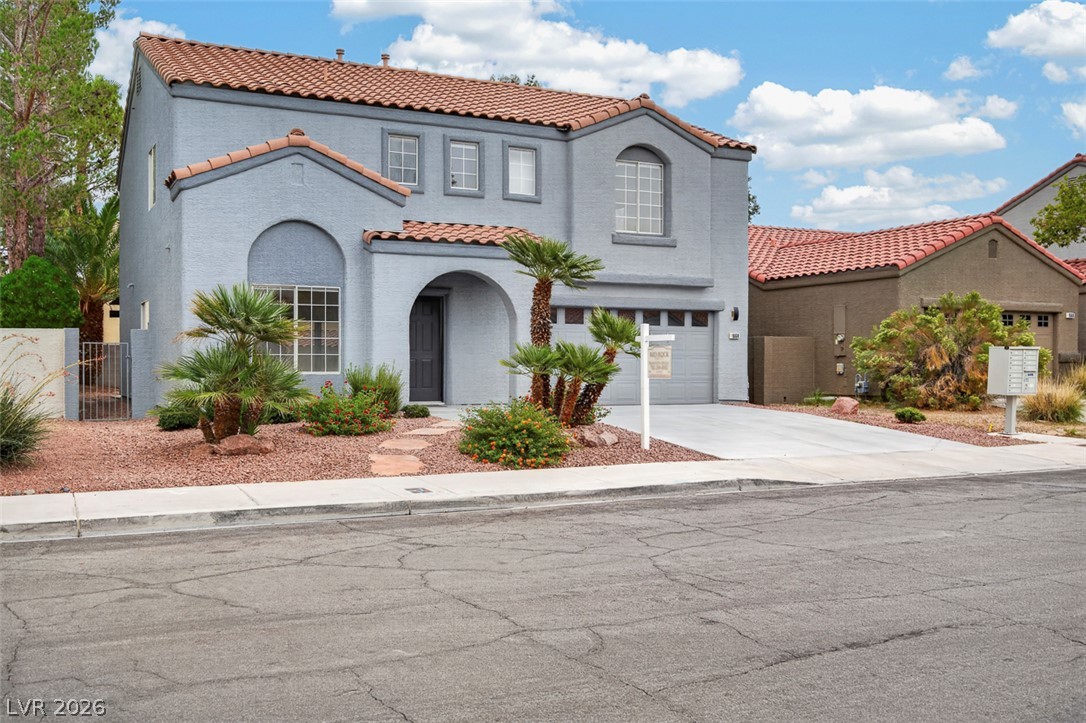
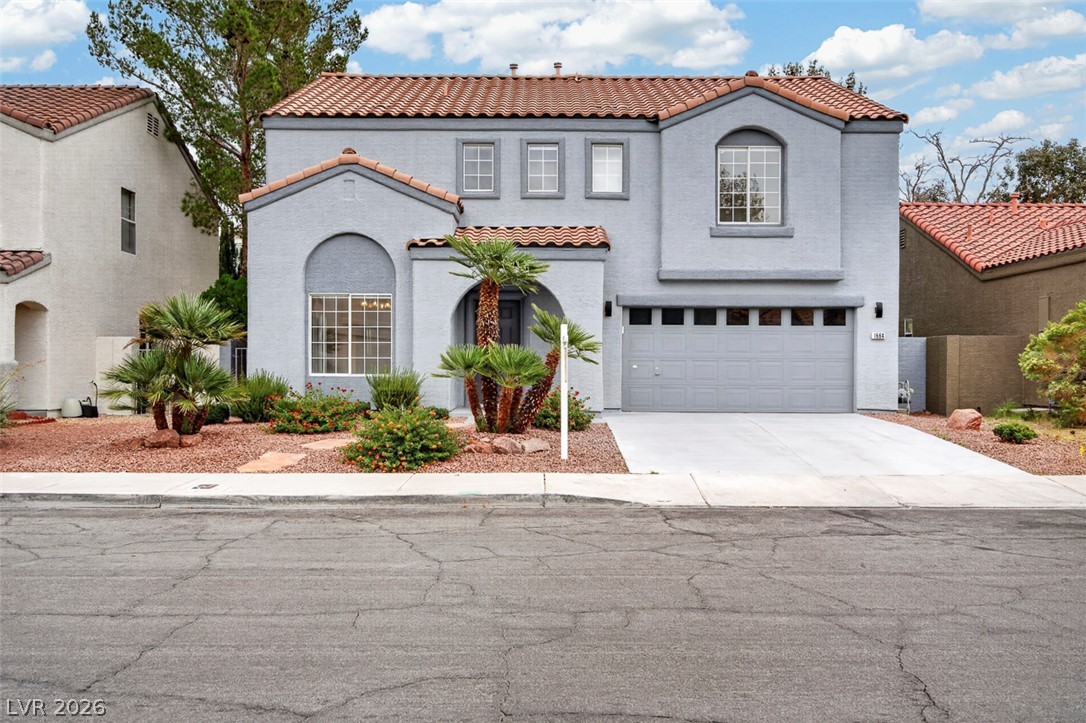
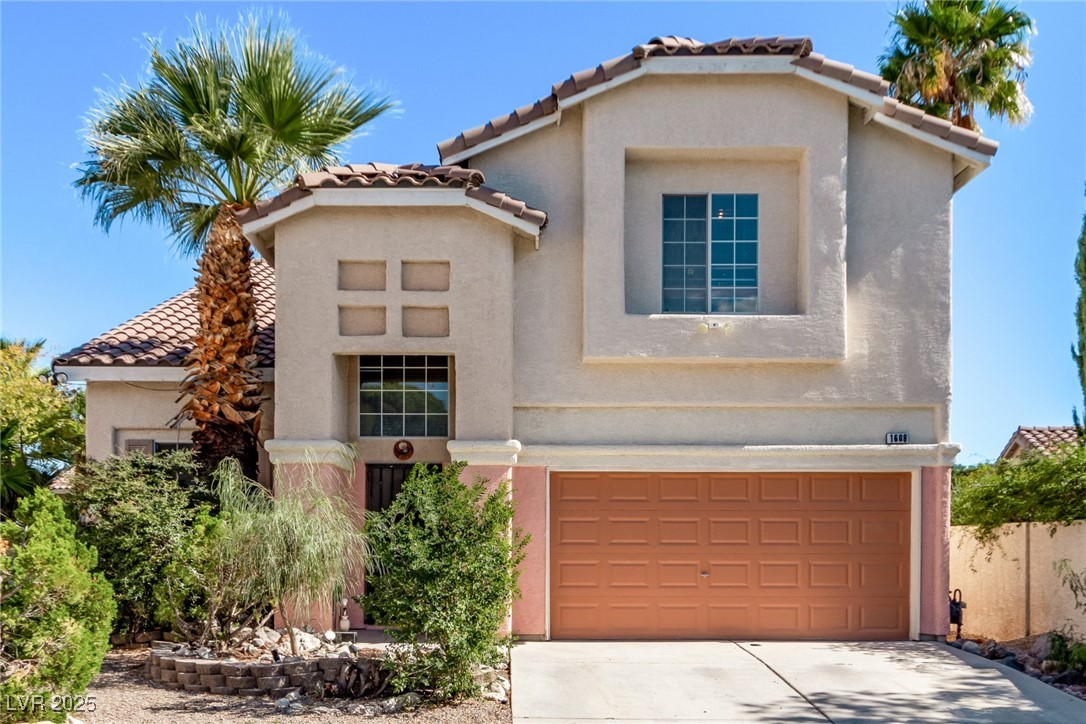
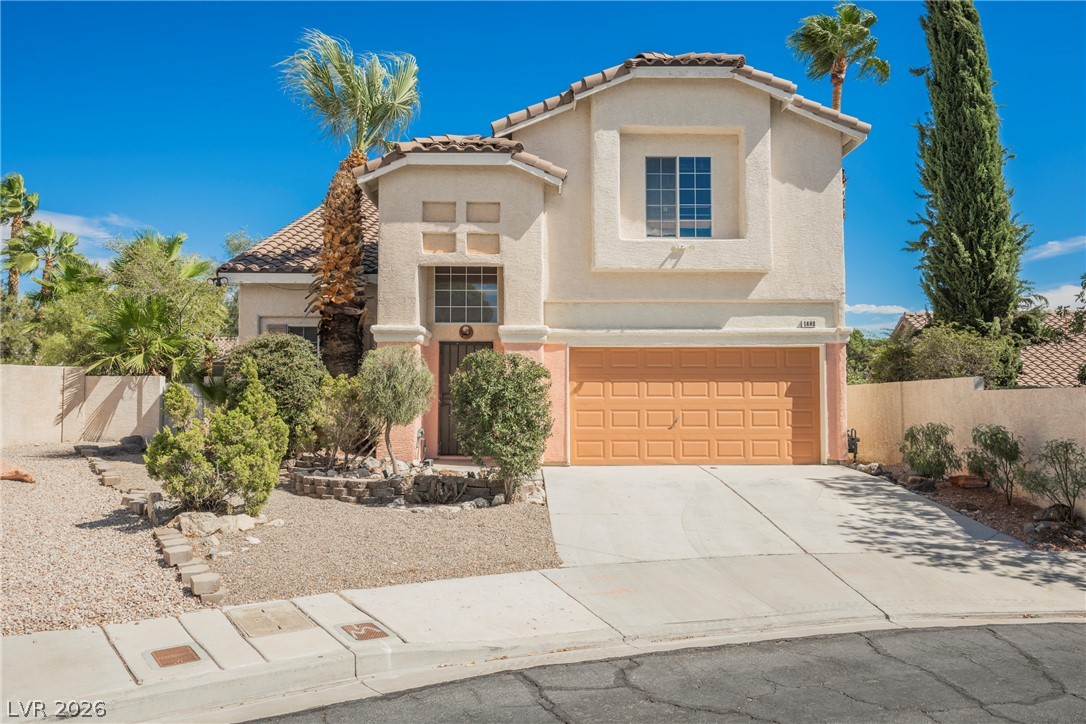
Spanish tile roofing and custom archways define this modern multi-level exterior.
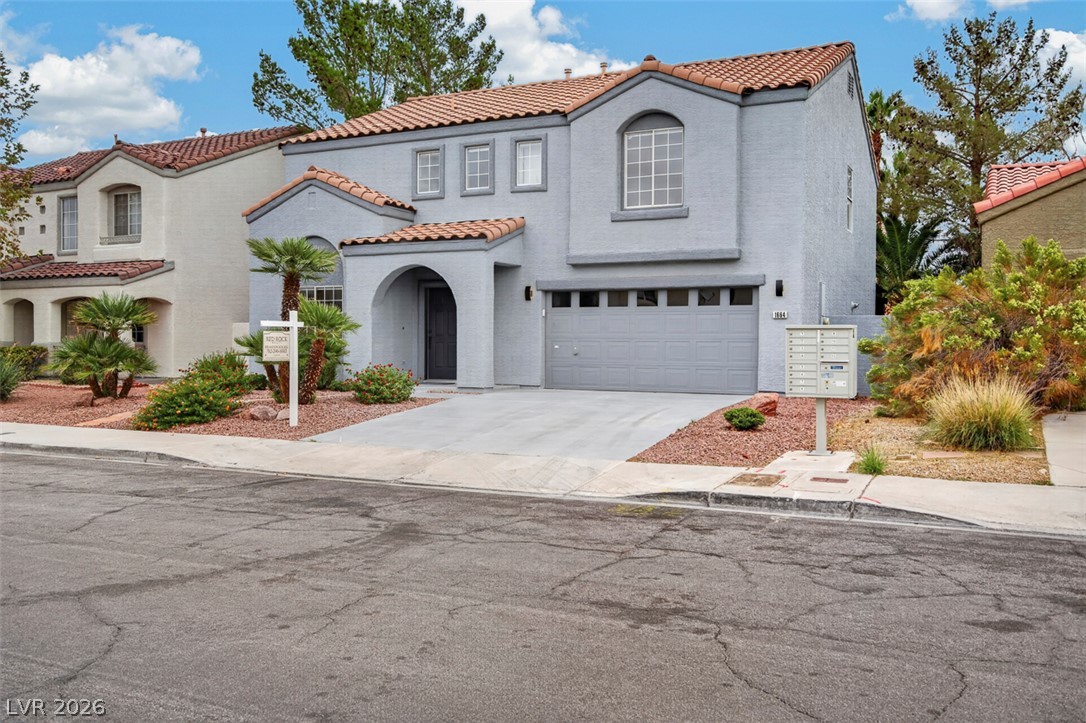
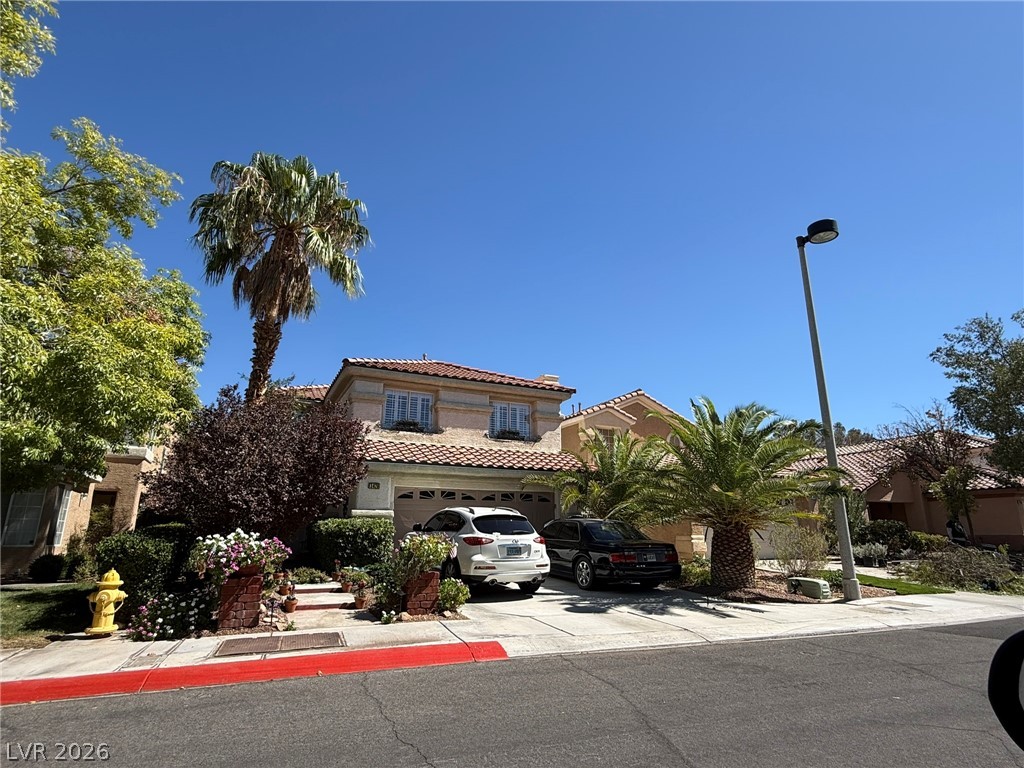
Mediterranean-inspired architecture highlights this two-story exterior featuring a tile roof and stucco siding.
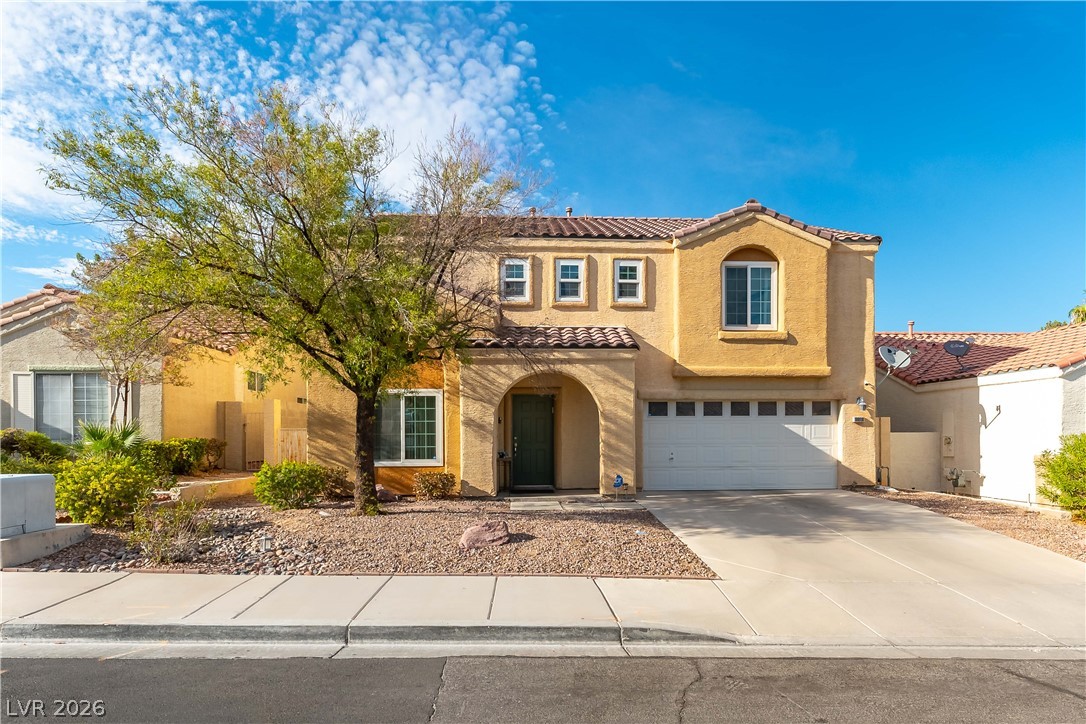
Two-story Mediterranean style home features a tiled roof, stucco exterior, and an attached garage.
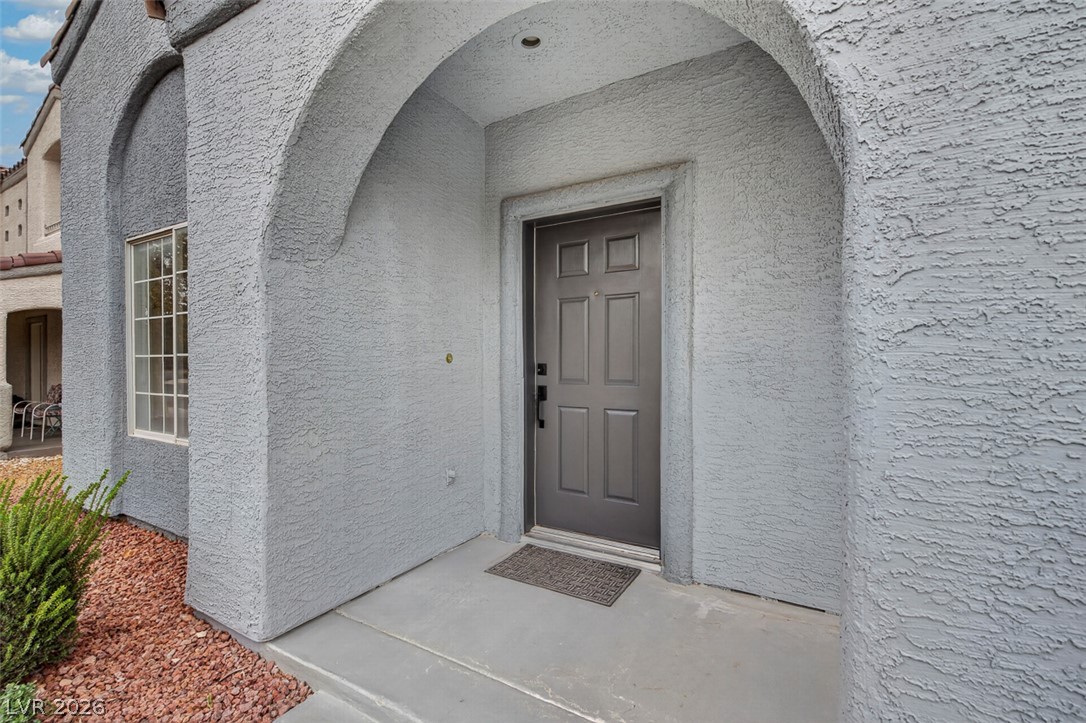
A welcoming arched entryway with textured stucco walls leads to the front door.
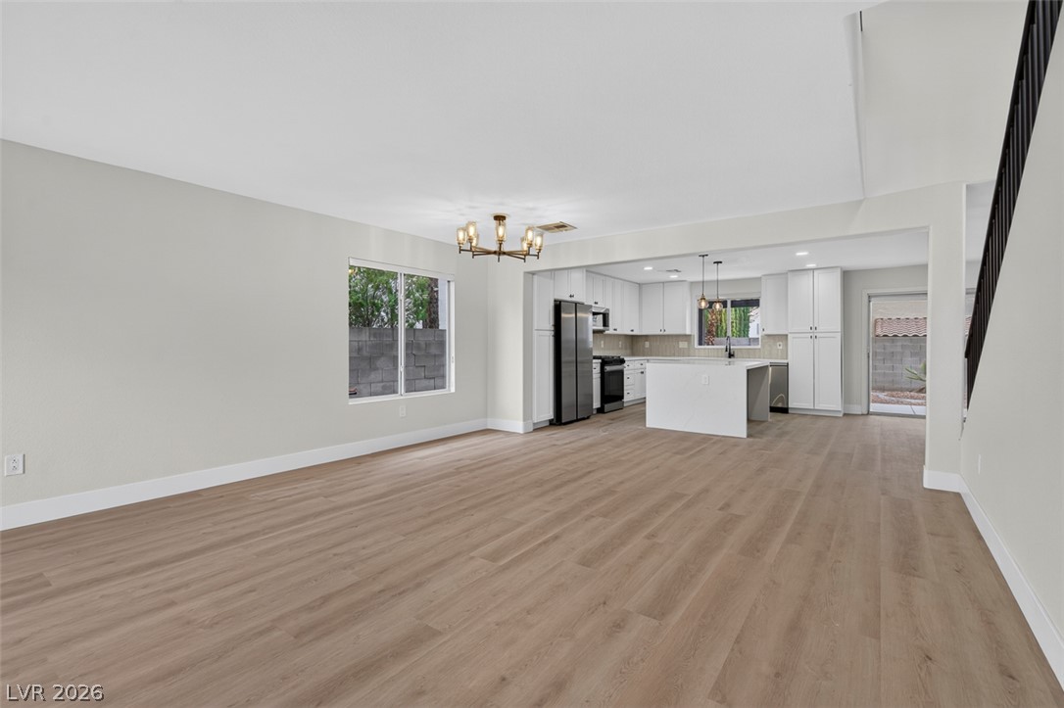
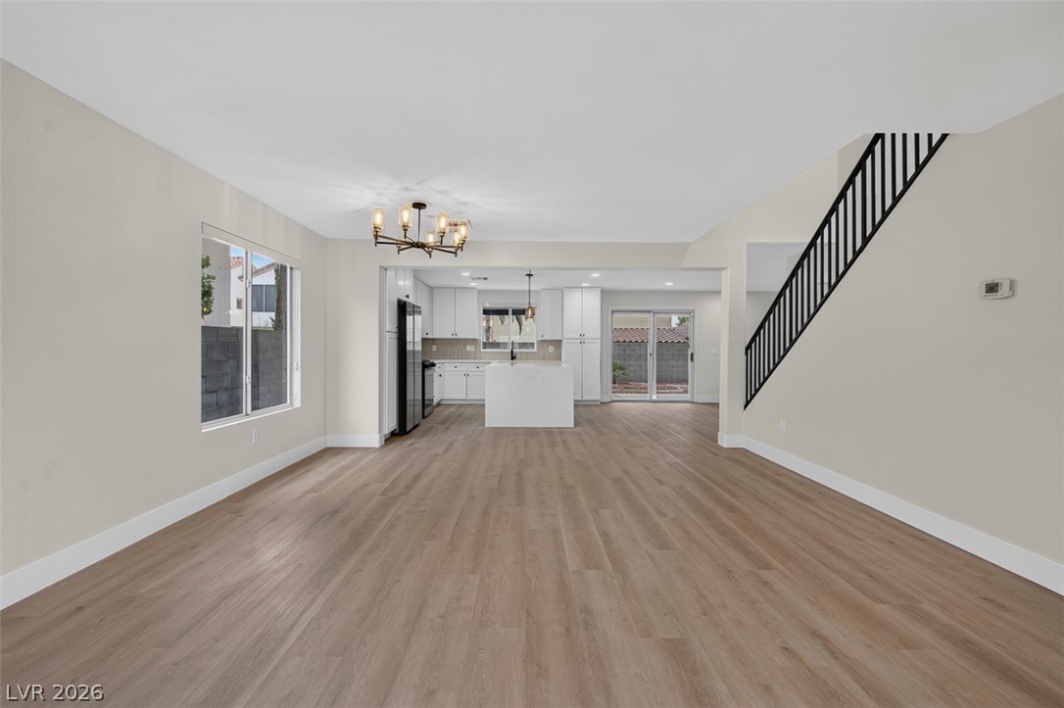
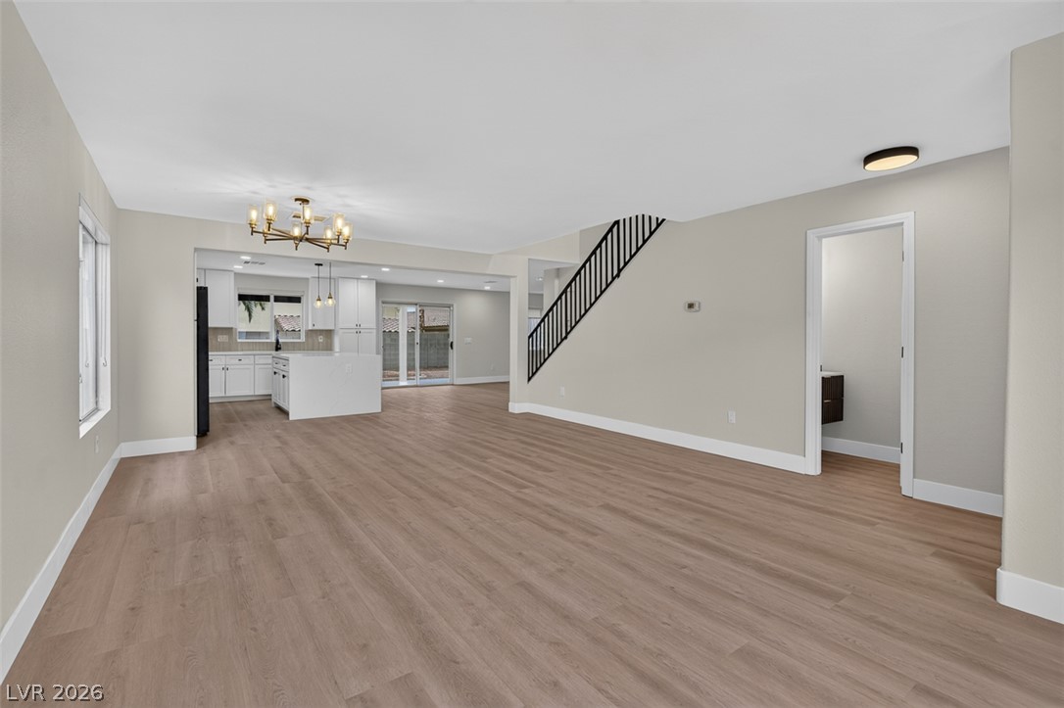
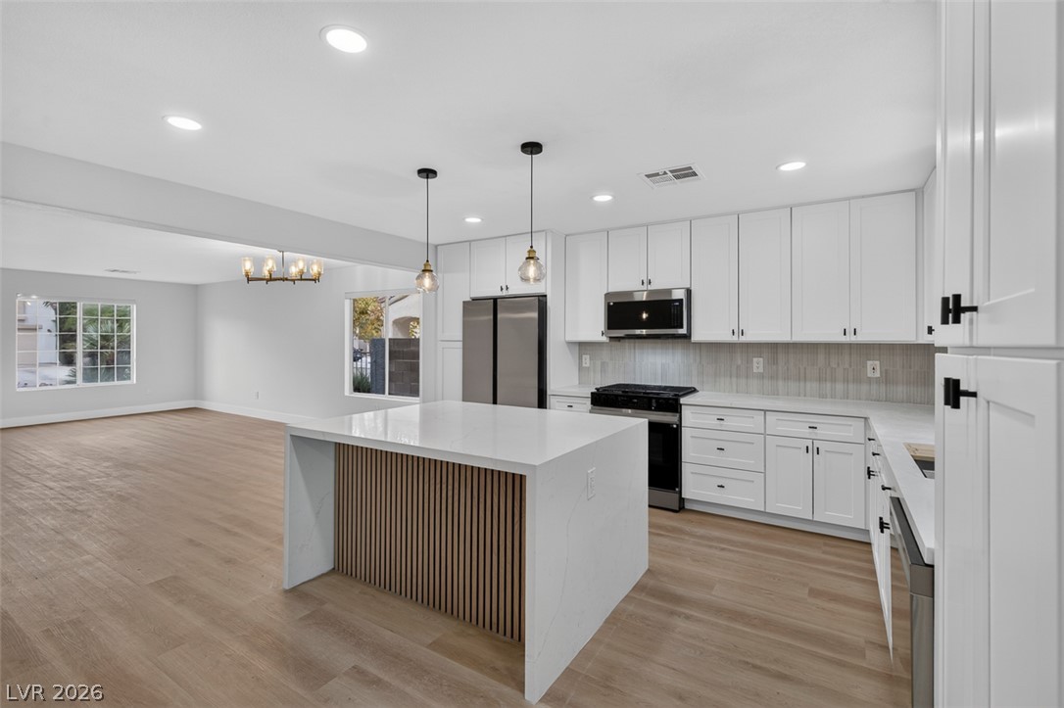
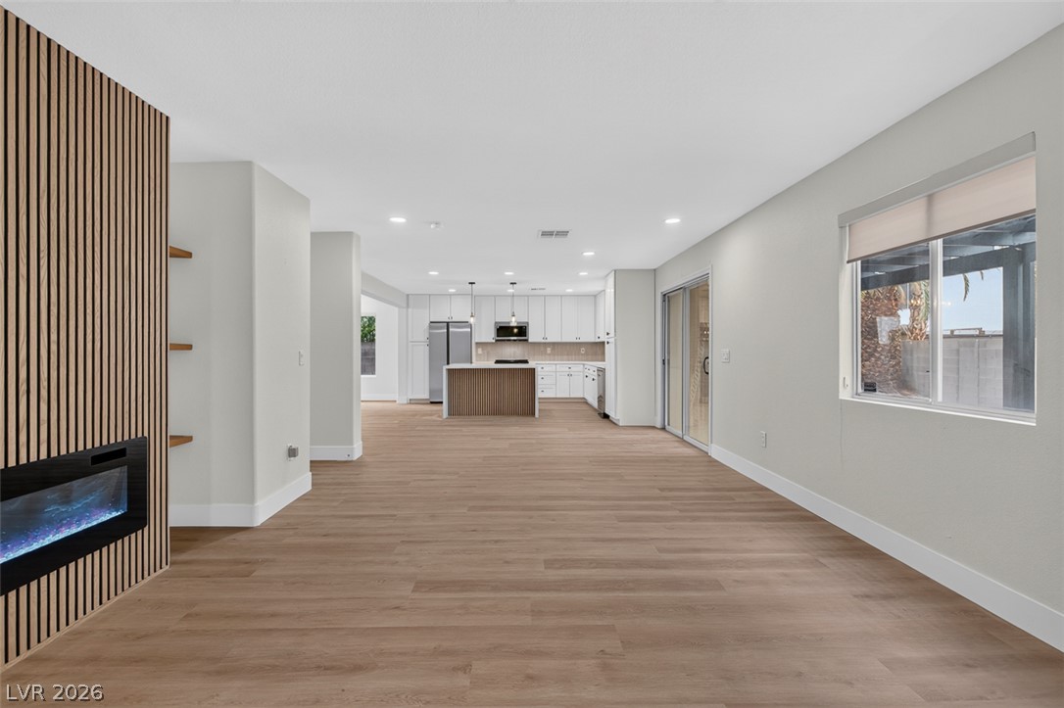
An open floor plan connects the main living space to the updated kitchen.
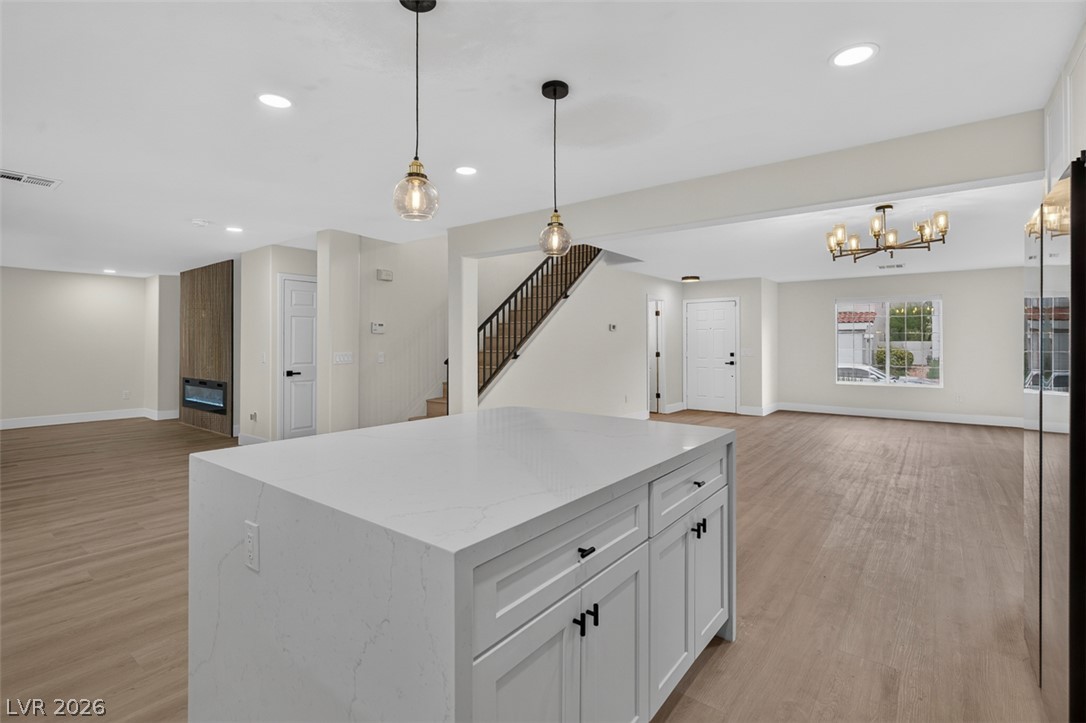
An open floor plan connects the main living area seamlessly to the kitchen and staircase.
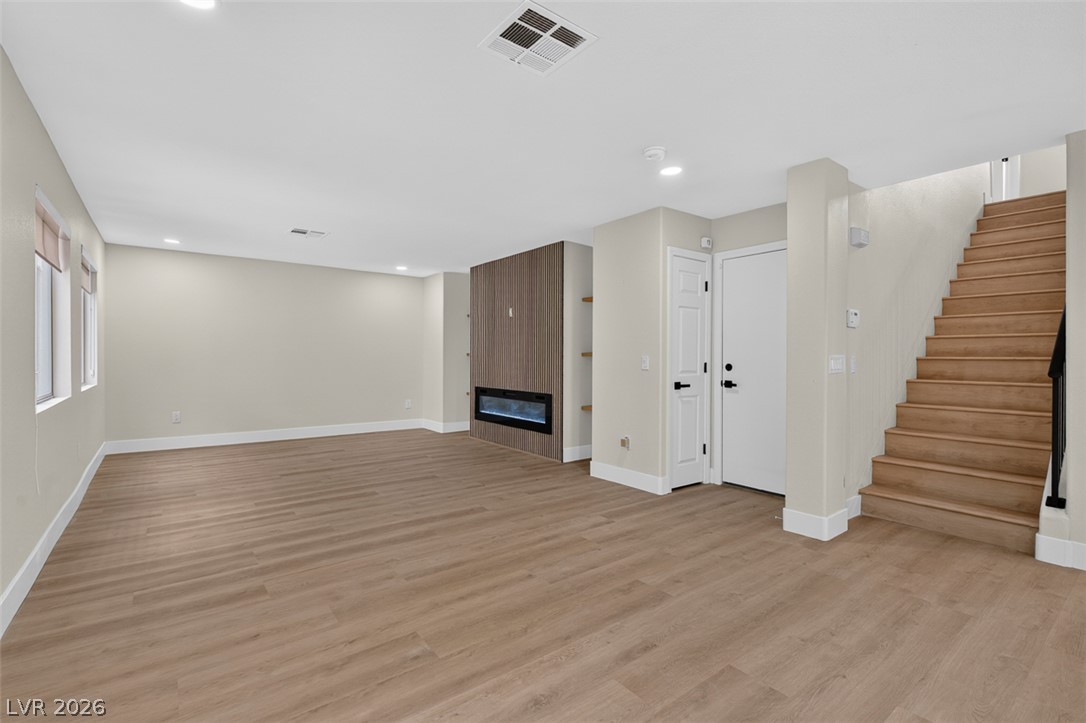
Smooth wood floors flow seamlessly through this open main level highlighted by clean lines.
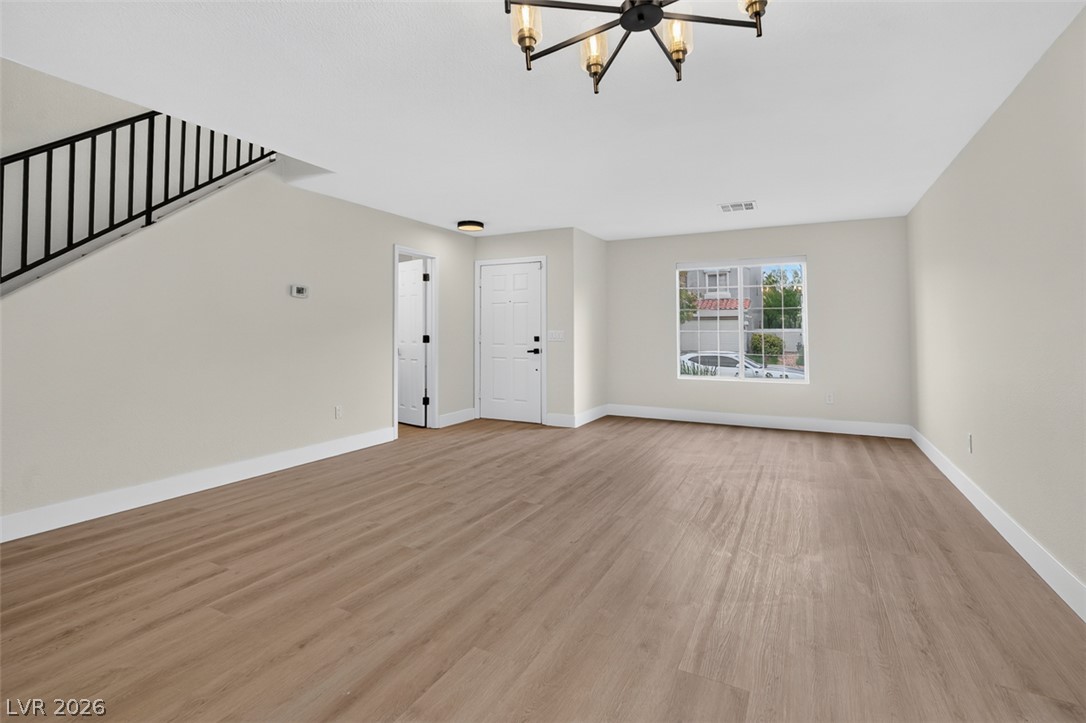
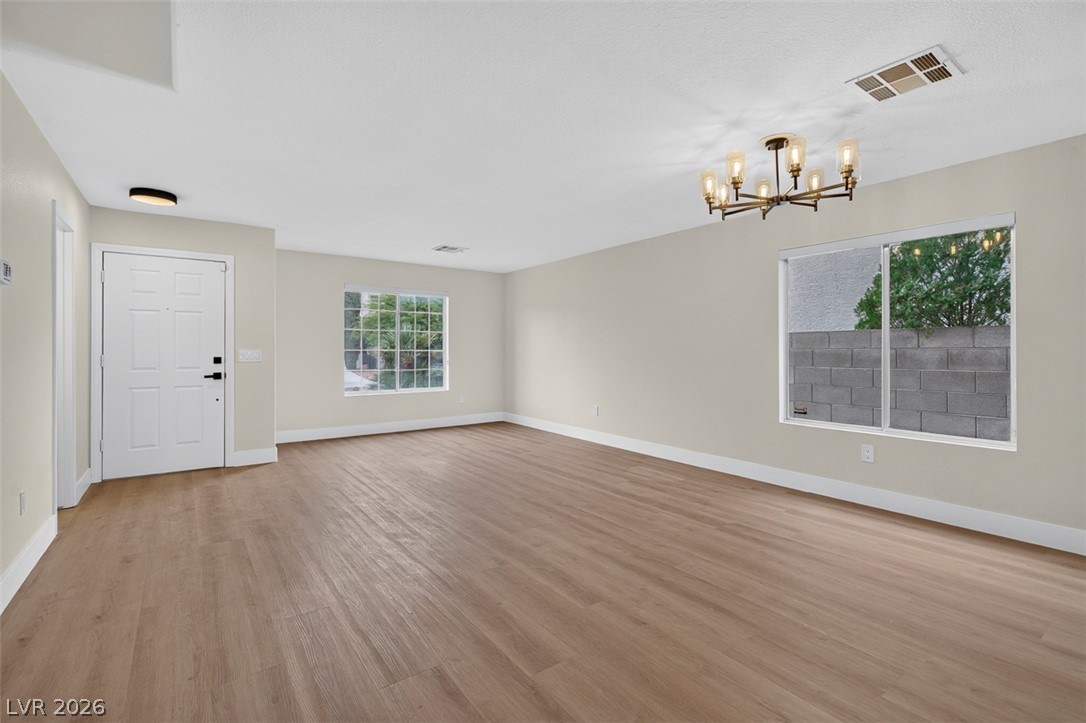
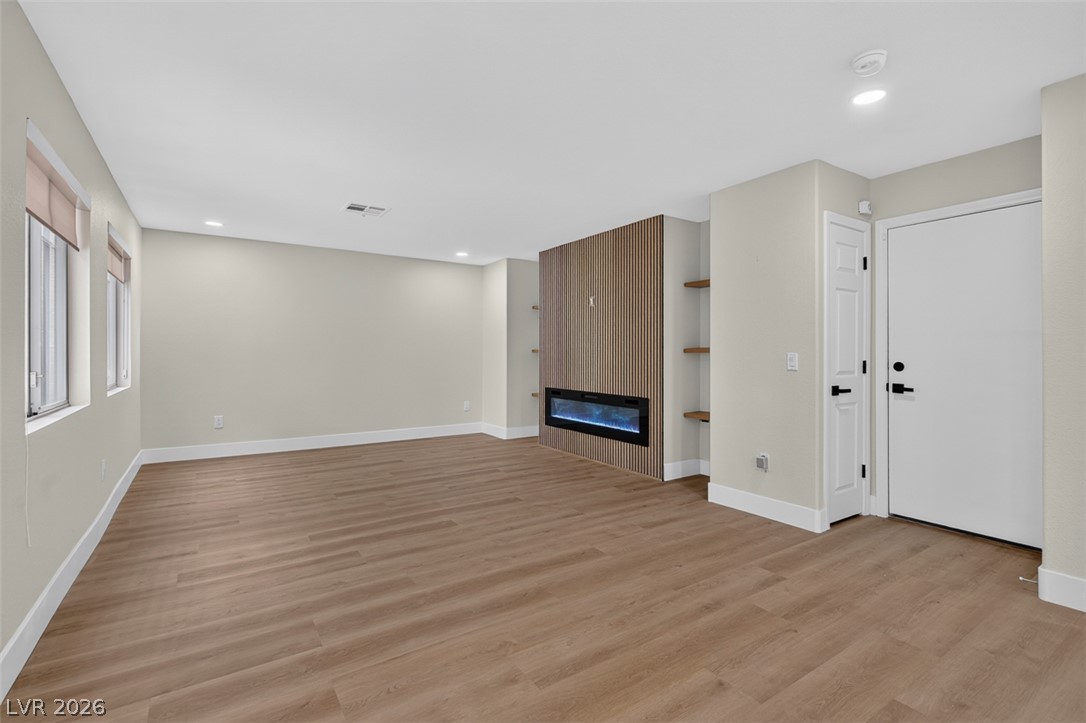
Smooth wood-look flooring and crisp neutral walls anchor this open living area.
Smooth wood-look flooring and a modern light fixture enhance this versatile open space.
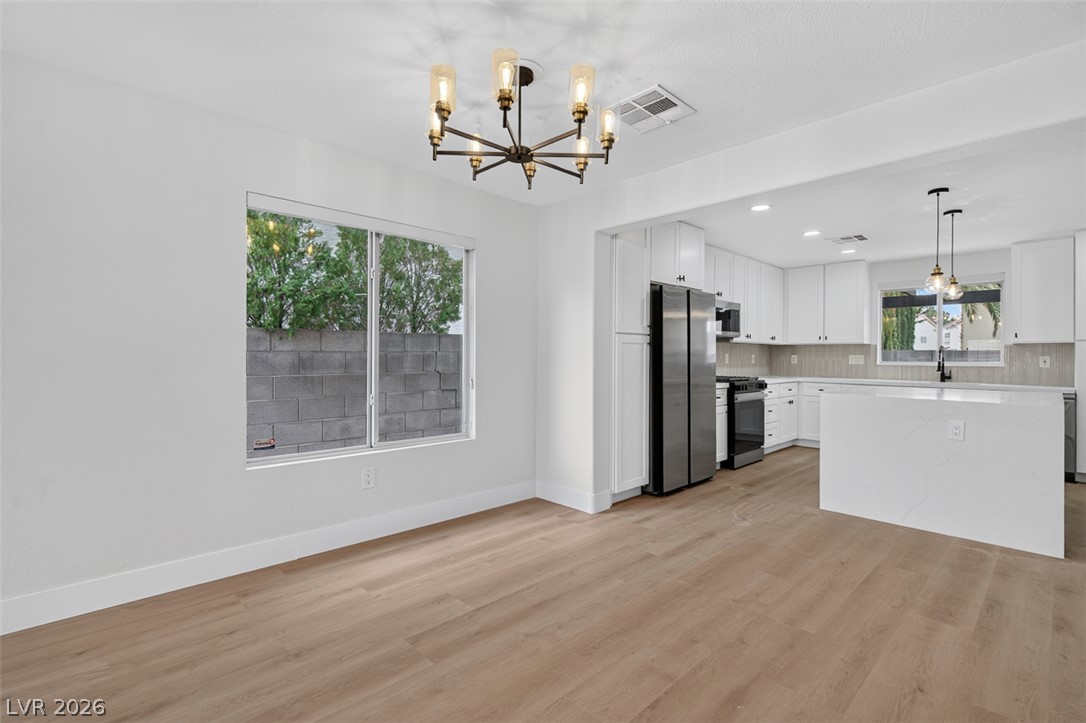
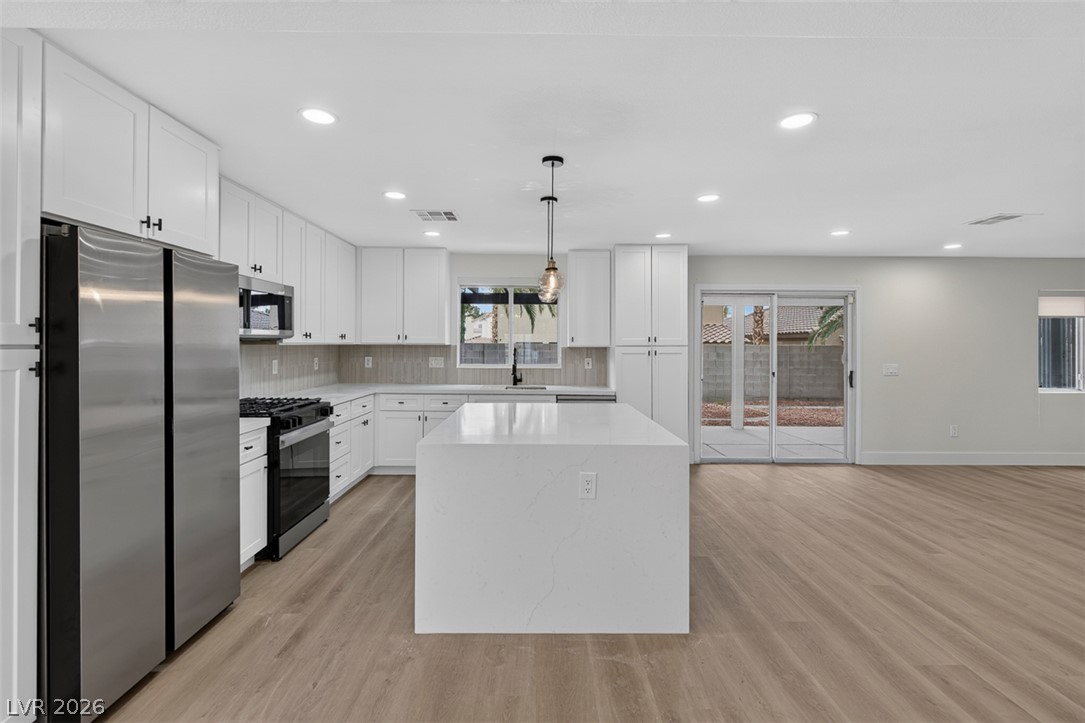
An open floor plan seamlessly connects the dining space with a modern, well-appointed kitchen.
Gleaming stone countertops and matching cabinetry anchor an airy open floorplan designed for modern living.
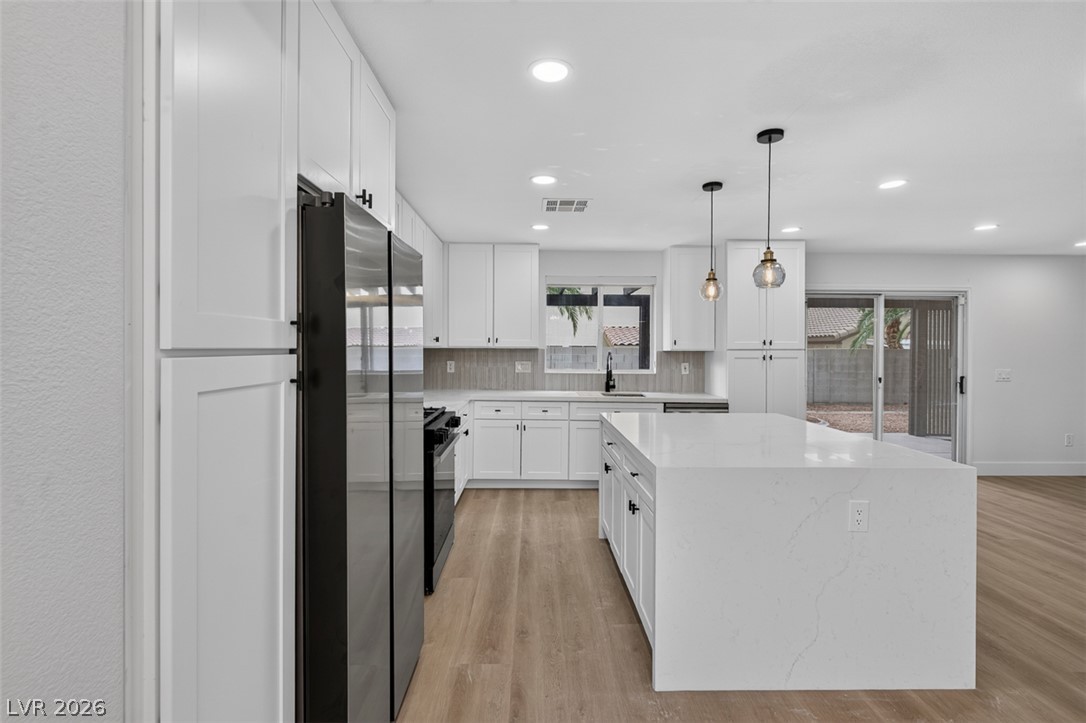
Clean lines and a spacious center island define this modern culinary workspace.
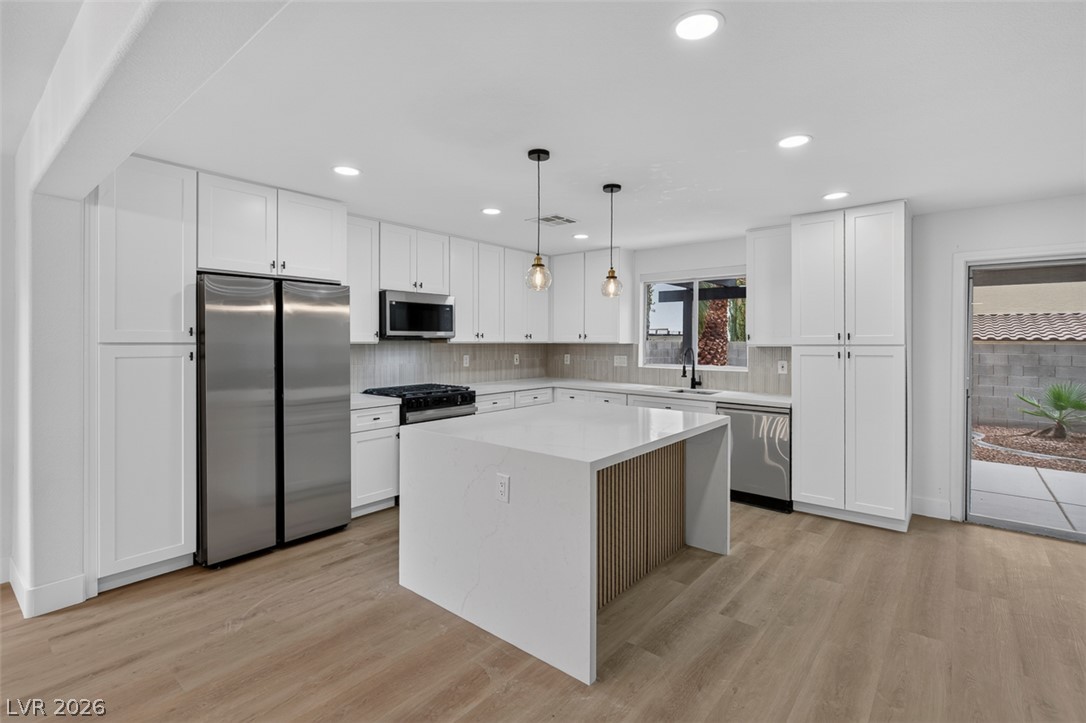
A spacious kitchen flows seamlessly into the main living areas over light wood-plank flooring.
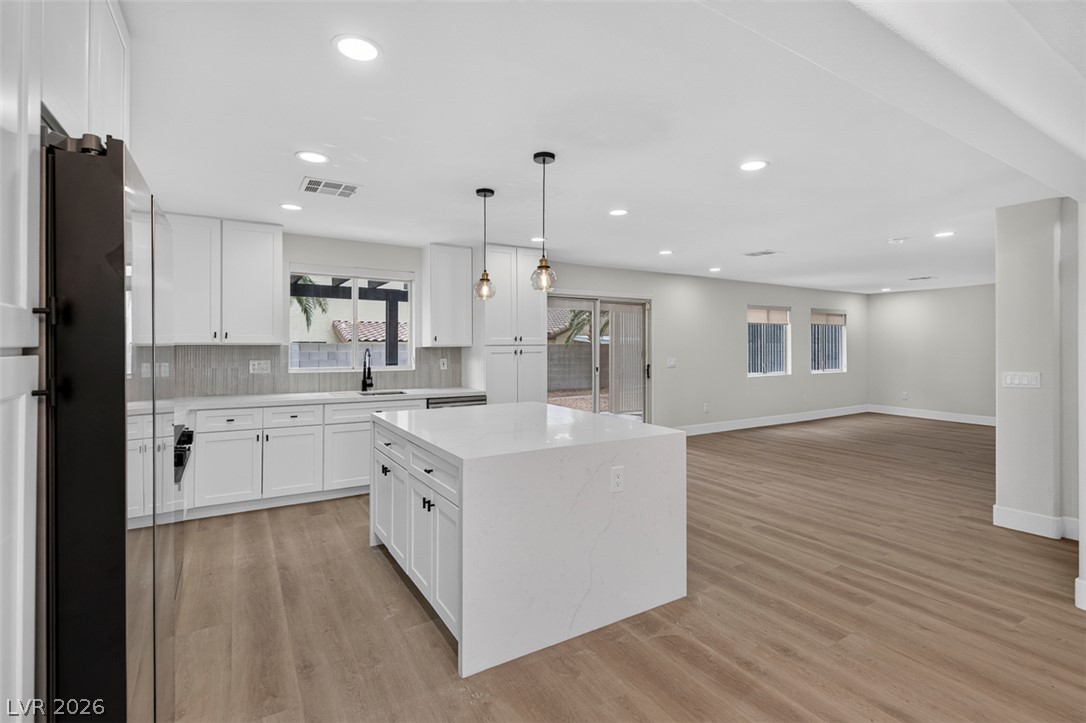
Smooth wood flooring and a modern waterfall island anchor this custom kitchen layout.
Modern kitchen layout showcasing clean cabinetry and wood-toned flooring beneath recessed lighting.
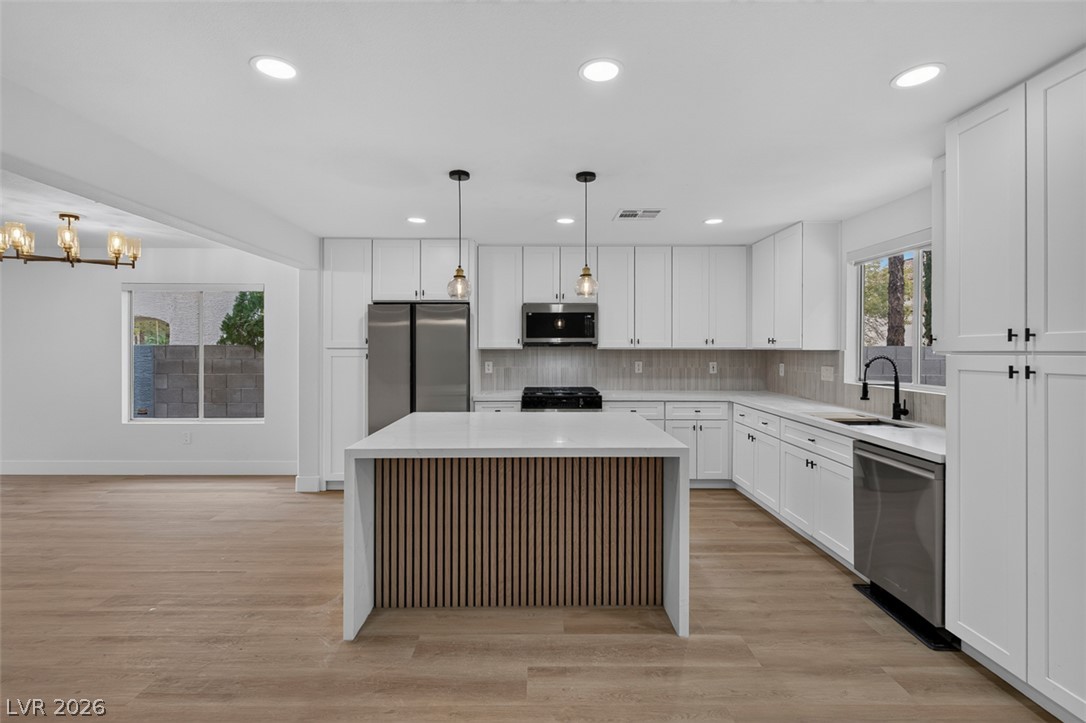
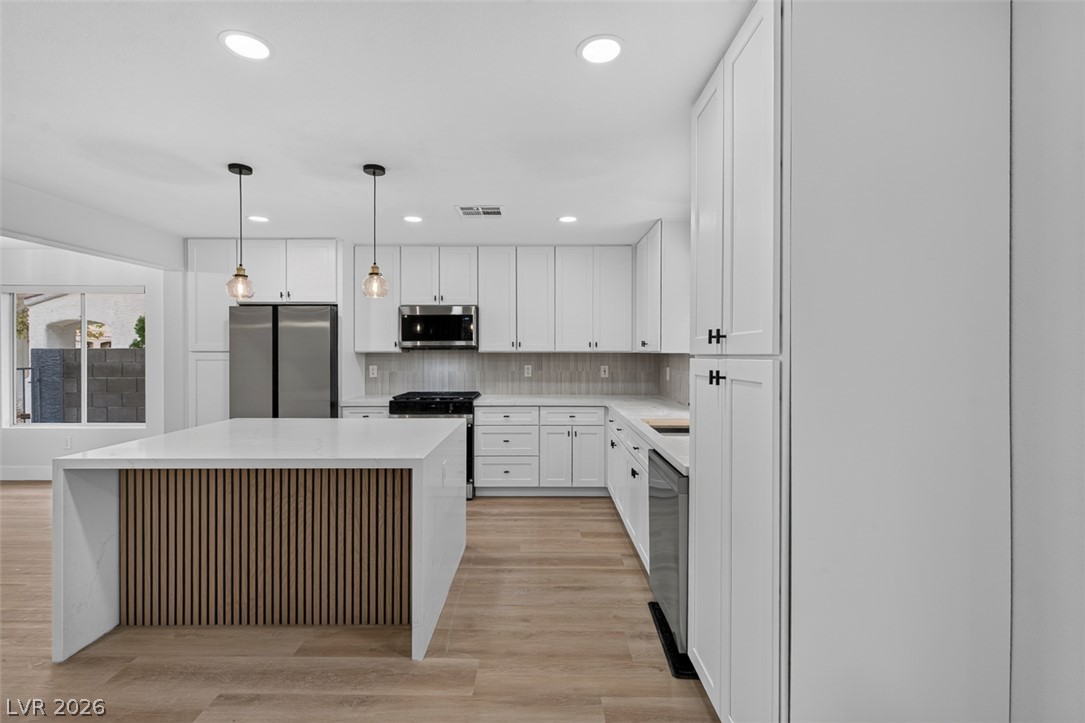
Sleek modern cabinetry and a waterfall-edge island anchor this meticulously designed culinary space.
Clean lines and smooth finishes define this modern culinary space transitioning to a spacious living area.
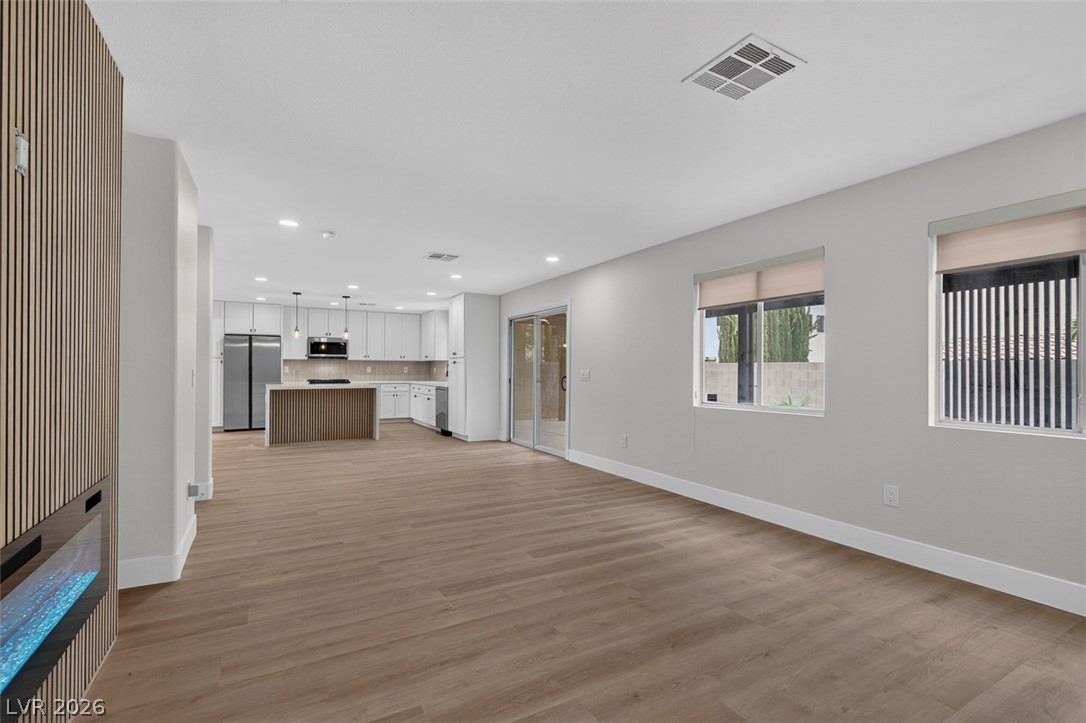
An open floorplan seamlessly connects the kitchen island to the bright living areas.
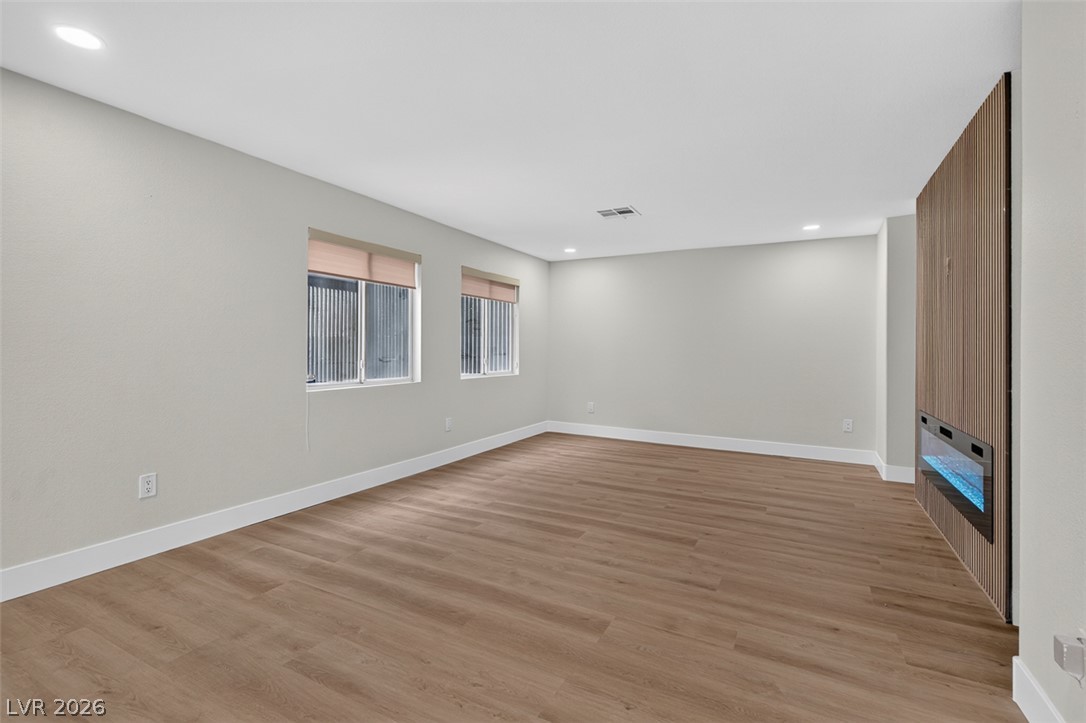
Smooth wood-style flooring and integrated fireplace paneling define this versatile living area.
Warm wood flooring and a modern fireplace define this versatile open living space.
Smooth wood-look flooring and a modern fireplace elevate this welcoming open living space.
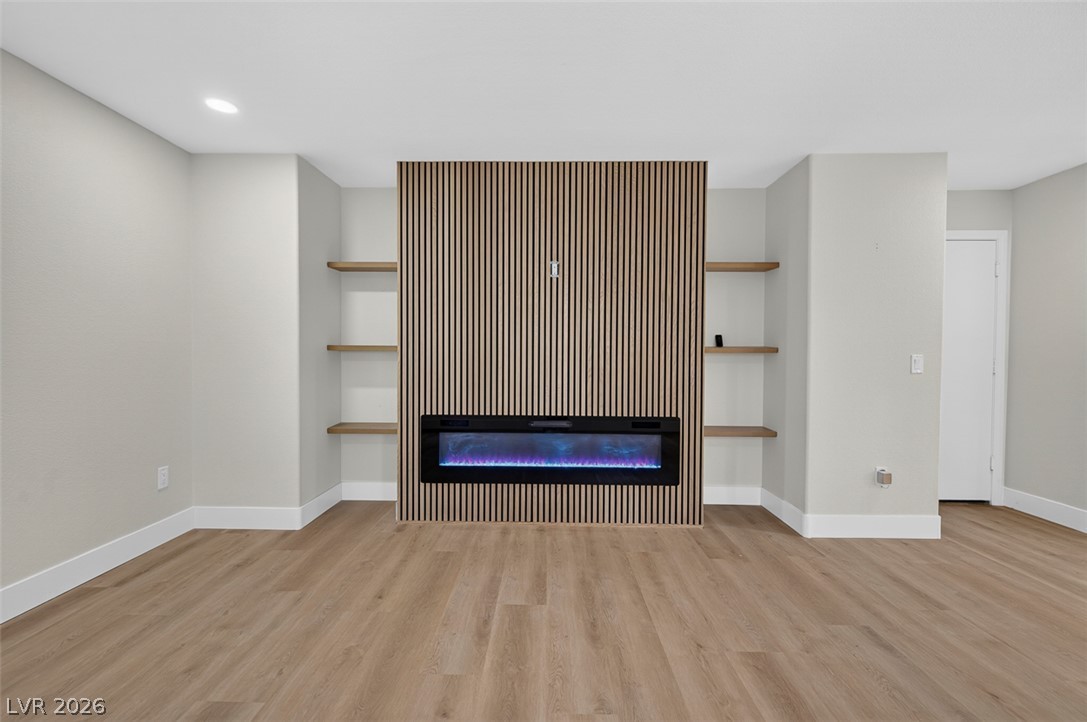
Smooth wood floors anchor this open room complete with a modern linear fireplace.
Modern wood floors and a contemporary linear fireplace create an inviting interior atmosphere.
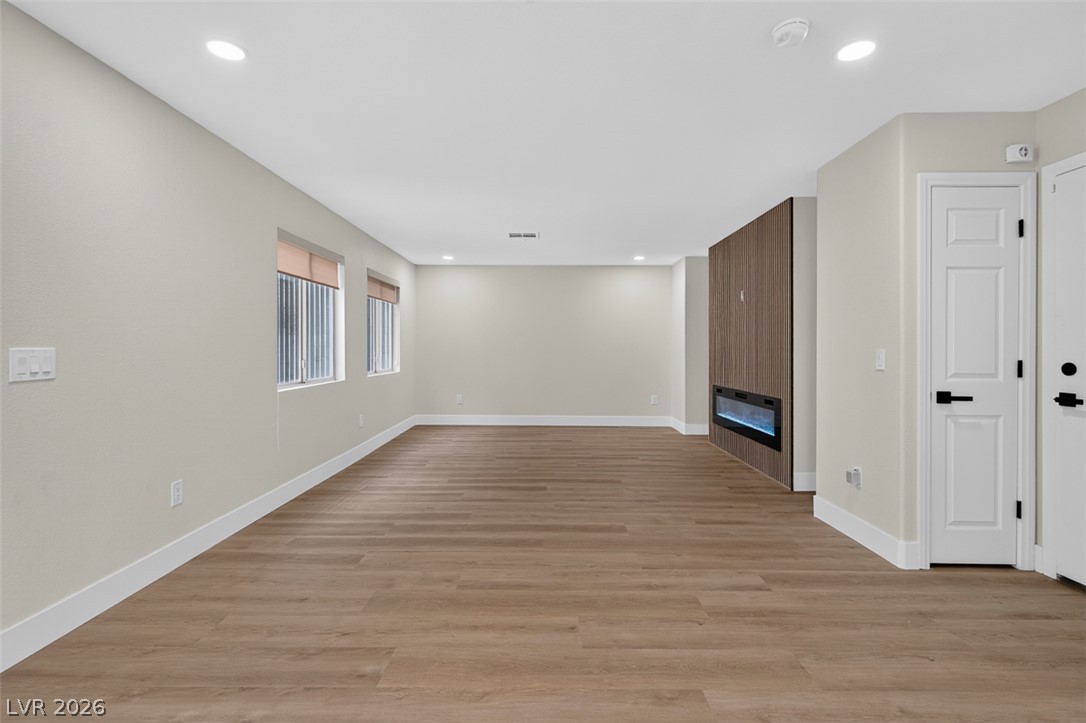
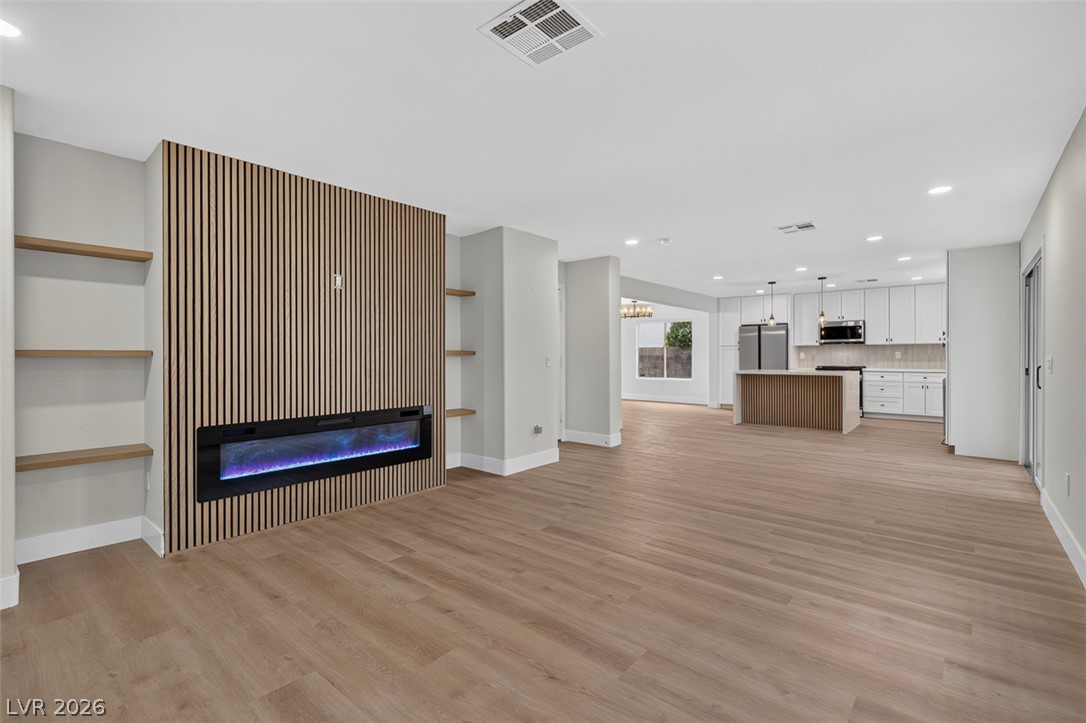
An open layout connects the living space and its fireplace feature to the kitchen.
An open layout connects the spacious living area to the kitchen with warm wood-style flooring.
Clean lines and smooth wood flooring define this open layout, flowing seamlessly into the kitchen.
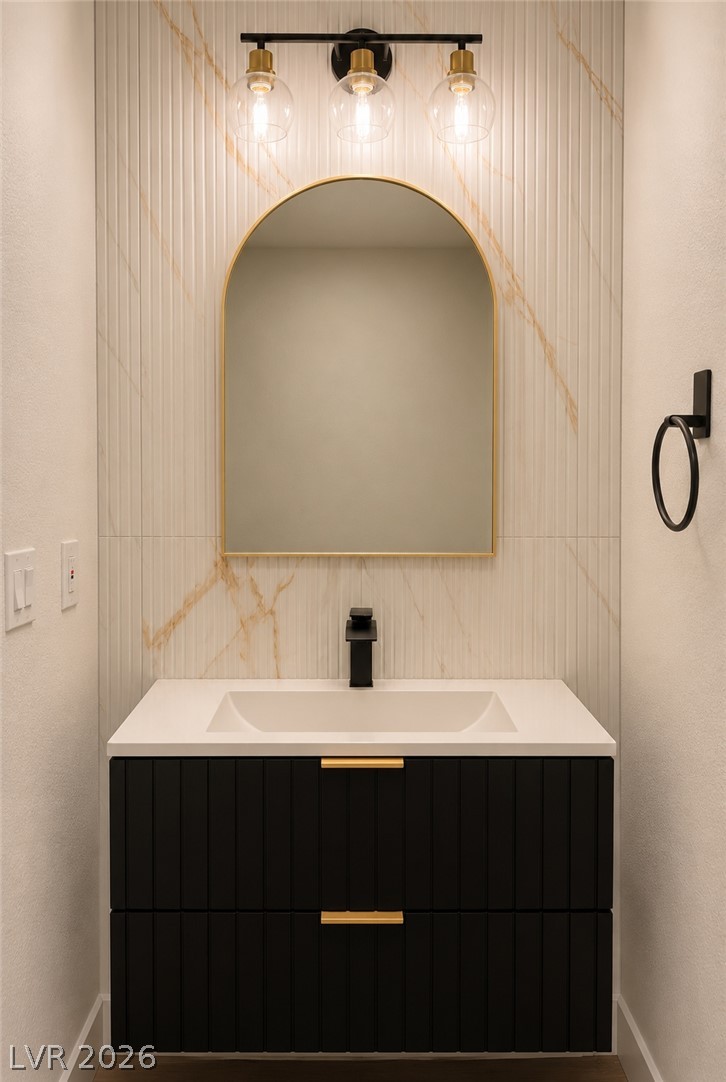
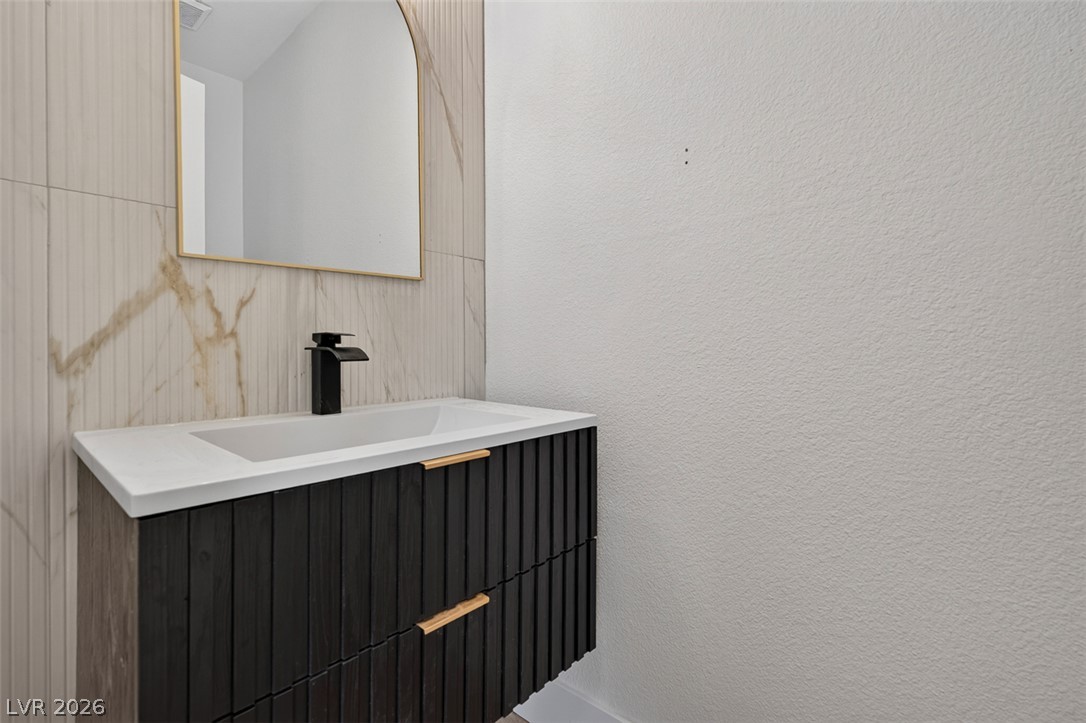
An elegant floating vanity pairs beautifully with a textured, marble-patterned accent wall.
Elegant textured wall tiling frames a contemporary floating vanity with matte black fixtures.
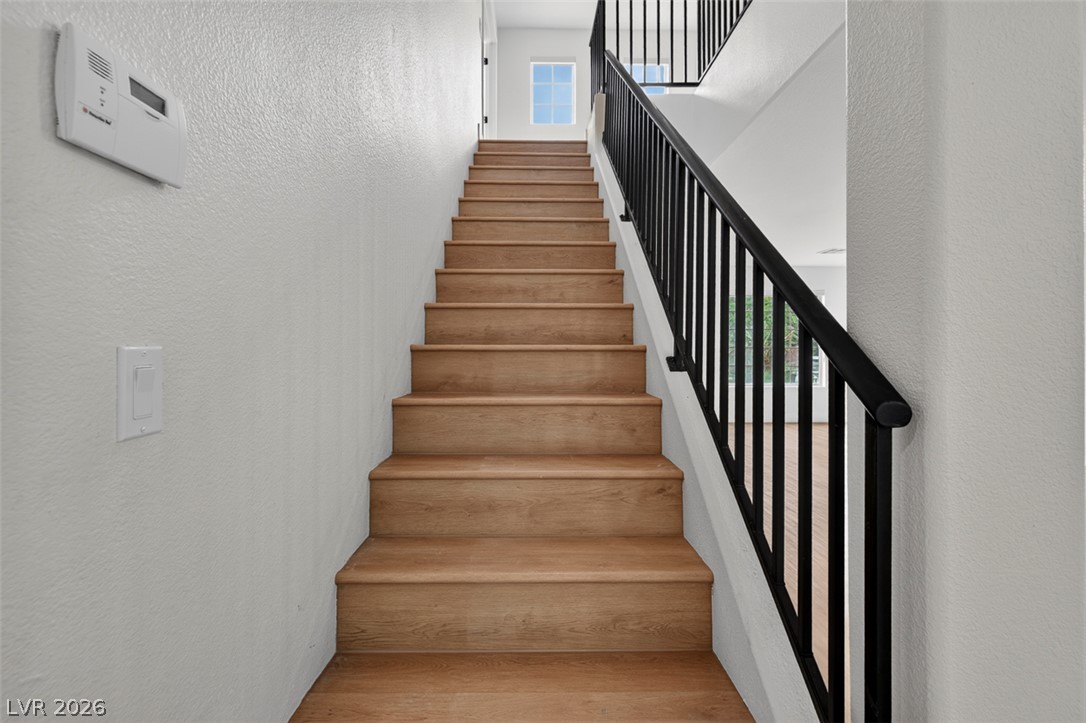
Clean lines and warm wood steps define this modern staircase with a black metal railing.
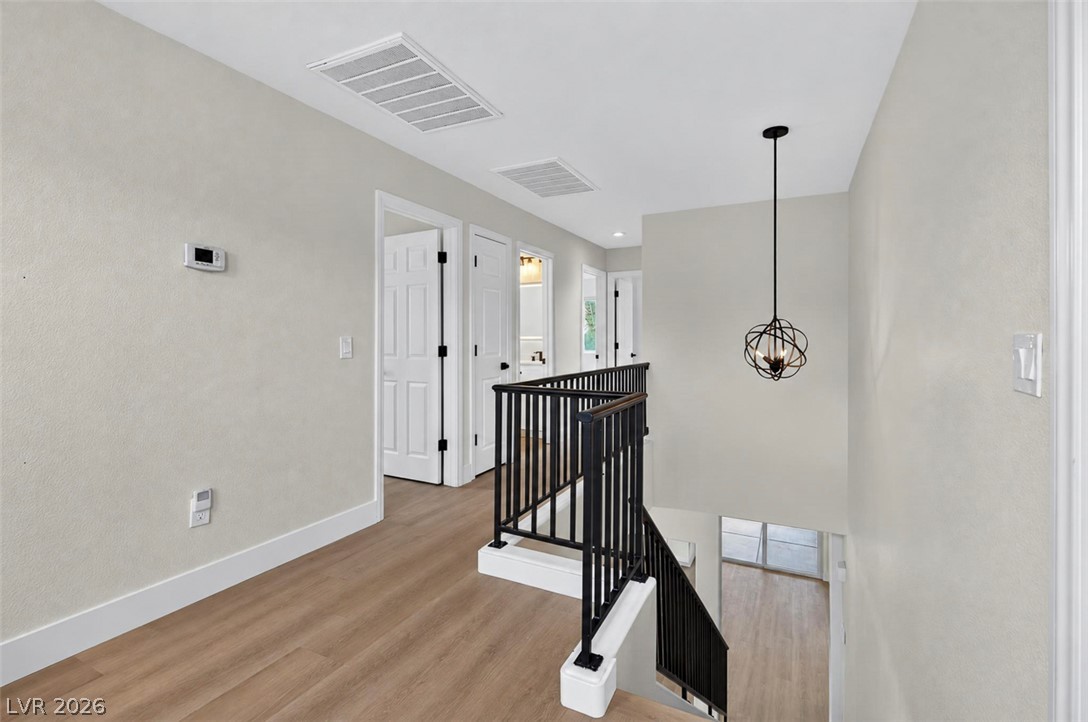
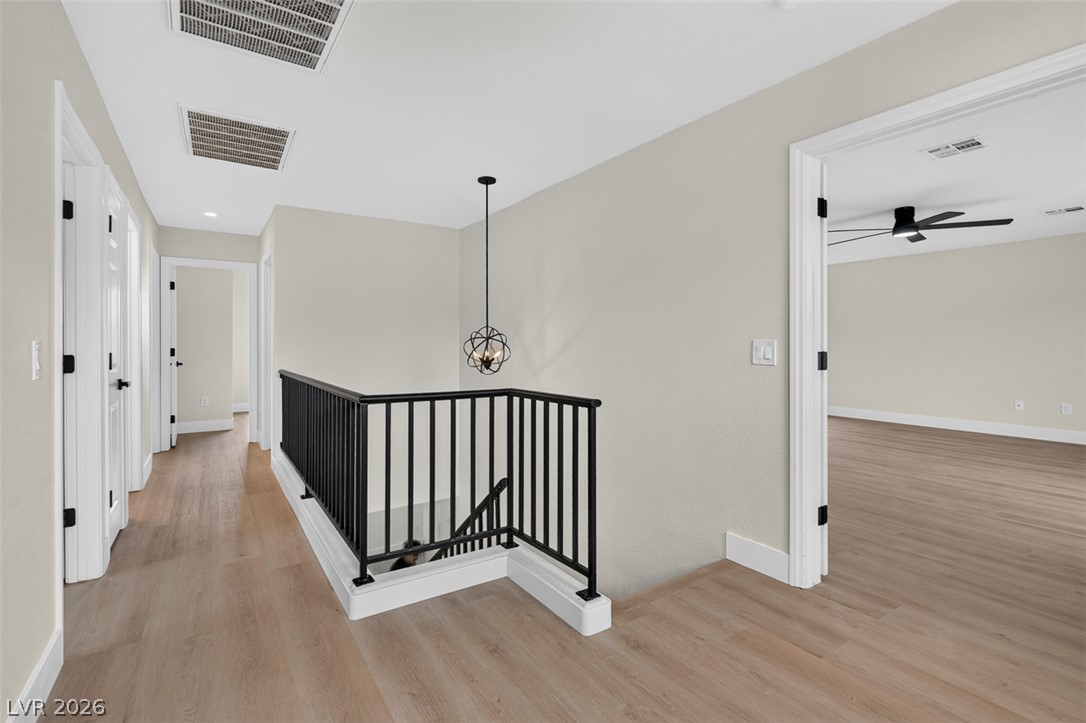
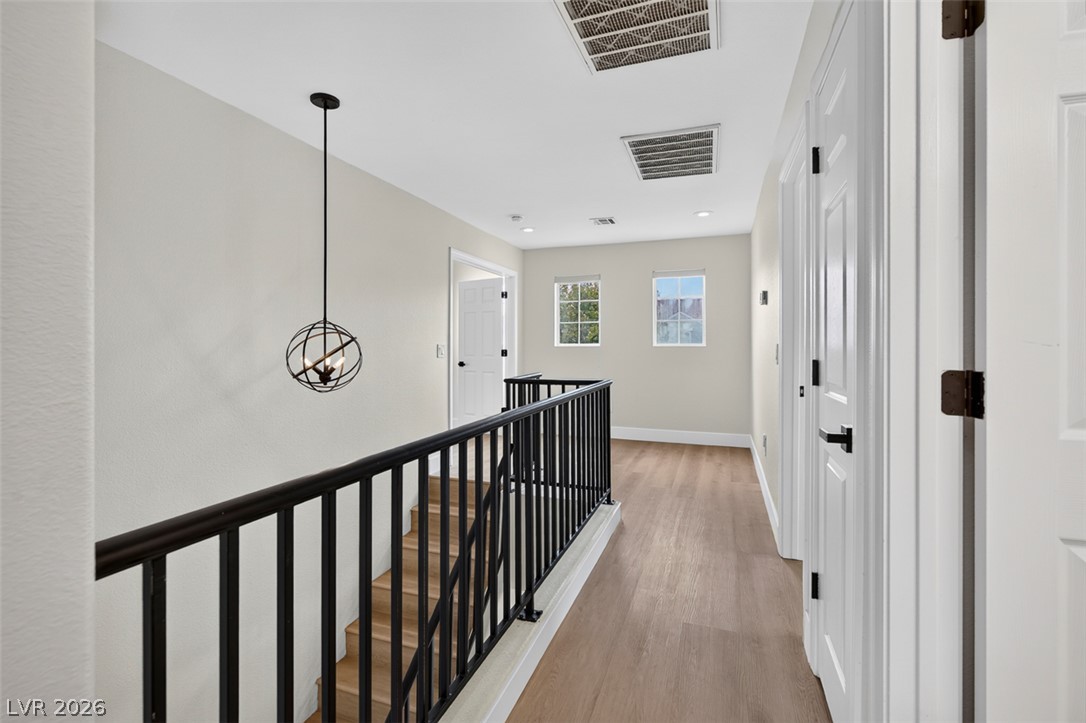
A spacious upper-level landing overlooks the lower floor and leads to multiple private bedrooms.
An airy upper landing features smooth wood flooring and clean architectural lines.
Smooth wood floors guide the way through this upper-level landing accented by a black metal railing.
Smooth wood floors and crisp white trim define this versatile living space.
Smooth wood-look flooring and tall windows create a serene, minimalist atmosphere.
Plank flooring and simple trim establish a clean architectural foundation in this versatile interior room.
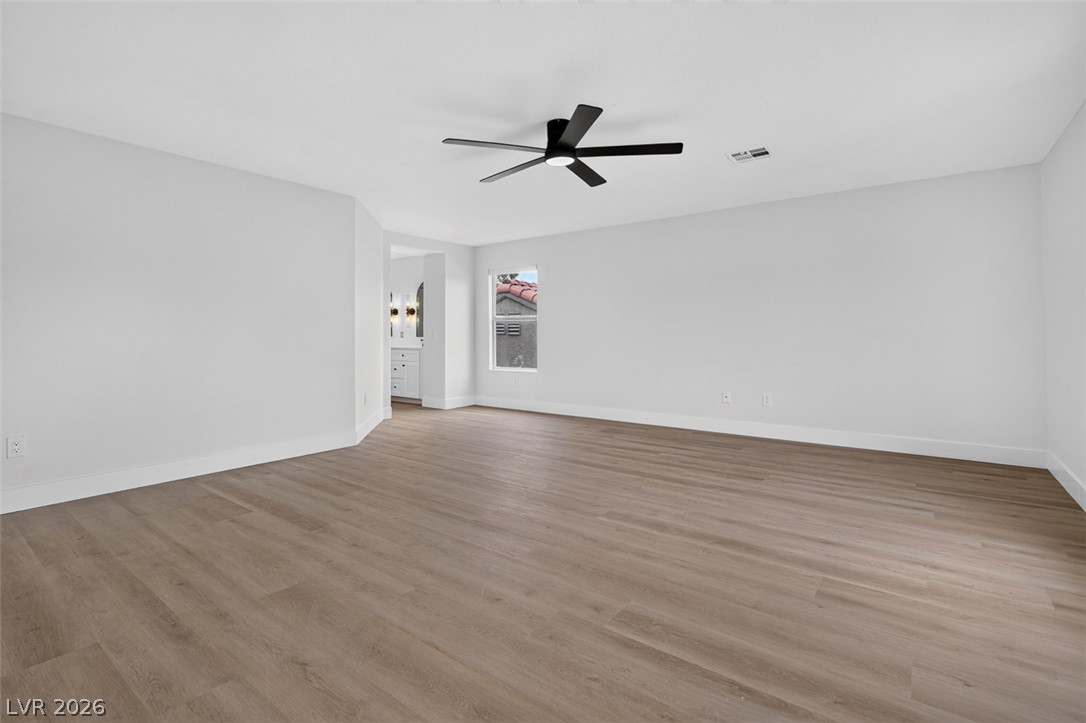
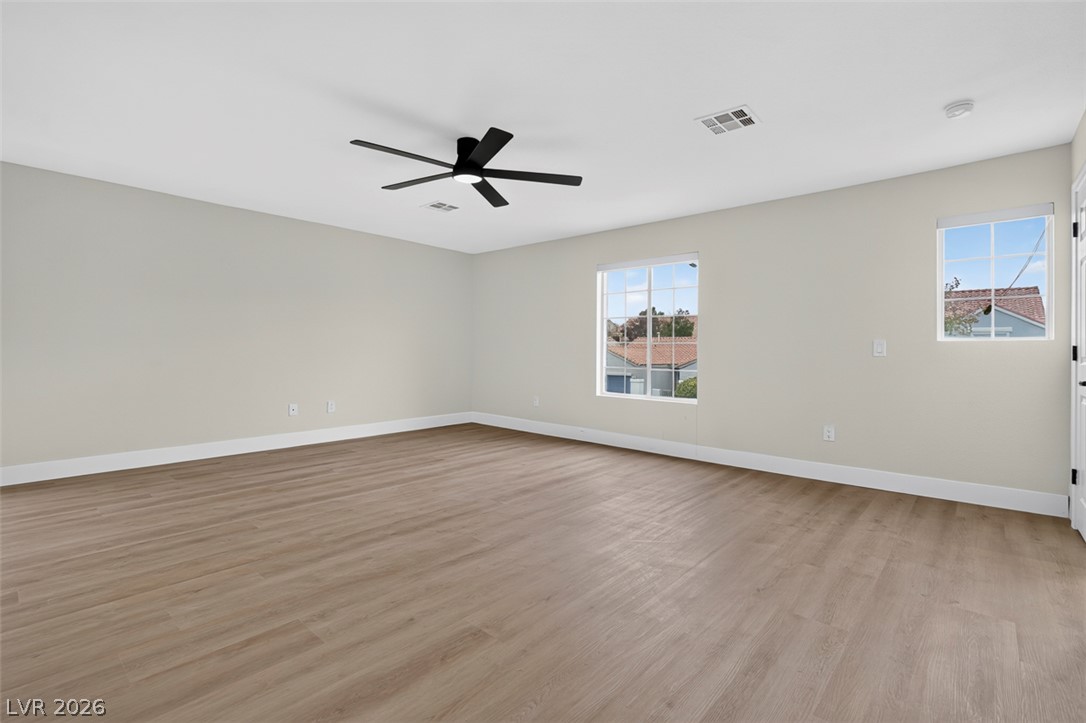
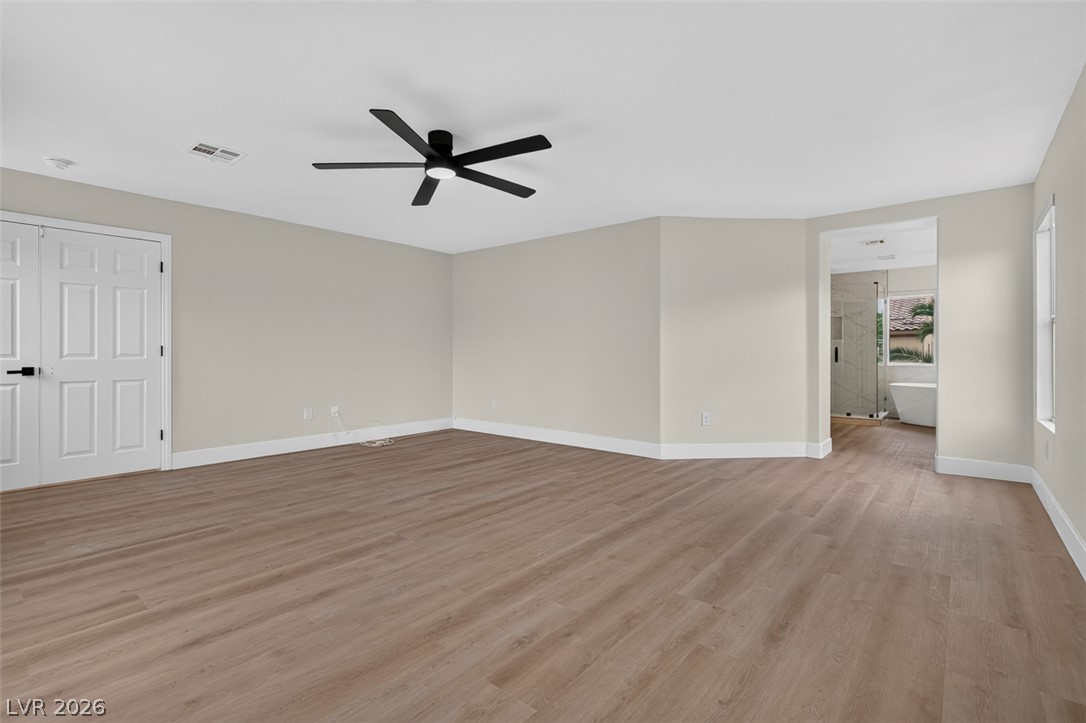
Smooth wood-look flooring and tall baseboards anchor this neutral primary bedroom suite.
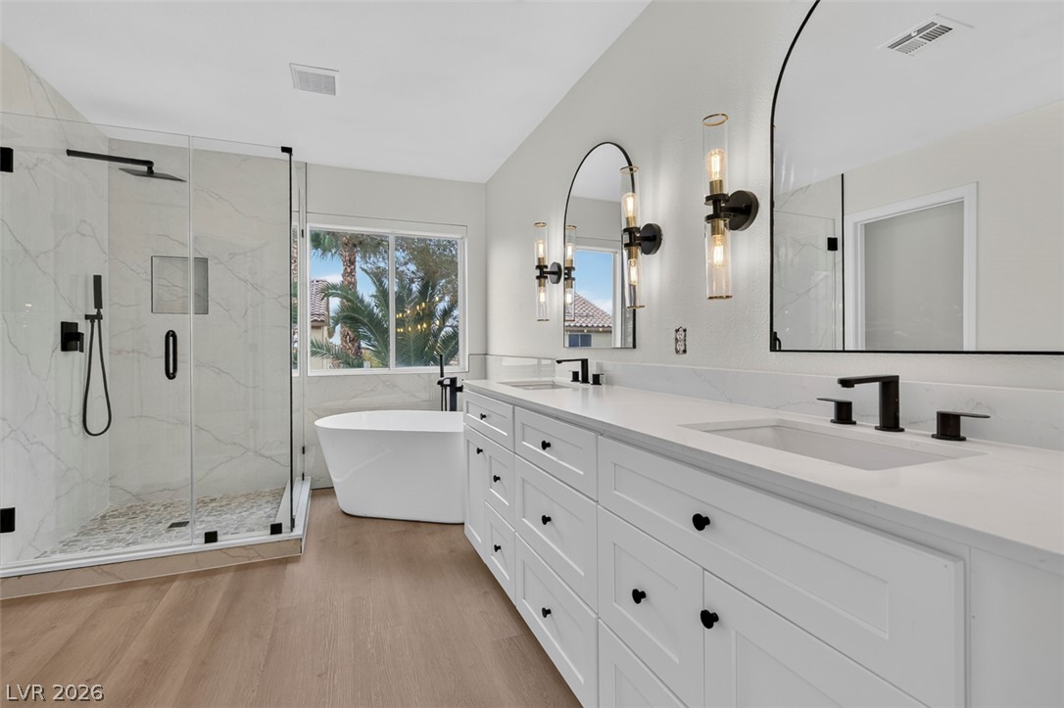
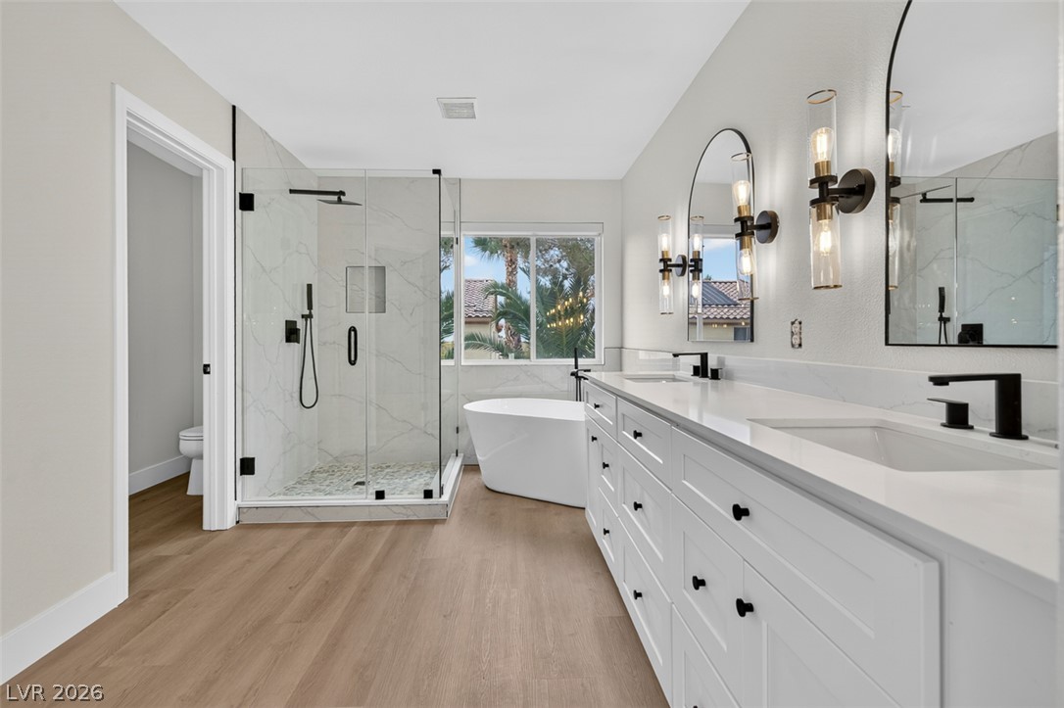
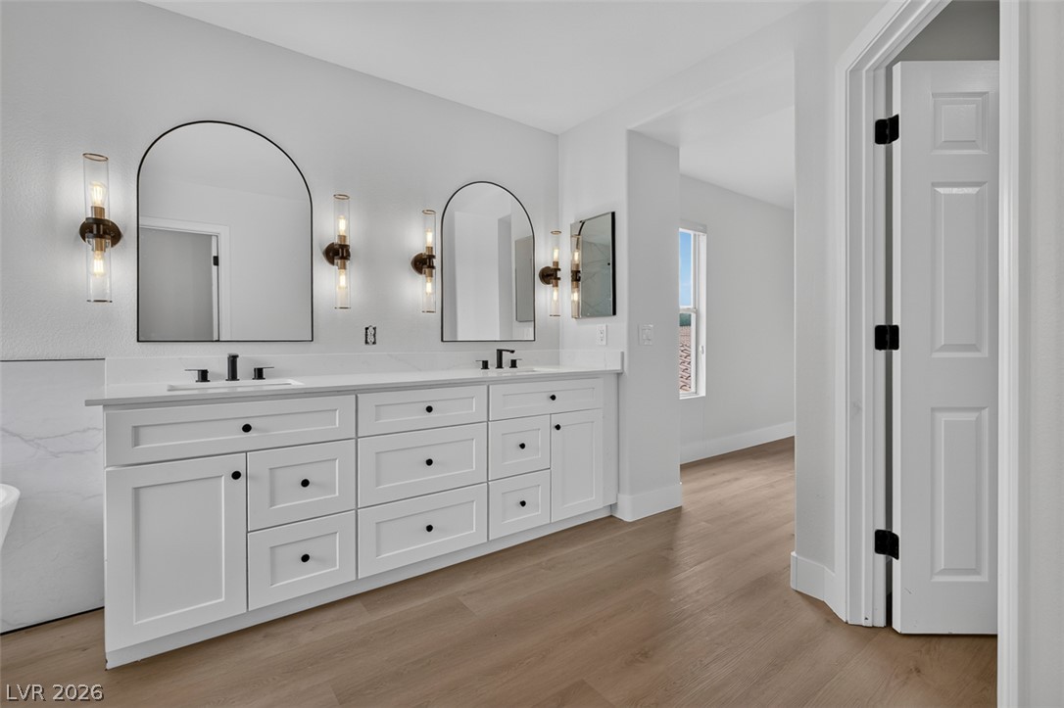
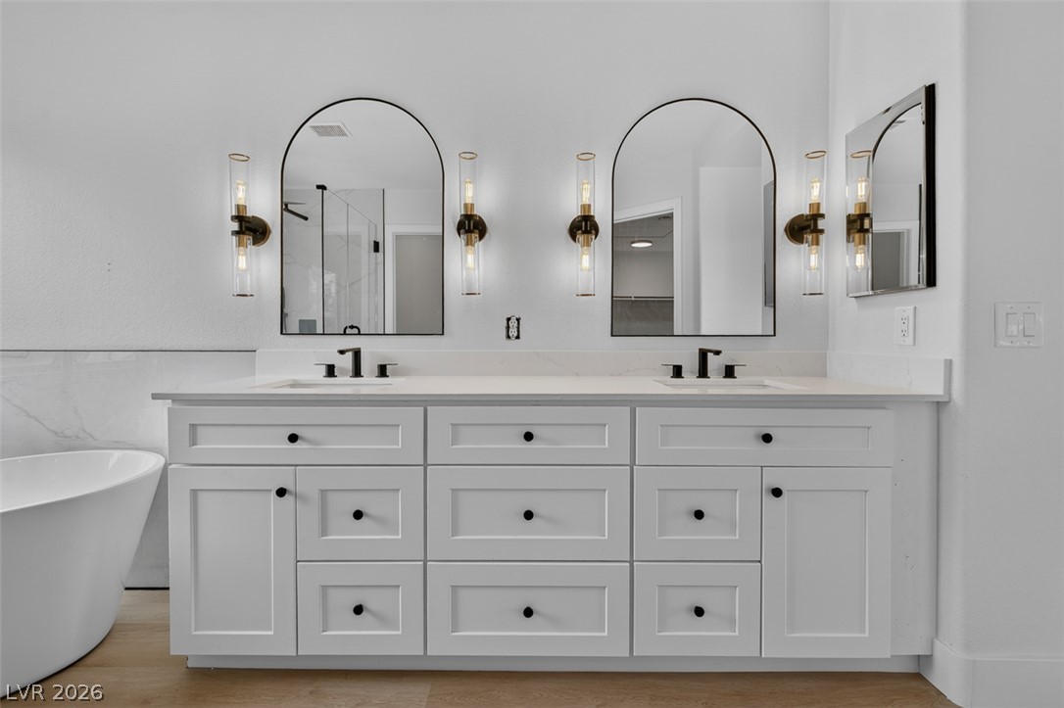
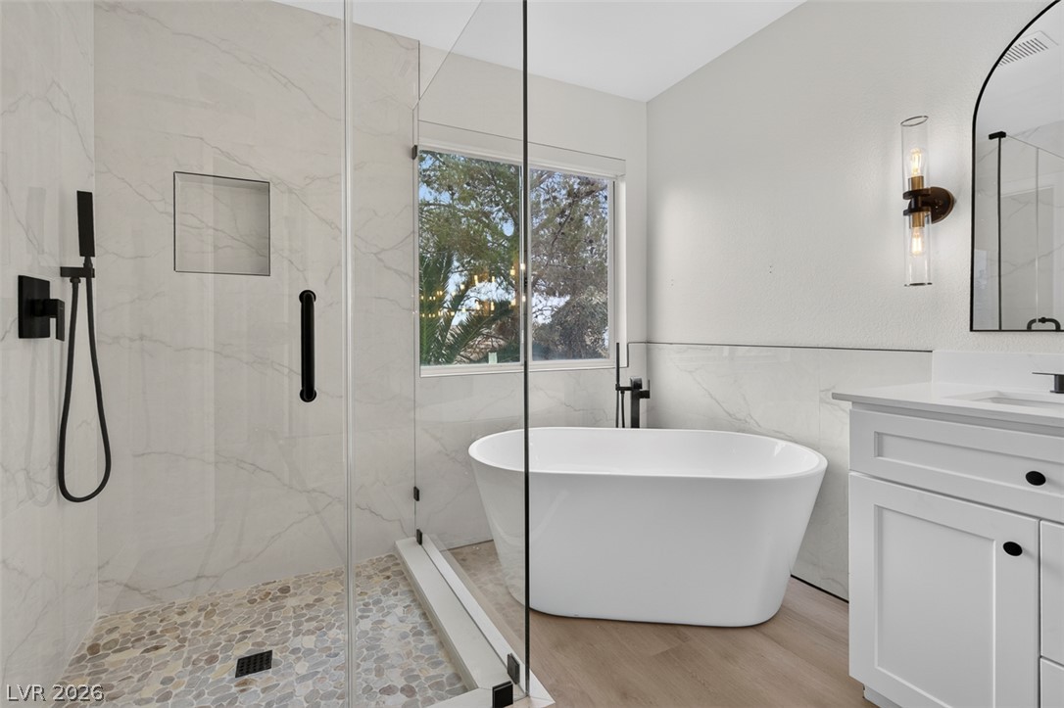
An elegant master bath features a freestanding tub, glass-enclosed shower, and long dual vanity.
A standalone soaking tub and glass-enclosed shower highlight this modern primary bathroom.
Clean lines and a spacious dual vanity define this modern bathroom layout.
Elegant design defines this space featuring a dual vanity and freestanding tub.
Clean lines and stone finishes create a serene bathroom retreat with a freestanding tub.
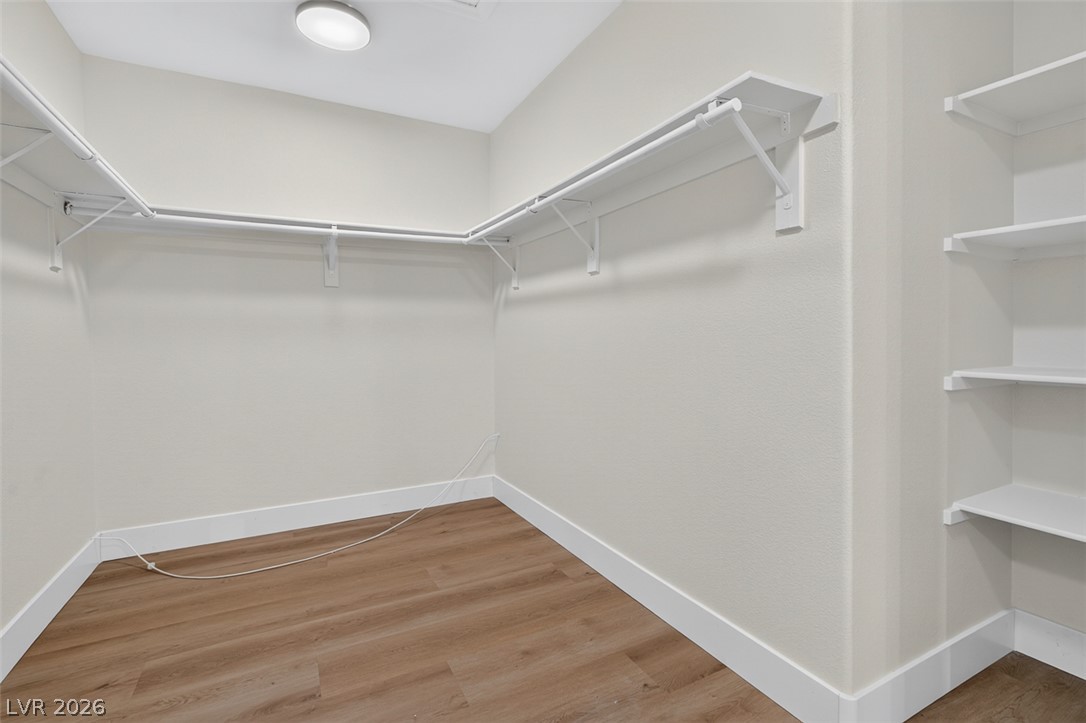
Ample hanging rods and built-in shelving maximize storage capacity in this organized closet space.
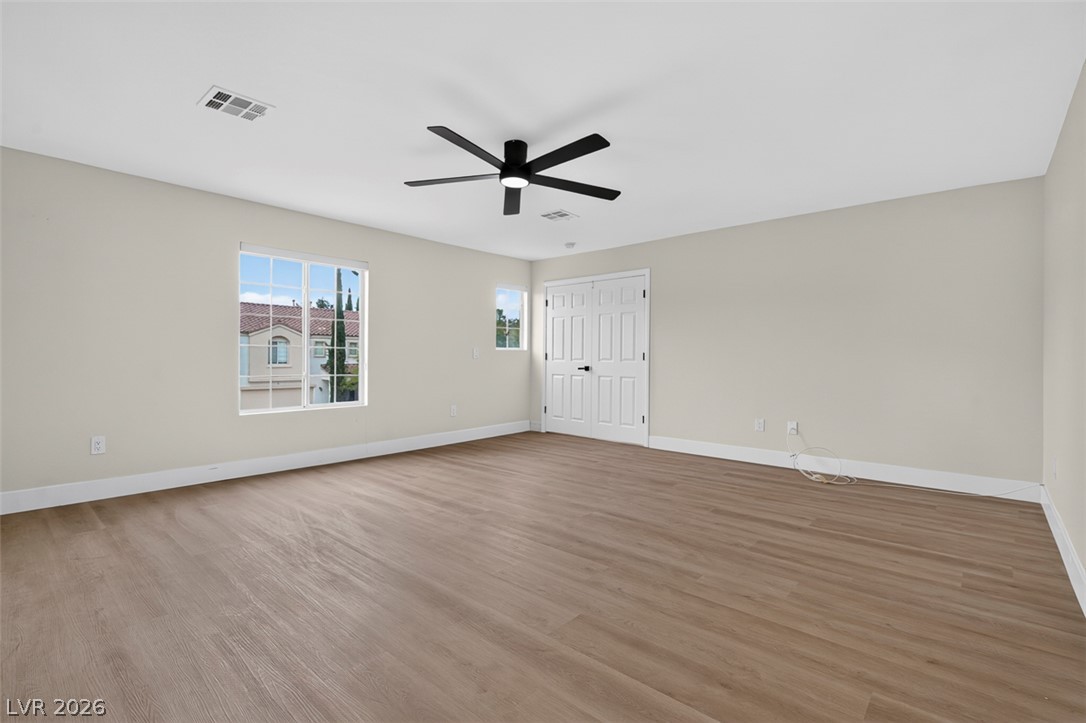
Clean lines and smooth wood-style flooring define this versatile secondary bedroom space.
Smooth wood floors and crisp neutral walls define this versatile bedroom.
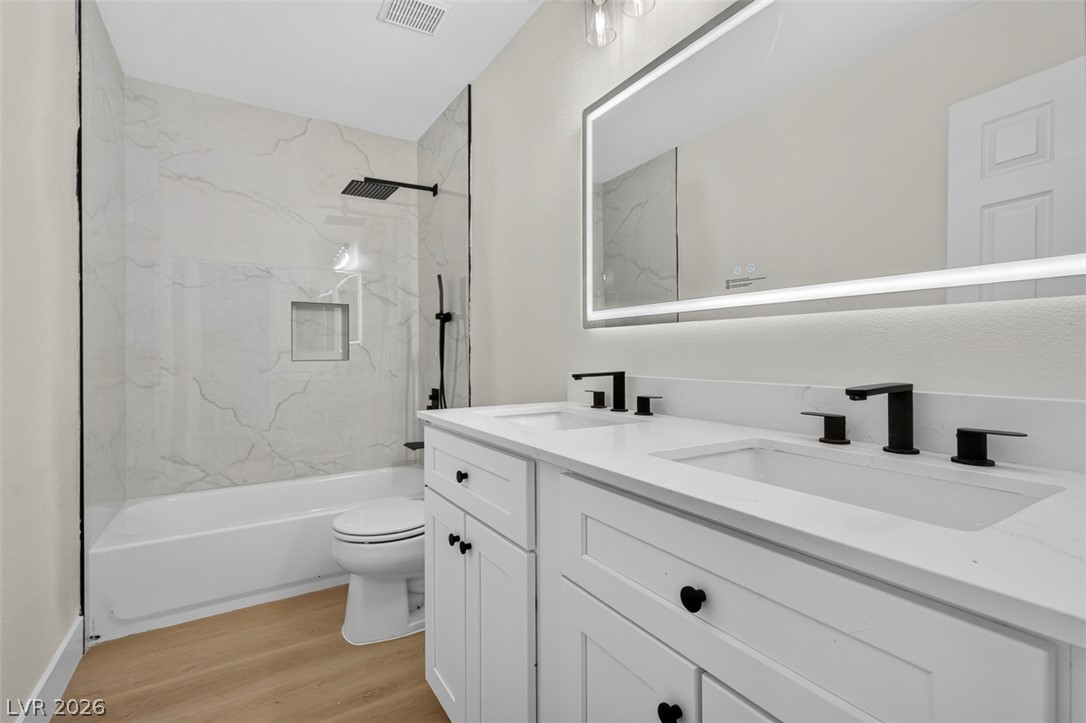
Clean lines and a double vanity define this contemporary washroom.
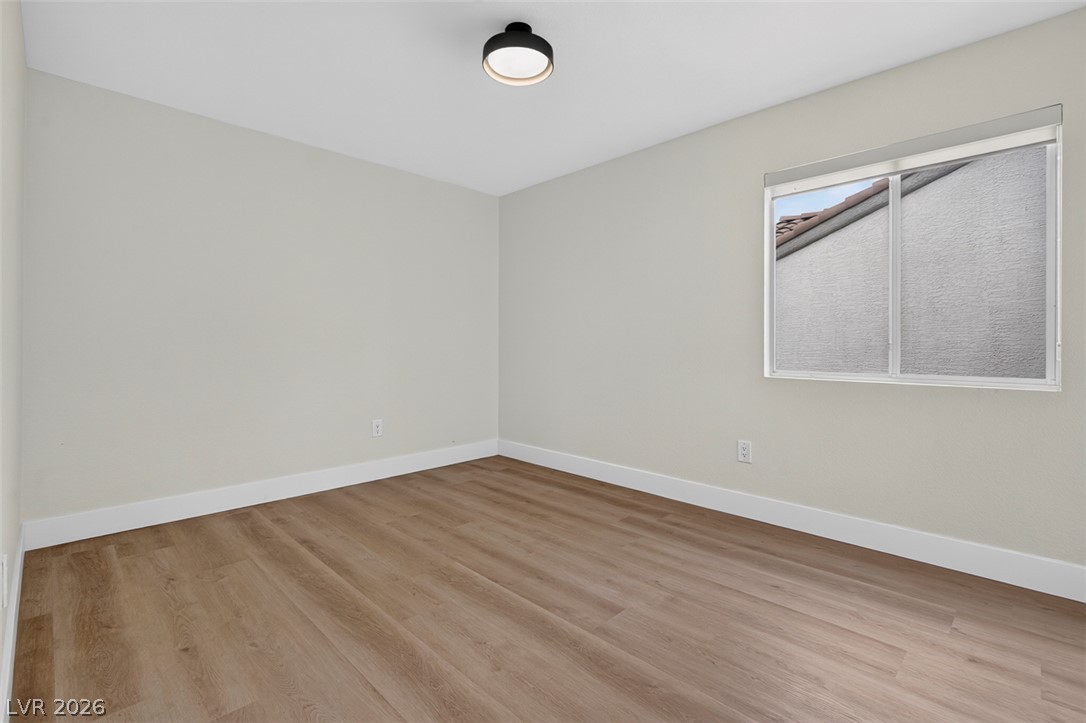
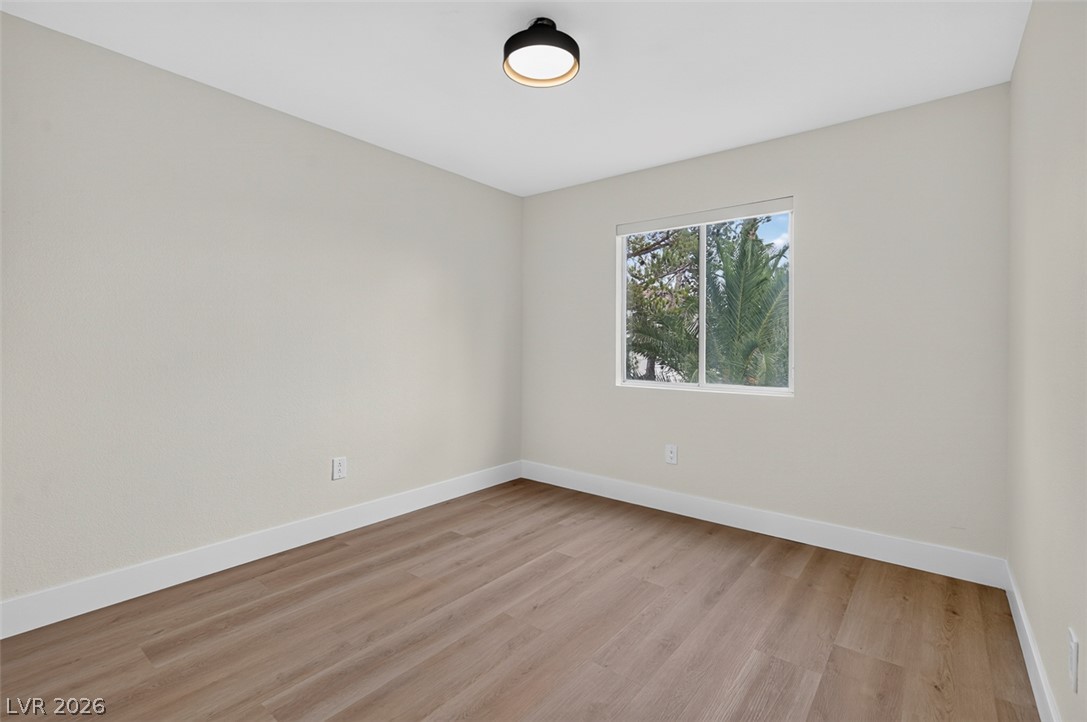
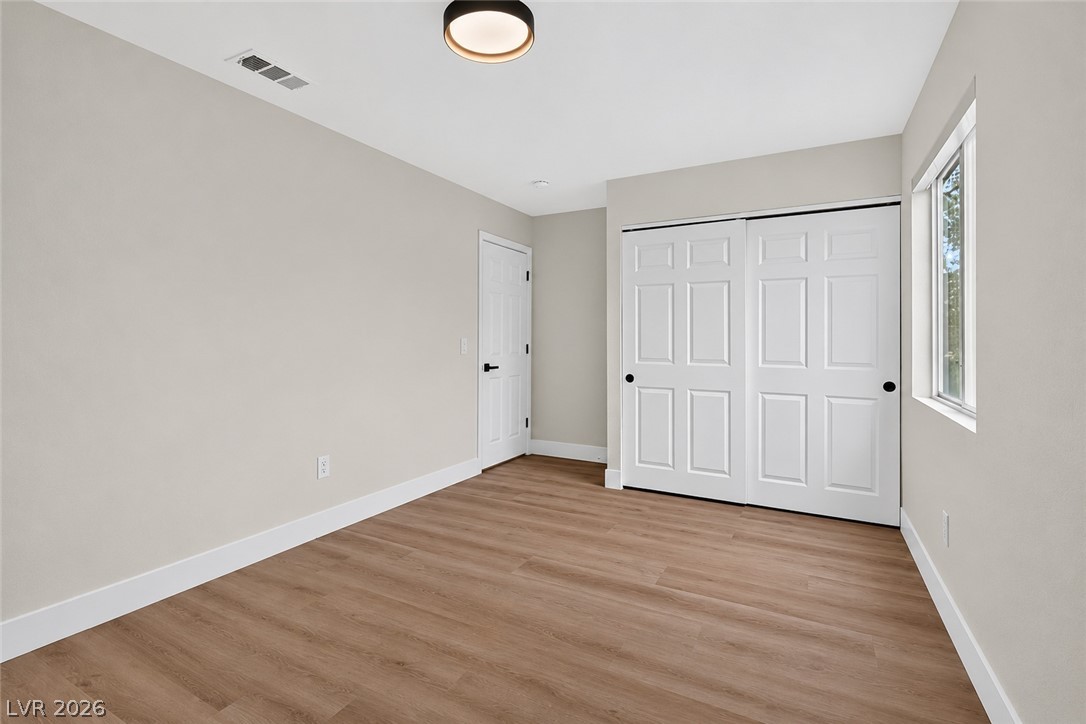
Smooth wood-look flooring and a modern ceiling fixture define this versatile, light-filled bedroom space.
Warm-toned wood floors and clean baseboards ground this inviting, neutral-painted bedroom.
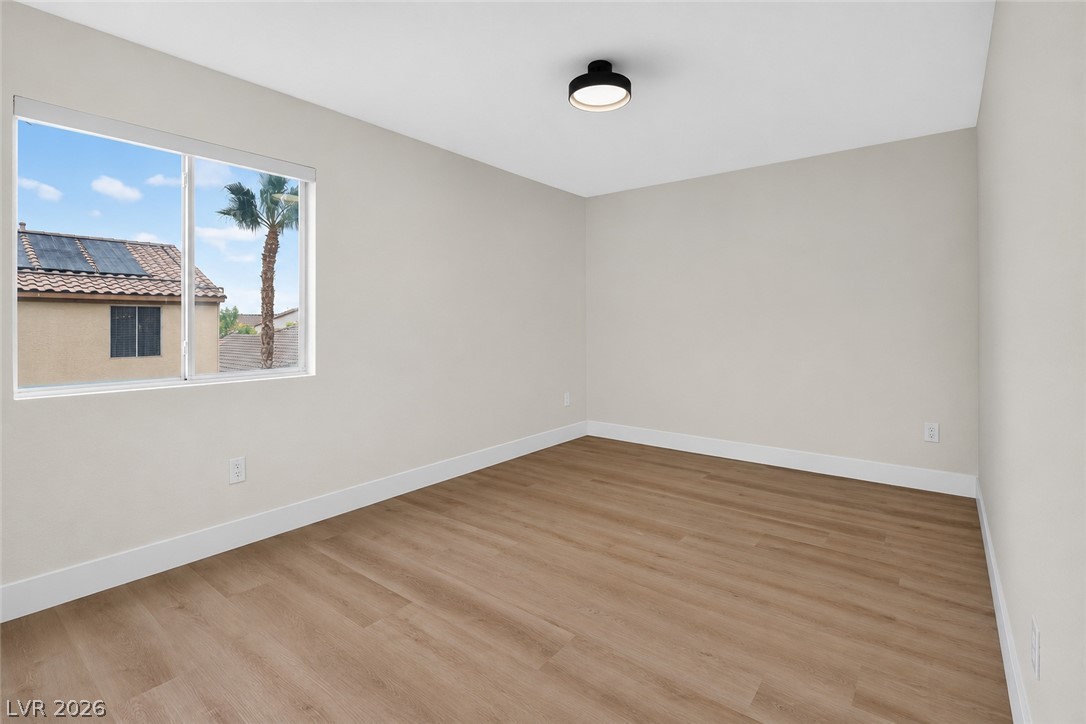
Smooth wood-look flooring and a wide window define this versatile secondary bedroom space.
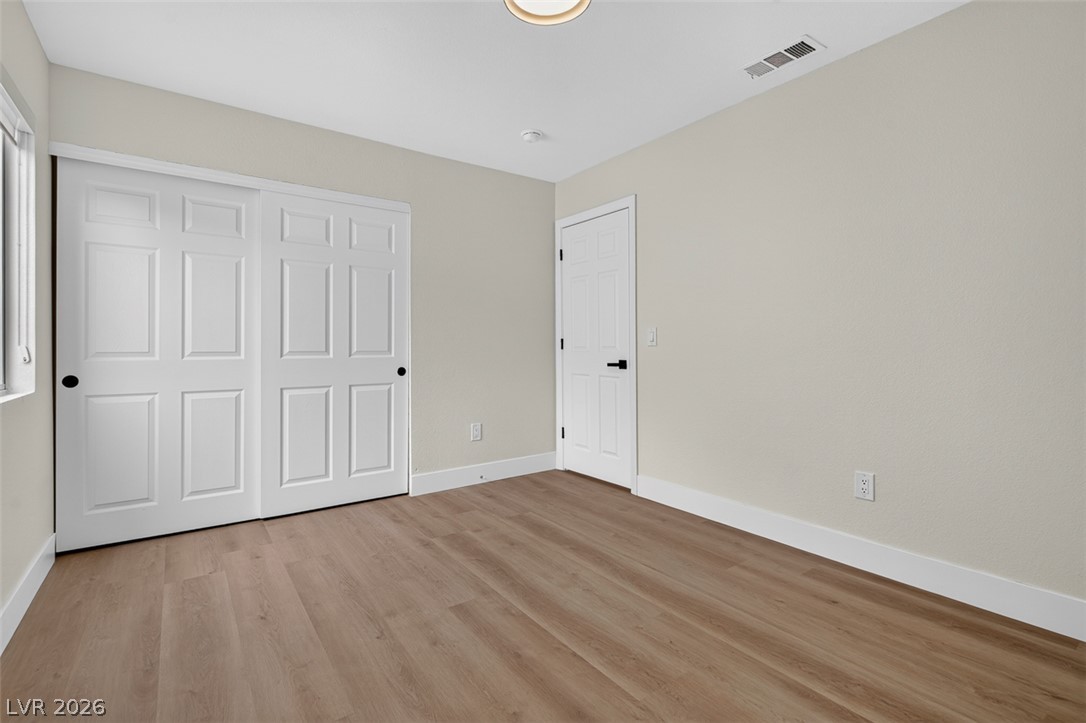
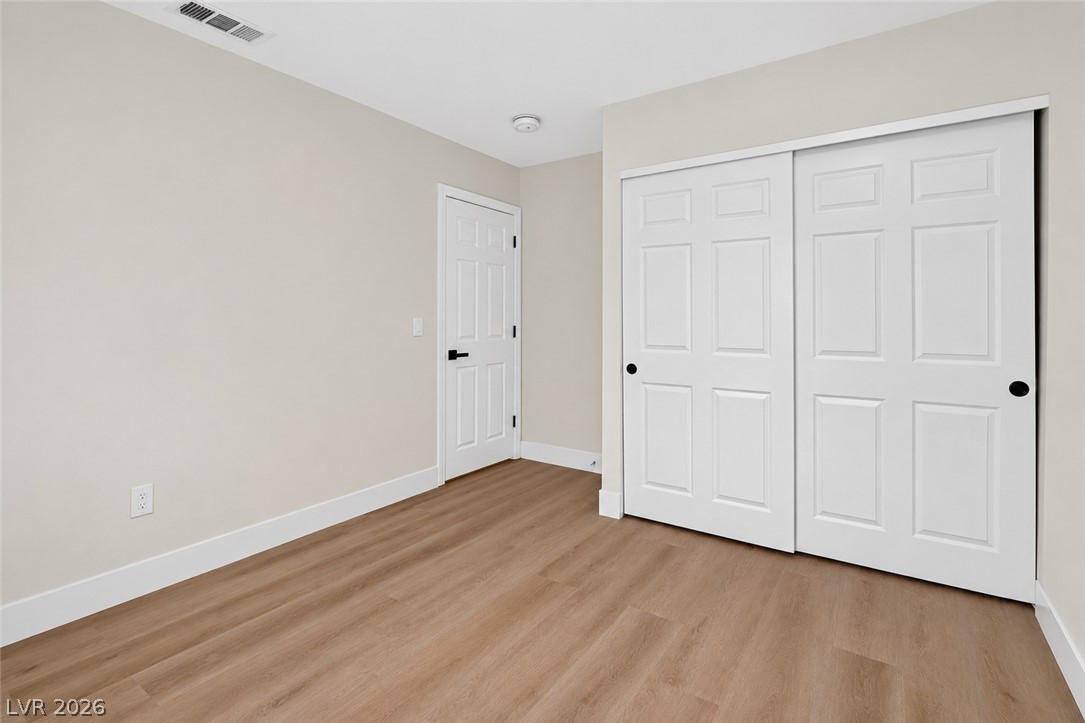
Warm wood-style flooring and a wide closet define this versatile secondary bedroom space.
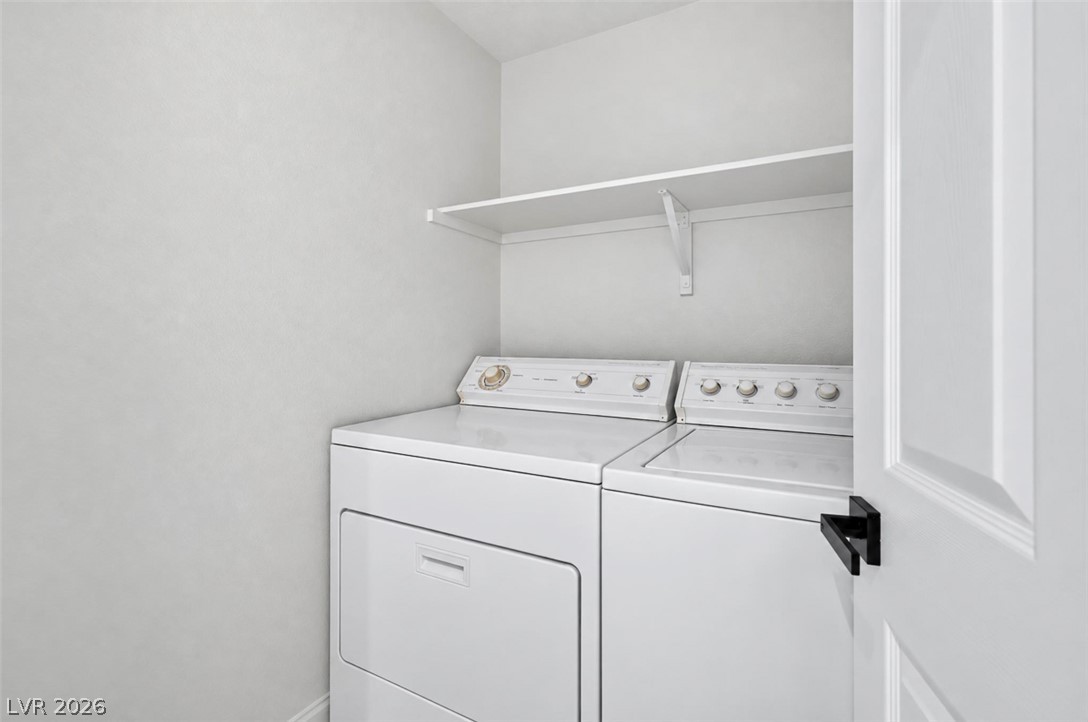
Functional utility space includes built-in shelving above laundry hookups.
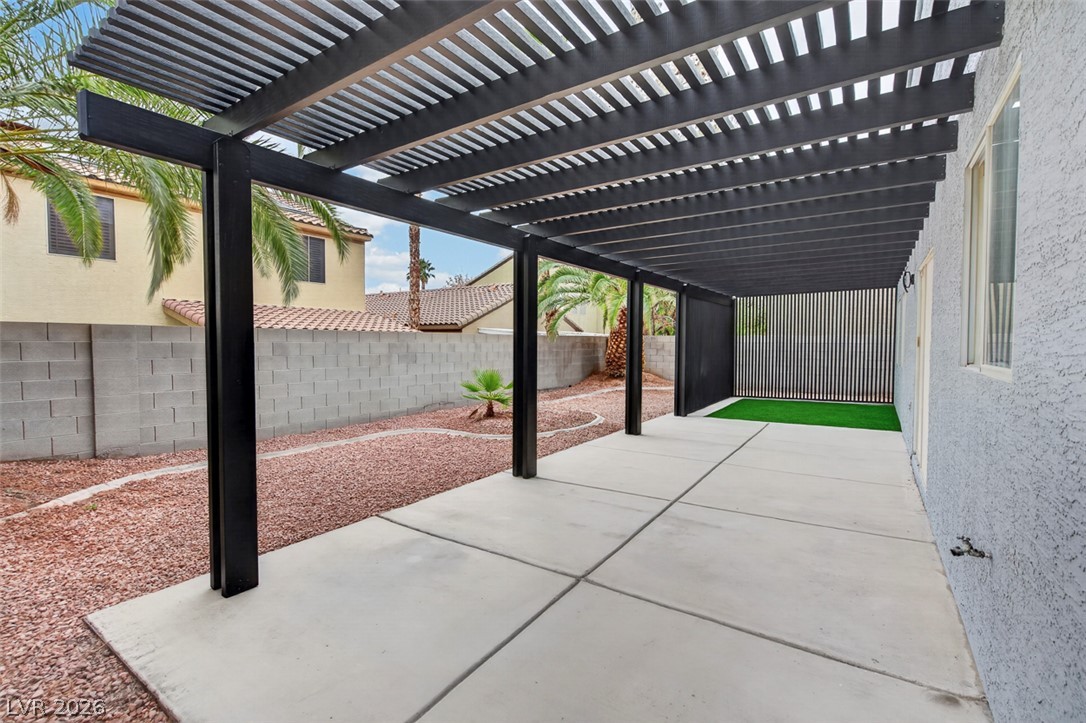
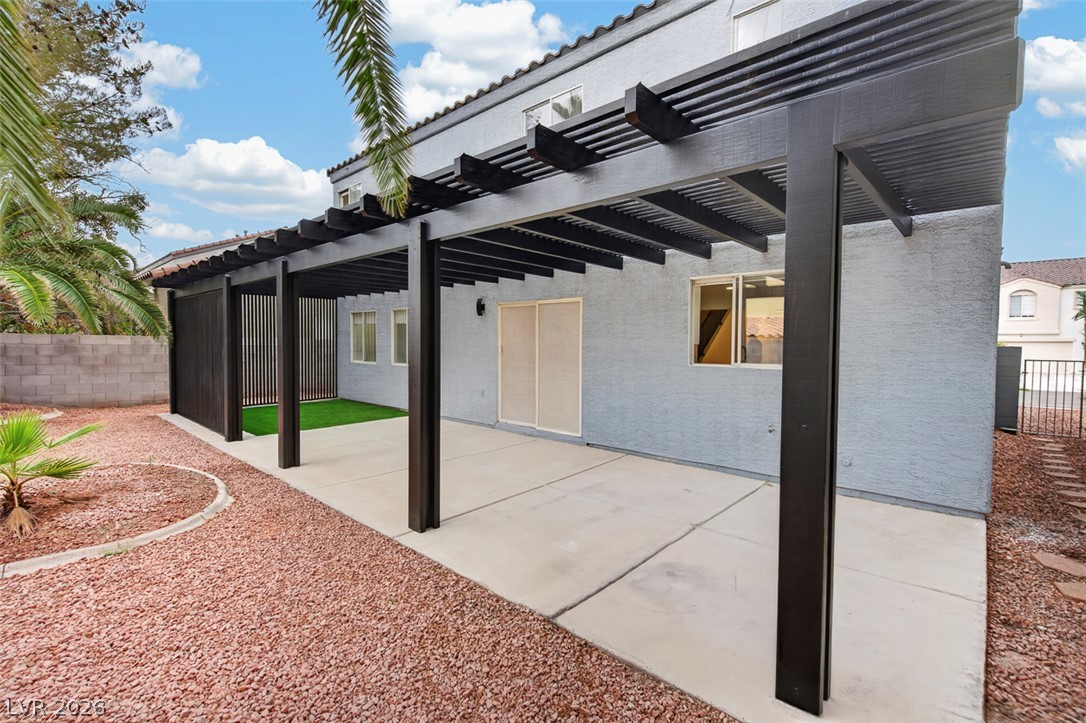
A spacious concrete patio rests beneath a modern dark pergola in the private yard.
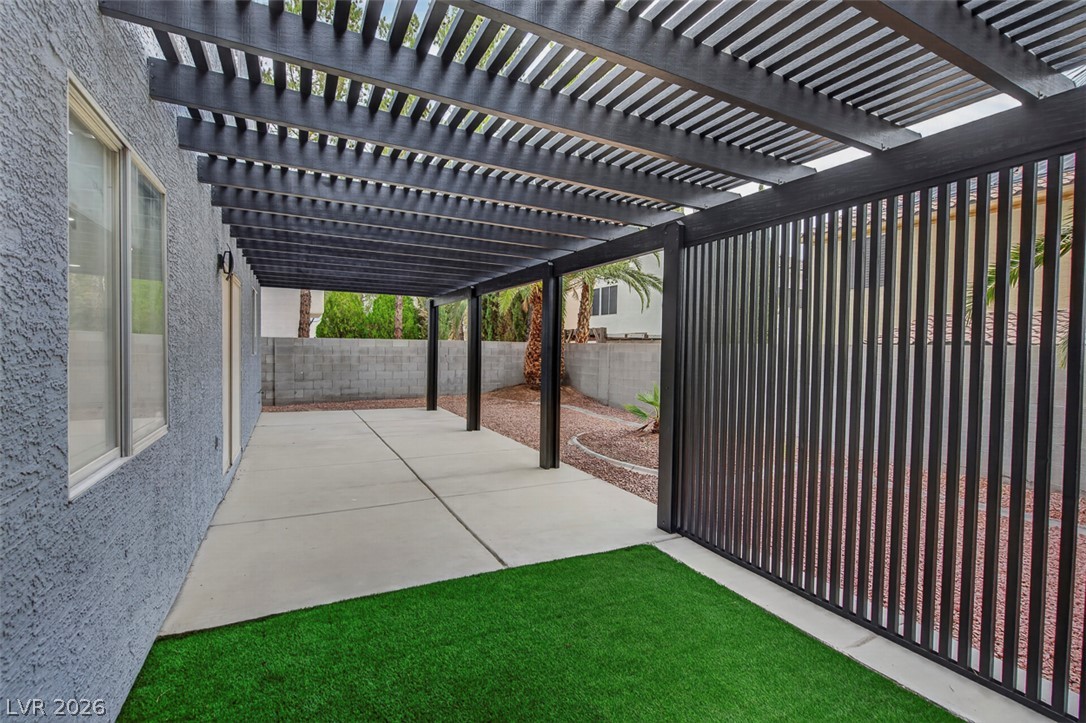
A spacious covered patio features a modern dark-beamed pergola over clean concrete flooring.
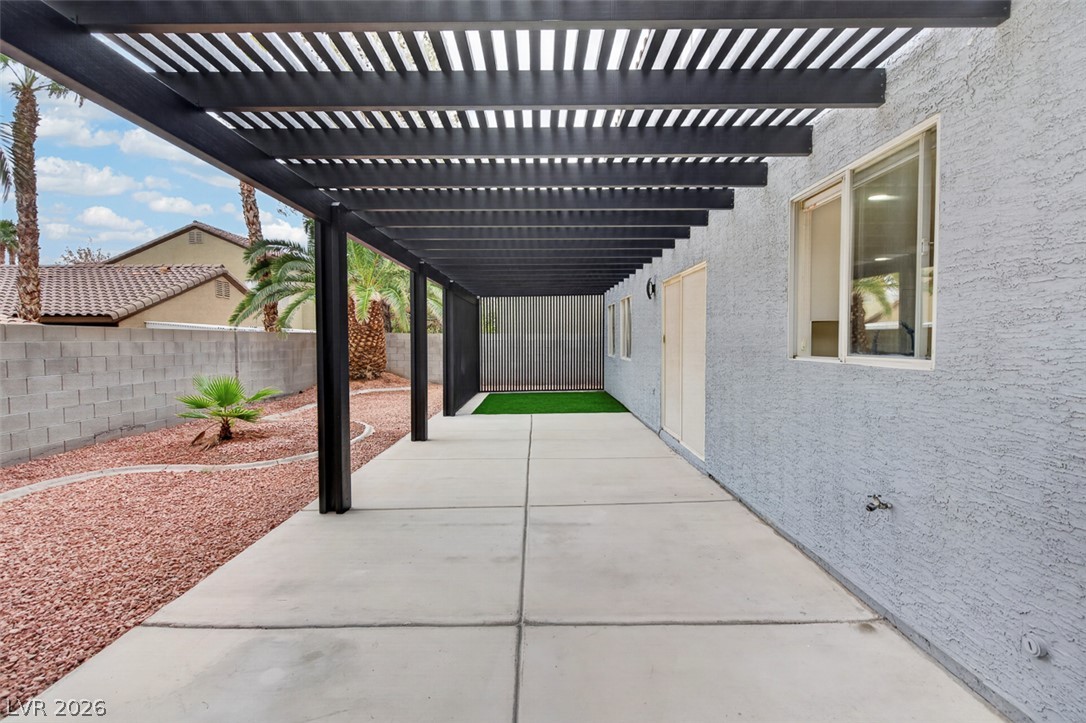
An extensive overhead pergola shades a large concrete patio adjacent to the stucco exterior.
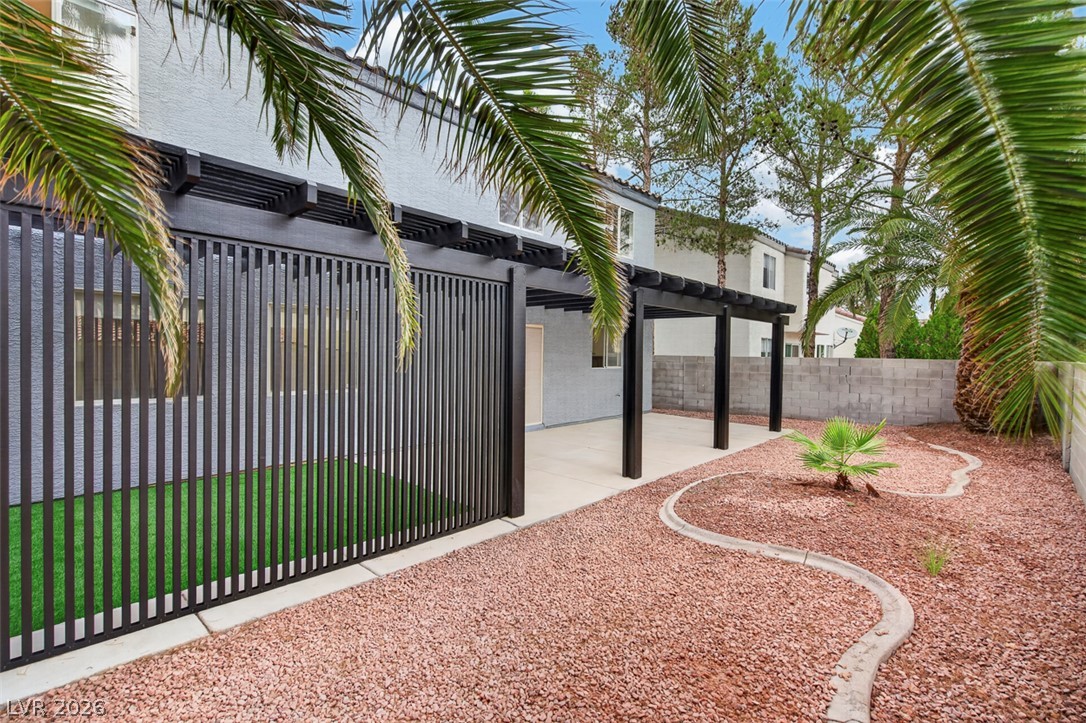
Palm trees shade a modern landscaped backyard featuring a concrete patio under a dark pergola.
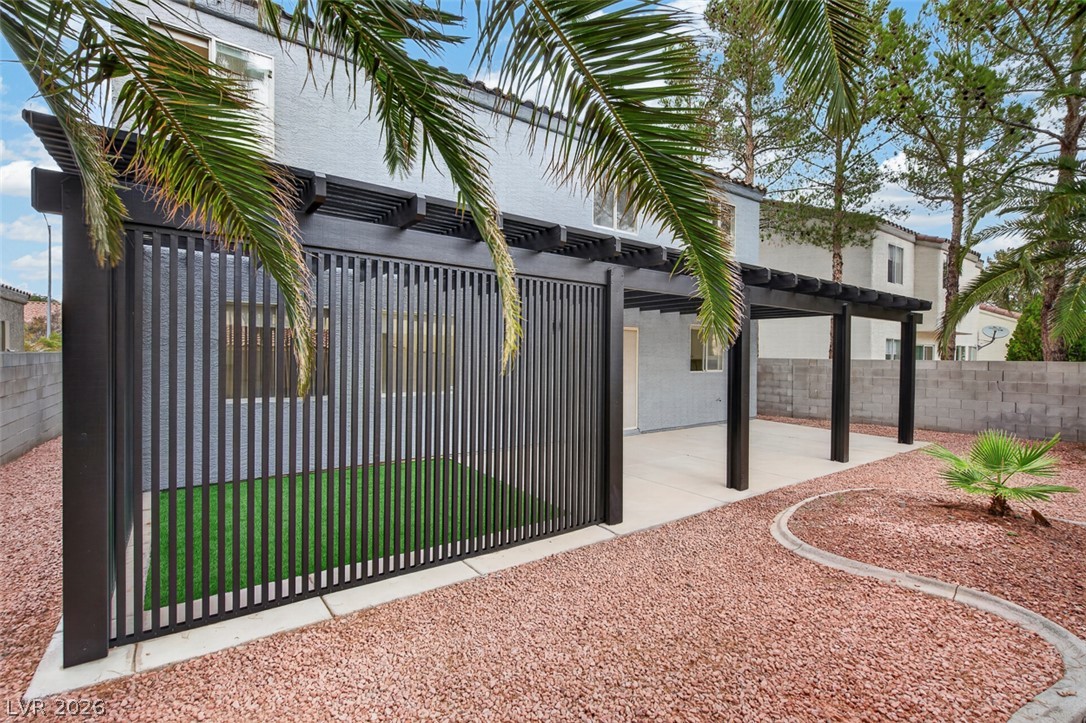
An inviting backyard patio features a dark-stained wood pergola and low-maintenance desert landscaping.
An inviting covered patio features a bold black pergola alongside a neat concrete walkway.