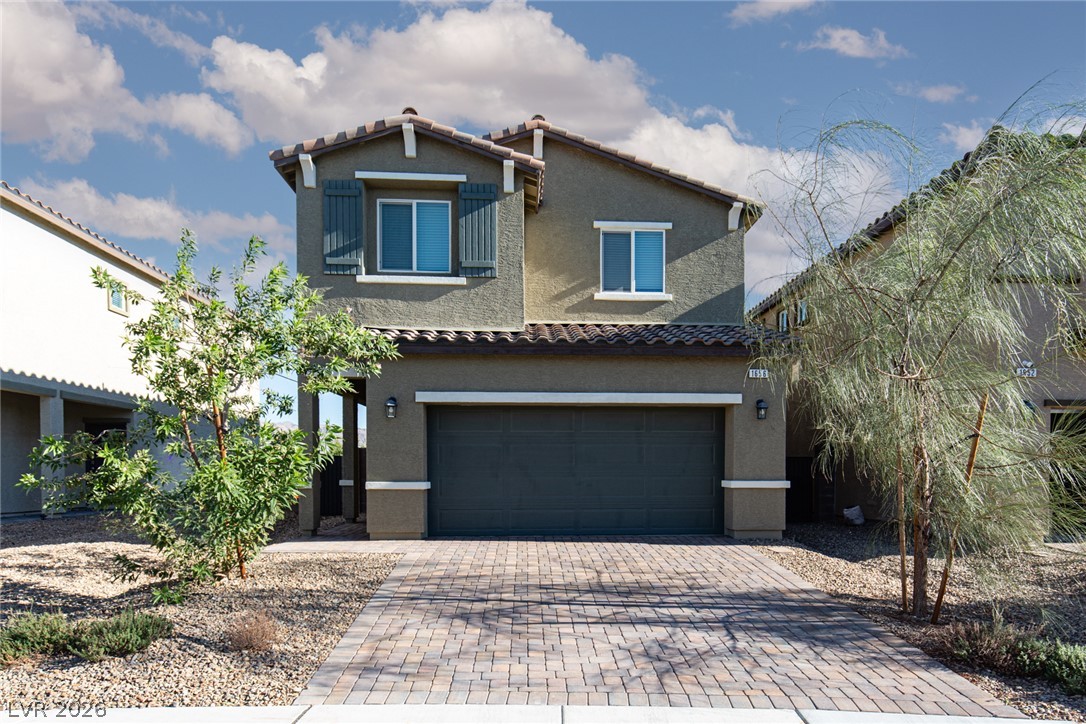
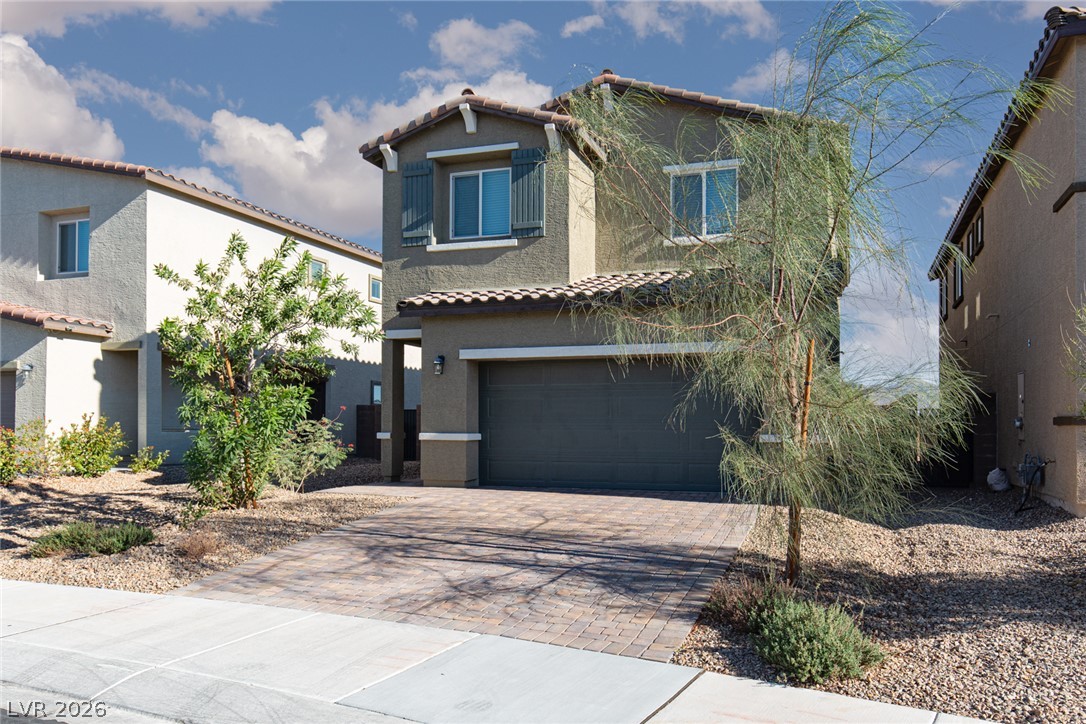
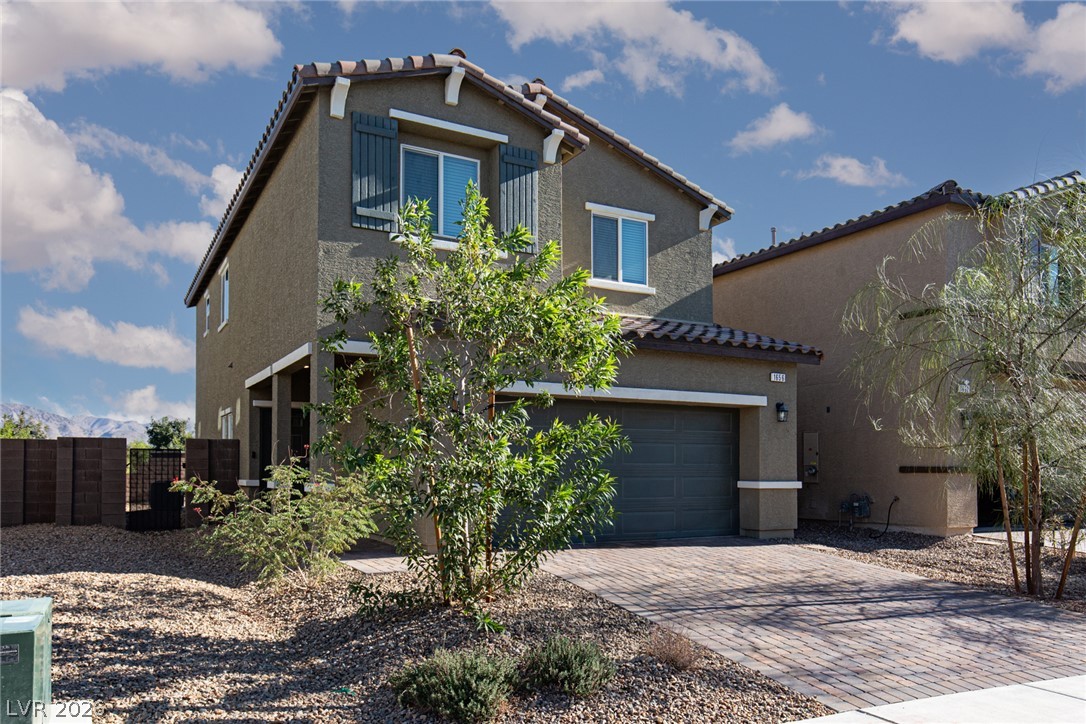
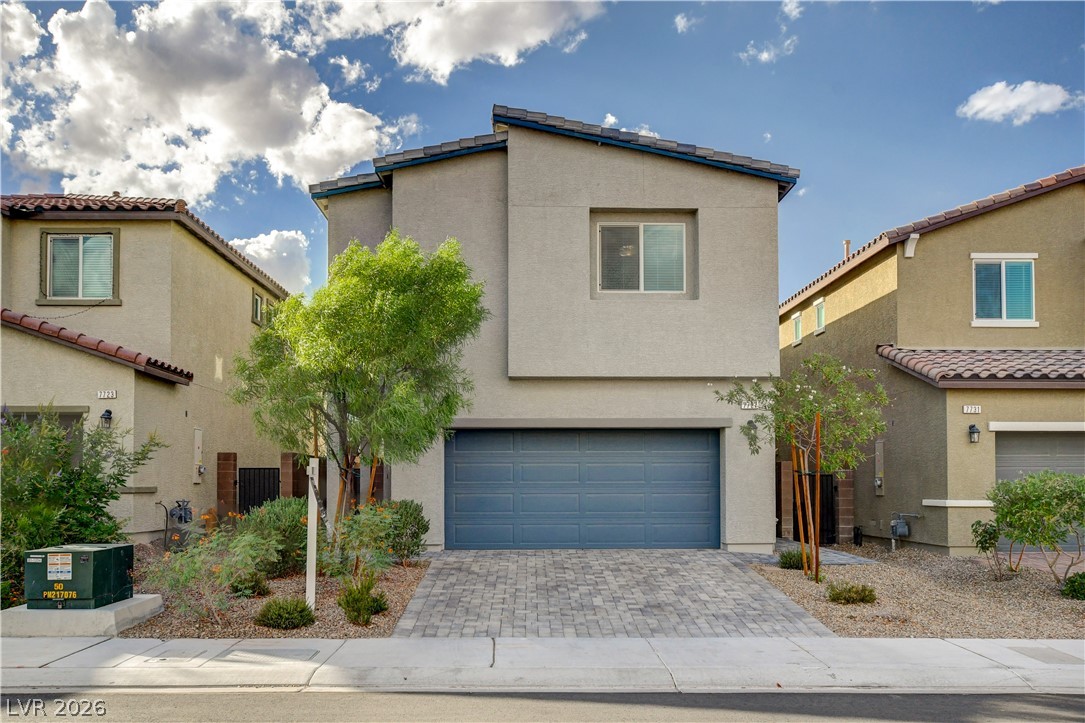
Two-story home features a classic stucco exterior, Spanish tile roof, and a paved driveway.
An inviting two-story exterior showcases classic stucco architecture and a paved driveway leading to the garage.
A classic two-story stucco exterior features a tile roof, paved driveway, and custom shutters.
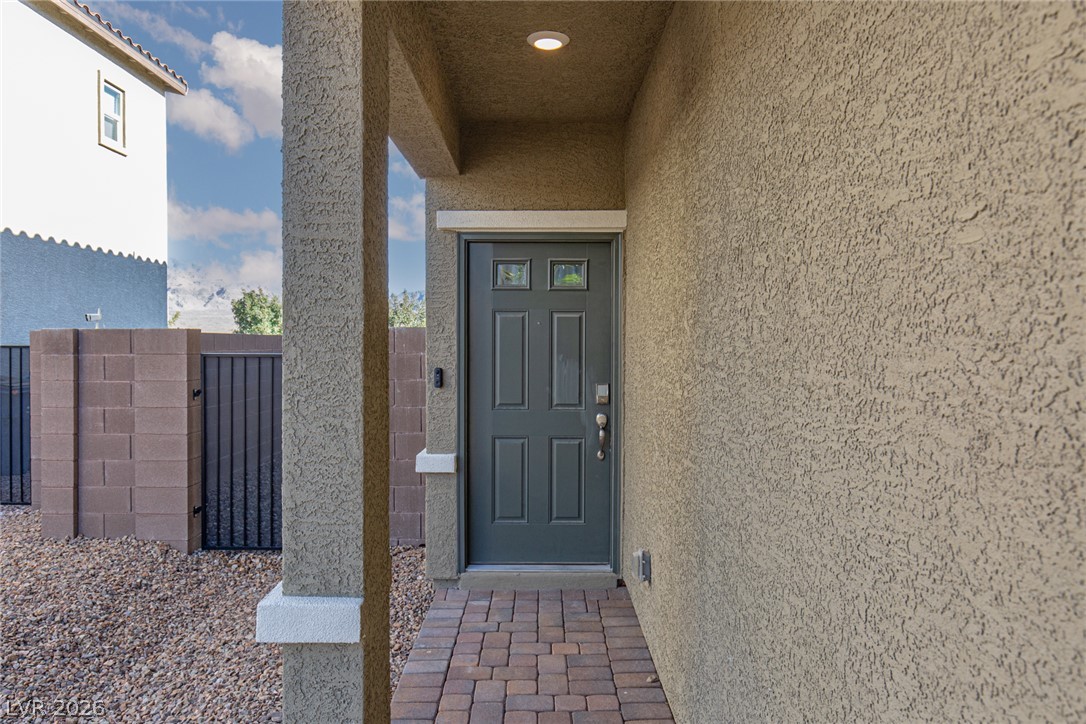
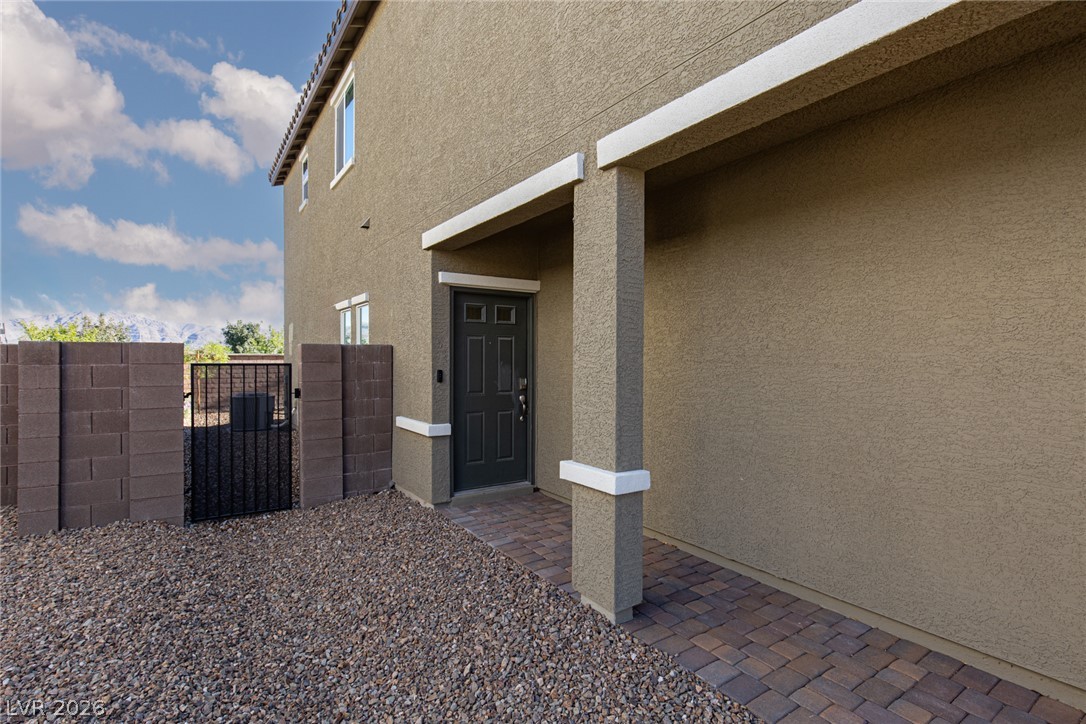
A welcoming recessed entryway features textured stucco walls, paving stone flooring, and a covered entry.
A covered entry leads to the front door, flanked by low-maintenance gravel landscaping.
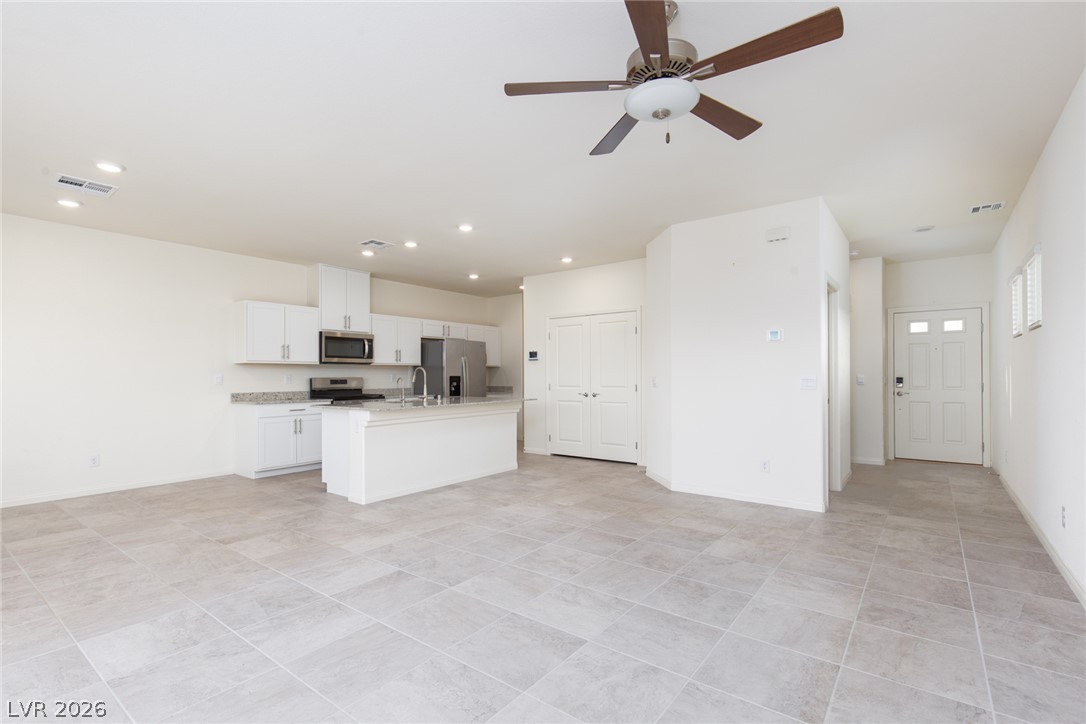
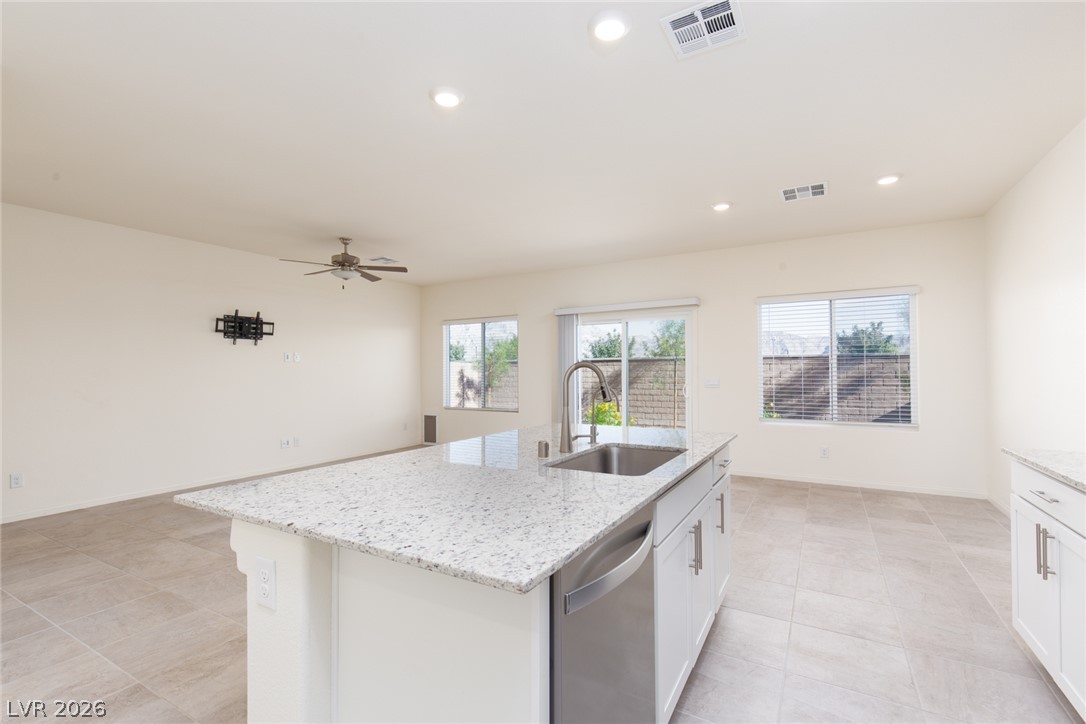
An airy open layout integrates the dining area with a modern kitchen space.
An open floorplan seamlessly connects the airy living area to a modern kitchen space.
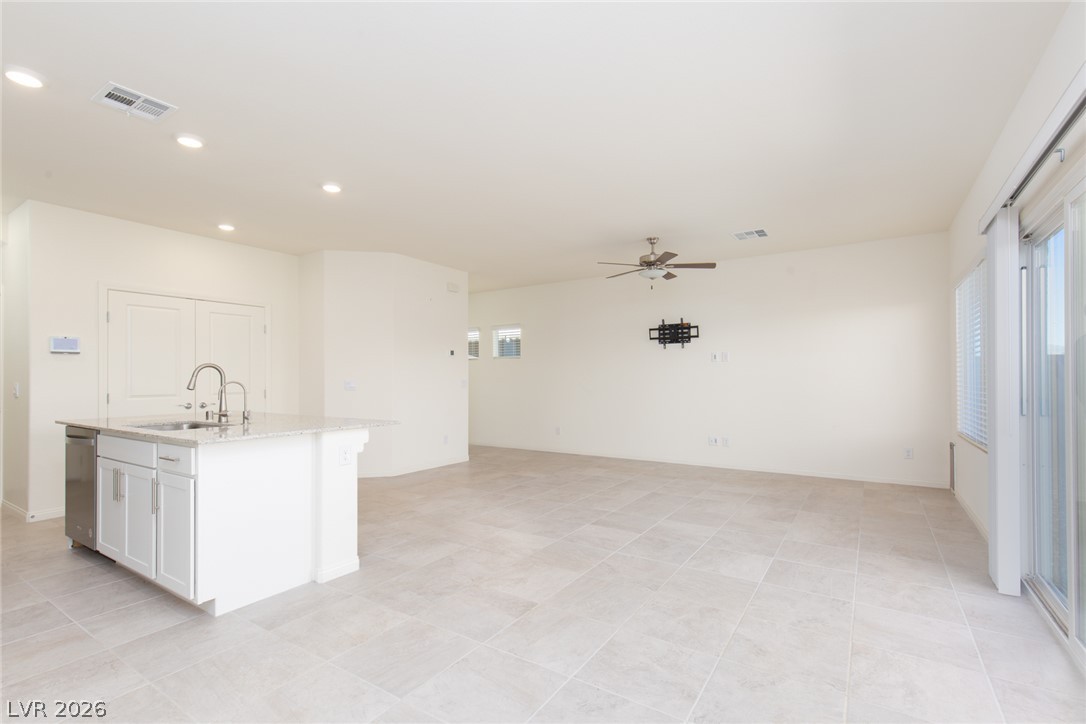
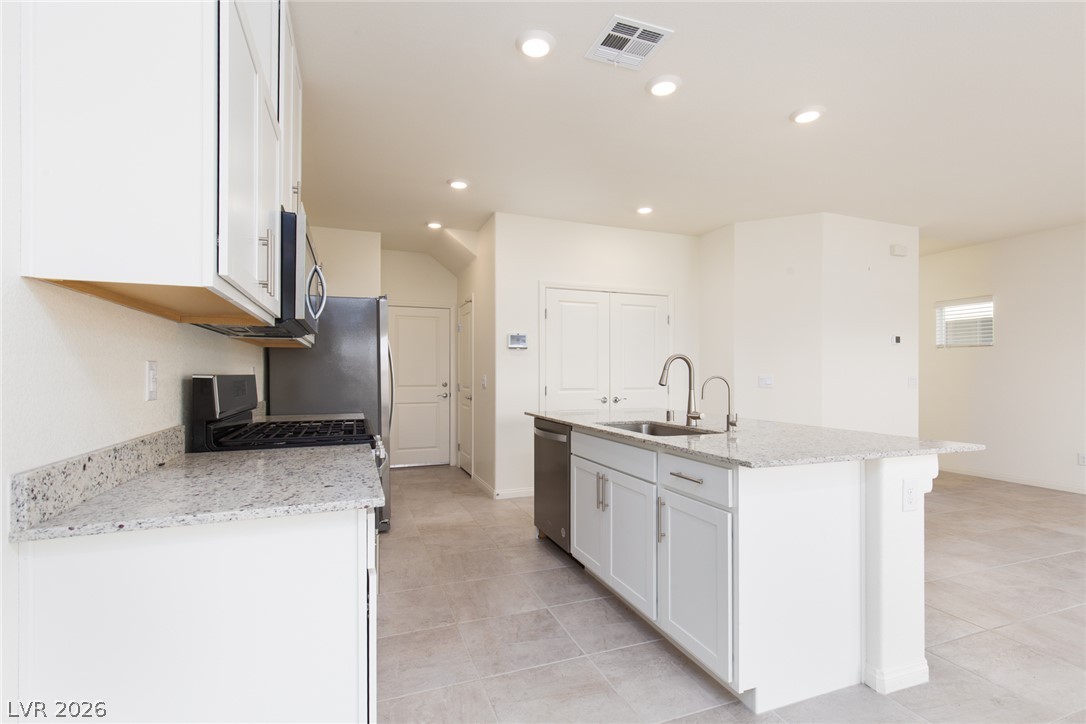
An open layout connects the kitchen island to a spacious, tiled living area.
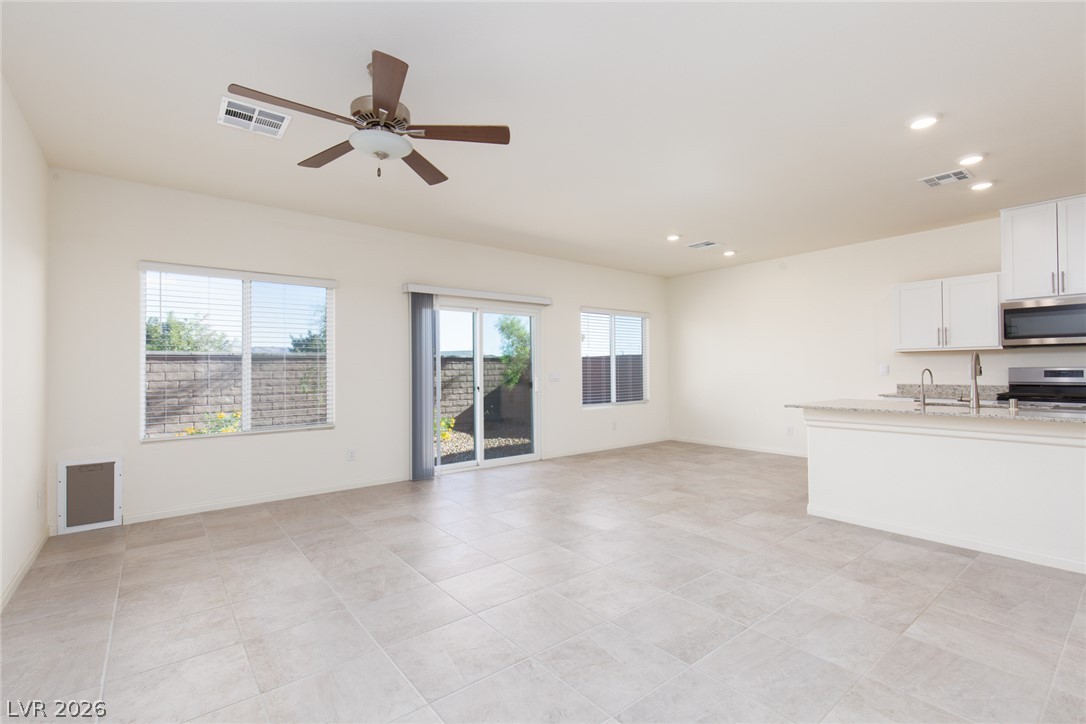
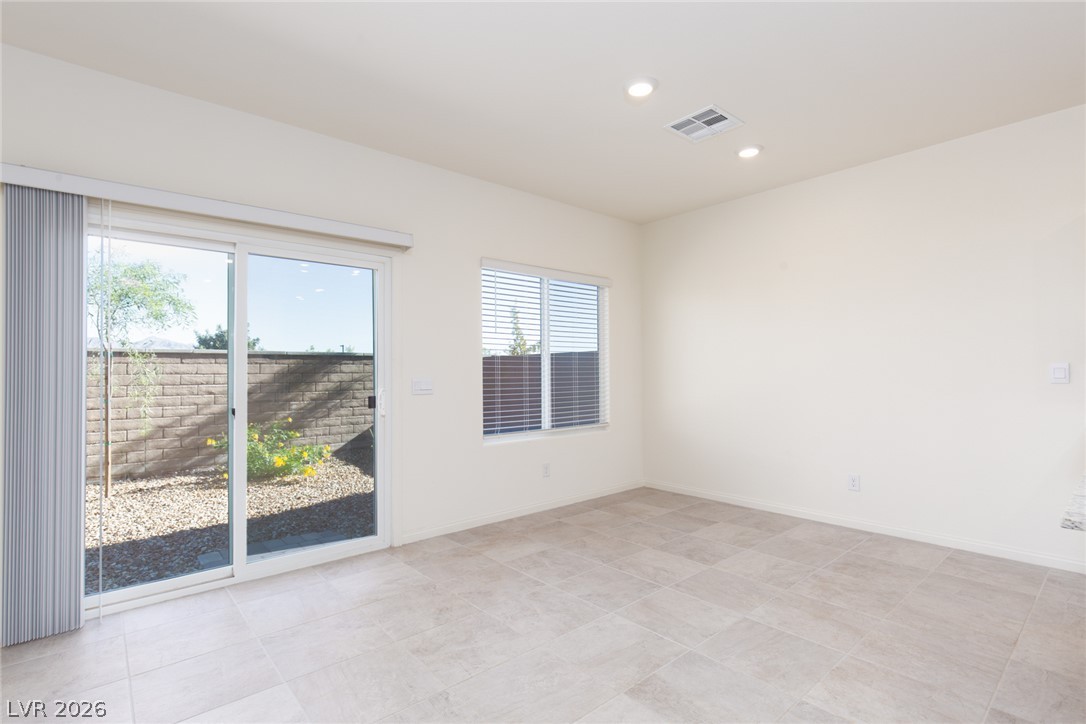
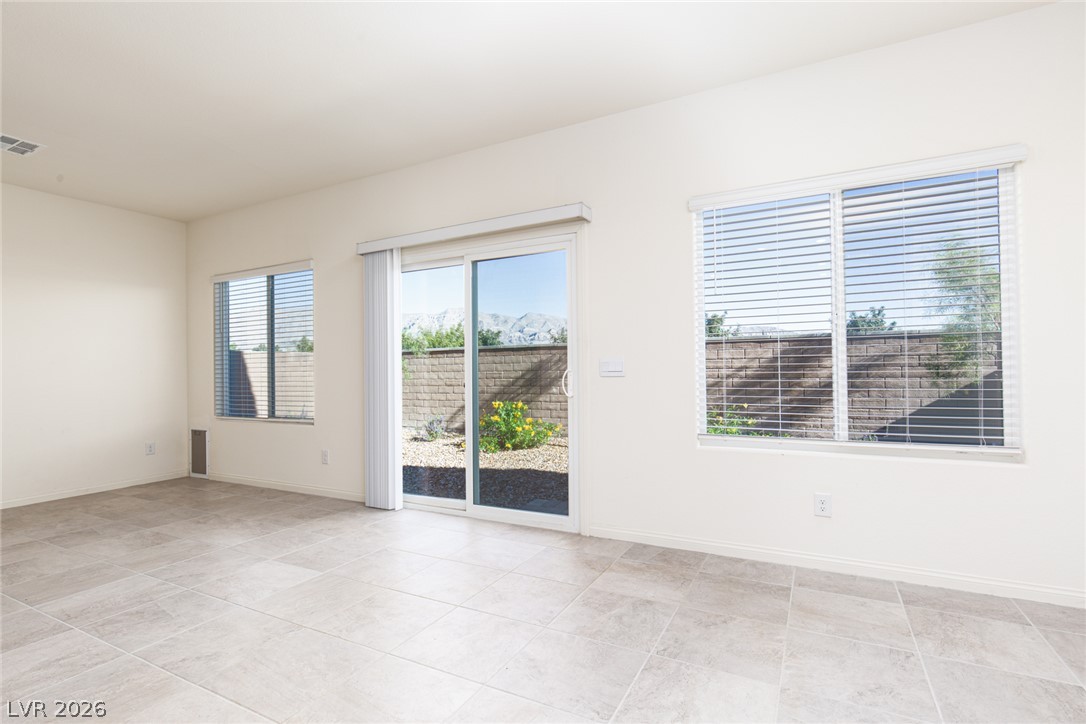
Sliding glass doors open directly to the yard from this tiled living space.
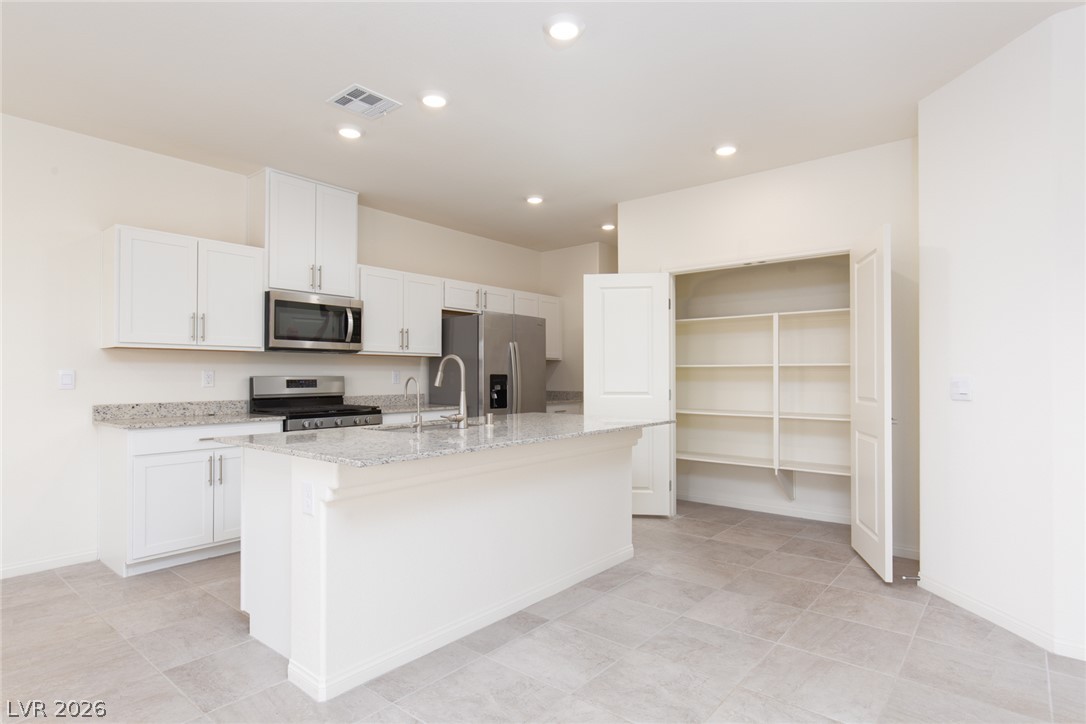
Clean white cabinetry and stone countertops anchor this modern culinary workspace with built-in pantry shelving.
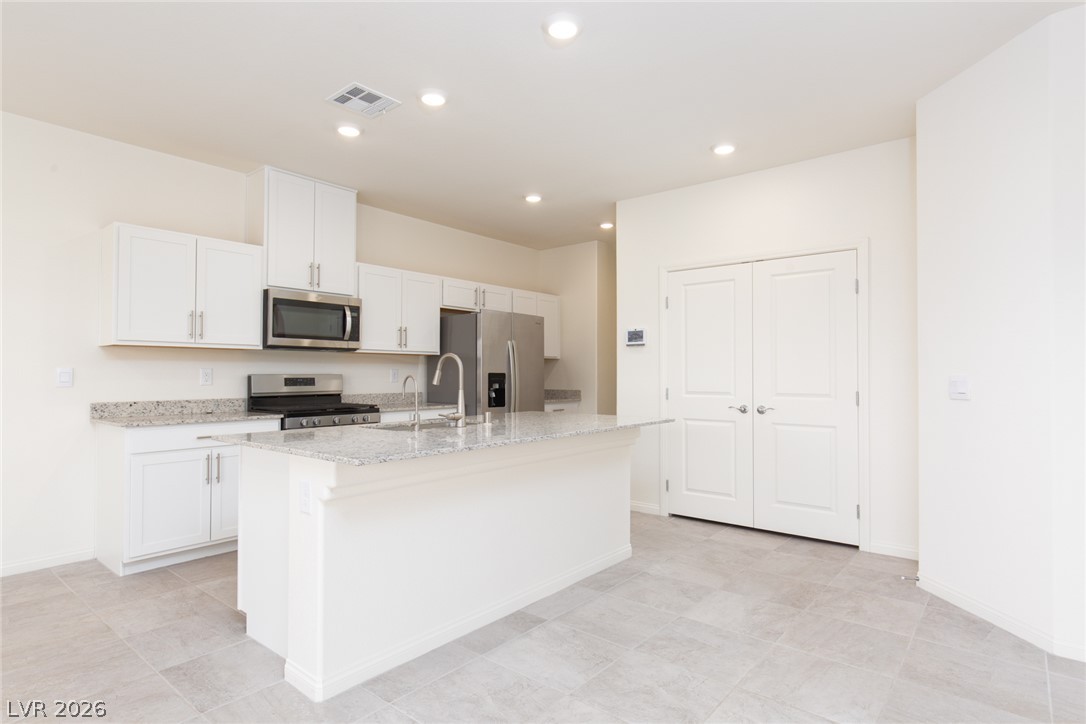
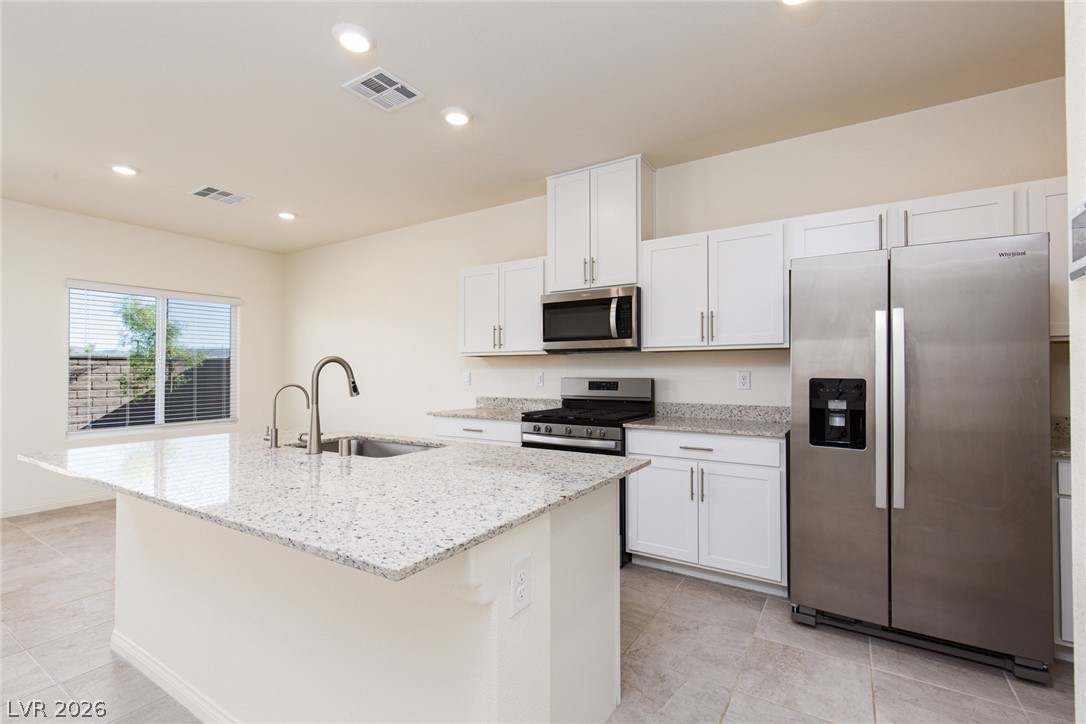
An open kitchen layout features clean cabinetry and stone countertops over tile flooring.
An open layout kitchen featuring granite countertops, clean white cabinetry, and recessed lighting.
Sliding glass doors and large windows bring natural light onto the tiled floors.
Clean tile flooring and stone-capped island anchors this light-filled open kitchen.
Polished granite countertops accent classic white cabinetry in this open kitchen layout.
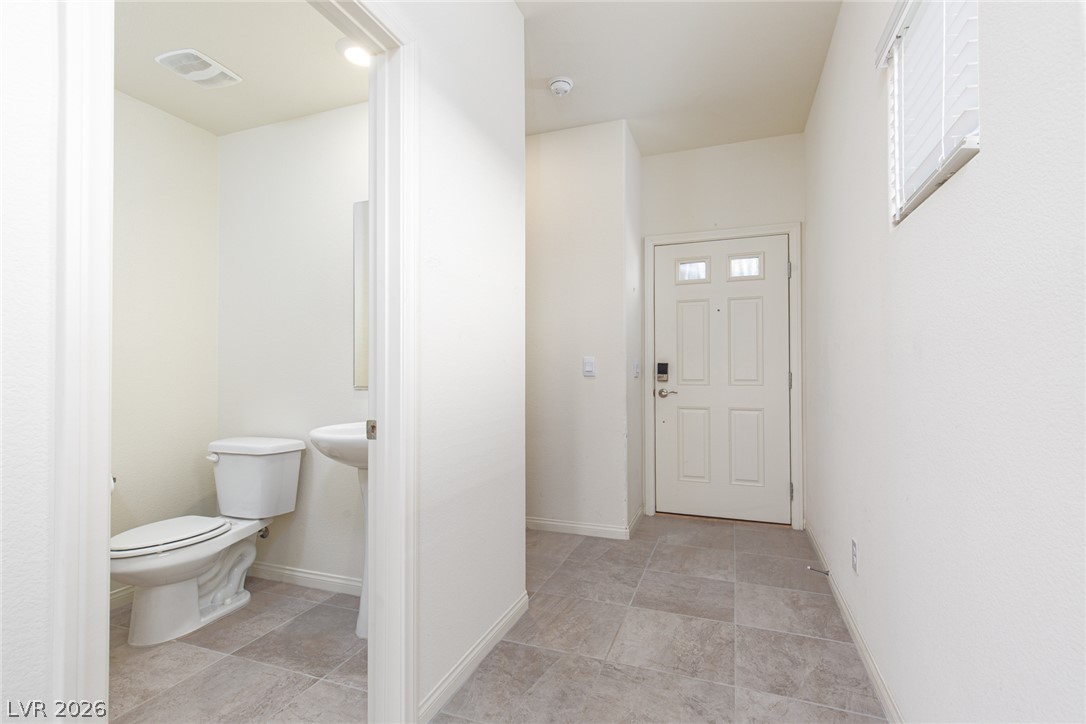
Tiled flooring stretches through the entryway past a convenient powder room.
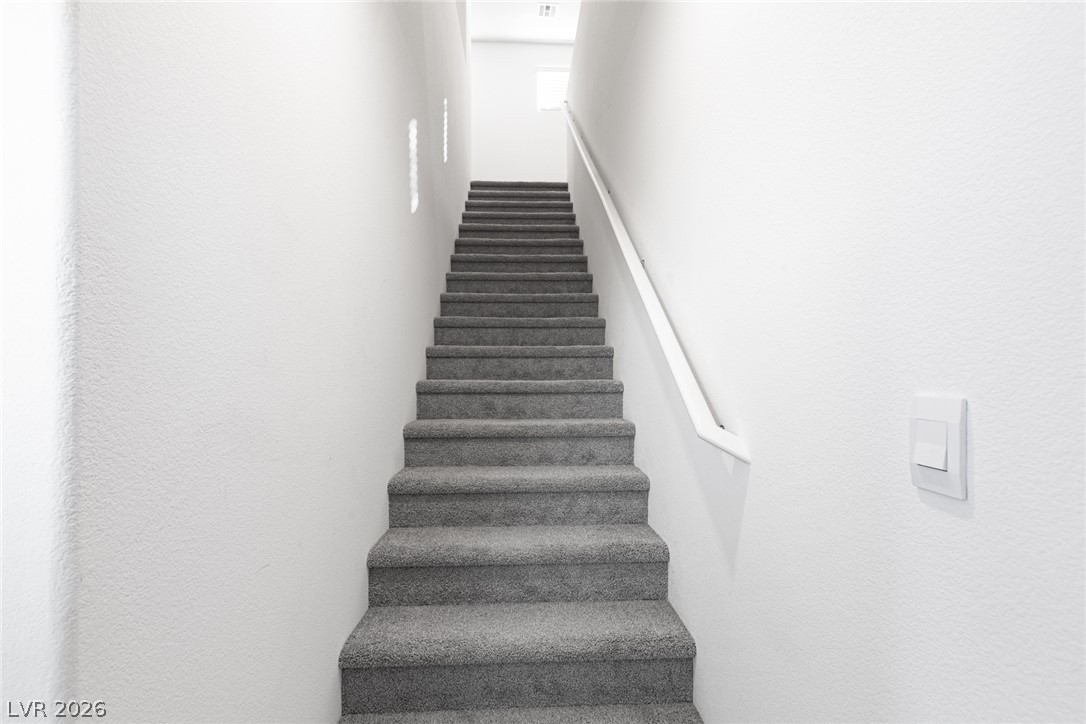
Carpeted stairs ascend between clean white walls under natural light from a window above.
Plush carpeted stairs lead to a clean-lined upper level with built-in wall niches.
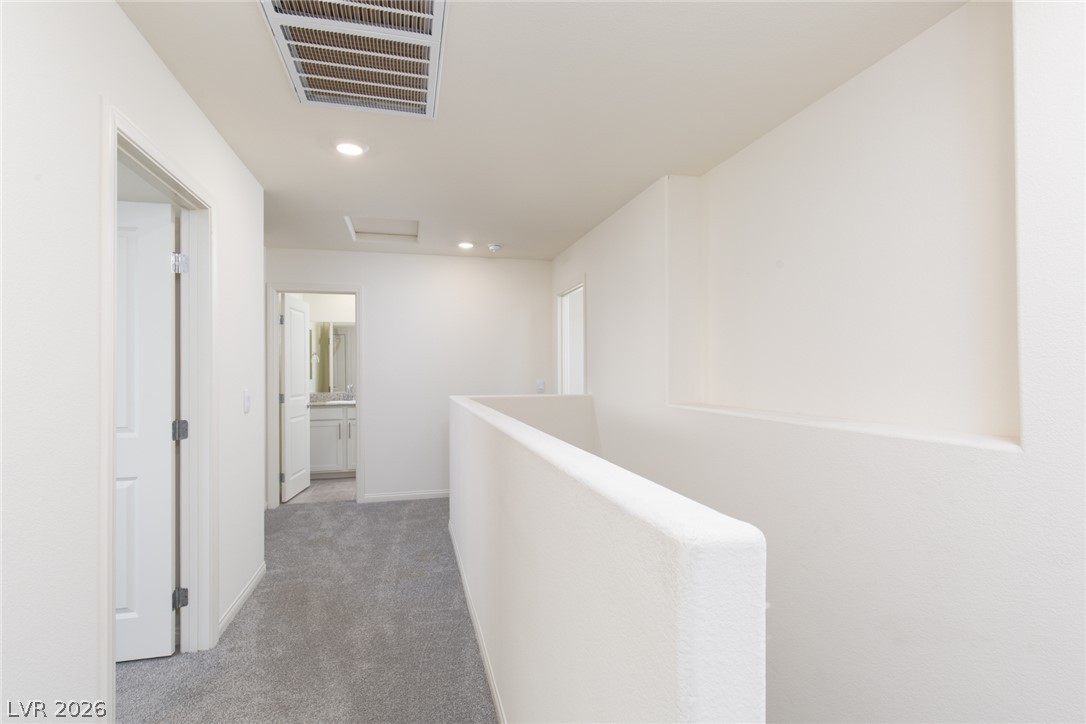
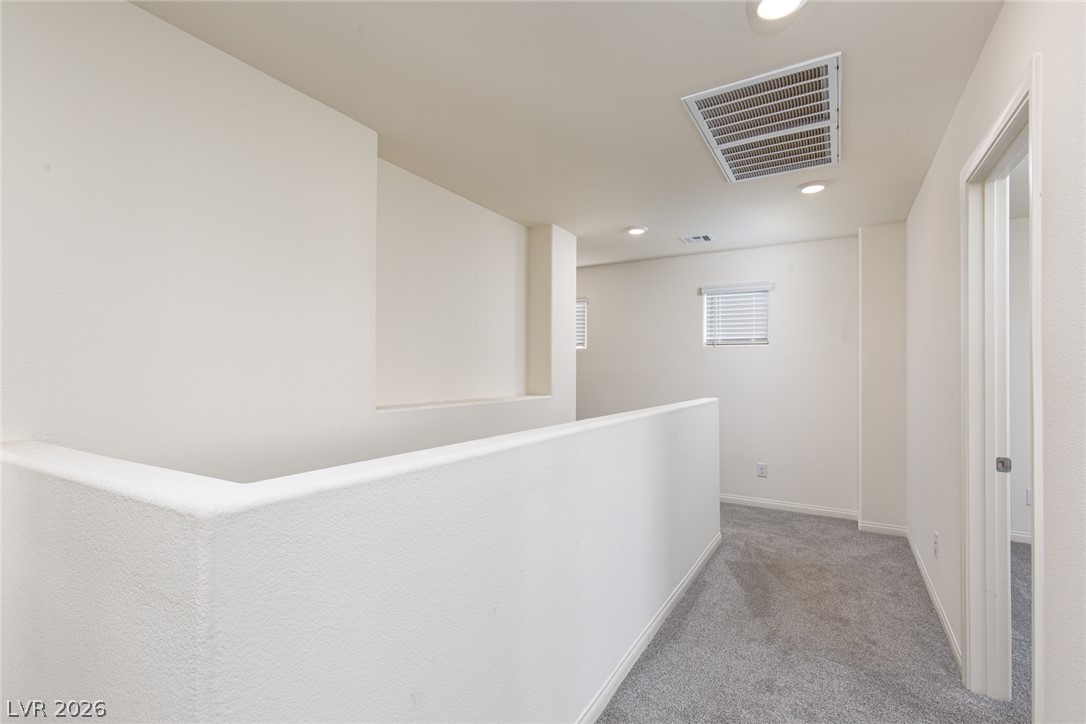
An upper level hallway features plush neutral carpeting and recessed lighting.
Neutral walls and plush carpeting create a versatile, inviting canvas ready for personalization.
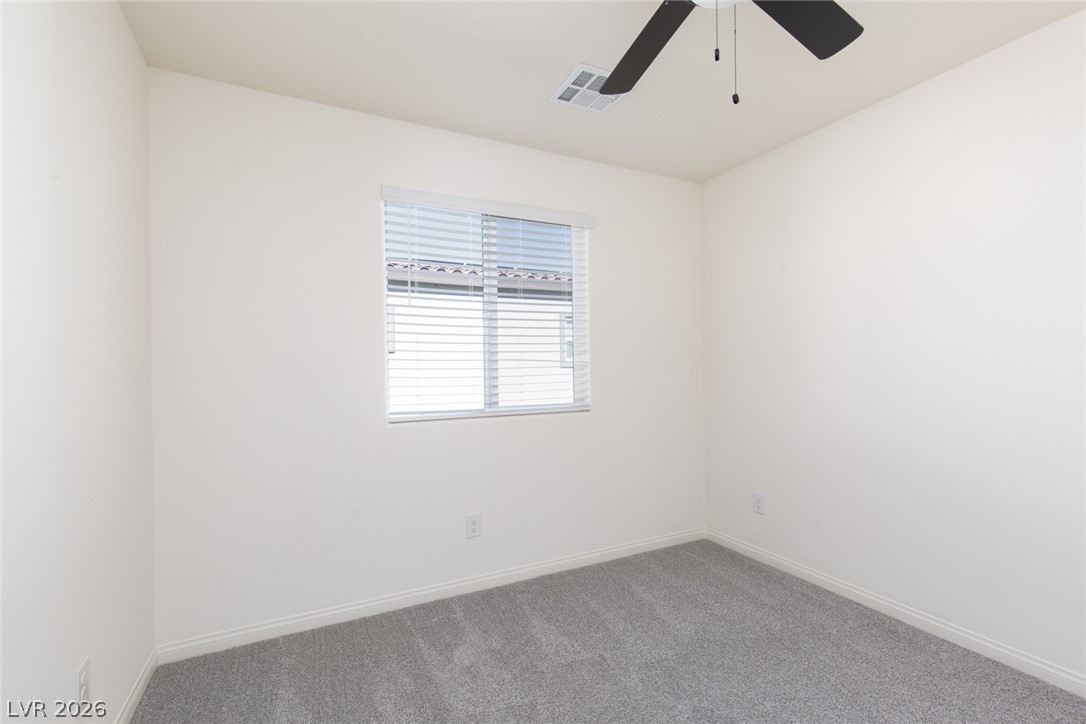
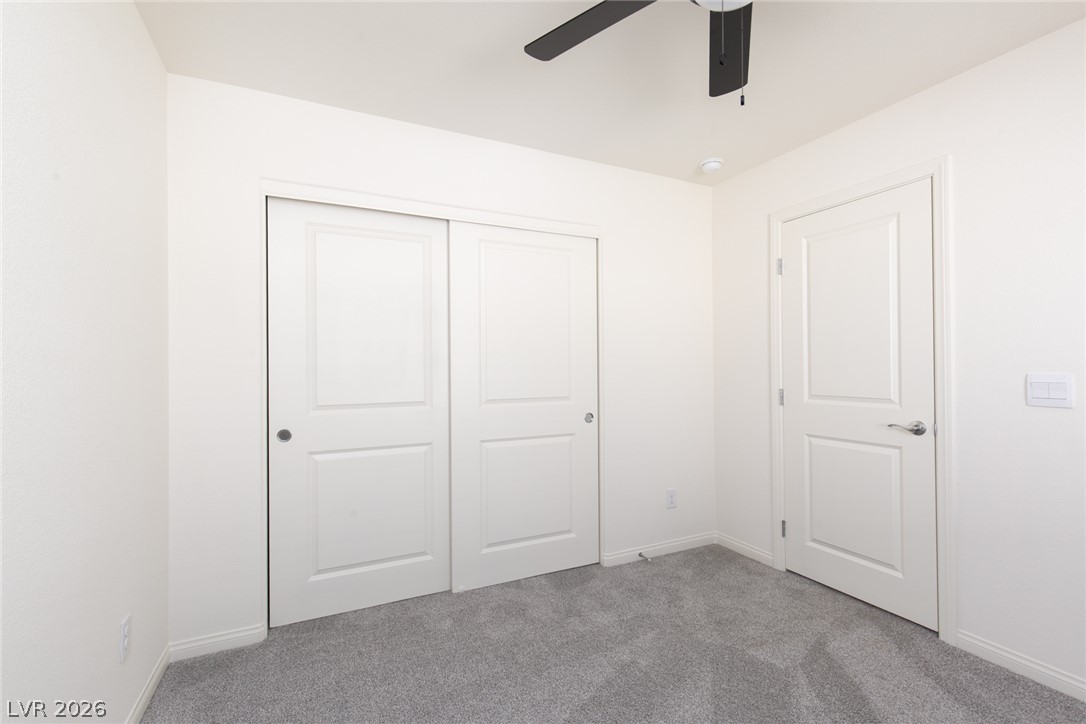
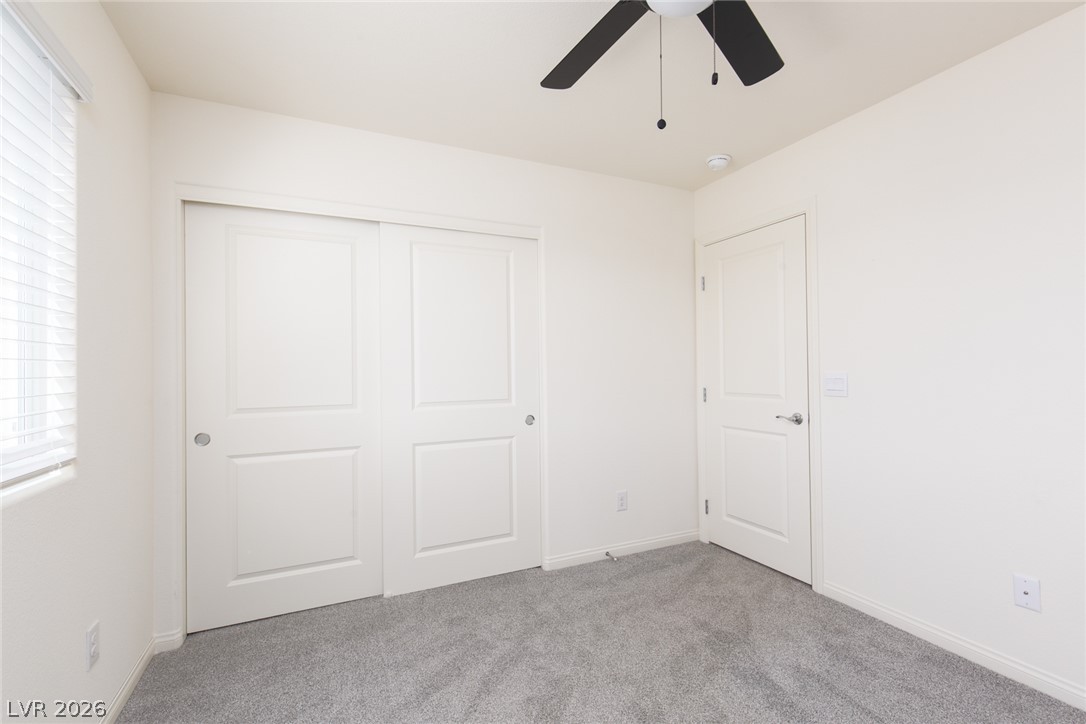
Soft carpeting pairs with clean white doors in this comfortable auxiliary bedroom space.
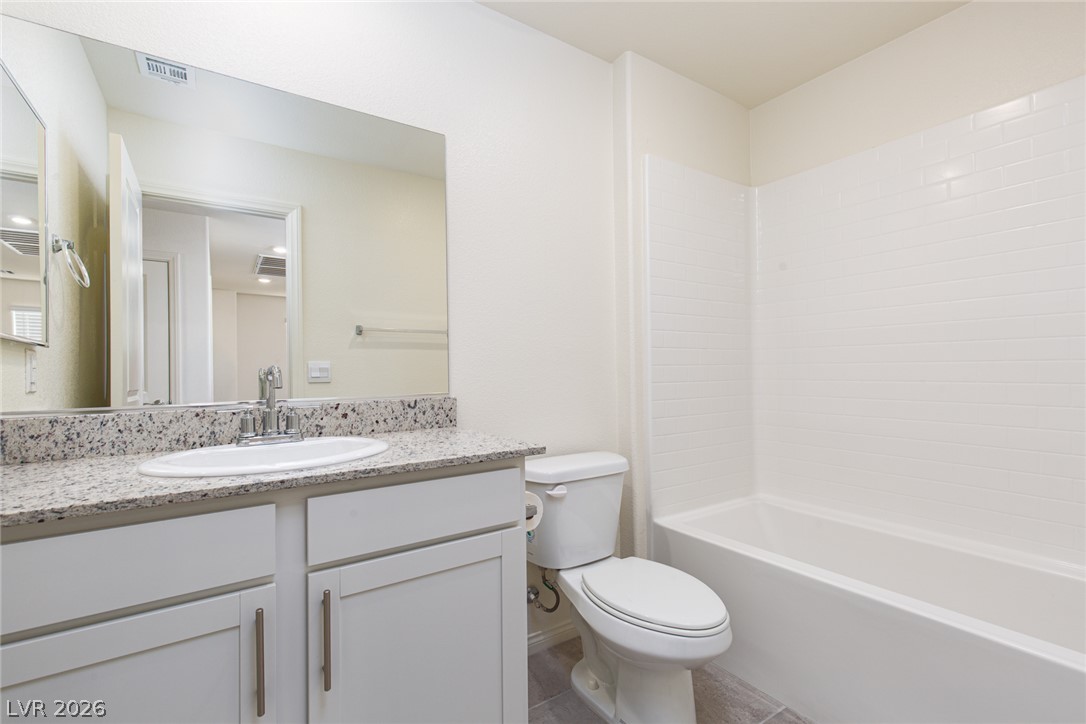
Tiled walls accent a classic soaking tub and granite-topped vanity in this modern bathroom.
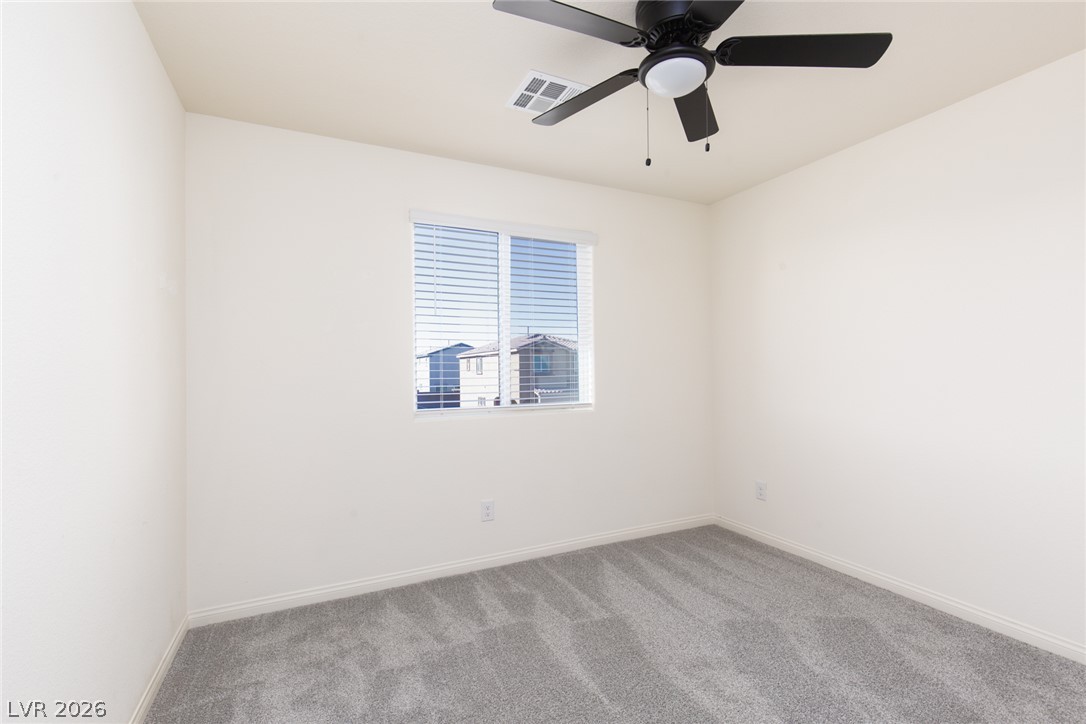
Plush carpeting anchors this versatile secondary bedroom complete with a wide multi-lite window.
Clean lines and plush neutral carpeting define this versatile secondary bedroom space.
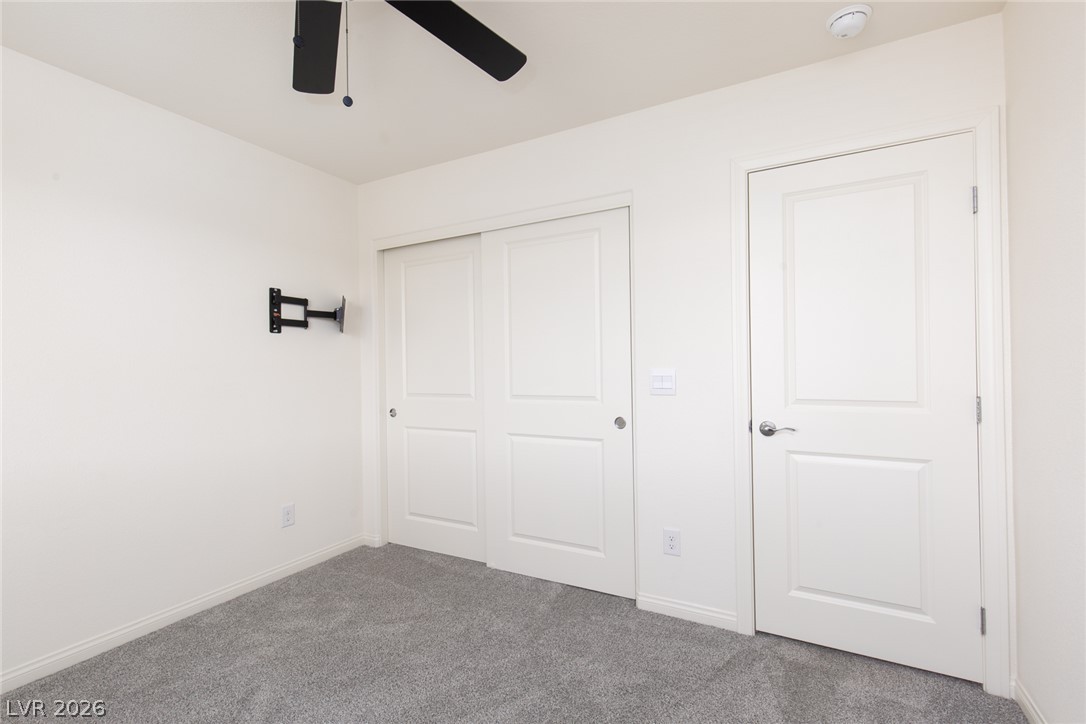
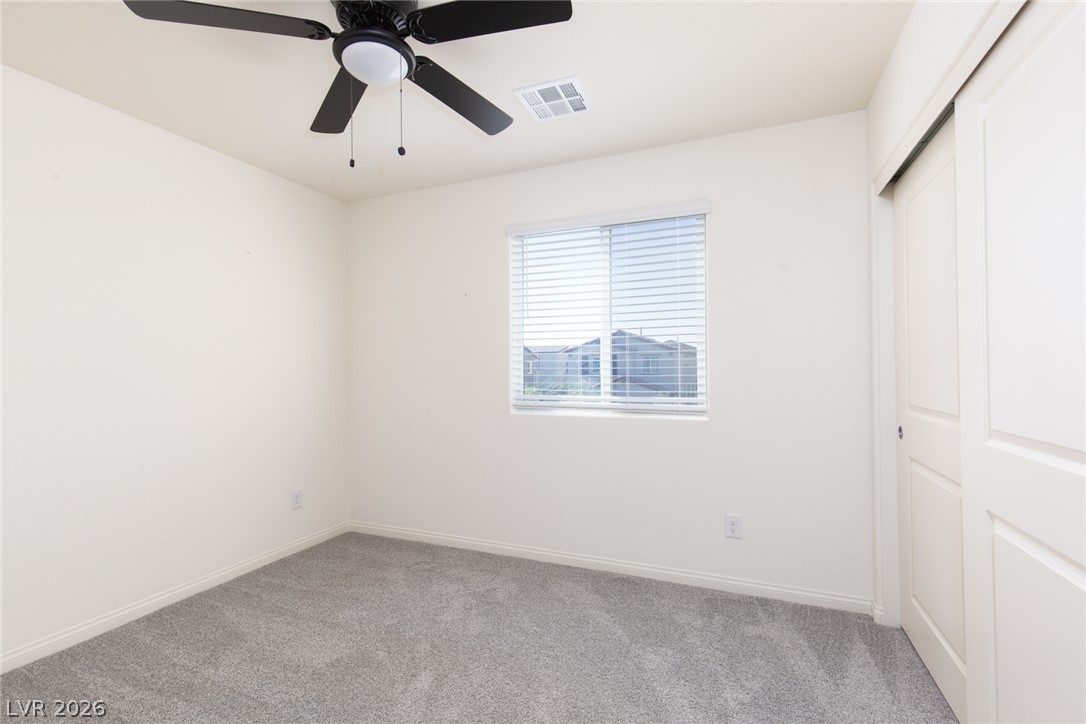
A window overlooks the neighborhood from this carpeted secondary bedroom with sliding closet doors.
Plush wall-to-wall carpeting and clean neutral walls anchor this versatile secondary bedroom space.
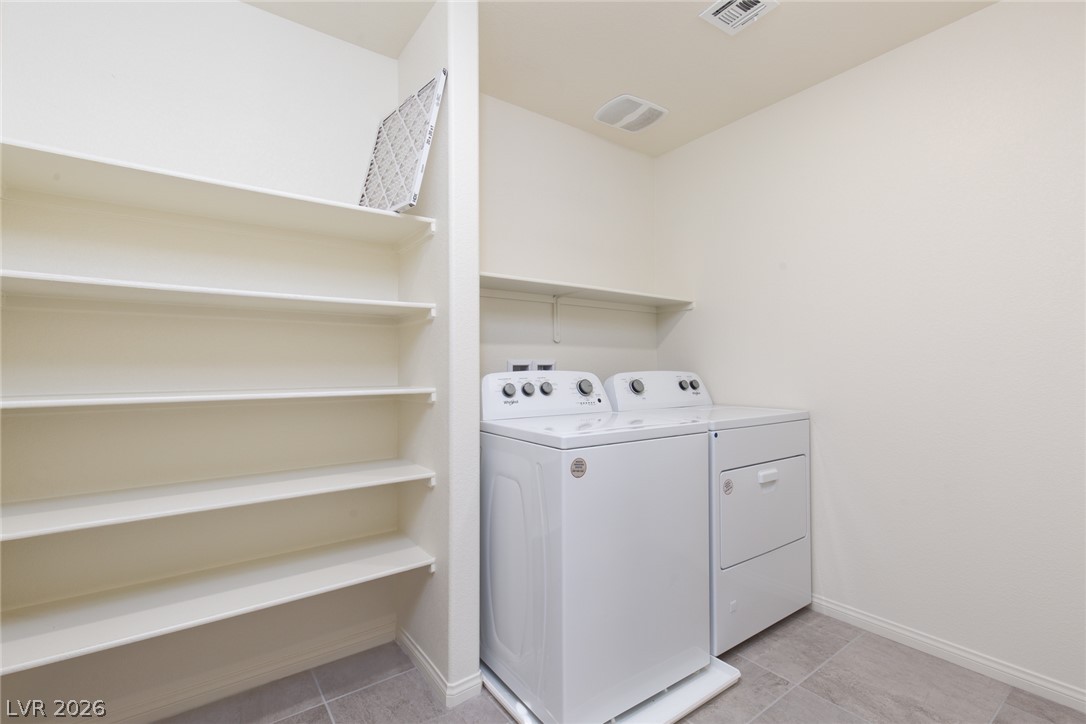
A dedicated utility space includes ample built-in shelving alongside designated appliance hookups.
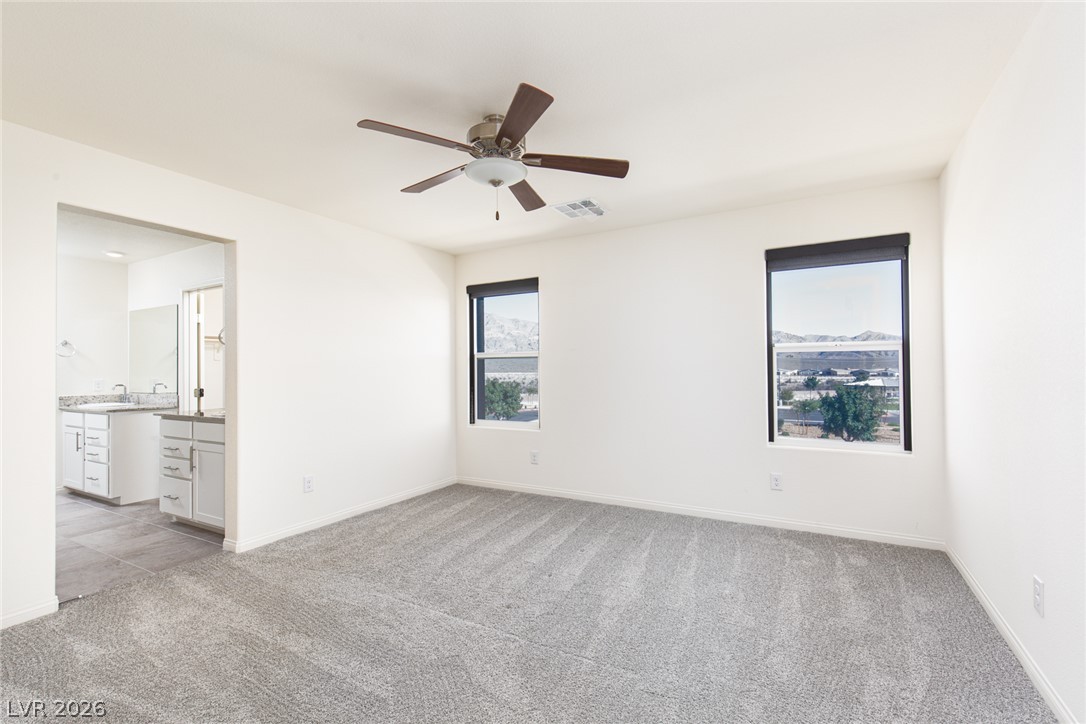
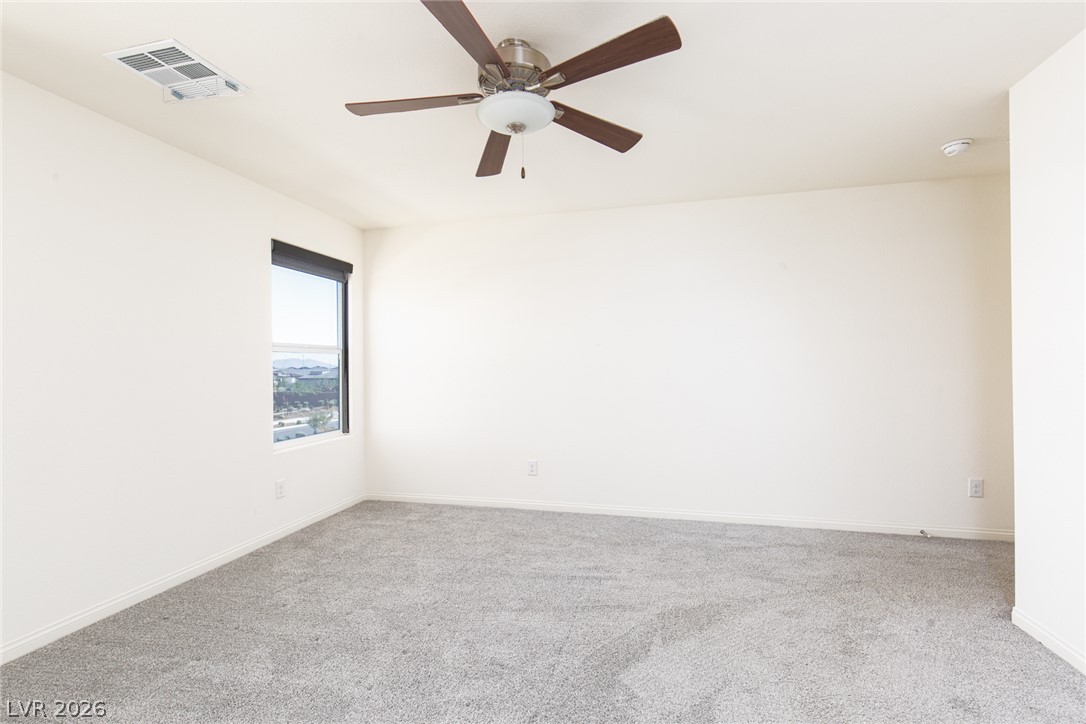
Plush carpeting and large windows highlighting scenic views anchor this serene bedroom suite.
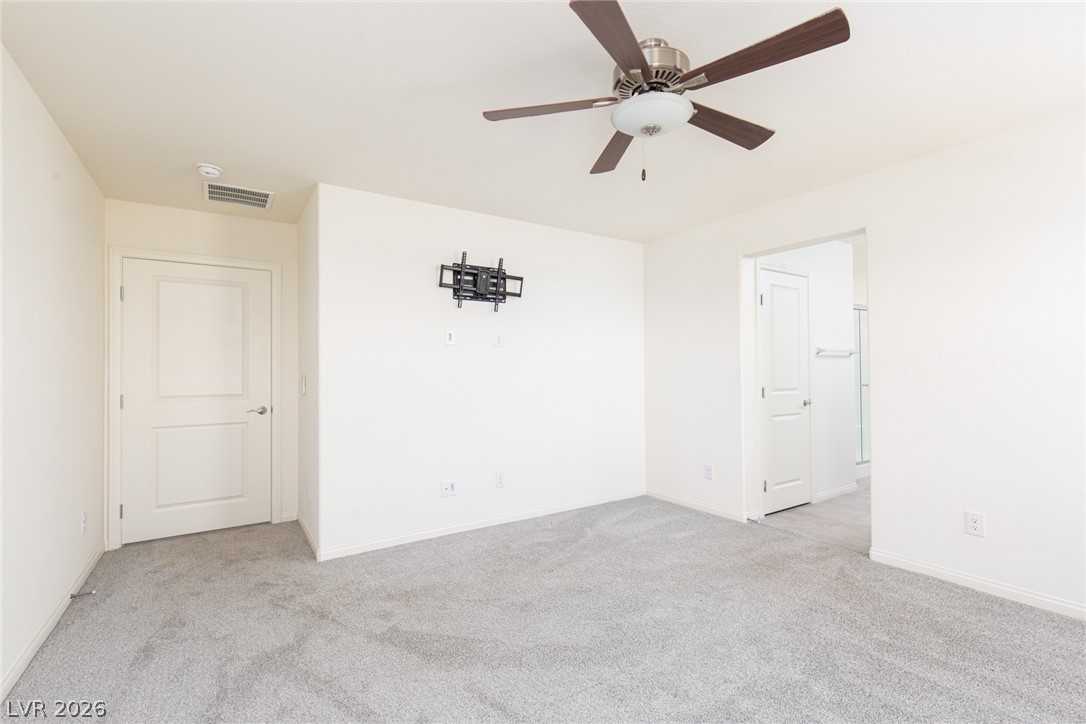
Soft plush carpeting runs throughout this inviting bedroom complete with an attached master bathroom.
Soft plush carpeting anchors this versatile room under high ceilings and a tall window.
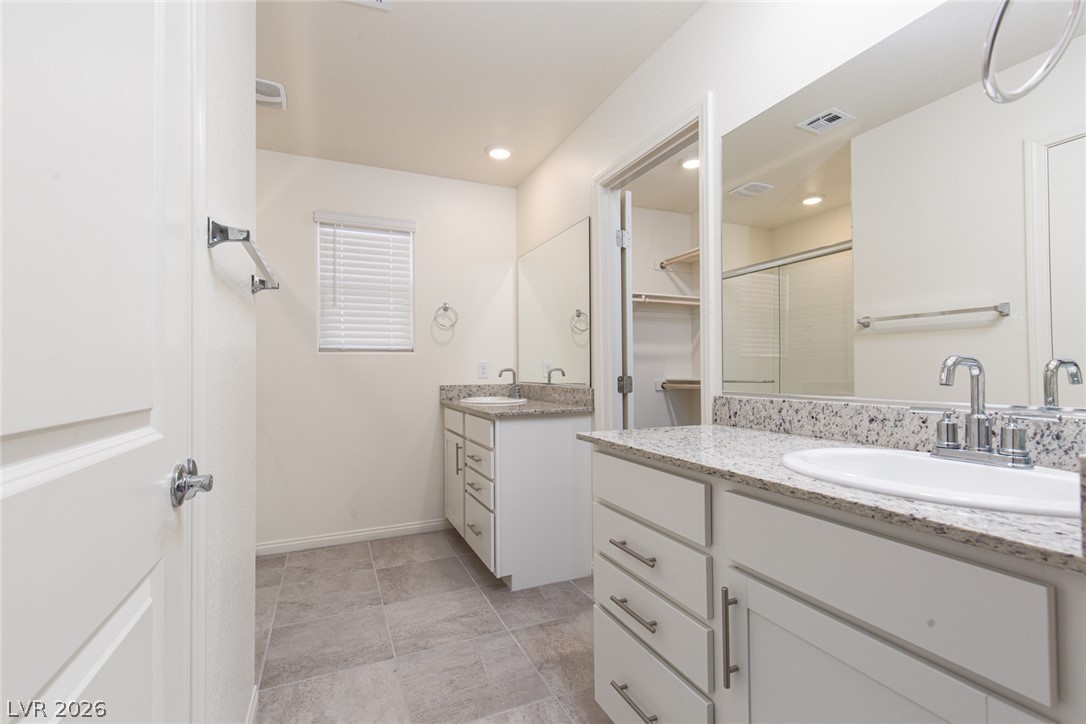
Polished stone counters and clean tile flooring elevate this dual-vanity bathroom space.
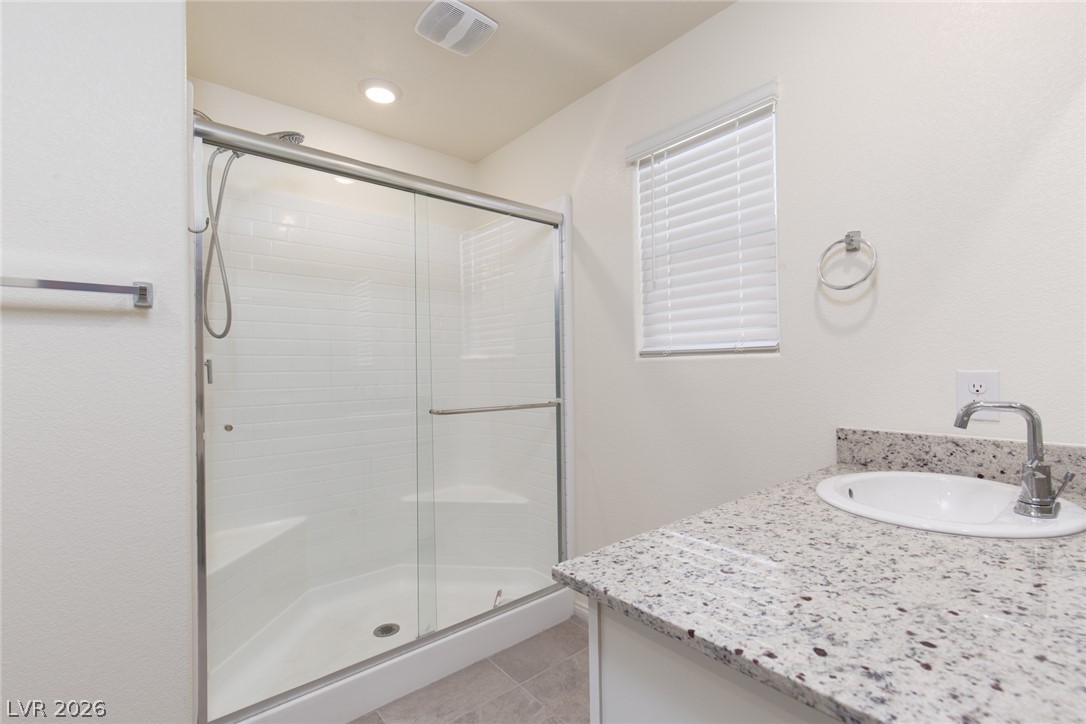
Polished granite countertops complement a spacious walk-in shower with sliding glass doors.
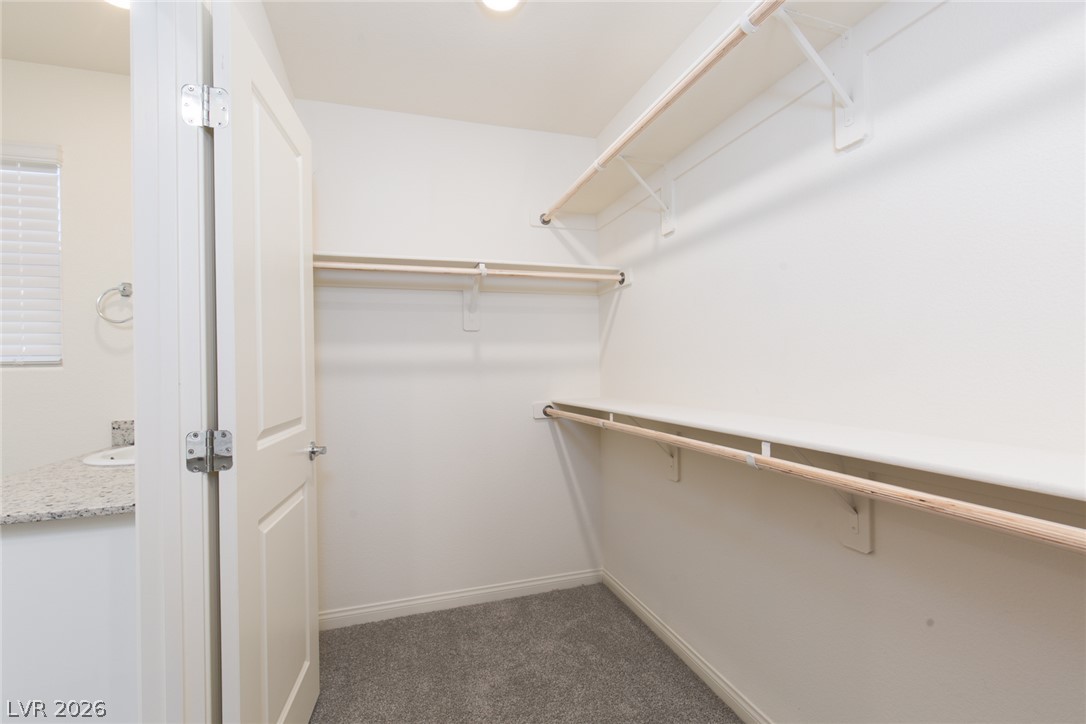
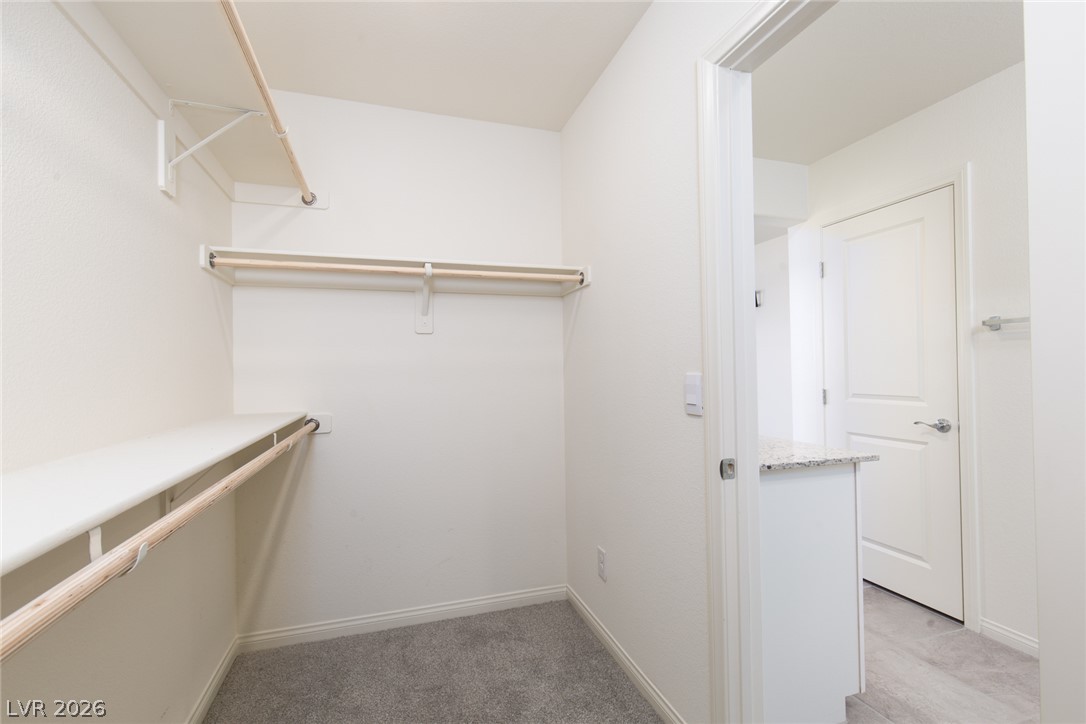
Ample built-in shelving and hanging rods maximize storage in this carpeted walk-in closet.
Functional organization defines this clean closet space finished with integrated wooden hanging rods and shelving.
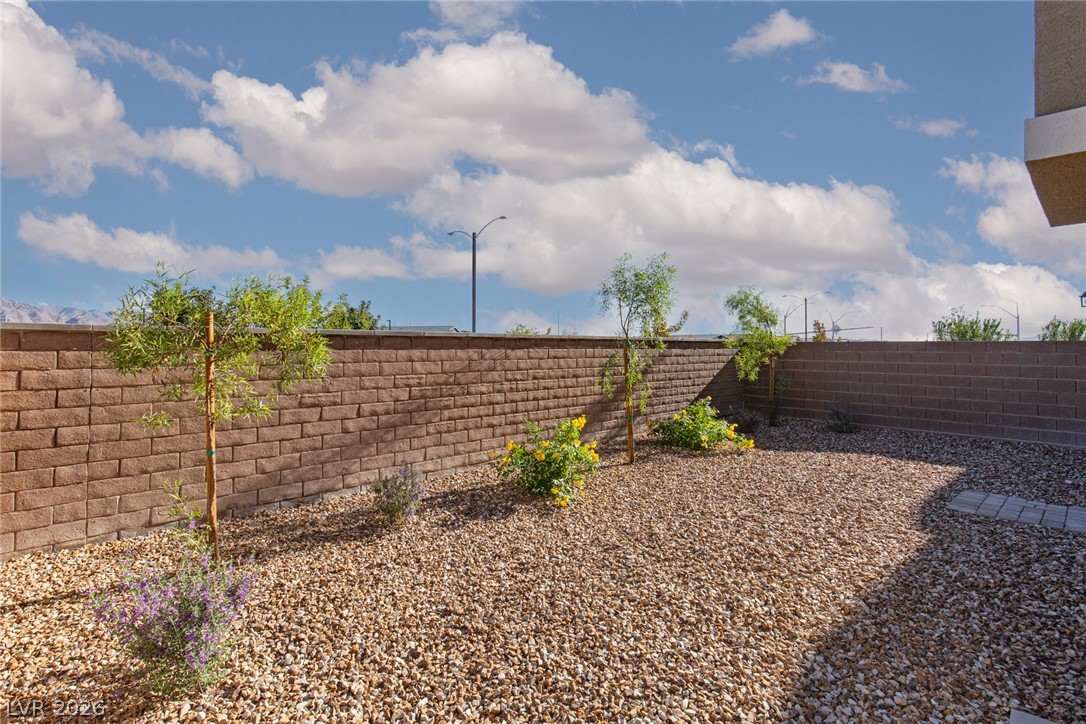
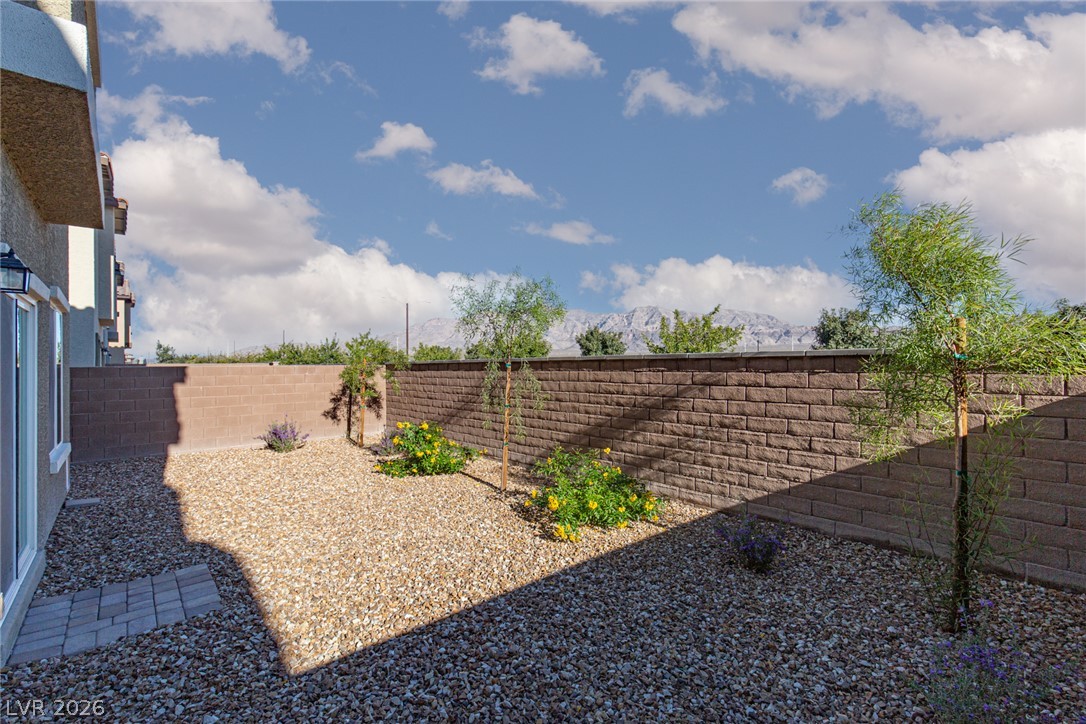
An enclosed backyard features gravel landscaping, young trees, and a solid block perimeter wall.
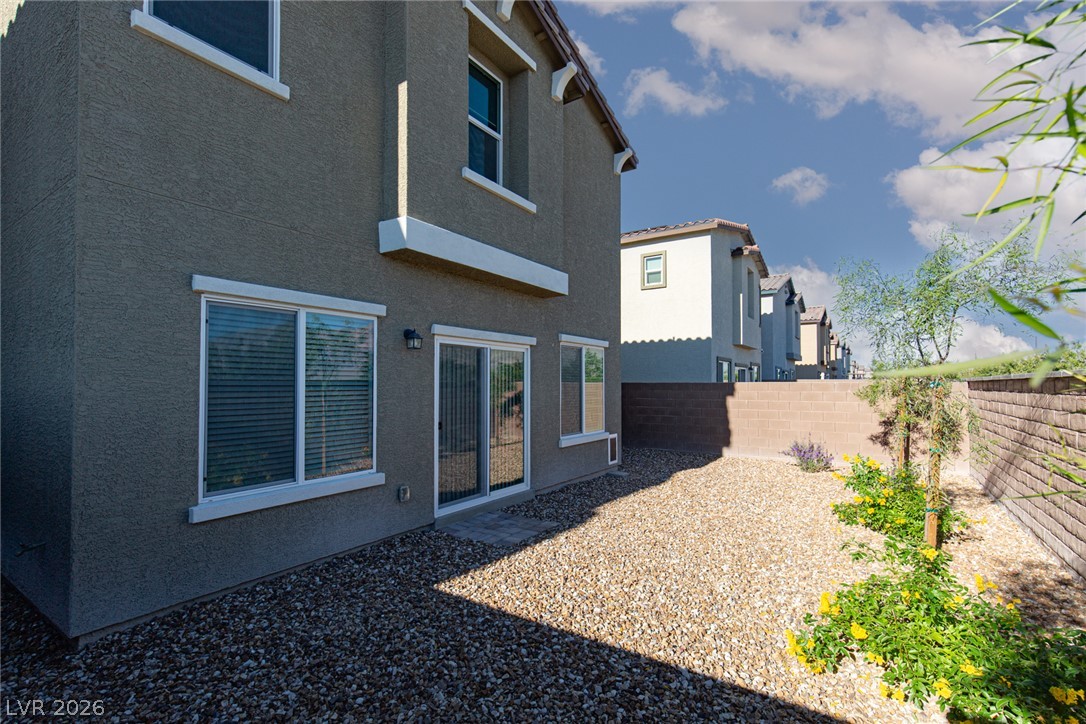
A low-maintenance gravel yard enclosed by privacy walls borders the stucco home exterior.
An enclosed gravel yard features privacy block walls and views of distant mountain peaks.
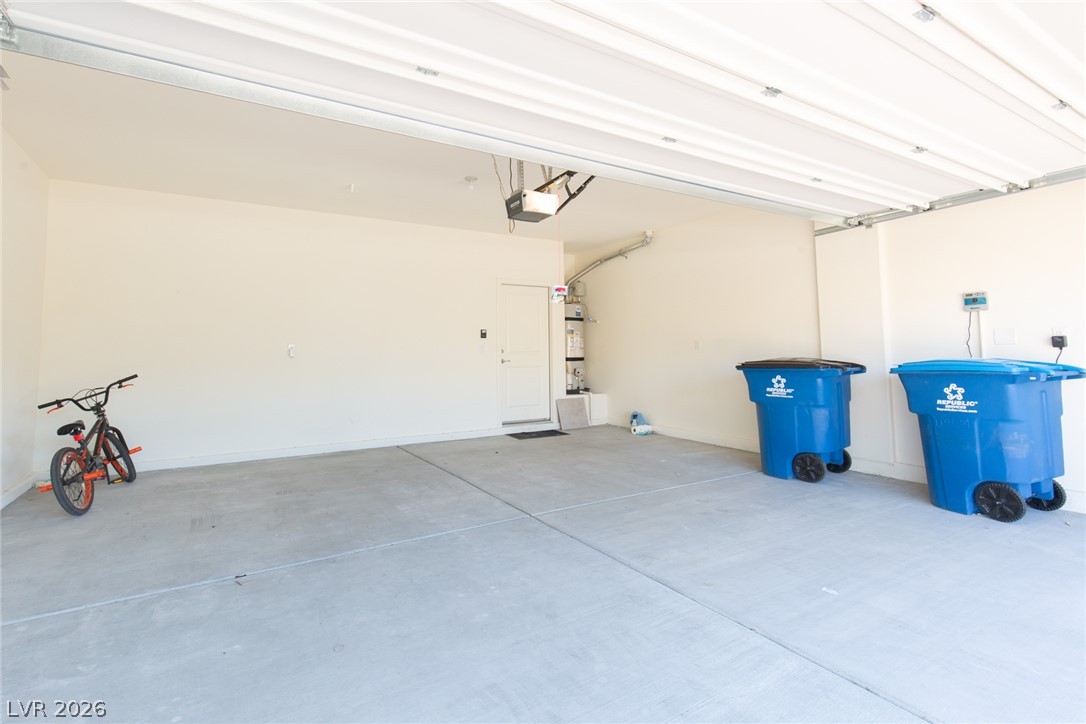
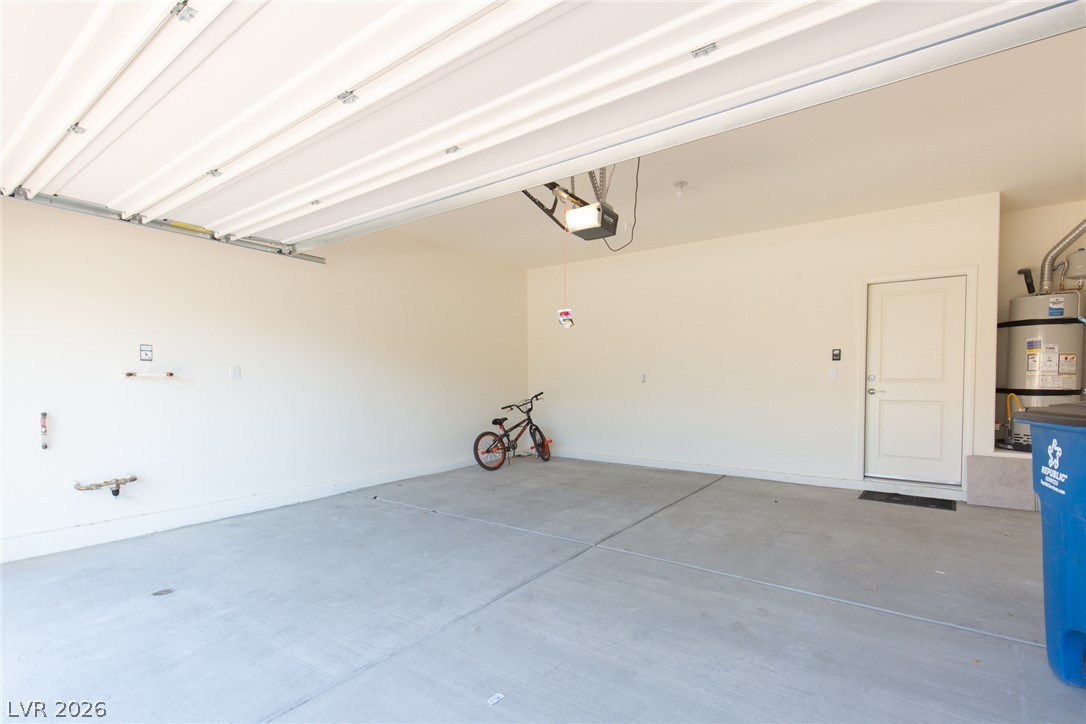
An attached garage provides direct home access and durable concrete flooring.
Concrete flooring and finished walls define this functional and clean vehicle storage area.
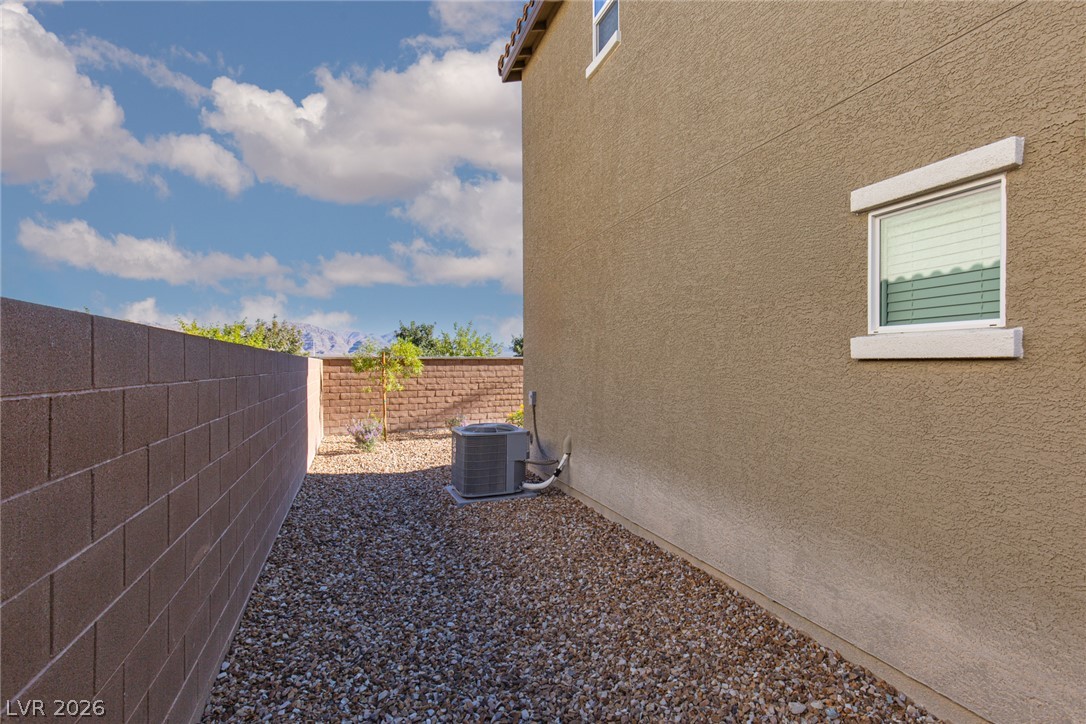
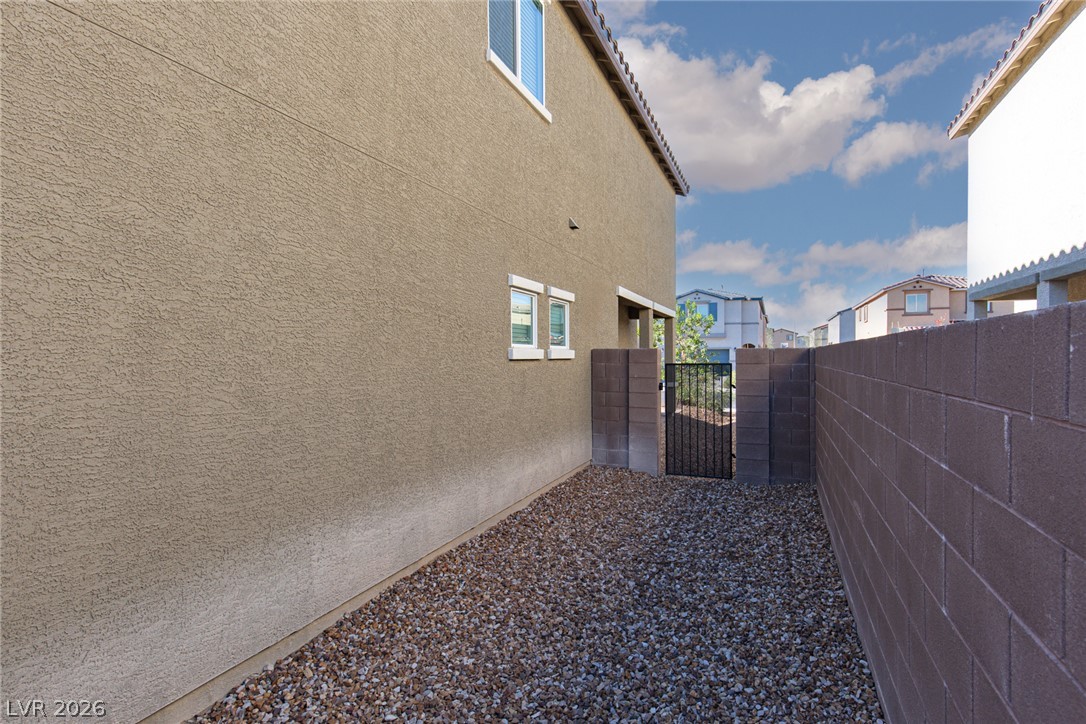
Stucco exterior finishes run alongside a low-maintenance gravel pathway framed by block fencing.
A gravel side yard runs alongside the stucco exterior, bordered by a block wall.
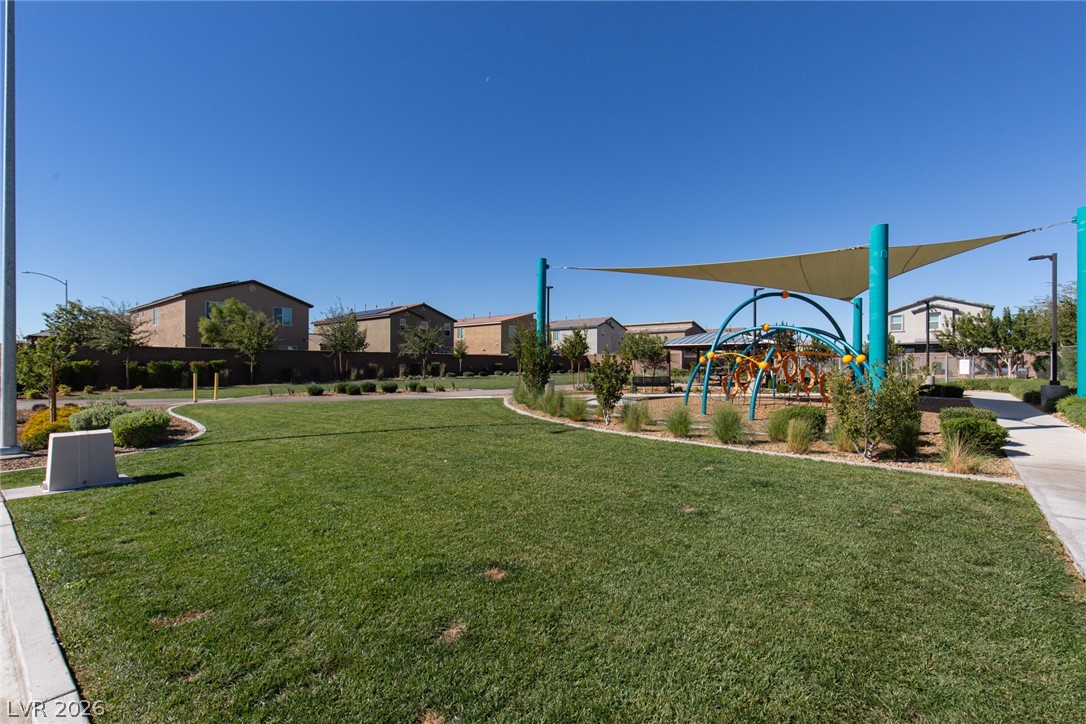
A manicured green lawn borders a modern shaded play structure under clear blue skies.
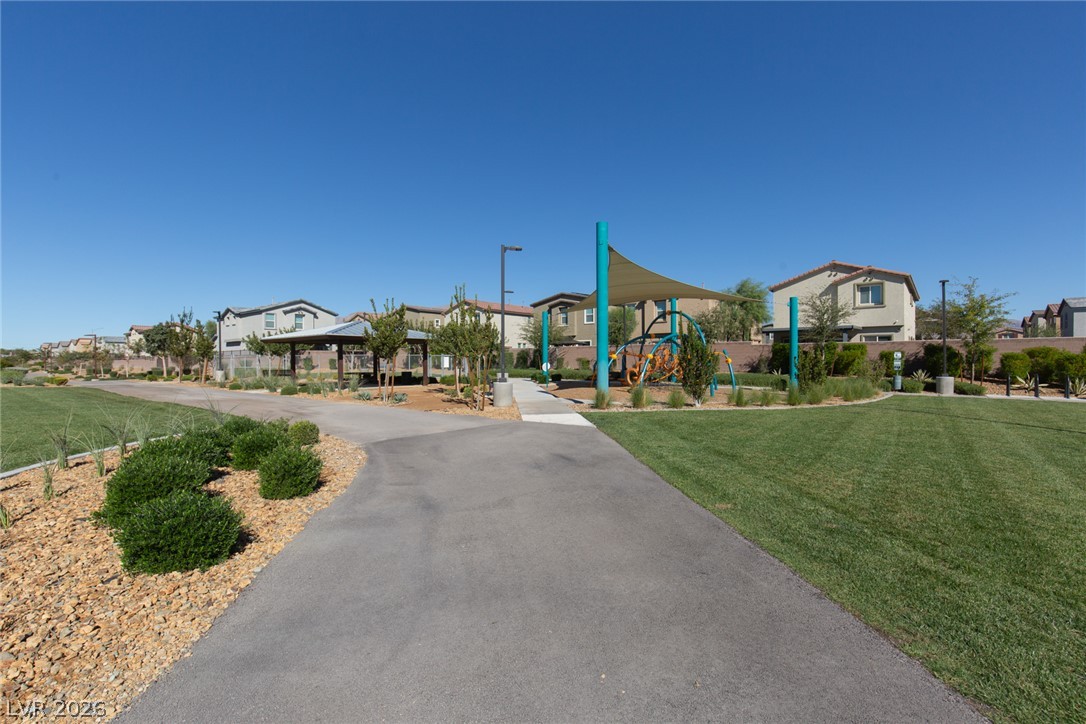
Paved walking paths wind through a manicured neighborhood park with playground and shade structures.
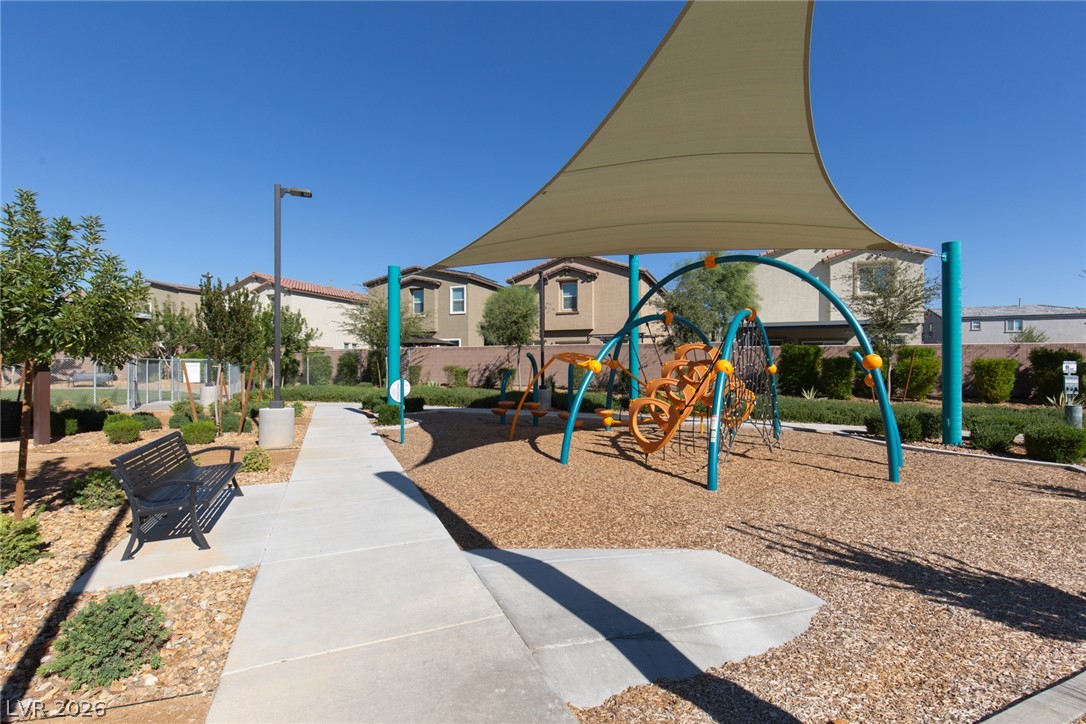
A modern neighborhood playground features structured play equipment beneath a large canvas shade sail.
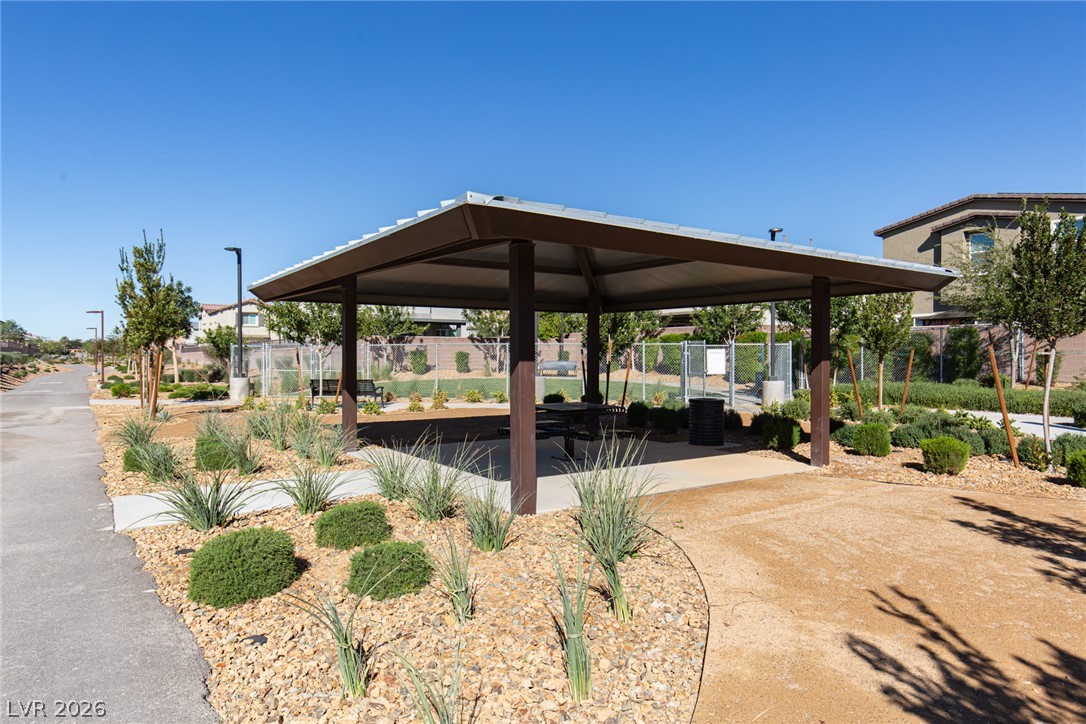
A sheltered pavilion sits along manicured pathways within a community park space.
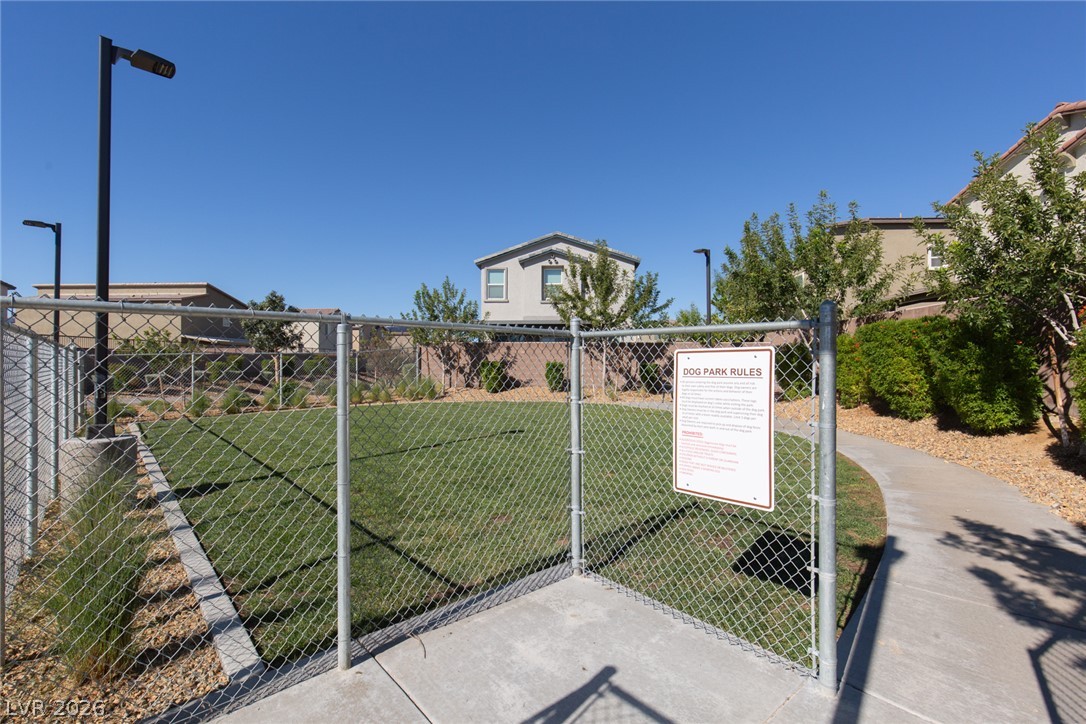
A fully fenced community dog park features green grass and concrete walking paths.
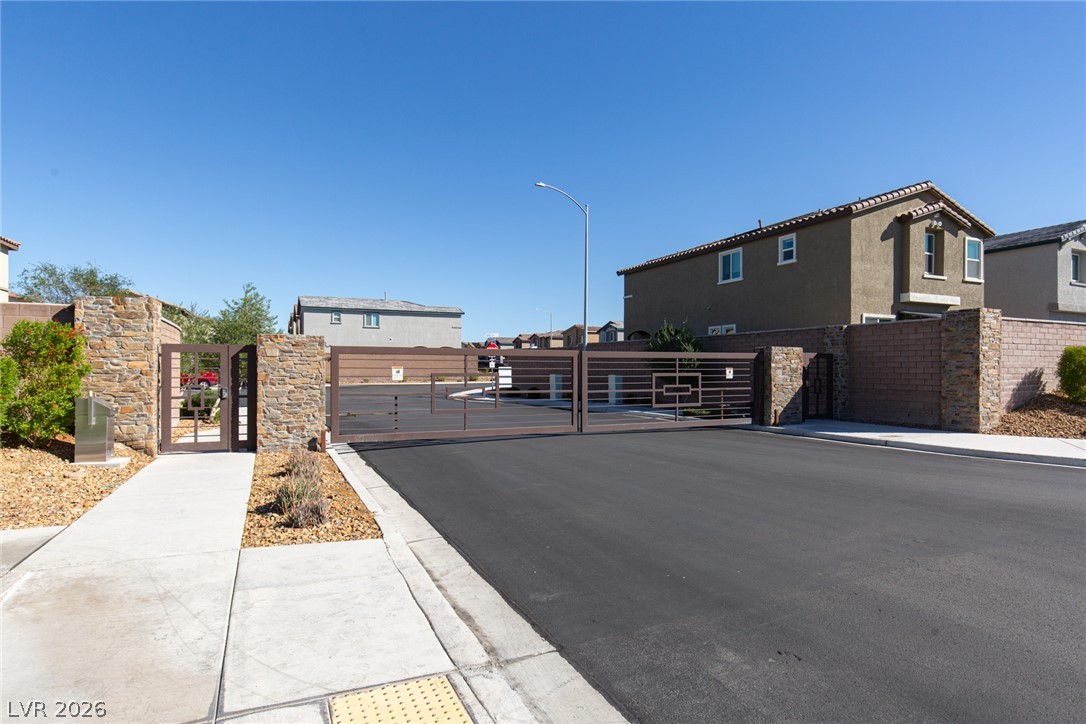
A secure gated entrance leads into this modern residential community with paved streets.
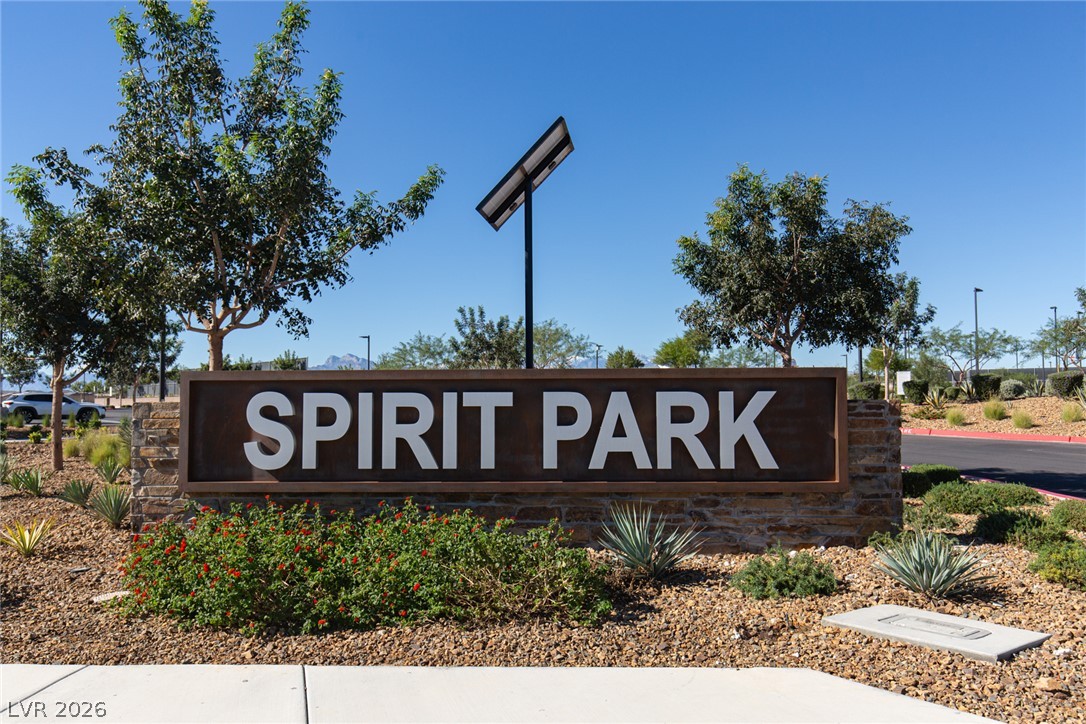
Lush landscaping and native plantings surround the stone monument welcoming residents to Spirit Park.
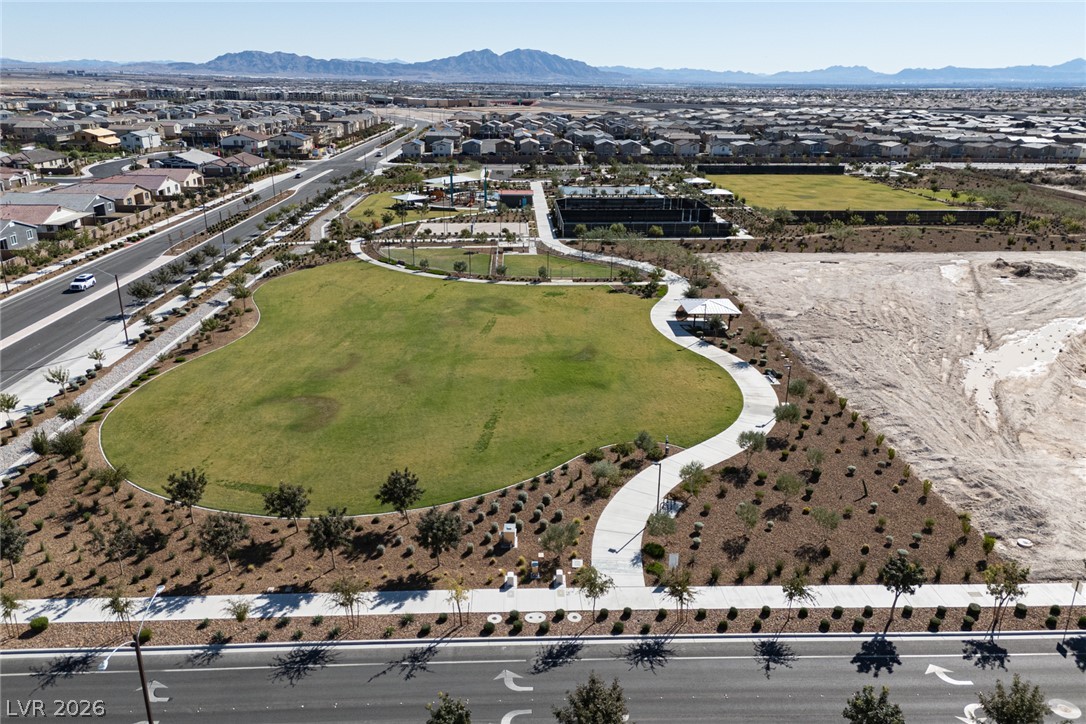
An aerial perspective showcases extensive community recreational facilities set against a dramatic mountain backdrop.
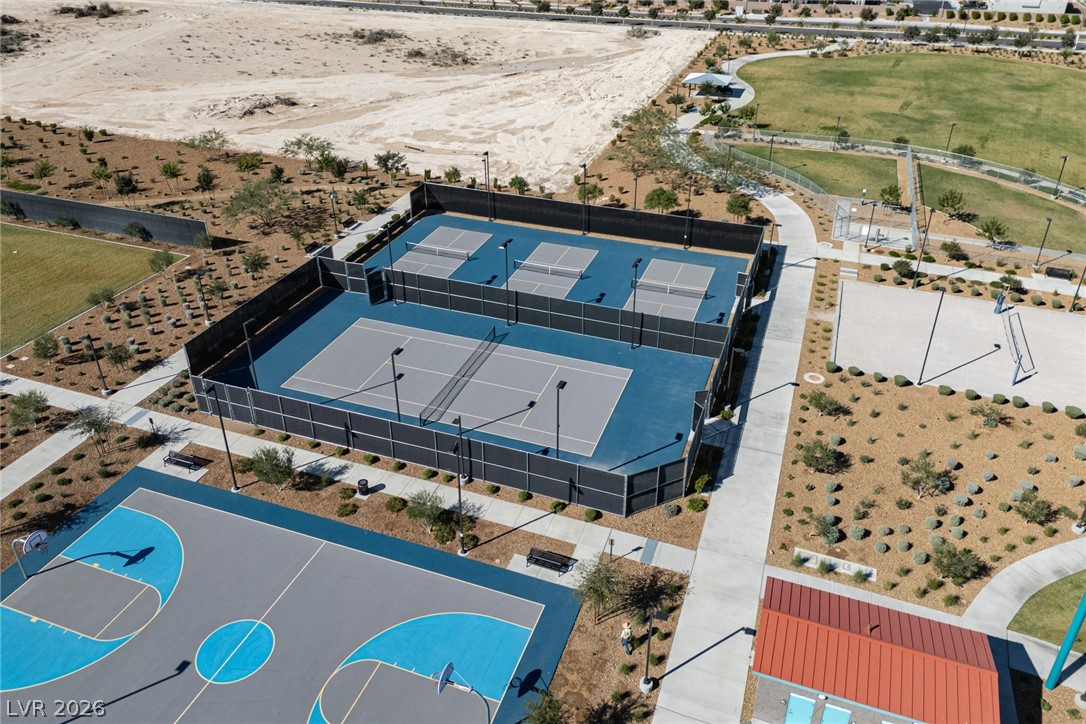
Expansive community park features multiple sports courts and gathering spaces against a mountain backdrop.
An expansive community park offers exceptional outdoor recreation options near residential neighborhoods.
An aerial perspective showcases the pristine athletic courts and surrounding community park pathways.
An expansive community park offers winding paved pathways alongside distant mountain views.
An expansive community park features winding paved walkways and direct views of distant desert mountains.
An expansive community park offers green spaces and sports courts against a mountain backdrop.