
$315,000 $1,889 est/mo Sourced by Back At You
1644 Otto Merida Avenue,Las Vegas, NV 89106
Las Vegas, NV 89106
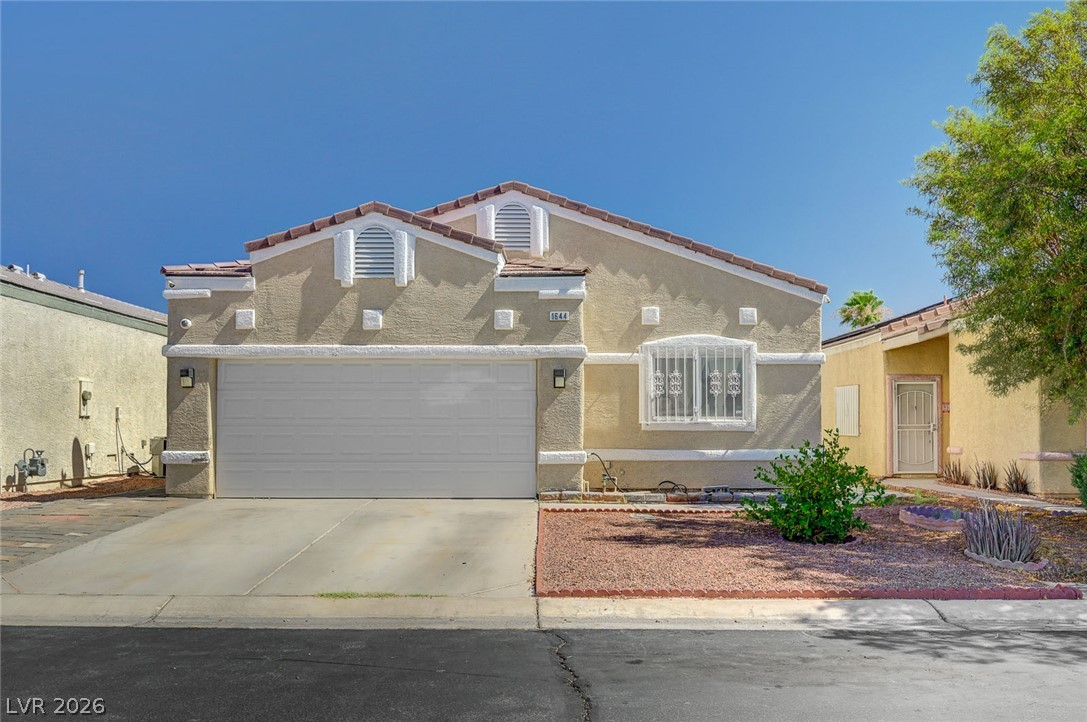
An inviting stucco exterior features clean architectural lines set against a clear blue sky.
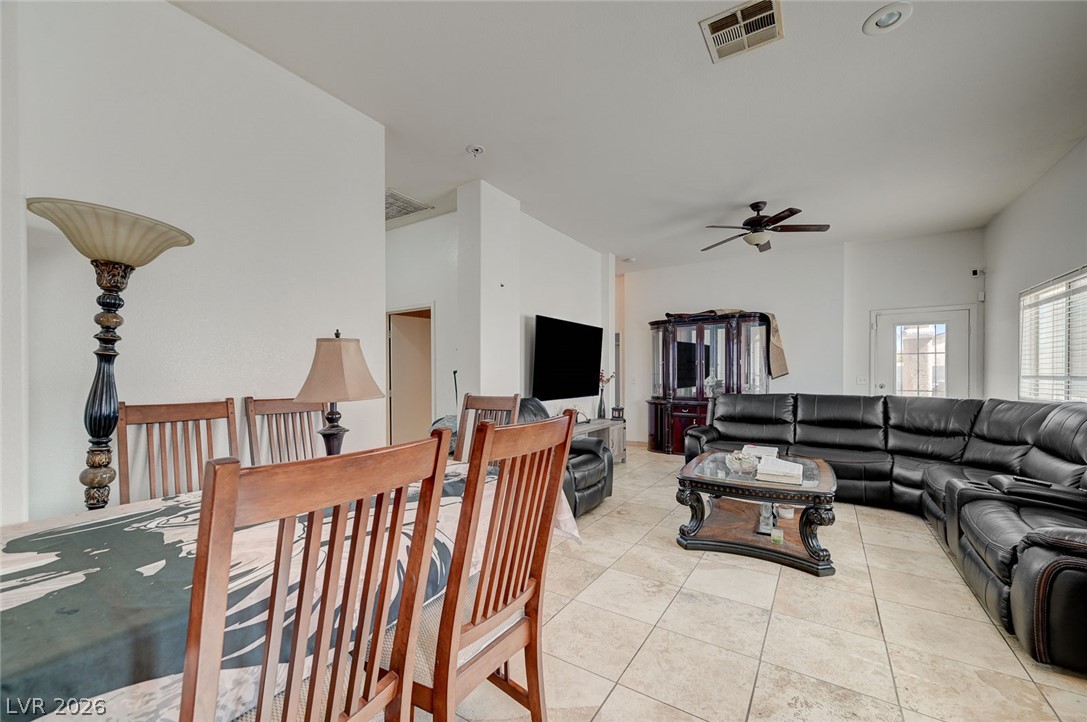
Tiled flooring and high ceilings elevate this open concept living and dining space.
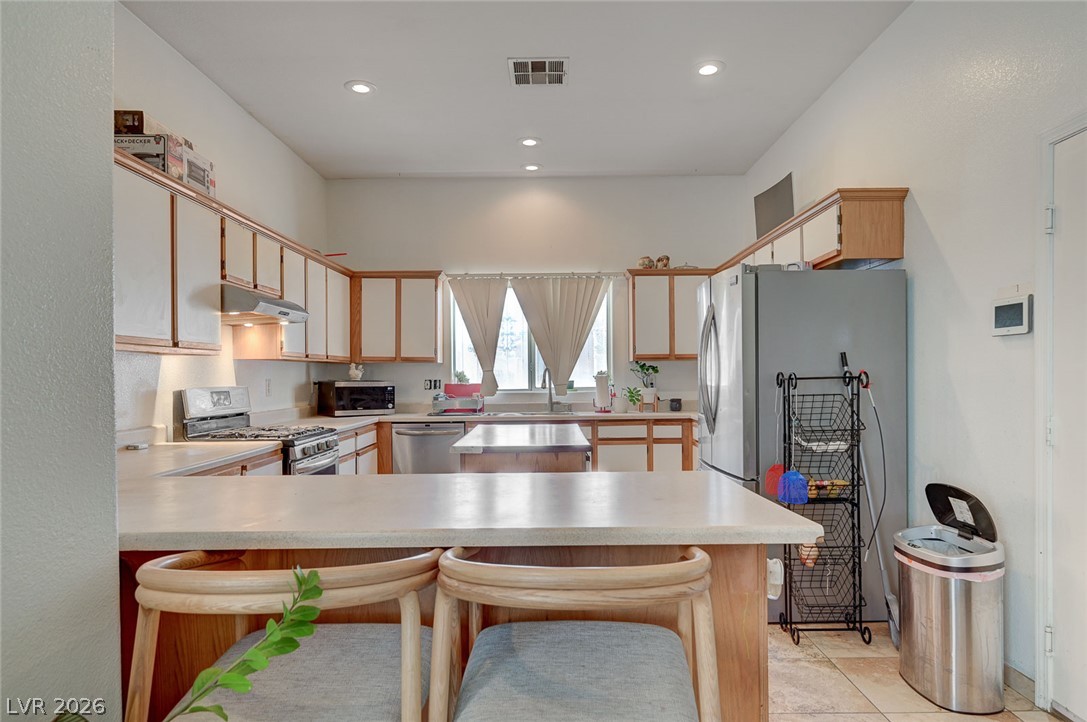
An open kitchen layout showcases enduring solid surface countertops and a central preparation island.
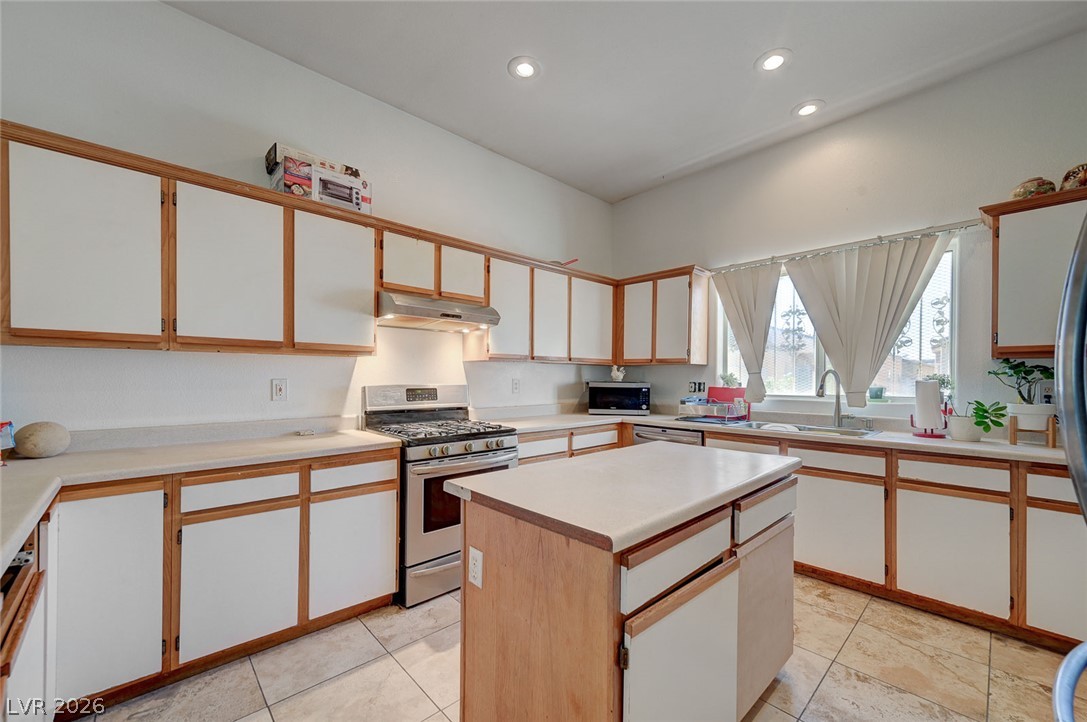
Ample cabinetry and tile flooring define this functional kitchen space.
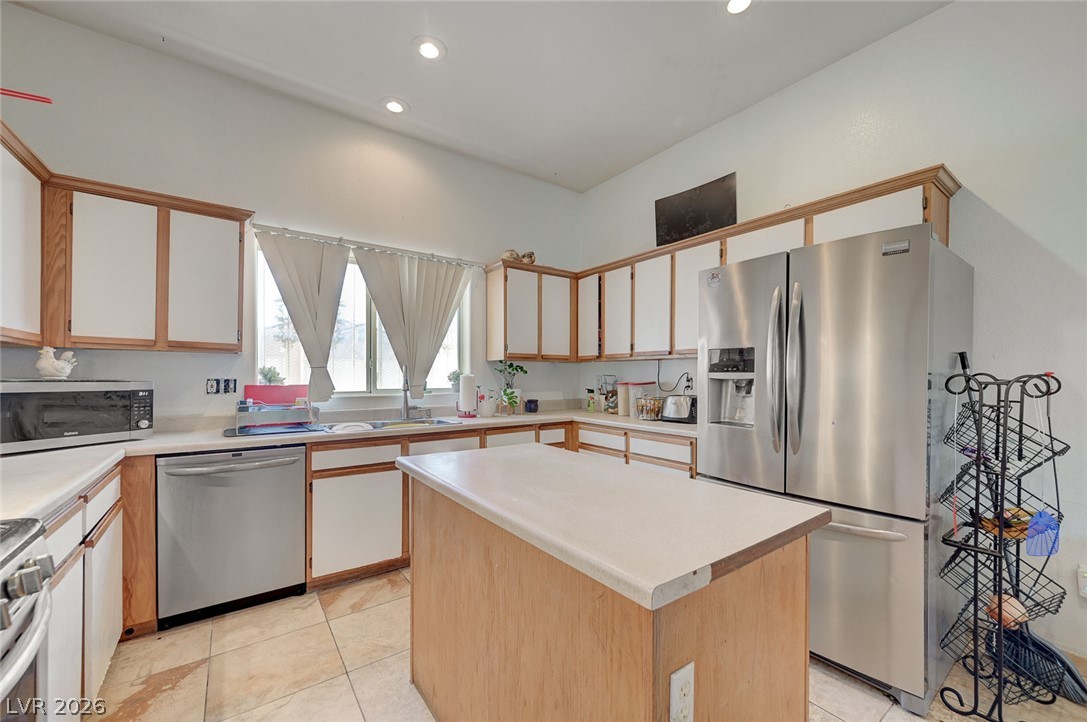
Functional workspace highlights this kitchen complete with a center island and tile flooring.
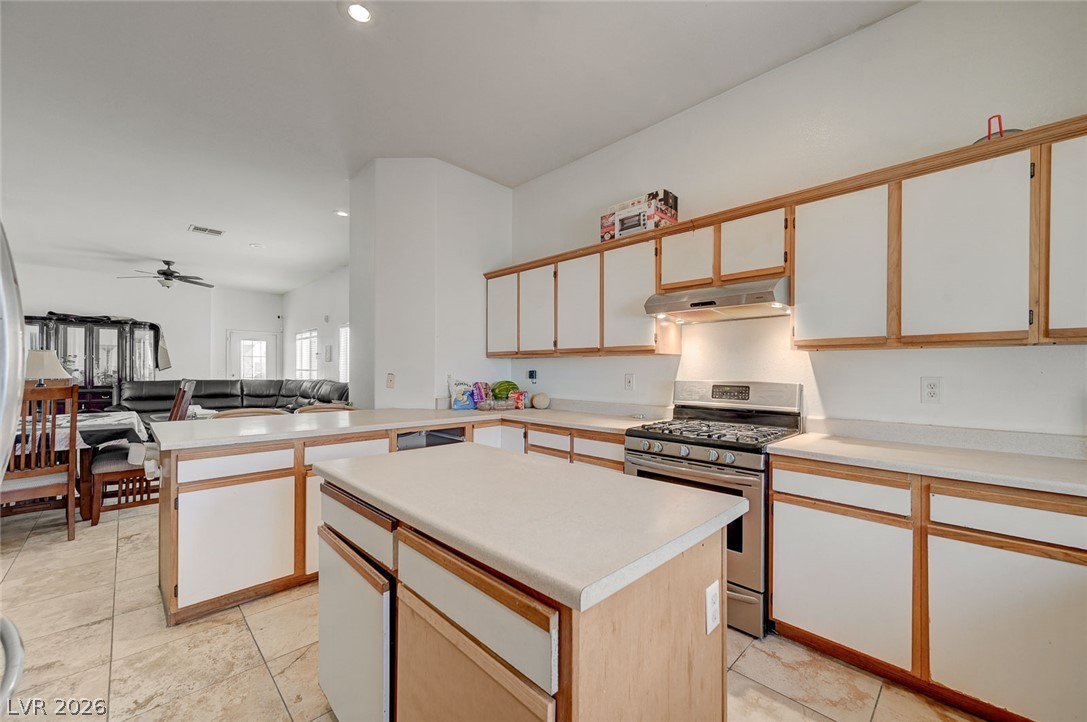
An open kitchen layout flows naturally into the adjacent dining and living areas.
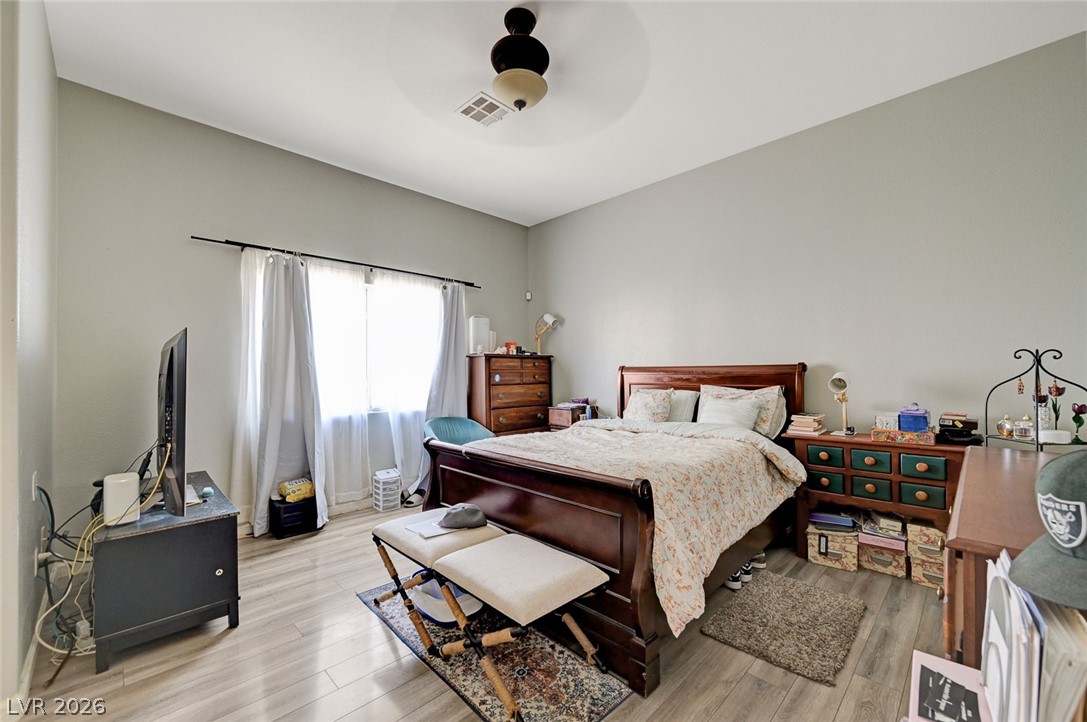
High ceilings and durable wood-look flooring enhance this inviting bedroom space.
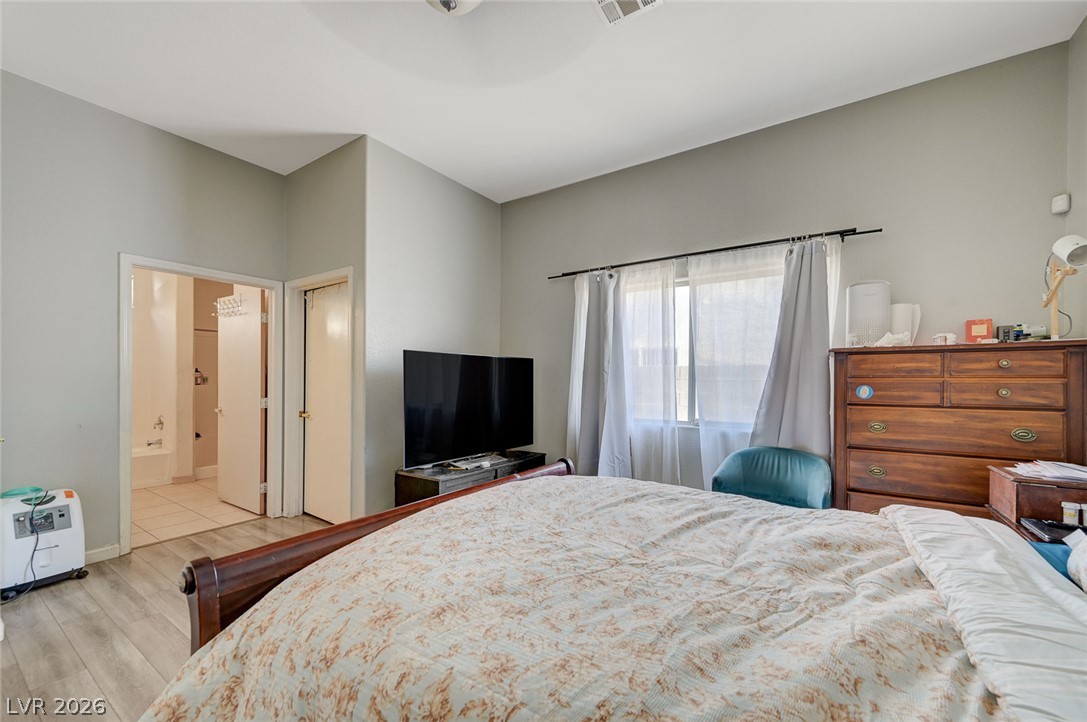
High ceilings and durable wood-look flooring enhance this comfortable bedroom layout.
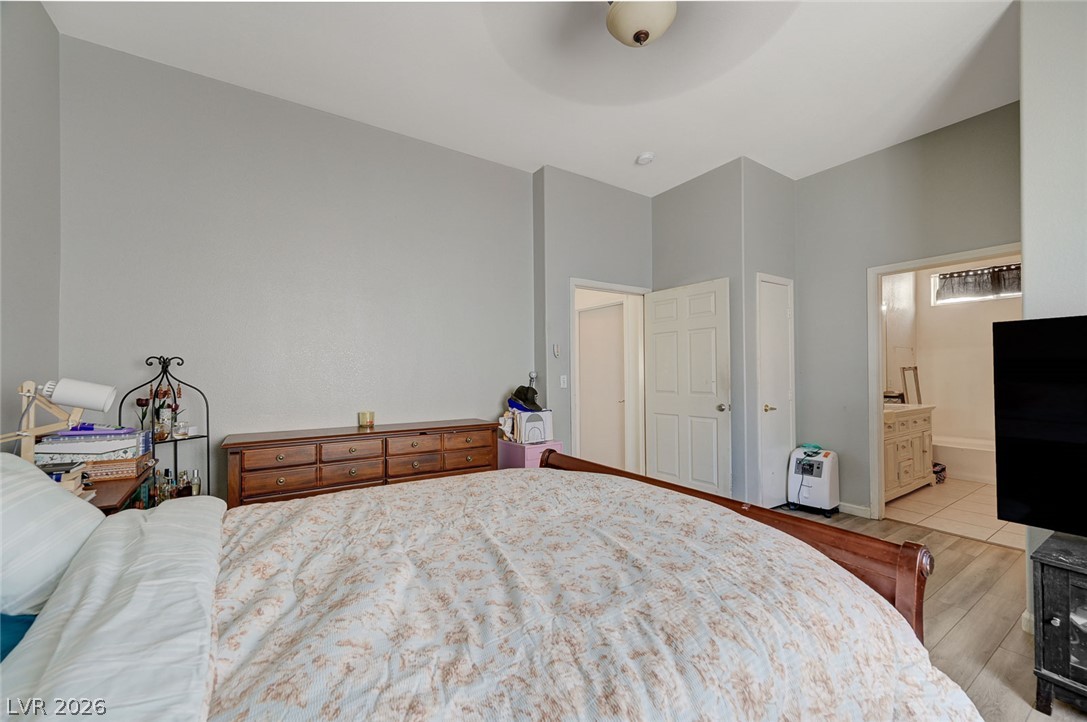
High ceilings and durable wood-look flooring enhance this spacious primary suite with an attached bath.
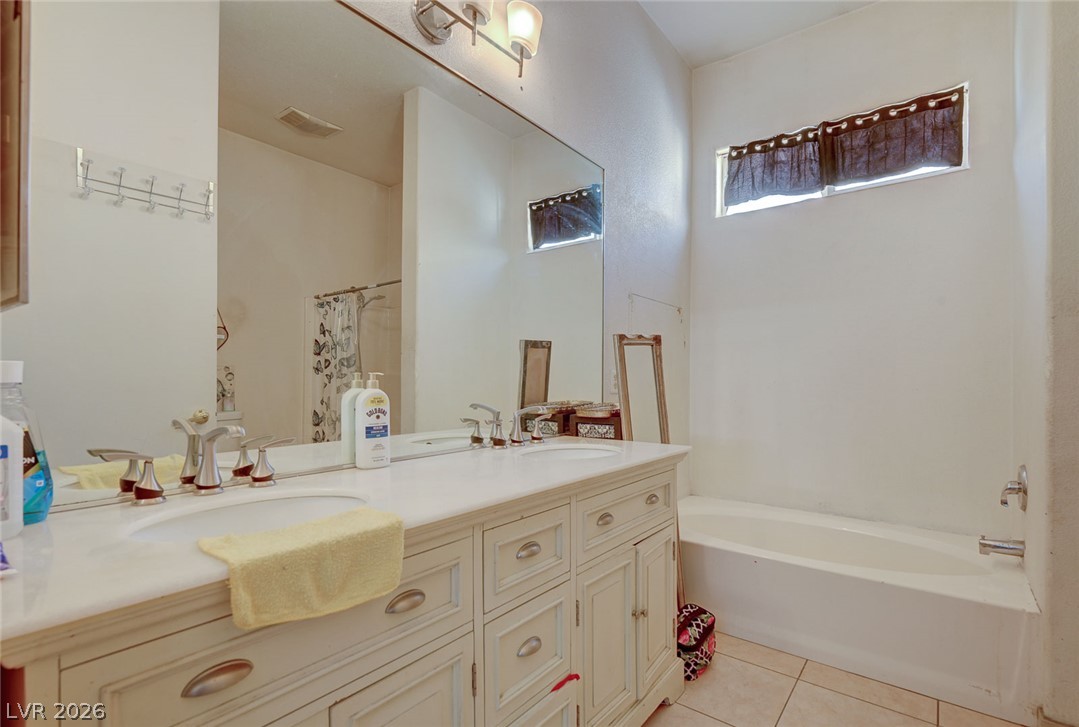
A spacious vanity with dual sinks sits opposite a deep soaking tub in this primary bathroom.
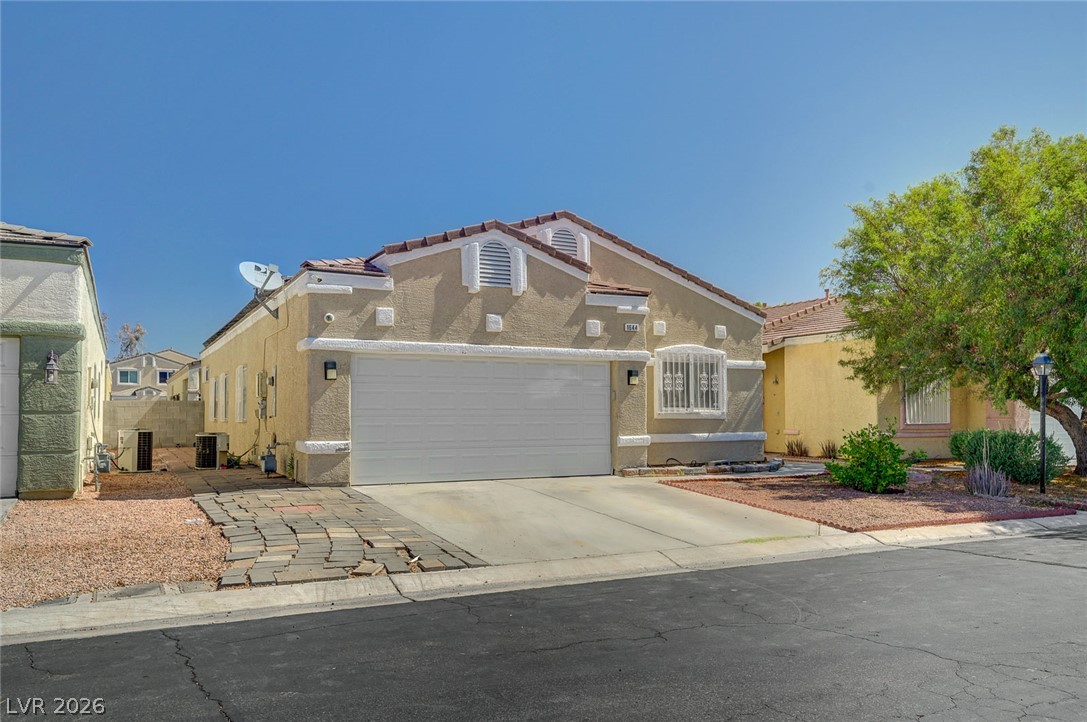
Classic stucco exterior showcases a two-car garage paired with a concrete driveway and tile roof.
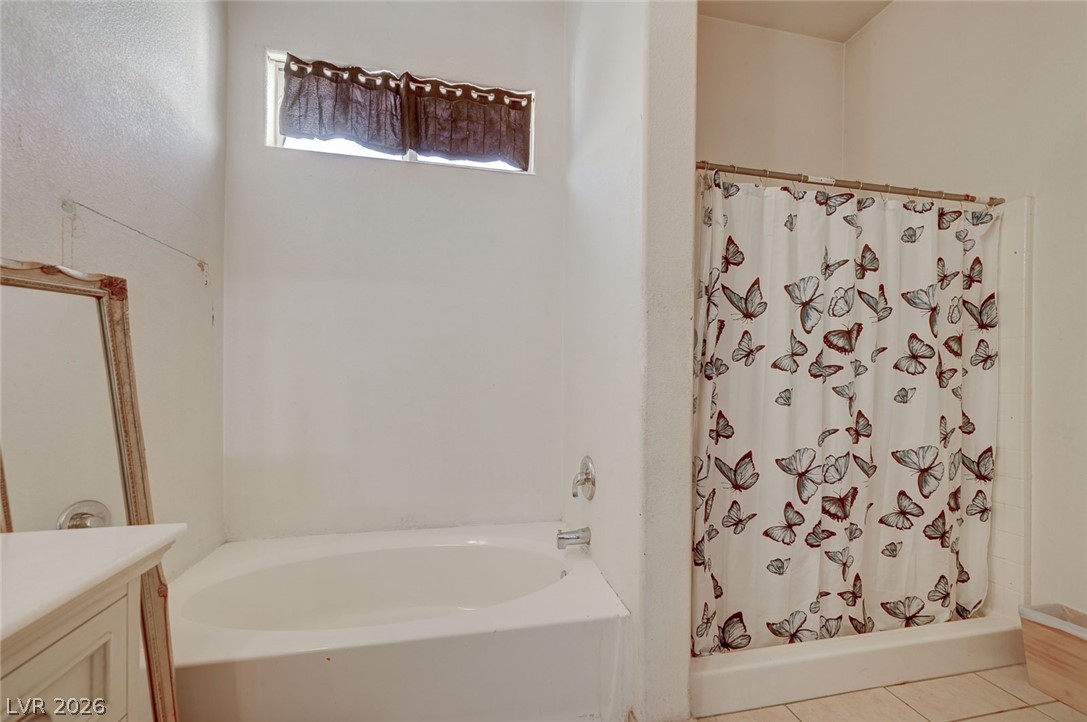
High ceilings and a deep soaking tub highlight this bathroom layout.
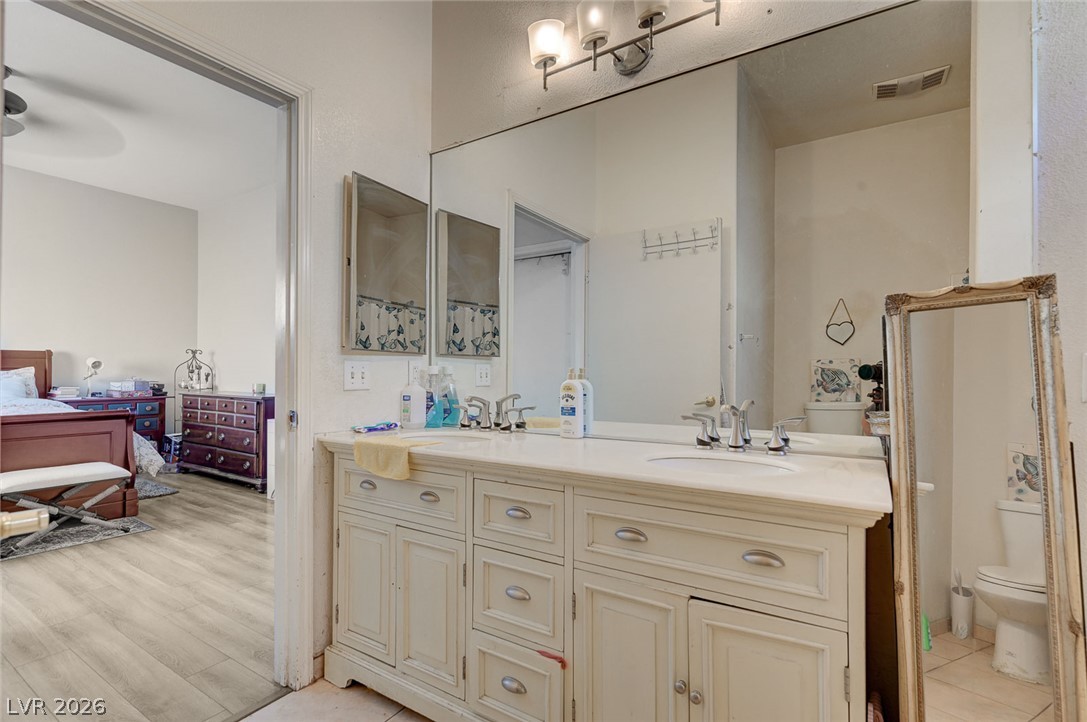
An expansive vanity mirror anchors this classic bathroom design featuring a light-toned wood-look floor.
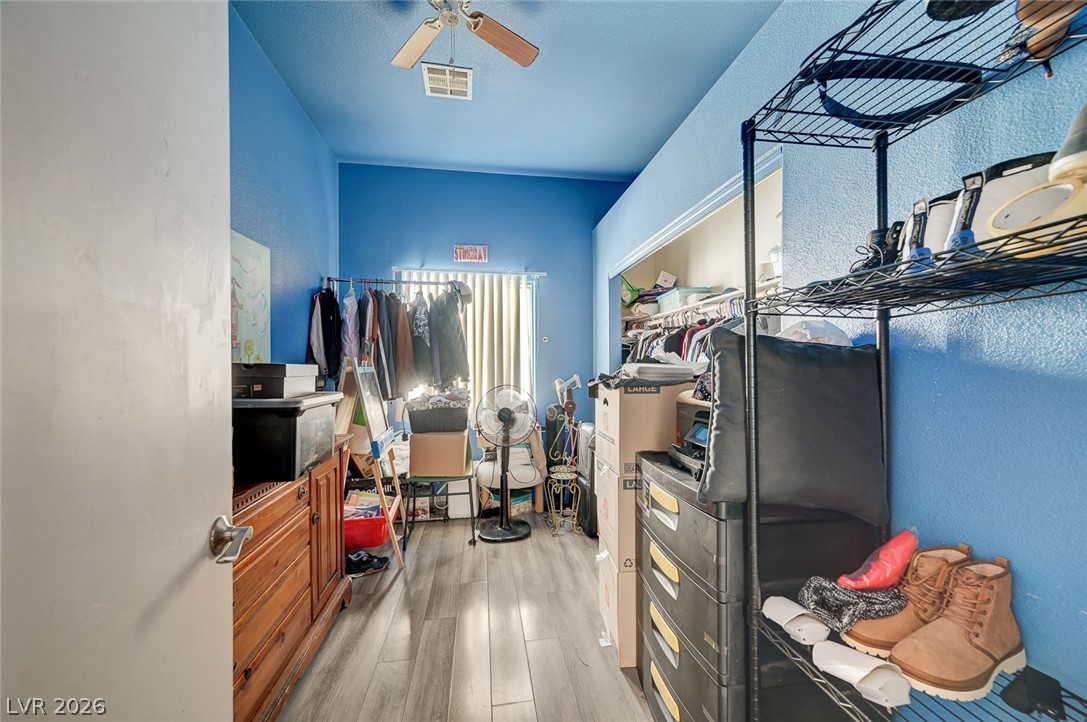
Sleek wood-style flooring runs through this versatile utility space featuring vertical window panes.
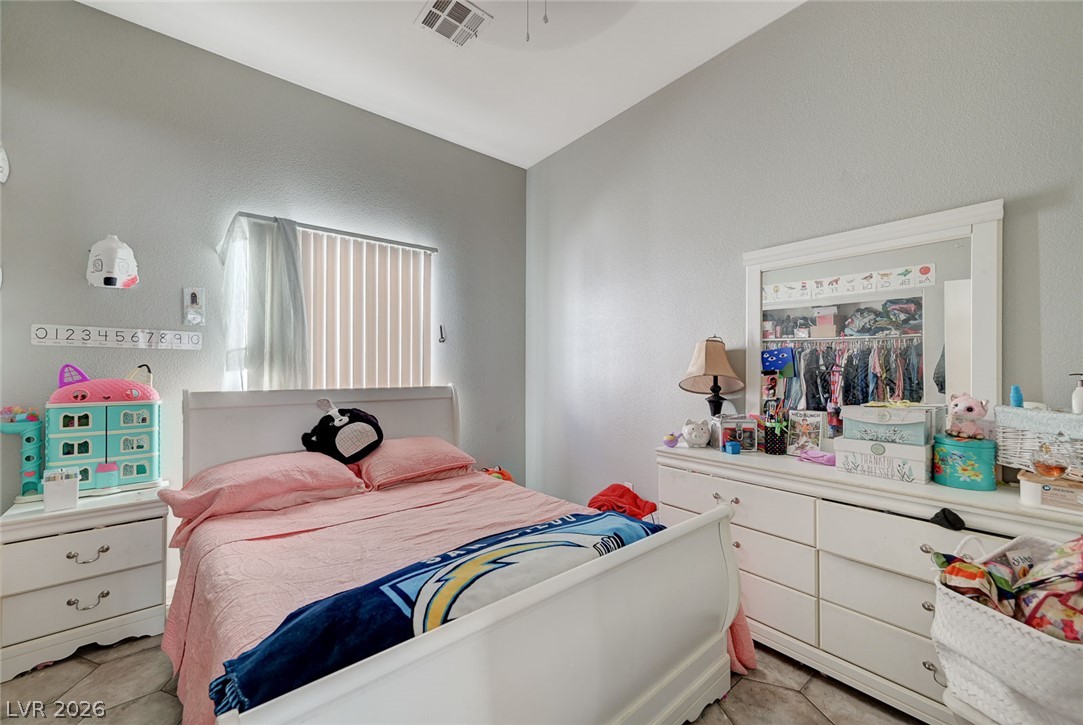
Smooth tile flooring and a large window define this comfortable secondary bedroom.
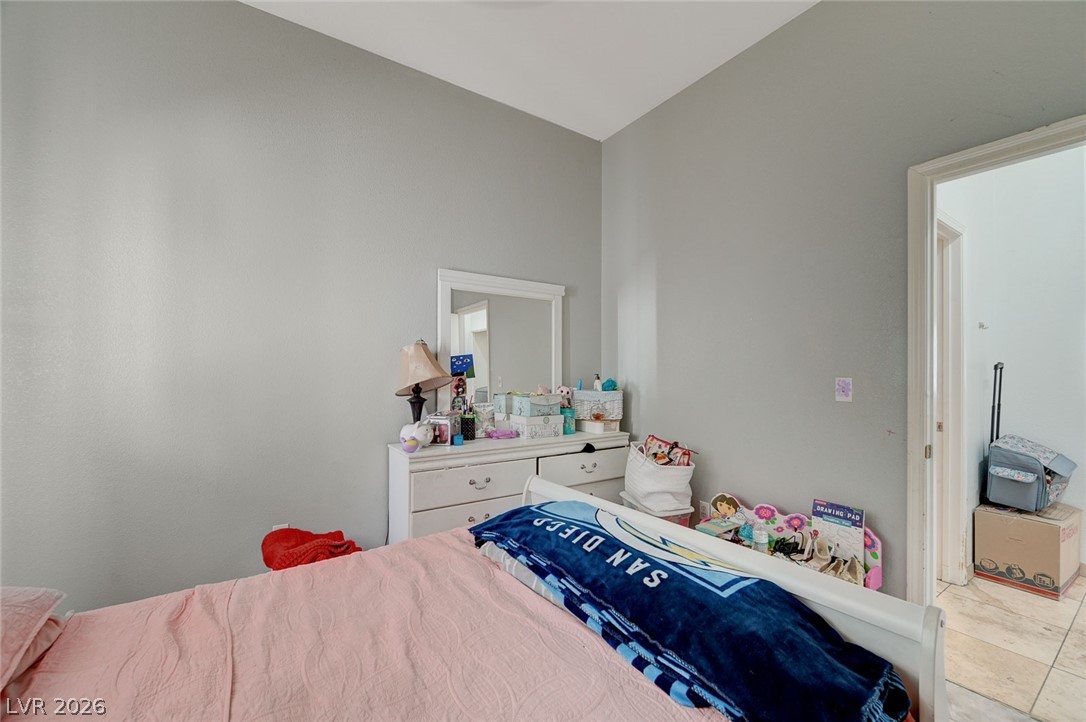
High ceilings and clean lines create a tranquil, airy ambiance throughout this bedroom.
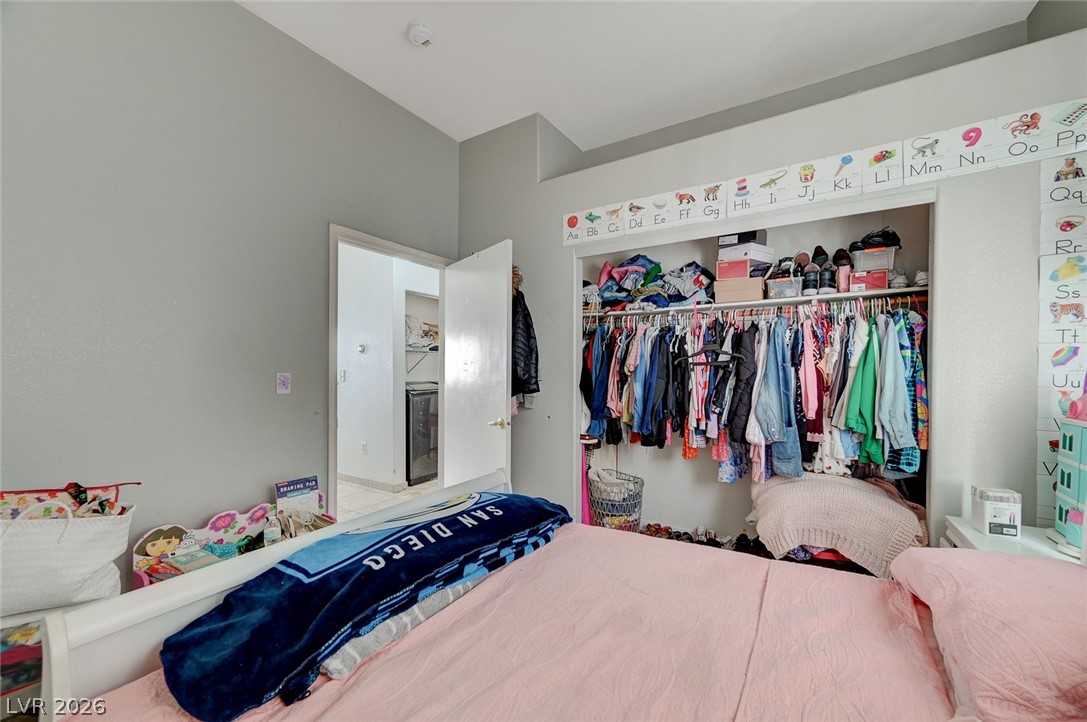
High ceilings and a built-in closet bring functional design to this cozy bedroom.
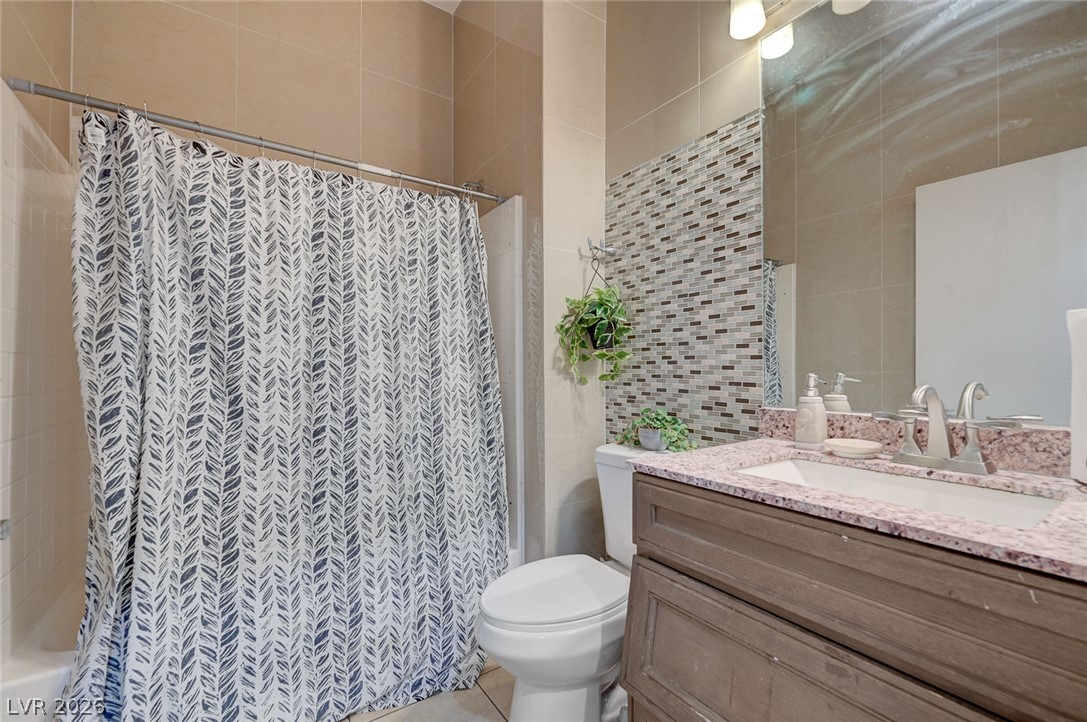
A stylish vanity with stone counters complements the detailed tile accents in this modern washroom.
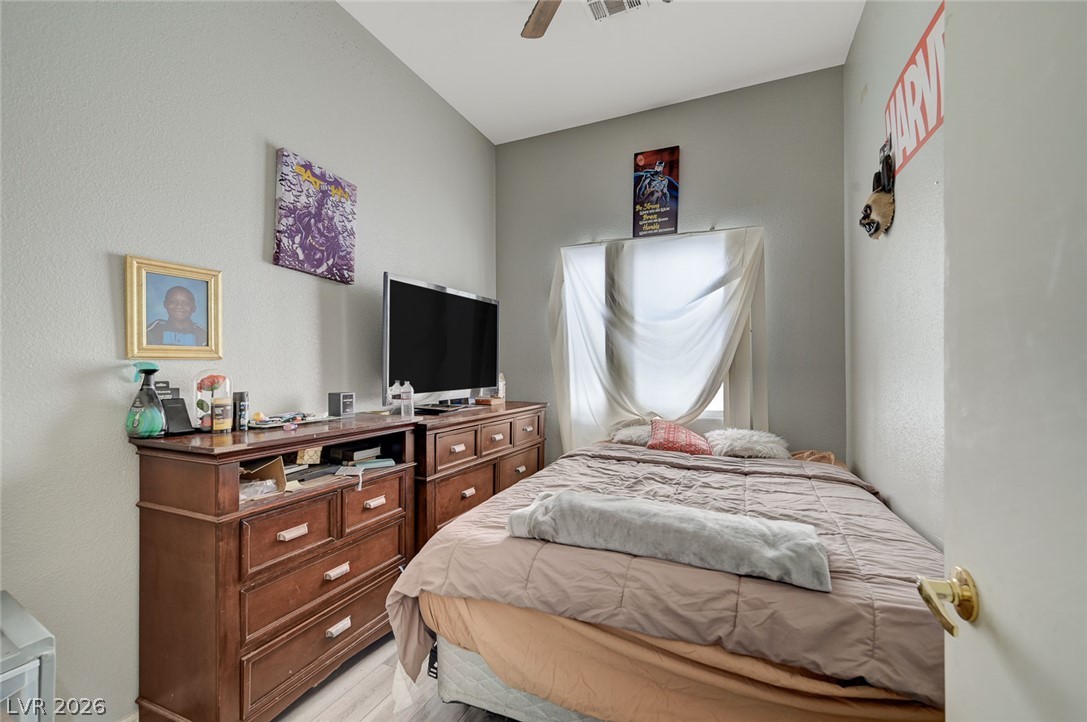
High ceilings and neutral walls define this cozy bedroom space.
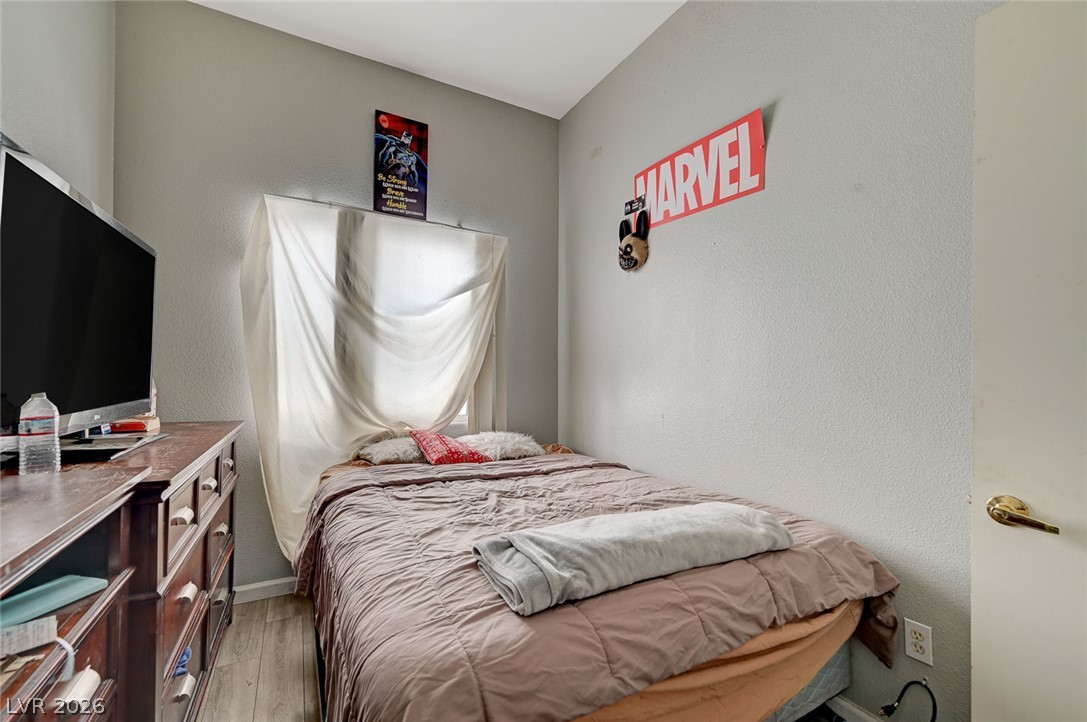
A quiet bedroom features neutral walls and wood-look flooring under high ceilings.
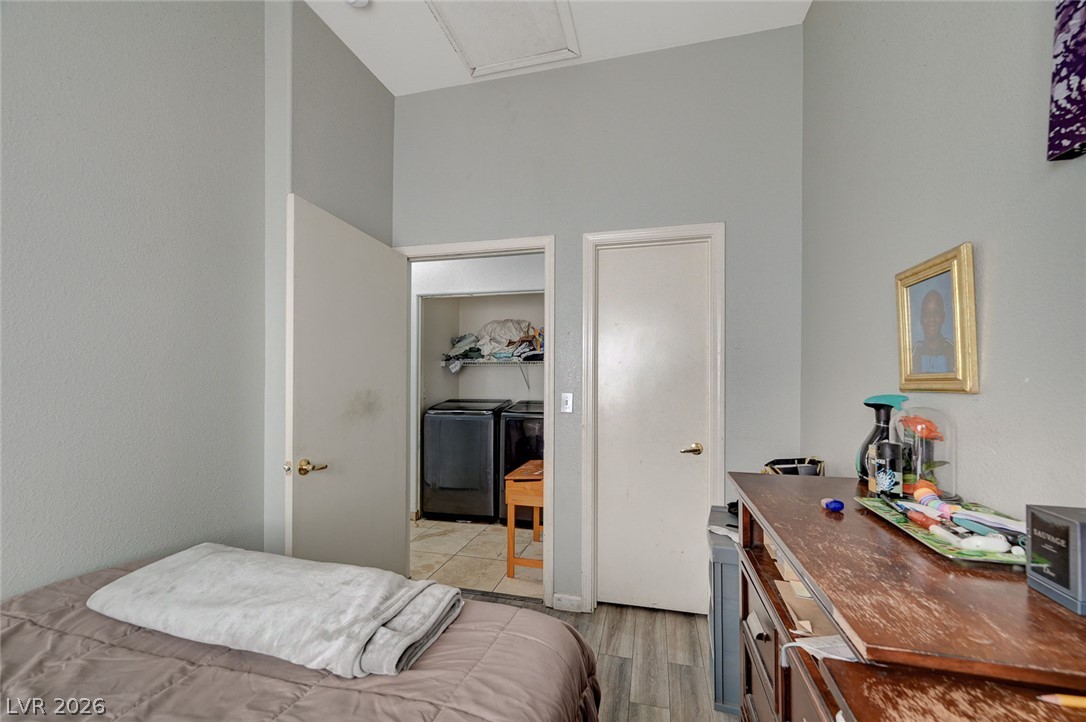
A view into the utility area from this comfortable bedroom with wood-look flooring.
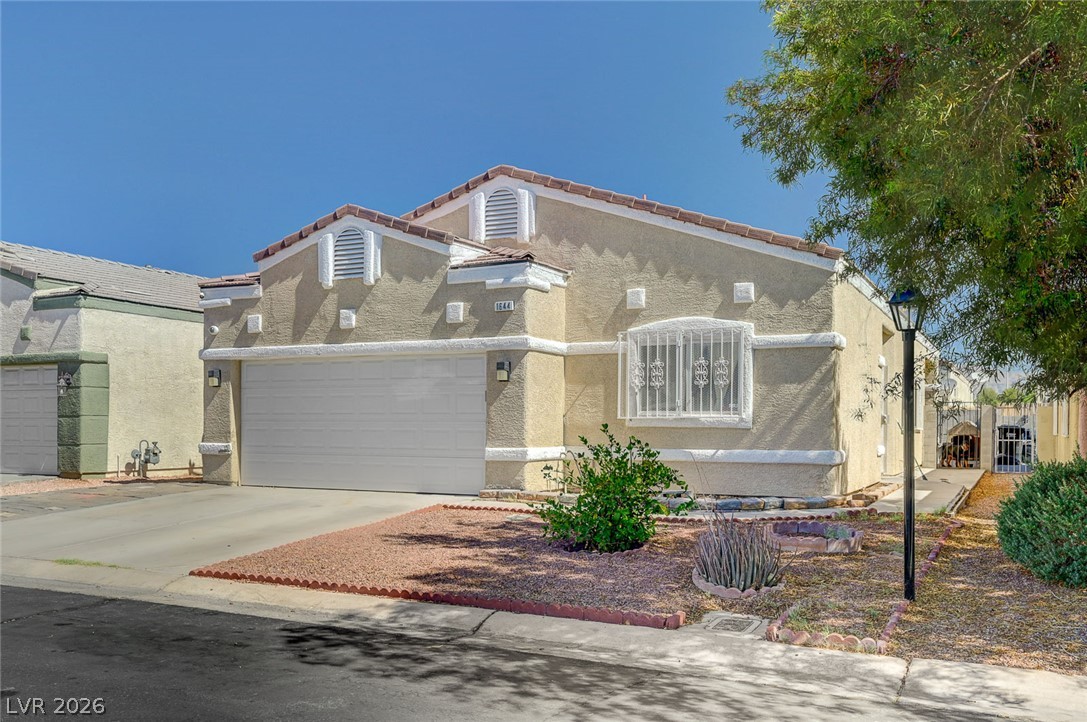
An inviting stucco exterior welcomes guests with neat desert landscaping and an attached two-car garage.
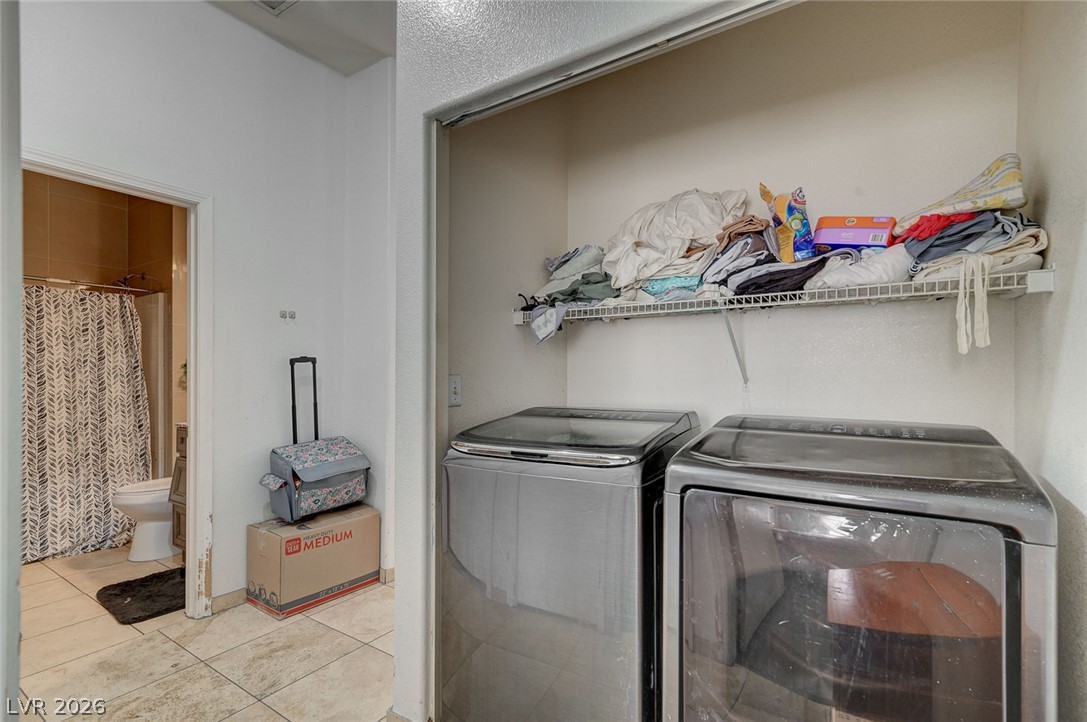
A functional laundry closet sits adjacent to a tiled bathroom space.
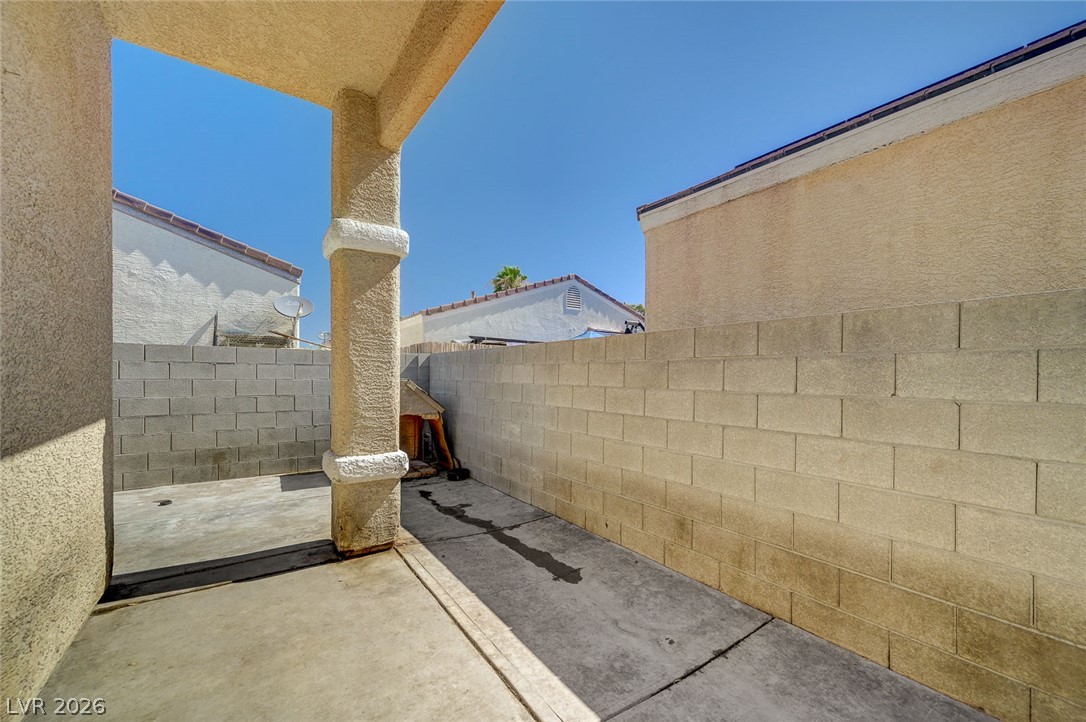
An enclosed concrete patio area features block walls under clear blue skies.
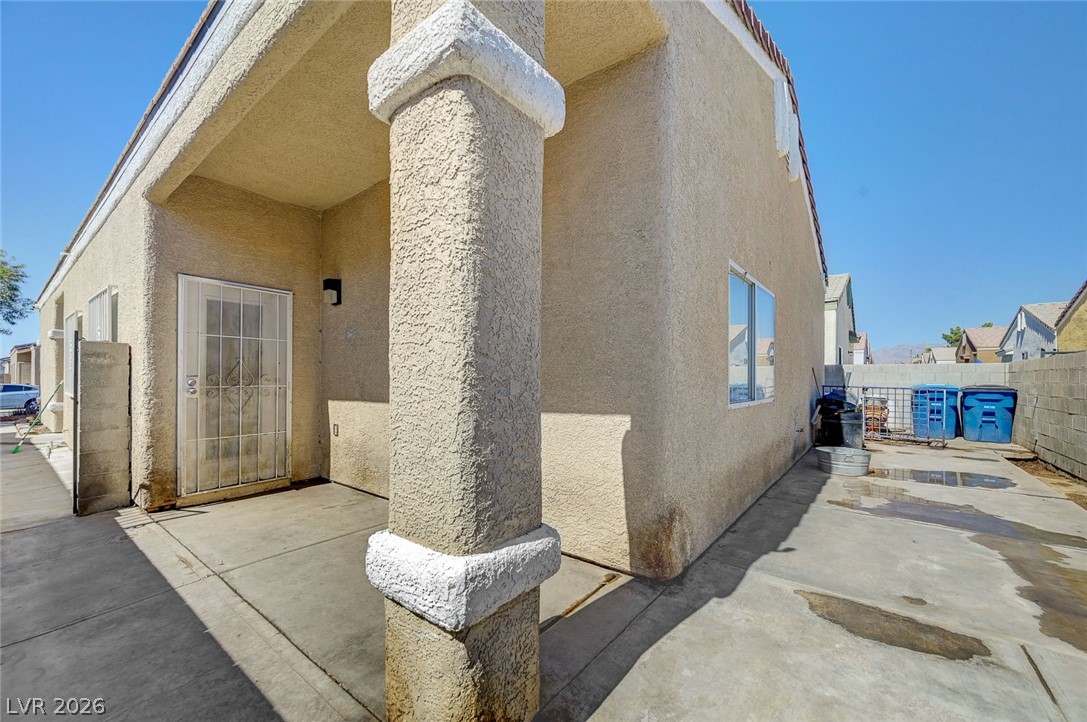
Textured stucco walls and a covered concrete walkway define this modern exterior entry.
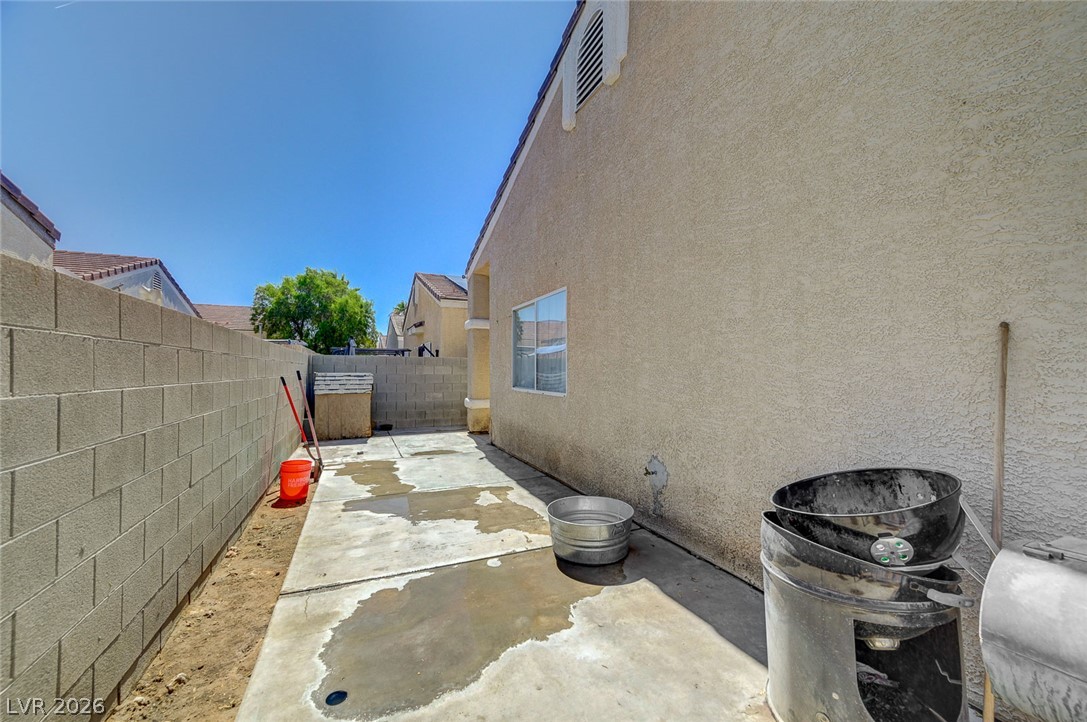
Concrete side yard walkway runs alongside the stucco exterior under clear blue skies.
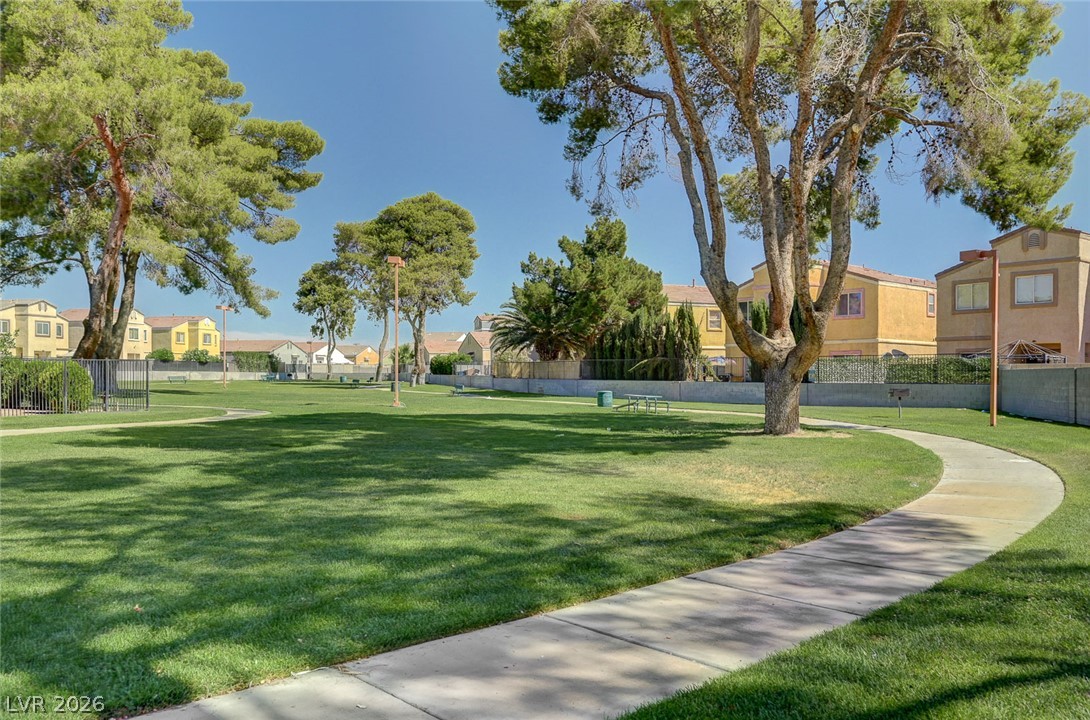
Mature trees shade a curving concrete pathway bordering a manicured green space.
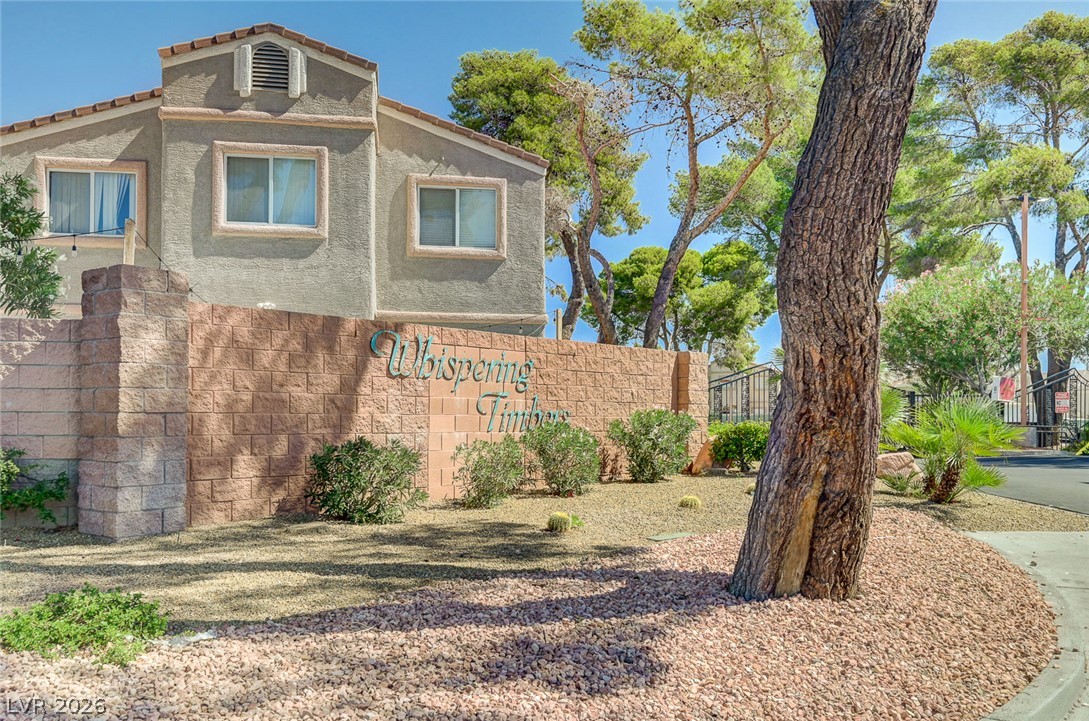
Mature trees frame the stone-walled entrance of this multi-level residential stucco building.
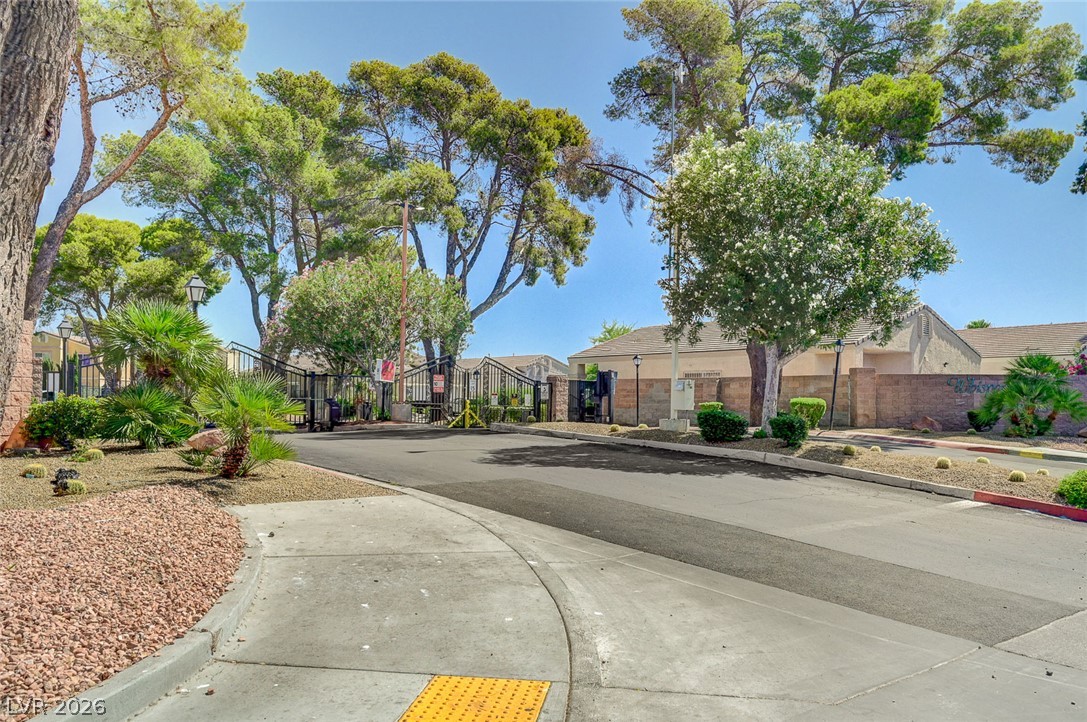
Mature trees frame the secure gated entrance to this peaceful residential neighborhood.
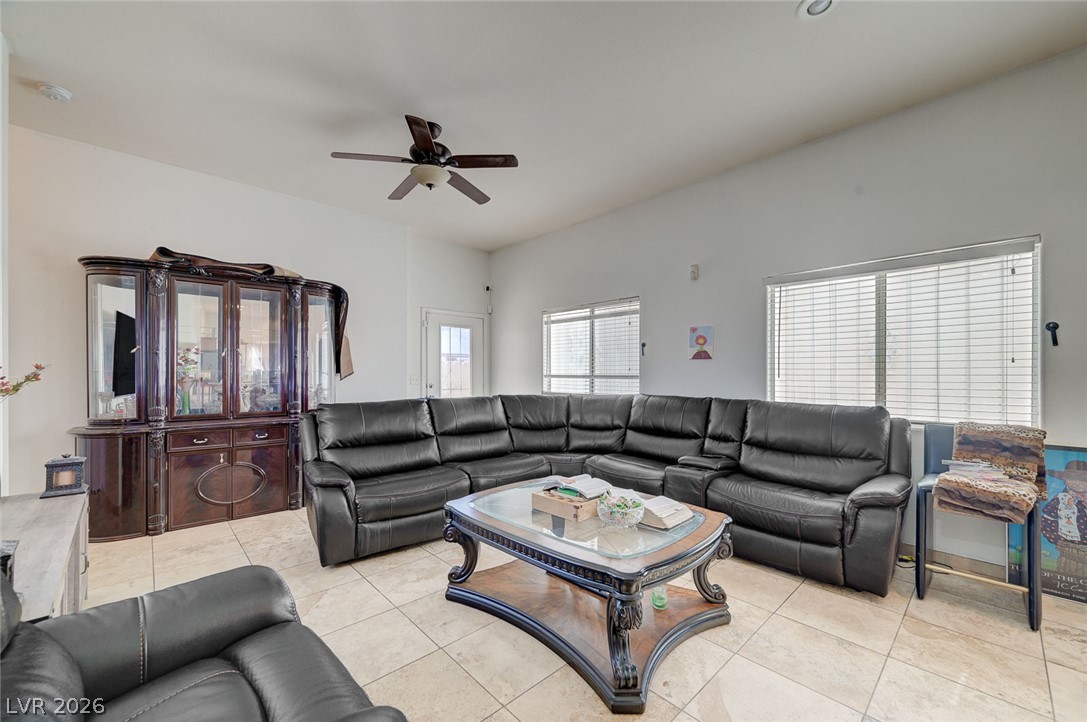
Tiled flooring and high ceilings characterize this airy open-concept living space.
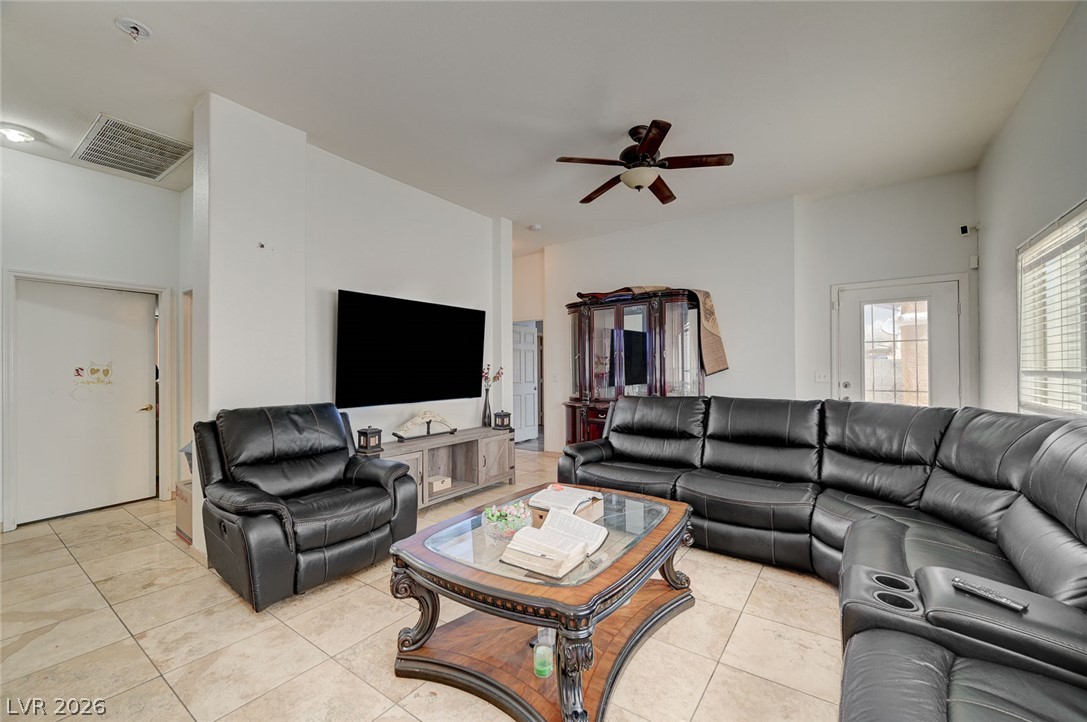
Tiled flooring and high ceilings define this welcoming open living space.
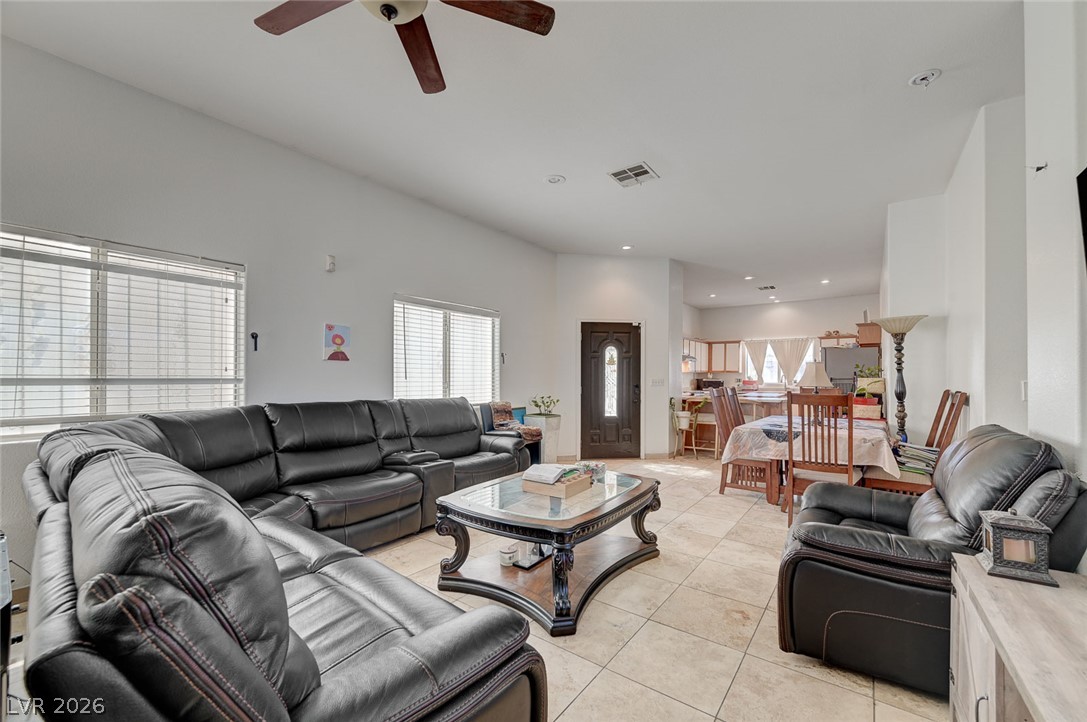
An open-concept layout connects the living area to the kitchen under high ceilings.
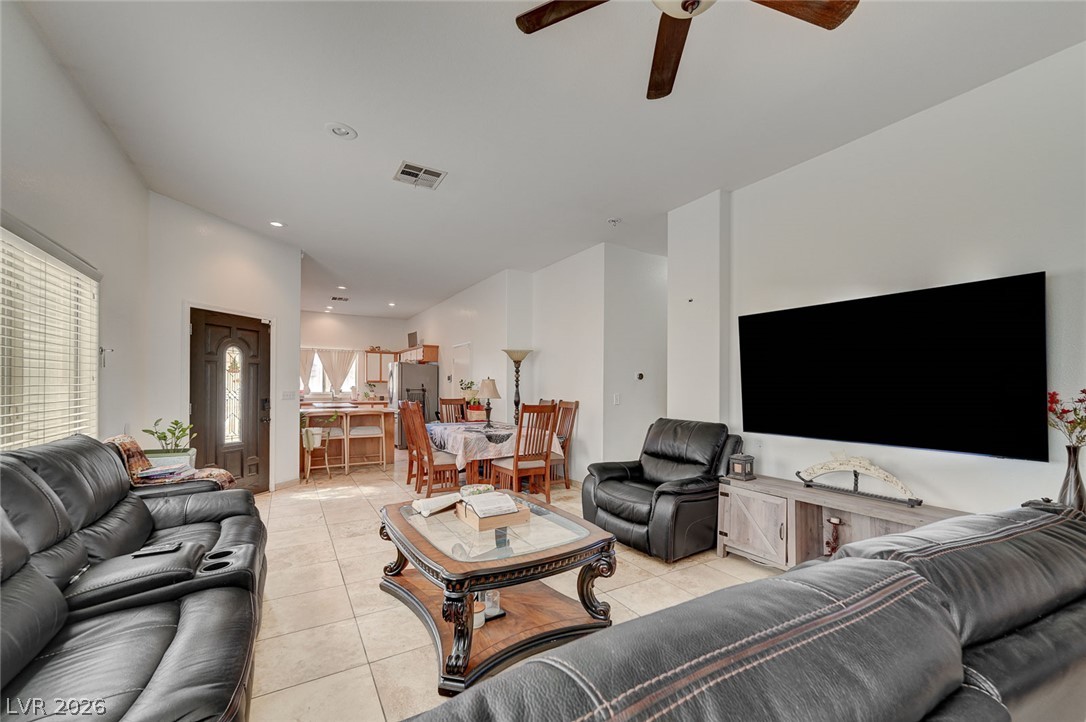
Tiled flooring and high ceilings define this versatile open living space.
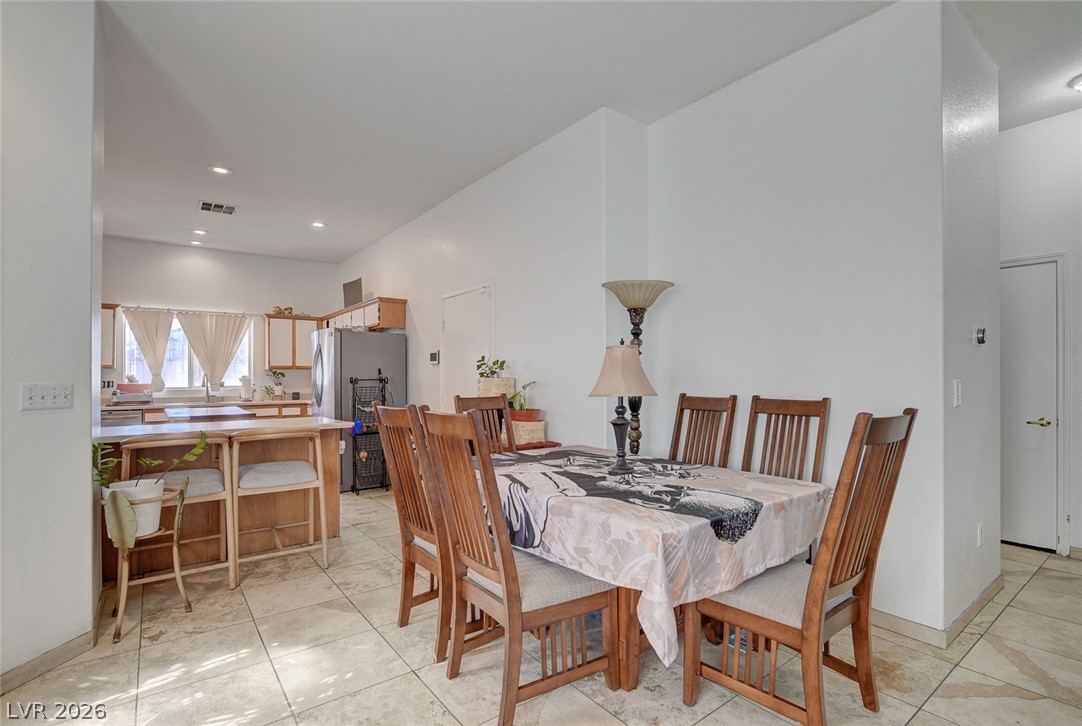
An open floor plan seamlessly connects the tiled dining area to the nearby kitchen space.
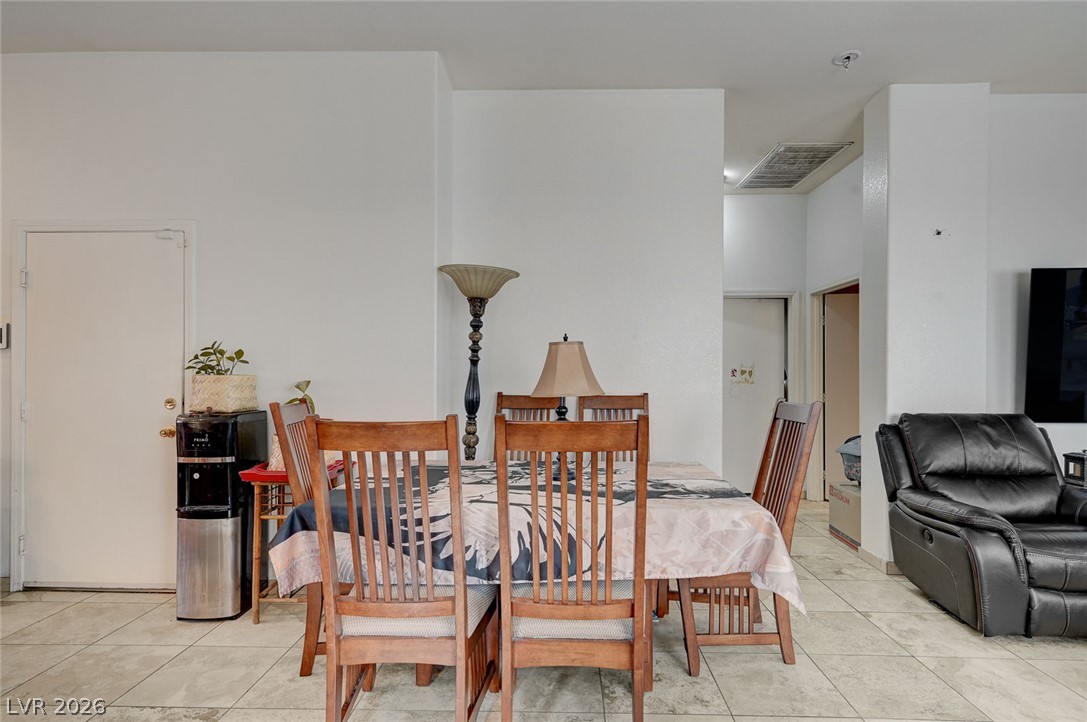
An open floorplan design connects the dining area to the surrounding living spaces.

Description
Welcome to this 4 bedroom, 2-bath home nestled in the gated community of Whispering Timbers. Offering nearly 1,500 sq ft of comfortable living space, this single-story gem features an open floor plan with vaulted ceilings and great natural light throughout. The kitchen includes a breakfast bar, ample cabinetry, and flows seamlessly into the dining and living areas-perfect for everyday living and casual entertaining. Enjoy a private, low-maintenance backyard with desert landscaping, ideal for relaxing with minimal upkeep. A 2-car garage offers additional storageand convenience. Located close to schools, shopping, dining, and major freeway access, this home combines comfort, practicality, and a great location.
Details
| MLS # | 2816868 |
|---|---|
| Listing Type | For Sale |
| Style | House |
| HOA Dues | $100 |
| Sub-Type | Resale |
| Status | Active |
| Year | 2004 |
| Days On Site | 57 |
| Listing Provided By | Signature Real Estate Group | Zachary Taylor |
Features
| Bed(s) | 4 |
|---|---|
| Bath(s) | 2 Total |
| SQ Feet | 1,493 |
| Garage | 2 |
| Story(s) | 1 |
| Zoning | Single Family |
| Acreage | 0.09 |
Interior
| Cooling | Central Air, Electric |
|---|---|
| Heating | Central, Gas |
| Heating Yes / No | Yes |
| Cooling Yes / No | Yes |
| Interior Features | Bedroom On Main Level, Ceiling Fans, Primary Downstairs, Window Treatments |
| Window Features | Blinds |
| Furnished | Unfurnished |
| Appliances | Dryer, Dishwasher, Disposal, Gas Range, Refrigerator, Washer |
| Fireplaces Total | 0 |
| Fireplace Yes / No | No |
Exterior
| Exterior Features | Patio, Private Yard |
|---|---|
| Roof | Tile |
| Security Features | Gated Community |
| Construction Materials | Frame, Stucco |
| Lot Features | Desert Landscaping, Landscaped, Less Than Quarter Acre |
| Fencing | Block, Back Yard |
Parking
| Attached Garage Yes / No | Yes |
|---|---|
| Parking Features | Attached, Garage, Inside Entrance, Open, Private |
| Garage Yes / No | Yes |
Utilities
| Utilities | Underground Utilities |
|---|---|
| Electric | Photovoltaics Seller Owned |
| Sewer | Public Sewer |
Taxes
| Tax Annual Amount | 1387 |
|---|
Location
| Senior Community Yes / No | No |
|---|
Area Information
| State | NV |
|---|---|
| County | Clark |
| City | Las Vegas |
| Zip Code | 89106 |
| Community Name | Whispering Timbers |
| School District | Western |
| Elementary School | Adcock |
| High School | Western |
Request a showing
Request a showing
Contact
Learn More About This Property

| State | NV |
|---|---|
| County | Clark |
| City | Las Vegas |
| Zip Code | 89106 |
| Community Name | Whispering Timbers |
| School District | Western |
| Elementary School | Adcock |
| High School | Western |
Nearby Listings (Within 1/10 mile)
Price: $236K - $393K
sqft: 1,000 - 1,500

Listing Updated: October 28, 2026 at 10:53:52 AM PDT