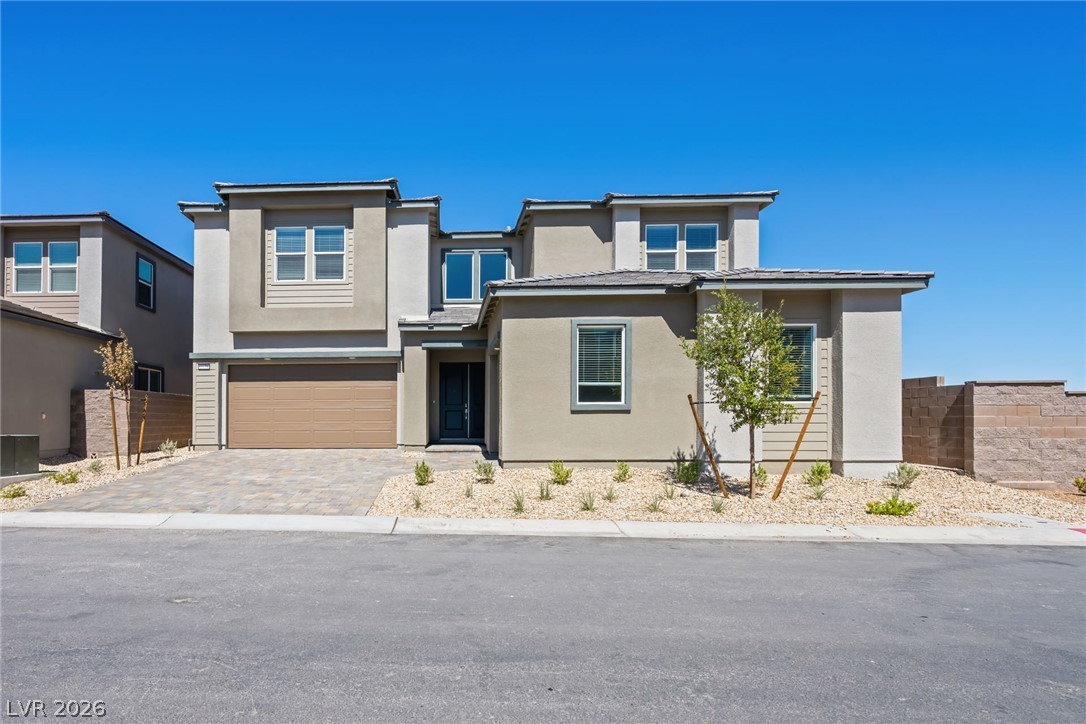
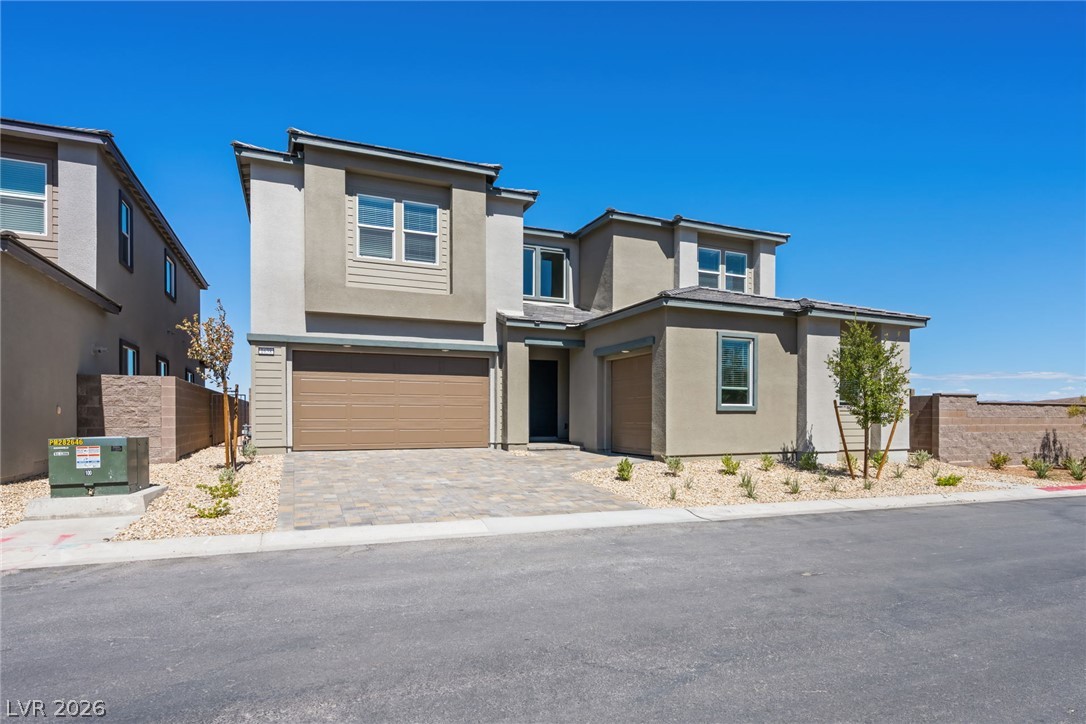
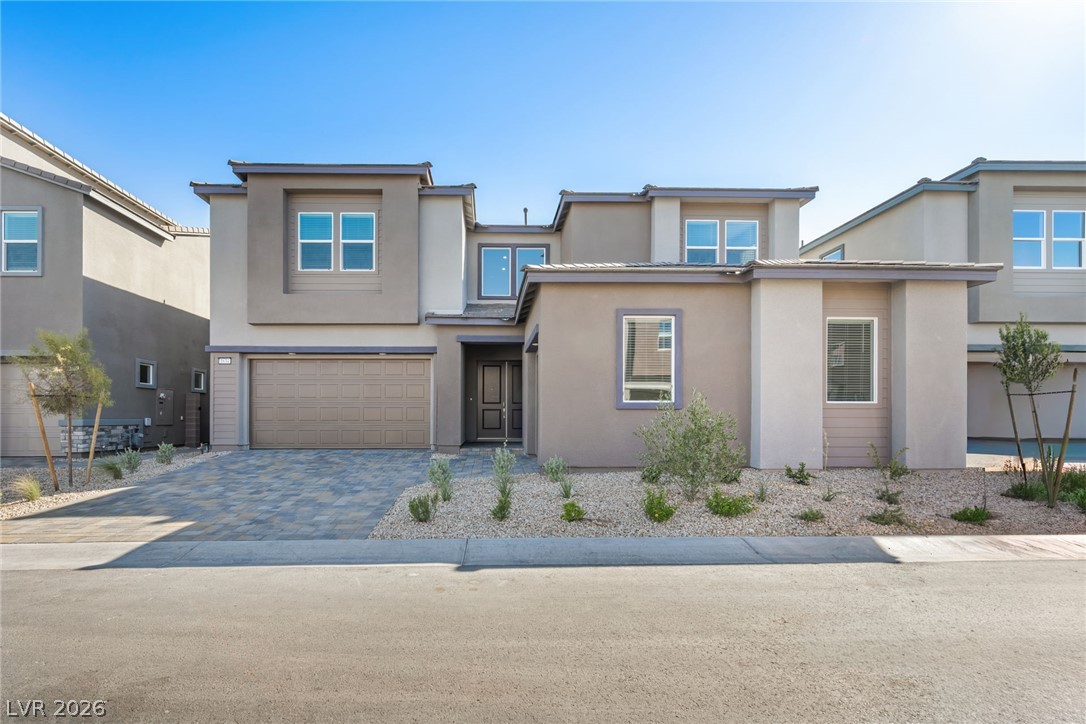
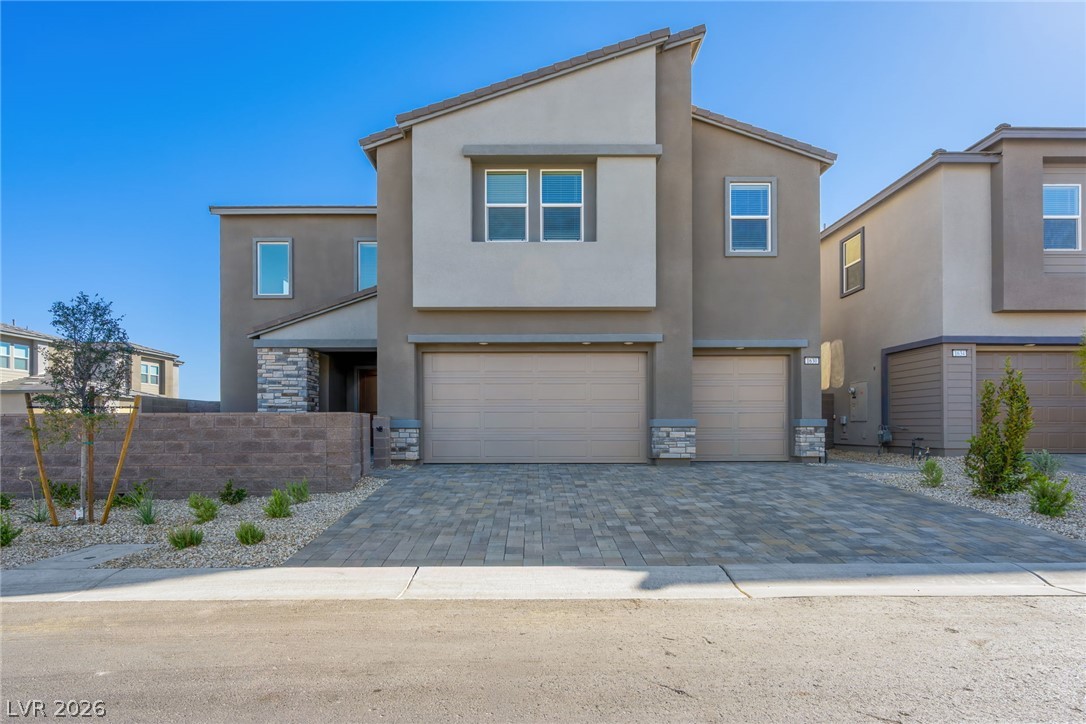
Modern desert architecture defines this contemporary home with sleek lines and manicured low-maintenance landscaping.
Modern multi-level exterior architecture features a paver driveway under a clear blue sky.
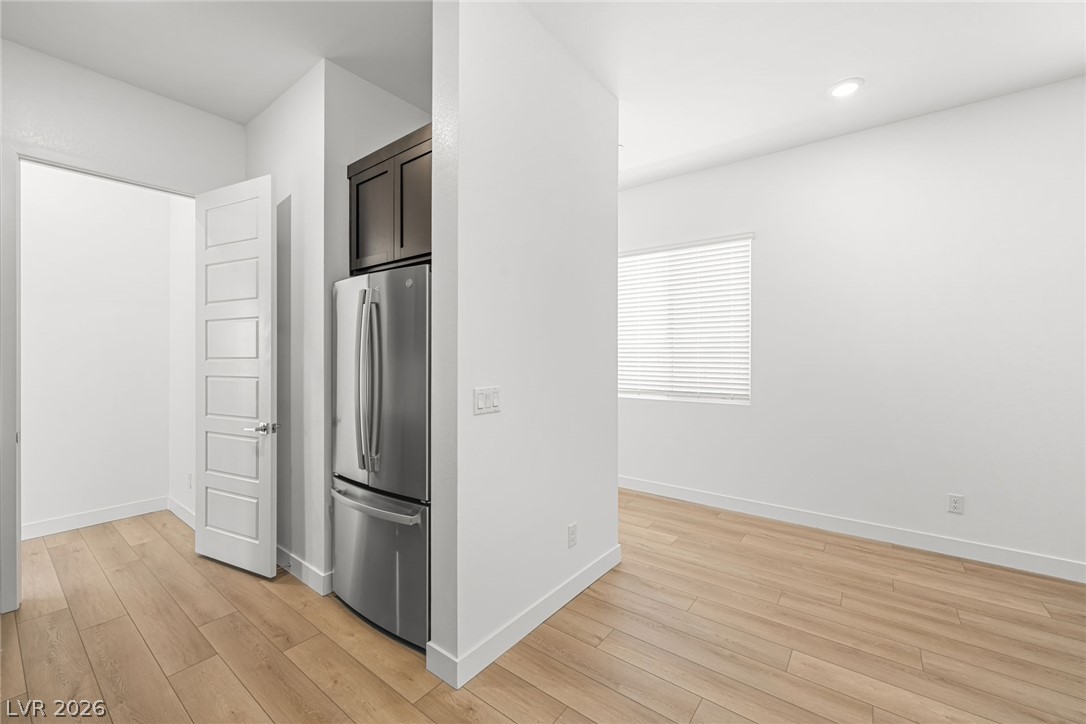
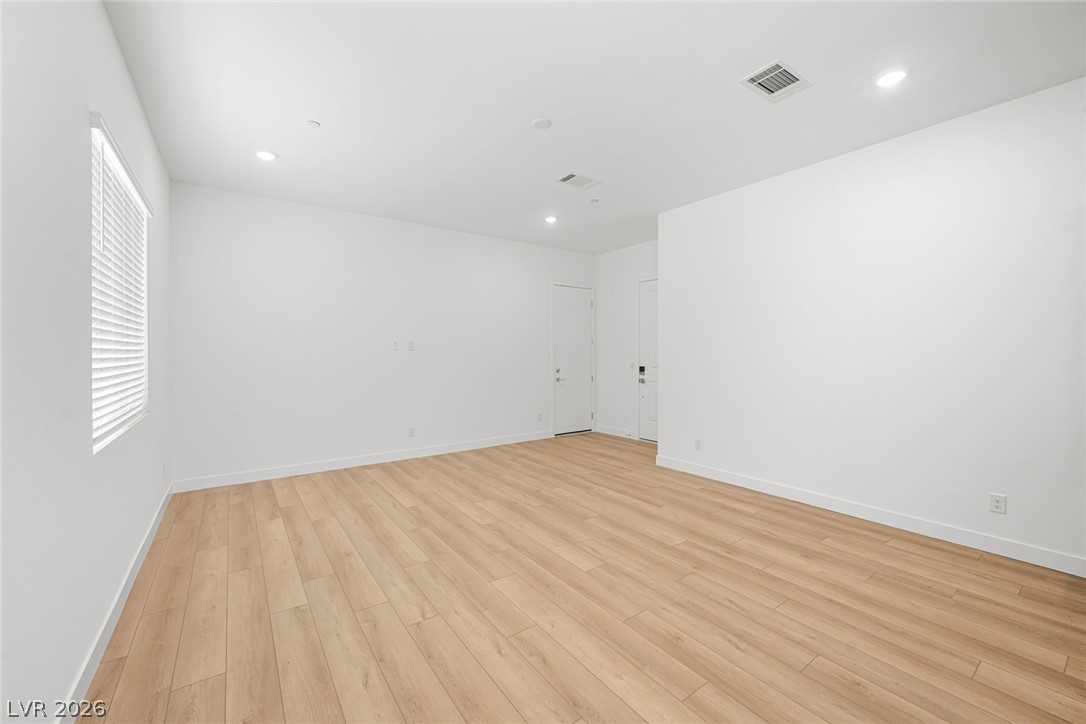
Smooth wood floors and crisp white walls create an inviting modern layout.
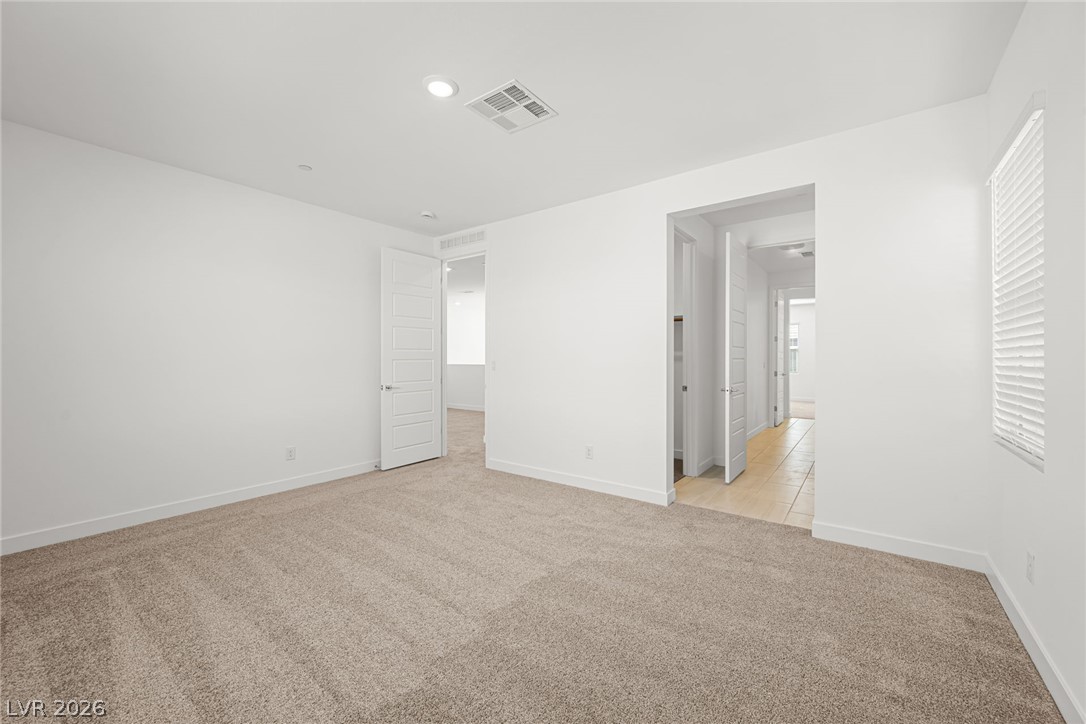
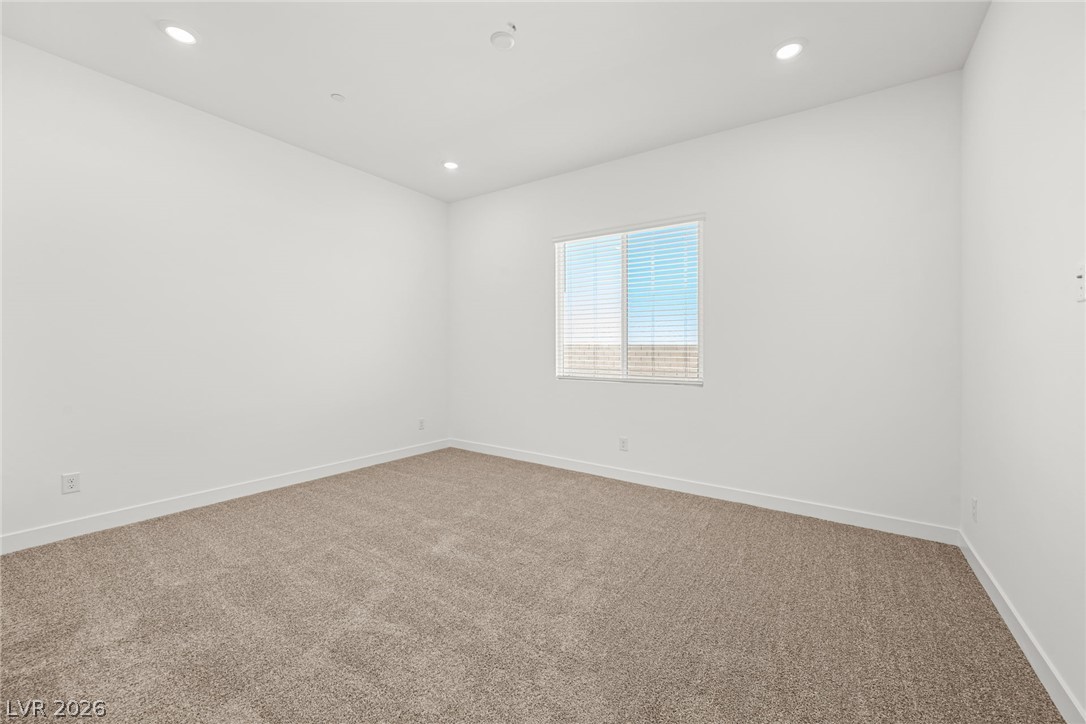
Plush carpeting and crisp white walls define this versatile secondary bedroom space.
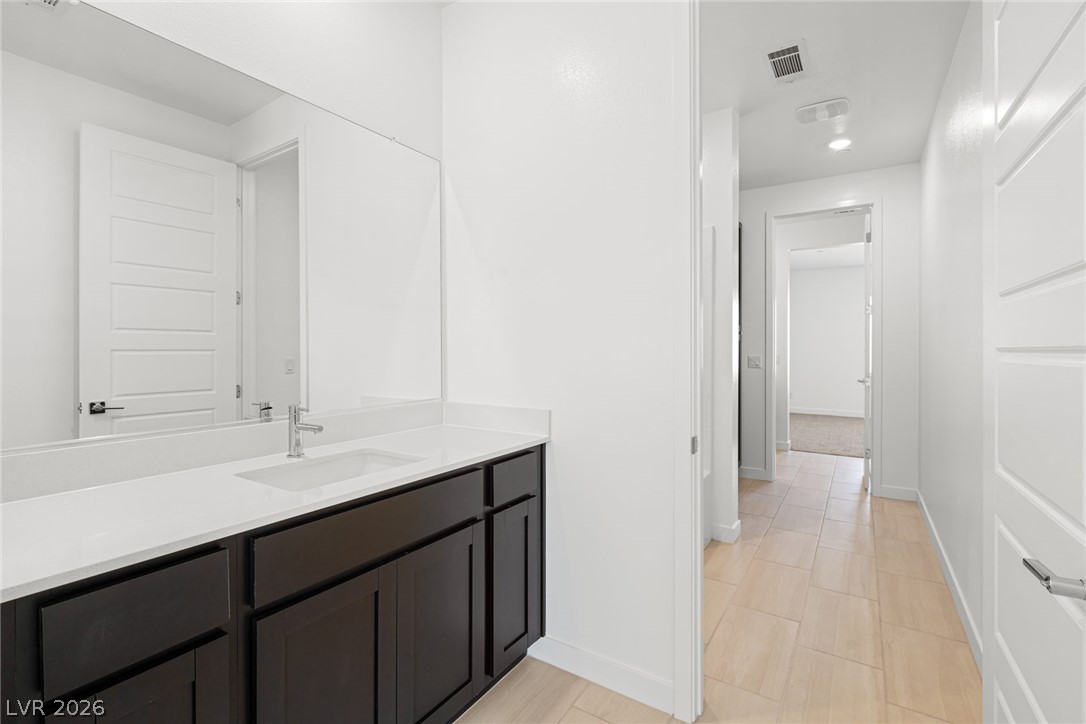
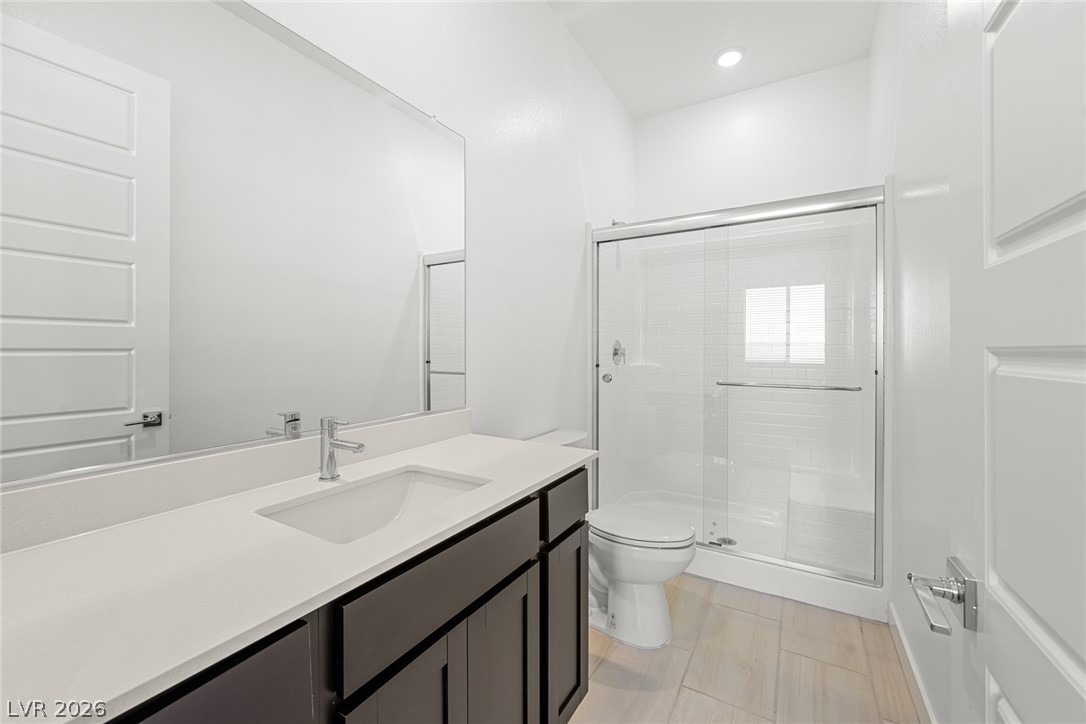
Clean lines and stone counters highlight this modern bath design.
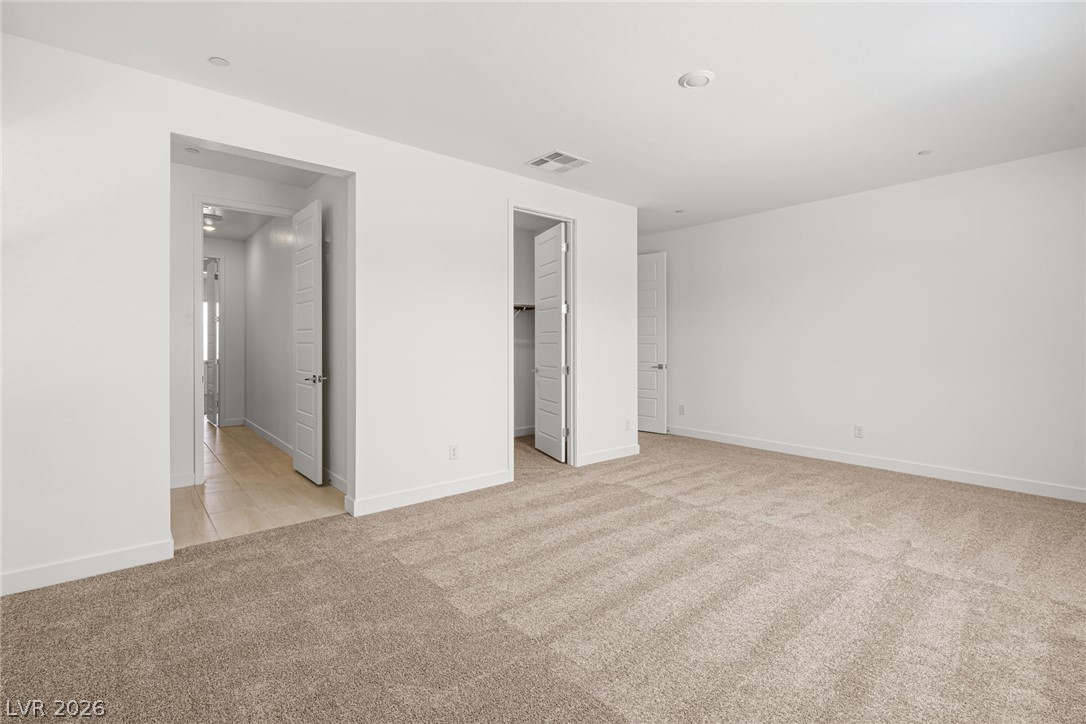
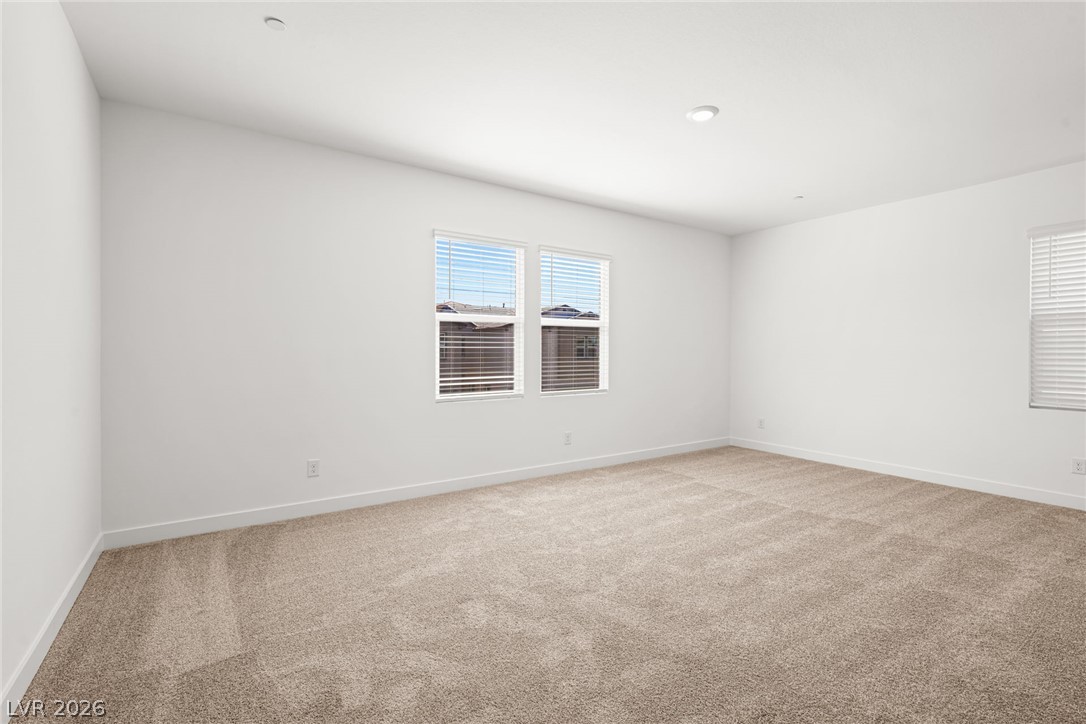
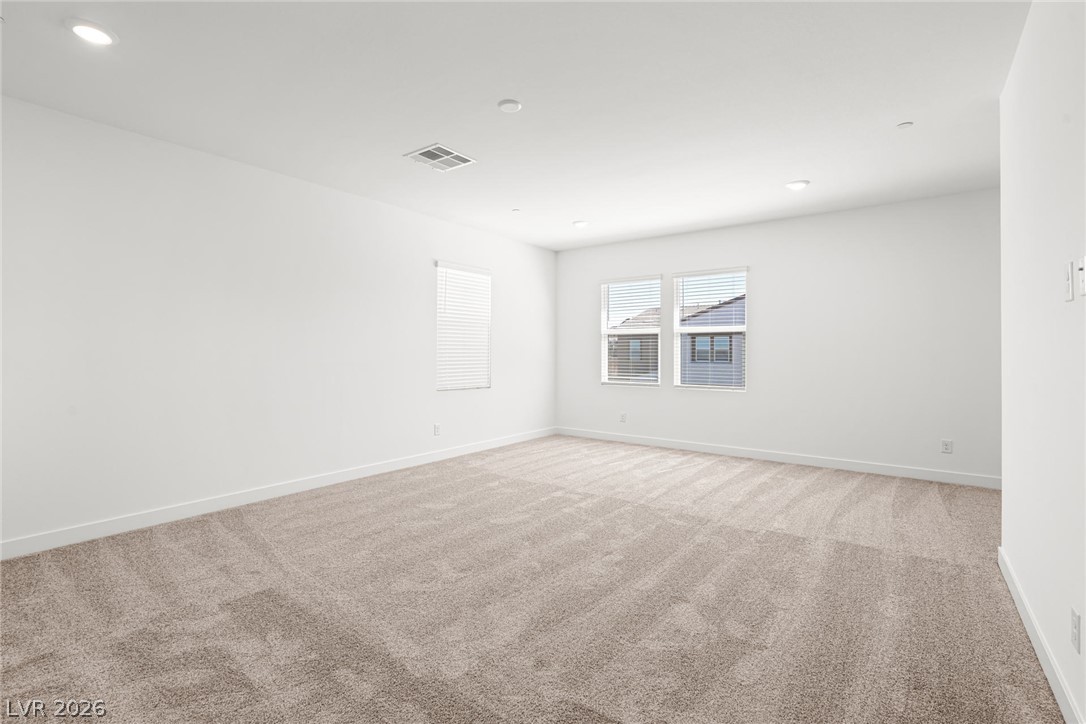
Plush carpeting and recessed lighting create a comfortable atmosphere in this modern bedroom.
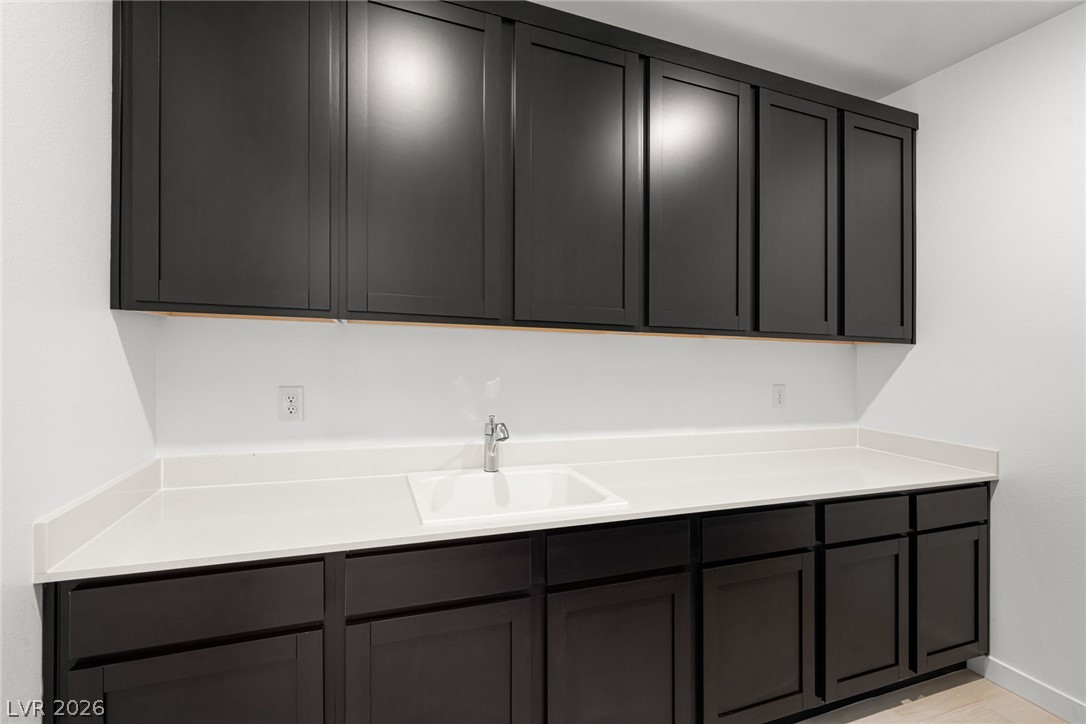
A spacious utility area showcases abundant dark shaker cabinetry and a clean integrated sink countertop.
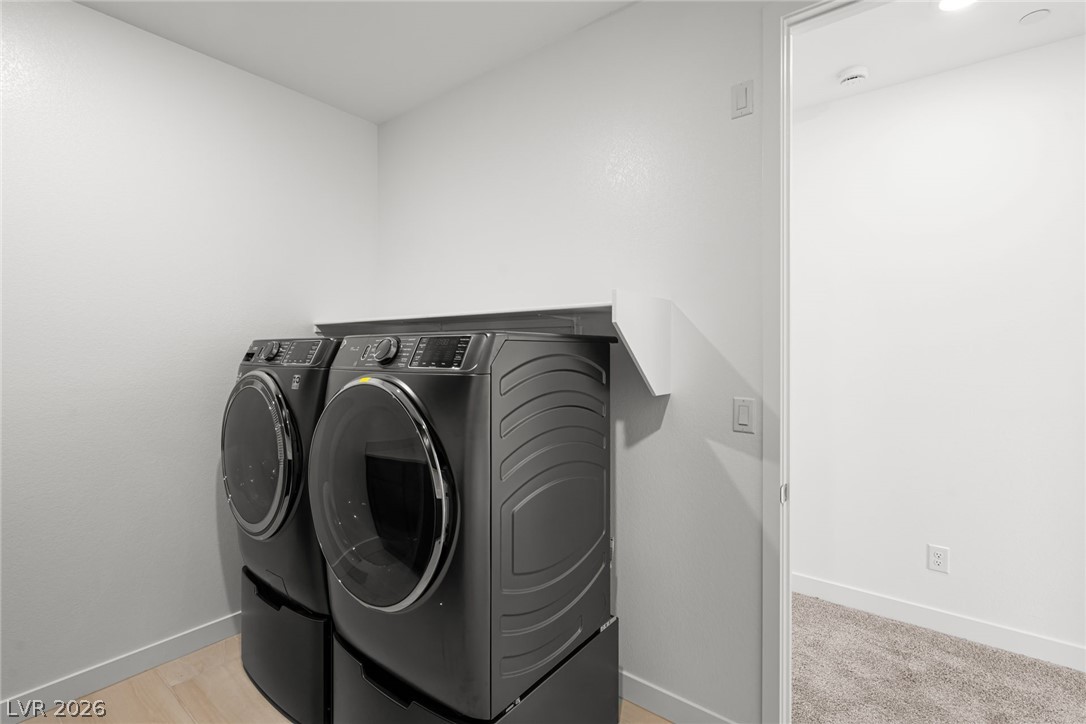
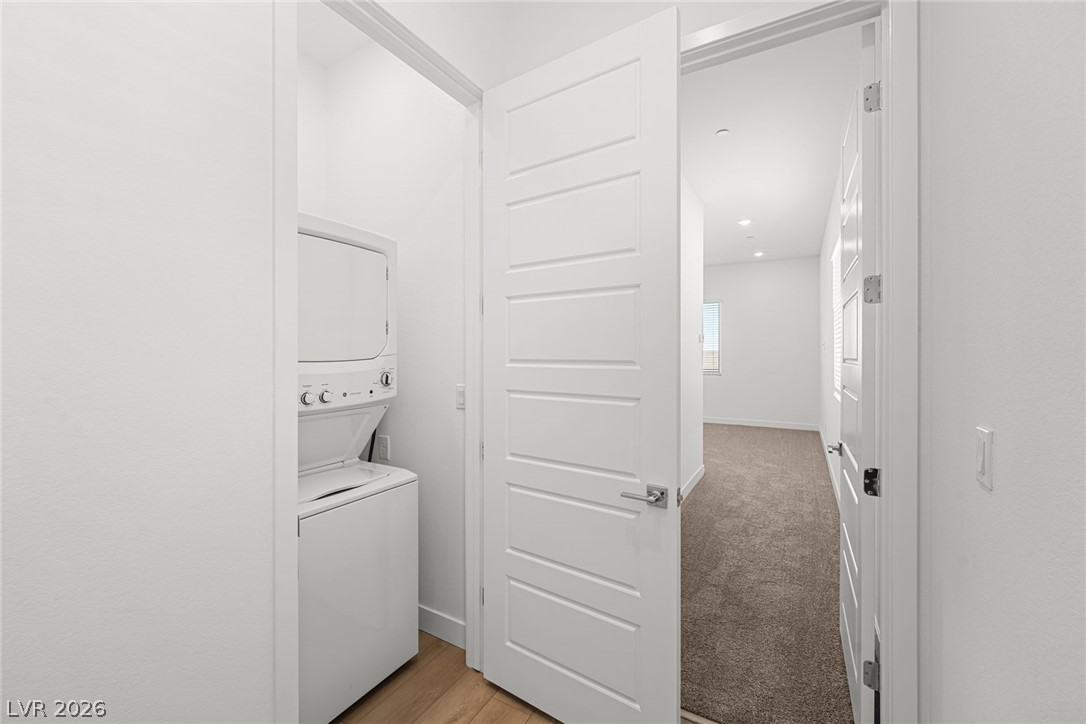
Modern laundry machines sit ready on light wood flooring beneath a convenient utility shelf.
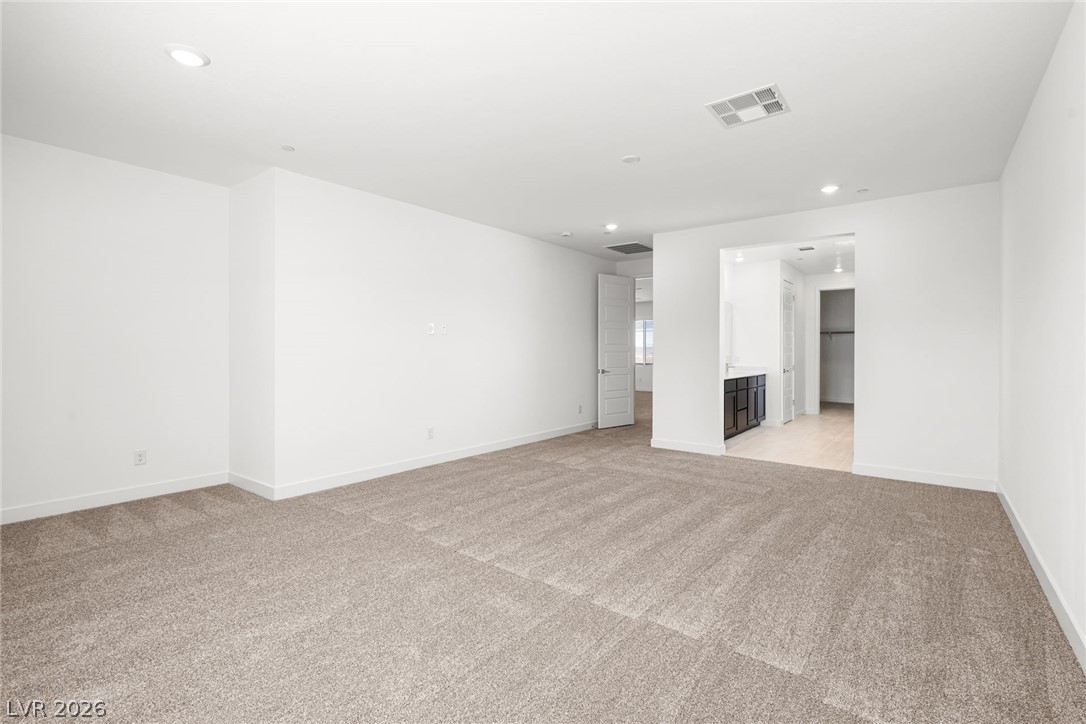
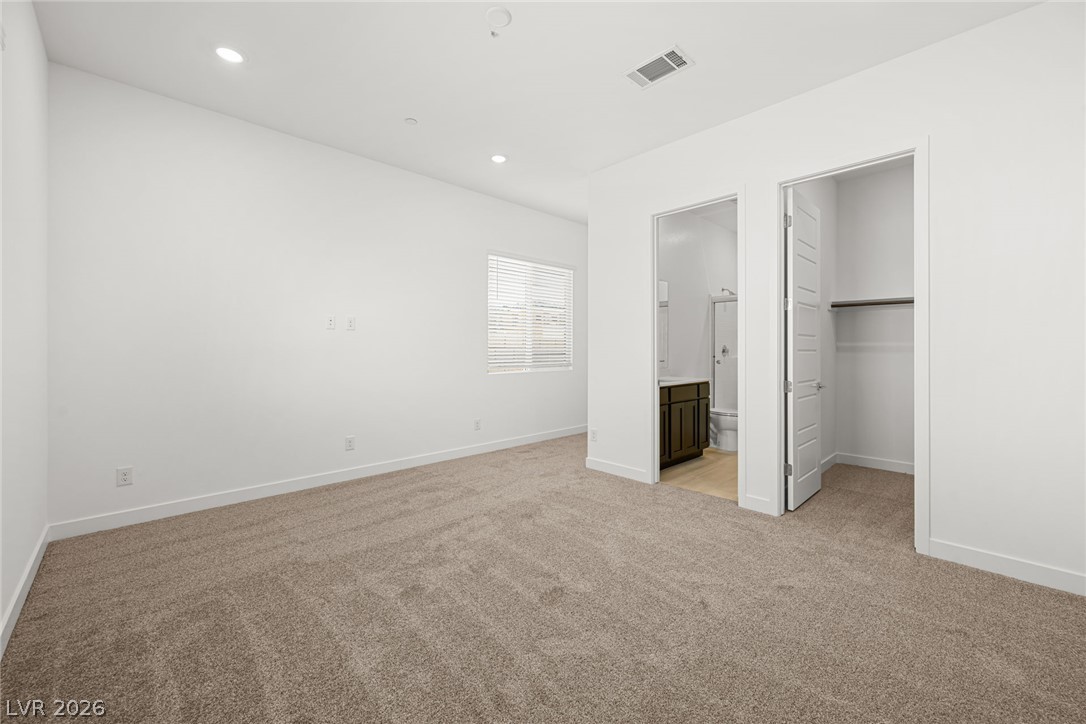
Plush carpeting and recessed lighting define this spacious bedroom suite featuring an attached bath.
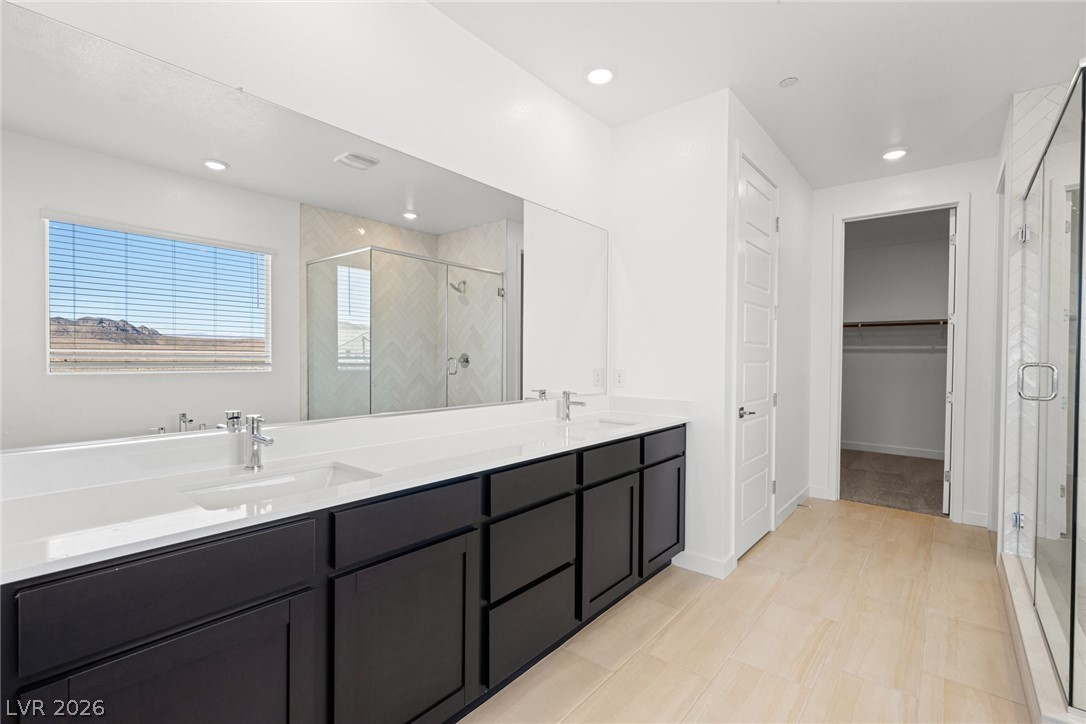
Clean lines and a spacious dual vanity define this modern bathroom layout.
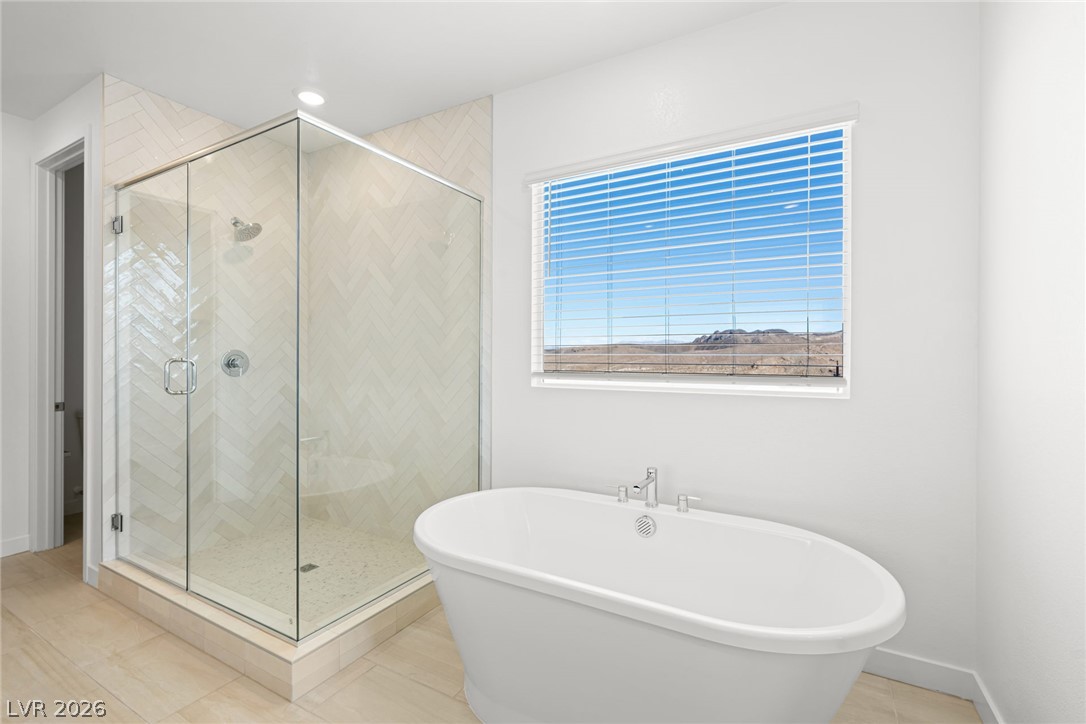
A glass-enclosed walk-in shower and freestanding tub sit on clean tile flooring.
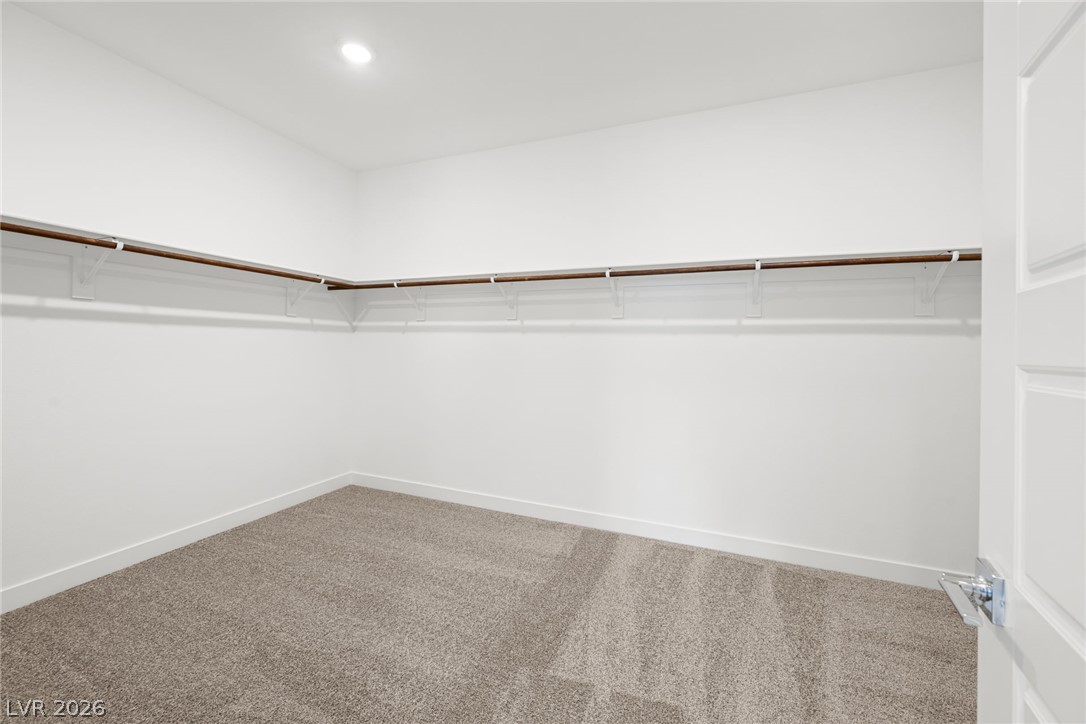
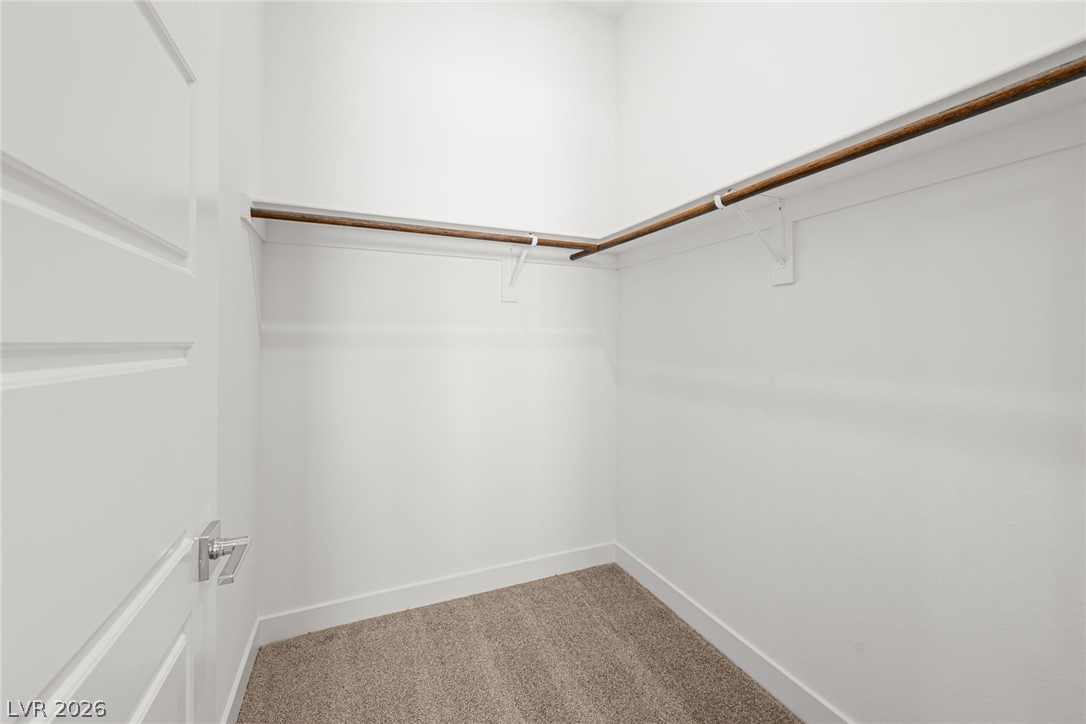
Generous closet space featuring plush carpeting and continuous hanging rods.
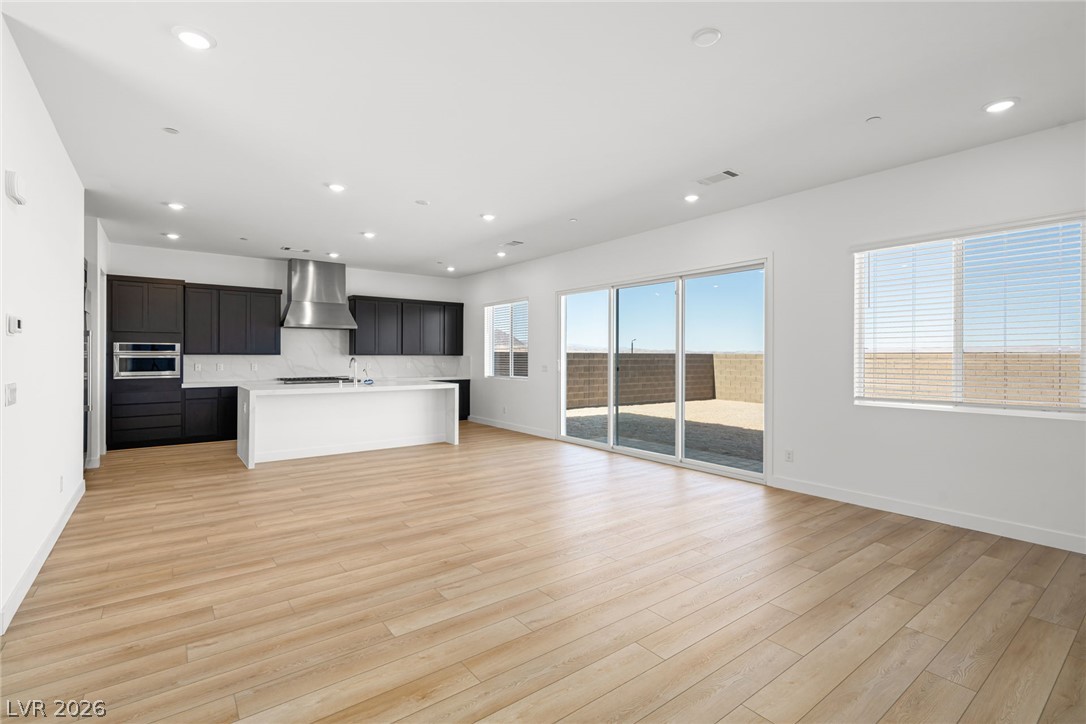
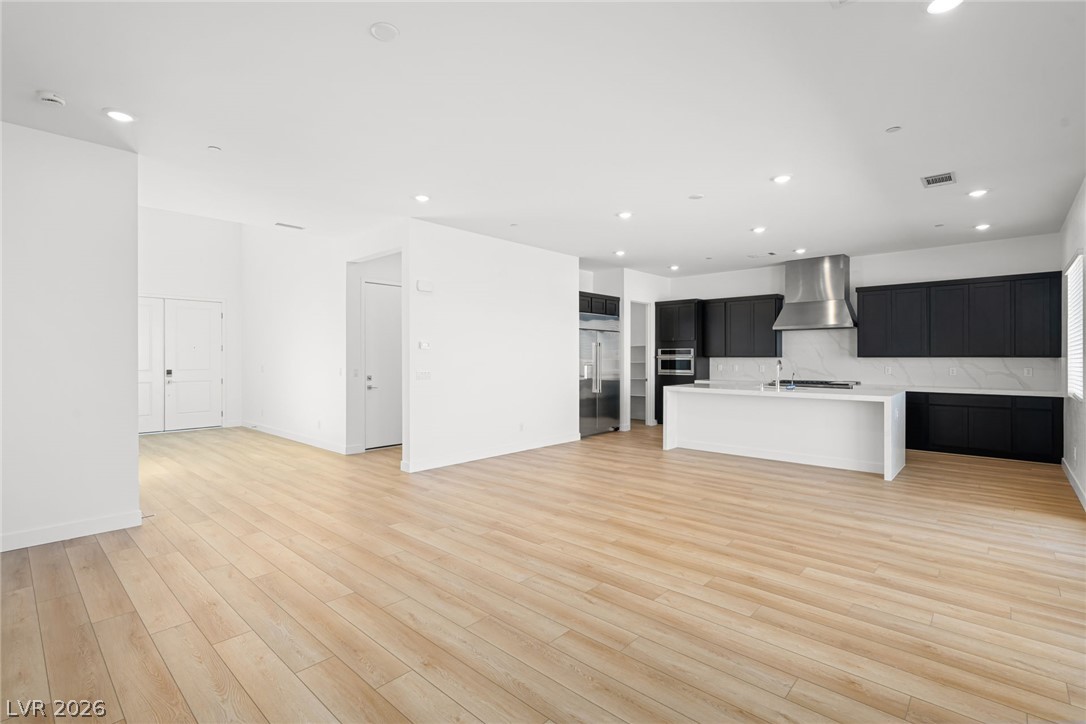
Clean lines and warm wood floors define this airy open-concept living space.
Smooth wood floors flow effortlessly through this airy, open-concept living area and modern kitchen.
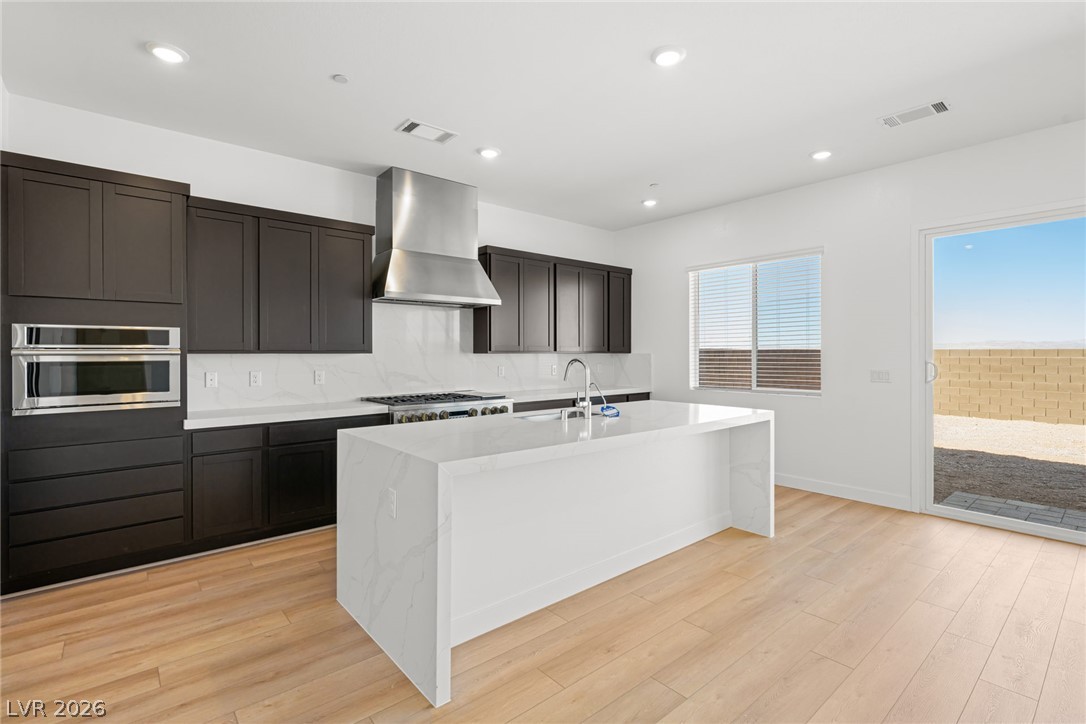
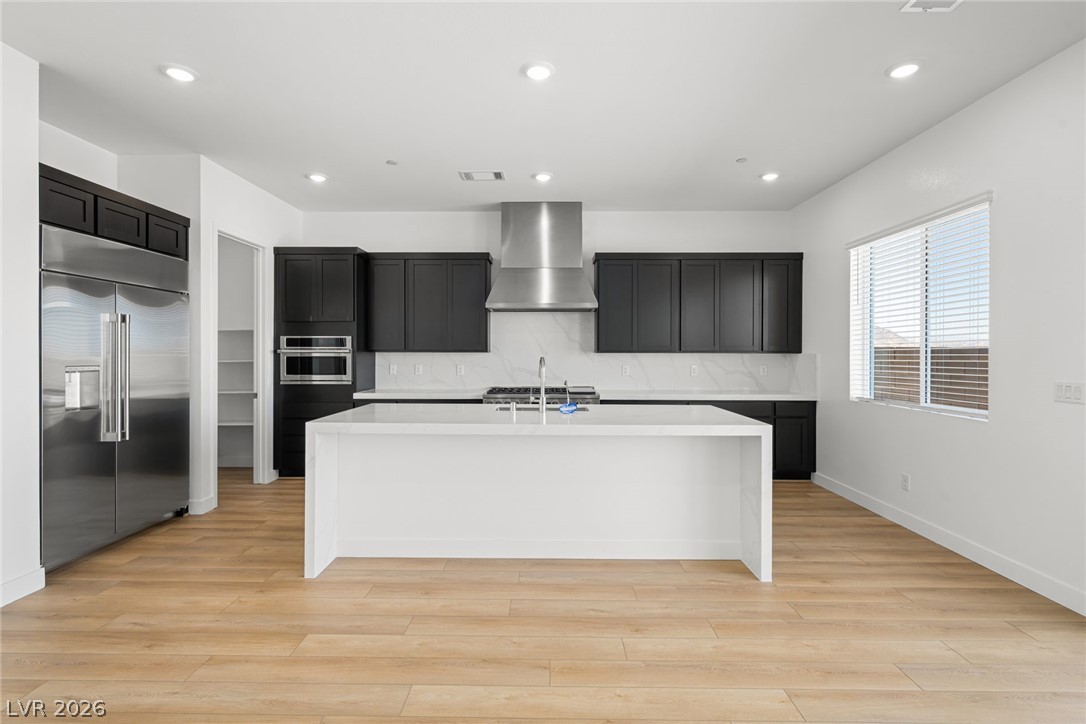
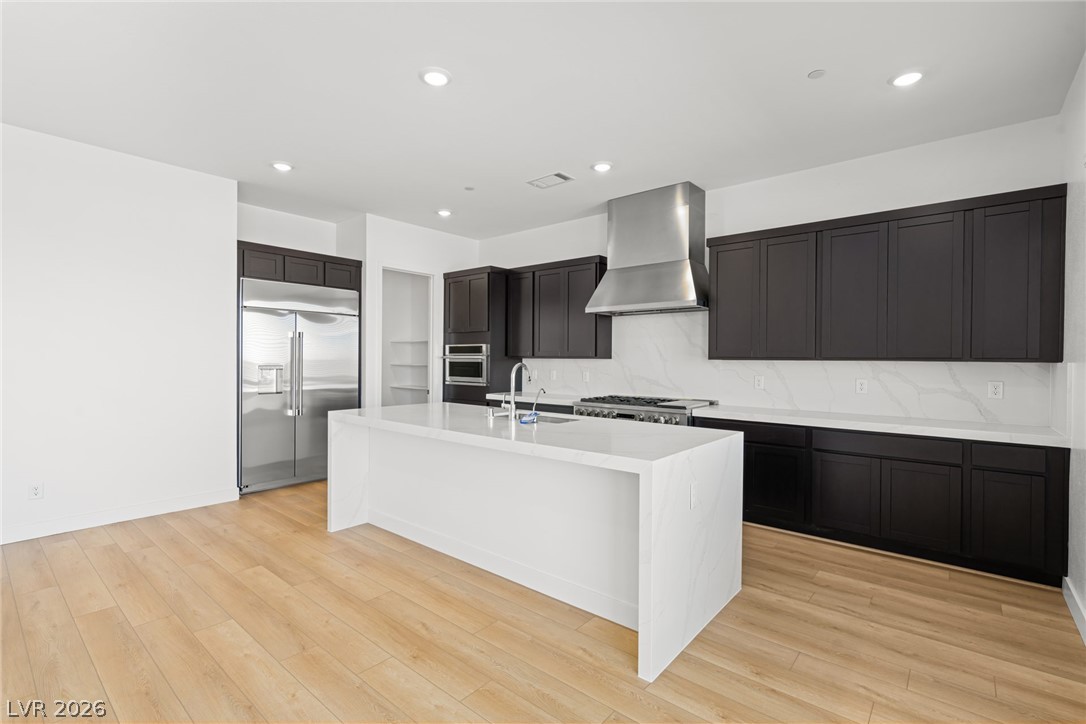
Sleek dark cabinetry contrasts beautifully with white stone countertops and light wood flooring.
Clean lines and a spacious island define this modern culinary space with durable wood-look flooring.
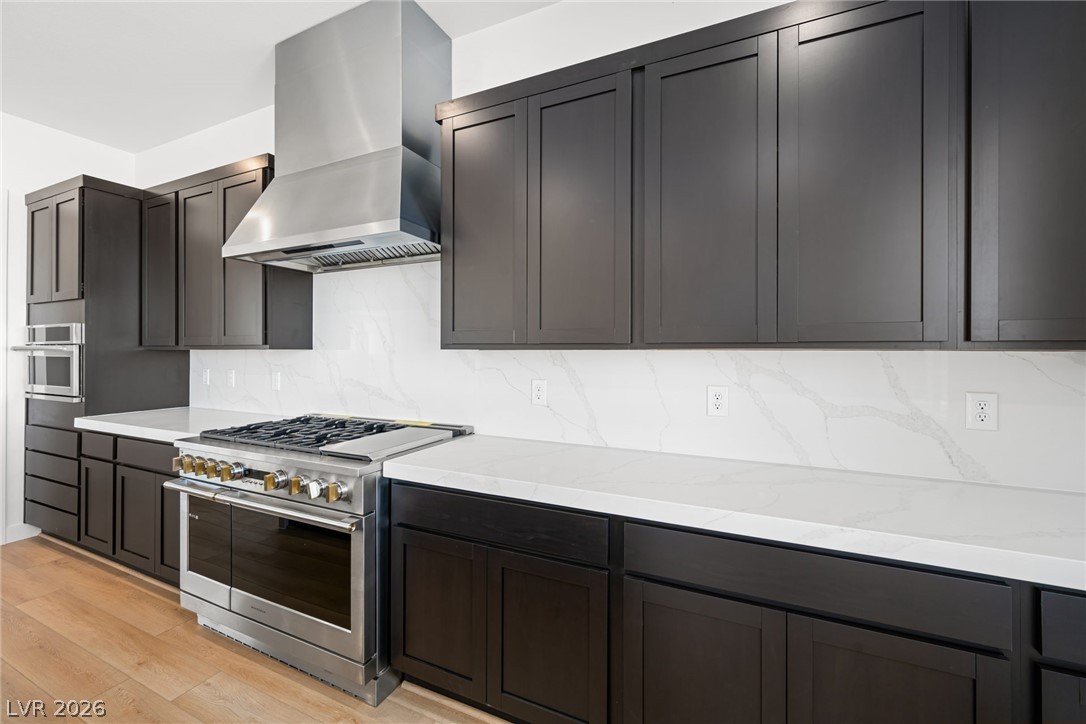
Crisp white stone countertops contrast elegantly with dark cabinetry over light hardwood flooring.
Rich dark cabinetry contrasts beautifully with sleek stone countertops and professional stainless steel appliances.
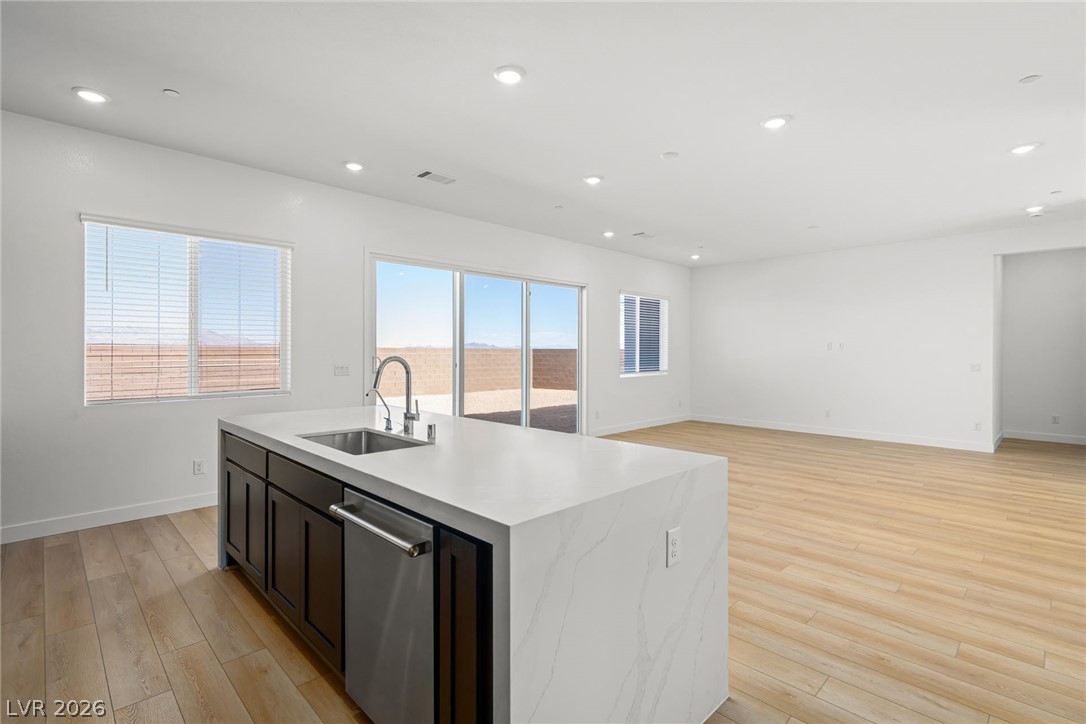
An open floor plan seamlessly connects the kitchen island to the main living area.
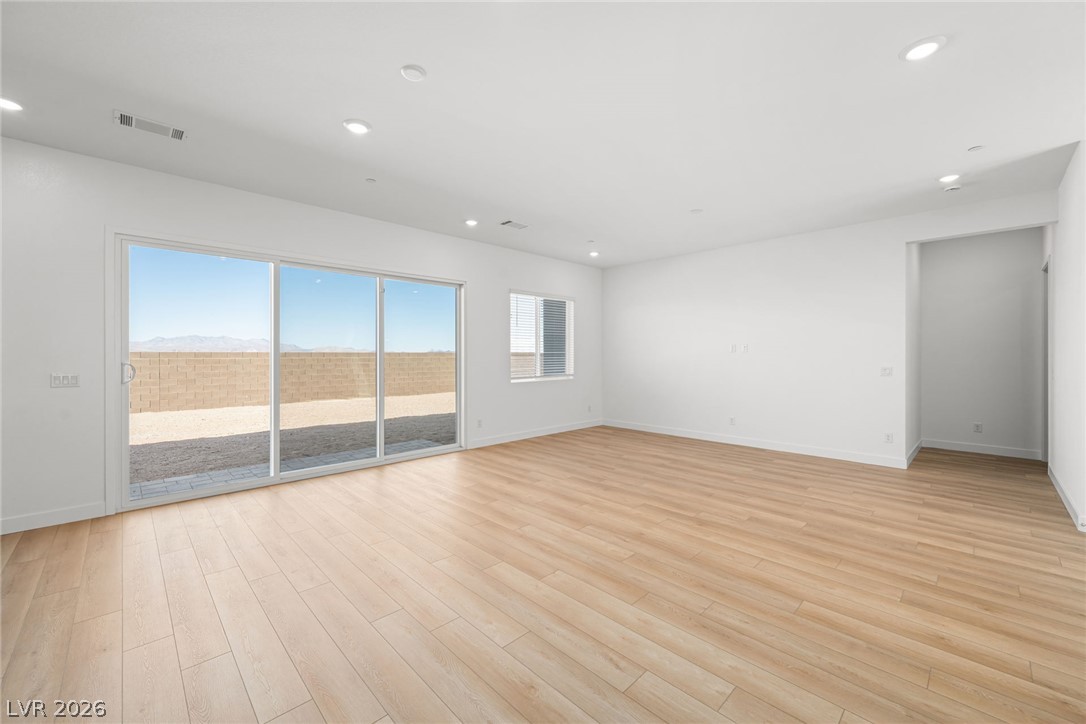
Sliding glass doors open to the backyard from this light-filled room with wood-style flooring.
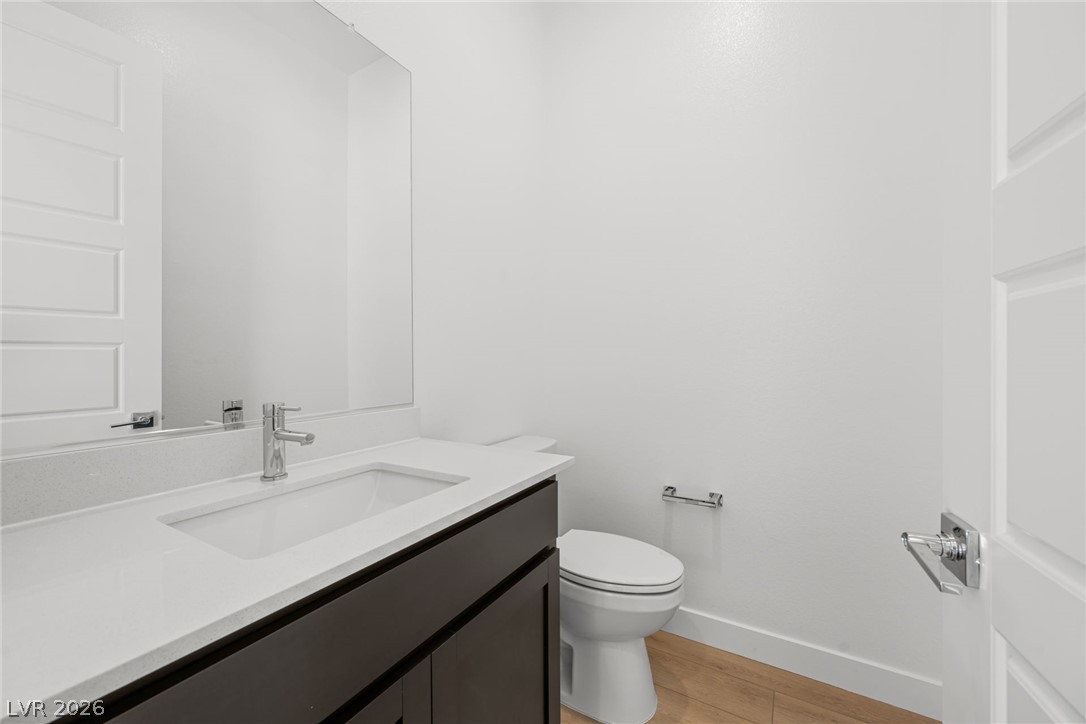
A crisp powder room features wood flooring and a contemporary single vanity with stone counters.
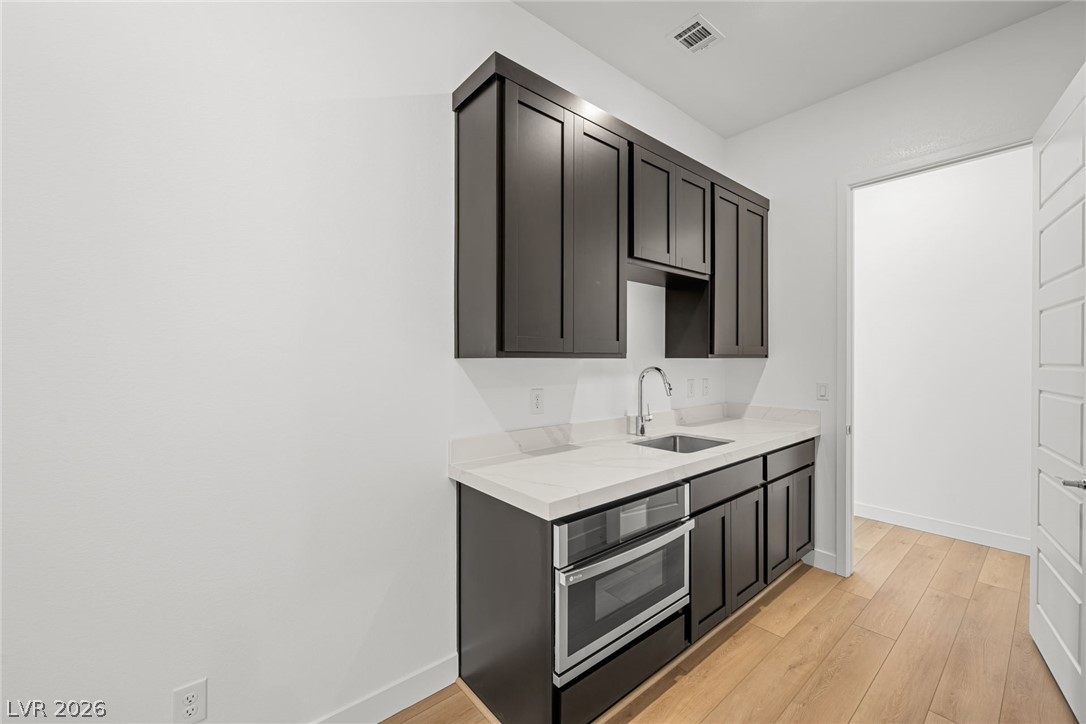
A sleek wet bar area showcases clean stone countertops and dark modern cabinetry.
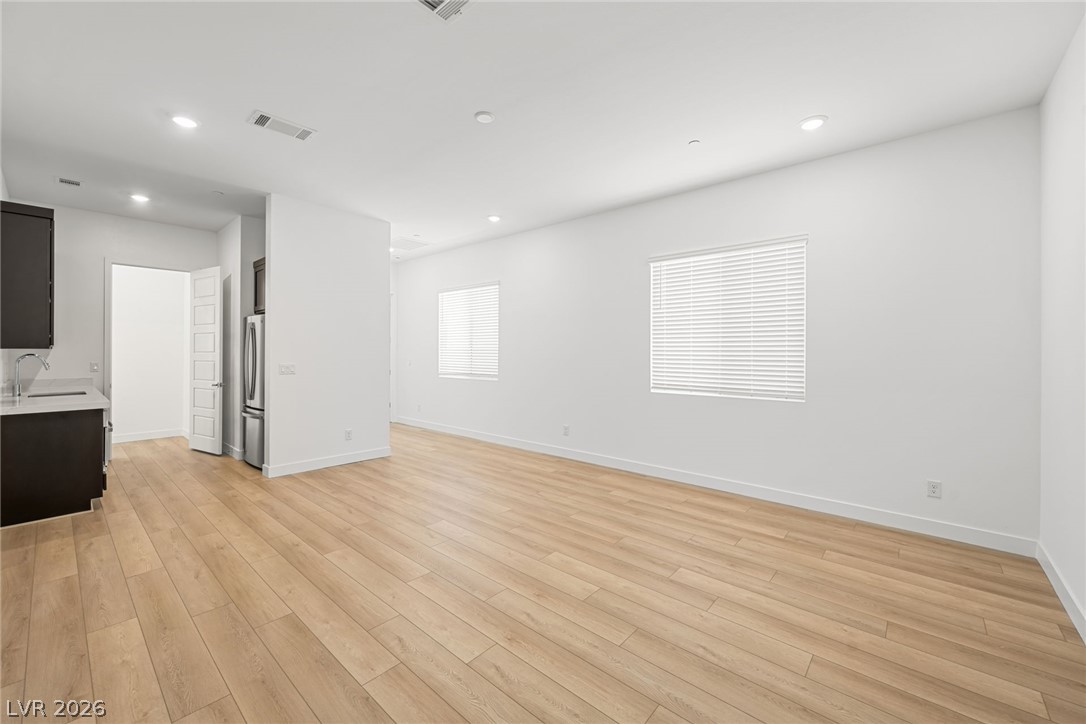
Clean lines and warm wood-style flooring define this versatile, open living area.
An open floor plan layout maximizes space and features durable wood-look flooring.
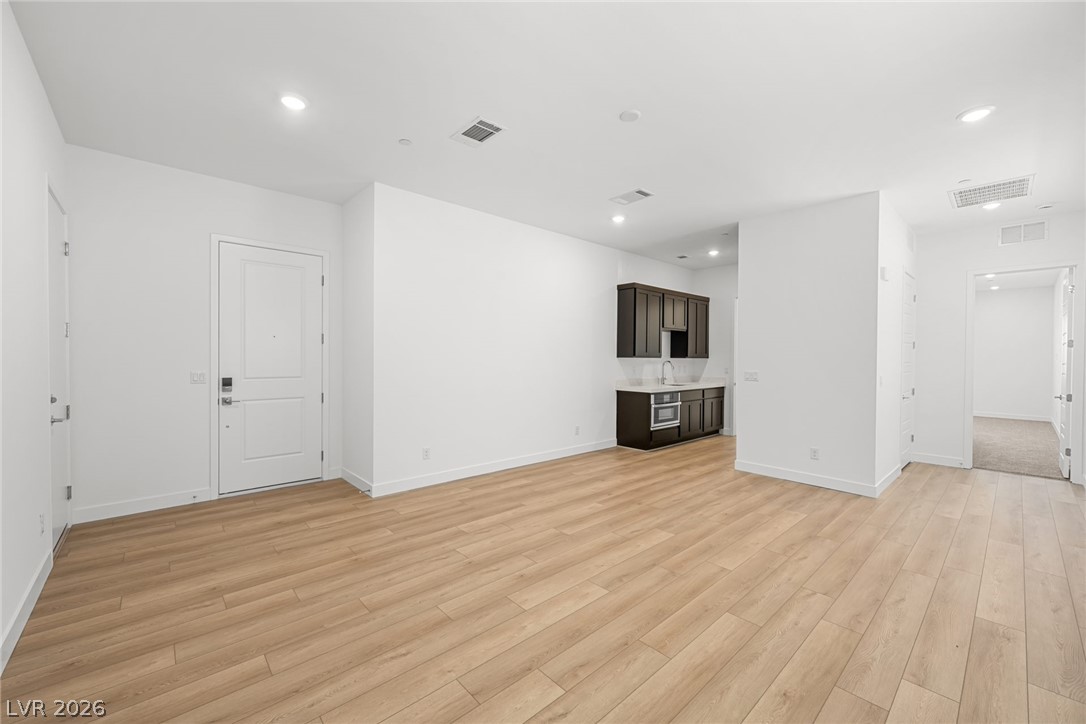
Smooth wood floors anchor this open, versatile space with crisp walls and recessed lighting.
A dedicated laundry alcove features a stacked washer and dryer setup near carpeted rooms.
Plush carpeting and integrated recessed lighting create a comfortable and inviting atmosphere.
Plush carpeting anchors this spacious bedroom featuring an attached closet and private bathroom access.
A sleek vanity and glass-enclosed shower highlight this modern bathroom space.
Ample hanging space highlights this walk-in closet featuring neutral carpeting.
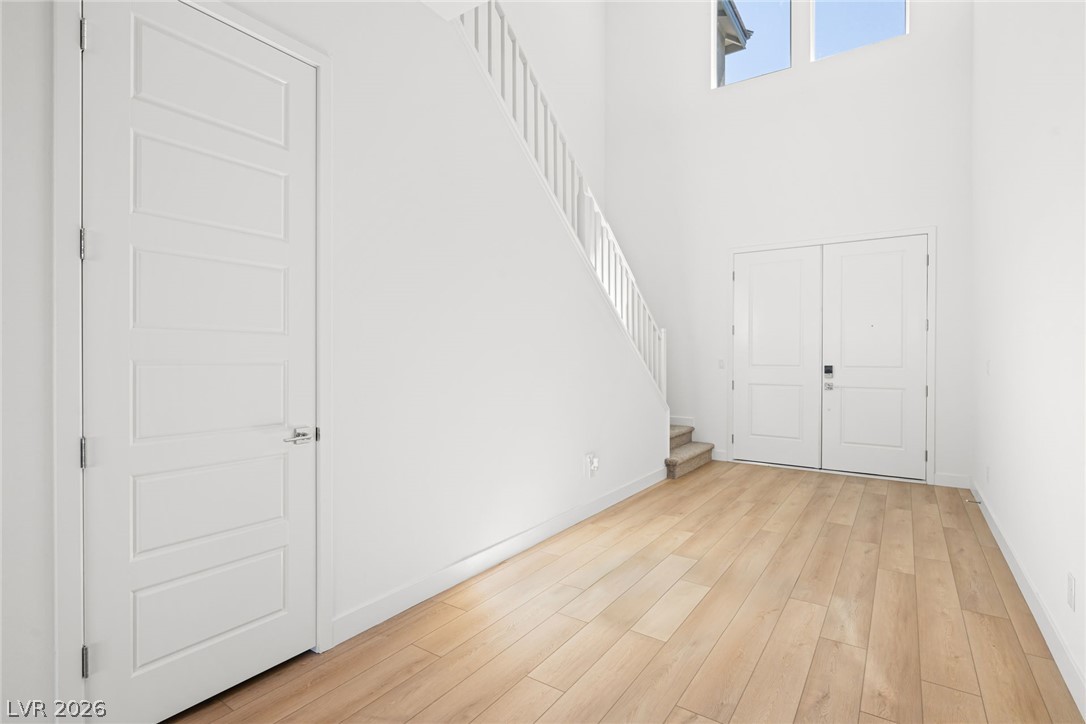
An airy entry hall welcomes visitors with high ceilings and light wood floors.
Recessed lighting and wall-to-wall carpeting define this versatile living space.
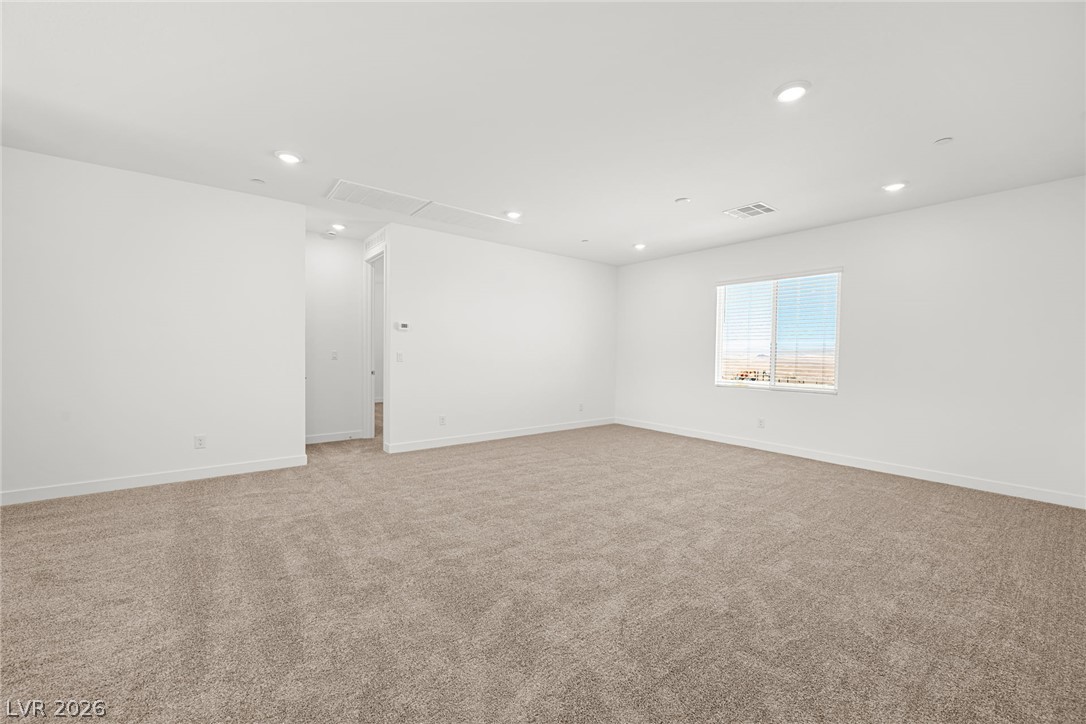
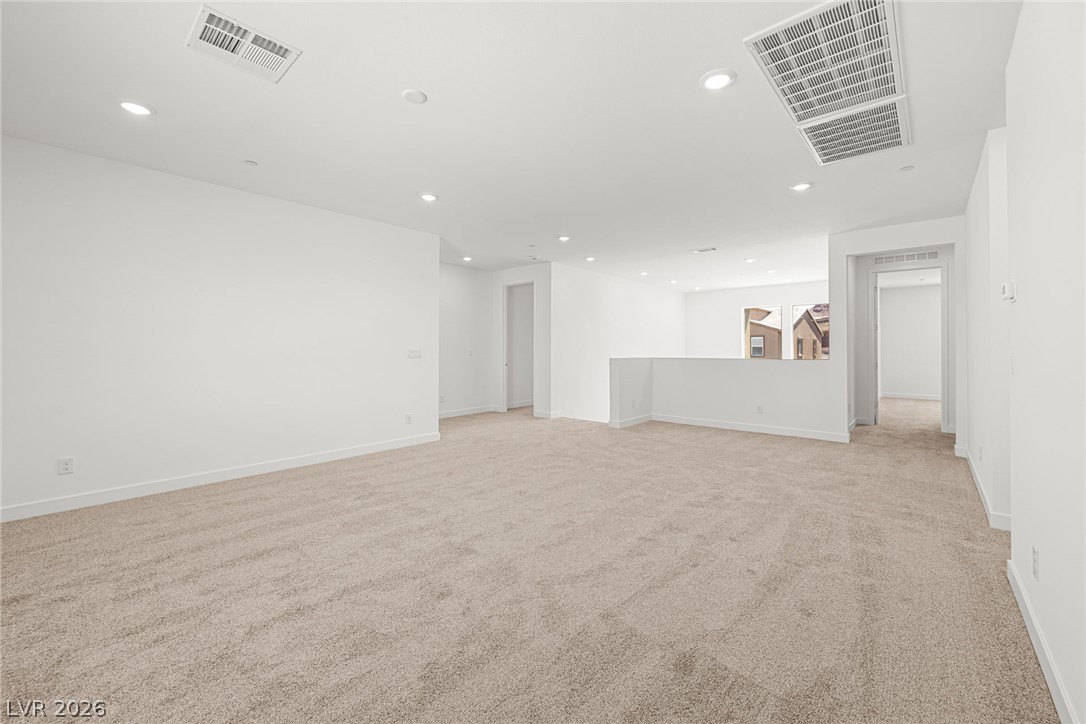
Recessed lighting illuminates this versatile upper-level bonus space featuring neutral carpeting.
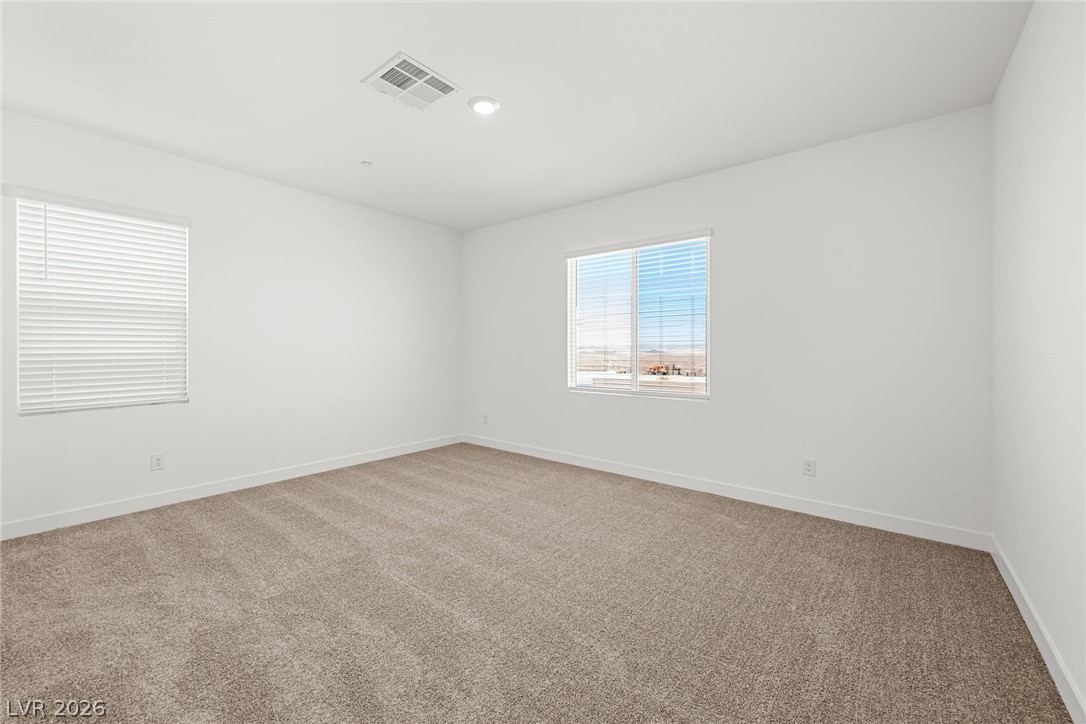
Plush carpeting and dual windows illuminate this versatile secondary bedroom space.
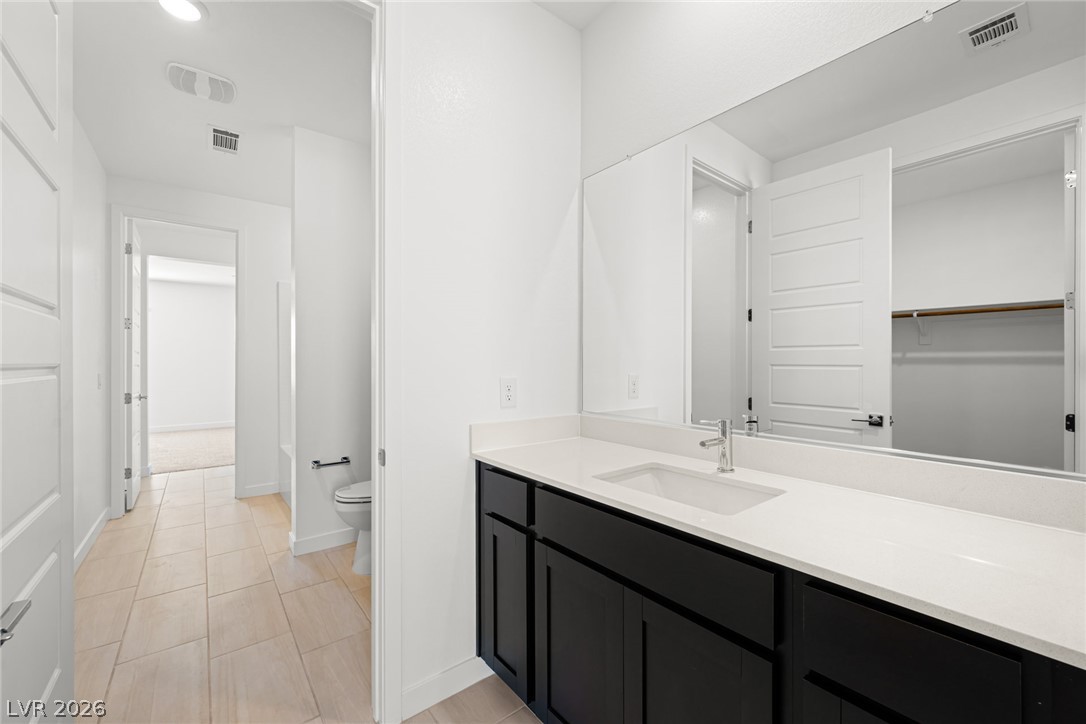
An elegant vanity with stone counters anchors this modern washroom featuring clean tile flooring.
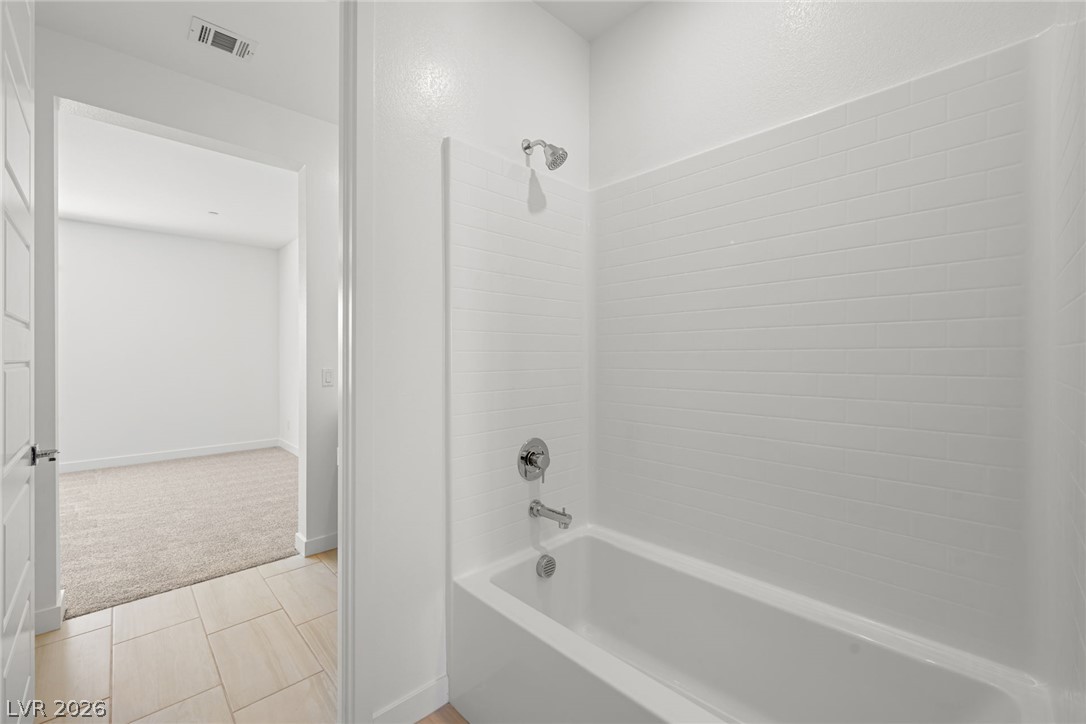
Crisp subway tile surrounds a soaking tub situated adjacent to sleek ceramic tile flooring.
Plush carpeting and recessed lighting create a comfortable atmosphere in this spacious bedroom.
Generous natural light fills this spacious room featuring plush carpeting and recessed lighting.
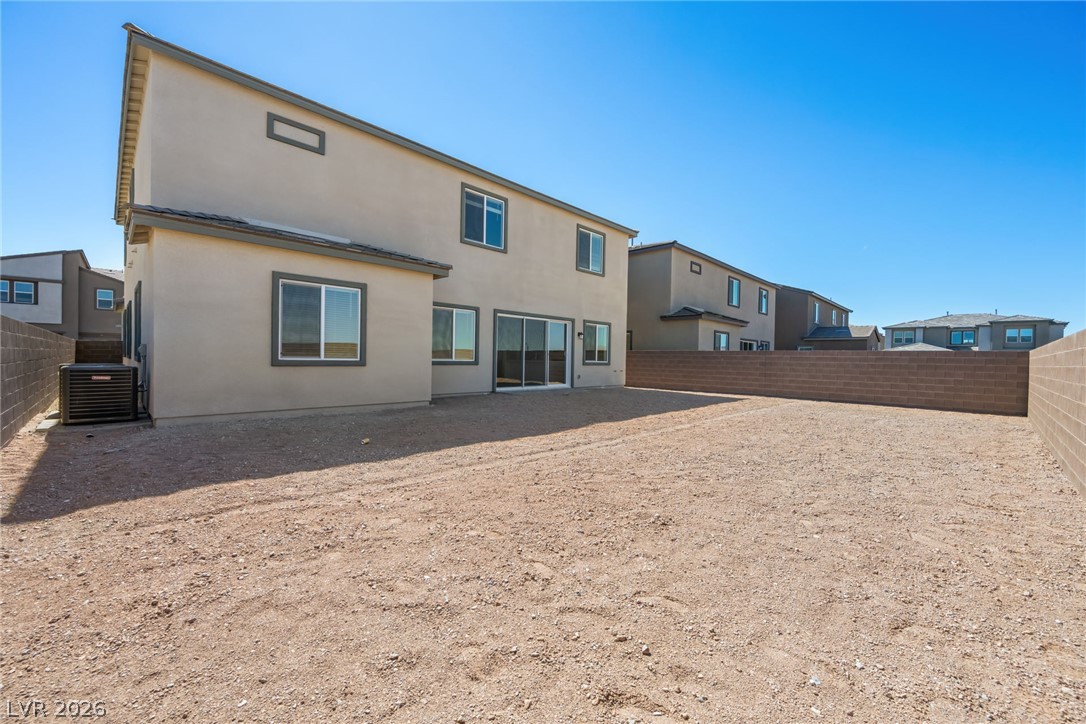
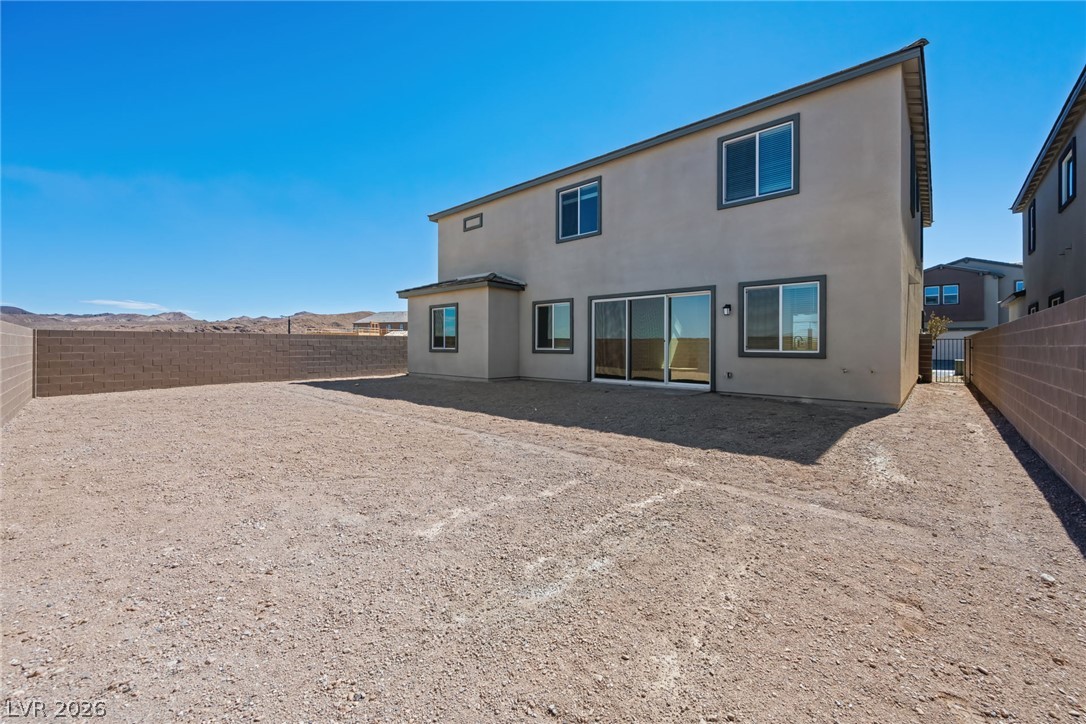
An expansive backyard space enclosed by block walls awaits personalized landscaping designs.
An expansive backyard space enclosed by block walls awaits personalized landscaping design.