
$550,000 $3,298 est/mo Sourced by Back At You
1632 East Saint Louis Avenue,Las Vegas, NV 89104
Las Vegas, NV 89104
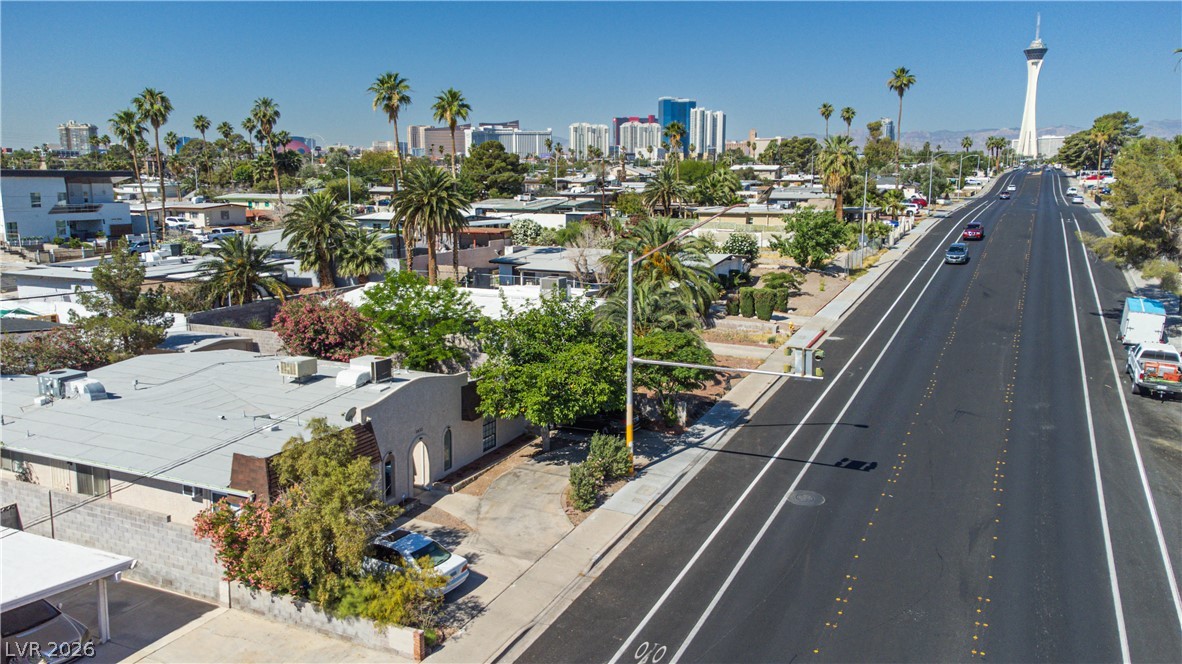
Distant city skyline views frame the surrounding neighborhood from this elevated vantage point.
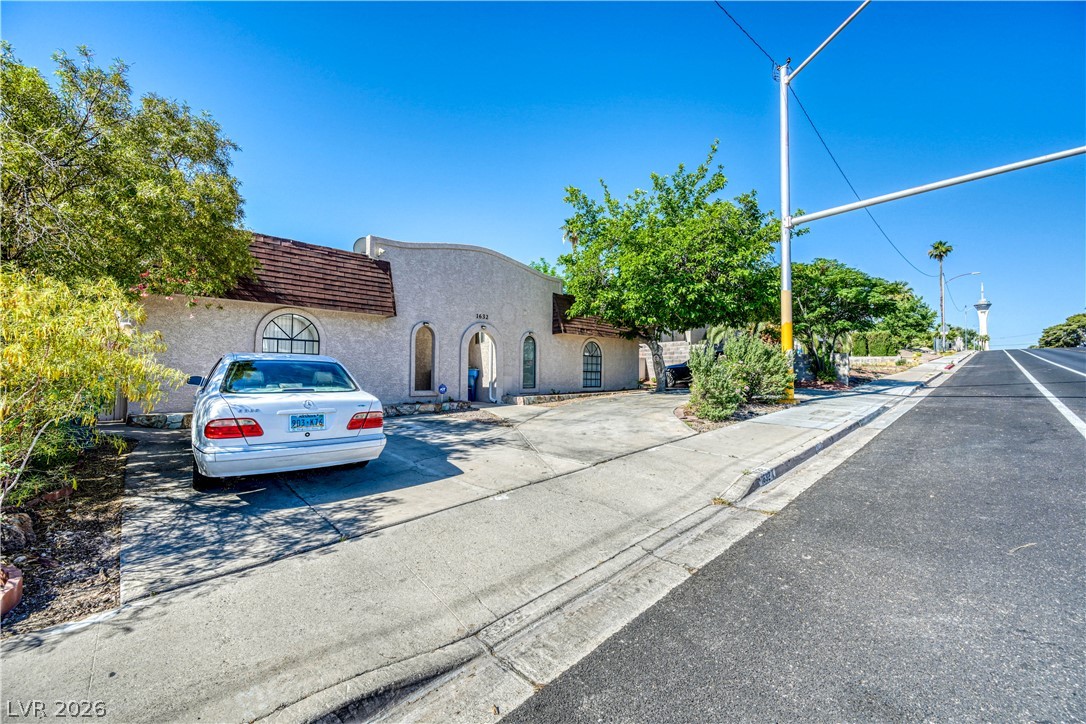
A curved parapet roofline and arched windows create striking architectural appeal along the streetscape.
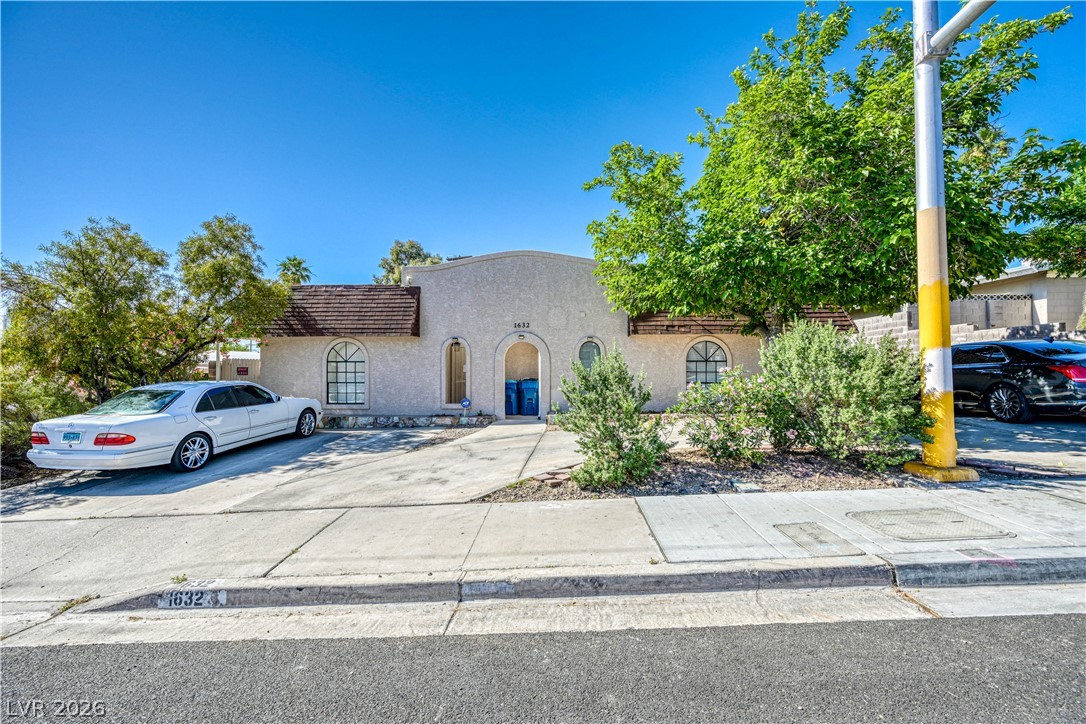
Arched architectural details and a private entrance define this classic stucco exterior.
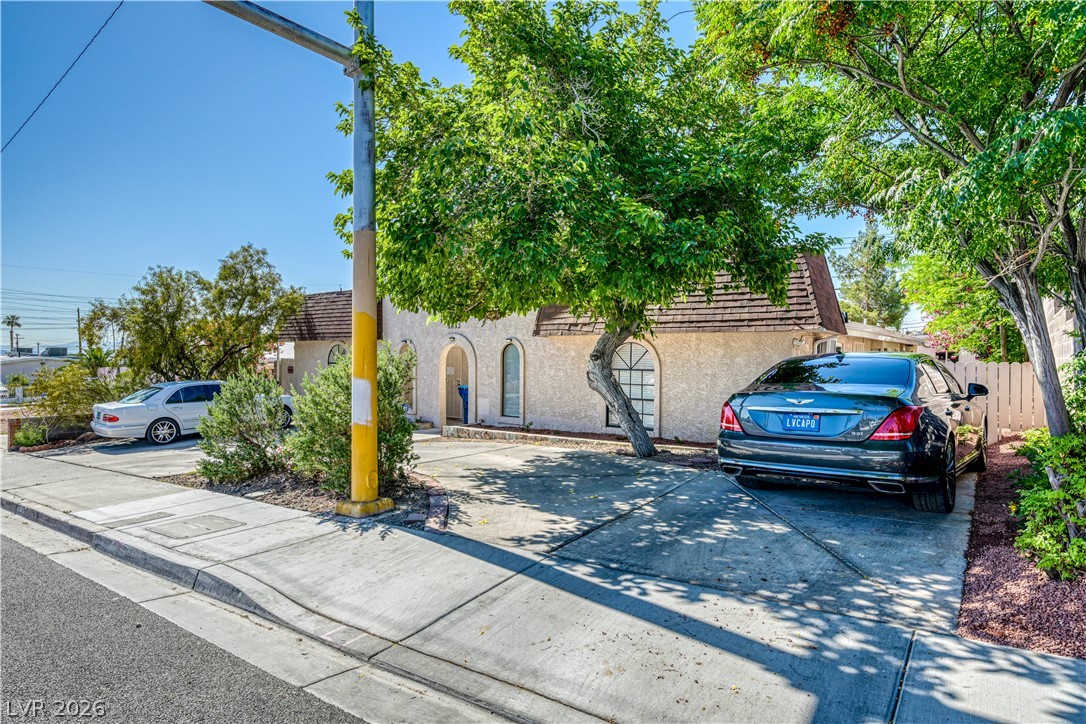
Mature trees frame the driveway and front entrance of this single-story stucco residence.
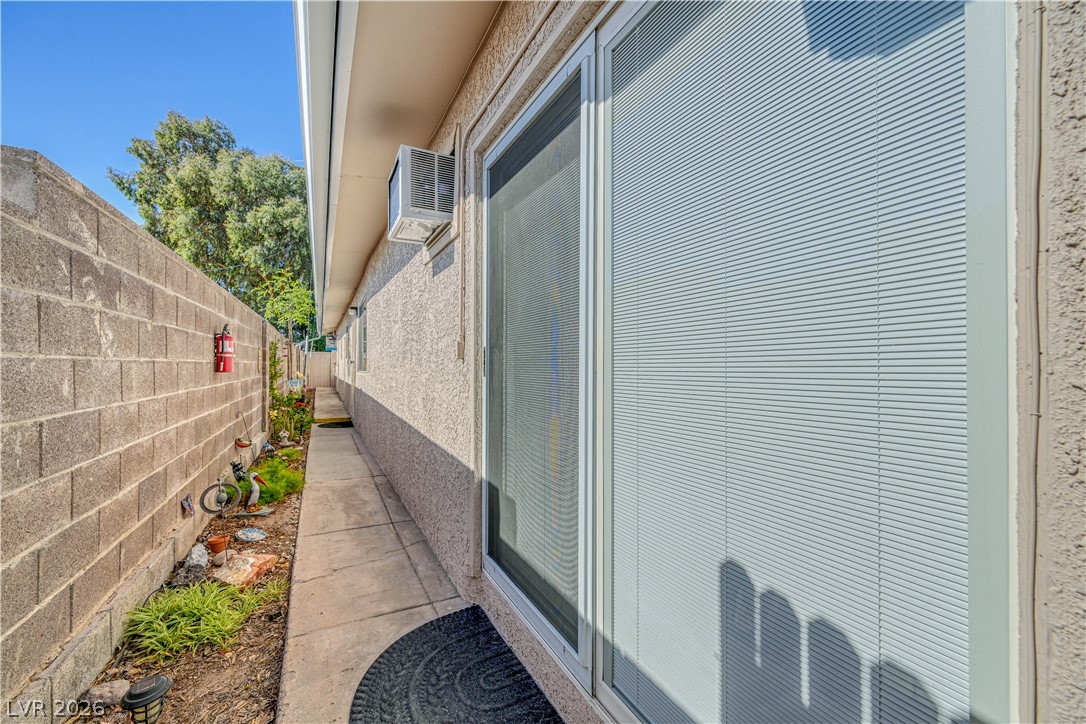
Sliding glass doors open onto a concrete pathway lined by a block privacy wall.
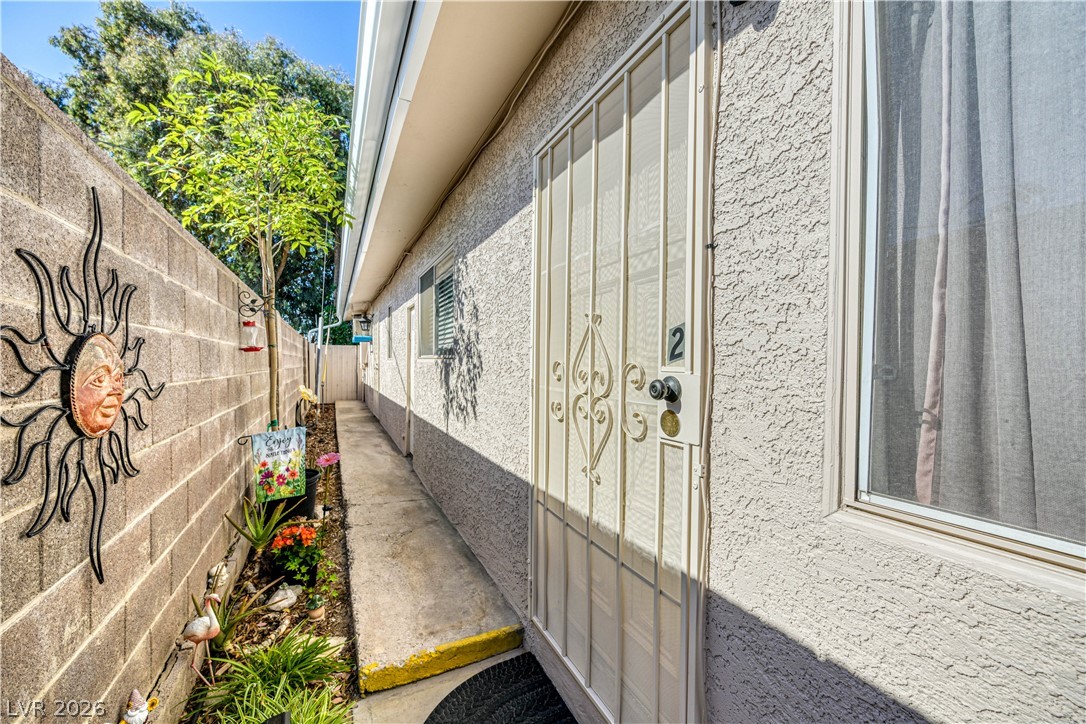
A private concrete walkway leads past a textured stucco exterior wall and secure gated entry.
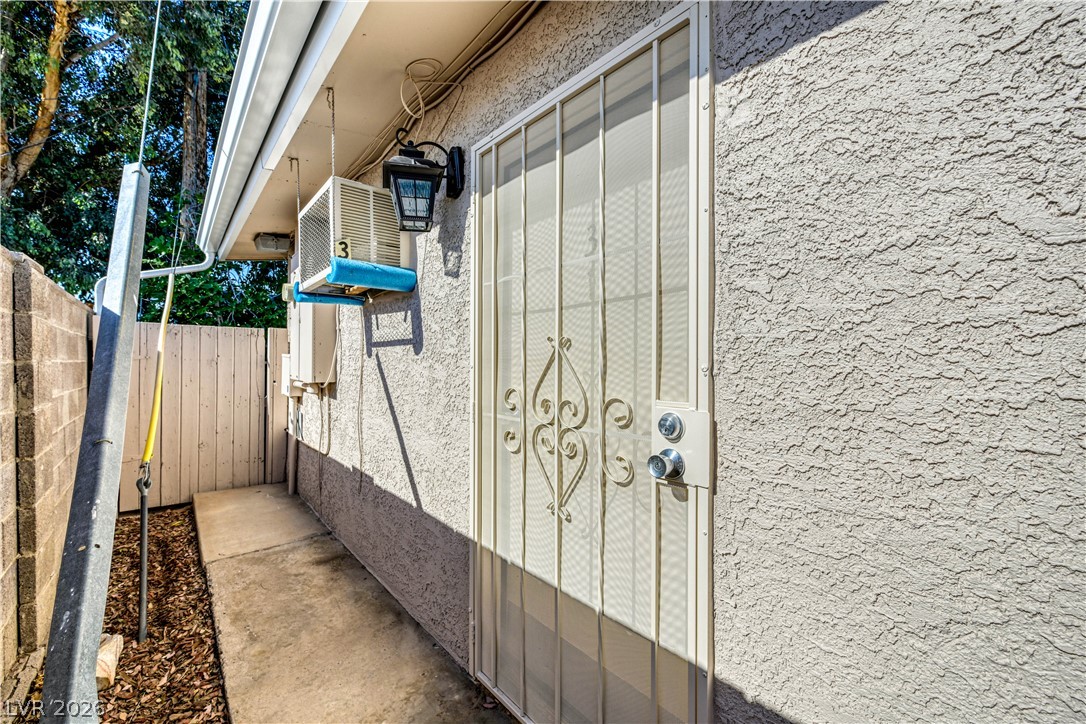
A private entrance path leads alongside textured stucco walls to a secure screen door.
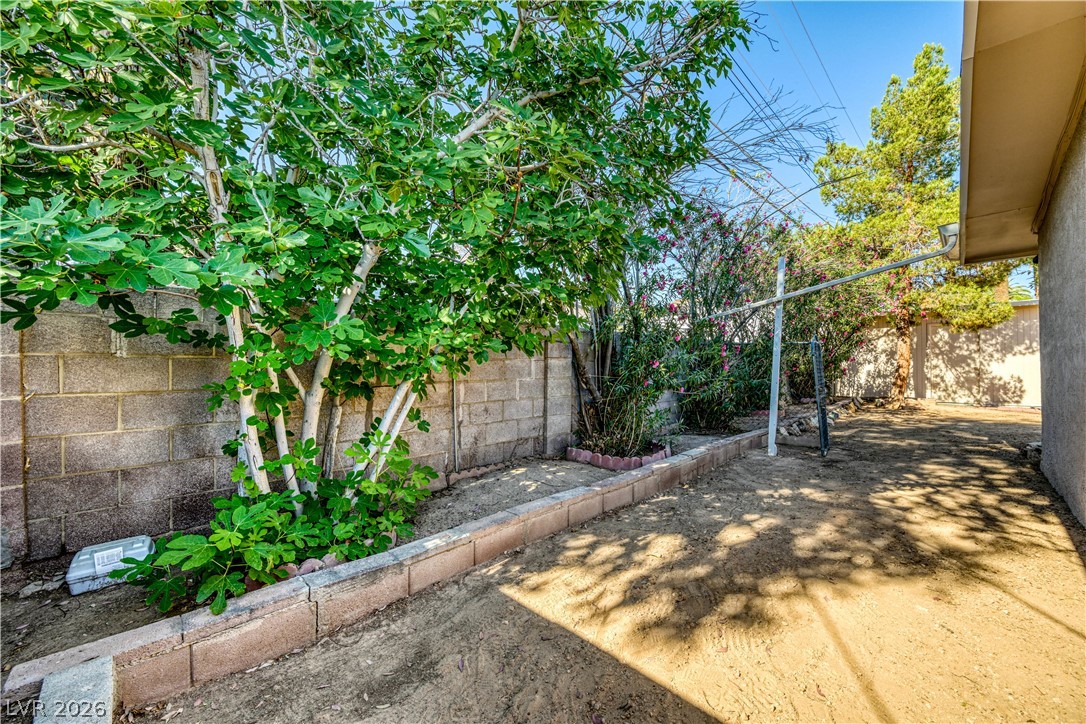
Mature trees and low block retaining walls define this secluded outdoor side yard.
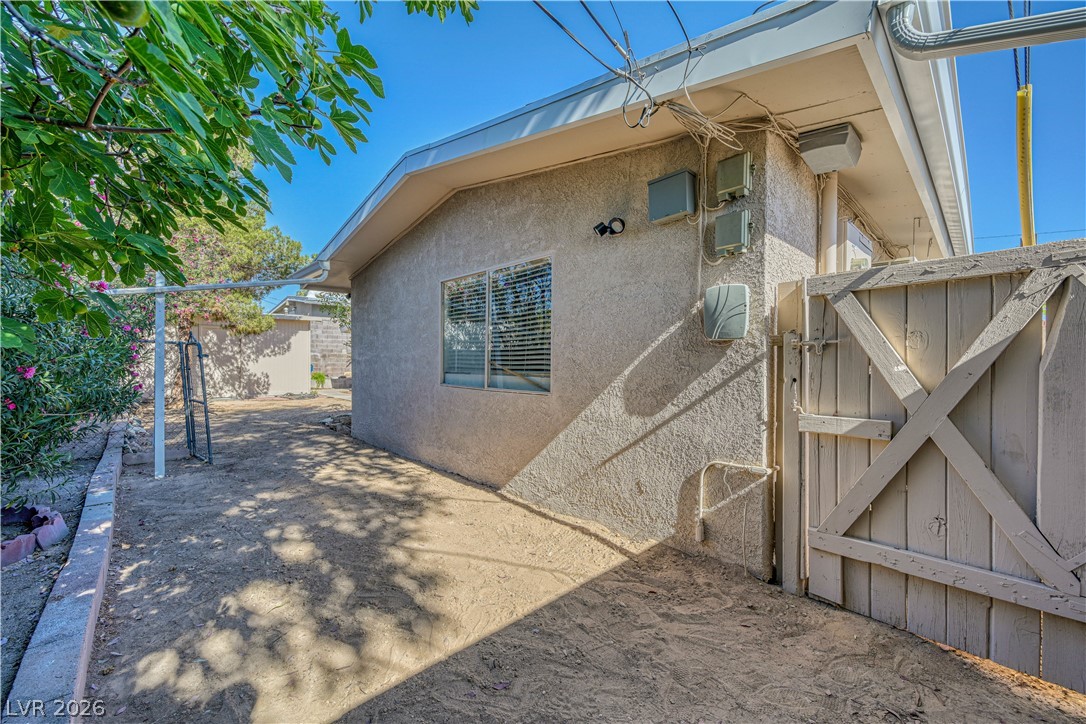
A gated side yard reveals classic stucco siding alongside secure wooden fencing and architectural eaves.
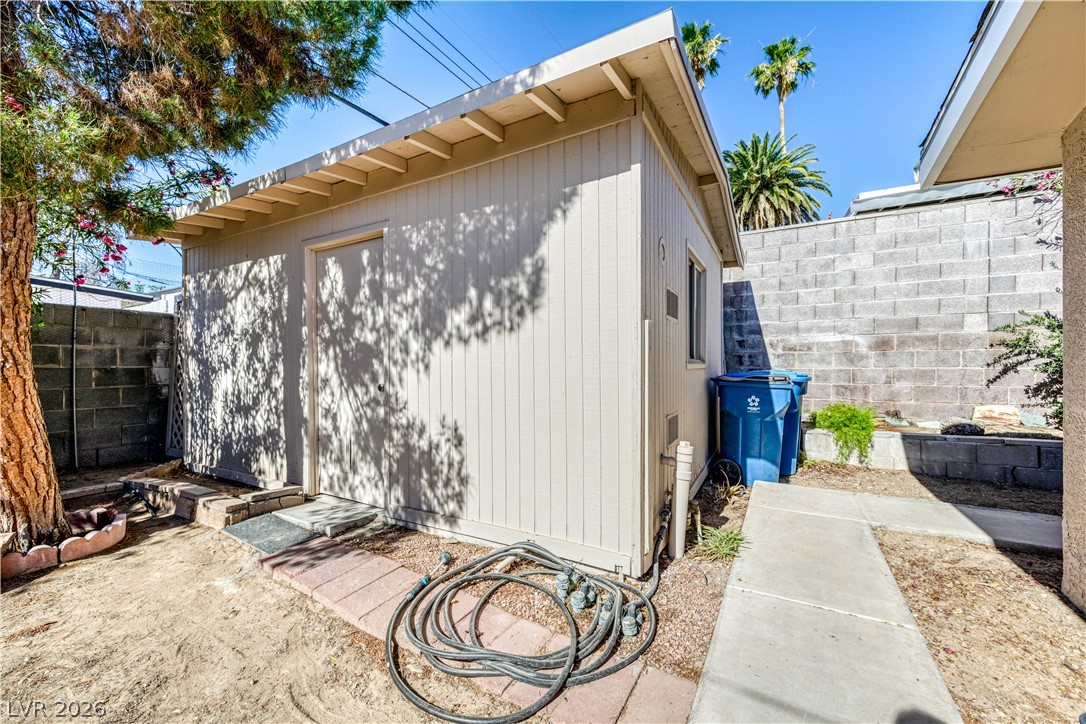
An auxiliary storage structure stands beside a paved walkway in the backyard area.
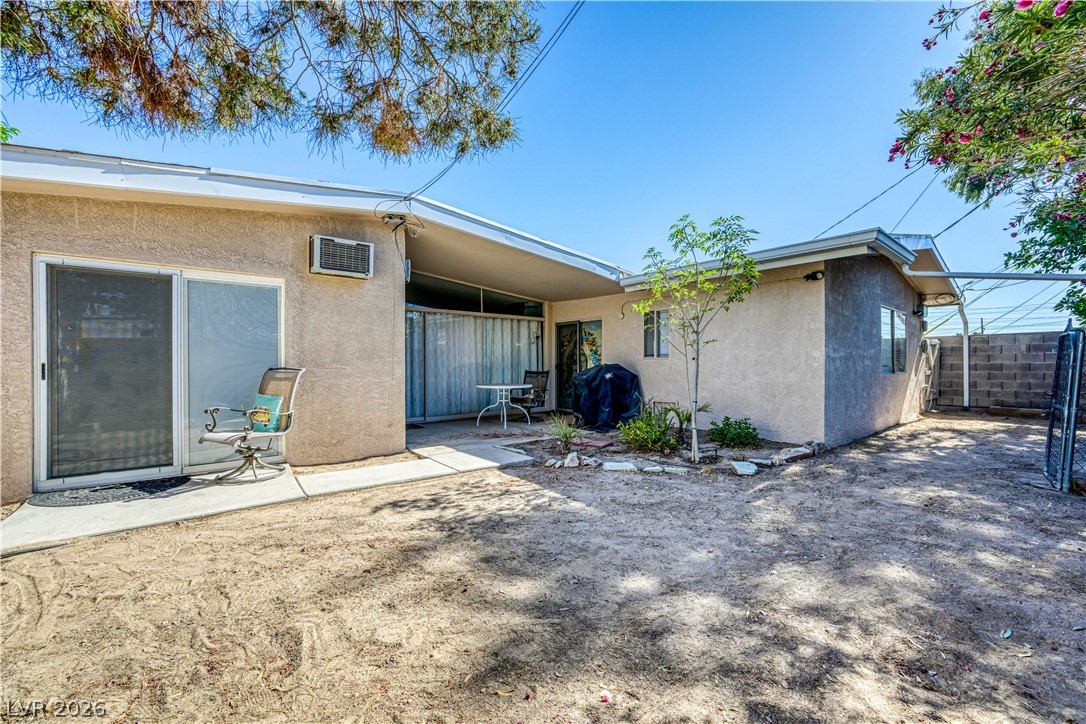
A spacious backyard area wraps around the exterior stucco walls of the home.
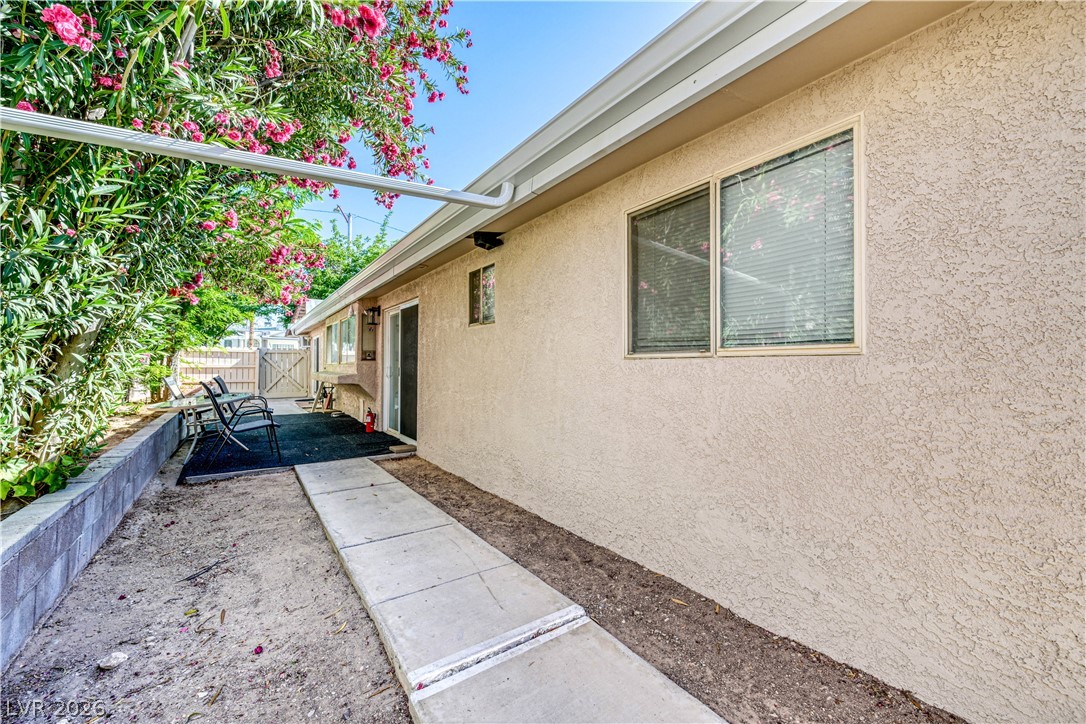
A concrete path winds past textured stucco exterior walls and mature landscaping.
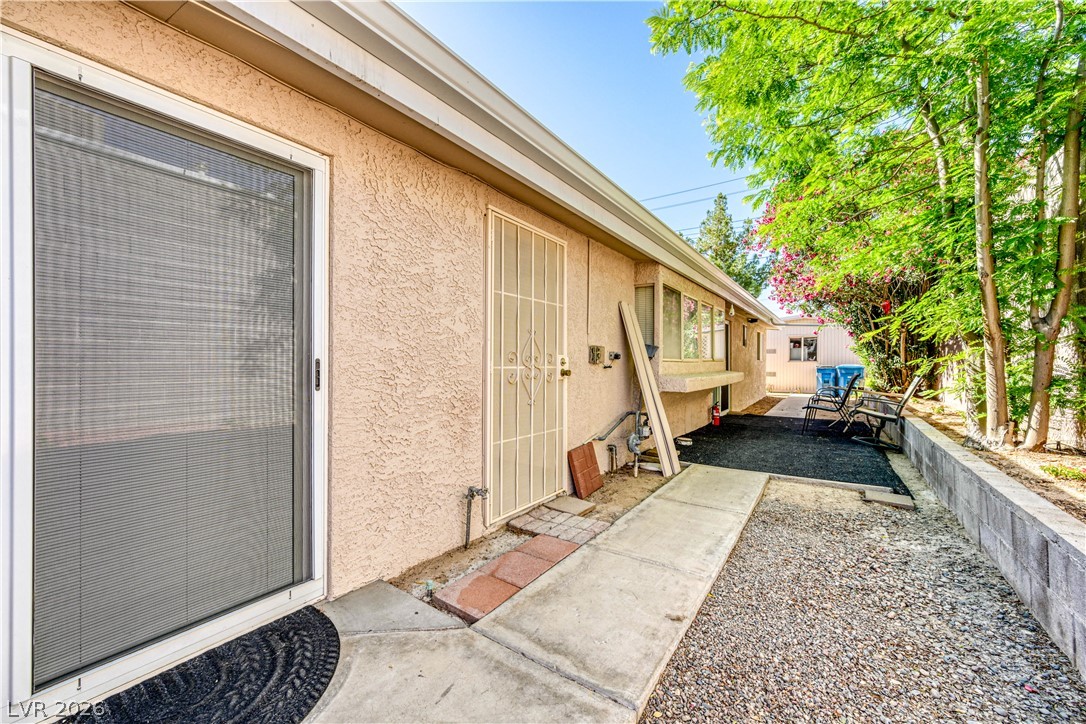
A concrete walkway borders the stucco exterior alongside a low block retaining wall.
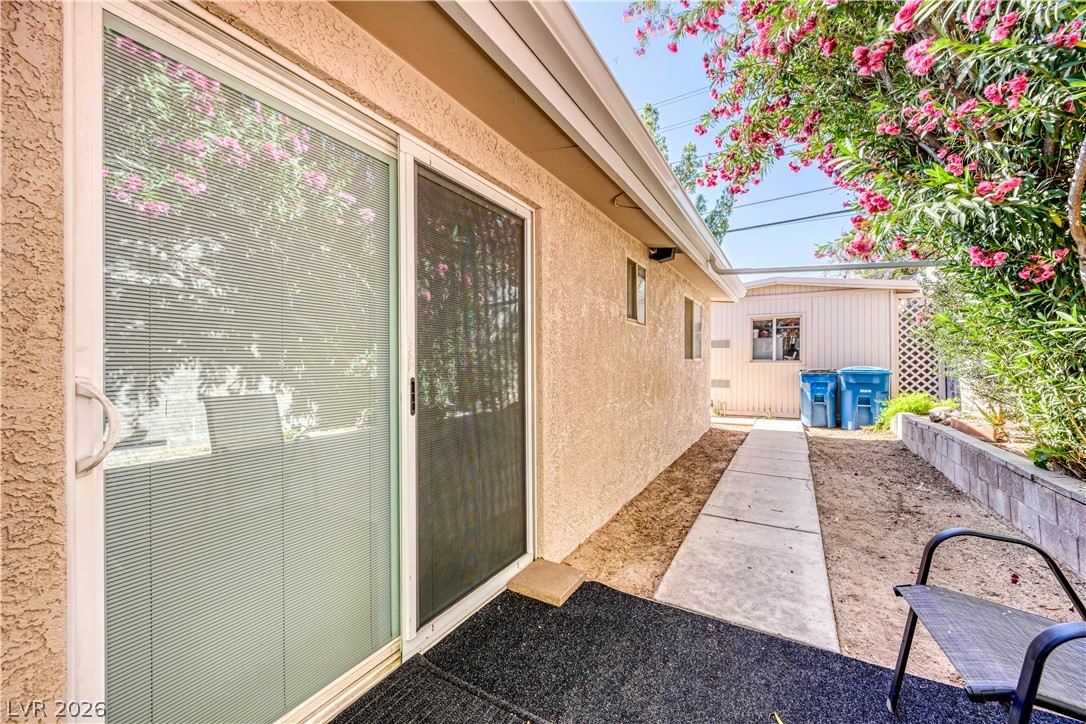
Sliding glass doors open directly to a concrete pathway bordering the side yard.
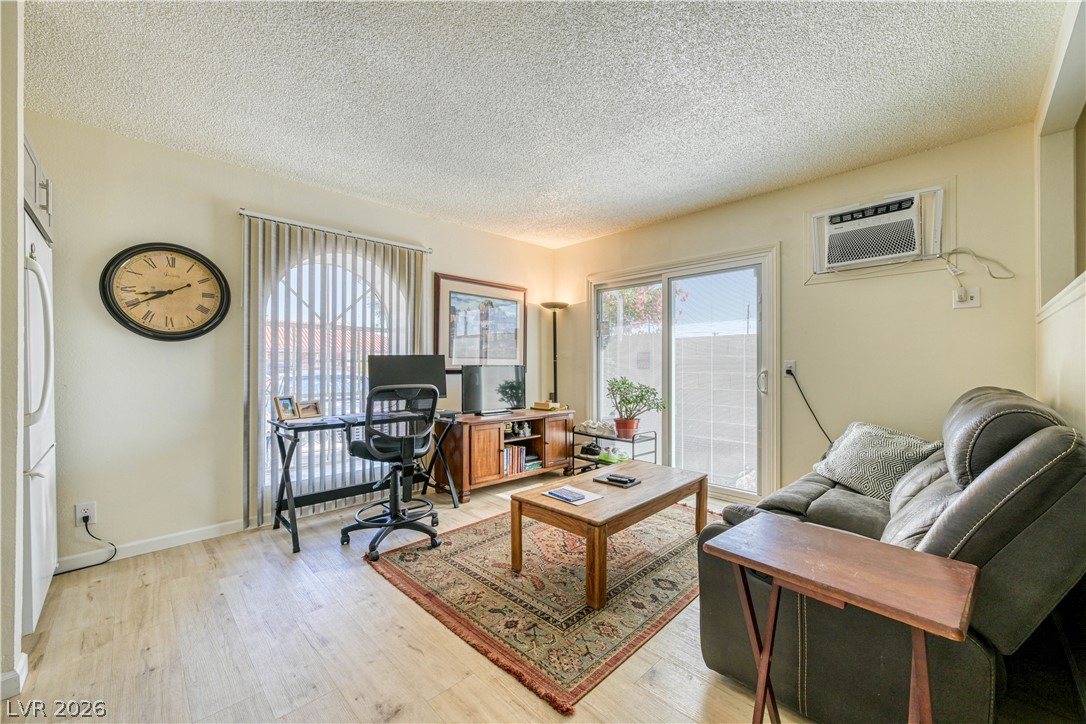
Sliding glass doors open to the outdoors from this versatile space with durable laminate flooring.
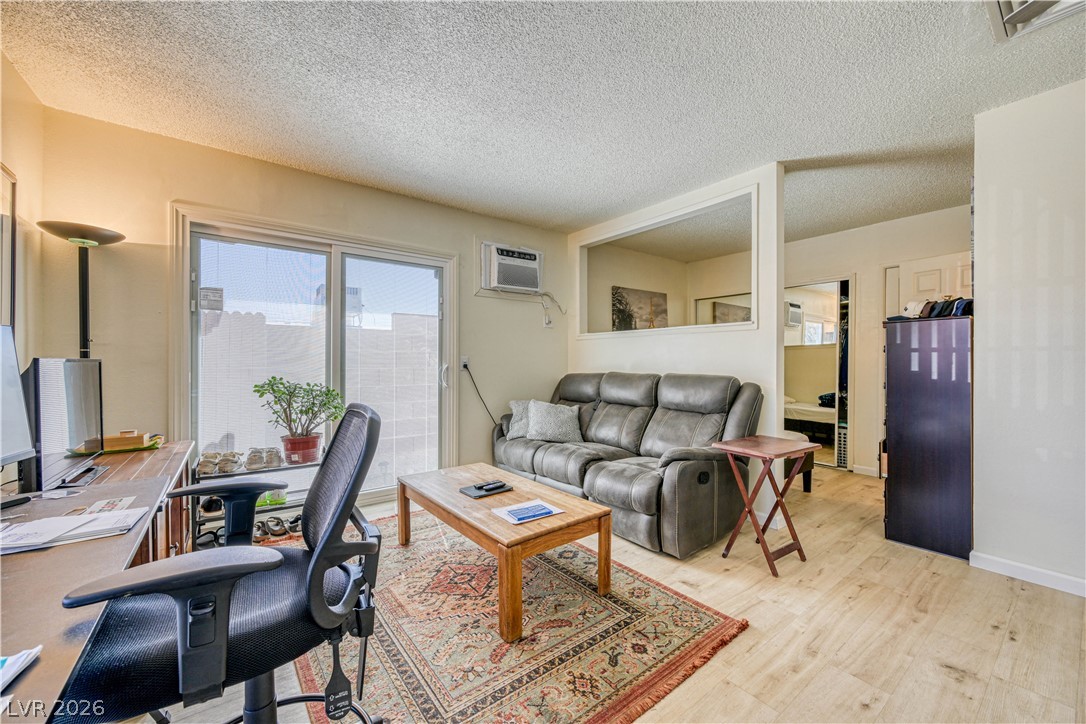
Sliding glass doors open to the outdoors, filling this inviting living area with natural light.
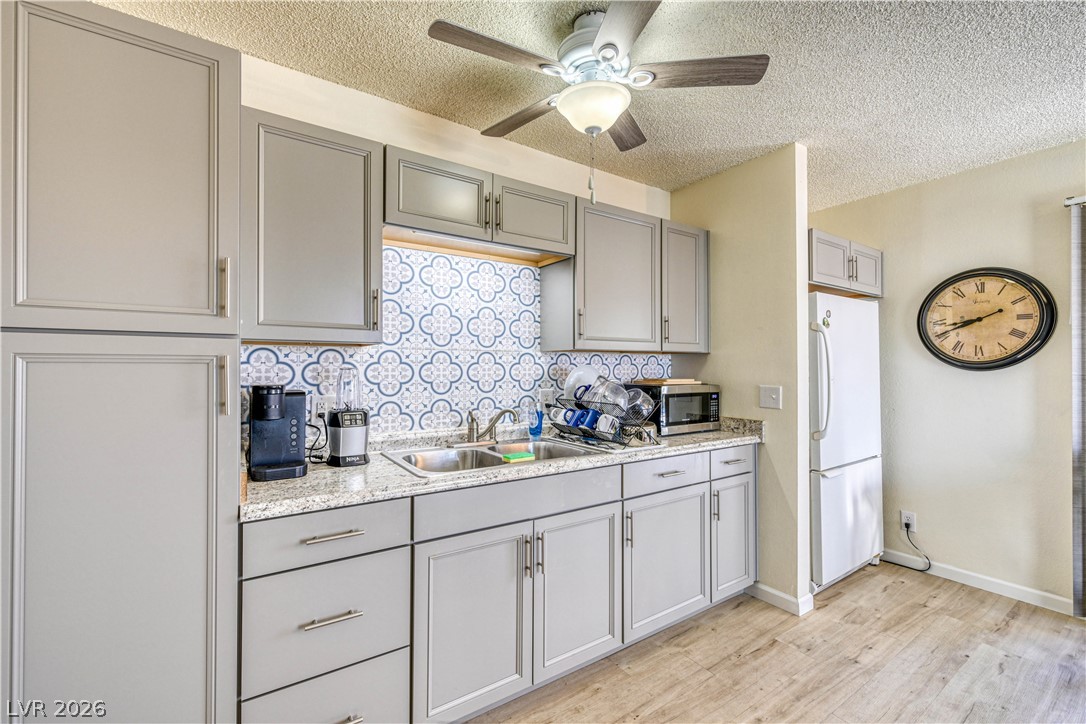
Modern cabinetry and durable solid flooring define this efficient kitchen space.
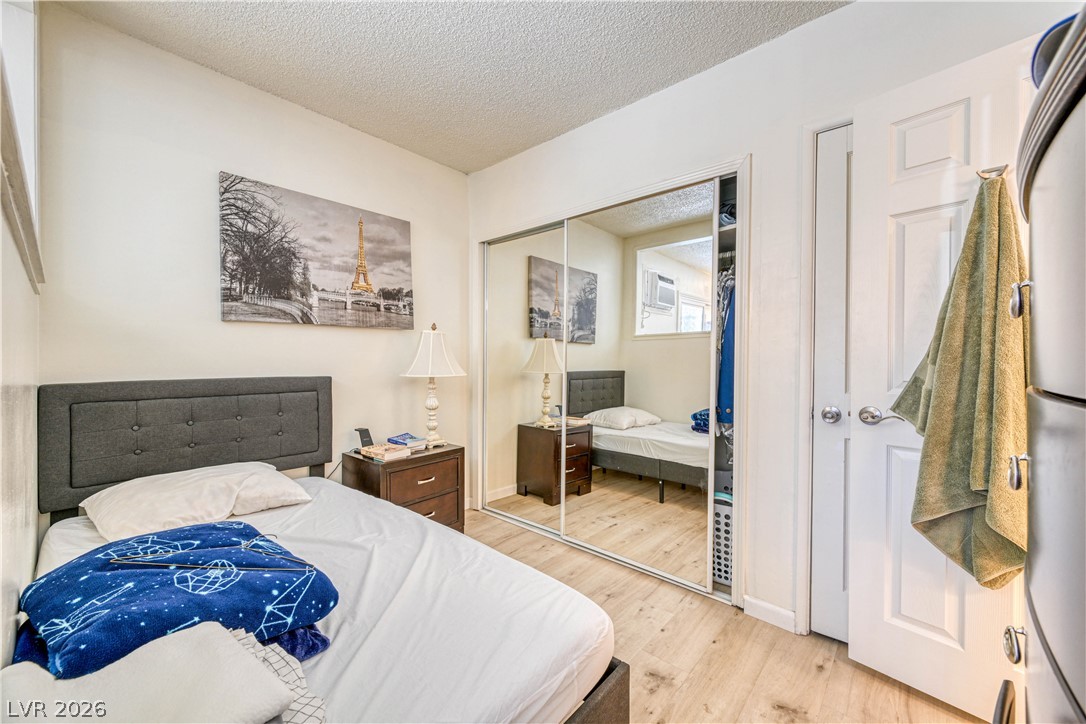
Gleaming wood-toned floors and mirrored closet doors enhance this cozy bedroom retreat.
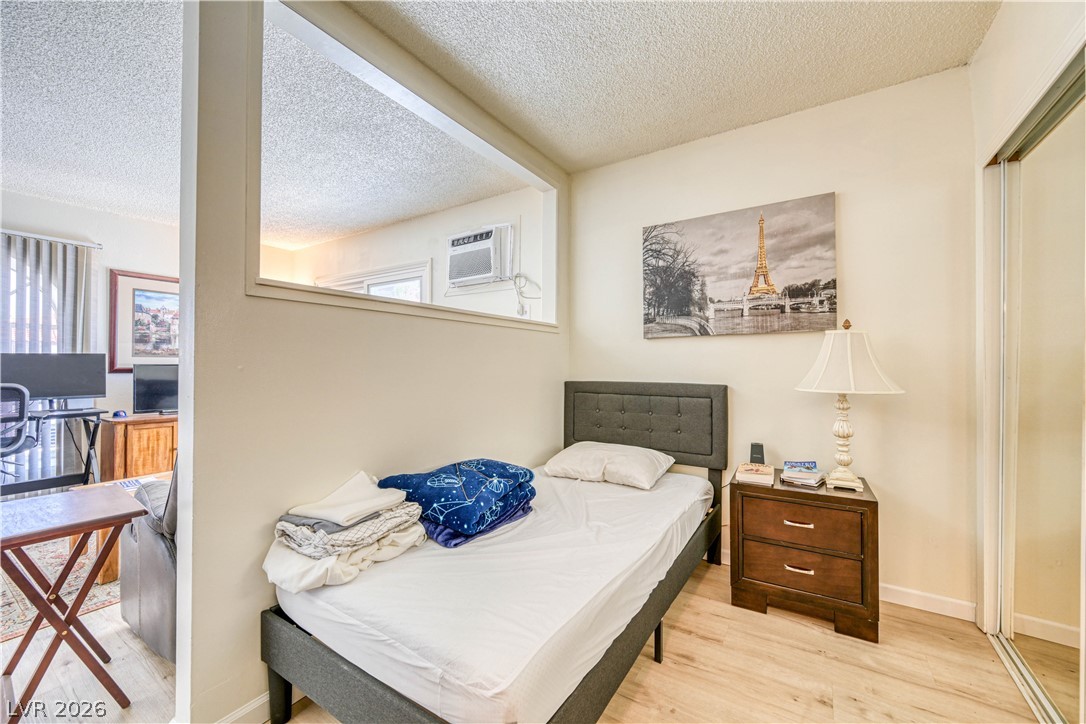
Smooth wood floors and sliding closet doors define this cozy, well-lit bedroom space.
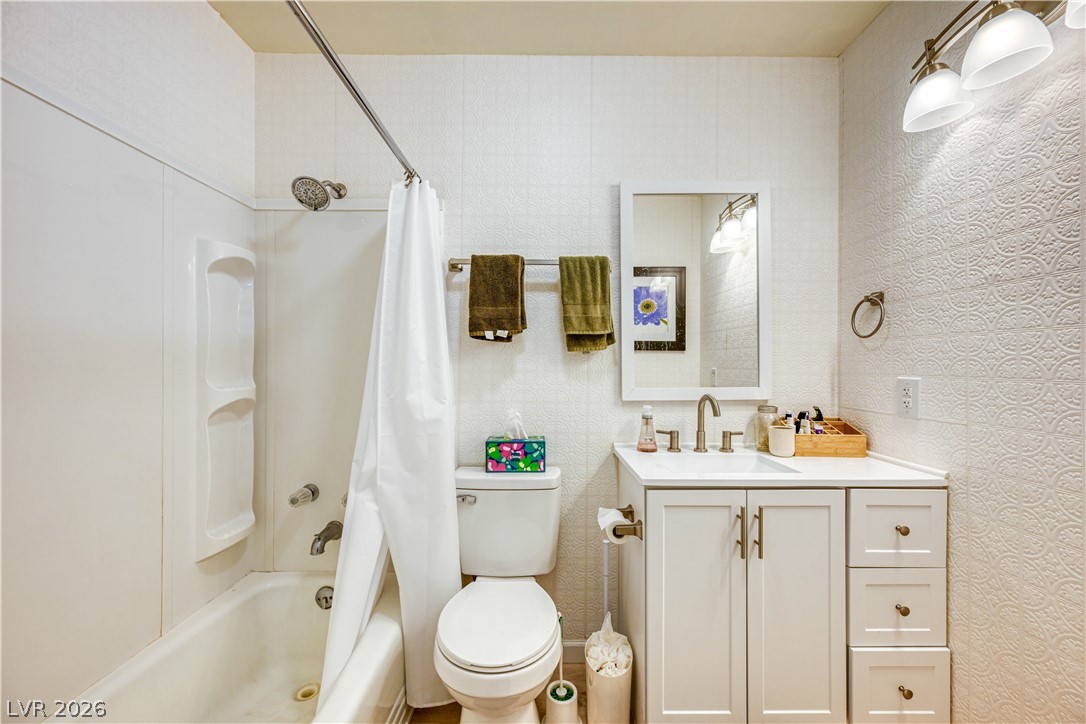
Functional bathroom showcases a crisp single vanity alongside a classic tub and shower combination.
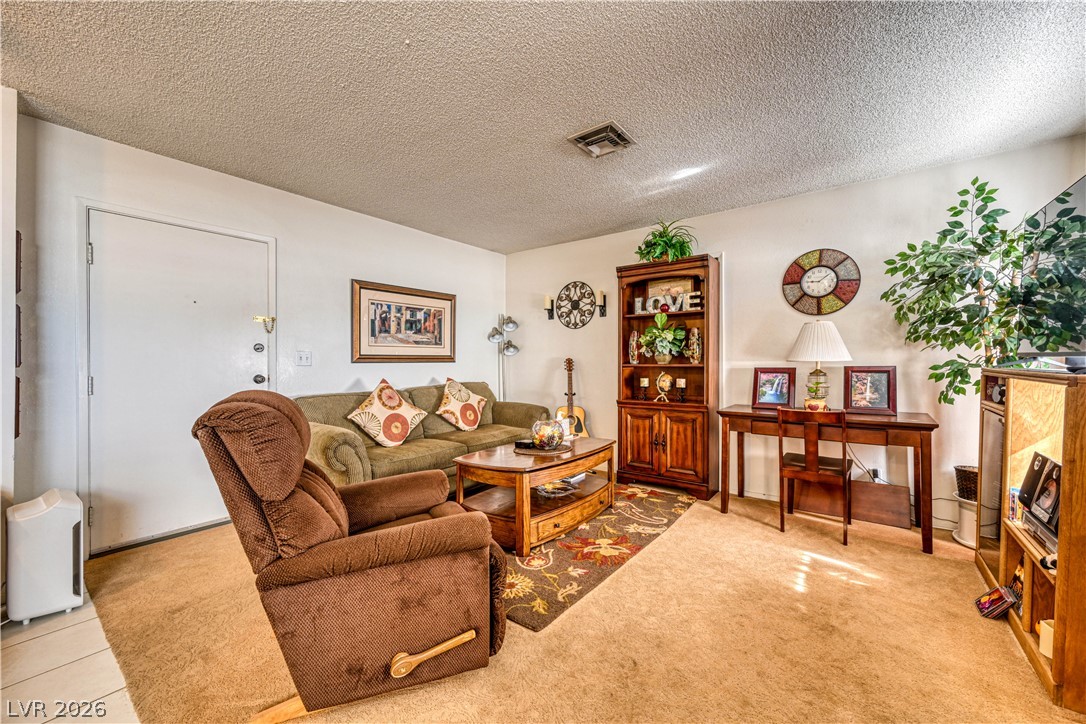
Wall-to-wall carpeting and neutral plaster walls define this welcoming, open living space.
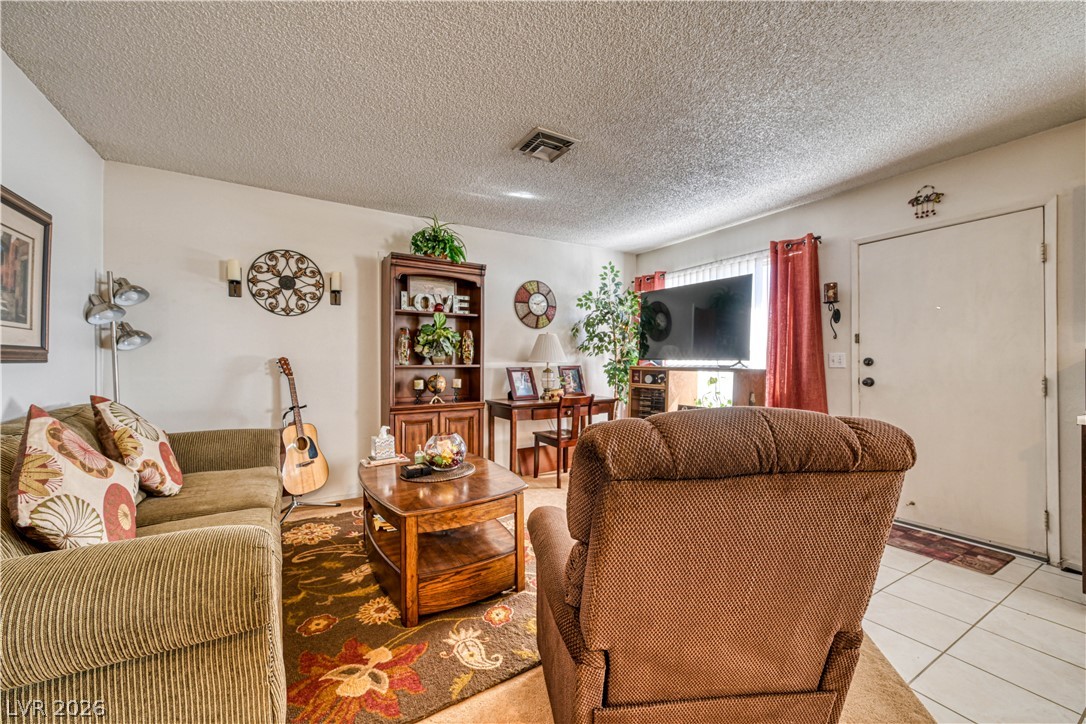
A welcoming front entry transitions into a relaxed living area with textured plaster ceilings.
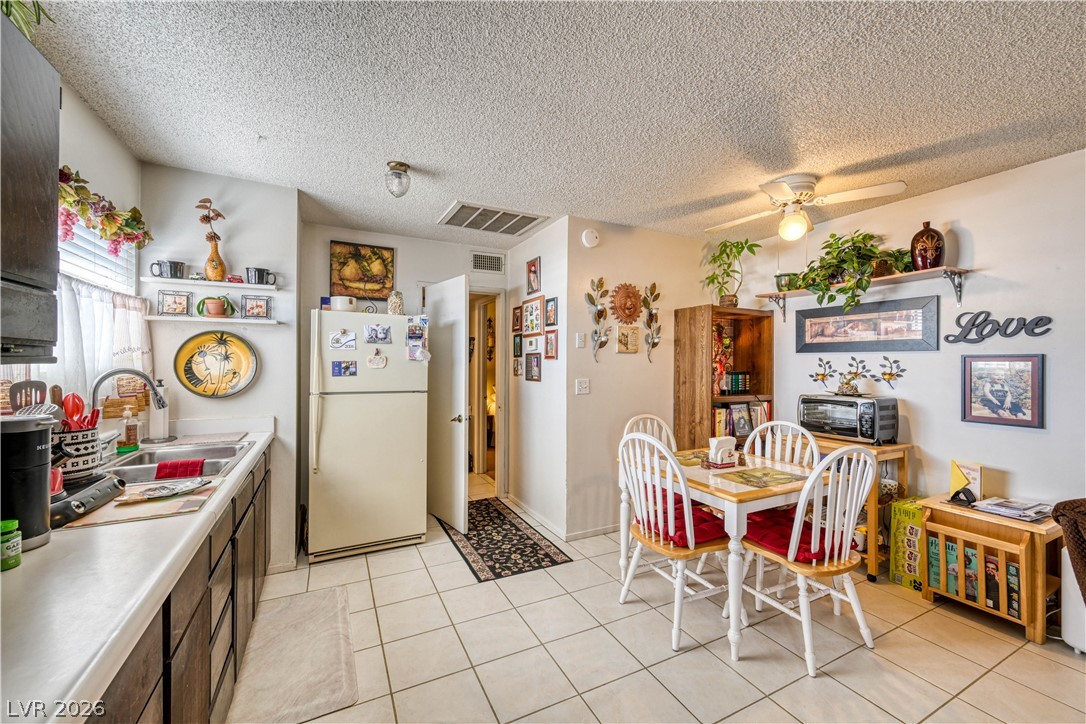
An open kitchen and dining area features clean tile flooring and built-in shelving.
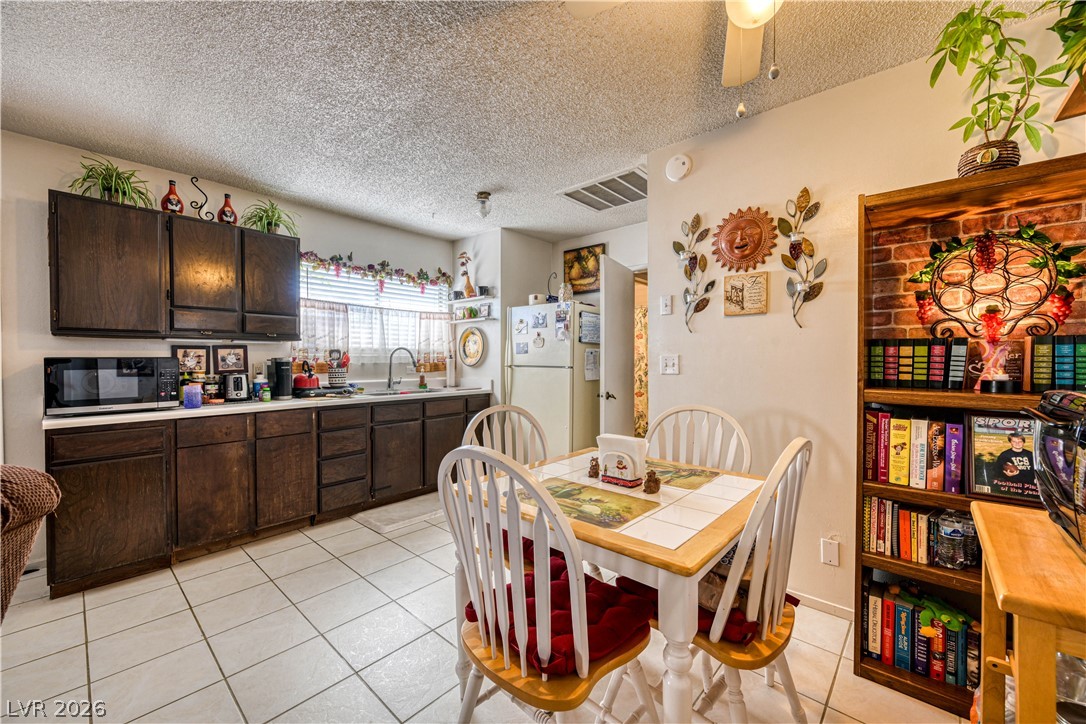
A spacious dining area features tiled floors and sits adjacent to the functional kitchen space.
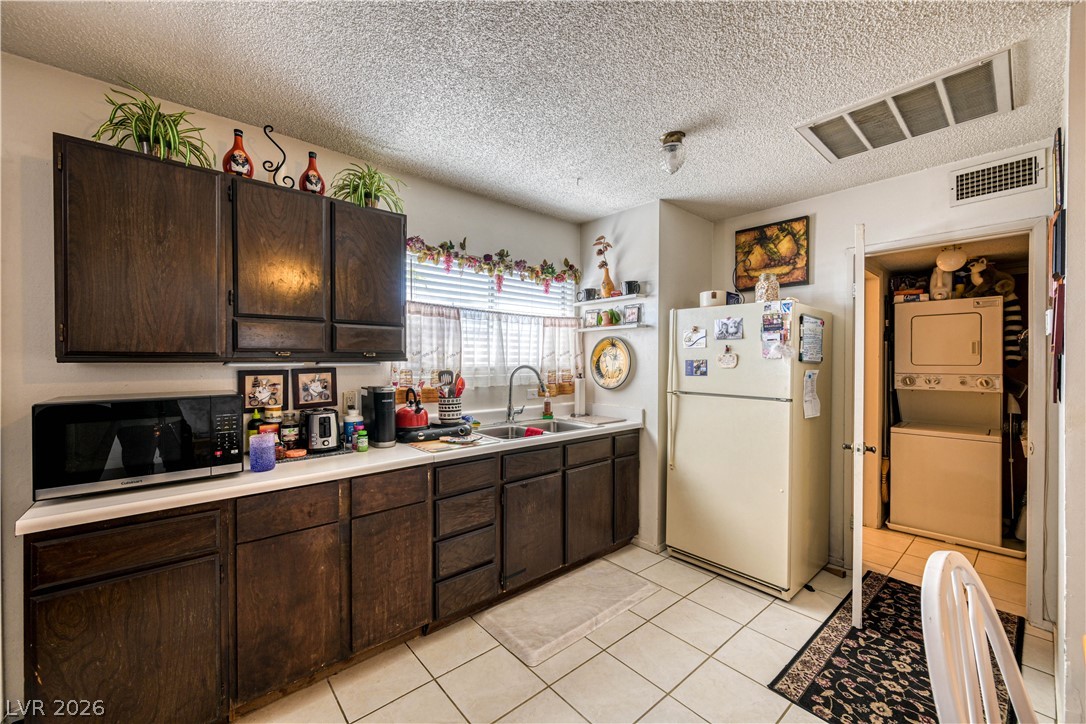
Rich wood cabinetry paired with tiled flooring defines this functional kitchen layout.
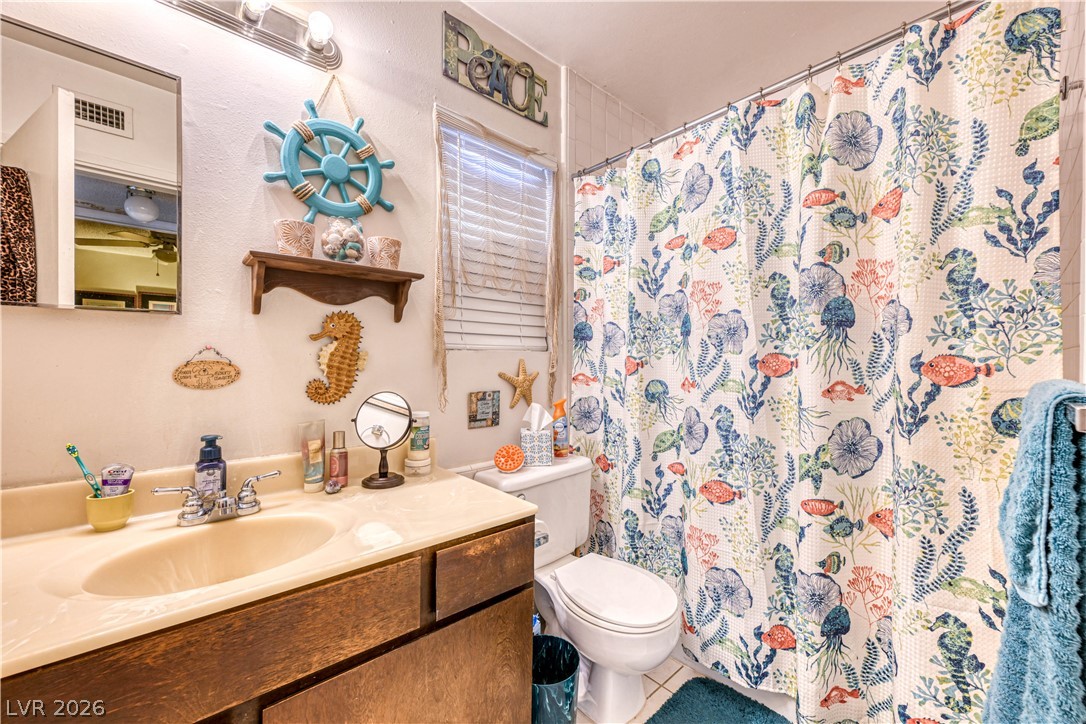
A classic bathroom layout includes a vanity with storage and a tiled shower tub combination.
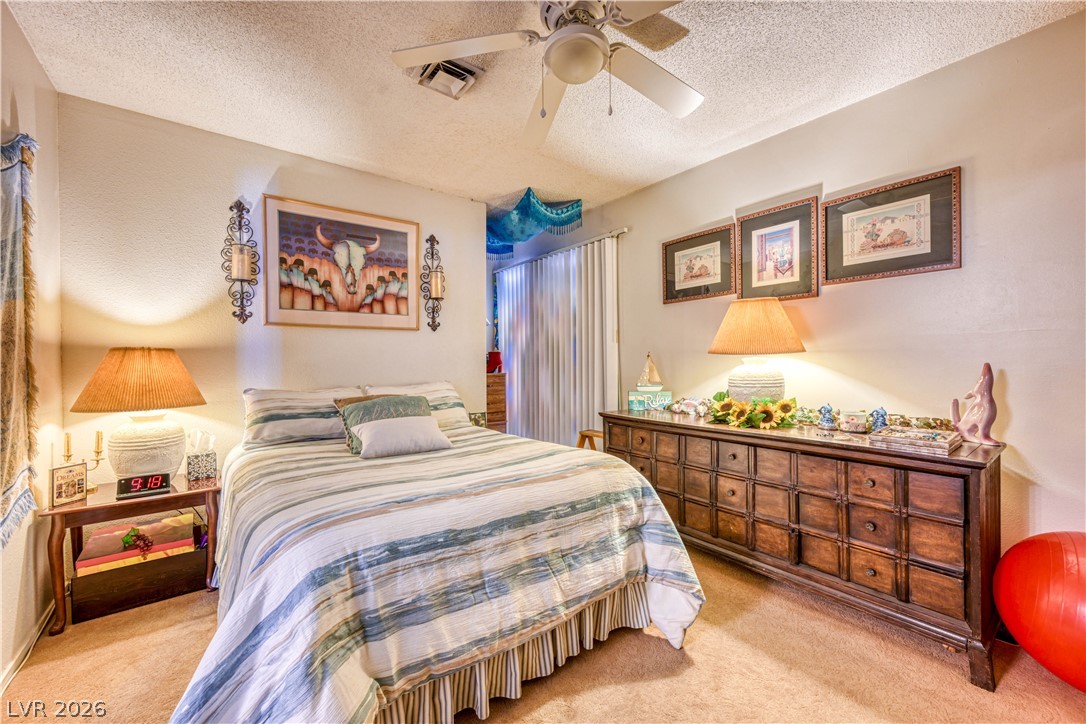
Plush carpeting anchors this comfortable bedroom featuring sliding glass doors and neutral walls.
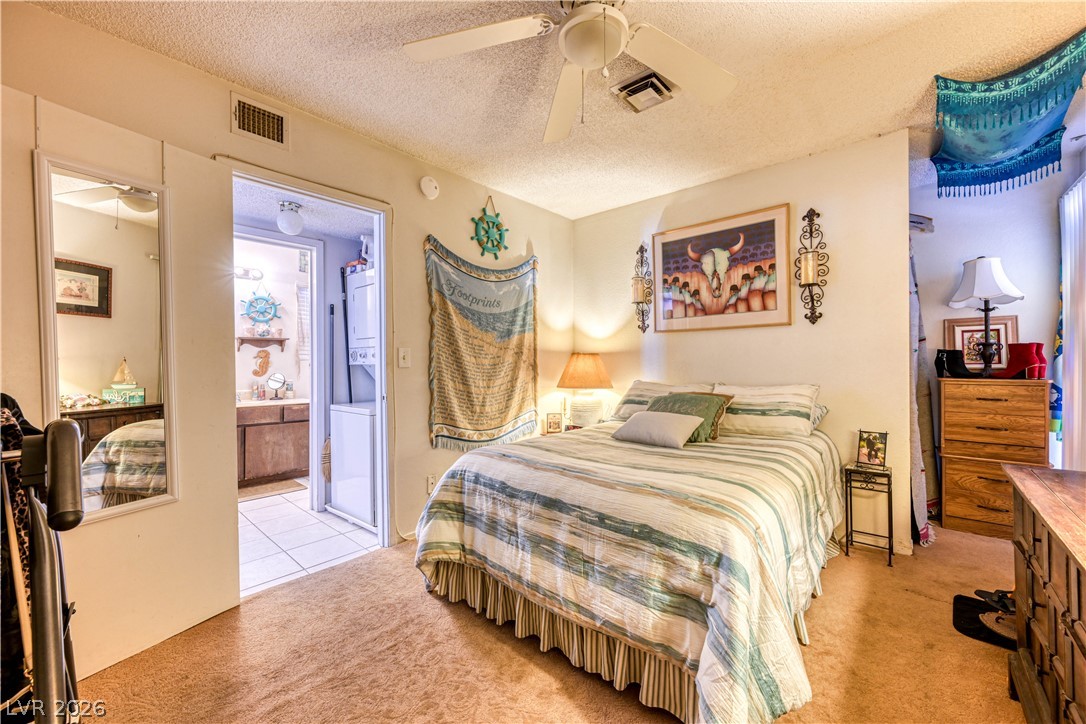
A comfortable bedroom features carpeted flooring and provides direct access to an adjoining bathroom.
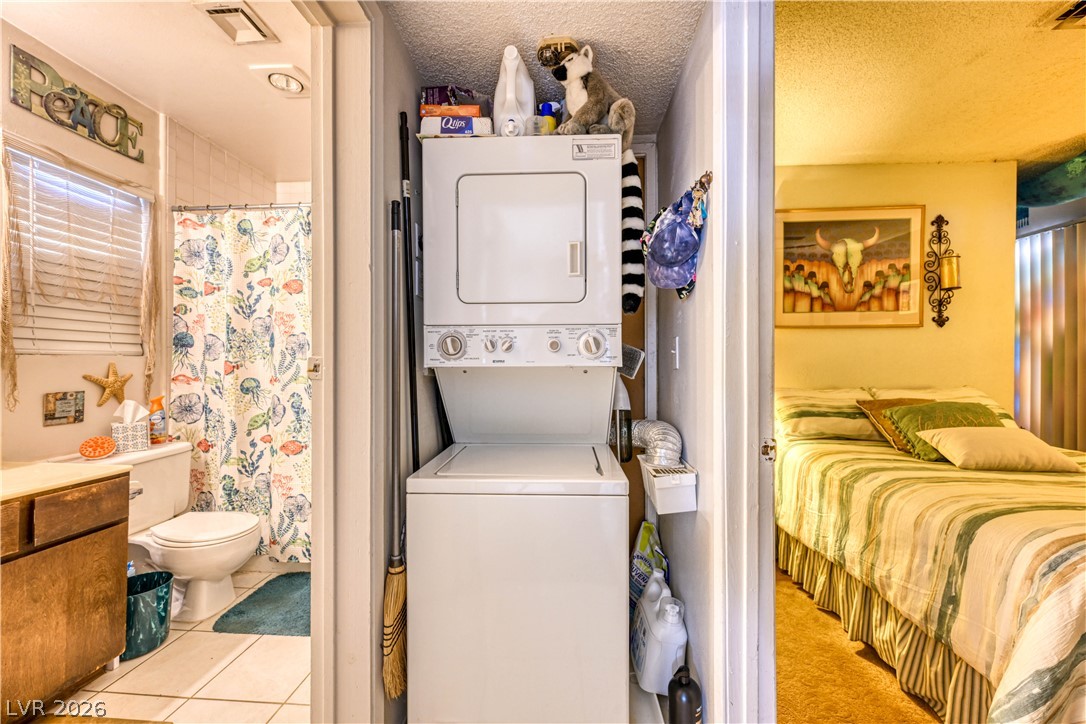
A stacked washer and dryer unit sits conveniently tucked in a hallway alcove.
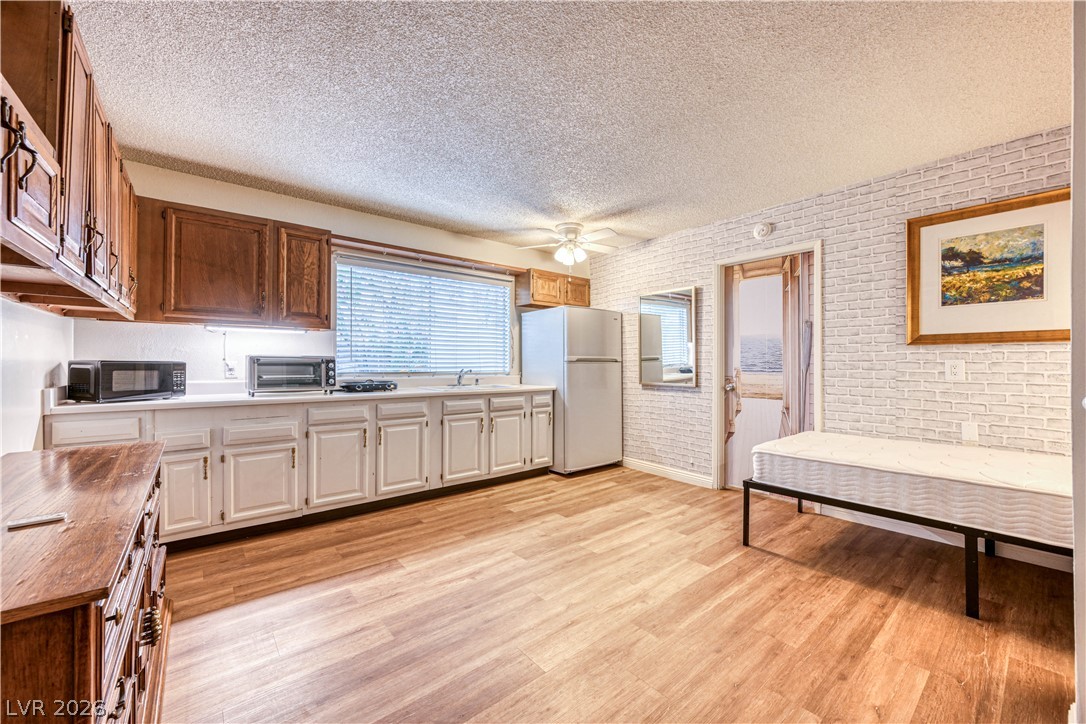
Warm wood flooring and classic brick-patterned walls define this versatile studio space.
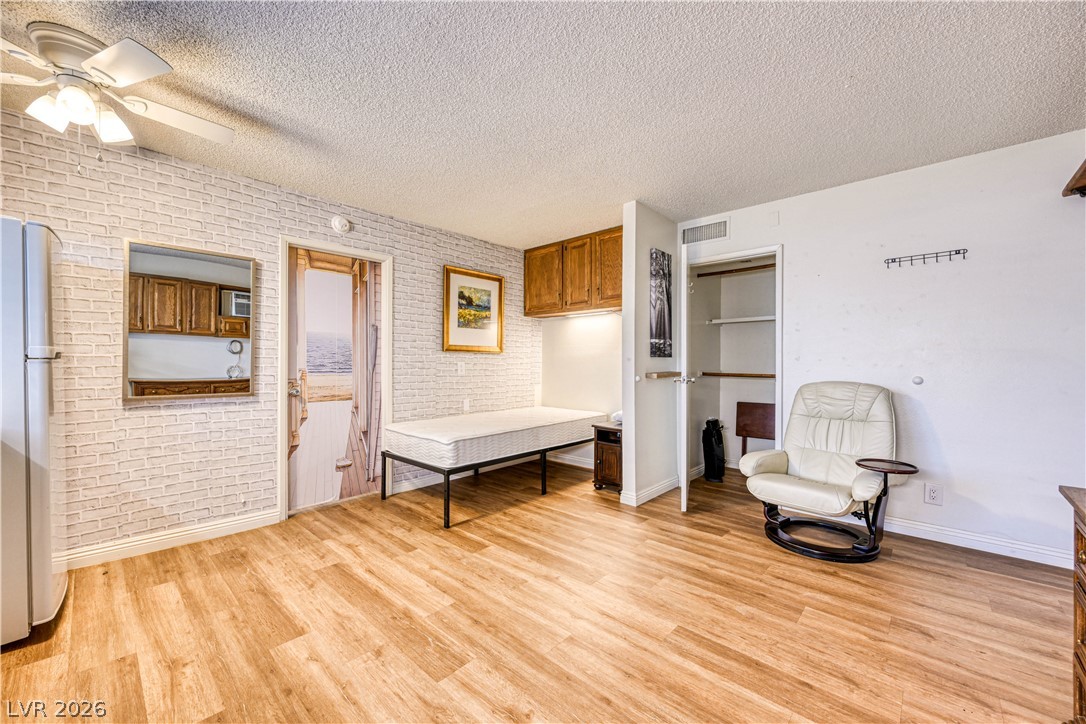
Warm wood floors and textured brick-patterned walls define this versatile multi-use living space.
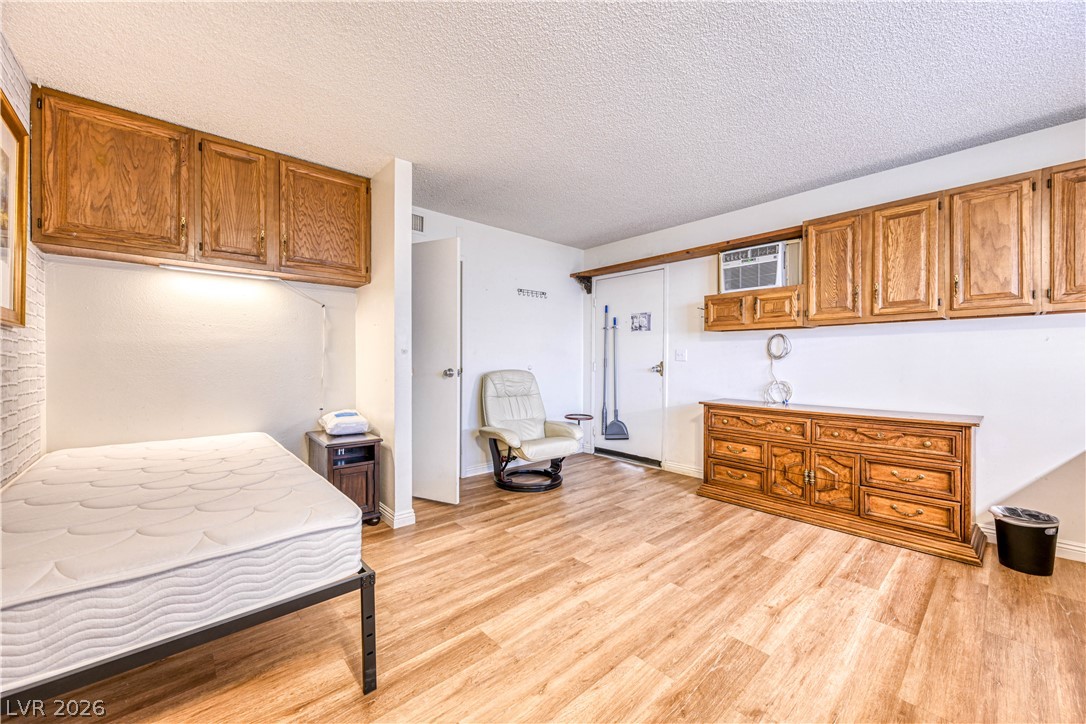
Gleaming wood-look floors complement extensive built-in wooden cabinetry in this versatile studio space.
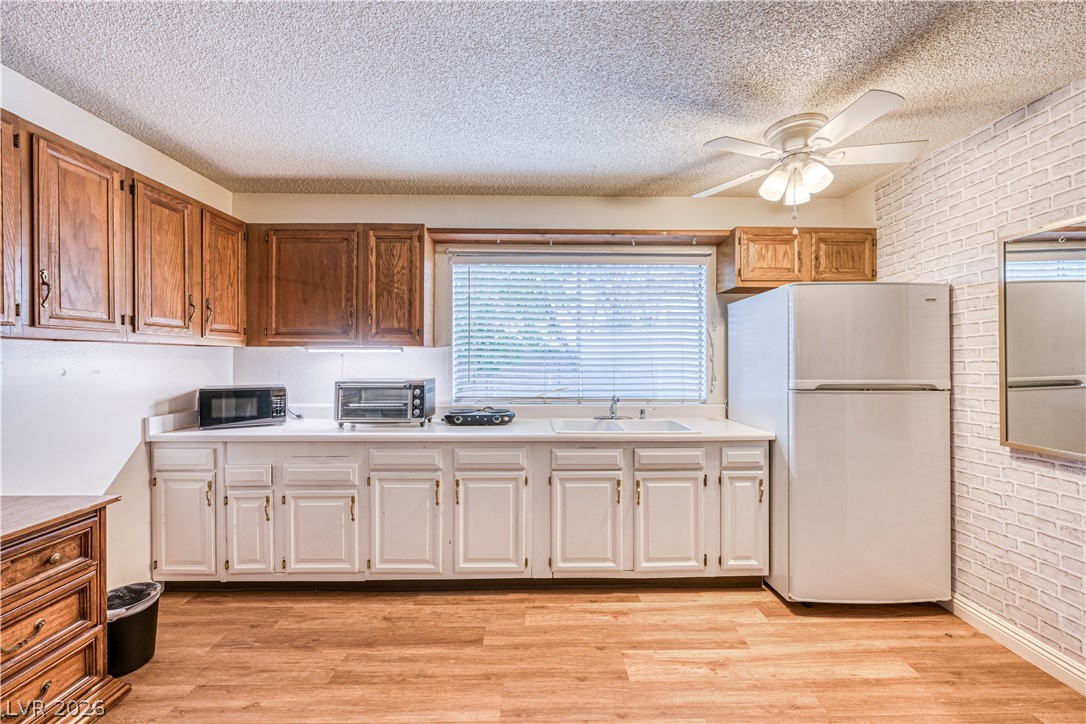
Ample cabinetry and warm wood flooring define this functional kitchen space.
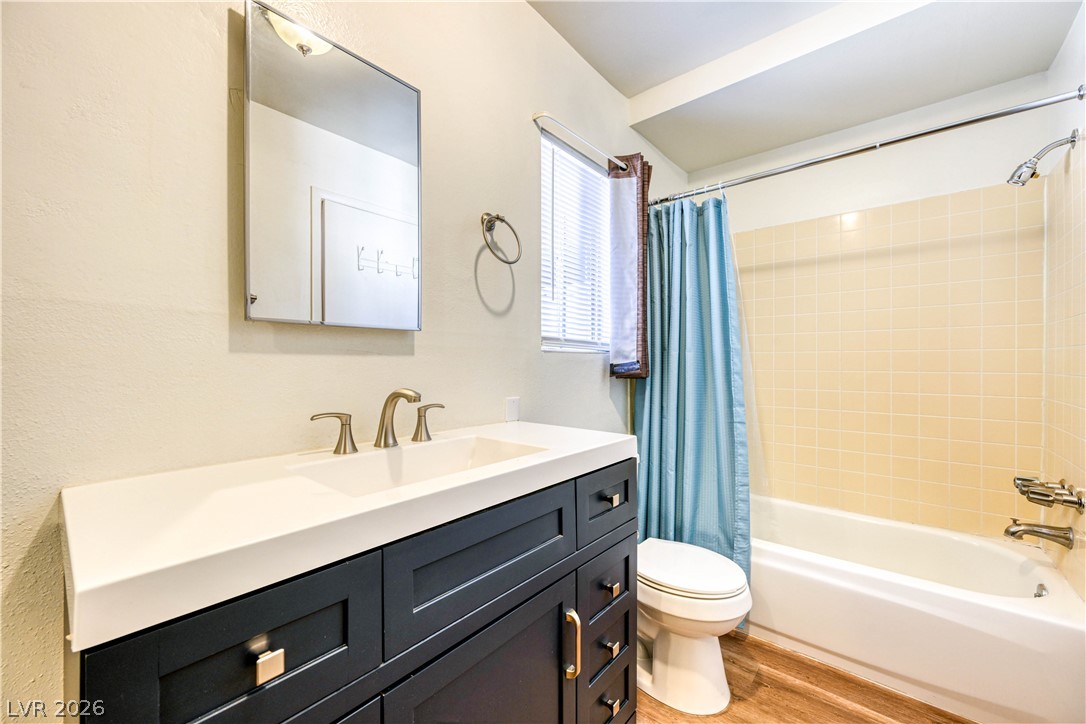
An inviting bathroom displays a modern dark vanity paired with a classic tiled shower tub.
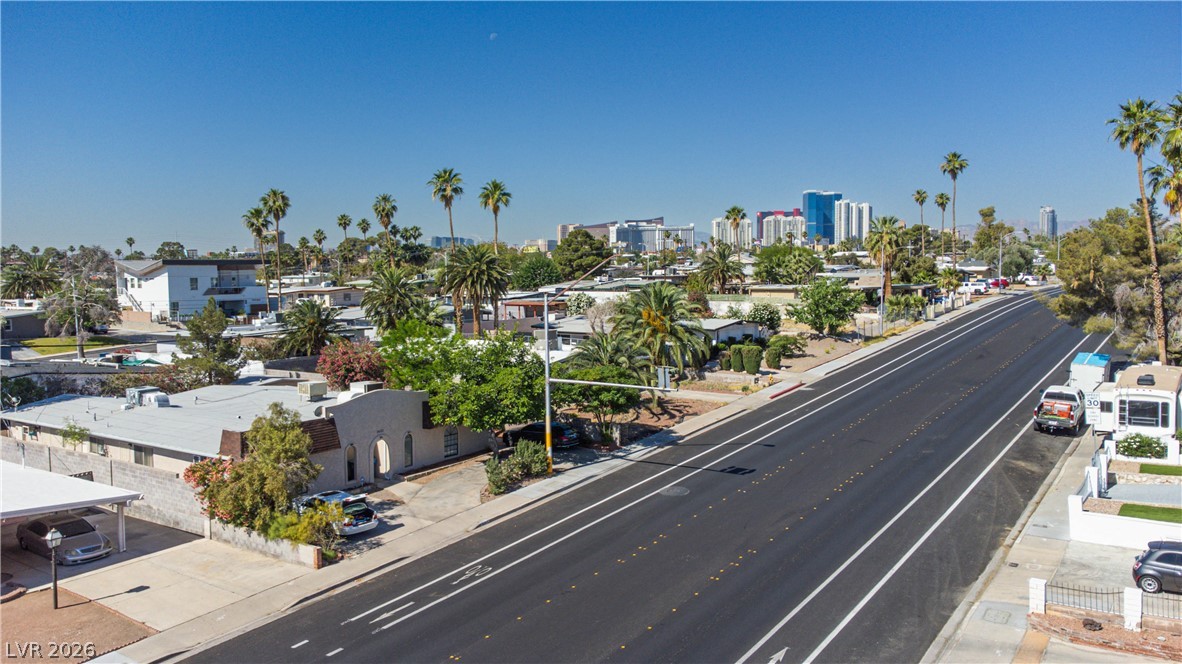
Aerial view captures a residential neighborhood with city skyline views in the distance.
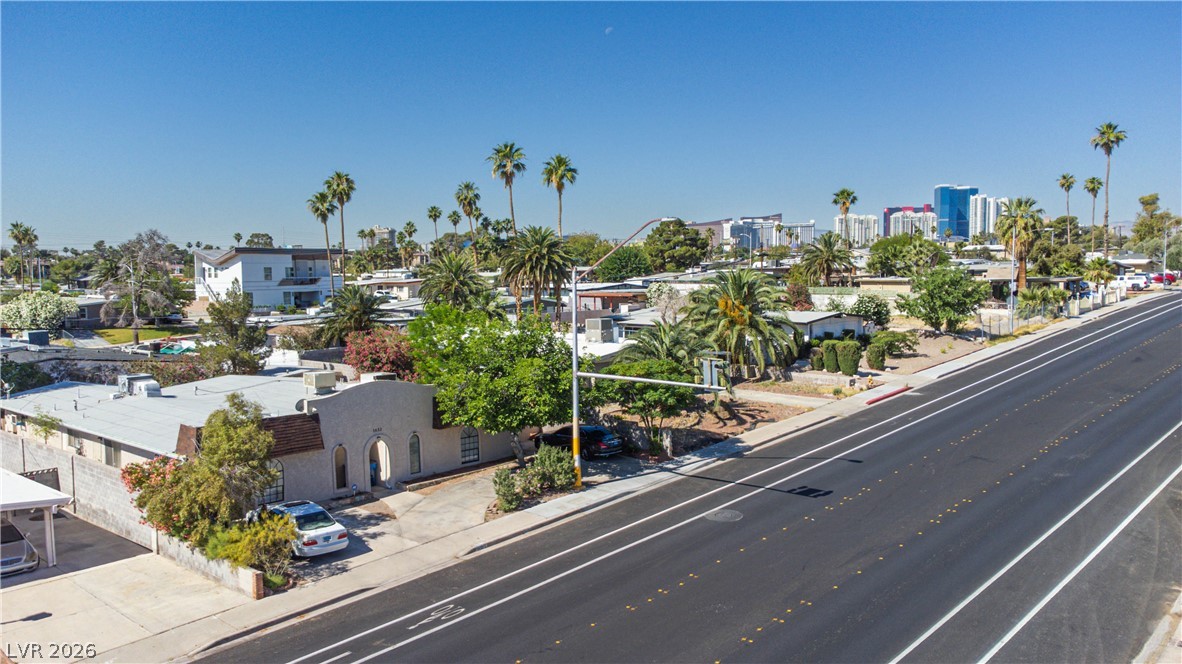
An aerial perspective showcases a midcentury neighborhood with classic architecture set against a city skyline.
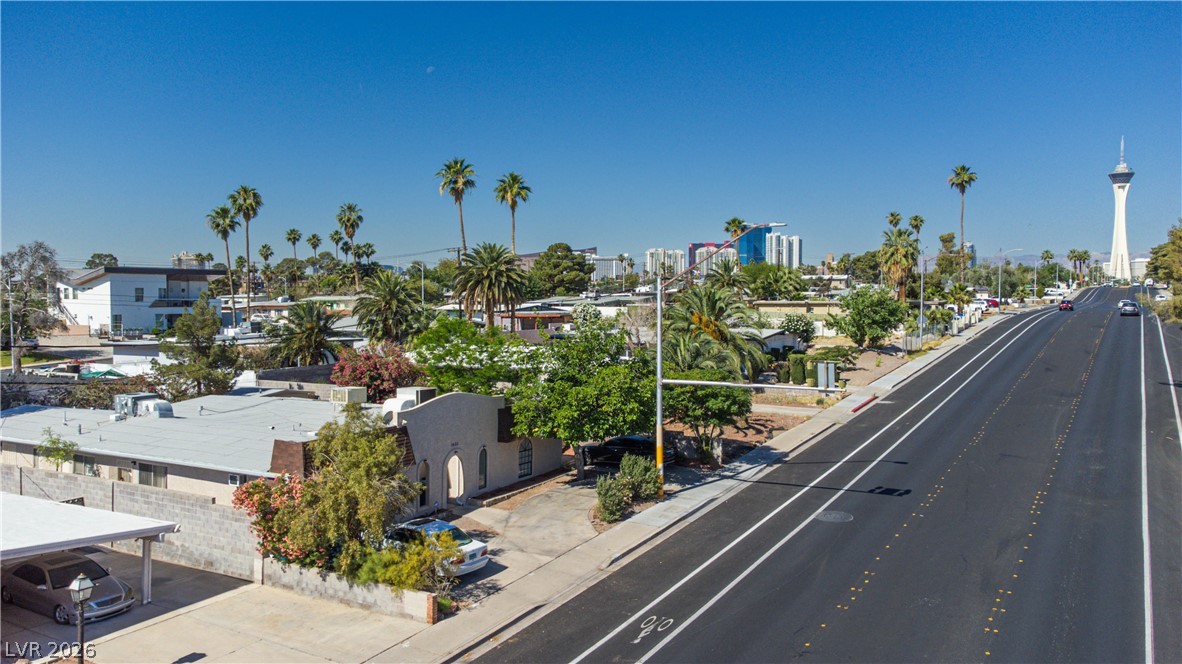
A spacious roadway stretches alongside residential homes under a clear blue desert sky.
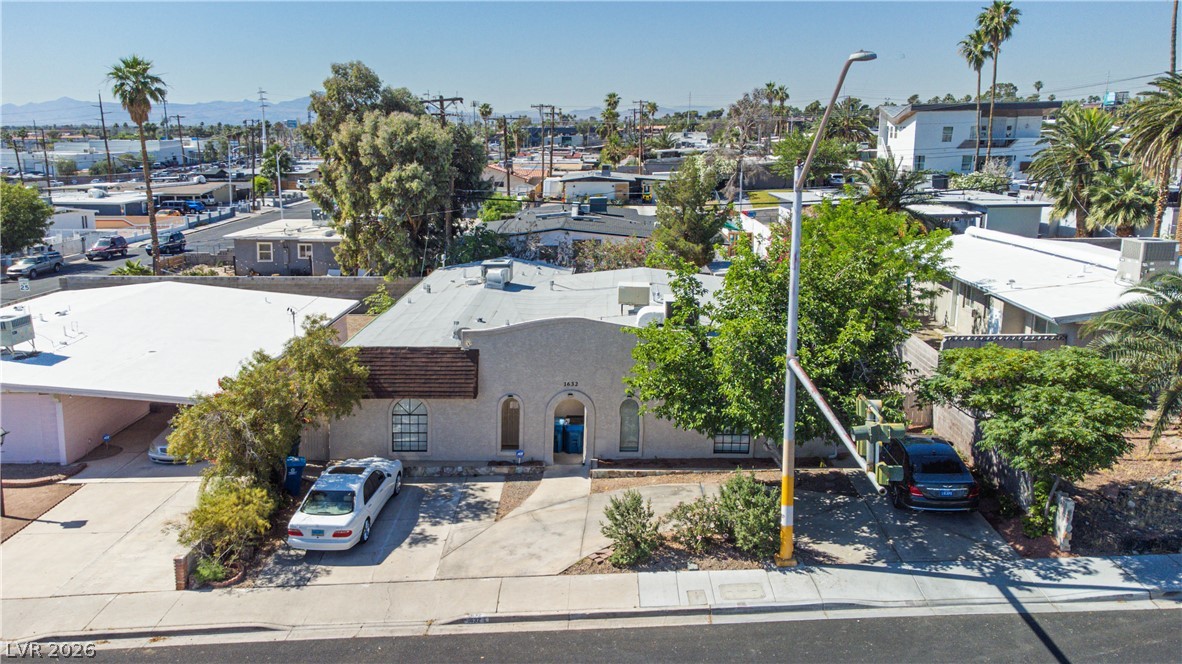
Spanish colonial-inspired architecture defines the facade of this stucco home in a sunny neighborhood.
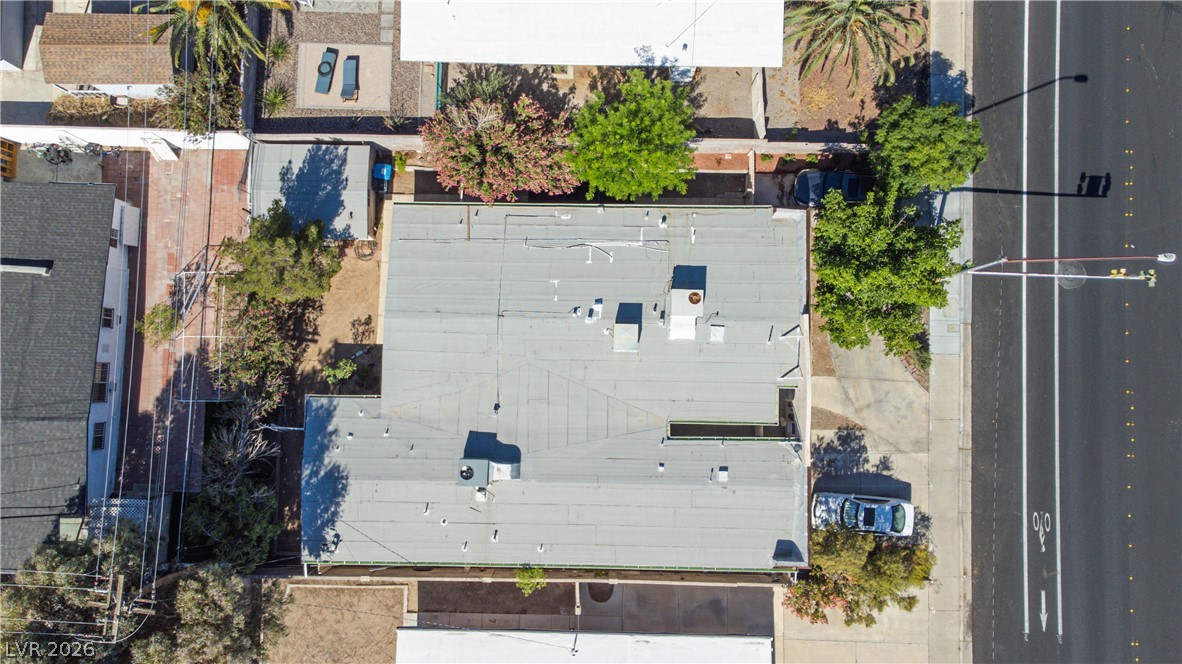
An aerial perspective showcases the flat roofline and surrounding property layout.
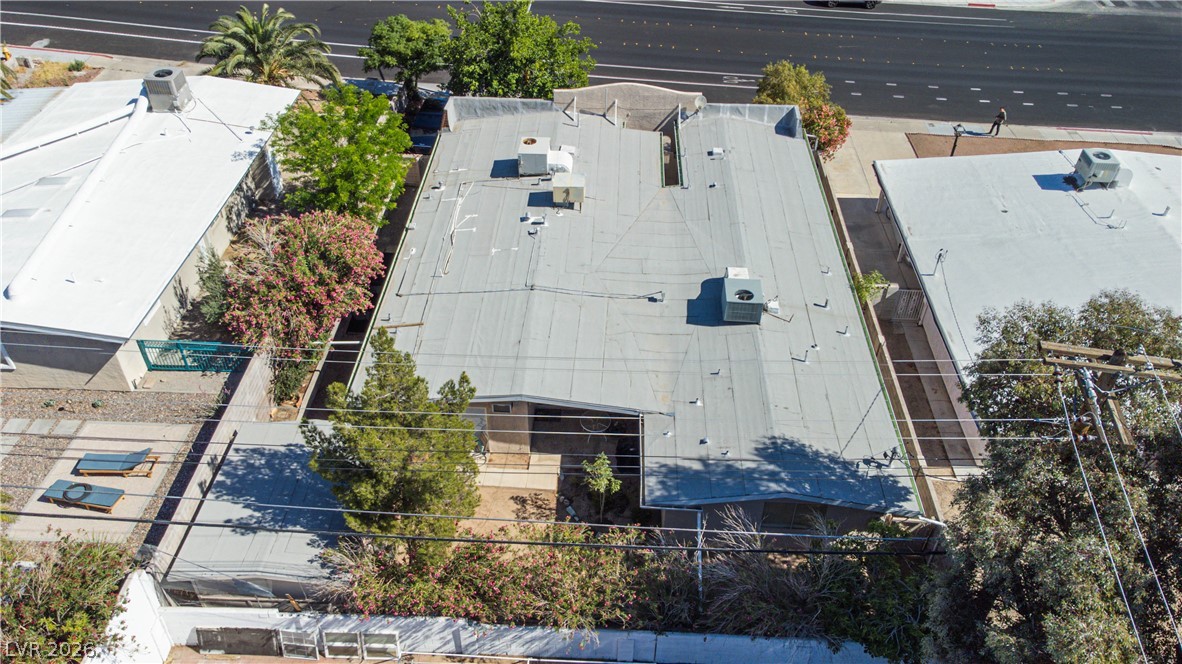
An aerial perspective shows the durable metal roofing of this single-level residential structure.
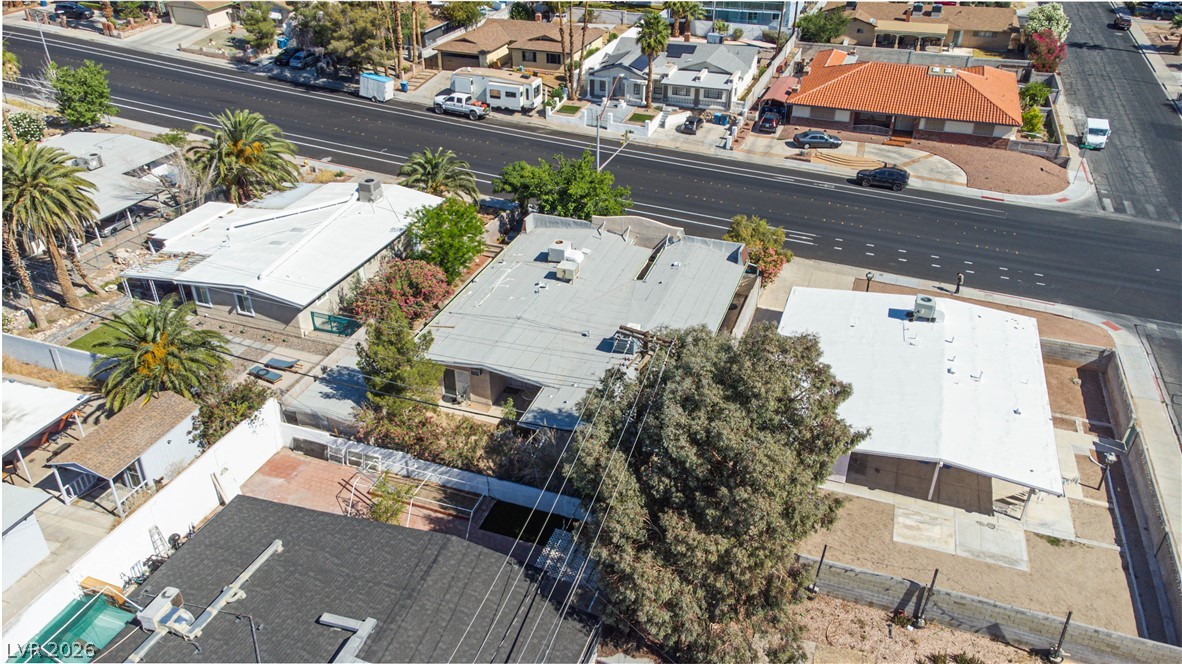
An aerial perspective showcases the neighborhood setting and surrounding properties of this residential community.
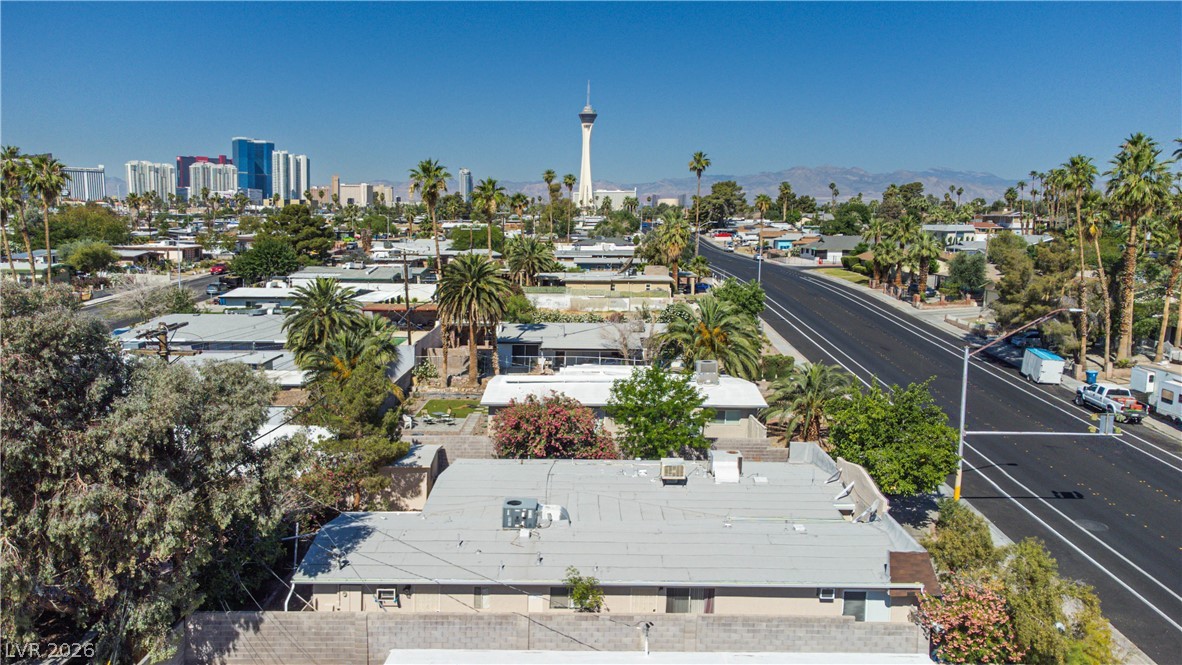
Panoramic mountain and skyline views highlight this central urban location.
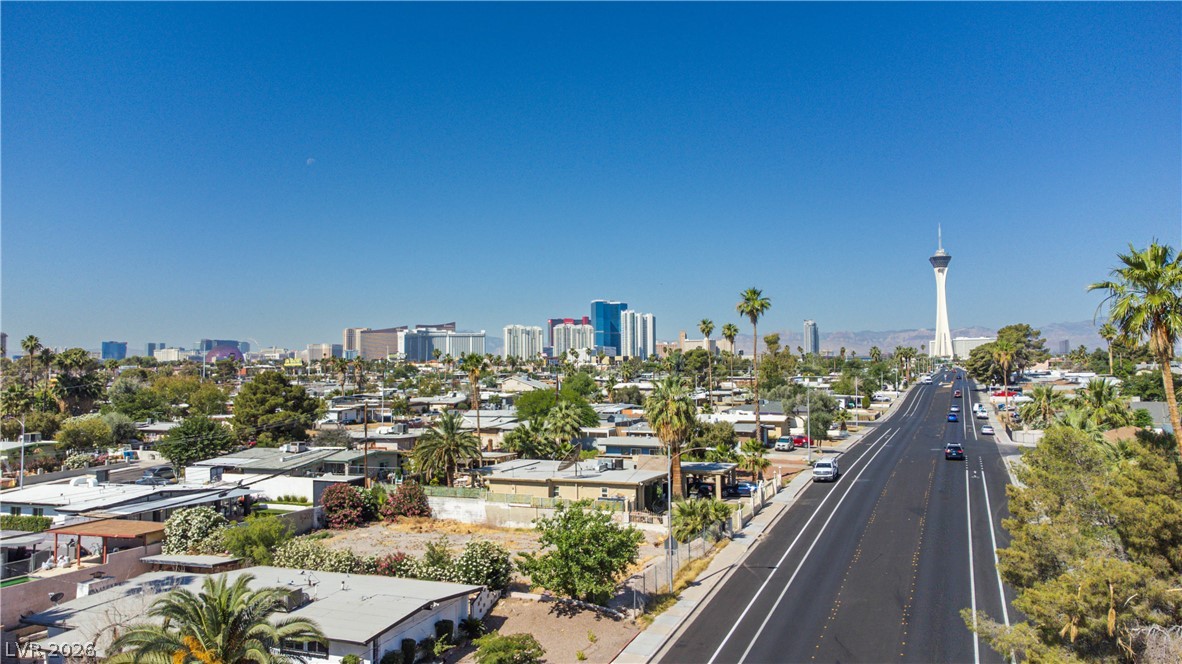
Panoramas of the city skyline unfold from this exceptional vantage point.

Description
Well-maintained six-plex that has been owned by one family since it was new. Six individual units with their own bedroom, bathroom, private entrance, rooftop air conditioning, and kitchenette area. Appliances in kitchenettes are just a few years old. Separate mailboxes for each unit. On-site storage shed for extra storage. Freshly painted throughout with new gutters and updated landscaping. Very good onsite parking. Good cash flow and rare investment opportunity. A must see!
Details
| MLS # | 2828597 |
|---|---|
| Listing Type | For Sale |
| Style | House |
| Sub-Type | Resale |
| Status | Active |
| Year | 1956 |
| Days On Site | 9 |
| Listing Provided By | Keller Williams MarketPlace | Richard Husel |
Features
| Bed(s) | 6 |
|---|---|
| Bath(s) | 6 Total |
| SQ Feet | 3,167 |
| Story(s) | 1 |
| Zoning | Single Family |
| Acreage | 0.16 |
Interior
| Cooling | Central Air, Electric |
|---|---|
| Heating | Central, Gas |
| Heating Yes / No | Yes |
| Cooling Yes / No | Yes |
| Interior Features | Primary Downstairs |
| Furnished | Unfurnished |
| Appliances | Dryer, Refrigerator, Washer |
| Fireplaces Total | 0 |
| Fireplace Yes / No | No |
Exterior
| Exterior Features | Patio, Private Yard, Irrigation Sprinklers |
|---|---|
| Roof | Metal |
| Construction Materials | Drywall |
| Lot Features | Drip Irrigation Bubblers, Landscaped, Rocks, Trees, Less Than Quarter Acre |
| Fencing | Block, Full, Wood |
Parking
| Parking Features | Guest, Open |
|---|---|
| Garage Yes / No | No |
Utilities
| Utilities | Underground Utilities |
|---|---|
| Electric | Photovoltaics None |
| Sewer | Public Sewer |
Taxes
| Tax Annual Amount | 1994 |
|---|
Location
| Senior Community Yes / No | No |
|---|
Area Information
| State | NV |
|---|---|
| County | Clark |
| City | Las Vegas |
| Zip Code | 89104 |
| Community Name | Francisco Park #02 |
| School District | Valley |
| Elementary School | Crestwood |
| High School | Valley |
Request a showing
Request a showing
Contact
Learn More About This Property

| State | NV |
|---|---|
| County | Clark |
| City | Las Vegas |
| Zip Code | 89104 |
| Community Name | Francisco Park #02 |
| School District | Valley |
| Elementary School | Crestwood |
| High School | Valley |
Nearby Listings (Within 1/4 mile)
Price: $412K - $687K
sqft: 2,000 - 3,500
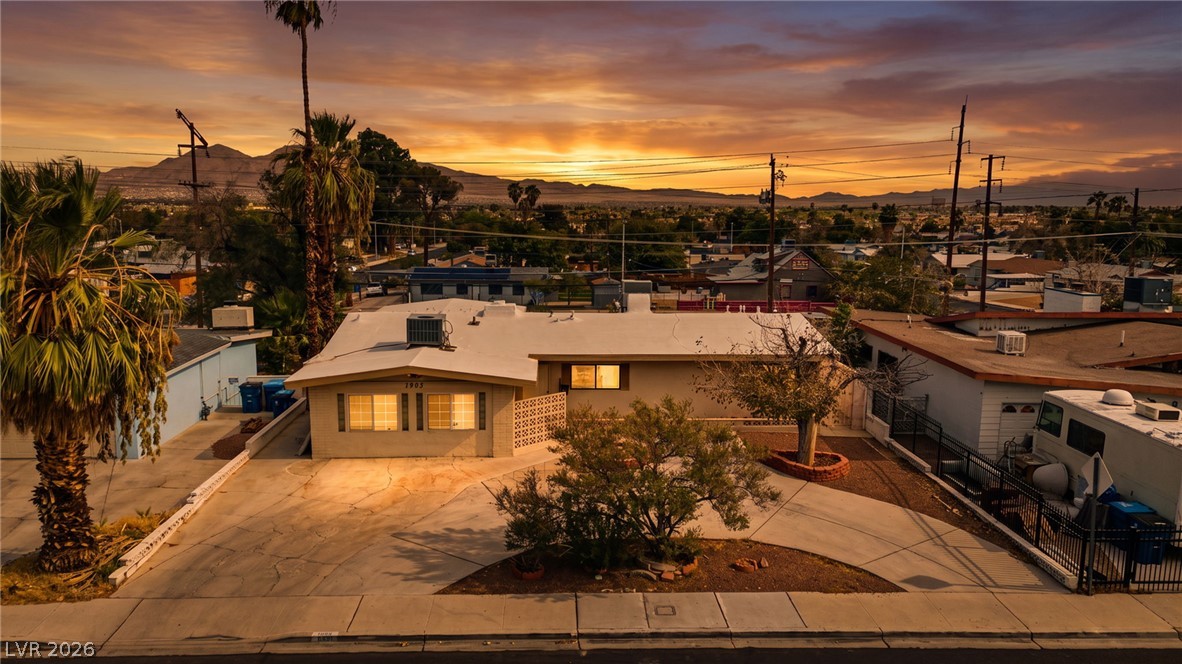
Listing Updated: November 9, 2026 at 12:27:19 PM PST