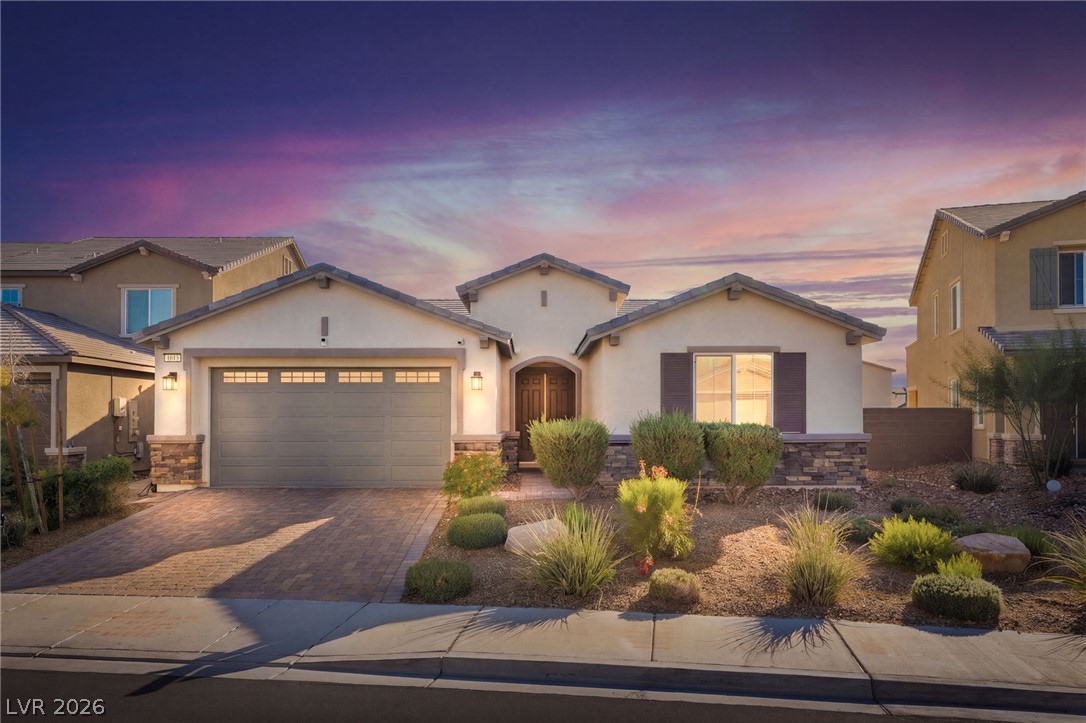
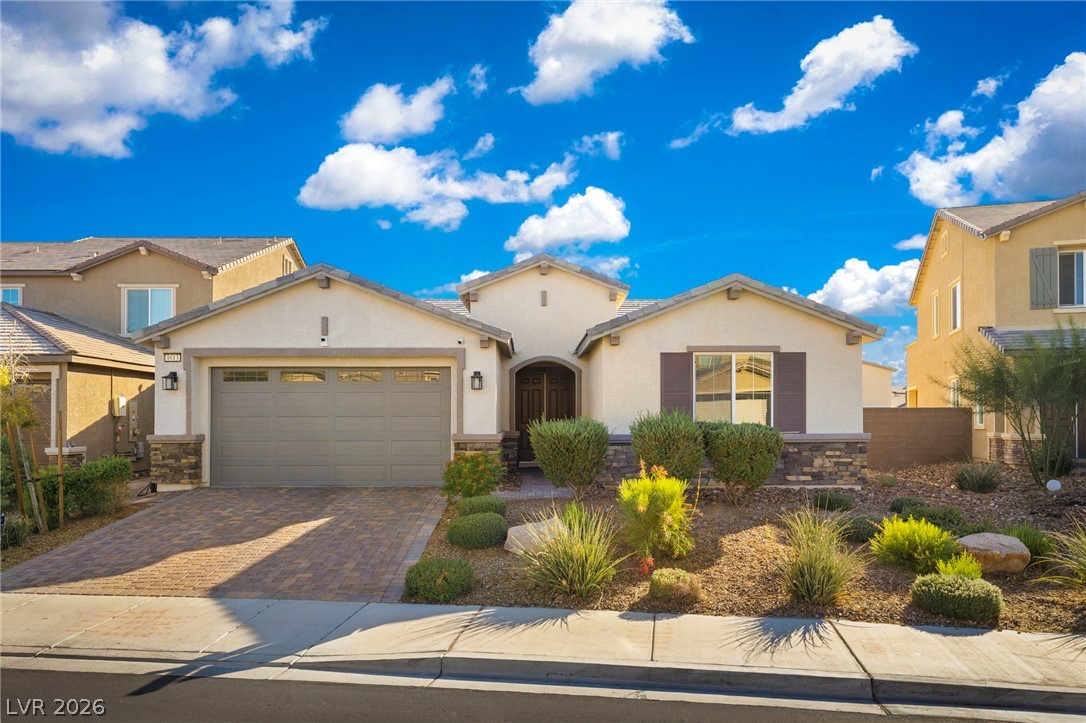
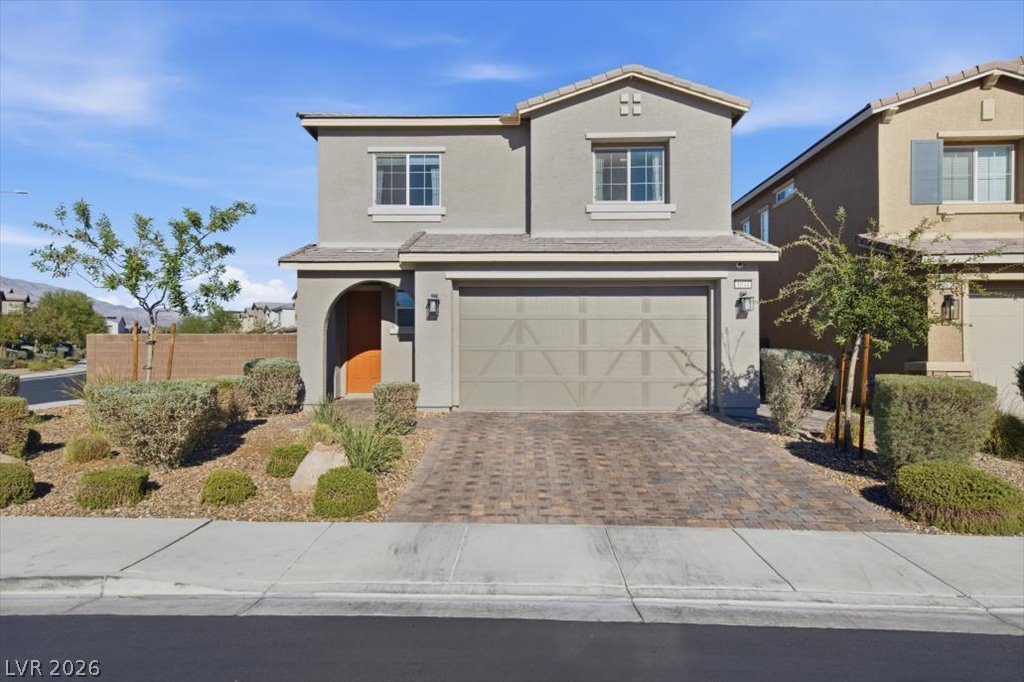
A classic stucco exterior with a paved driveway and stone accents highlights this modern home.
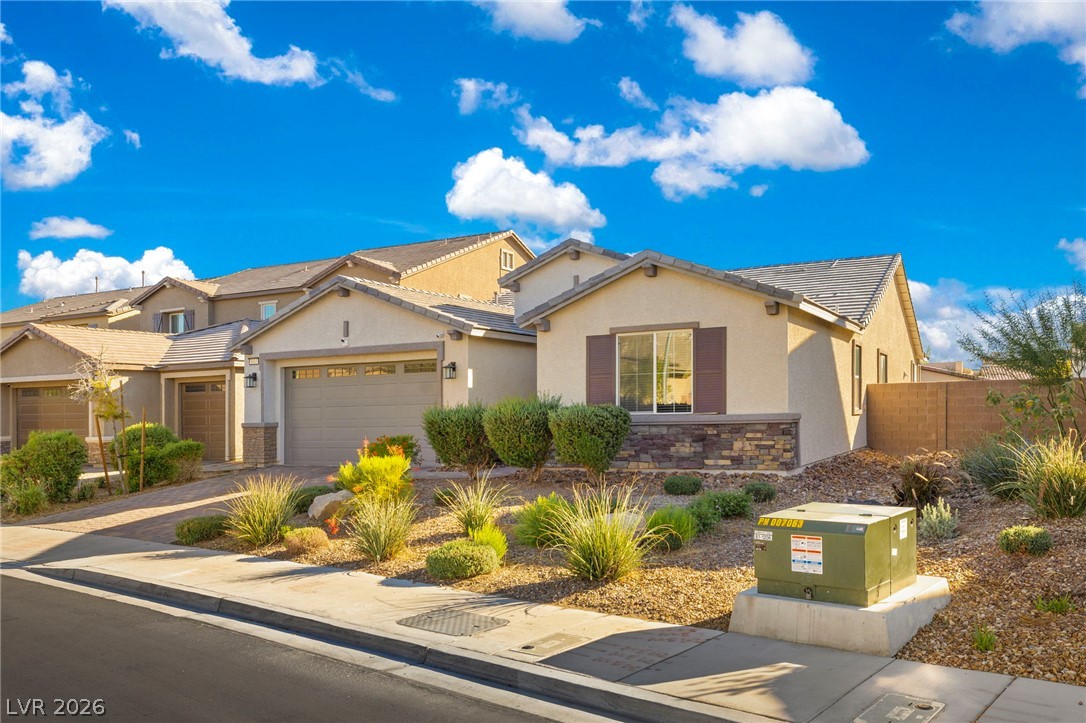
Desert landscaping and a paved driveway complement this classic single-story stucco exterior design.
Desert landscaping and stone accents enhance the curb appeal of this modern single-story residence.
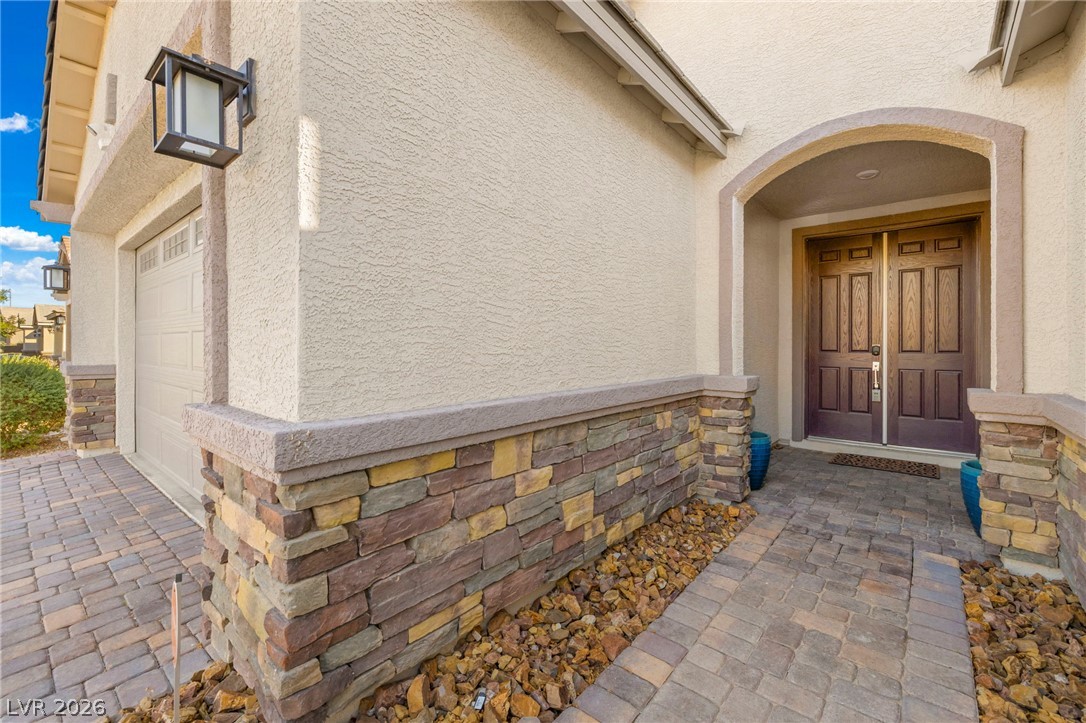
An inviting stone-accented entry features double doors framed by a classical archway and paver path.
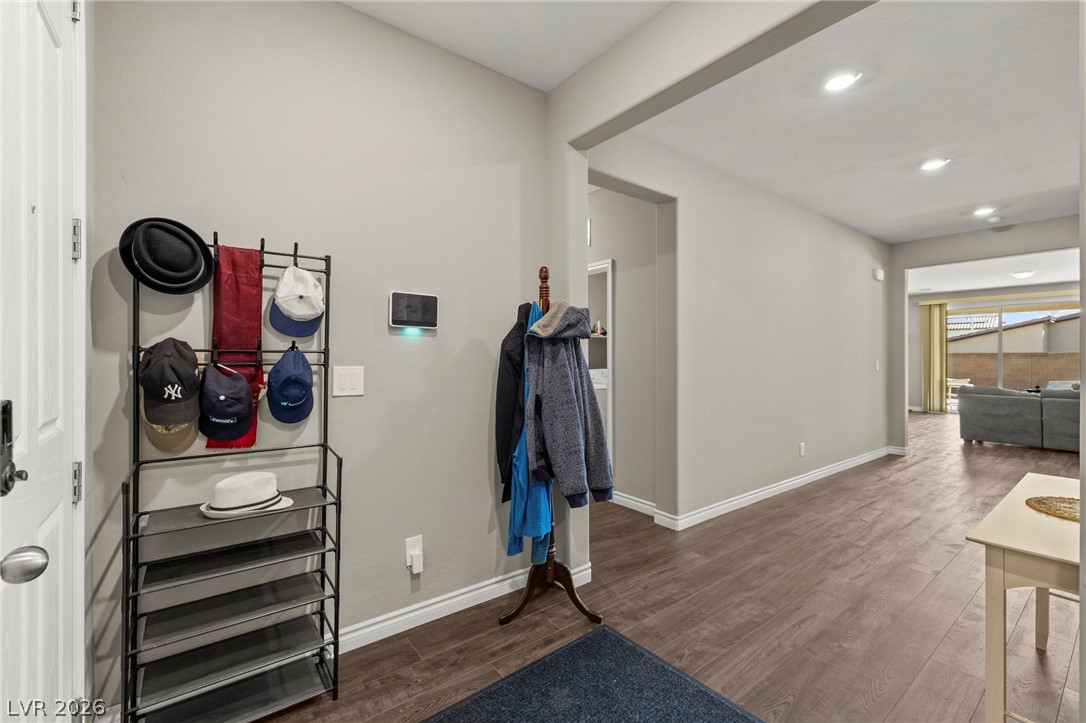
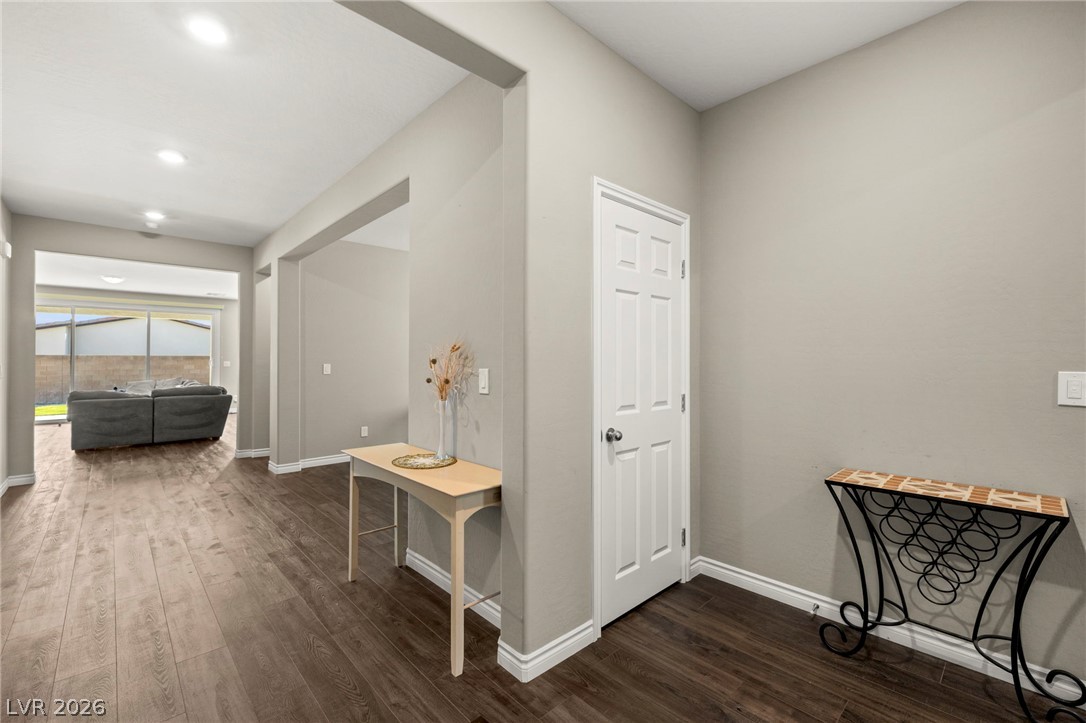
Rich wood flooring runs throughout the open entry hall and adjacent living spaces.
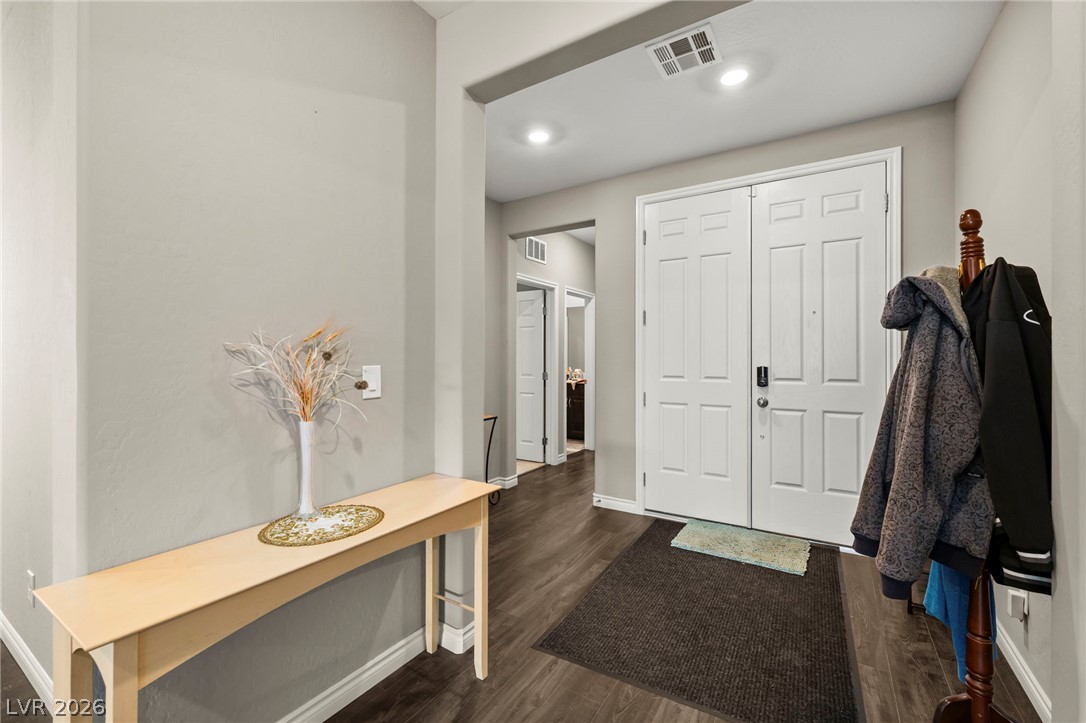
An inviting entrance foyer reveals structured archways, recessed lighting, and durable wood-look floors.
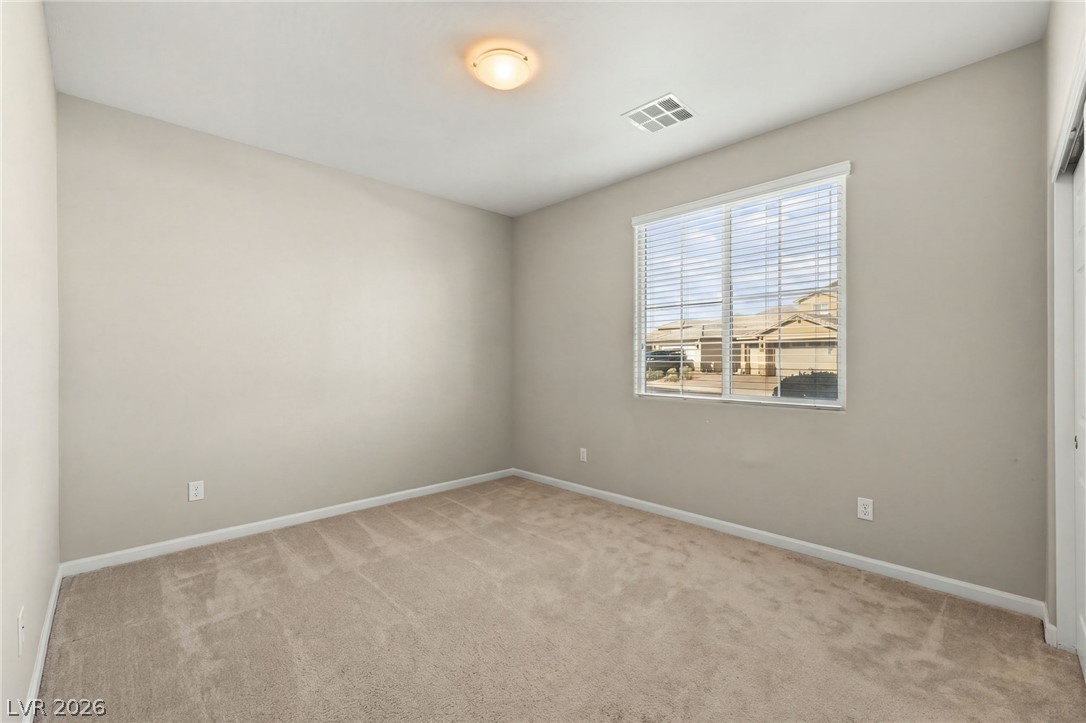
A window overlooks the neighborhood from this carpeted bedroom featuring clean lines.
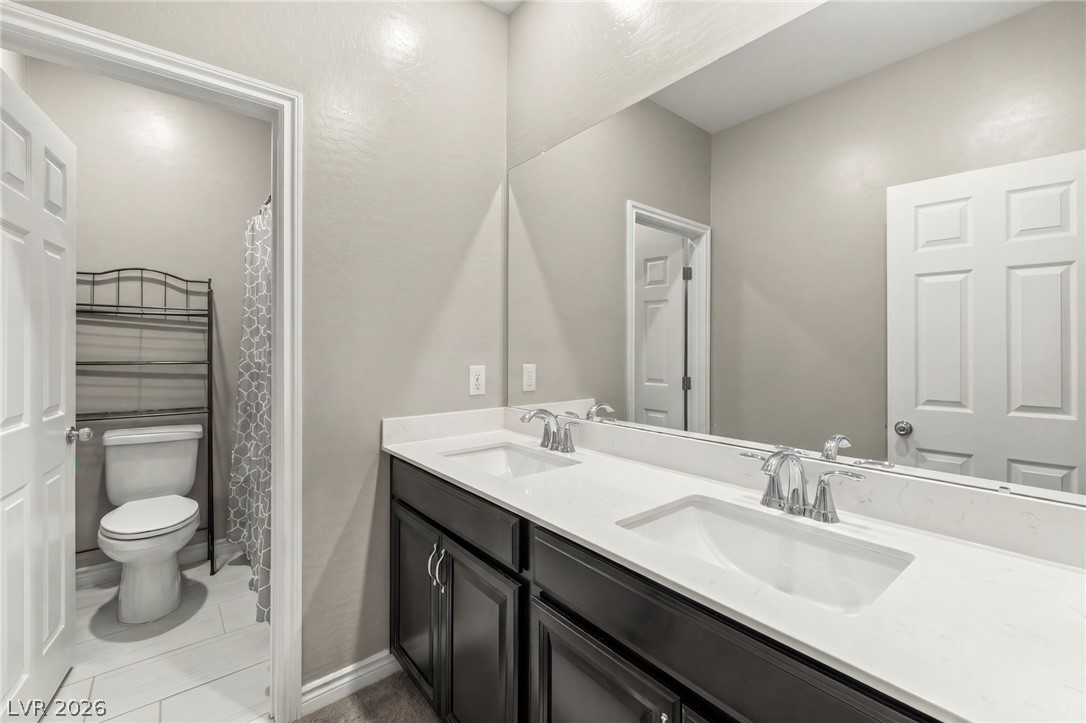
A spacious double vanity features stone counters and crisp white undermount sinks.
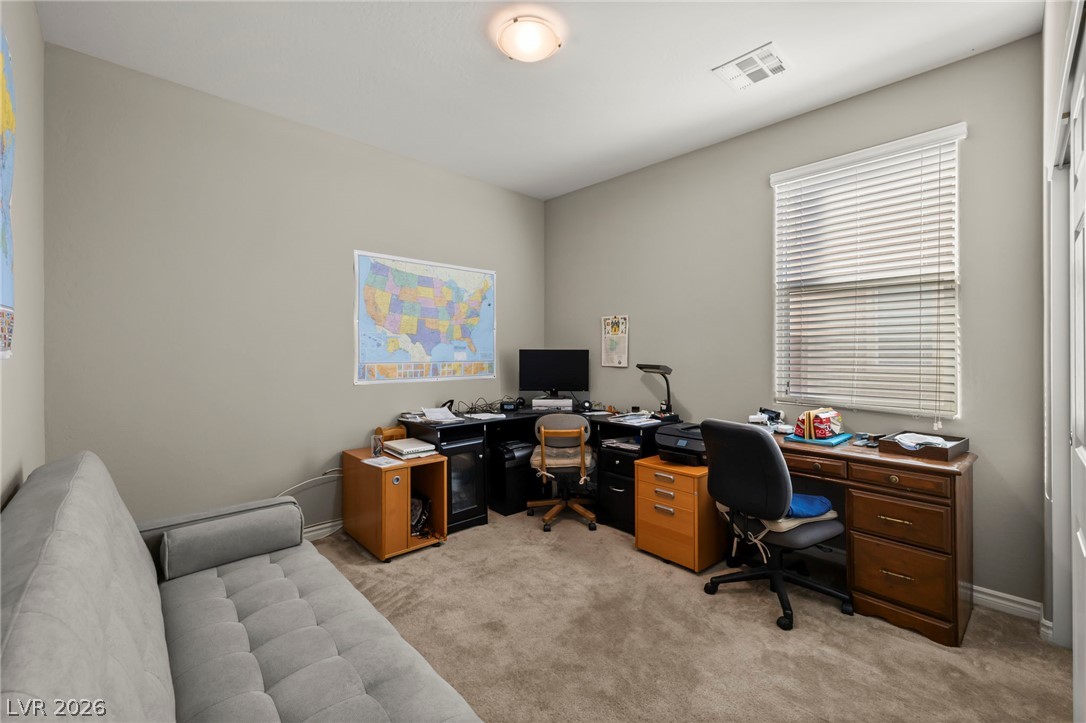
A versatile home office space with plush carpeting and a large window.
Double front doors open into a welcoming foyer featuring classic crown molding and wood flooring.
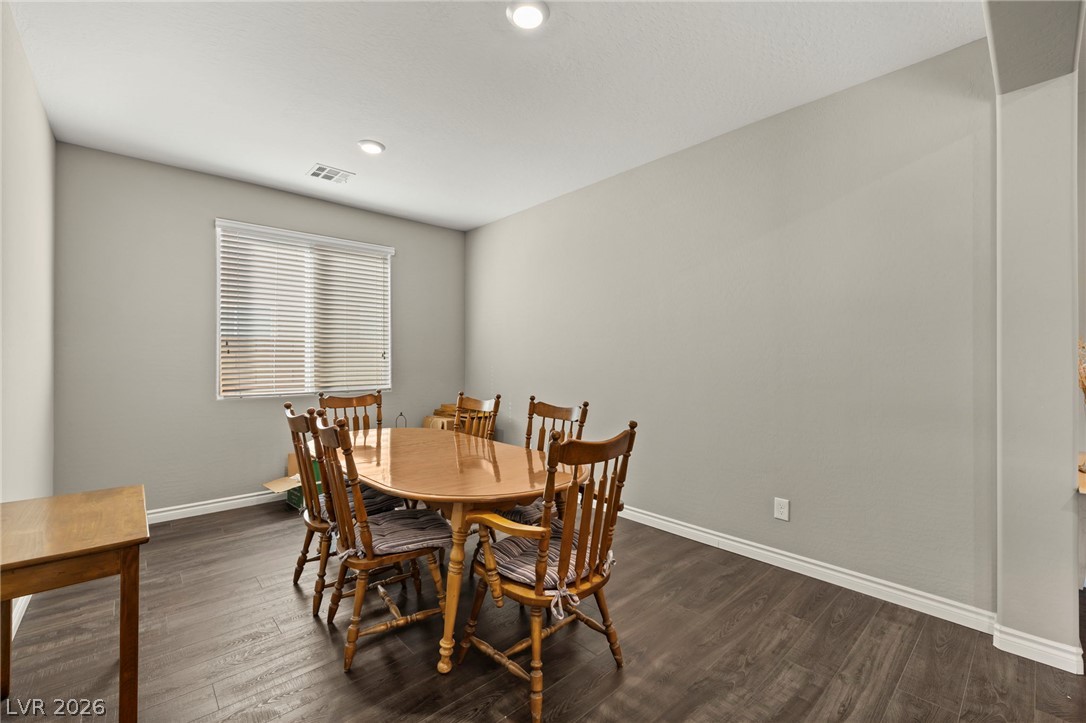
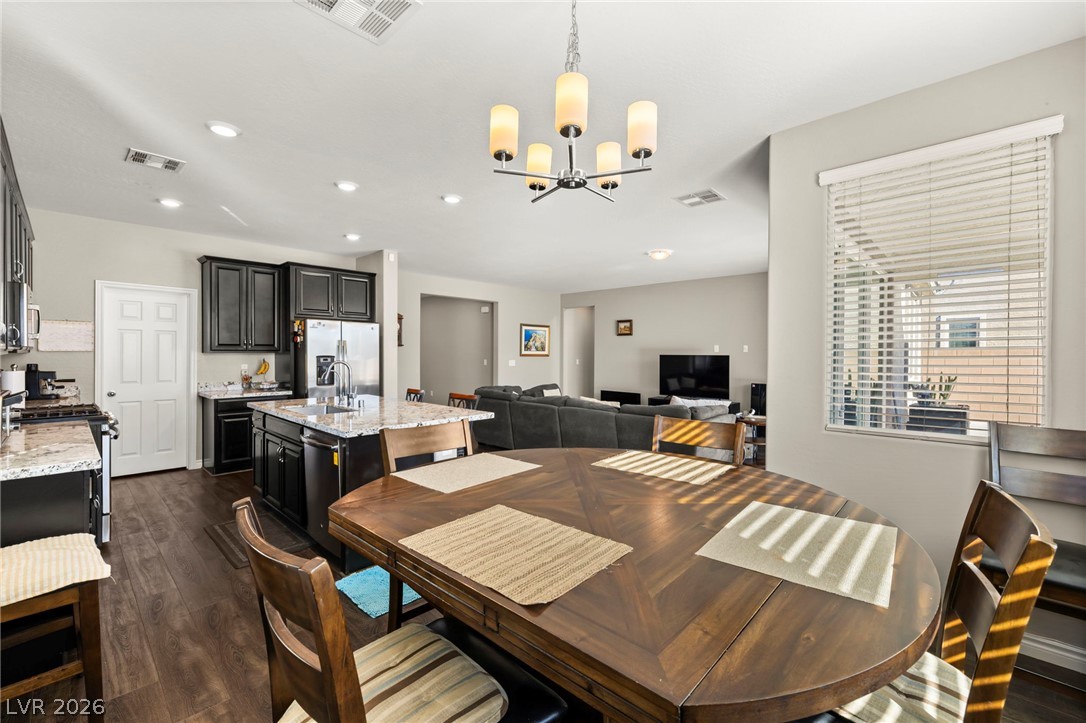
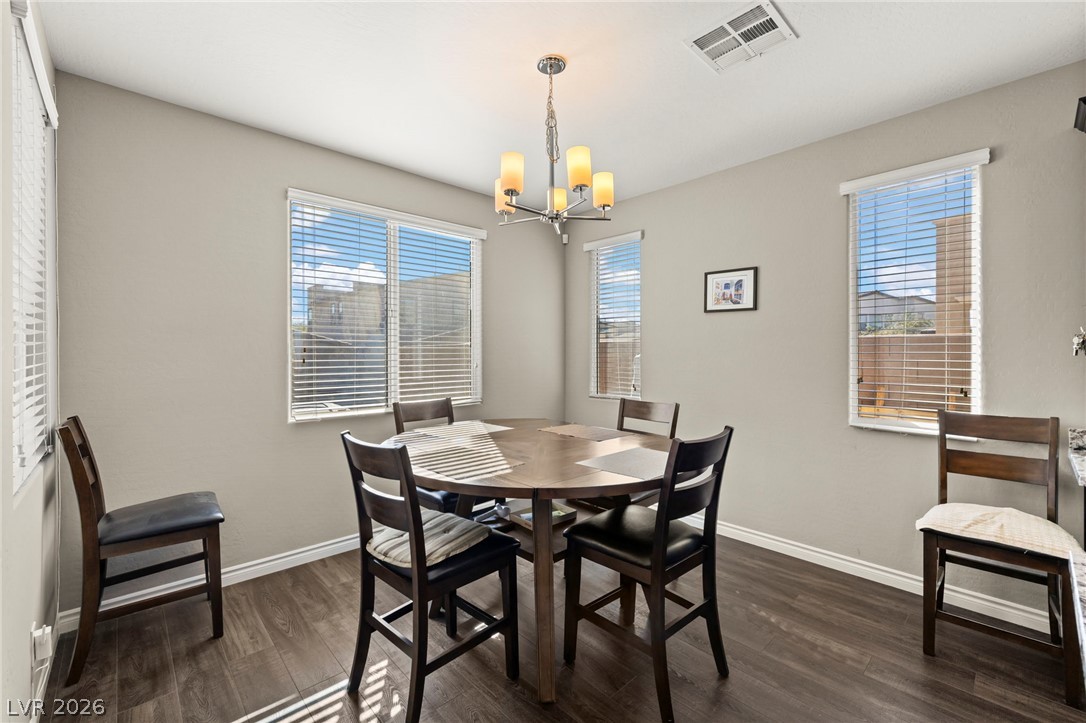
Rich dark wood flooring anchors this comfortable dining space illuminated by modern recessed lighting.
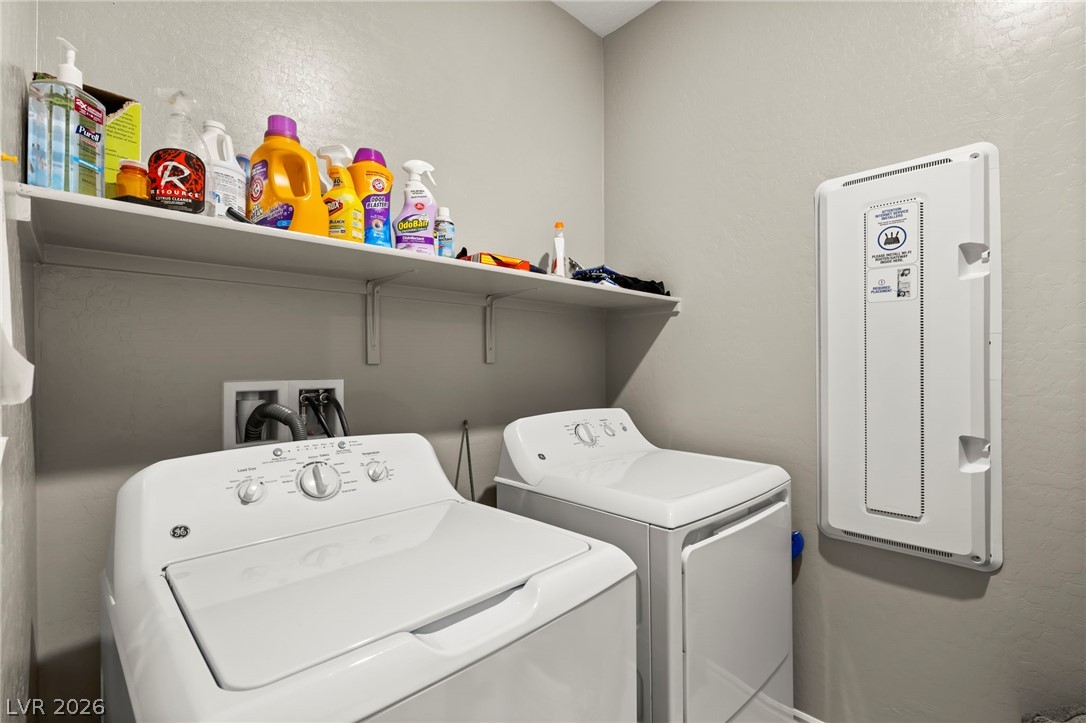
A dedicated laundry space features structured shelving and built-in hookups for ultimate utility.
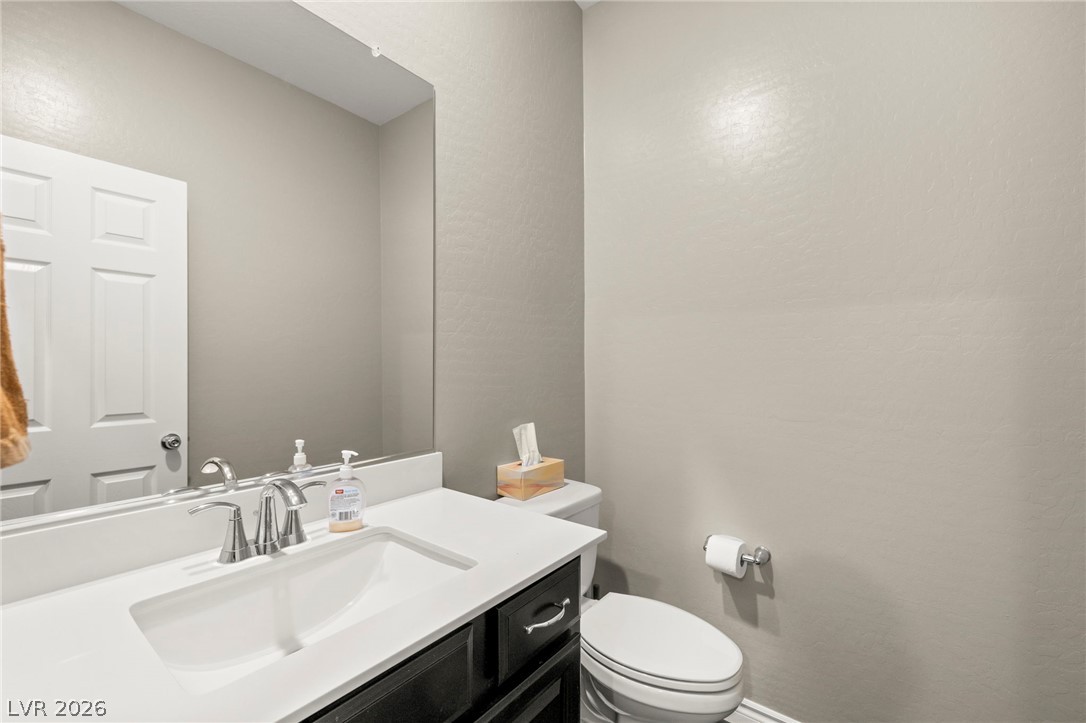
A clean vanity with integrated sink and modern fixtures updates this half bath.
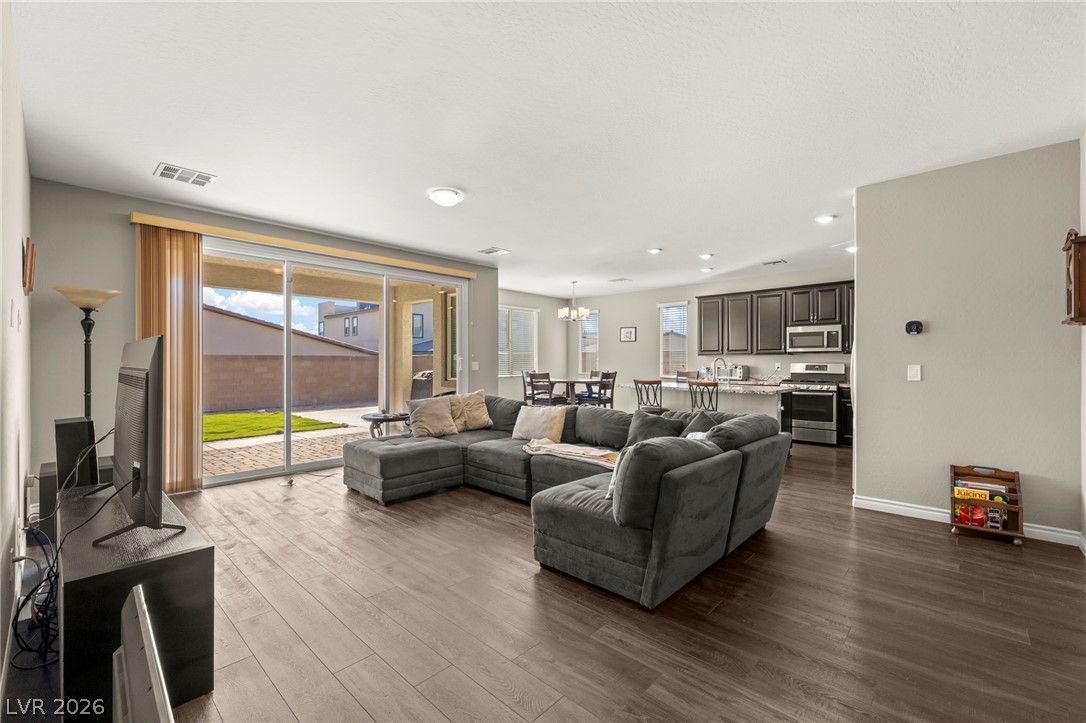
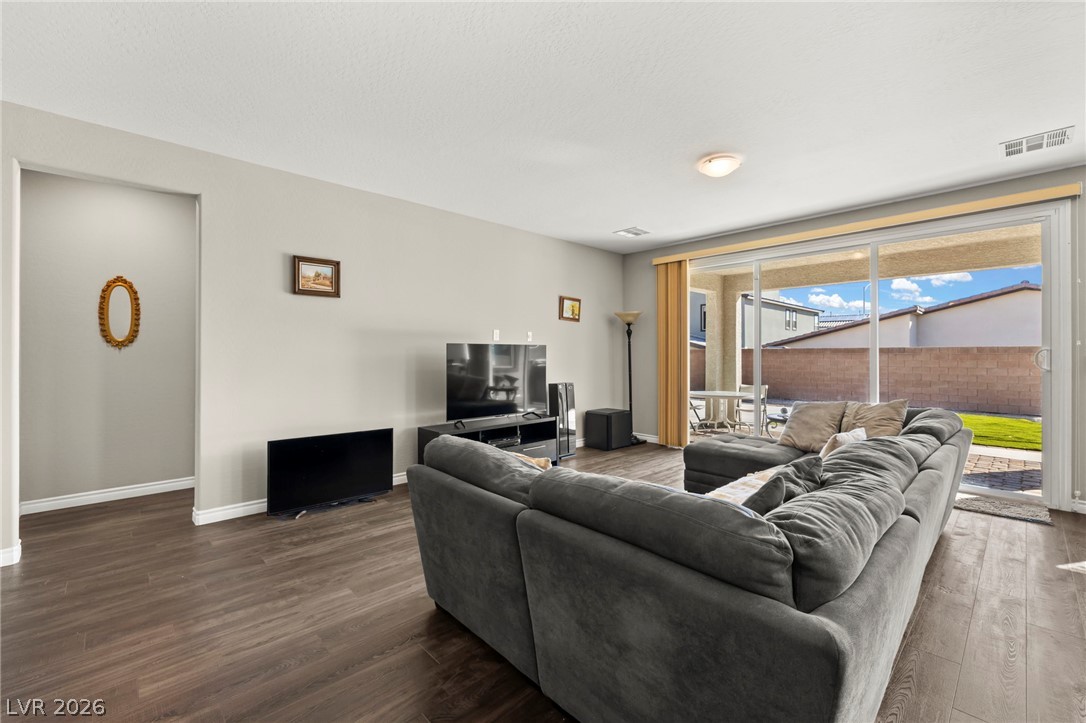
Rich wood-look flooring and sliding glass doors enhance this open-concept layout.
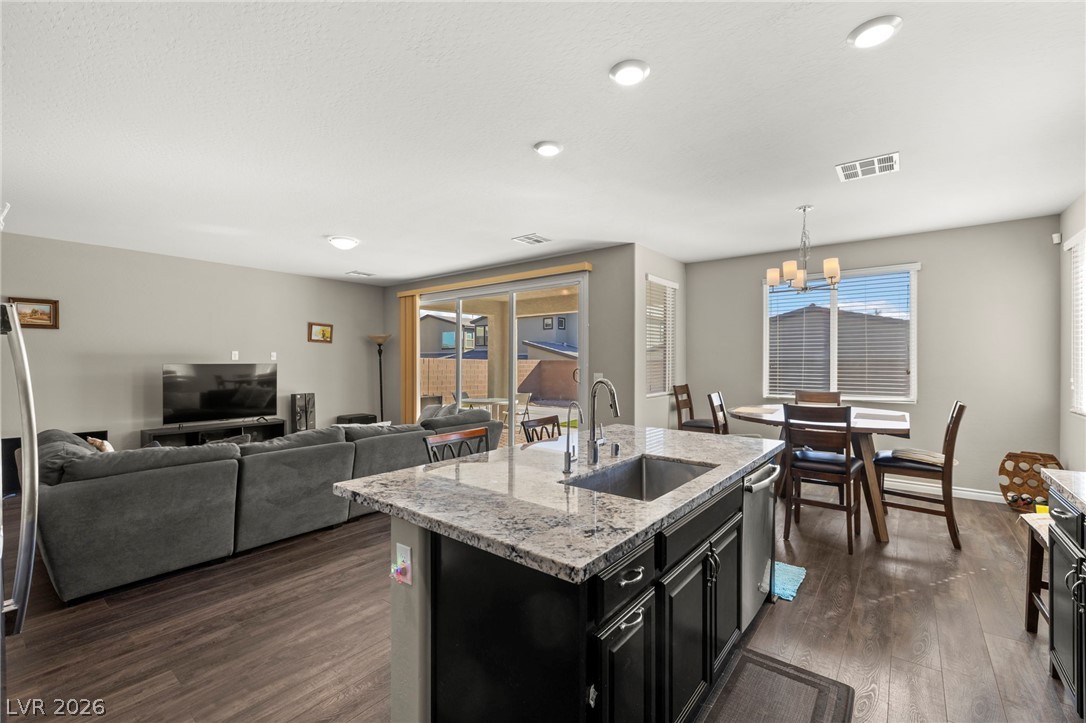
Rich wood-look flooring and an expansive open-concept layout seamlessly connect the living area and kitchen.
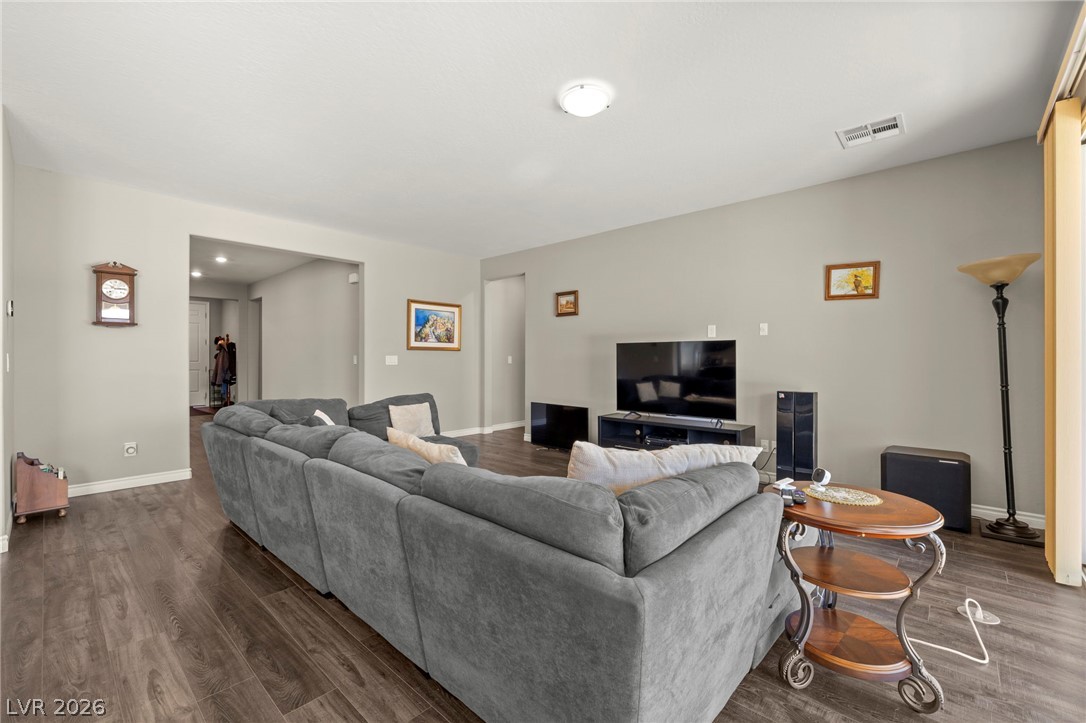
Rich wood-look floors sweep through this inviting living area featuring smooth neutral walls and high ceilings.
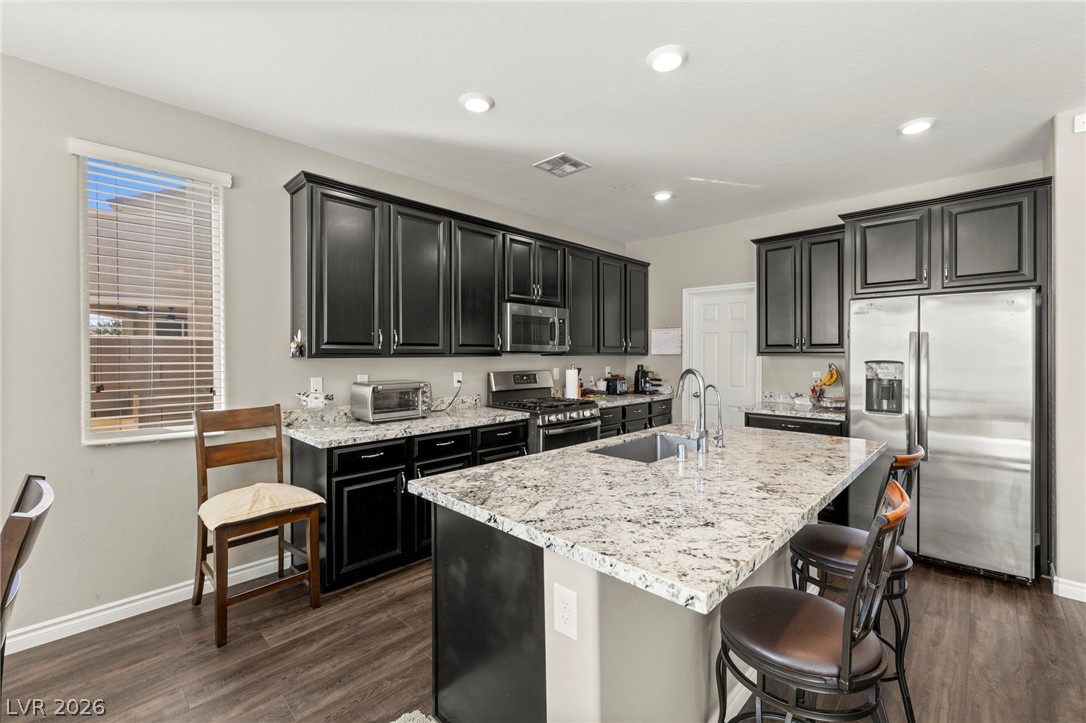
Dark wood cabinetry contrasts beautifully with granite countertops in this functional workspace.
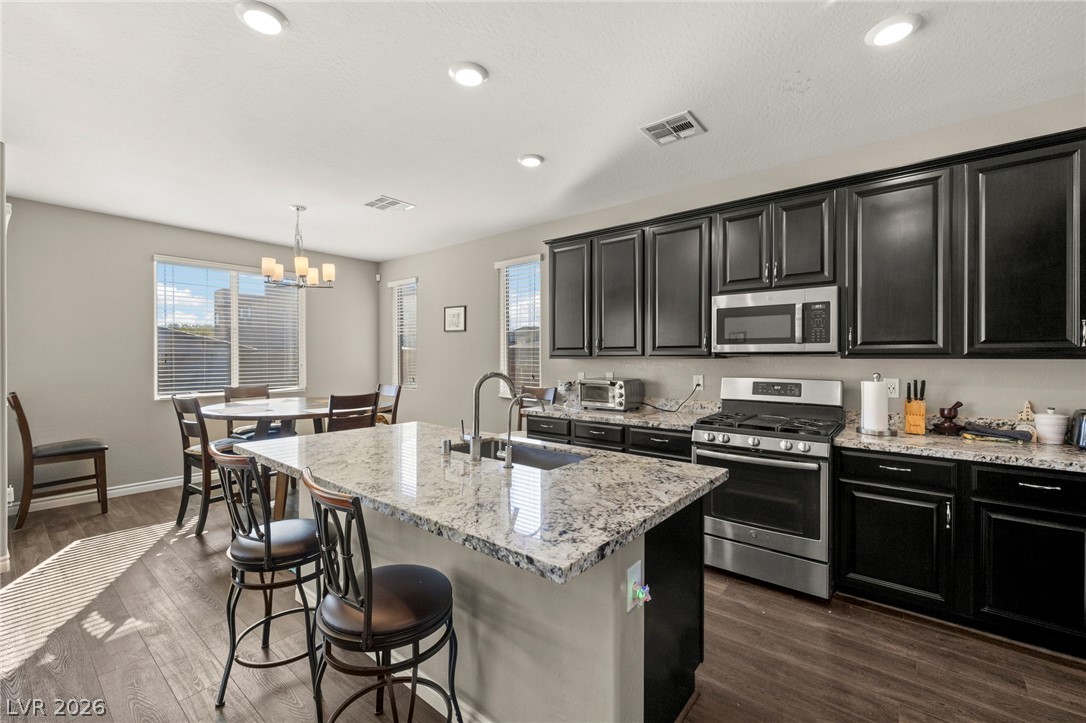
Rich dark cabinetry and a stone-topped island highlight this open-plan culinary space.
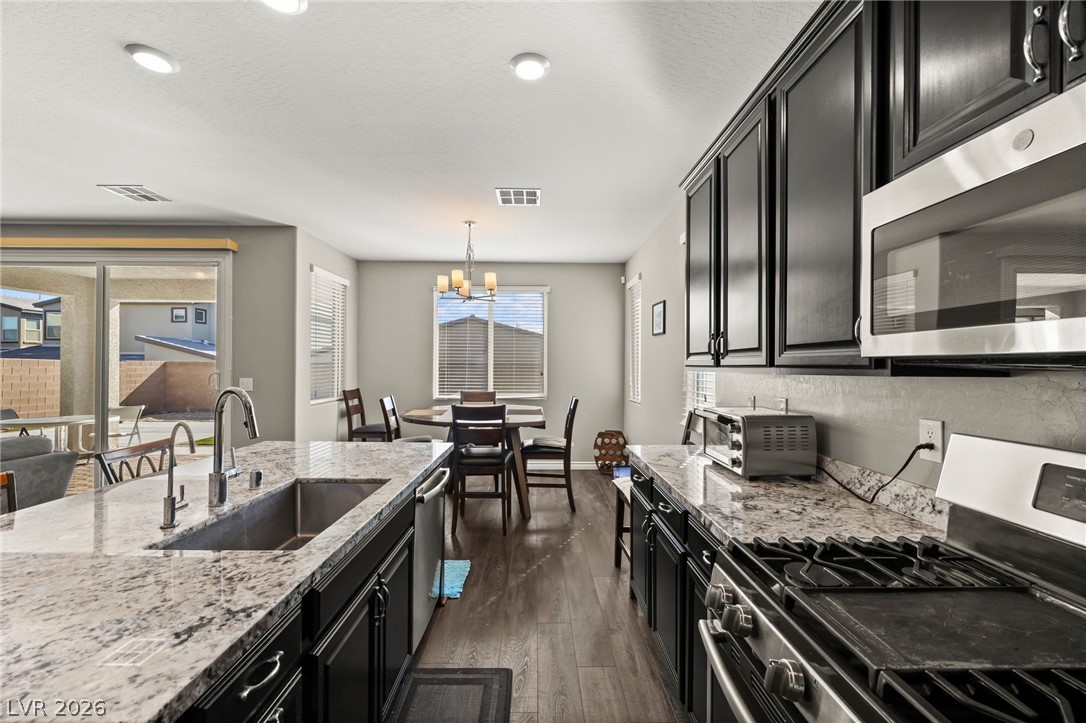
Granite countertops and dark cabinetry define this functional kitchen space opening to the dining area.
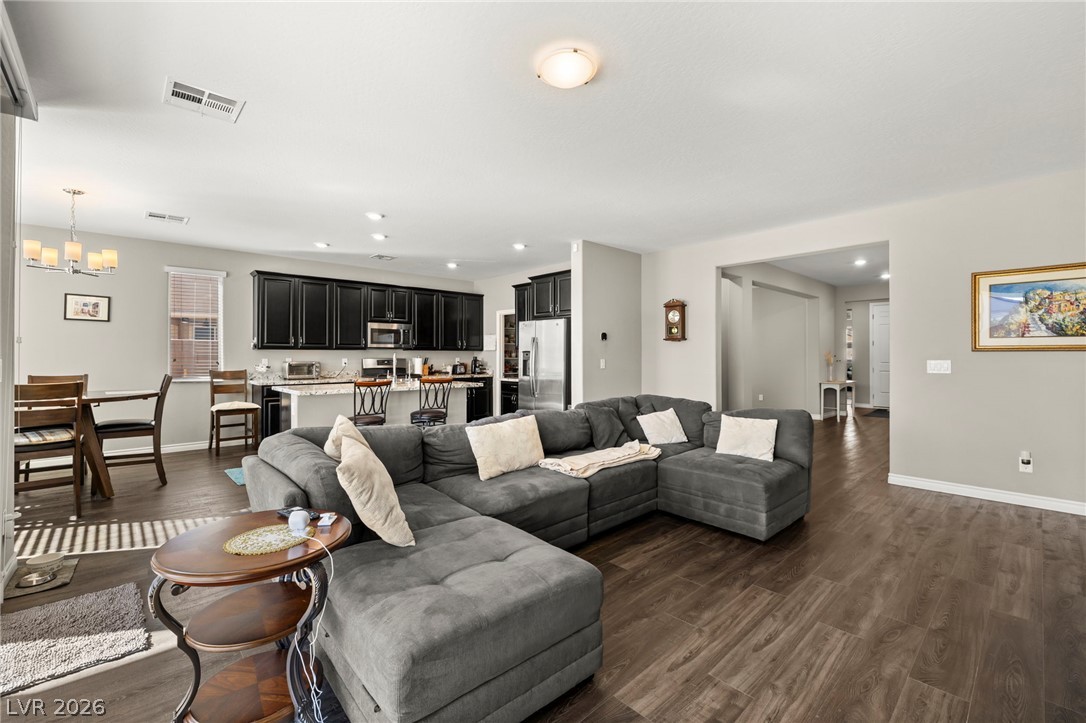
An open floor plan seamlessly connects the modern kitchen to the inviting living and dining areas.
An open-concept living space transitions seamlessly from the dining area to the kitchen and family room.
Ample windows fill this casual dining space with natural light highlighting the rich wood-look flooring.
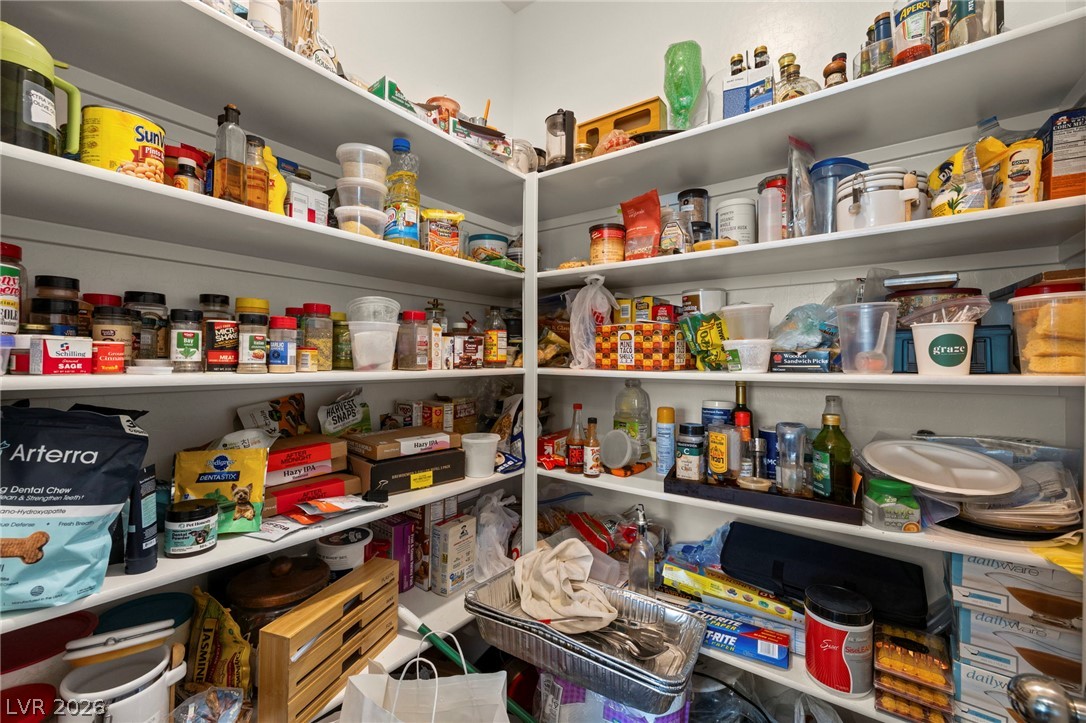
Floor-to-ceiling shelving maximizes storage potential in this practical walk-in pantry.
Rich wood-look flooring and a massive sliding glass door define this airy living space.
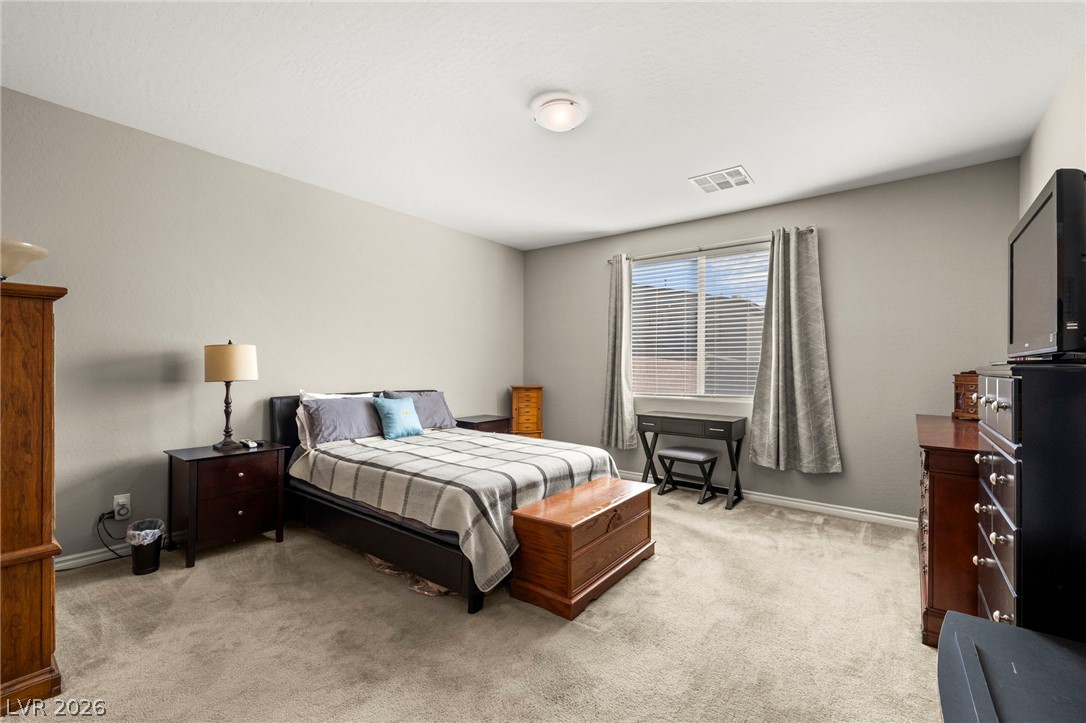
An expansive bedroom features plush wall-to-wall carpeting and a wide window framing outdoor views.
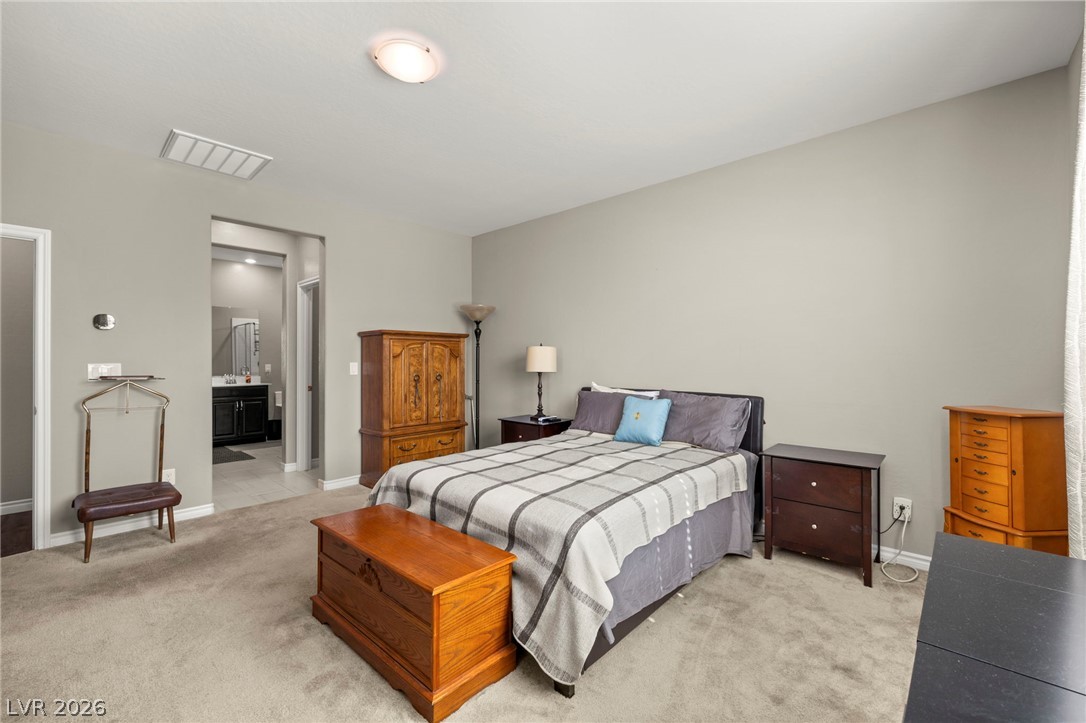
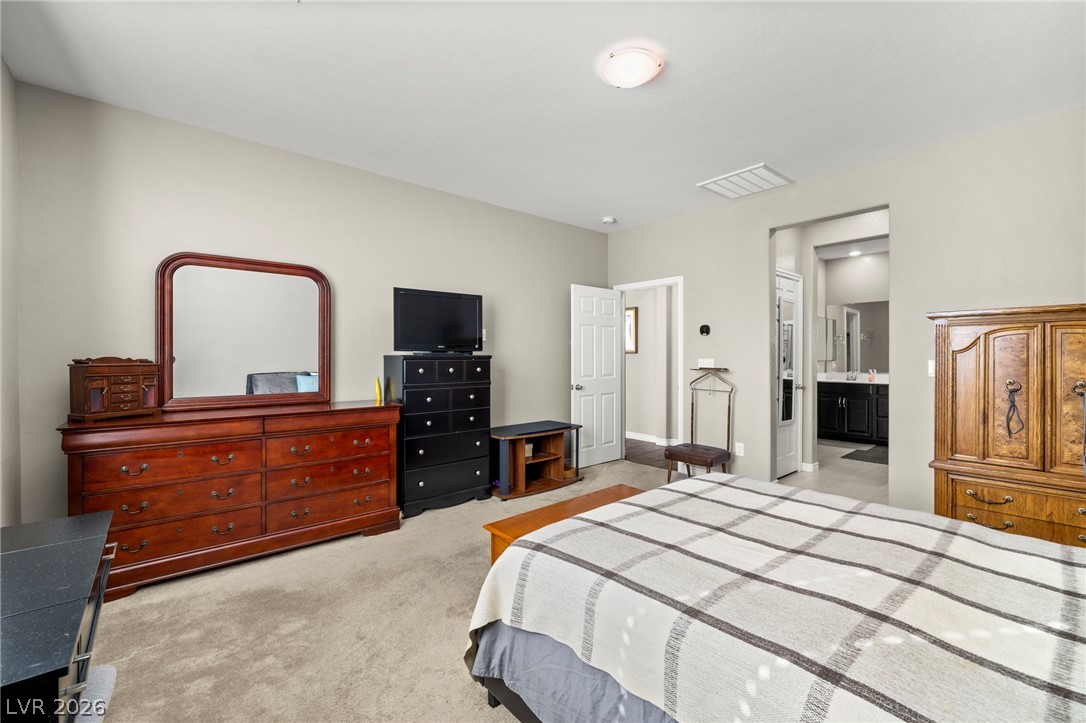
Soft carpeting underfoot defines this inviting private retreat with direct access to an en suite bath.
A spacious layout and soft carpeted flooring define this main floor bedroom retreat.
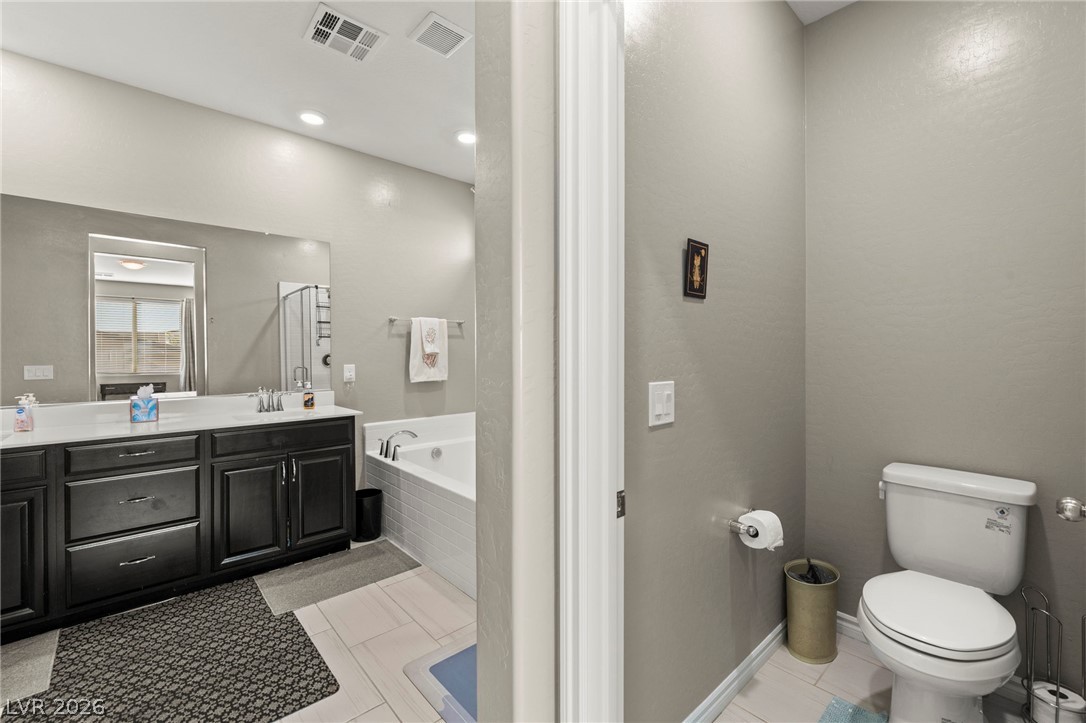
An adjacent water closet complements the main bathroom space with its separate layout.
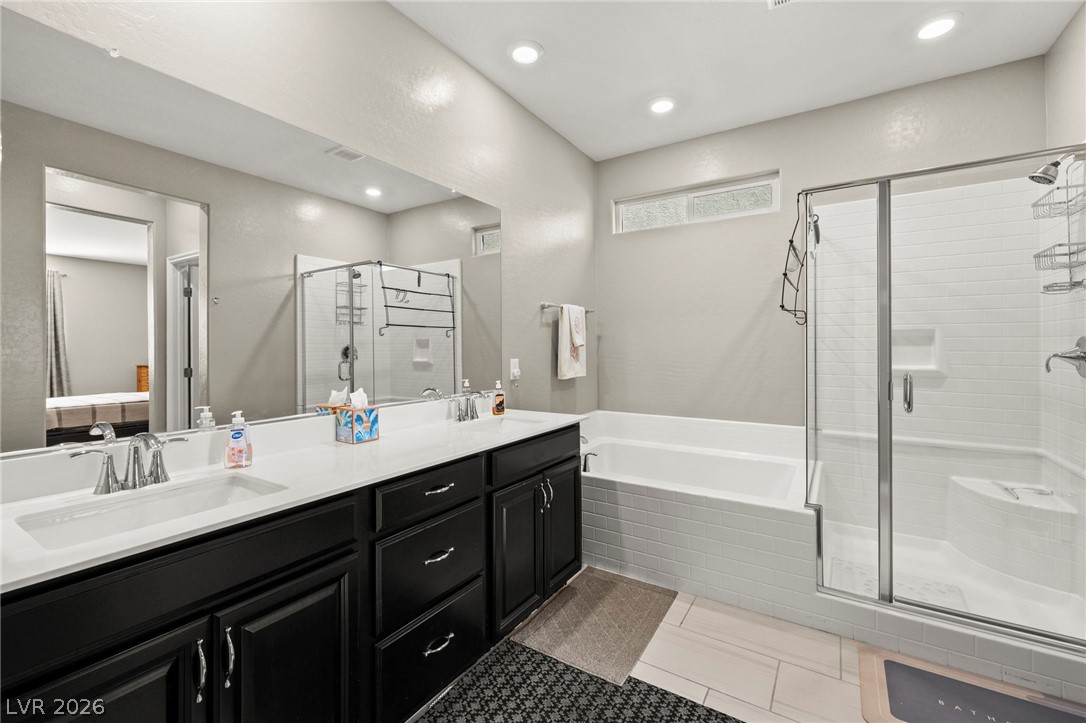
Modern finishes define this master bath containing a dual vanity, soaking tub, and tiled shower.
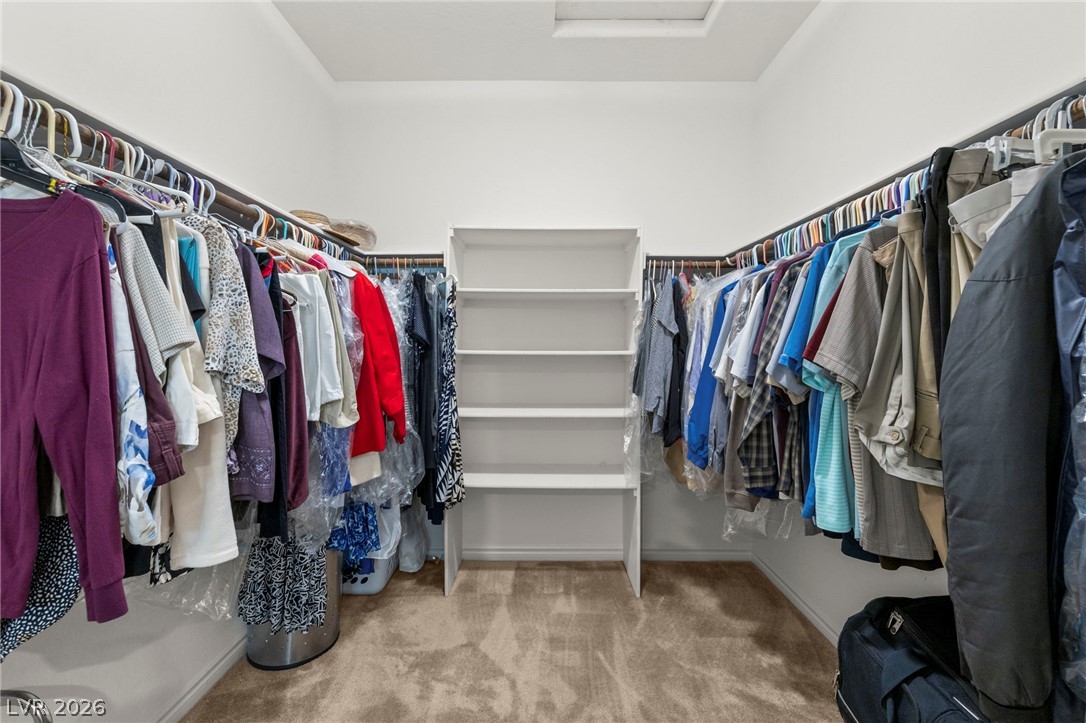
A spacious walk-in closet features built-in shelving, ample hanging rods, and soft carpeting.
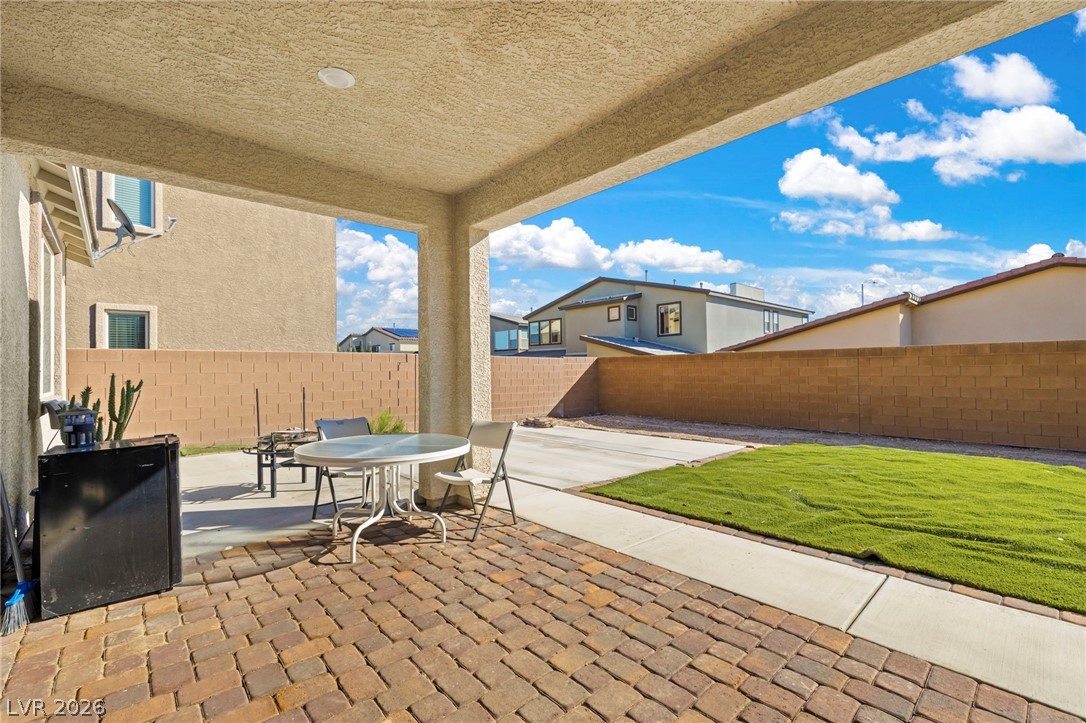
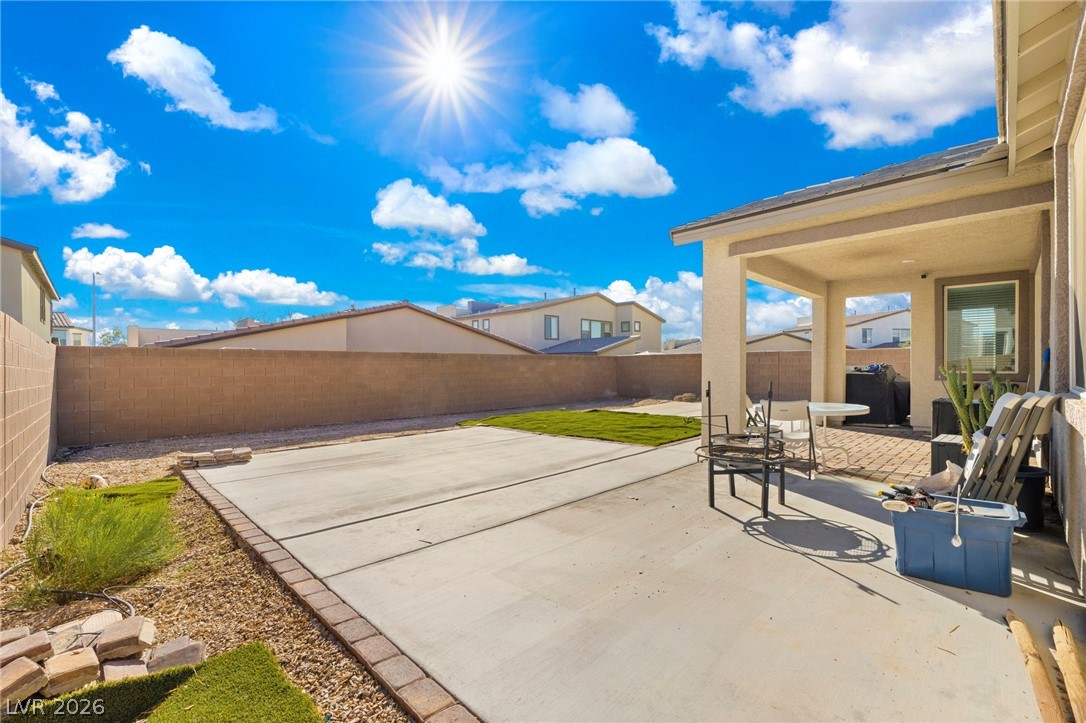
A covered patio with brick pavers overlooks a private yard bounded by block fencing.
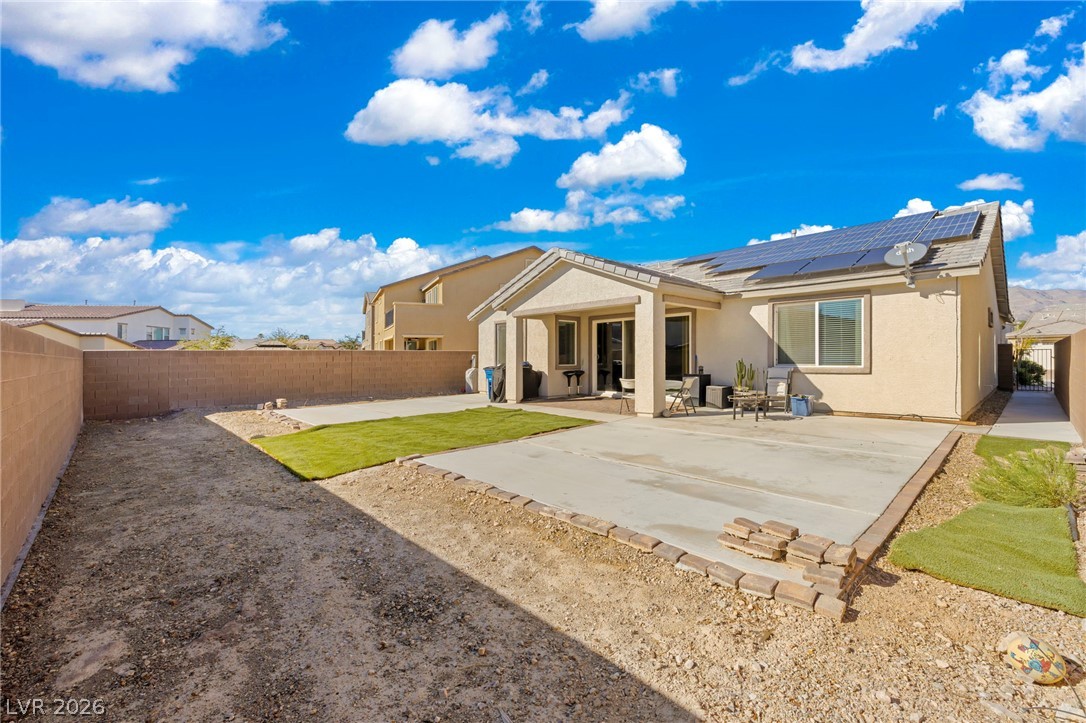
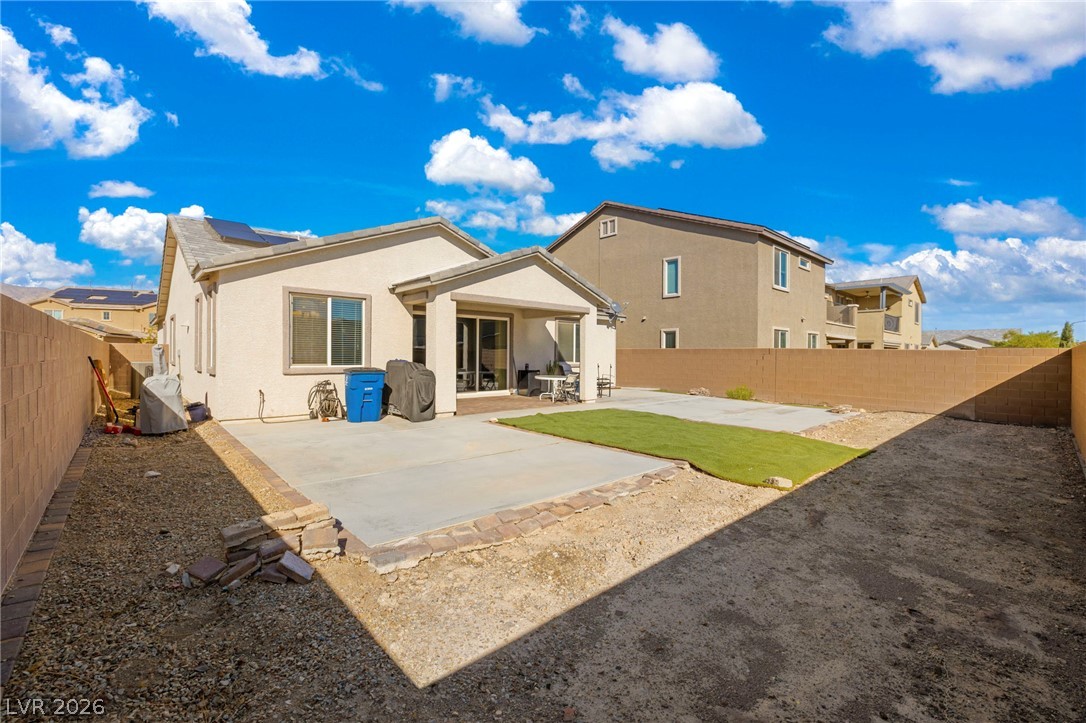
An expansive concrete patio space highlights the rear of this modern single-story residence.
An expansive backyard features a covered patio, concrete slabs, and a fully block-walled perimeter.
A spacious concrete patio under a covered porch overlooks the private walled yard.
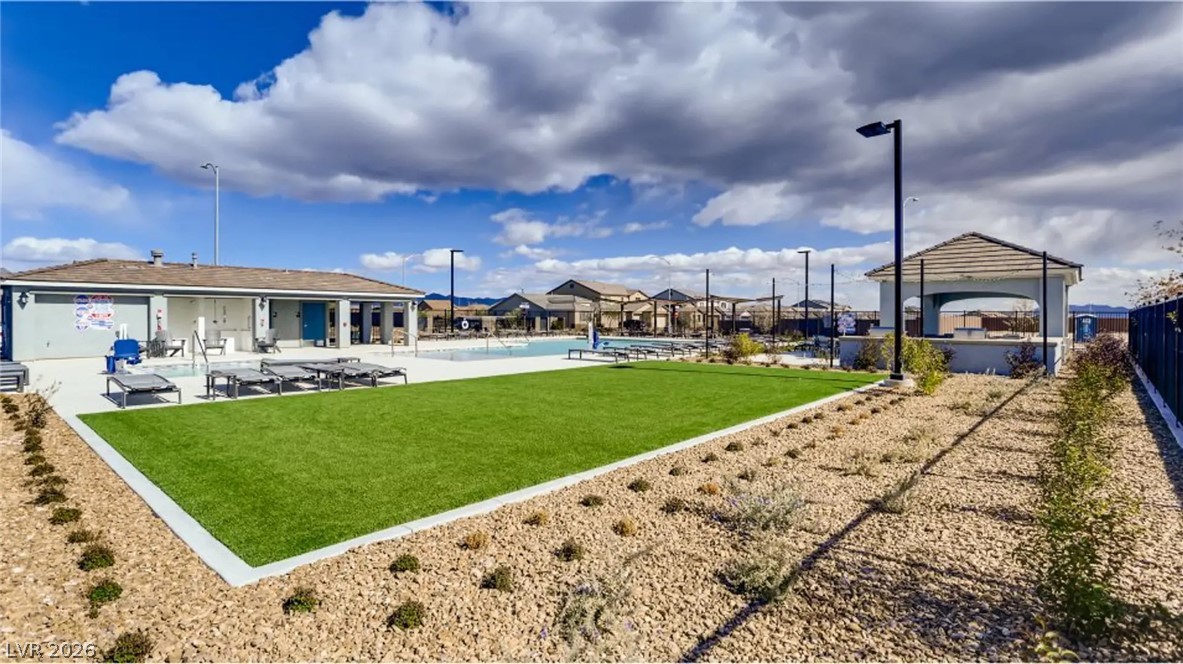
Manicured green lawn borders a crystal-clear community pool flanked by a shaded pavilion.