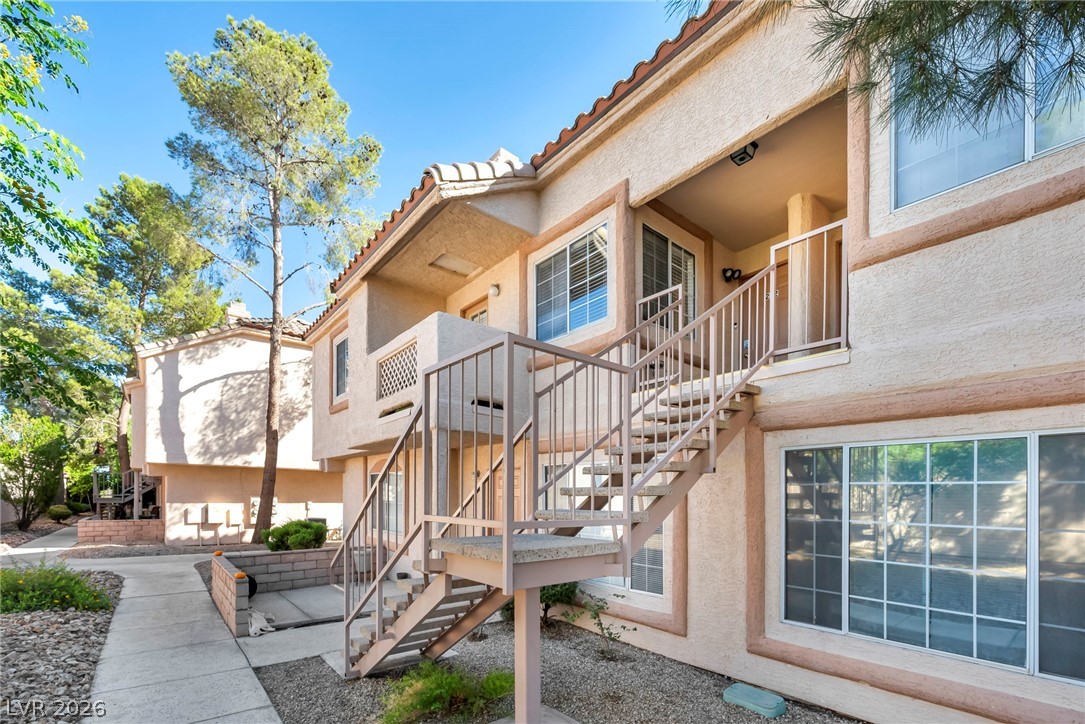
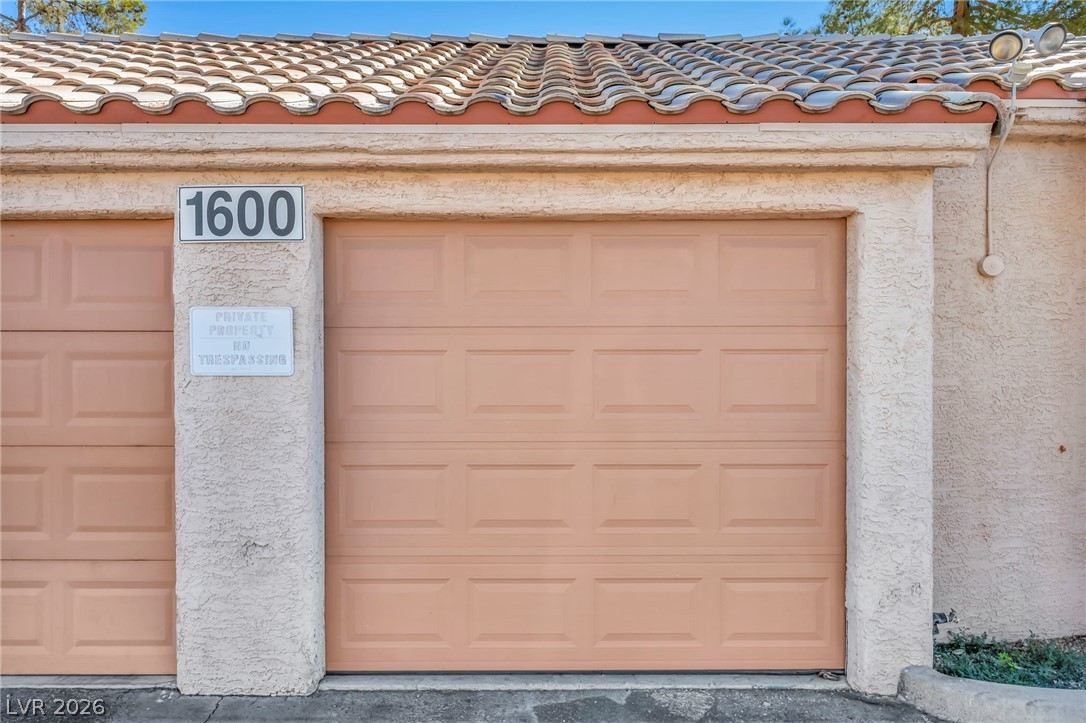
Multi-level residential architecture features stucco siding under a classic spanish tile roof.
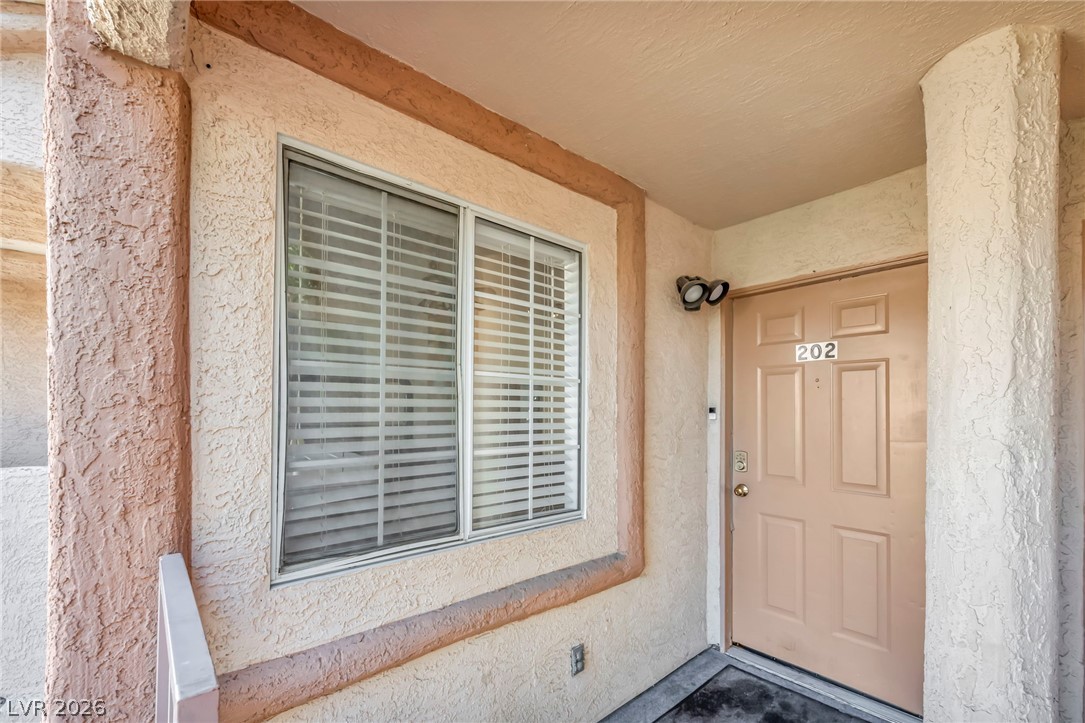
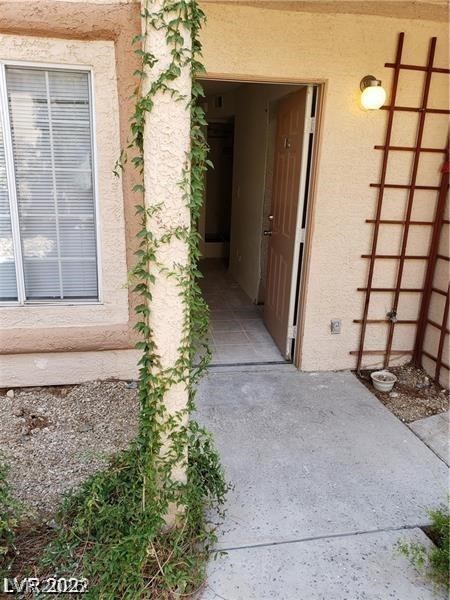
Textured stucco pillars frame this inviting entryway with its classic six-panel door.
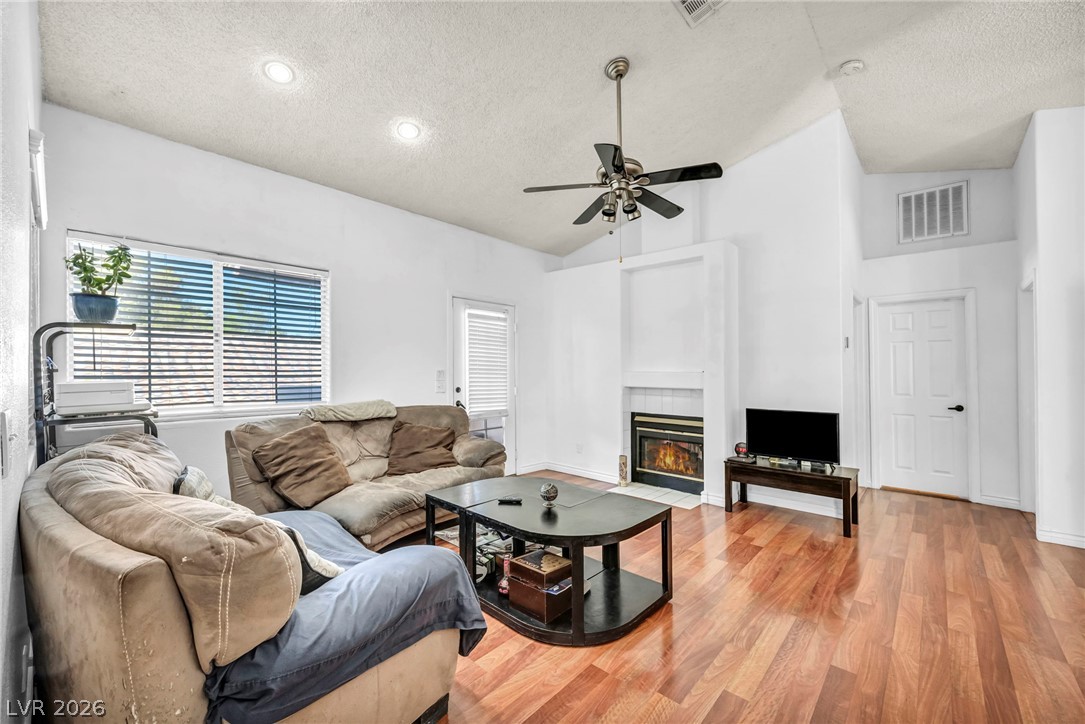
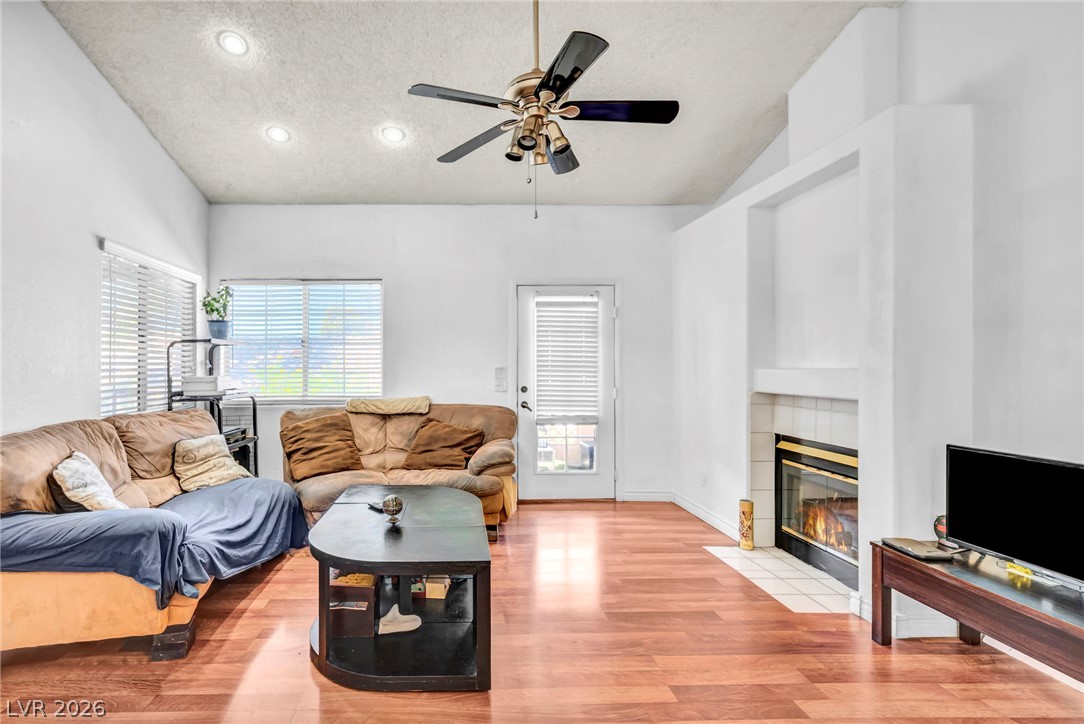
Gleaming hardwood floors and a warm fireplace define this vaulted living room space.
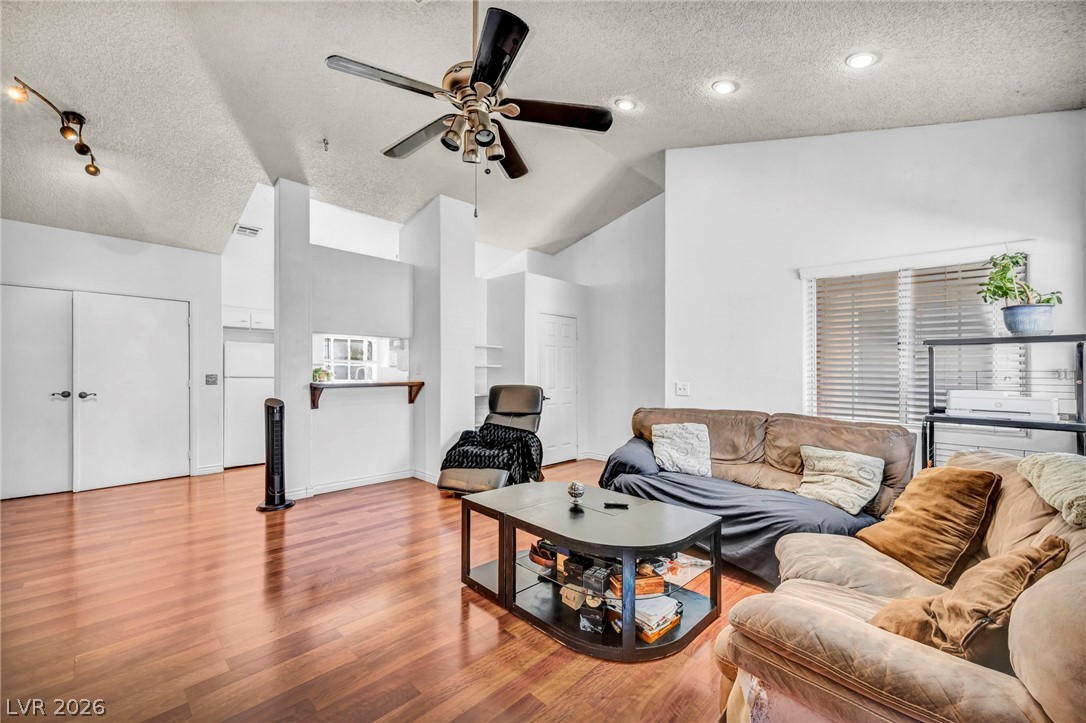
Soaring vaulted ceilings and warm wood floors define this welcoming main living area.
Gleaming hardwood floors and a cozy fireplace define this comfortable living space.
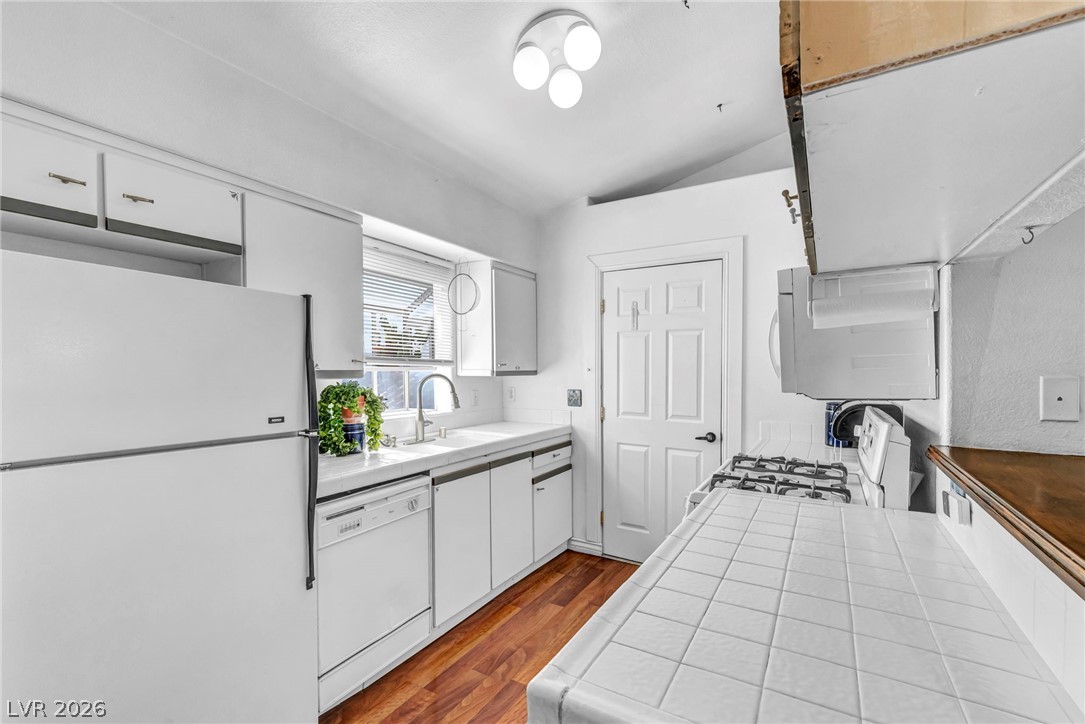
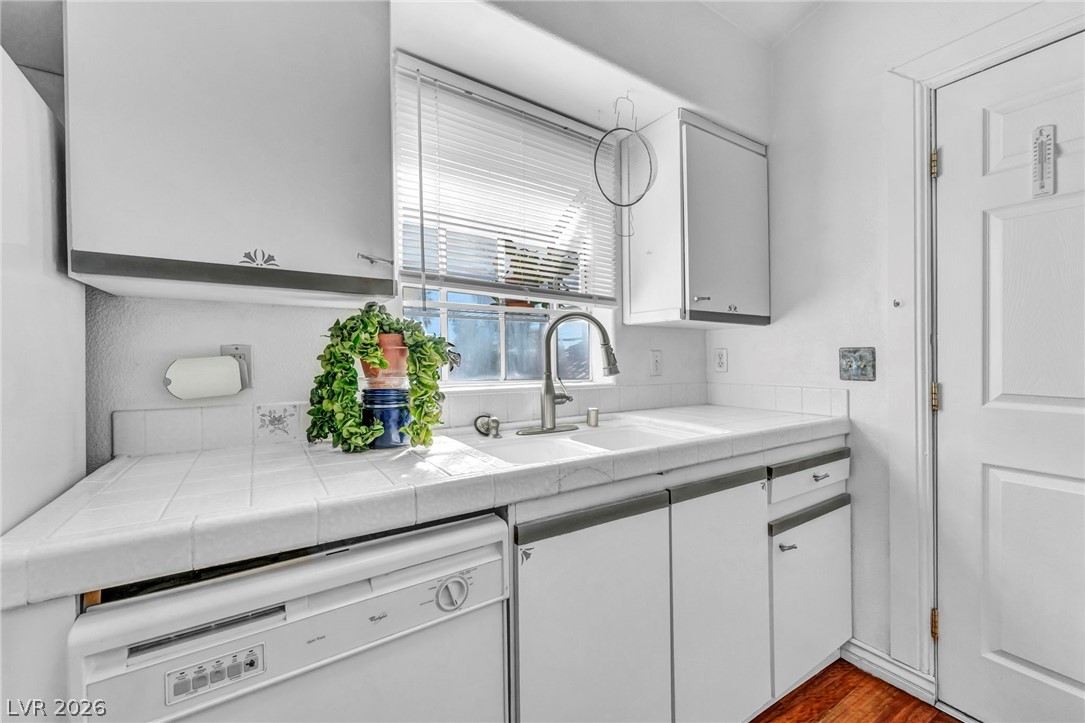
Gleaming hardwood floors and classic tile countertops define this functional kitchen workspace.
Tiled countertops and rich wood flooring anchor this functional kitchen workspace.
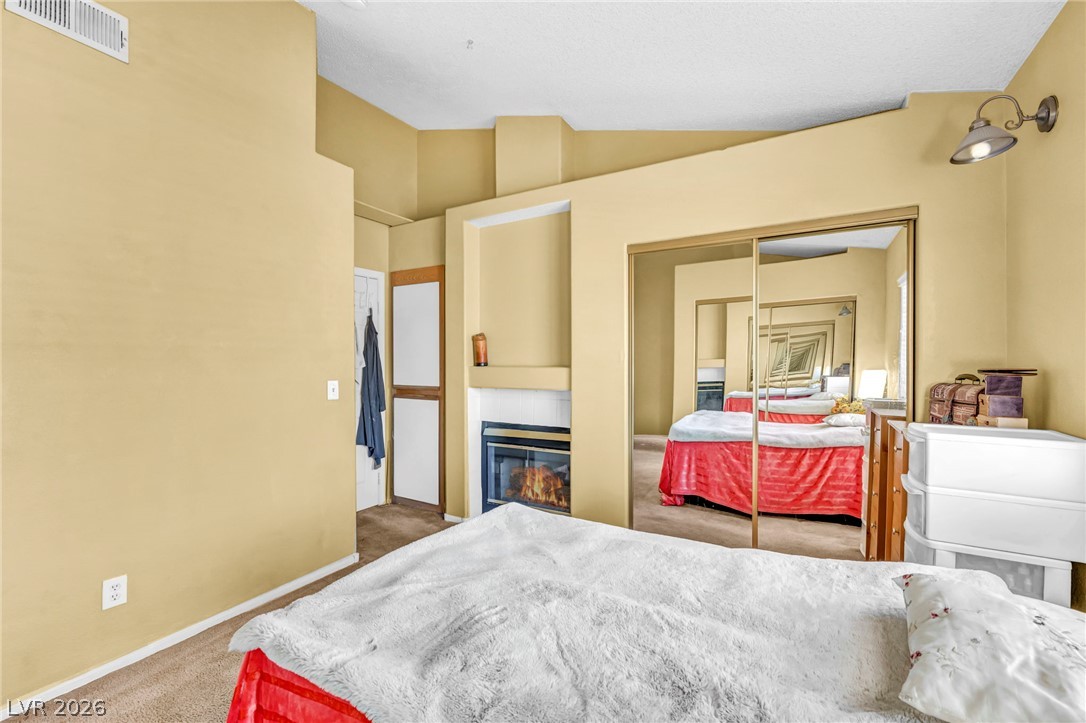
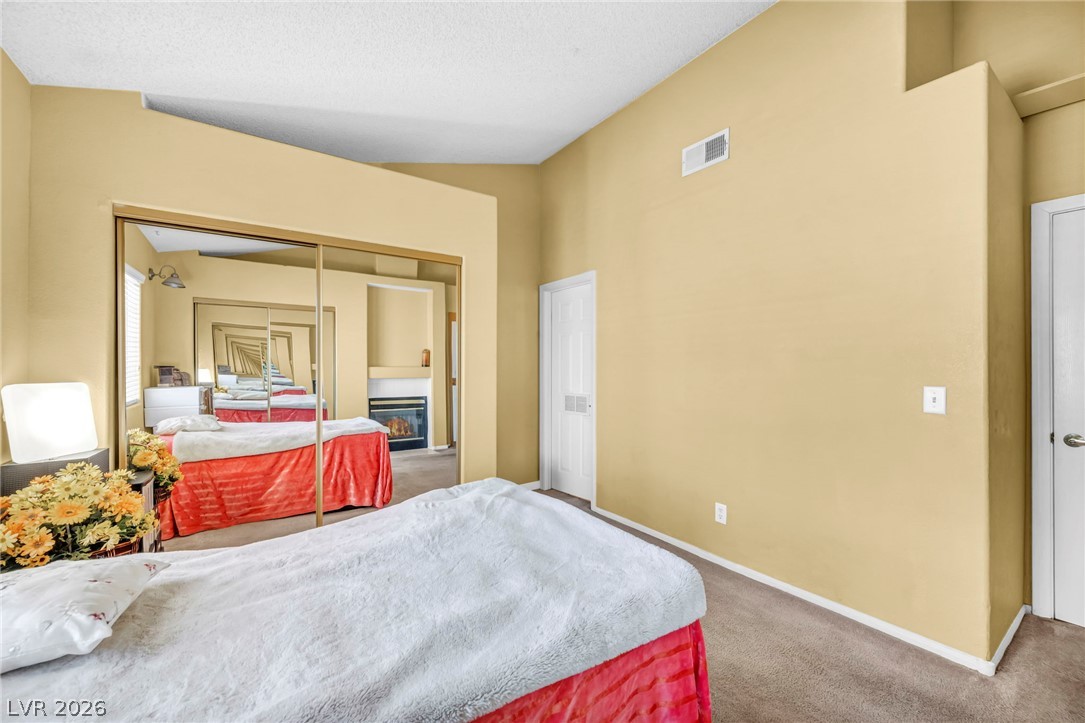
High vaulted ceilings and a cozy fireplace create a comfortable atmosphere in this spacious bedroom.
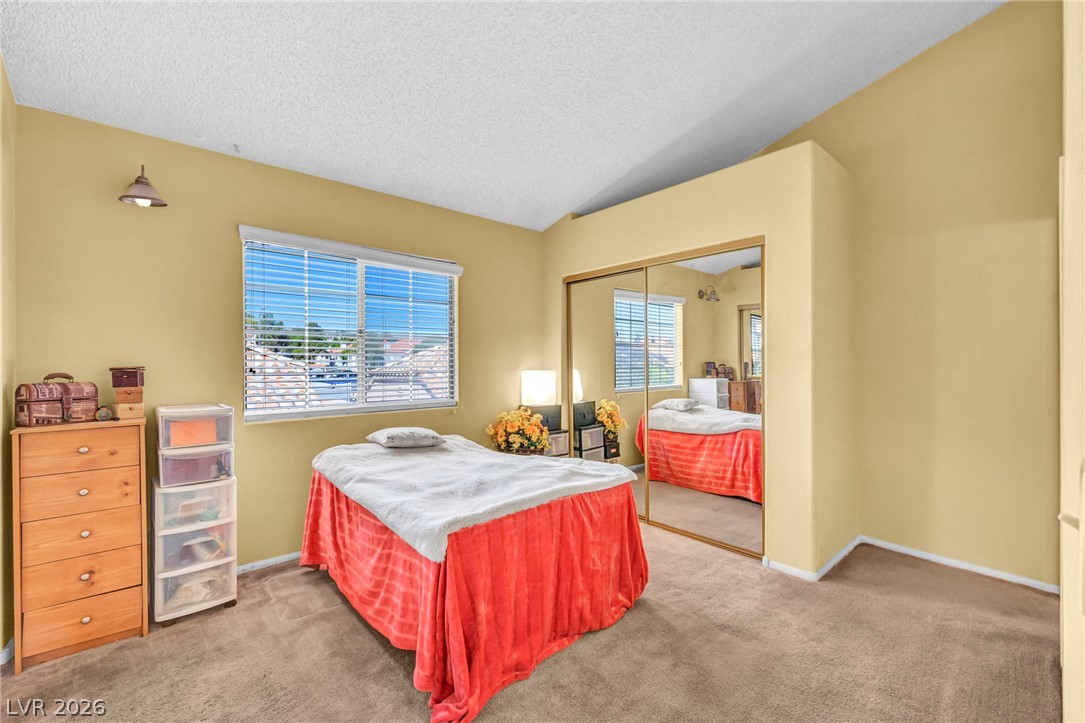
High vaulted ceilings and mirrored sliding doors maximize the architectural volume of this bedroom.
Vaulted ceilings and mirrored closet doors enhance this carpeted bedroom.
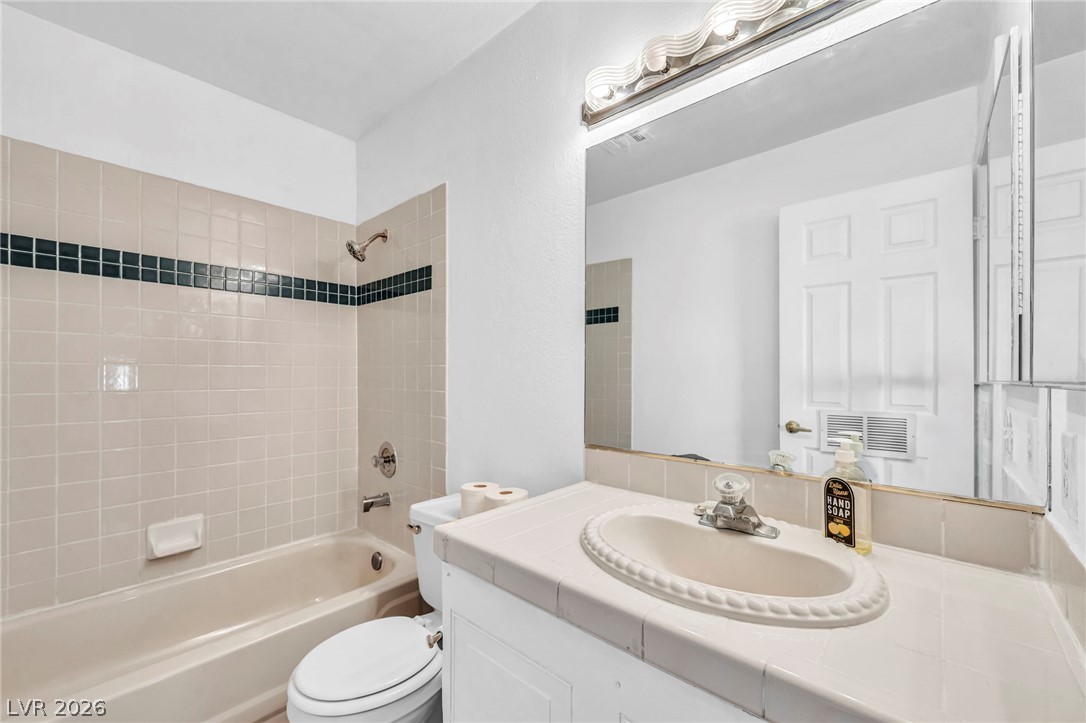
Classic tile countertops and a matching tub surround define this functional bathroom space.
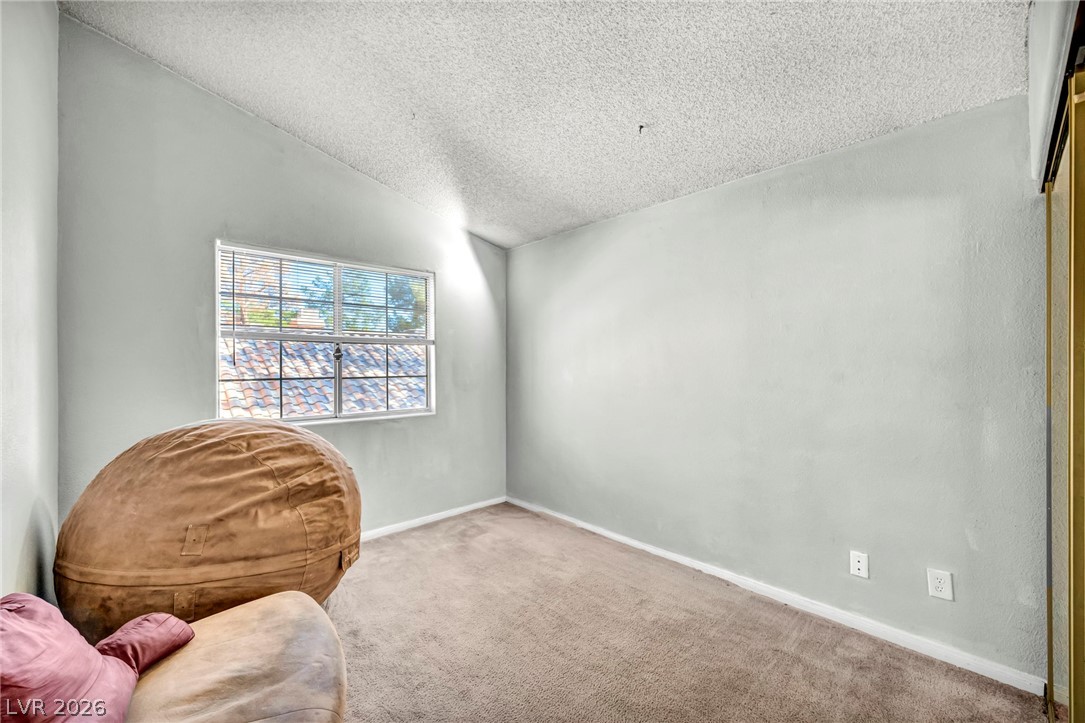
A quiet bedroom features soft carpet flooring, high vaulted ceilings, and a large window.
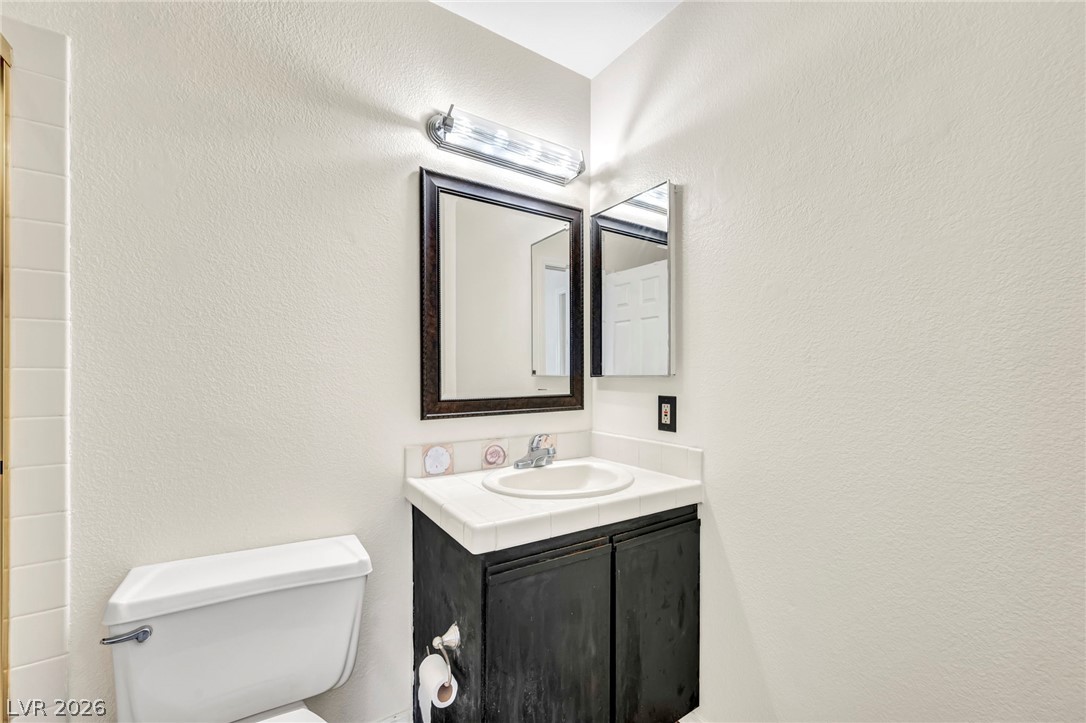
Clean lines and classic tiling define this well-appointed half bathroom vanity space.
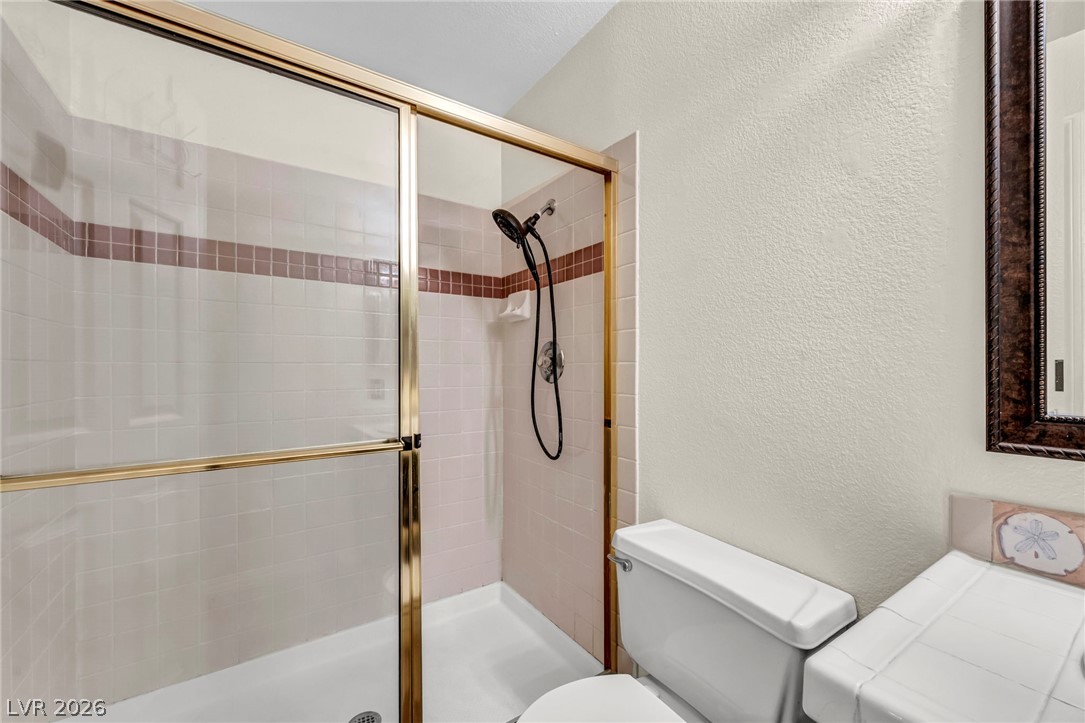
Tiled walk-in shower features gold-trimmed sliding glass doors next to a tiled vanity.
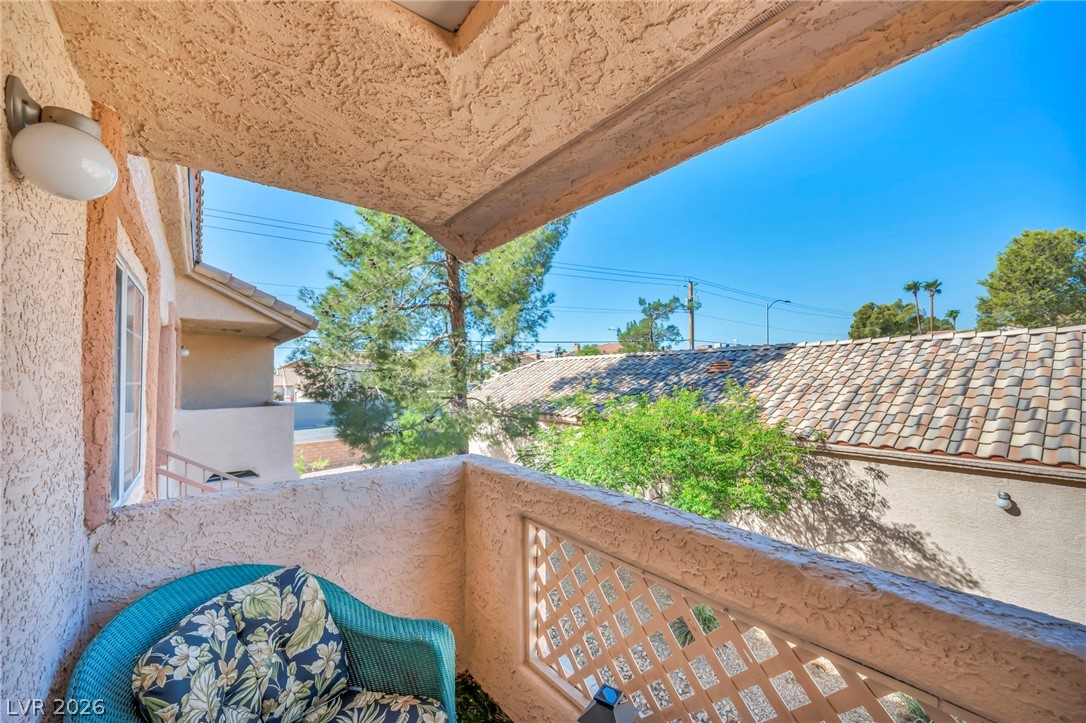
An elevated perspective overlooks the surrounding neighborhood from a stucco-finished balcony with tile roof views.
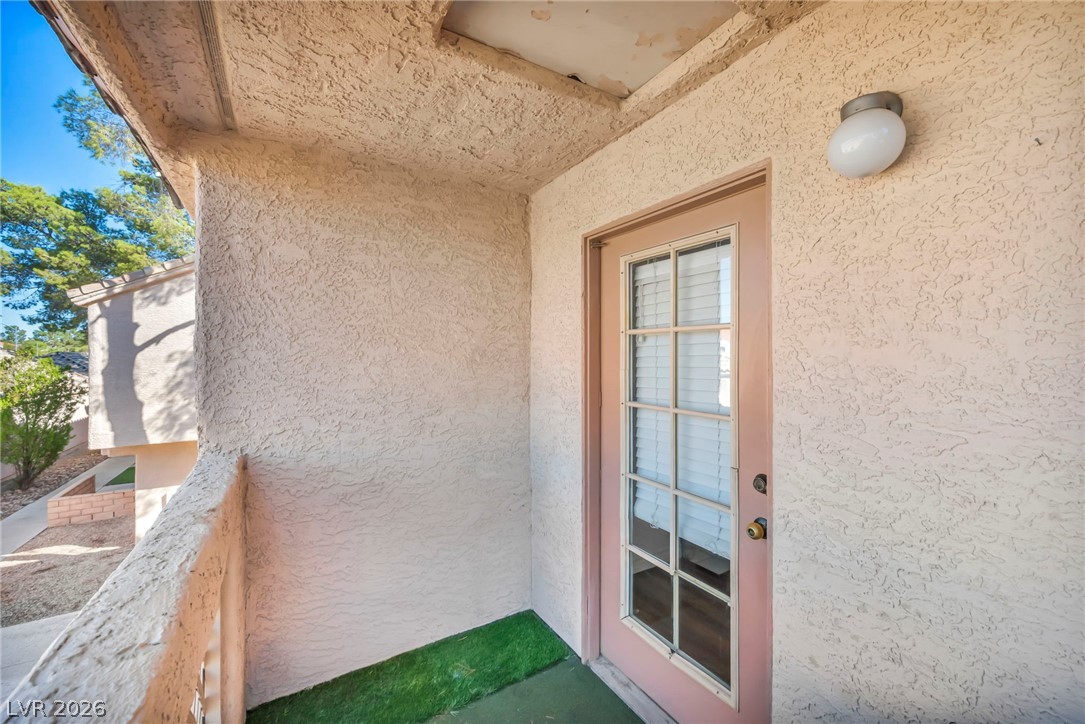
Textured stucco walls enclose a private balcony featuring a classic multi-lite glass door.
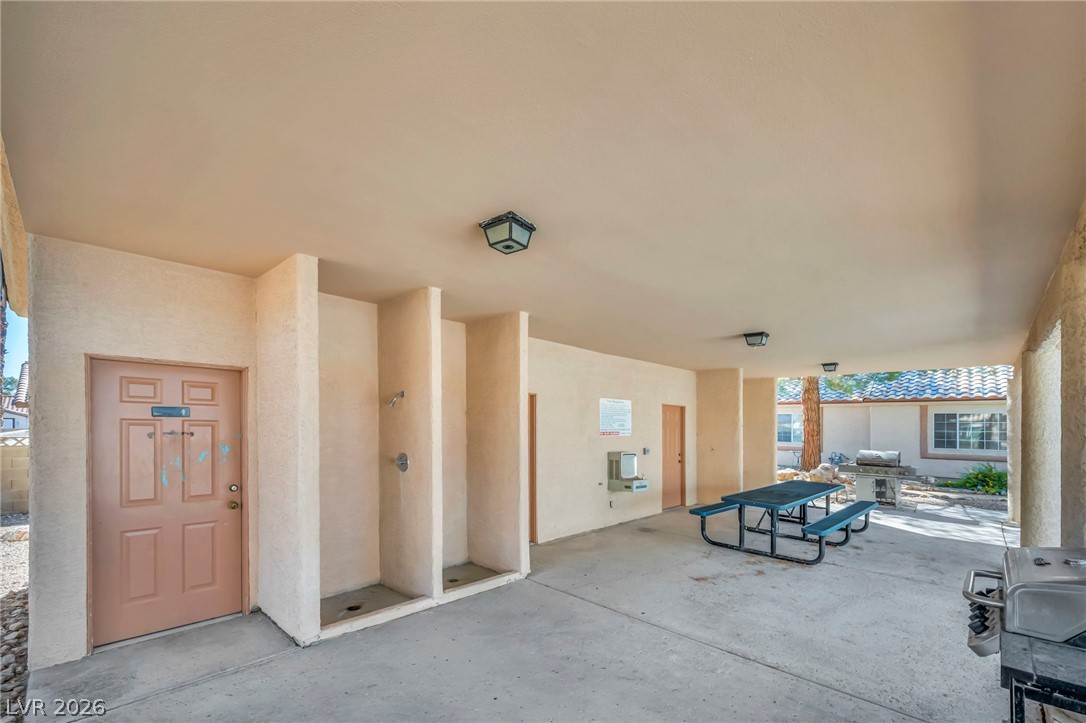
A spacious covered pavilion provides a sheltered outdoor gathering space alongside concrete flooring.
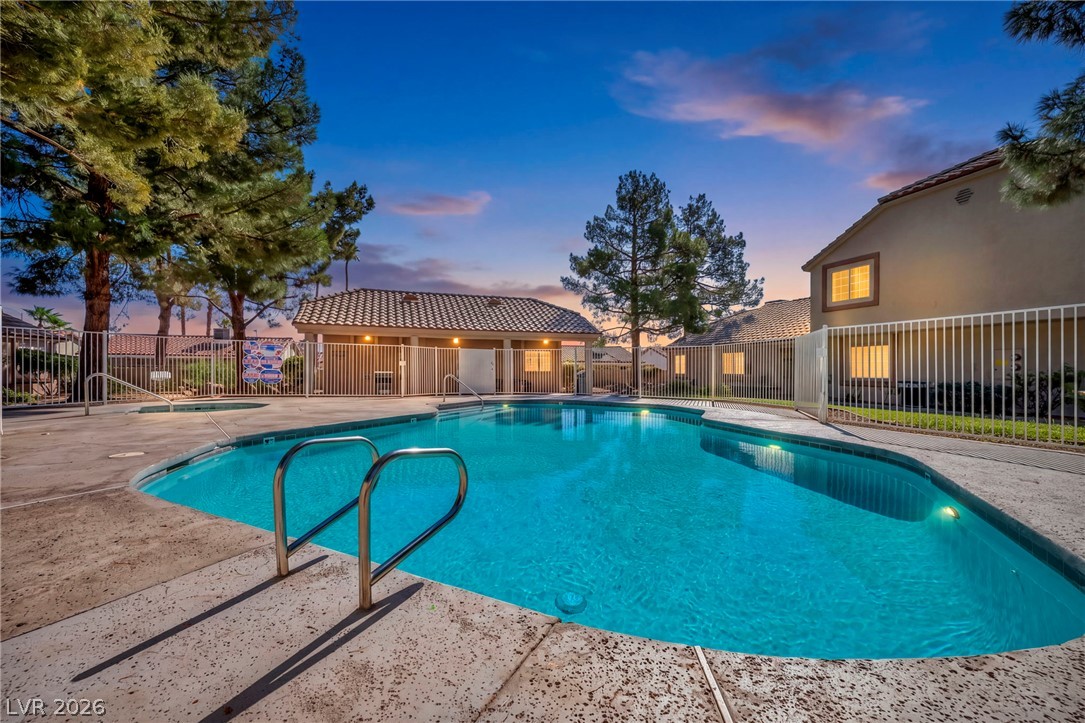
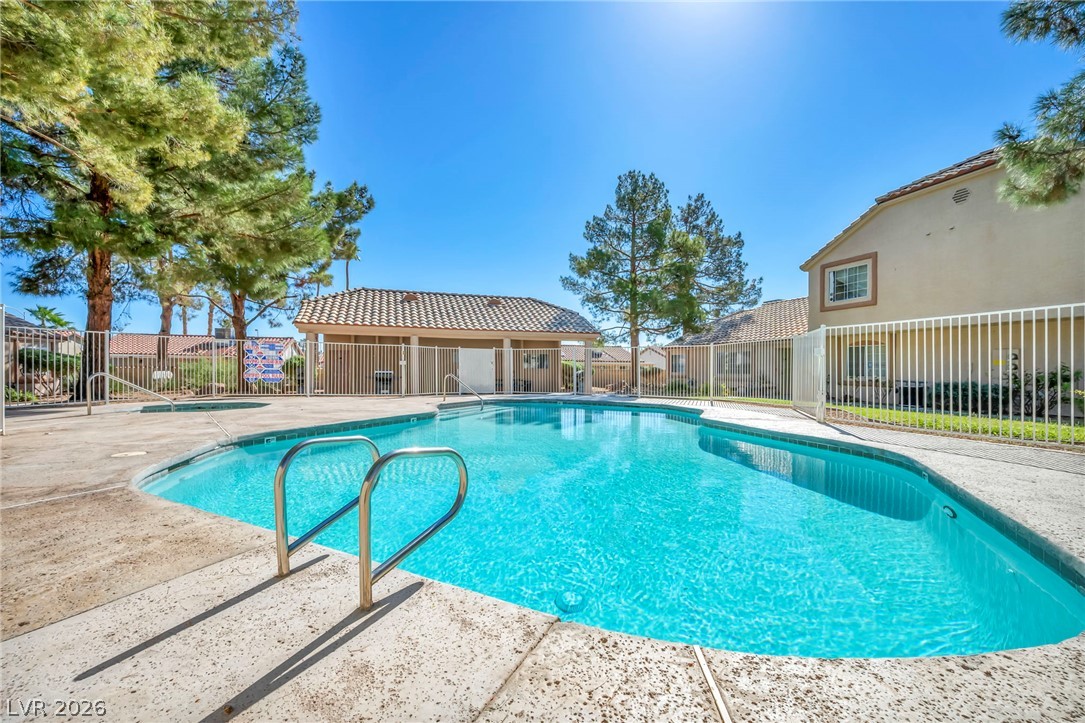
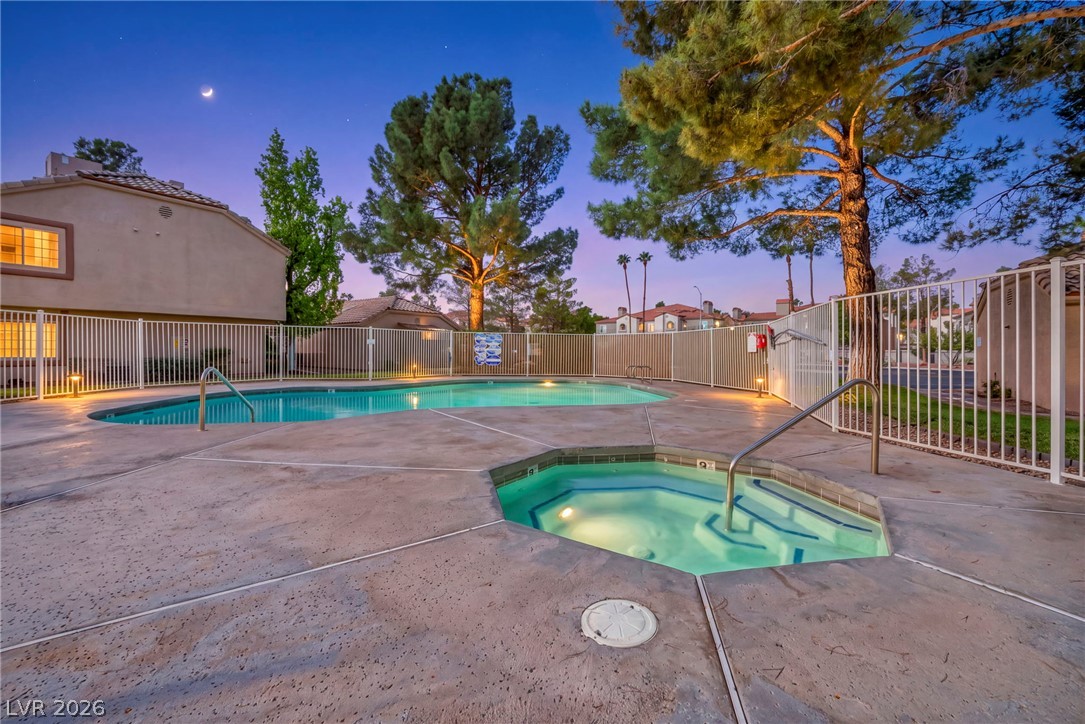
Mature trees frame a sparkling community pool and spa area enclosed by protective fencing.
Mature pines and a security fence surround the sparkling community swimming pool.
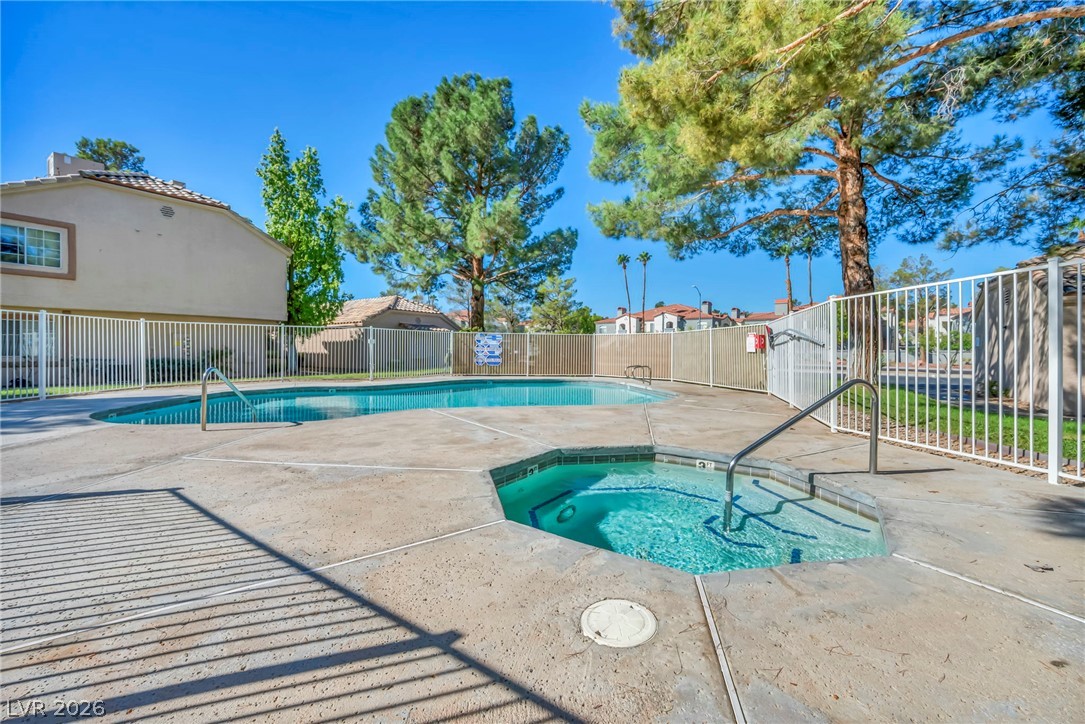
A fenced concrete patio surrounds a refreshing community pool and an in-ground spa.
An inviting pool and spa area sits enclosed by secure fencing beneath mature shade trees.
A Spanish tile roof crowns the stucco exterior of this functional attached garage space.