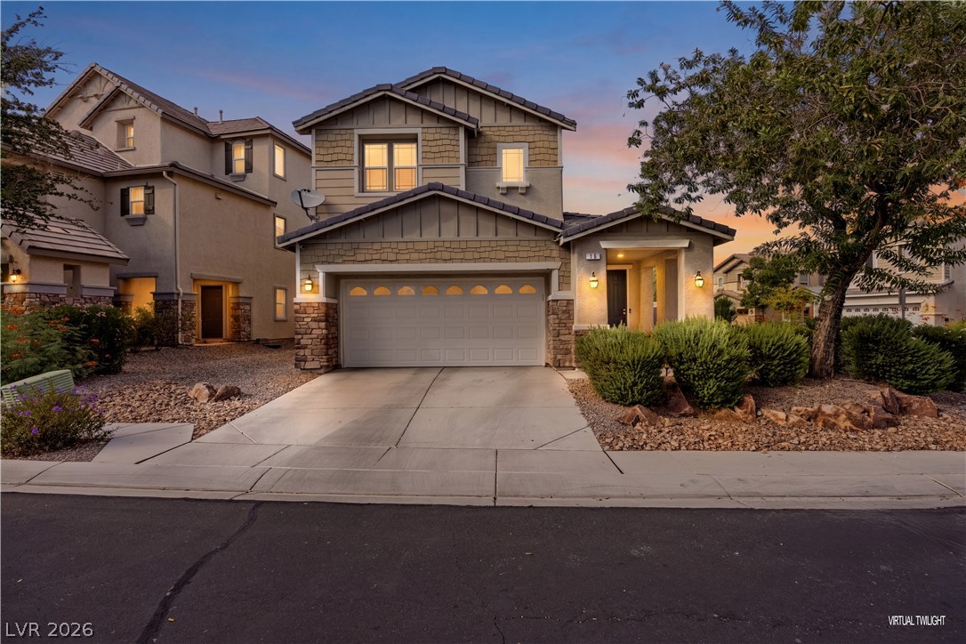
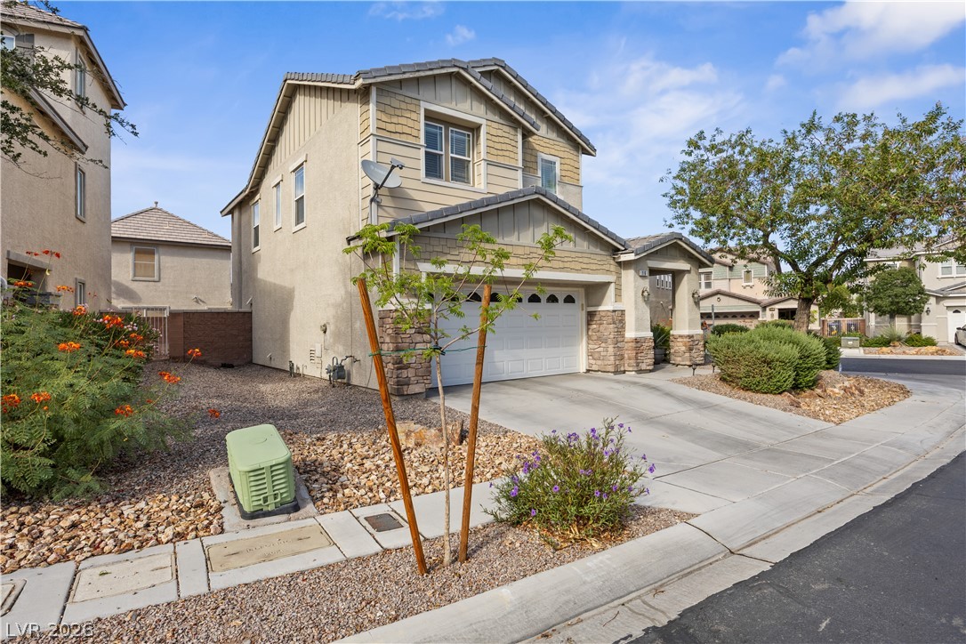
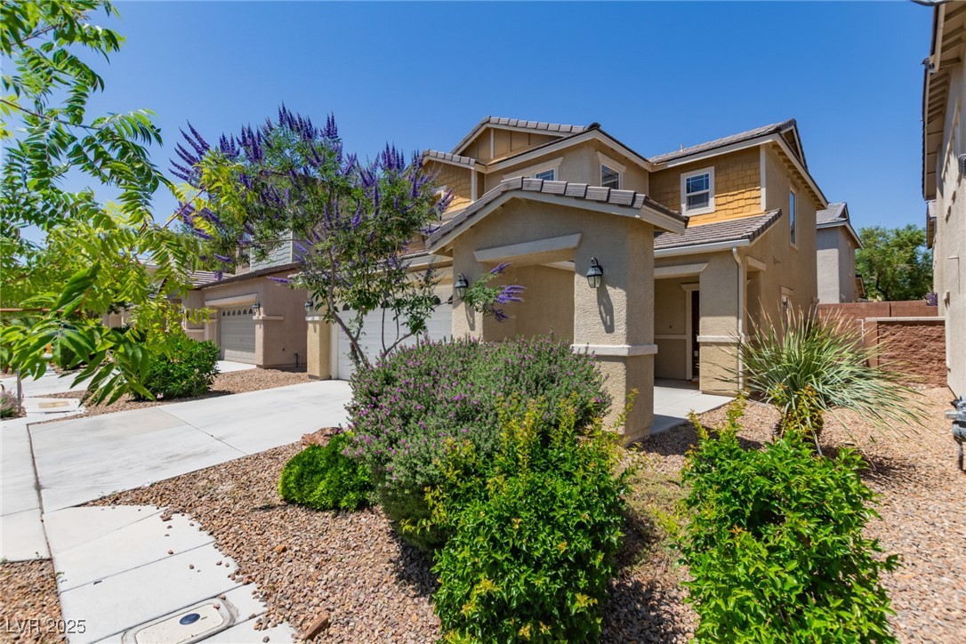
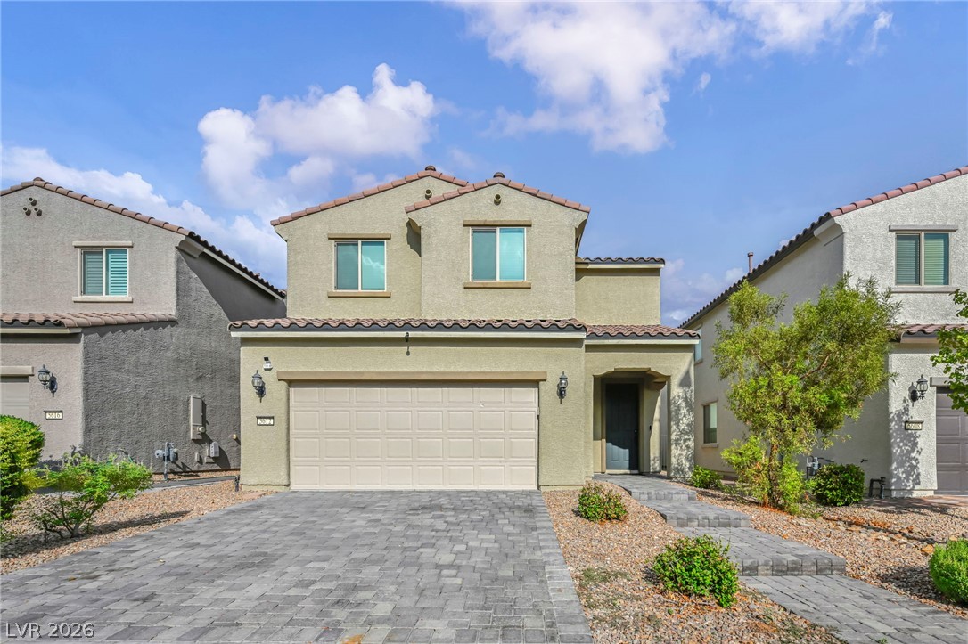
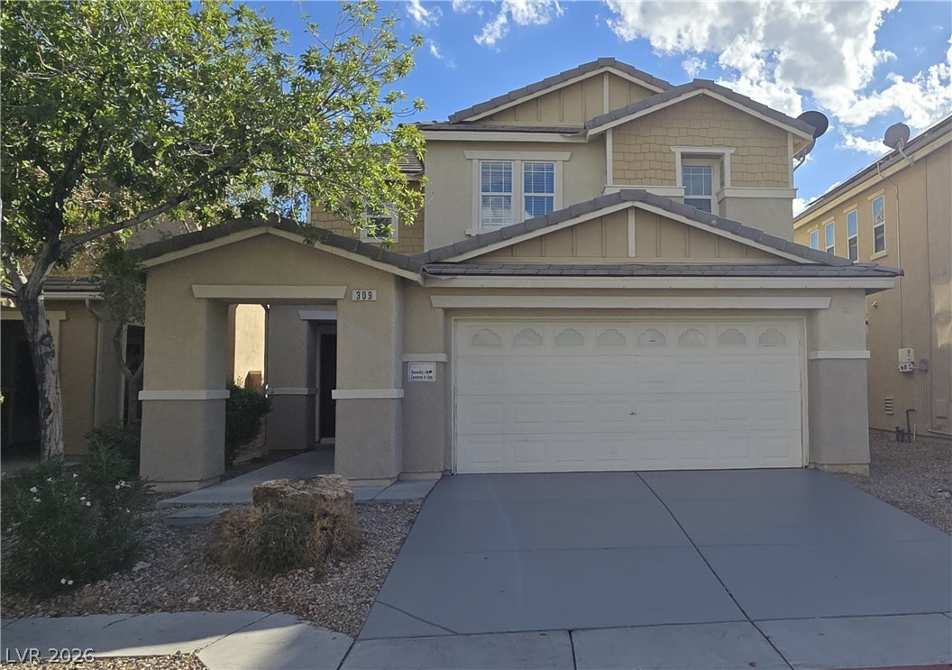
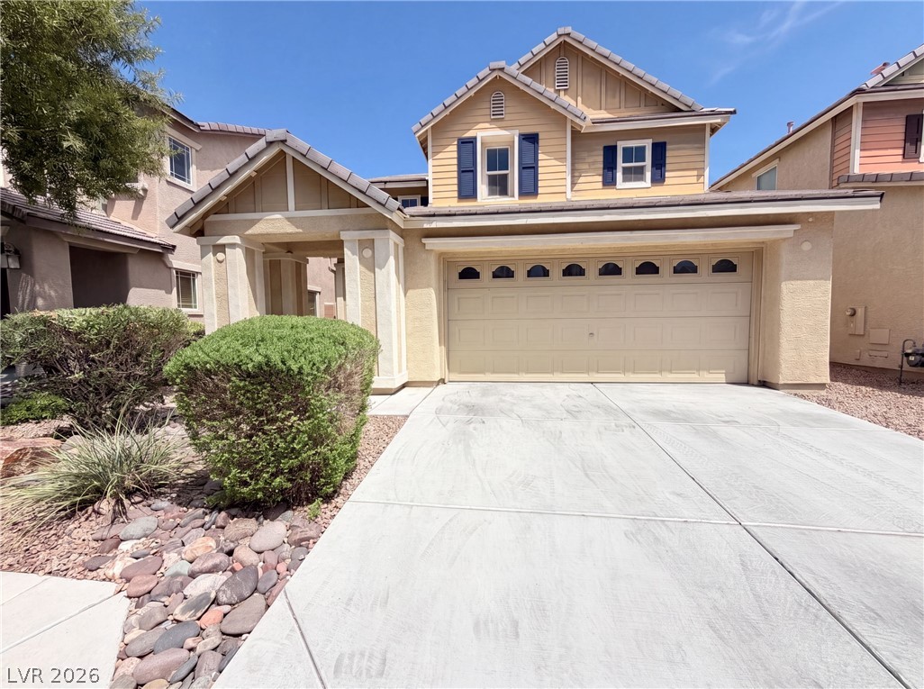
A multi-level suburban residence features stone accents, a concrete driveway, and professional landscaping.
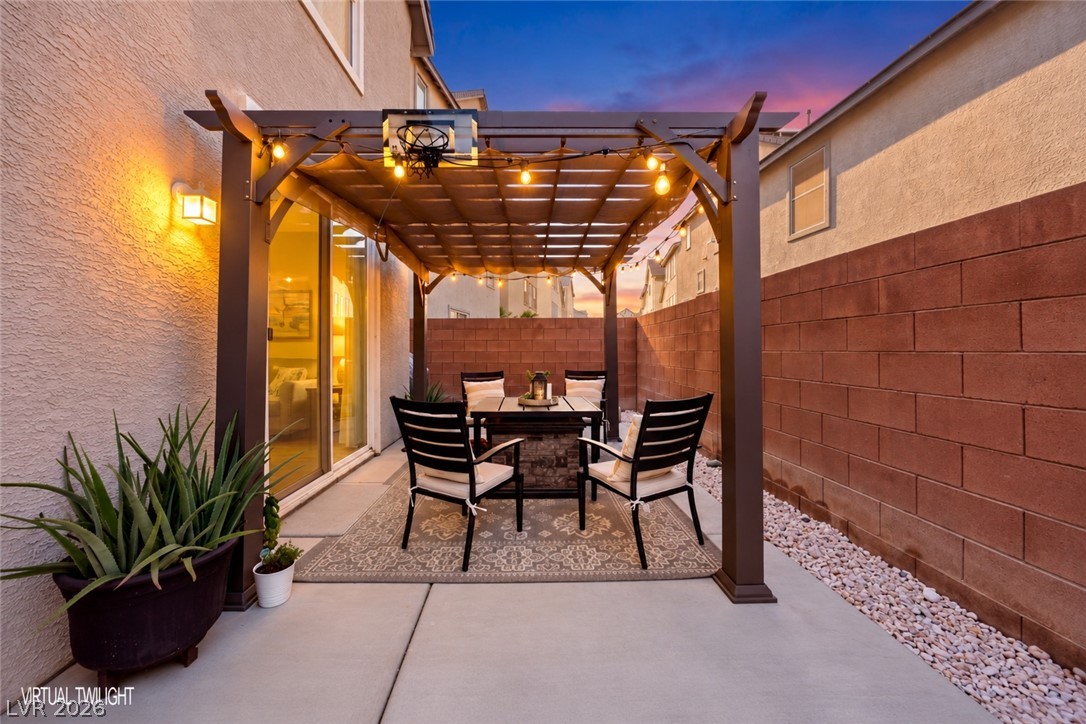
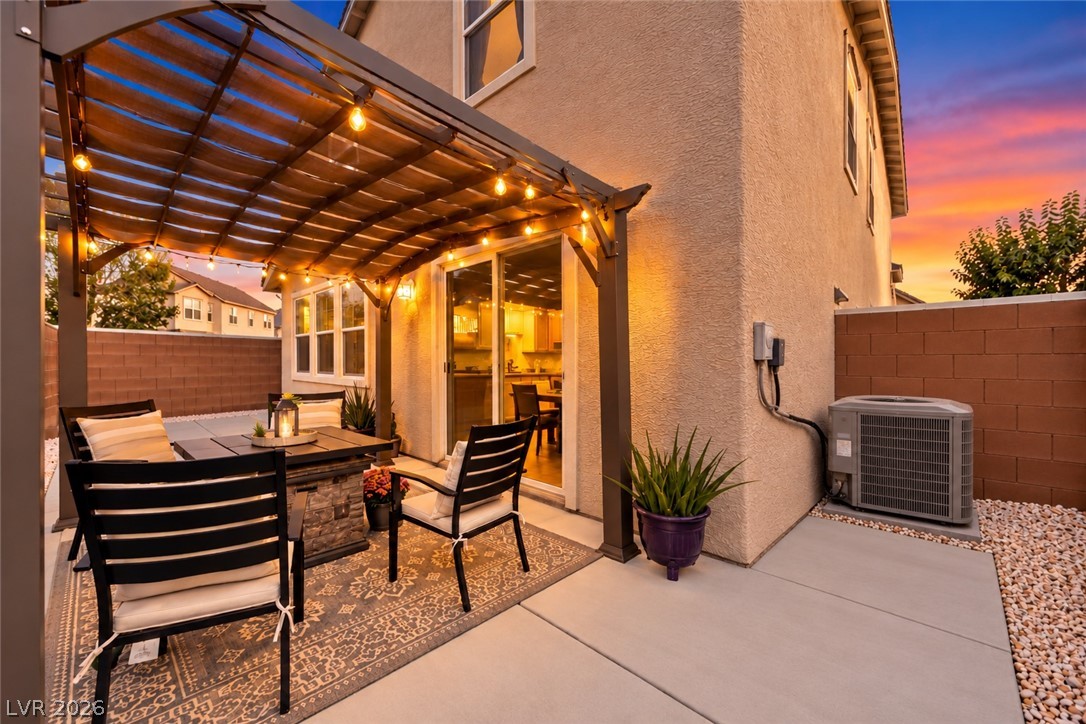
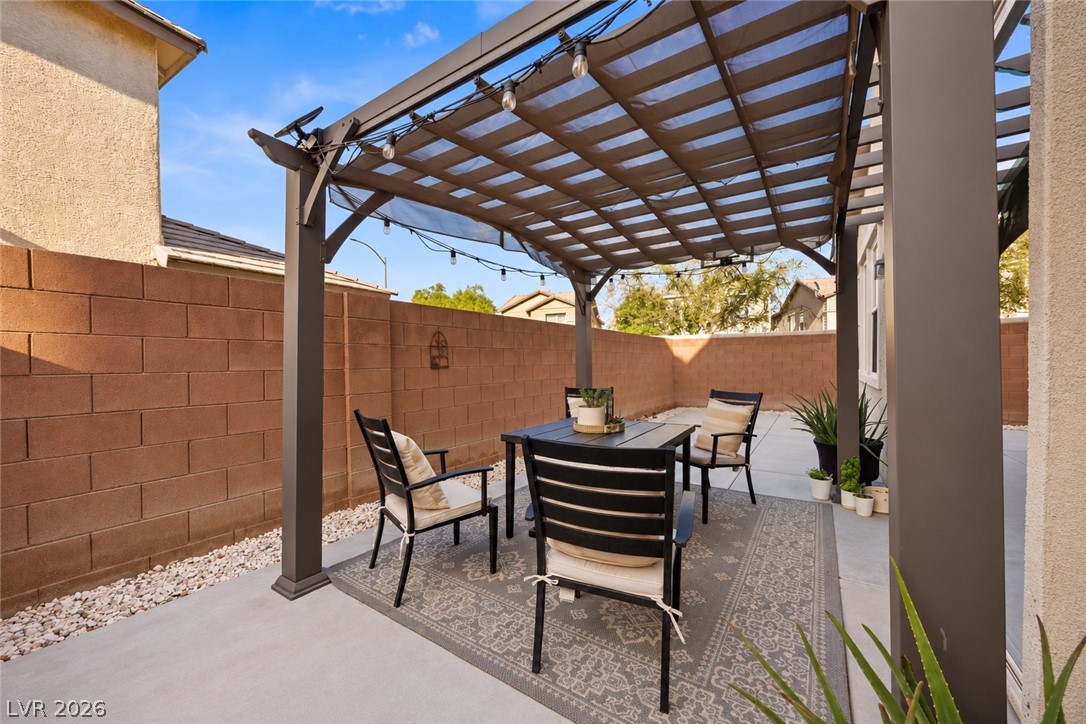
An inviting concrete patio features a structured pergola and a masonry block privacy wall.
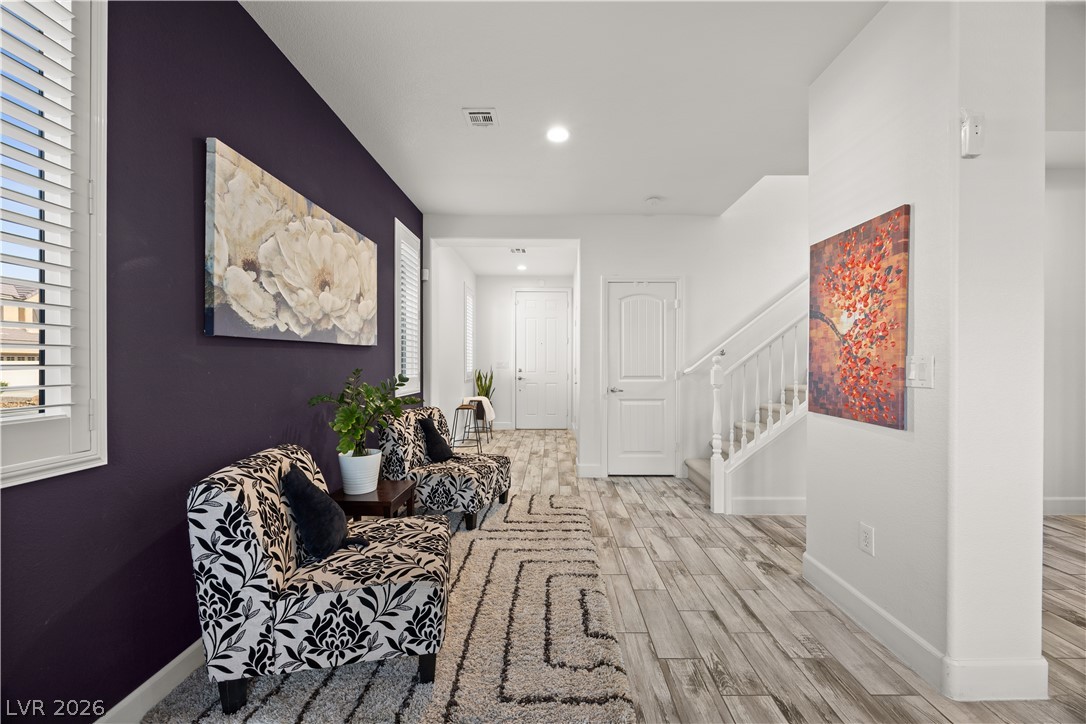
Gleaming tile flooring and crisp white walls define this welcoming open entry hall.
A classic multi-textured facade features a stone-accented garage and custom architectural siding detail.
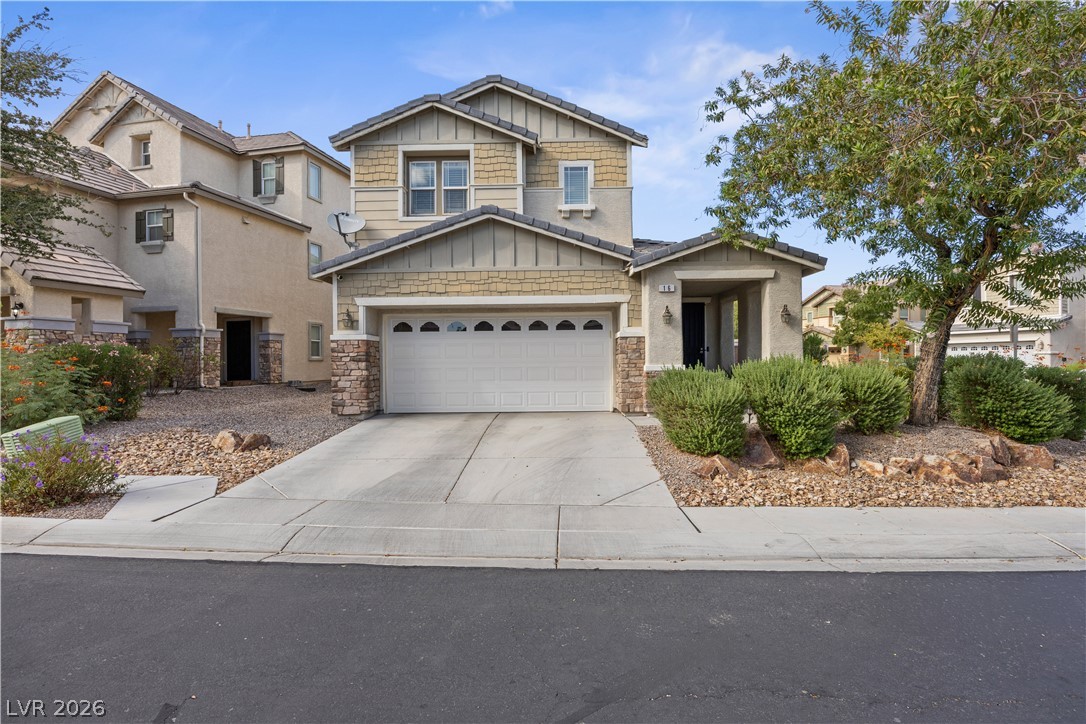
A classic two-story exterior showcases a mix of stone veneer accents and siding alongside a concrete driveway.
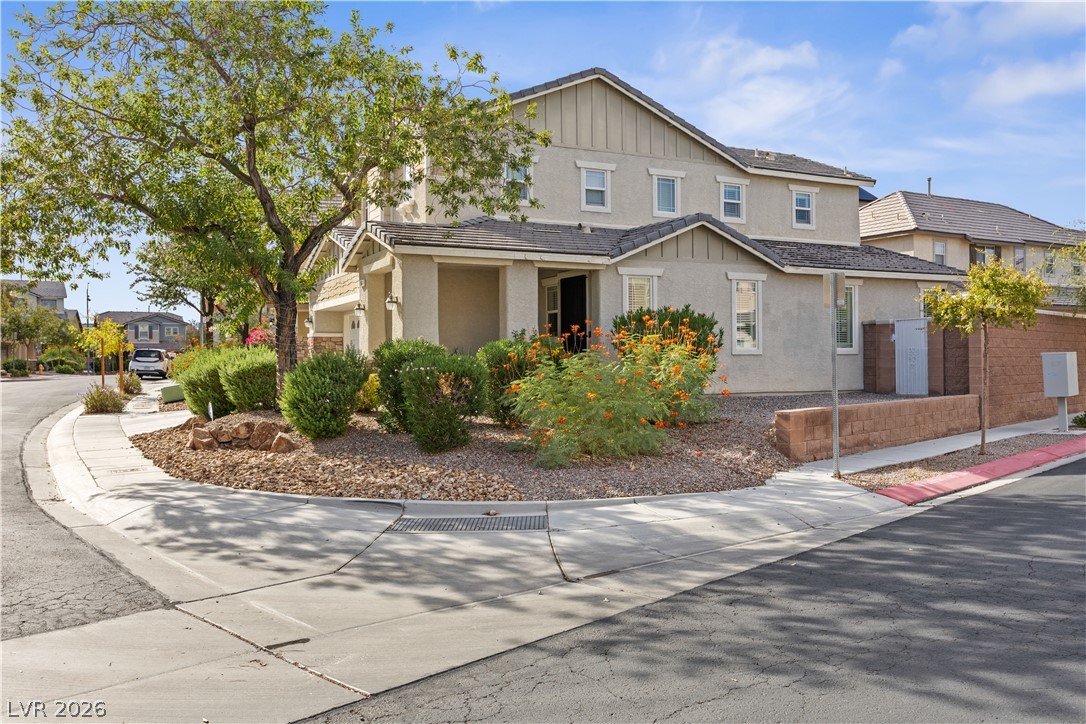
A corner lot setting showcases neat desert landscaping and a multi-level stucco exterior.
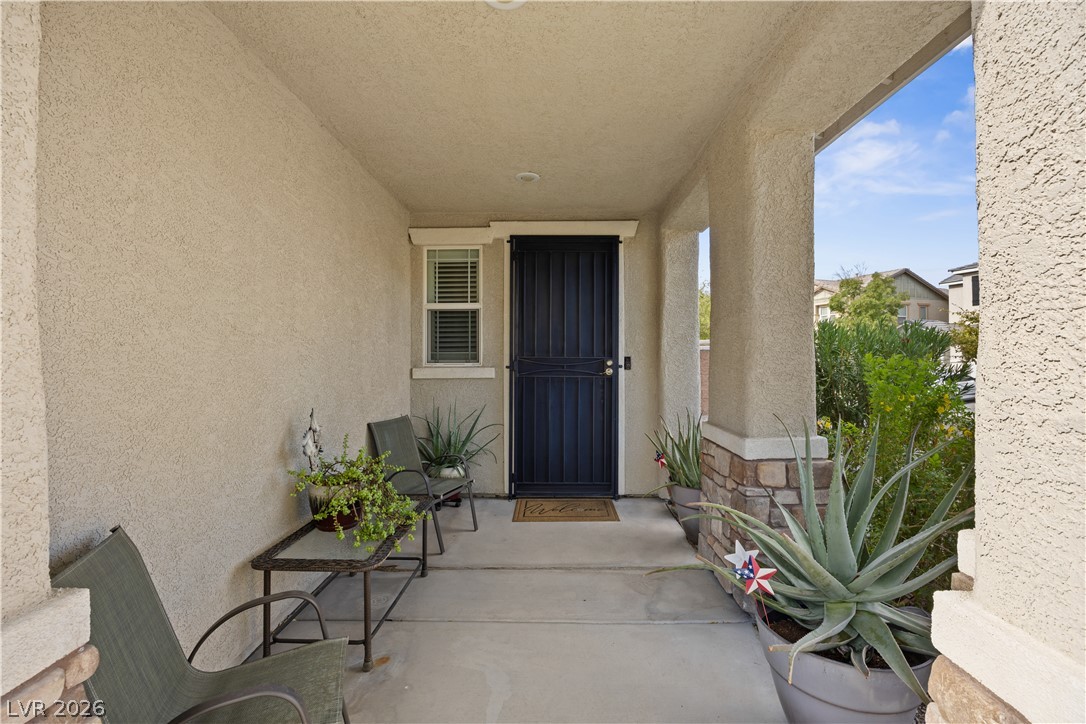
An inviting covered entryway welcomes visitors with clean concrete flooring and textured stucco pillars.
An inviting entryway transitions smoothly into the home with durable wood-look tile flooring and clean lines.
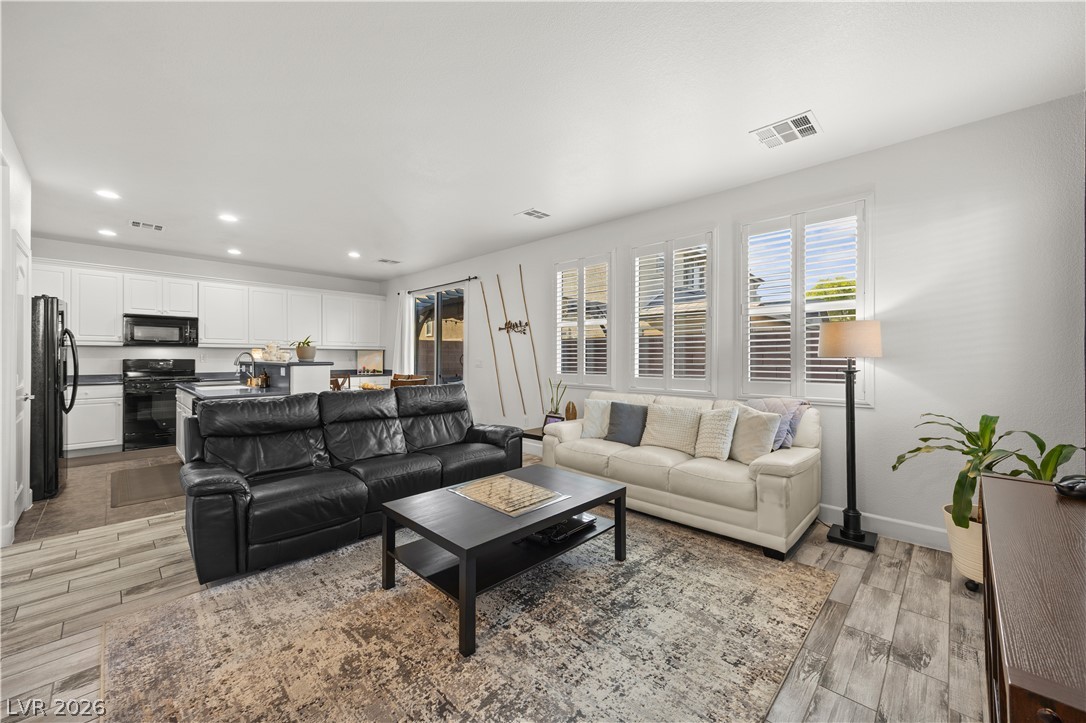
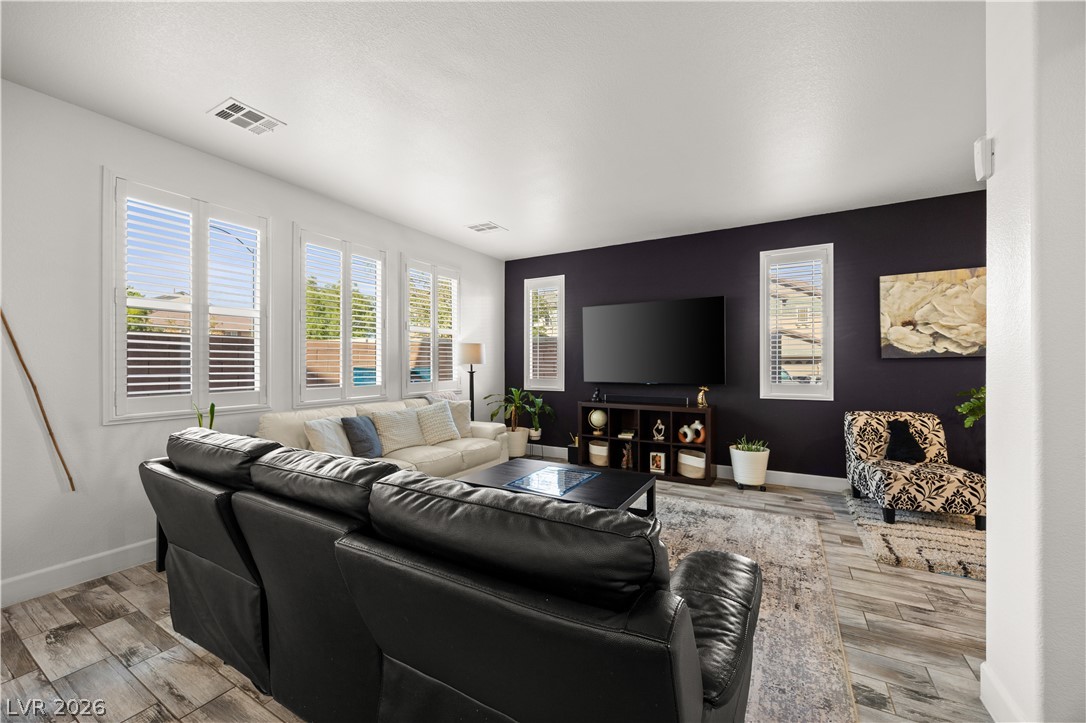
Plentiful natural light from plantation-shuttered windows enhances this airy open-concept living space and kitchen.
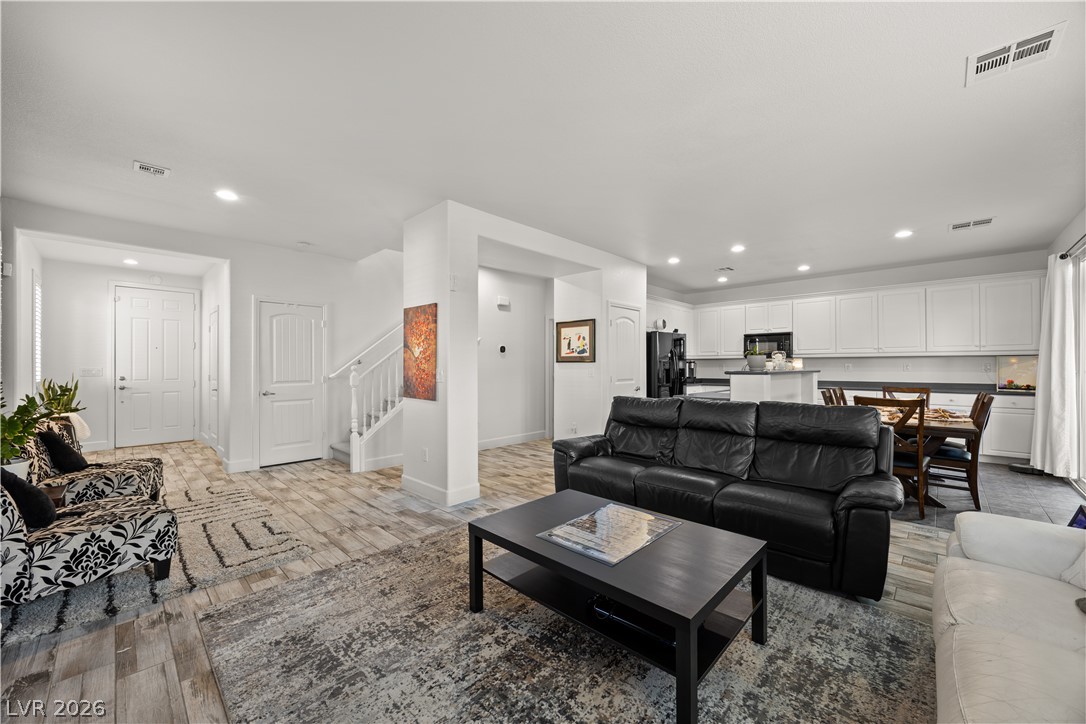
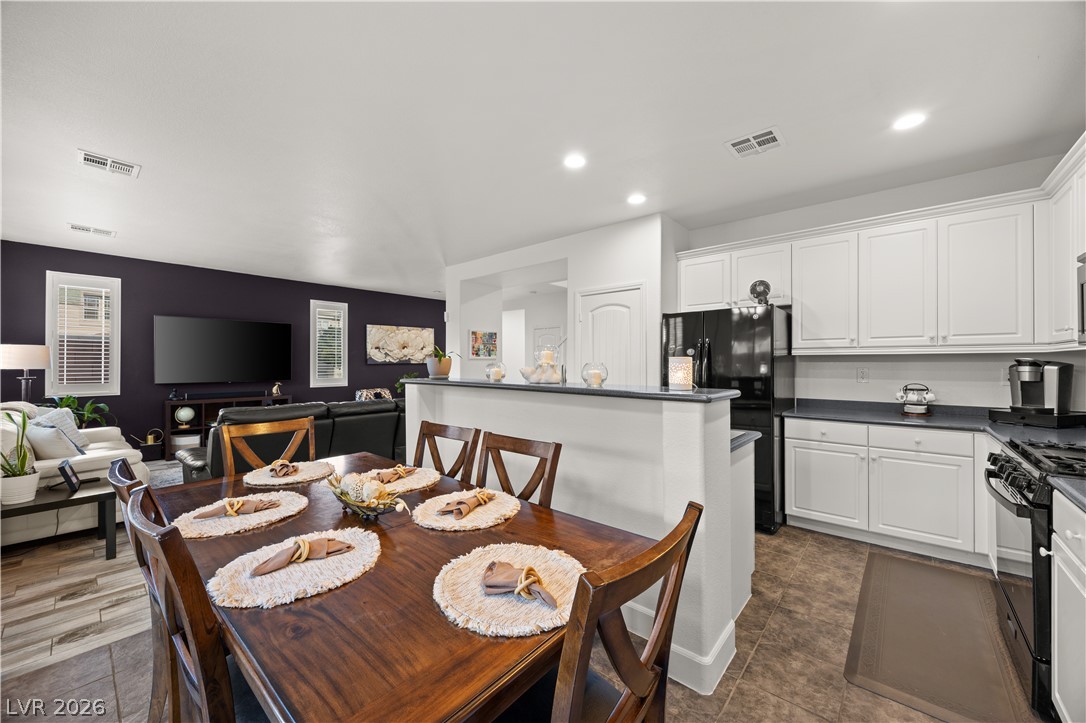
An open-concept living area seamlessly connects to the kitchen and dining space.
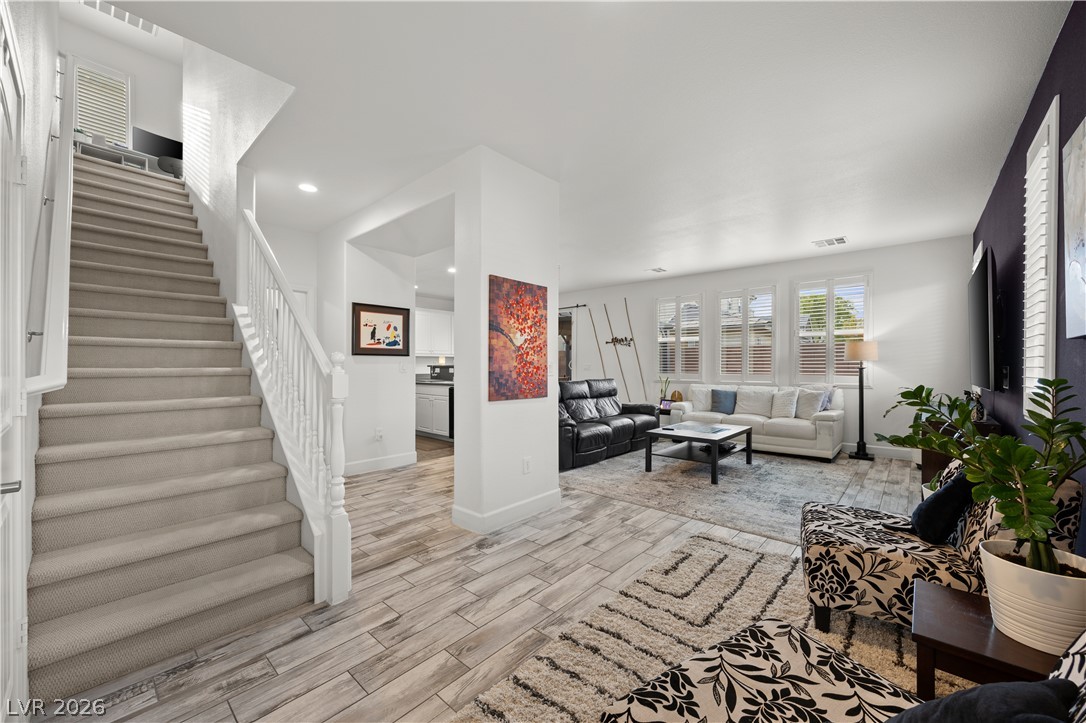
An open living room flows into the entry stairway over modern wood-look tile floors.
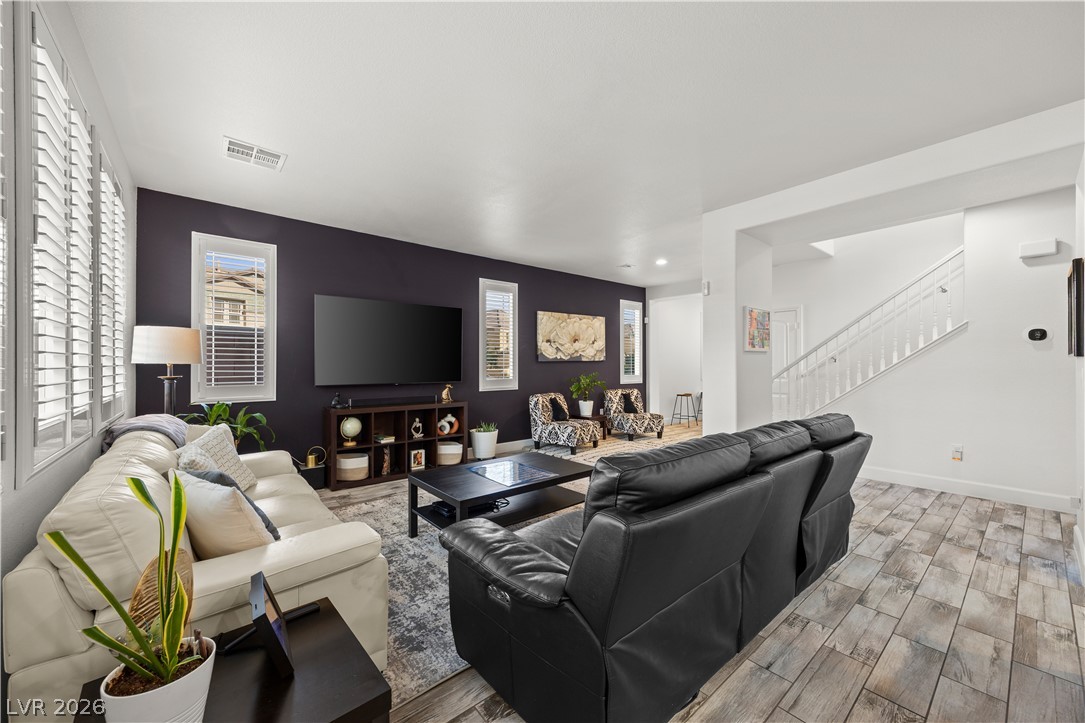
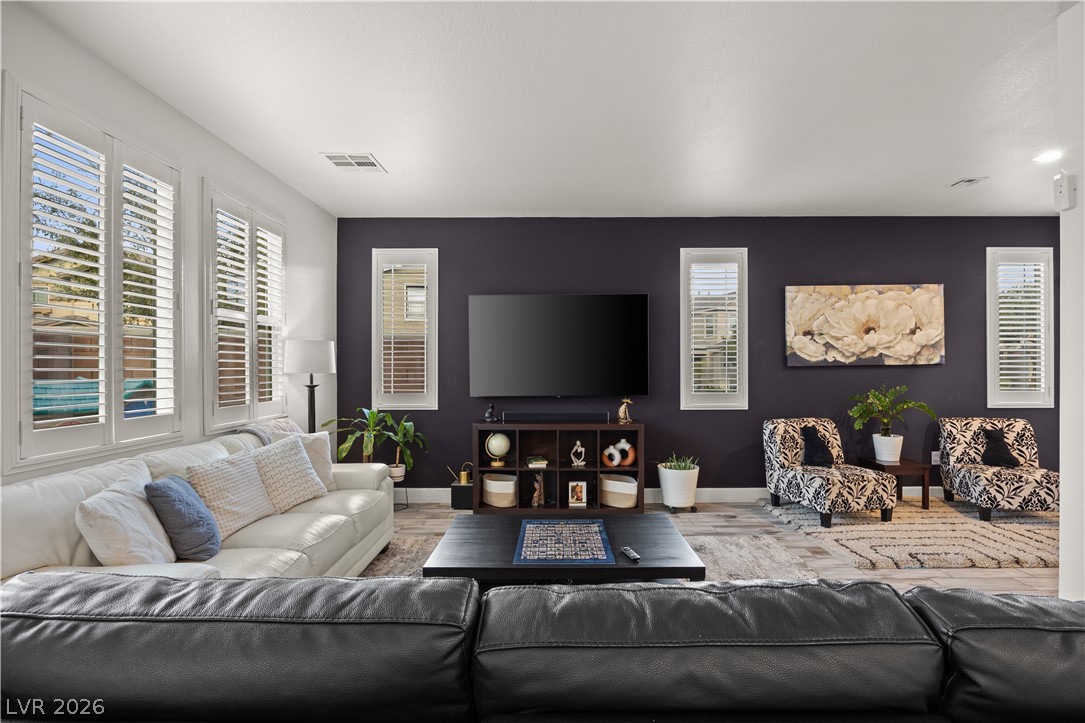
A spacious layout and abundant natural light define this inviting gathering space.
Gleaming wood-look tile flooring and plantation shutters define this inviting living space.
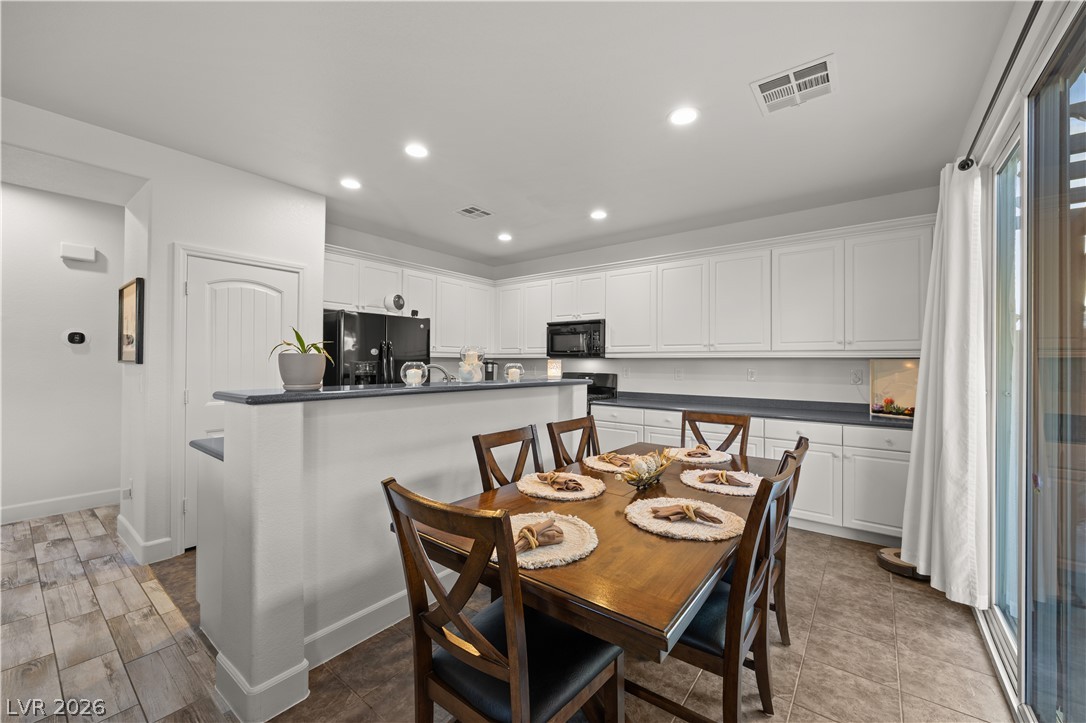
Recessed lighting illuminates this dining area adjacent to the kitchen with sliding glass door access.
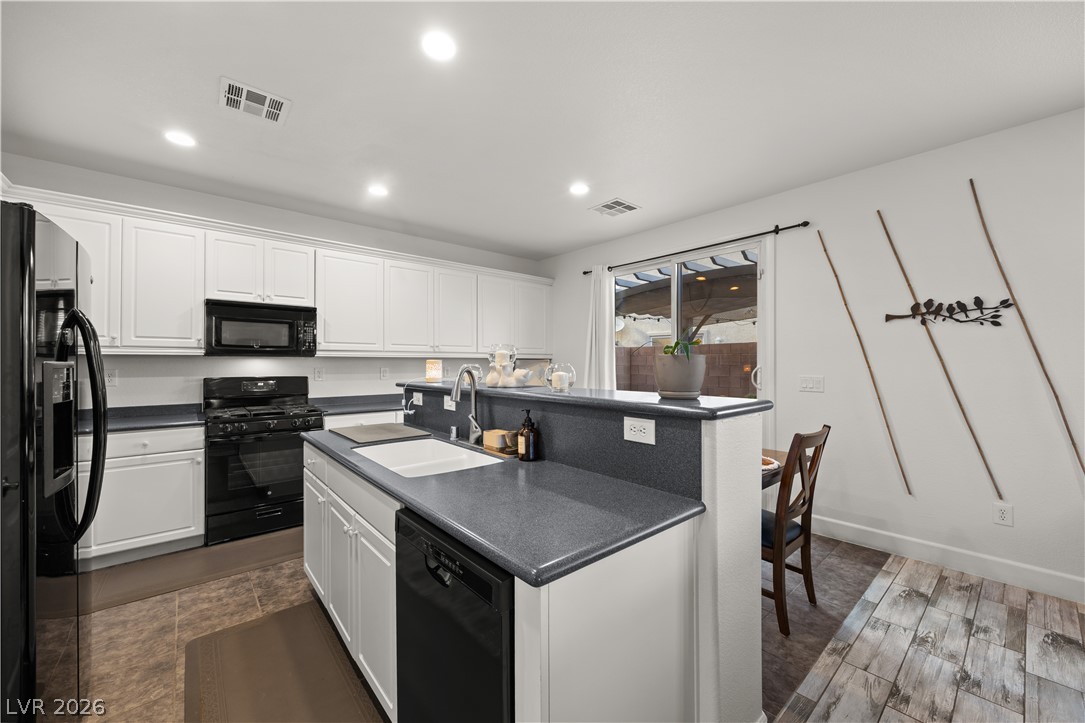
An open-concept layout seamlessly connects the functional cooking zone and nearby dining area.
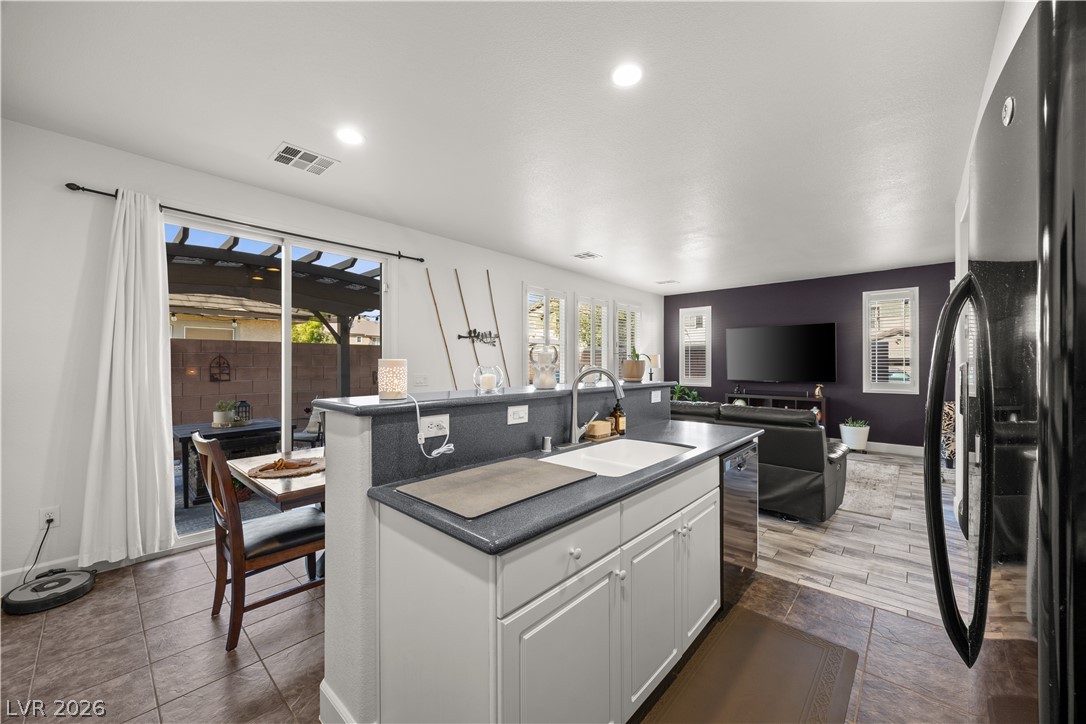
An open kitchen layout flows seamlessly into the main living spaces and outdoor patio.
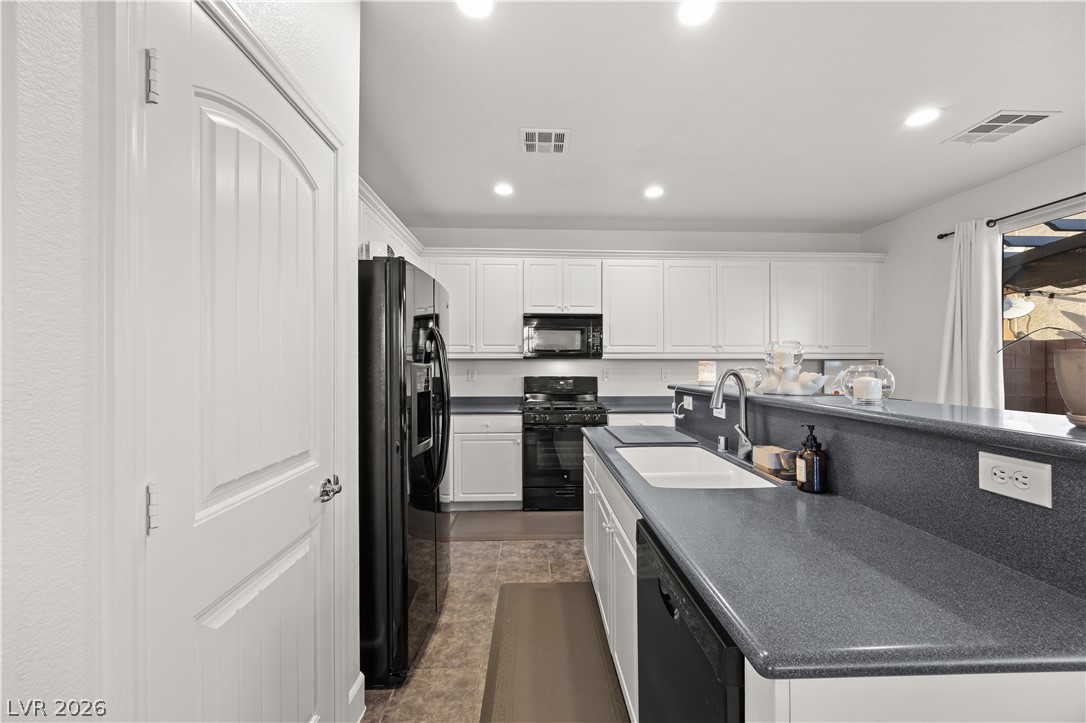
Gleaming recessed lighting illuminates the streamlined layout of this culinary workspace with durable hard flooring.
Recessed lighting illuminates this functional kitchen workspace complete with a central island and tile flooring.
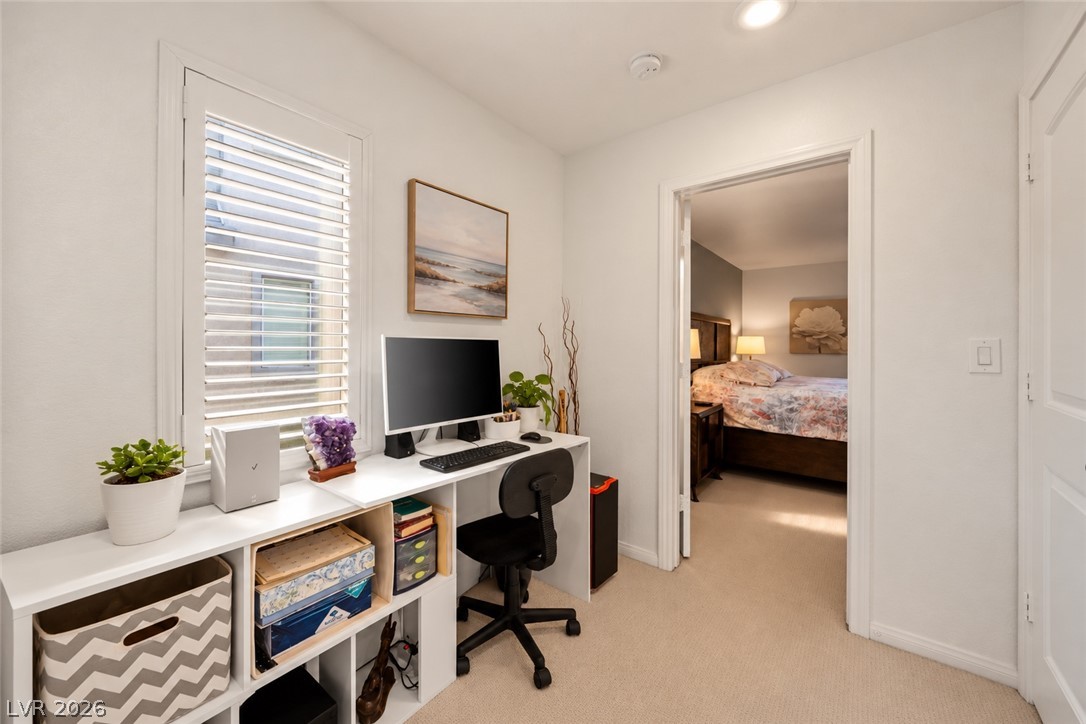
Plush carpeting and recessed lighting create a comfortable atmosphere in this versatile workspace.
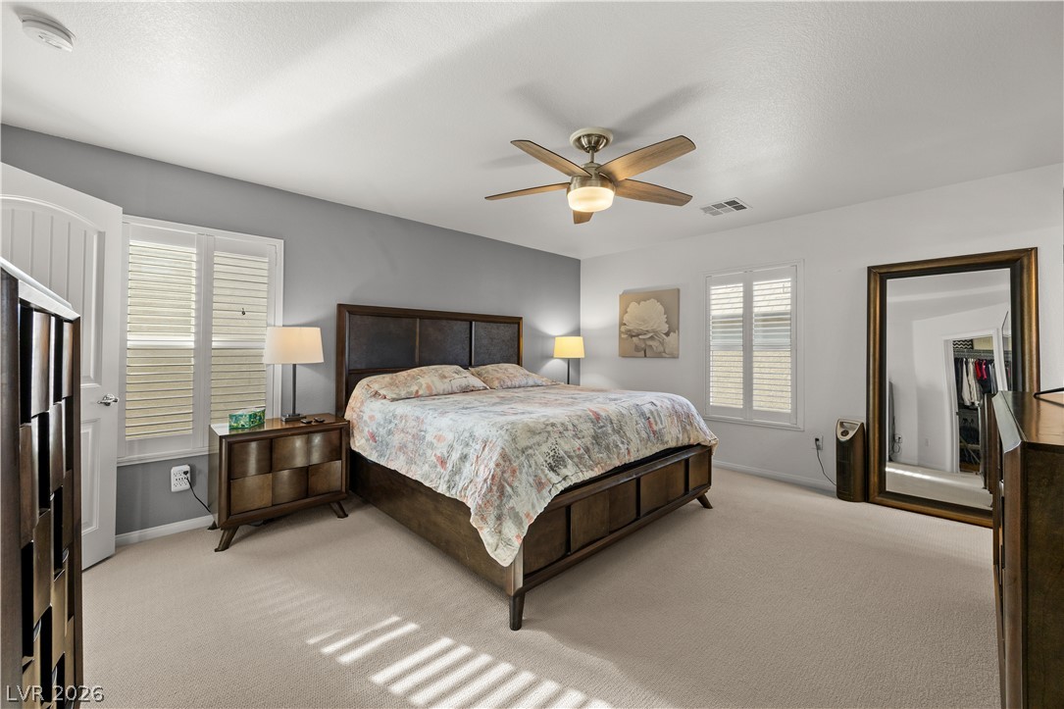
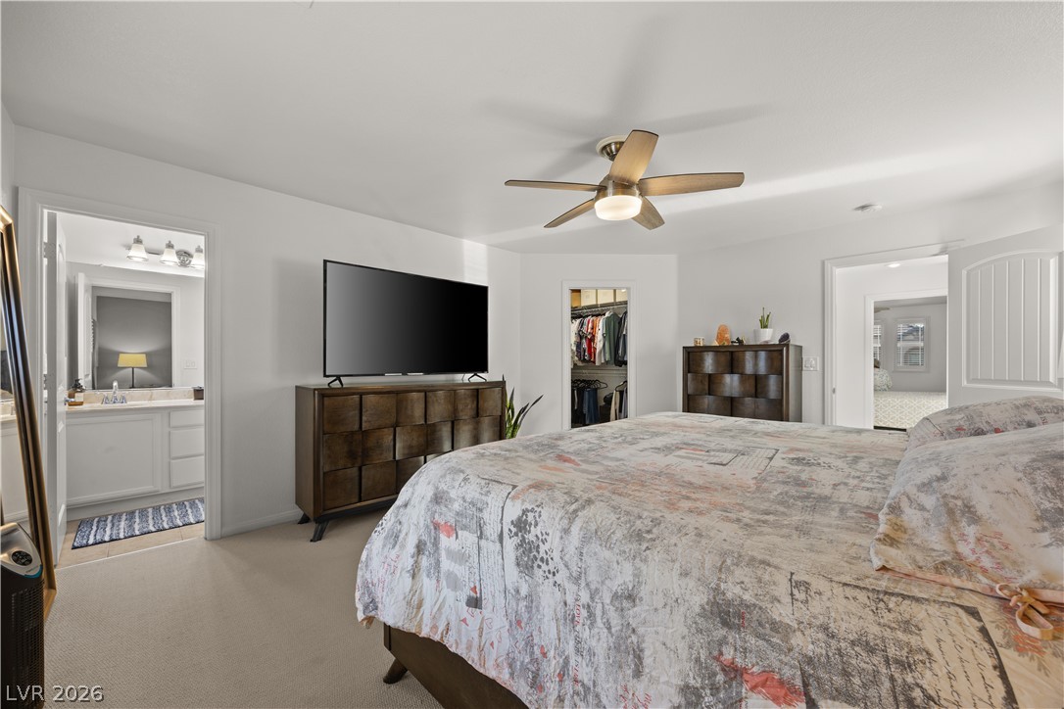
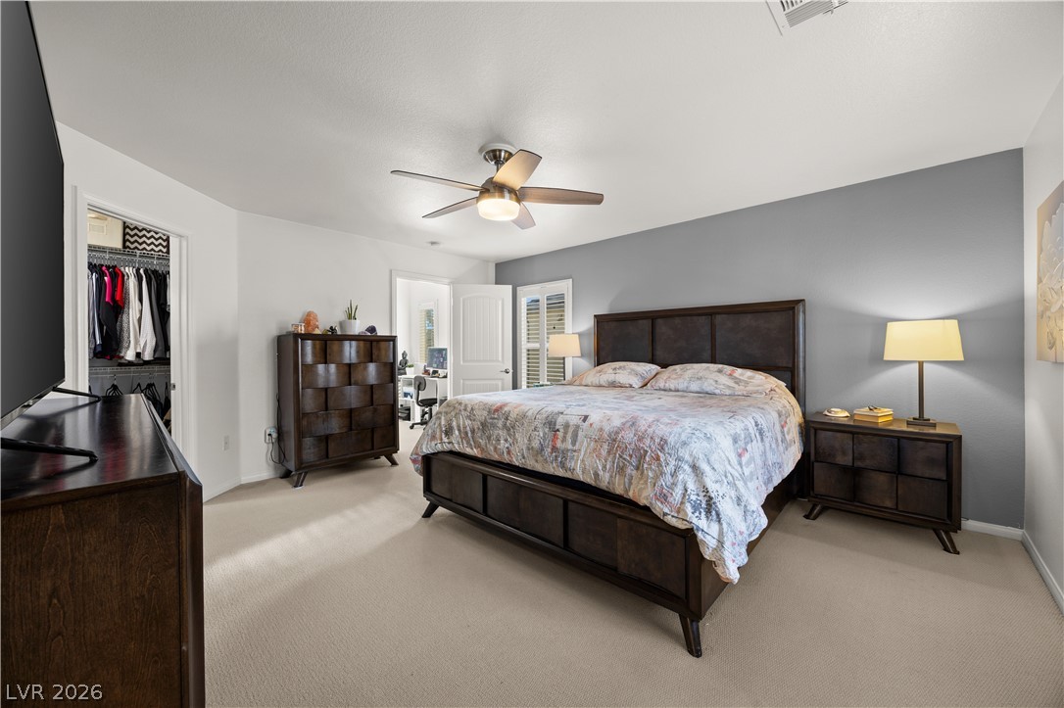
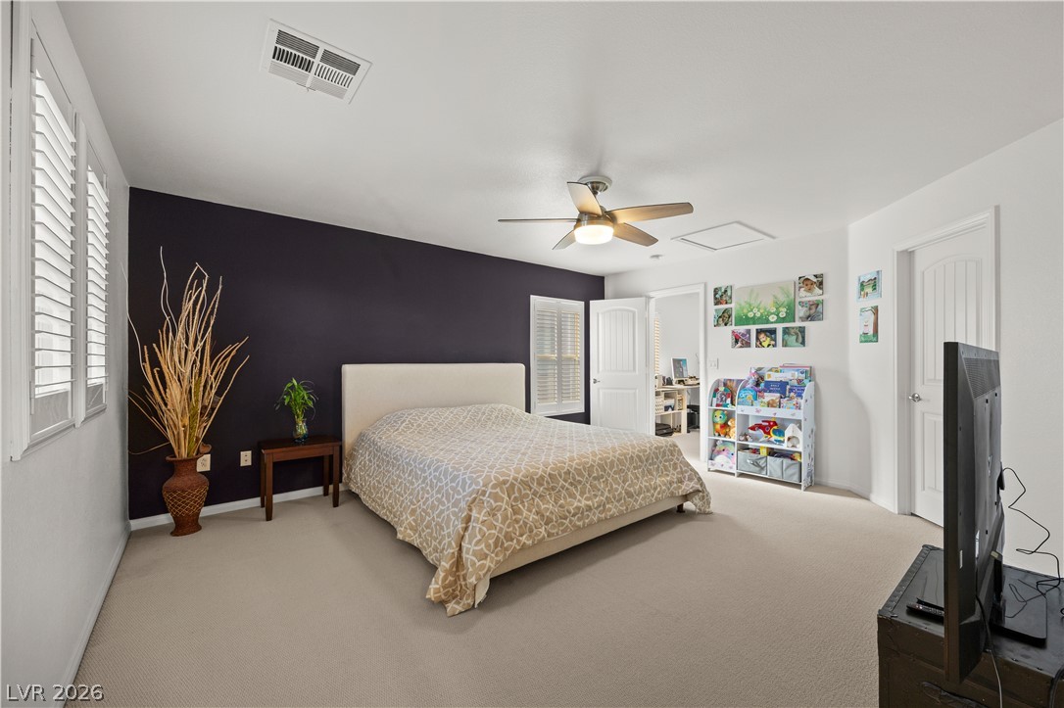
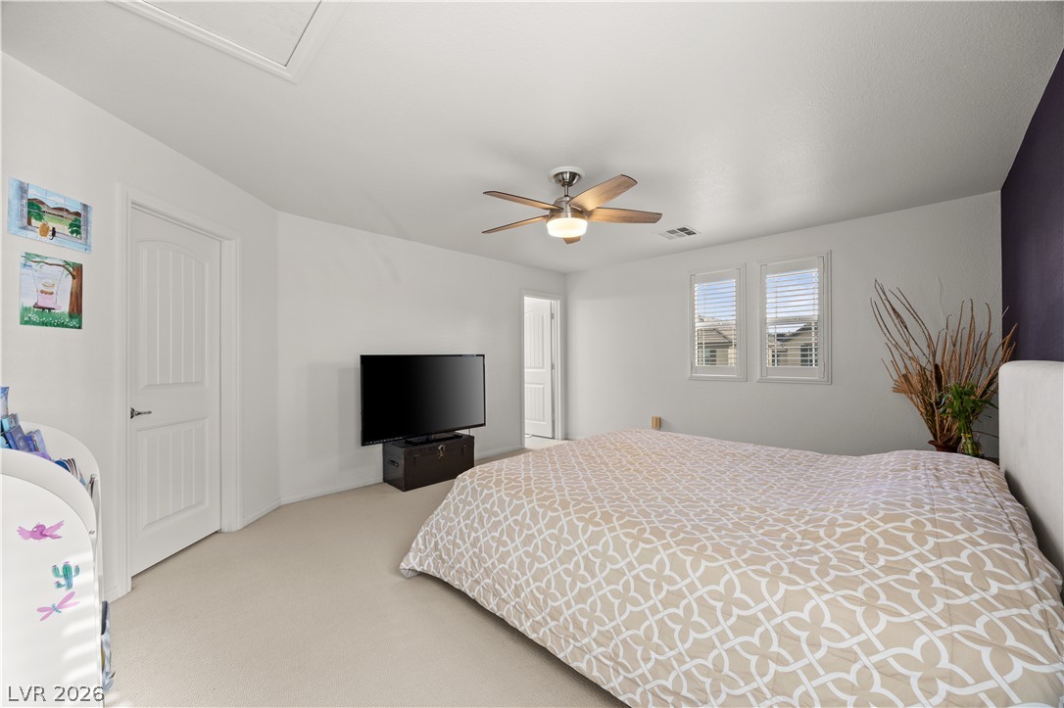
Smooth plaster walls and neutral carpet floors create a serene backdrop for the bedroom layout.
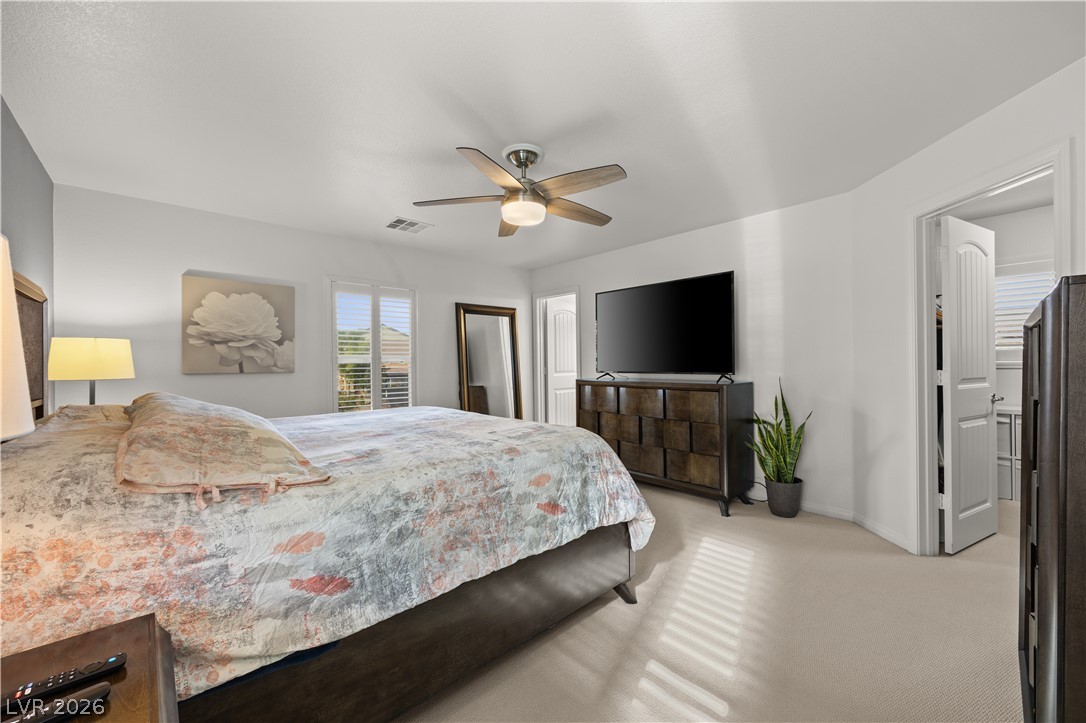
Plush carpeting and plantation shutters define this serene primary suite.
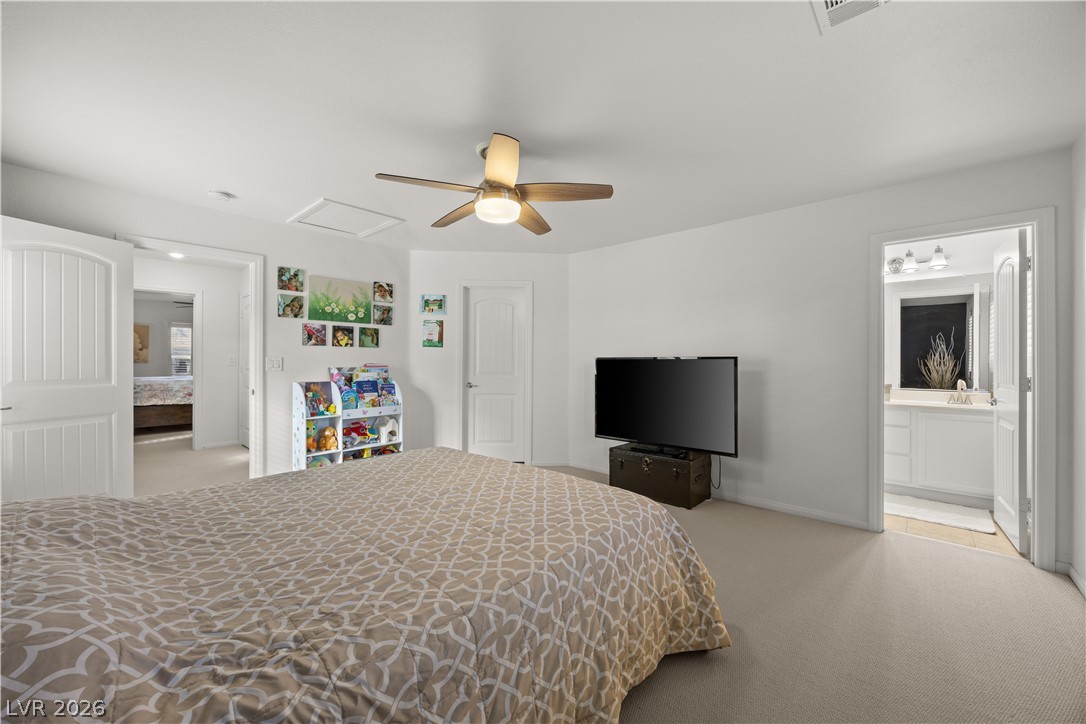
An inviting primary bedroom featuring direct access to an en-suite bathroom and walk-in closet.
Soft carpeting and smooth plaster walls define this comfortable secondary bedroom suite.
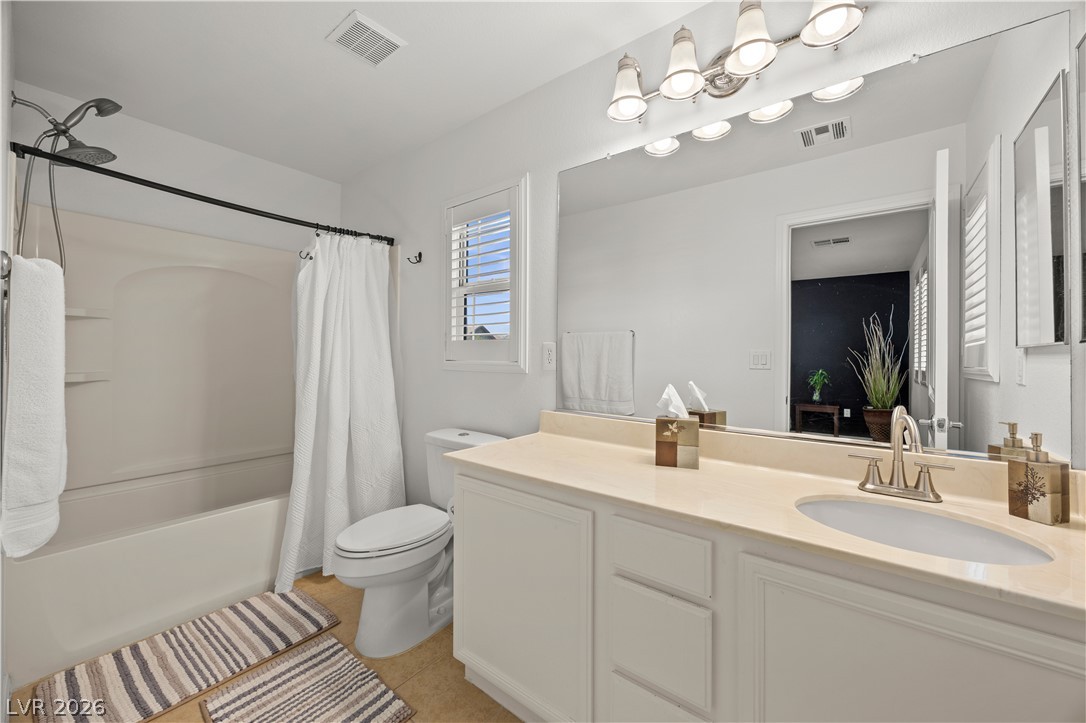
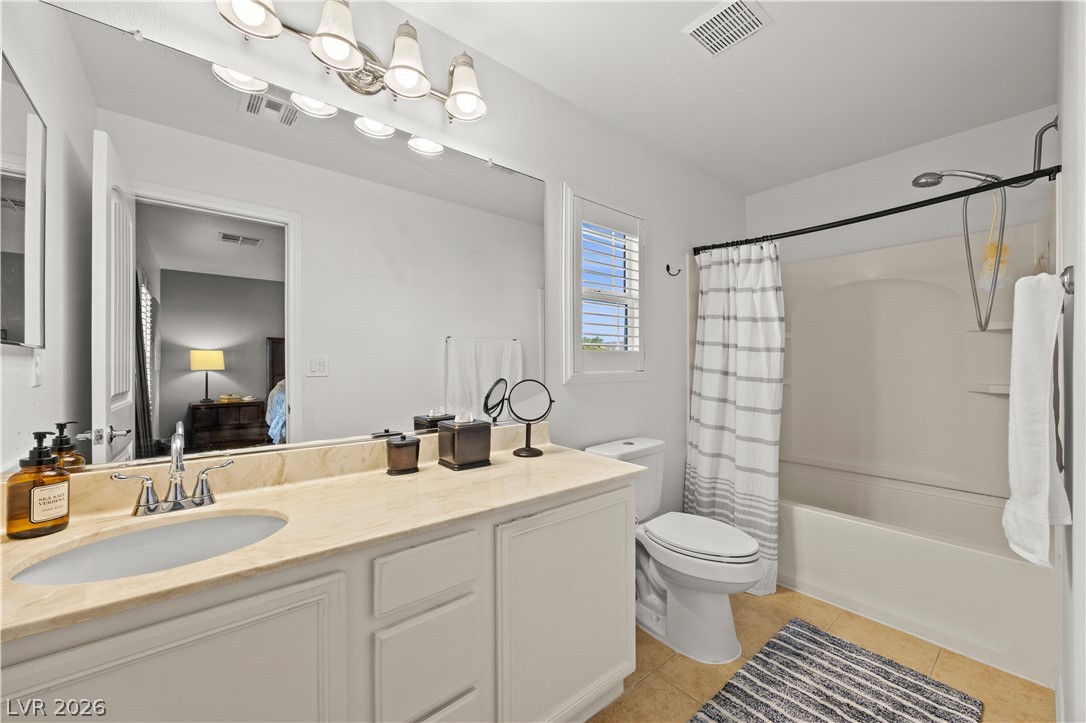
An expansive vanity mirror complements the clean white cabinetry and classic tub shower installation.
Plentiful natural light streams across this spacious bedroom through plantation shutters.
A spacious bedroom features plush neutral carpeting and multiple windows allowing natural light to enter.
A spacious layout connects this comfortable bedroom directly to an ensuite bathroom.
Polished stone counters and clean tile flooring define this classic bathroom space.
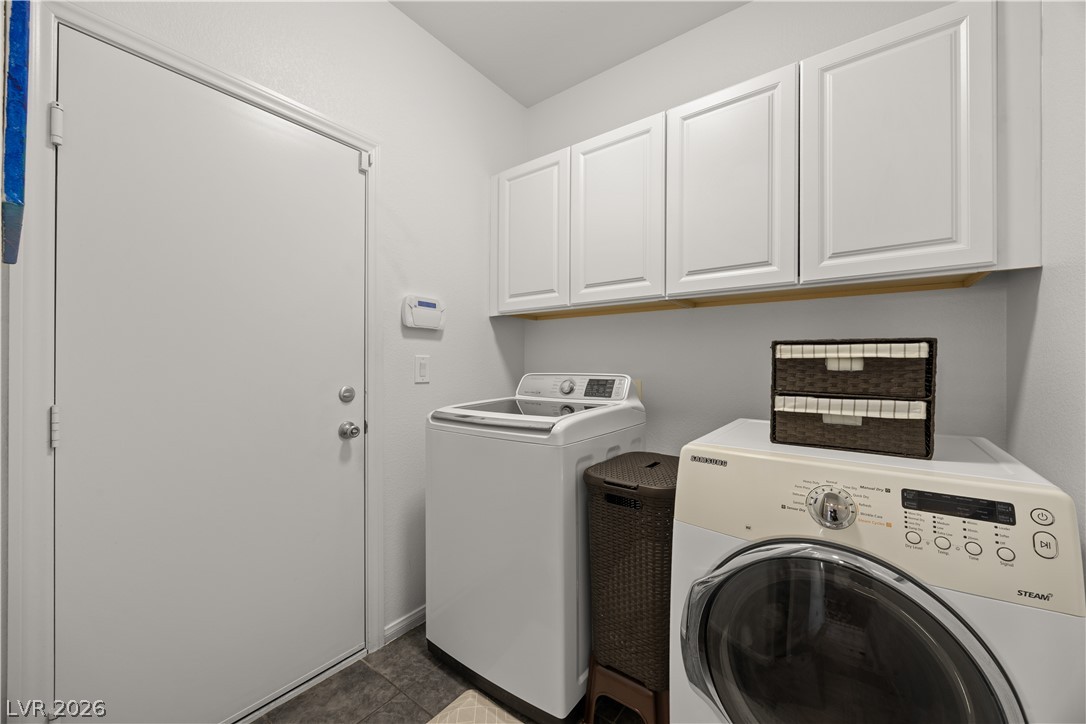
A functional laundry area with built-in cabinetry and durable tile flooring.
An inviting stone-paved courtyard is sheltered by a classic wooden pergola structure.
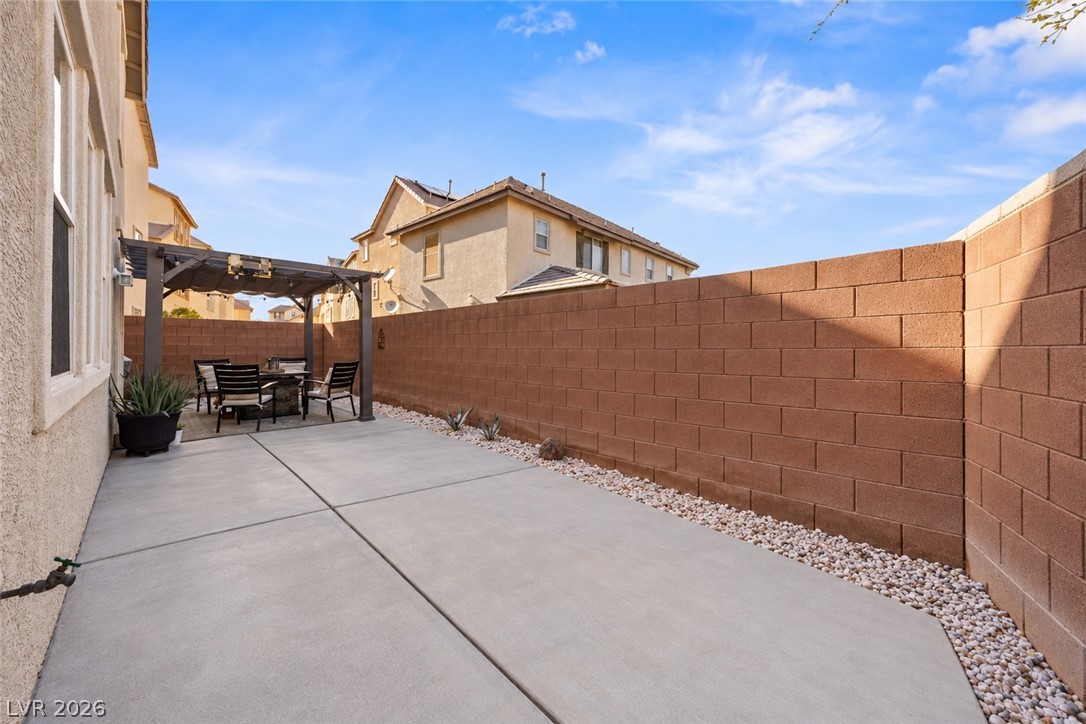
Concrete hardscaping leads to a private backyard retreat enclosed by block walls.
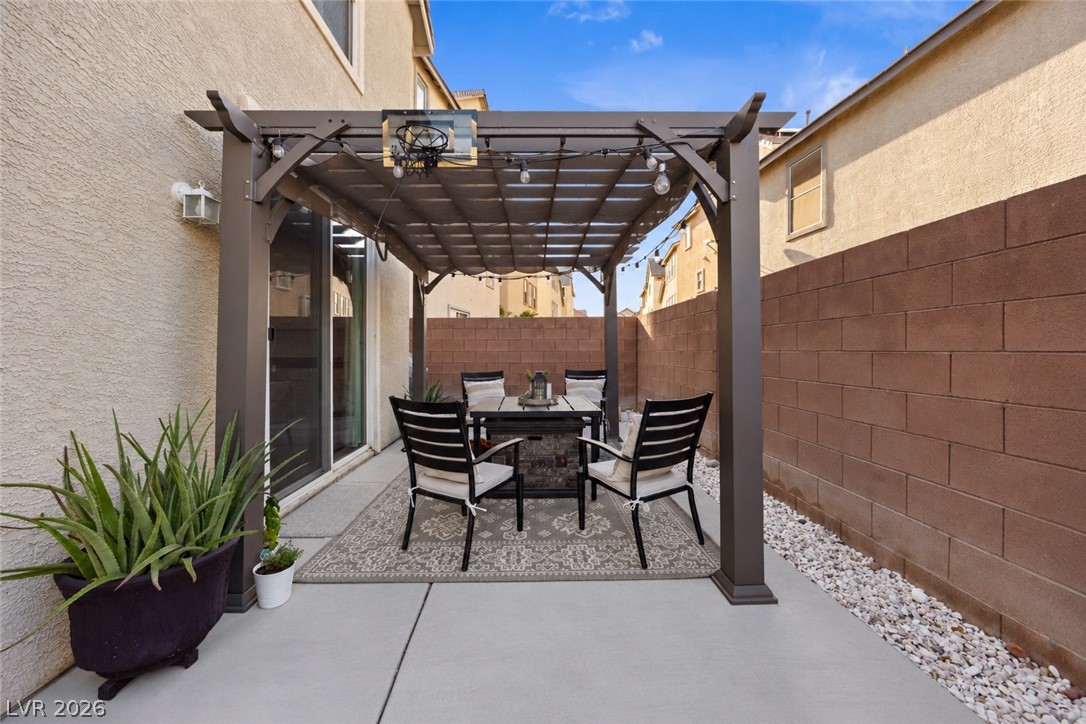
A quiet concrete patio features a dark-stained wood pergola framed by protective masonry block walls.
A spacious concrete patio rests beneath a large overhead pergola, enclosed by tall block walls.
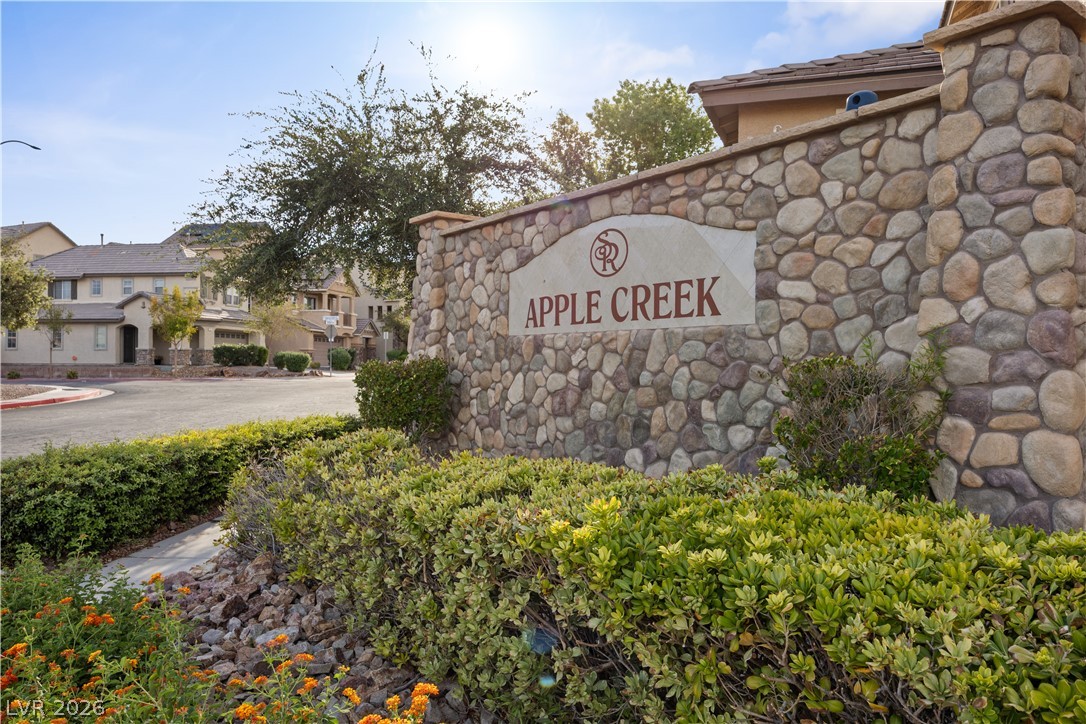
A stone monument sign welcomes residents to this neighborhood.
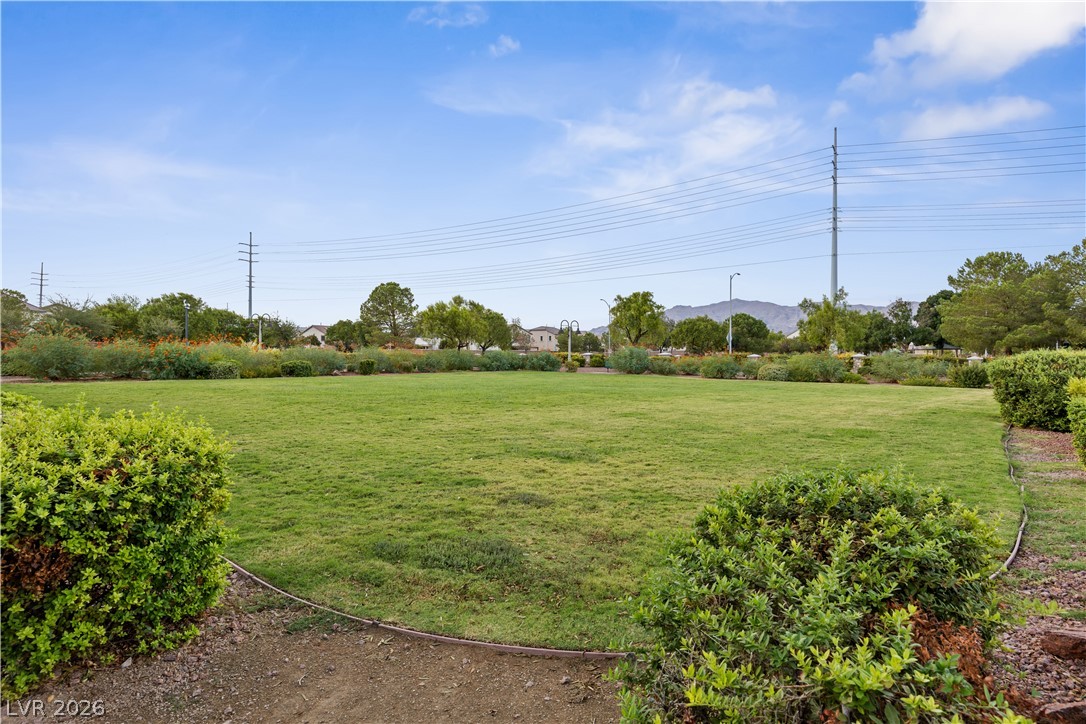
An expansive green lawn is framed by mature trees and mountain views under a blue sky.
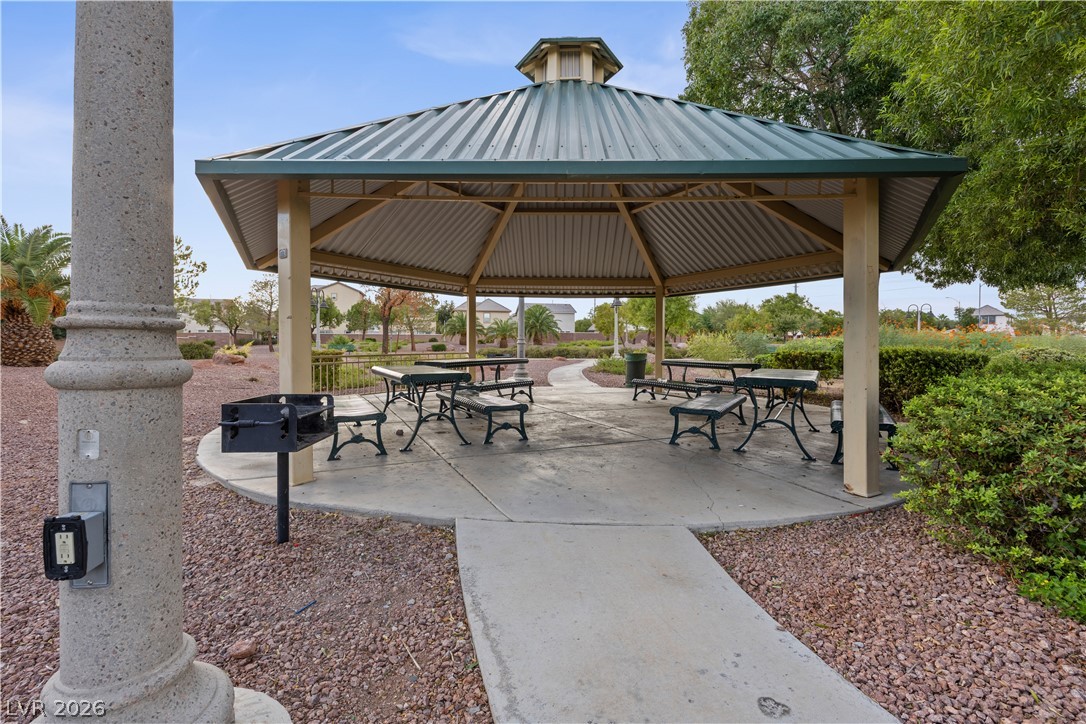
An inviting covered gazebo stands along the concrete pathway of the community park.