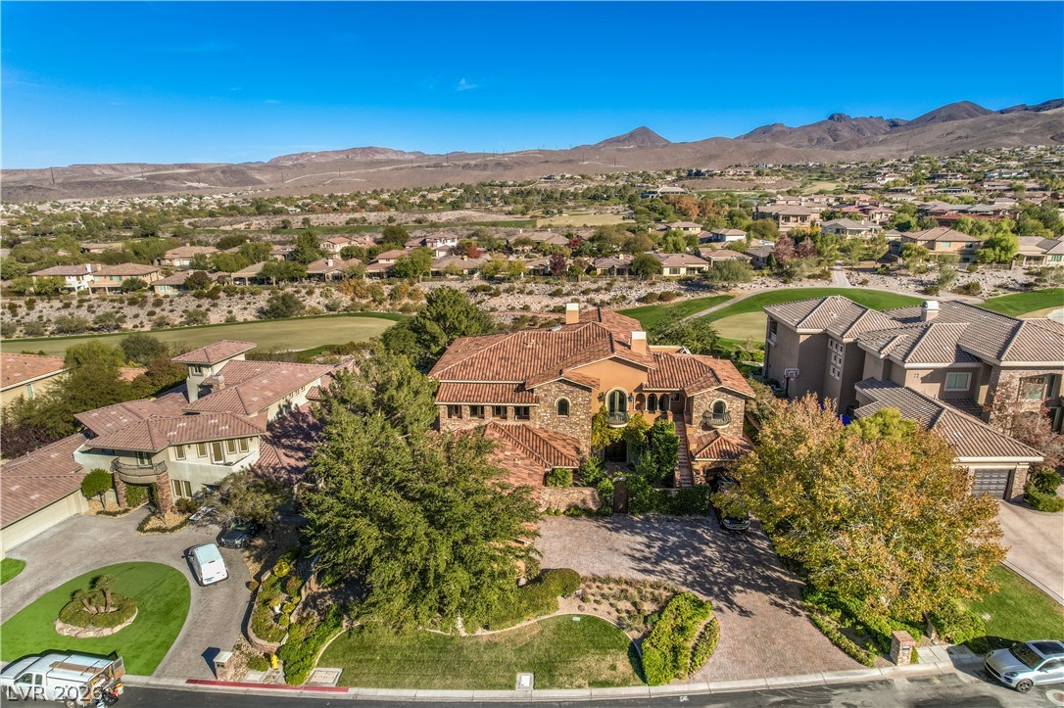
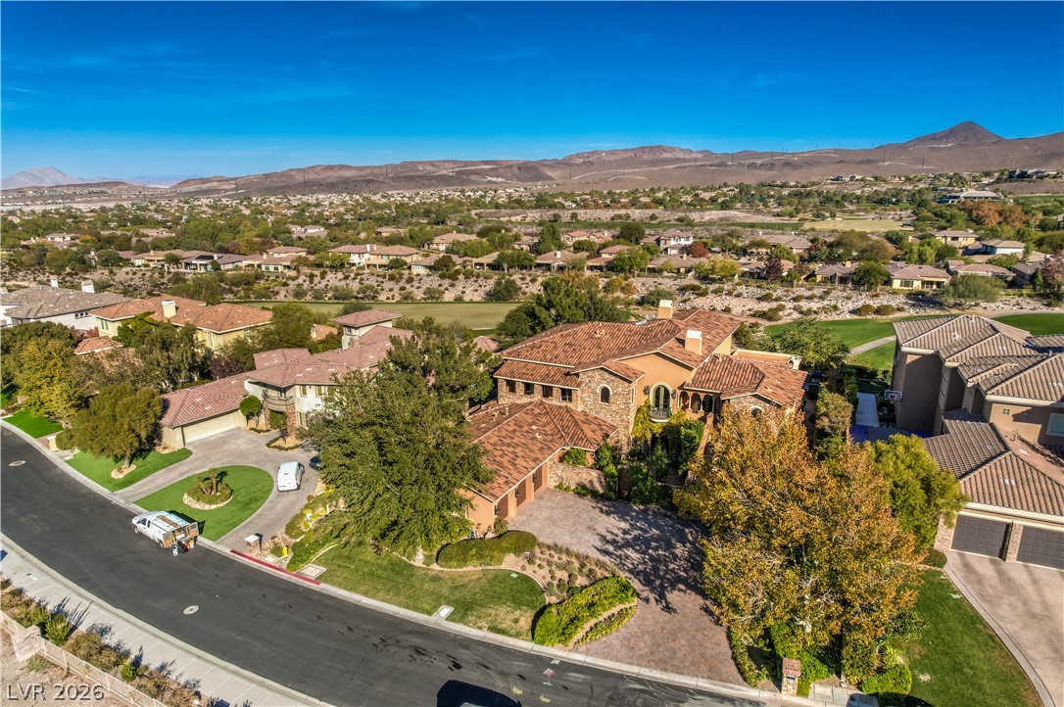
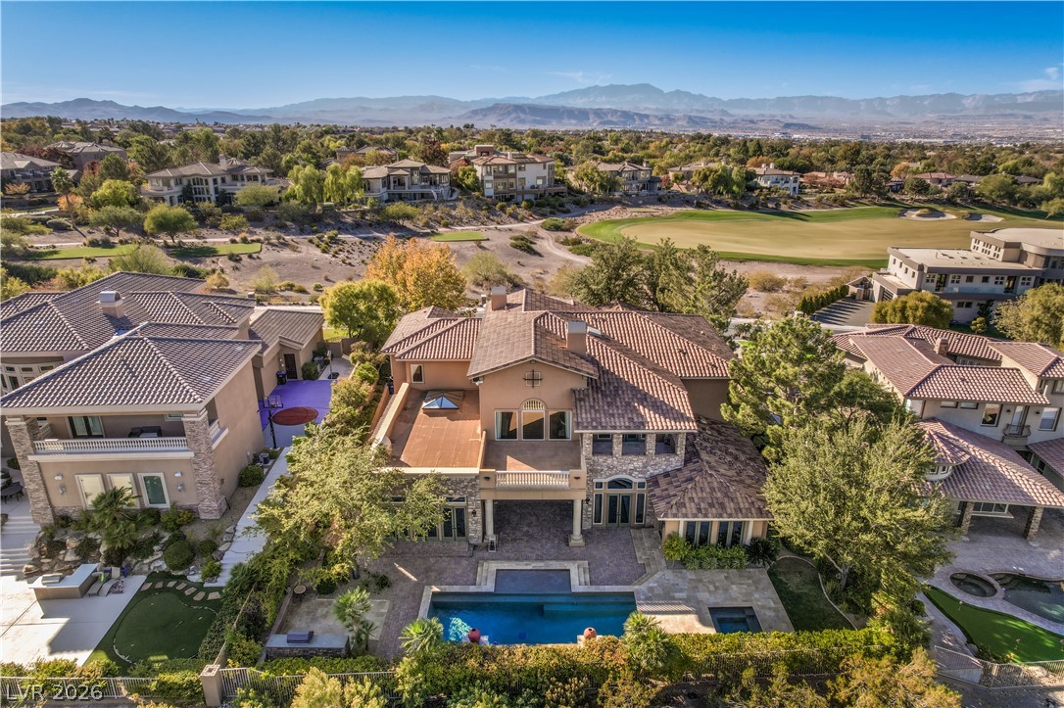
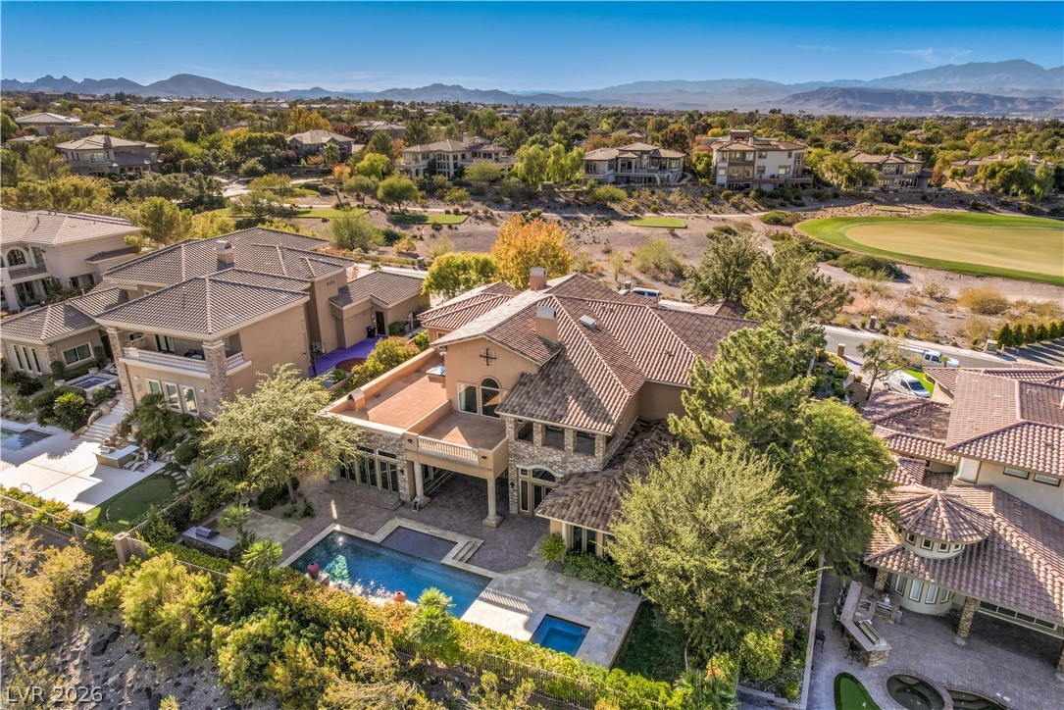
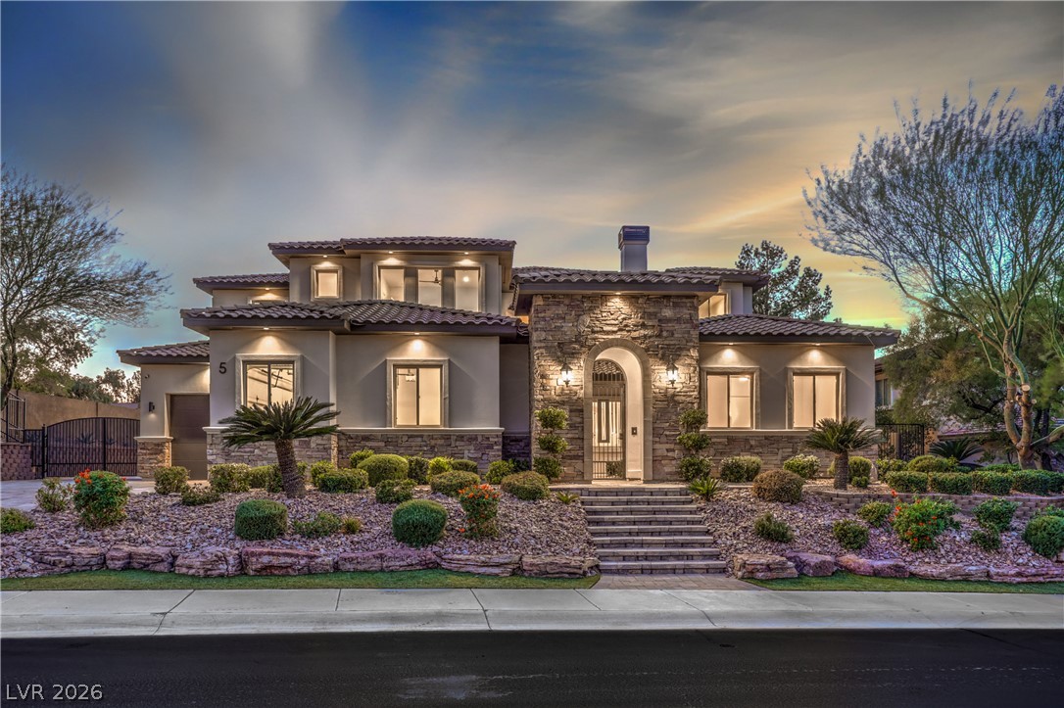
Striking Spanish-style rooflines frame this desert estate overlooking a lush golf course greenspace.
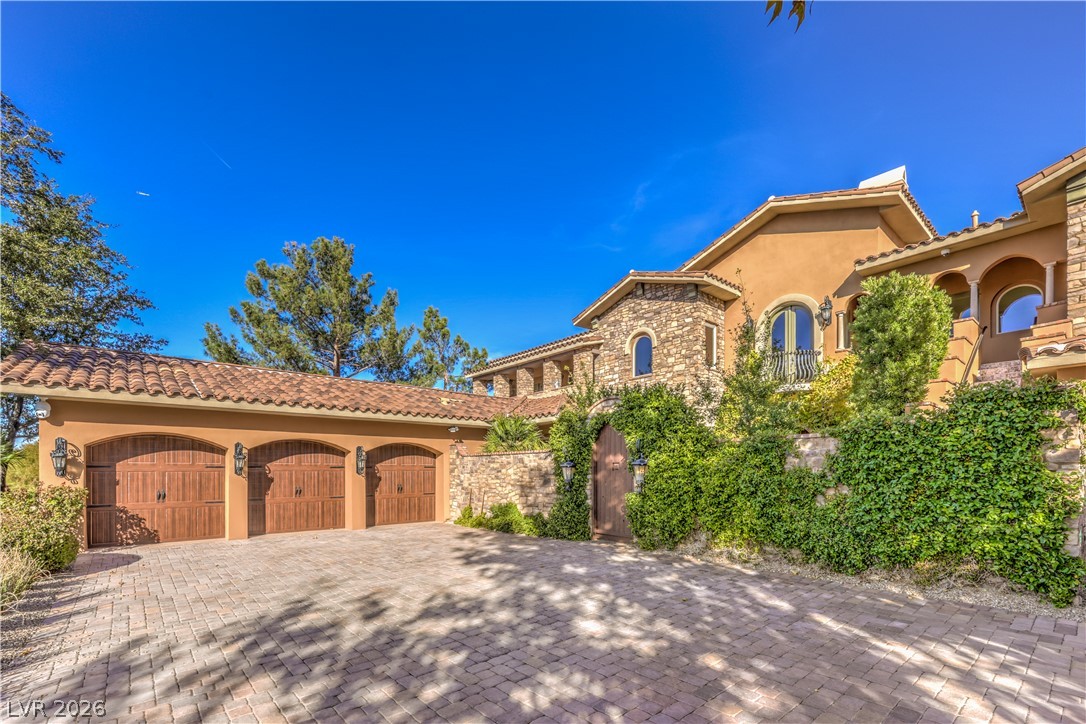
An elegant paved driveway leads to the arched garage bays and stone-accented facade.
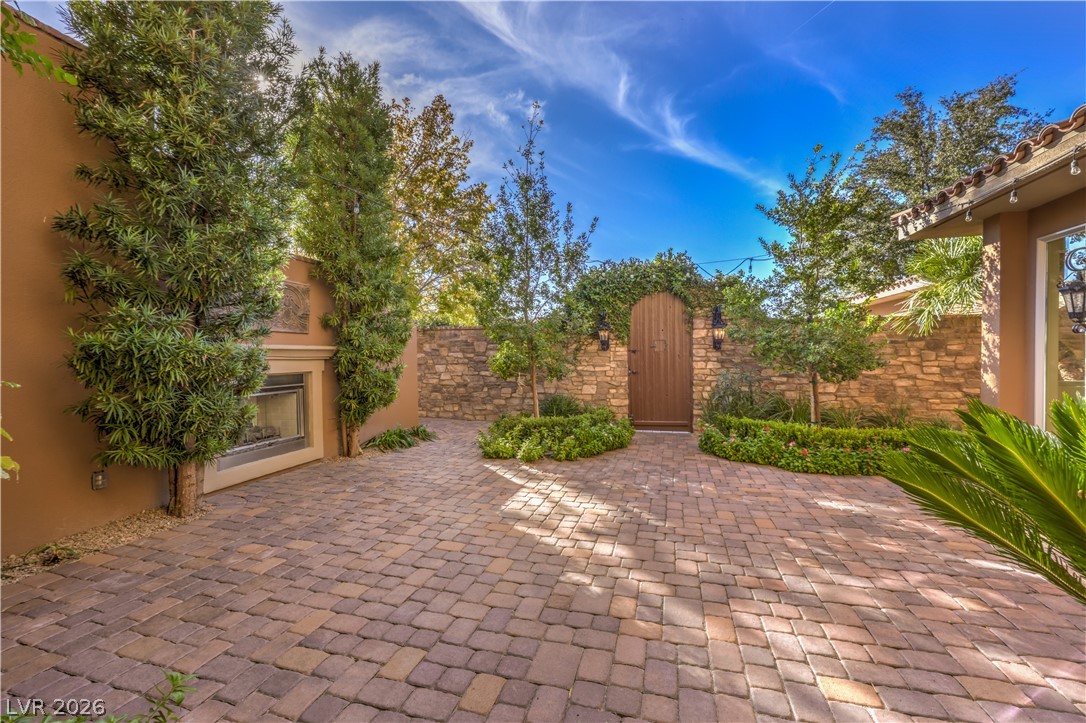
An inviting stone-paved courtyard is enclosed by privacy walls and an outdoor fireplace.
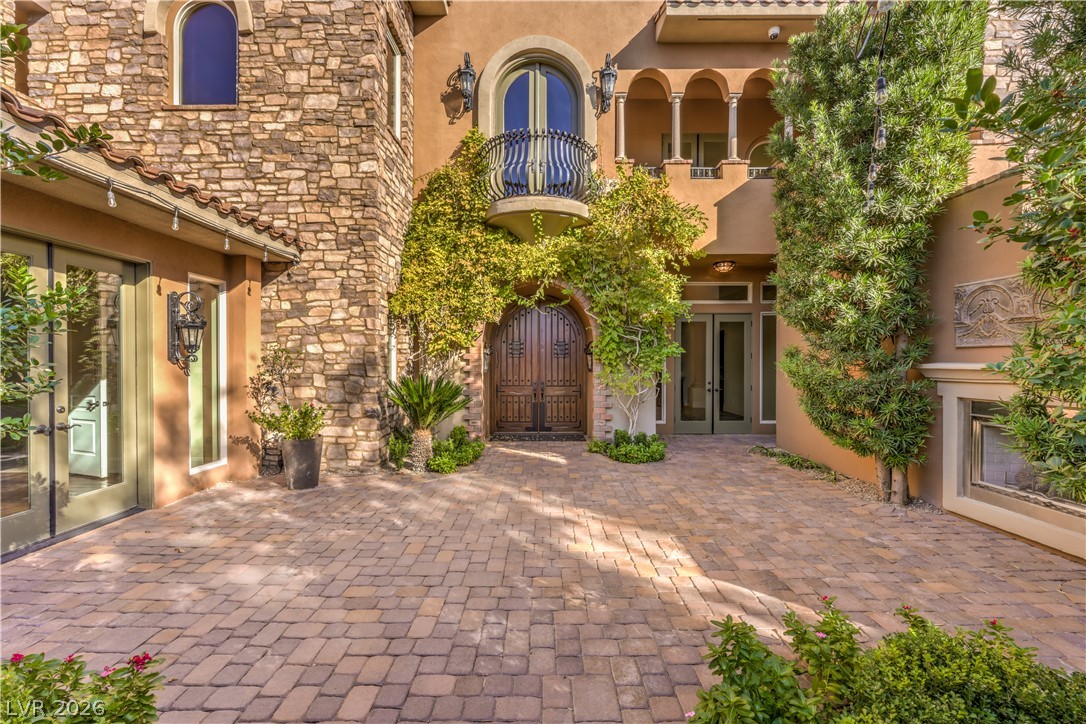
An inviting stone-accented courtyard featuring elegant brick pavers leads to arched entryways.
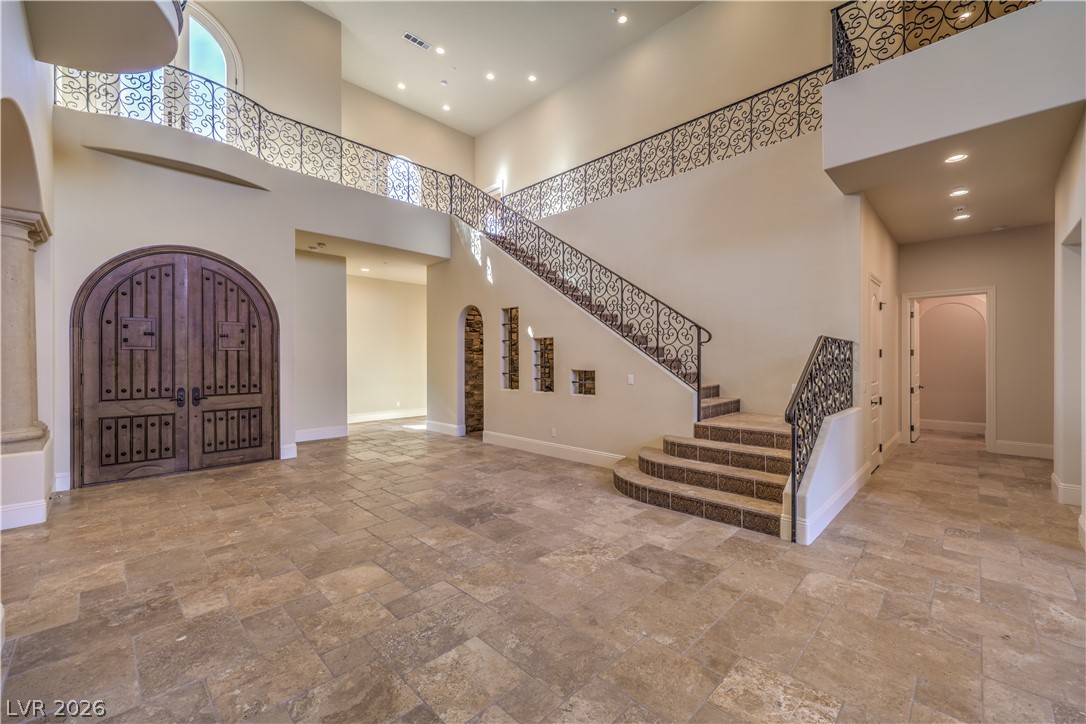
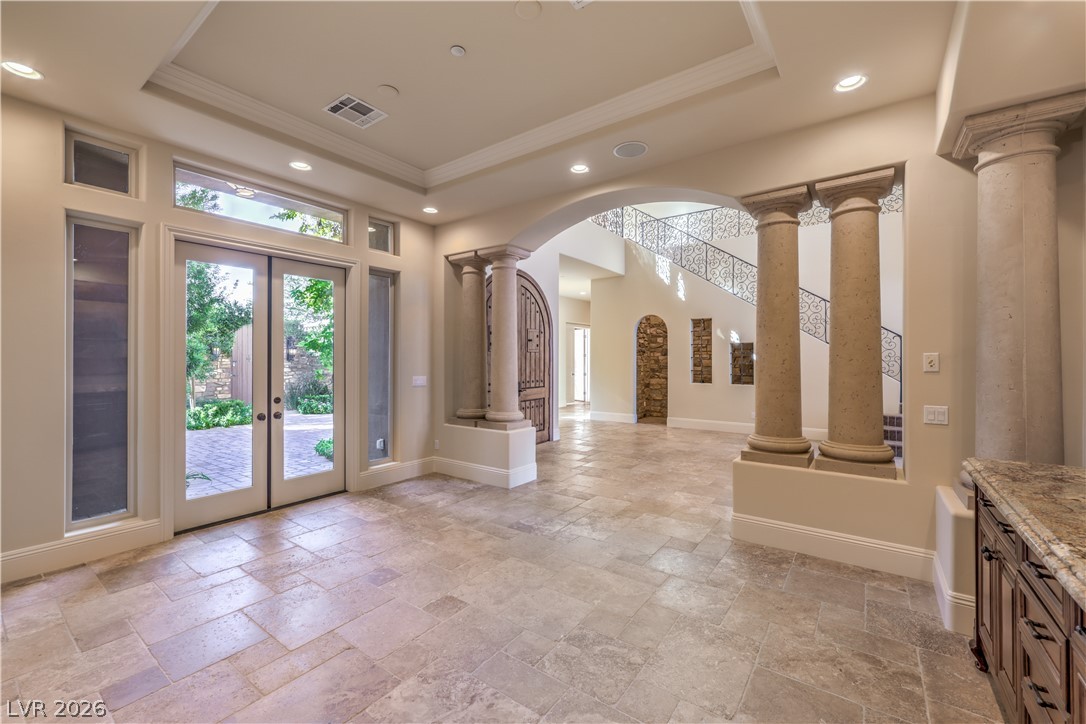
An arched double entry door opens to a grand foyer with a curved stone staircase.
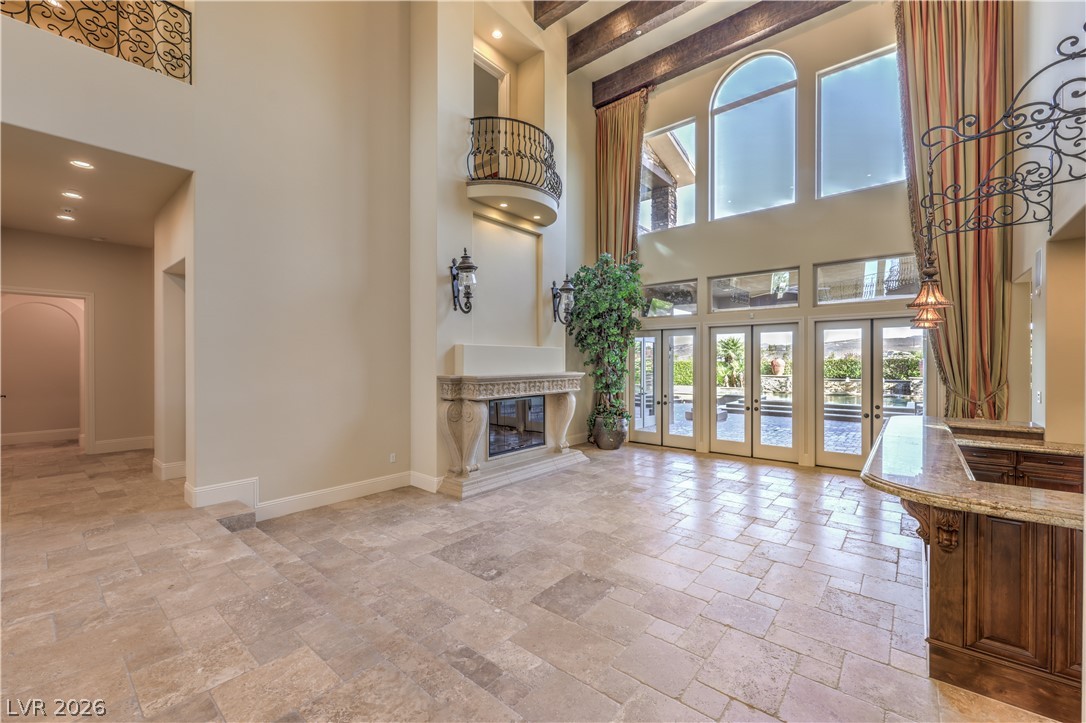
Soaring beamed ceilings and stone flooring frame a majestic fireplace in this open living space.
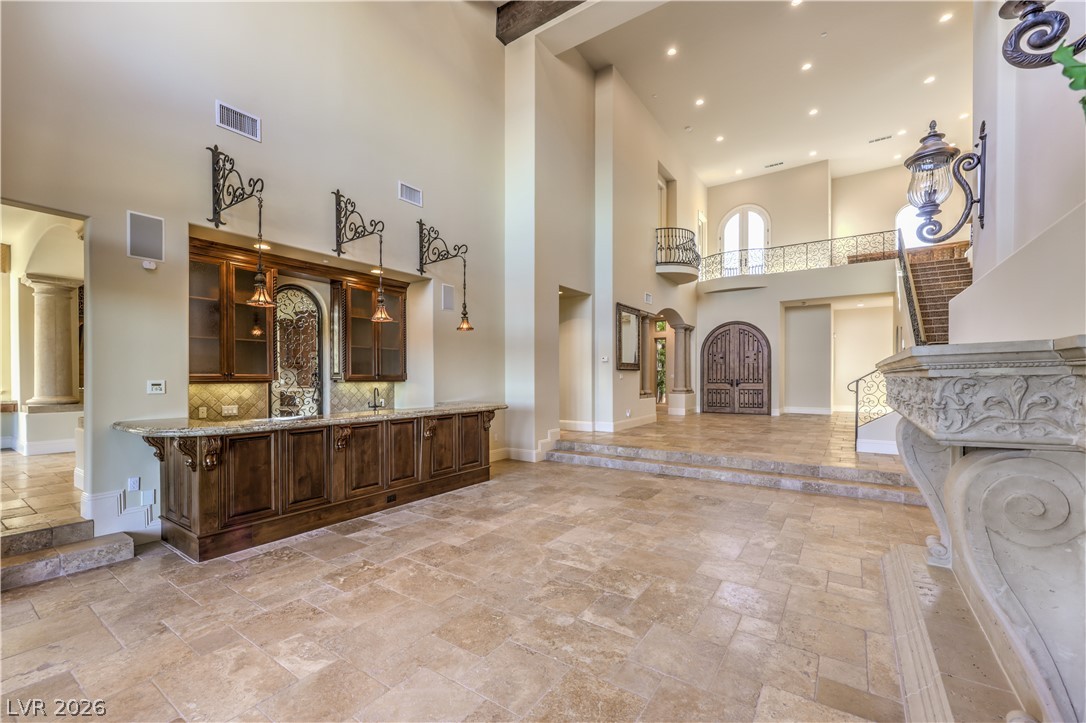
Grand arched entryways and a built-in wet bar define this magnificent stone-tiled great room.
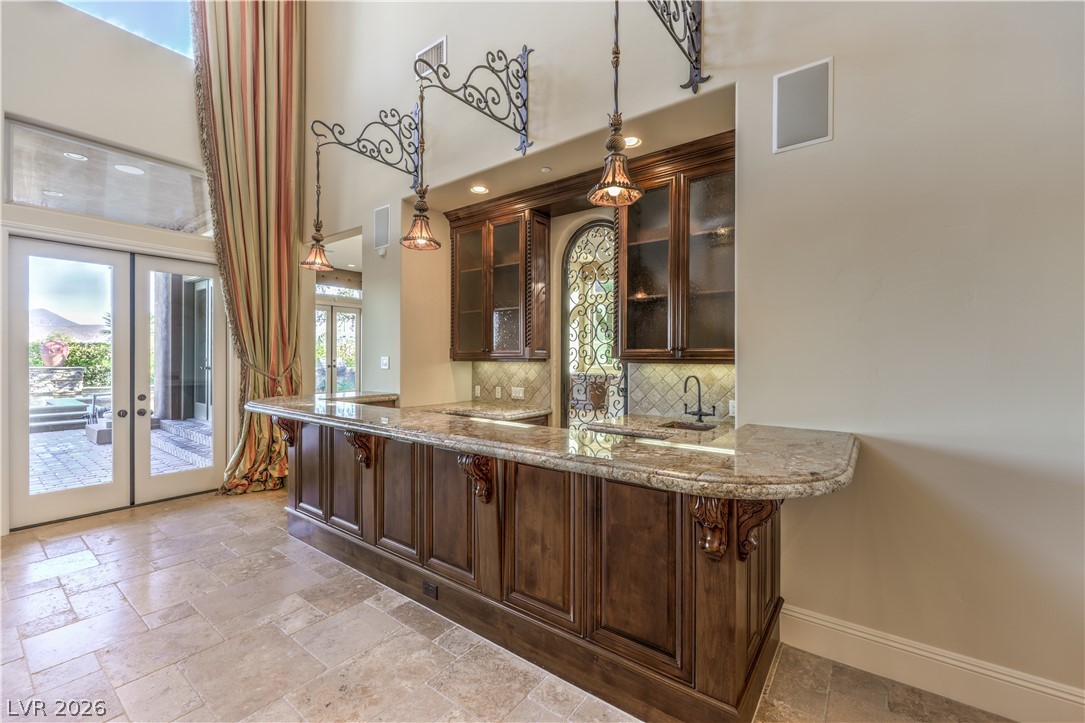
Richly detailed wooden cabinetry and granite countertops define this elegant built-in home bar area.
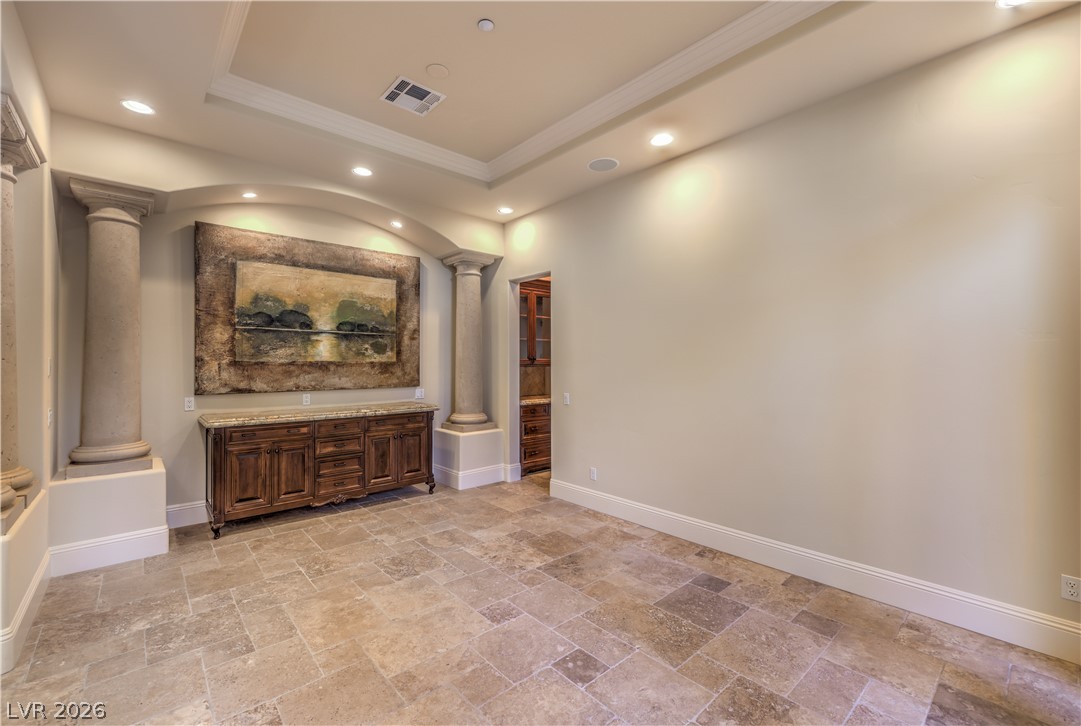
A spacious formal dining room showcases elegant crown molding, columns, and classic travertine tile flooring.
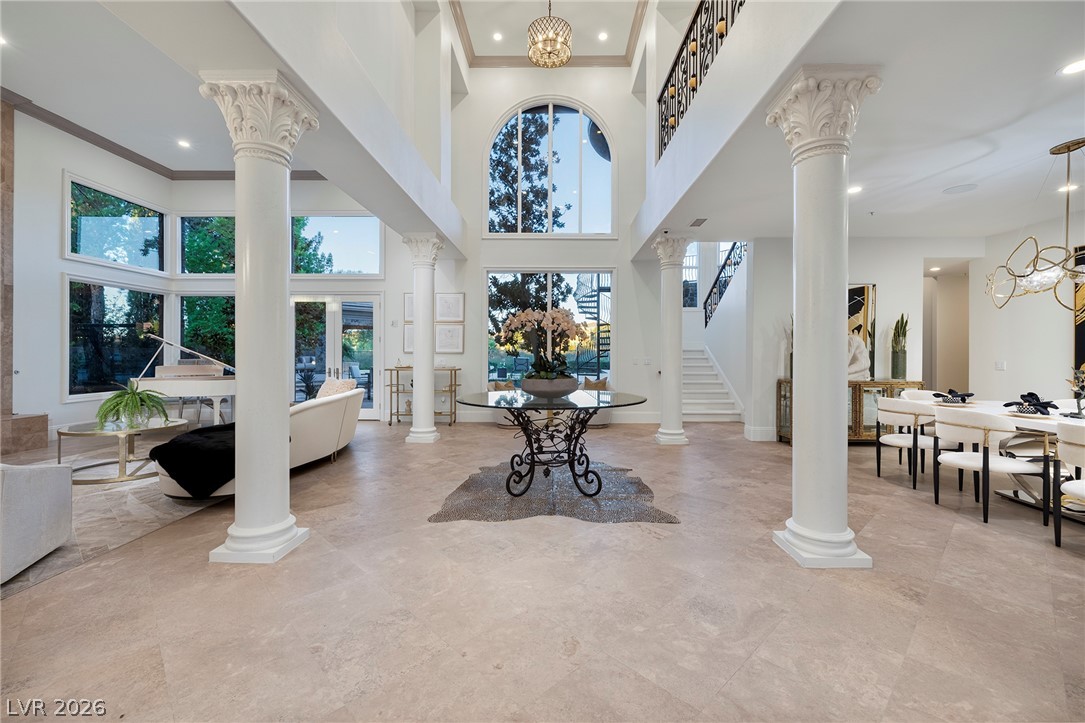
Classical columns and elegant stone tile flooring frame a grand entryway with soaring tray ceilings.
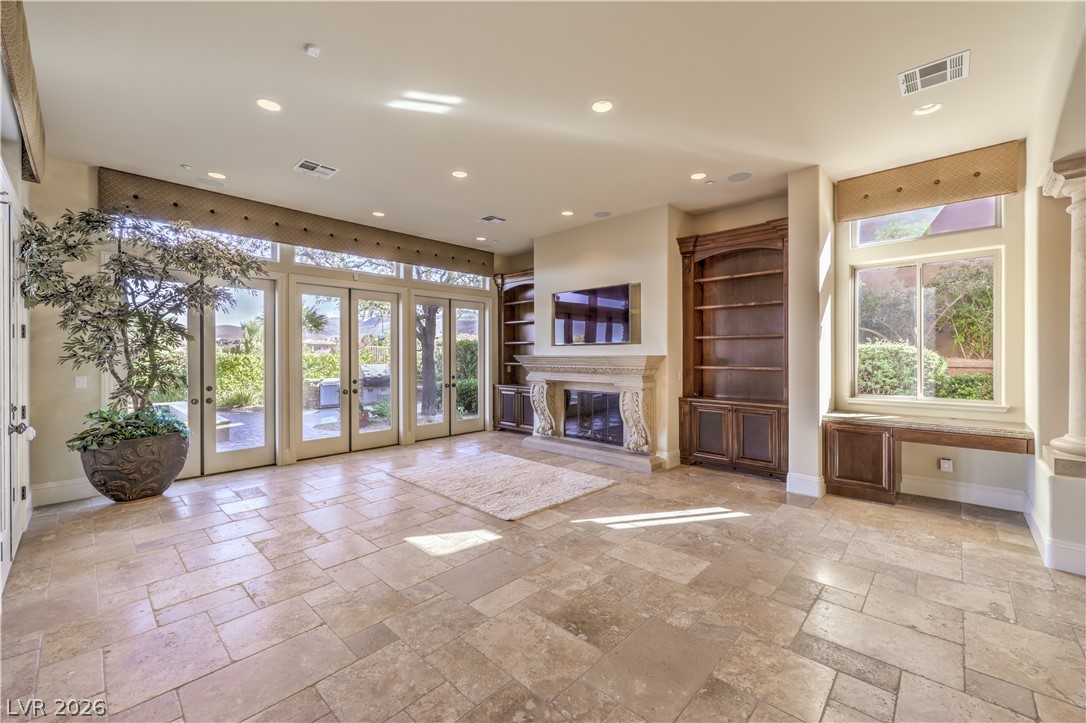
French doors and polished tile flooring frame a stately stone fireplace with custom built-in cabinetry.
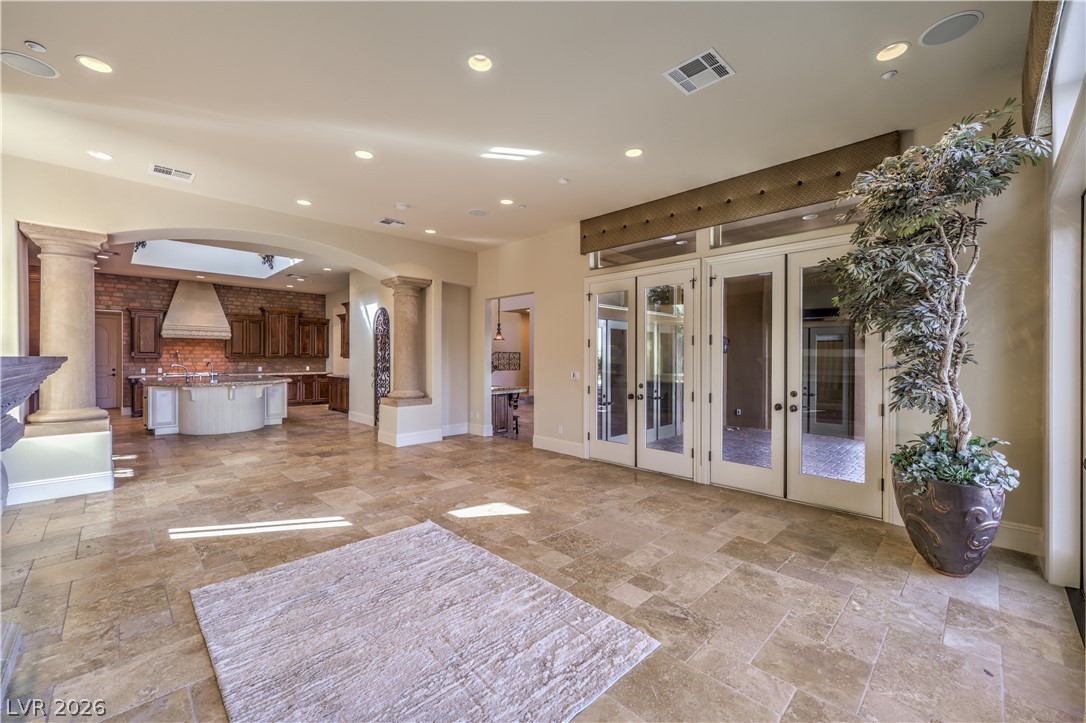
Stone tile floors and architectural columns define this elegant, open living space.
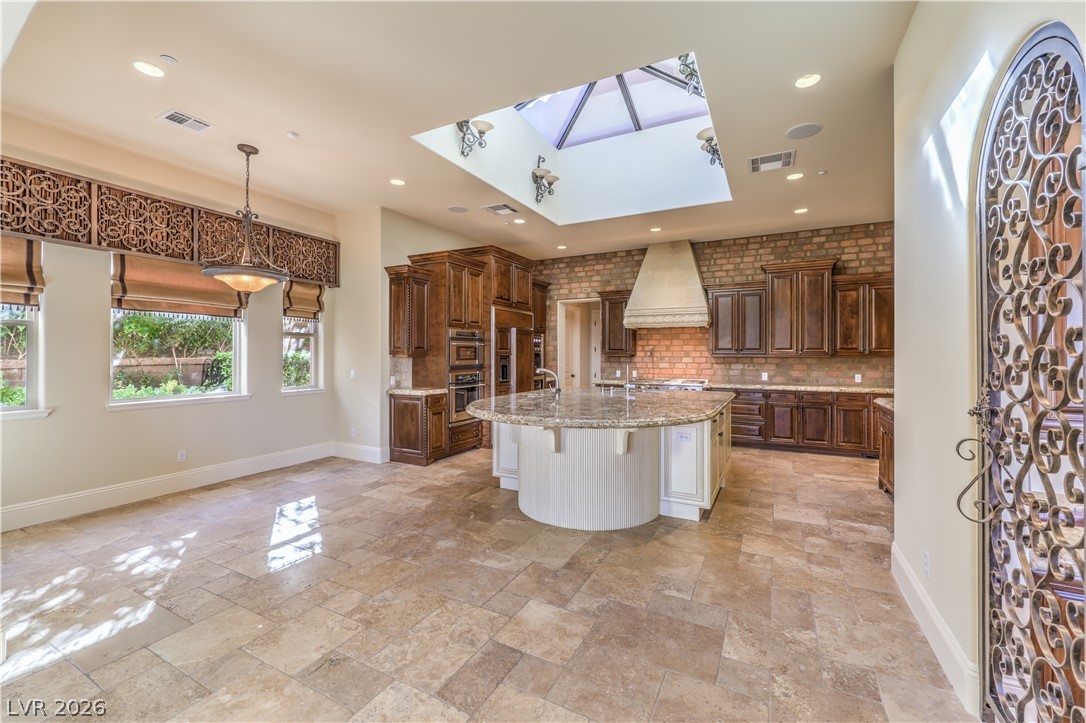
Natural light pours through a central skylight onto stone tile flooring and custom cabinetry.
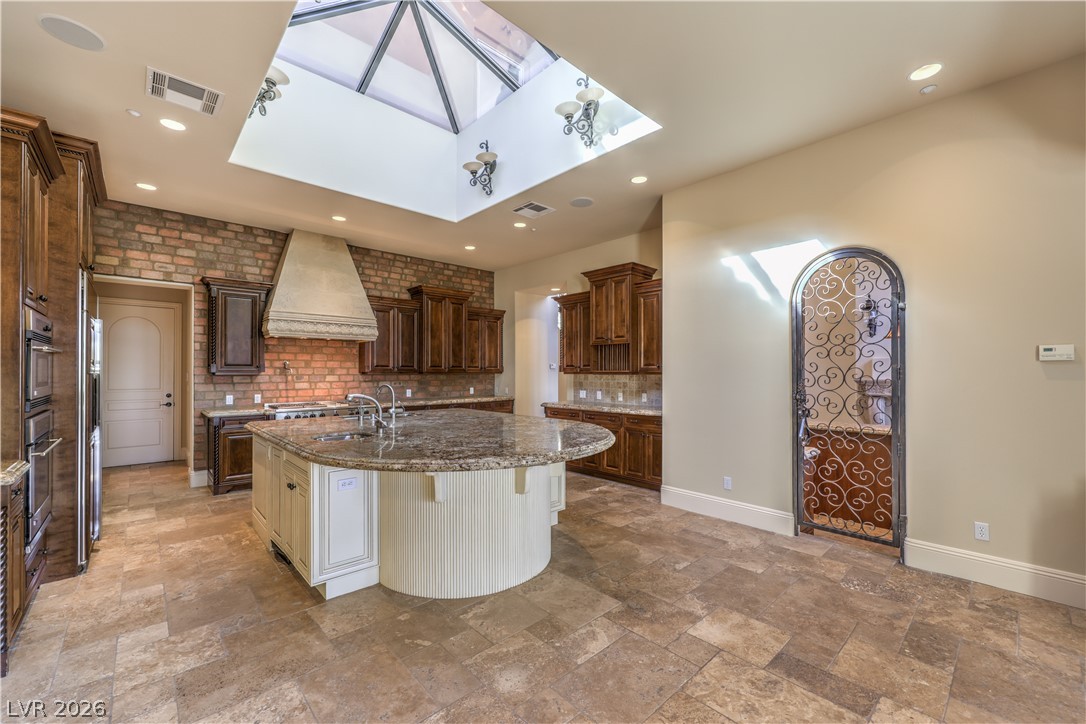
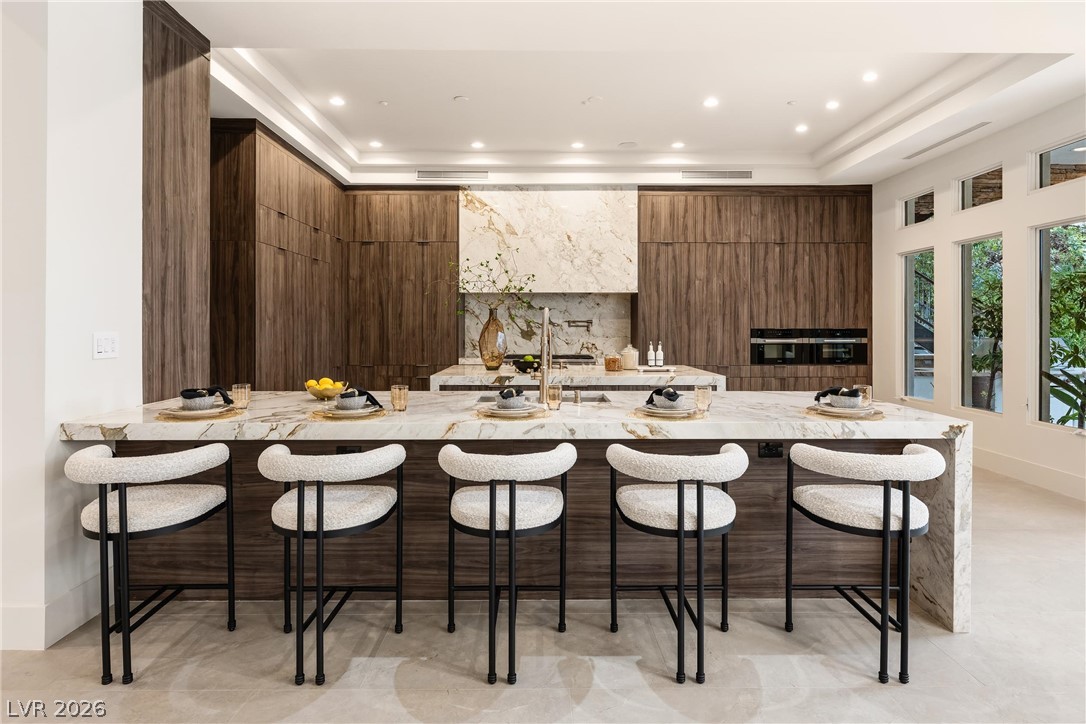
Natural light floods this kitchen through a large central skylight illuminating the stone details.
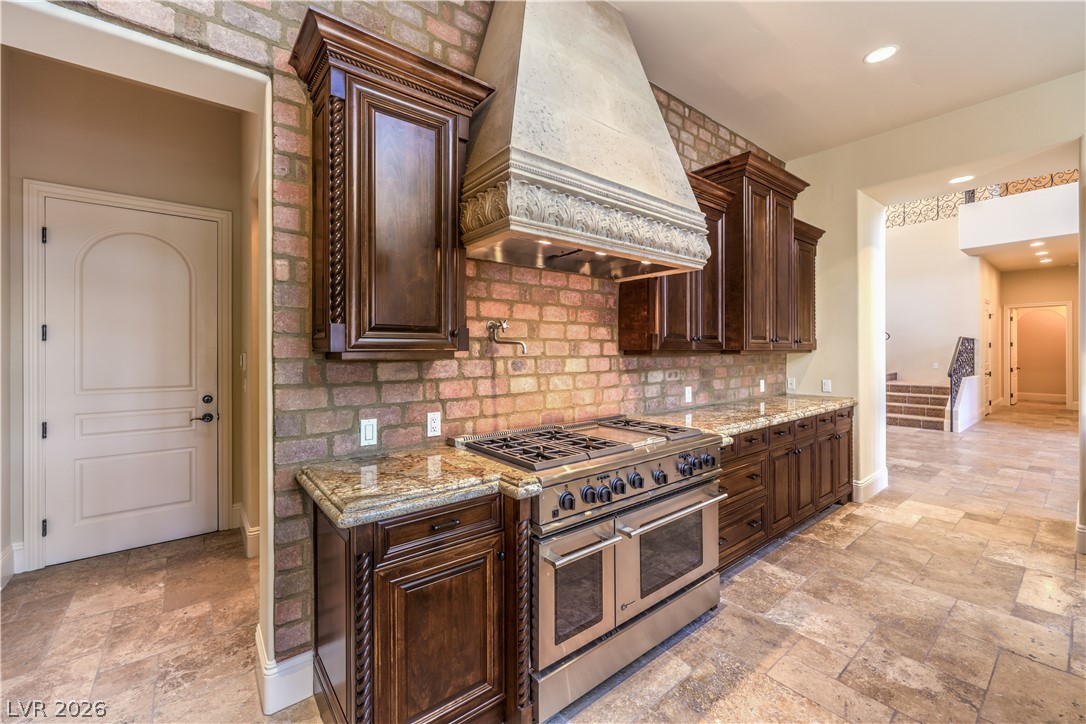
Rich wood cabinetry and a brick accent wall frame the premium professional-grade gas range.
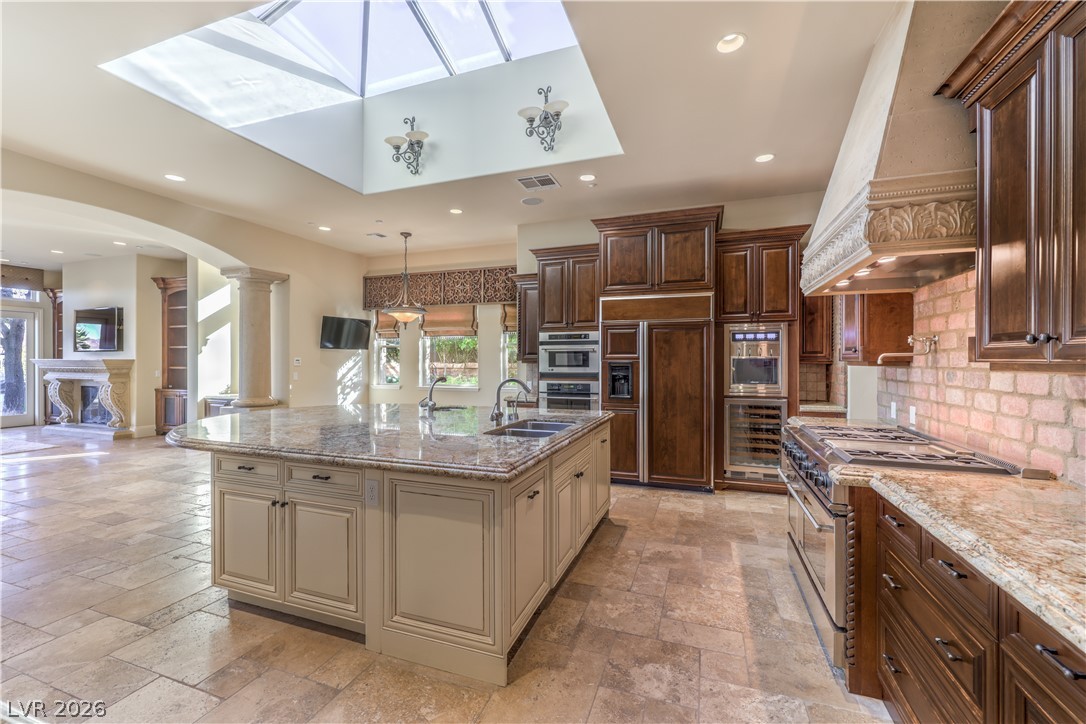
Natural light pours through a large skylight over the expansive kitchen island and stone flooring.
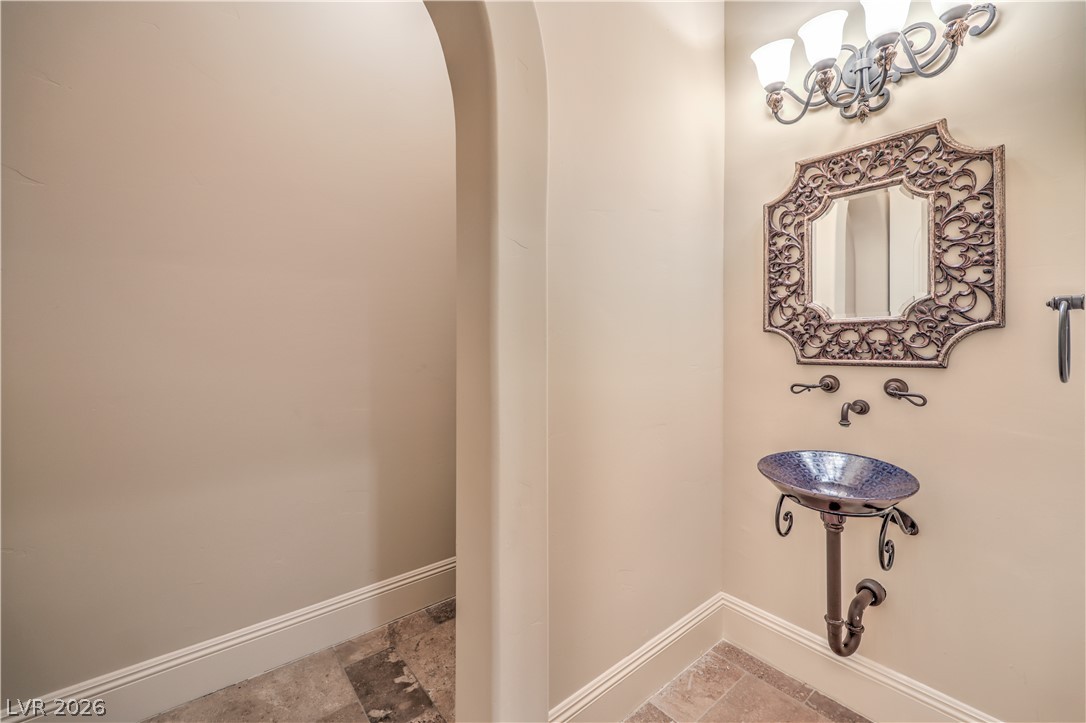
An elegant arched doorway leads into this unique powder room with stone tile flooring.
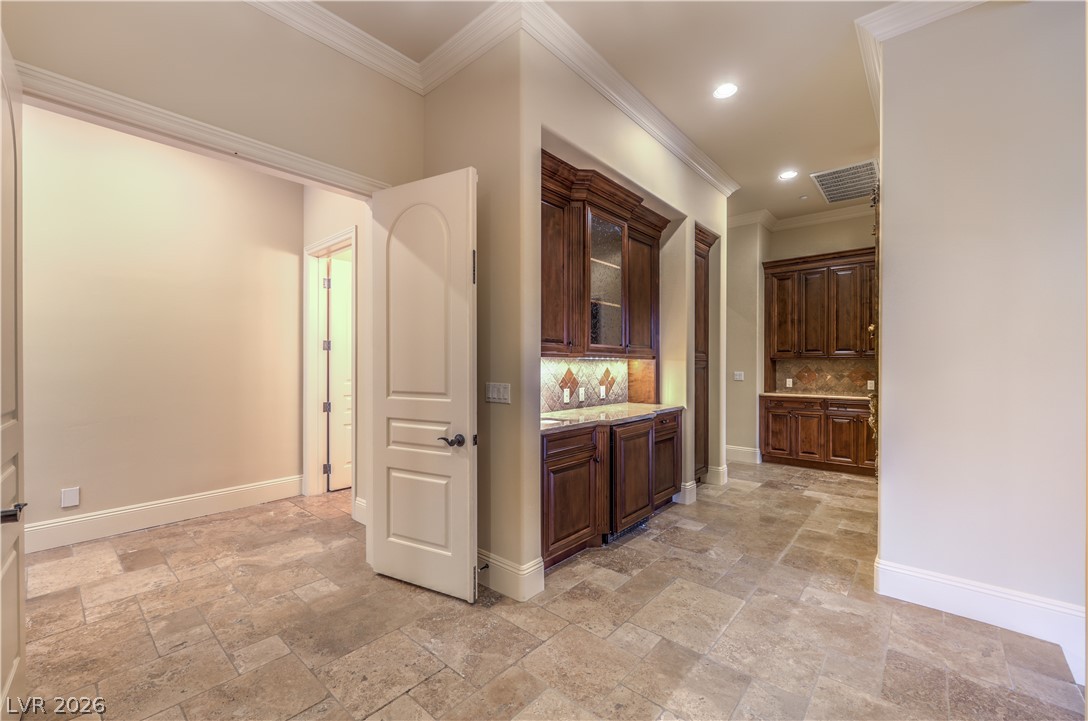
Gleaming tile floors and detailed crown molding elevate this functional hallway butler pantry area.
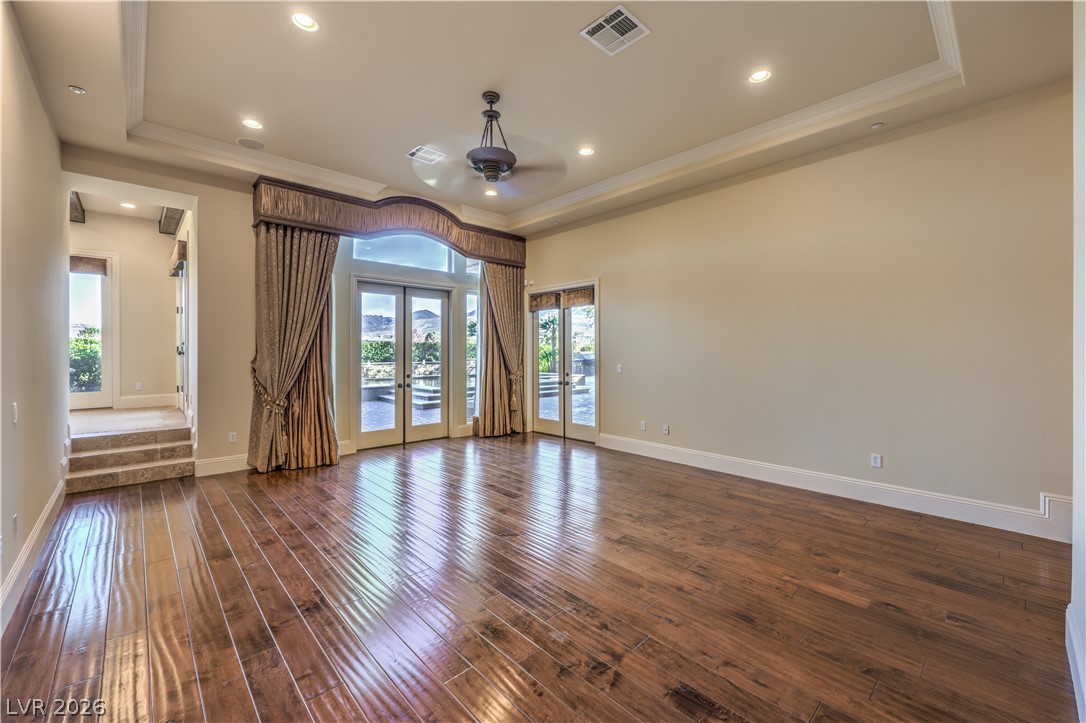
Polished wood floors and high tray ceilings elevate this elegant, light-filled living space.
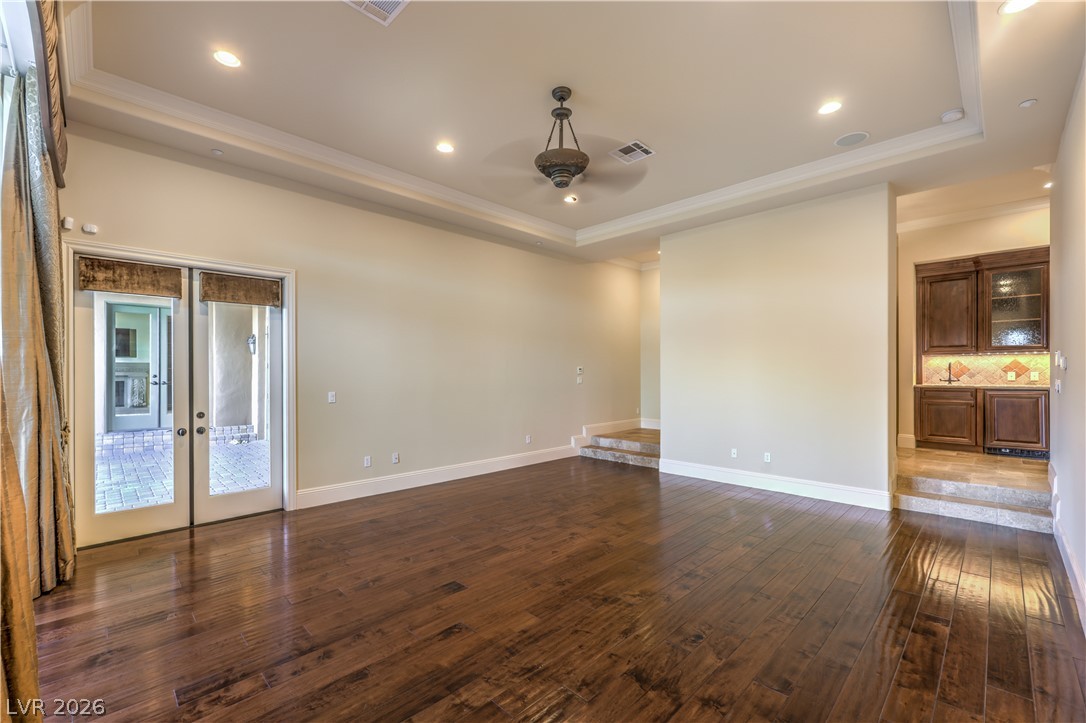
Rich hardwood floors and a tray ceiling with recessed lighting define this spacious interior.
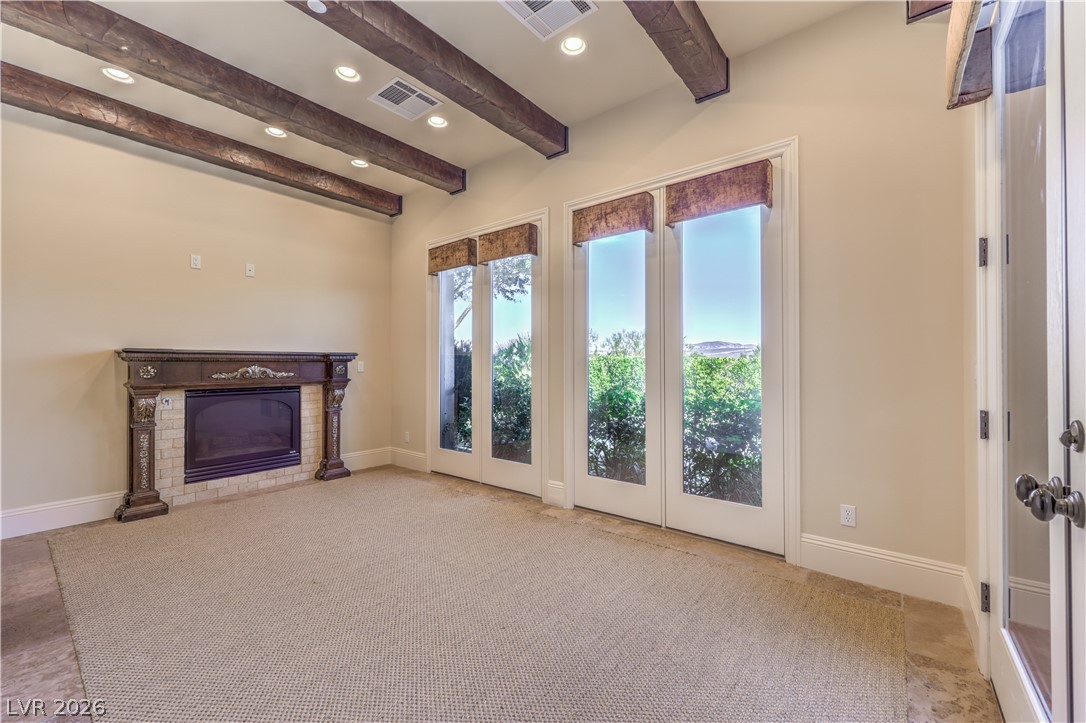
Rich wood beams and a classic fireplace anchor this serene space lined with French doors.
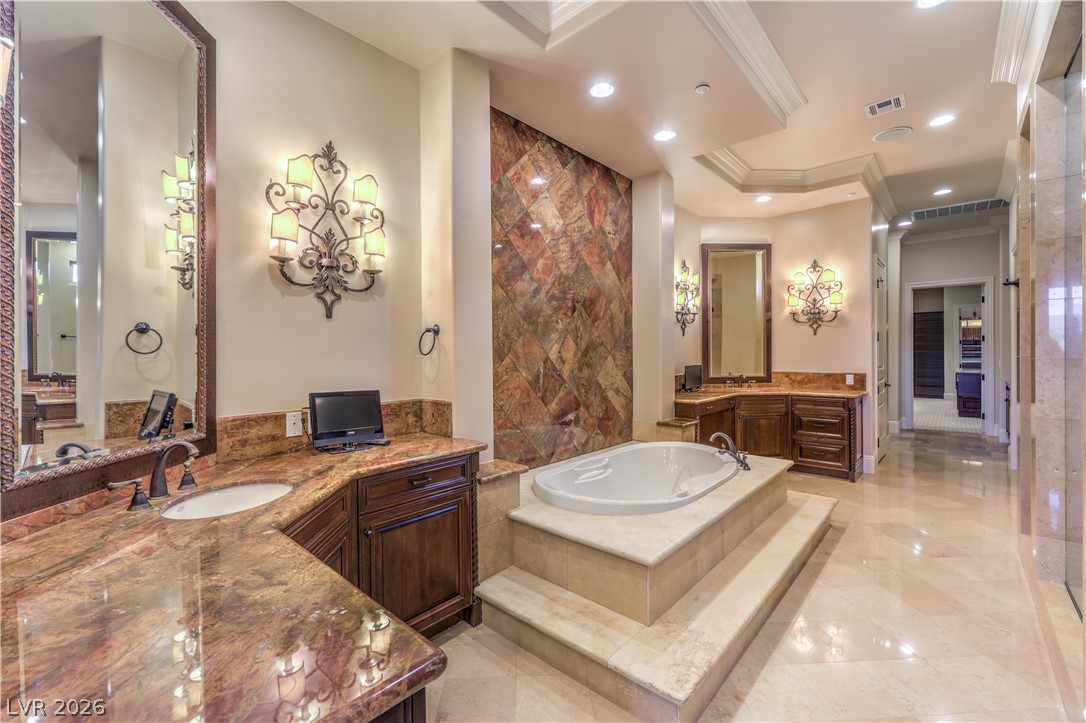
Gleaming stone tile flooring and a soaking tub define this elegant primary bathroom.
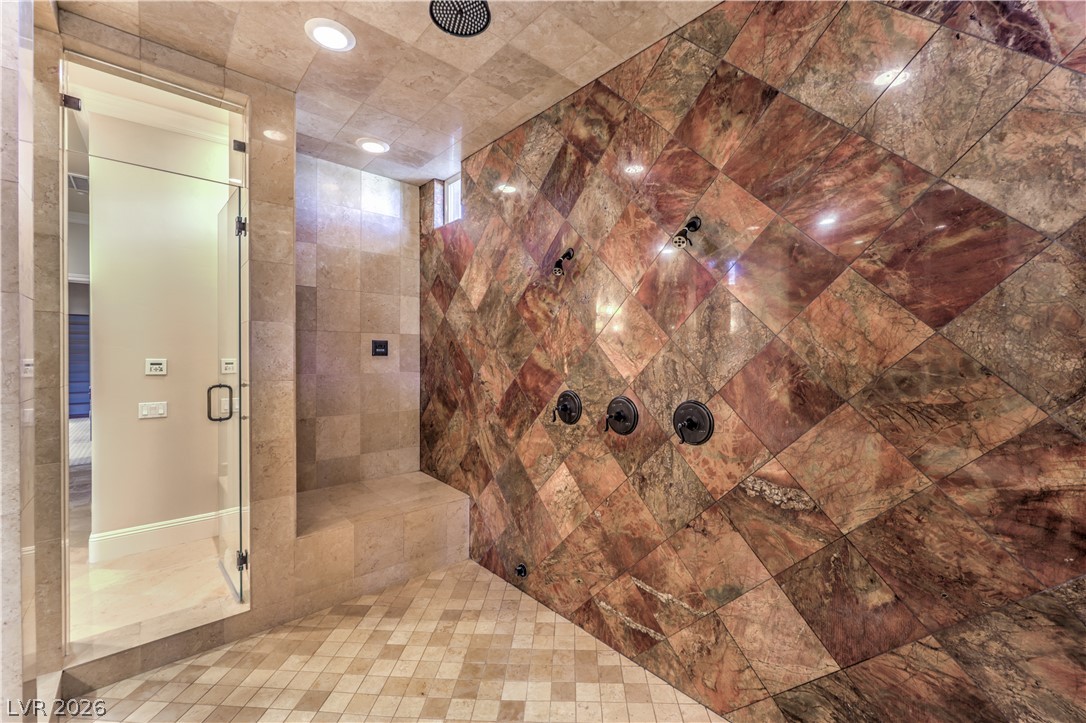
Richly patterned stone tiling and multiple shower heads define this luxurious walk-in shower.
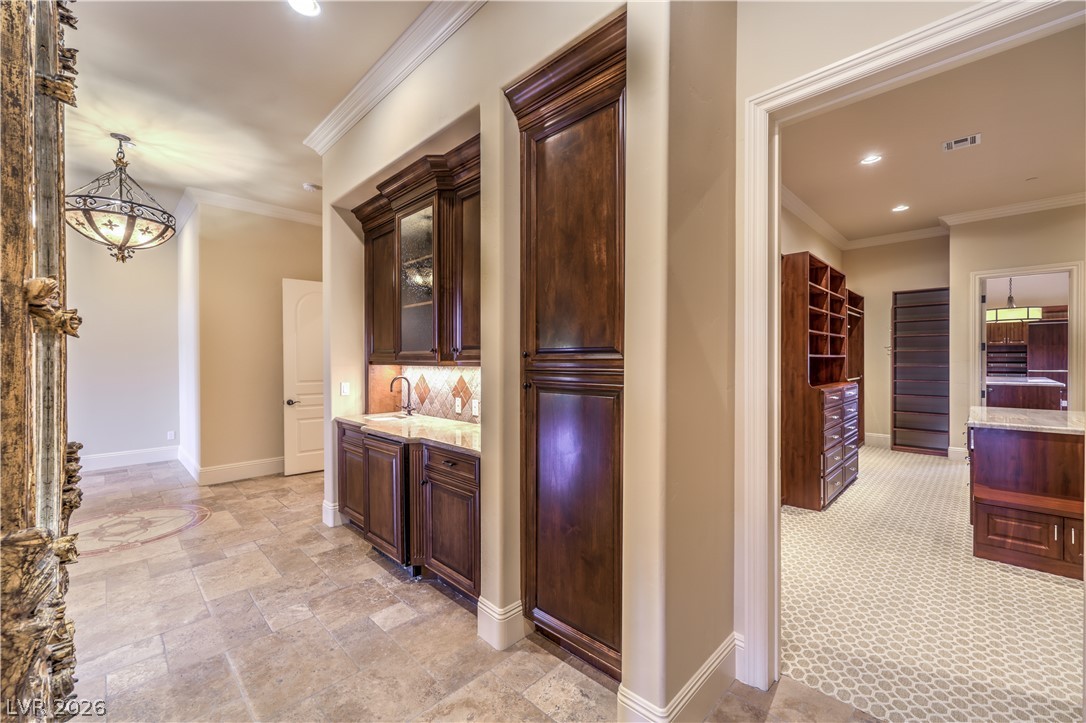
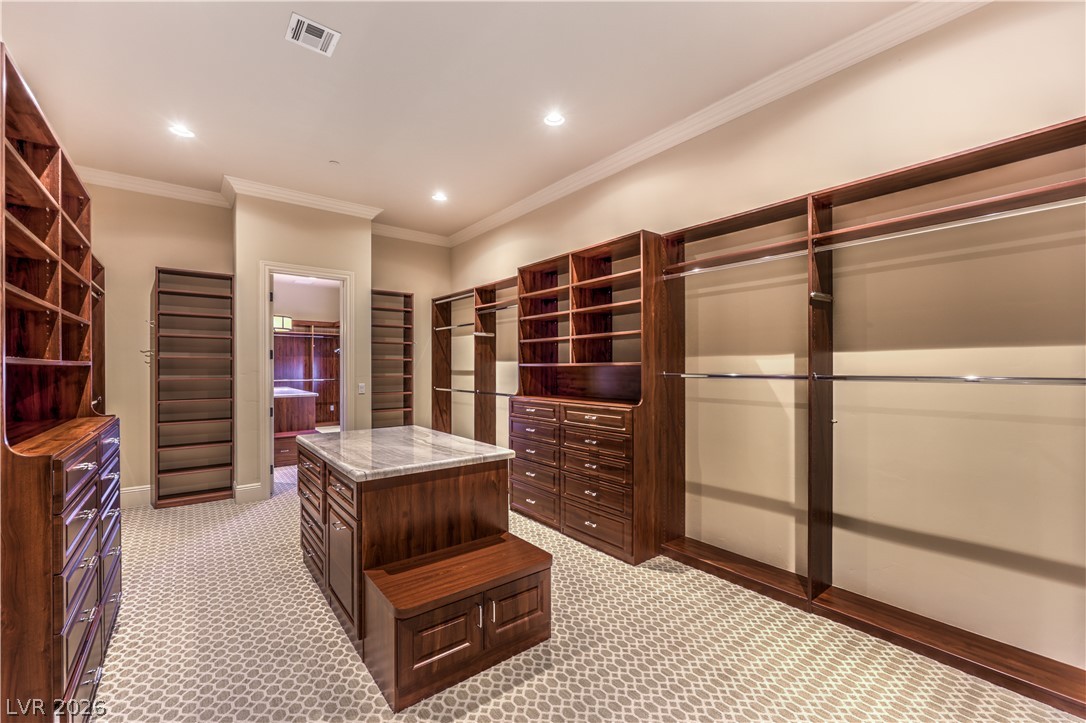
Gleaming tile floors and detailed crown molding connect the hallway bar to an expansive dressing suite.
Custom wood shelving and a marble-topped island highlight this organized walk-in closet space.
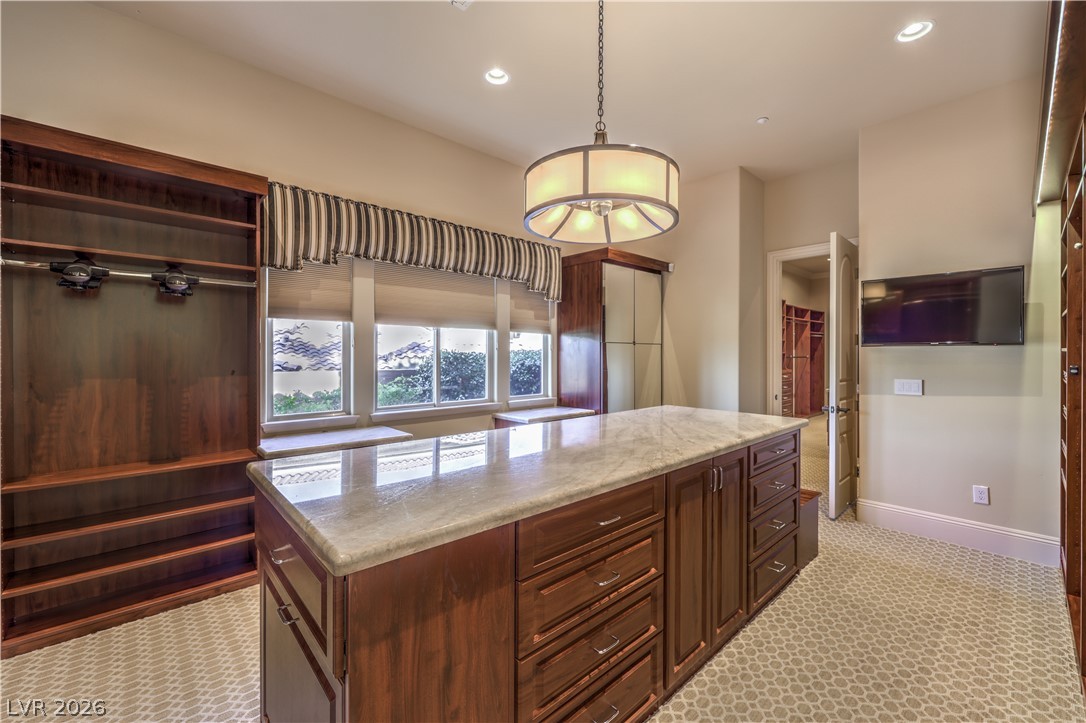
Rich wood built-ins and a polished stone-topped island define this expansive dressing room.
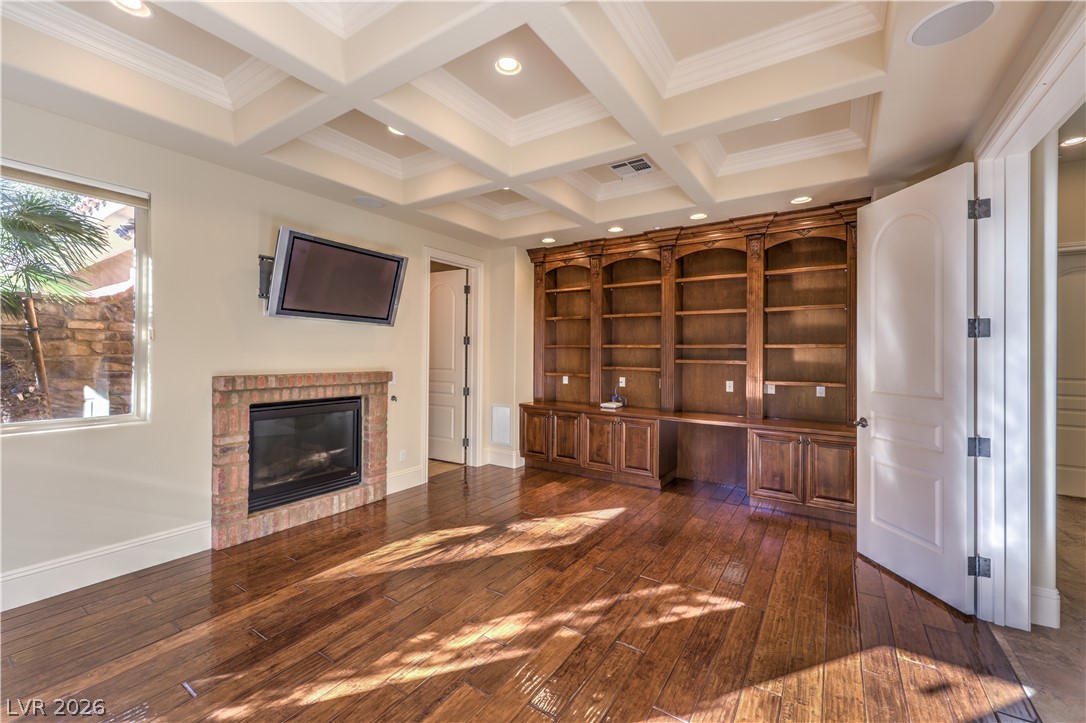
Rich hardwood floors complement the elegant coffered ceiling, cozy fireplace, and custom built-in bookshelves.
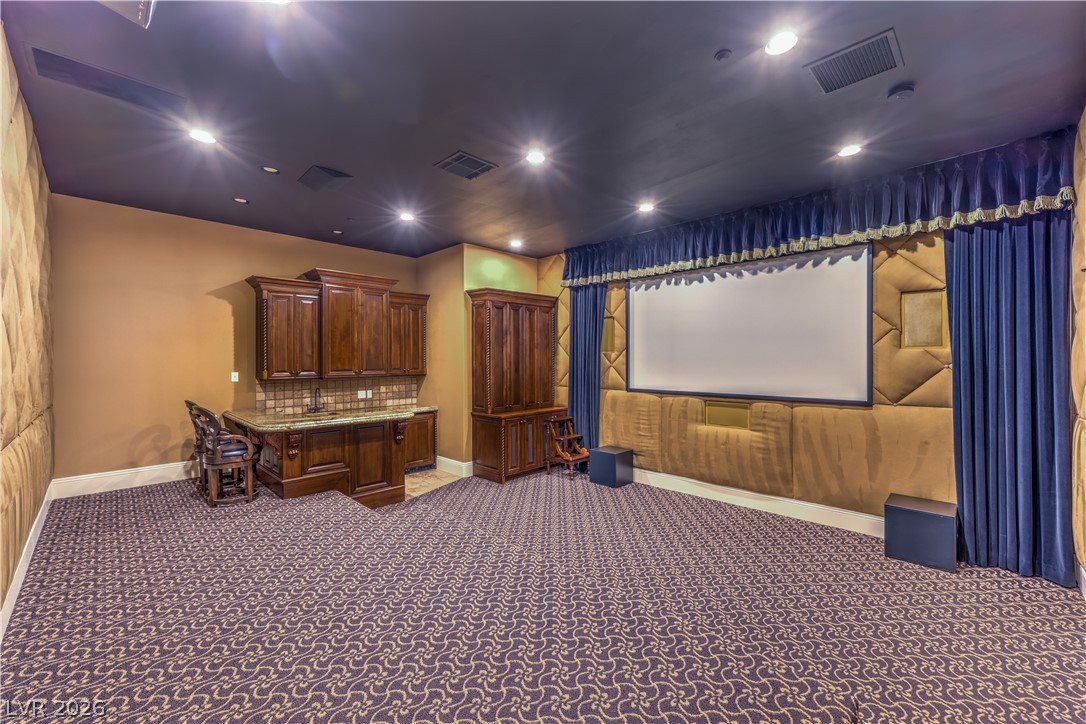
Patterned carpeting and built-in cabinetry define this private home theater room.
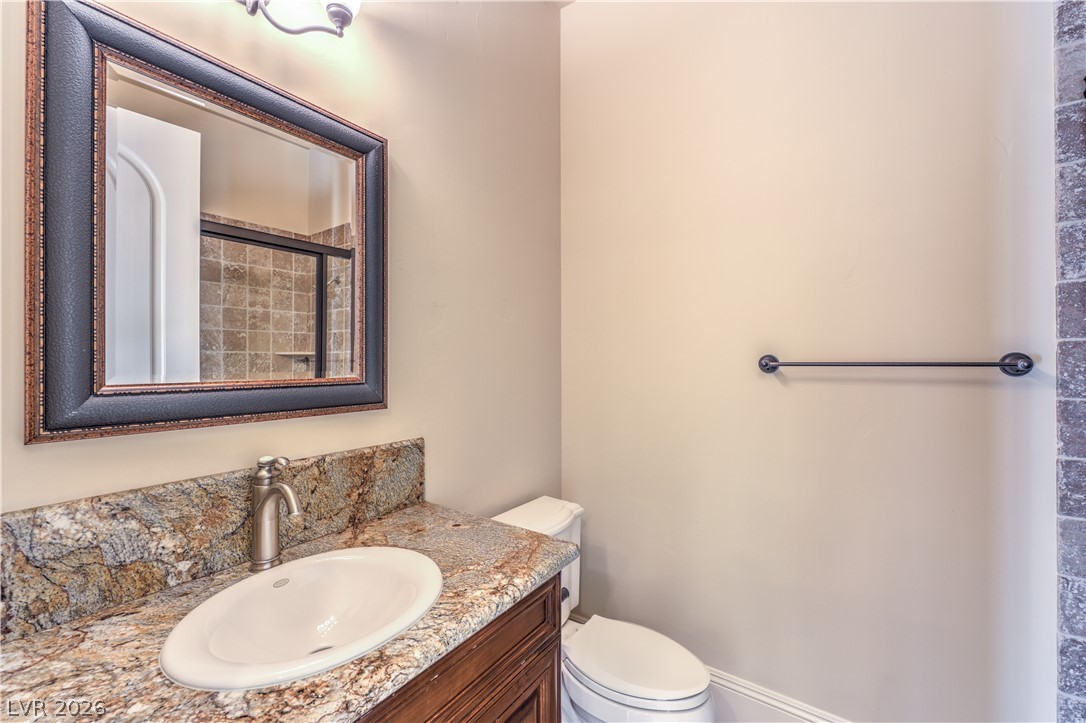
Richly veined granite counters pair with a framed mirror in this modern powder room.
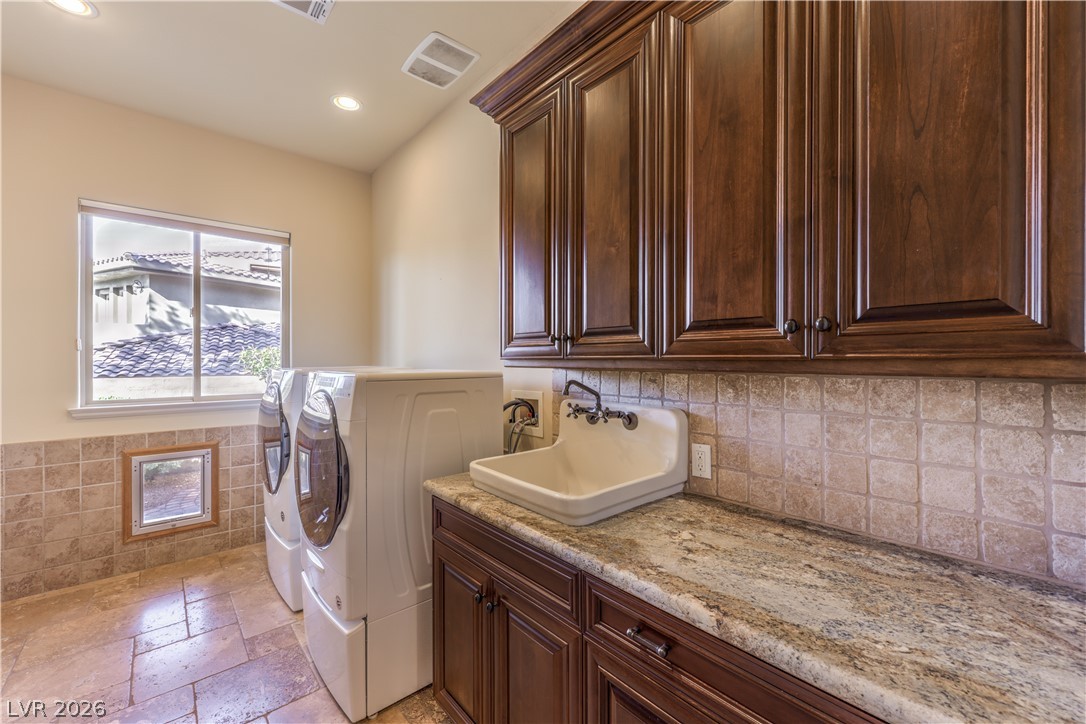
Rich wood cabinetry and stone countertops elevate this highly functional utility space.
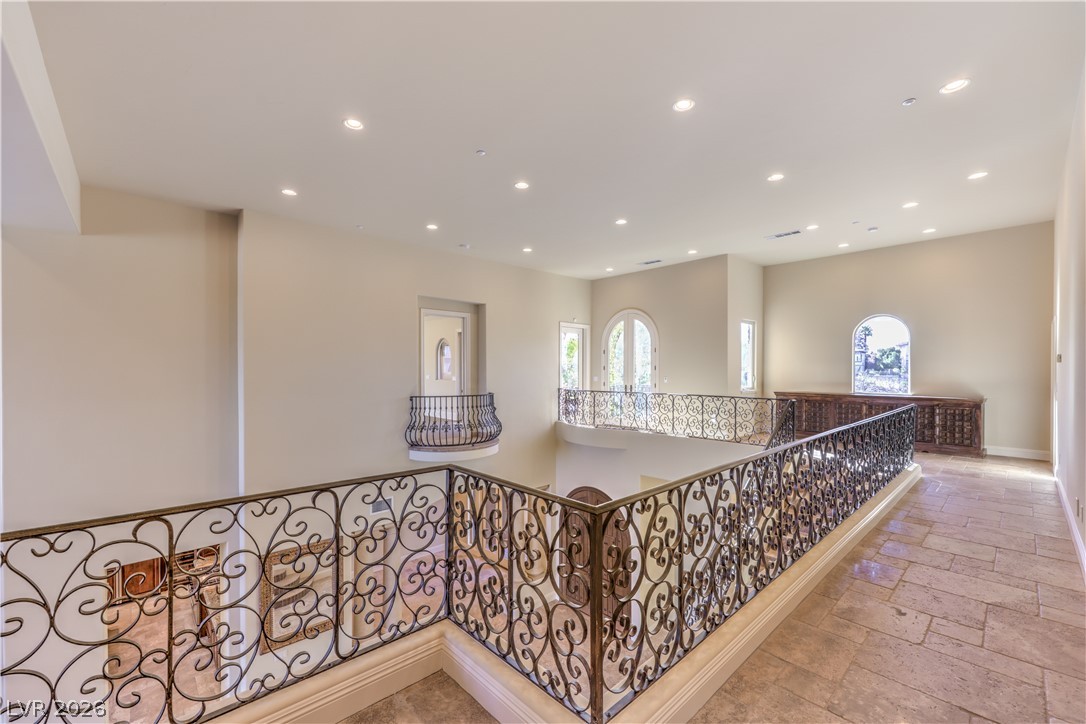
Ornate wrought iron railings line this elevated hallway overlooking the lower level.
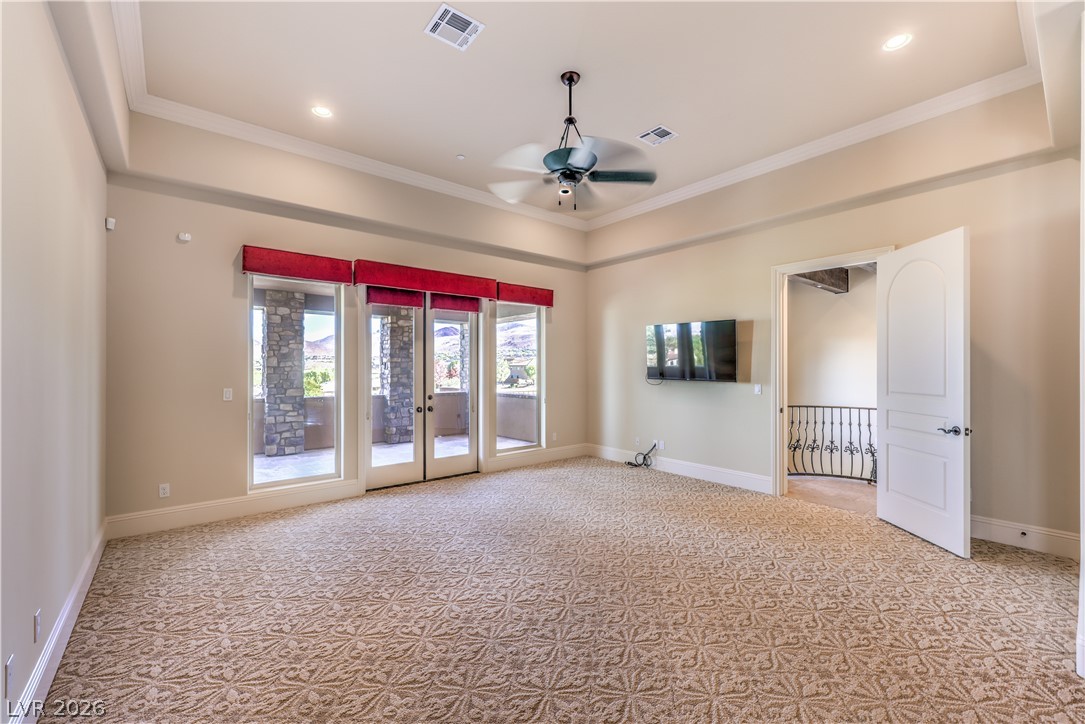
Double doors open to a private patio from this bedroom featuring detailed tray ceilings.
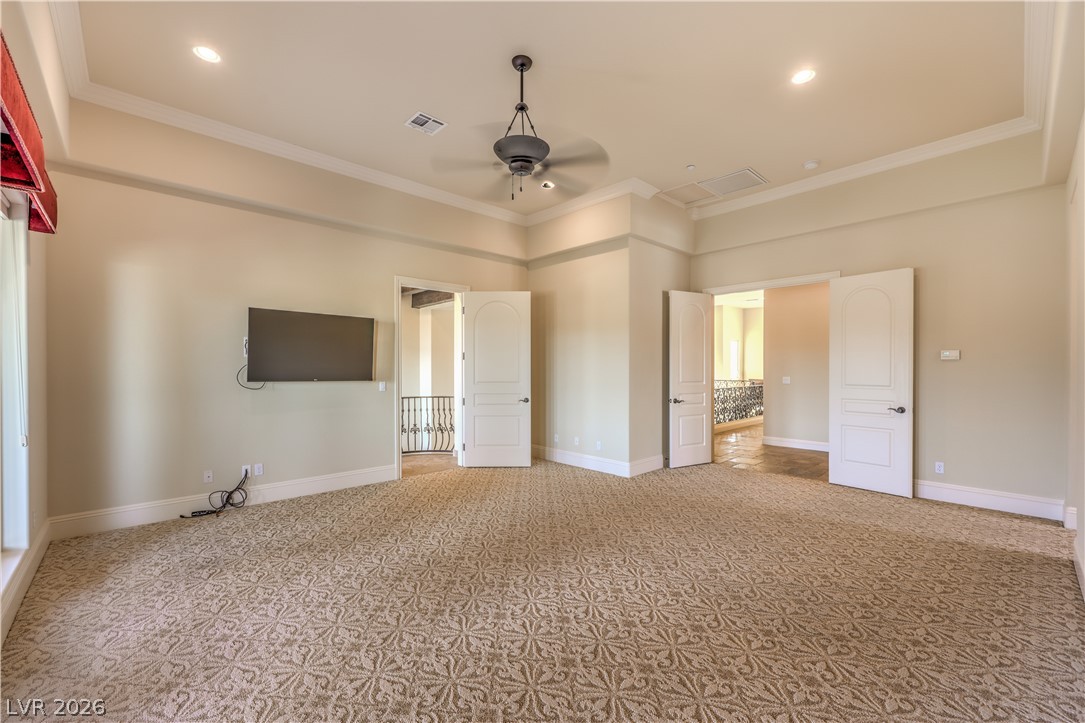
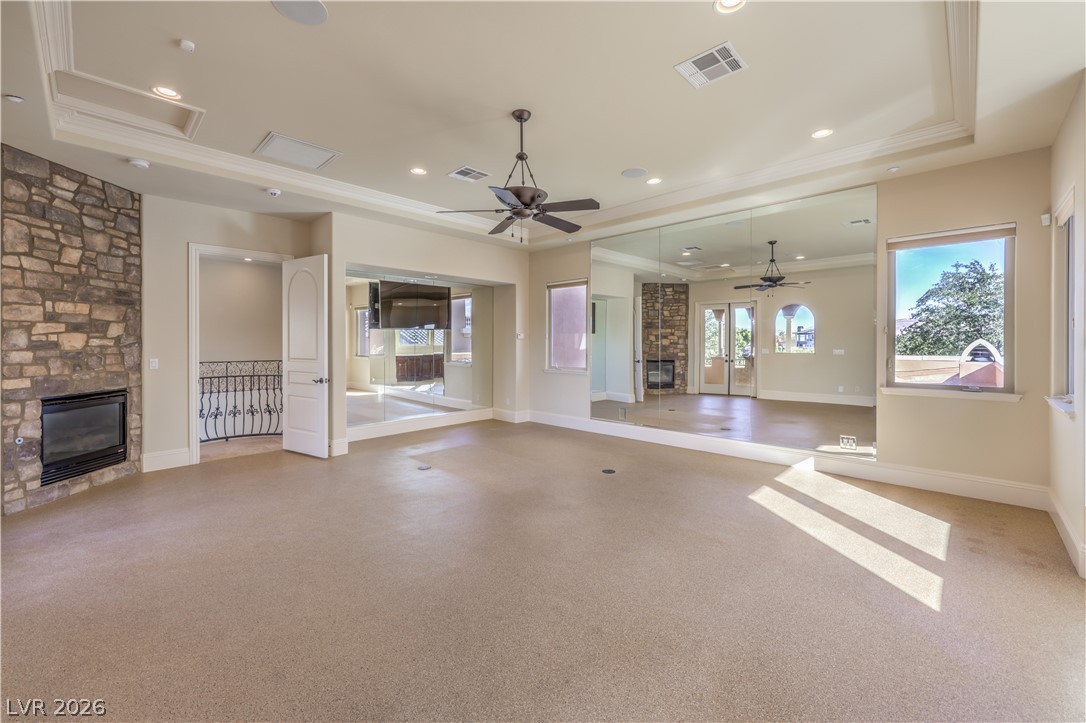
Patterned carpeting and a classic tray ceiling define this open, airy upstairs living space.
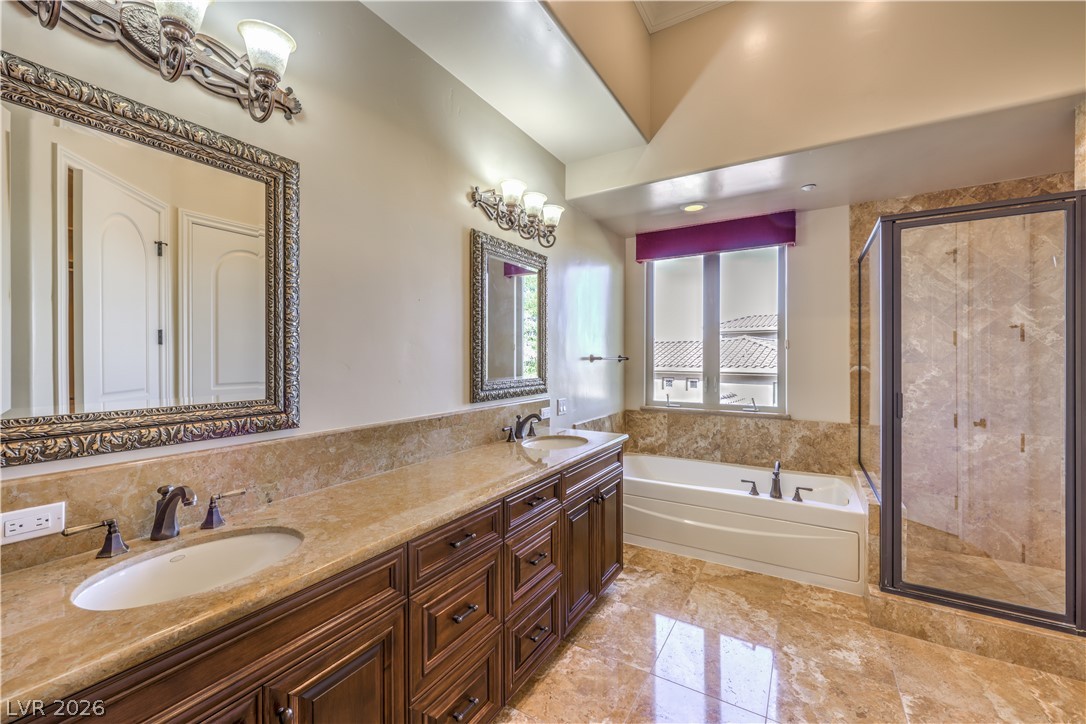
Stone counters and custom tile flooring elevate this elegant master bath retreat.
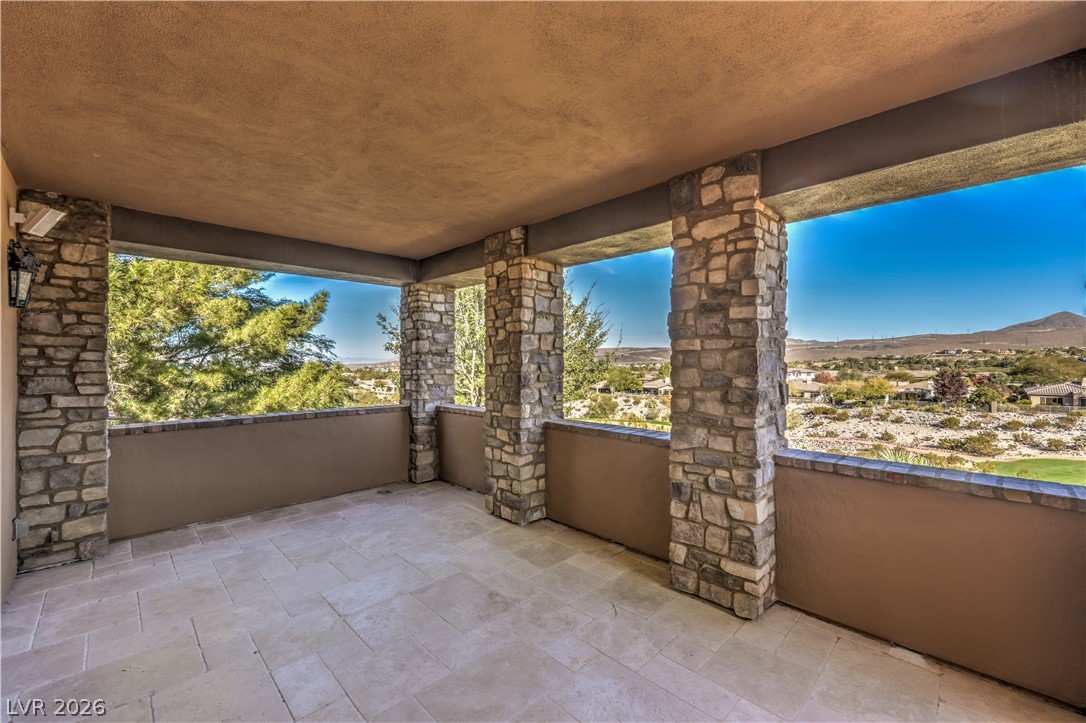
Stone pillars frame panoramic mountain views from this tiled covered patio.
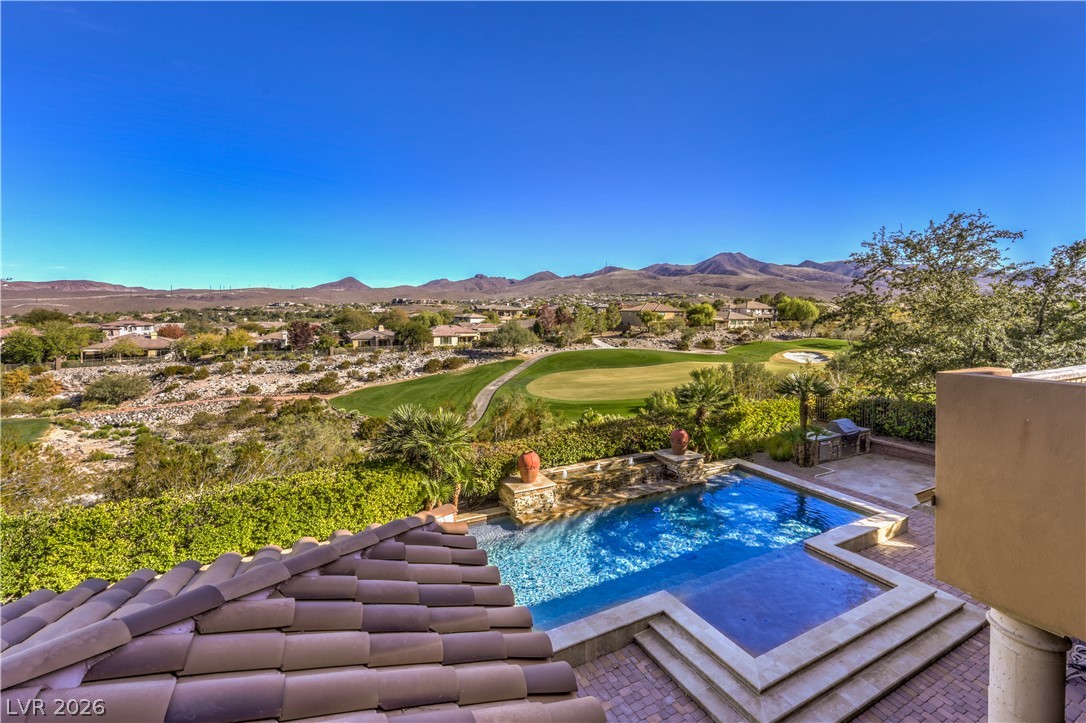
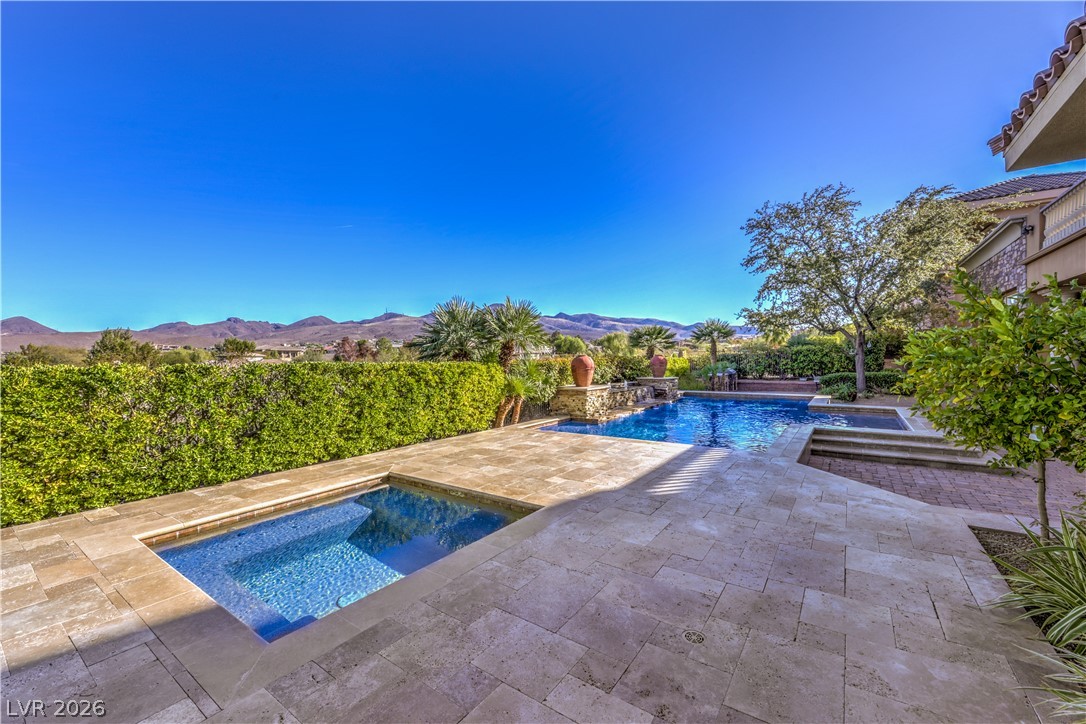
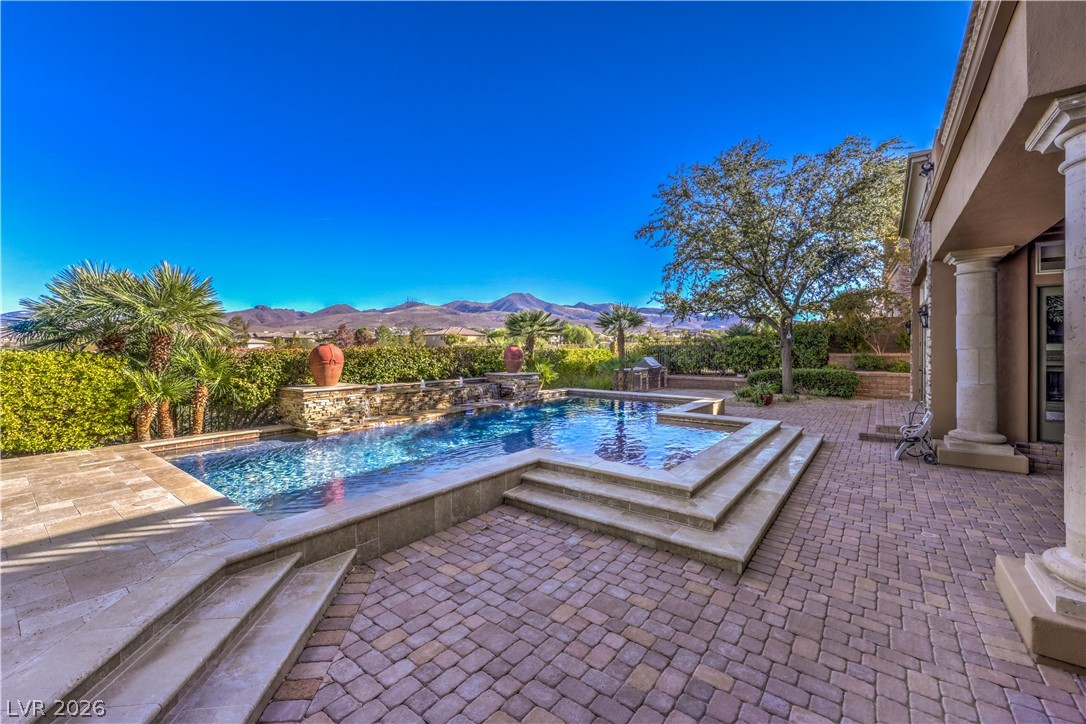
Panoramic mountain and golf course views frame this glistening backyard swimming pool.
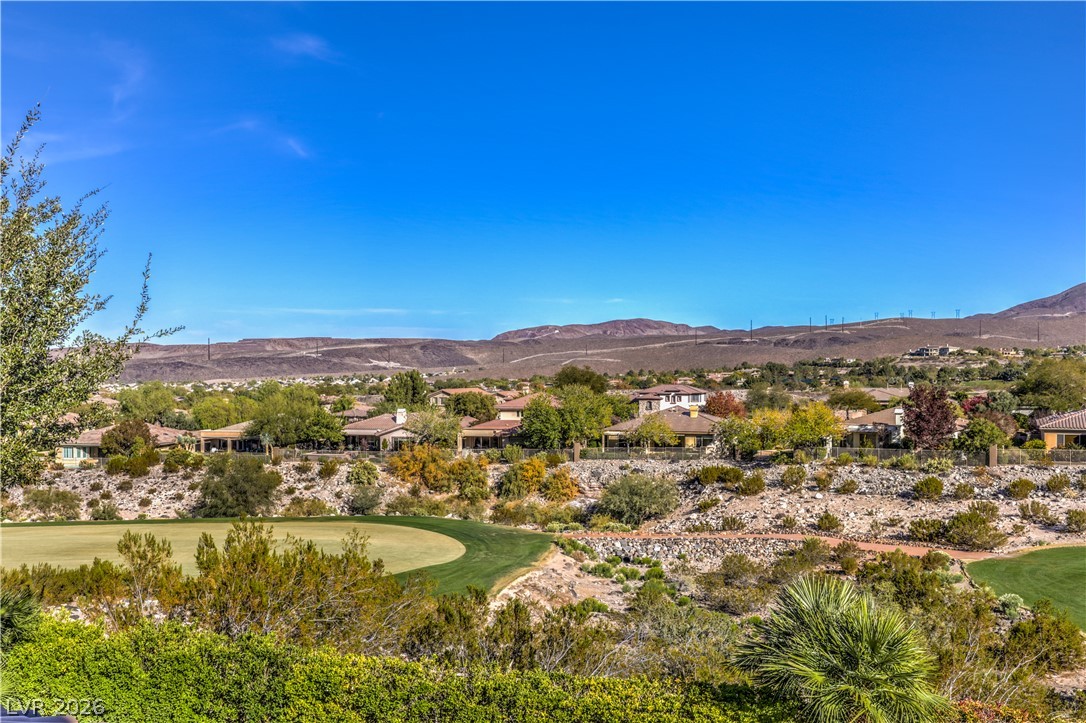
Panoramic mountain and valley vistas stretch across the horizon beyond the manicured golf course greens.
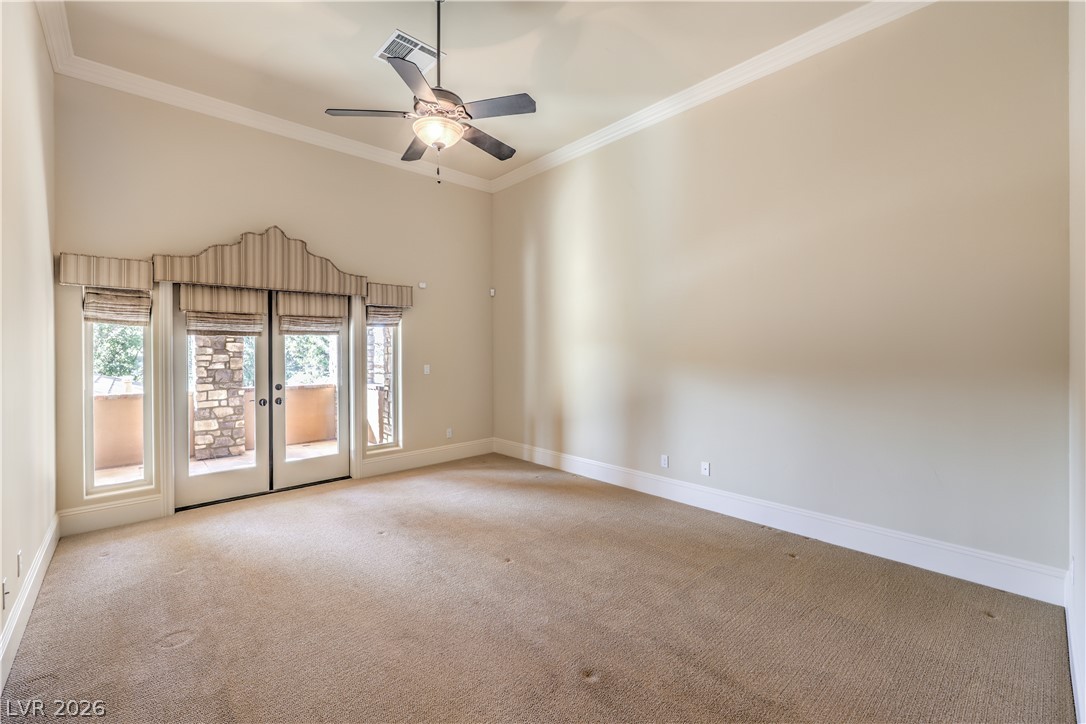
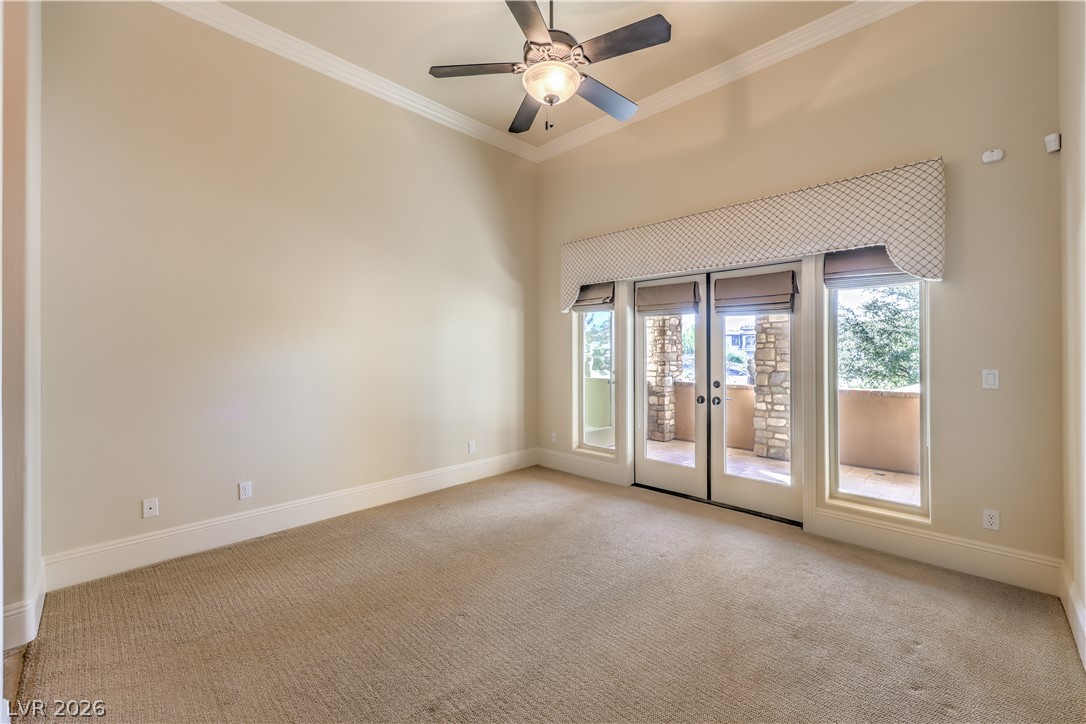
High ceilings and classic crown molding elevate this carpeted bedroom featuring French doors.
High ceilings, classic crown molding, and plush carpeting define this spacious bedroom suite.
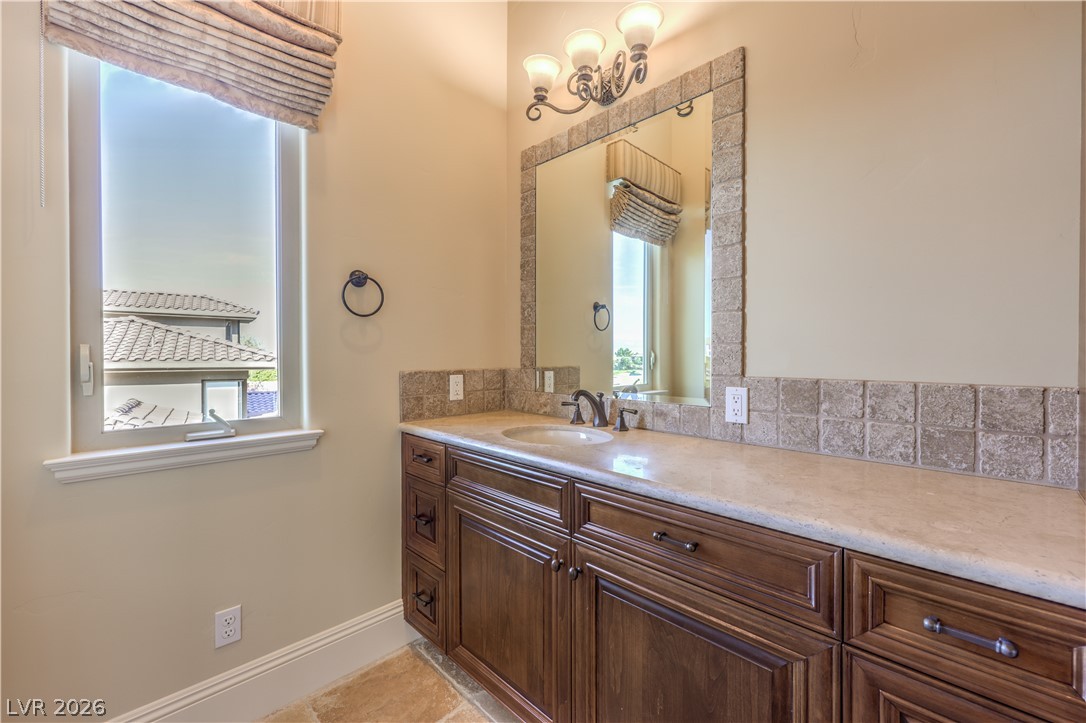
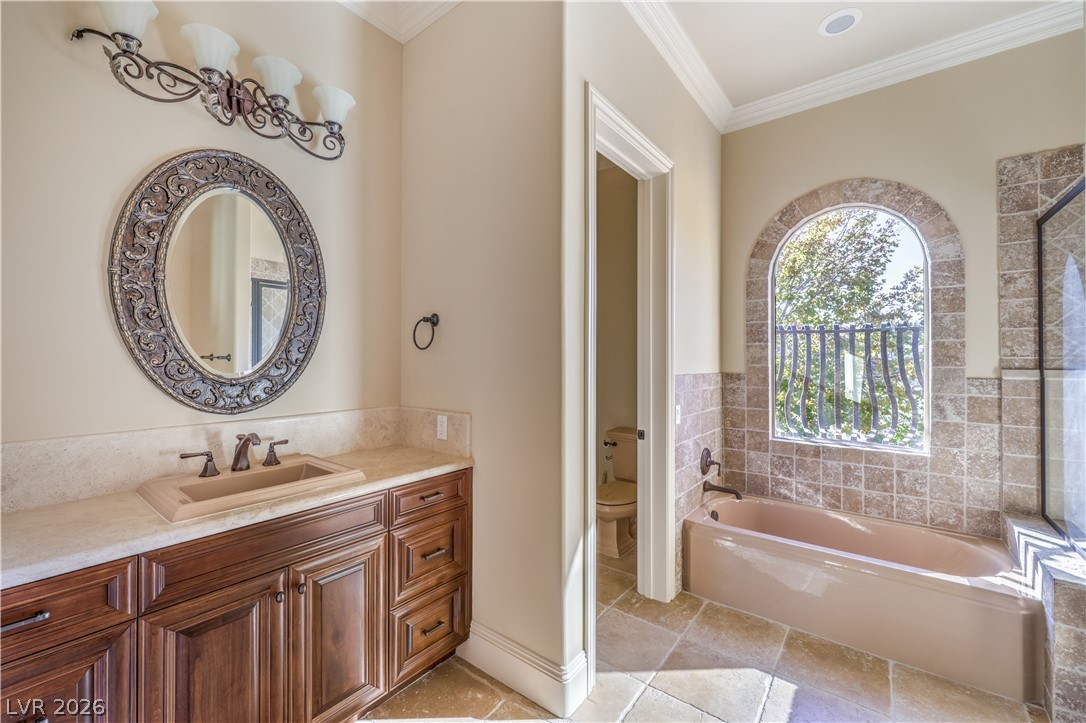
A spacious stone countertop crowns the dark wood vanity in this sunlit bathroom.
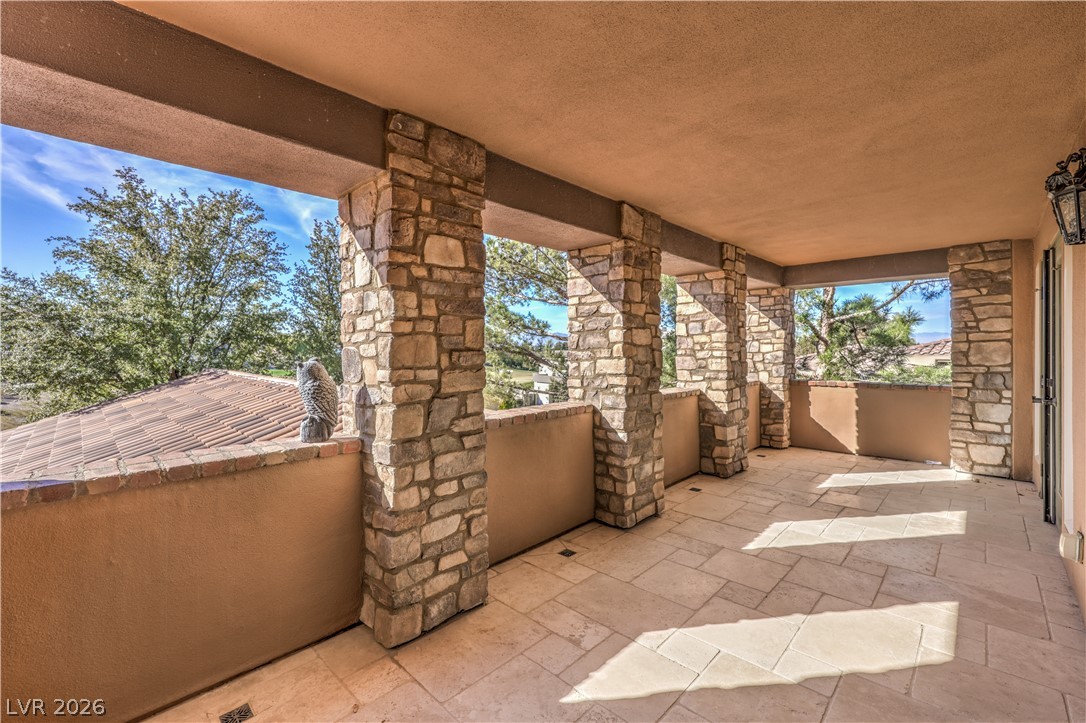
Massive stone pillars frame sweeping neighborhood views from this tiled covered balcony.
Crown molding and glass doors leading outside define this comfortable space.
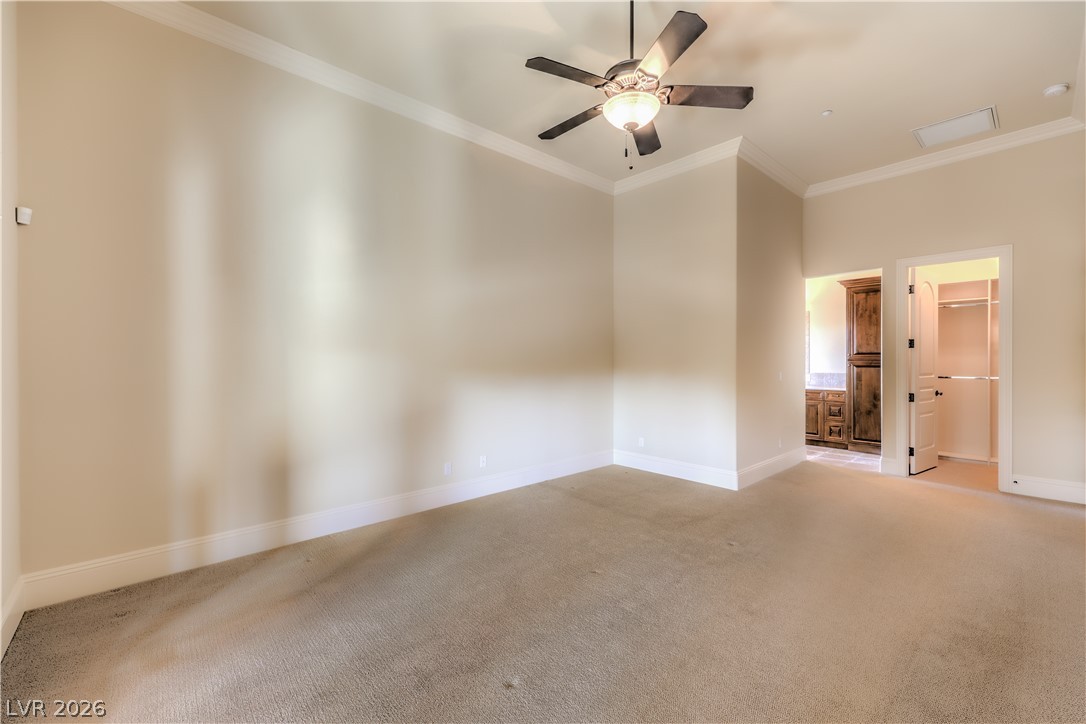
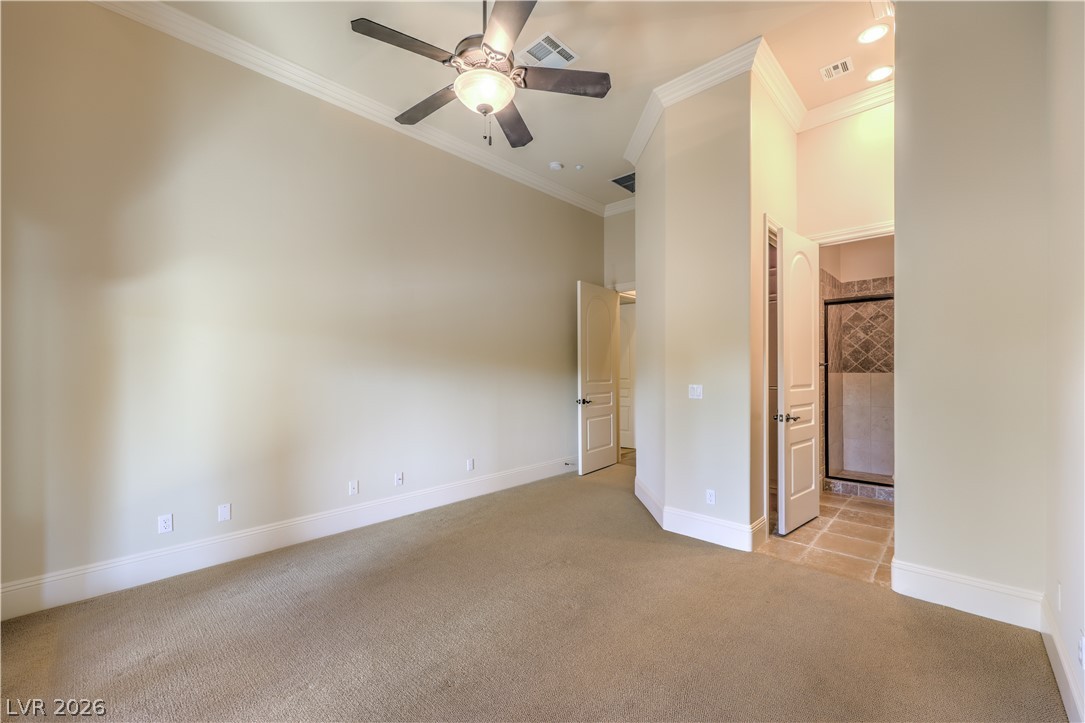
High ceilings and clean crown molding elevate this carpeted bedroom suite with an attached bath.
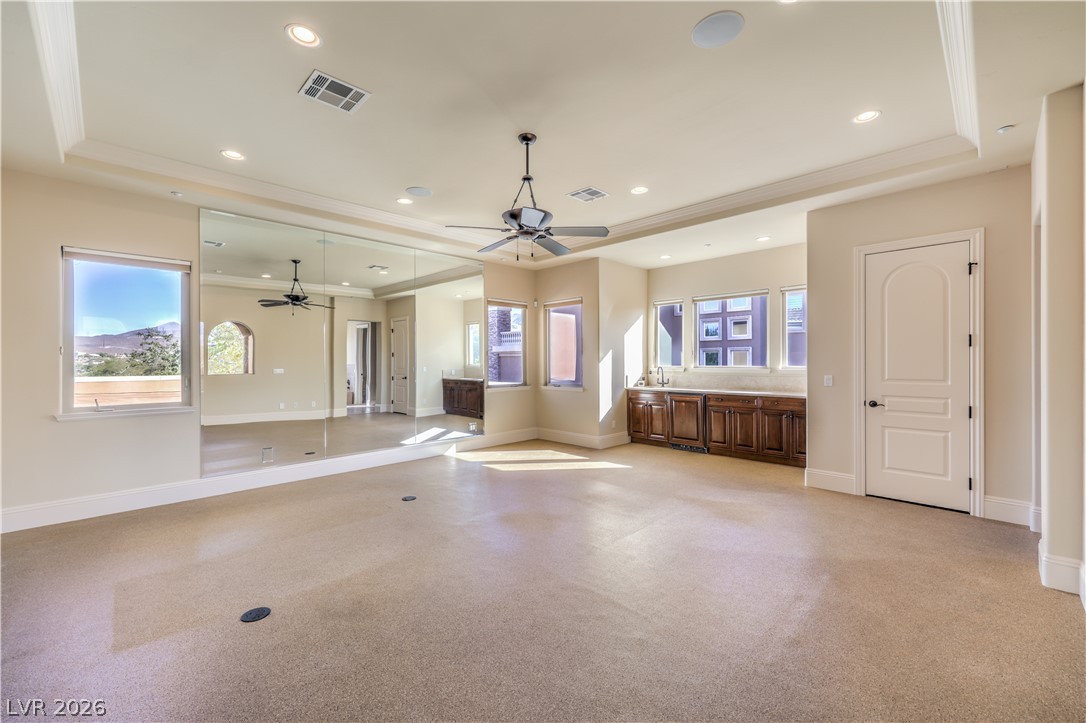
Recessed lighting, elegant crown molding, and integrated wet bar cabinetry highlight this versatile bonus room.
Natural stone masonry frames a warm fireplace in this light-filled room featuring crown molding.
An elegant stone-tiled bathtub rests beneath an arched window framing serene outdoor views.
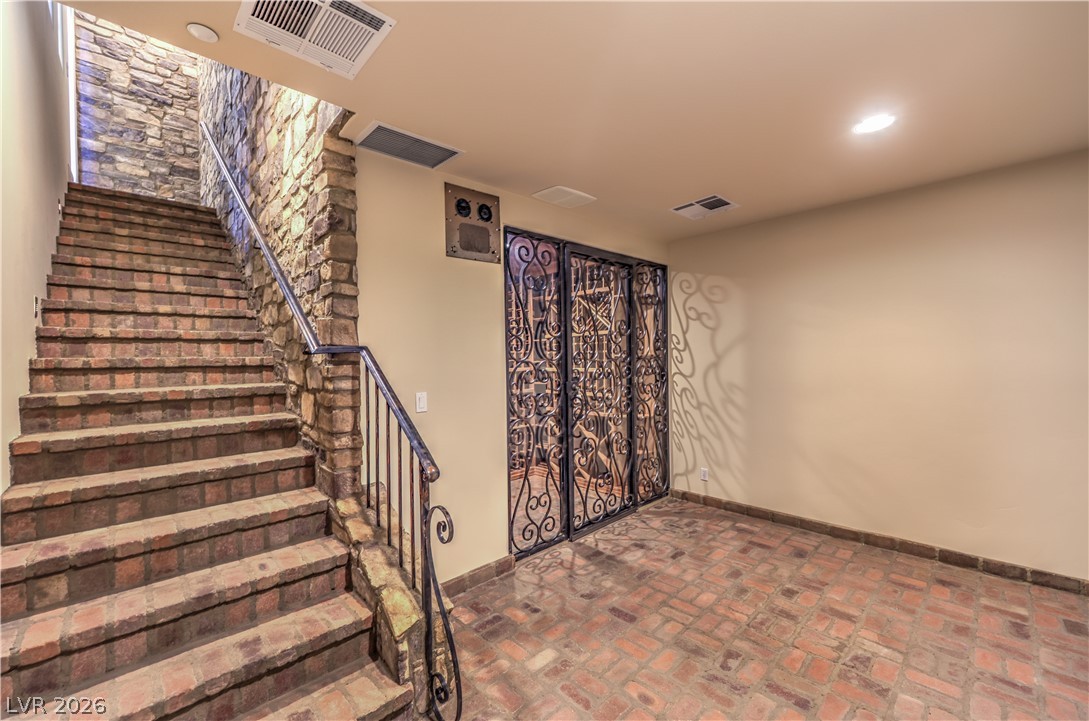
An elegant brick staircase and coordinating brick floor ascend alongside a rustic stone accent wall.
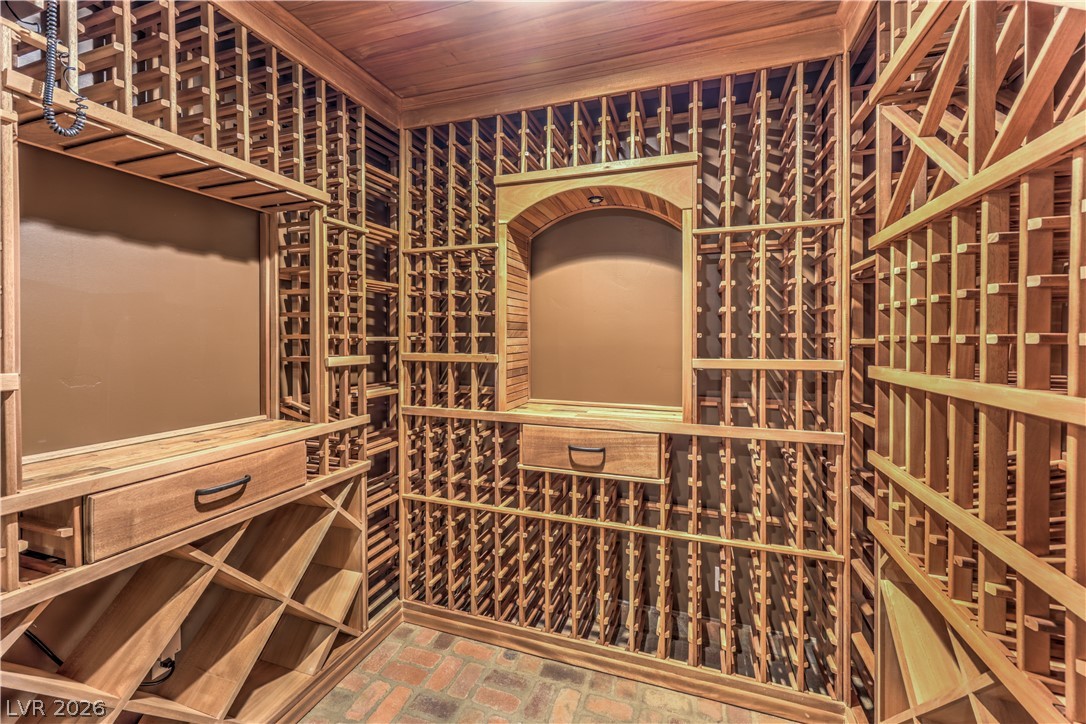
Floor-to-ceiling wooden racks and rustic brick flooring define this dedicated wine cellar.
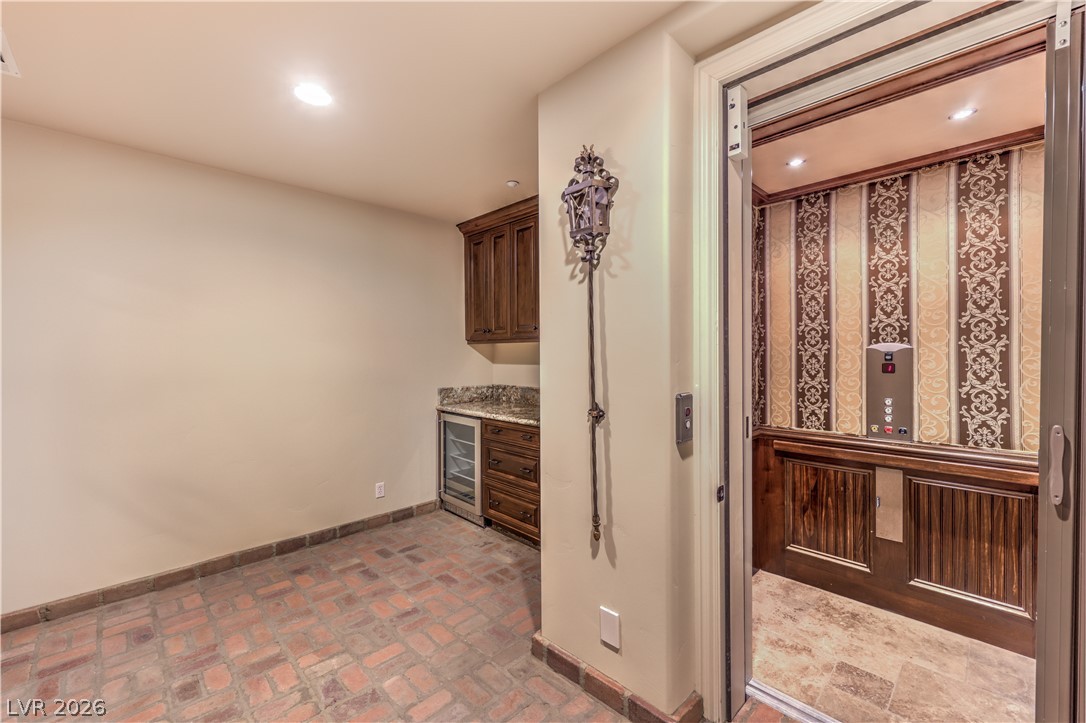
Multi-level accessibility is made effortless with a private in-home elevator adjacent to the wet bar.
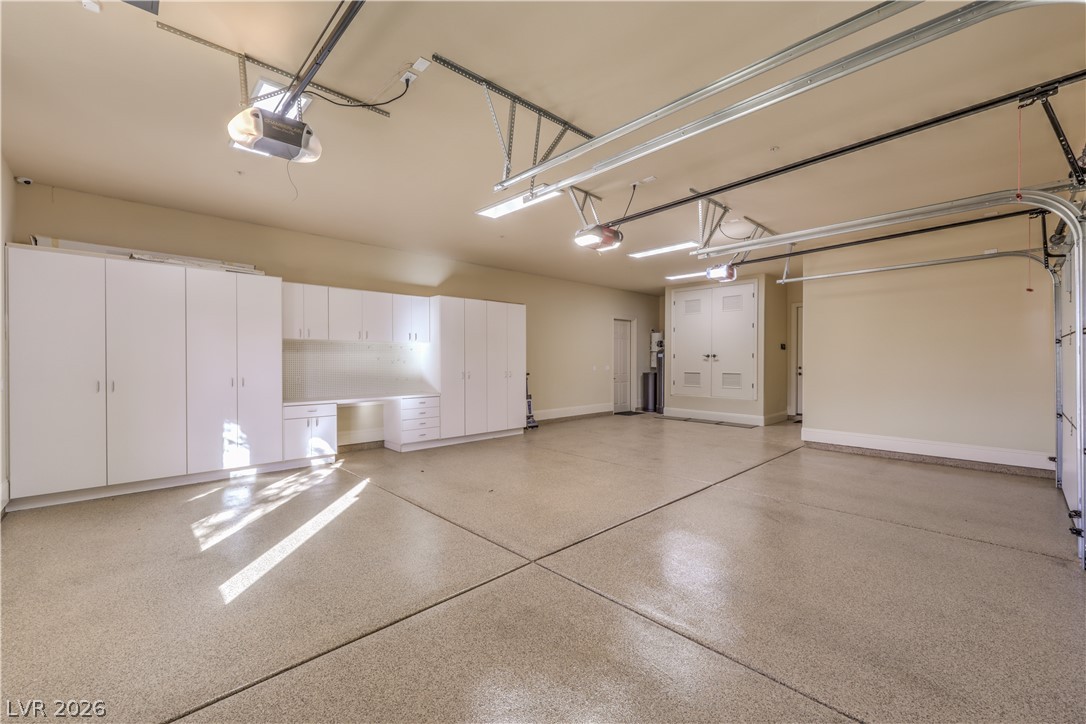
An immaculate three-car garage provides extensive built-in storage cabinets and a polished concrete floor.
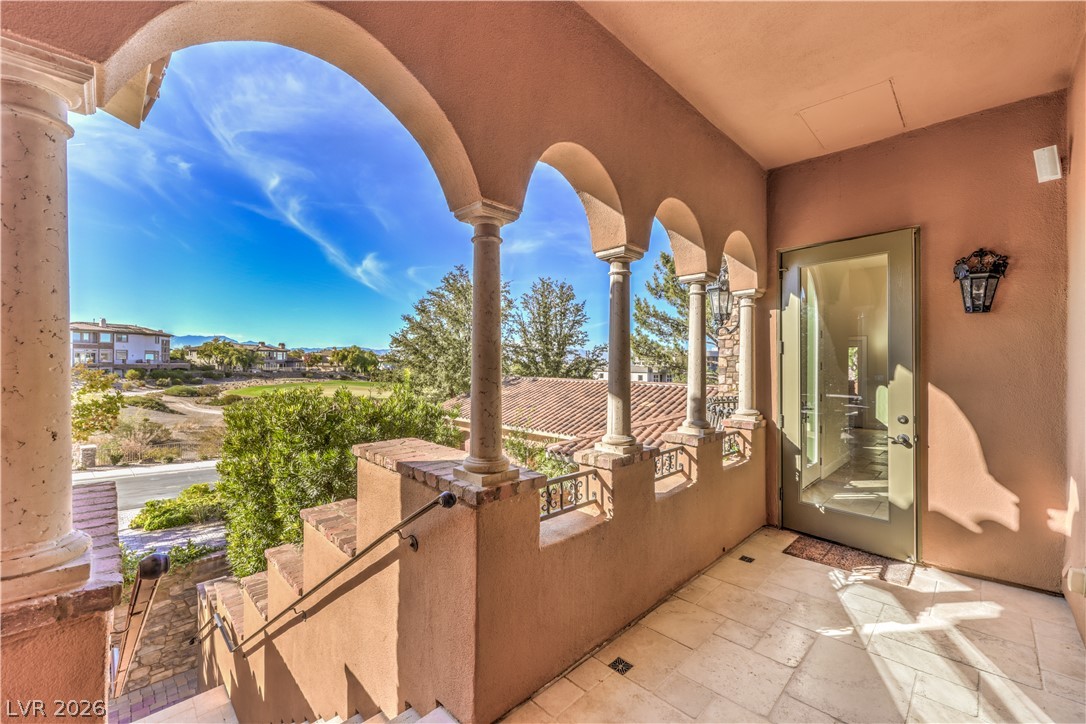
Elegant arched stonework frames a private elevated balcony overlooking the surrounding neighborhood scenery.
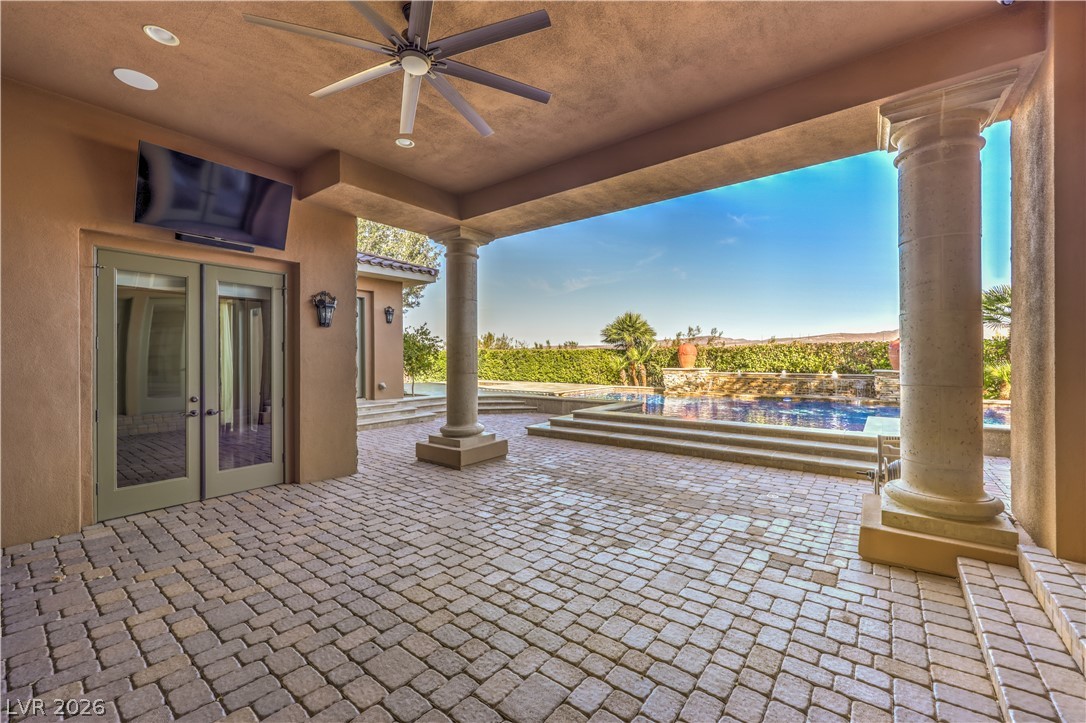
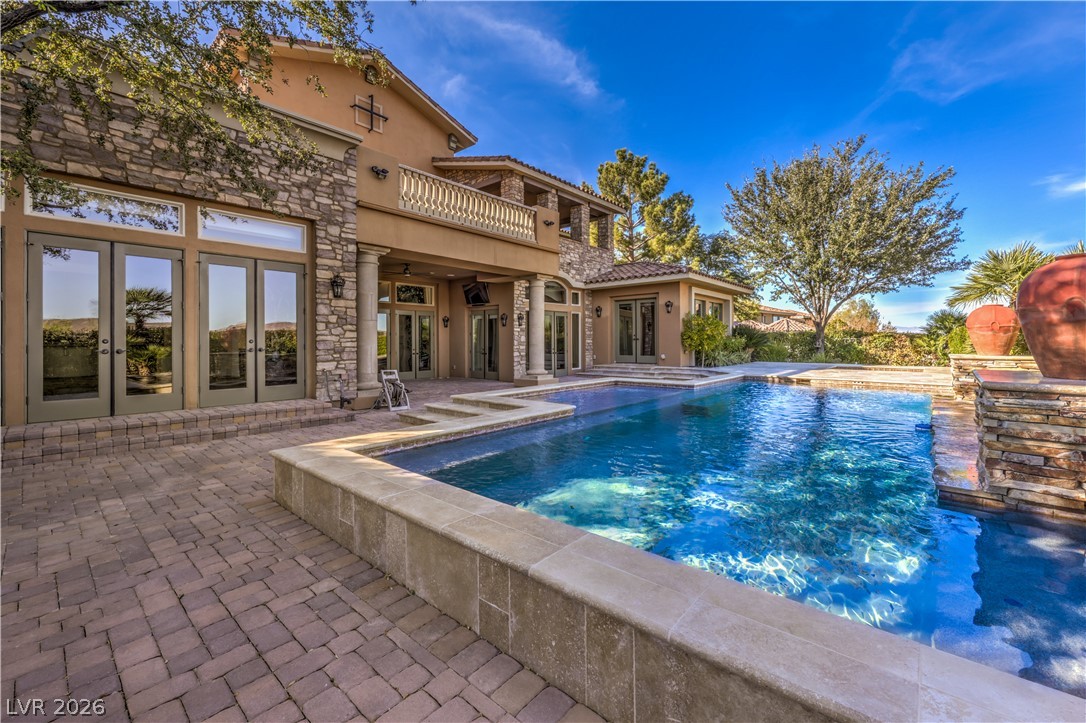
An inviting covered patio featuring robust stone columns, elegant pavers, and a built-in pool view.
An inviting backyard oasis showcases a stone-tiled terrace with a refreshing pool against scenic mountains.
An inviting backyard oasis features a custom swimming pool framed by majestic mountain backdrops.
An inviting backyard oasis features a pristine swimming pool framed by elegant stone architecture.
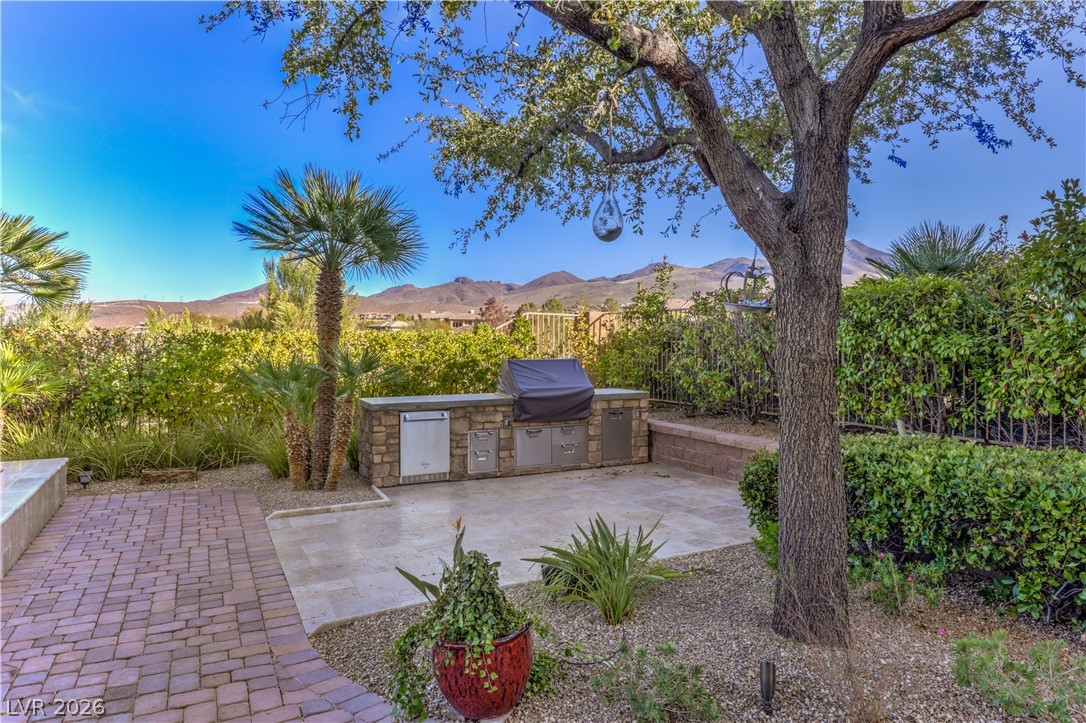
An outdoor kitchen stands on a paved patio beneath mature shade trees and desert mountain views.
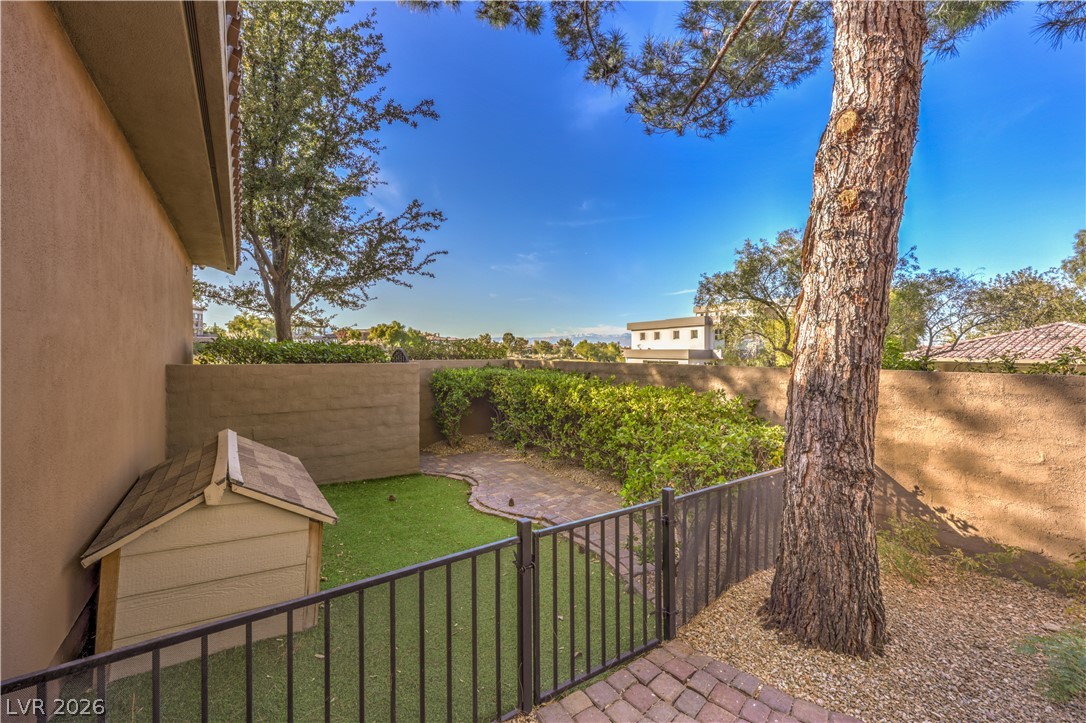
Mature trees frame a private walled courtyard with brick paving and gated green space.
An elevated perspective showcases the Spanish tile roofline set against a sweeping mountain backdrop.
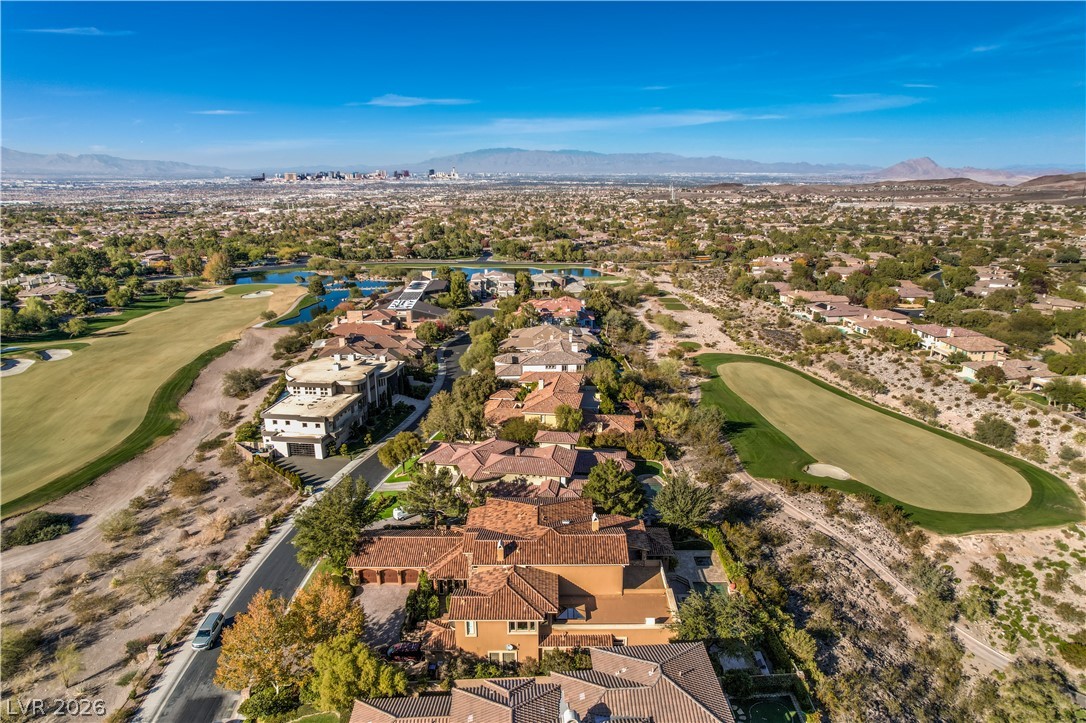
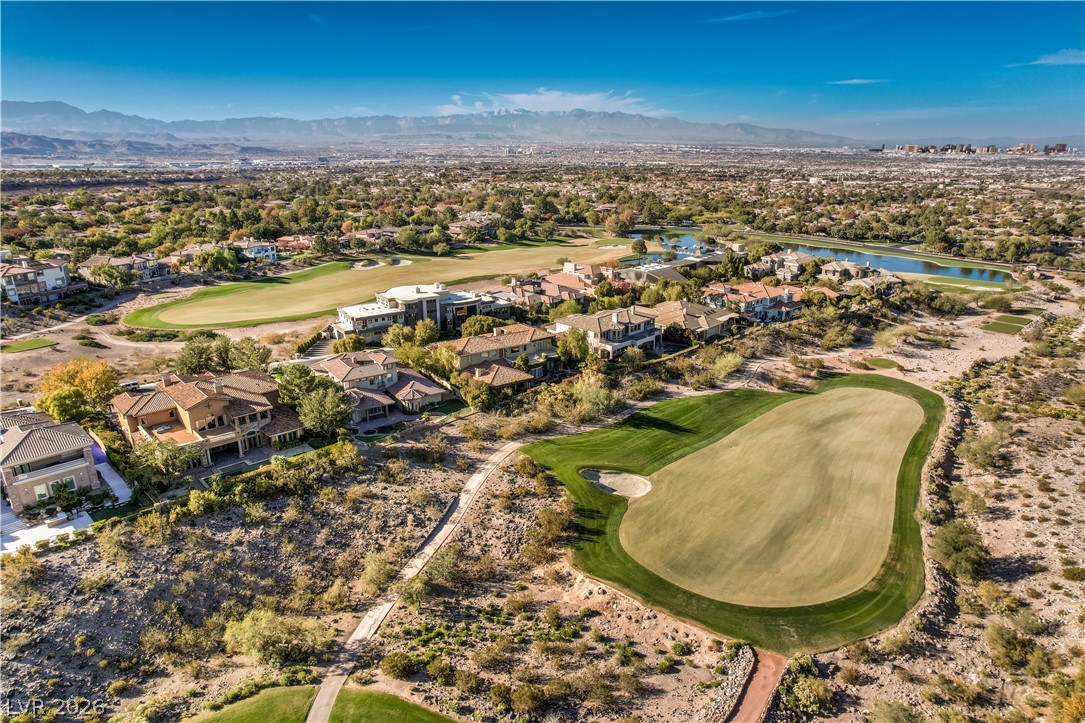
An aerial perspective captures luxury residences set along a green golf course under clear blue skies.
Prestigious properties border manicured greens with panoramic mountain and city skyline views beyond.
Sweeping mountain and golf course views frame this elegant estate with a private swimming pool.
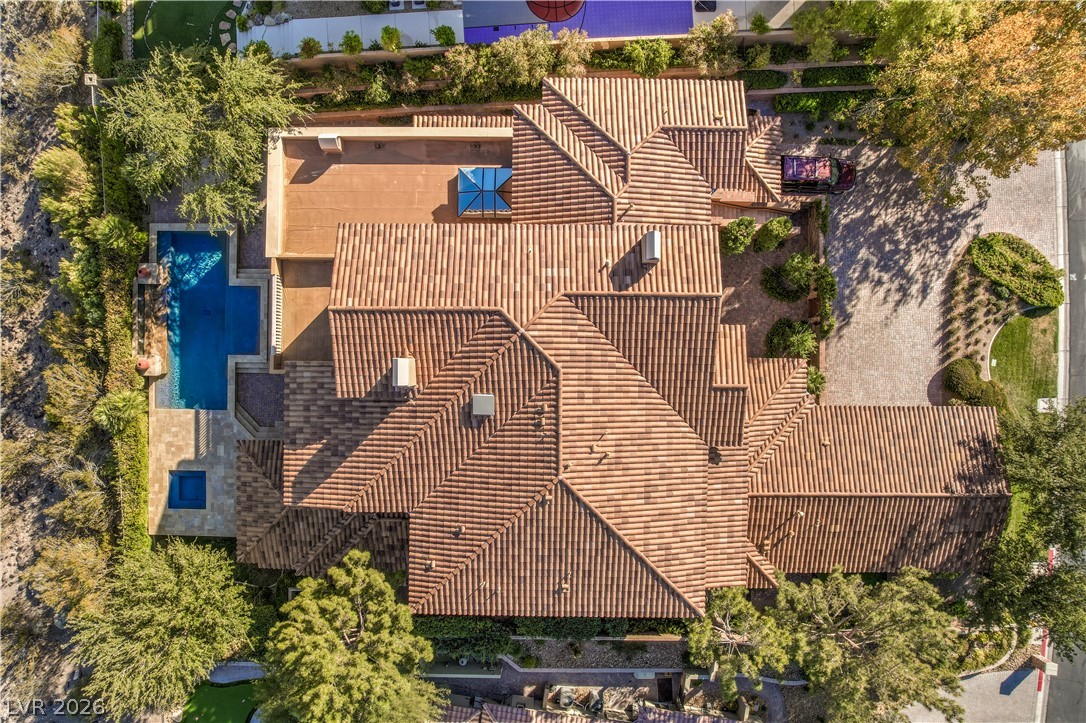
An elevated perspective showcases the tiled rooflines, private swimming pool, and distant mountain vistas.
An aerial perspective showcases a detailed tile roof structure surrounded by mature desert landscaping.