
 Price Reduced Listing
$407,500 $2,443 est/mo Sourced by Back At You
1586 Gold Sunset Avenue,North Las Vegas, NV 89032
North Las Vegas, NV 89032
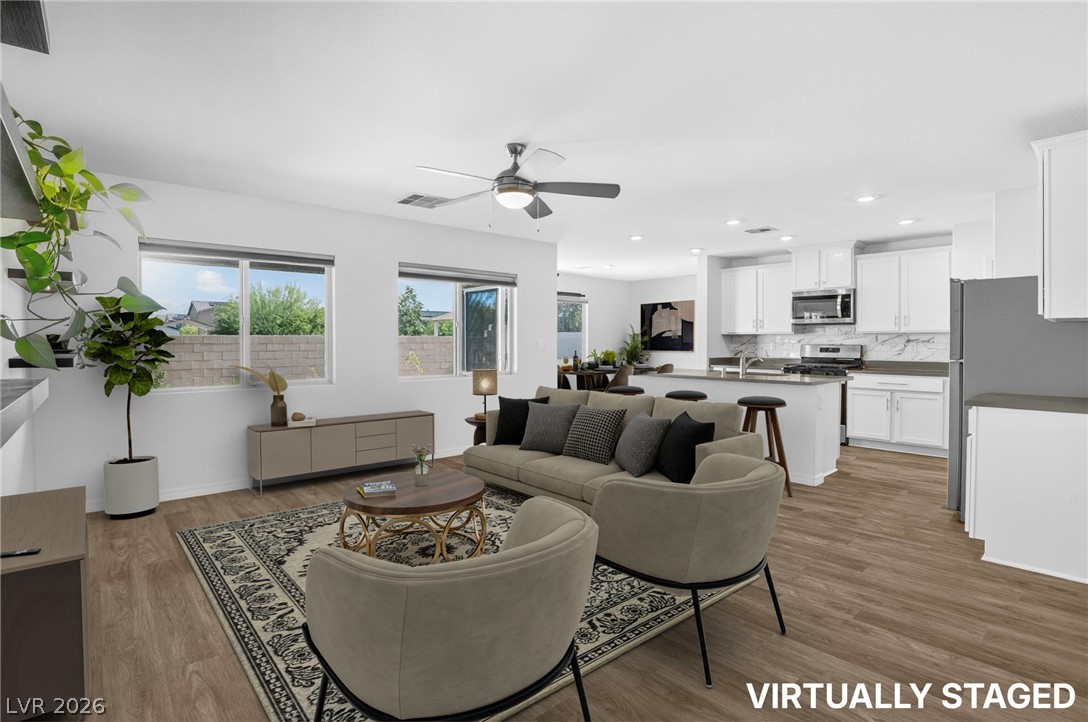
Gleaming wood-look floors anchor this airy, open-concept living area and kitchen setup.
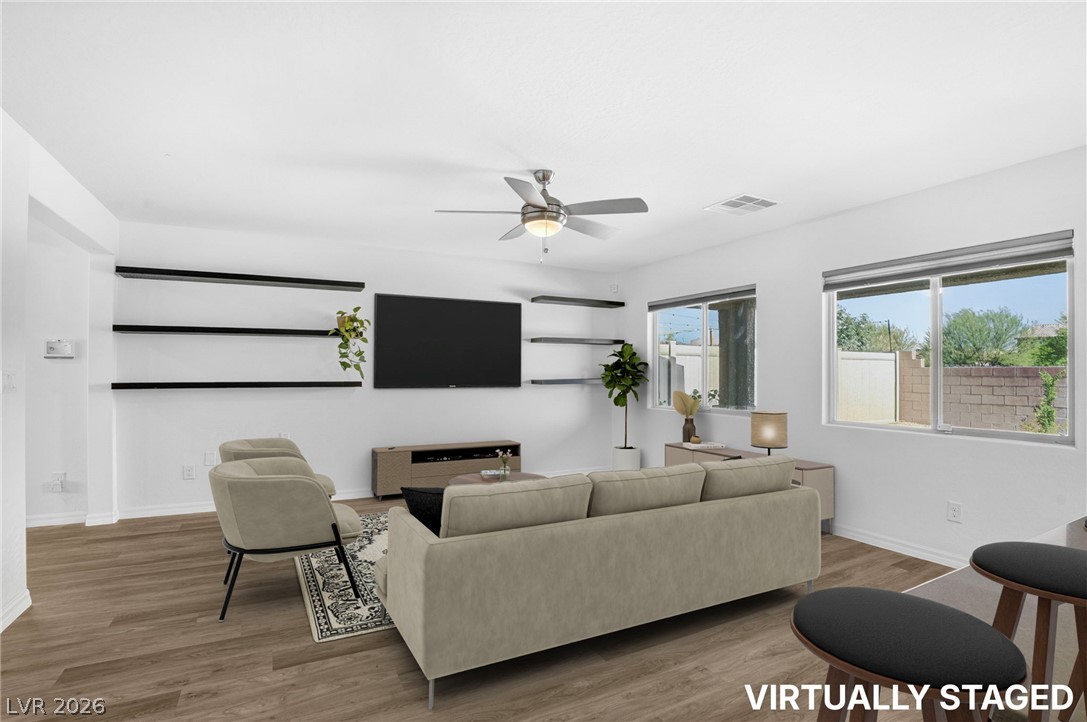
Clean lines and smooth flooring define this airy living space with built-in shelving and ample windows.
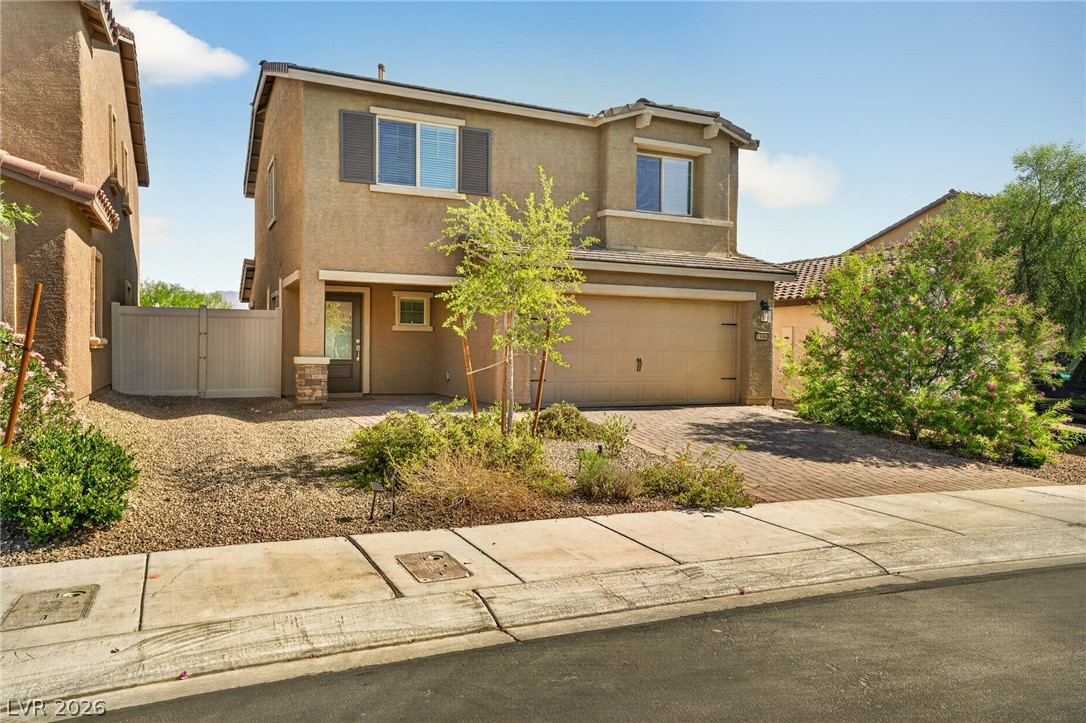
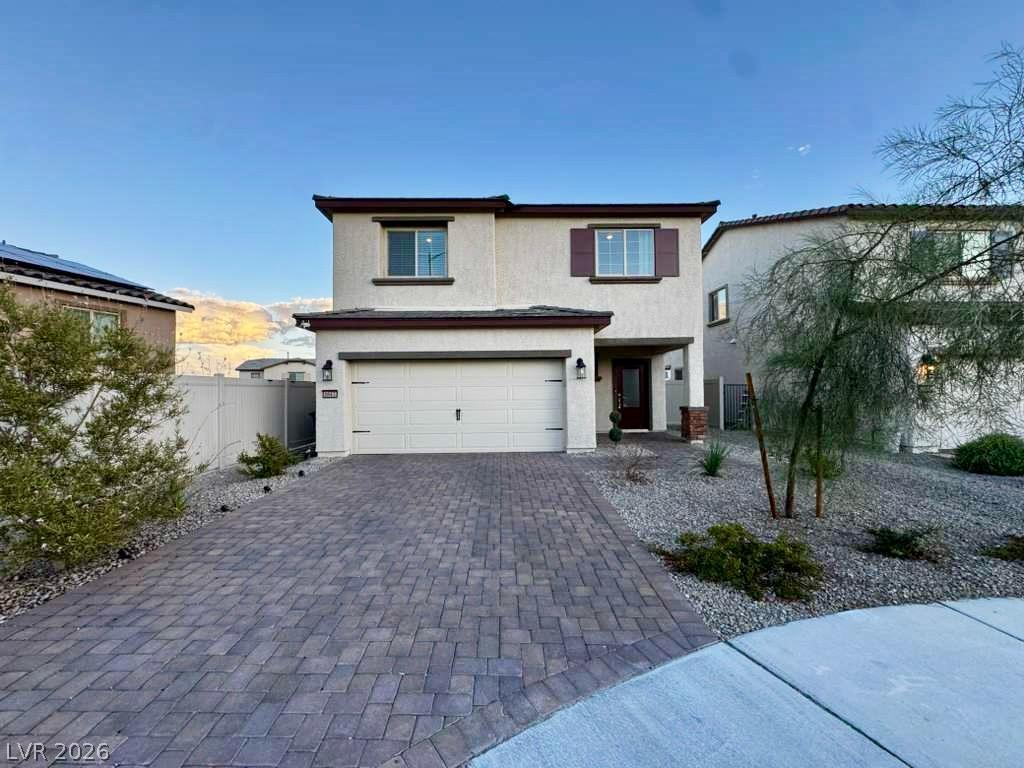
Stucco exterior siding and a brick paver driveway enhance the neat street presence.
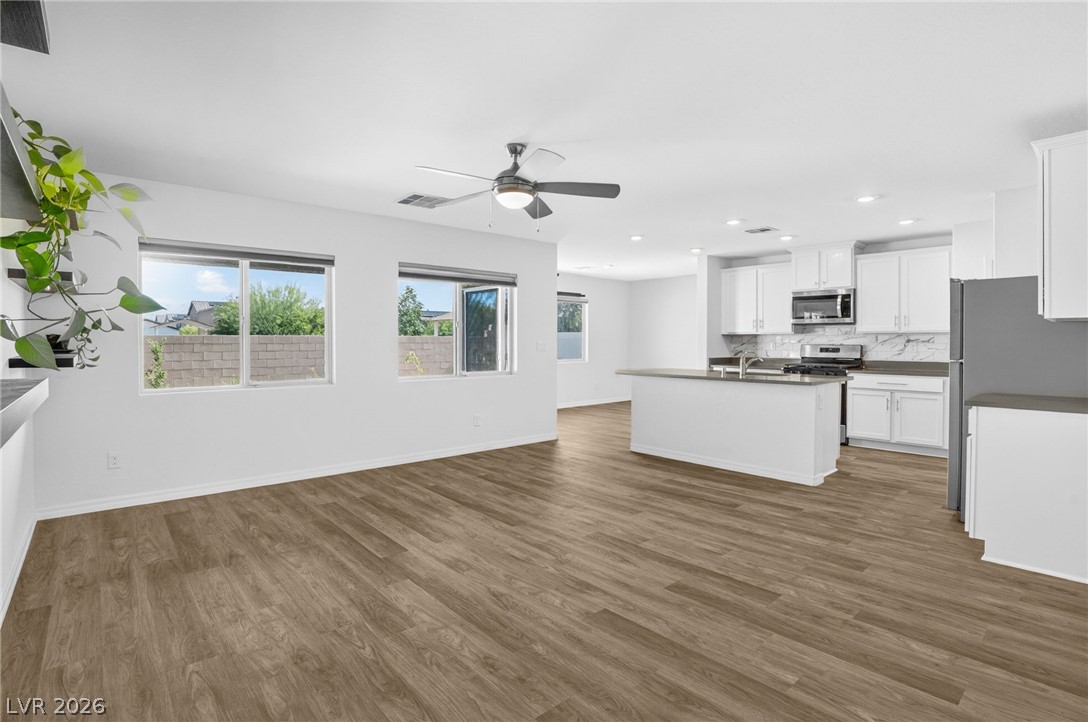
Clean lines and rich wood flooring define this open-concept main level.
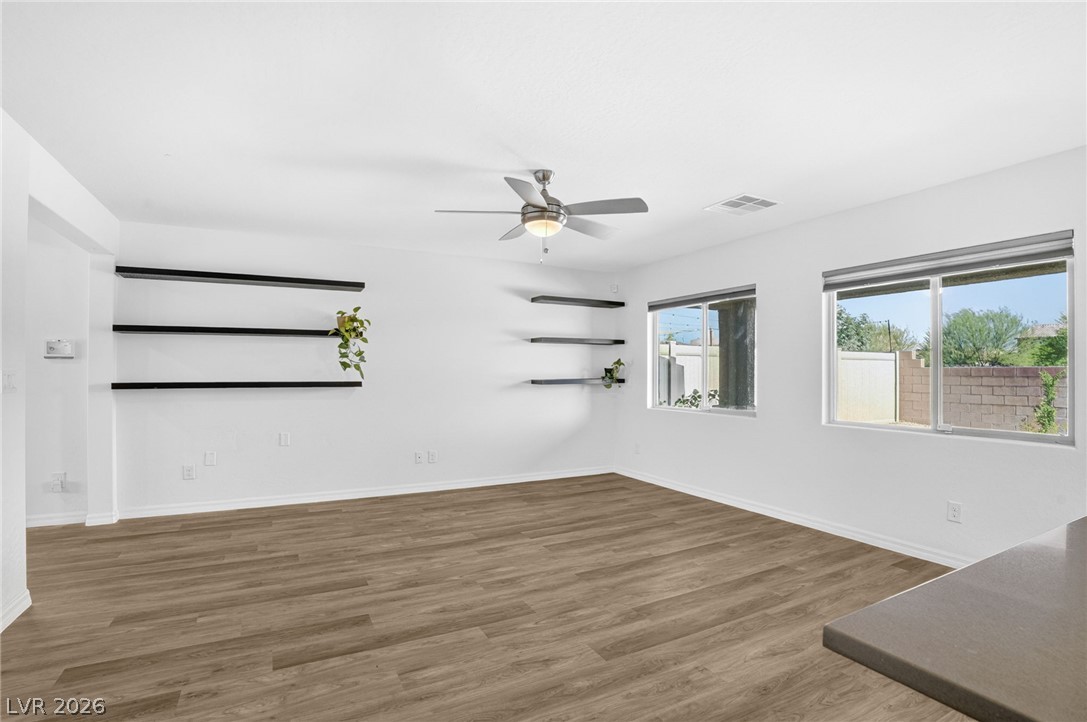
Smooth wood-look flooring and built-in shelving define this versatile main living area.
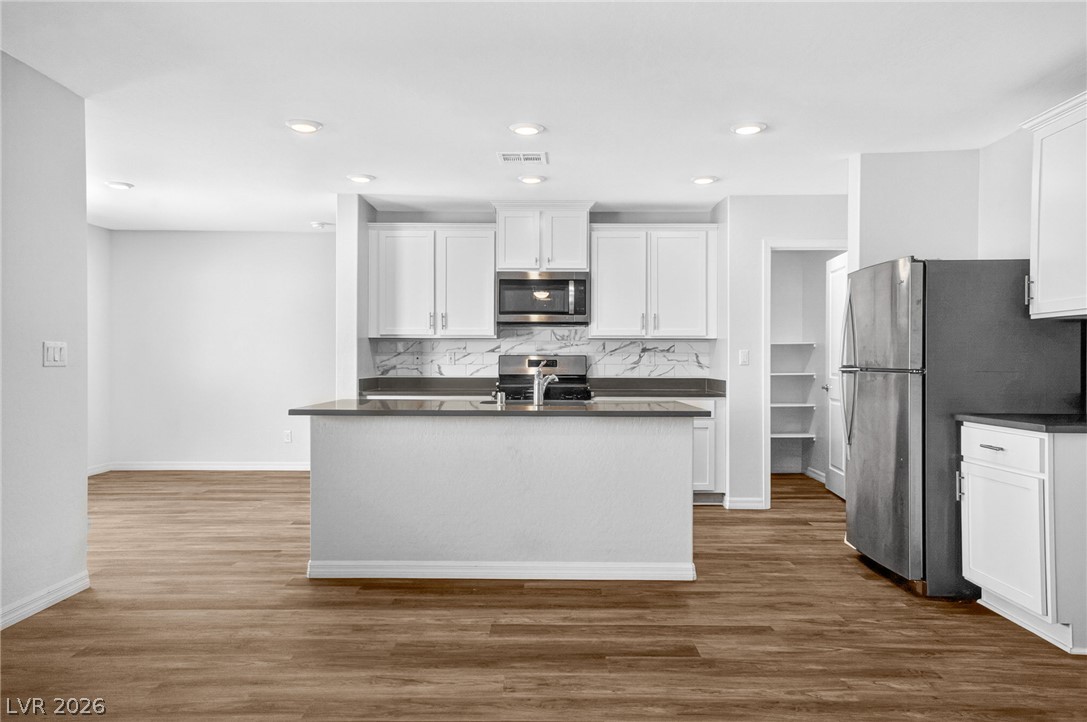
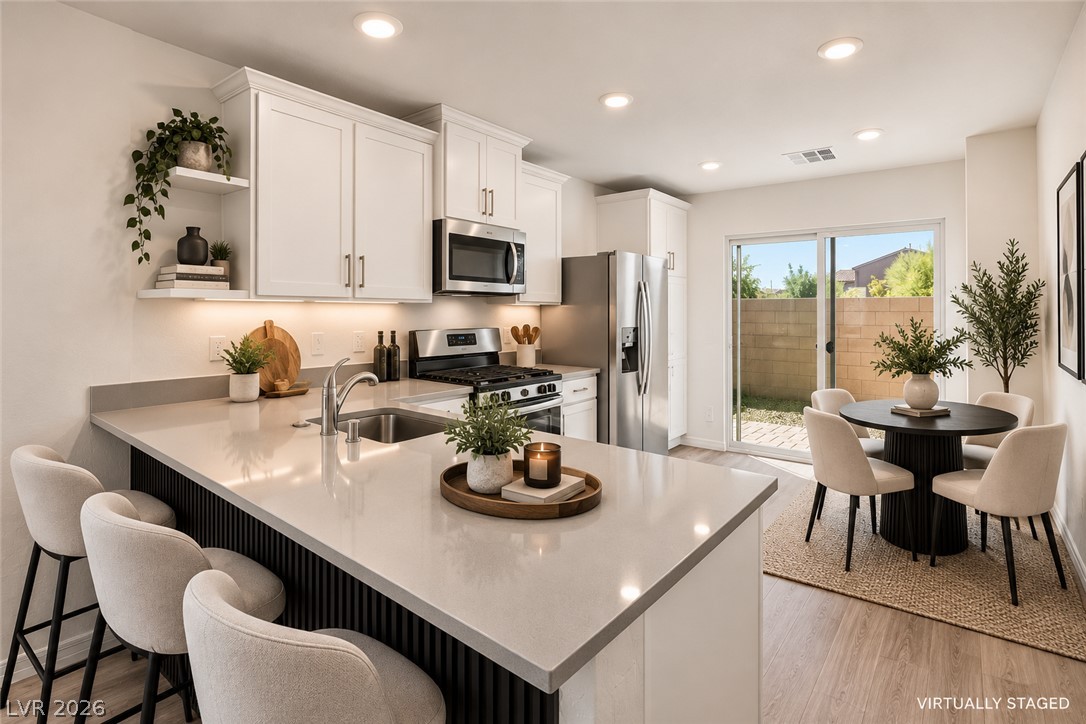
Rich wood flooring anchors this culinary space accented by stone counters and white cabinetry.
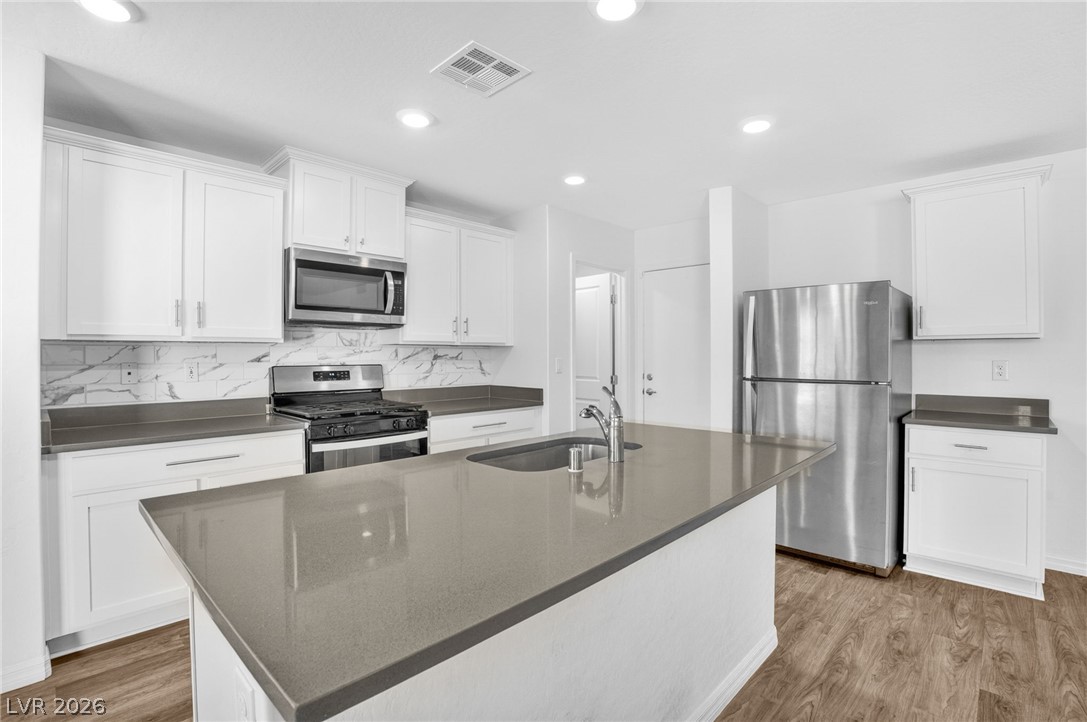
Modern stone countertops and sleek cabinetry anchor this open kitchen space.
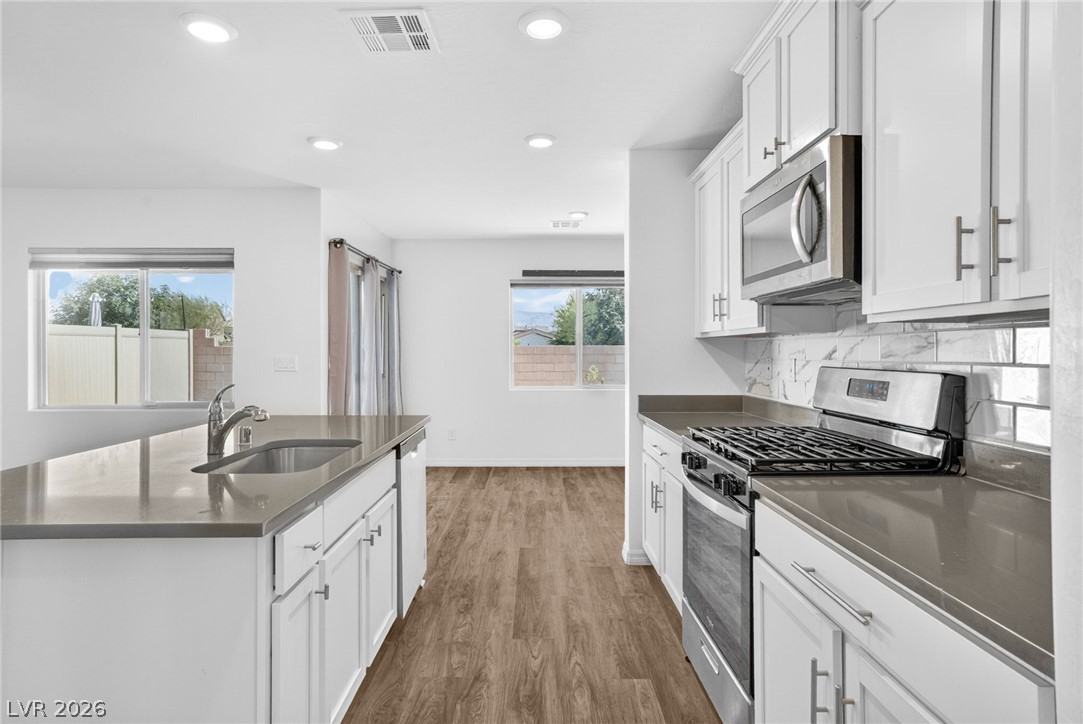
Polished countertops and classic cabinetry elevate this bright kitchen with rich wood-style flooring.
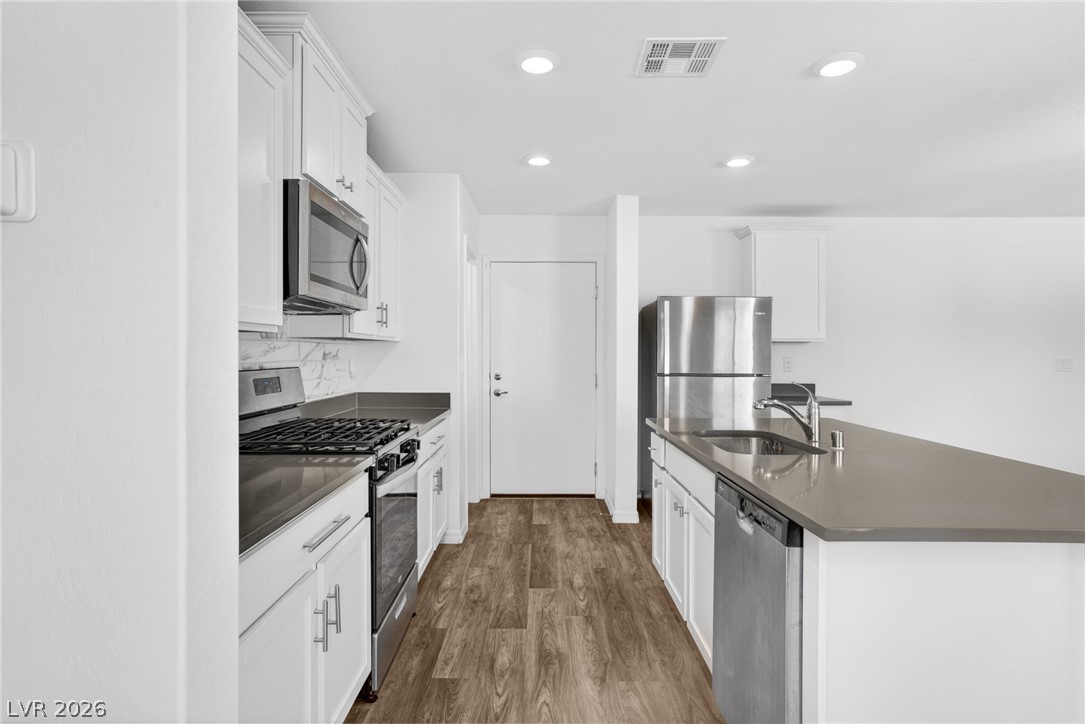
Rich wood flooring anchors this contemporary culinary space with quartz countertops and stainless steel appliances.
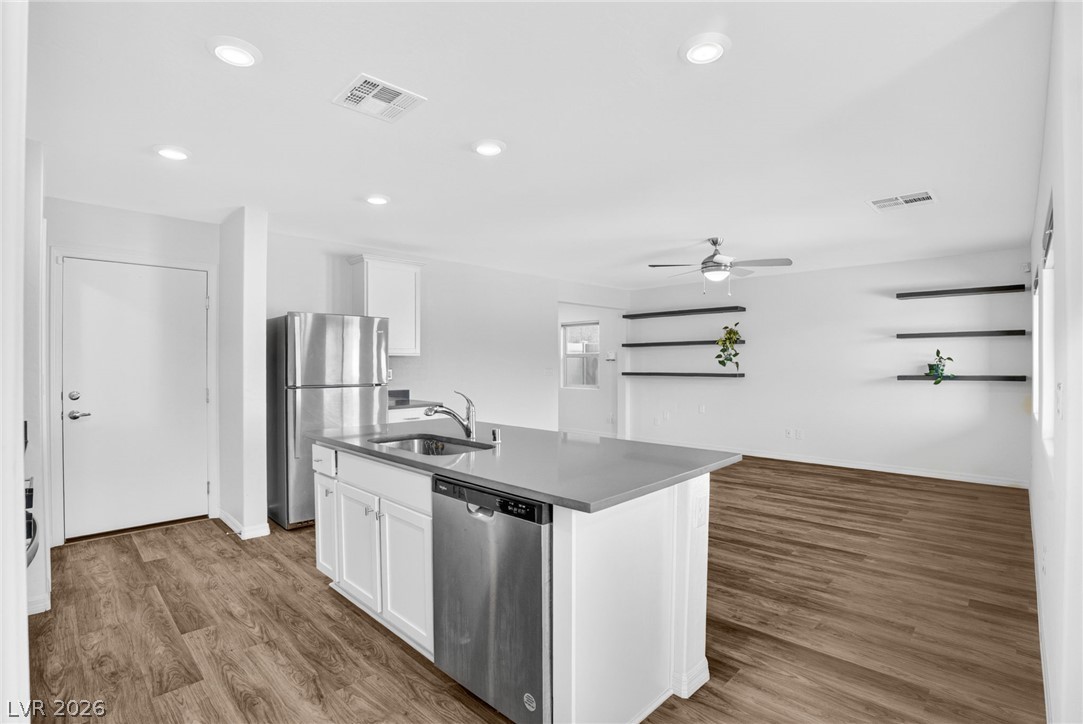
An open floor plan seamlessly connects the modern kitchen with the versatile living space.
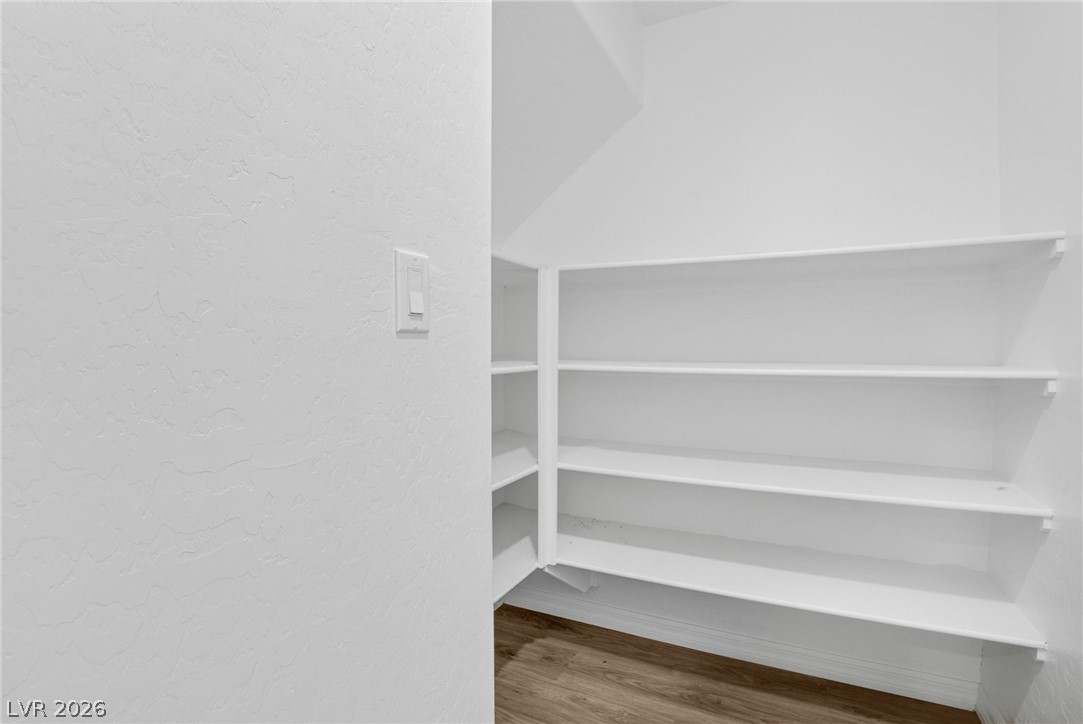
Generous built-in shelving maximizes storage potential in this versatile walk-in pantry.
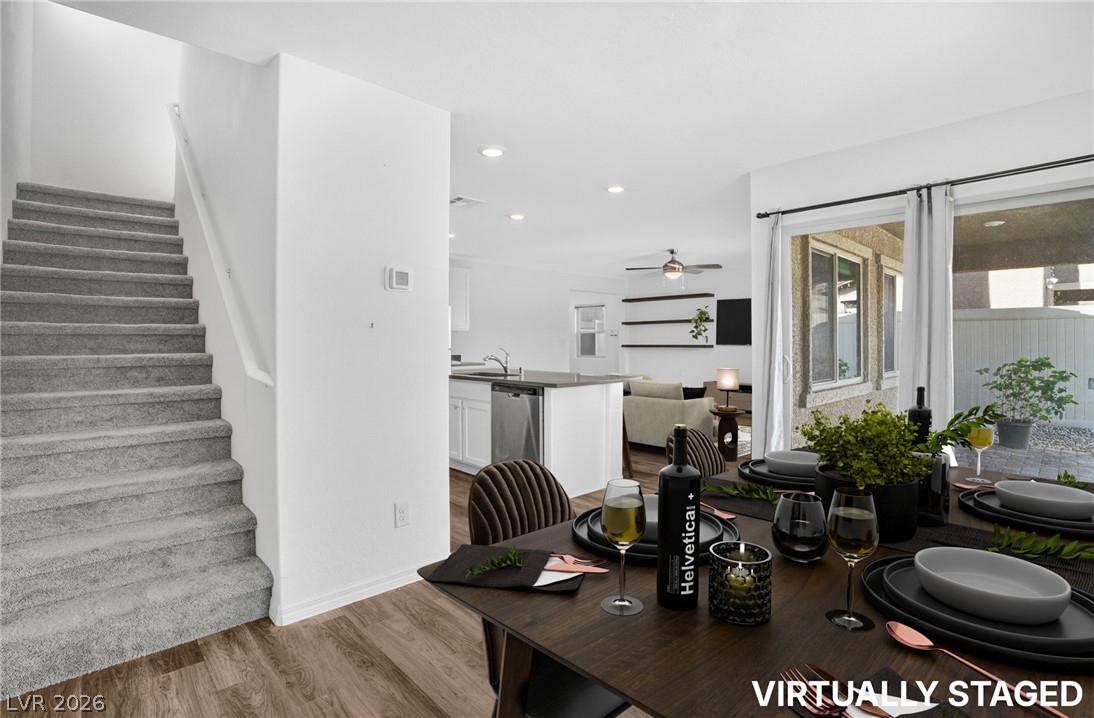
An open floorplan seamlessly connects the dining space, kitchen, and carpeted staircase.
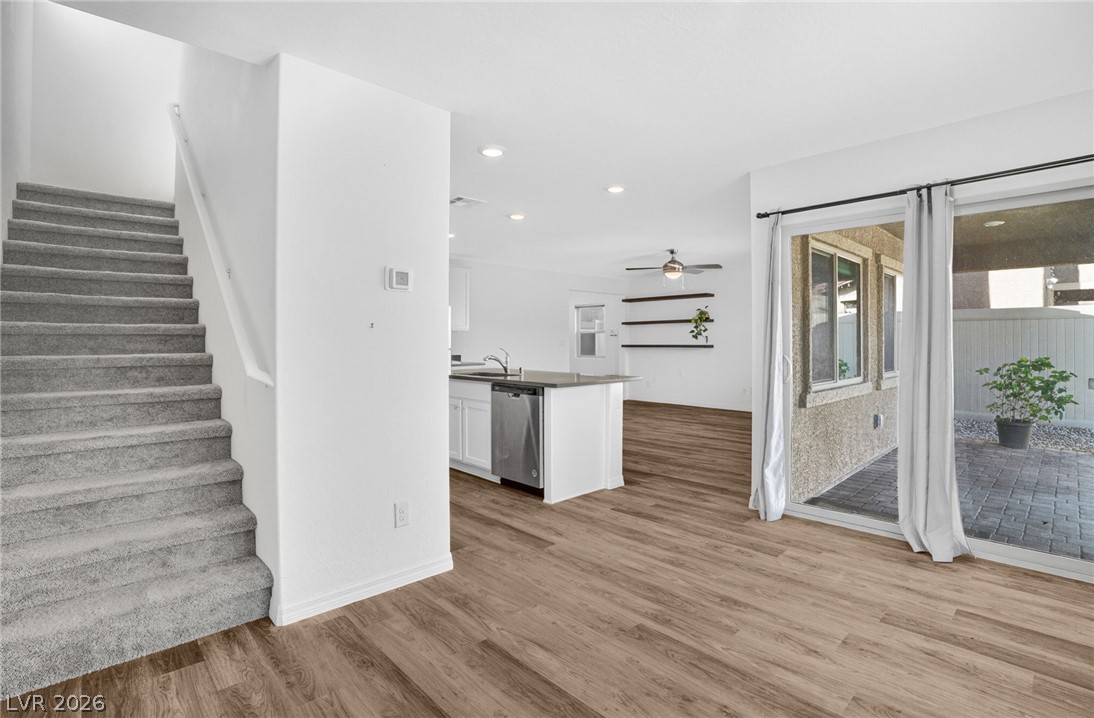
A spacious layout seamlessly connects the main living spaces with sliding doors to the patio.
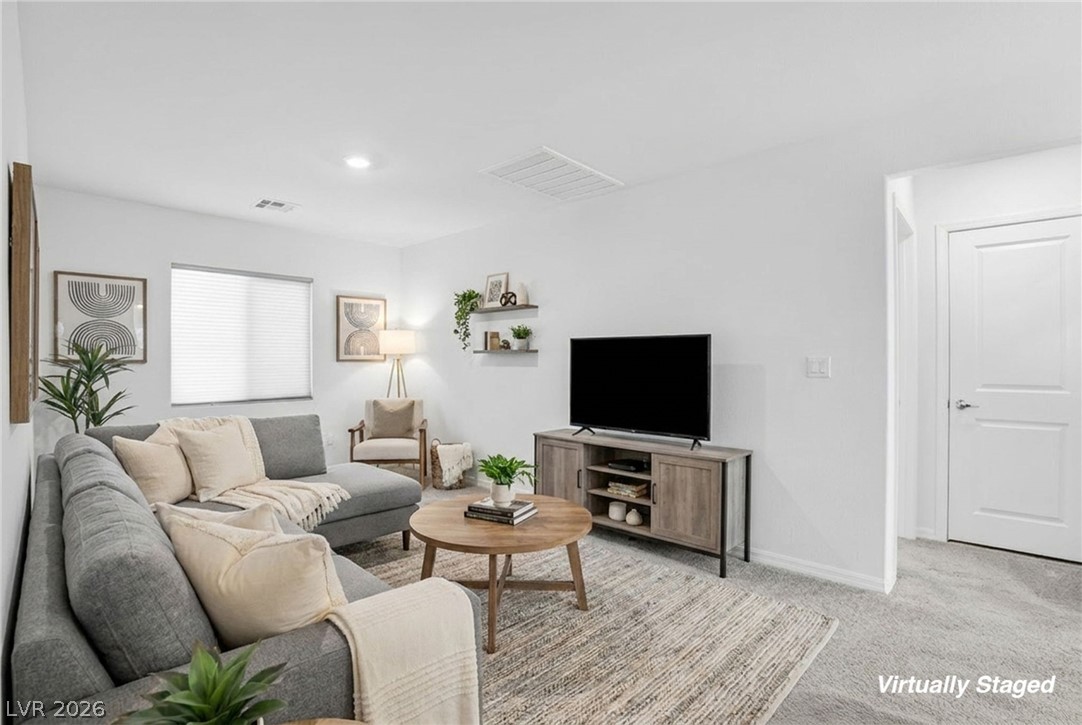
Recessed lighting illuminates this versatile living space featuring plush carpeting and crisp white walls.
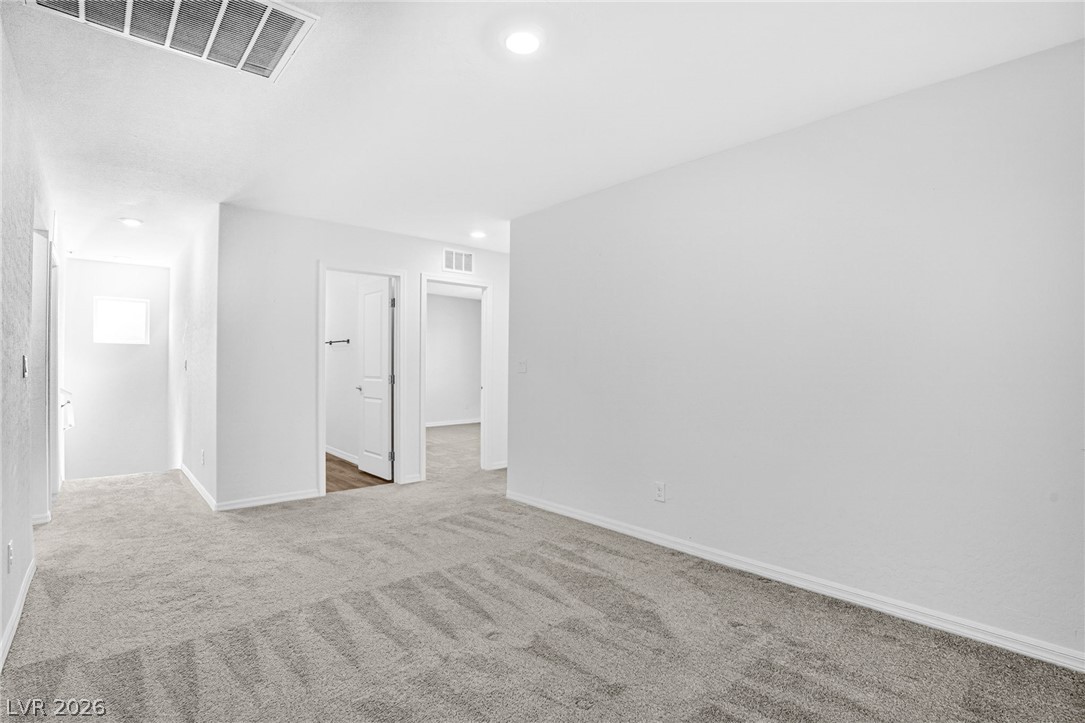
Plush wall-to-wall carpeting and clean white walls anchor this versatile open-concept living space.
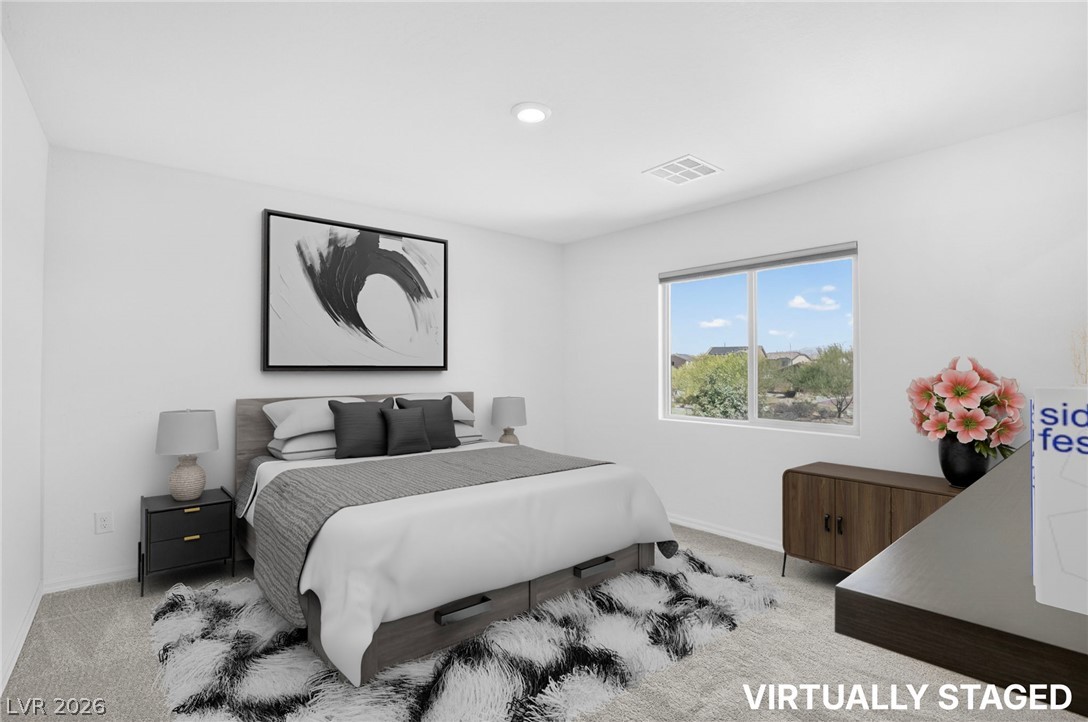
Plush carpeting and recessed lighting define this tranquil bedroom space.
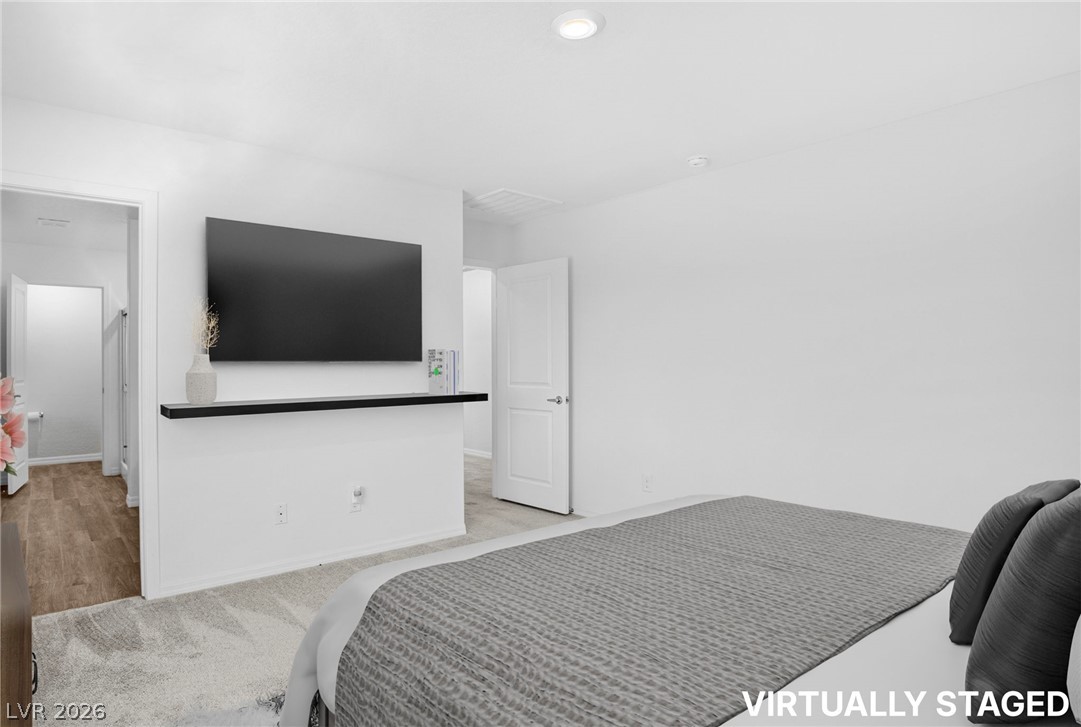
Recessed lighting and soft carpeting create a serene and comfortable atmosphere.
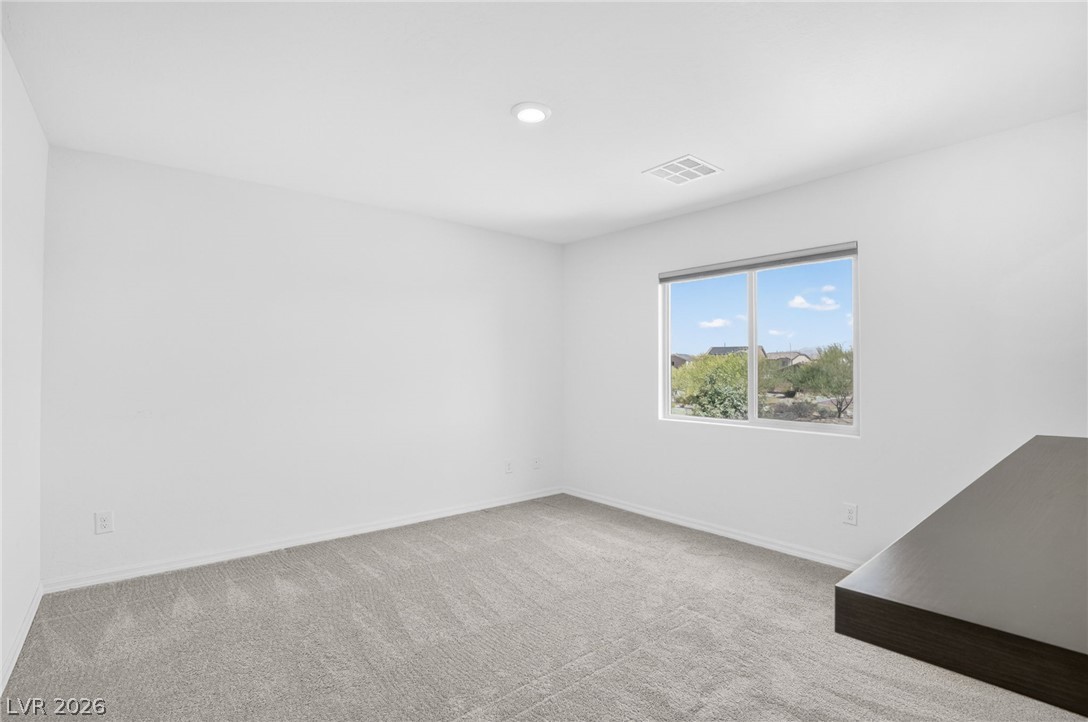
Plush carpeting and a wide window frame views of the surrounding neighborhood landscape.
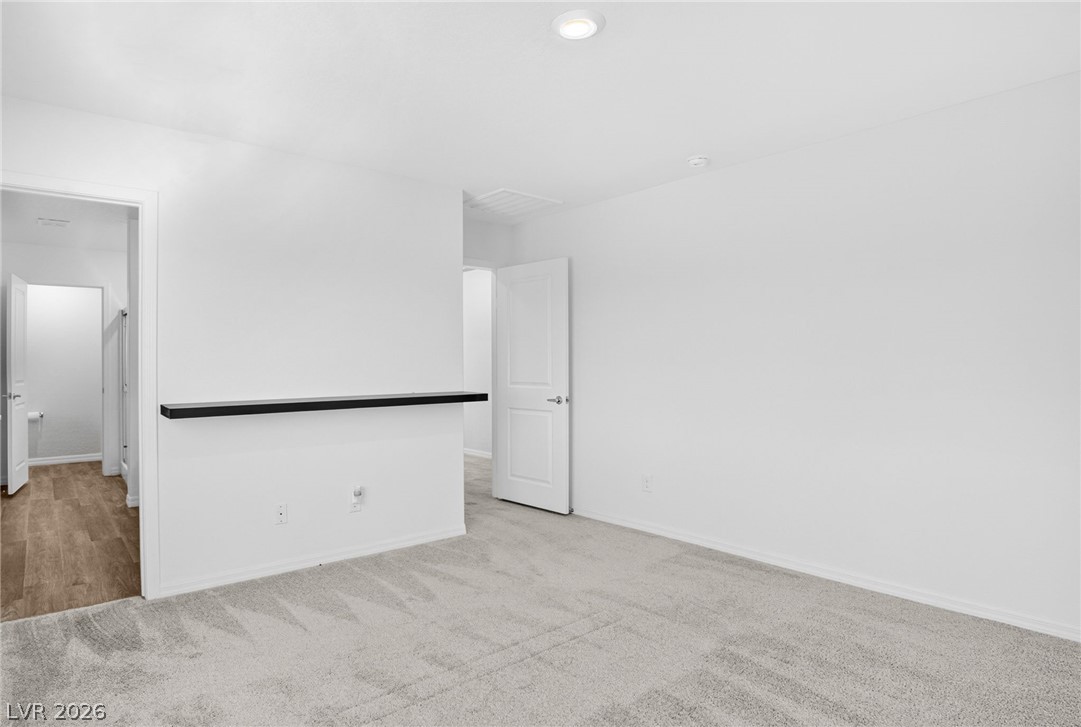
Soft carpeting underfoot anchors this versatile upstairs loft space featuring recessed lighting.
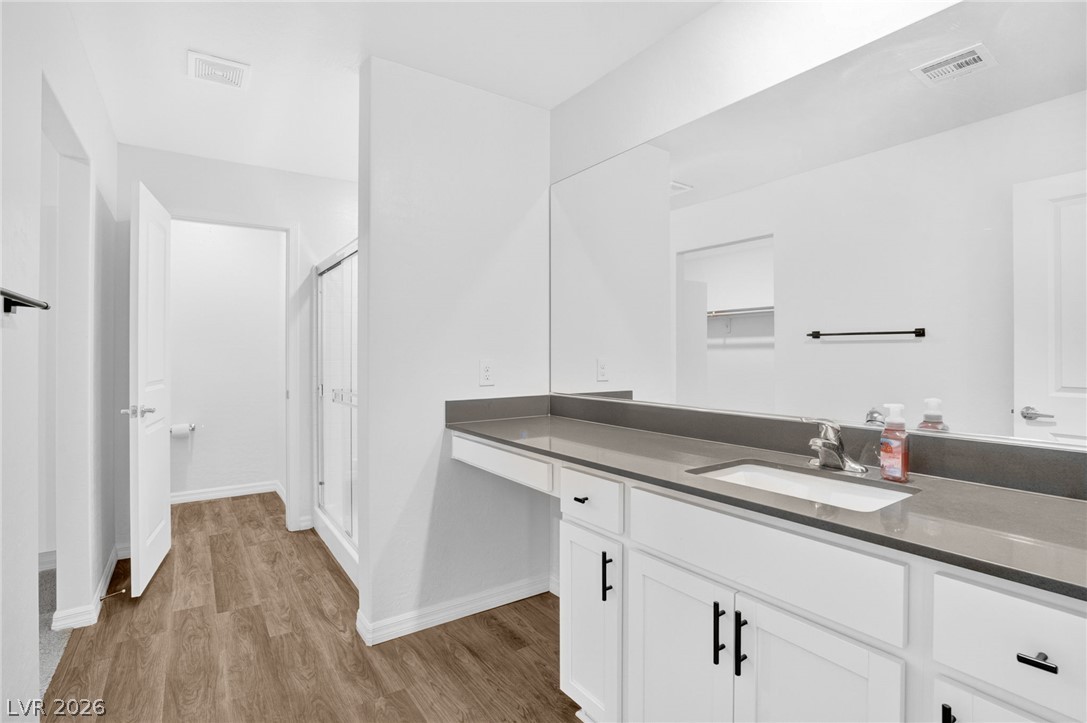
Clean lines and durable hard surface flooring define this modern vanity space.
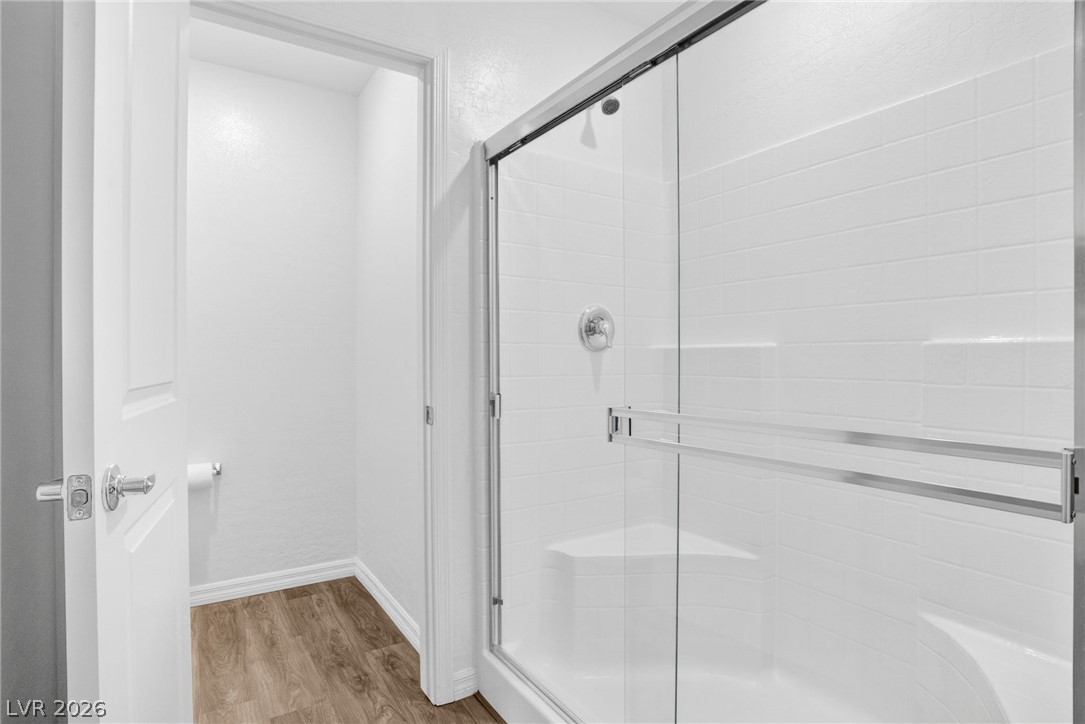
Clean lines and a spacious glass shower define this bright bathroom space.
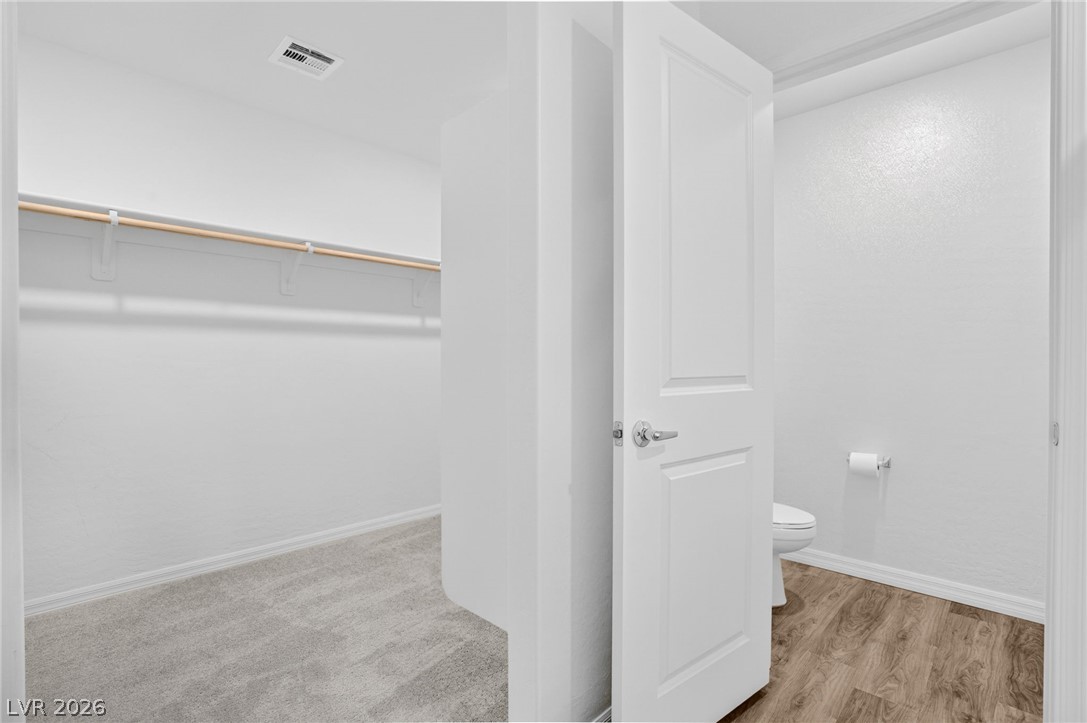
An organized walk-in closet sits adjacent to a private water closet with durable flooring.
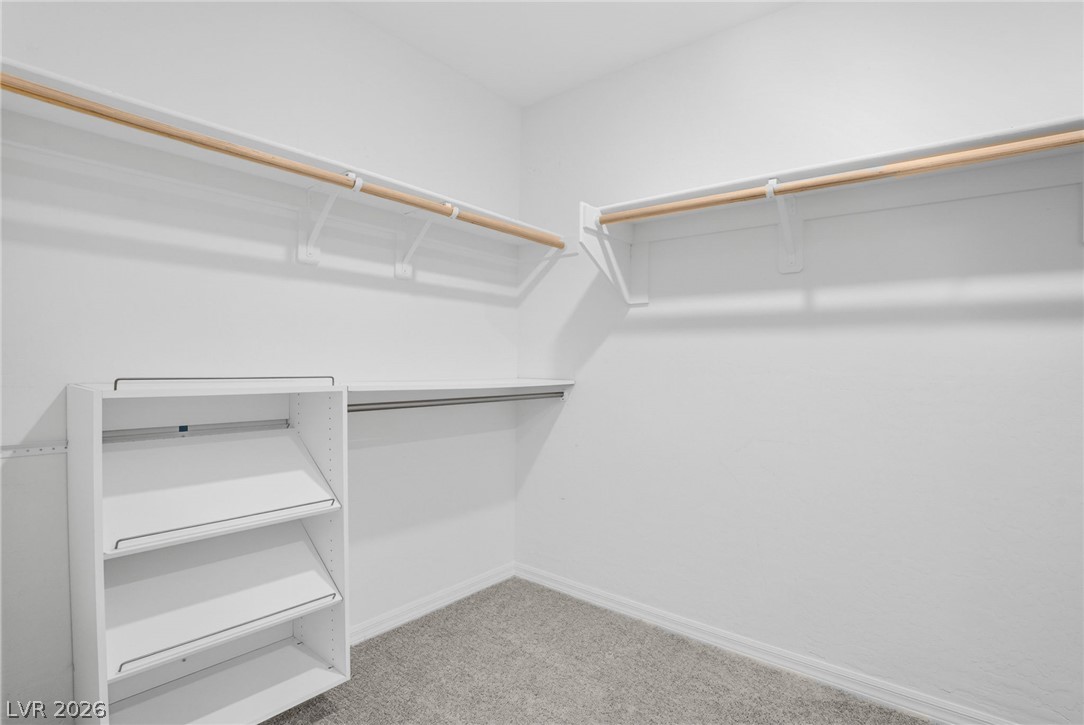
Ample hanging space and built-in shelving define this organized walk-in closet with plush carpeting.
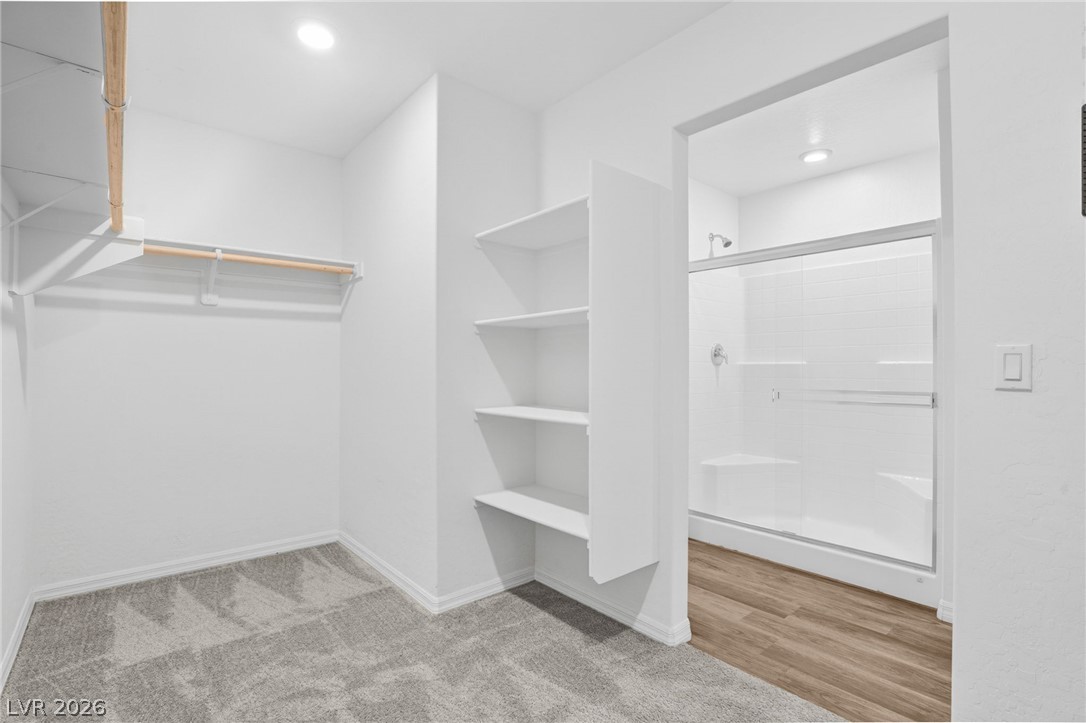
An organized walk-in closet features built-in shelving and direct access to an adjacent bathroom.
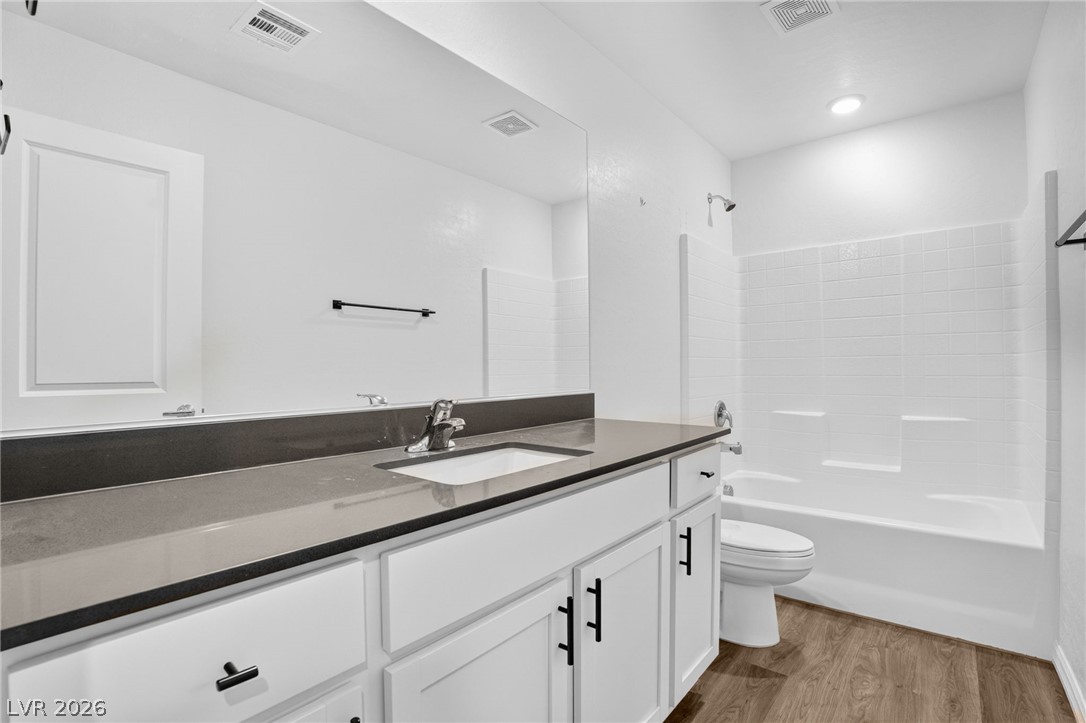
A crisp white bathroom showcases durable wood-look flooring and a modern dark vanity countertop.
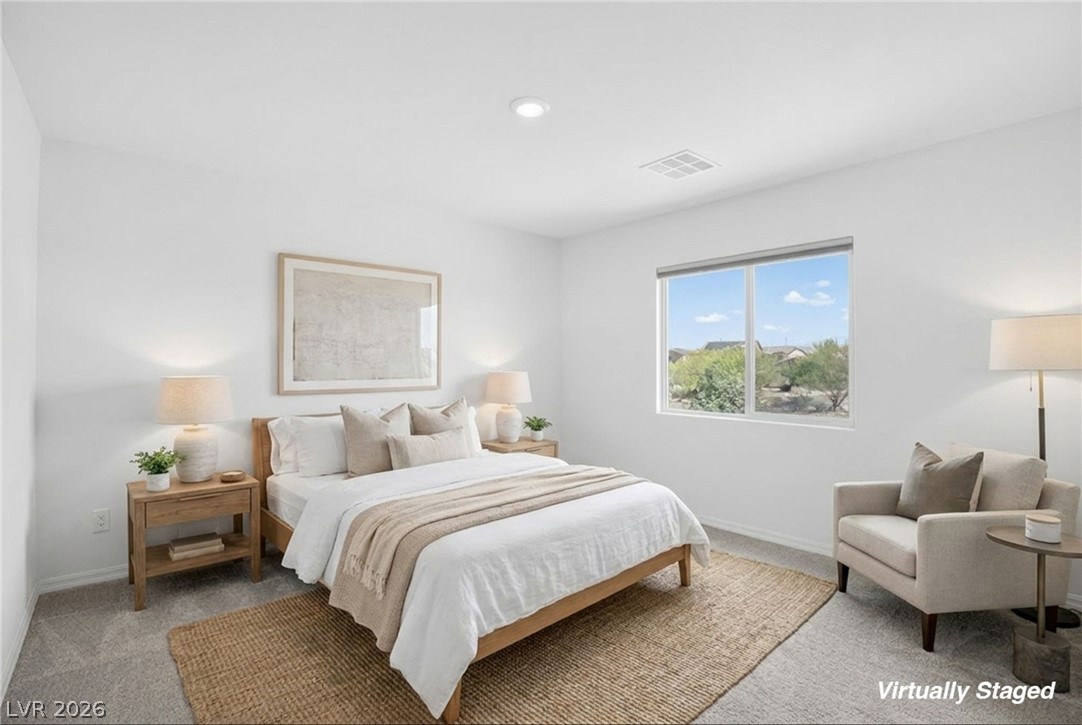
Plush carpeting and a large window framing natural views define this serene sleeping space.
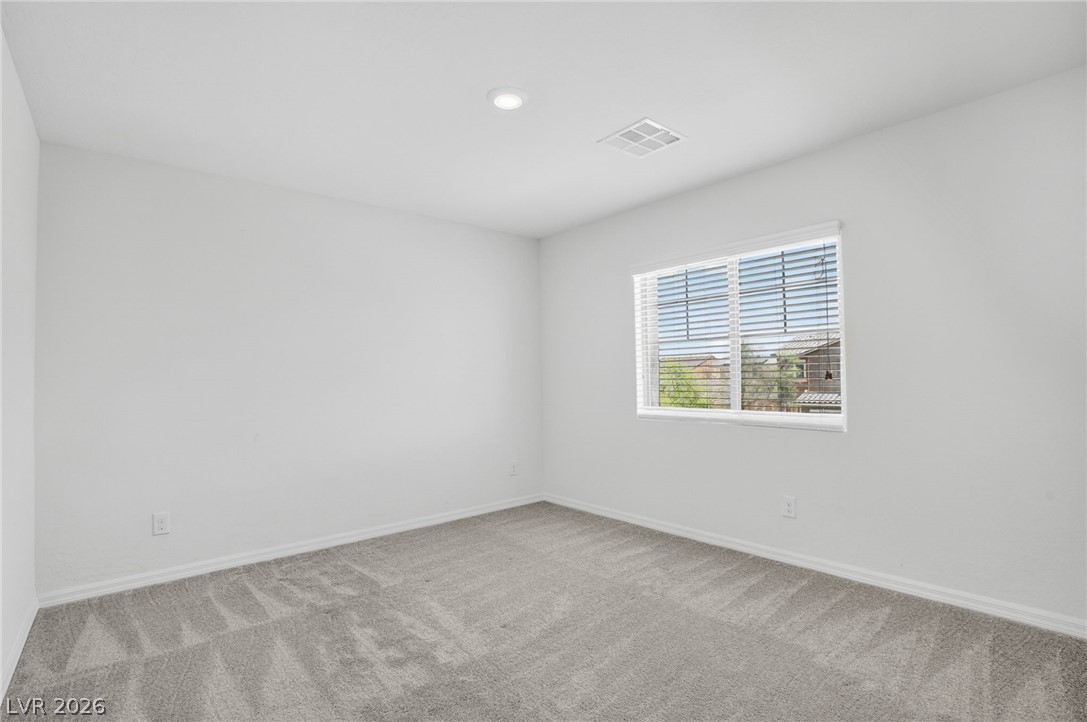
Plush carpeting and recessed lighting define this versatile, neutral-toned secondary bedroom.
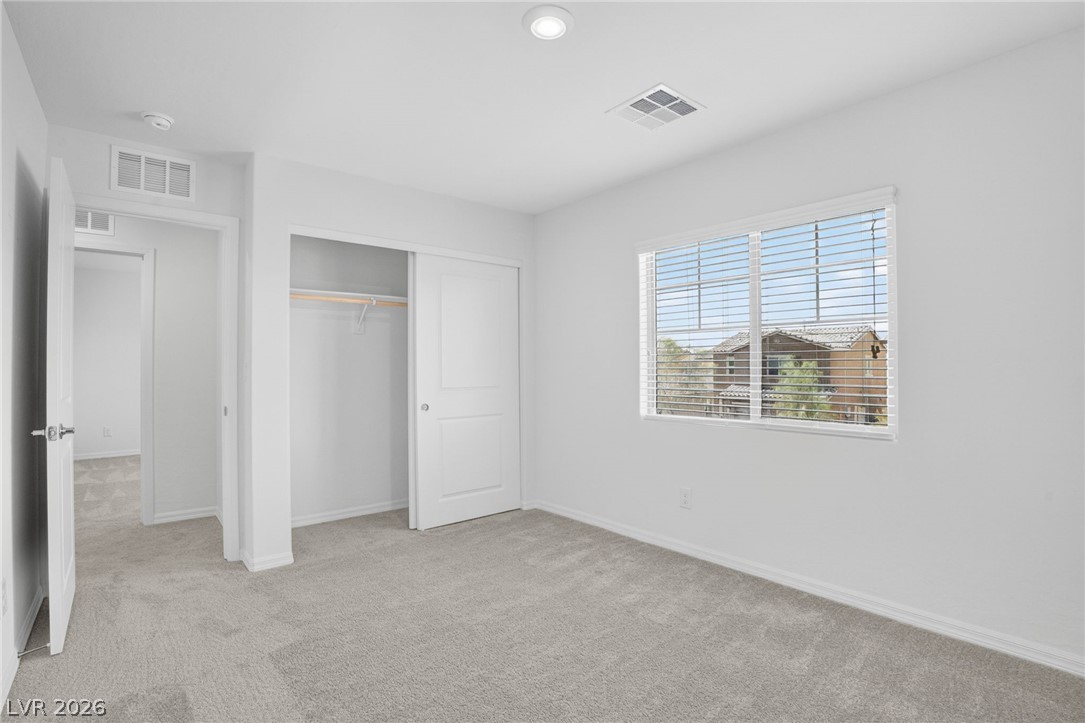
Soft carpeting underfoot enhances this bright space featuring built-in storage and a wide window.
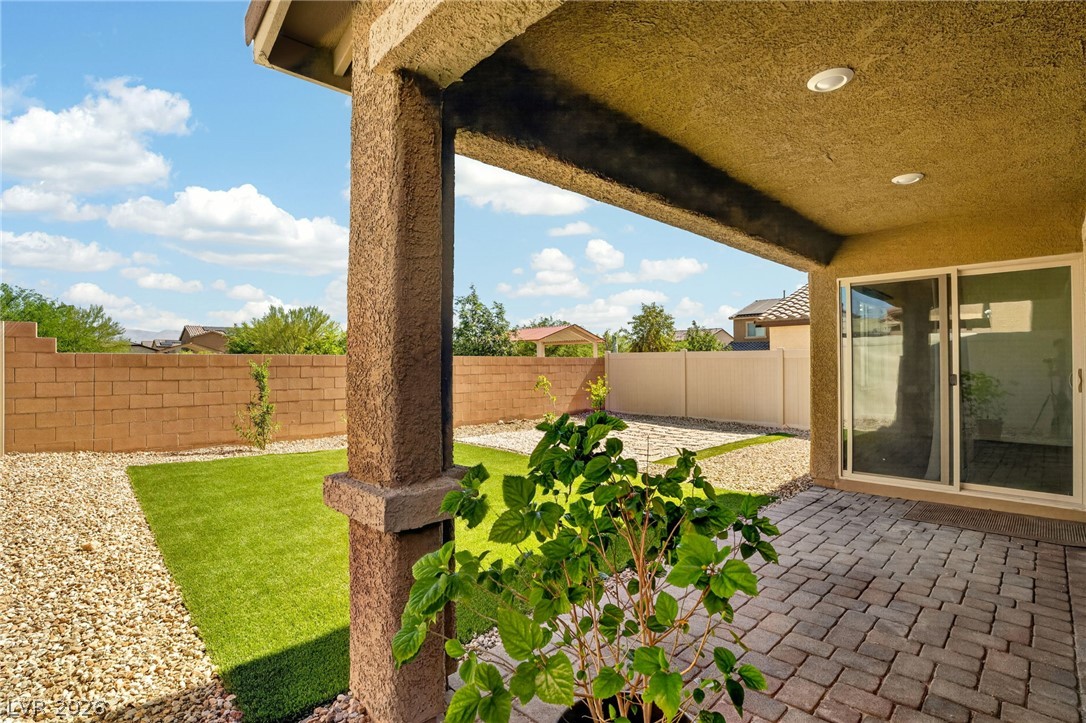
A sheltered brick patio overlooks the landscaped yard and surrounding privacy fencing.
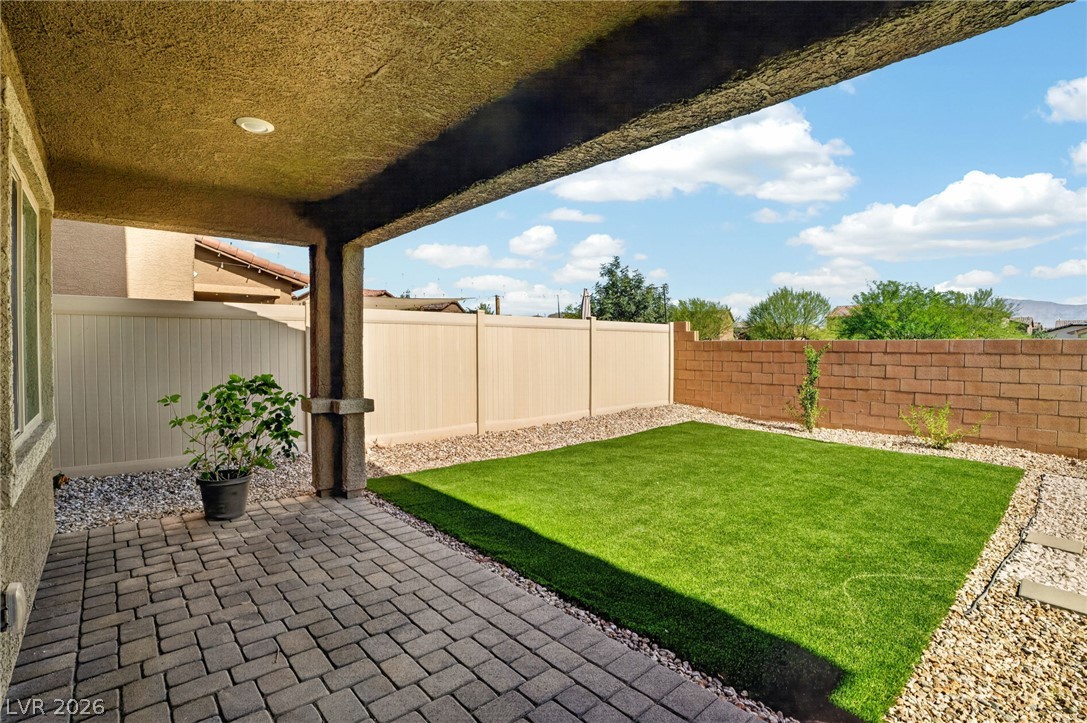
A covered brick paver patio overlooks a manicured green lawn enclosed by privacy fencing.
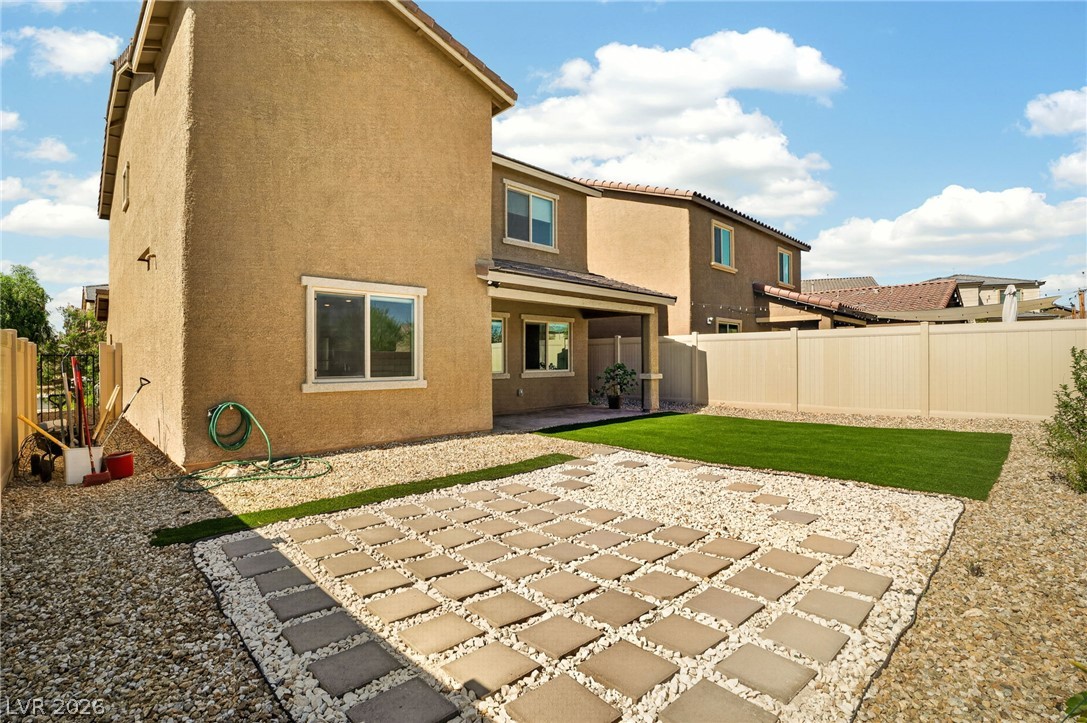
A neatly hardscaped patio section leads to a manicured grassy lawn in the backyard.
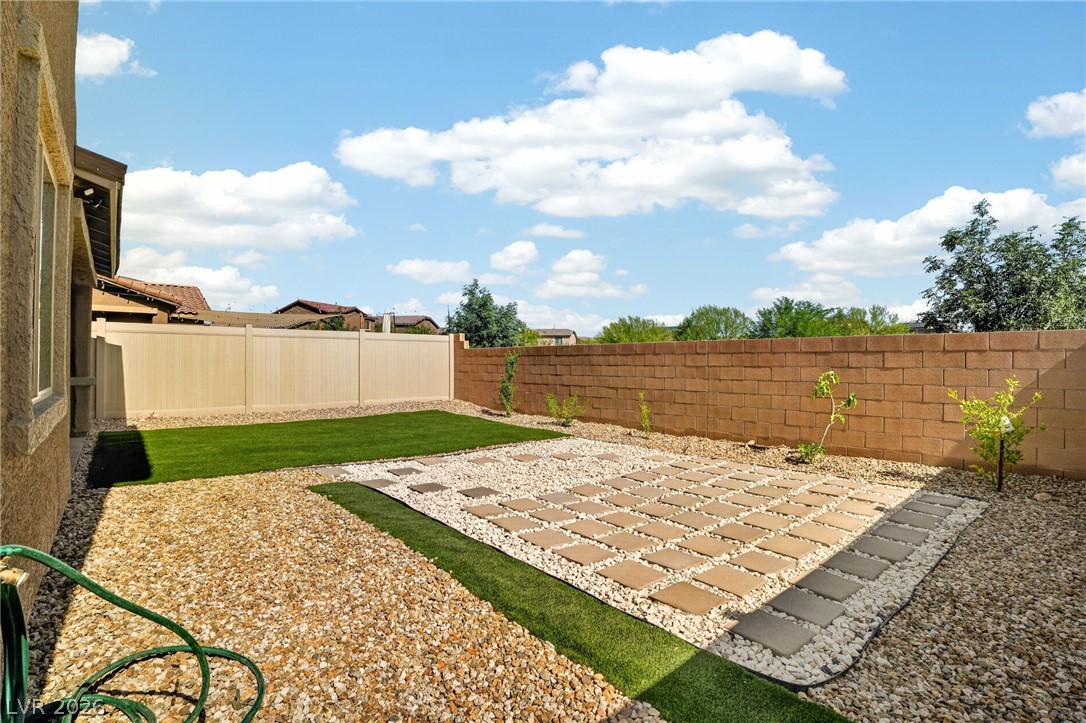
Neat paver details and low-maintenance turf define this enclosed outdoor space.
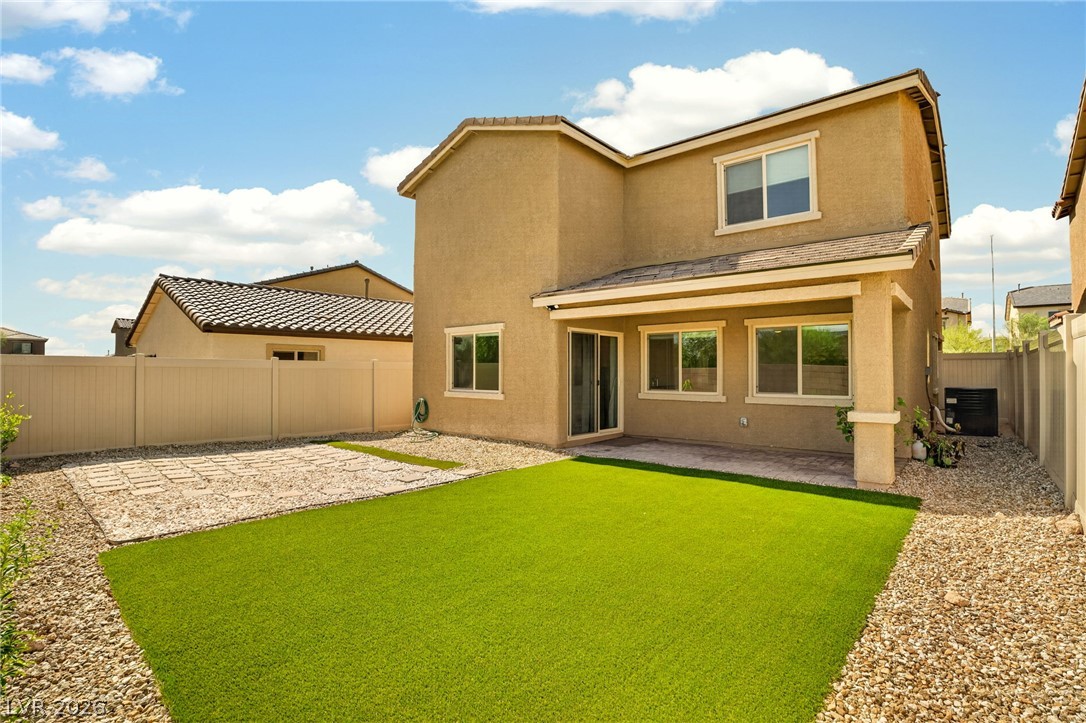
An inviting backyard features a covered patio, manicured lawn, and low-maintenance rock landscaping.
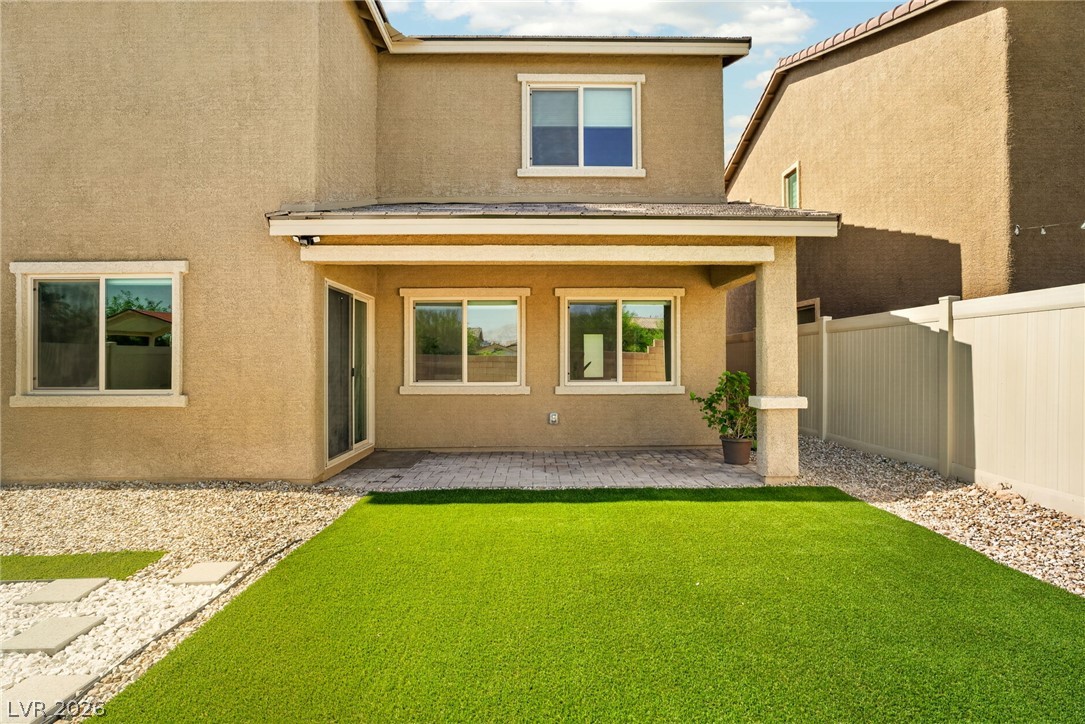
A covered back patio overlooks a manicured green lawn framed by gravel borders.
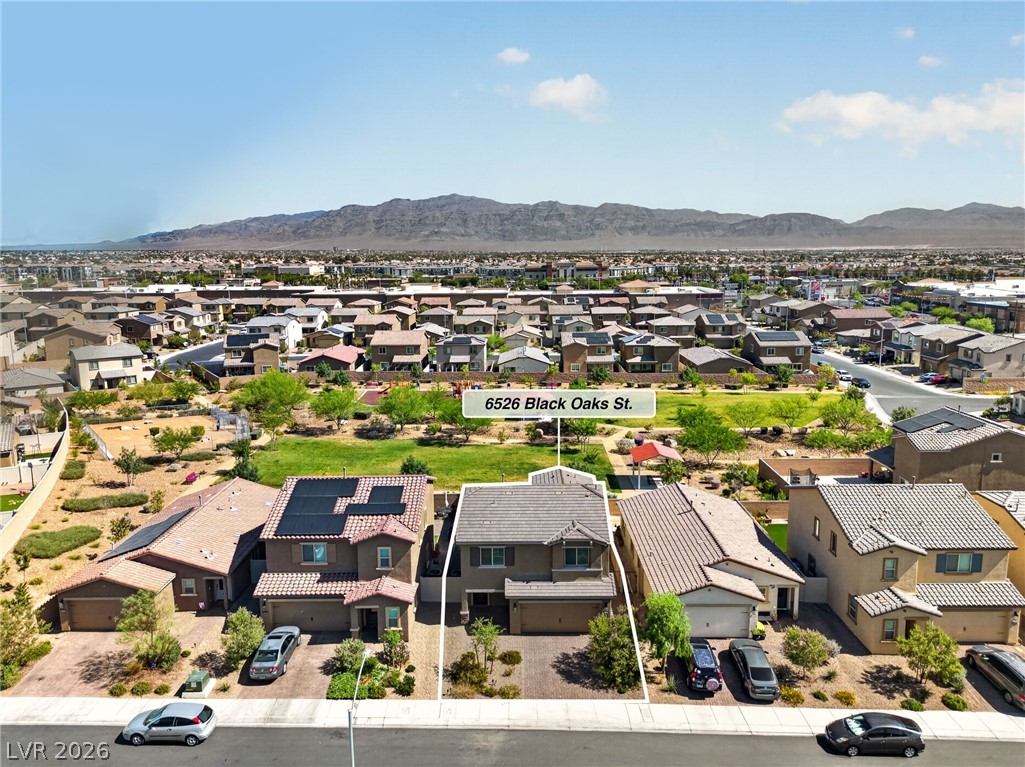
A neighborhood view highlights the property nestled near a community park with a mountain backdrop.
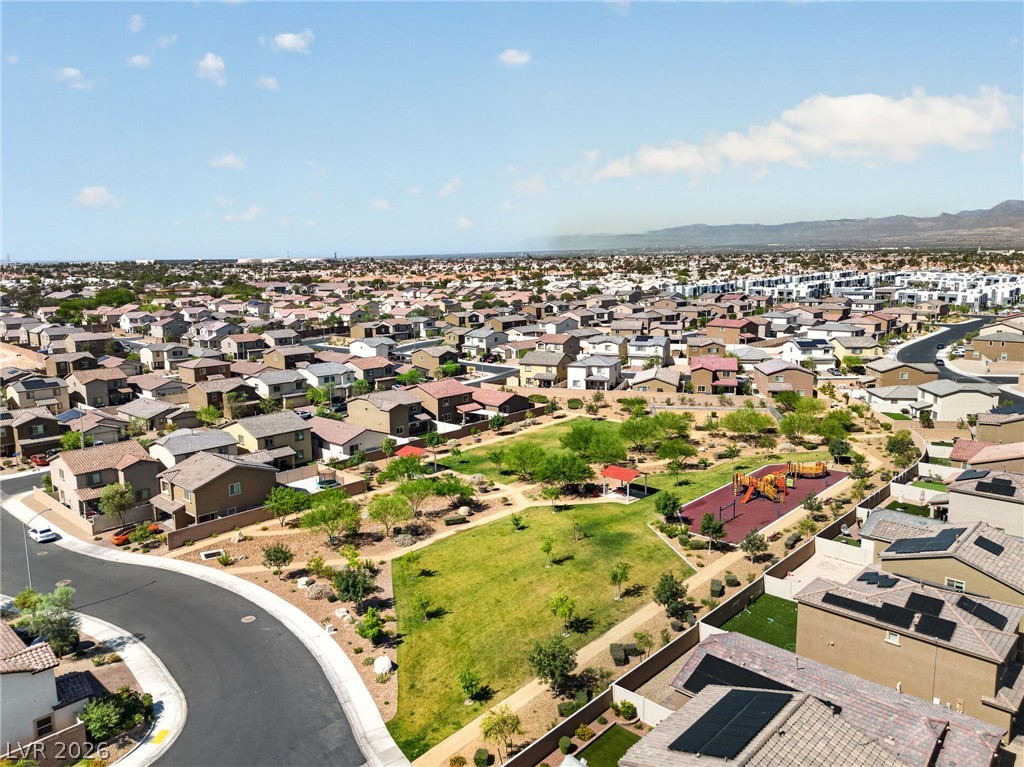
An expansive community park offers green space and recreation right in the neighborhood.
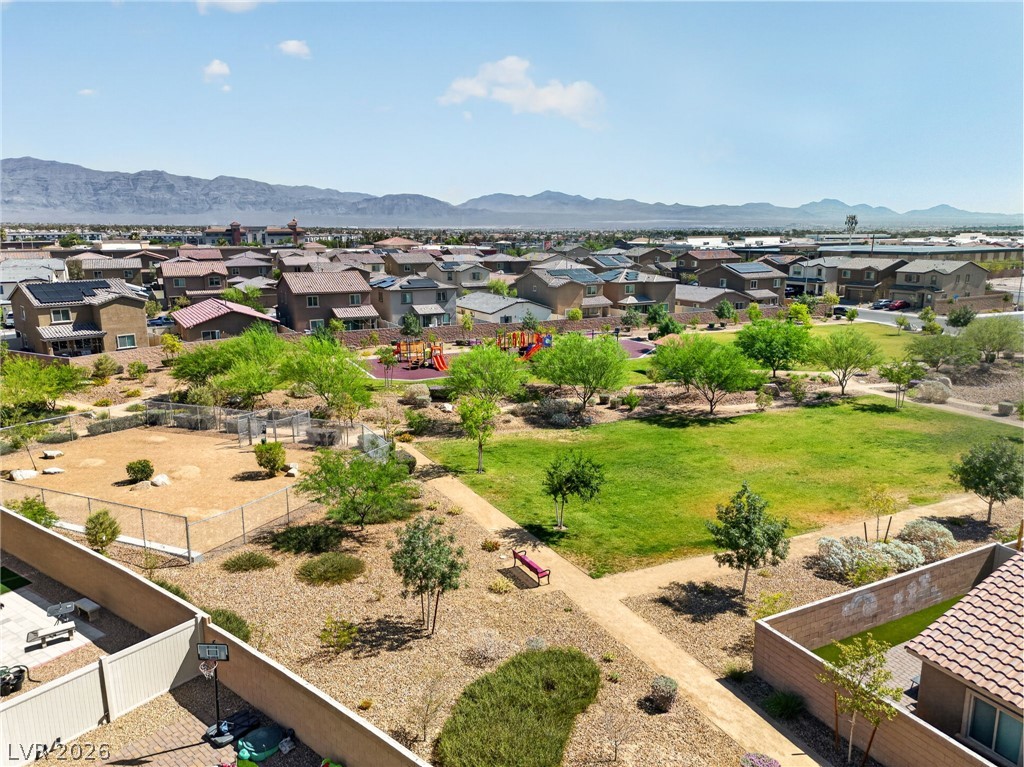
An expansive community park offers green lawns and play structures against a mountain backdrop.
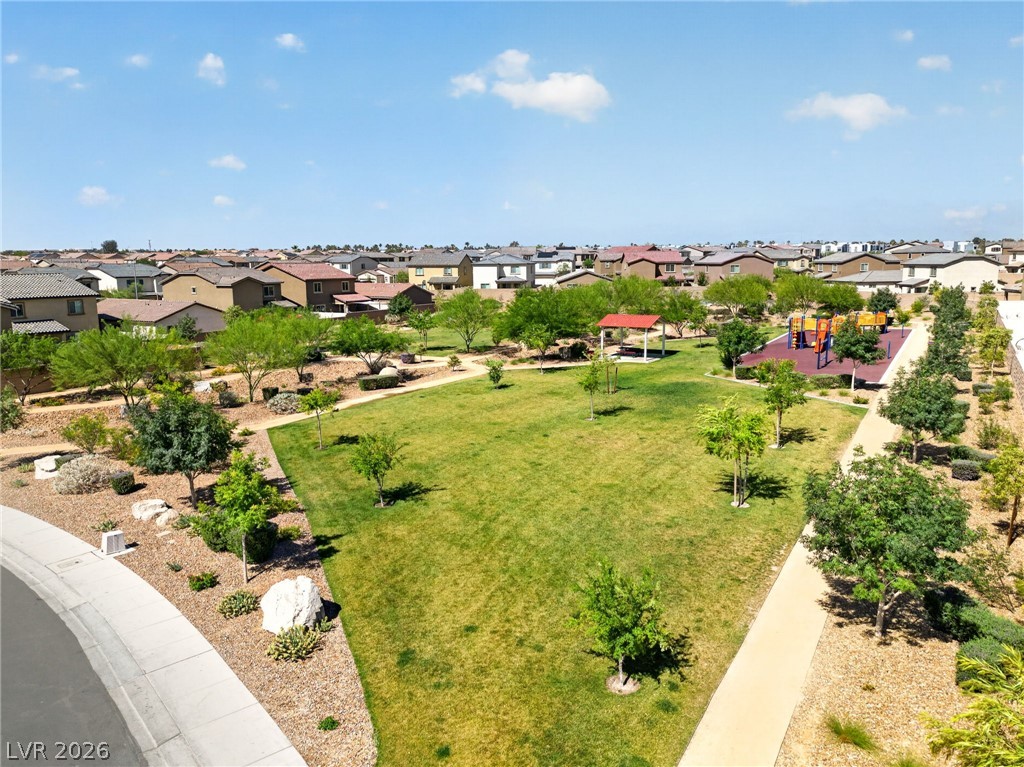
Manicured green spaces and paved walking paths wind through this serene community park.
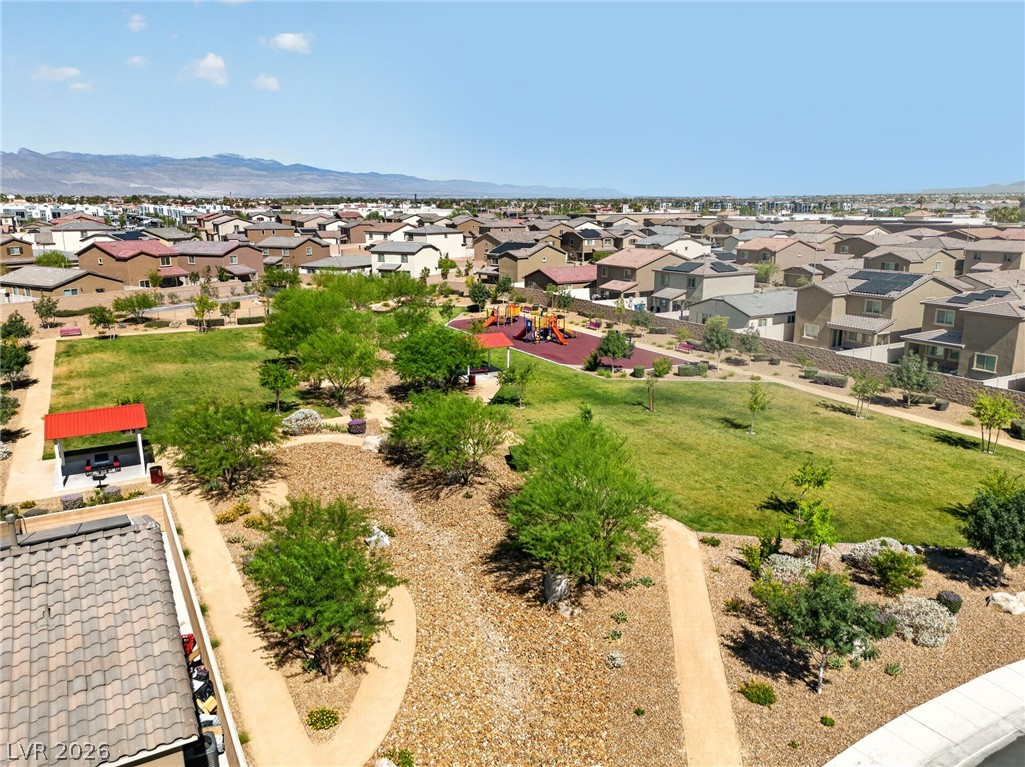
A spacious community park features walking paths, green lawns, and a playground amidst neighborhood homes.
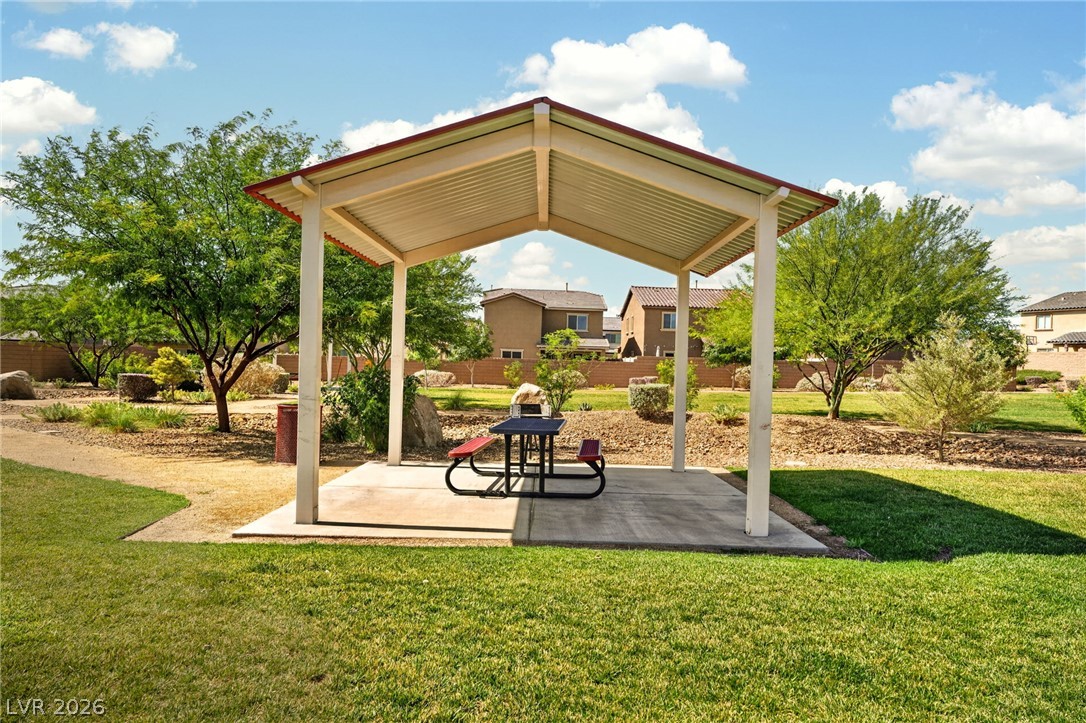
A sheltered pavilion provides shade amidst the manicured green lawns of the neighborhood park.
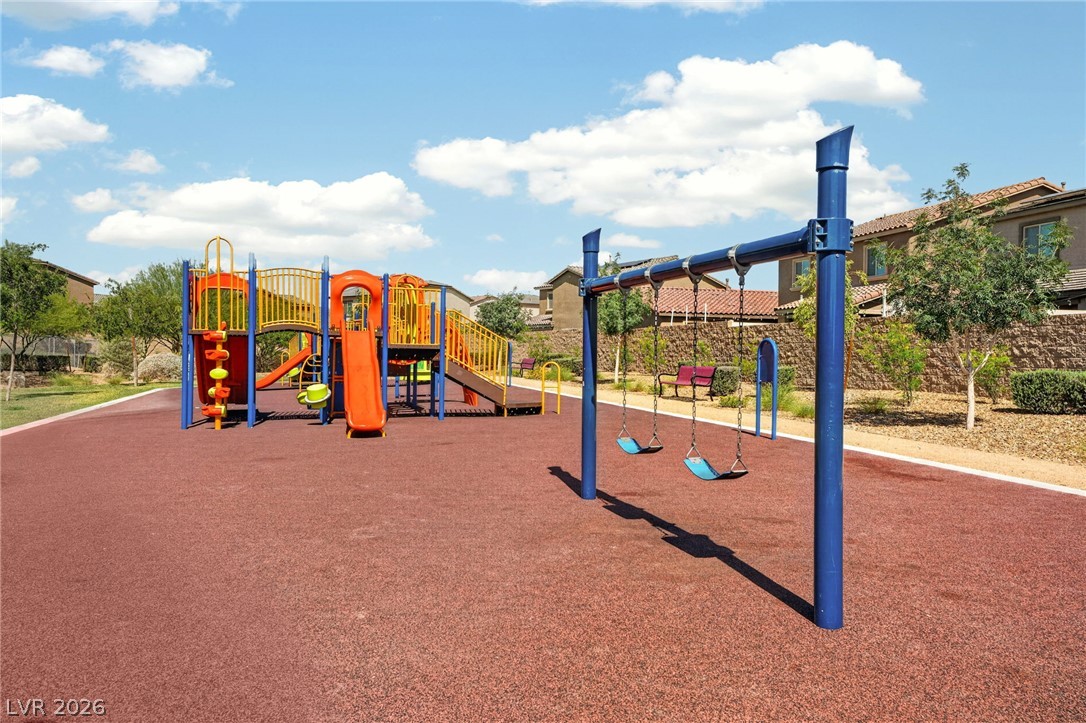
A well-maintained community park offers multiple play structures and swings under clear blue skies.
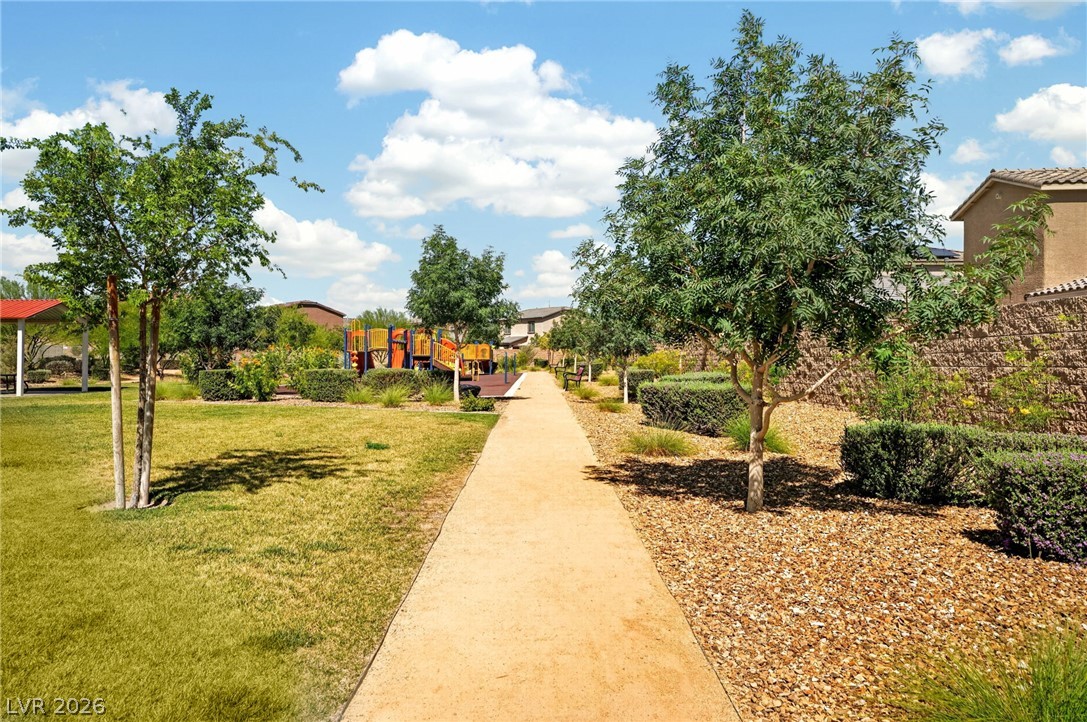
A paved walking path winds past a green lawn and a neighborhood playground.

Description
Assumable VA loan with a 6.375% interest rate with $393,000 balance! With no backyard neighbors and a view of the beautiful community park, this well-kept 3-bedroom home offers a modern layout, modern aesthetics, and open concept space both upstairs and downstairs. The backyard features a fully landscaped backyard, the kitchen has a large island and walk-in pantry, and the upstairs hosts a spacious open loft. Luxury vinyl plank flooring throughout the main level, insulated low-E windows, a programmable thermostat, and a Wi-Fi-enabled garage door opener make this home as functional as it is move-in ready. Amenities and easy shopping are conveniently located just around the corner. Schedule your tour today!
Details
| MLS # | 2817332 |
|---|---|
| Listing Type | For Sale |
| Style | House |
| HOA Dues | $47 |
| Sub-Type | Resale |
| Status | Active |
| Year | 2023 |
| Days On Site | 37 |
| Listing Provided By | Real Broker LLC | Erica Lemarr |
Features
| Bed(s) | 3 |
|---|---|
| Bath(s) | 3 Total |
| SQ Feet | 1,728 |
| Garage | 2 |
| Story(s) | 2 |
| Zoning | Single Family |
| Acreage | 0.08 |
Interior
| Cooling | Central Air, Electric |
|---|---|
| Heating | Central, Gas |
| Heating Yes / No | Yes |
| Cooling Yes / No | Yes |
| Interior Features | Bathroomon Main Level, Window Treatments |
| Window Features | Blinds |
| Furnished | Unfurnished |
| Appliances | Dryer, Gas Cooktop, Disposal, Refrigerator, Washer |
| Fireplaces Total | 0 |
| Fireplace Yes / No | No |
Exterior
| Exterior Features | Private Yard |
|---|---|
| Roof | Tile |
| Security Features | Security System Owned |
| Lot Features | Desert Landscaping, Landscaped, Less Than Quarter Acre |
| Fencing | Block, Back Yard |
Parking
| Attached Garage Yes / No | Yes |
|---|---|
| Parking Features | Attached, Garage, Private |
| Garage Yes / No | Yes |
Utilities
| Utilities | Above Ground Utilities, Underground Utilities |
|---|---|
| Electric | Photovoltaics None |
| Sewer | Public Sewer |
Taxes
| Tax Annual Amount | 4617 |
|---|
Location
| Senior Community Yes / No | No |
|---|
Area Information
| State | NV |
|---|---|
| County | Clark |
| City | North Las Vegas |
| Zip Code | 89032 |
| Community Name | Mlk & Coralie Phase 1 |
| School District | Cheyenne |
| Elementary School | Priest |
| High School | Cheyenne |
Request a showing
Request a showing
Contact
Learn More About This Property

| State | NV |
|---|---|
| County | Clark |
| City | North Las Vegas |
| Zip Code | 89032 |
| Community Name | Mlk & Coralie Phase 1 |
| School District | Cheyenne |
| Elementary School | Priest |
| High School | Cheyenne |
Nearby Listings (Within 1/10 mile)
Price: $305K - $509K
sqft: 1,000 - 2,000
Listing Updated: October 16, 2026 at 9:13:35 AM PDT