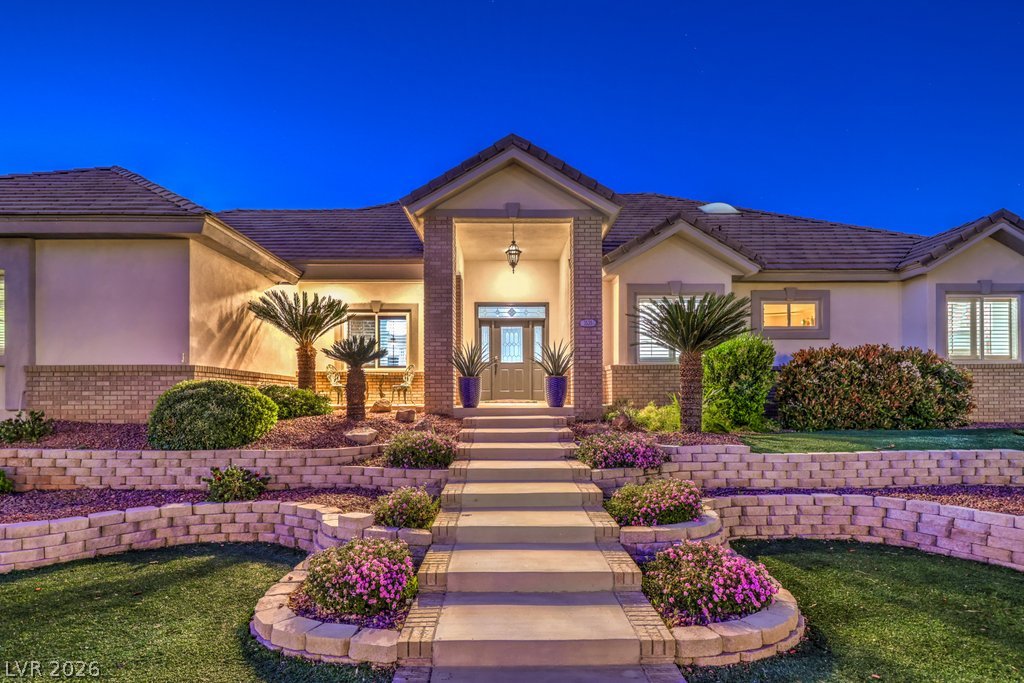
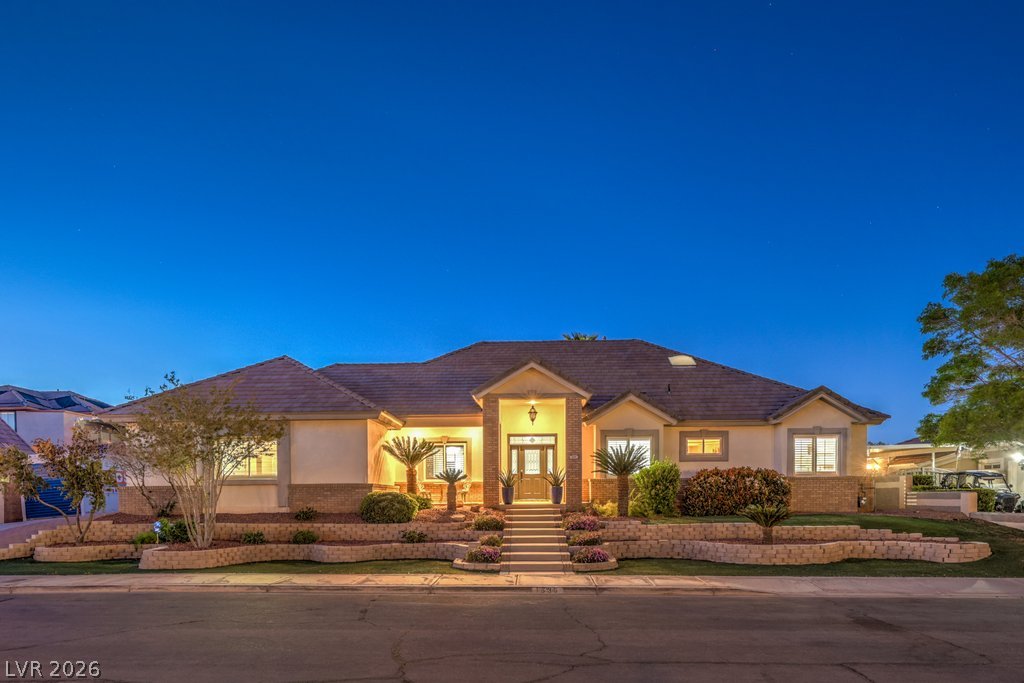
An inviting stone-paved walkway climbs through tiered gardens to a grand entry under twilight skies.
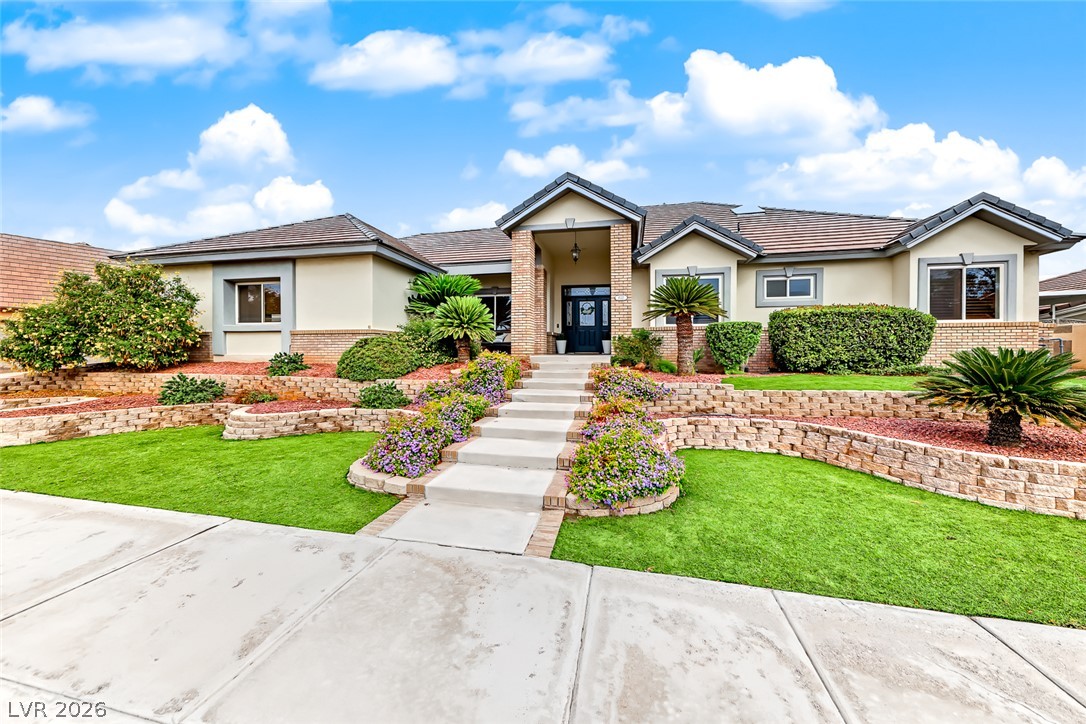
Multi-level stone retaining walls and manicured green lawns frame the concrete walkway leading to the entrance.
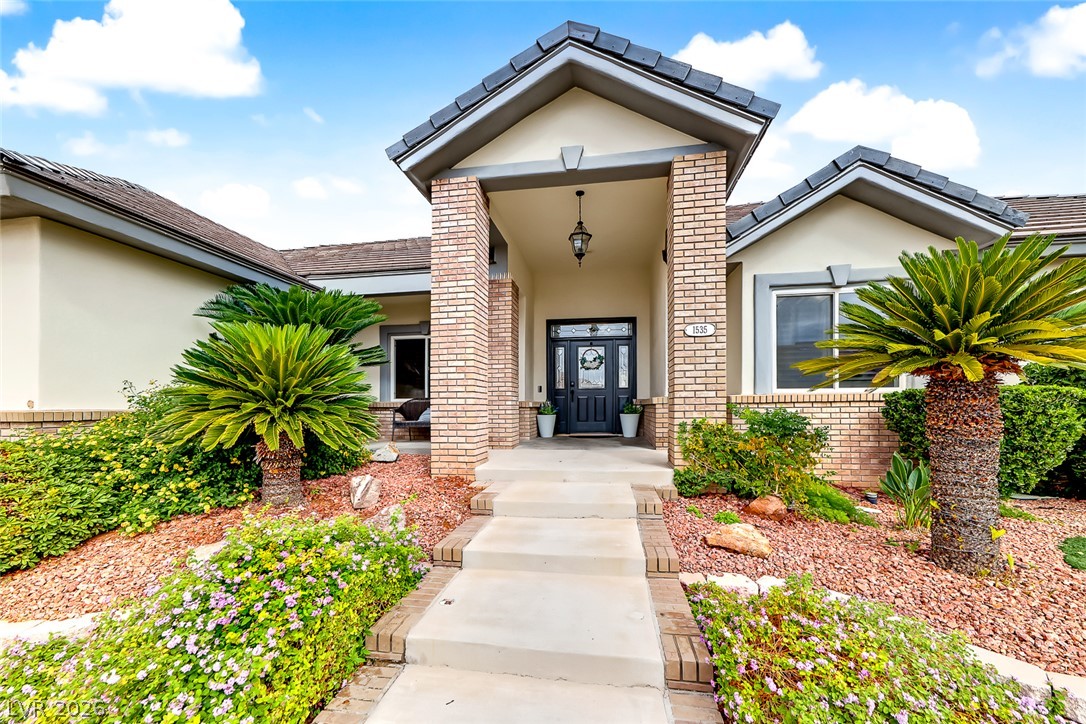
A welcoming concrete walkway leads directly to the covered front entry under a gabled roofline.
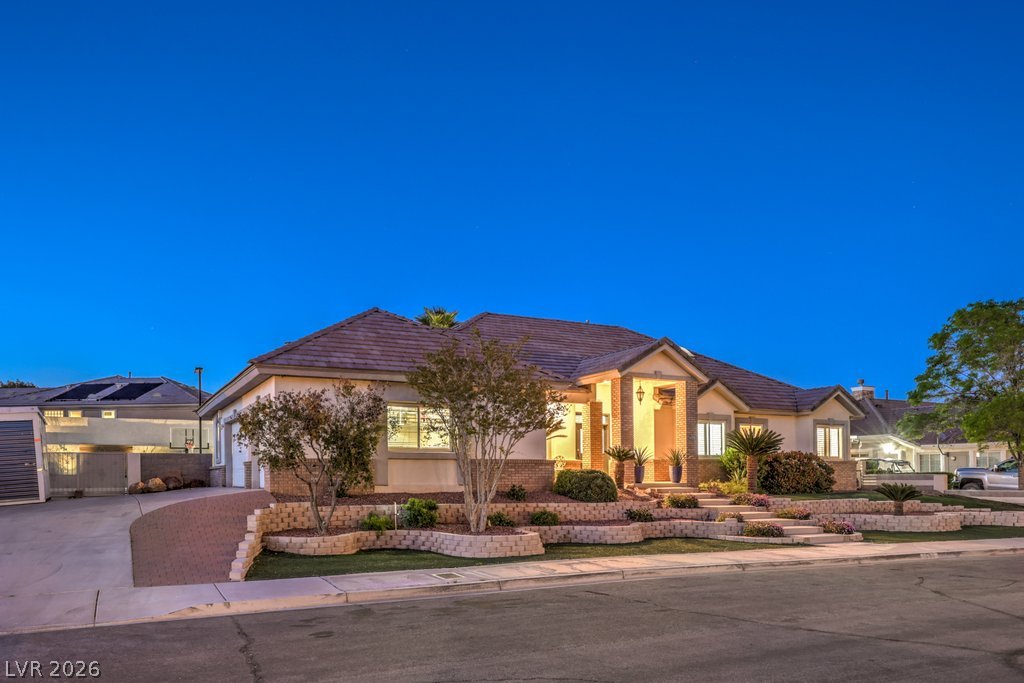
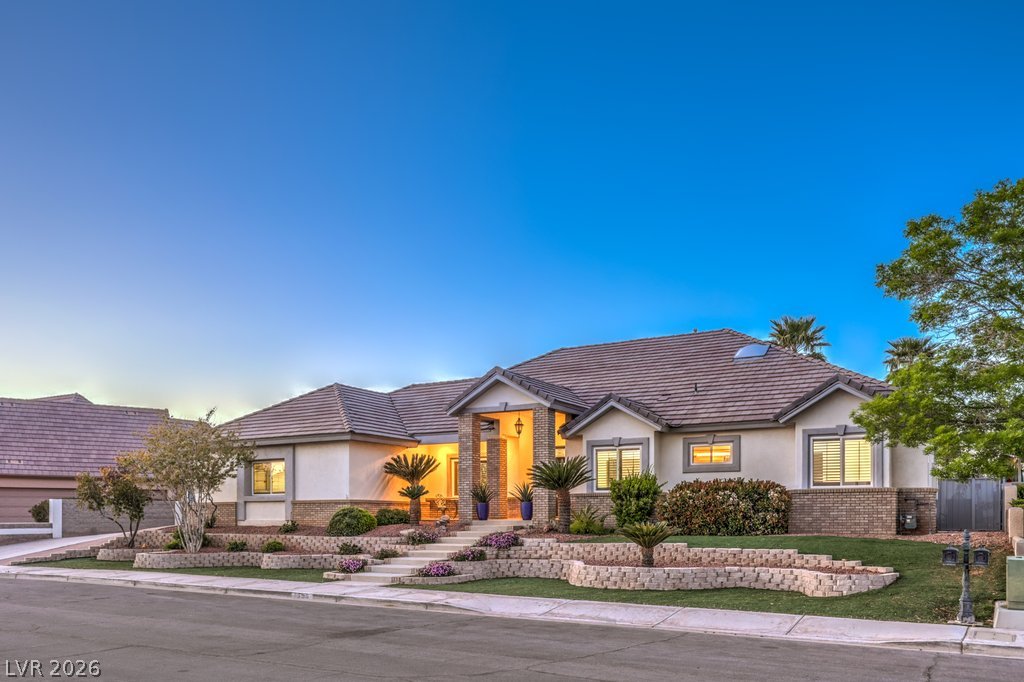
Manicured terraced landscaping frames the stone-accented exterior of this elegant single-story home.
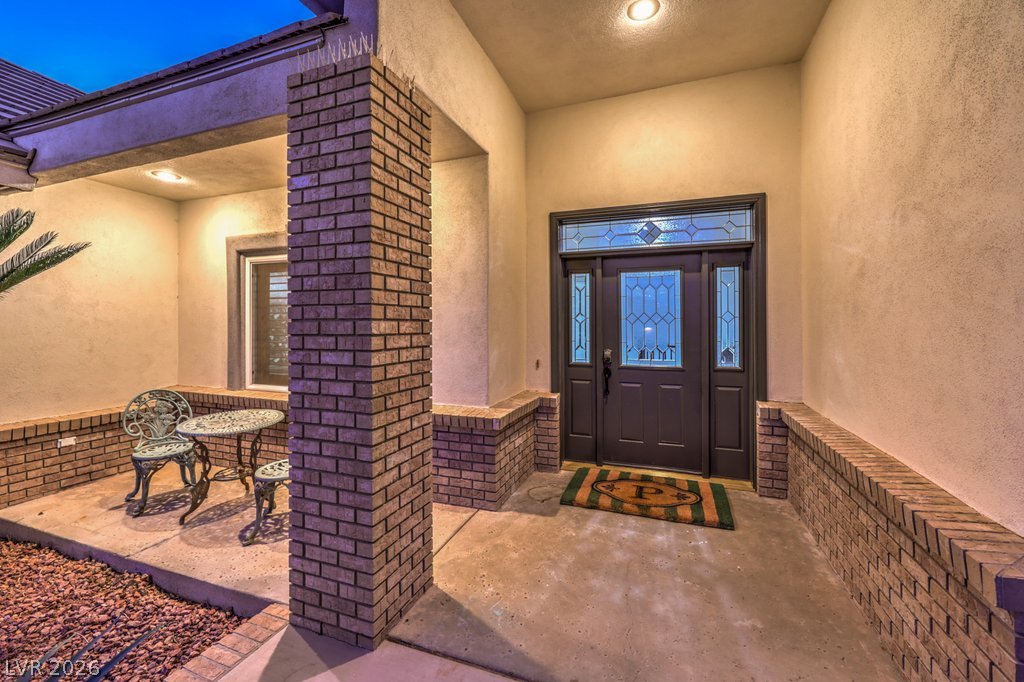
An inviting covered entryway welcomes guests with clean lines, brick supports, and structured plaster finishes.
A classic tiled roof and tiered brick retaining walls frame this welcoming single-story residence.
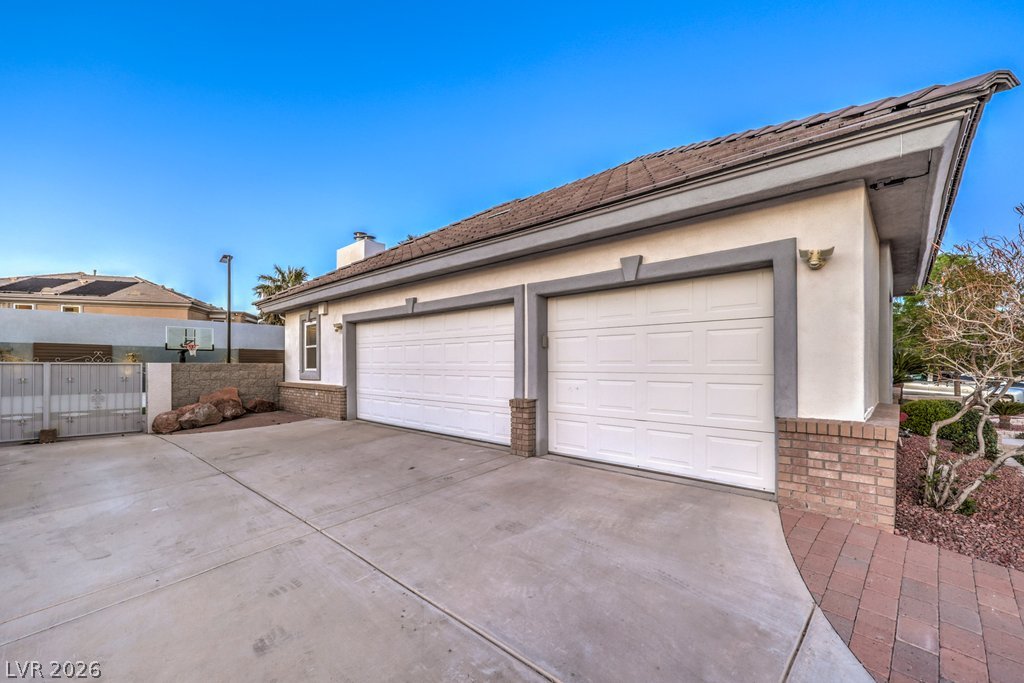
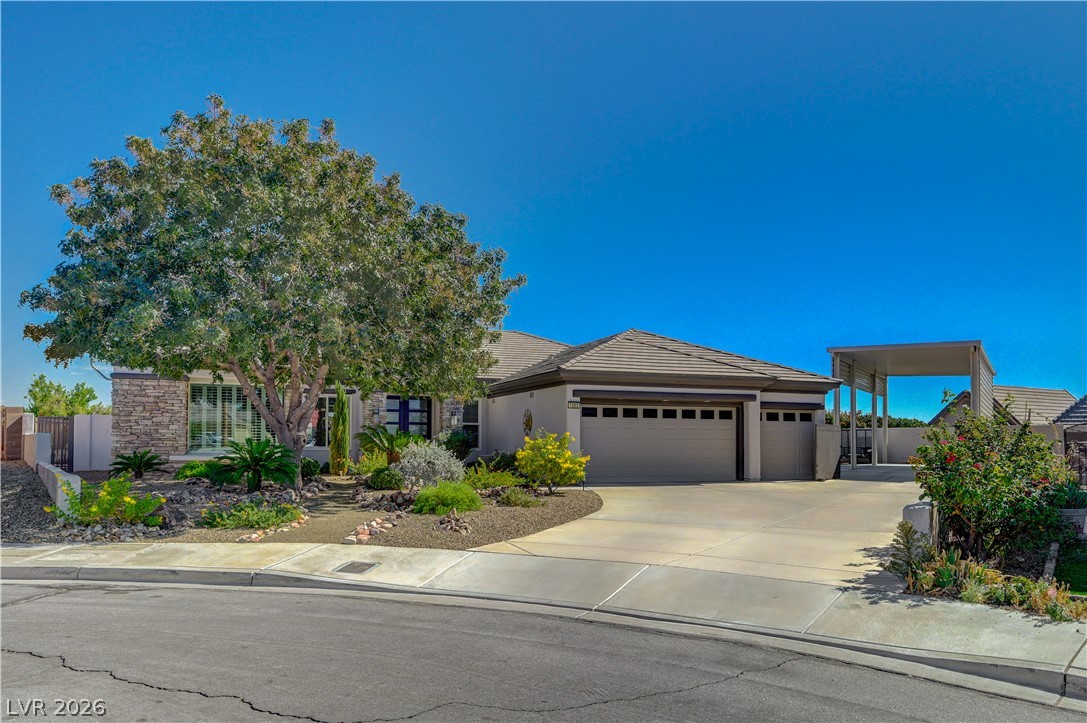
An expansive concrete driveway leads to a multi-car garage with brick accents and tile roofing.
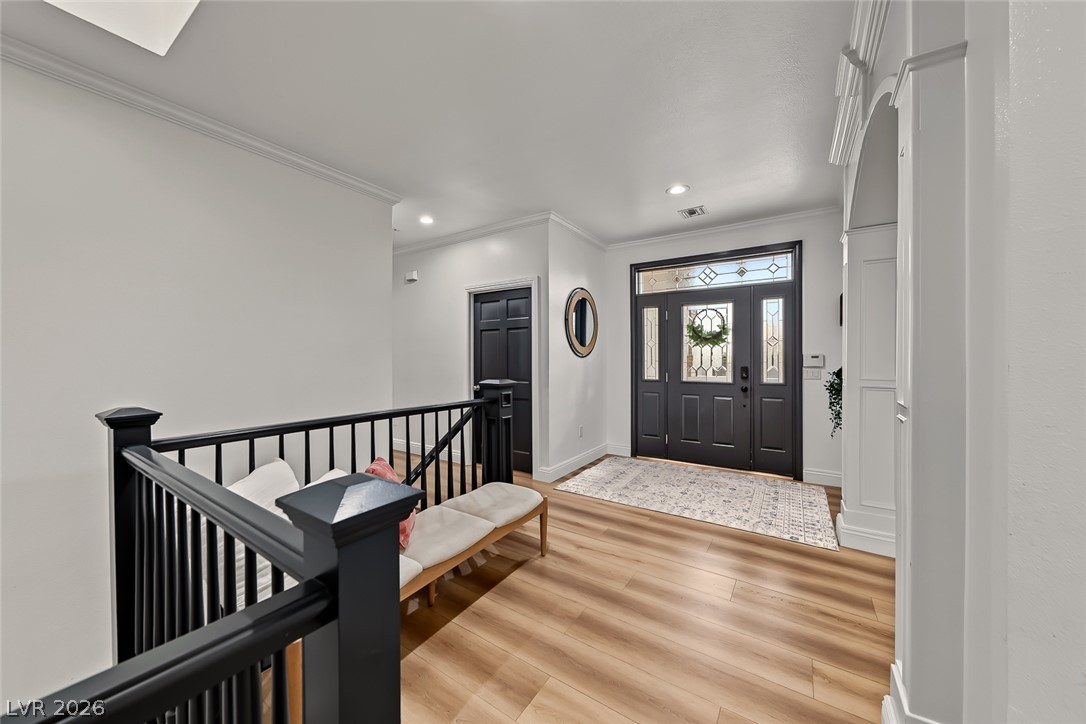
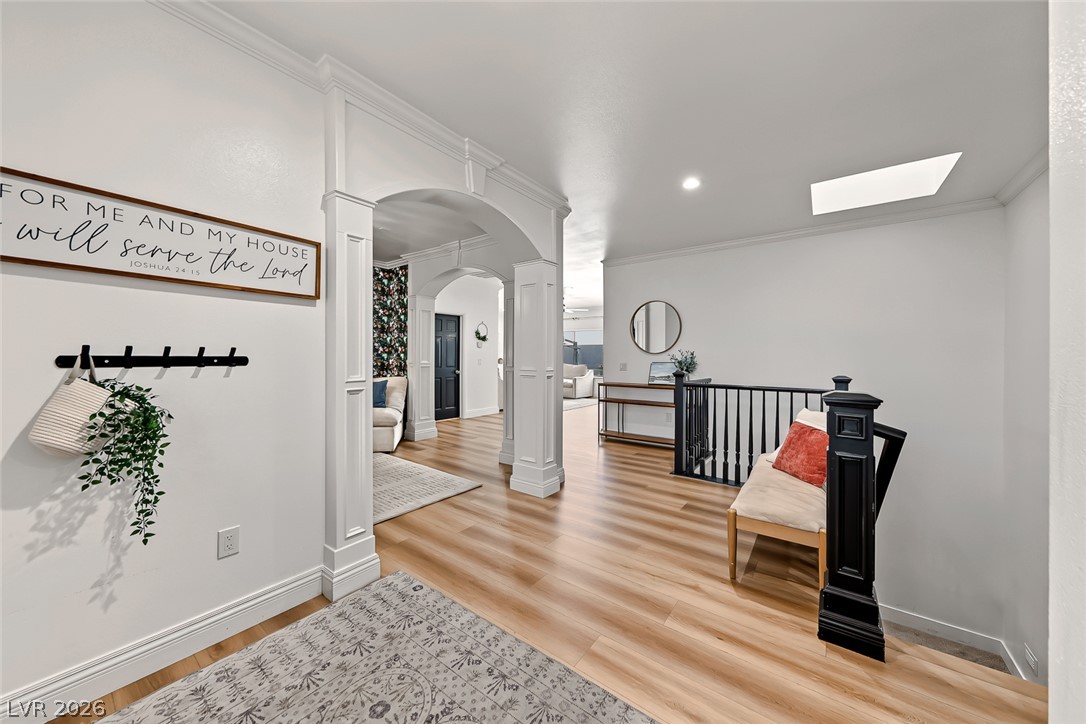
An inviting entryway welcomes guests with clean lines, crisp molding, and warm wood-style flooring.
A welcoming entryway transitions seamlessly into the home through a series of elegant arched openings.
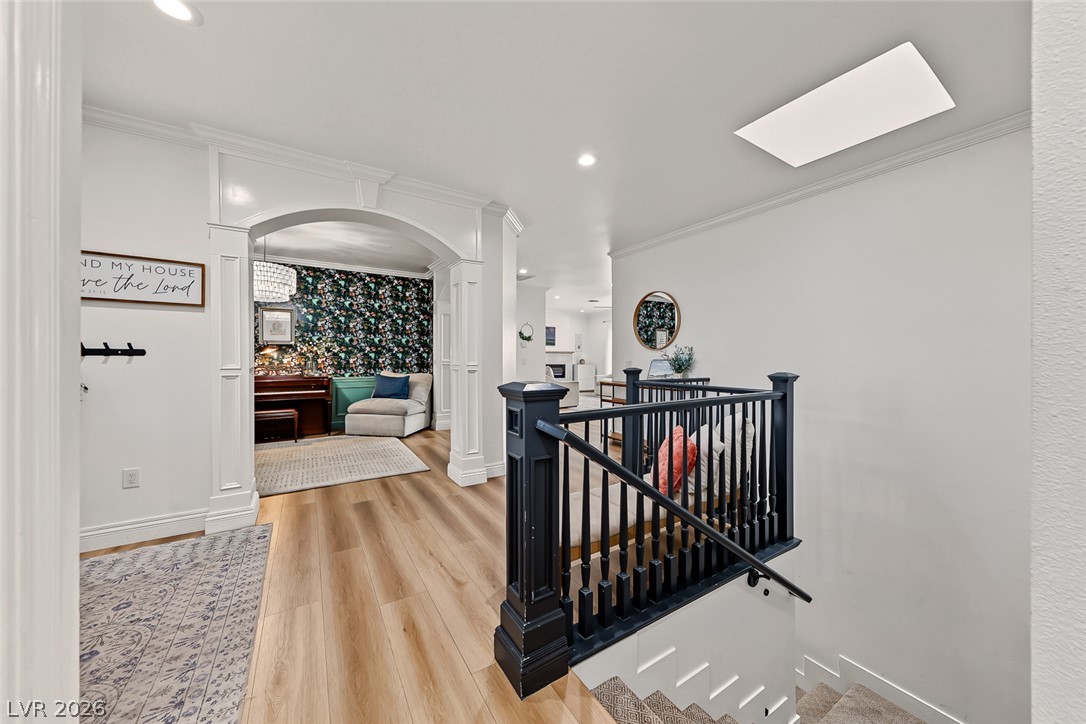
An inviting hallway featuring handsome wood flooring, traditional arched woodwork, and a classic staircase balustrade.
Ornate interior arches define the transitions between these welcoming, open living spaces.
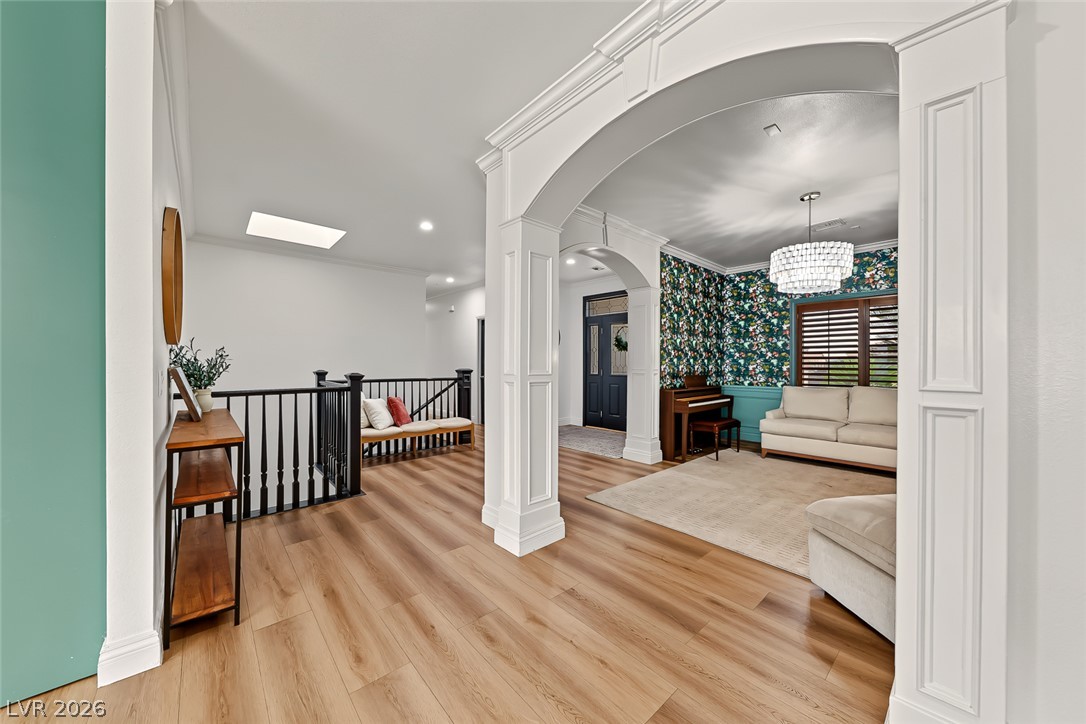
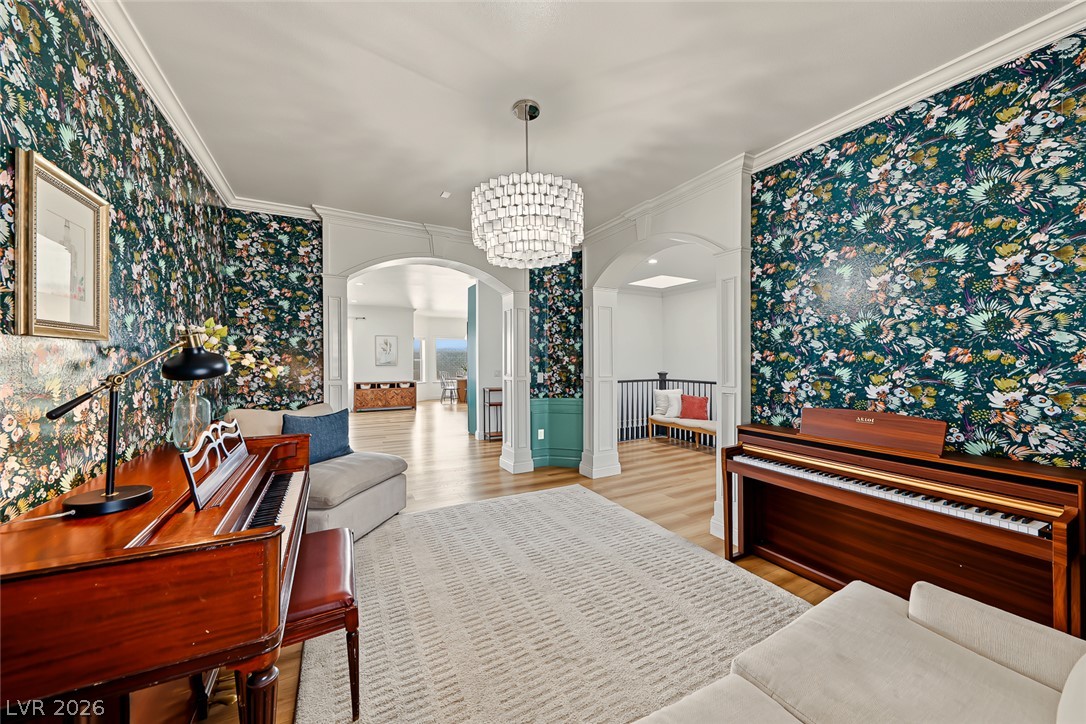
An arched transition leads to a vibrant formal room featuring elegant wood flooring and detailed molding.
Elegant arched doorways and polished hardwood flooring connect these refined living spaces.
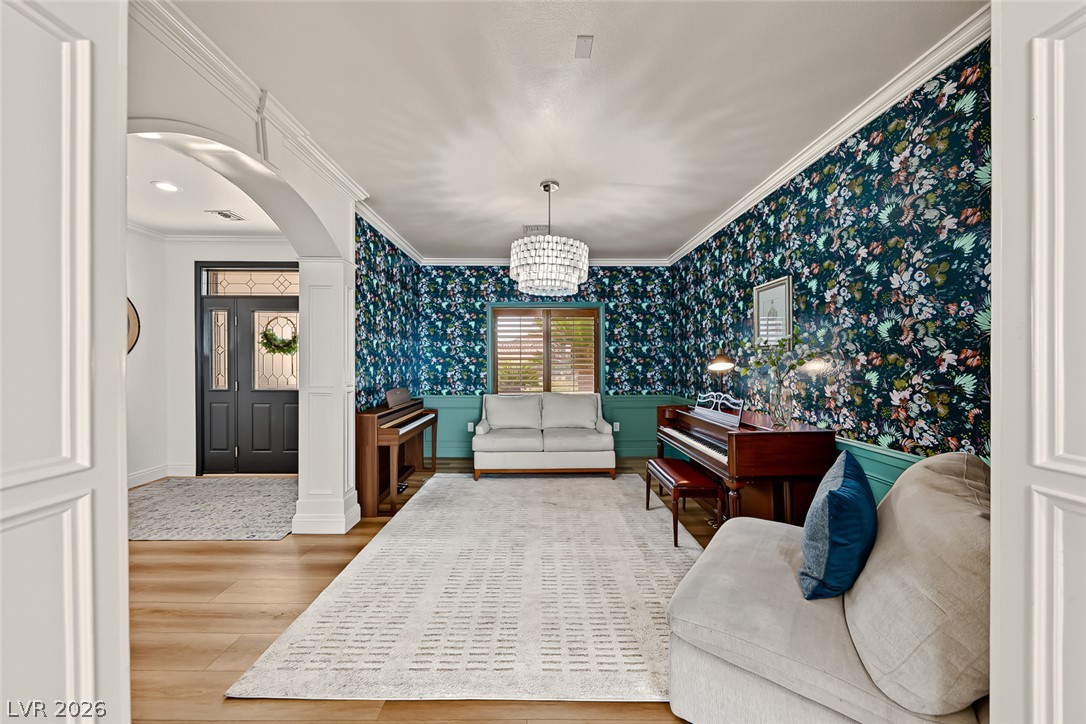
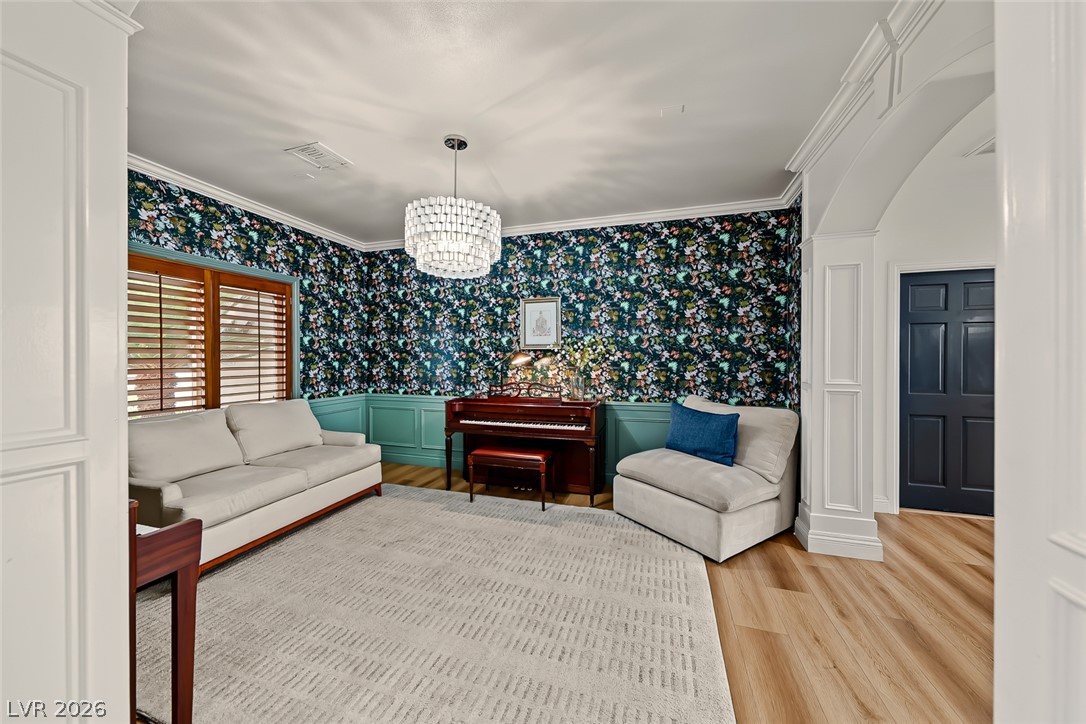
Elegant crown molding, classic wainscoting, and rich wood flooring define this inviting interior.
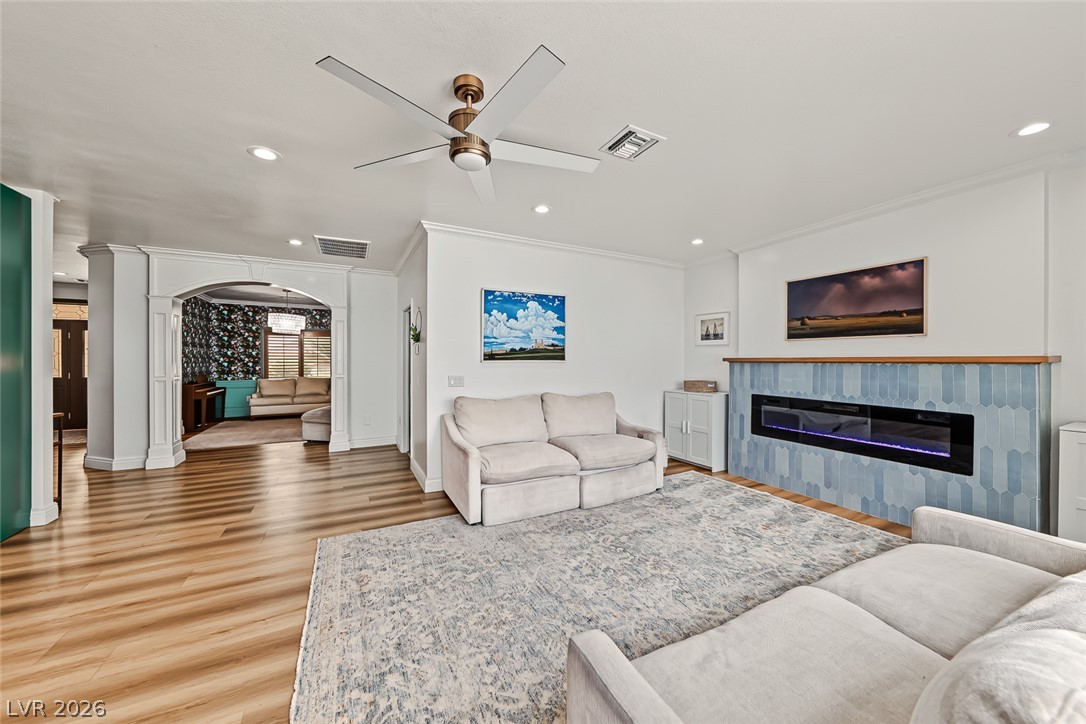
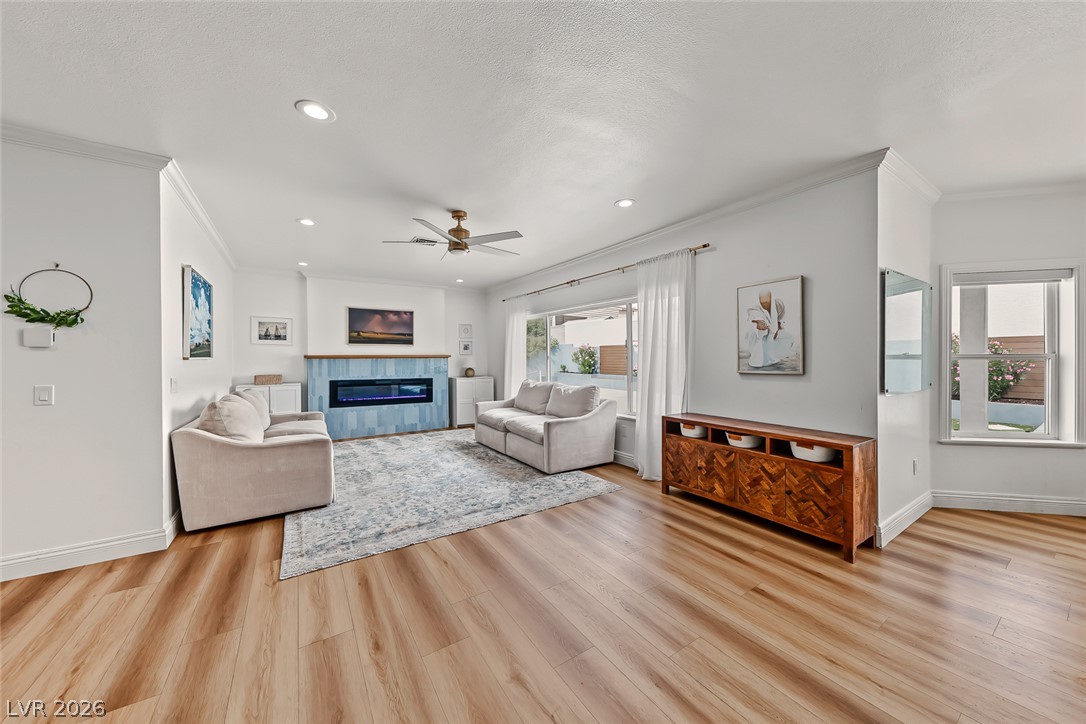
Clean lines and classic architectural detailing anchor this comfortable gathering space.
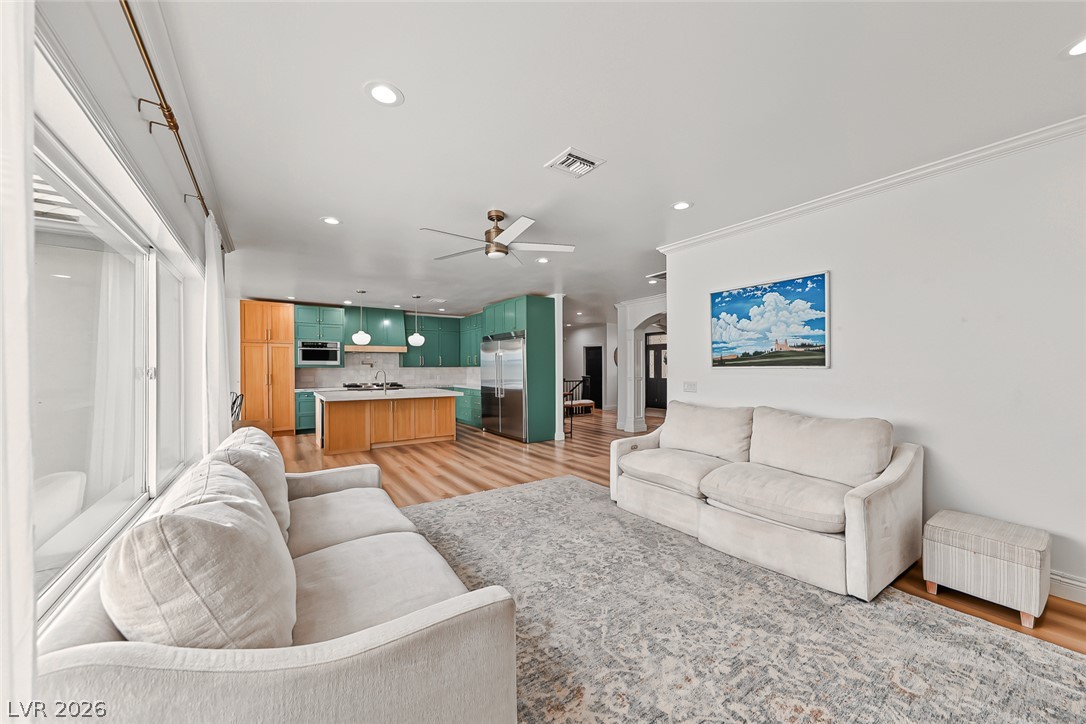
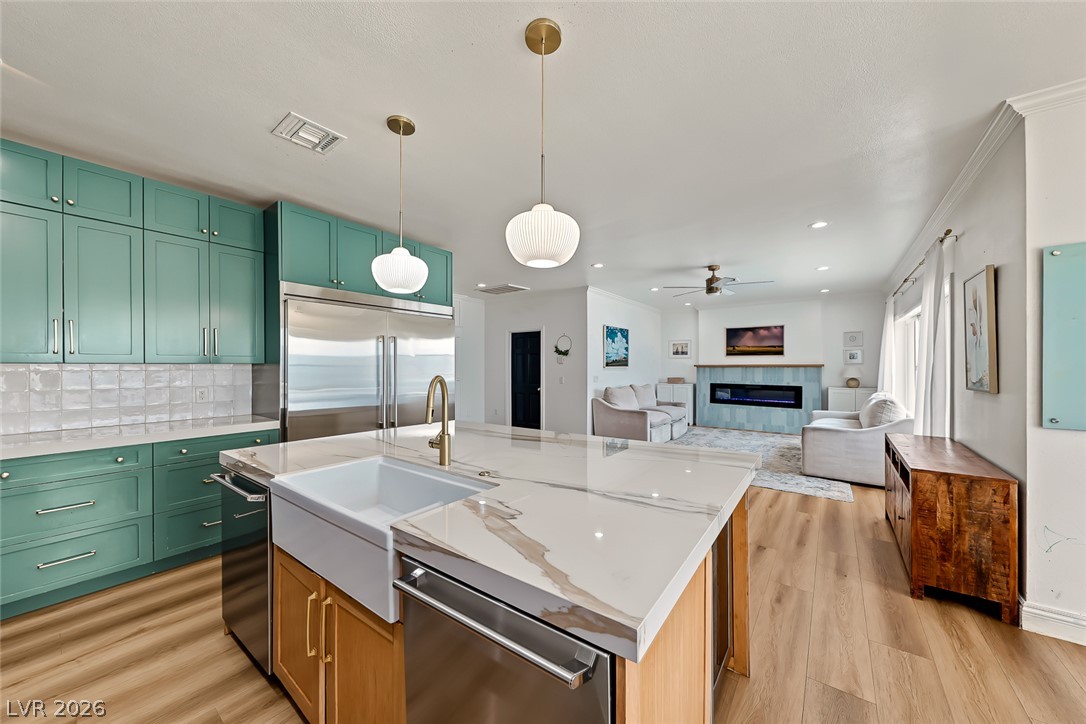
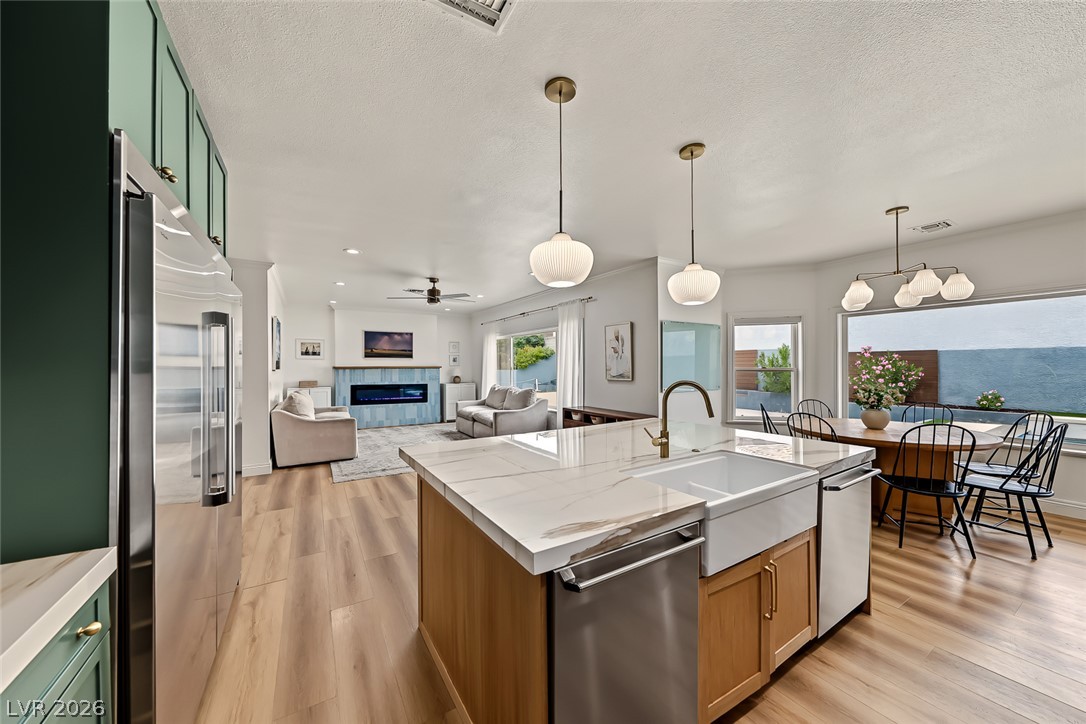
An airy open layout integrates the comfortable living room seamlessly with a modern kitchen.
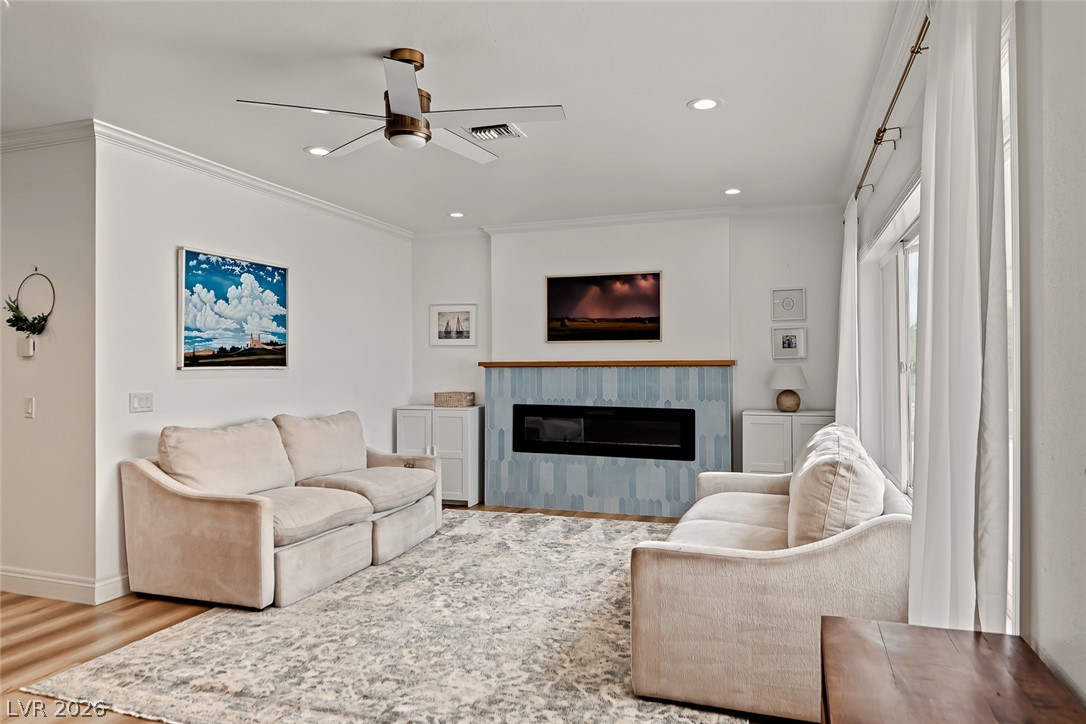
An inviting fireplace with decorative tile highlights this open living space featuring rich wood-plank flooring.
An inviting fireplace serves as the focal point in this wood-floored living area.
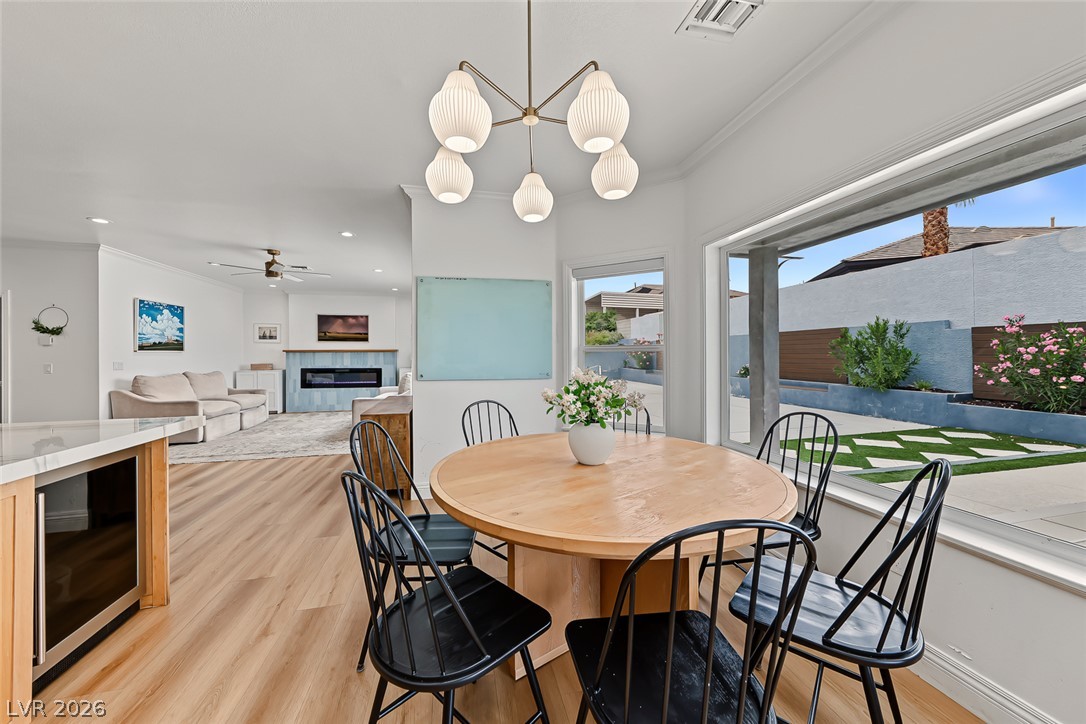
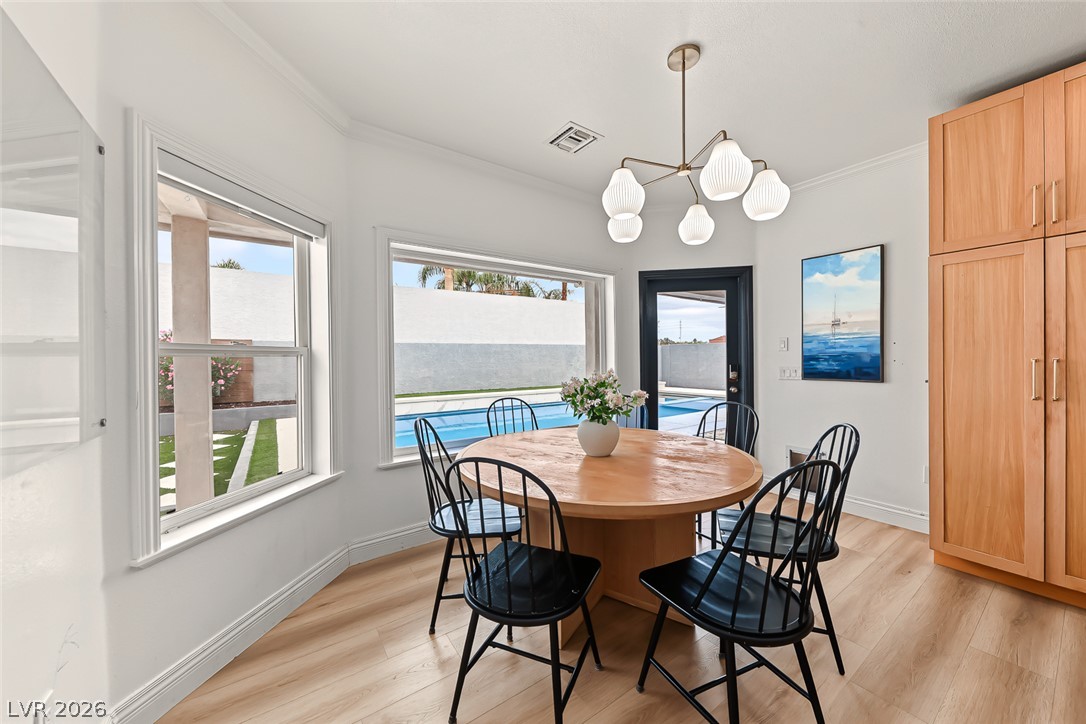
Sunlight streams through large windows into this inviting dining area with light hardwood floors.
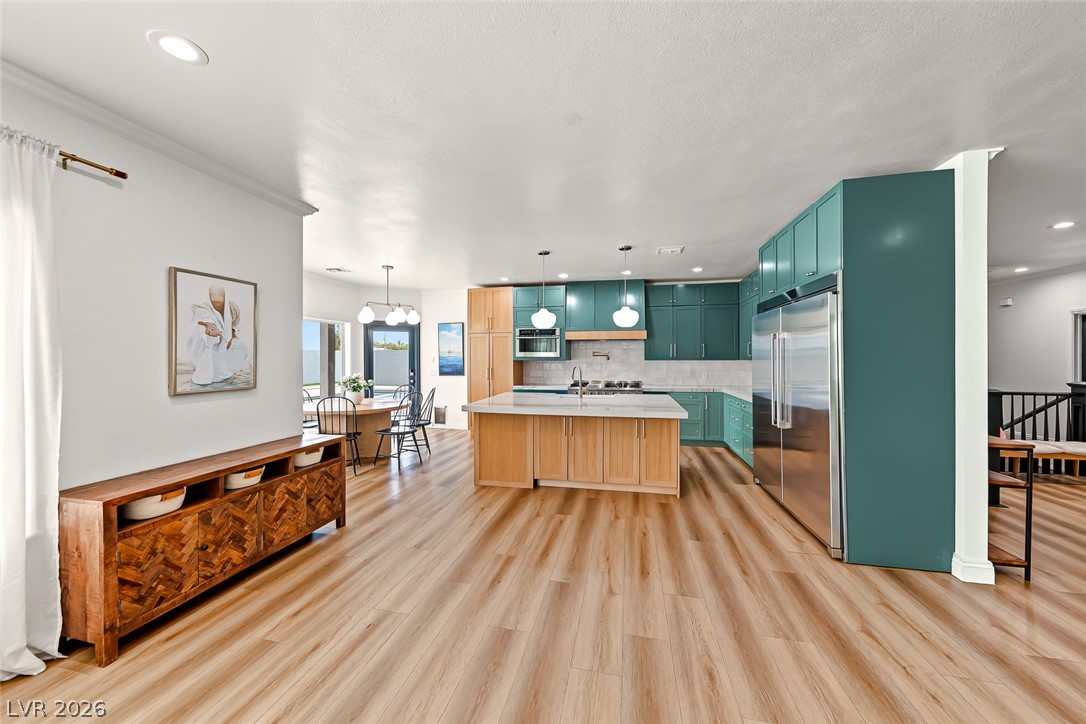
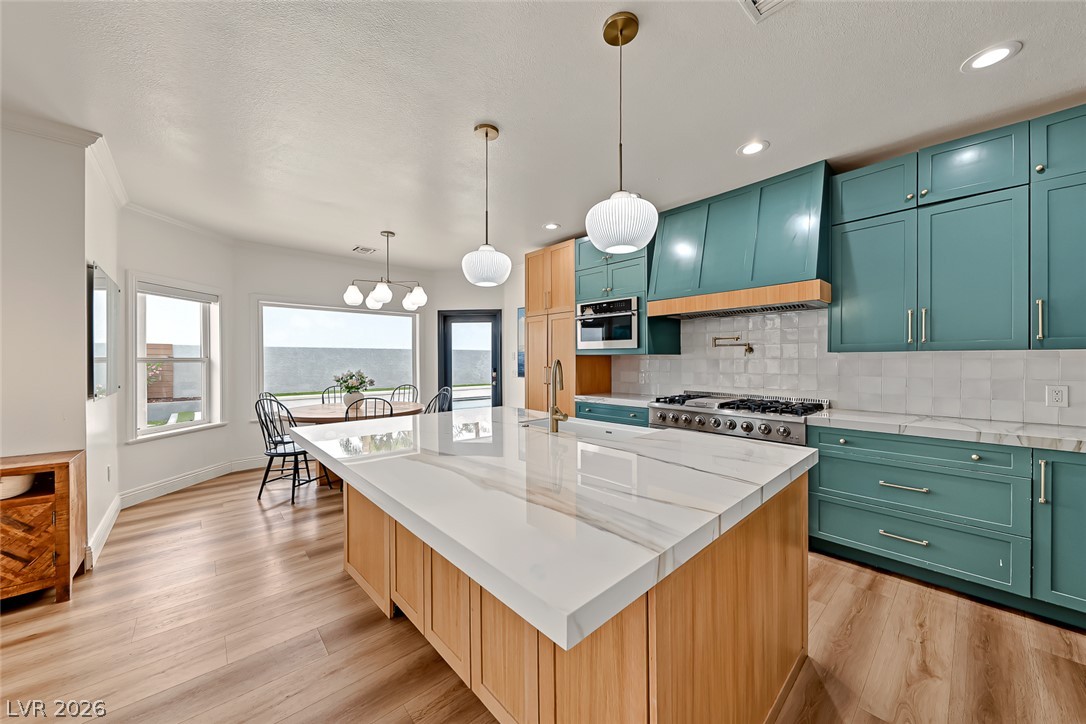
A spacious open-plan kitchen features a large central island and warm wood flooring.
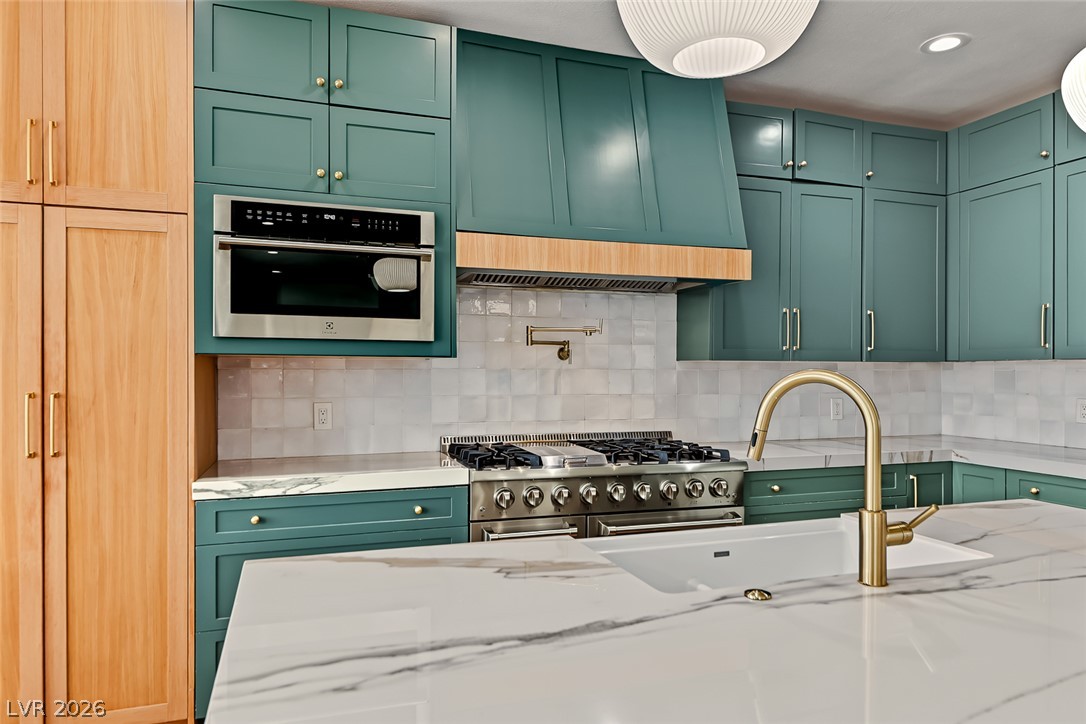
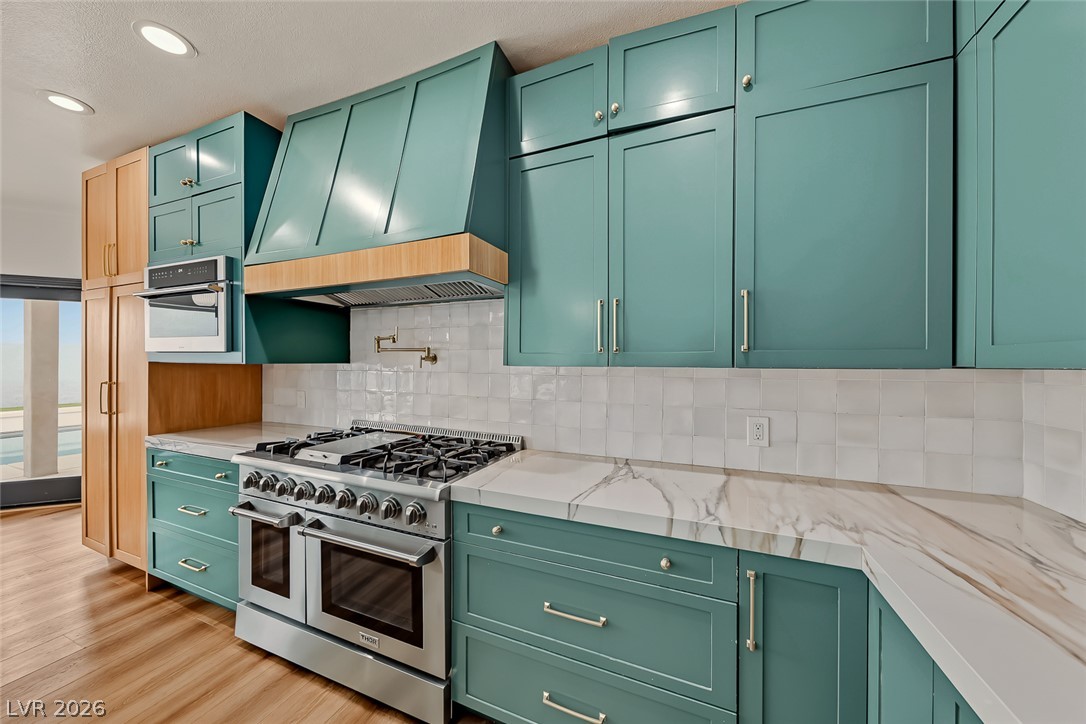
Gleaming stone countertops and customized cabinetry define this modern kitchen overlooking a warm living space.
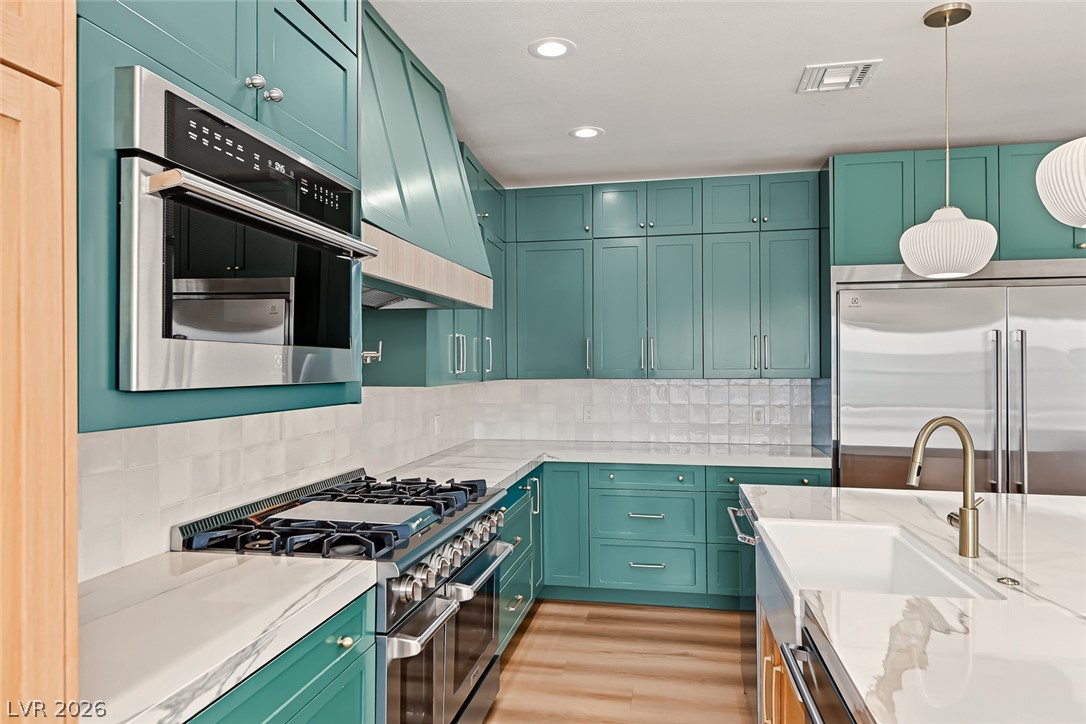
Striking cabinetry and stone countertops anchor this finely crafted workspace.
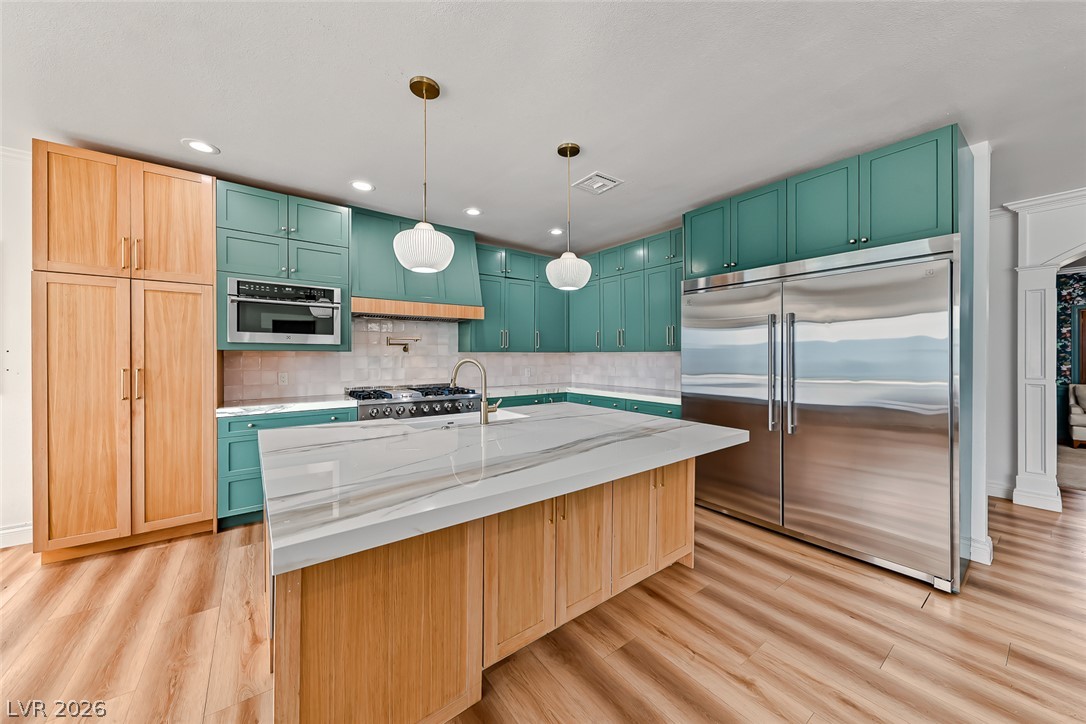
Custom cabinetry and a waterfall-edge stone island anchor this well-appointed kitchen design.
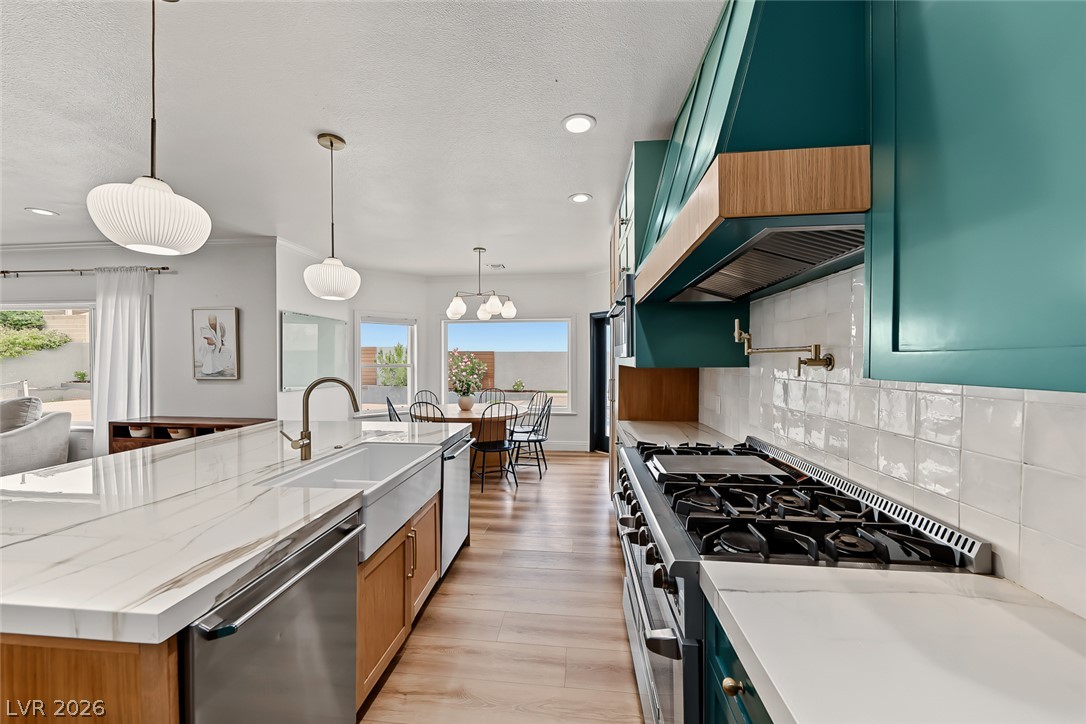
Gleaming stone countertops and modern cabinetry frame an expansive cooking and dining zone.
Custom cabinetry and polished stone countertops elevate this modern culinary space.
Premium stone countertops and custom cabinetry elevate this modern culinary space.
An airy open-concept layout connects the kitchen, dining, and living spaces over warm wood floors.
Sunlight streams through large windows, highlighting the wood flooring and view of the pool area.
Polished stone countertops pair elegantly with rich wood flooring in this open culinary space.
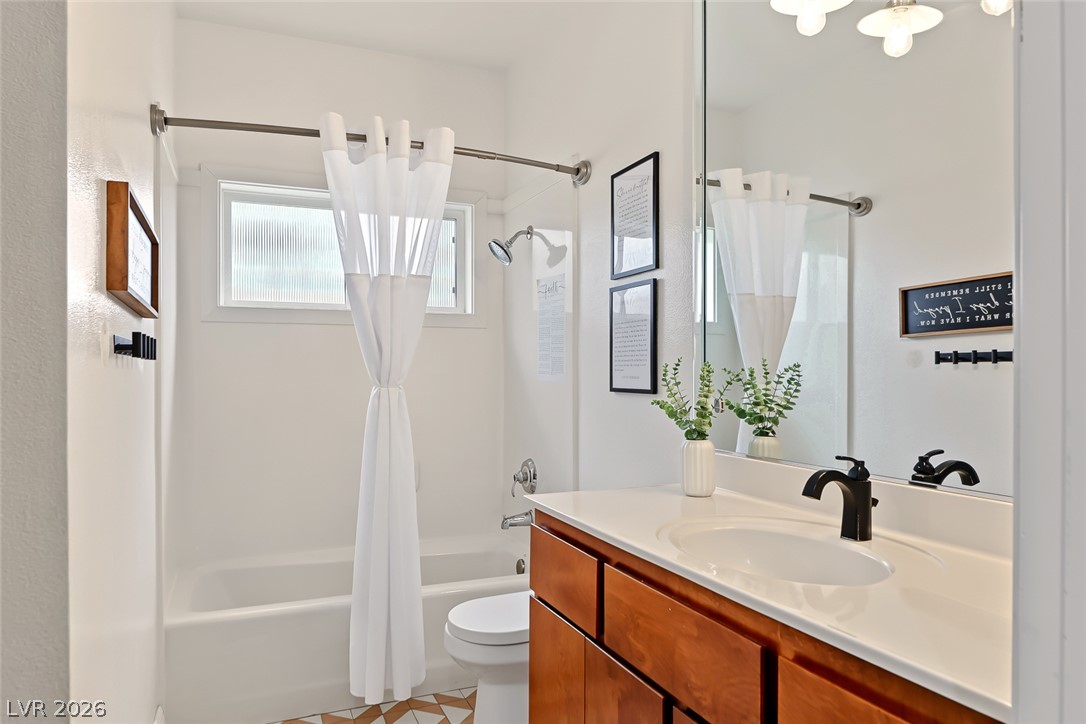
A well-appointed vanity meets a classic tub and shower combination with clean vertical lines.
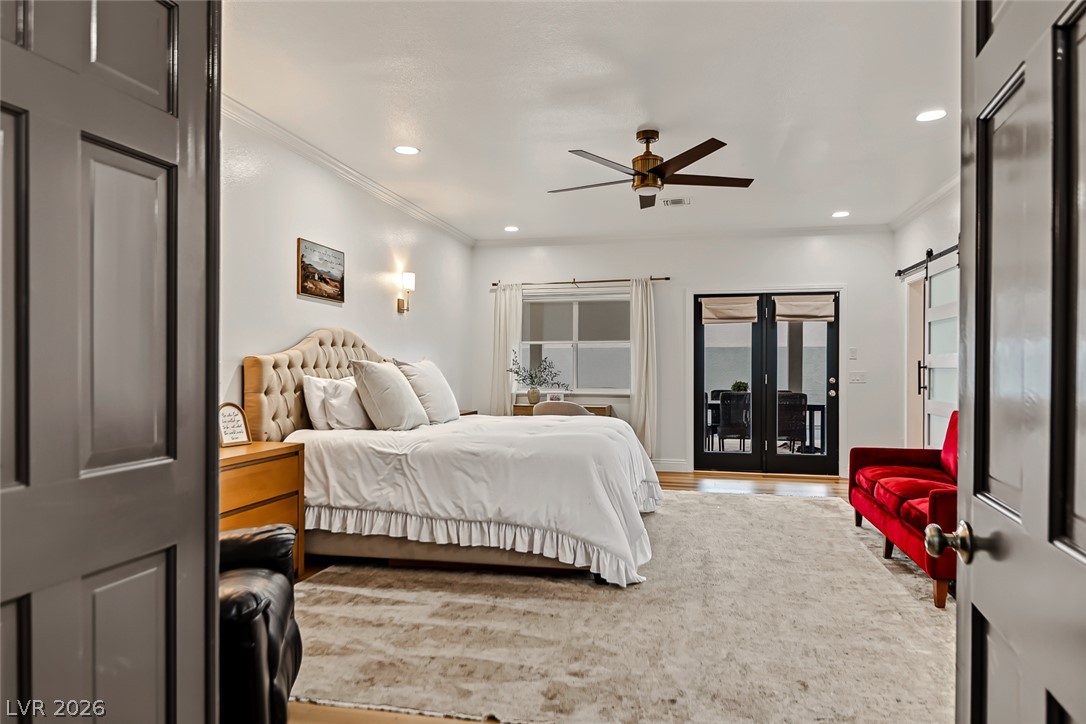
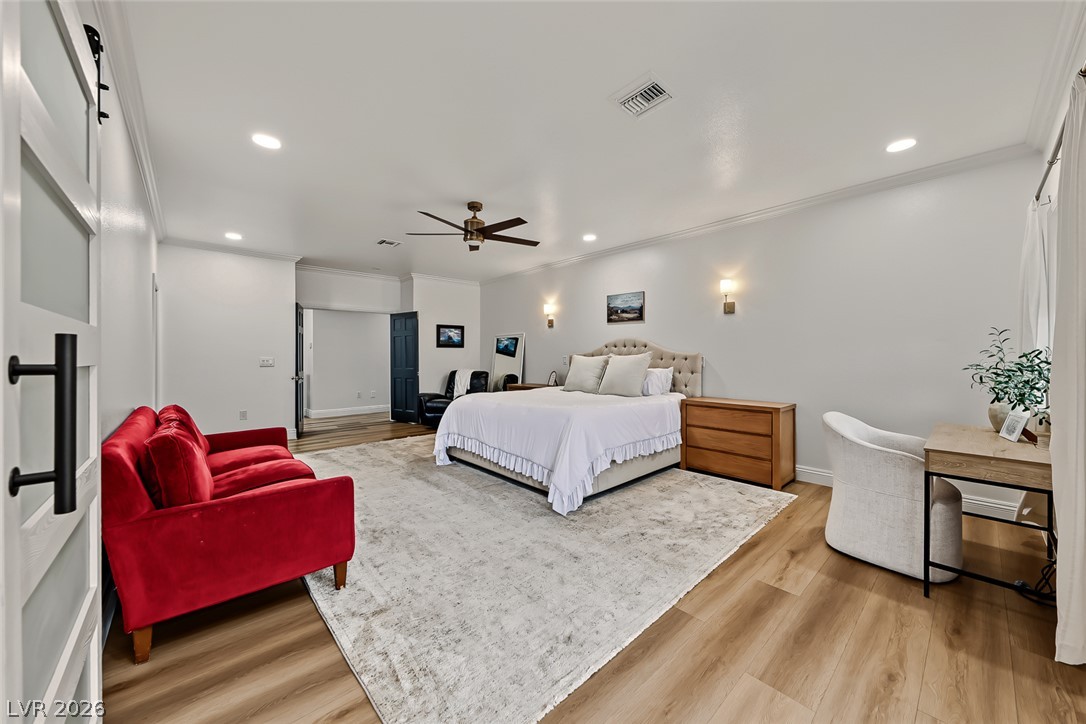
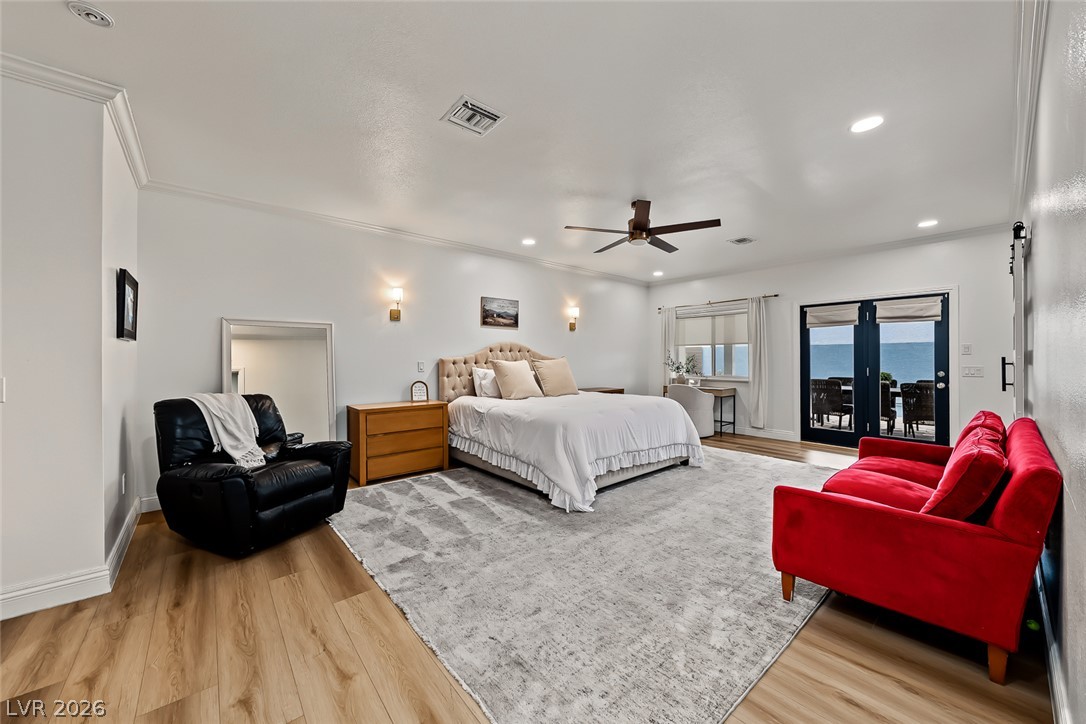
Double glass doors open from this expansive sleeping chamber directly to outdoor living spaces.
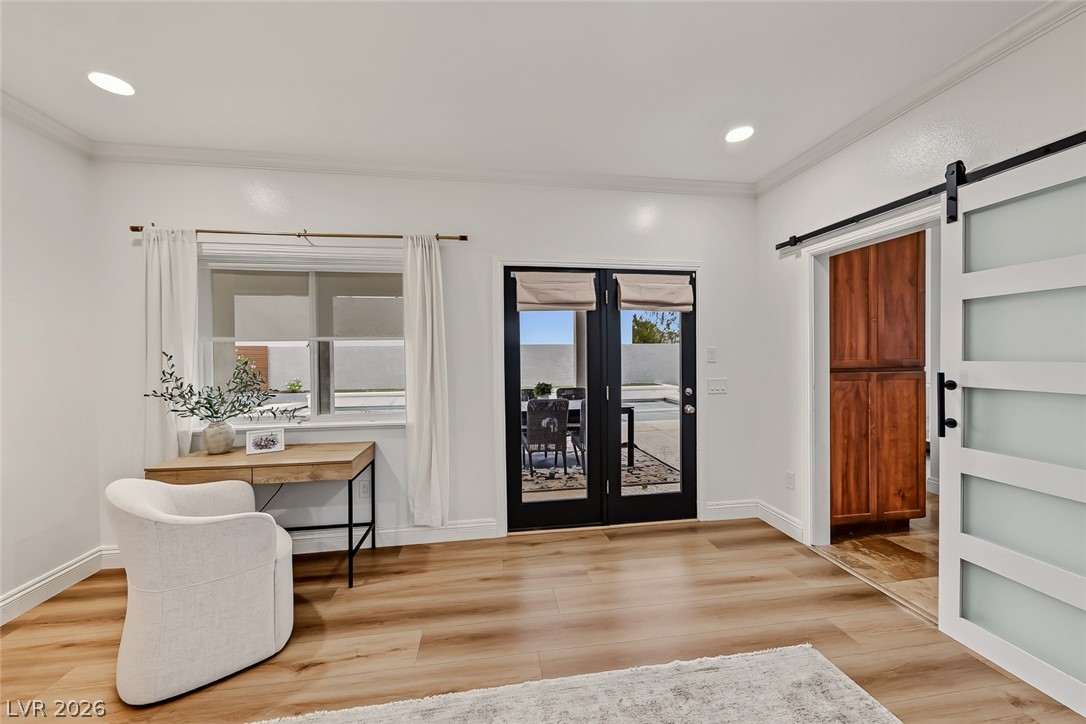
Rich wood-look flooring and crown molding complement elegant glass-paneled french doors leading outdoors.
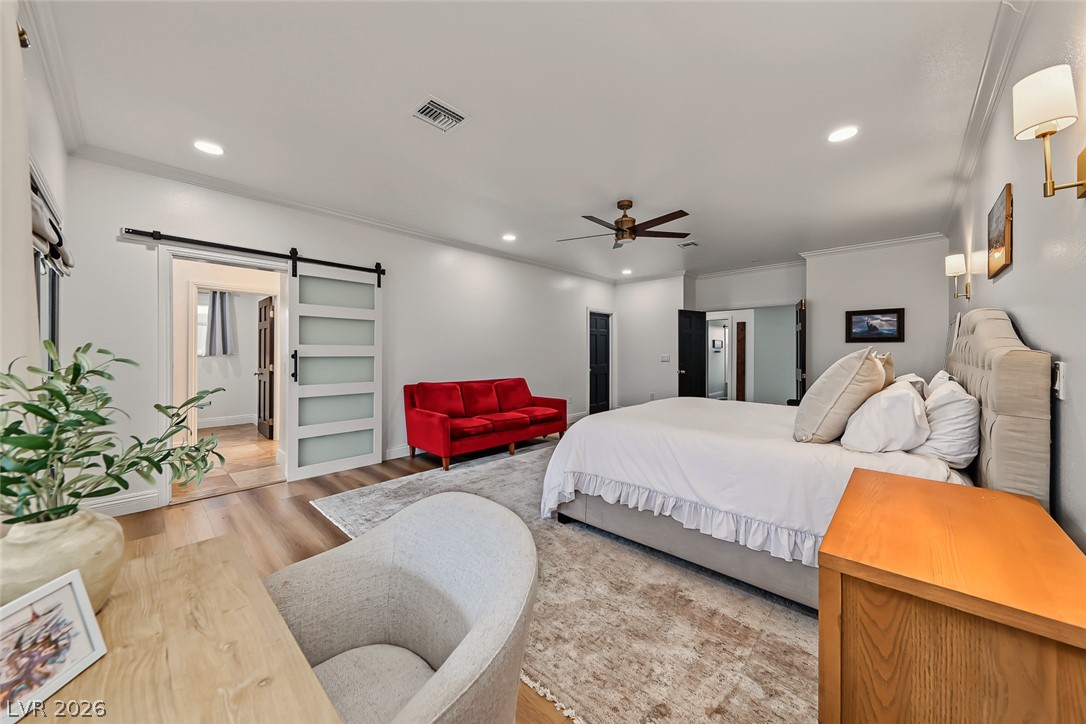
Smooth wood floors and recessed lighting enhance this expansive primary suite.
Rich wood floors and recessed lighting anchor this serene bedroom suite opening to the outdoors.
Gleaming wood floors and crisp crown molding highlight this spacious private retreat.
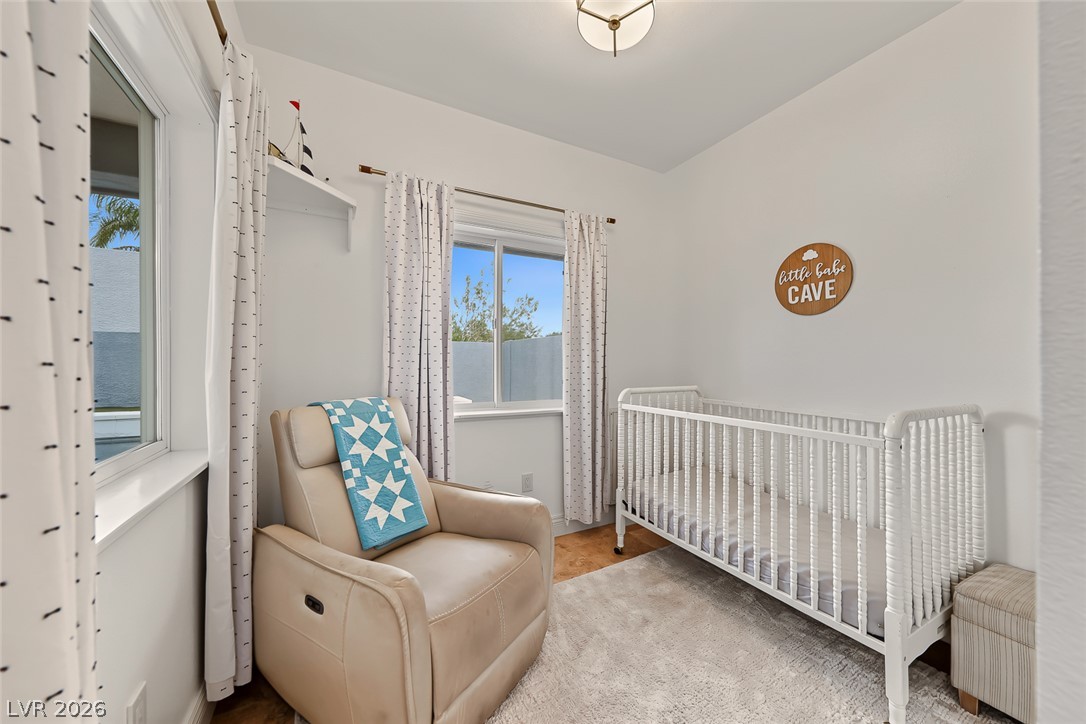
Double windows frame outdoor views, creating a welcoming and comfortable secondary room.
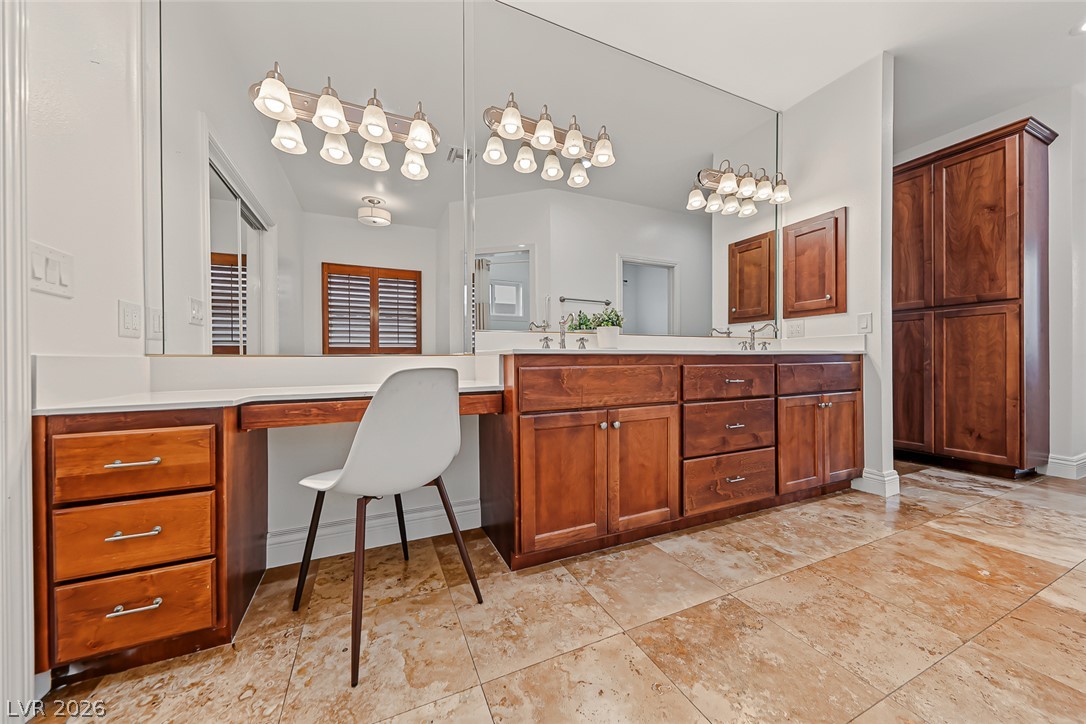
Rich wood cabinetry and polished stone tile floors define this refined dressing area.
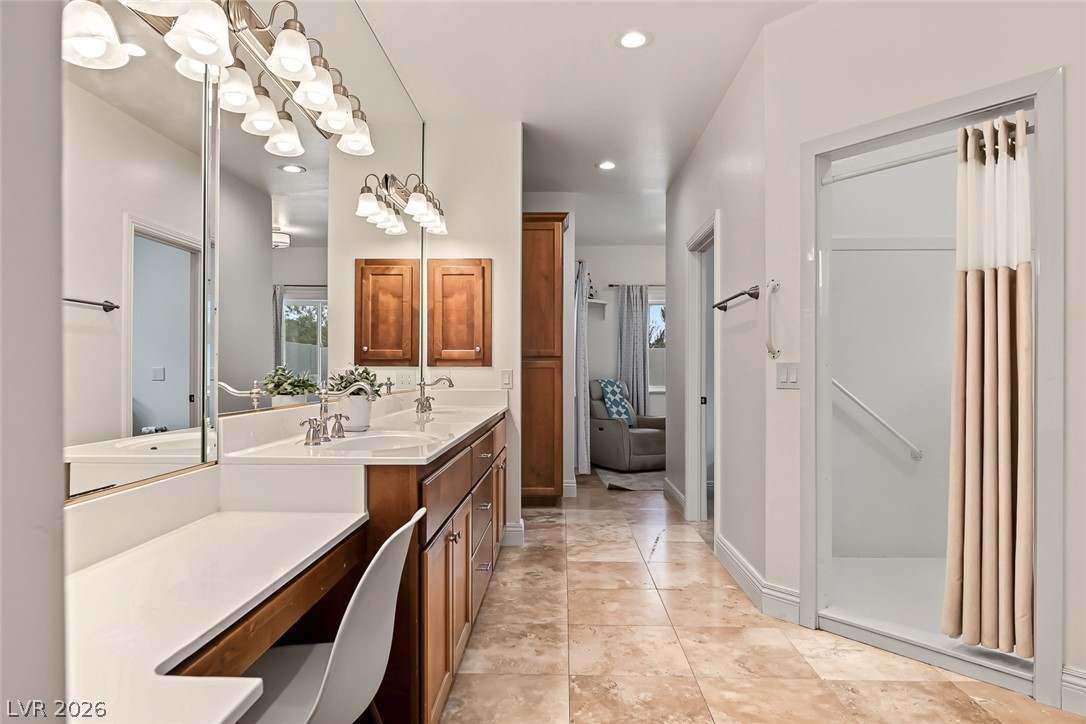
Polished stone tile floors complement the long wood vanity in this well-appointed bath.
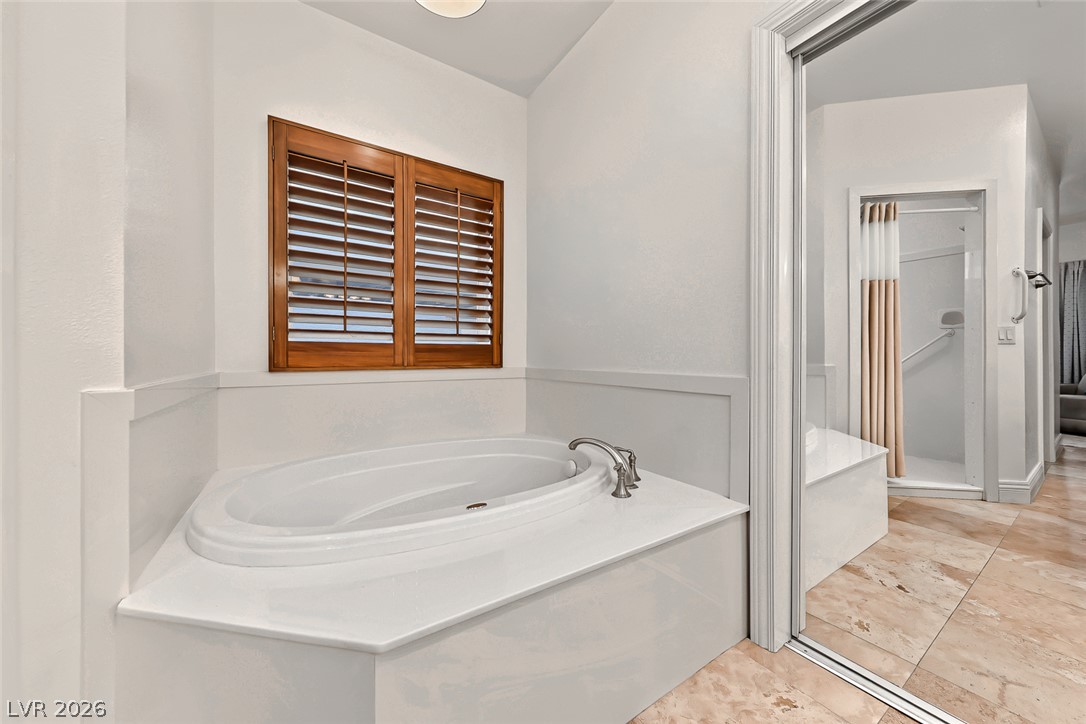
Rich wood shutters highlight a deep soaking tub surrounded by polished tile flooring.
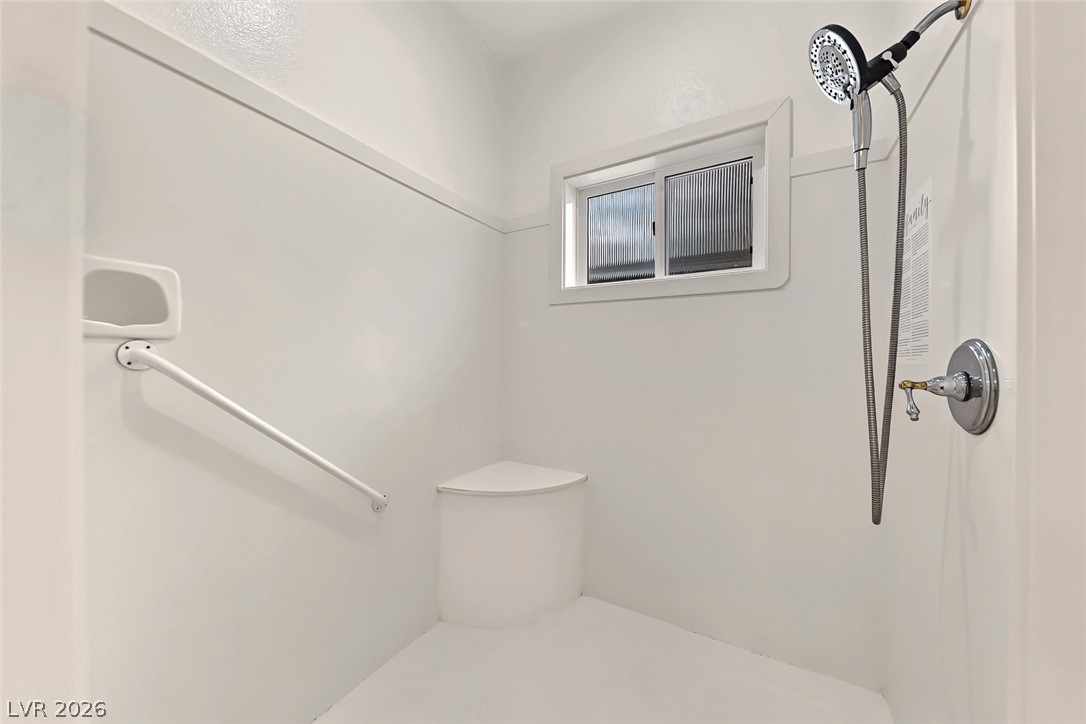
An integrated bench seat and safety handrail anchor this clean, functional walk-in shower space.
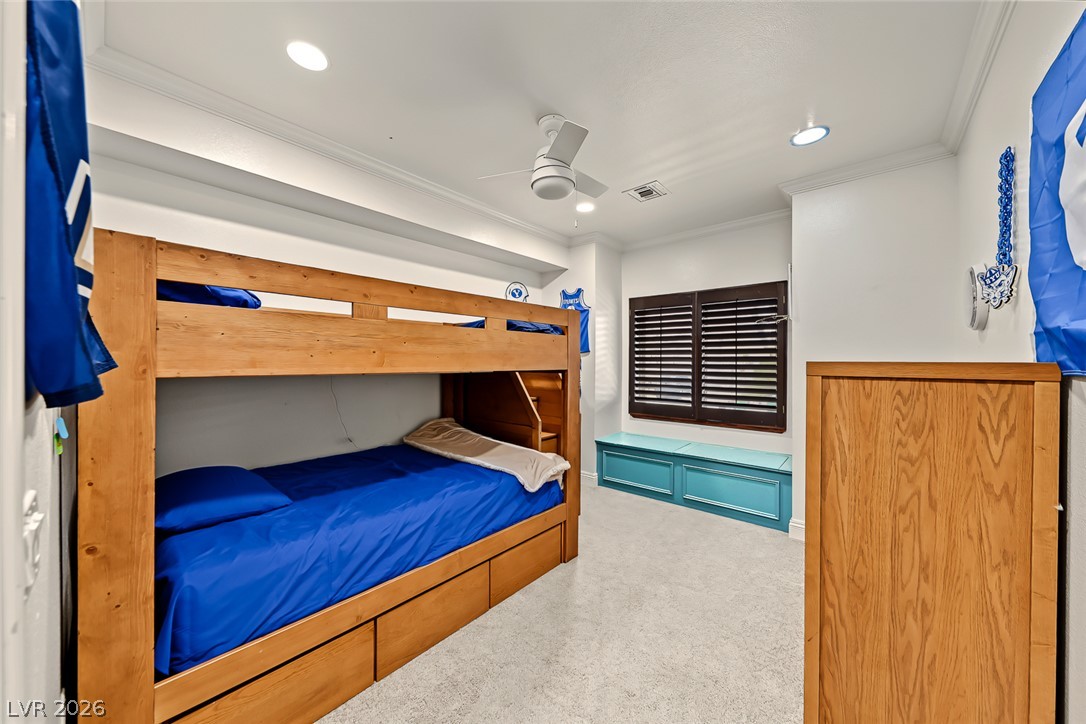
Recessed lighting and a built-in window seat enhance this carpeted bedroom.
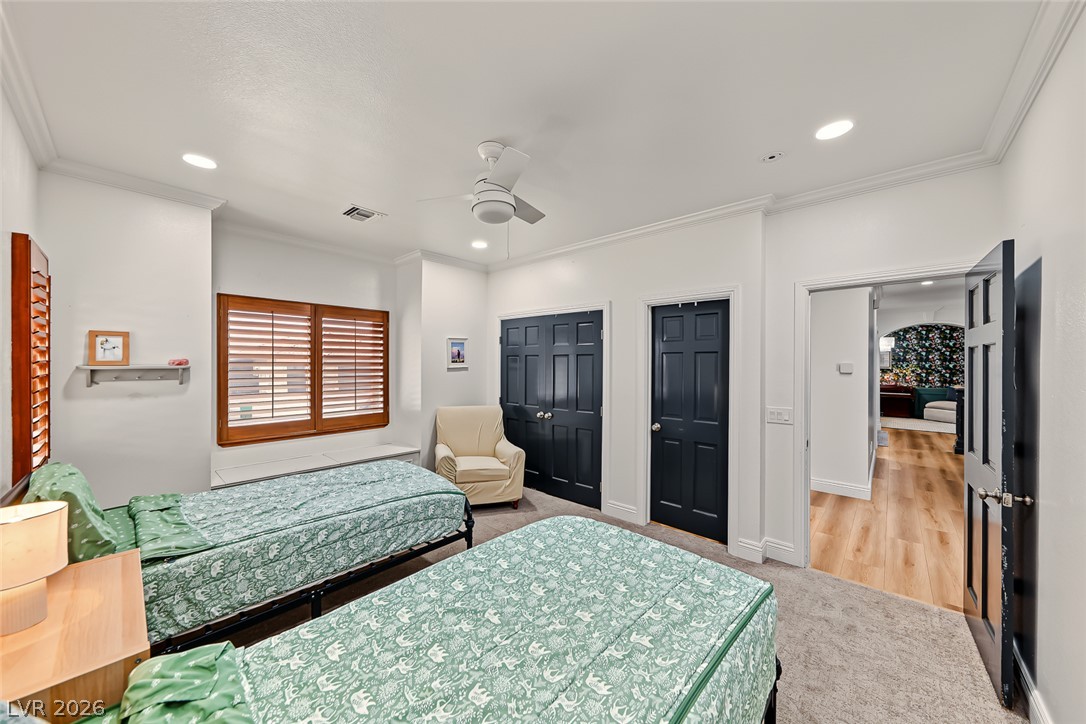
Recessed lighting and crown molding accentuate this secondary bedroom with soft carpet flooring.
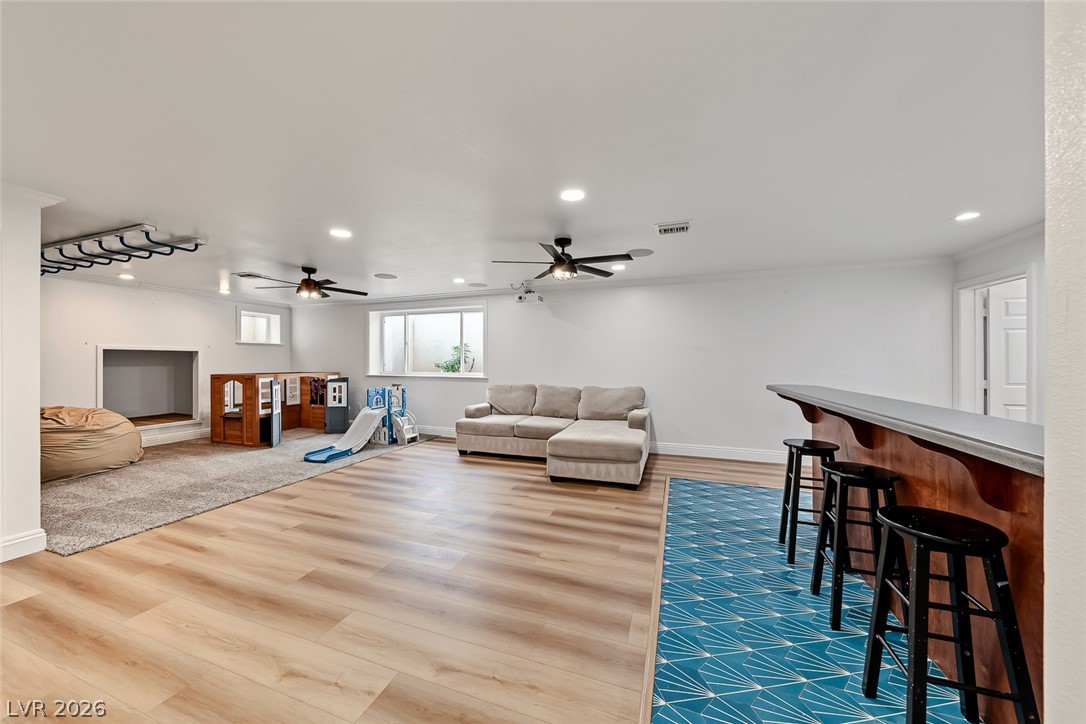
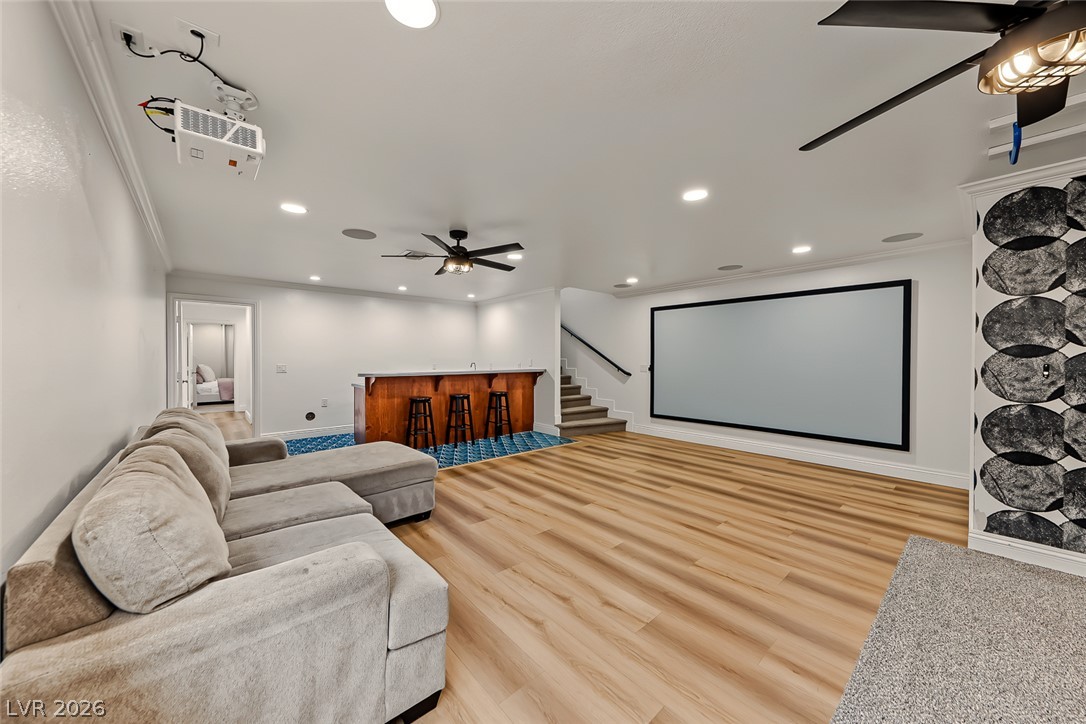
Clean lines and warm flooring define this versatile lower level recreation space with built-in bar.
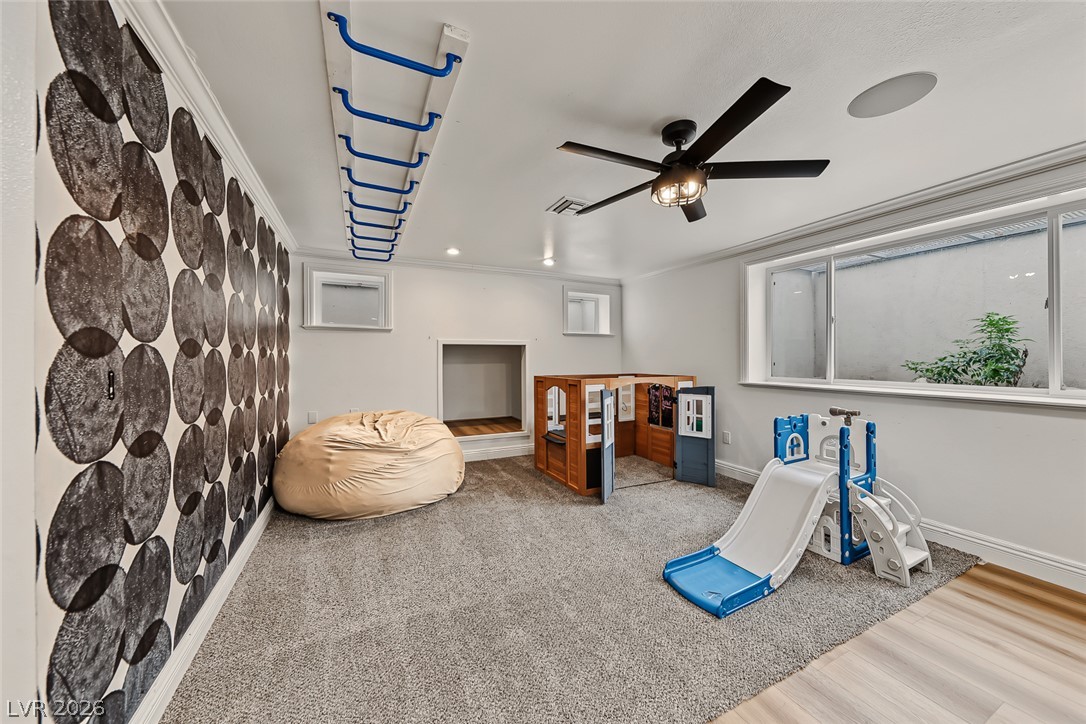
A versatile lower-level recreation space showcases plush carpeting and sliding egress windows.
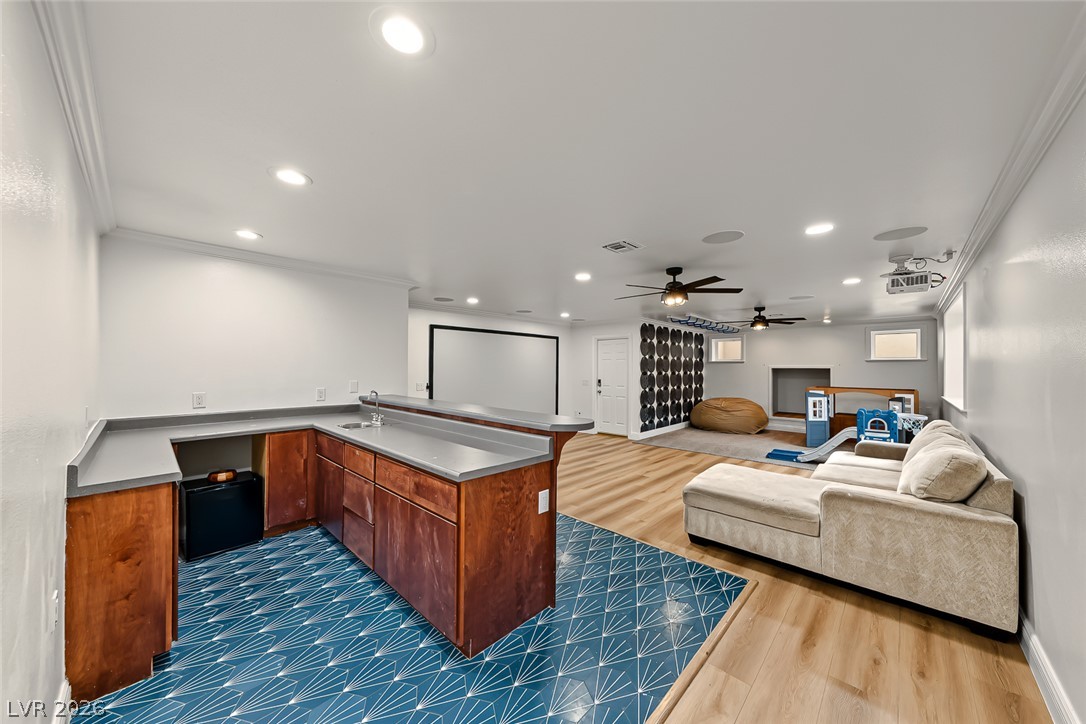
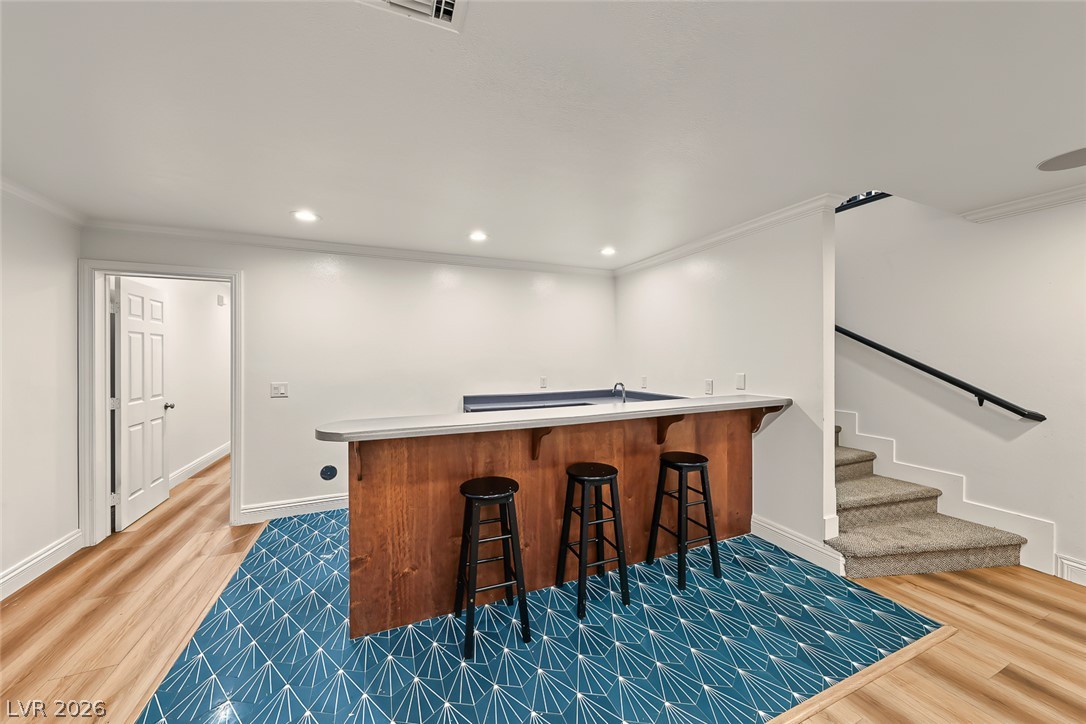
Gleaming wood floors anchor a versatile lower level recreation room featuring a custom built-in wet bar.
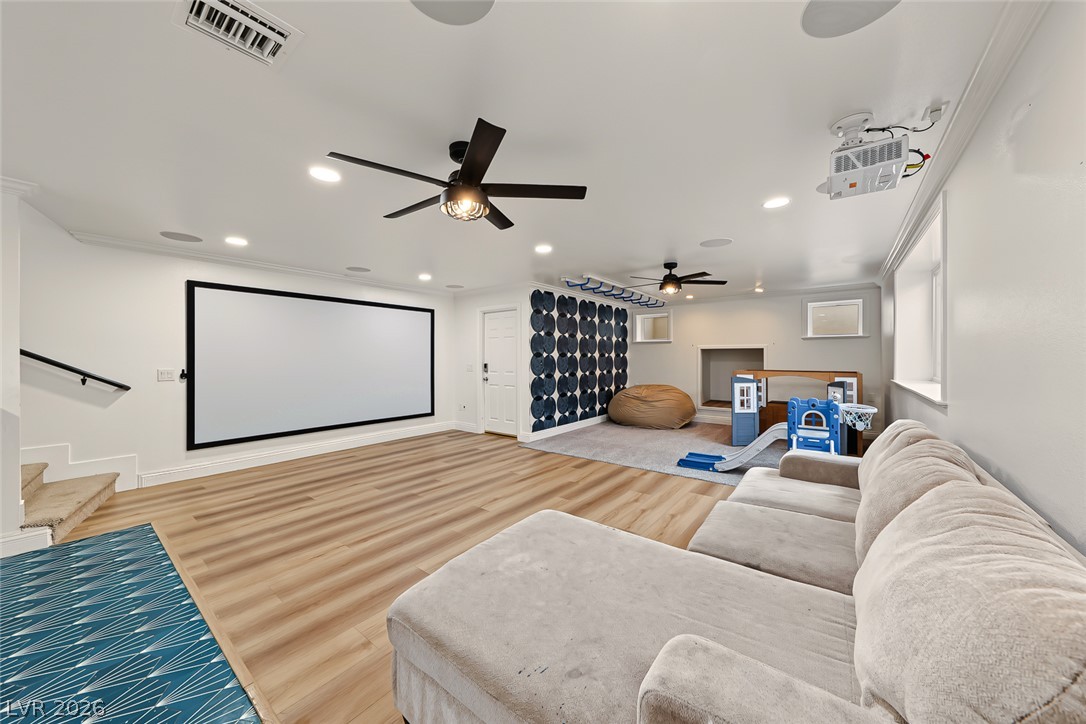
An expansive recreation room pairs patterned tiling with warm wood flooring and integrated media setups.
A built-in wet bar anchors this versatile lower level space featuring custom tile flooring.
Polished wood-style flooring and recessed lighting define this versatile, open-concept lower-level recreation space.
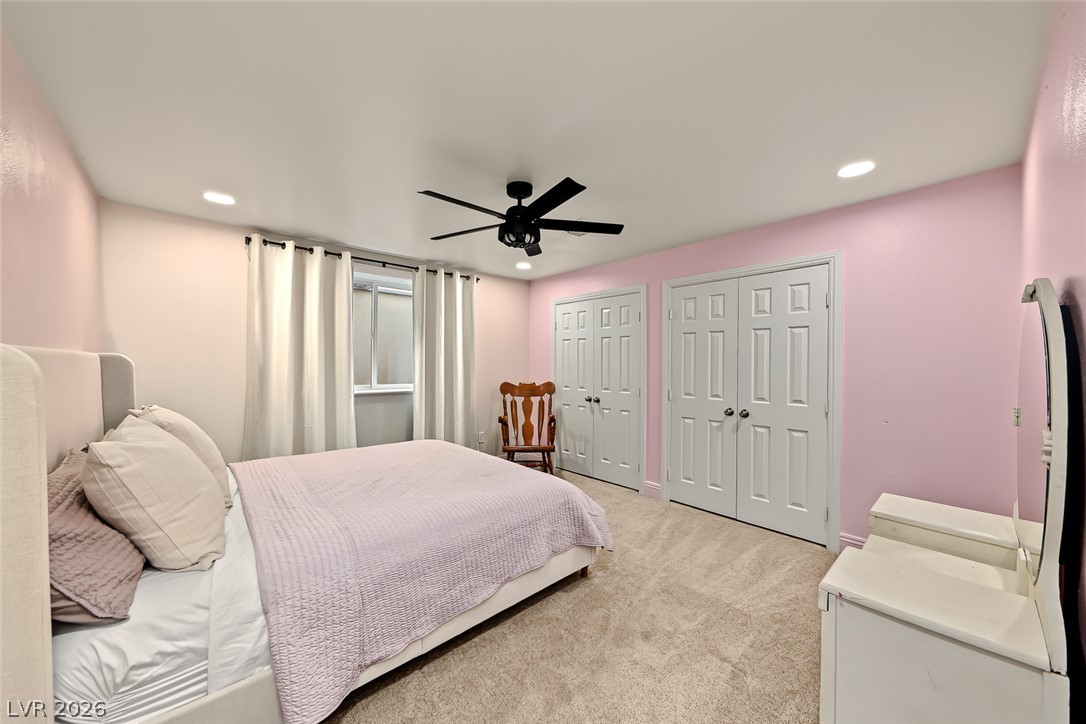
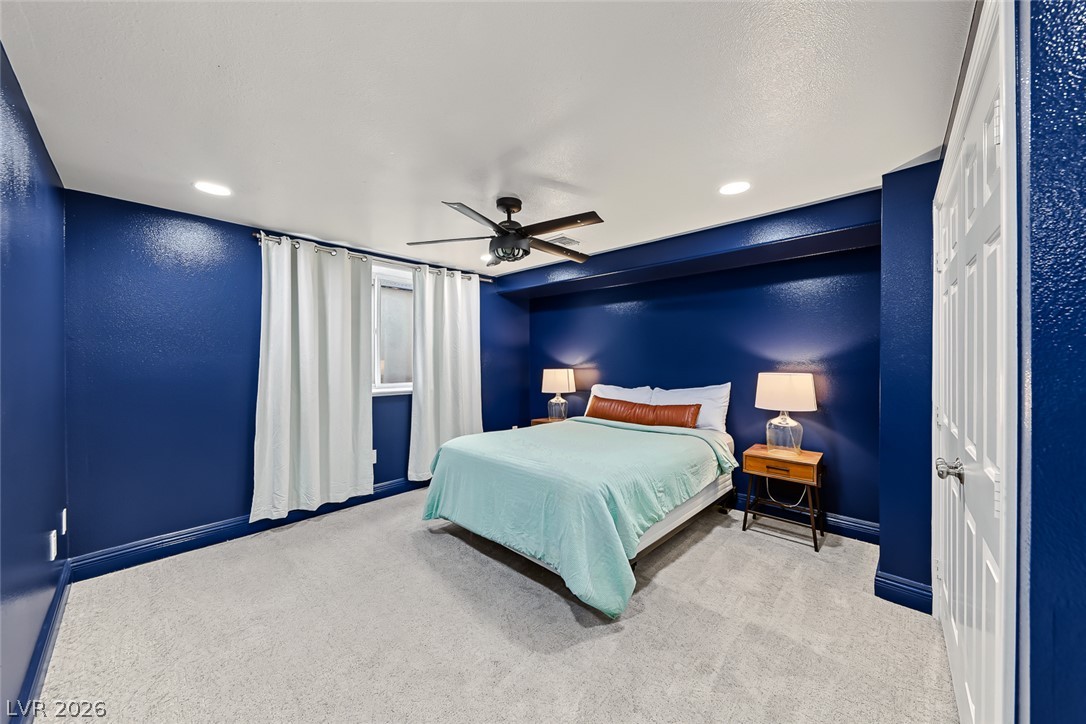
A spacious secondary bedroom features plush carpeting, recessed lighting, and ample closet storage.
Recessed lighting and soft carpeting define this inviting bedroom space.
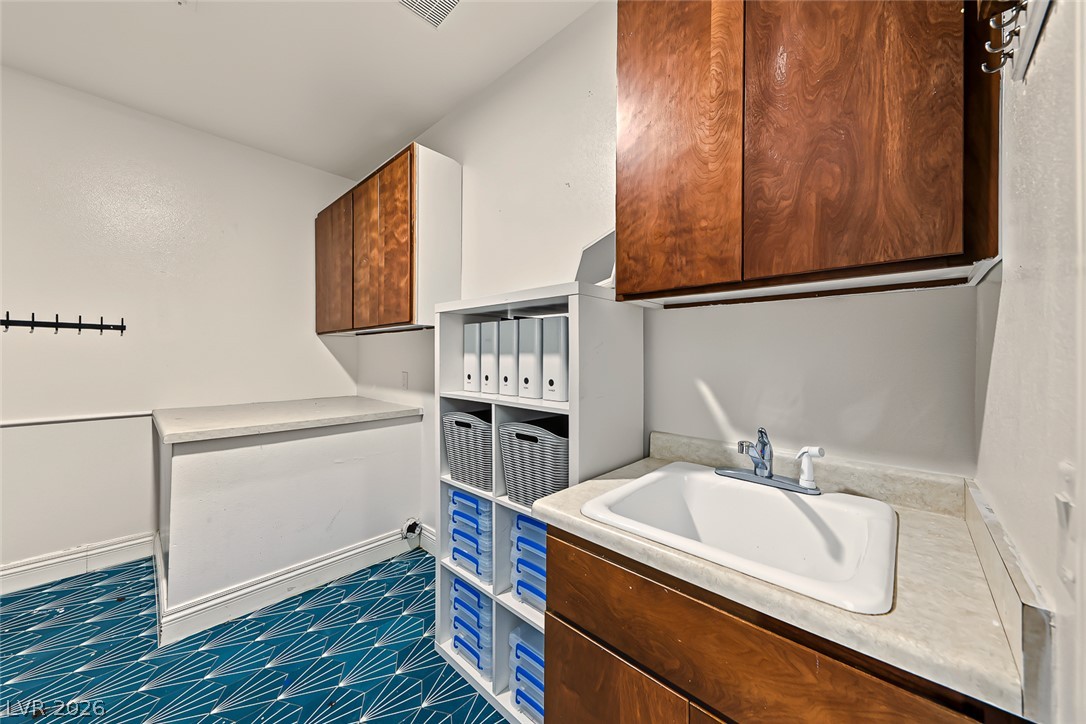
Rich wood cabinetry and a utility sink provide functional style in this dedicated laundry space.
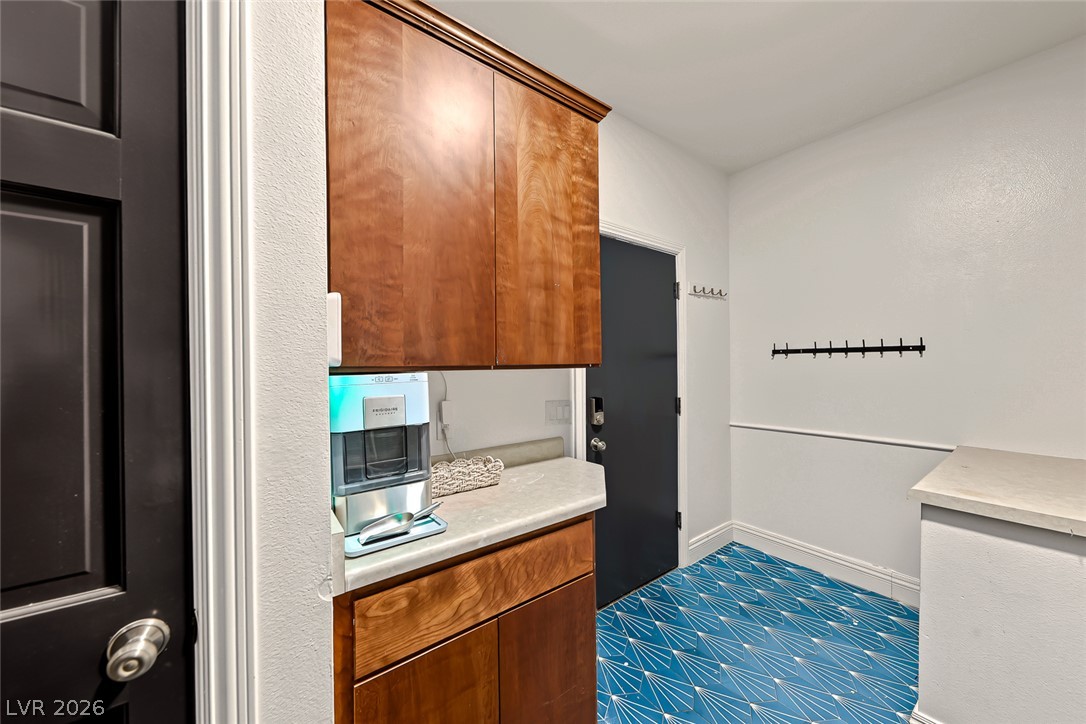
Rich wood cabinetry paired with striking patterned blue floor tile creates a memorable utility space.
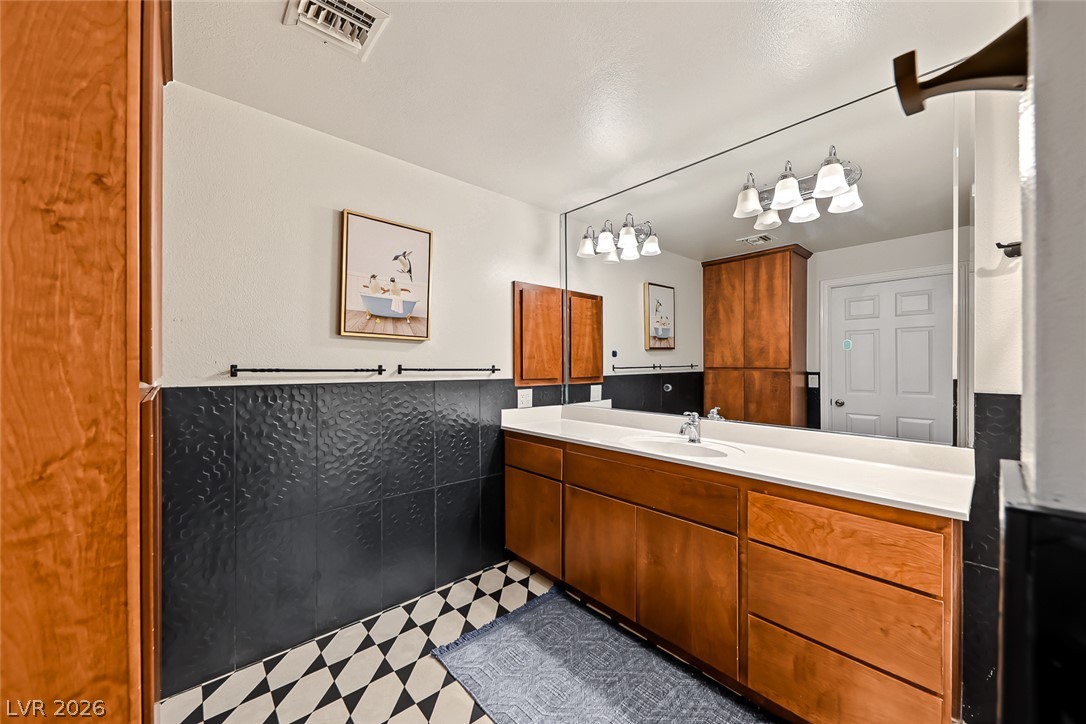
A spacious vanity with natural wood cabinets pairs with striking patterned tile flooring.
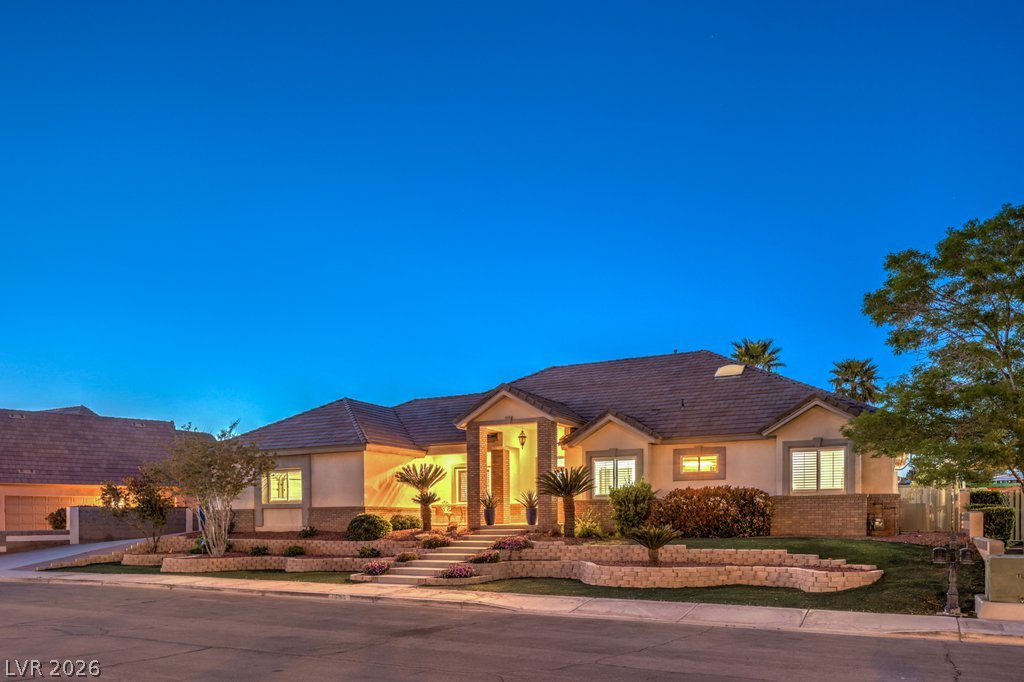
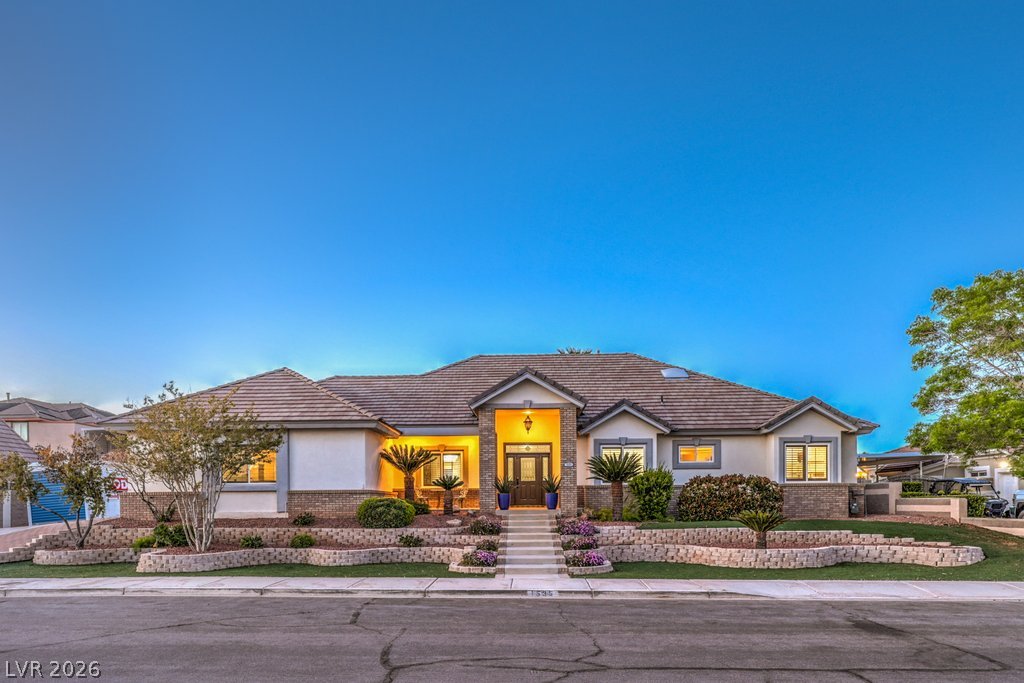
An inviting exterior features tiered brick landscaping and a central portico entry illuminated at twilight.
Multi-level landscaping and stone retaining walls create a grand approach to this classic tiled-roof home.
Multi-level retaining walls frame the pristine landscaped yard of this stucco and brick exterior.
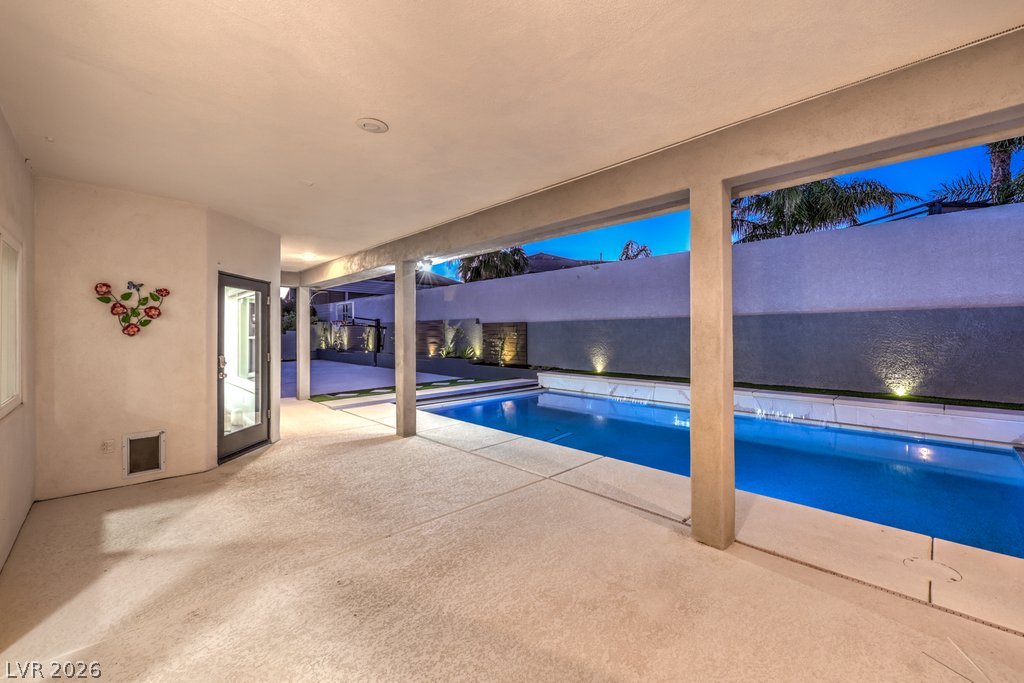
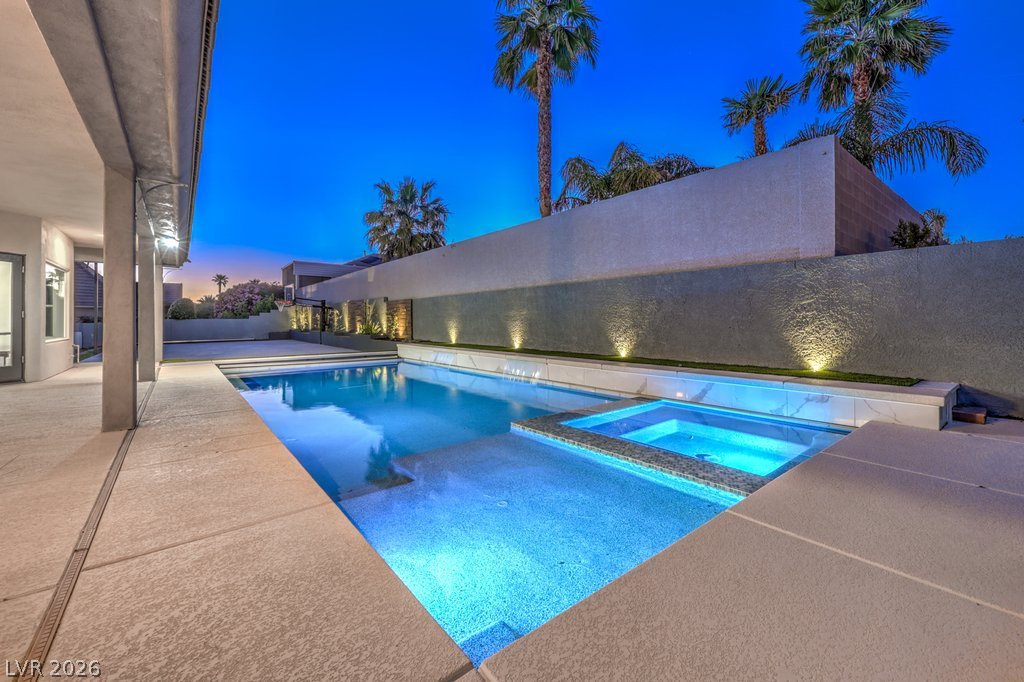
An expansive covered patio provides seamless transition to a sparkling private swimming pool.
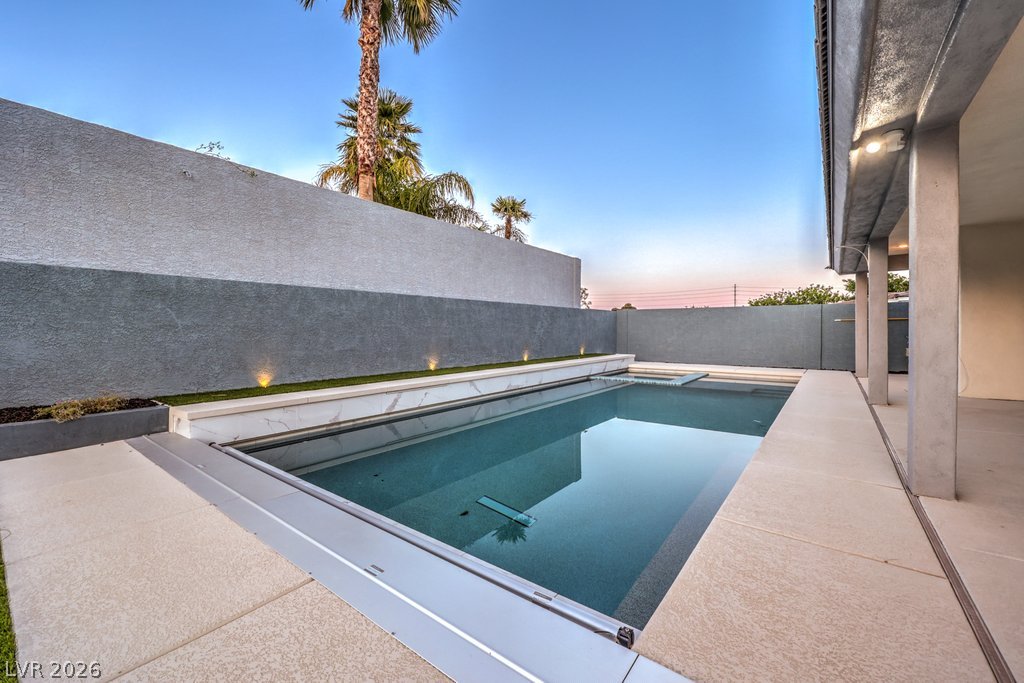
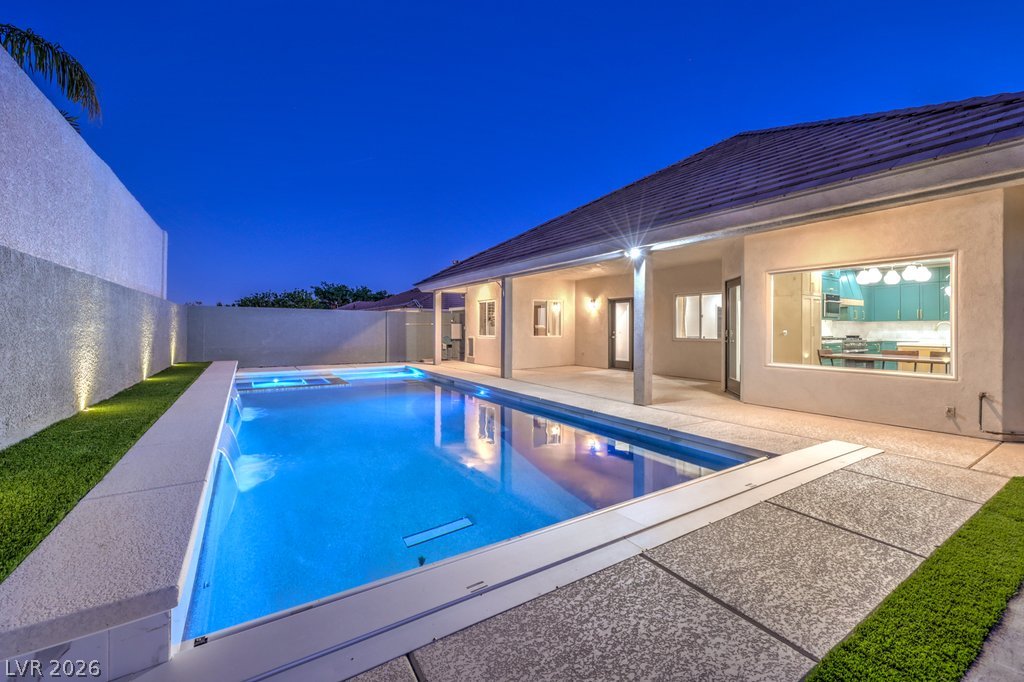
An inviting backyard oasis centers around a modern swimming pool bordered by concrete decking and high privacy walls.
An inviting backyard pool oasis sits adjacent to a spacious covered patio area.
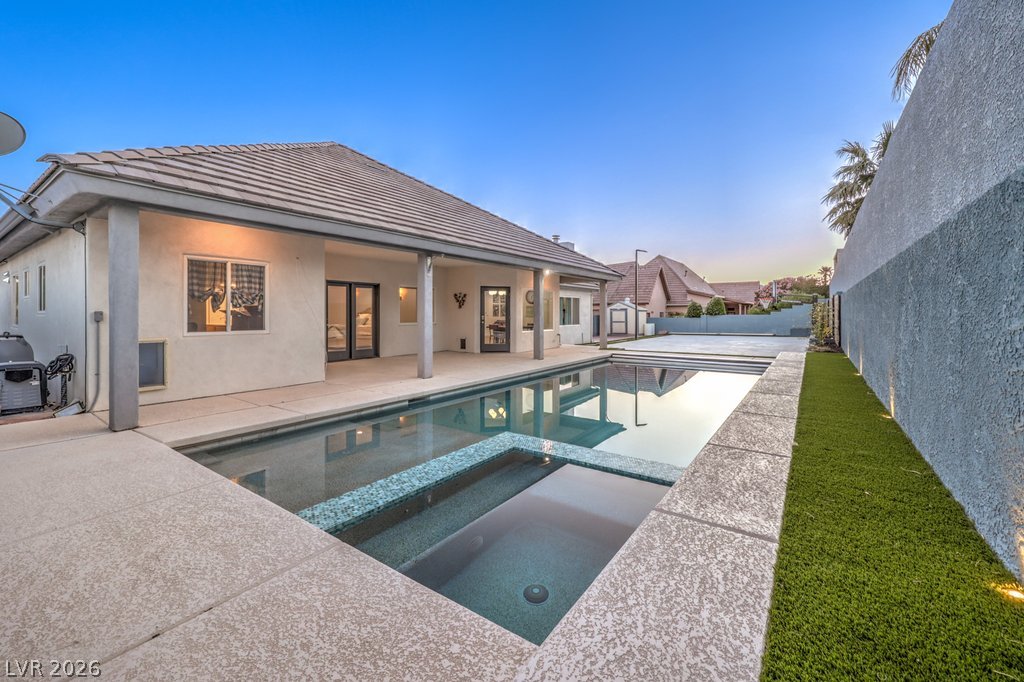
An inviting backyard retreat features a pristine swimming pool and integrated spa under a covered patio.
A pristine swimming pool and integrated spa highlight this private backyard oasis under palm trees.
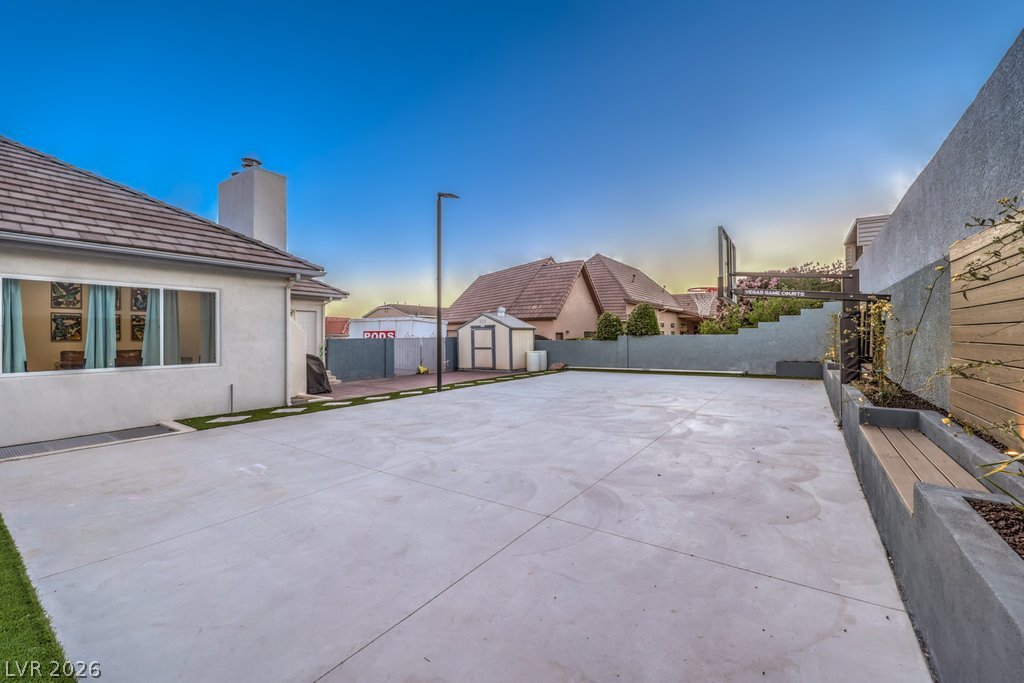
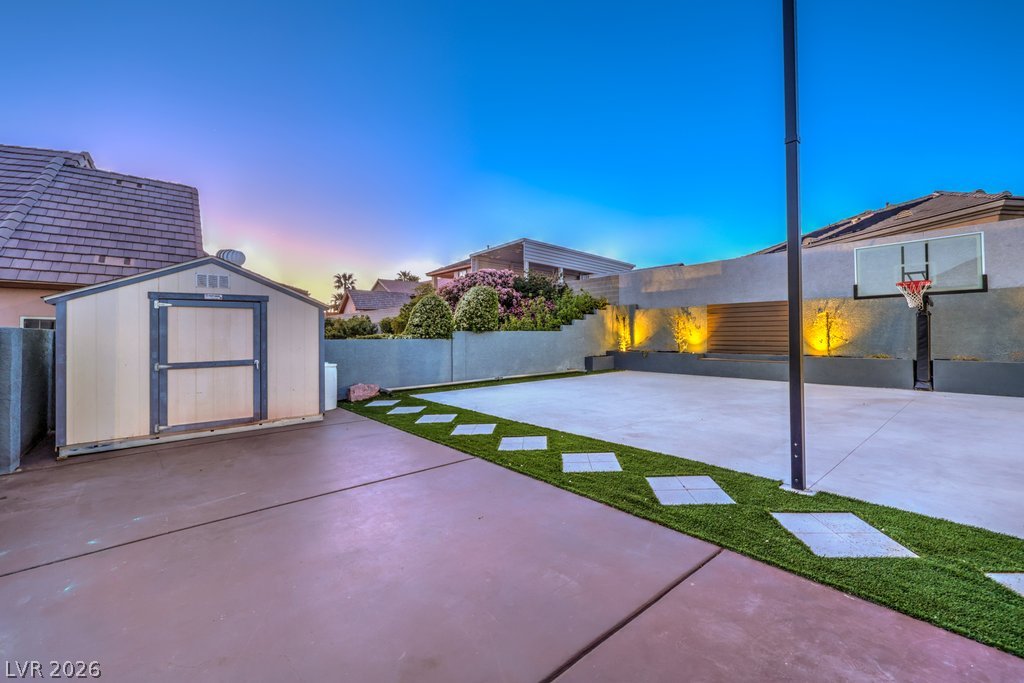
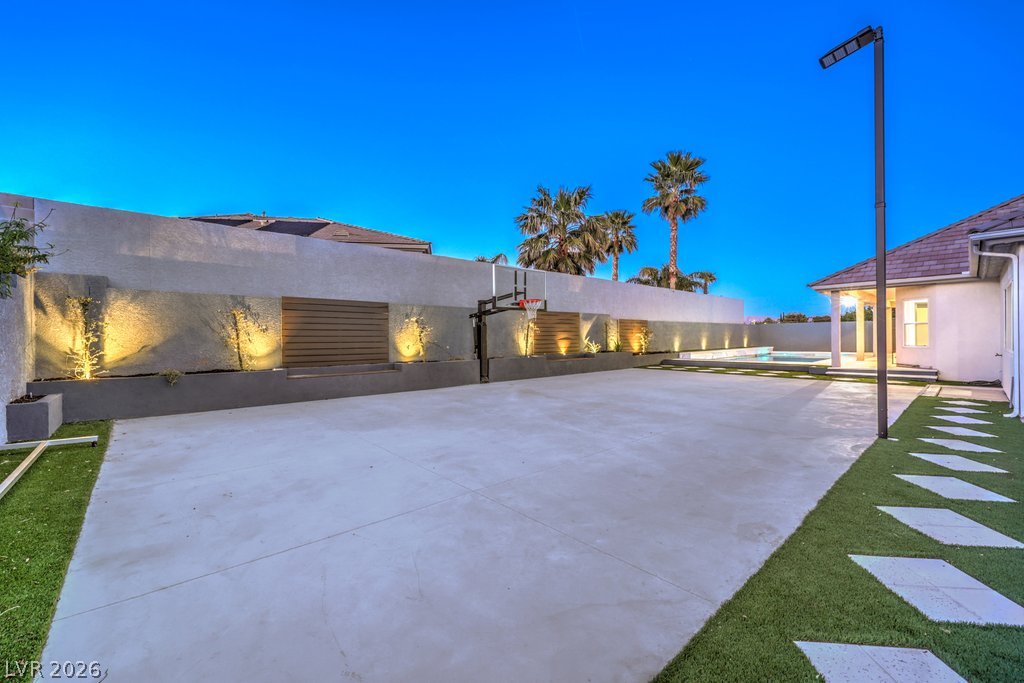
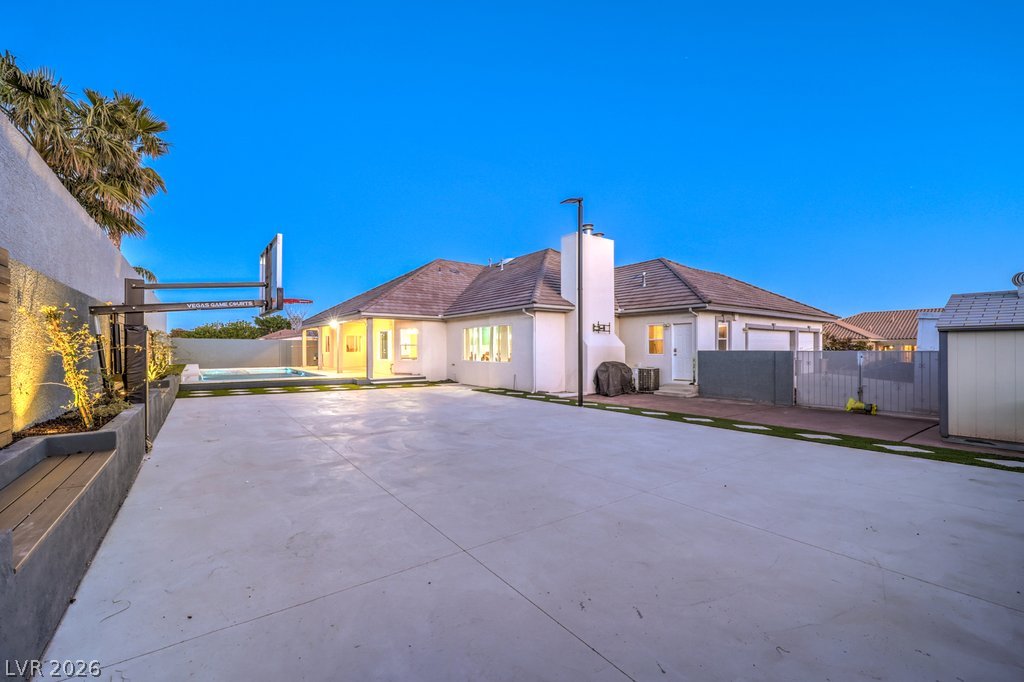
An expansive concrete sports court area sits adjacent to the home under clear desert skies.
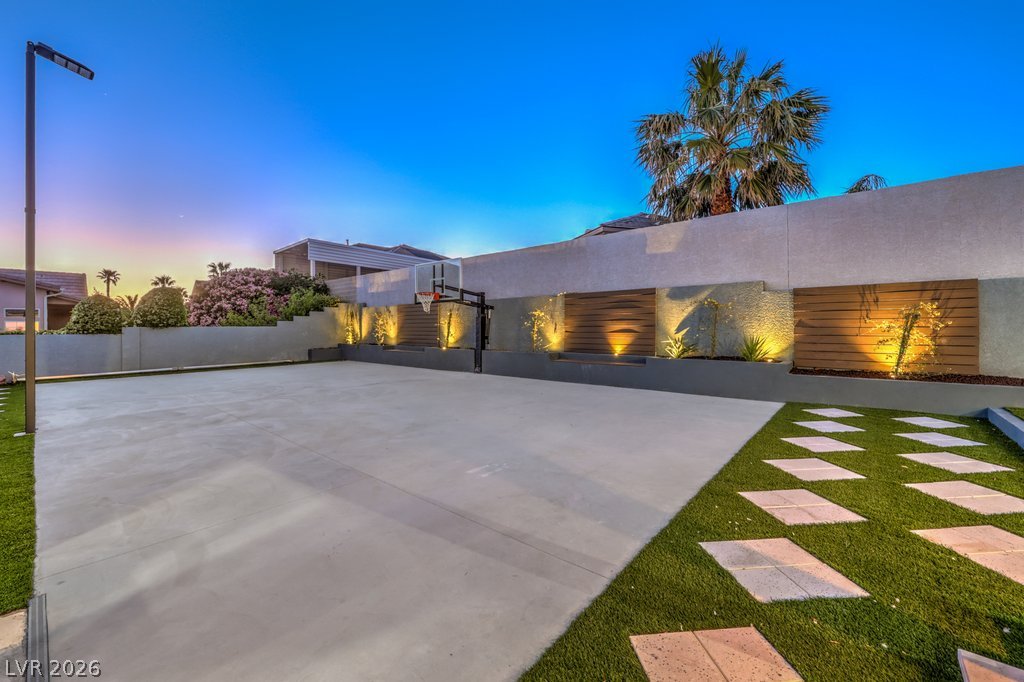
A spacious backyard basketball court is bordered by modern concrete walls and landscaped lighting.
Concrete hardscaping and a dedicated basketball court define this versatile outdoor recreation area.
A spacious backyard basketball court is bordered by modern concrete walls and integrated uplighting.
An expansive concrete sports court accents this modern single-story backyard setting.
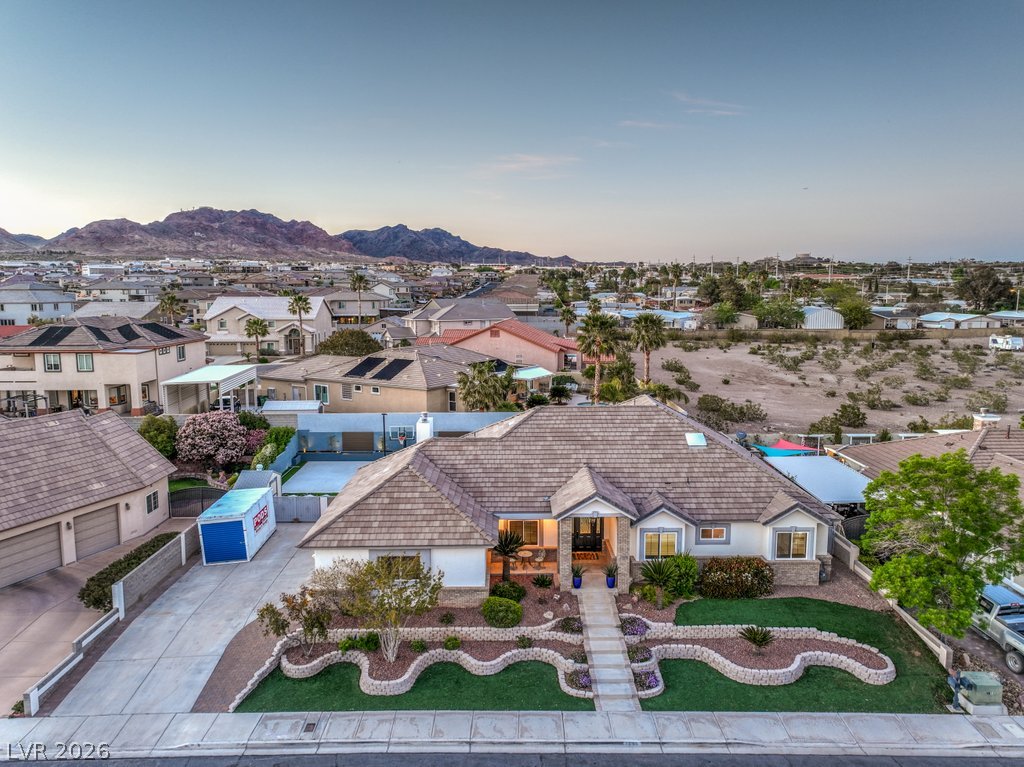
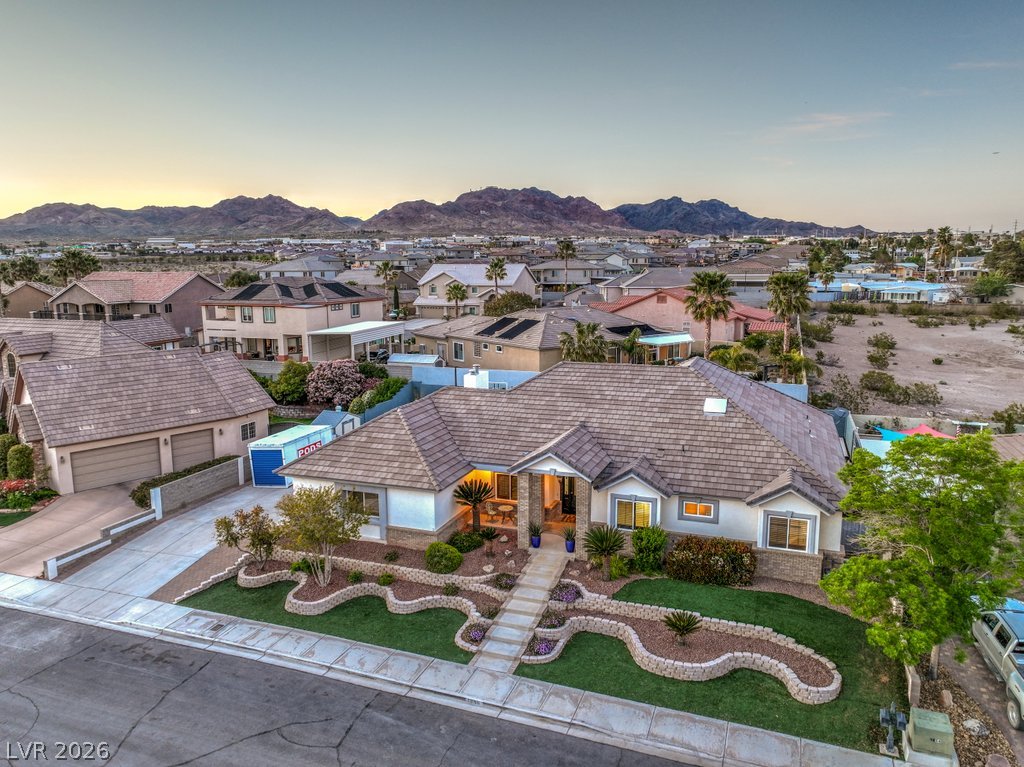
Terraced landscaping and a wide driveway frame this classic home set against a mountain backdrop.
Nestled in a quiet neighborhood, this home features manicured landscaping set against majestic mountain backdrops.
Dramatic mountain backdrops frame a quiet neighborhood lined with paved roads and manicured lawns.
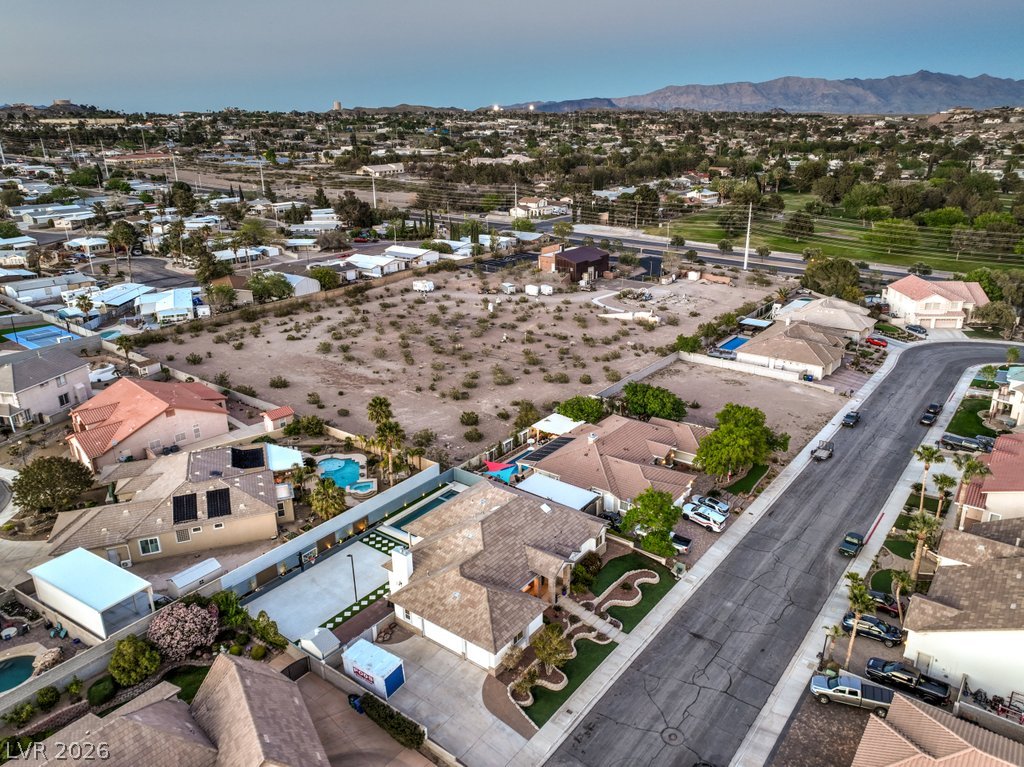
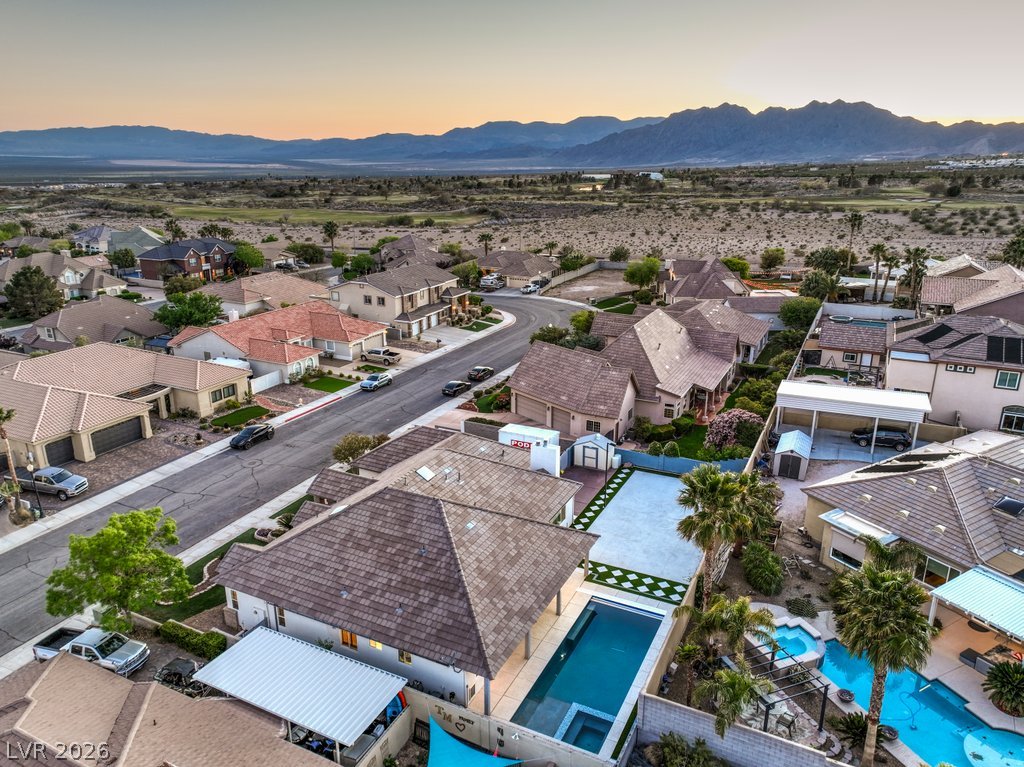
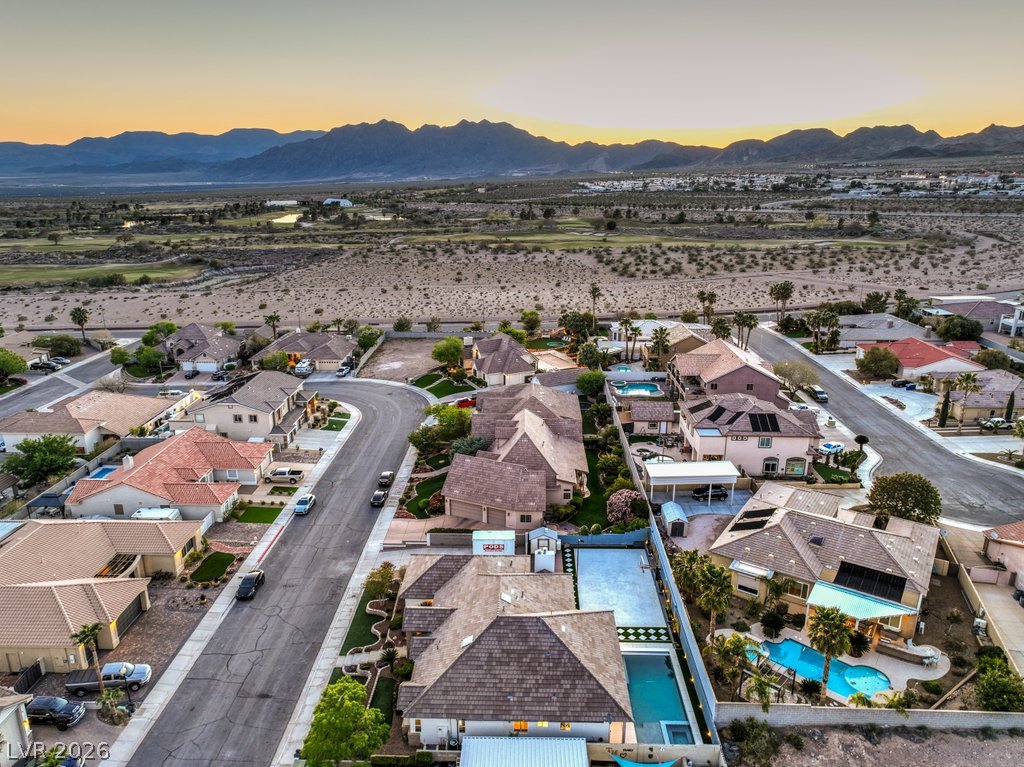
An aerial perspective showcases a sprawling suburban neighborhood set against a mountain backdrop.
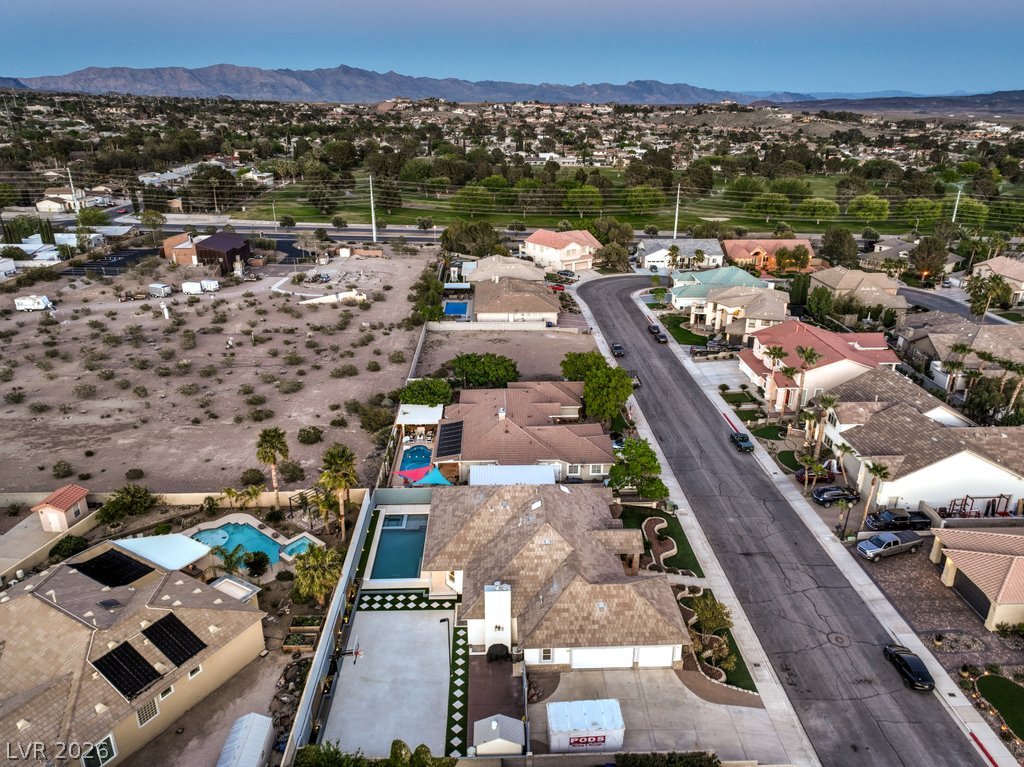
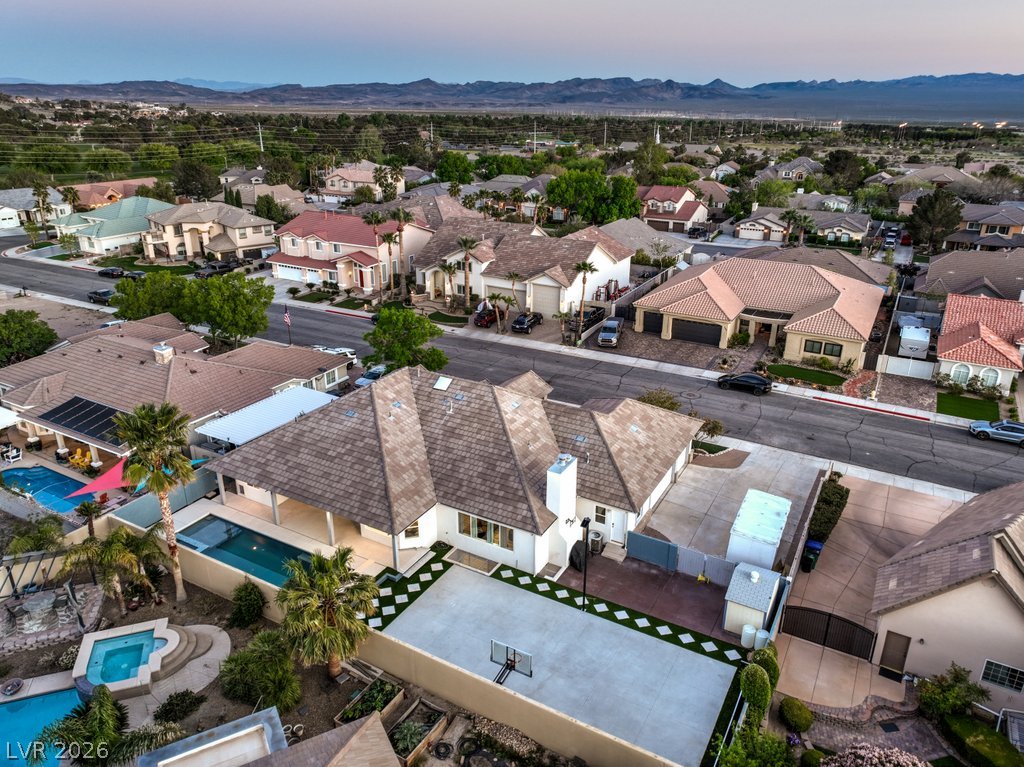
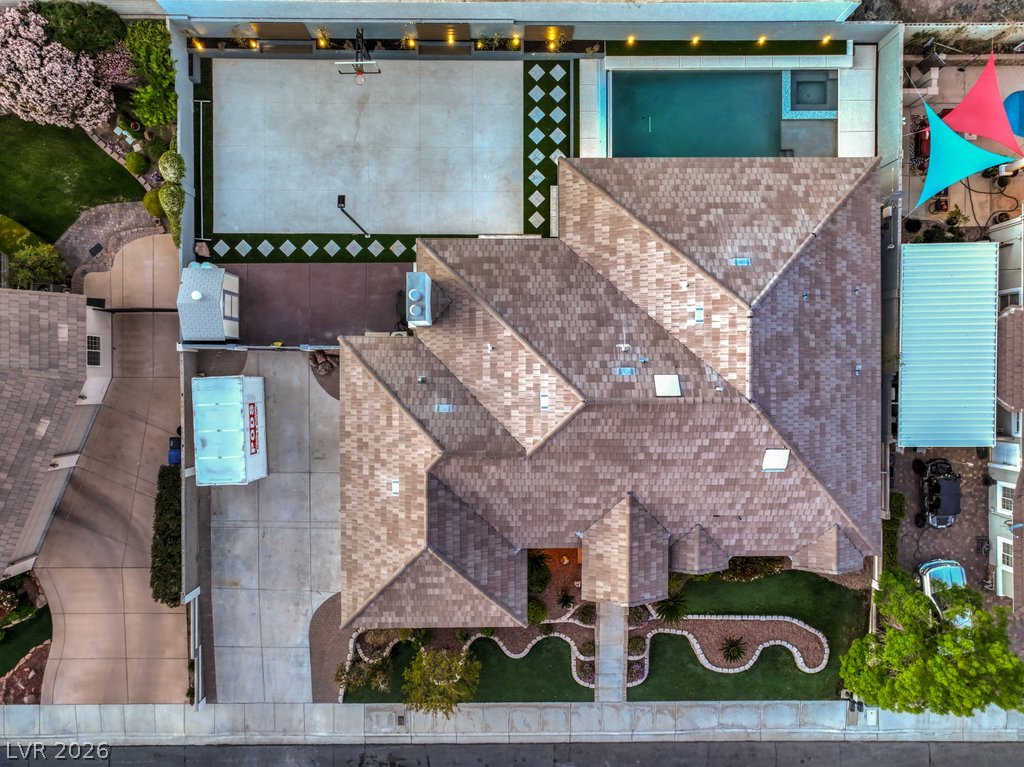
An aerial perspective showcases a backyard pool and basketball court set against distant mountains.
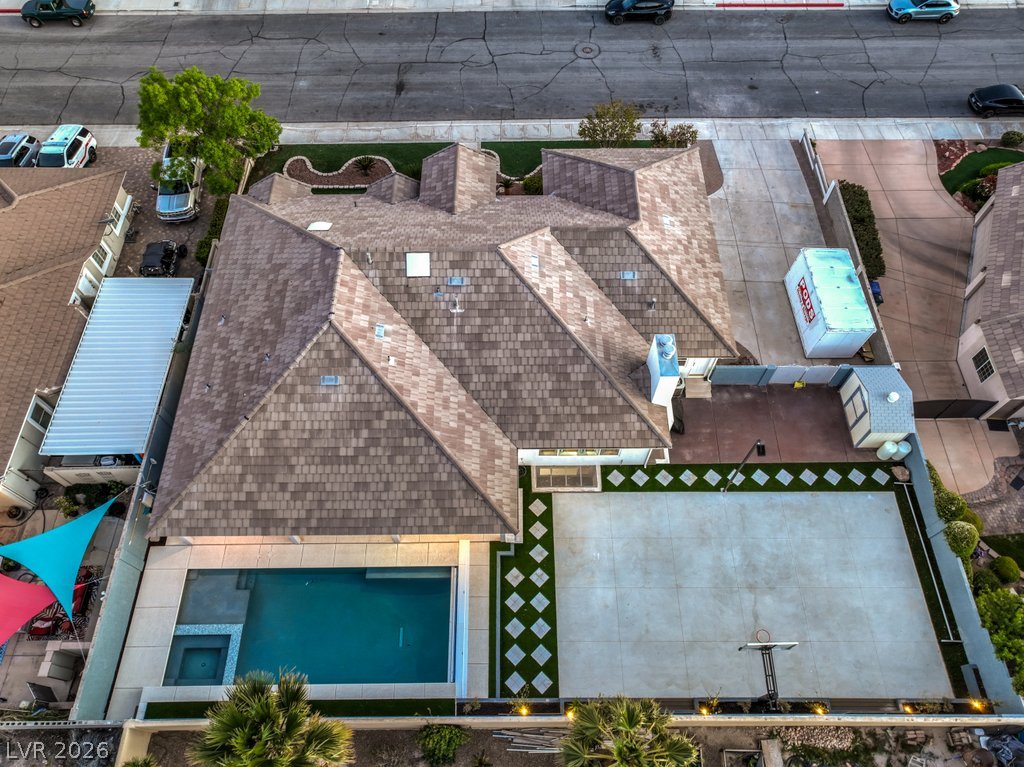
An aerial perspective showcases a backyard pool and a private basketball court.
An aerial perspective showcases a quiet residential neighborhood set against a backdrop of majestic desert mountains.
Dramatic mountain vistas frame this peaceful residential neighborhood nestled along the desert landscape.
An aerial perspective showcases a backyard pool and basketball court alongside a tiled roof.