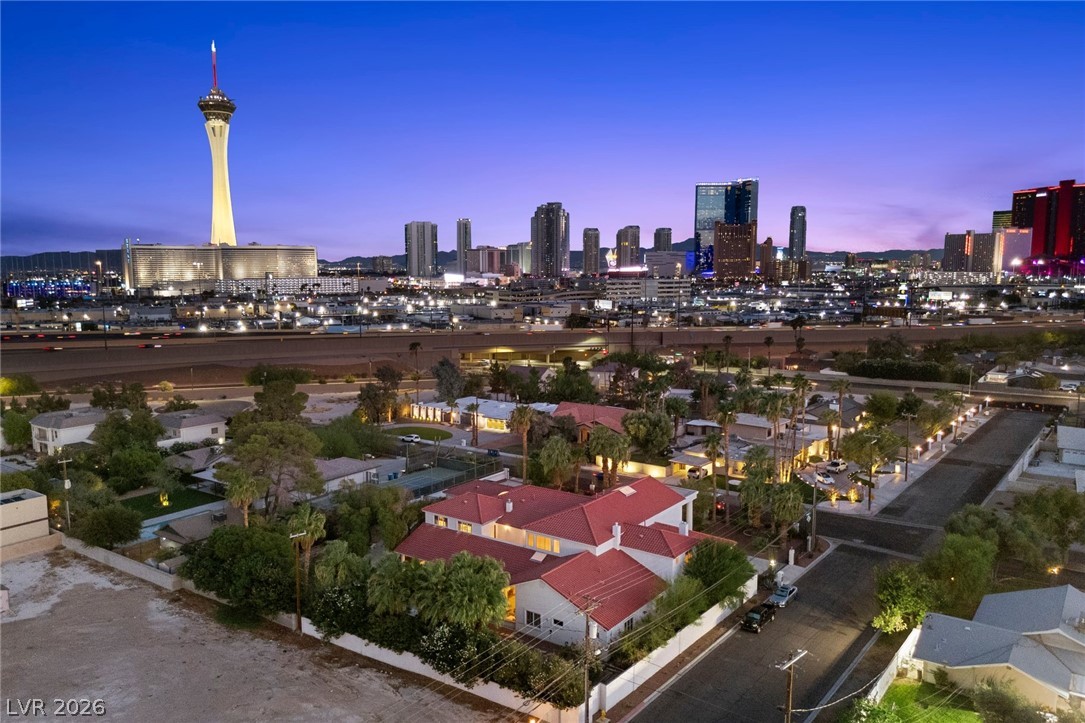
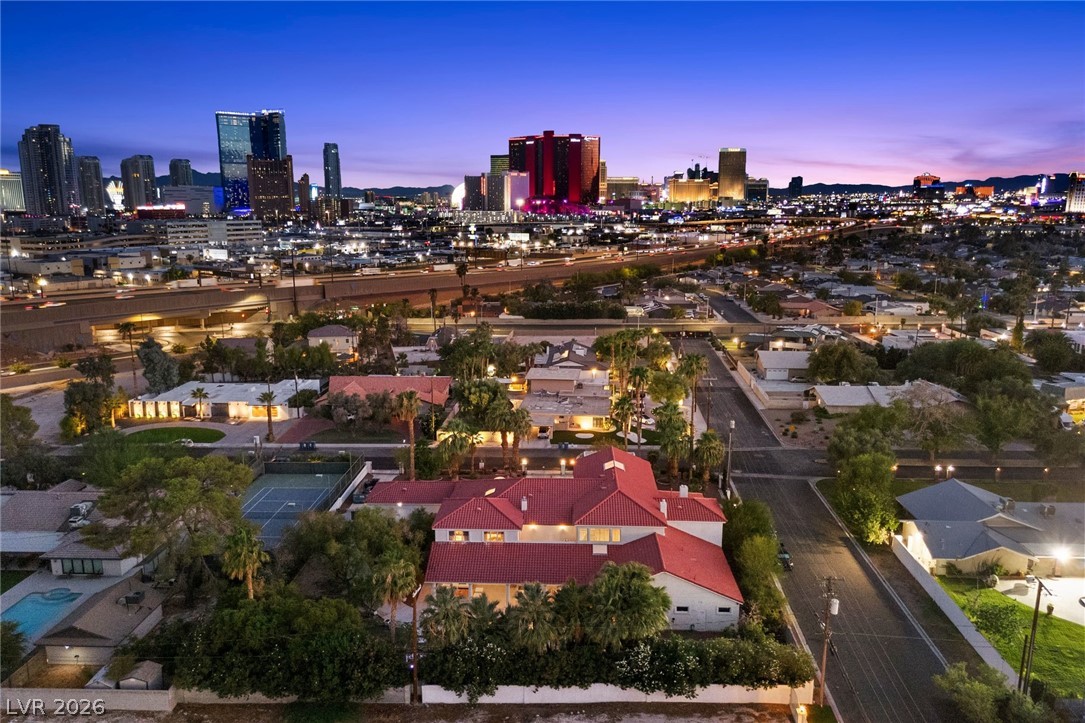
Panoramic city lights and a iconic skyline backdrop frame this remarkable neighborhood setting.
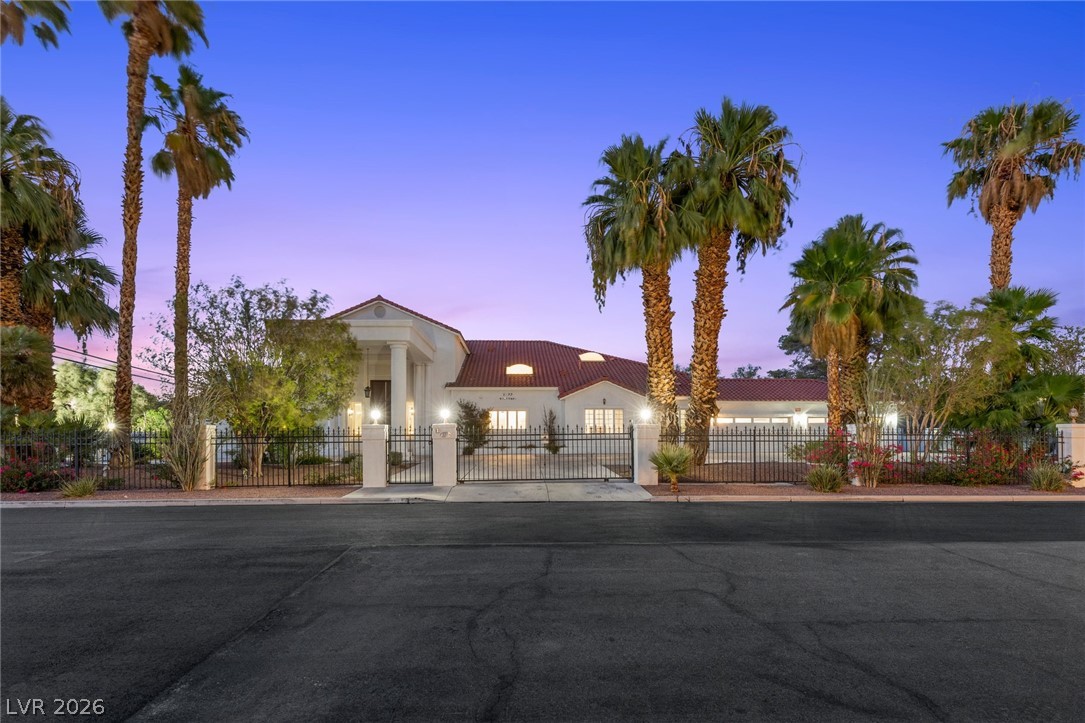
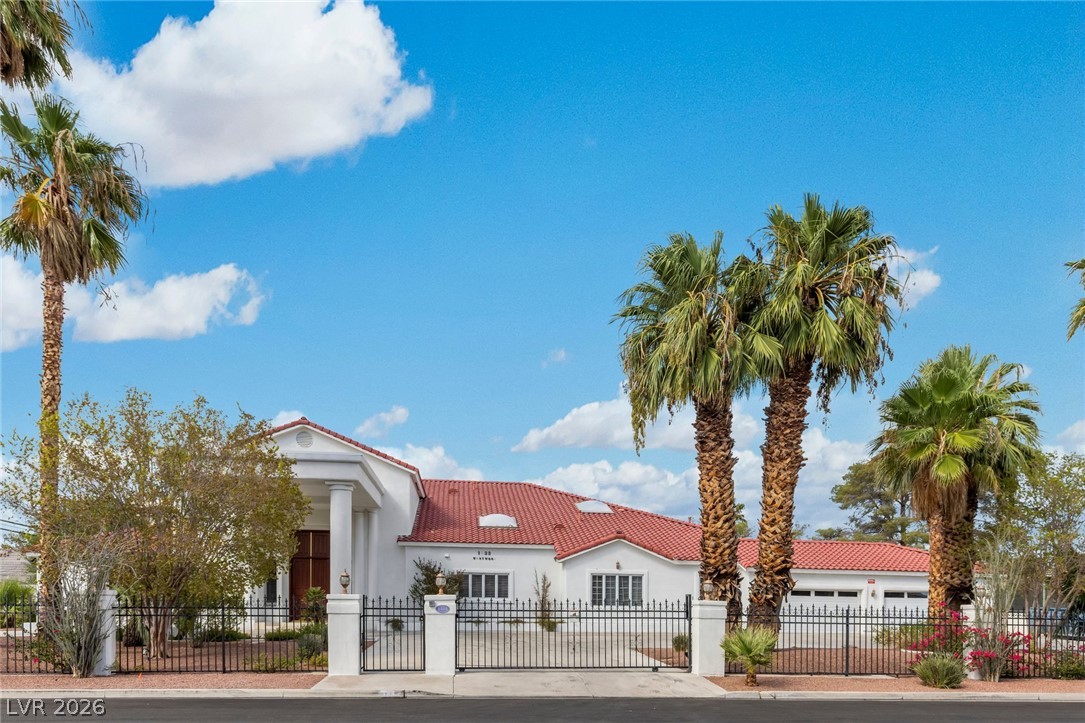
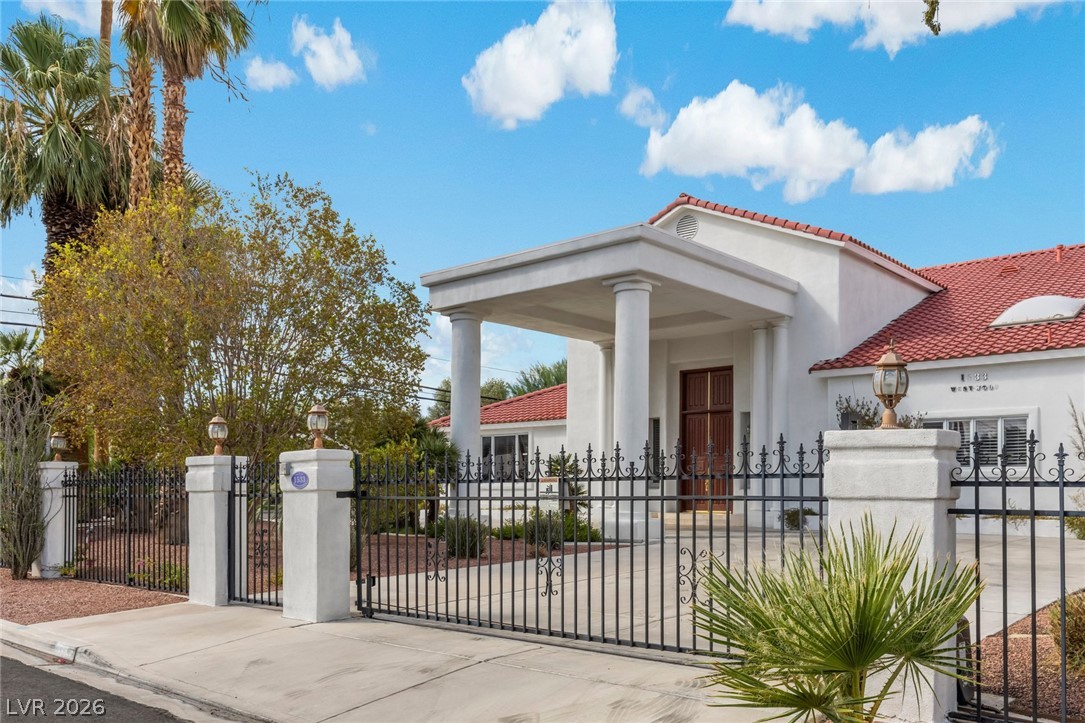
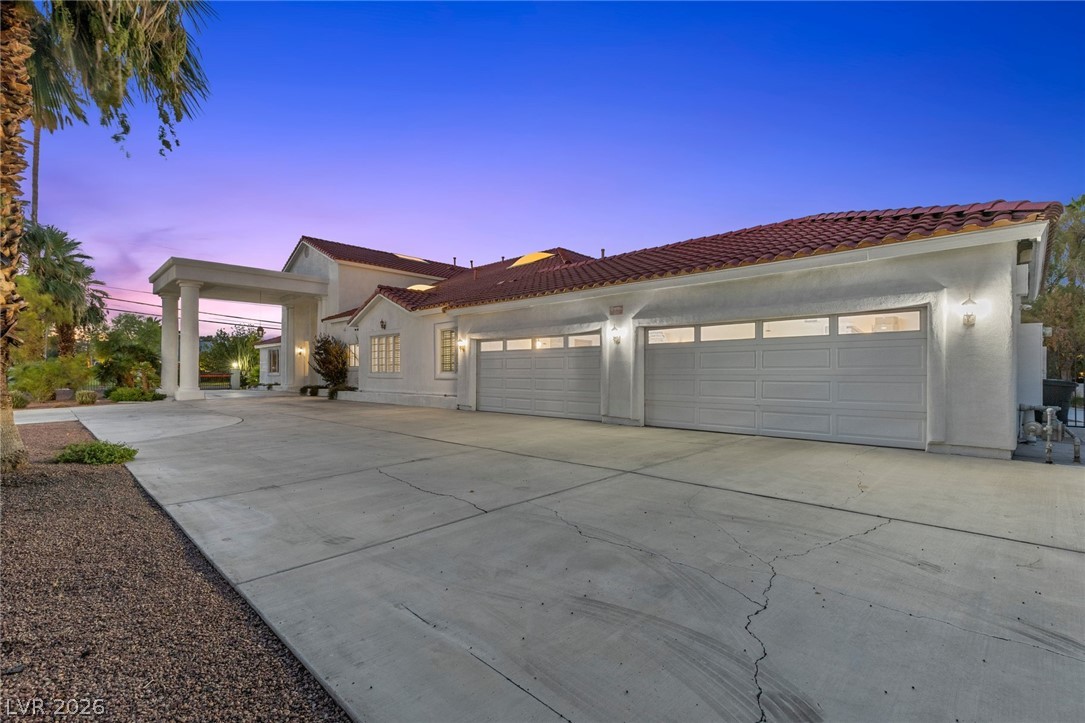
Stately pillars and tile roofing define this privately gated desert estate framed by mature palms.
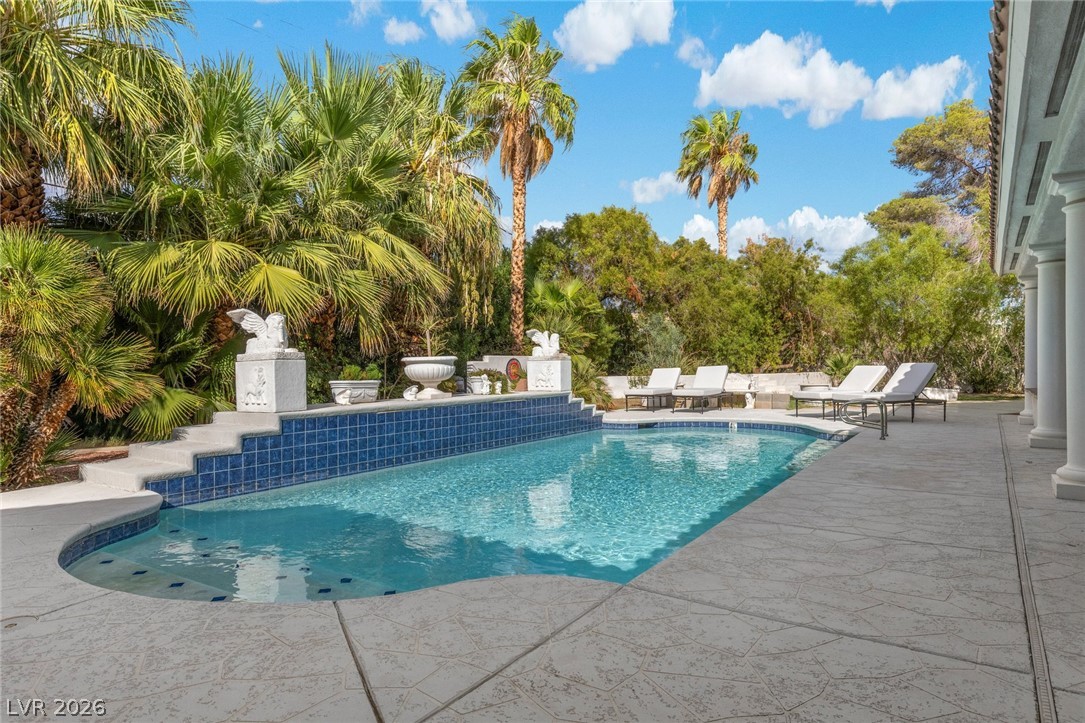
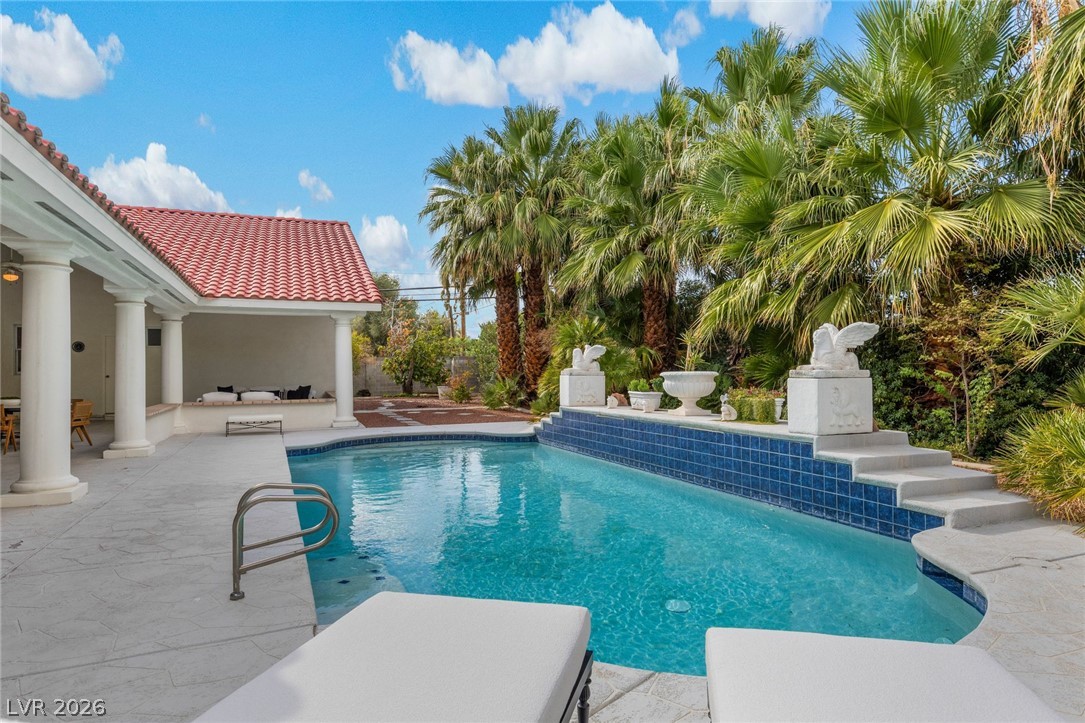
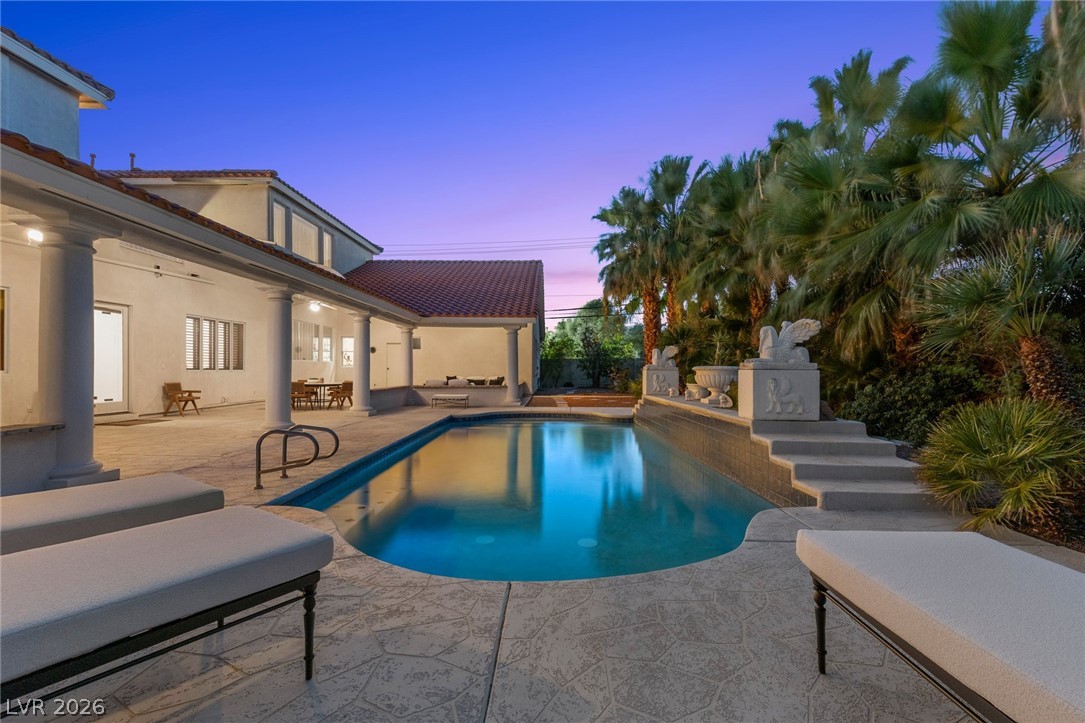
Lush tropical palms and structured concrete decking frame this sparkling in-ground pool.
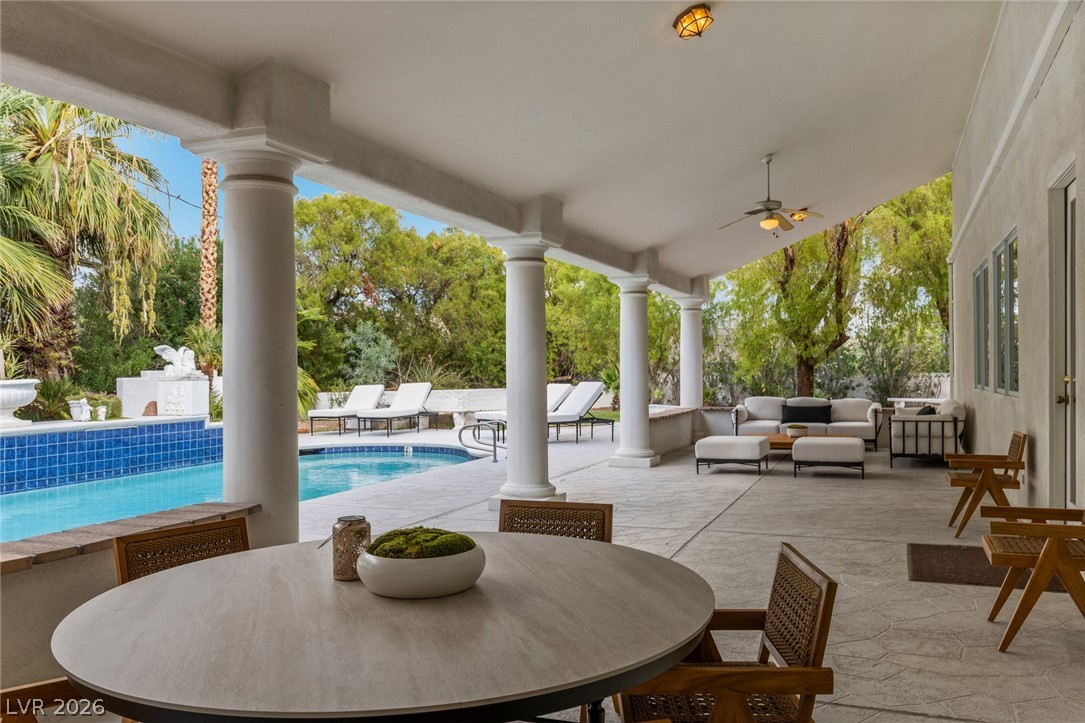
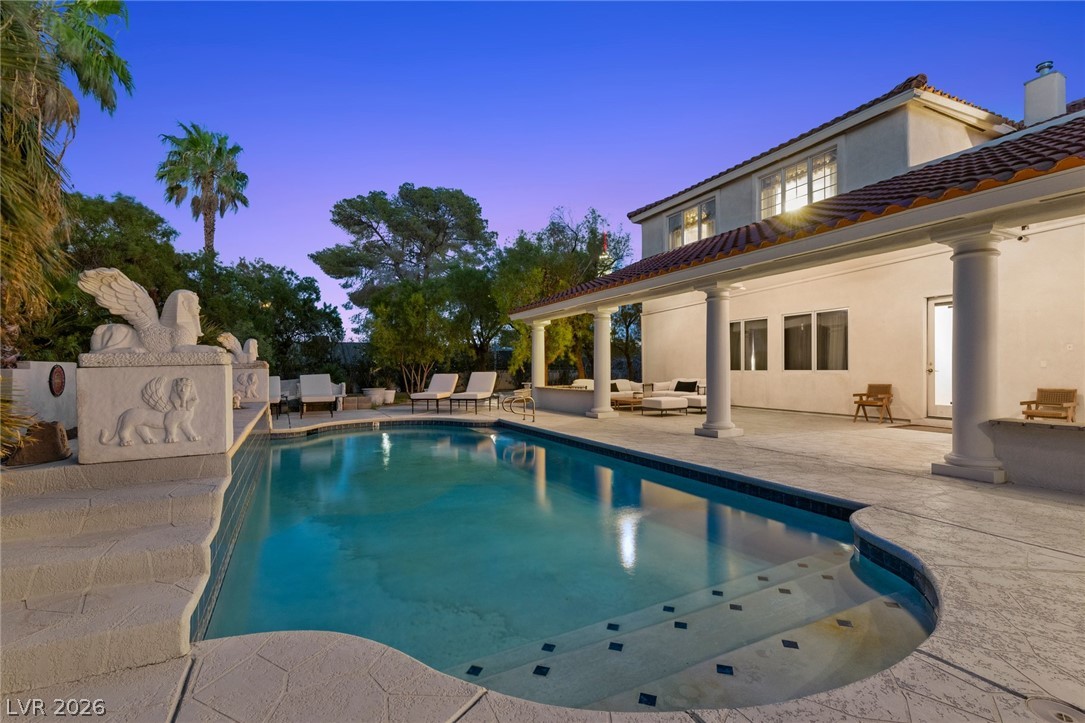
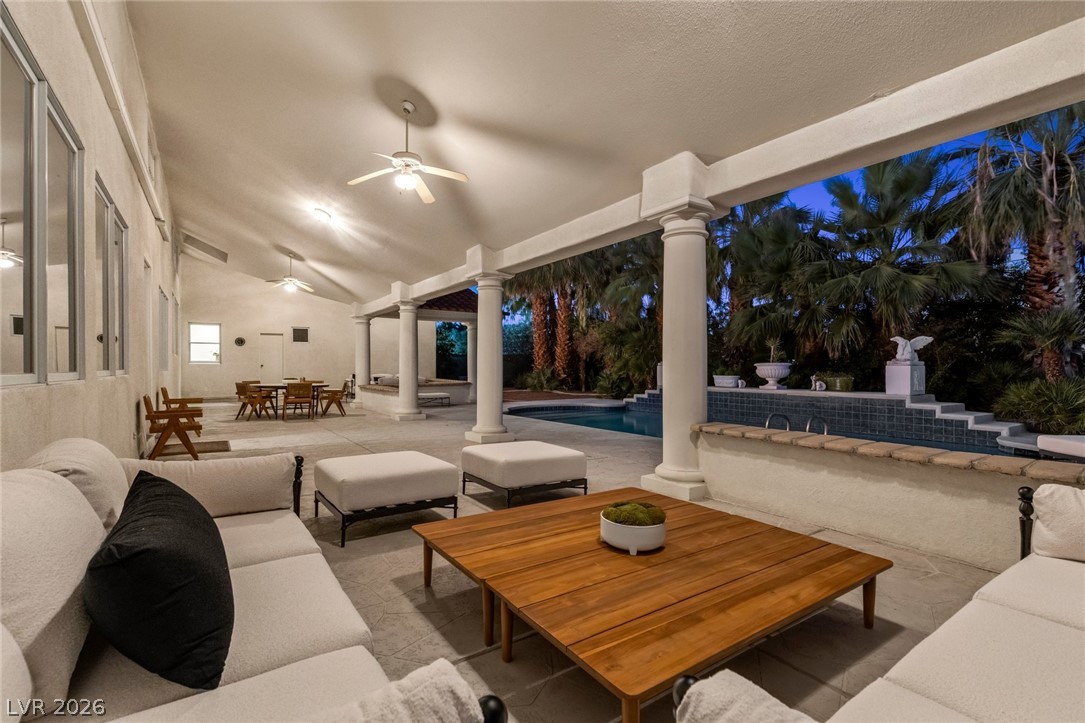
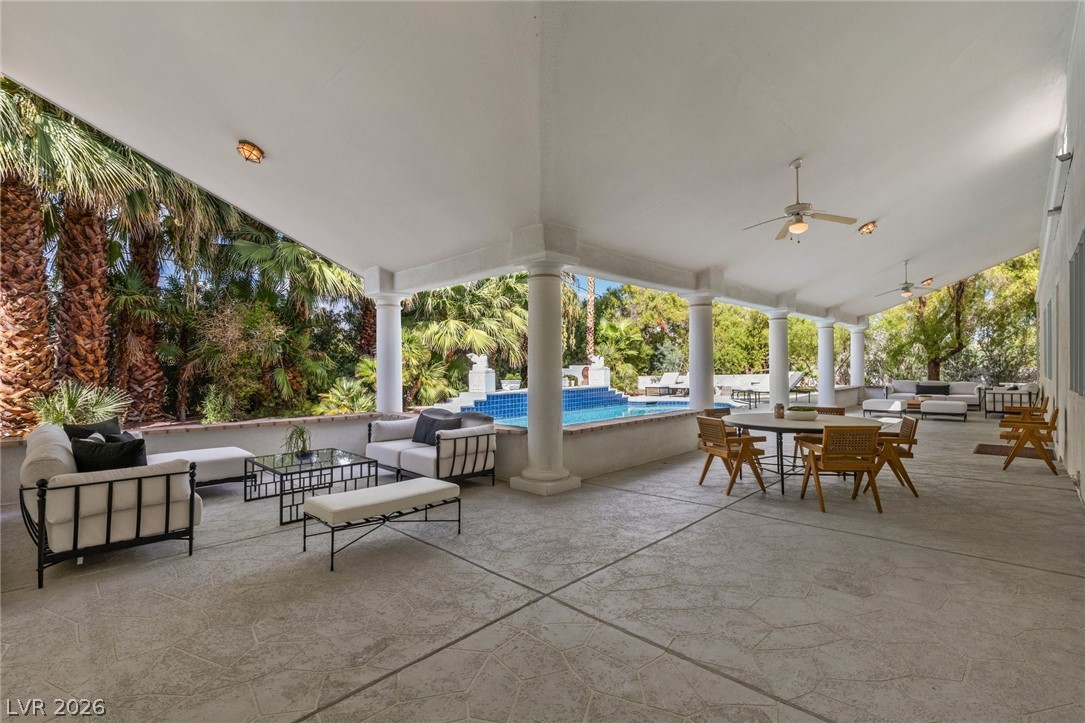
Classical columns frame a sheltered outdoor dining area overlooking the refreshing pool.
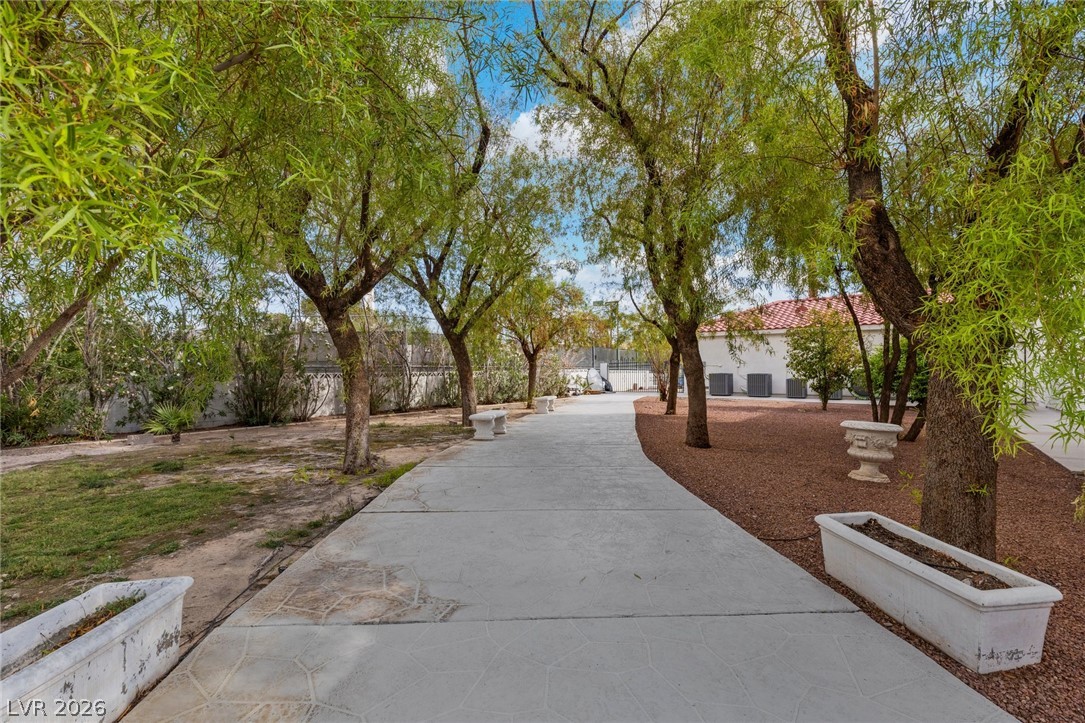
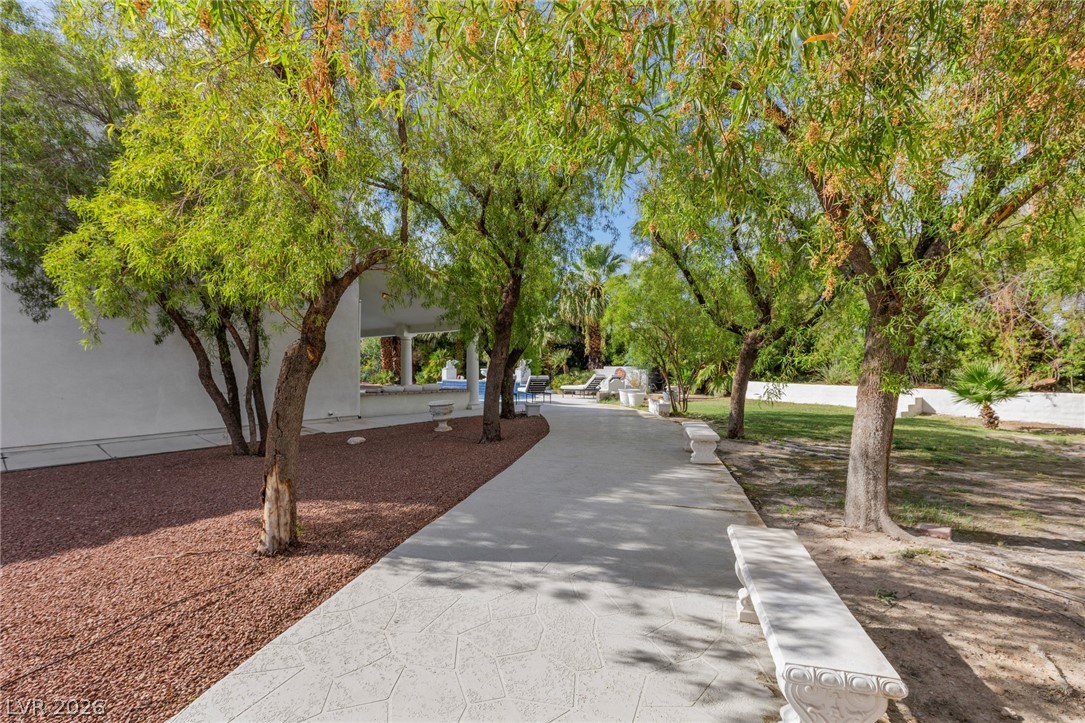
Mature trees shade a paved concrete pathway winding through the spacious rear grounds.
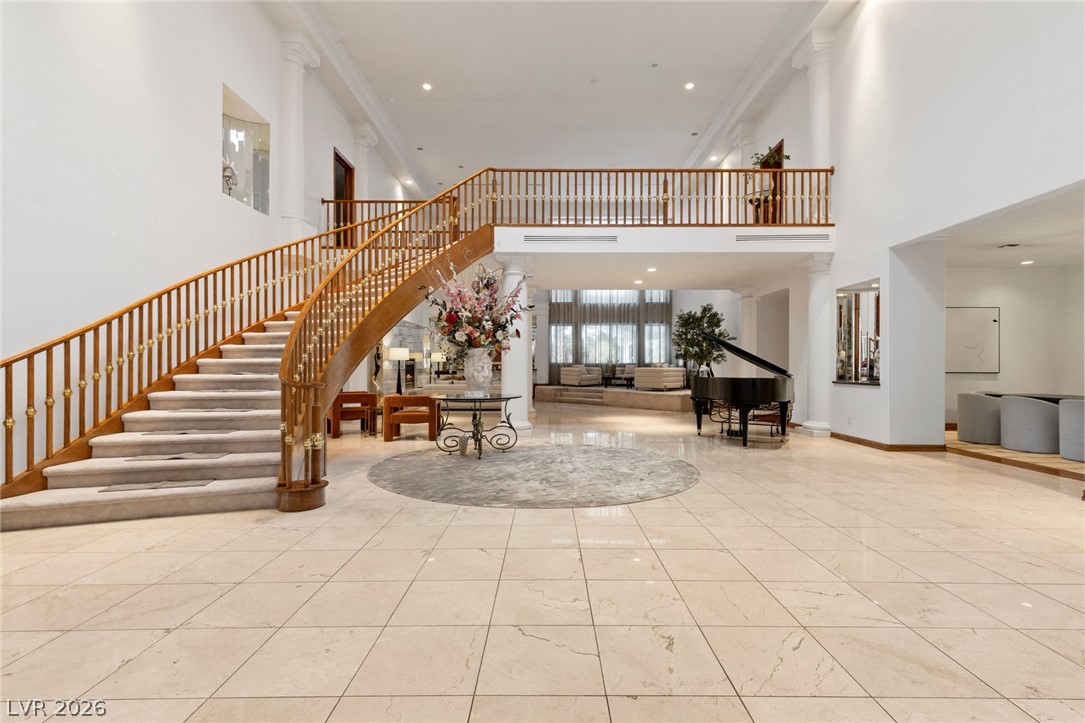
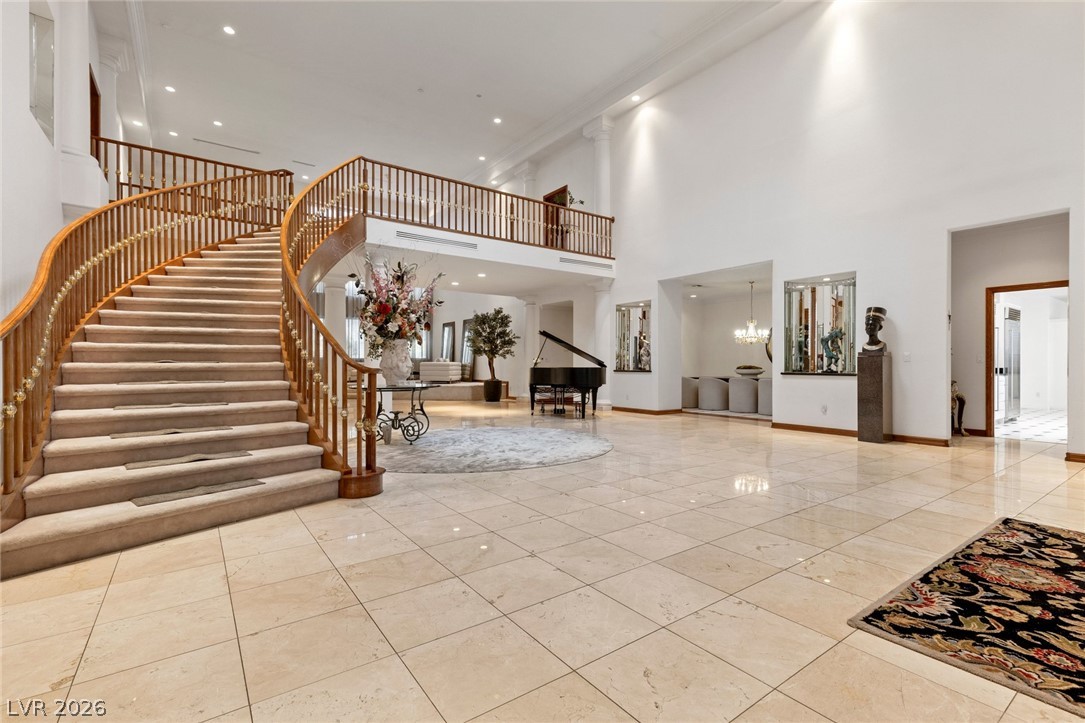
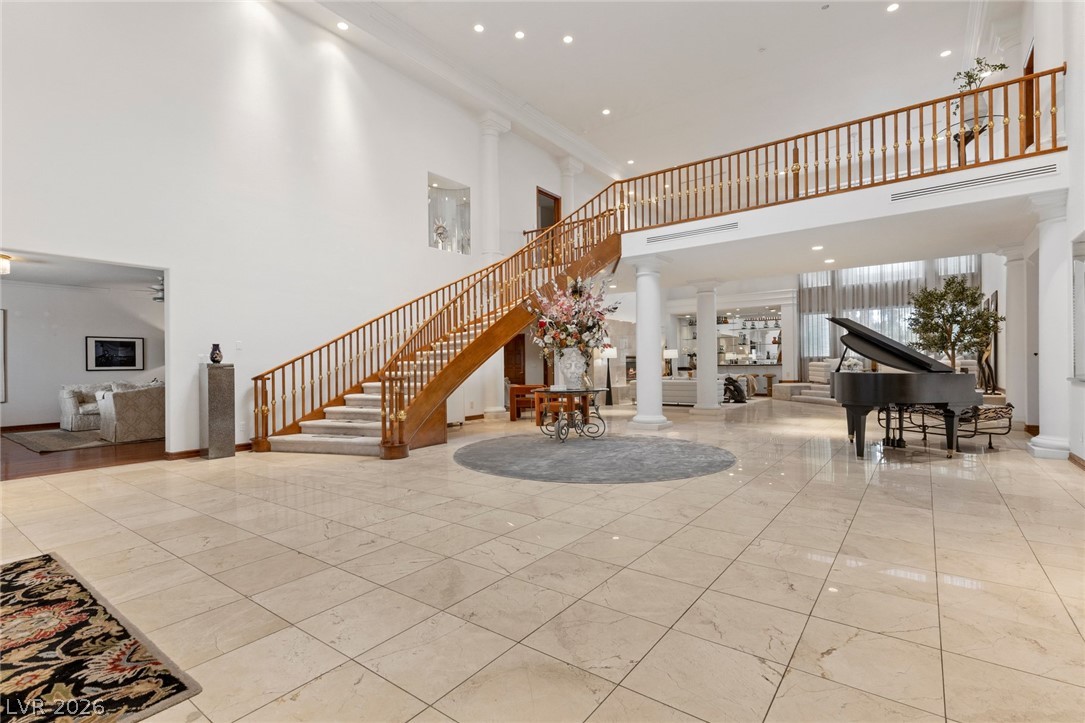
Gleaming tile floors and a sweeping curved staircase anchor this grand entrance foyer.
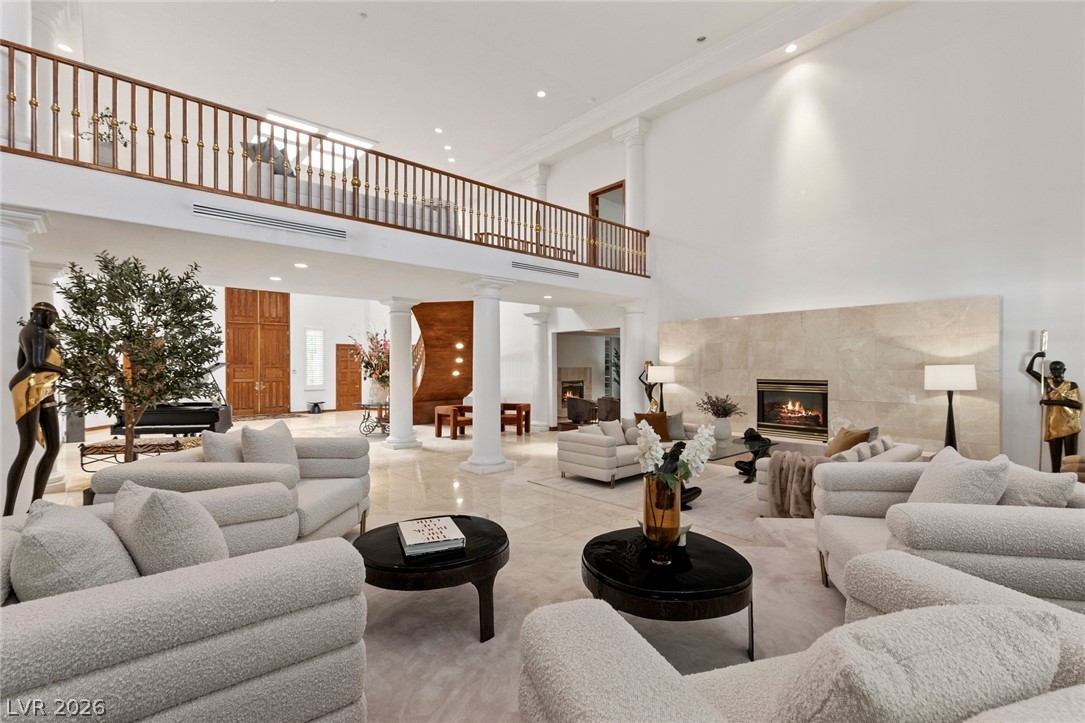
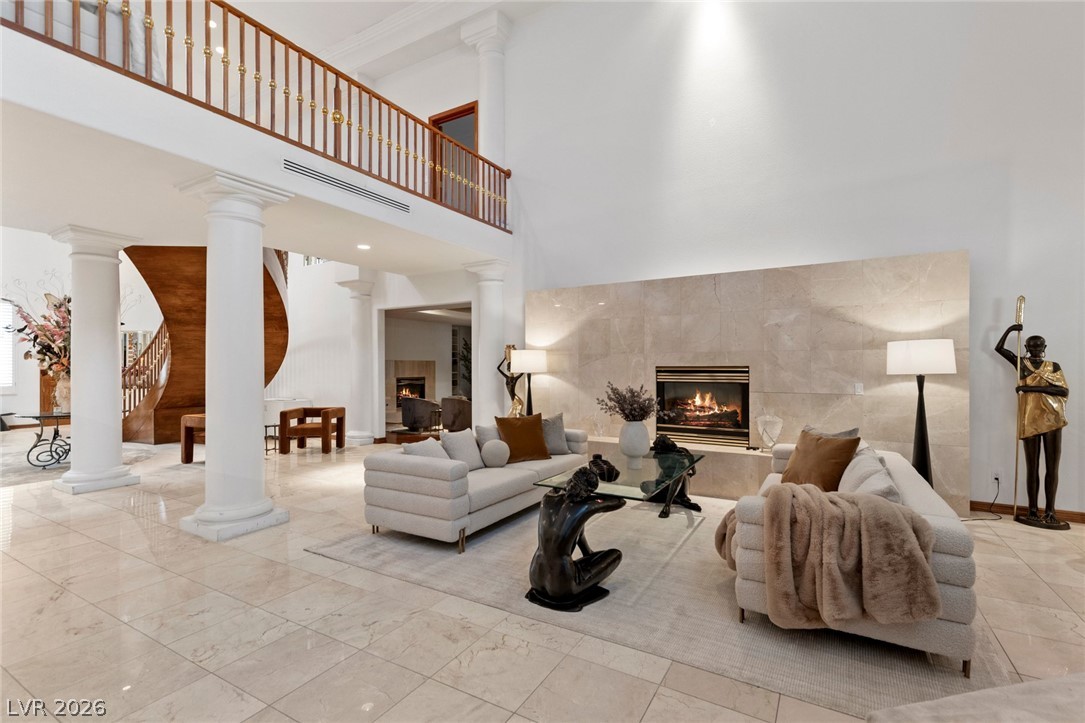
Soaring ceilings and a grand fireplace frame this cavernous, open-concept living space.
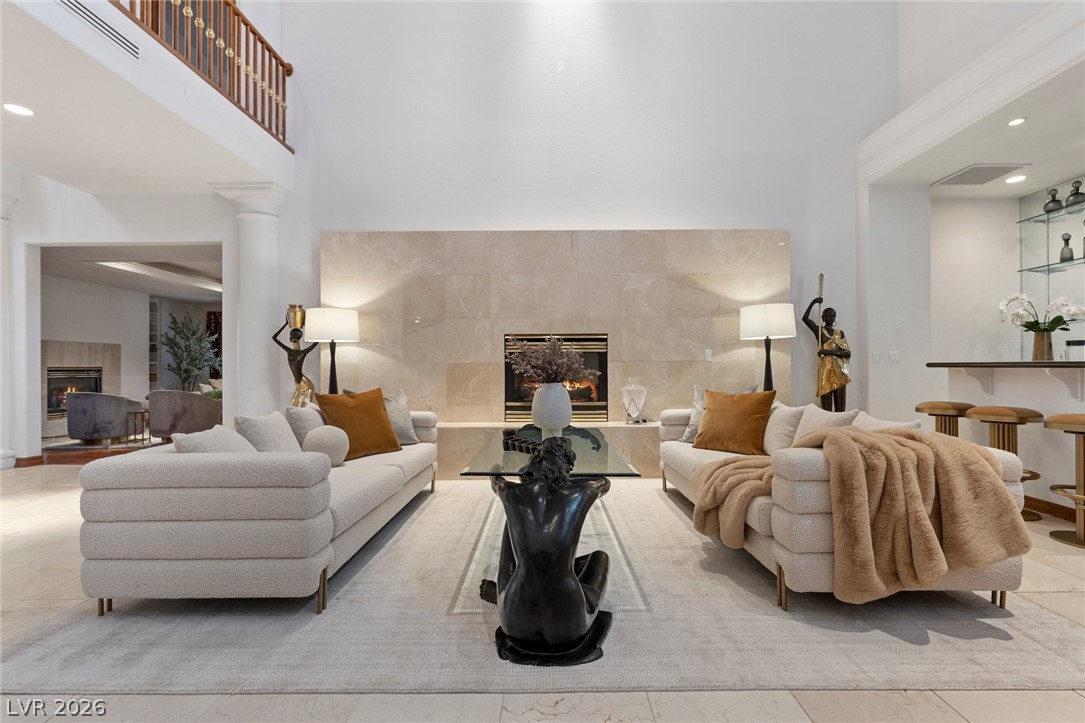
Towering ceilings and a grand stone fireplace define this majestic living space.
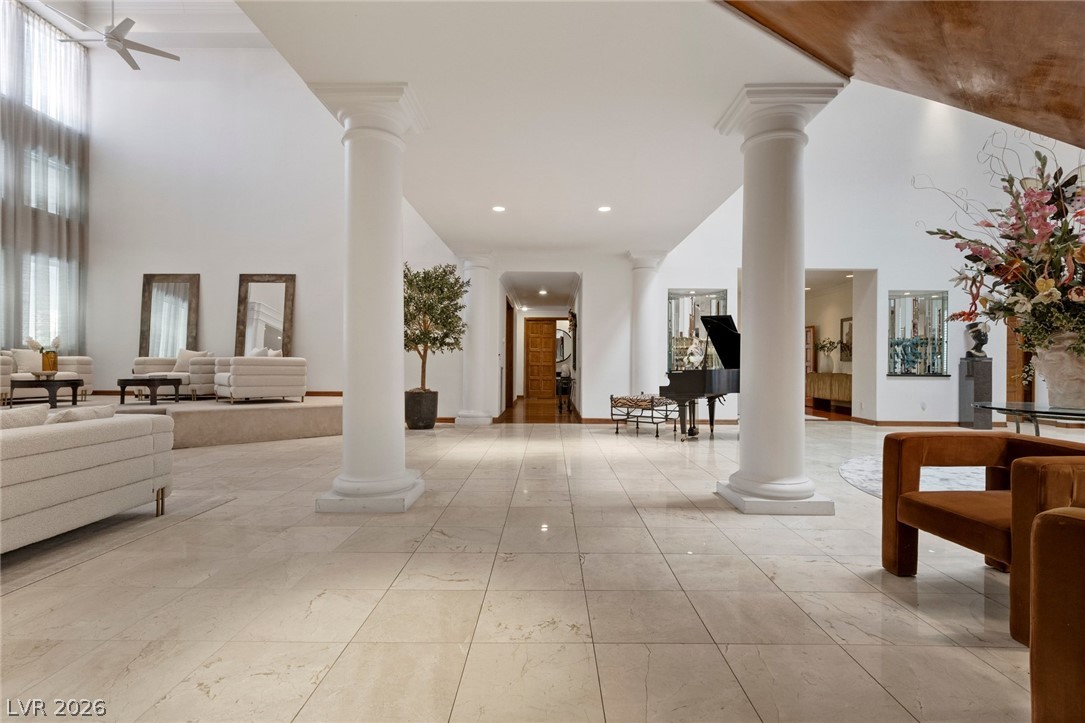
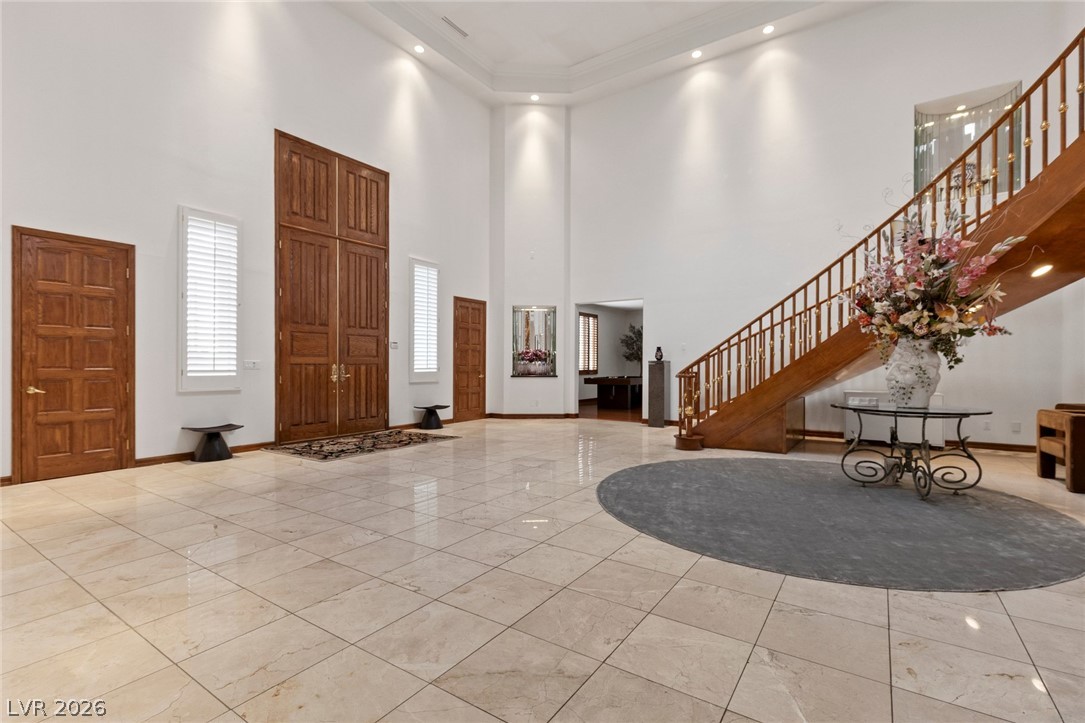
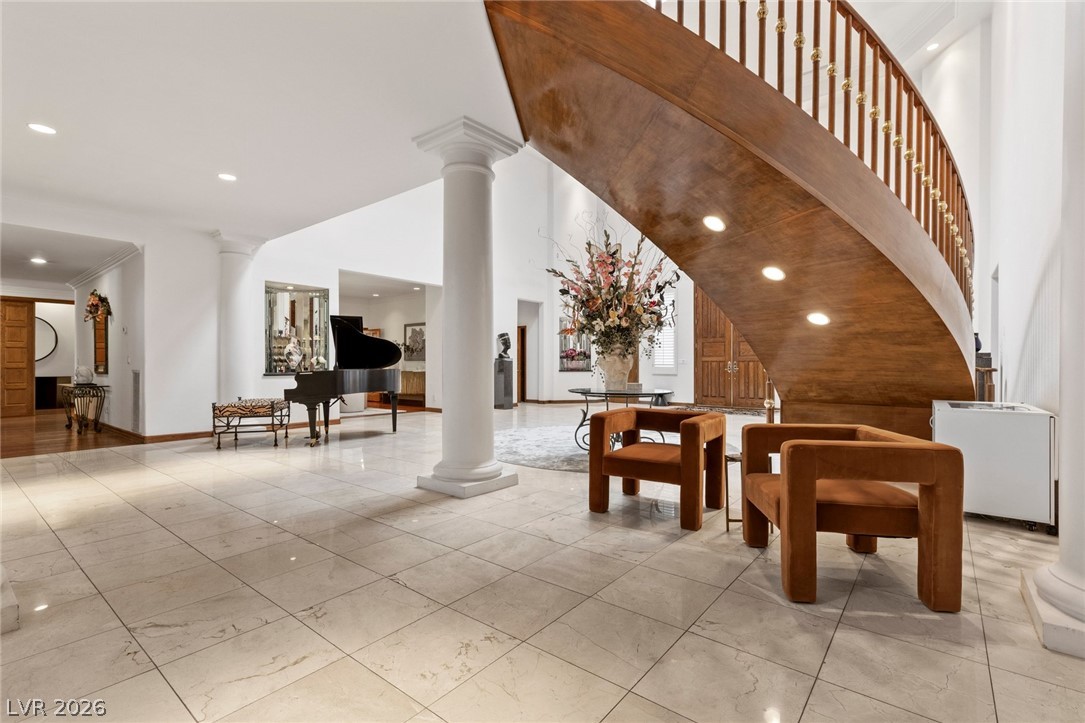
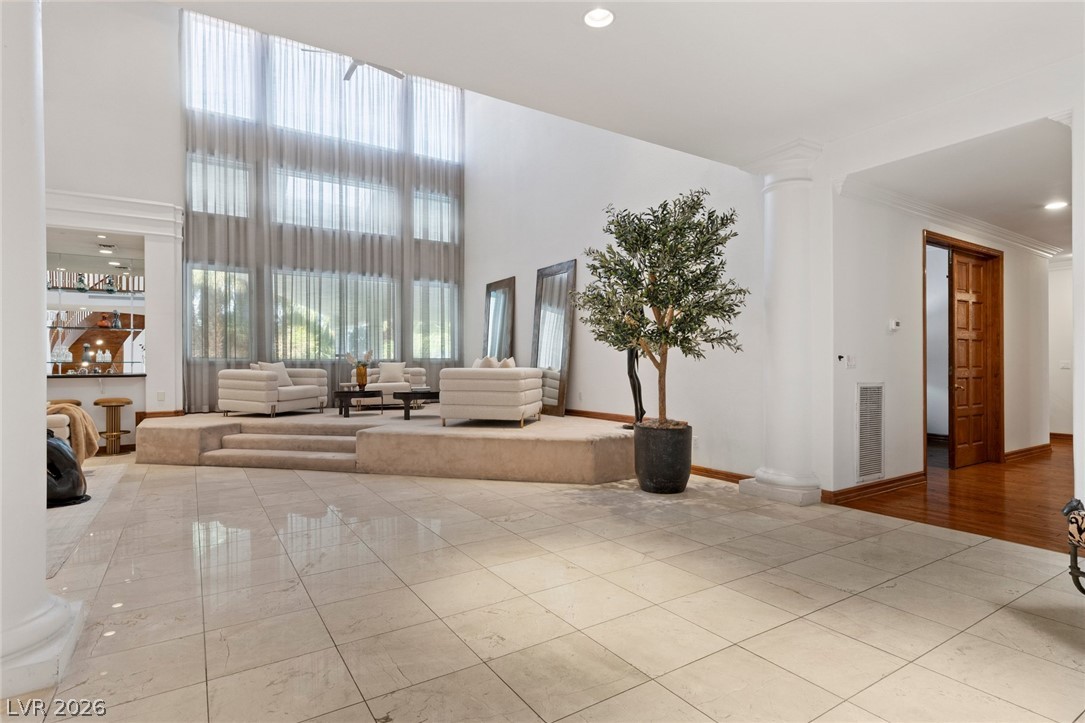
Gleaming tile floors and majestic columns frame a grand open foyer with towering ceilings.
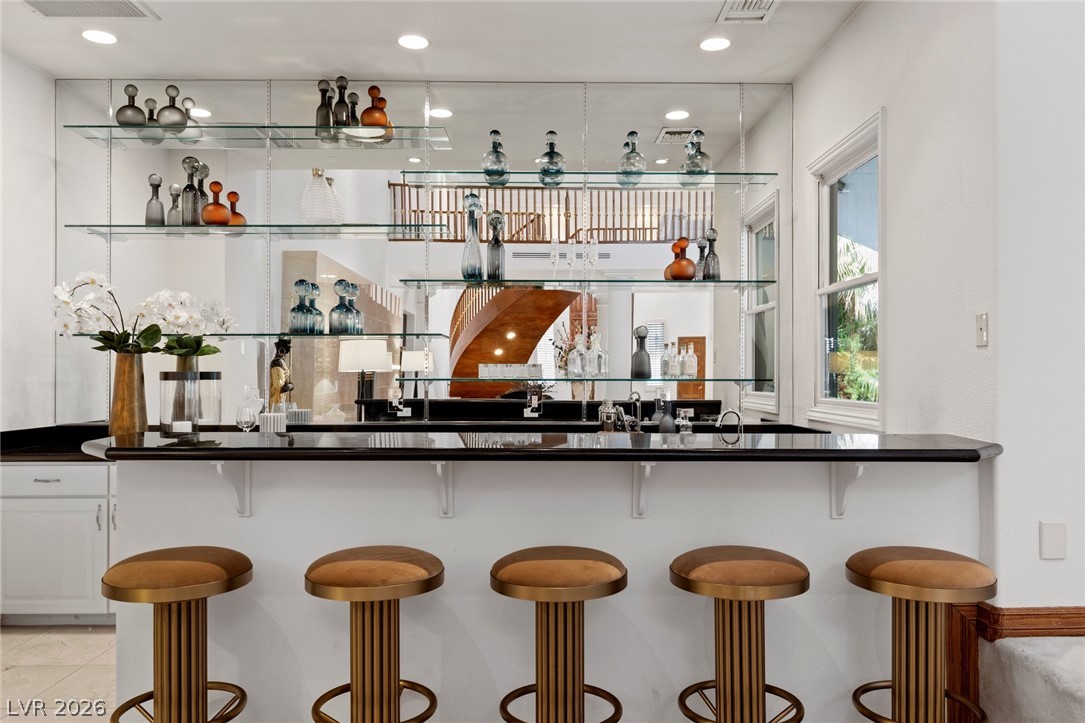
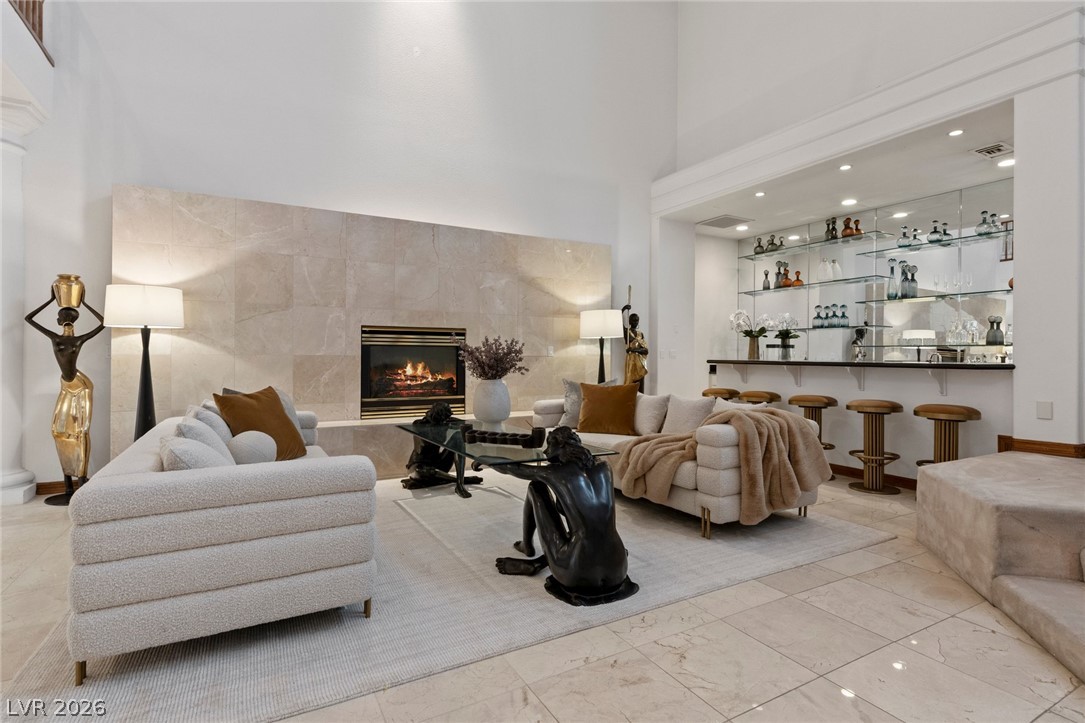
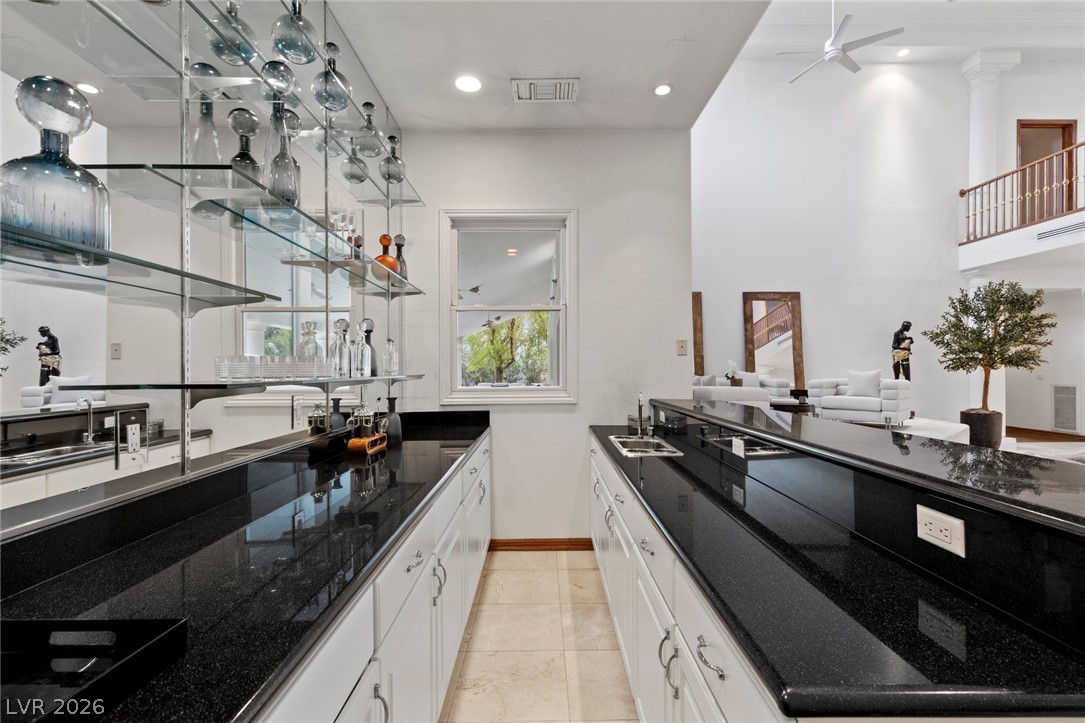
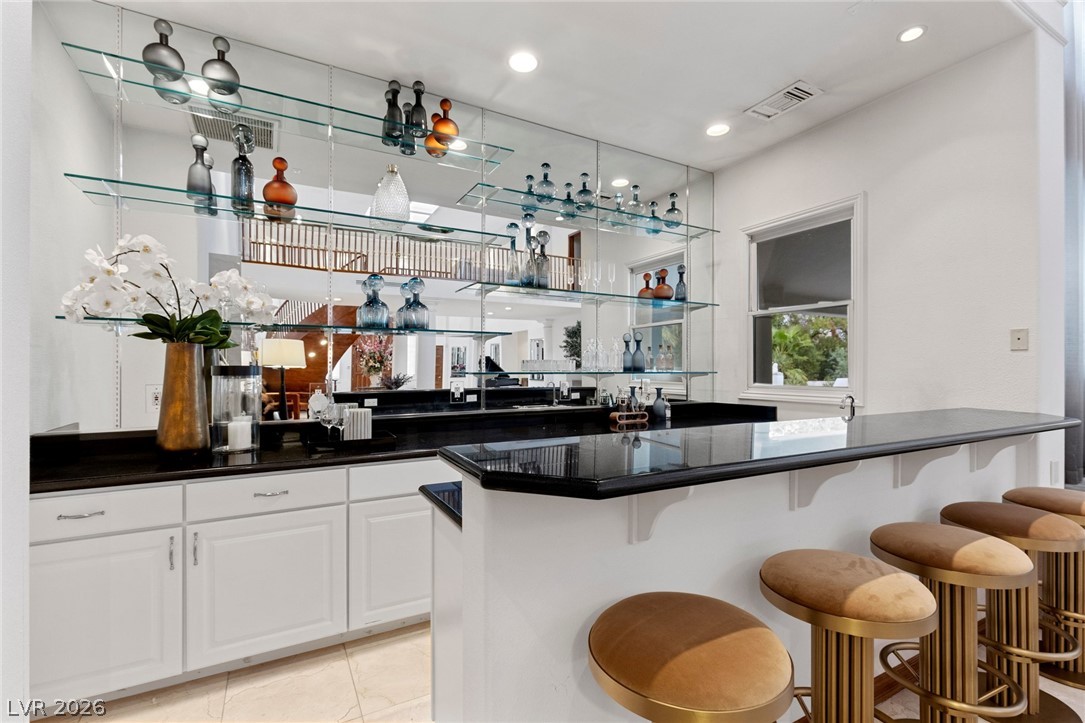
Mirrored walls and custom glass shelving elevate this sleek entertainment bar with dark stone counters.
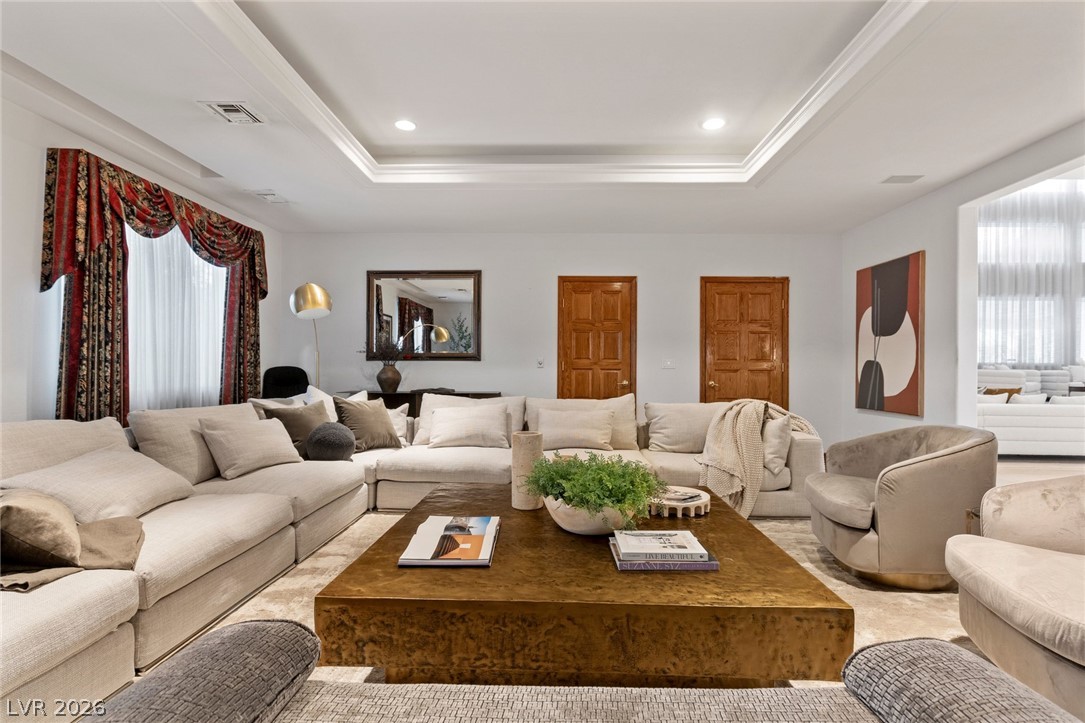
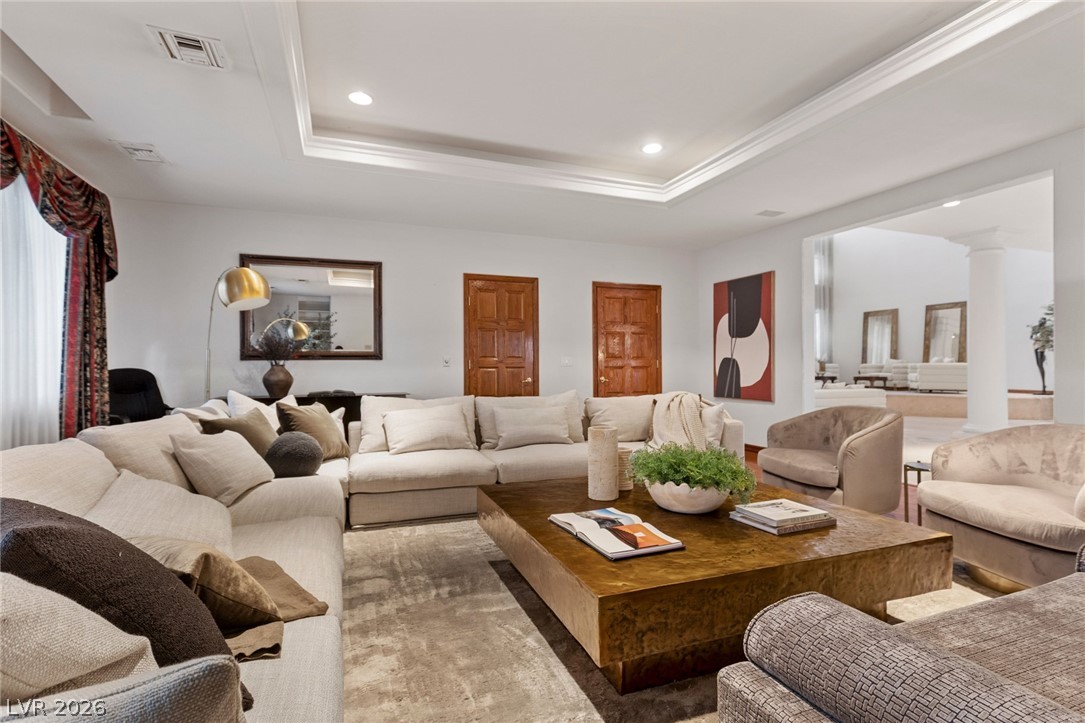
An elegant tray ceiling and recessed lighting crown this expansive, welcoming living room space.
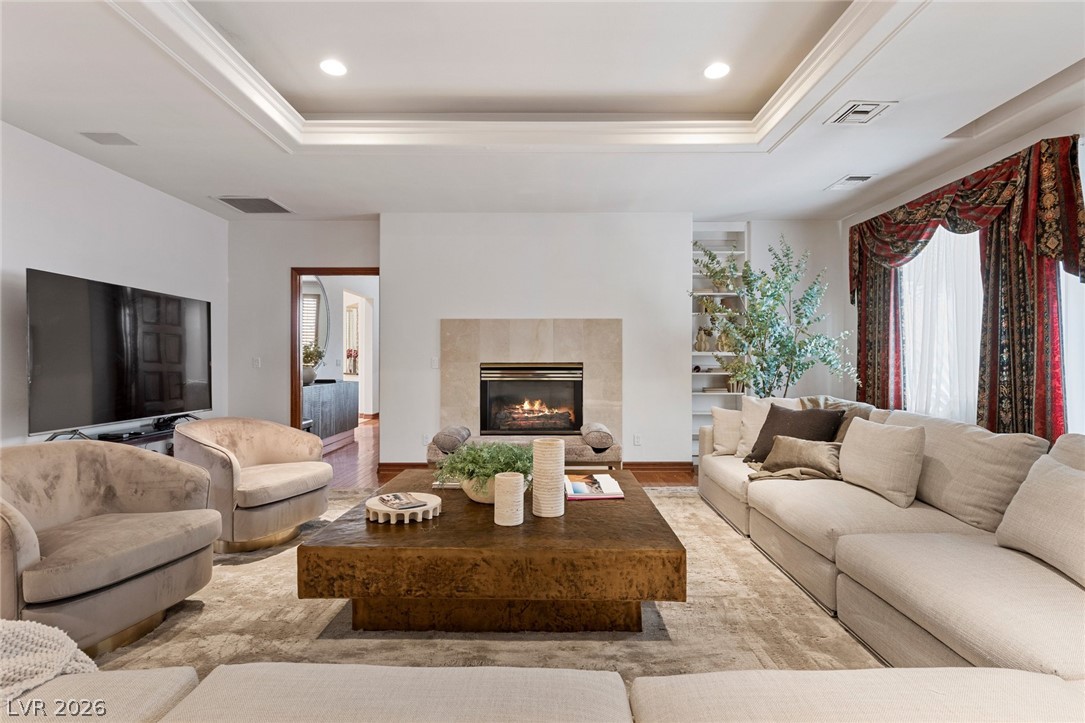
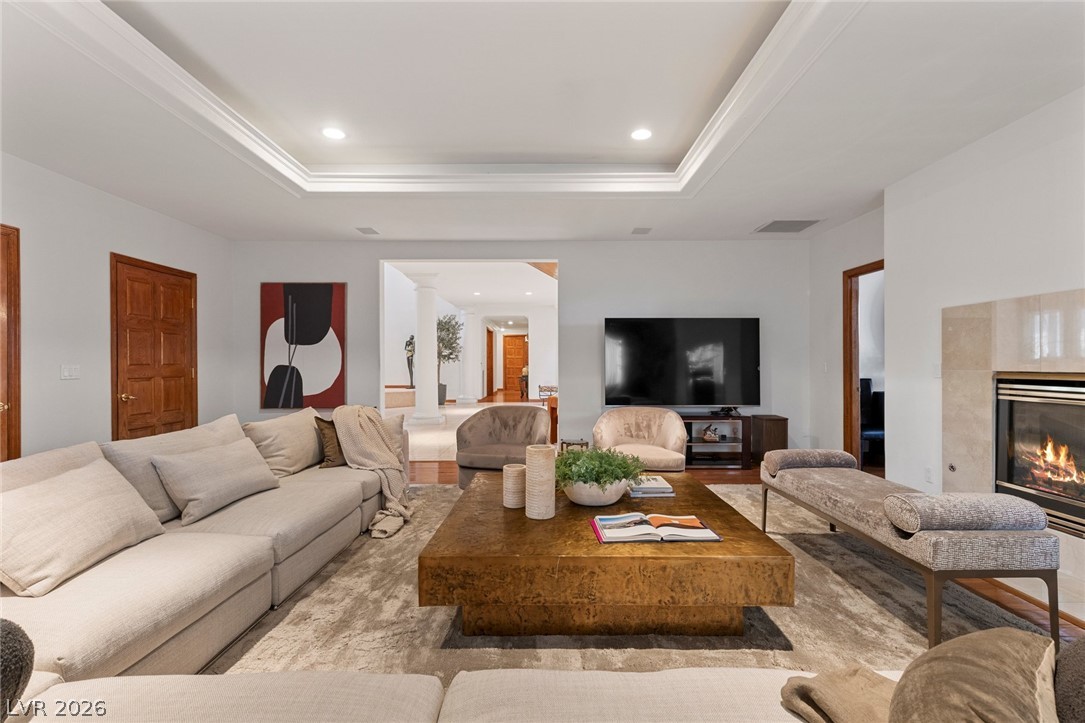
An elegant tray ceiling and central fireplace anchor this inviting living space.
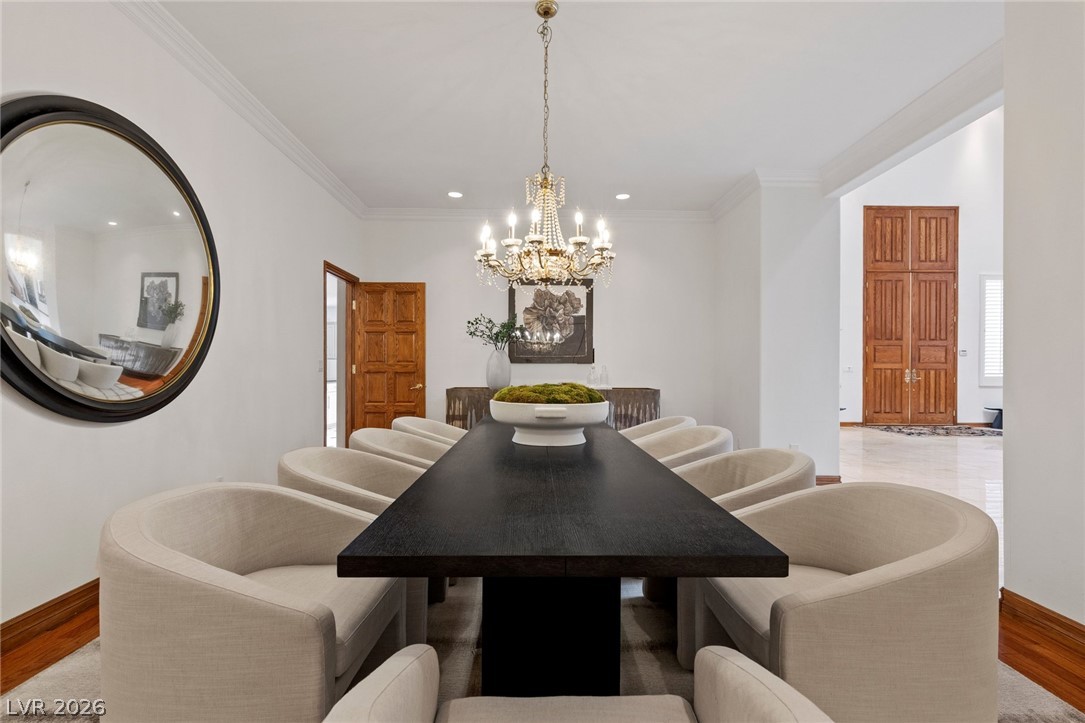
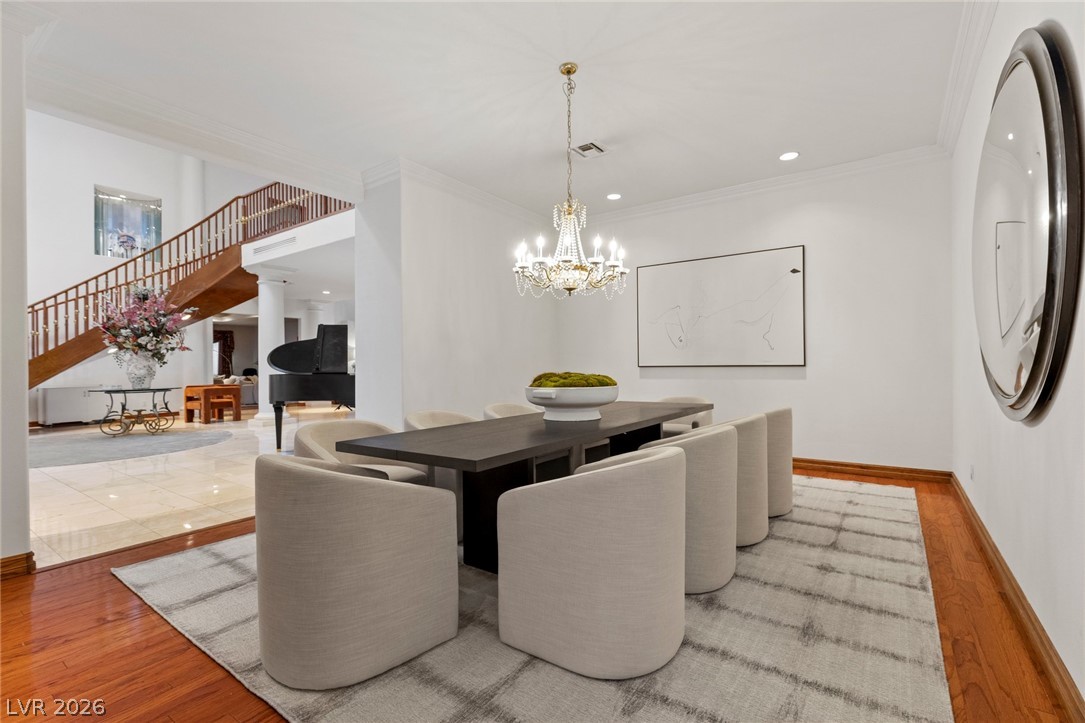
Elegant crown molding complements warm wood baseboards in this refined formal dining room.
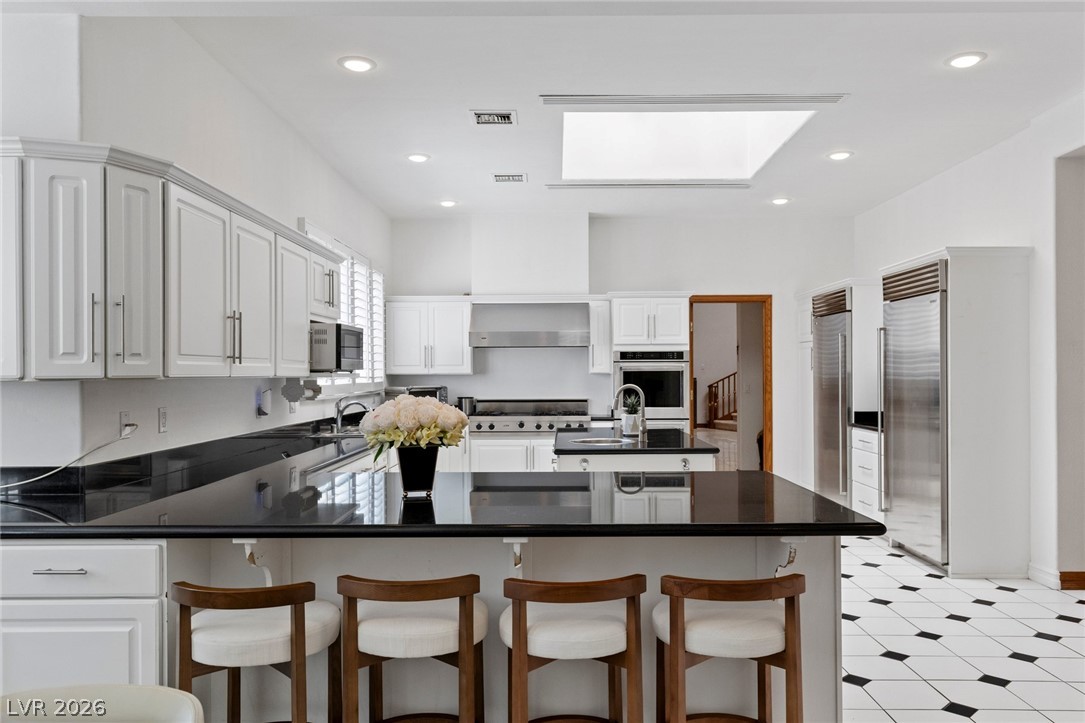
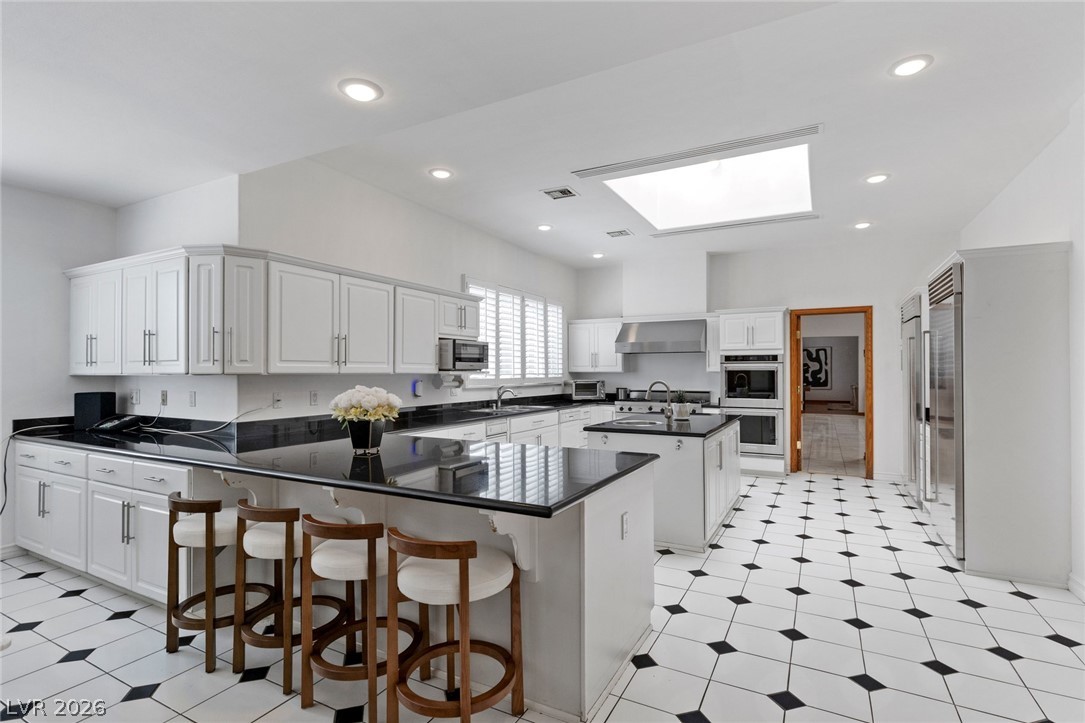
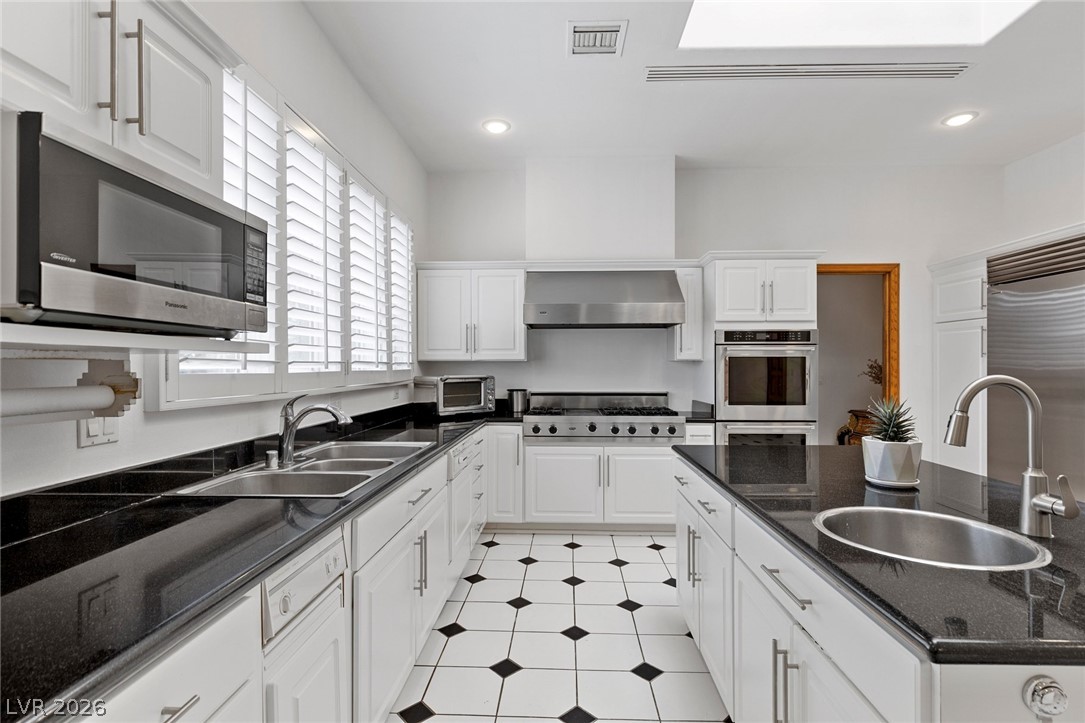
Polished stone counters and a central skylight elevate this airy kitchen design.
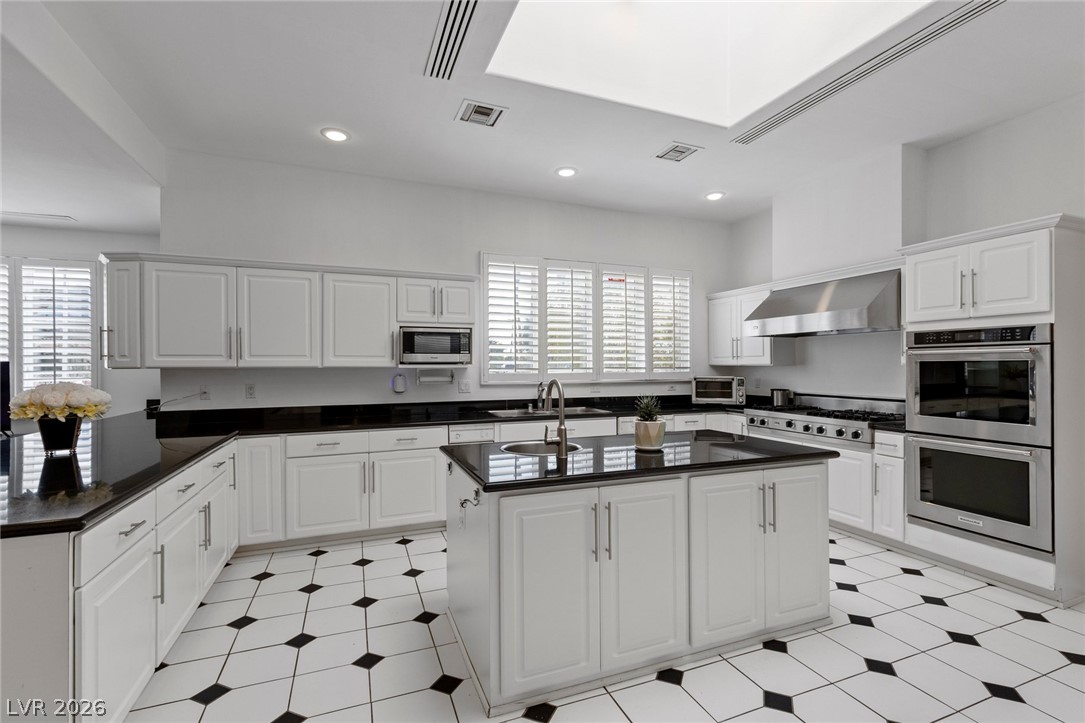
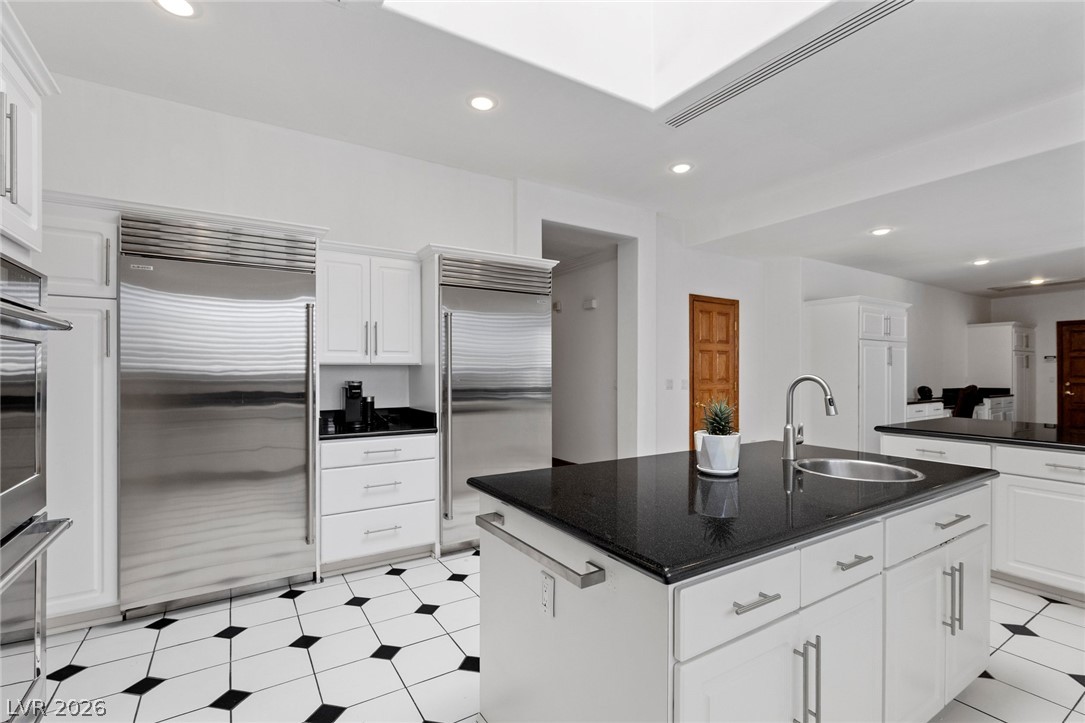
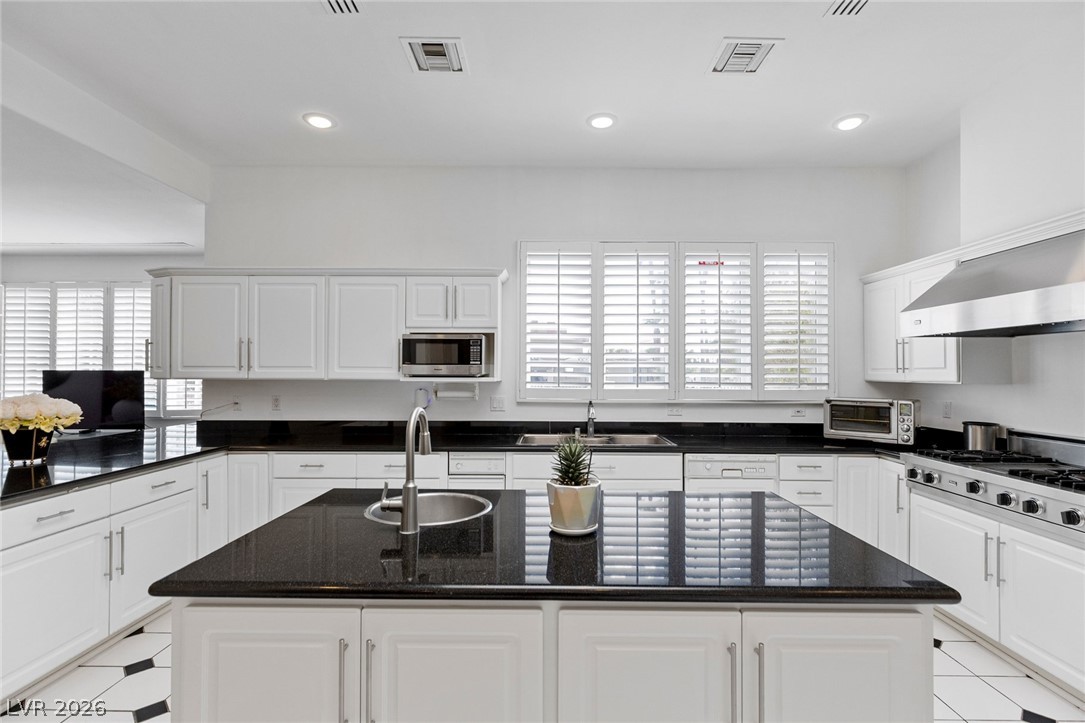
Natural light pours through a large skylight over the central island in this spacious kitchen.
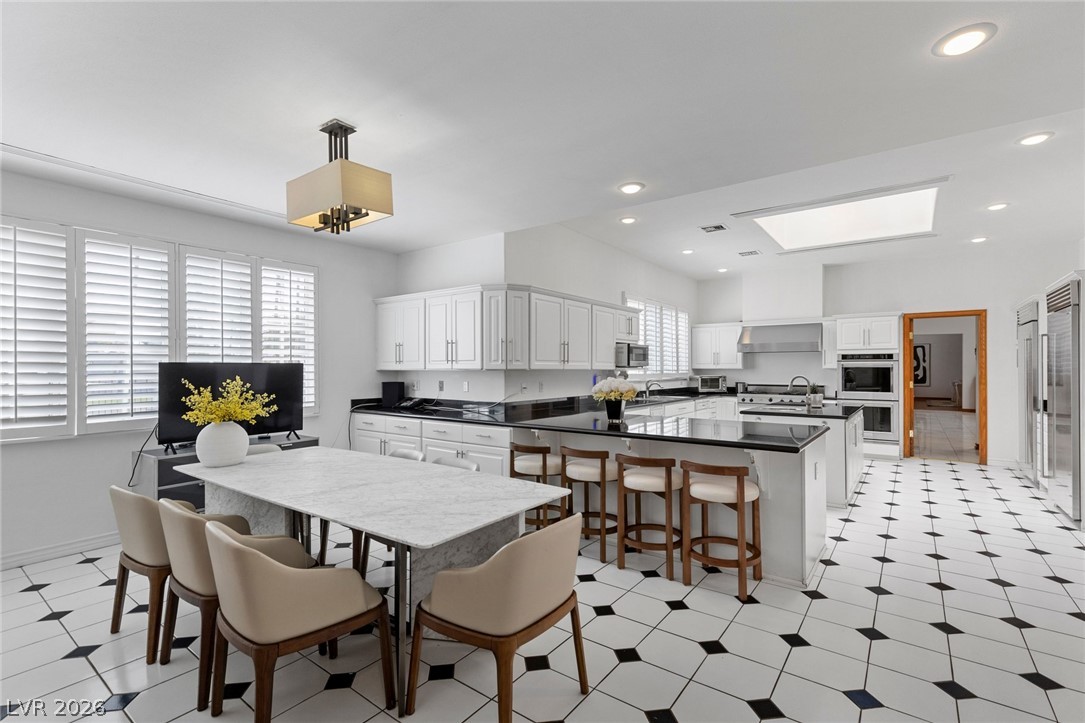
Gleaming tile floors anchor an expansive kitchen layout with built-in appliances and custom cabinetry.
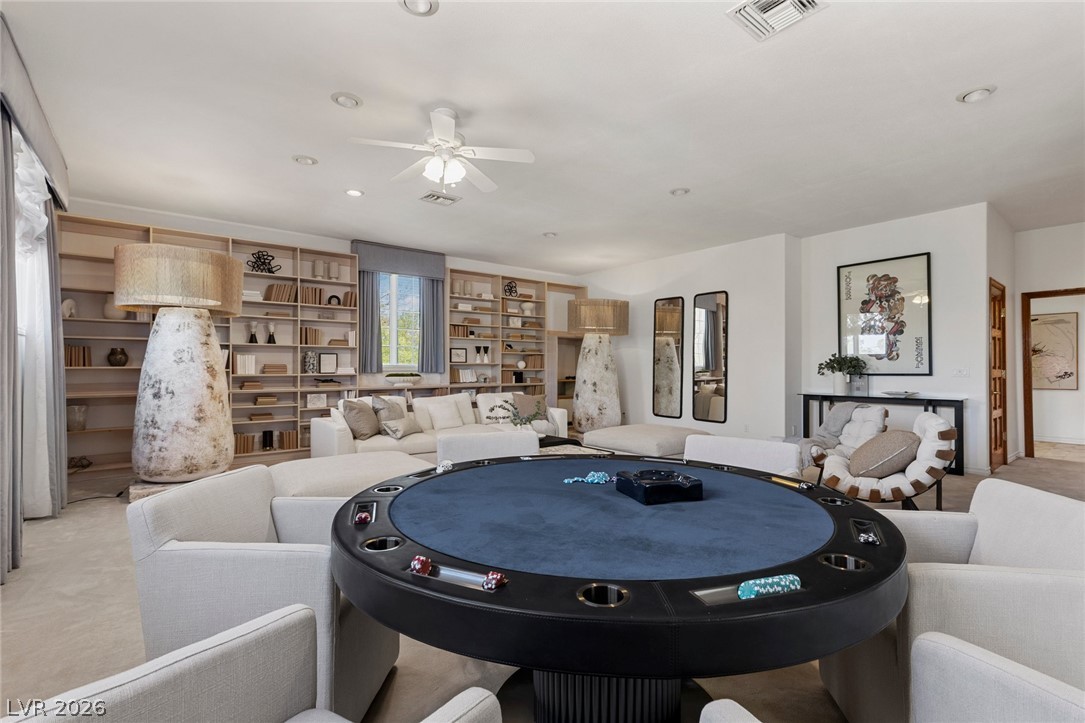
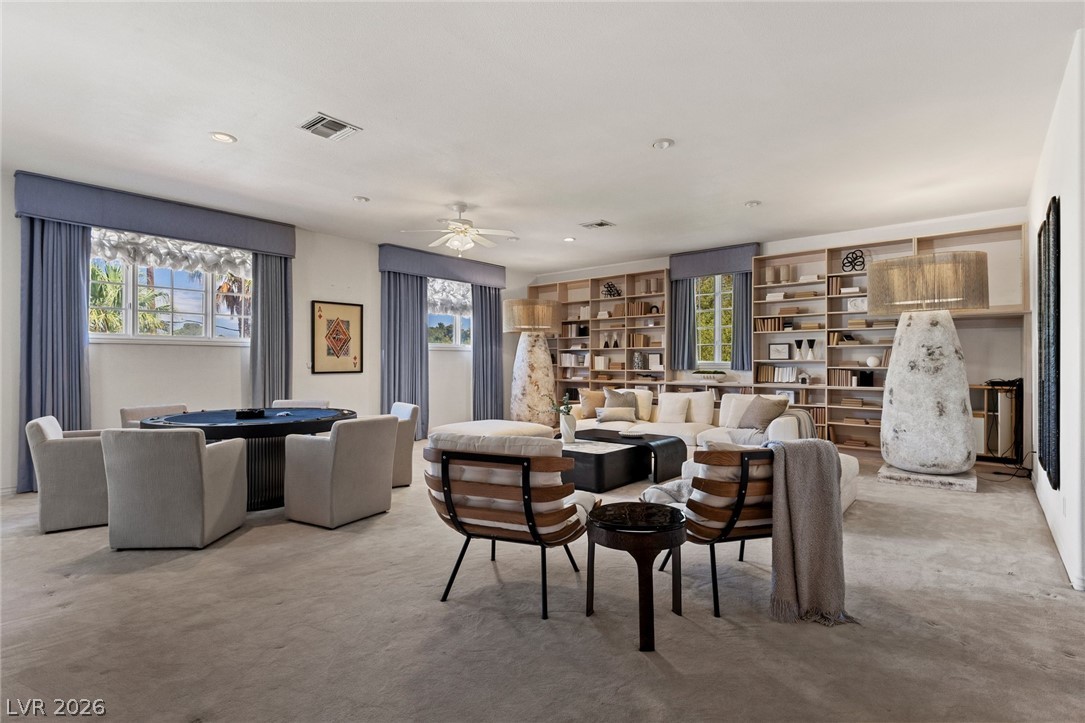
A spacious man cave above the primary bedroom with a secret staircase displays built-in shelving and expansive open floorplan layout.
Recessed lighting and custom built-in shelving highlight this spacious carpeted living space.
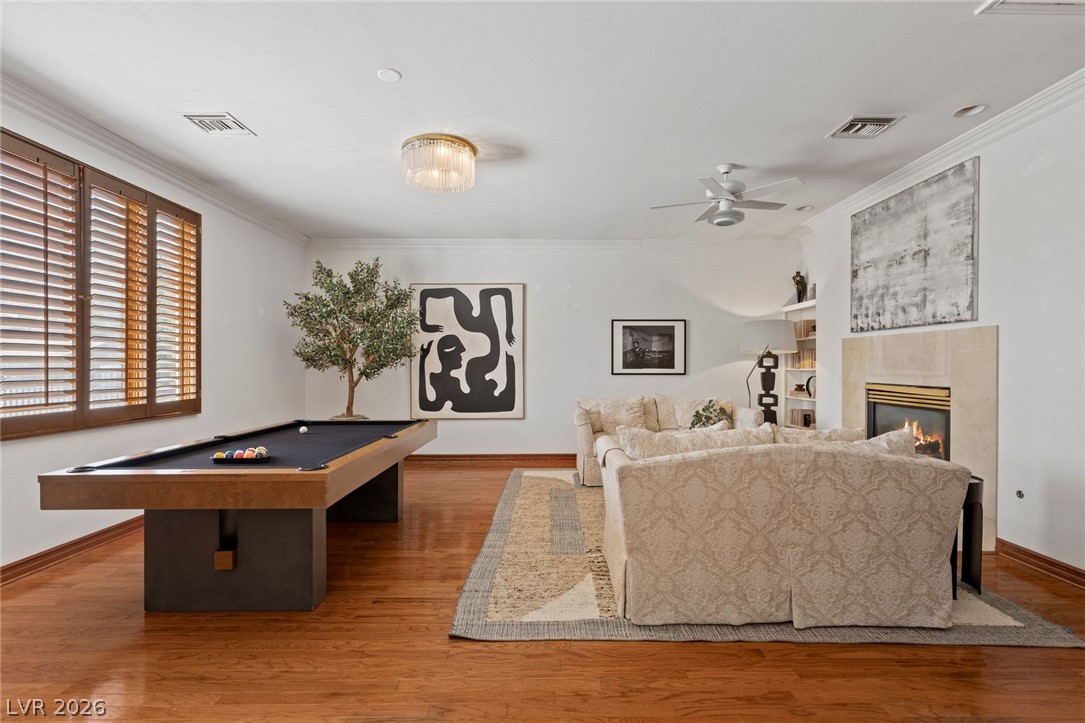
Gleaming hardwood floors and a warm fireplace define this spacious multi-functional living area.
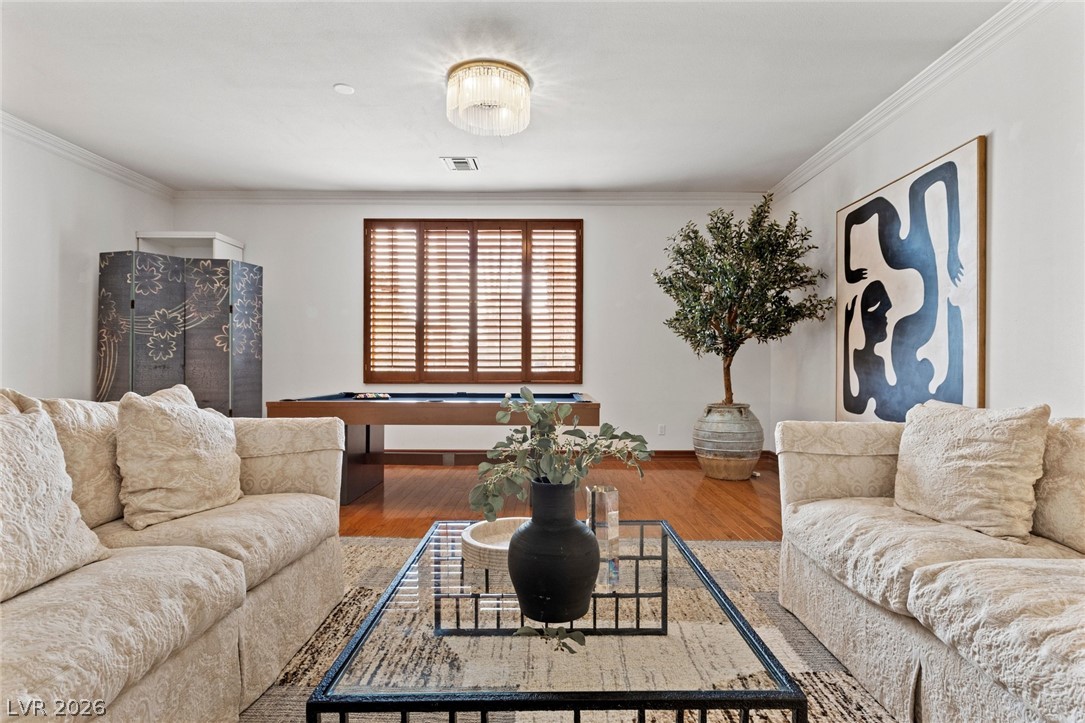
Gleaming hardwood floors and classic crown molding elevate this versatile recreation space.
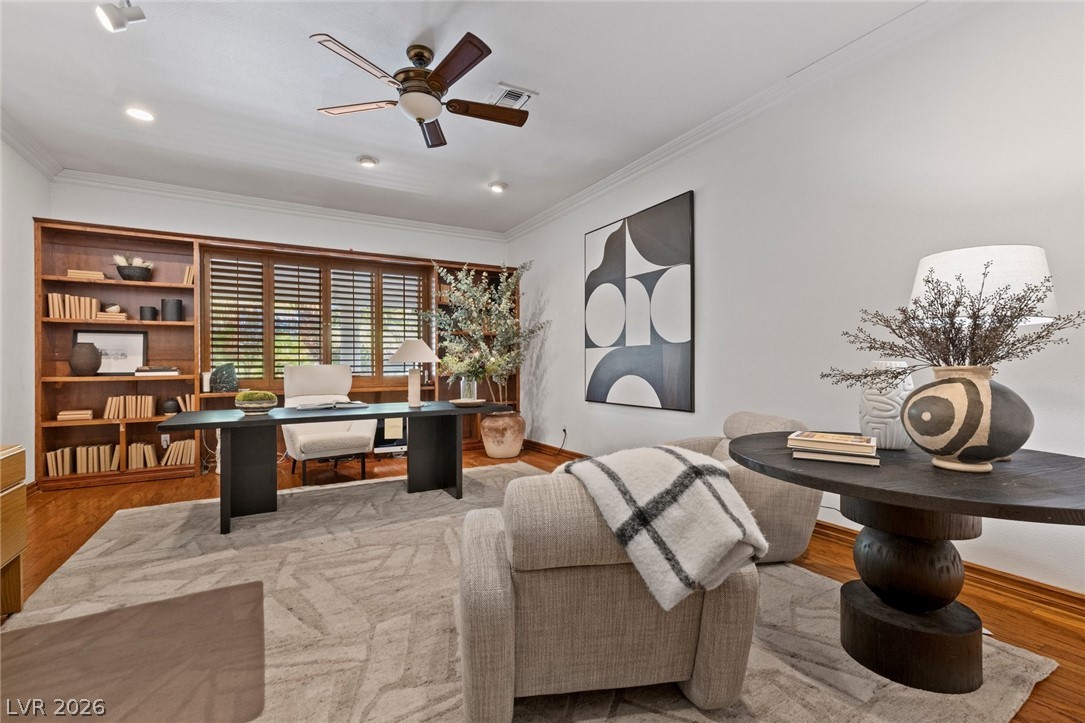
Gleaming hardwood floors and classic crown molding define this dedicated workspace with integrated shelving.
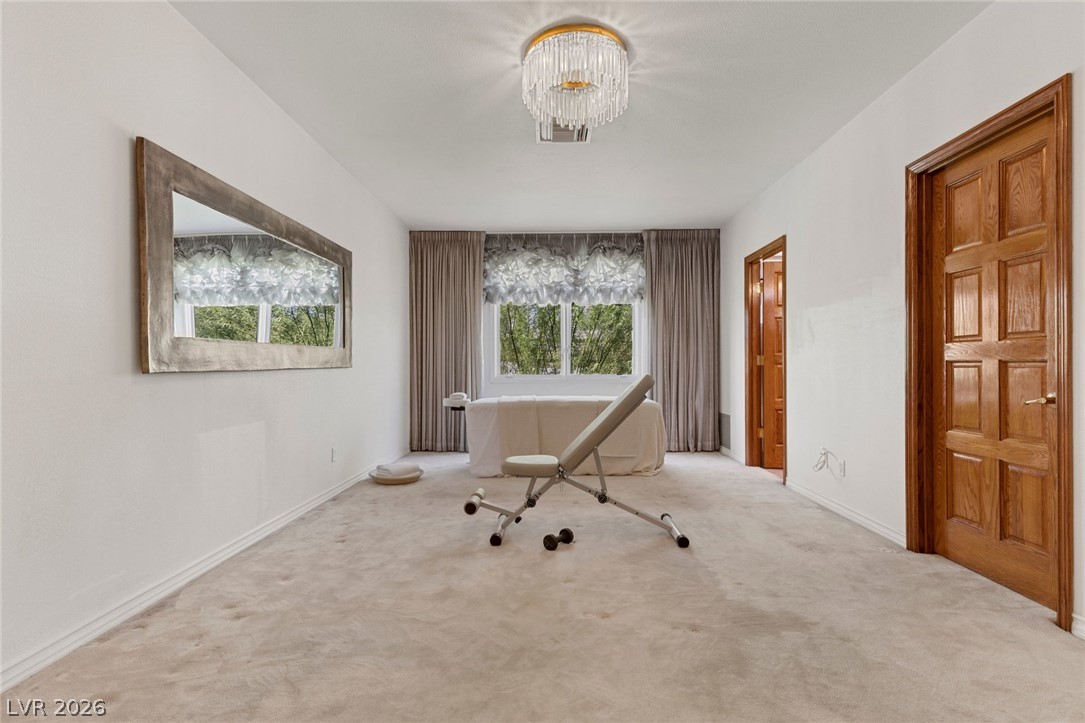
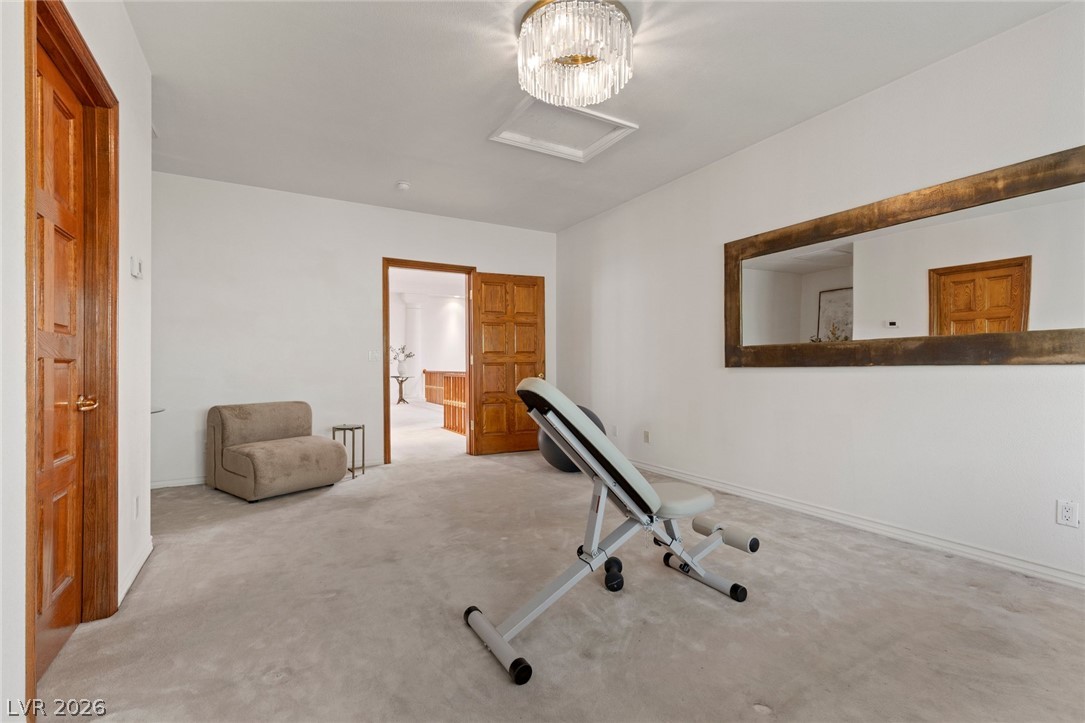
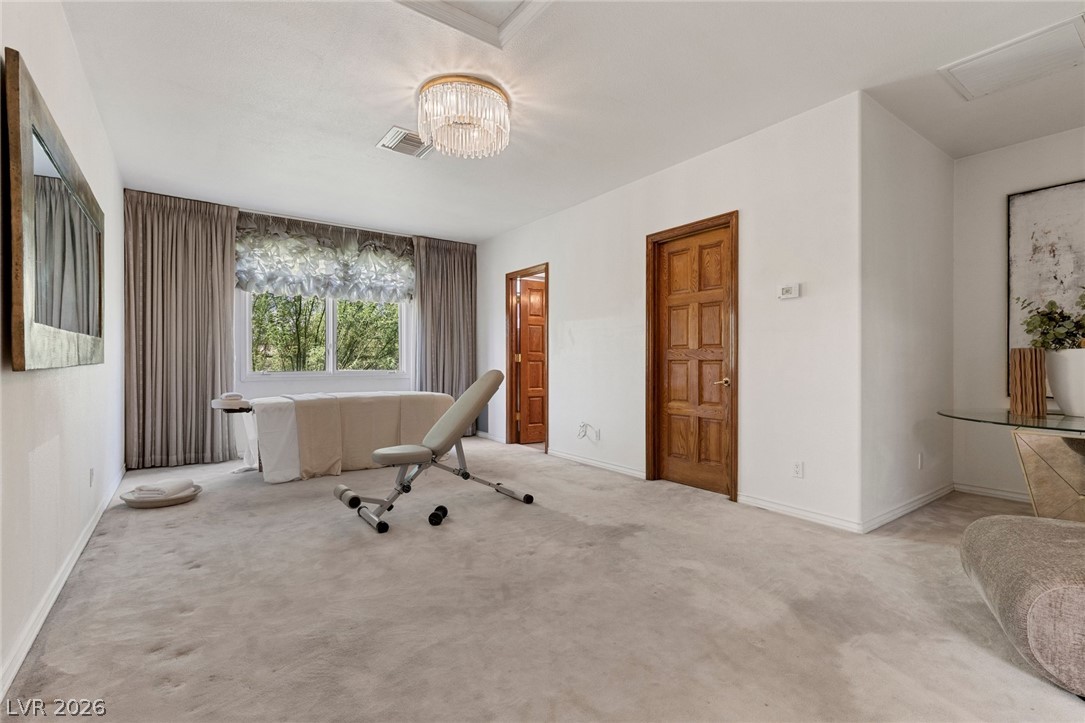
The upstairs bedroom, staged as a wellness room features plush neutral carpeting and rich wood doorways.
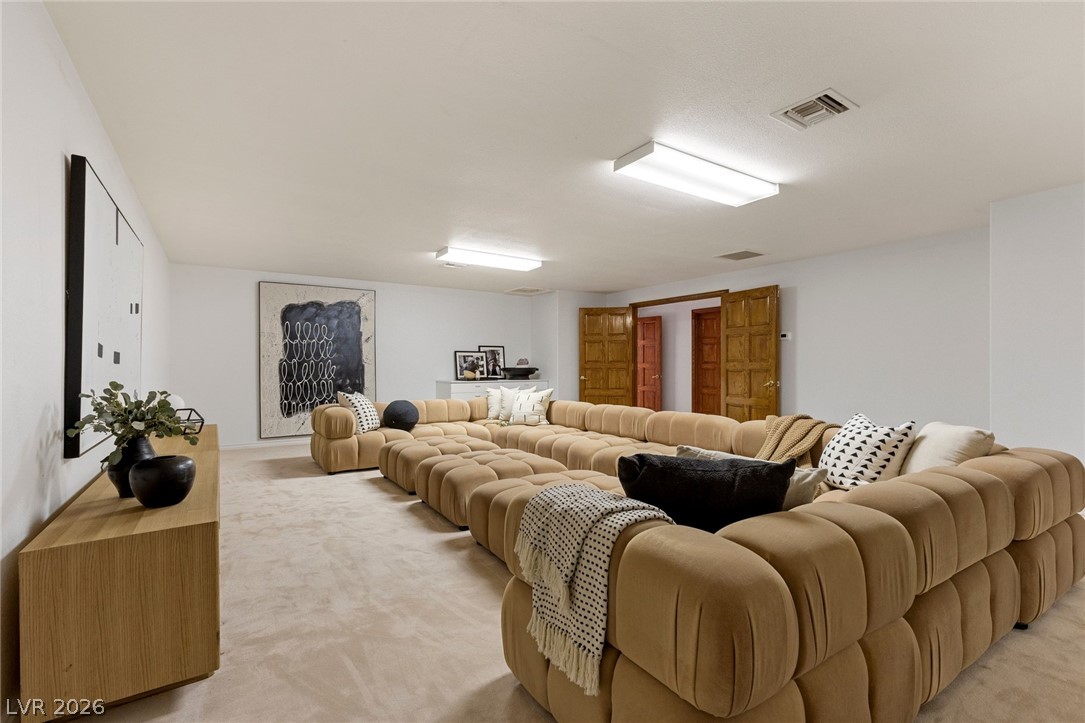
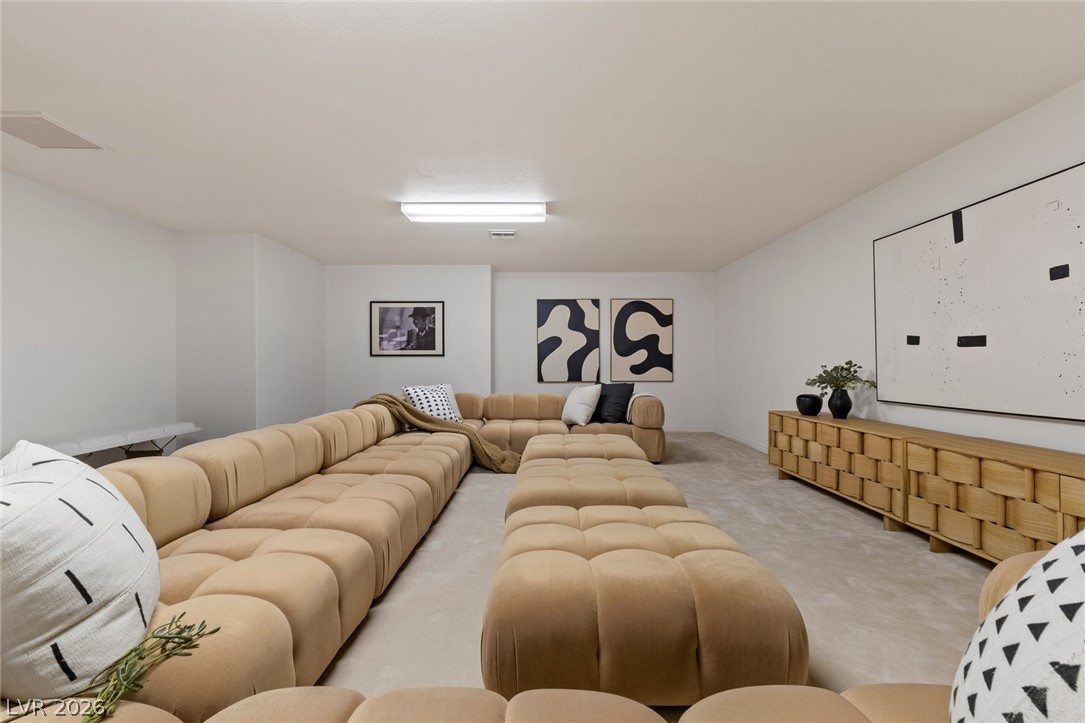
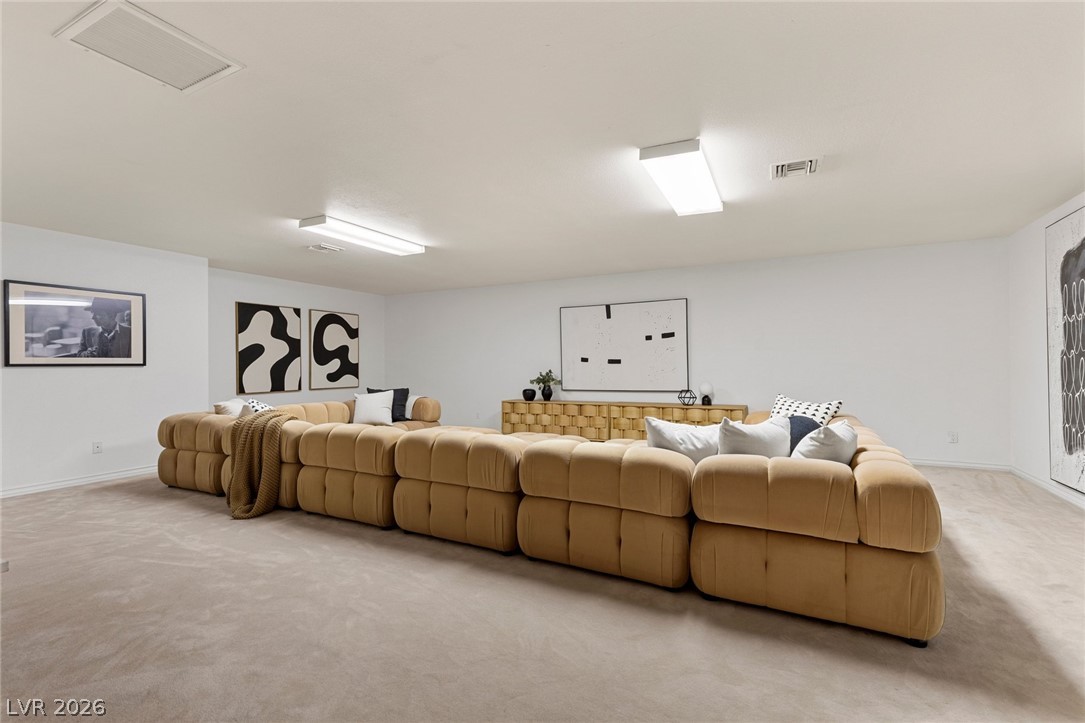
Double doors open into this versatile den, staged as a theater finished with wall-to-wall carpeting.
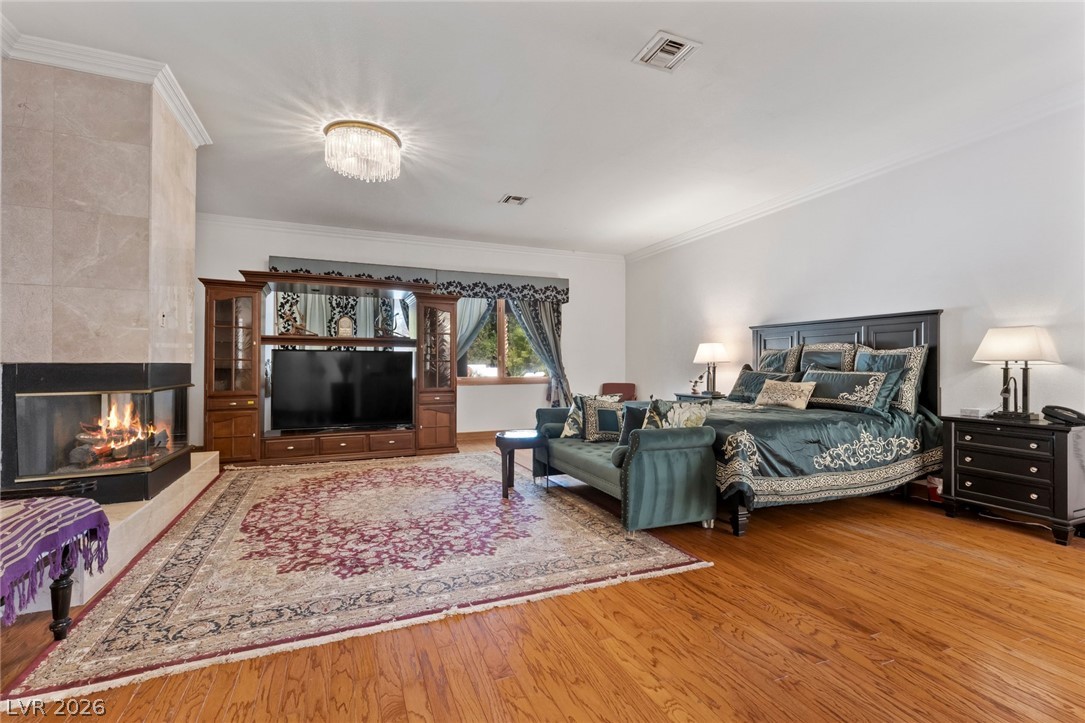
Rich hardwood flooring and a warm corner fireplace anchor this spacious main bedroom suite.
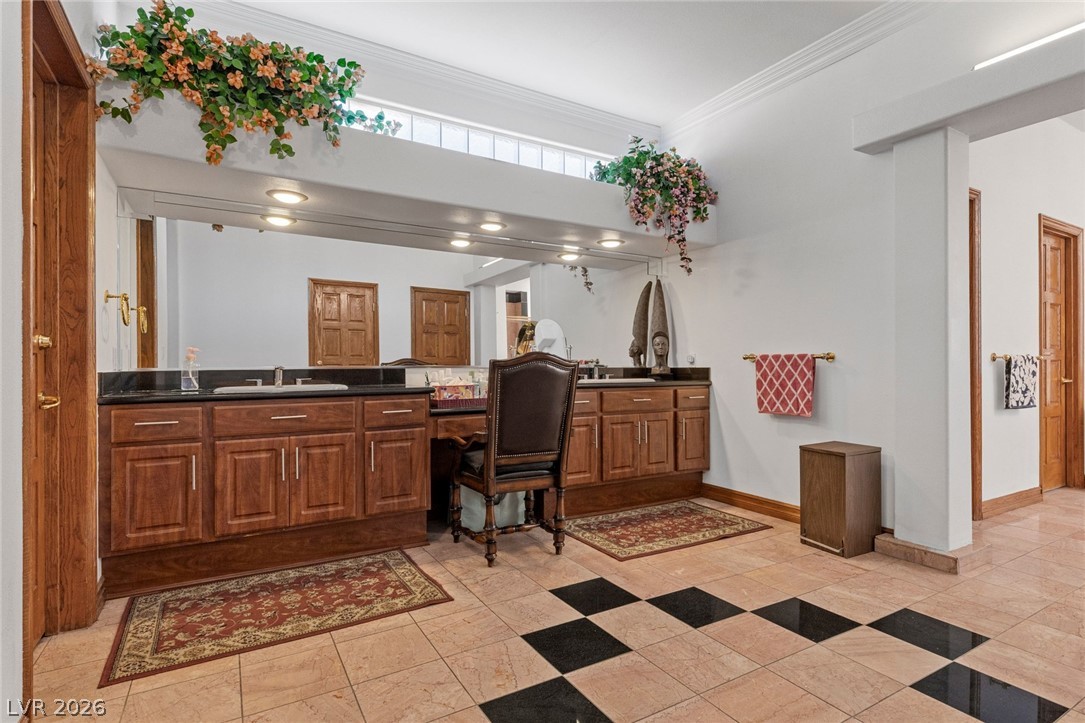
Ornate tiled floors, recessed lighting, and crown molding define this expansive double vanity bathroom.
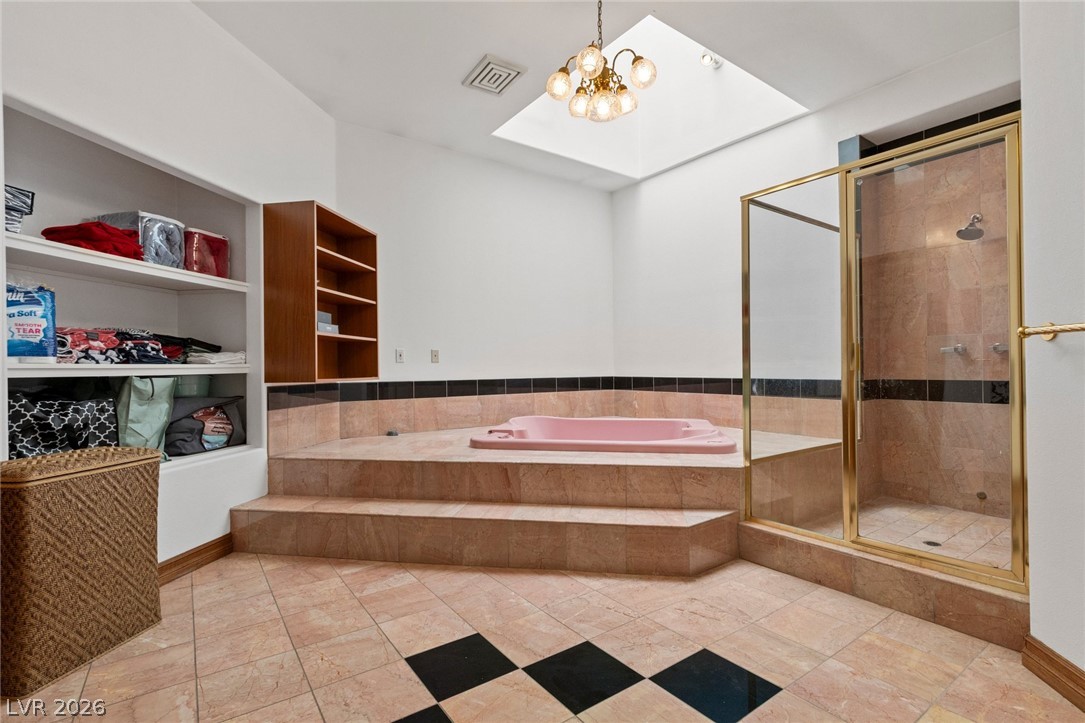
A spacious bathroom features tiled flooring, a glass-enclosed shower, and a built-in step-up soaking tub.
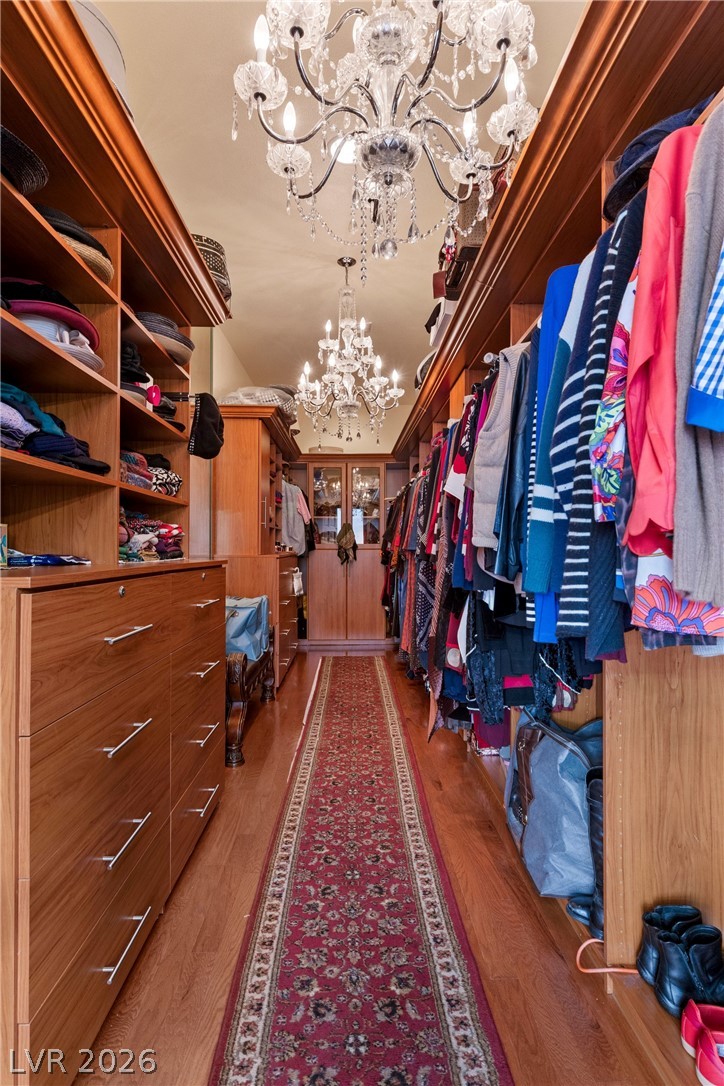
Gleaming wood floors and custom built-in cabinetry define this long walk-in closet.
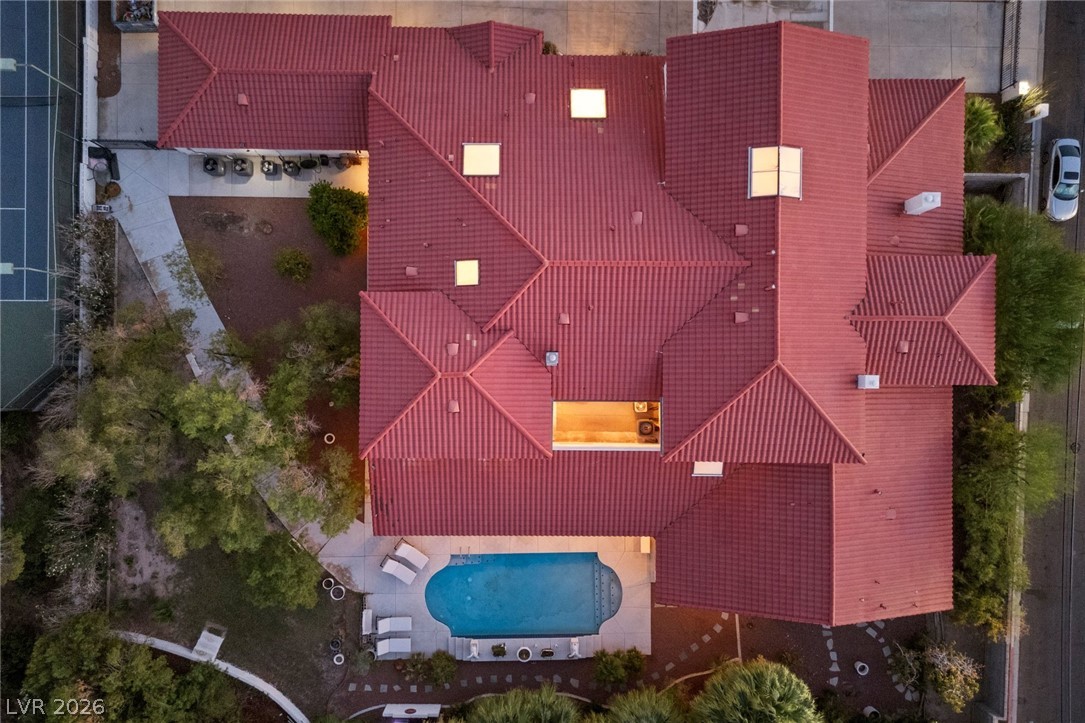
An aerial view showcases the intricate tile roof, skylights, and backyard swimming pool.
A sweeping panorama captures the illuminated city skyline beyond this residential neighborhood.
Palm trees flank the secure gated entry of this classic stucco home with tiled roof.
Stately pillars and a gated entrance define this striking Mediterranean-style estate.
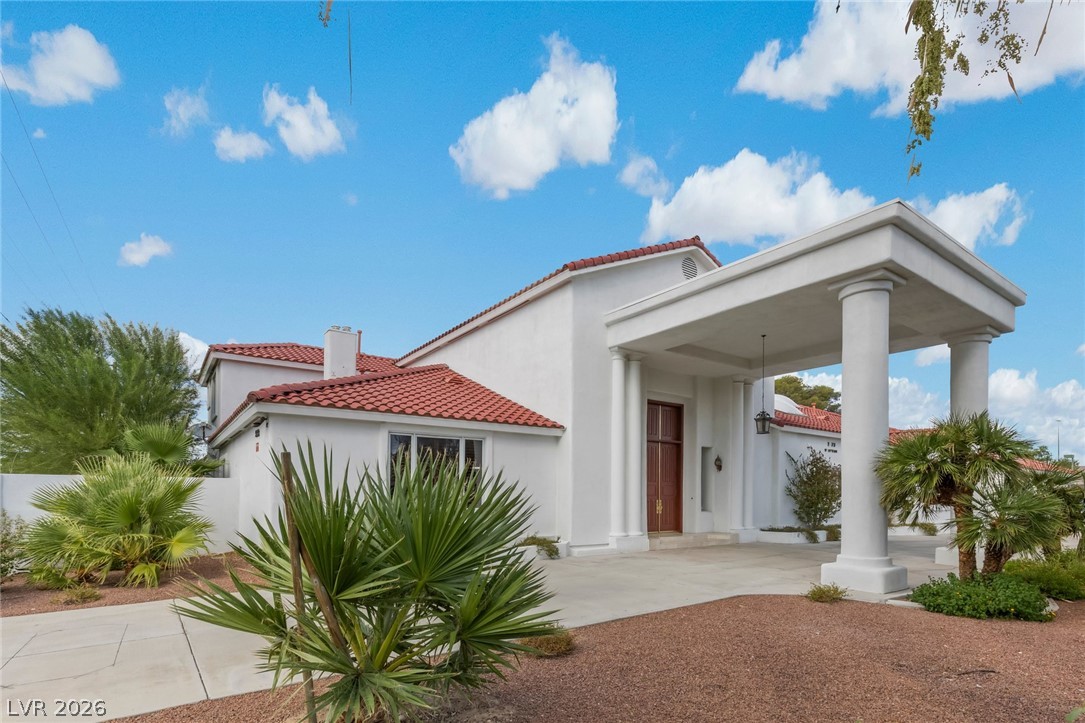
An elegant portico columns the entrance of this Spanish tile roofed estate.
A spacious concrete driveway leads toward multi-car garages under a classic tile roof.
Lush palms surround a serene swimming pool bordered by a tiled feature wall and concrete patio.
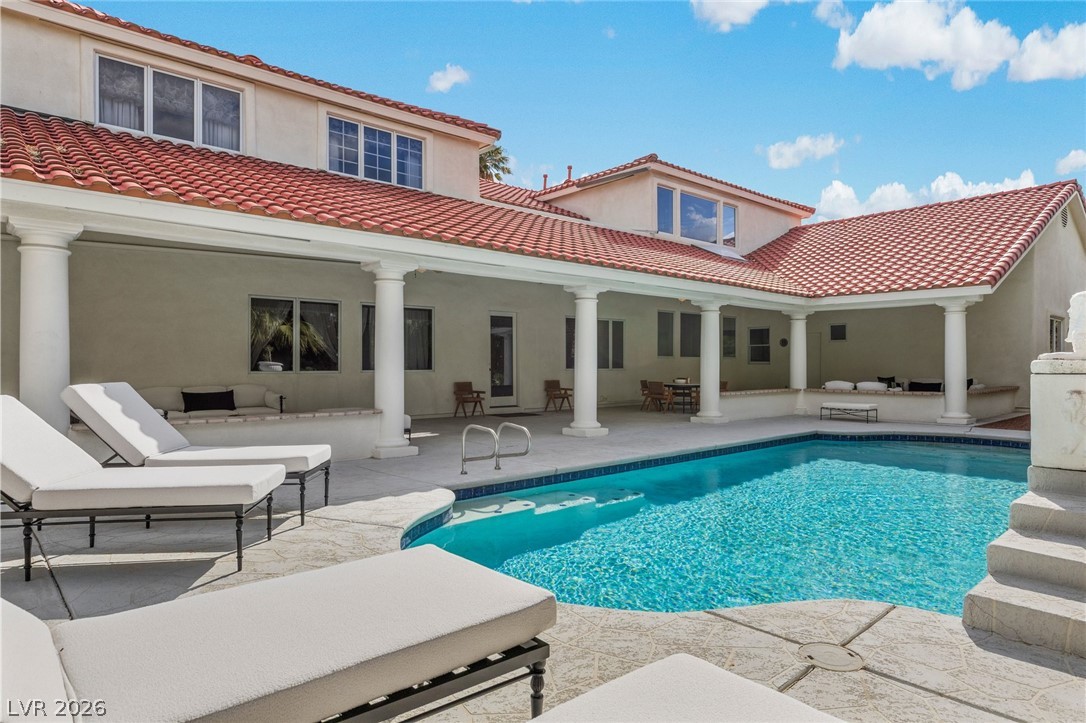
A sparkling swimming pool sits adjacent to a spacious covered patio beneath Spanish tile roofing.
An inviting backyard pool area is bordered by a spacious covered patio and classic stucco architecture.
An inviting swimming pool anchors this private backyard terrace under a twilight sky.
A spacious covered patio overlooks the sparkling pool area framed by classic columns.
Mature trees shade a paved stone path leading through the landscaped grounds.
An inviting covered patio features grand supporting columns and overlooks a sparkling swimming pool.
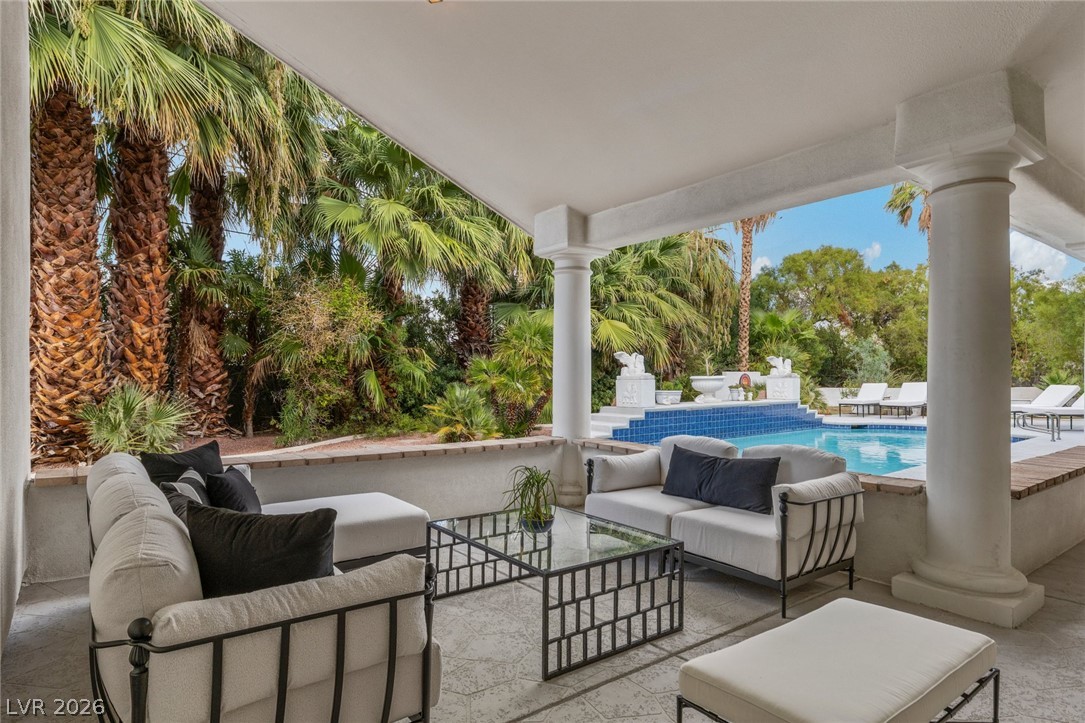
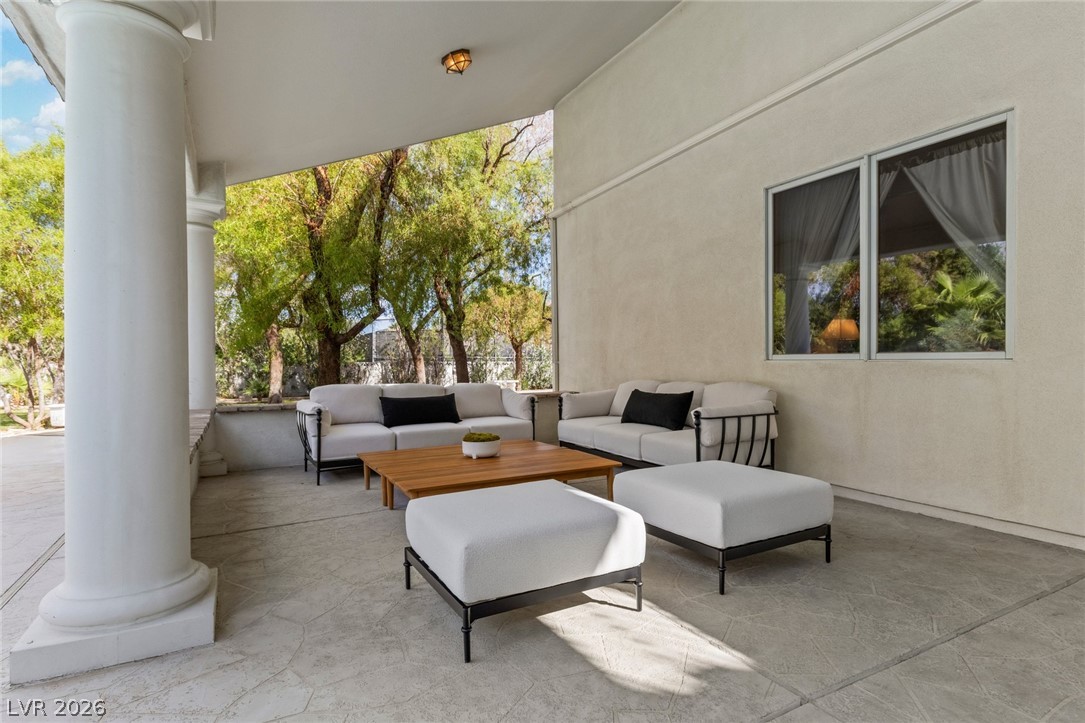
Shaded concrete patio features classic supportive columns and views of the surrounding mature trees.
An expansive covered patio overlooks the sparkling pool and lush, tropical landscaped grounds.
Polished tile flooring and a sweeping staircase anchor this grand entrance foyer.
Polished stone floors and a curved wooden staircase define this soaring double-height entryway.
Polished stone tile floors and a soaring staircase define this grand foyer.
A grand curved staircase rises from the polished tile floors of this expansive entryway.
Polished tile floors and soaring ceilings frame a grand stone fireplace in this elegant space.
A grand stone fireplace and adjacent wet bar define this elegant living area.
Polished granite counters and custom glass shelving define this stylish wet bar area.
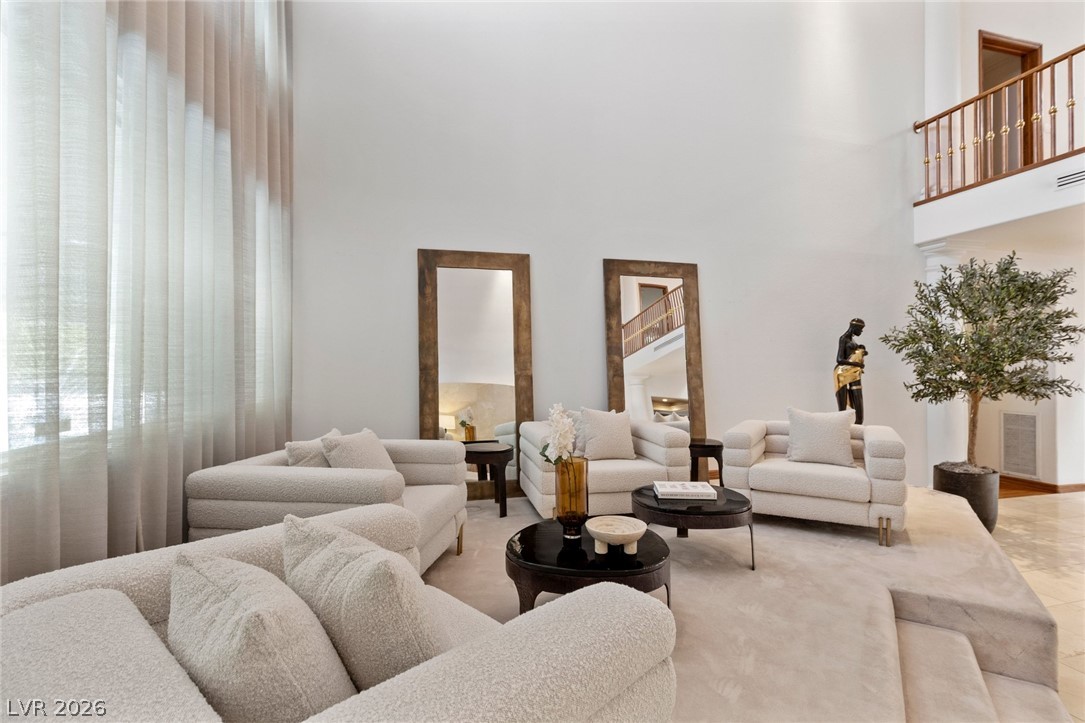
Towering ceilings and light-filled windows define this expansive multi-level living area.
Polished tile flooring and soaring windows elevate this open architectural transition space.
Granite counters and custom glass shelving elevate this home bar area.
An elegant tray ceiling with crown molding defines this spacious formal living area.
A comforting fireplace warms this spacious living area beneath a classic tray ceiling.
Gleaming hardwood floors and an elegant crystal chandelier elevate this spacious dining room design.
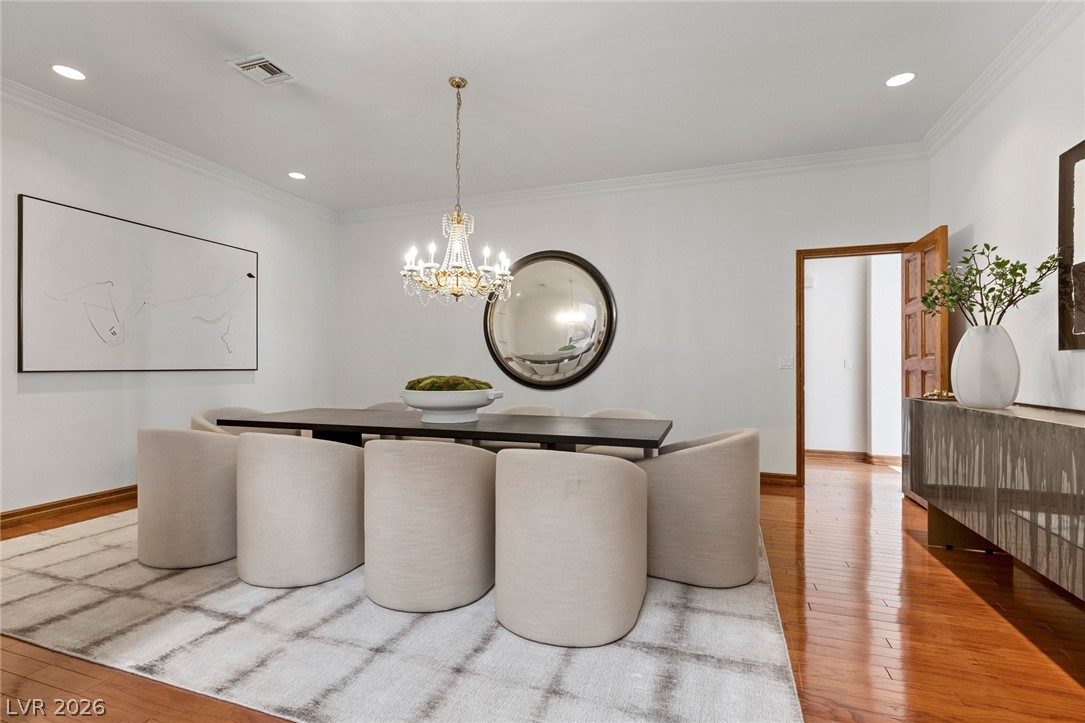
Polished hardwood floors and classic crown molding elevate this elegant dining space.
Polished stone countertops pair elegantly with patterned tile flooring in this sun-drenched culinary space.
Granite countertops and clean white cabinetry frame this light-filled gourmet kitchen space.
Polished granite countertops complement contrasting tile flooring under a bright skylight.
High ceilings and plantation shutters frame a modern kitchen with a spacious prep island.
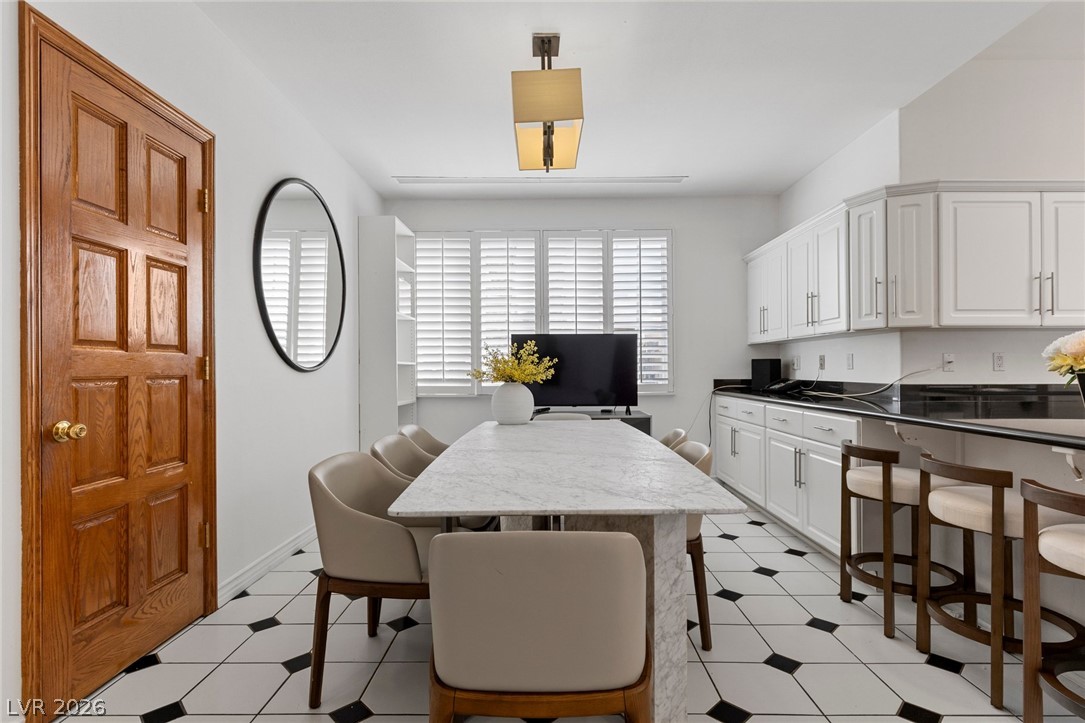
Geometric floor tiles and classic white cabinetry define this versatile dining and prep area.
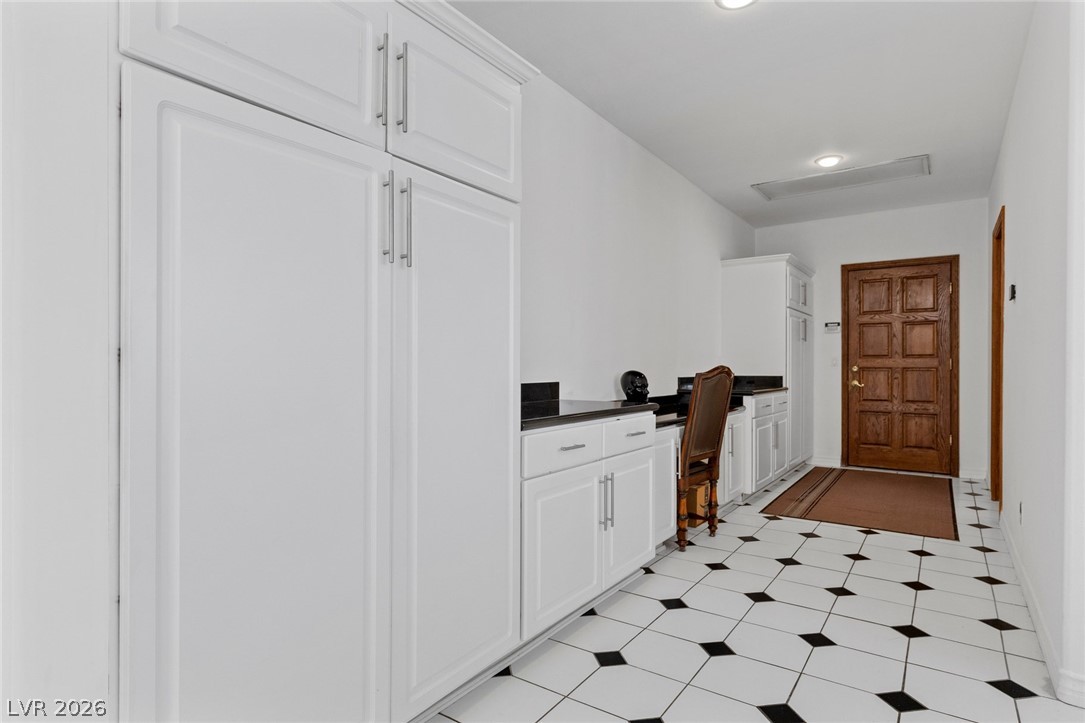
Graphic checkerboard tile floors lead past extensive built-in cabinetry toward a classic wood entry door.
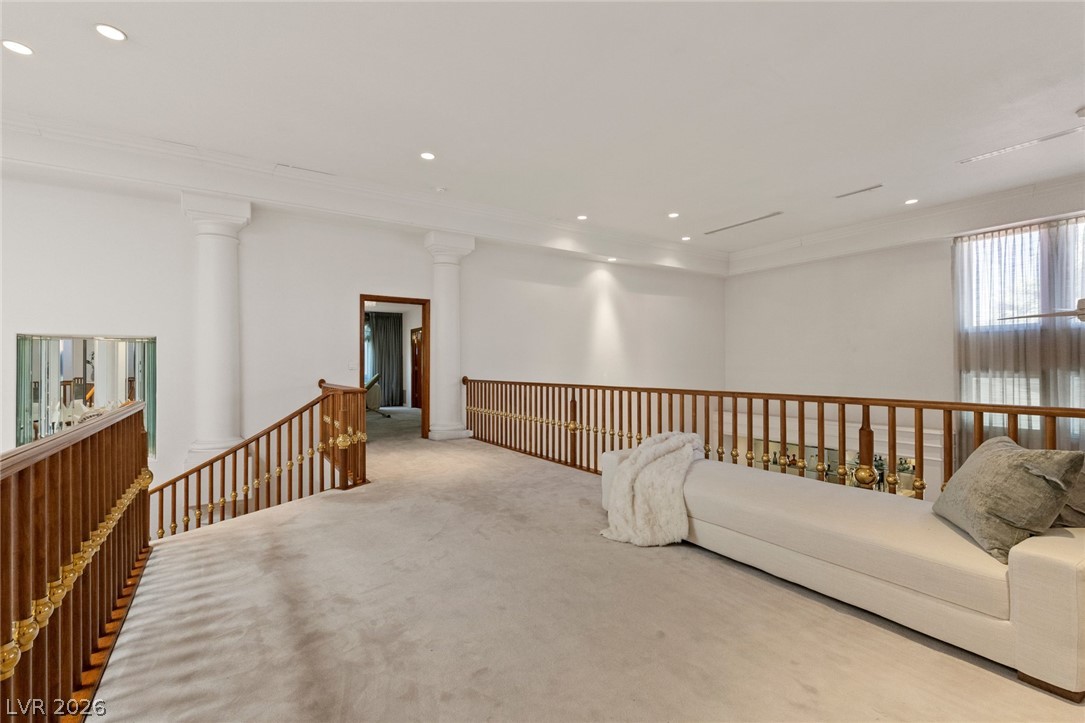
An open upper landing showcases classic columns and a wooden balustrade over plush carpeting.
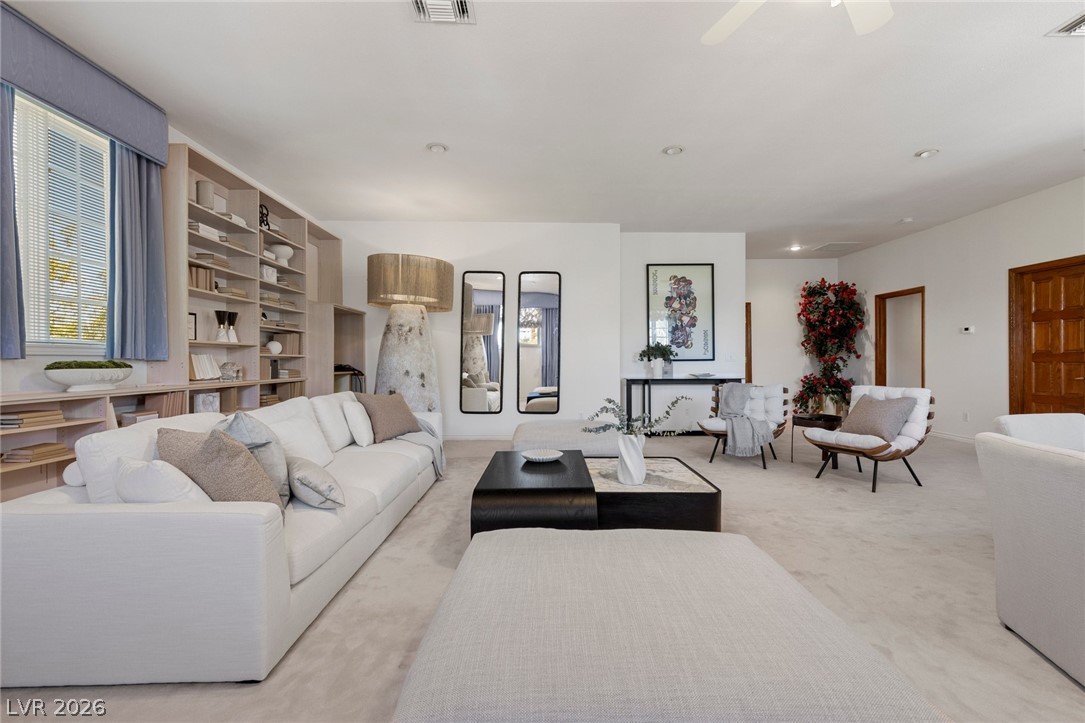
Built-in bookcases and soft wall-to-wall carpeting define this open living space.
Clean white walls create a minimalist foundation
Plush wall-to-wall carpeting spans this versatile upstairs den.
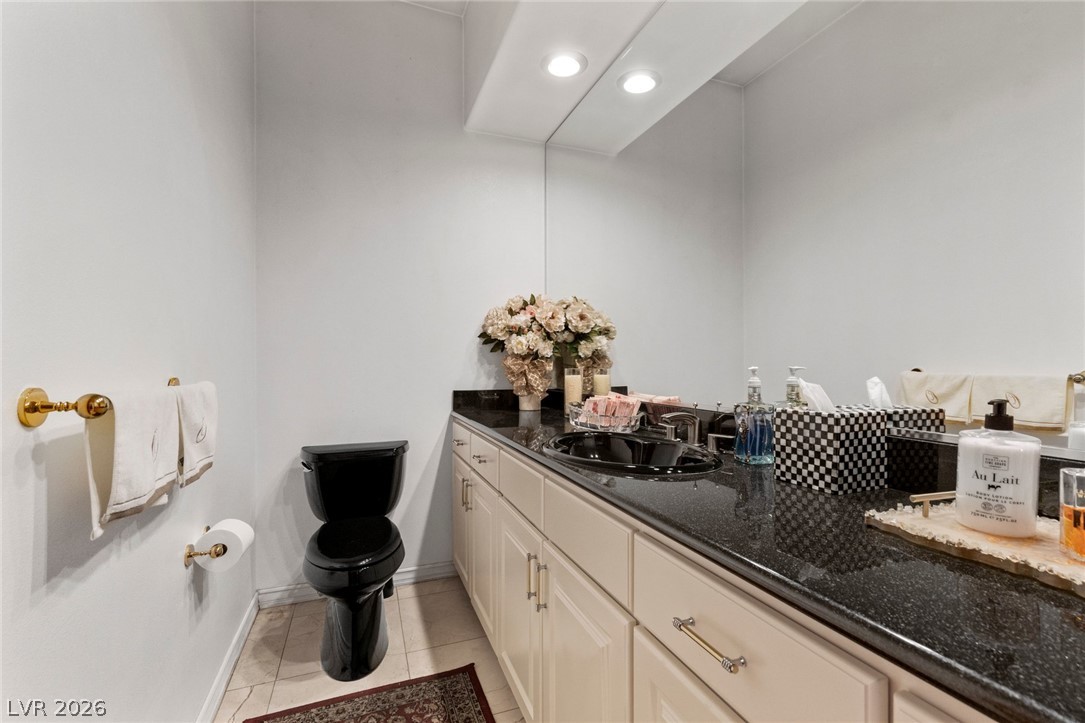
Gleaming stone countertops and recessed lighting elevate this modern bathroom space.
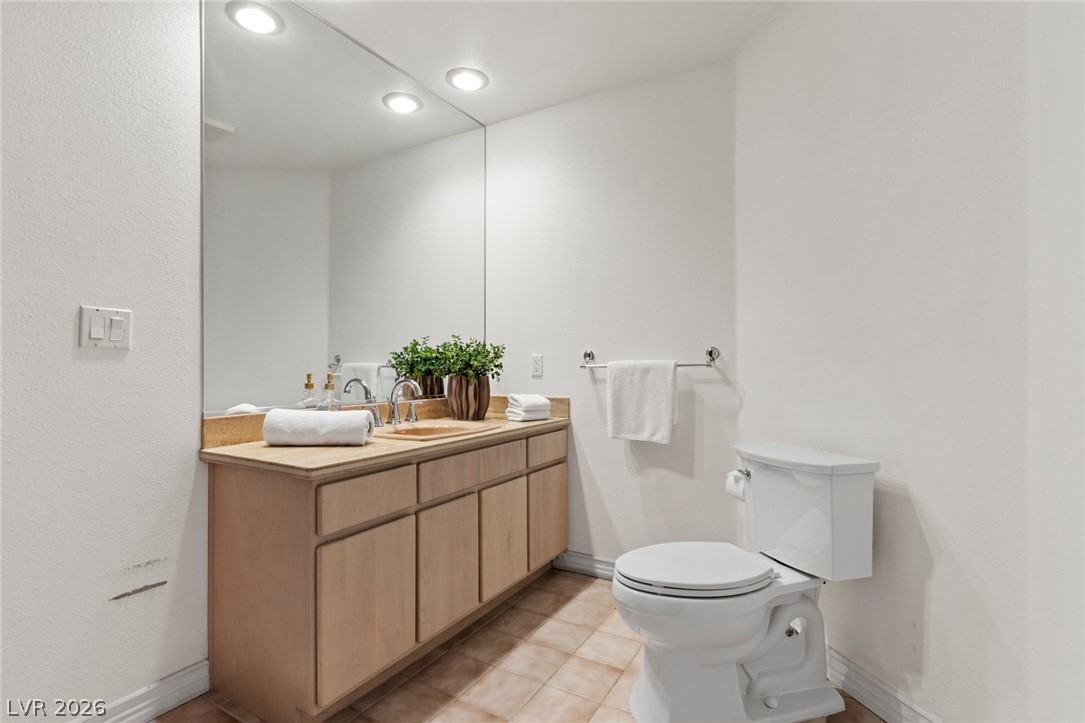
An expansive wall mirror and recessed lighting enhance this functional bathroom space.
An upstairs bedroom staged as a spacious wellness center featuring soft carpeting and elegant overhead lighting.
An upstairs bedroom staged as a spacious wellness center featuring soft carpeting and elegant overhead lighting.
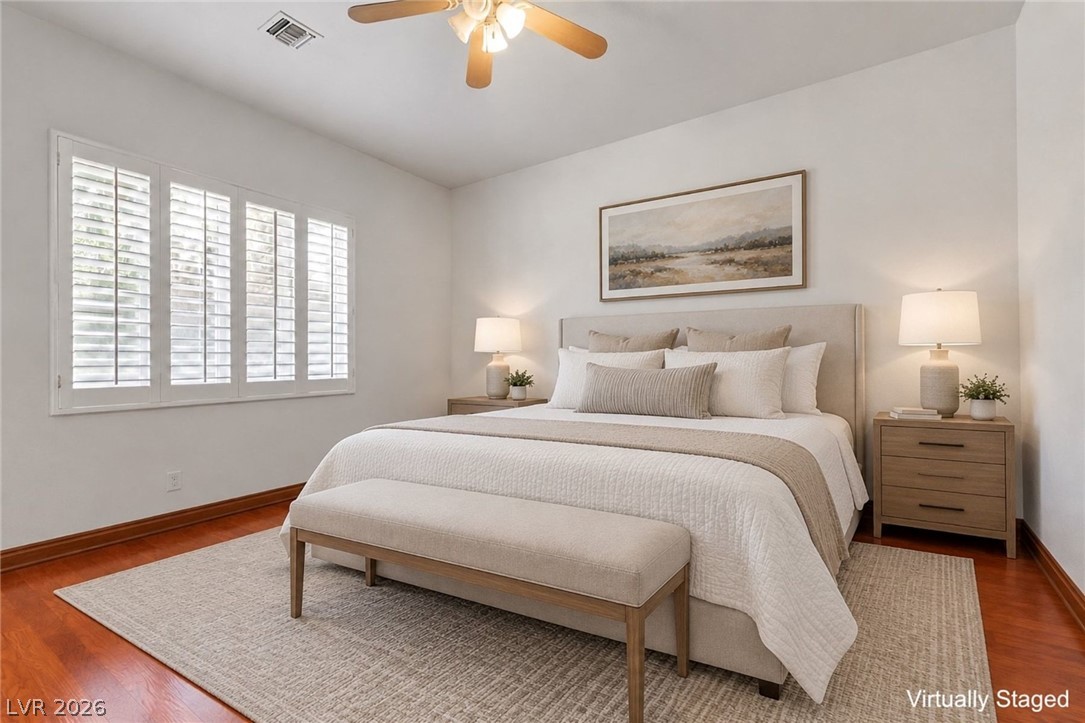
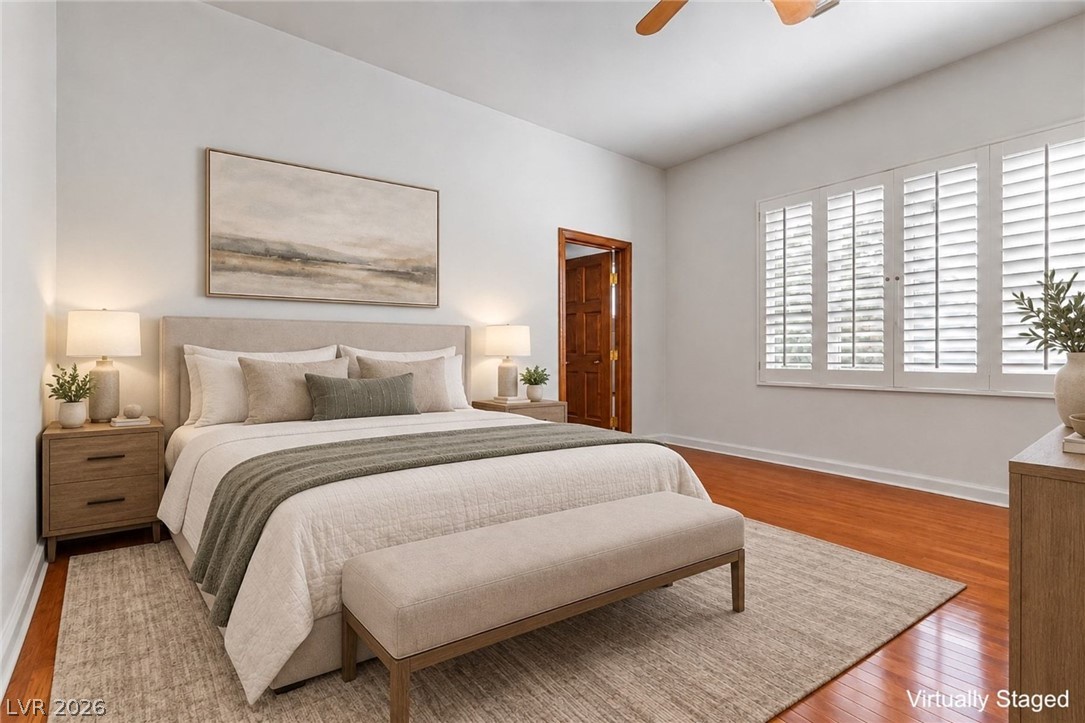
Bedroom downstairs. Warm hardwood flooring and plantation shutters define this serene bedroom space.
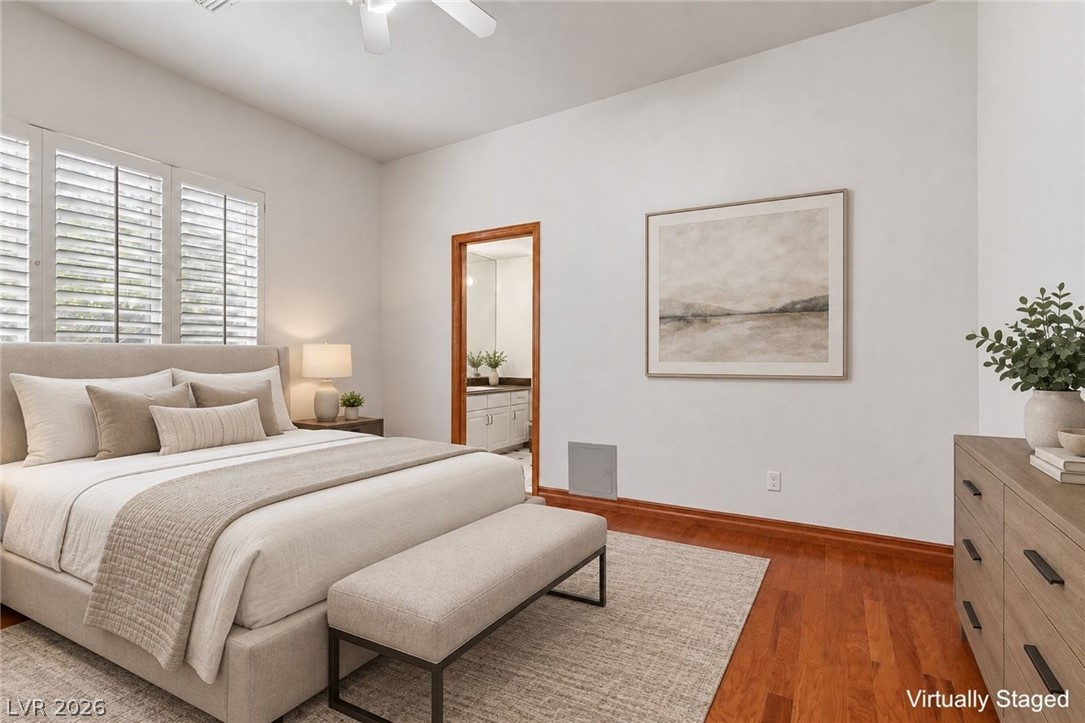
Bedroom downstairs. Rich hardwood flooring complements the high ceilings of this inviting bedroom retreat.
Bedroom downstairs. Gleaming hardwood floors and classic plantation shutters define this inviting bedroom space.
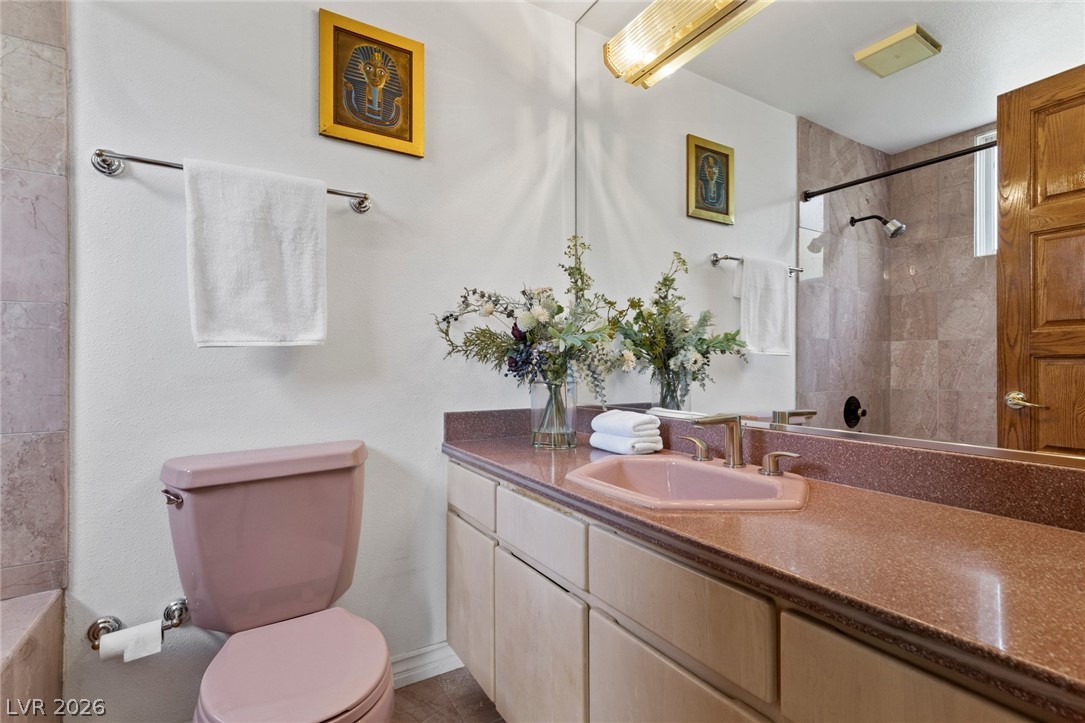
All bedrooms are ensuite with tiled walls and a spacious vanity with integrated storage define this functional bathroom space.
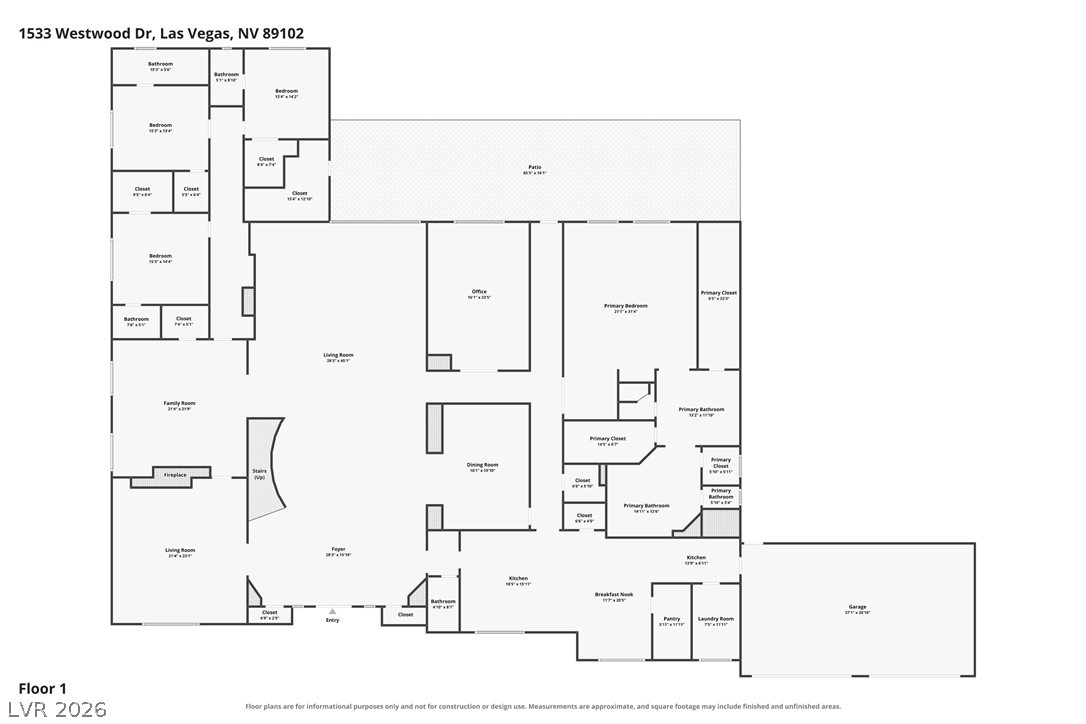
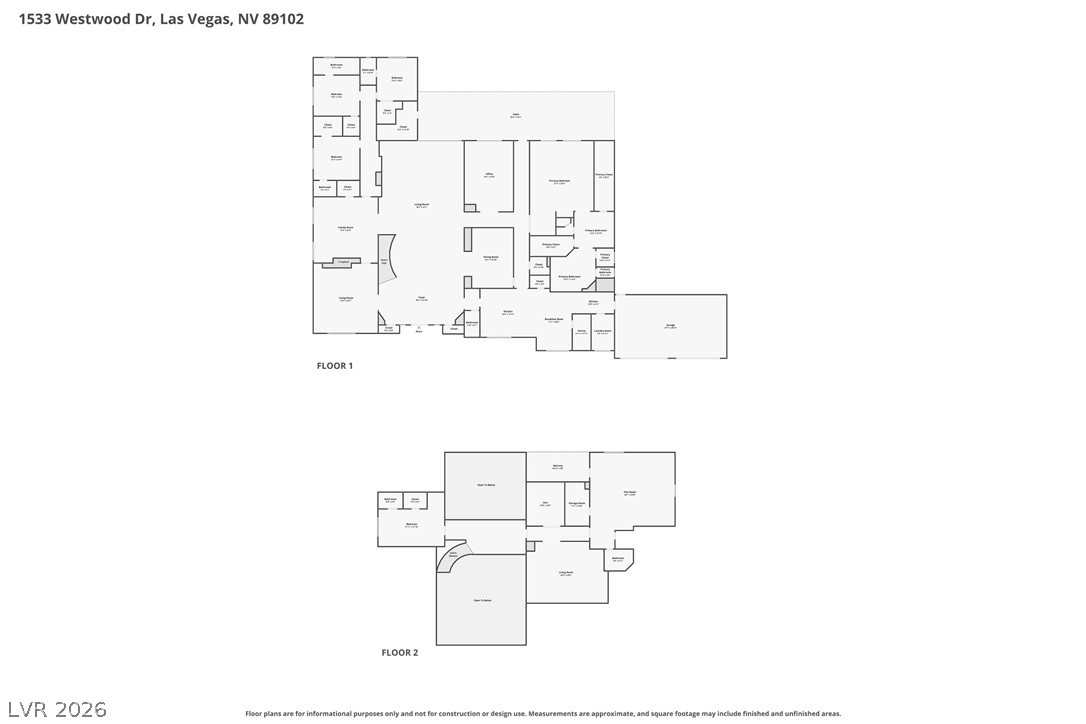
A detailed layout illustrates the functional flow of this spacious single-level residence.
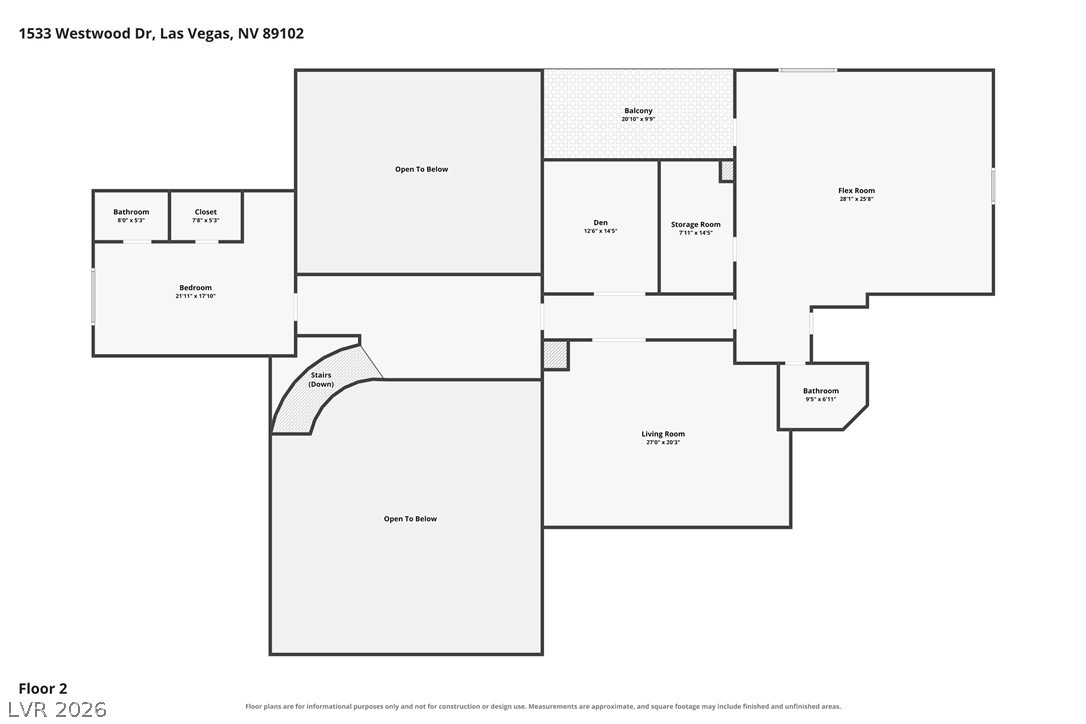
A detailed layout illustrates the spacious flow of the second-floor living spaces.
An organized floor plan showcases the spacious layout and structural flow of this multi-level home.