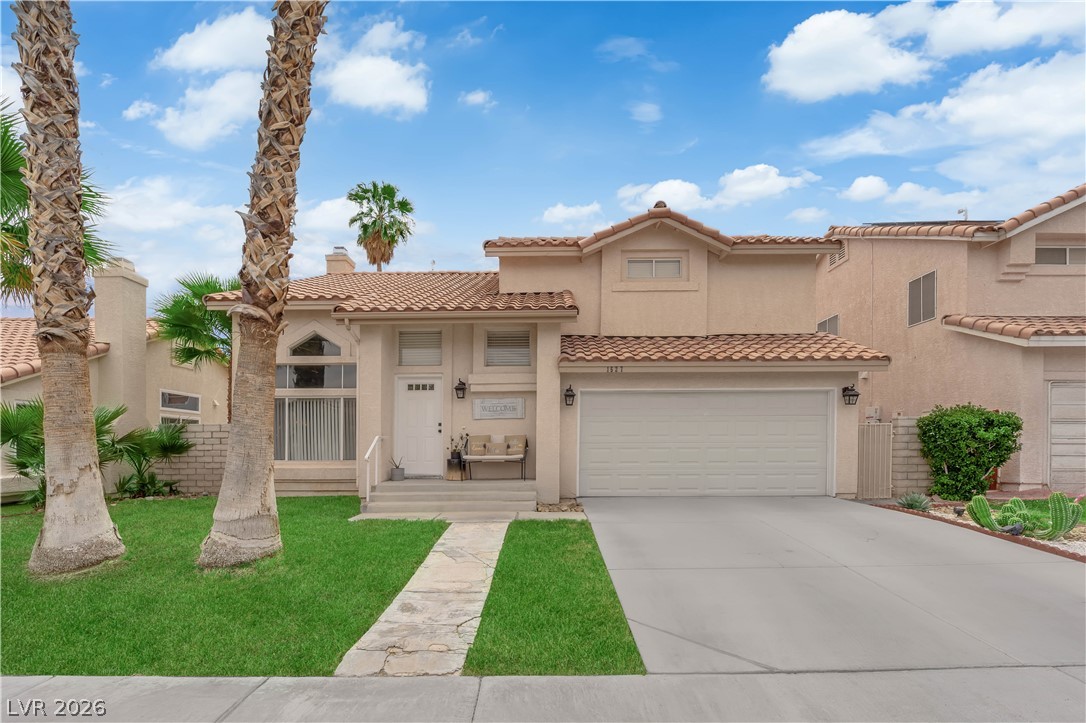
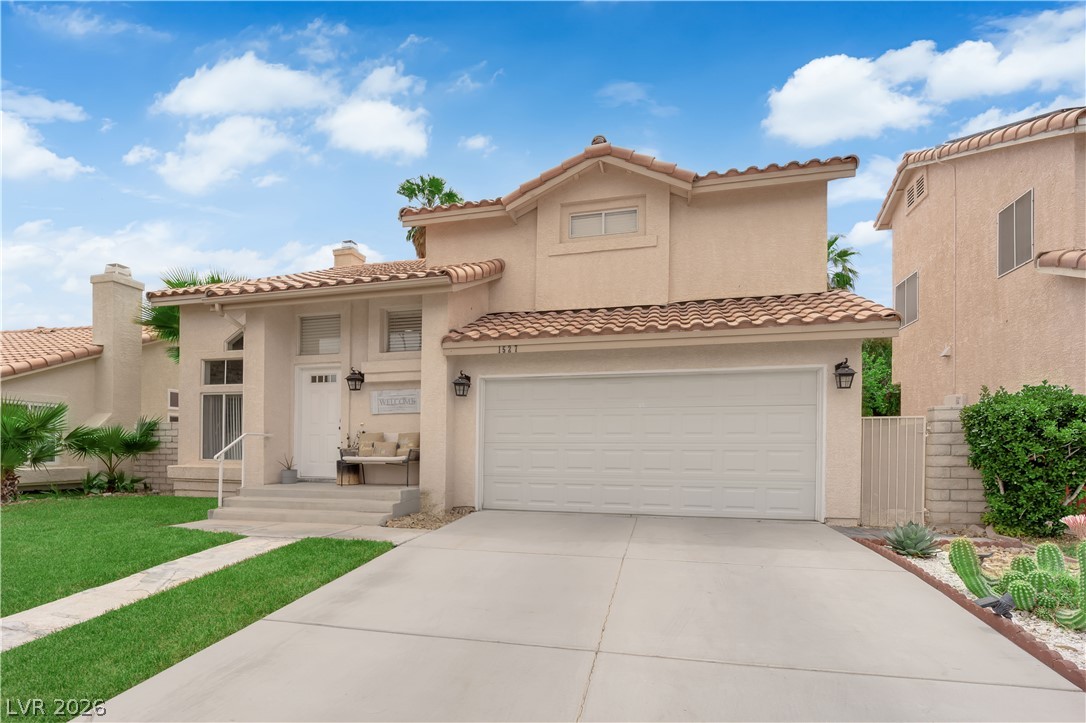
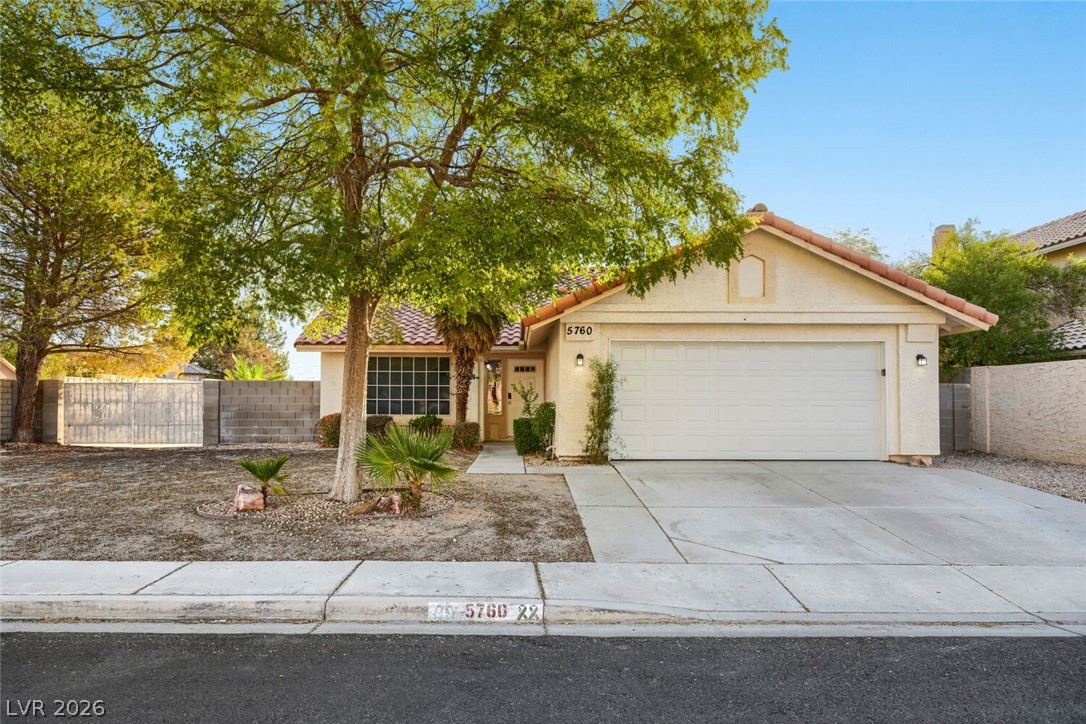
A classic Spanish tile roof and concrete driveway highlight this two-story residential exterior.
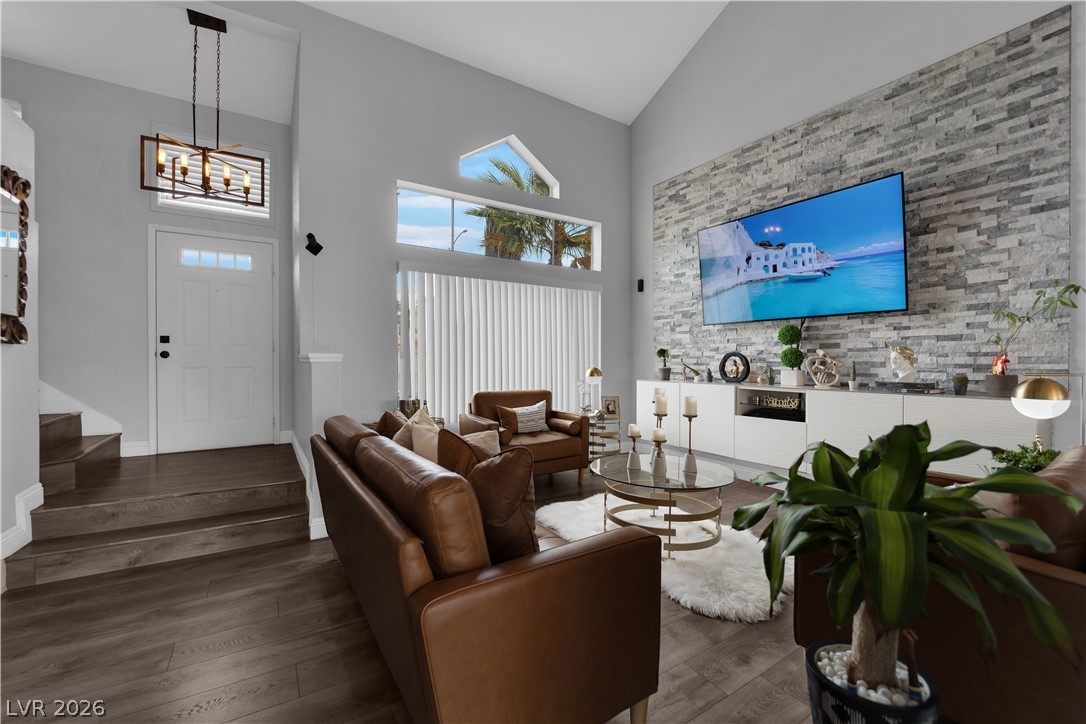
Dramatic vaulted ceilings and a floor-to-ceiling stone accent wall elevate this main living area.
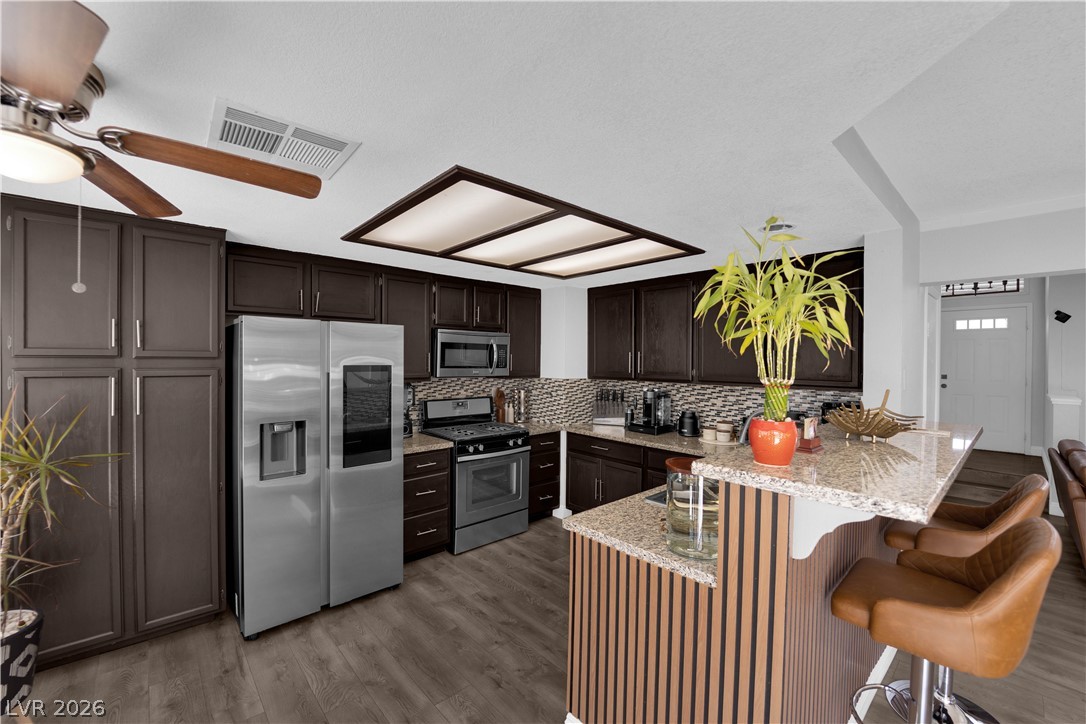
Rich wood cabinetry and polished stone countertops define this classic, open culinary workspace.
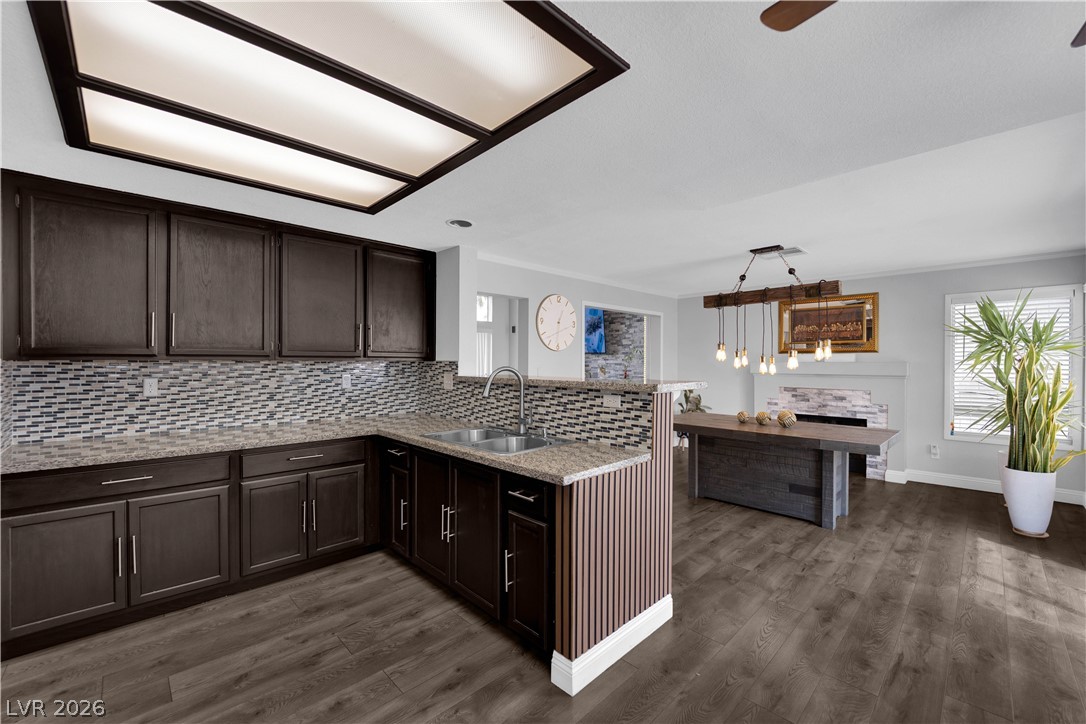
Rich wood flooring connects the functional kitchen area to an inviting adjacent living space.
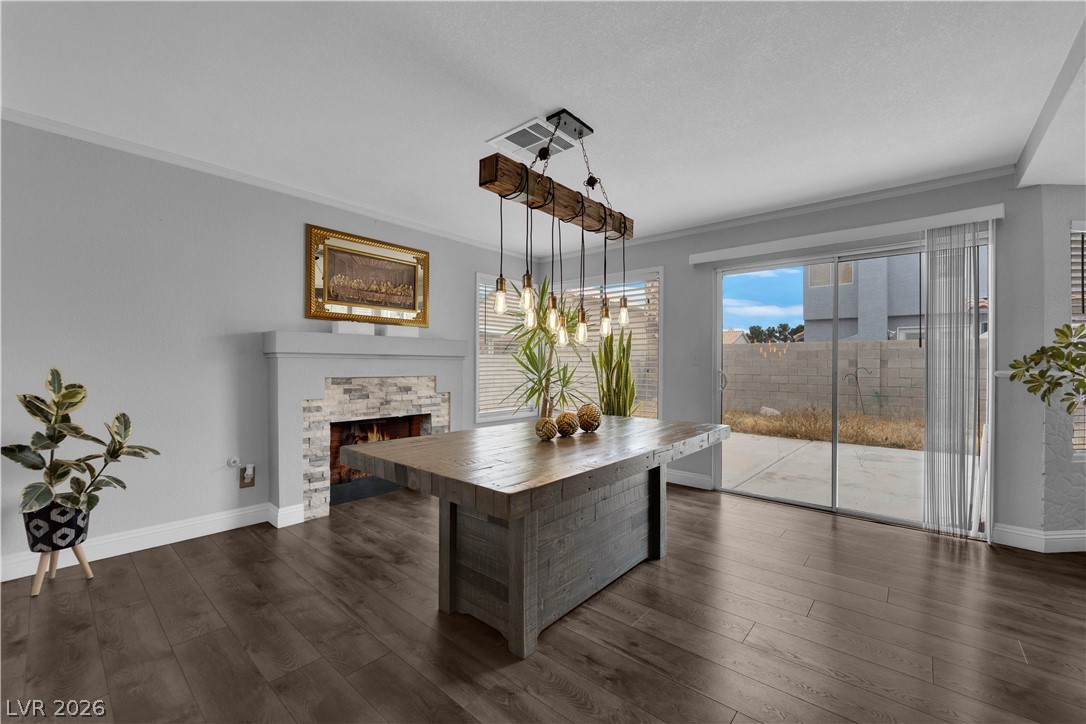
Rich wood floors and a stone fireplace anchor this versatile dining area near sliding glass doors.
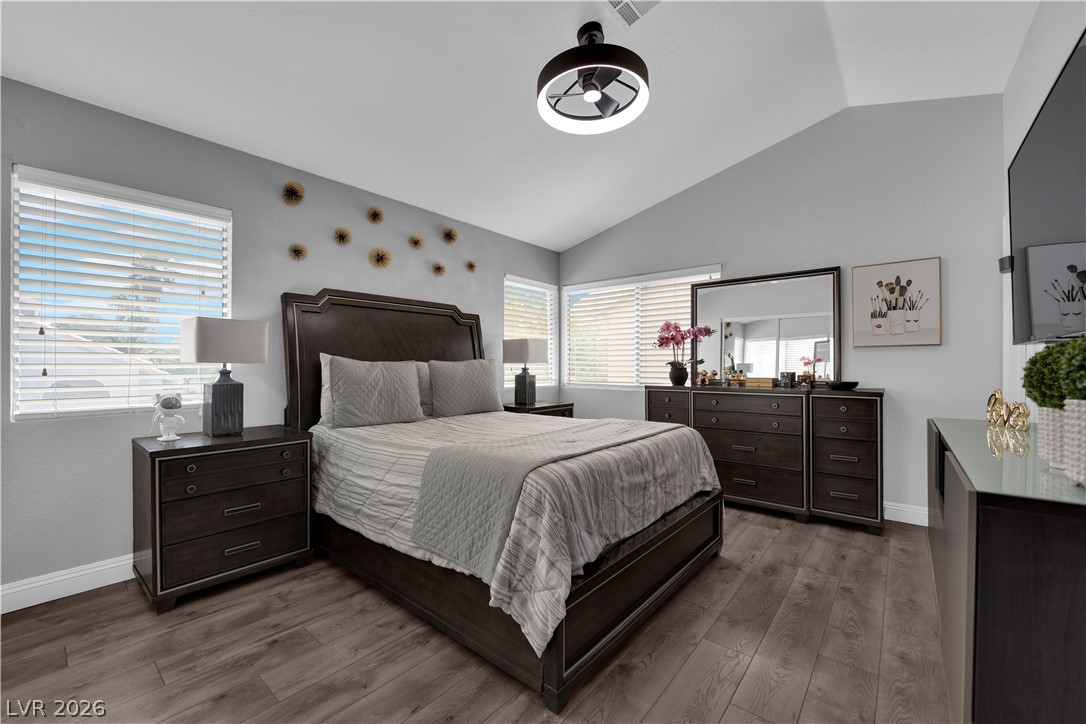
Vaulted ceilings and wide-plank flooring define this comfortable sleeping retreat.
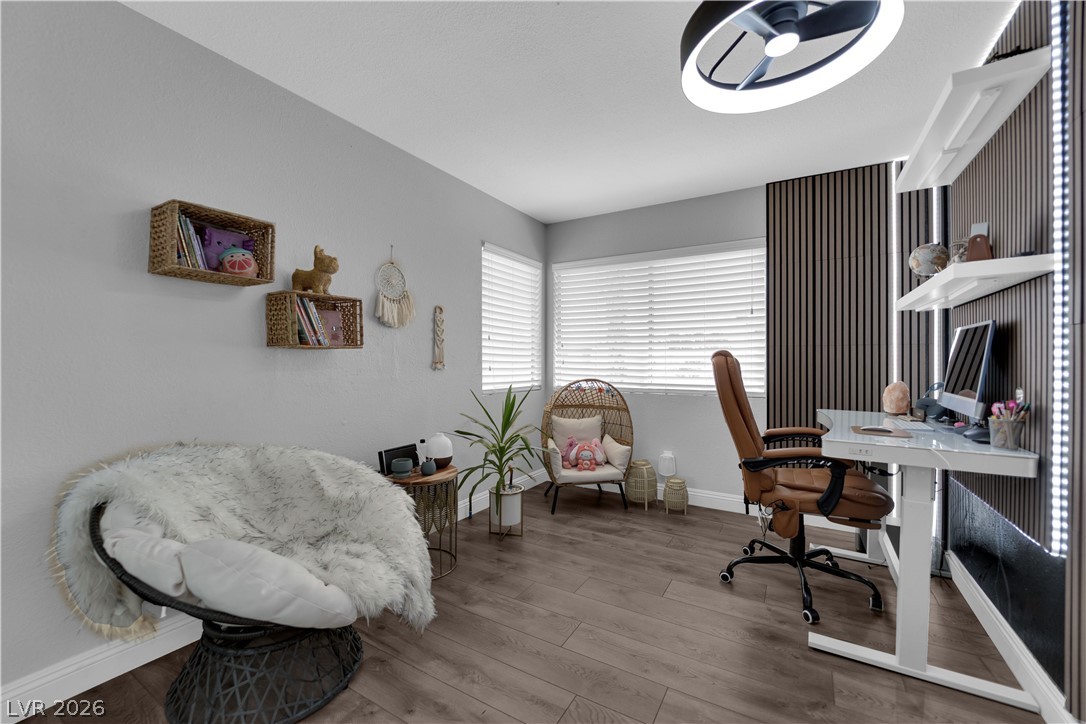
Smooth wood-look flooring and custom wood-slat wall accents elevate this modern study.
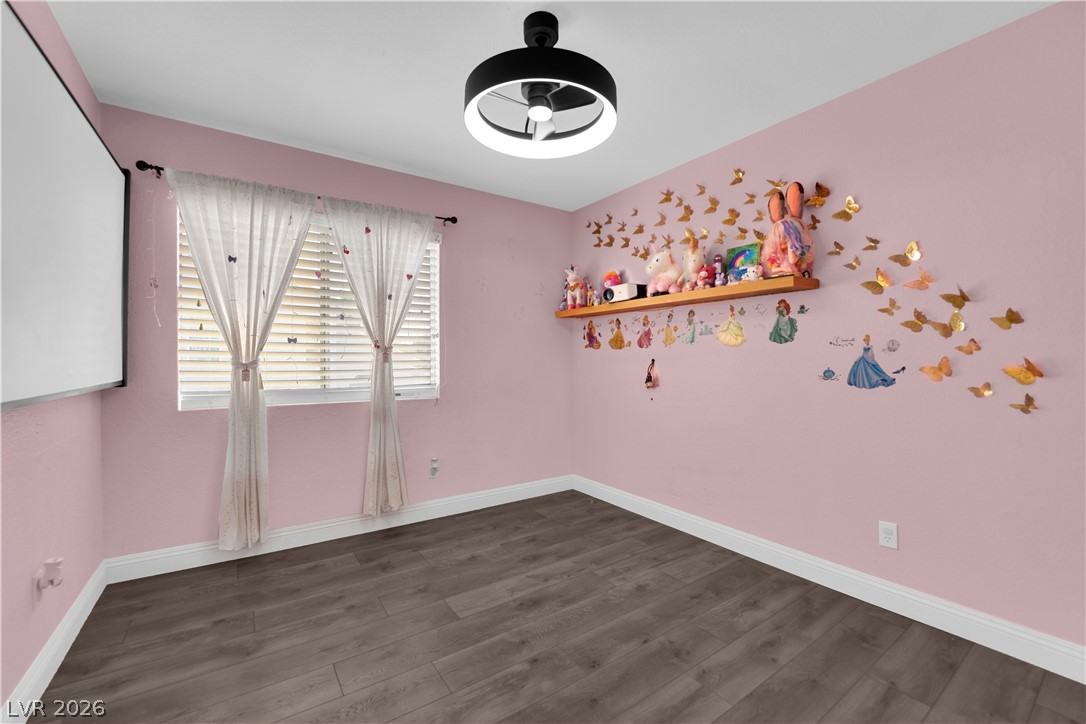
Gleaming wood floors anchor a well-lit room featuring classic white trim and built-in shelving.
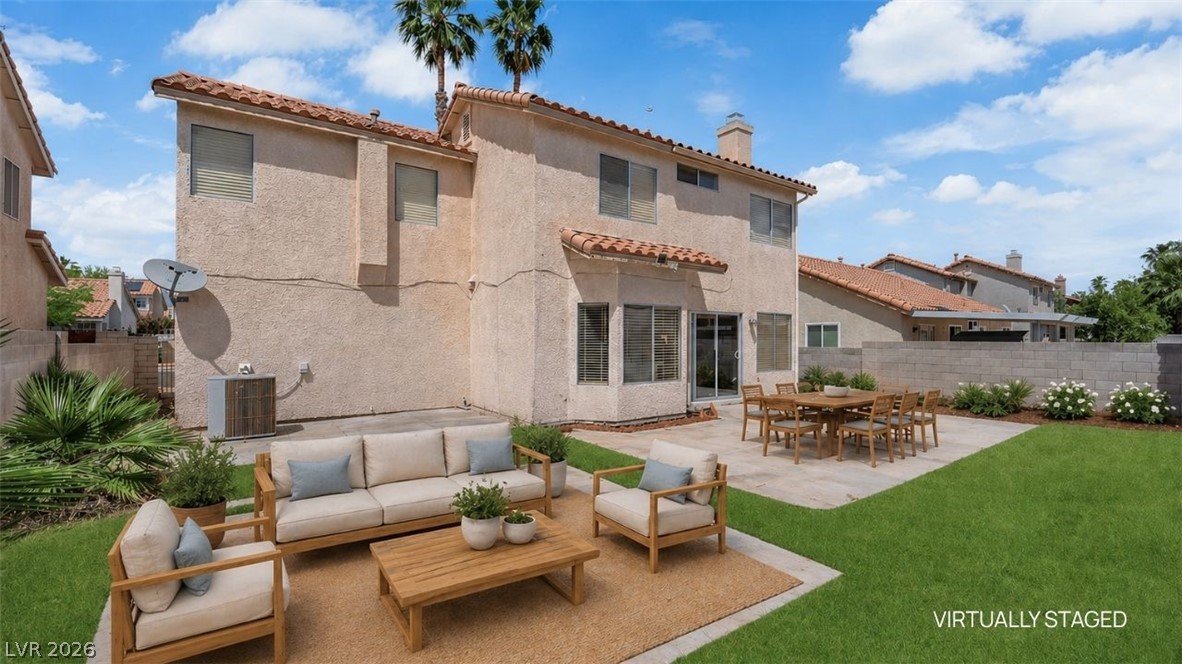
An inviting backyard patio aligns with a lush lawn under a tiled roof stucco home.
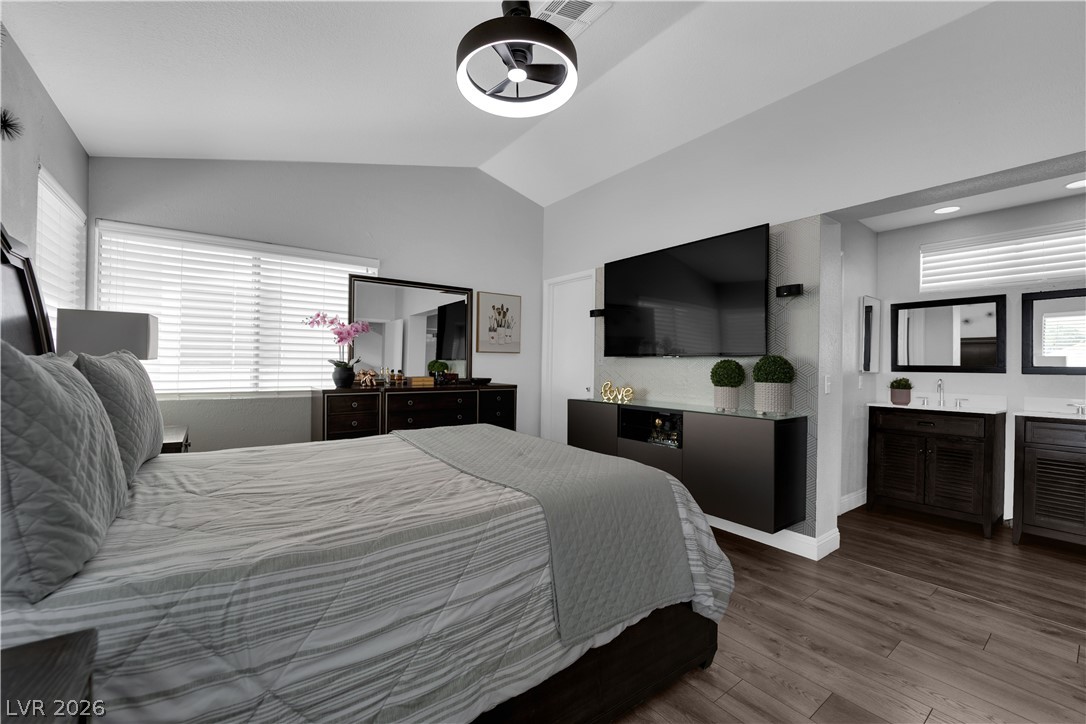
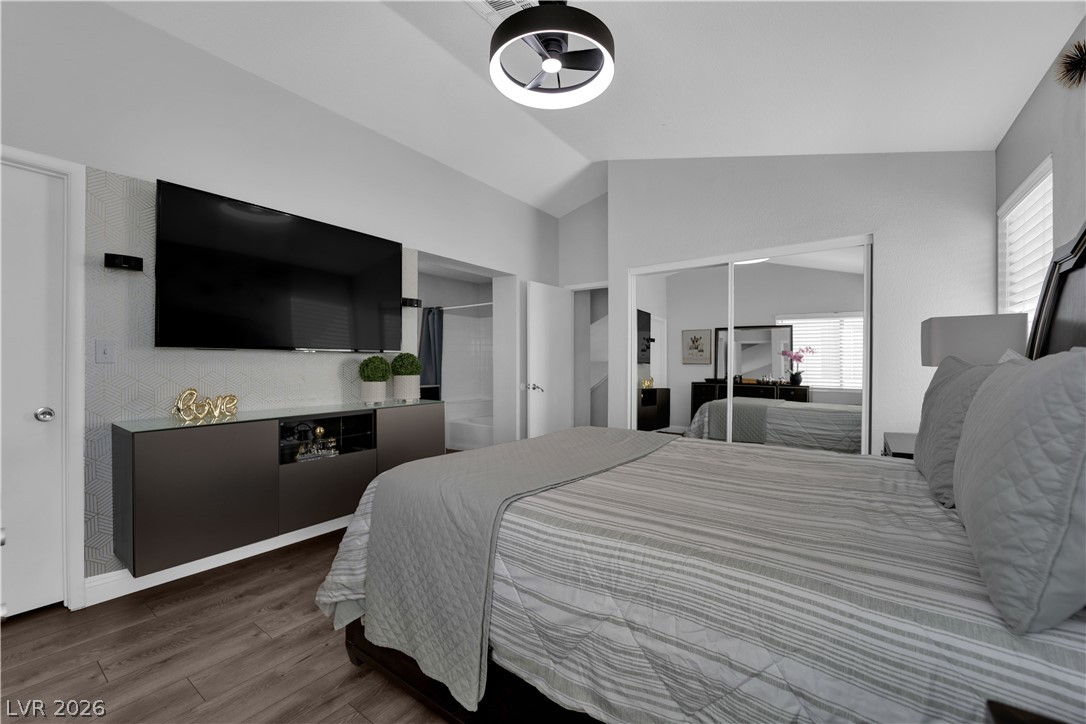
Vaulted ceilings and wood-style flooring elevate this comfortable main bedroom suite with adjacent vanity area.
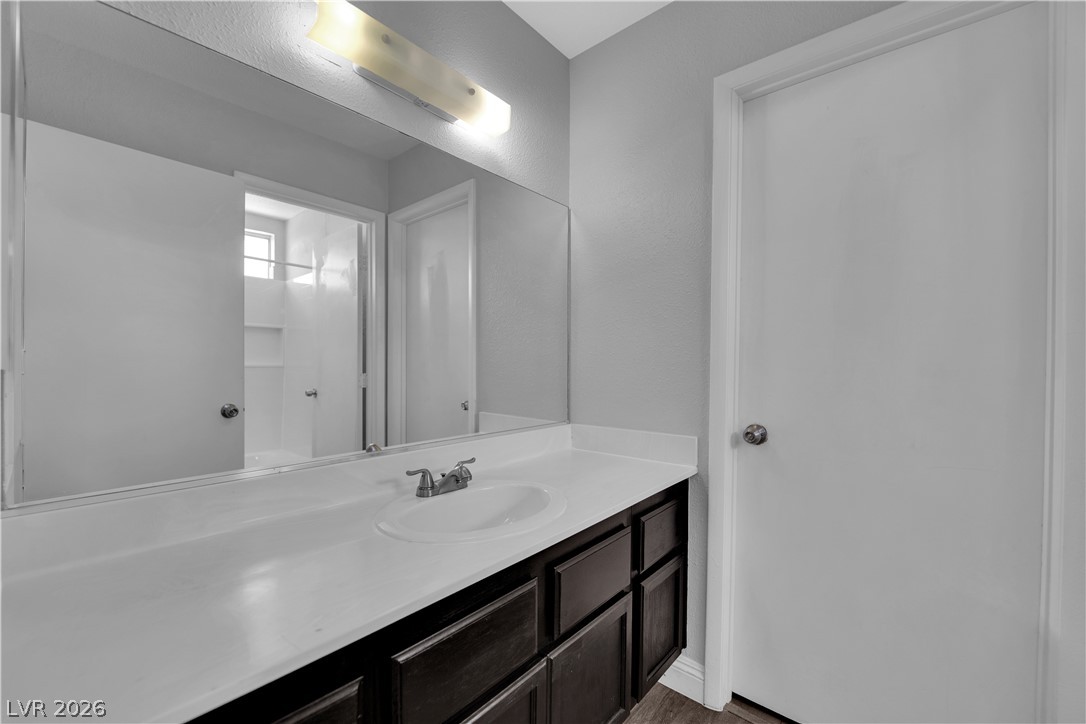
A spacious vanity area connects seamlessly with the clean bathroom space beyond.
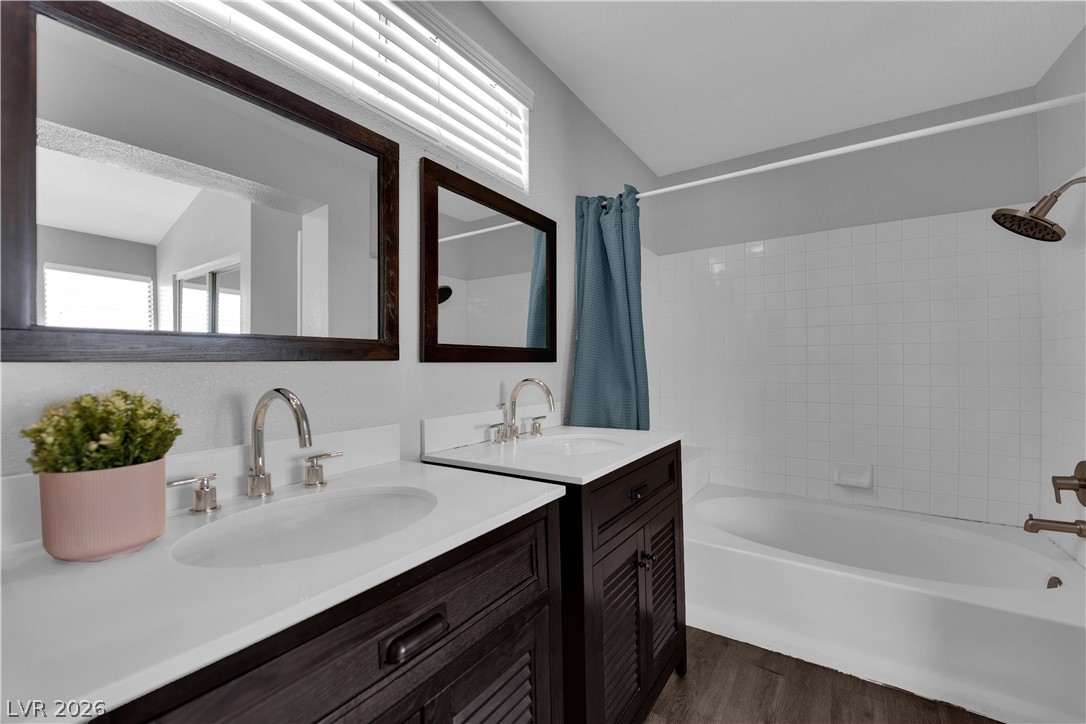
A classic master bathroom features a dark double vanity paired with a deep soaking tub.
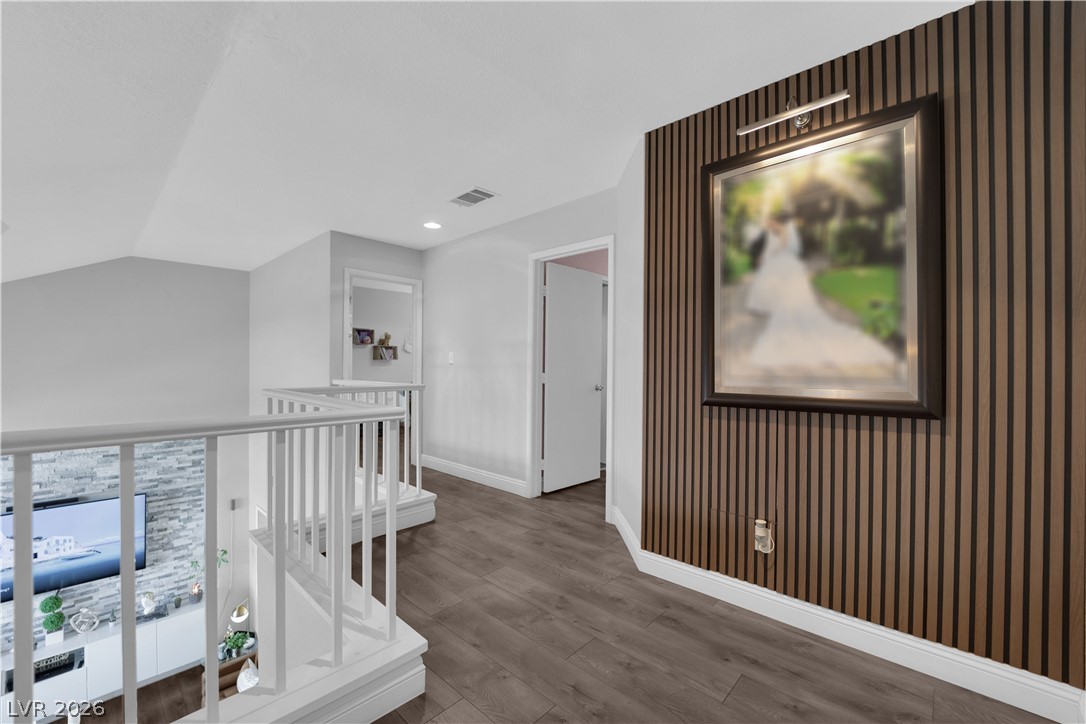
An upper landing features wood-toned flooring and custom slat paneling along the wall.
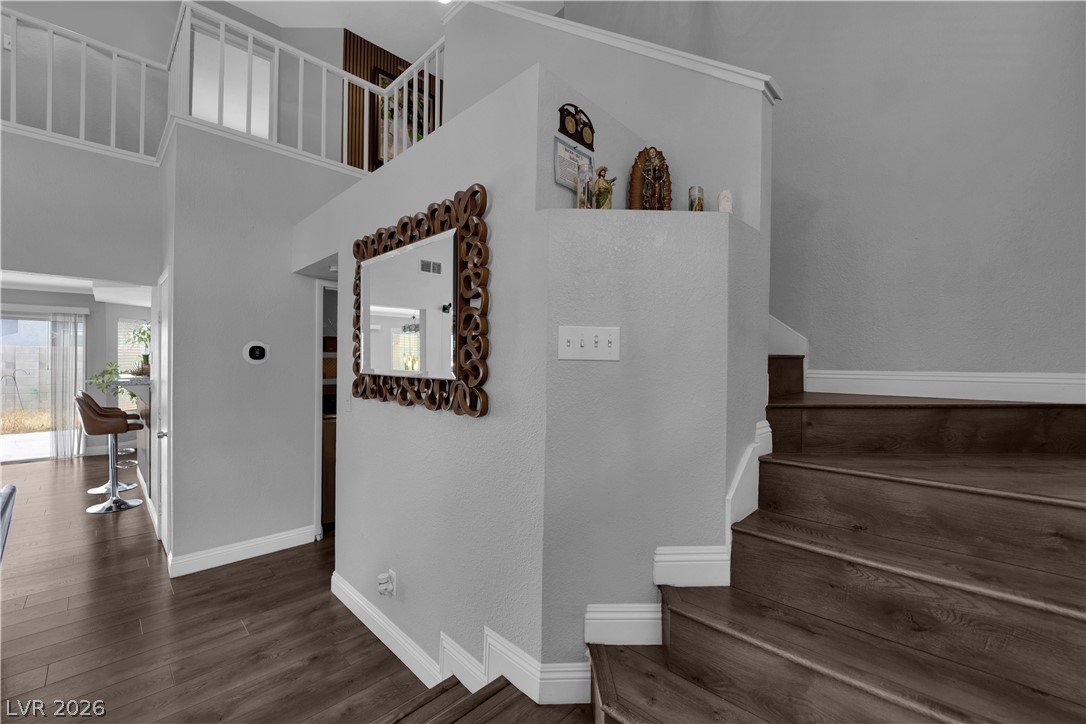
Rich wood stairs transition seamlessly into the open and airy main living areas.
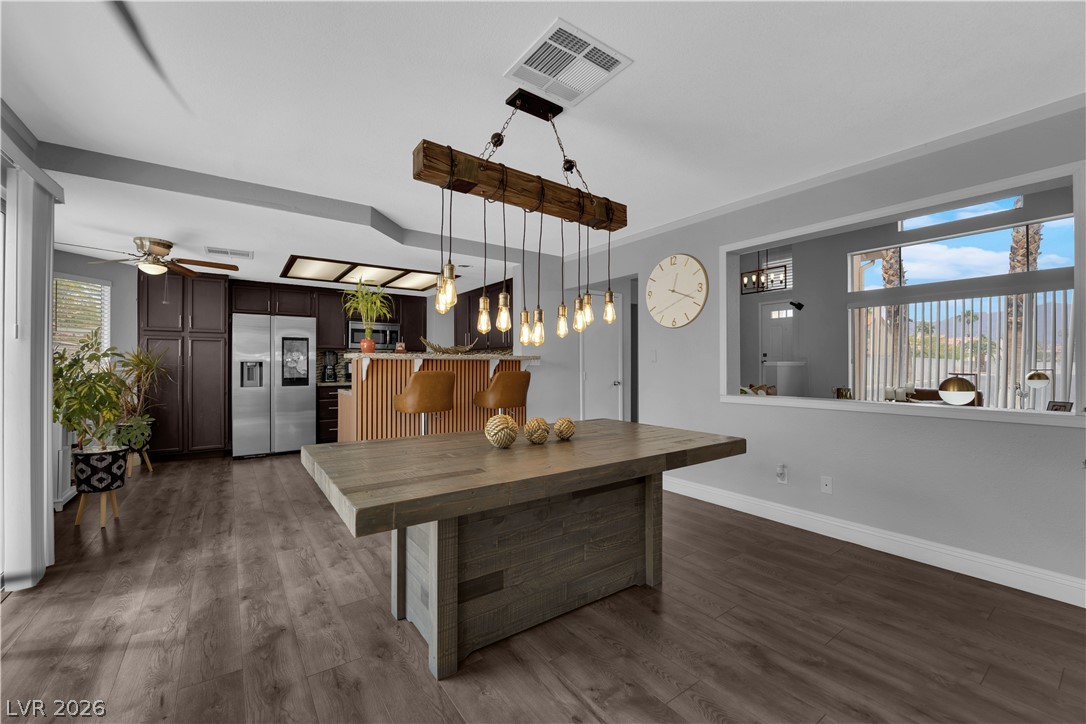
Gleaming wood floors anchor an airy, open layout flowing seamlessly into the kitchen.
Vaulted ceilings and wood-style flooring elevate this comfortable bedroom retreat.
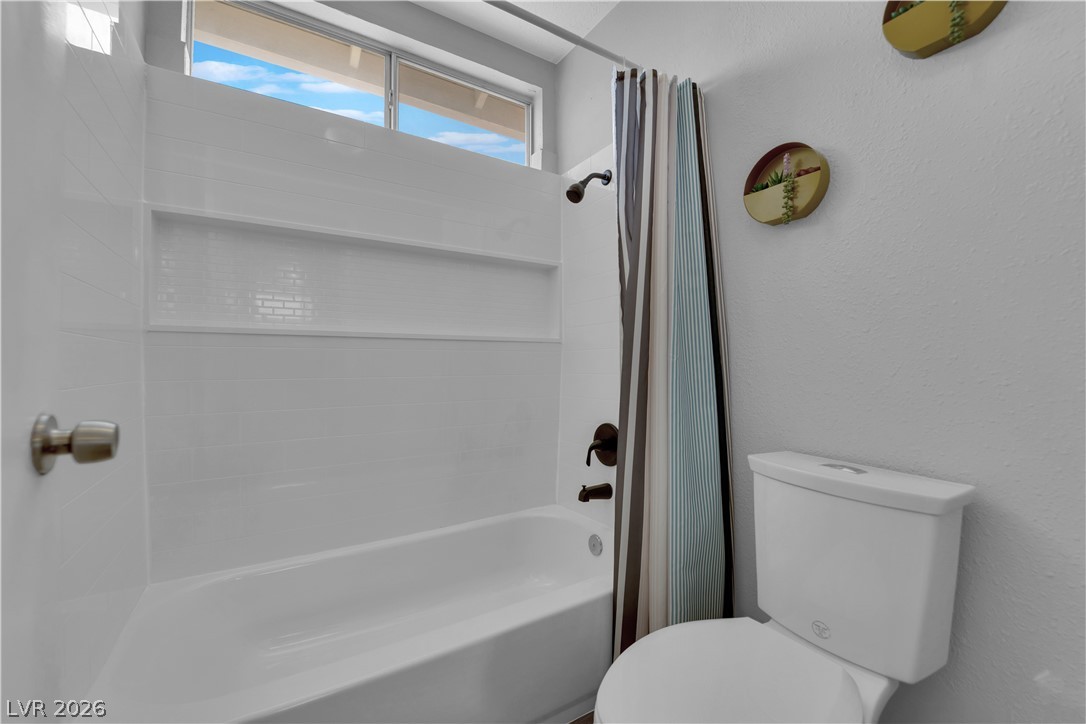
A tiled bathtub alcove sits beneath a high window welcoming natural light.
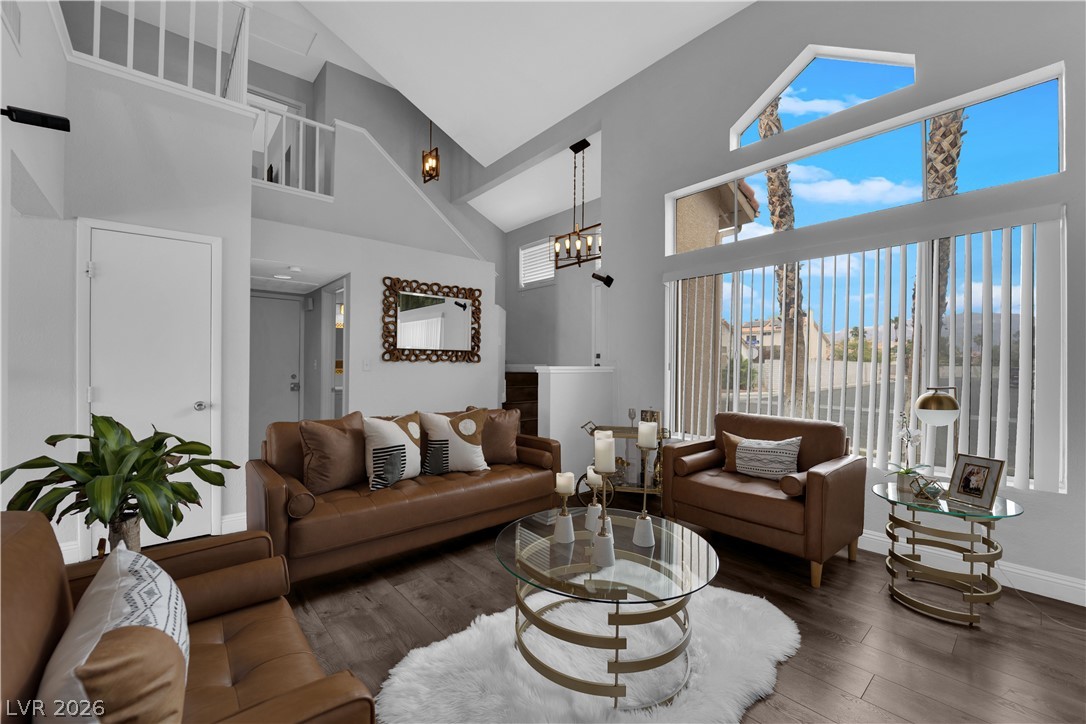
Soaring ceilings and a towering wall of glass define this impressive living room design.
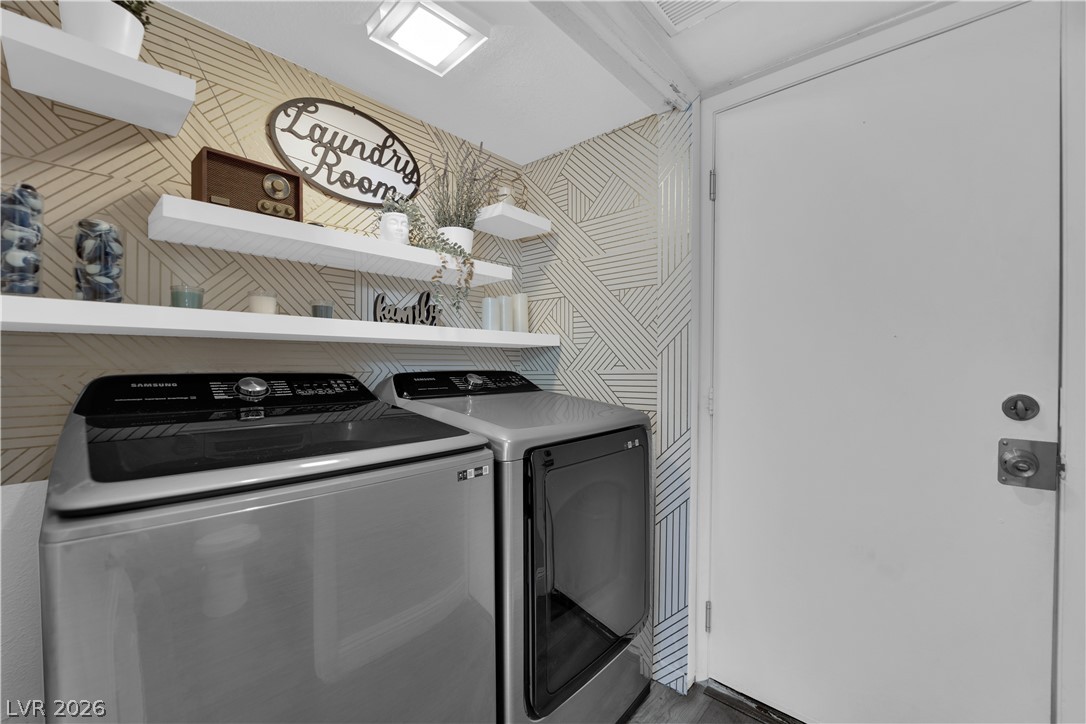
Functional workspace features modern laundry appliances and integrated open shelving.
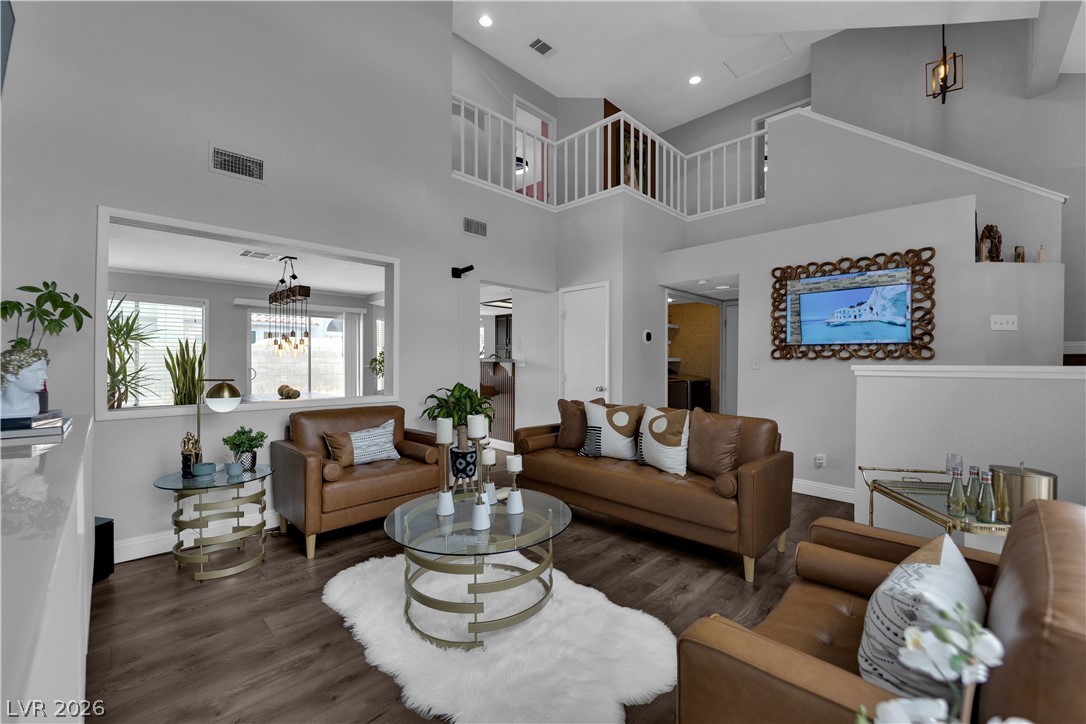
An airy open-concept layout anchors this living space with soaring ceilings and rich wood-style flooring.
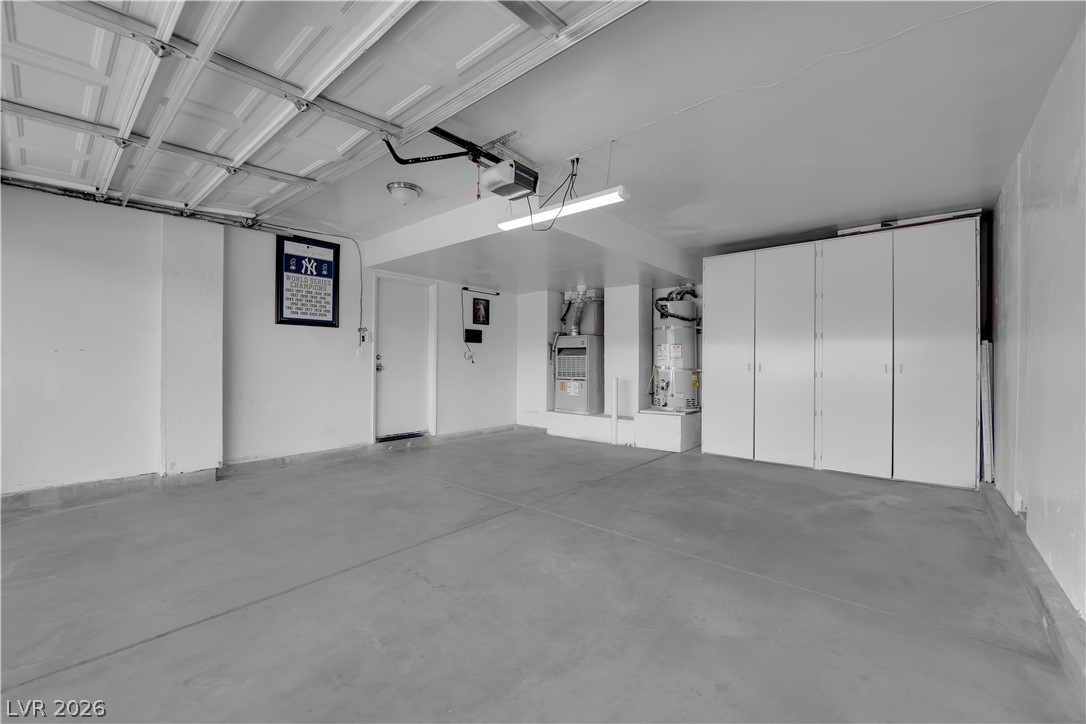
An orderly garage interior features built-in storage cabinets alongside finished concrete flooring and white walls.
A classic stucco exterior with tile roofing highlights this beautiful two-story residence.