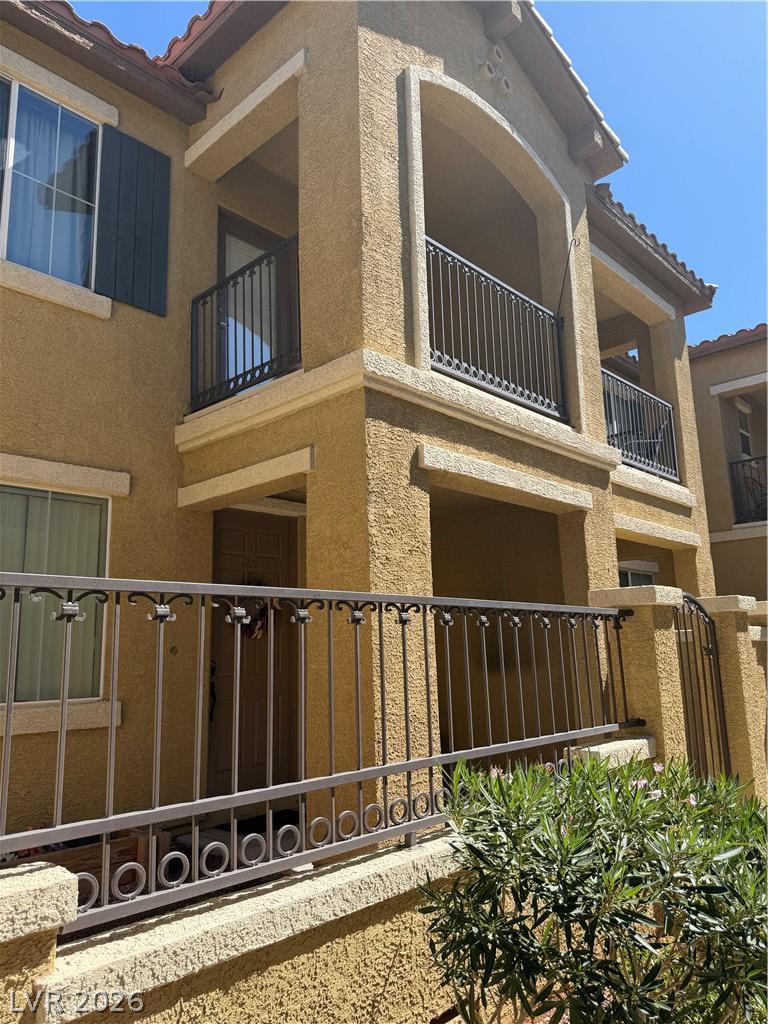
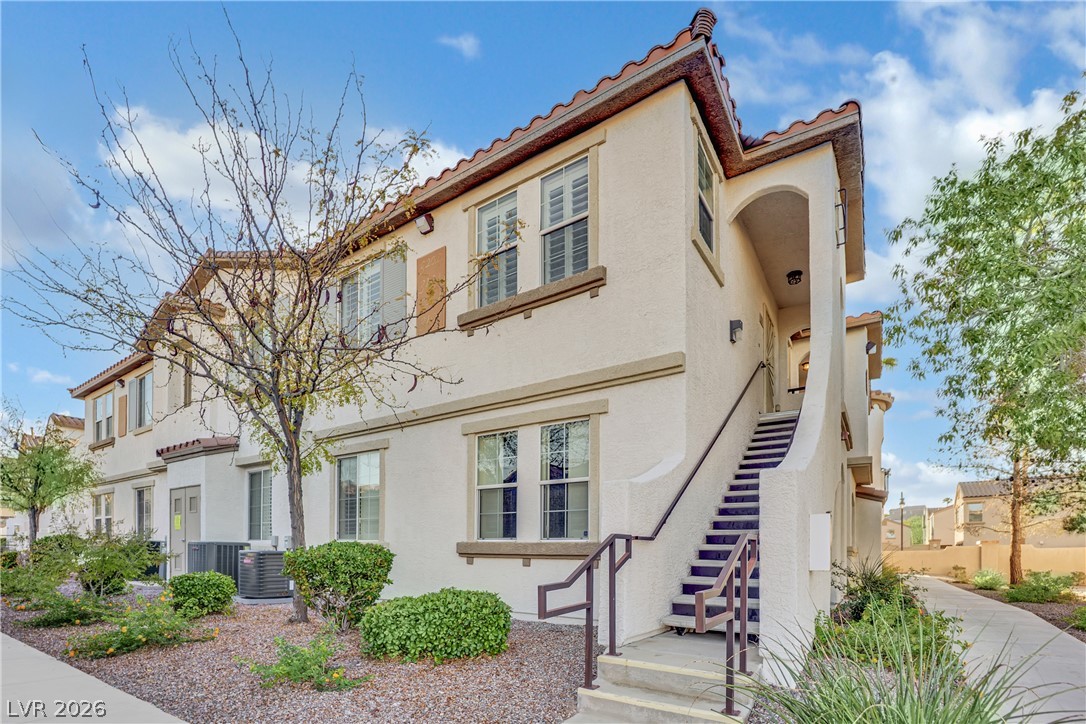
Stucco exterior walls pair with wrought iron railings under a sunny blue sky.
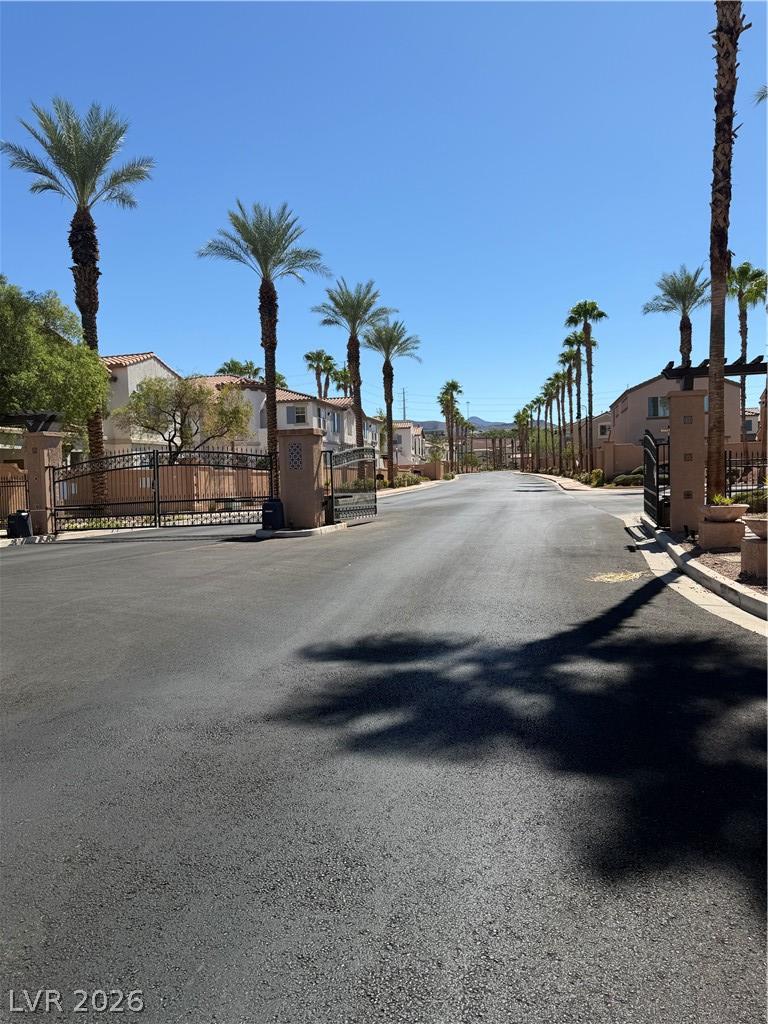
Palm trees line the gated entry of this serene, sun-drenched suburban neighborhood.
An elegant multi-tiered stone fountain accents the palm-lined driveway welcoming visitors to the property.
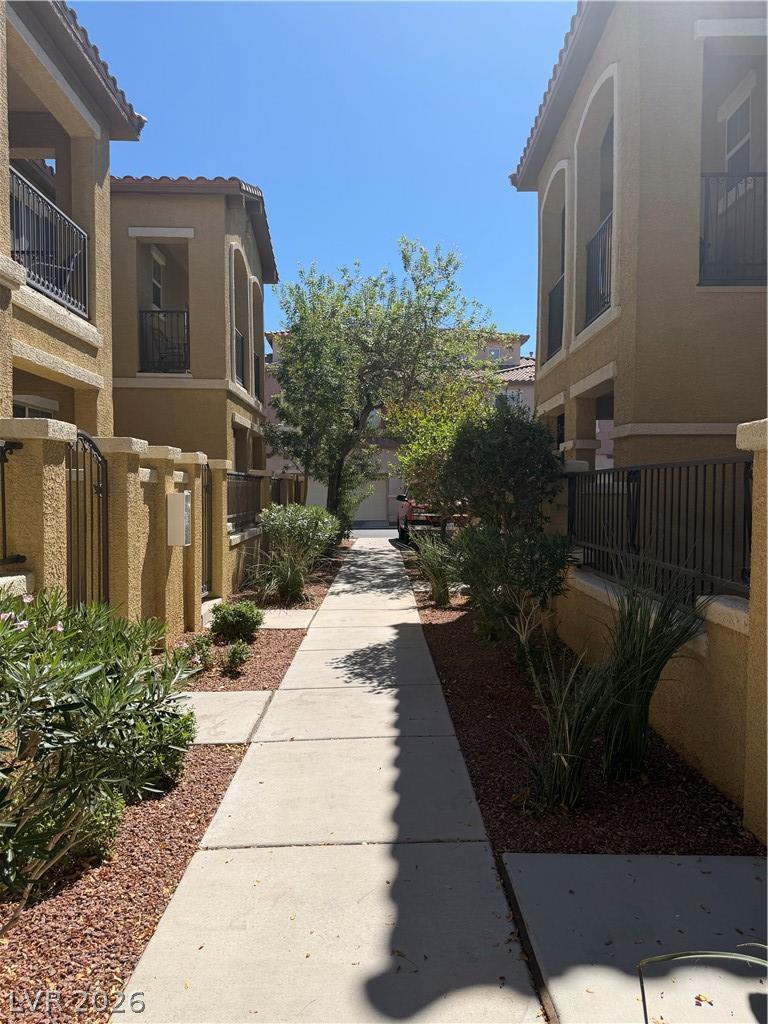
Concrete walkways meander between stucco structures under clear blue skies.
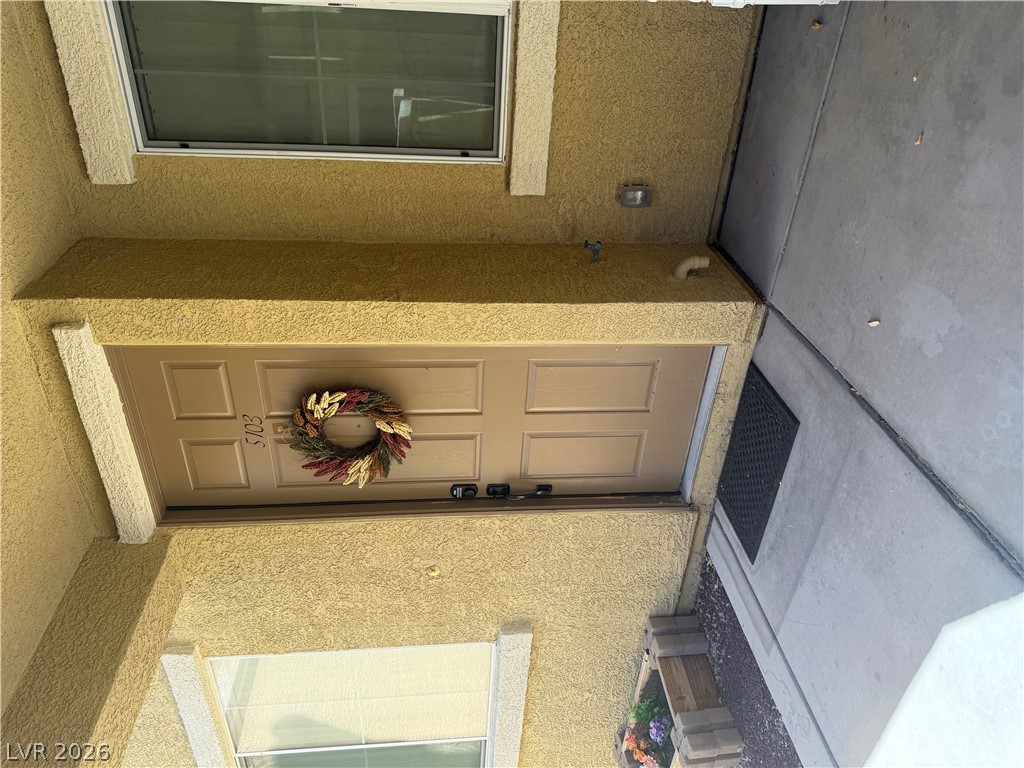
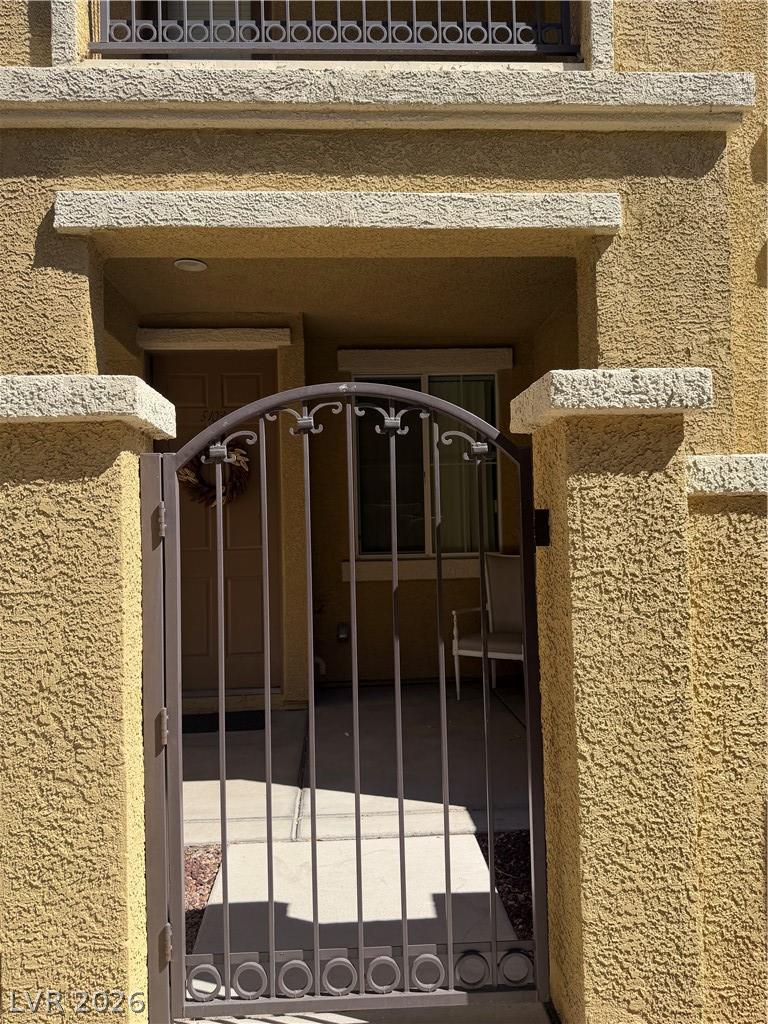
A private entrance path leads to the front door under a sheltered alcove.
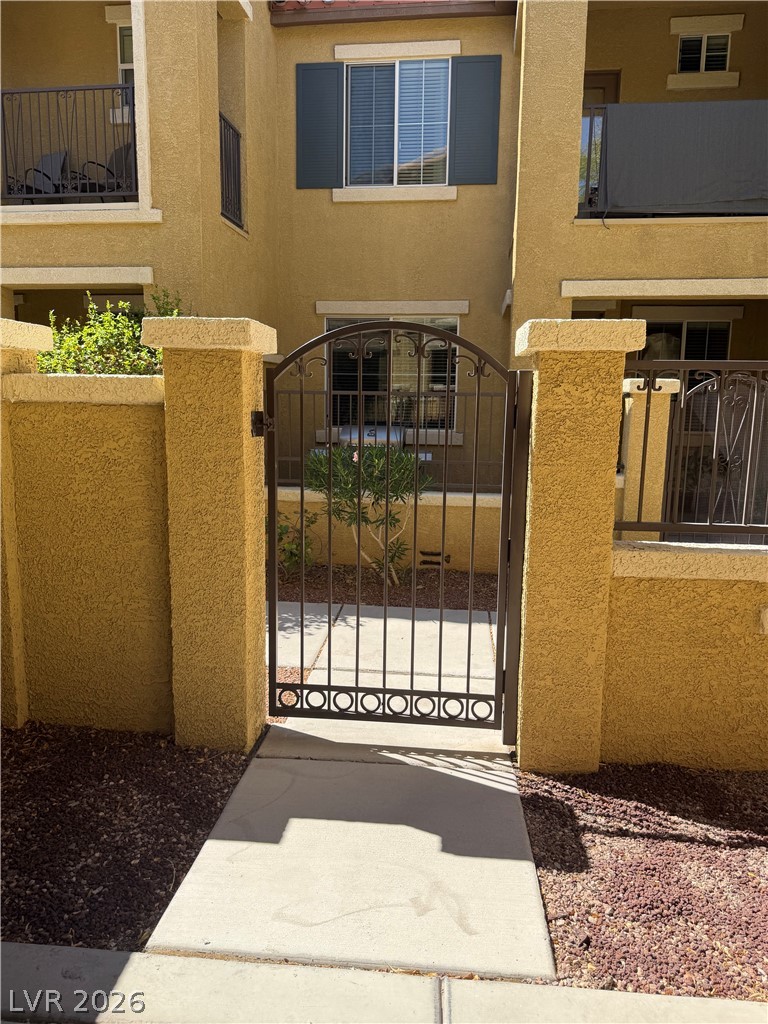
An arched wrought iron gate secures the private stucco courtyard entry.
An arched wrought iron gate opens to a private entryway set within stucco walls.
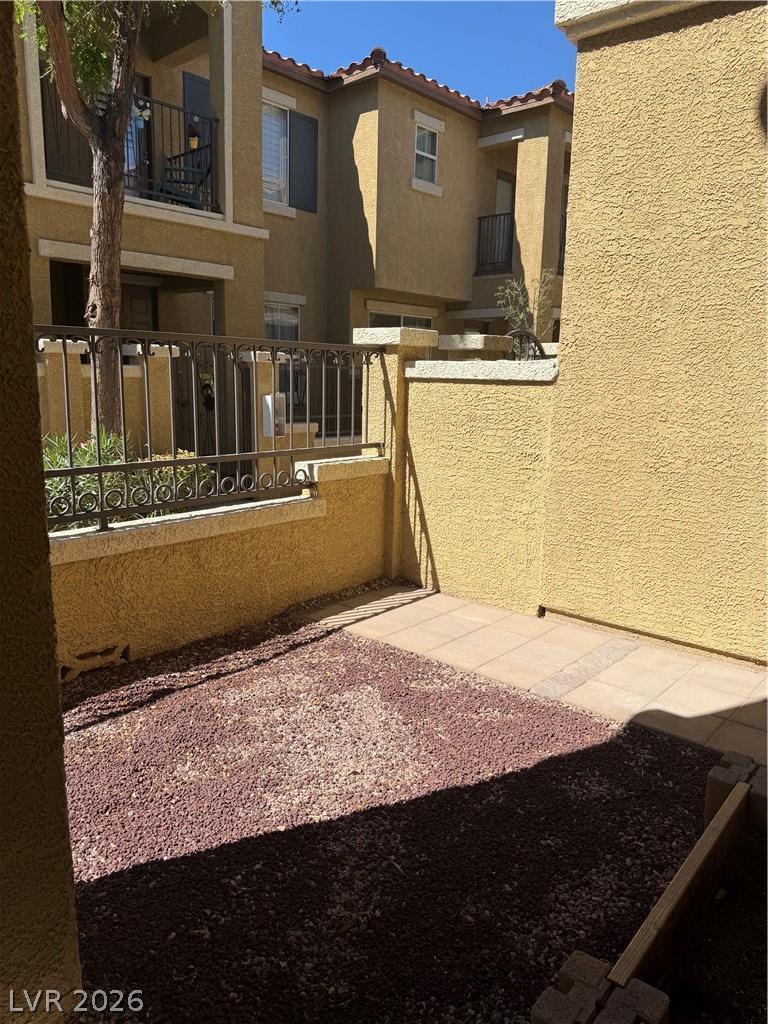
An inviting private courtyard features low-maintenance gravel landscaping, paved walkways, and sturdy stucco walls.
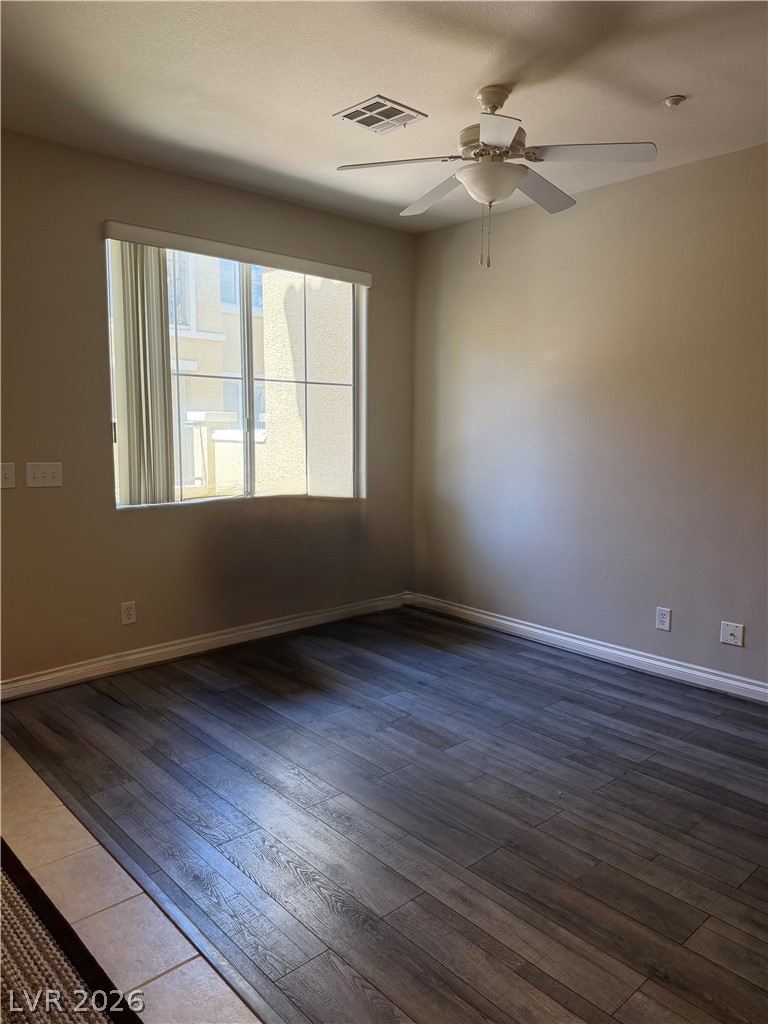
Rich wood-look flooring and a large window define this versatile living space.
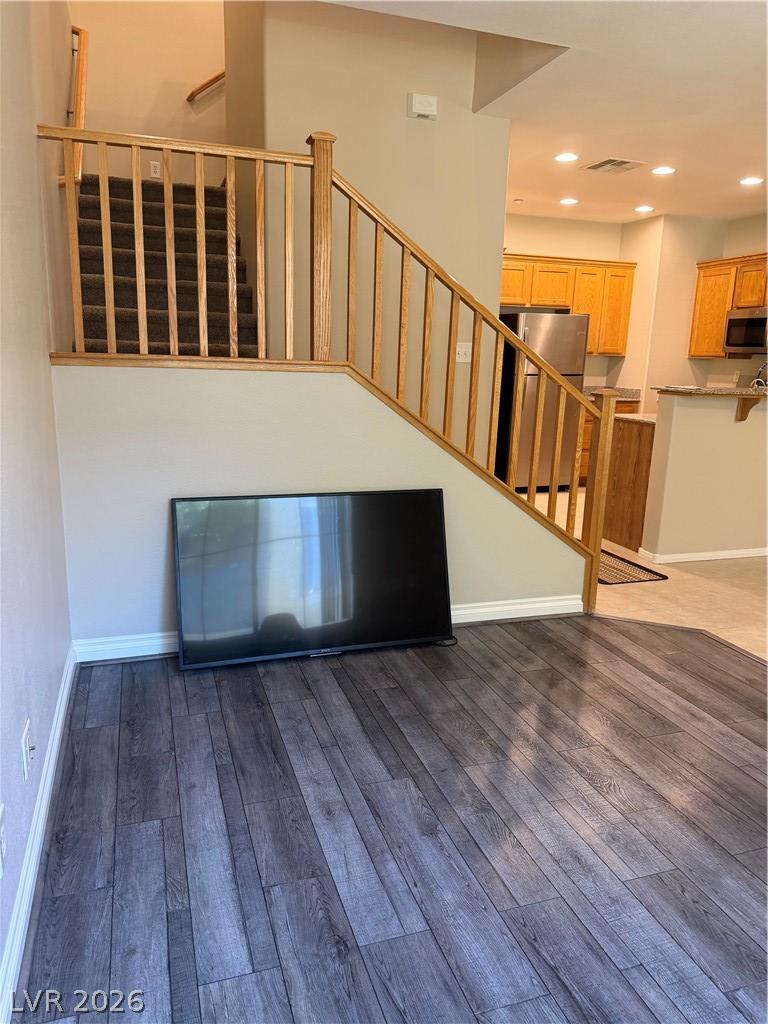
Rich wood plank flooring pairs seamlessly with a classic wood-rail staircase in this open layout.
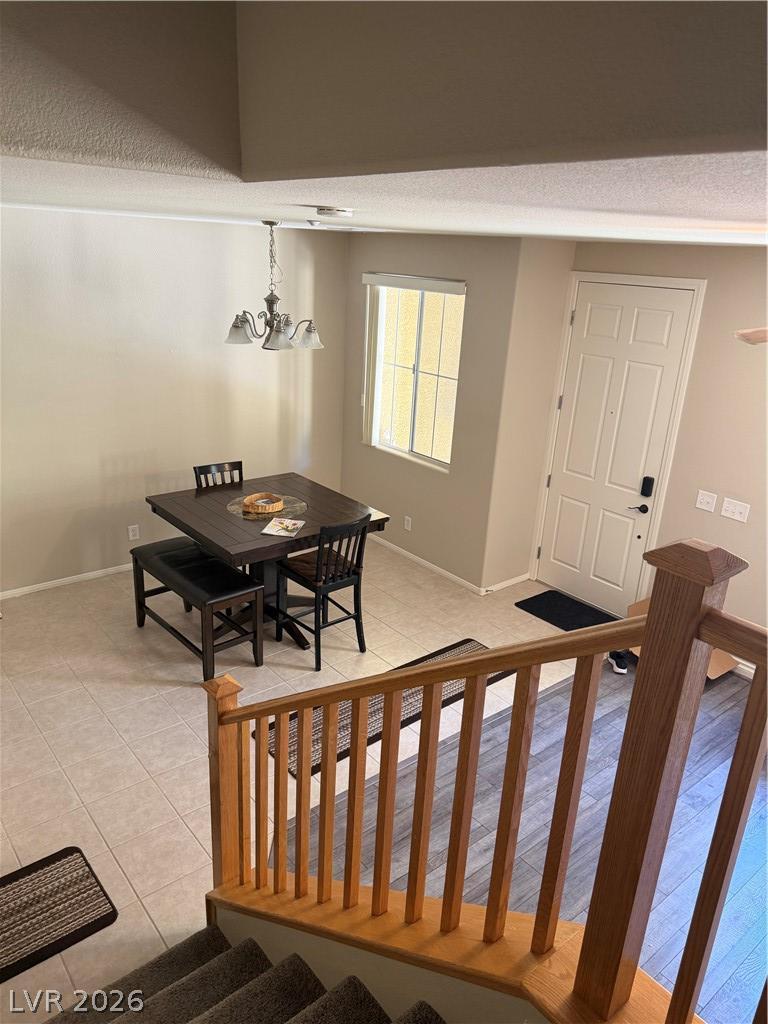
An open entryway leads directly into a versatile dining area with tiled flooring.
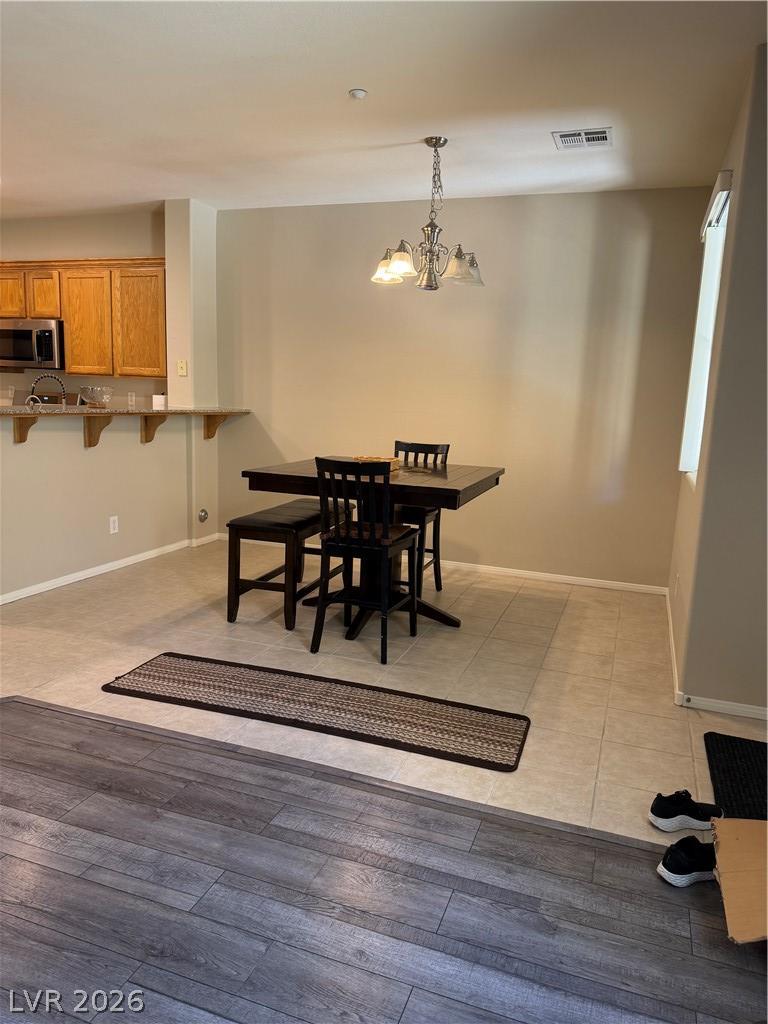
A casual dining space links tiled flooring seamlessly with the adjacent wood-look plank floors.
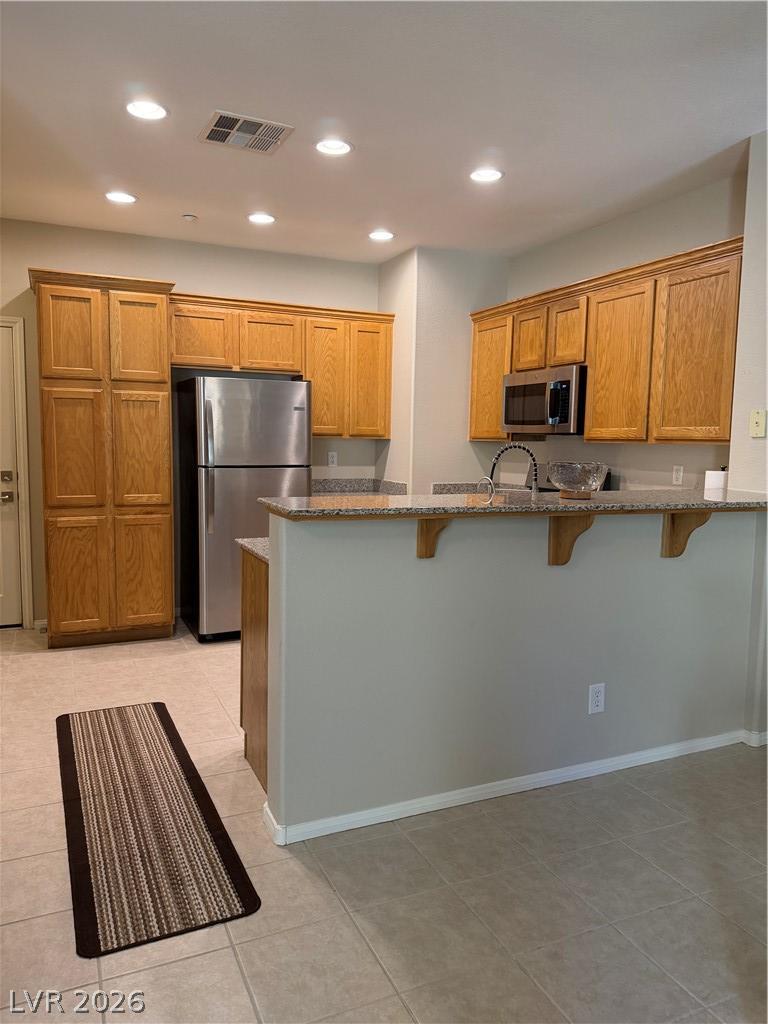
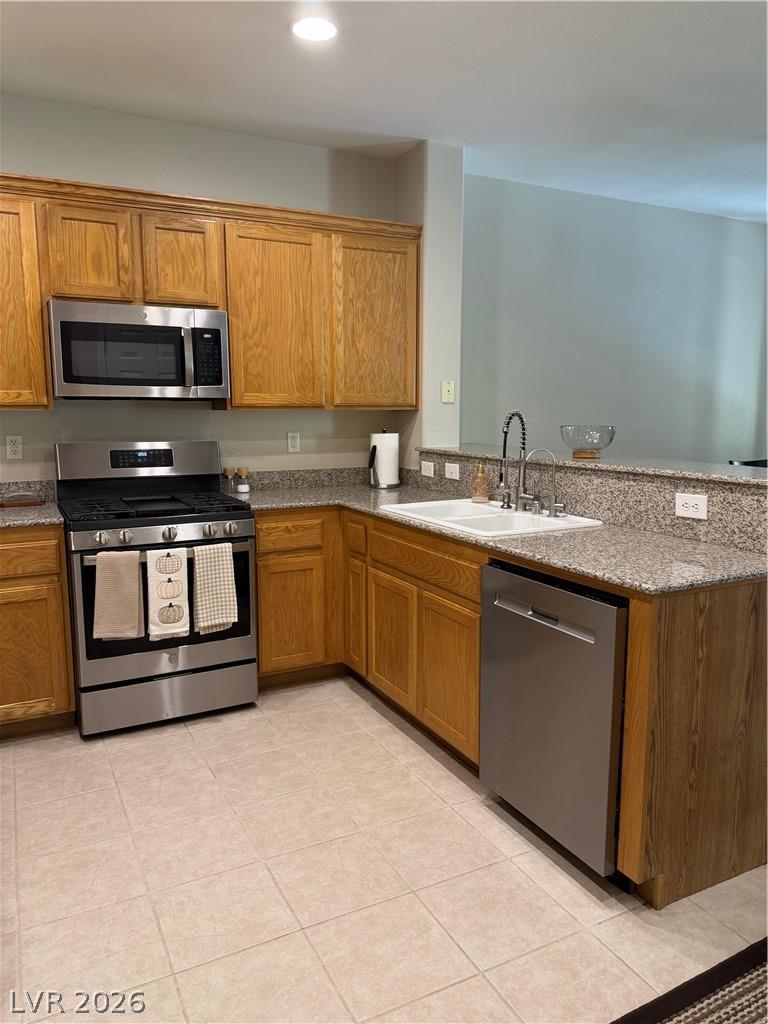
Gleaming stone countertops and classic wood cabinetry define this functional culinary space.
Warm wood cabinetry pairs with durable granite countertops in this functional workspace.
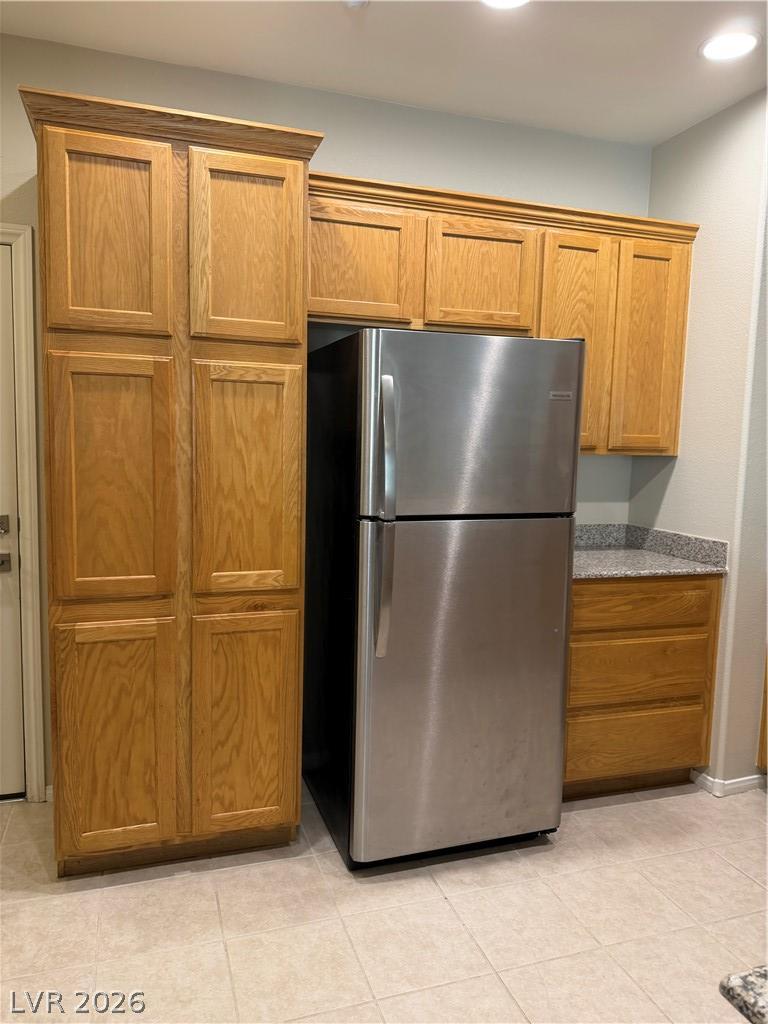
Rich wood cabinetry surrounds a stainless steel refrigerator over durable tiled flooring.
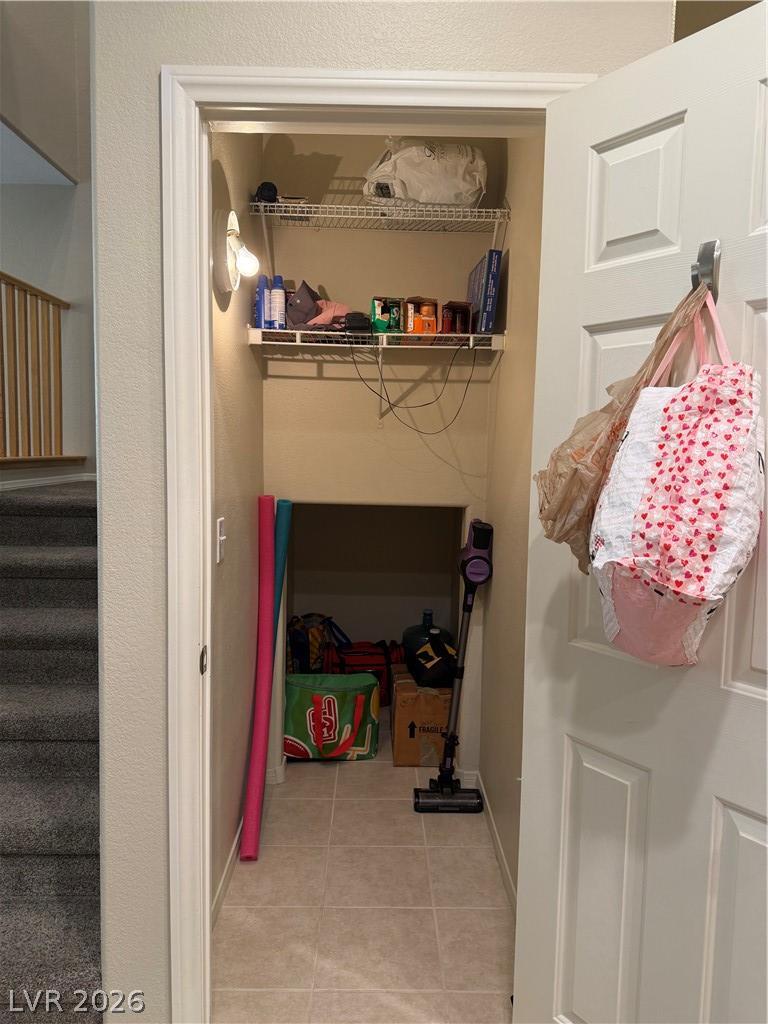
Tiled storage closet beneath the stairs provides practical home organization.
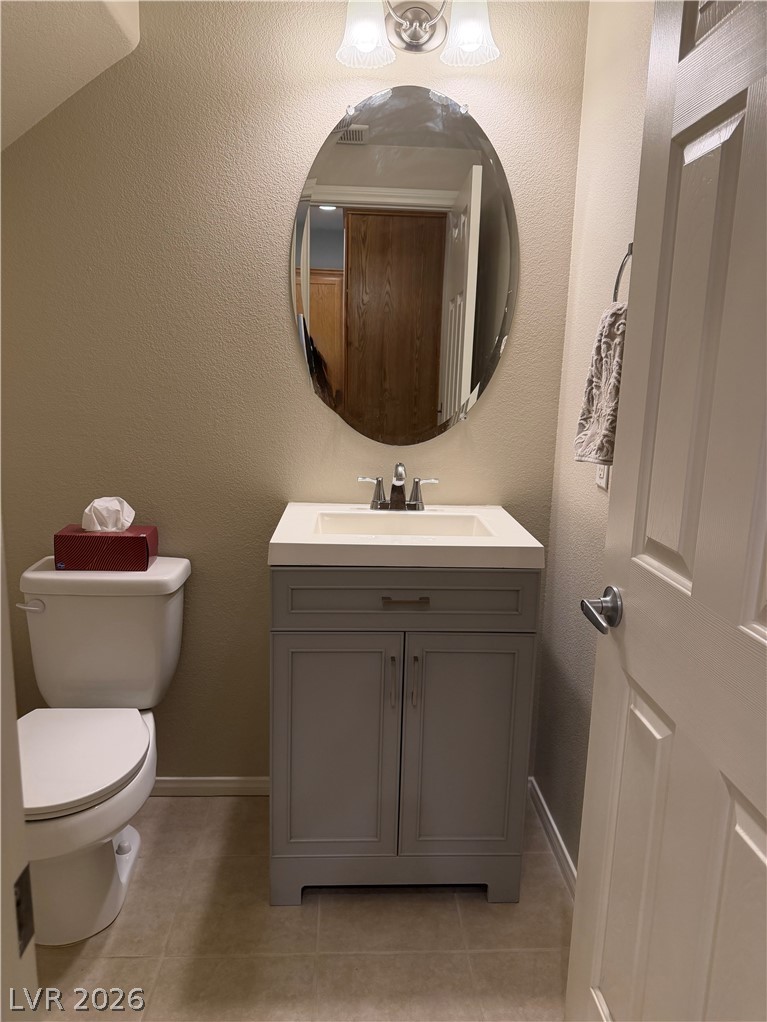
A classic vanity and neutral flooring define this neat powder room.
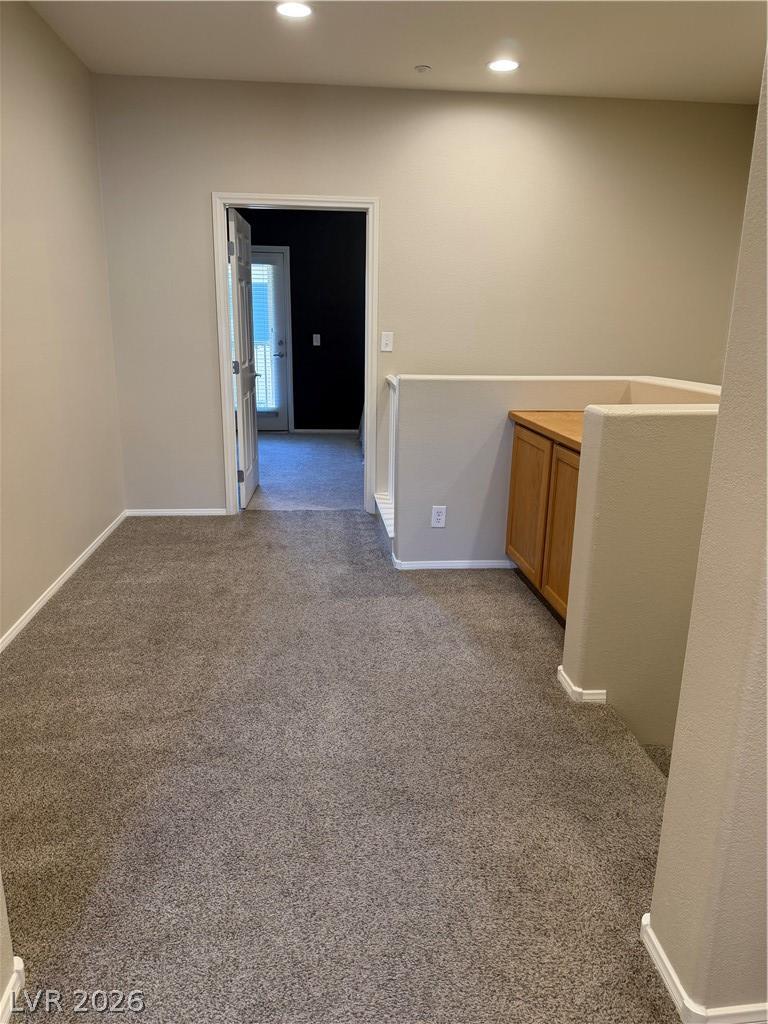
A functional landing area features plush carpeting, recessed lighting, and convenient built-in storage cabinetry.
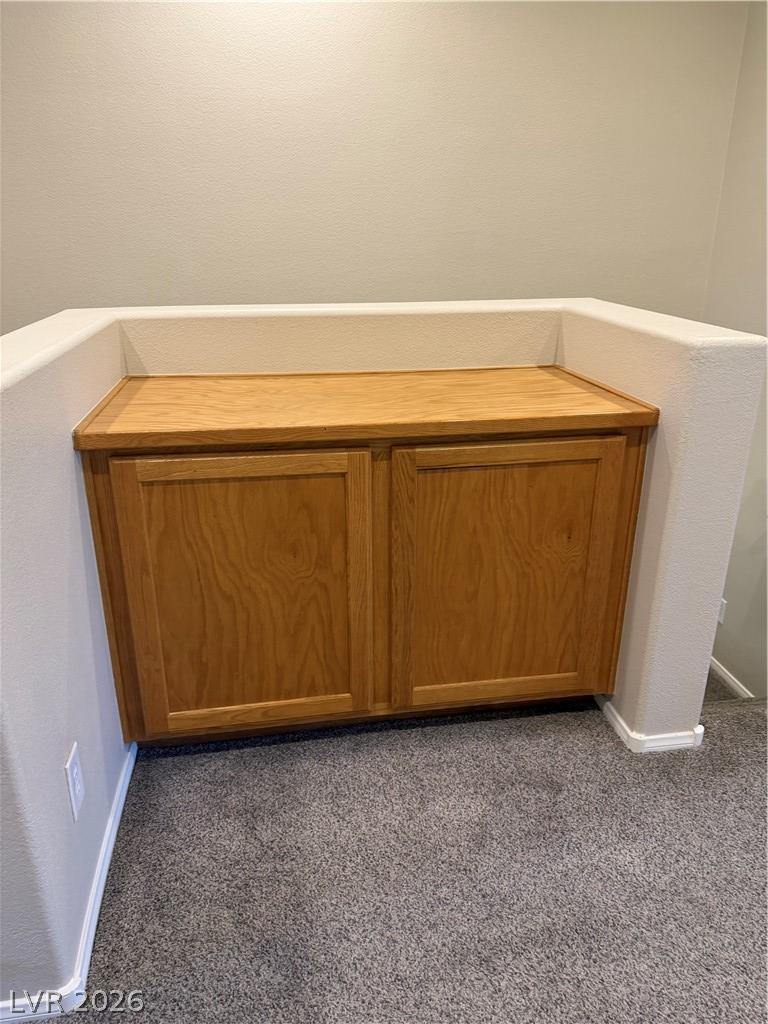
A built-in wooden storage cabinet sits seamlessly alongside the carpeted staircase landing.
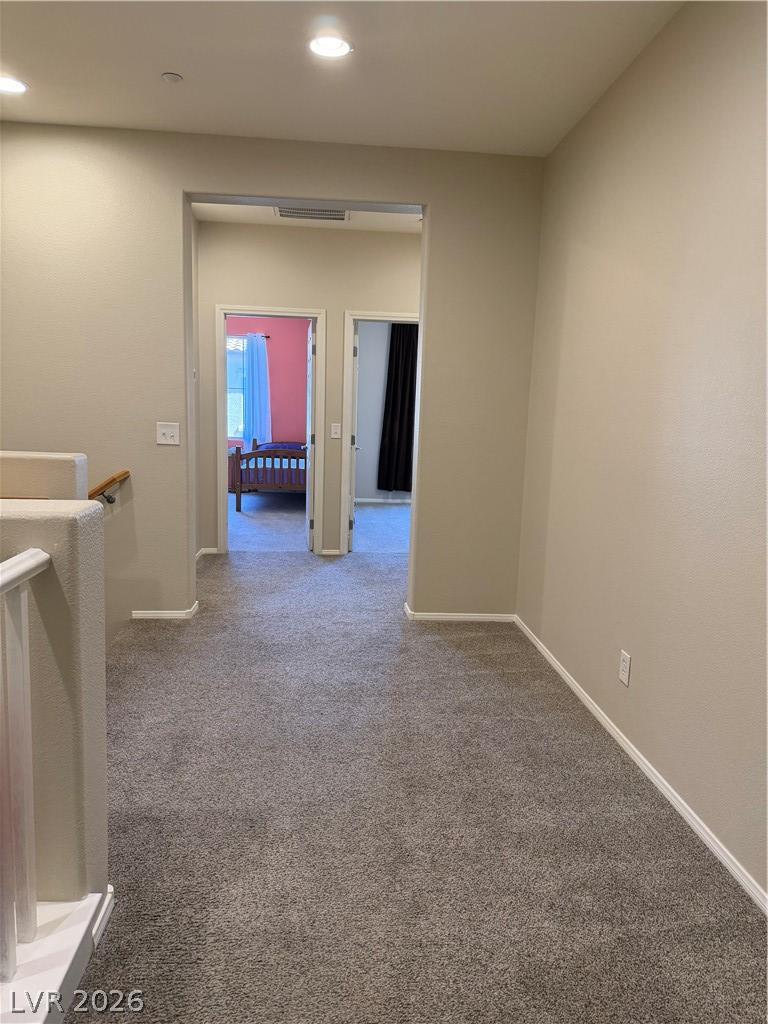
Recessed lighting illuminates a carpeted upstairs landing leading toward bedrooms.
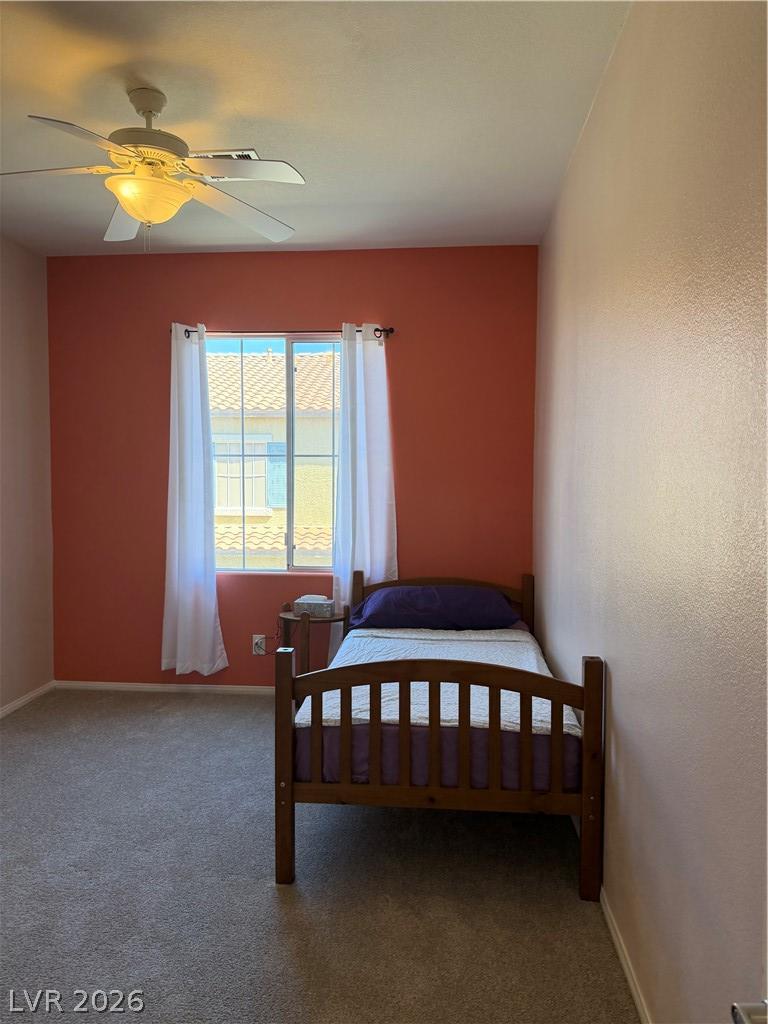
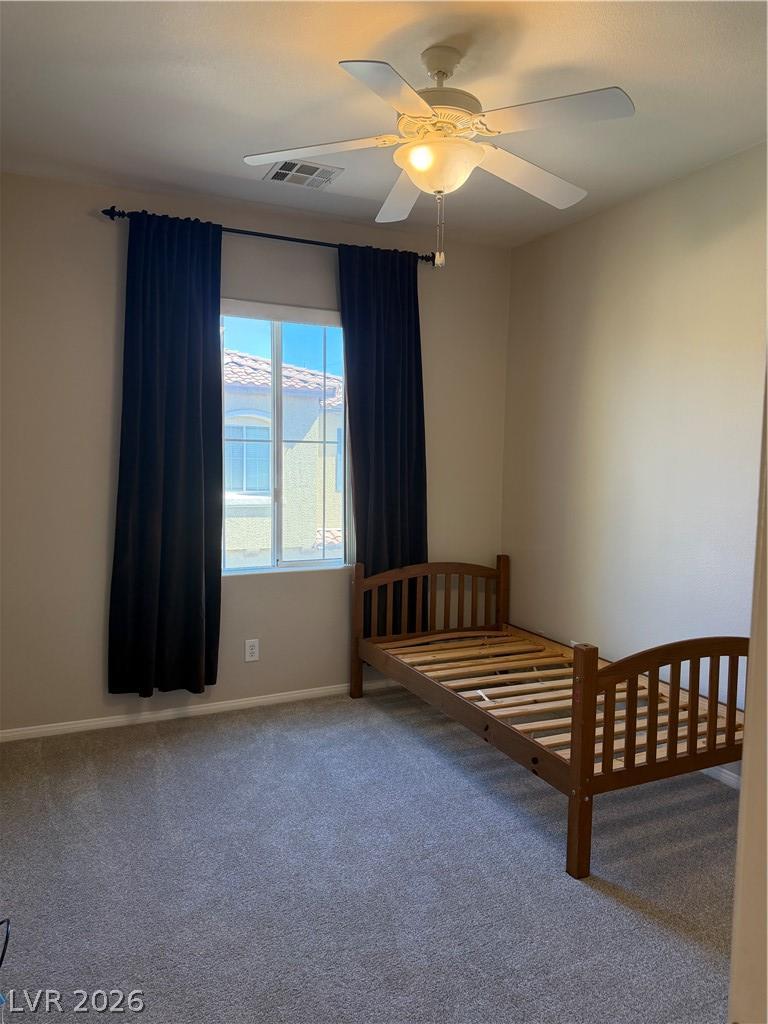
Natural light streams through a large window onto soft carpeting in this cozy bedroom.
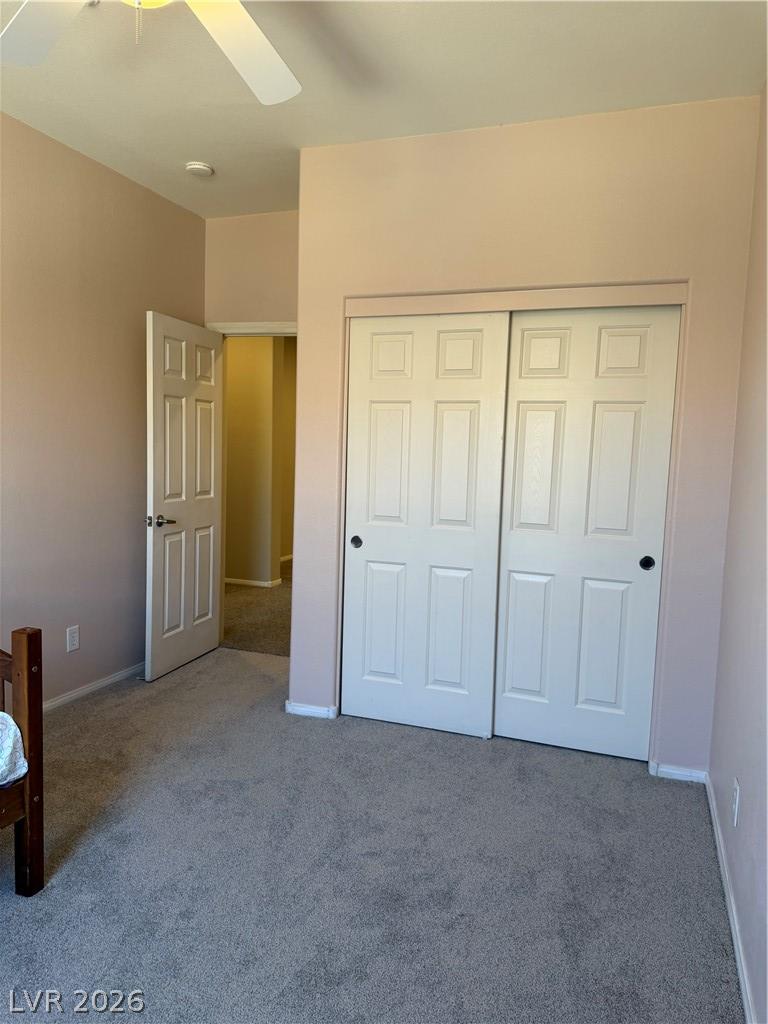
Plush wall-to-wall carpeting and tall ceilings frame this comfortable bedroom space.
Natural light fills this bedroom featuring plush carpeting and a large multi-pane window.
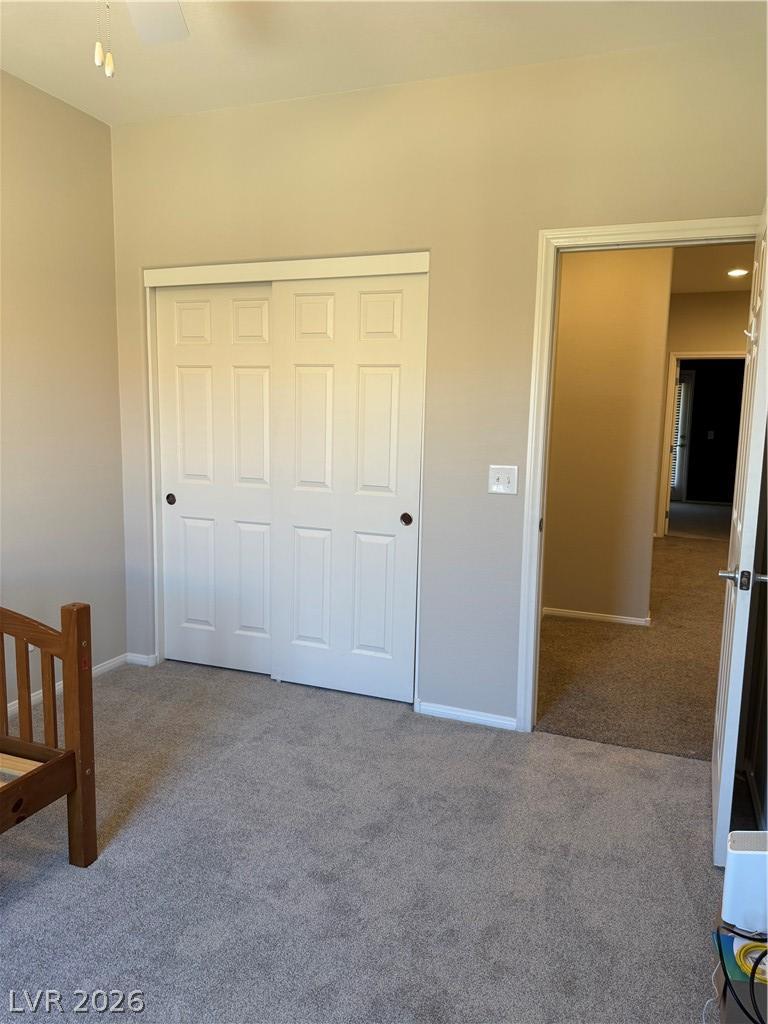
Soft carpeting underfoot enhances this comfortable bedroom with a sliding closet door.
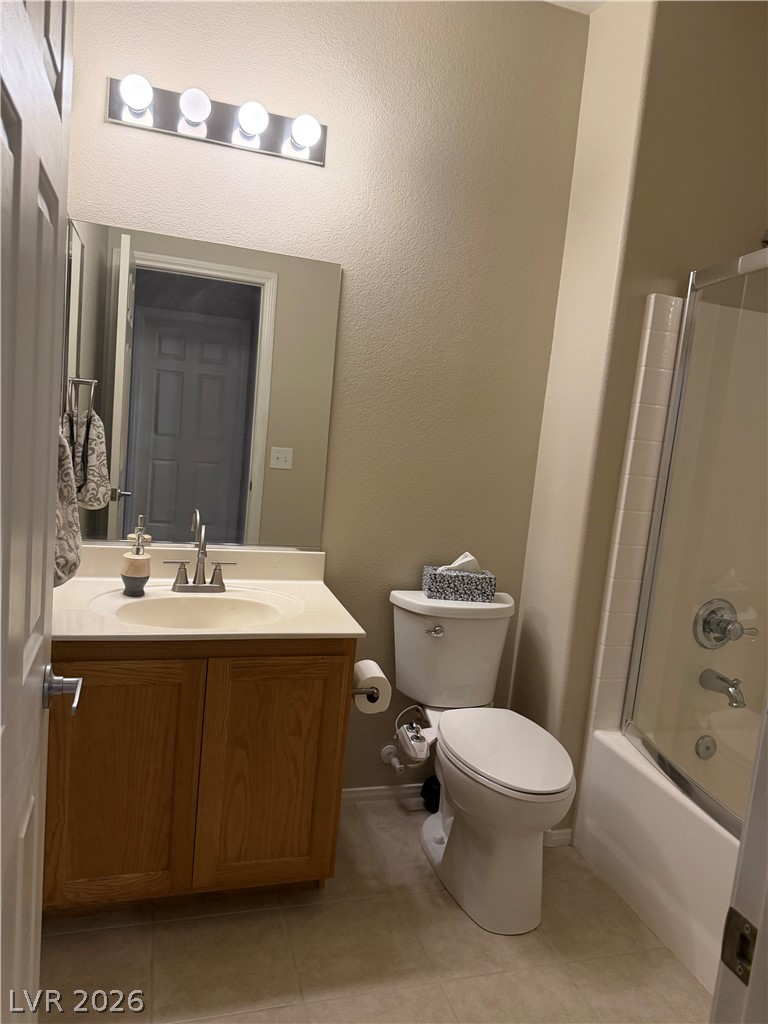
An inviting bathroom pairs a classic wood vanity with tiled tub surround detailing.
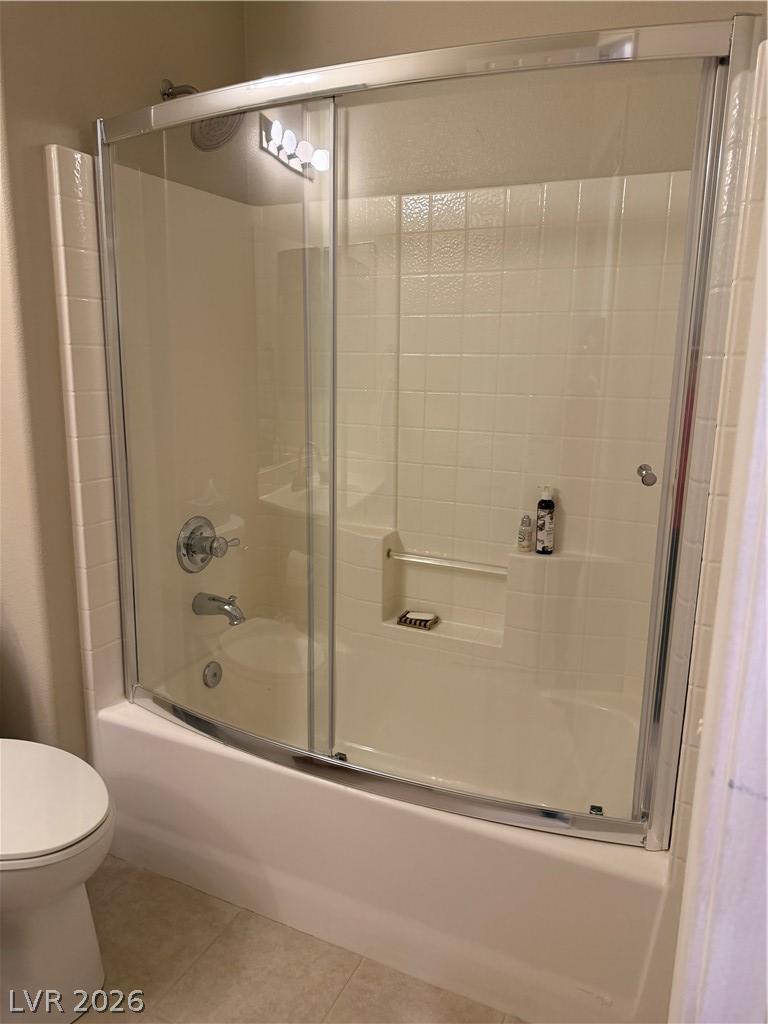
Sliding glass doors enclose a classic tub shower combination framed by neutral tiling.
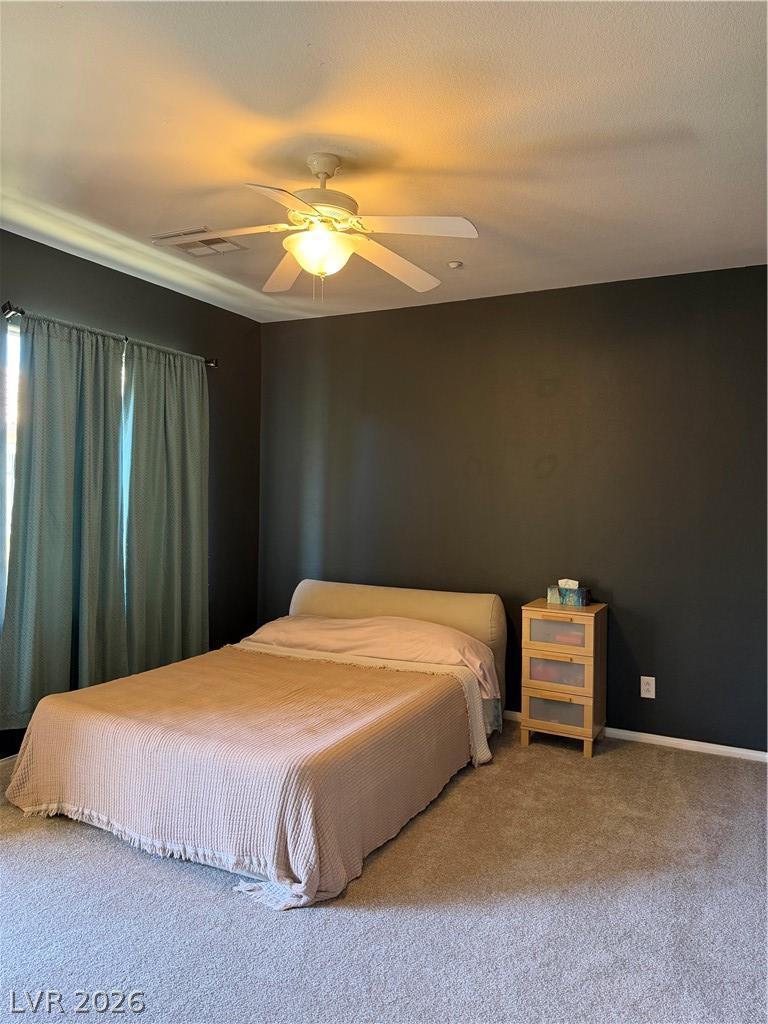
Crown molding and soft carpeting elevate this cozy bedroom retreat.
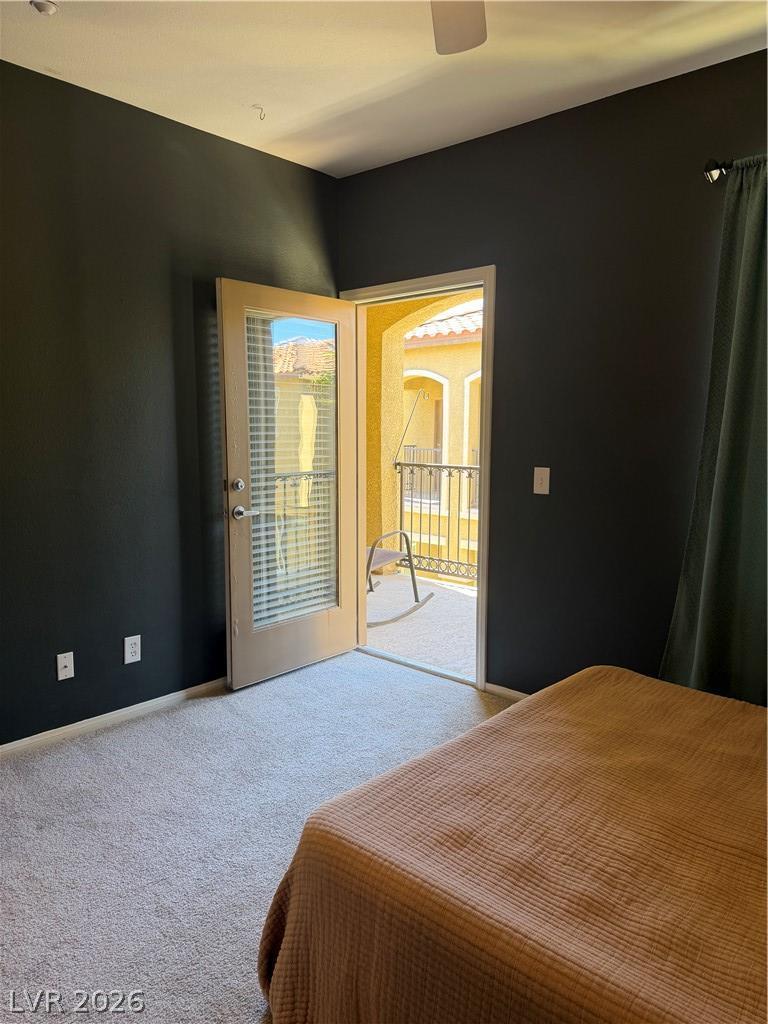
Plush carpeting and an open glass door leading to a private outdoor balcony.
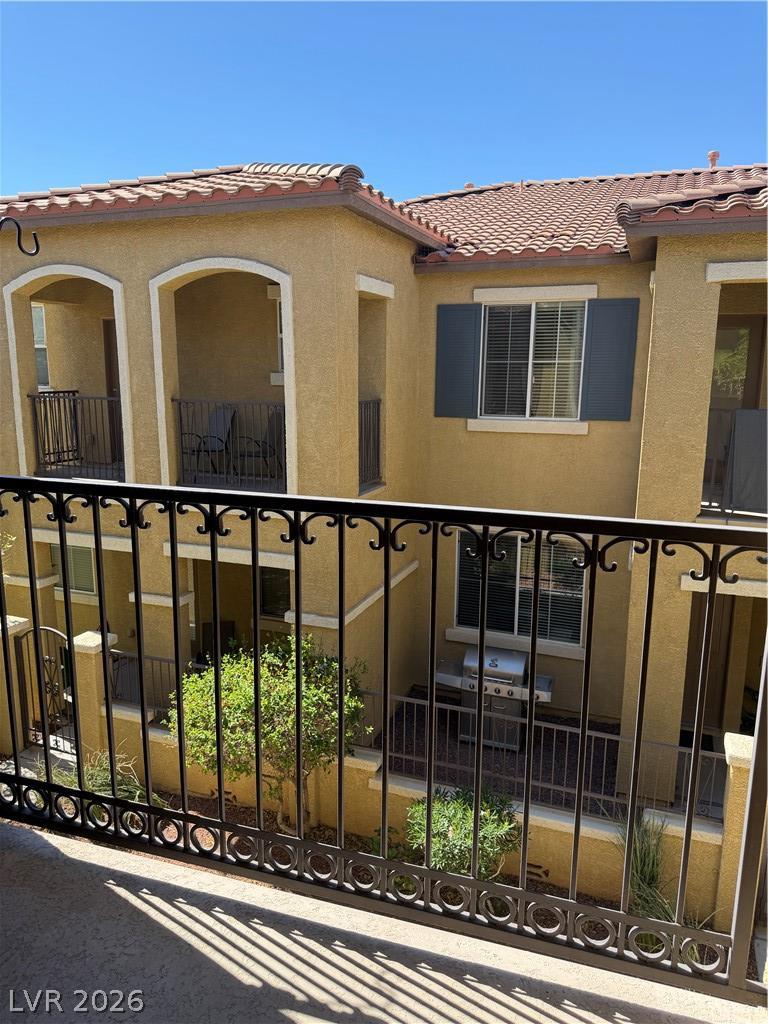
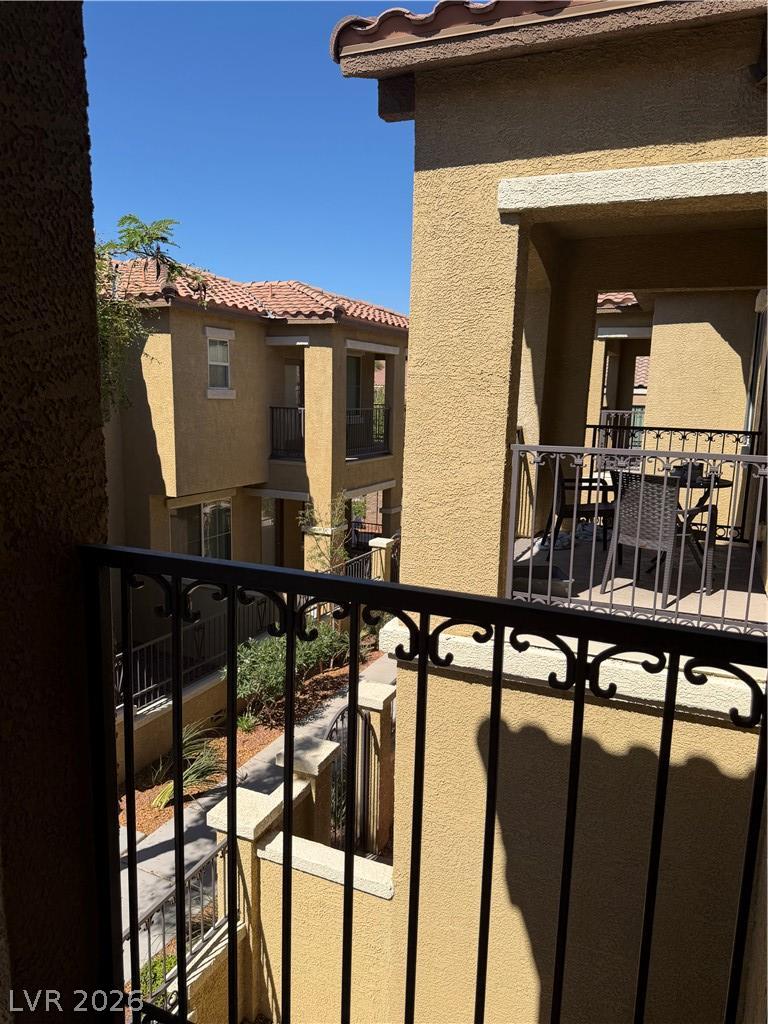
Mediterranean-inspired architecture highlights this multi-level exterior courtyard view showcasing classic tile roofing.
Stucco exteriors paired with tile roofing create a classic warm-climate residential atmosphere.
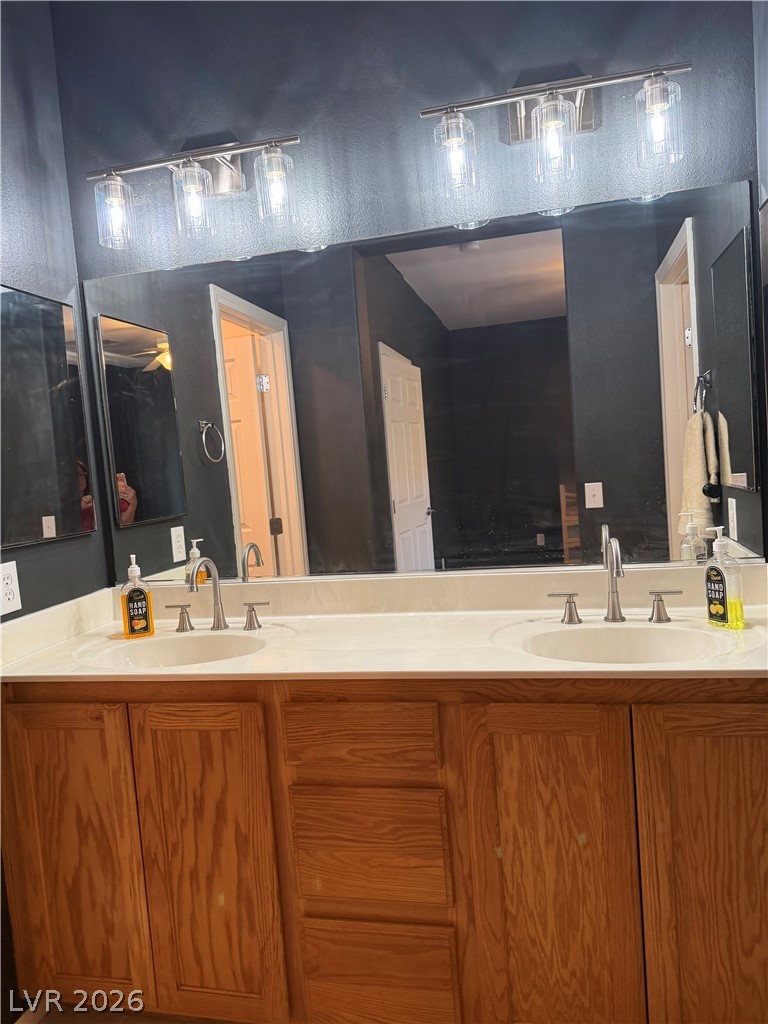
A spacious double vanity anchors this master bathroom, complete with rich oak cabinetry.
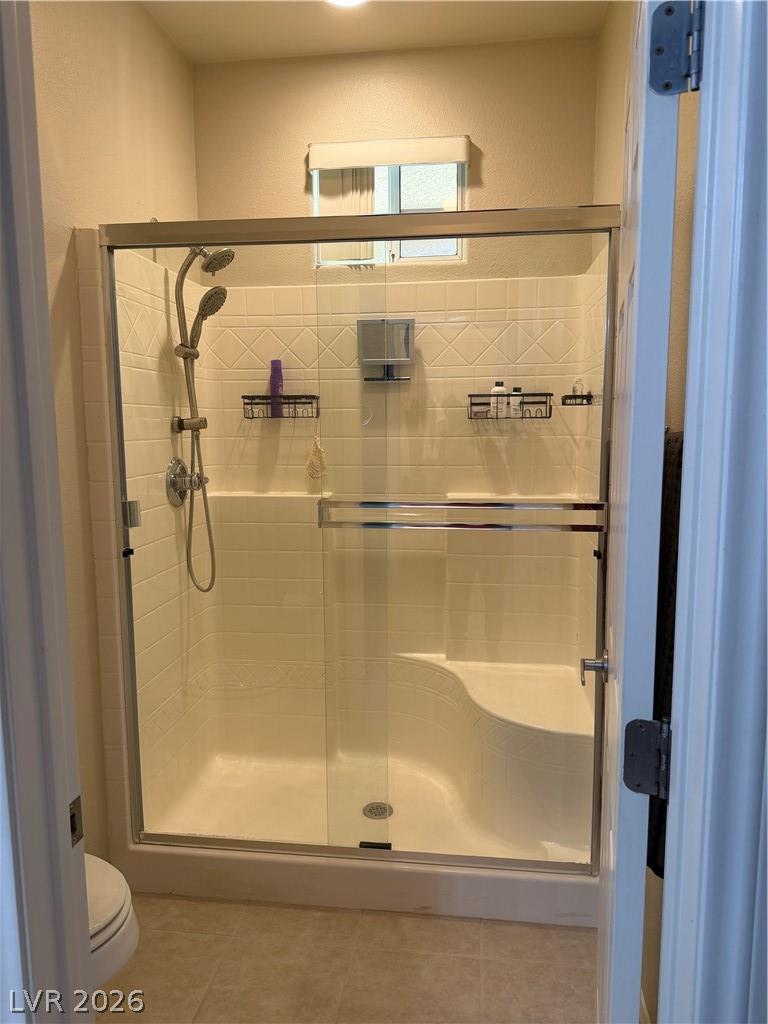
Tiled walk-in shower features glass doors and integrated seating.
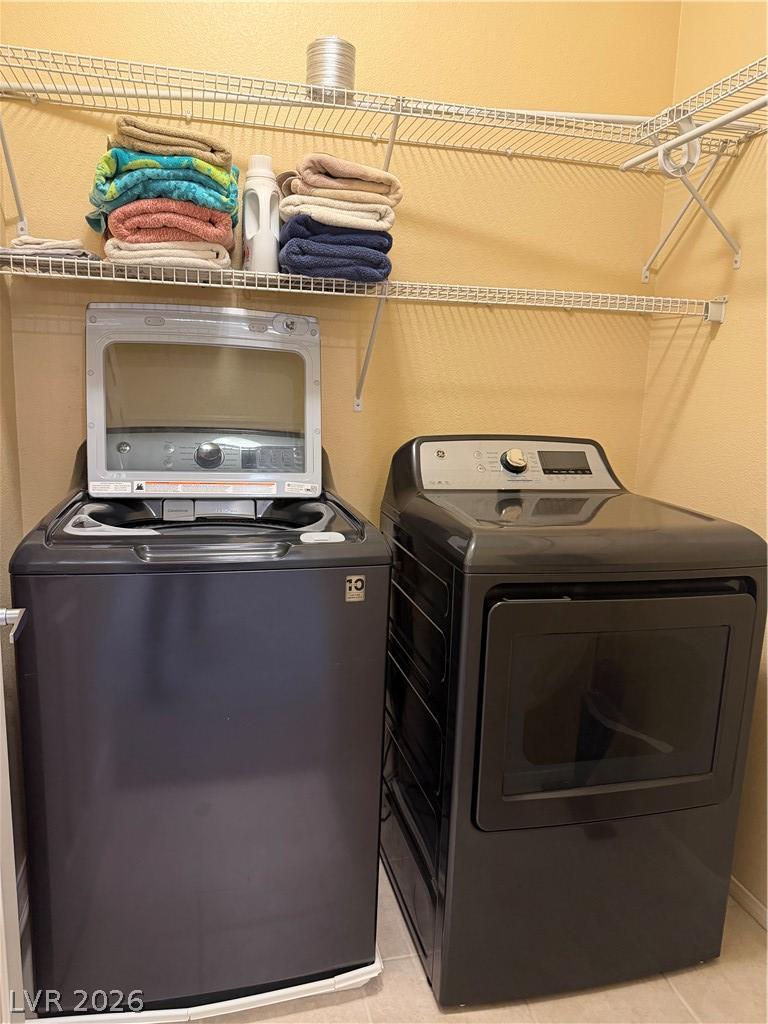
Functional utility space features overhead wire shelving and modern laundry appliances.
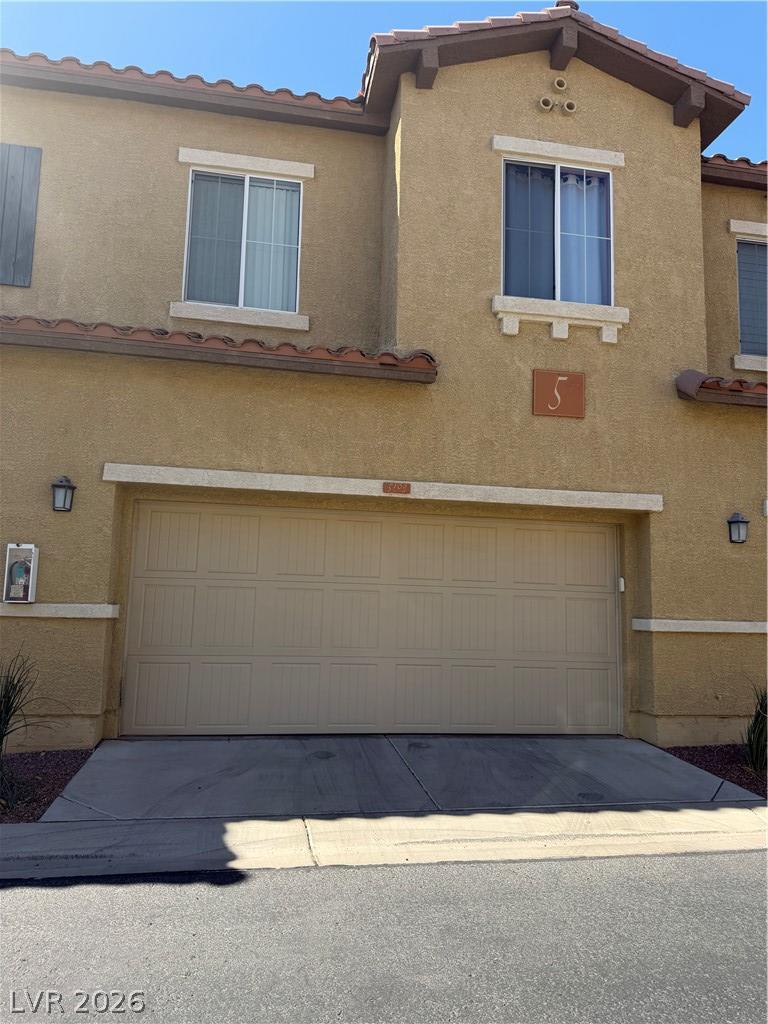
Stucco exterior elements pair with a tiled roof above the integrated multi-car garage.
Ample storage solutions maximize space within this clean utility area.
Smooth concrete floors and overhead storage define this clean, functional garage space.
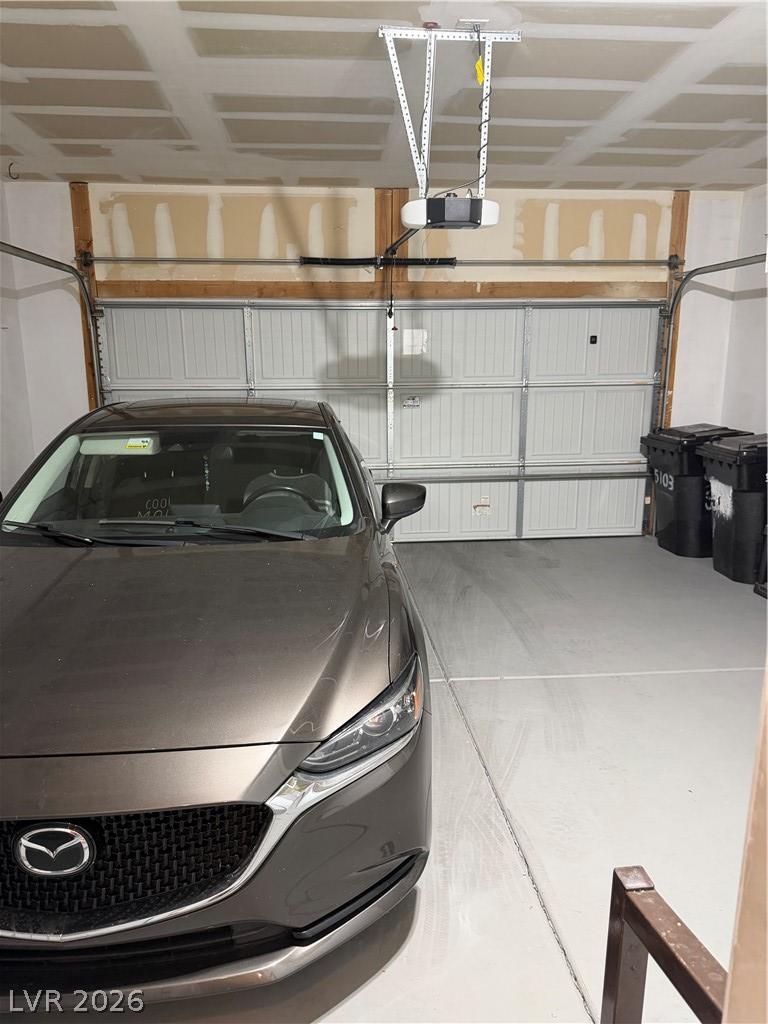
An integrated garage features a smooth concrete floor and an automatic door overhead opener.
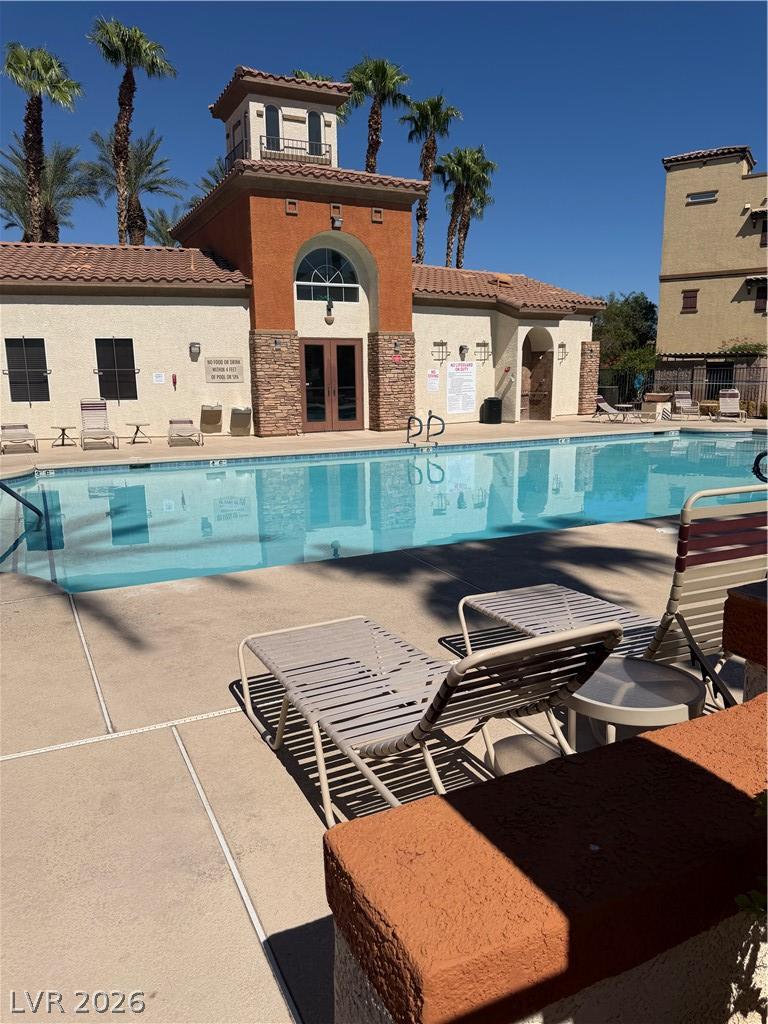
A pristine swimming pool sits alongside a Spanish-style clubhouse surrounded by palm trees.
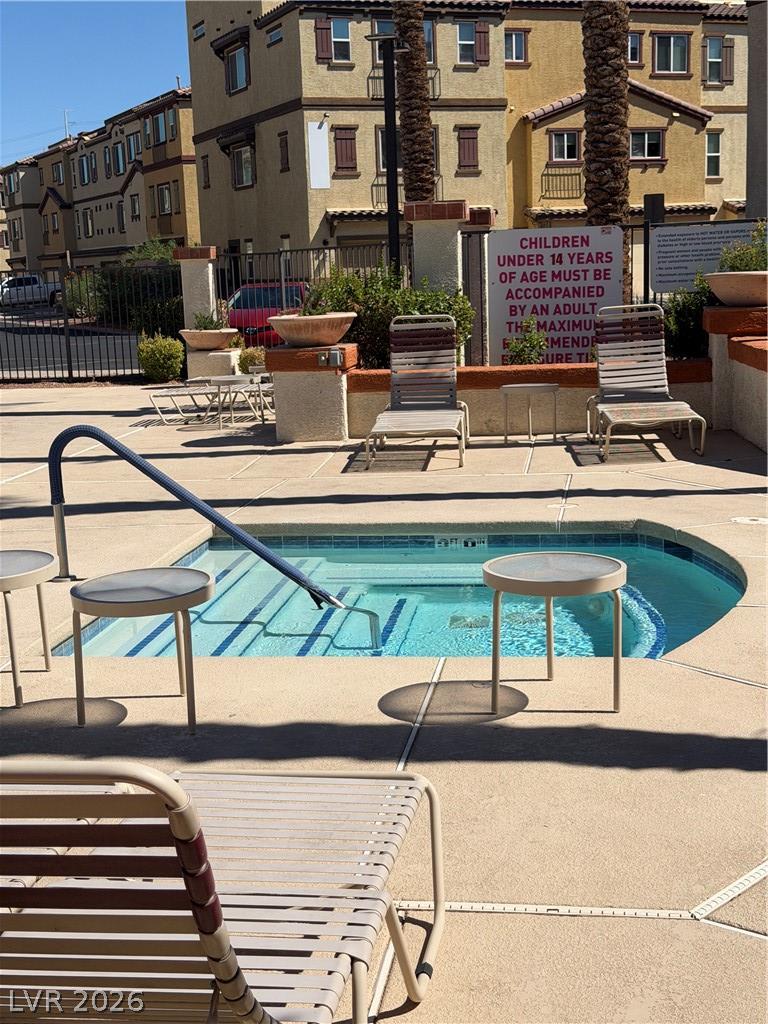
A sparkling community spa awaits just steps from the surrounding residential buildings.