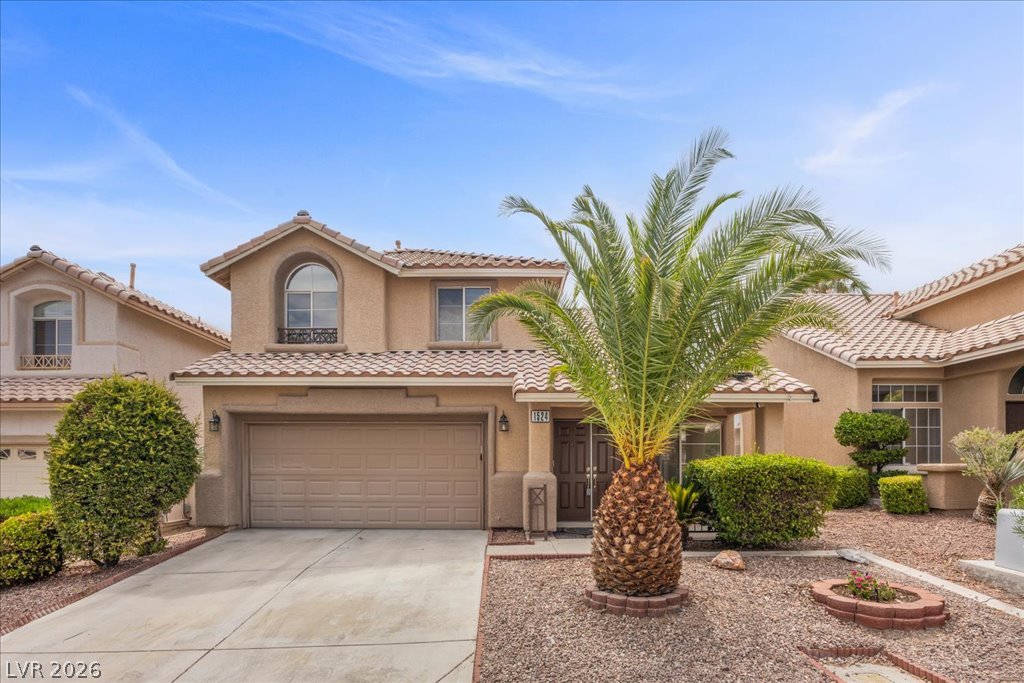
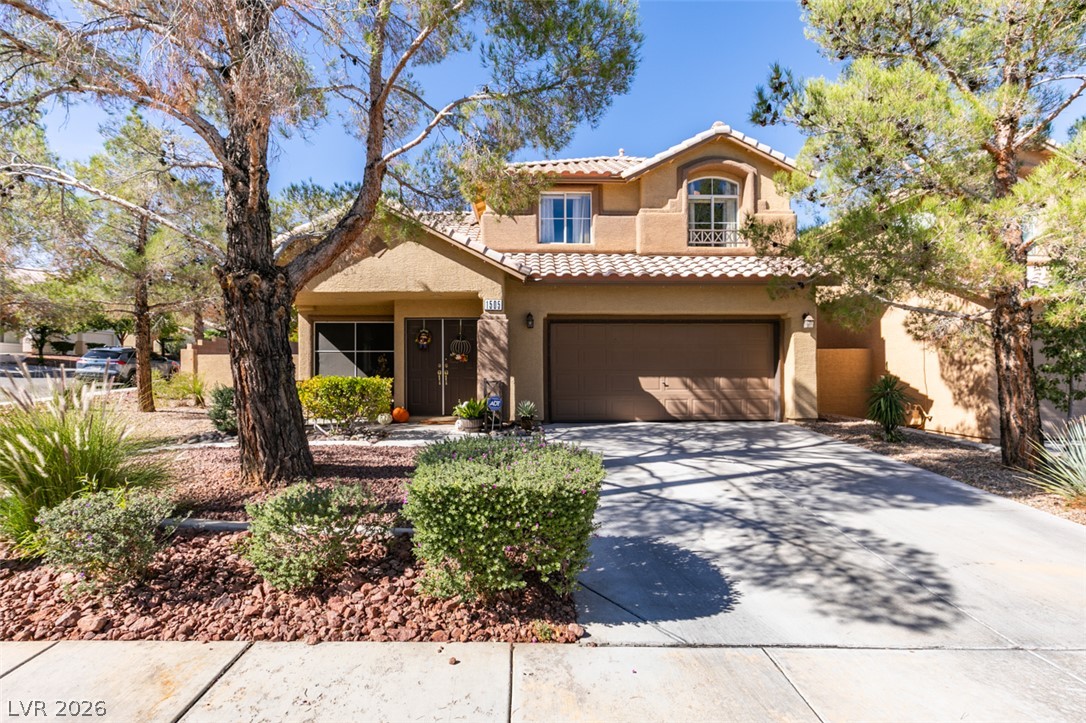
A classic Spanish tile roof and arched window detailing define this welcoming suburban home.
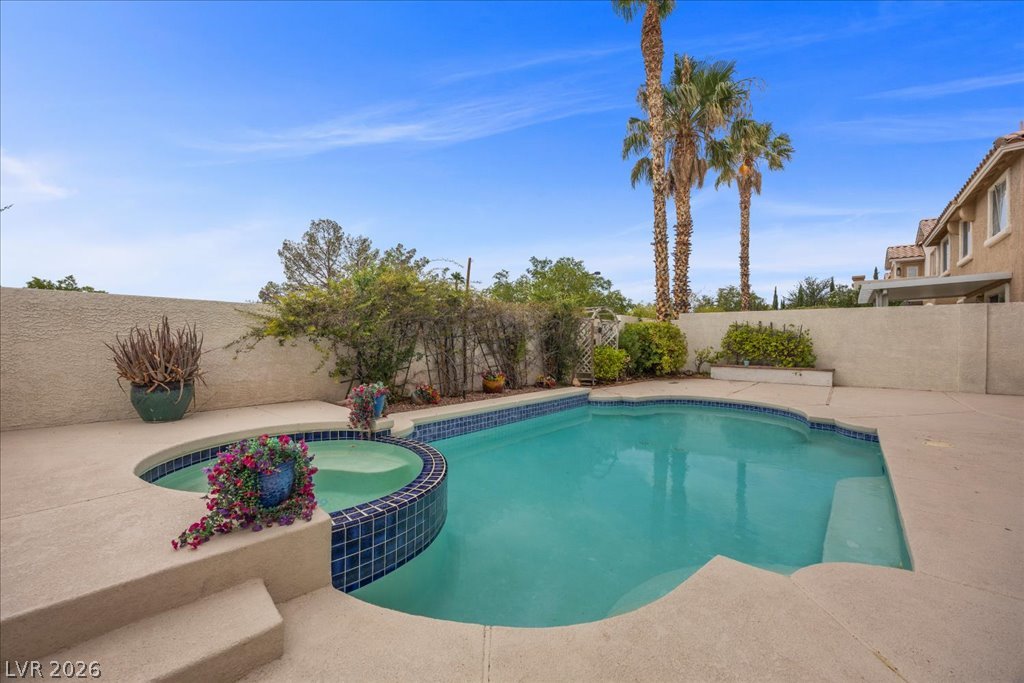
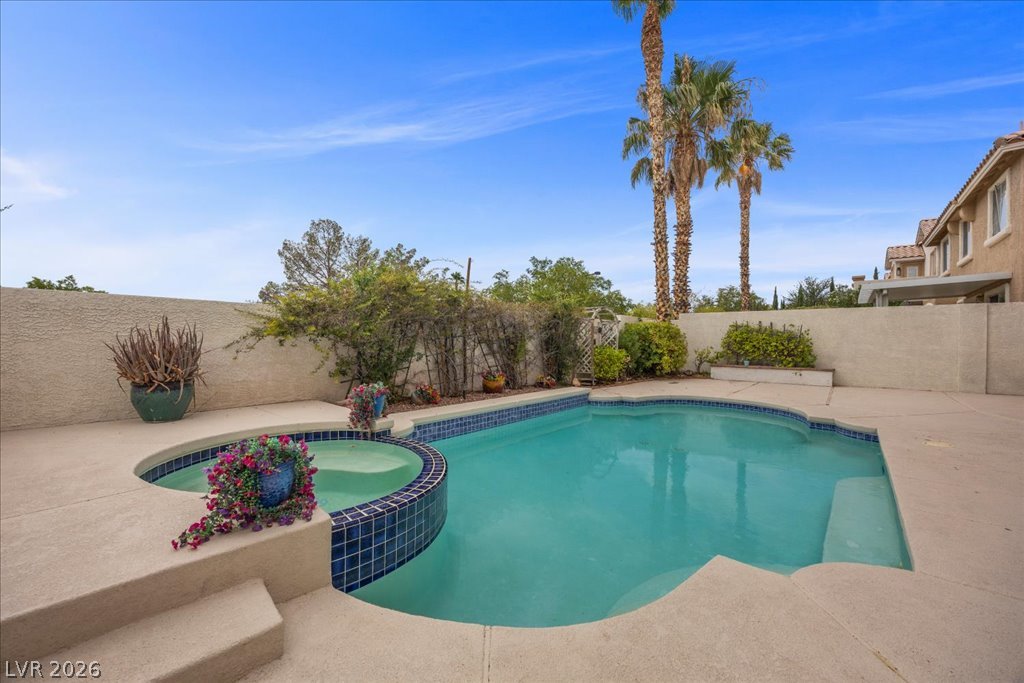
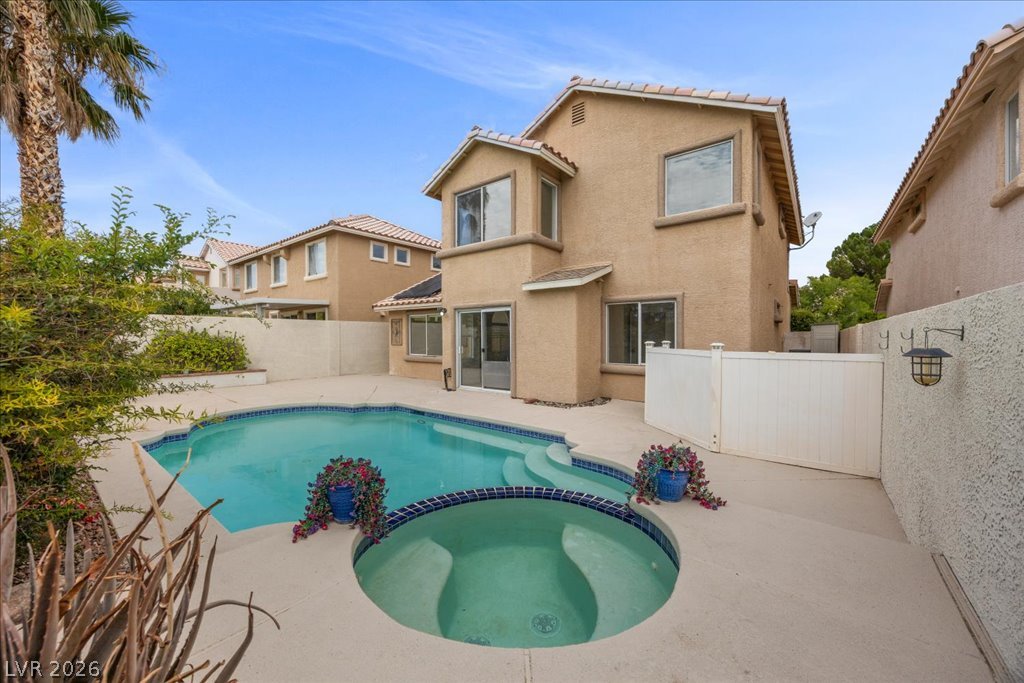
A sparkling swimming pool and integrated spa sit surrounded by concrete decking and privacy walls.
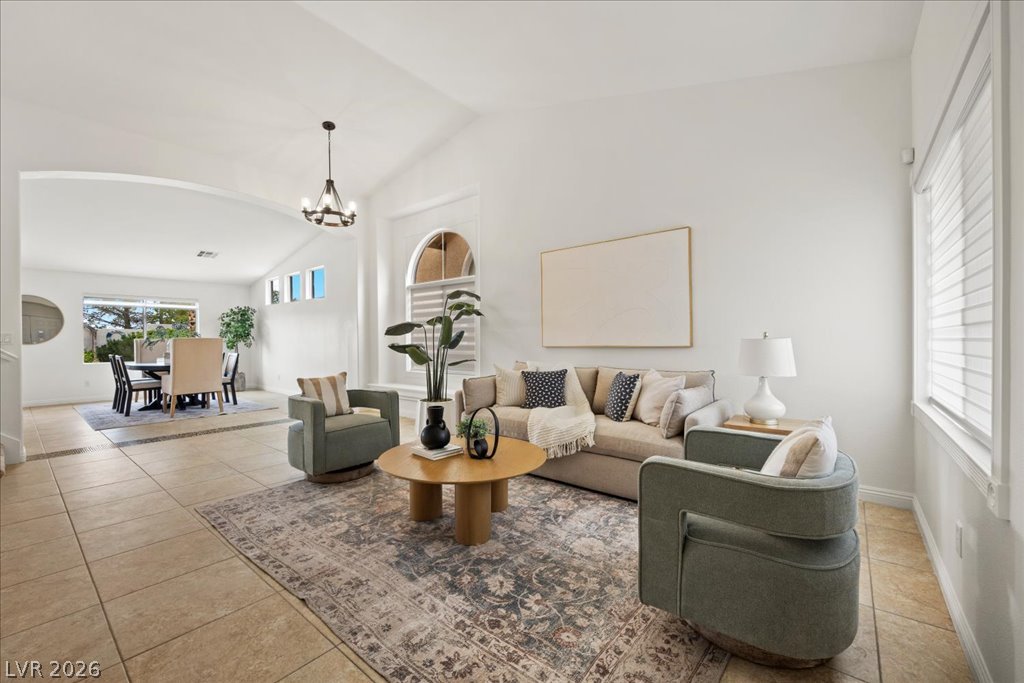
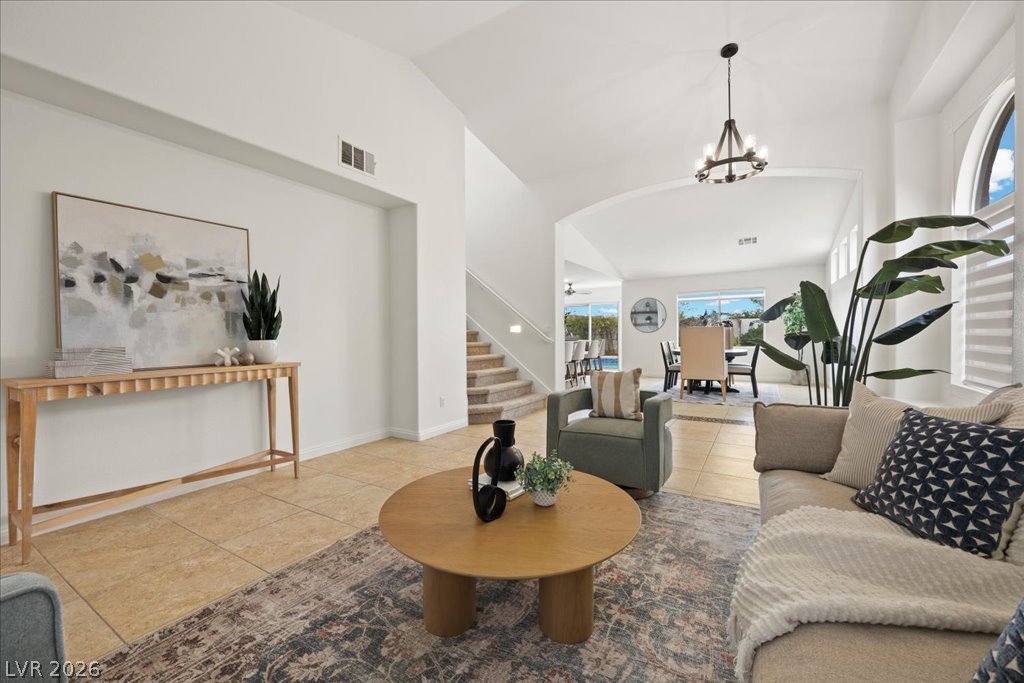
High vaulted ceilings and tile flooring create an airy ambiance in this open living space.
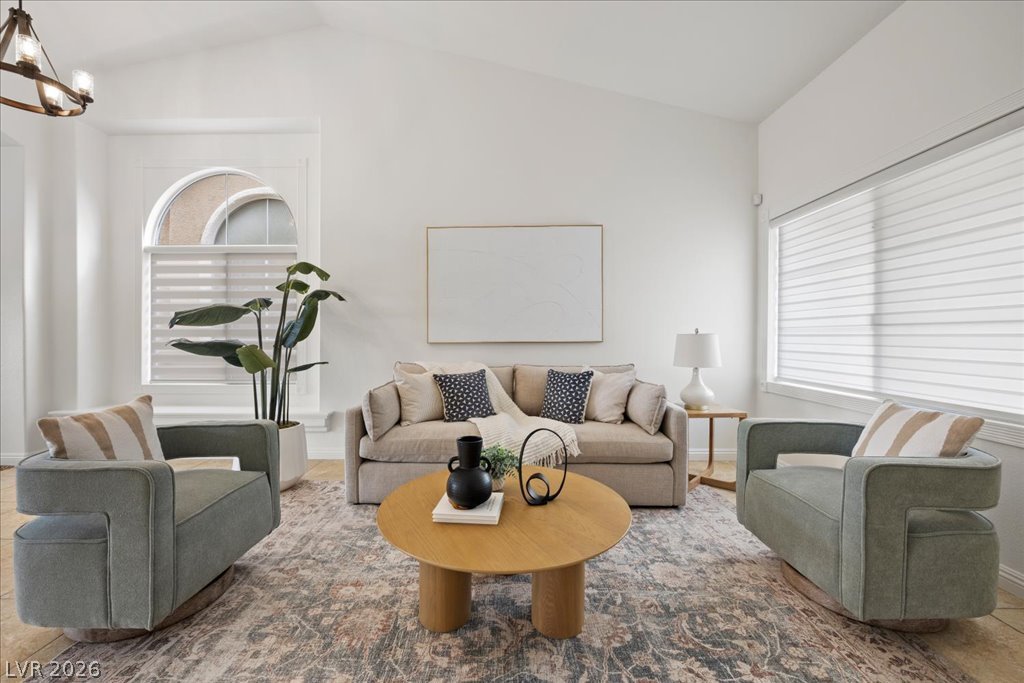
Vaulted ceilings and large windows create an airy, light-filled atmosphere in this welcoming gathering space.
Arched transitions and tile flooring create an airy, architectural flow through the main living space.
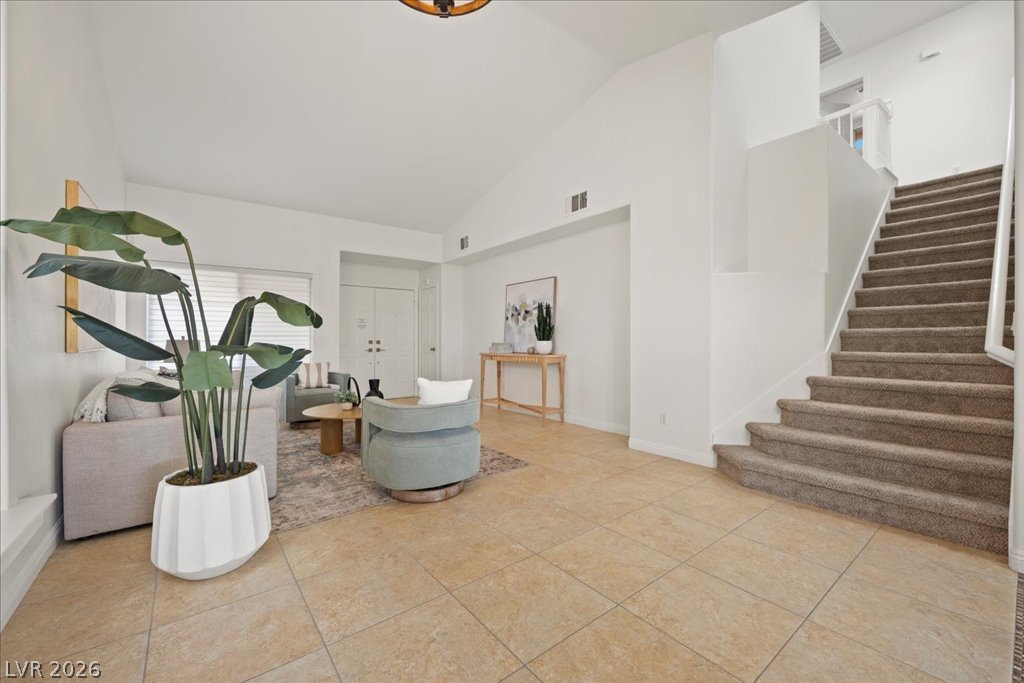
An airy entry hall with vaulted ceilings leads into a spacious living area.
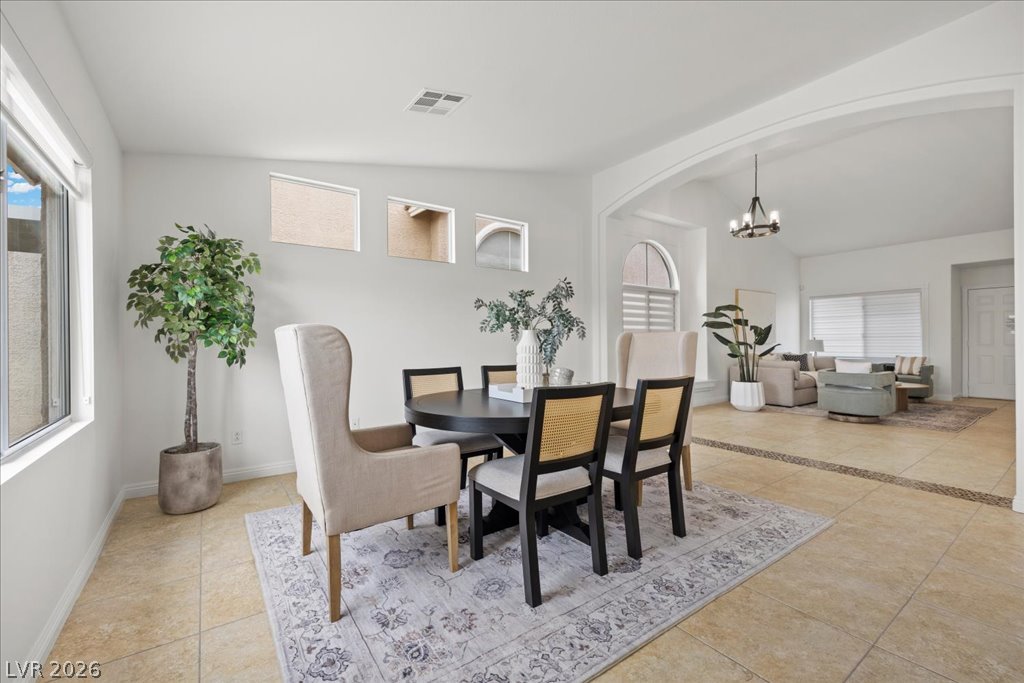
An open archway connects the tiled dining area to the adjacent living room.
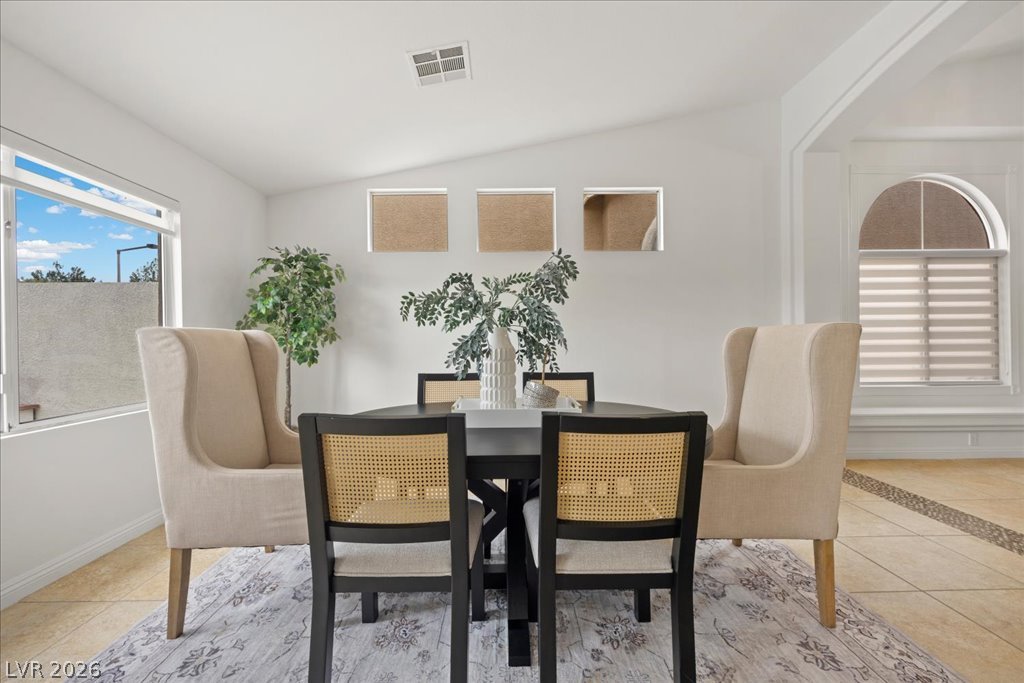
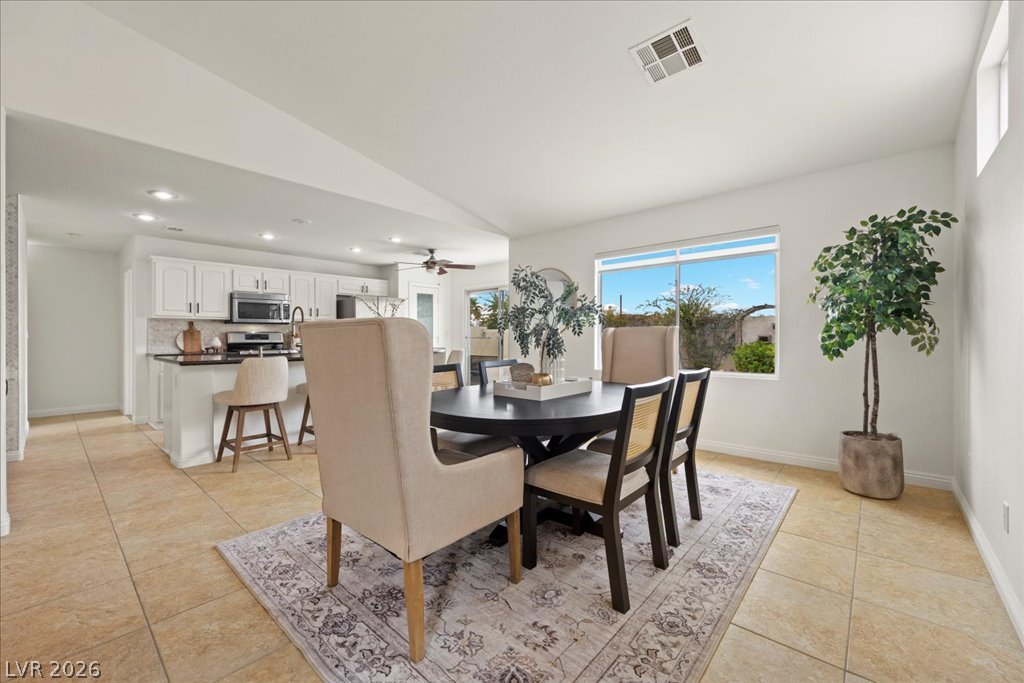
Angled high ceilings and tiled flooring define this bright, open dining space.
An open-concept floor plan connects the tiled dining area seamlessly to the adjacent kitchen.
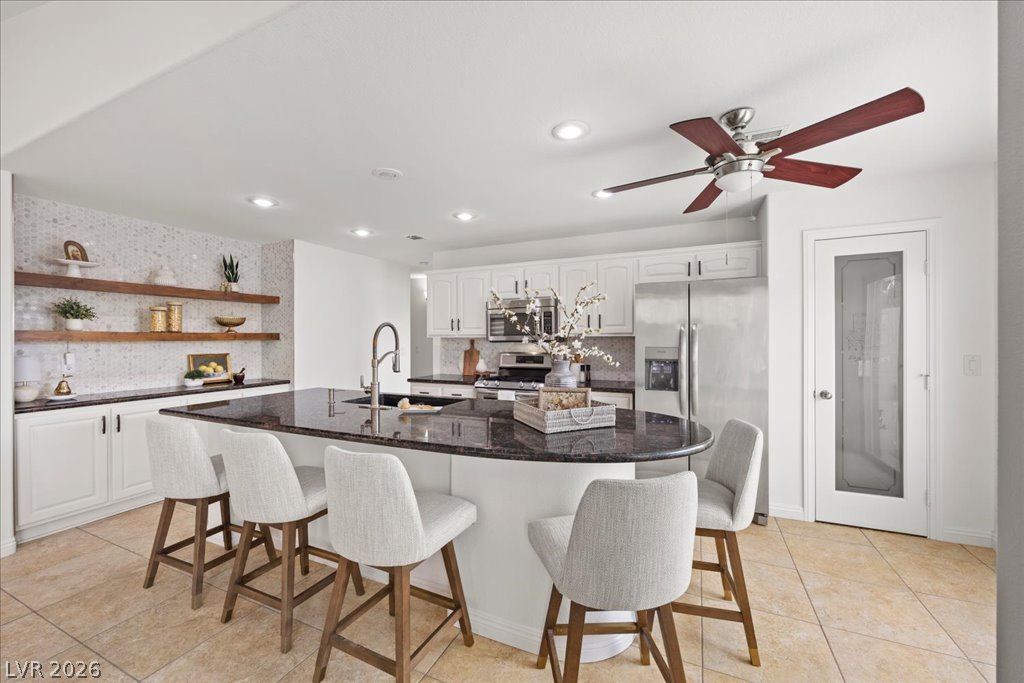
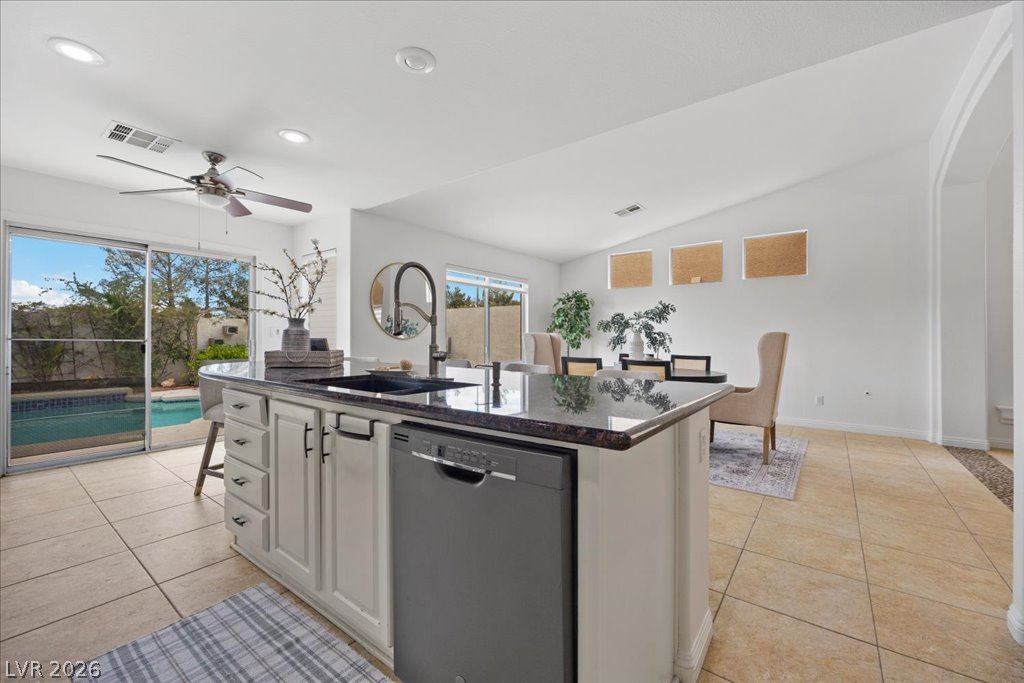
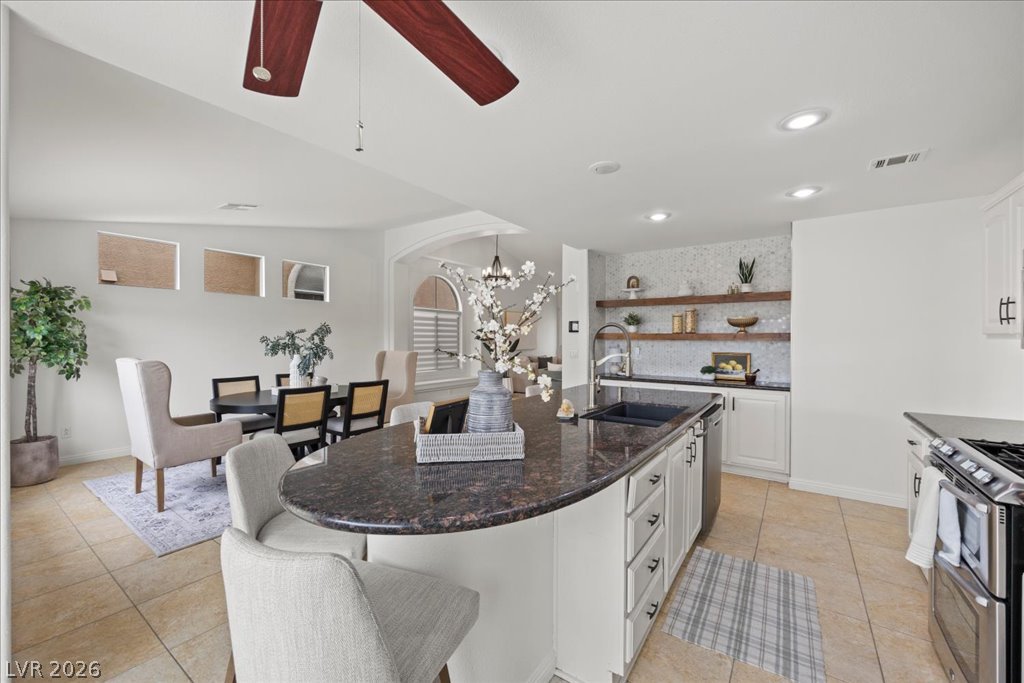
A spacious stone-topped kitchen island provides functional workspace alongside tiled flooring and classic white cabinetry.
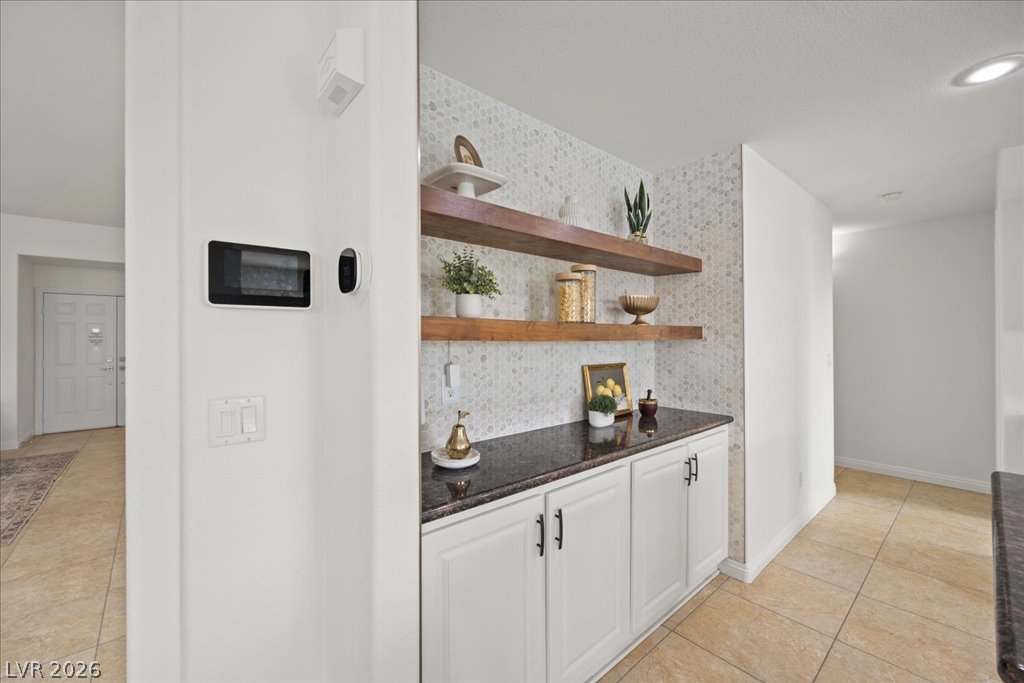
Custom built-in cabinetry with natural stone counters and floating wood shelves enhances this transition space.
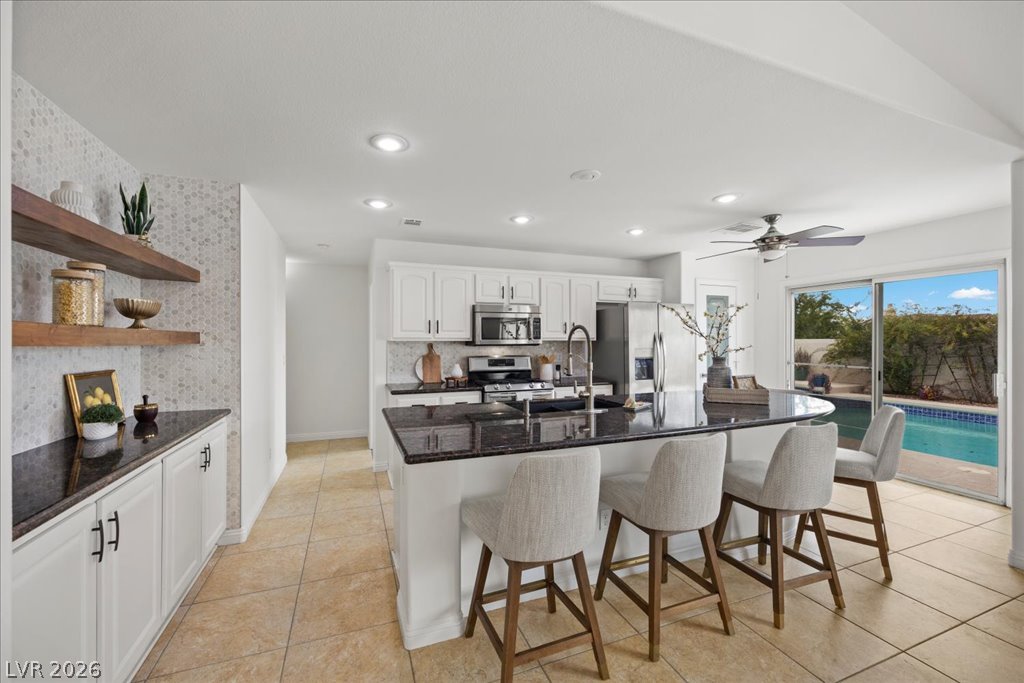
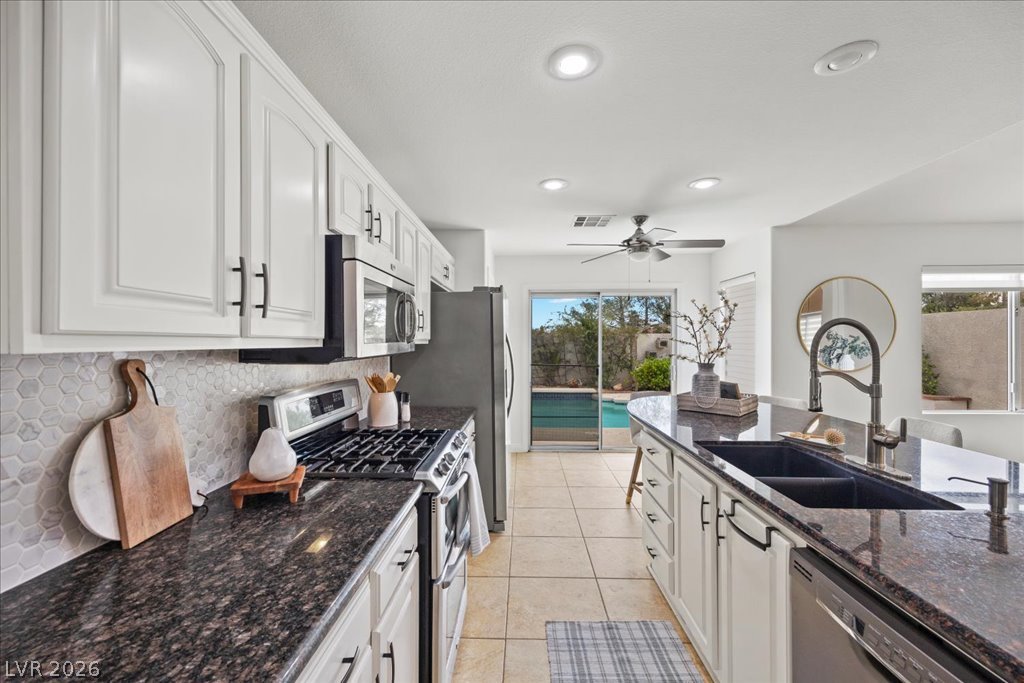
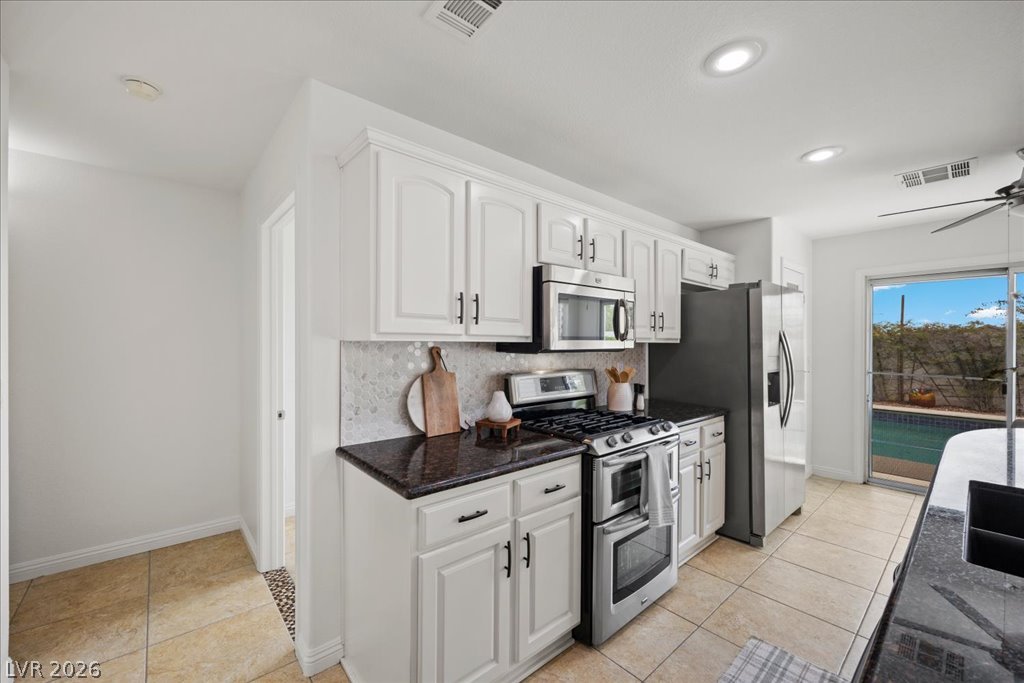
Granite counters and tiled floors define this open kitchen opening directly to the pool area.
Gleaming stone countertops and classic raised-panel cabinetry define this functional, open culinary space.
Granite counters and white cabinetry define this kitchen, opening directly to the outdoor patio.
An open kitchen layout transitions smoothly into a dining area over classic tile flooring.
An open kitchen layout flows seamlessly into a dining area under vaulted ceilings.
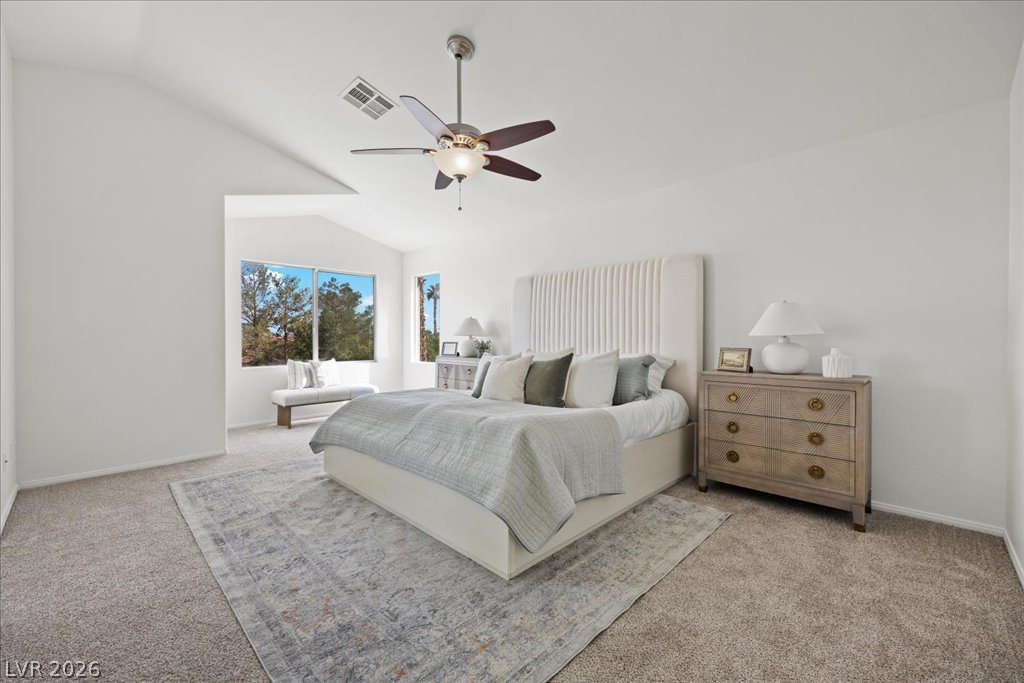
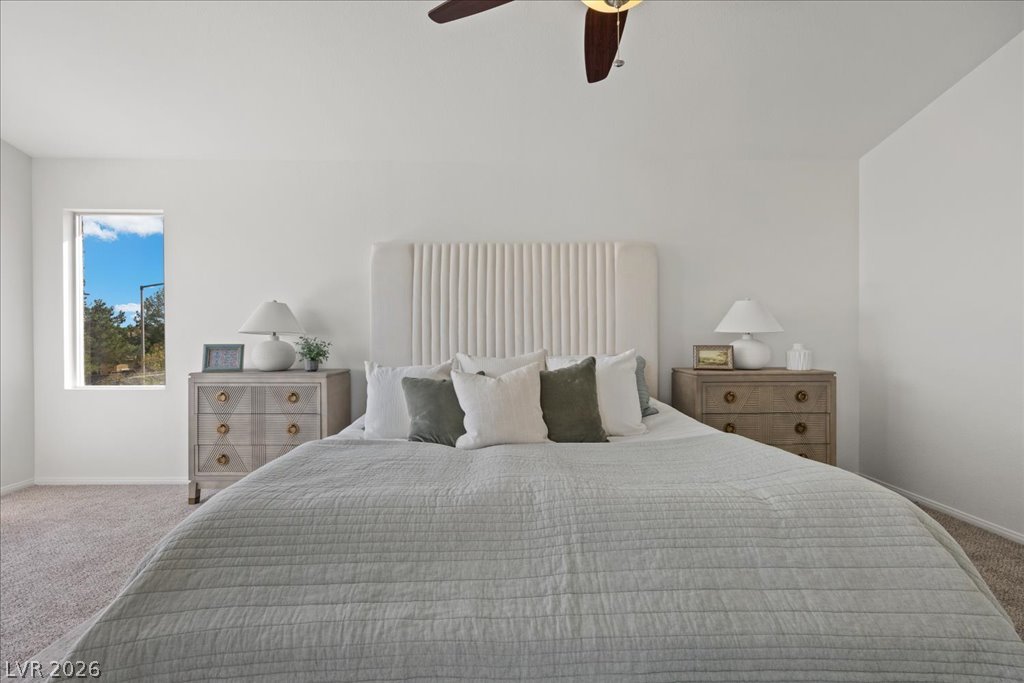
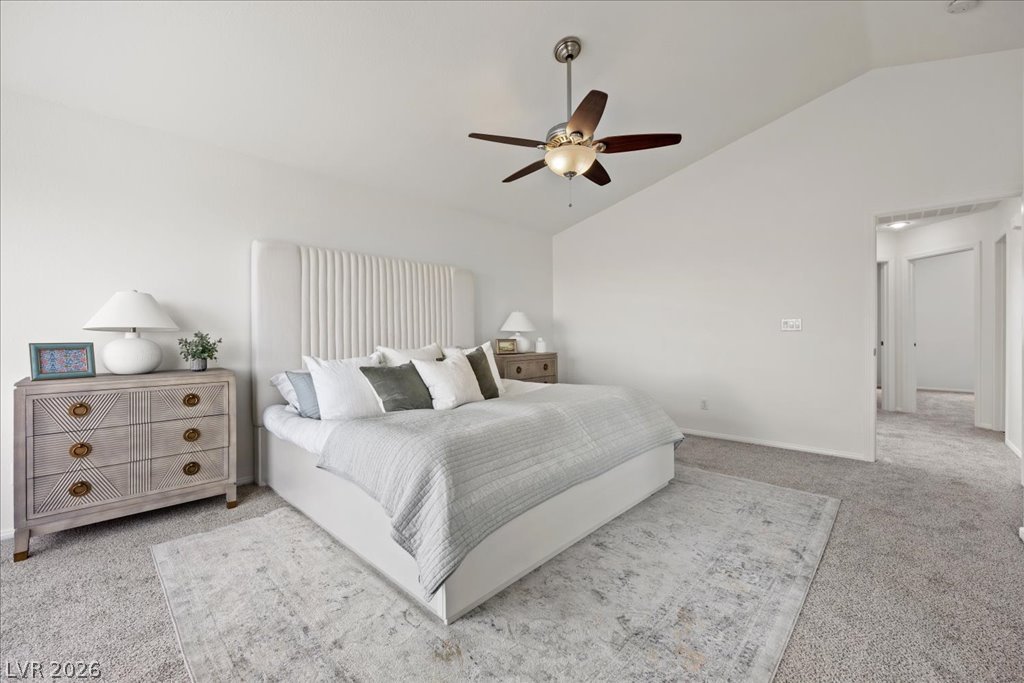
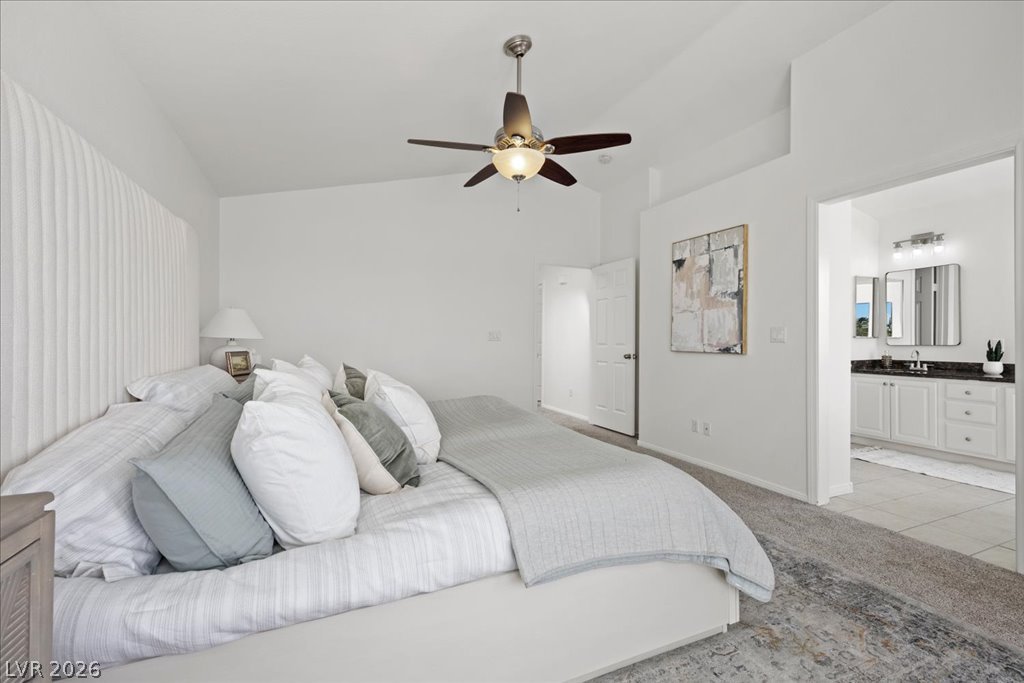
Vaulted ceilings and plush carpeting define this serene main bedroom retreat.
Plush carpeting and a picture window overlooking natural views define this serene sleeping space.
Vaulted ceilings and plush carpeting define this serene sleeping space.
High vaulted ceilings and plush carpeting define this serene master suite.
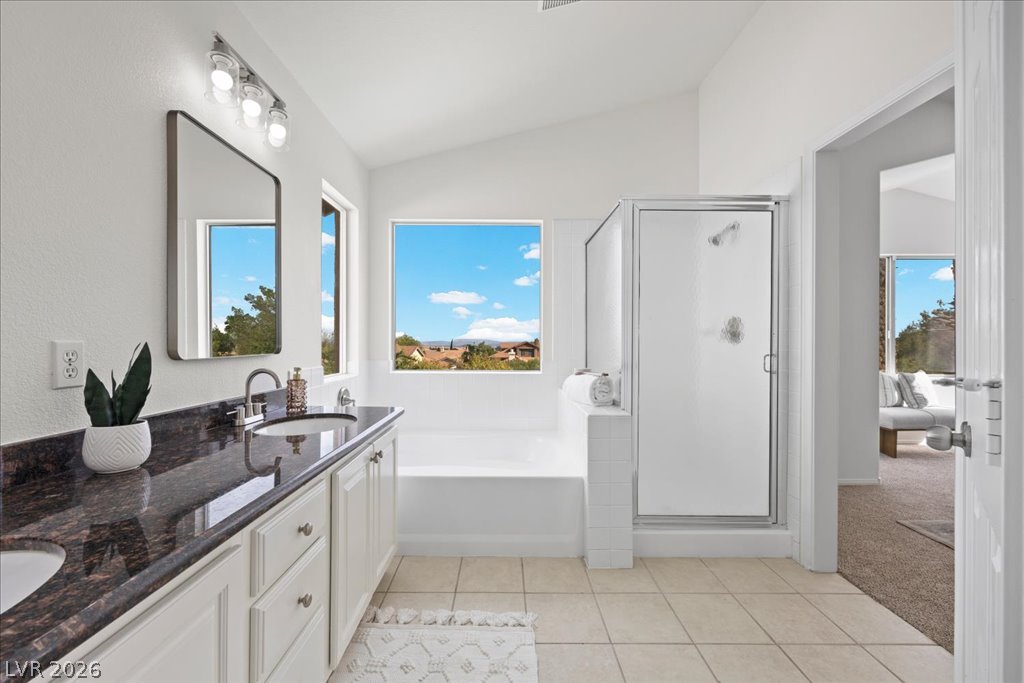
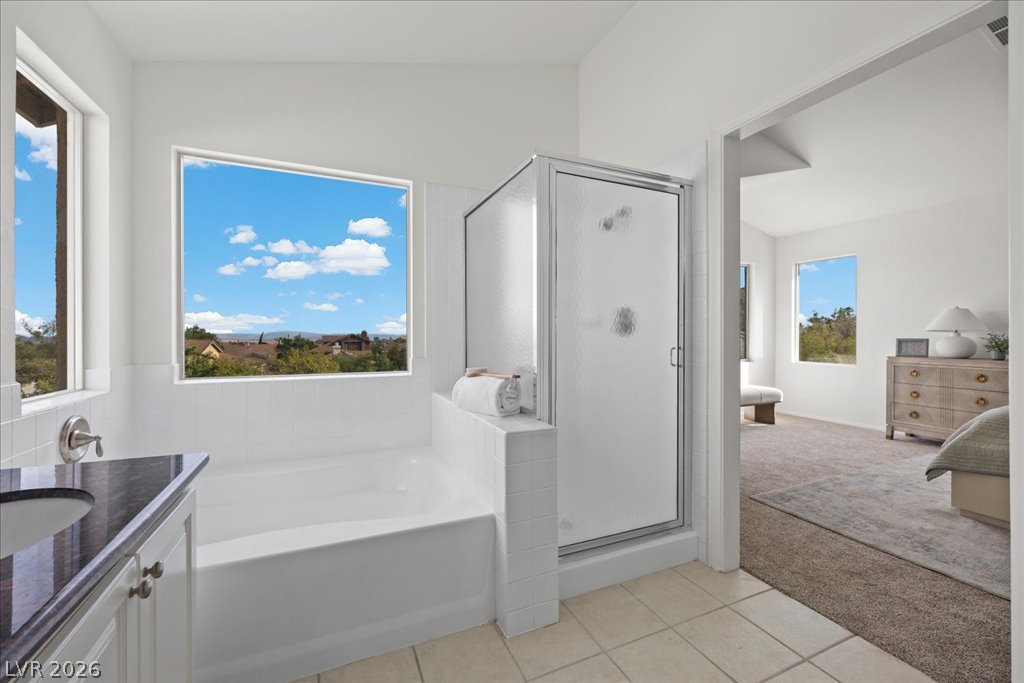
High vaulted ceilings and stone countertops elevate this main bathroom retreat.
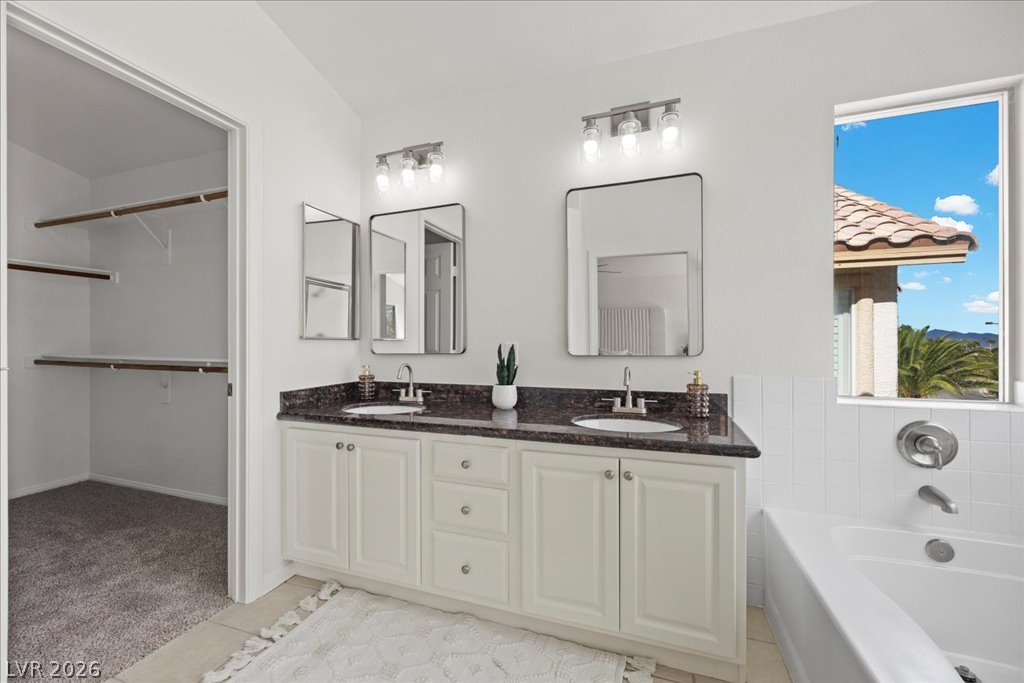
An elegant bathroom features a double vanity and seamless access to a walk-in closet.
An inviting soaking tub rests beneath large windows framing distant mountain and sky views.
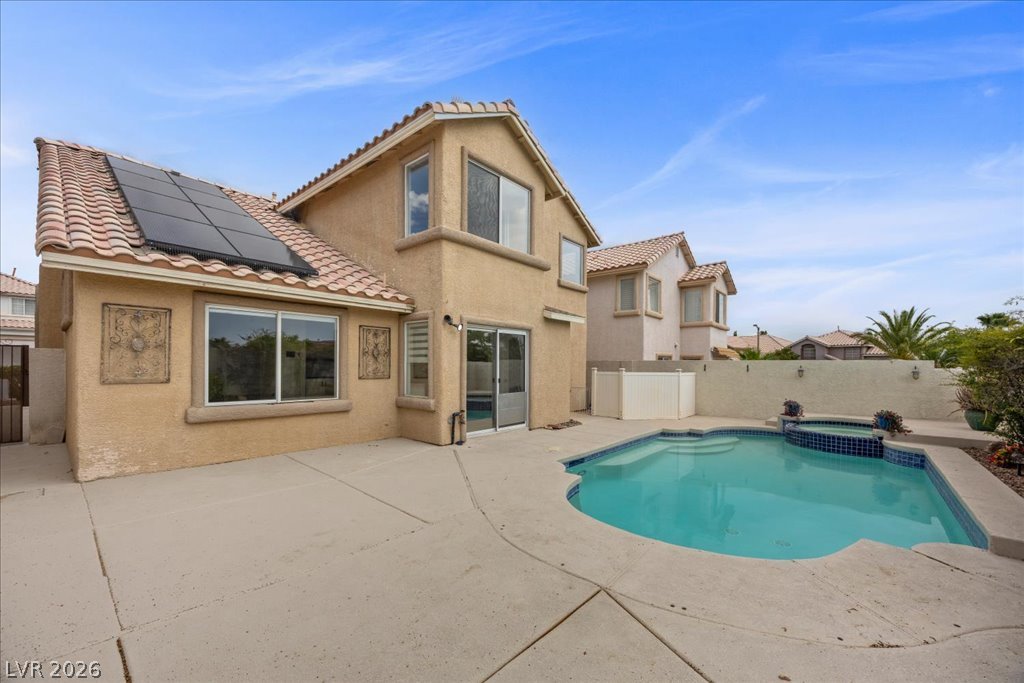
An inviting backyard oasis features a custom swimming pool and integrated spa.
A private swimming pool and integrated spa sit steps from the stucco exterior.
An inviting backyard oasis features a shimmering pool, concrete patio, and tile-roofed stucco exterior.
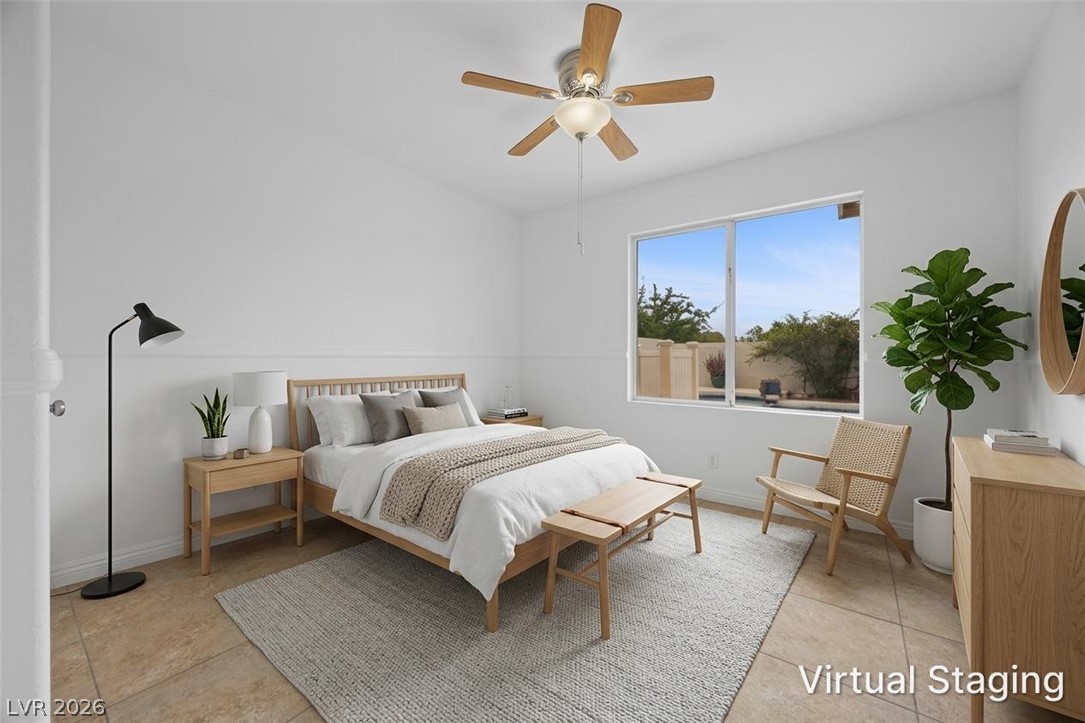
Tiled flooring and a large picture window frame serene backyard views in this peaceful bedroom.
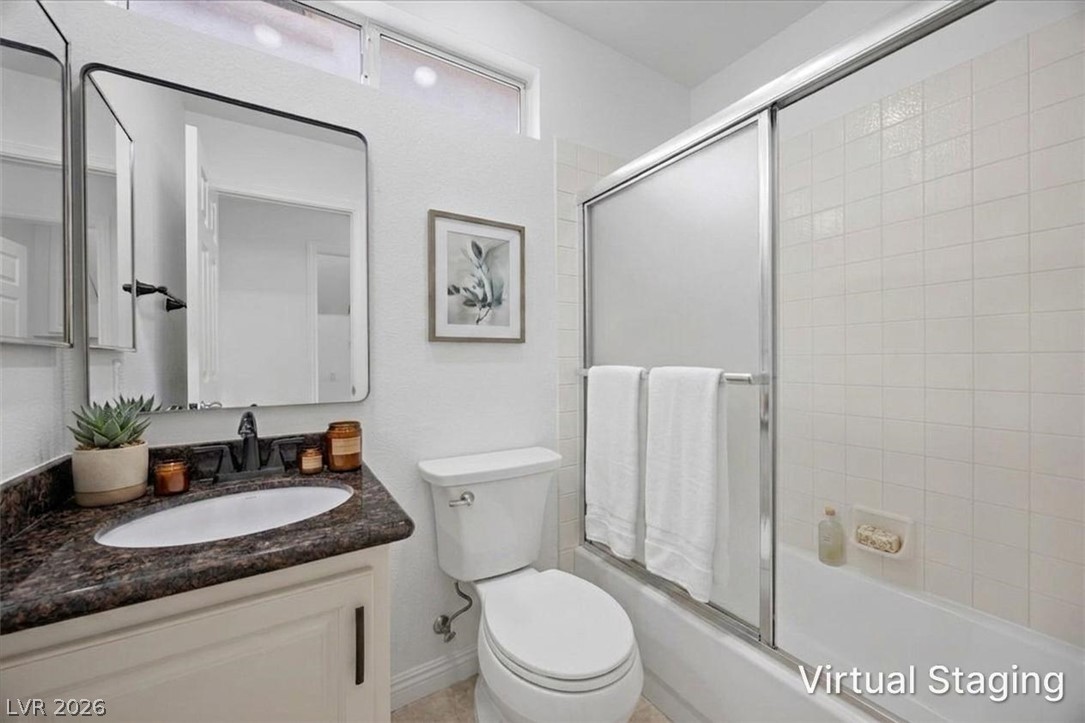
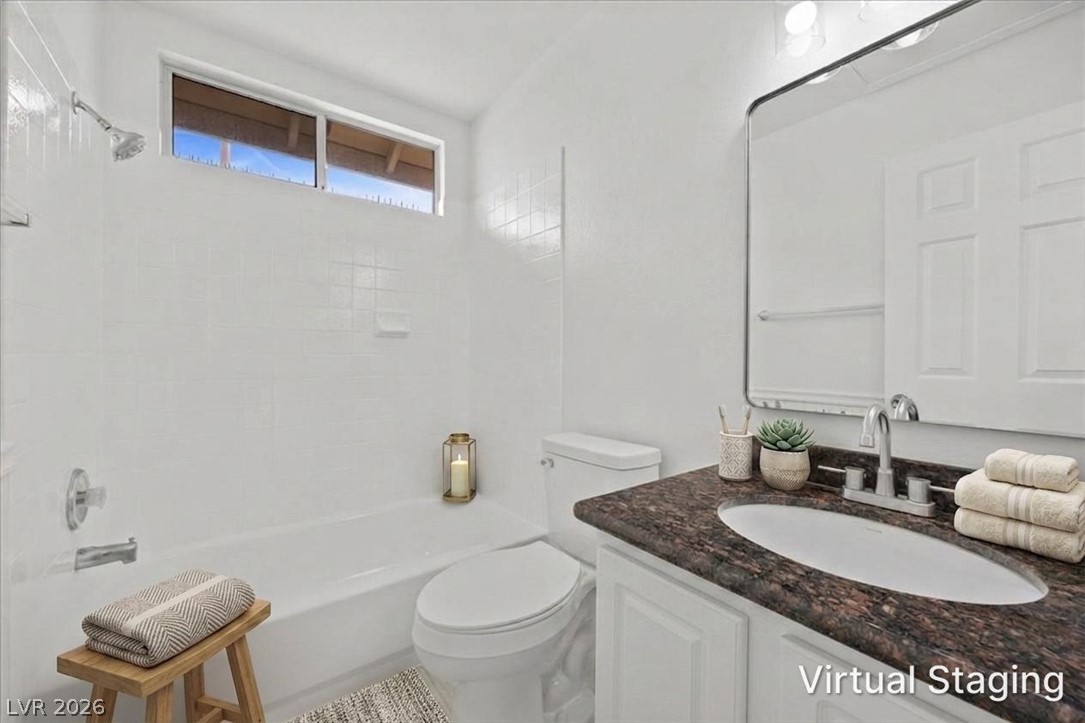
A classic tiled shower-tub combination and dark stone vanity highlight this functional bathroom design.
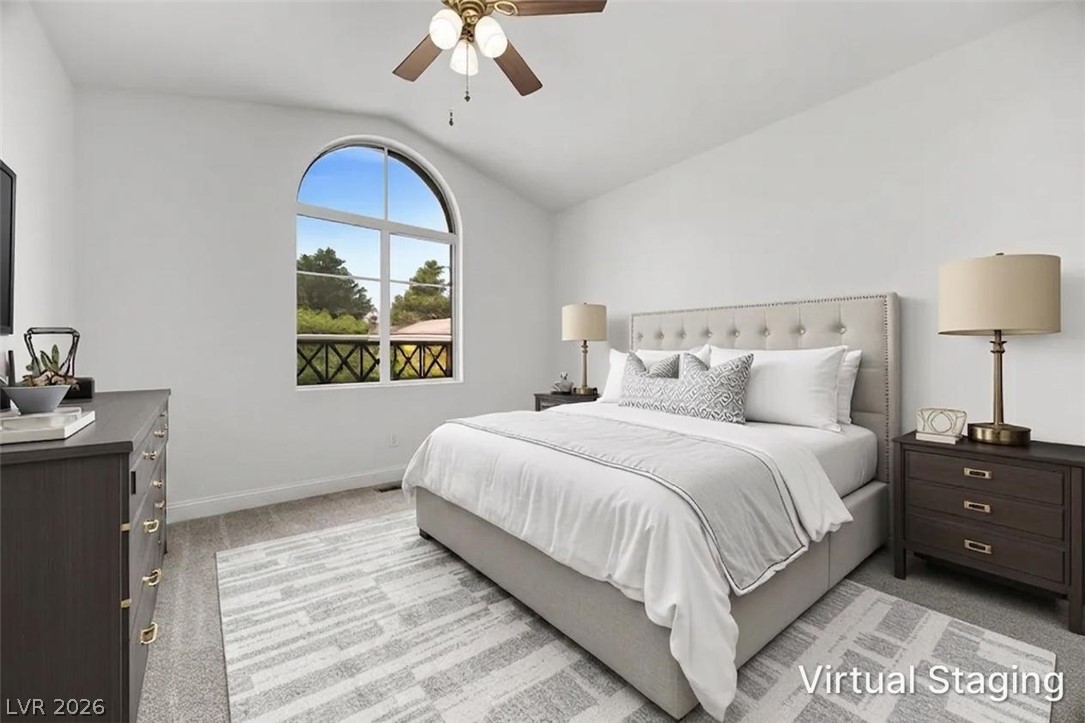
An arched window frames tree-lined views in this bedroom featuring vaulted ceilings and soft carpeting.
Polished stone counters elevate this clean bathroom featuring a classic tub and shower combination.
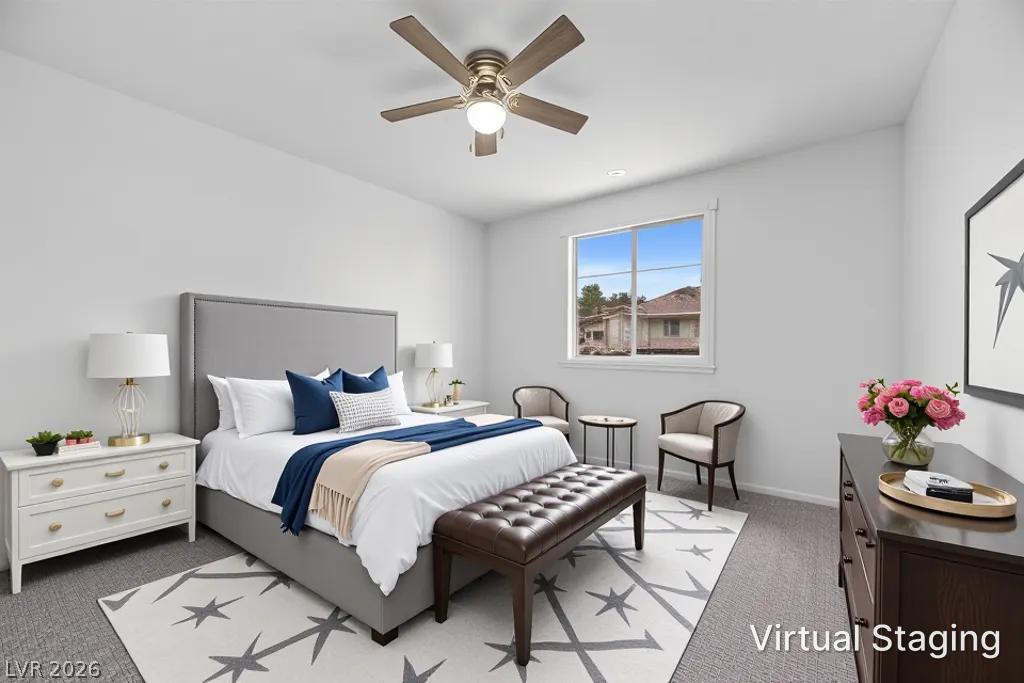
Plush carpeting and a wide window create a comfortable, inviting atmosphere in this bedroom.
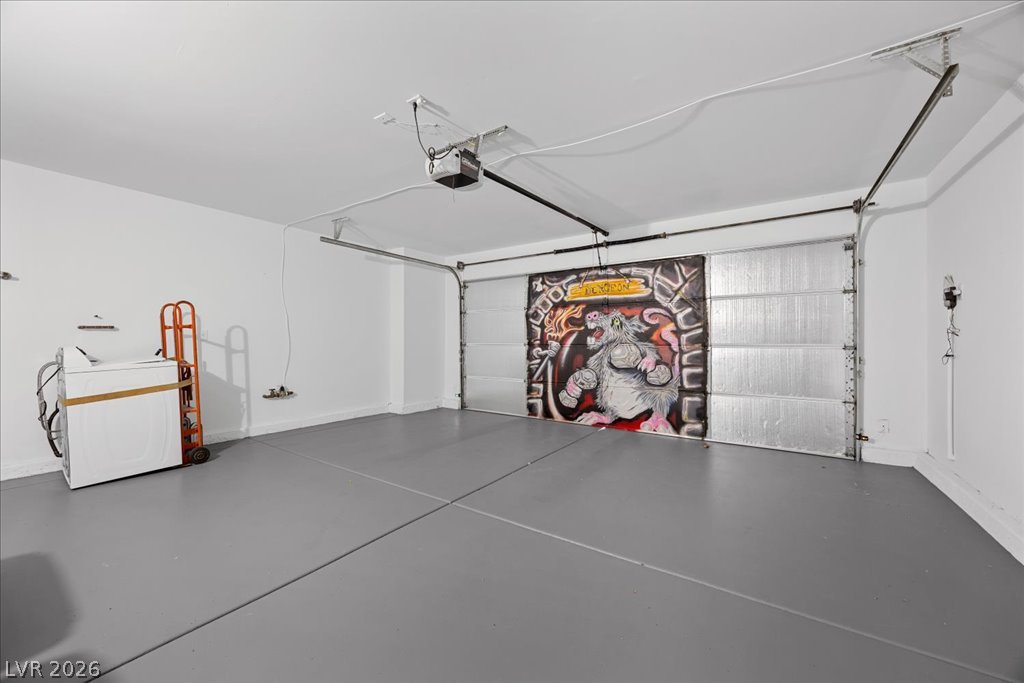
Smooth concrete floors and white walls define this clean, versatile garage space.
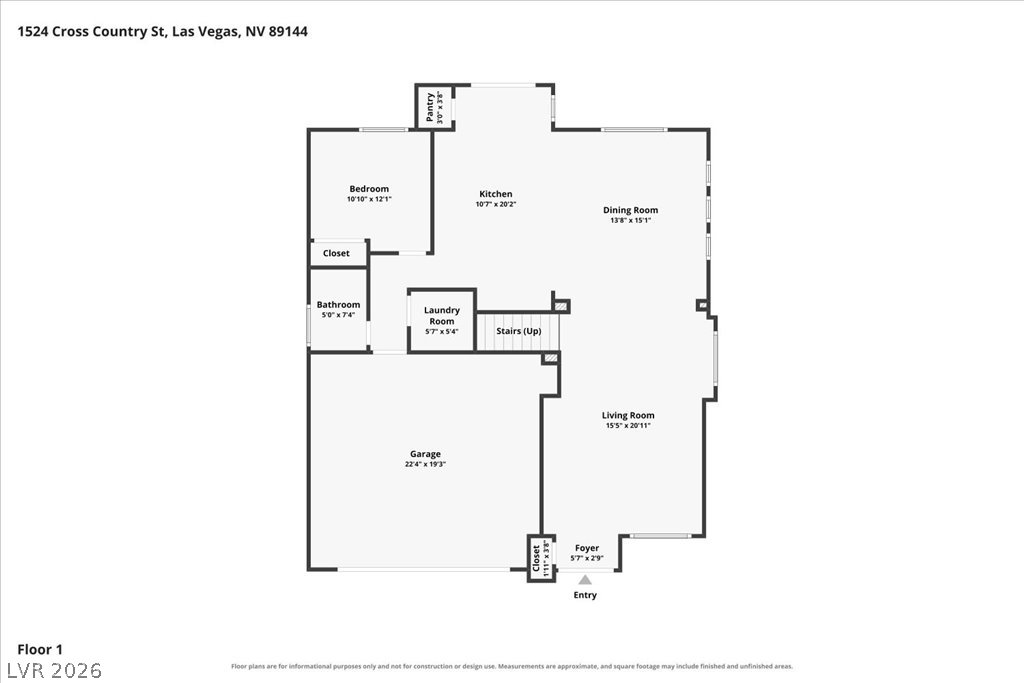
An intuitive layout highlights the main level floor plan featuring a functional flow.
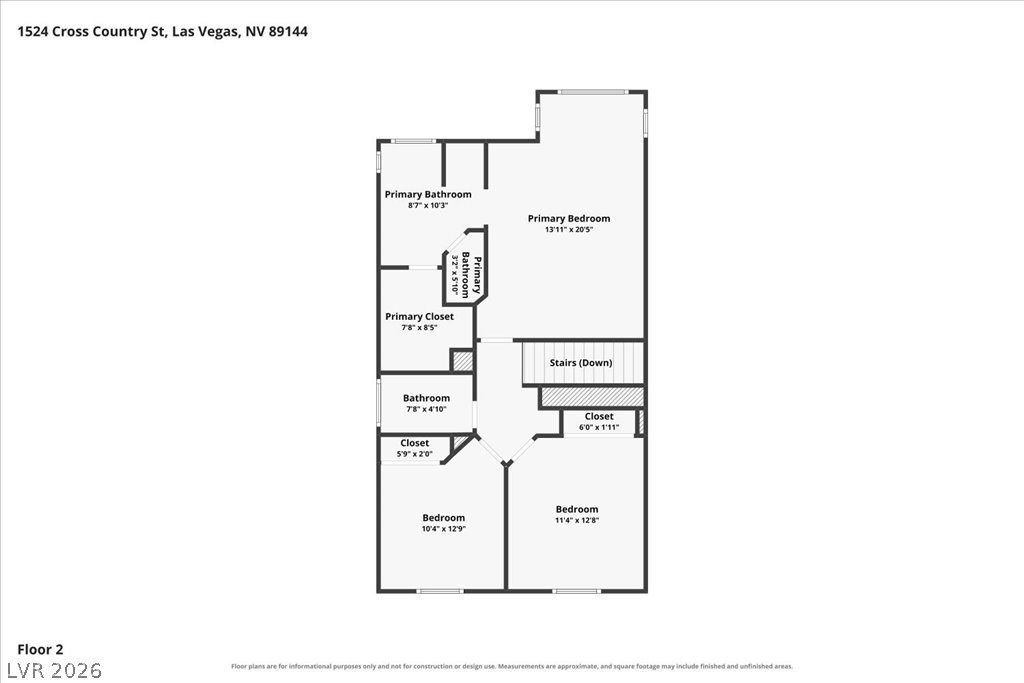
An intuitive second-floor layout highlights private bedrooms, designated closet space, and multiple bathrooms.
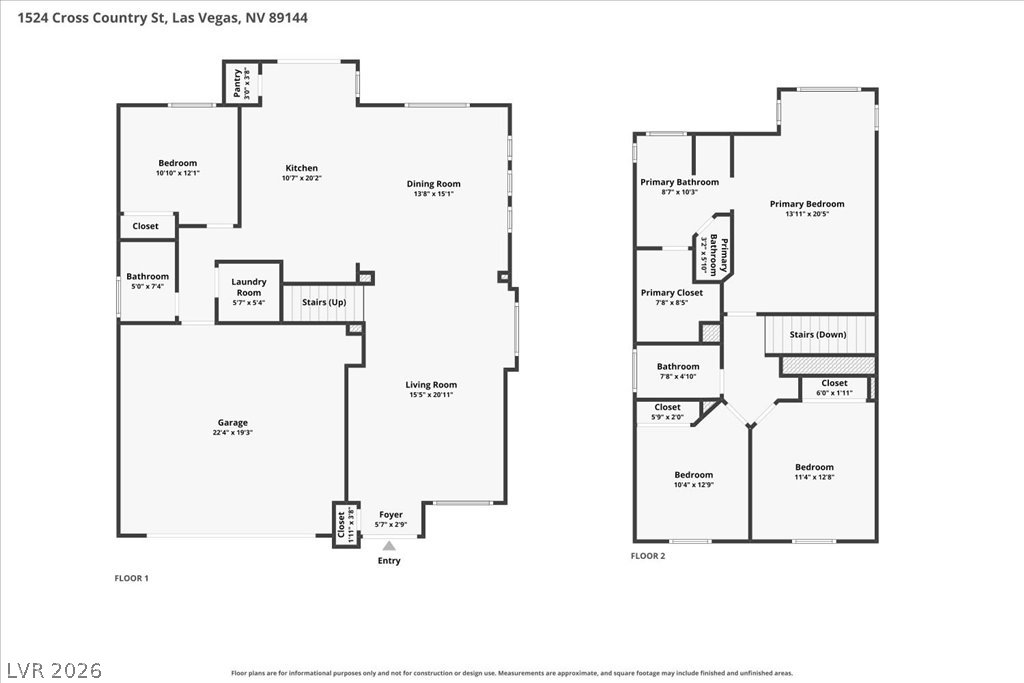
An organized two-story floor plan layout shows the functional flow of this multi-level home.