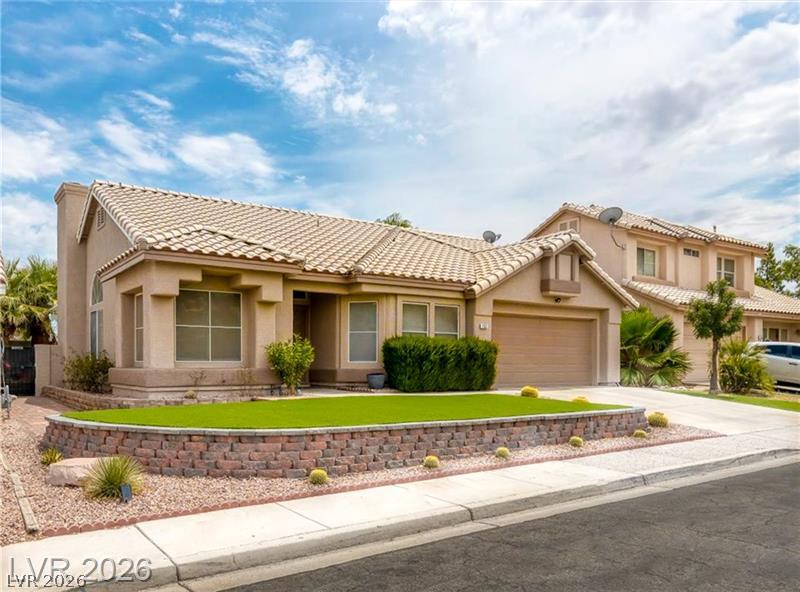
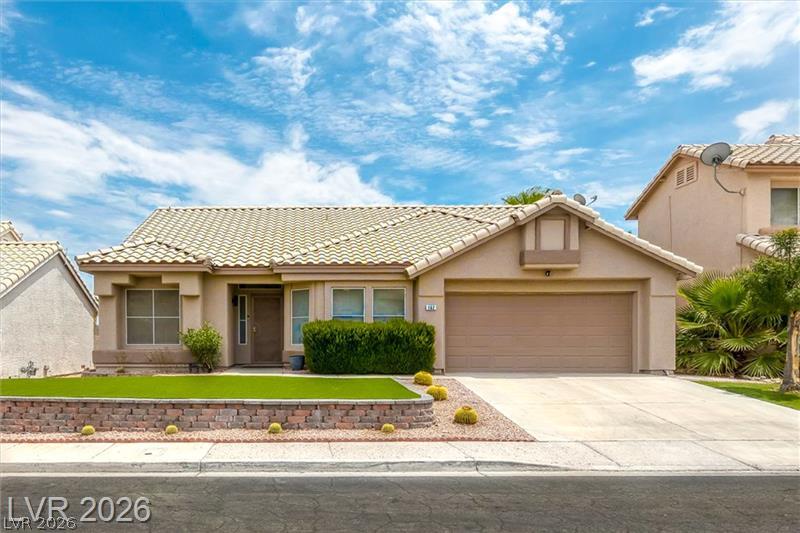
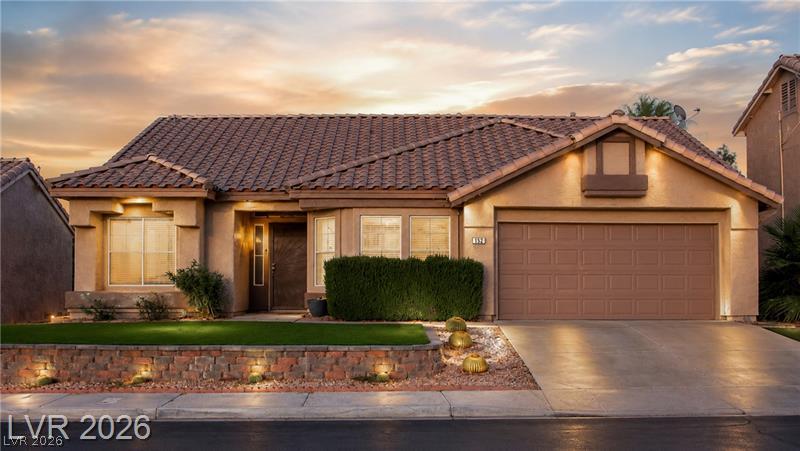
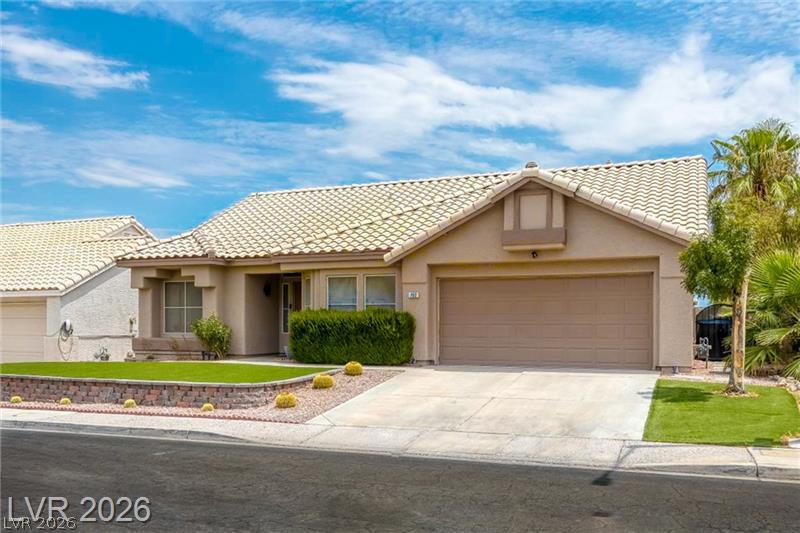
Tiled roofs and stucco exteriors define these classic suburban homes set behind manicured landscaping.
Spanish tile roofing and tidy landscaping accent this single-story suburban residence.
Tuscan-inspired roof tiles and structured stone landscaping enhance this classic one-story home exterior.
Tiled roofing and a concrete driveway complement the stucco exterior of this single-story home.
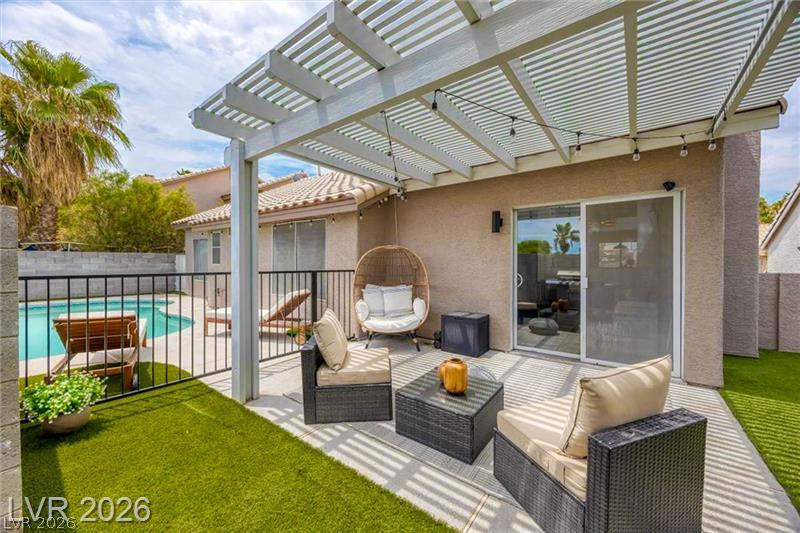
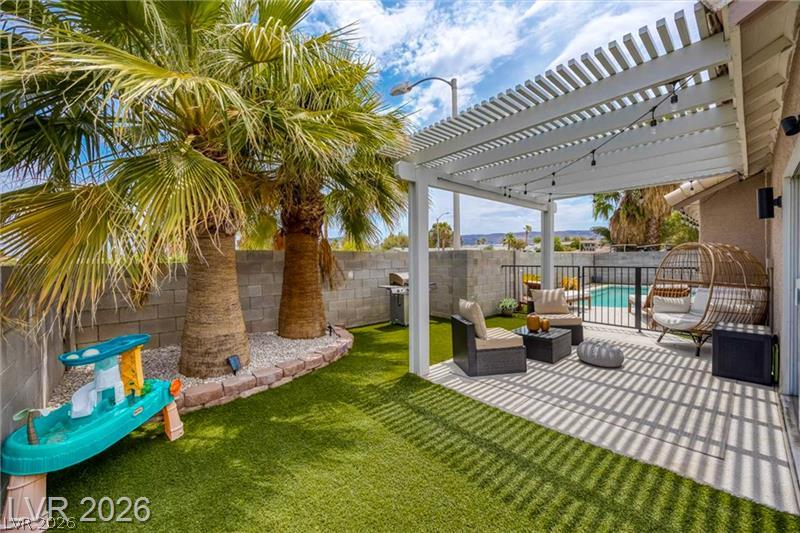
An inviting shaded pergola extends over the paved patio beside a fenced backyard pool.
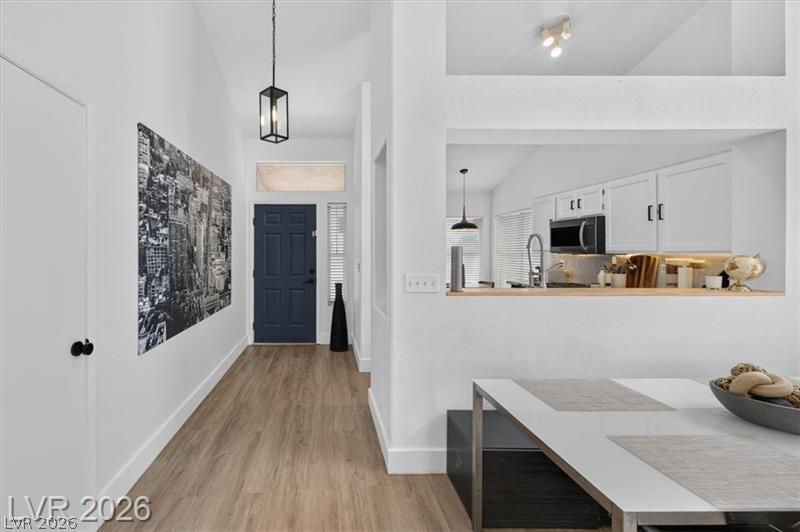
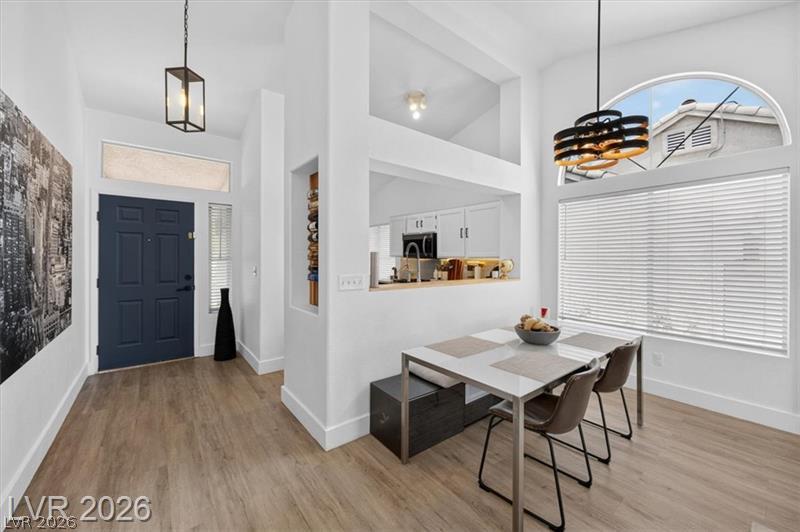
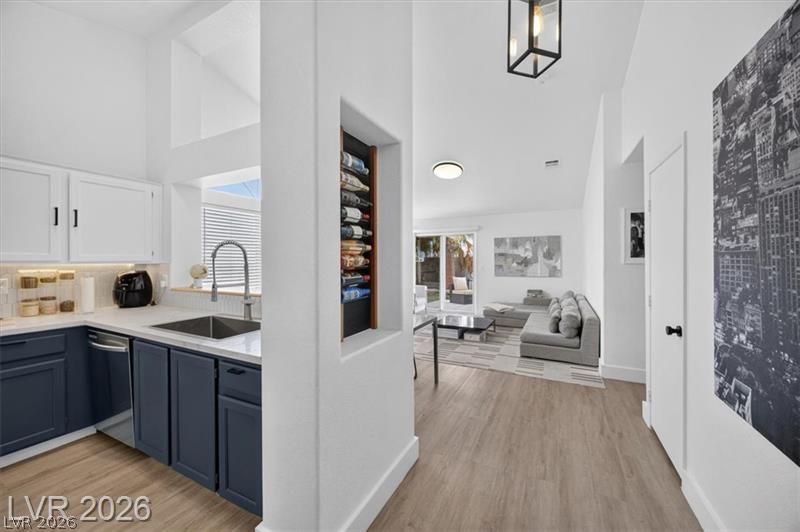
High ceilings and a cut-out partition connect the welcoming entryway to the adjacent kitchen.
Sunlight streams through large windows, highlighting the wood floors and high ceilings of this entryway.
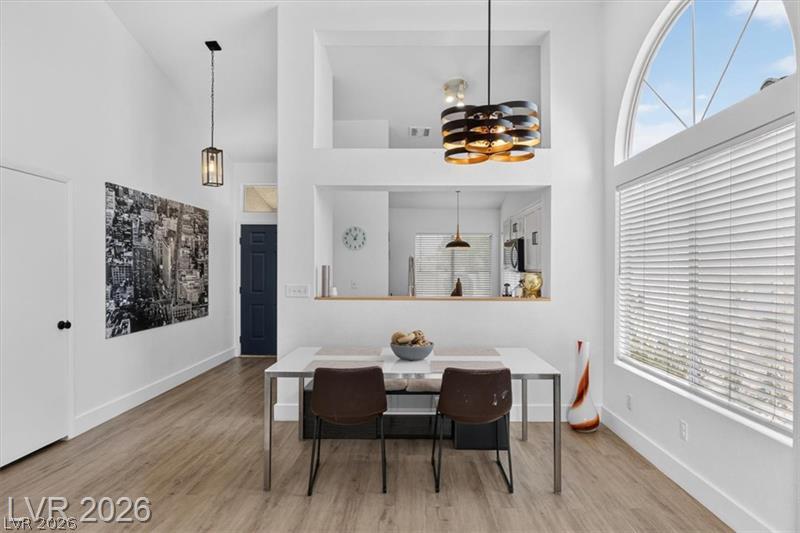
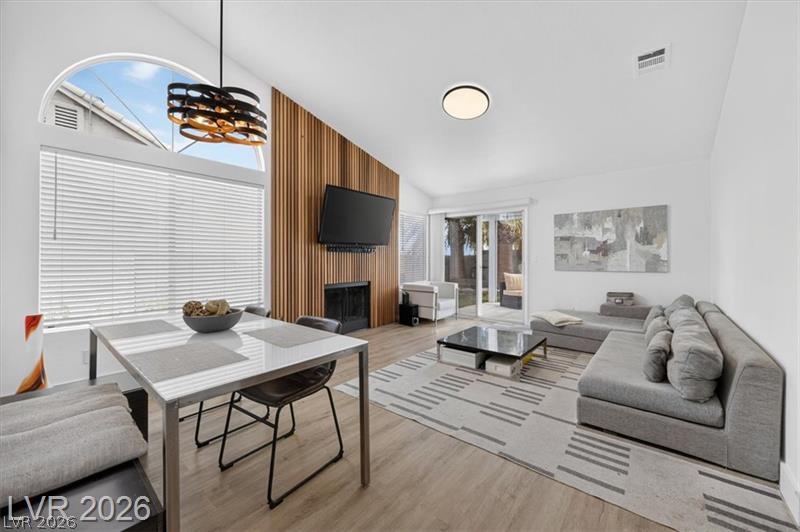
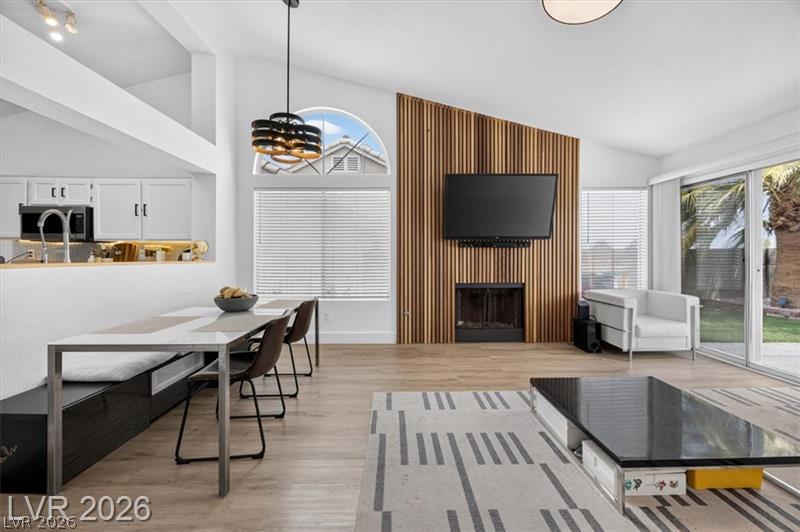
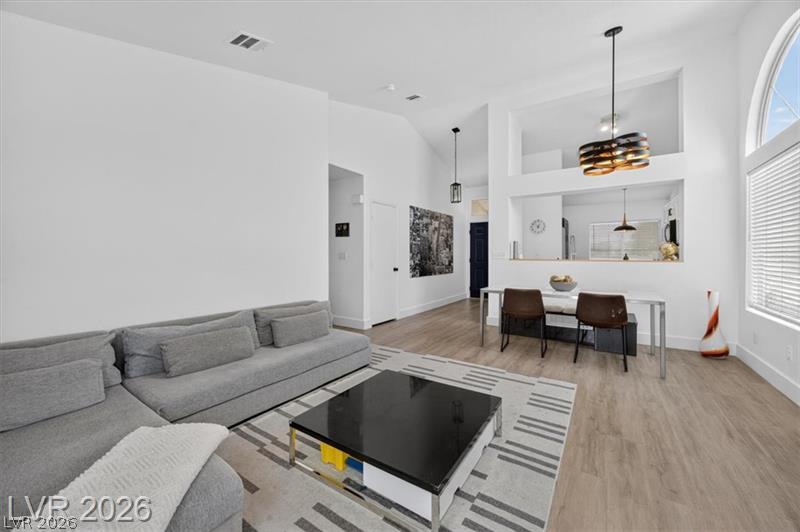
Soaring vaulted ceilings and a massive arched window define this airy, open dining space.
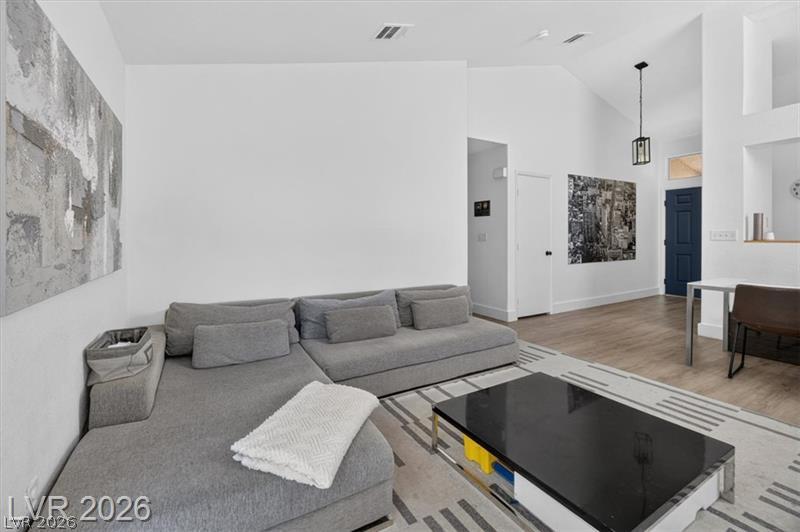
An open floor plan connects the kitchen with the living area under high ceilings.
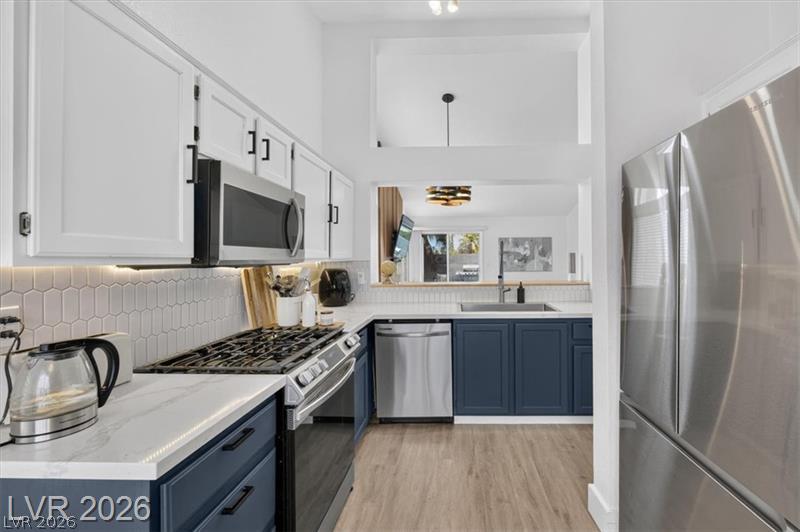
Soaring ceilings and a wide pass-through window frame this modern culinary space.
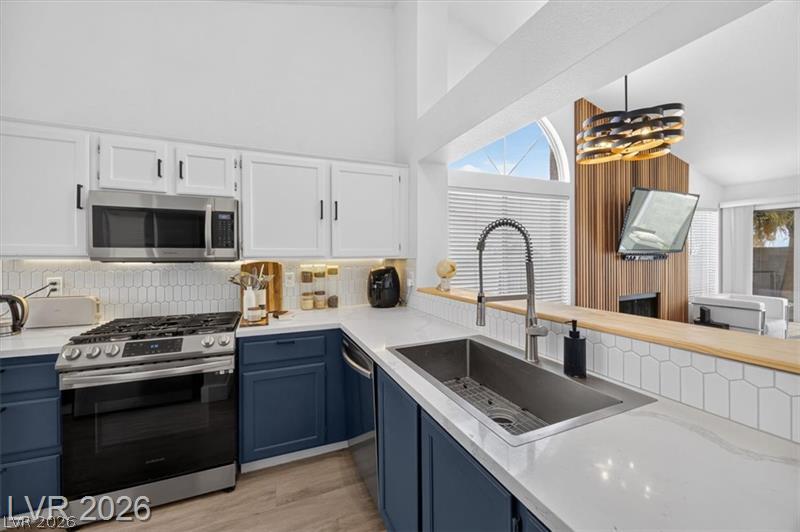
An open layout connects the kitchen to the adjoining living space through a serving bar.
High vaulted ceilings and wood-style flooring elevate this modern culinary space.
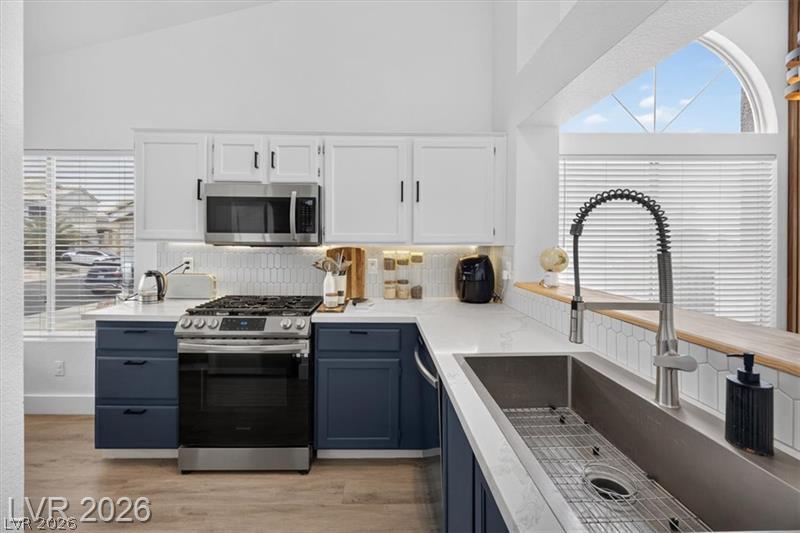
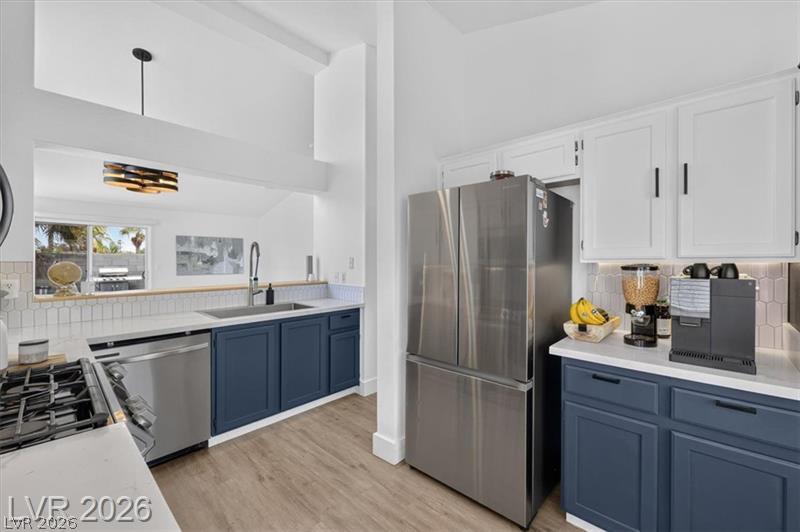
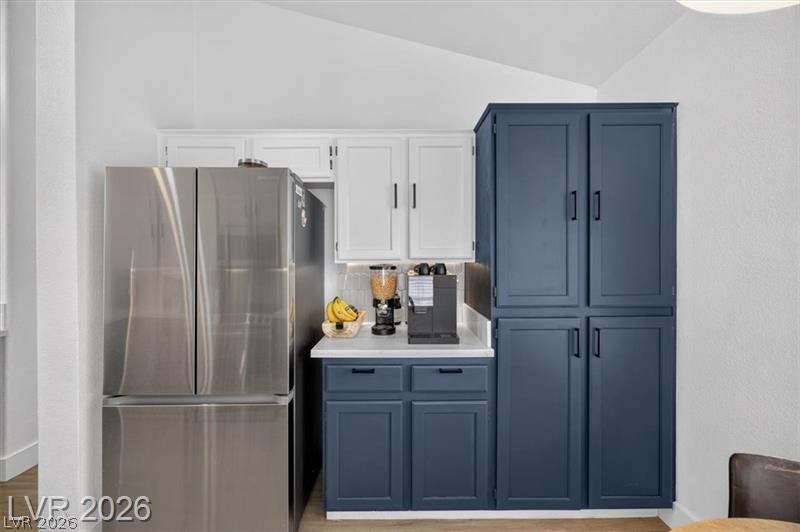
Vaulted ceilings soar above two-tone cabinetry and a built-in pantry alcove.
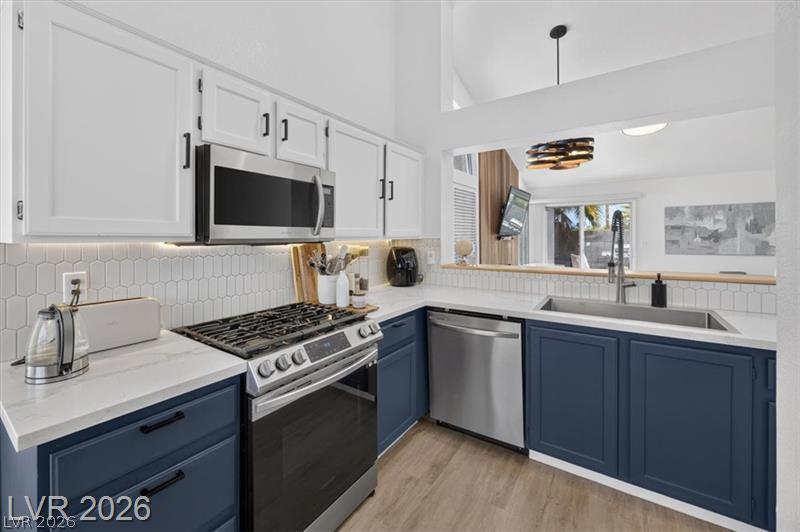
Crisp white upper cabinets and rich blue lower cabinetry define this modern kitchen space.
High ceilings and a convenient breakfast bar pass-through define this modern culinary space.
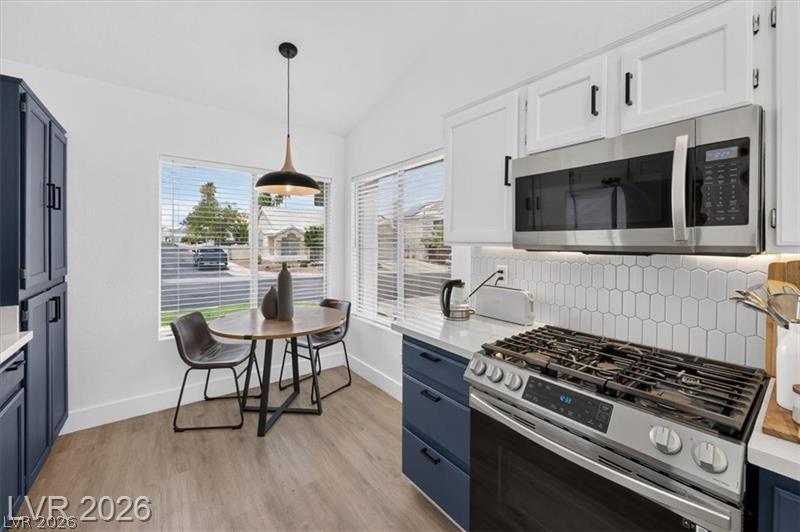
Crisp white upper cabinets and modern wood floors create an inviting dining and cooking area.
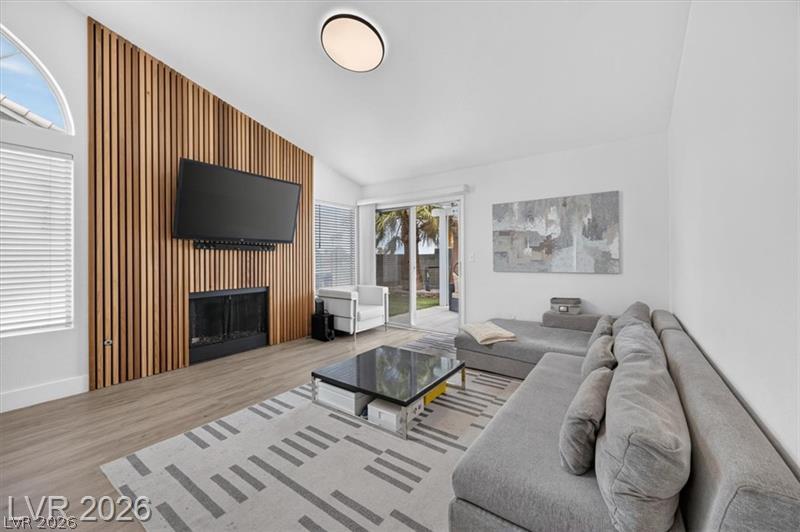
Angled ceilings and wood-paneled walls create architectural interest in this bright living area.
A striking slatted wood accent wall and contemporary fireplace anchor this light-filled room.
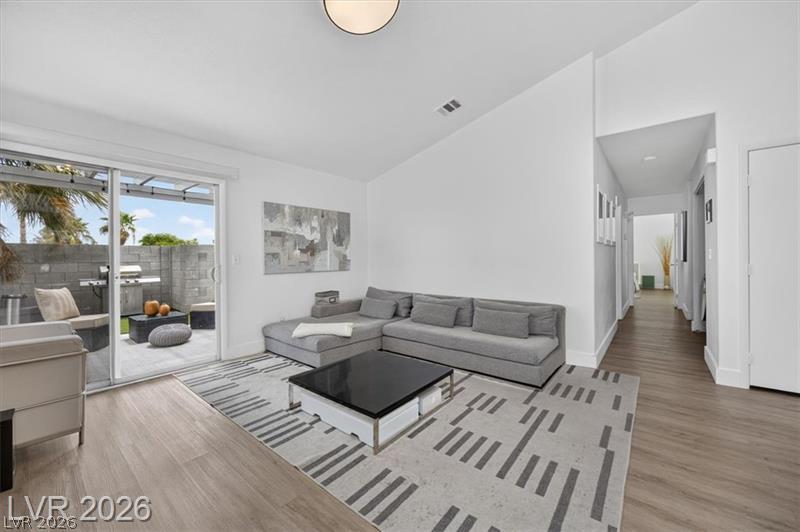
An airy living room showcases vaulted ceilings, wood-paneled walls, and seamless patio access.
Sliding glass doors open from the living area directly to the rear patio.
Gleaming wood-inspired floors and soaring vaulted ceilings define this inviting open living space.
High vaulted ceilings and wood-look flooring enhance this light-filled, open-concept main level.
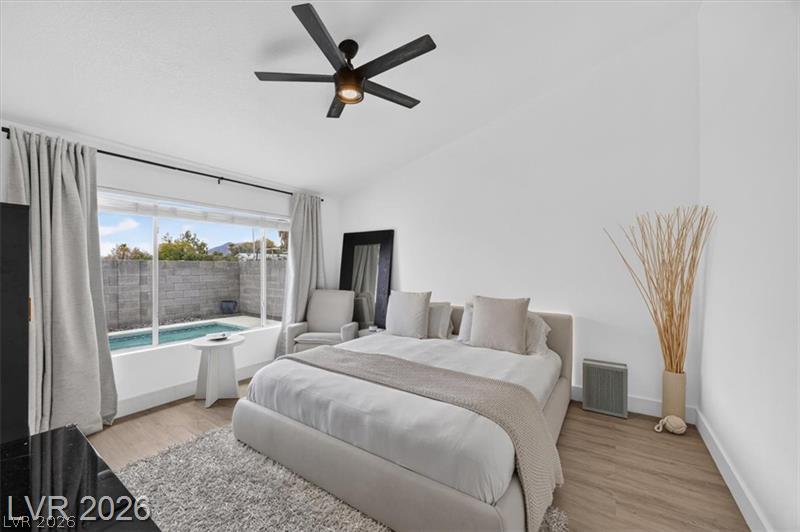
High ceilings and smooth flooring define this restful retreat looking out to the pool.
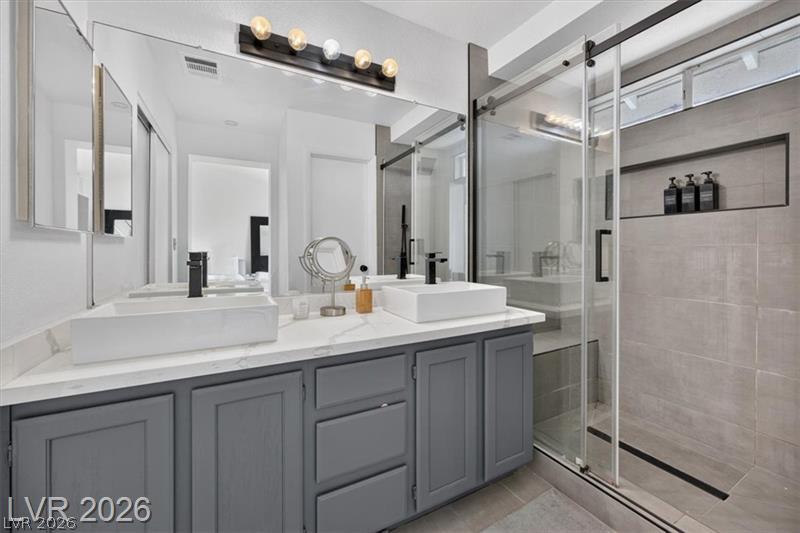
Clean lines and a glass-enclosed shower highlight this modern primary bathroom.
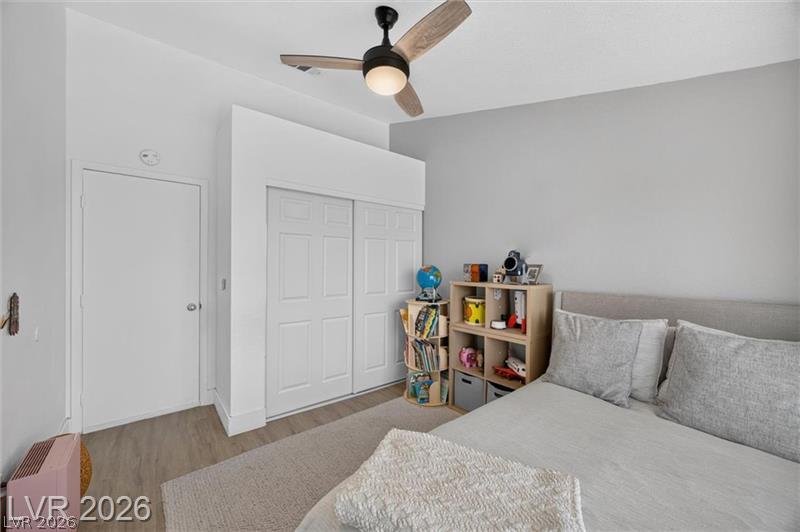
High vaulted ceilings and sleek wood floors define this tranquil private bedroom space.
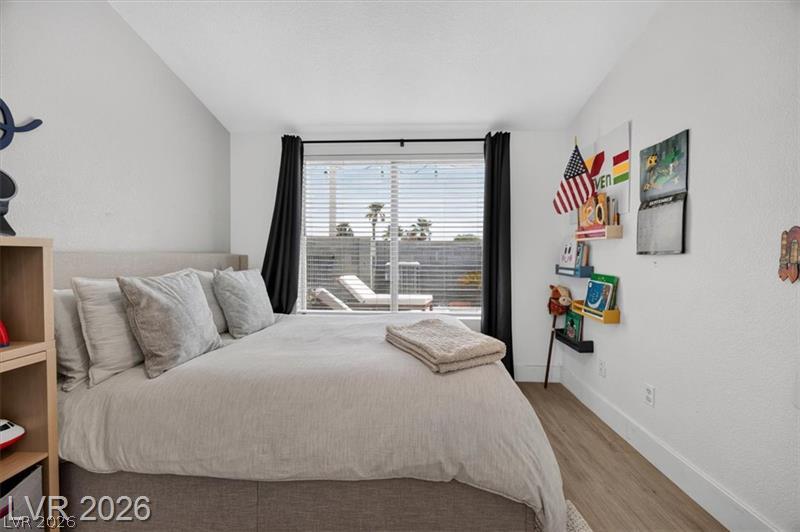
Natural light streams through a wide window, highlighting the clean-lined architecture and durable wood-look flooring.
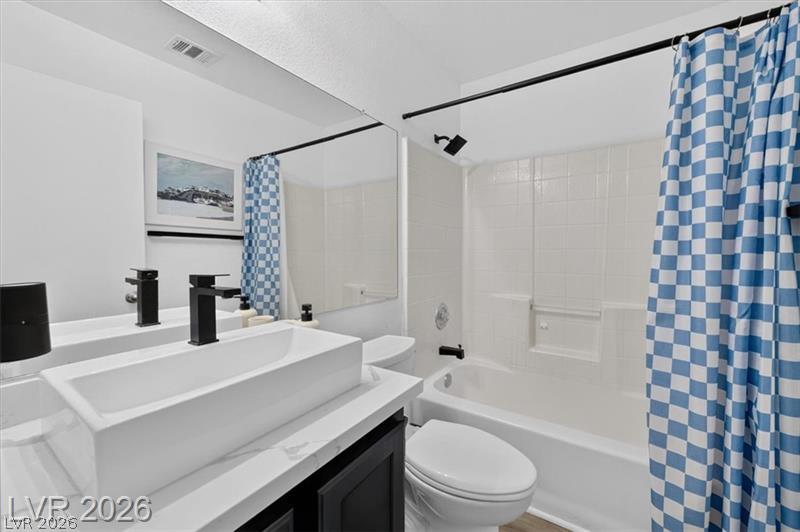
Crisp white stone counters and a clean tile surround define this refreshed modern bath.
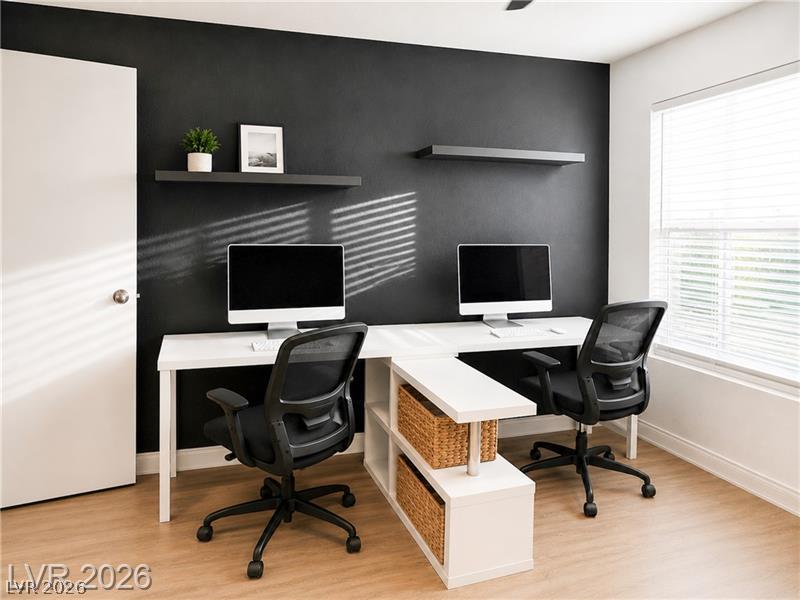
Natural light streams across clean architectural lines and smooth flooring.
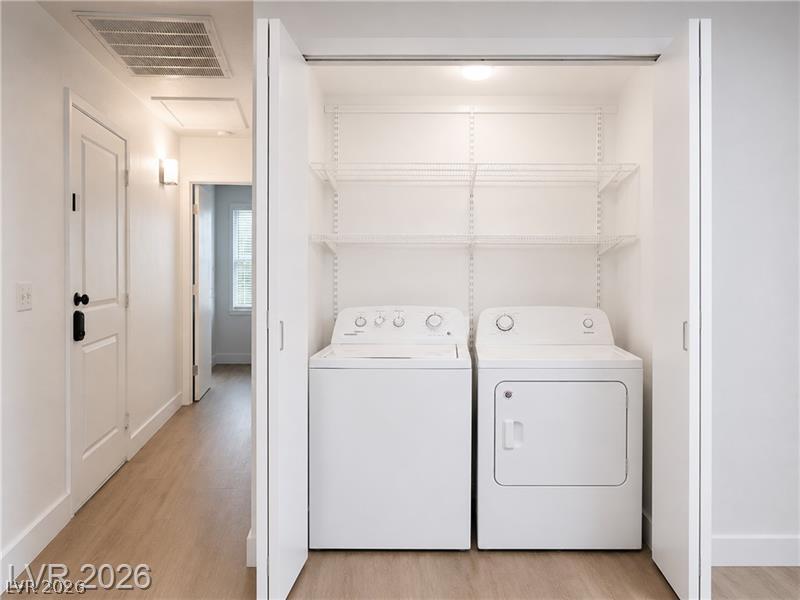
Functional hallway laundry closet features clean storage shelves and modern wood-look flooring.
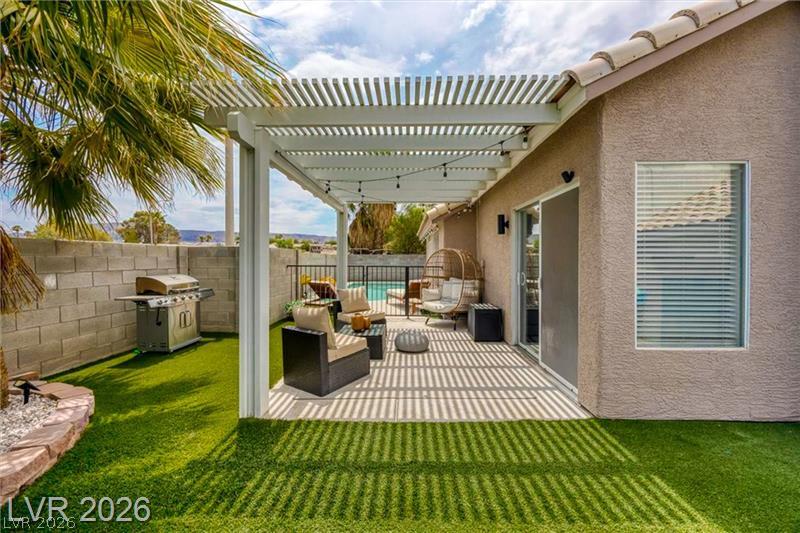
A structured pergola shelters the concrete patio adjacent to a tidy lawn and private pool.
Shaded patio with a slatted pergola overlooking a pool and easy-care synthetic turf.
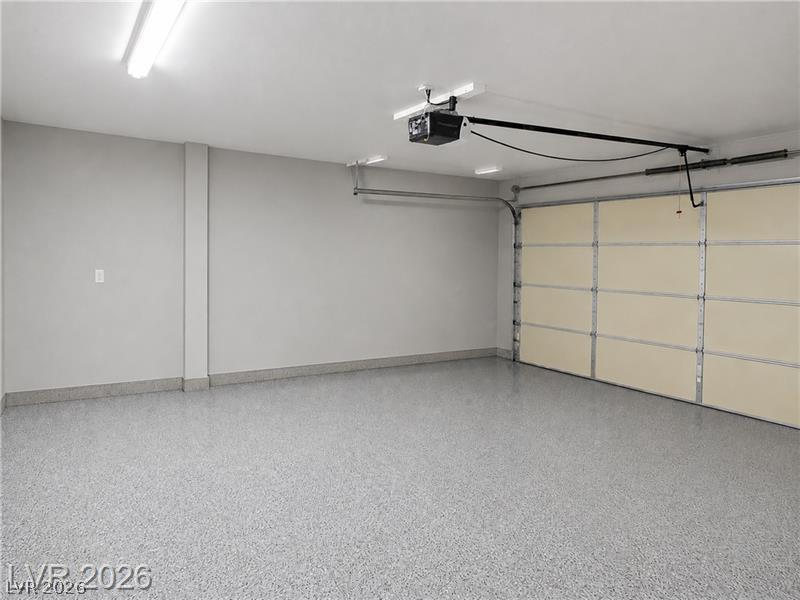
A spacious garage features durable epoxy flooring and professional-grade overhead lighting.
Clear blue water shines in this in-ground pool bordered by clean concrete decking.
Tranquil water views stretch toward mountains under expansive blue skies.
An aerial view shows community park amenities including basketball courts, play areas, and picnic pavilions.
Nearby sports complex offers recreational facilities close to the home.