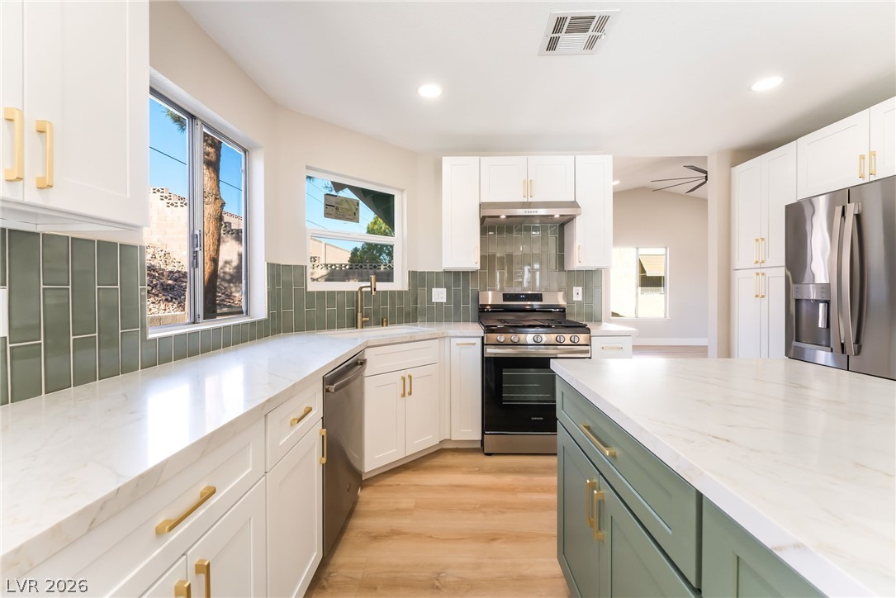
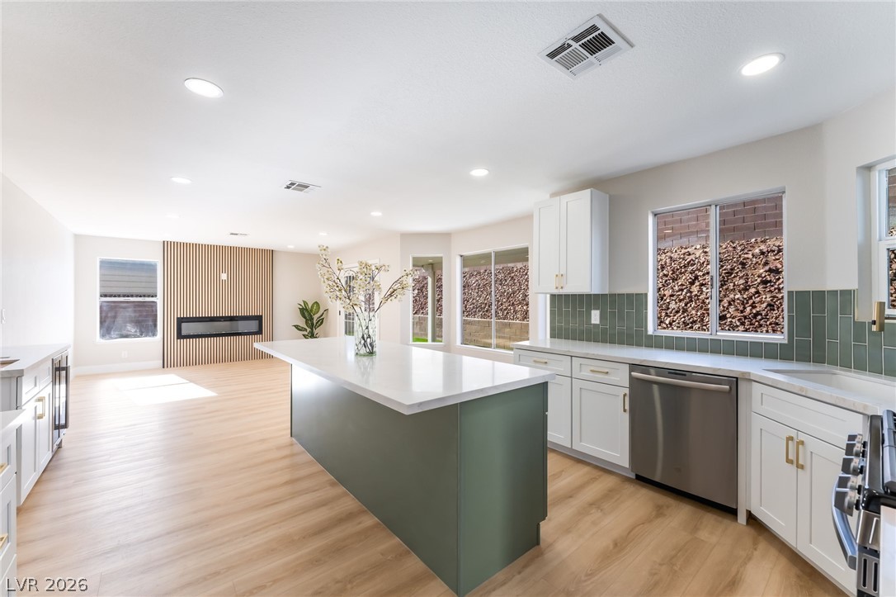
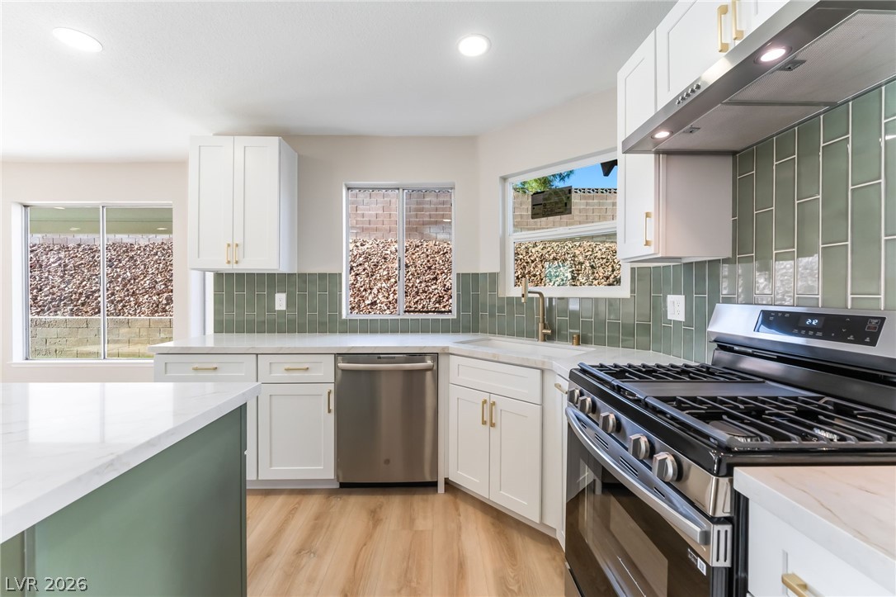
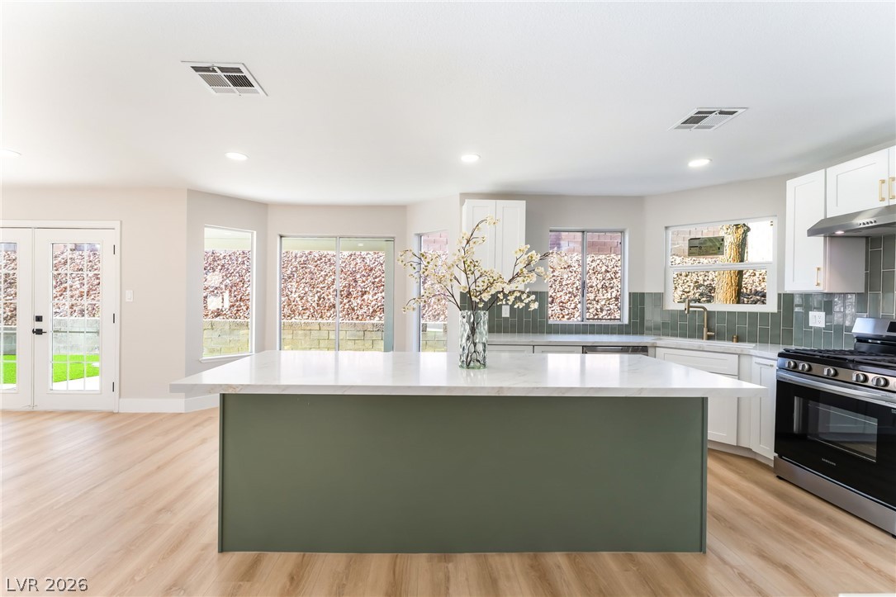
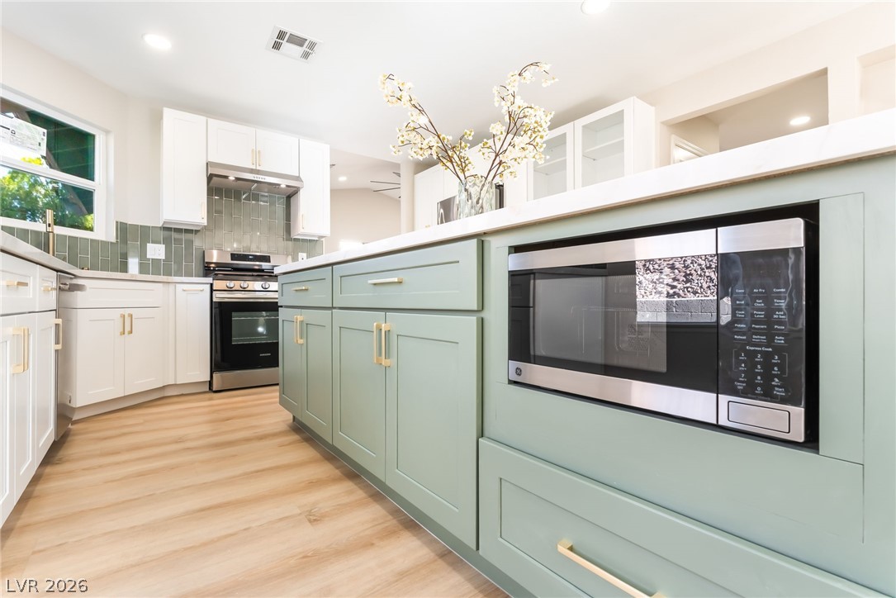
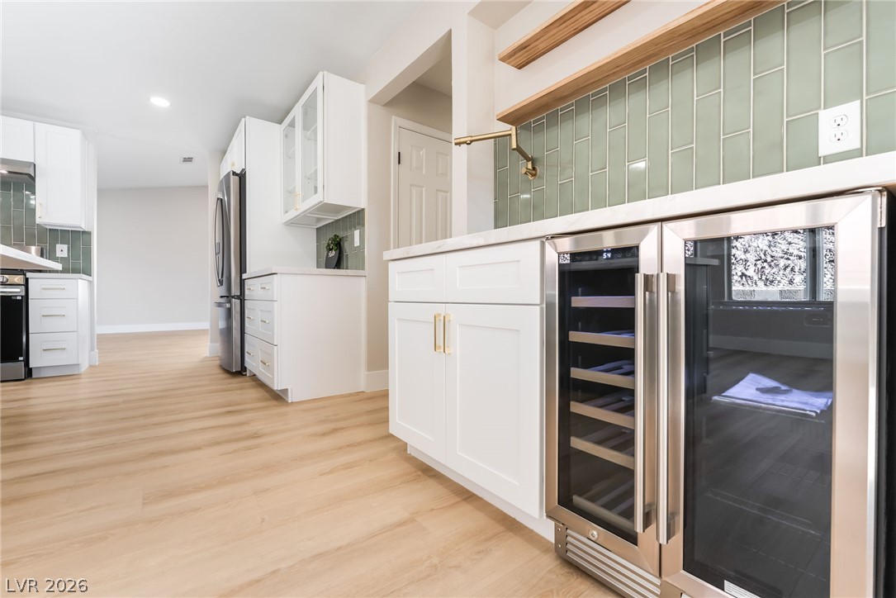
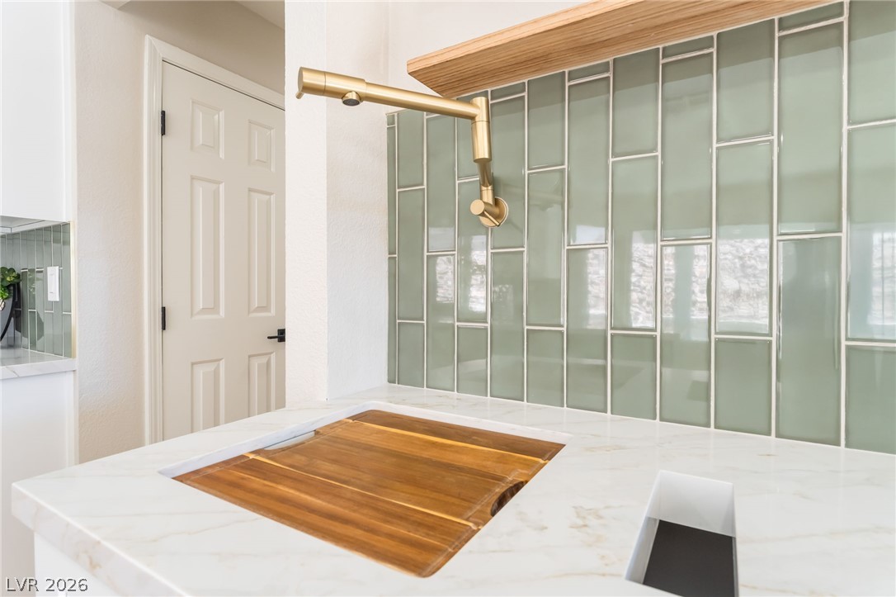
Gleaming stone countertops and modern cabinetry elevate this open culinary space.
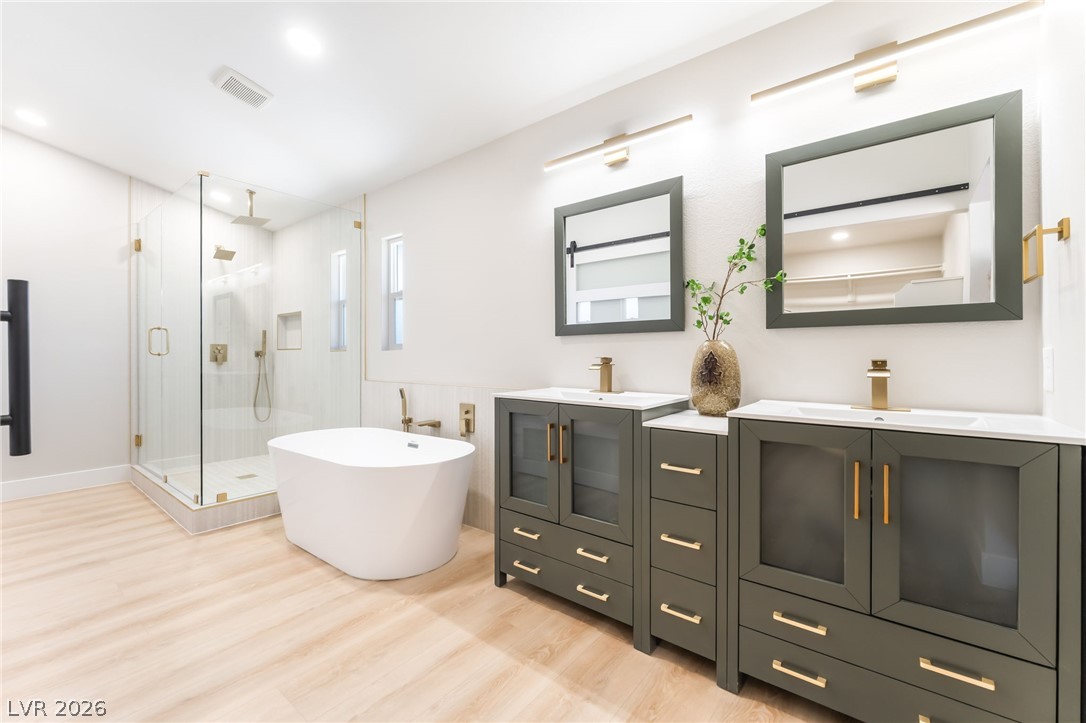
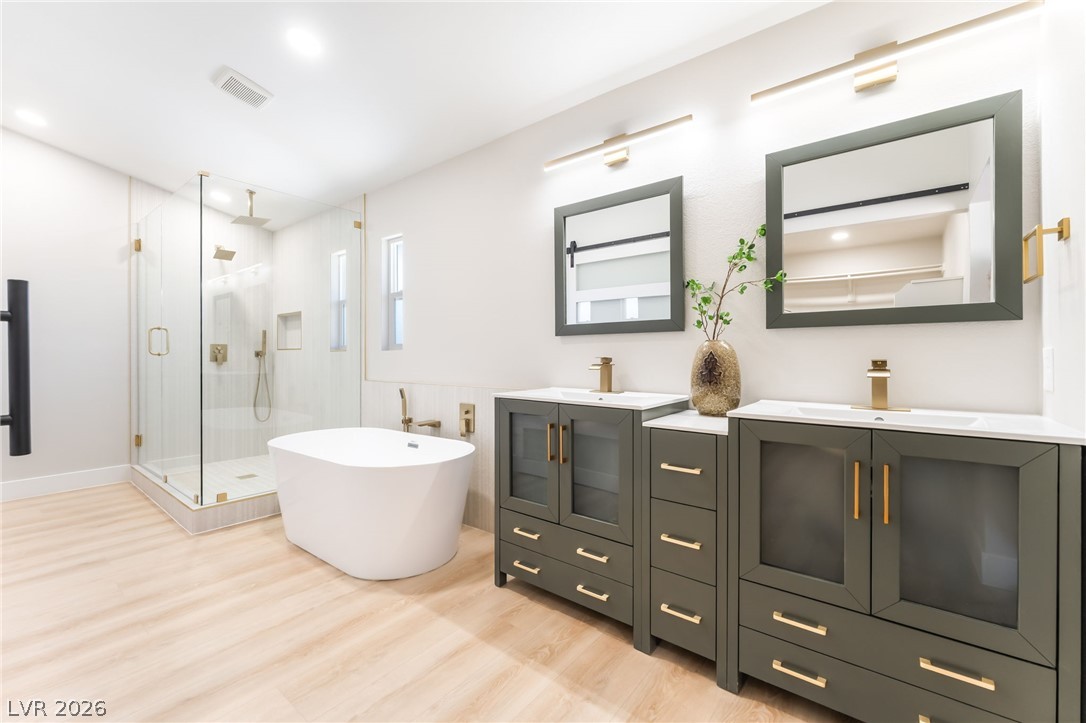
Sleek contemporary design defines this primary bath featuring a freestanding tub and walk-in shower.
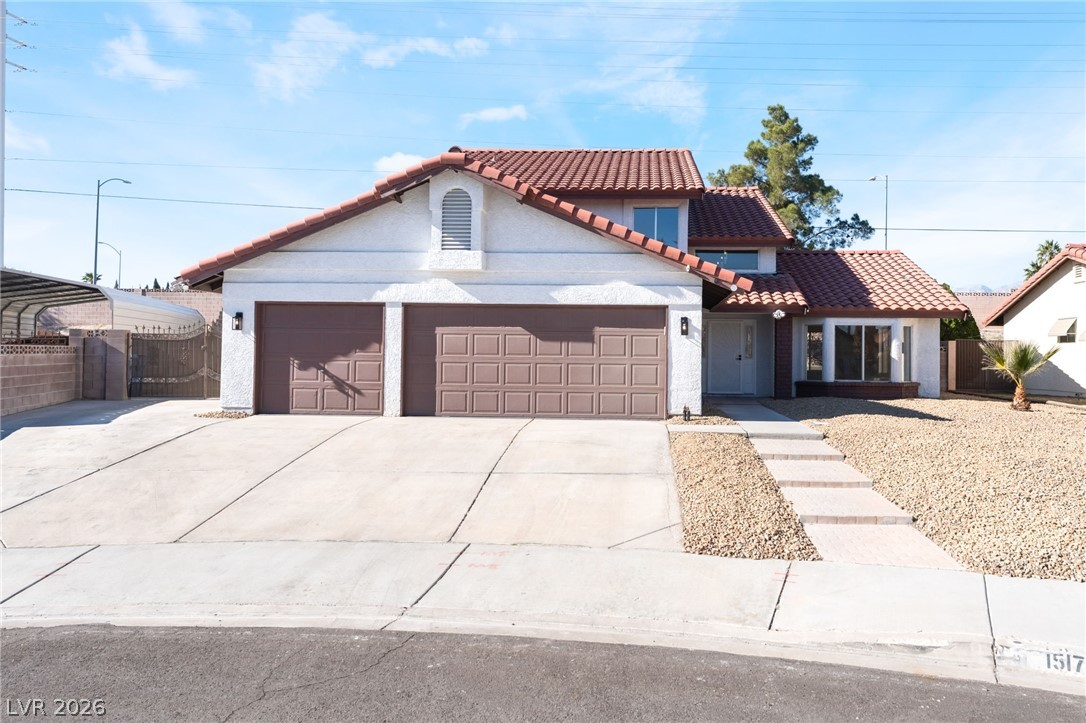
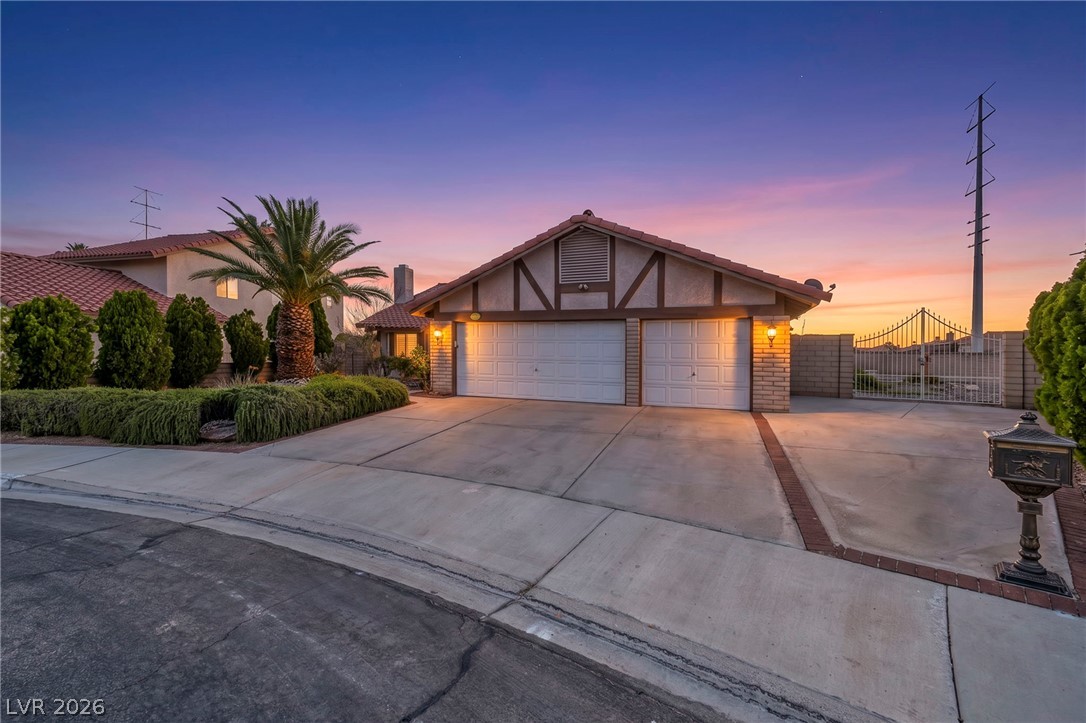
Spanish tile roofing and a wide concrete driveway define this multi-level stucco home.
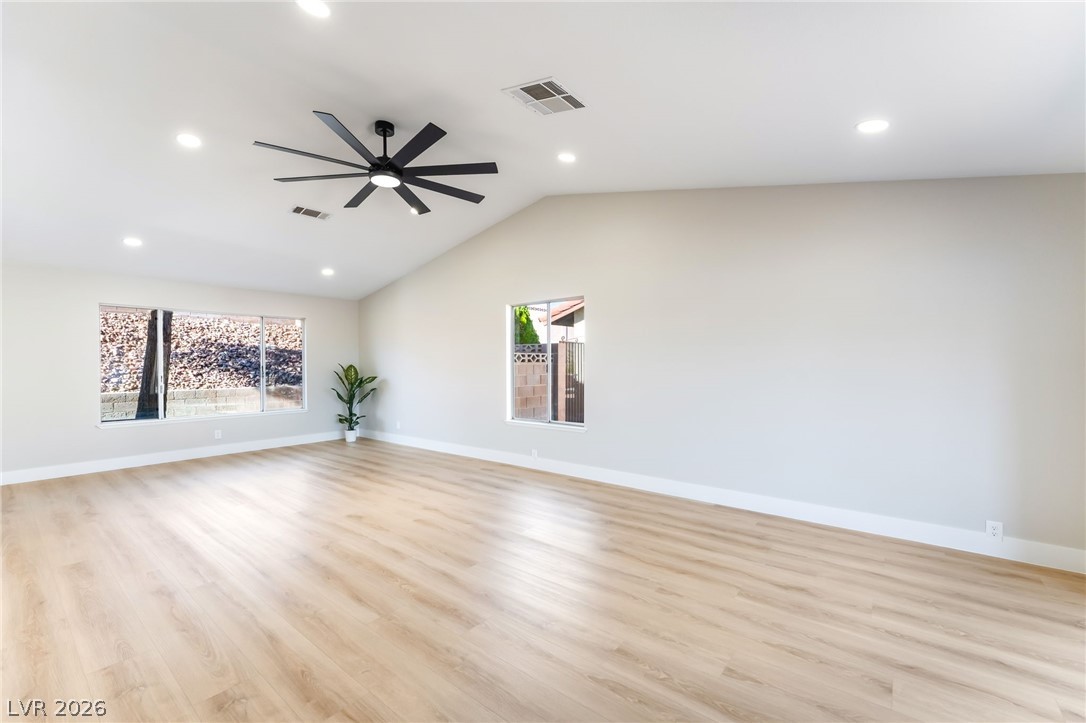
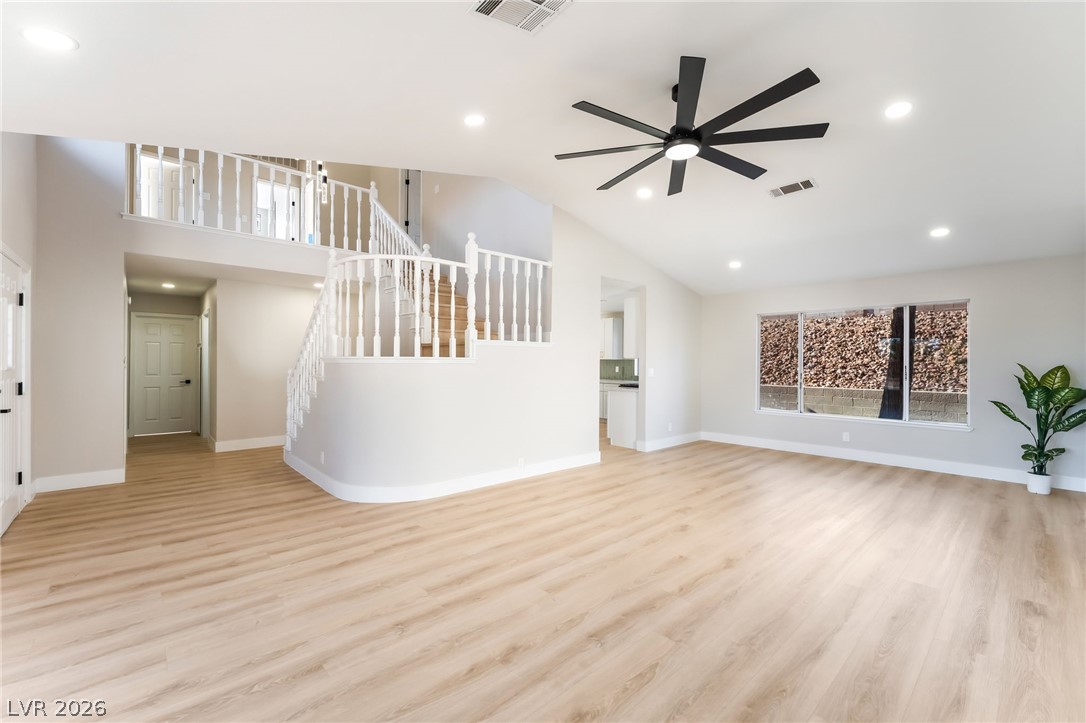
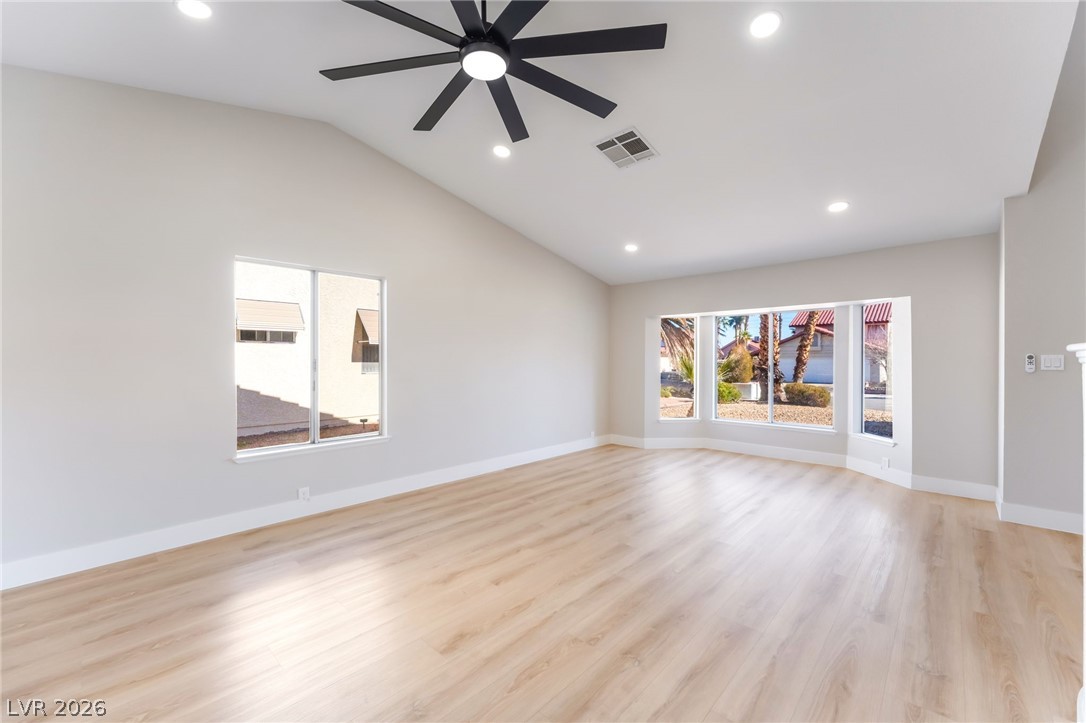
Vaulted ceilings and wood-style flooring enhance this open, light-filled living area.
An open floorplan connects the main living space to the staircase and upper level.
Angled ceilings and light wood floors define this spacious open living area.
Gleaming wood floors flow through this light-filled kitchen open to the living space.
An open layout connects the kitchen to the living area with modern wood flooring.
Gleaming stone countertops and modern cabinetry frame a bright, well-appointed kitchen workspace.
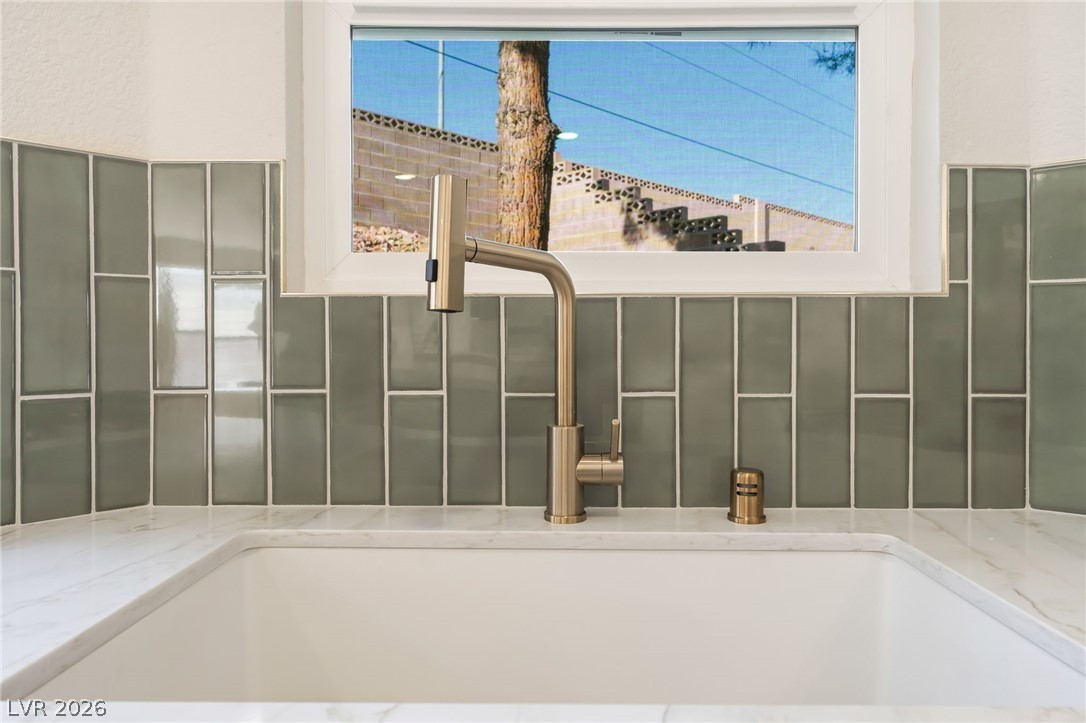
Elegant glass tile backsplash complements the solid surface countertops surrounding a deep undermount sink.
Warm wood-style flooring complements the custom cabinetry and sleek surfaces throughout this open-concept layout.
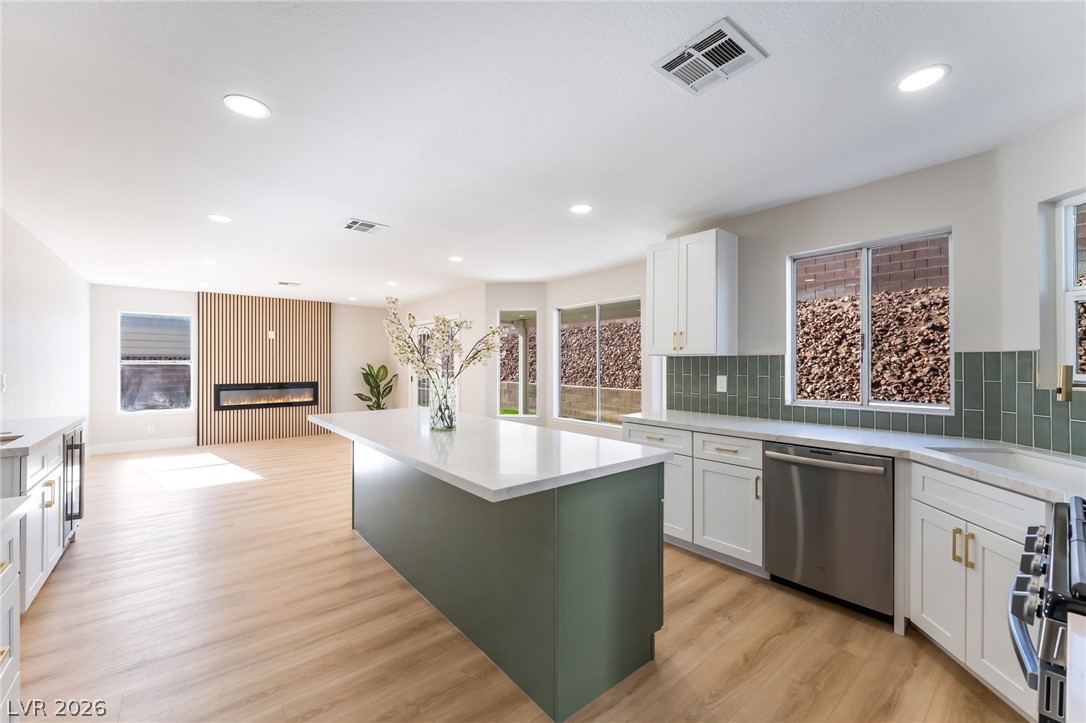
Gleaming stone countertops and sleek cabinetry define this open, modern kitchen workspace.
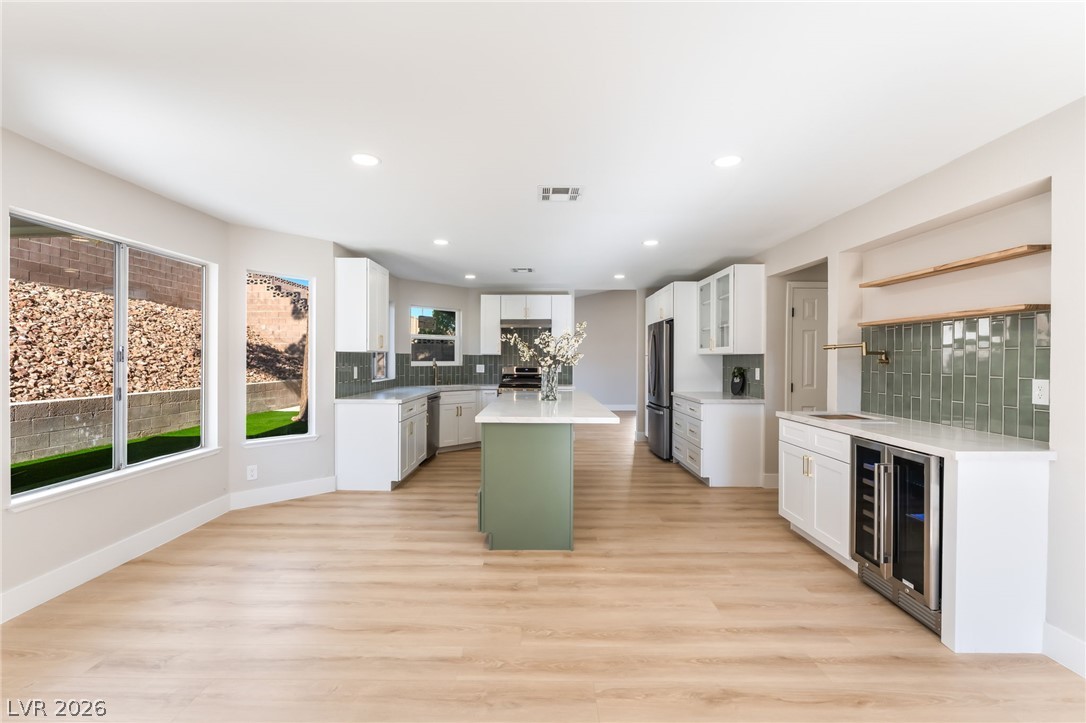
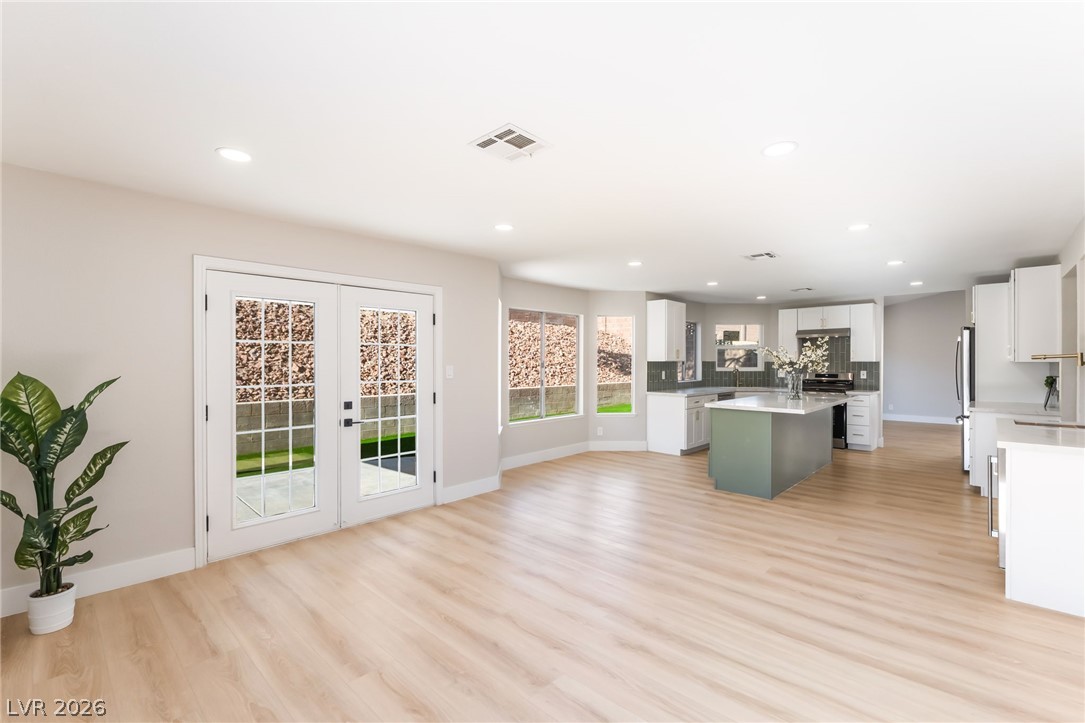
An open kitchen centers on a large island under recessed lighting and wood-style flooring.
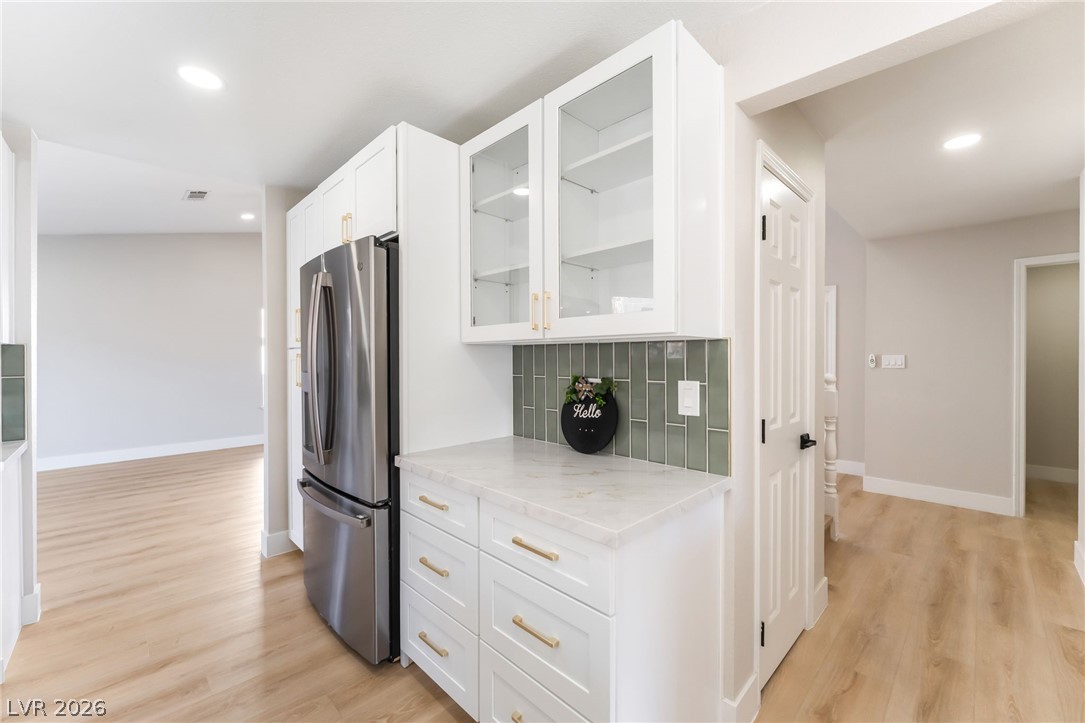
Smooth wood floors flow beneath dual-tone cabinetry and modern integrated appliances.
Modern cabinetry and sleek beverage refrigeration accent the updated kitchen area with warm wood flooring.
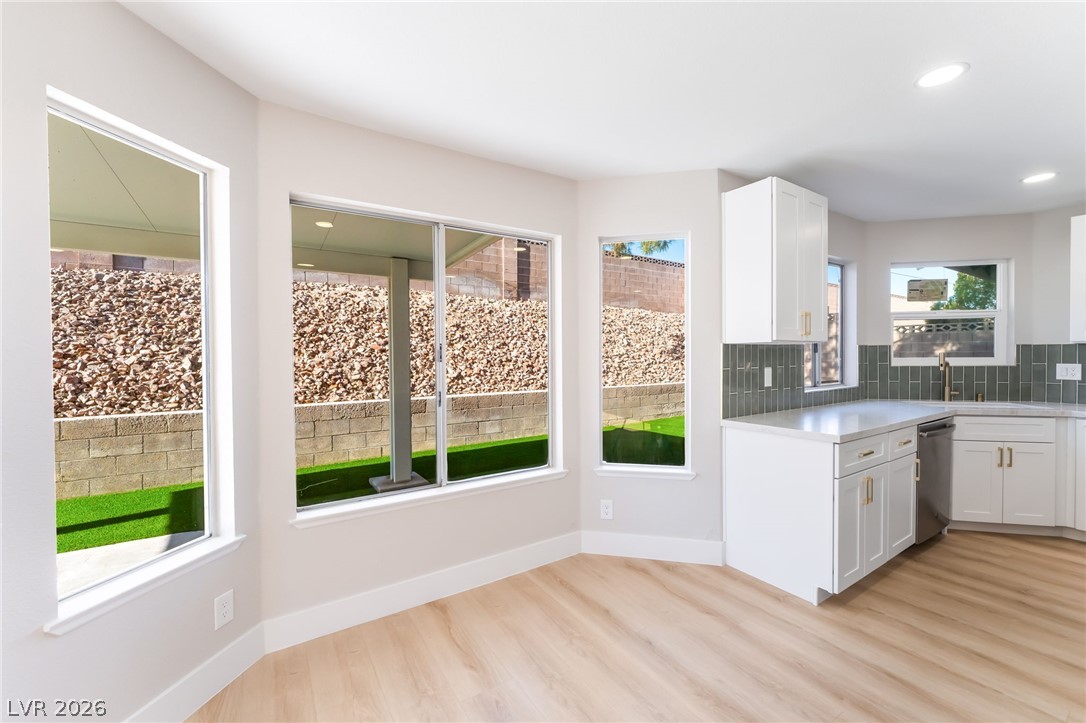
Elegant quartz countertops pair beautifully with a contemporary glass tile backsplash.
Sunlight streams through large windows onto beautiful wood flooring in this open dining area.
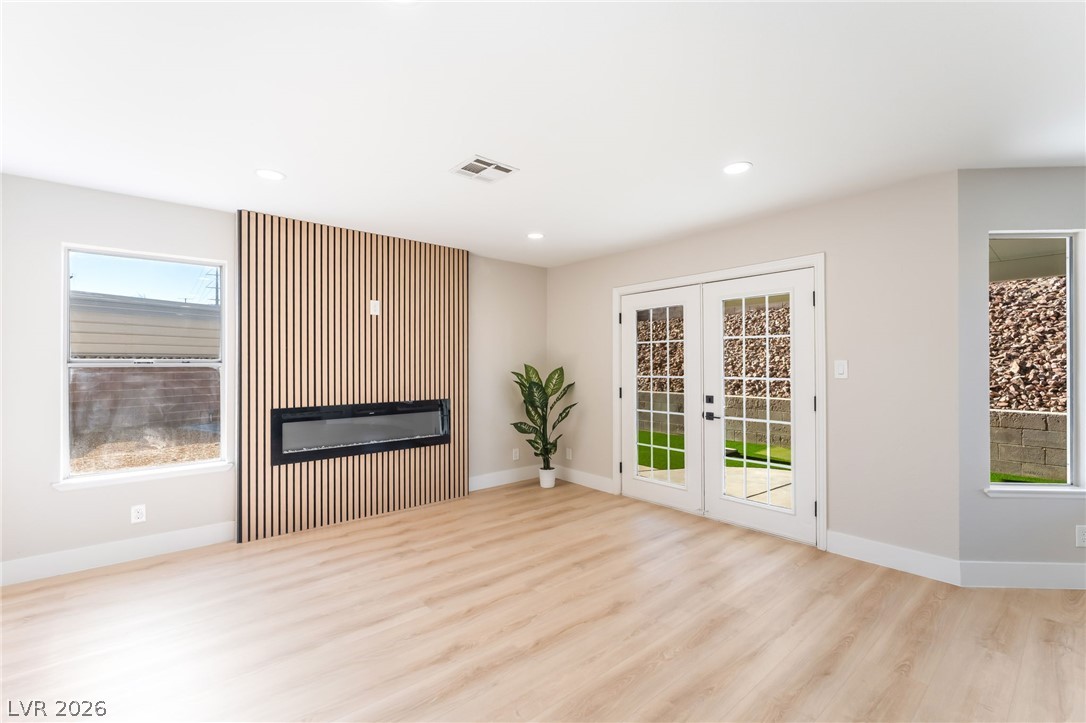
A modern fireplace is set into a wood slat accent wall on light oak-style flooring.
An open floorplan design seamlessly connects the spacious living area to the kitchen.
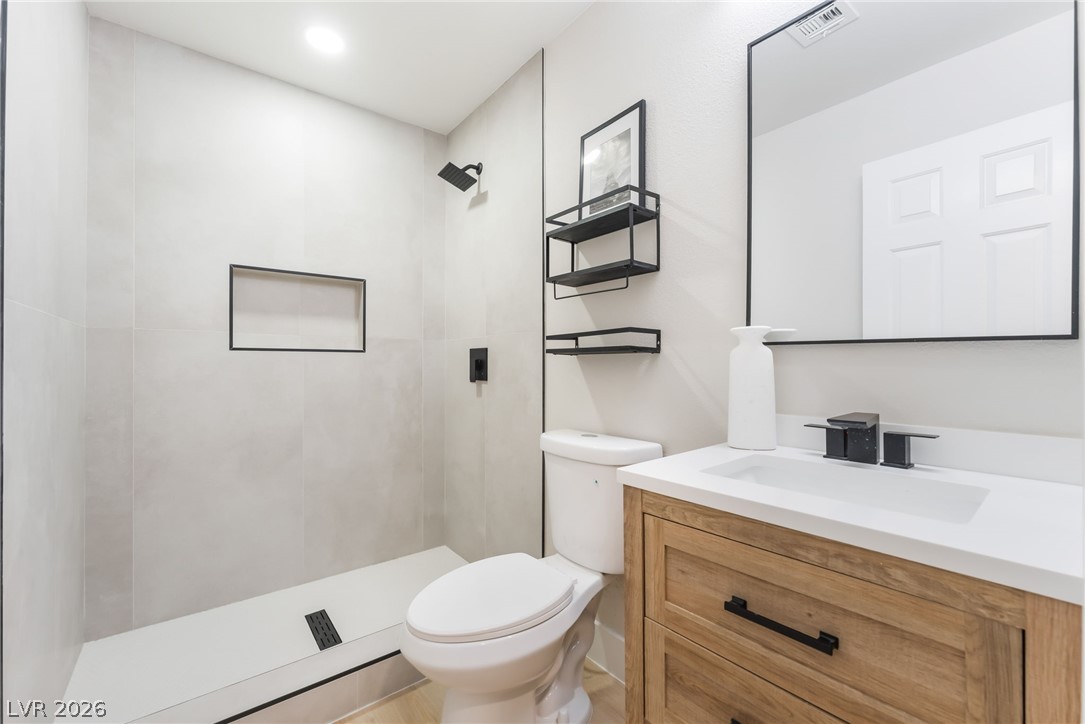
A modern vanity with stone counters complements the sleek tiled walk-in shower.
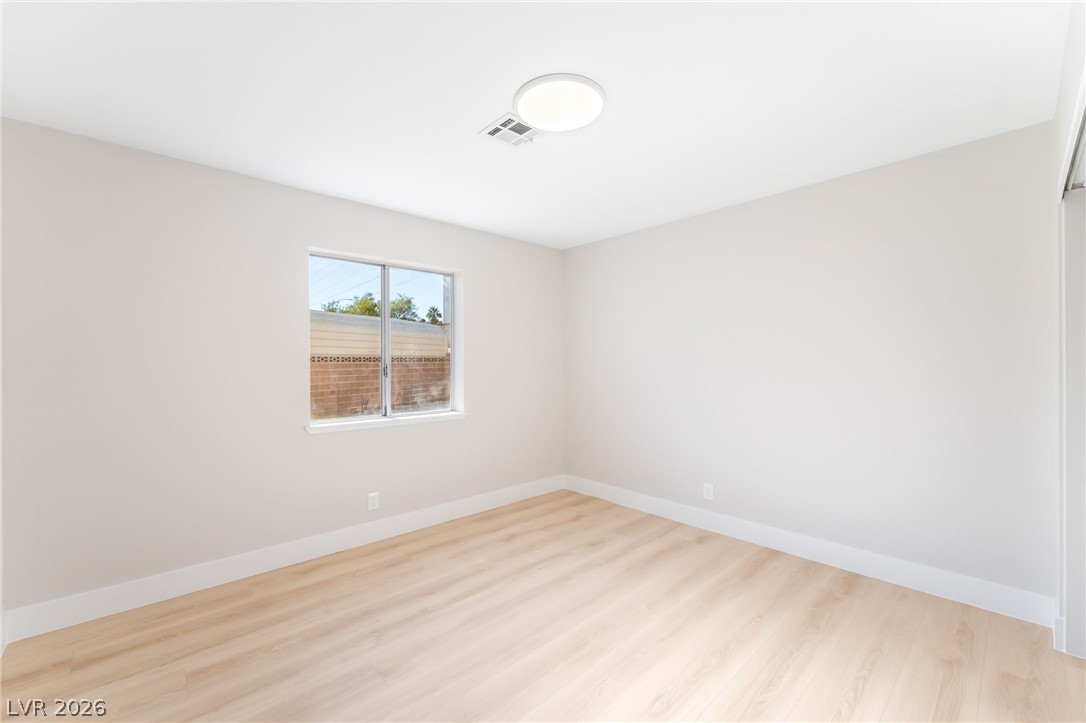
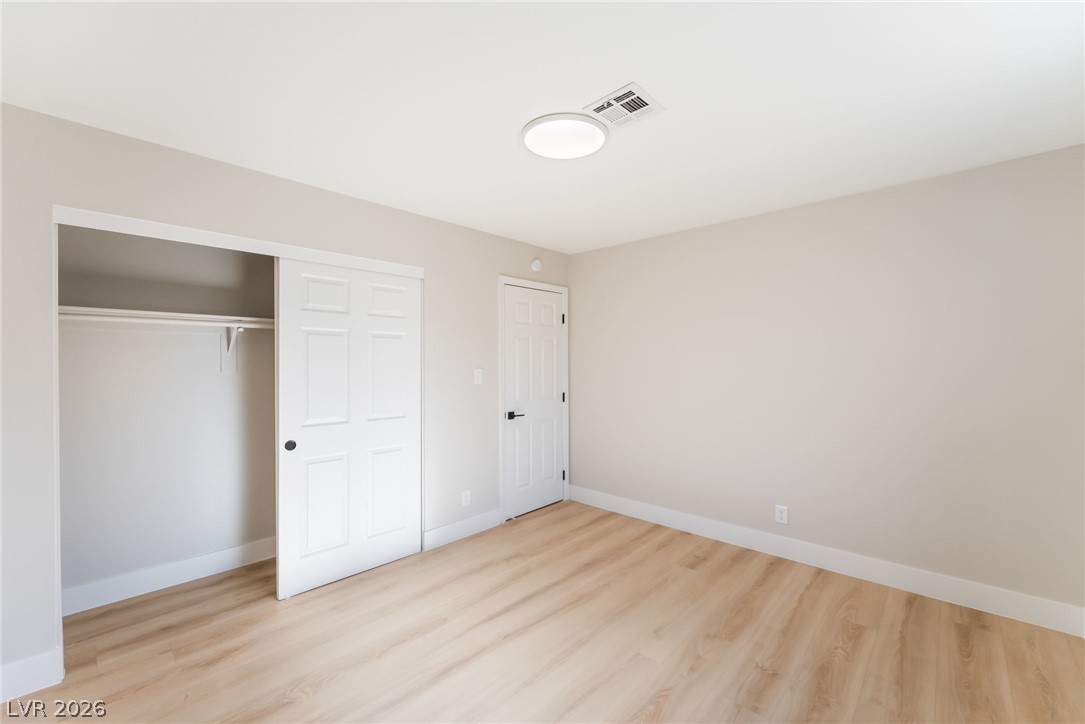
Smooth plaster walls and light wood flooring define this versatile secondary bedroom space.
Smooth wood-plank flooring and clean neutral walls define this versatile secondary bedroom.
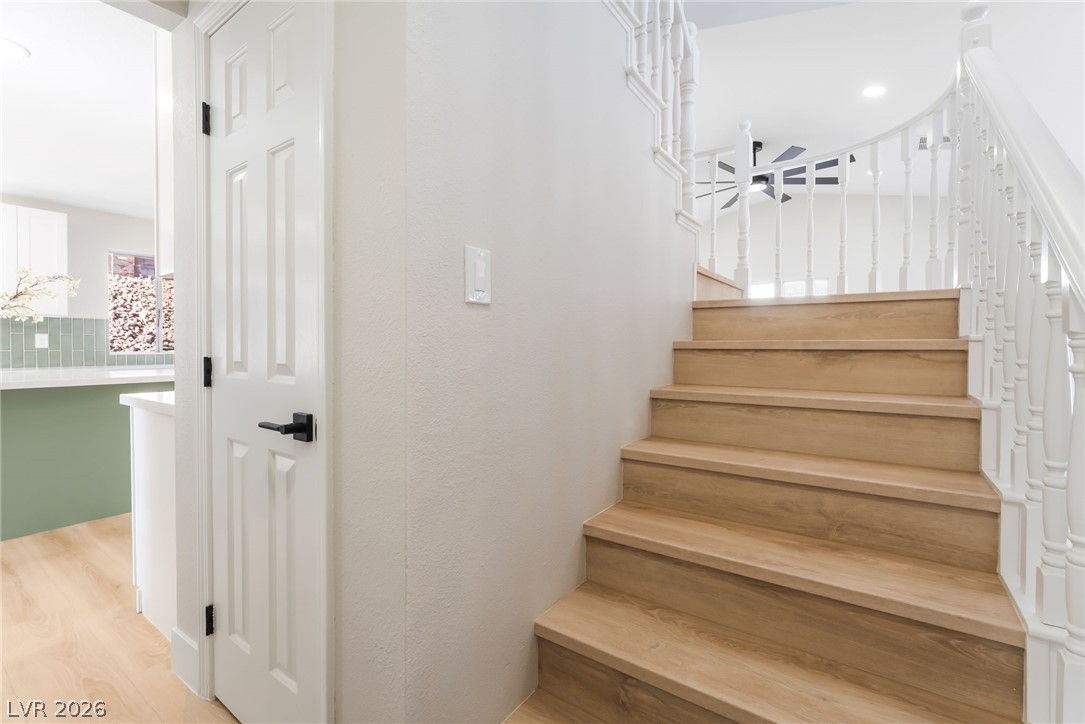
Elegant wood-toned stairs curve gracefully upward alongside a bright entrance foyer.
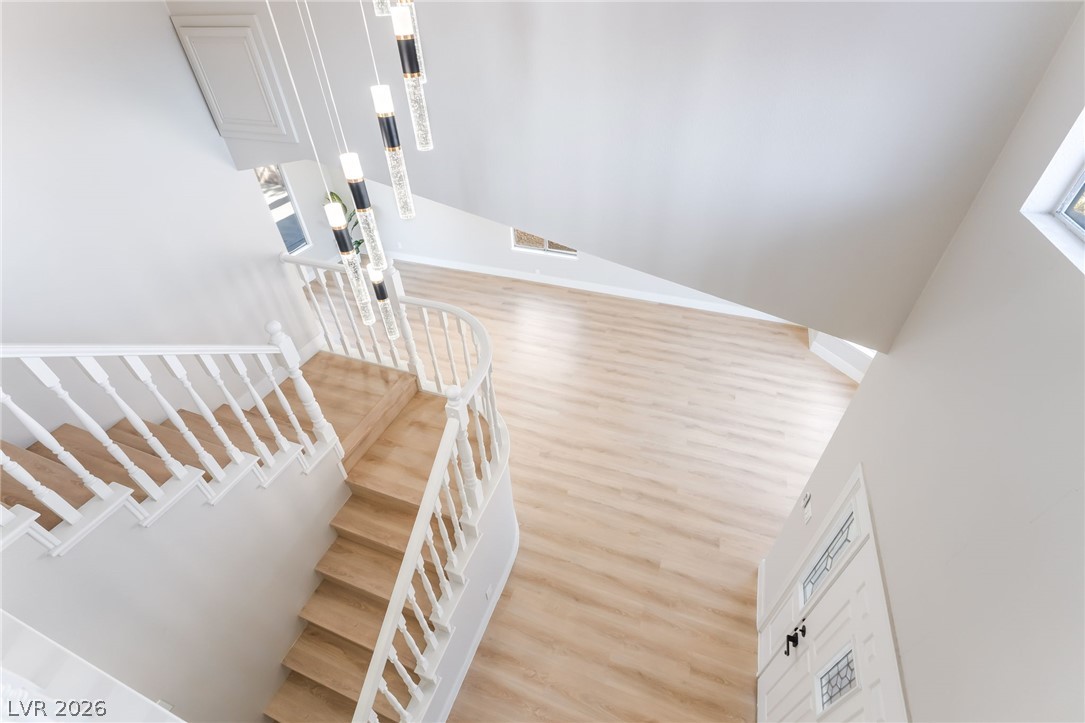
A spacious double-height entryway features light wood flooring and a curved staircase.
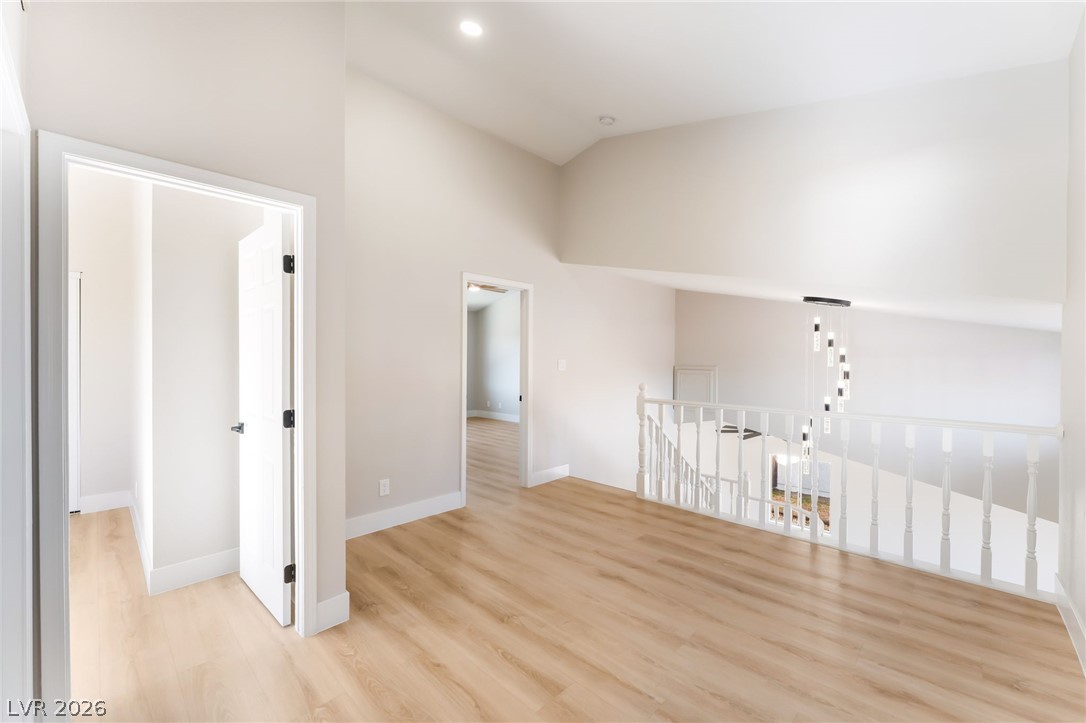
A spacious upper-level landing showcases high vaulted ceilings and light wood-plank flooring.
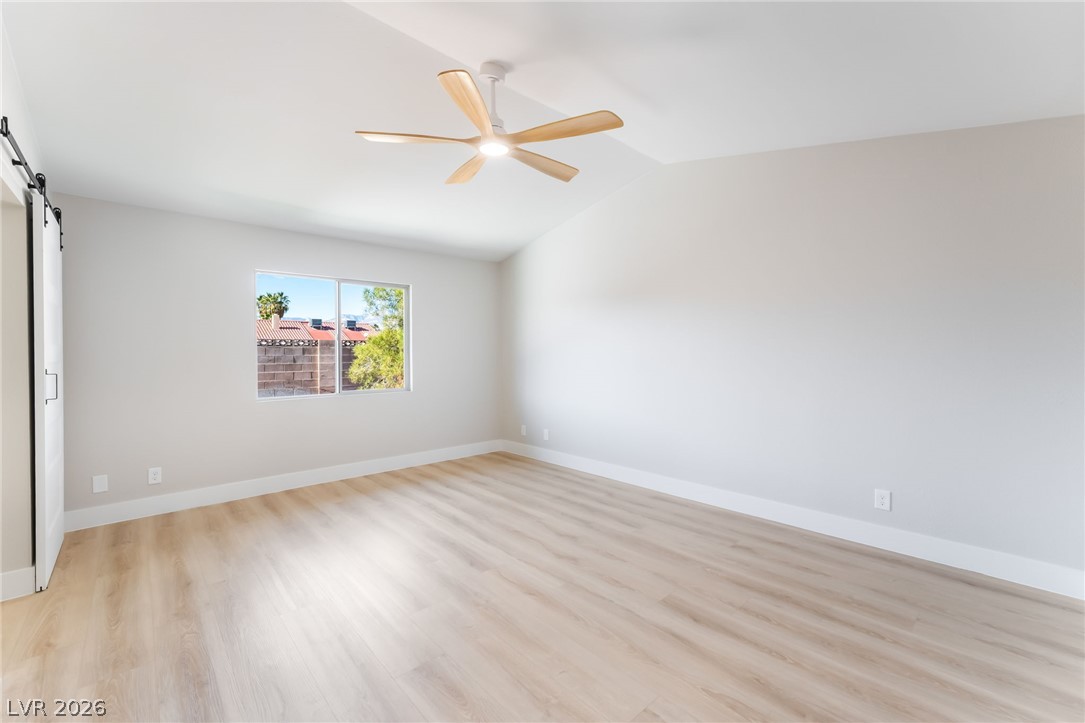
Clean lines and light wood-plank flooring define this airy bedroom space with vaulted ceilings.
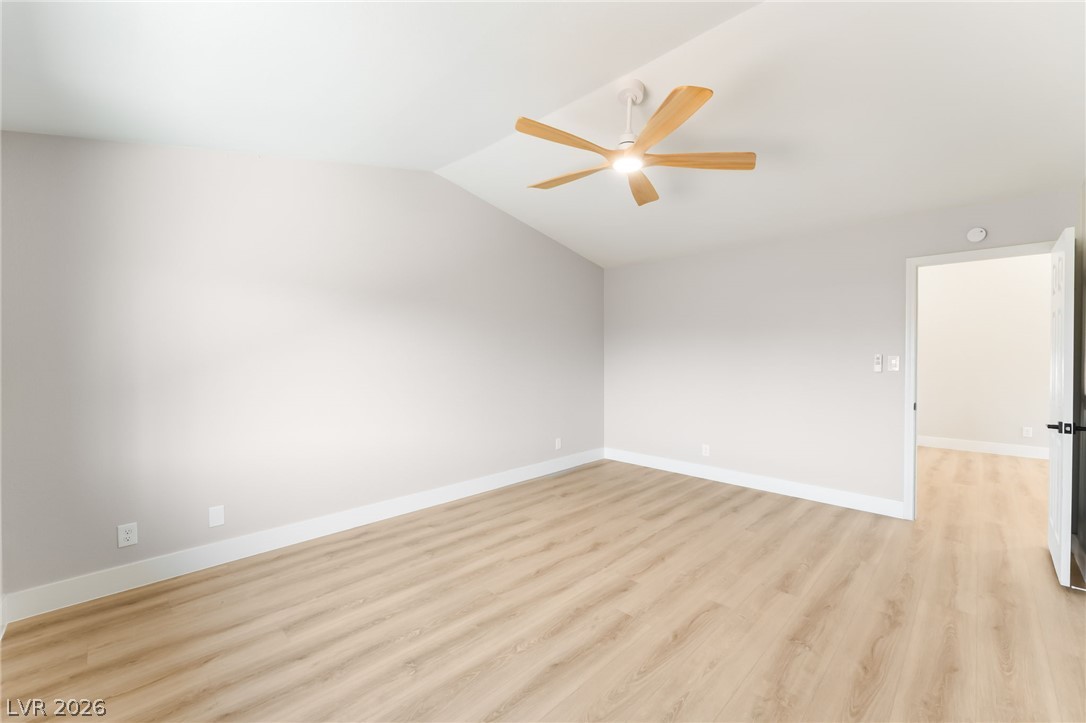
Vaulted ceilings and warm wood floors define this open, airy bedroom space.
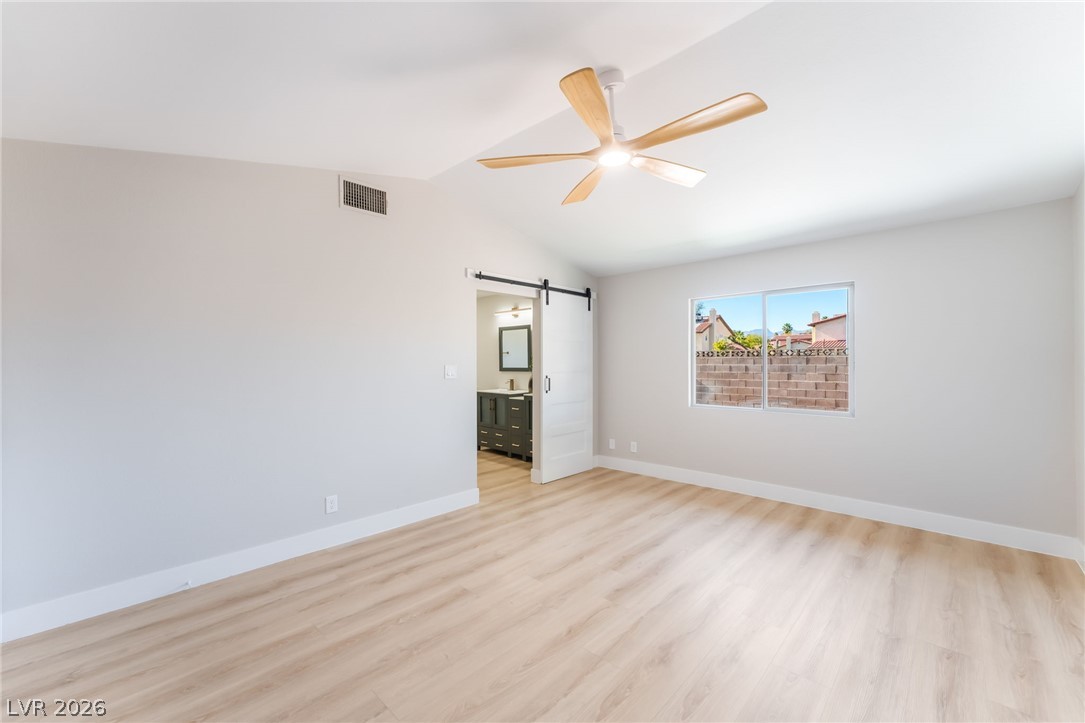
Warm wood-look flooring and vaulted ceilings define this peaceful primary suite retreat.
A freestanding soaking tub stands adjacent to a glass shower and elegant double vanity.
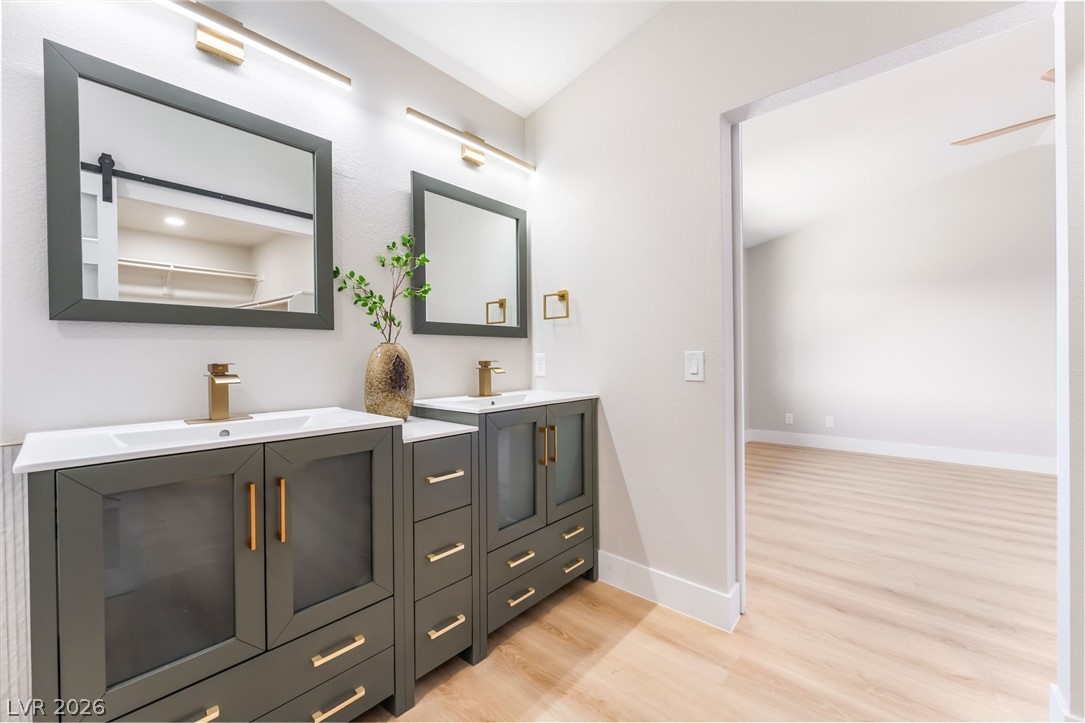
A contemporary double vanity highlights this bathroom adjacent to a light-filled bedroom area.
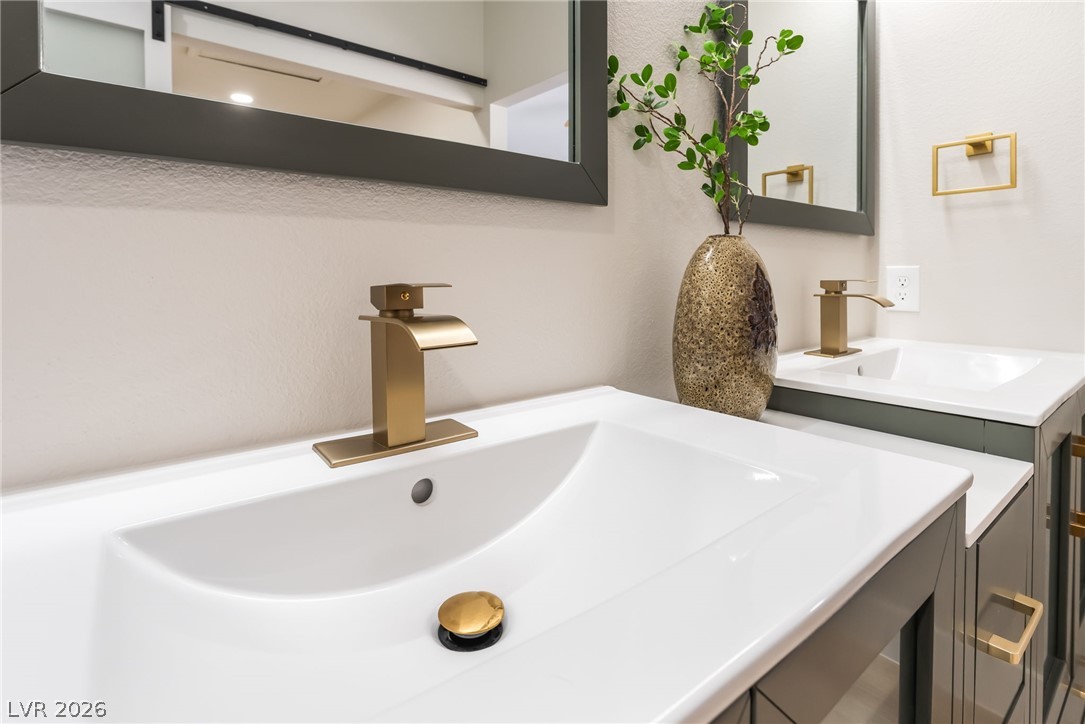
Gleaming gold fixtures elevate the dual-sink vanity in this modern bathroom space.
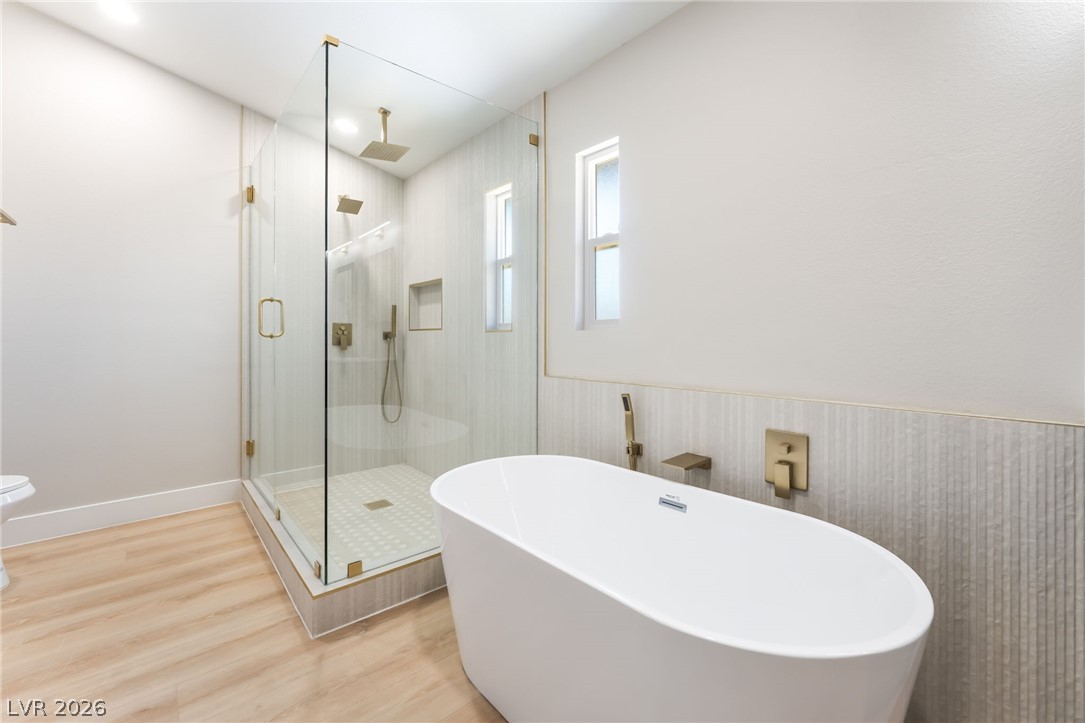
A freestanding tub and a glass-enclosed shower highlight this modern primary bathroom.
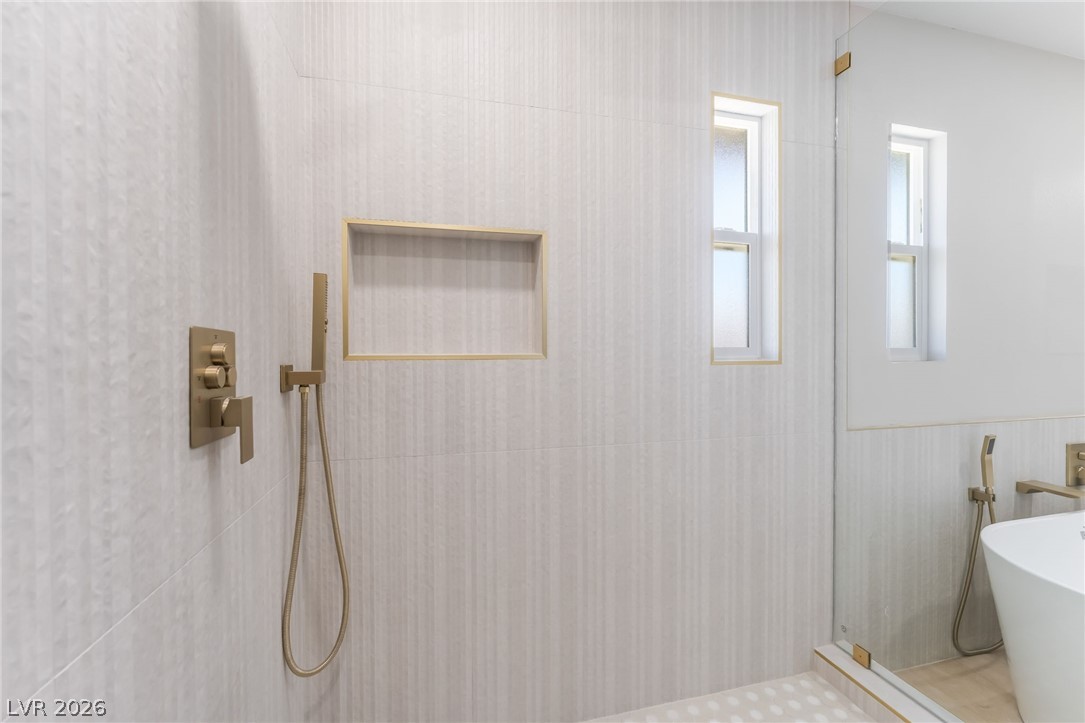
Elegant textured tile walls and gold-toned fixtures elevate this modern walk-in shower design.
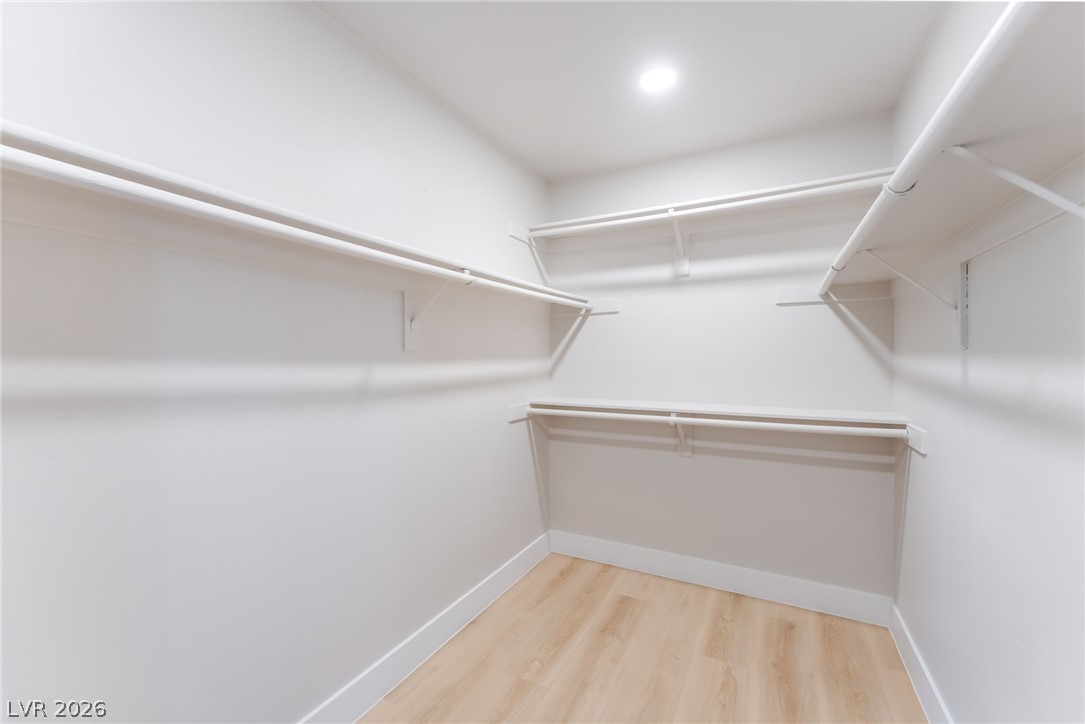
Ample built-in shelving and light wood flooring define this generous walk-in closet space.
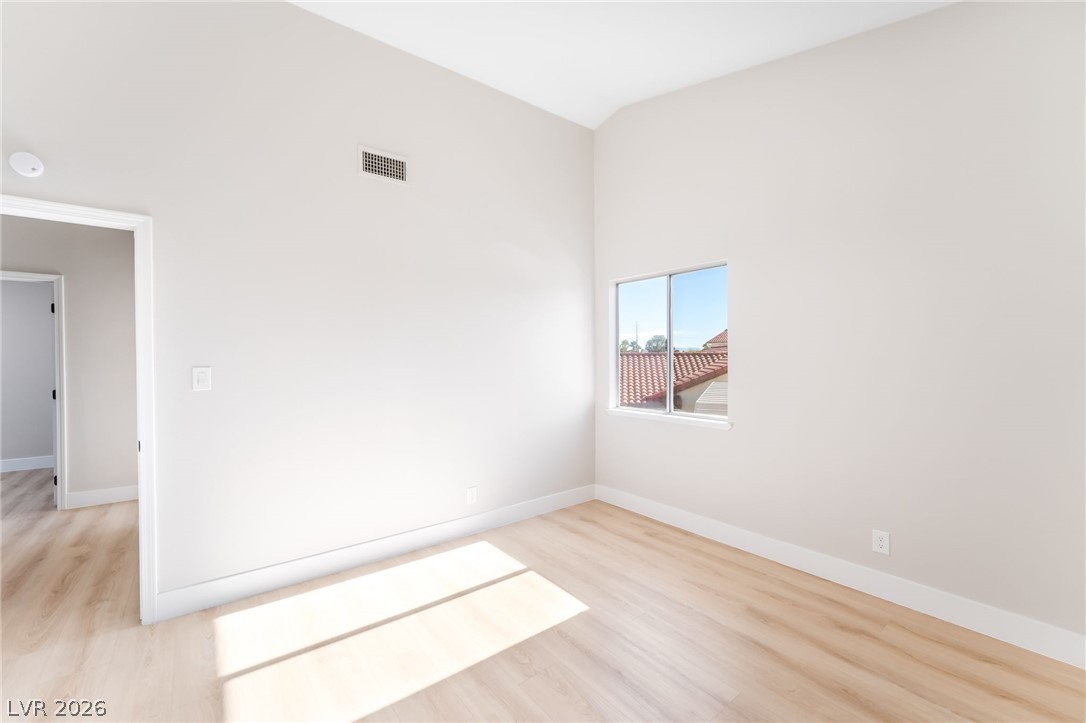
High vaulted ceilings and light wood floors define this airy, sunlit space.
High vaulted ceilings and warm wood floors define this tranquil bedroom space.
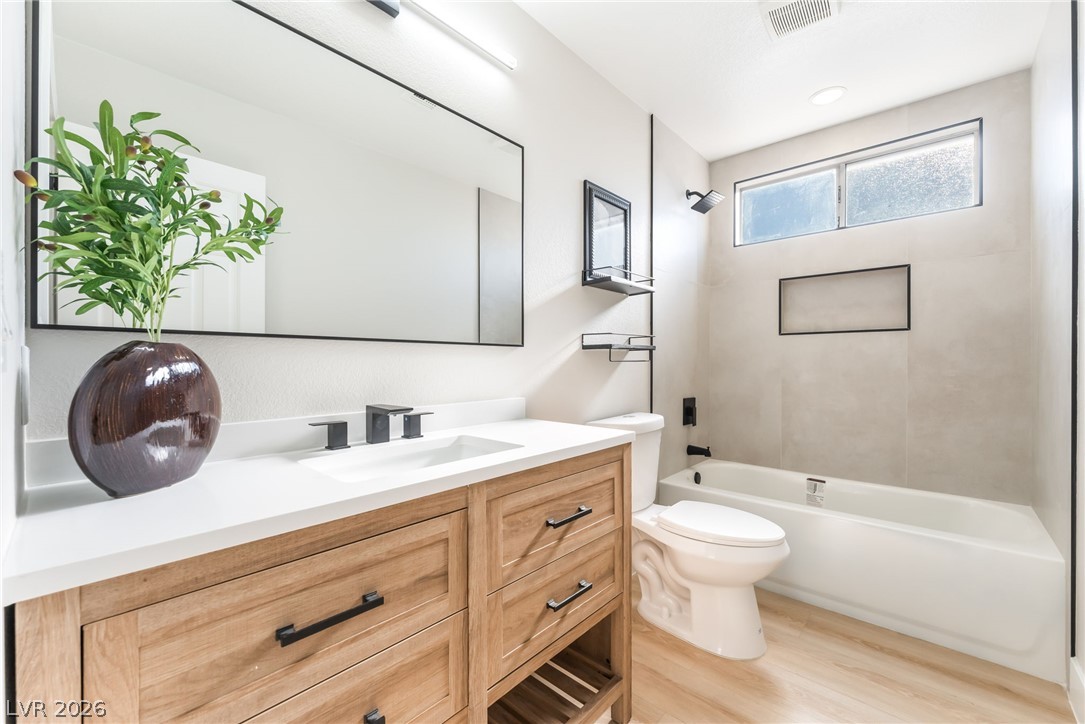
Clean lines and a wood vanity define this modern bathroom with a tub shower combo.
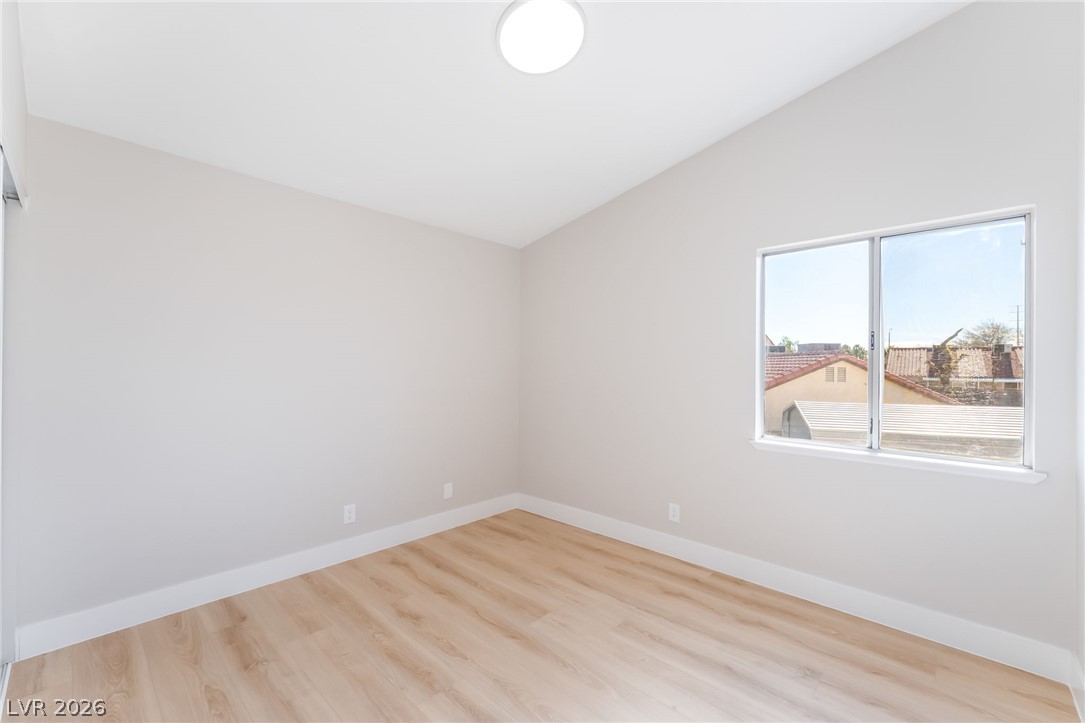
Sunlight streams through the large window of this airy room with light wood floors.
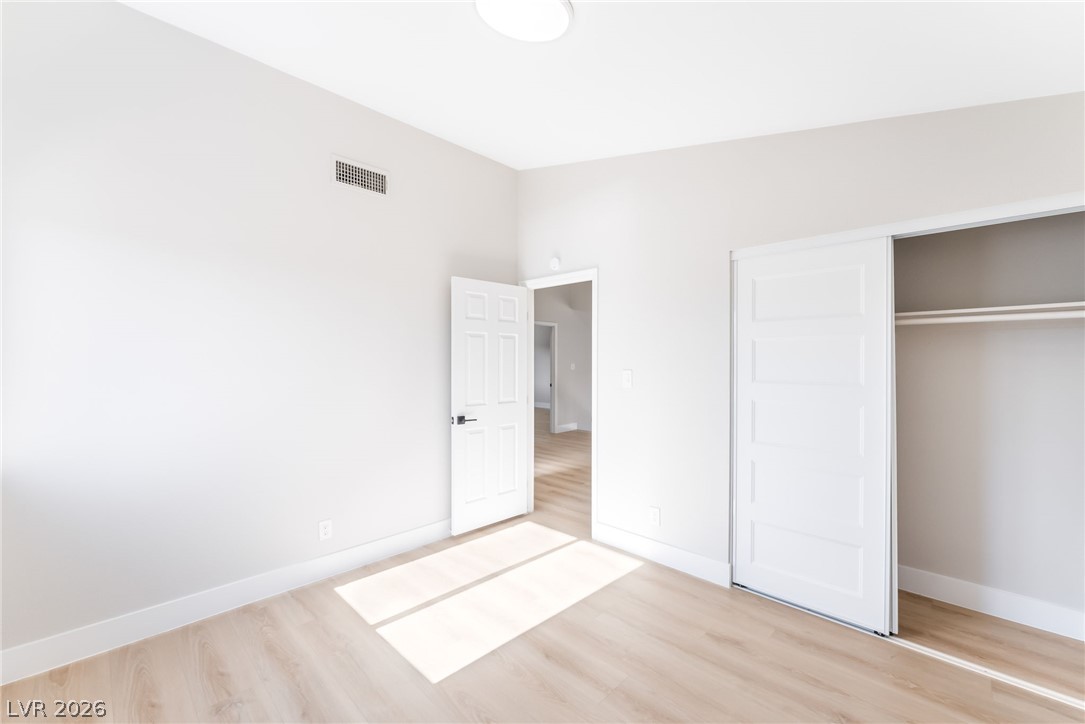
Smooth wood floors and crisp neutral walls define this inviting bedroom space.
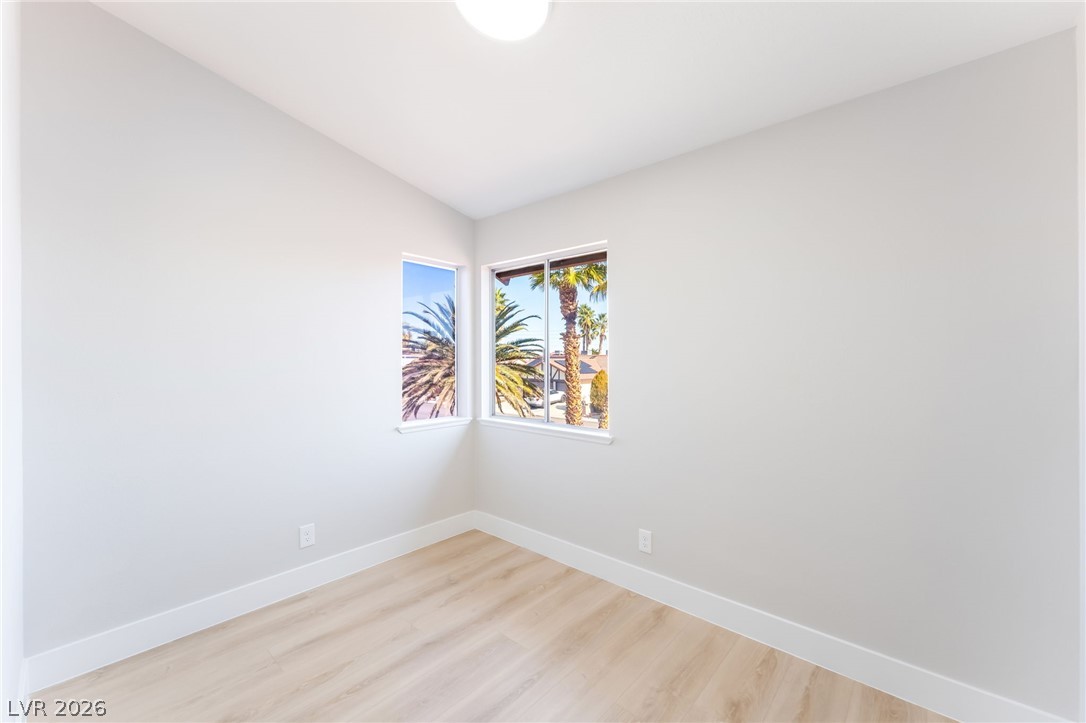
Crisp white walls and light-toned flooring frame views of neighborhood palm trees.
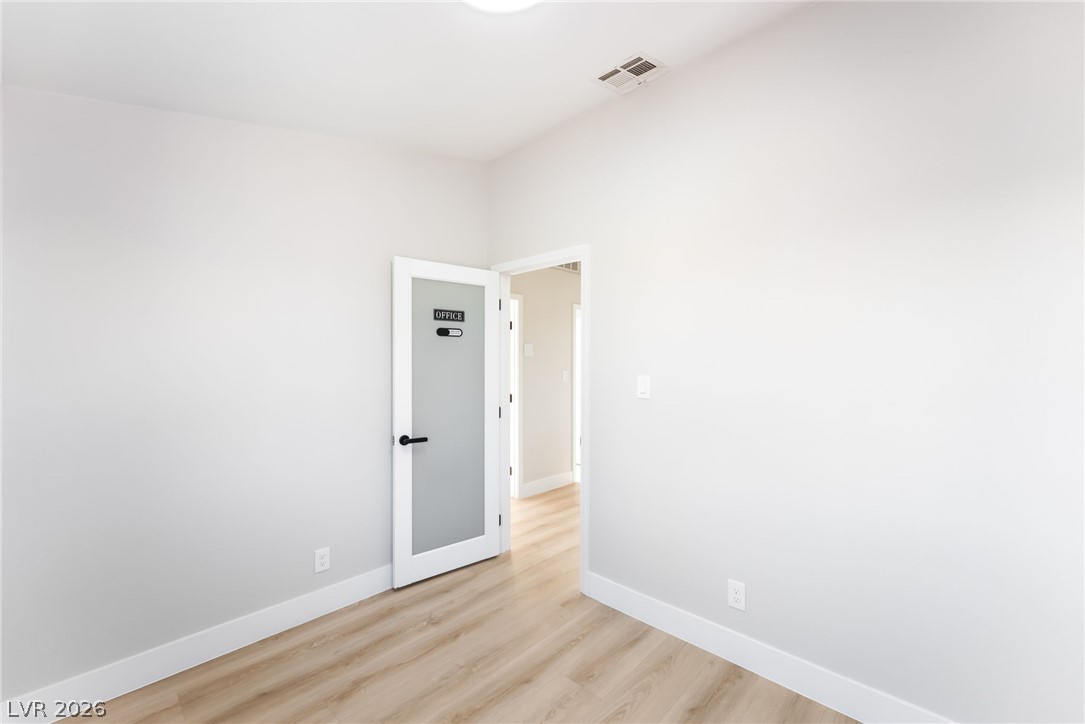
Smooth walls and light wood-tone flooring define this clean, modern interior space.
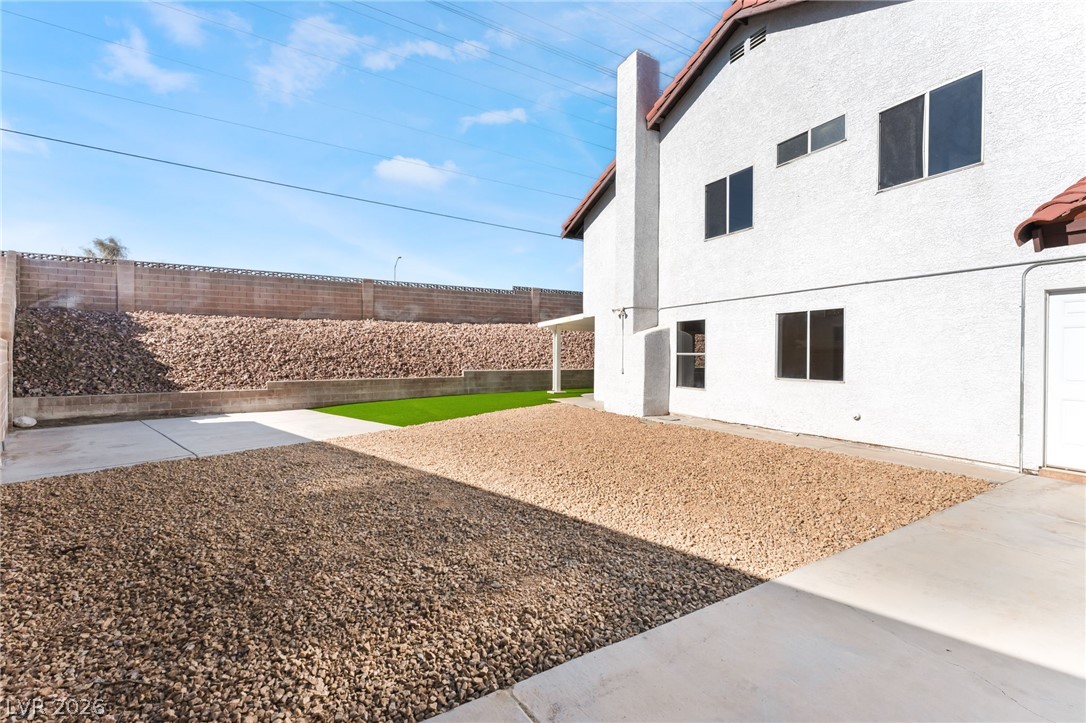
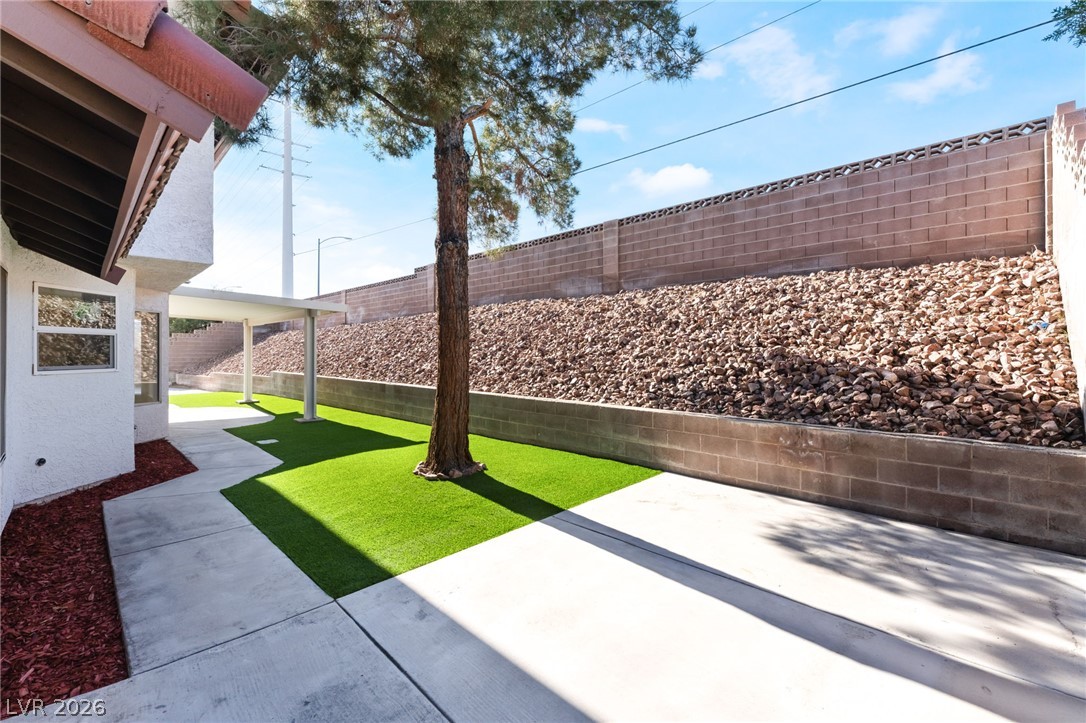
An expansive low-maintenance backyard features a stucco exterior, concrete patios, and gravel landscaping.
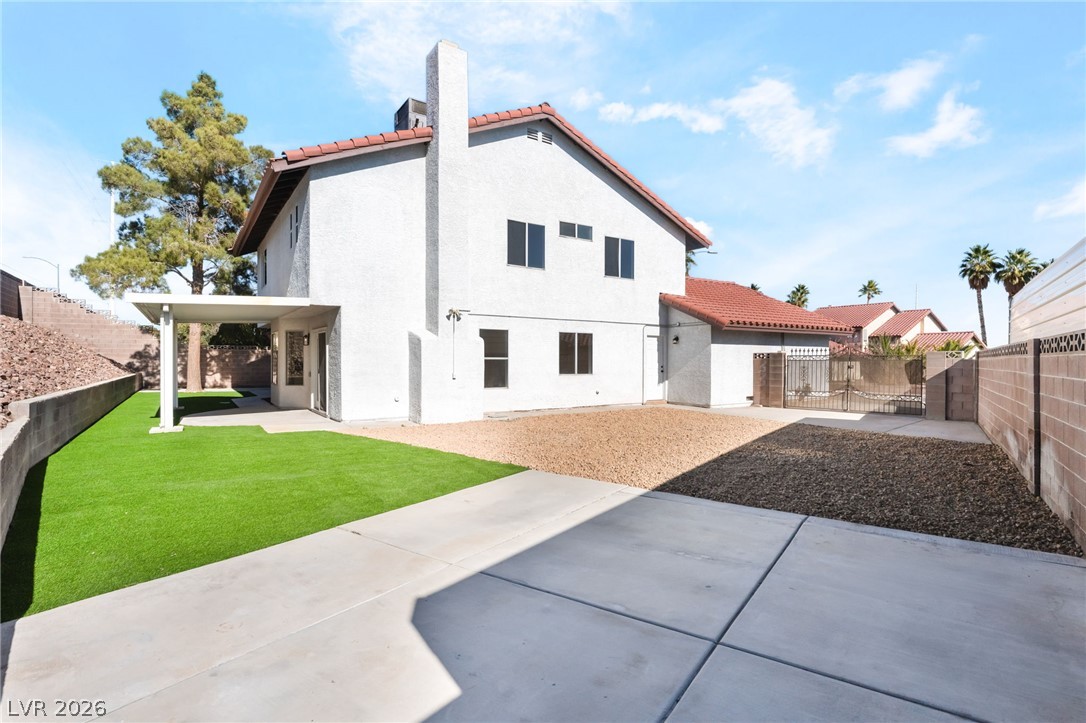
A spacious backyard showcases a covered patio, manicured lawn, and low-maintenance gravel areas.
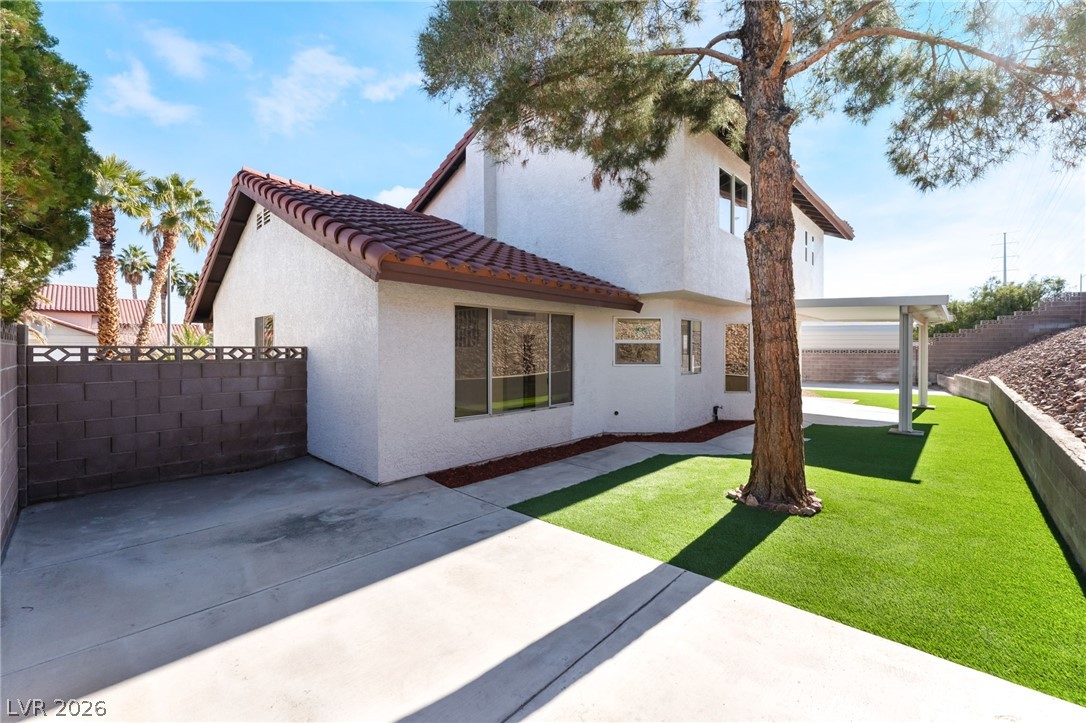
Spanish tile roofing and stucco siding accent the clean architectural lines of this modern backyard.
Concrete walkways wind beside artificial turf and a tiered block retaining wall.