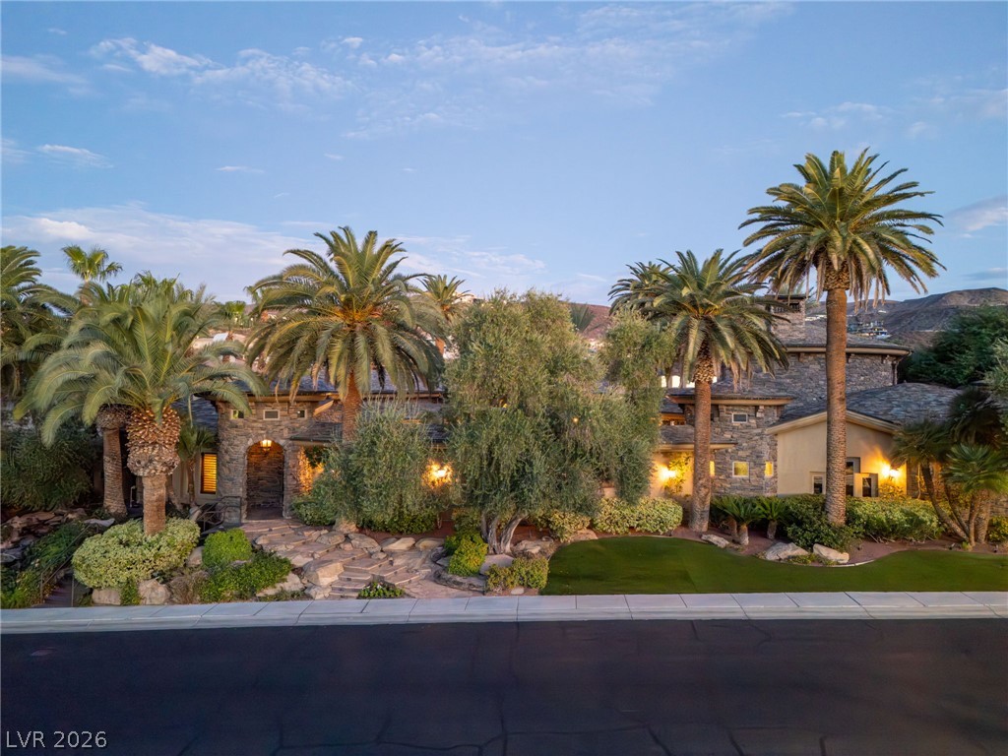
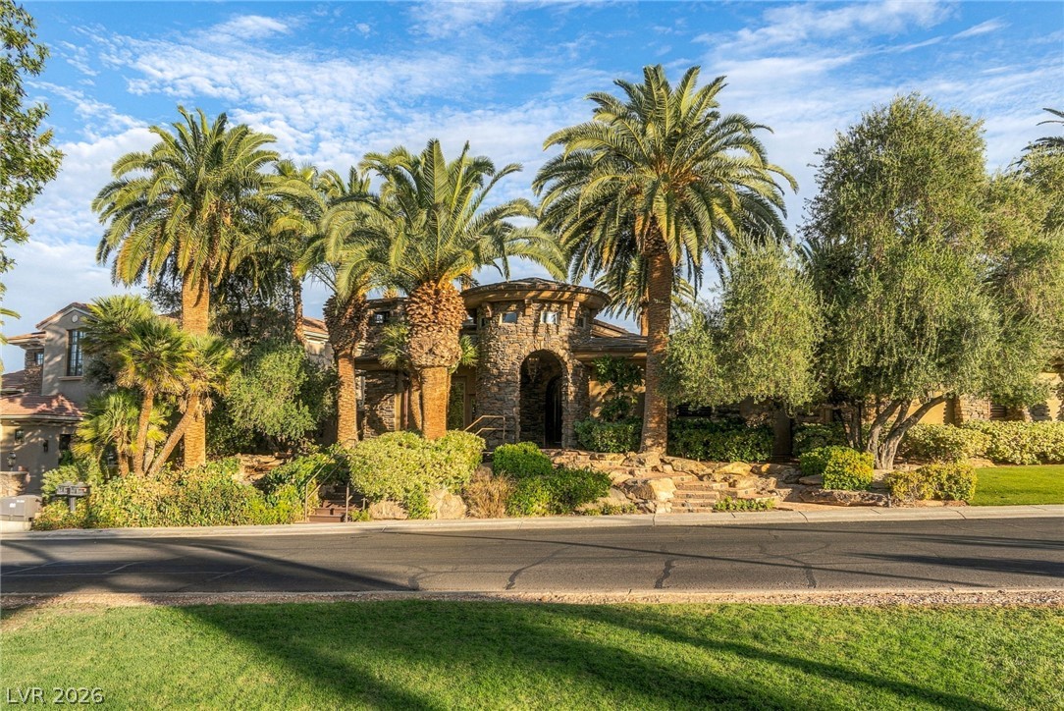
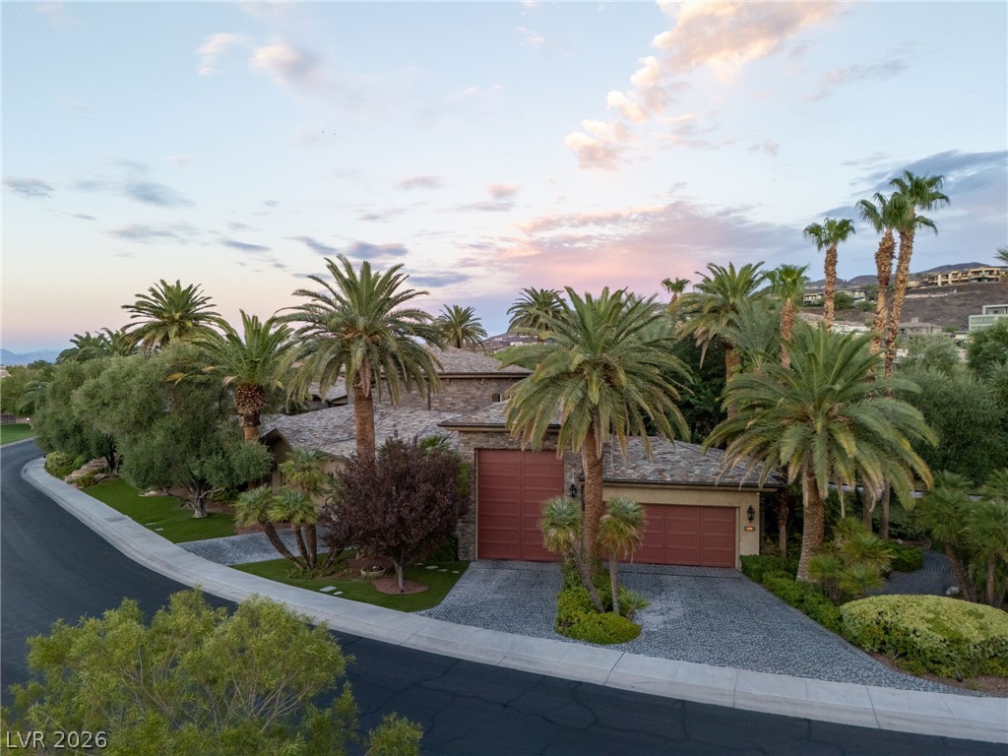
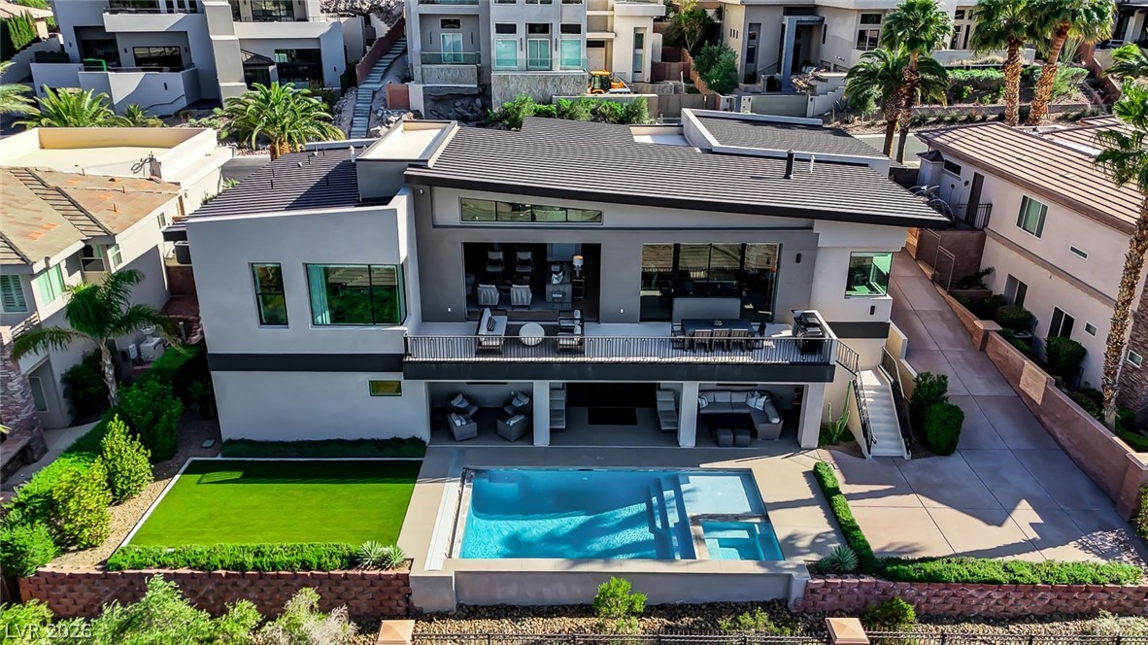
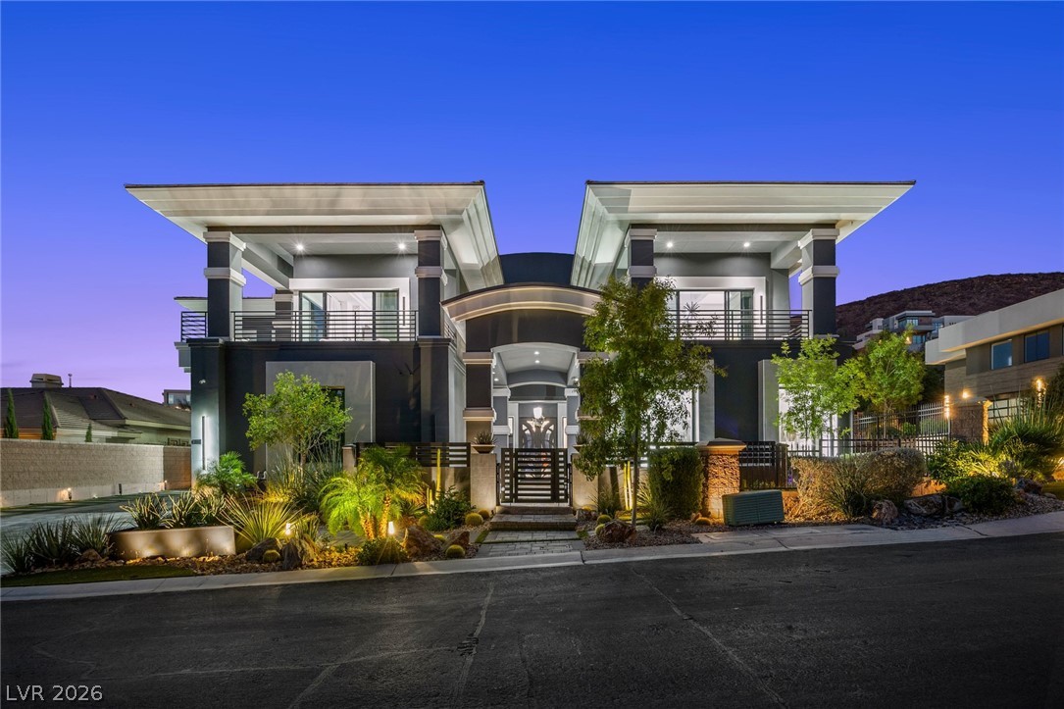
Lush palm trees frame this grand stone estate nestled under a twilight sky.
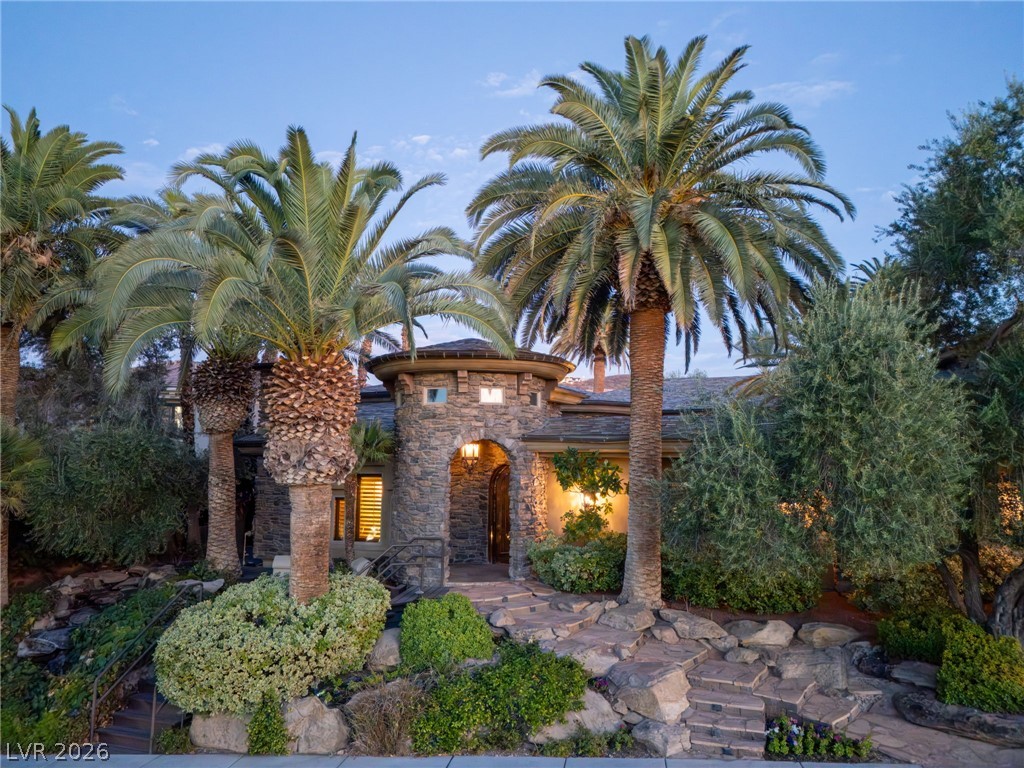
Towering palm trees frame a stone-accented facade and arched entryway.
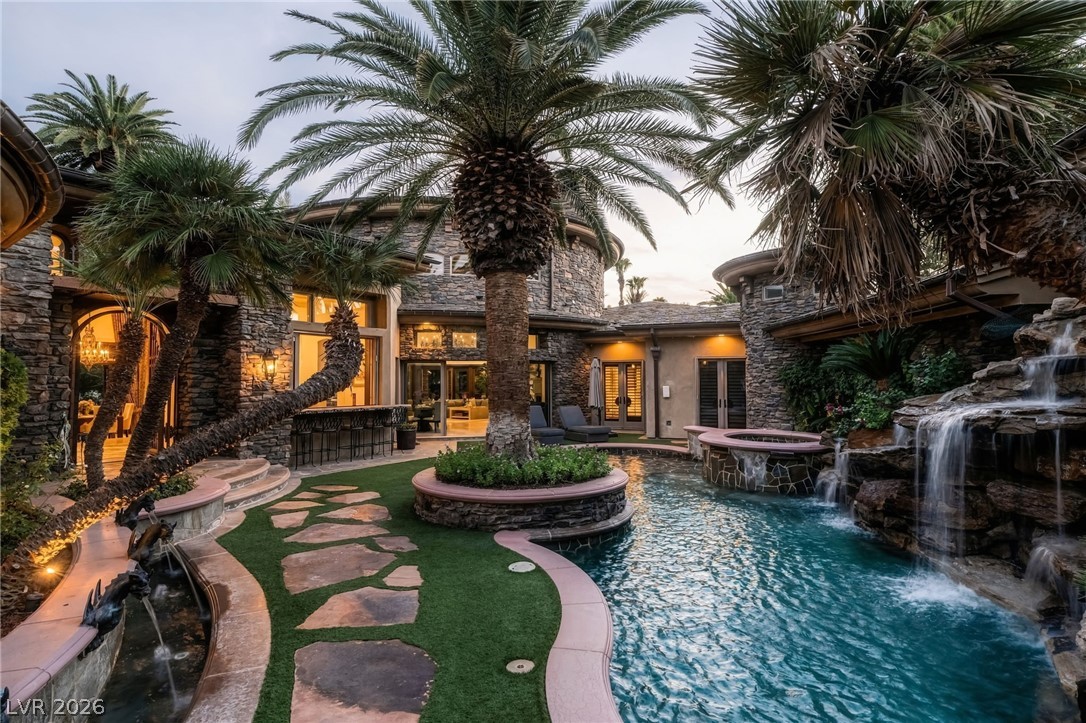
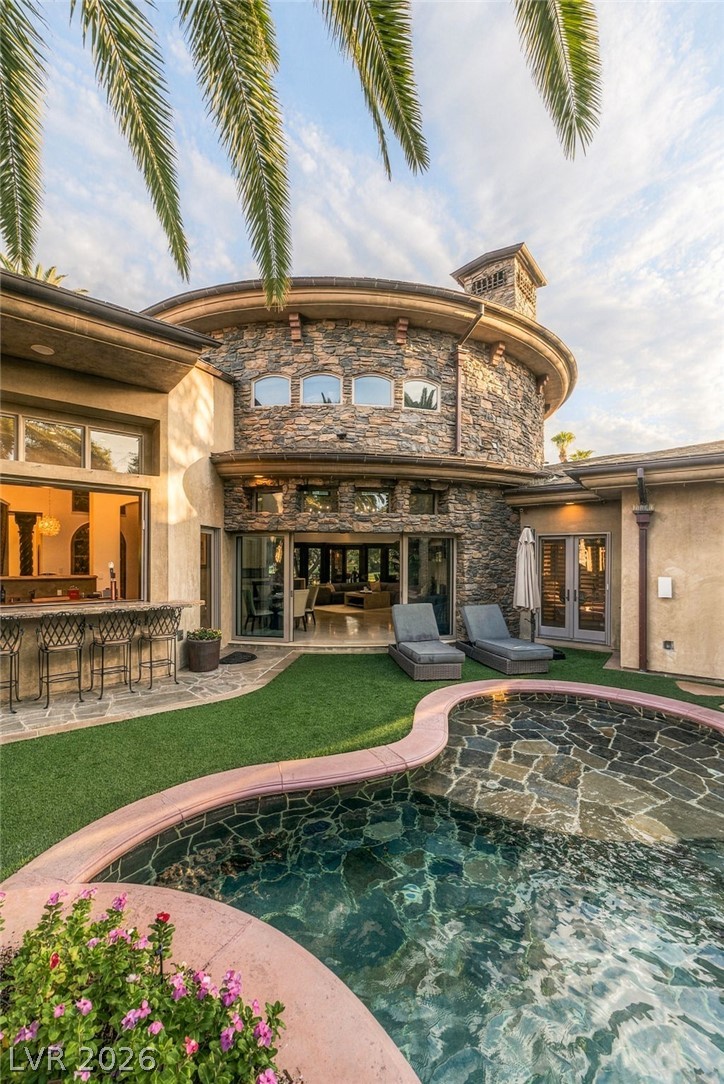
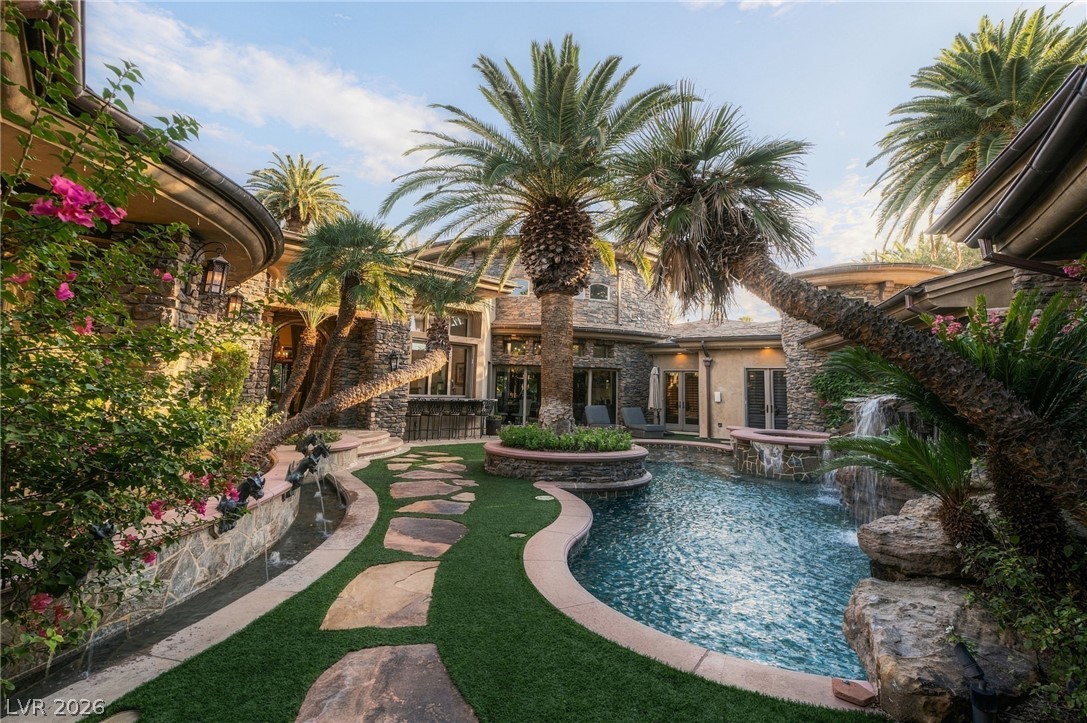
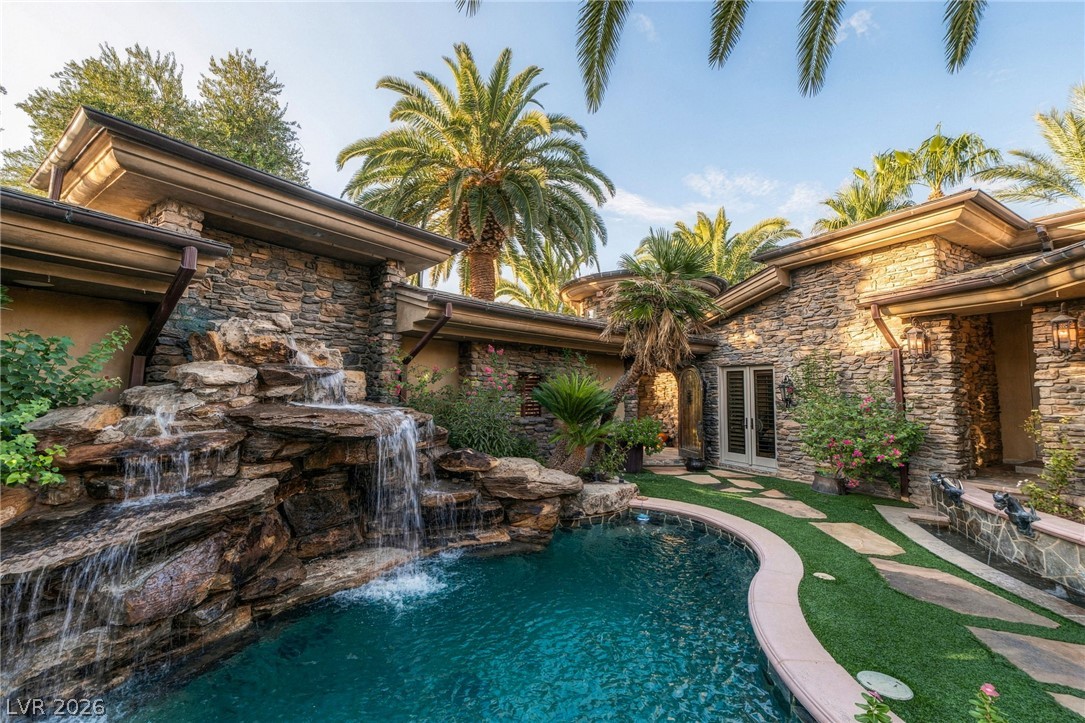
Lush palm trees and stone architecture frame a resort-style swimming pool with cascading waterfalls.
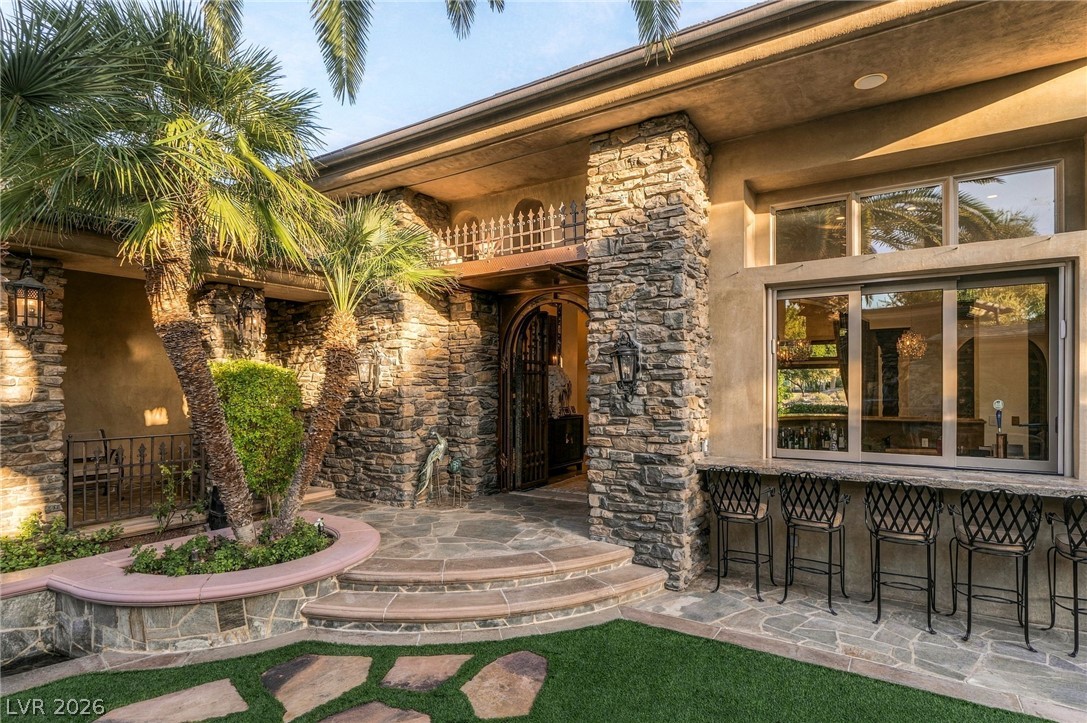
Textured stone pillars frame the entrance and a built-in outdoor bar area.
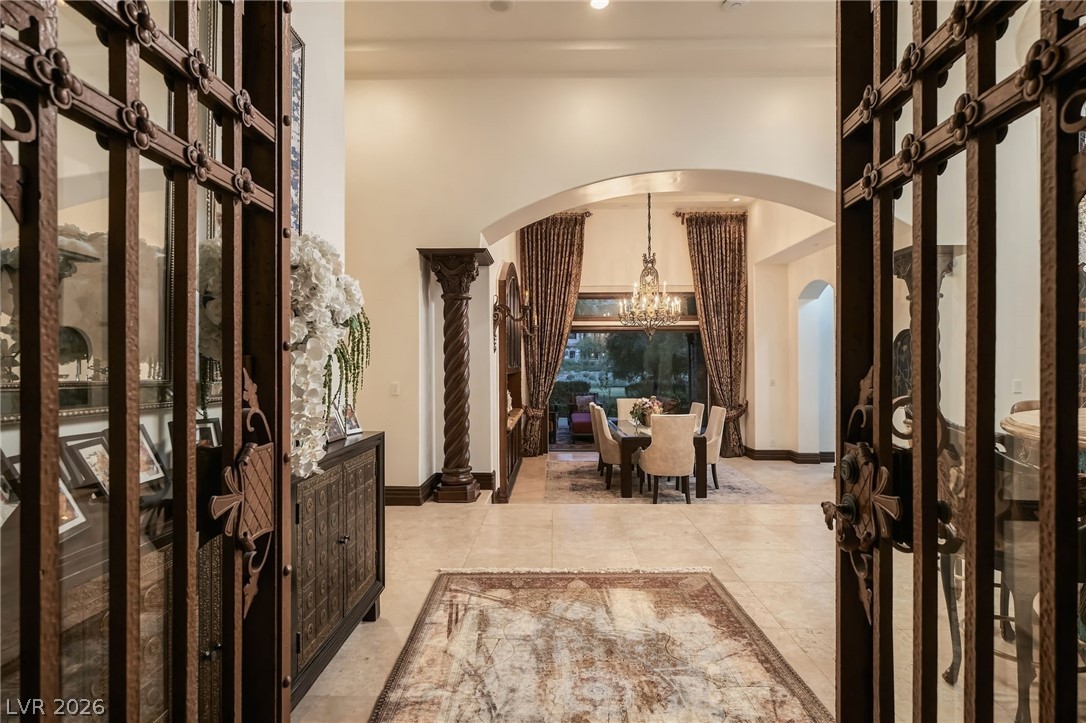
Ornate iron doors open into an elegant foyer with tiled flooring and classical architectural details.
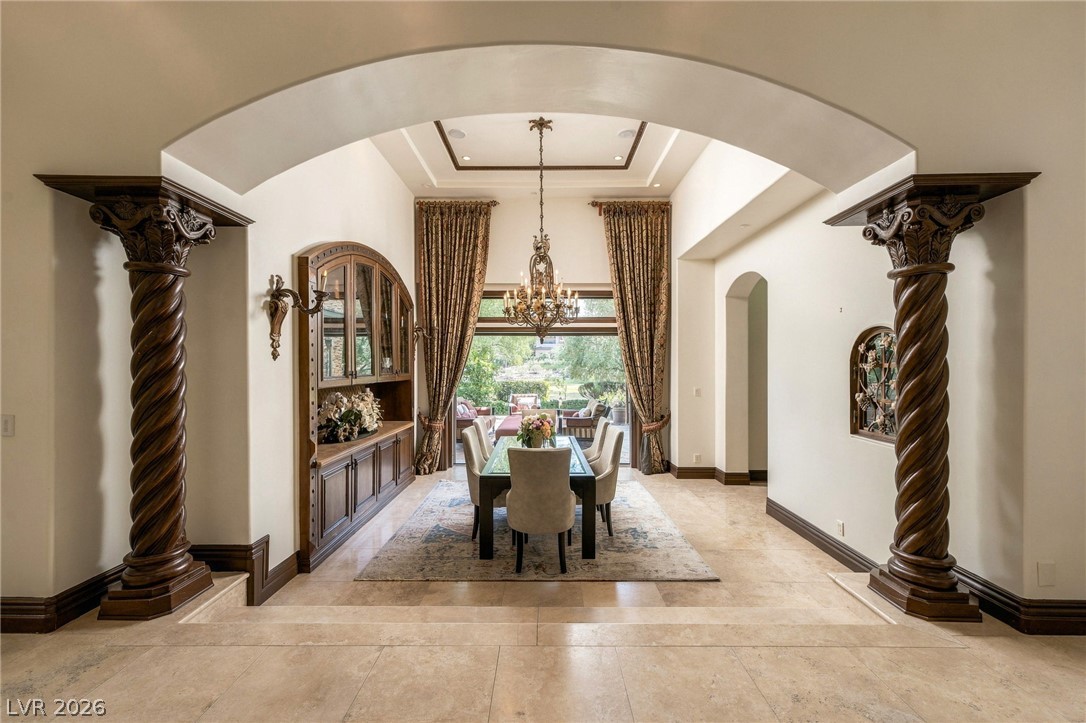
Ornate columns and a grand archway frame a formal dining room with tray ceilings.
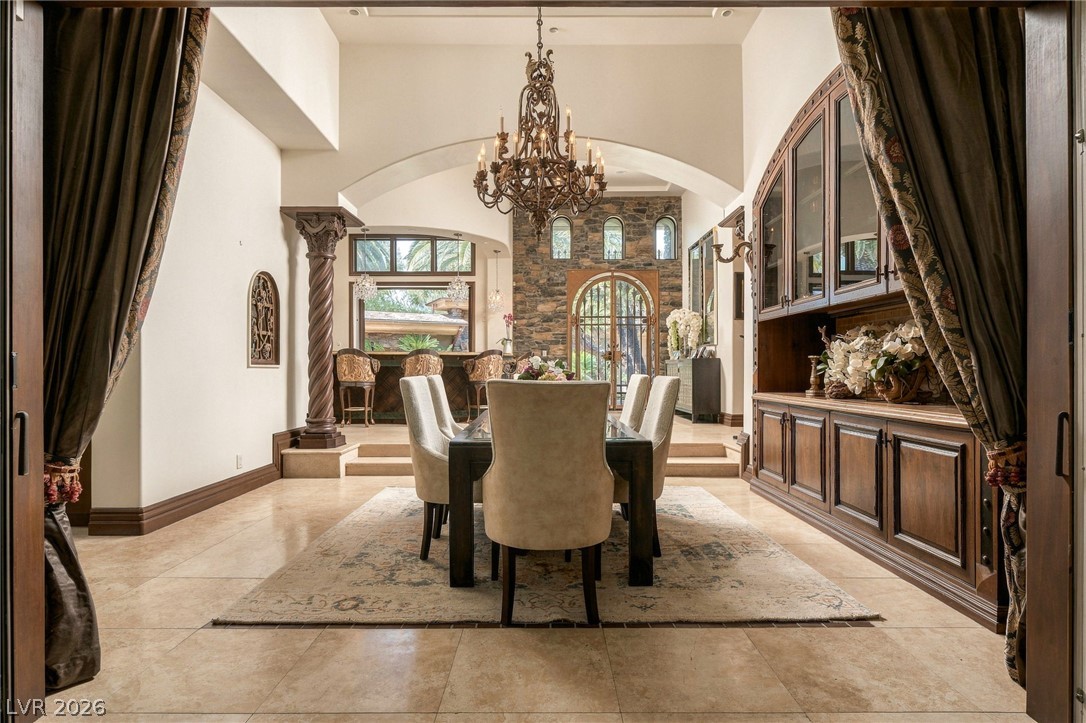
An elegant dining room features polished tile flooring, built-in cabinetry, and a dramatic arched opening.
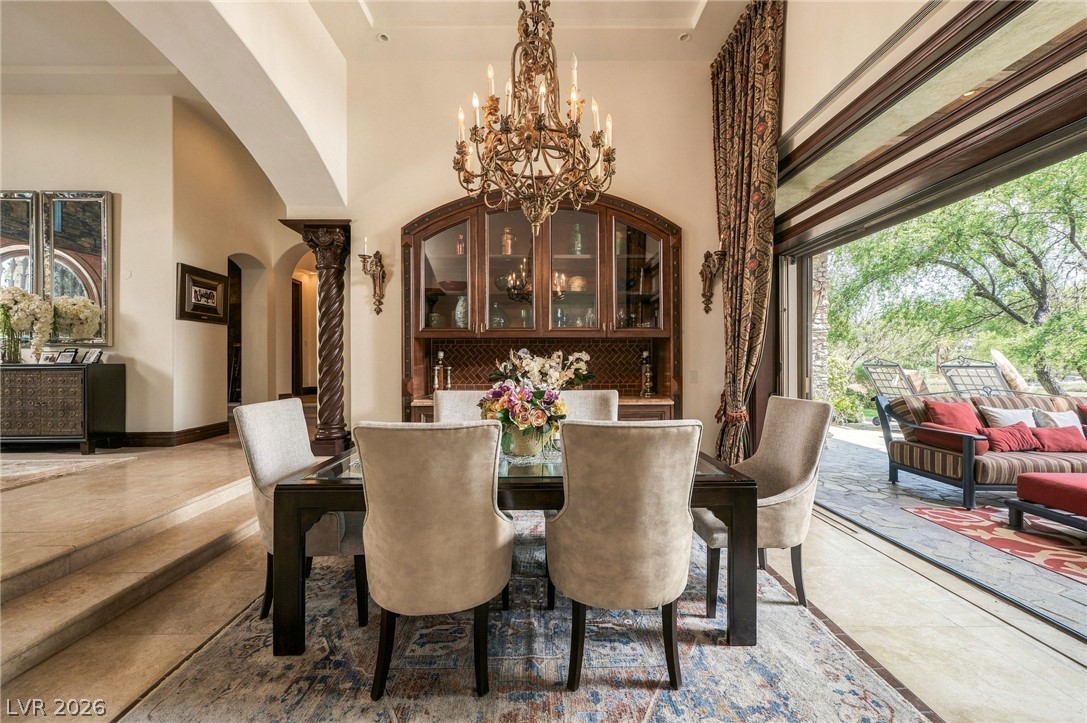
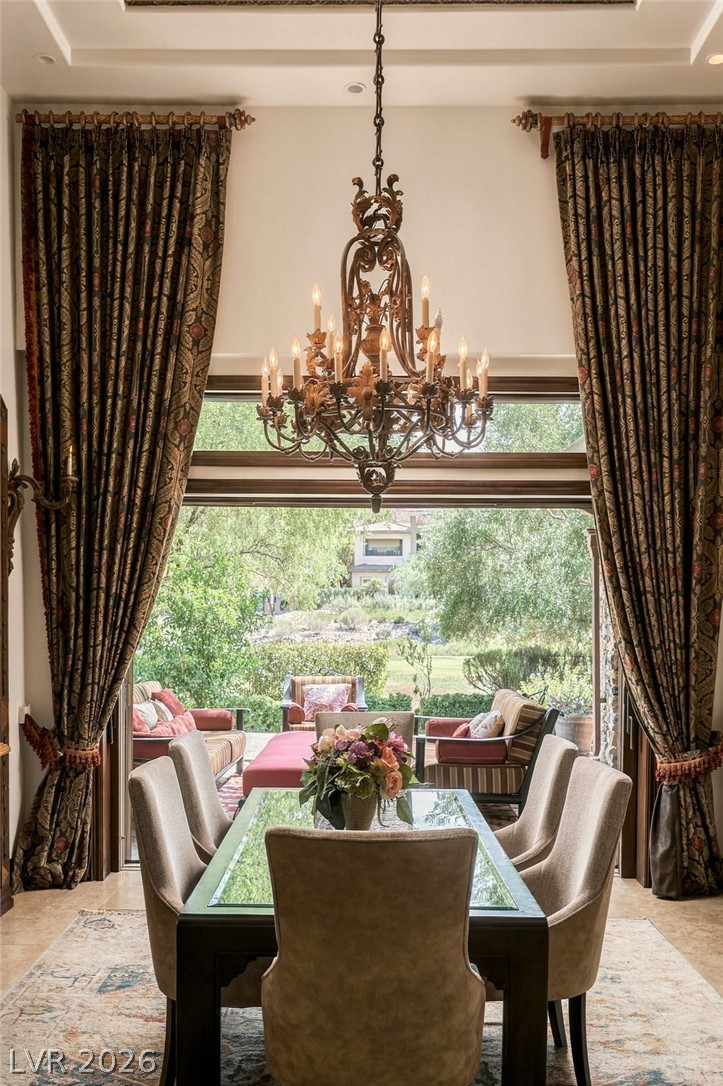
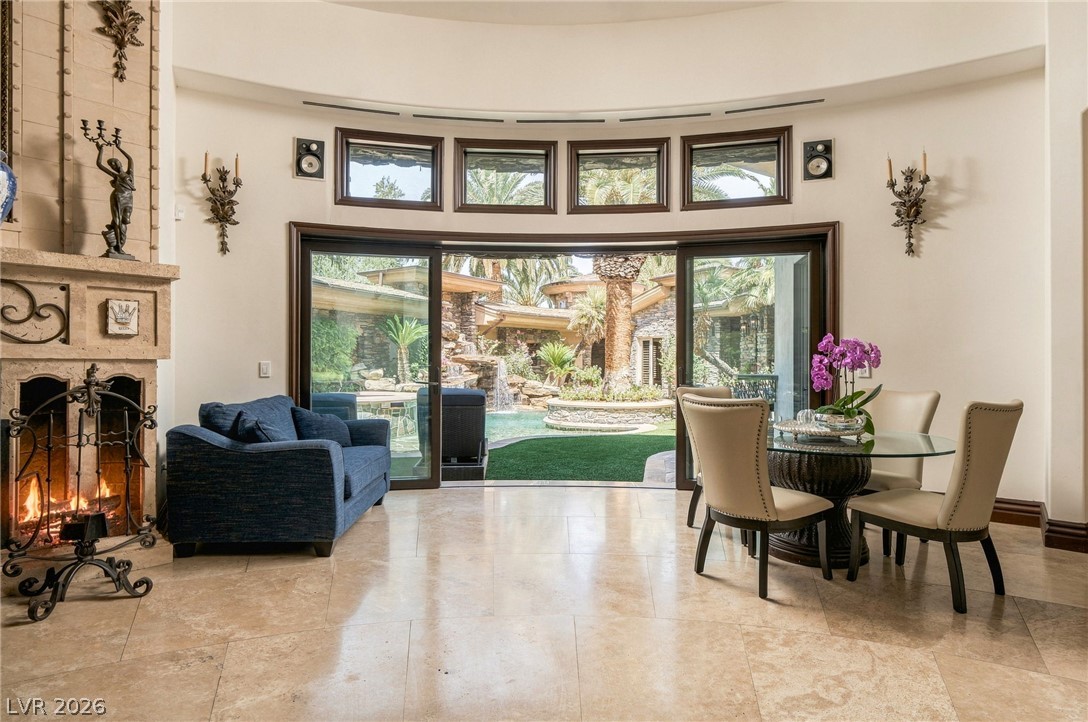
A grand dining space seamlessly transitions to the outdoors through massive sliding glass doors.
Soaring ceilings and glass doors frame tranquil garden views from this formal dining space.
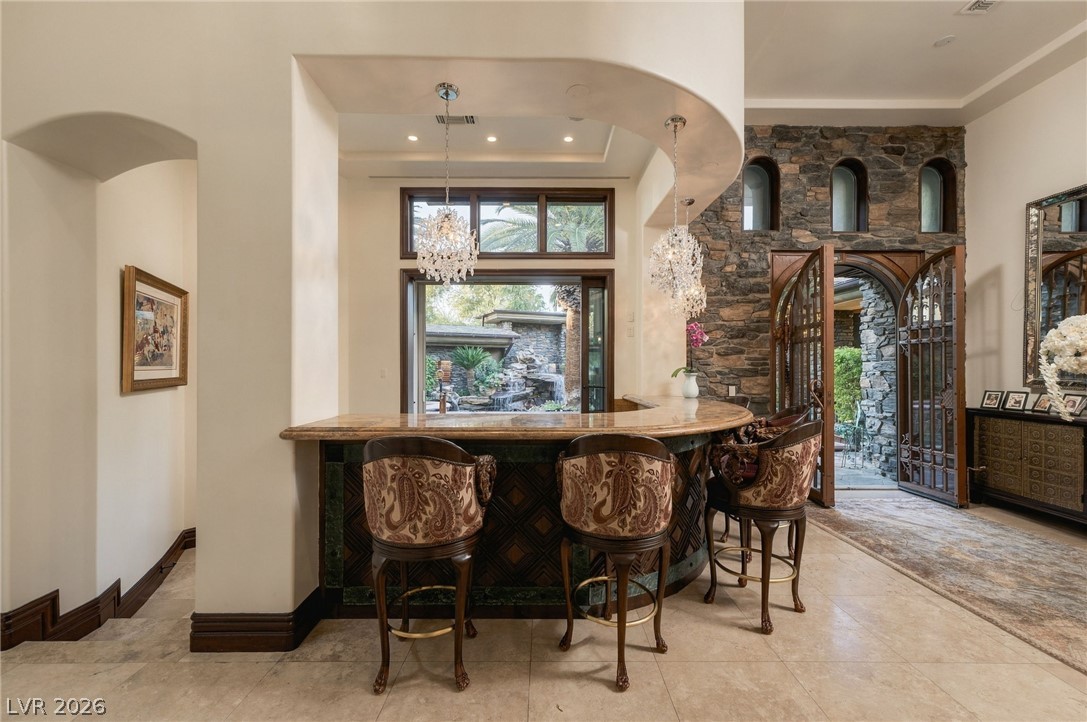
An elegant home bar features stone accents and a curved counter near the entrance.
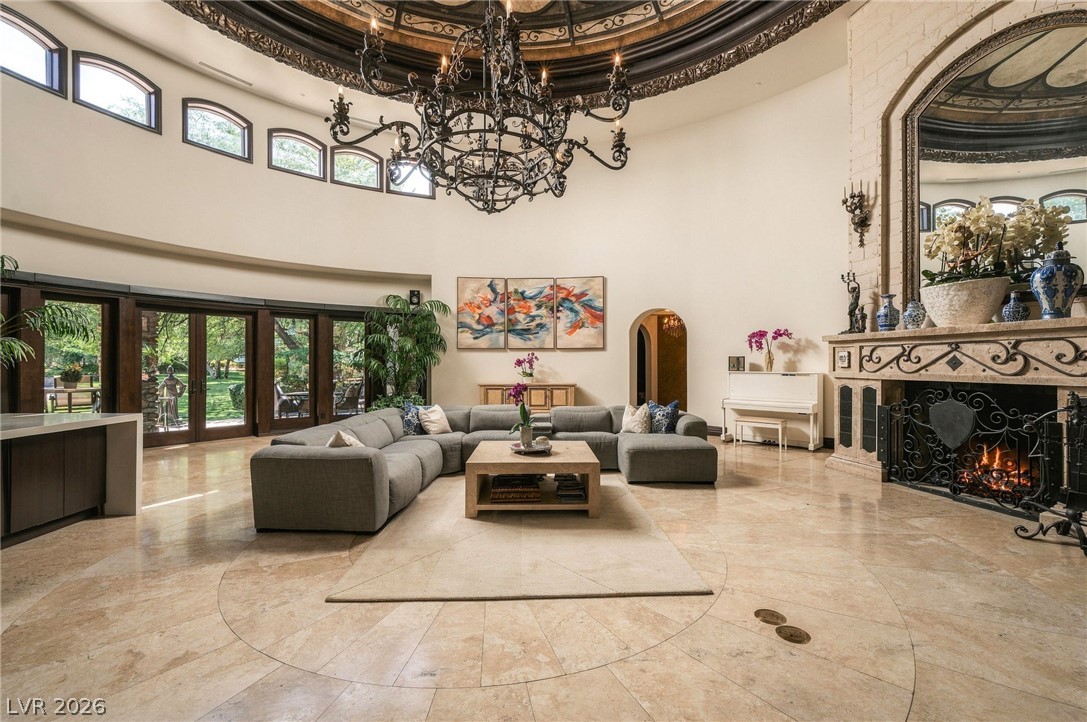
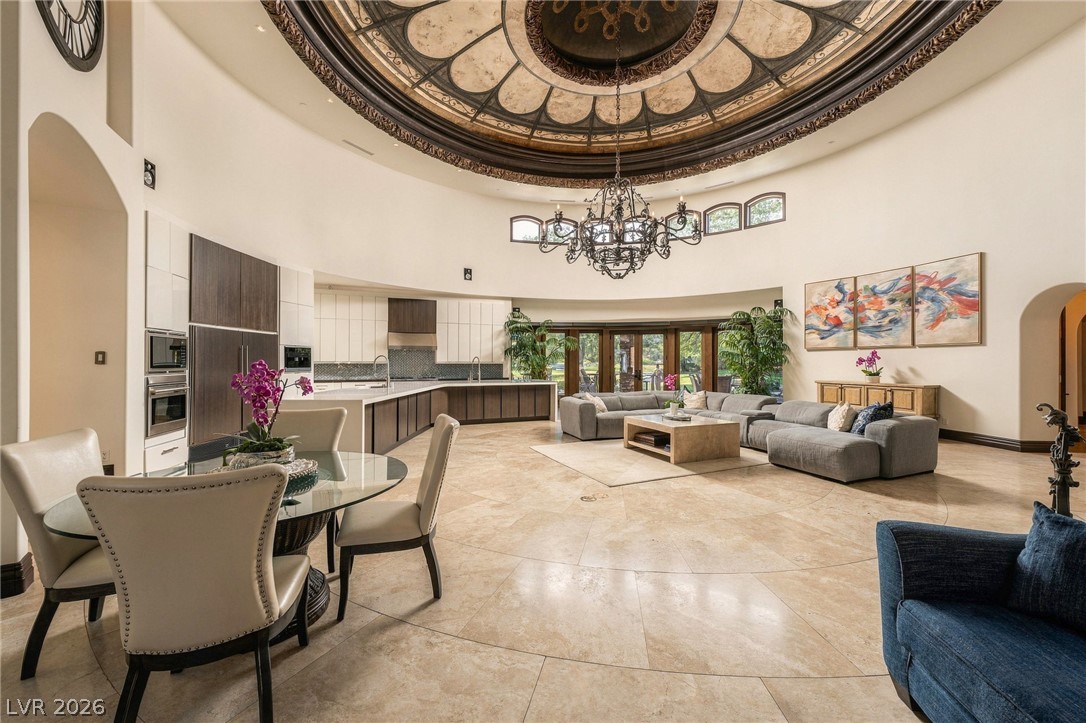
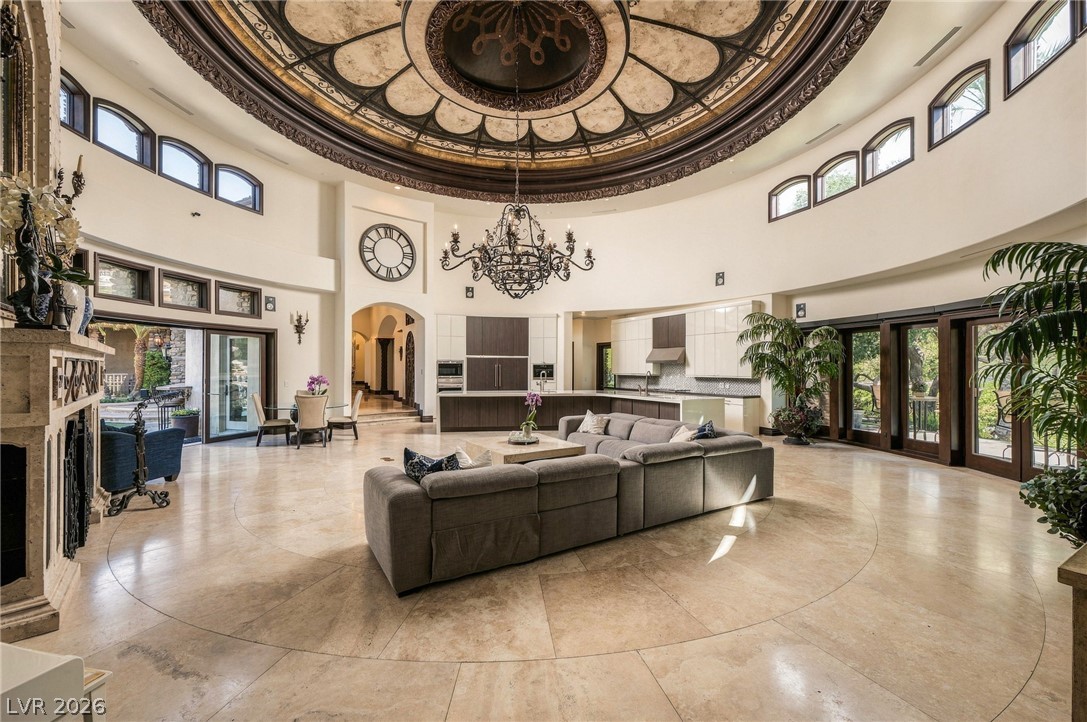
A dramatic stone fireplace and soaring domed ceiling anchor this grand circular living space.
Gleaming stone flooring pairs with an ornate domed ceiling in this grand open living space.
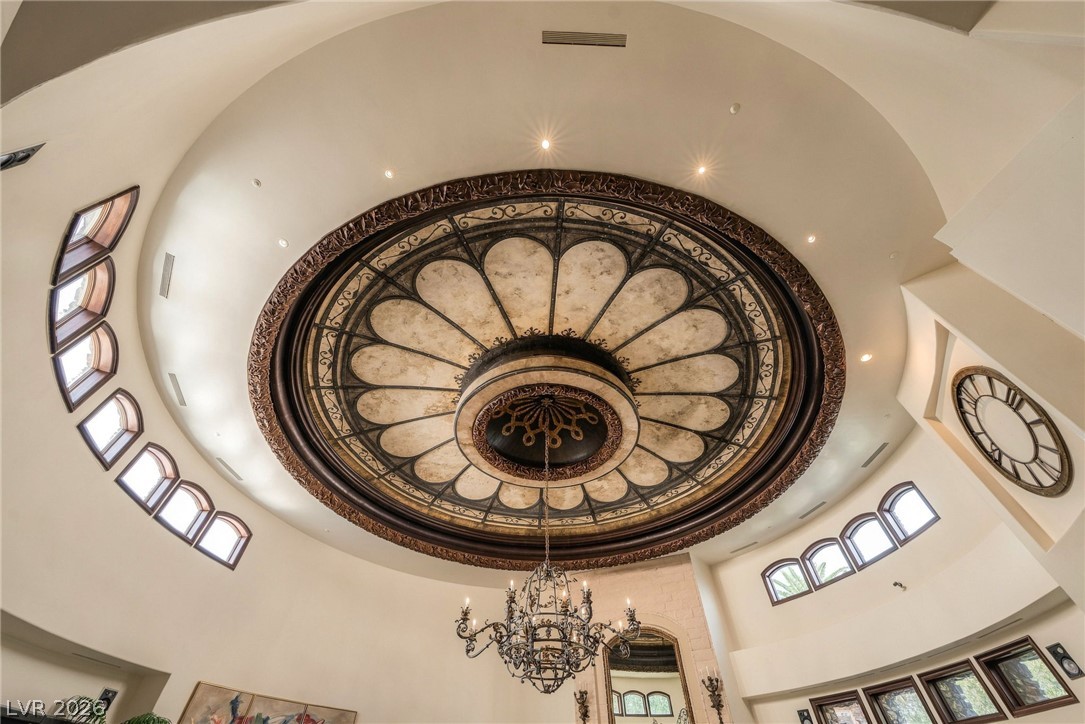
An extraordinary domed ceiling centers this open living space featuring polished tile floors.
An extraordinary domed ceiling crowns this grand open living space finished with travertine flooring.
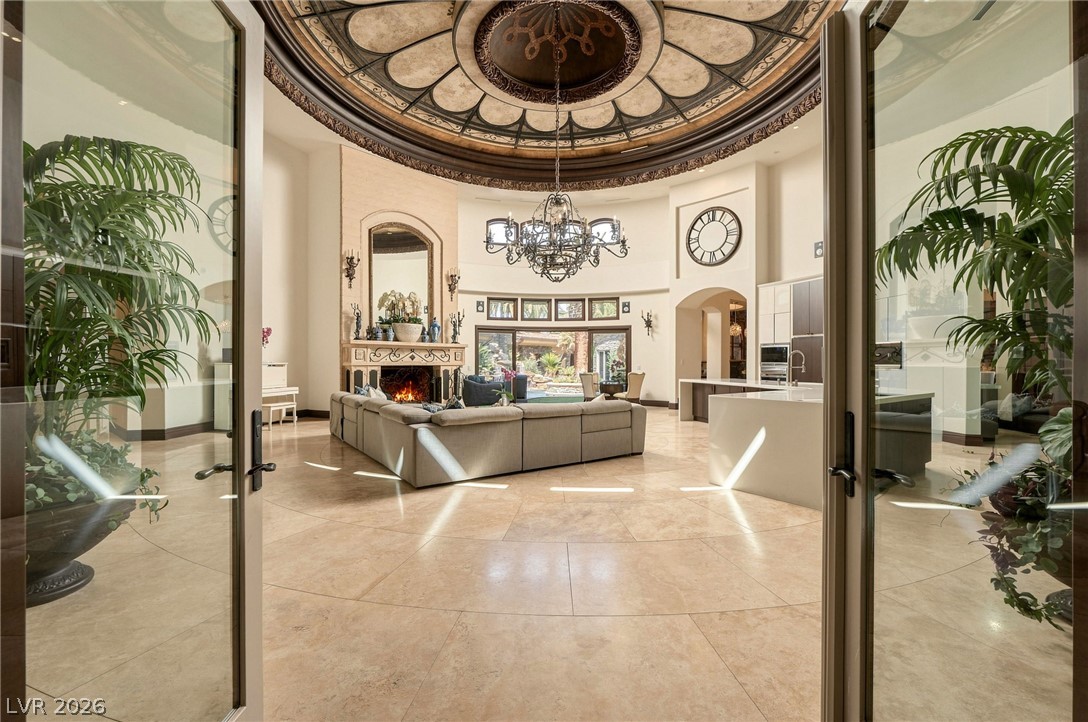
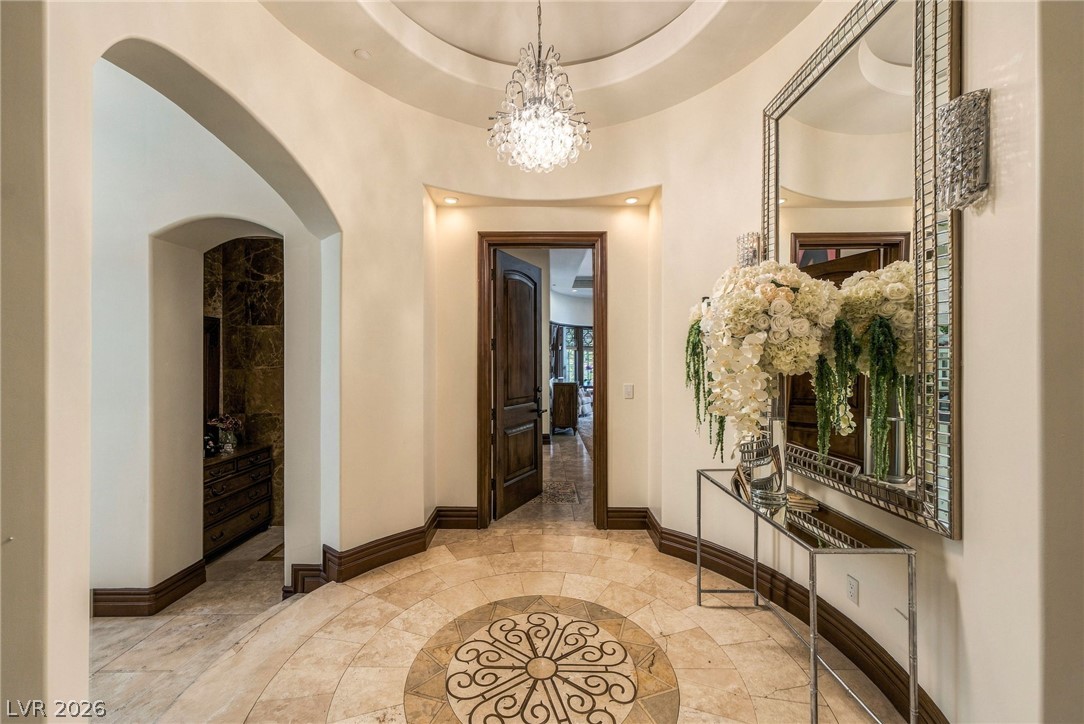
An ornate rotunda ceiling anchors the grand entryway with a dramatic wrought iron chandelier.
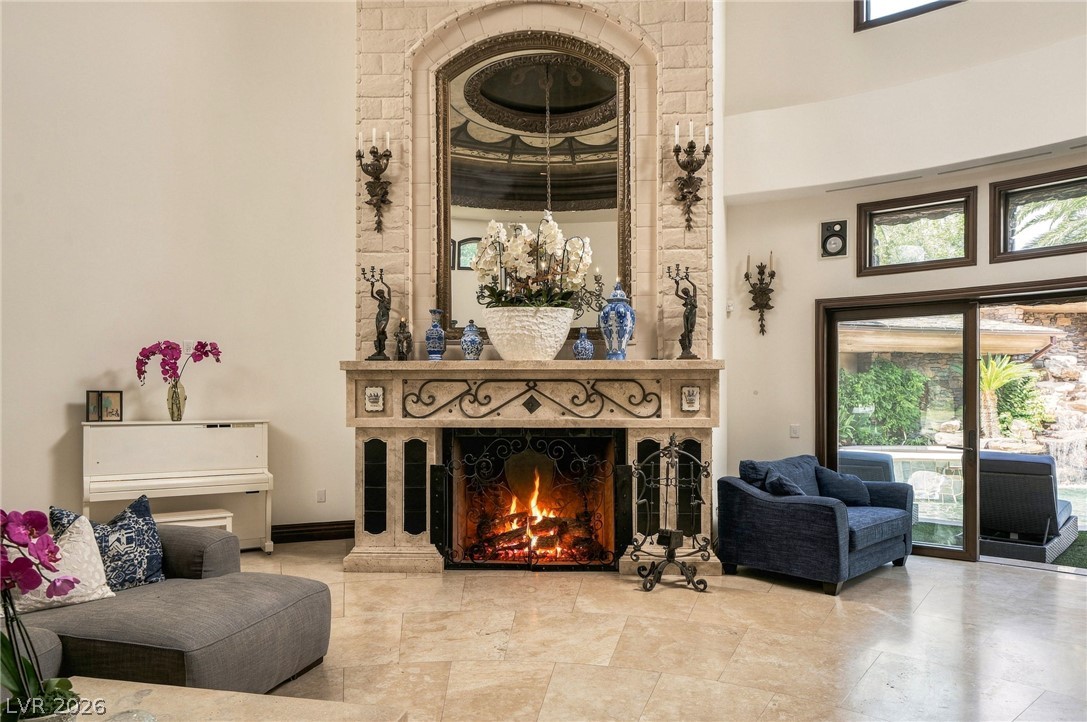
An ornate stone fireplace commands attention in this grand living room with soaring ceilings.
Polished tile flooring and a grand fireplace frame views of the pool courtyard.
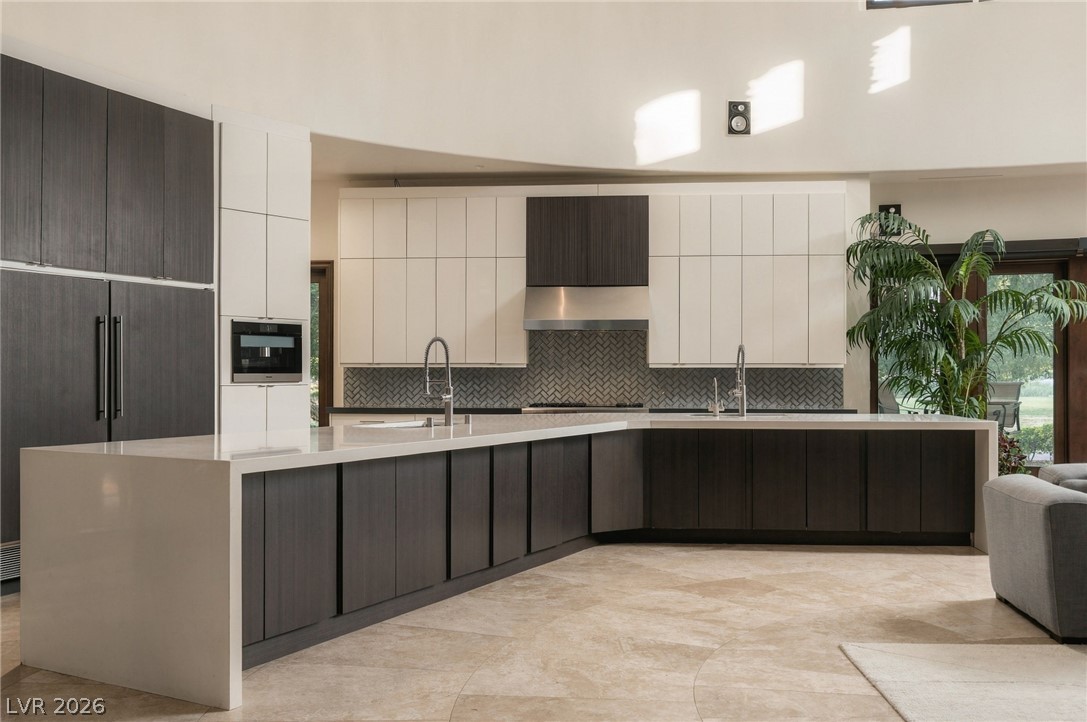
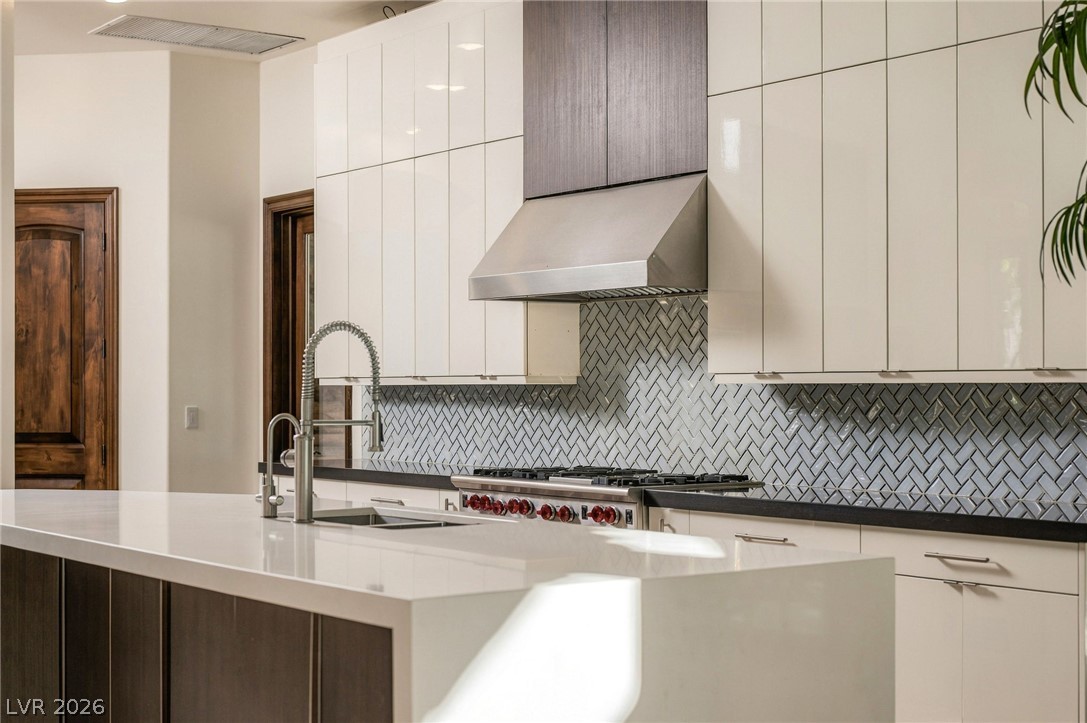
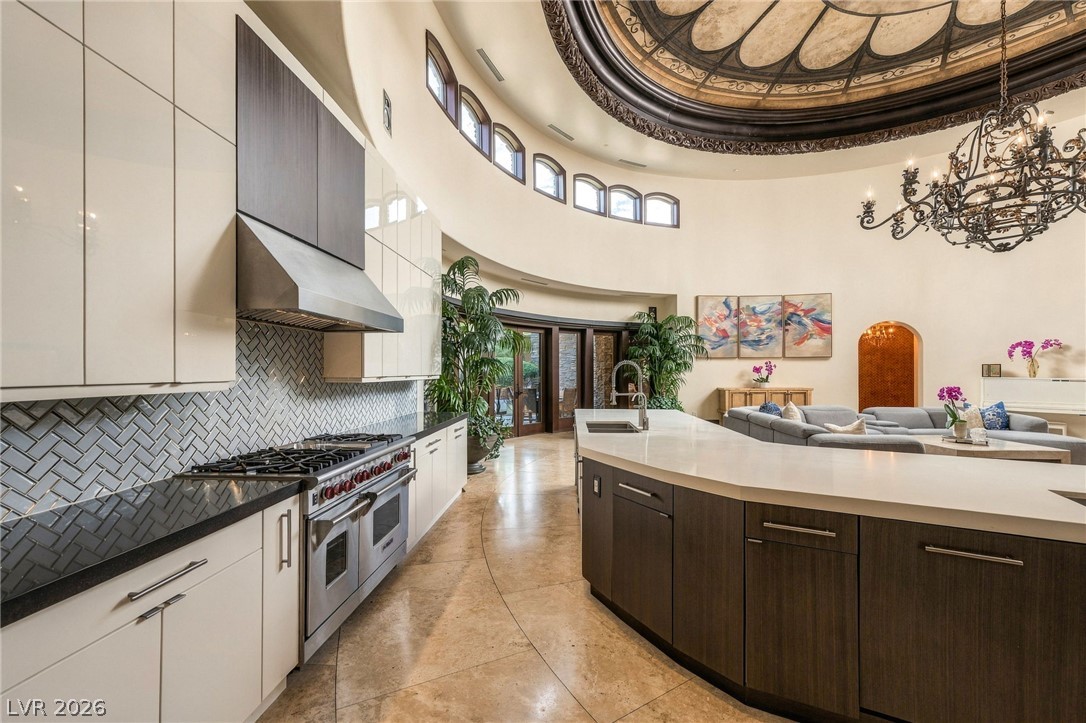
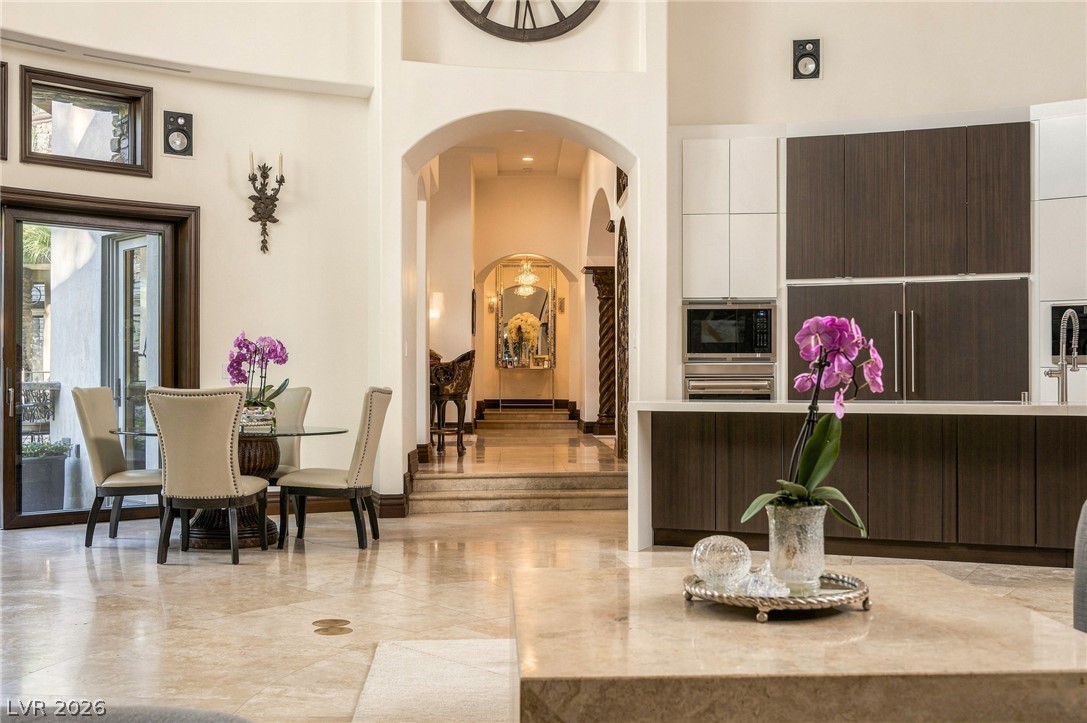
Sleek contemporary design defines this expansive kitchen featuring premium stone countertops and rich cabinetry.
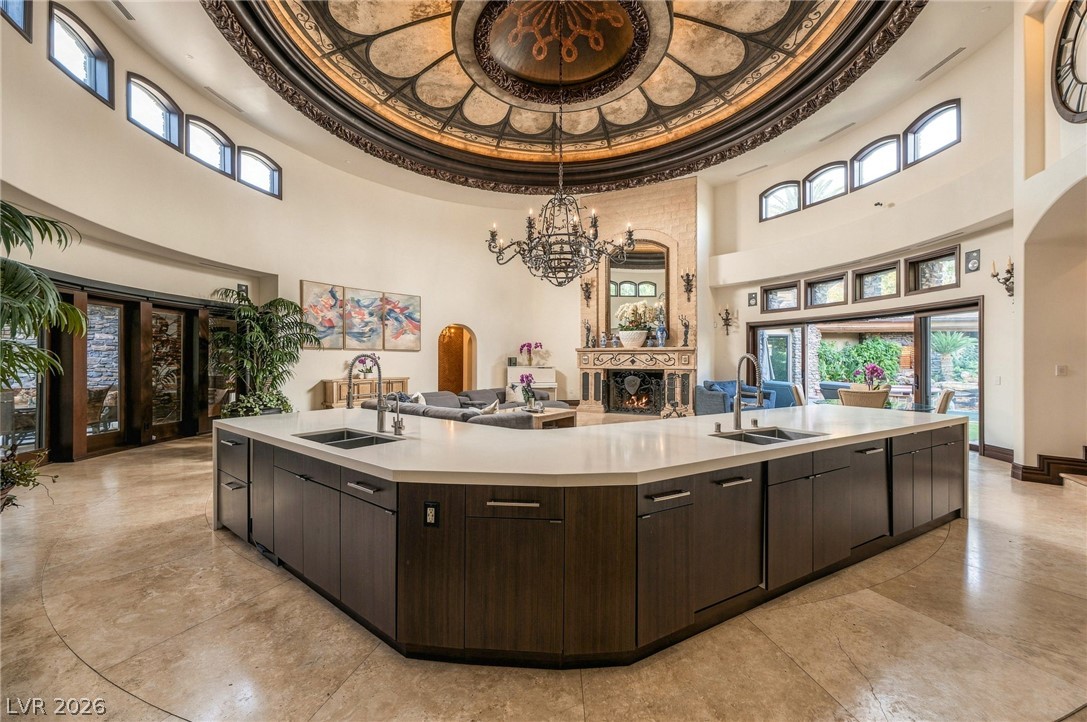
A striking circular ceiling dome and vast curved island define this grand open space.
Soaring ceilings and clean architectural lines define this modern gourmet kitchen.
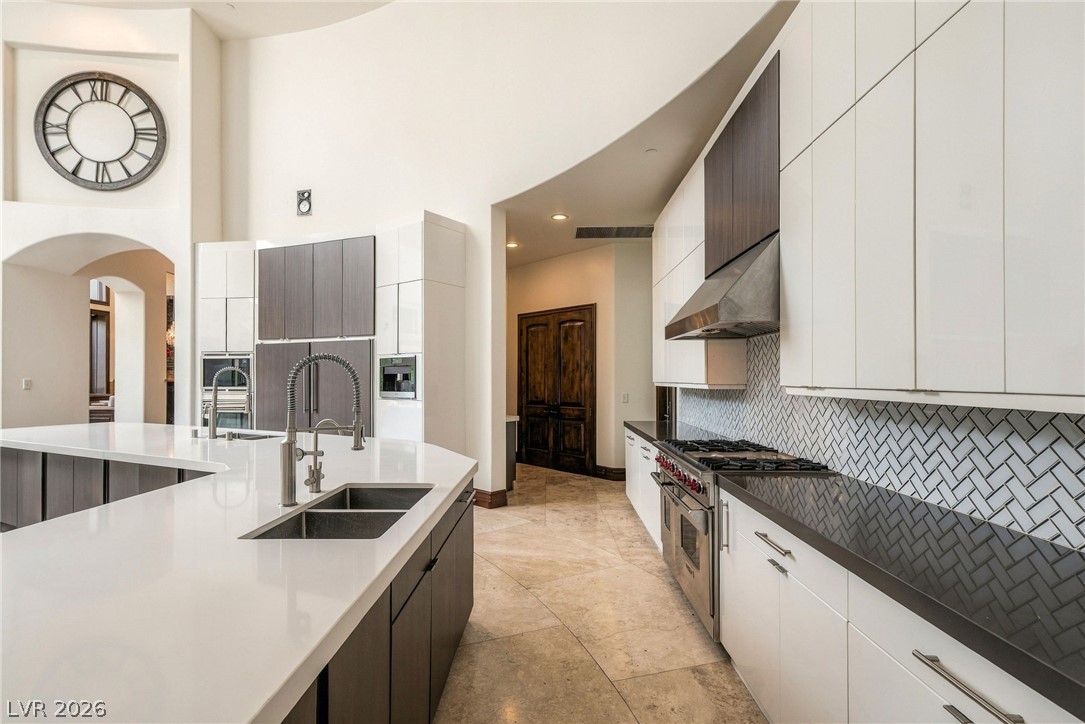
Glossy modern cabinetry and a tiled herringbone backsplash define this contemporary culinary space.
A curved kitchen layout highlights a dramatic domed ceiling and custom stone flooring.
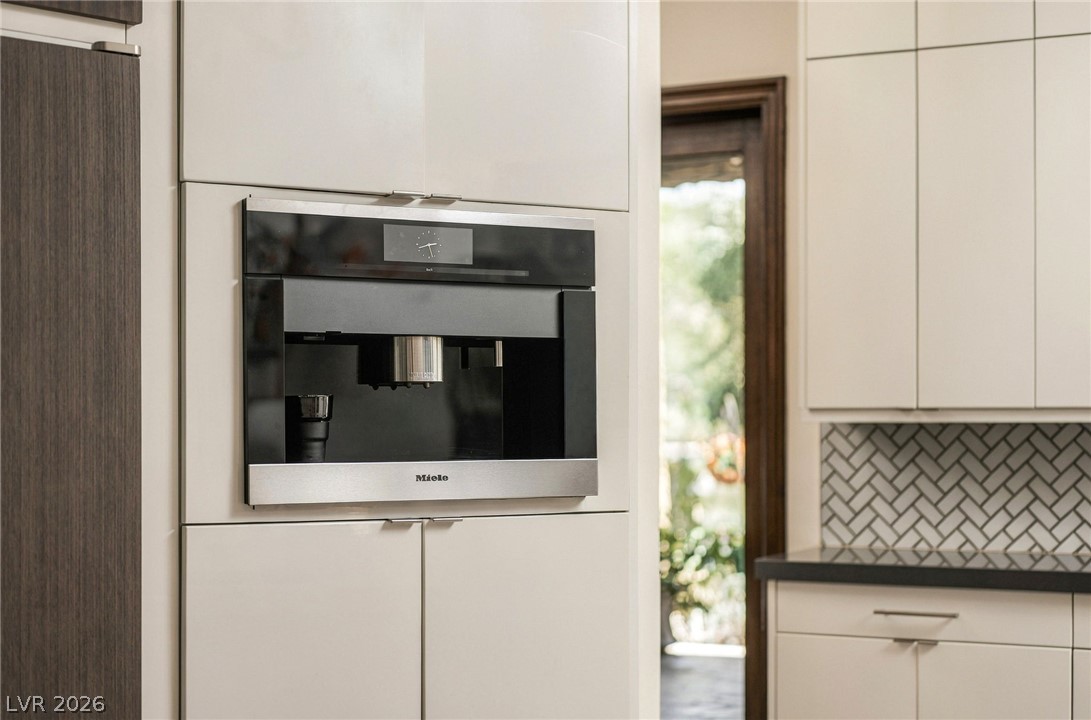
Sleek built-in cabinetry and premium integrated appliances define this modern kitchen design.
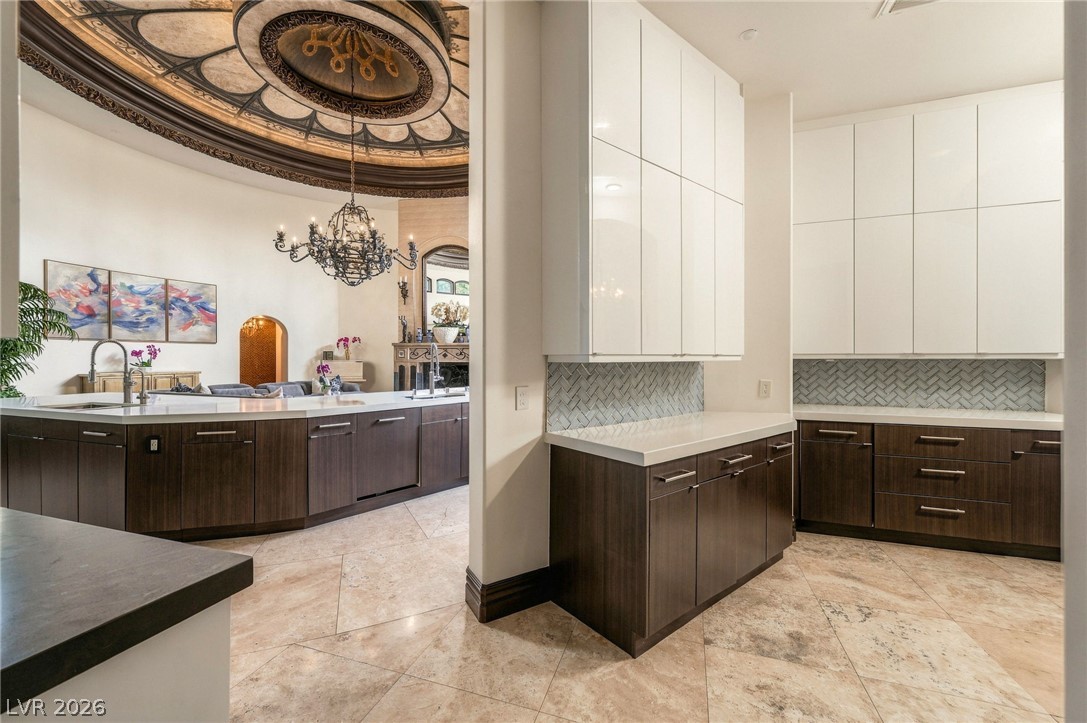
Ornate ceiling details and polished tile floors frame this modern prep kitchen area.
Polished tile flooring flows seamlessly through an open floorplan framed by soaring arched transitions.
An elegant circular entry features a rotunda ceiling, detailed tile inlay, and arched passages.
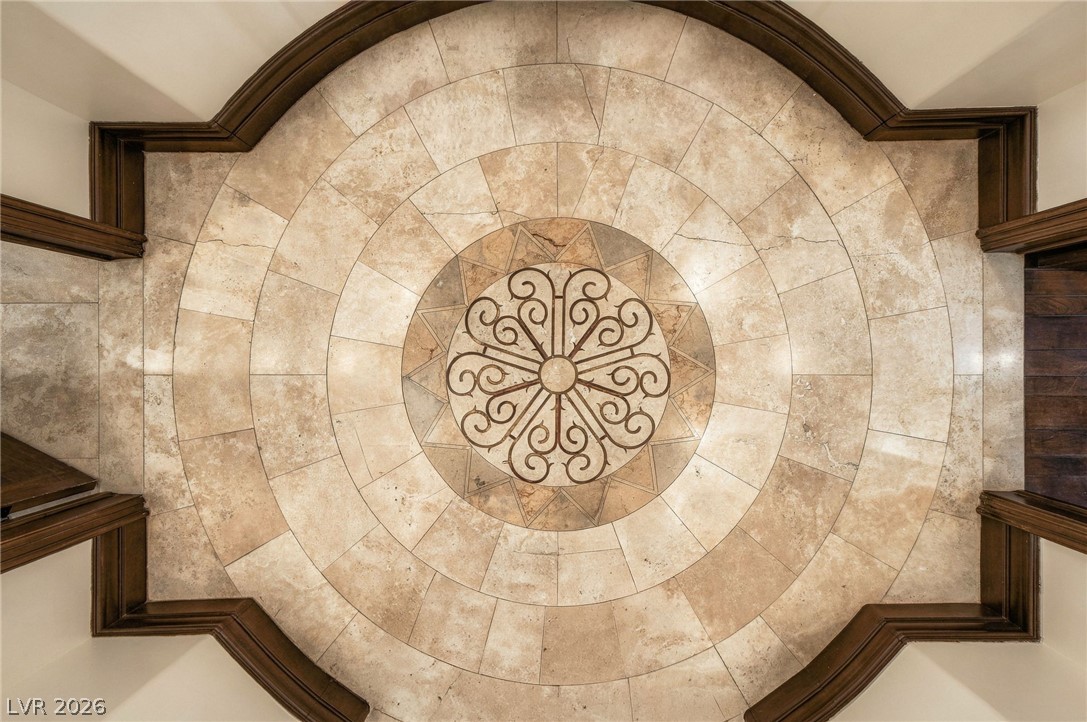
An intricate stone medallion highlights the custom tile flooring in this grand entryway.
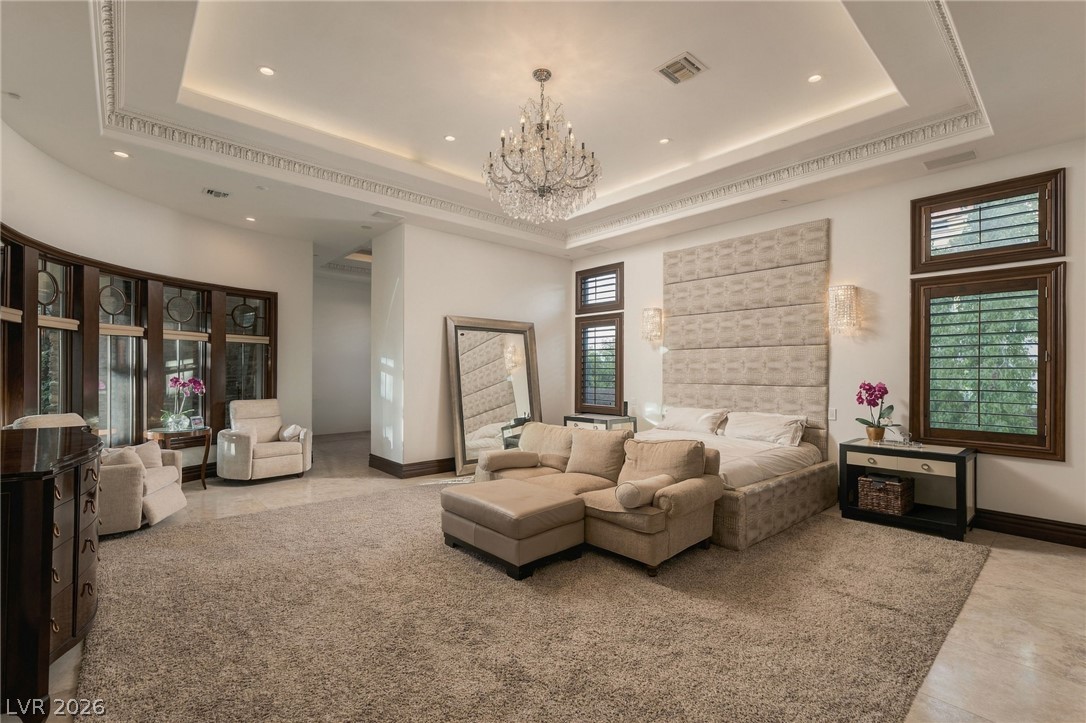
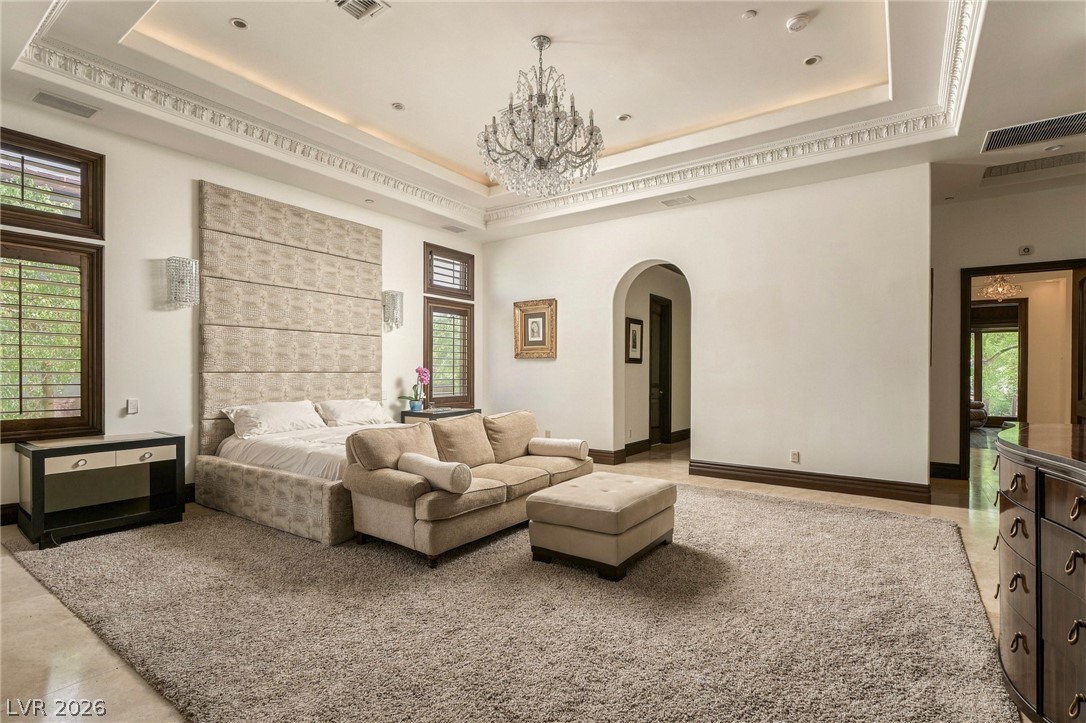
An elegant tray ceiling with crown molding elevates this grand, light-filled primary suite.
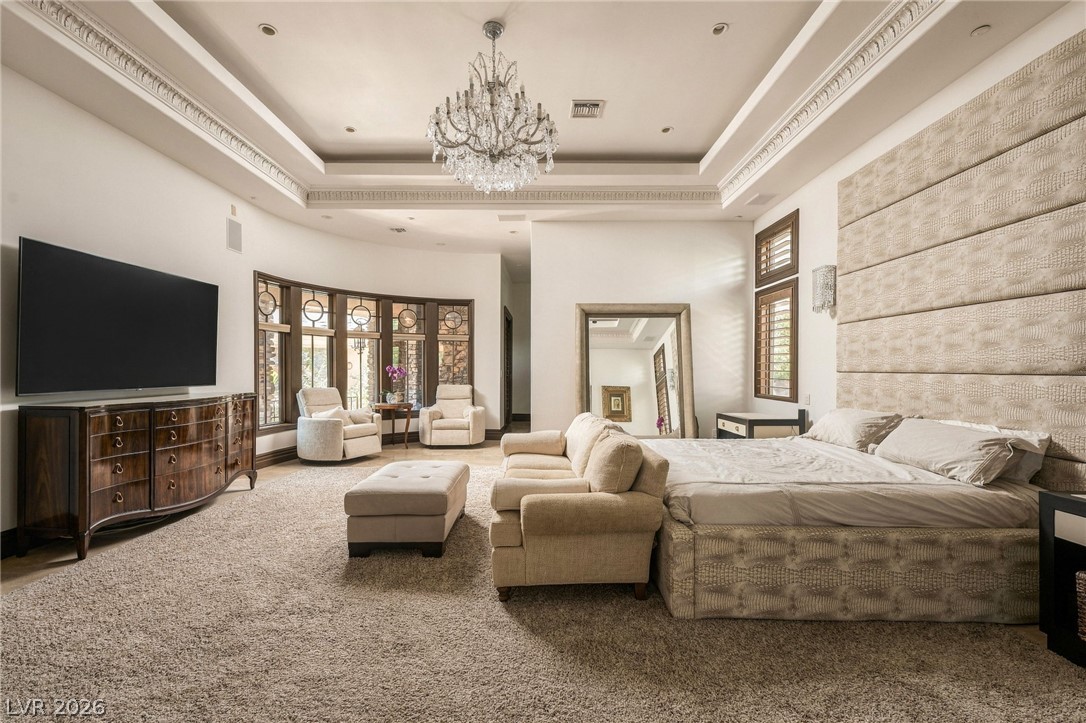
An elegant tray ceiling with intricate crown molding defines this grand bedroom suite.
An elegant tray ceiling with crown molding and a crystal chandelier highlights this main suite.
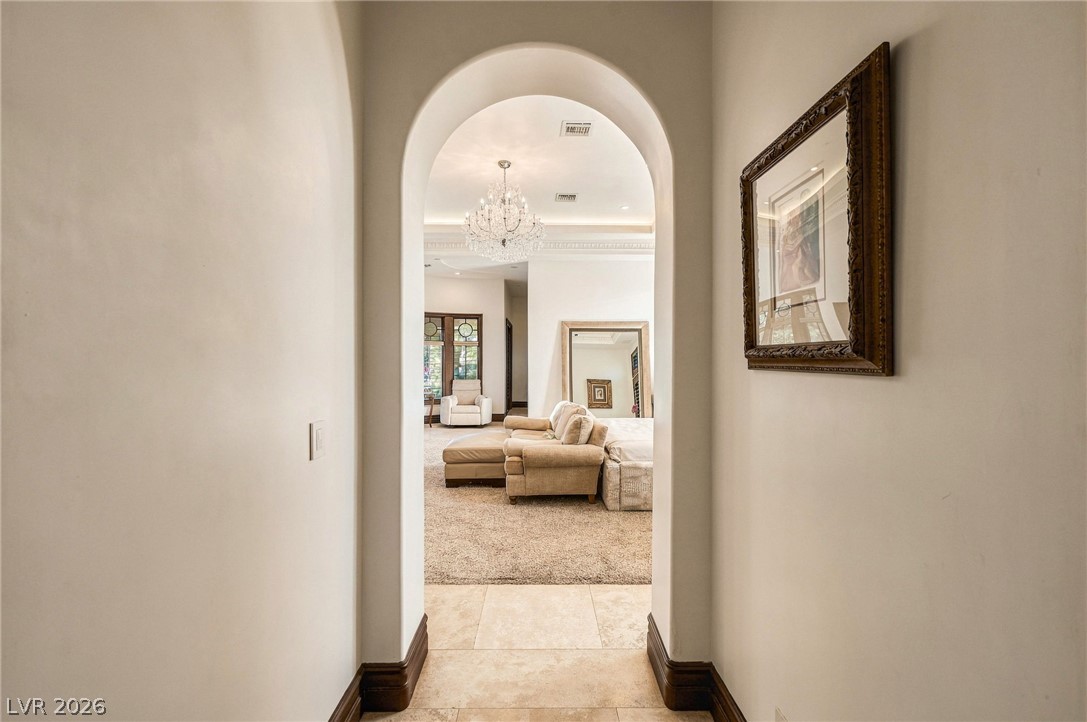
An arched doorway frames the transition from tiled hall to a carpeted living space.
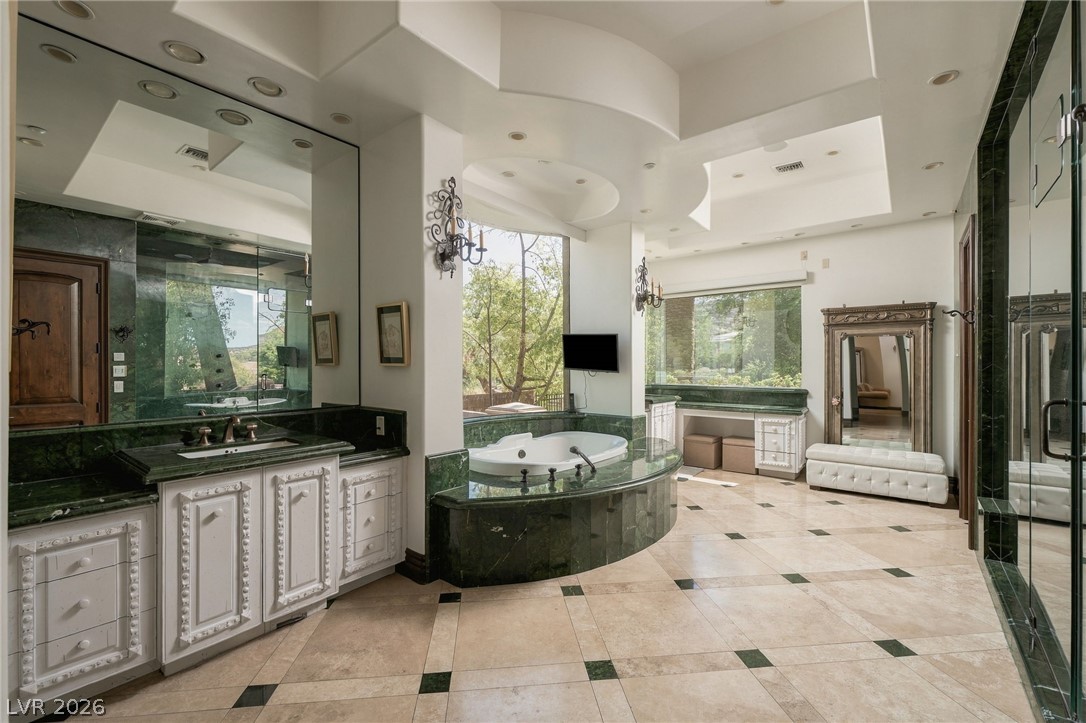
Polished stone flooring and matching custom vanities frame a deep soaking tub.
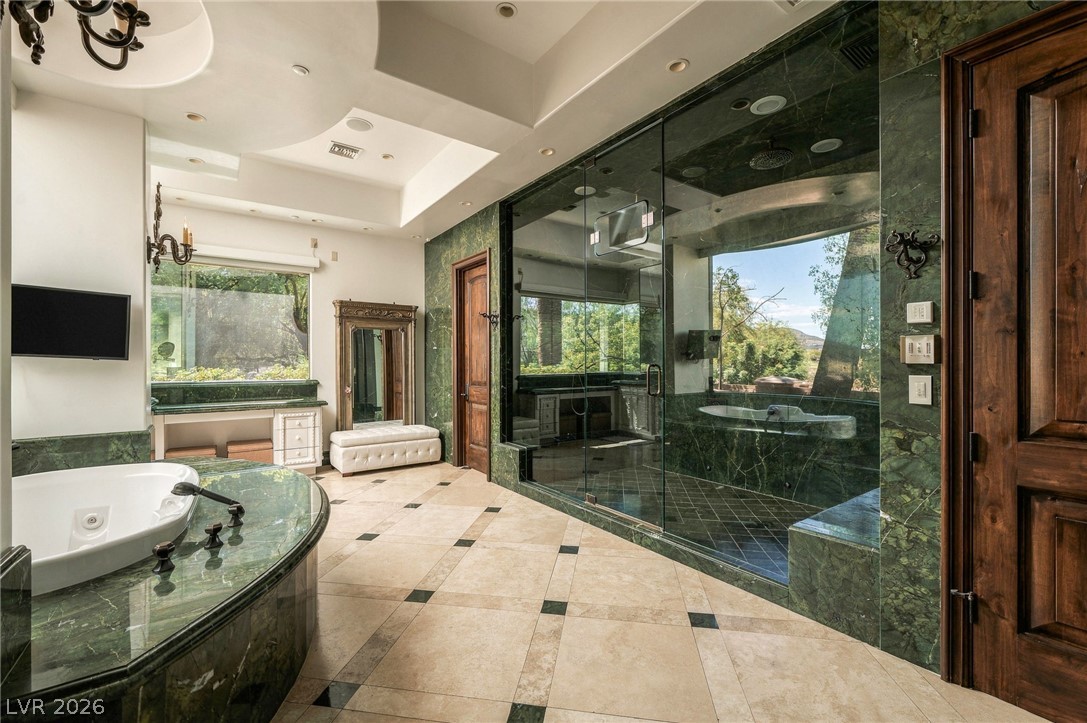
Luxurious stone finishes and a massive glass-enclosed shower define this spa-like bathroom.
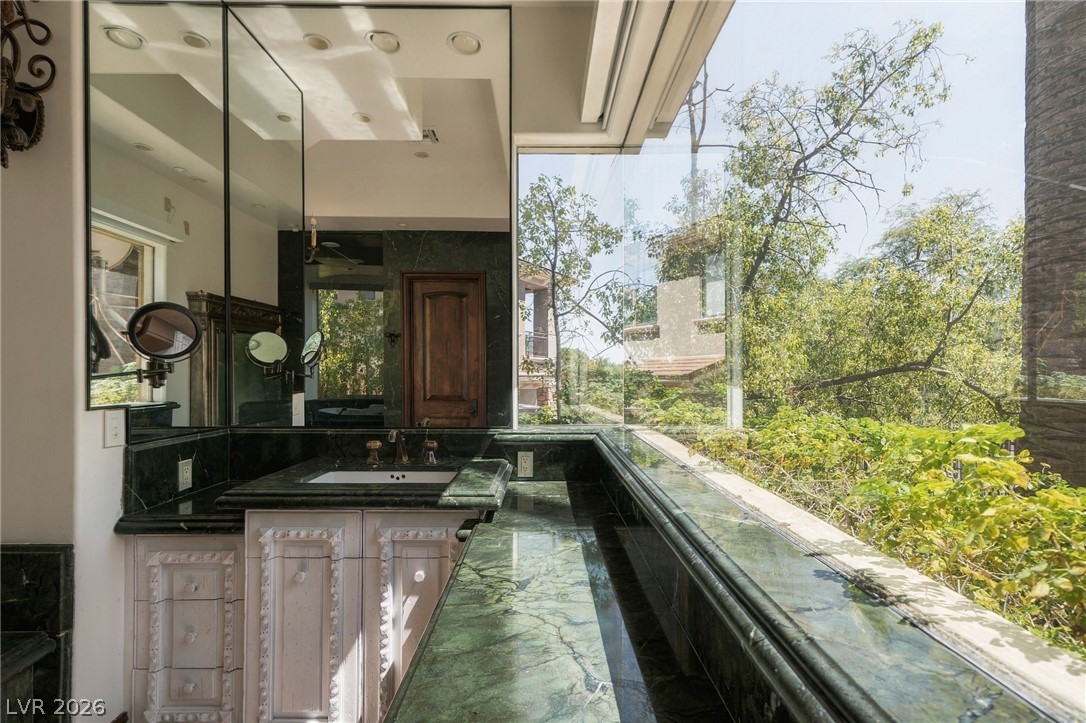
Massive windows frame lush garden views beside the elegant stone-counter vanity.
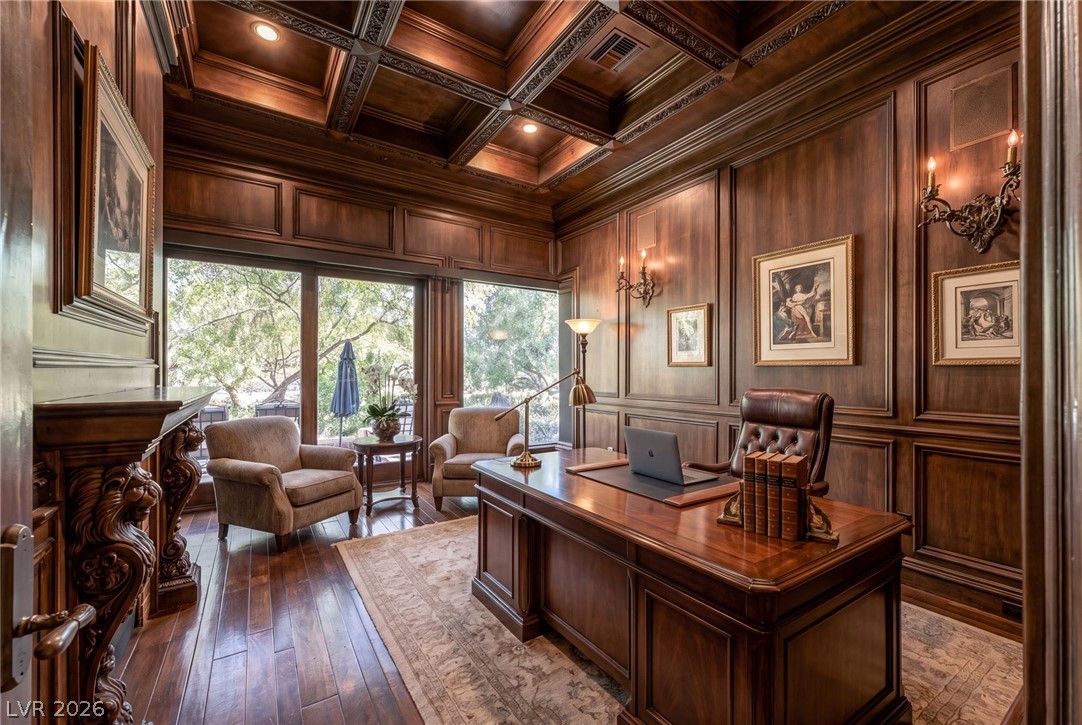
Rich wood paneling and a deeply coffered ceiling establish an elegant executive study.
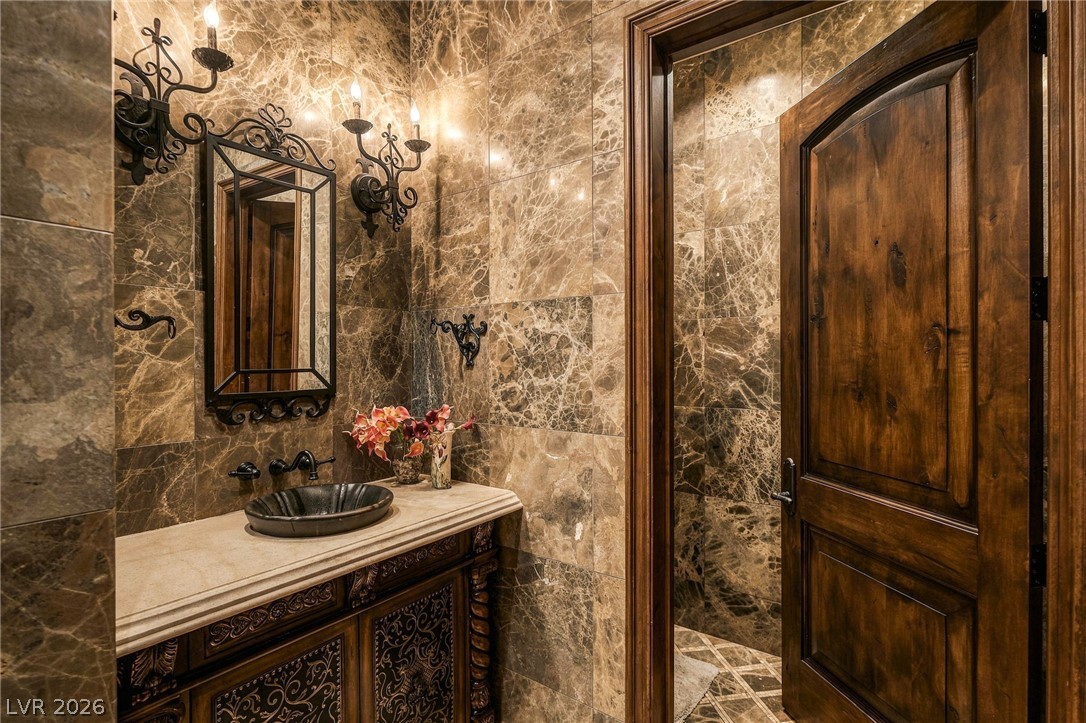
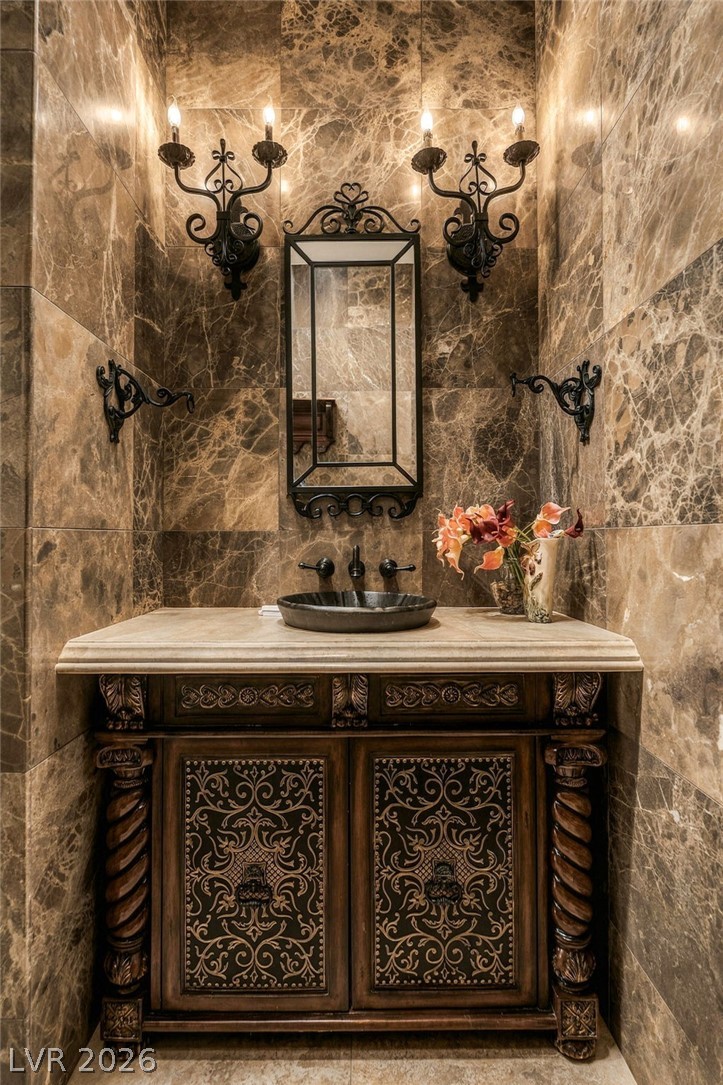
Rich marble tiles wall the powder room, complemented by a rustic wood door.
Ornate stone tile surrounds a classic carved vanity and matching wrought iron fixtures.
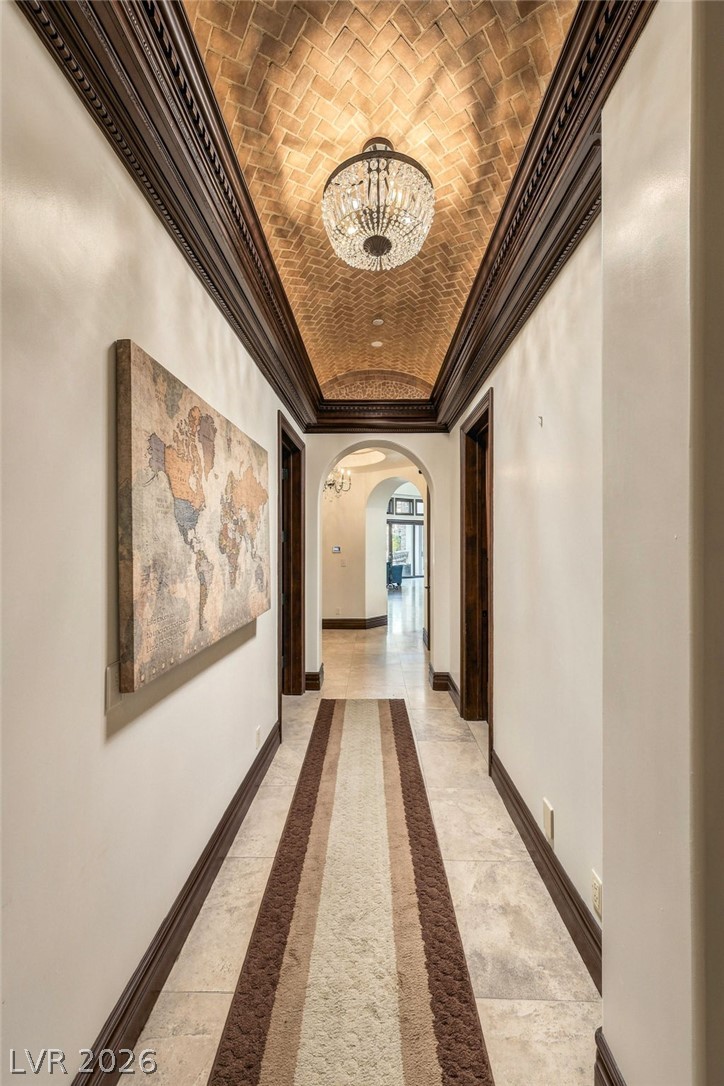
An arched brick ceiling with custom wood molding frames a long stone-tiled hallway.
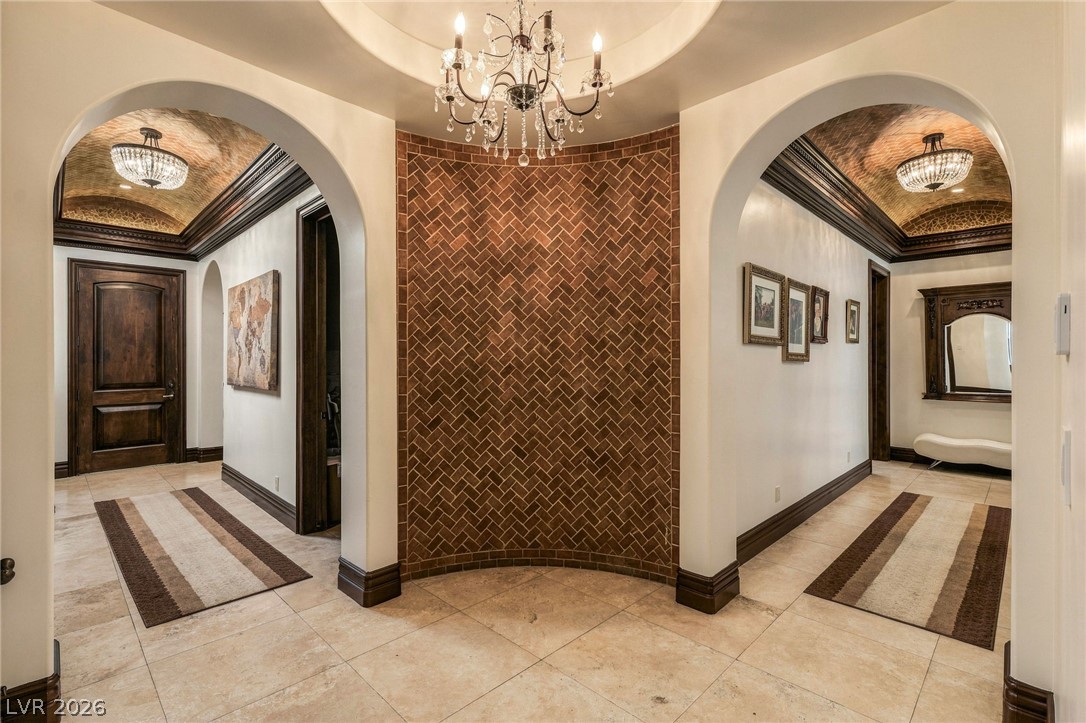
Elegant arched entryways frame barrel-vaulted ceilings and a central brick accent wall.
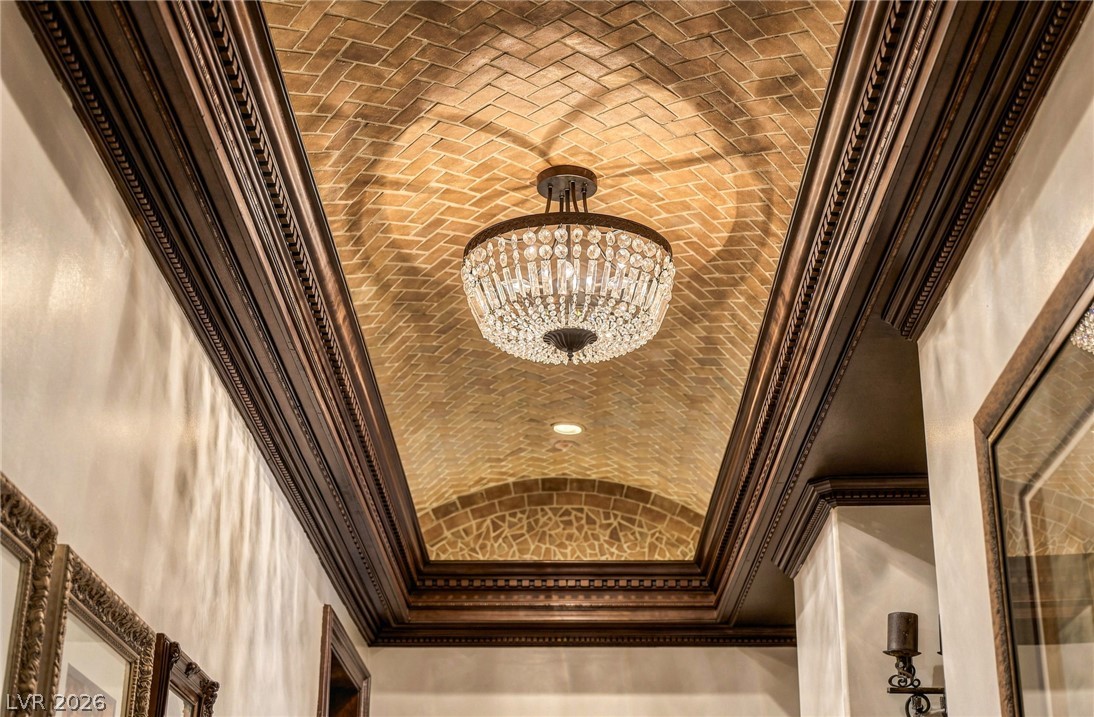
Ornate crown molding frames a herringbone brick barrel vault ceiling.
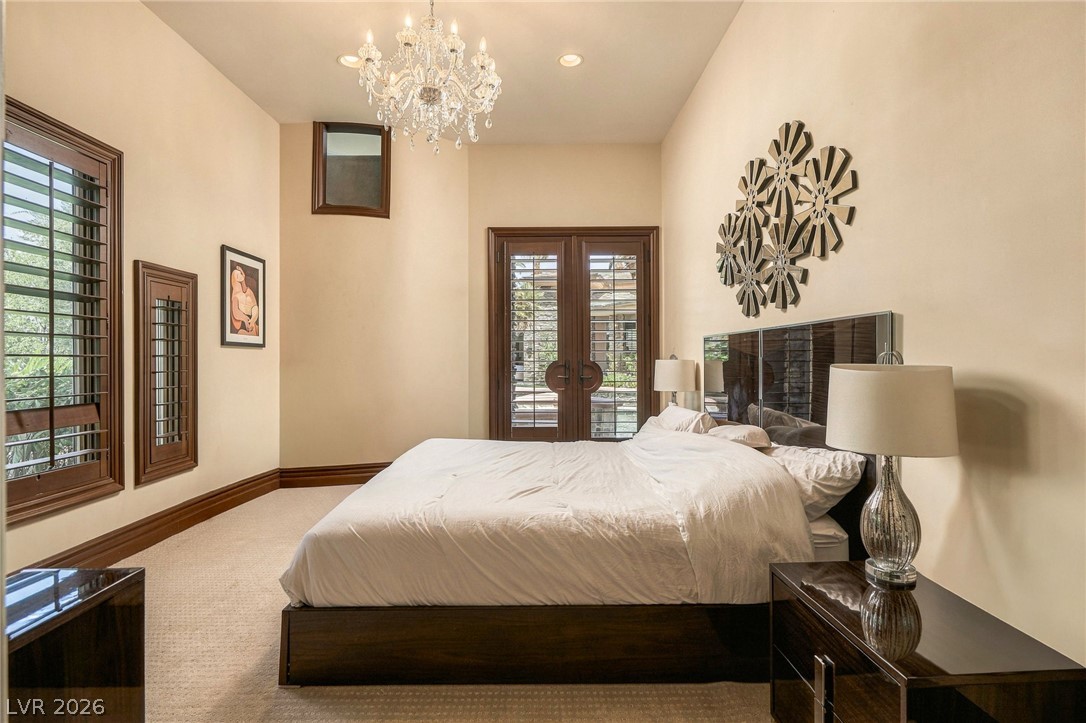
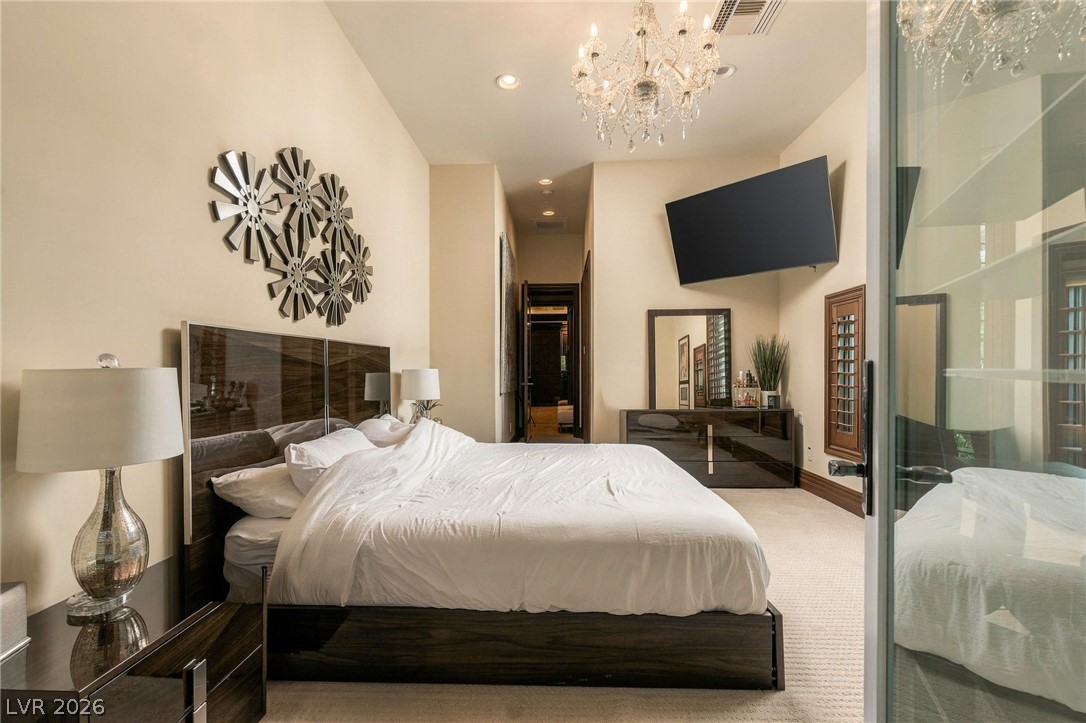
A spacious bedroom features plush carpeting, towering ceilings, and an elegant crystal chandelier.
High ceilings and neutral tones create an inviting atmosphere in this main floor suite.
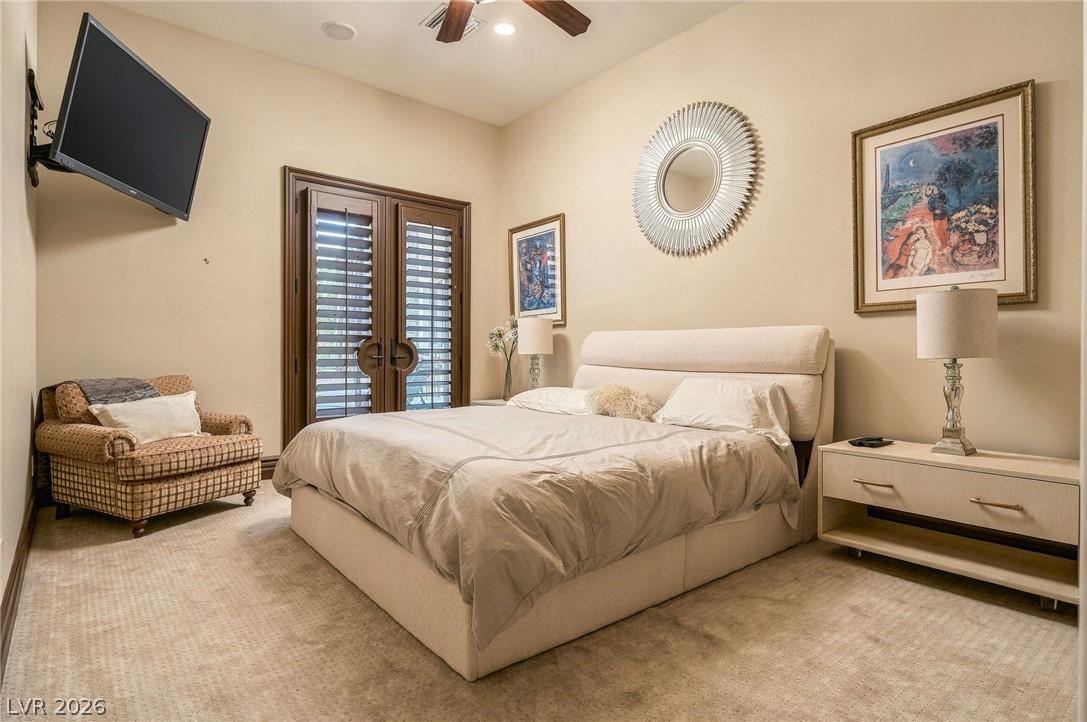
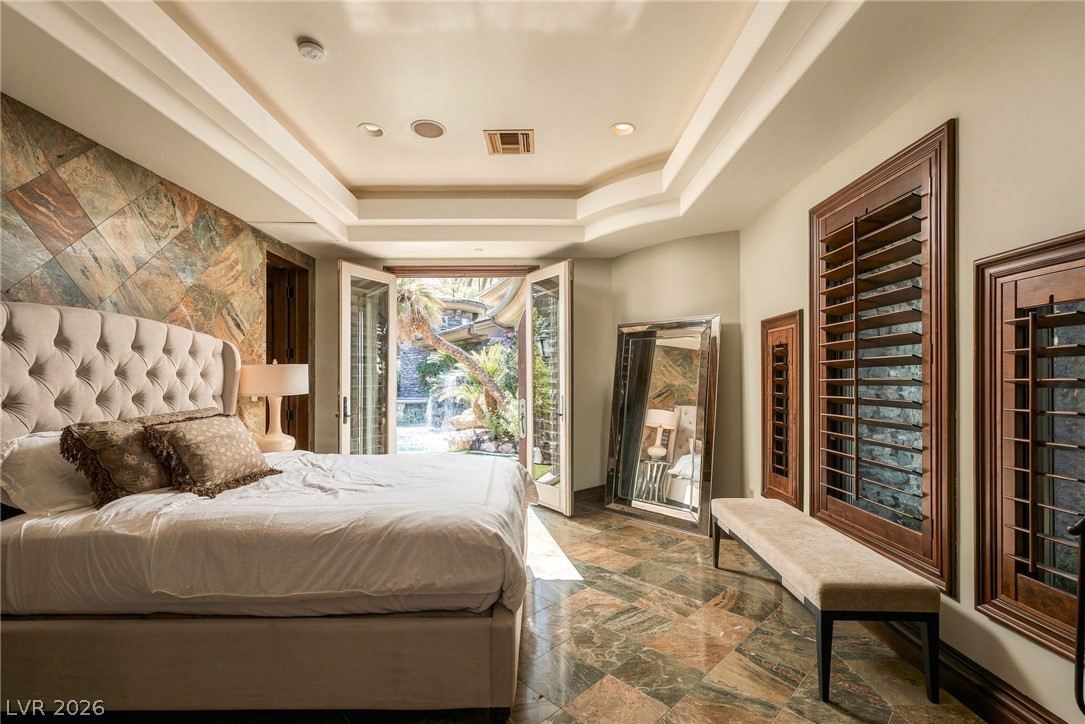
An elegant bedroom offers classic carpeting and handsome french doors leading outside.
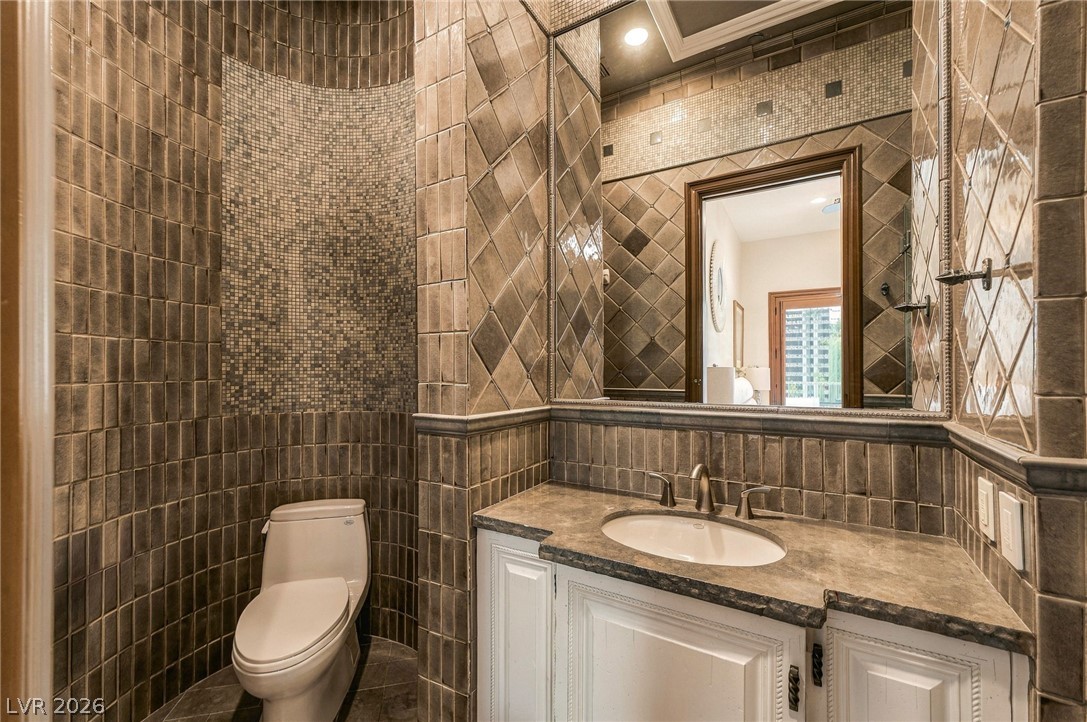
Ornate custom tilework and stone counters define this exquisitely detailed powder room.
Double doors open from this bedroom to a lush private courtyard.
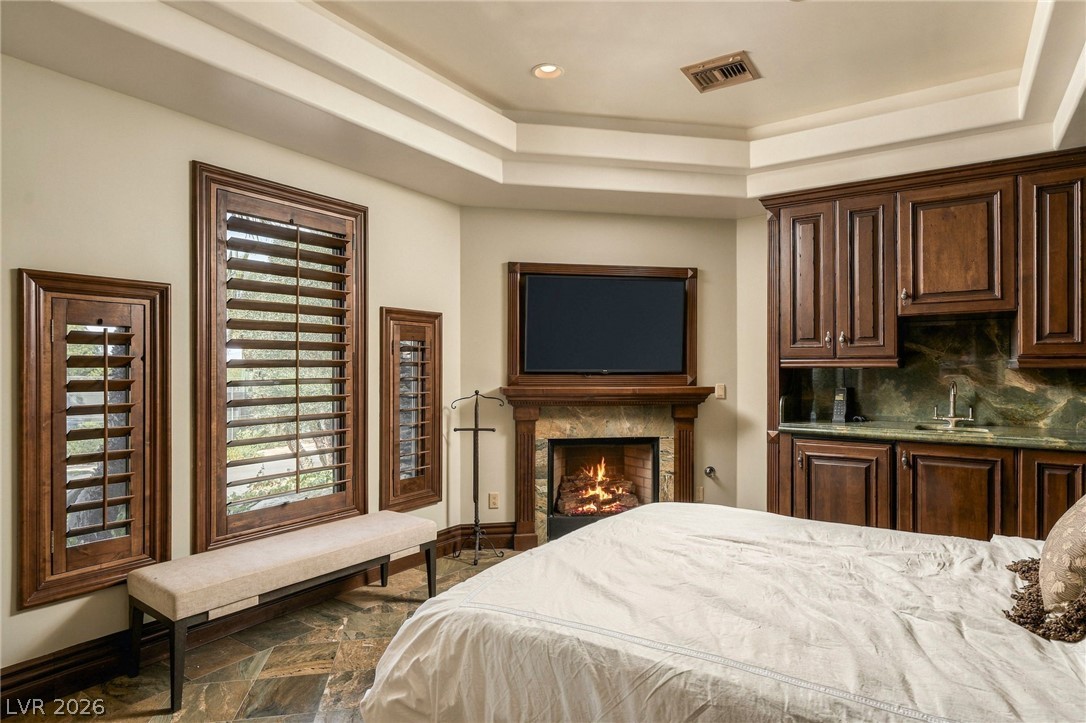
Warm wood details, a cozy fireplace, and natural stone flooring elevate this comfortable bedroom sanctuary.
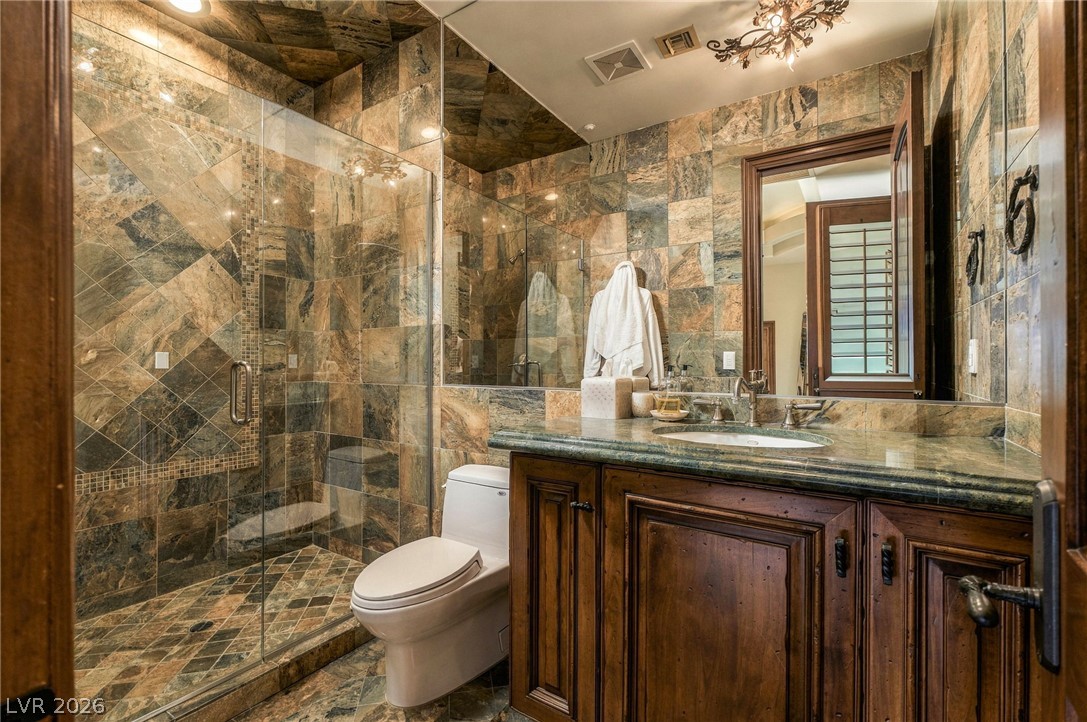
Richly patterned stone tiling creates a cohesive look across this bathroom walls and glass shower.
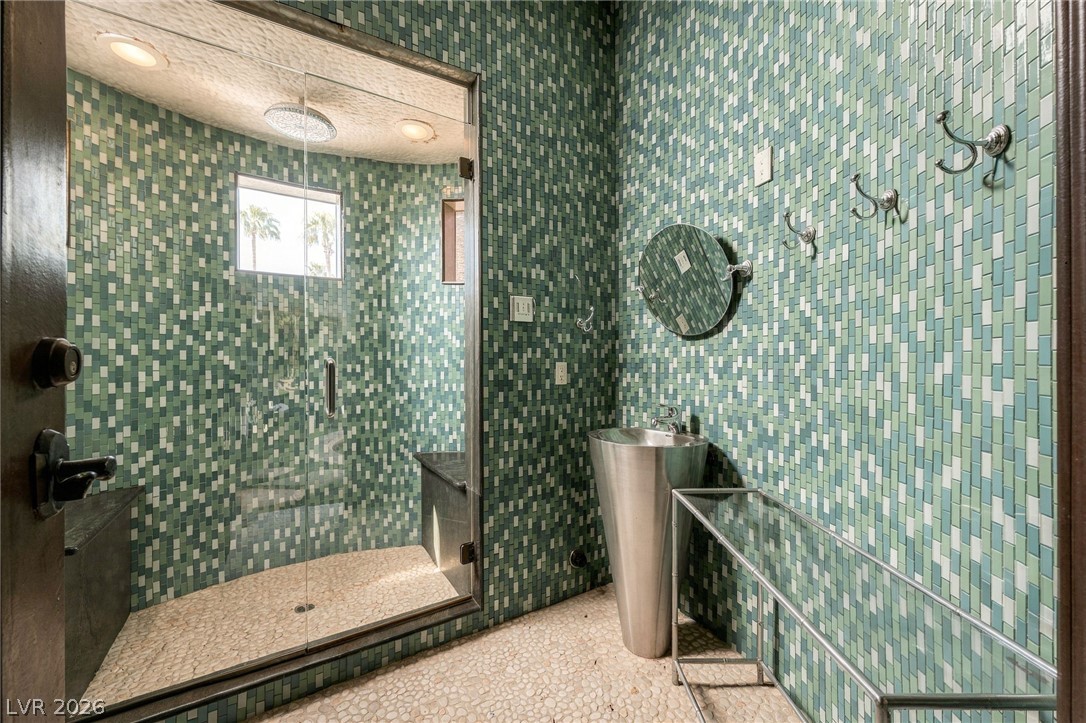
Floor-to-ceiling mosaic tilework and a glass-enclosed walk-in shower define this modern bathroom space.
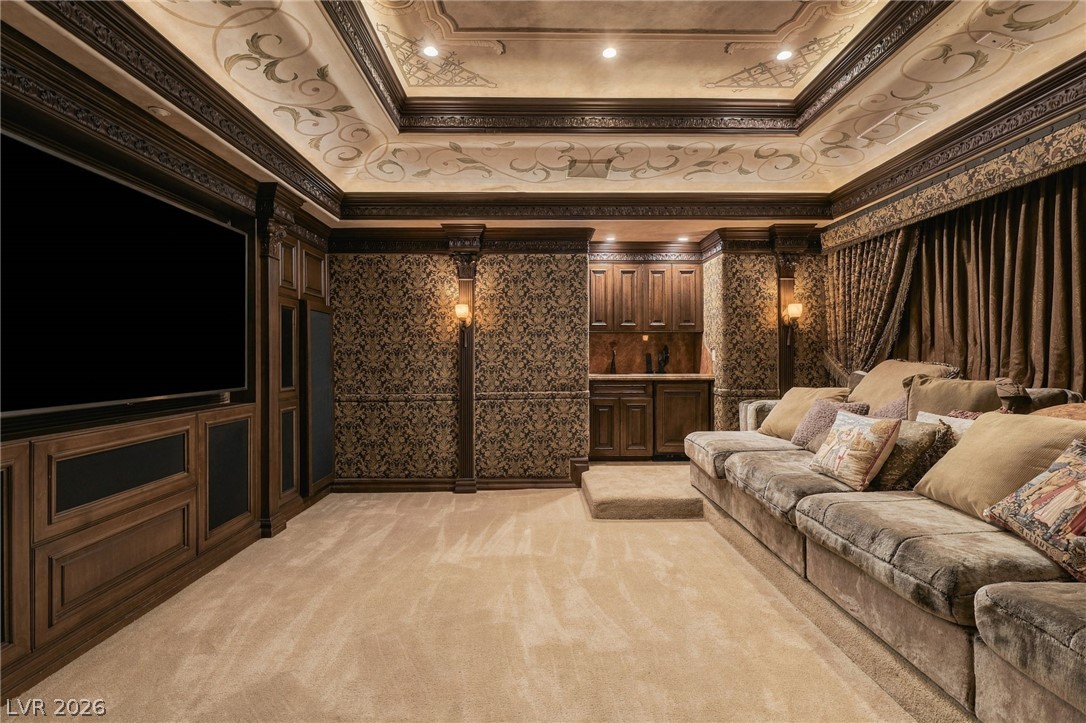
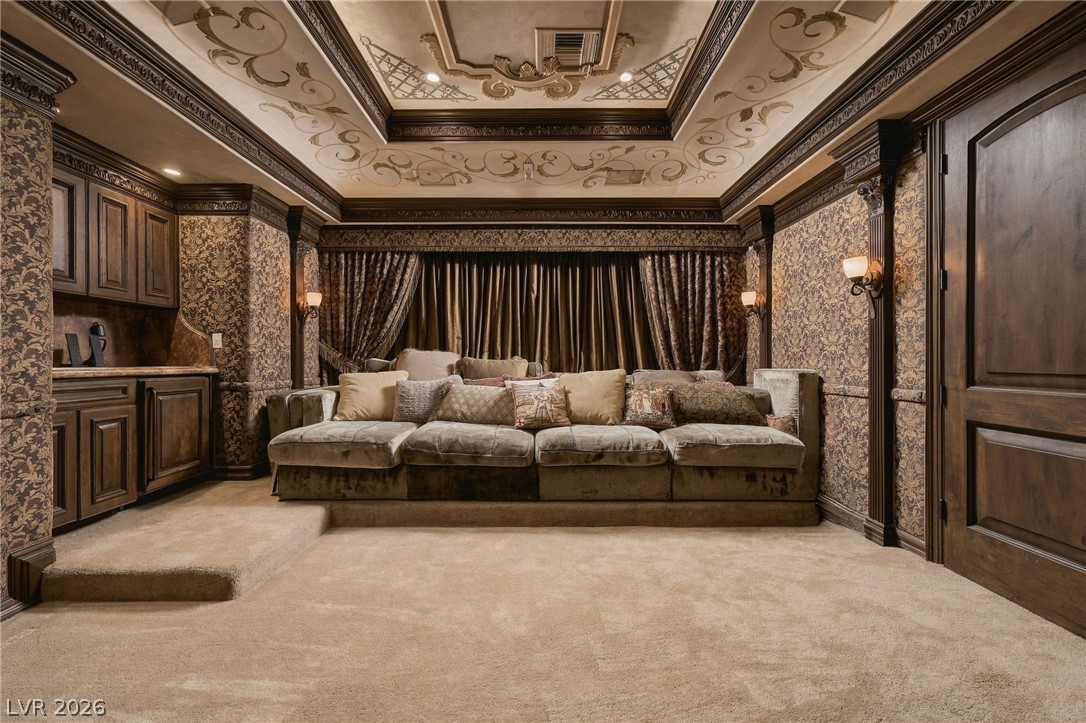
Ornate wood paneling and a custom painted tray ceiling elevate this private home theater.
Ornate tray ceilings and classical millwork define this luxurious custom media room.
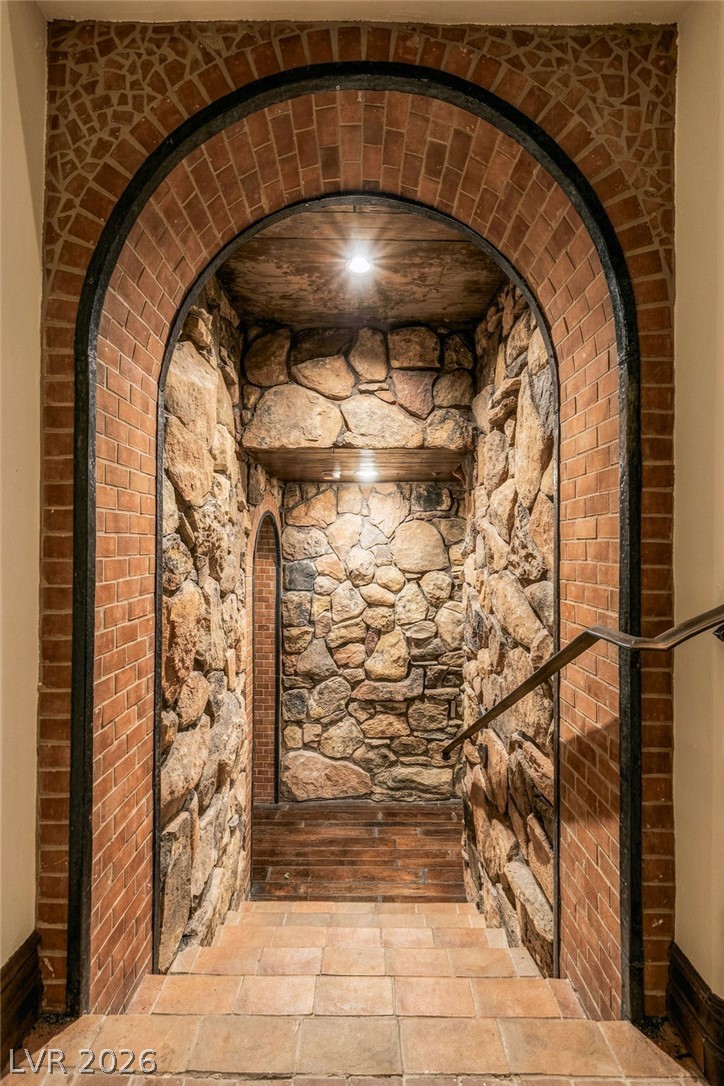
A dramatic arched brick entryway leads down to stone-lined walls and rustic tiled flooring.
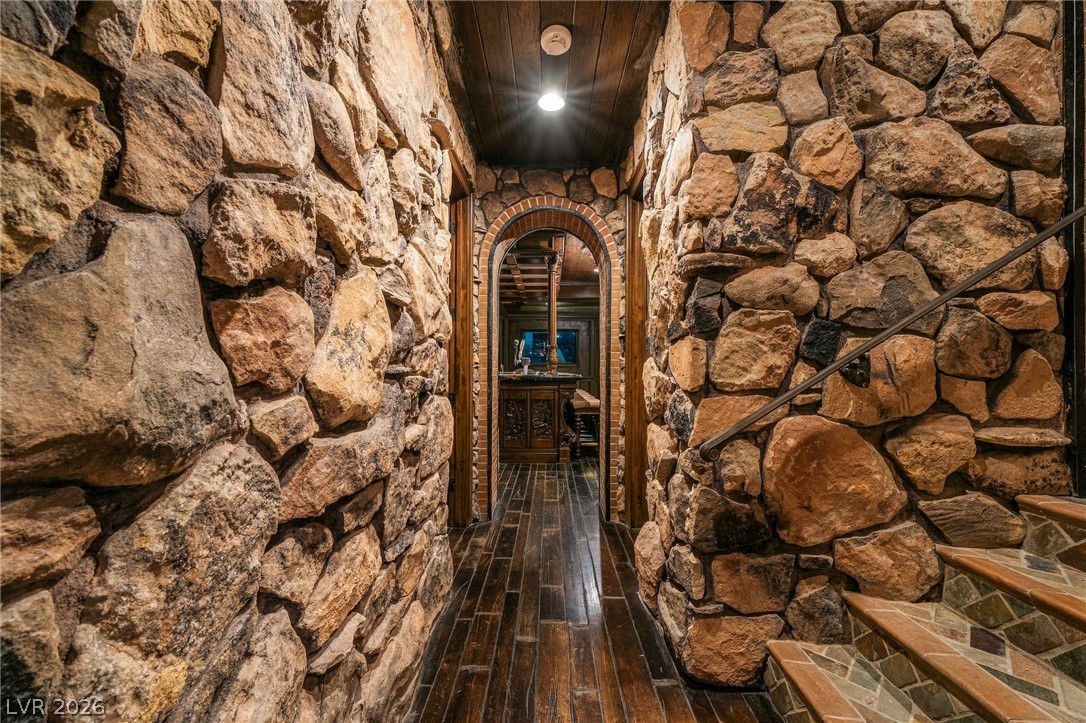
Massive stone walls and dark wood ceilings define this rustic, lodge-inspired hallway.
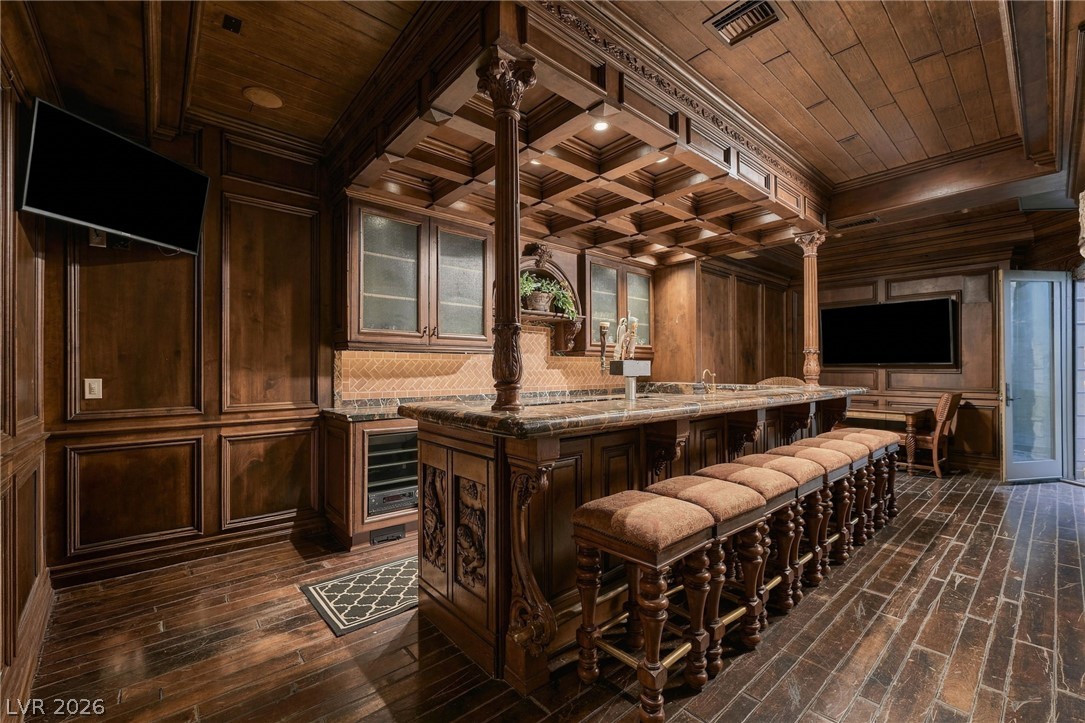
Rich wood paneling, an ornate coffered ceiling, and detailed cabinetry elevate this custom home bar.
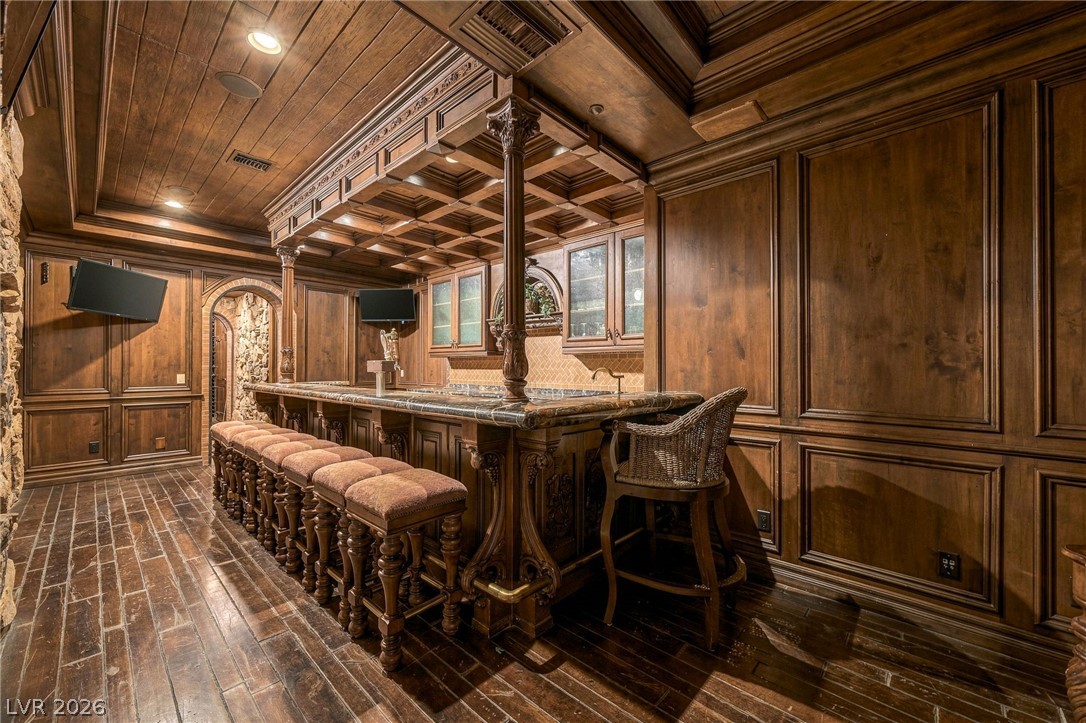
Ornate wood paneling and stone accents enclose a custom wet bar with detailed timber ceilings.
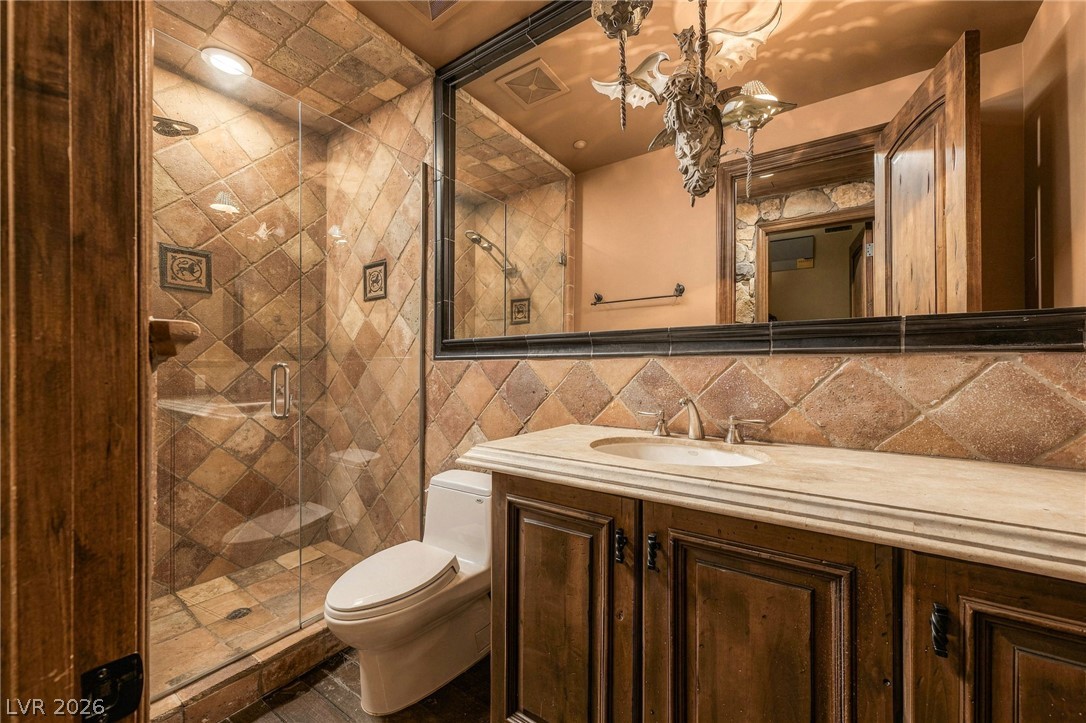
Richly textured stone tile and warm wood cabinetry define this inviting bathroom space.
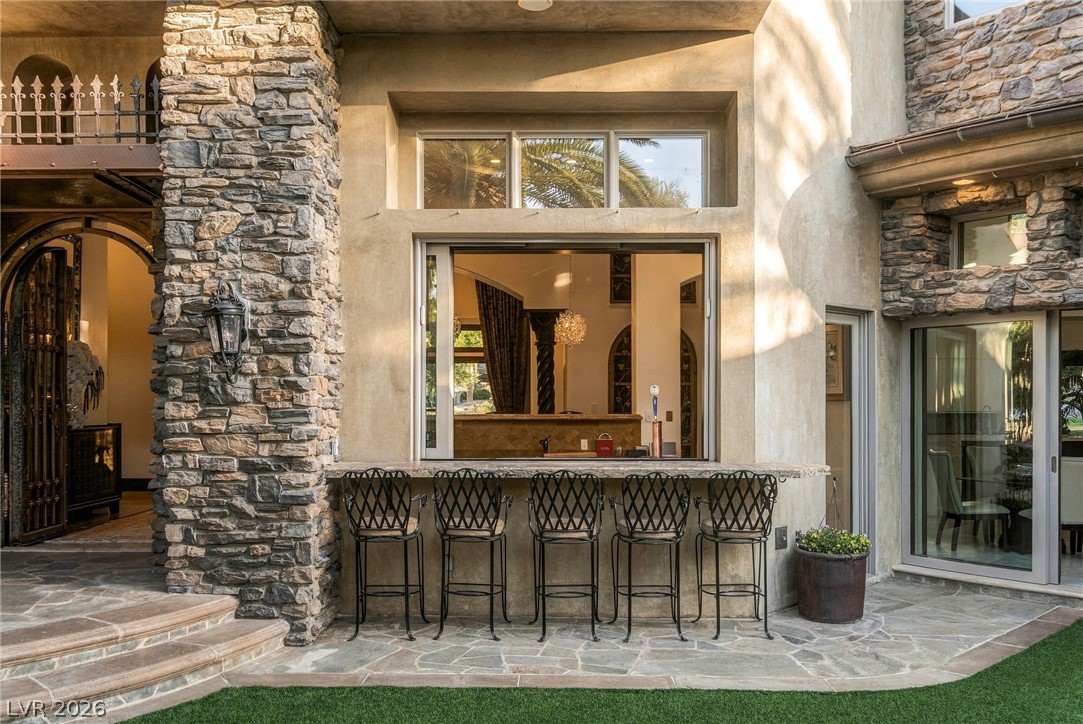
An outdoor bar counter sits seamlessly beneath a pass-through window framed by rustic stone cladding.
Custom stone accents and a curved architectural design frame the resort-style pool deck.
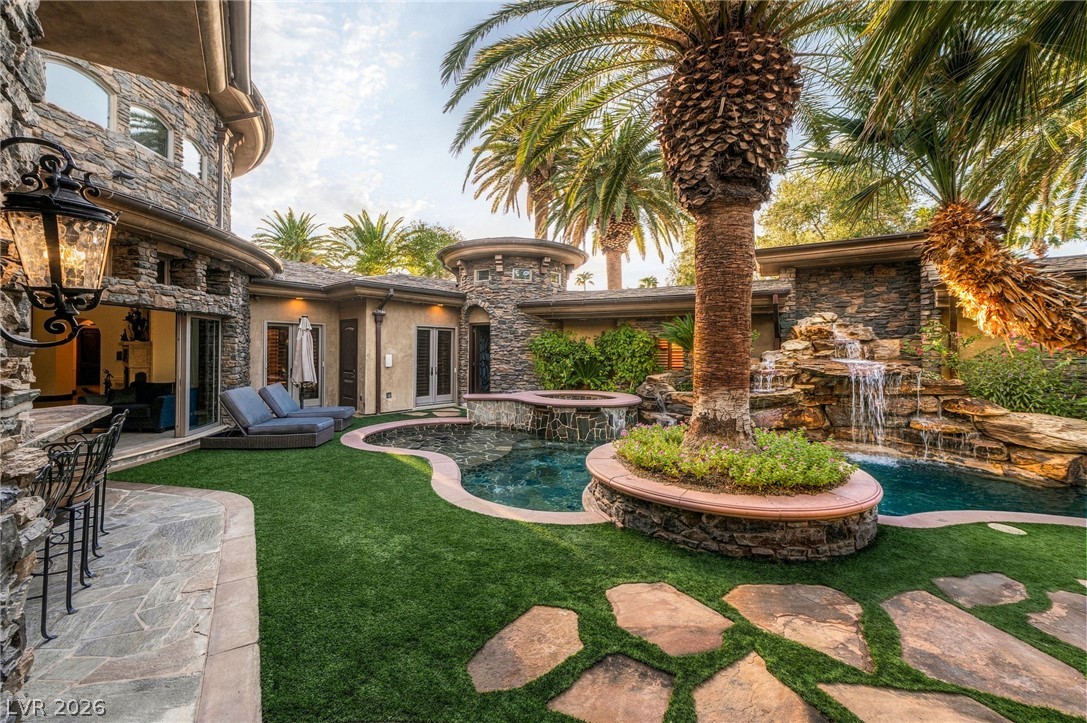
An inviting backyard oasis showcases stone construction, a winding pool, and lush palm landscaping.
Natural stone masonry and towering palms frame a custom pool with an integrated rock waterfall.
A natural stone waterfall cascades into a sparkling custom pool within a private courtyard oasis.
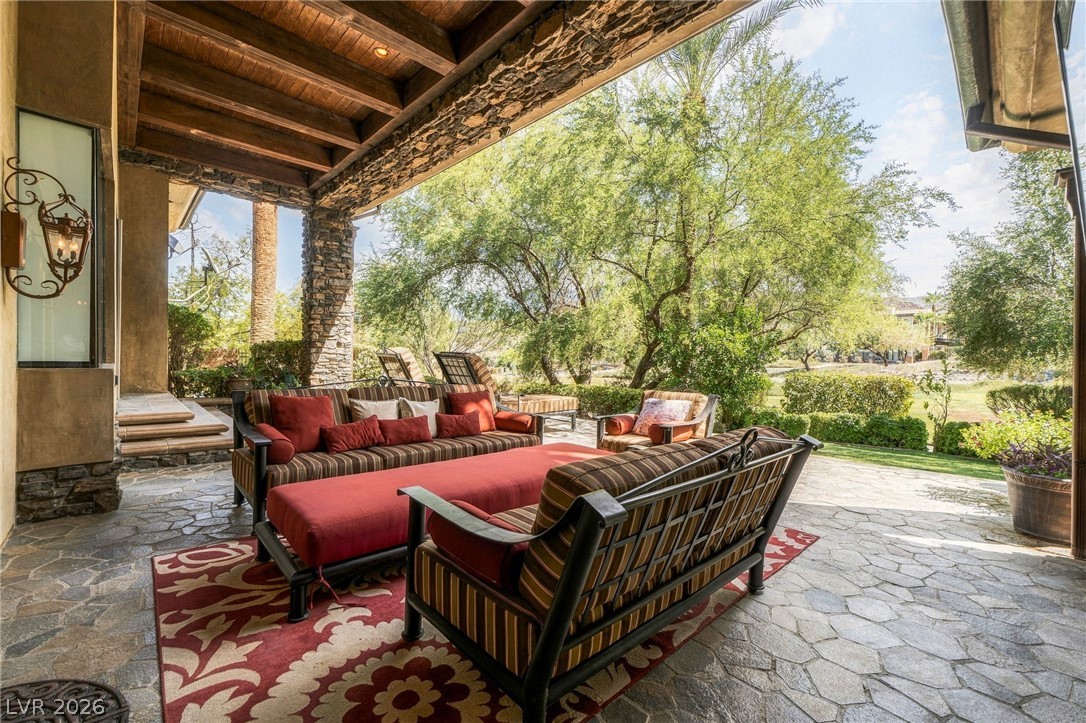
Rich wood ceilings and stone pillars frame a flagstone terrace overlooking lush, mature landscaping.
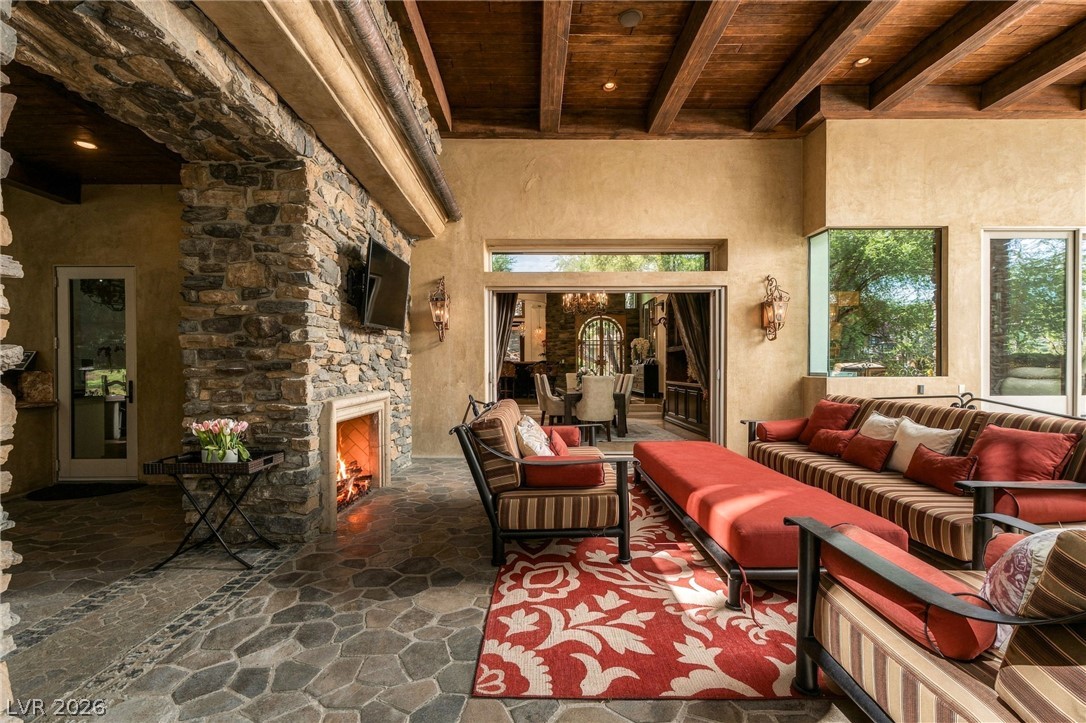
Rich wood-beamed ceilings and a majestic stone fireplace anchor this warm, inviting covered living space.
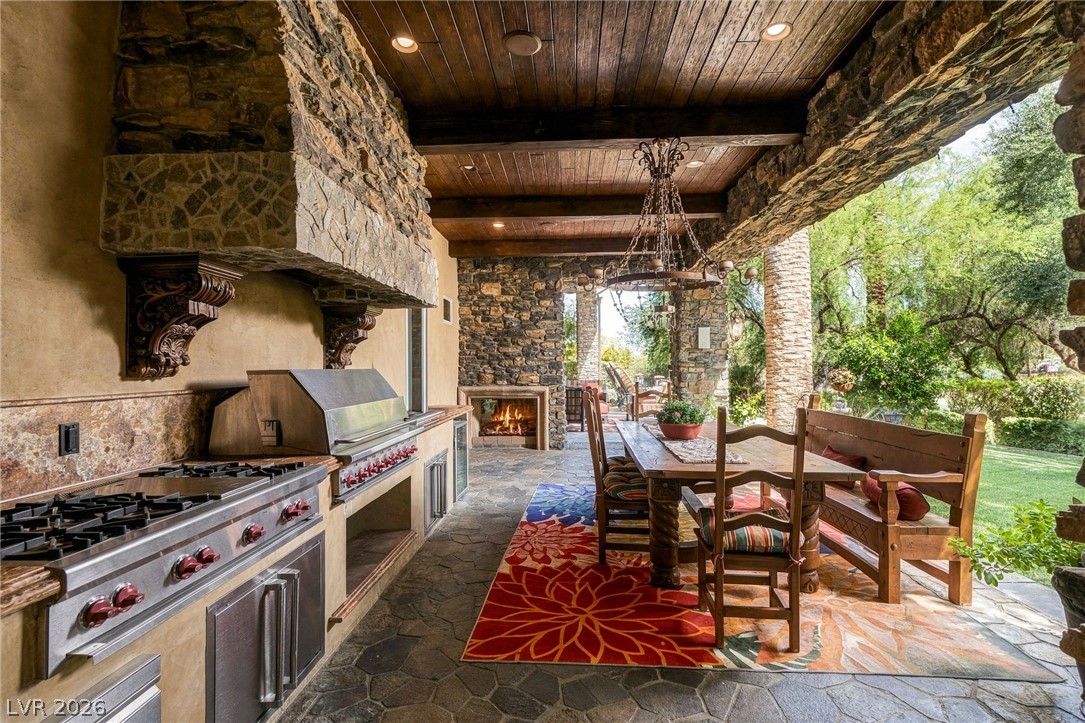
Stone accents and a wood-lined ceiling elevate this covered outdoor kitchen and dining area.
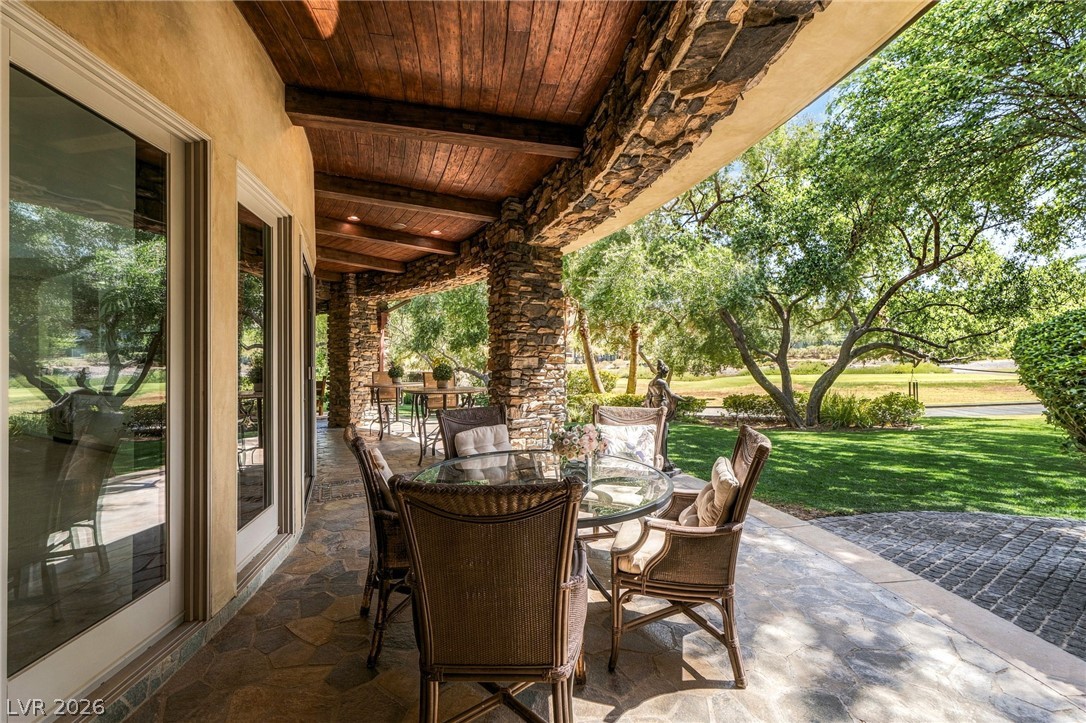
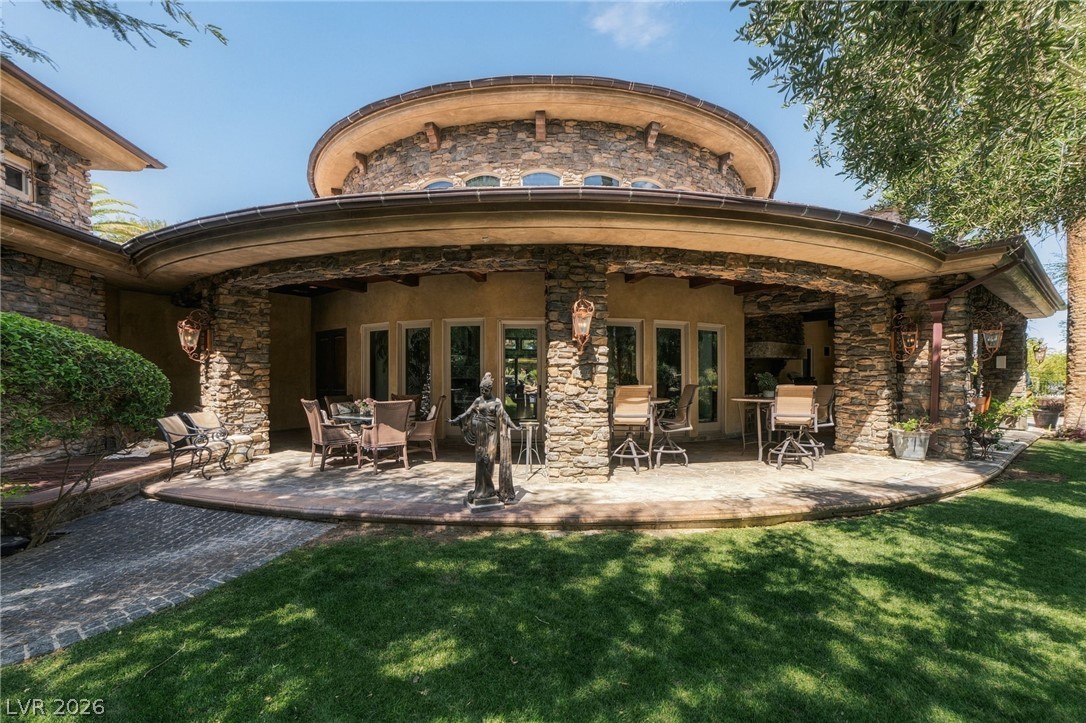
Stone pillars and a rich wood ceiling frame this covered patio overlooking the manicured grounds.
An expansive covered stone patio overlooks a manicured grassy lawn.
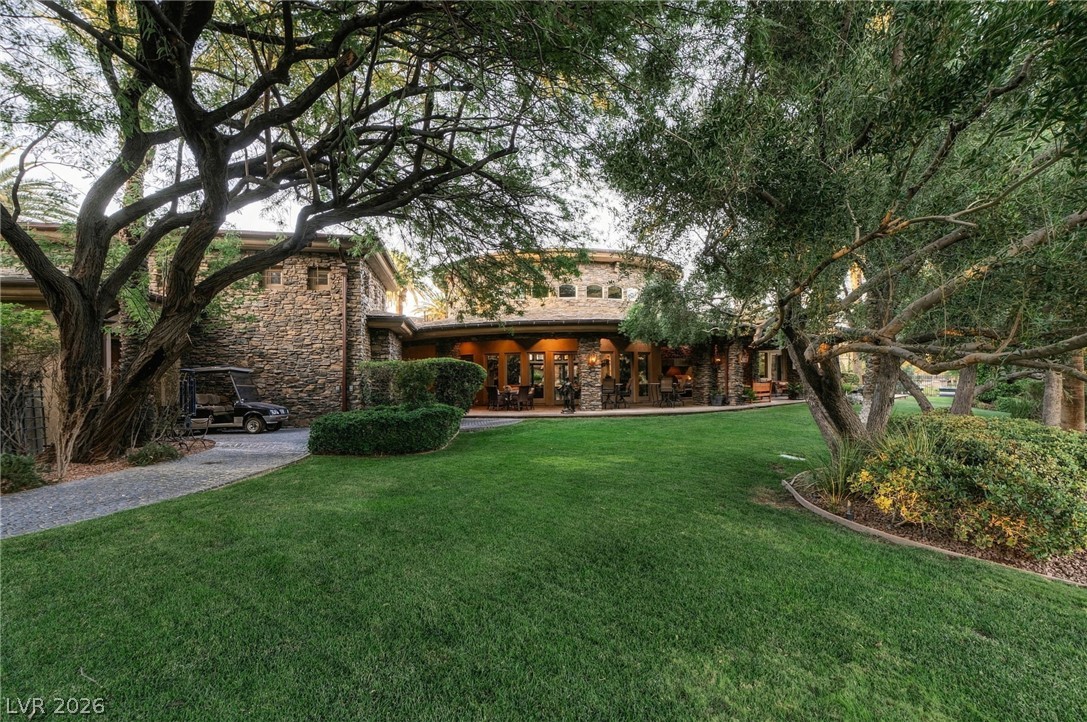
Mature trees shade a manicured lawn leading toward the stone-clad rear exterior of the home.
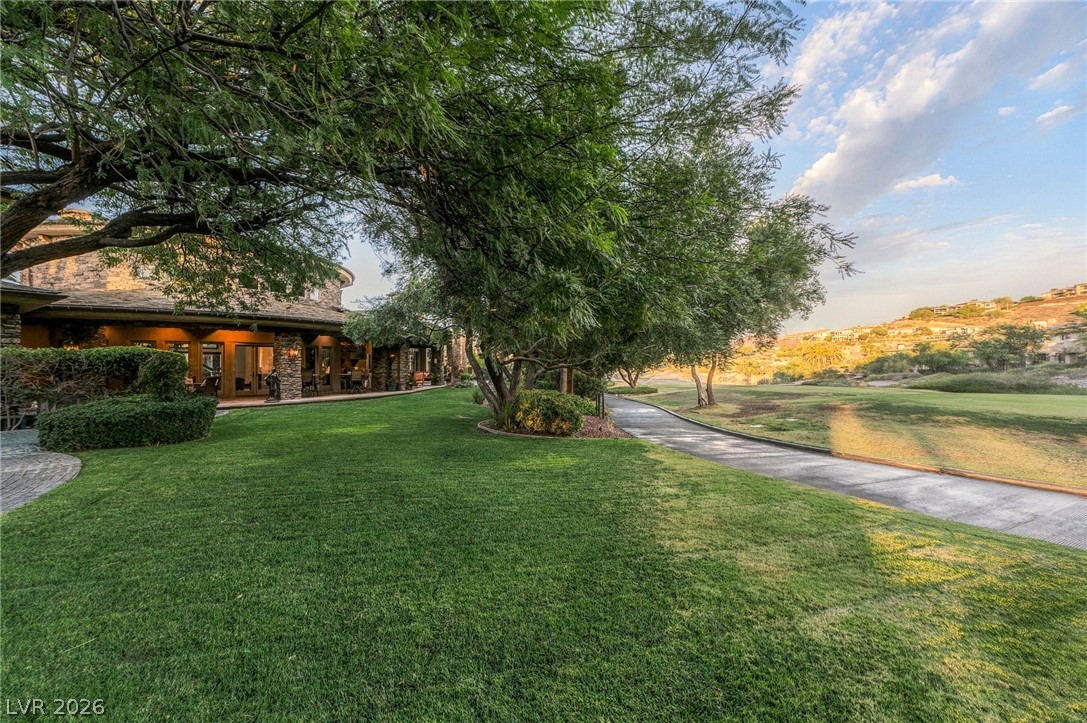
Mature trees shade a manicured lawn alongside a paved path bordering the golf course.
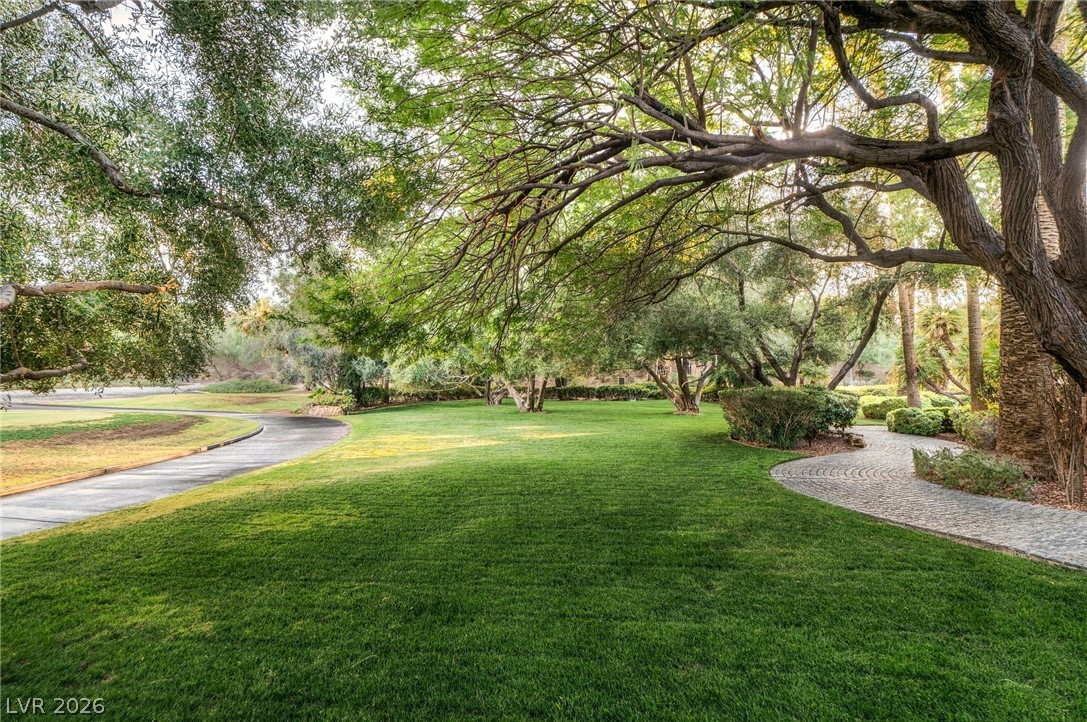
Mature trees shade a manicured lawn alongside paved walking paths.
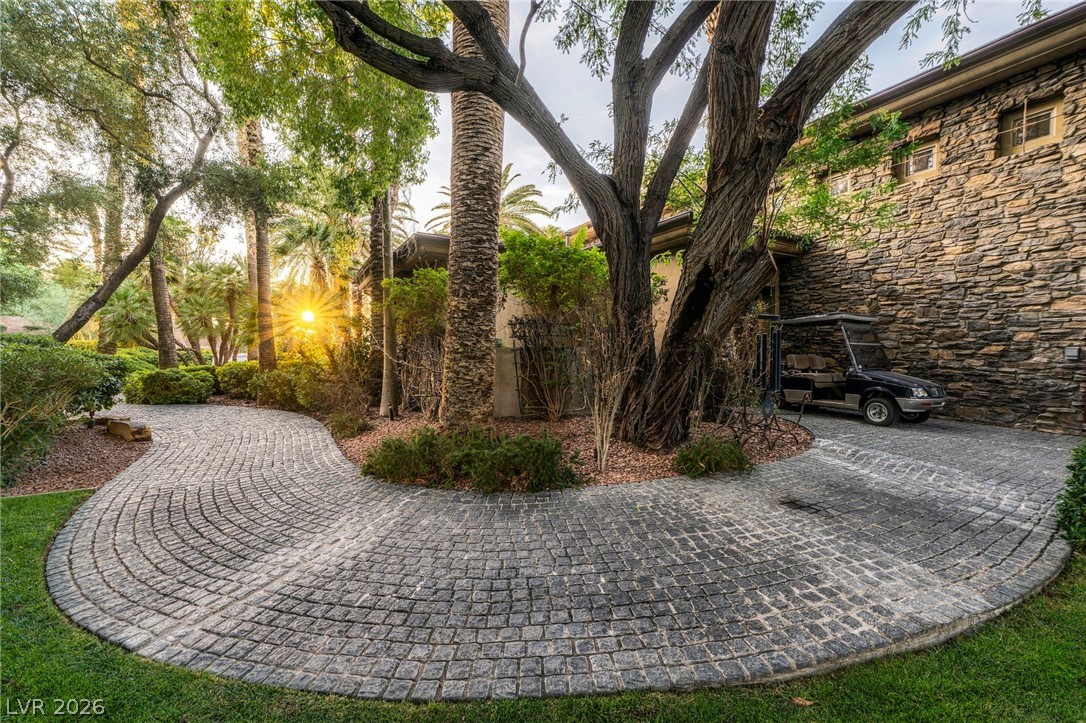
A curved stone paver driveway winds past mature trees toward the rustic stone exterior.
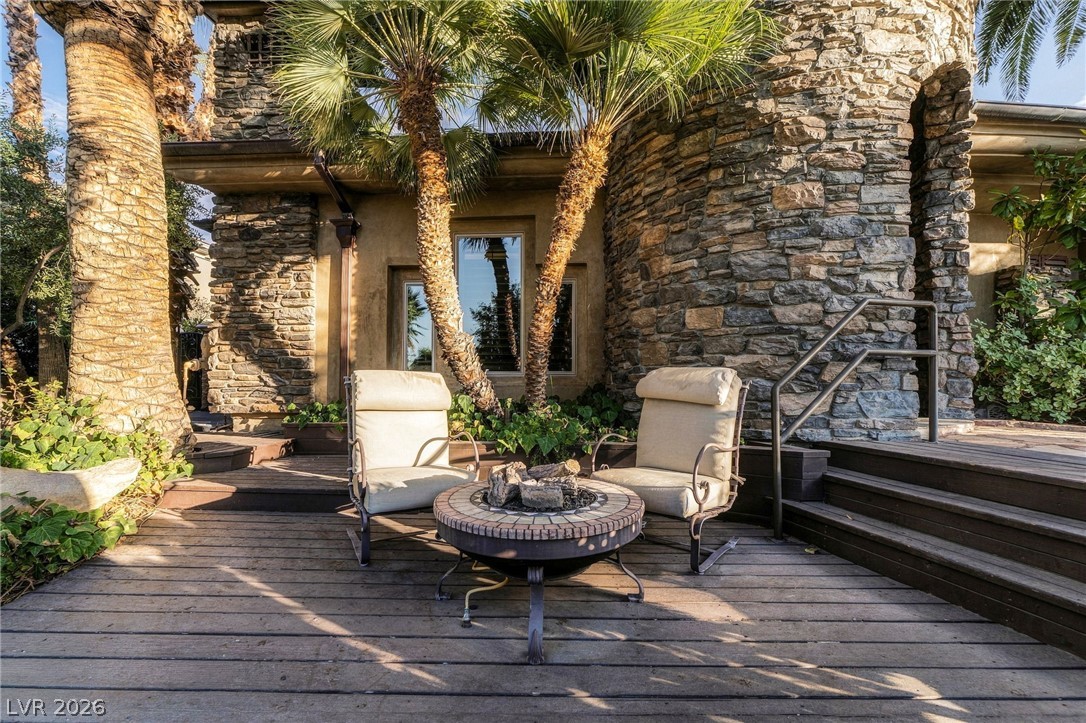
Natural stone masonry and wooden decking frame this inviting outdoor fire pit area.
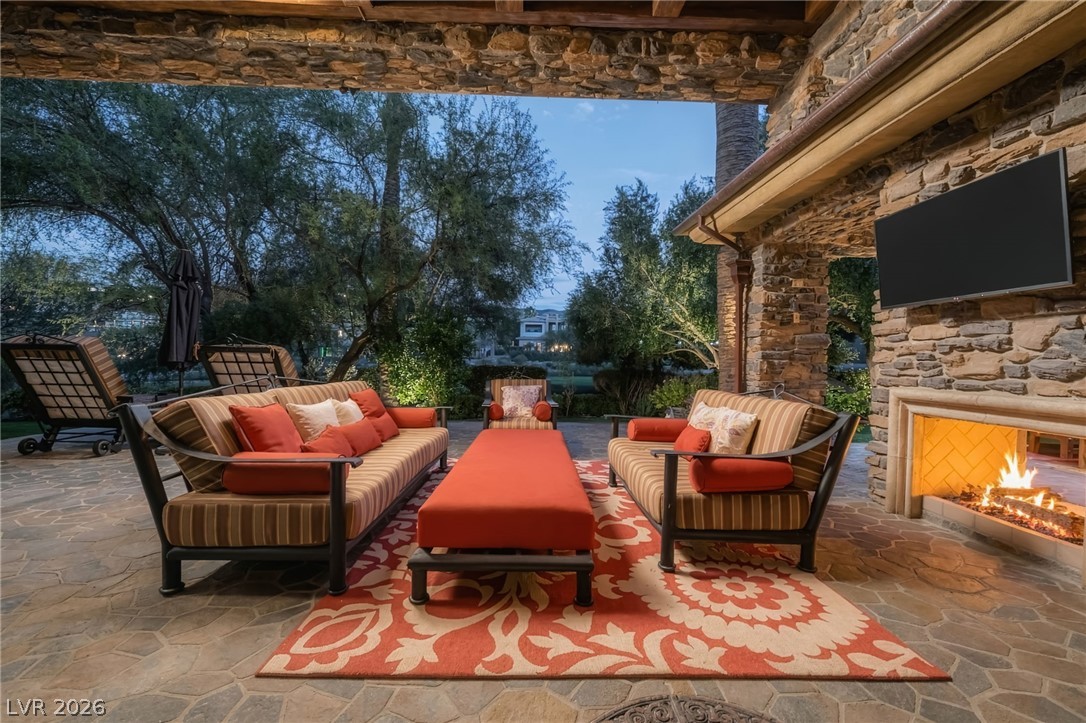
Stone walls and a warm fireplace define this covered outdoor living space.
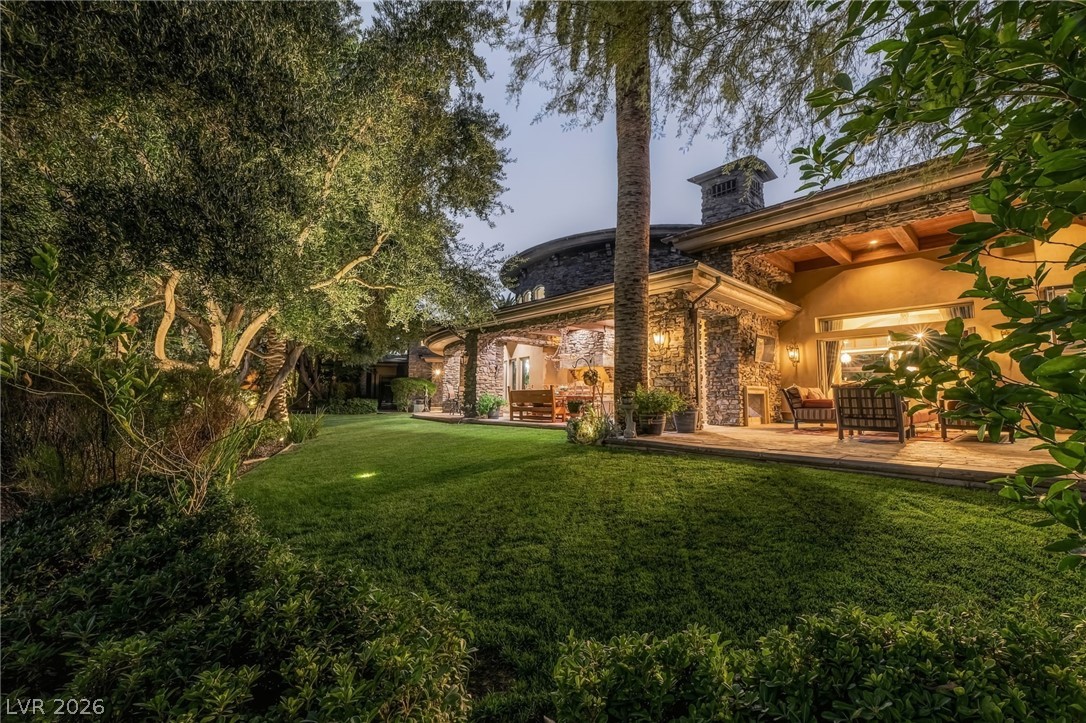
A manicured lawn and stone accents frame this exterior, which opens to a covered patio.
Lush tropical palm trees frame a grand stone turret entryway on this custom estate.
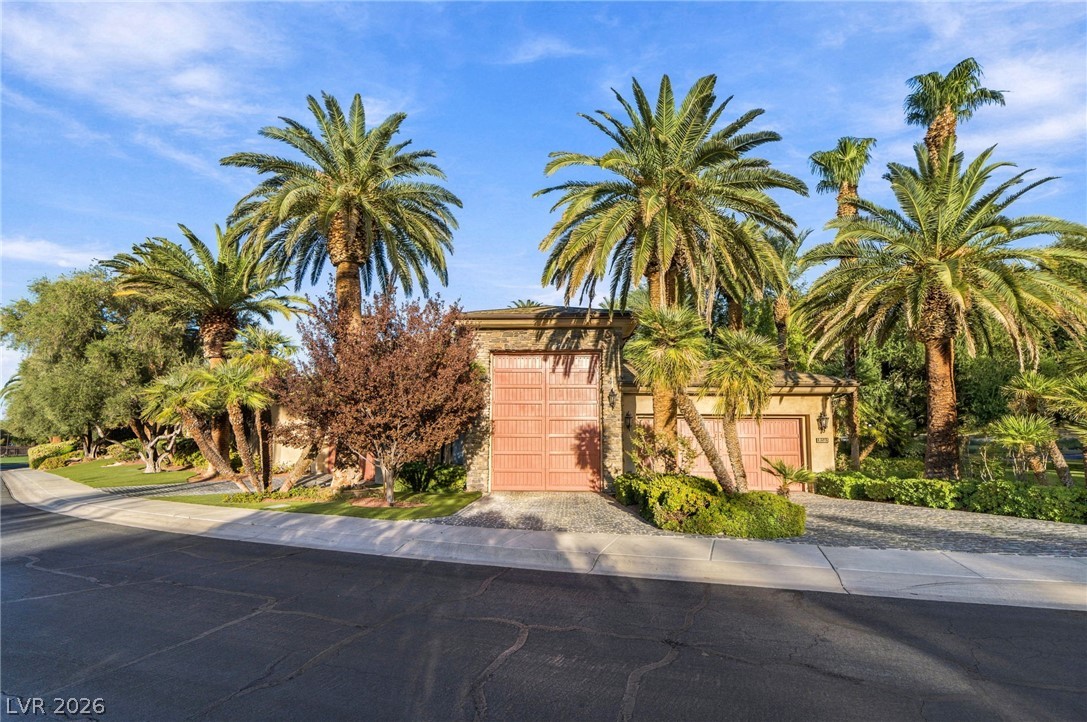
Lush palm trees frame the exterior of this estate featuring an oversized garage.
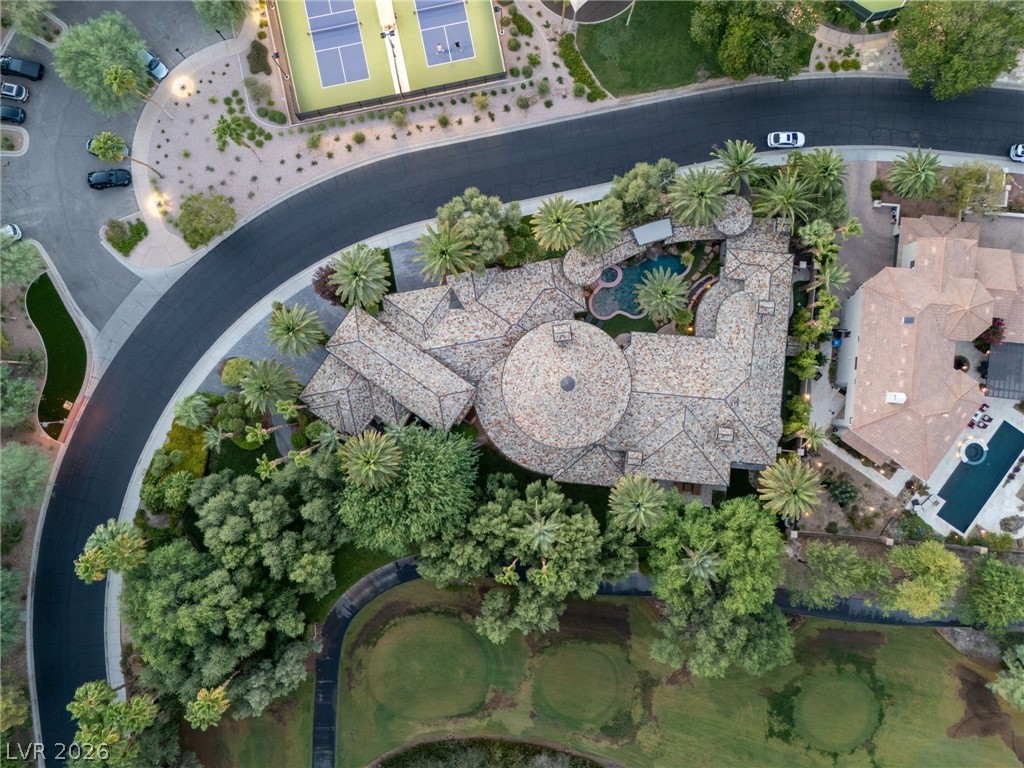
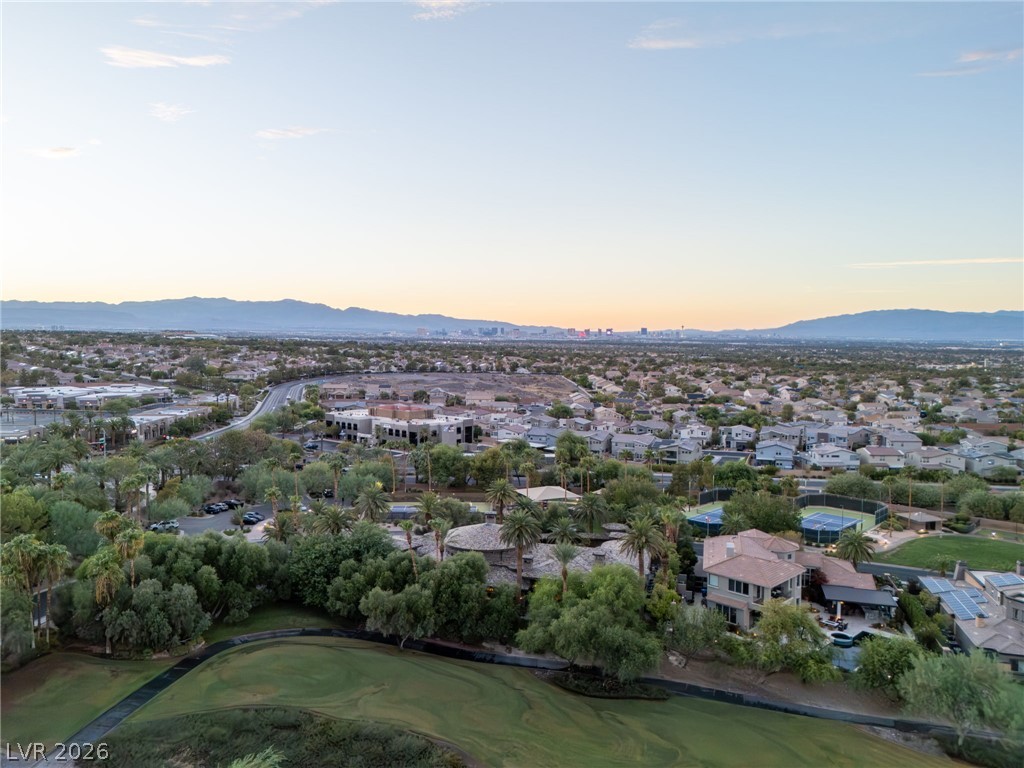
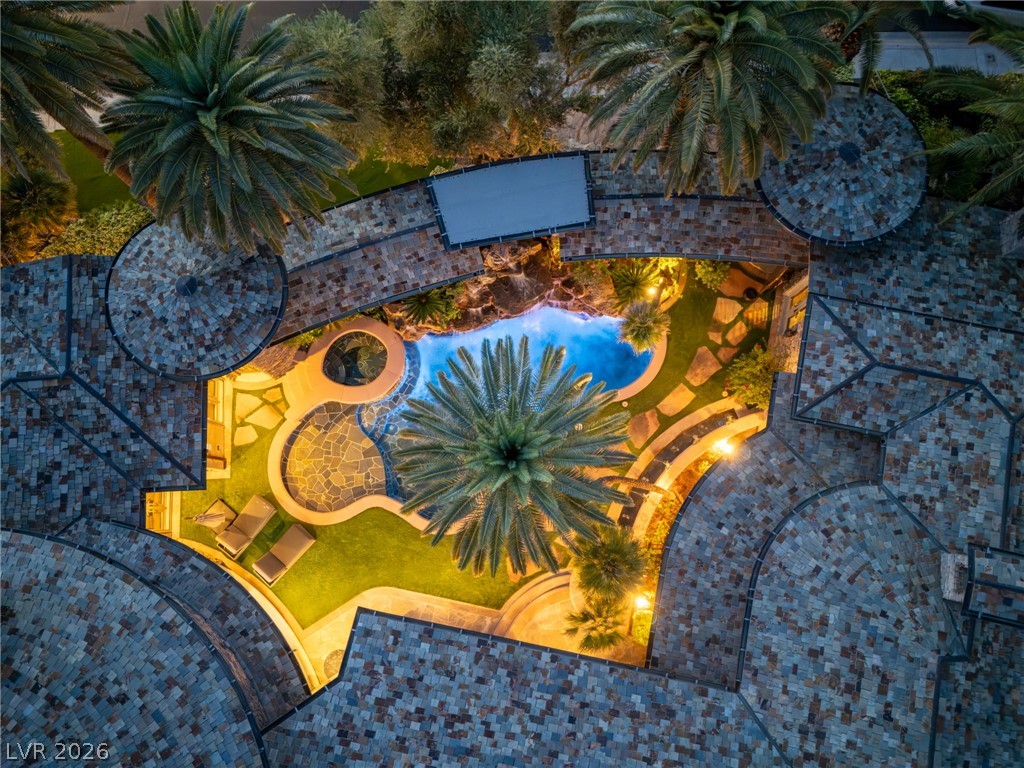
An aerial perspective captures the impressive tiled rooflines nestled along the golf course fairway.
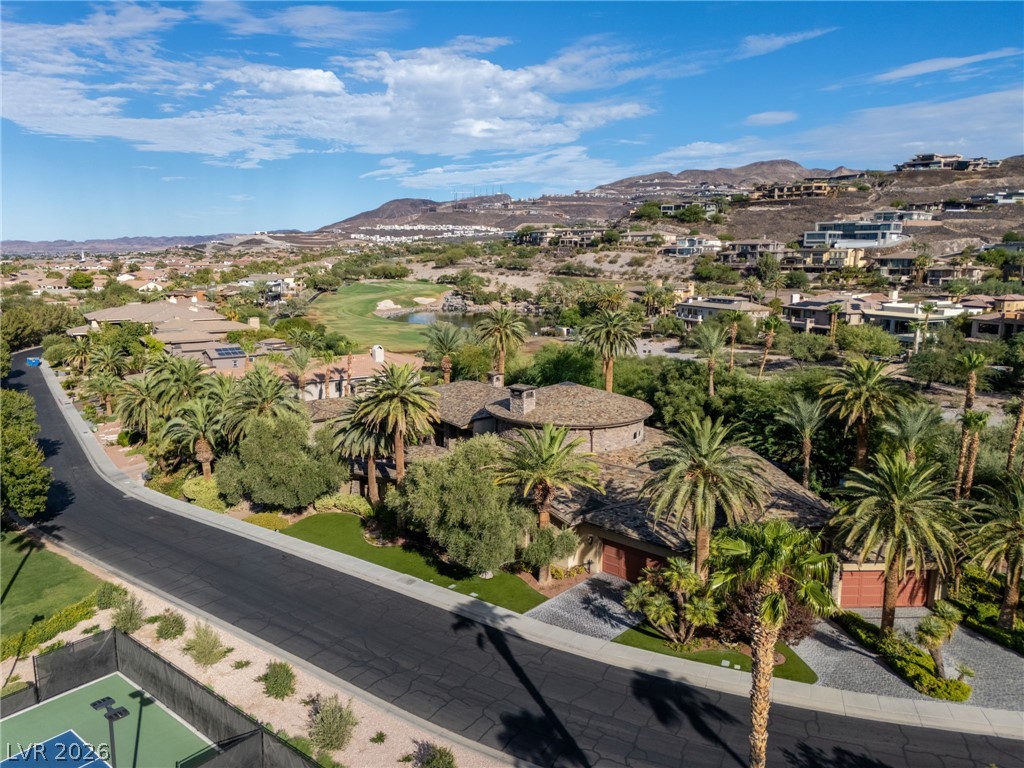
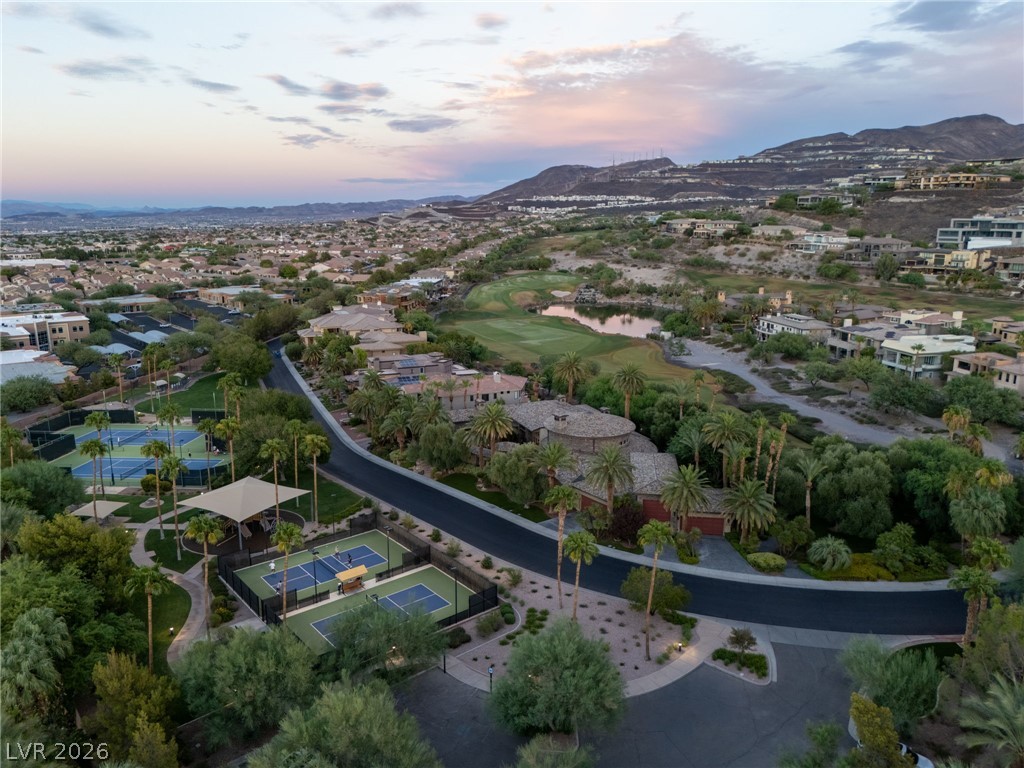
An elevated perspective showcases the custom estate nestled within a prestigious golf course community.
Stately stone masonry and towering palm trees line the quiet street of this private estate.
Dramatic mountain vistas frame the sweeping golf course and community sports courts below.
Panoramas sweep across the manicured green fairways toward distant mountain ridges and skyline views.
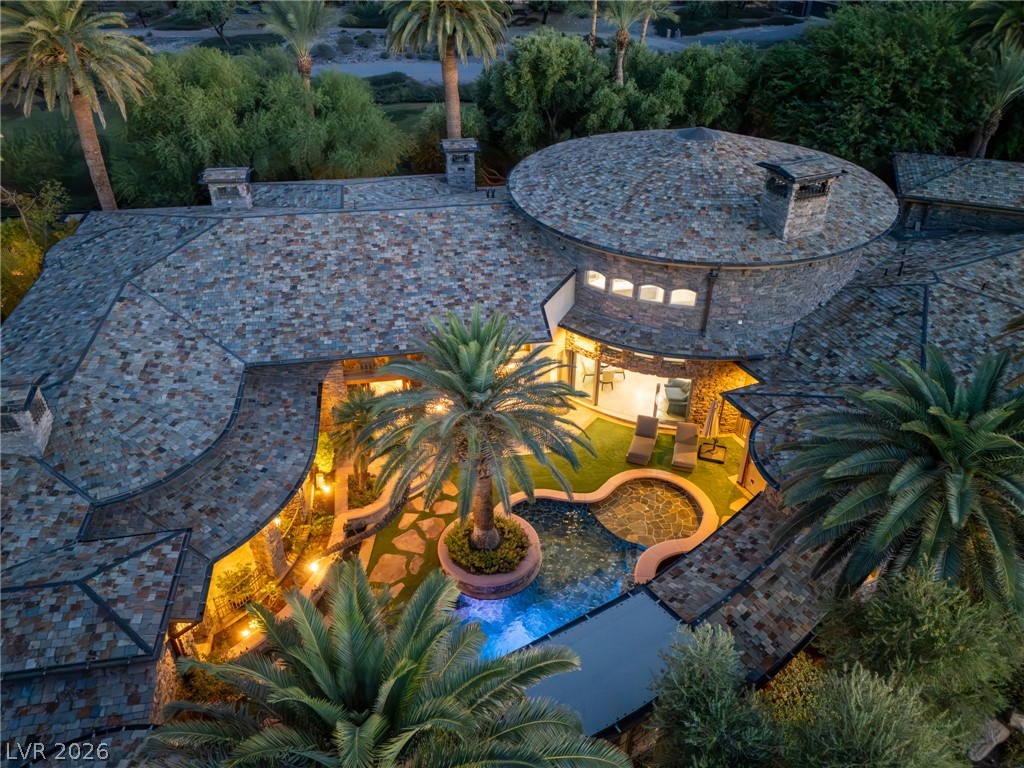
Dramatic roof lines and a stone facade overlook a private courtyard oasis with a custom pool.
Lush landscaping and a curved pool area create a resort-style oasis viewed from above.
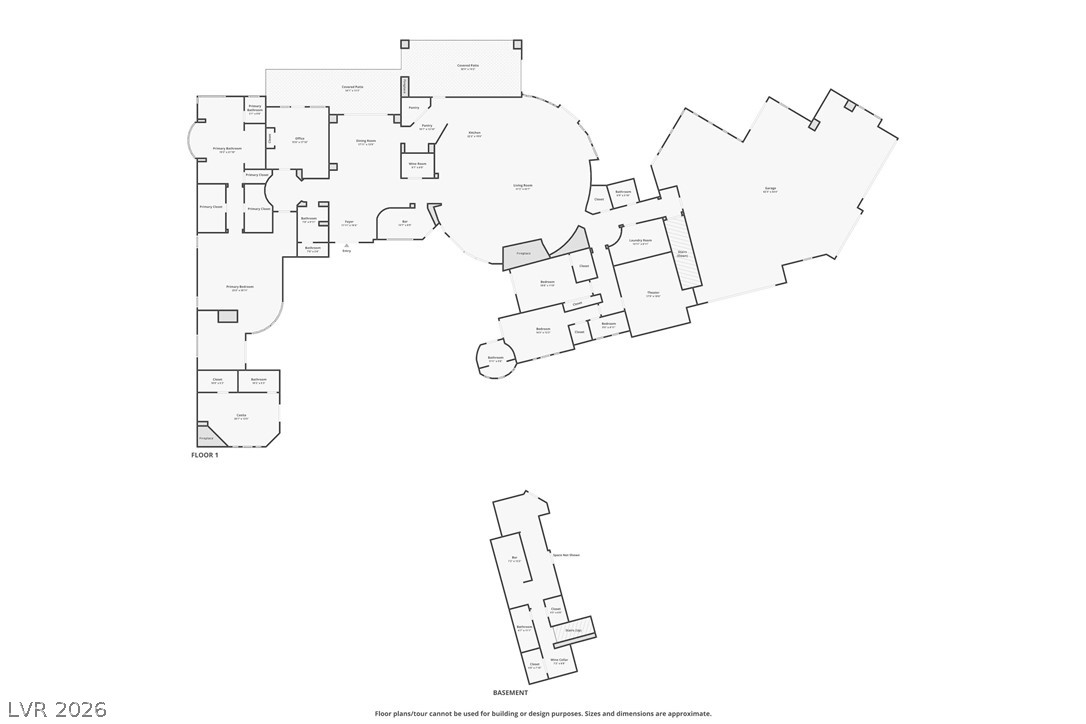
Detailed architectural layout showcasing the spacious main level and finished basement design.
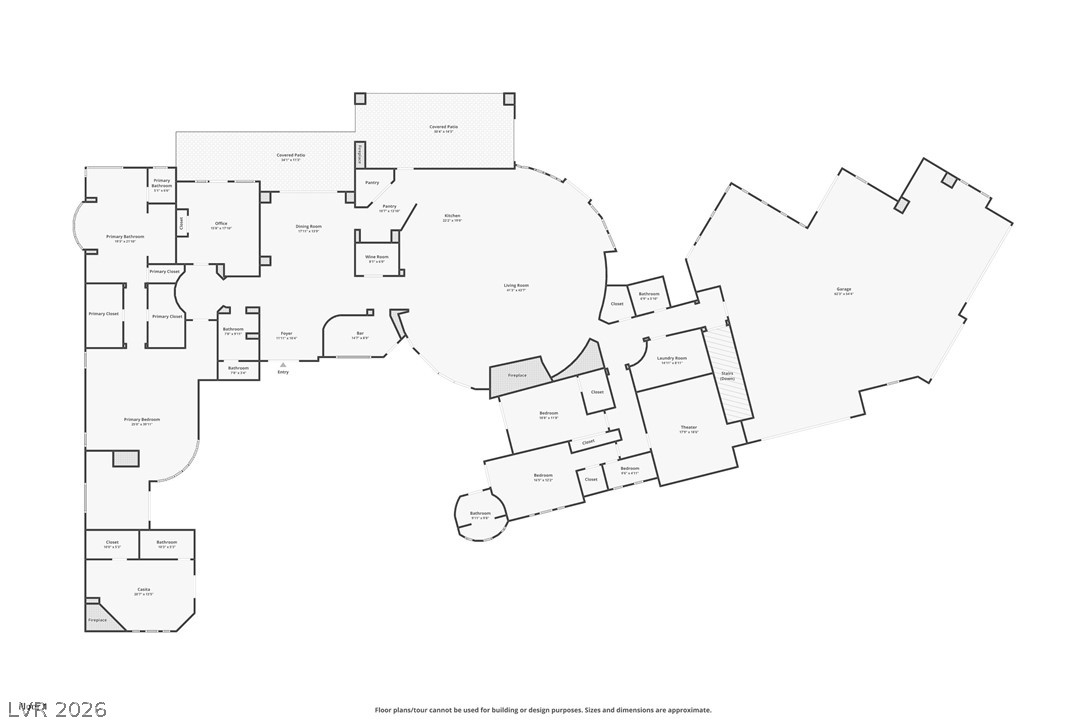
A detailed layout illustrates the spacious flow of this single-story architectural design.
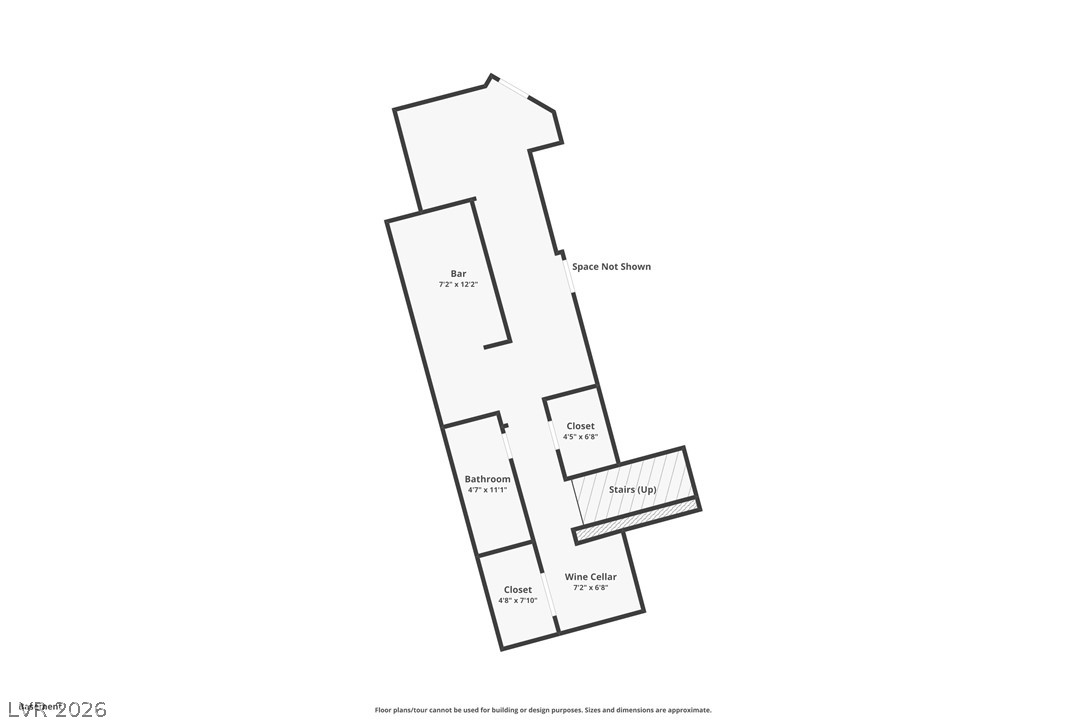
A detailed layout of the basement level highlights the spacious wine cellar and bar setup.