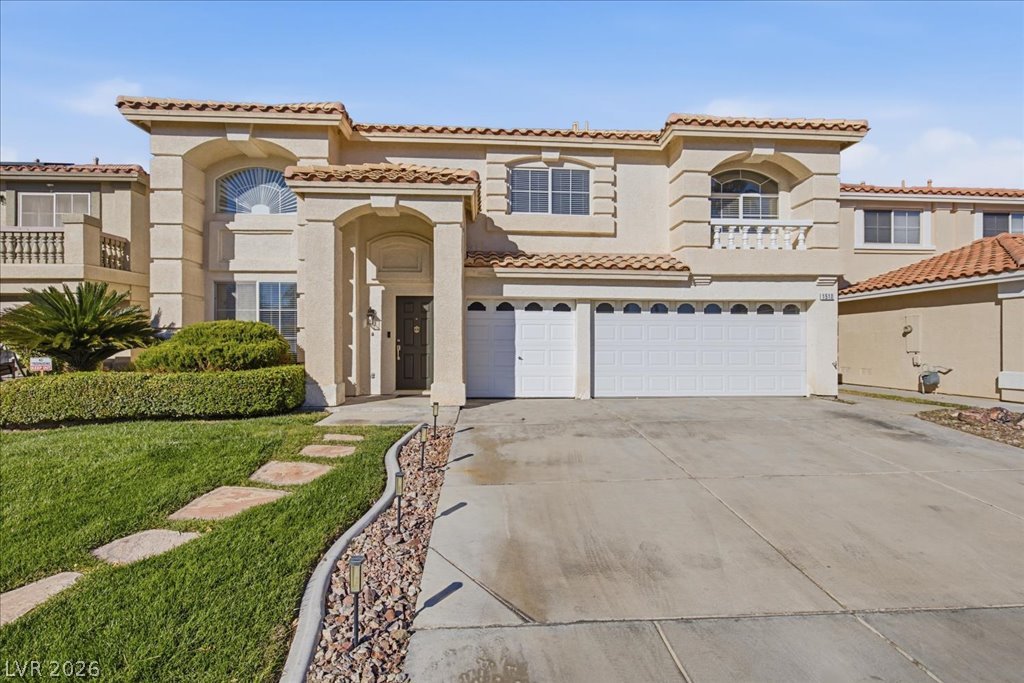
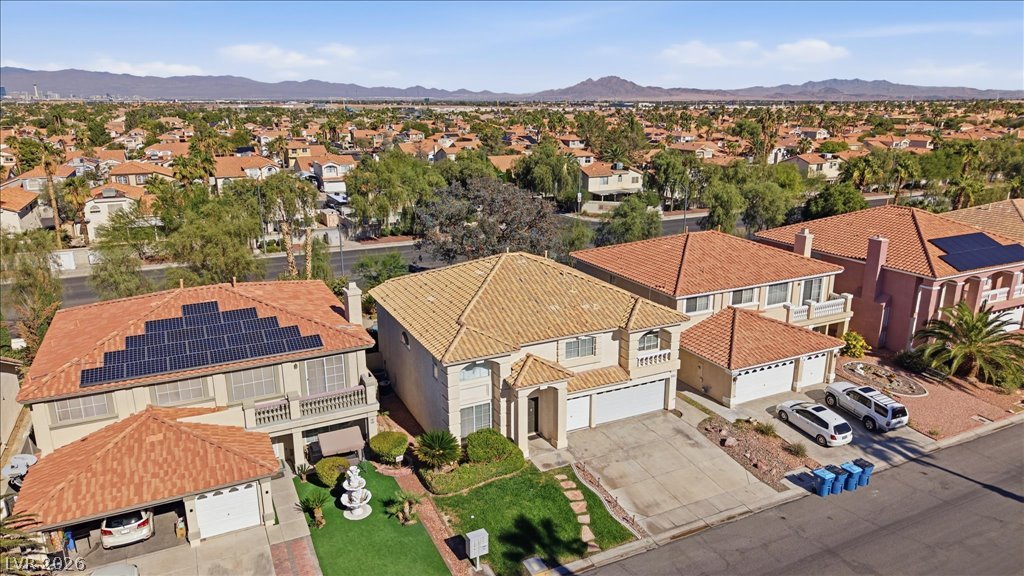
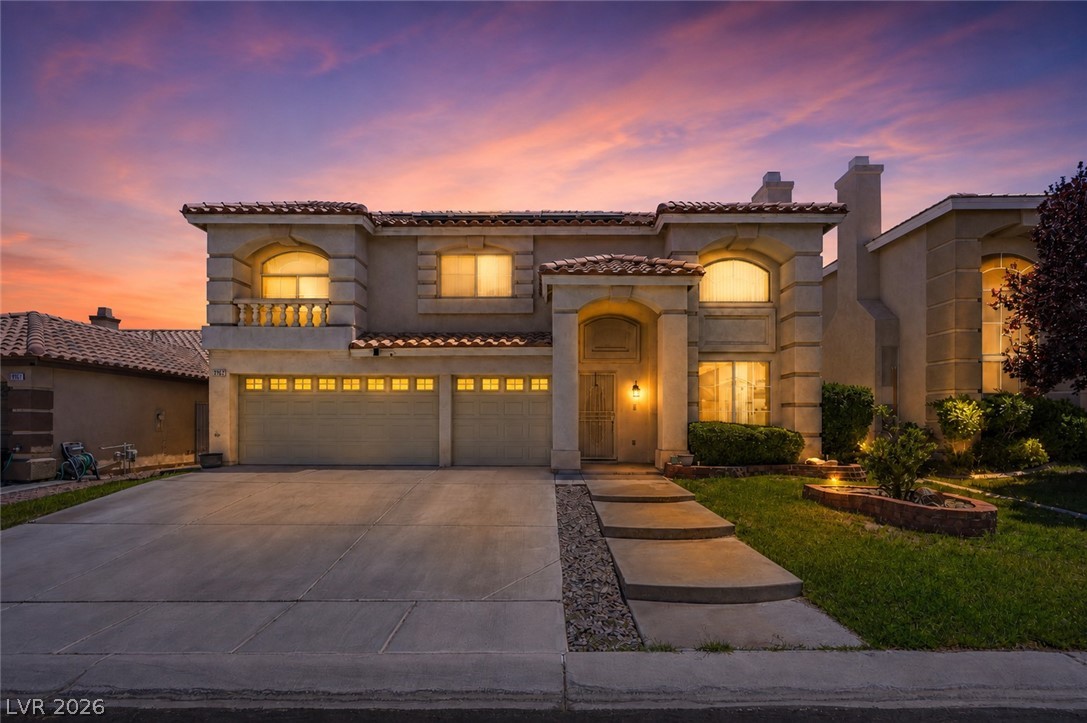
A classic stucco exterior features a tiled roof and an expansive driveway.
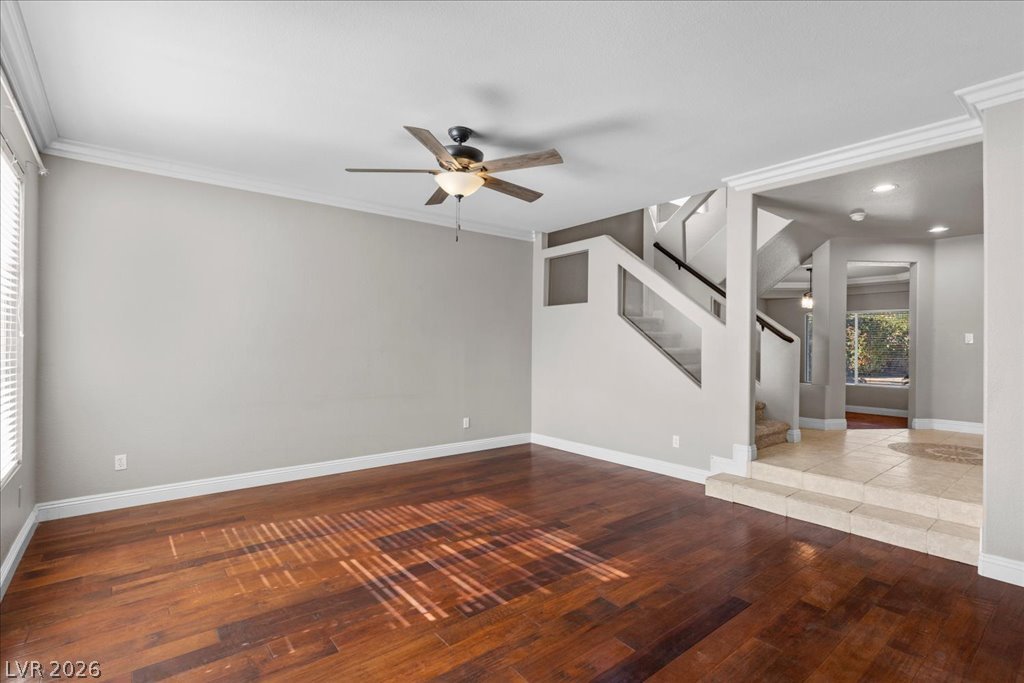
Rich hardwood floors and classic crown molding anchor this open, versatile living space.
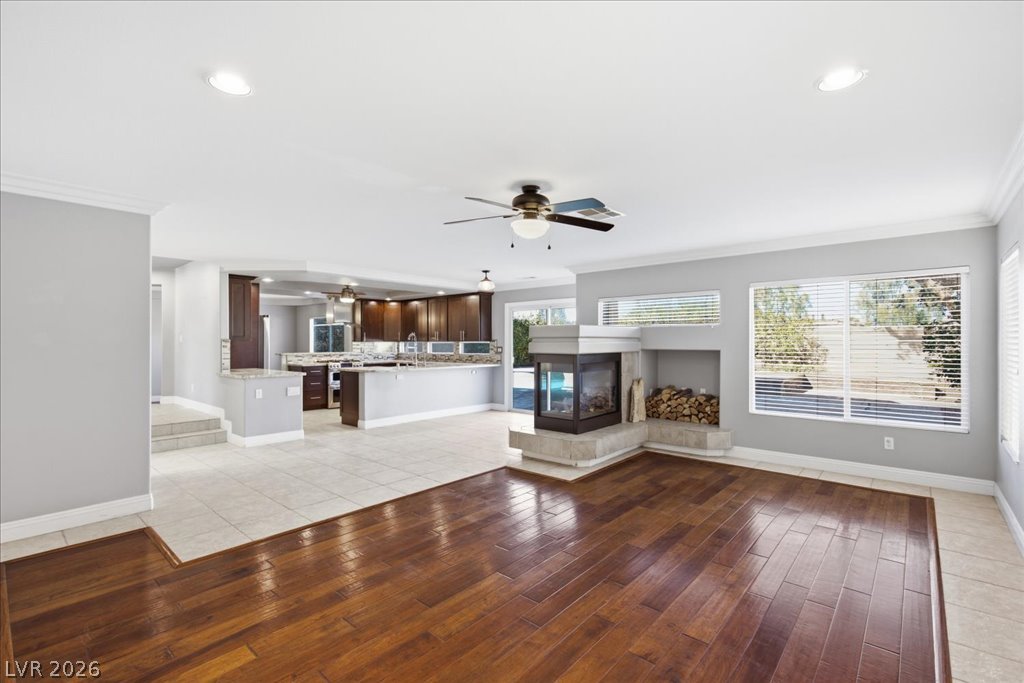
Gleaming wood floors and a unique fireplace highlight this welcoming open-concept living space.
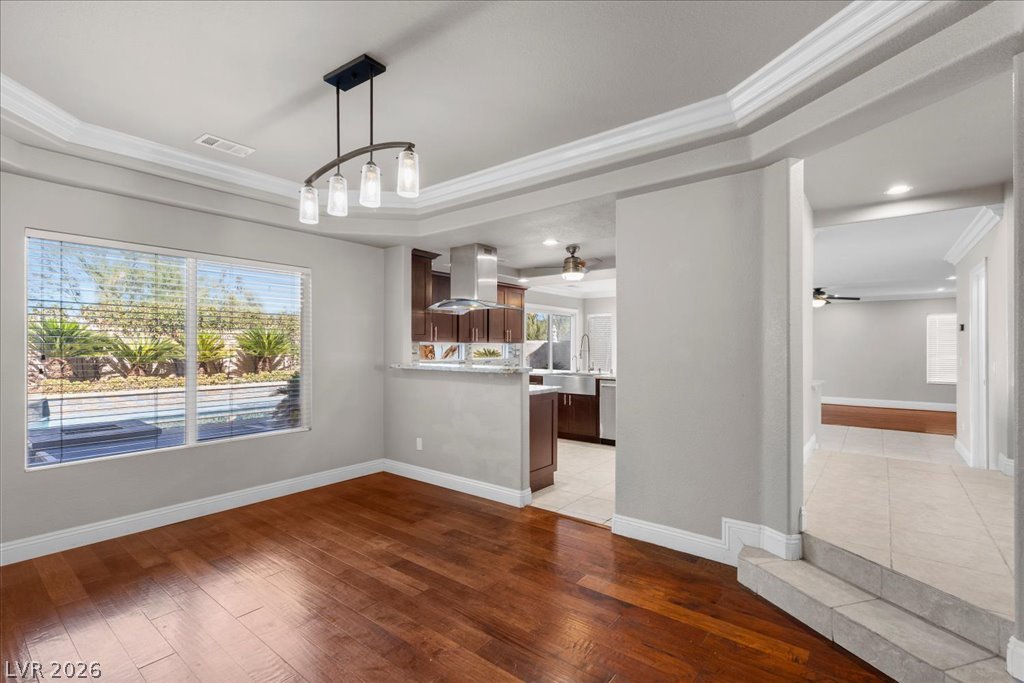
Rich hardwood flooring pairs with a detailed tray ceiling to define this formal dining space.
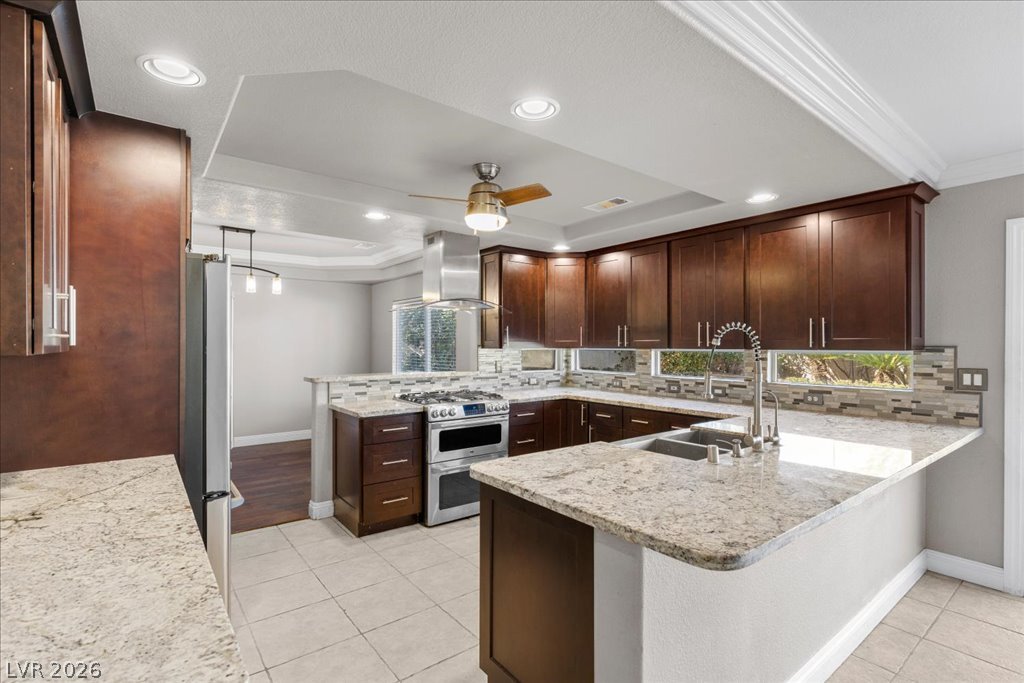
Rich wood cabinetry and polished stone countertops elevate this modern kitchen layout.
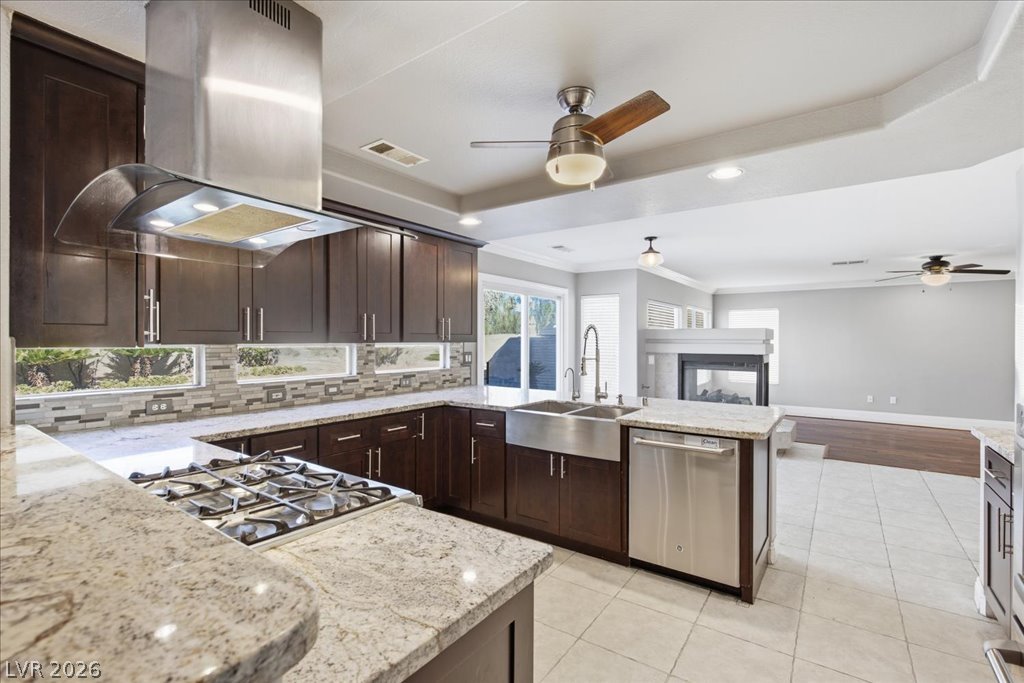
An open floor plan connects the kitchen with granite countertops to the adjacent living space.
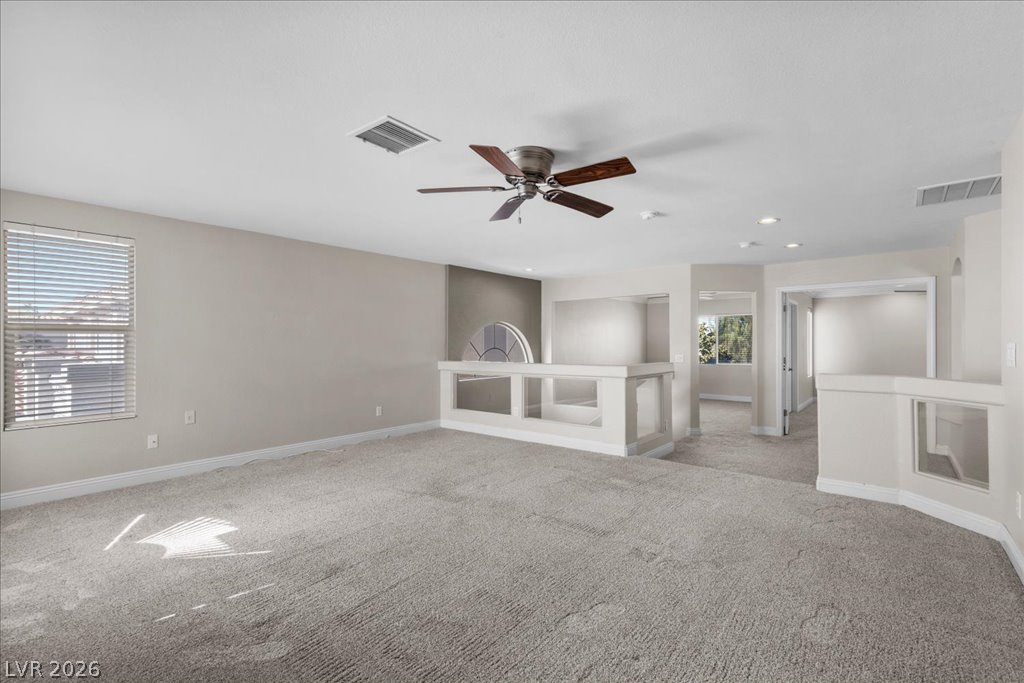
A spacious carpeted loft area opens up to the stairwell with recessed lighting.
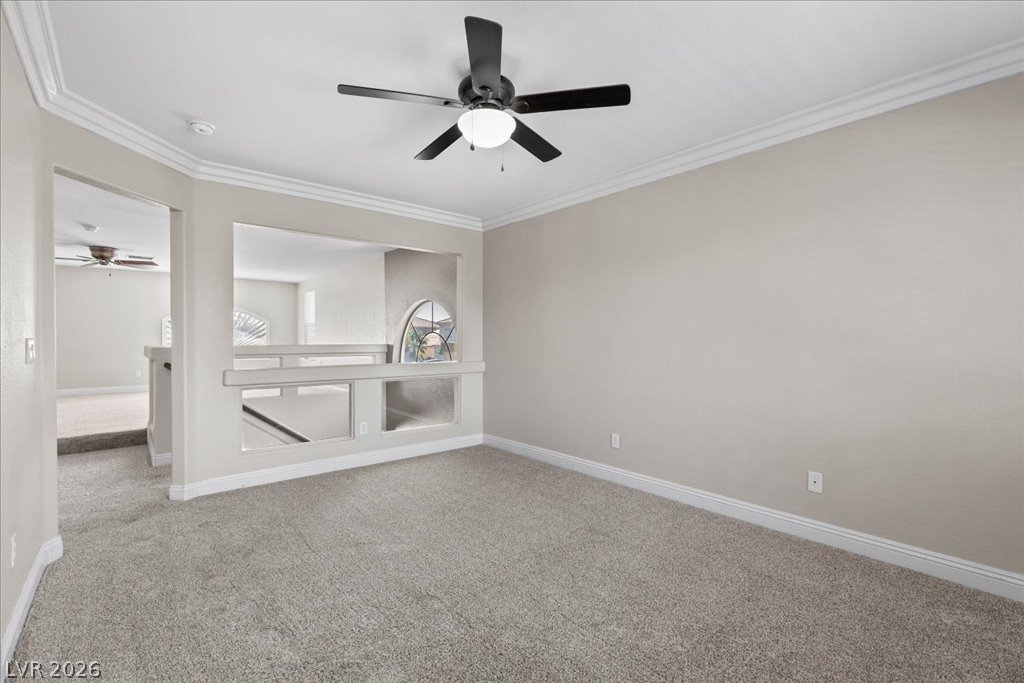
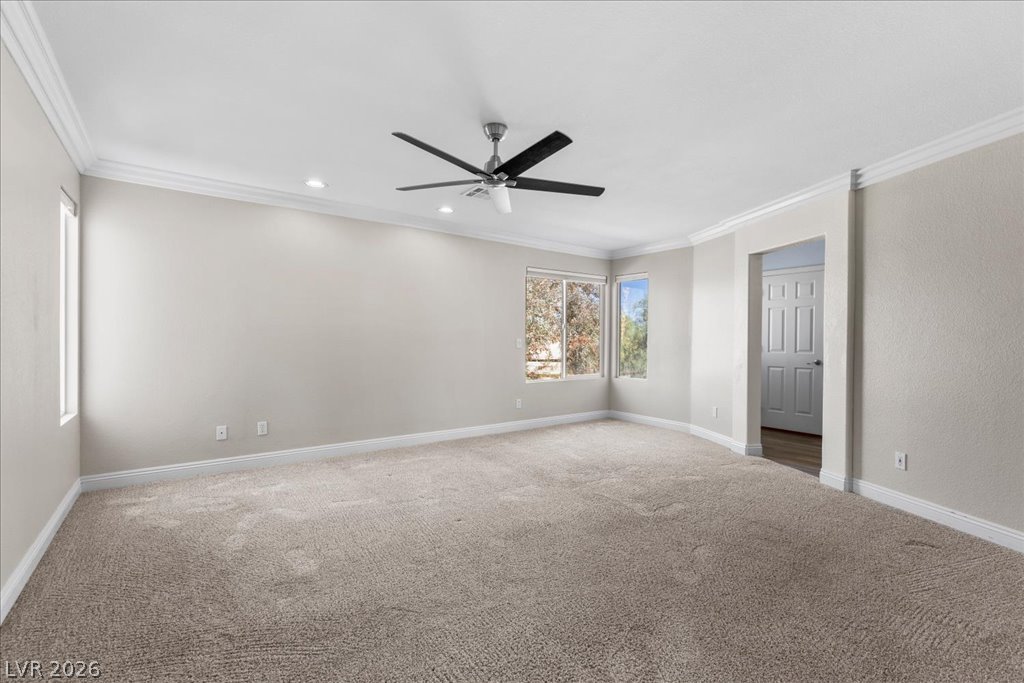
Plush carpeting and elegant crown molding define this versatile upper-level bonus space.
Plush carpeting and elegant crown molding define this open, airy living space.
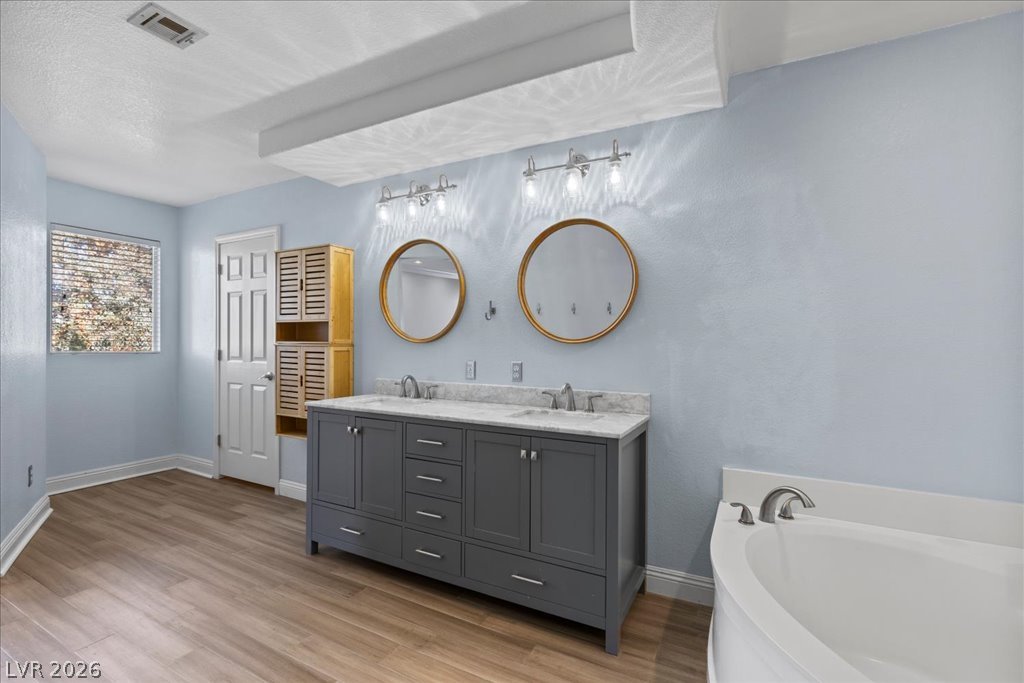
A spacious bathroom displays a double vanity, marble countertops, and wood-look flooring.
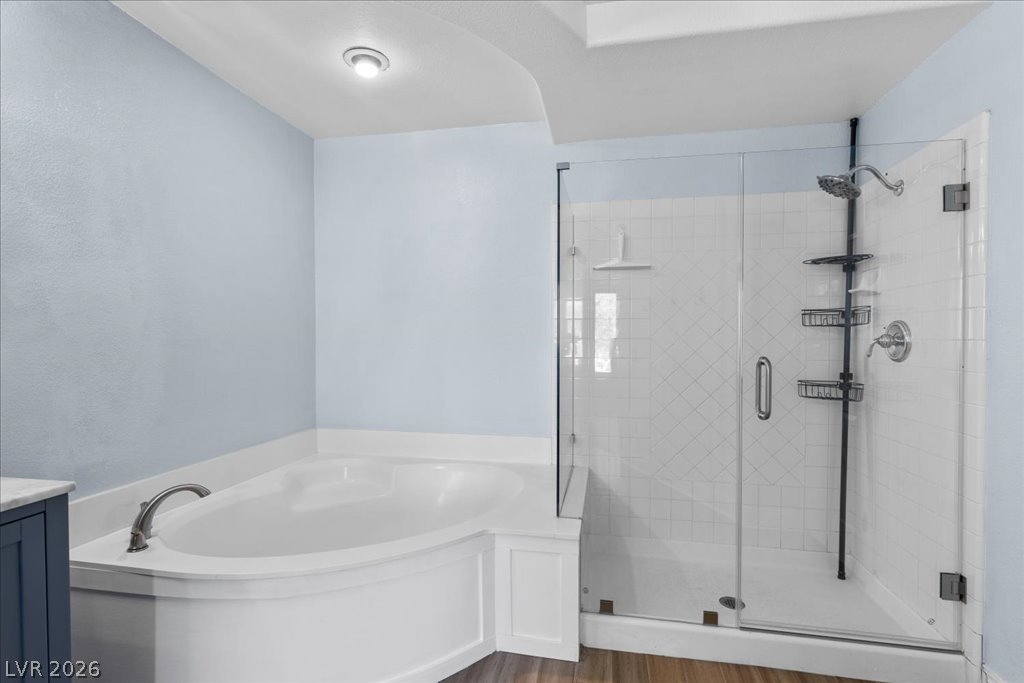
A deep corner soaking tub stands adjacent to a glass-enclosed walk-in shower.
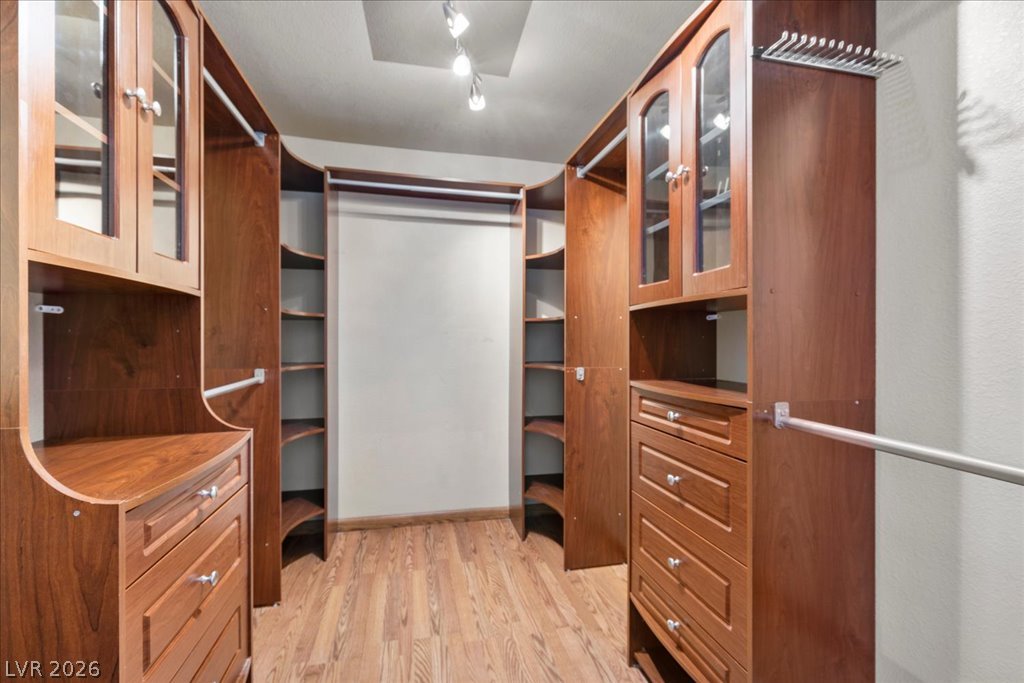
Custom wood built-ins and wood flooring elevate this organized walk-in closet space.
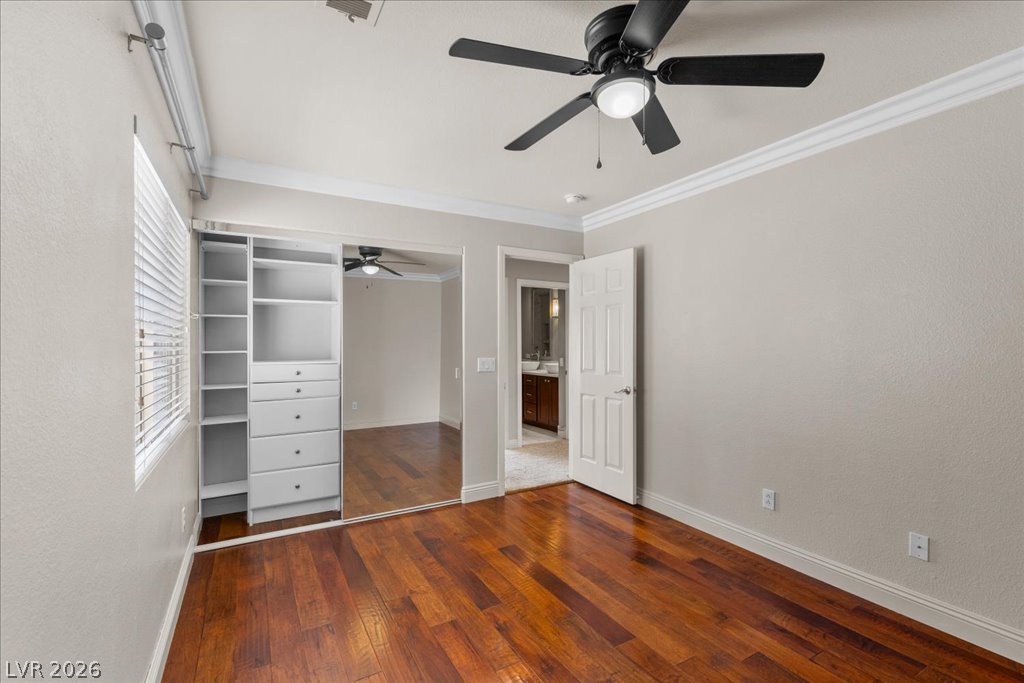
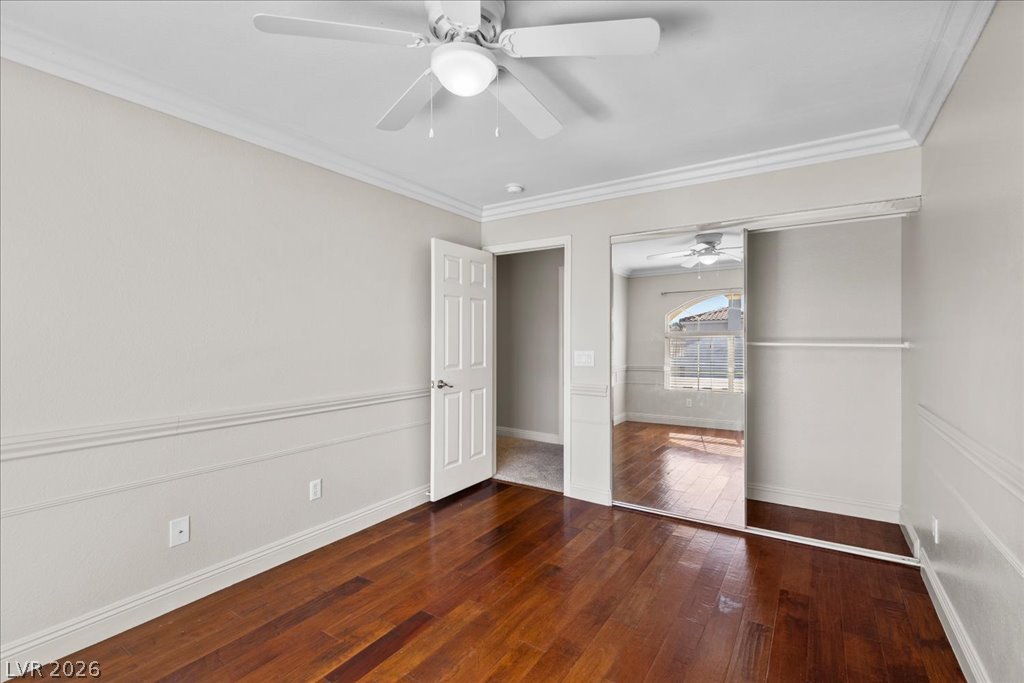
Warm wood flooring and classic crown molding elevate this serene secondary bedroom.
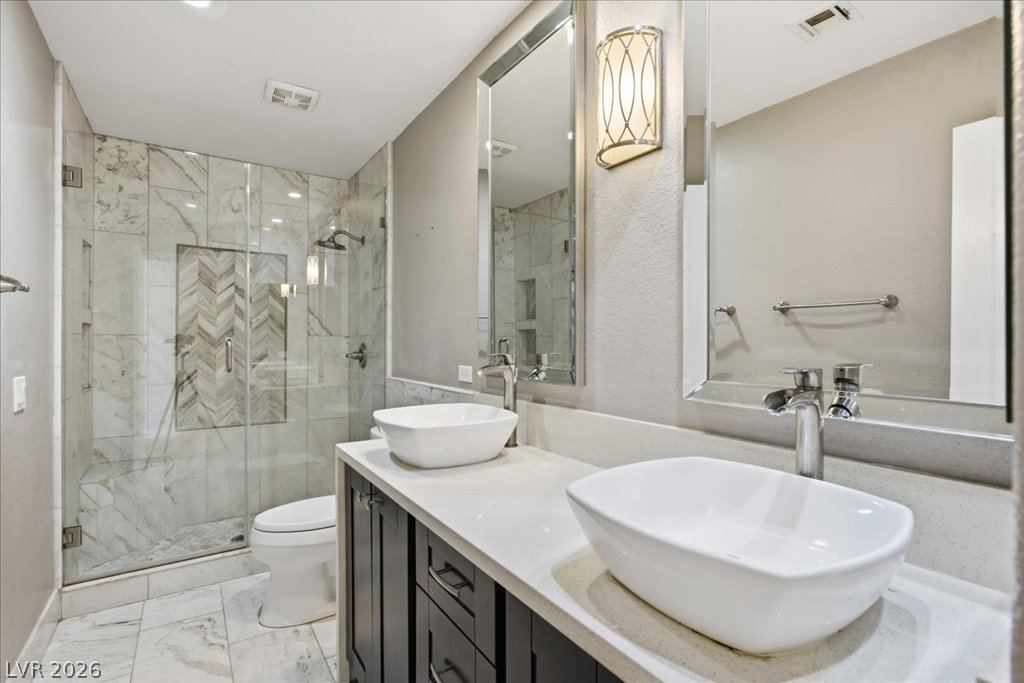
Double vessel sinks complement the modern stone vanity and glass-enclosed shower.
Gleaming hardwood floors and classic crown molding highlight this versatile bedroom space.
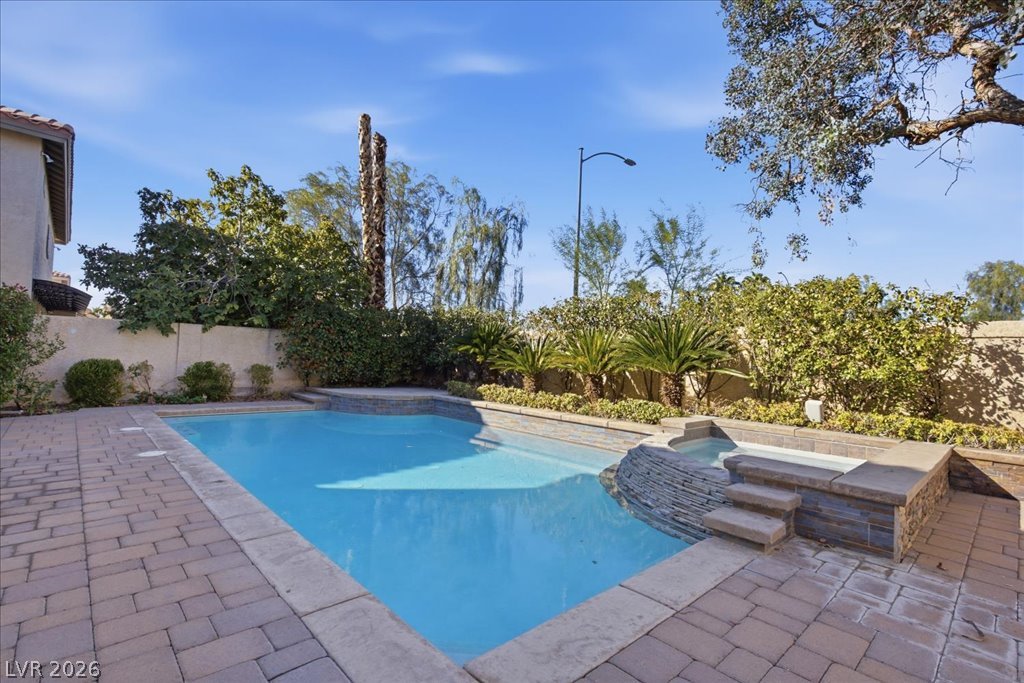
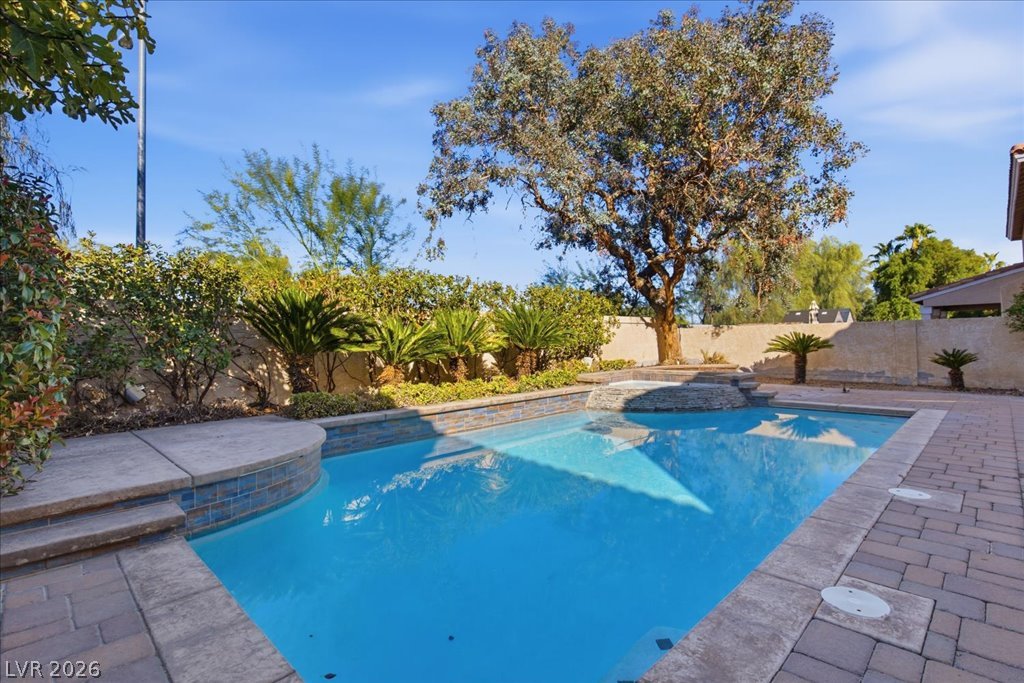
An inviting backyard oasis features a shimmering swimming pool framed by elegant paver decking.
An inviting backyard pool is bordered by stone pavers and mature palm trees.
An elevated perspective showcases tile roofs and paved driveways in a quiet residential neighborhood.
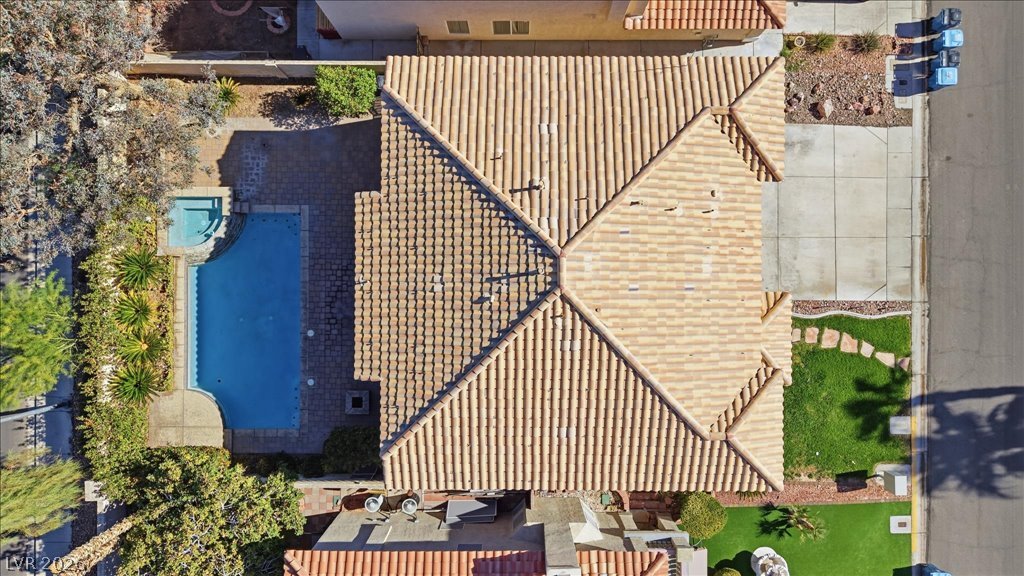
An aerial perspective showcases a tile roof alongside a backyard pool and patio.
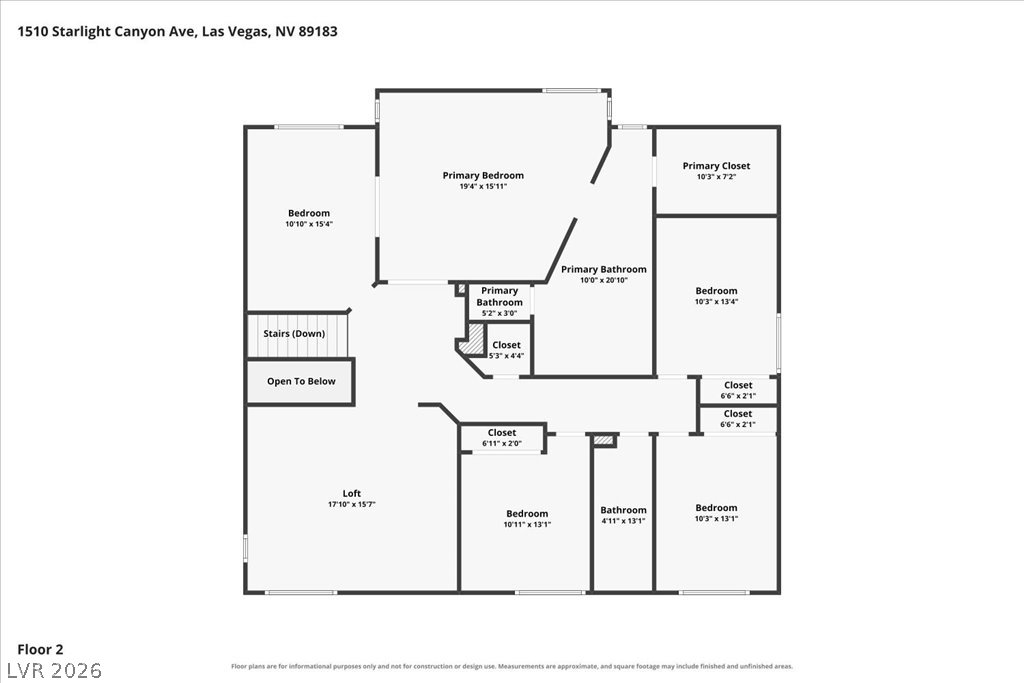
Detailed architectural layout of the upper level illustrating room flow and dimensions.
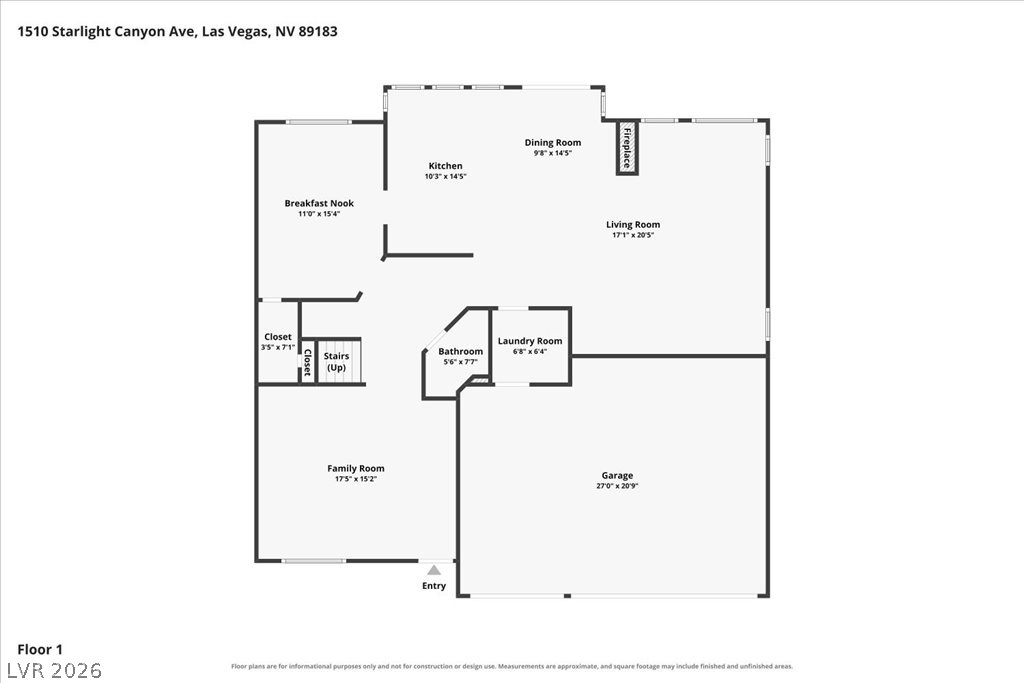
An organized floor plan outlines the spatial arrangement and layout of the first level.

 New Listing