
$429,900 $2,577 est/mo Sourced by Back At You
1510 Silver Point Avenue,Las Vegas, NV 89123
Las Vegas, NV 89123
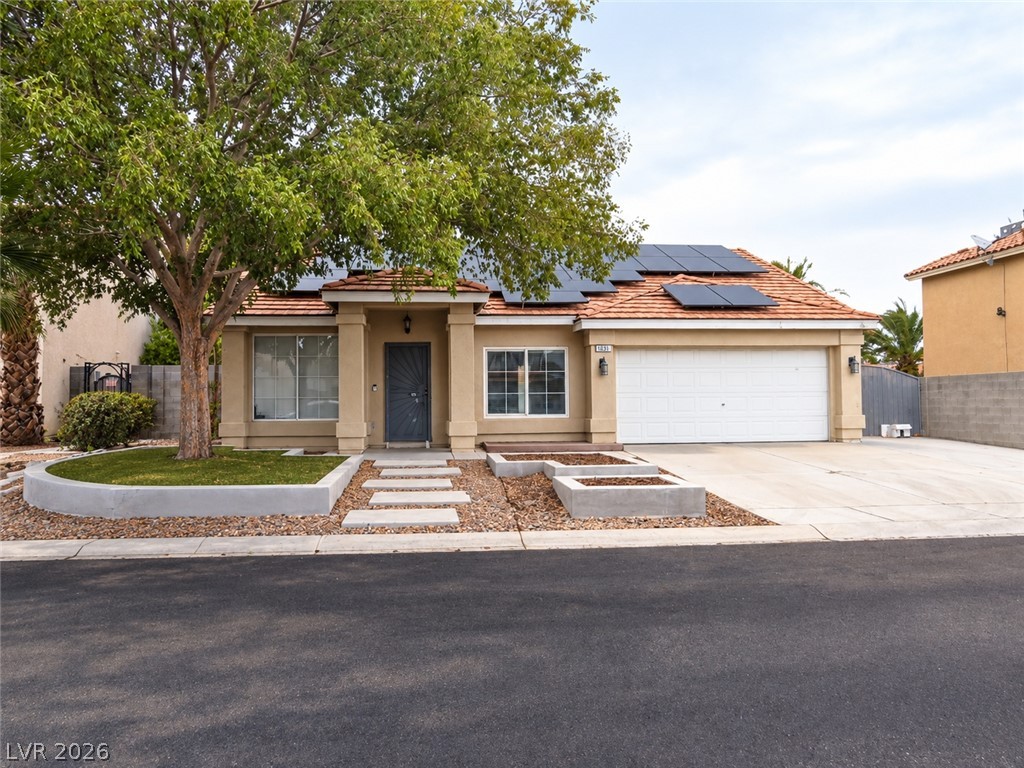
Warm stucco exterior details combine with modern roof solar panels and neat concrete walkways.
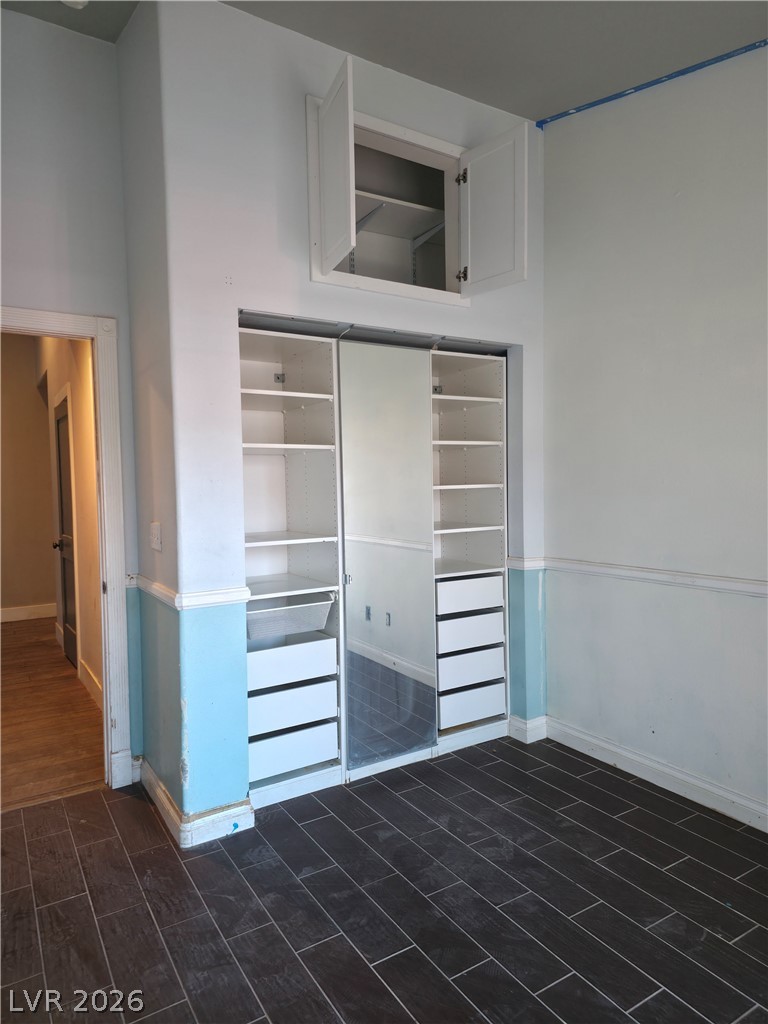
High ceilings and durable tile flooring define this versatile space featuring extensive built-in storage.
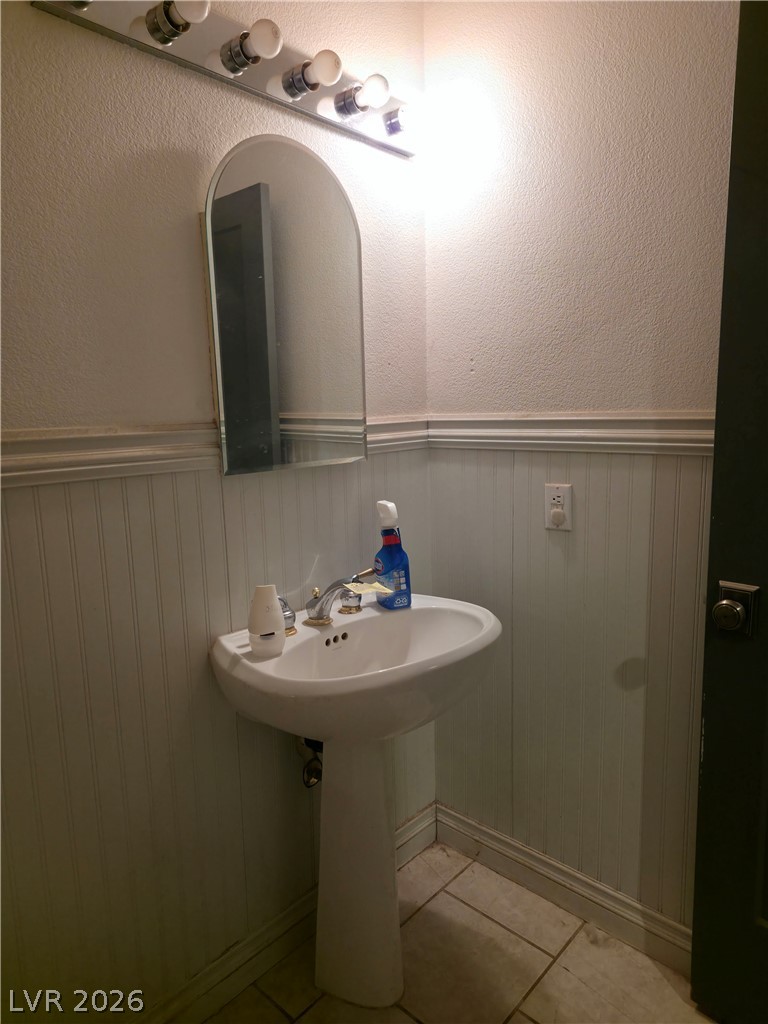
Classic beadboard wainscoting and a pedestal sink highlight this cozy powder room.
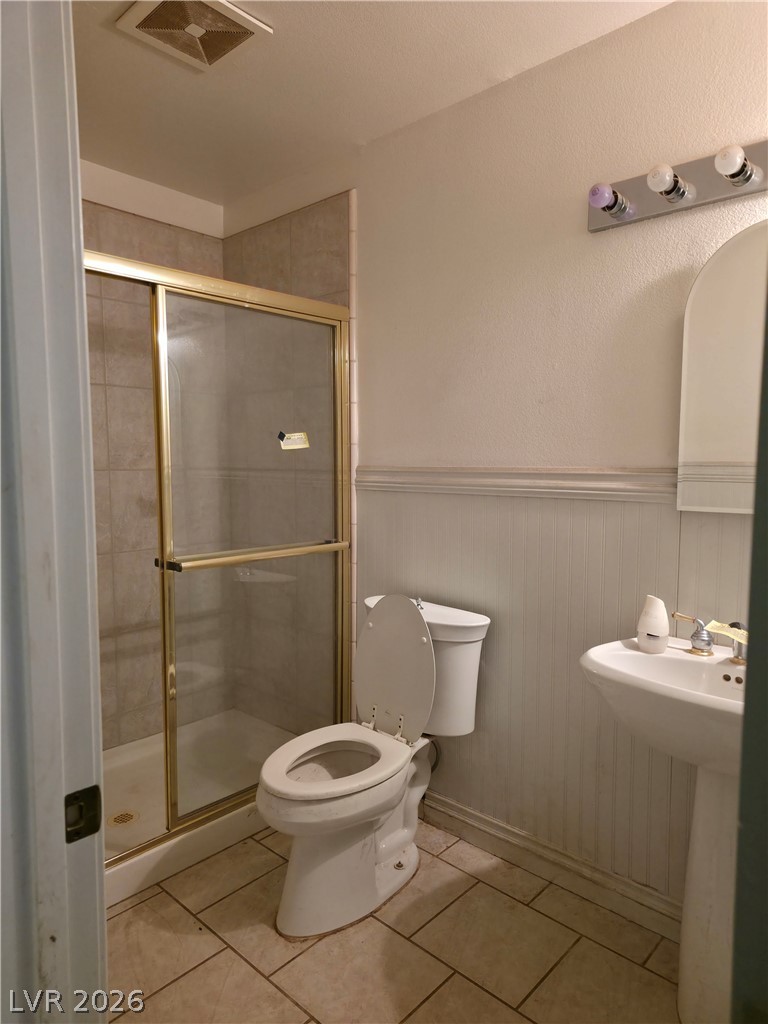
A functional bathroom boasts a tiled walk-in shower and beadboard wainscoting.
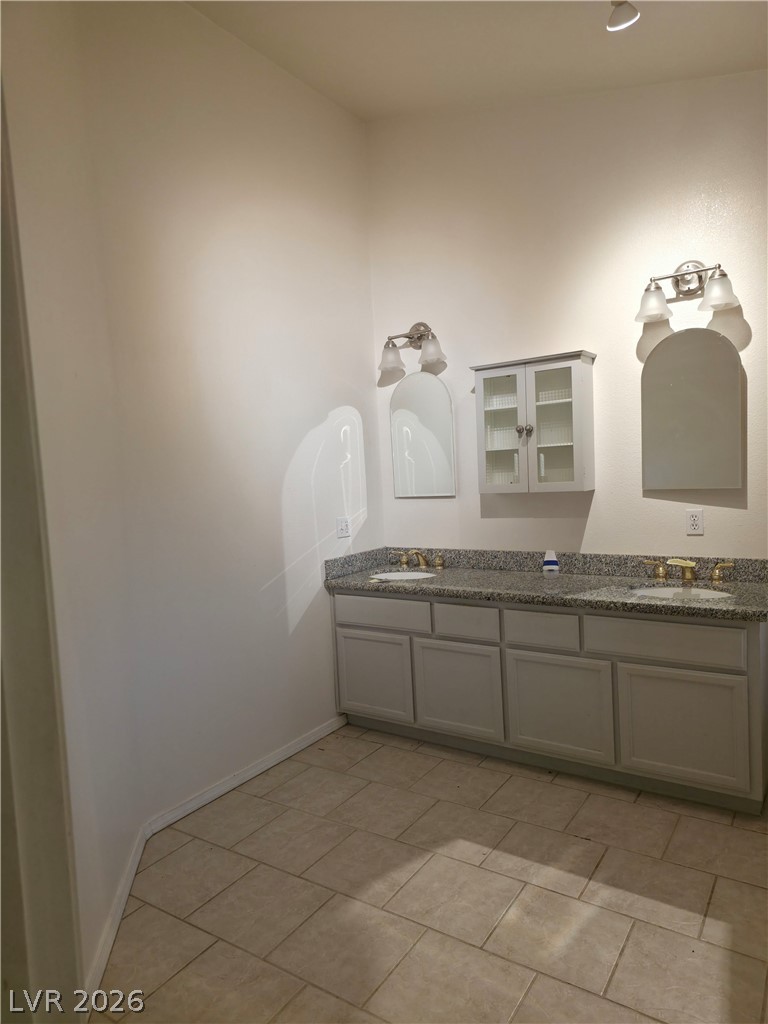
Double vanities with stone countertops stand out in this tiled bathroom.
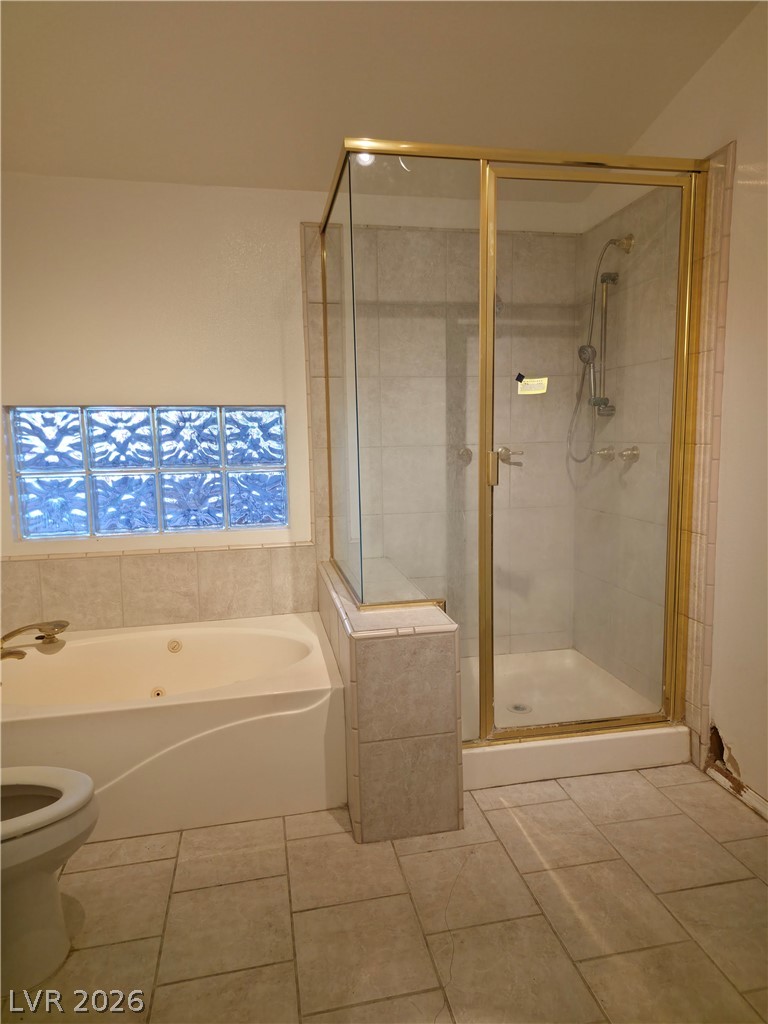
Primary Bathroom.
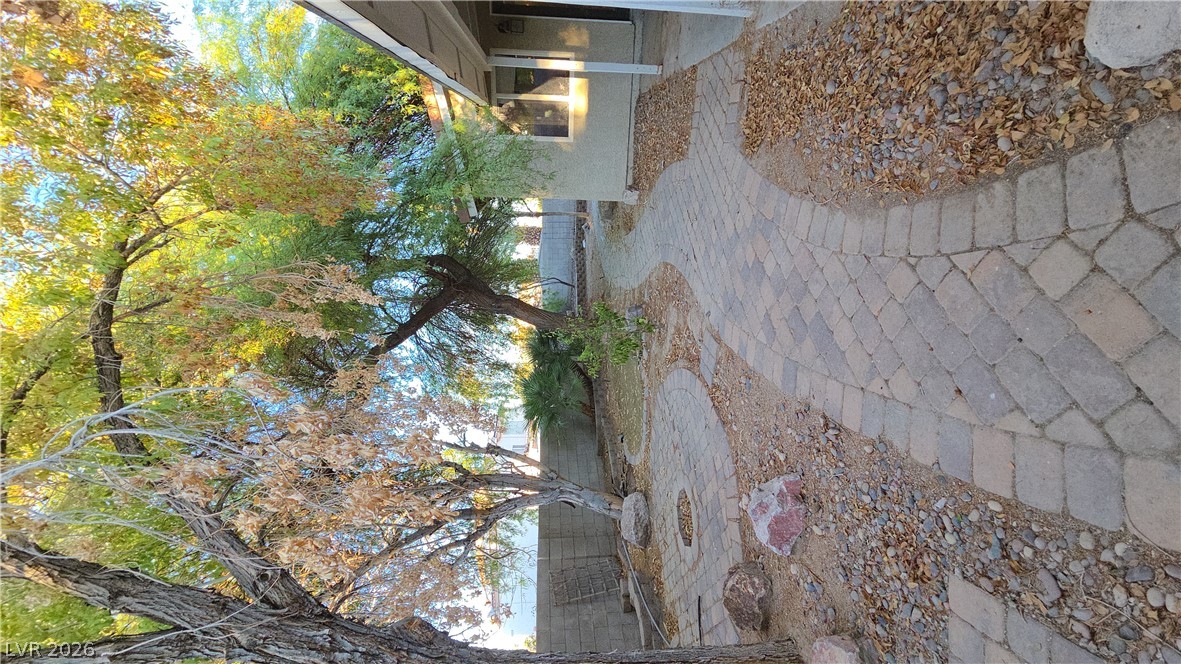
Meandering paver stone pathways wind through a shaded backyard complete with a built-in fire pit.
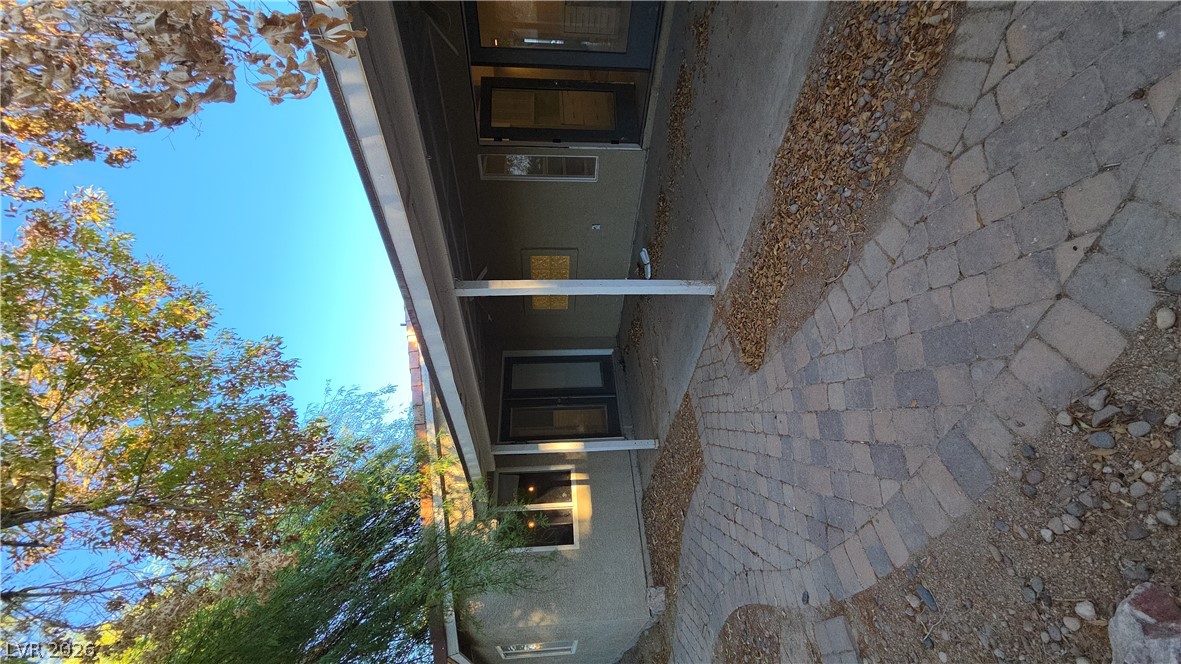
A spacious covered patio connects seamlessly to the home through elegant glass doors.
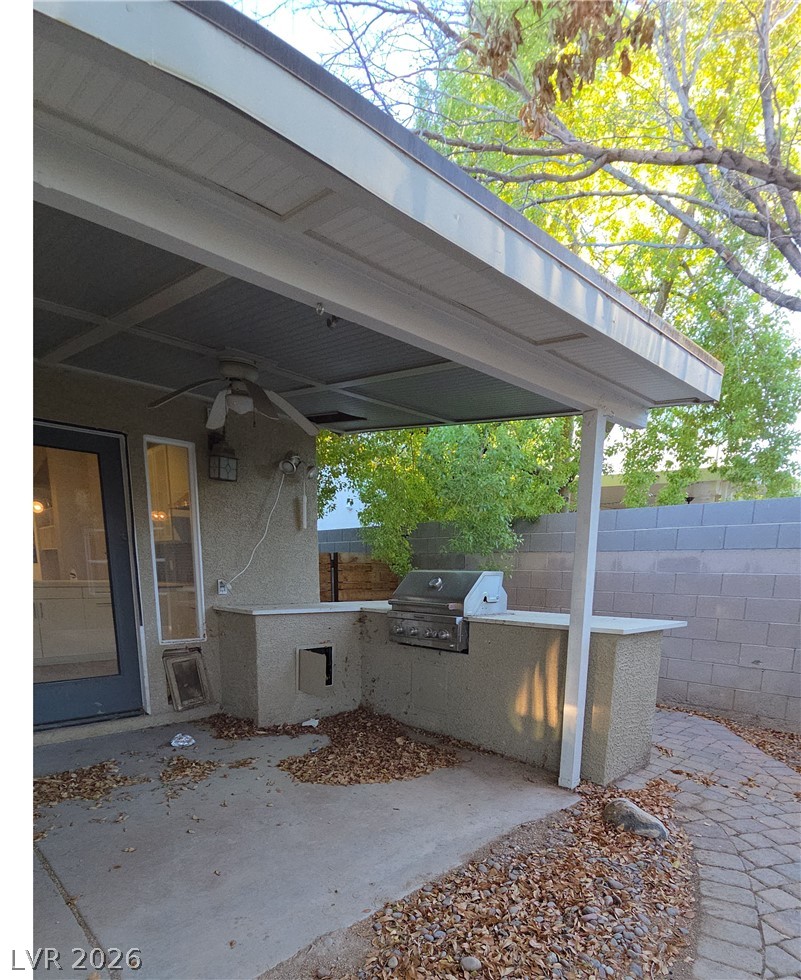
An inviting covered patio features a built-in outdoor kitchen with a gas grill and block fencing.
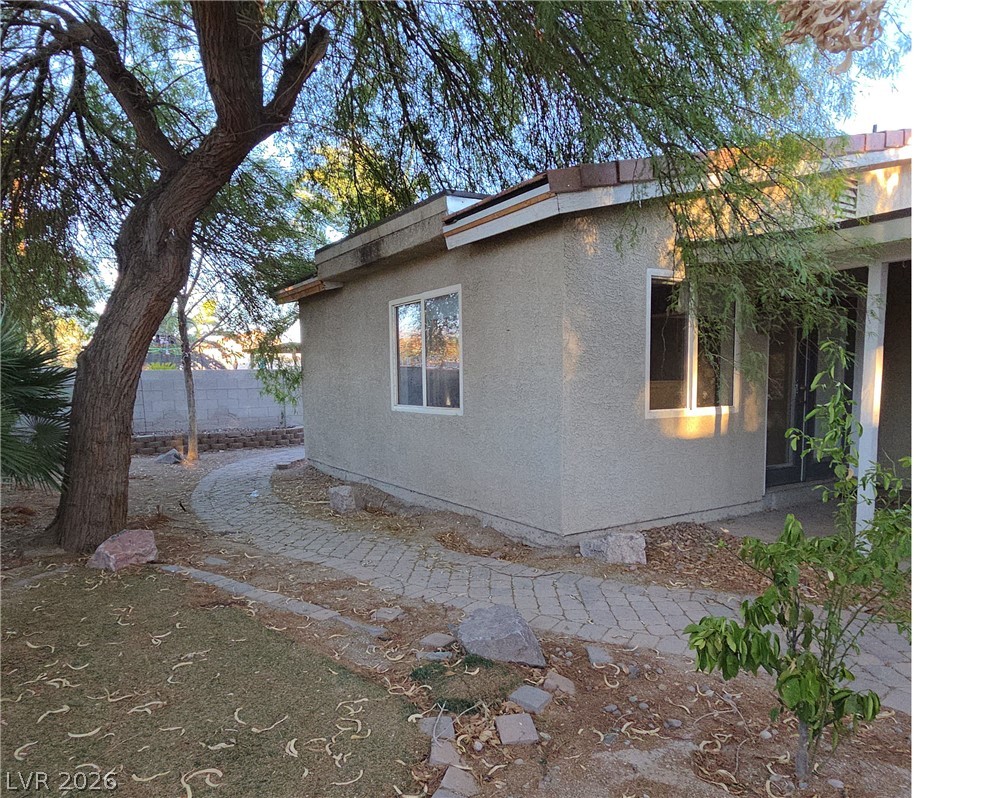
A curved paver pathway winds alongside the stucco exterior under mature shade trees.
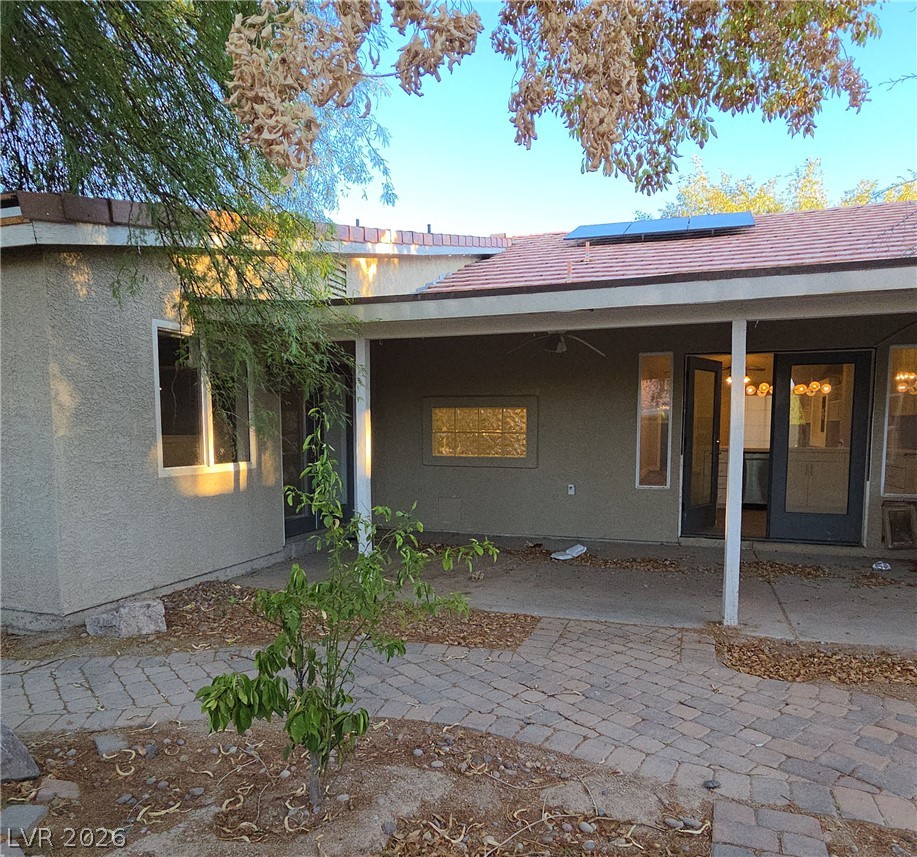
A covered back patio leads to a paved pathway nestled in the rear yard.
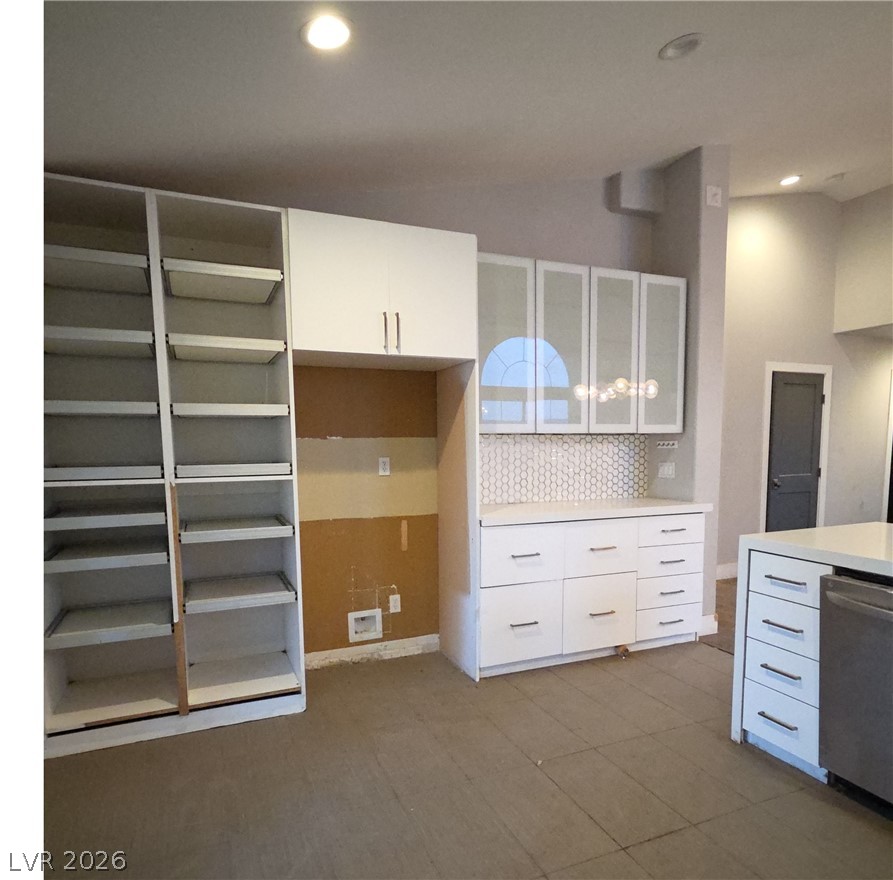
Ample built-in shelving, stone counters, and a sleek modern design define this custom storage zone.
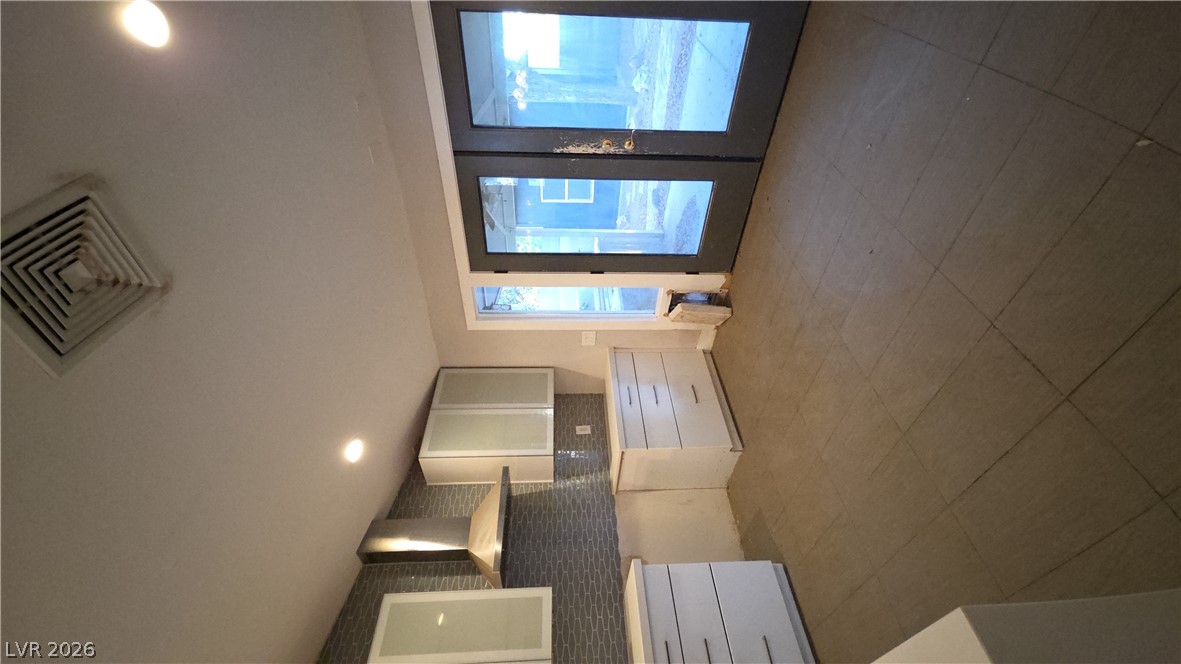
Double glass doors open to the outdoors, complementing the modern tiled flooring and clean-lined cabinets.
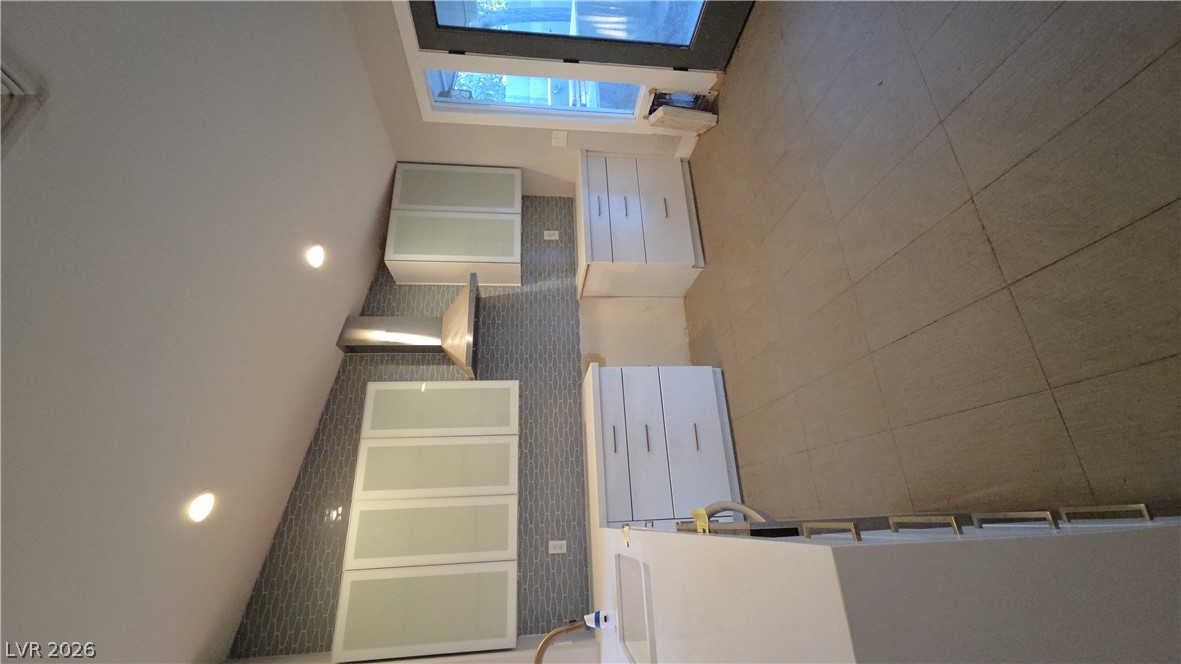
Clean lines and a striking vaulted ceiling define this modern kitchen with tiled flooring.
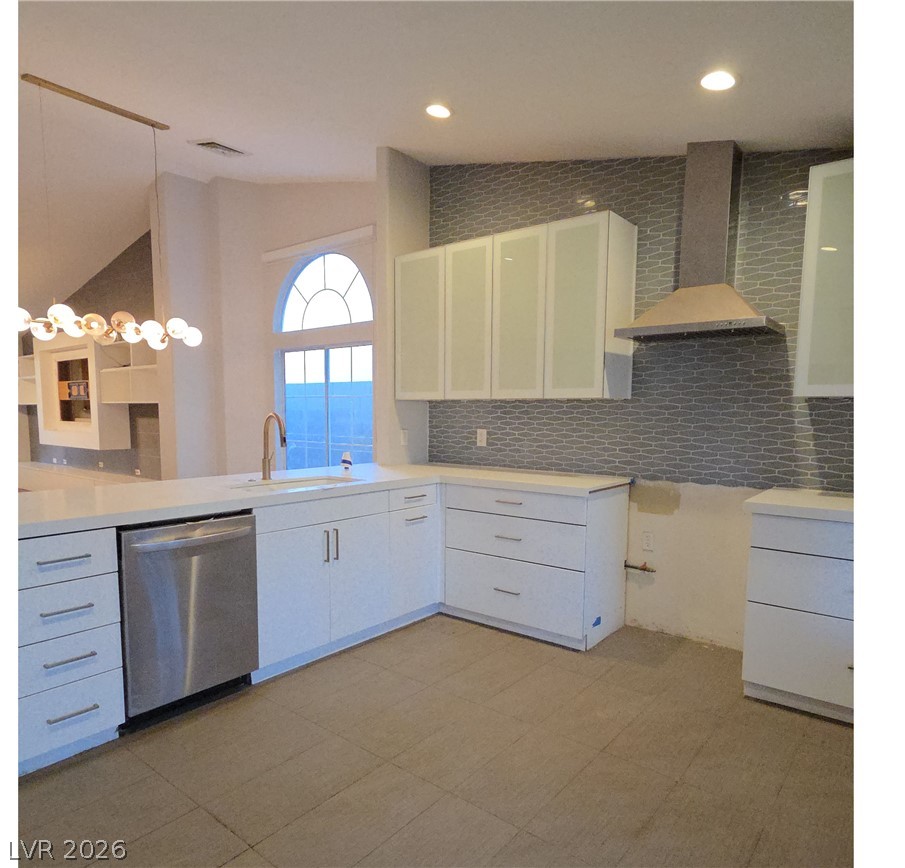
An arched window brings architectural interest to this sleek culinary space with tile flooring.
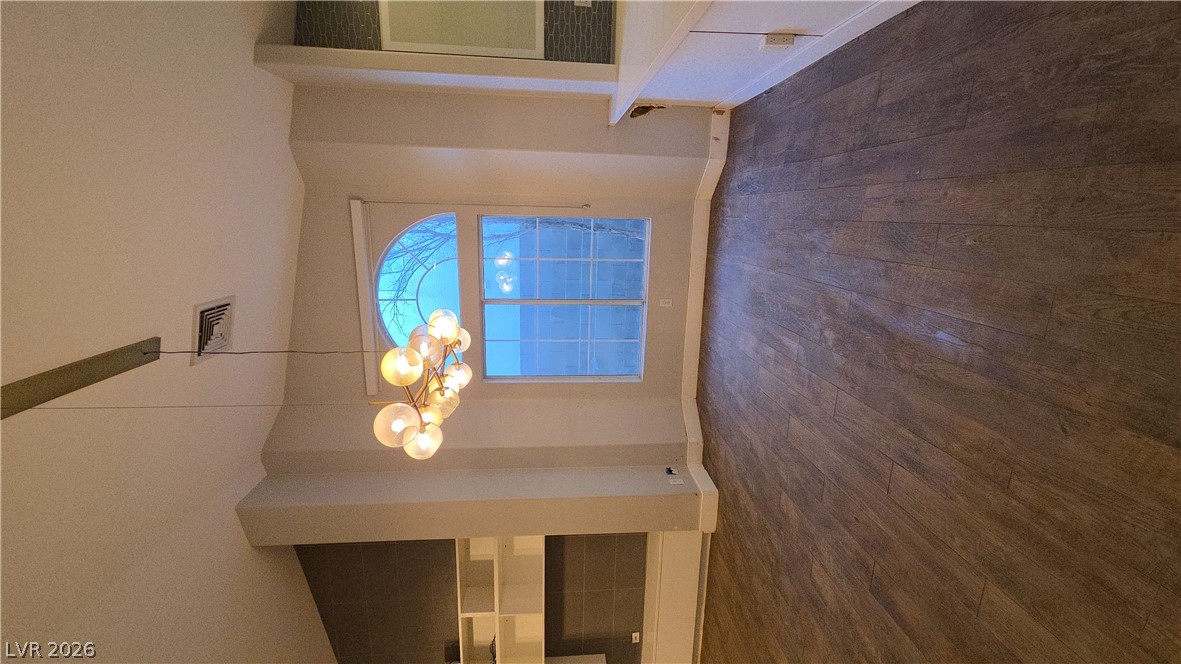
A vaulted ceiling and a prominent arched window define this light-filled dining space.
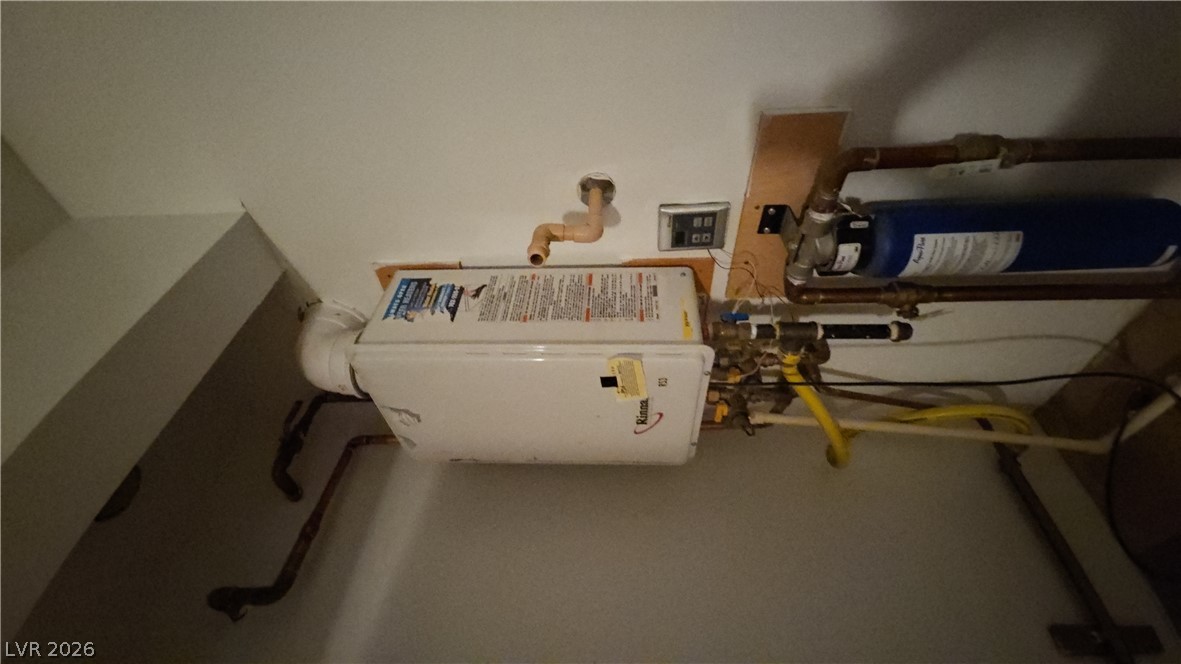
A modern tankless water heater and filtration system provide efficient utility service.
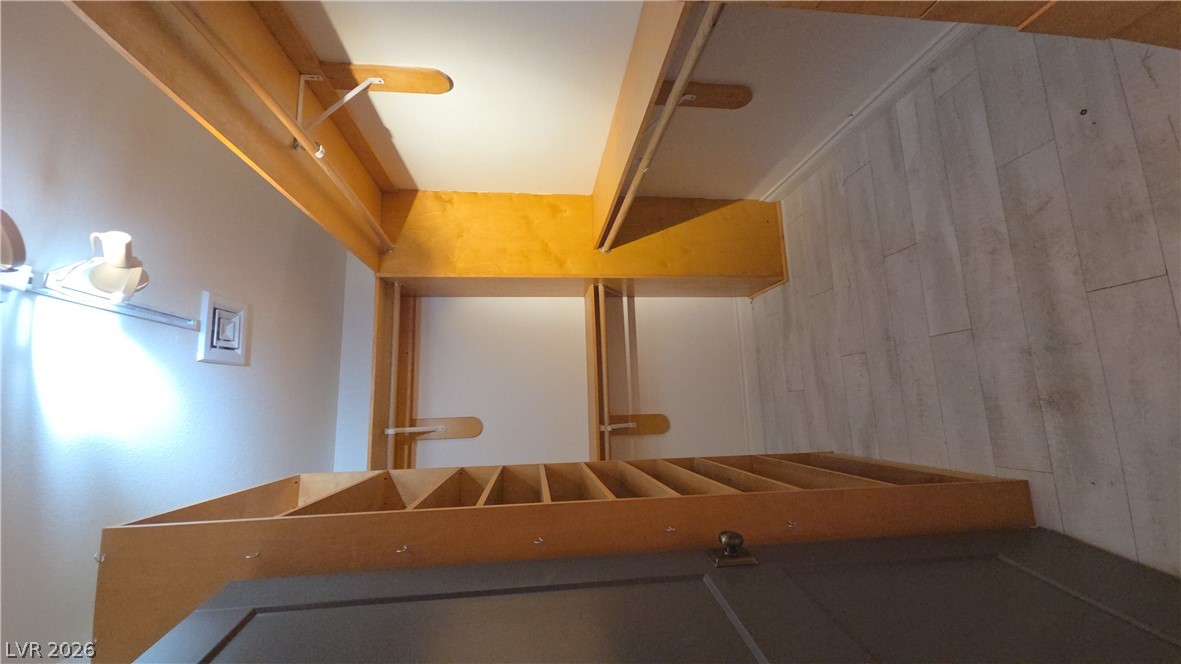
Ample built-in shelving and hanging rods maximize storage space in this walk-in closet.
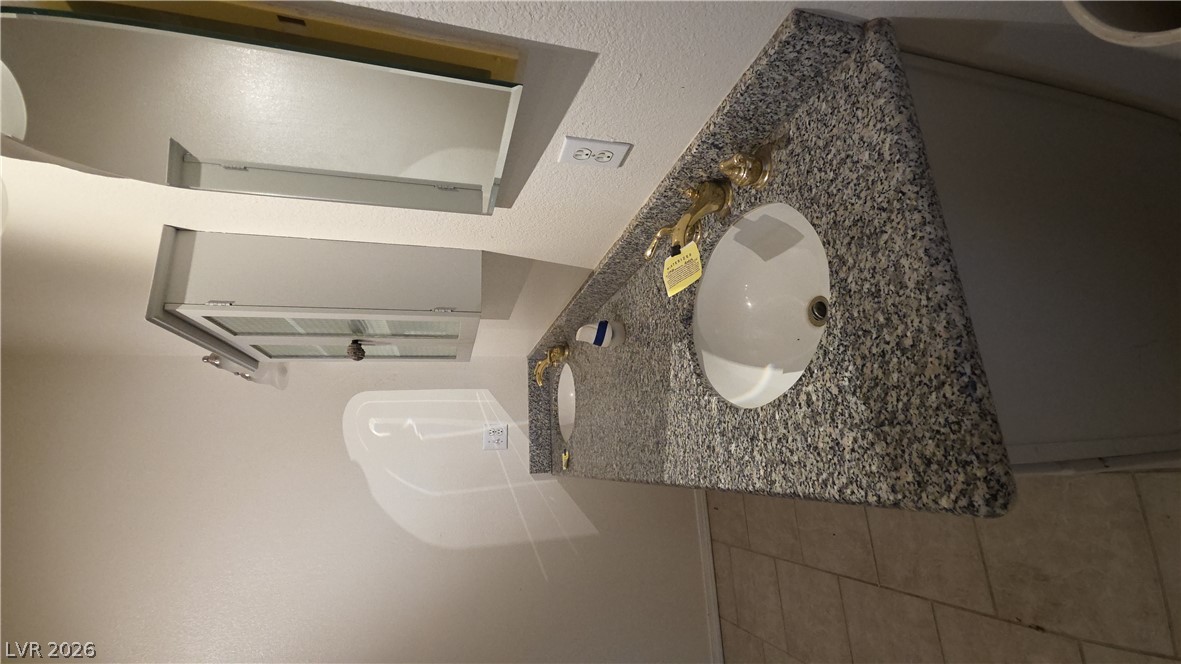
A long granite vanity with double sinks provides functional workspace on tile flooring.
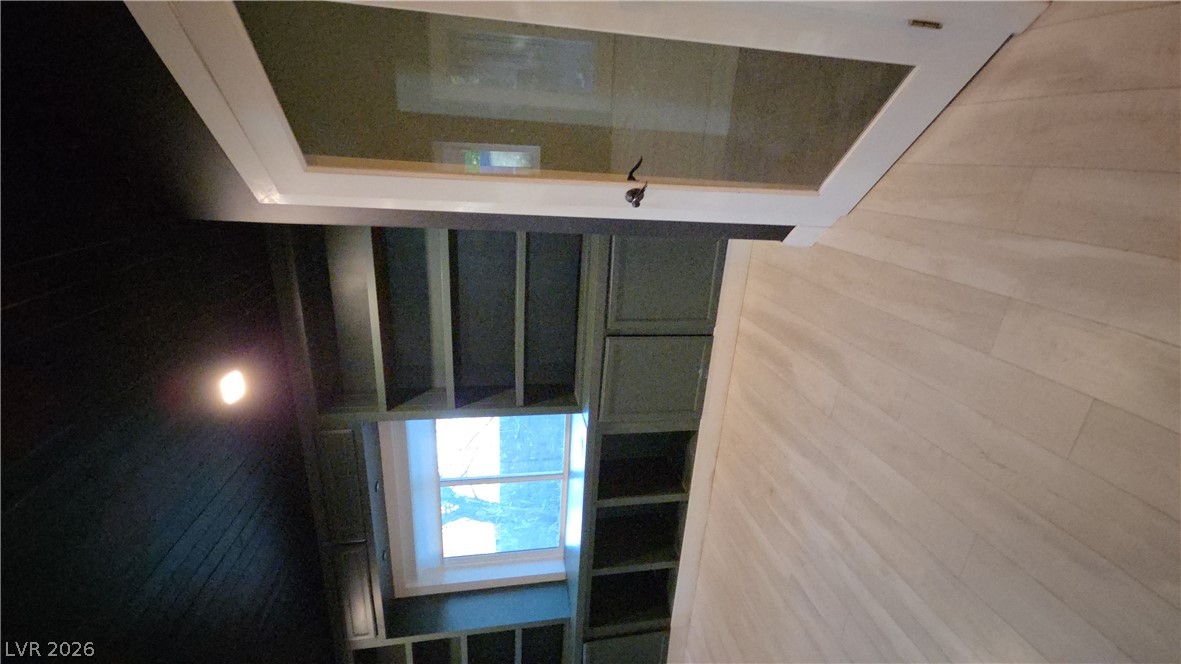
A glass door opens to a handsome workspace featuring built-in cabinetry and light hardwood flooring.
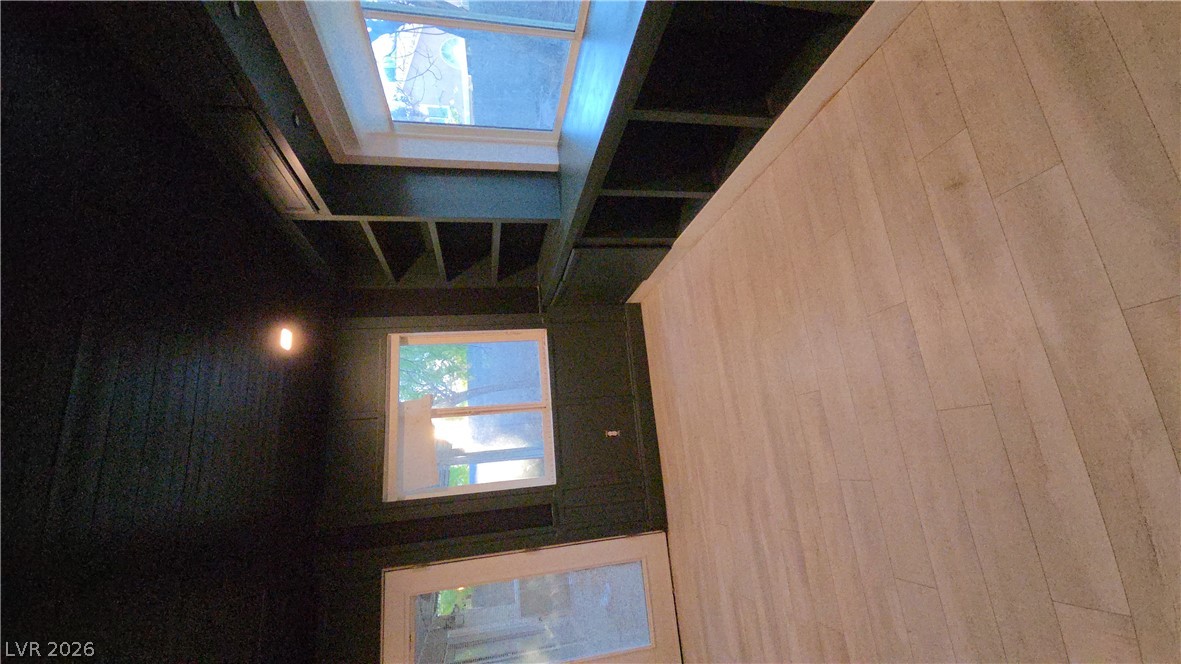
Rich wood plank ceilings and extensive built-in cabinetry define this versatile living space.
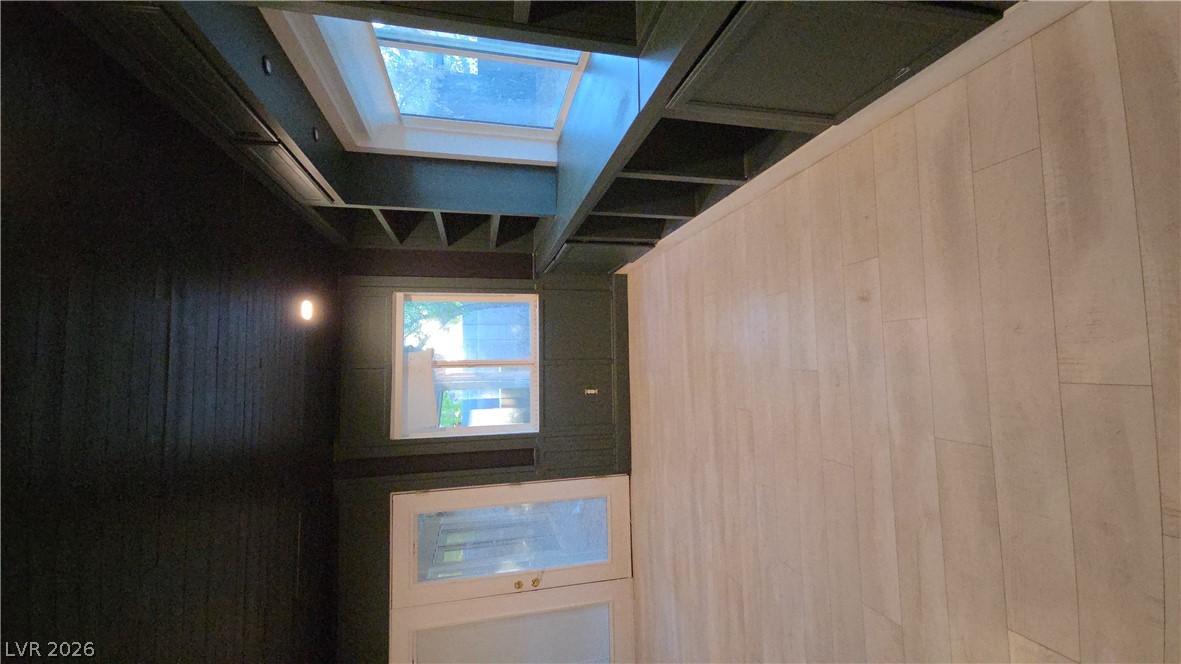
A spacious room features customized built-in cabinetry, modern flooring, and a dark paneled ceiling.
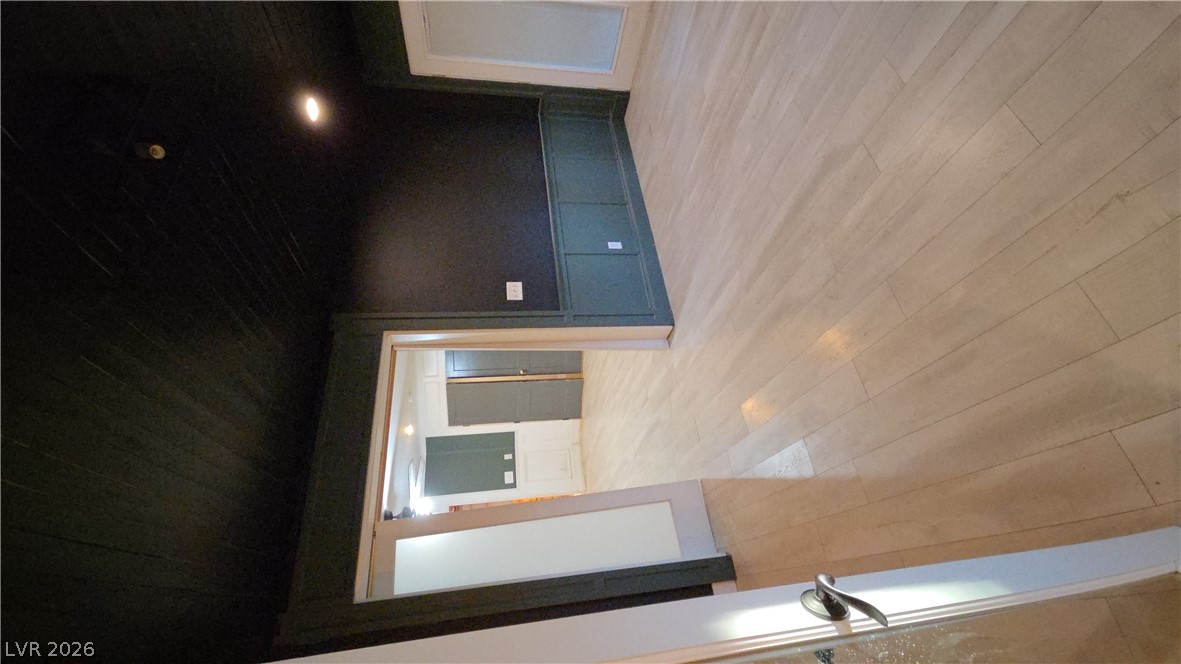
Rich wainscoting and smooth wood flooring create a sophisticated, dramatic atmosphere.
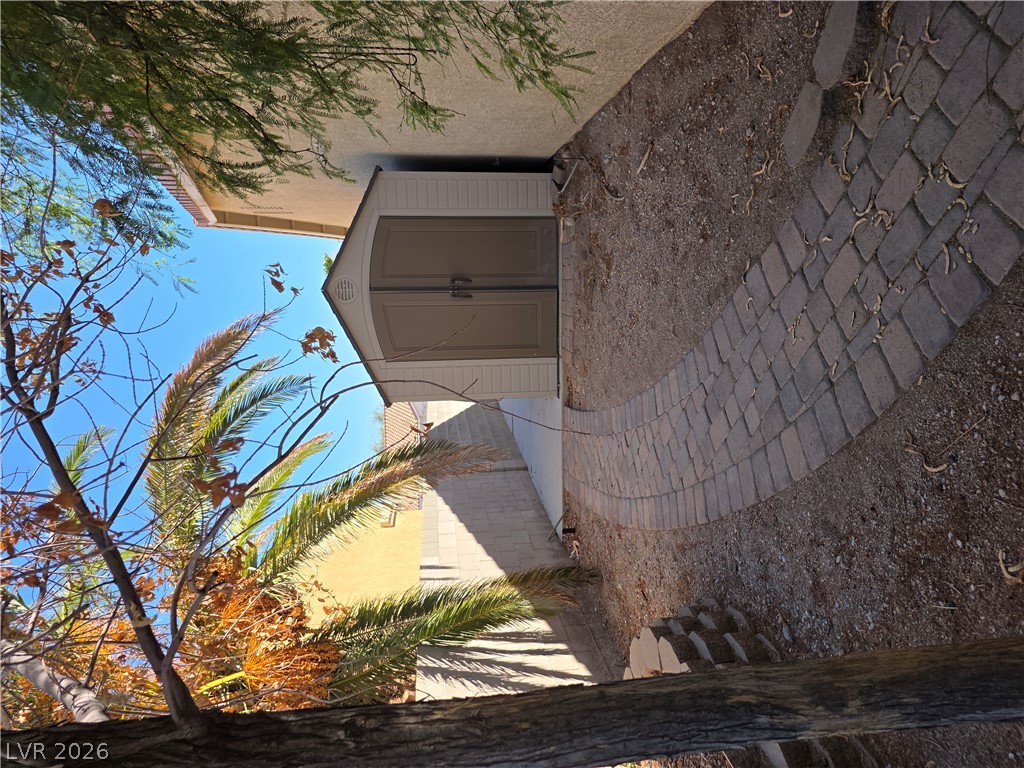
A curved paver path leads along the side yard to a freestanding storage shed.
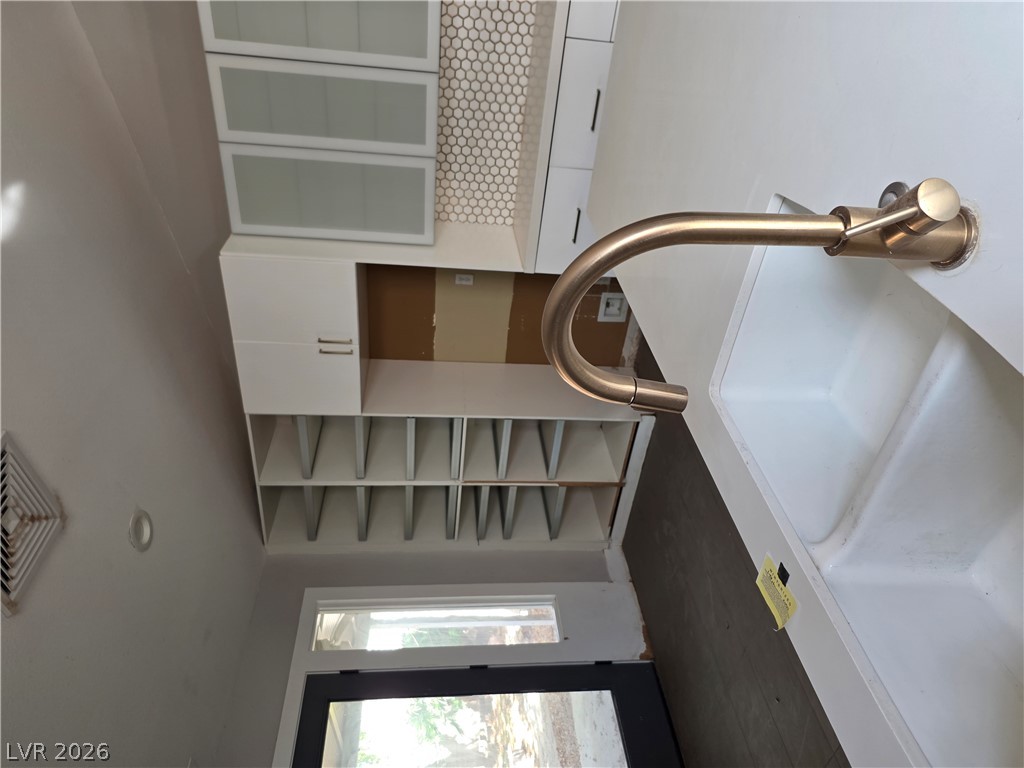
A modern utility space features custom built-in cabinetry and a sleek preparation sink.
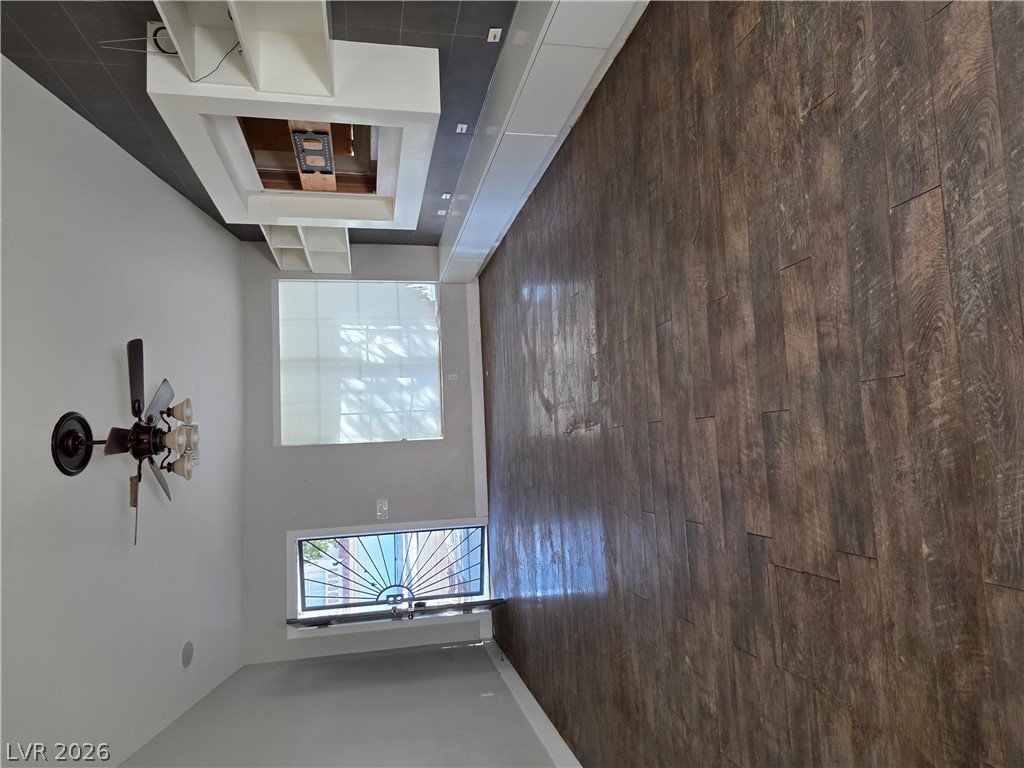
Rich wood floors and clean-lined built-ins define this inviting, open living space.
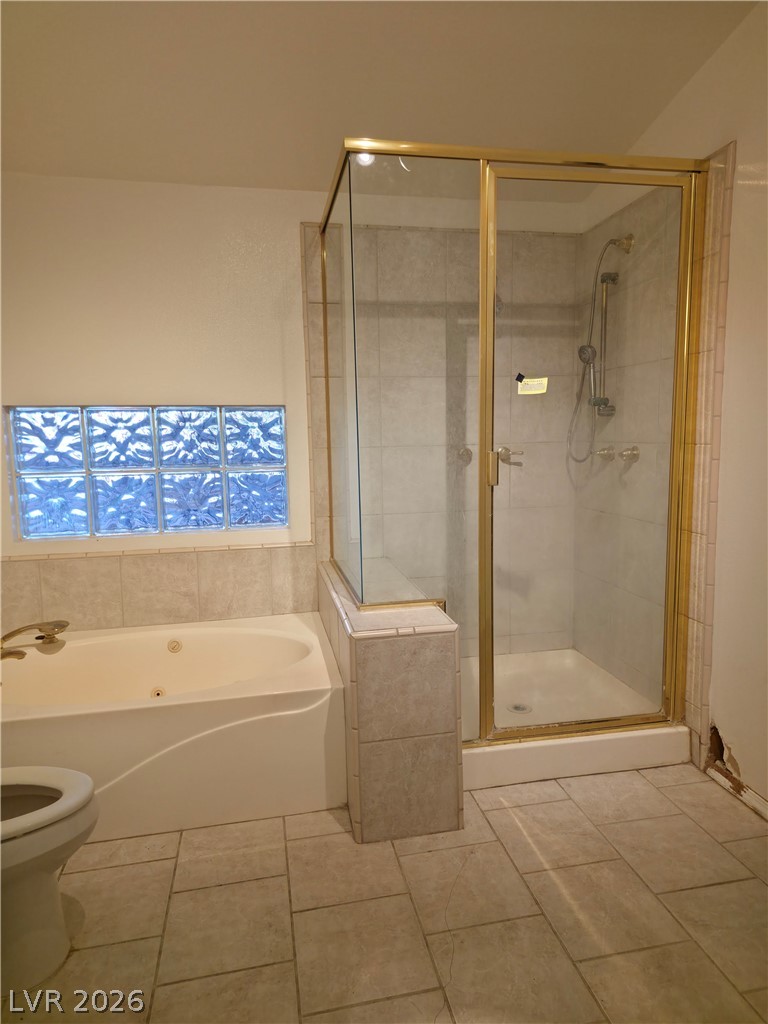
A classic soaking tub and standalone glass shower anchor this tiled bathroom space.
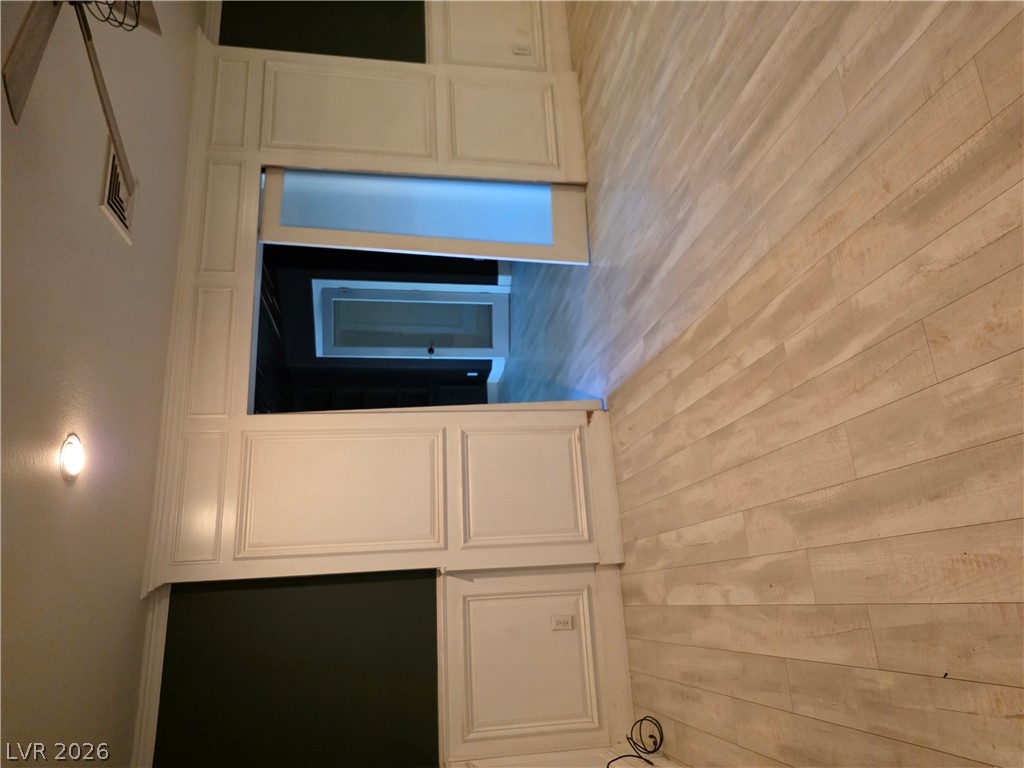
Gleaming wood-look floors complement custom wall paneling in this versatile interior space.
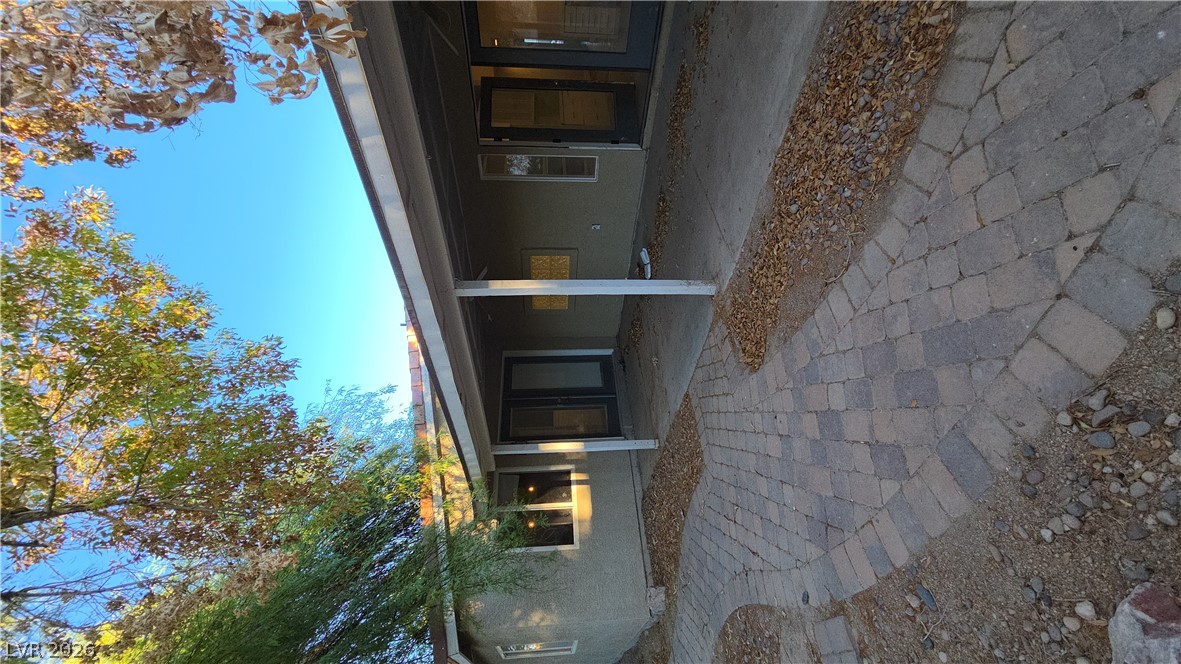
An inviting covered patio area integrates smoothly with paved walkways and stucco exterior finishes.
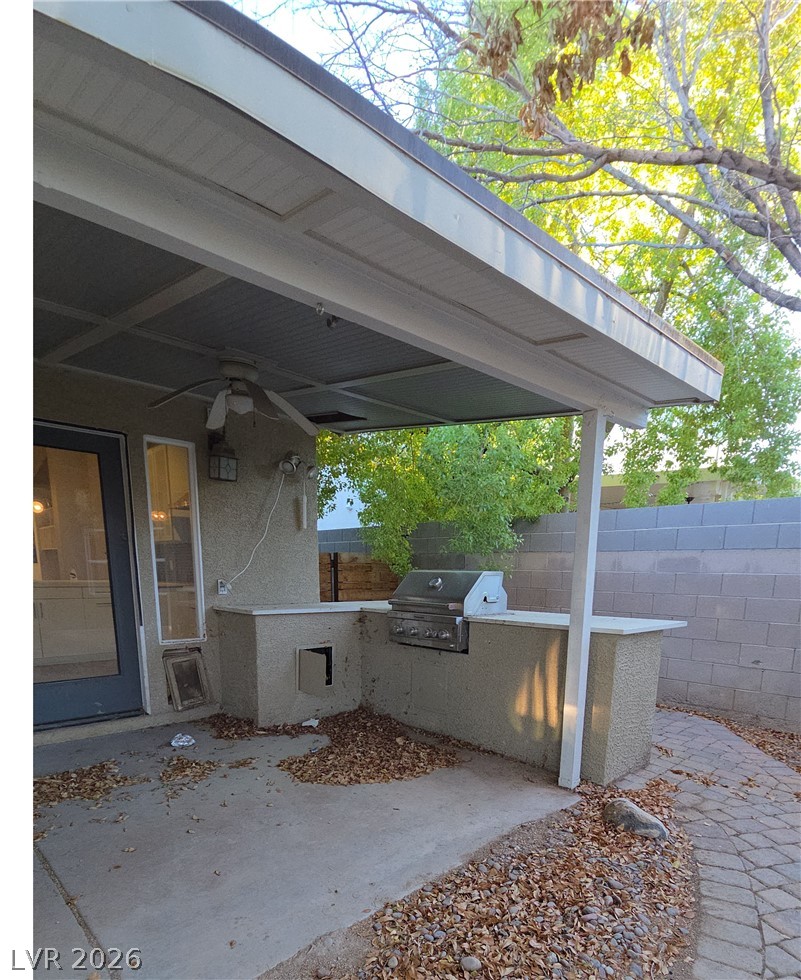
A sheltered back patio features a built-in barbecue station alongside a paved stone walkway.
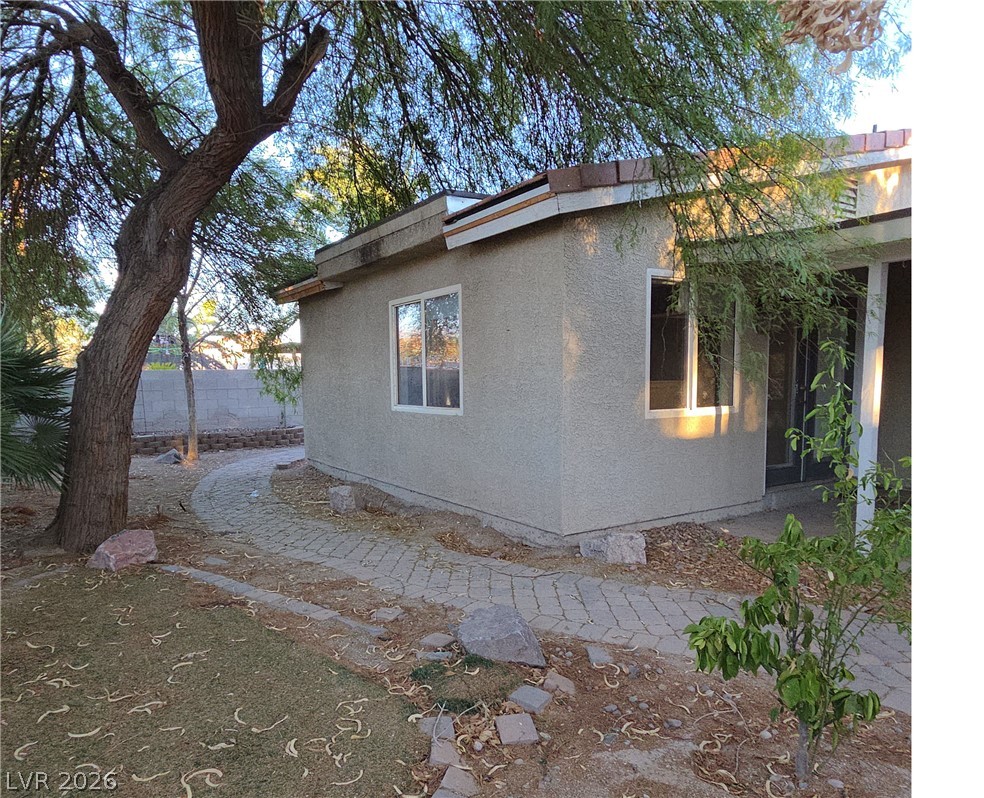
A curved paver pathway winds alongside the classic stucco exterior under mature shade trees.
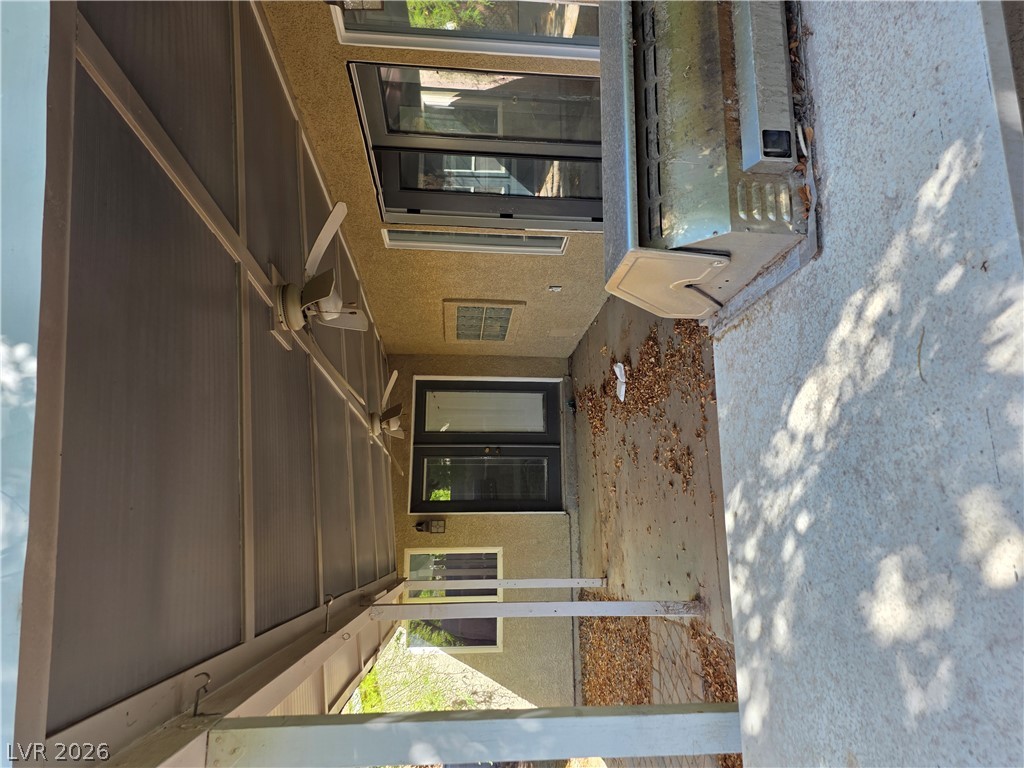
A sheltered outdoor patio area provides a versatile space for lounging and entertaining.
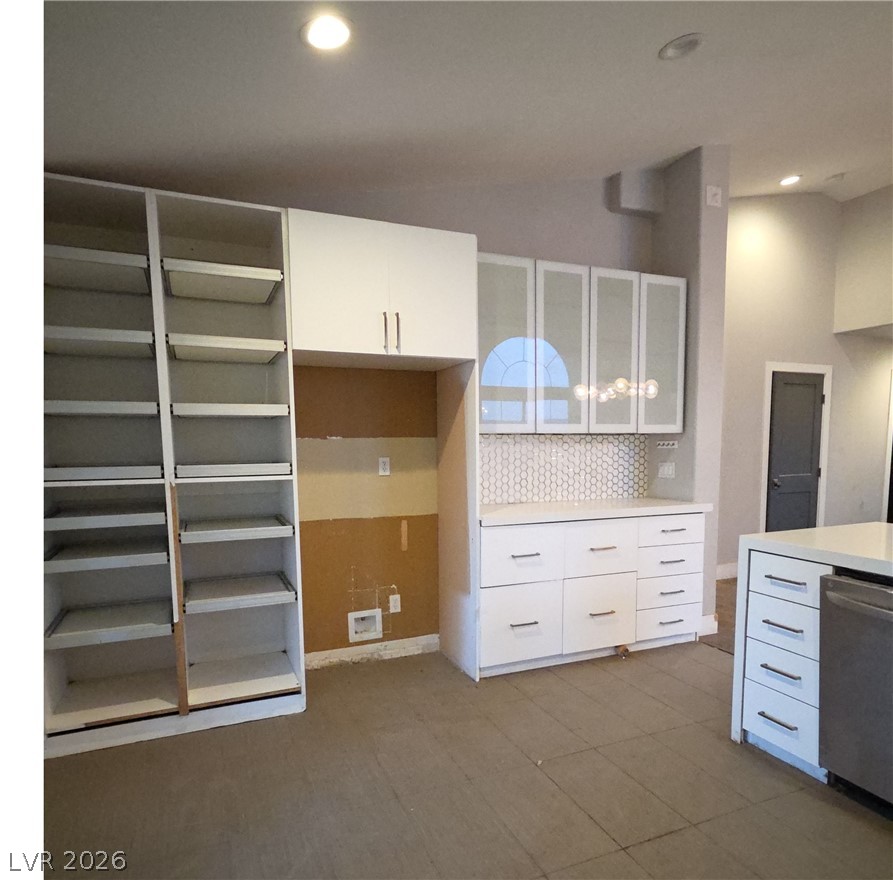
A spacious pantry area features custom built-in shelving and extensive white cabinetry.
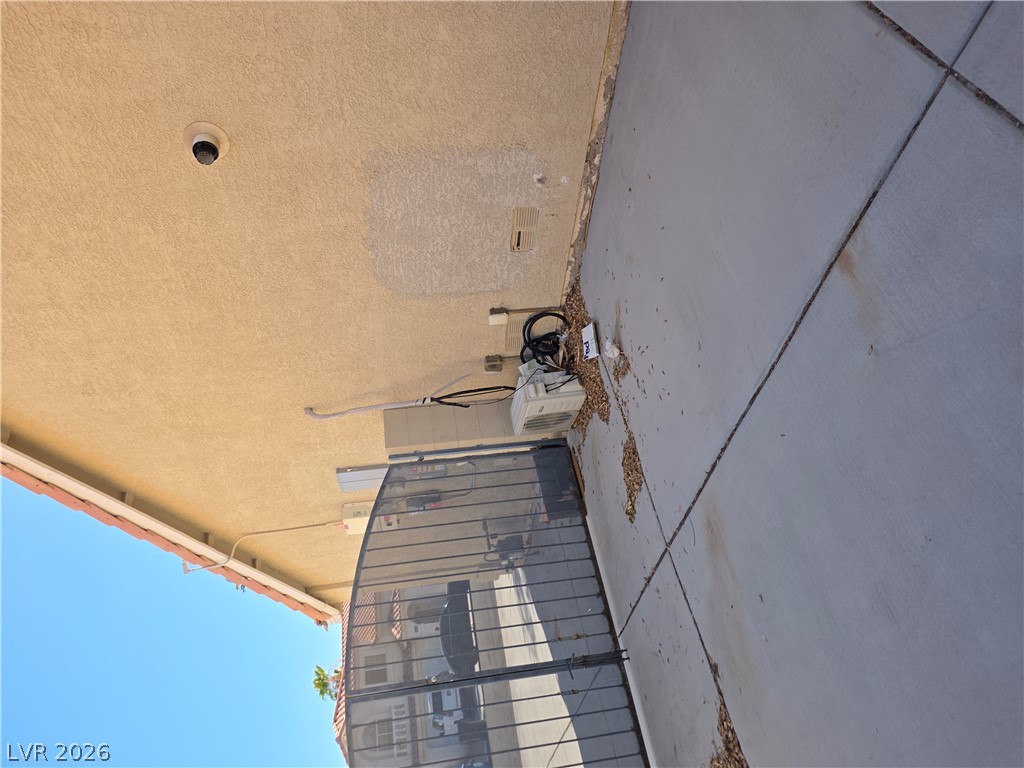
Solid stucco walls frame a practical outdoor pathway lined with clean concrete paving.
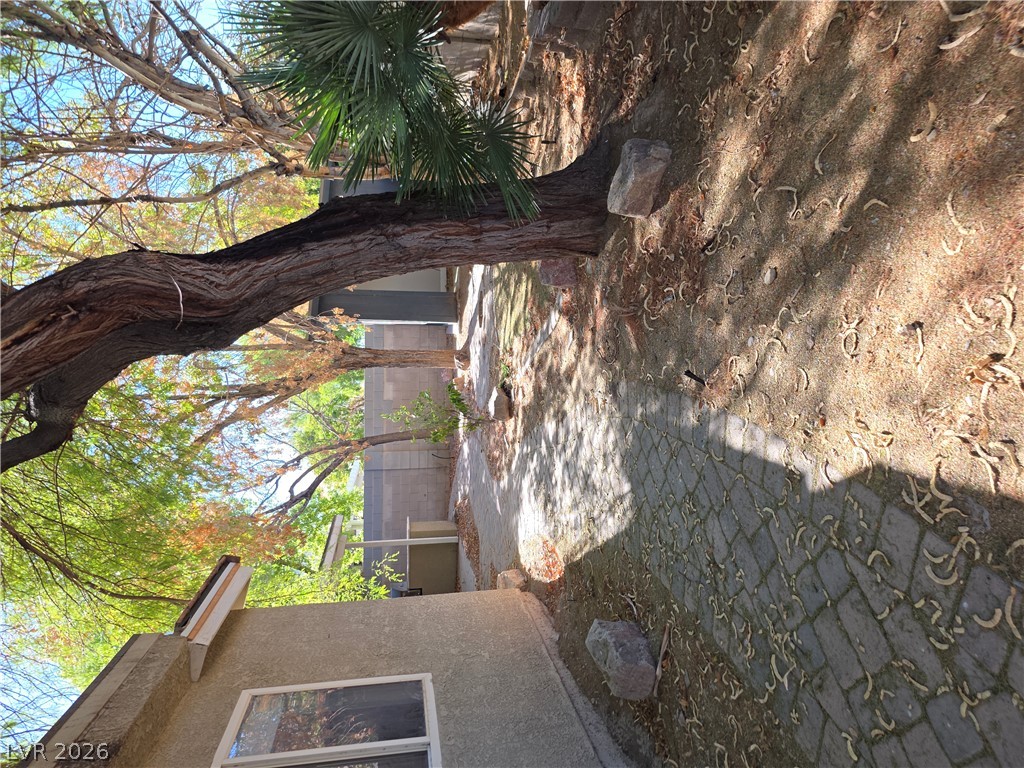
Mature trees shade a paved side yard walkway alongside the home.
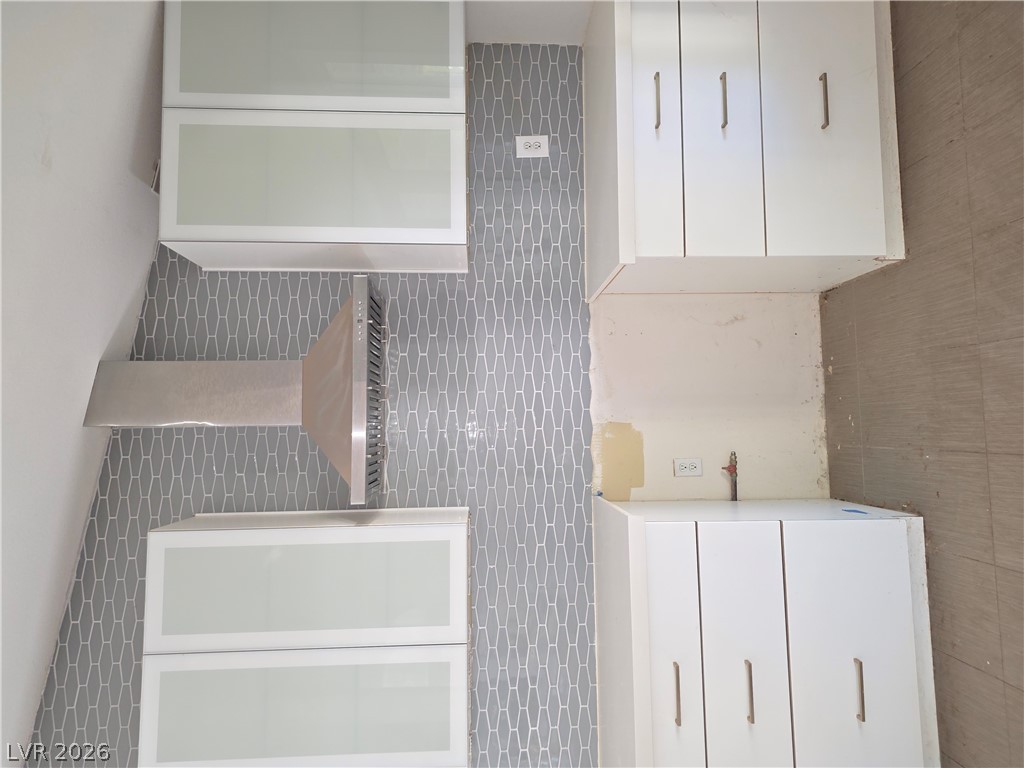
Streamlined cabinetry and a sleek range hood define this modern, tiled kitchen workspace.
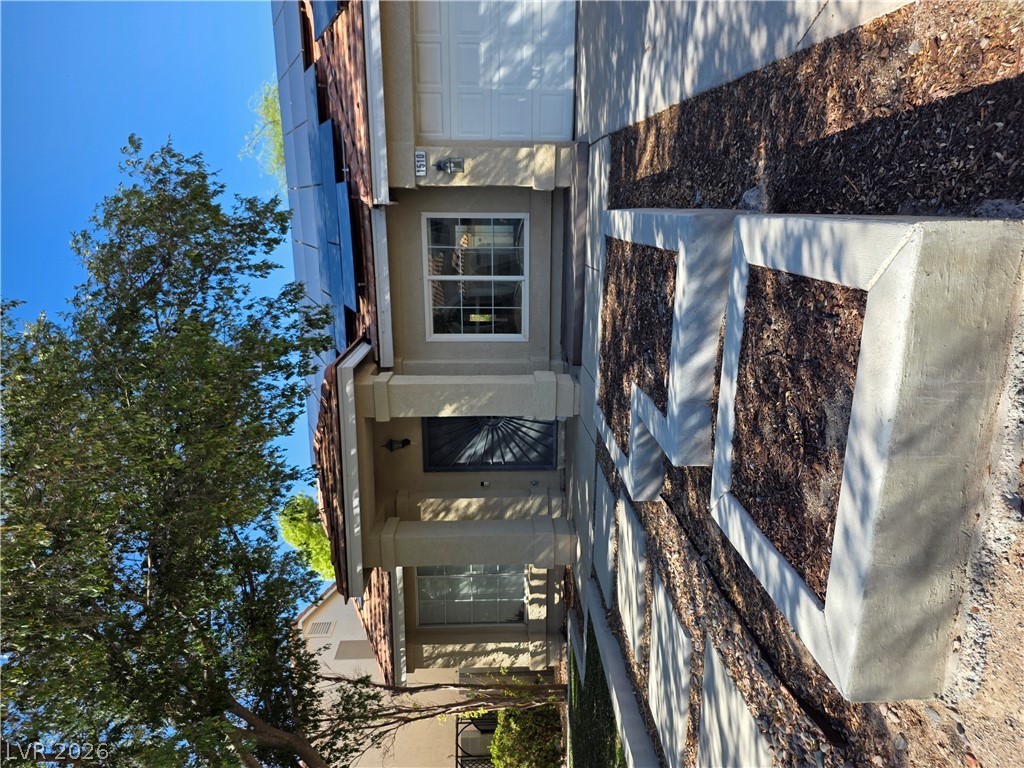
Geometric concrete planters and clean lines define this modern entry way.
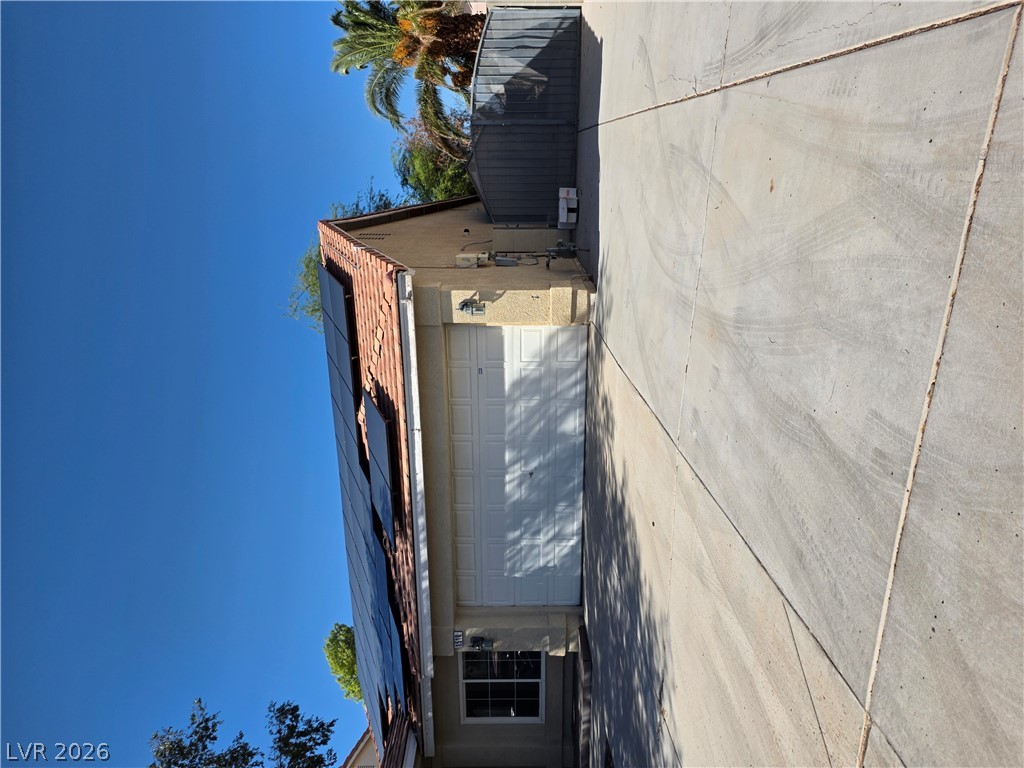
A spacious concrete driveway leads to an attached garage set beneath a classic tile roof.
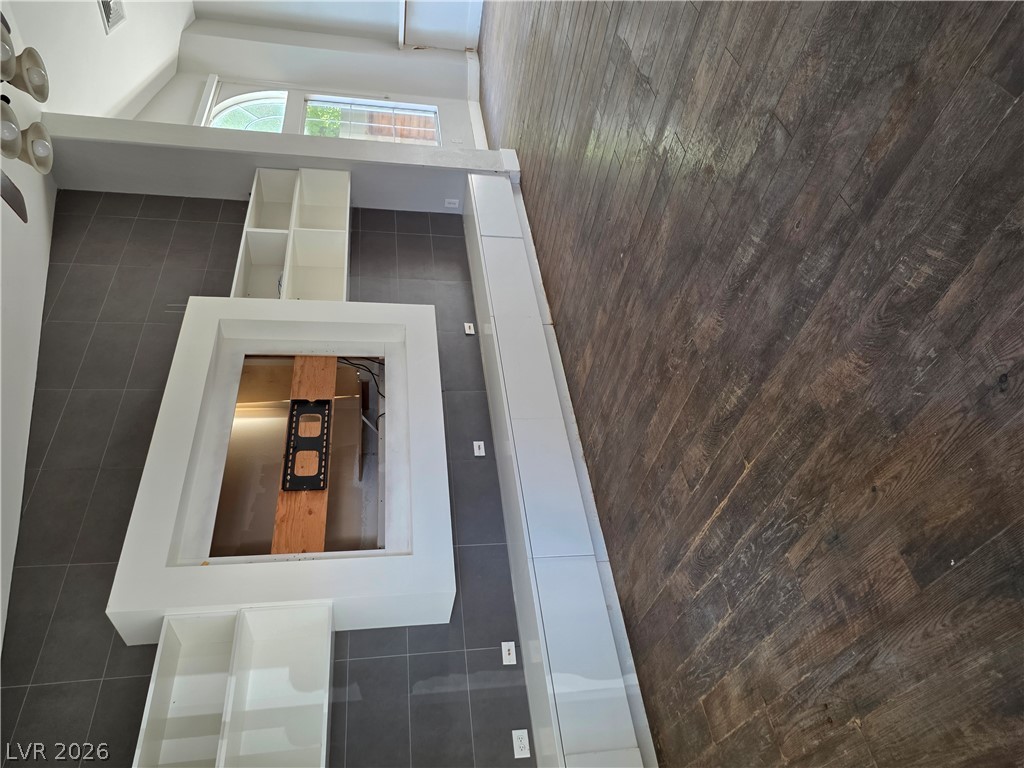
Rich wood-textured flooring contrasts beautifully with a modern tiled accent wall and integrated shelving.
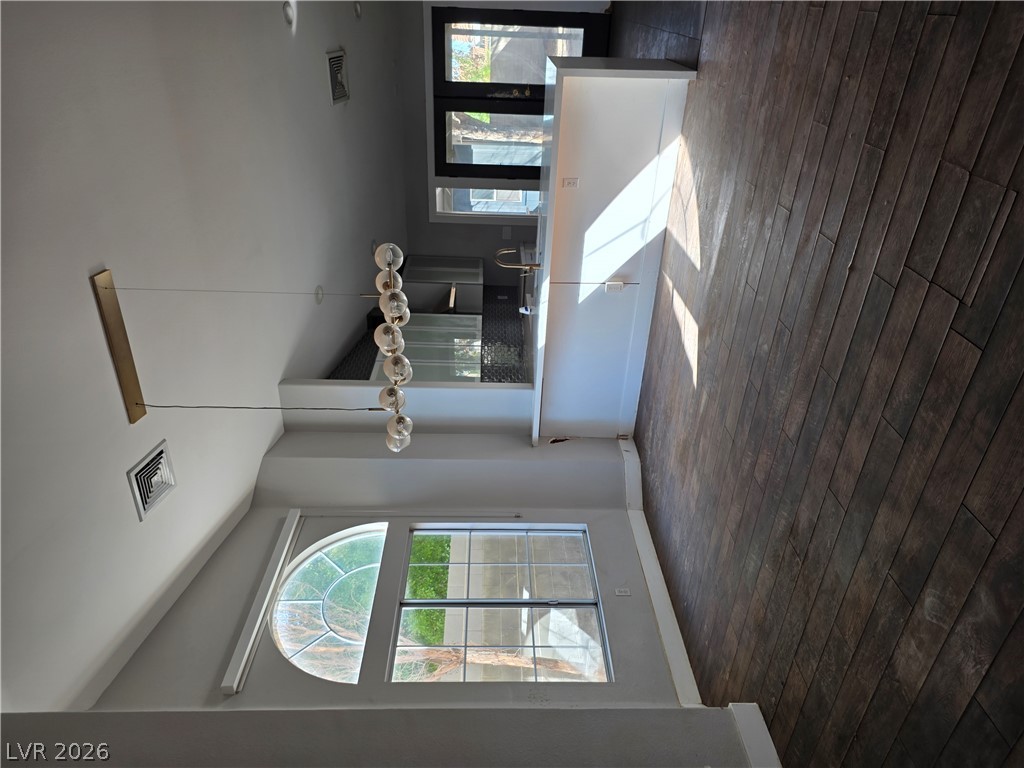
Rich hardwood flooring anchors this open living space adjacent to a modern kitchen design.
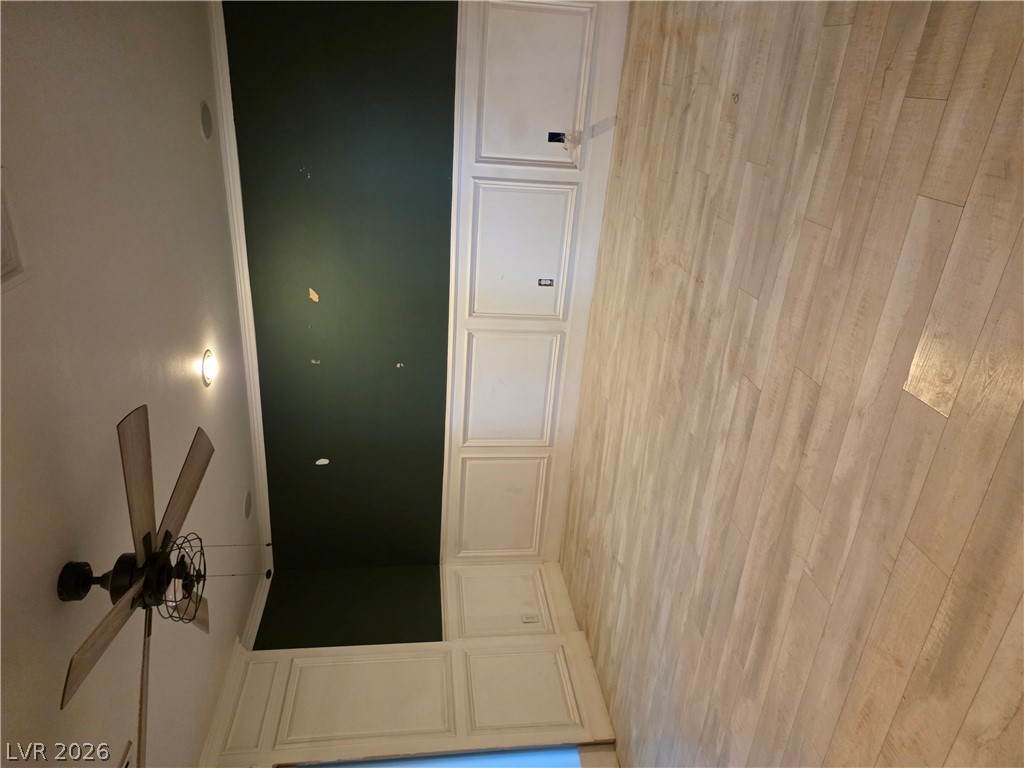
Smooth wood-look flooring anchors this versatile interior space featuring classic wall paneling details.
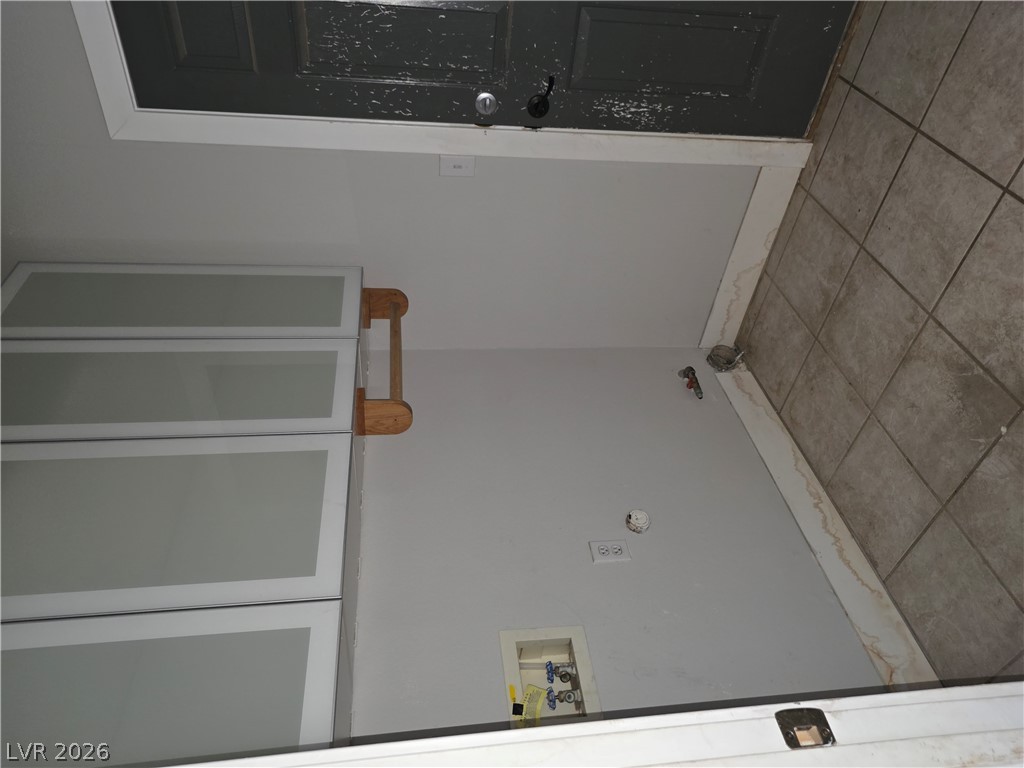
A practical utility space features durable tile flooring and wall-mounted plumbing connections for appliances.

Description
Great opportunity in Silverado Trails! This single-story home offers 2 bedrooms, 2 bathrooms, and 1,813 sq. ft. of living space on a 6,534 sq. ft. lot. Features include a spacious family room, an additional versatile room adjacent to the primary bedroom, a 2-car garage, owned solar panels, and RV parking with gated side yard access. Enjoy mature landscaping, a private backyard, and a covered patio. Conveniently located near shopping, dining, schools, and major freeways. Property needs repairs and updating, offering plenty of potential to renovate and make it your own. Property is being sold AS-IS. Buyer to verify all information.
Details
| MLS # | 2828017 |
|---|---|
| Listing Type | For Sale |
| Style | House |
| HOA Dues | $13 |
| Sub-Type | Resale |
| Status | Active |
| Year | 1998 |
| Days On Site | 23 |
| Listing Provided By | Las Vegas Valley Realty, Inc | Jennifer Silletto |
Features
| Bed(s) | 2 |
|---|---|
| Bath(s) | 2 Total |
| SQ Feet | 1,813 |
| Garage | 2 |
| Story(s) | 1 |
| Zoning | Single Family |
Interior
| Cooling | Central Air, Electric |
|---|---|
| Heating | Central, Gas |
| Heating Yes / No | Yes |
| Cooling Yes / No | Yes |
| Interior Features | Bathroomon Main Level, Primary Downstairs, None |
| Furnished | Unfurnished |
| Fireplaces Total | 0 |
| Fireplace Yes / No | No |
Exterior
| Exterior Features | Porch, Patio, Private Yard |
|---|---|
| Roof | Tile |
| Lot Features | Desert Landscaping, Landscaped, Less Than Quarter Acre |
| Fencing | Block, Back Yard |
Parking
| Attached Garage Yes / No | Yes |
|---|---|
| Parking Features | Attached, Garage, Private, Rv Gated, Rv Access Parking |
| Garage Yes / No | Yes |
Utilities
| Utilities | Above Ground Utilities |
|---|---|
| Electric | Photovoltaics Seller Owned |
| Sewer | Public Sewer |
Taxes
| Tax Annual Amount | 2822 |
|---|
Location
| Senior Community Yes / No | No |
|---|
Area Information
| State | NV |
|---|---|
| County | Clark |
| City | Las Vegas |
| Zip Code | 89123 |
| Community Name | Silverado Trails |
| School District | Silverado |
| Elementary School | Cartwright |
| High School | Silverado |
Request a showing
Request a showing
Contact
Learn More About This Property

| State | NV |
|---|---|
| County | Clark |
| City | Las Vegas |
| Zip Code | 89123 |
| Community Name | Silverado Trails |
| School District | Silverado |
| Elementary School | Cartwright |
| High School | Silverado |
Nearby Listings (Within 1/4 mile)
Price: $322K - $537K
sqft: 1,000 - 2,000
Listing Updated: October 20, 2026 at 11:43:51 AM PDT