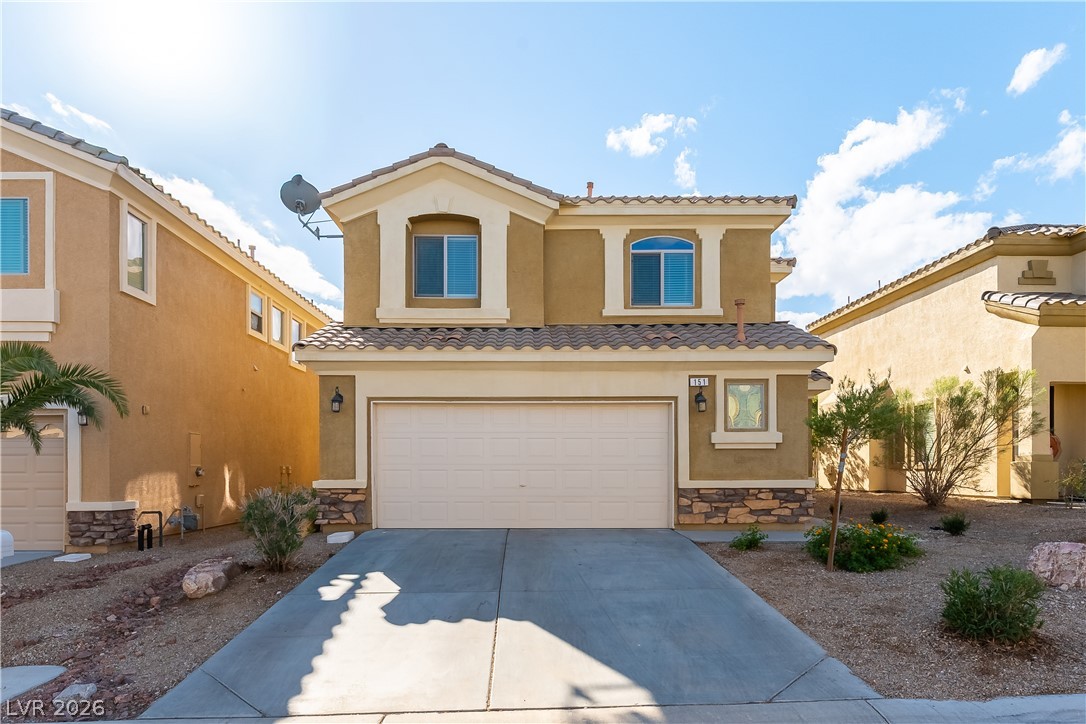
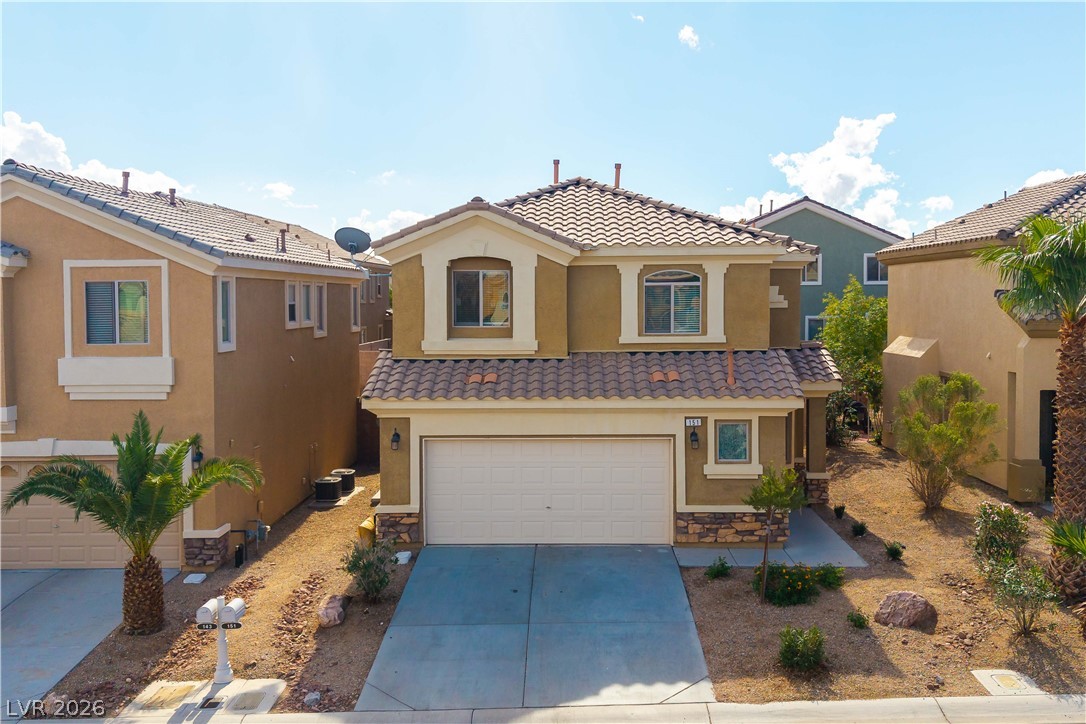
Spanish tile rooflines and a stucco exterior frame this two-story desert home.
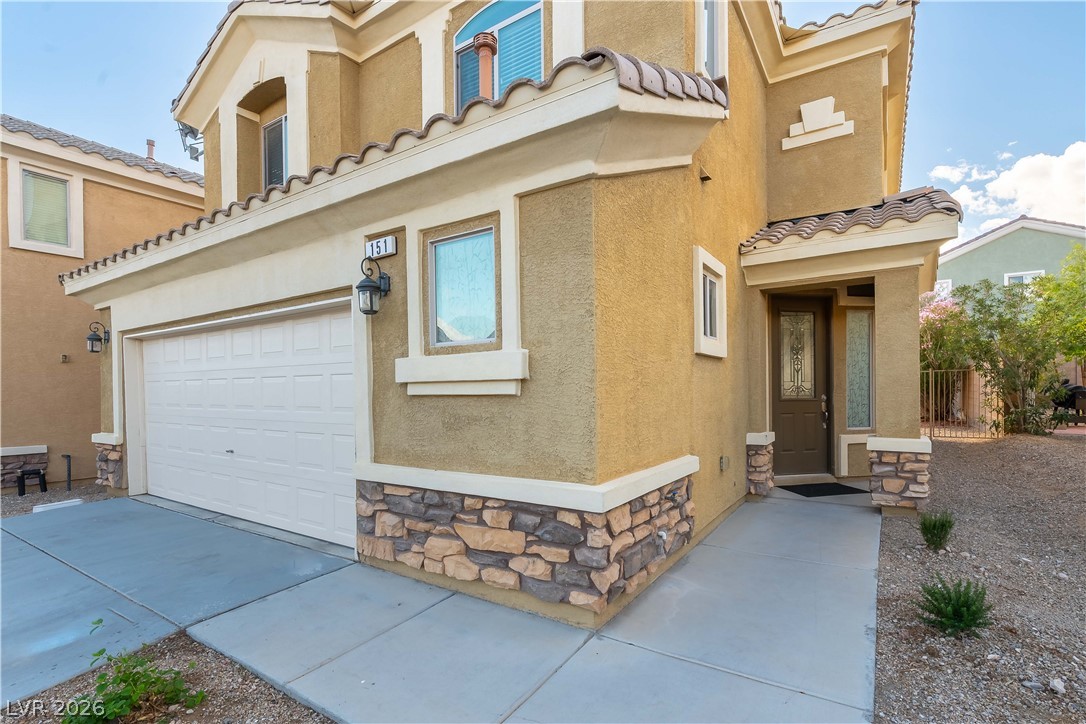
Warm stucco and decorative stone accents enhance the curb appeal of this two-story home.
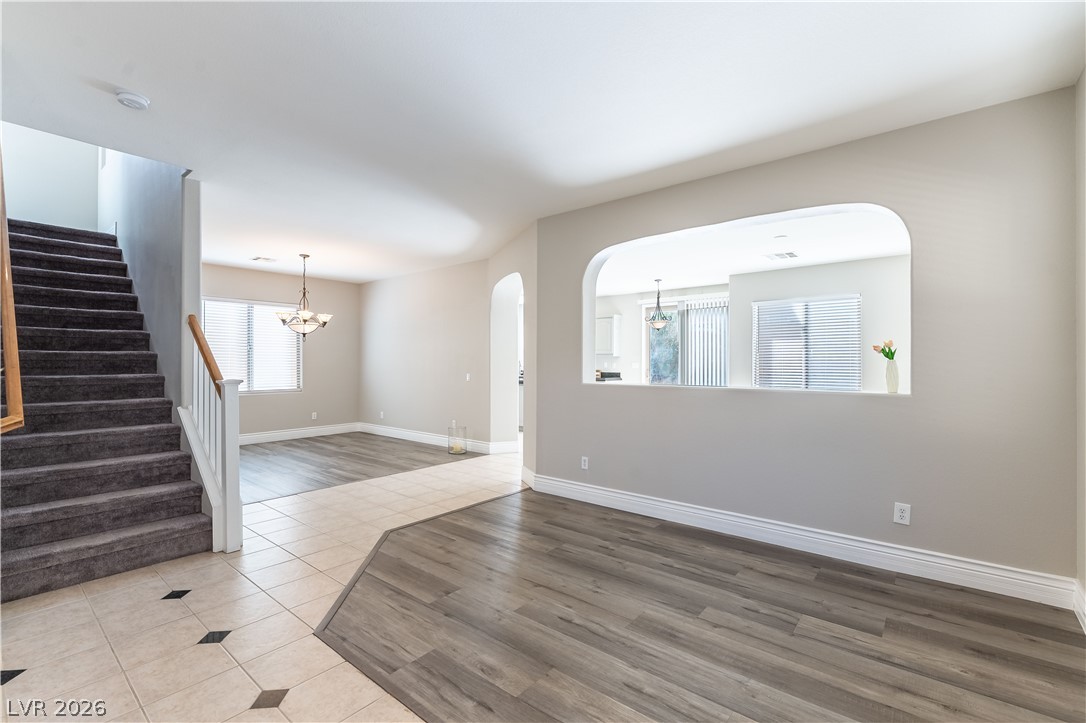
An open floor plan connects the versatile living spaces detailed with tile and wood-look flooring.
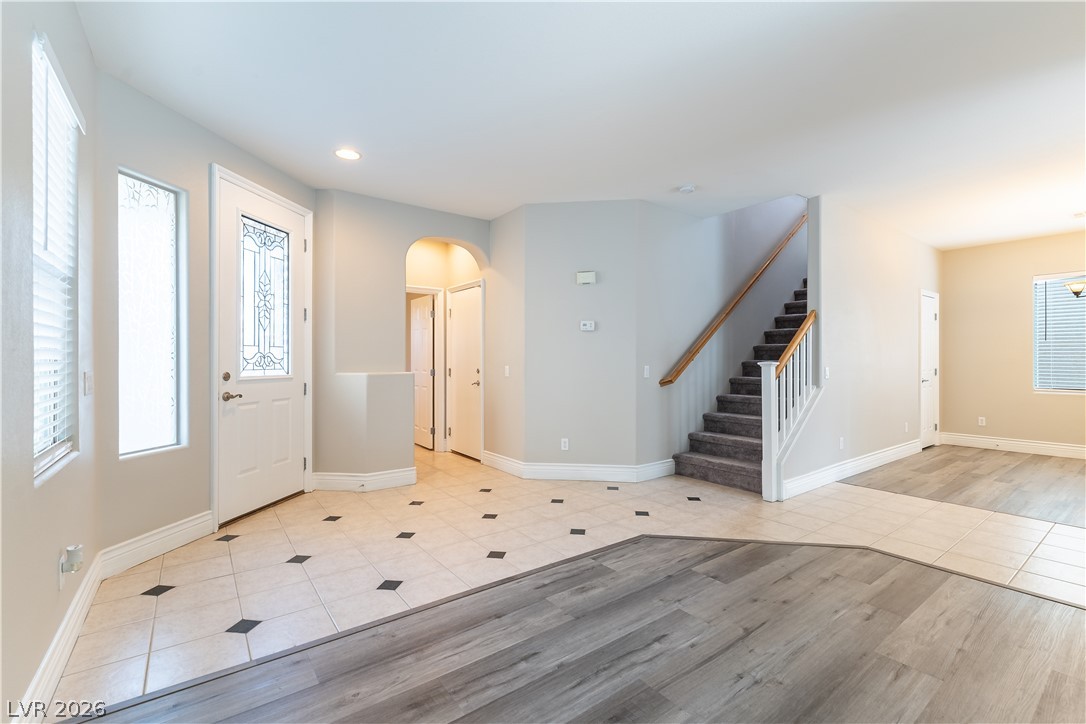
Welcoming entryway showcases a combination of tile and wood-look flooring alongside carpeted stairs. Formal Living Room
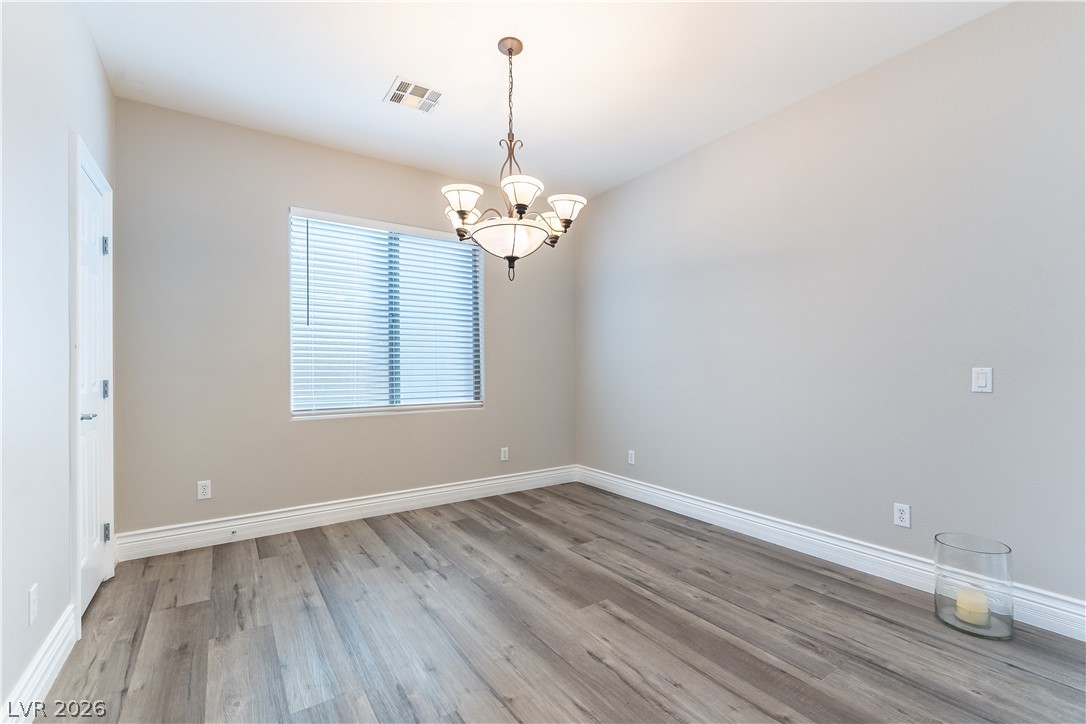
Smooth wood-look flooring and a traditional chandelier define this versatile interior space. Formal Dining room
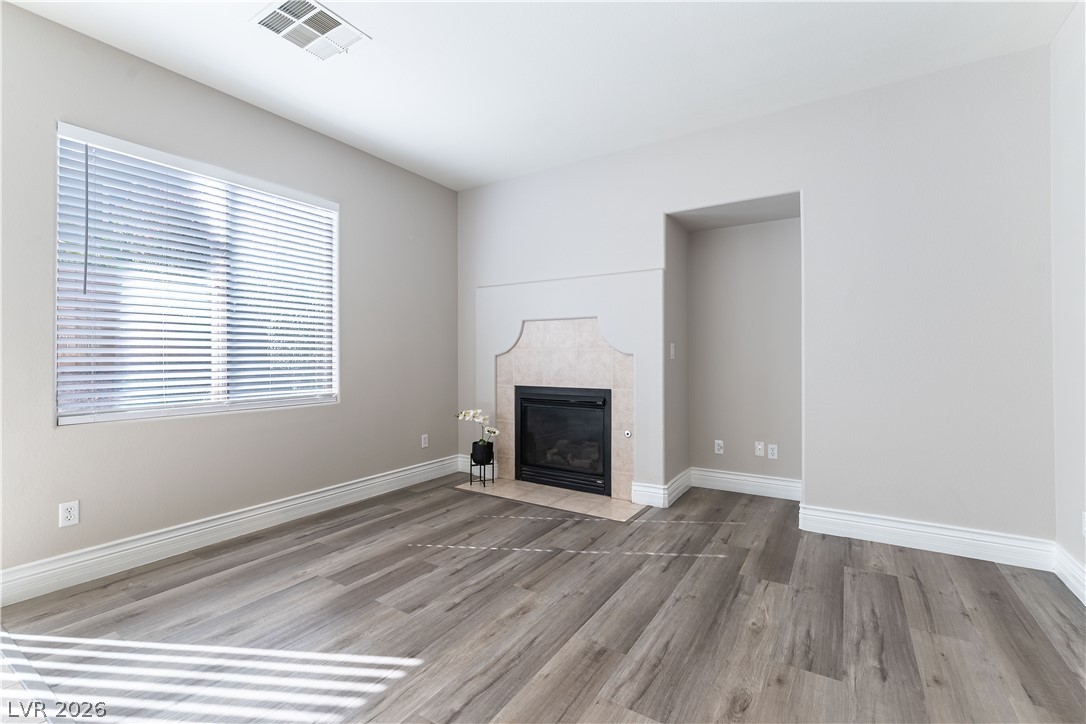
An inviting fireplace and modern plank flooring highlight this versatile living area. Family Room
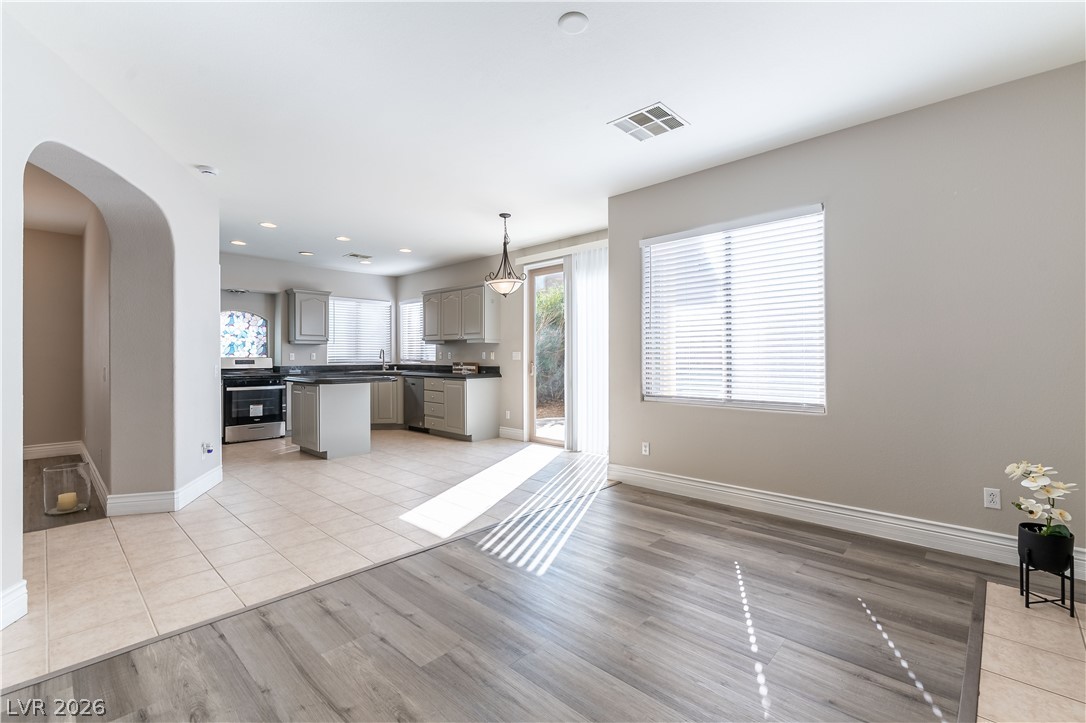
Clean modern flooring and crisp neutral walls define this versatile open living space.
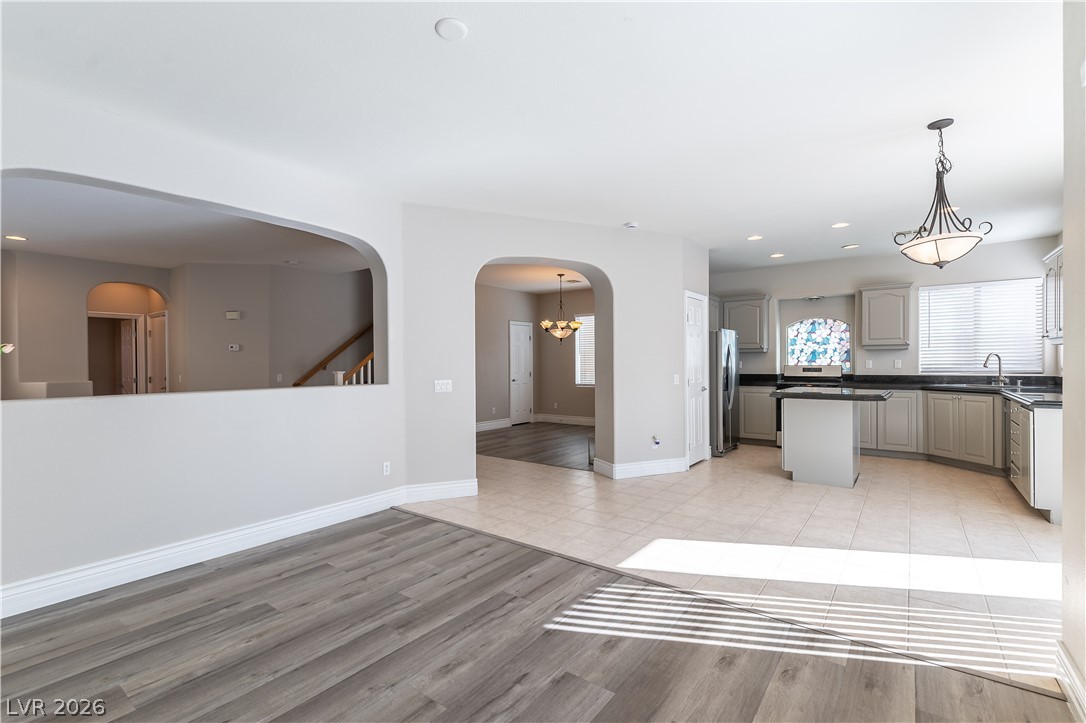
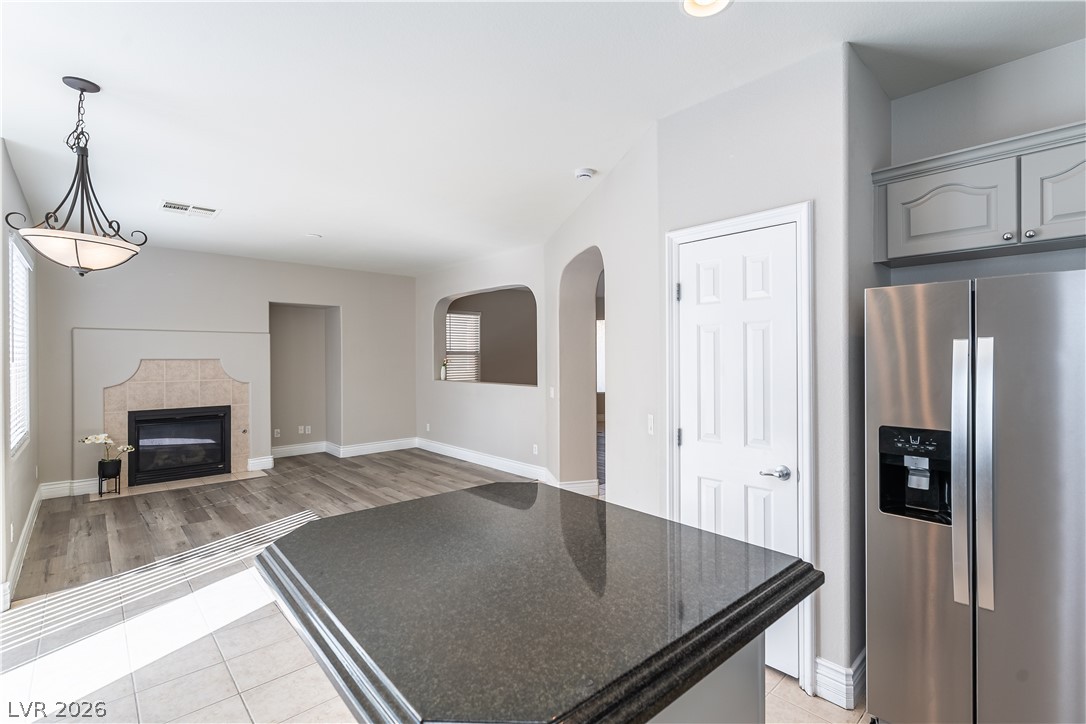
Arched doorways frame the transition between the tile kitchen and wood-plank dining areas.
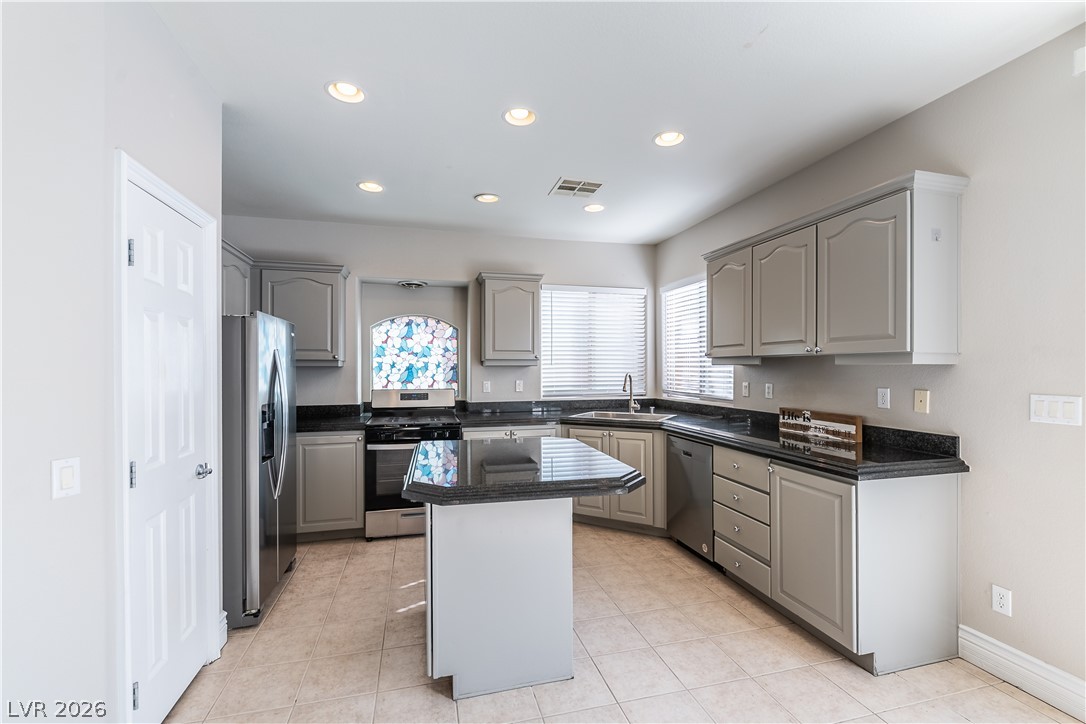
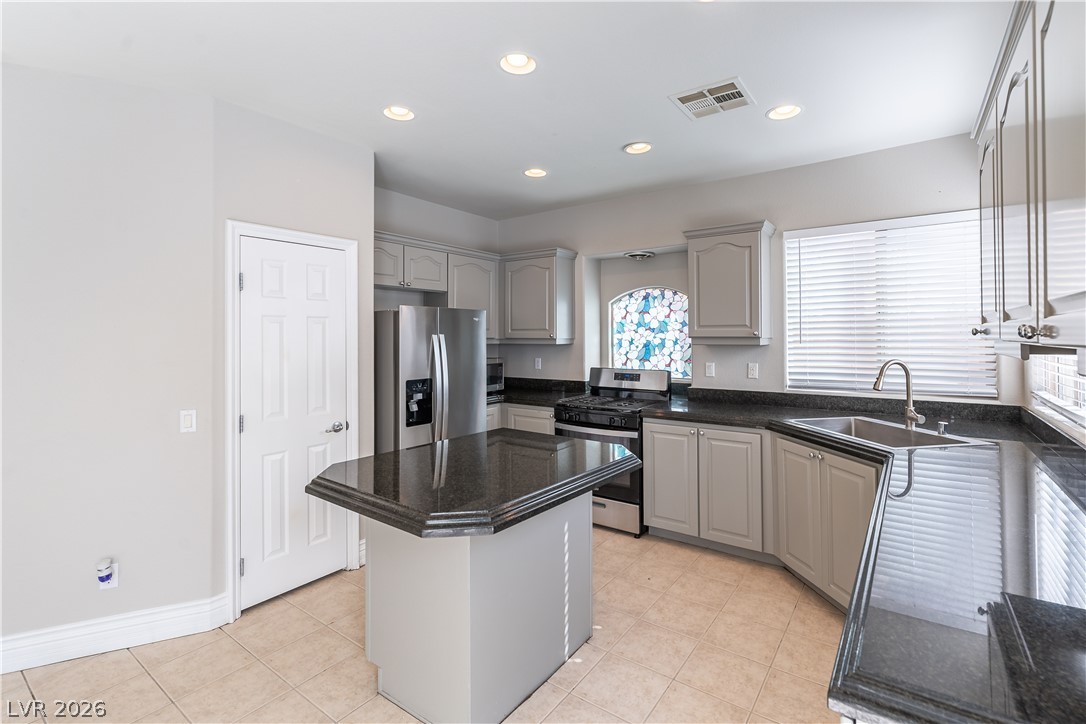
Polished Granite stone countertops and a central island ground this functional kitchen layout.
Gleaming Granite stone countertops and a central island anchor this functional kitchen space.
Gleaming Granite stone countertops overlook a seamless connection to the adjacent living space with fireplace.
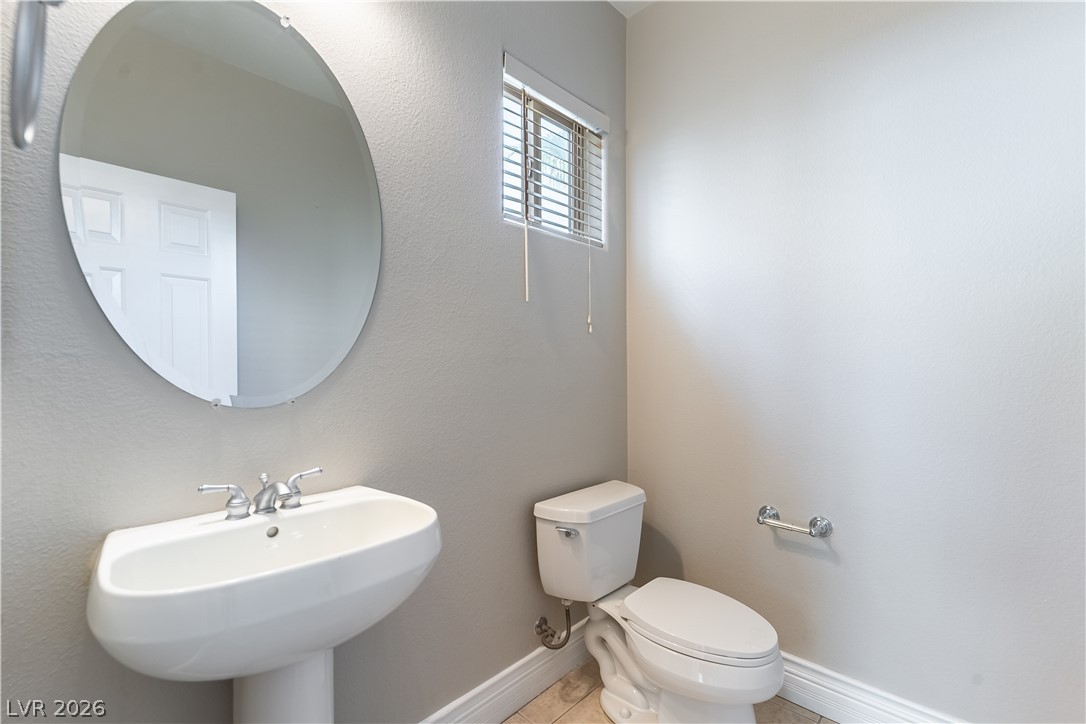
Smooth plaster walls and a pedestal sink define this Downstairs classic powder room.
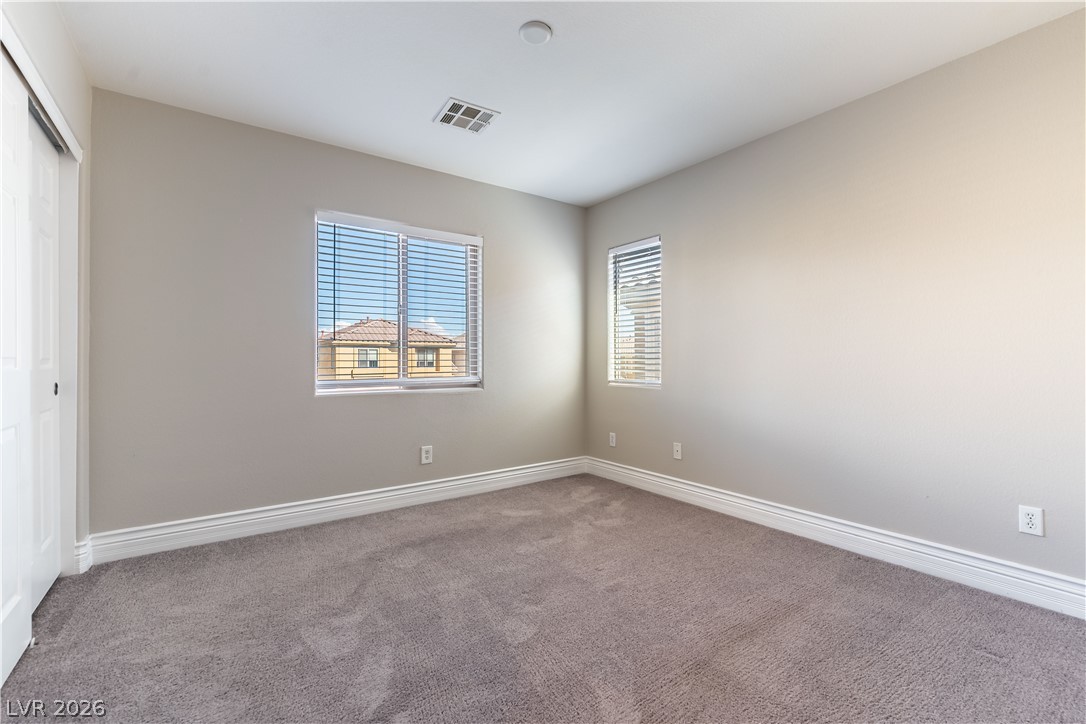
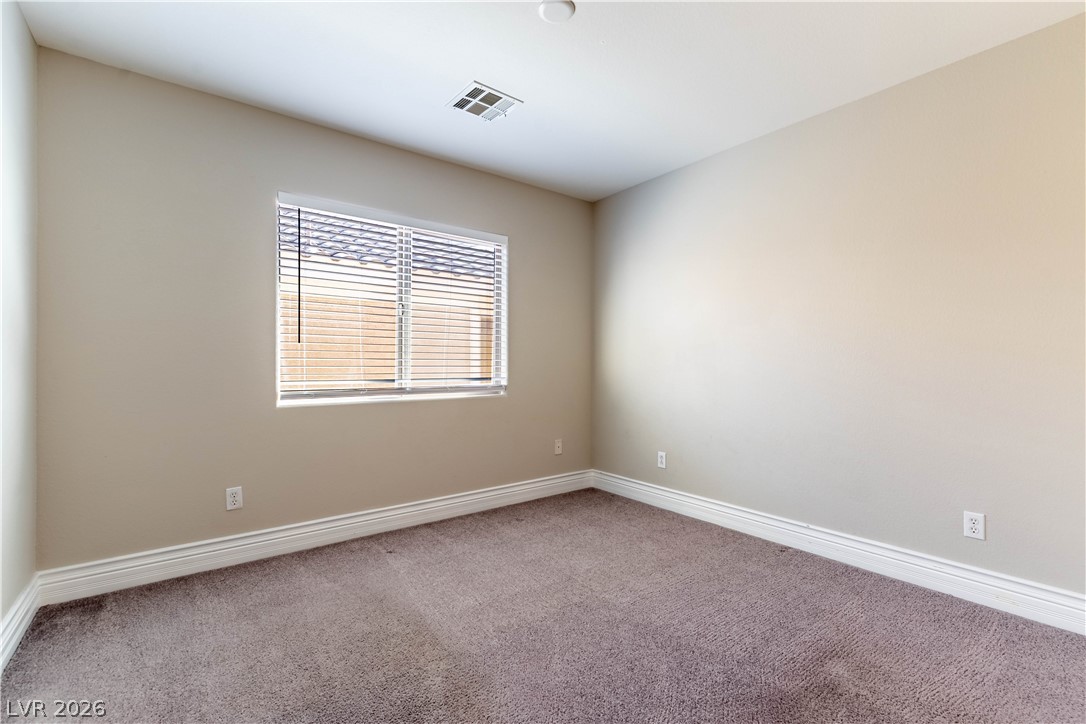
2nd Bedroom Upstairs with Plush carpeting and dual windows anchored by clean baseboards define this serene secondary bedroom.
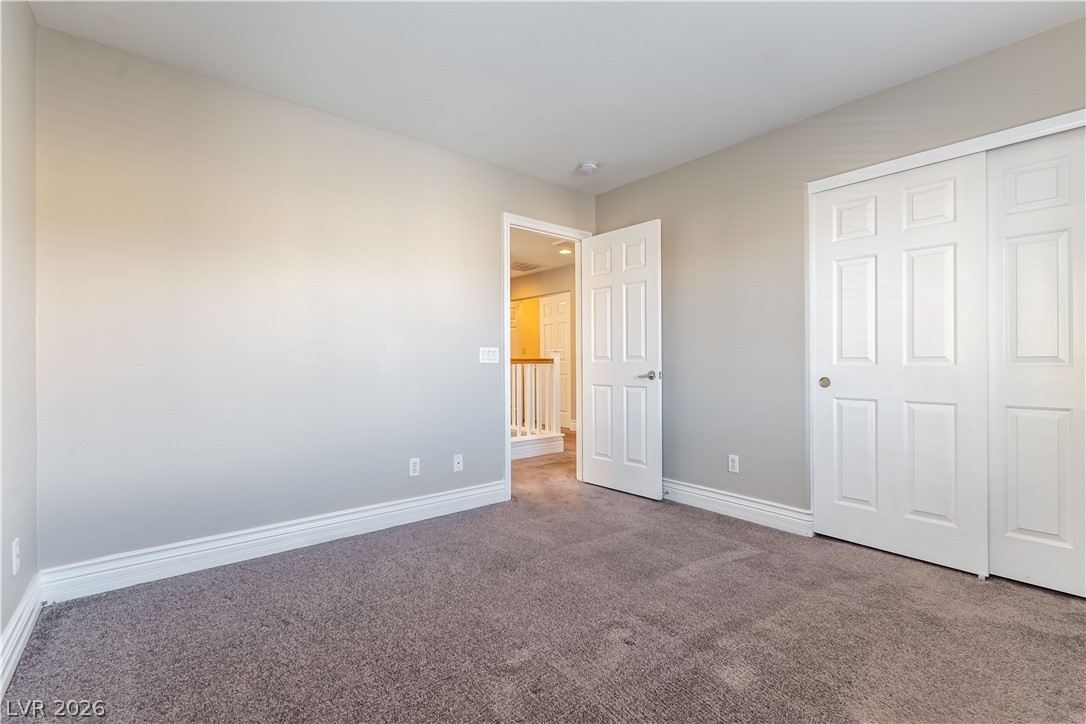
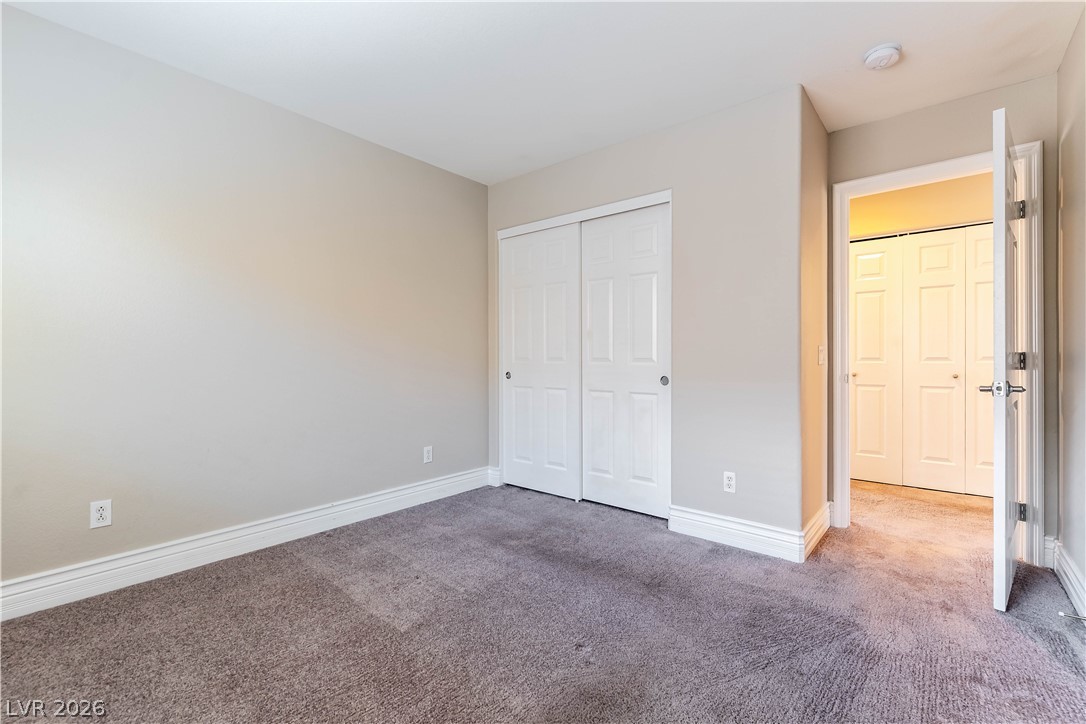
2nd Bedroom with Plush carpeting anchors this versatile secondary bedroom complete with sliding closet doors.
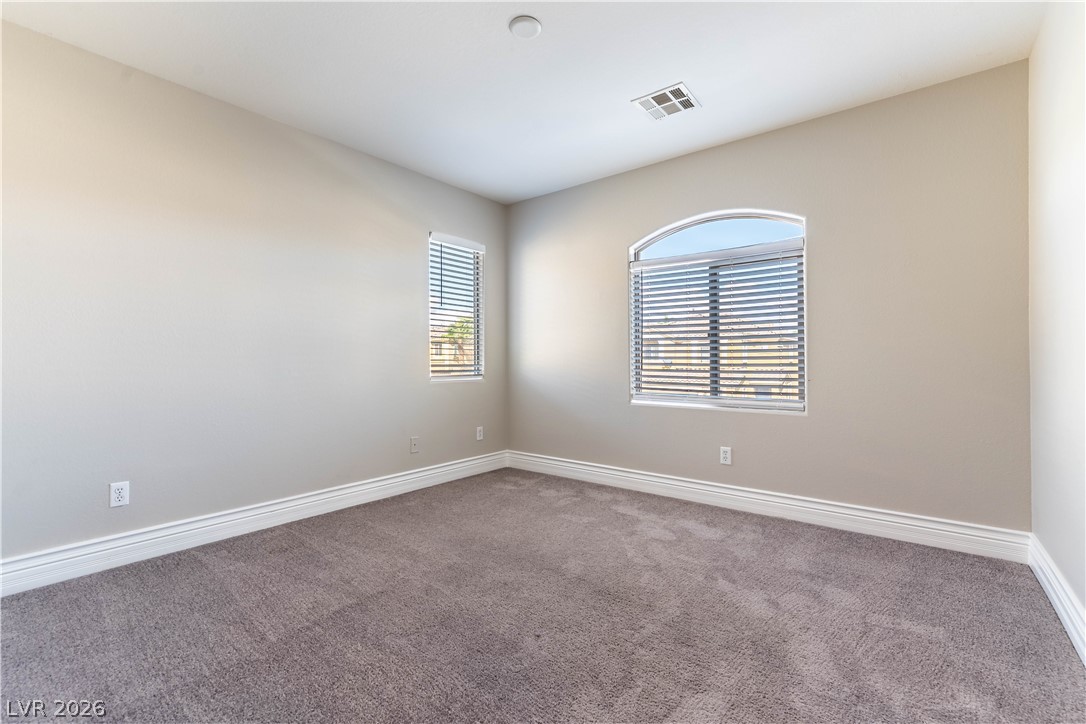
3rd Bedroom Upstairs with Plush carpeting and arched window details elevate this versatile interior space.
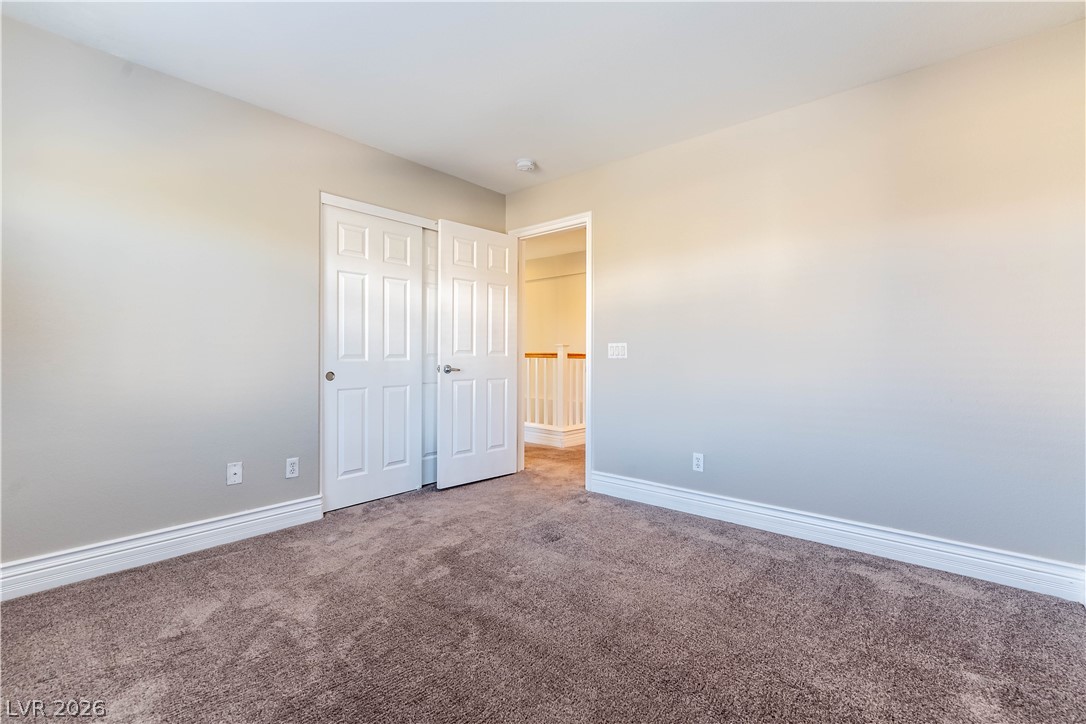
3rd Bedroom with Soft carpeting pairs with classic baseboards in this versatile bedroom space.
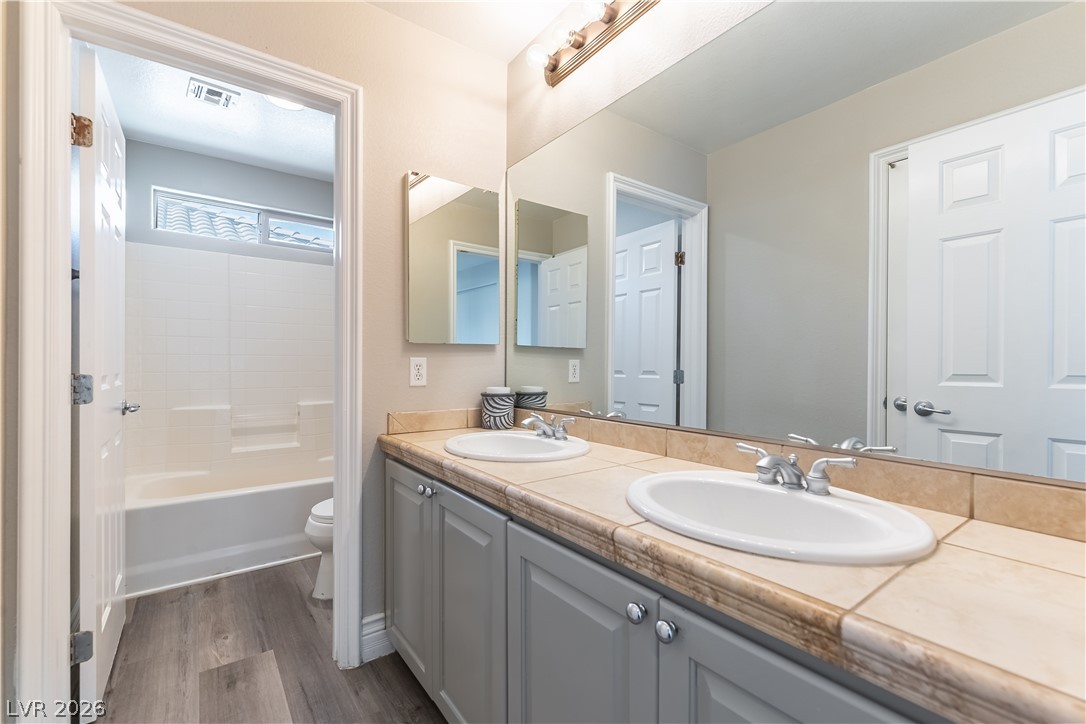
Upstairs 2nd Bathroom, Tiled countertops and dual sinks, Shower Tub Combo, establish a functional design within this bathroom space.
4th Bedroom Upstairs with Soft plush carpeting paired with clean baseboards defines this versatile 4th bedroom space.
4th Bedroom with Plush carpeting and a built-in closet anchor this clean bedroom space.
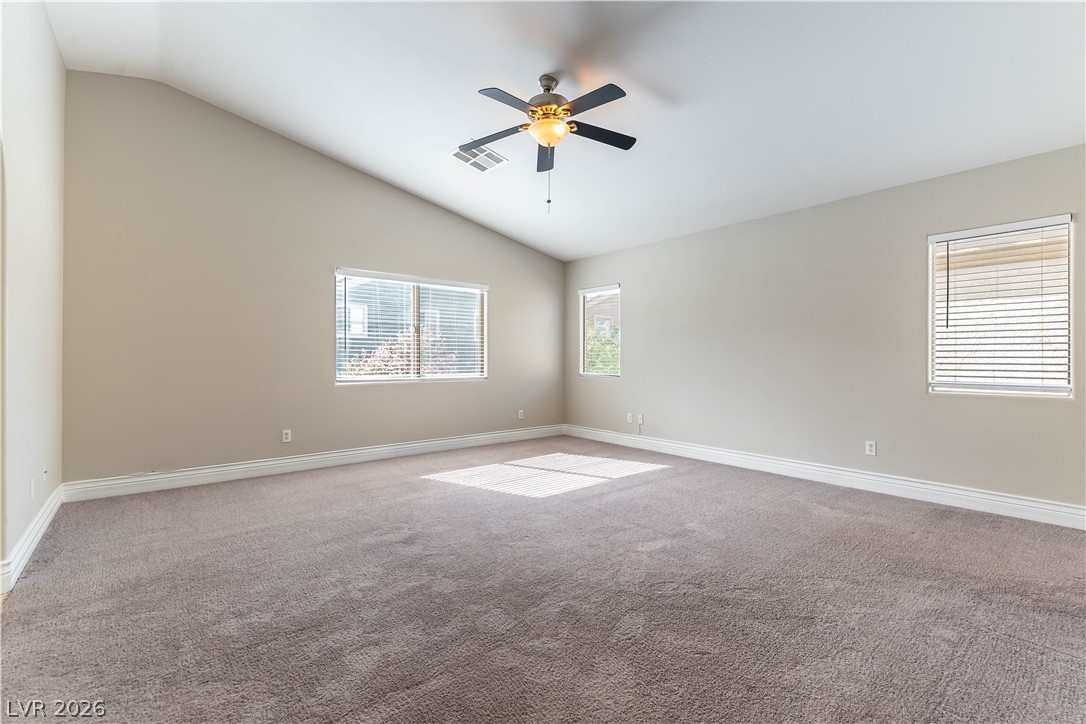
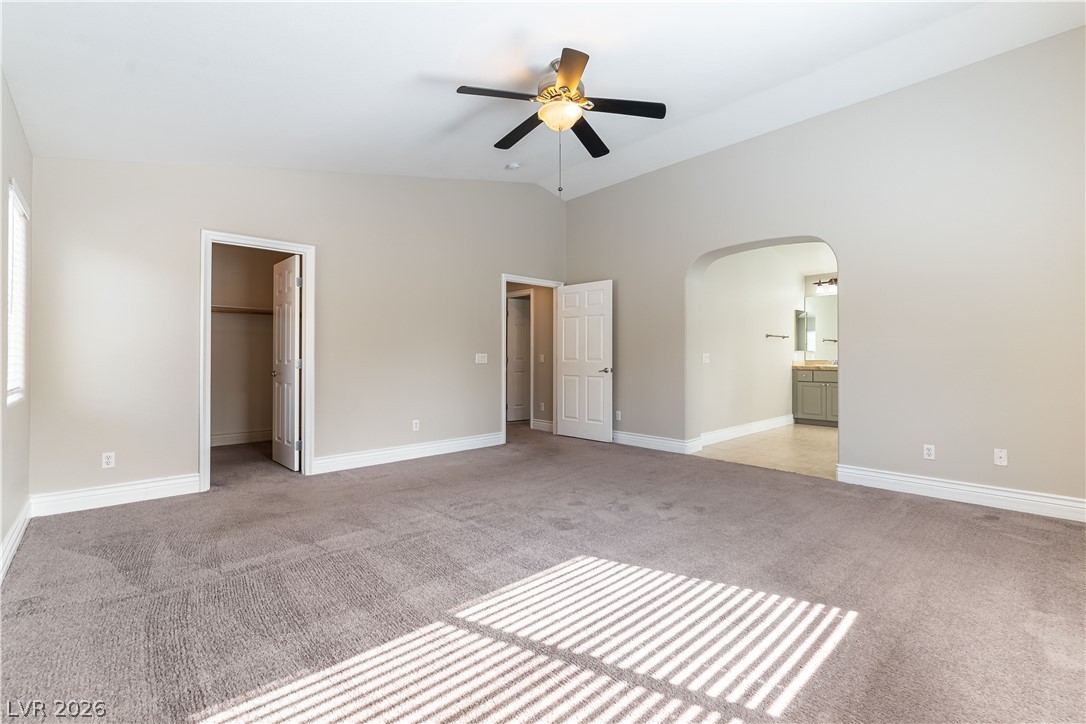
5th Primary Bedroom with A vaulted ceiling and soft carpeting enhance this spacious bedroom layout with a Spacious Walk In Closet and En Suite Bath.
5th Primary Bedroom Upstairs with A vaulted ceiling and soft carpeting enhance this spacious main bedroom suite, Spacious Walk In Closet and En Suite Bath.
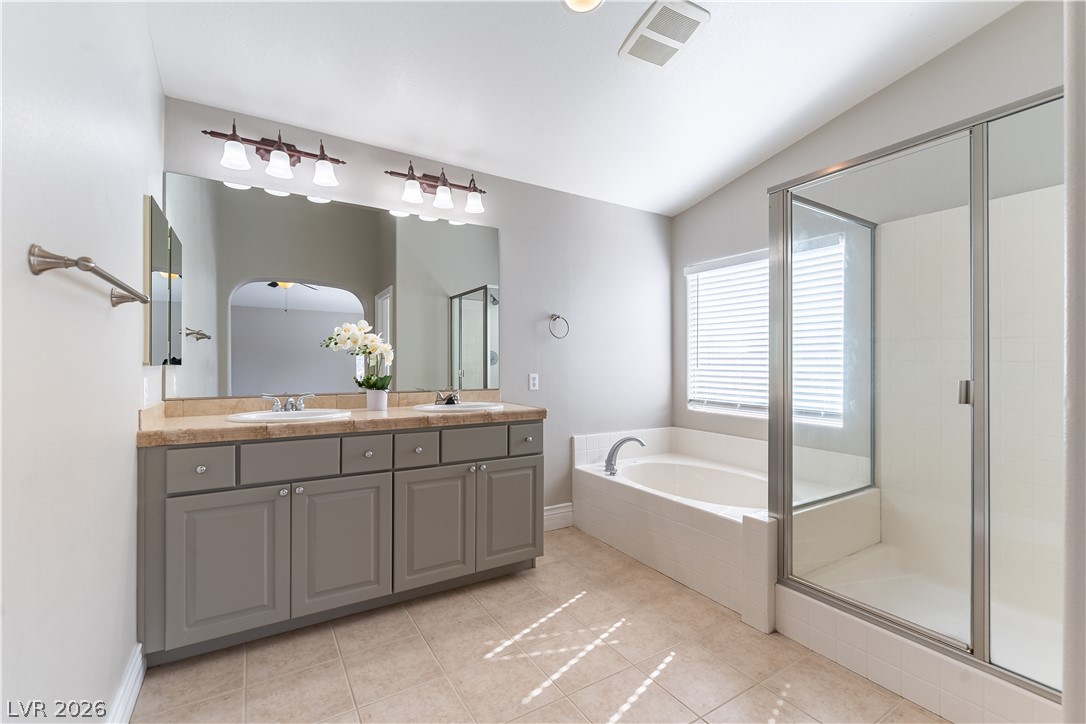
Tile flooring and stone counters, Double Sink define this bathroom featuring a separate tub and shower.
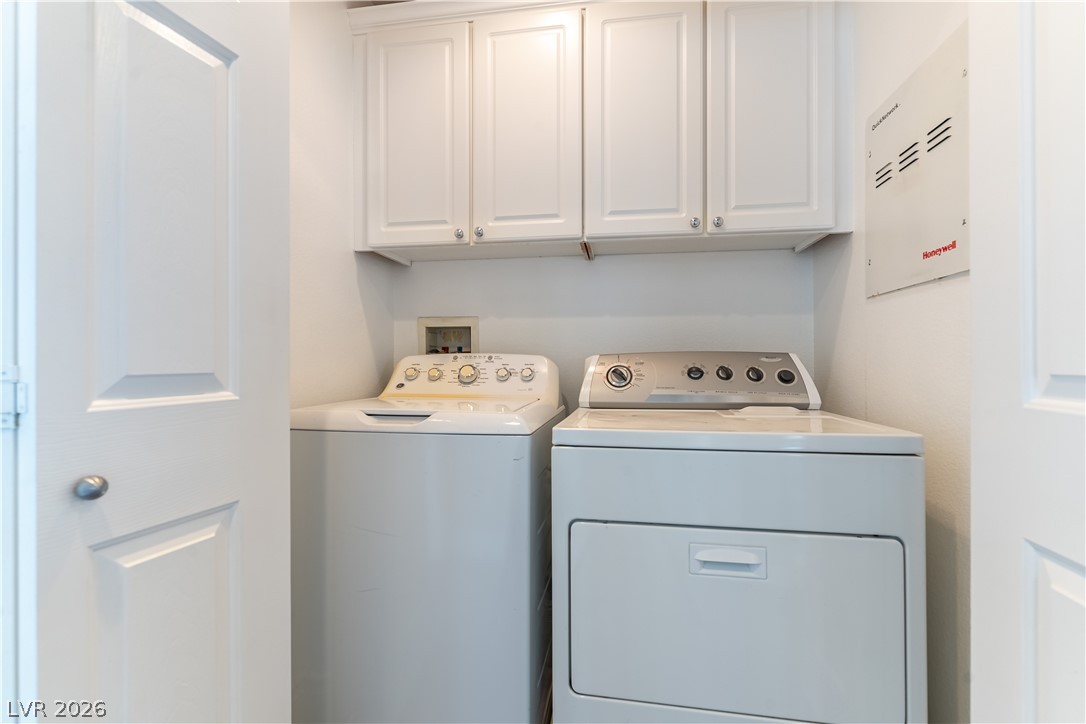
White cabinetry provides convenient storage space directly above the laundry appliances.
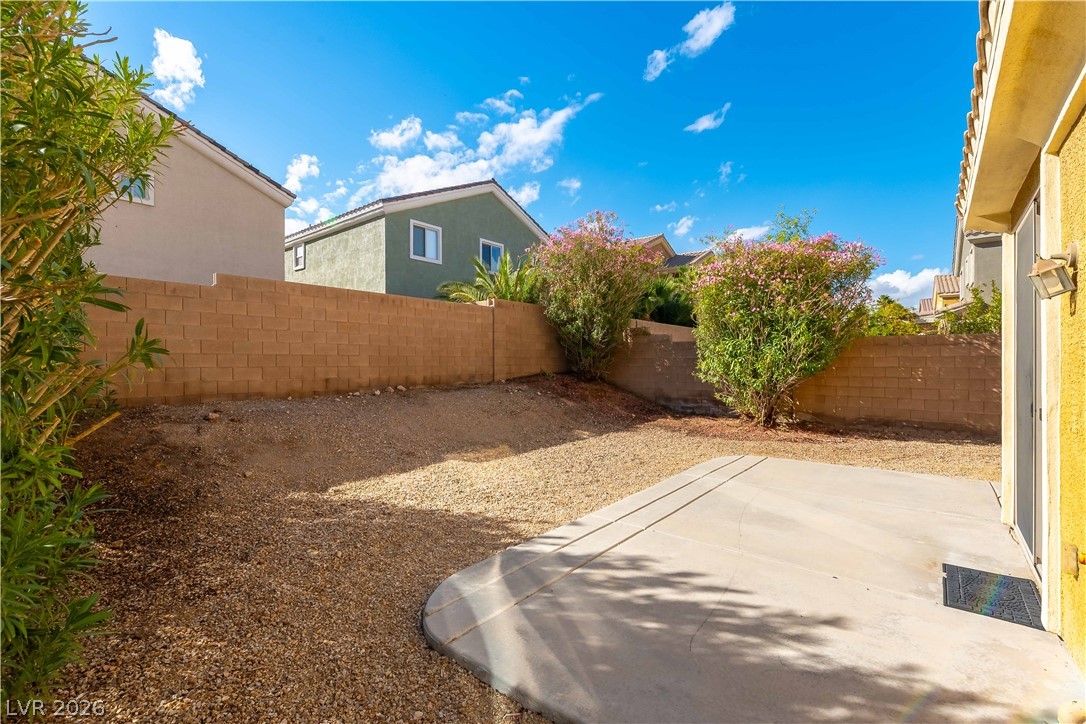
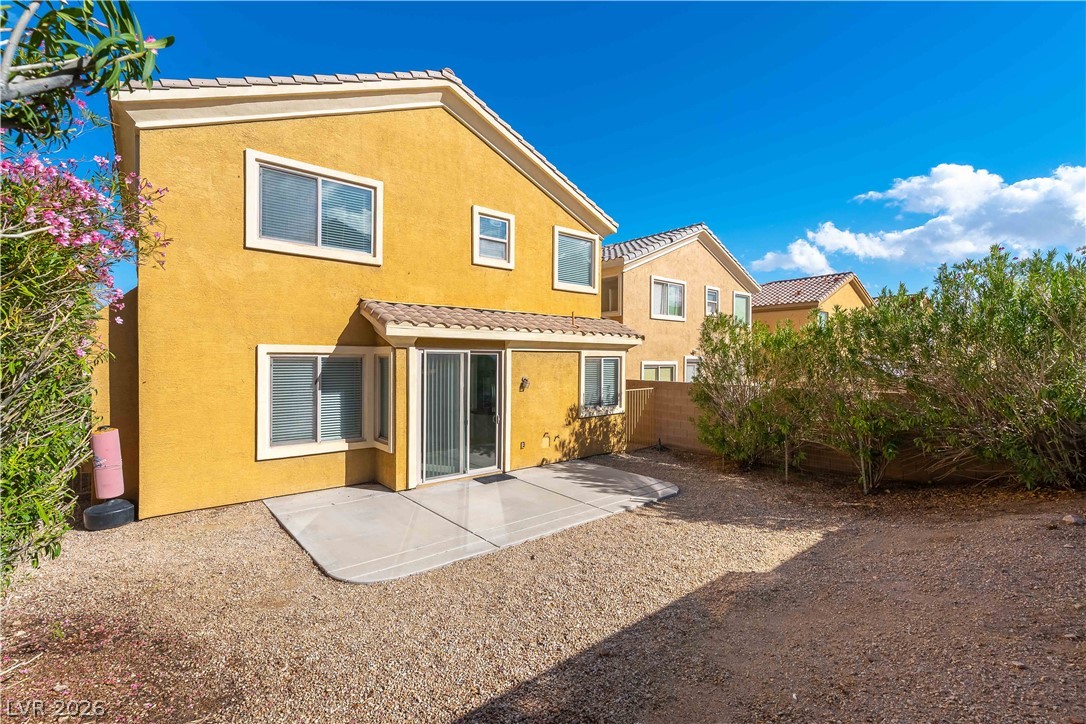
A concrete patio extends into a low-maintenance gravel yard enclosed by a block wall fence.
An inviting concrete patio opens to a low-maintenance backyard under clear desert skies.
A classic stucco exterior features a tiled roof and an attached two-car garage.
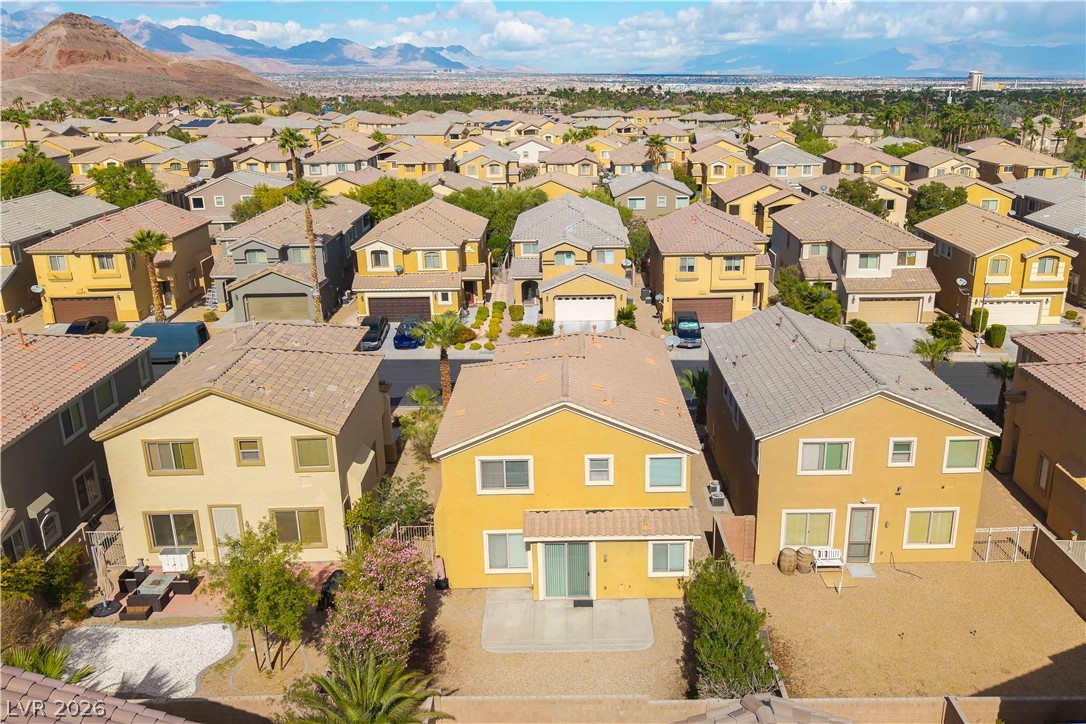
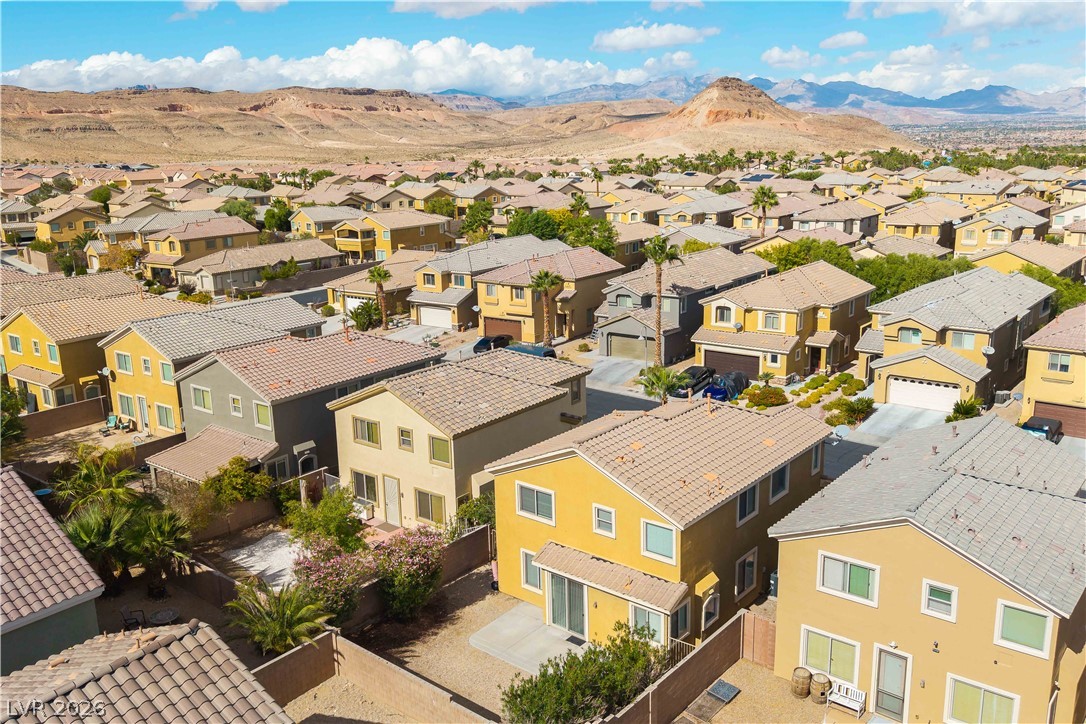
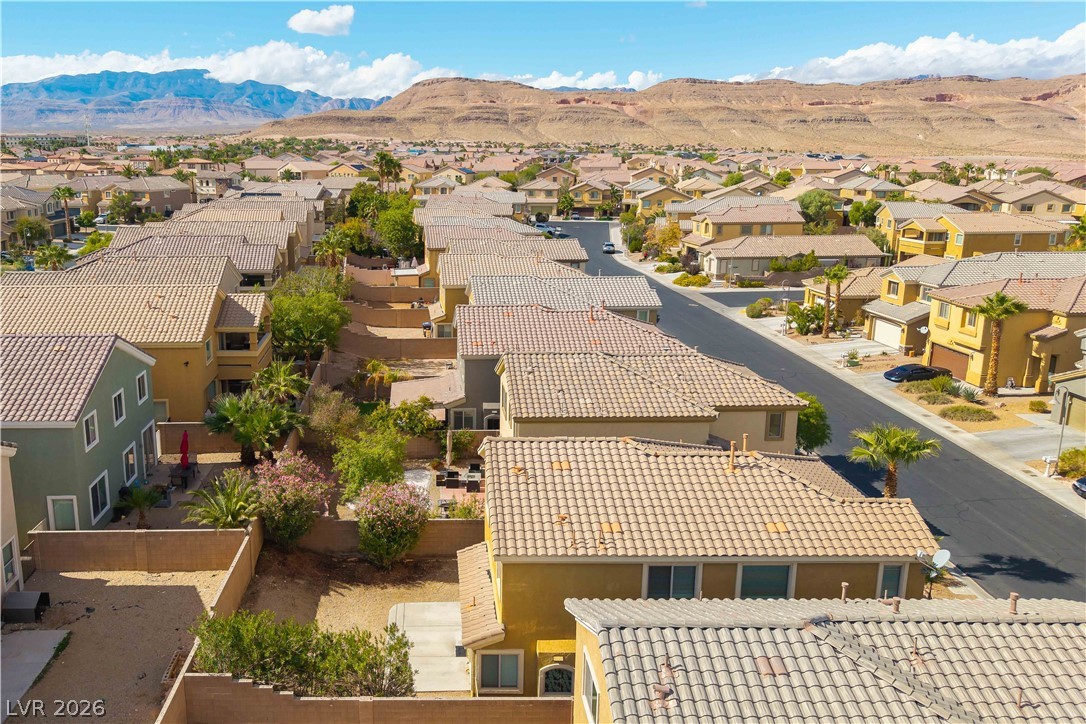
An aerial perspective showcases the neighborhood layout nestled against a mountain backdrop.
Scenic mountain vistas frame this peaceful residential neighborhood.
A picturesque neighborhood scene framed by tiled roofs and dramatic desert mountains in the distance.
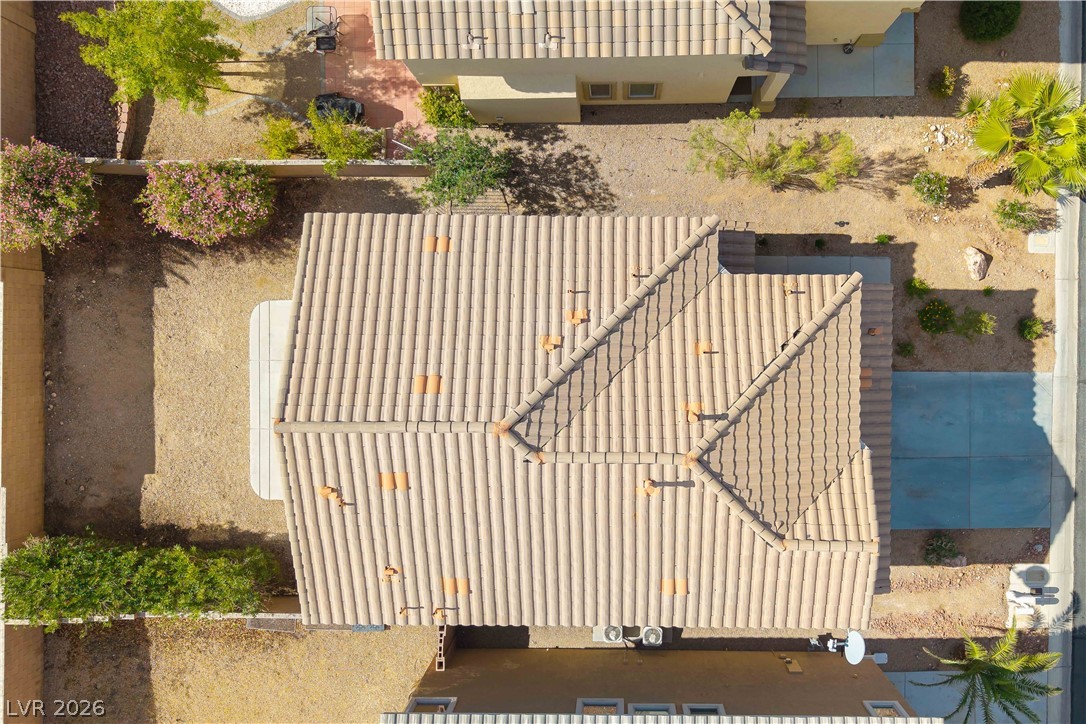
An aerial perspective showcases the classic tile roof and neat surrounding lot lines.
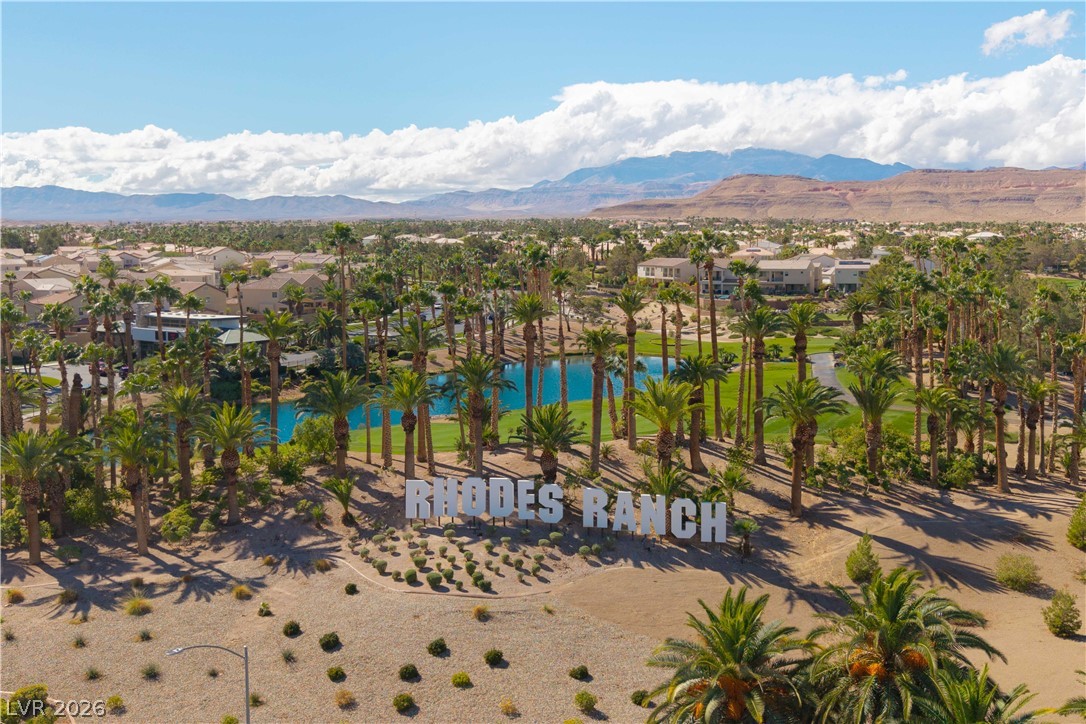
Lush palm trees and water features frame views of the surrounding desert mountains.
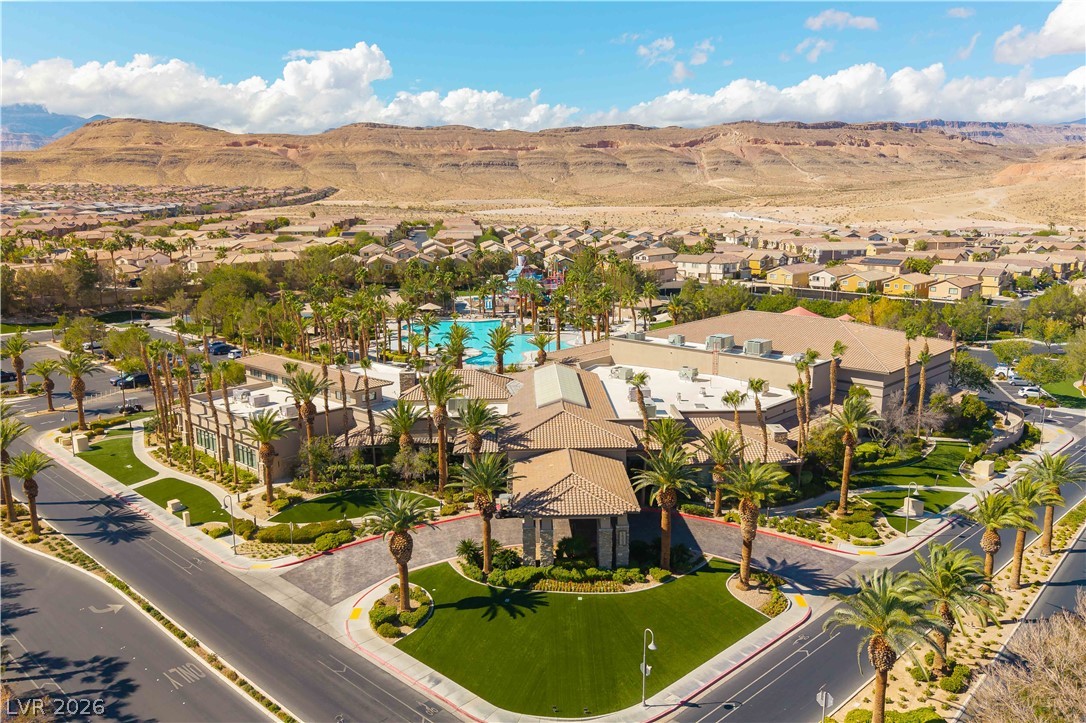
An expansive community clubhouse is nestled against a backdrop of dramatic desert mountains.
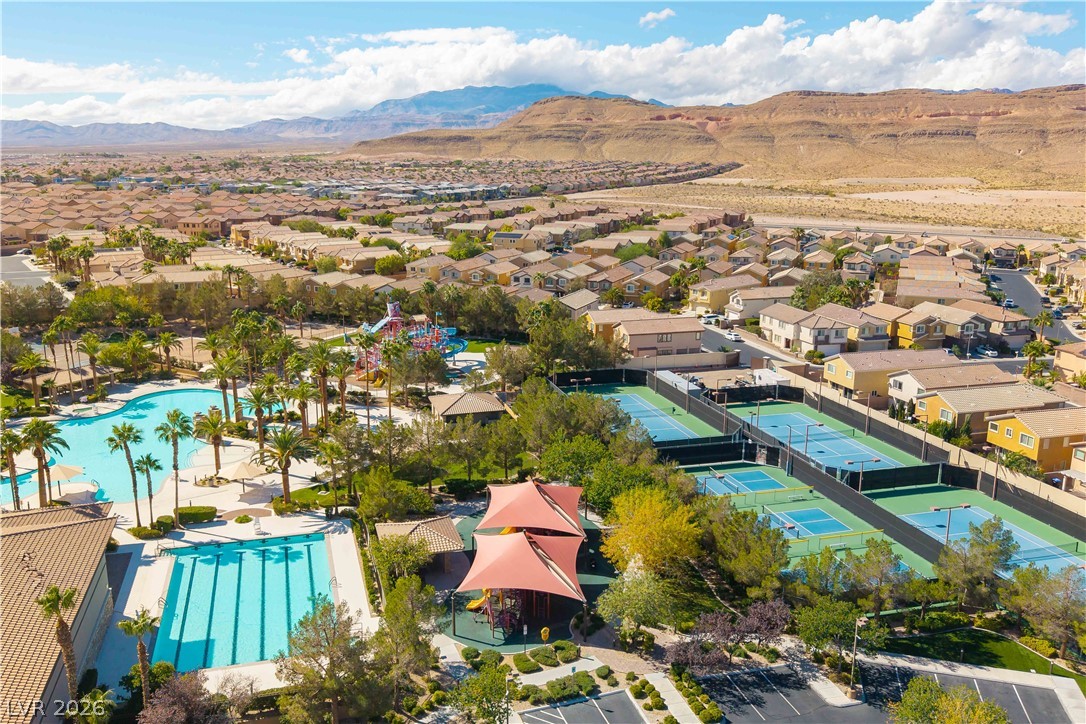
Aerial view captures extensive community recreation facilities set against a dramatic mountain backdrop.
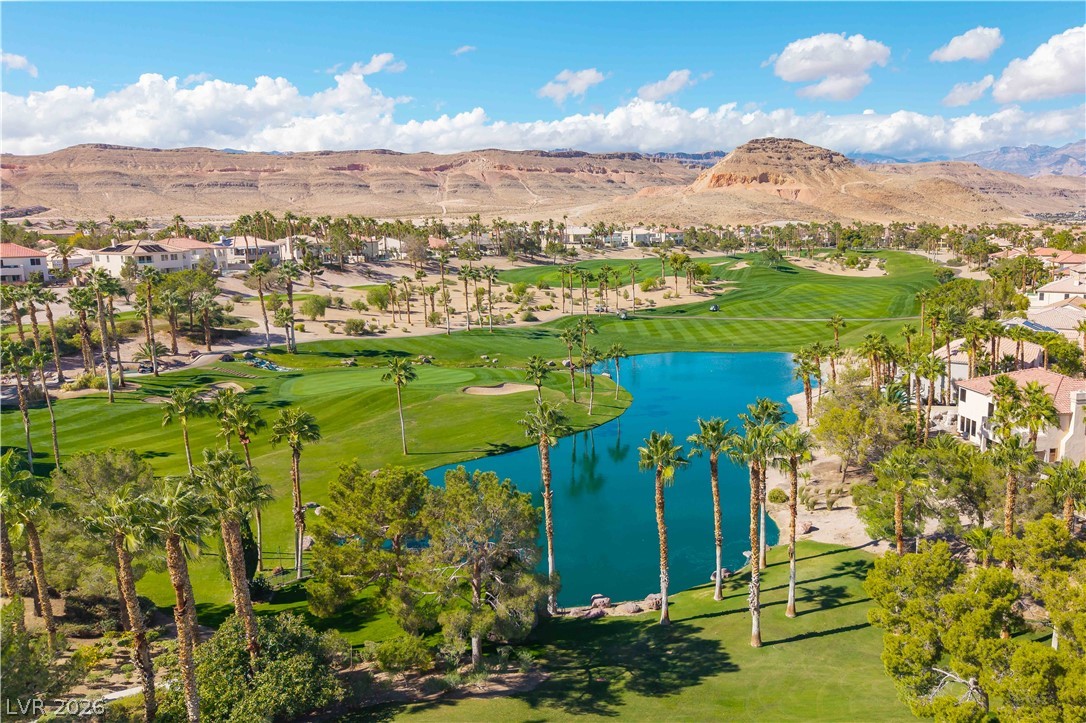
Lush fairways and a serene water hazard frame the rugged desert mountains beyond.
Panoramic mountain and valley vistas frame this expansive desert golf course community.
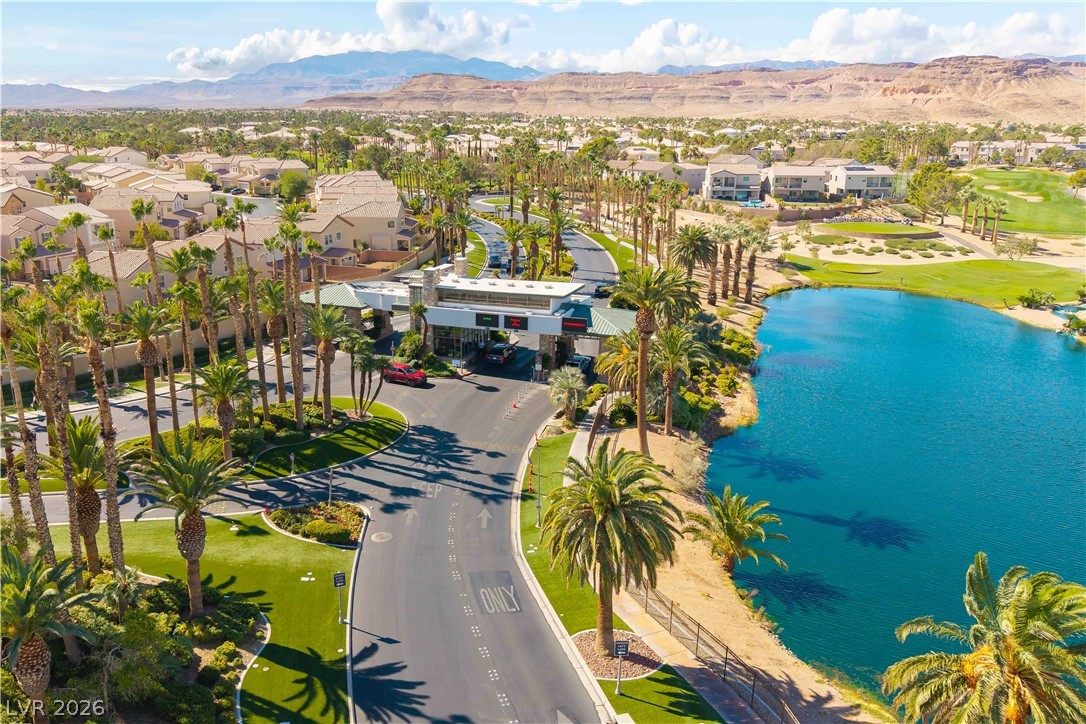
A secure gated entrance leads into this master-planned community alongside a serene lake.

 Price Reduced Listing