
 Price Reduced Listing
$434,990 $2,608 est/mo Sourced by Back At You
1509 Destiny Ridge Court,Henderson, NV 89074
Henderson, NV 89074
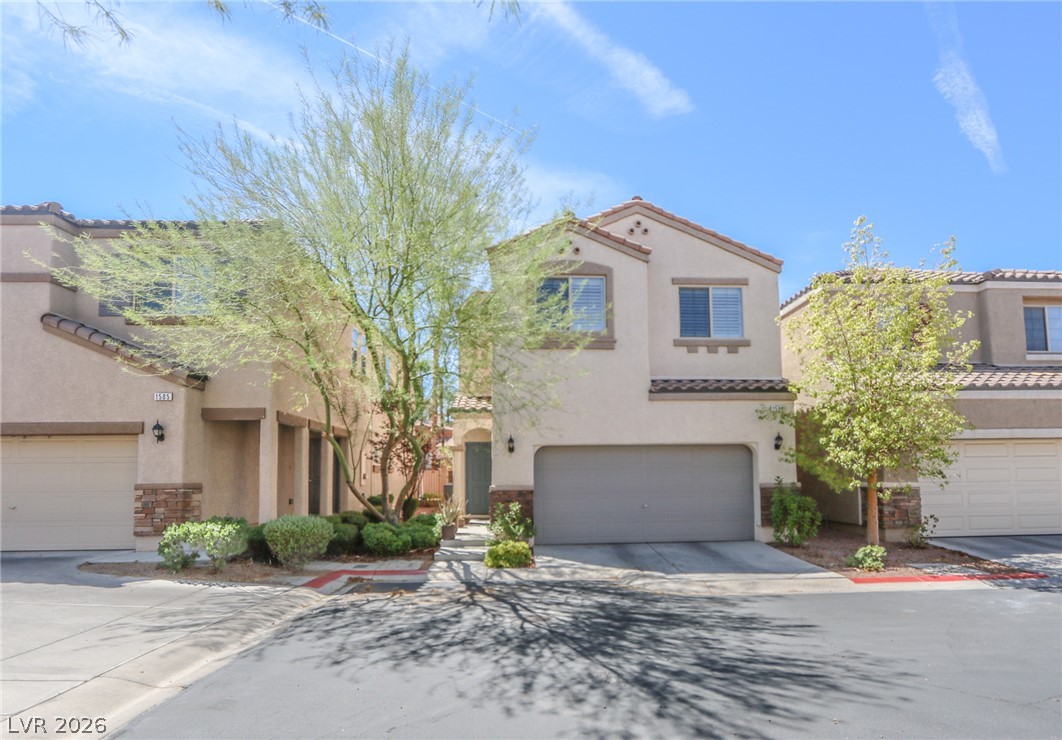
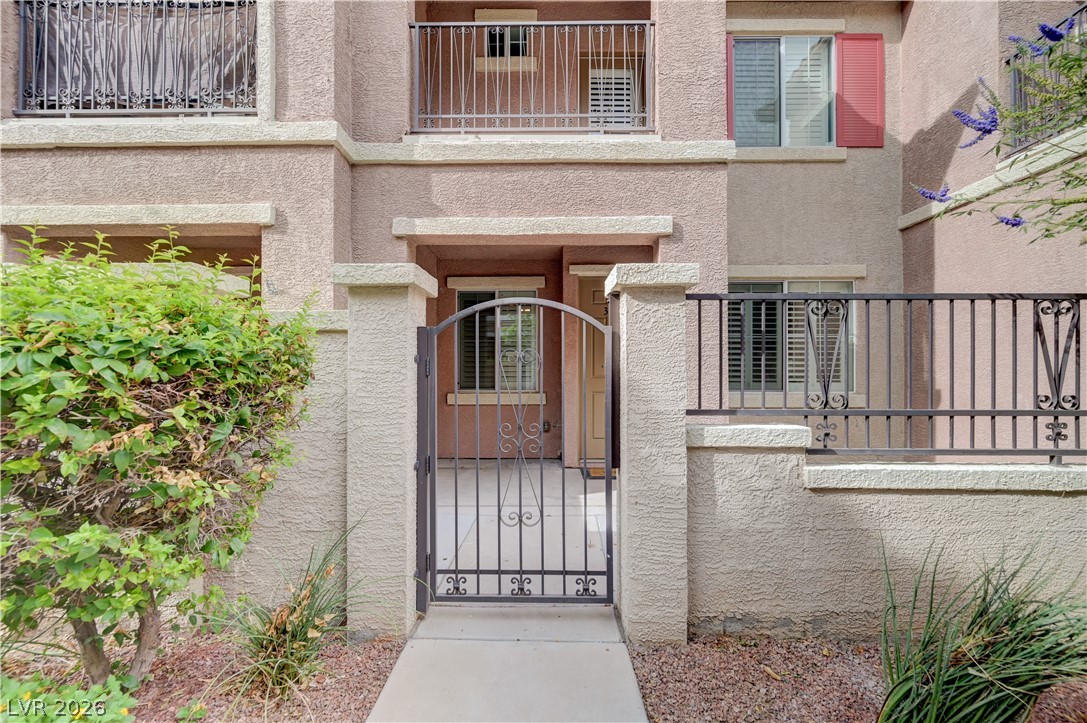
Mediterranean architectural details and an integrated garage shape the striking facade of this multi-level residence.
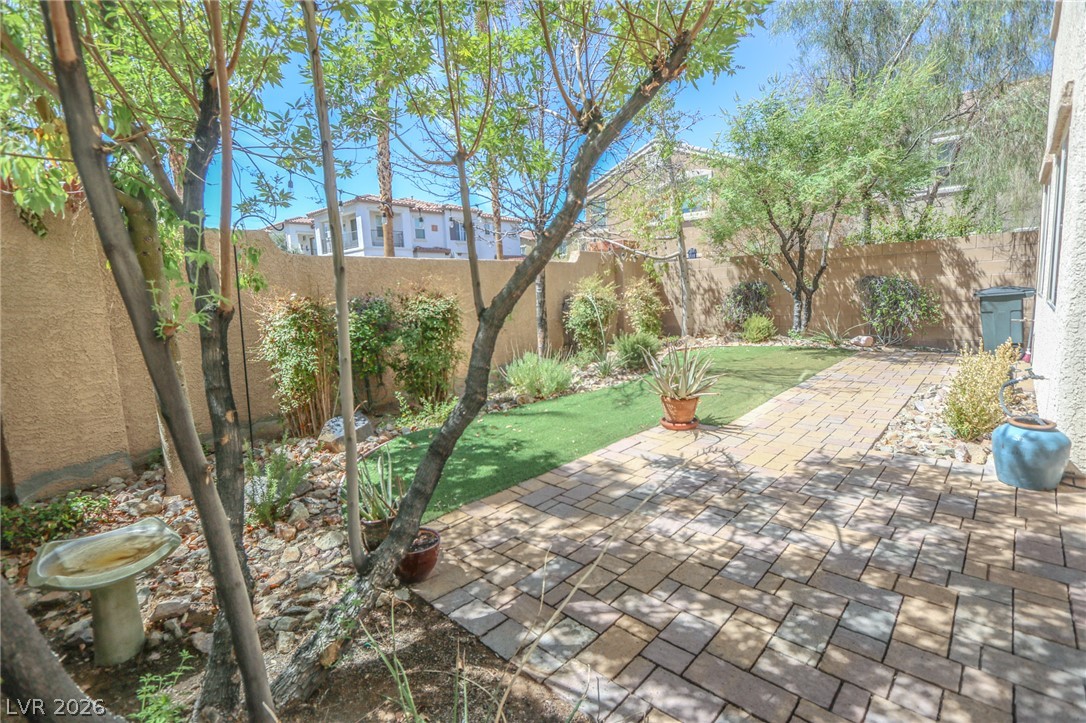
Mature trees and a stone paver patio define this private walled backyard retreat.
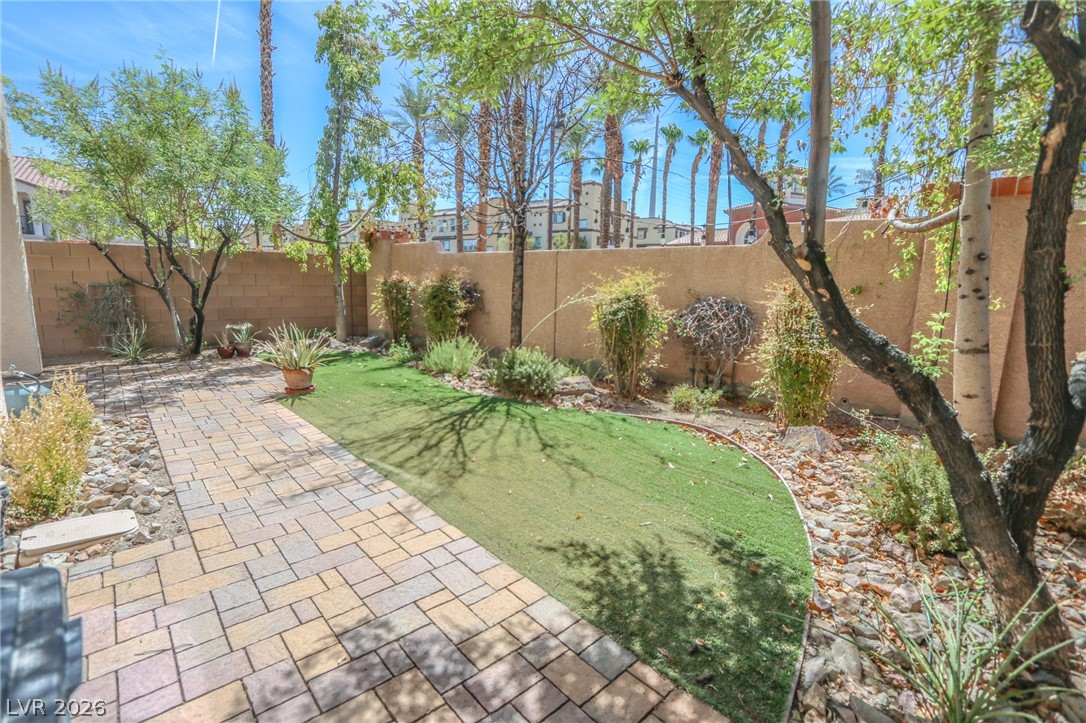
Lush landscaping and paver pathways border a private yard lined with mature trees.
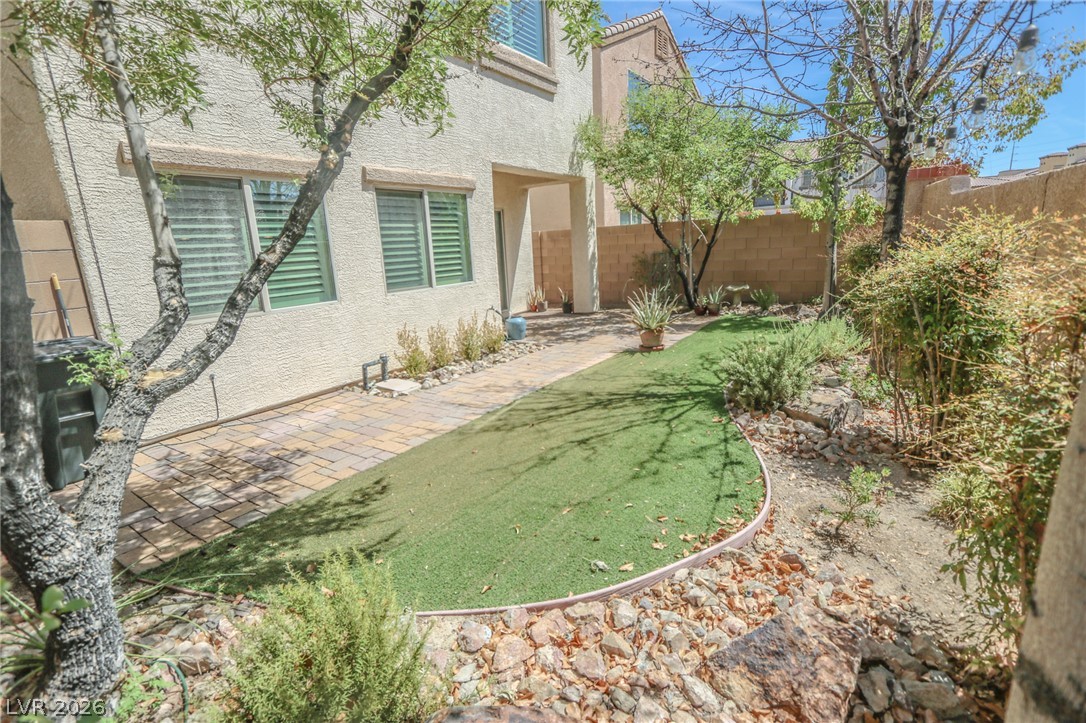
Mature trees and low-maintenance turf frame this private backyard retreat.
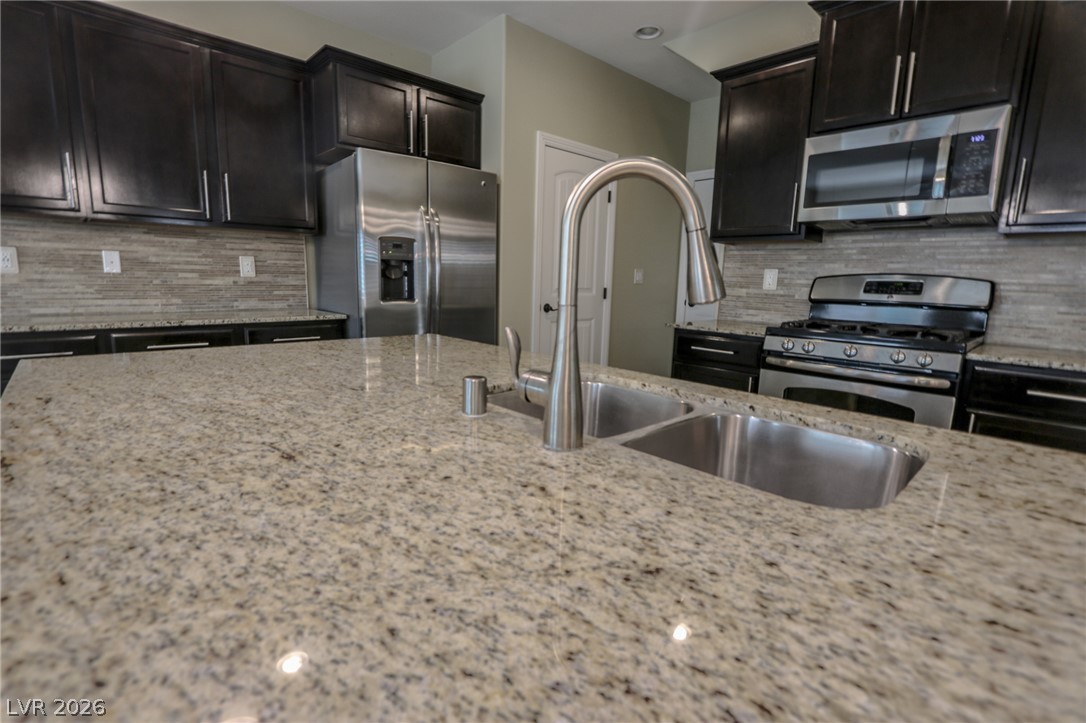
Polished granite countertops surround a central sink alongside dark cabinetry in this kitchen.
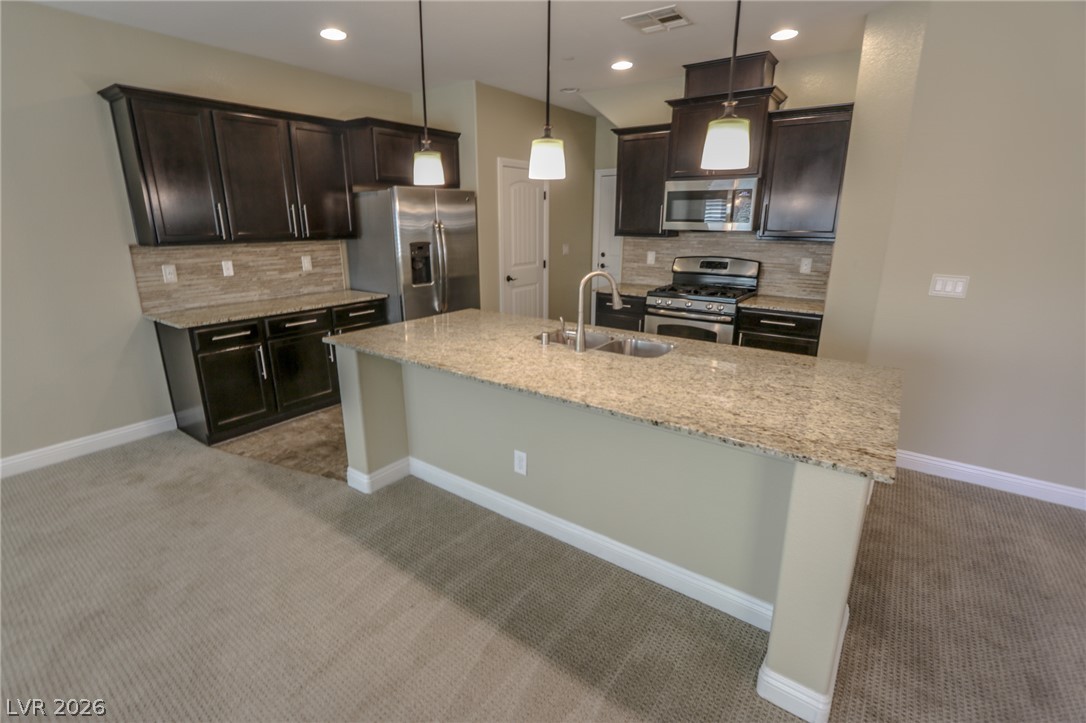
Rich dark cabinetry contrast with speckled granite countertops in this modern open kitchen design.
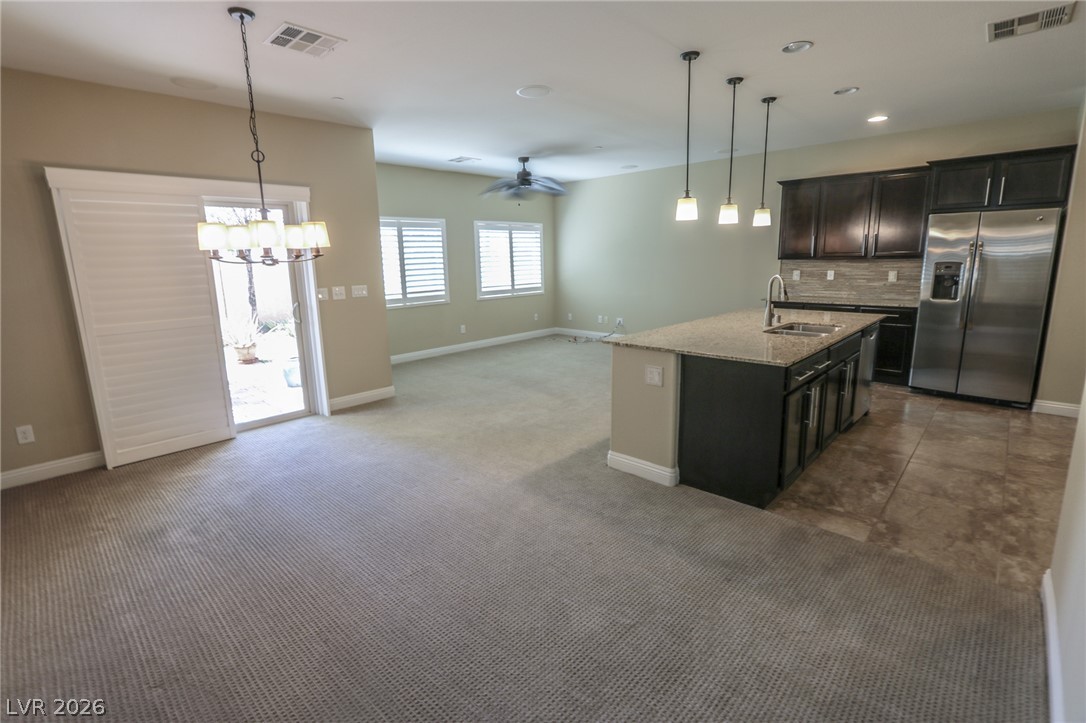
An open floor plan connects the carpeted living areas to a tiled modern kitchen.
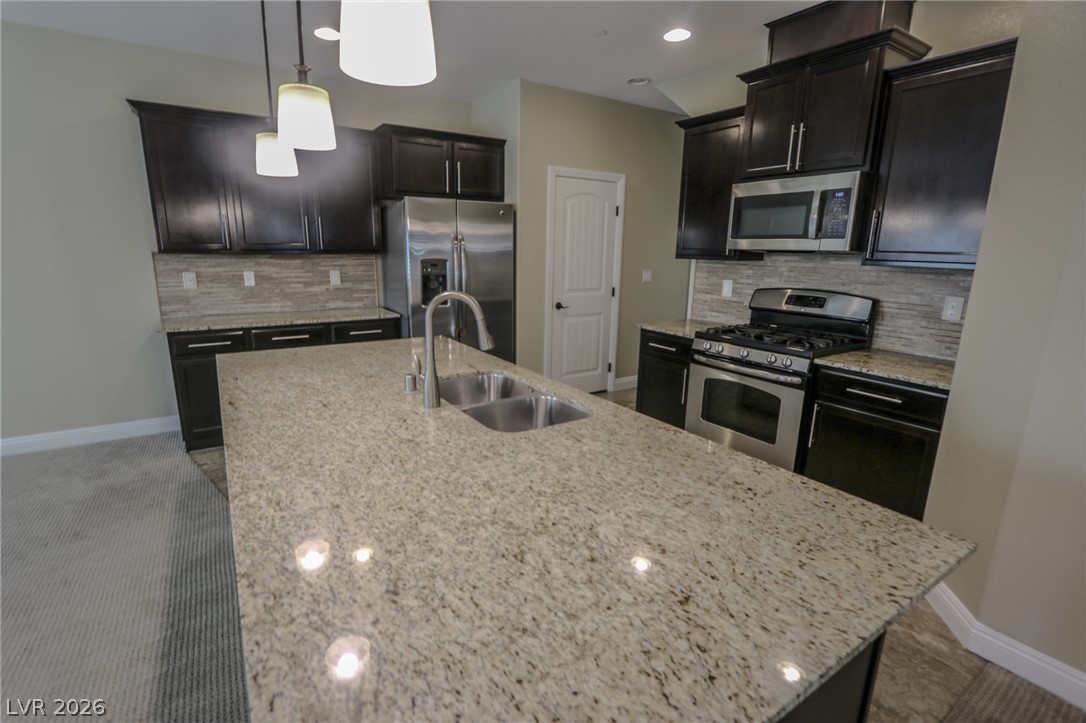
Rich dark cabinetry and a prominent granite island establish a modern focal point.
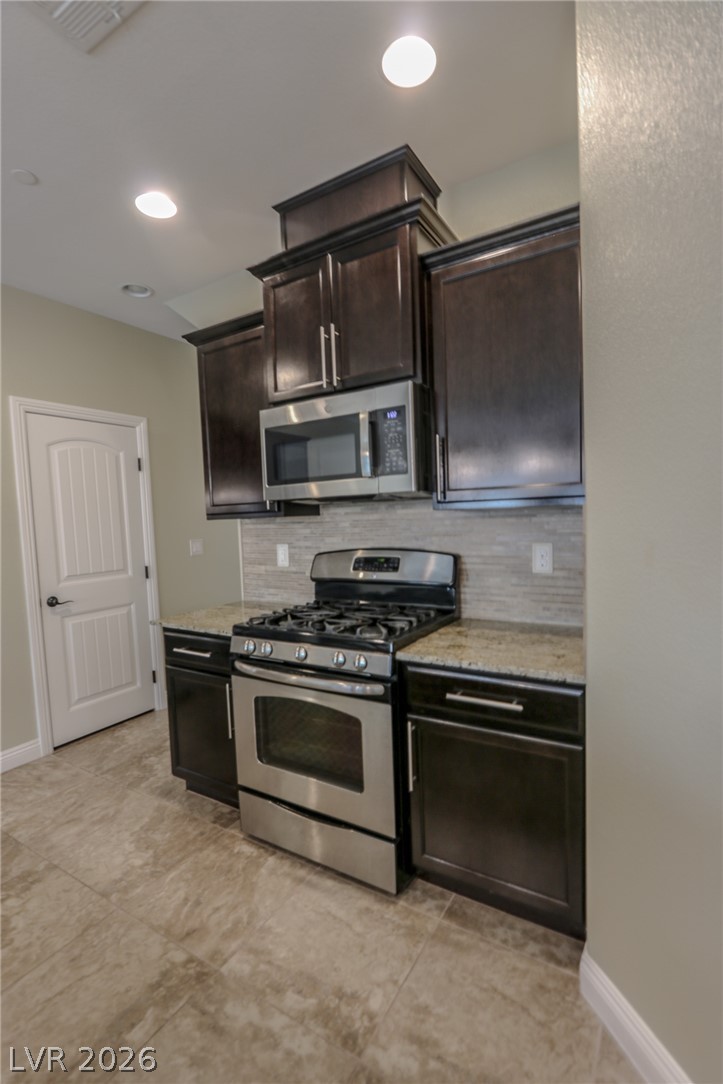
Rich dark cabinetry and stone countertops elevate this modern cooking???????????????????????????????? space.
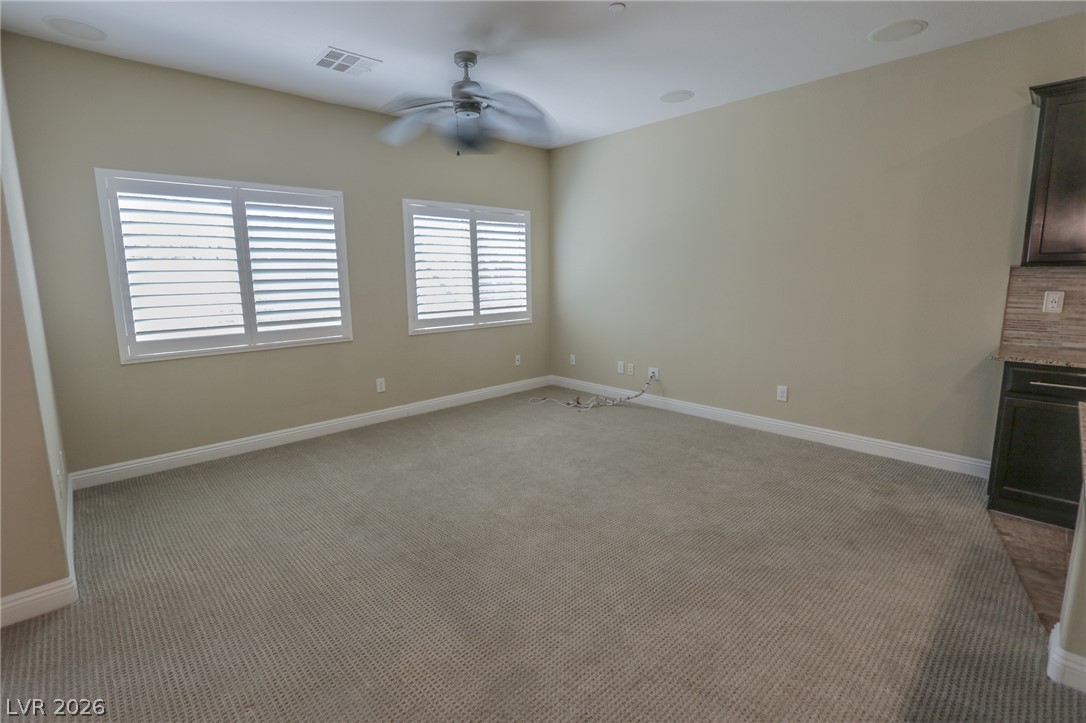
An airy multipurpose room showcases plush carpeting and dual windows with plantation shutters.
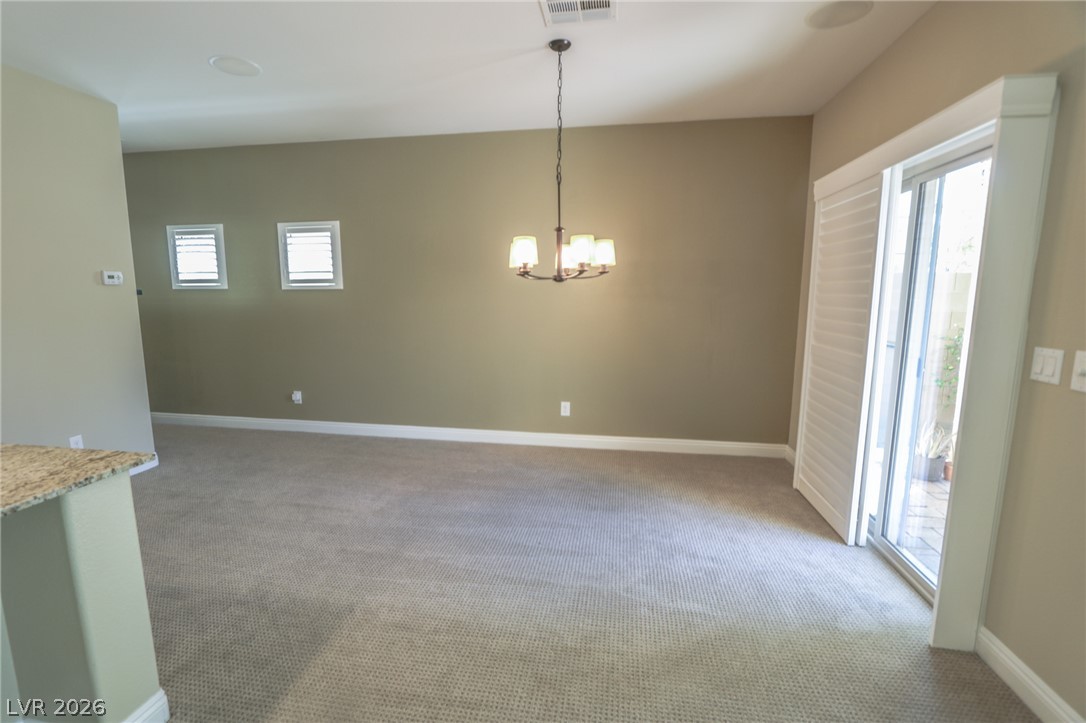
Sliding glass doors with built-in shutters open to the outdoor patio.
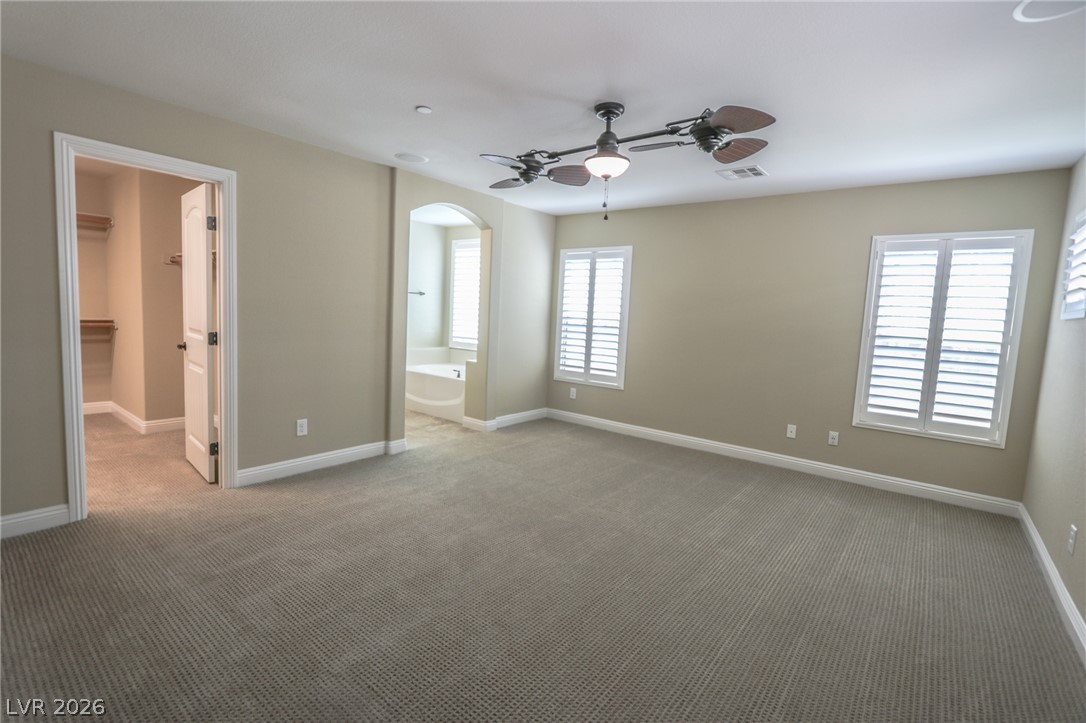
Plush carpeting anchors this spacious bedroom featuring clean lines and dual shuttered windows.
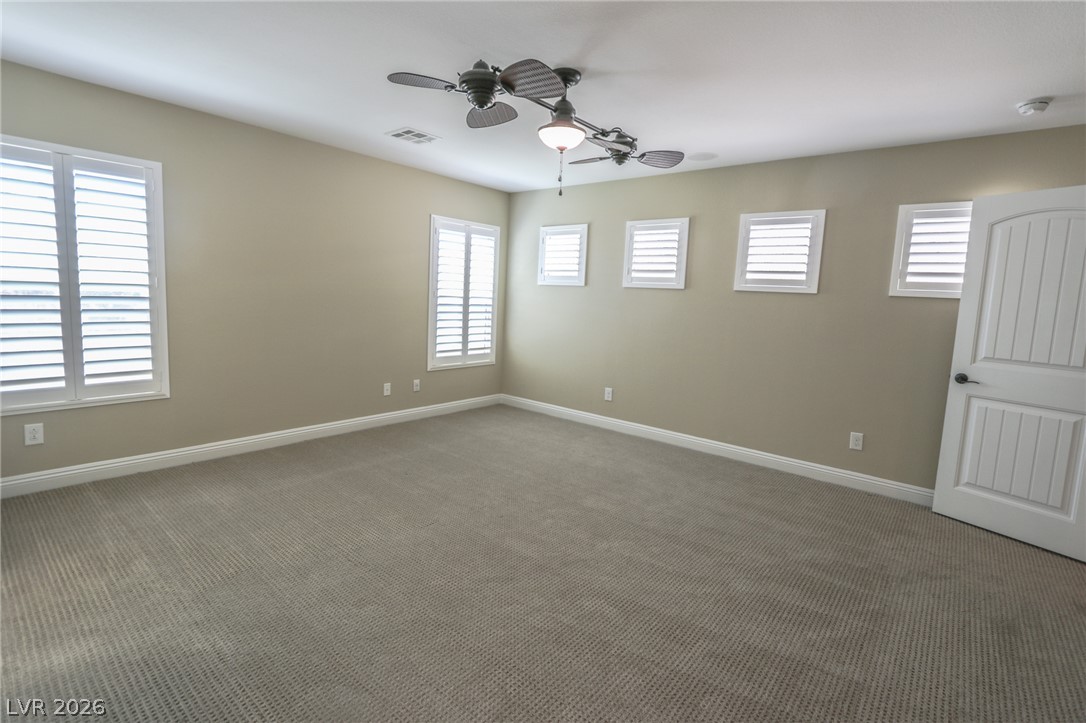
Plentiful natural light filters through plantation shutters into this carpeted bedroom.
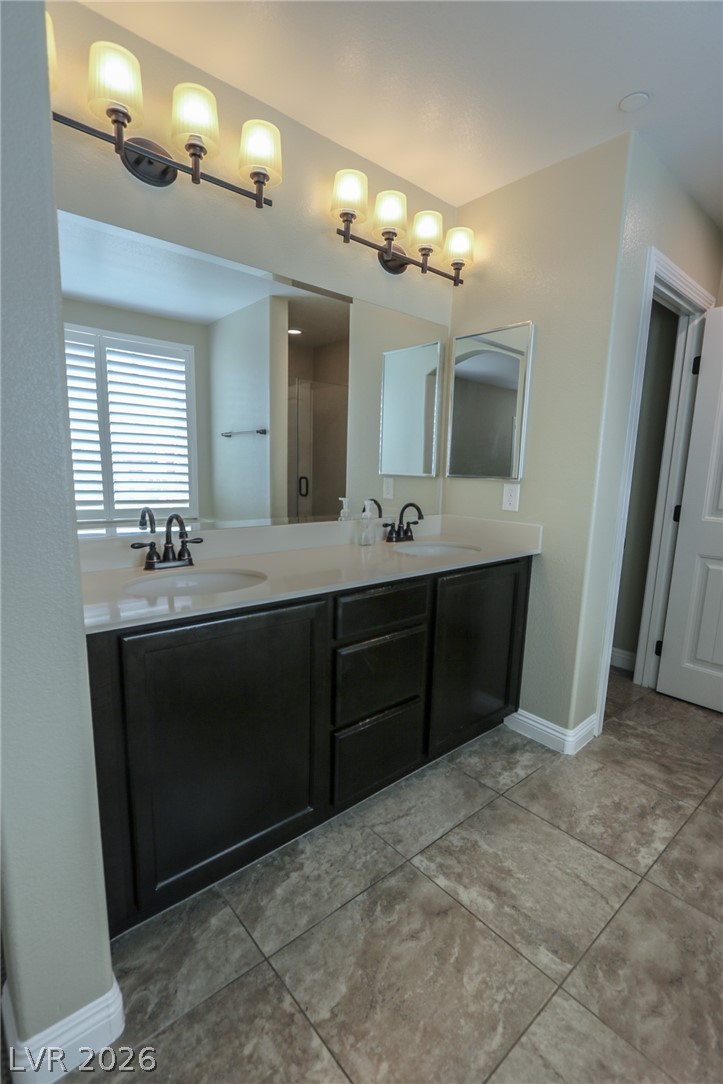
Double vanities with dark cabinetry and tile flooring anchor this bathroom space.
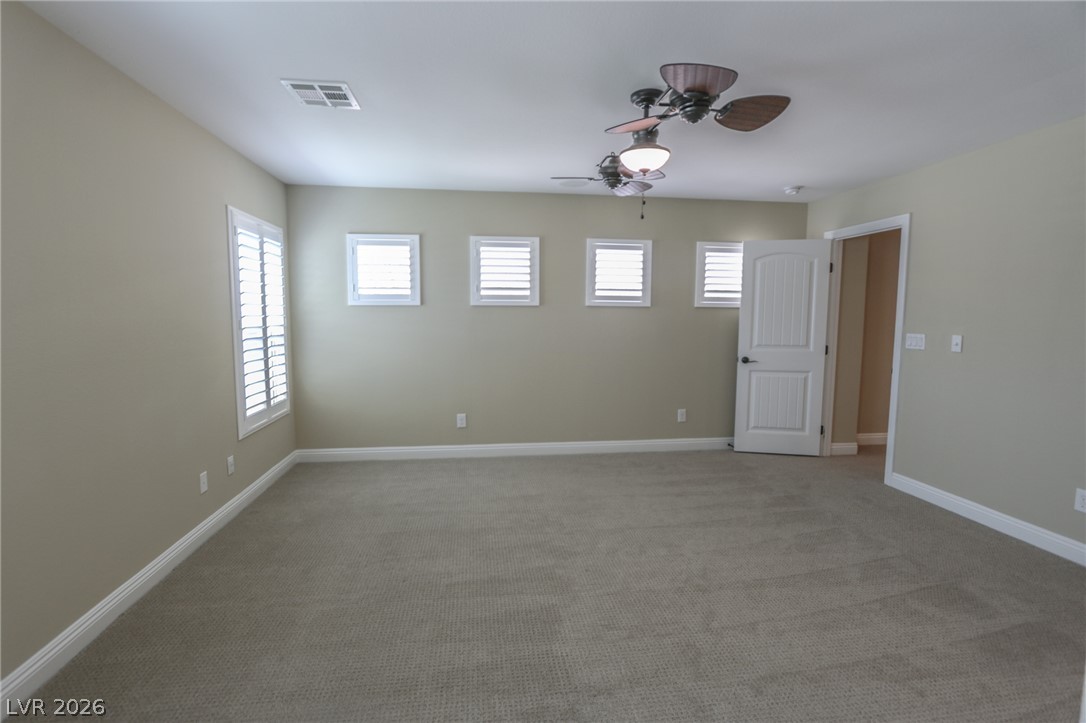
Soft carpeting underfoot defines this versatile space lined with clean baseboards and shuttered windows.
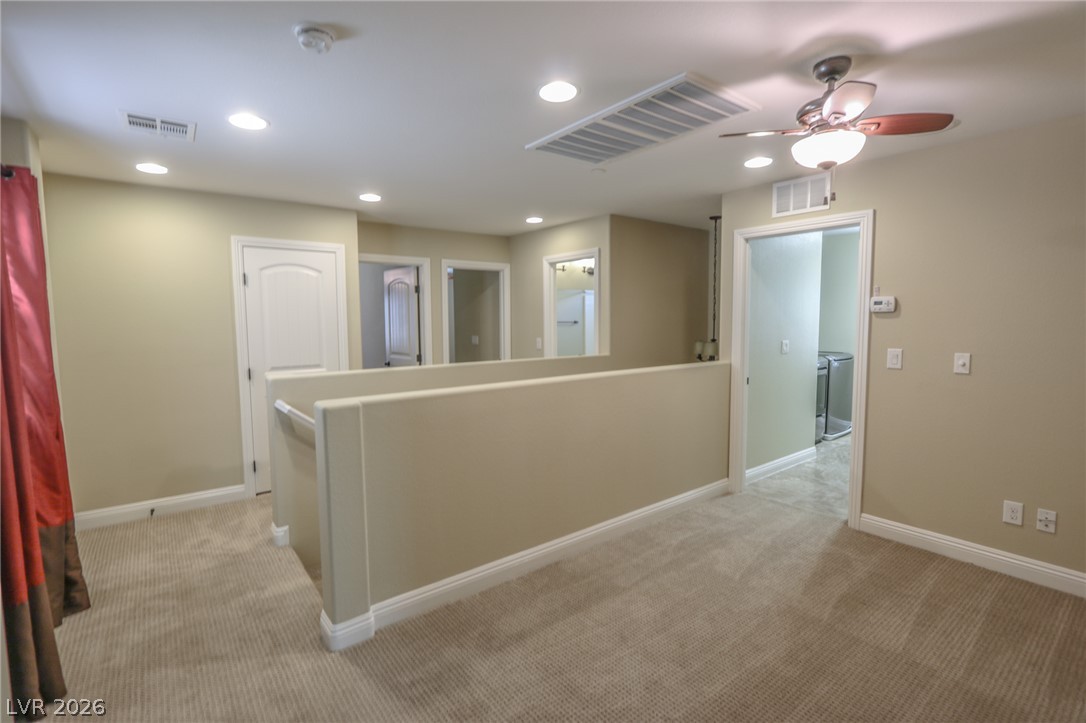
A spacious upper-level landing features soft wall-to-wall carpeting and multiple entryways to adjacent rooms.
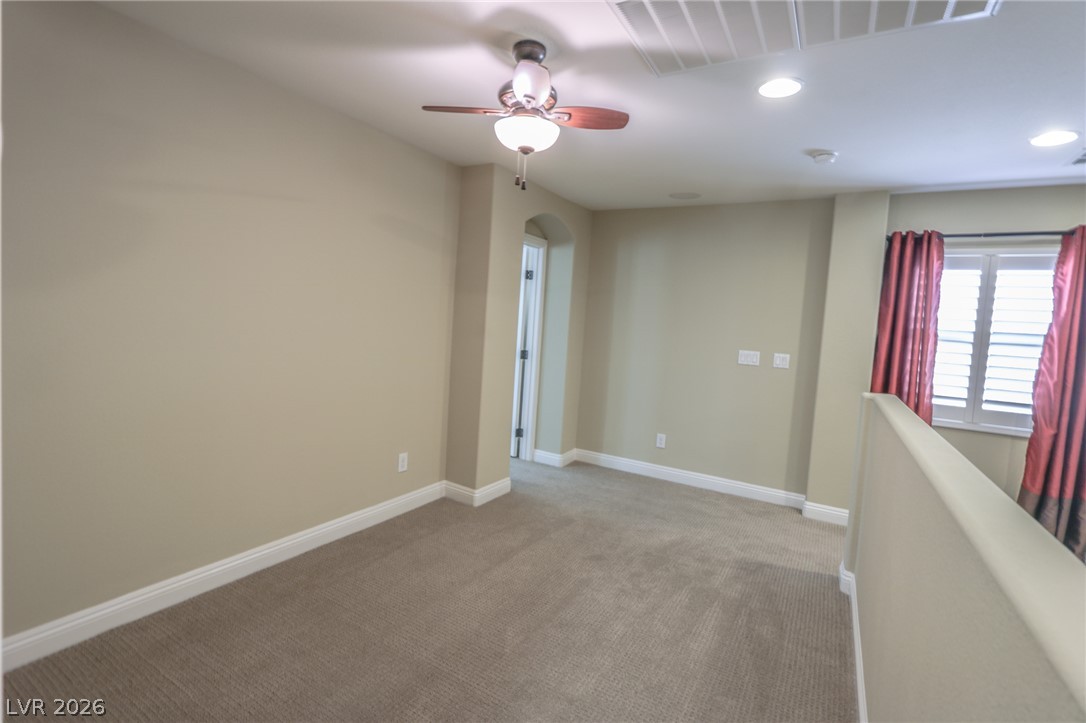
An open upstairs loft features neutral walls, recessed lighting, and wall-to-wall carpeting.
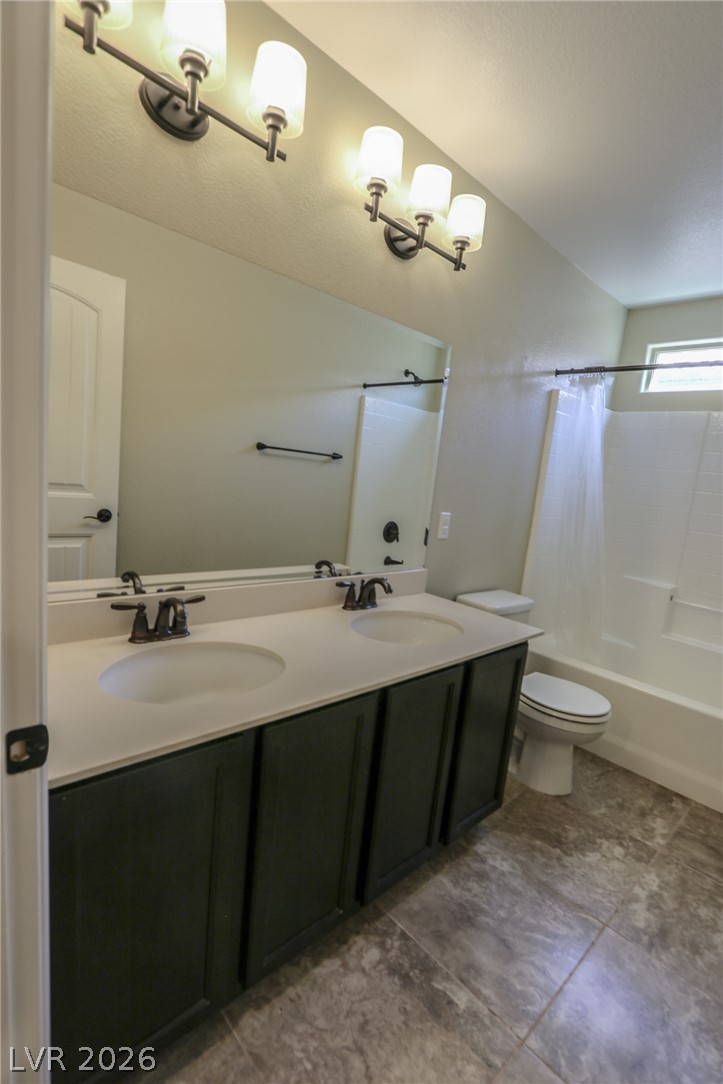
Stone-look tile floors support a long dark vanity in this functional bathroom layout.
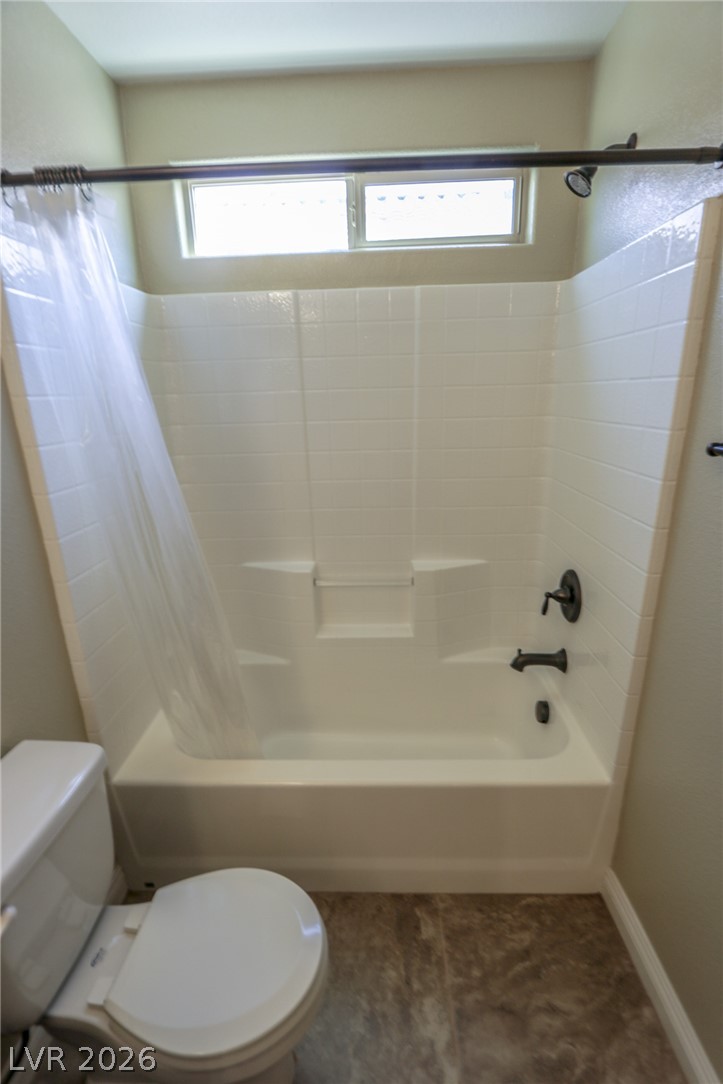
A classic tub and shower combination sits beneath a horizontal high-set window.
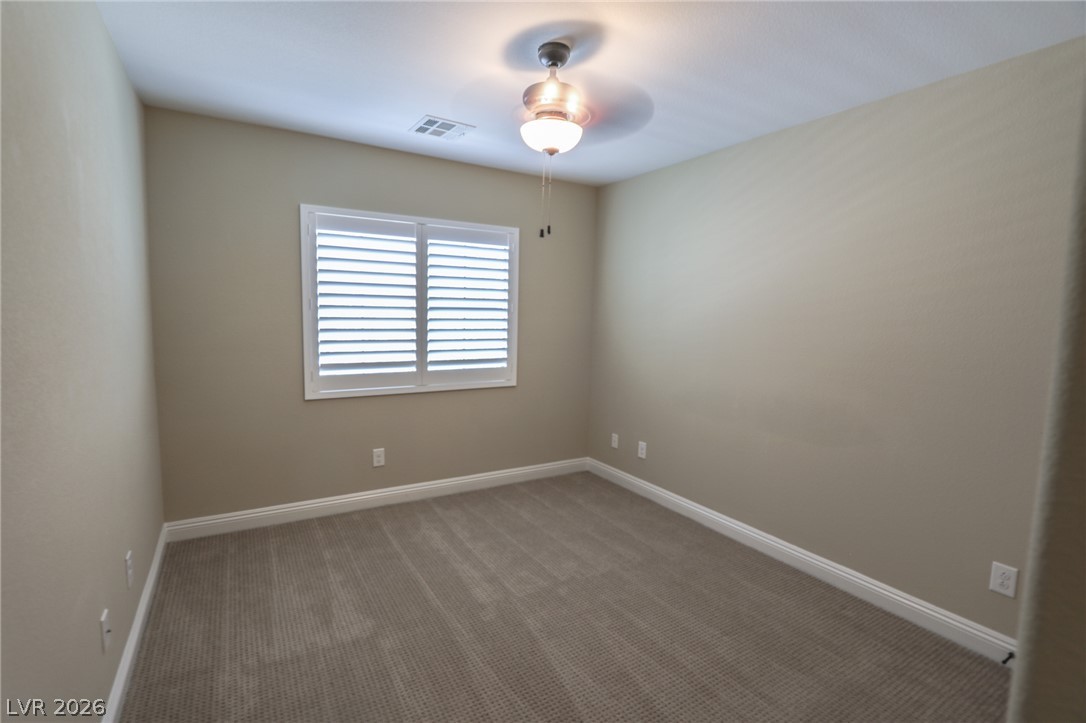
Patterned carpeting and neat window shutters define this comfortable bedroom space.
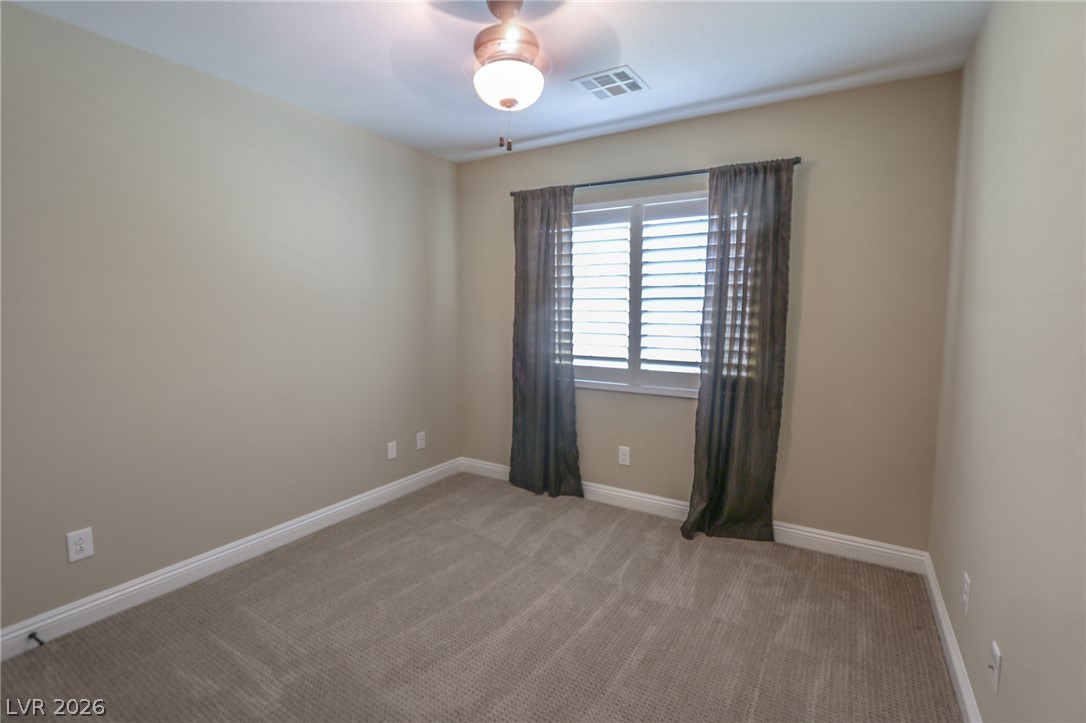
A spacious bedroom features soft neutral walls, classic baseboards, and patterned carpeting.
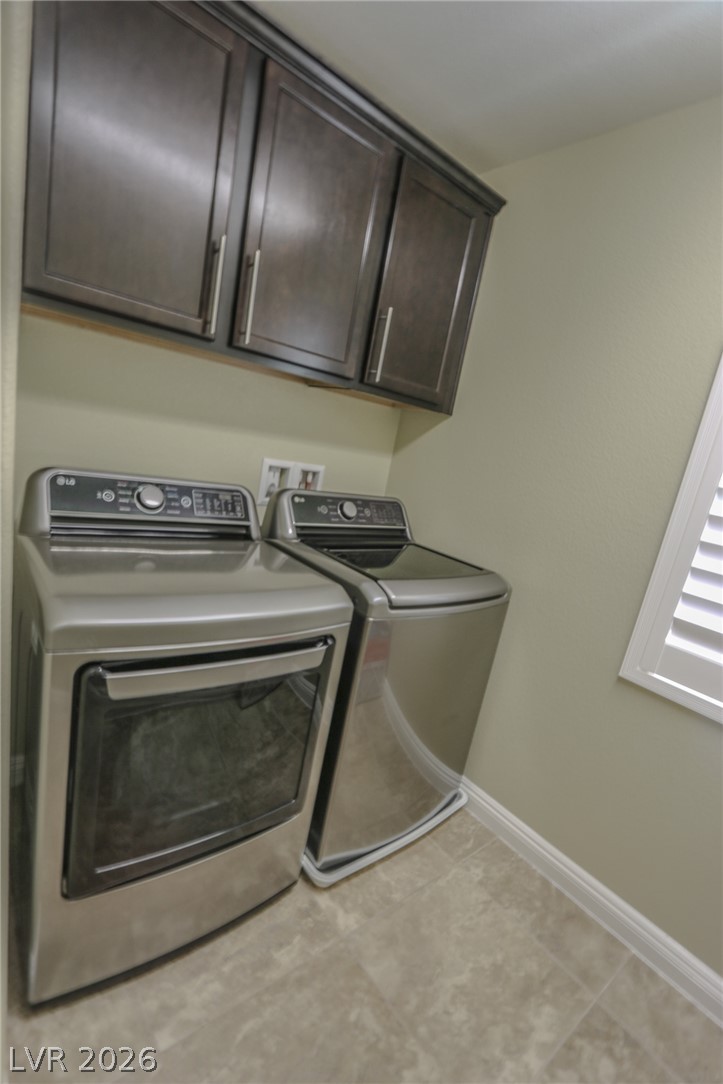
Dark wood cabinetry hangs above modern laundry appliances on tiled flooring.
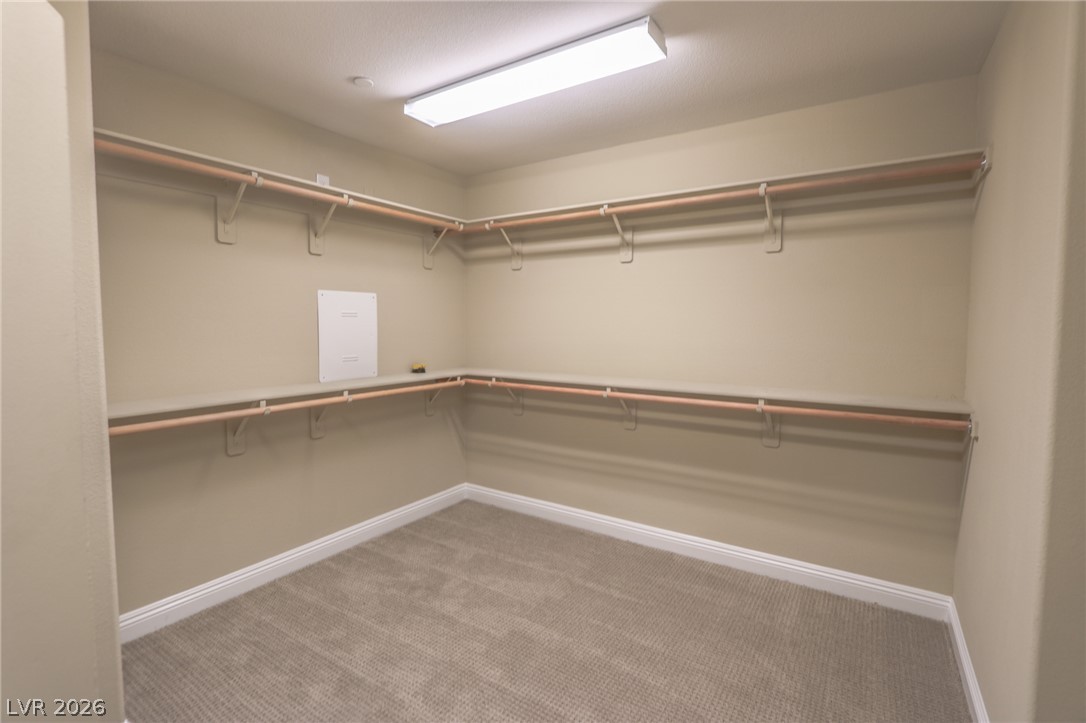
A spacious walk-in closet features built-in wrap-around shelving, hanging rods, and neutral textured carpeting.
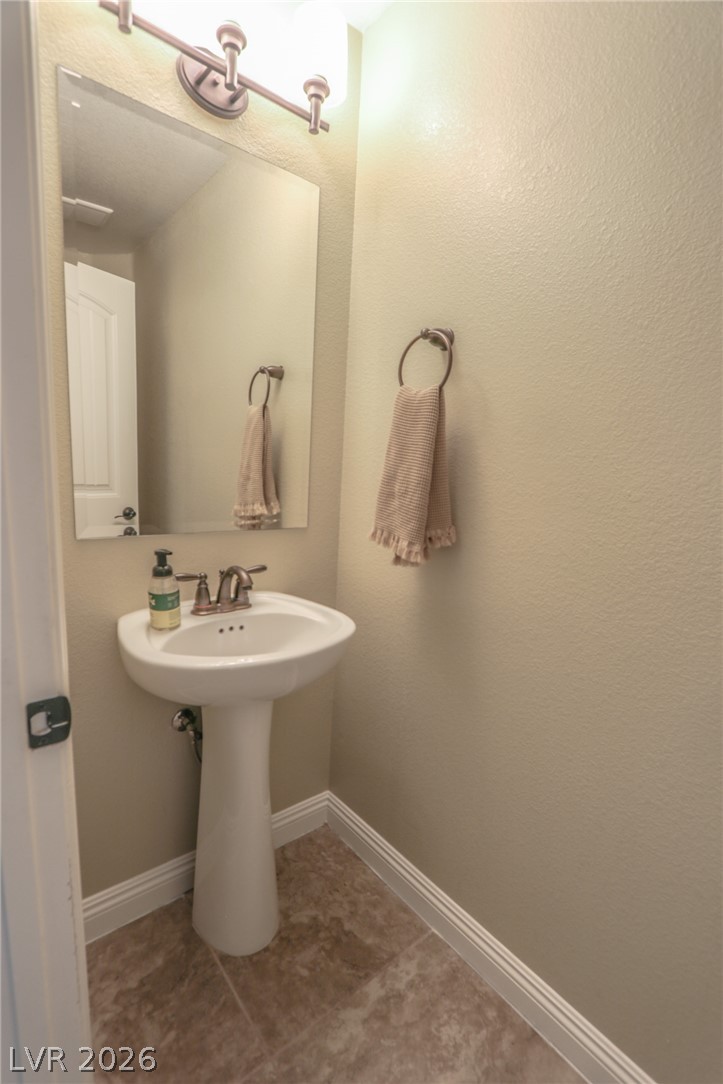
Textured walls and durable tile flooring define this classic powder room layout.
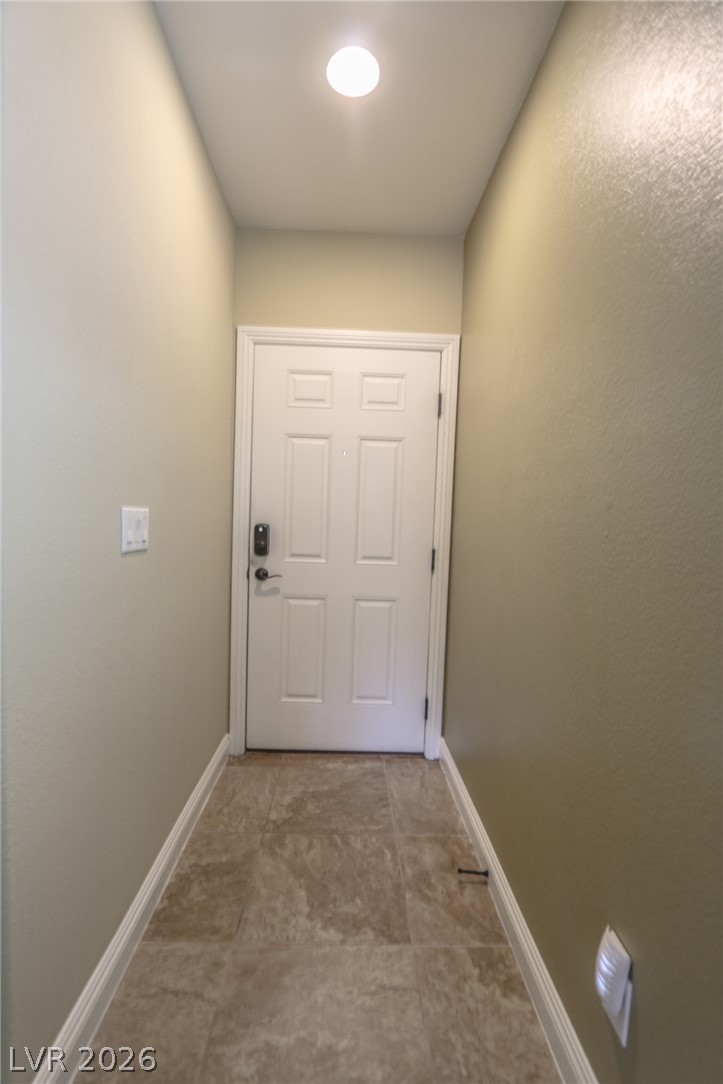
An inviting entryway features durable tile flooring and a clean architectural design.
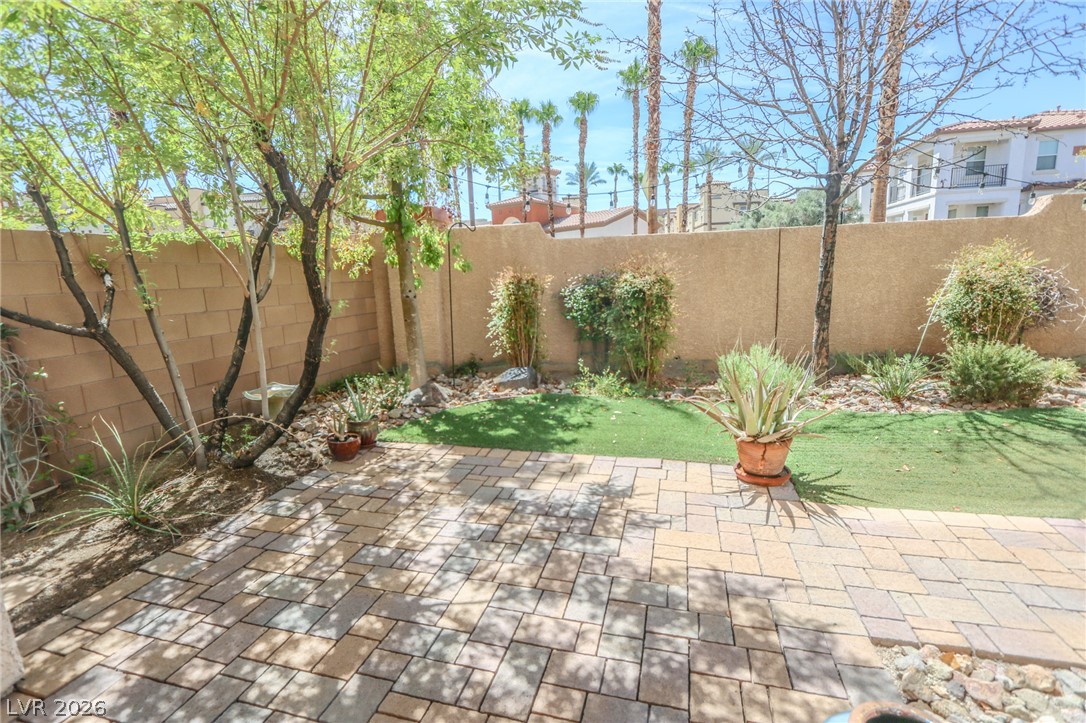
A private paved patio extends to a walled yard with mature trees and low-maintenance landscaping.
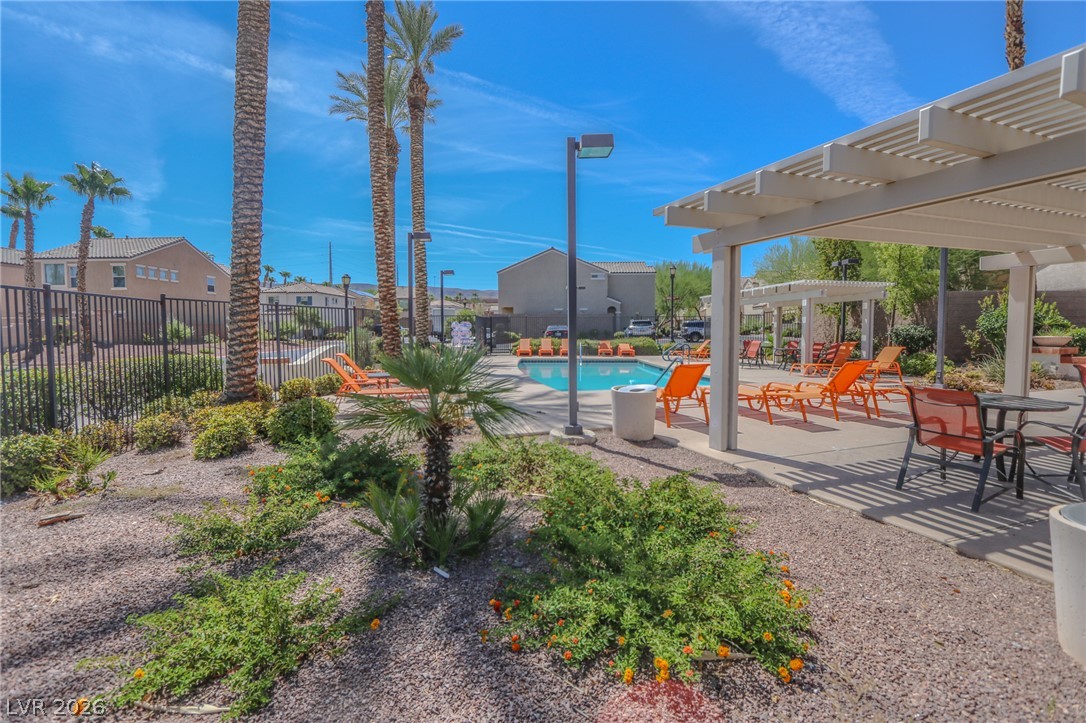
Desert plantings frame a covered poolside patio area under clear blue skies.
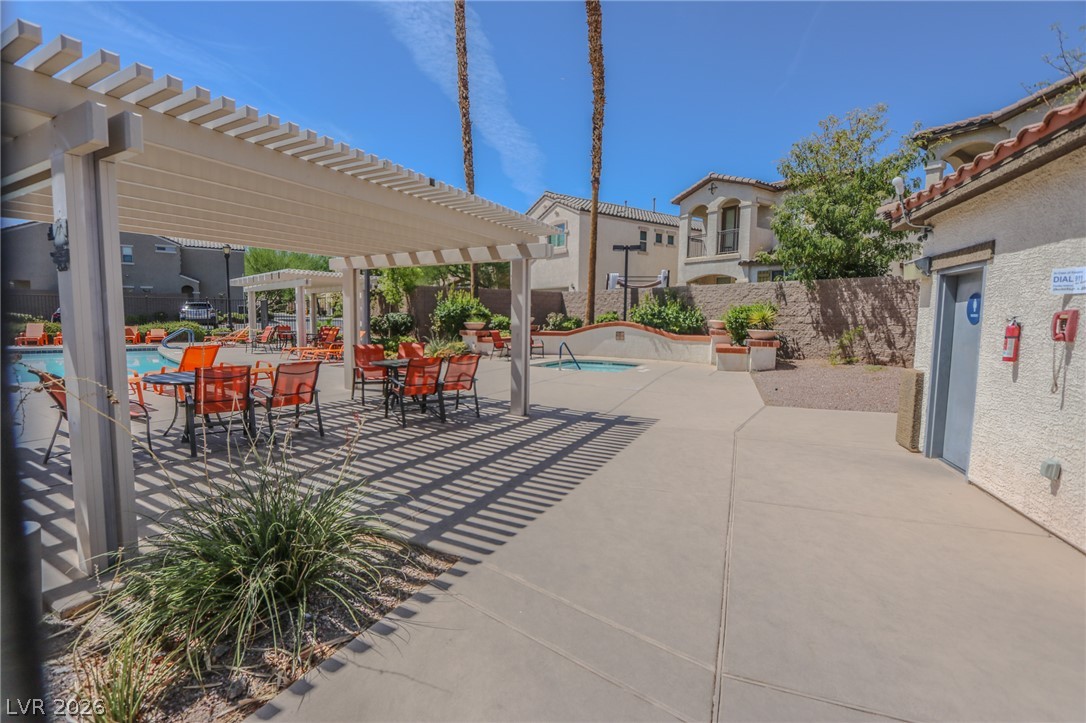
Shaded pergolas and concrete patios frame the community pool and spa area.
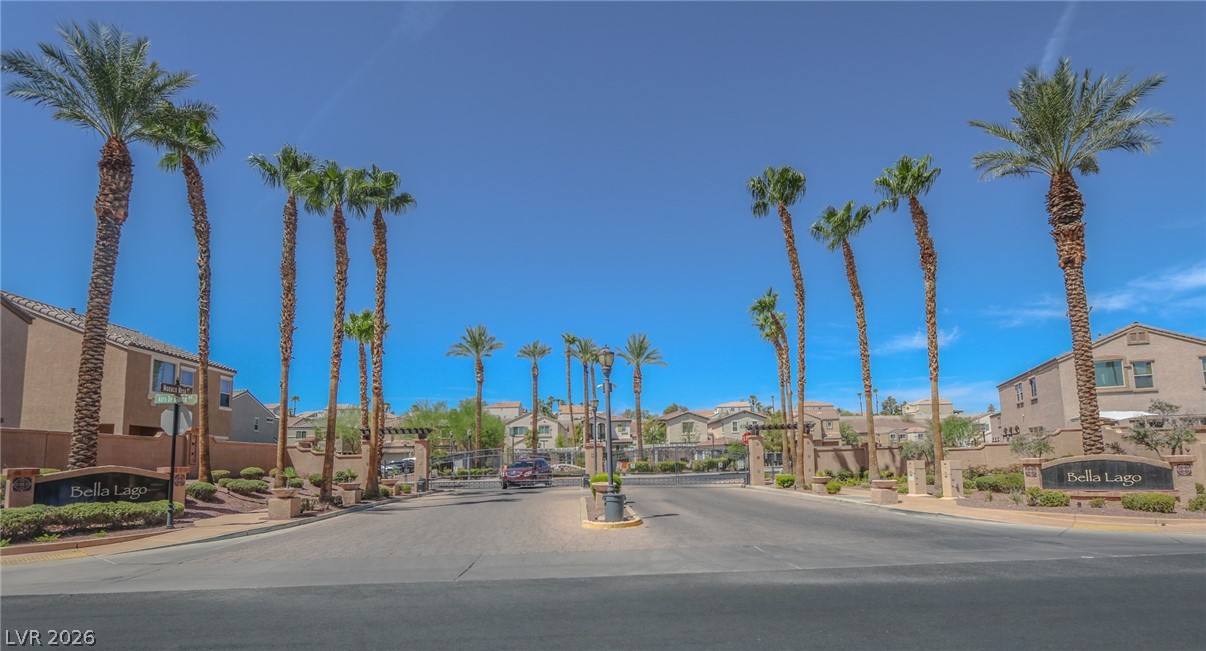
Lush palm trees flank a gated entryway leading into the residential neighborhood.
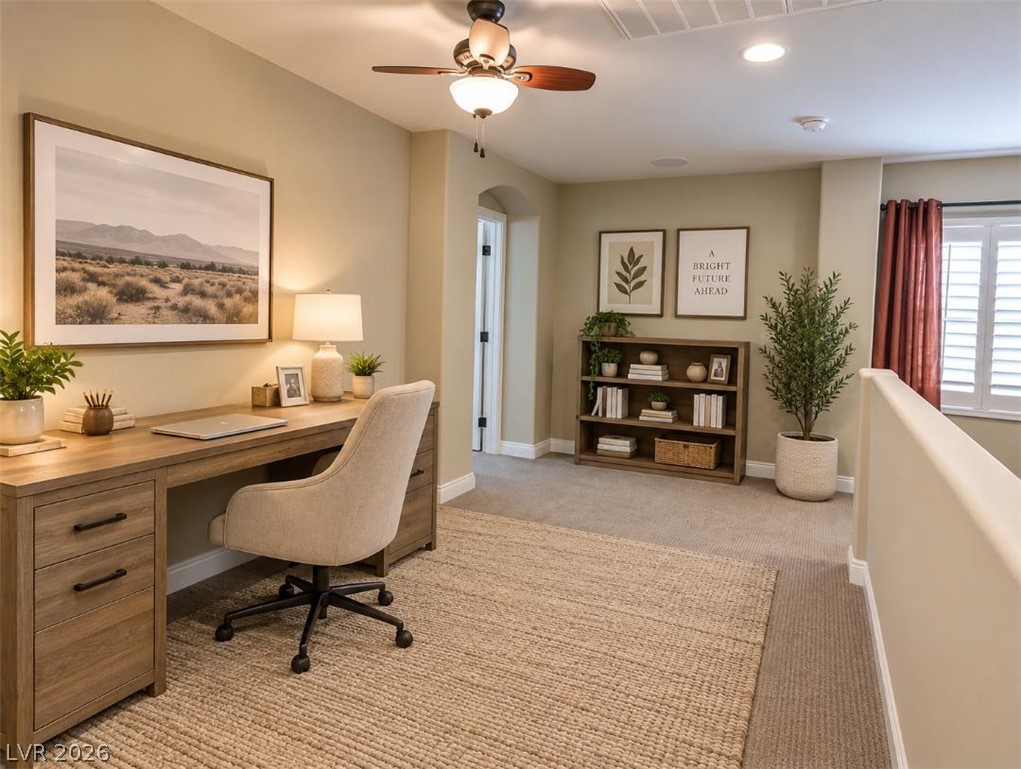
AI Photo- Recessed lighting and carpeted flooring define this versatile upstairs loft space.
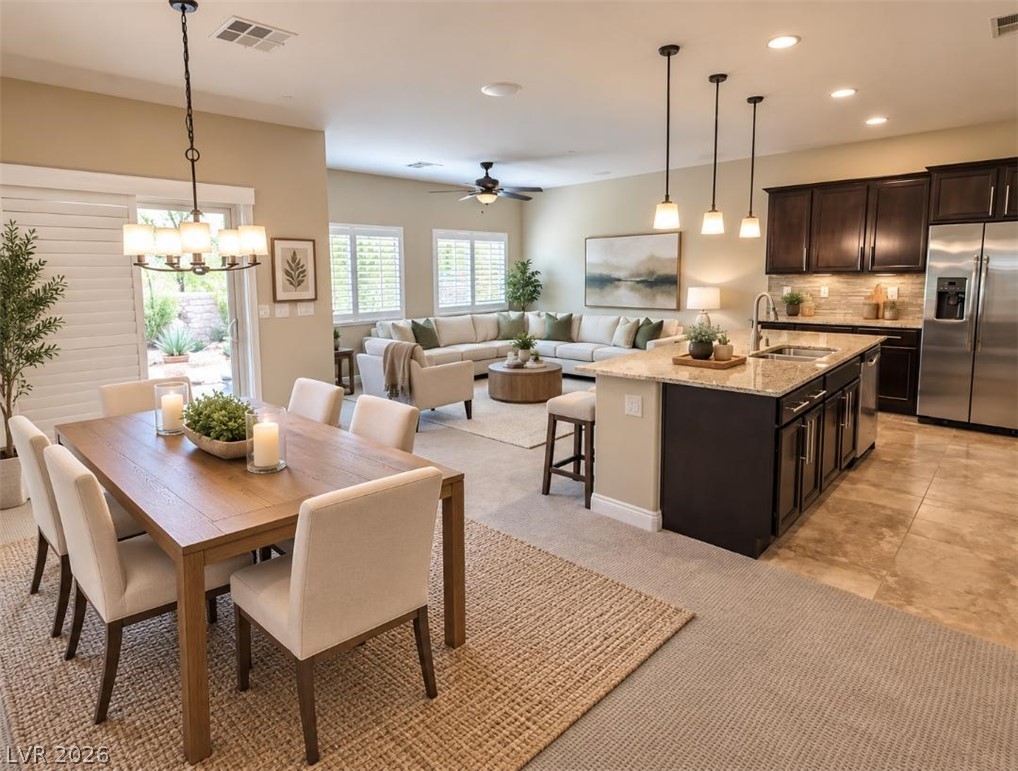
AI photo- An open-concept layout seamlessly connects the dining area, kitchen, and living space.
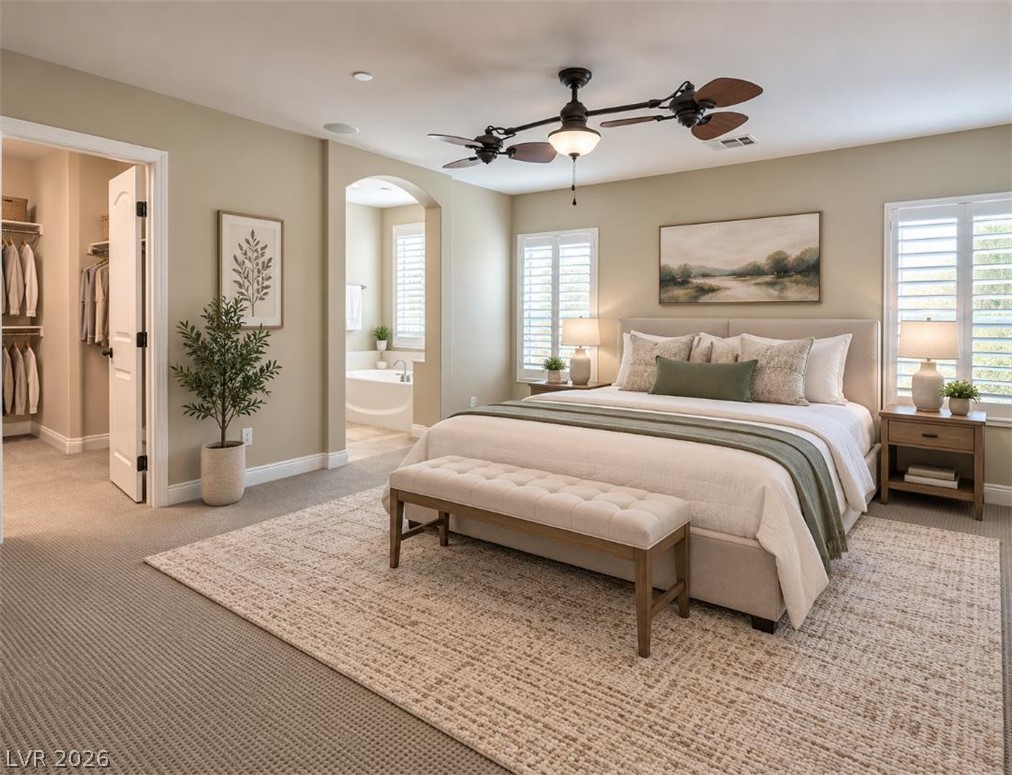
AI photo-A spacious primary bedroom connects seamlessly to an en suite bath and a walk-in closet.

Description
WOW*Absolutey Gorgeous Highly Upgraded 3 Bedroom + Loft Home*Premium Cul-de-Sac Lot with No Rear Neighbors* Double Gated Neighborhood*Steps from Pool & Spa*Professional Landscaped Backyard with Pavers, Turf, Plants and Trees*Upgraded Granite Slab CounterTops*Dark Mocha Cabinets*Stainless Appliances*Custom Backsplash*Upgraded Carpet and Pad*2 Tone Interior Paint*Shutters*Designer Lighting and Fixtures*Stone-like Tile*Fridge, Washer and Dryer Included*Good sized bedrooms and Large Closets*Double Sinks*Buyer To Verify All Info*
Details
| MLS # | 2825761 |
|---|---|
| Listing Type | For Sale |
| Style | House |
| HOA Dues | $147 |
| Sub-Type | Resale |
| Status | Active |
| Year | 2013 |
| Days On Site | 32 |
| Listing Provided By | LIFE Realty District | Roger Ayala |
Features
| Bed(s) | 3 |
|---|---|
| Bath(s) | 3 Total |
| SQ Feet | 1,827 |
| Garage | 2 |
| Story(s) | 2 |
| Zoning | Single Family |
| Acreage | 0.07 |
Interior
| Cooling | Central Air, Electric |
|---|---|
| Heating | Central, Gas |
| Heating Yes / No | Yes |
| Cooling Yes / No | Yes |
| Interior Features | Bathroomon Main Level, Half Bathon Main Level, None |
| Furnished | Unfurnished |
| Appliances | Dryer, Disposal, Gas Range, Refrigerator, Washer |
| Fireplaces Total | 0 |
| Fireplace Yes / No | No |
Exterior
| Exterior Features | Private Yard |
|---|---|
| Roof | Tile |
| Lot Features | Landscaped, Less Than Quarter Acre |
| Fencing | Block, Back Yard |
Parking
| Attached Garage Yes / No | Yes |
|---|---|
| Parking Features | Attached, Garage, Private, Guest |
| Garage Yes / No | Yes |
Utilities
| Utilities | Underground Utilities |
|---|---|
| Electric | Photovoltaics None |
| Sewer | Public Sewer |
Taxes
| Tax Annual Amount | 2980 |
|---|
Location
| Community Features | Pool |
|---|---|
| Senior Community Yes / No | No |
Area Information
| State | NV |
|---|---|
| County | Clark |
| City | Henderson |
| Zip Code | 89074 |
| Community Name | Ladera Villas Amd |
| School District | Green Valley |
| Elementary School | Bartlett |
| High School | Green Valley |
Request a showing
Request a showing
Contact
Learn More About This Property

| State | NV |
|---|---|
| County | Clark |
| City | Henderson |
| Zip Code | 89074 |
| Community Name | Ladera Villas Amd |
| School District | Green Valley |
| Elementary School | Bartlett |
| High School | Green Valley |
Nearby Listings (Within 1/10 mile)
Price: $326K - $543K
sqft: 1,000 - 2,000
Listing Updated: November 6, 2026 at 1:10:33 PM PST