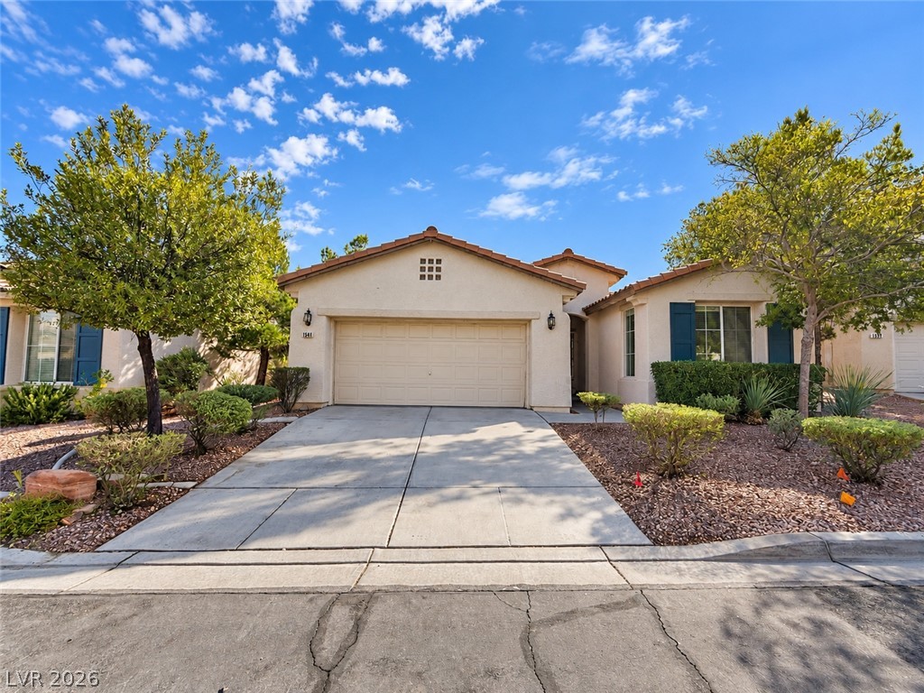
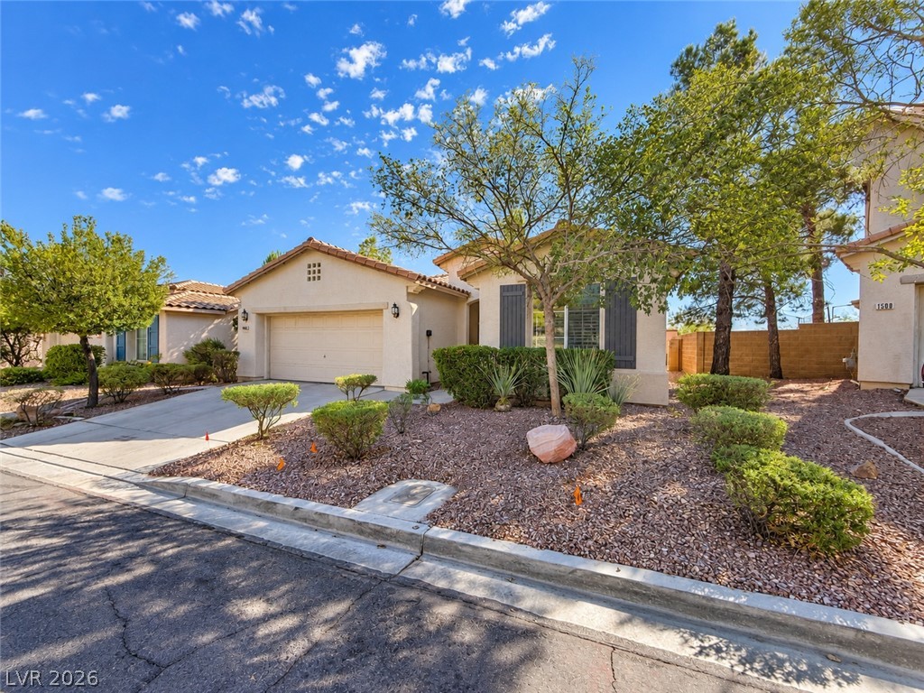
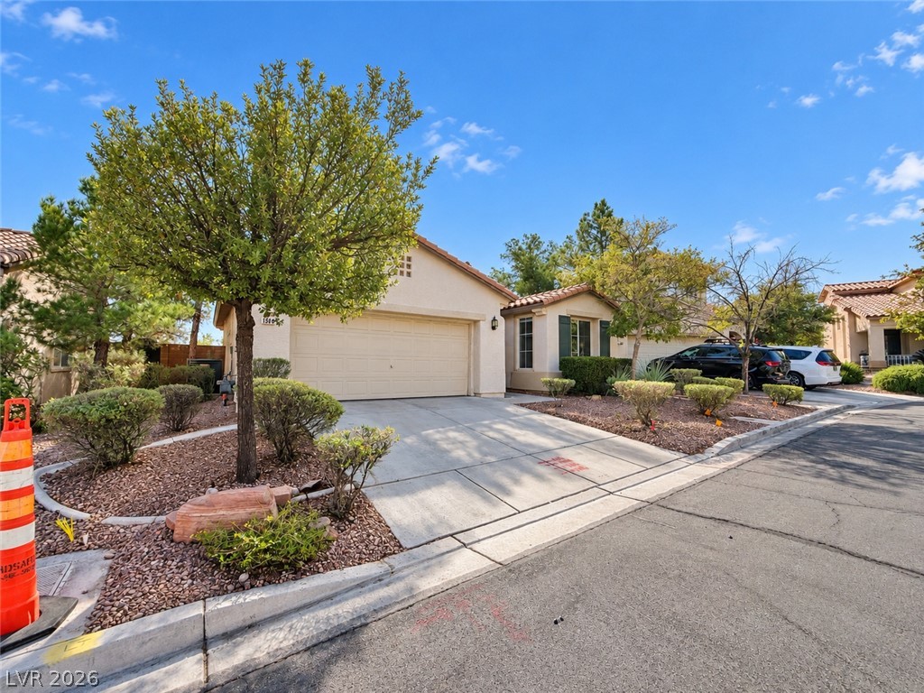
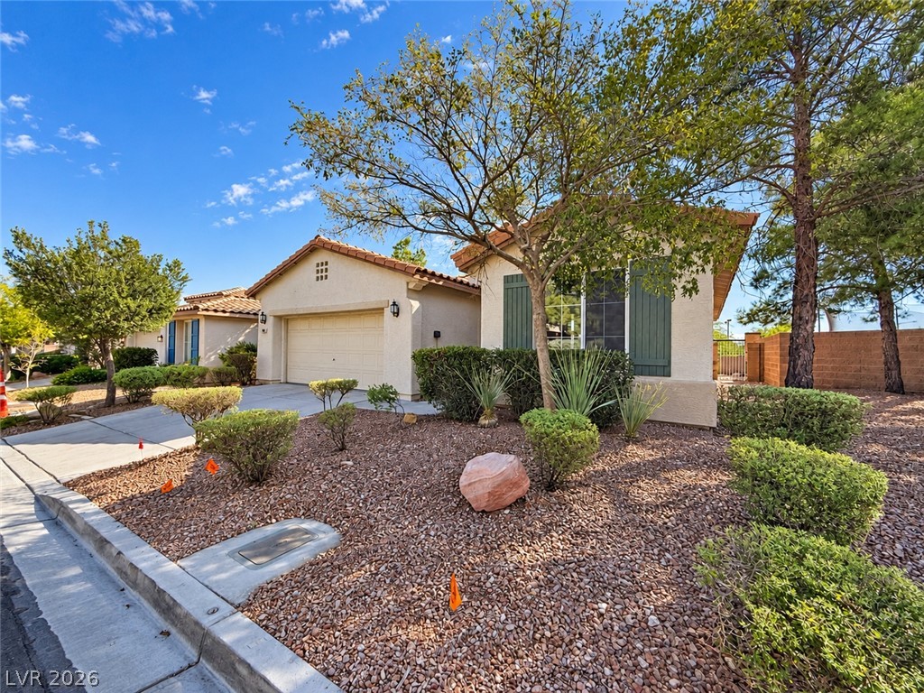
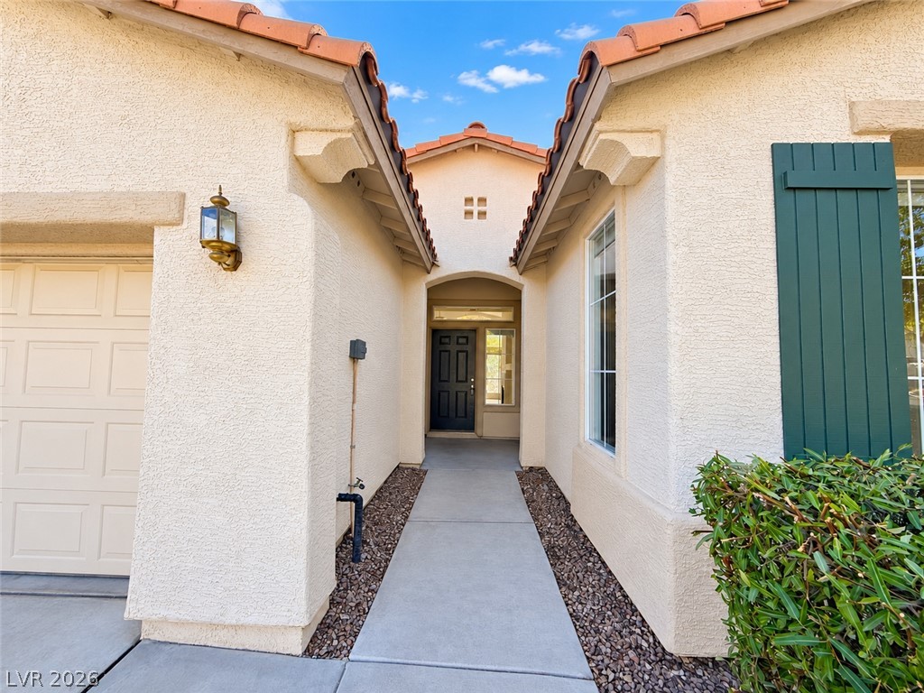
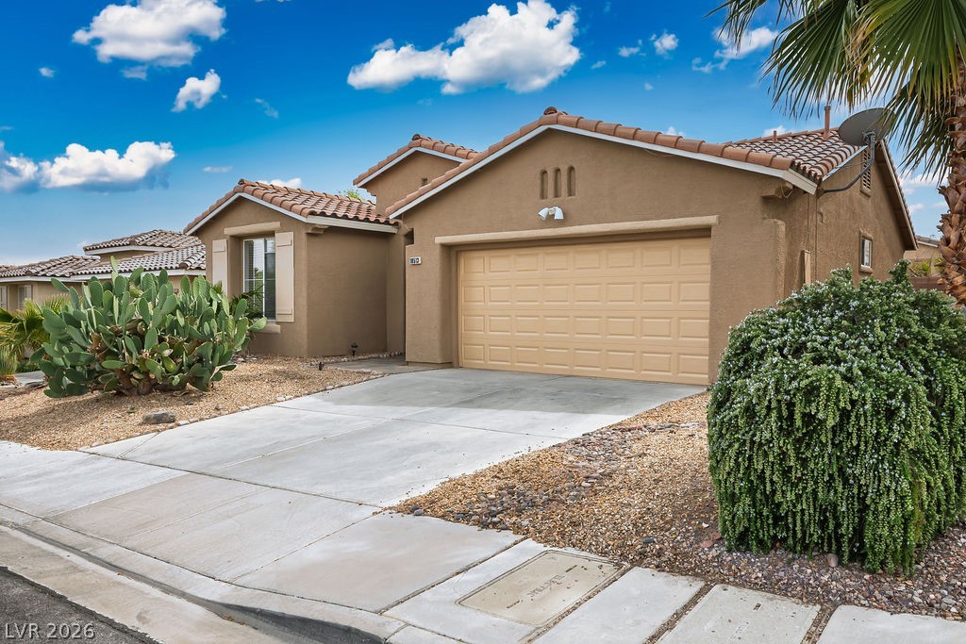
Neat desert plantings and a paved driveway lead to a classic tiled roof home.
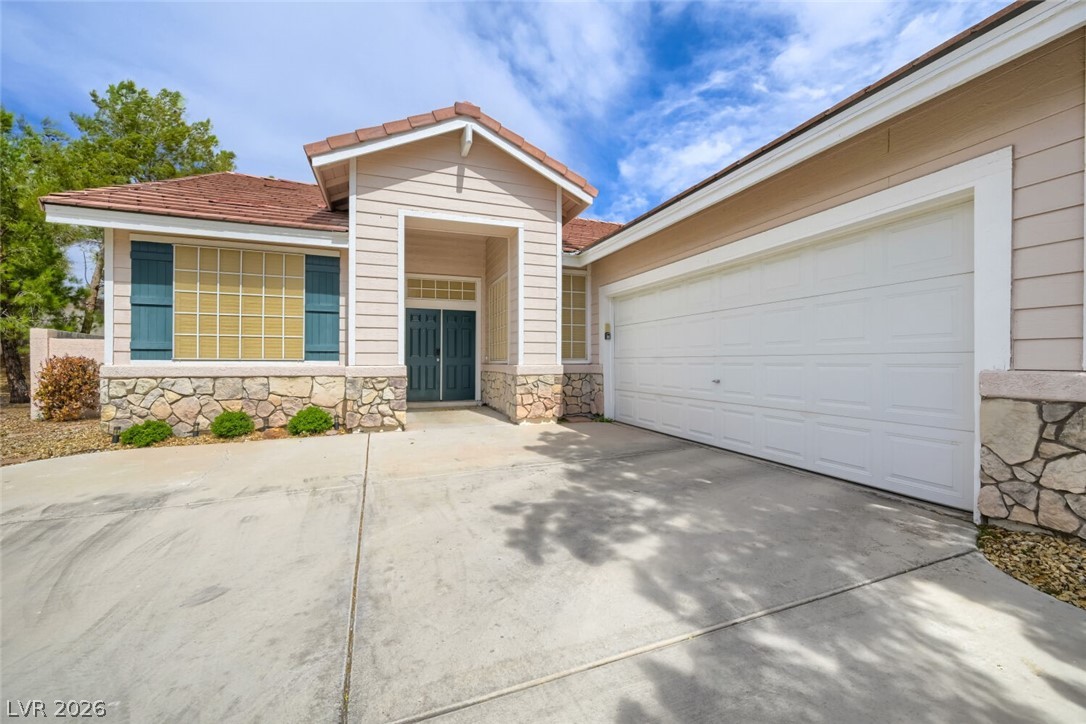
Desert landscaping and a tiled roof enhance the curb appeal of this stucco residence.
A spacious driveway leads to the attached garage of this single-story desert home.
Manicured desert landscaping frames a classic stucco exterior under blue skies.
A welcoming concrete pathway guides visitors toward the recessed front entrance.
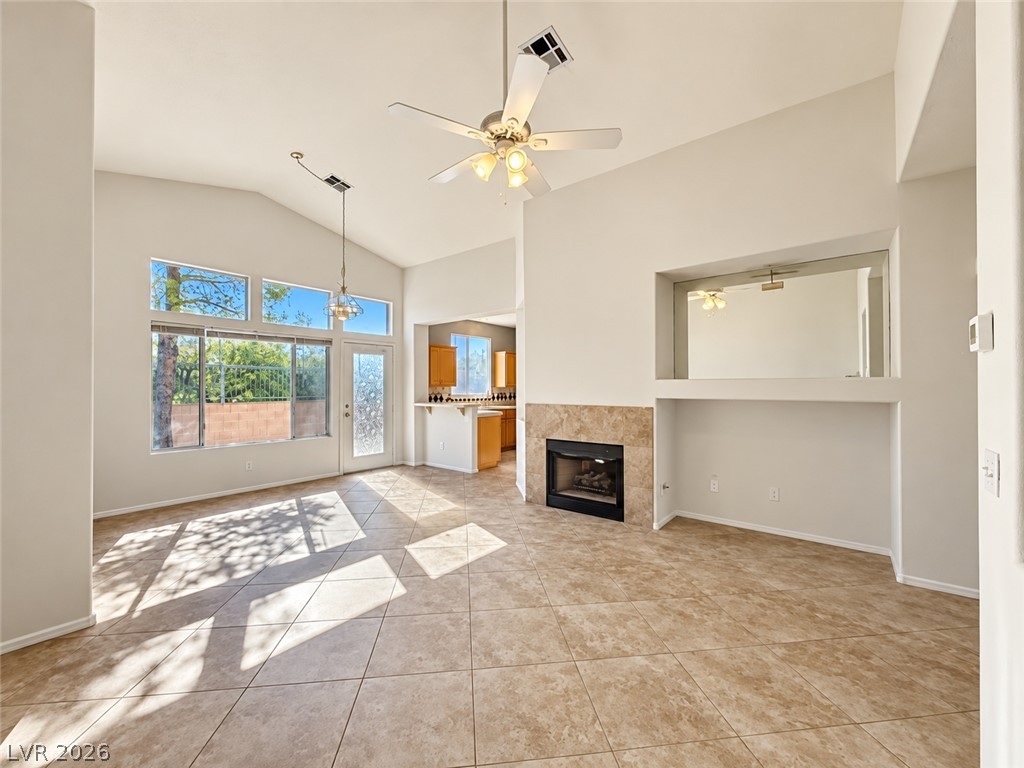
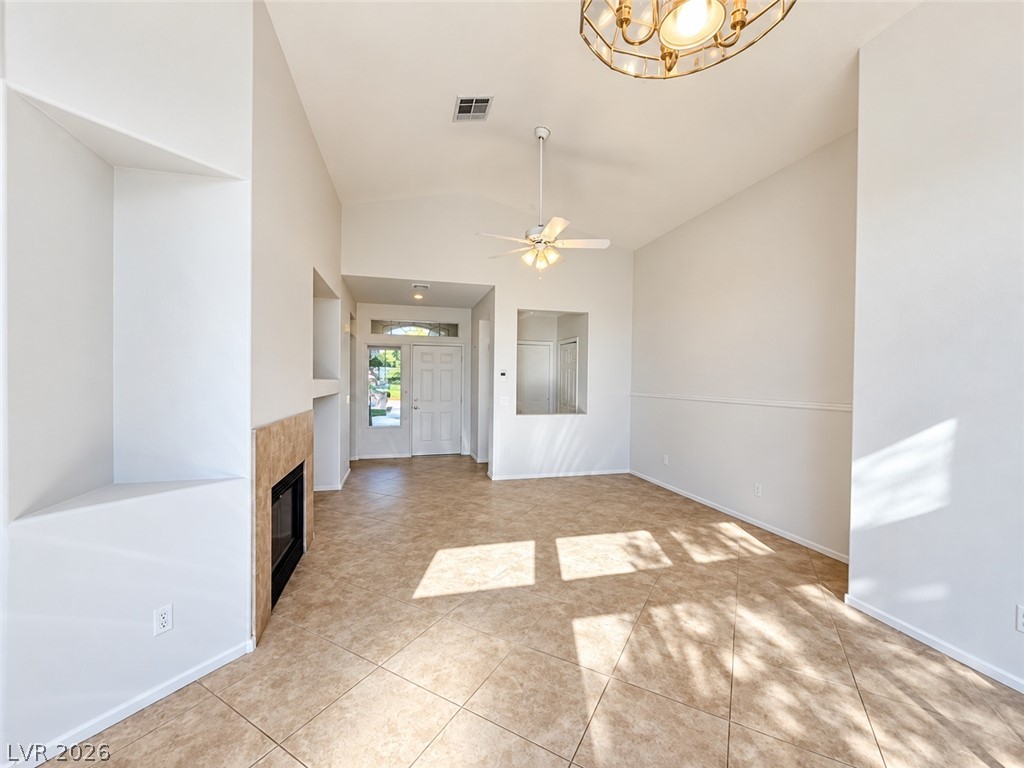
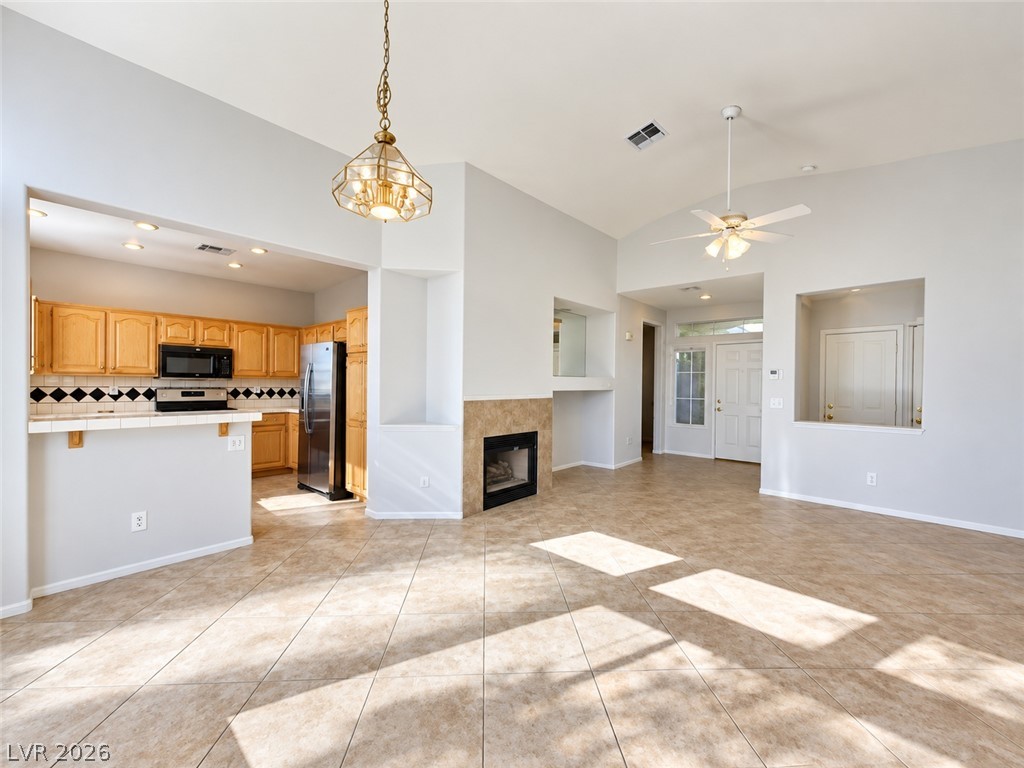
High vaulted ceilings and tile flooring enhance this open-concept living area with a fireplace.
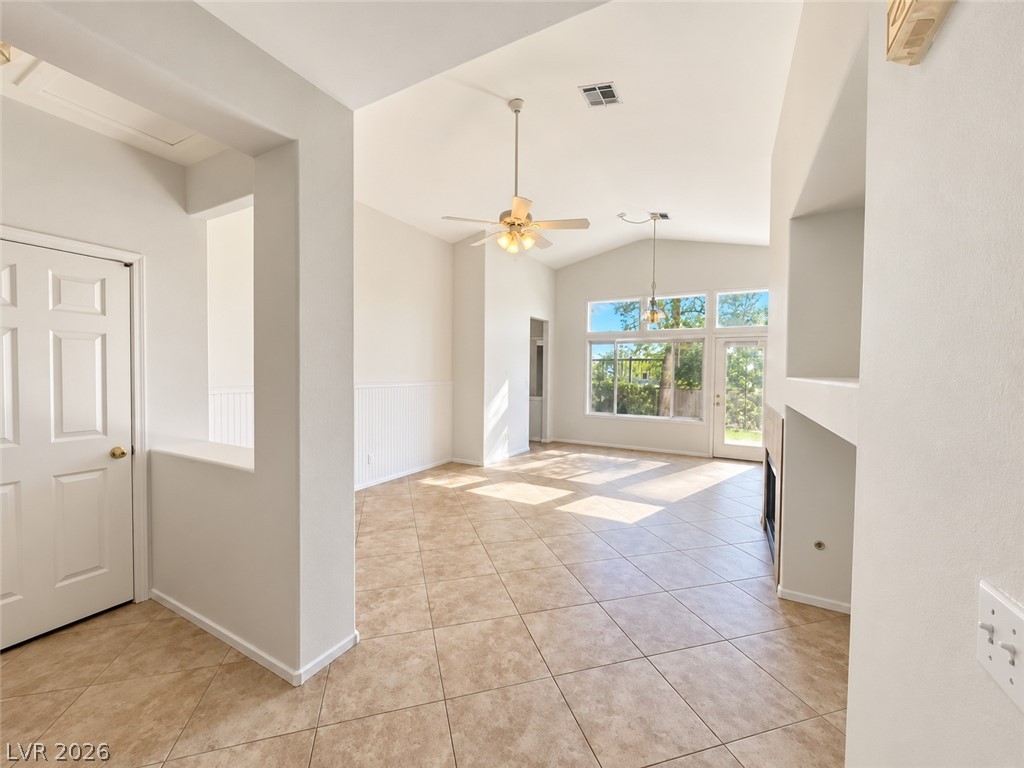
Tiled flooring and vaulted ceilings create an open, airy living space filled with natural light.
An inviting fireplace complements the textured tile floors and airy, high-ceiling design.
High ceilings and neutral tile flooring define this airy living space with fireplace.
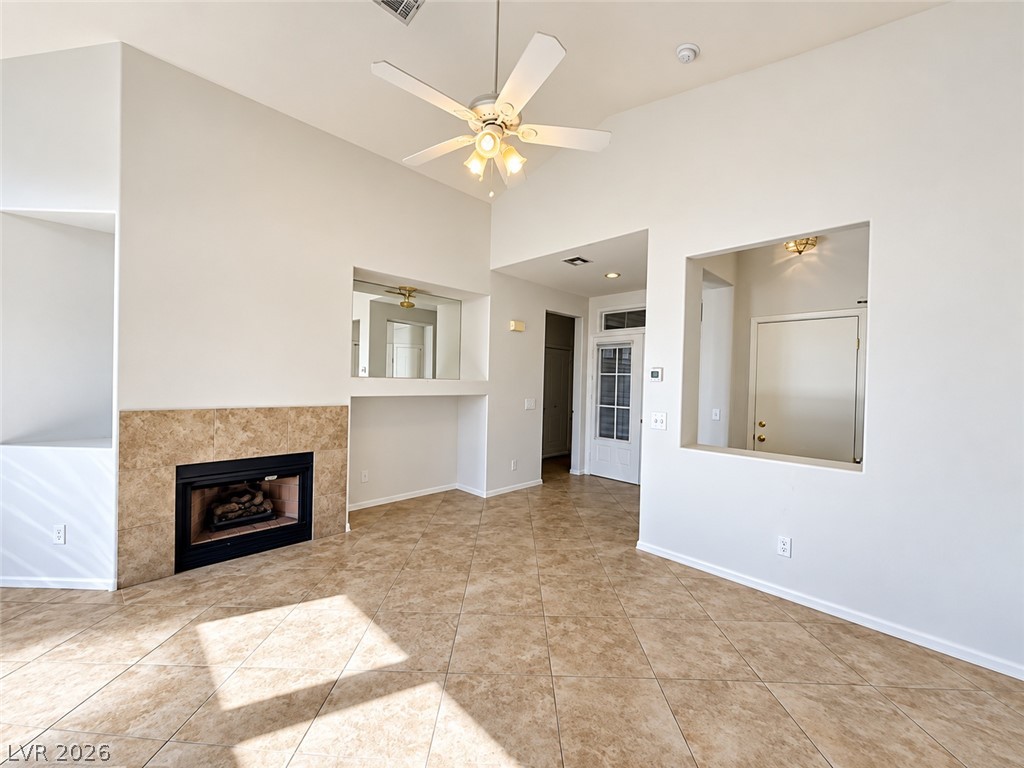
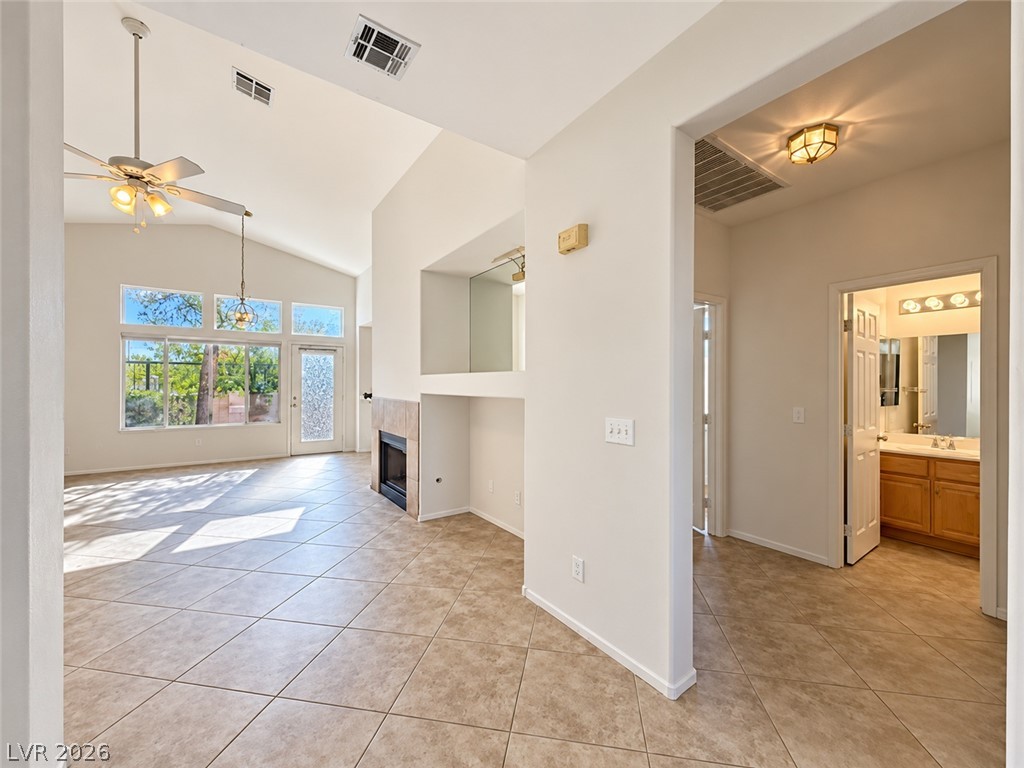
Angled ceilings and tile flooring enhance this open-concept layout with an adjacent hallway.
Diagonal floor tiles and vaulted ceilings anchor this sunlit open living space.
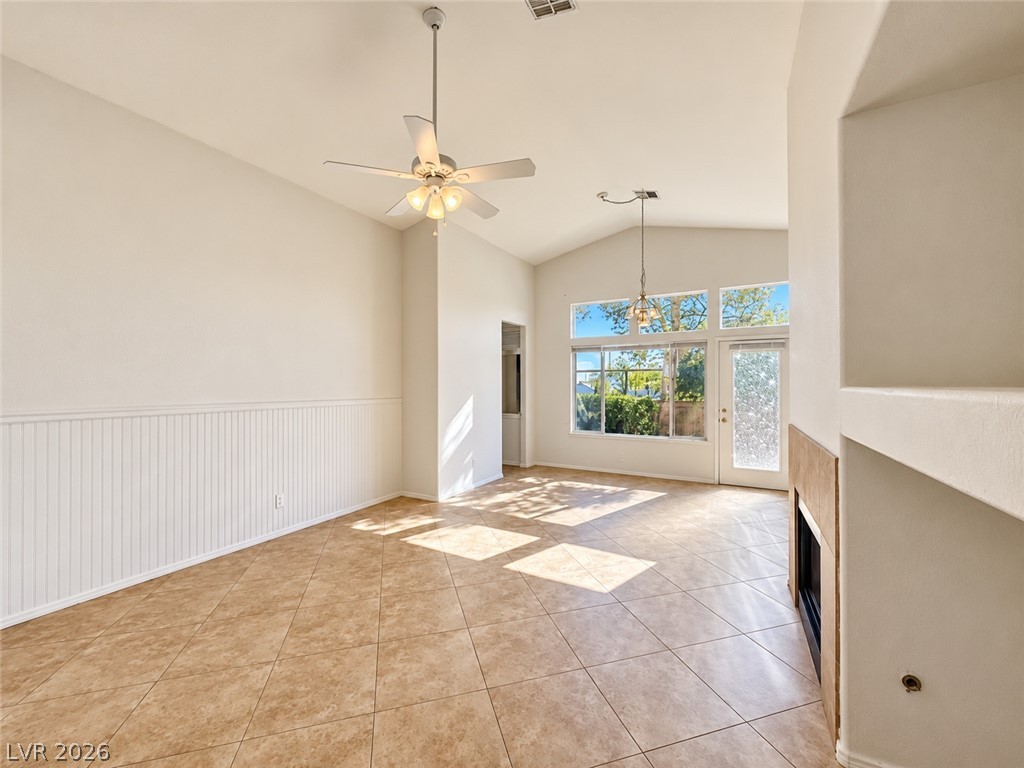
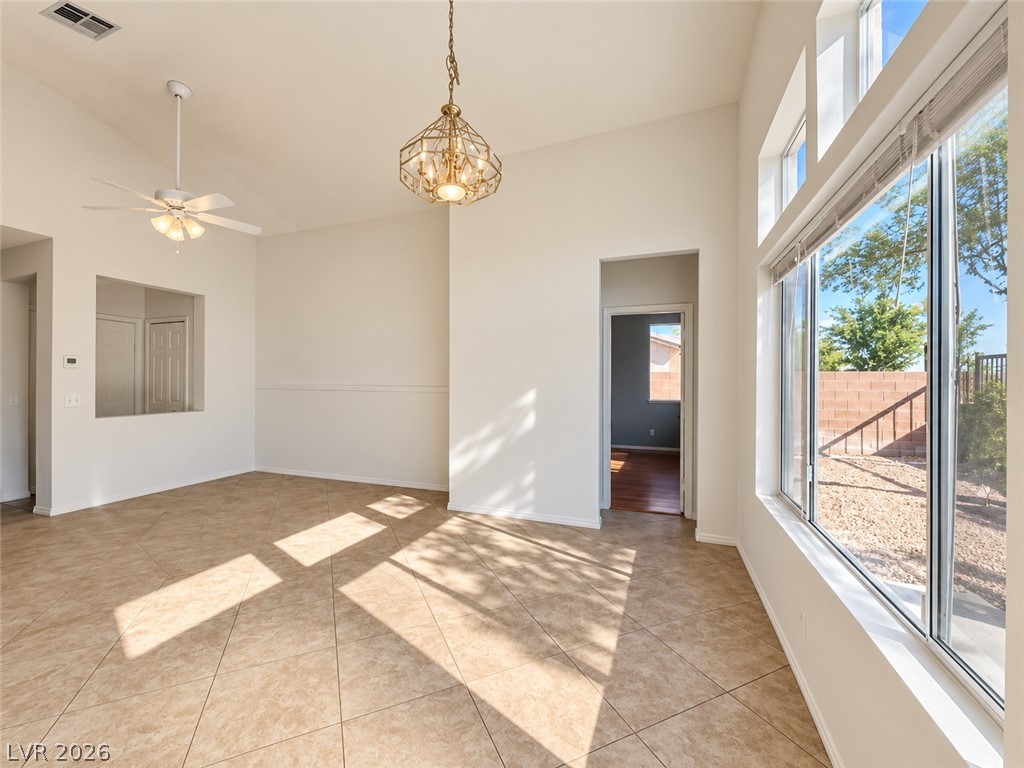
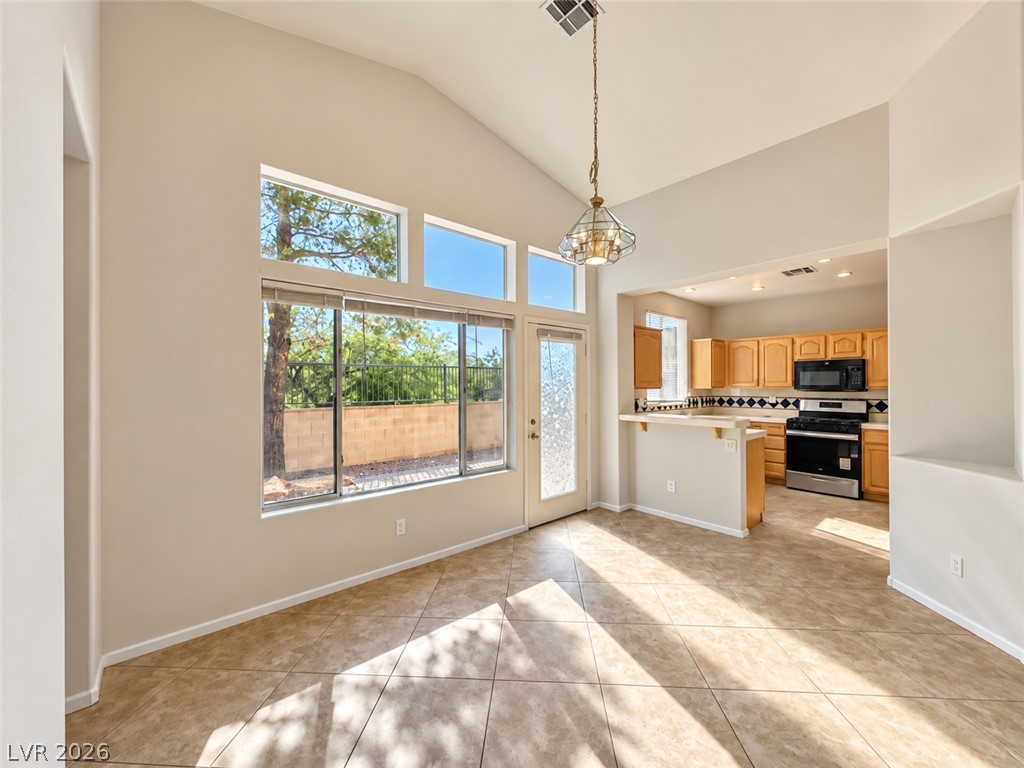
A spacious interior dining area showcases tiled flooring, soaring vaulted ceilings, and large windows.
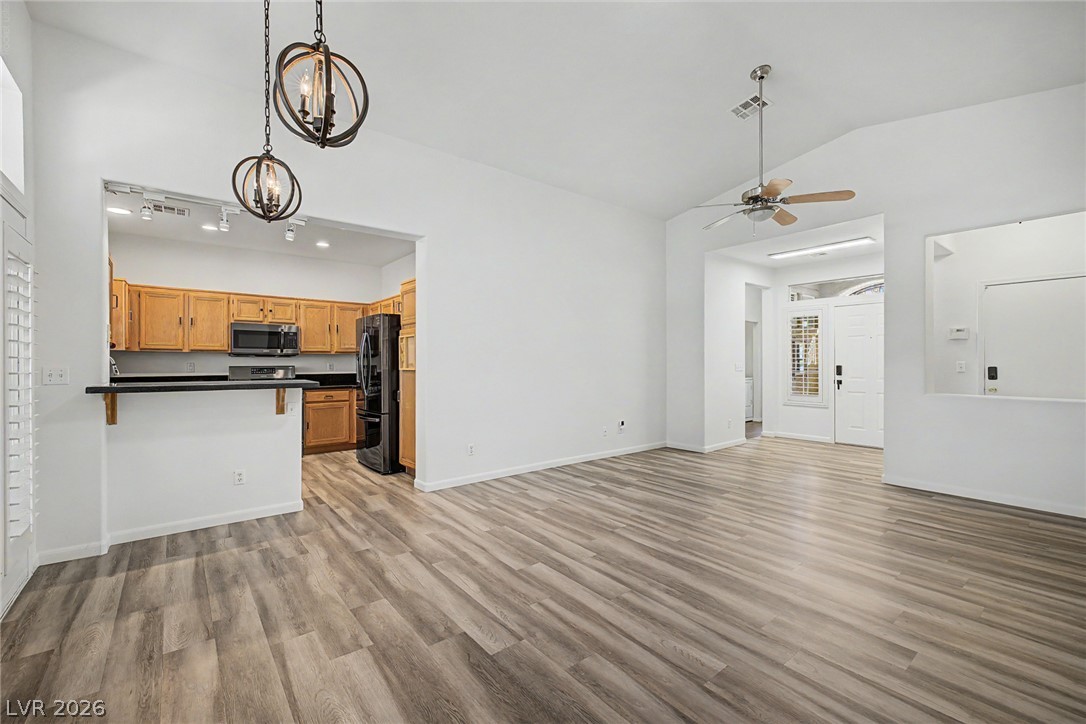
An open floorplan connects the tiled living space with a cozy fireplace to the kitchen.
Soaring vaulted ceilings and tile flooring enhance this light-filled dining space bordering the kitchen.
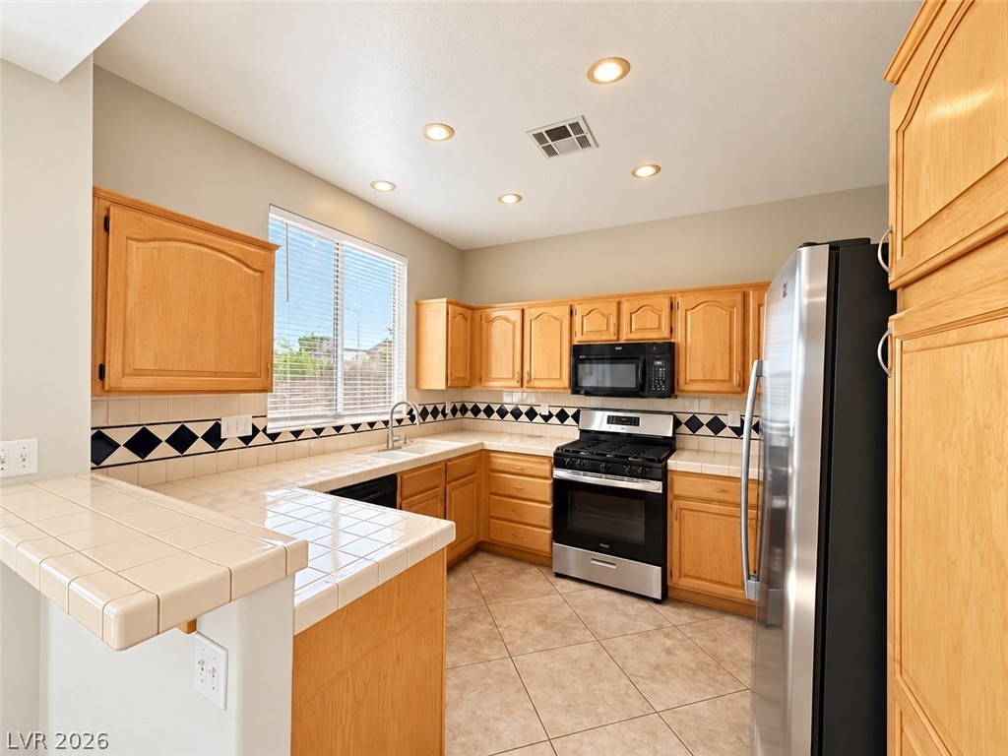
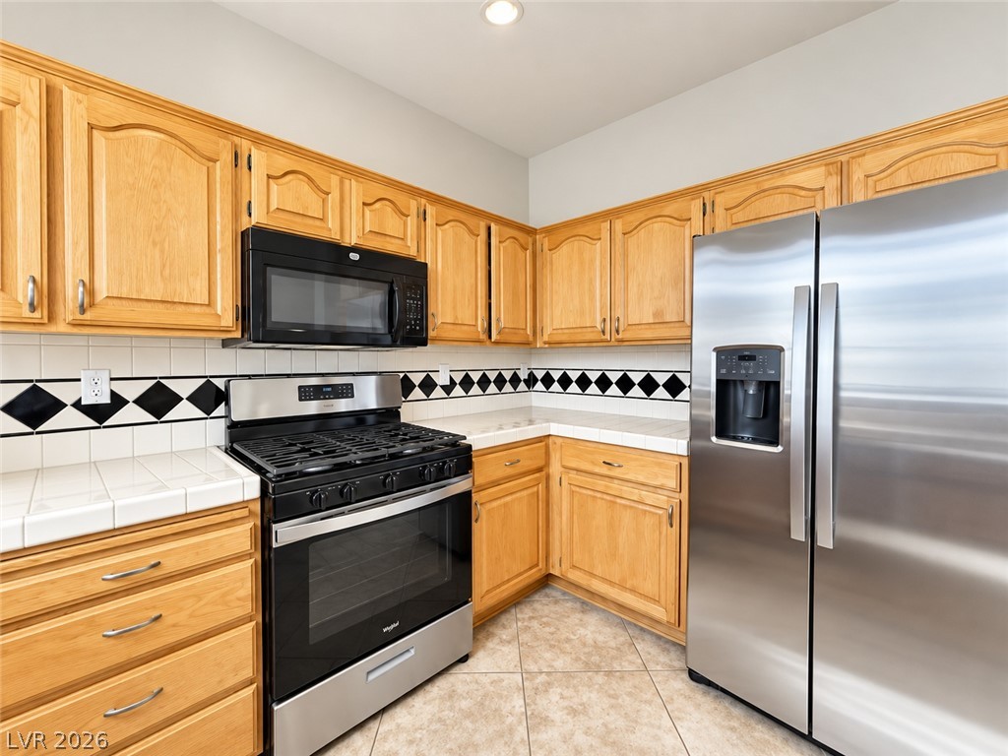
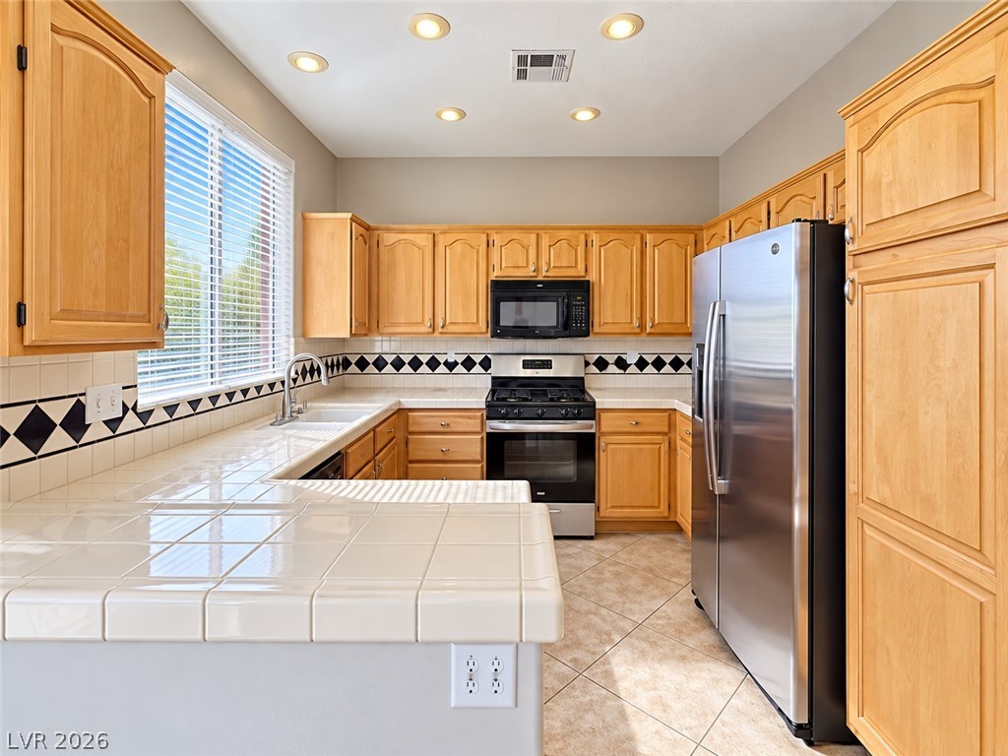
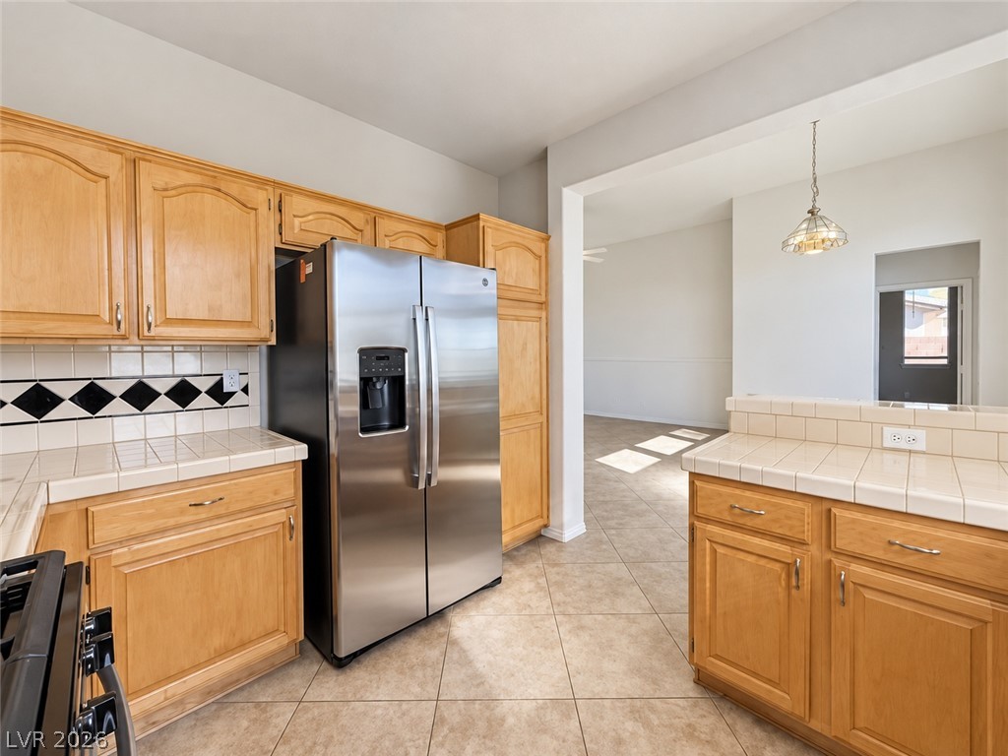
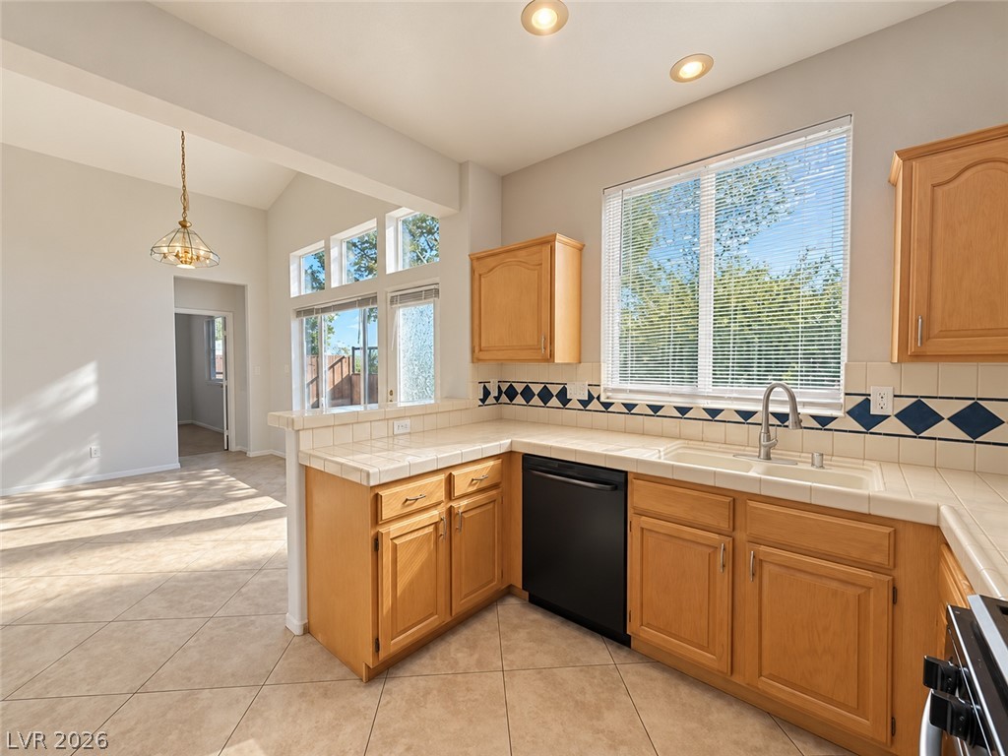
Tiled countertops and abundant wood cabinetry define this functional u-shaped kitchen space.
Ample wooden cabinetry and ceramic tile countertops define this functional kitchen space.
Tiled countertops and classic wooden cabinetry anchor this well-appointed kitchen layout.
Ample wooden cabinetry and tile countertops define this functional kitchen layout with tiled flooring.
Tiled countertops and warm wood cabinetry highlight this open kitchen layout.
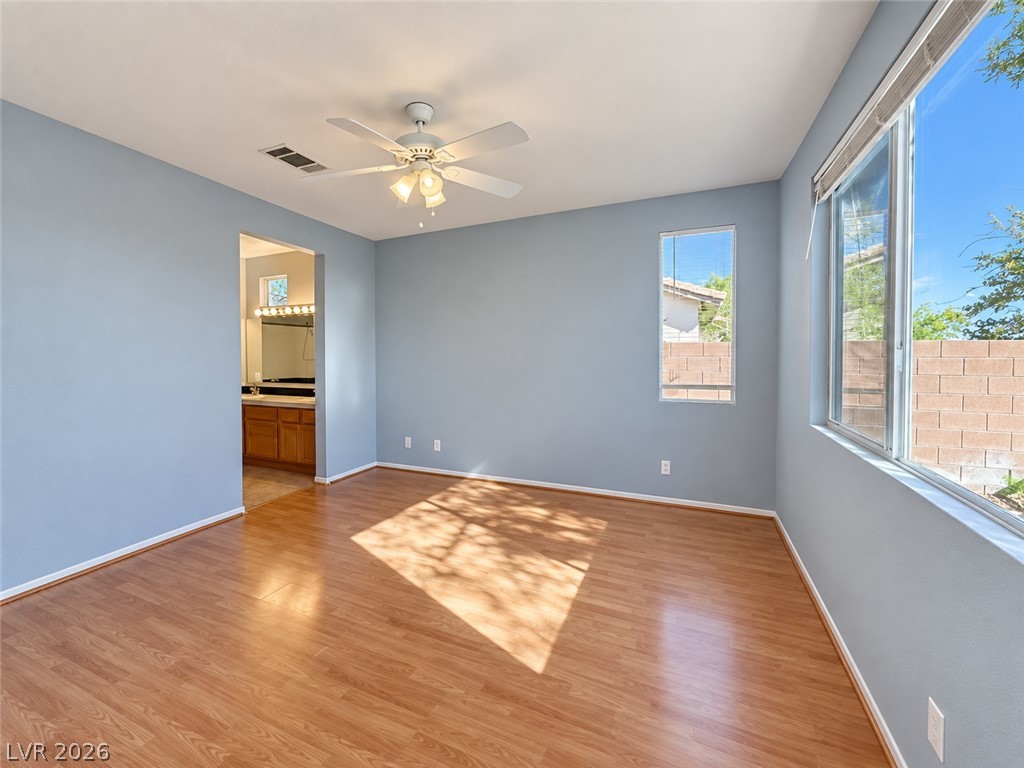
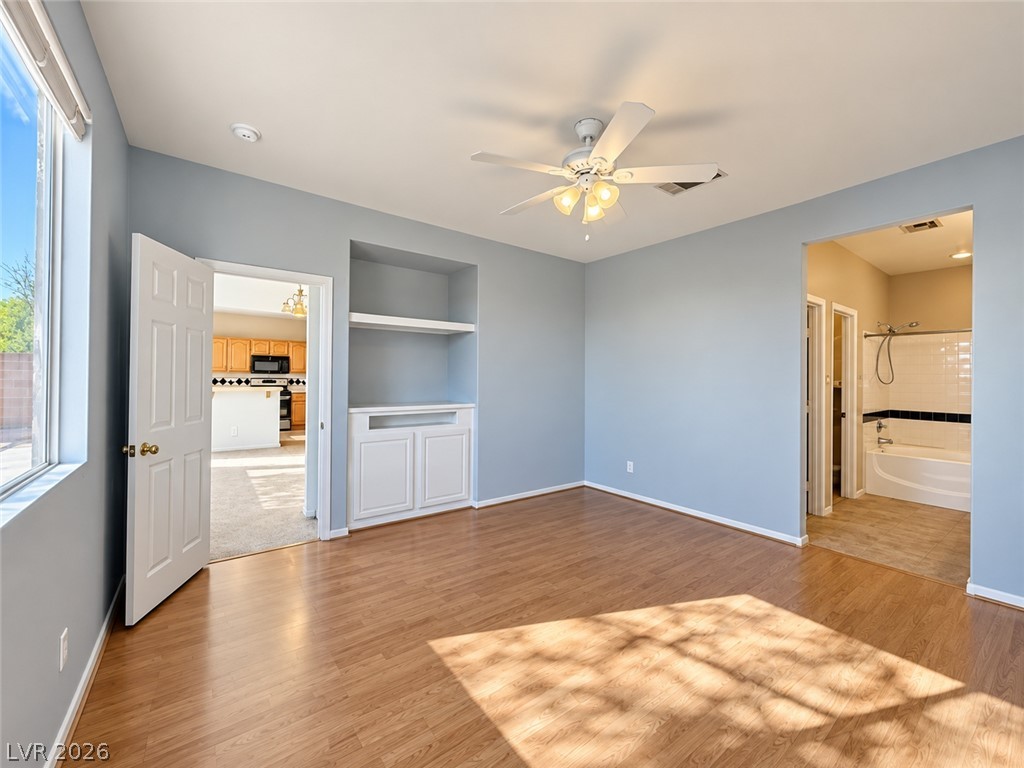
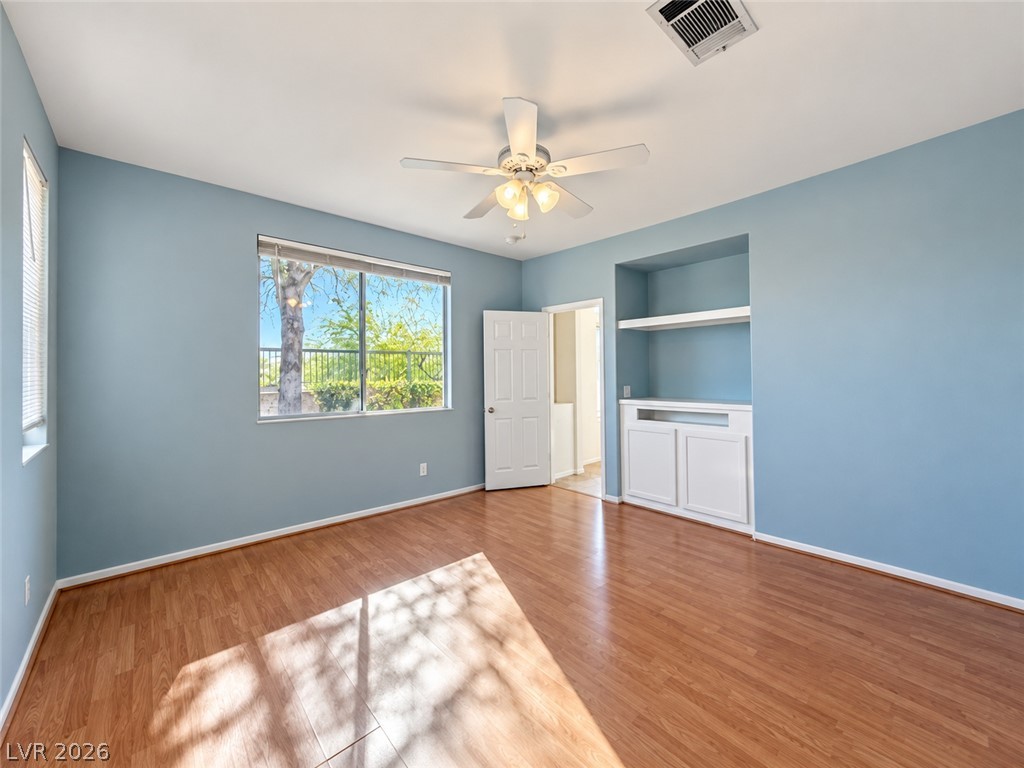
Gleaming hardwood floors and abundant natural light define this serene primary suite.
Rich wood-inspired floors and a built-in media niche anchor this versatile primary bedroom suite.
Gleaming hardwood floors and a built-in media niche anchor this versatile living space.
Gleaming hardwood floors and ample natural light define this versatile room with built-in storage.
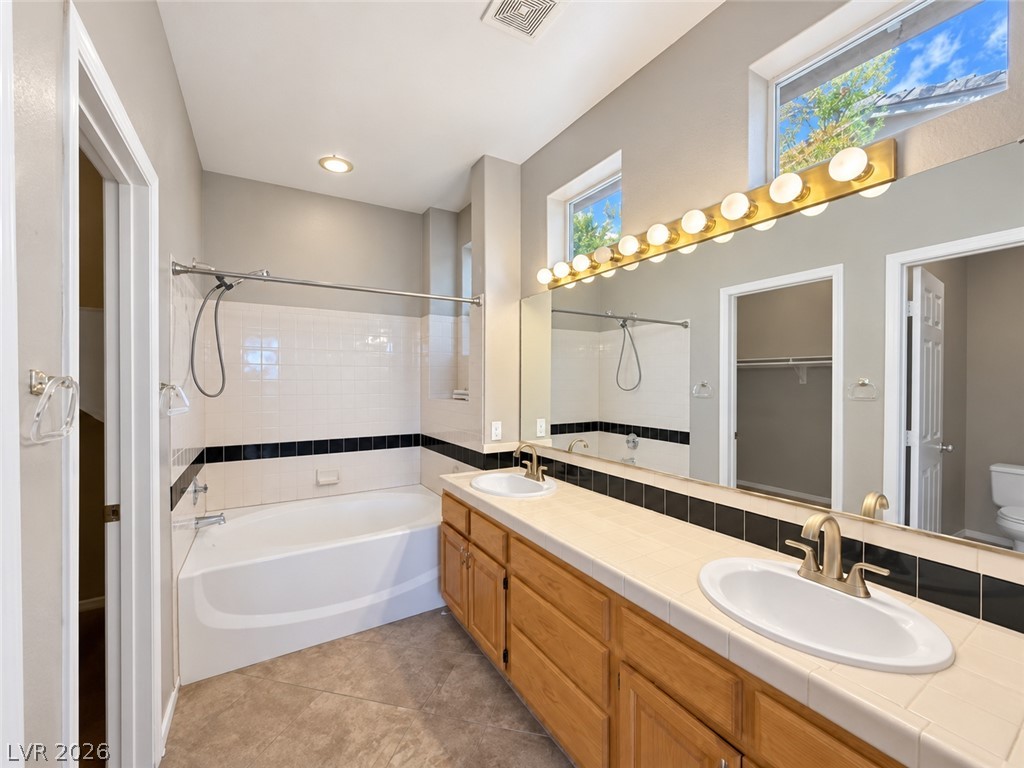
A spacious vanity and built-in tub define this naturally lit primary bathroom.
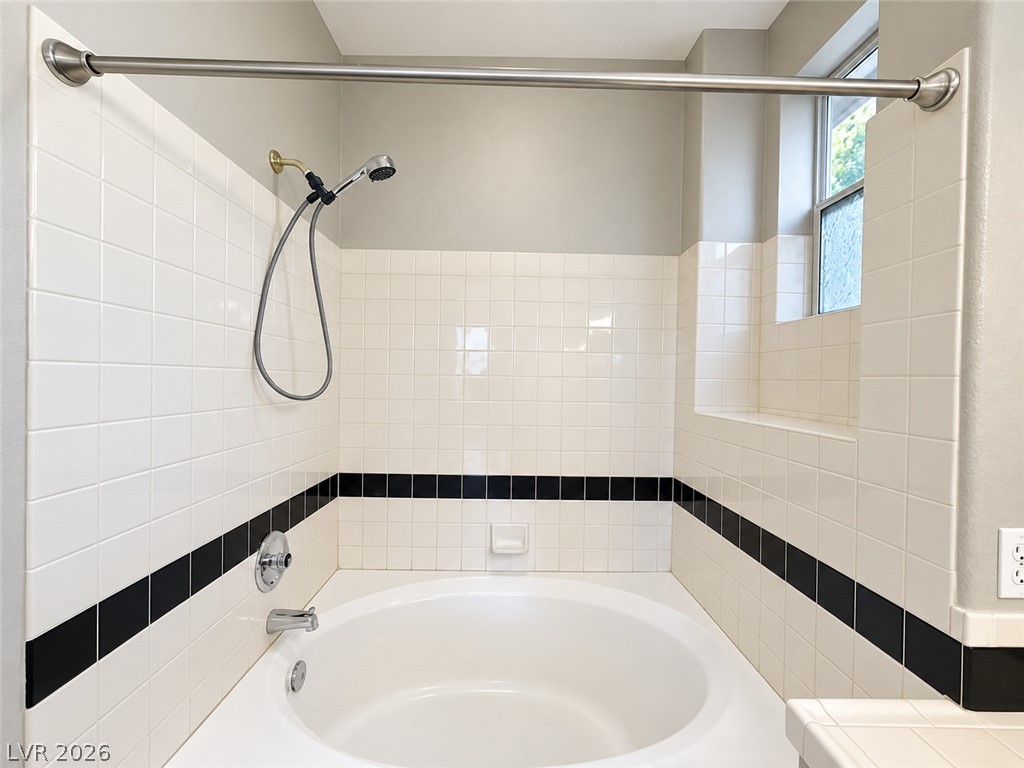
Crisp tiled walls enclose a deep tub beneath a high window.
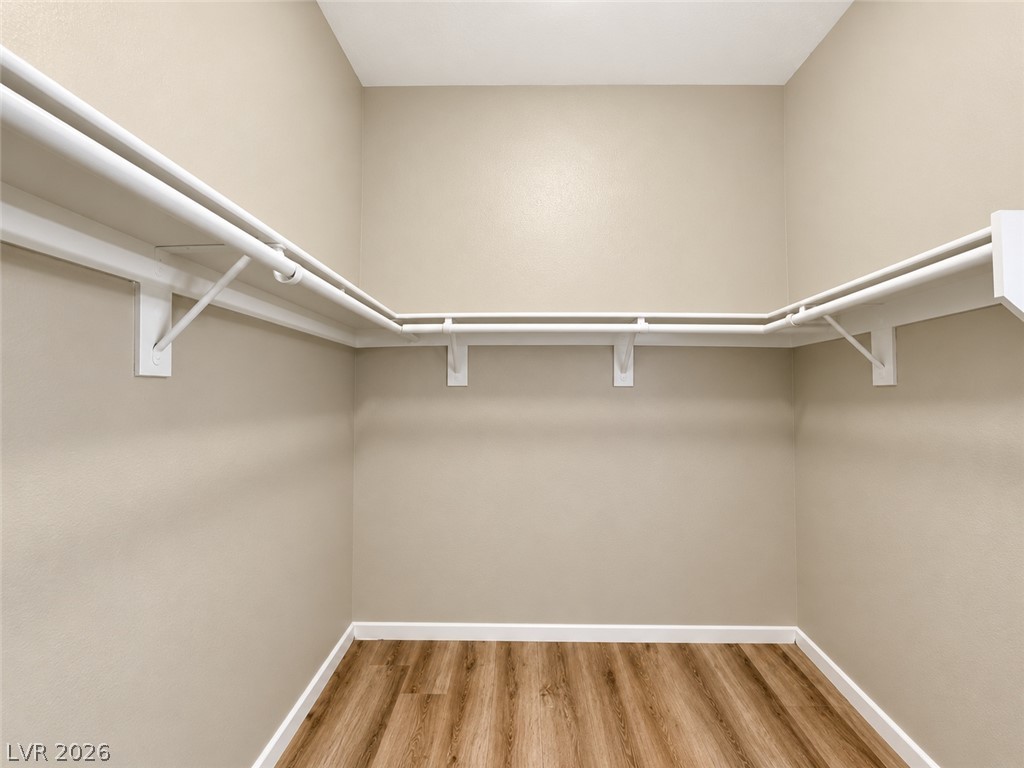
Organized wrap-around shelving lines this walk-in closet space featuring durable wood-plank flooring.
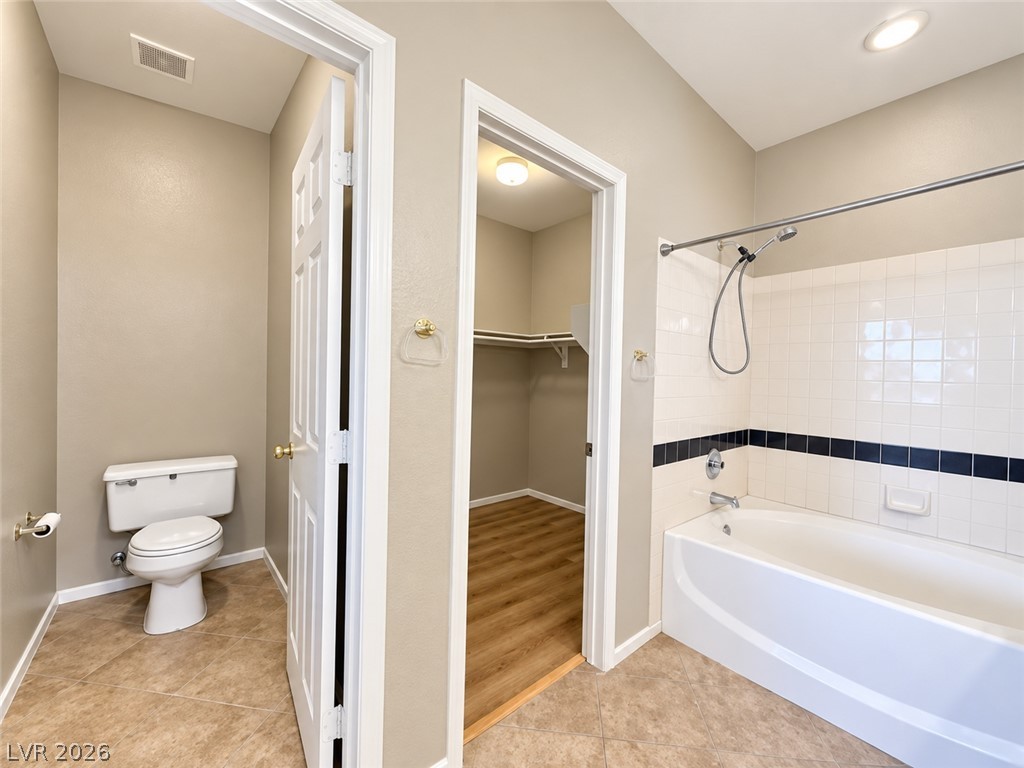
Tiled flooring and a built-in tub accent this functional layout with adjacent closet storage.
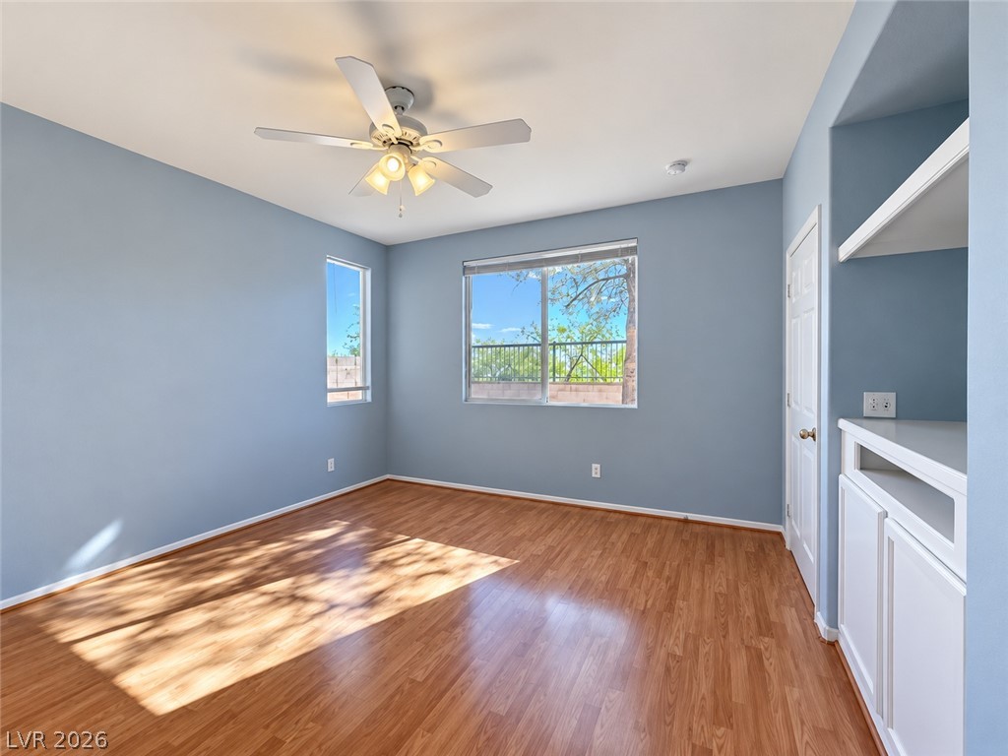
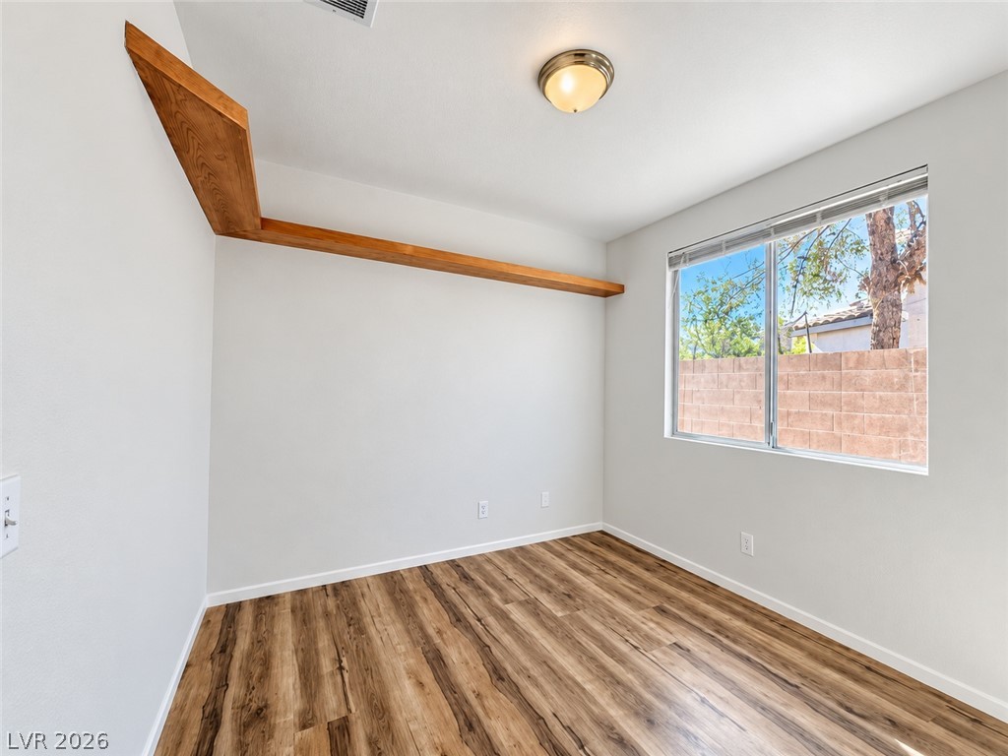
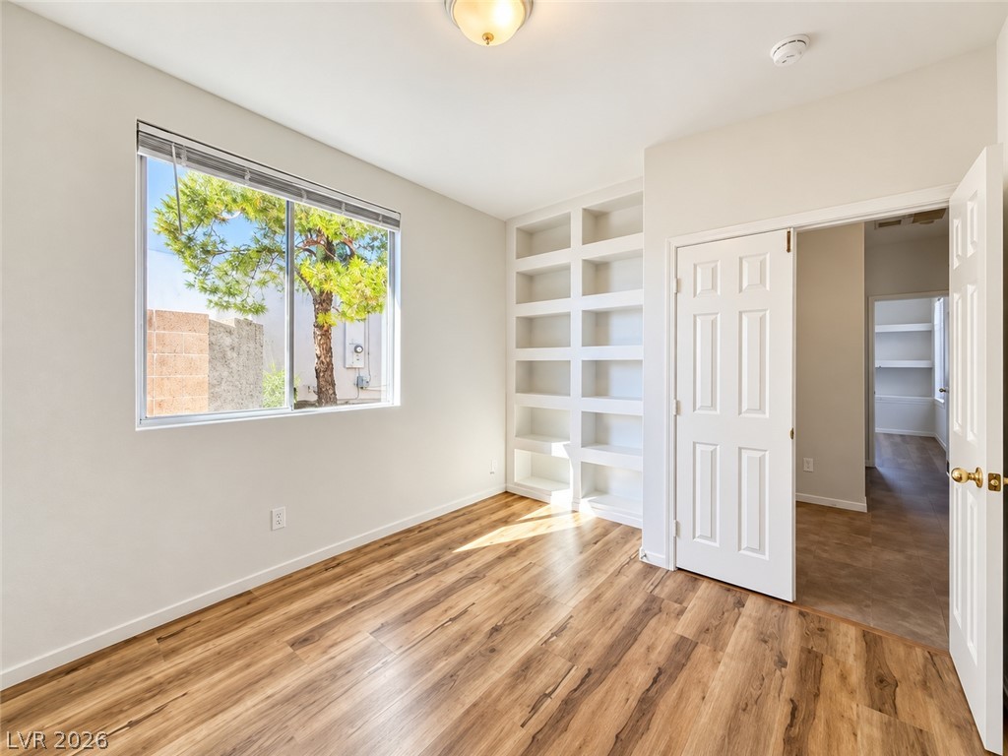
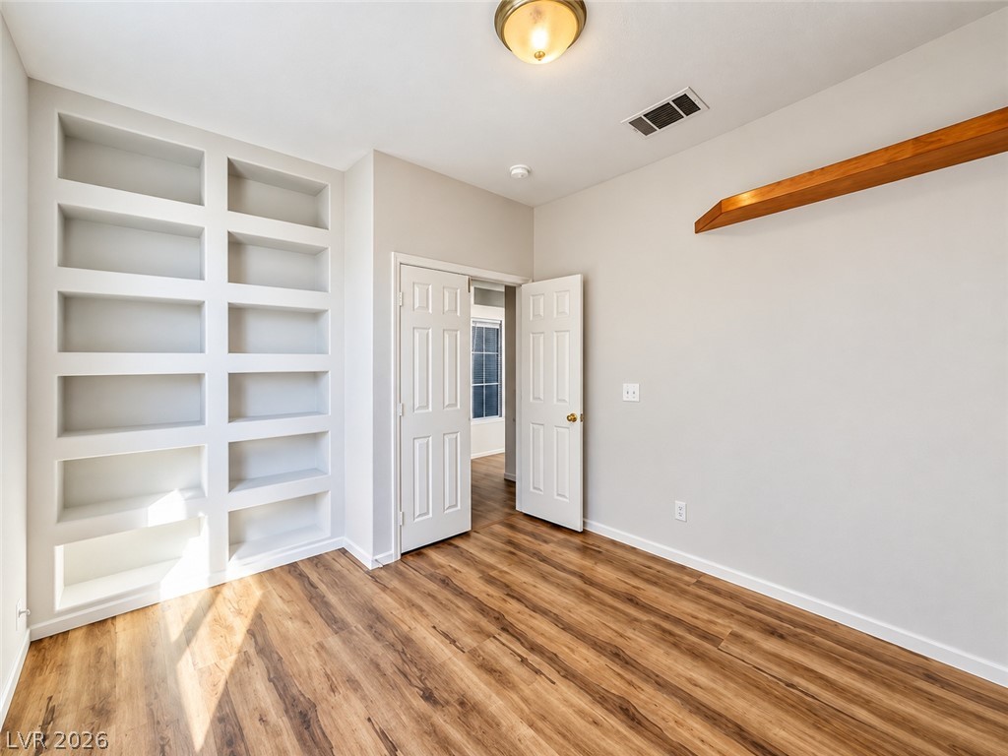
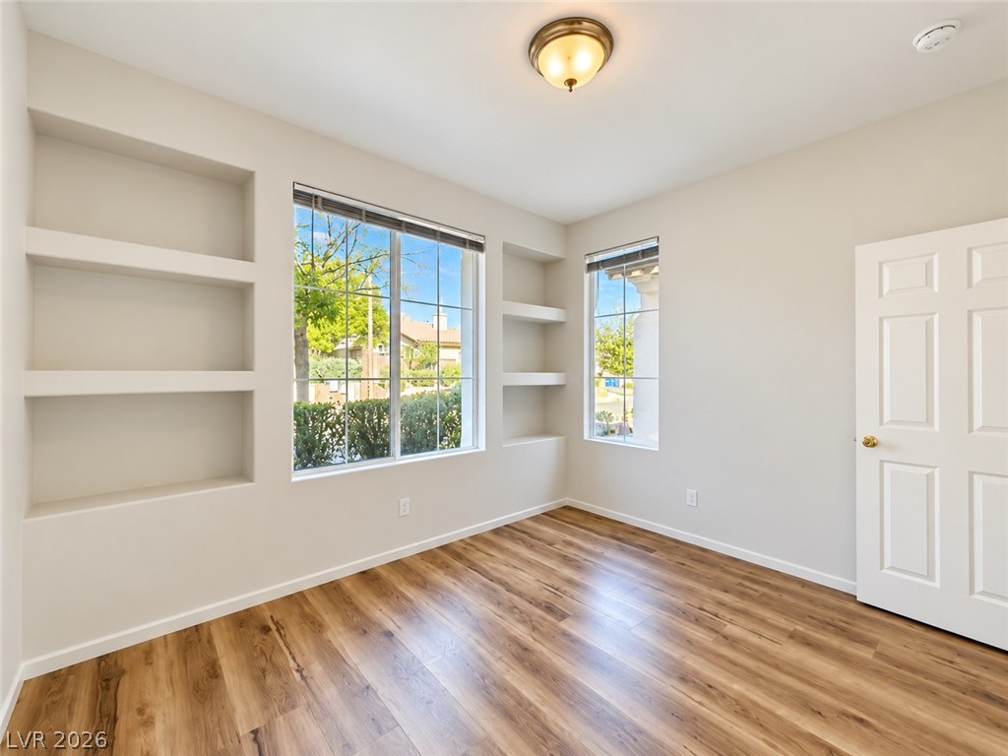
Rich wood-look flooring and a unique high shelf define this bright, versatile bedroom.
Built-in shelving and rich wood-style flooring anchor this versatile interior space.
Custom built-in shelving pairs with rich wood-style flooring in this versatile home office.
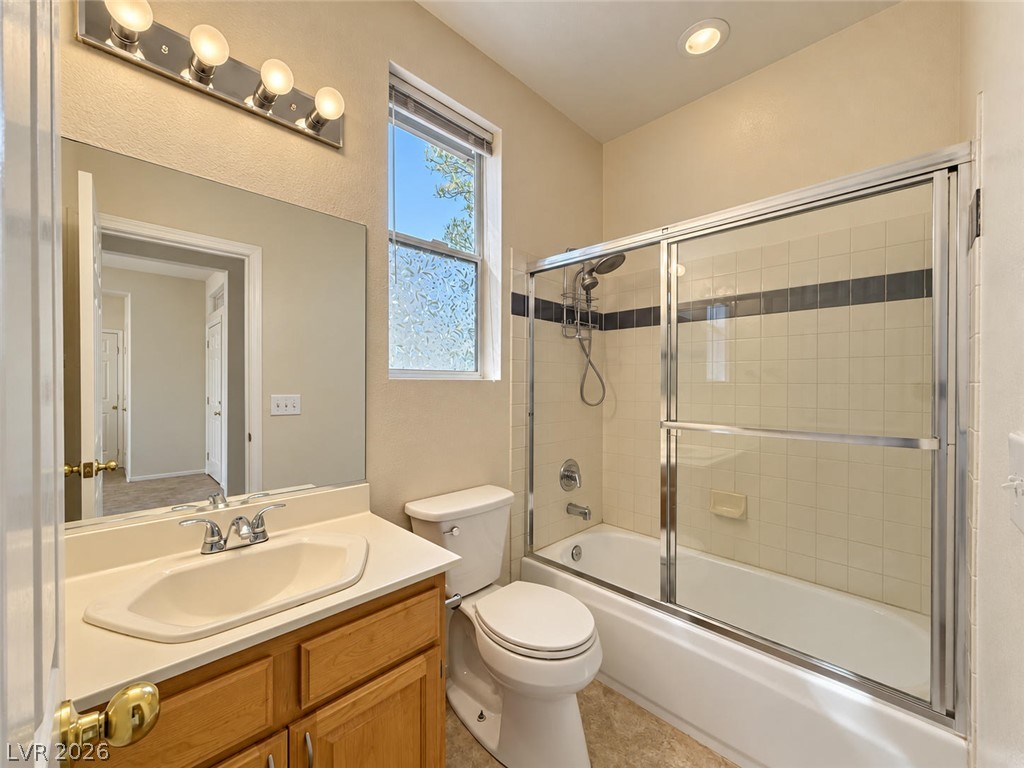
A classic vanity, tiled tub-and-shower combo, and high ceilings complete this functional bathroom space.
Rich wood flooring pairs with clean lines and built-in shelving flanking a large window.
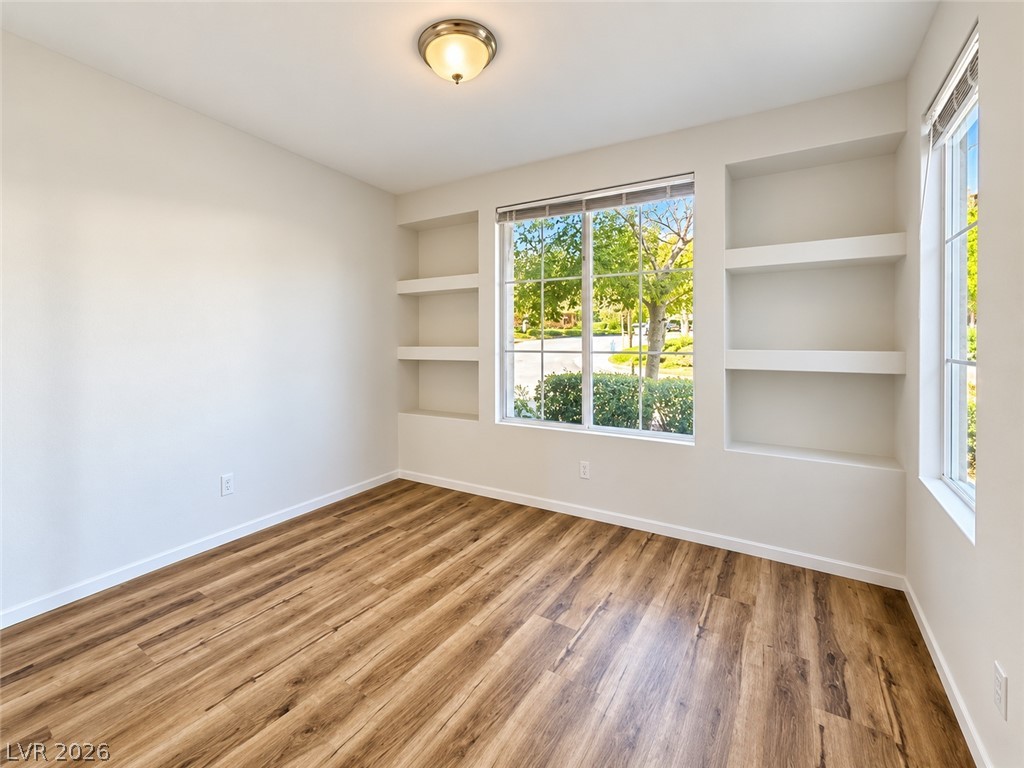
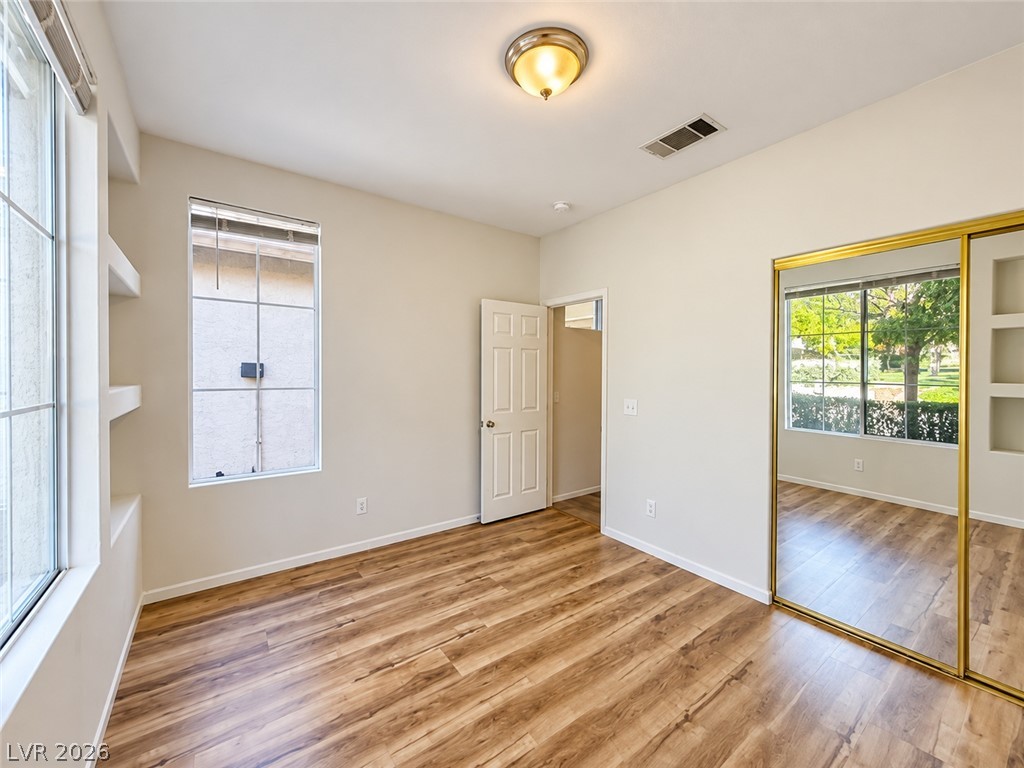
Built-in shelving flank large windows framing neighborhood views above rich wood floors.
Warm wood flooring and mirrored closet doors create a bright and welcoming atmosphere.
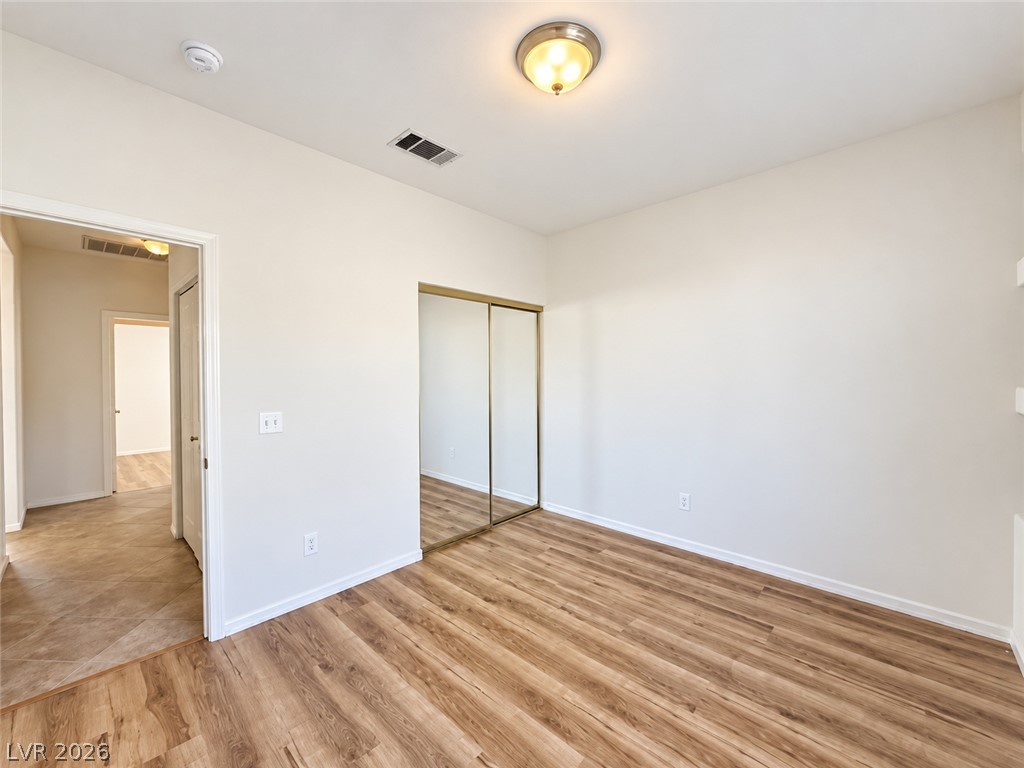
Gleaming wood-look floors pair with neutral walls in this versatile bedroom.
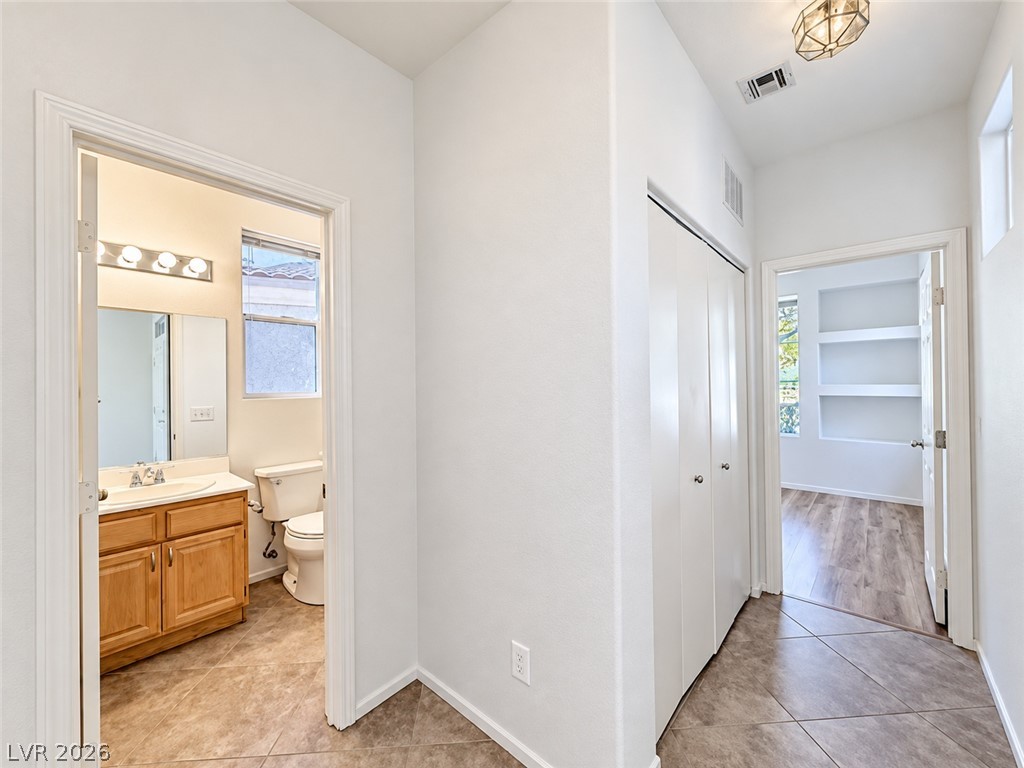
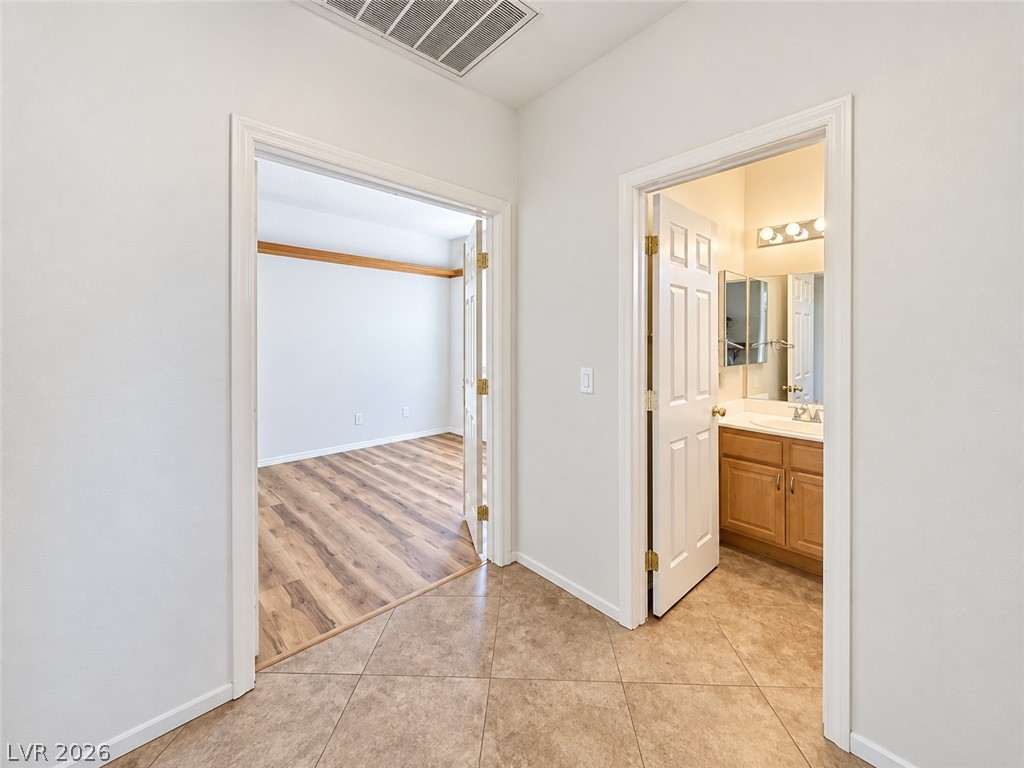
Tiled flooring connects a bright hallway to a guest bathroom and an adjoining bedroom.
Tiled hallway floors transition seamlessly into a wood-floored bedroom and adjoining bathroom.
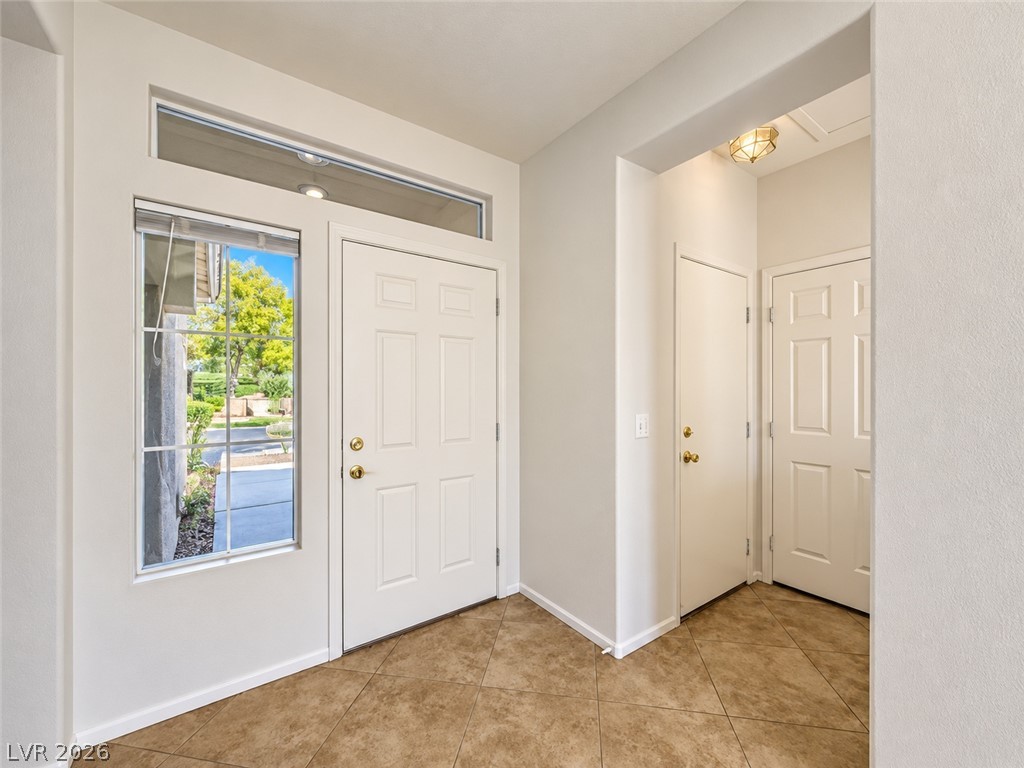
Natural light streams through a transom window into a welcoming entry tiled in warm tones.
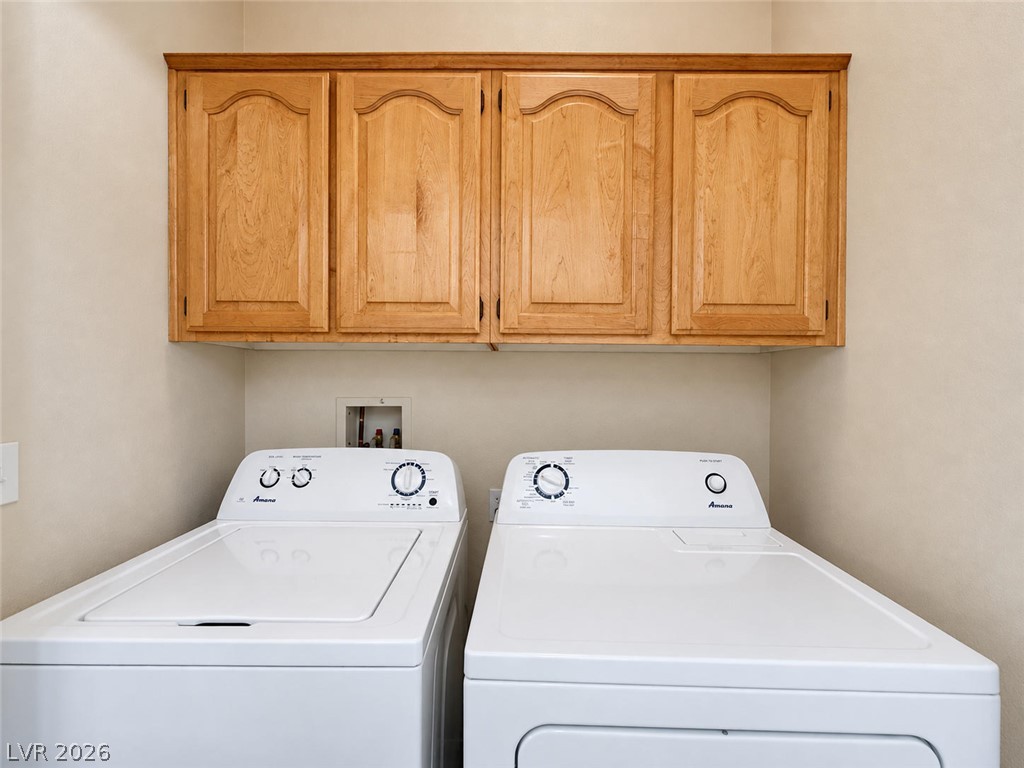
Ample wooden cabinetry hangs above a convenient washer and dryer set in this functional space.
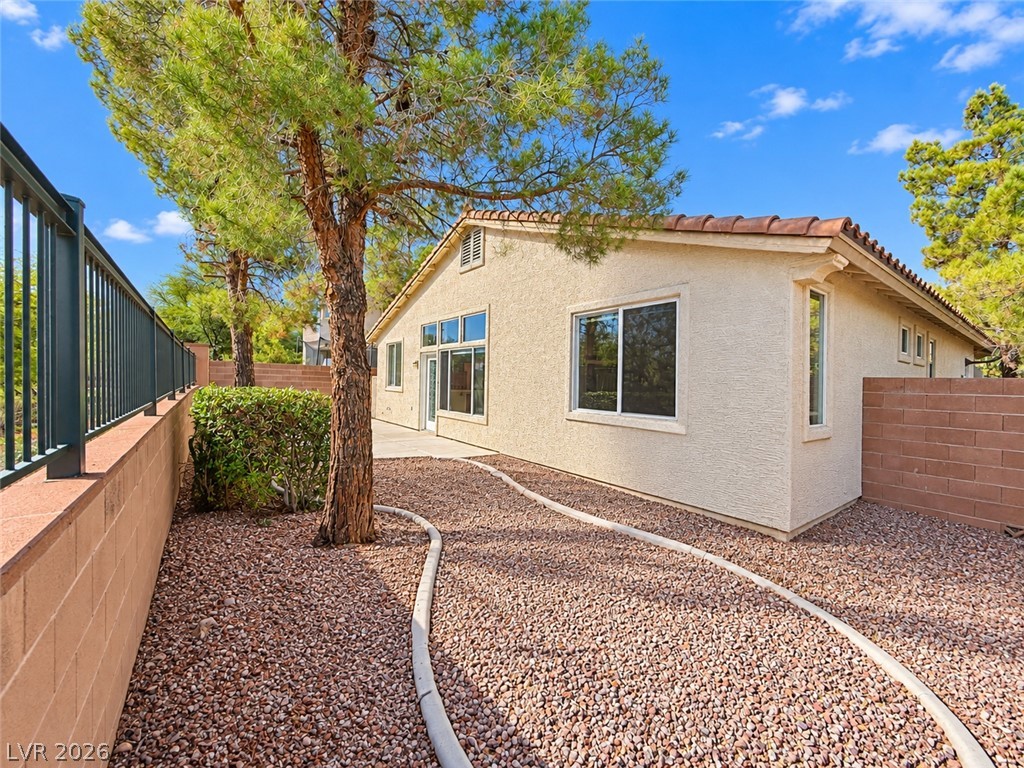
Stucco walls and a tiled roof define the exterior of this single-story home.
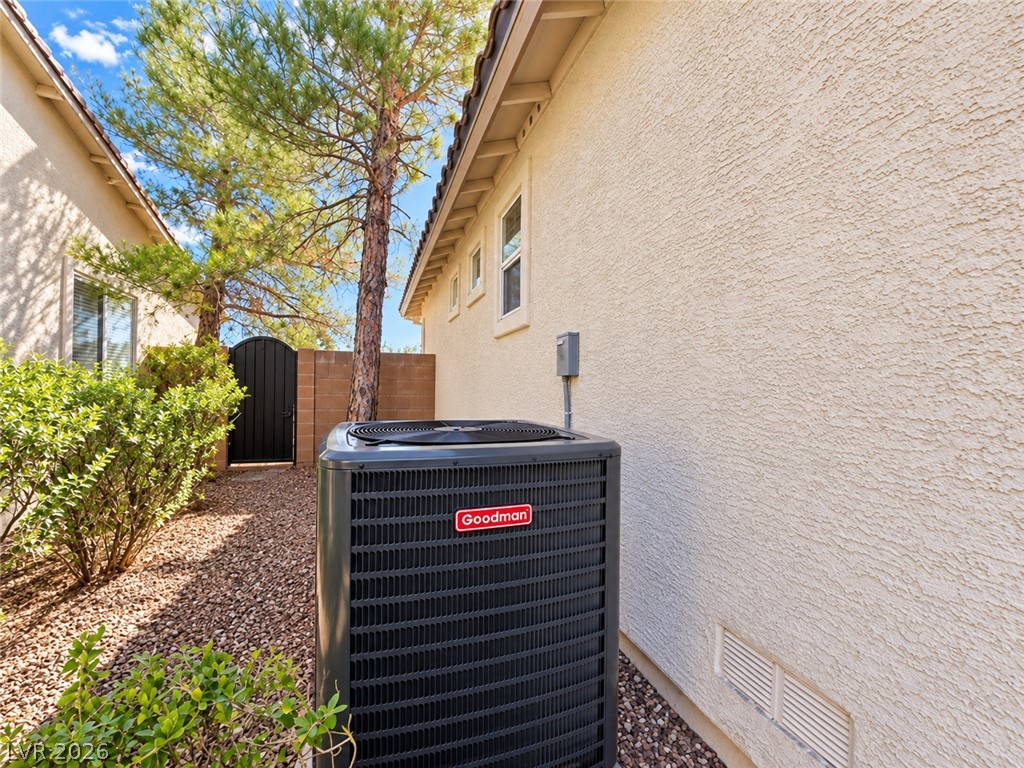
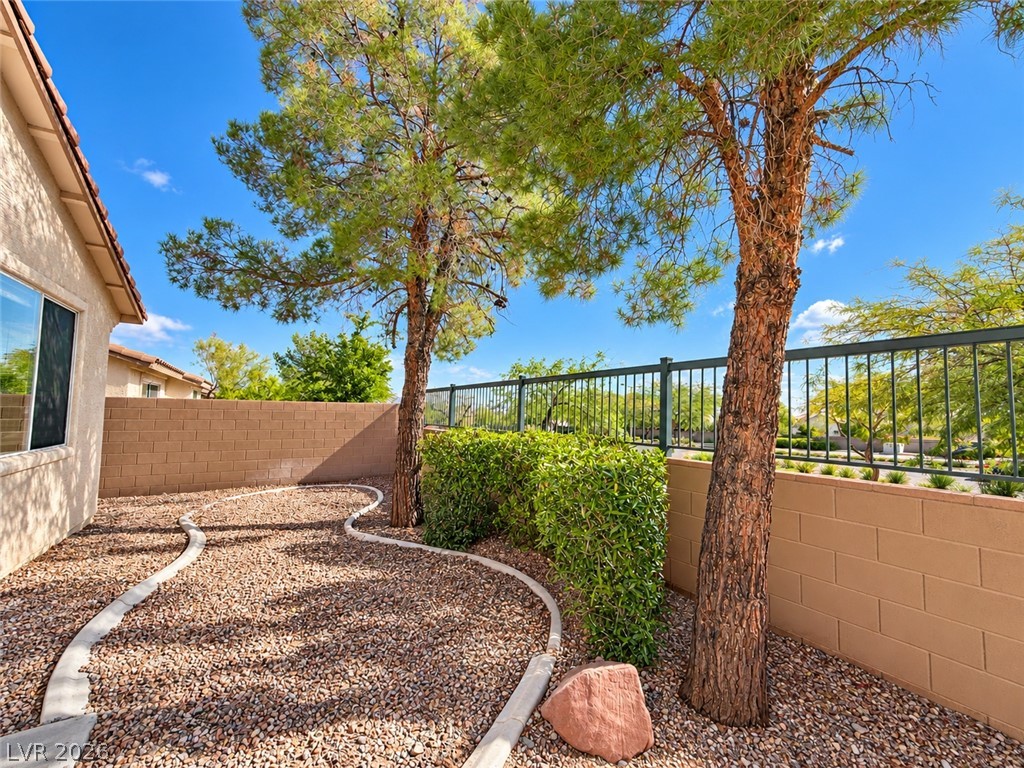
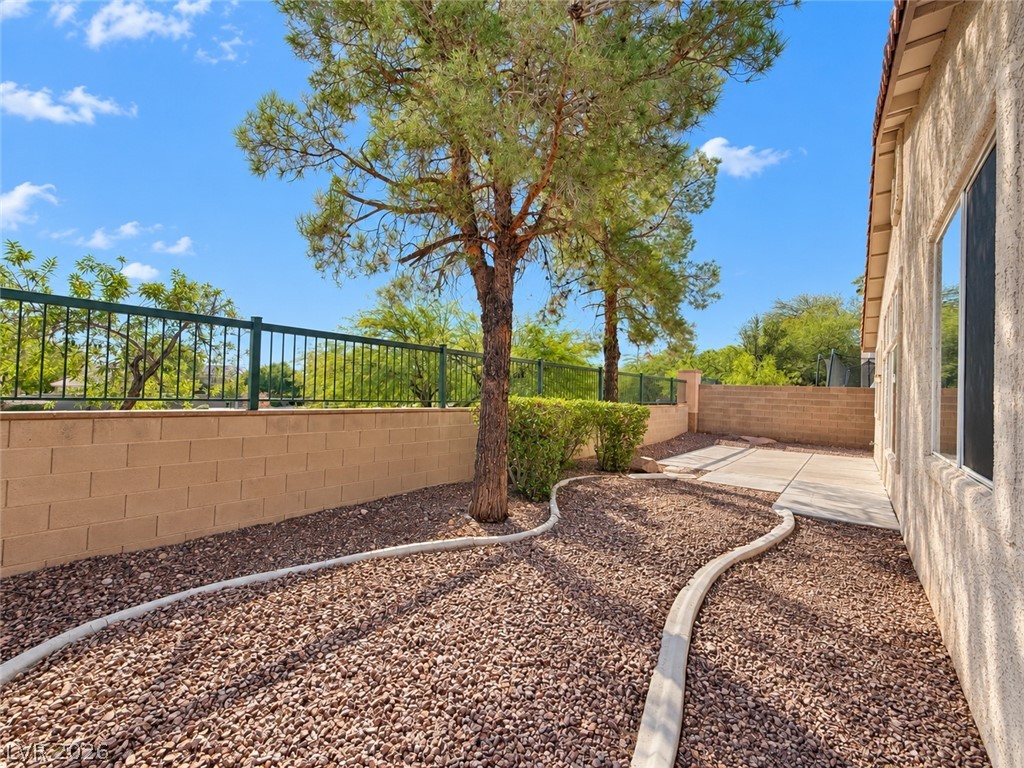
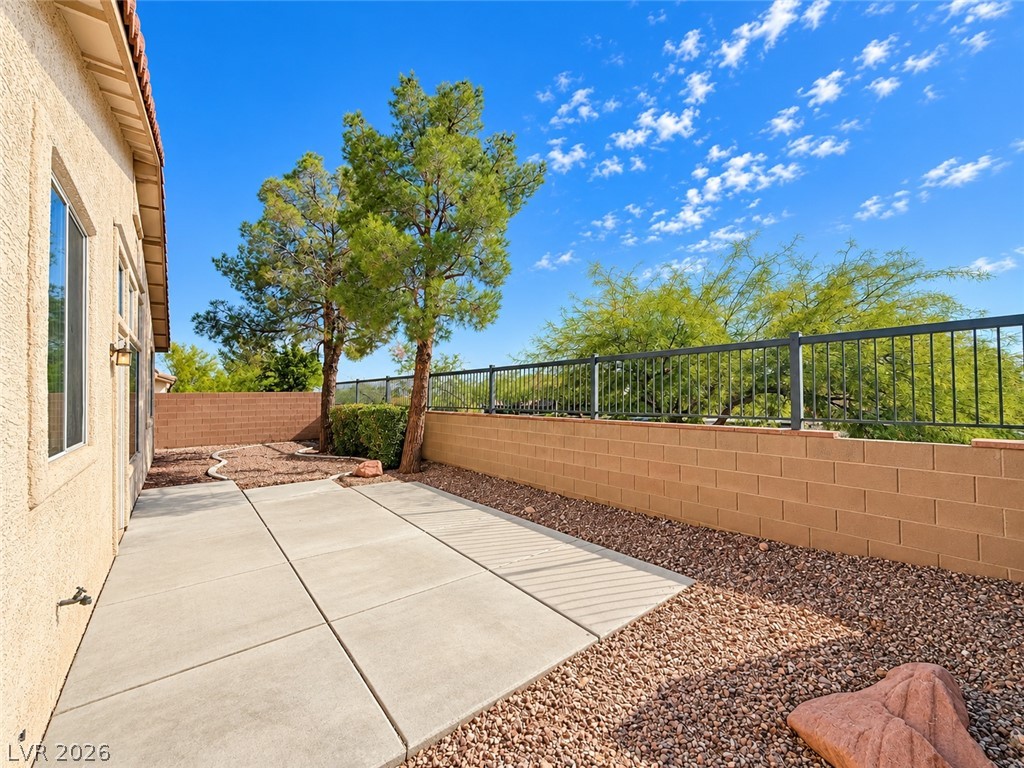
Mature trees and low-maintenance gravel landscaping complement the secure block and wrought-iron fencing.
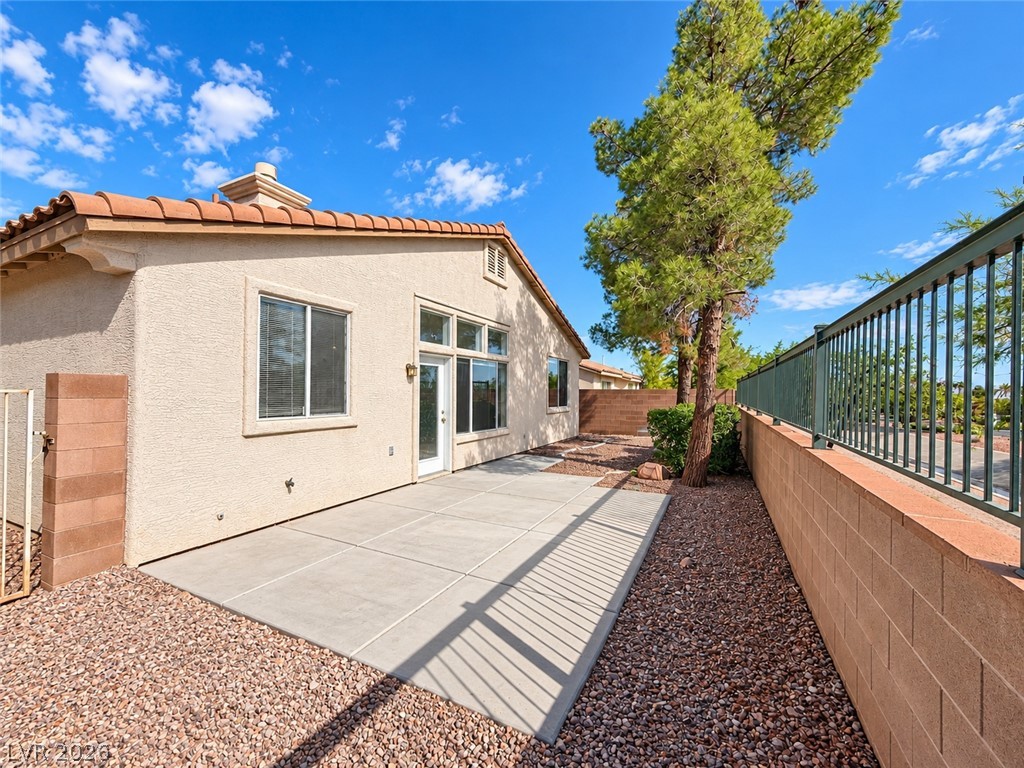
A spacious concrete patio borders the low-maintenance gravel yard under clear desert skies.
Low-maintenance desert landscaping and a paved concrete patio define this private outdoor space.
An inviting concrete patio borders the low-maintenance gravel yard enclosed by block and iron fencing.
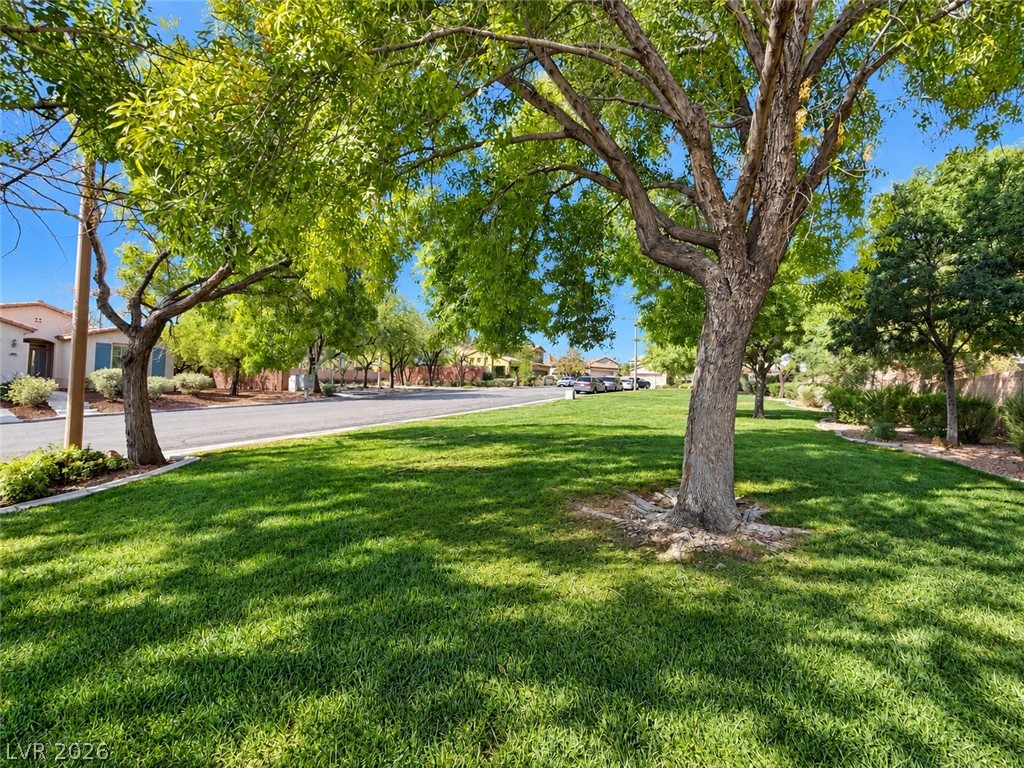
Mature shade trees frame the lush, green neighborhood park situated directly across the street.