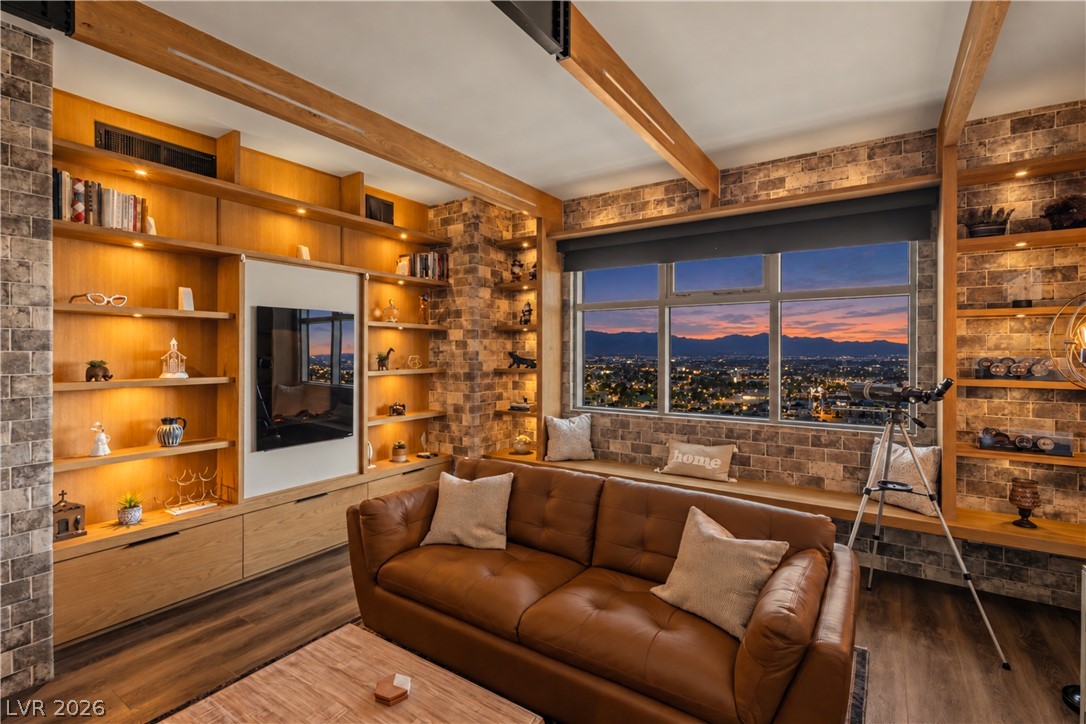
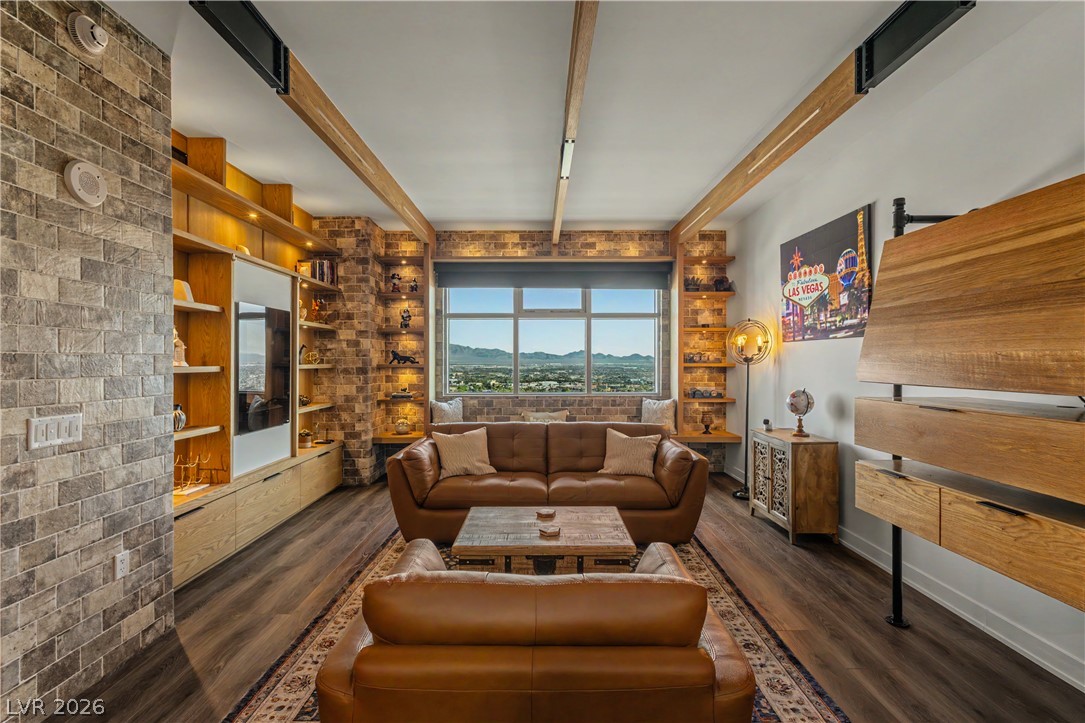
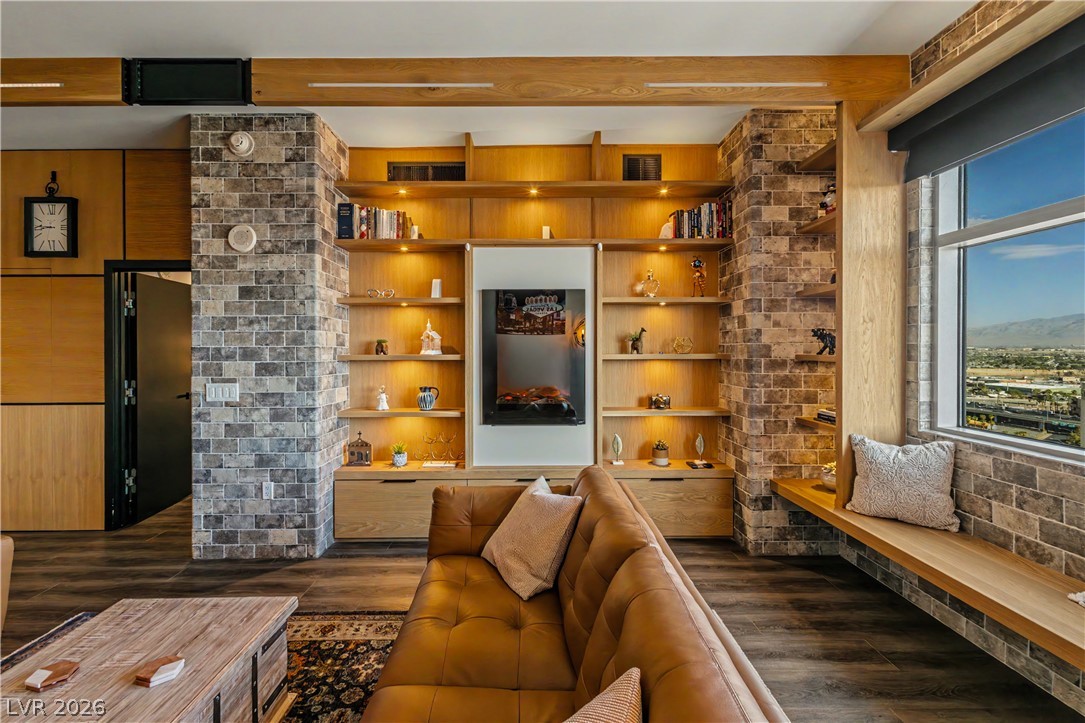
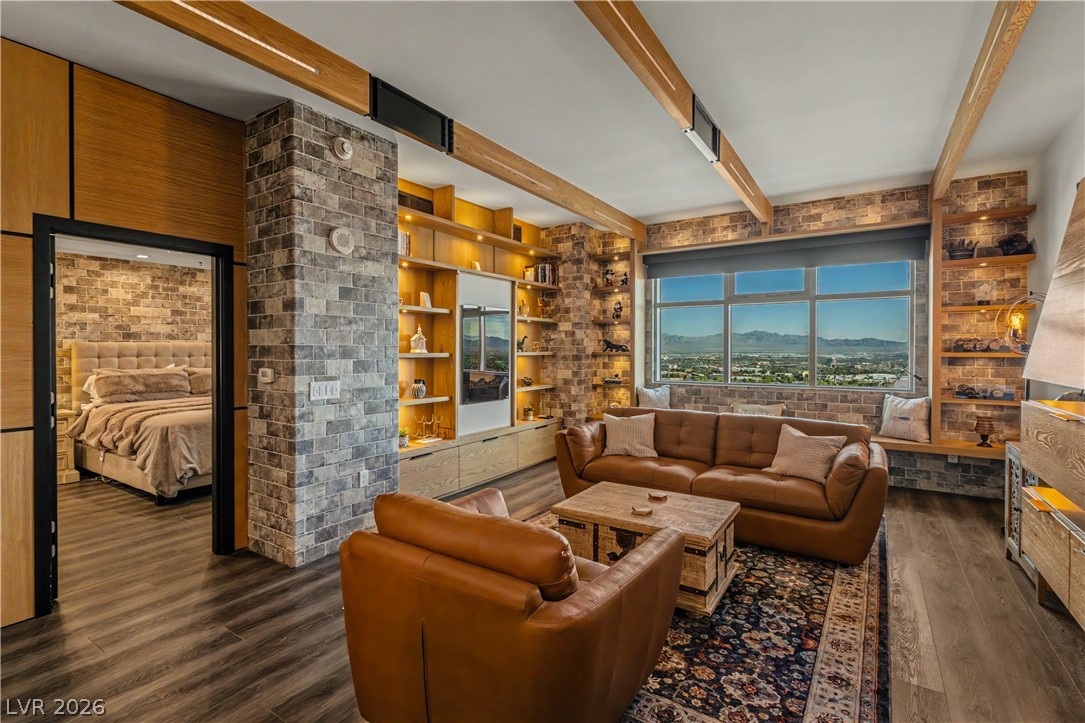
Exposed wood beams and custom built-ins frame expansive city lights and mountain views.
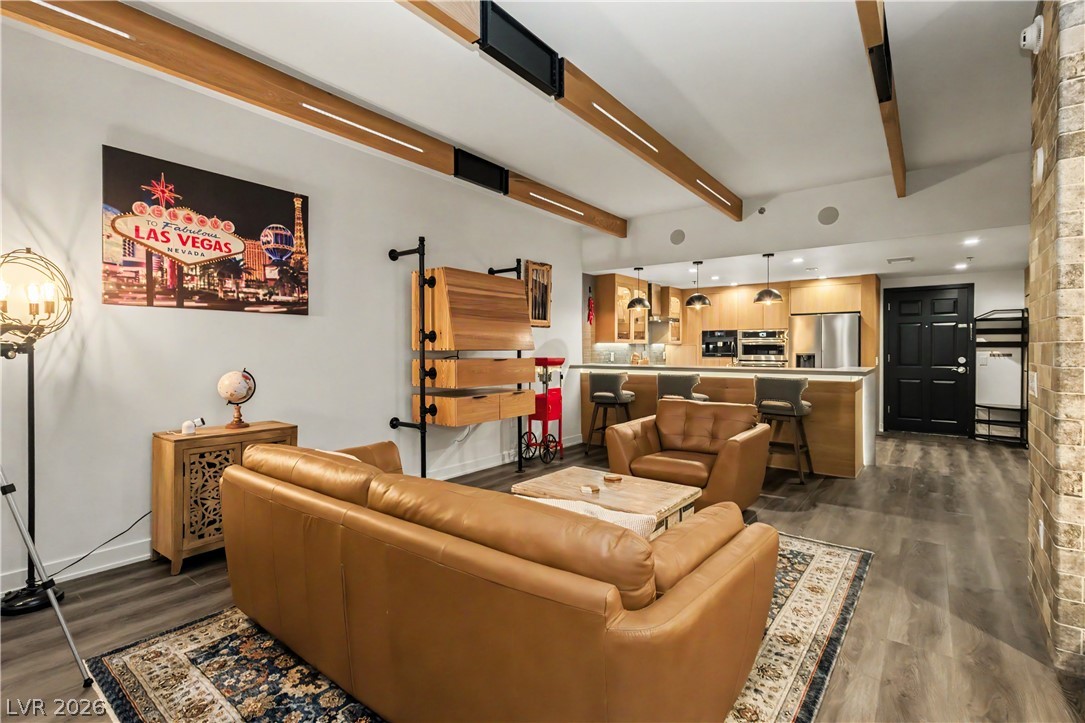
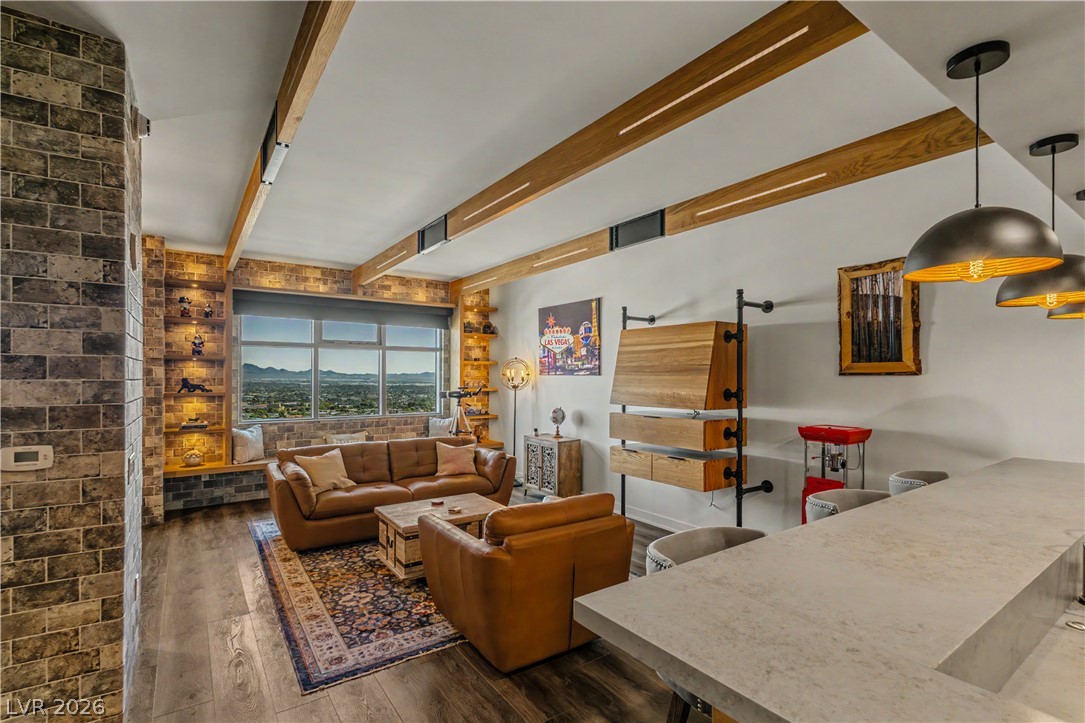
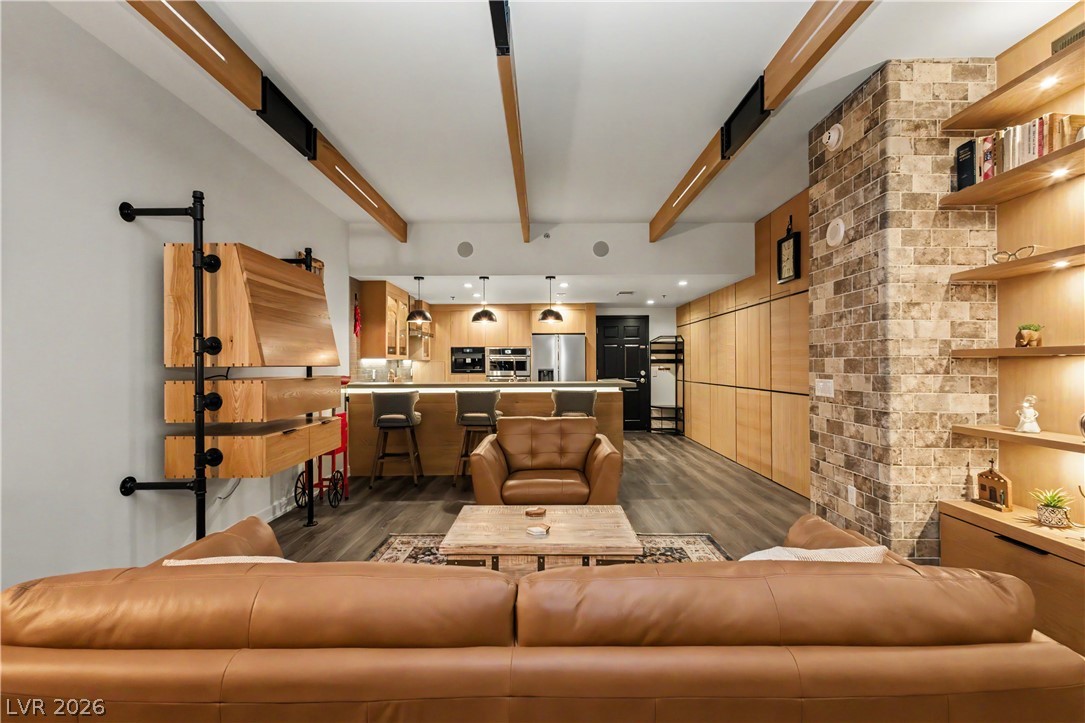
Exposed ceiling beams and rich wood-look flooring anchor this warm, open-concept living area.
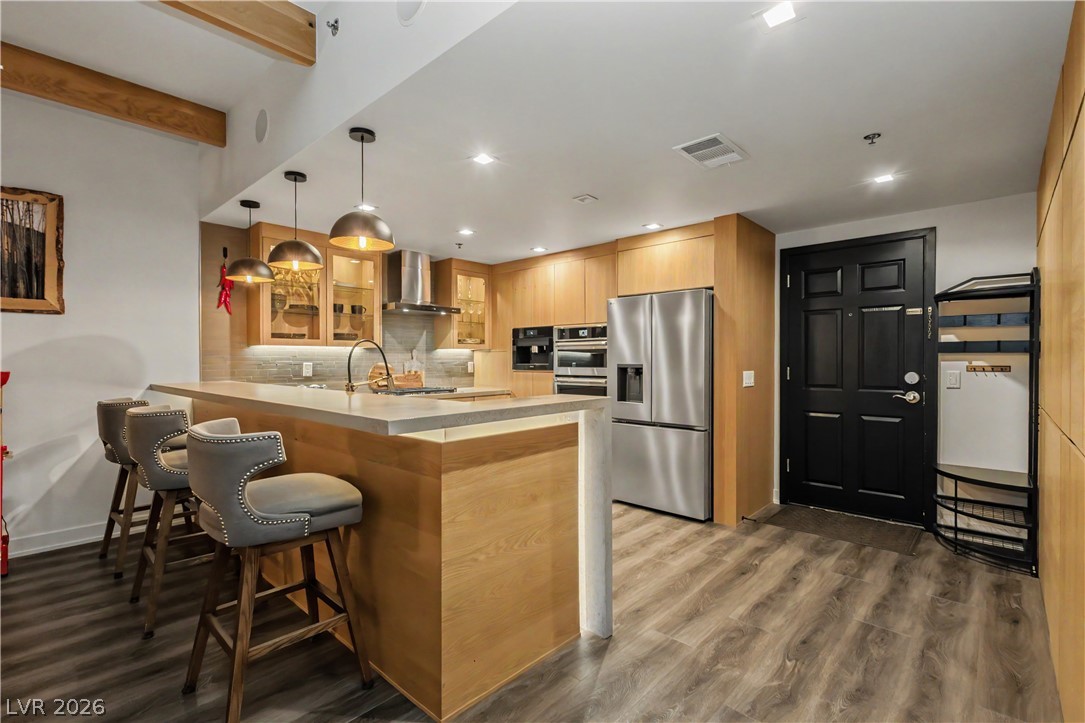
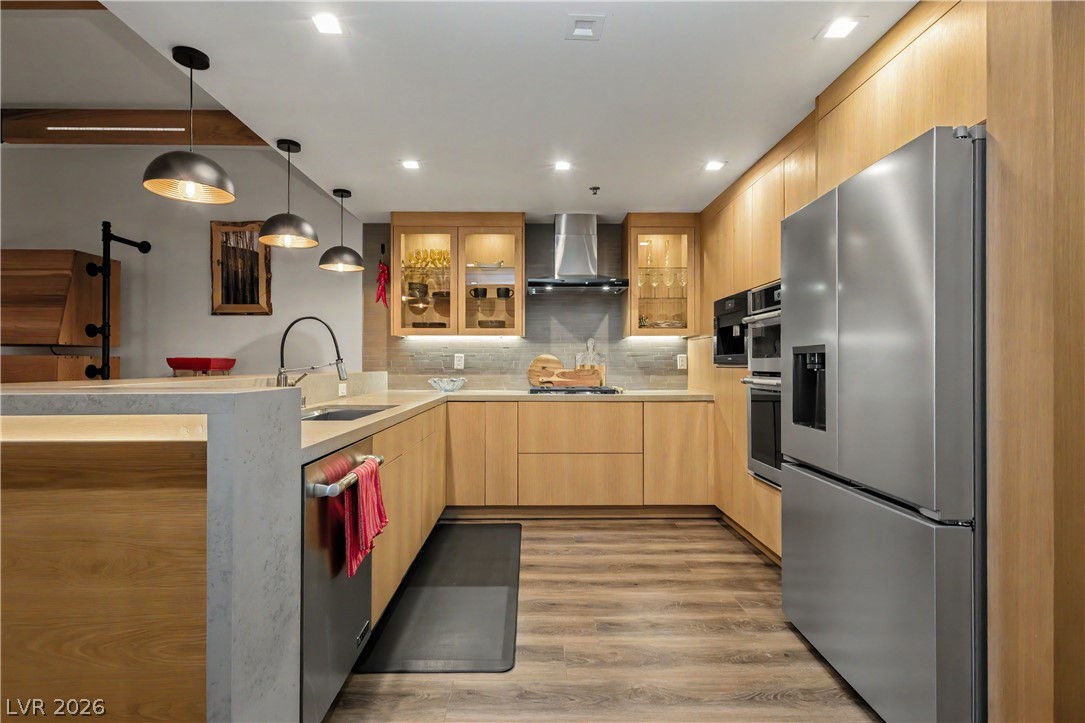
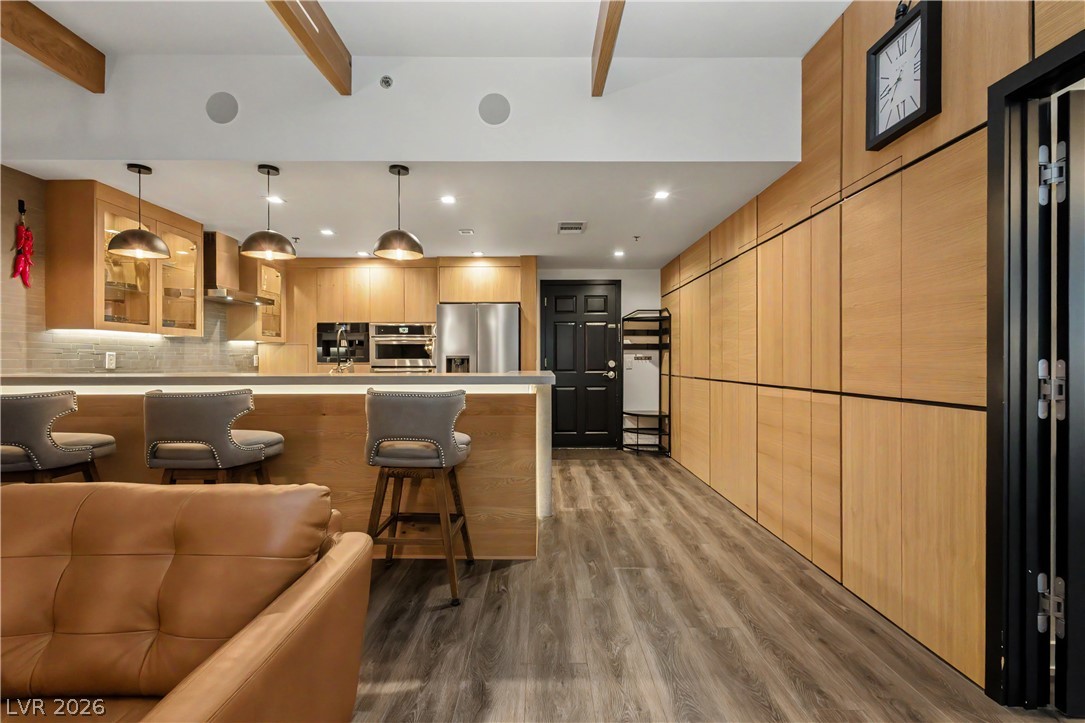
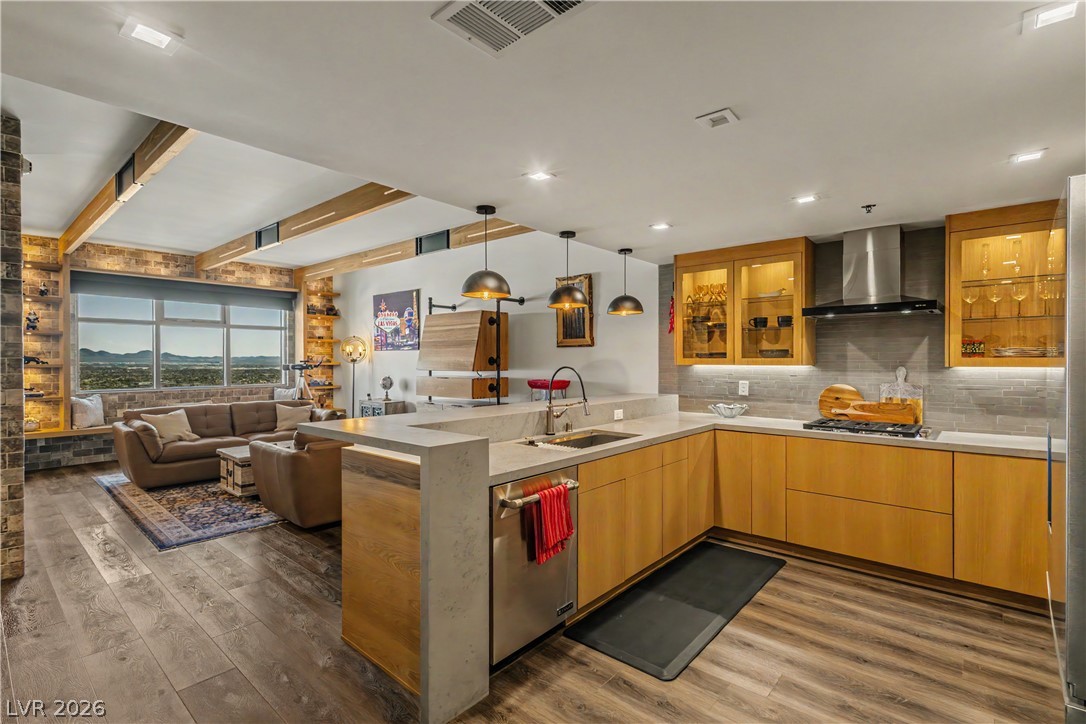
Gleaming wood flooring complements the sleek open kitchen outfitted with clean-lined cabinets and exposed beams.
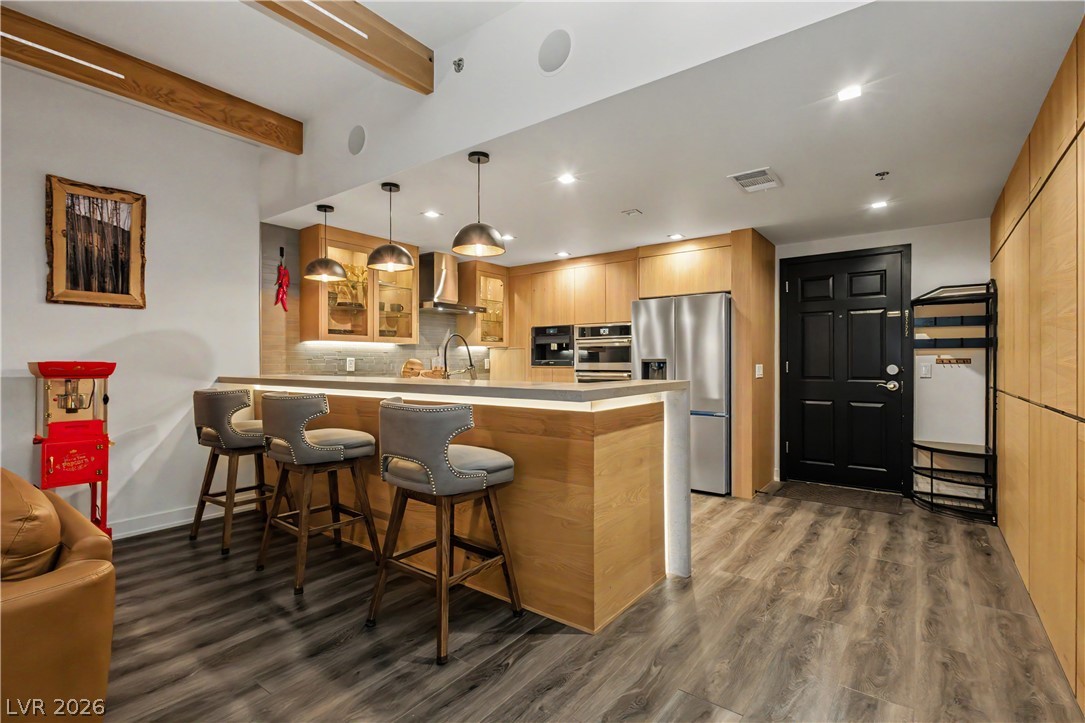
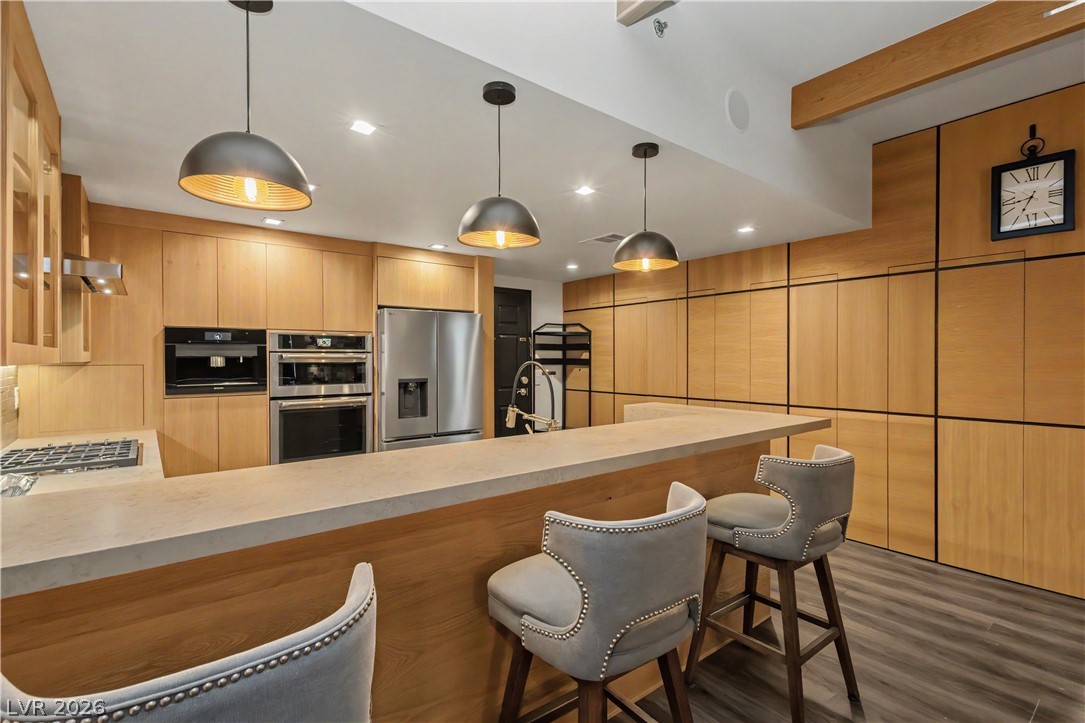
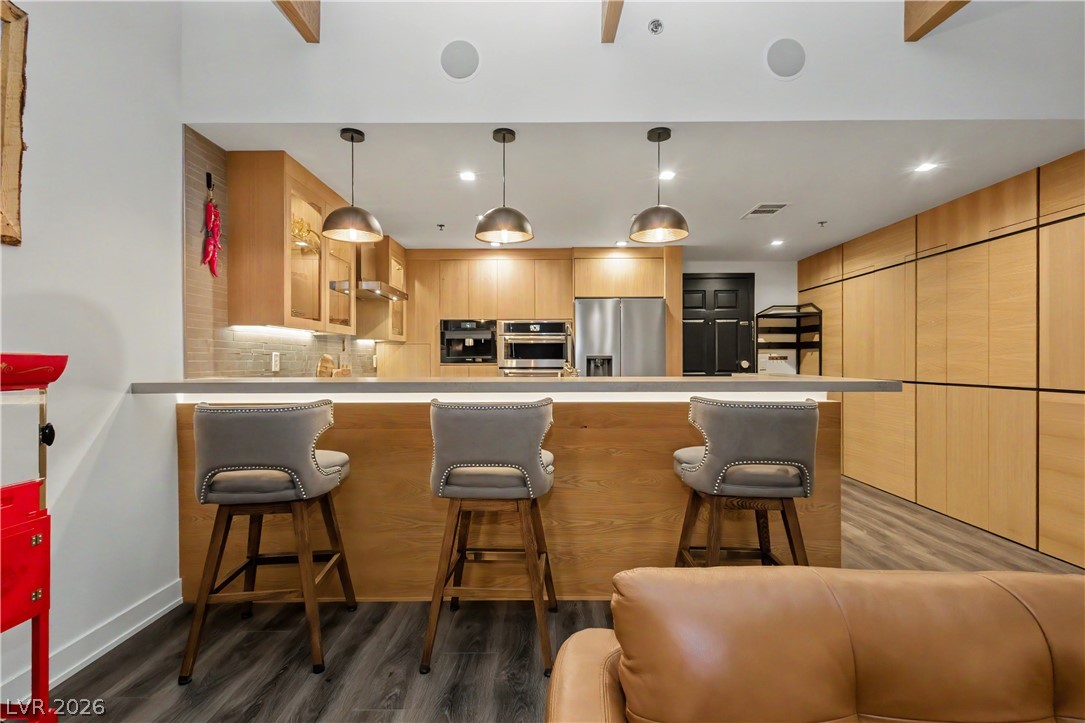
A modern kitchen presents custom wood cabinetry and concrete countertops alongside an integrated breakfast bar.
Gleaming wood paneling and sleek stone counters define this modern, open culinary space.
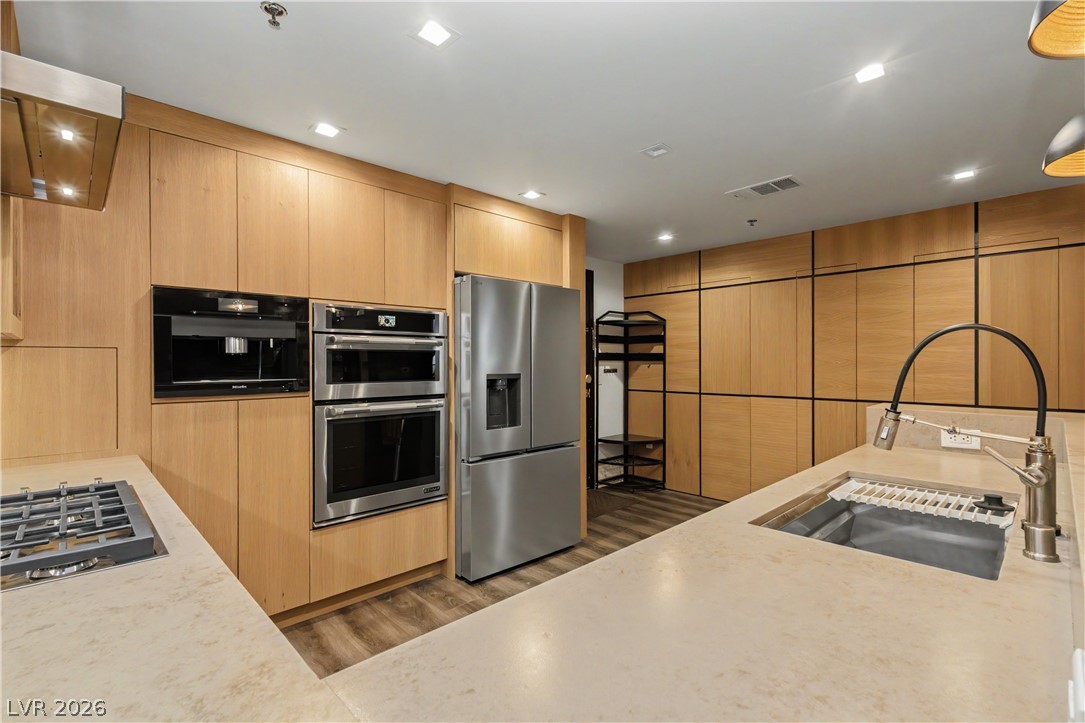
Warm wood cabinetry and modern stone countertops anchor this sleek open kitchen design.
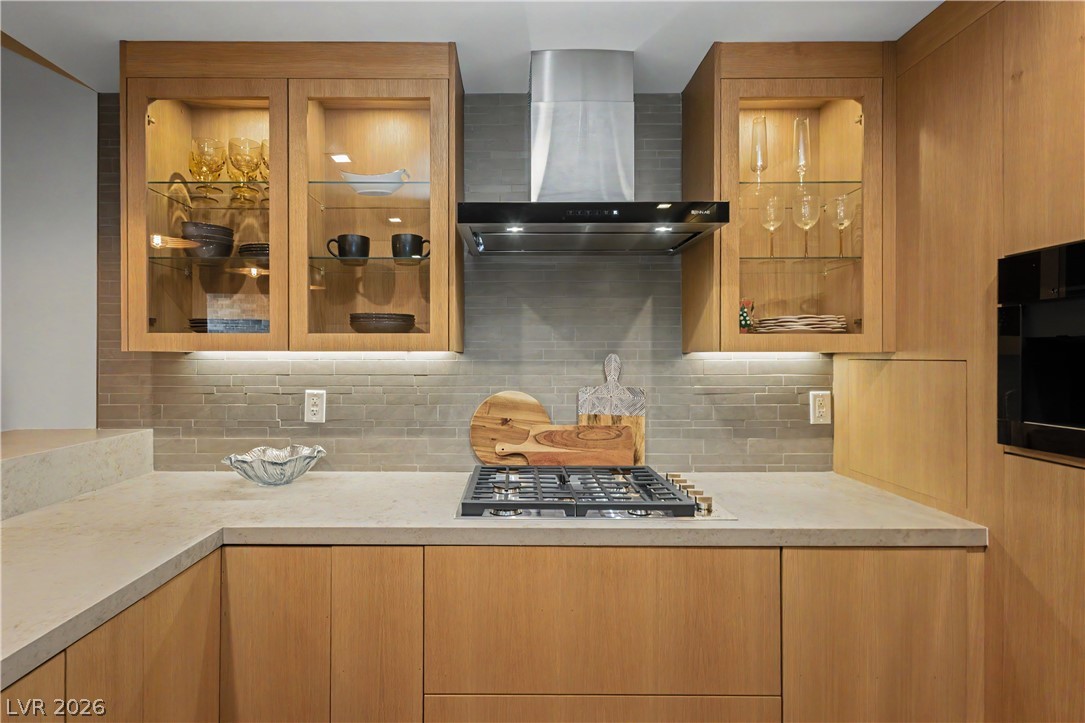
Warm wood cabinetry pairs with stone countertops and a modern gas cooktop in this kitchen.
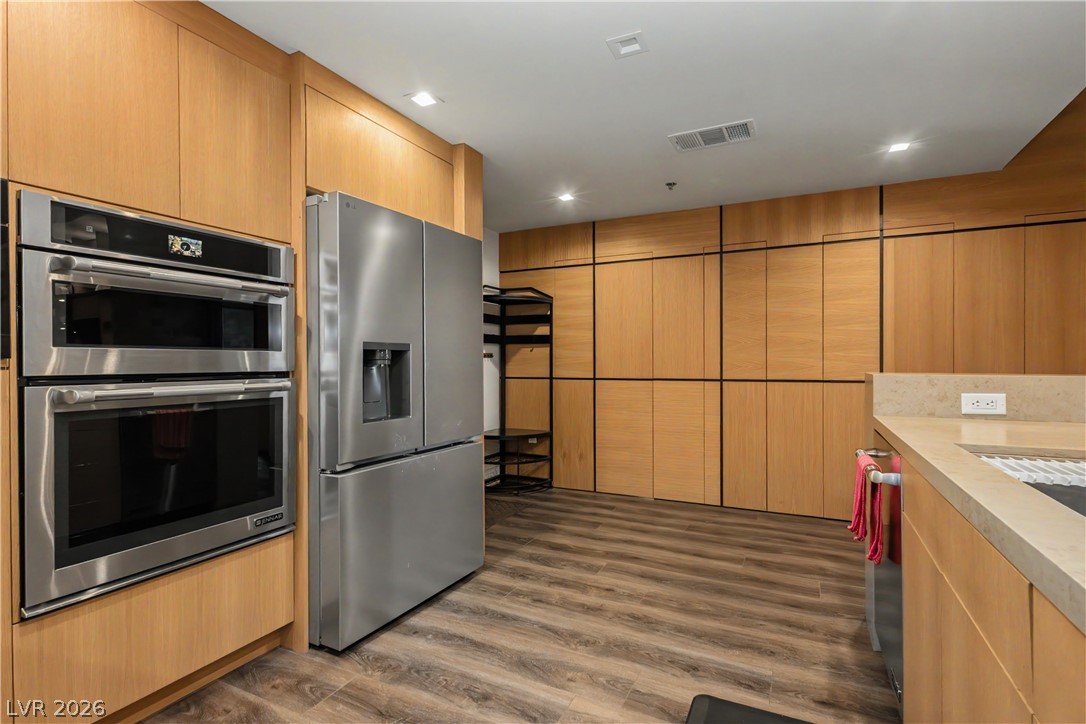
Streamlined wood cabinetry and integrated appliances define this modern, minimalist kitchen space.
Sleek wooden cabinetry, stone countertops, and high-end built-in appliances define this modern workspace.
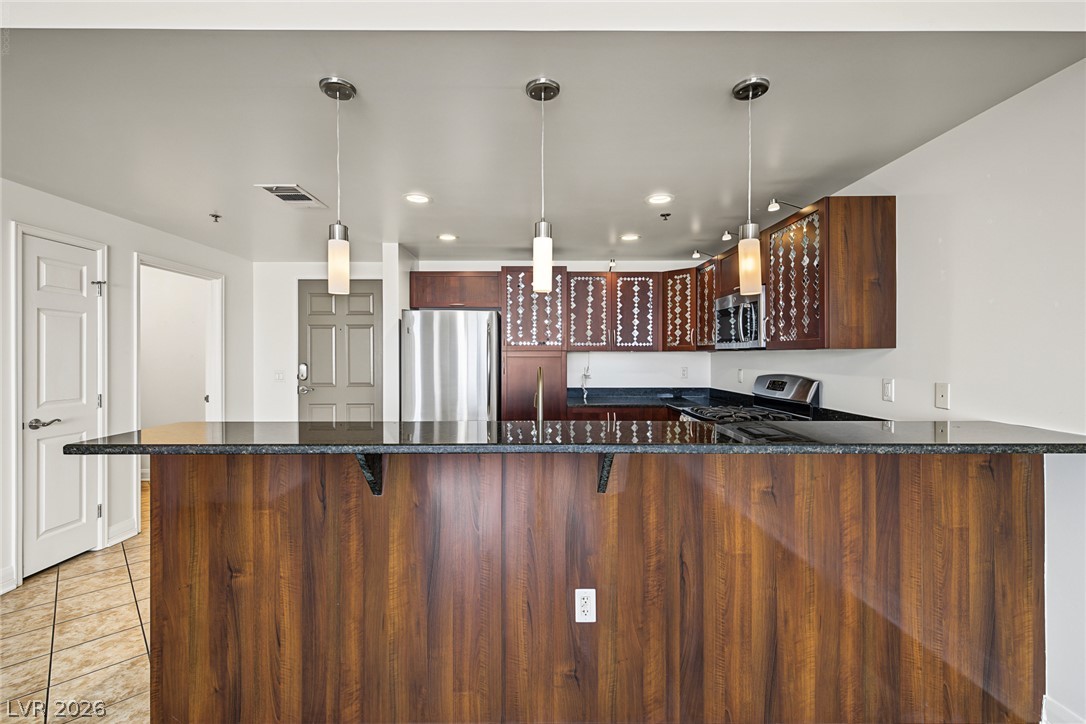
Rich wood cabinetry and a spacious breakfast bar anchor this modern open-concept kitchen.
Warm wood cabinetry and an integrated breakfast bar anchor this modern open kitchen design.
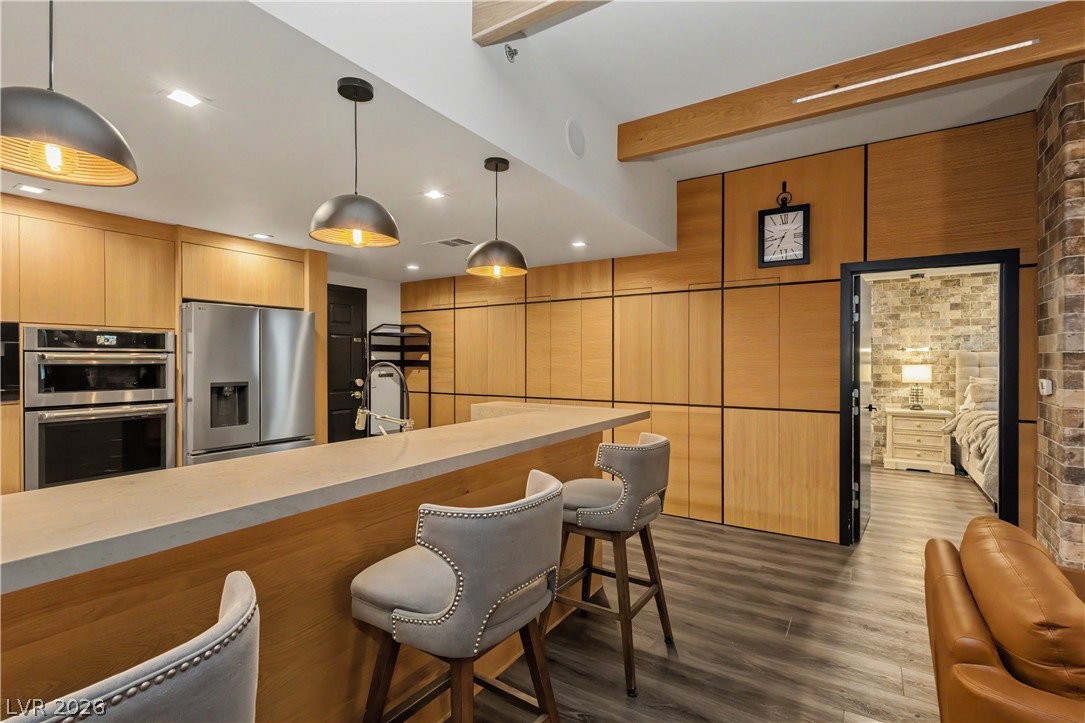
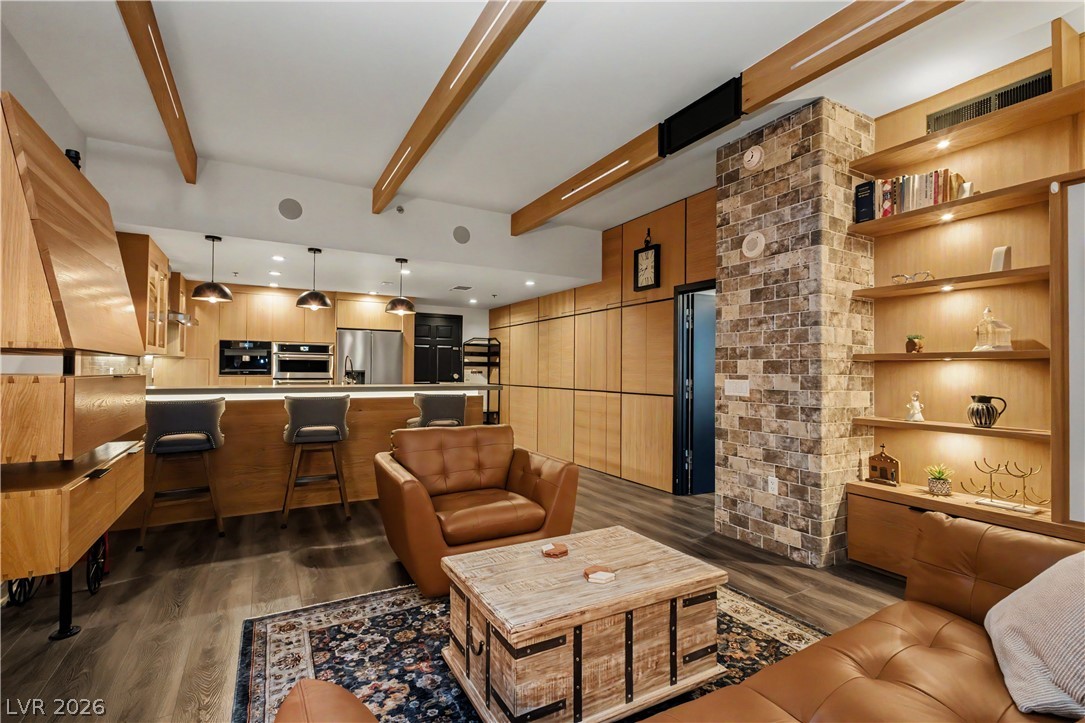
Exquisite wood cabinetry and striking ceiling beams accent this modern open kitchen and living area.
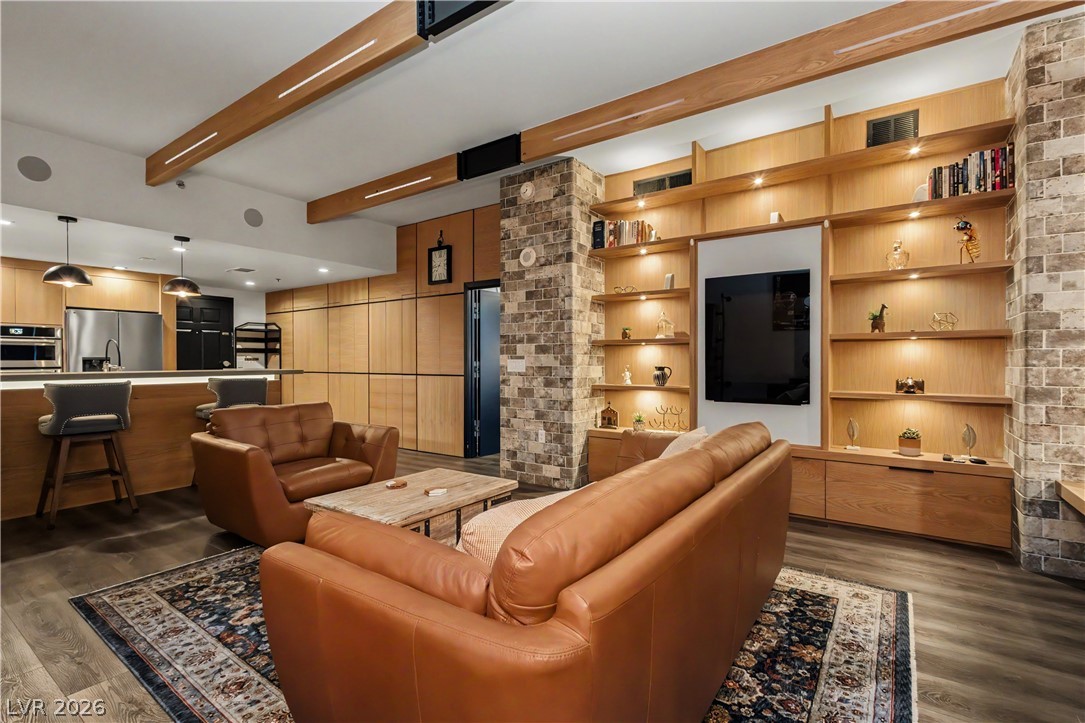
An open floorplan seamlessly connects the modern kitchen with the adjoining living area.
Exposed ceiling beams and rich wood flooring complement wide windows showcasing far-reaching mountain views.
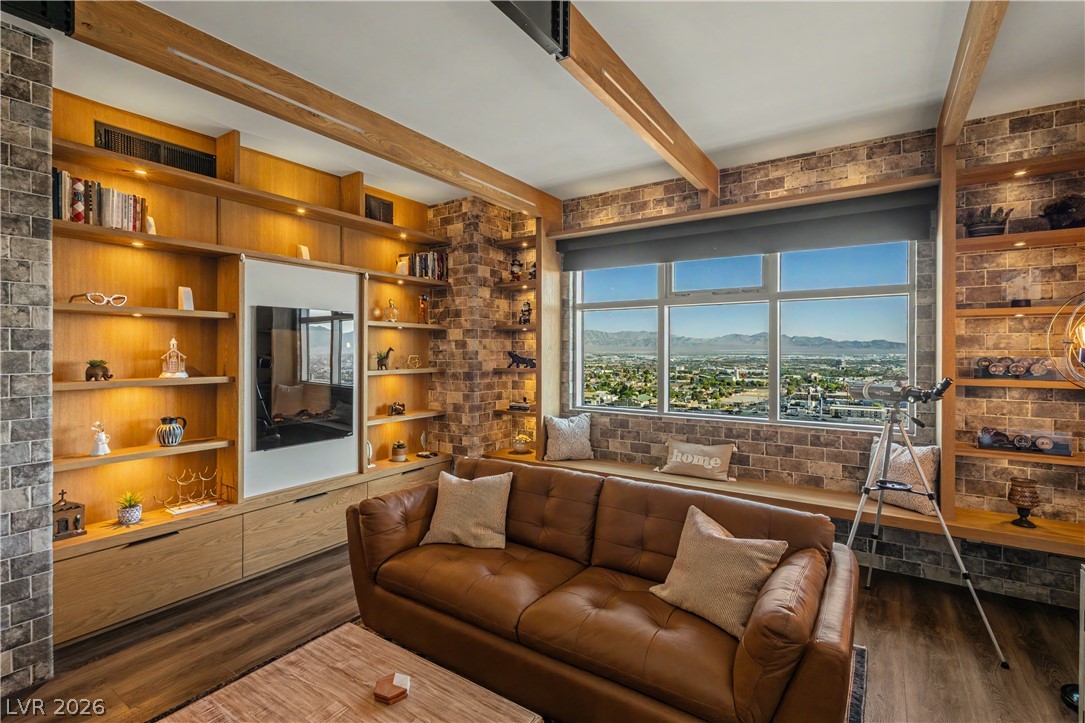
Exposed wood beams and rich textures frame a picturesque mountain vista through the picture window.
Exposed wood beams and brick walls frame expansive views of the valley below.
Exposed wood beams and a brick-accented wall anchor this modern open-concept living area.
Exposed beams and custom wood shelving highlight this open living space with warm brick accents.
Exposed beams and custom wood paneling elevate this open-concept living area and modern kitchen.
Exposed brick accents and custom oak built-ins frame panoramic mountain views from the living space.
Exposed wood beams and brick accents frame panoramic mountain views from large windows.
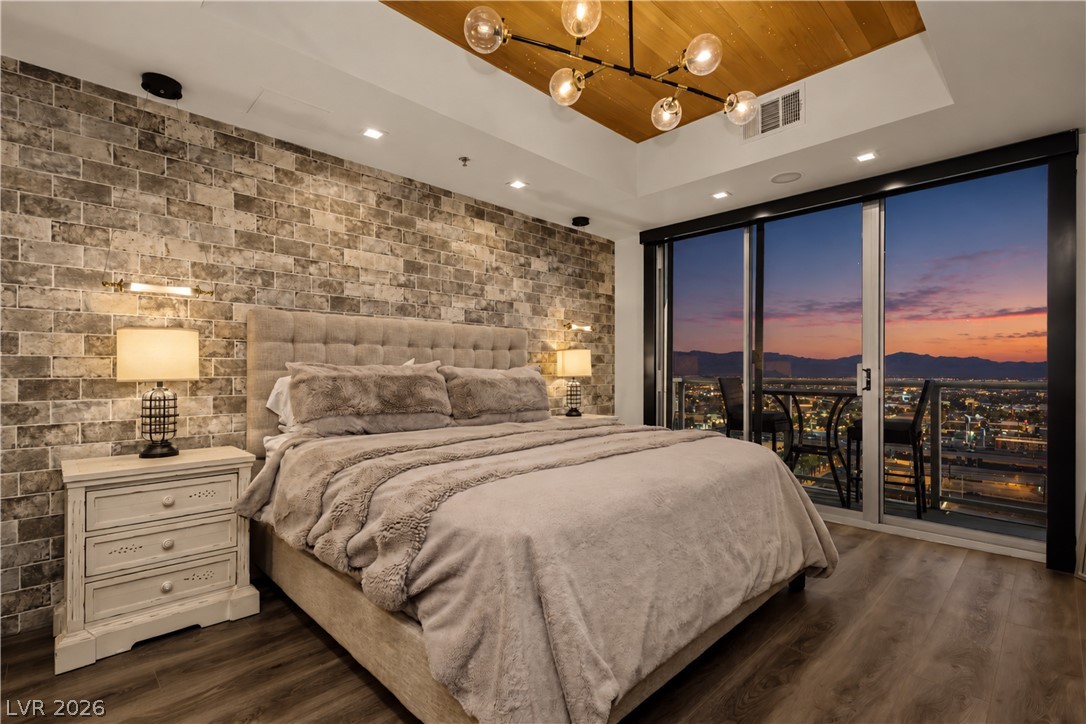
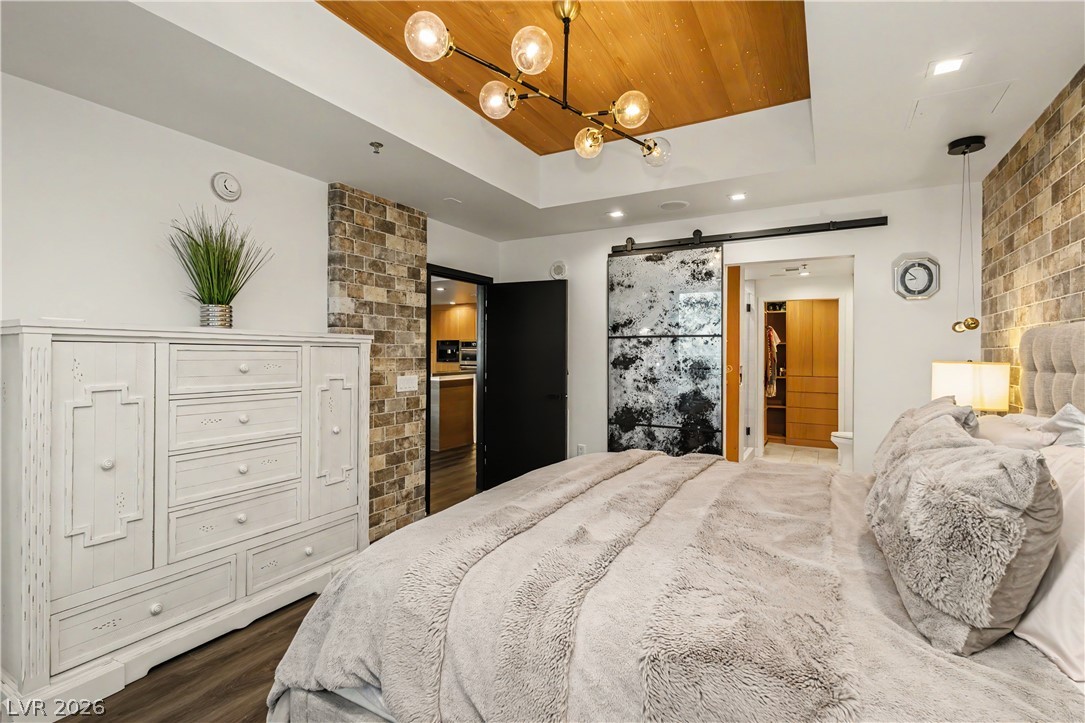
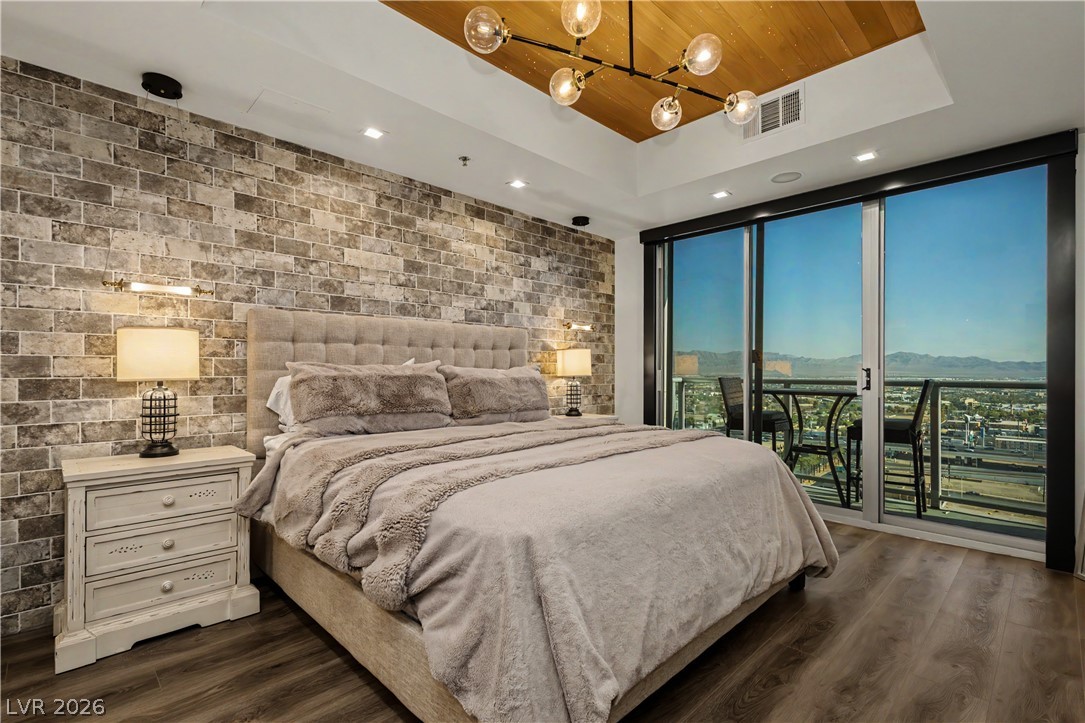
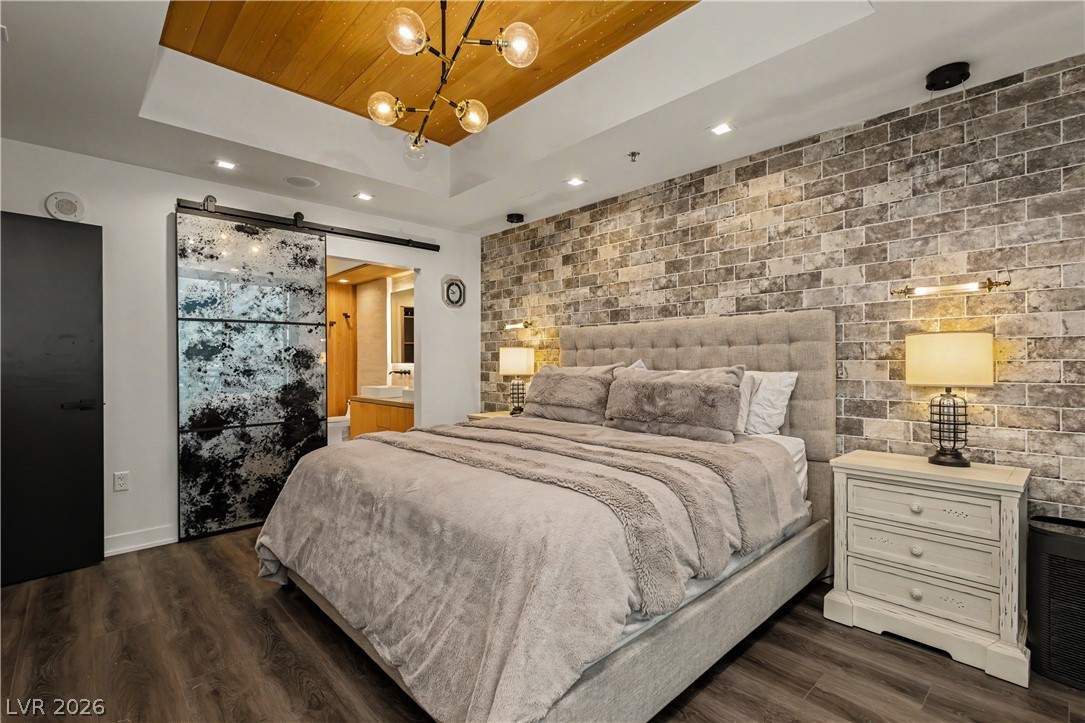
A brick accent wall and wood-accented tray ceiling define this elegant modern bedroom.
Rich wood ceilings and textured stone accents elevate this modern bedroom design.
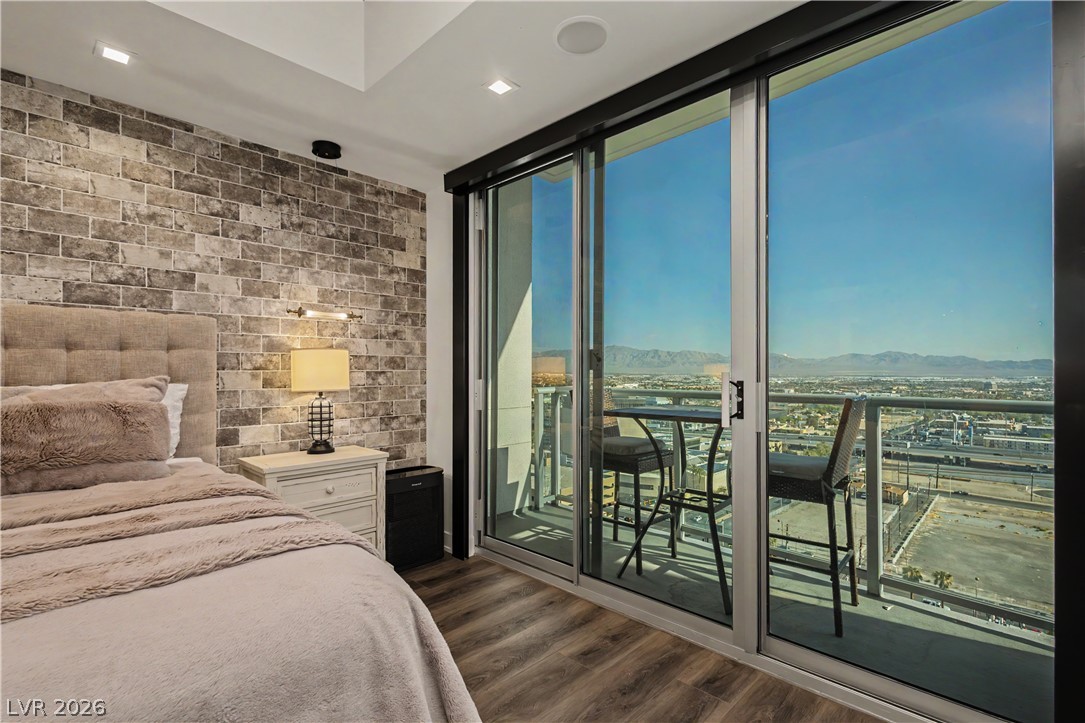
Sliding glass doors frame sweeping mountain views from this bedroom with a stone-accented wall.
An industrial-chic brick wall pairs with warm wood ceiling accents in this inviting bedroom.
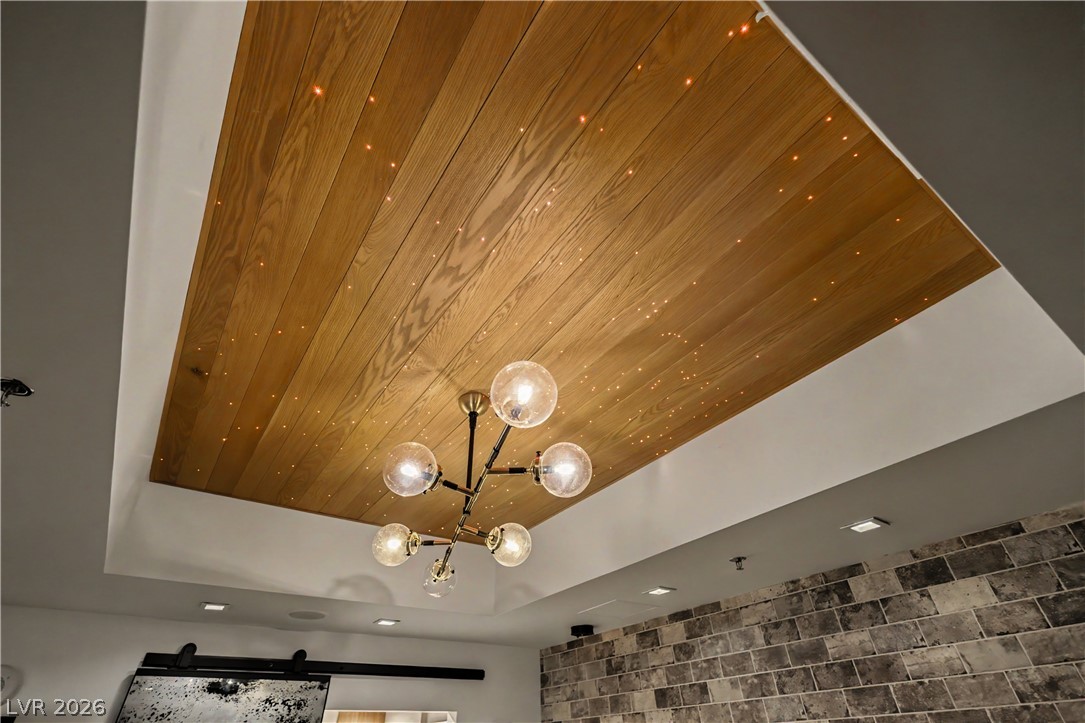
Rich wood planking and inset lighting define this striking architectural ceiling detail.
Sliding glass doors open from this bedroom to a private balcony with panoramic valley views.
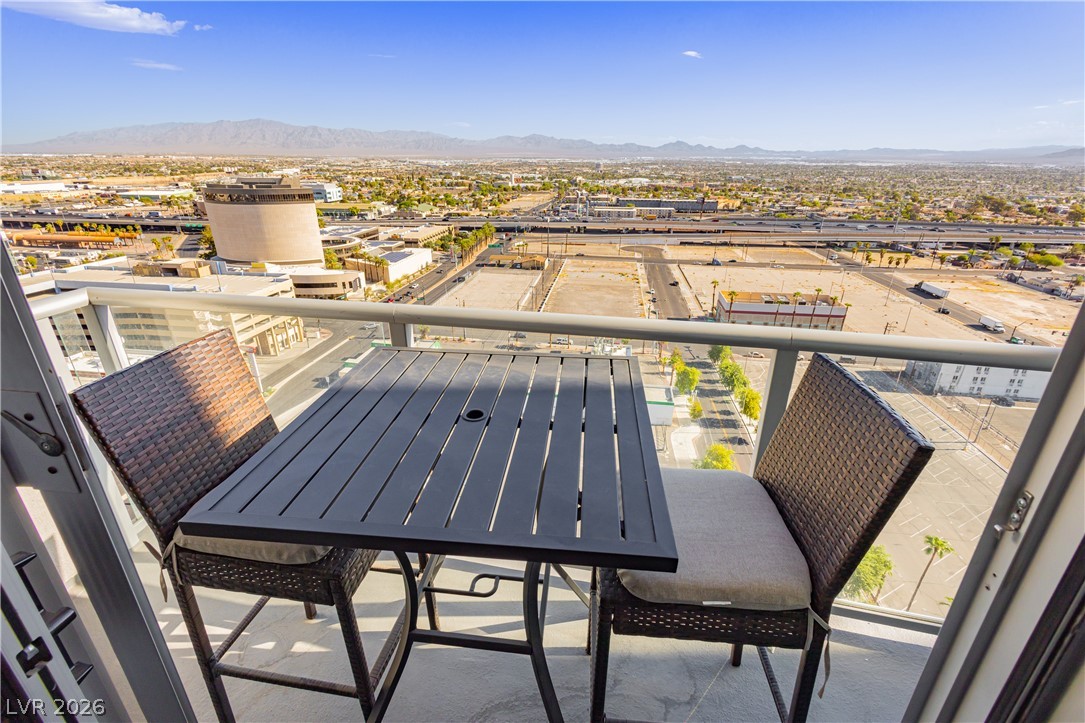
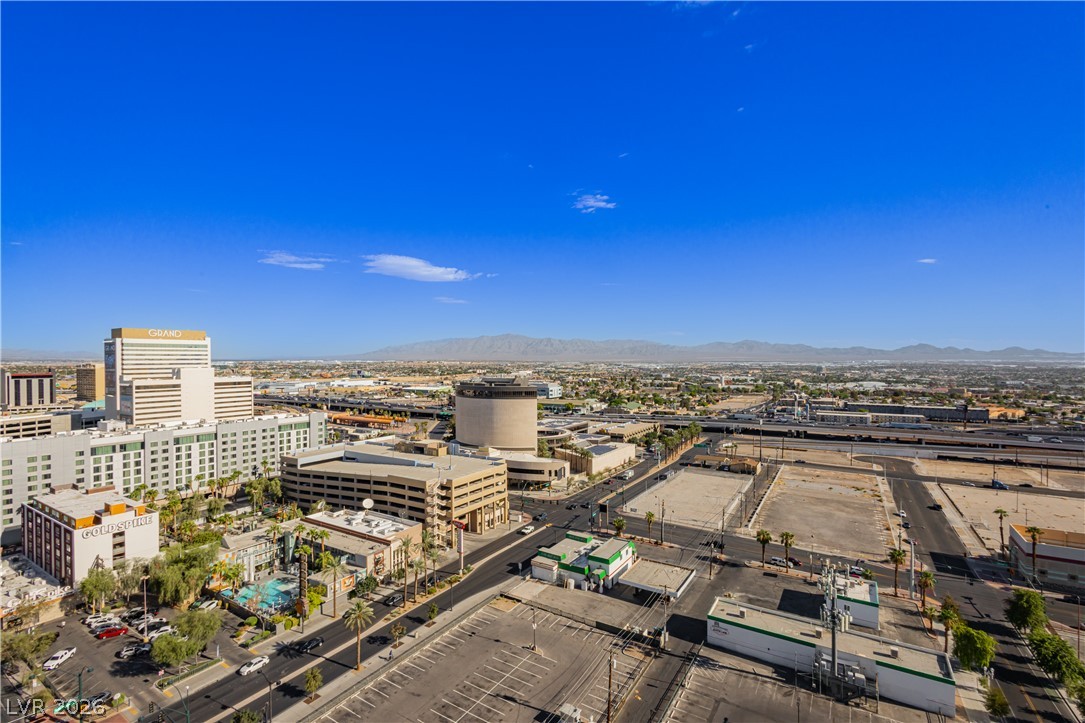
Gaze across the valley floor to distant mountains from this private high-rise balcony.
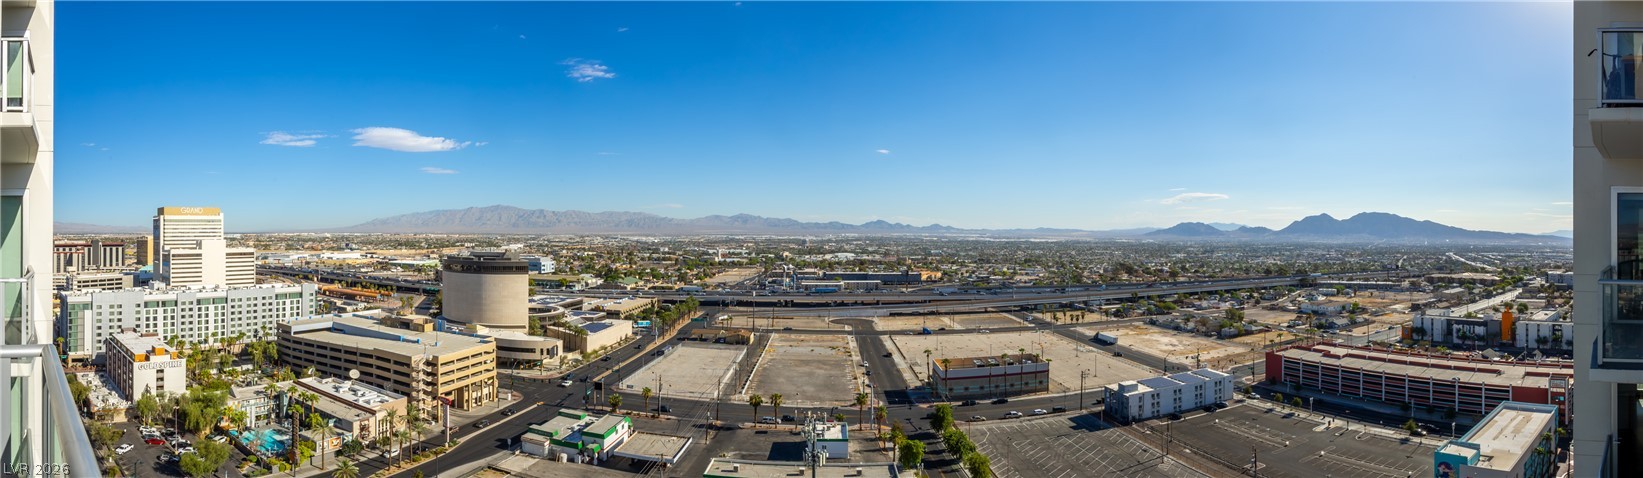
A sweeping panorama captures distant mountains and the urban landscape under a clear blue sky.
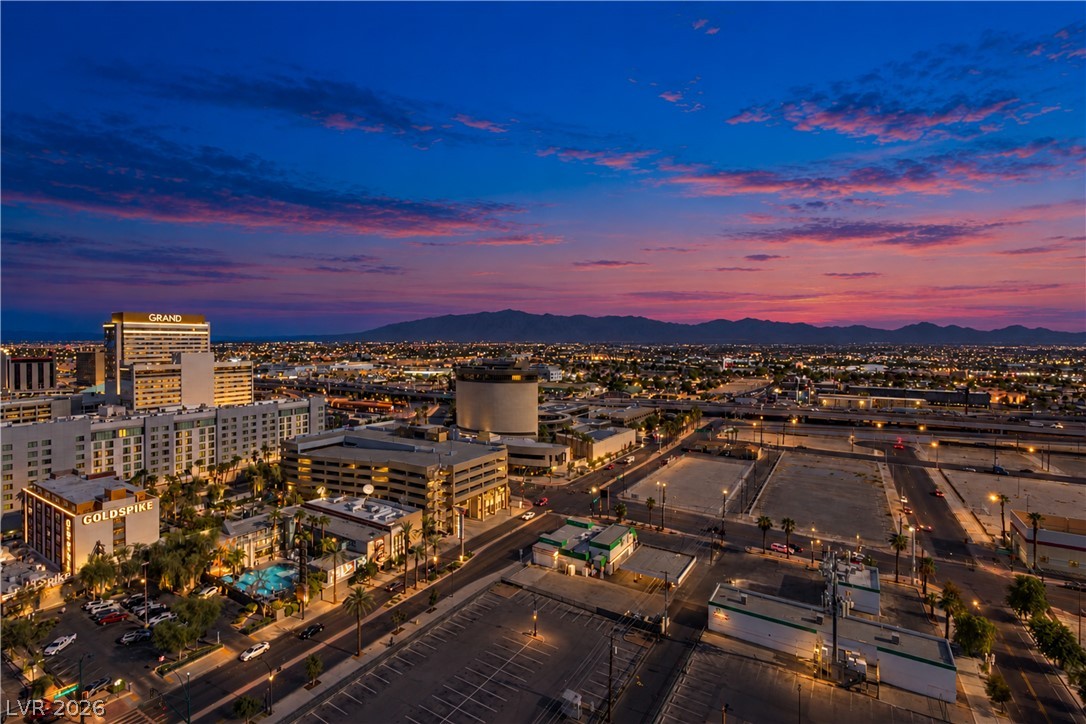
A vibrant twilight sky frames sweeping vistas of the surrounding mountains and city lights.
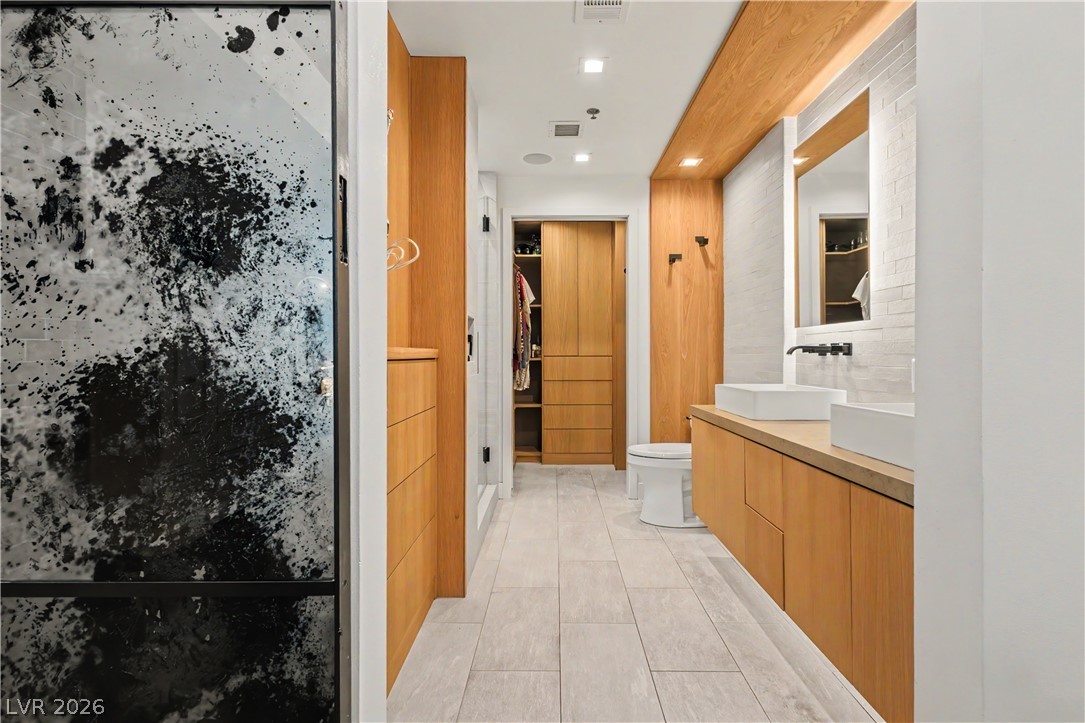
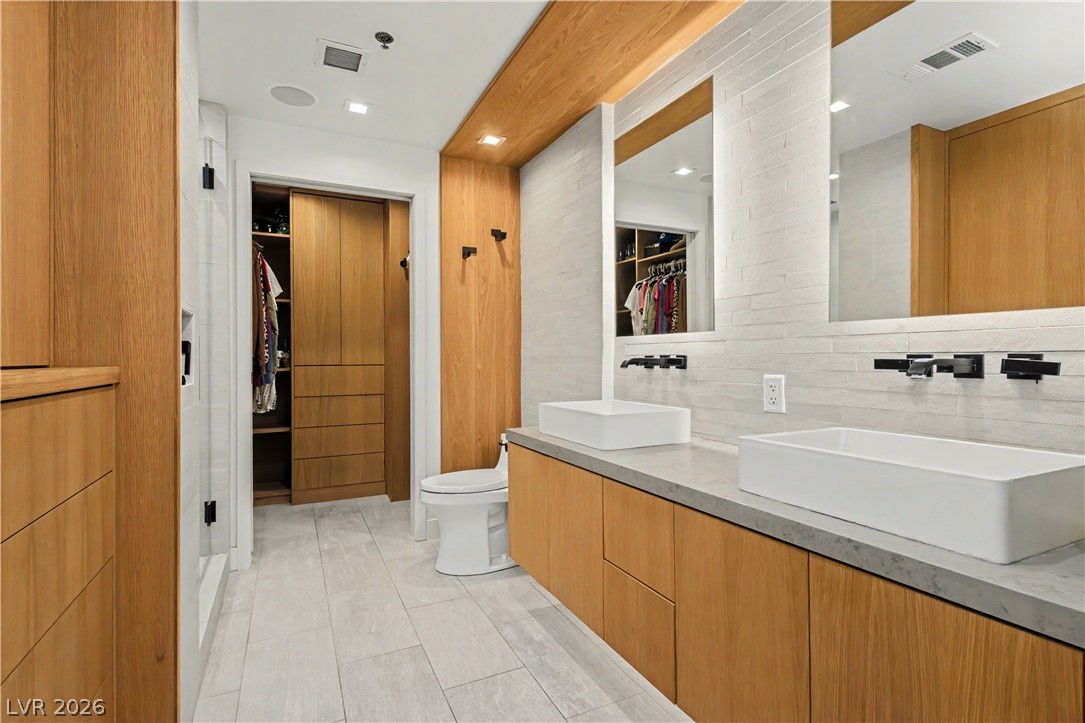
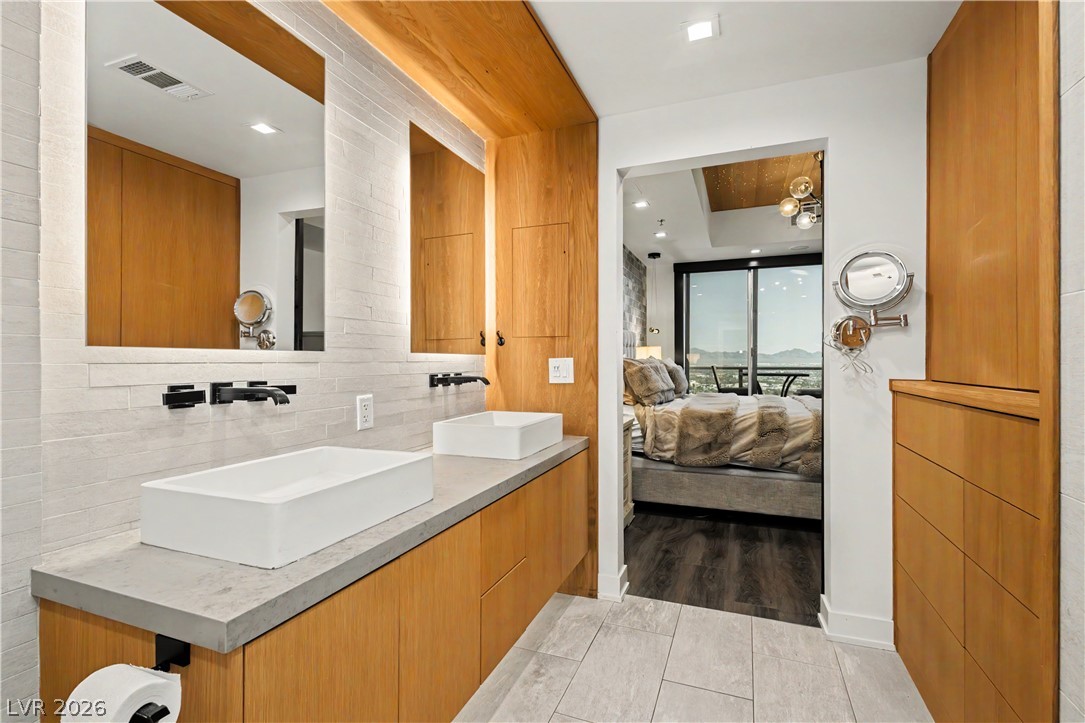
Warm wood accents complement clean lines and a dual-sink vanity in this modern bathroom.
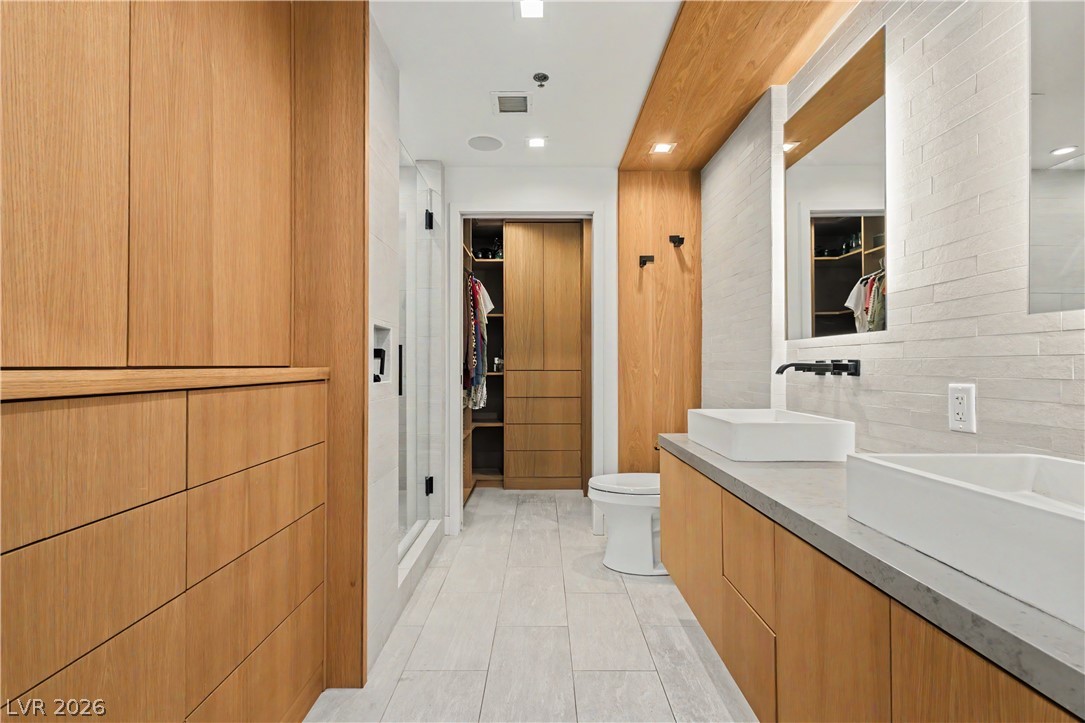
Custom wood cabinetry and clean tiled surfaces define this streamlined contemporary bathroom.
Clean lines and rich wood paneling define this modern primary bath with dual vessel sinks.
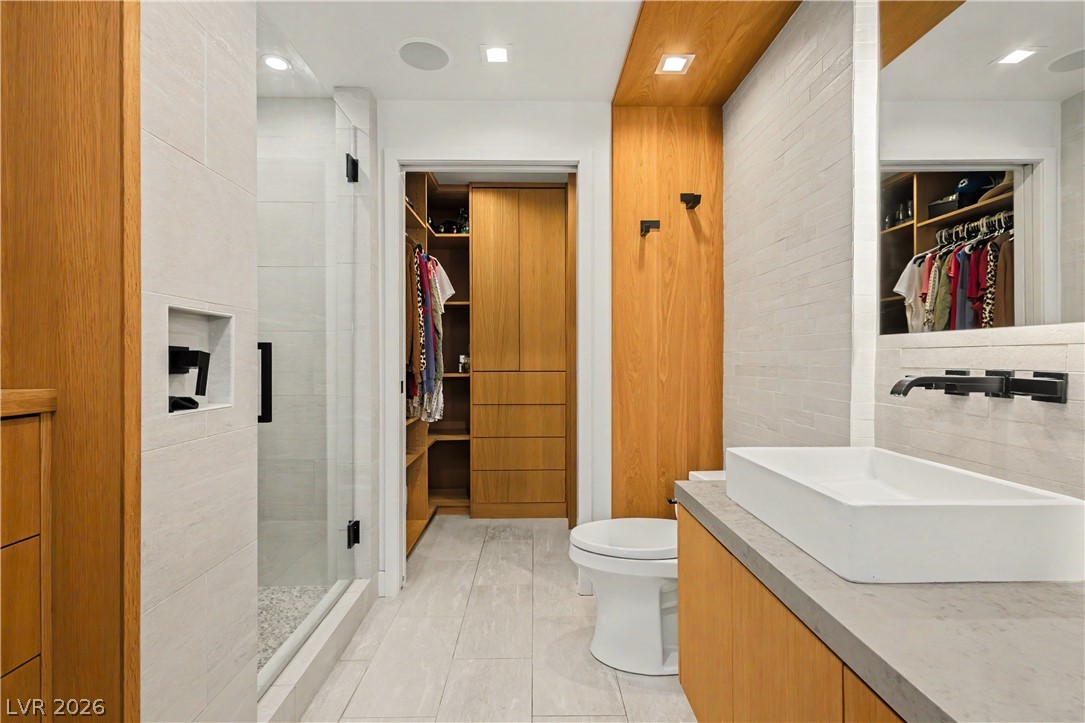
Rich wood paneling and stone-tiled floors elevate this modern bathroom with walk-in closet access.
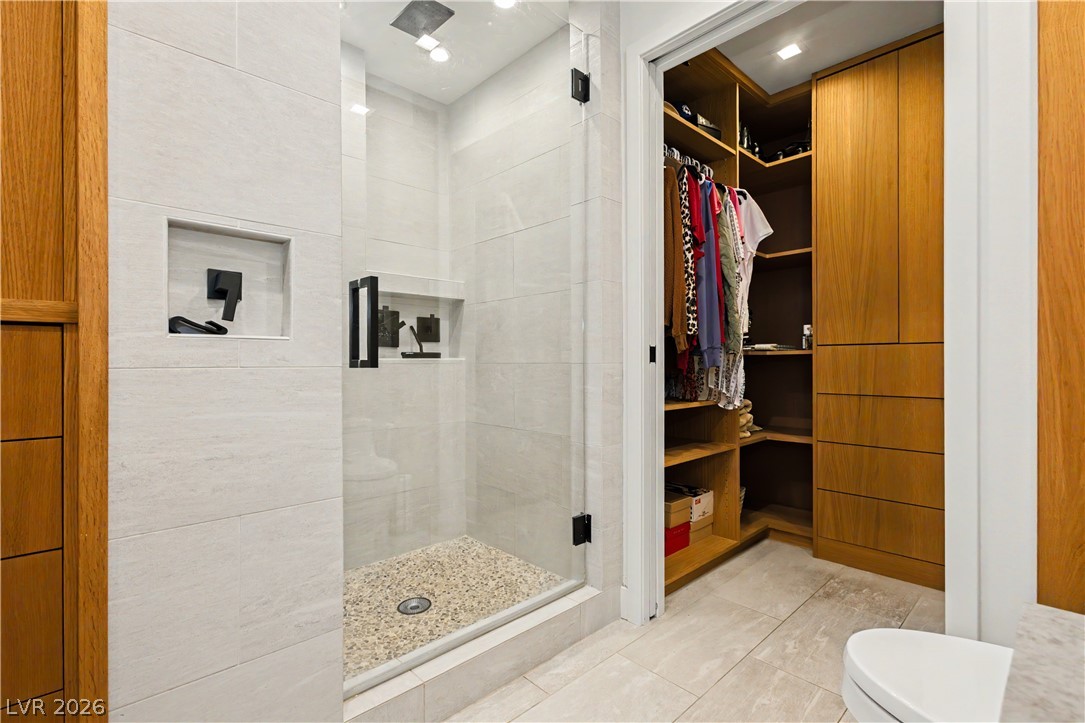
A glass-enclosed shower sits adjacent to a custom walk-in closet with built-in wood shelving.
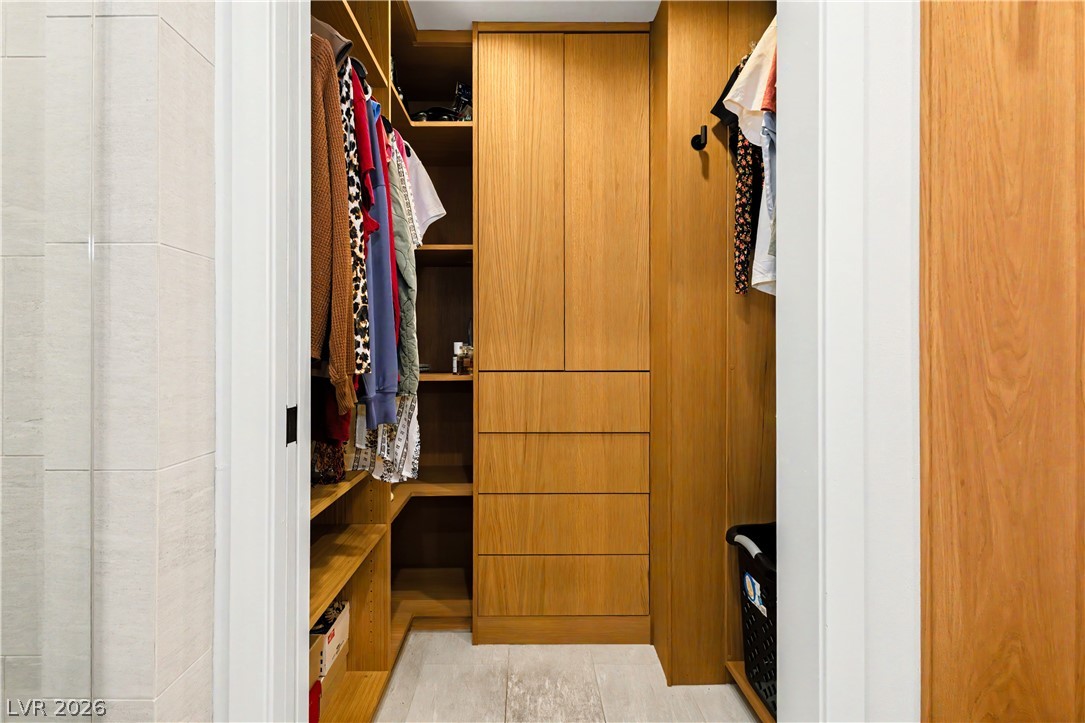
Custom wood cabinetry lines this organized walk-in closet featuring light tile flooring.
Clean lines and rich wood paneling define this modern primary bath with vessel sinks.
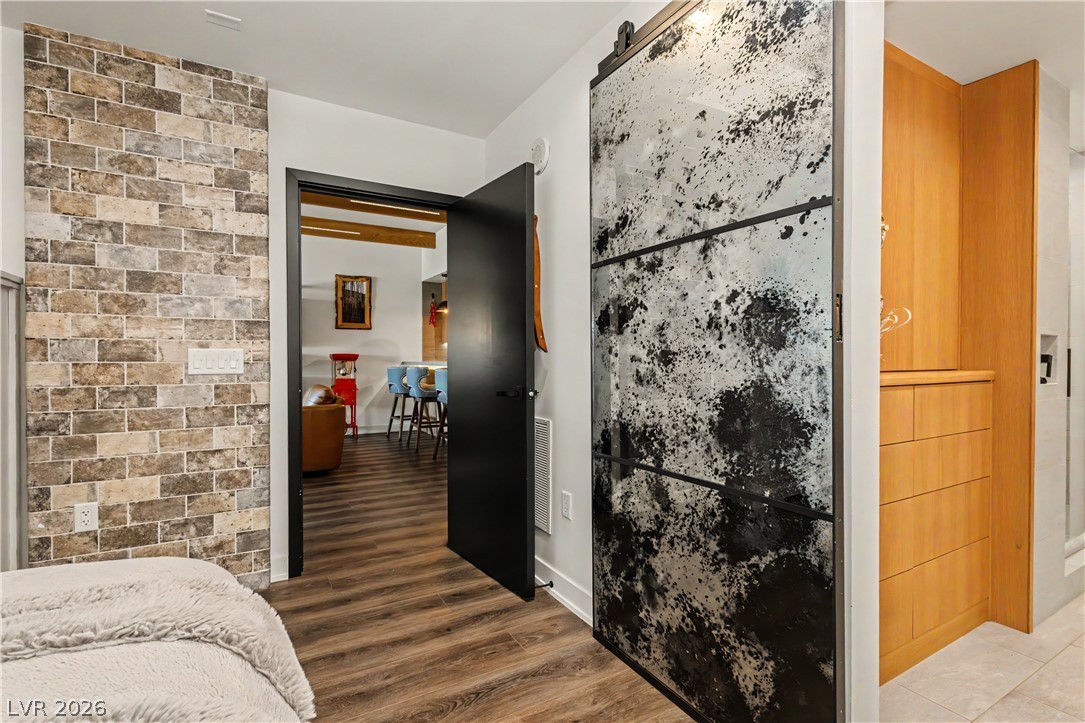
Industrial design elements and custom finishes connect these versatile living spaces.
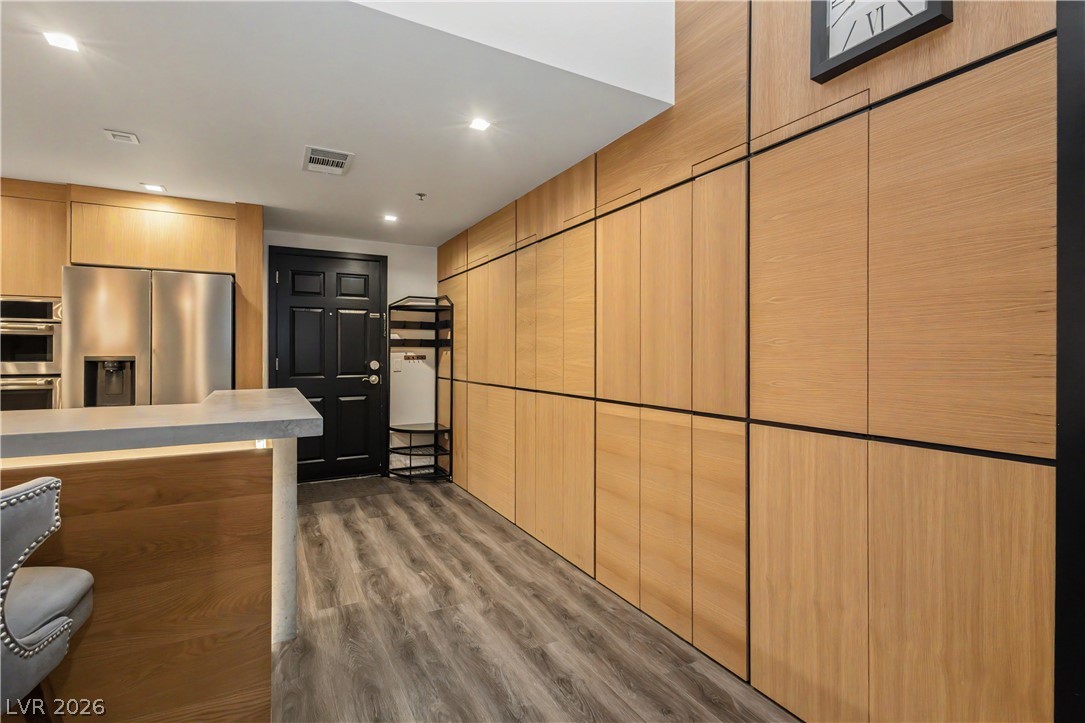
Floor-to-ceiling wood cabinetry lines the hallway adjacent to the modern kitchen.
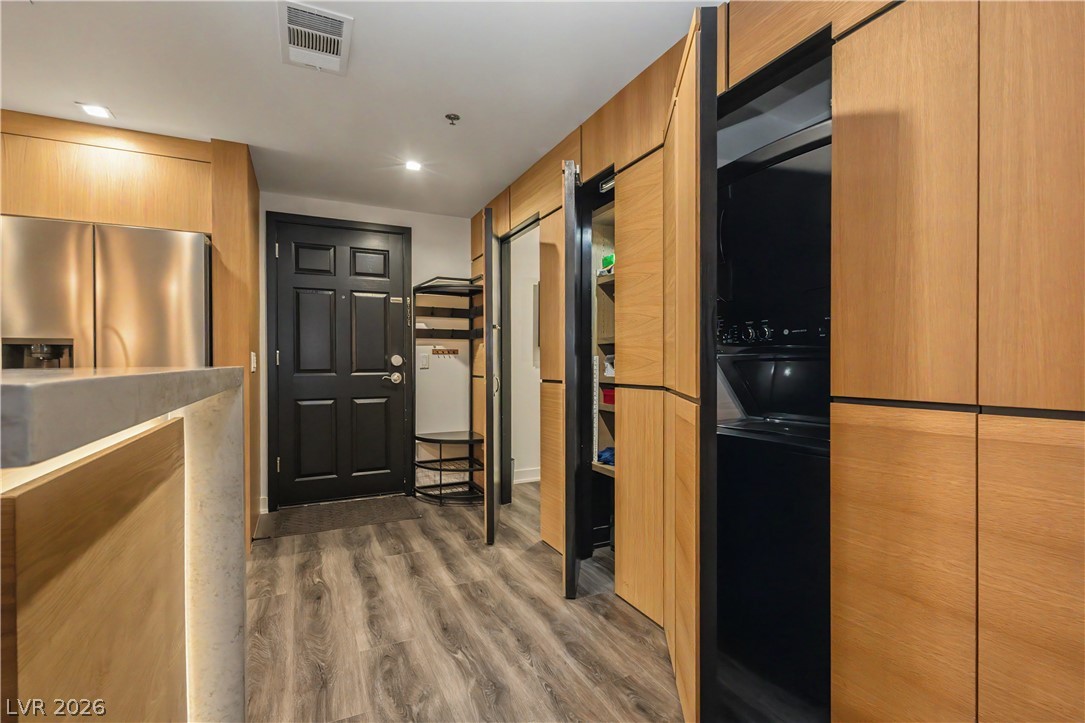
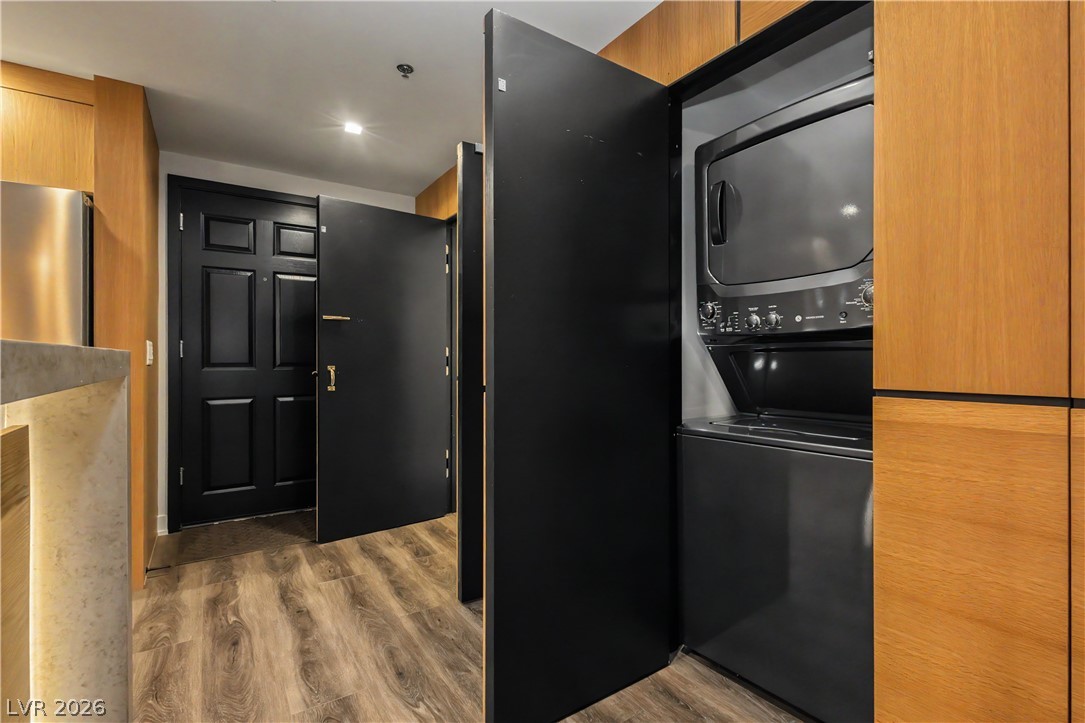
Warm wood cabinetry and durable flooring frame a functional entrance foyer with hidden utility storage.
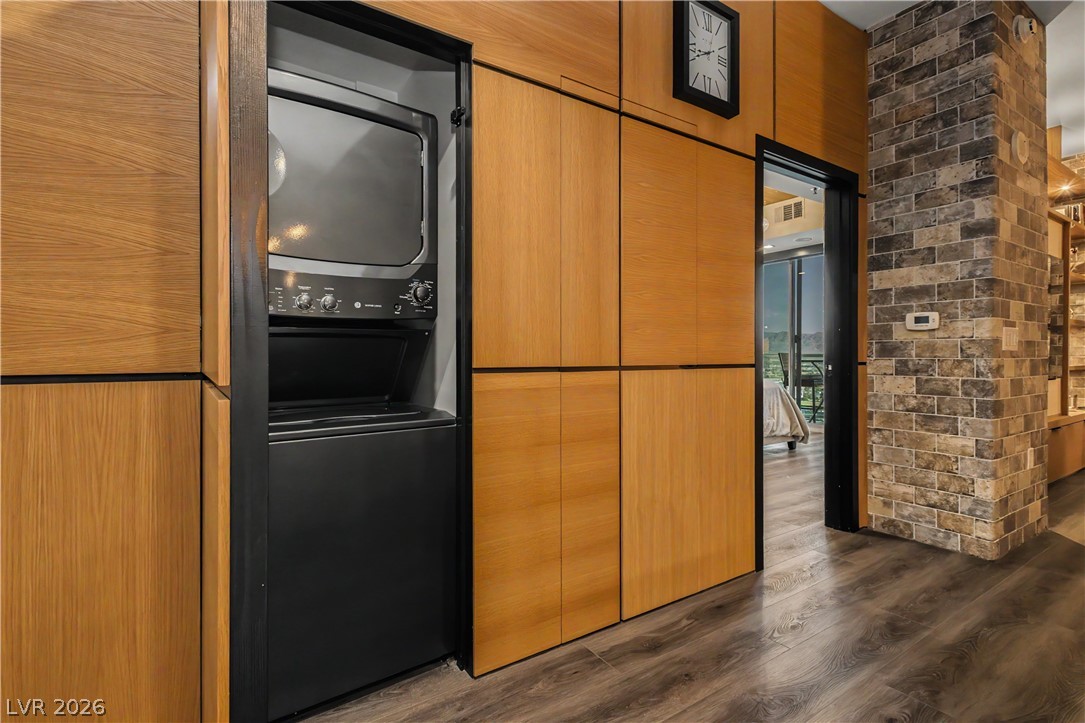
Rich wood cabinetry seamlessly integrates a modern stacked laundry unit near the entryway.
Rich wood paneling conceals a stacked laundry unit alongside a rugged brick structural column.
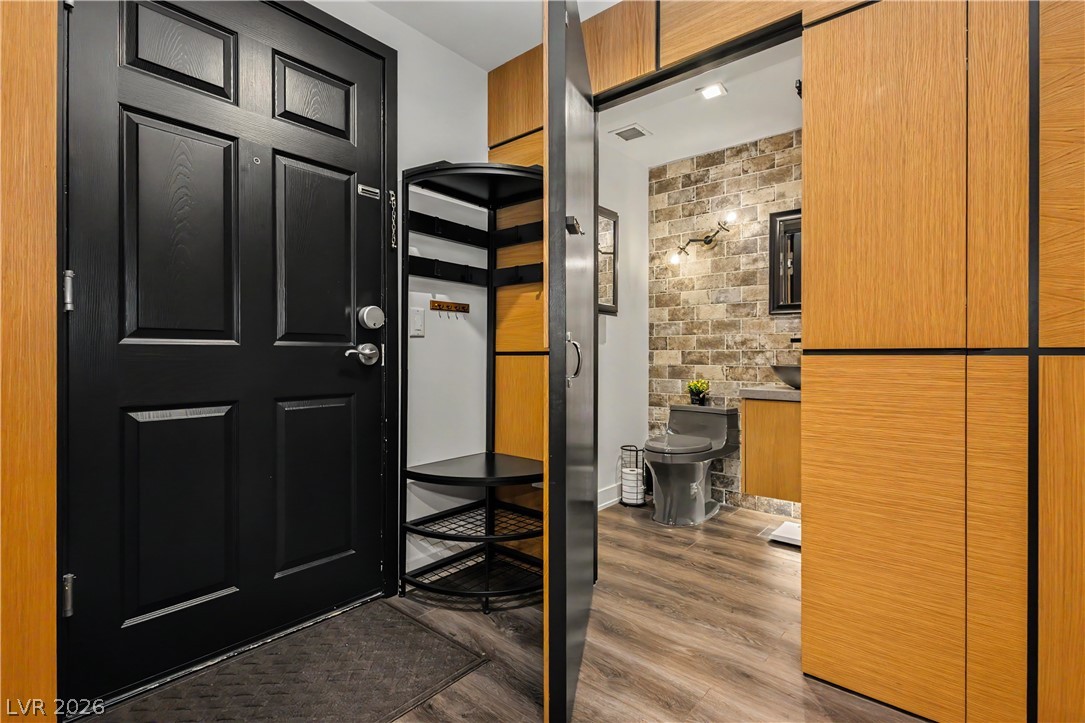
Rich wood cabinetry framing a secure entryway transitions smoothly into a modern powder room.
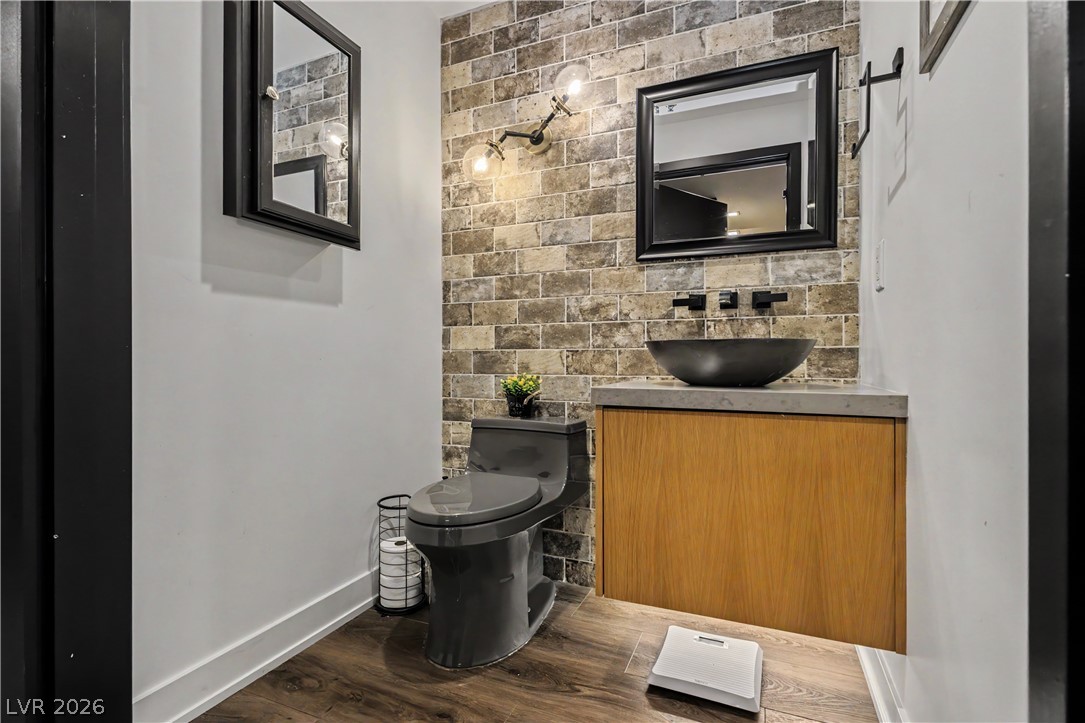
An accent tile wall brings rich architectural texture to this modern powder room.
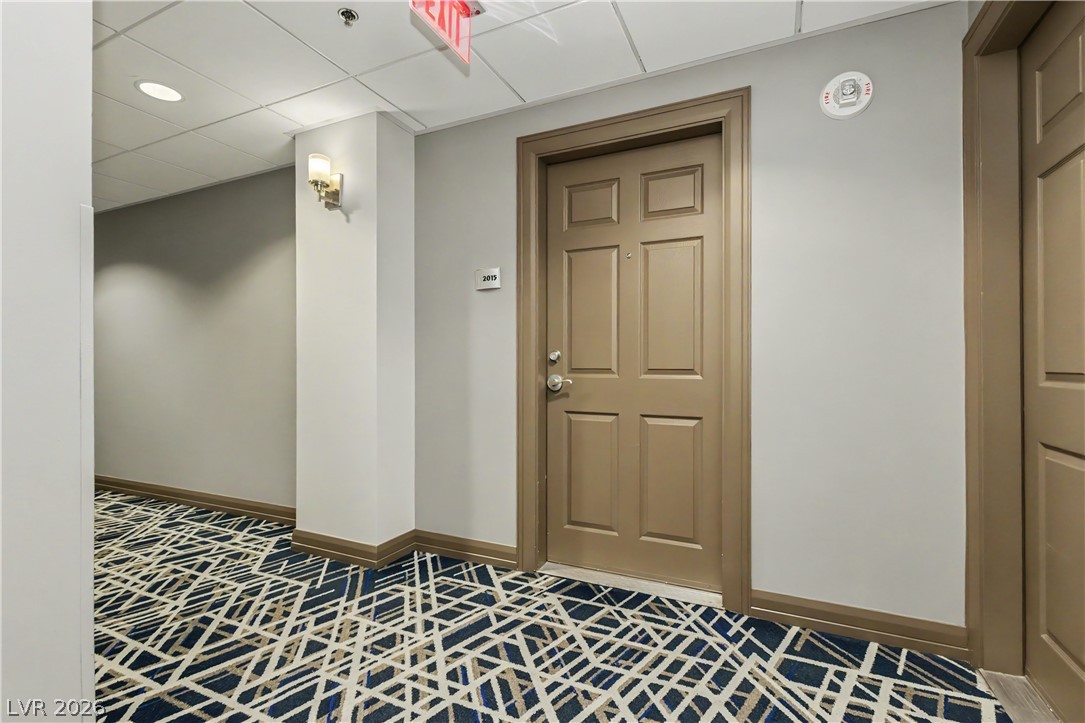
A secure residential corridor leads directly to this classic paneled entryway.
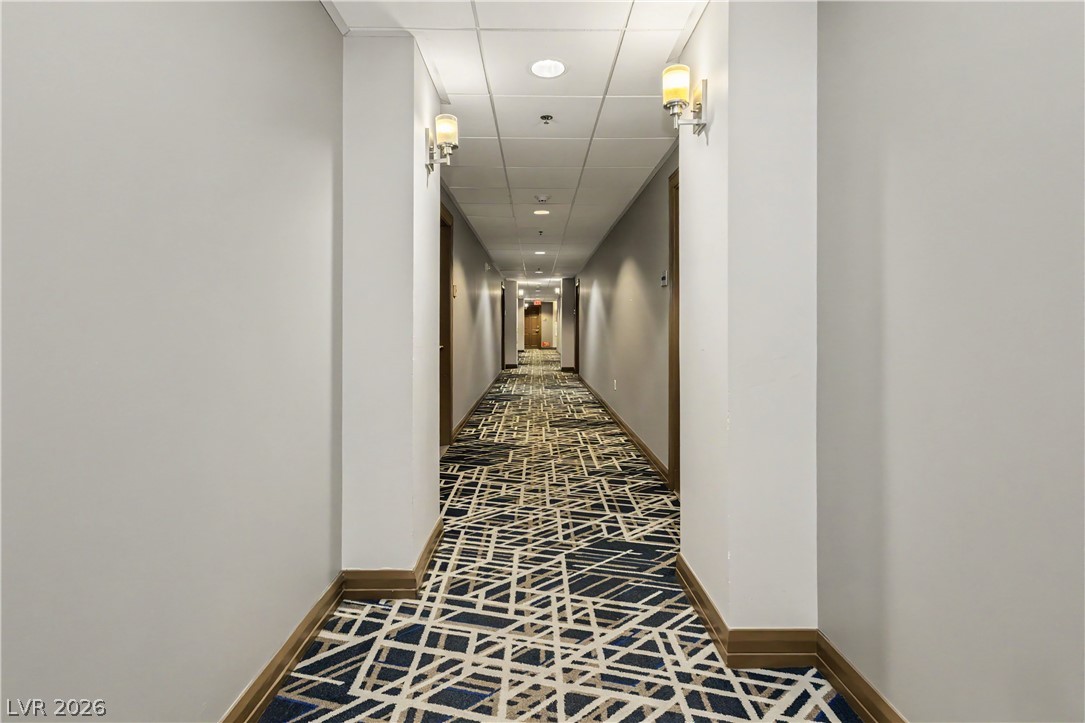
Patterned carpeting and wall sconces line this long common area hallway.
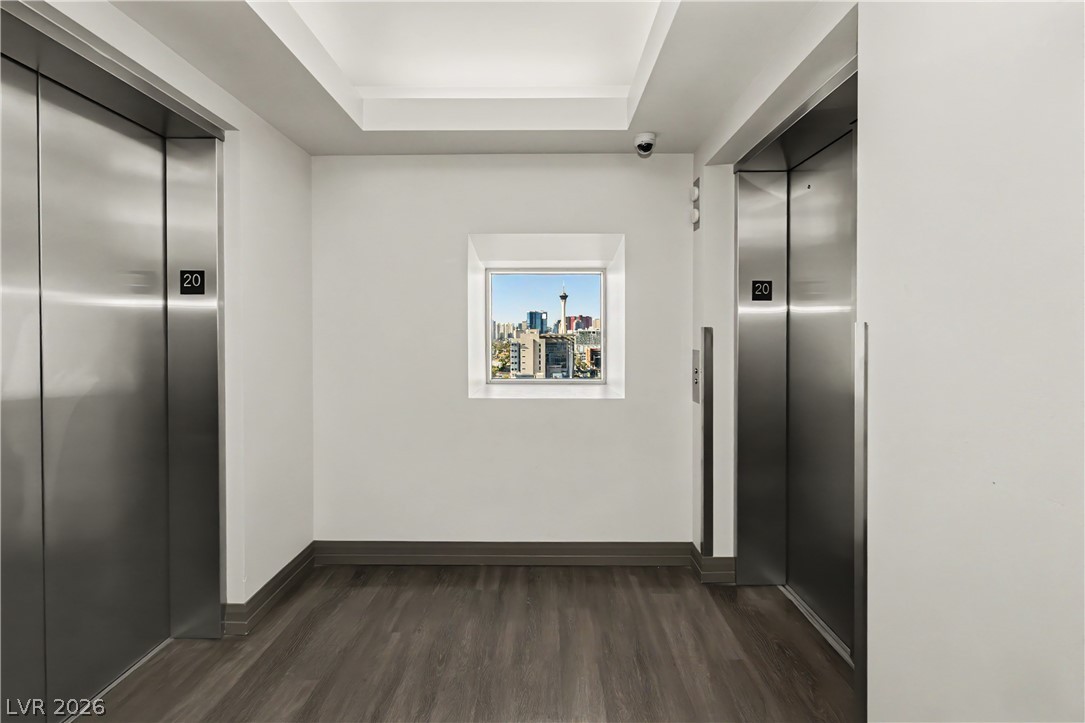
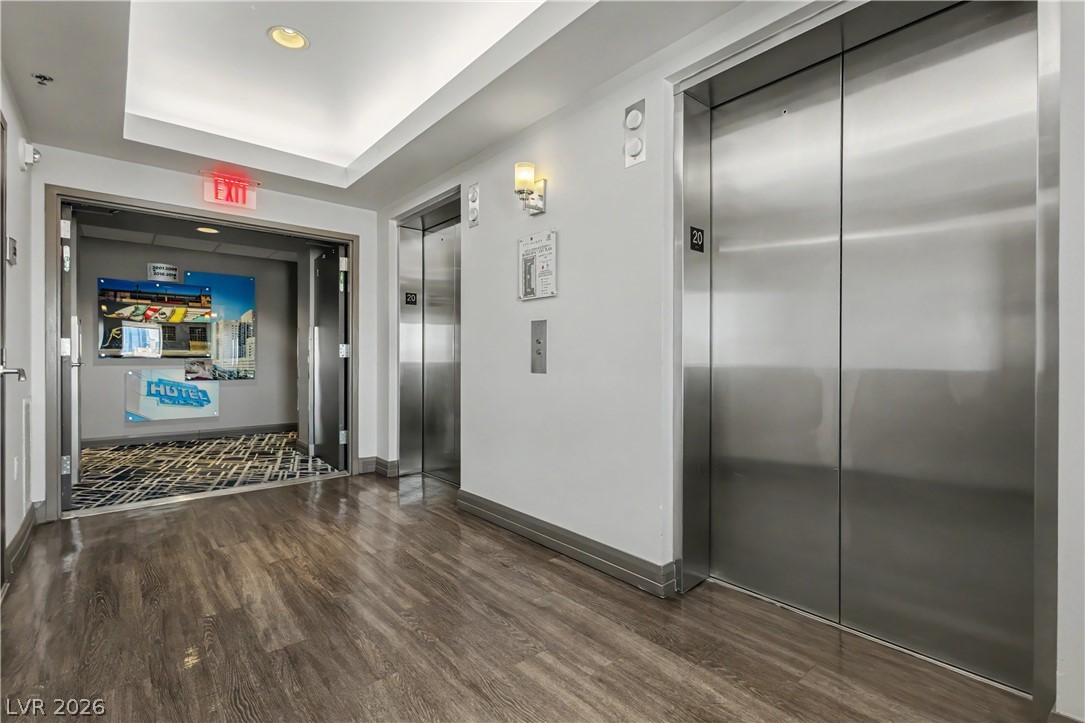
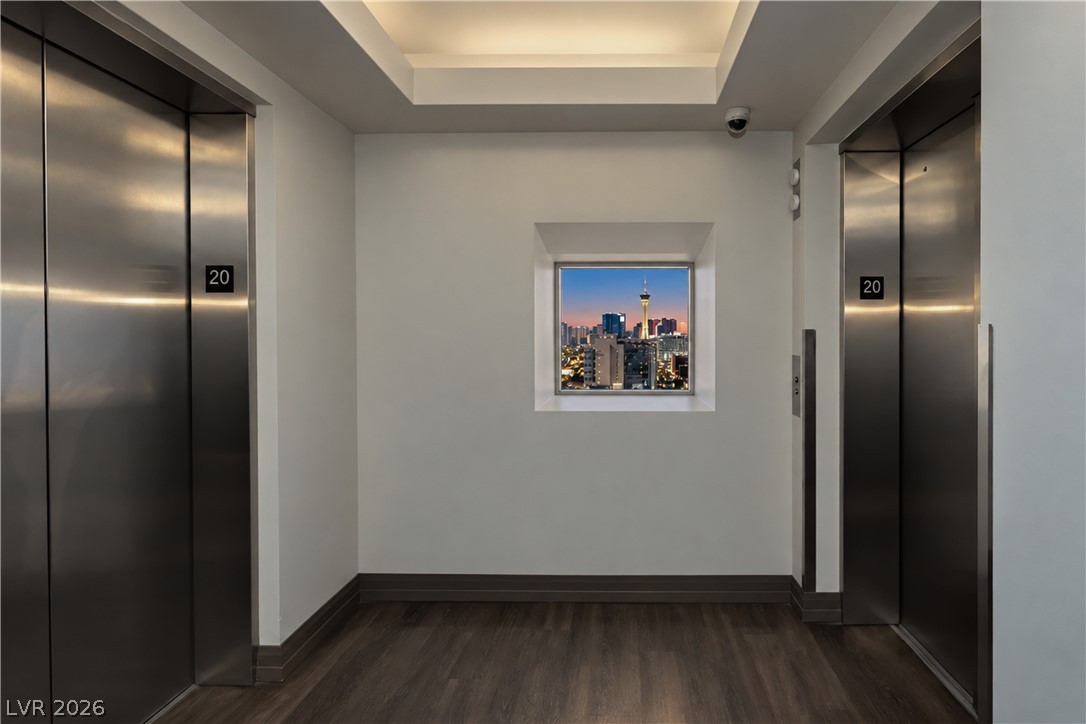
Clean lines and wood-look flooring define this elevator lobby framing a distant city skyline.
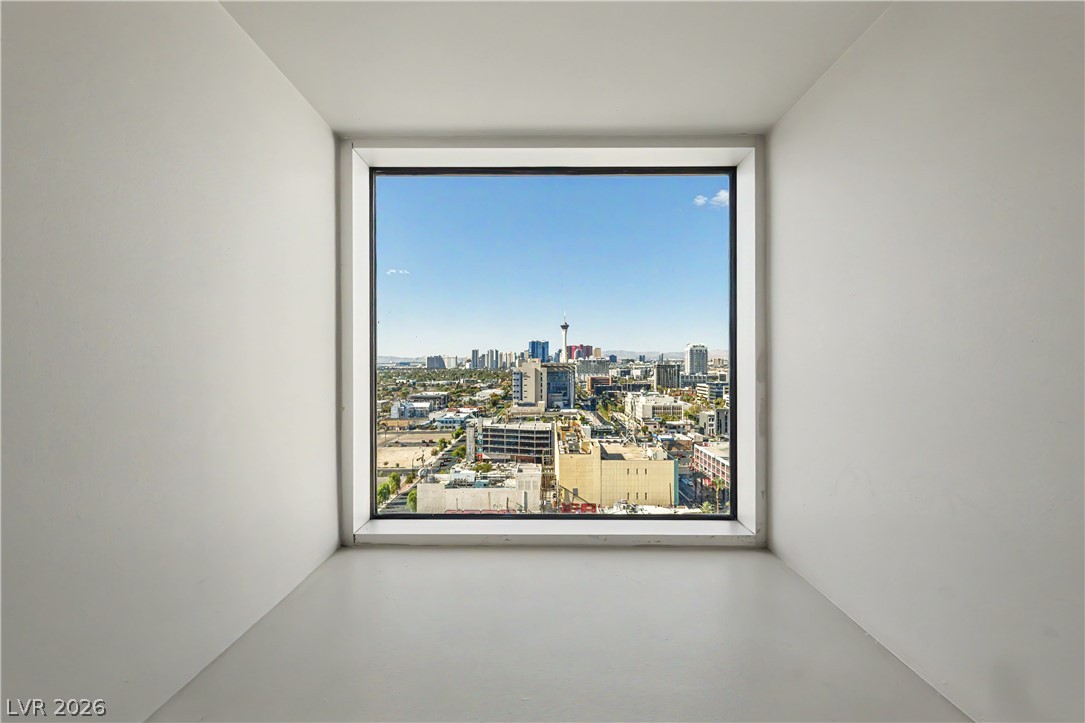
A deep window frame frames a panoramic vista of the city skyline.
Polished wood floors and recessed lighting frame a modern elevator lobby.
Panoramas of the sprawling city and distant mountain peaks stretch across the horizon.
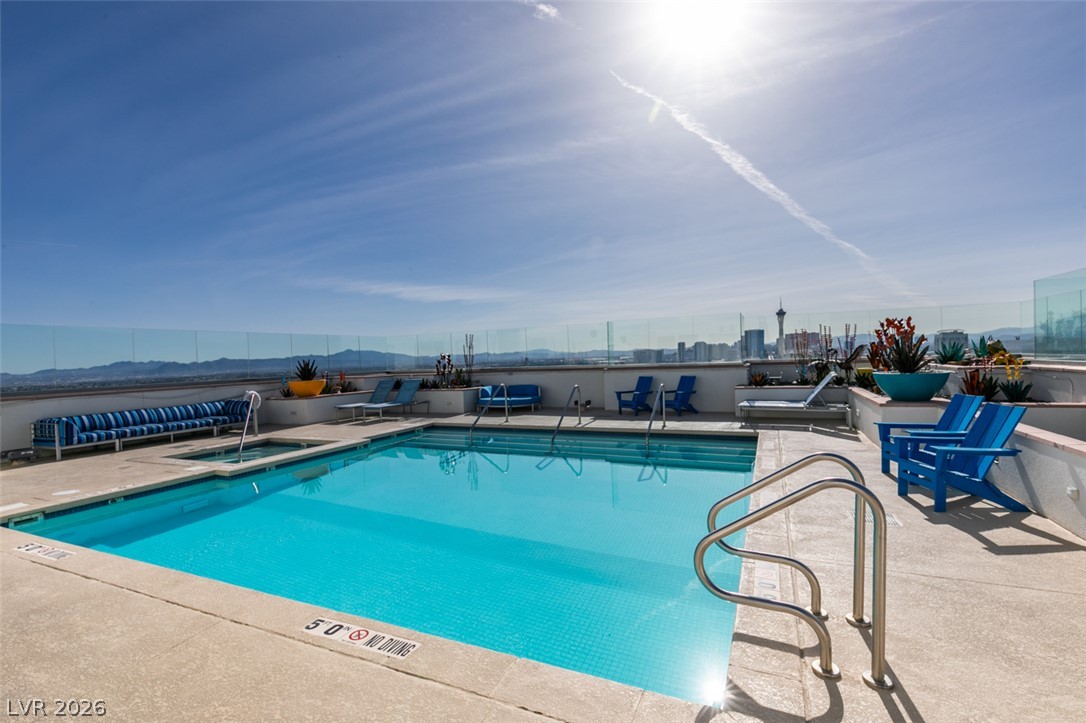
An inviting rooftop swimming pool and spa area overlooks sweeping city skyline and mountain views.
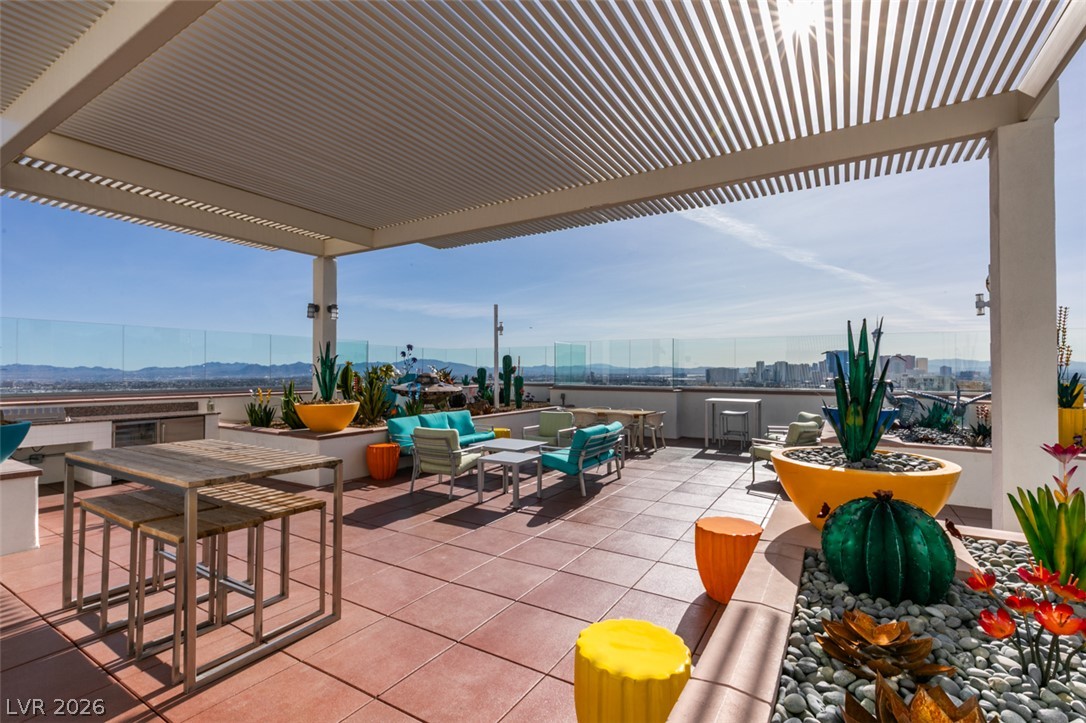
A spacious rooftop terrace boasts a louvered pergola and panoramic mountain views.
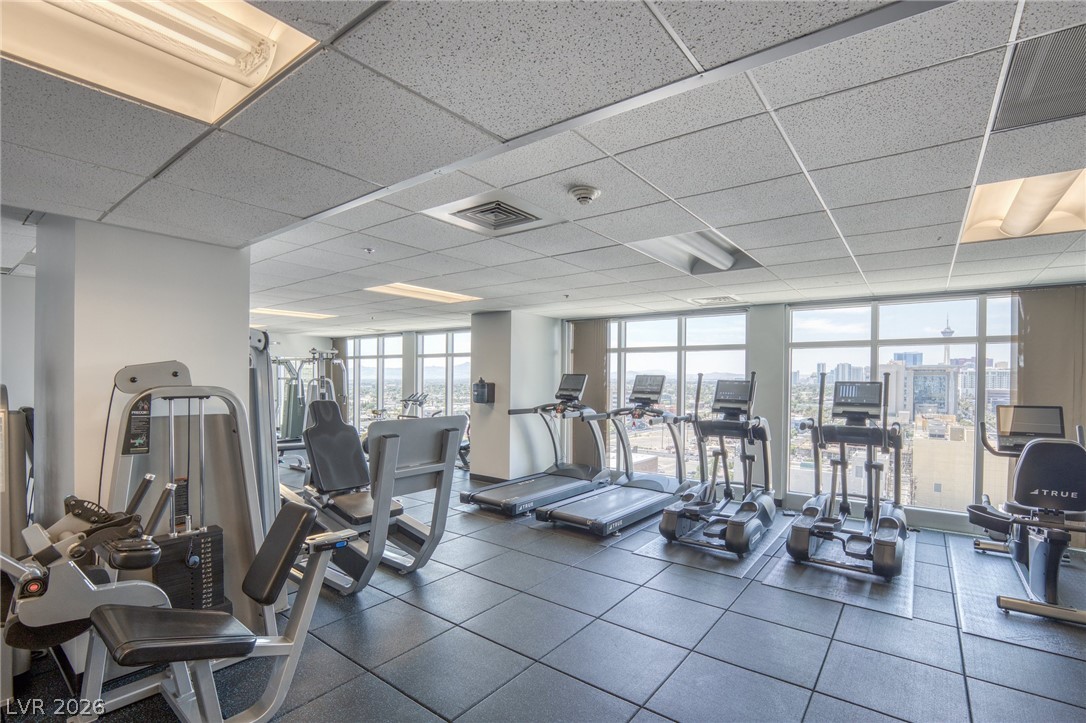
Floor-to-ceiling windows frame panoramic city vistas inside this well-equipped workout space.
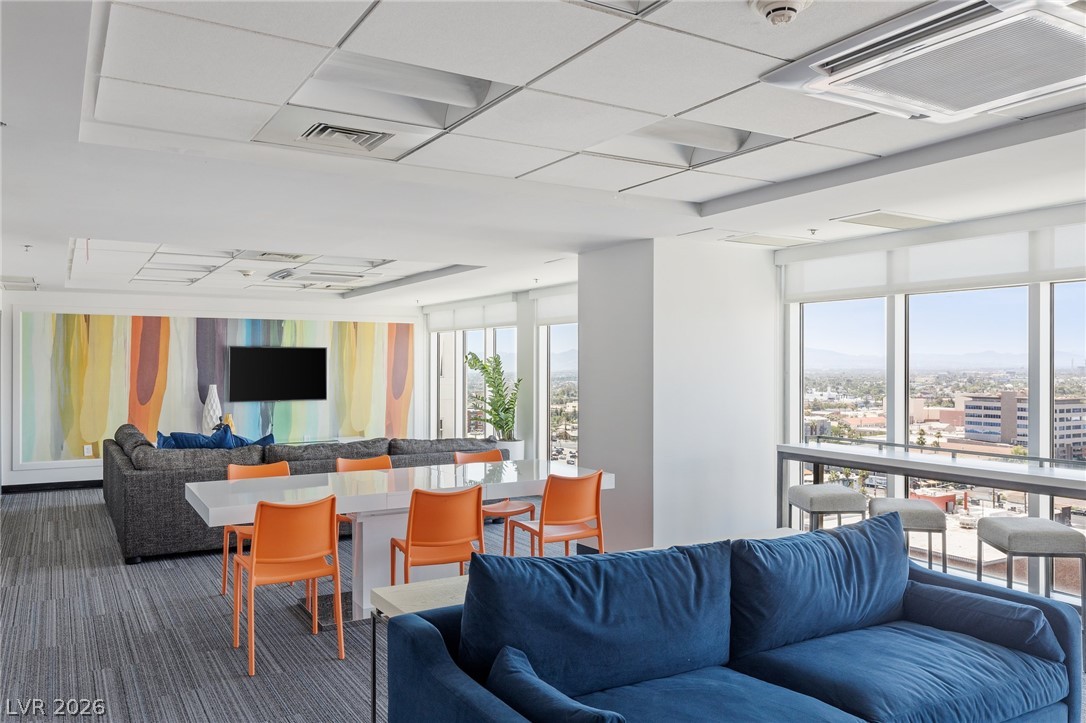
Massive floor-to-ceiling windows line this expansive open gathering area, framing panoramic city views.
Clean lines and a tray ceiling define this elevator lobby with city skyline views.