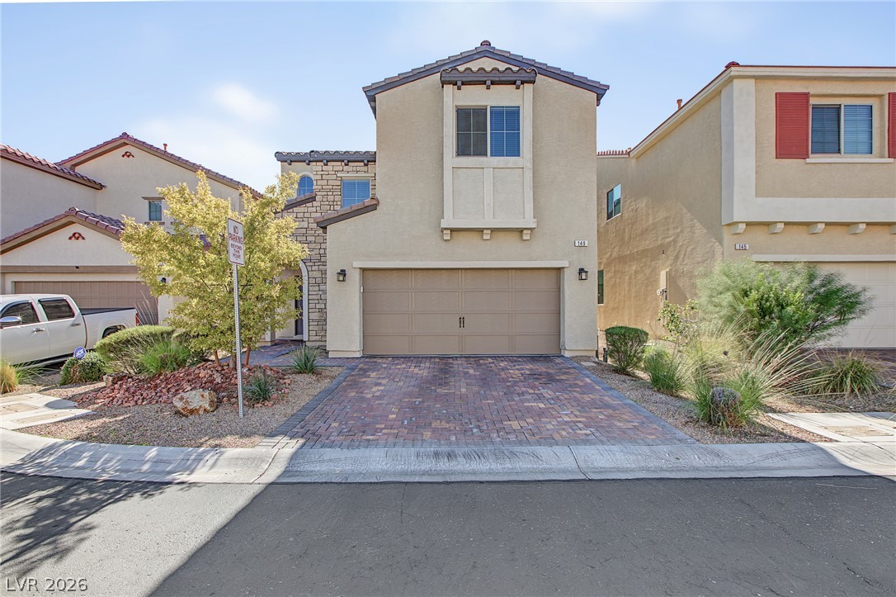
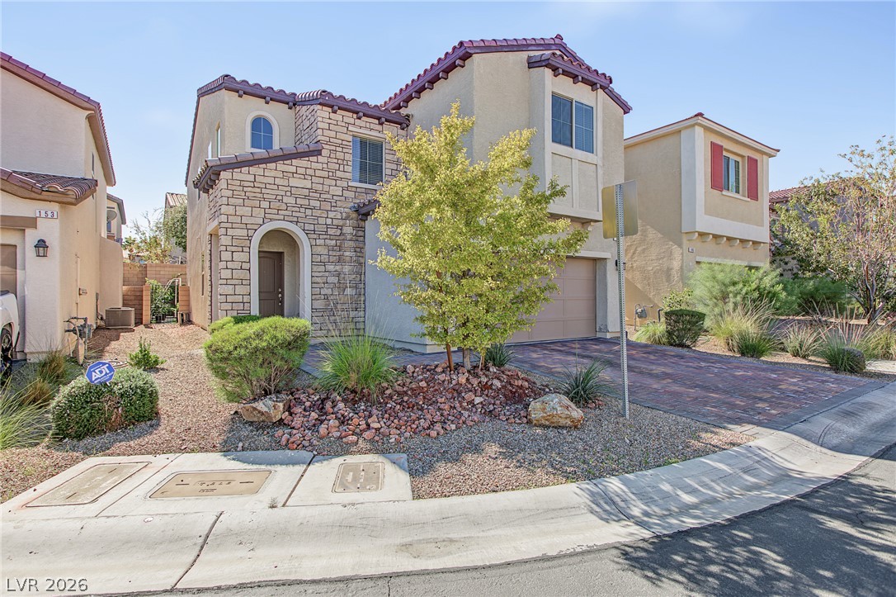
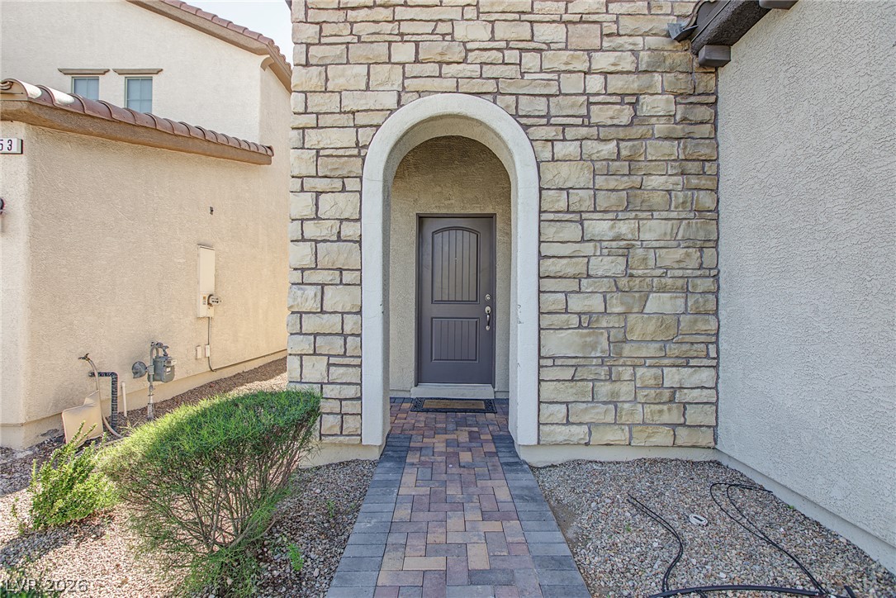
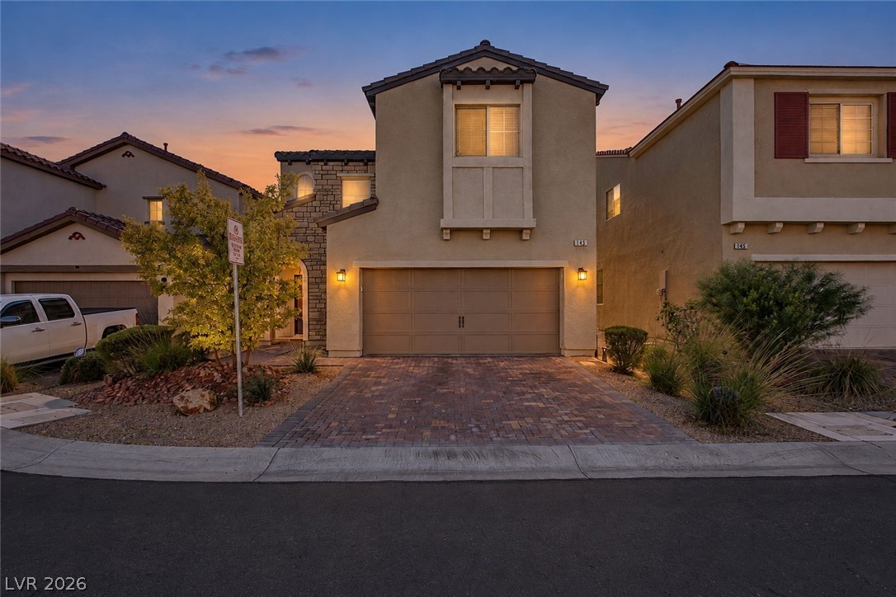
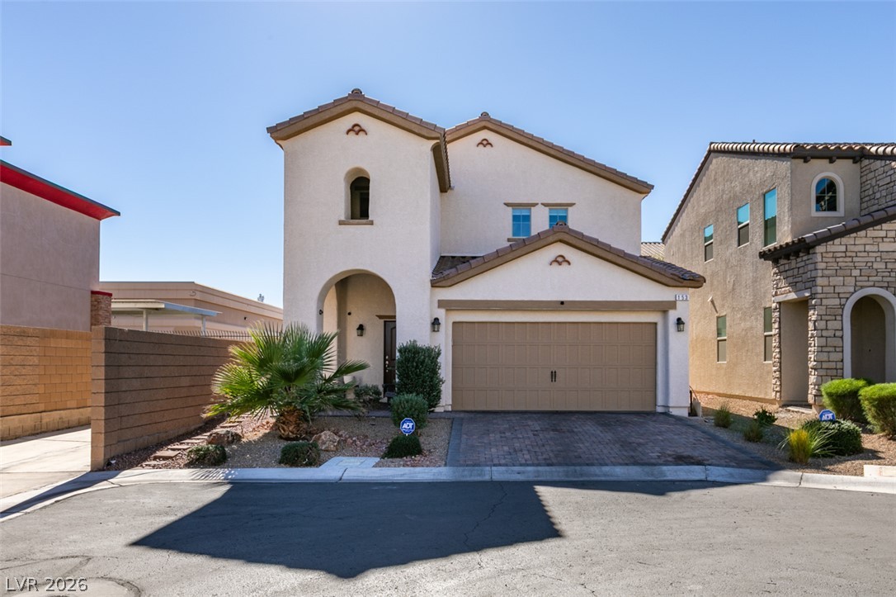
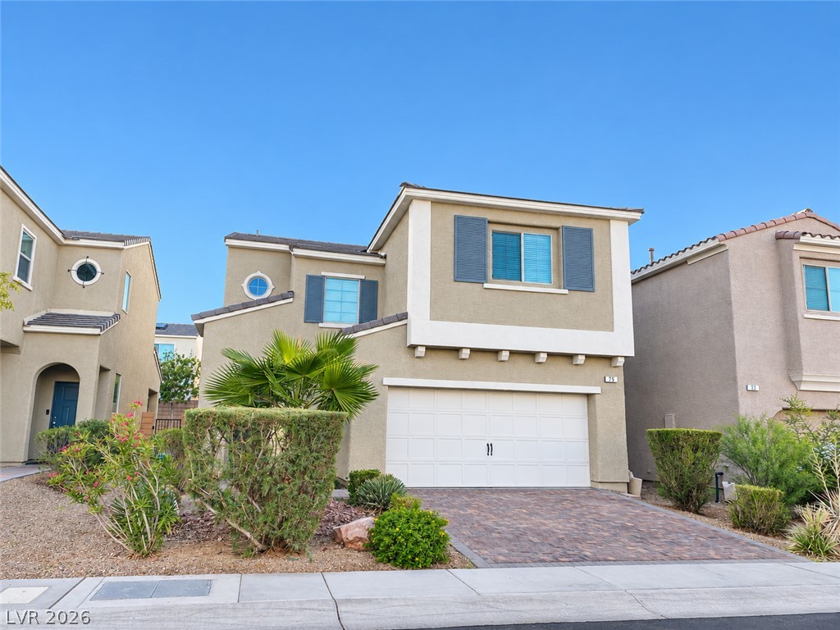
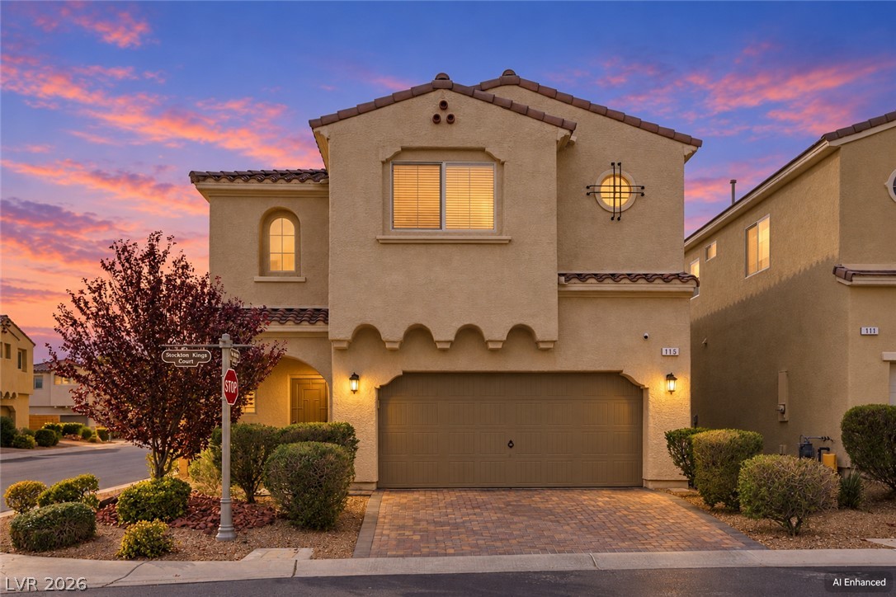
An inviting exterior displays stone accents, a brick paver driveway, and a tile roof.
Attractive stone accents and desert landscaping enhance the curb appeal of this multi-level home.
An arched stone entryway leads directly to the front door via a paved walkway.
A handsome two-story exterior features a paved driveway leading to a two-car garage.
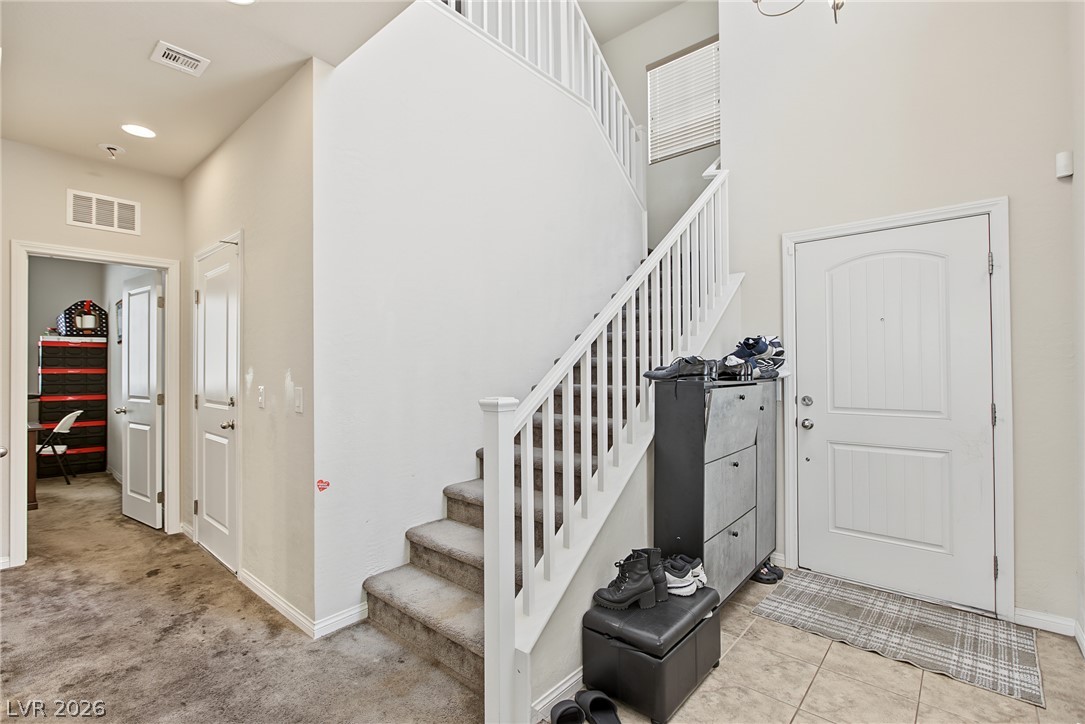
High ceilings and a graceful staircase make a strong impression in this entry foyer.
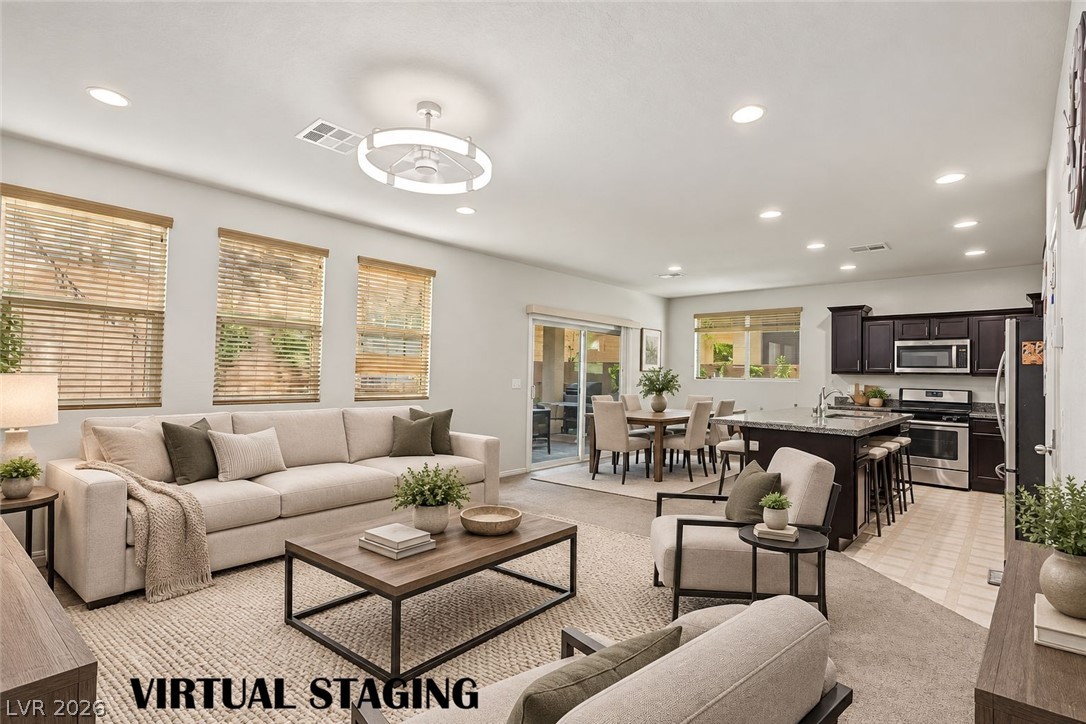
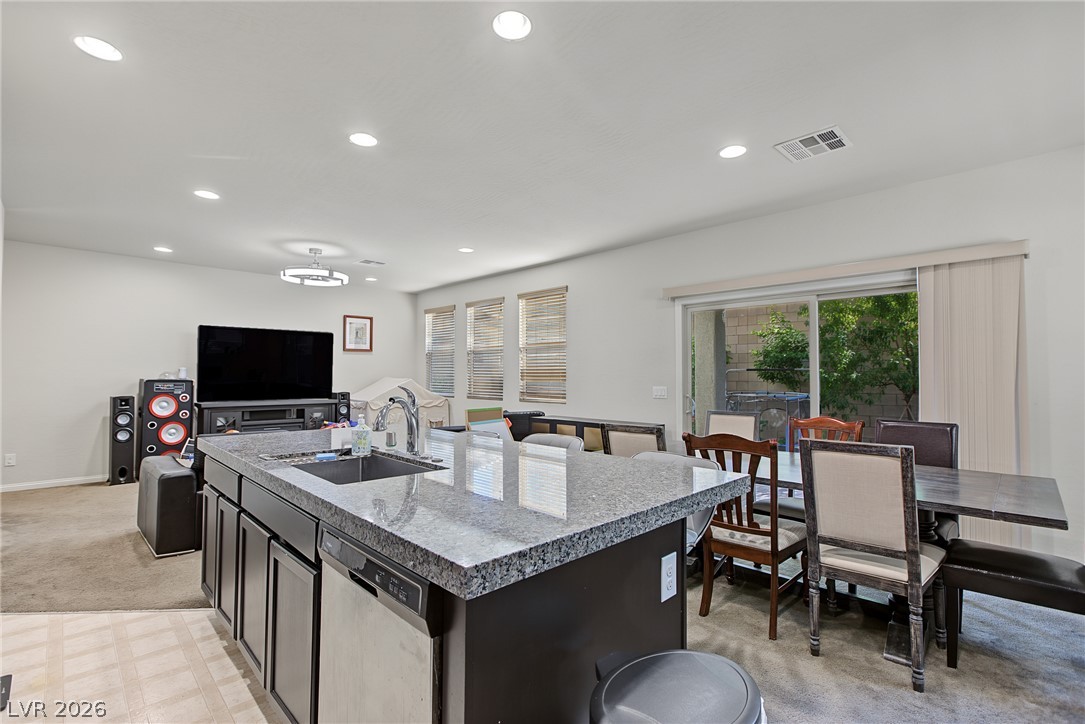
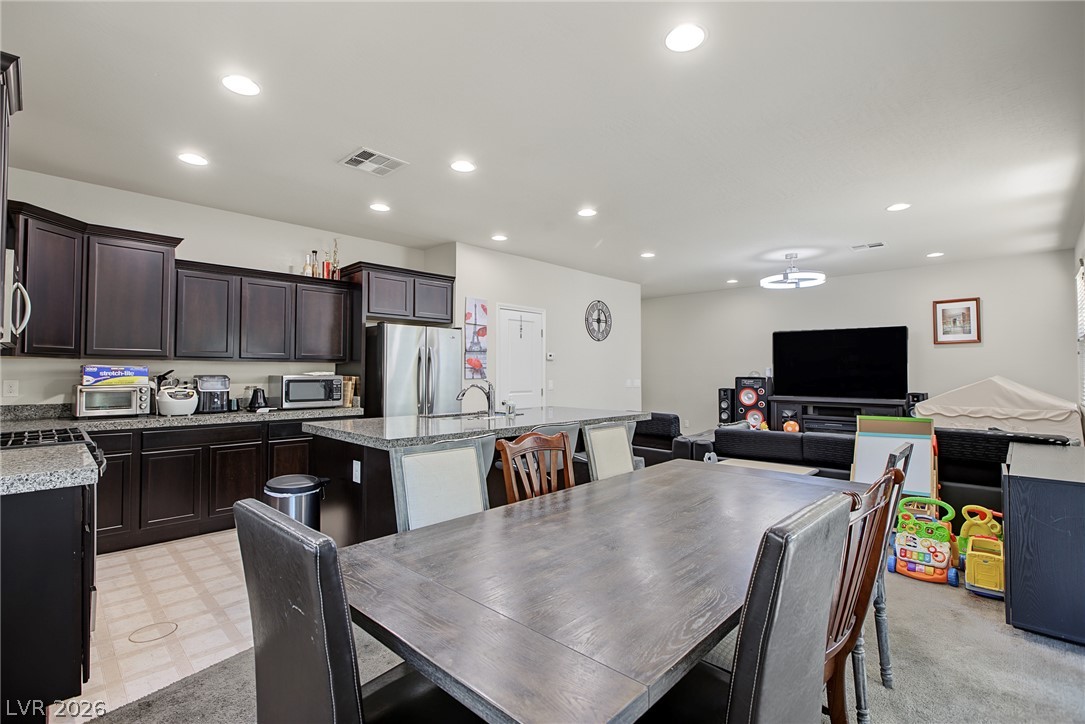
An open-concept living area integrates seamlessly with the dining space and kitchen.
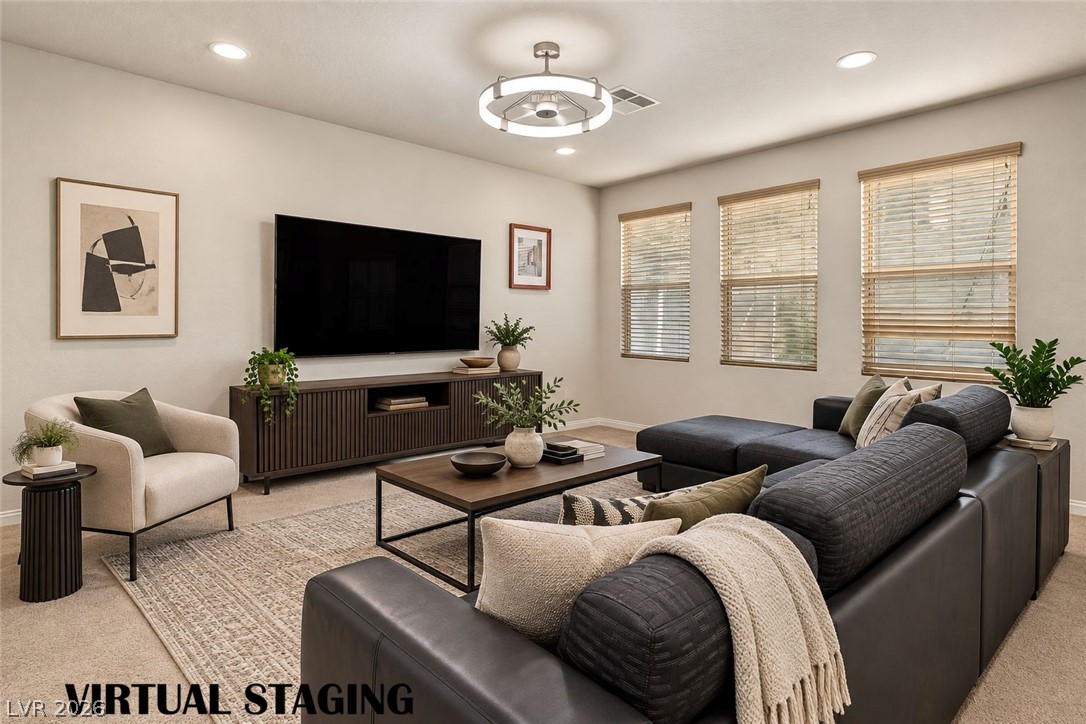
Recessed lighting and warm wood-framed windows elevate this comfortable family living area.
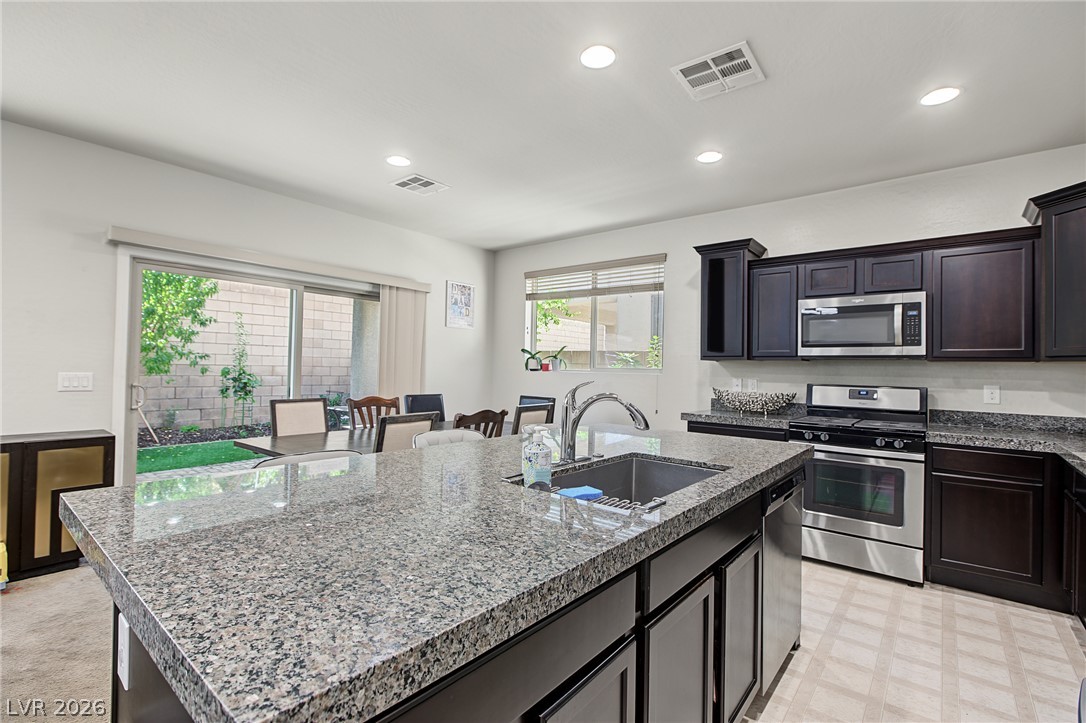
Granite countertops and dark cabinetry anchor this inviting kitchen space.
Polished stone countertops accent an open-concept space leading directly to the outdoors.
An open-concept living area seamlessly connects the kitchen with the dining space.
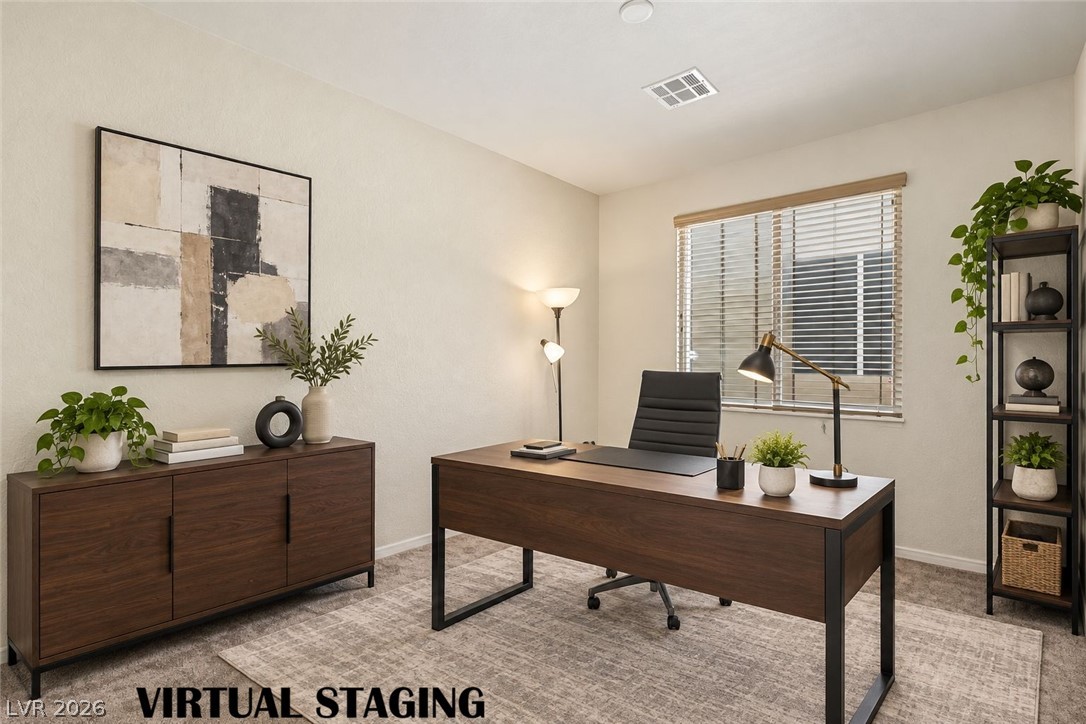
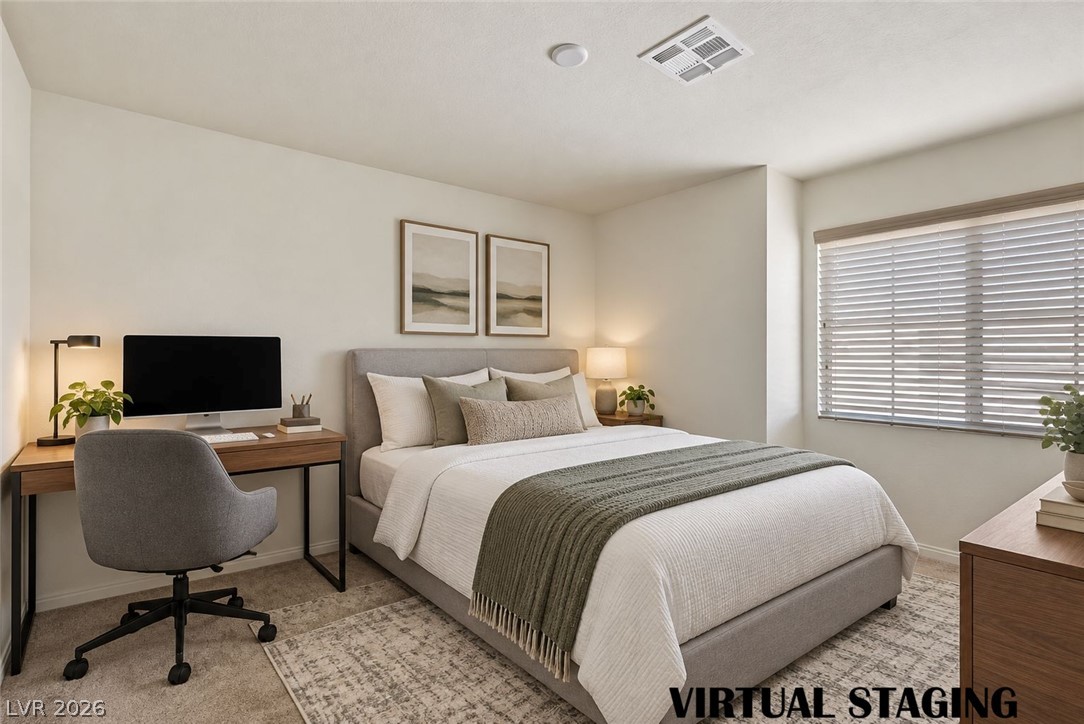
Quiet home workspace featuring plush neutral carpeting and a wide double window.
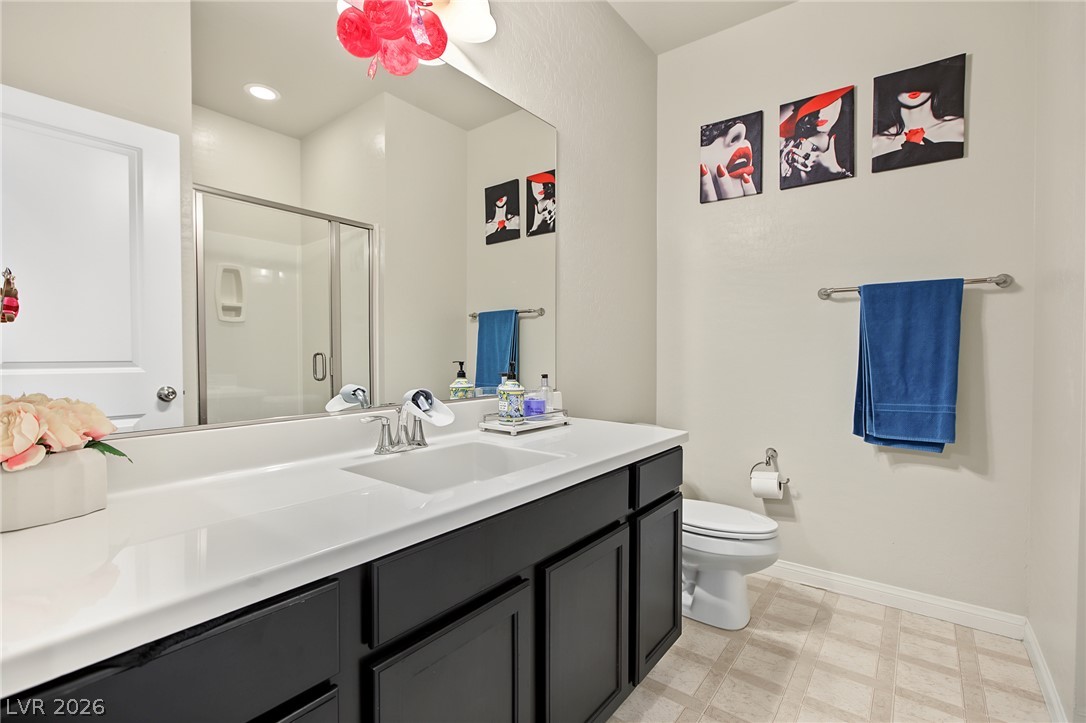
A contemporary vanity with dark cabinetry and white countertops anchors this well-lit bathroom space.
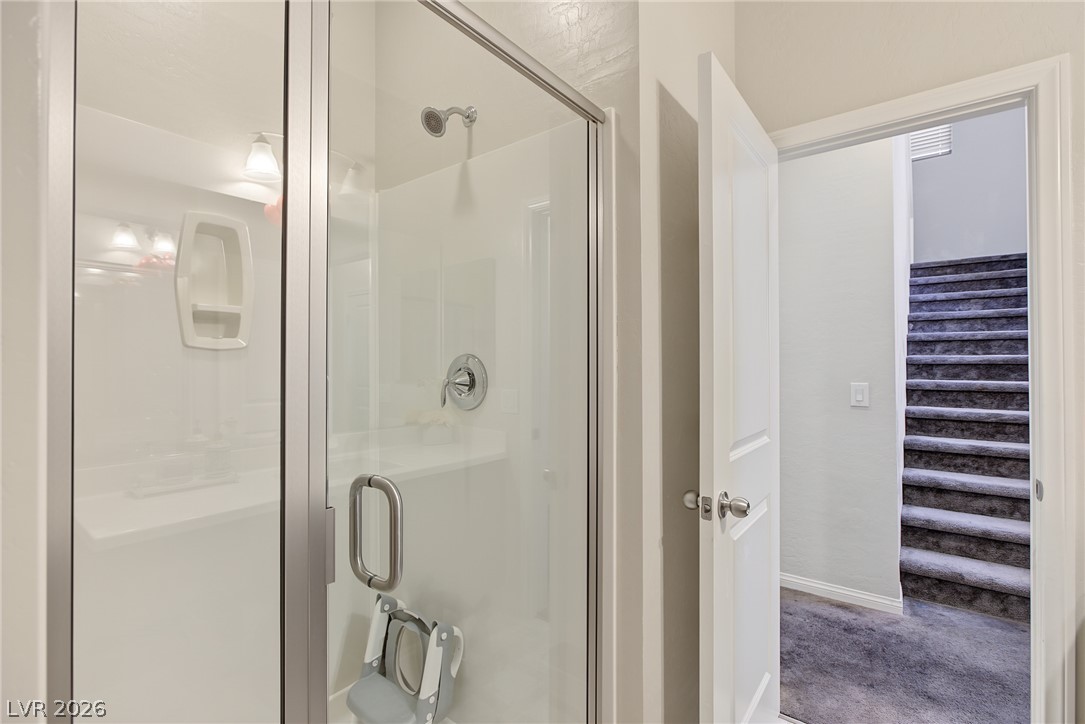
A framed glass shower enclosure stands adjacent to an open doorway revealing carpeted stairs.
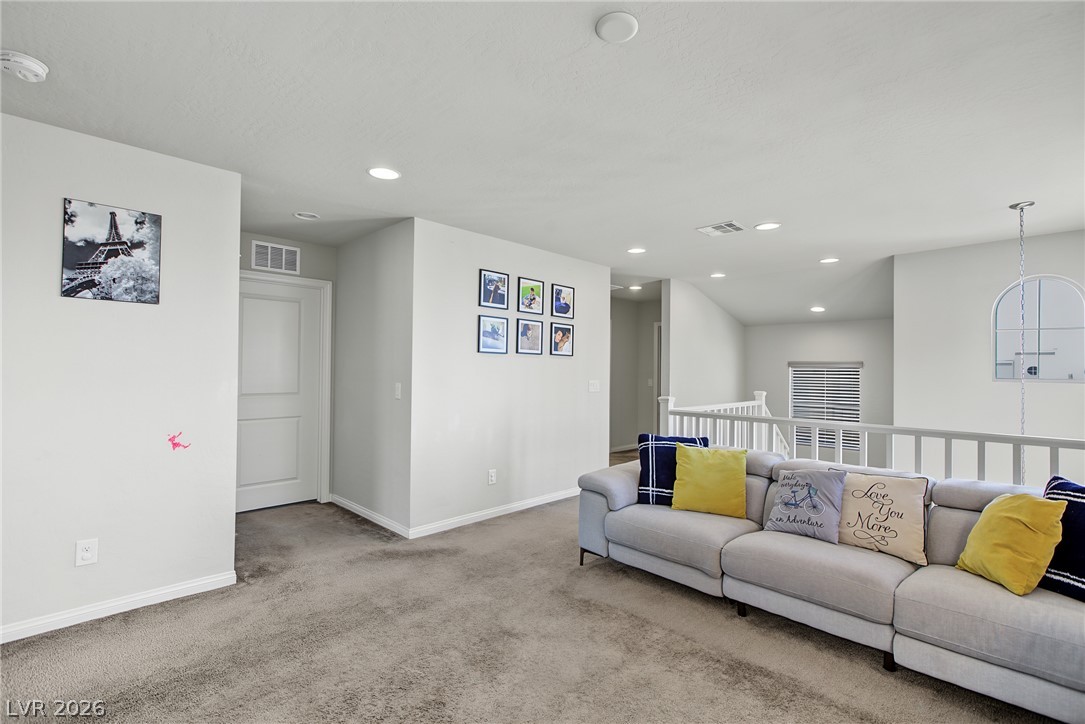
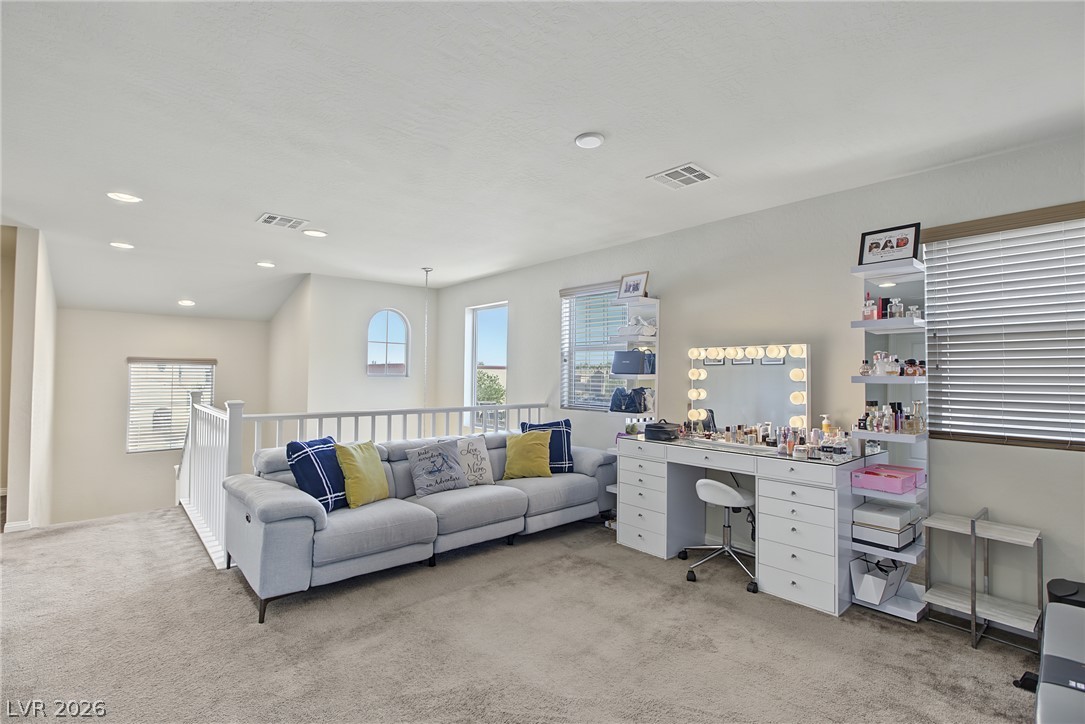
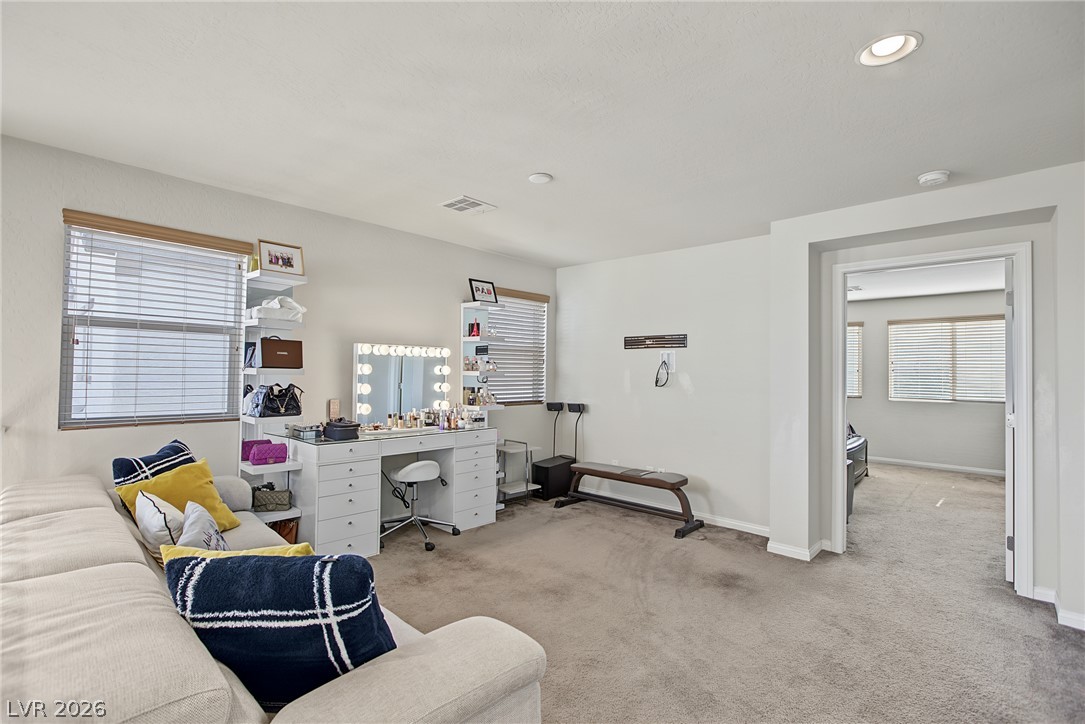
An airy upstairs loft area features plush carpeting and classic recessed lighting.
An airy upstairs loft overlooks the lower level through a classic white railing.
Plush carpeting and recessed lighting define this versatile second-floor loft space.
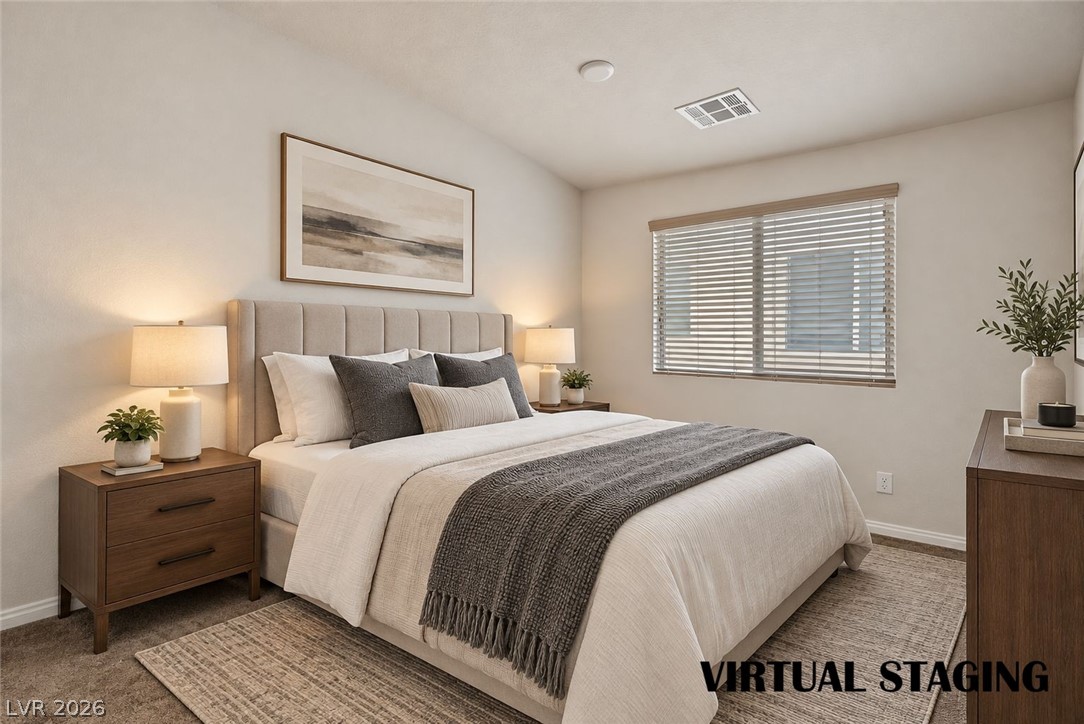
An inviting bedroom features plush neutral carpeting and a wide window with integrated blinds.
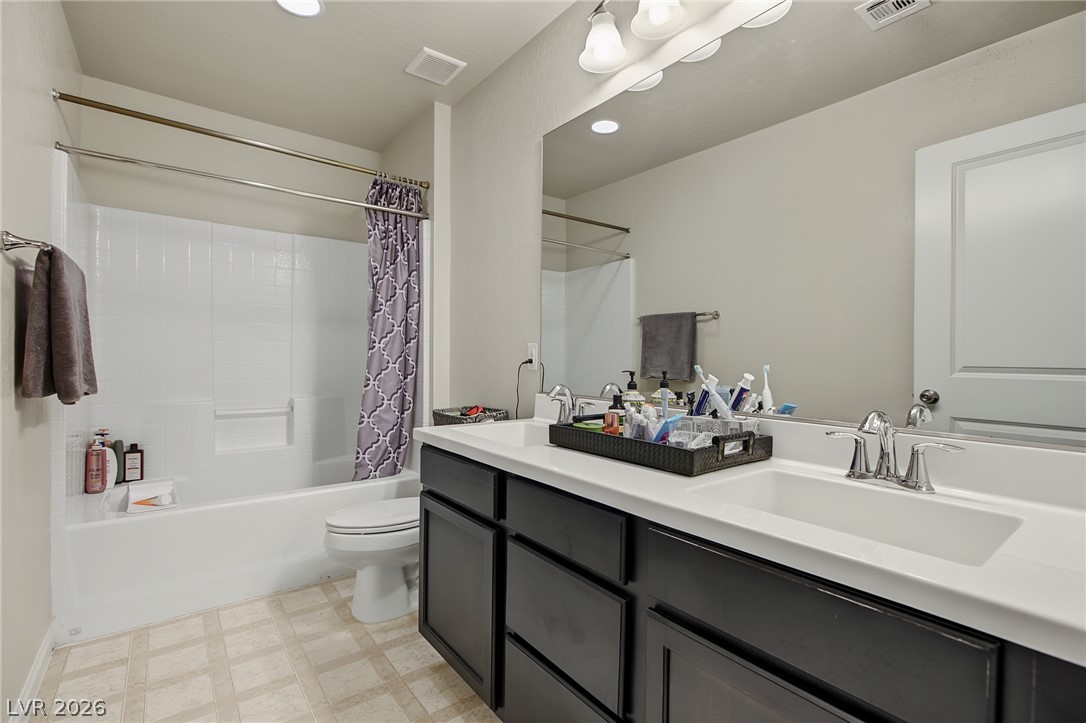
A classic tub shower layout pairs with a functional double vanity setup.
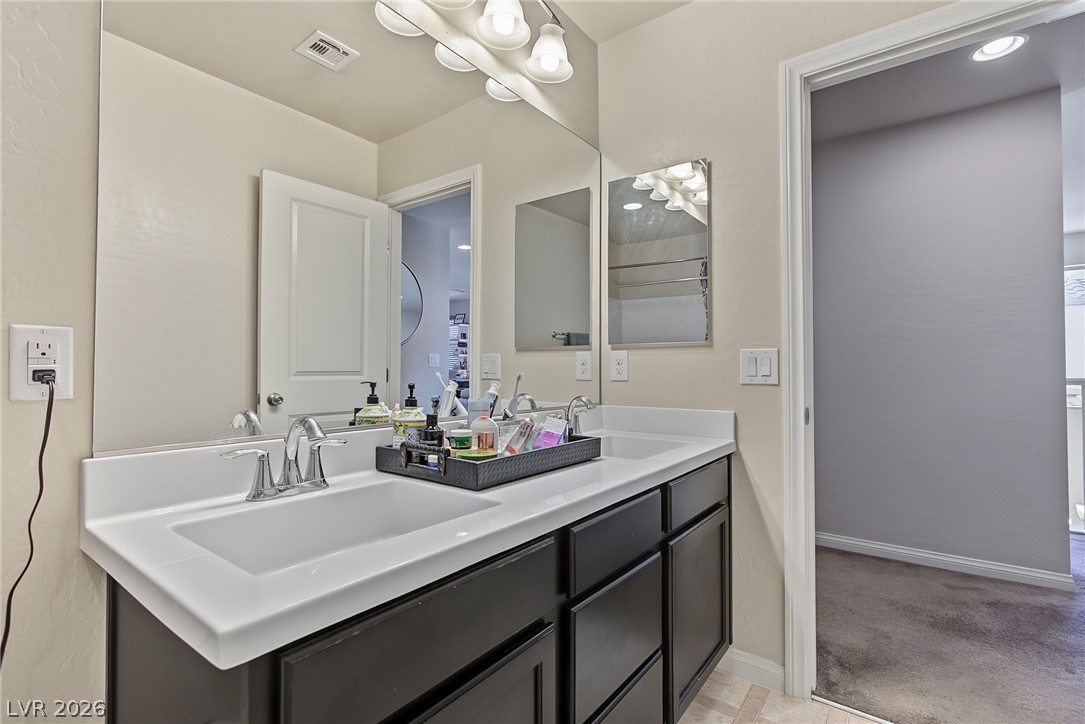
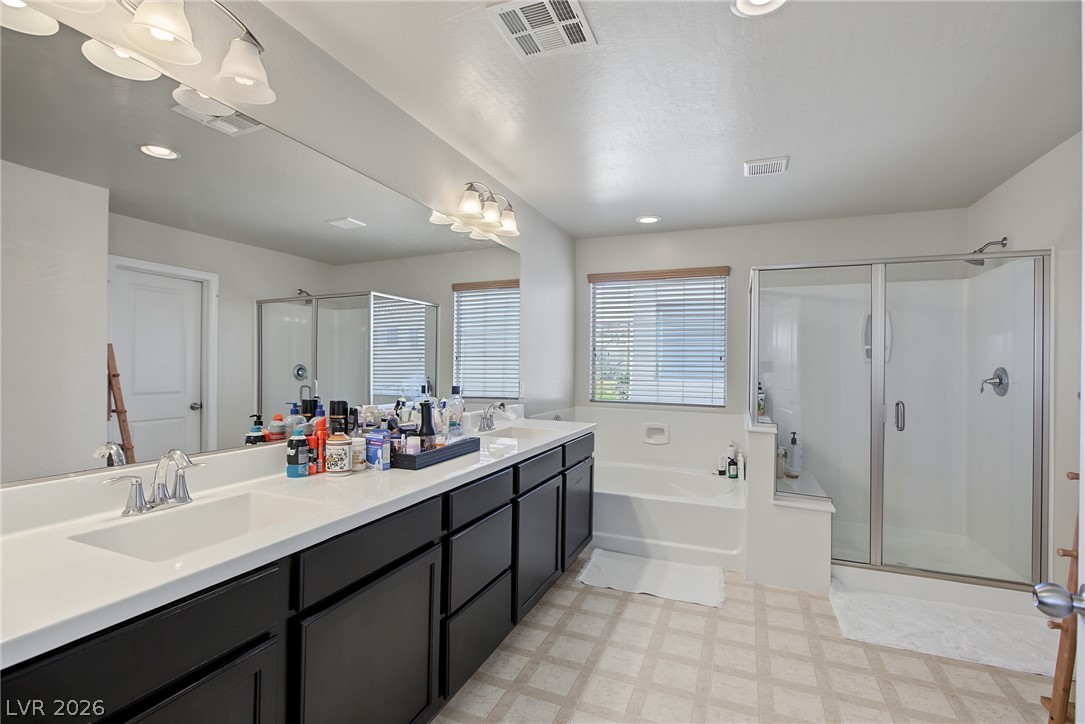
Dual sinks and dark cabinetry define this functional primary bathroom wash area.
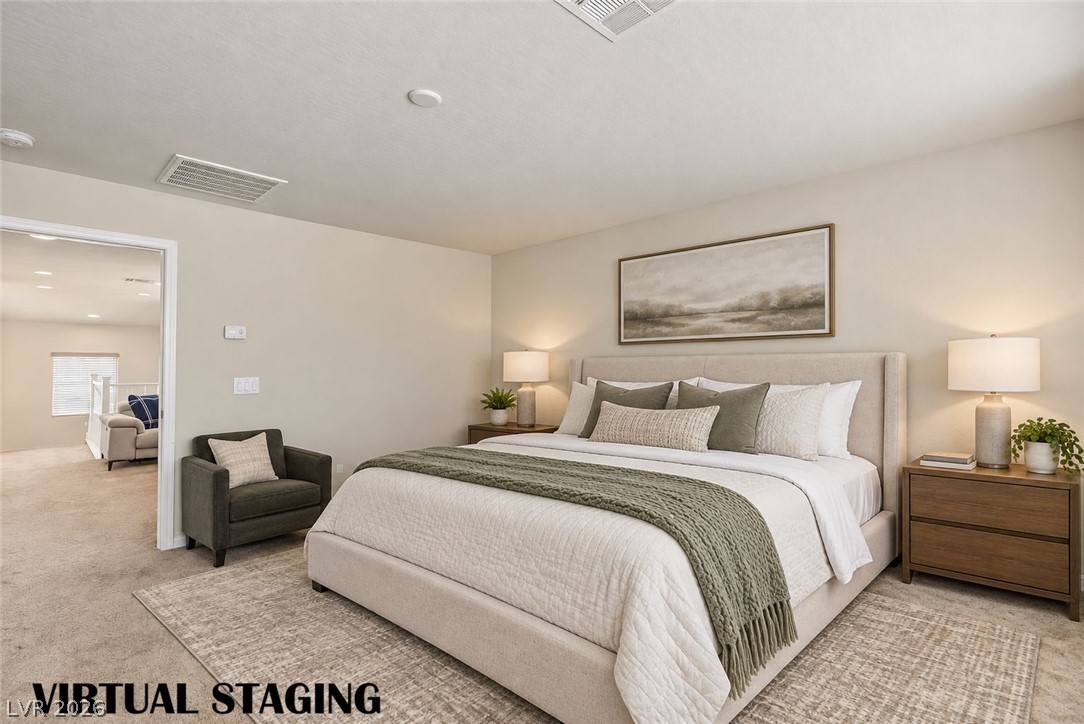
Soft neutral walls and cozy carpeting establish a tranquil atmosphere in this serene private retreat.
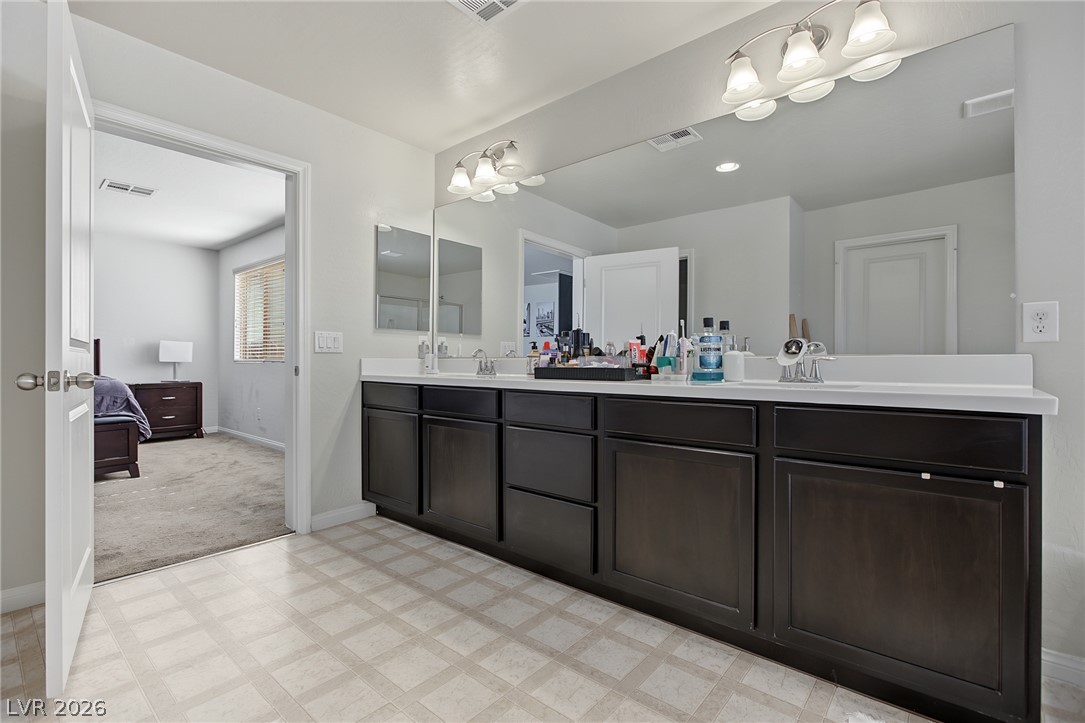
Dark cabinetry anchors the dual vanity beneath expansive mirrors and bright overhead lighting.
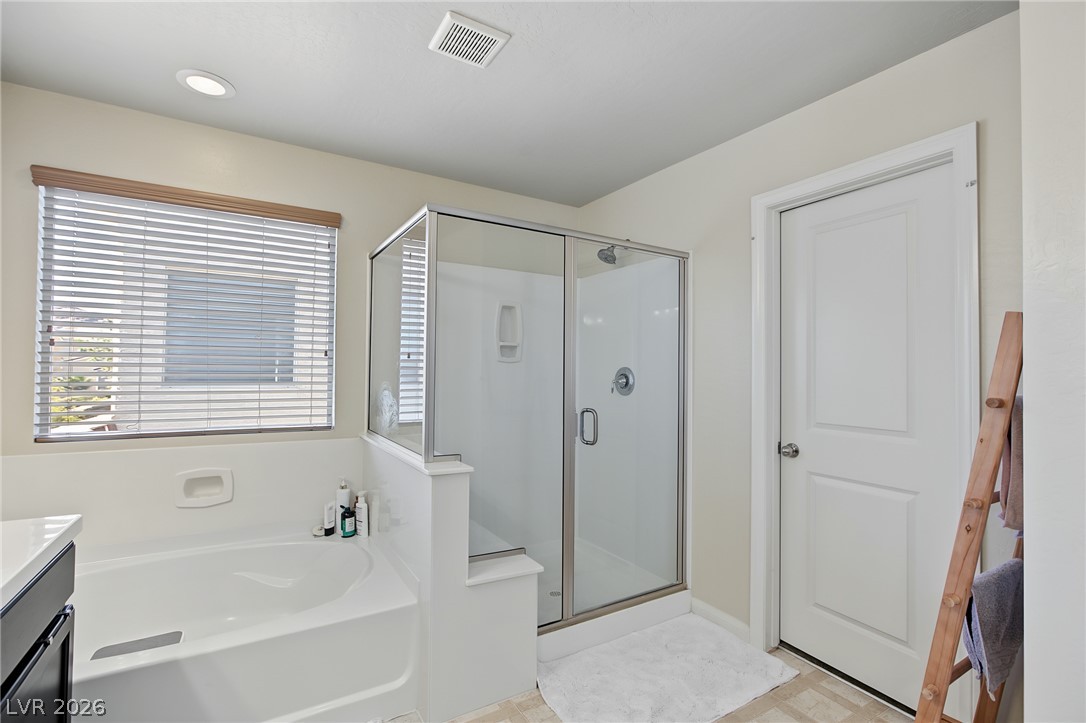
Clean architectural lines define this bright bathroom featuring a soaking tub and walk-in shower.
An expansive vanity, soaking tub, and walk-in shower highlight this comfortable bathroom space.
Soft carpet and clean architectural lines define this serene main bedroom retreat.
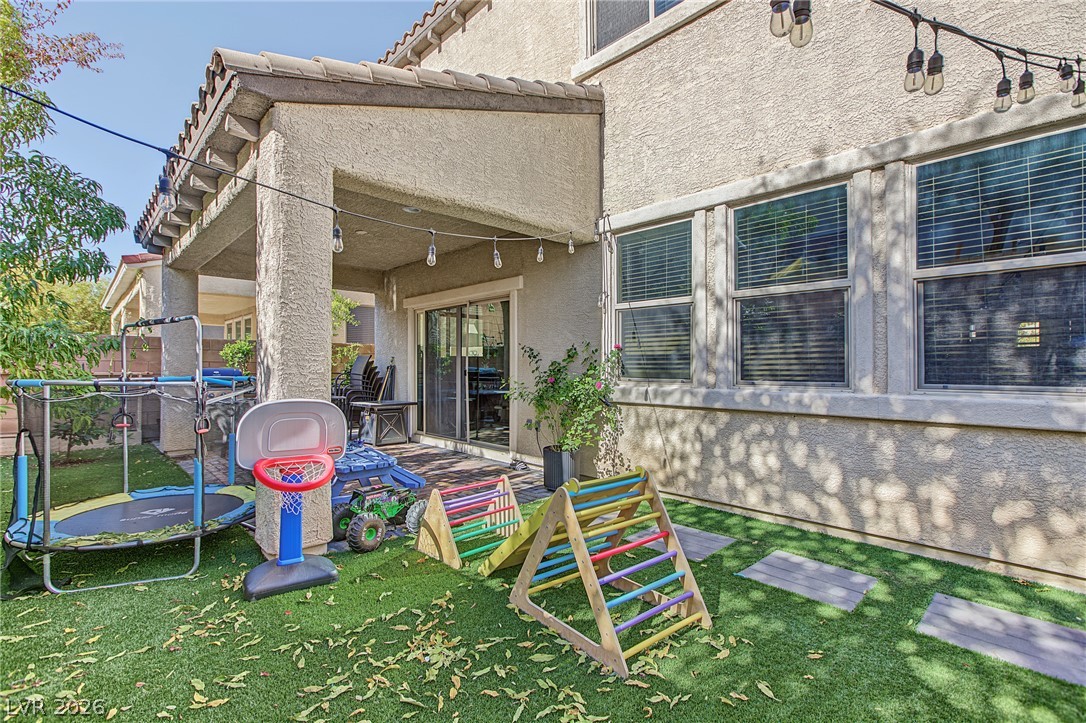
A covered back patio connects seamlessly to a grassy yard featuring paved walkway accents.
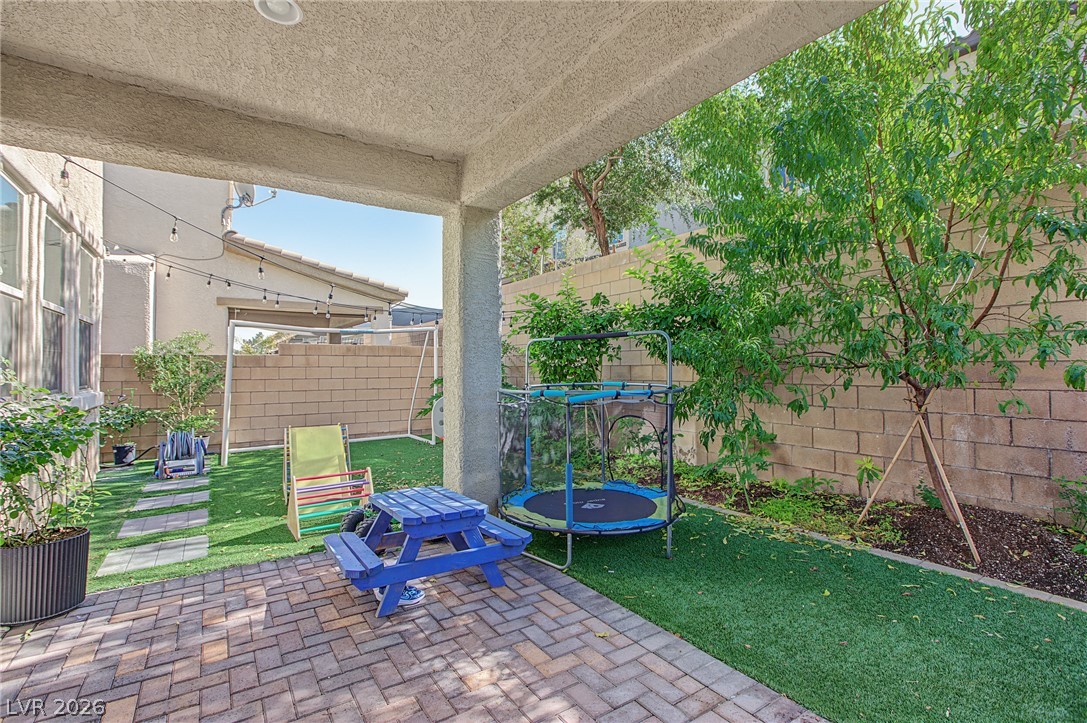
A covered brick paver patio overlooks the private backyard with synthetic turf and block wall fencing.
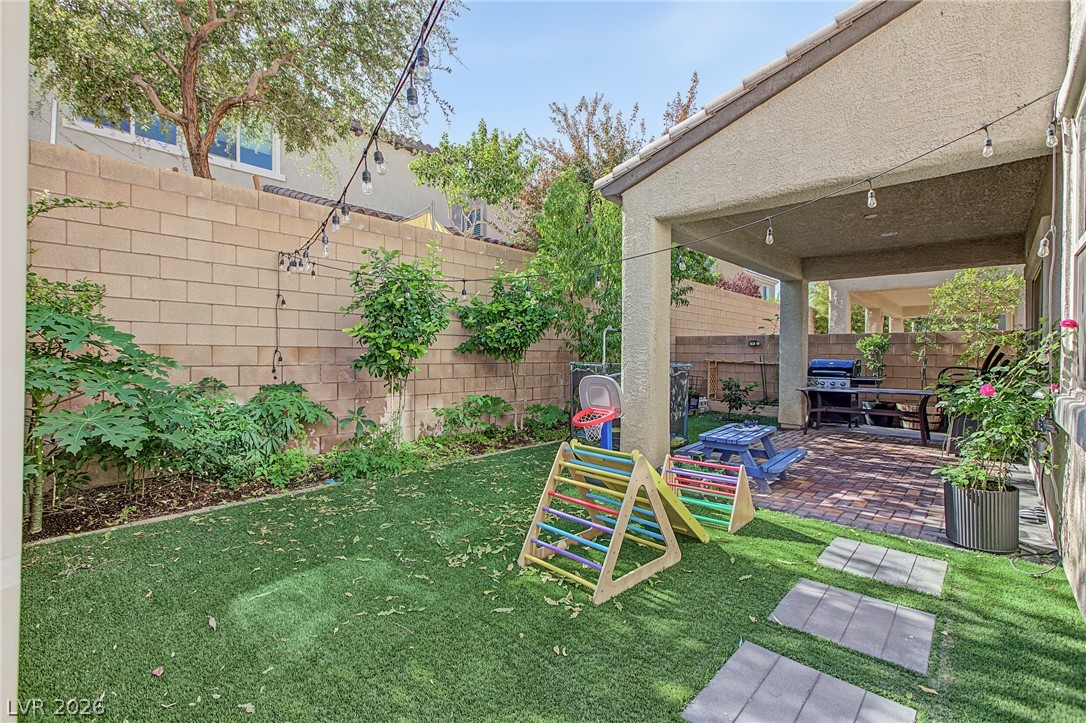
An inviting covered patio opens directly onto a private backyard with low-maintenance turf.
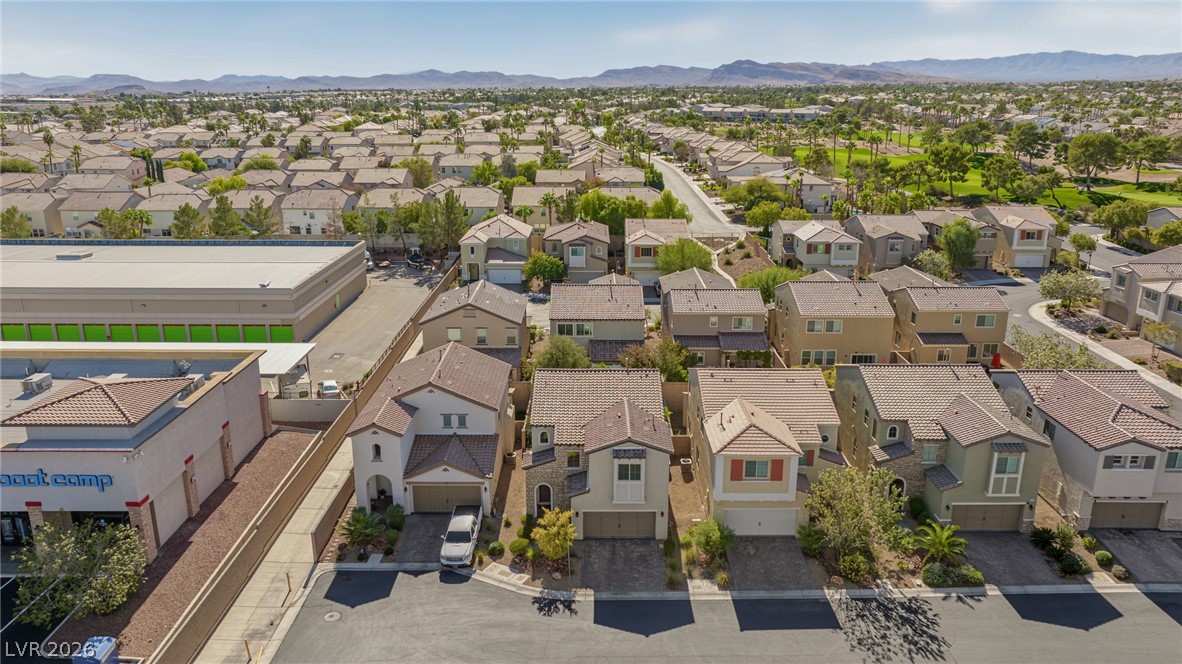
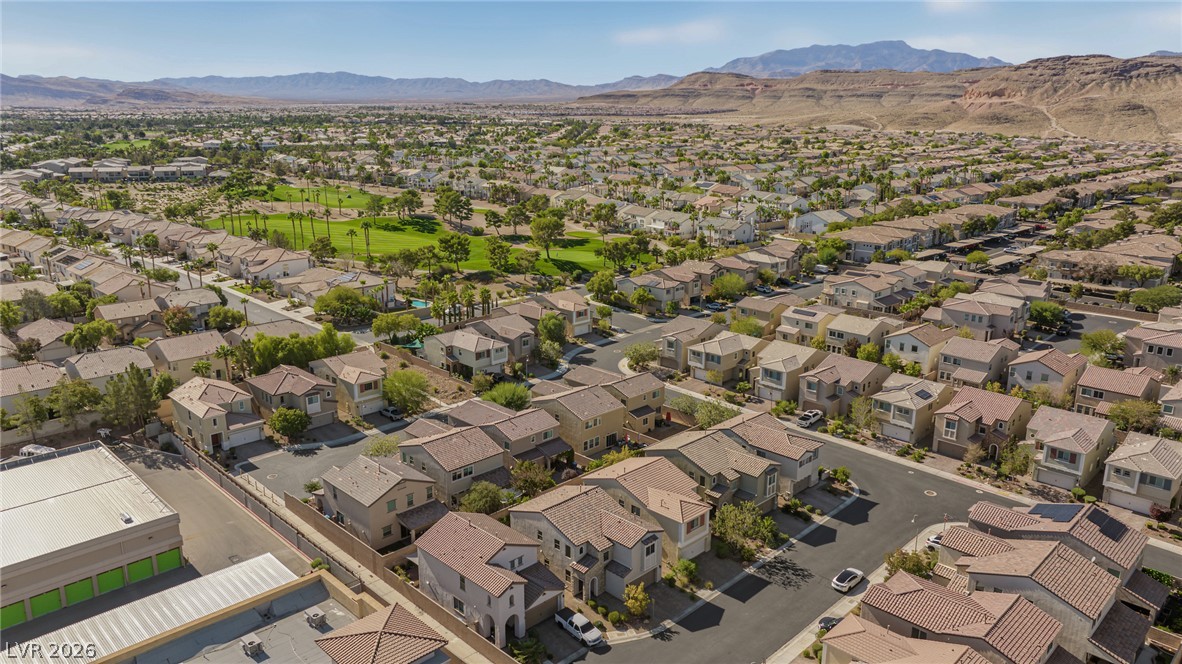
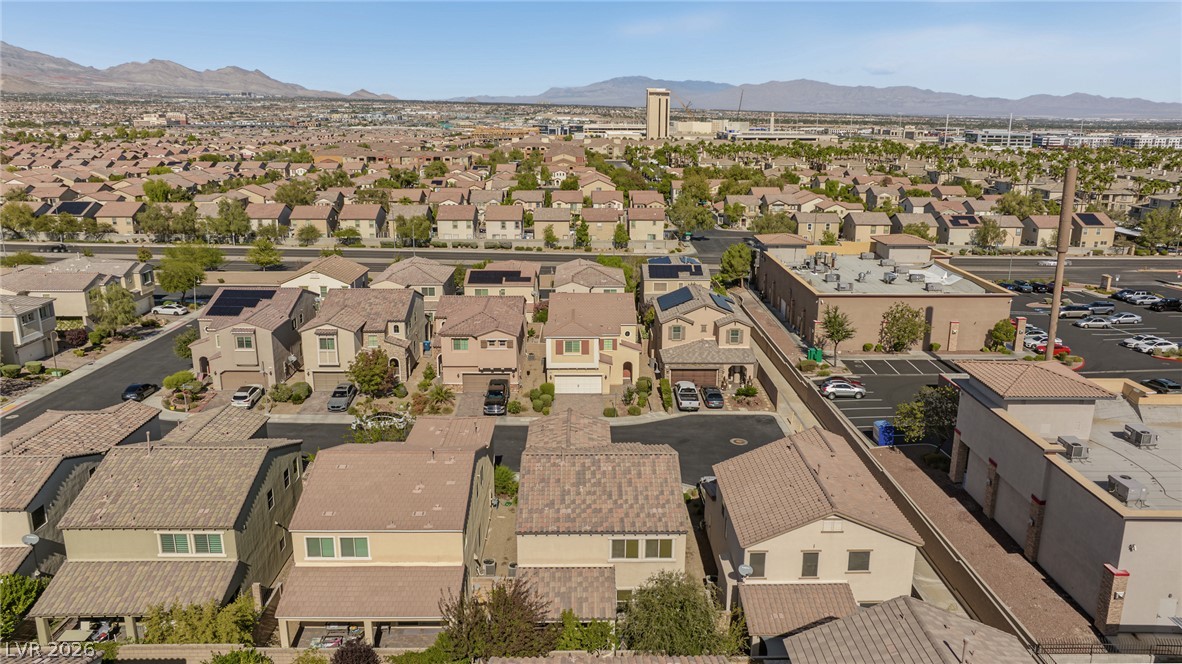
An aerial perspective showcases a neat suburban street lined with multi-level homes against mountain backdrops.
Panoramic mountain and valley views frame this quiet suburban neighborhood layout.
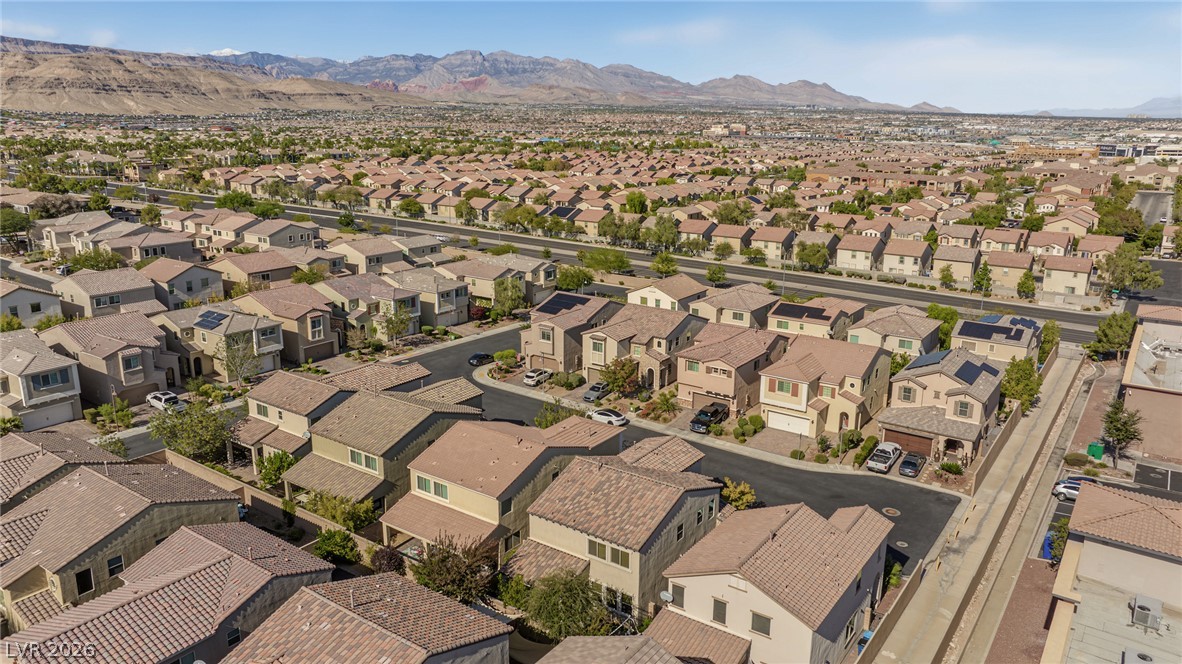
An aerial perspective captures the peaceful residential neighborhood against a majestic mountain backdrop.
A dense residential neighborhood unfolds under clear skies against a backdrop of distant mountains.
Lush fairways and iconic palm-lined landscapes define this resort-style master planned neighborhood.
Towering palm trees frame views of a manicured fairway under a dramatic sky.
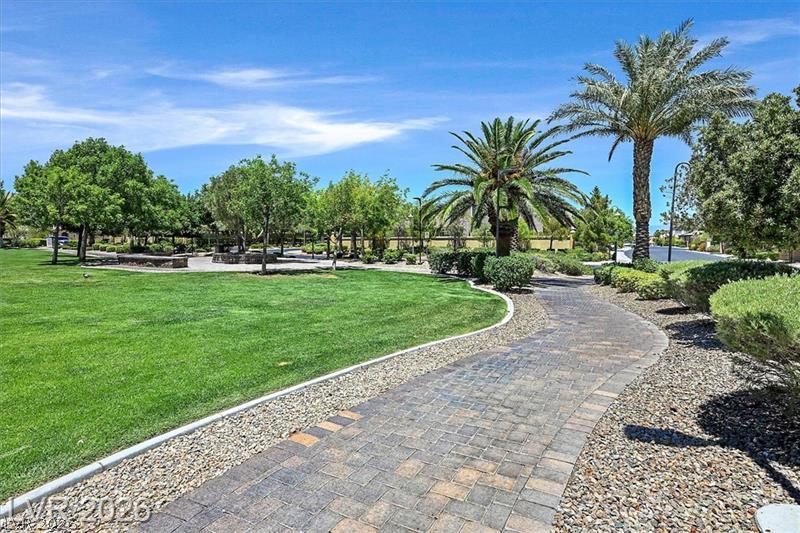
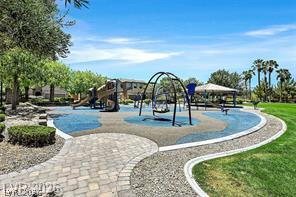
Manicured lawns and a winding paver path create an inviting community park space.
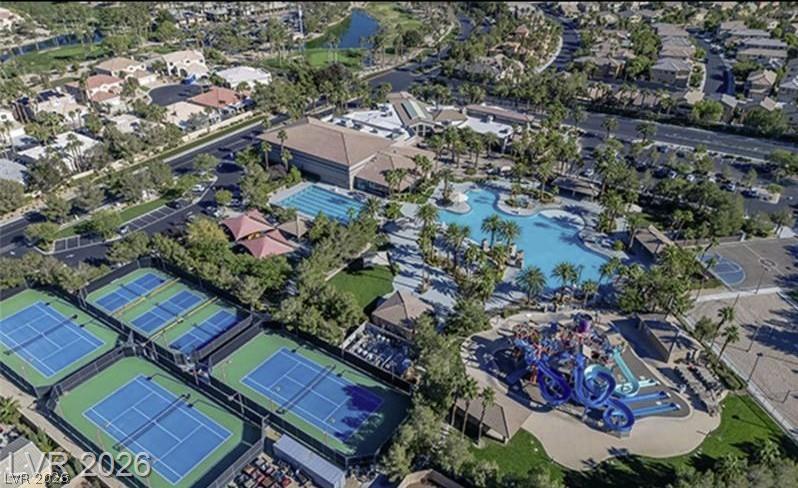
An aerial perspective showcases a premier community recreation hub featuring resort-style amenities.
An aerial perspective showcases the extensive community recreation center and neighboring residential structures.
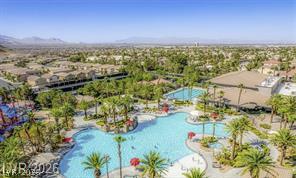
An aerial view overlooks multiple sparkling community pools surrounded by lush palms and mountain vistas.
An aerial perspective showcases a resort-style swimming pool surrounded by palm trees and mountain views.
A paved path leads to a beautifully designed community park under sunny skies.
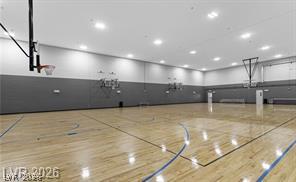
Polished hardwood flooring spans a full indoor court complete with multiple basketball hoops and recessed lighting.
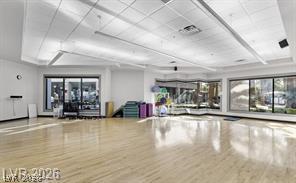
Gleaming hardwood floors run throughout a spacious exercise studio framed by large windows.
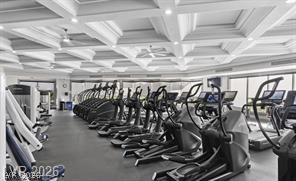
An impressive coffered ceiling with integrated lighting highlights this professional fitness center space.
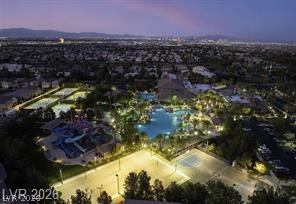
An aerial perspective showcases the resort-style community amenities set against distant city lights.
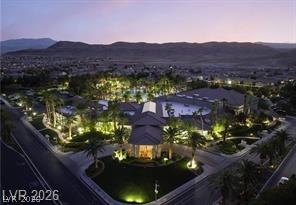
Dramatic mountain vistas frame this master-planned community clubhouse and recreation center at twilight.

 New Listing