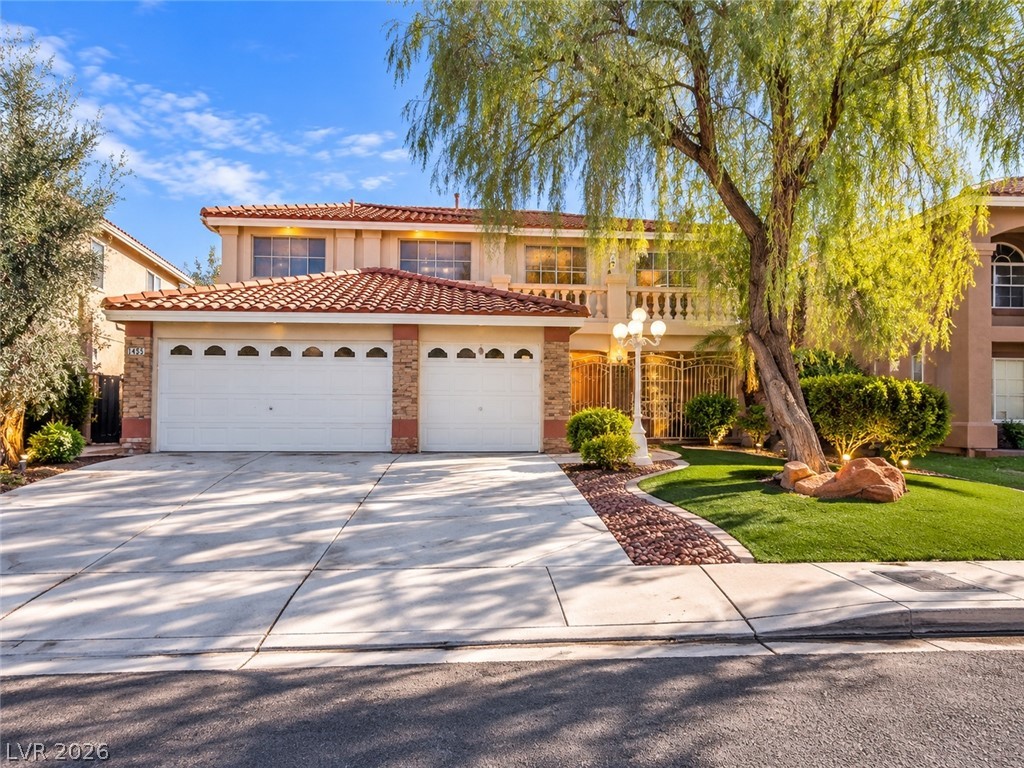
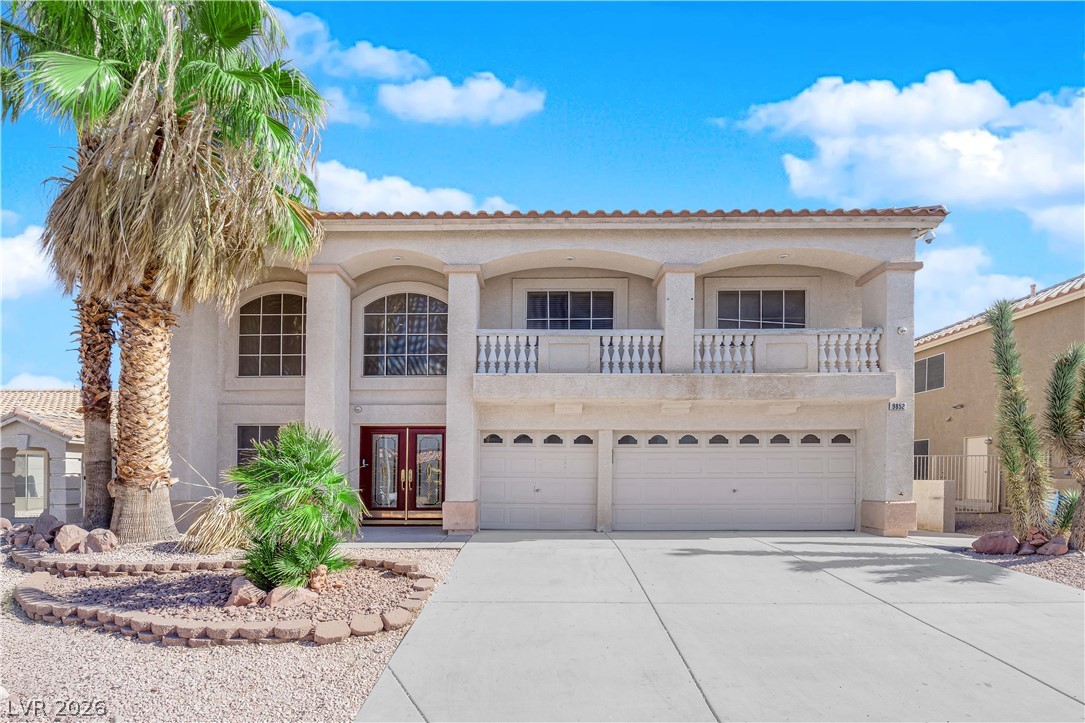
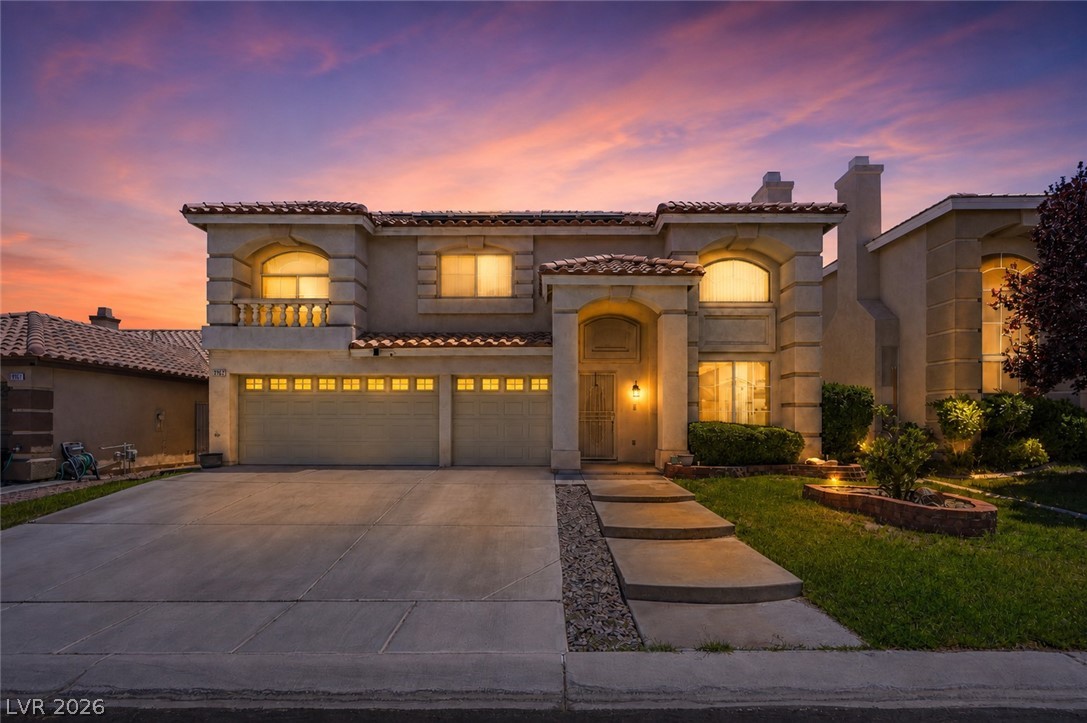
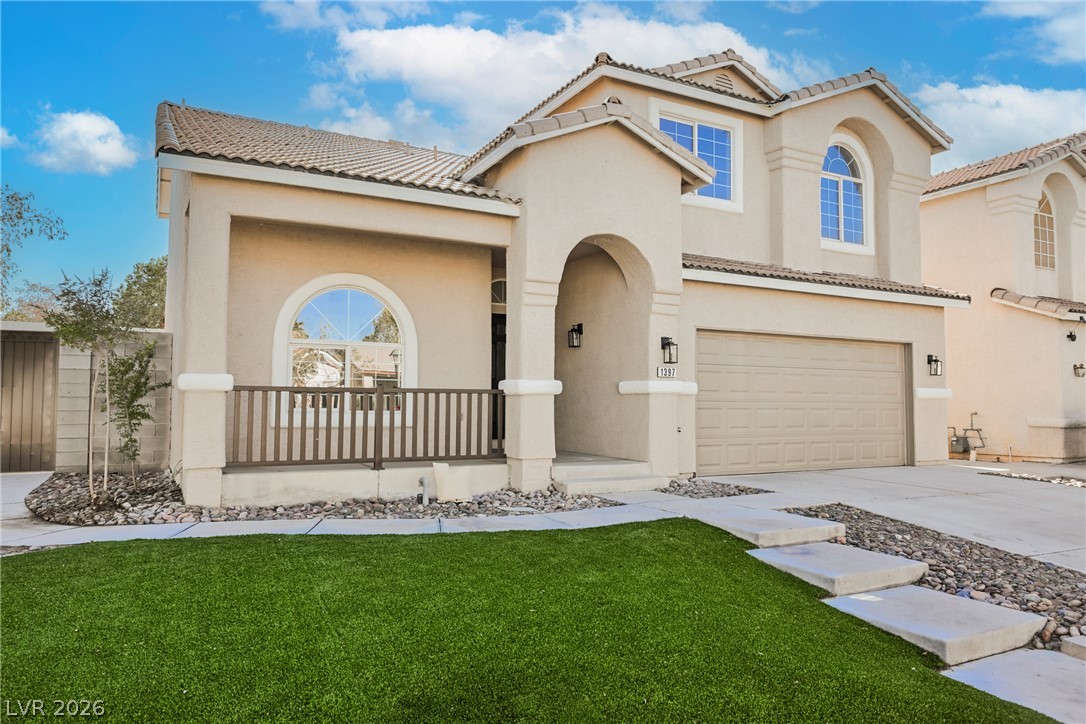
Spanish tile roofing and a spacious concrete driveway define this multi-level suburban exterior.
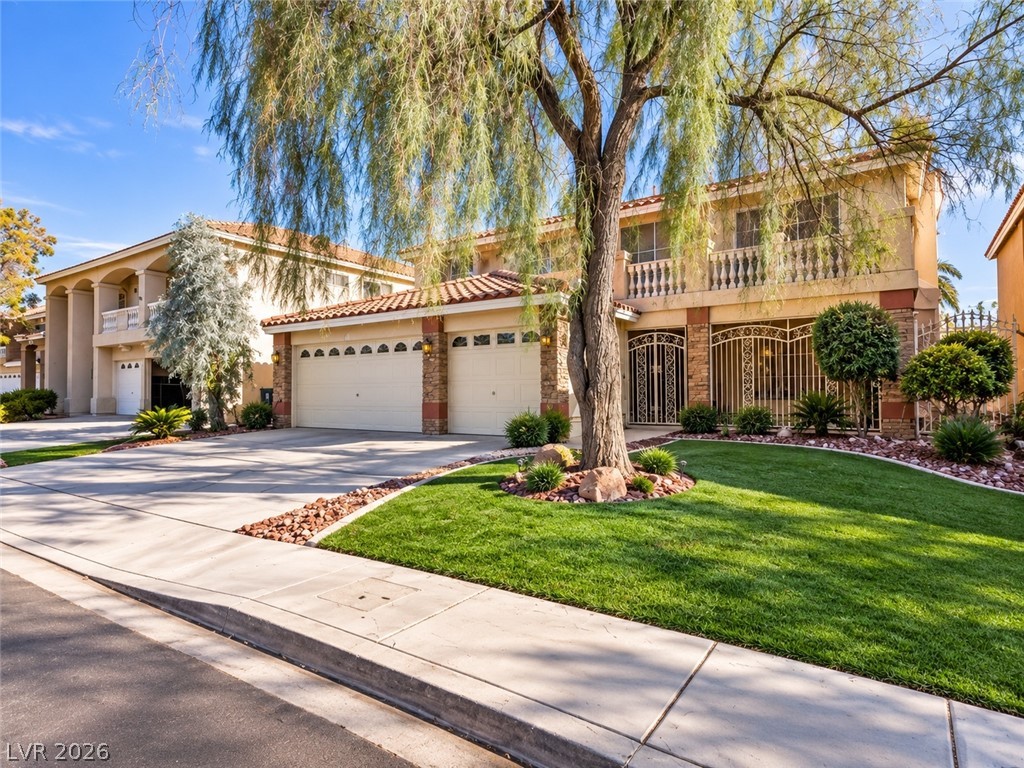
Mature trees shade a manicured lawn leading to this classic stucco exterior with arched garages.
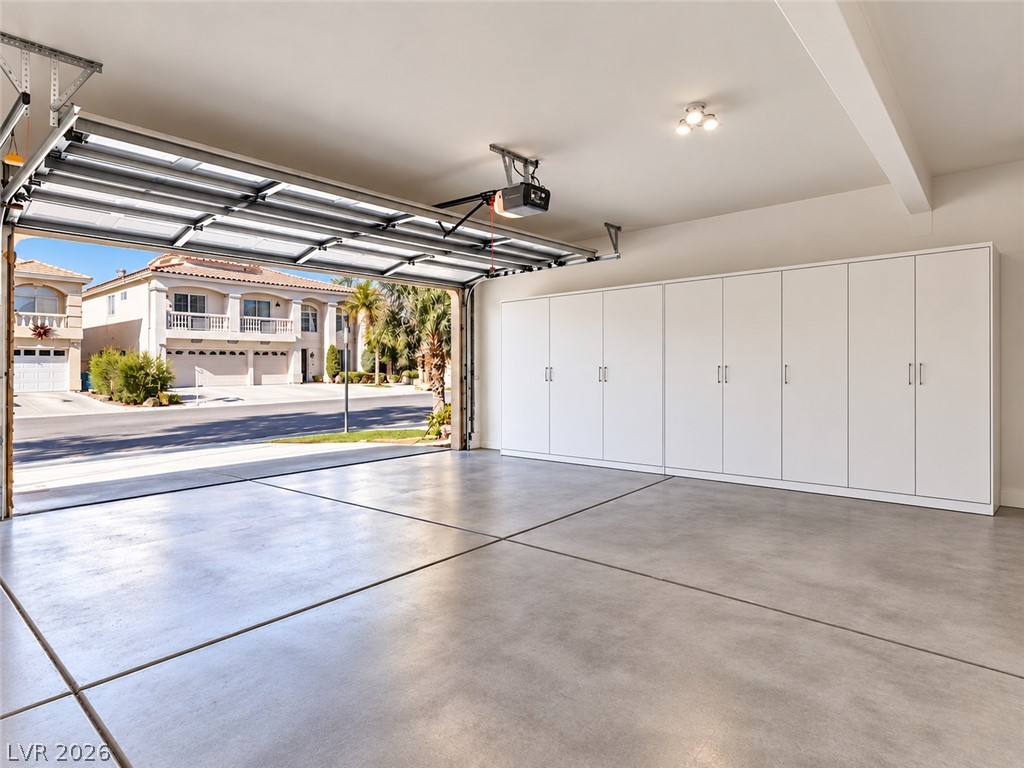
Seamless concrete flooring and extensive built-in cabinetry define this well-appointed garage.
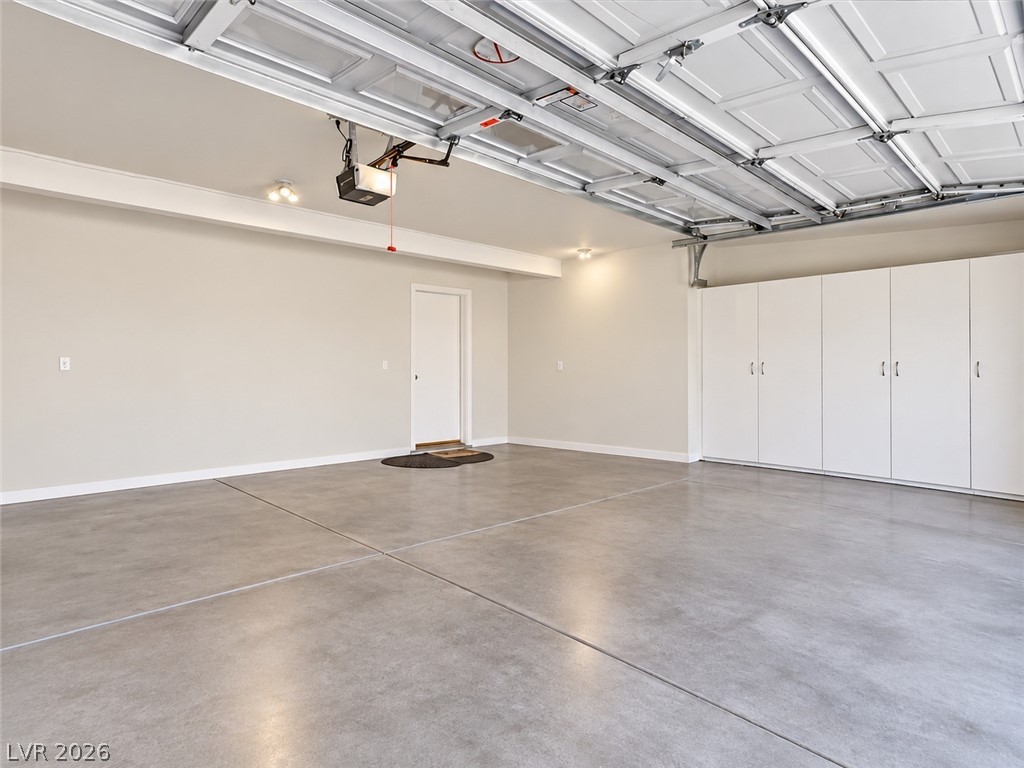
A spacious garage features polished concrete flooring and seamless built-in storage cabinets.
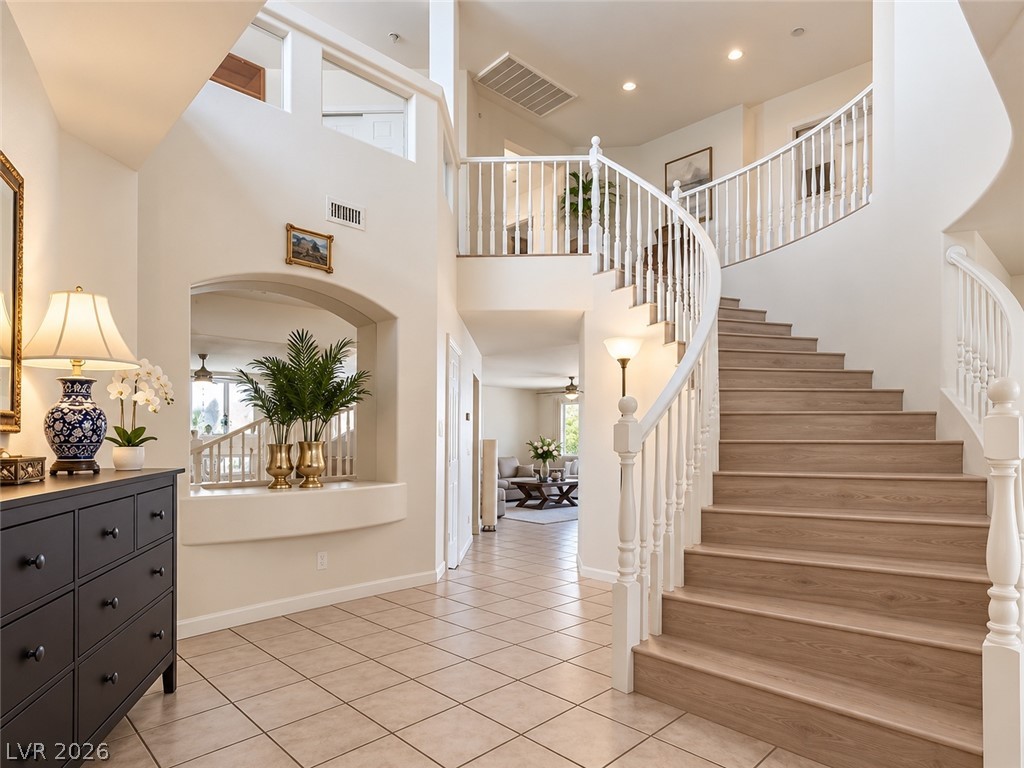
An elegant curved staircase anchors this grand entrance foyer with tiled flooring and soaring ceilings.
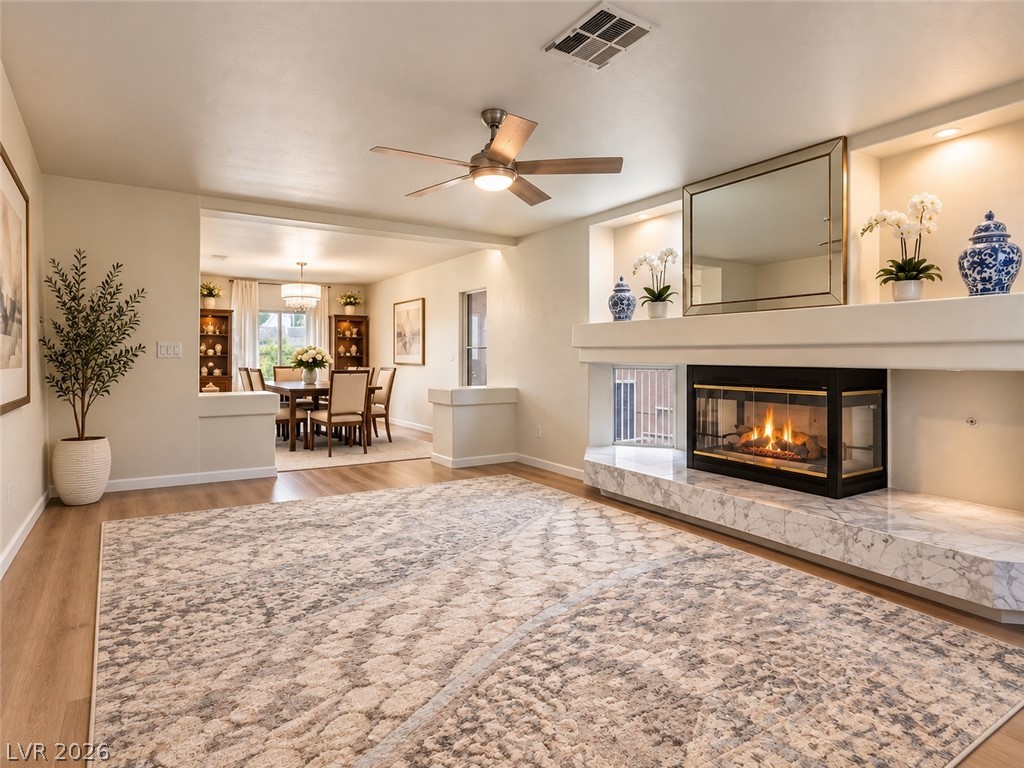
An open floor plan connects the living room to the dining area past a fireplace.
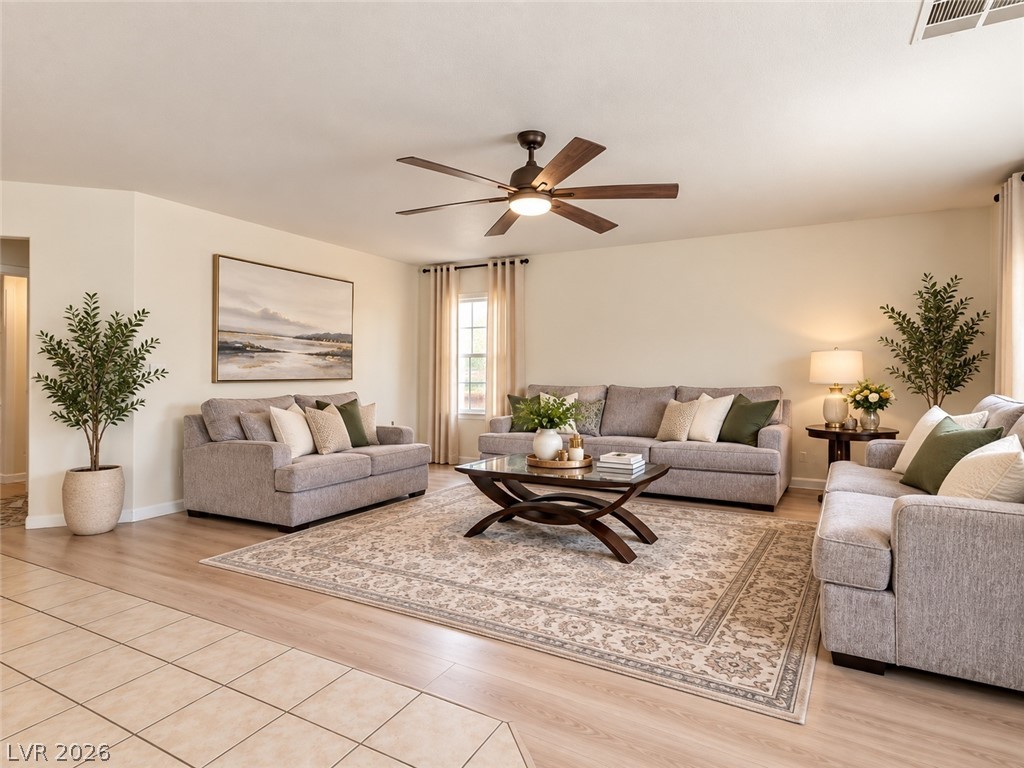
Smooth plaster walls and durable wood-look flooring establish an inviting foundation in this main living space.
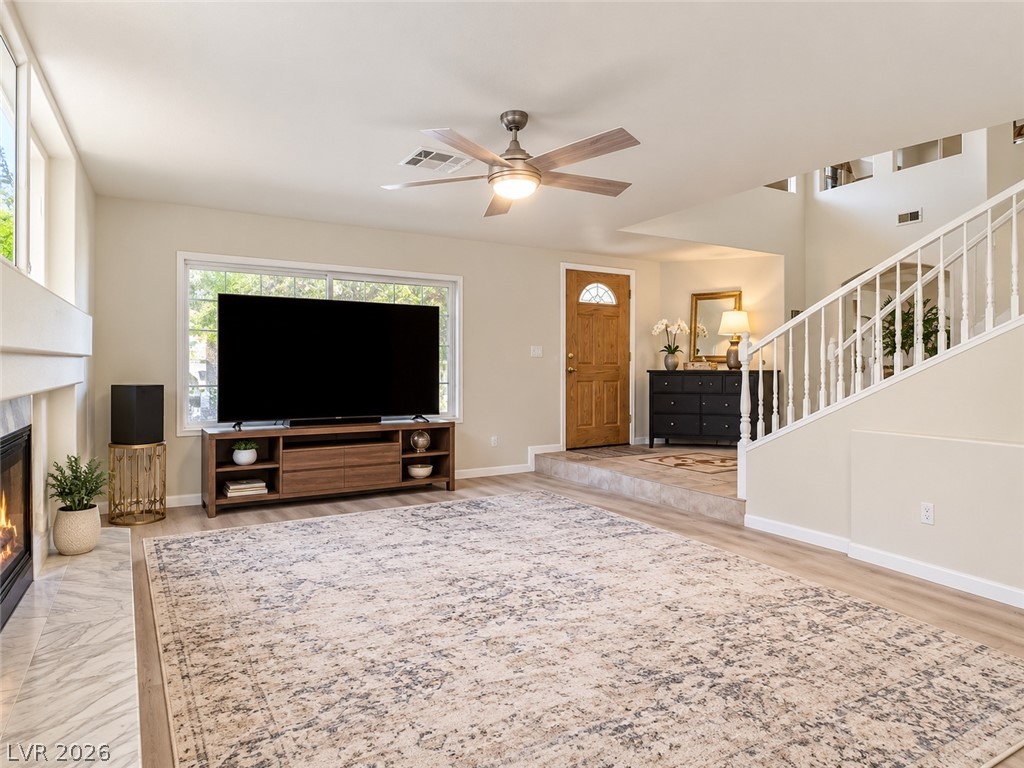
An inviting open floorplan centers around a warm fireplace adjacent to the staircase.
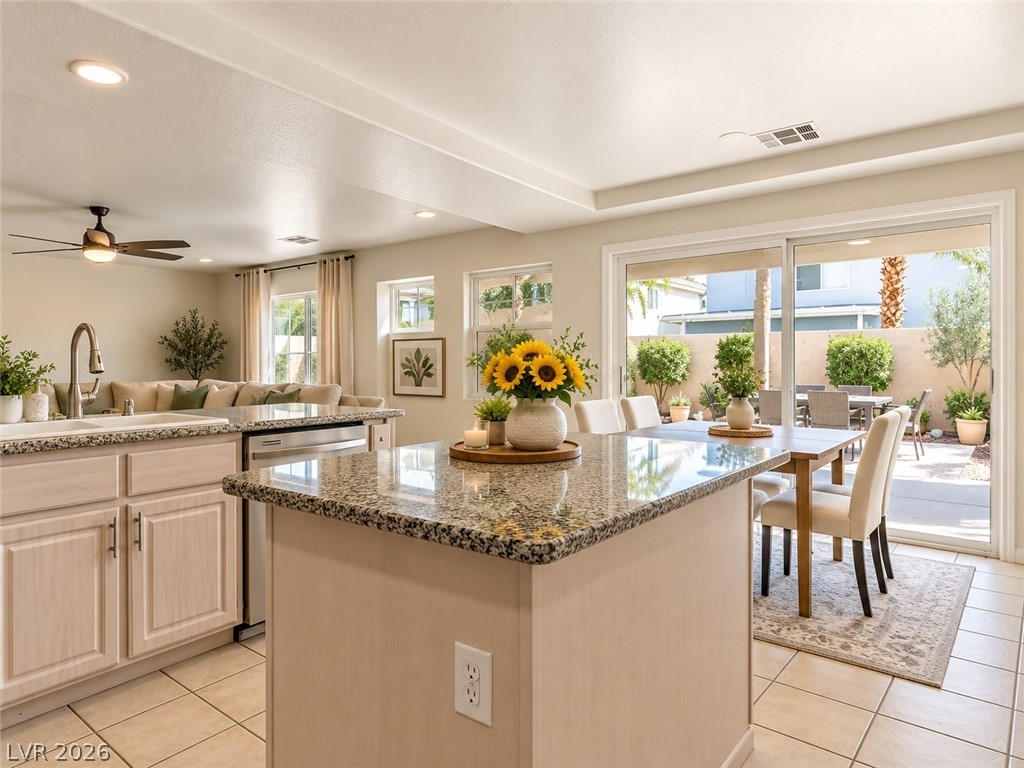
Polished granite countertops and neutral tile floors define this open kitchen and dining area.
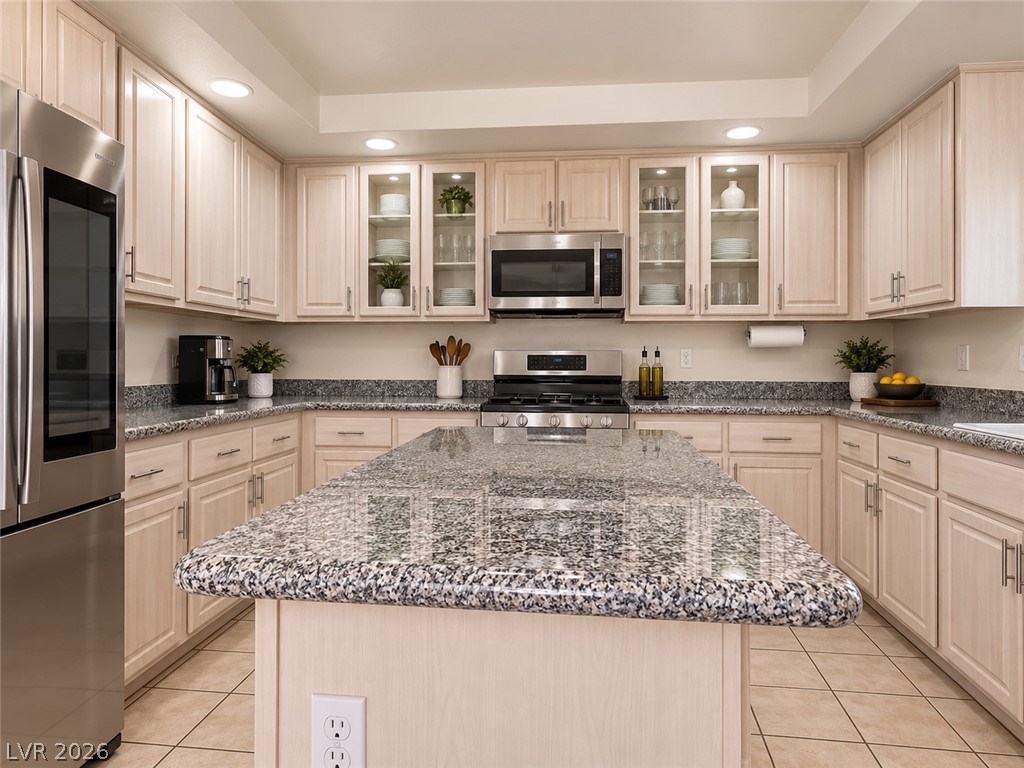
Polished stone counters and matching cabinetry frame a central island in this well-appointed kitchen.
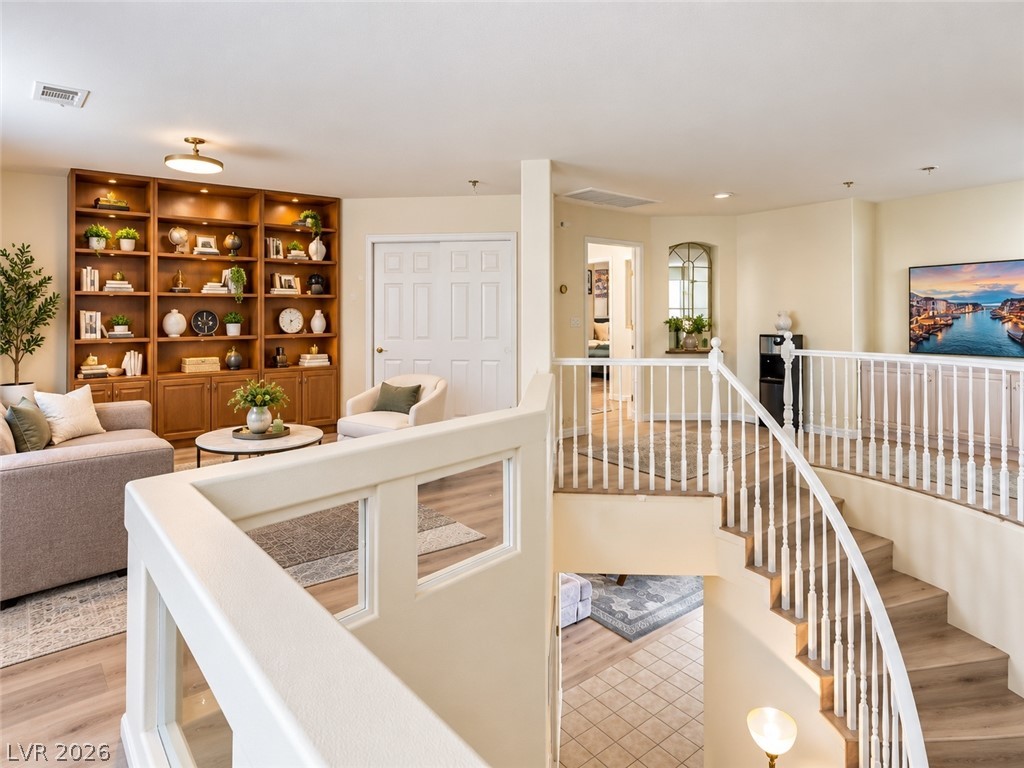
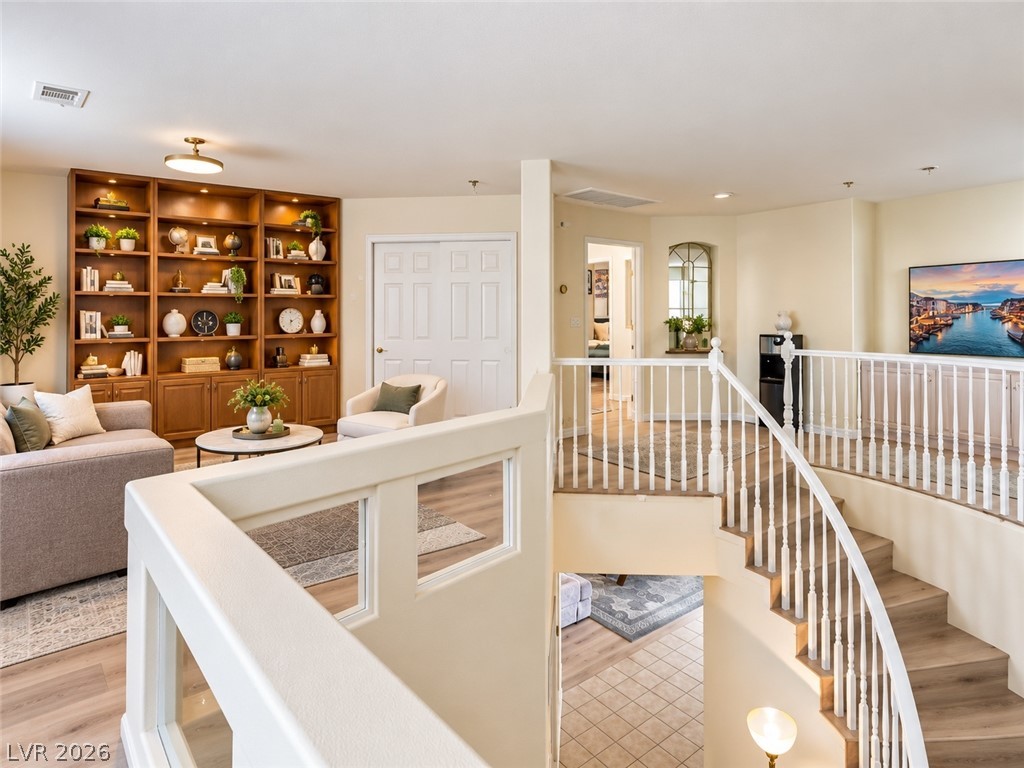
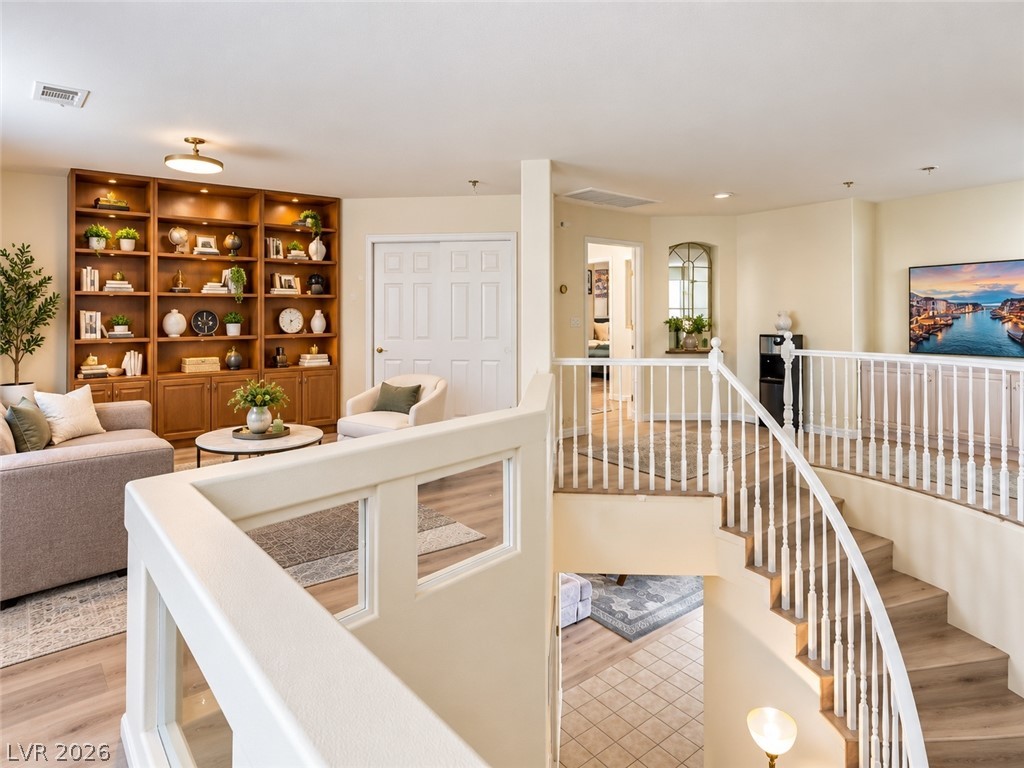
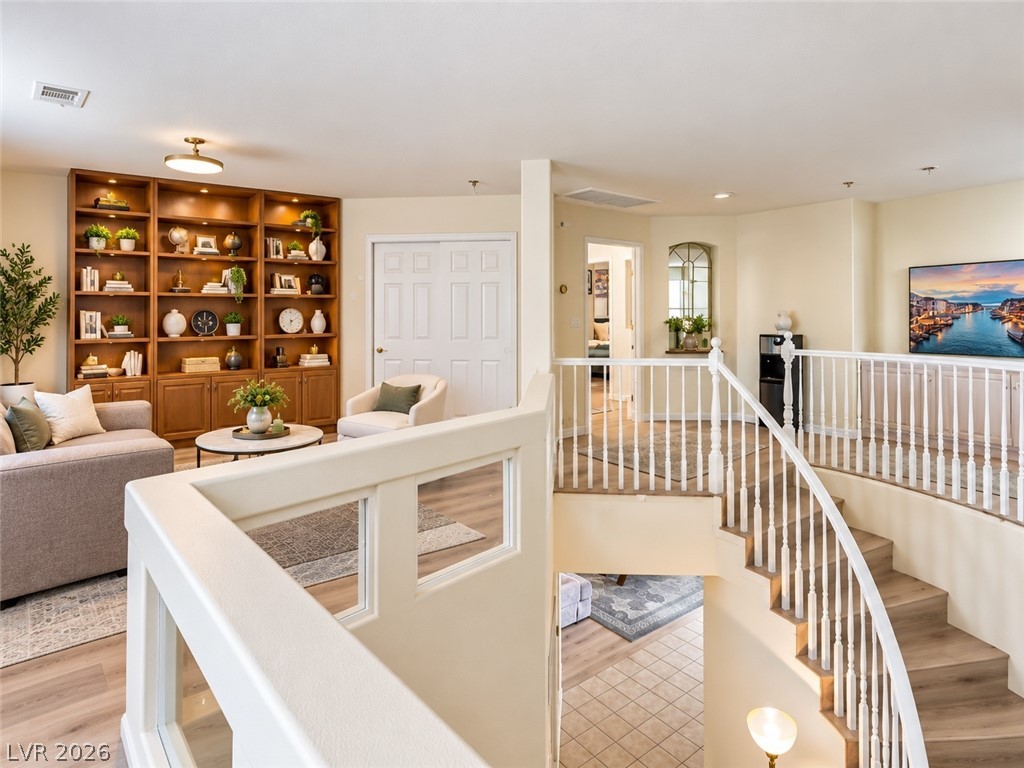
An open staircase links the upper living zone with built-in bookshelves to the level below.
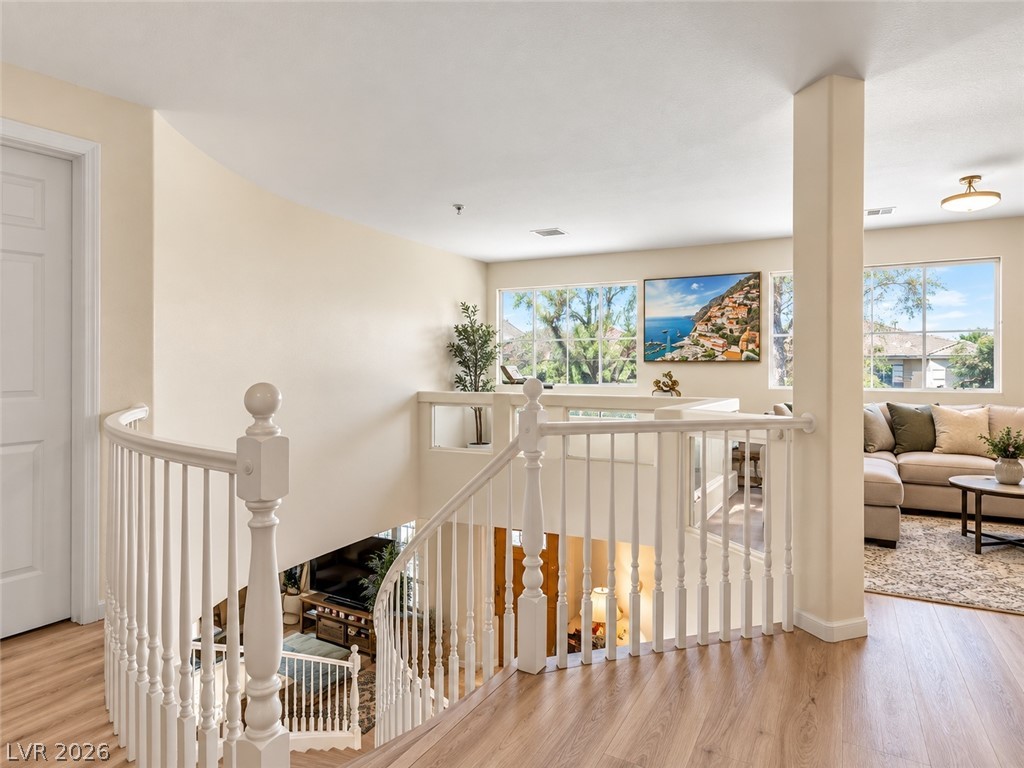
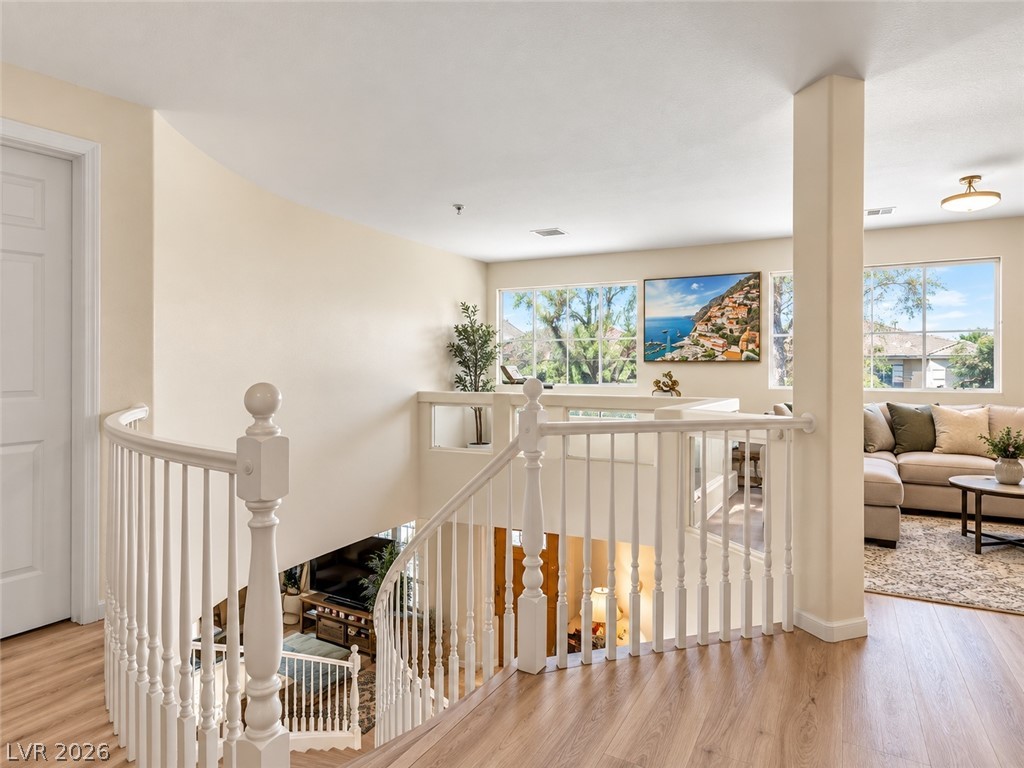
Gleaming wood flooring complements the sweeping staircase and open upper-level landing.
Gleaming hardwood floors and a broad staircase define this welcoming upper-level landing.
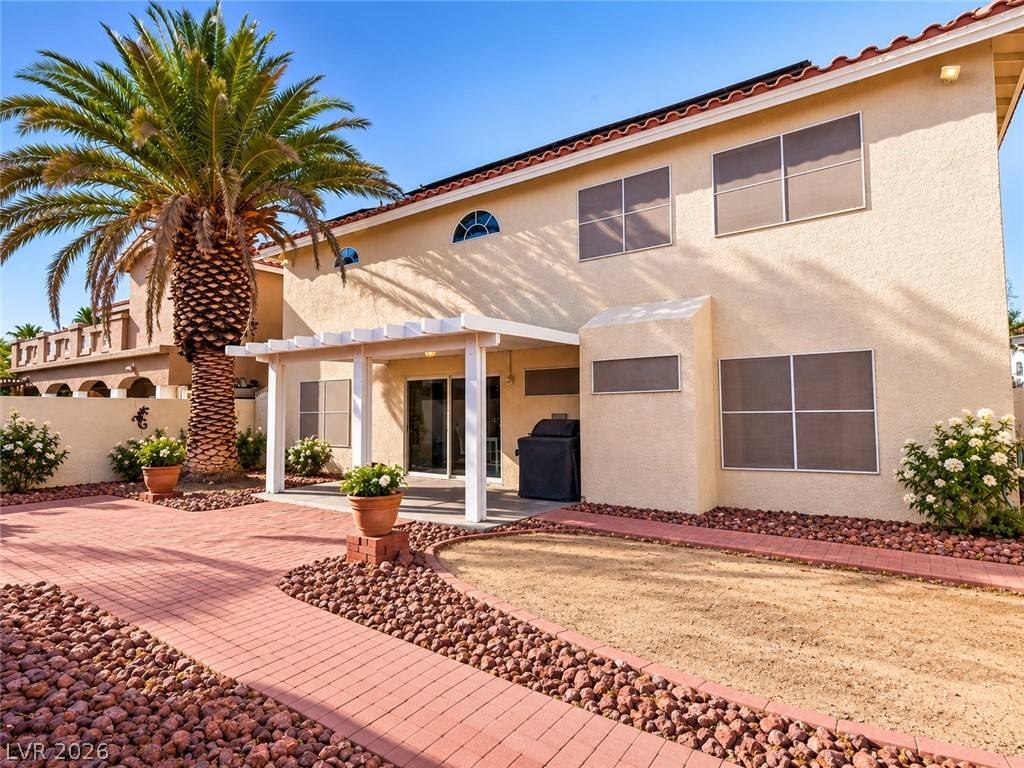
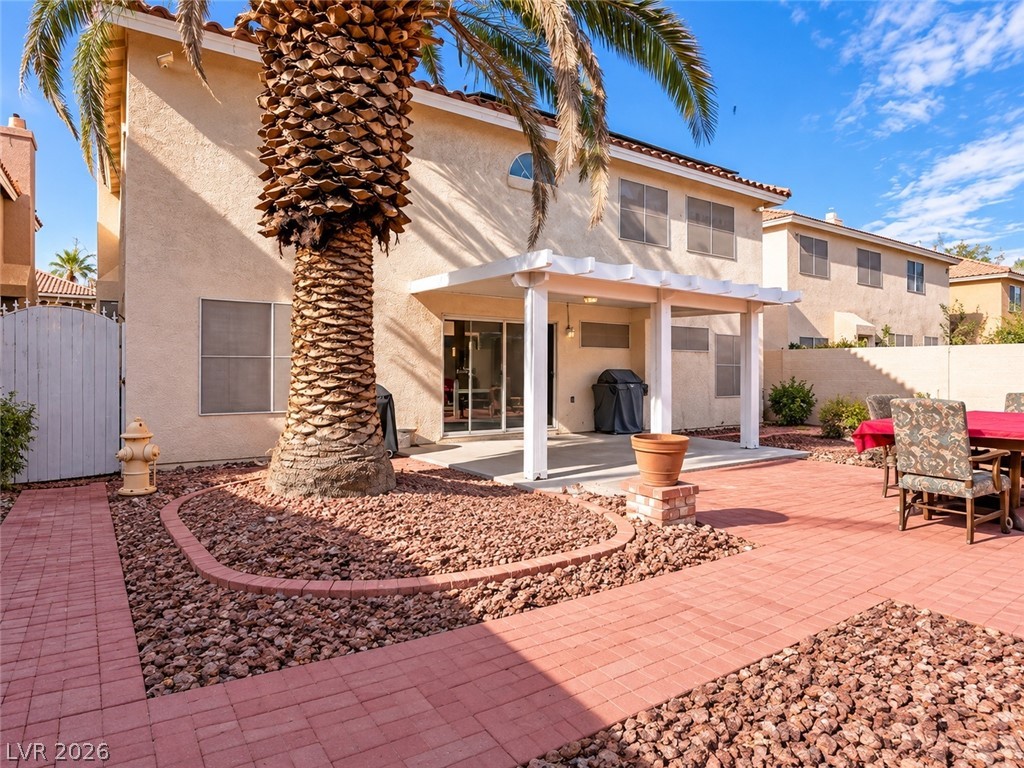
Brick paver paths wind through the low-maintenance backyard beneath a classic tile roof.
Brick paver paths wind through low-maintenance landscaping under a classic covered patio.
An open staircase connects the levels of this airy home featuring classic built-in bookcases.
An open staircase and landing display warm wood flooring under a smooth, high ceiling.
Gleaming hardwood floors and a customized built-in bookcase highlight this open upper-level landing.
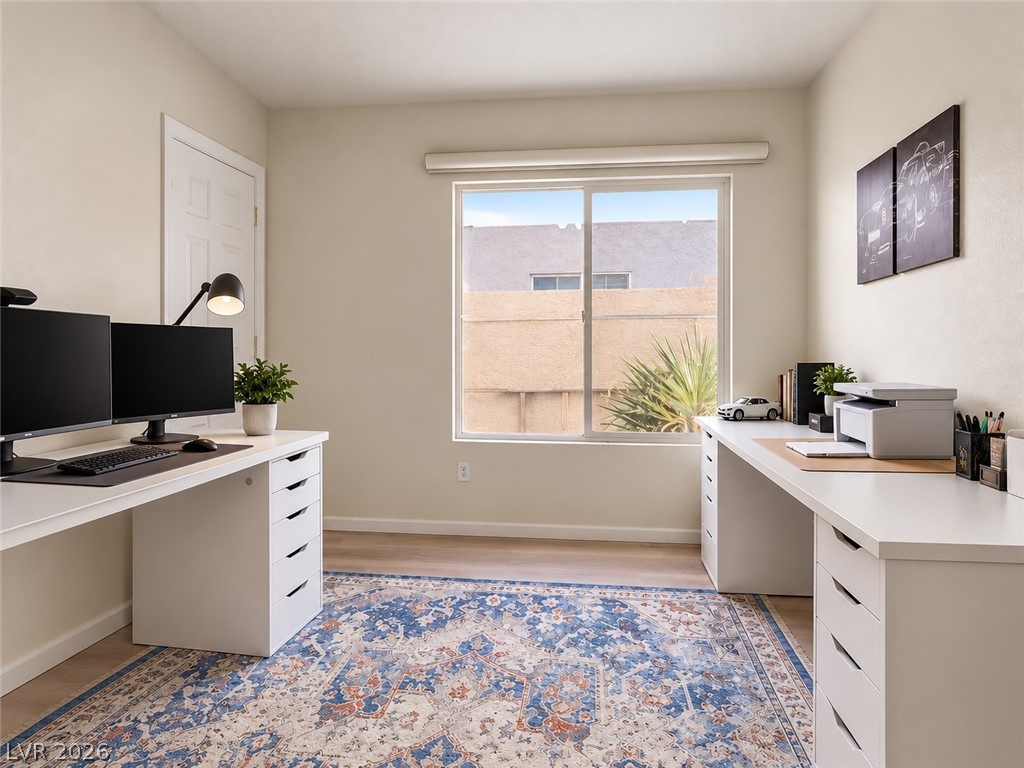
A spacious home office setup displays modern vinyl plank flooring and a large sliding window.
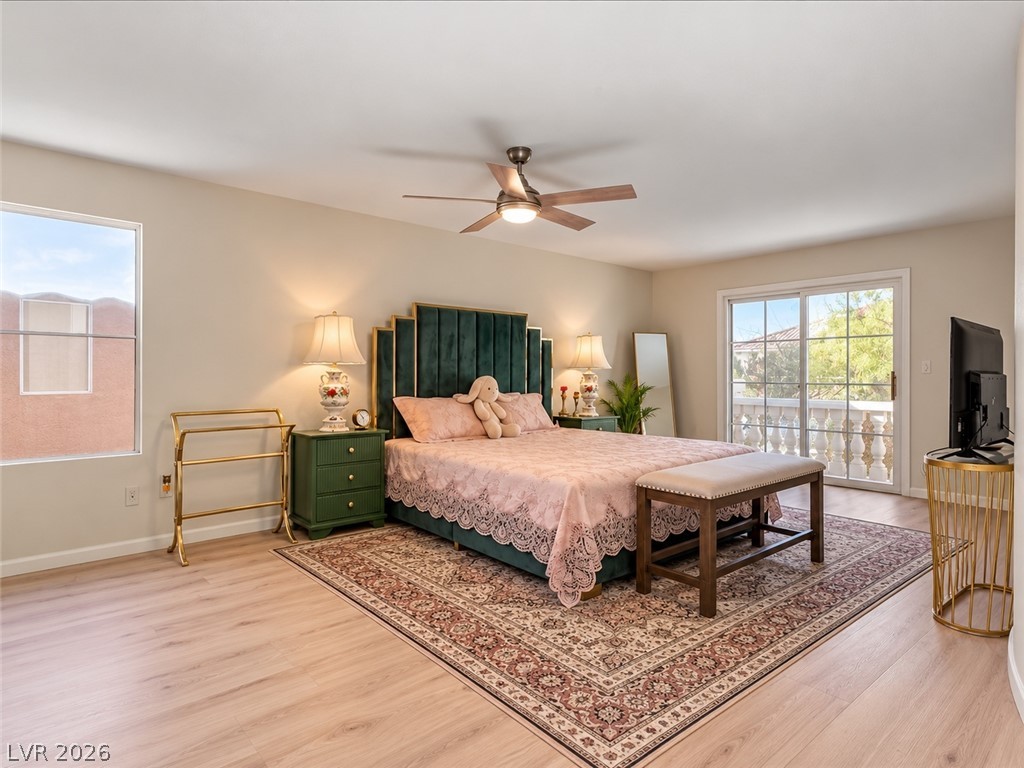
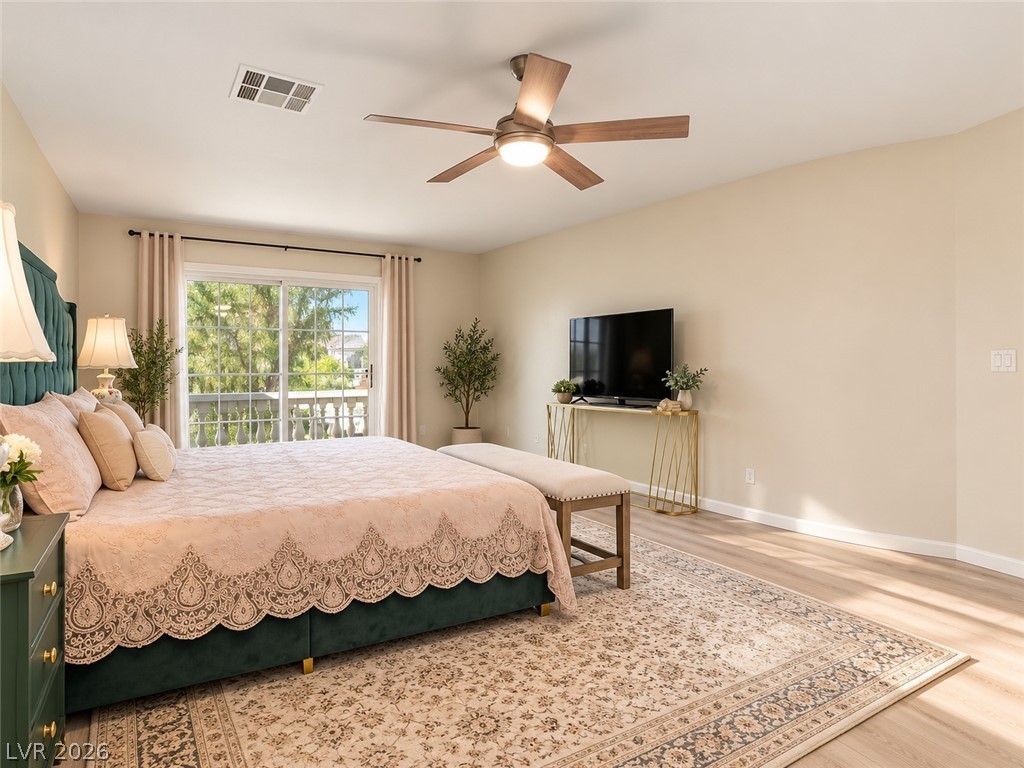
Sliding glass doors open to a private balcony from this spacious bedroom with wood-style flooring.
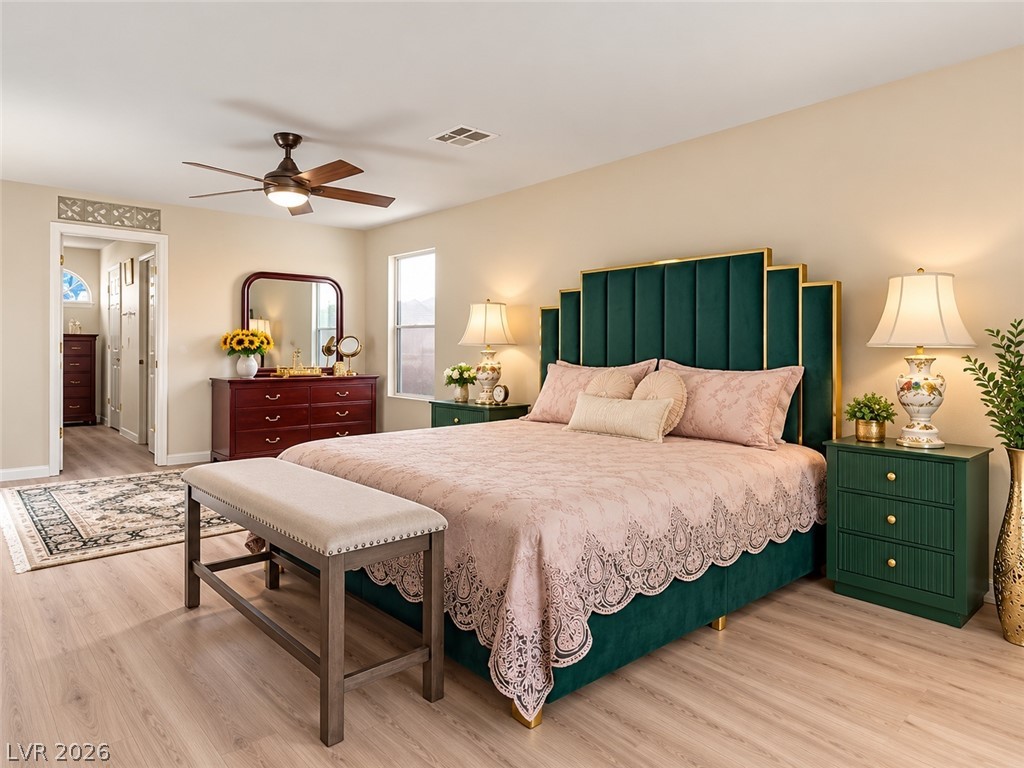
Warm wood floors and an adjacent hallway create a comfortable main floor retreat.
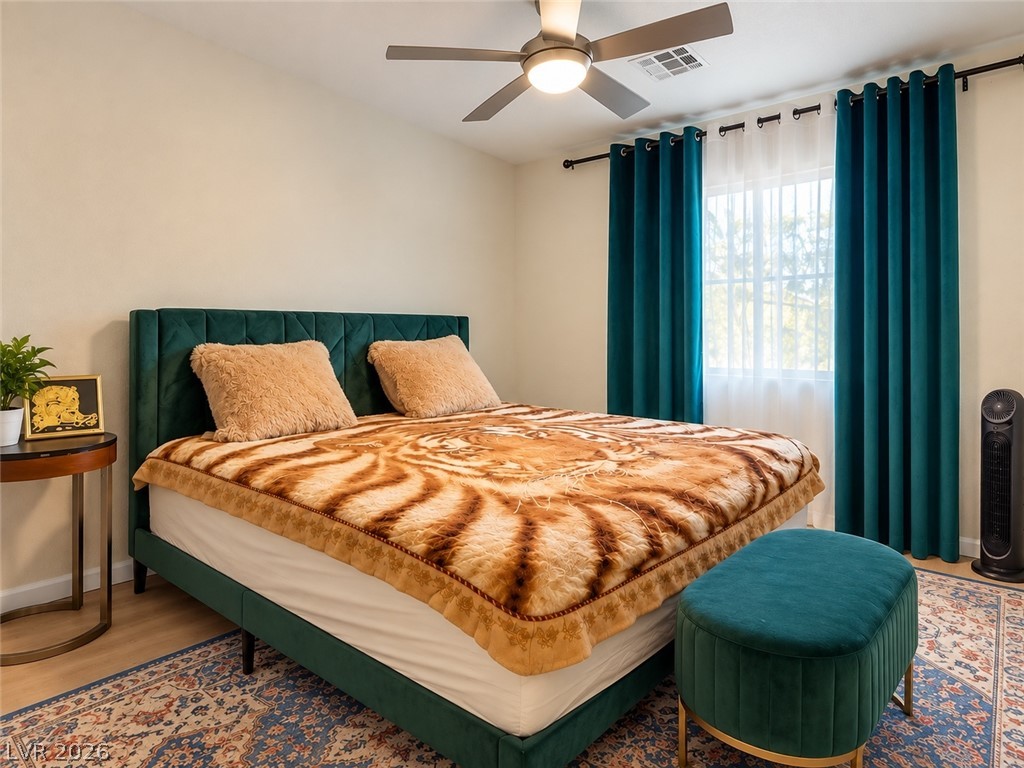
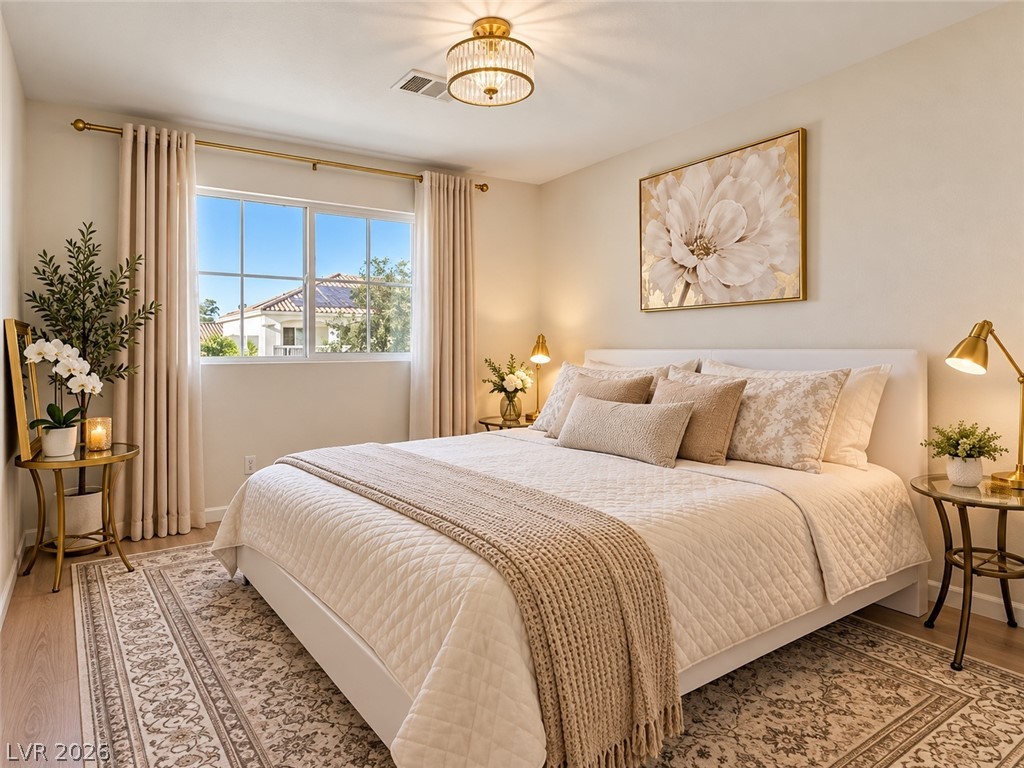
Smooth plaster walls and warm wood-toned flooring anchor this peaceful sleeping space.
Hardwood floors and sliding glass doors leading outside highlight this airy bedroom???????????????????????????????? design.
A spacious bedroom featuring warm hardwood flooring, neutral walls, and a large multi-lite window.
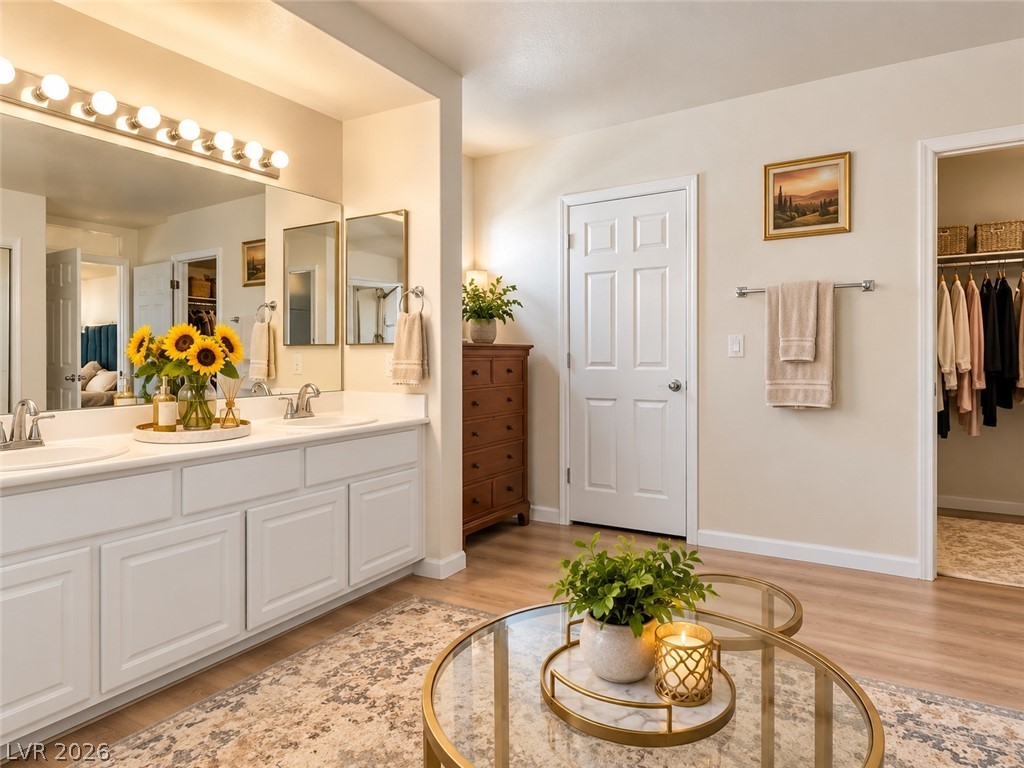
Warm hardwood floors complement a spacious double vanity leading into a walk-in closet.
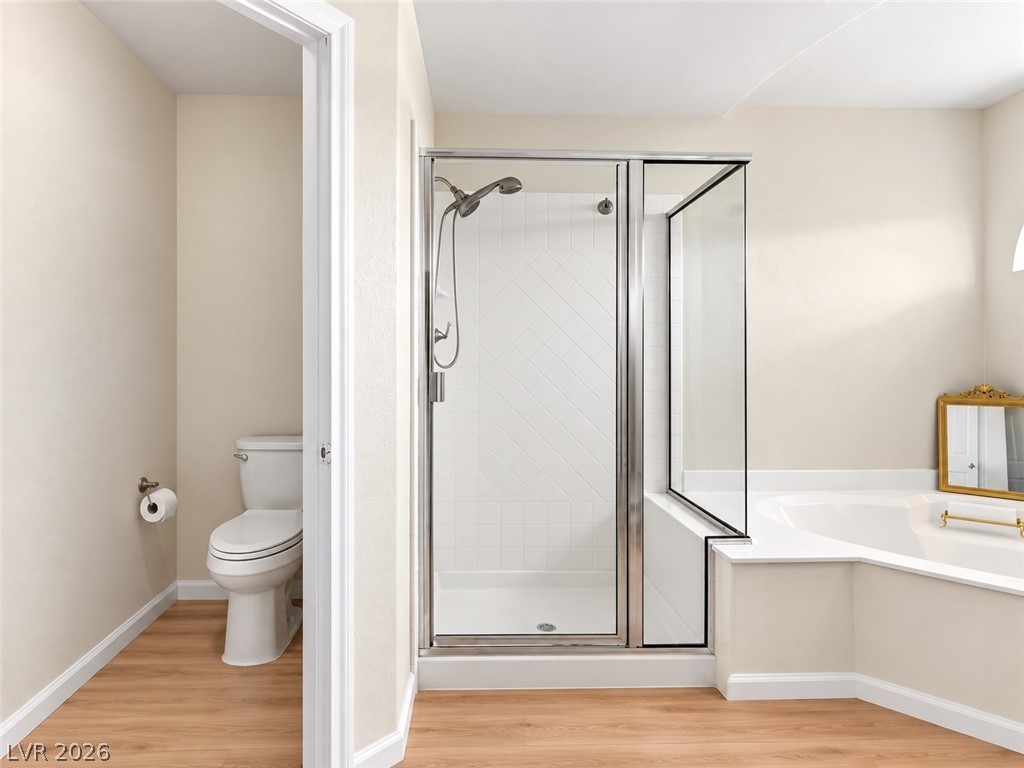
Warm wood flooring pairs with a glass-enclosed shower and a separate built-in soaking tub.
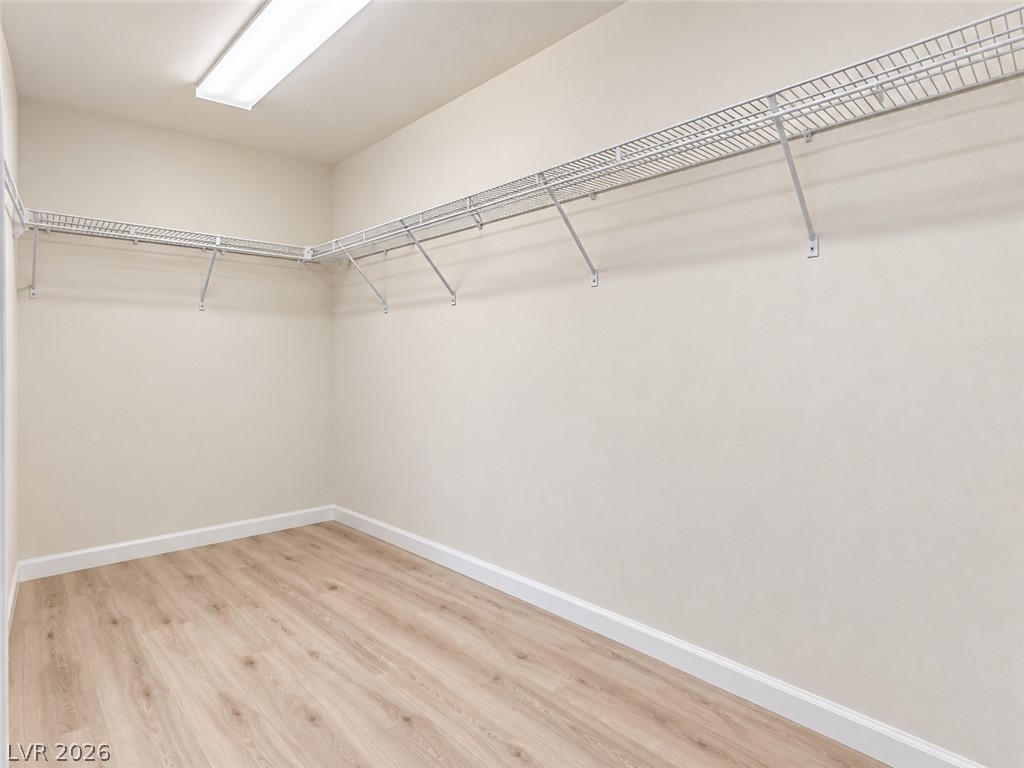
A spacious walk-in closet boasts generous wire shelving and handsome wood-look flooring.
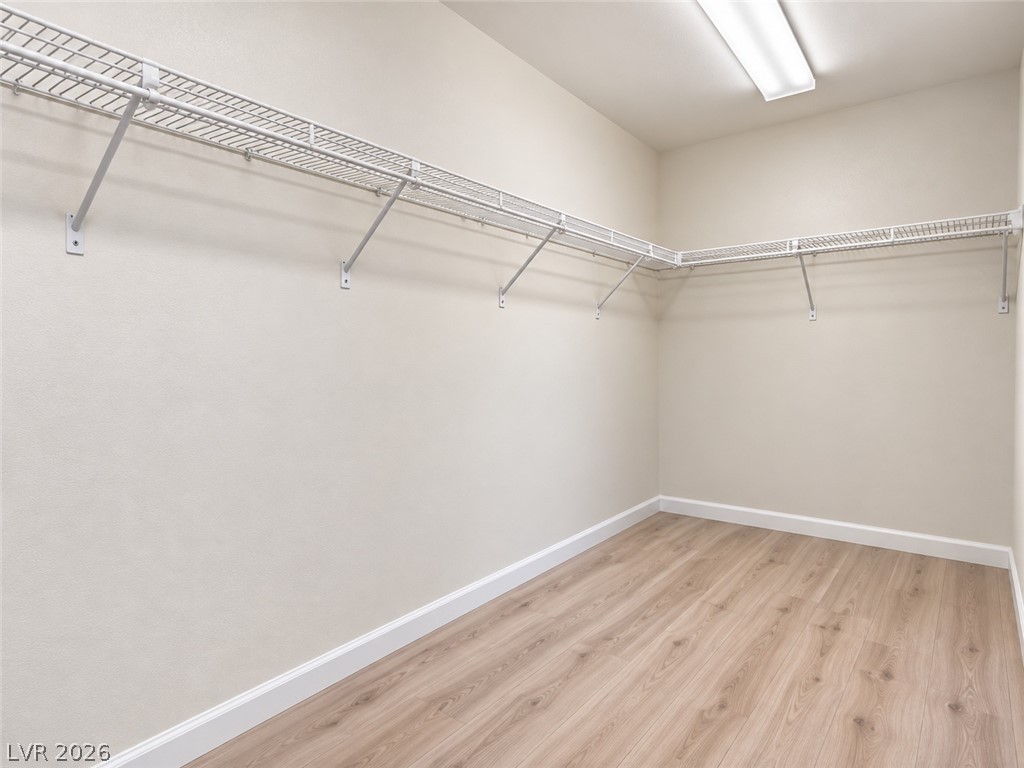
Generous closet space provides abundant storage solutions with classic wood-inspired flooring.