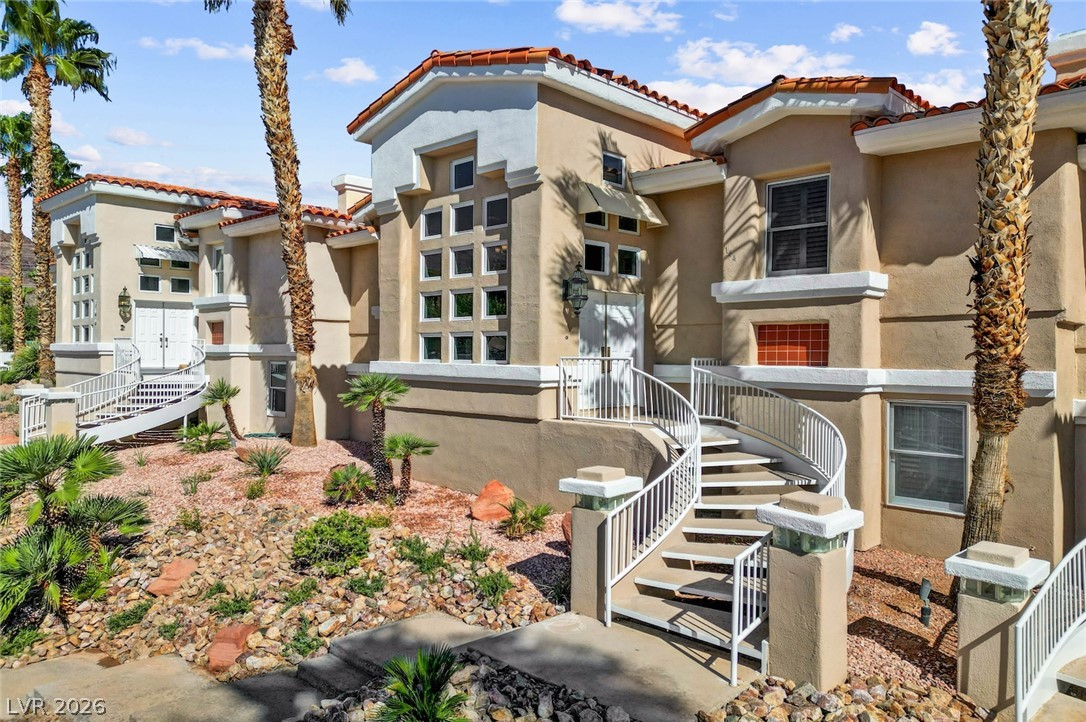
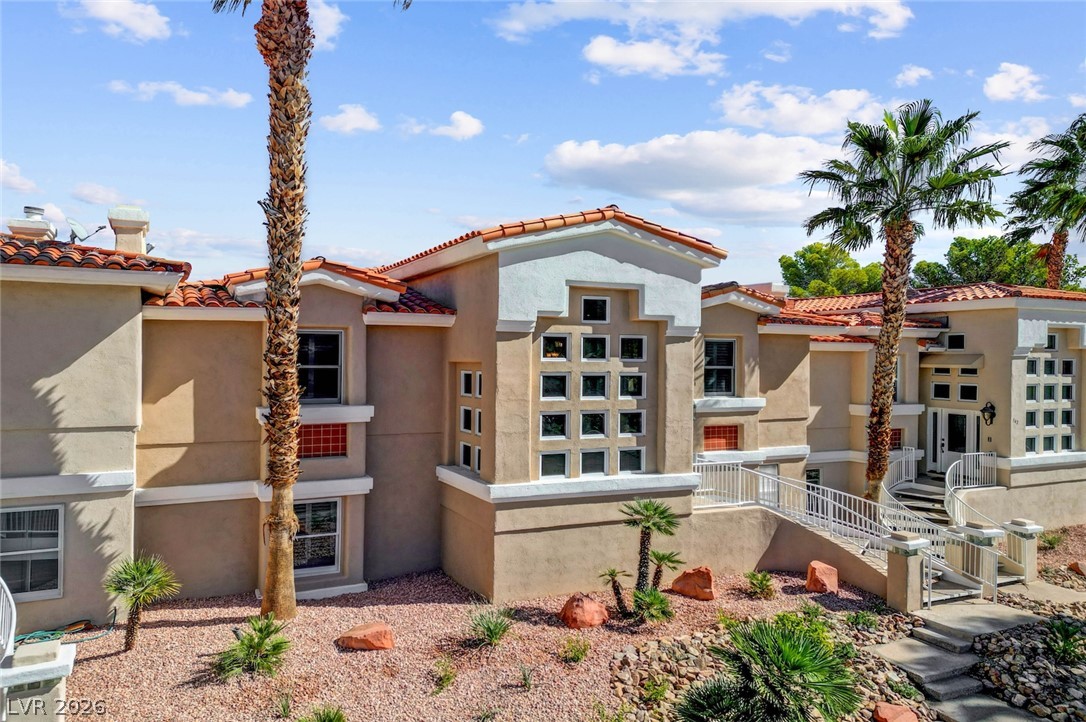
An architectural entryway is elevated by a curved staircase, stucco walls, and desert landscaping.
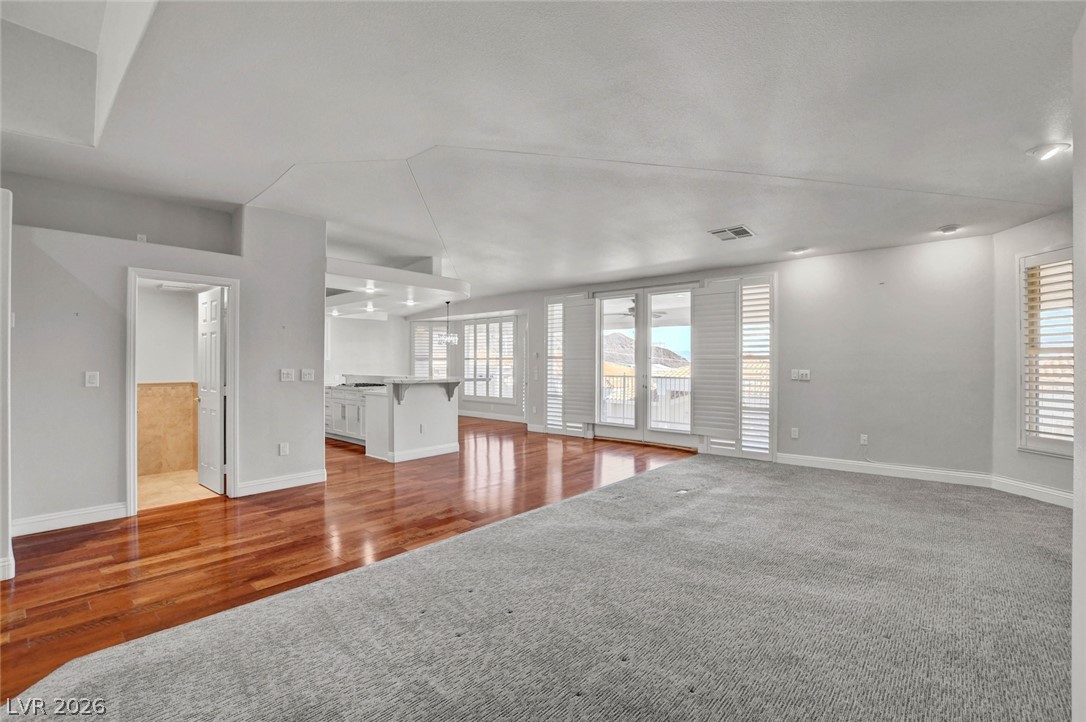
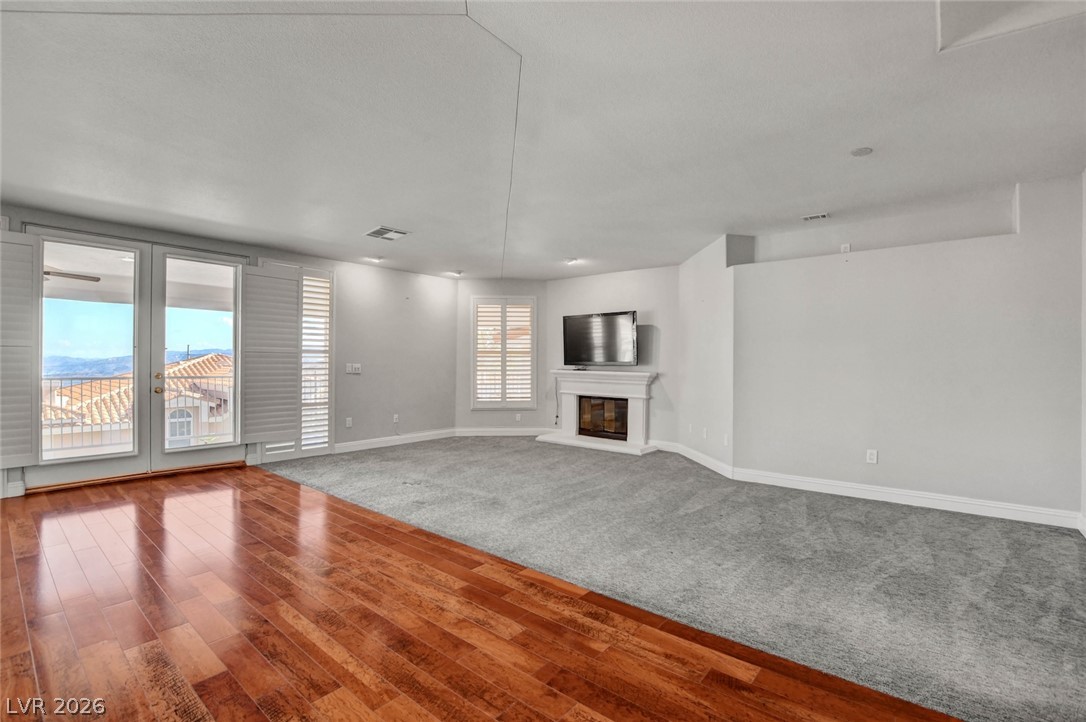
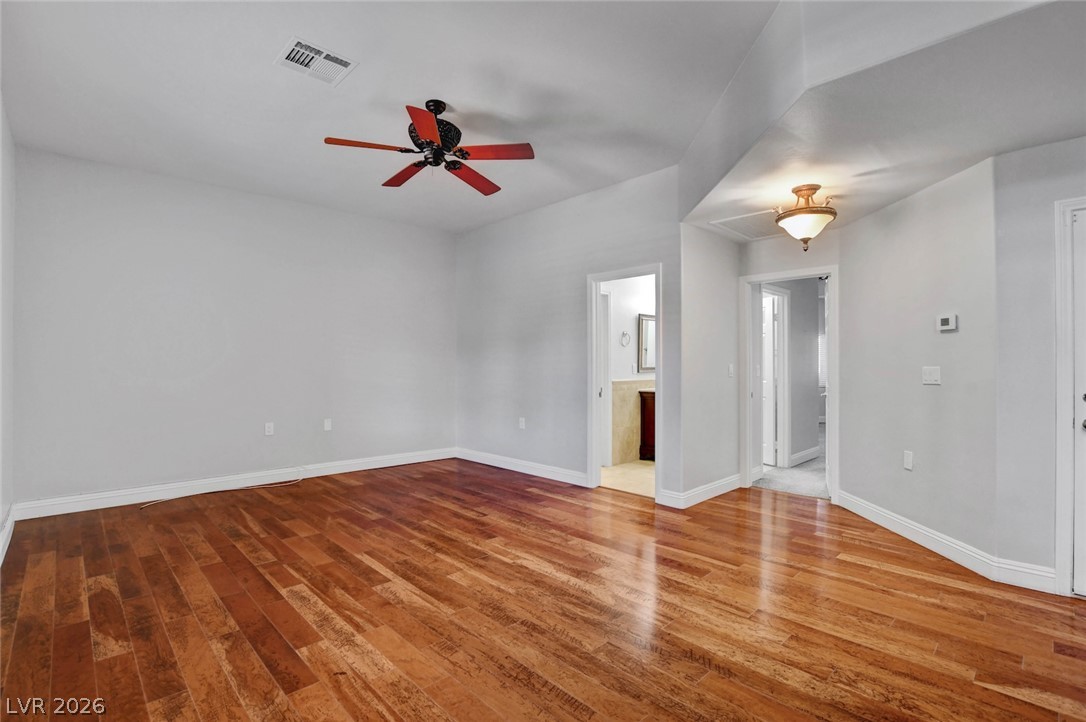
Gleaming wood floors seamlessly transition to plush carpeting in this light-filled open concept living area.
Rich hardwood flooring complements carpeted living areas in this fluid, open-concept floor plan.
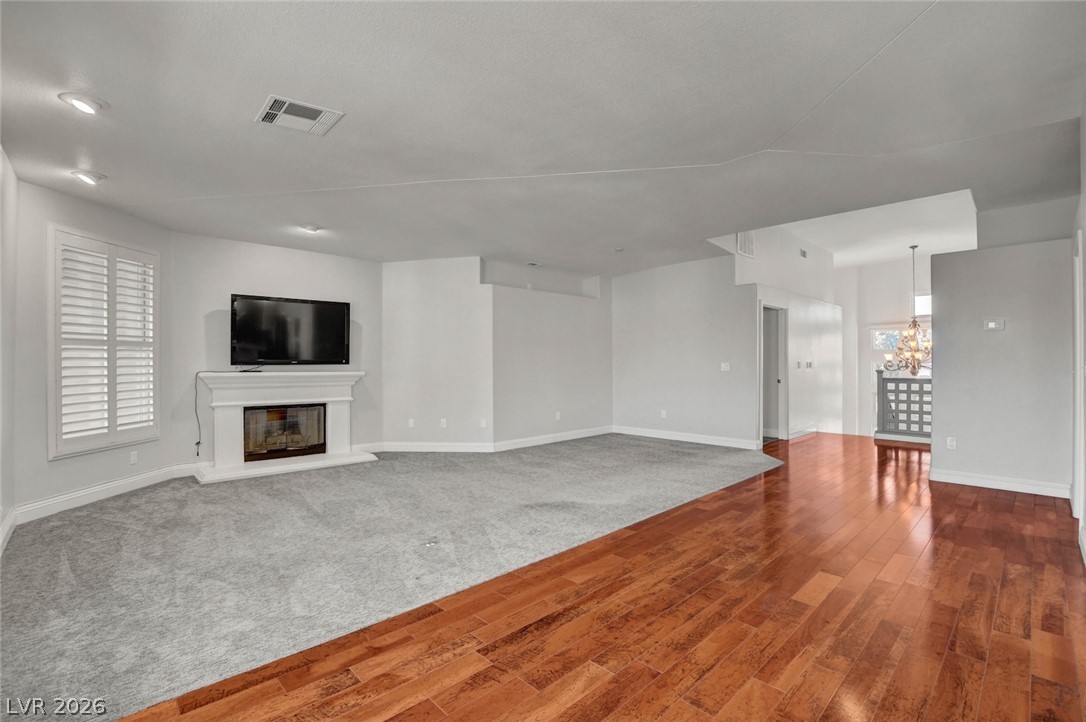
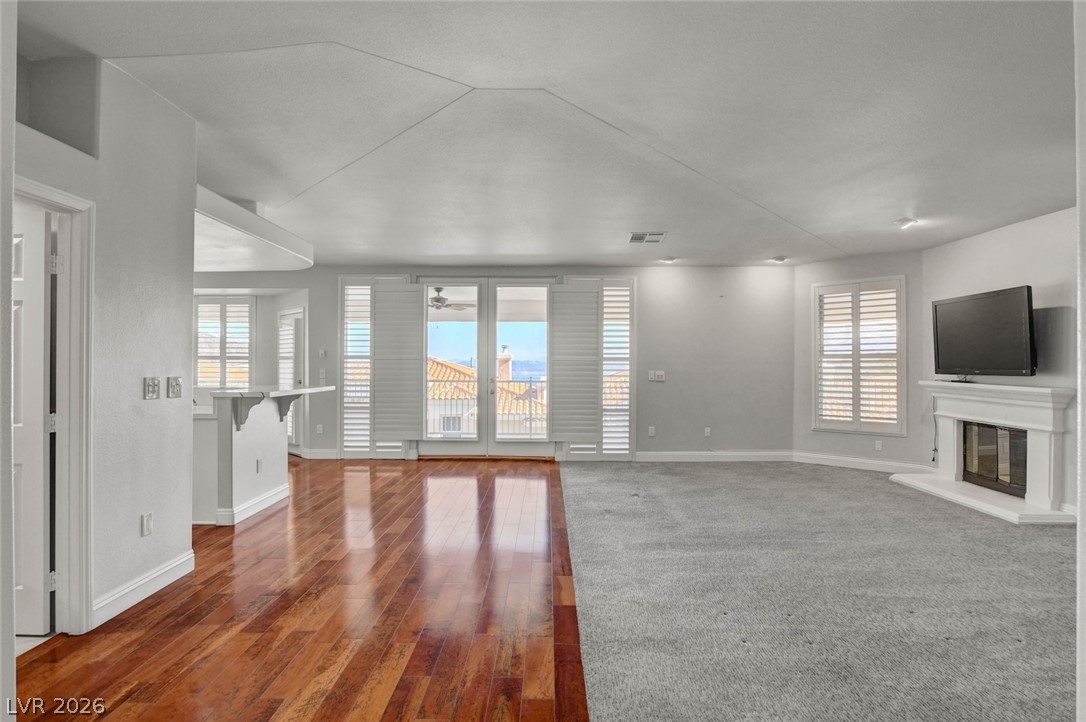
Gleaming hardwood floors and a cozy fireplace anchor this spacious open-concept living area.
Rich wood floors seamlessly transition to cozy carpeting alongside a classic fireplace alcove.
Gleaming wood floors transition to soft carpeting in this open-concept room with a classic fireplace.
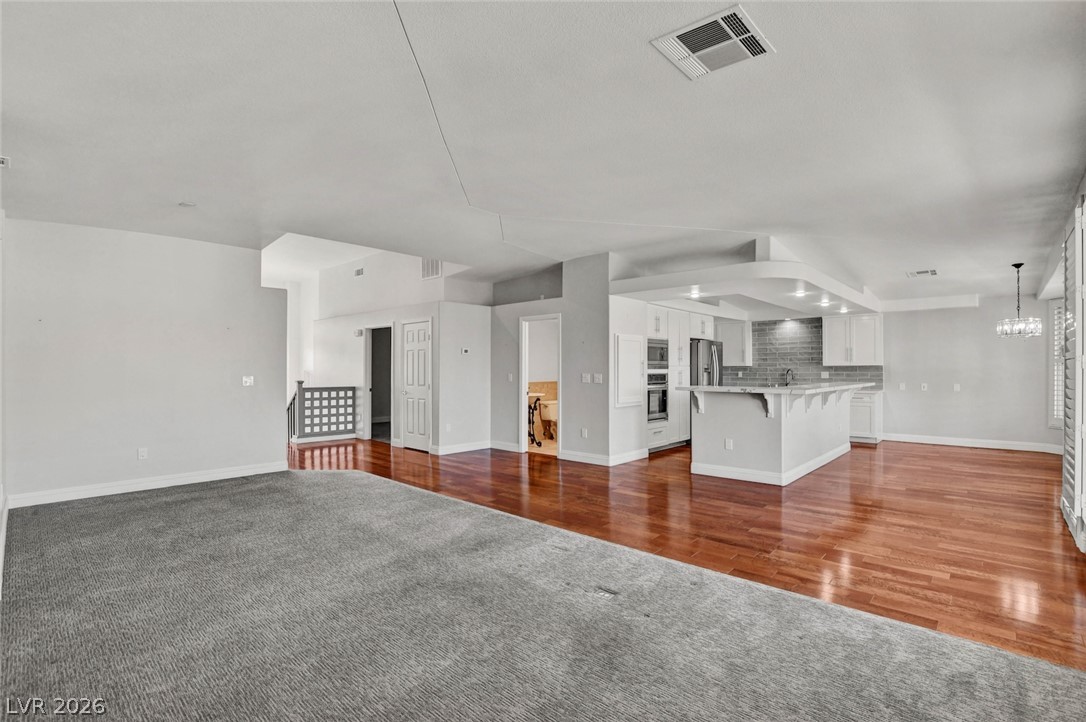
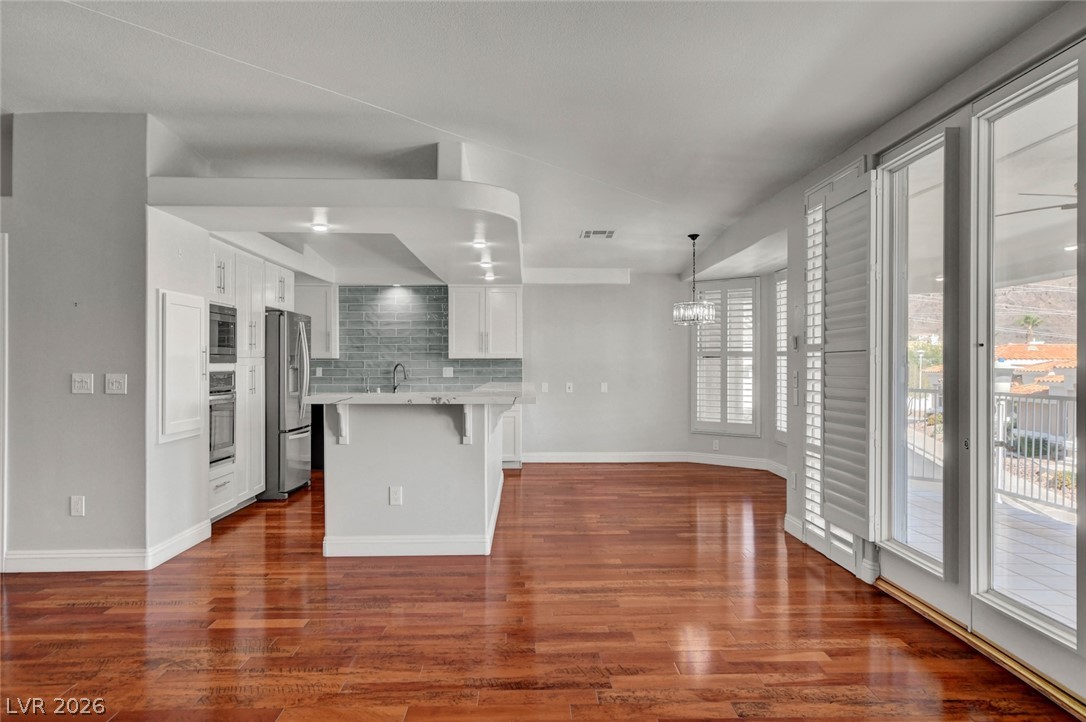
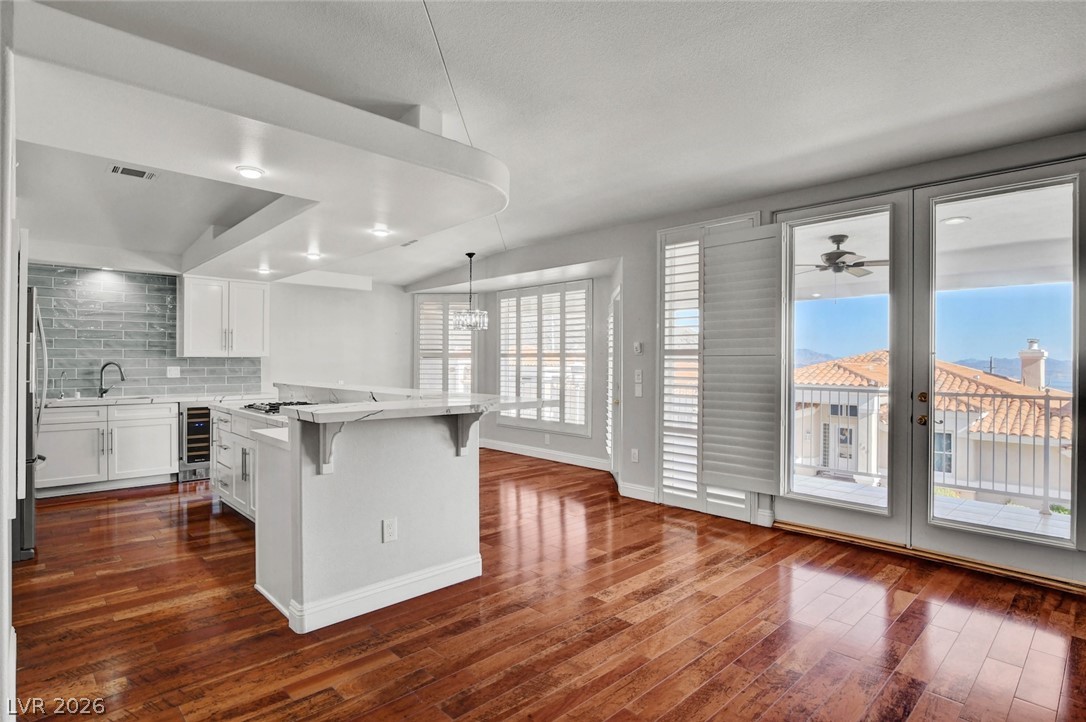
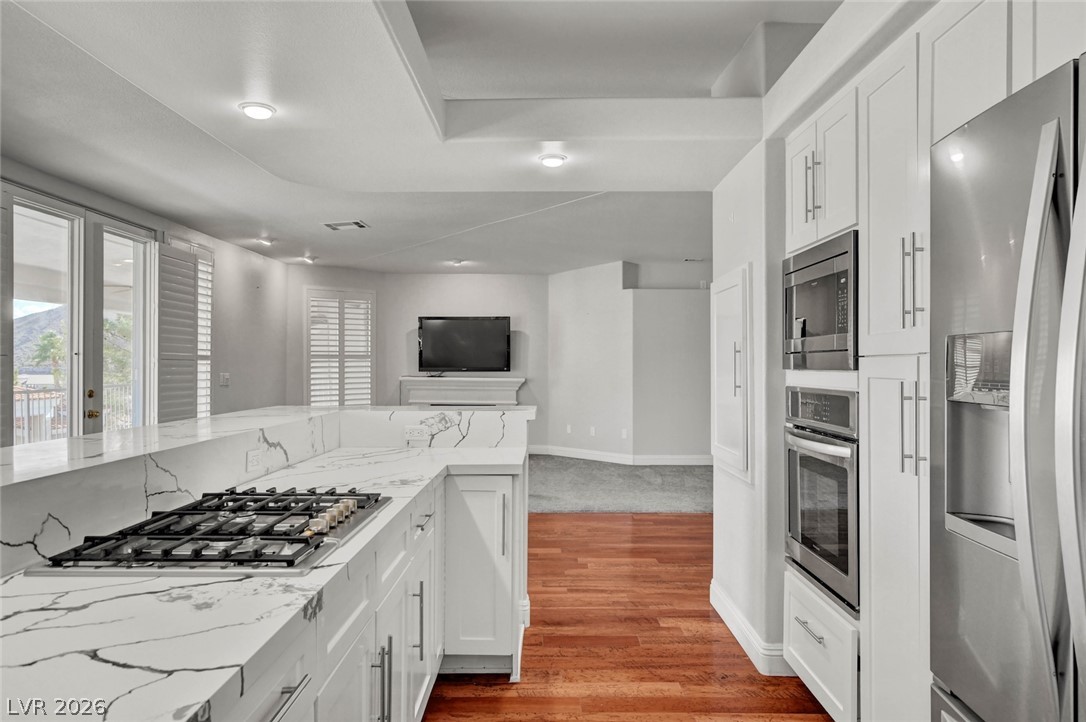
Gleaming hardwood floors run through an open-concept kitchen and dining area under high ceilings.
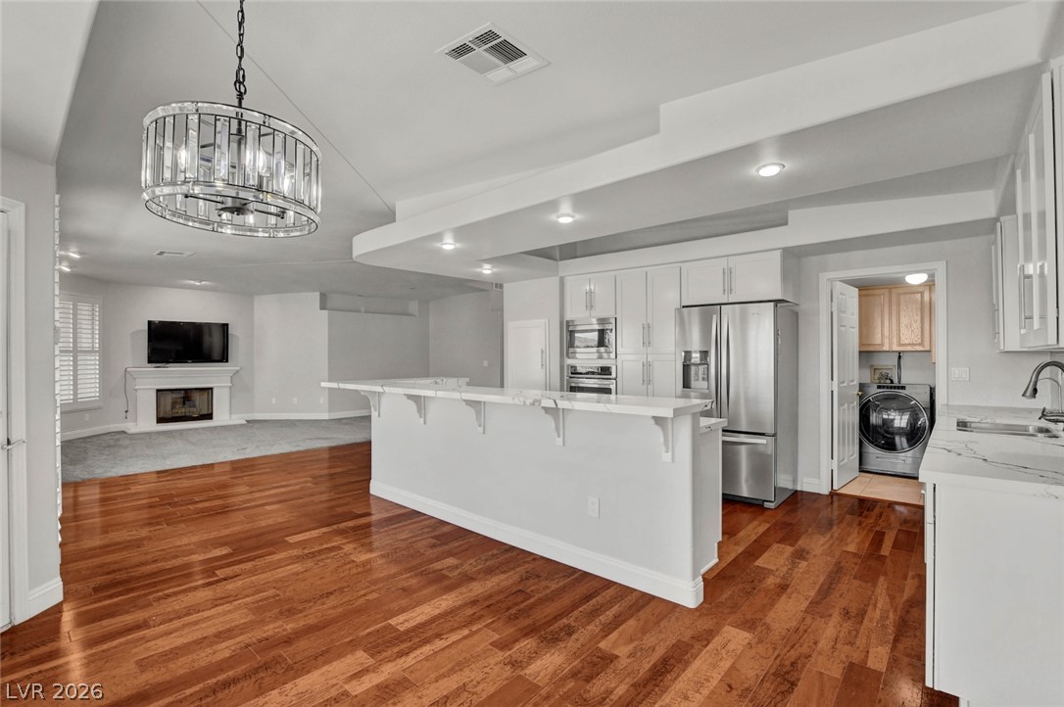
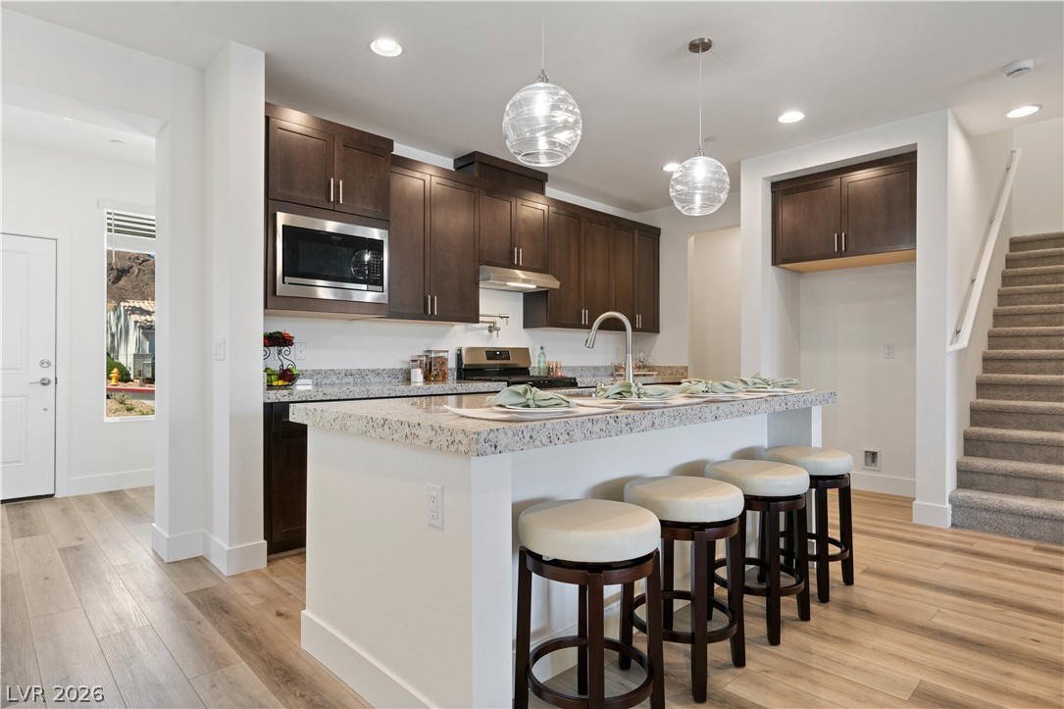
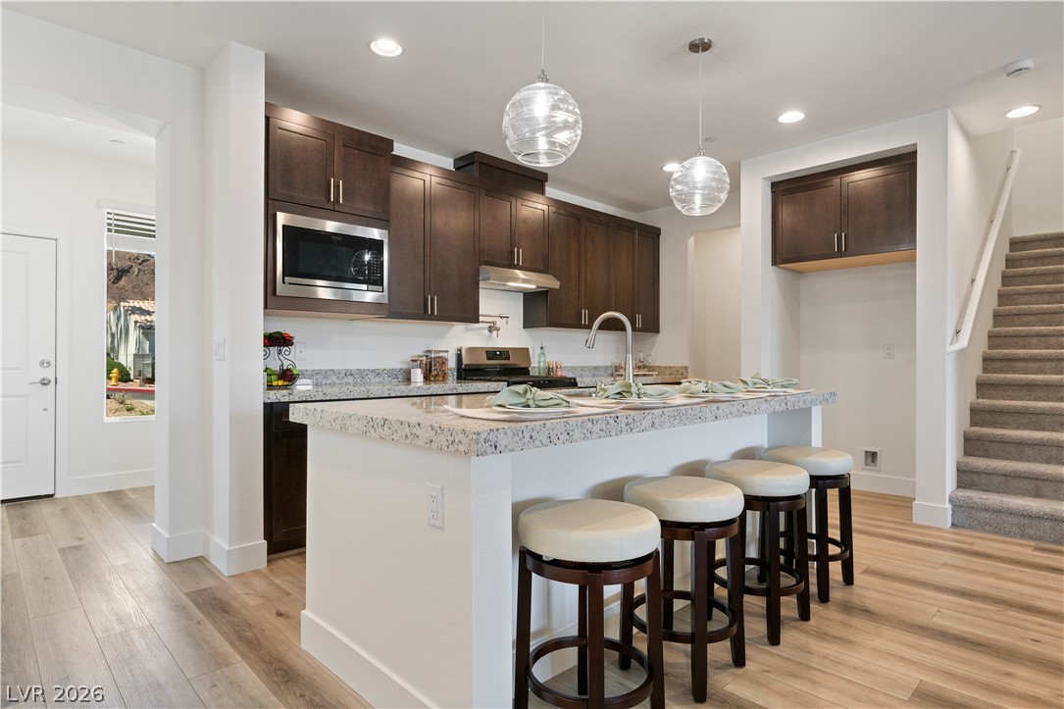
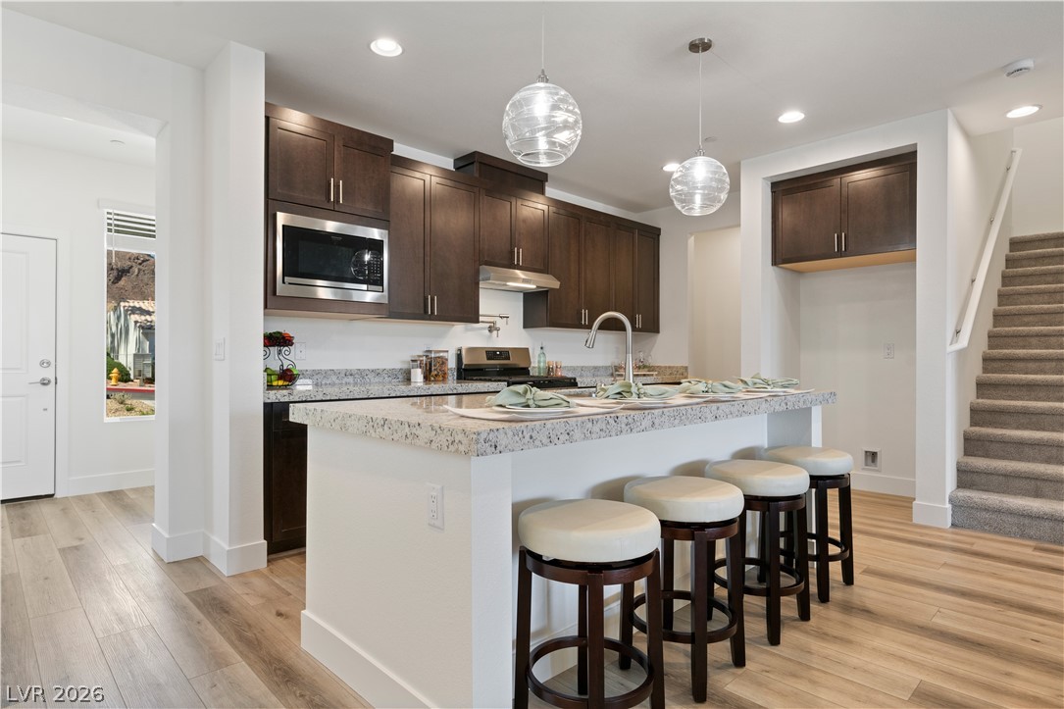
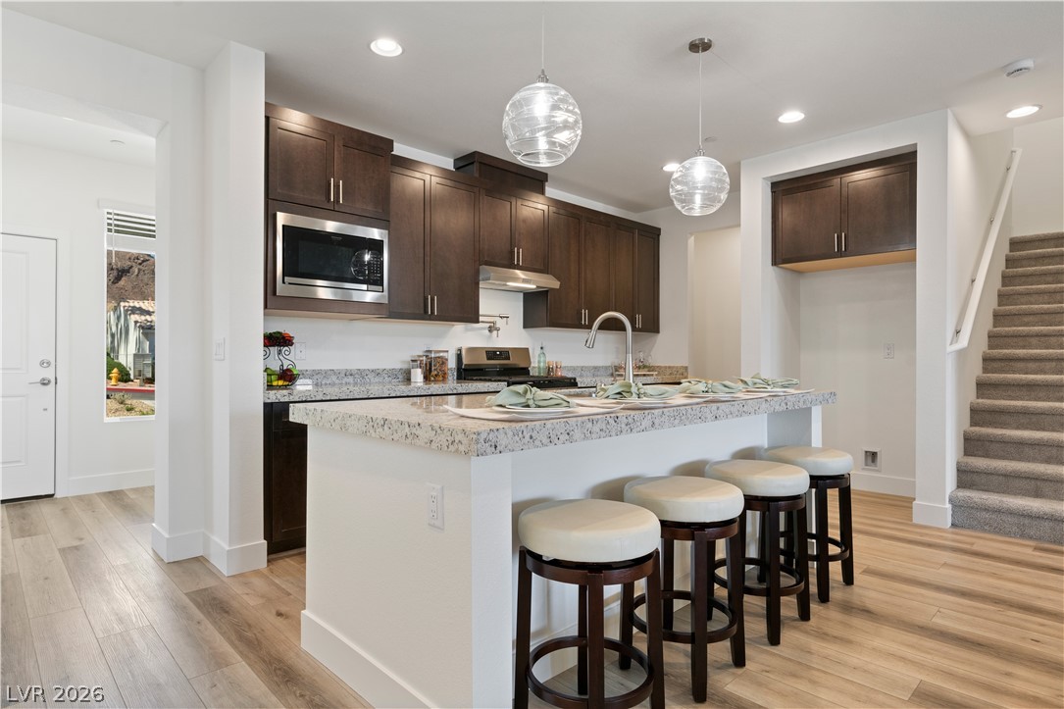
Rich hardwood floors complement the open-concept kitchen featuring clean lines and a stone-topped island.
Gleaming hardwood floors run through this airy space toward glass doors with plantation shutters.
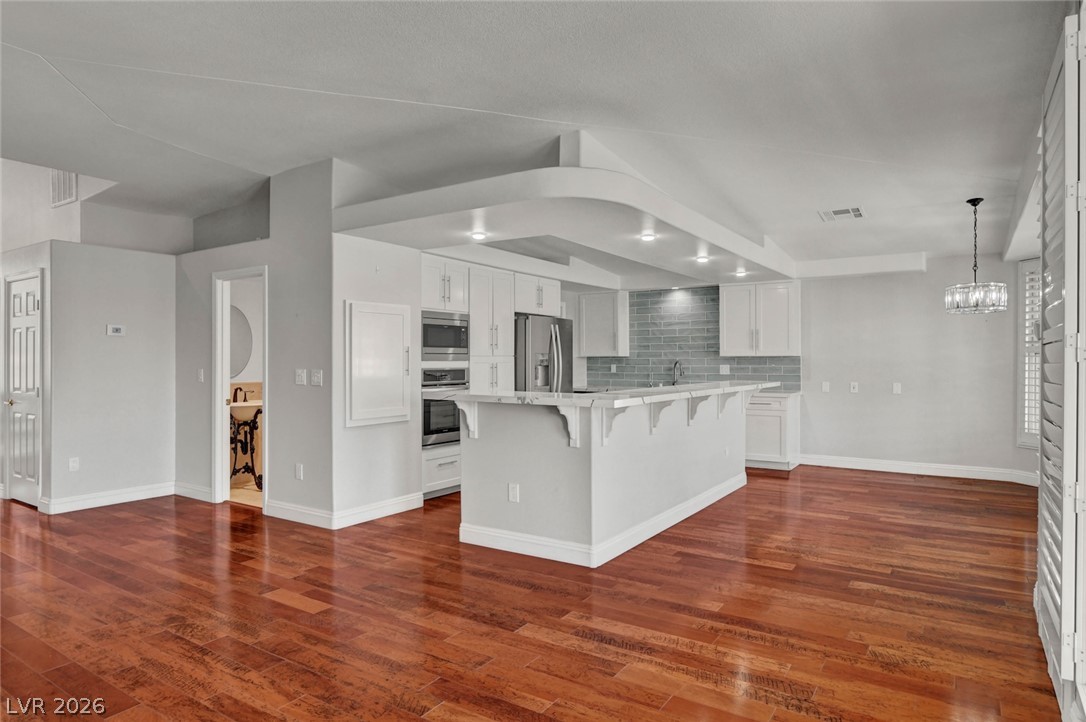
Rich hardwood flooring anchors the fluid, open connection between the kitchen and living spaces.
Gleaming wood floors anchor an airy kitchen flowing directly into adjacent living spaces.
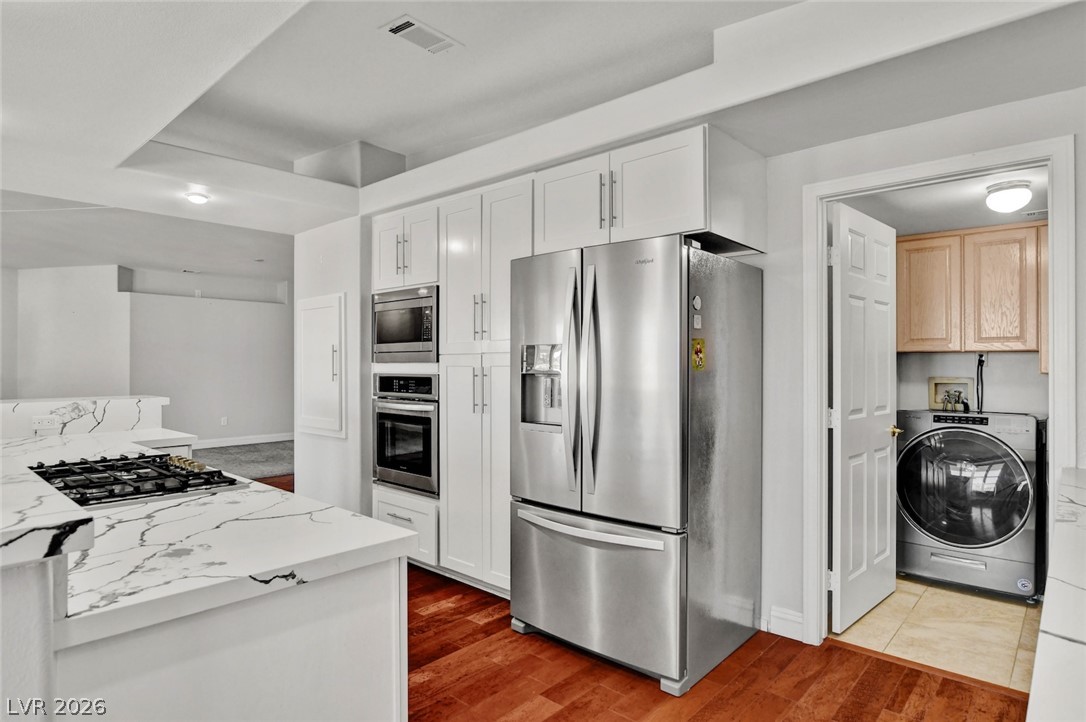
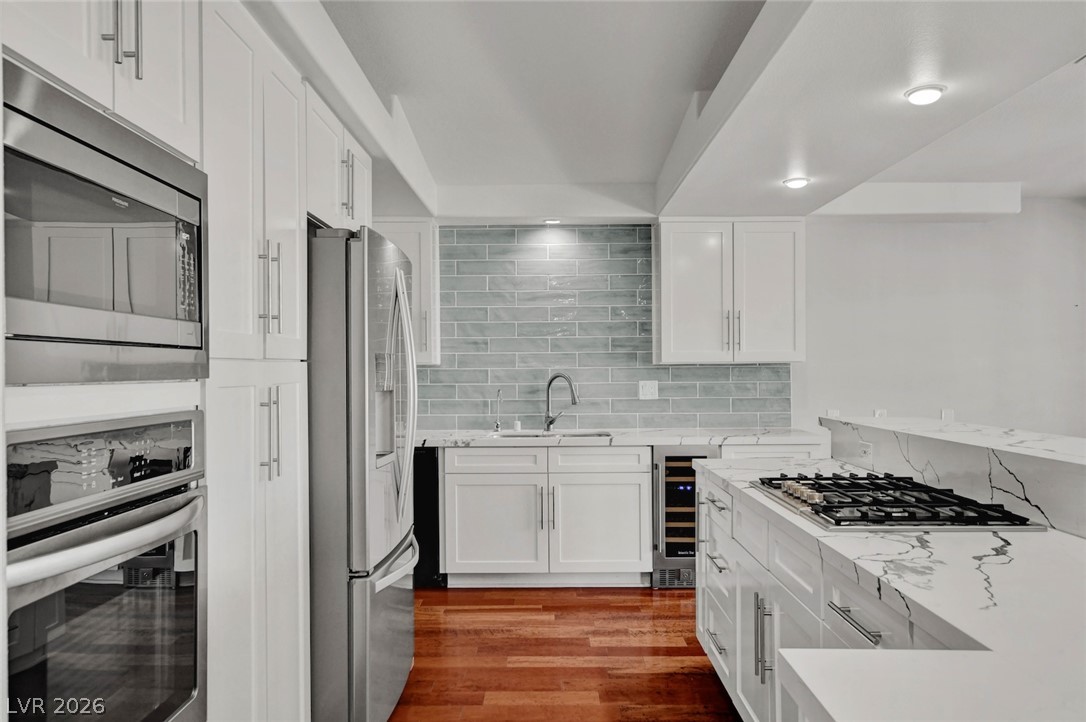
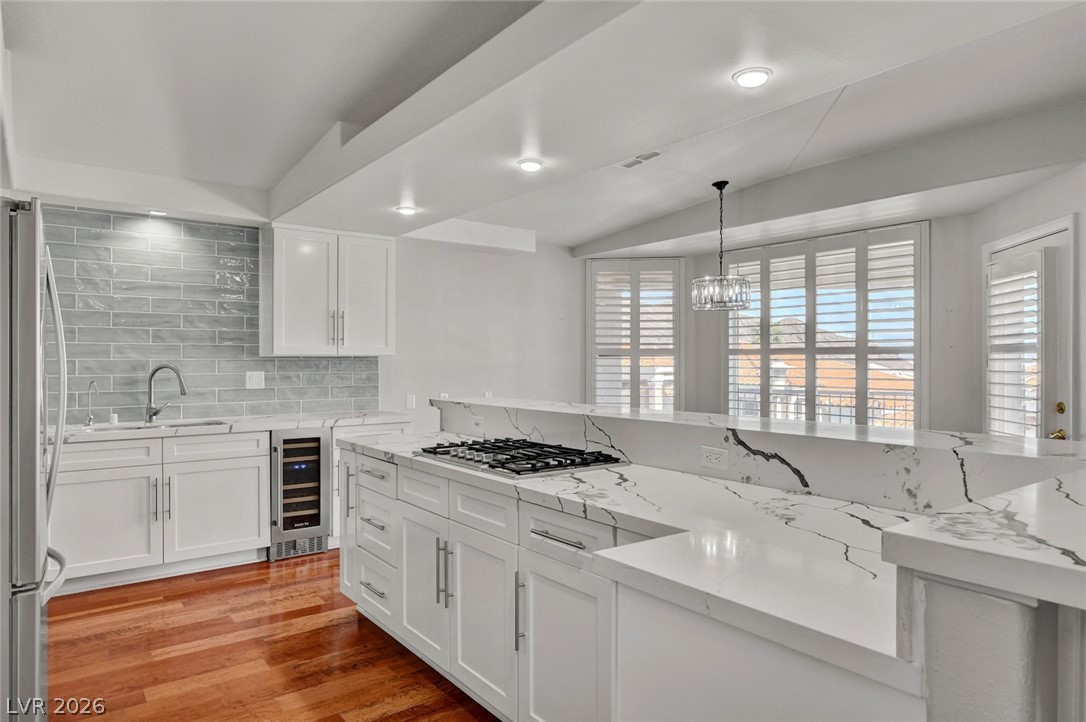
Rich wood flooring contrasts with clean white cabinetry and marble-look counters in this modern culinary space.
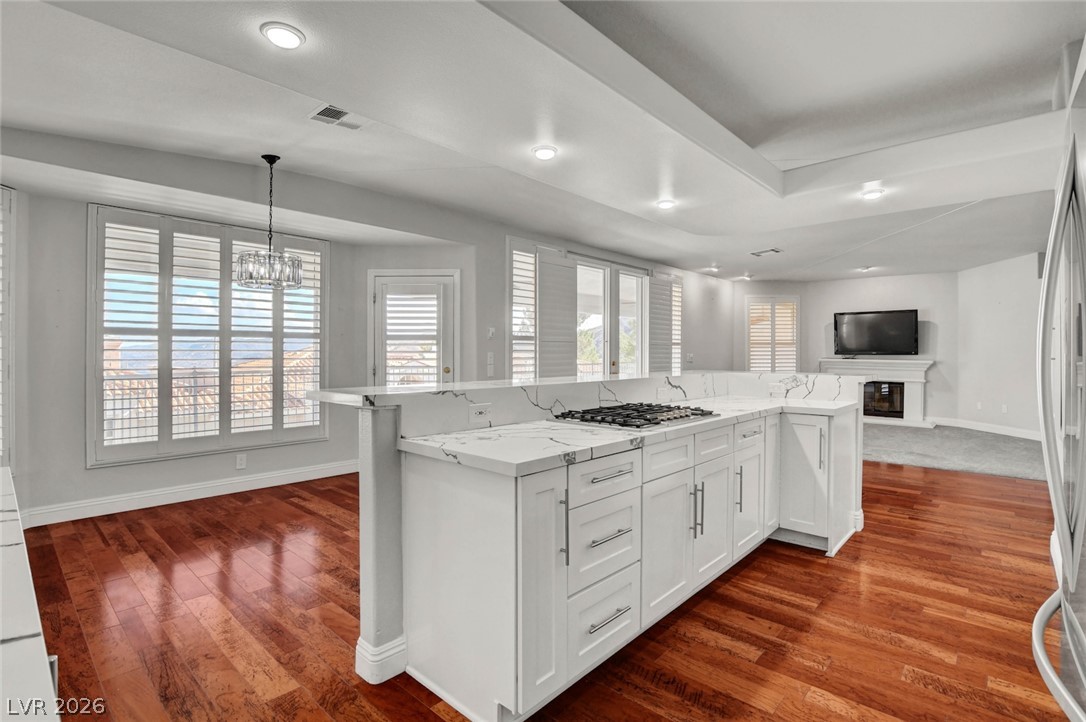
Rich hardwood floors anchor this modern cooking space featuring sleek stone countertops and recessed lighting.
Polished stone surfaces pair elegantly with rich wood flooring in this modern kitchen space.
Polished stone countertops and rich wood flooring anchor this open, modern cooking space.
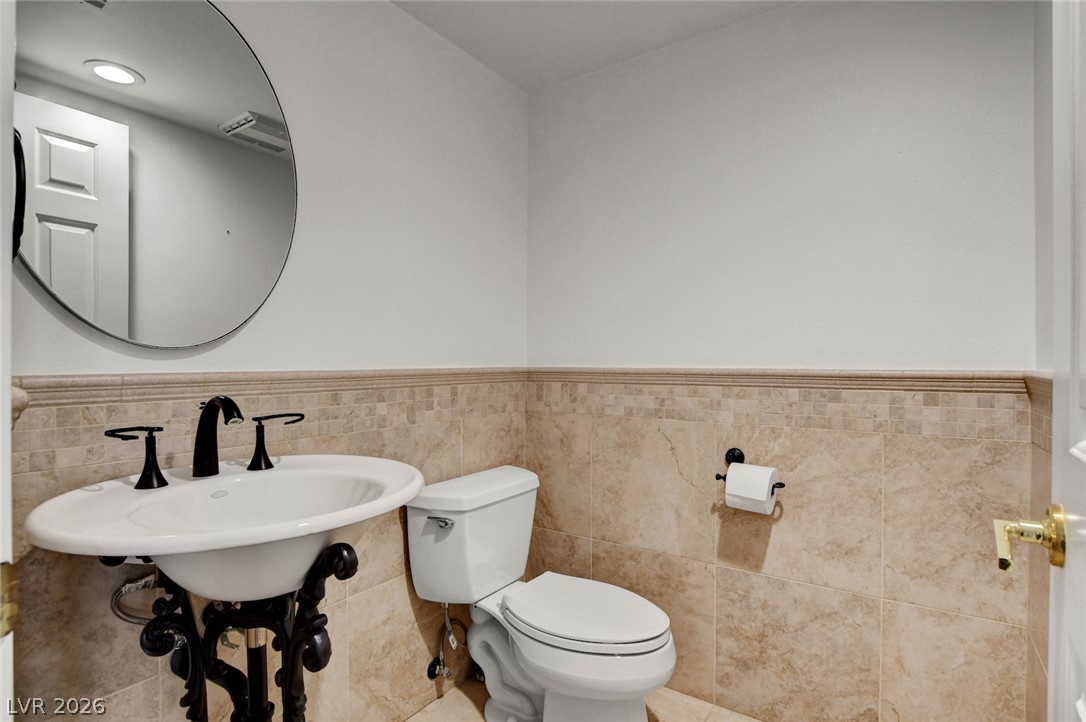
A classic half-bath features decorative wall tiling and a pedestal sink.
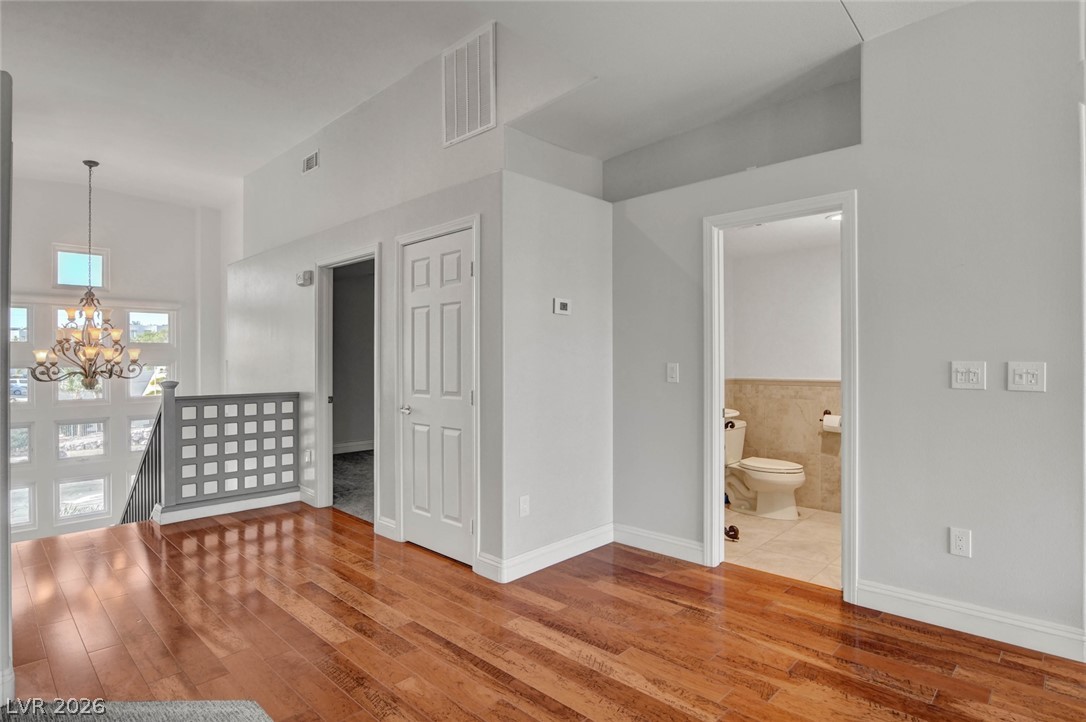
Rich hardwood floors lead past a powder room toward an airy stairwell under high ceilings.
Gleaming hardwood floors run through this hallway illuminated by a central light fixture.
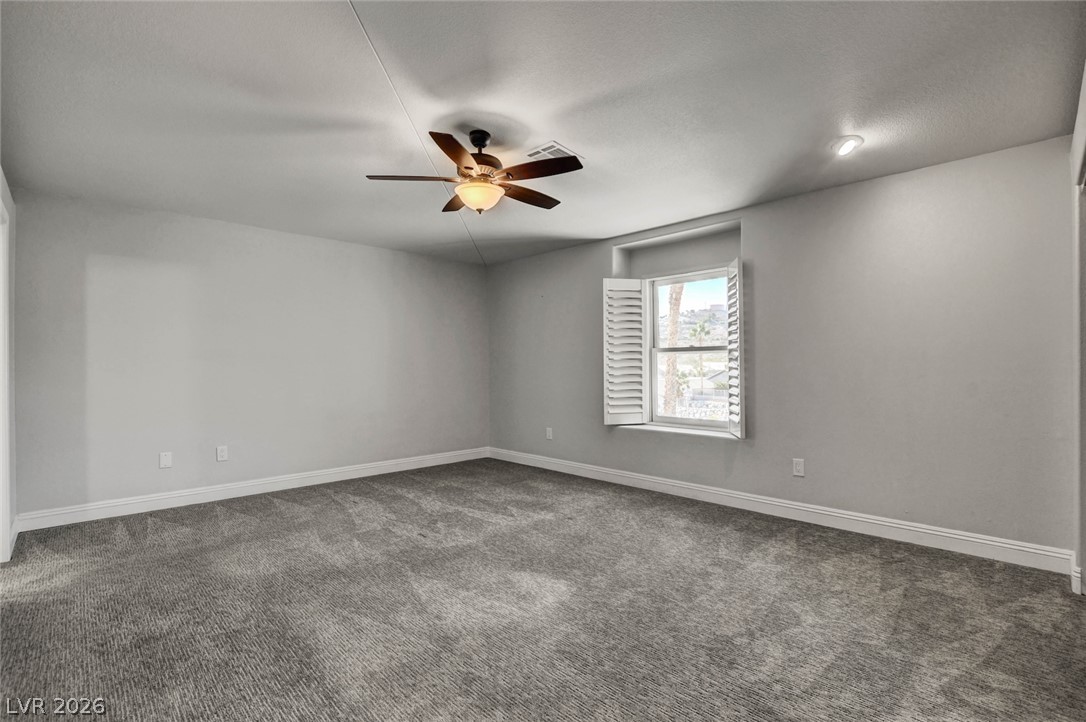
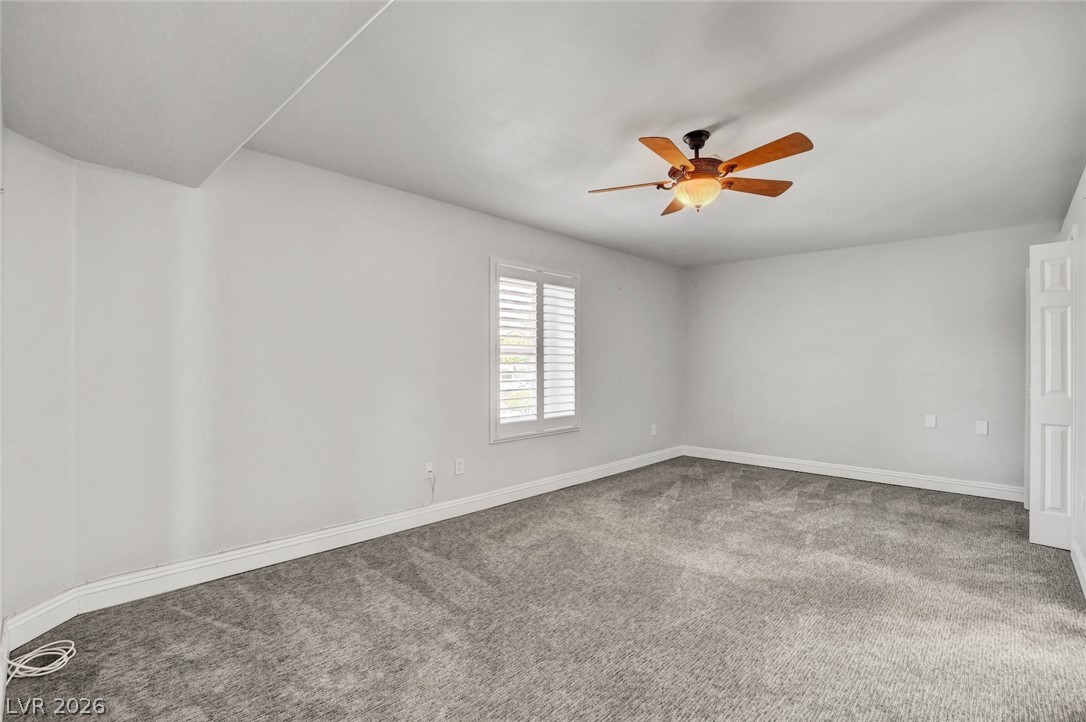
A spacious secondary bedroom features plush carpeting and a window equipped with classic plantation shutters.
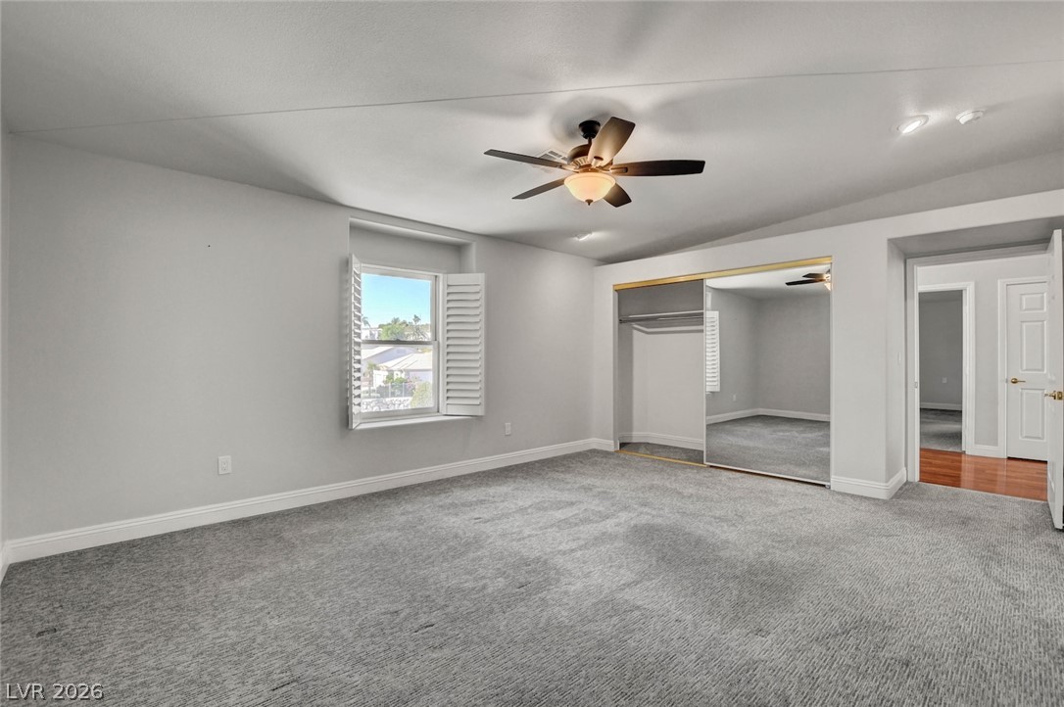
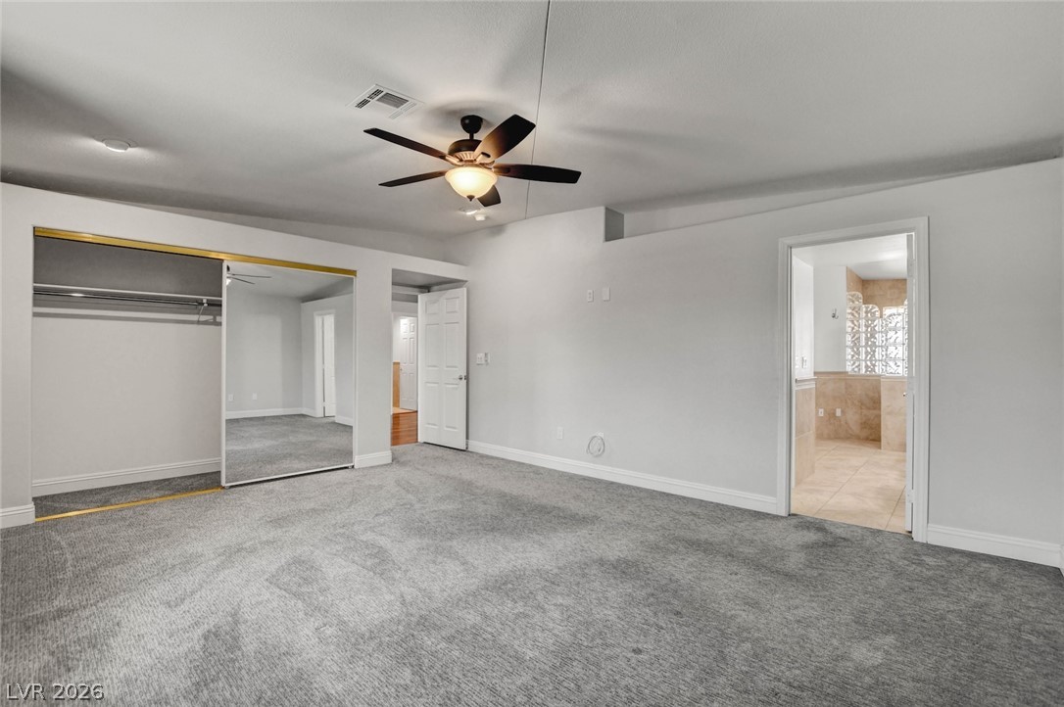
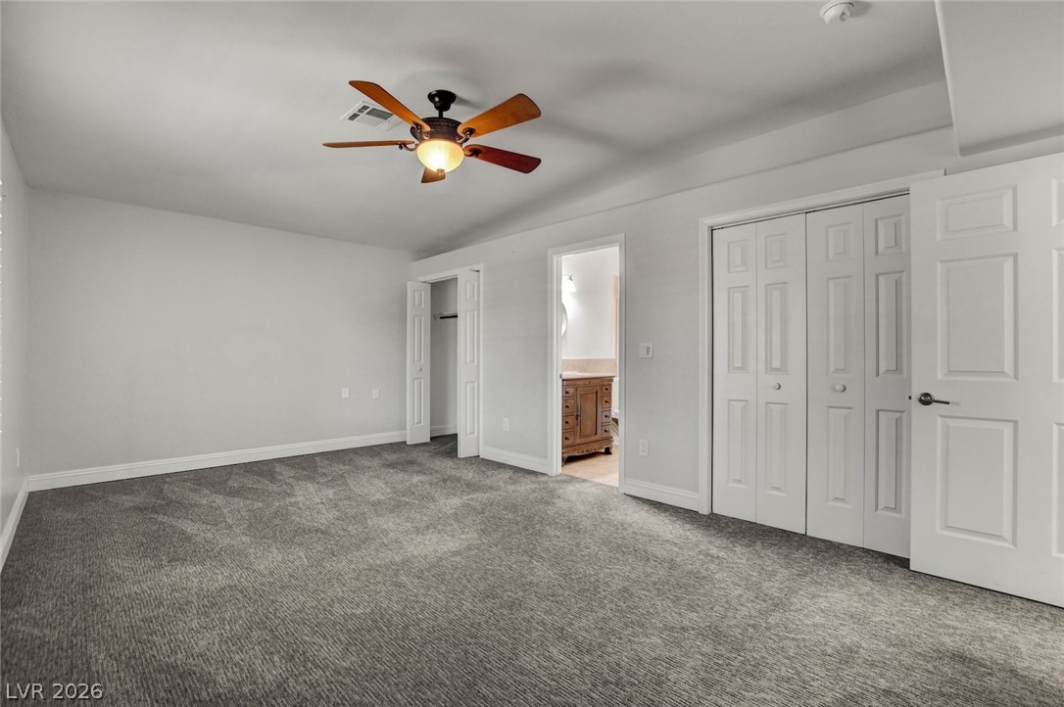
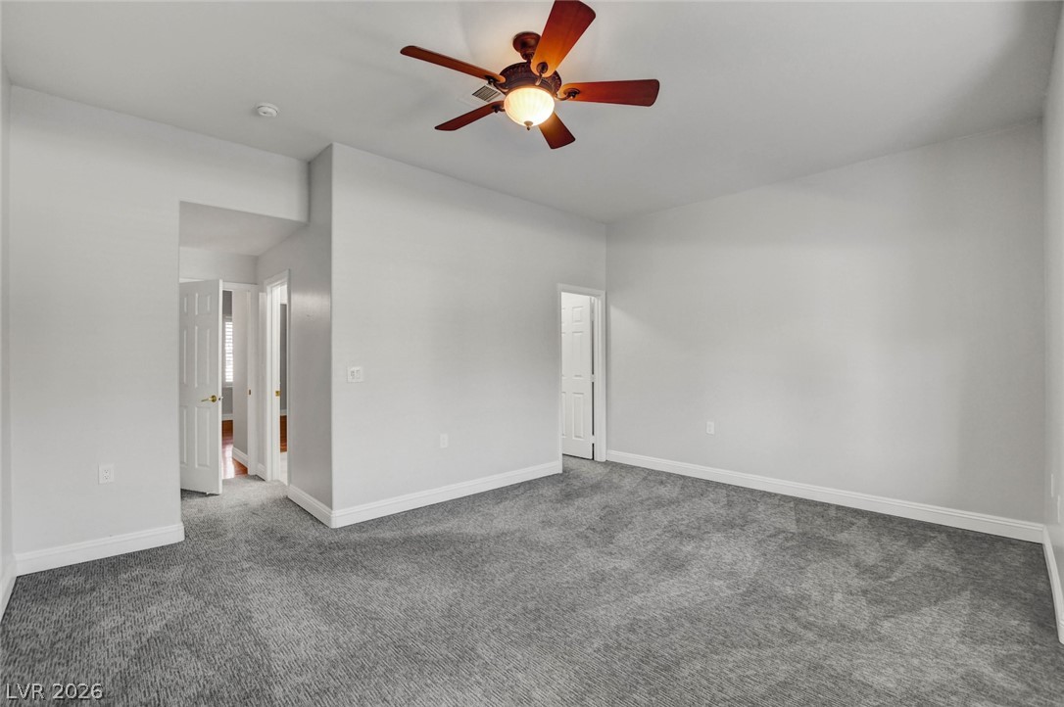
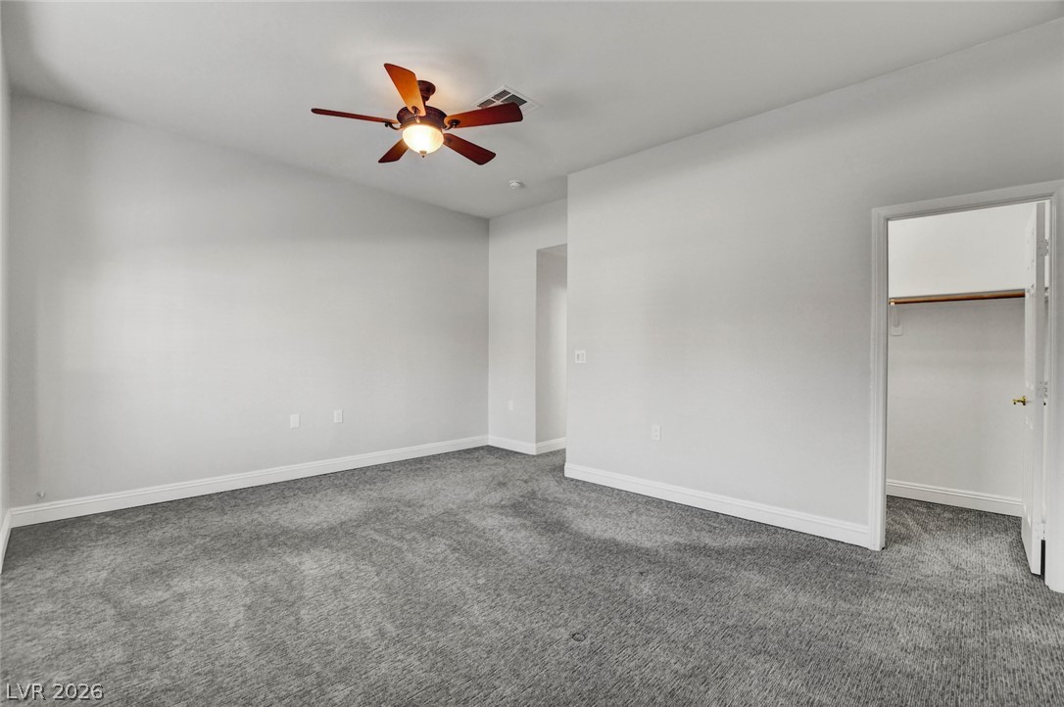
A spacious bedroom features neutral walls, wall-to-wall carpeting, and sliding mirrored closet doors.
A spacious bedroom features plush carpeting, mirrored closet doors, and an attached private bathroom.
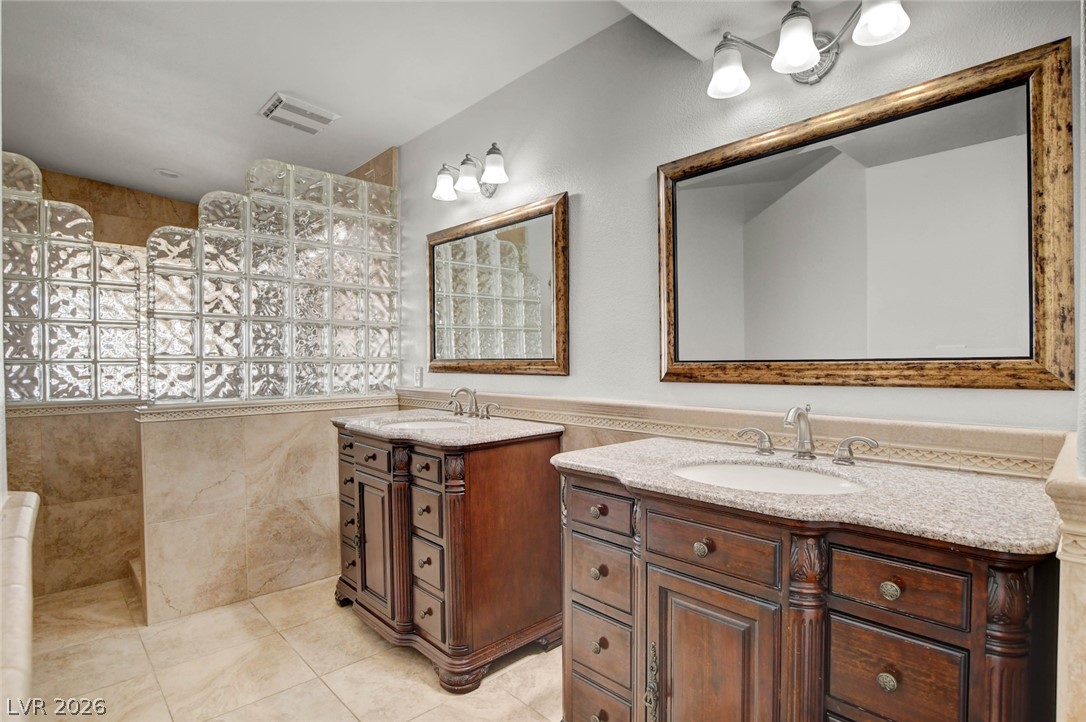
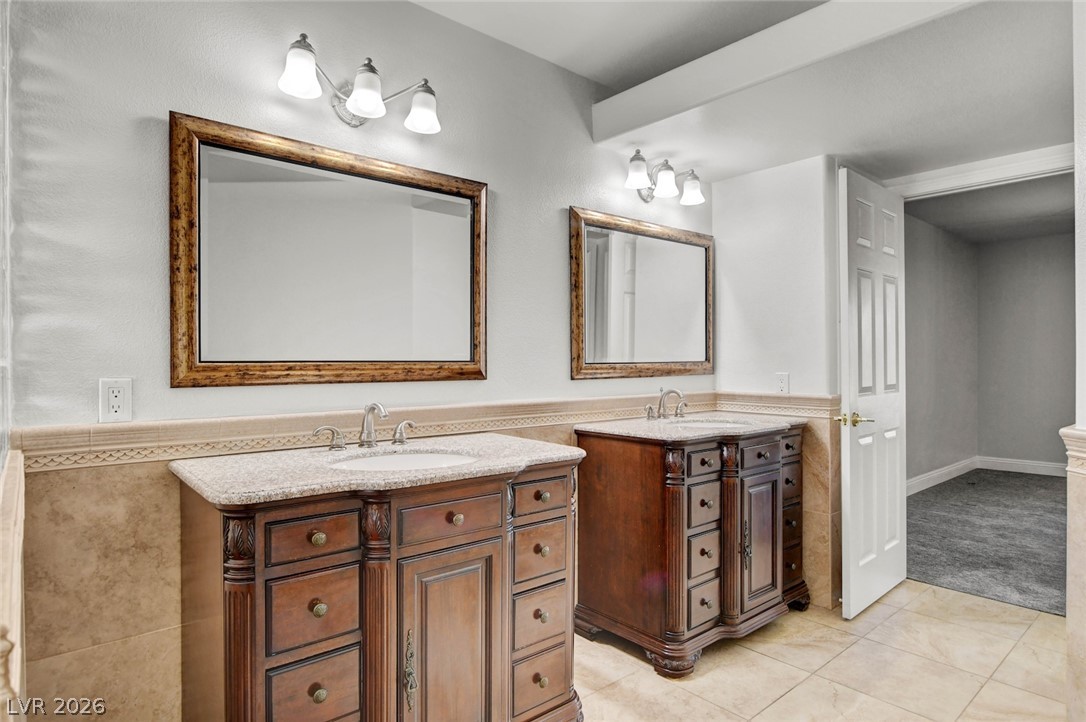
Fine woodwork and detailed tilework define this elegant double vanity bathroom.
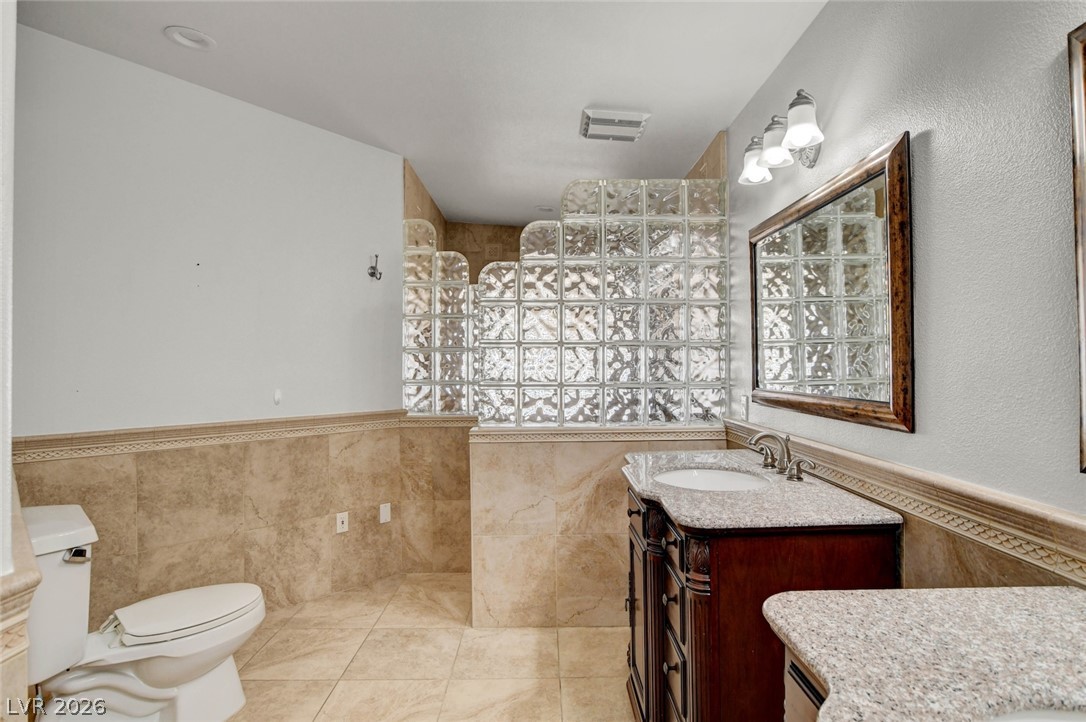
A classic bathroom featuring warm tile finishes and a custom glass block shower wall.
A spacious vanity area anchors this layout, complete with dual sinks and classic tile flooring.
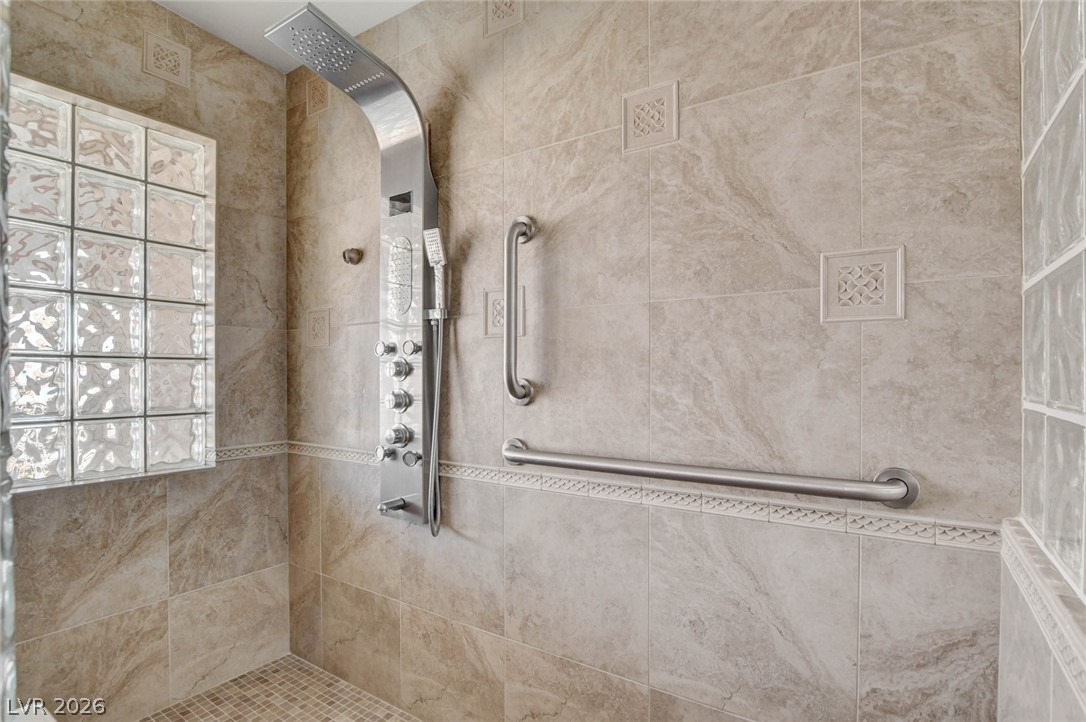
Floor-to-ceiling tile work and premium fixtures elevate this accessible walk-in shower design.
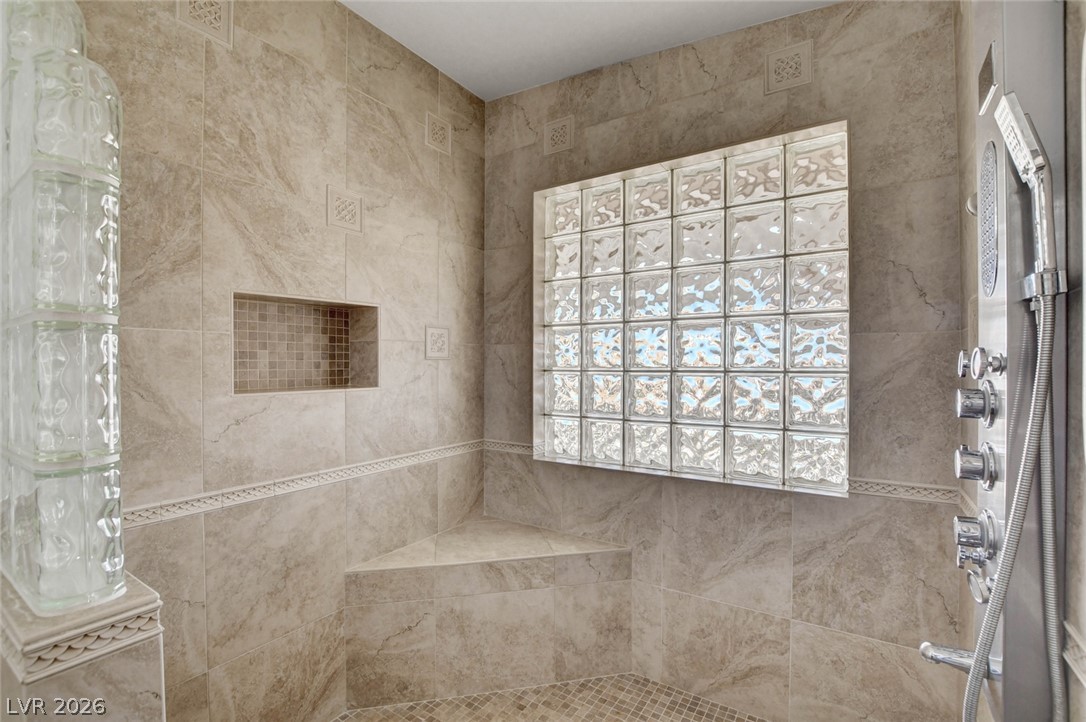
Custom tile work and a glass block window accent this spacious walk-in shower.
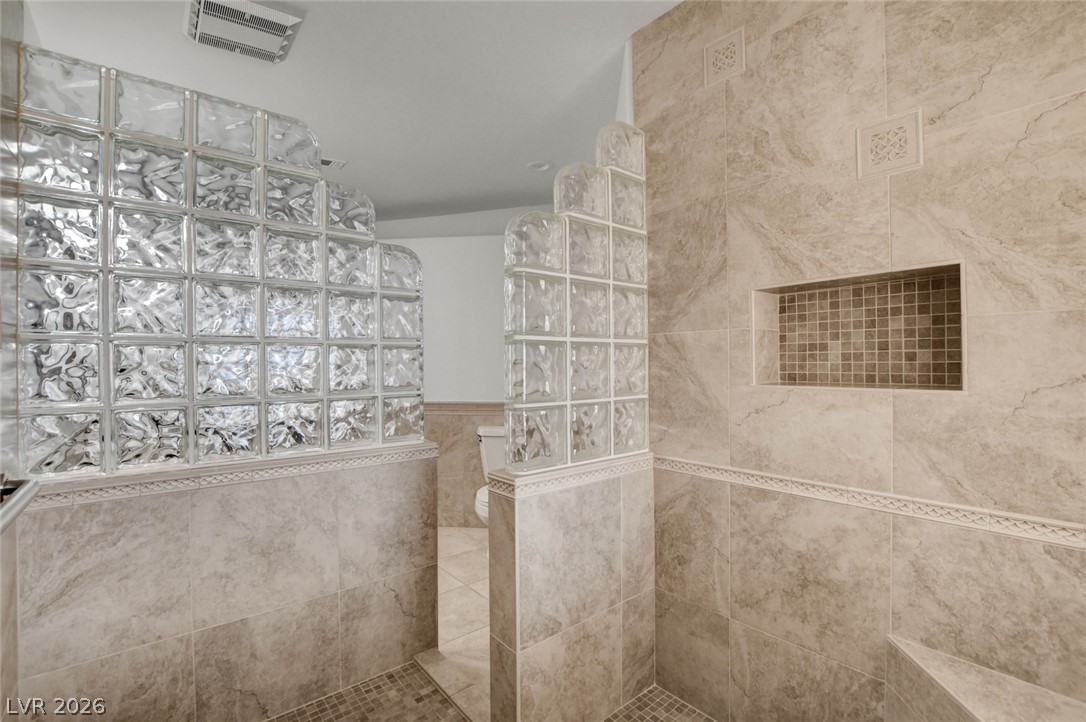
Fine tilework and custom glass block walls define this spacious walk-in shower design.
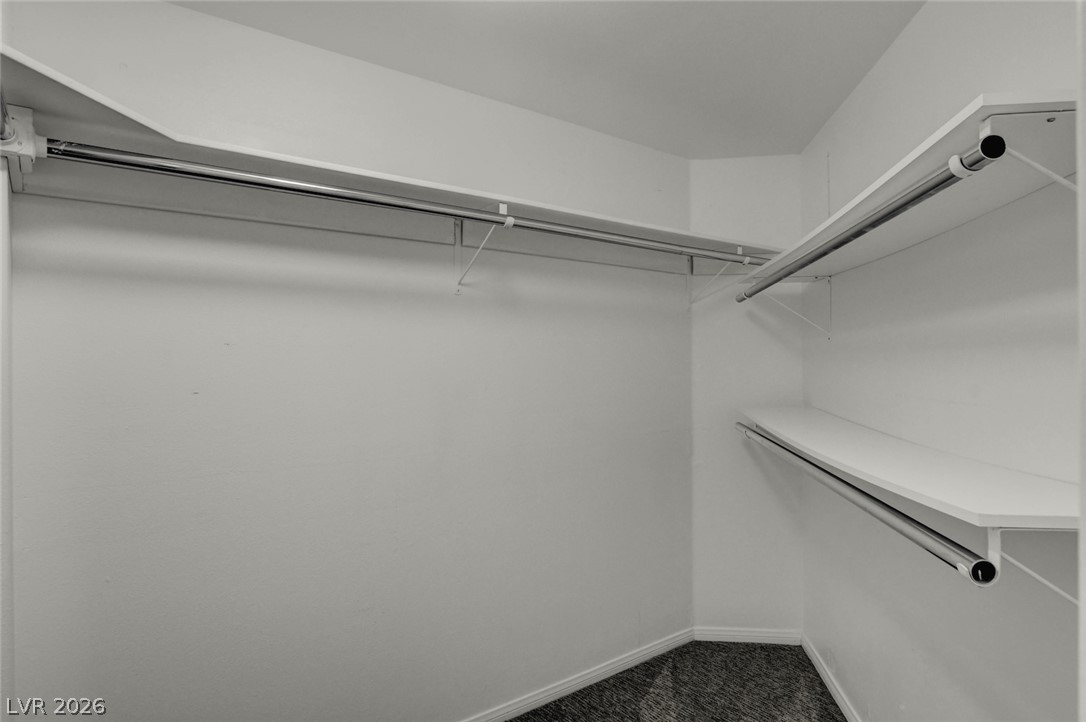
Generous hanging rods and built-in shelving maximize storage space in this carpeted closet.
Plush carpeting anchors this versatile room, illuminated by natural light through classic plantation shutters.
A spacious bedroom features neutral walls and wall-to-wall carpeting with access to an en suite bath.
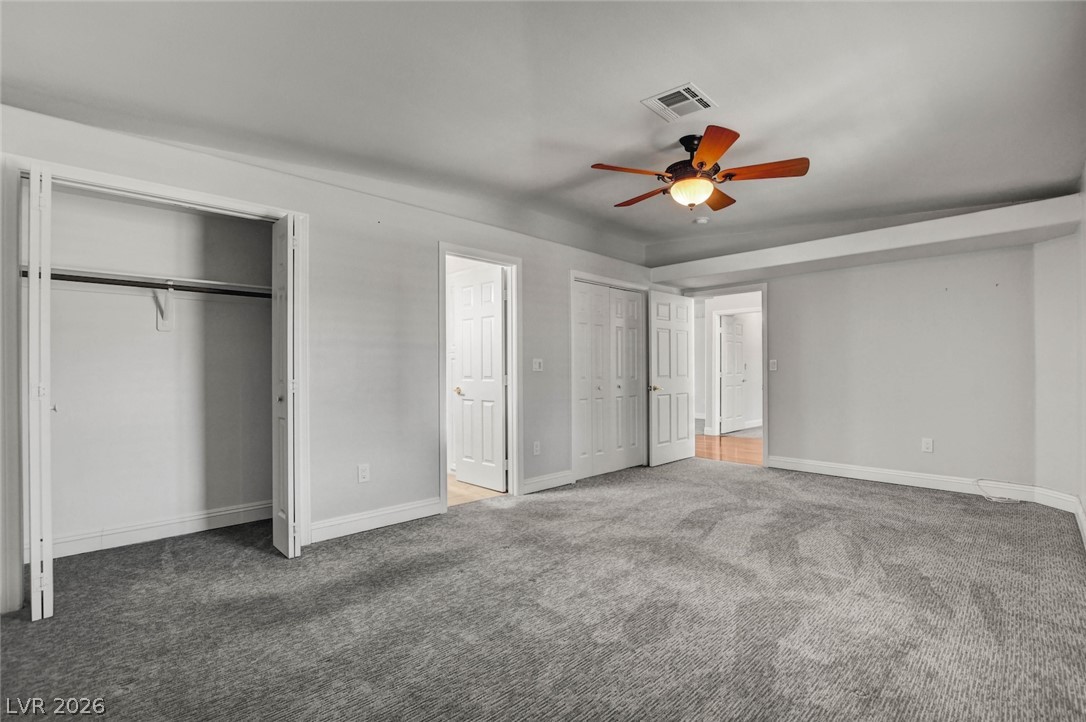
Plush carpeting anchors this spacious bedroom featuring clean lines and dual closet storage.
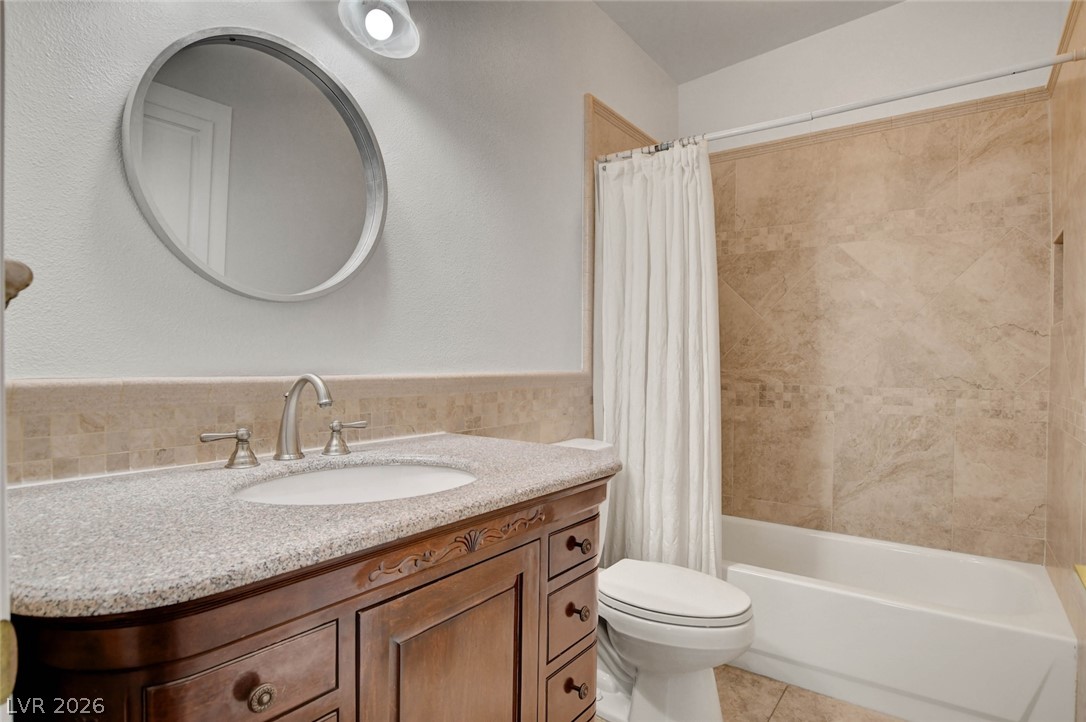
Stone counters and a tiled shower surround enhance this classic bathroom.
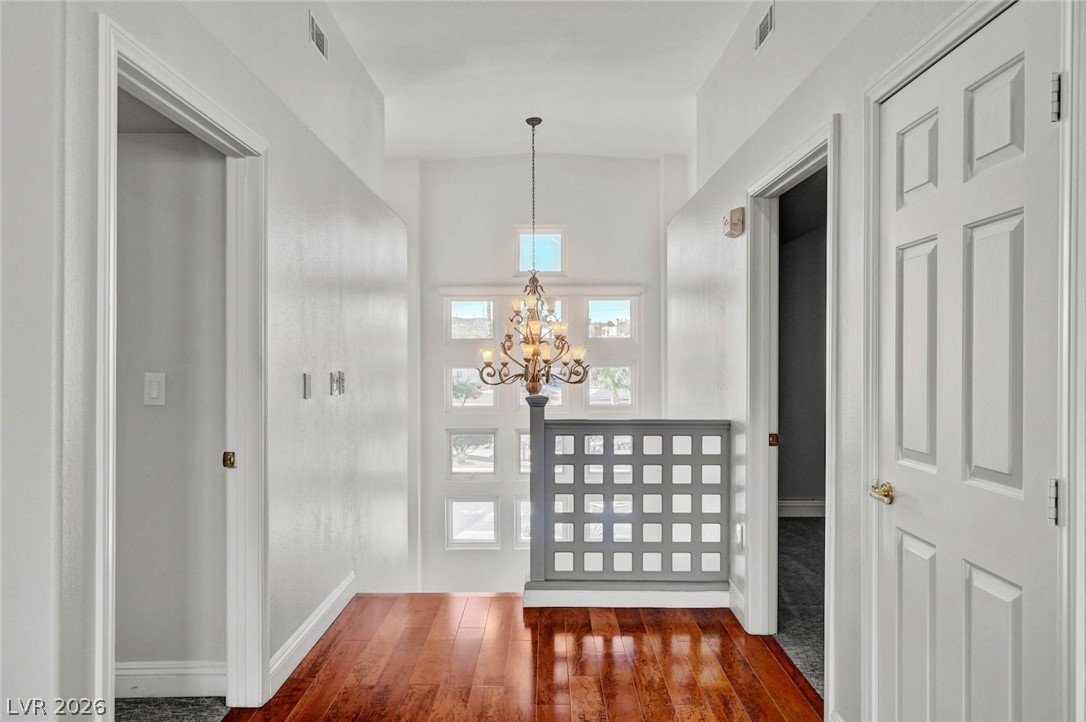
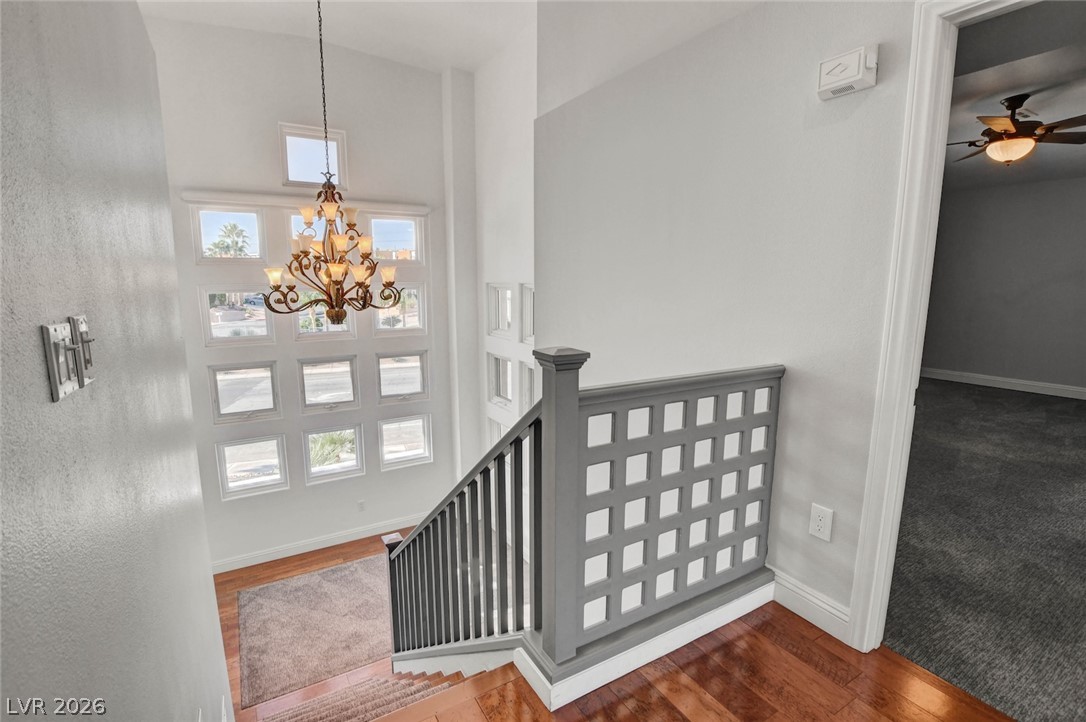
Soaring ceilings and grid windows create an airy entry visible from the upstairs landing.
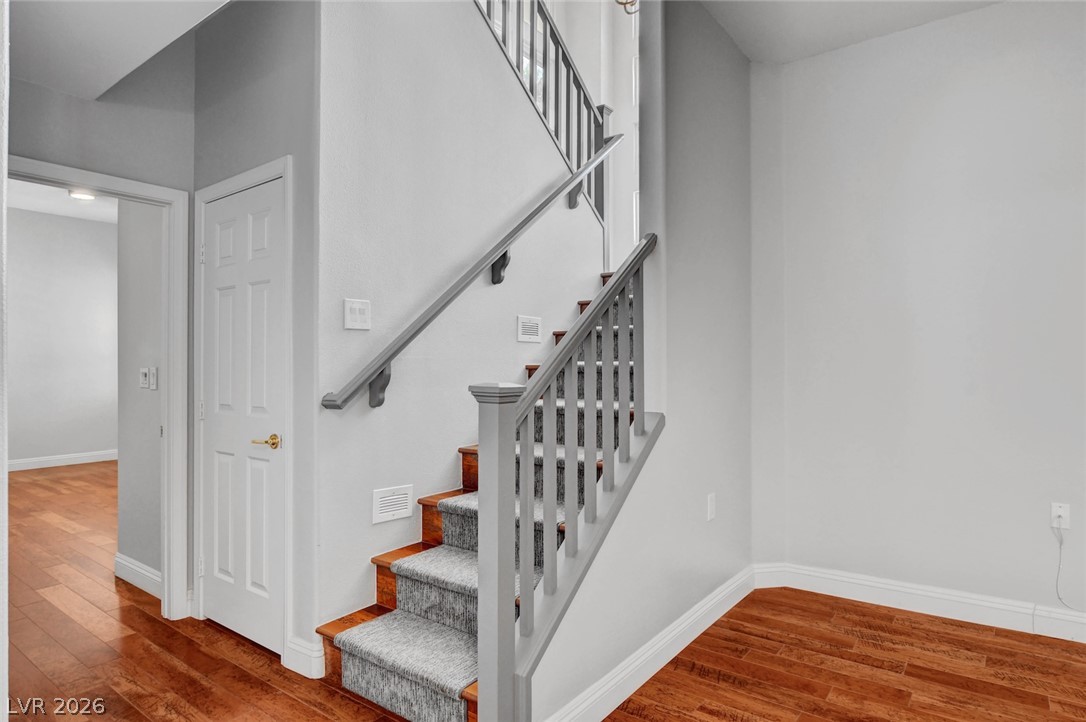
Gleaming hardwood floors and a soaring ceiling define this welcoming entry with carpet-runner stairs.
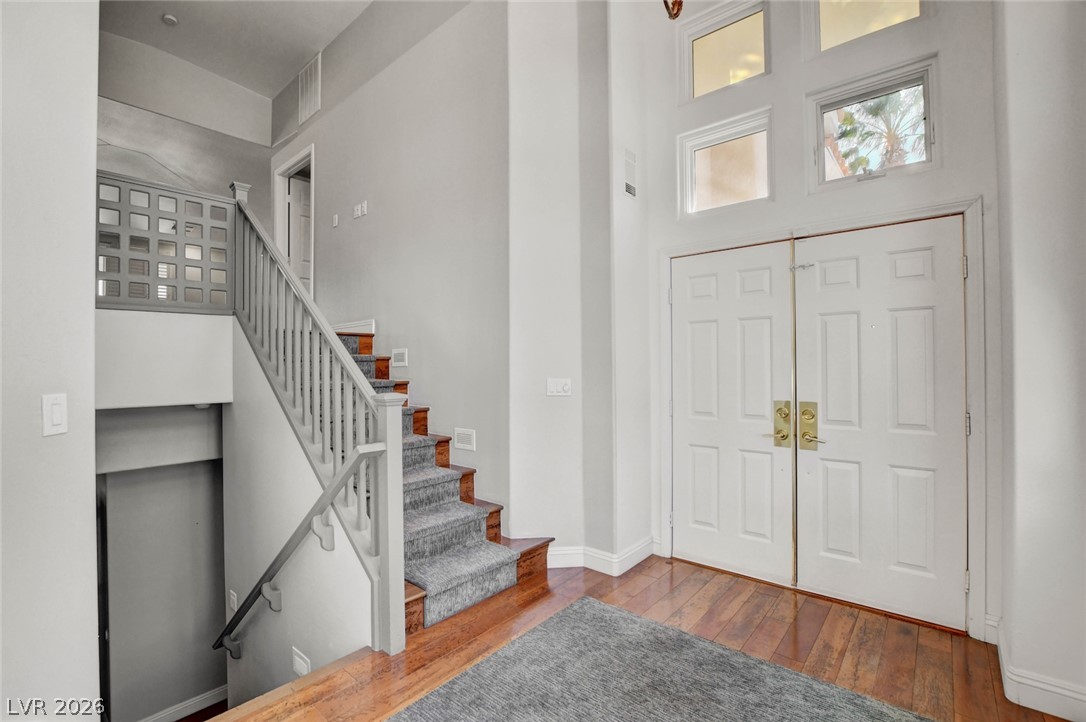
An inviting double-door entry opens into a grand foyer featuring towering ceilings and classic wood flooring.
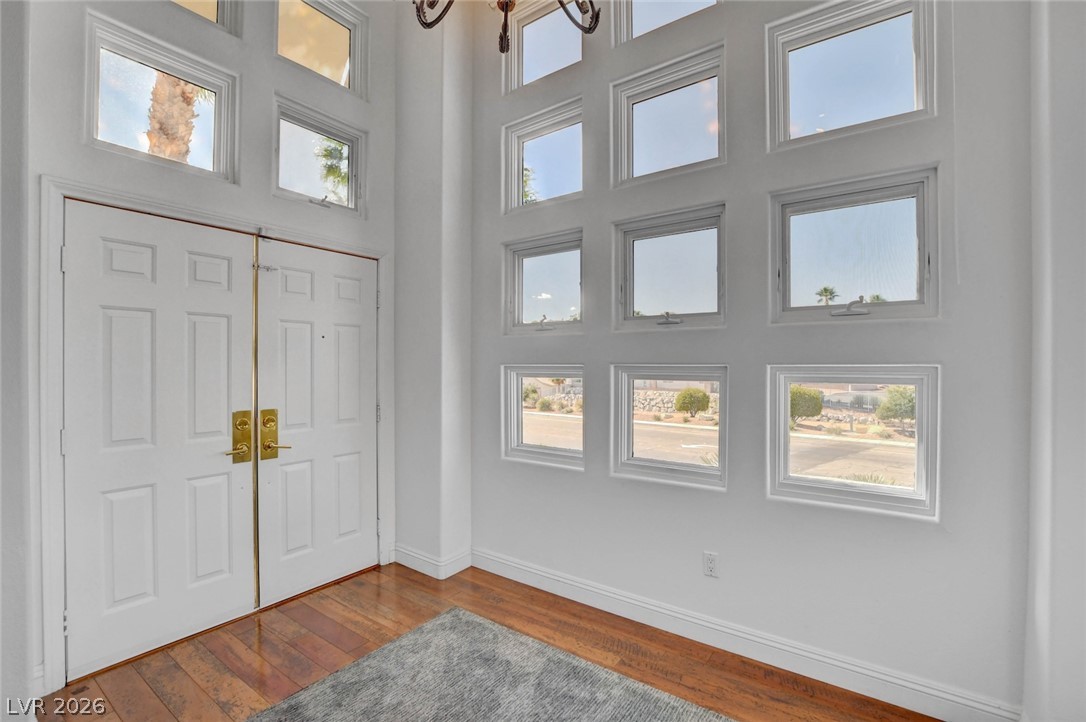
Soaring ceilings and walls of windows create an airy architectural statement in this grand entry.
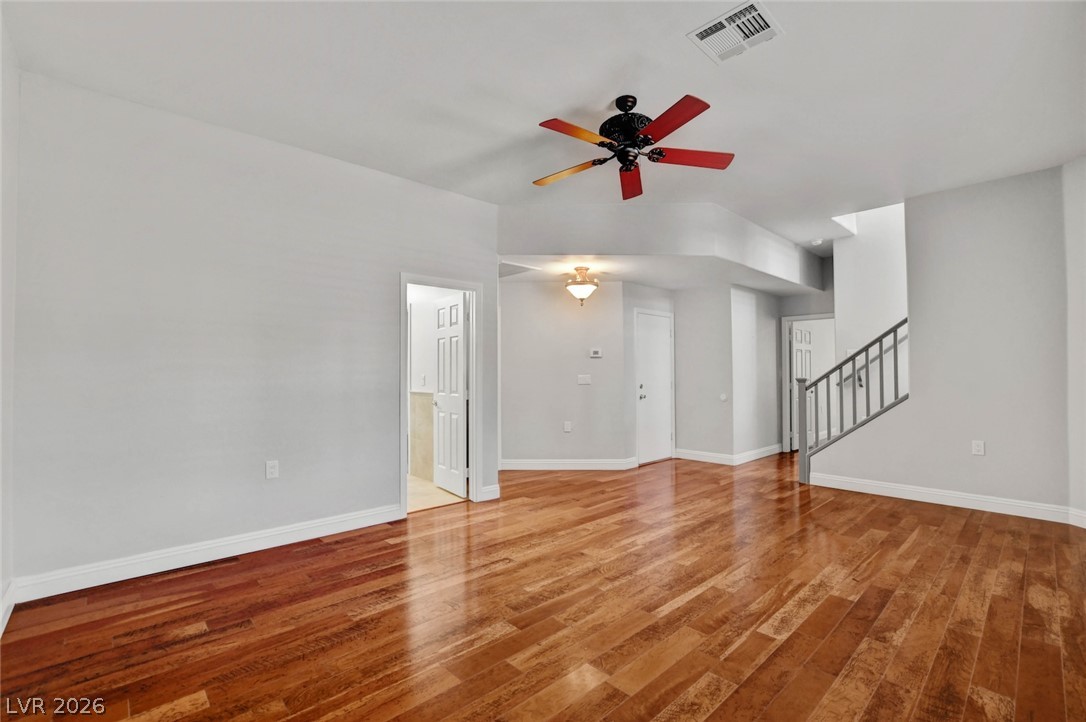
Rich hardwood floors and soaring vaulted ceilings define this versatile open interior space.
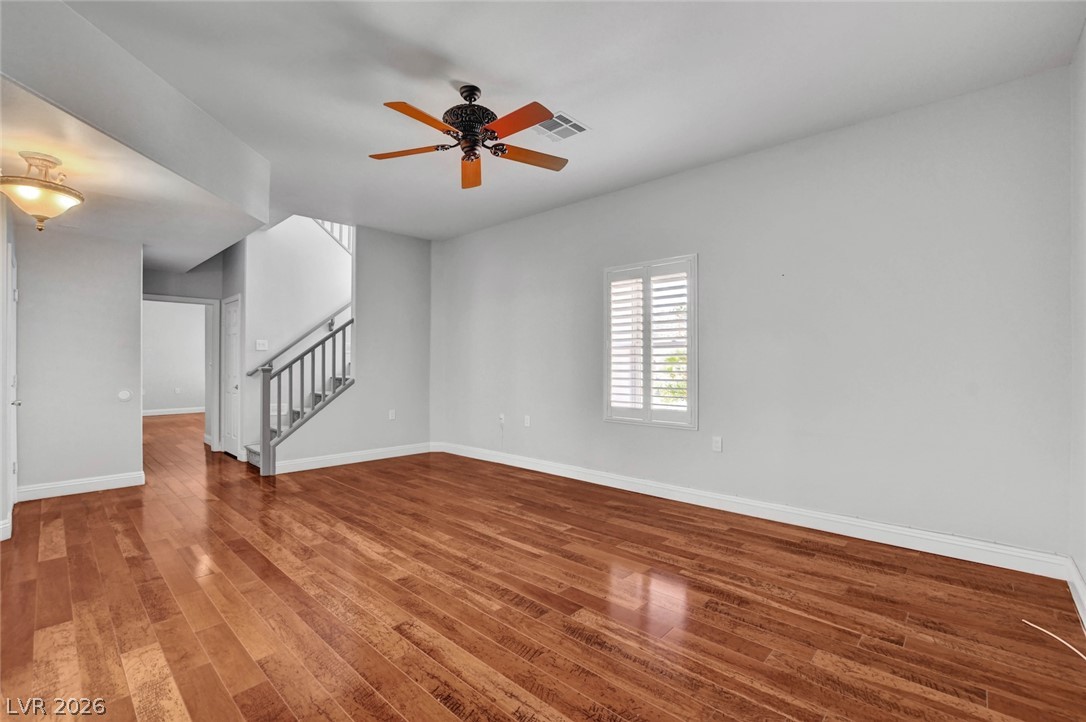
Rich hardwood flooring grounds this open living space featuring a staircase and neutral walls.
Warm hardwood floors and a classic staircase anchor this airy living space.
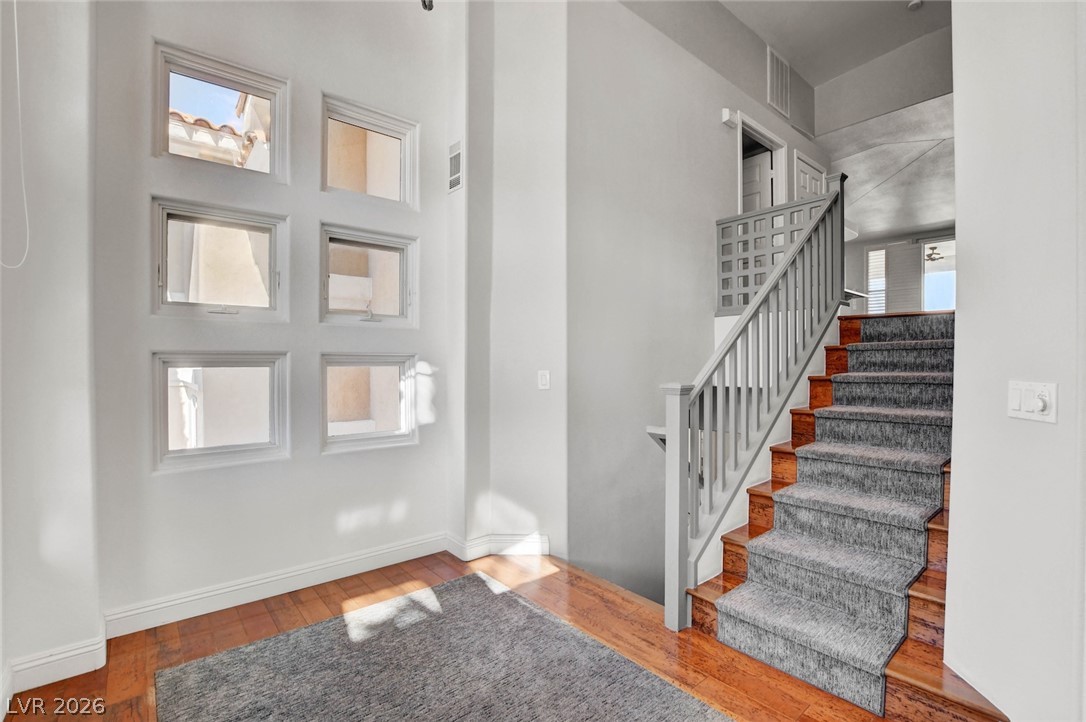
A classic staircase with a carpet runner and wooden treads connects the main living levels.
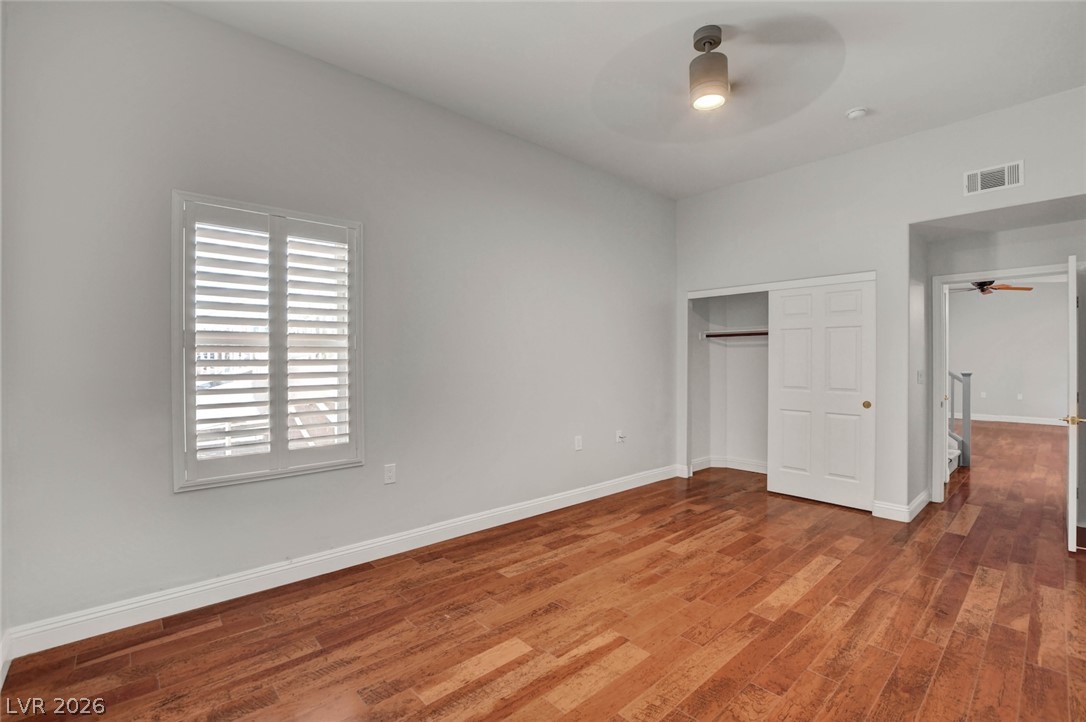
Rich hardwood flooring pairs beautifully with clean neutral walls and classic plantation shutters.
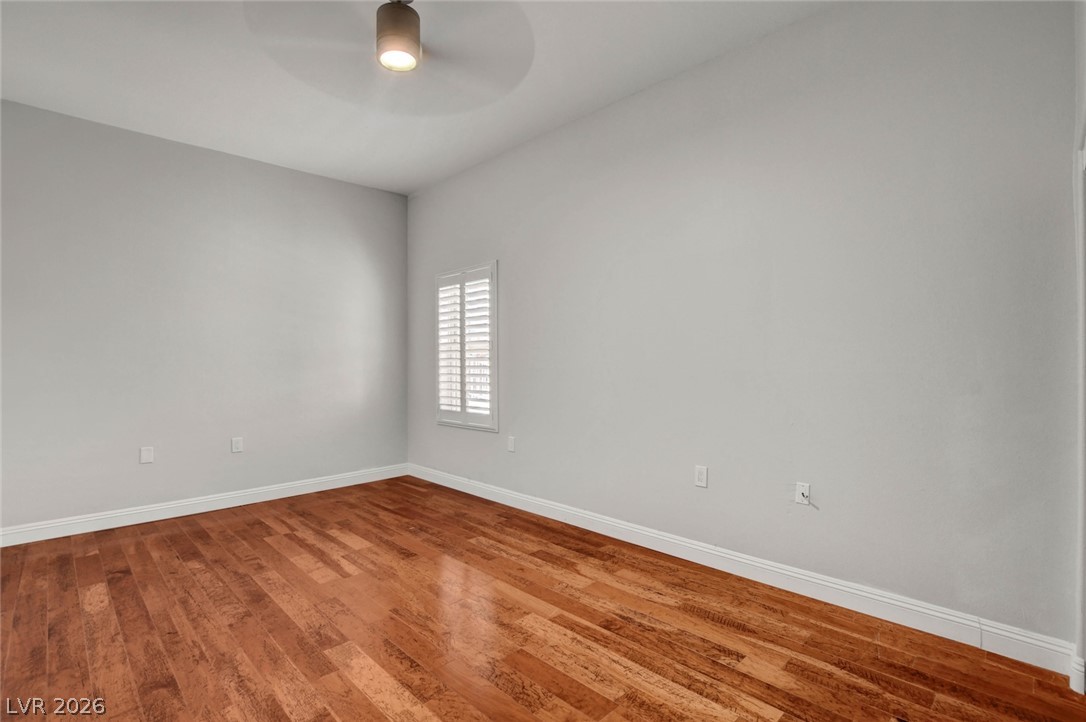
Gleaming hardwood floors and clean plaster walls define this versatile interior space.
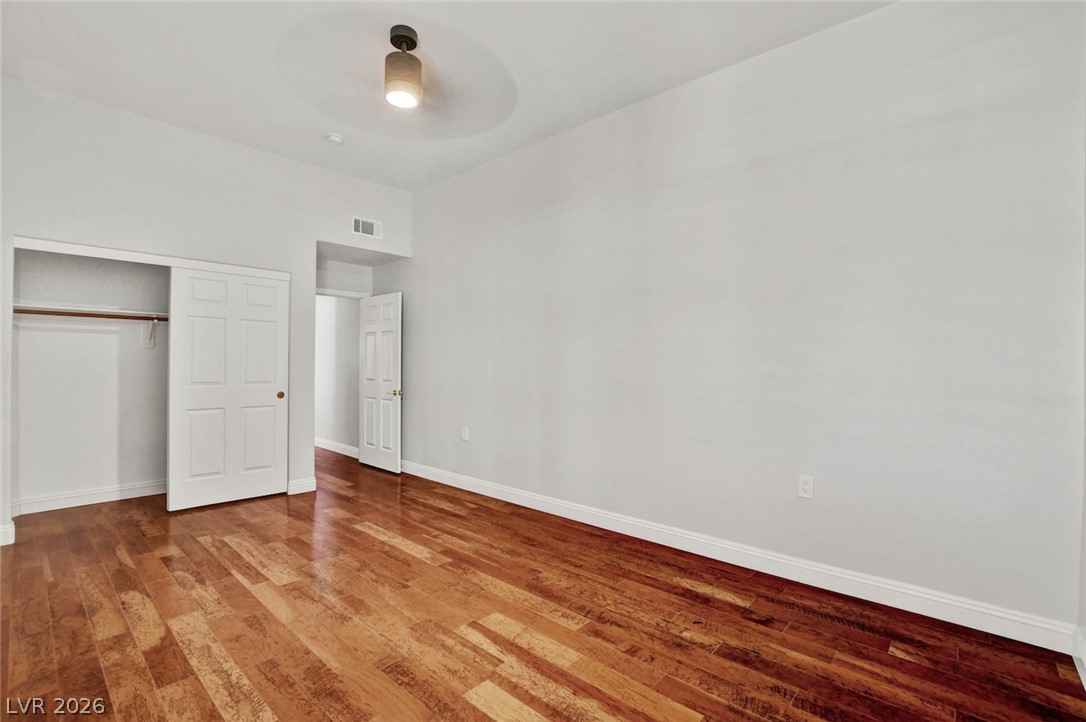
Gleaming hardwood floors run throughout this versatile room featuring a built-in closet.
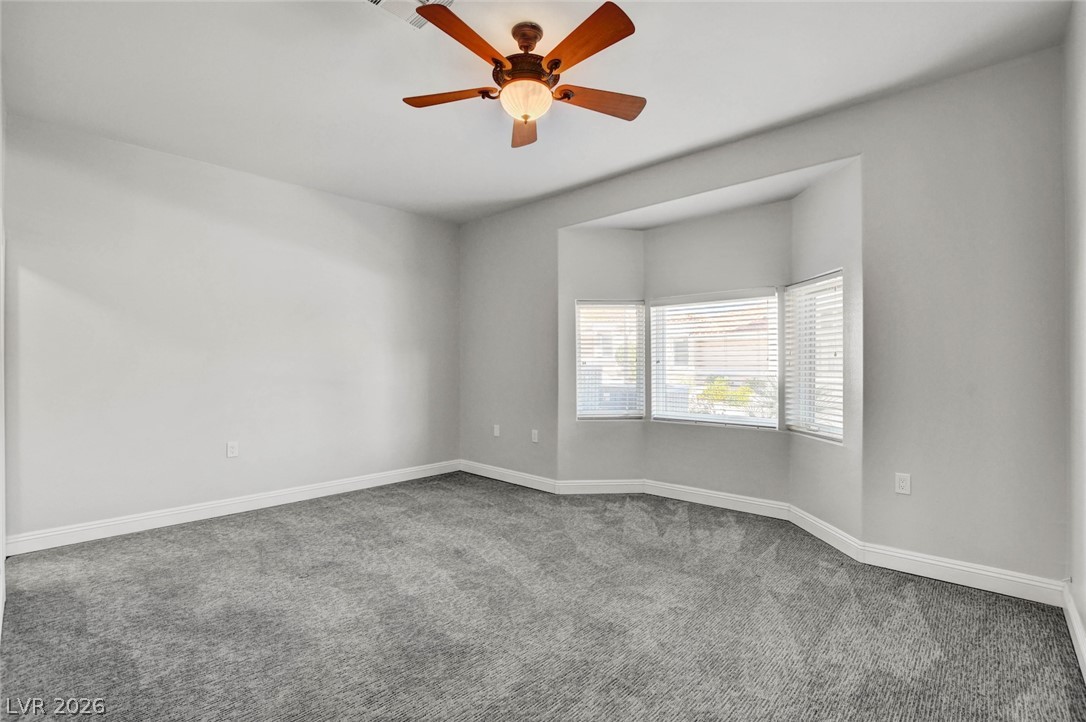
A deep bay window alcove anchors this spacious bedroom featuring plush wall-to-wall carpeting.
A spacious layout featuring plush carpeting and clean architectural lines defines this versatile room.
A spacious layout and soft carpeting anchor this tranquil interior bedroom space.
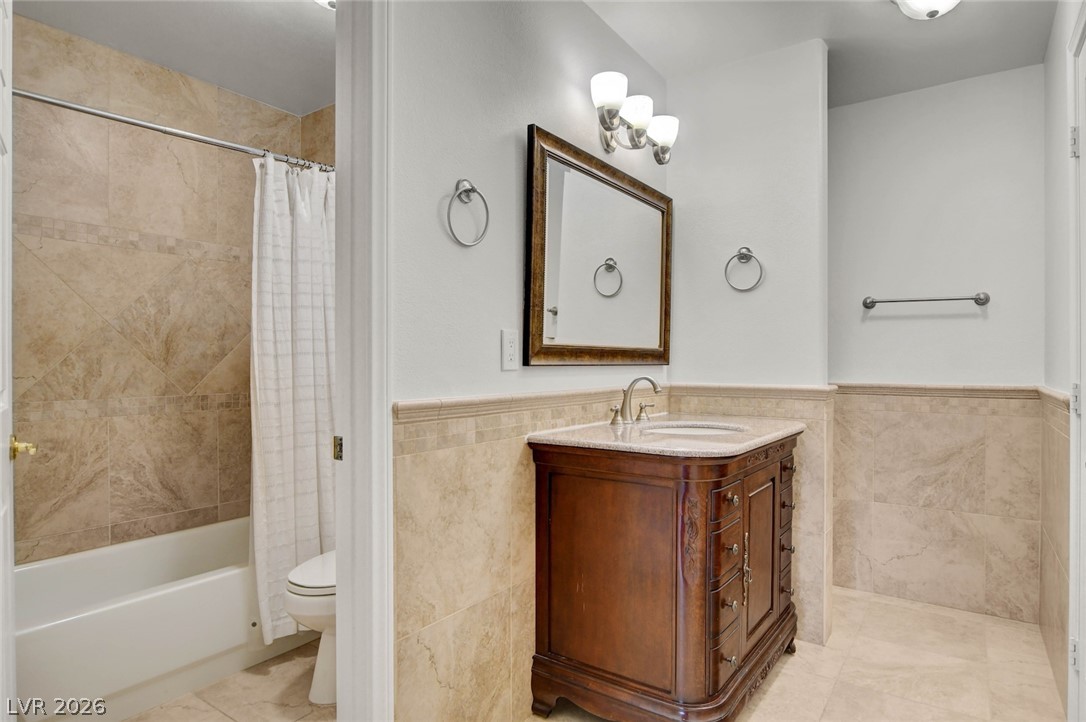
Elegant stone wall details and an ornate wood vanity elevate this classic bathroom design.
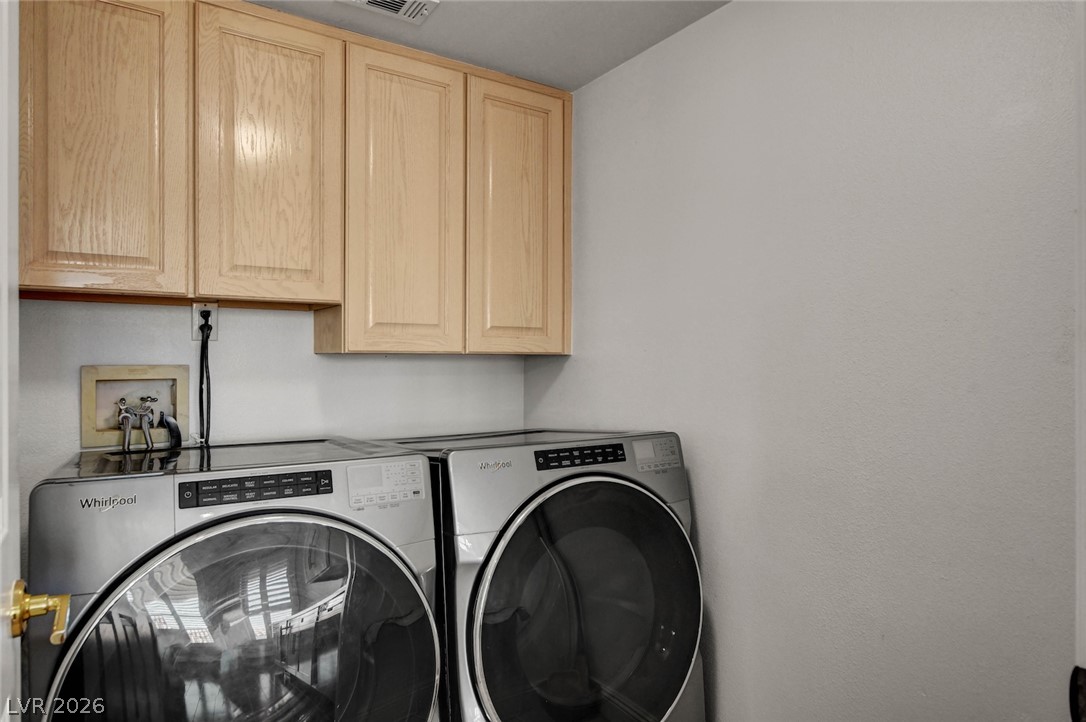
Ample wooden cabinetry provides convenient storage space above the modern laundry appliances.
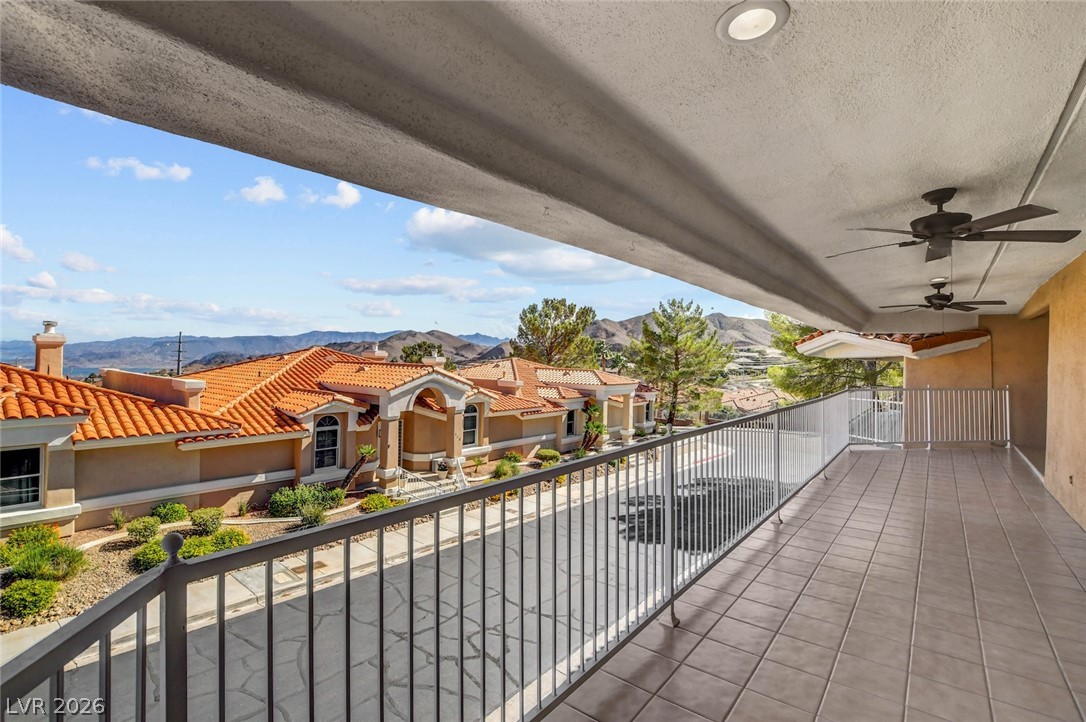
A spacious covered balcony with tile flooring overlooks surrounding hillsides and neighboring terracotta rooftops.
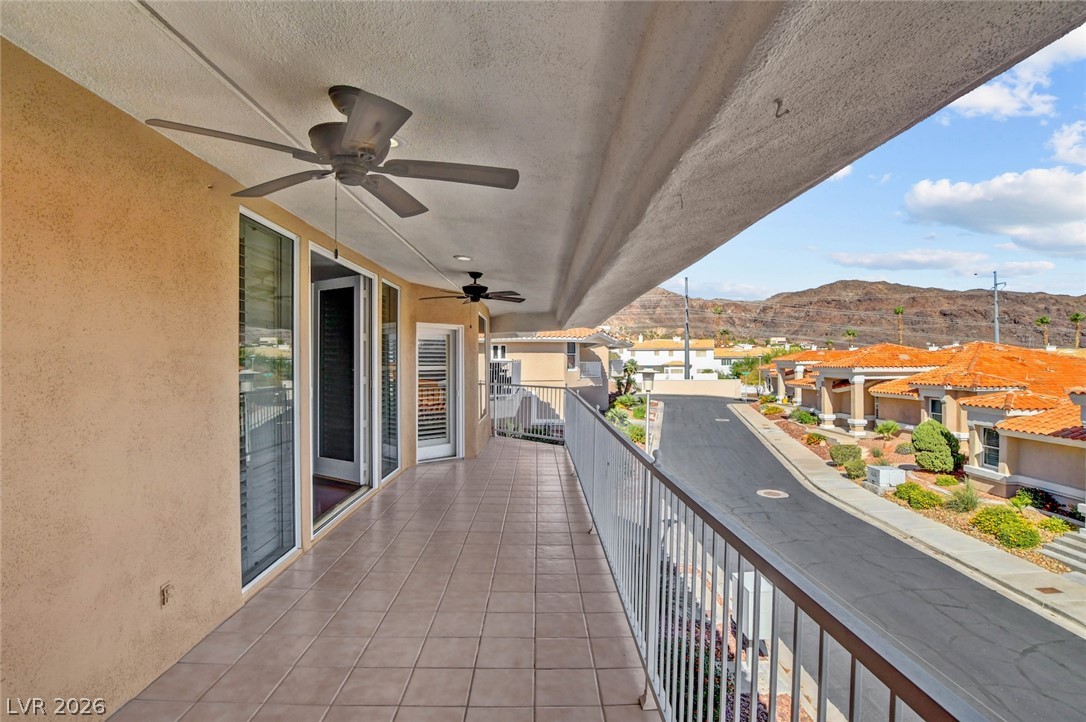
Tiled flooring and a metal railing define this long covered balcony overlooking the neighborhood.
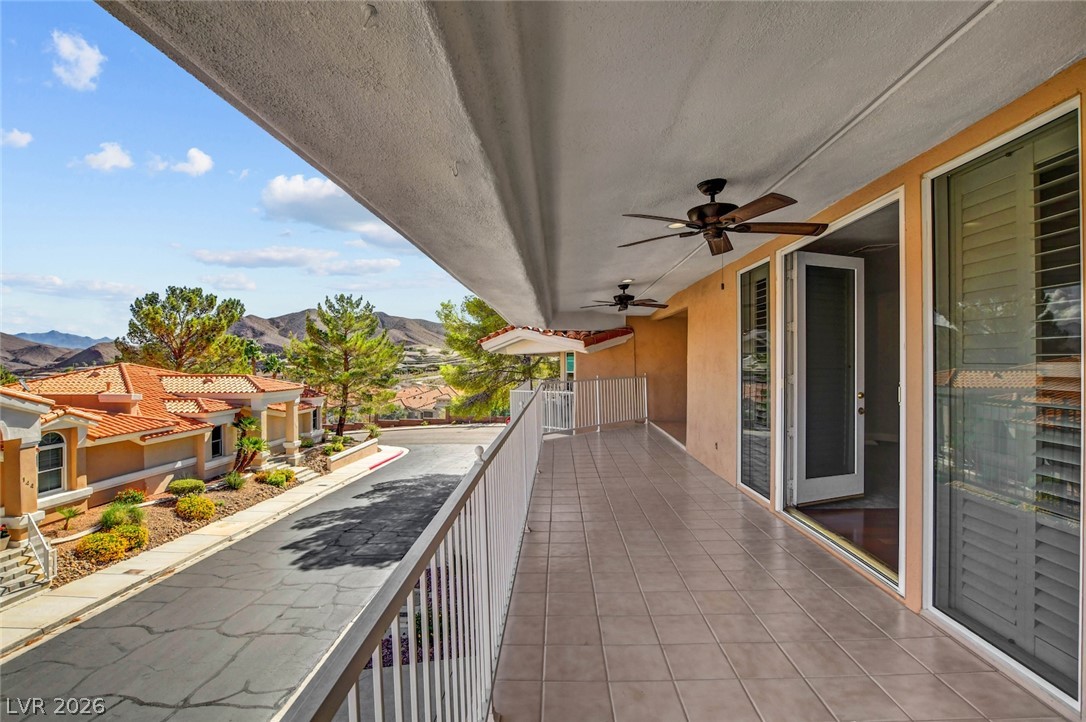
Tiled second-story balcony looks out over the neighborhood street and distant hillsides.
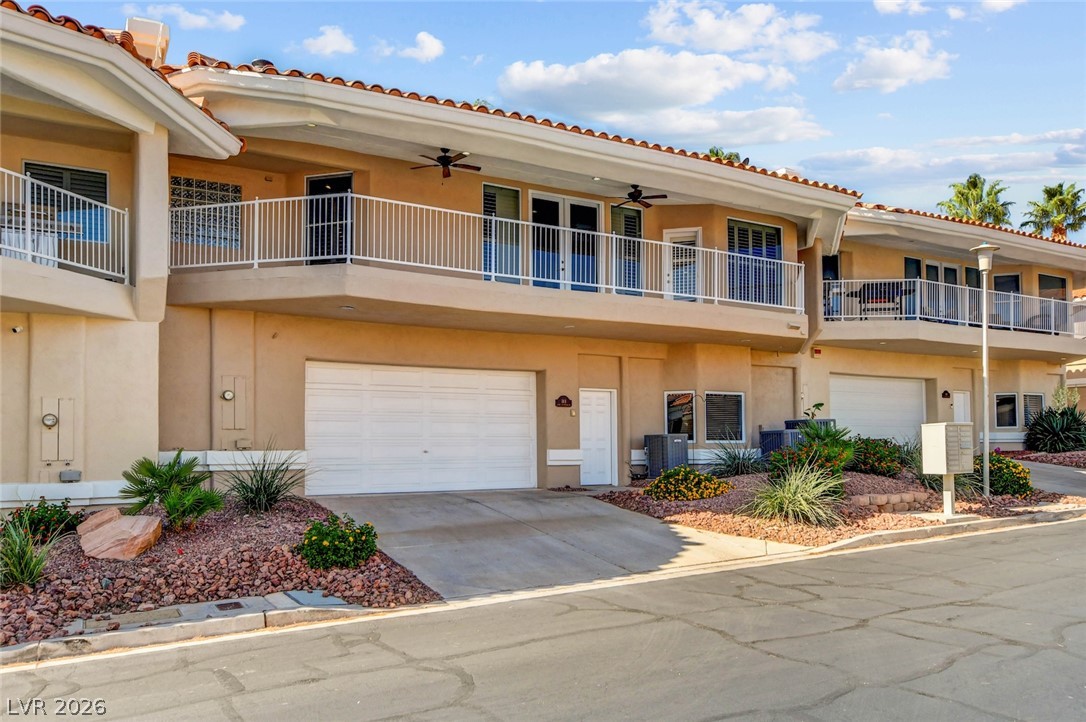
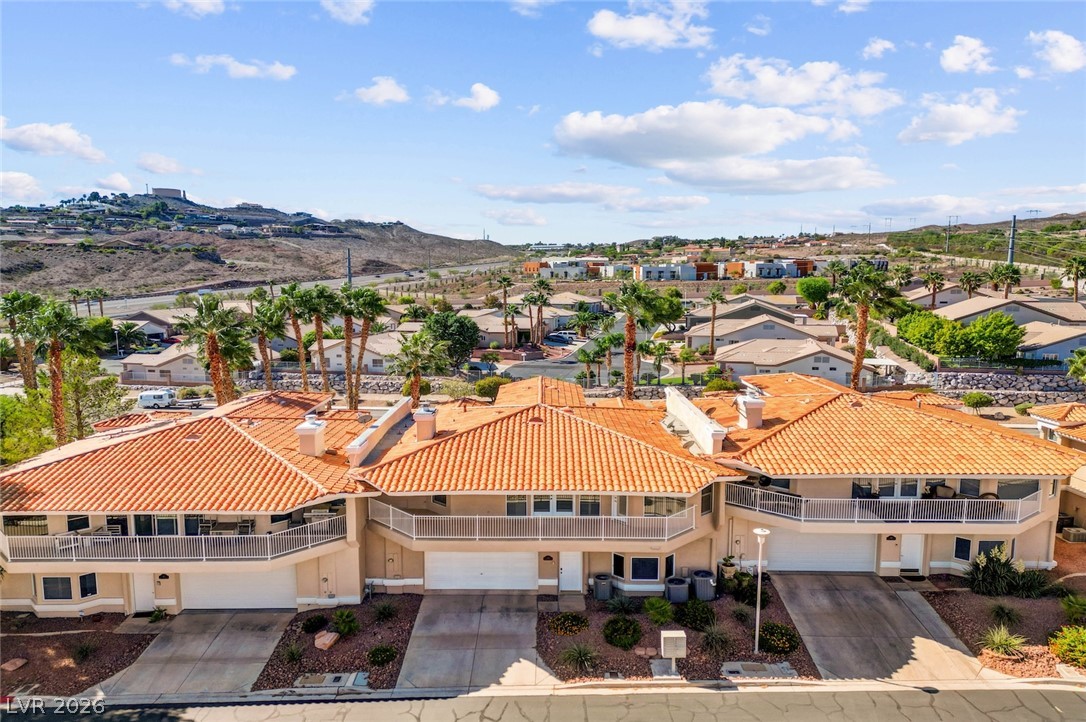
Mediterranean style townhouse architecture features spacious private balconies and integrated multi-car garage storage.
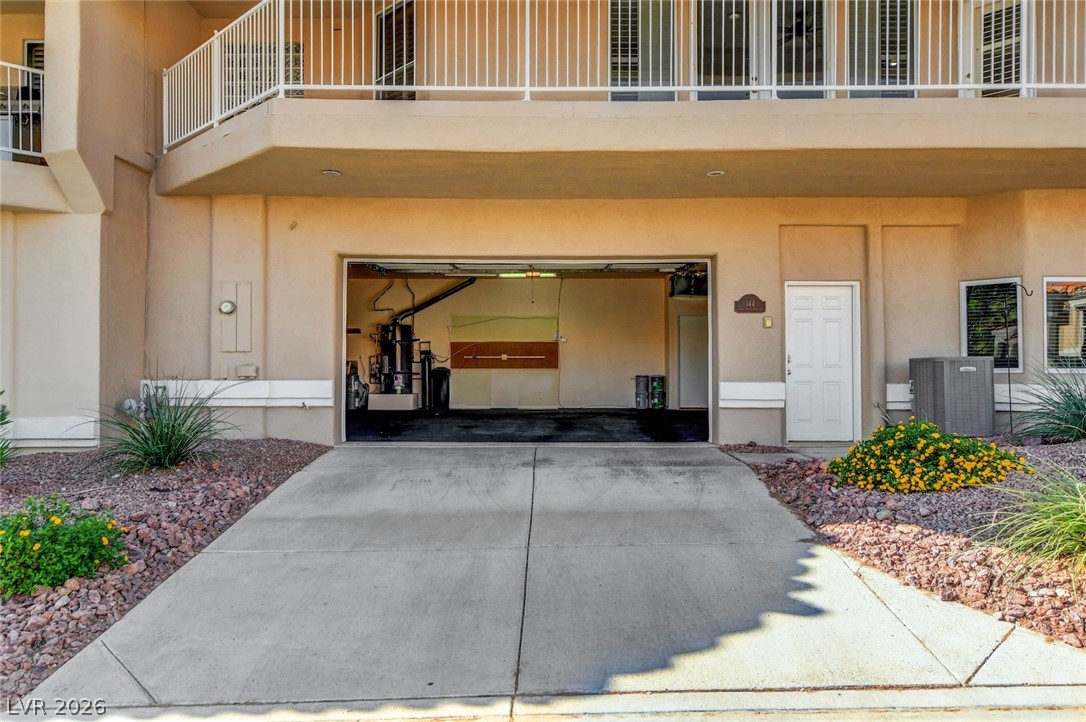
An integrated ground-level garage features a concrete driveway and adjacent private entry door.
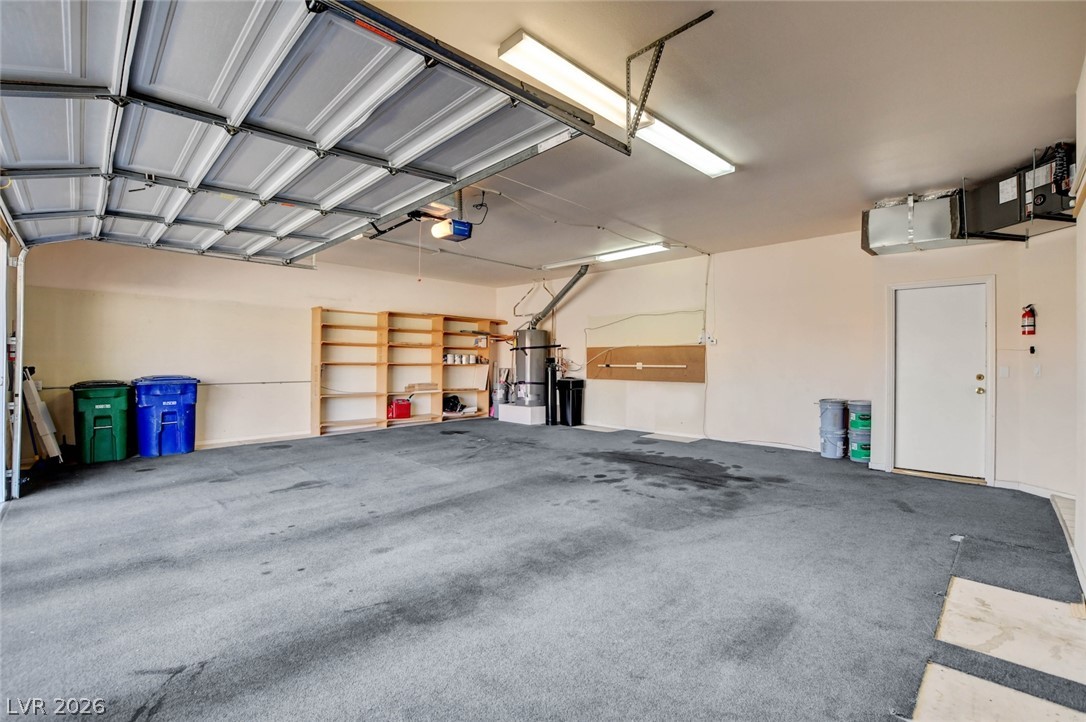
An attached three-car garage provides substantial space and built-in wooden shelving.
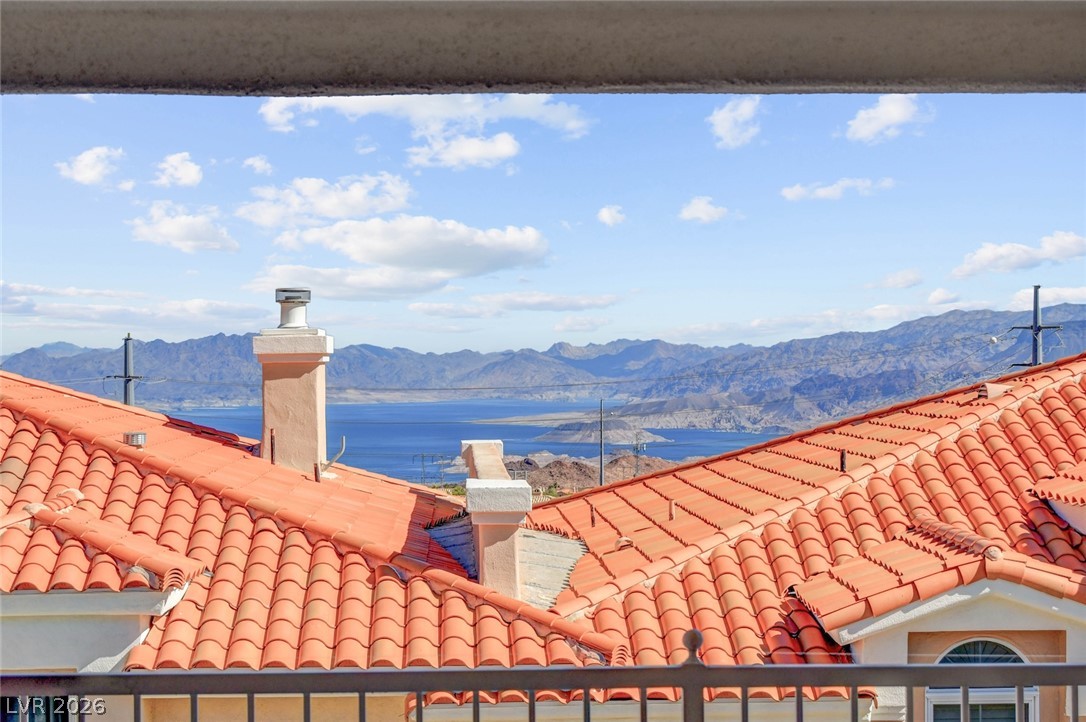
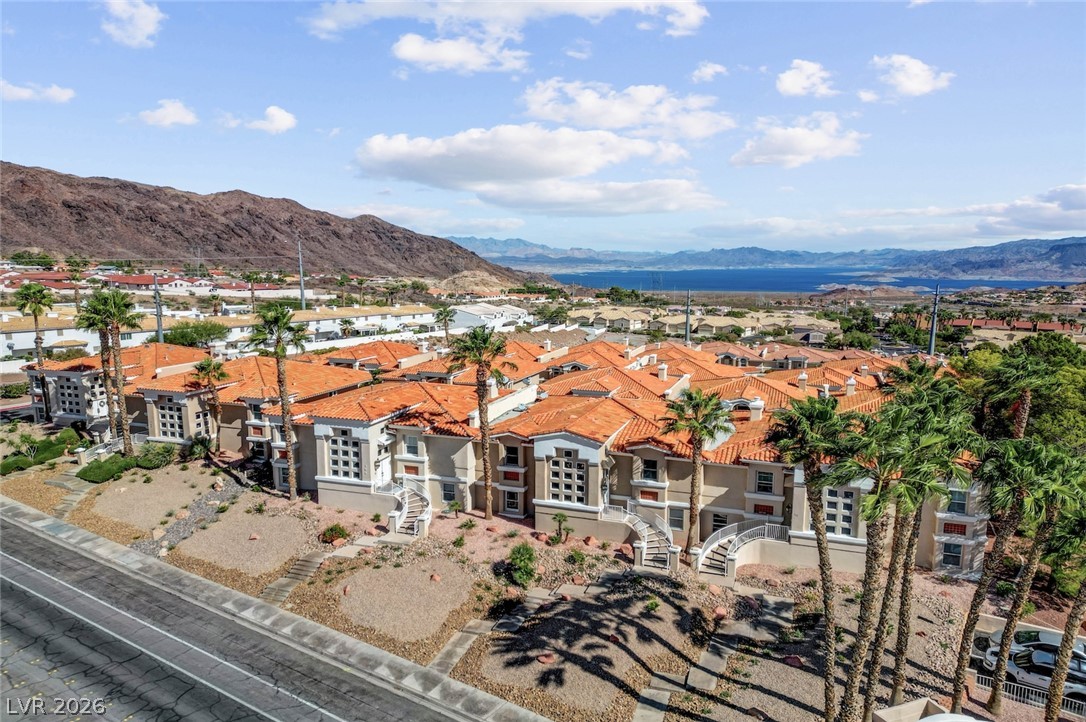
Framed by tile roofs, sweeping water and mountain vistas unfold under blue skies.
Stunning hillside vistas form the backdrop for these elegant Spanish tile-roofed townhomes.
Distinctive southwestern styling pairs with multi-paned windows and a tiled roofline.
Spanish tile roofs crown these hillside residences overlooking distant blue waters.
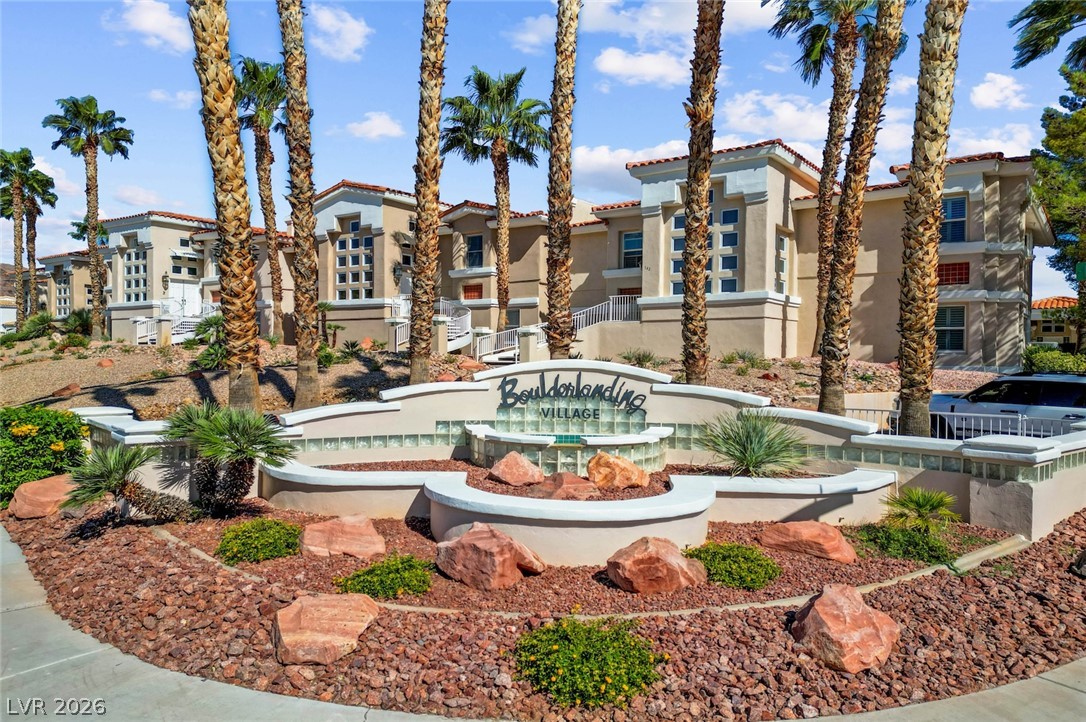
Stately palm trees frame the community entrance features and multi-level Mediterranean-inspired architecture.