
$474,900 $2,847 est/mo Sourced by Back At You
1429 Hawkwood Road,Henderson, NV 89014
Henderson, NV 89014
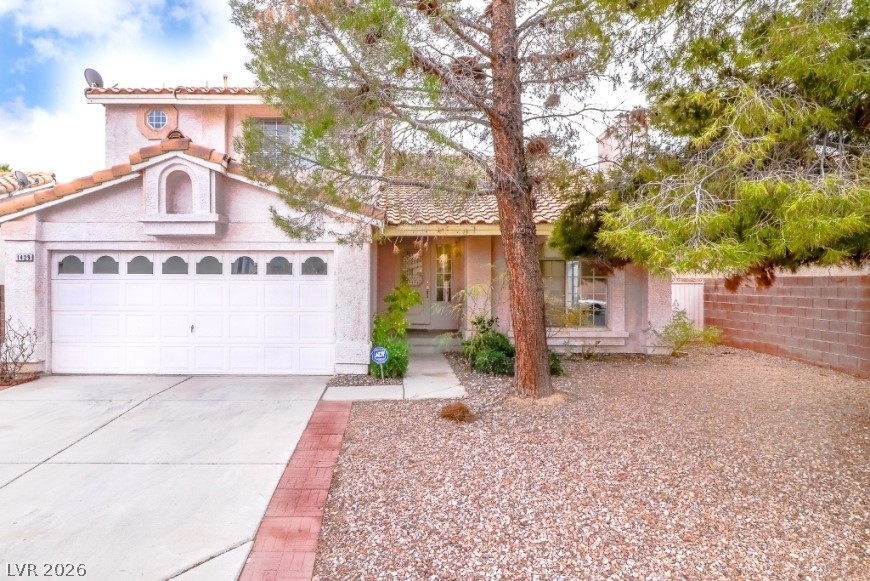
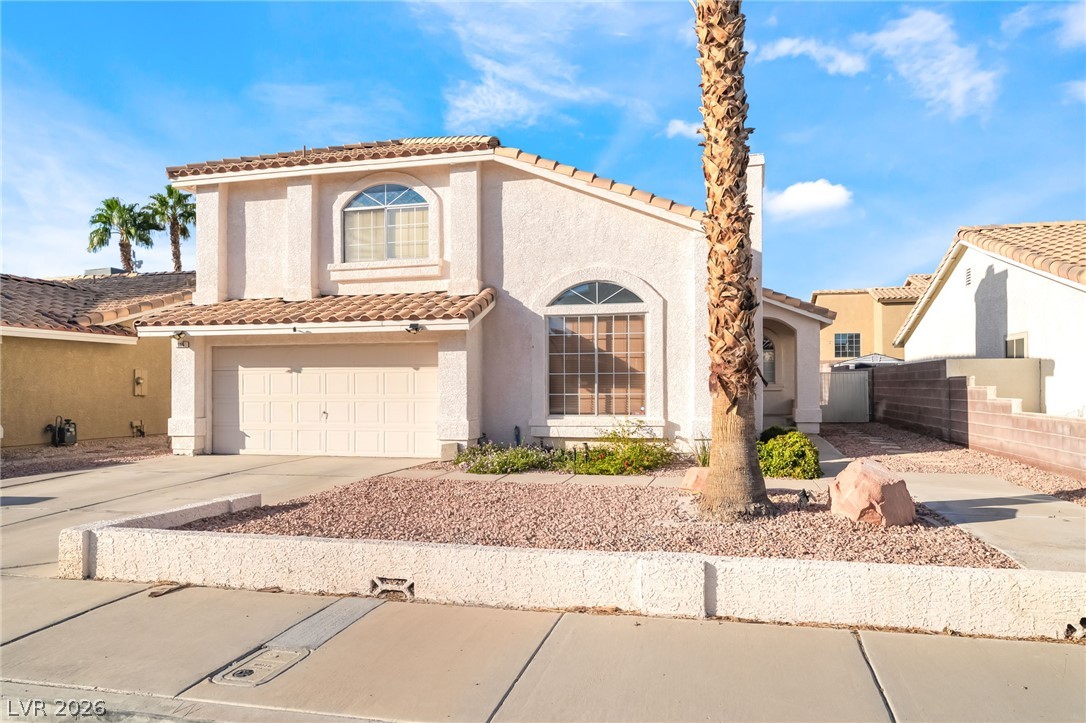
Mature trees frame the front elevation of this two-story stucco home.
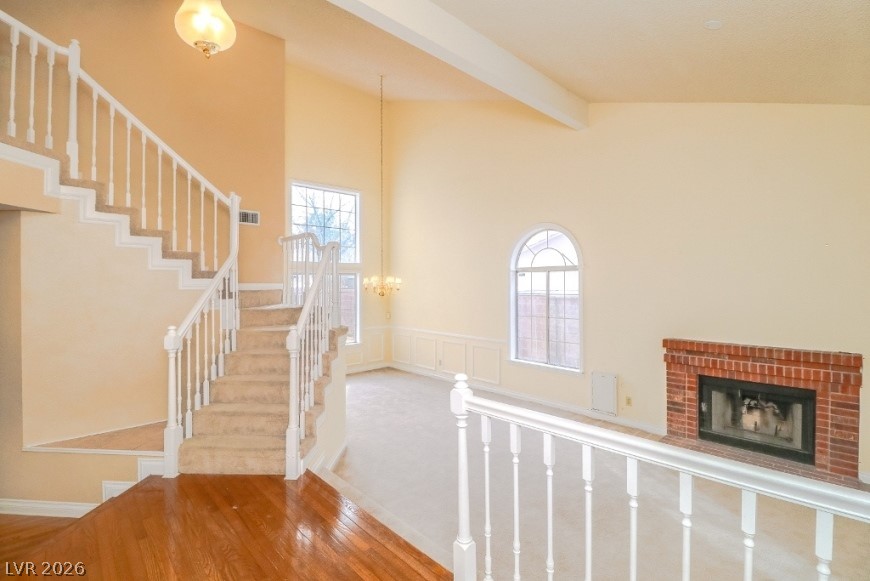
A brick fireplace anchors the light-filled main level featuring soaring vaulted ceilings and polished wood floors.
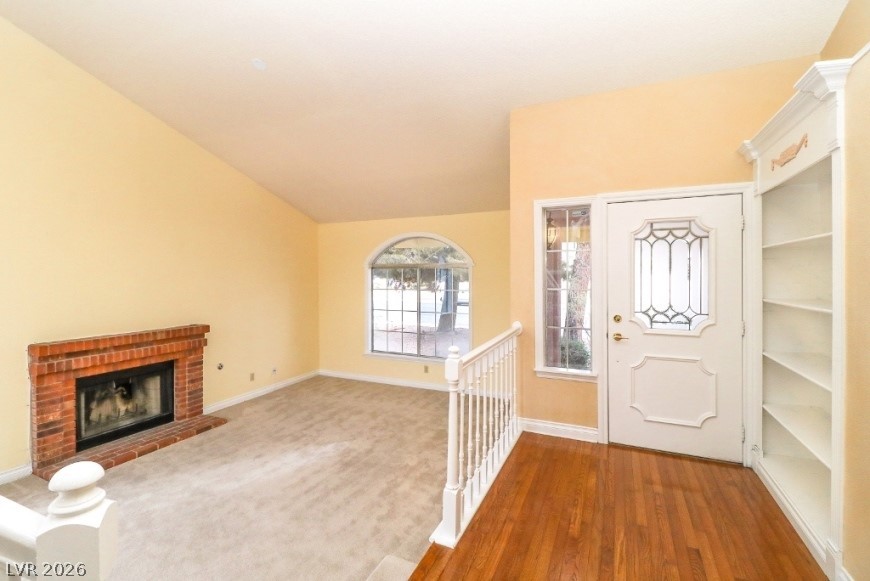
An inviting entryway opens directly to a comfortable living area anchored by a brick fireplace.
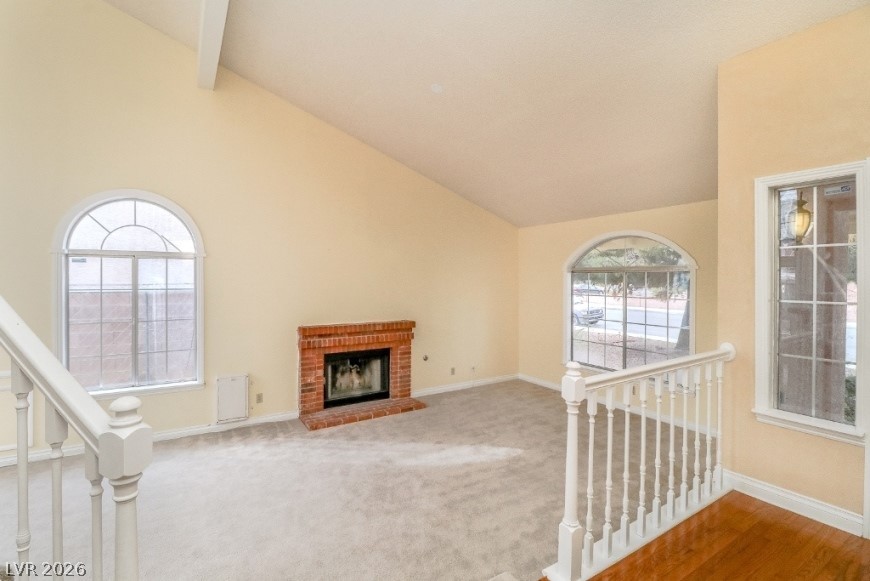
A classic brick fireplace anchors the living space under vaulted ceilings and arched windows.
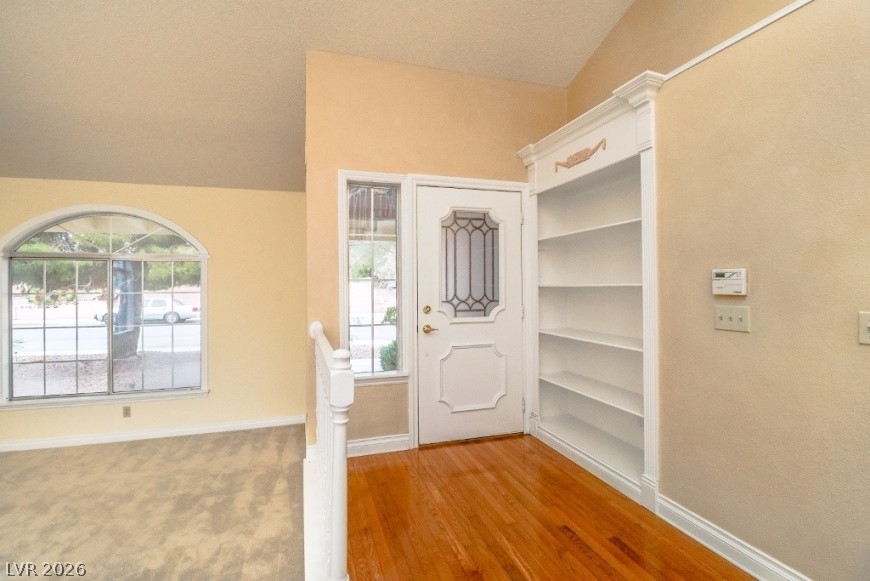
An inviting entryway welcomes guests with warm hardwood flooring and built-in shelving.
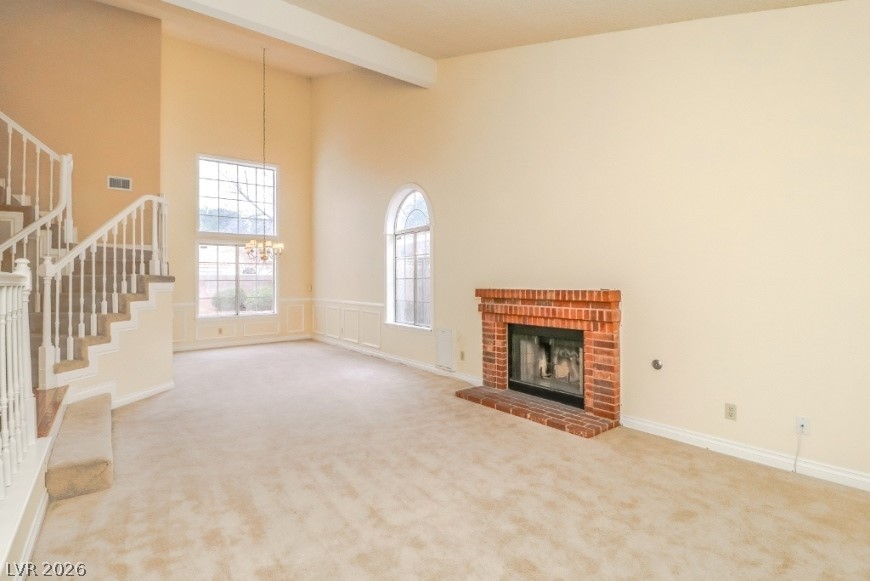
Soaring vaulted ceilings and a classic brick fireplace anchor this light-filled living area.
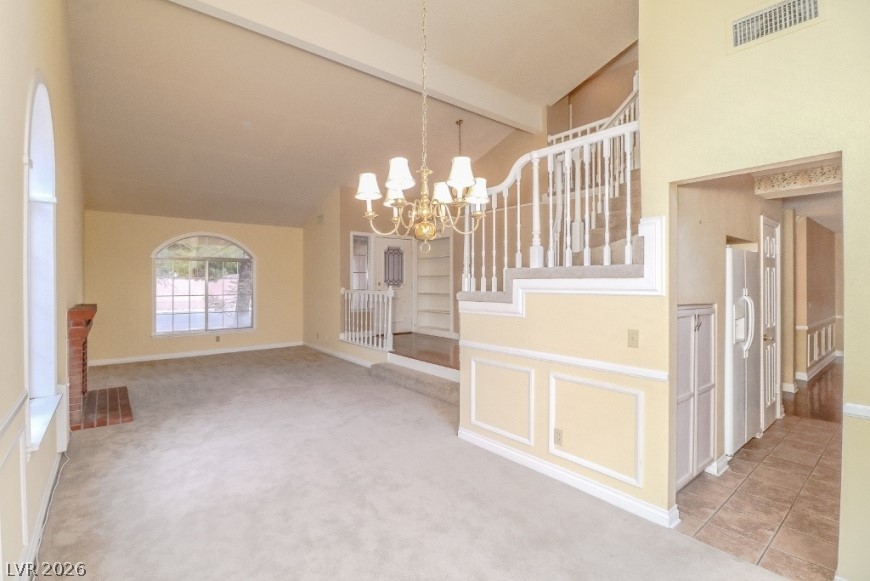
Soaring vaulted ceilings and a brick fireplace create a welcoming focal point in this living area.
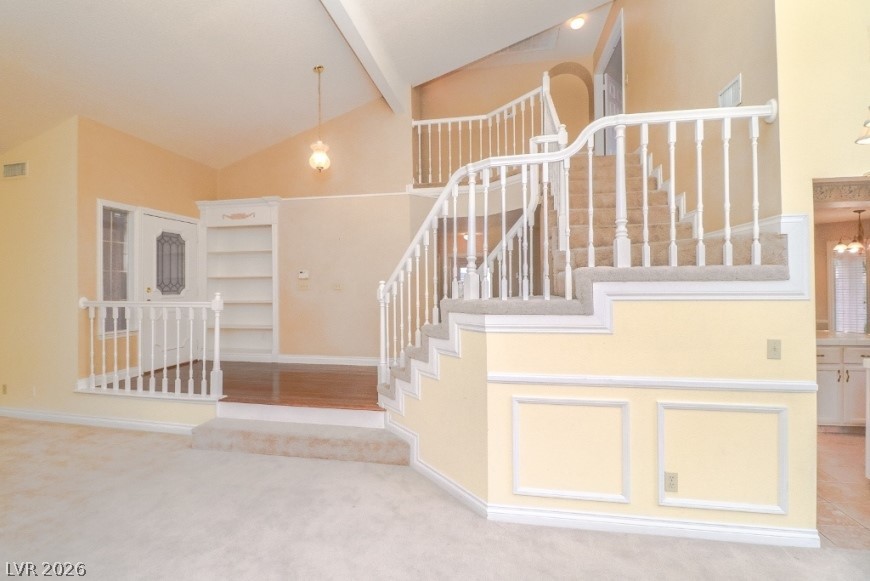
Vaulted ceilings and a sweeping staircase welcome guests into this multi-level entry foyer.
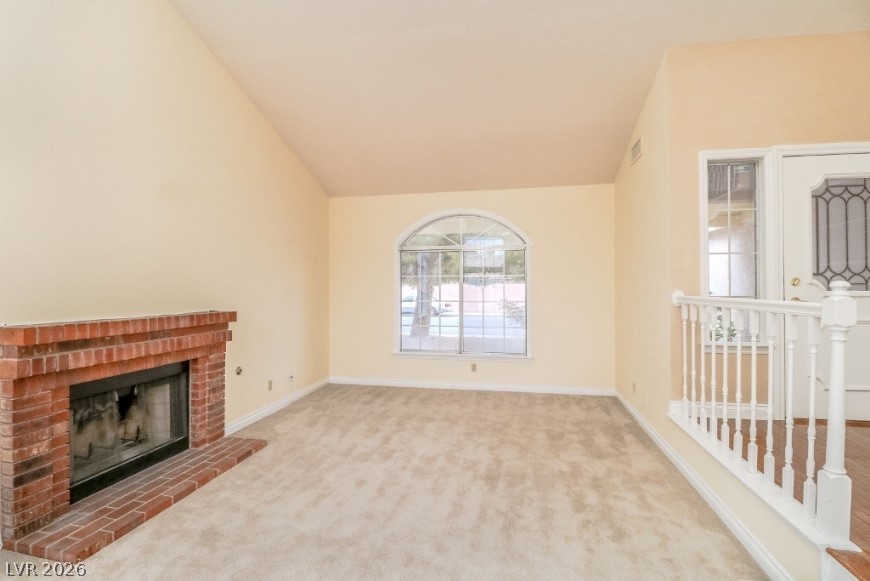
Vaulted ceilings and a brick fireplace define this inviting living room.
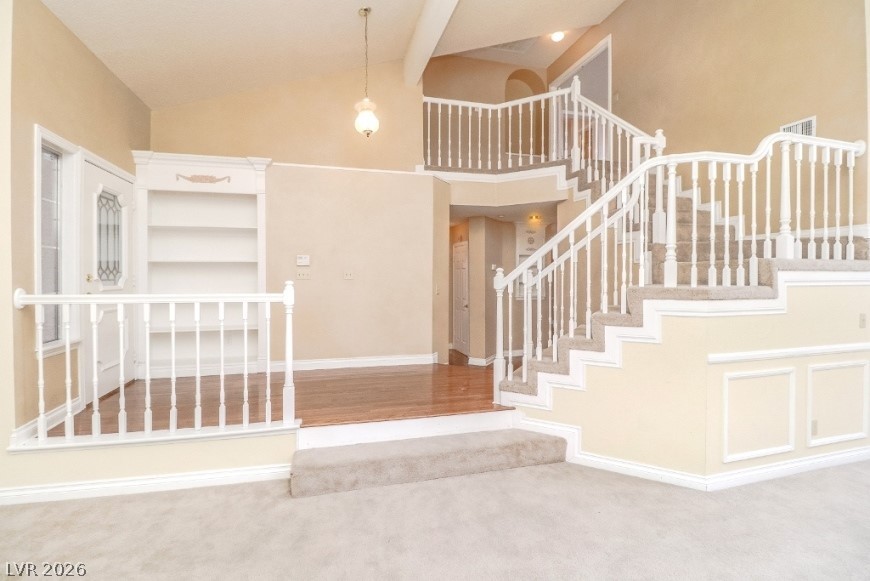
Soaring vaulted ceilings and a dramatic multi-level staircase anchor this classic formal entryway.
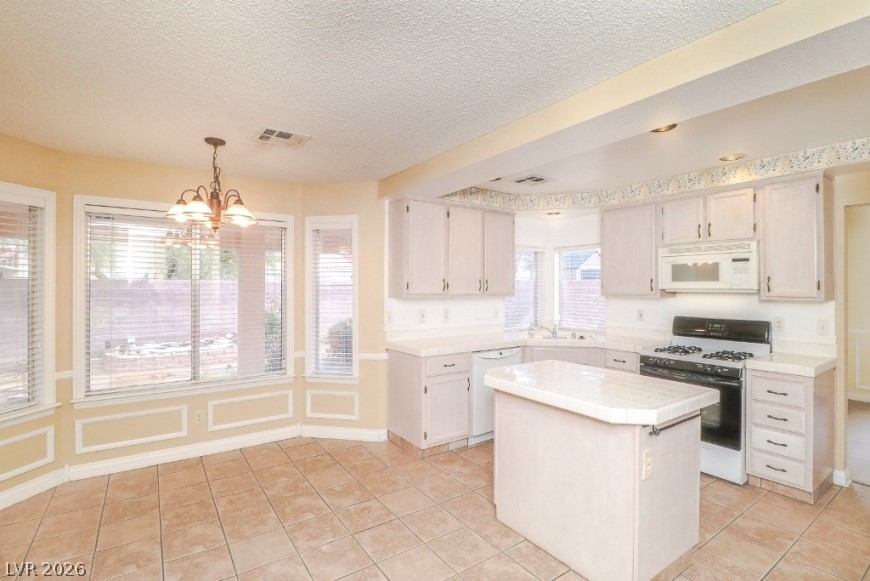
An open kitchen and dining area features tile flooring, built-in cabinetry, and a central island.
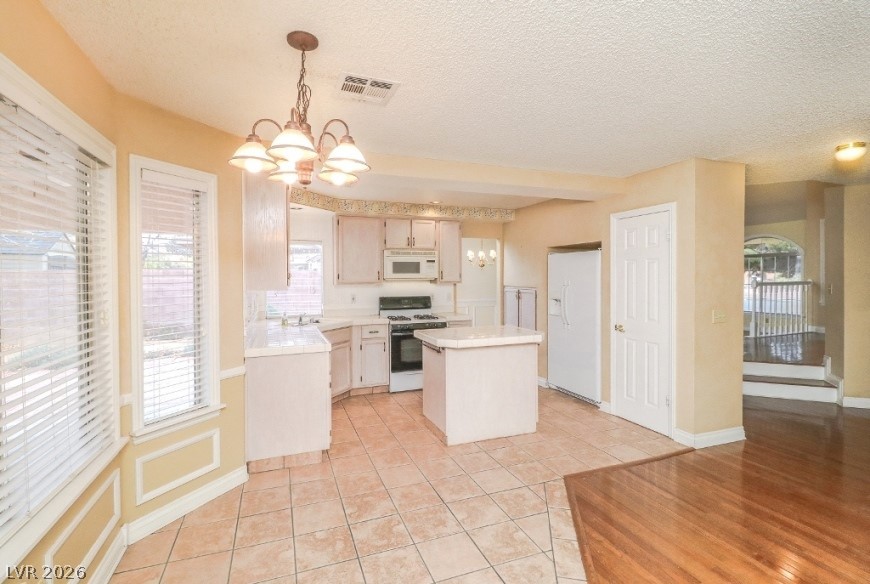
Tiled flooring and wood transitions define this functional kitchen layout with dual dining areas.
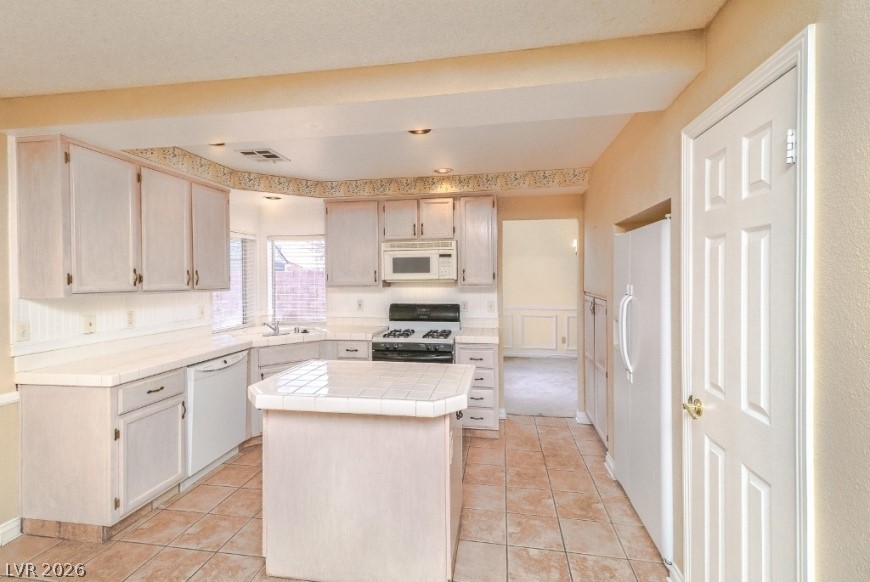
Tiled flooring and matching countertops define this functional kitchen space complete with a central island.
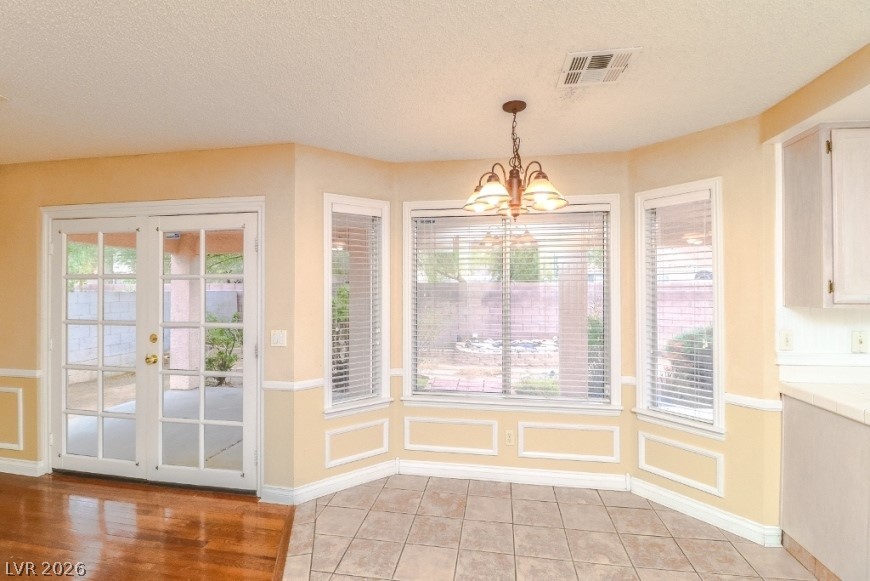
Multi-pane glass doors and a bay window illuminate this versatile dining area.
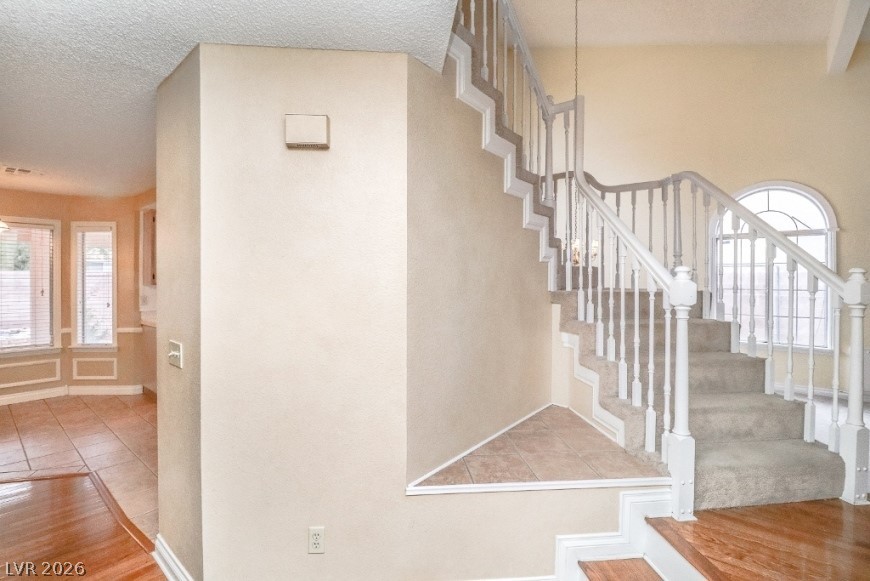
An elegant staircase features classic wood balusters and custom detailed trim.
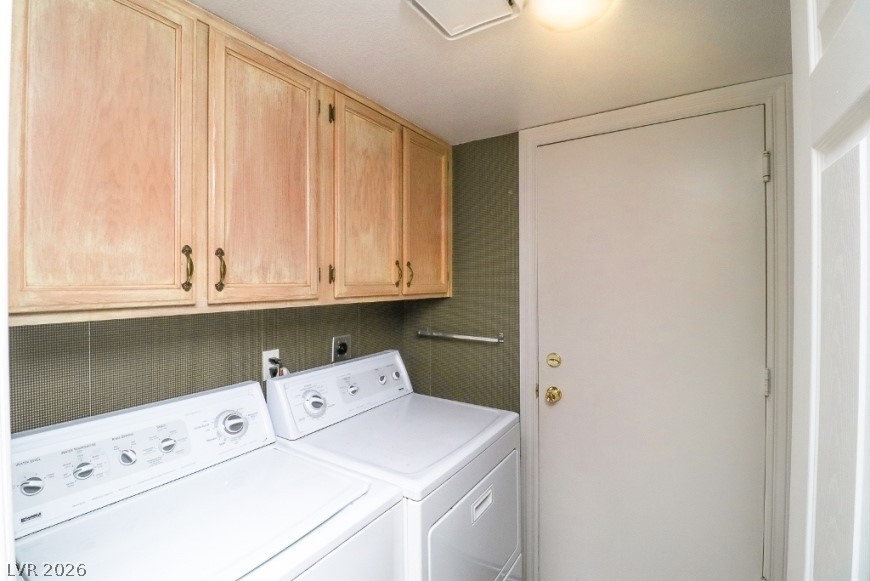
Functional workspace features built-in upper cabinetry and dedicated washer and dryer installations.
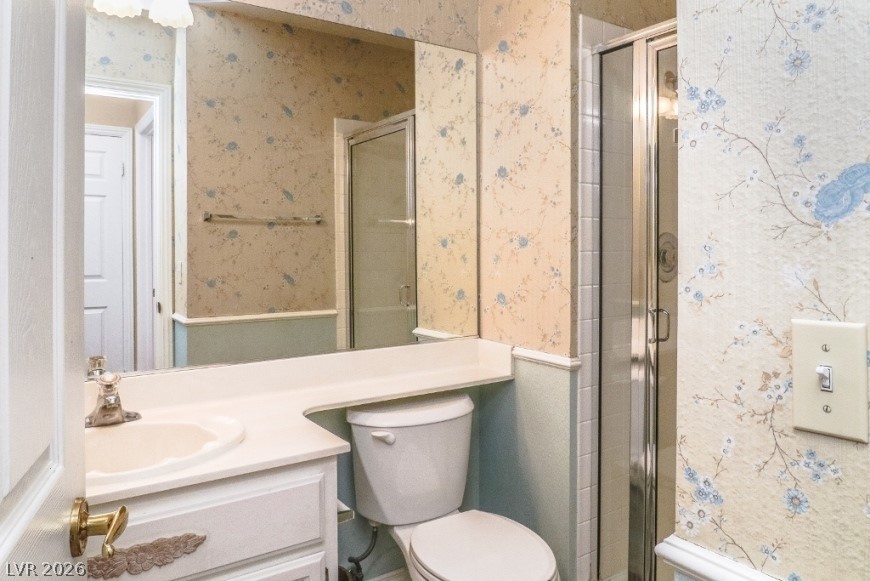
Classic wallpaper pattern and wainscoting paneling define this charming bathroom layout.
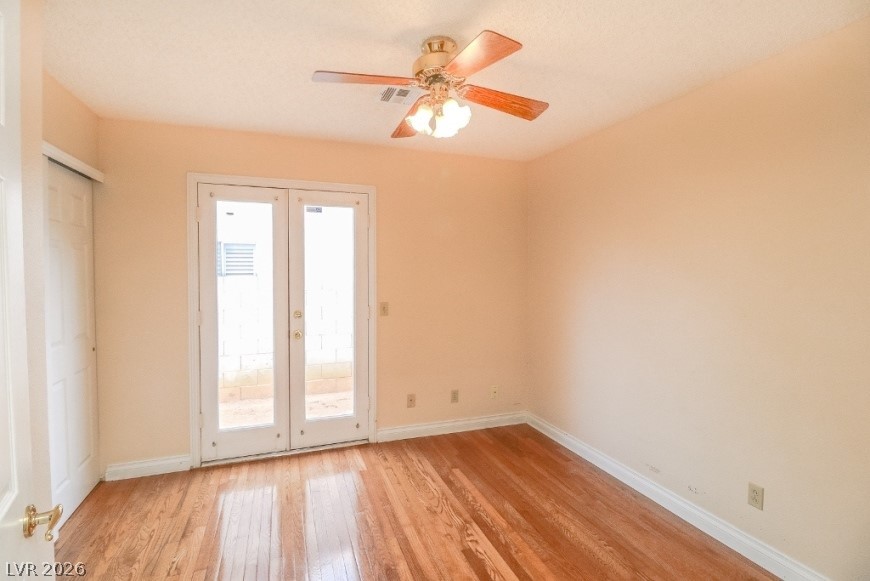
Gleaming hardwood floors and classic french doors define this inviting space.
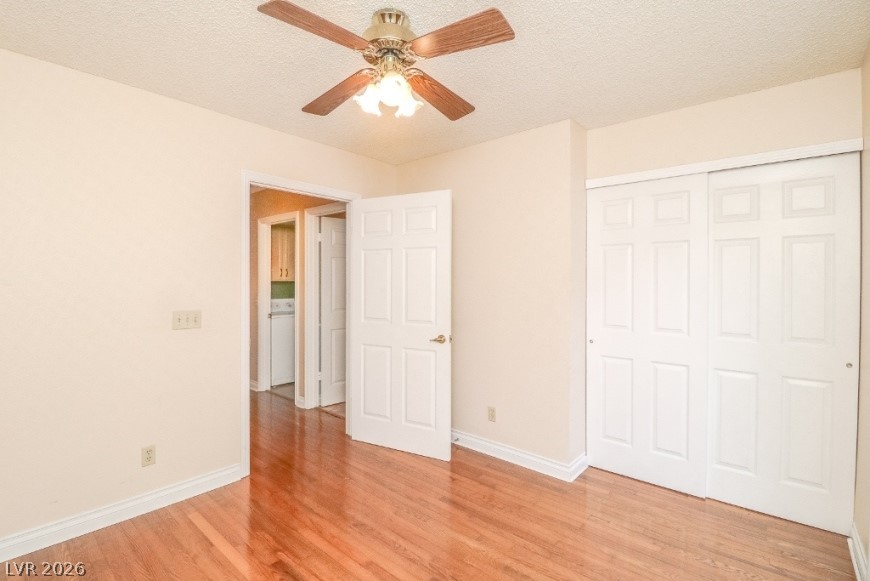
Rich wood flooring runs throughout this versatile space with ample closet storage.
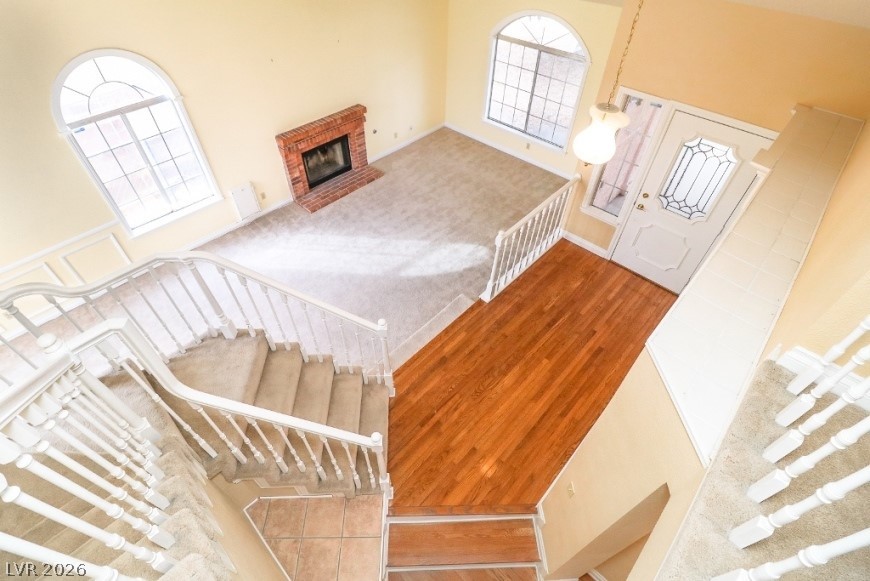
High ceilings and arched windows illuminate this versatile multi-level living space with a classic fireplace.
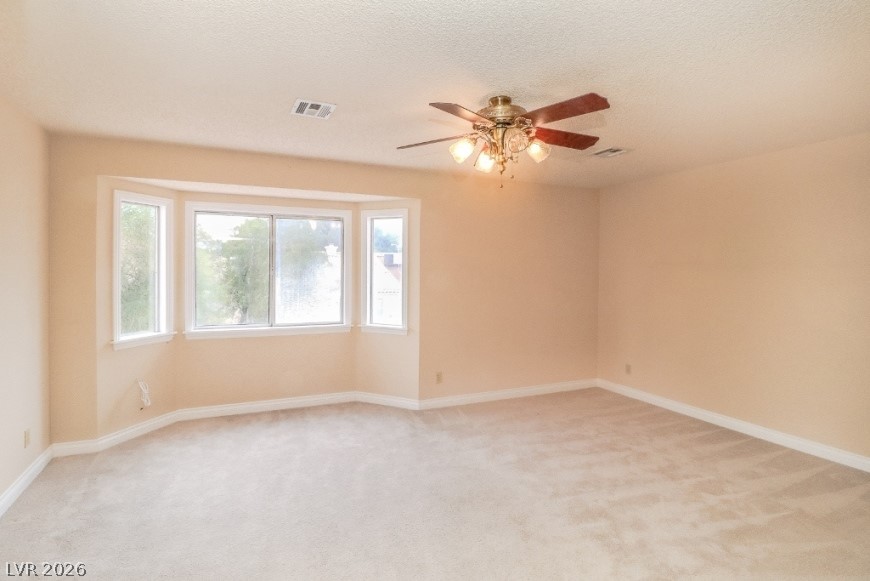
Plentiful natural light streams through a classic bay window into this comfortable, carpeted space.
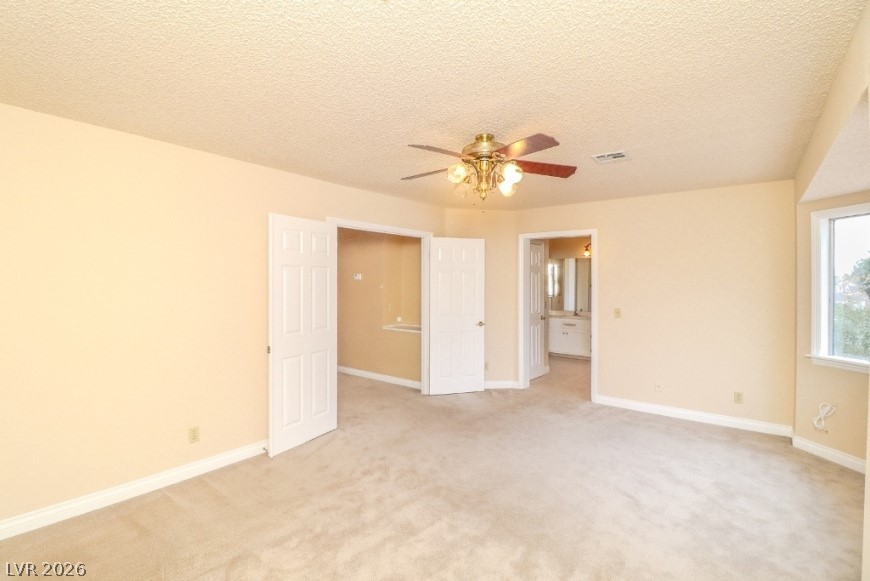
Plentiful natural light streams through the large window in this carpeted primary bedroom.
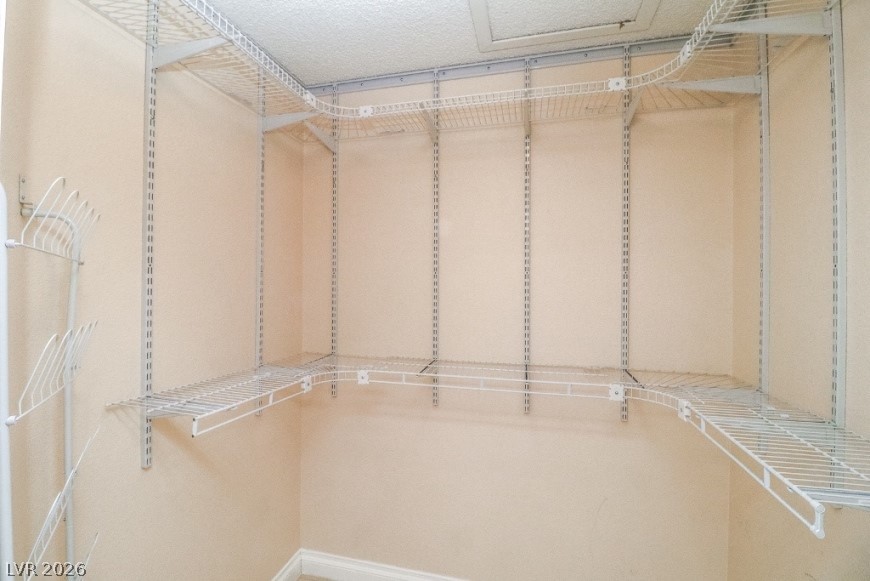
Adjustable wire shelving maximizes storage potential in this walk-in closet.
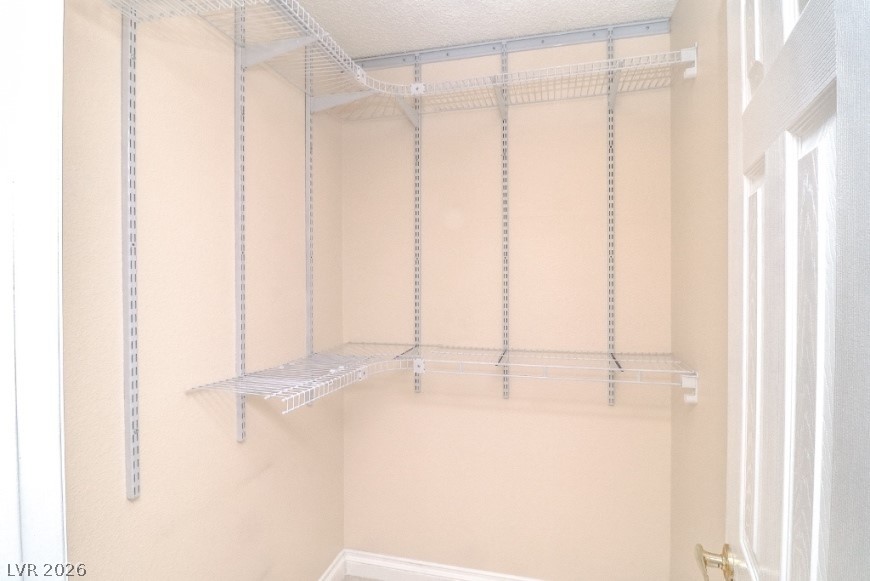
Organized wire shelving units maximize storage capacity within this functional storage space.
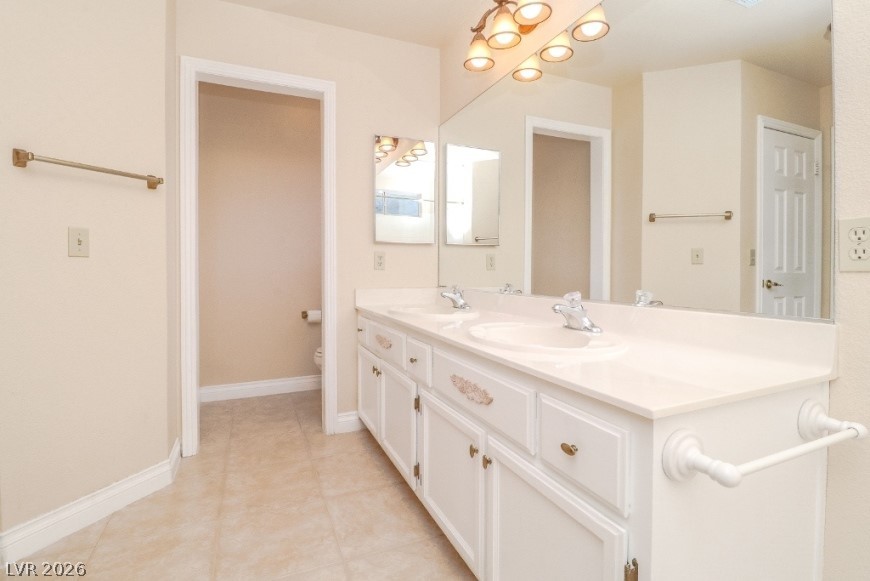
Clean lines and a spacious dual vanity define this functional bathroom layout.
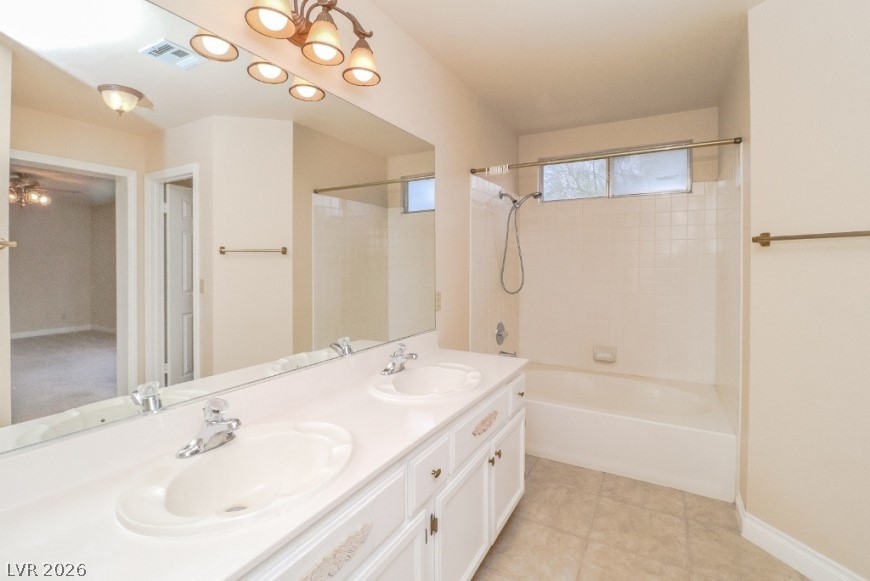
A spacious double vanity and a built-in soaking tub define this bathroom.
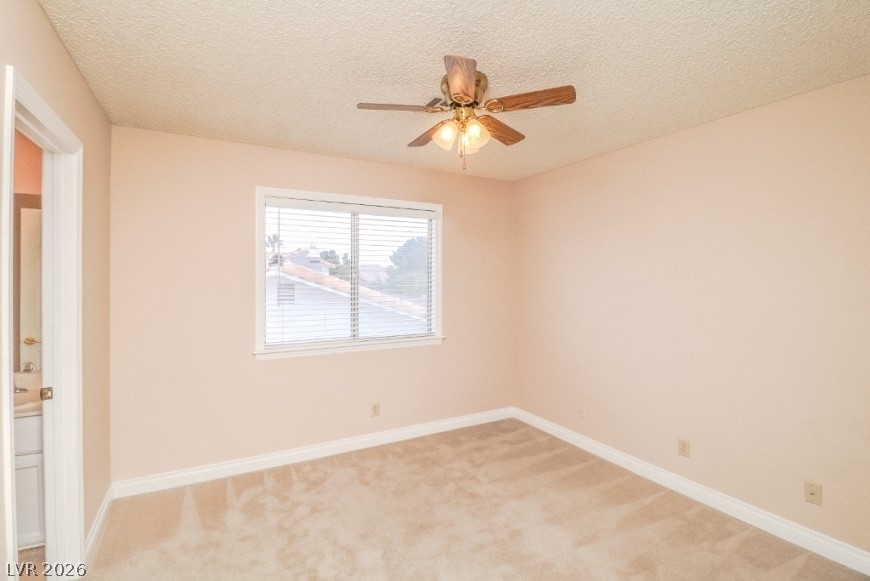
Soft carpeting pairs with a wide window overlooking the neighborhood in this cozy bedroom.
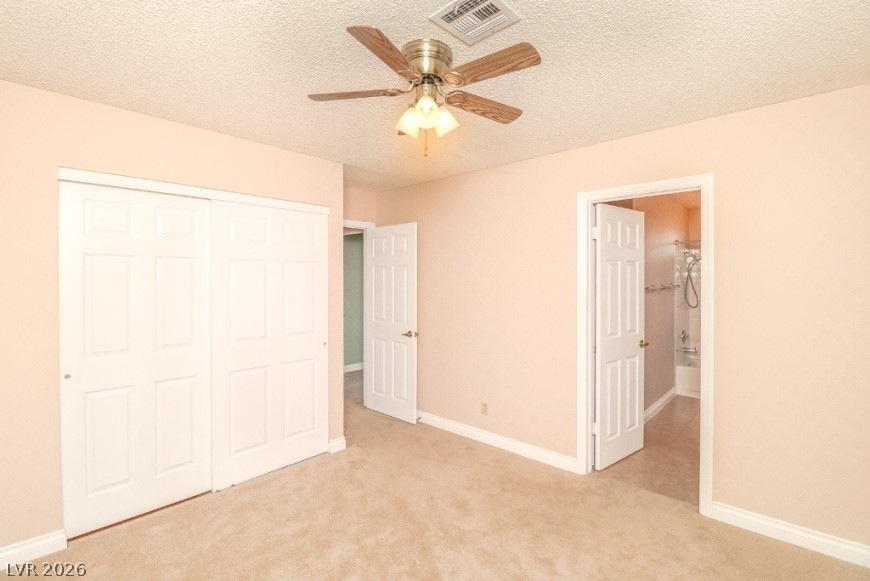
Plush carpeting and crisp white trim enhance this comfortable bedroom layout.
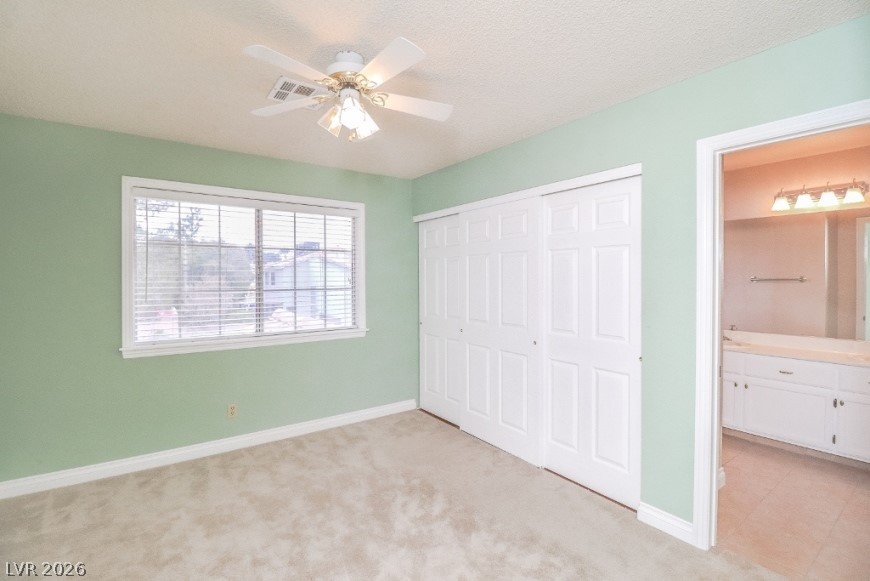
Plush carpeting and generous closet space define this comfortable bedroom with an attached bathroom.
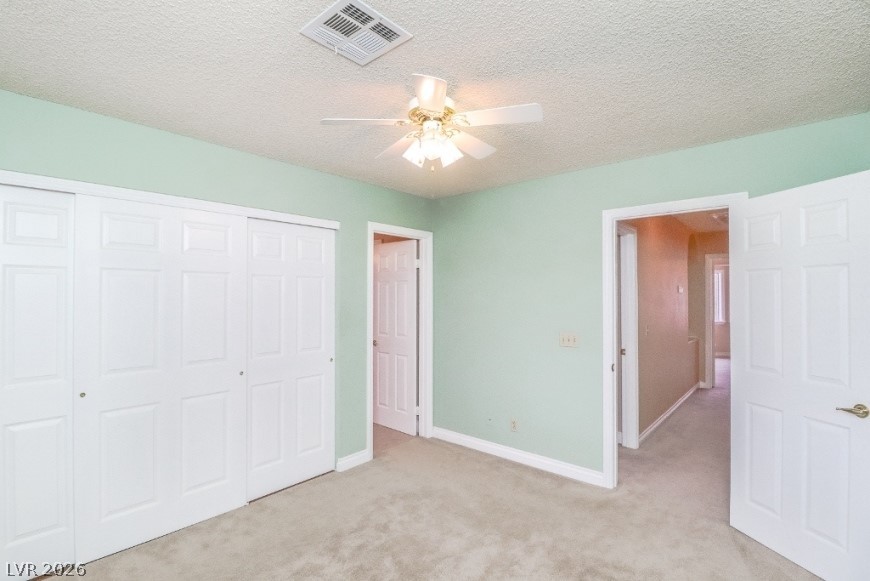
Plush carpeted flooring and multiple closets define this bedroom space.
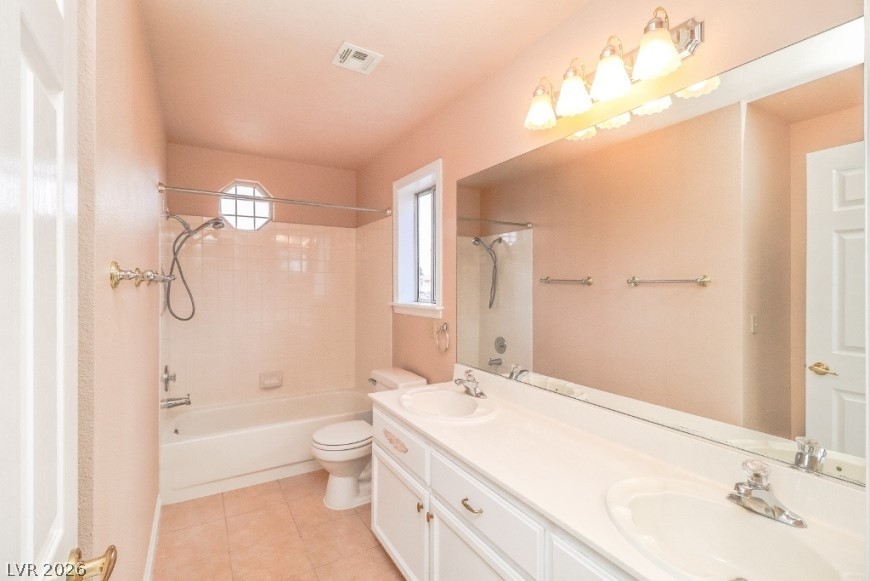
Double vanities and a tiled tub shower combination anchor this functional bathroom space.
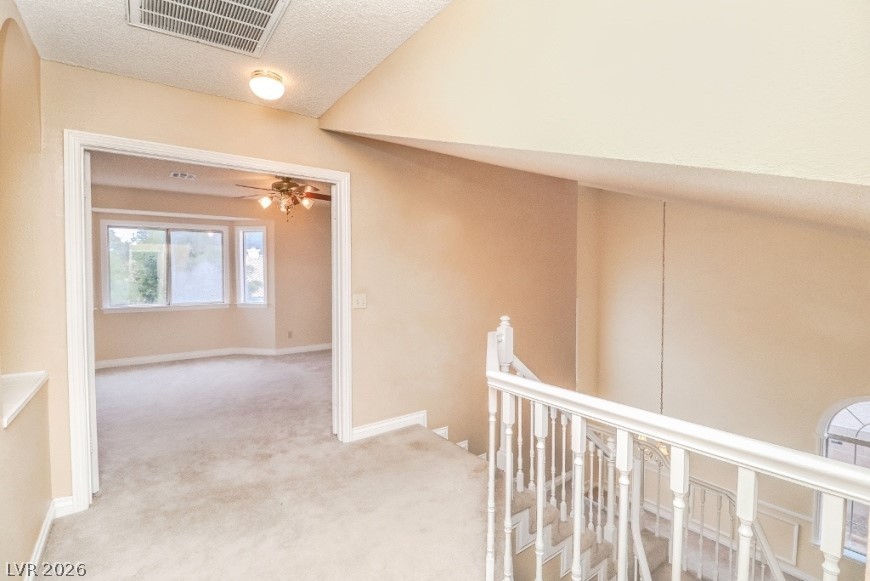
An open landing features neutral carpeting and a white-railed staircase leading to the lower level.
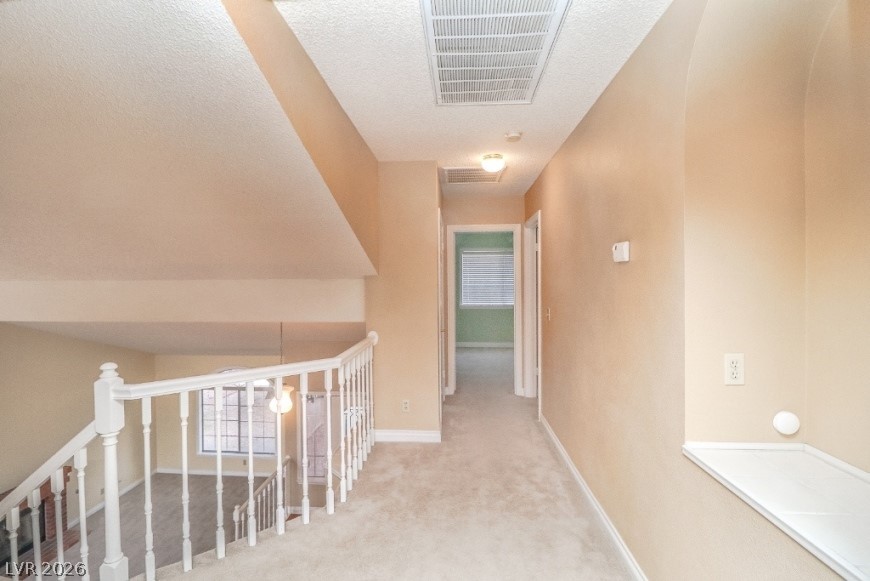
An upper hallway overlooks the lower-level living space via a classic banister.
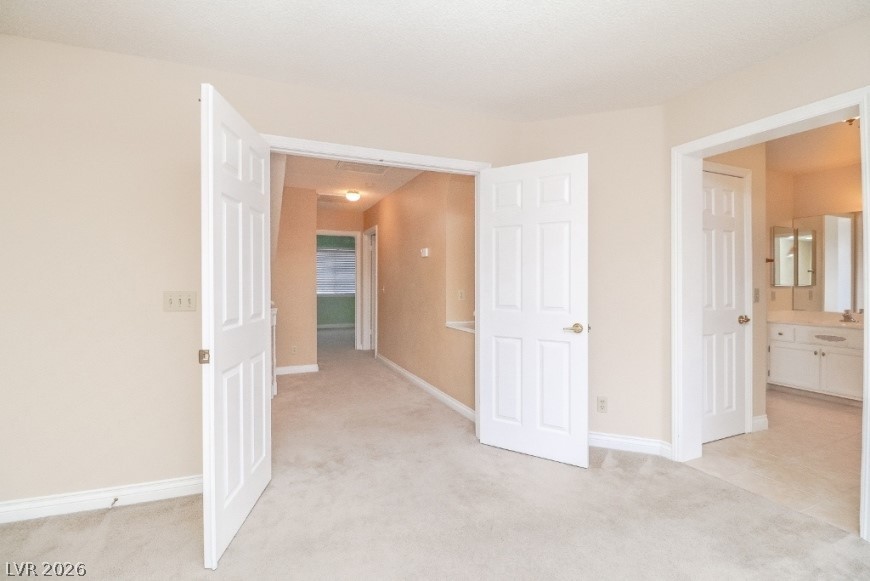
Double doors open to a spacious primary suite featuring soft carpet and an adjacent bathroom.
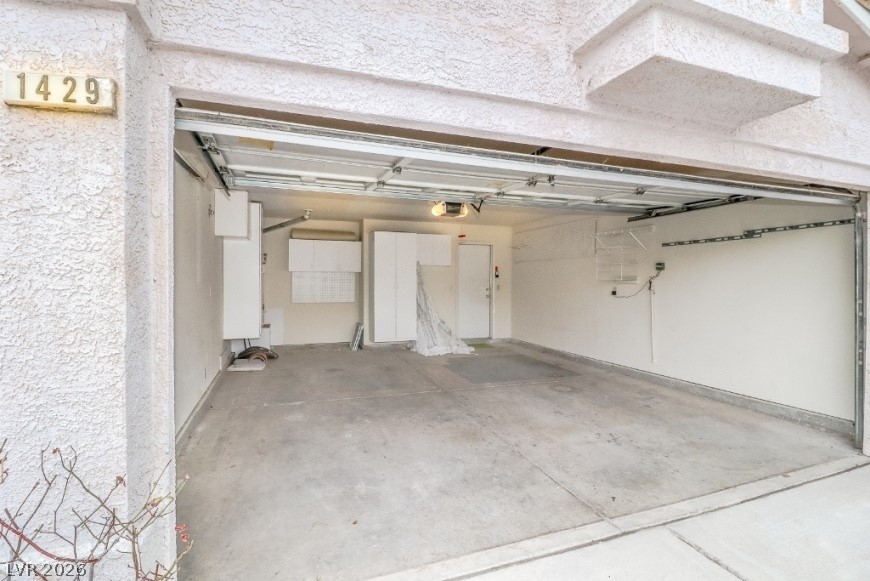
A spacious garage features durable concrete flooring, built-in storage cabinets, and direct home access.
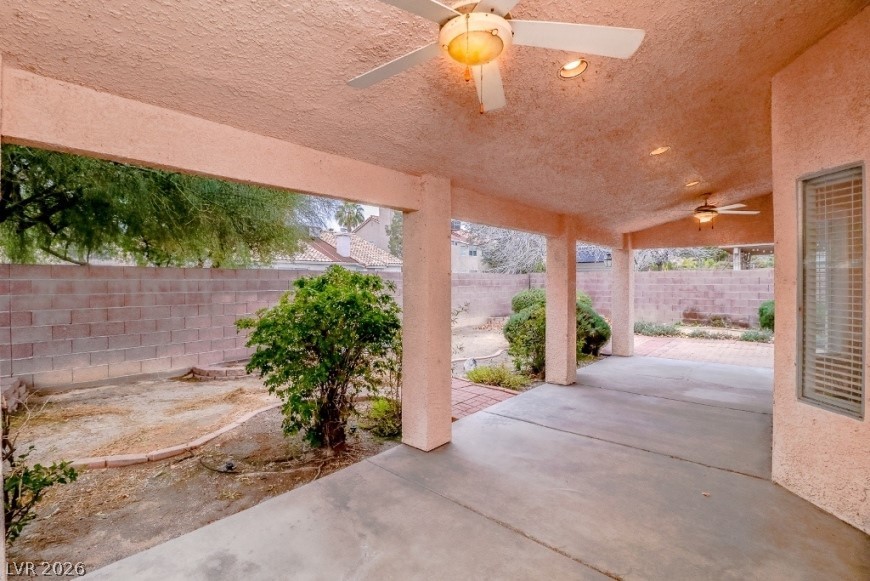
A deep covered patio overlooks the walled backyard with mature desert landscaping.
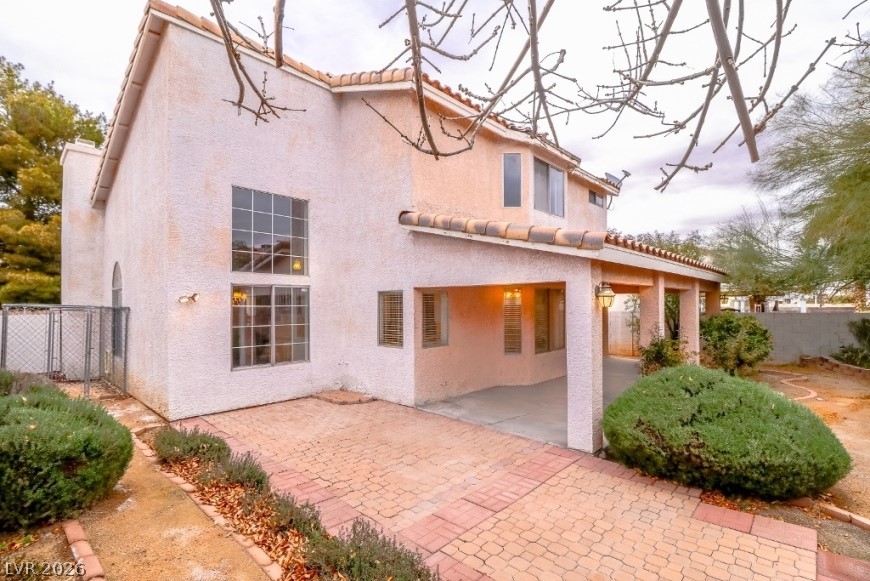
A spacious covered patio and brick paver terrace extend the living space outdoors.
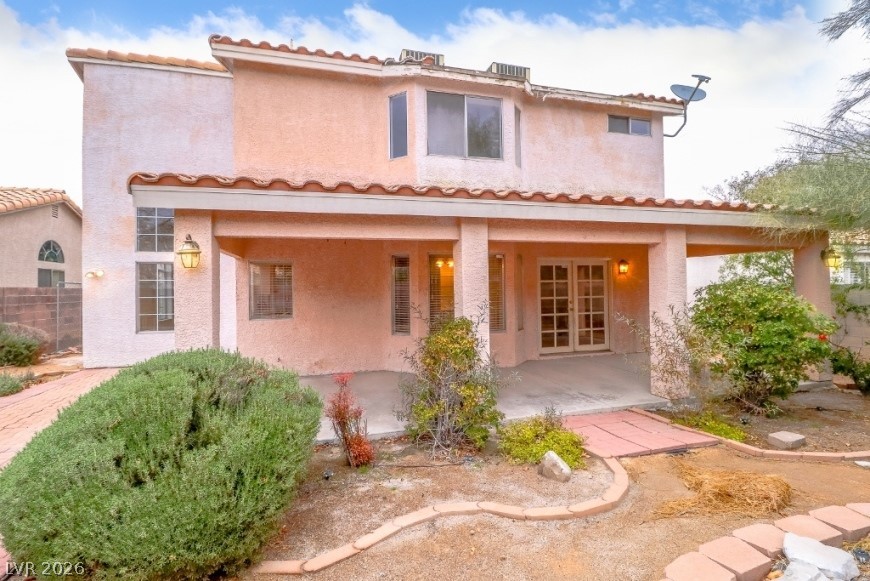
A spacious covered patio anchors the backyard of this Spanish-style residence.
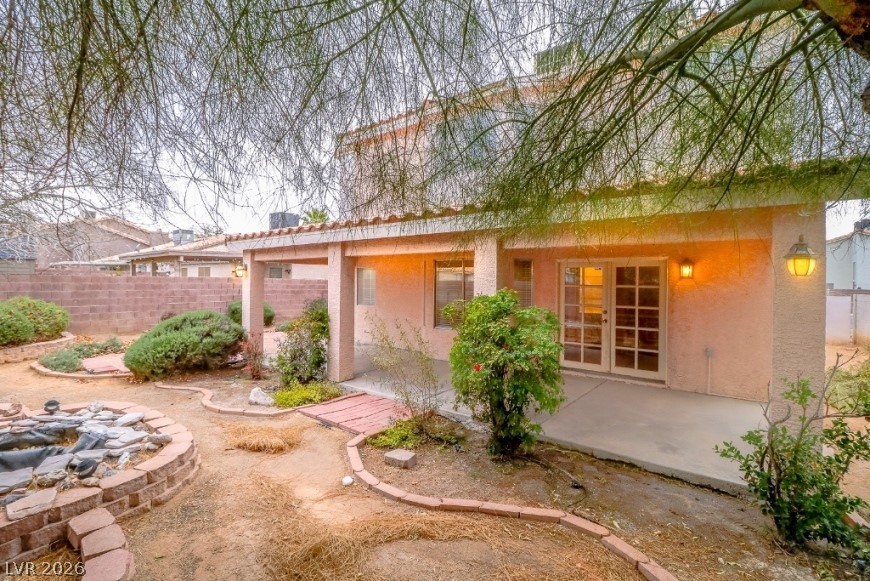
A spacious covered patio spans the rear facade, overlooking a textured desert backyard.
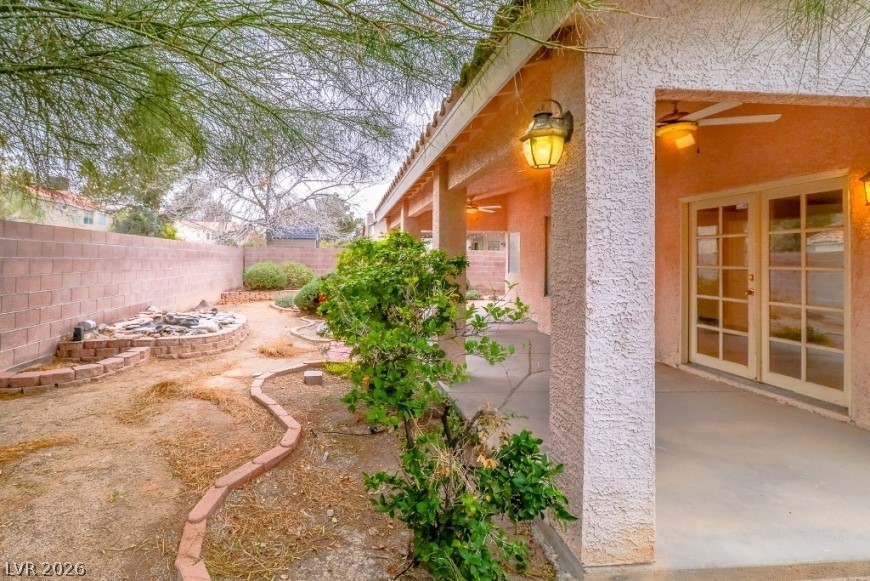
A spacious covered patio overlooks the enclosed backyard featuring brick-bordered garden beds.
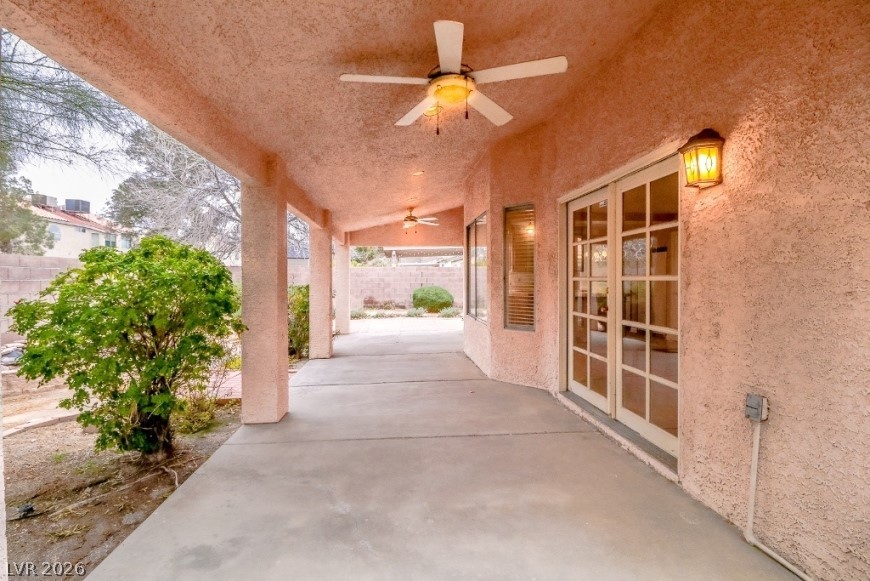
Sheltered concrete walkways wind beneath stucco overhangs, presenting ideal spots for quiet afternoon relaxation.
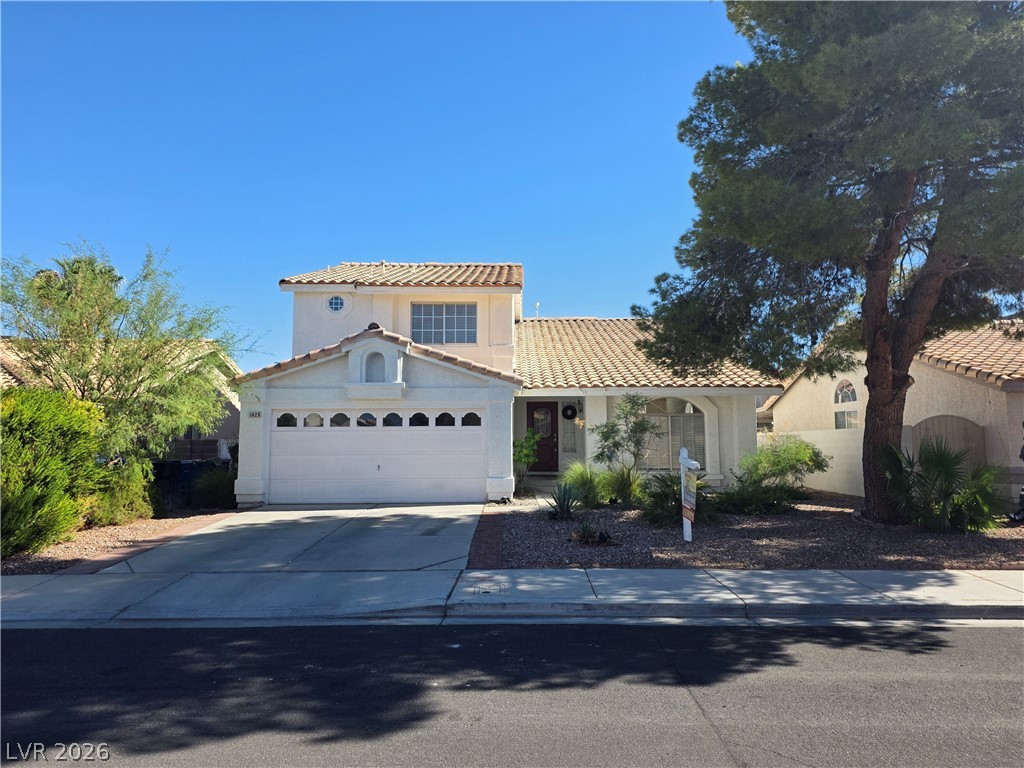
Mediterranean-inspired architecture highlights this multi-level home featuring a tile roof and attached garage.
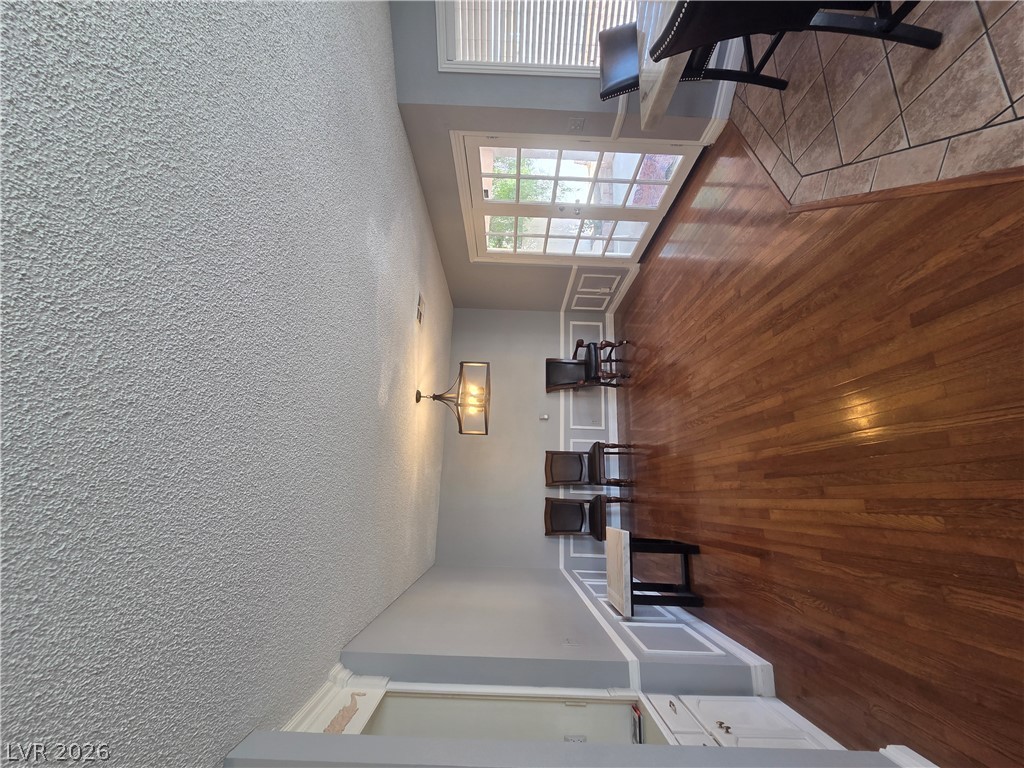
Gleaming hardwood floors and classic wainscoting highlight this versatile dining area.
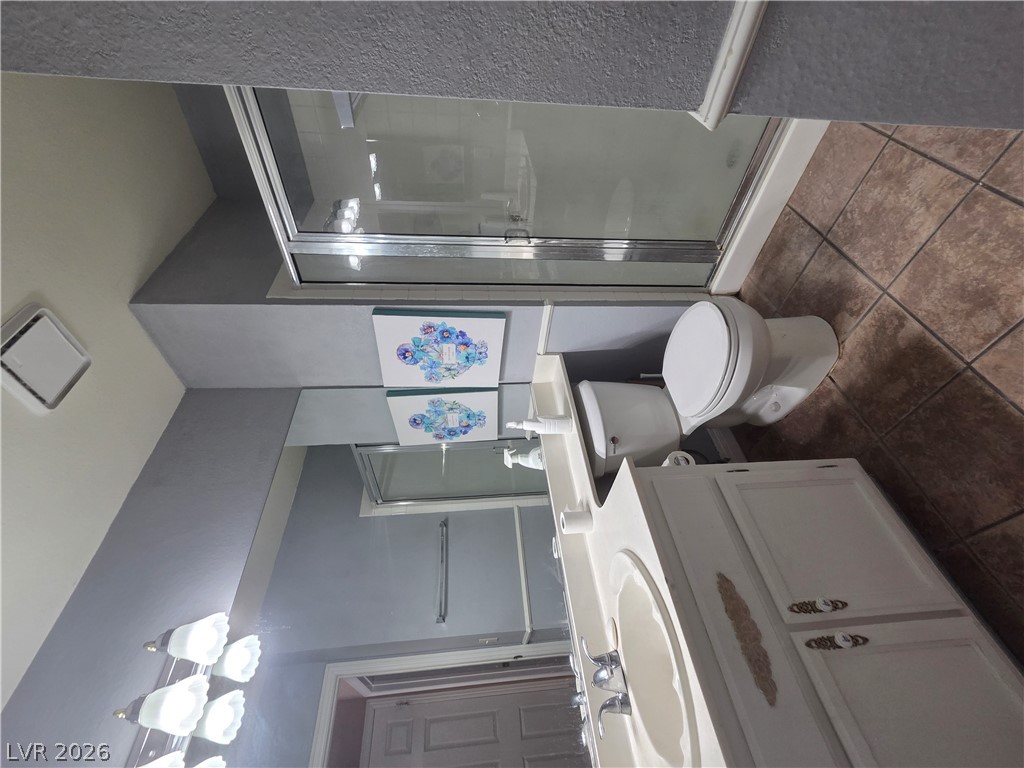
Tiled flooring and a glass-enclosed shower stall complete this functional bathroom space.
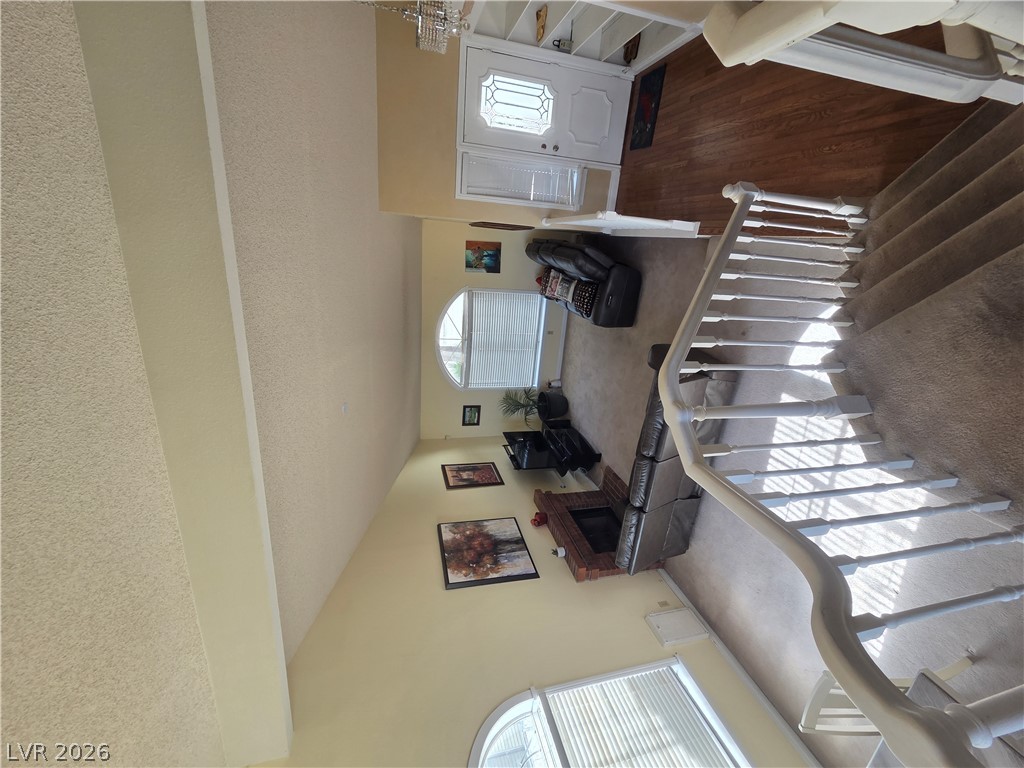
An inviting entryway leads down to a sunken living room with fireplace and vaulted ceilings.
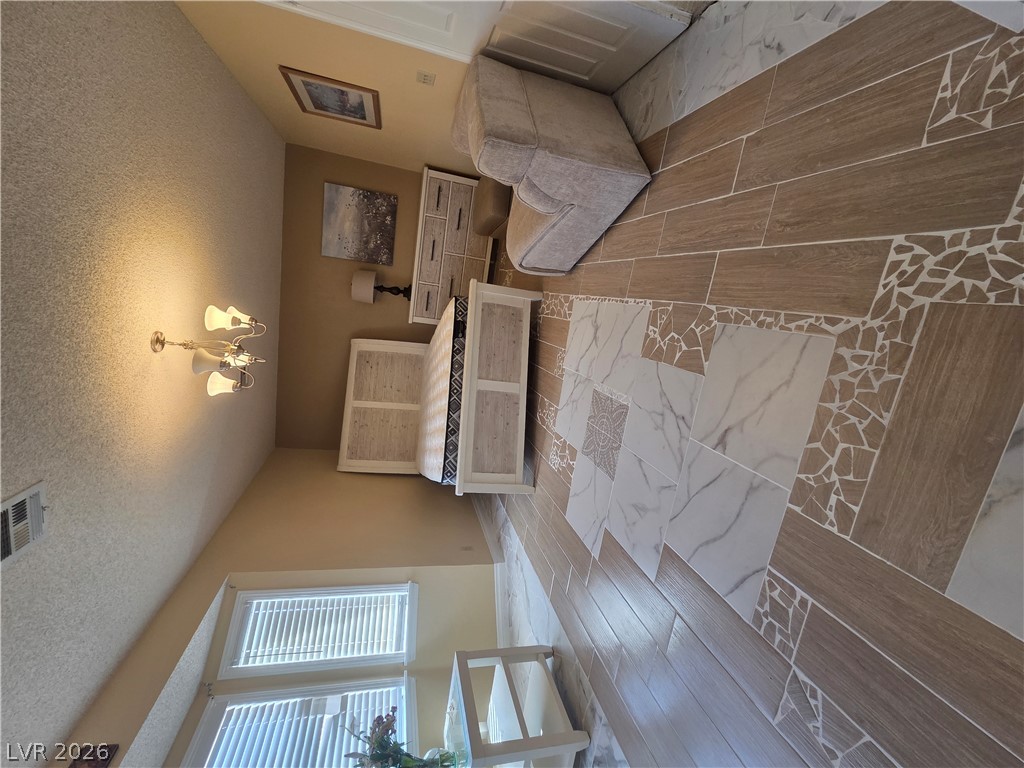
Ornate custom tile flooring anchors this well-appointed bedroom featuring a classic multi-light chandelier.
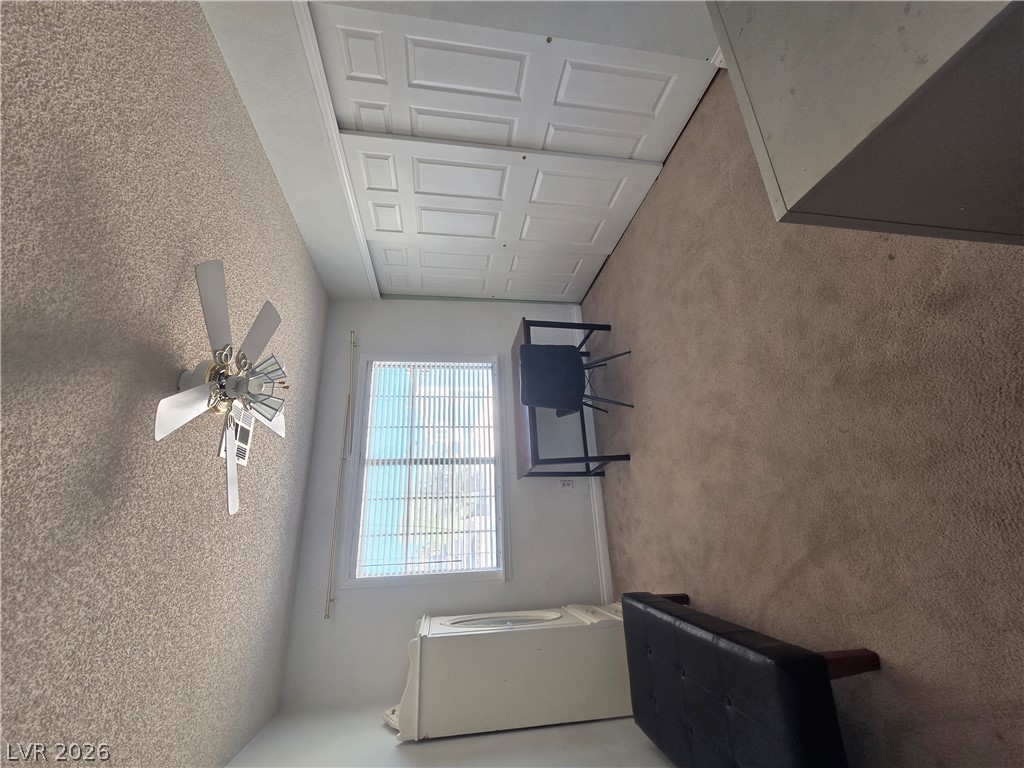
A quiet bedroom features wall-to-wall carpeting and a wide closet with sliding doors.
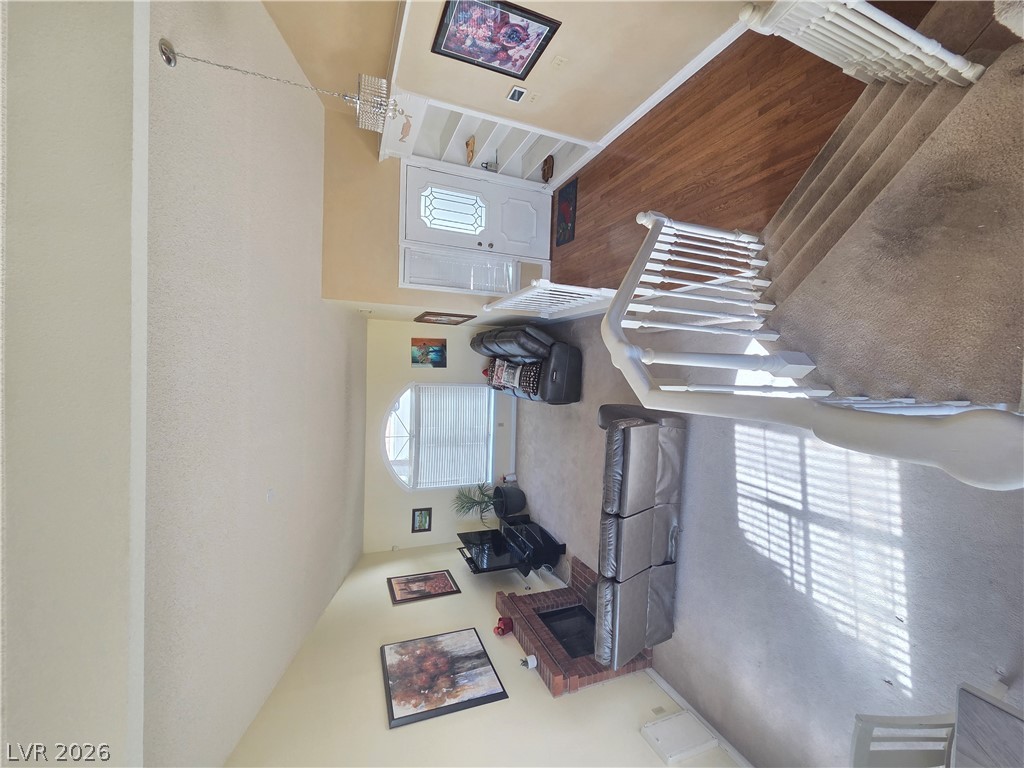
Gleaming hardwood floors and a brick fireplace highlight this inviting, multi-level living area.
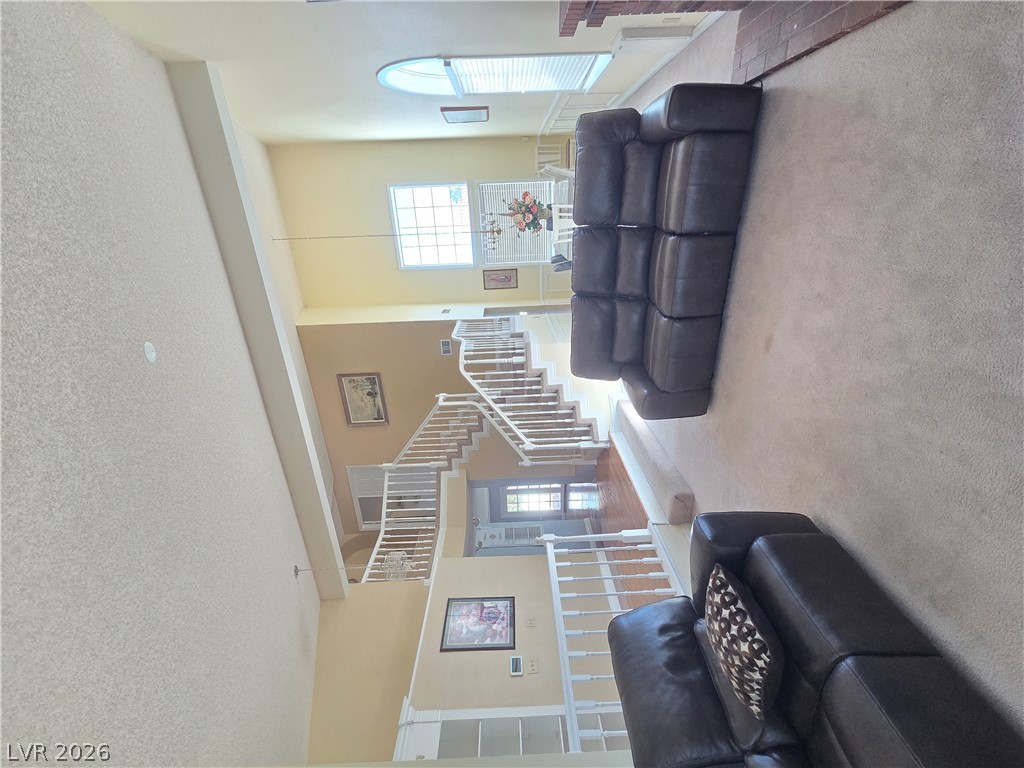
A spacious multi-level layout highlights comfortable carpeted living space beneath vaulted ceilings.
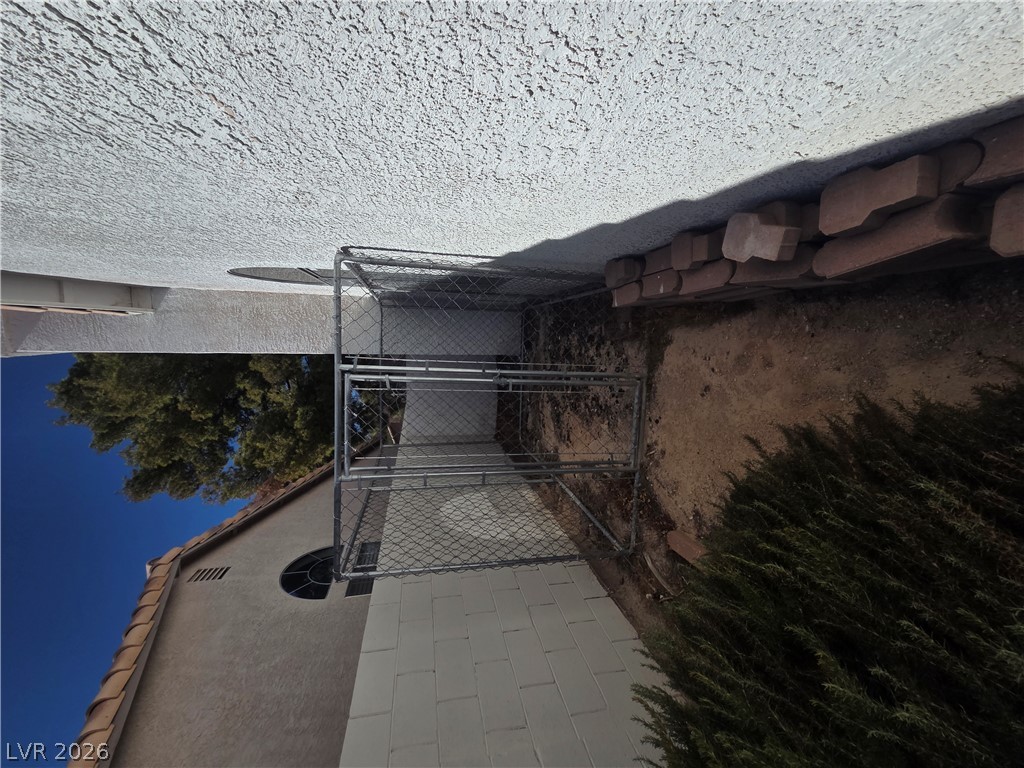
A functional side yard features concrete block walls, stucco finishes, and a chain-link kennel enclosure.
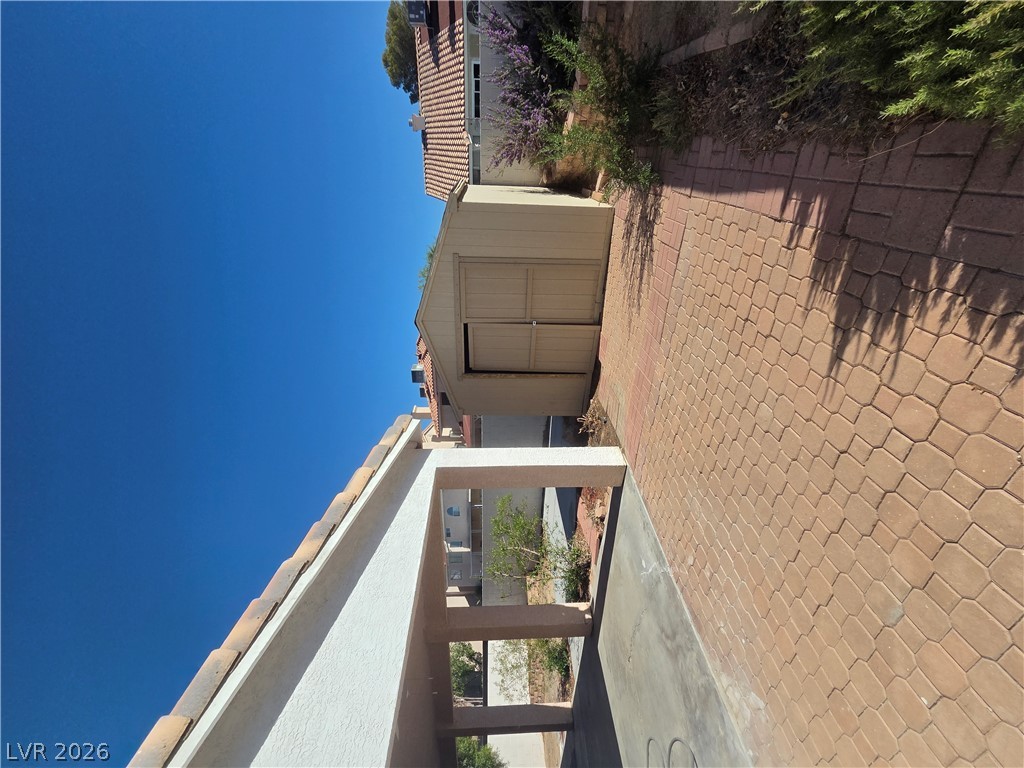
A paved side yard features a detached storage shed set against desert landscaping.
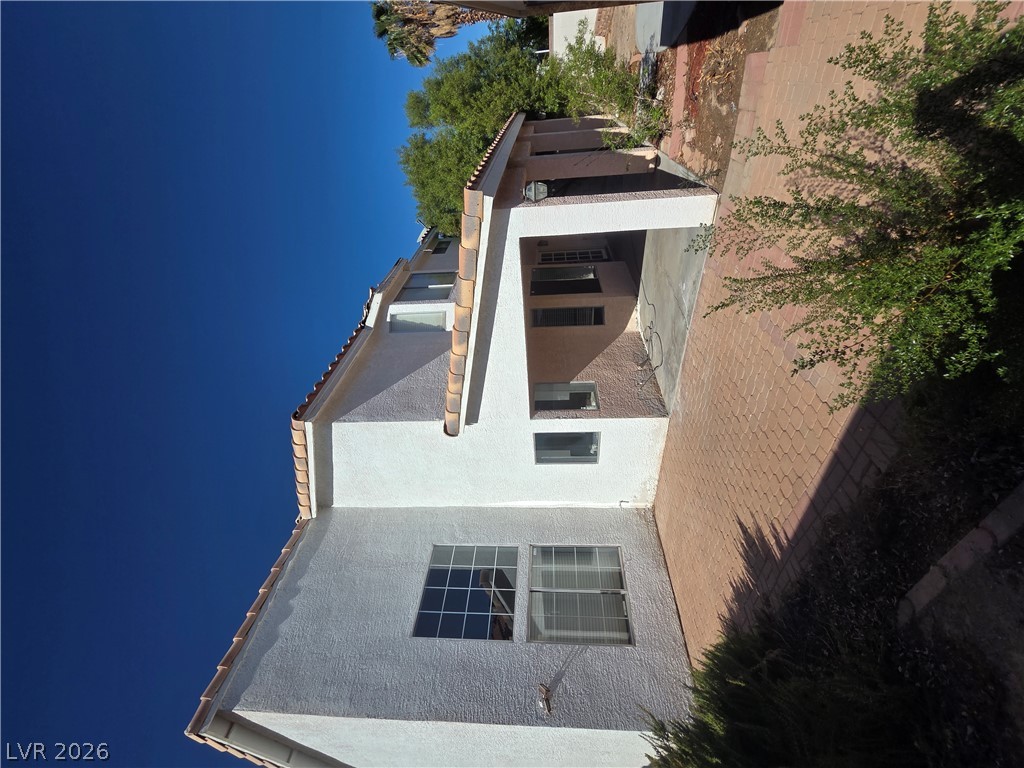
Stucco exterior finishes and tiled rooflines frame the side profile of this multi-level home.
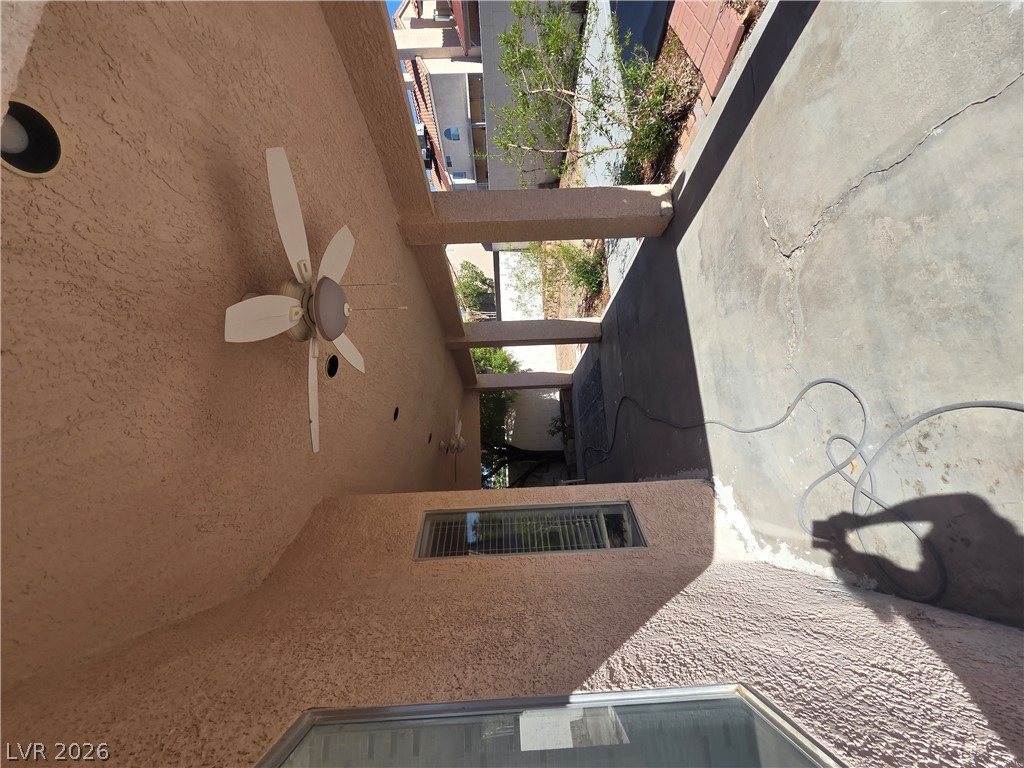
A covered concrete patio extends alongside the textured exterior wall under protective shelter.

Description
**** JUST REDUCED **** BEAUTIFUL 2 STORY 4 BEDROOM WITH 3 BATH. WITH A BED AND BATH DOWNSTAIRS, UPSTAIRS PRIMARY BEDROOM AND 2 ADDITIONAL BEDROOMS UPSTAIRS JOINED WITH JACK AND JILL BATHROO, BACKYARD INCLUDES COVERED PATIO, DOG RUN AREA WITH FENCE. SHED IN THE BACK YARD WILL STAY. GREAT COMMUNITY WITH SCHOOLS AND PARKS, CLOSE TO SHOPPING AND PUBLIC TRANSPORTATION AND FREEWAYS
Details
| MLS # | 2825090 |
|---|---|
| Listing Type | For Sale |
| Style | House |
| HOA Dues | $19 |
| Sub-Type | Resale |
| Status | Active |
| Year | 1991 |
| Days On Site | 33 |
| Listing Provided By | Genesis Realty Group | Artur Terabelian |
Features
| Bed(s) | 4 |
|---|---|
| Bath(s) | 3 Total |
| SQ Feet | 2,134 |
| Garage | 2 |
| Story(s) | 2 |
| Zoning | Single Family |
| Acreage | 0.12 |
Interior
| Cooling | Central Air, Electric |
|---|---|
| Heating | Central, Gas |
| Heating Yes / No | Yes |
| Cooling Yes / No | Yes |
| Interior Features | Bathroomon Main Level, Bedroom On Main Level, Ceiling Fans, Three Quarter Bathon Main Level, Window Treatments |
| Window Features | Blinds, Drapes |
| Furnished | Furnished Or Unfurnished |
| Appliances | Dryer, Dishwasher, Disposal, Gas Range, Microwave, Refrigerator, Washer |
| Fireplaces Total | 0 |
| Fireplace Yes / No | No |
Exterior
| Exterior Features | Private Yard, Irrigation Sprinklers |
|---|---|
| Roof | Tile |
| Construction Materials | Drywall |
| Lot Features | Drip Irrigation Bubblers, Desert Landscaping, Landscaped, Less Than Quarter Acre |
| Fencing | Block, Back Yard |
Parking
| Attached Garage Yes / No | Yes |
|---|---|
| Parking Features | Attached, Garage, Open |
| Garage Yes / No | Yes |
Utilities
| Utilities | Underground Utilities |
|---|---|
| Electric | Photovoltaics None |
| Sewer | Public Sewer |
Taxes
| Tax Annual Amount | 2200 |
|---|
Location
| Senior Community Yes / No | No |
|---|
Area Information
| State | NV |
|---|---|
| County | Clark |
| City | Henderson |
| Zip Code | 89014 |
| Community Name | Whitney Ranch East |
| School District | Green Valley |
| Elementary School | Treem |
| High School | Green Valley |
Request a showing
Request a showing
Contact
Learn More About This Property

| State | NV |
|---|---|
| County | Clark |
| City | Henderson |
| Zip Code | 89014 |
| Community Name | Whitney Ranch East |
| School District | Green Valley |
| Elementary School | Treem |
| High School | Green Valley |
Nearby Listings (Within 1/10 mile)
Price: $356K - $593K
sqft: 1,500 - 2,500
Listing Updated: October 19, 2026 at 7:31:36 PM PDT