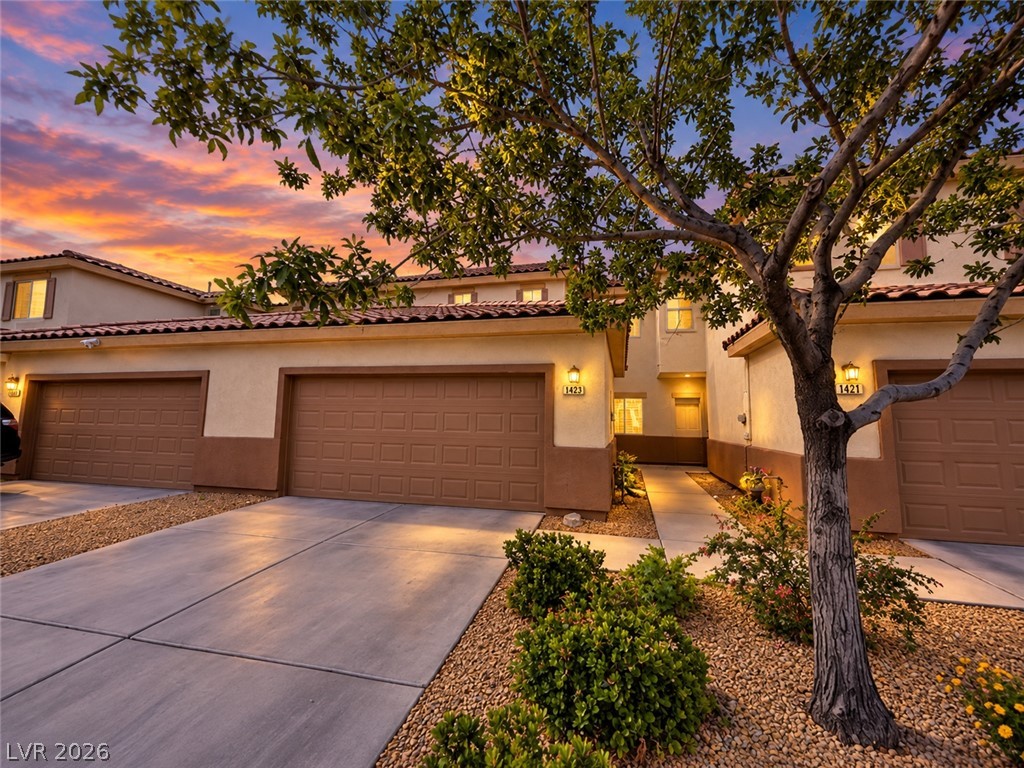
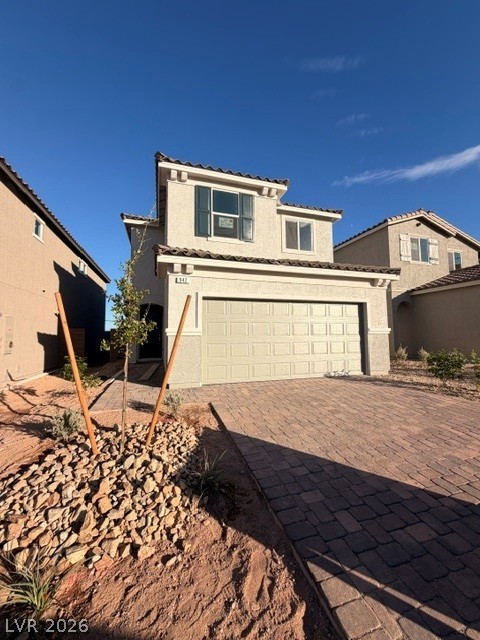
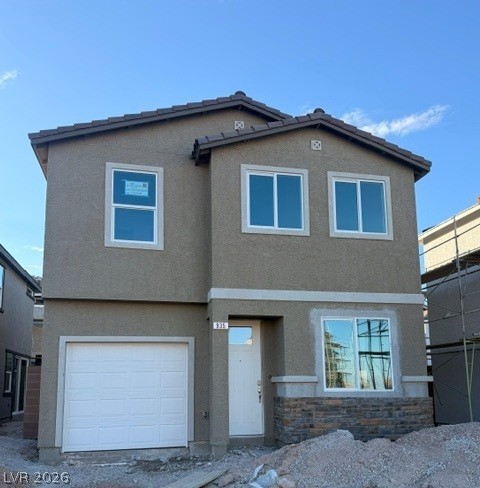
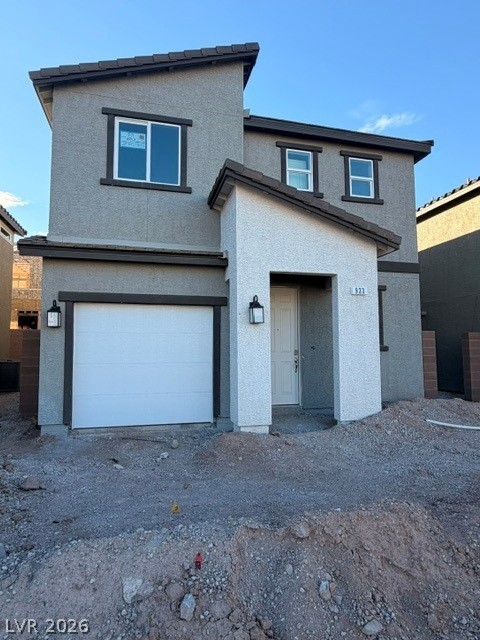
Inviting exterior lighting highlights the clean architectural lines of this multi-level stucco home.
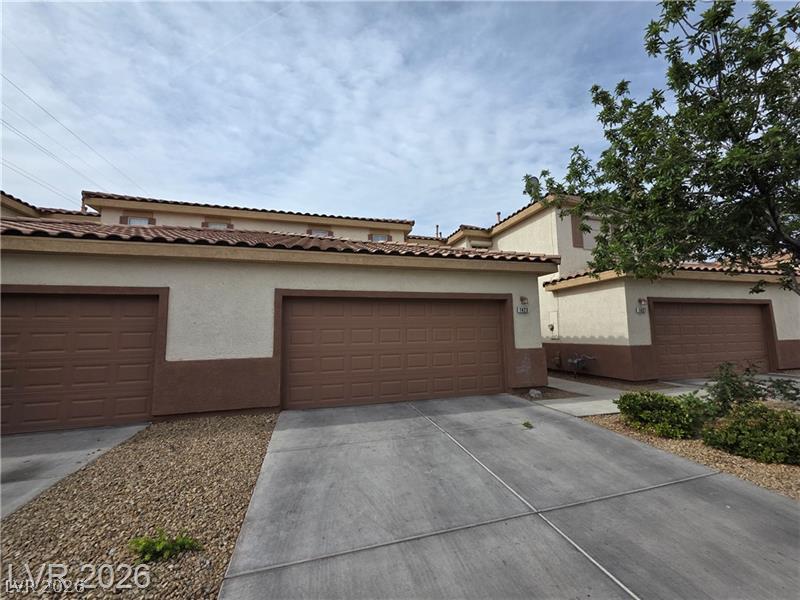
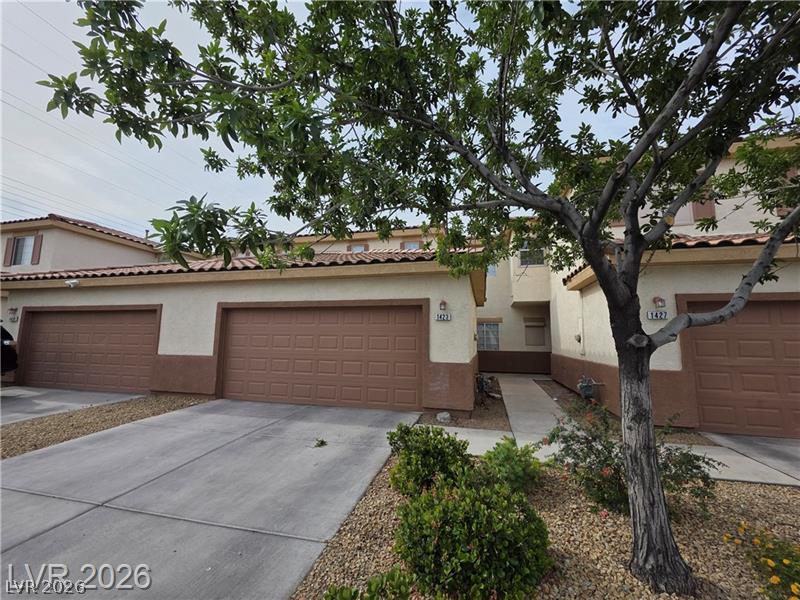
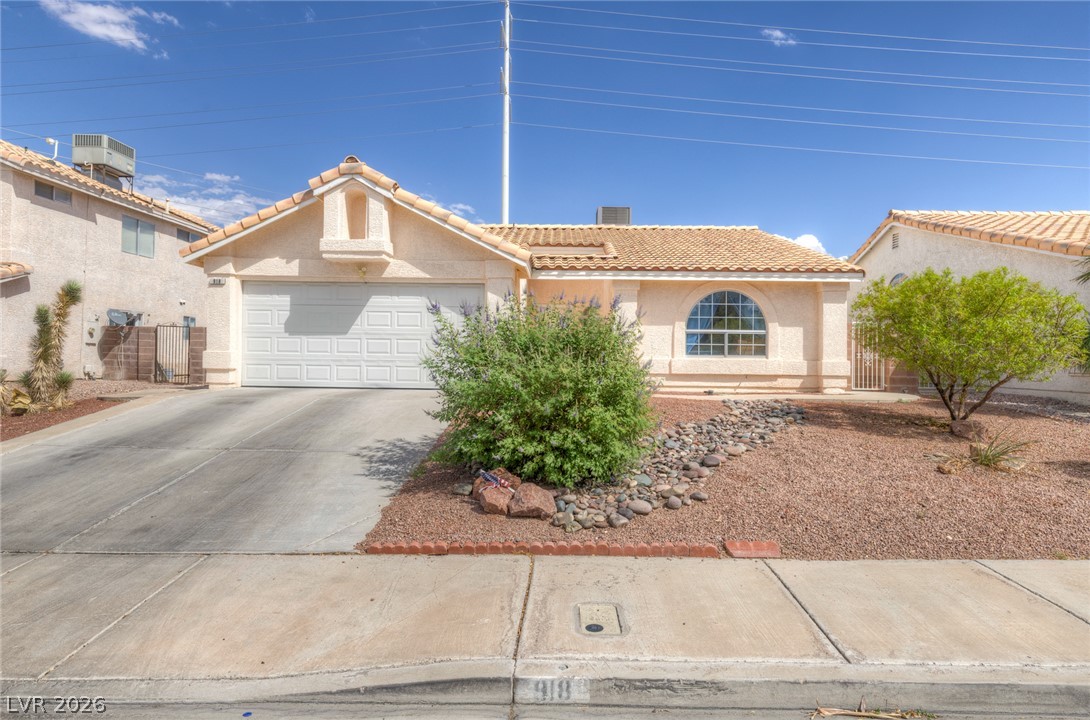
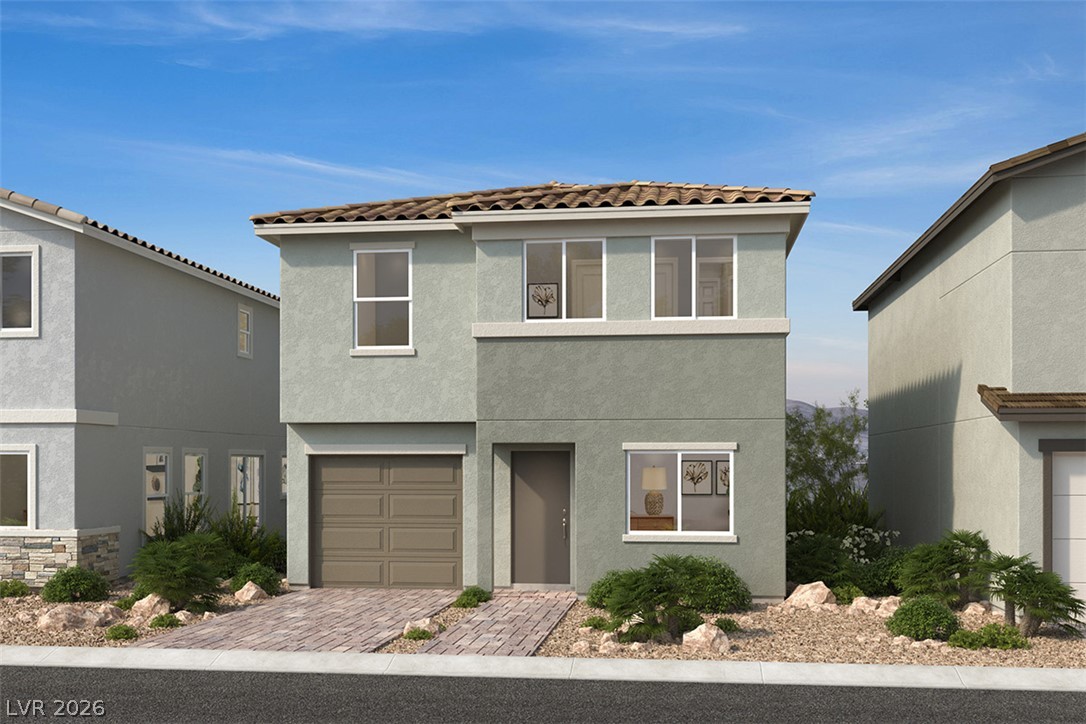
Stucco exteriors paired with tile roofing define the architectural character of this residence.
Spanish tile roofing and attached garages define the exterior of this multi-level townhome.
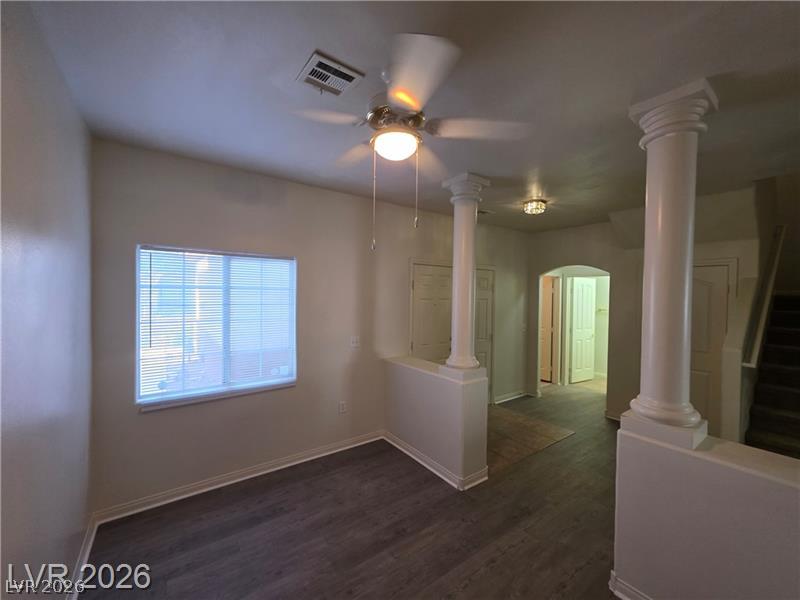
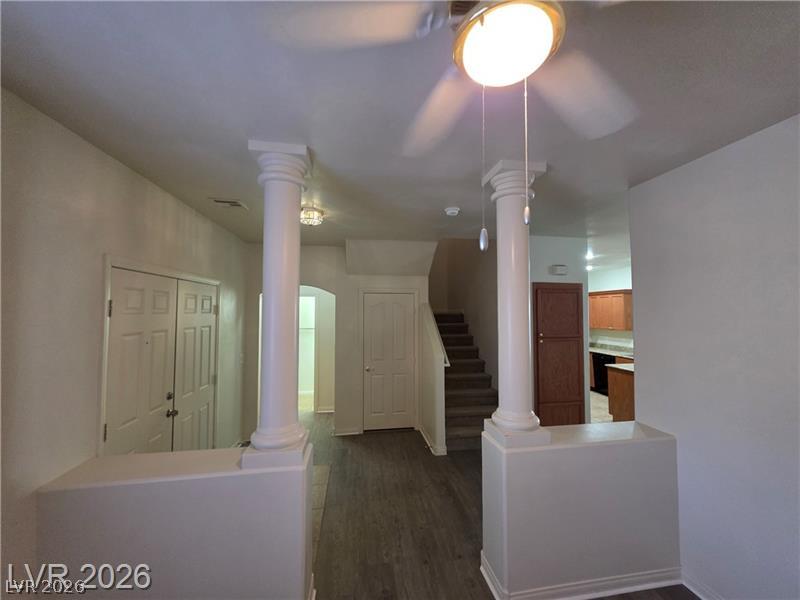
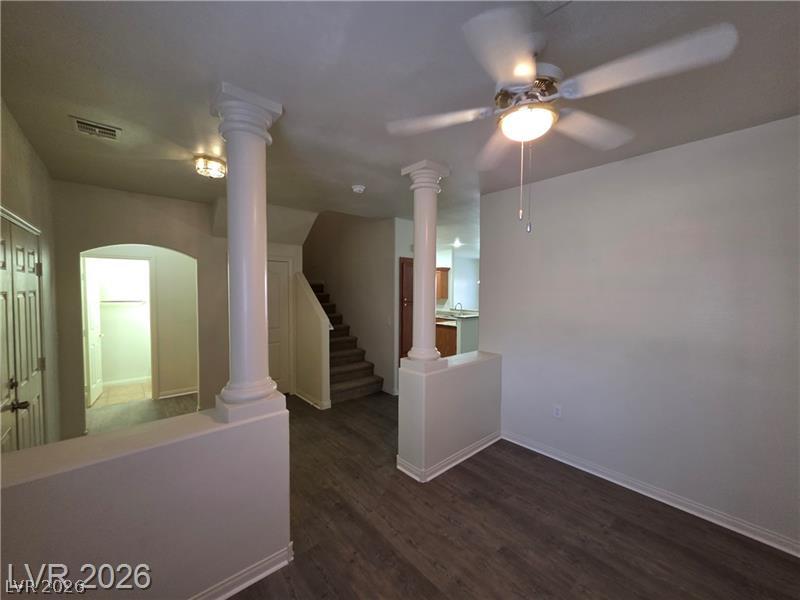
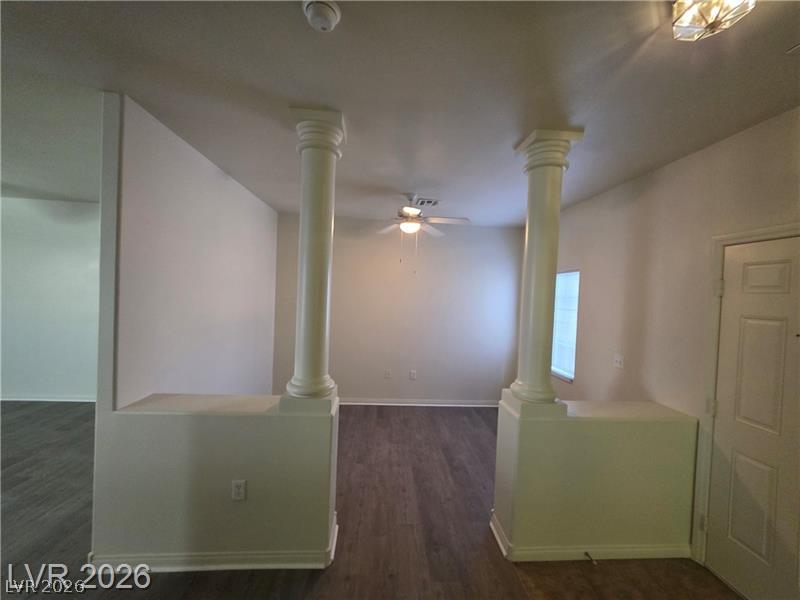
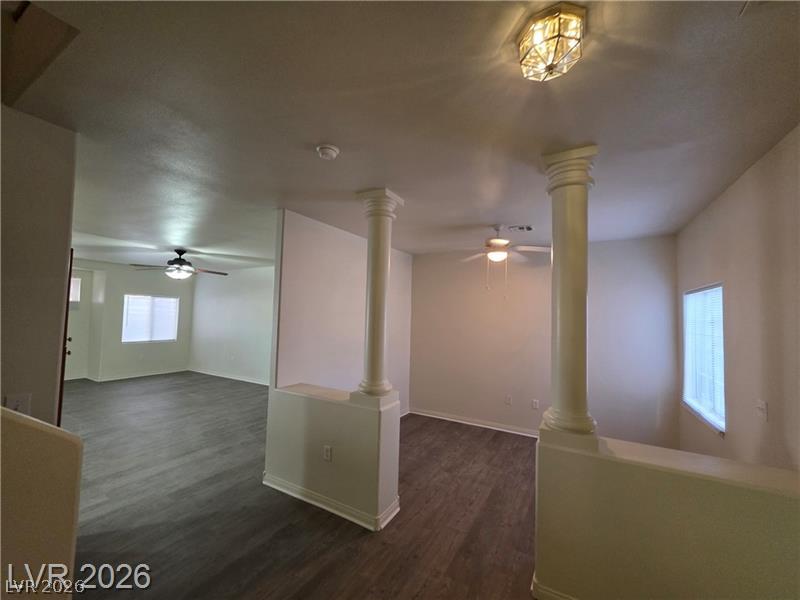
Classical columns and an open layout define this versatile living space with wood-look flooring.
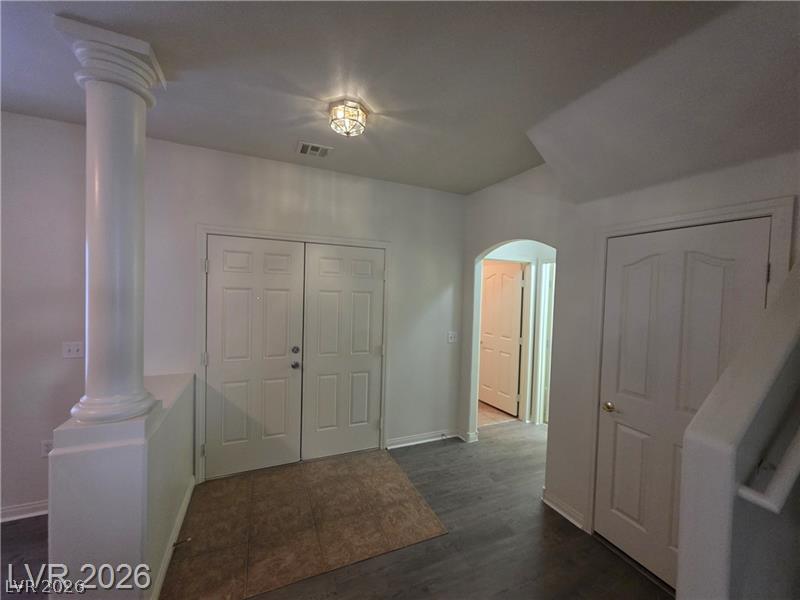
Decorative columns frame an entry with wood-look flooring leading toward a carpeted staircase.
Classical columns frame an inviting entry transitioning into a versatile, open living area.
An inviting entryway leads directly into the spacious, open-concept main living areas of the home.
A welcoming entryway with durable wood-look flooring and an architectural supporting column.
Classical columns frame a welcoming entry into a spacious room with warm wood flooring.
Decorative columns separate distinct living zones over seamless wood-look flooring.
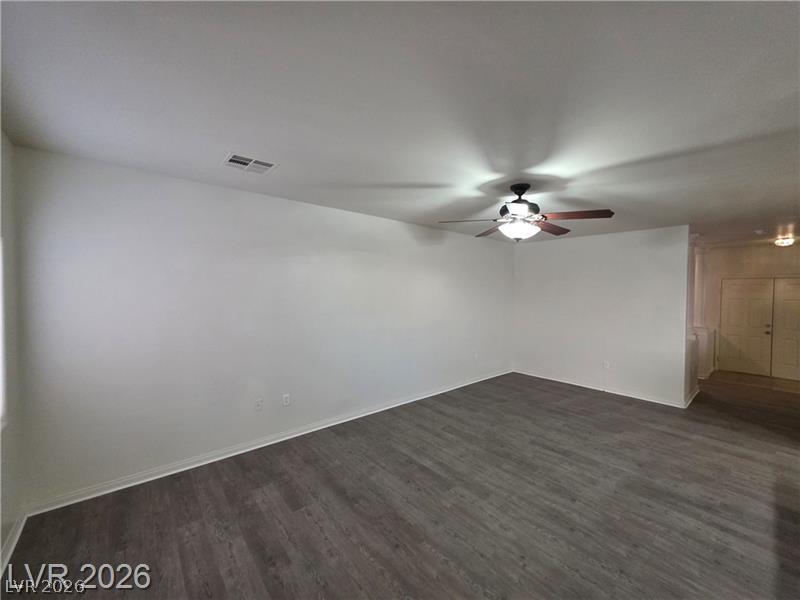
An open living space features durable wood-look flooring and clean neutral walls.
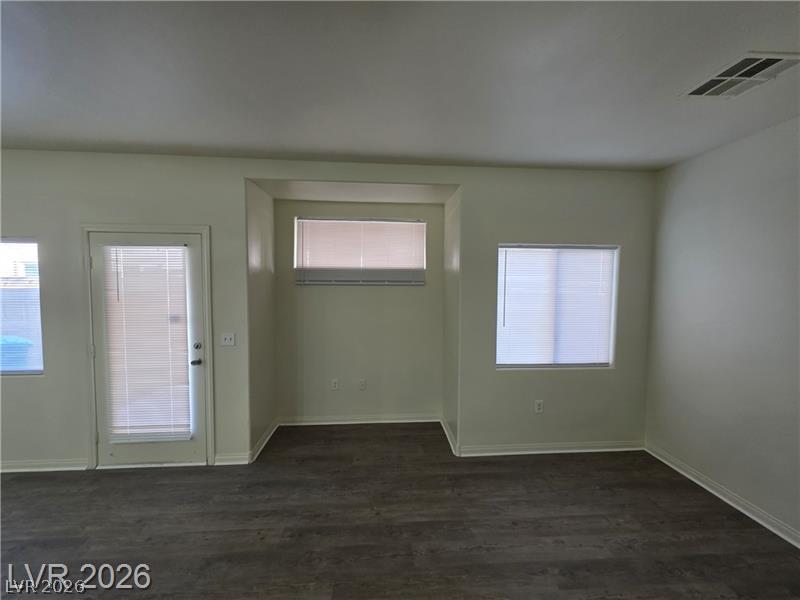
Streamlined design highlights this versatile living space detailed with dark wood flooring and large windows.
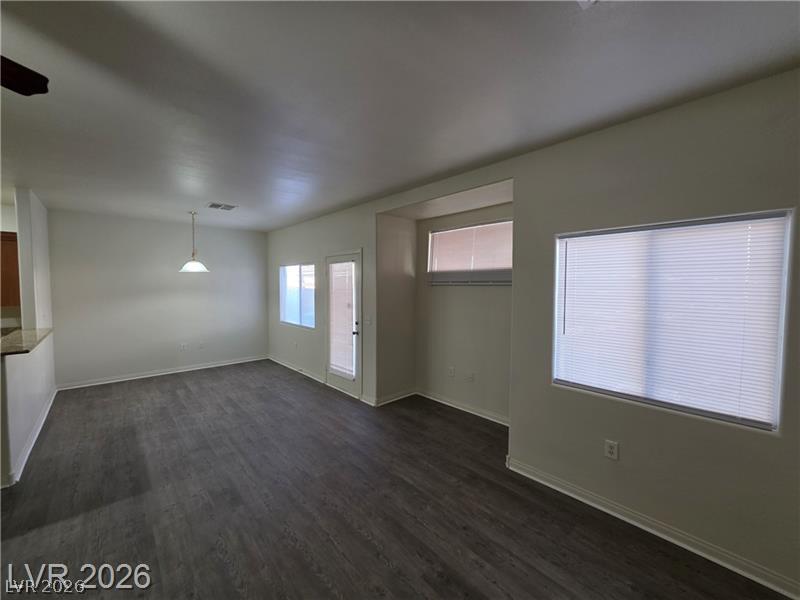
A versatile living space features modern plank flooring and a functional recessed wall niche.
Smooth walls and modern plank flooring define this versatile, open living area.
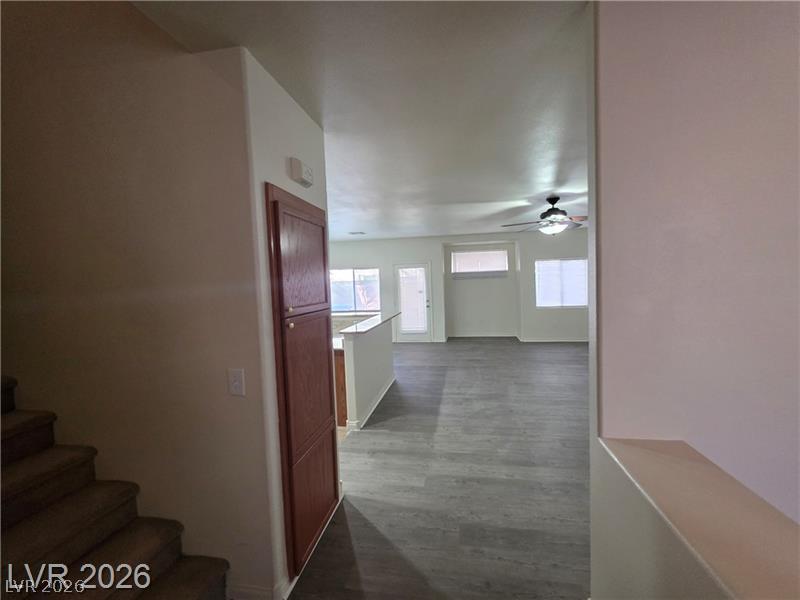
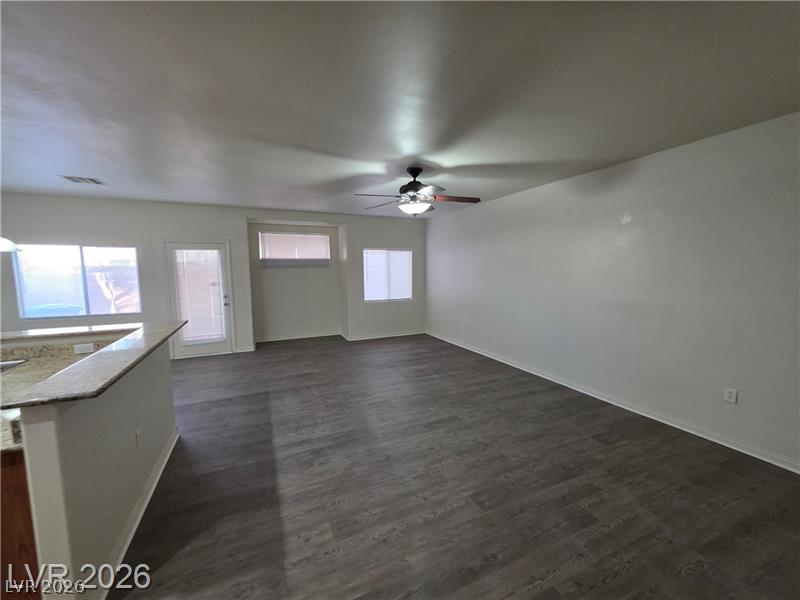
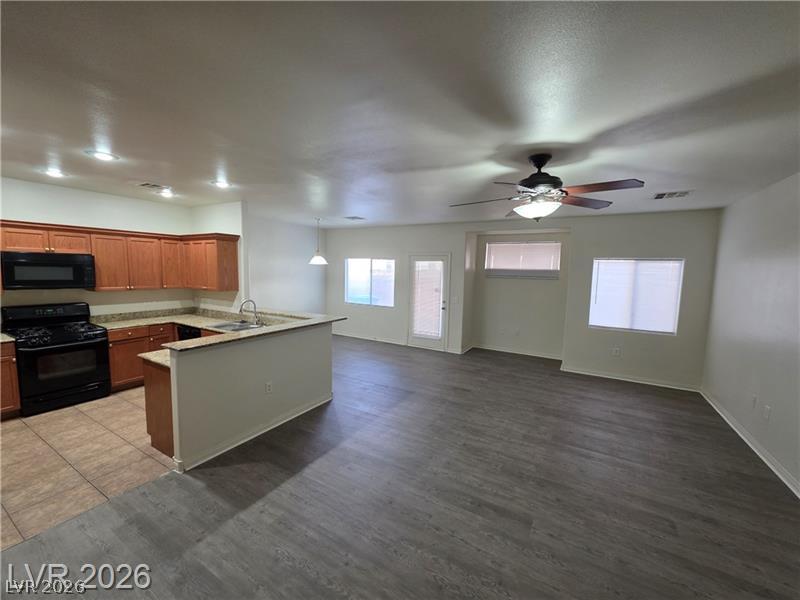
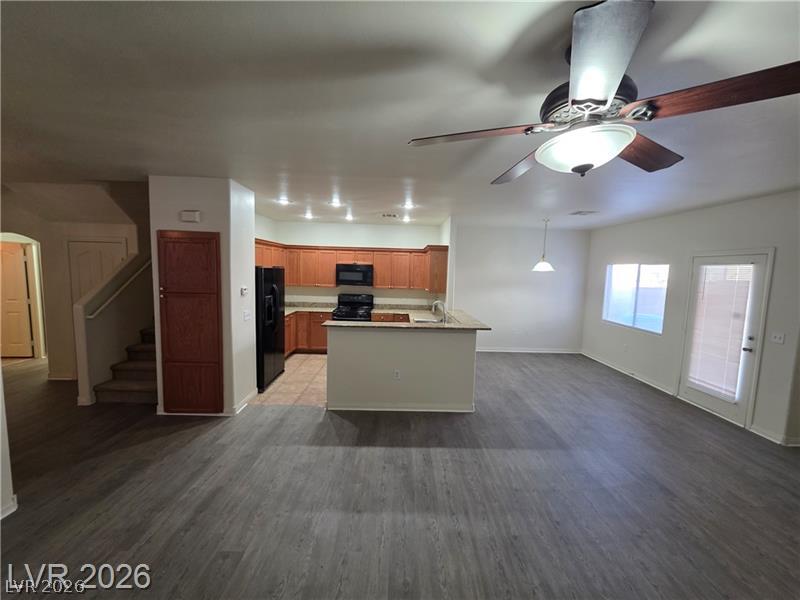
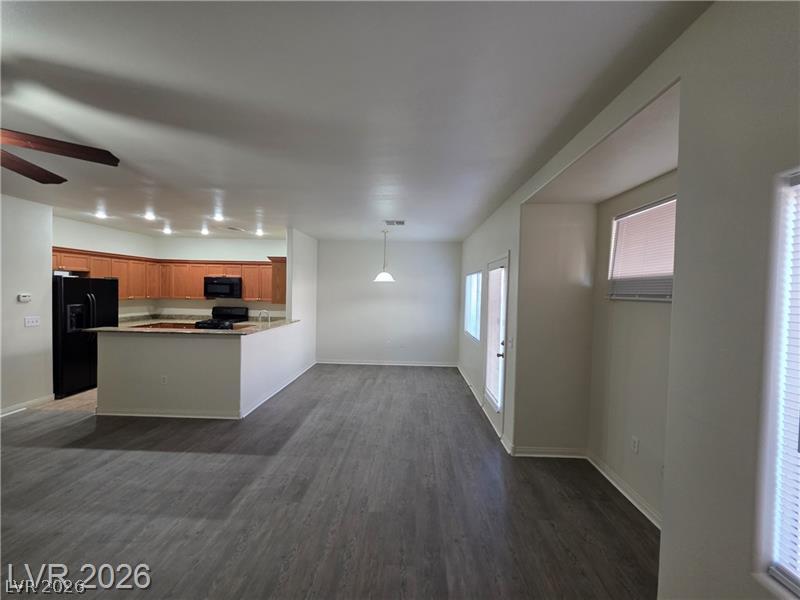
Clean modern flooring flows seamlessly through this open-concept layout connecting the kitchen and living areas.
An open floorplan seamlessly connects the kitchen and main living areas under smooth ceilings.
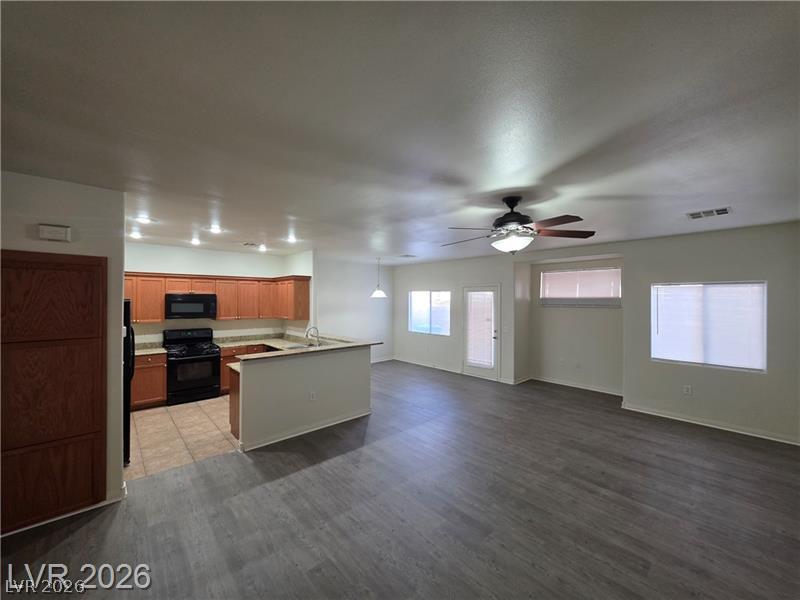
An open floorplan seamlessly connects the versatile living area to a fully equipped kitchen.
An open layout connects the dining and kitchen spaces over low-maintenance wood-look floors.
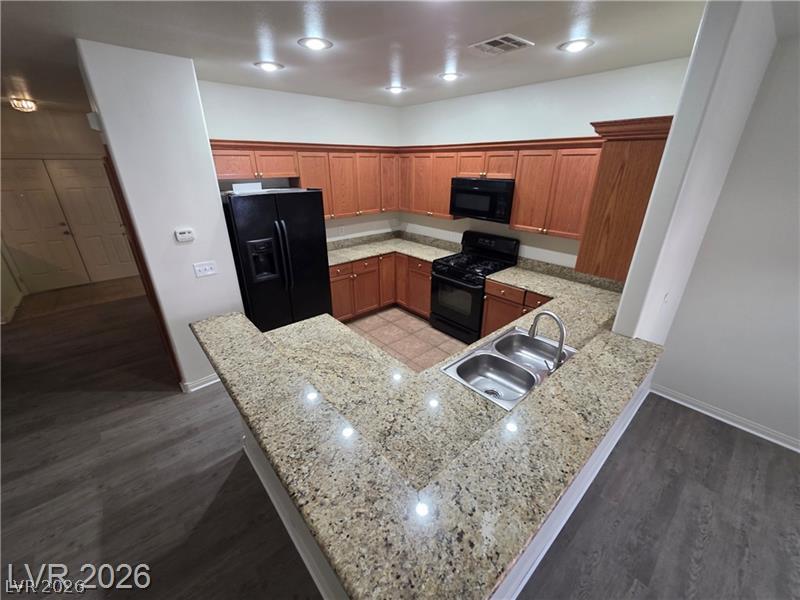
Rich wood cabinetry pairs beautifully with expansive granite countertops in this functional workspace.
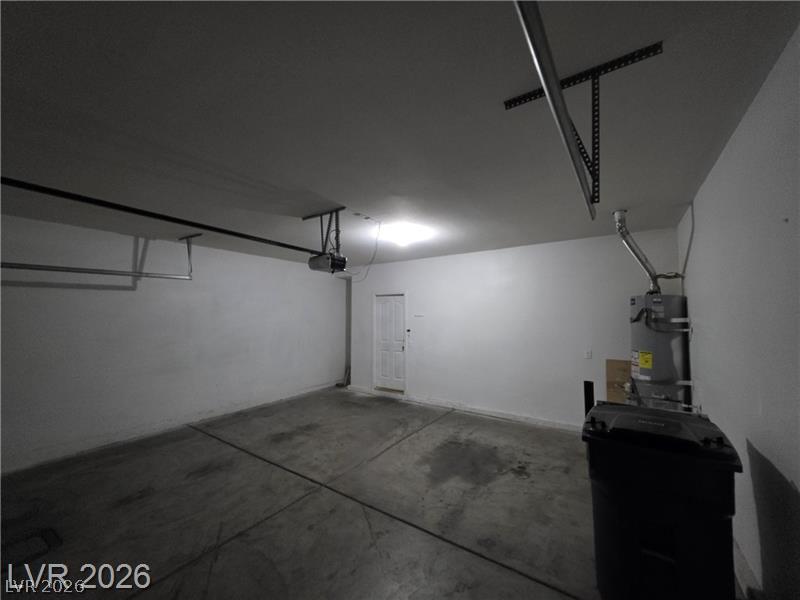
Concrete floors and a private entry door define this functional garage space.
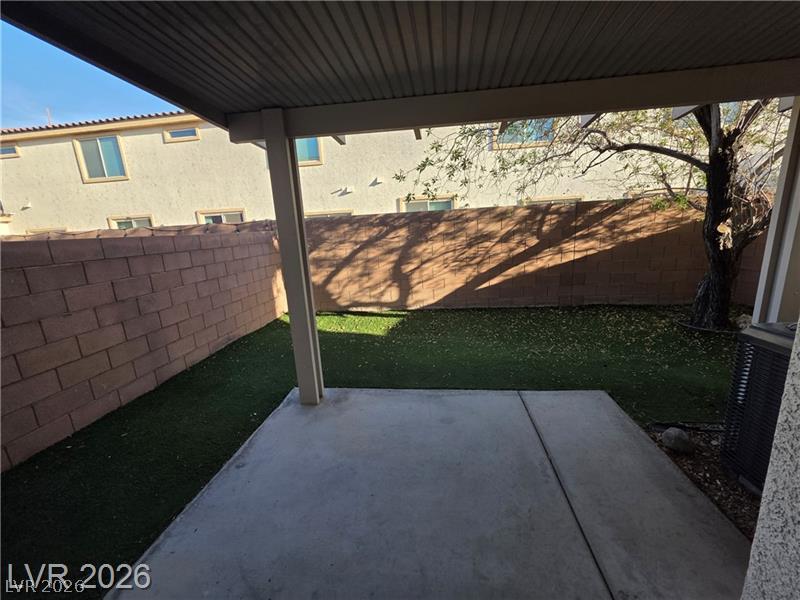
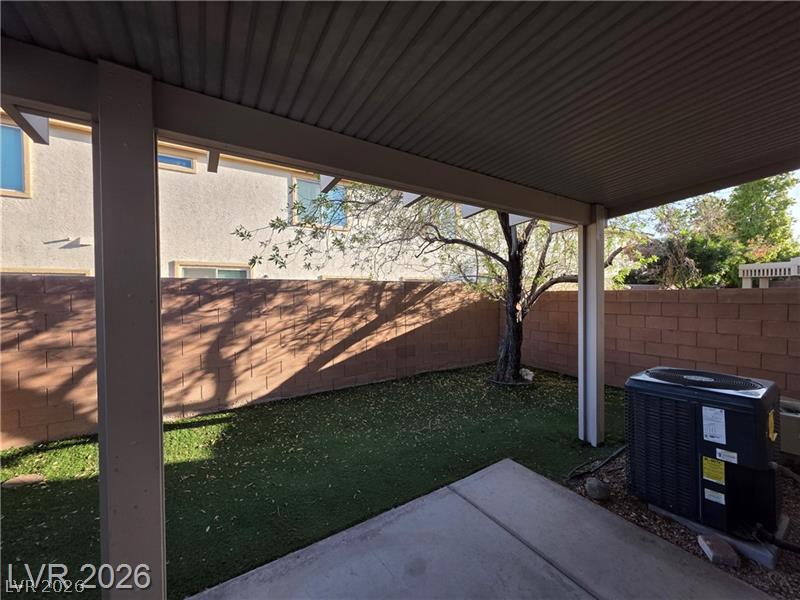
A covered concrete patio overlooks a fenced private yard with green lawn.
A shaded concrete patio looks out over a private, walled backyard.
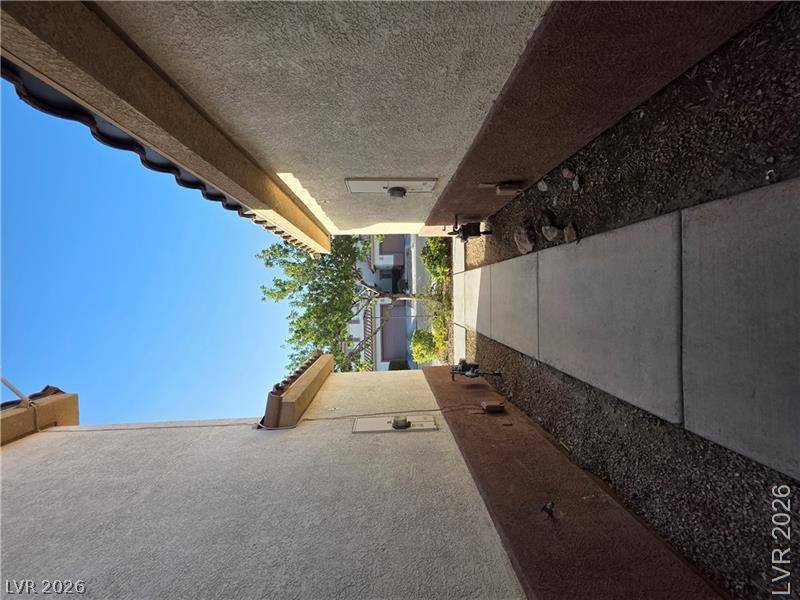
Concrete walkways frame the low-maintenance stucco exterior under clear desert skies.
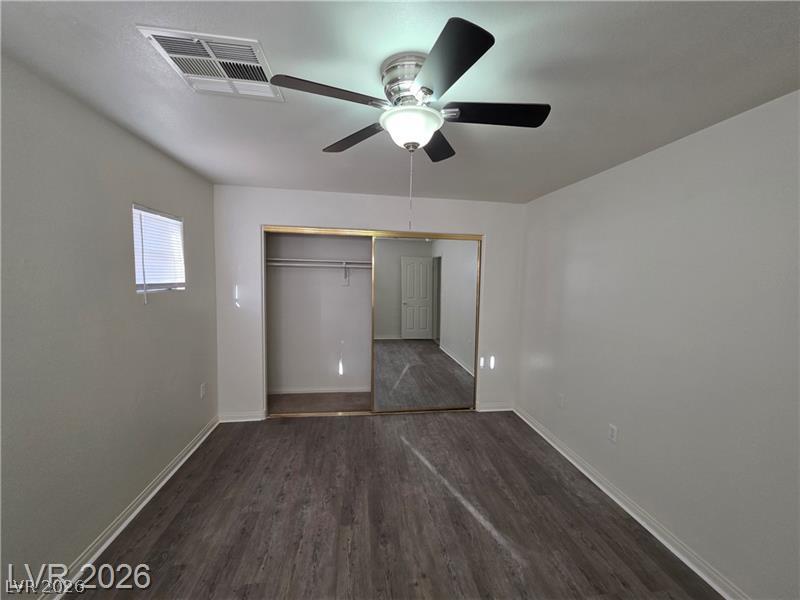
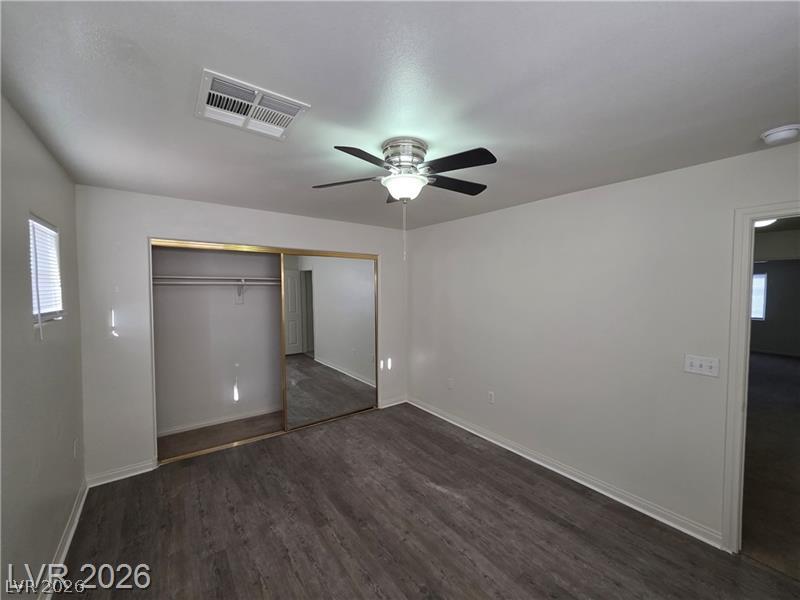
Smooth wood-style flooring and integrated sliding closet doors define this comfortable secondary bedroom.
Gleaming wood-look floors and mirrored closet doors anchor this clean, inviting bedroom space.
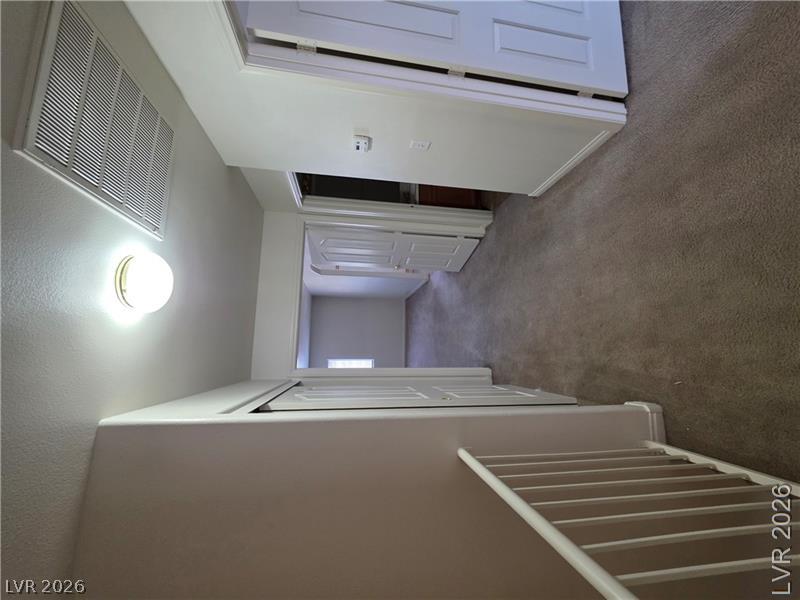
A carpeted upper landing connects adjacent rooms and features a simple banister.
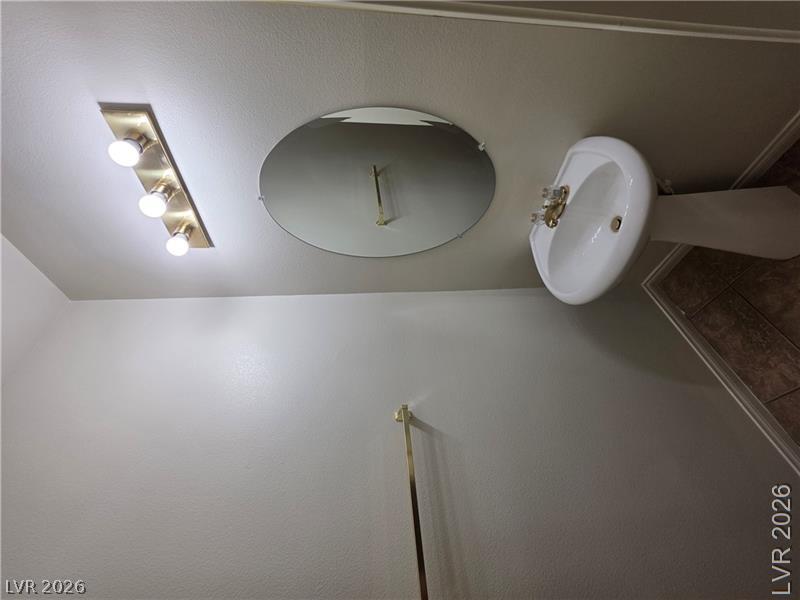
A classic pedestal sink sits beneath a simple round mirror in this compact powder room.
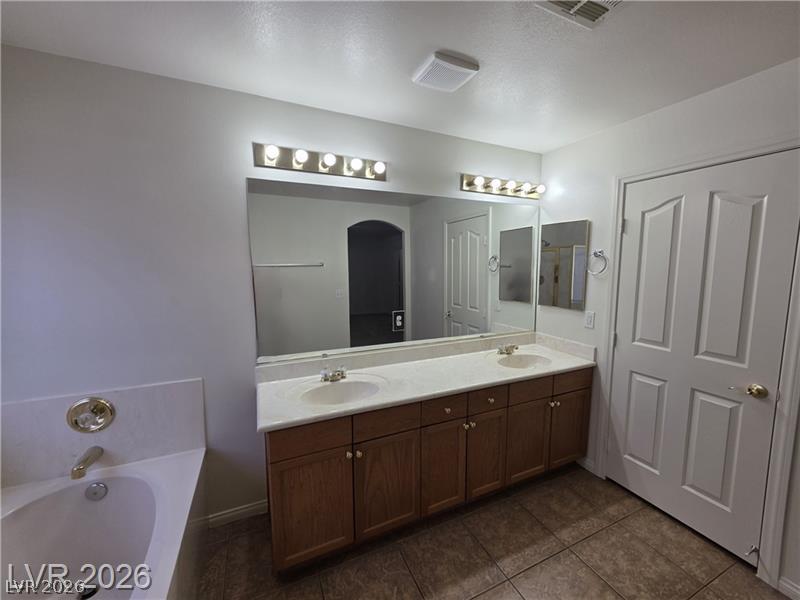
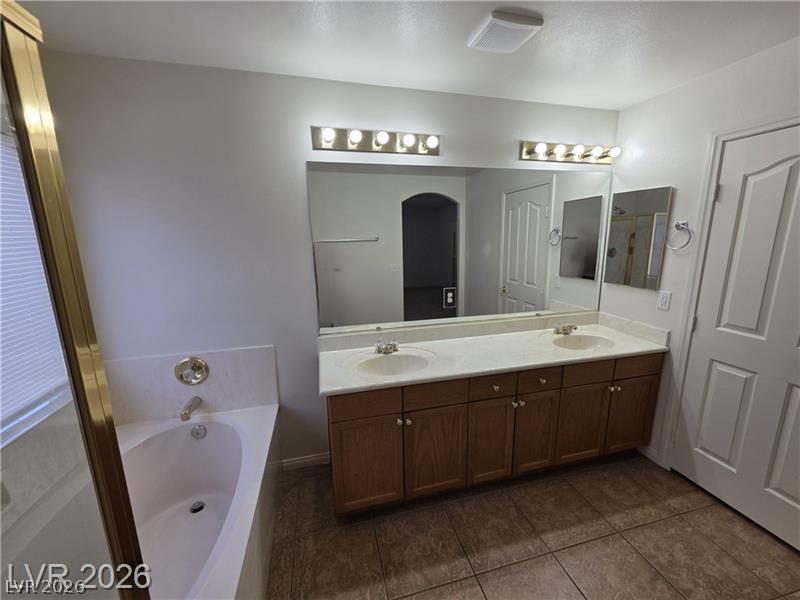
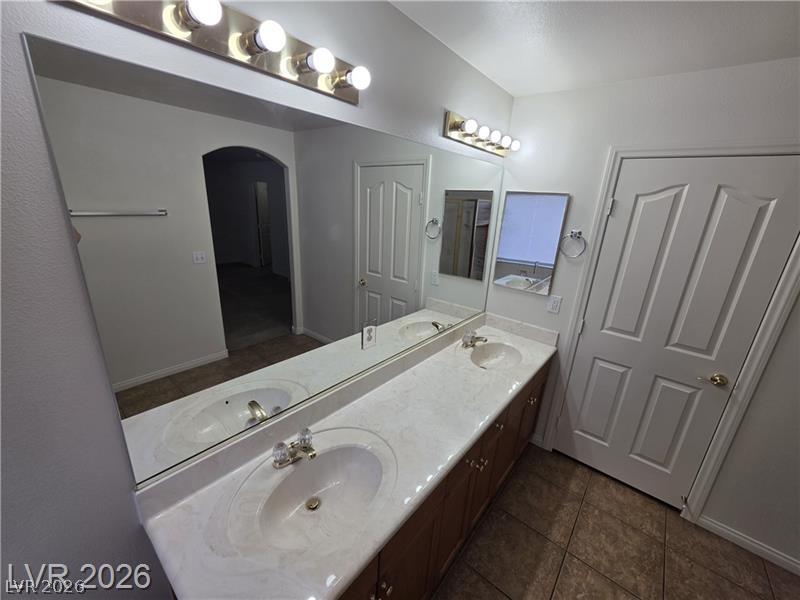
A spacious vanity with dual sinks anchors this tile-floored bathroom alongside a built-in soaking tub.
Durable tile flooring complements a neutral wall design in this clean secondary bathroom layout.
Double vanities sit adjacent to a deep soaking tub in this tiled bathroom.
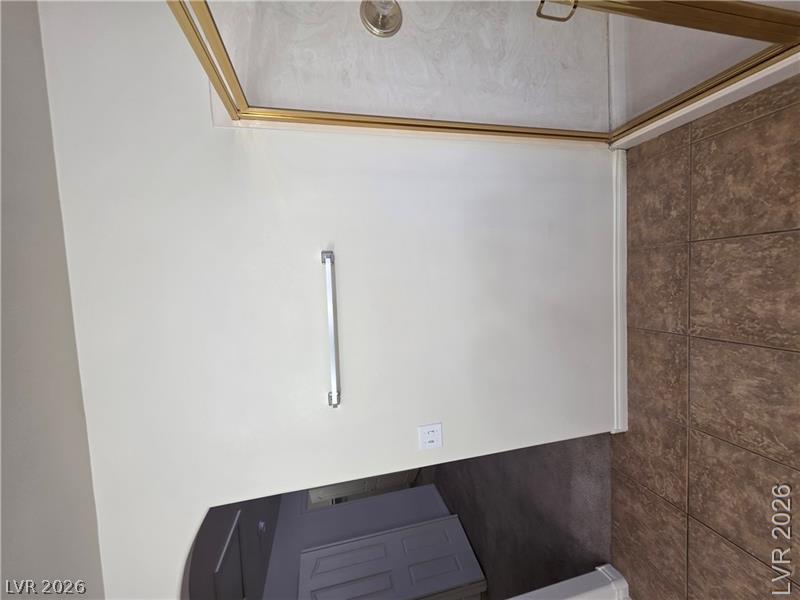
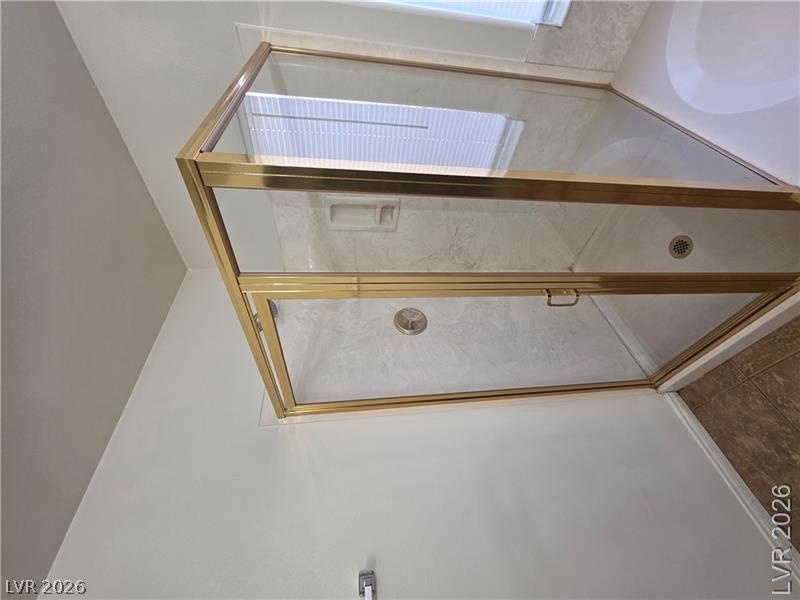
A glass-enclosed shower with gold-finished framing anchors this functional bathroom space.
Clean lines and a spacious dual vanity define this functional bathroom layout.
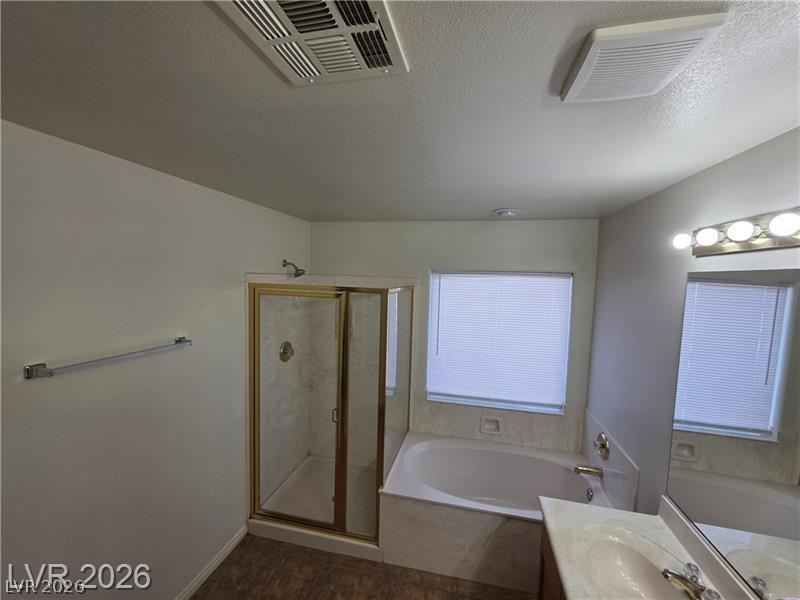
A separate walk-in shower and deep soaking tub define this functional primary bathroom layout.
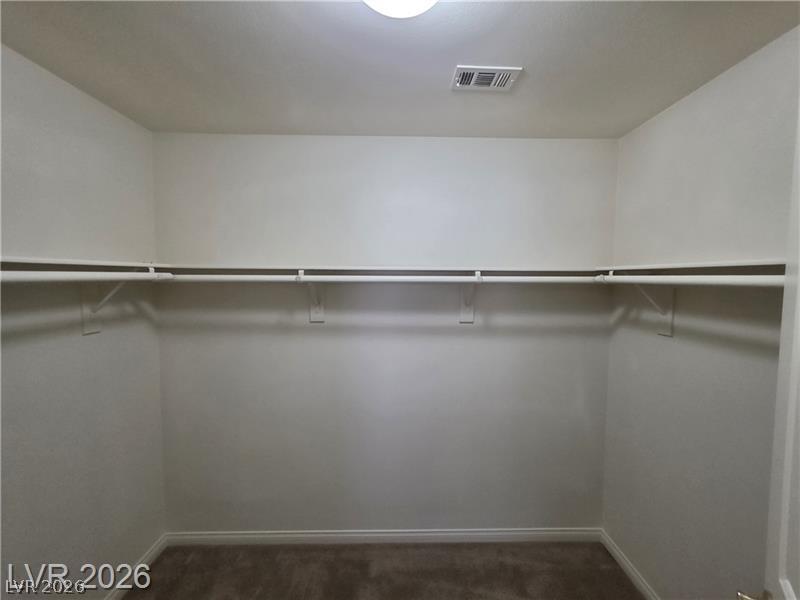
A spacious walk-in closet includes carpet flooring and continuous hanging rods on three sides.
Soft carpeting underfoot provides cozy comfort throughout this spacious room.
Plush carpeting and an open entryway define this versatile upstairs bonus room.
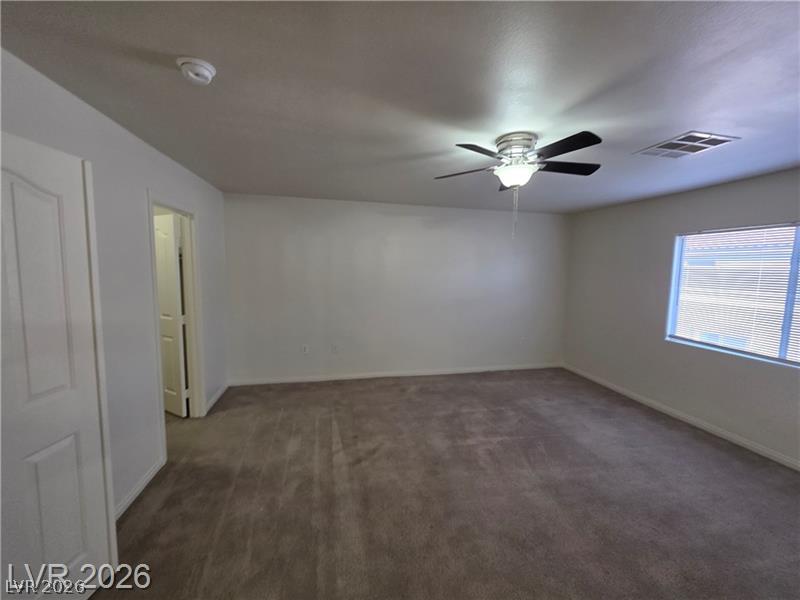
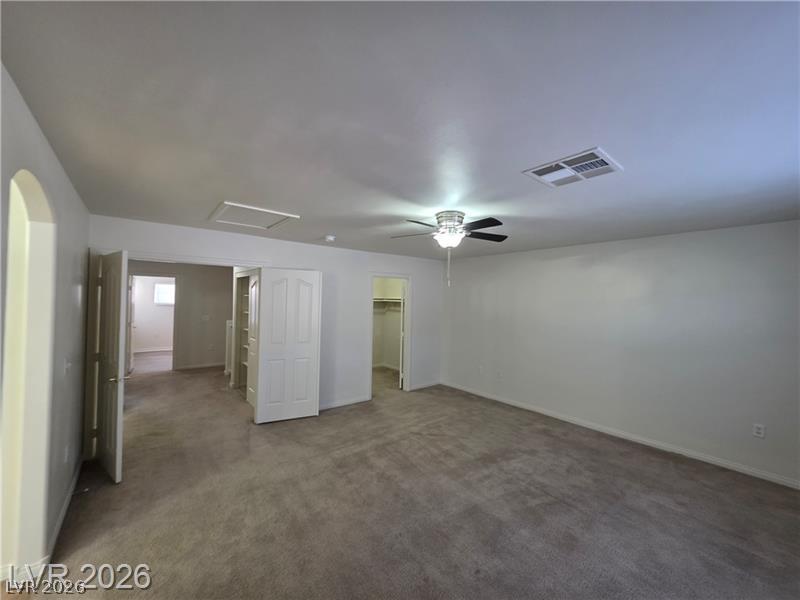
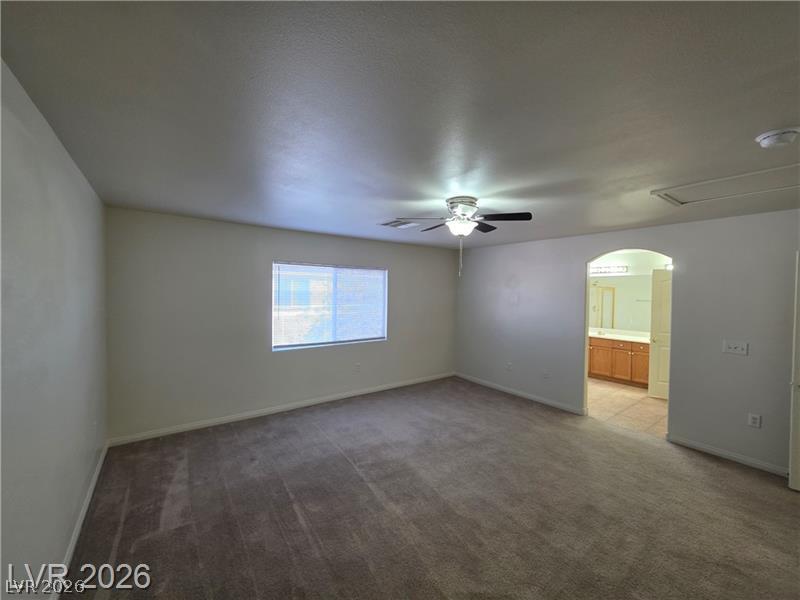
Plush carpeting and an arched doorway leading to an en suite bathroom define this main bedroom.
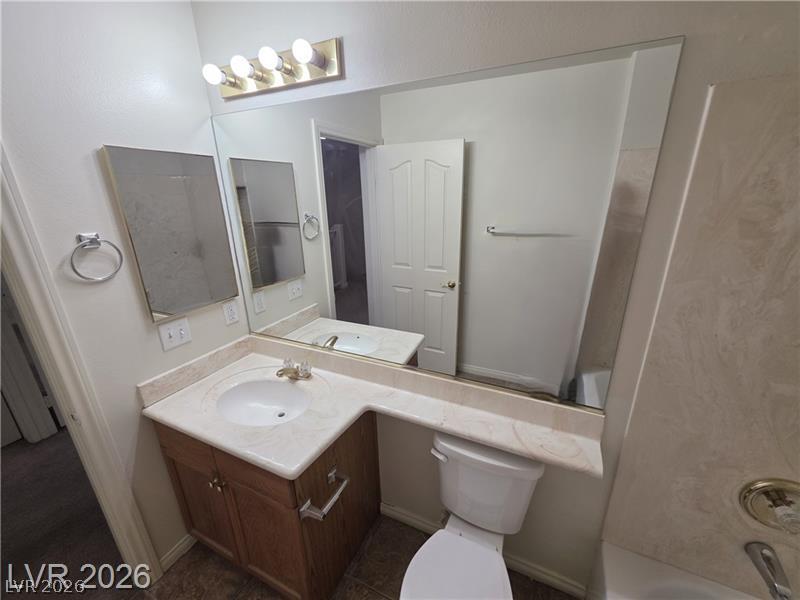
A classic wood vanity and integrated sink bring clean lines to this compact bathroom layout.
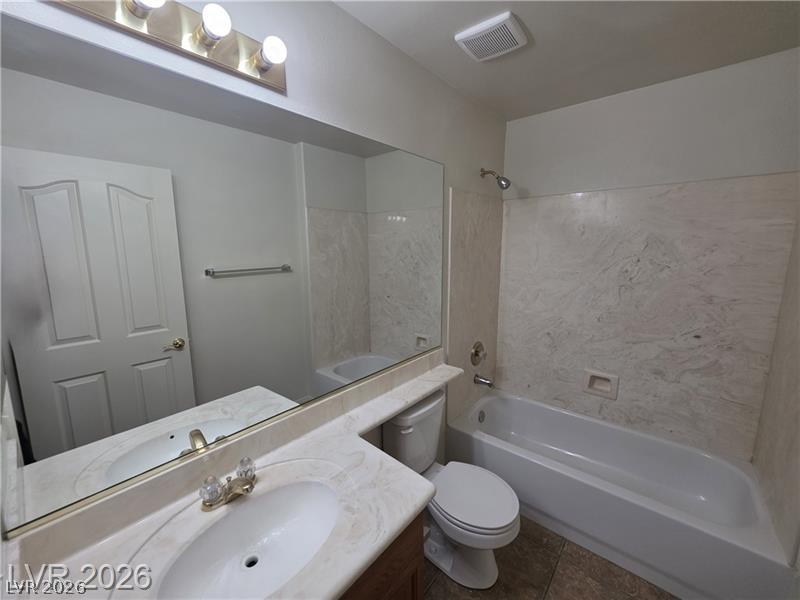
An expansive vanity mirror and integrated tub shower define this functional bathroom space.
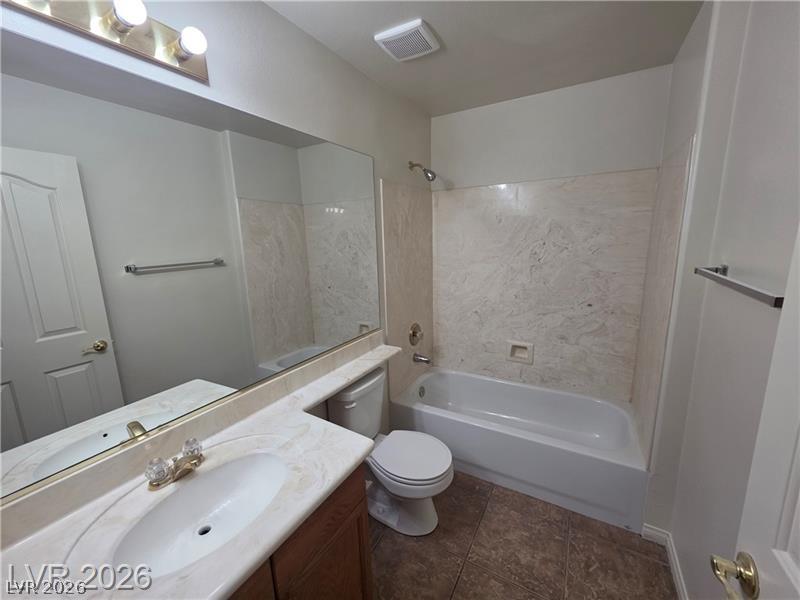
A classic bathtub and stone-patterned surround complement the single vanity setup.
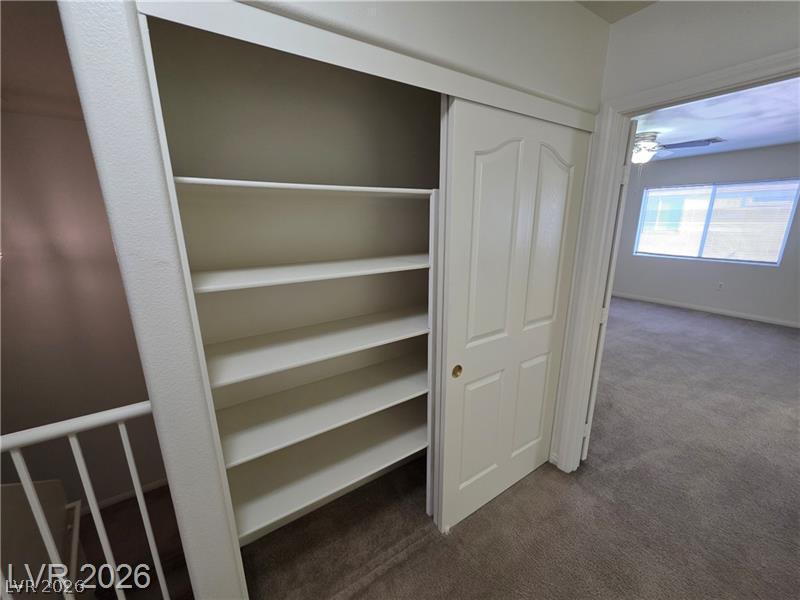
A spacious hallway closet features built-in shelving next to carpeted flooring and an adjacent bedroom entry.
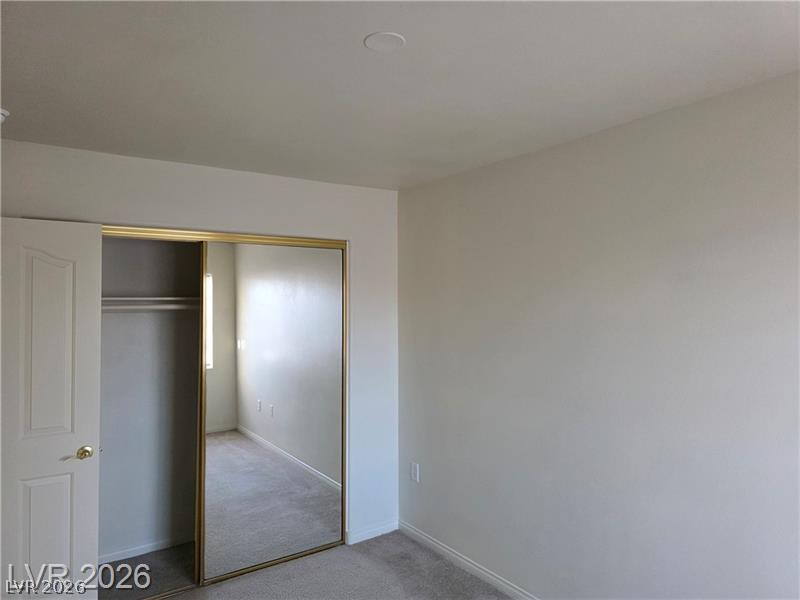
Plush carpet and a sliding mirrored closet door ground this versatile room.
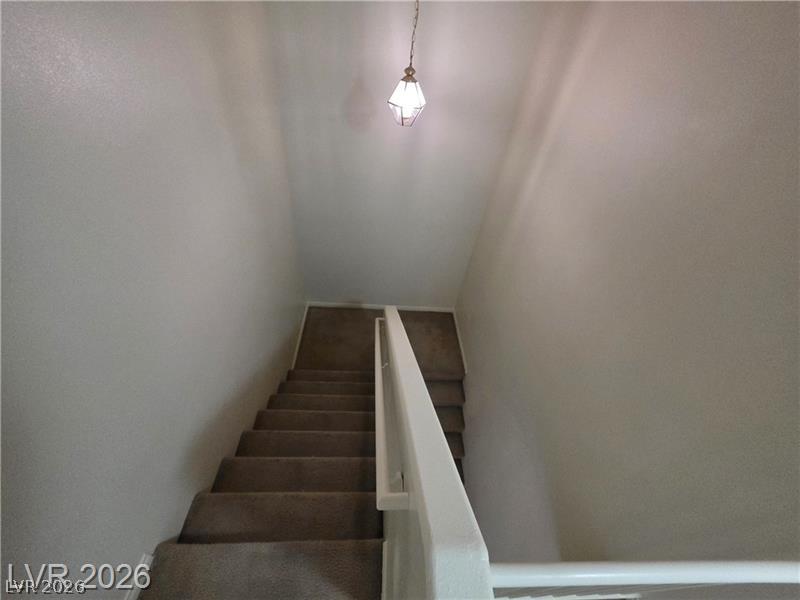
Carpeted stairs lead downward, flanked by clean walls and a sturdy white handrail.
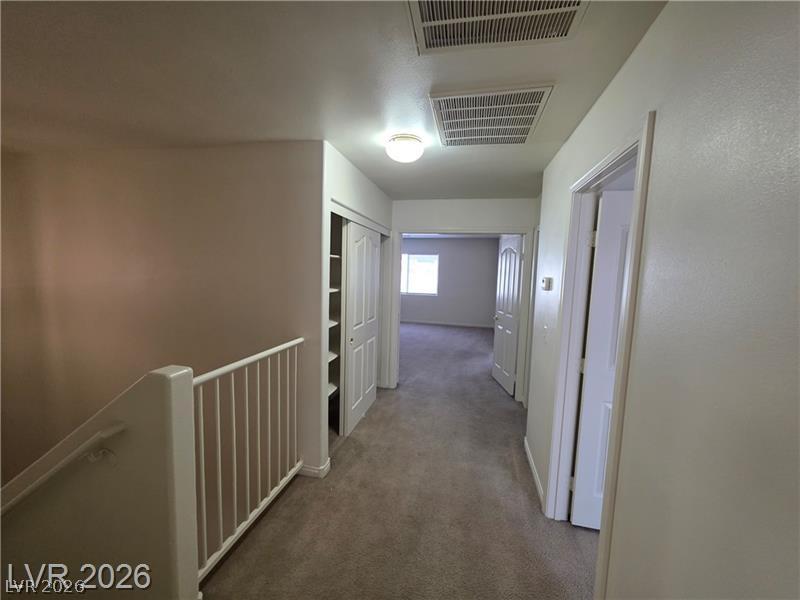
A spacious upper-level hallway features soft carpeting and convenient built-in shelving near the stairs.