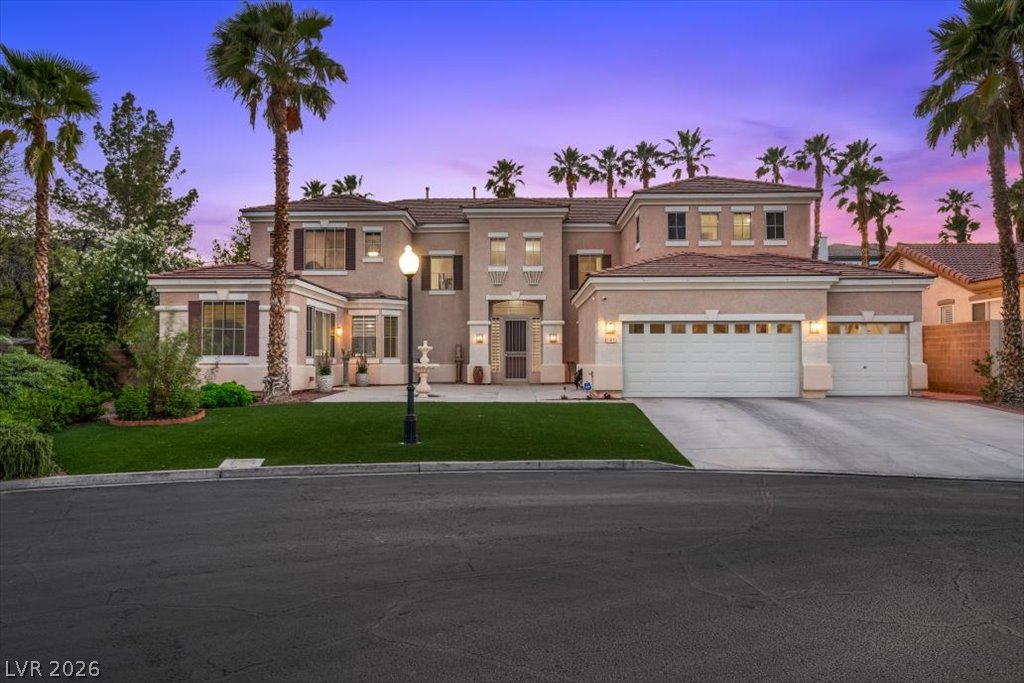
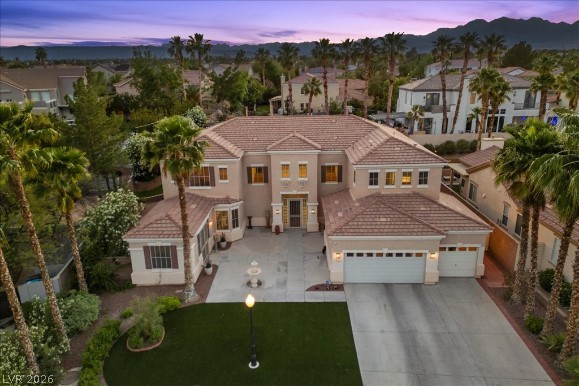
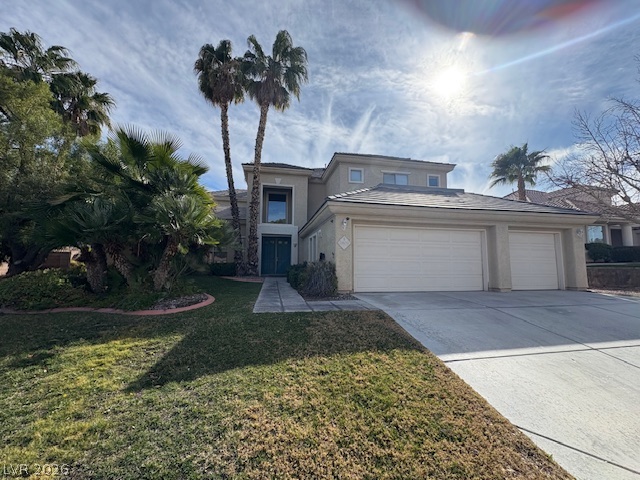
Palm trees frame a grand multi-level exterior complete with manicured green space and attached garages.
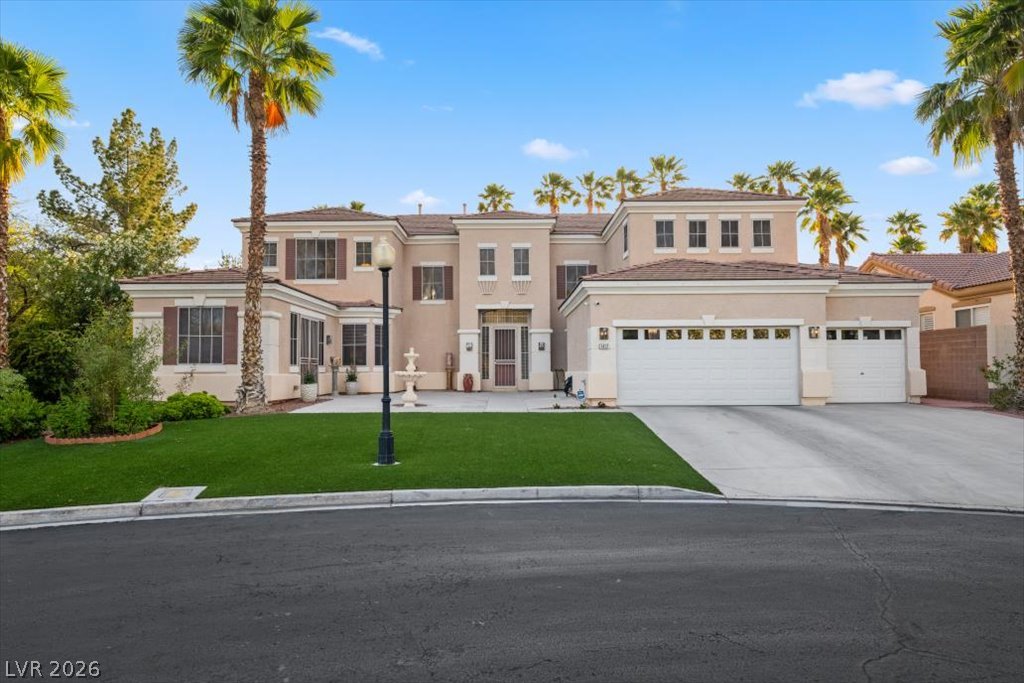
Palm trees frame the classic stucco exterior of this multi-level suburban residence.
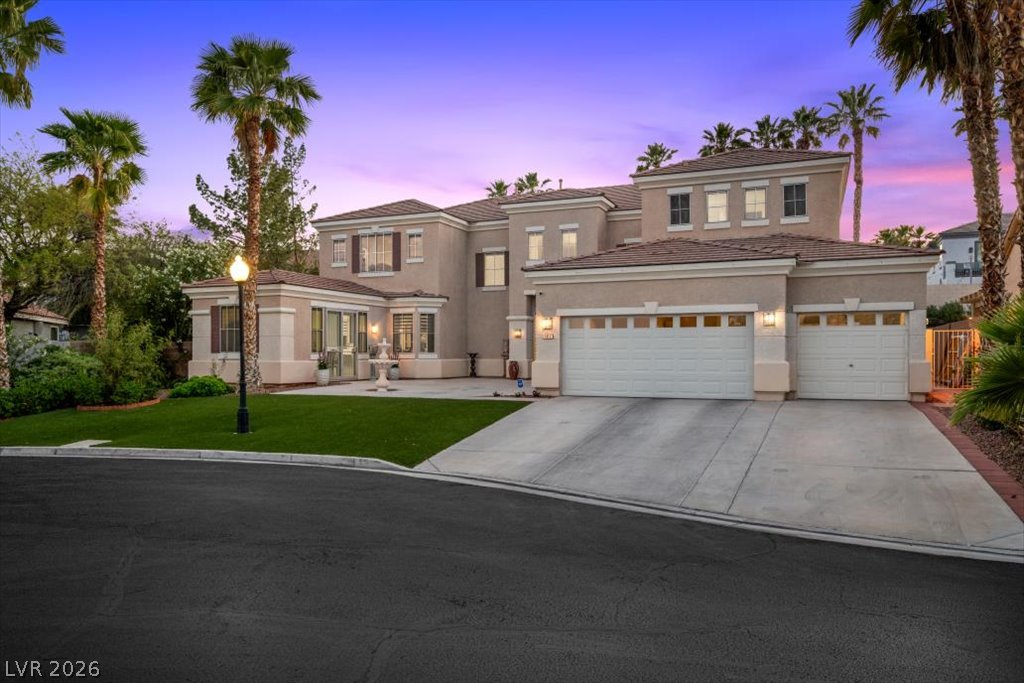
Palm trees frame the classic stucco exterior and paved driveway of this two-story residence.
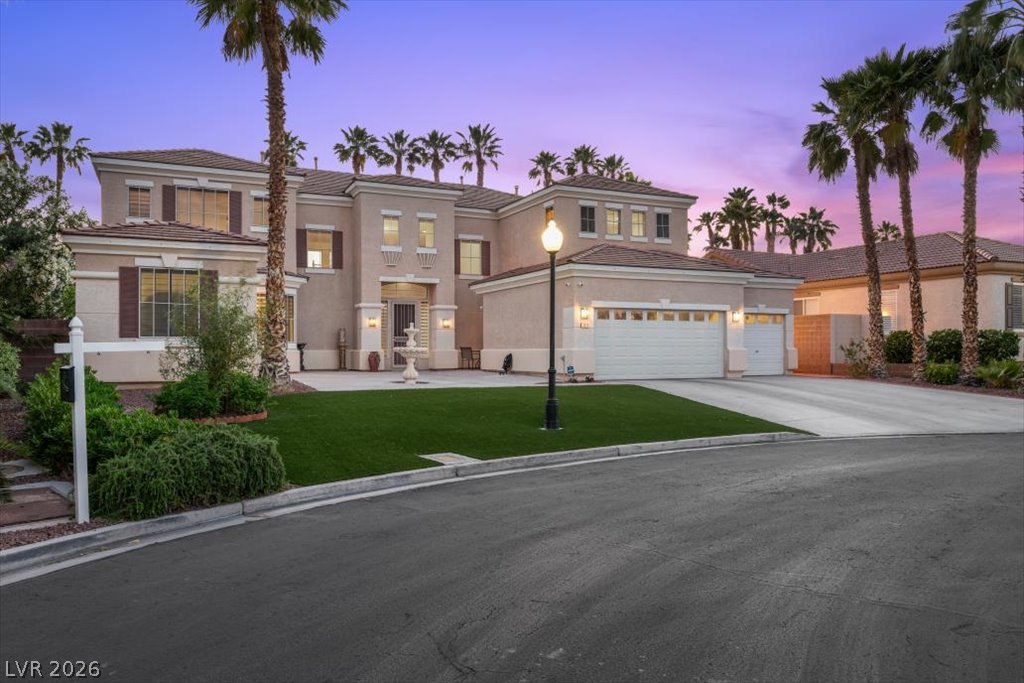
Palm trees flank a sweeping driveway leading to this stately multi-level suburban residence.
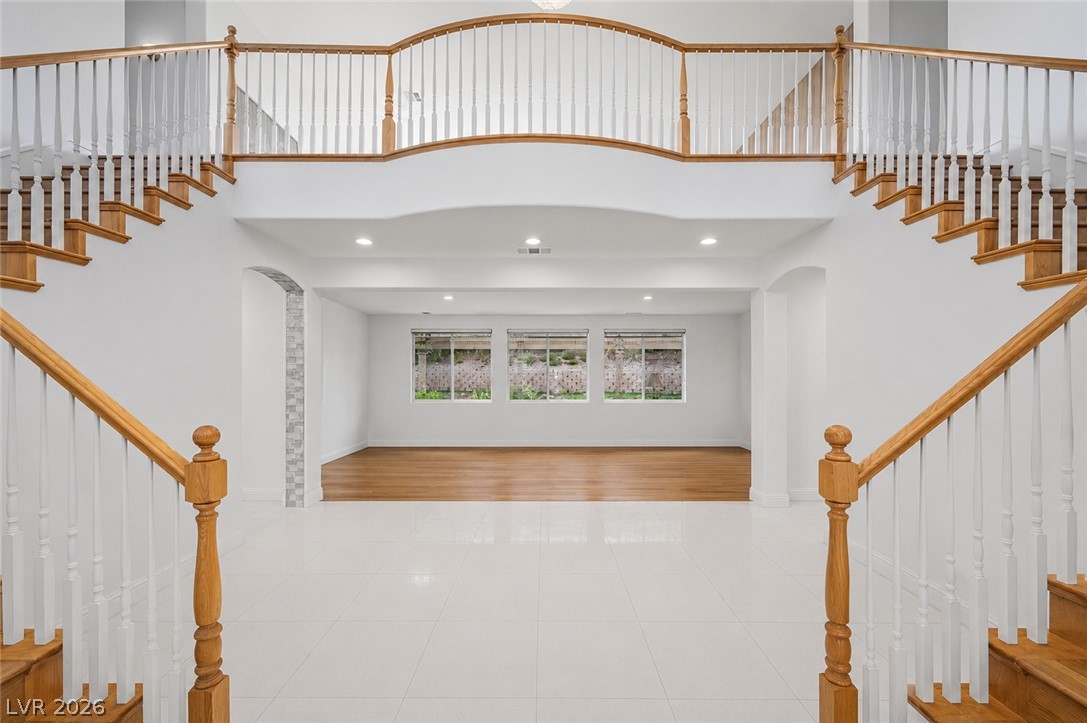
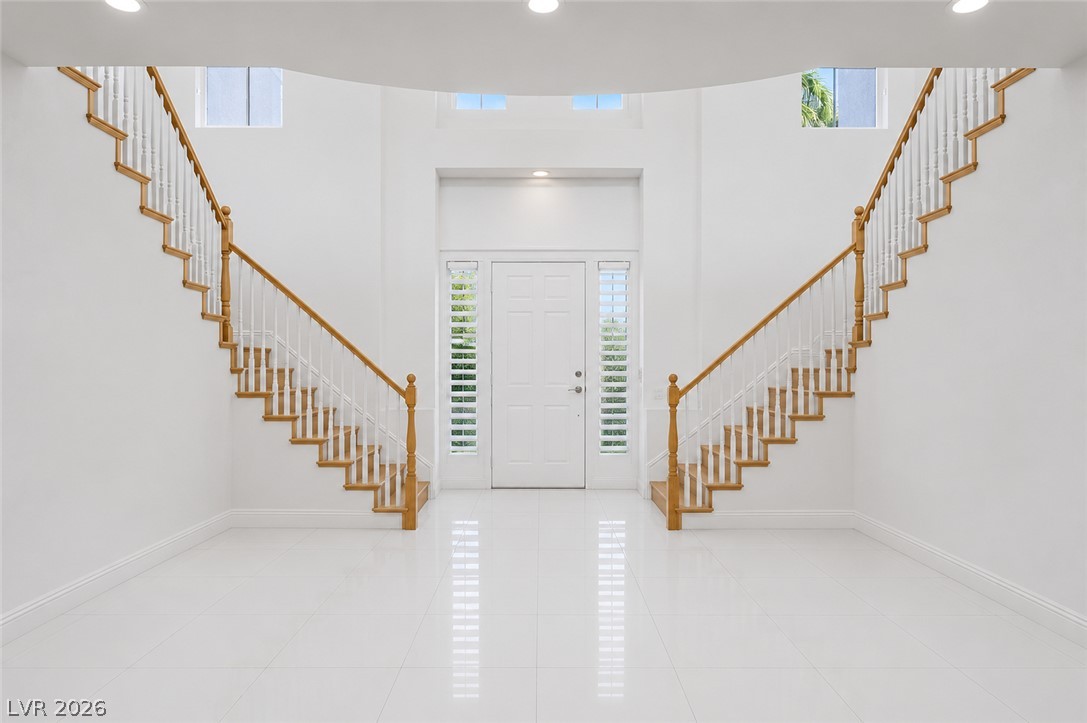
Dual staircases flank a grand entryway with polished tile floors and recessed lighting.
Dramatic dual staircases flank the grand entryway, leading into a light-filled foyer.
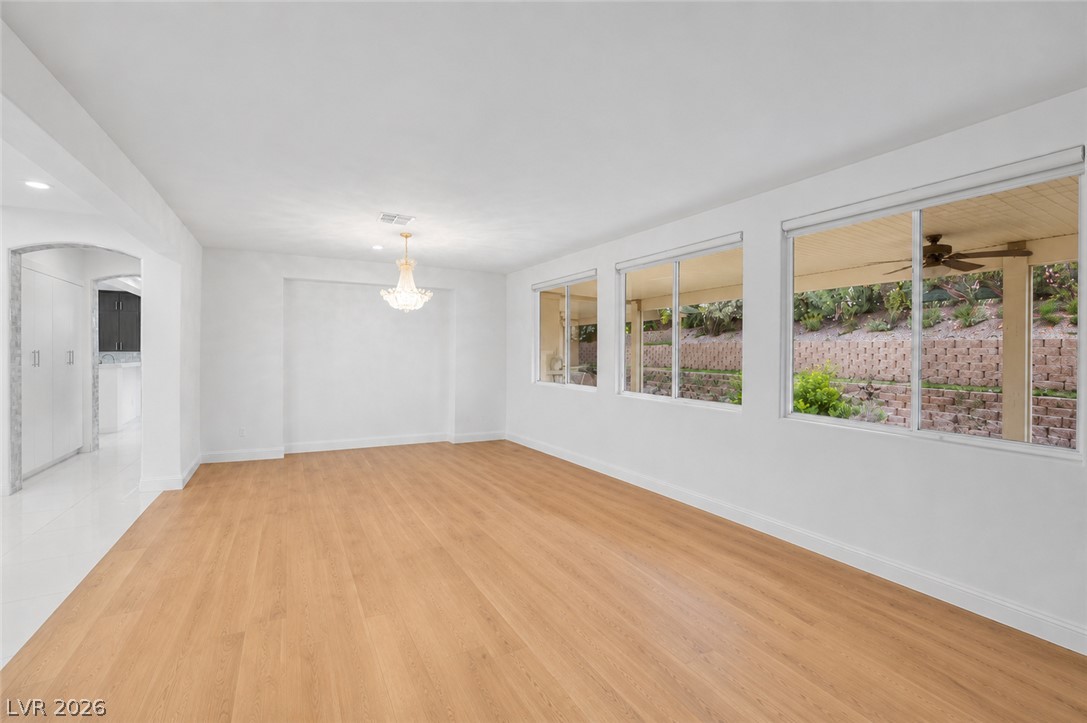
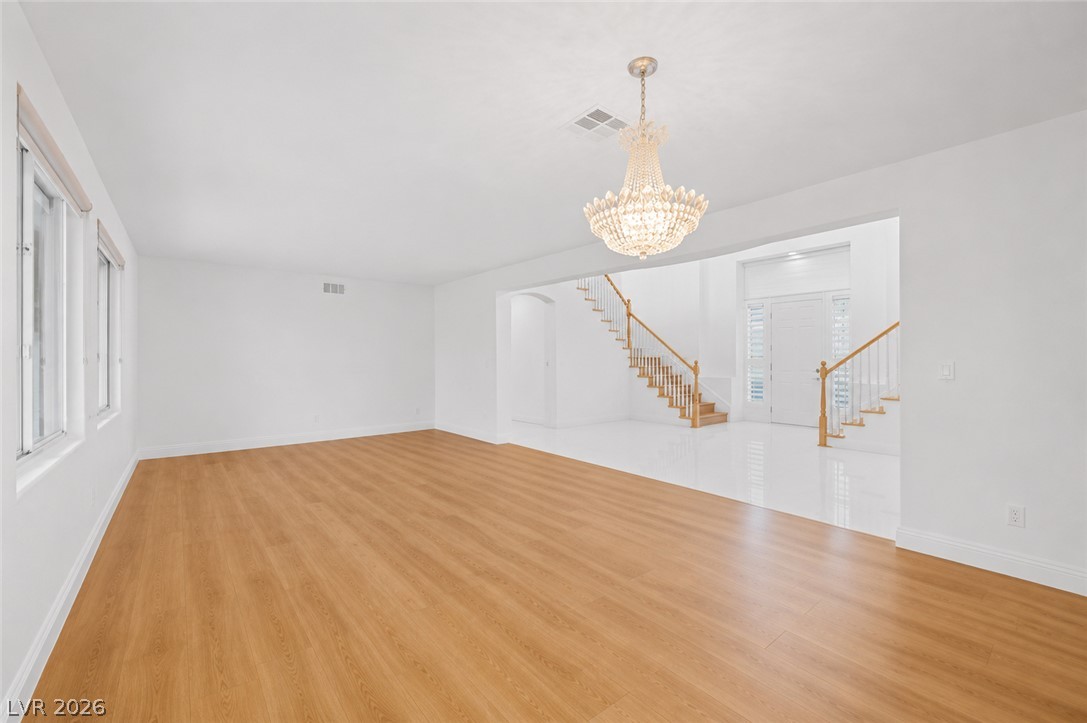
Warm wood floors and large windows define this versatile, open living area.
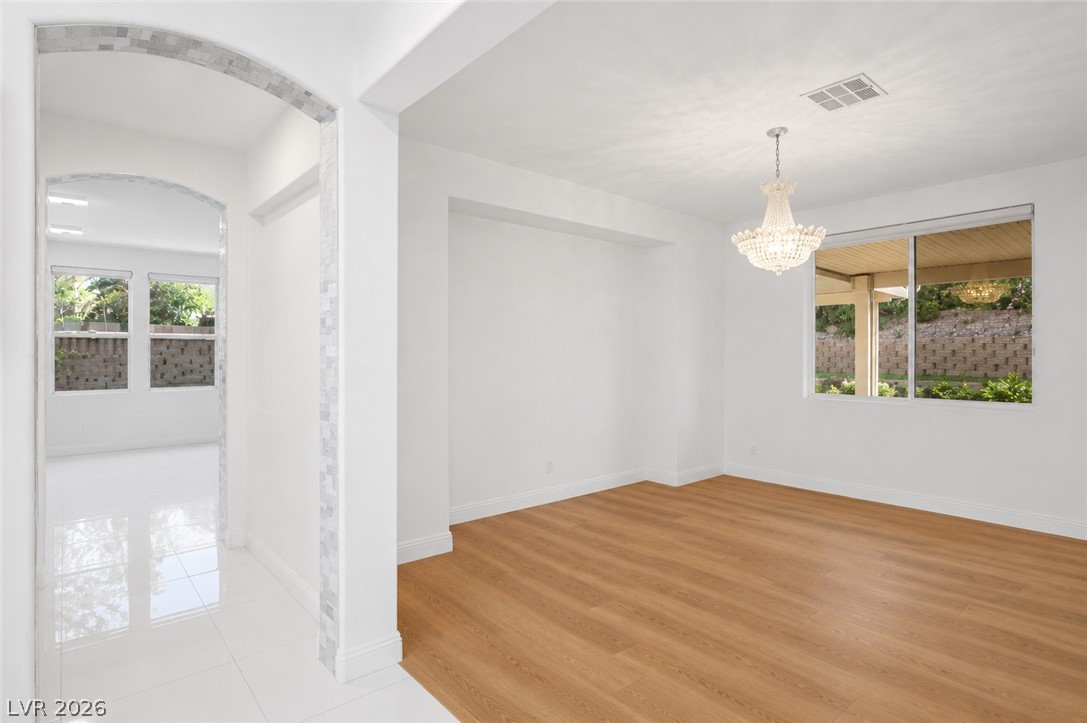
Elegant wood floors pair with a classical chandelier in this light-filled dining space.
Rich wood-look flooring and an elegant crystal chandelier define this open formal living space.
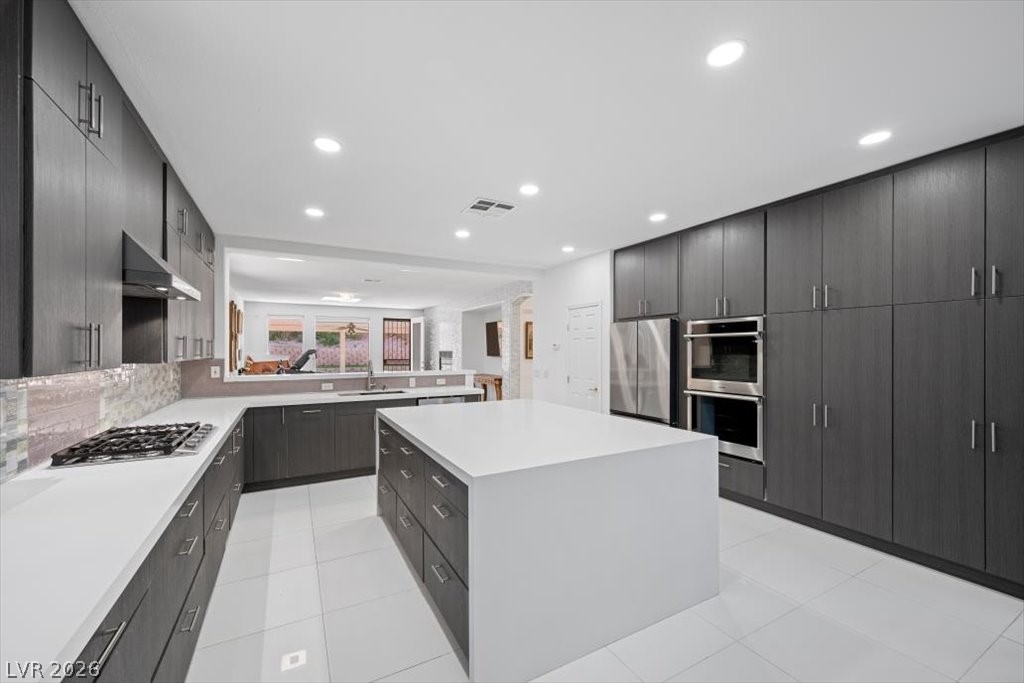
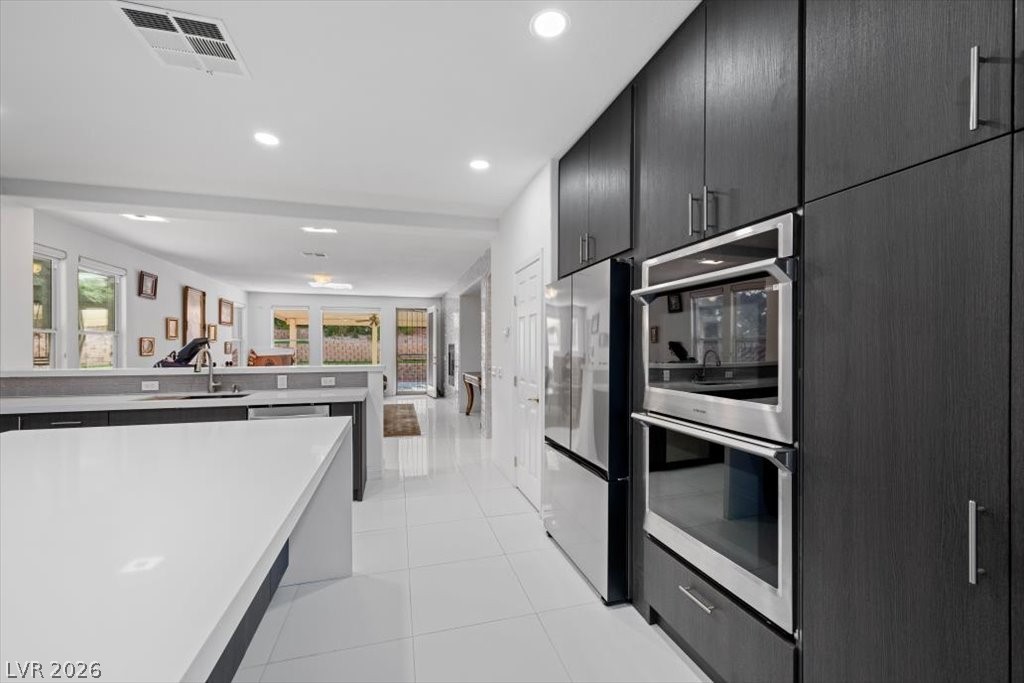
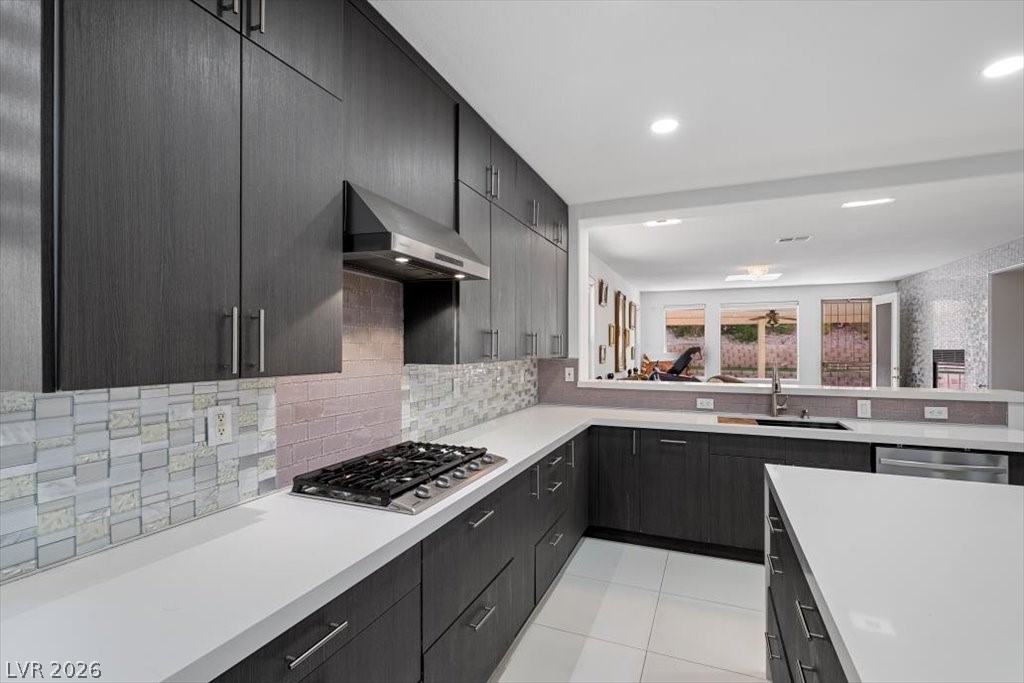
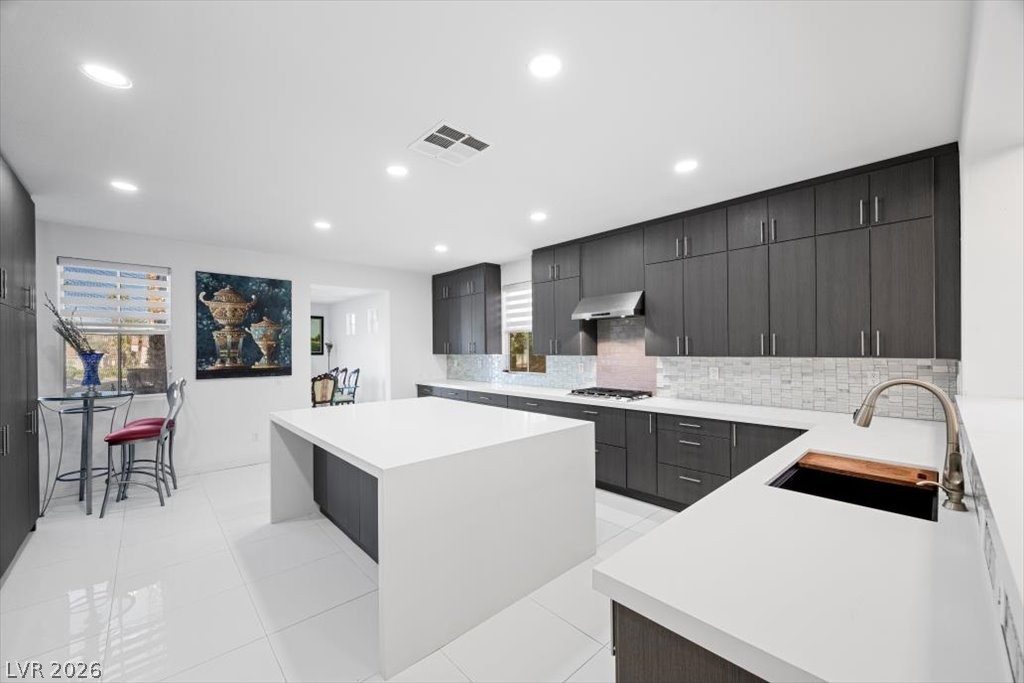
Sleek contemporary cabinetry and a massive central island define this modern culinary space.
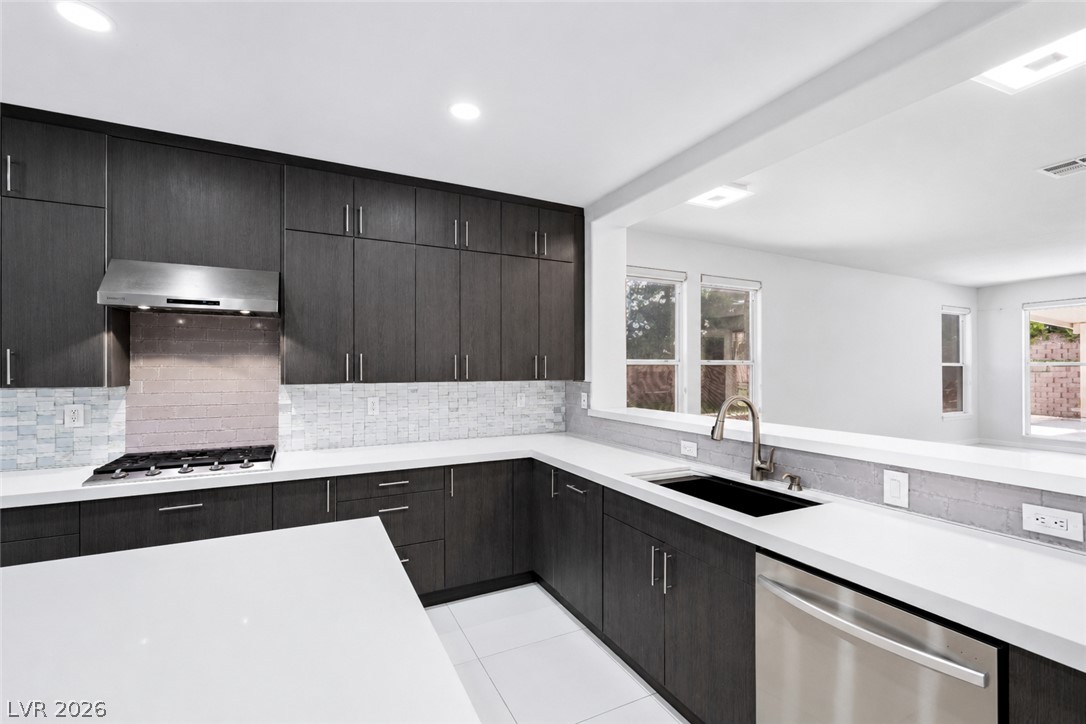
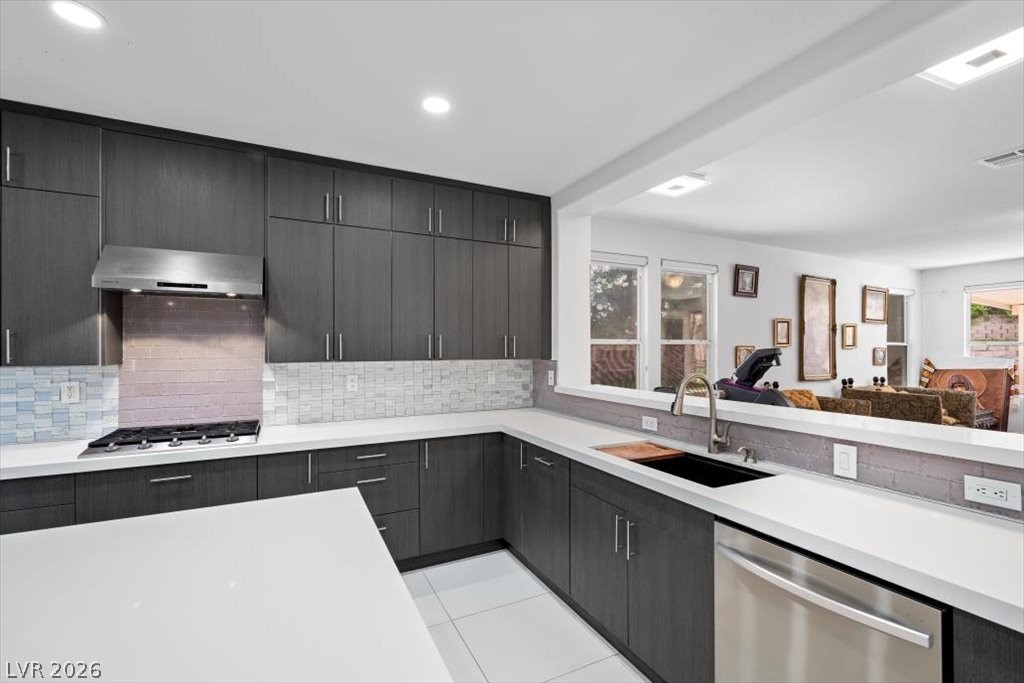
Dark cabinetry and quartz countertops frame a modern culinary space overlooking the living area.
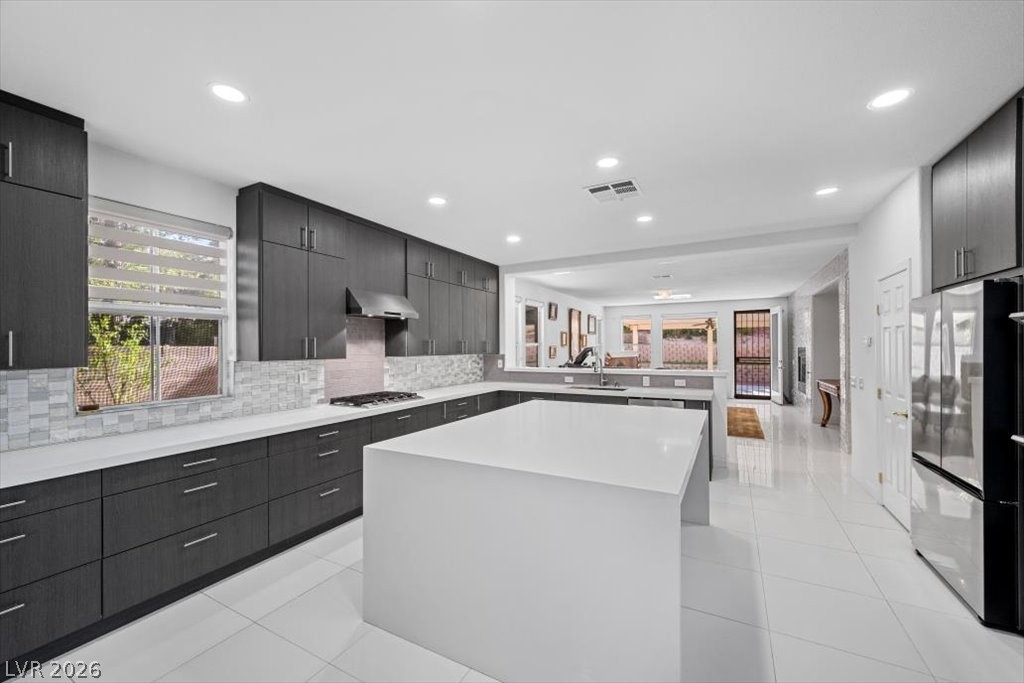
Polished tile flooring flows seamlessly through this modern kitchen featuring sleek, dark flat-panel cabinetry.
Sleek contemporary cabinetry pairs with stone counters and a spacious open-concept layout.
Gleaming tile floors and a waterfall island anchor this custom kitchen layout.
Sleek contemporary cabinetry and stone countertops anchor this modern culinary space.
Modern cabinetry and a large waterfall island anchors this bright, open kitchen space.
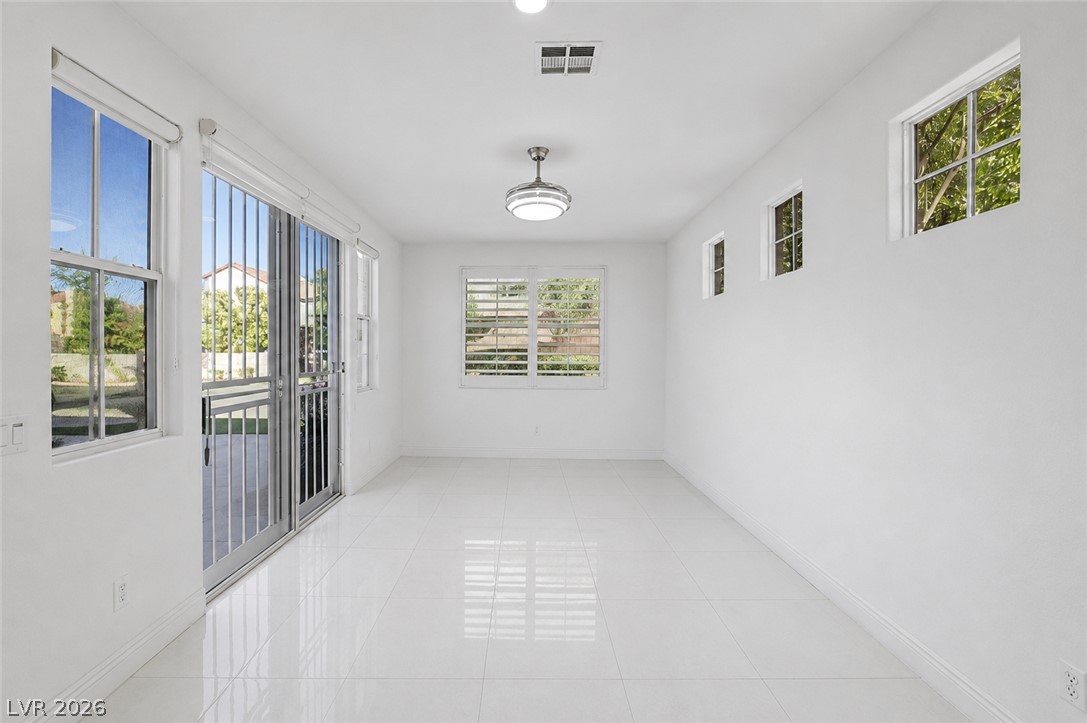
Polished tile flooring and sliding glass doors enhance this sunlit, versatile living space.
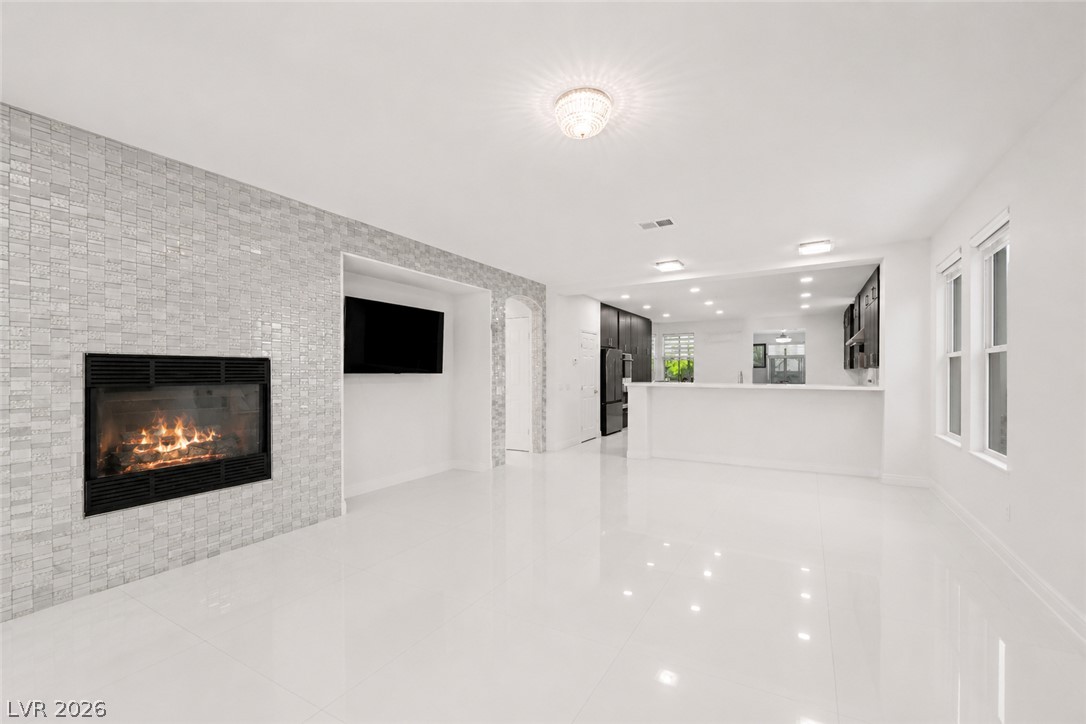
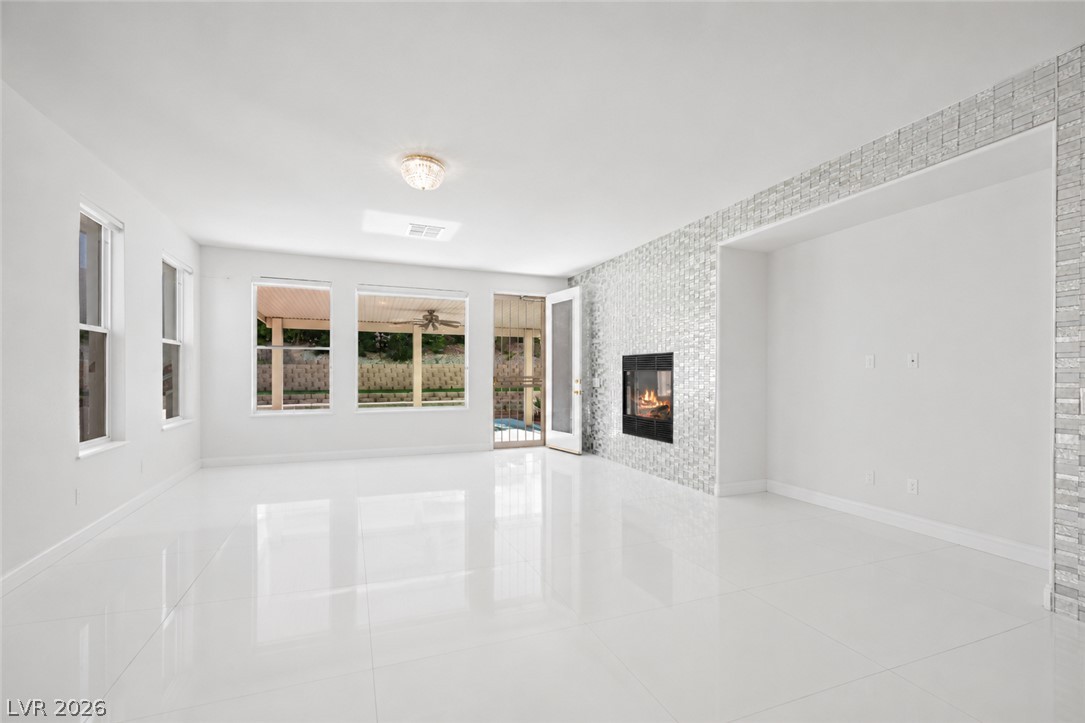
Gleaming polished tile floors reflect light throughout this open living space featuring a modern fireplace.
Polished tile flooring and a modern tiled fireplace frame this light-filled living space.
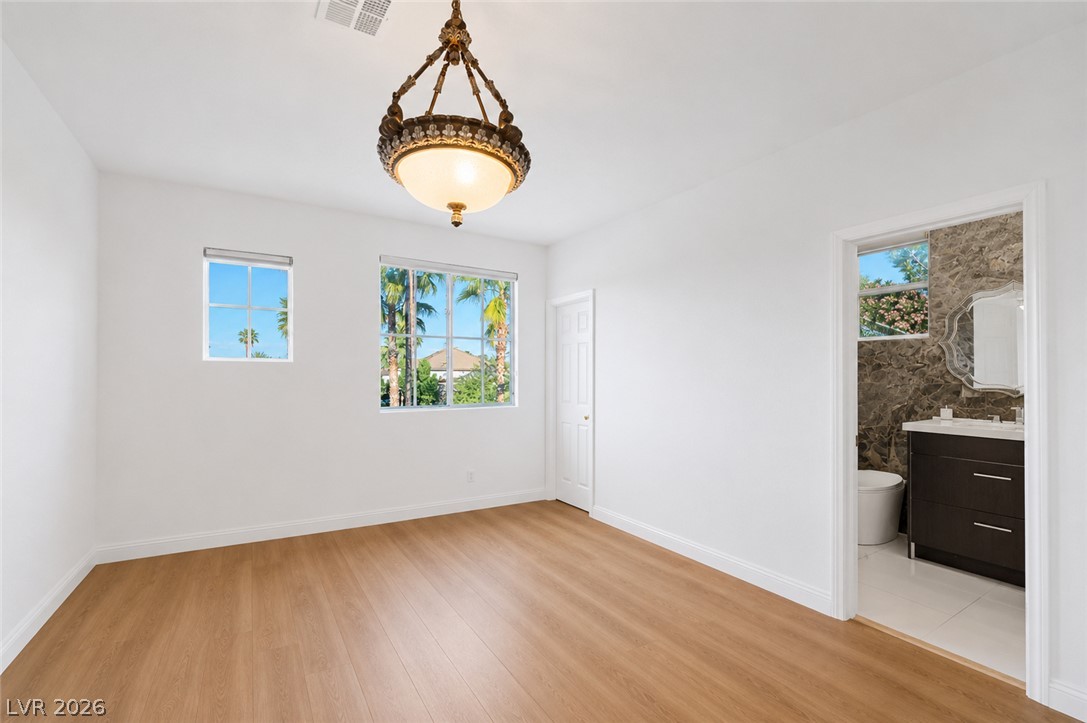
Smooth wood-style flooring and a wide window frame garden views in this serene bedroom.
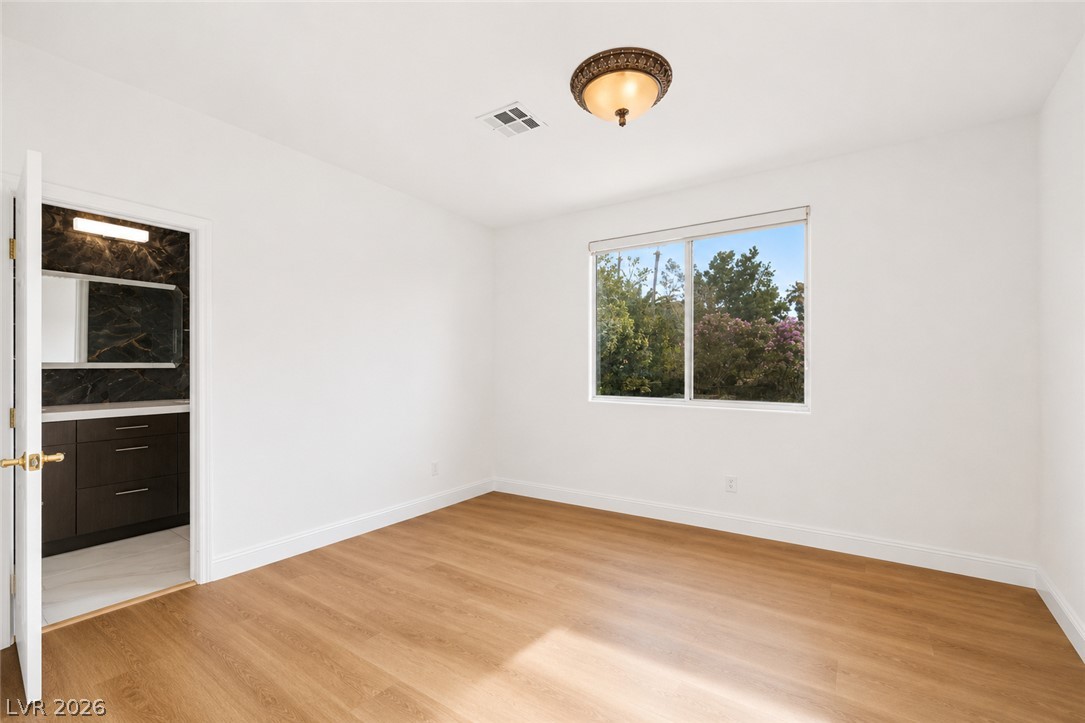
Warm wood flooring pairs with clean white walls and an adjacent private bathroom.
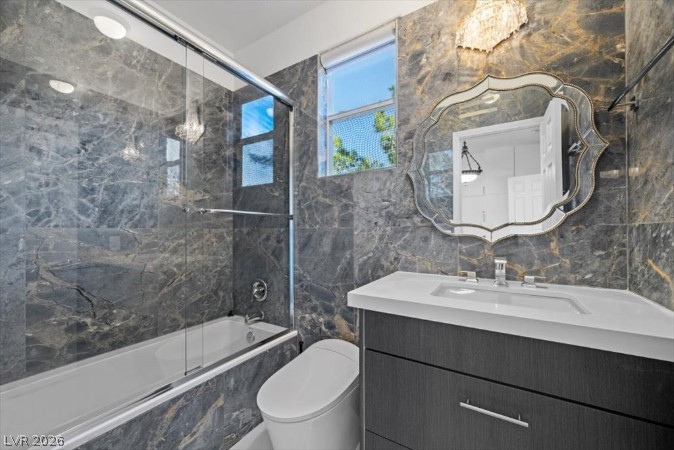
Floor-to-ceiling stone tile surrounds the modern vanity and tub shower enclosure in this bathroom.
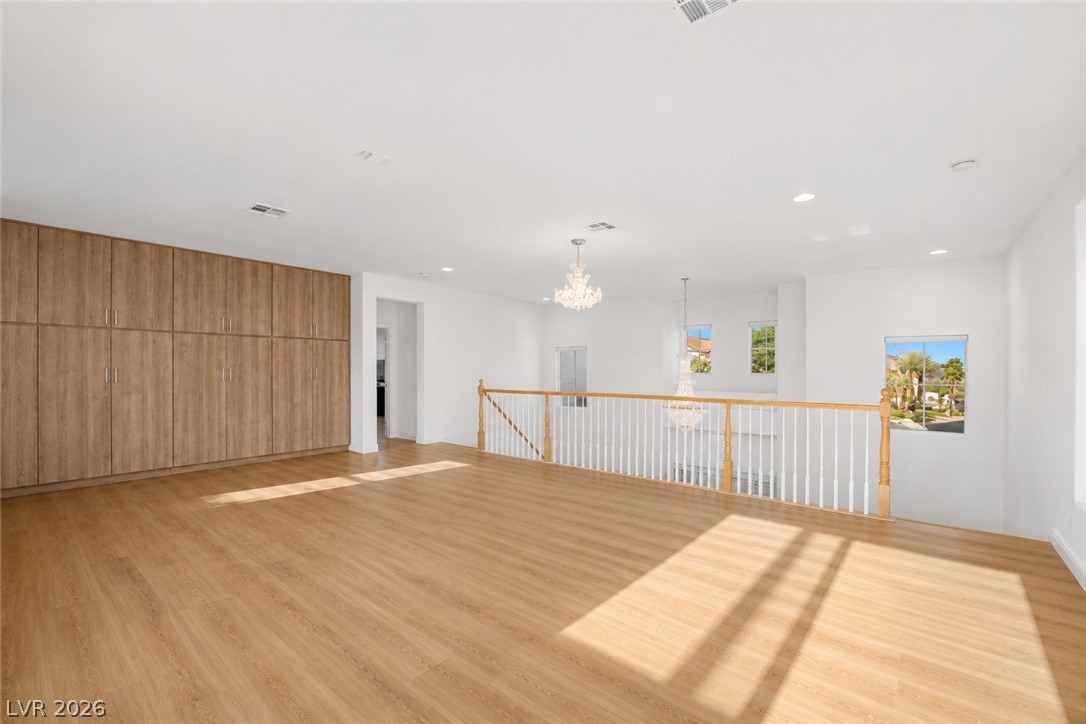
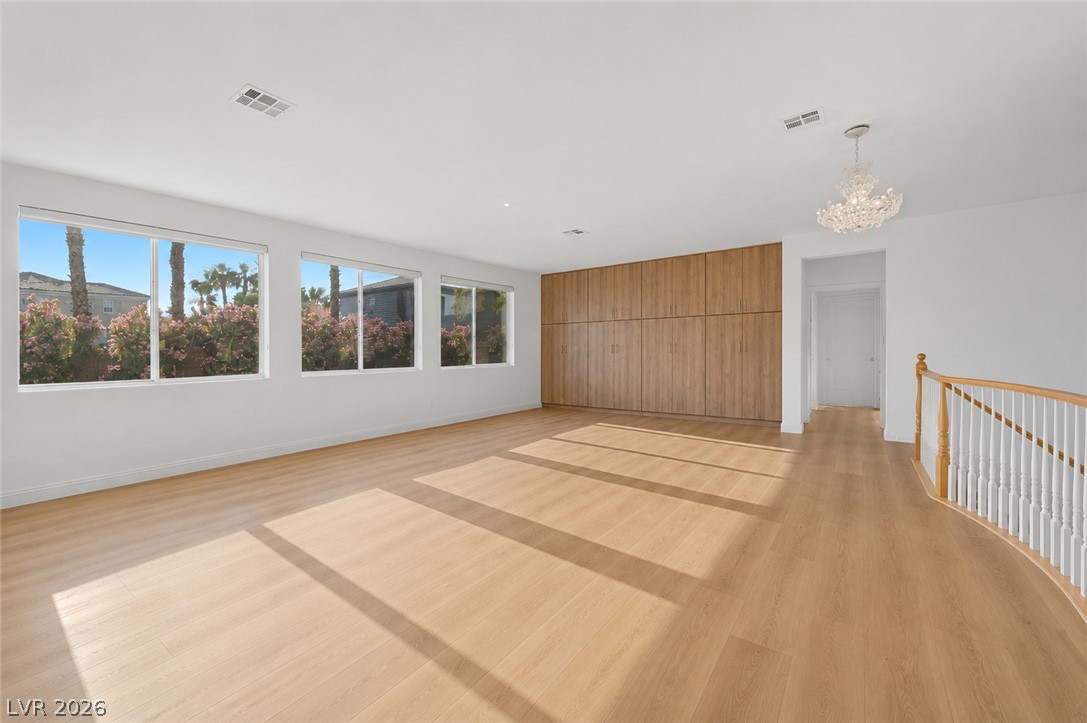
An open upstairs landing features seamless wood flooring, built-in cabinetry, and a protective railing.
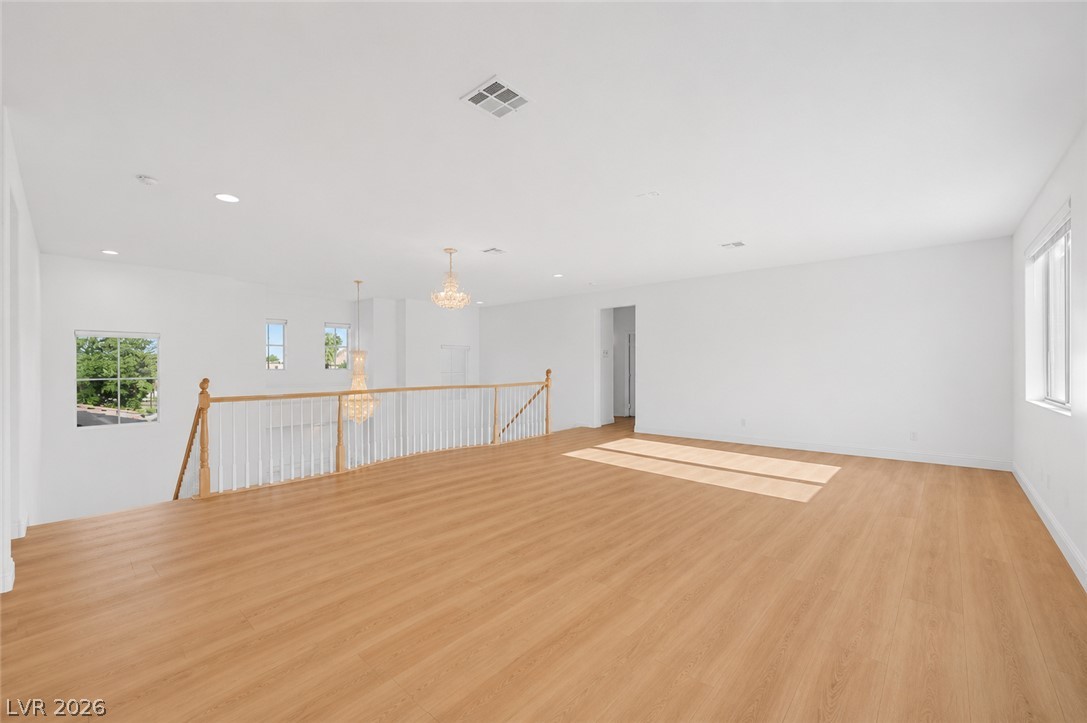
Rich wood flooring anchors this sprawling upper-level loft overlooking the entryway below.
Sunlight streams across smooth wood flooring in this open upper-level space featuring integrated wall cabinets.
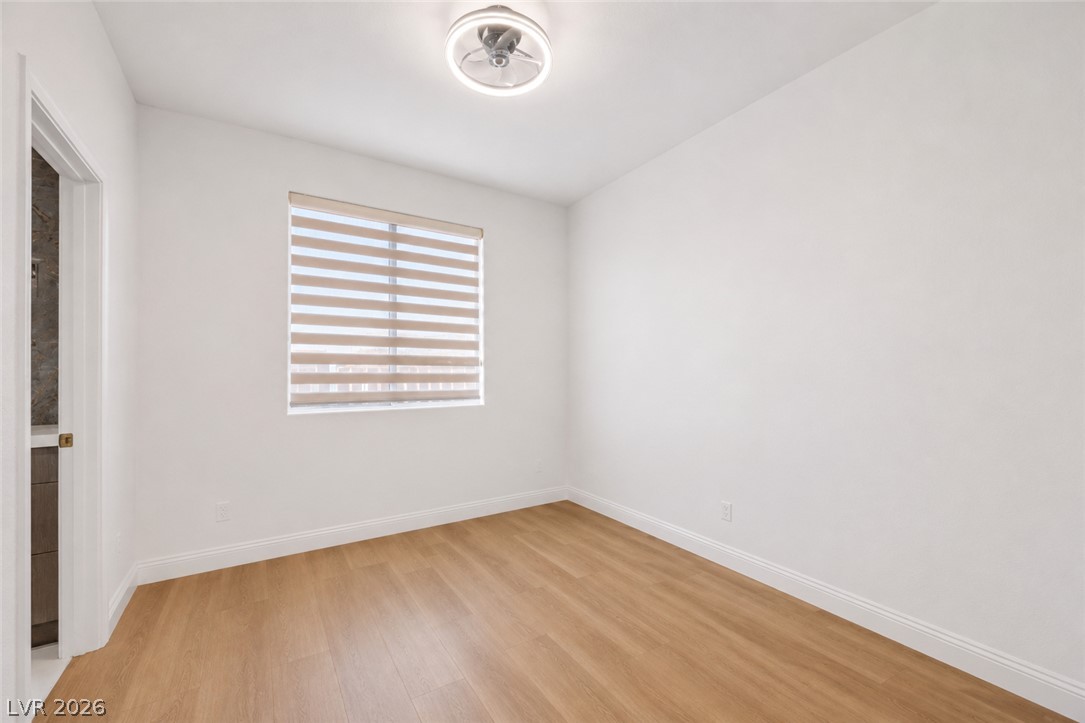
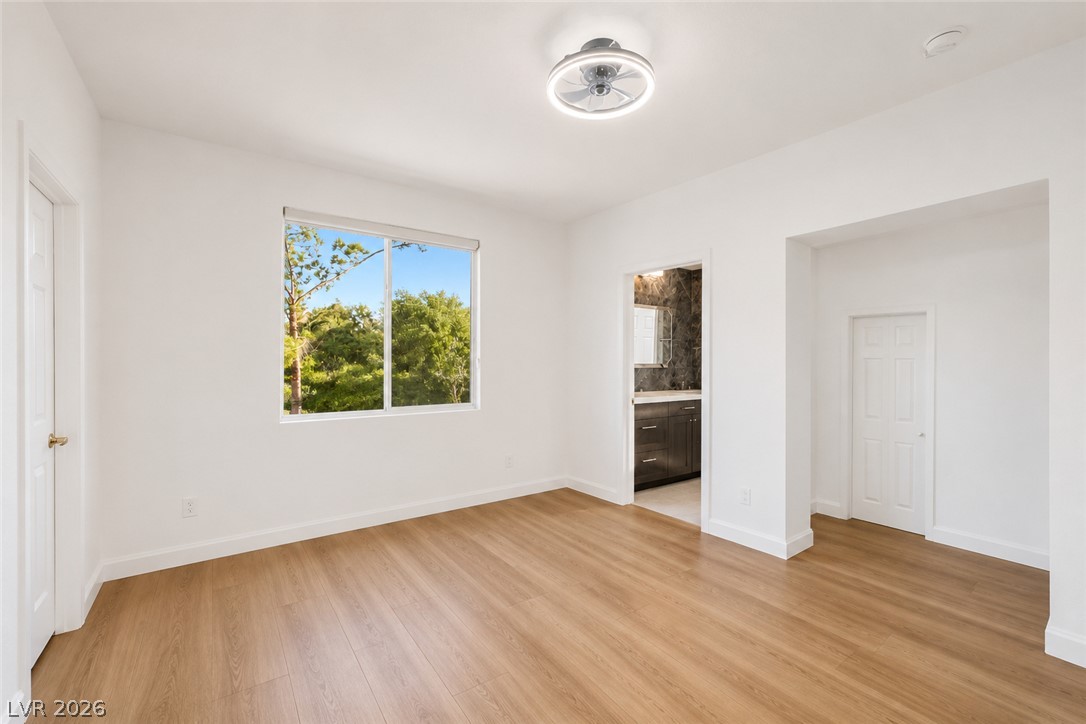
Smooth wood-look flooring and a bright window create an inviting, versatile secondary bedroom.
Warm wood flooring and clean white walls frame peaceful views of the surrounding trees.
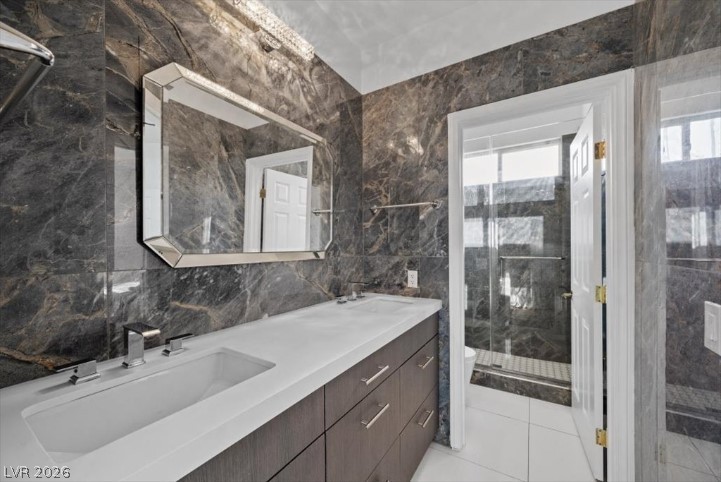
Rich marble walls surround a sleek double vanity in this modern bathroom.
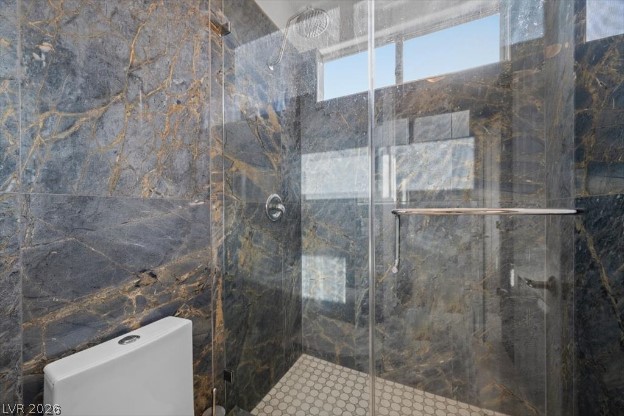
Dramatic dark marble tile walls and a glass enclosure define this modern walk-in shower.
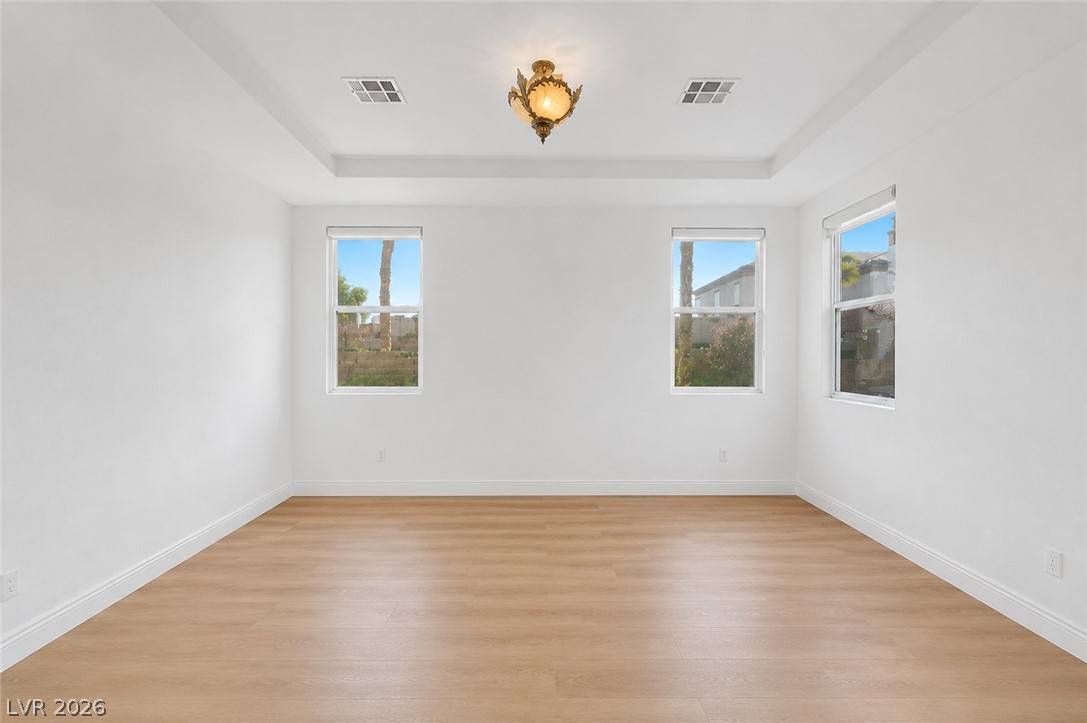
A tray ceiling and wood-style flooring elevate this versatile, window-lit interior space.
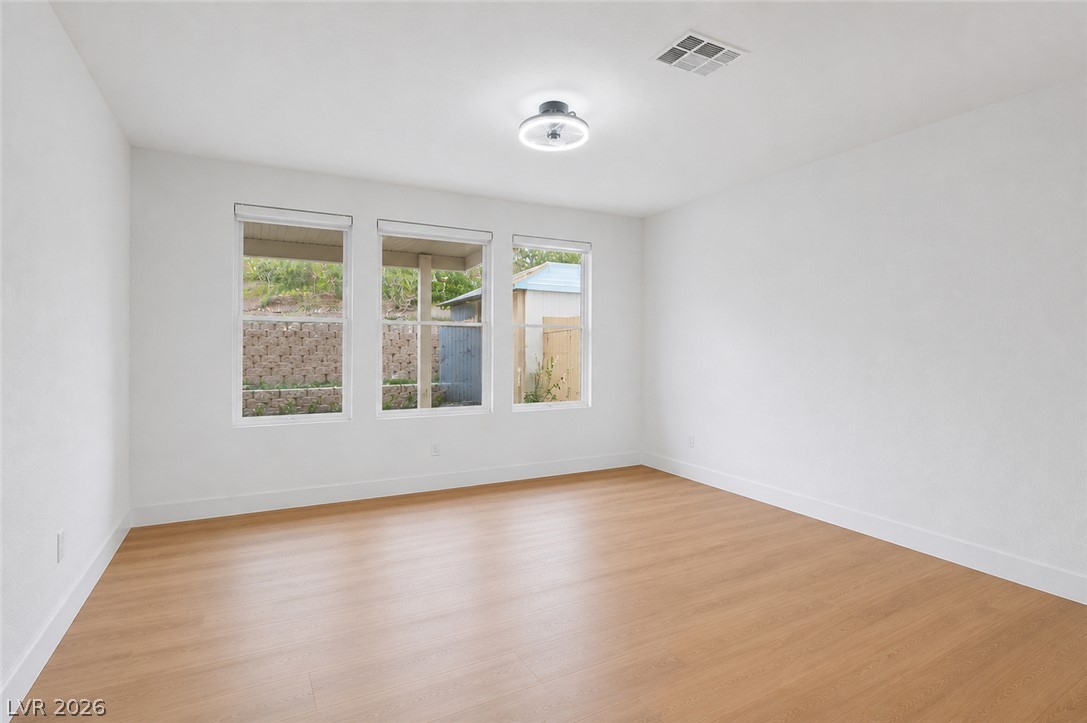
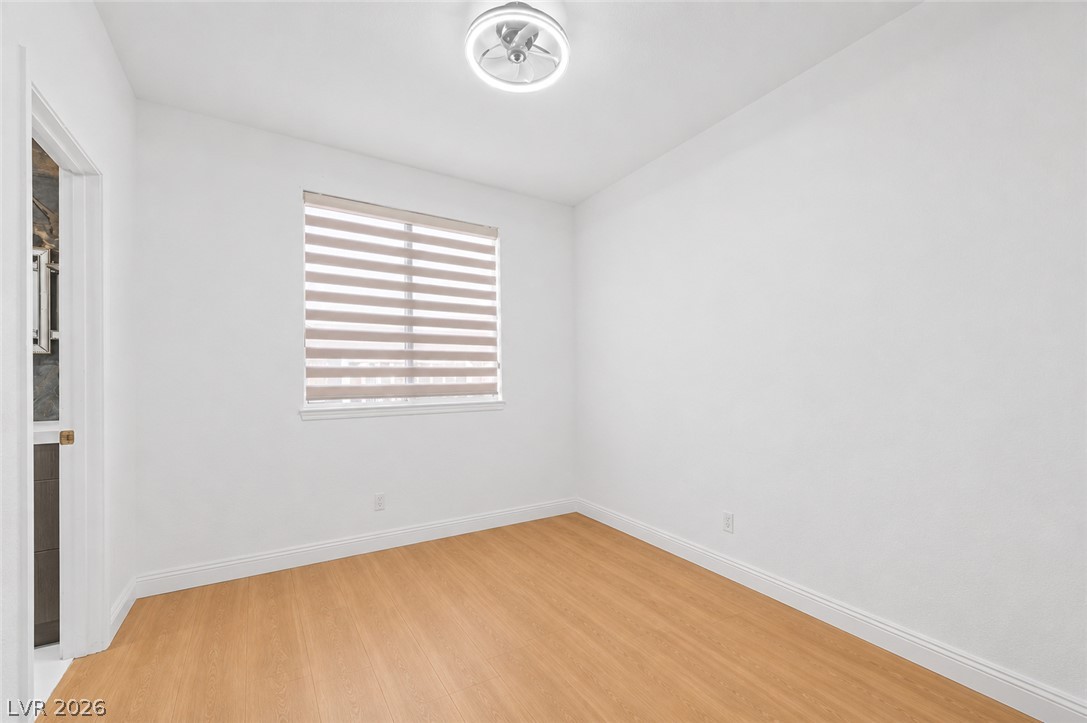
Smooth wood-style flooring and minimalist white walls define this versatile interior space.
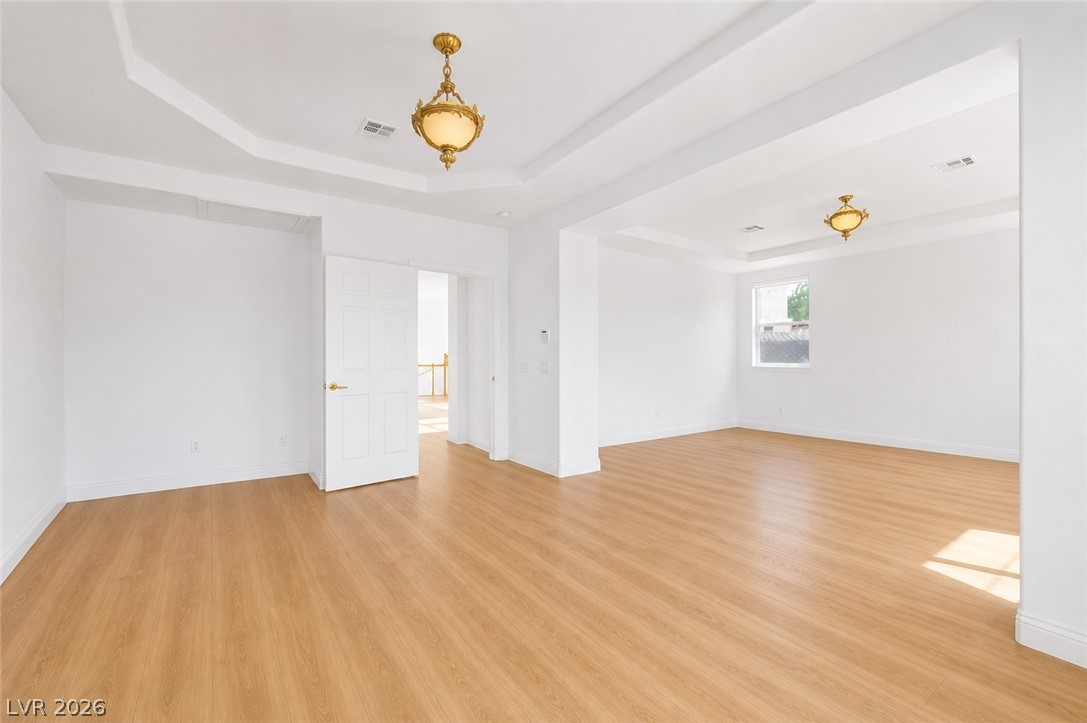
Elegant tray ceilings and warm wood floors define this spacious open living area.
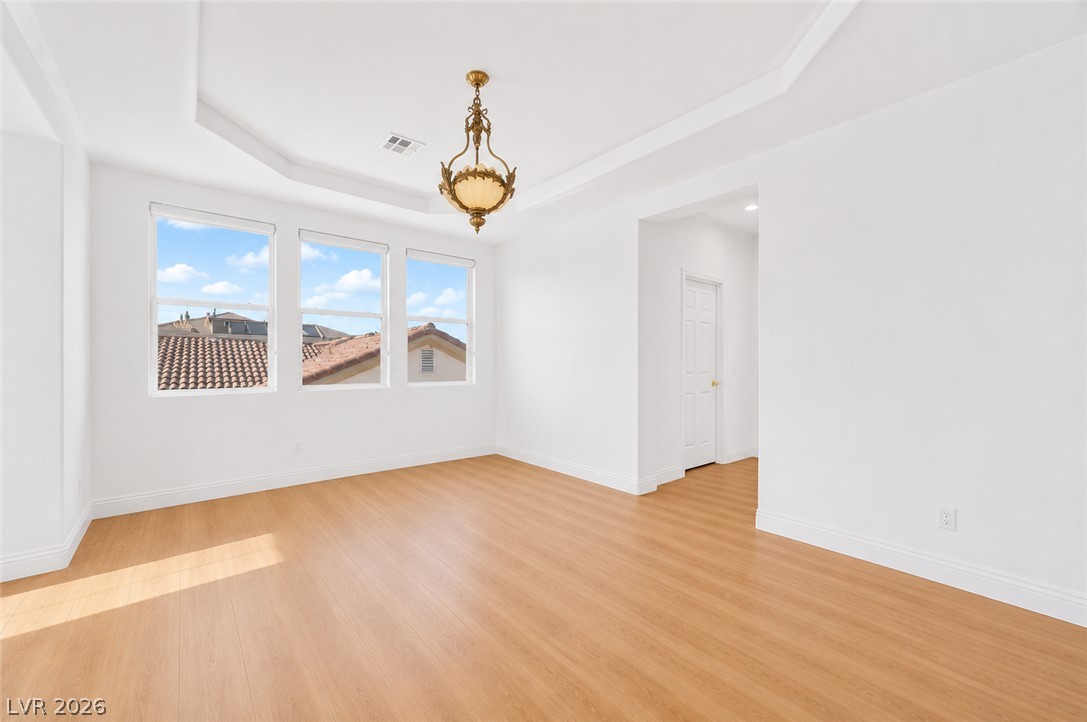
An elegant tray ceiling with a classic chandelier crowns this open, sunlit room.
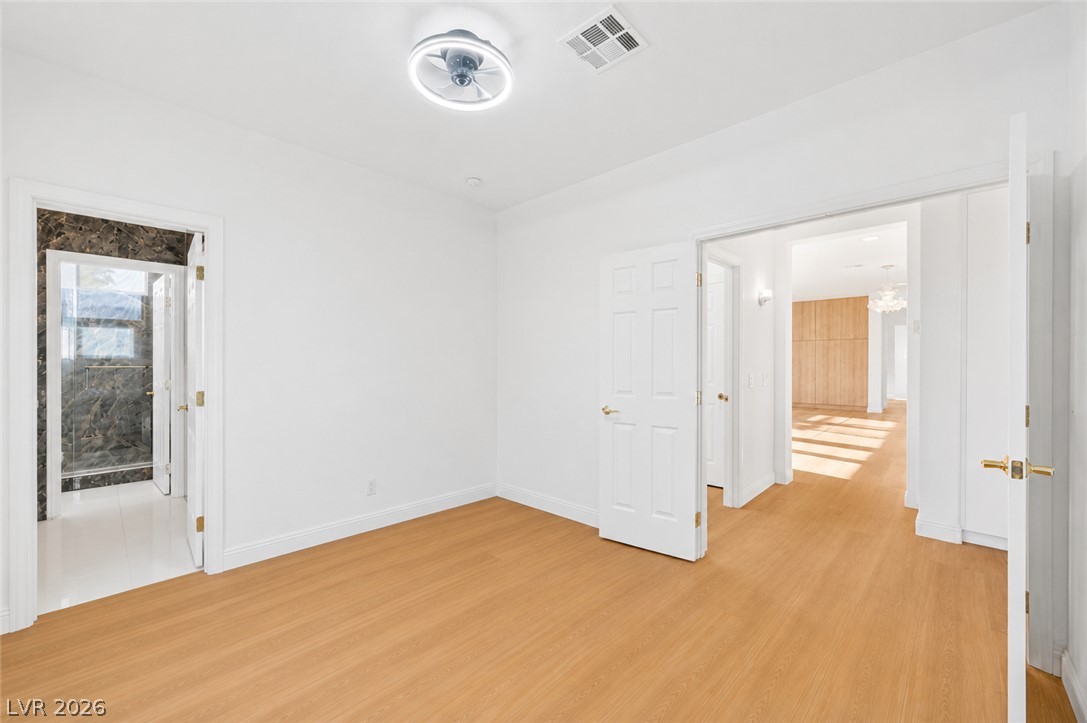
Warm wood flooring and clean white walls create a versatile canvas for any layout.
Warm wood flooring flows through this versatile room connecting seamlessly to the main living spaces.
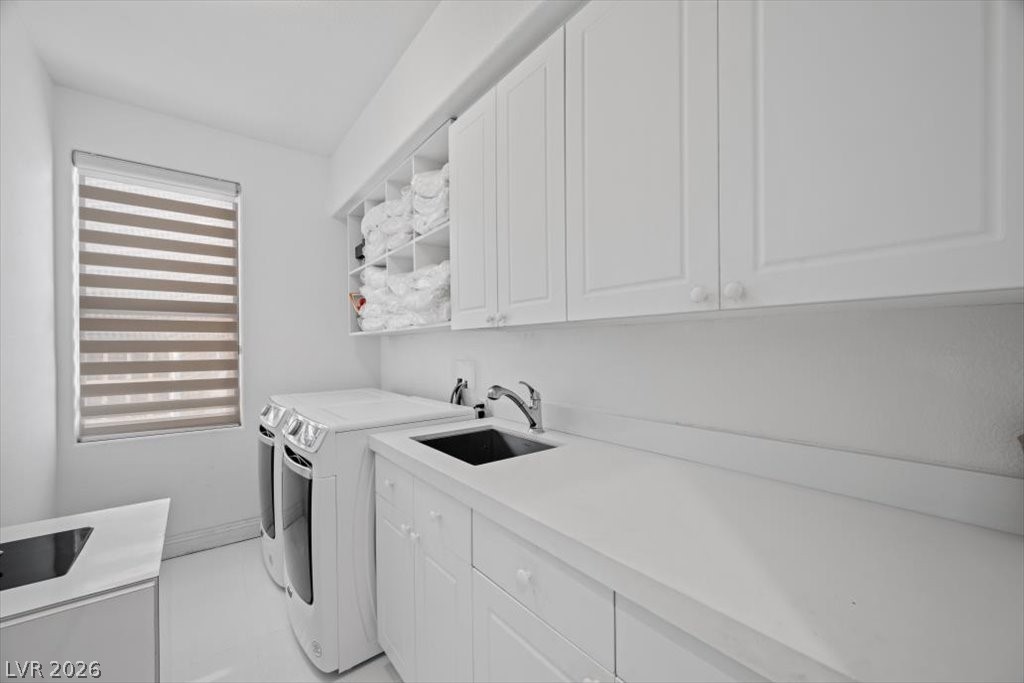
Ample counter space and built-in cabinetry define this functional utility area.
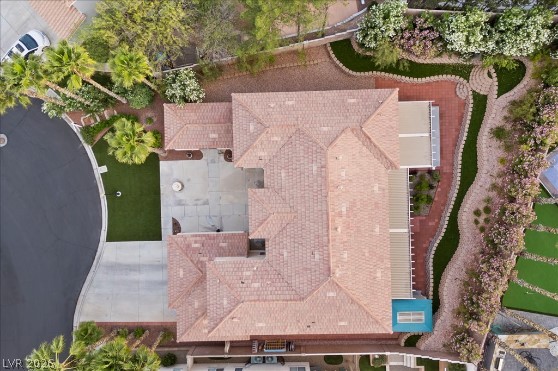
An aerial perspective showcases the tiled rooflines and meticulously manicured grounds surrounding the residence.
An elegant tile roof crowns this grand estate surrounded by towering palm trees.
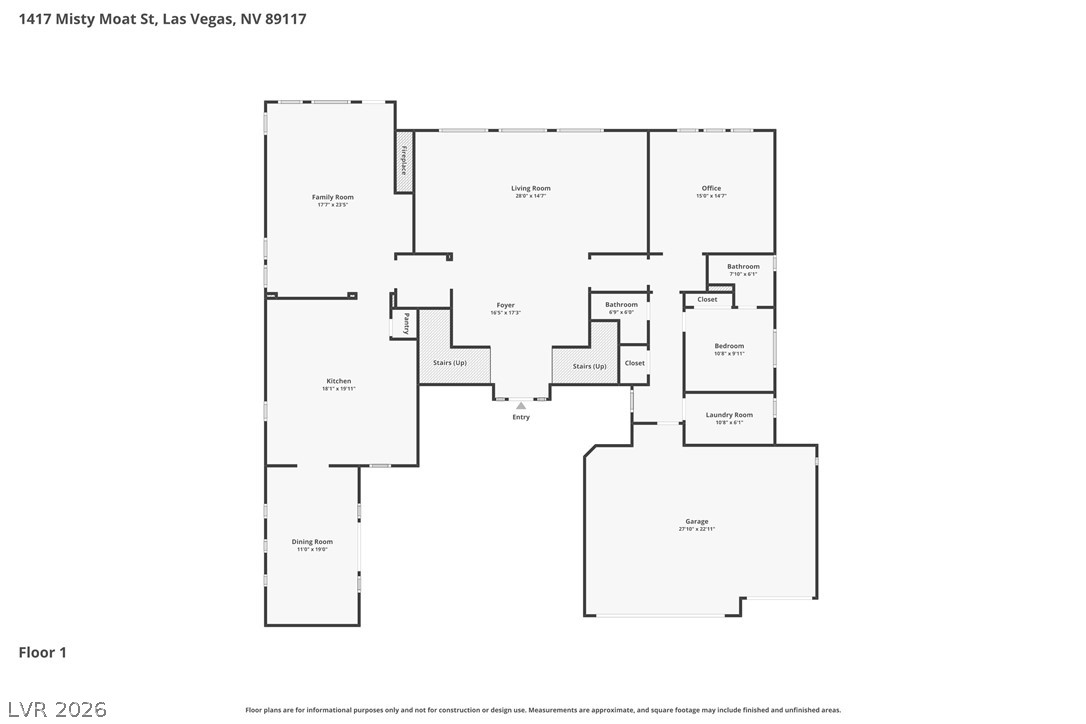
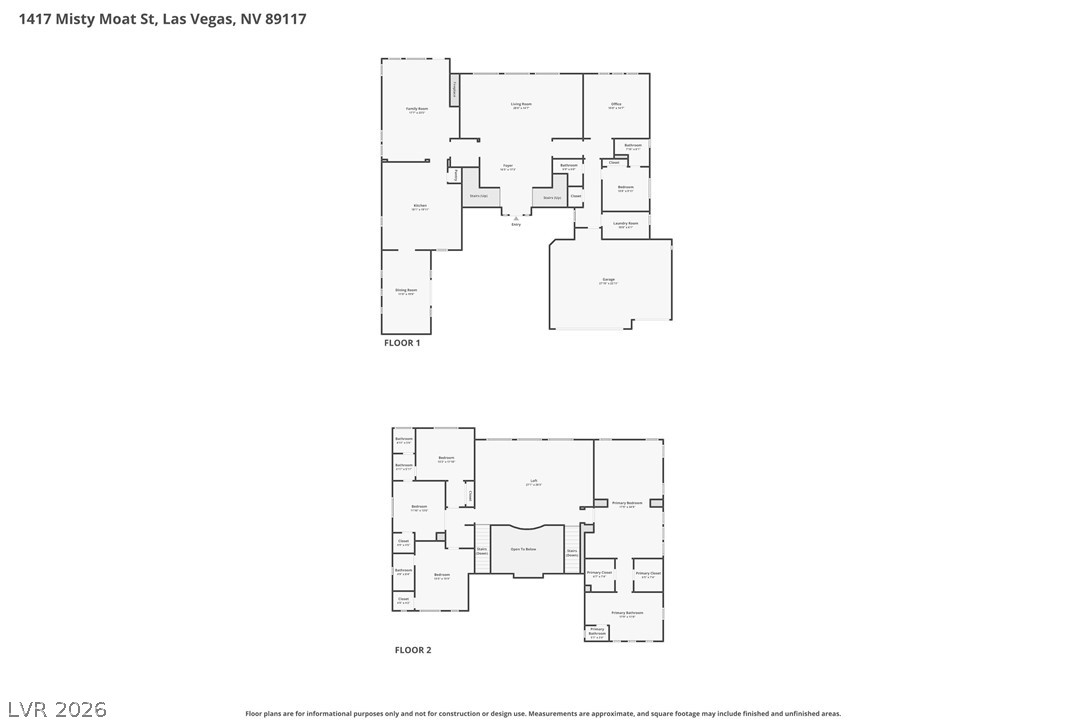
A detailed layout illustrates the functional design and spatial relationships of the first floor.
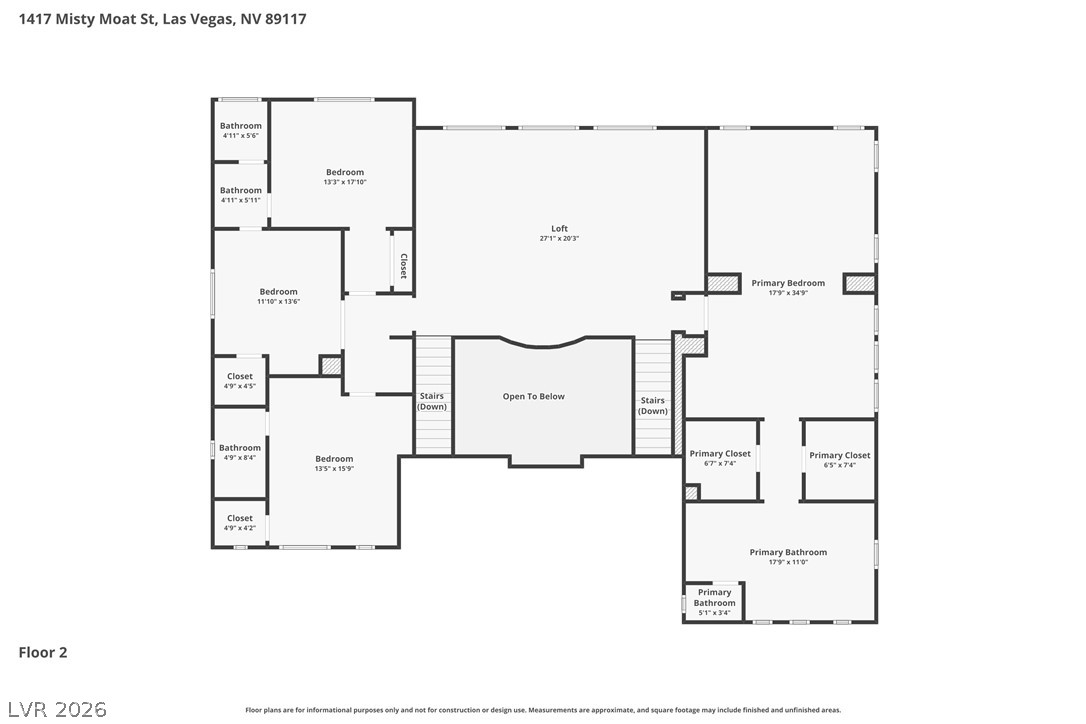
Detailed floor plan illustrating the spacious upper-level layout with multiple bedrooms and a central loft.
An organized floor plan details the spacious layout of this two-story residence.