
$424,900 $2,547 est/mo Sourced by Back At You
1413 Iris Kelly Avenue,North Las Vegas, NV 89081
North Las Vegas, NV 89081
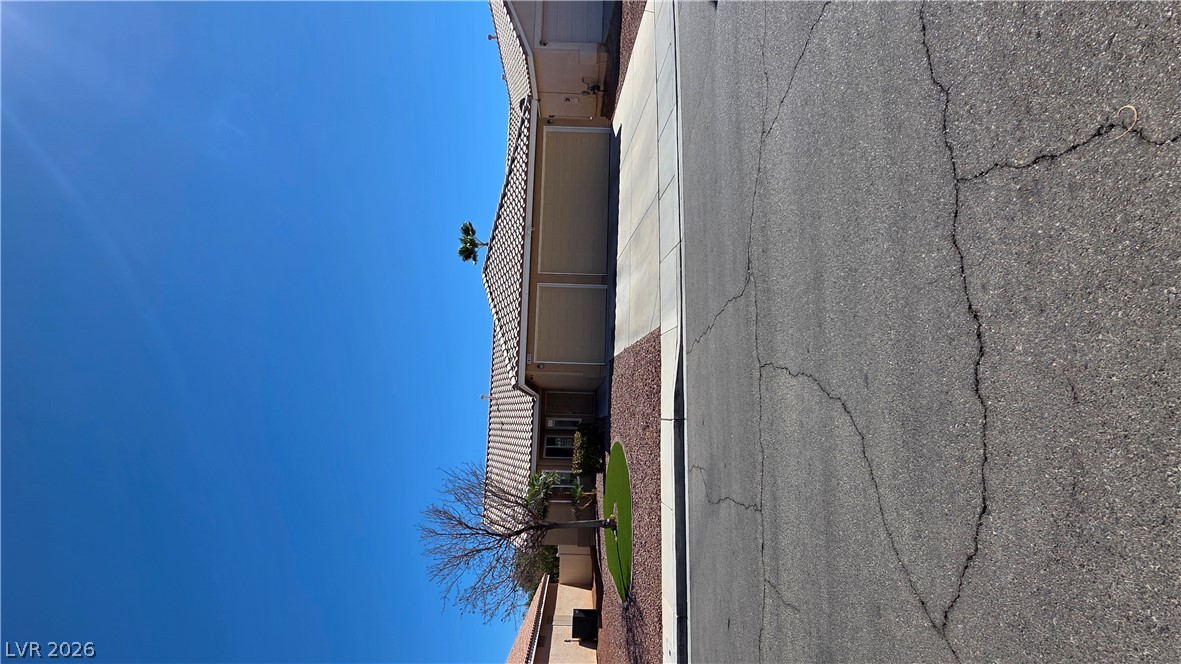
Spanish tile roofing and a spacious concrete driveway highlight this single-story suburban residence.
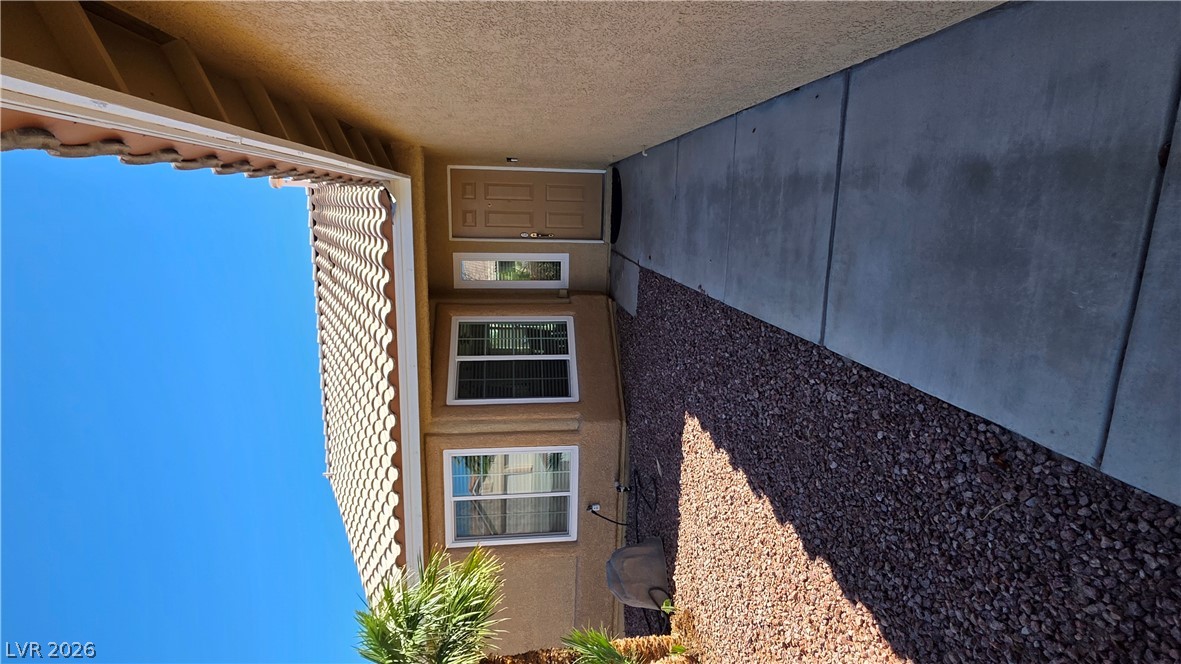
A concrete walkway leads past desert landscaping to the recessed front entry.
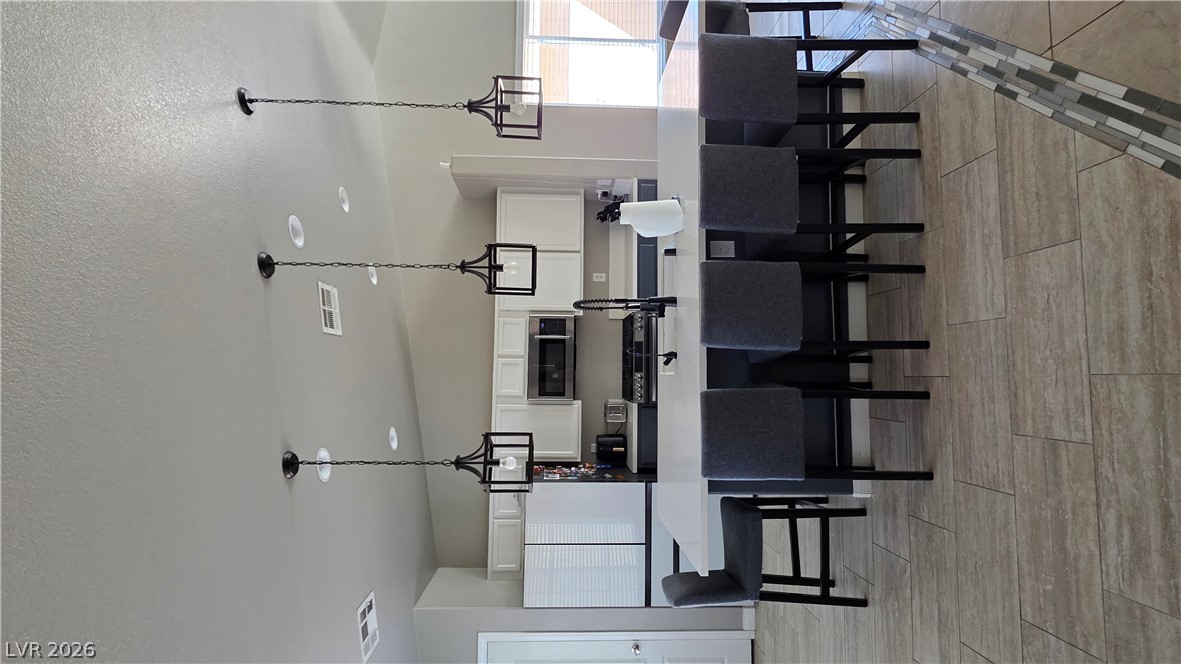
A spacious central island grounds this contemporary culinary space under high vaulted ceilings.
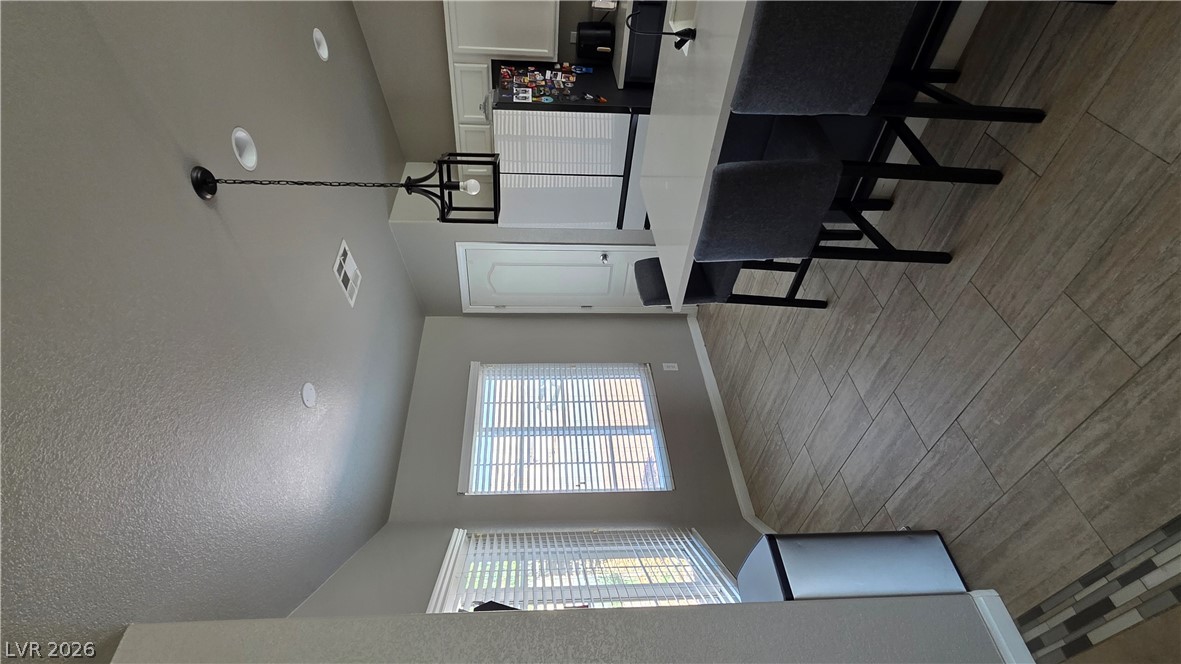
Large windows stream natural light across the spacious breakfast area and stone tile flooring.
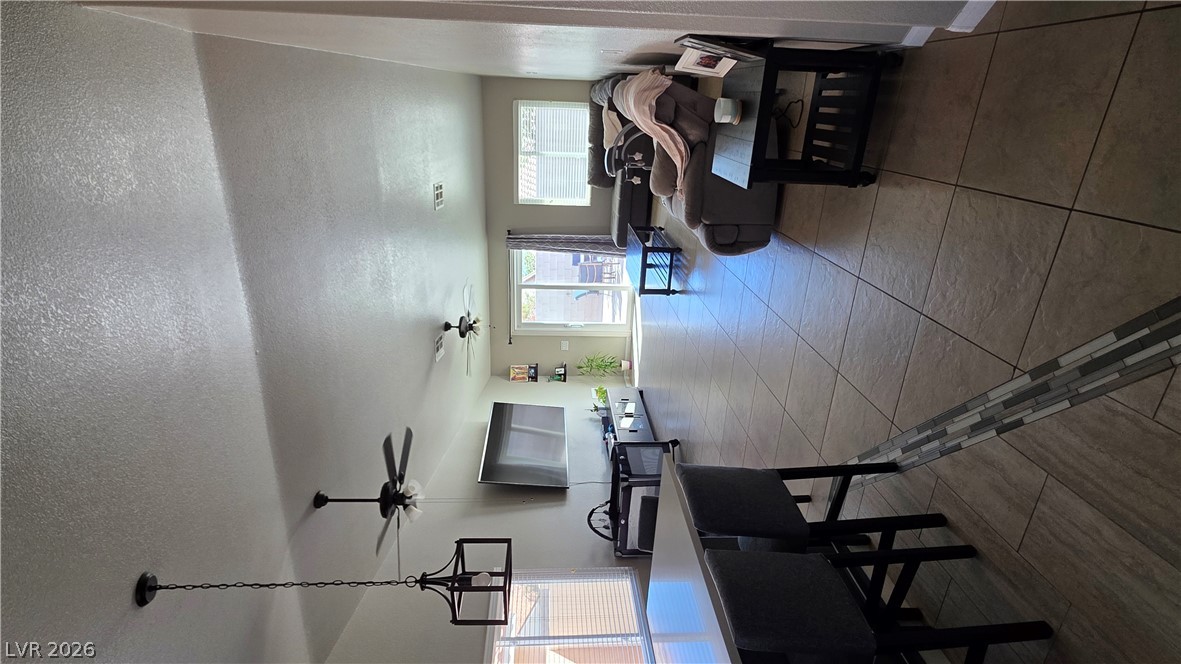
An open floorplan connects the living spaces over durable tile flooring beneath vaulted ceilings.
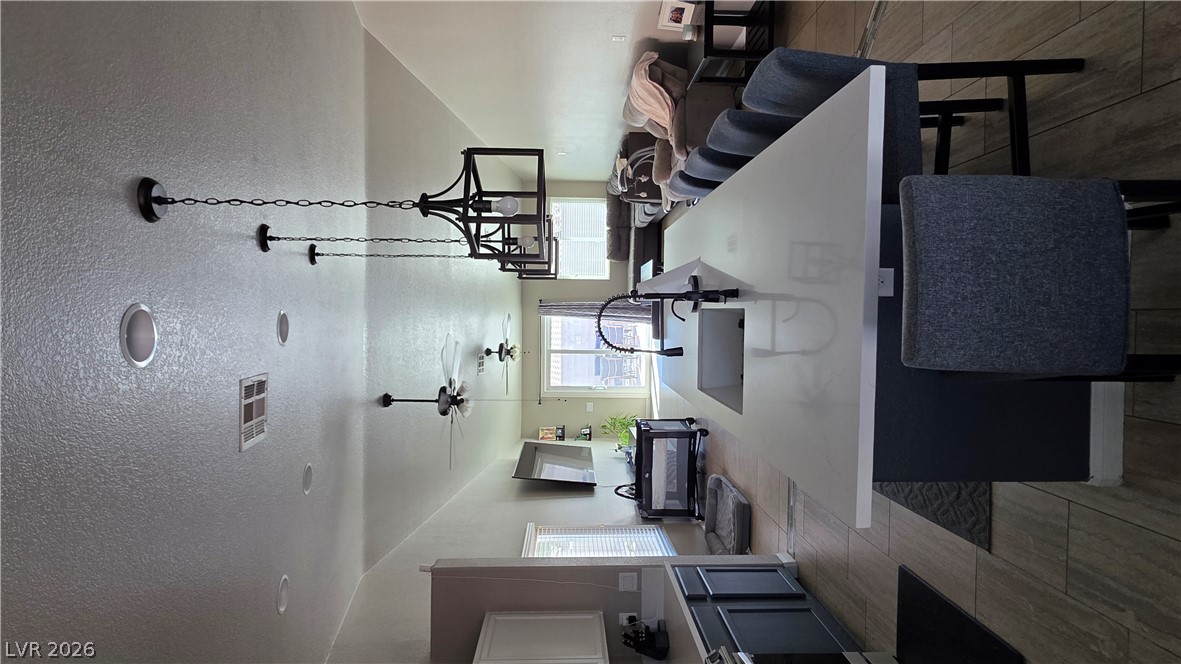
Gleaming stone countertops and wood-look tile flooring anchor this airy open concept layout.
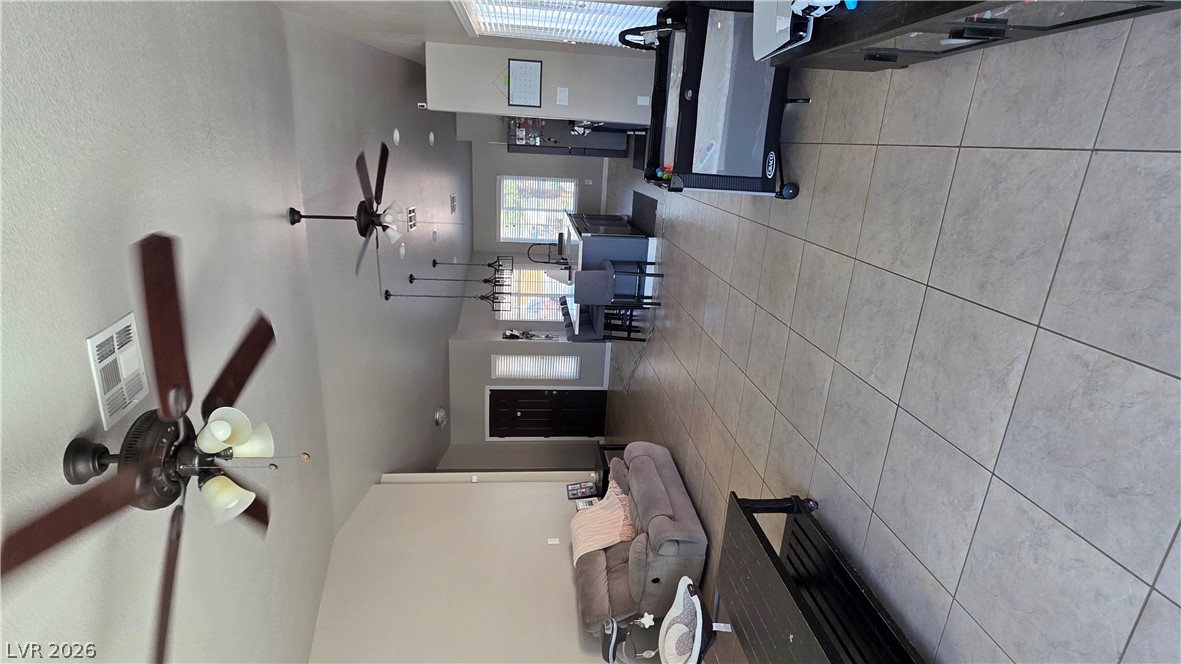
An open floorplan connects the living area seamlessly to the kitchen under high vaulted ceilings.
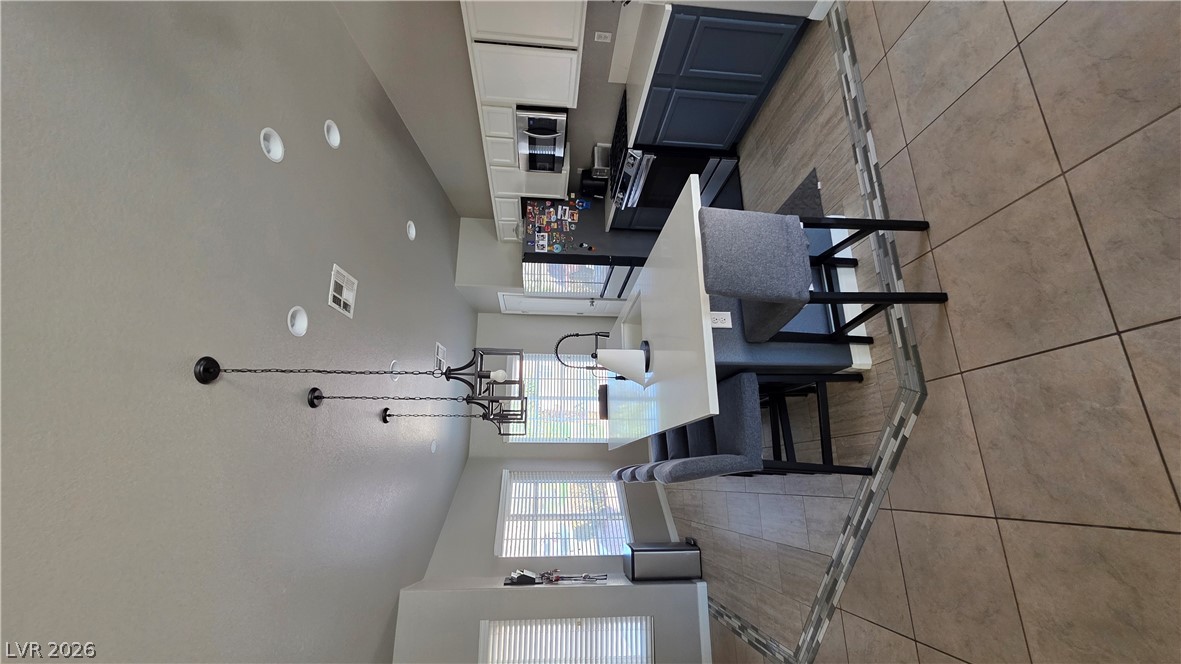
Gleaming stone countertops and a spacious breakfast bar anchor this modern culinary workspace.
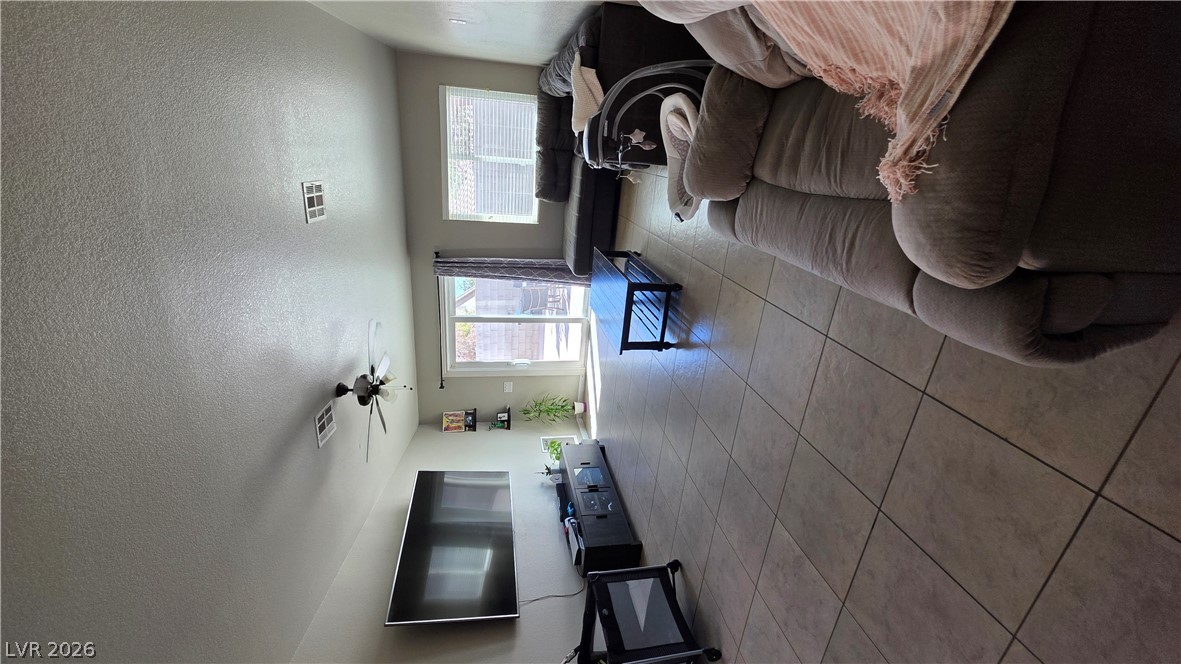
Tiled flooring and a sliding glass door define this open living space.
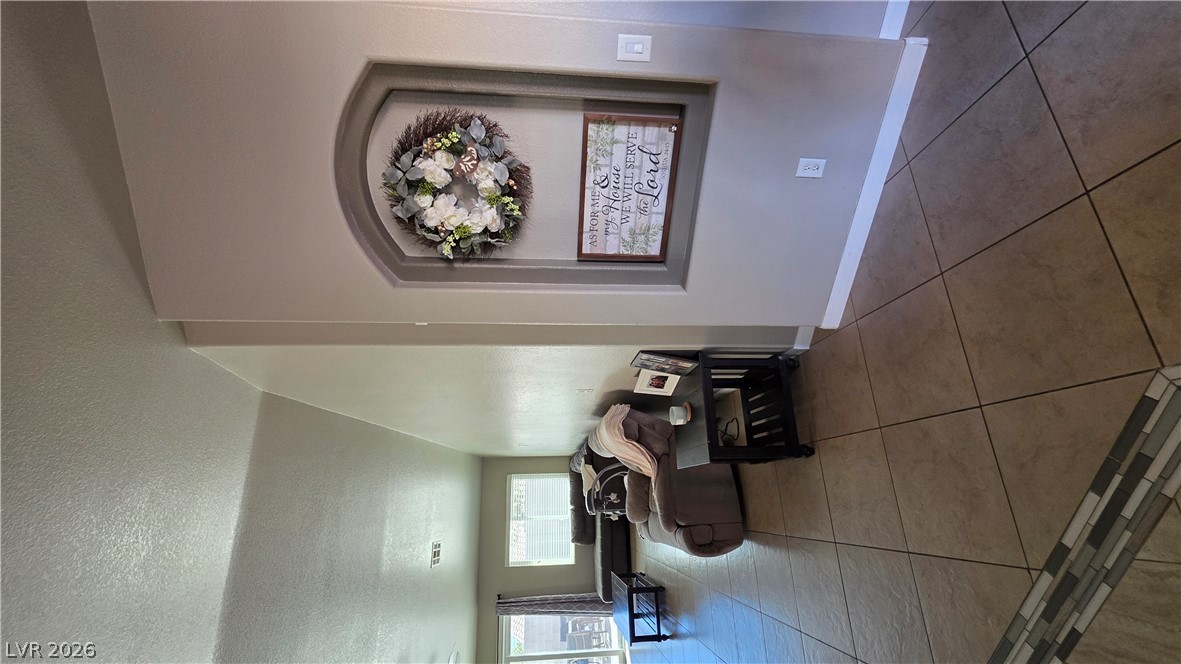
An inviting entryway leads directly into the tiled living areas under vaulted ceilings.
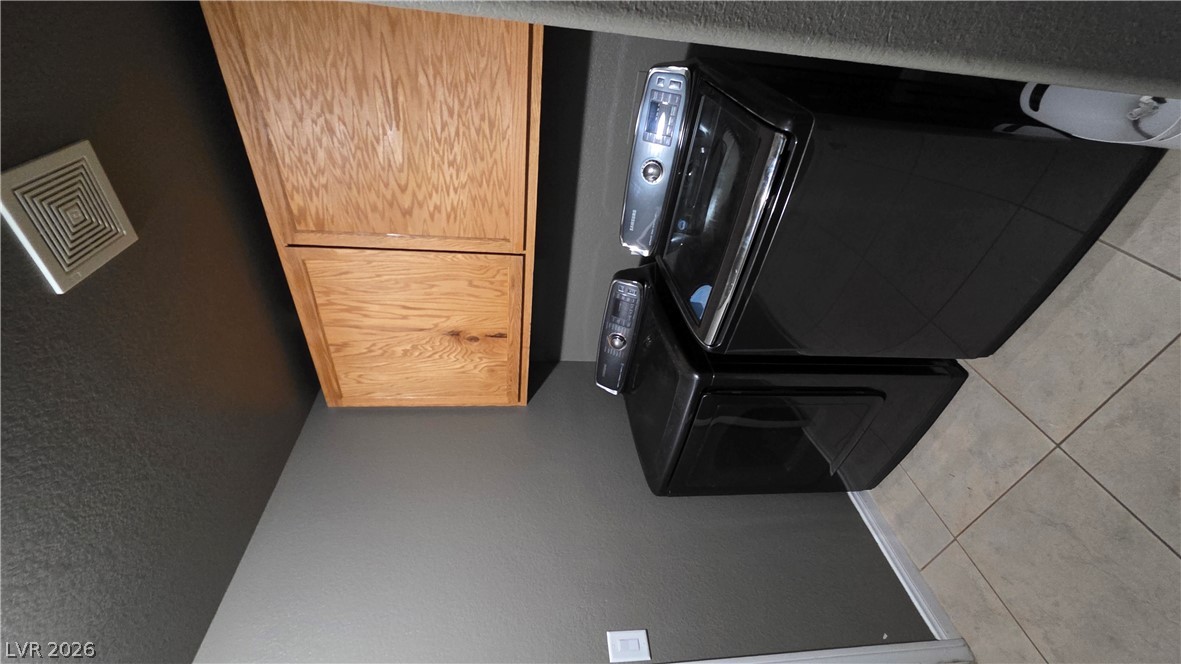
Sturdy wood cabinetry and tile flooring define this highly functional utility space.
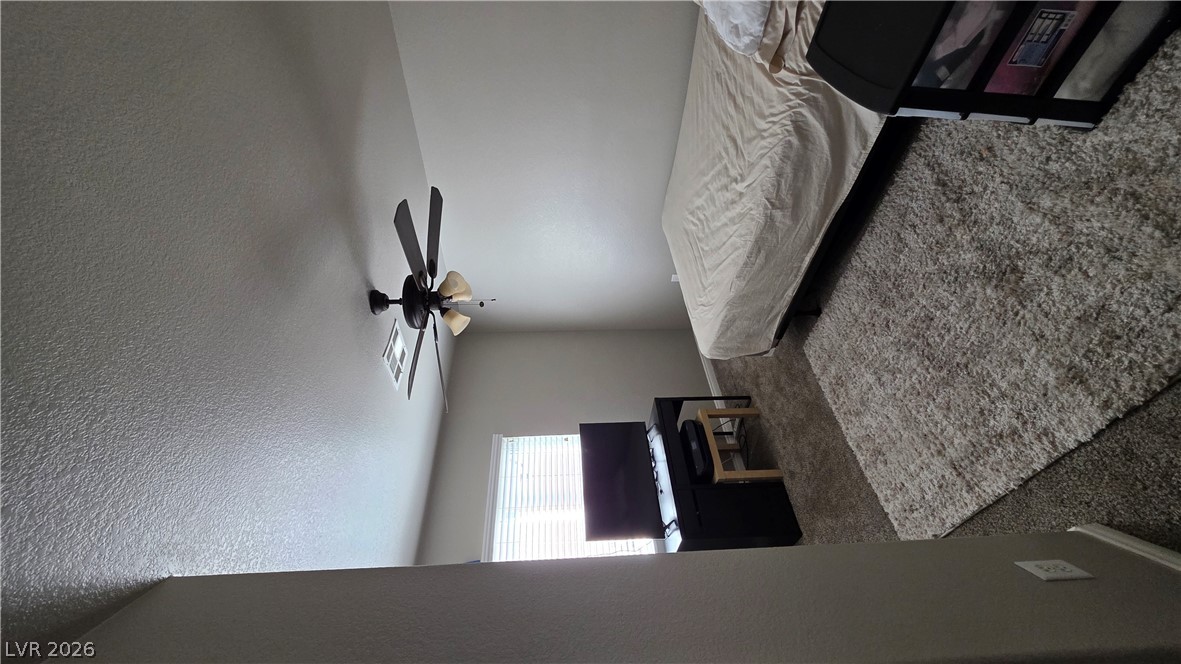
Plush carpeting and a wide window create a comfortable, inviting atmosphere.
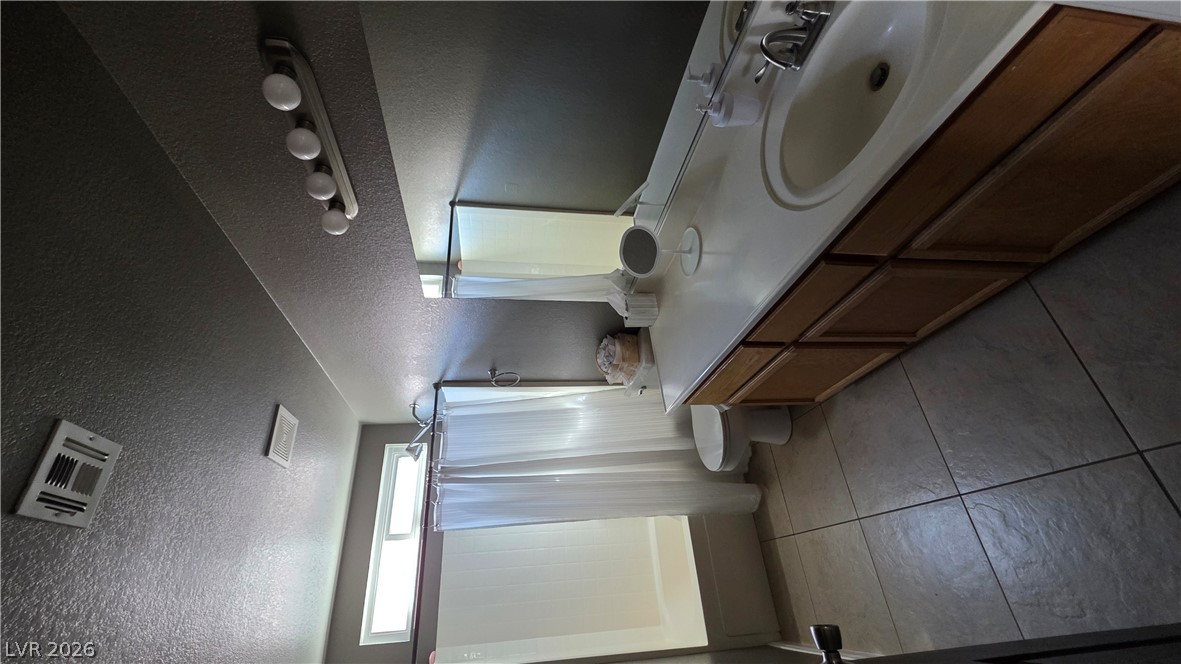
Tiled flooring and a long vanity with dual sinks define this functional bathroom space.
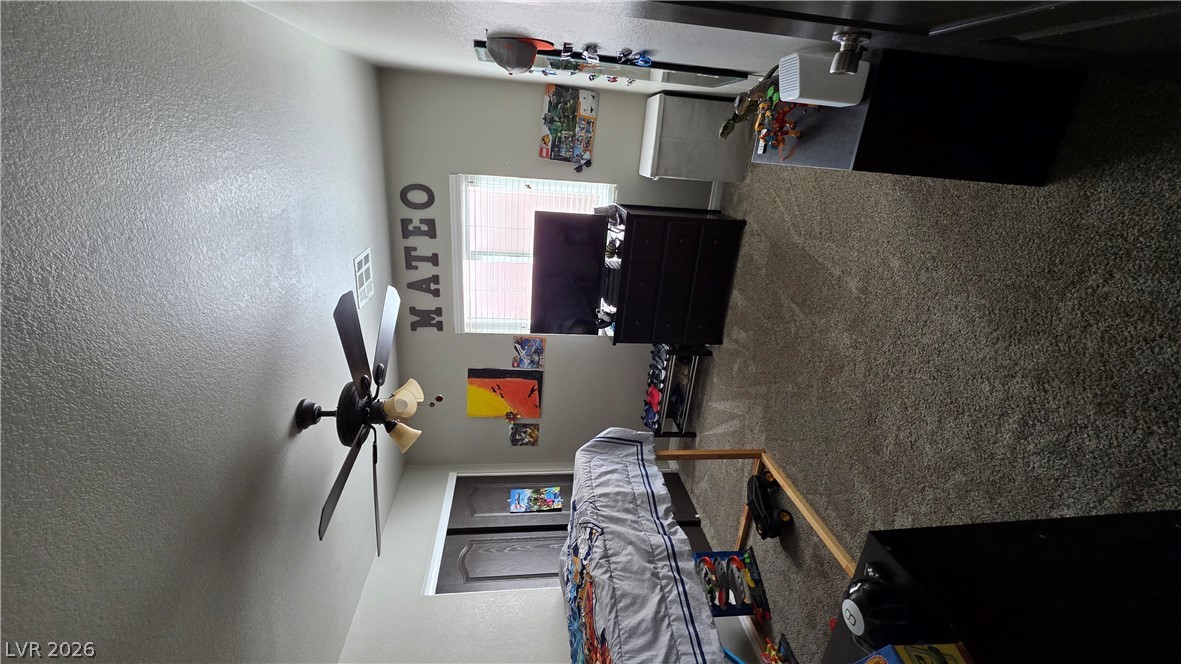
Plush wall-to-wall carpeting and a wide window create a comfortable, inviting atmosphere.
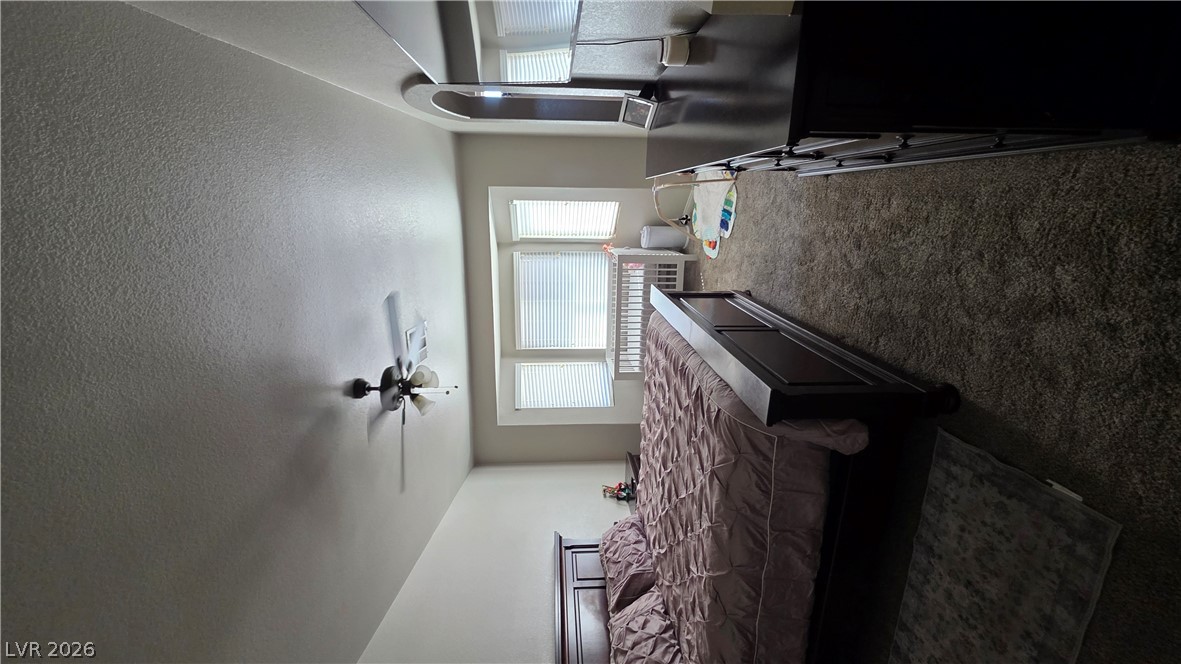
Plush carpeting anchors this spacious bedroom featuring a classic three-panel bay window.
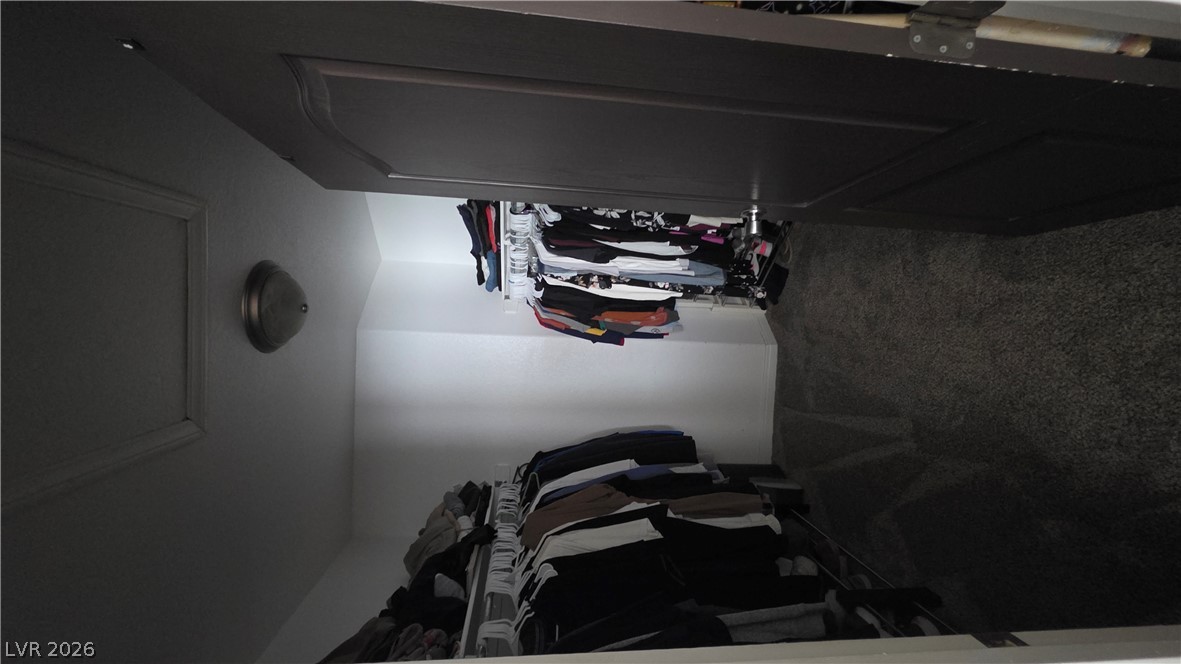
An organized walk-in closet boasts soft carpeting and built-in hanging rods.
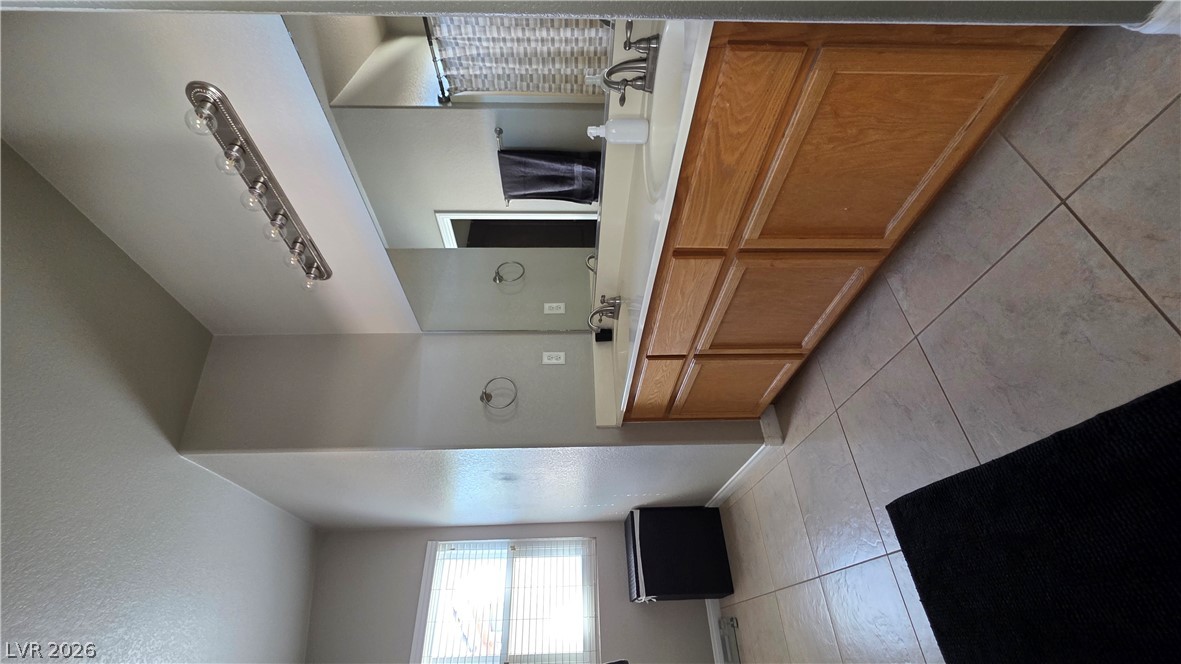
A long oak vanity and neutral tile flooring define this spacious bathroom.
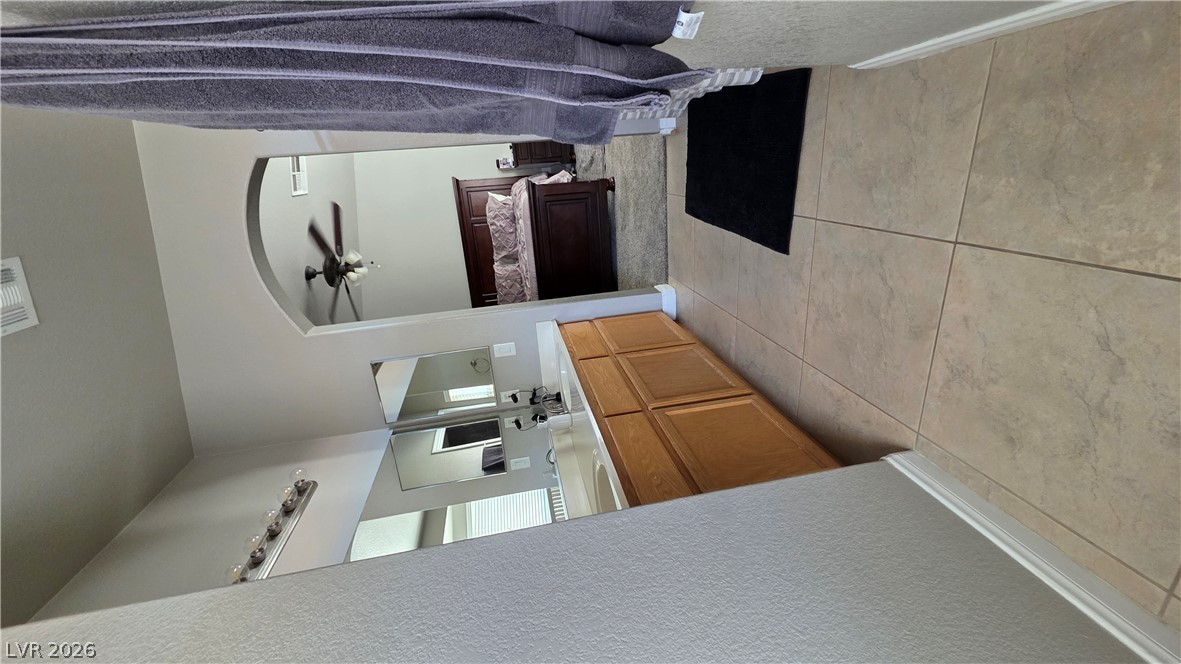
An arched doorway connects the tile-floored bathroom to an adjacent bedroom.
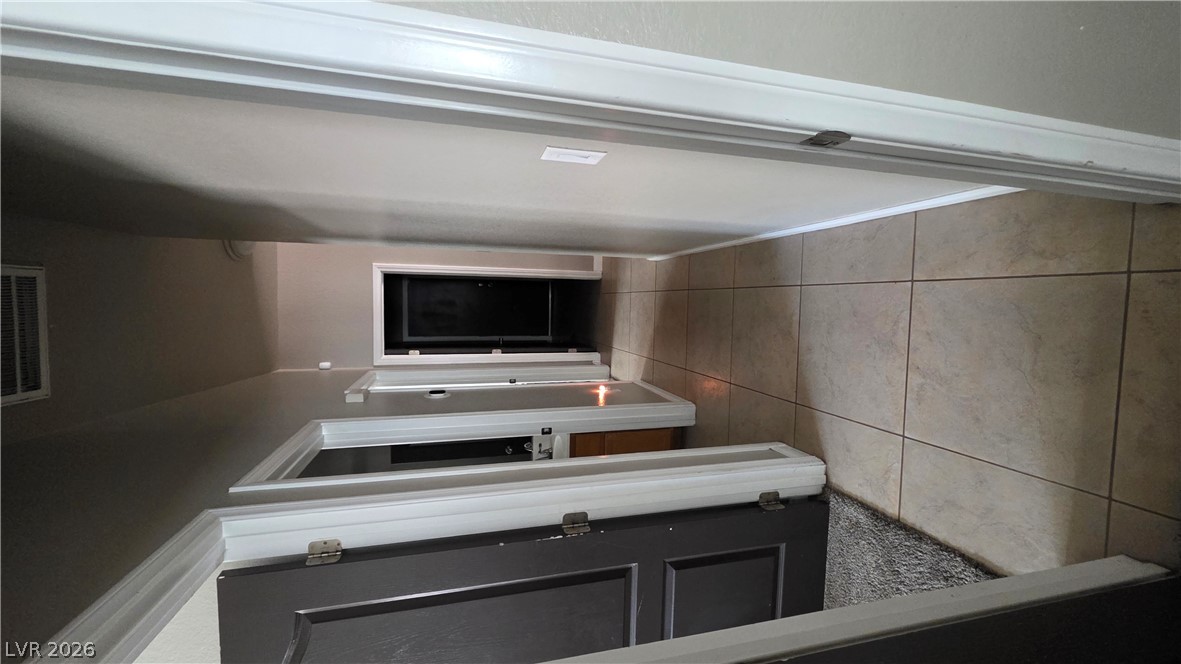
Neutral walls and classic tile flooring define this central transition space.
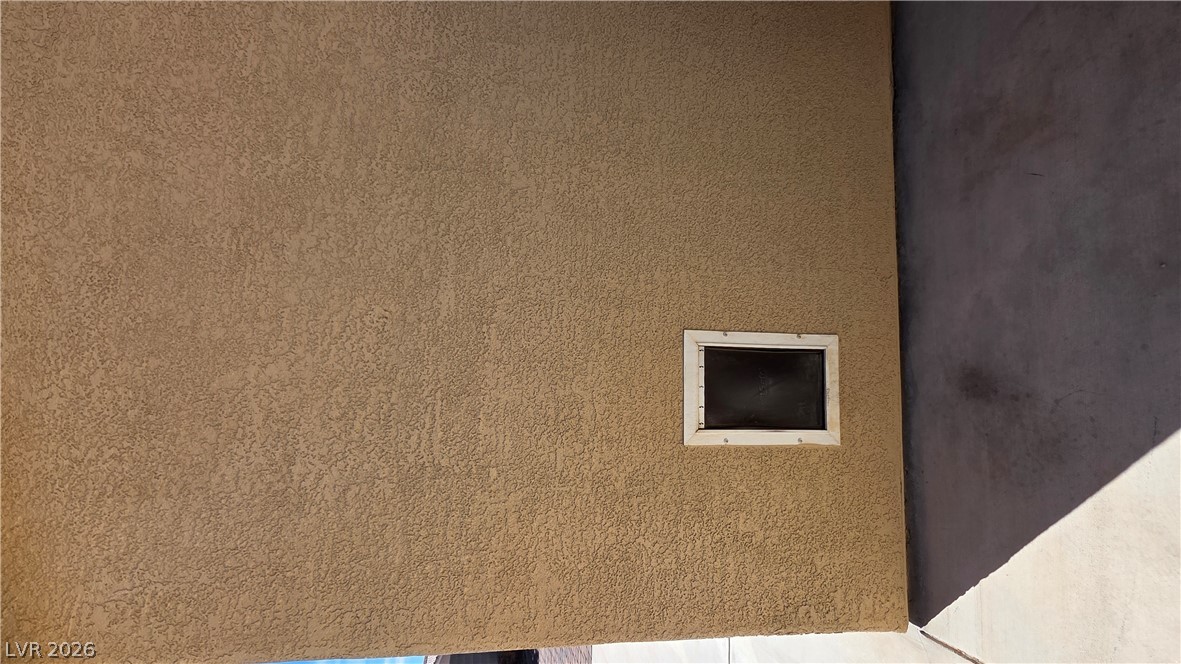
Textured stucco walls line this covered concrete patio area.
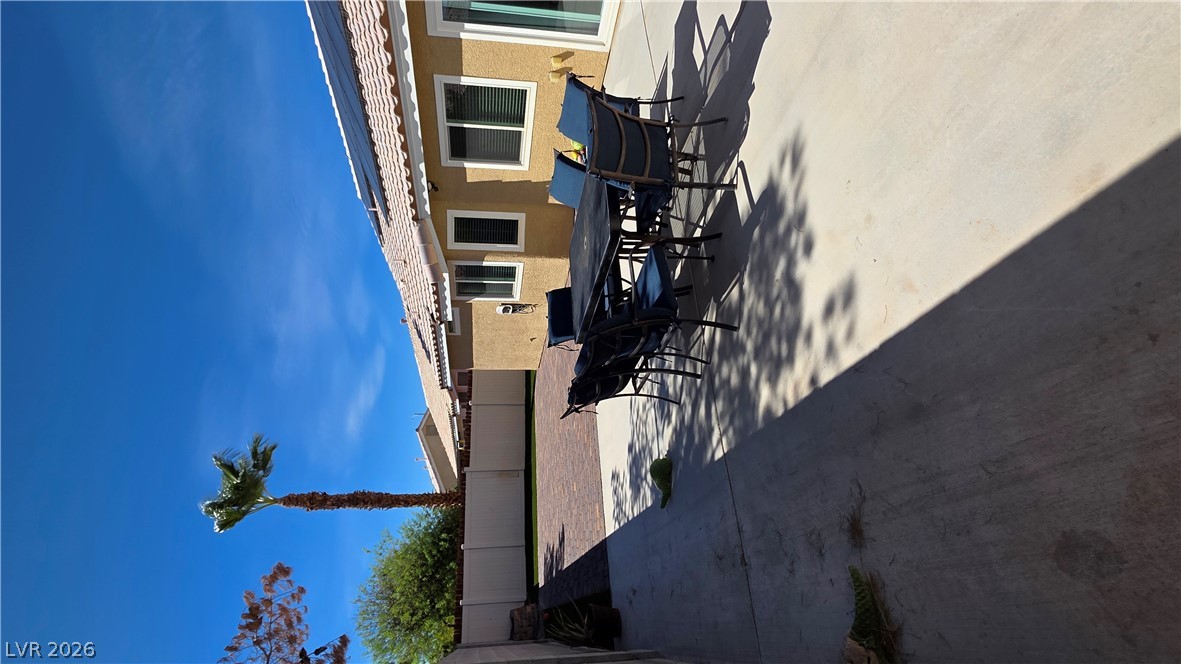
An expansive concrete patio connects to a paved backyard under sunny skies.
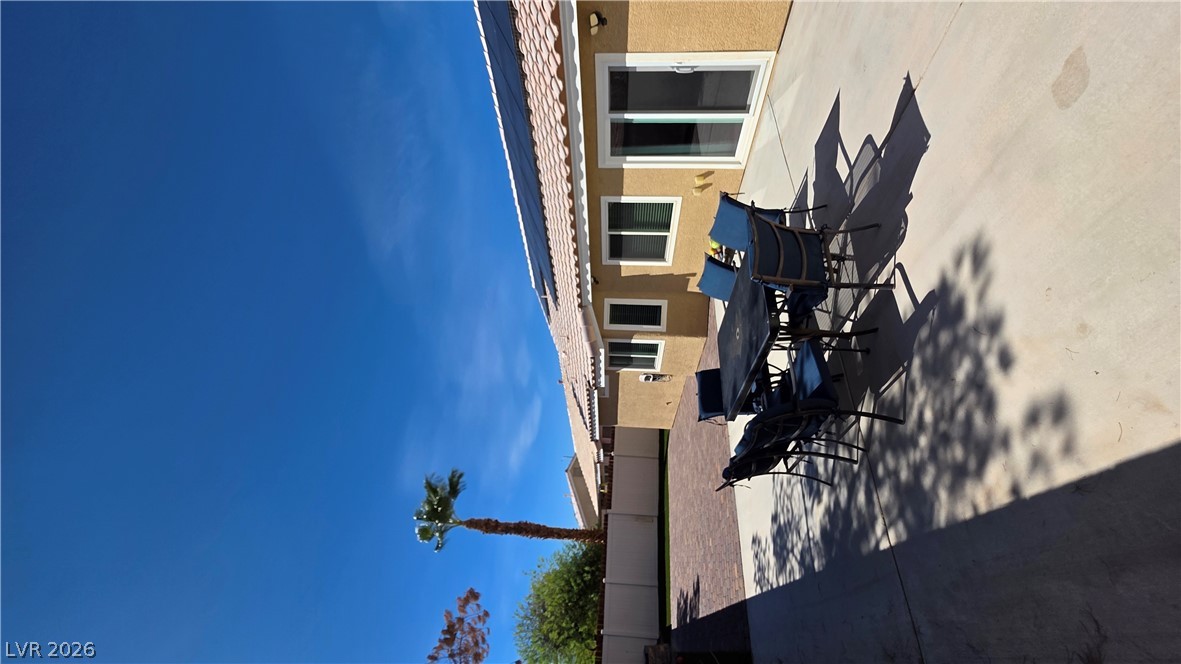
An expansive concrete patio leads to a tiled roofline equipped with solar panels.
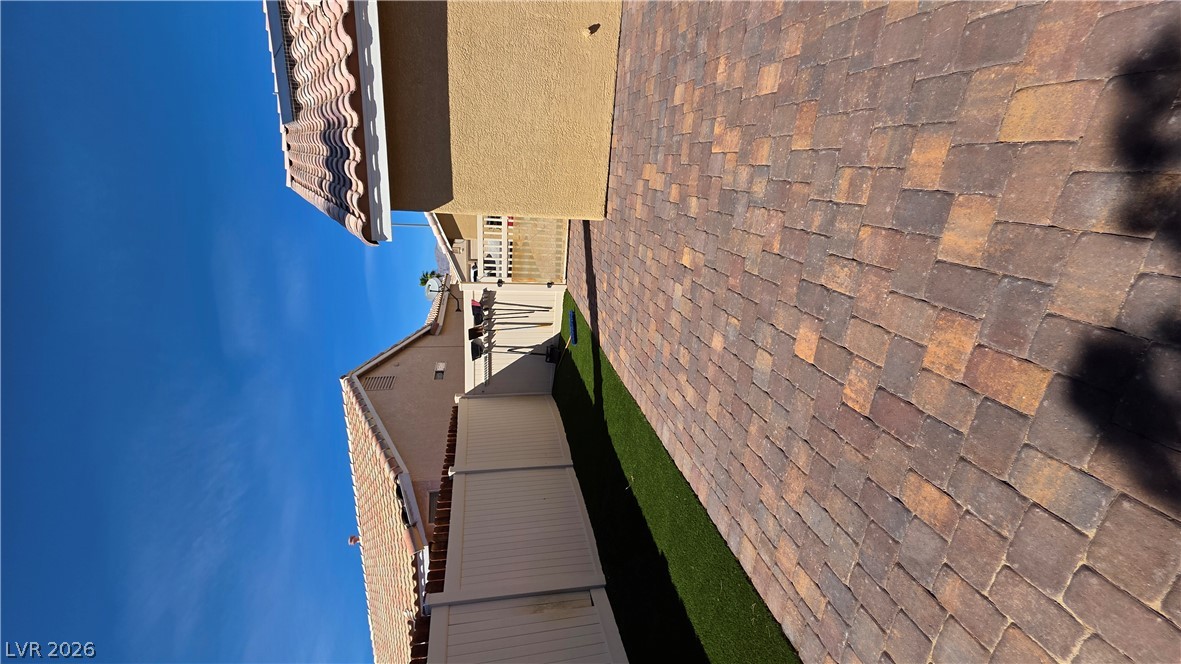
Brick pavers extend across a low-maintenance side yard enclosed by vinyl fencing.
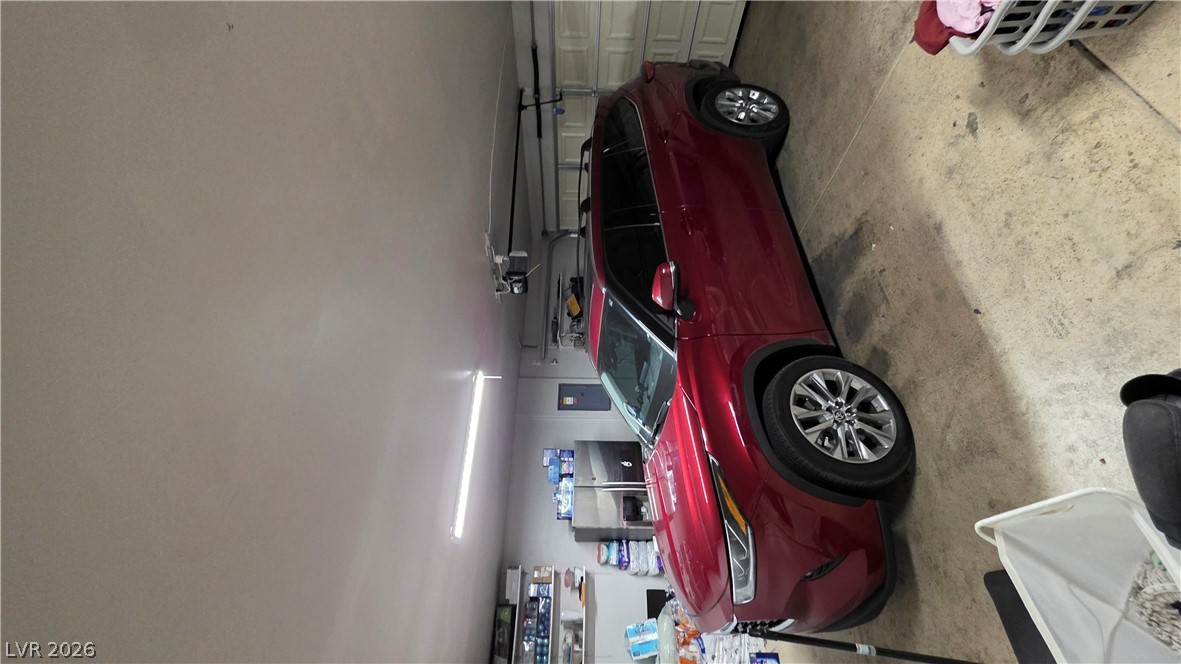
A spacious garage features durable concrete flooring and integrated overhead storage shelving.

Description
The open floor plan of this one story home establishes a serene and inviting atmosphere from the moment you arrive. Freshly painted outside, the exterior features a new garage door and new windows, creating a clean first impression. Inside, the kitchen has been redone with a new quartz countertop and newer appliances. The interior features new tile floors, new carpet, and a two-year-old AC unit, while solar panels contribute to the home's energy systems. Tranquil outdoor living awaits in the backyard, which has been newly done to provide a quiet space for relaxation. Experience this refreshed property firsthand by scheduling a tour today.
Details
| MLS # | 2818023 |
|---|---|
| Listing Type | For Sale |
| Style | House |
| HOA Dues | $36 |
| Sub-Type | Resale |
| Status | Active |
| Year | 2003 |
| Days On Site | 60 |
| Listing Provided By | Mesa Realty | Rosa Martins |
Features
| Bed(s) | 3 |
|---|---|
| Bath(s) | 2 Total |
| SQ Feet | 1,498 |
| Garage | 3 |
| Story(s) | 1 |
| Zoning | Single Family |
| Acreage | 0.14 |
Interior
| Cooling | Central Air, Electric |
|---|---|
| Heating | Central, Gas |
| Heating Yes / No | Yes |
| Cooling Yes / No | Yes |
| Interior Features | Ceiling Fans, Primary Downstairs, Window Treatments |
| Window Features | Blinds |
| Furnished | Unfurnished |
| Appliances | Dryer, Disposal, Gas Range, Microwave, Refrigerator, Washer |
| Fireplaces Total | 0 |
| Fireplace Yes / No | No |
Exterior
| Exterior Features | Private Yard |
|---|---|
| Roof | Tile |
| Construction Materials | Drywall |
| Lot Features | Desert Landscaping, Landscaped, Less Than Quarter Acre |
| Fencing | Block, Back Yard, Vinyl |
Parking
| Attached Garage Yes / No | Yes |
|---|---|
| Parking Features | Attached, Epoxy Flooring, Garage, Inside Entrance, Private |
| Garage Yes / No | Yes |
Utilities
| Electric | Photovoltaics Third Party Owned |
|---|---|
| Sewer | Public Sewer |
Location
| Senior Community Yes / No | No |
|---|
Other
| List Aor | Greater Las Vegas Association Of Realtors Inc |
|---|
Taxes
| Property | 1660 |
|---|
Area Information
| State | NV |
|---|---|
| County | Clark |
| City | North Las Vegas |
| Zip Code | 89081 |
| Community Name | Cobblestone Cove North |
Request a showing
Request a showing
Contact
Learn More About This Property

| State | NV |
|---|---|
| County | Clark |
| City | North Las Vegas |
| Zip Code | 89081 |
| Community Name | Cobblestone Cove North |
Listing Updated: September 29, 2026 at 12:13:38 AM PDT