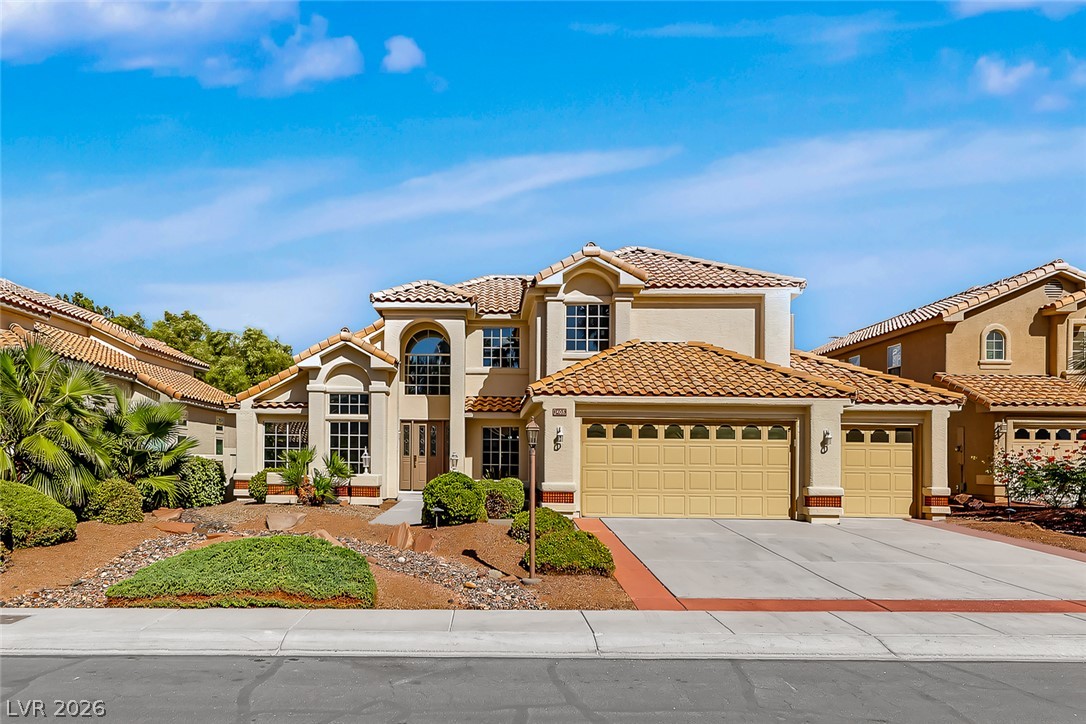
Clay tile roofing and arched windows define this elegant two-story stucco residence.
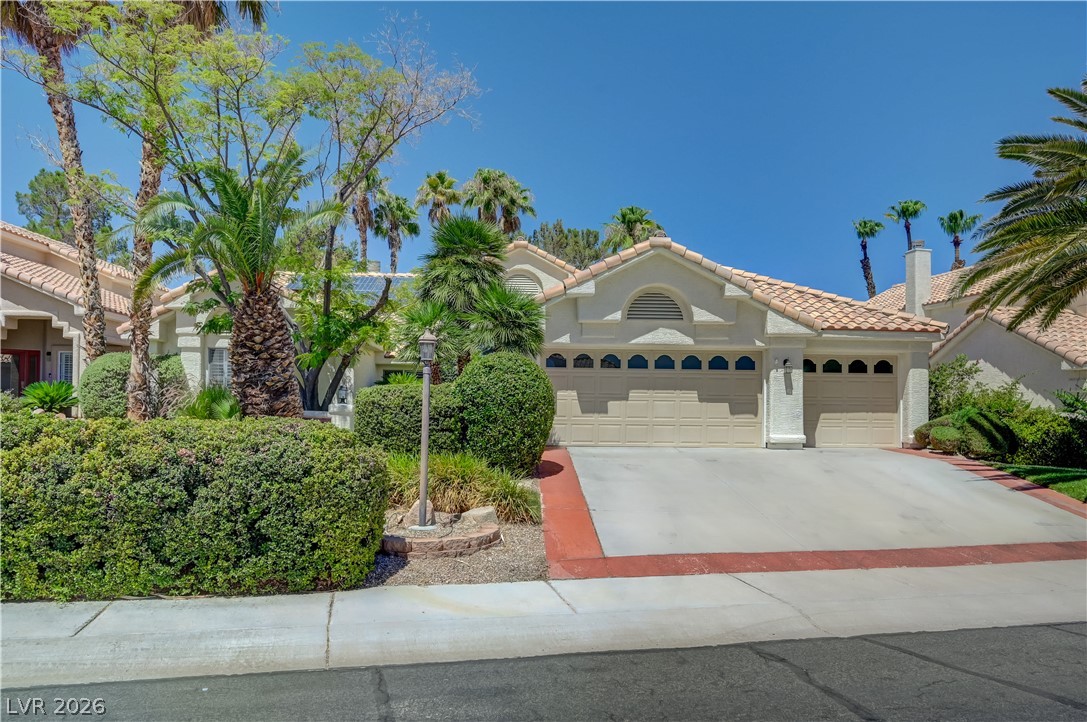
Mediterranean-style architecture shines with a classic tile roof and manicured desert landscaping.
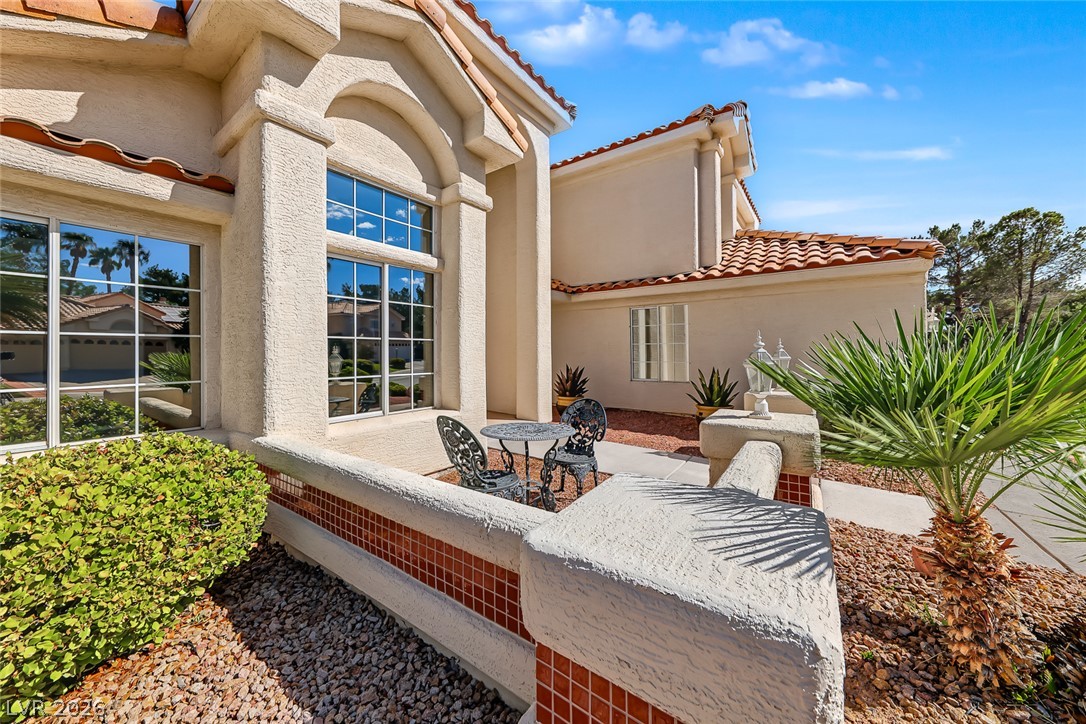
A stucco exterior with red tile roofing features a welcoming private courtyard entry.
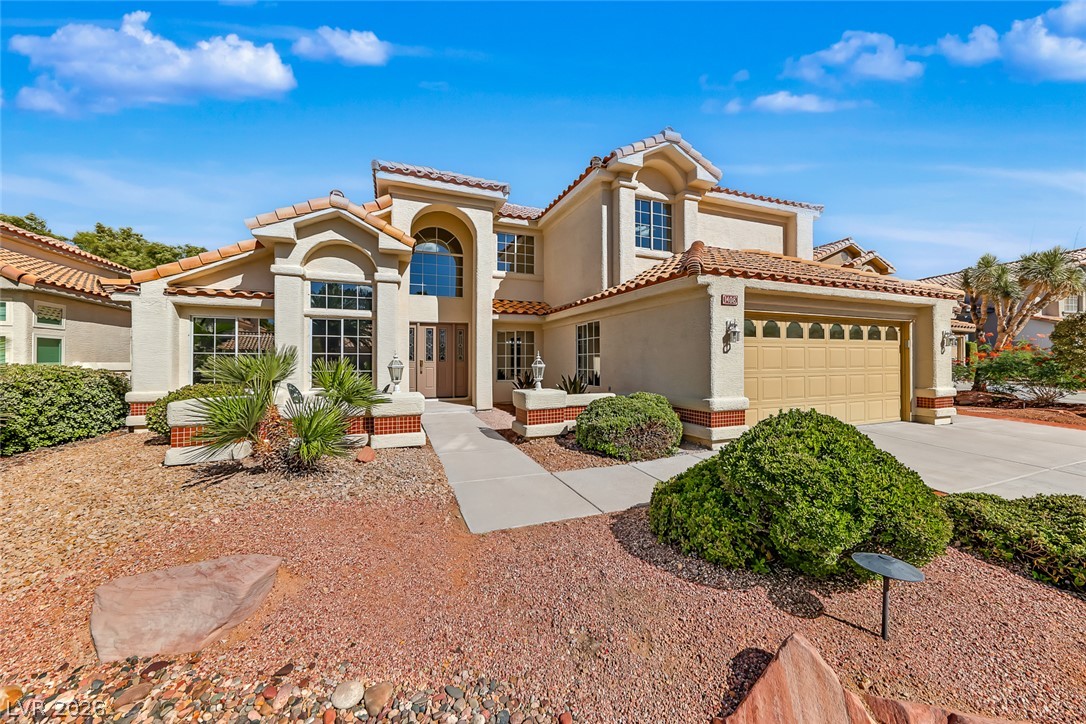
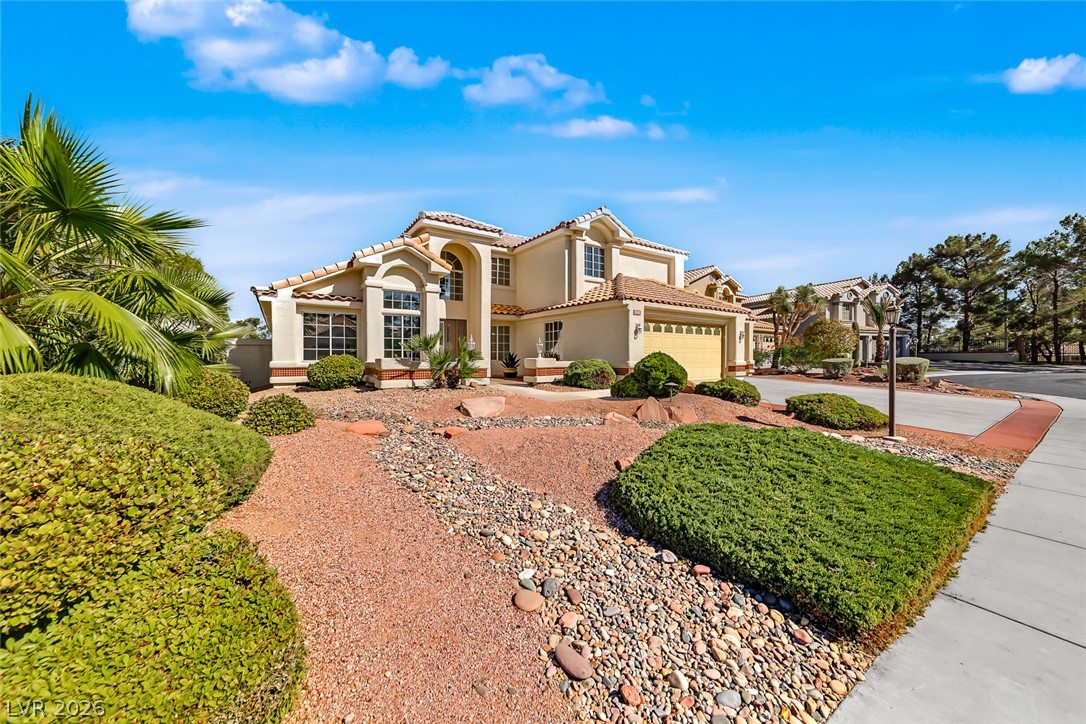
Desert landscaping and a tiled roof complement this Mediterranean style multi level exterior.
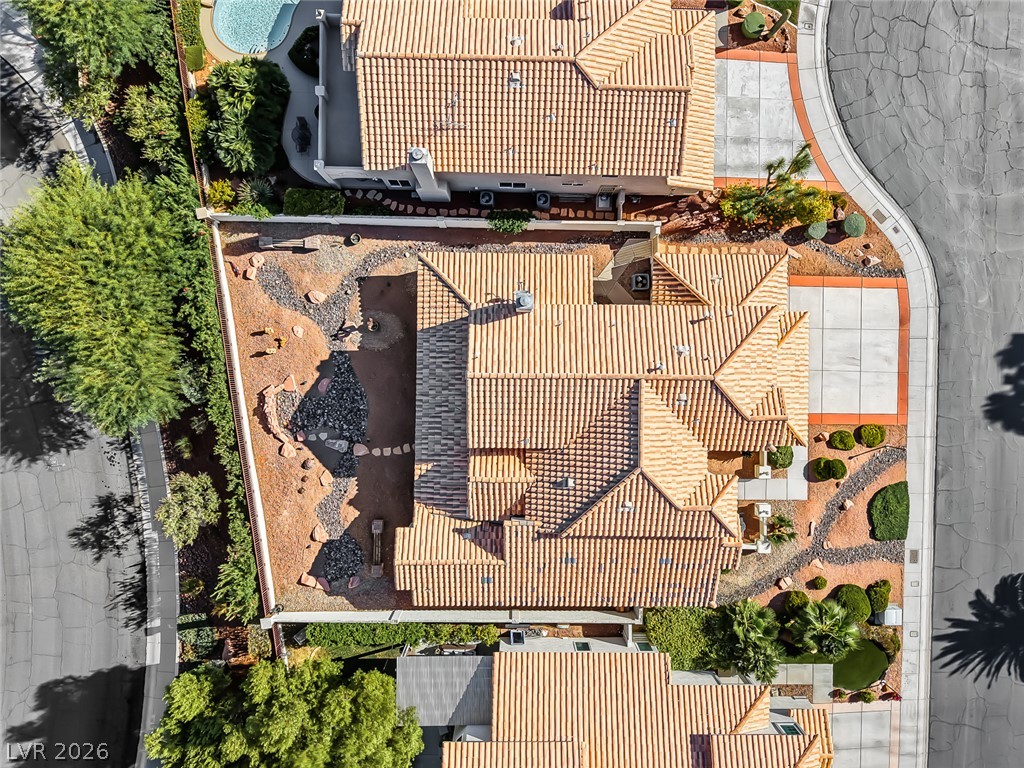
An aerial perspective showcases the meticulously landscaped desert yard and Spanish tile roof.
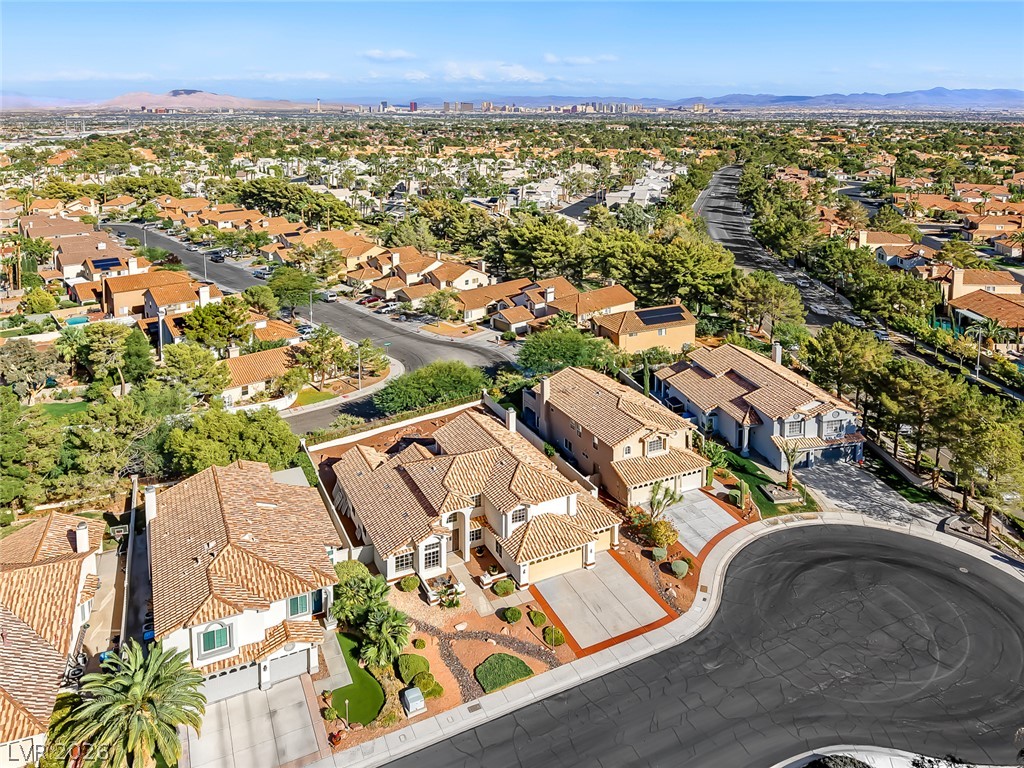
An aerial perspective showcases an established neighborhood of tile-roofed residences near a city skyline.
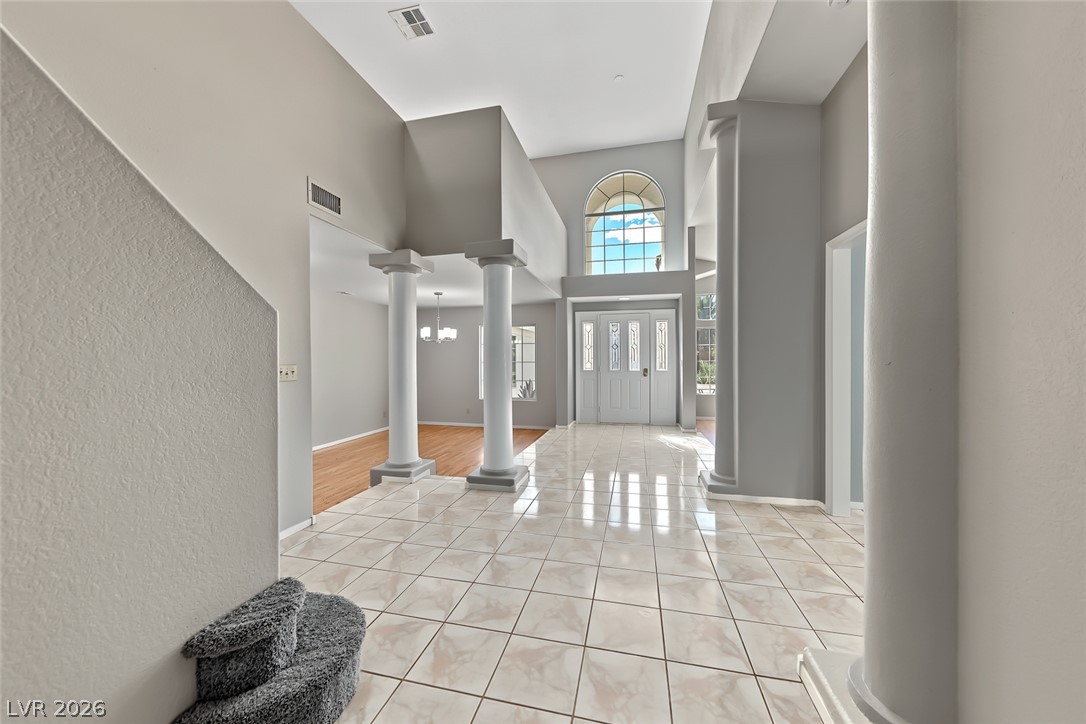
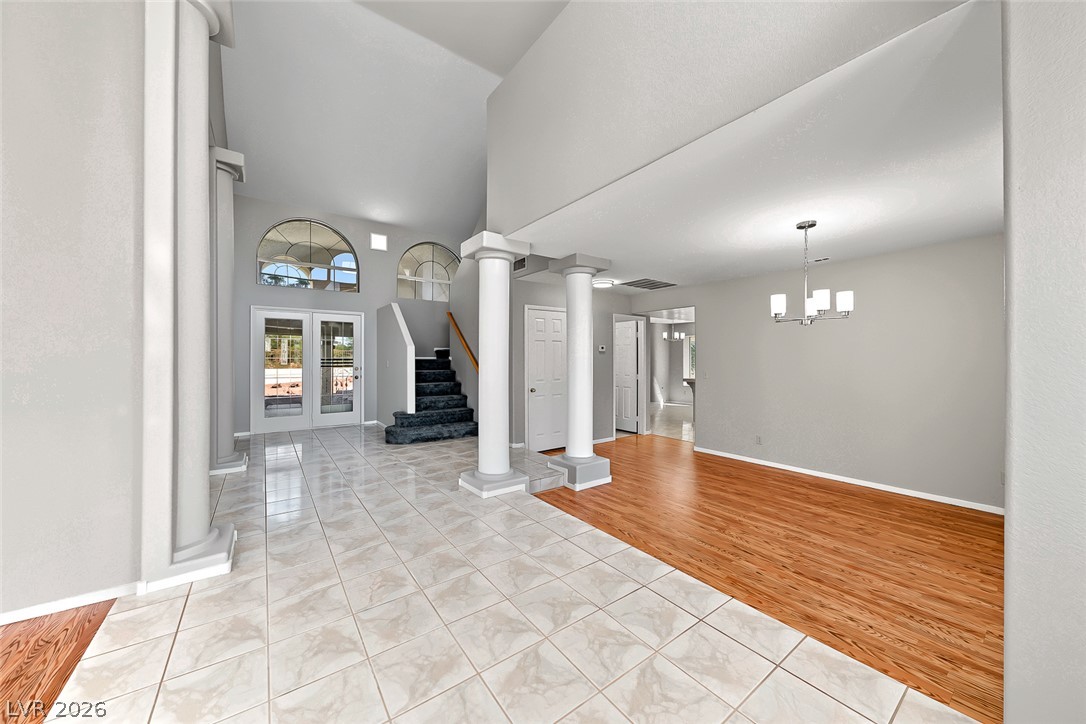
Polished tile flooring and architectural columns frame this soaring, sunlit entryway.
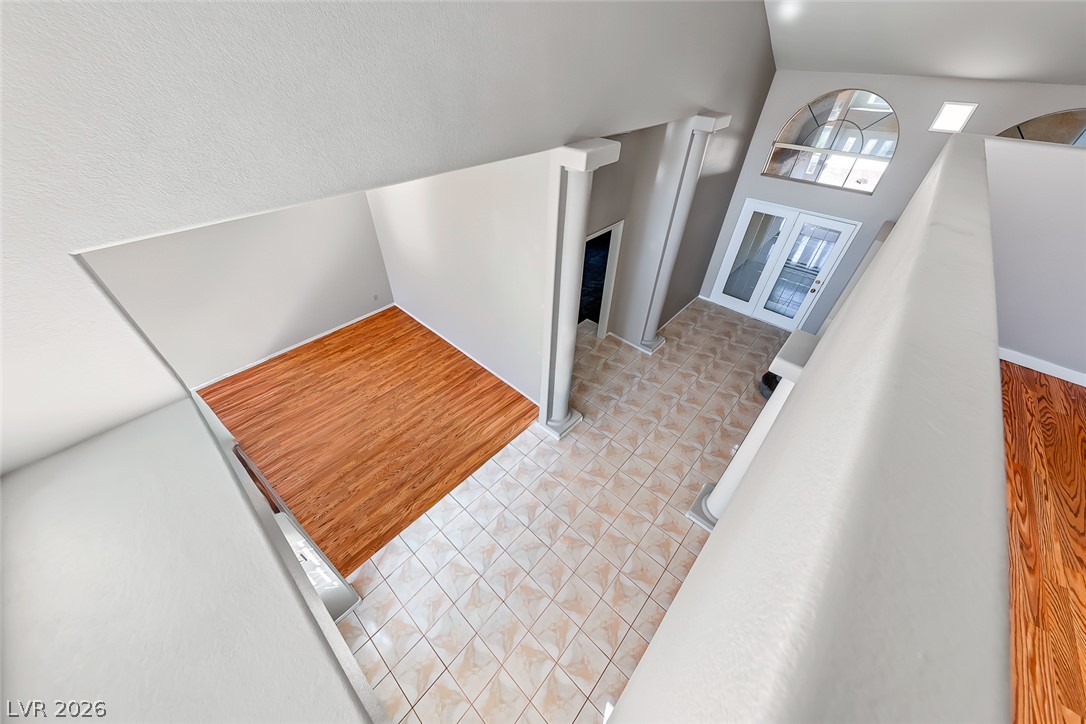
Dramatic high ceilings and architectural columns define this entry foyer as viewed from above.
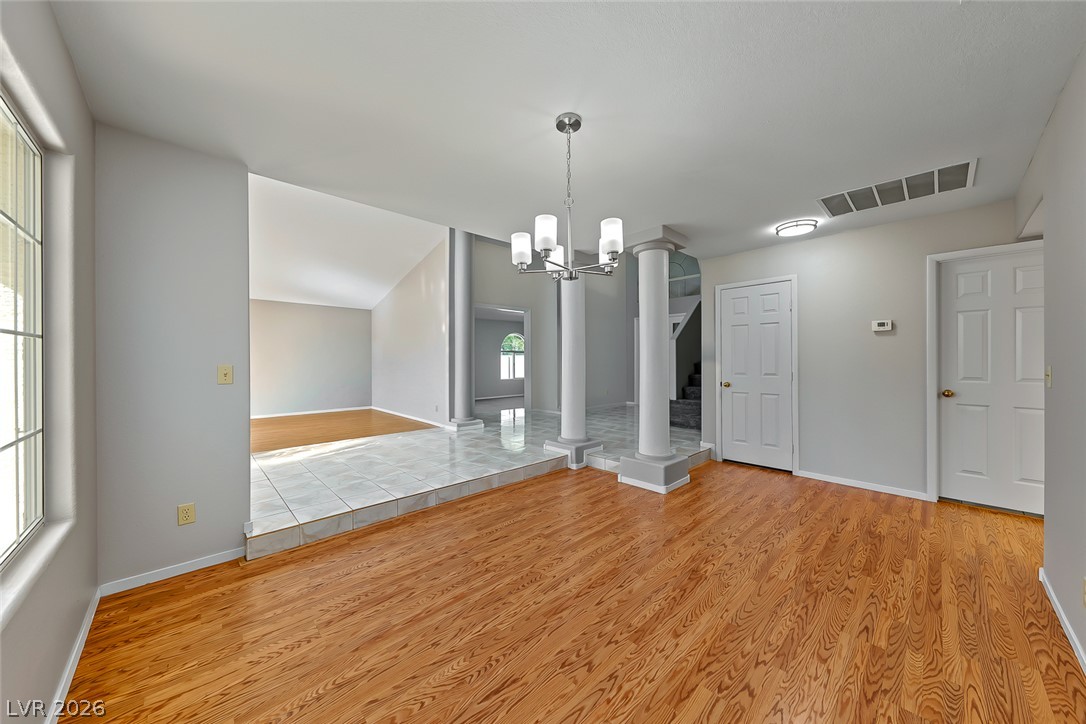
Soaring ceilings and architectural columns define this entry leading to an open dining area.
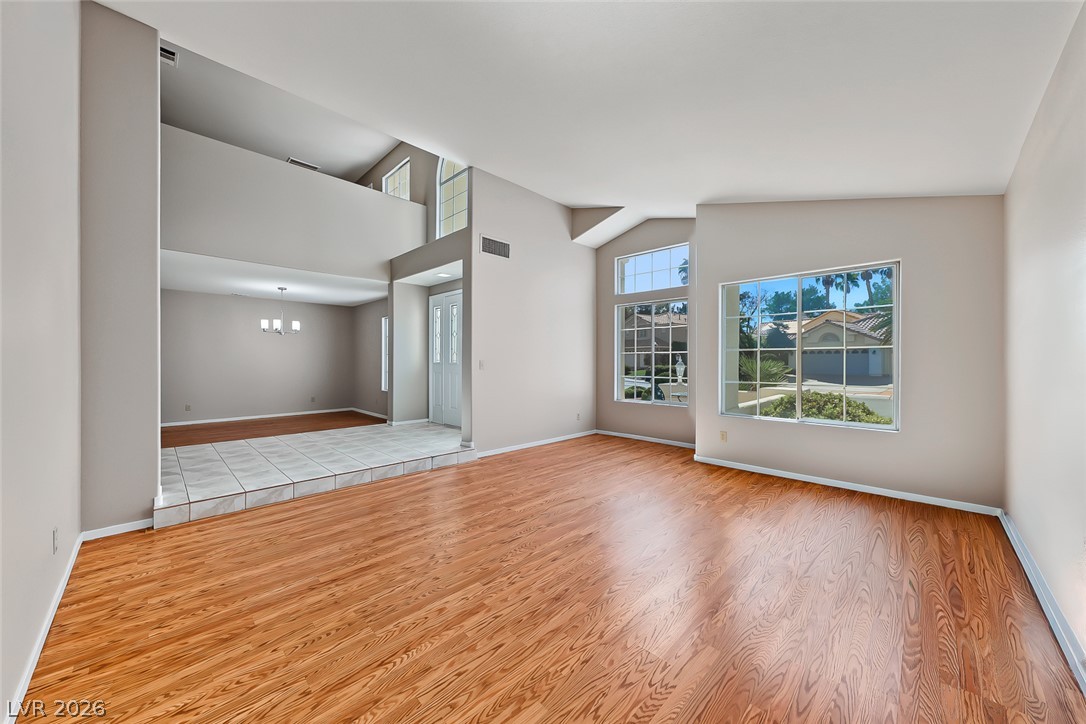
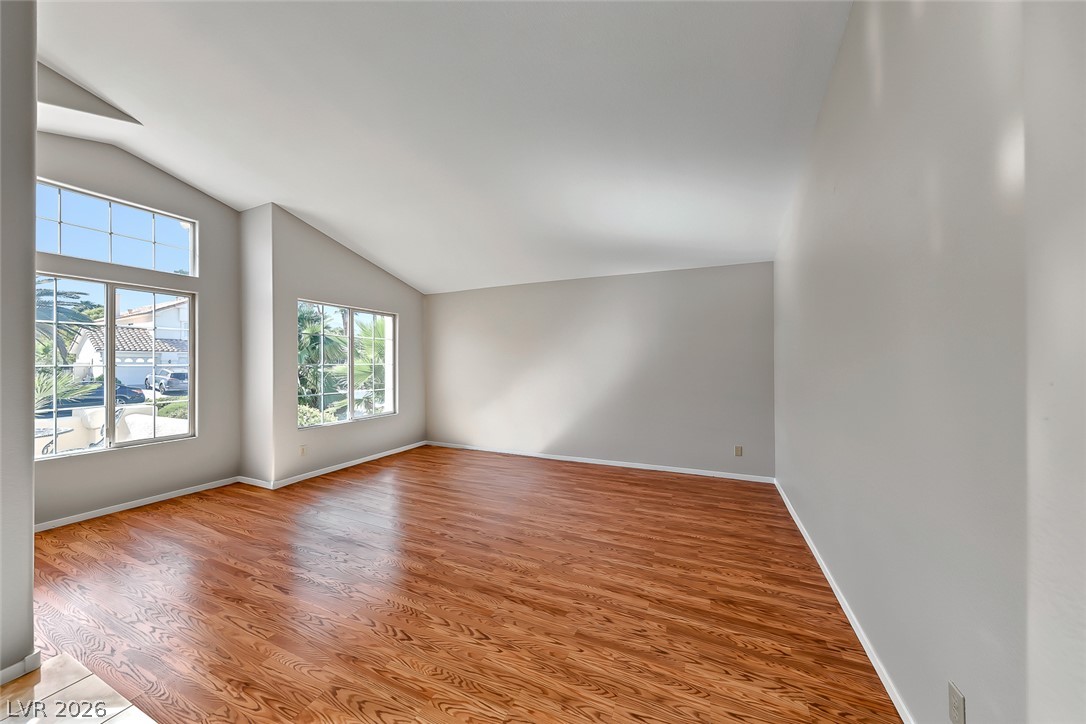
Gleaming hardwood floors and vaulted ceilings elevate this airy, light-filled living area.
Vaulted ceilings and warm wood floors define this airy, light-filled living space.
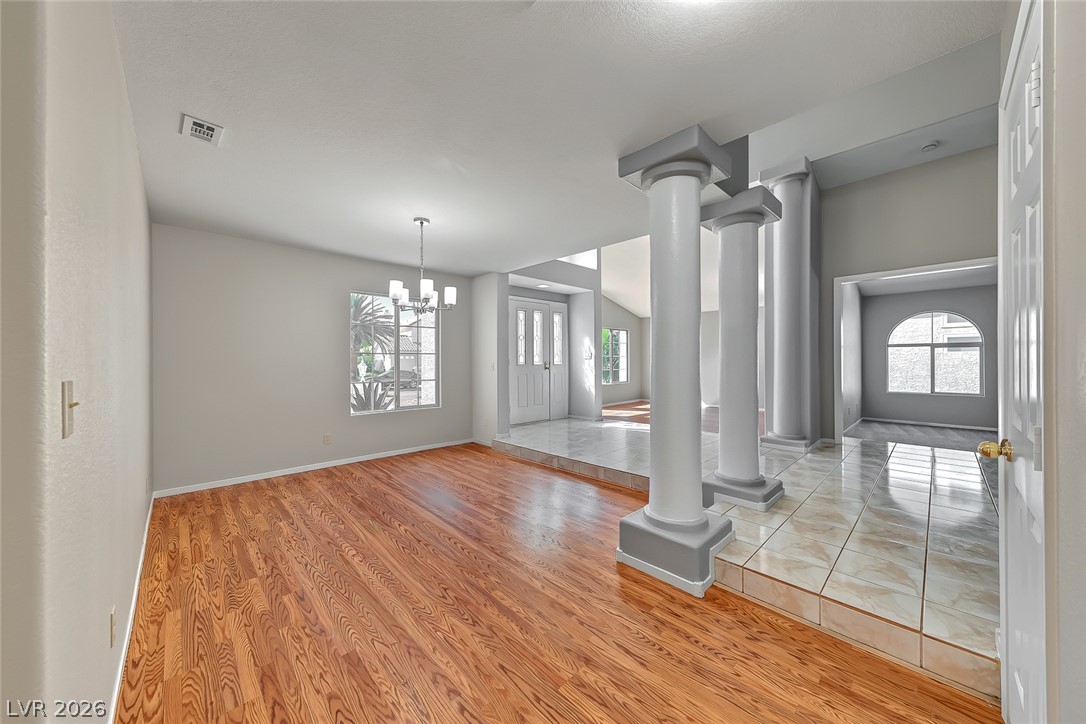
Soaring architectural columns and warm wood flooring define this versatile, light-filled interior space.
Gleaming hardwood floors and classic columns define this versatile open dining space.
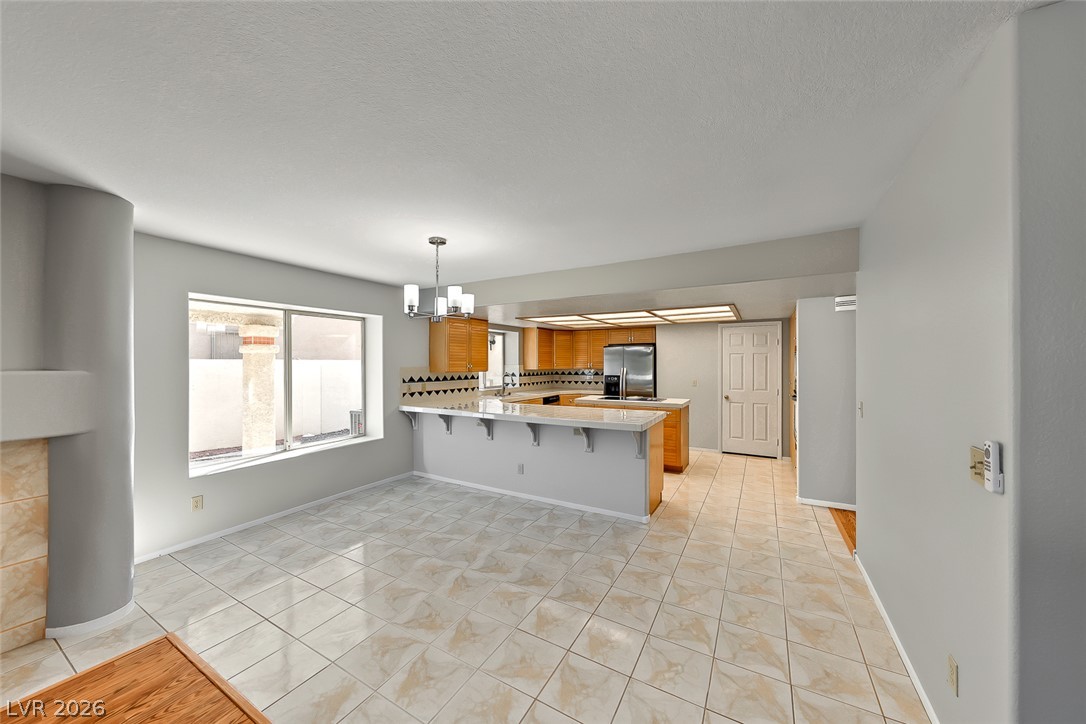
An open layout connects the tiled dining area directly to the kitchen space.
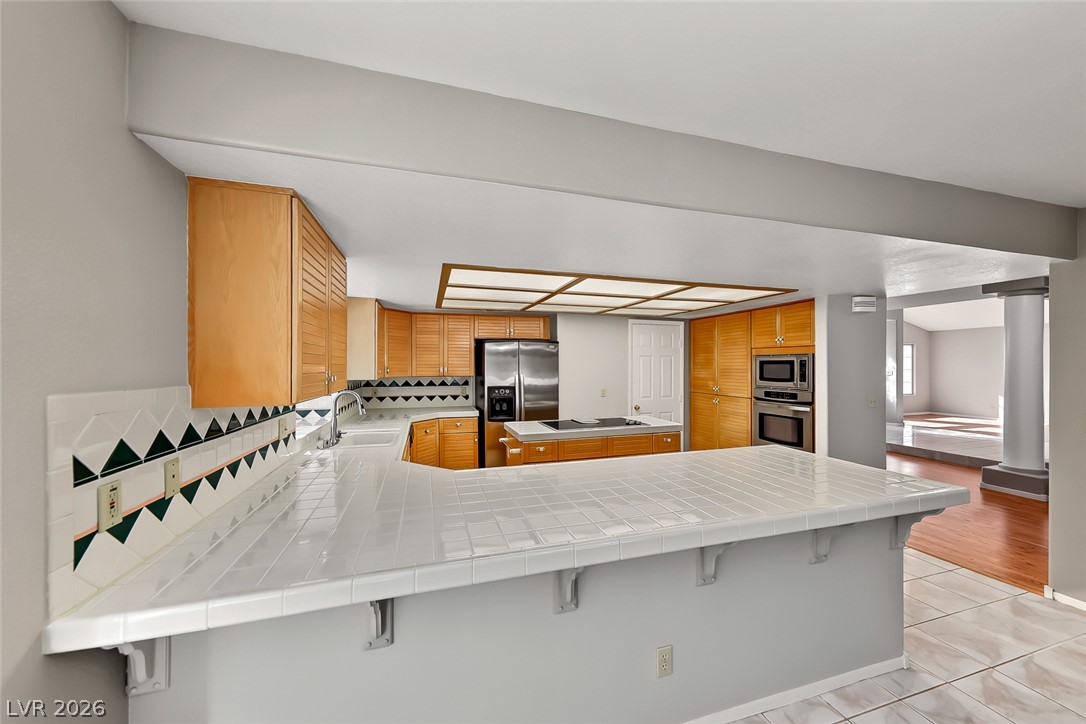
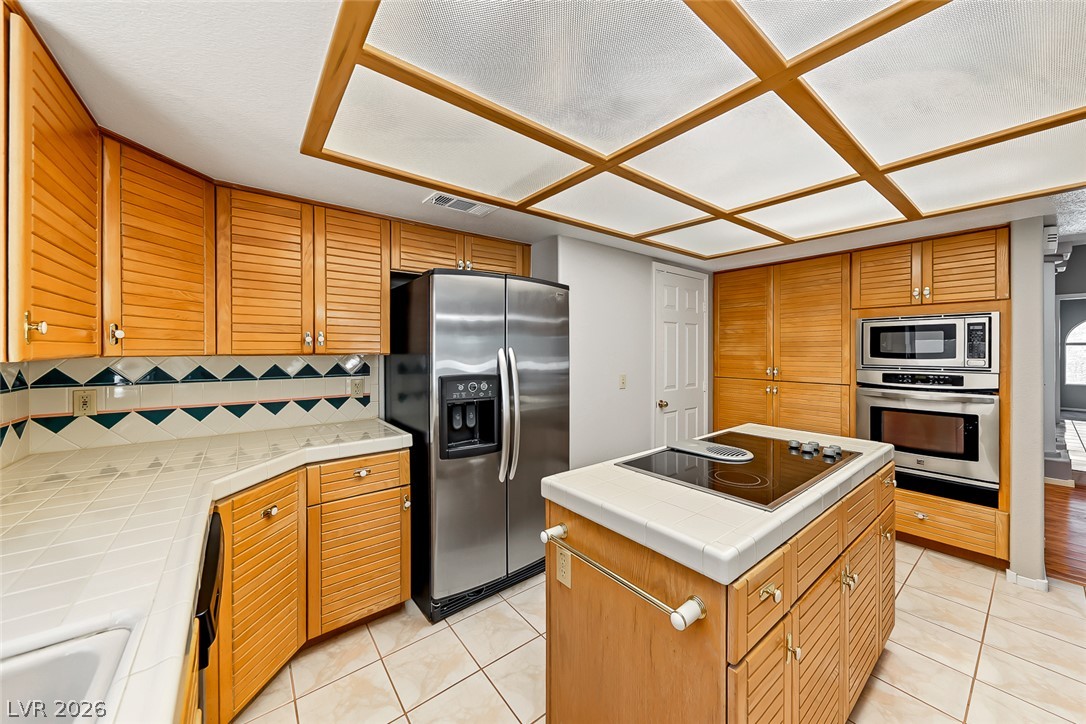
Gleaming tile floors and natural wood cabinetry create a warm, inviting kitchen space.
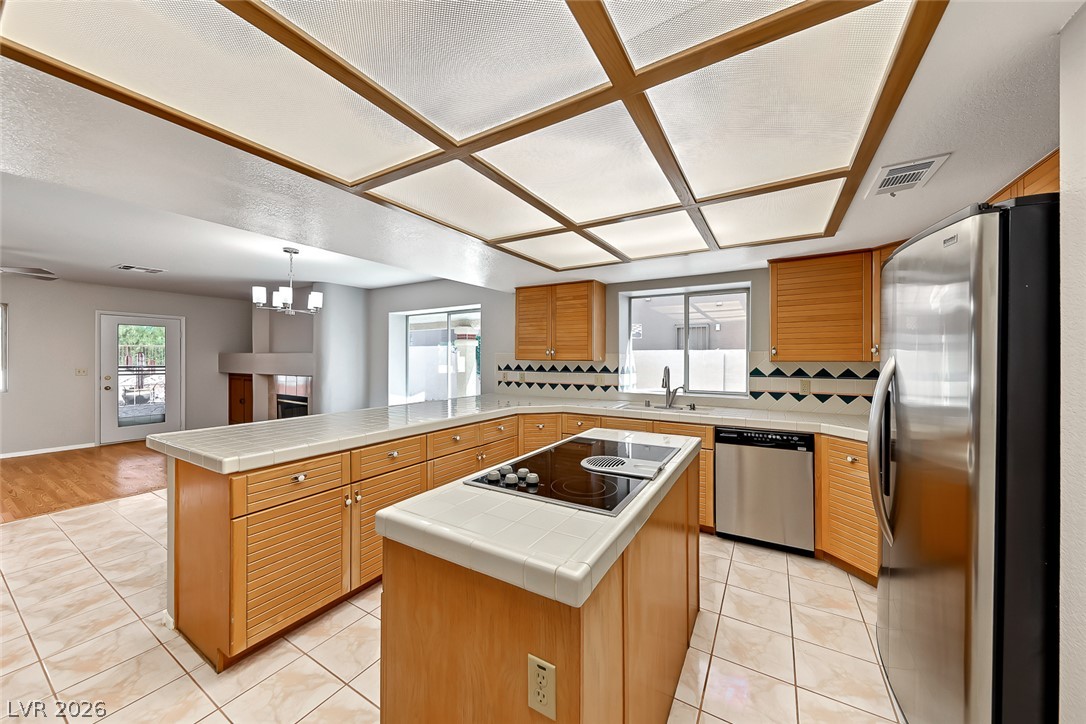
Gleaming tile countertops and built-in appliances anchor this highly functional cooking space.
A spacious kitchen features warm wood cabinetry, tiled countertops, and a functional central island.
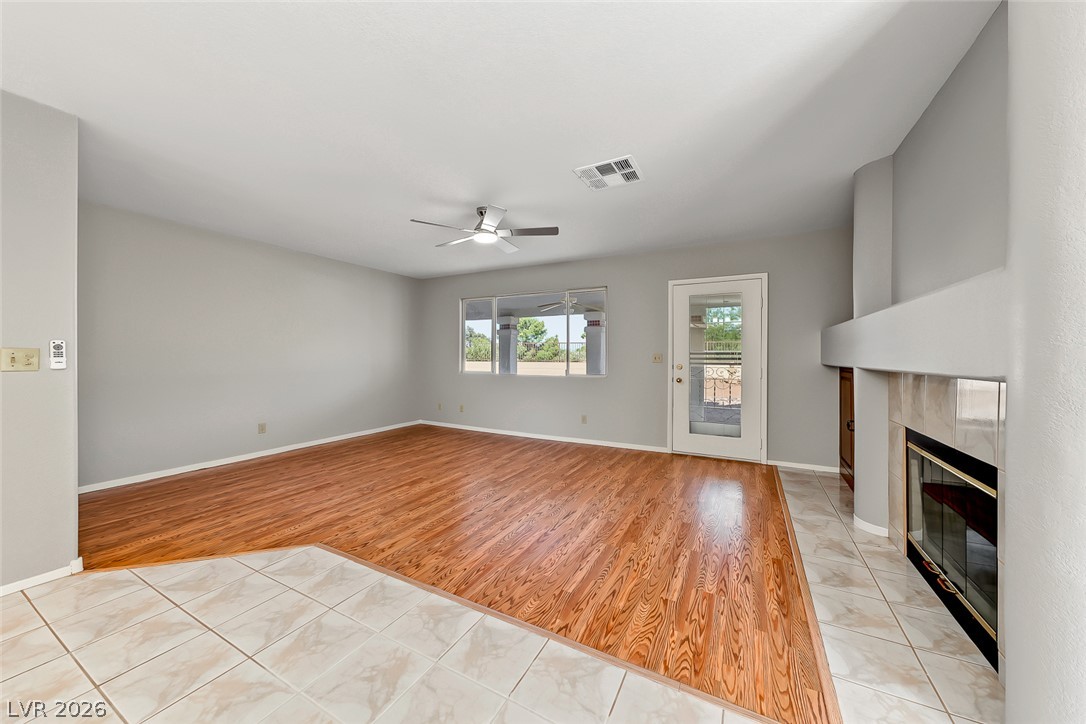
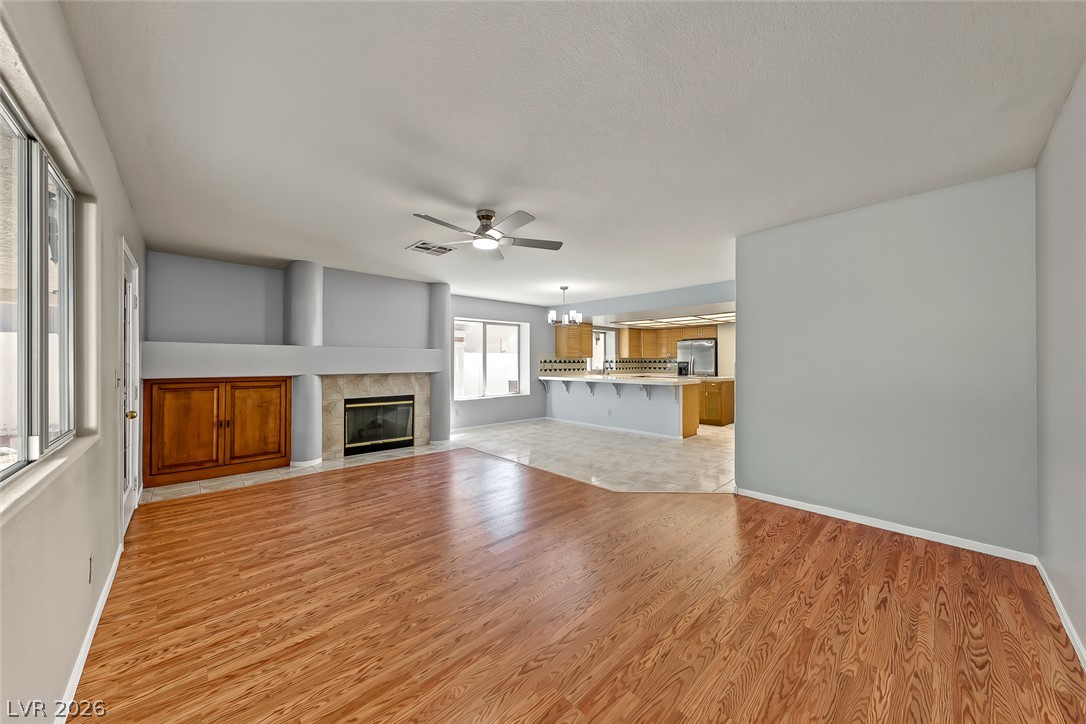
Rich hardwood flooring and a tiled fireplace define this airy living space.
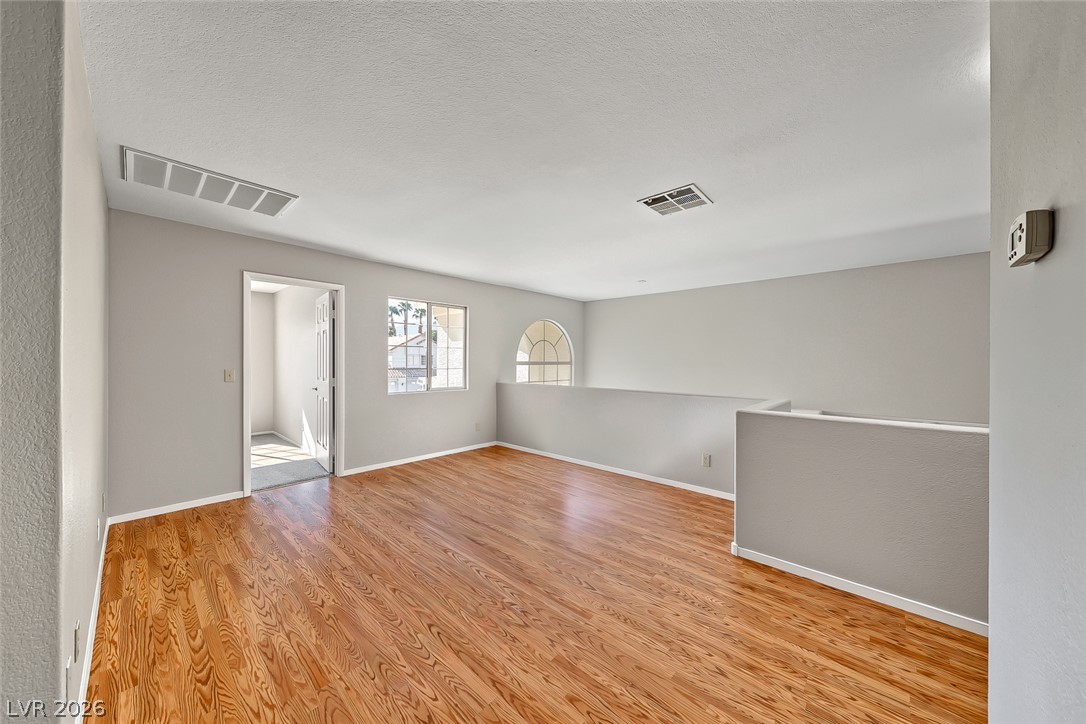
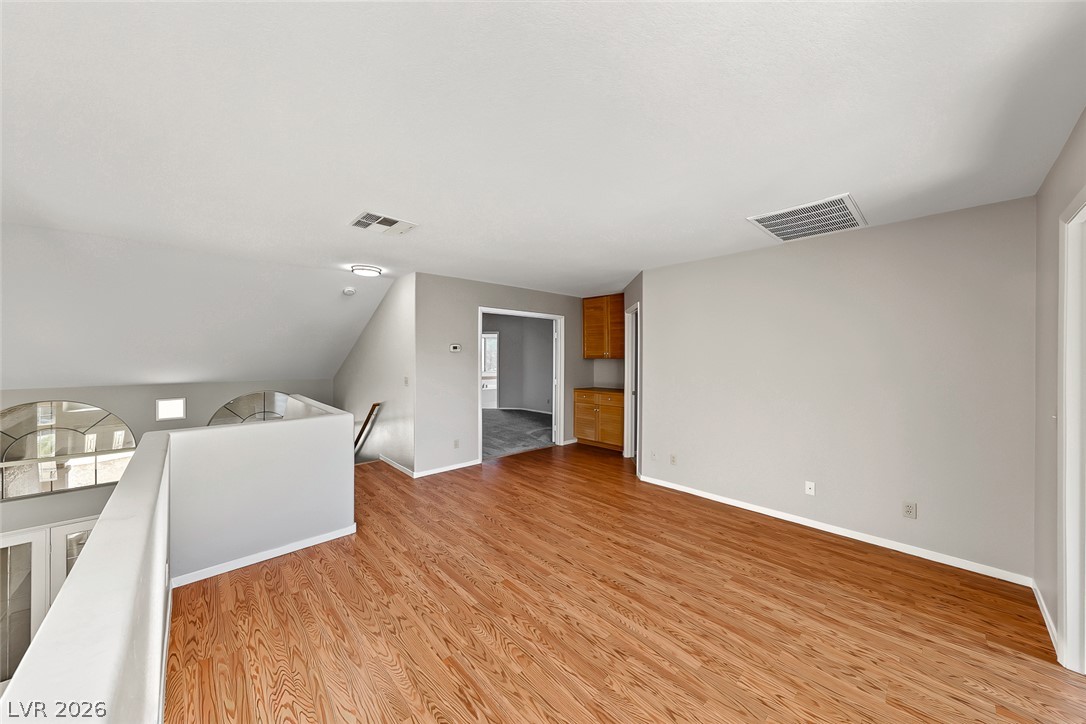
Rich wood flooring anchors this versatile upper-level loft space illuminated by arched windows.
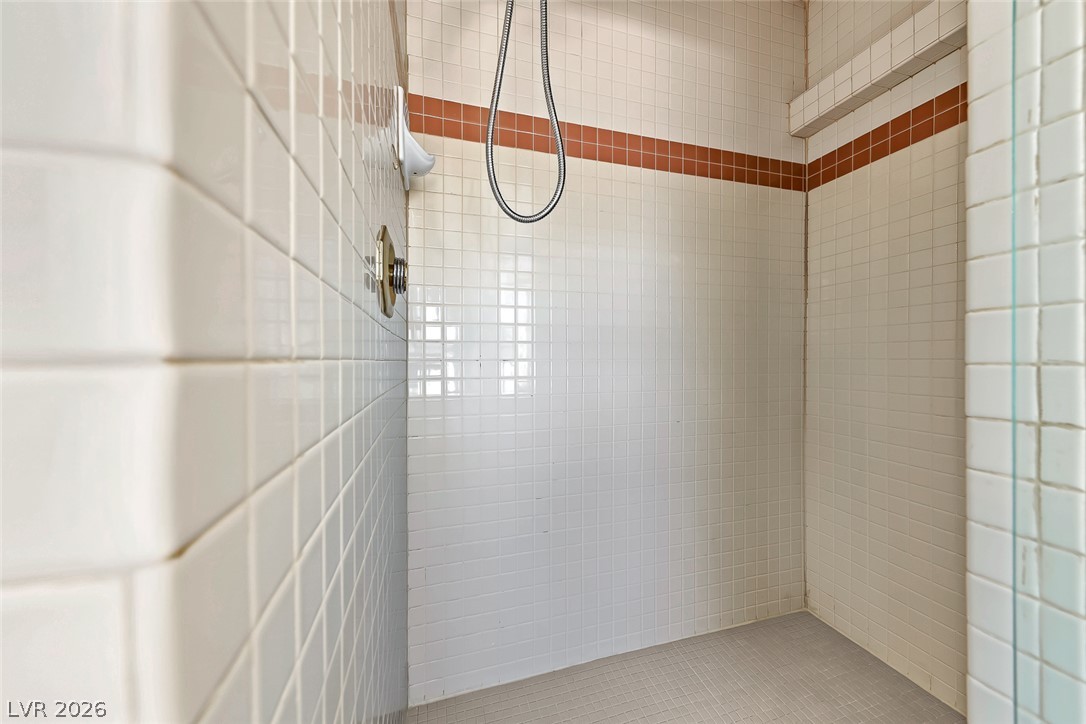
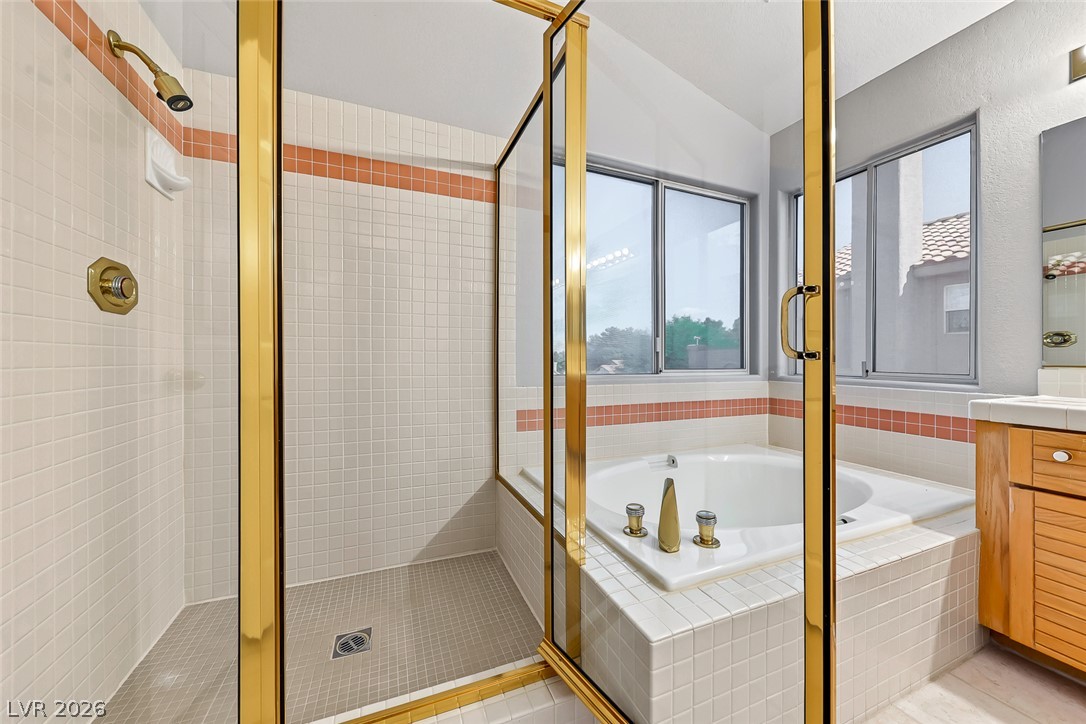
Crisp white tiled walls enclose a spacious walk-in shower area.
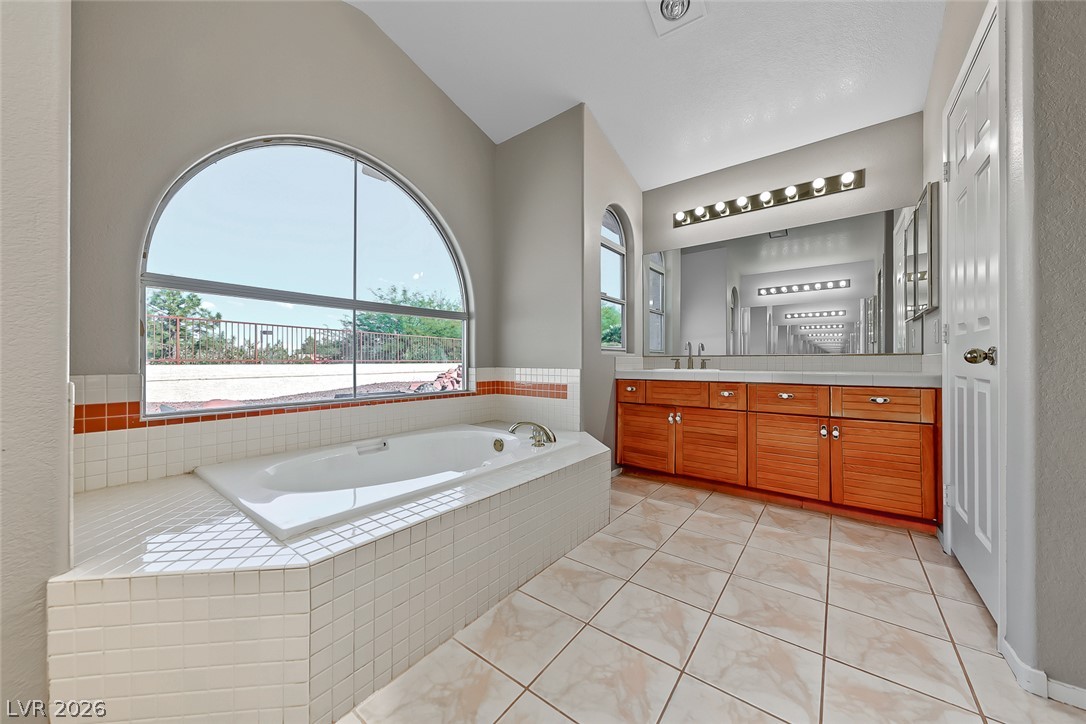
An arched window frames outdoor views above the tiled soaking tub and wood vanity.
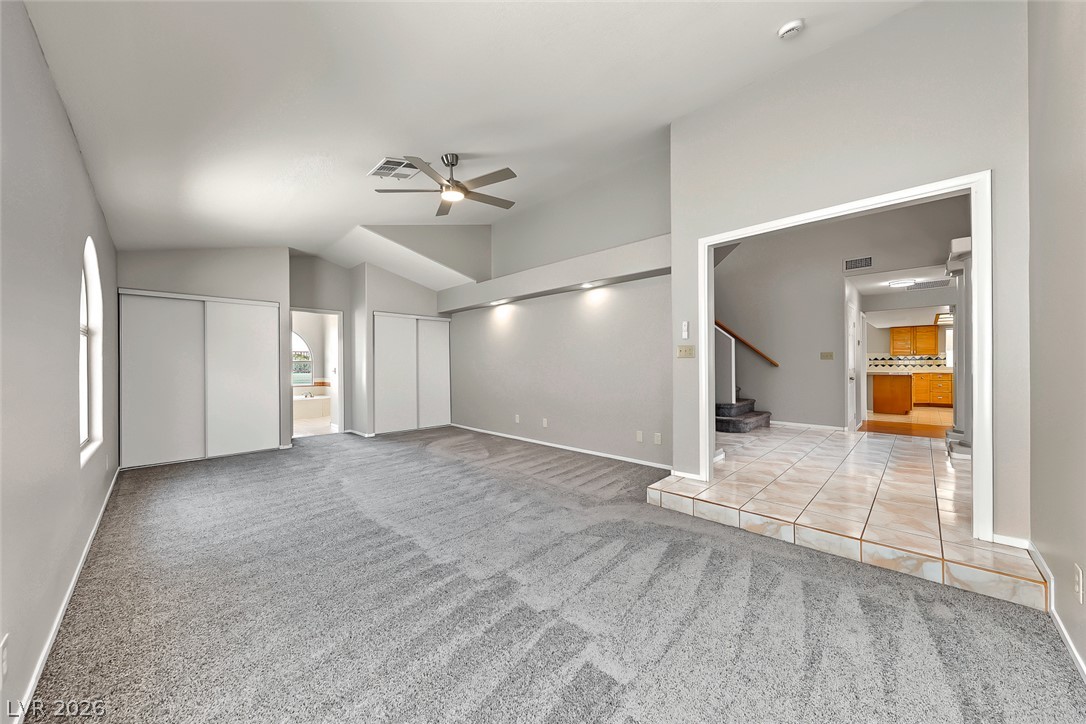
Vaulted ceilings and broad carpeted floors define this open living space.
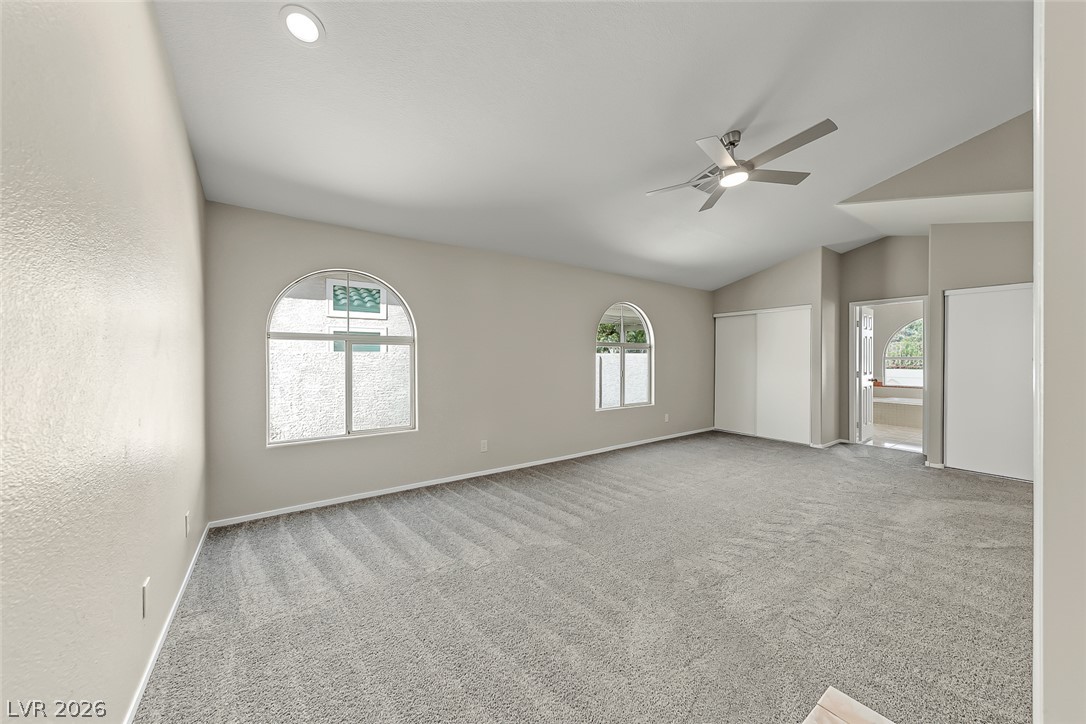
Vaulted ceilings and arched windows create an open atmosphere in this spacious bedroom.
Gleaming hardwood floors and a classic fireplace anchor this open-concept main level floorplan.
Rich wood floors sweep through this versatile upstairs loft complete with built-in cabinetry.
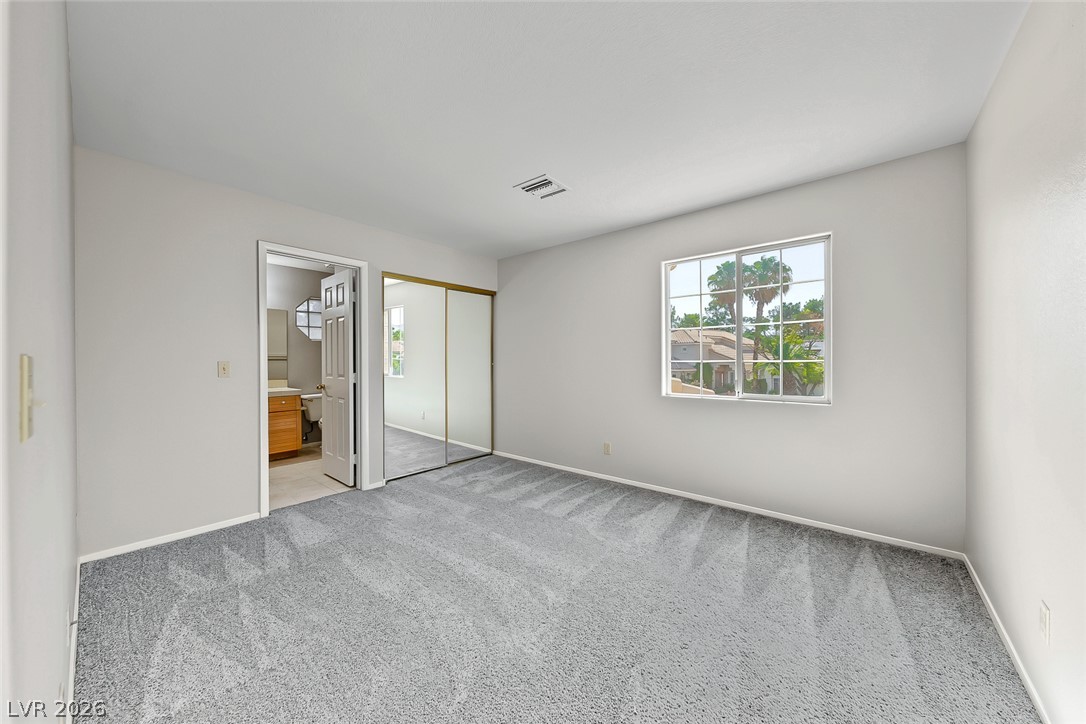
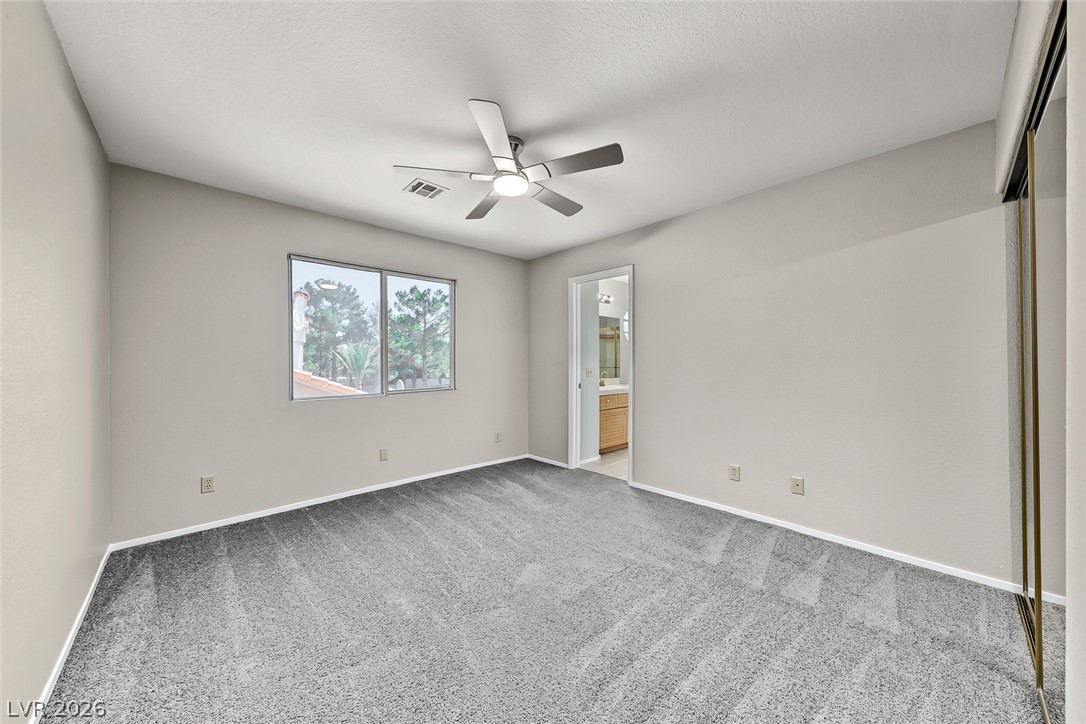
A spacious bedroom offers plush carpeting, mirrored closet doors, and an attached private bathroom.
Soft carpeting underfoot provides comfort in a bedroom offering scenic neighborhood views through the window.
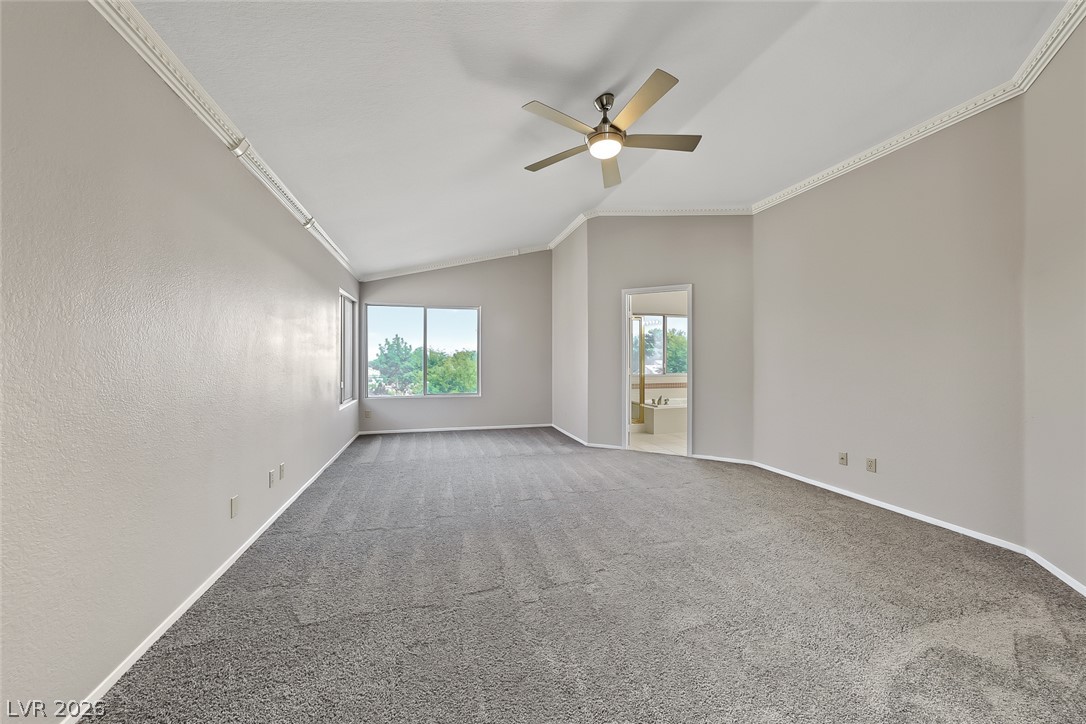
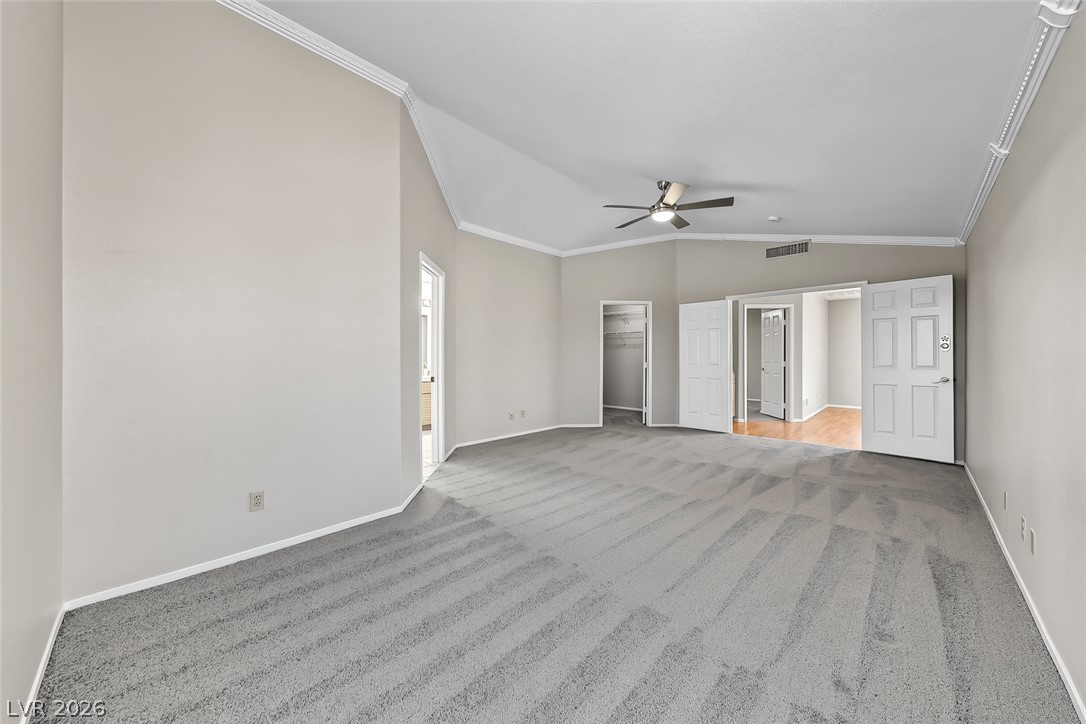
Plush carpeting and crown molding detail this spacious primary bedroom suite.
Vaulted ceilings and plush carpeting define this spacious main bedroom suite.
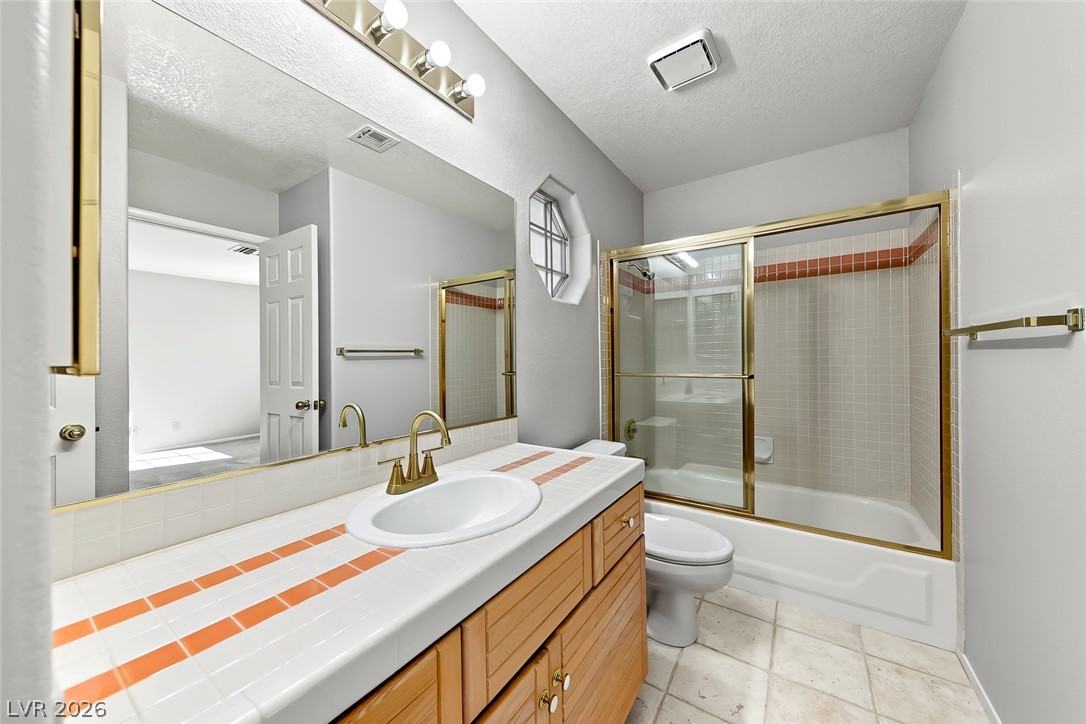
A classic tiled vanity and a tub-shower combination define this functional secondary bathroom.
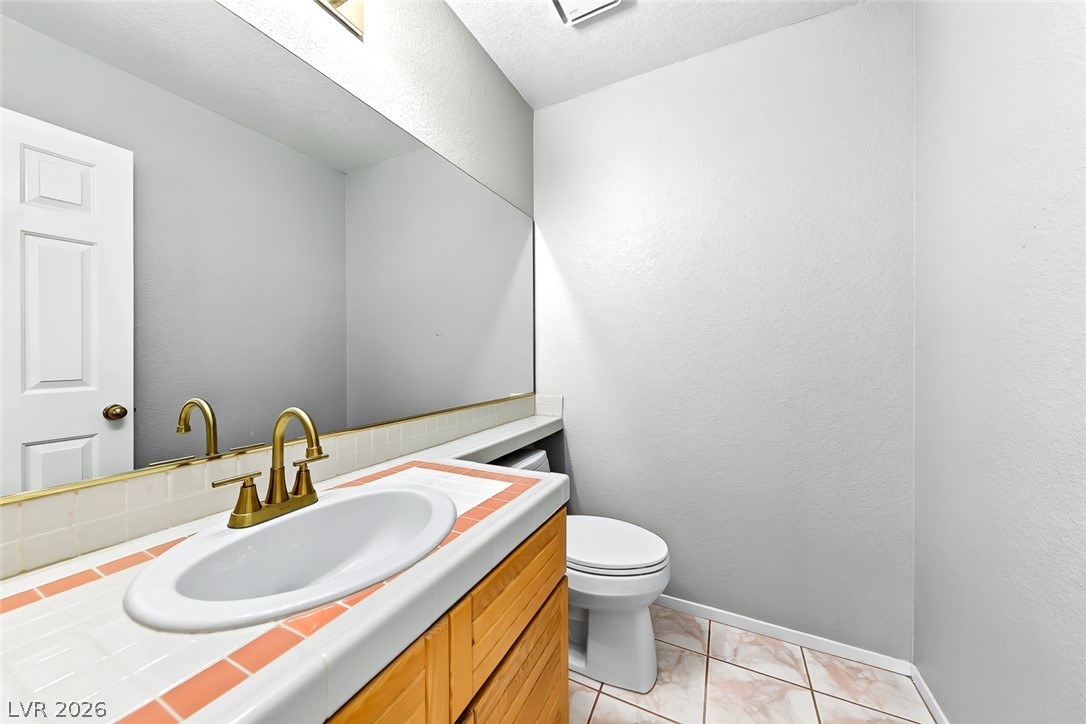
Tiled flooring and a wooden vanity with brass fixtures classicize this compact half bath.
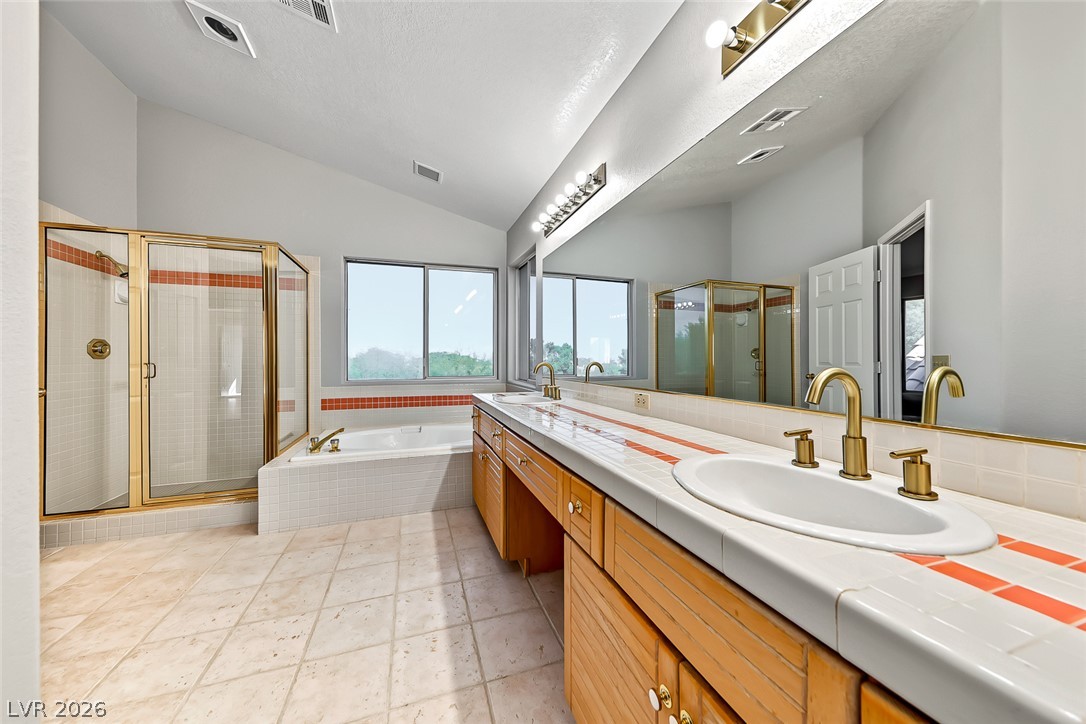
Tiled vanity countertops and flooring define this spacious bathroom equipped with a separate tub.
Tiled accents, gold-framed glass, and a built-in soaking tub define this bathroom retreat.
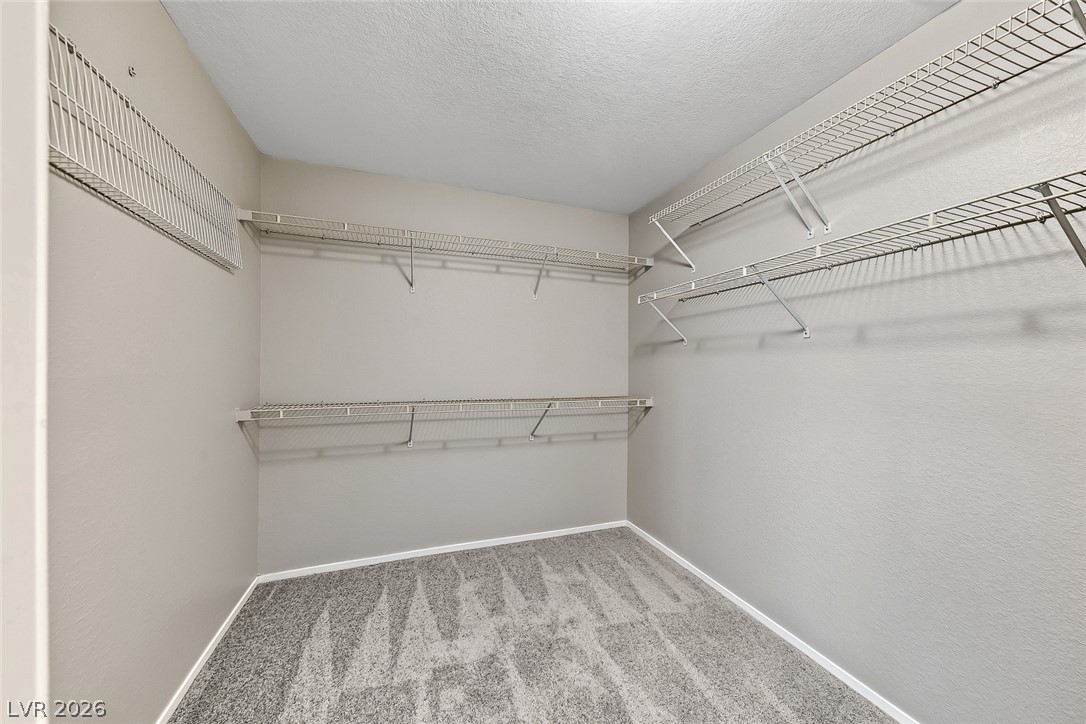
Ample wire shelving lines this well-proportioned walk-in closet featuring soft carpeting.
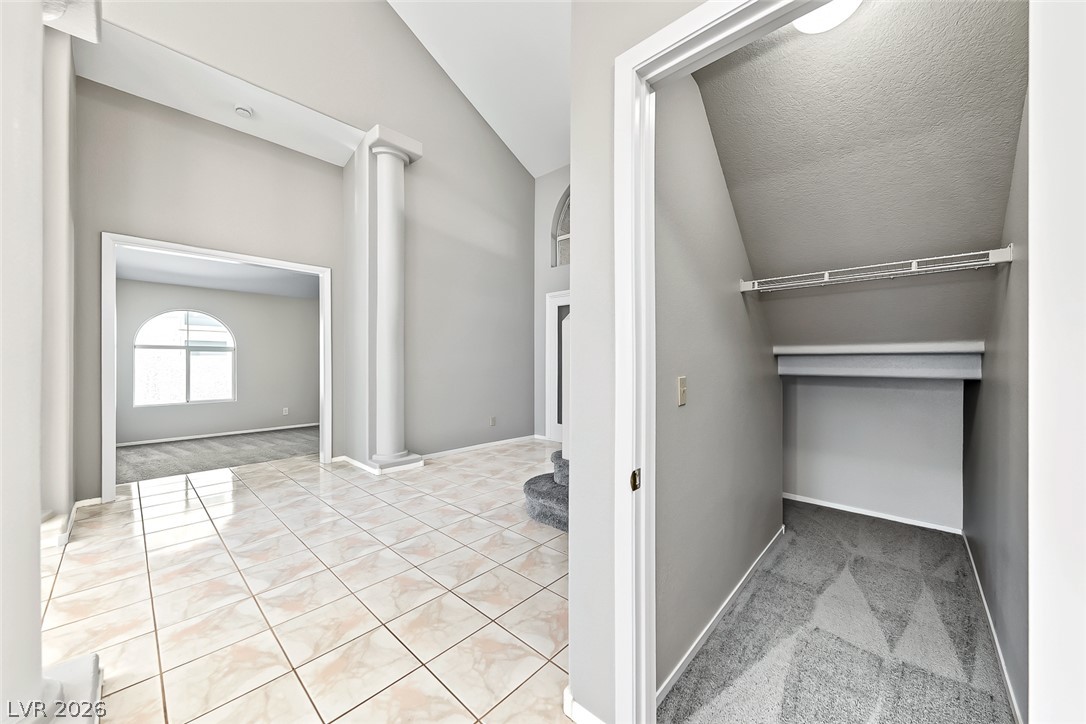
Gleaming tile floors and soaring ceilings define this light-filled entryway featuring storage beneath the stairs.
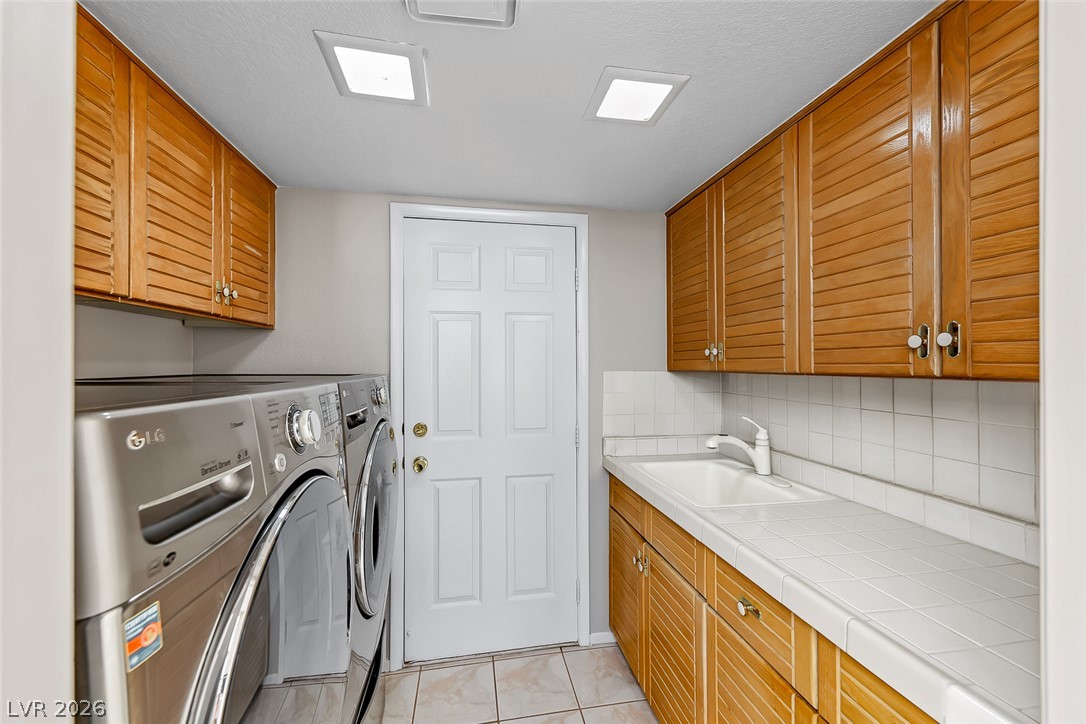
A functional workspace featuring tiled floors, built-in cabinetry, and integrated sink installations.
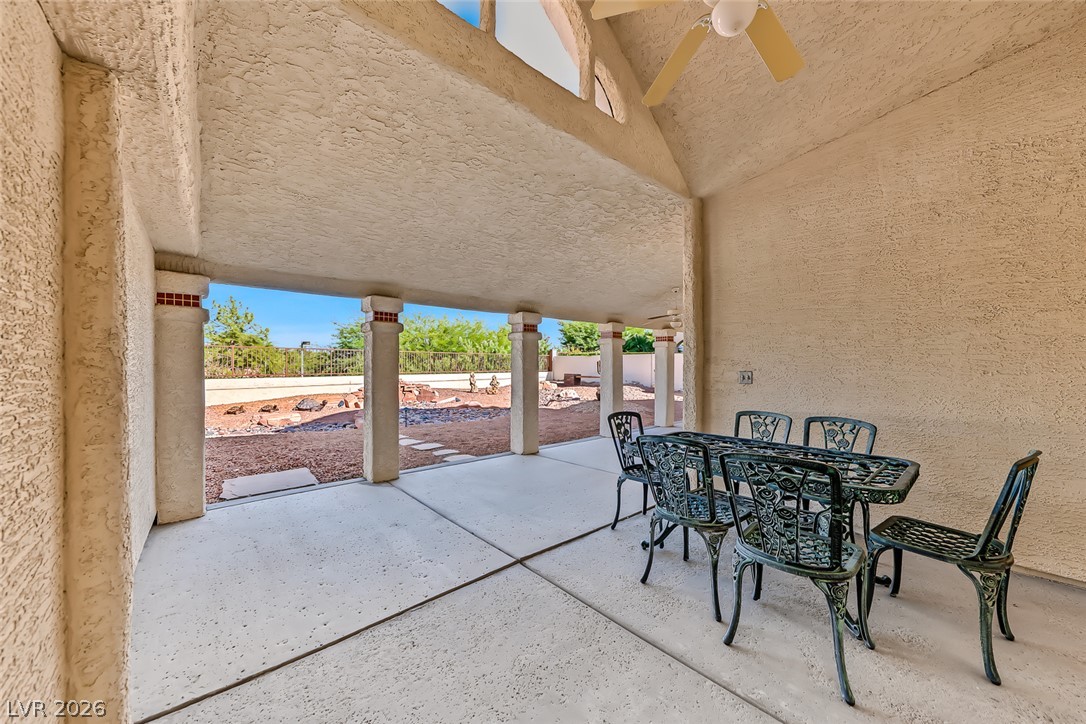
An arched high ceiling shelters this concrete patio overlooking the rear yard.
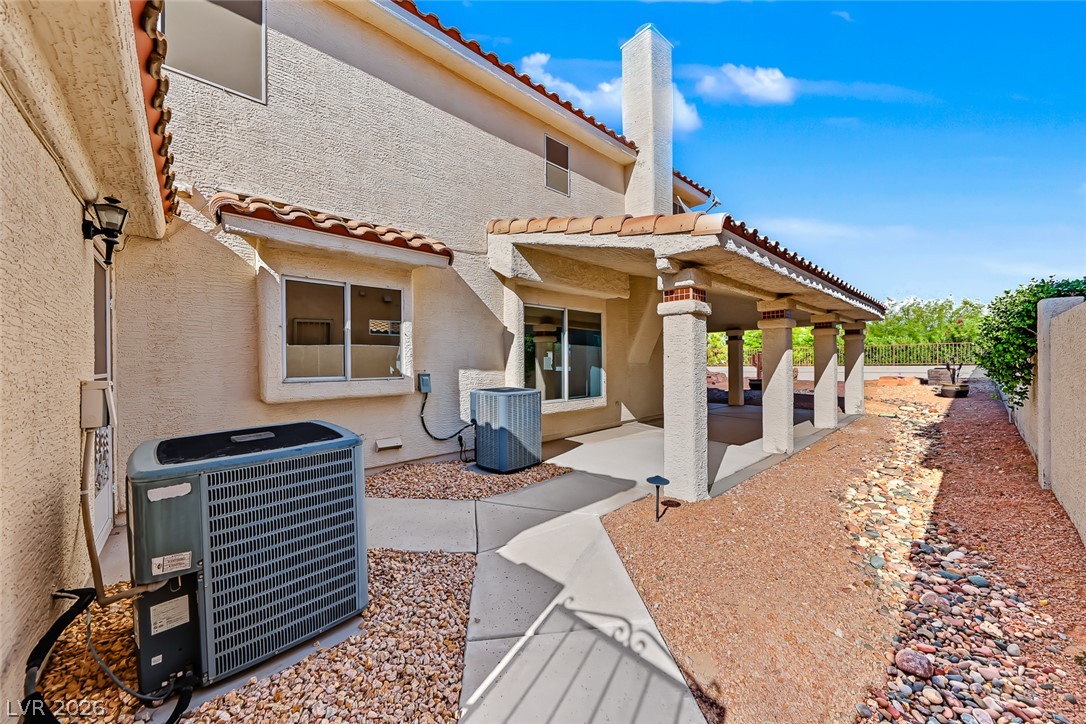
Spanish tile accents and a covered walkway define the exterior of this multi-level home.
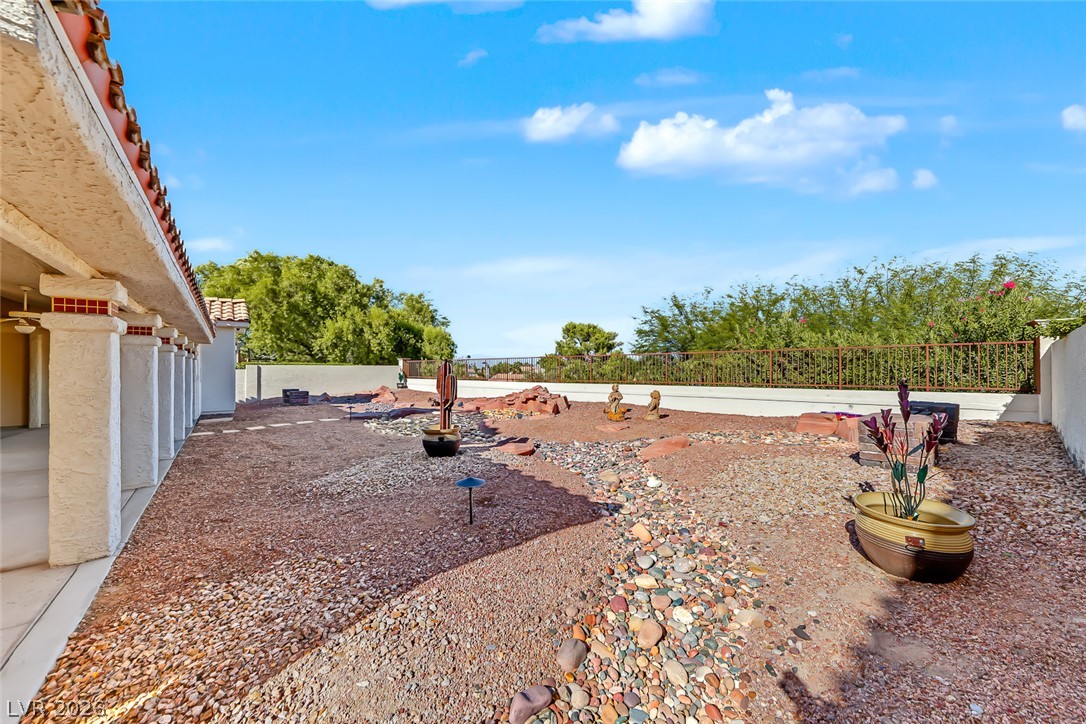
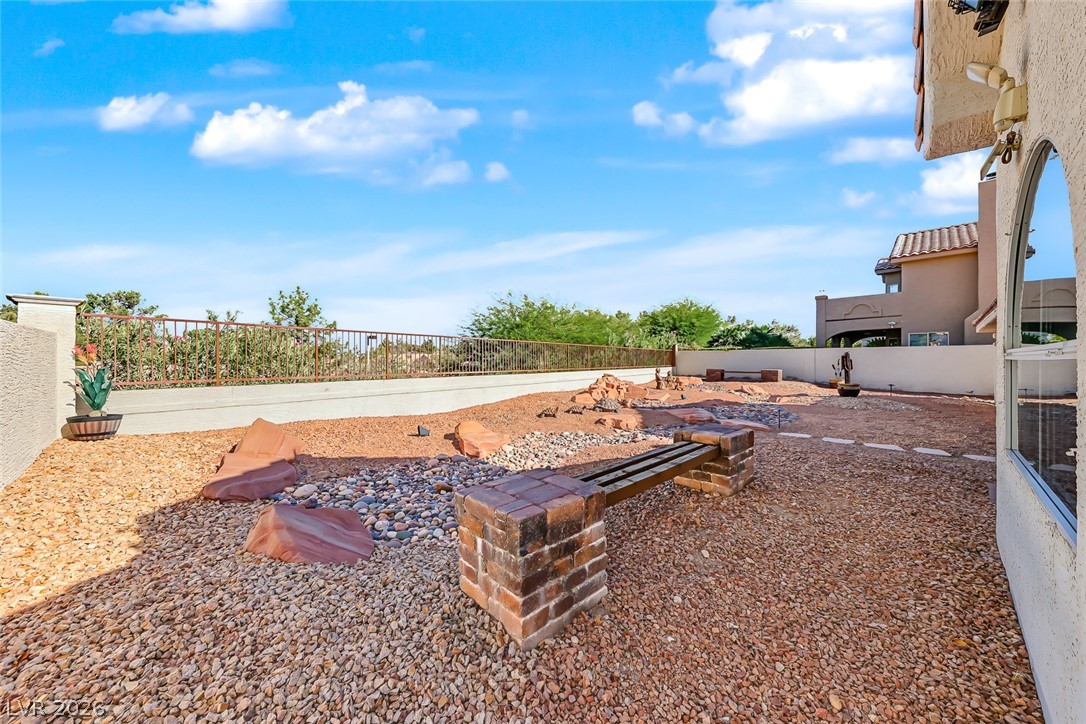
A low-maintenance desert landscape fills the private backyard beneath clear blue skies.
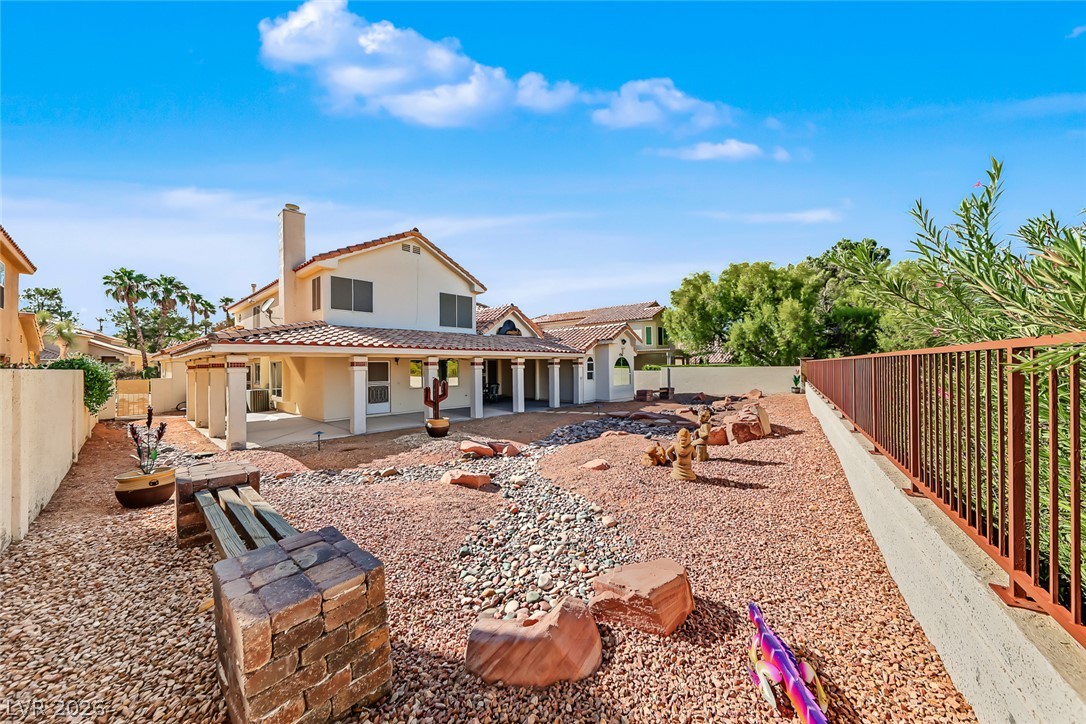
A spacious desert-landscaped backyard features low-maintenance gravel, stone pathways, and a covered patio.
Desert landscaping creates a low-maintenance outdoor space bordered by protective fencing under clear blue skies.
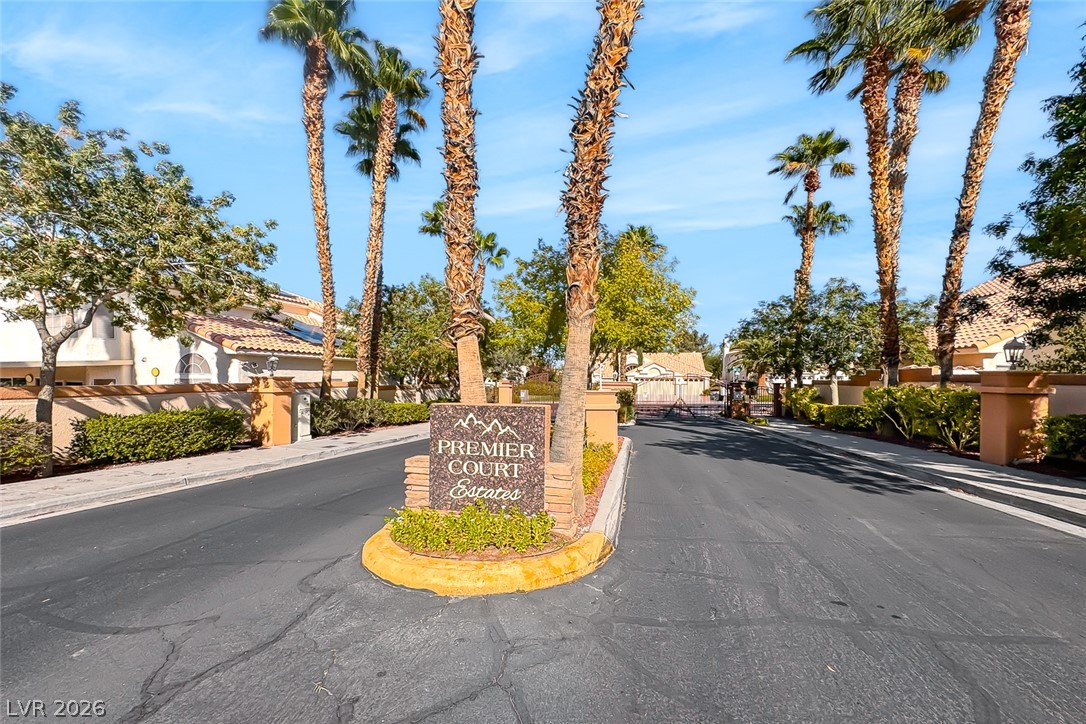
Towering palm trees flank the private entry gates of this exclusive residential community.

 New Listing
 In-Person: 10/17 11:00 AM - 3:00 PM