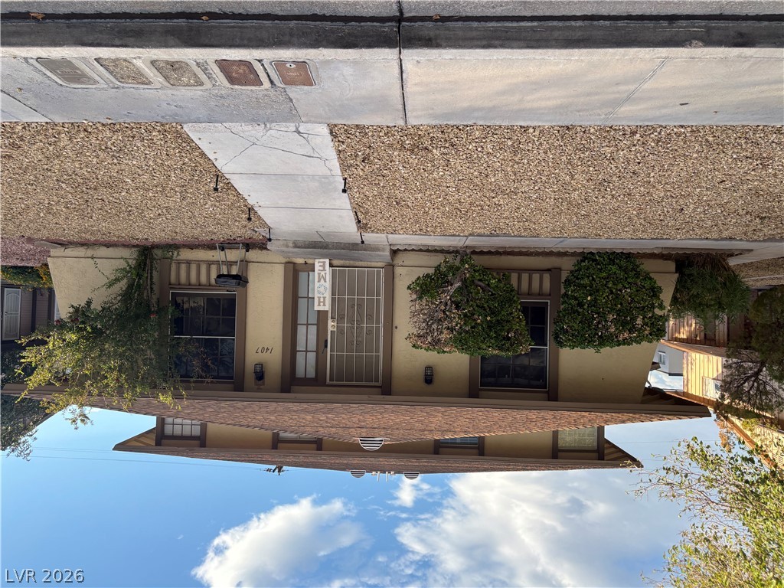
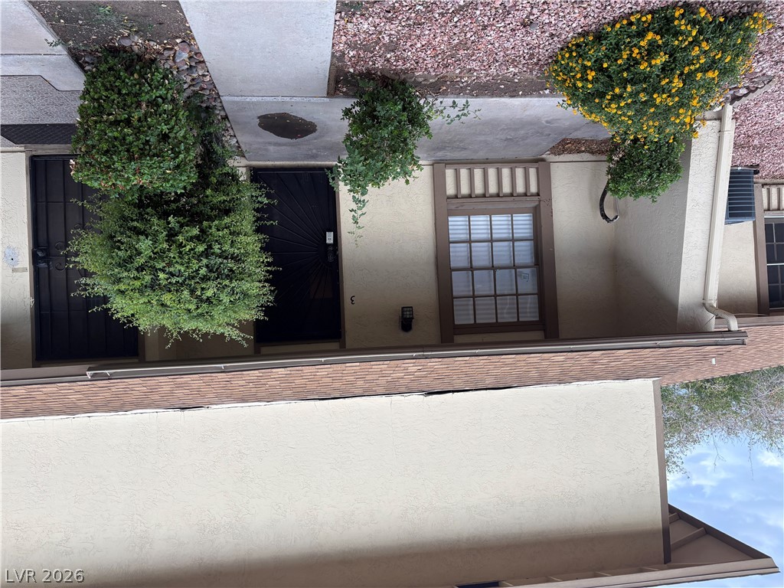
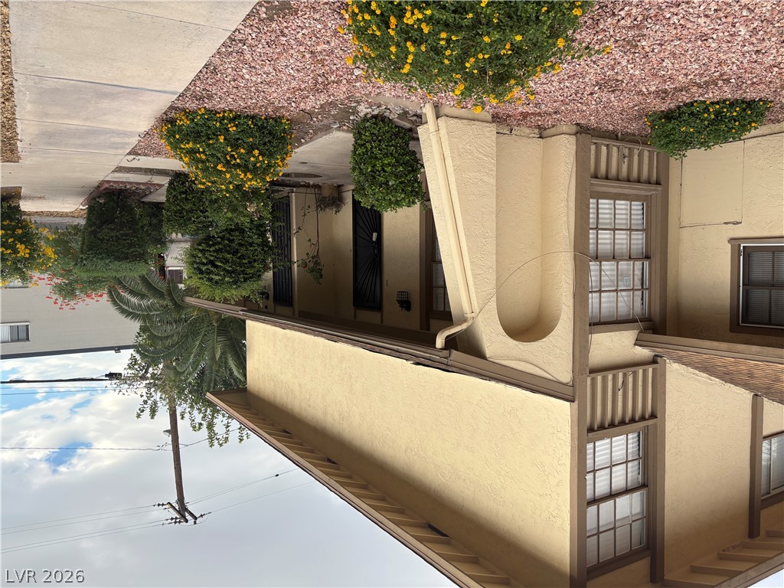
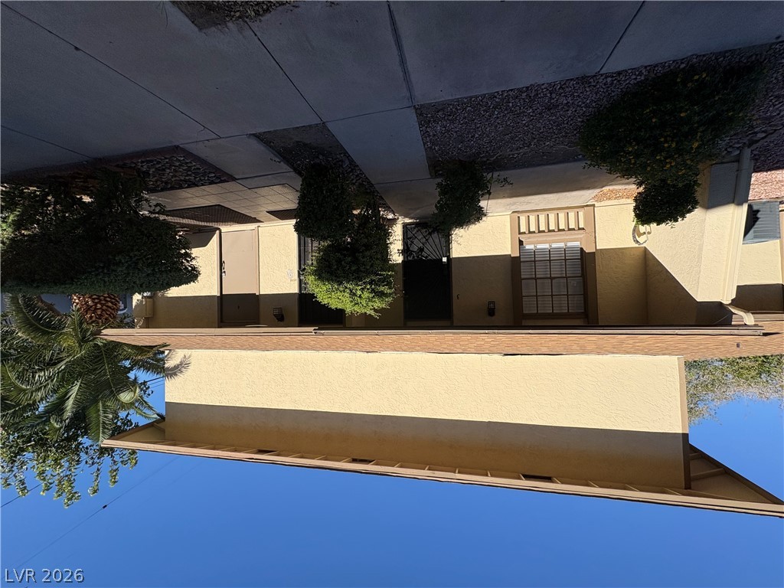
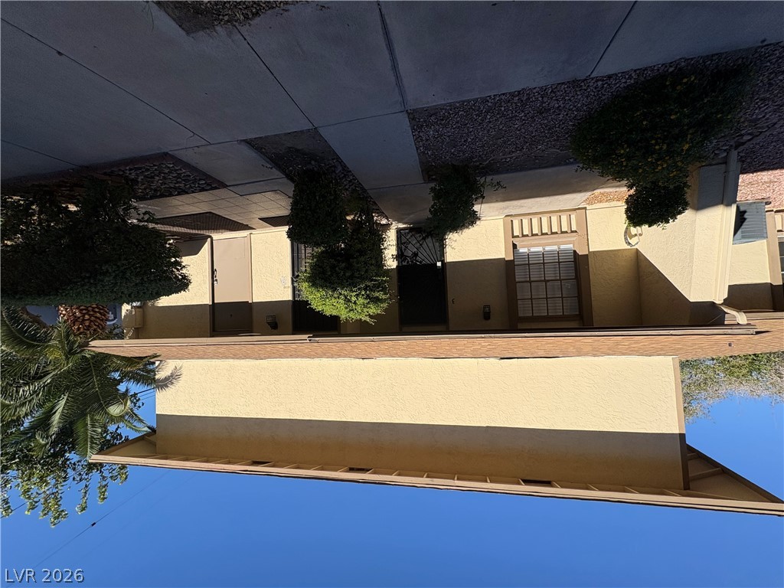
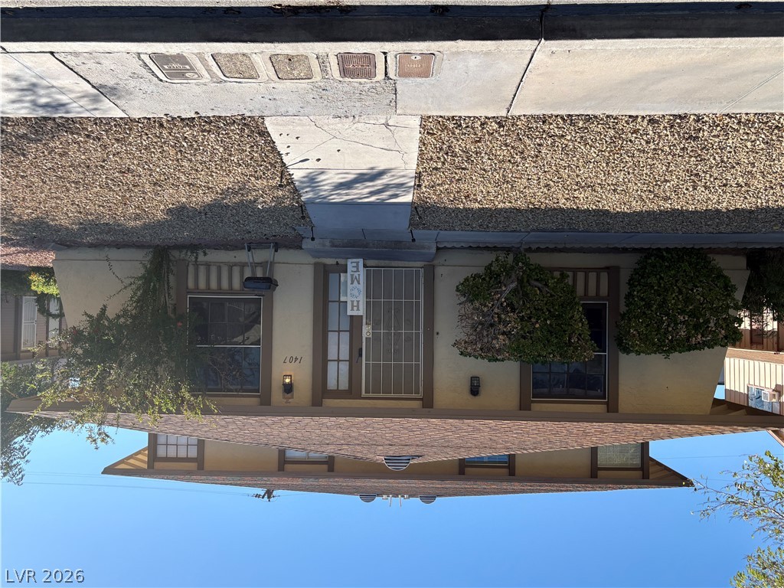
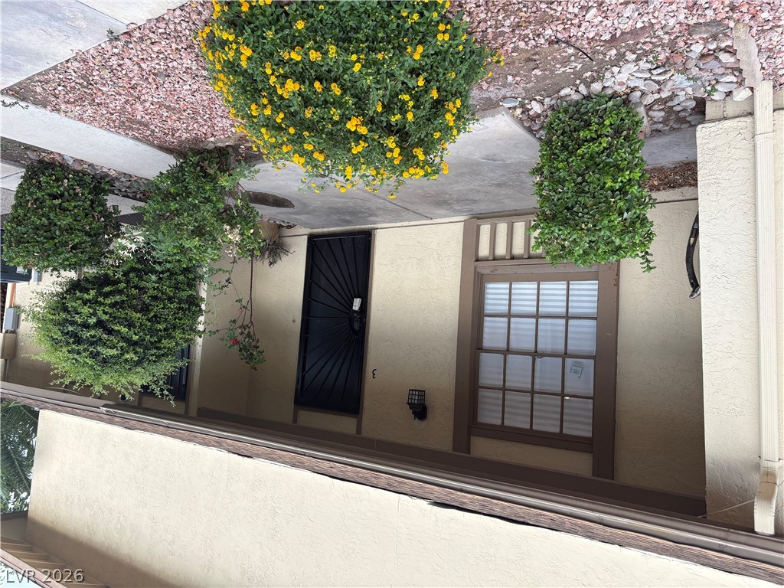
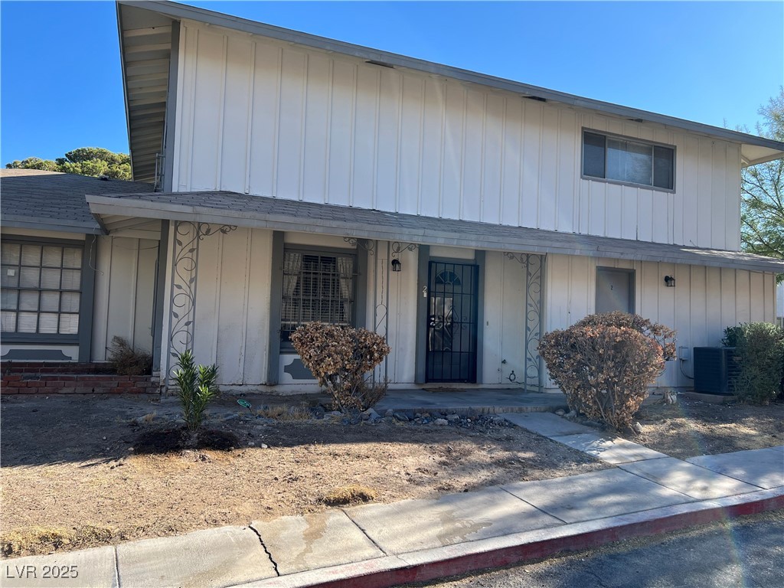
An inviting pathway guides visitors to the front entry of this low-maintenance exterior.
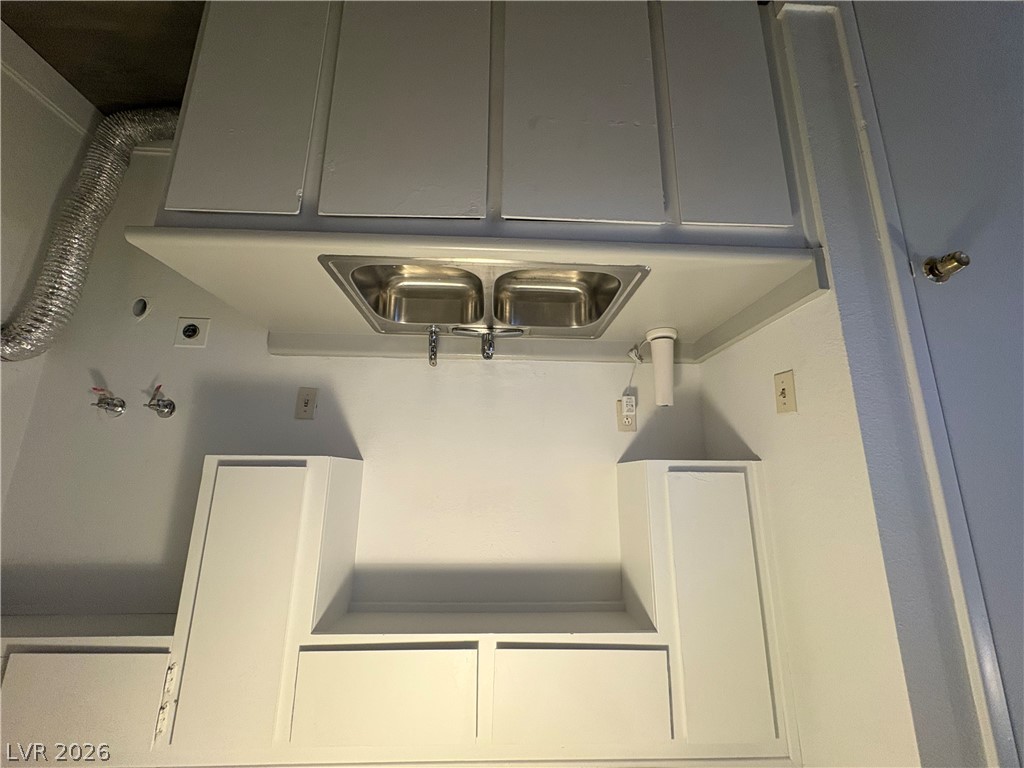
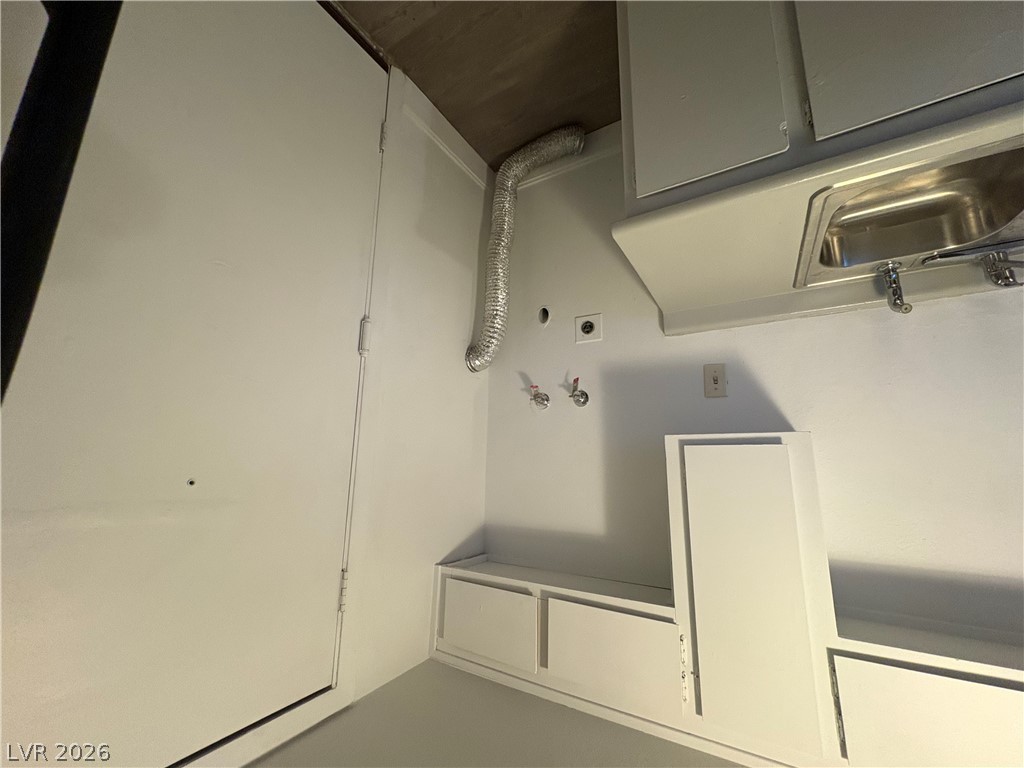
A dedicated utility space features abundant cabinetry alongside practical hookups and integrated wash basin.
Functional utility space features overhead cabinetry, a laundry sink, and dedicated washer hookups.
A classic layout maximizes space in this functional bathroom featuring stone surfaces.
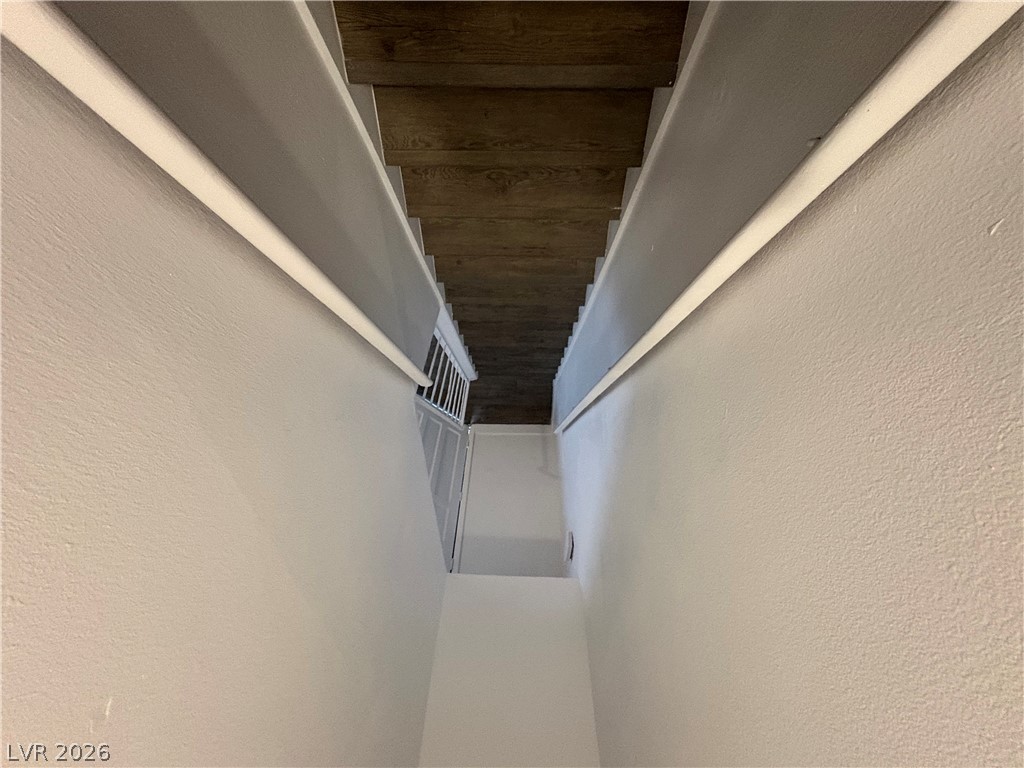
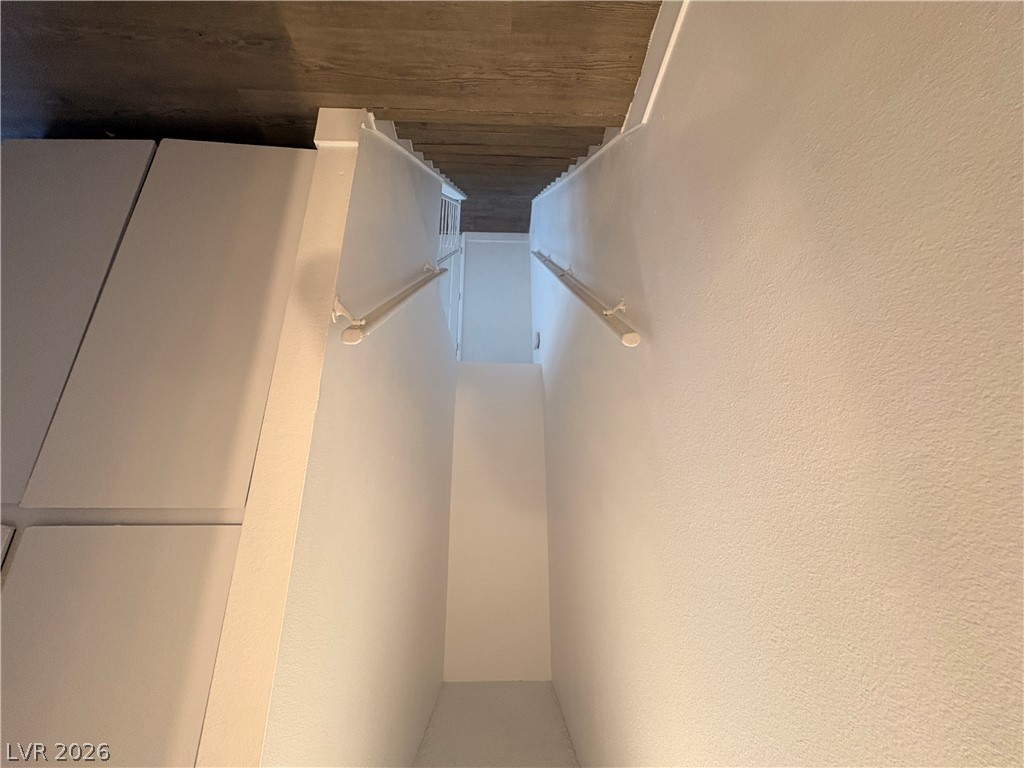
A clean-lined staircase featuring rich wood treads connects the home levels.
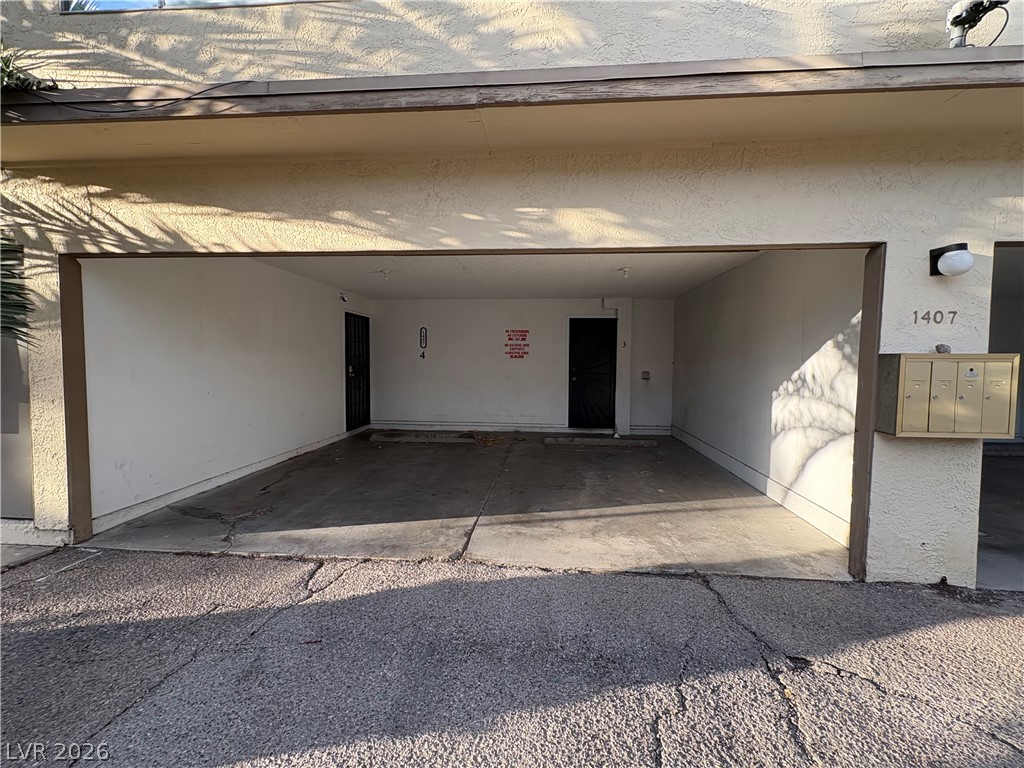
A spacious covered carport provides convenient off-street parking and sheltered home access.
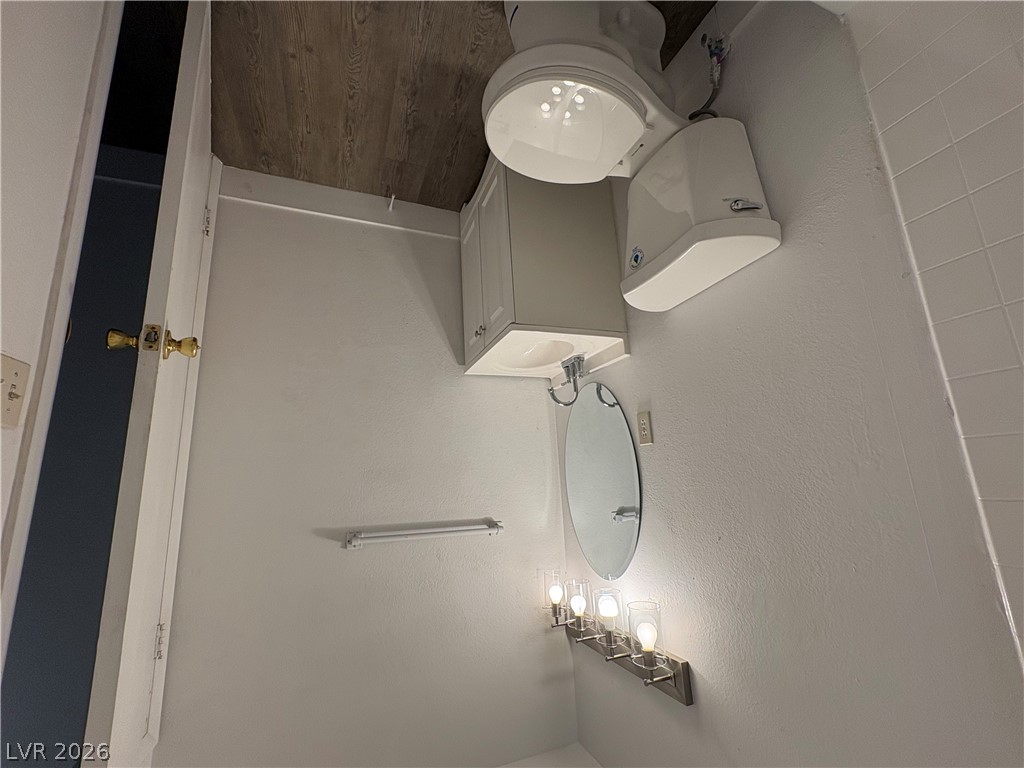
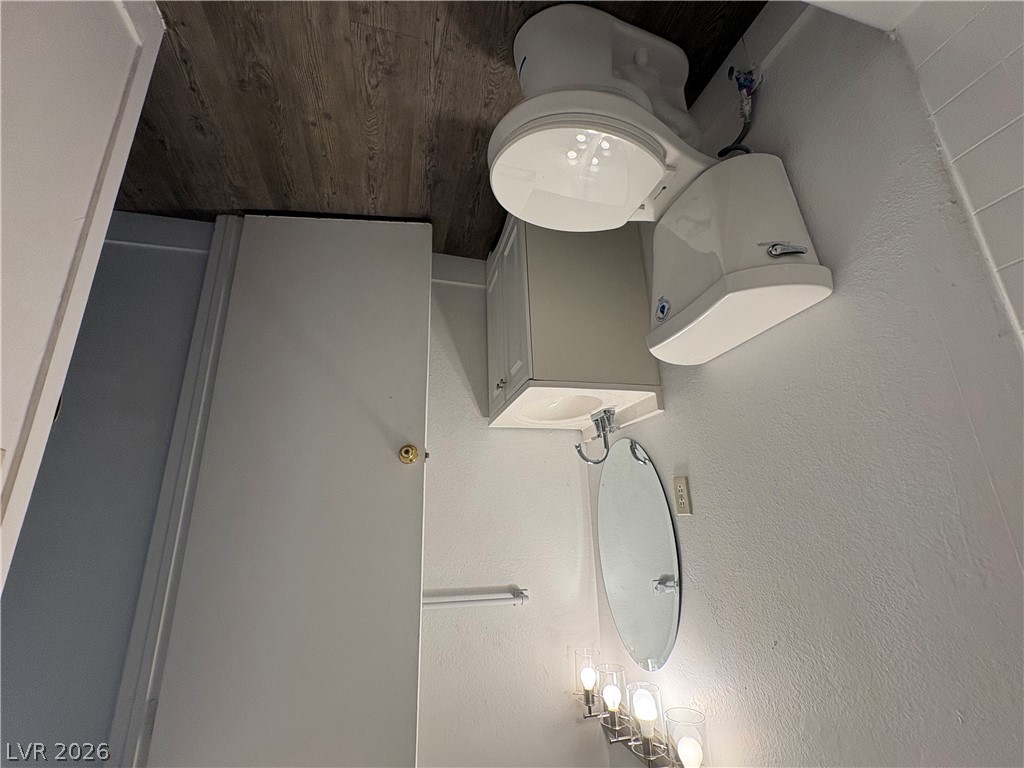
A compact restroom features wood-look flooring and structured neutral walls.
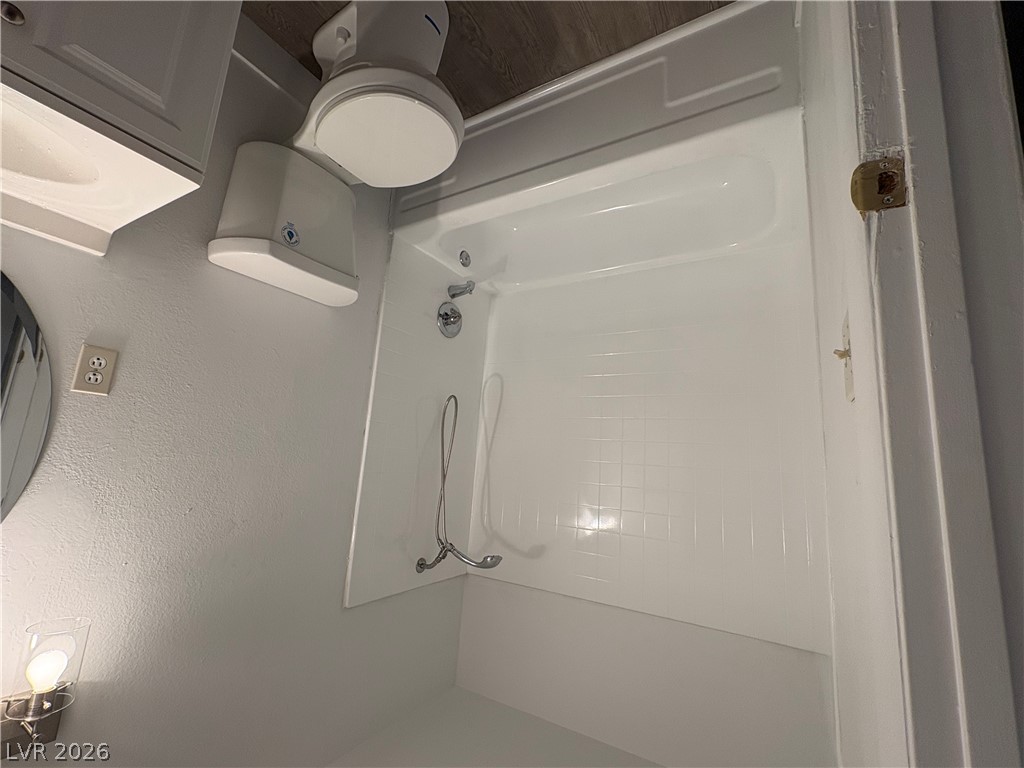
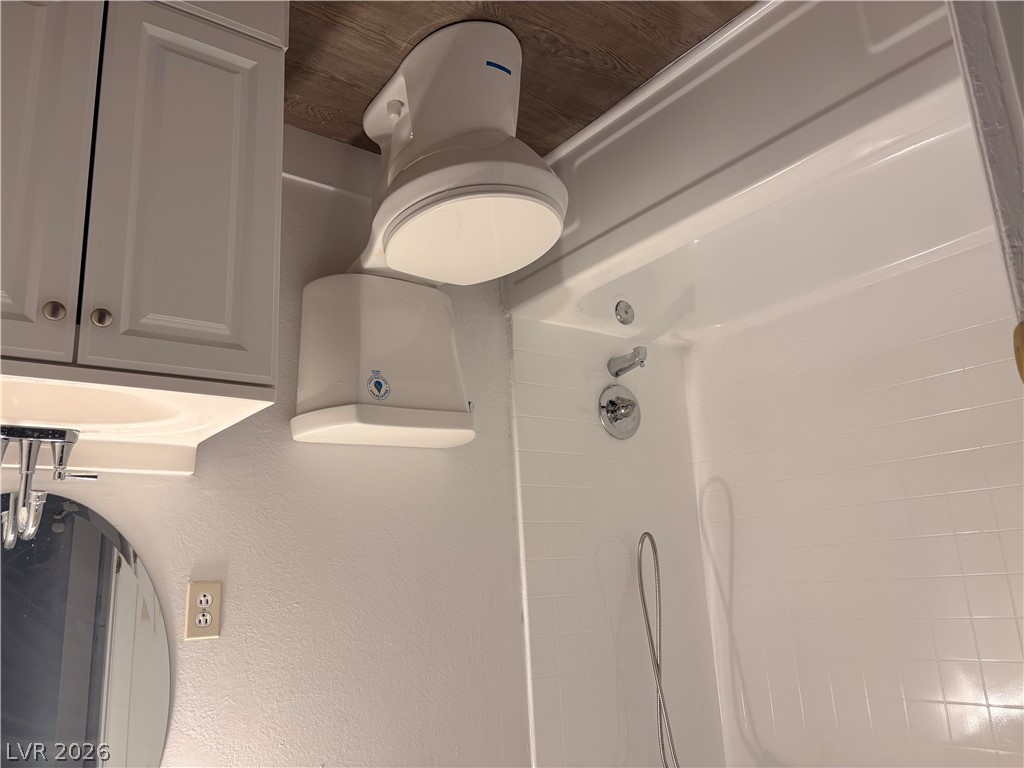
A classic bathroom layout maximizes space with a clean tub shower combination.
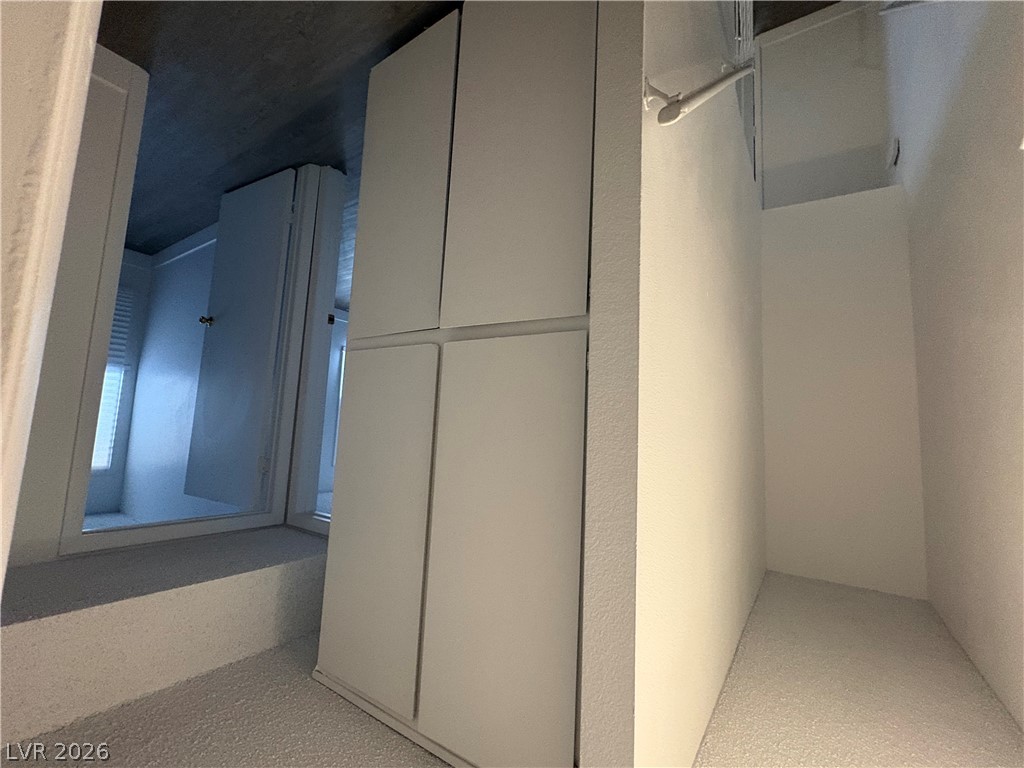
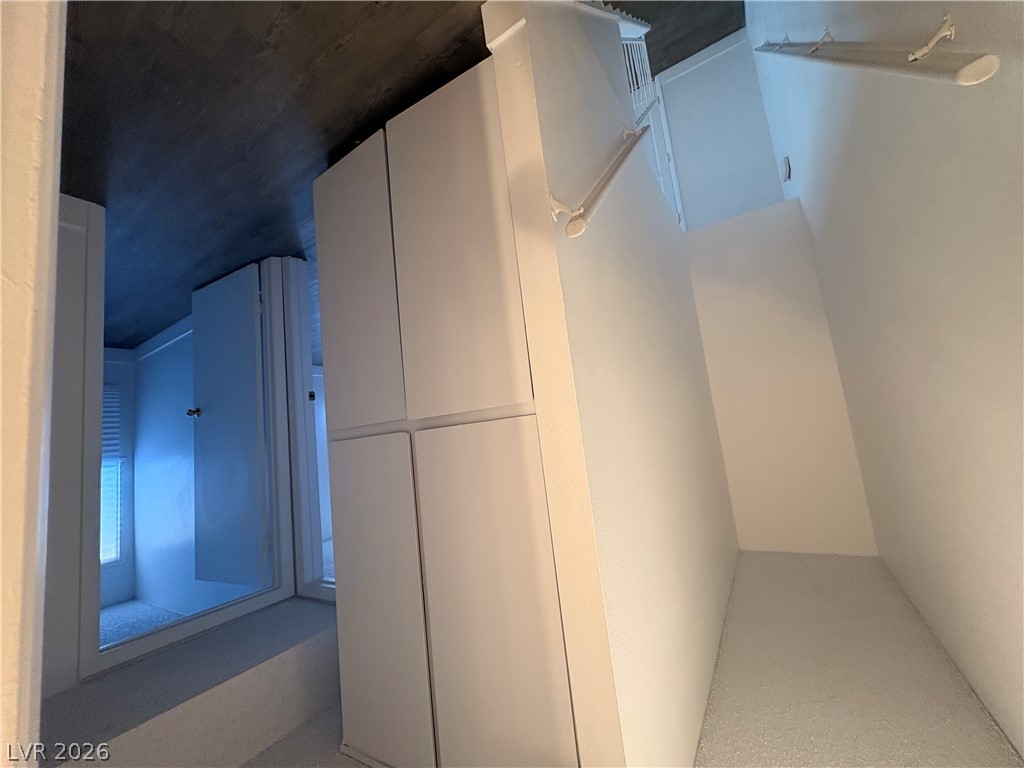
Built-in cabinetry and practical closets provide excellent storage solutions in this clean hallway space.
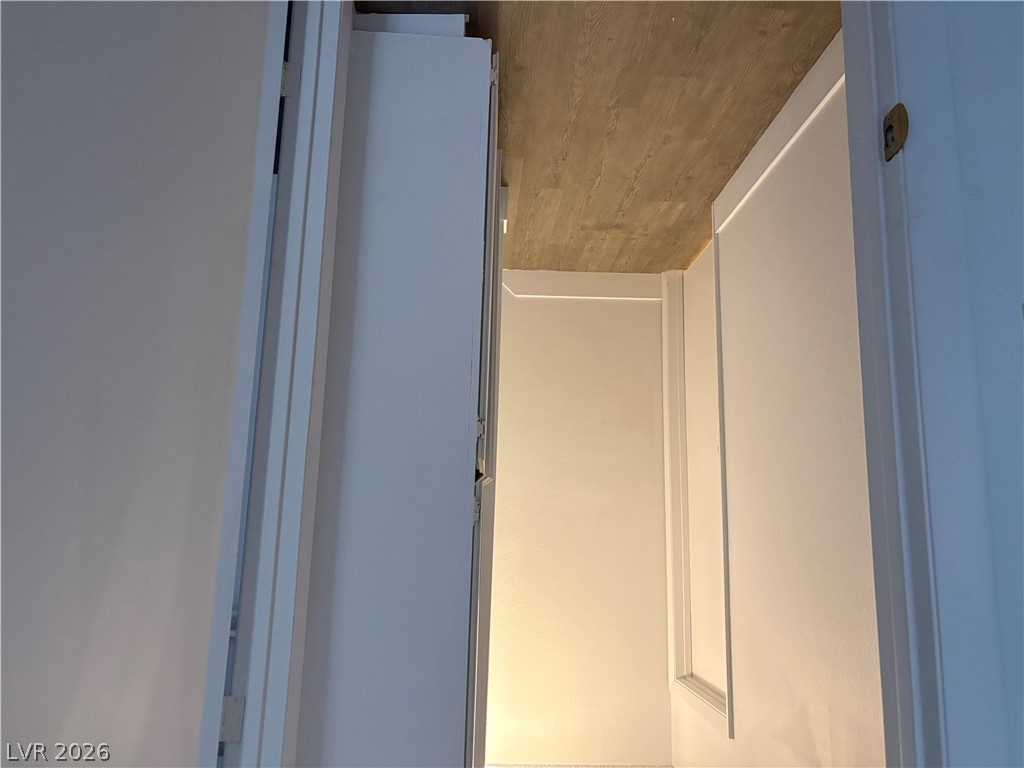
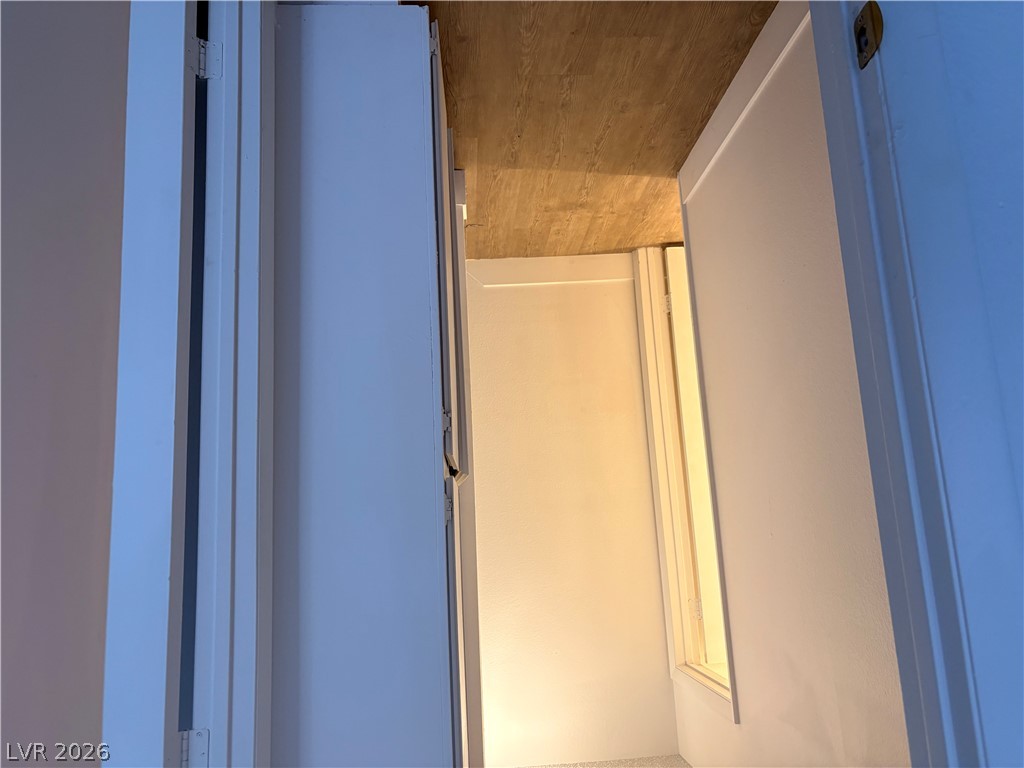
Smooth wood floors warm this clean hallway space.
Rich wood plank ceilings contrast with custom built-in closets in this uniquely designed space.
A striking wood-plank ceiling crowns this functional closet and storage area.
A striking wood-paneled ceiling and plush carpeting define this cozy bedroom space.
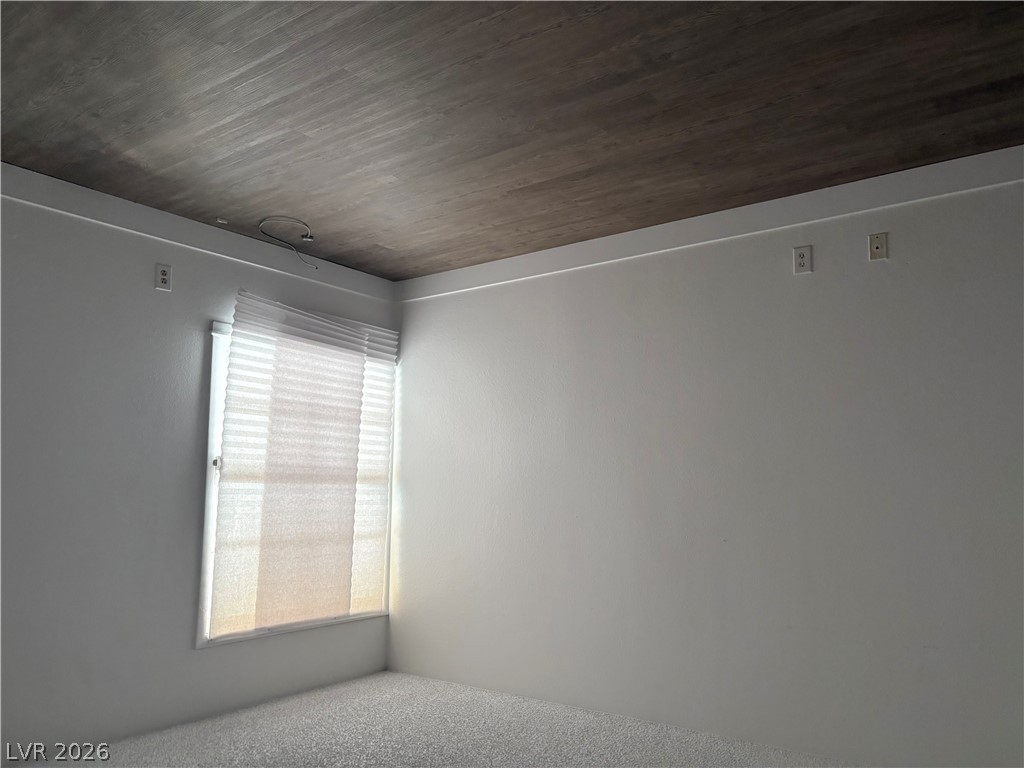
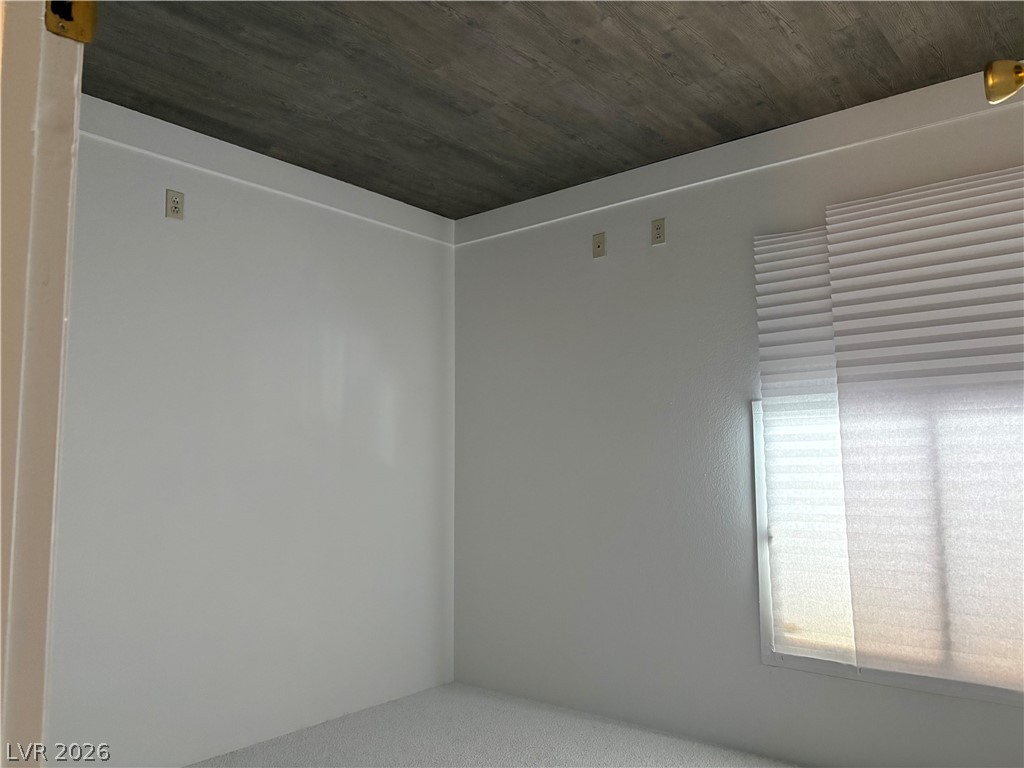
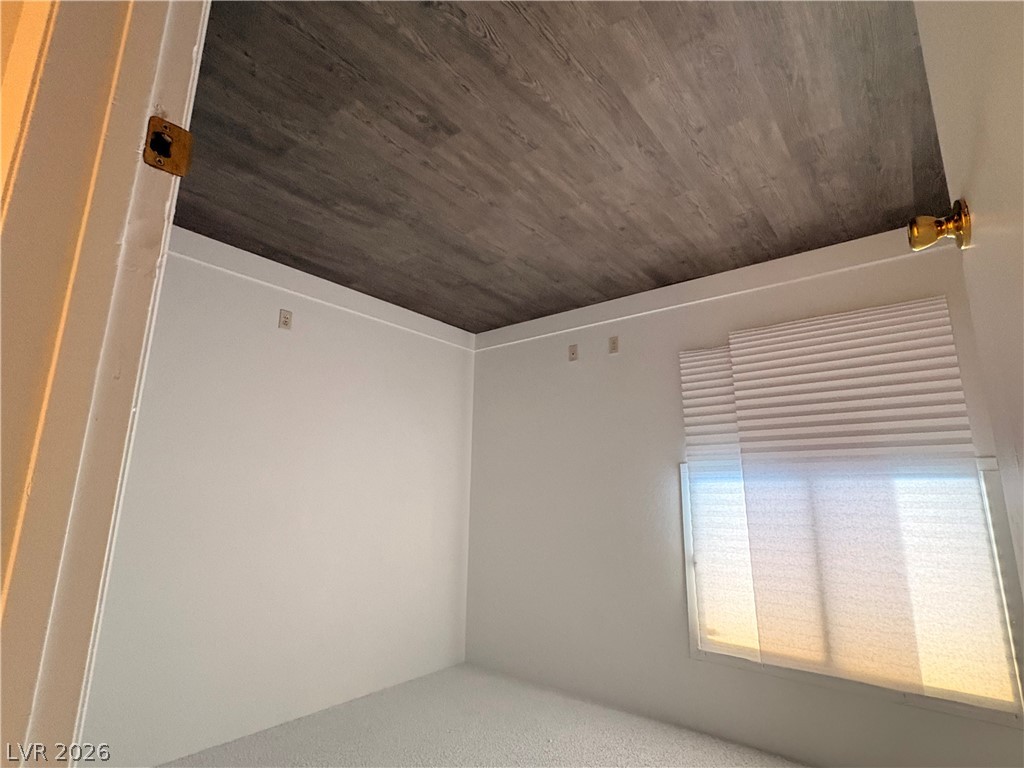
Crisp white walls contrast with a dark plank ceiling in this versatile room.
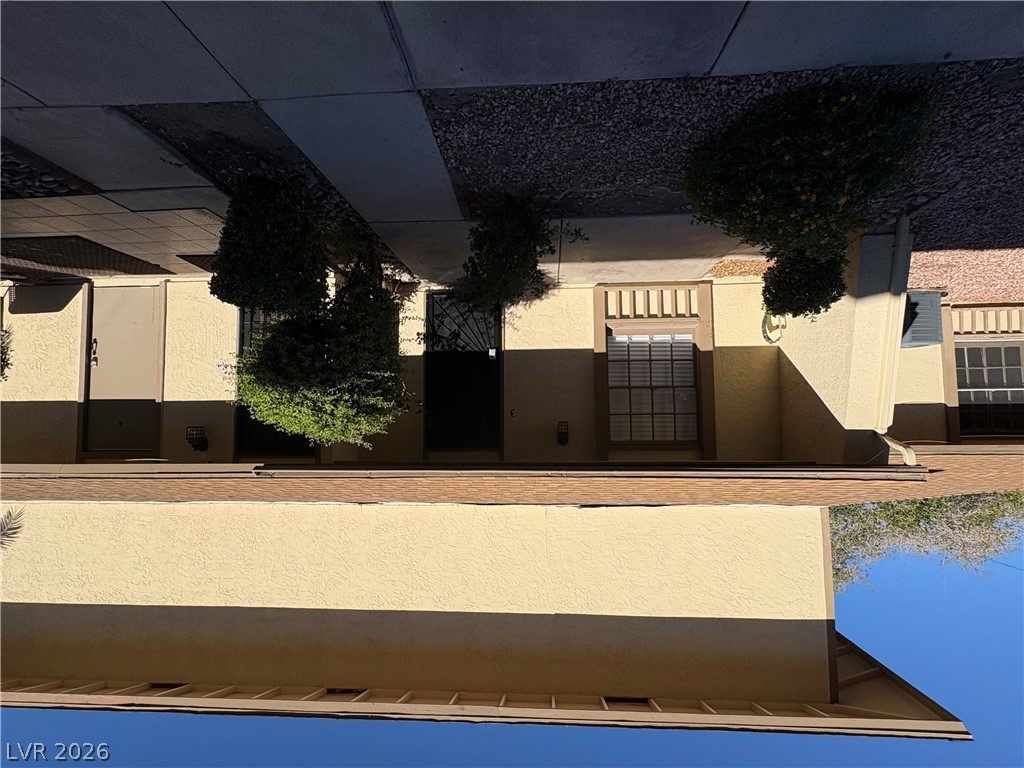
An inviting entryway features a concrete pathway framed by low-maintenance desert landscaping and green shrubs.
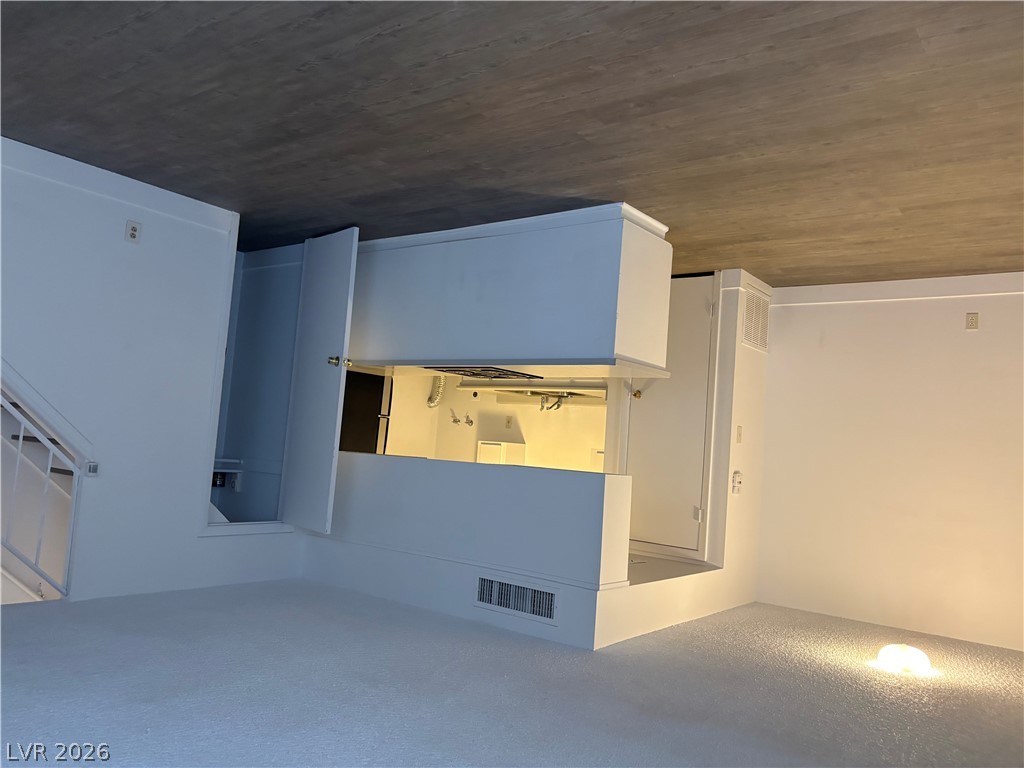
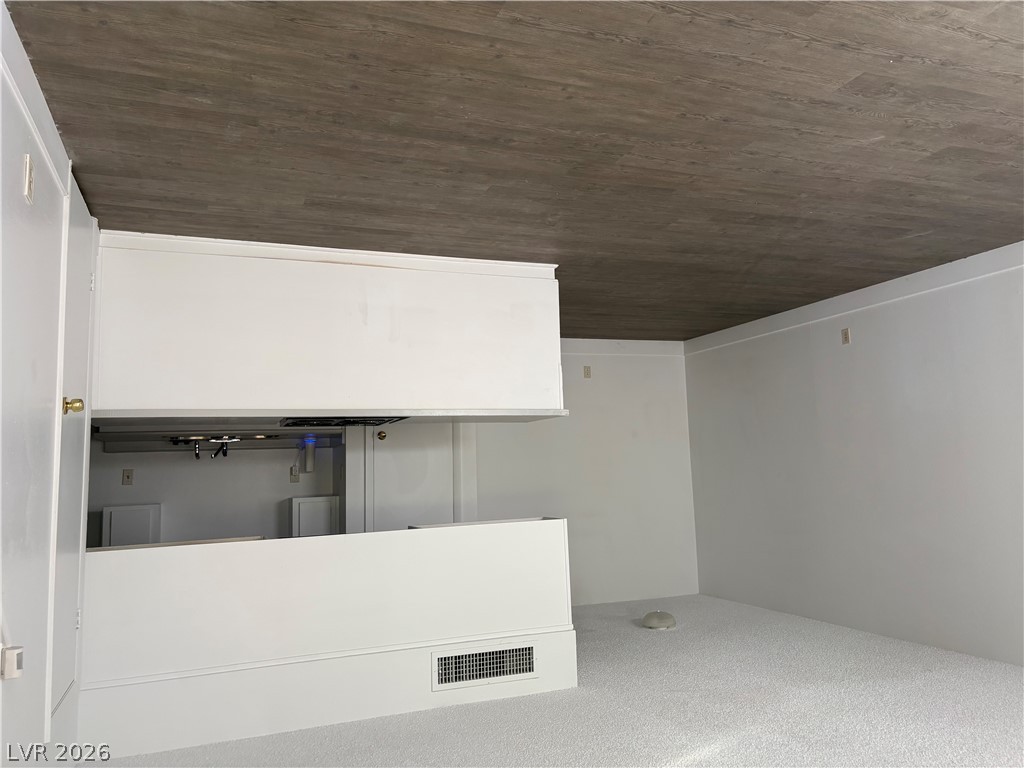
An open pass-through window connects the living area to the kitchen.
Neat stucco exterior showcases classic architectural details and low-maintenance desert landscaping.
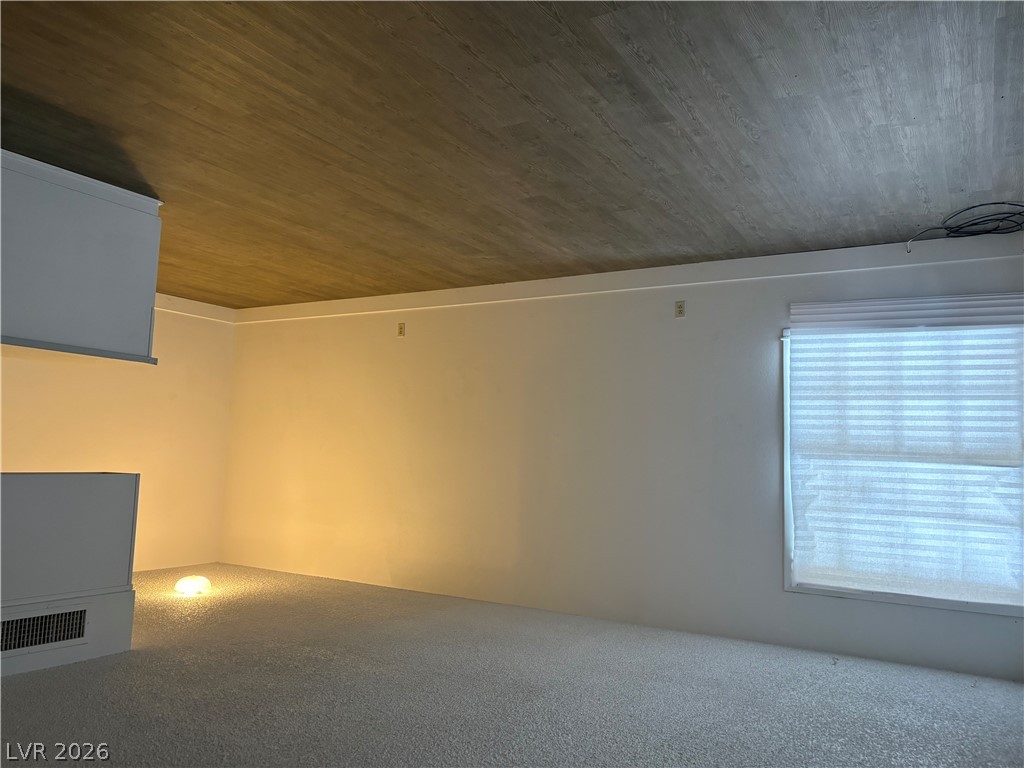
Rich wood plank ceilings contrast with soft carpet flooring in this versatile living space.
A functional layout optimizes this space with built-in cabinetry and durable laminate flooring.
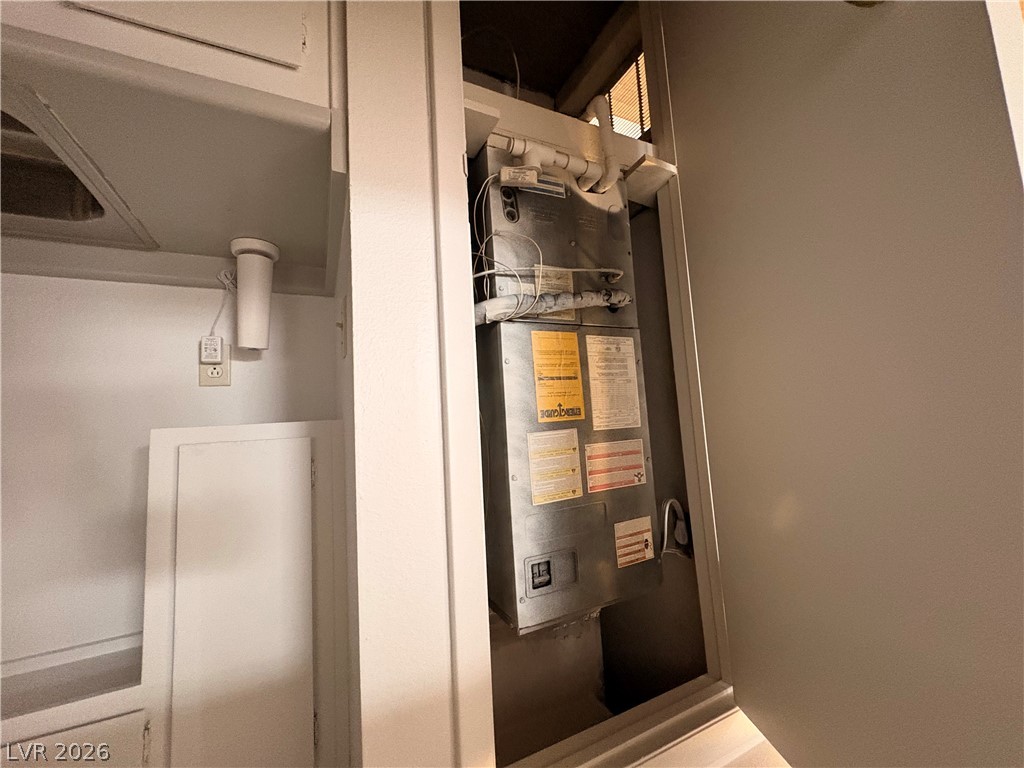
An interior utility closet houses functional mechanical systems and storage options.
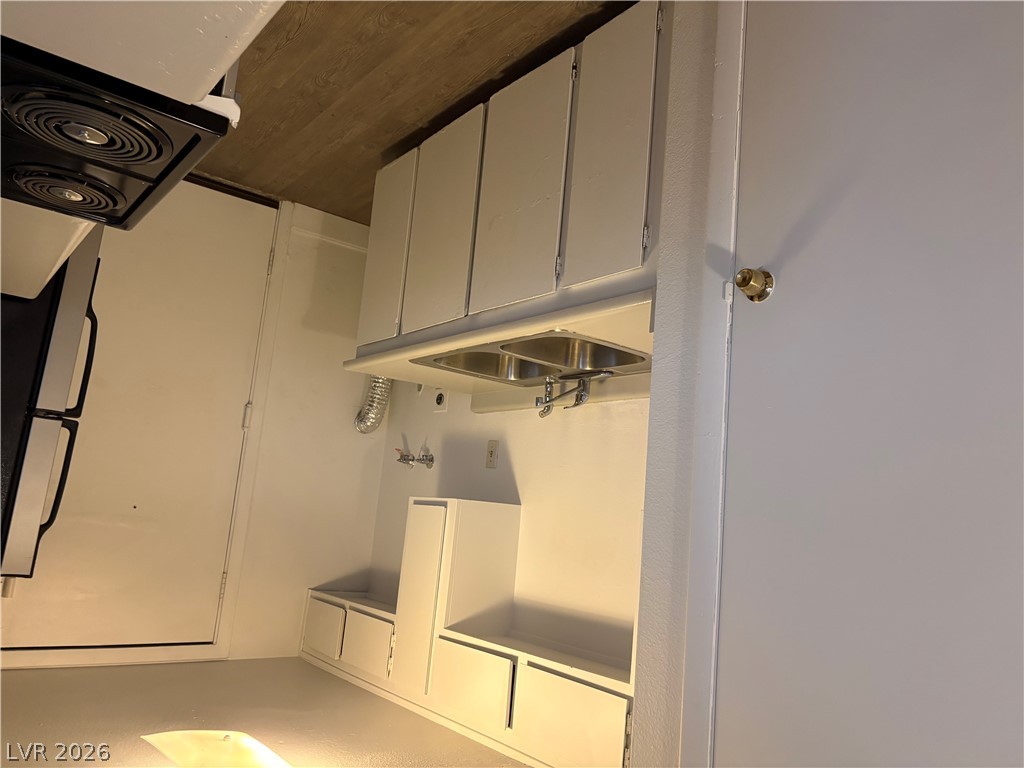
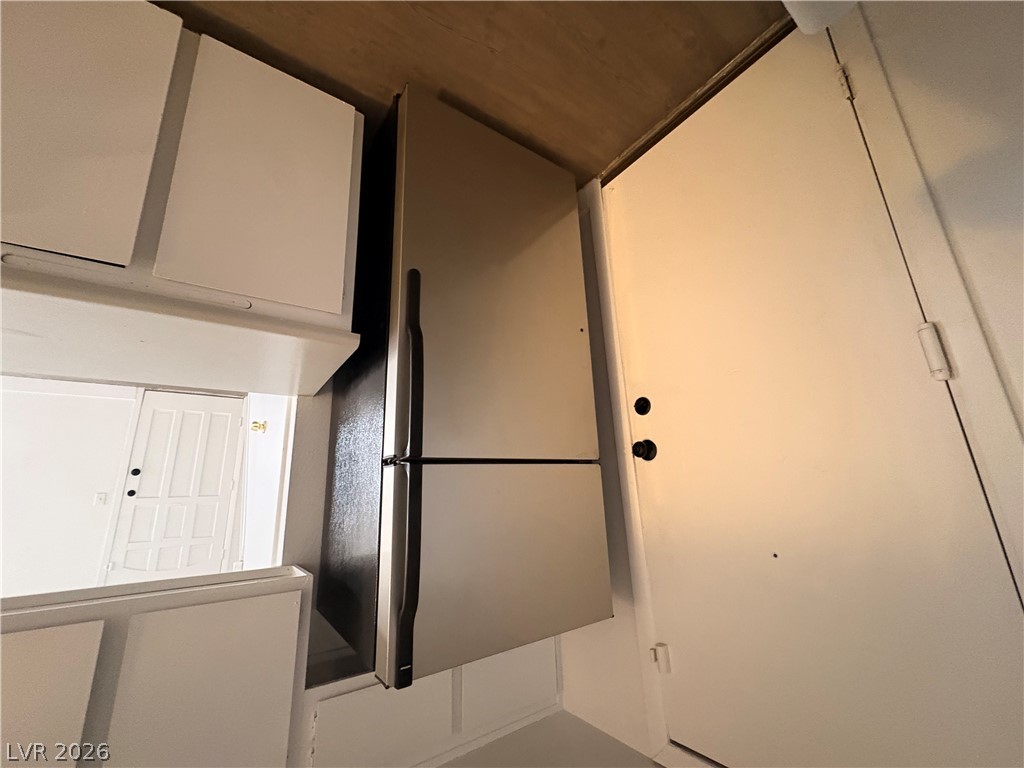
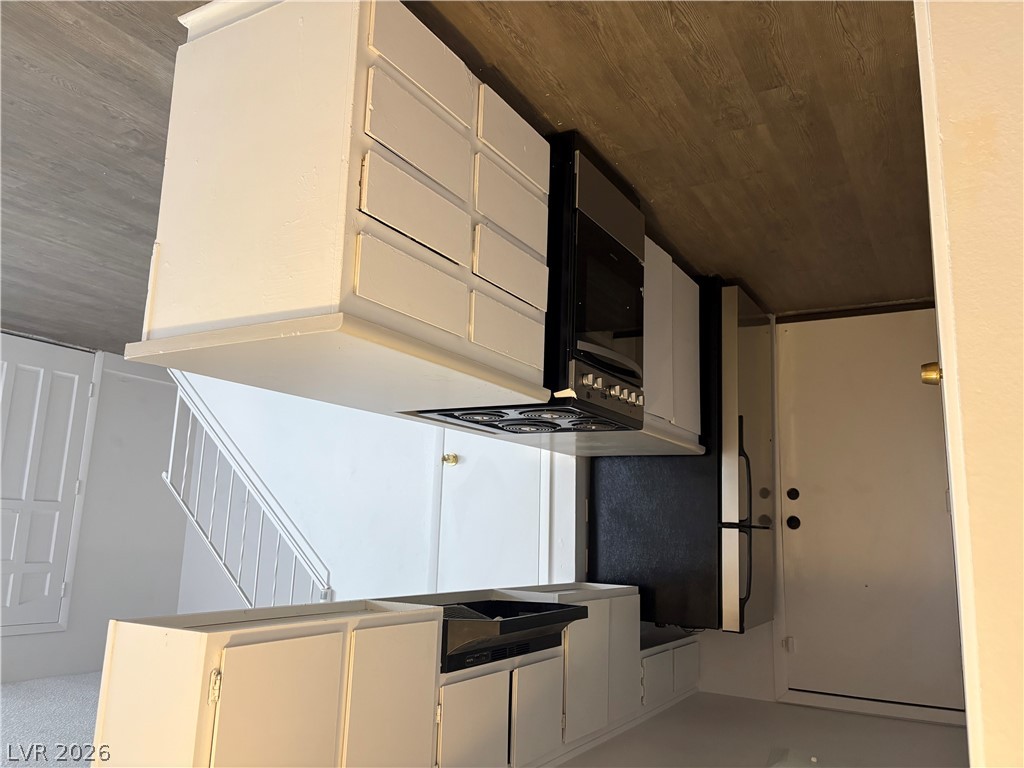
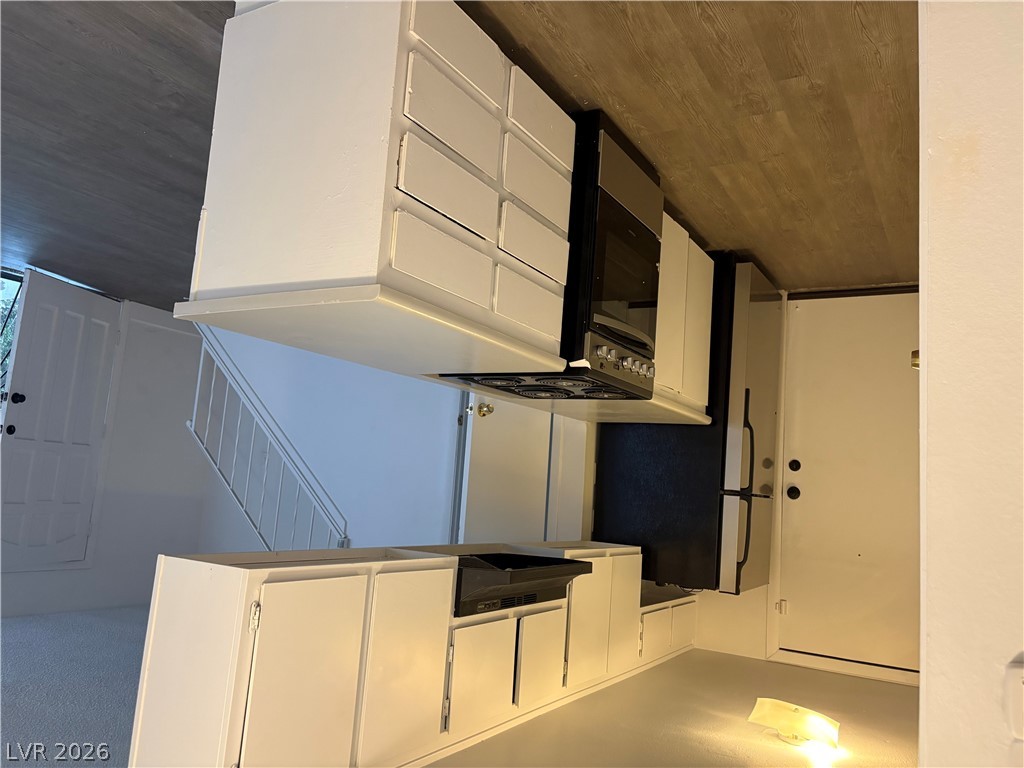
A functional culinary layout features clean white cabinetry alongside a stainless steel refrigerator.
A framed attic access hatch sits flush against clean drywall ceilings.
Smooth plaster walls line a narrow stairwell ascending to warm wood-planked flooring above.
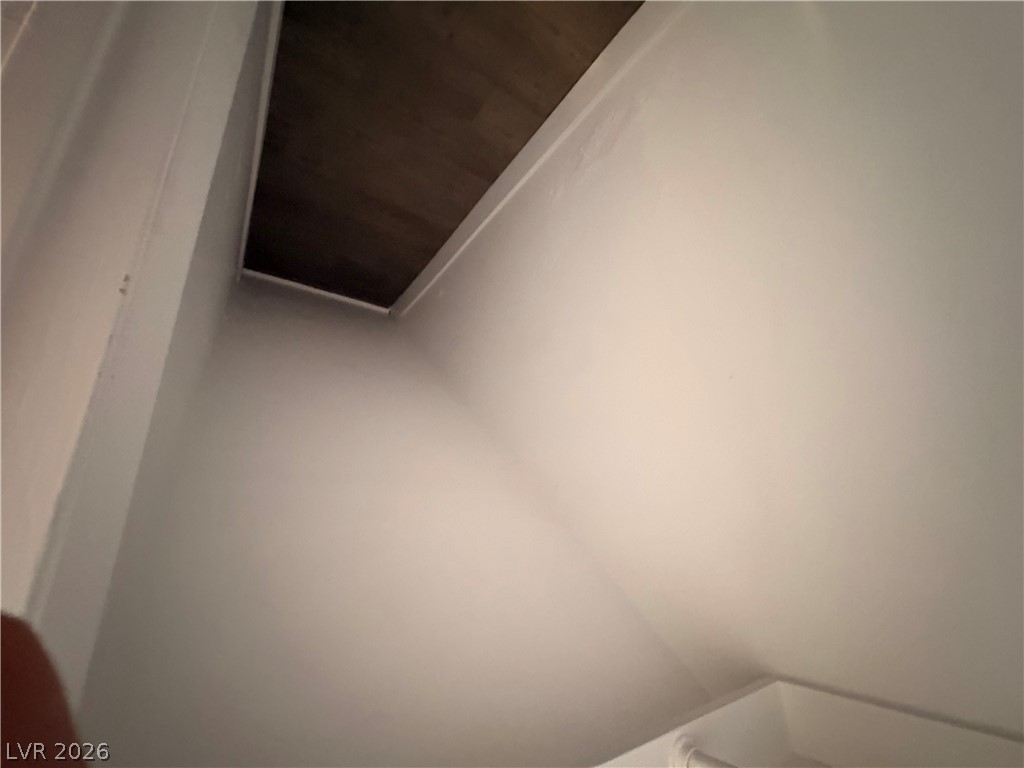
Ample storage solutions and built-in cabinetry define this functional closet space.
A unique wood-textured ceiling accents this cozy room featuring carpeted flooring and neutral walls.
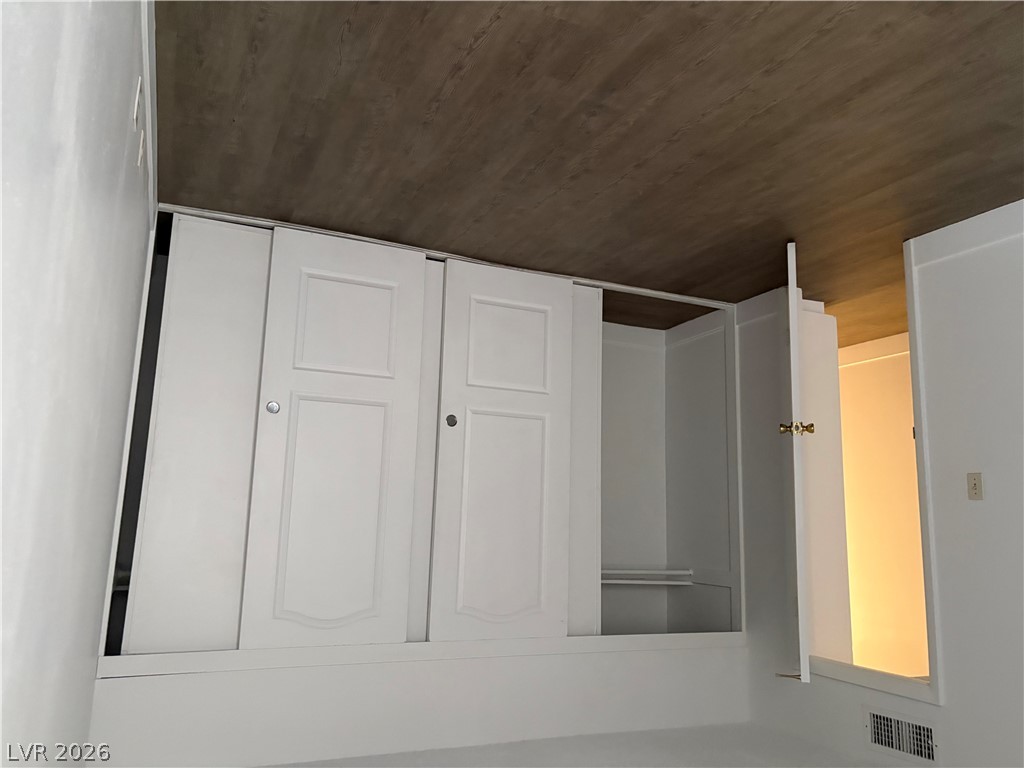
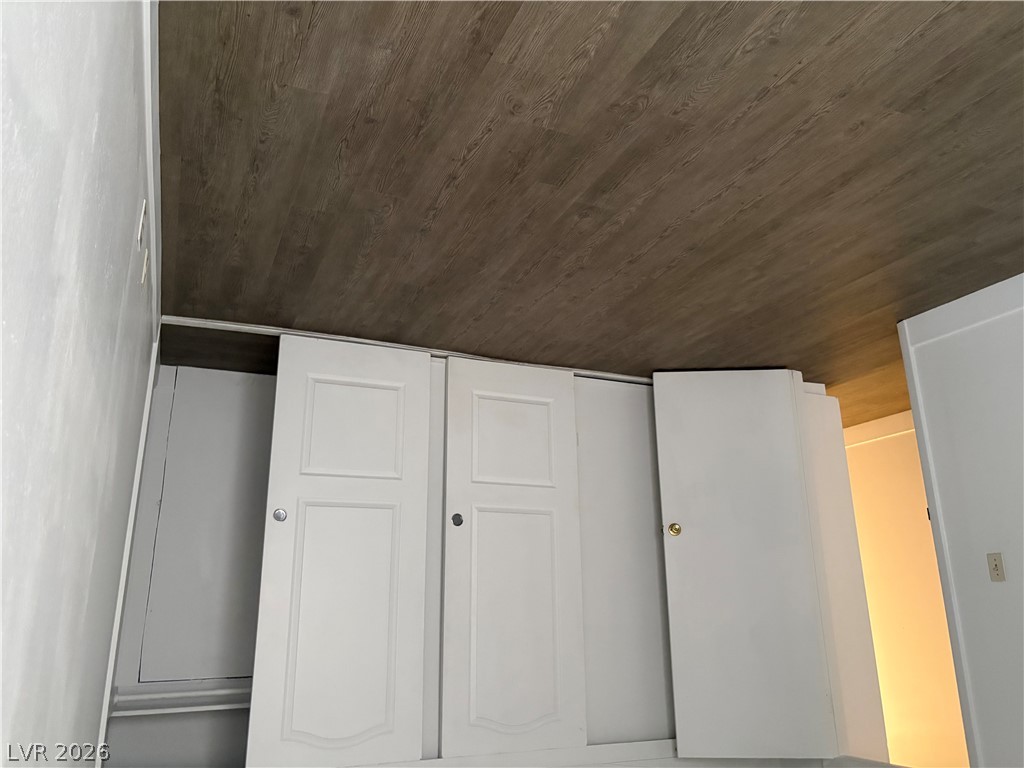
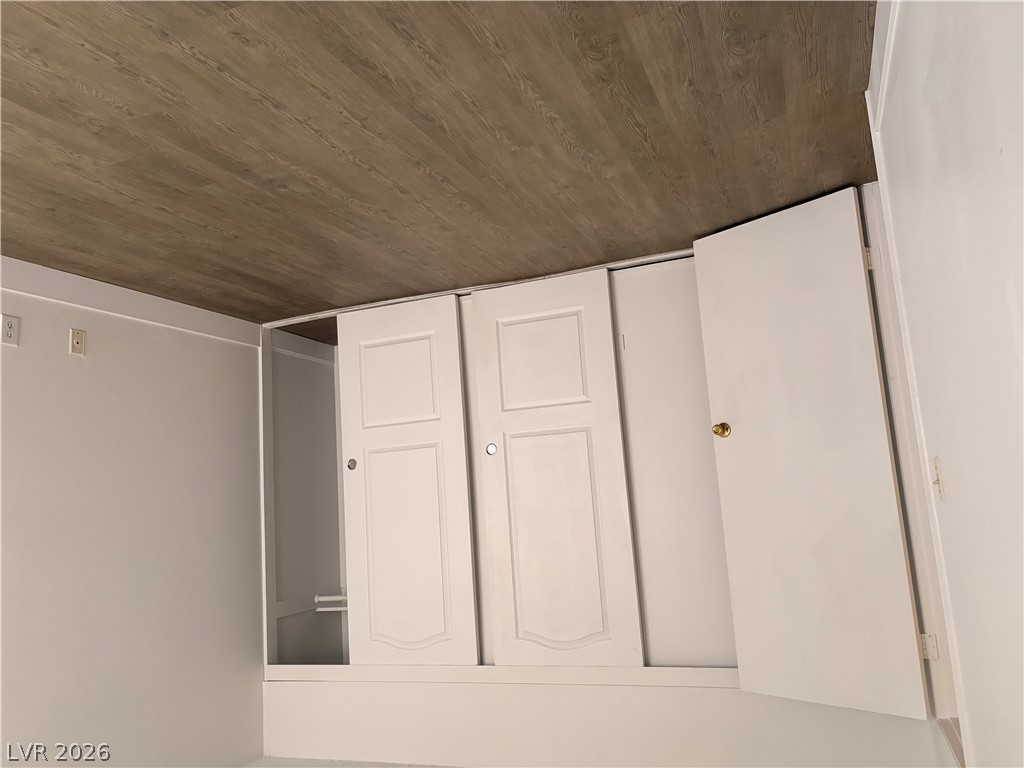
Rich wood plank flooring contrasts beautifully against smooth light walls and clean white built-in storage.
A transitional interior passage highlights crisp white millwork contrasting against natural wood ceiling details.
Clean lines and classic tiling define this functional bathroom layout.
Gleaming wood-look floors pair with classic cabinetry in this efficiently designed cooking space.
A unique multi-level design highlights this versatile living area featuring wood-planked ceiling details.
Neat landscaping and concrete pathways lead to a private entryway with classic architectural detailing.
Neat desert landscaping and a concrete path frame the welcoming exterior of this multi-unit residence.
Neat stucco exterior walls and a concrete path welcome guests to the front entry.
A classic single-story facade features a low-maintenance gravel front yard and a concrete walkway.
A welcoming front porch with classic stucco siding and neatly landscaped entry garden beds.
Streamlined cabinetry and timeless flooring define this functional cooking space near the entryway stairs.