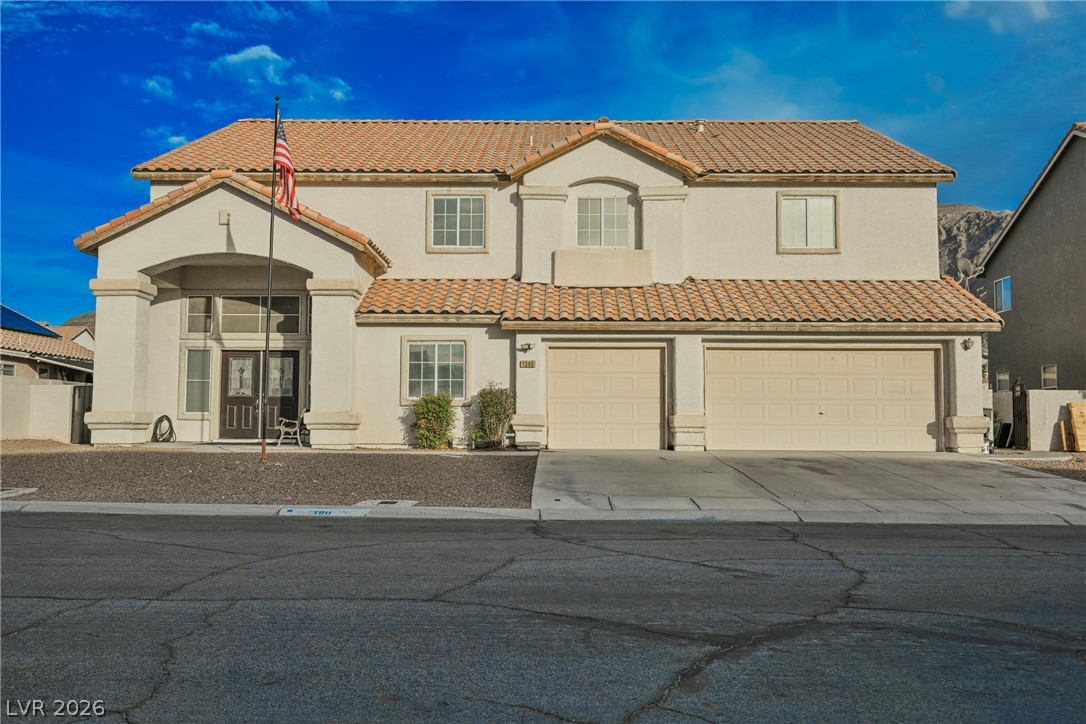
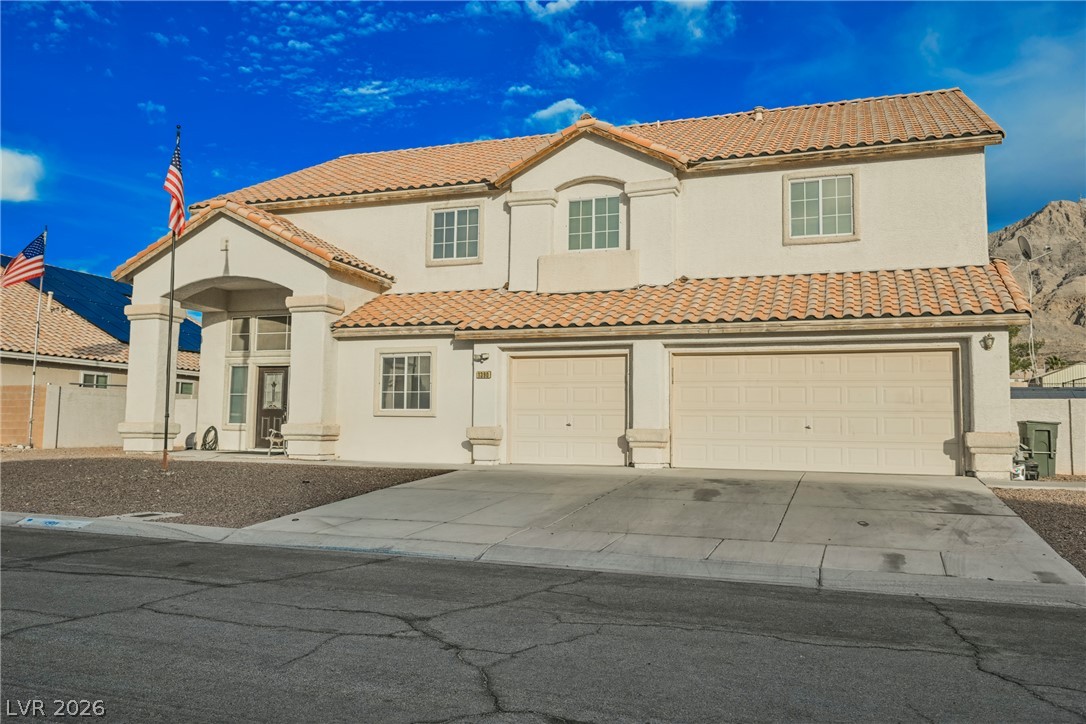
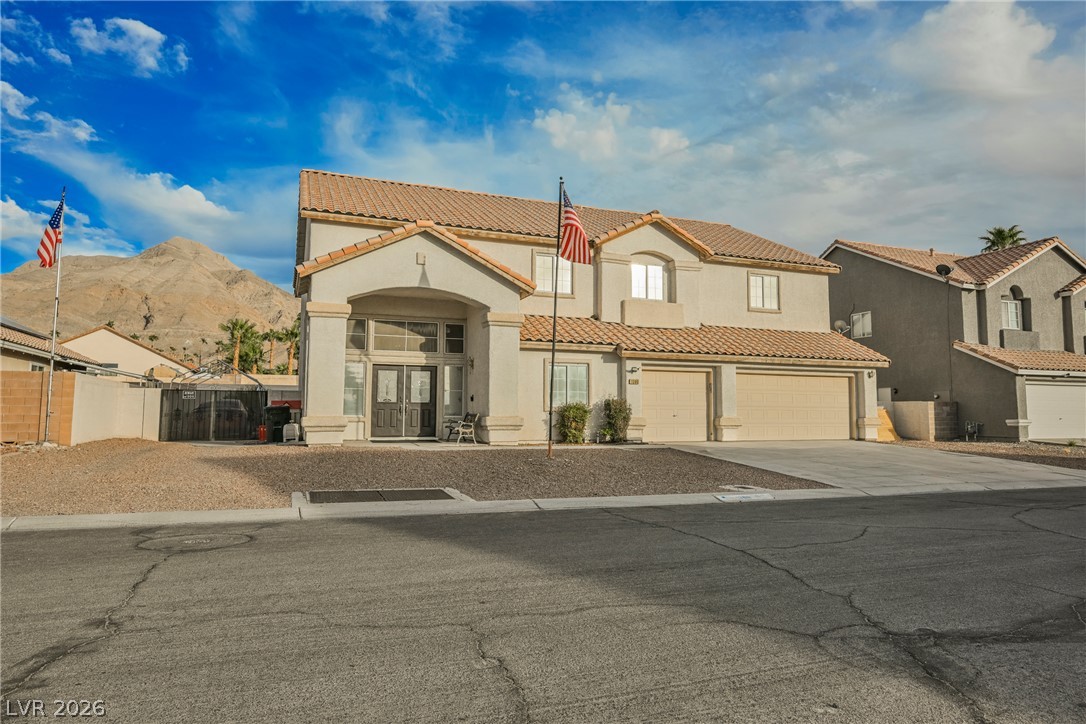
Spanish tile roofing and a stucco facade create classic architectural appeal.
An inviting stucco facade is complemented by a classic tile roof and a spacious driveway.
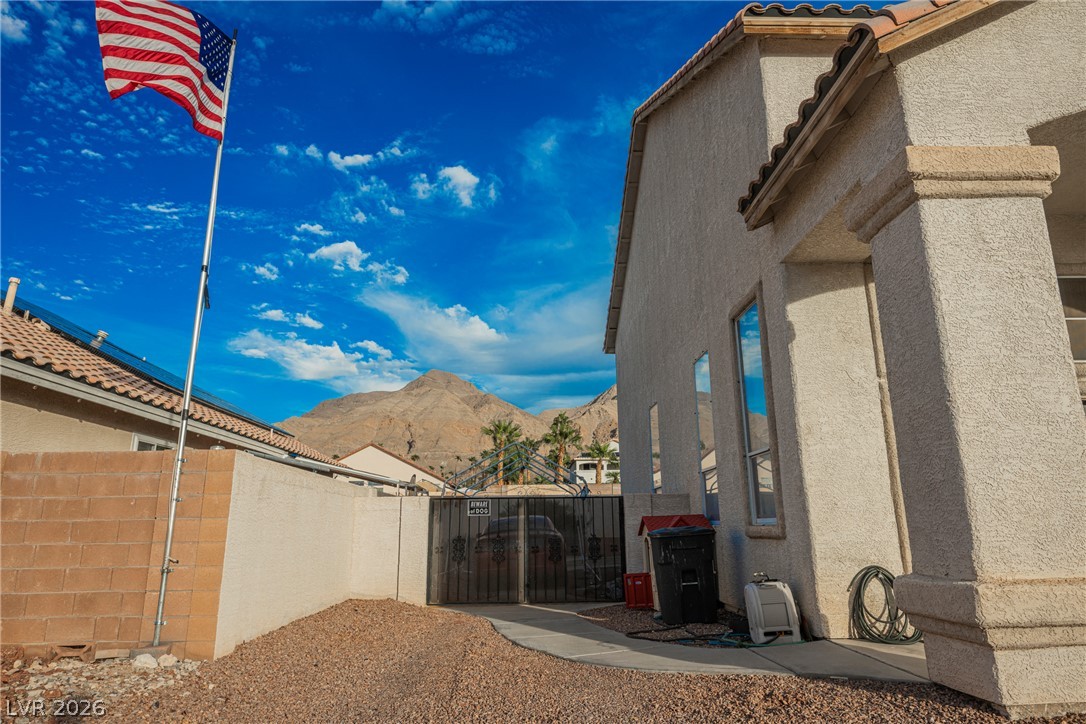
A classic tiled roof accents this multi-level exterior nestled against a desert mountain backdrop.
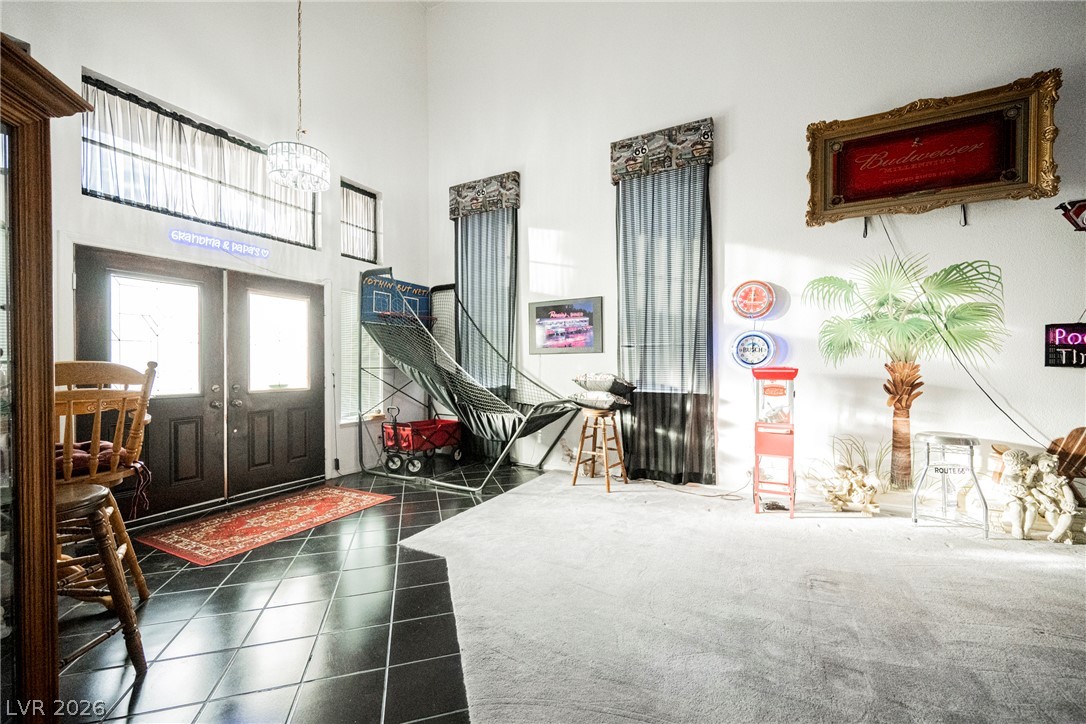
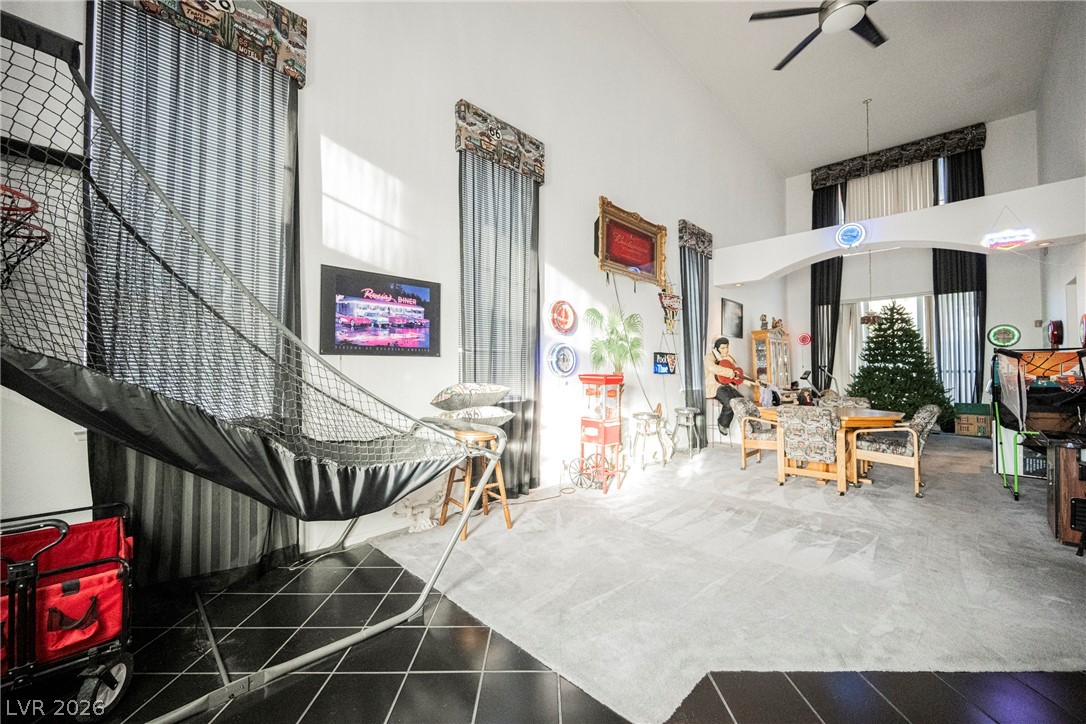
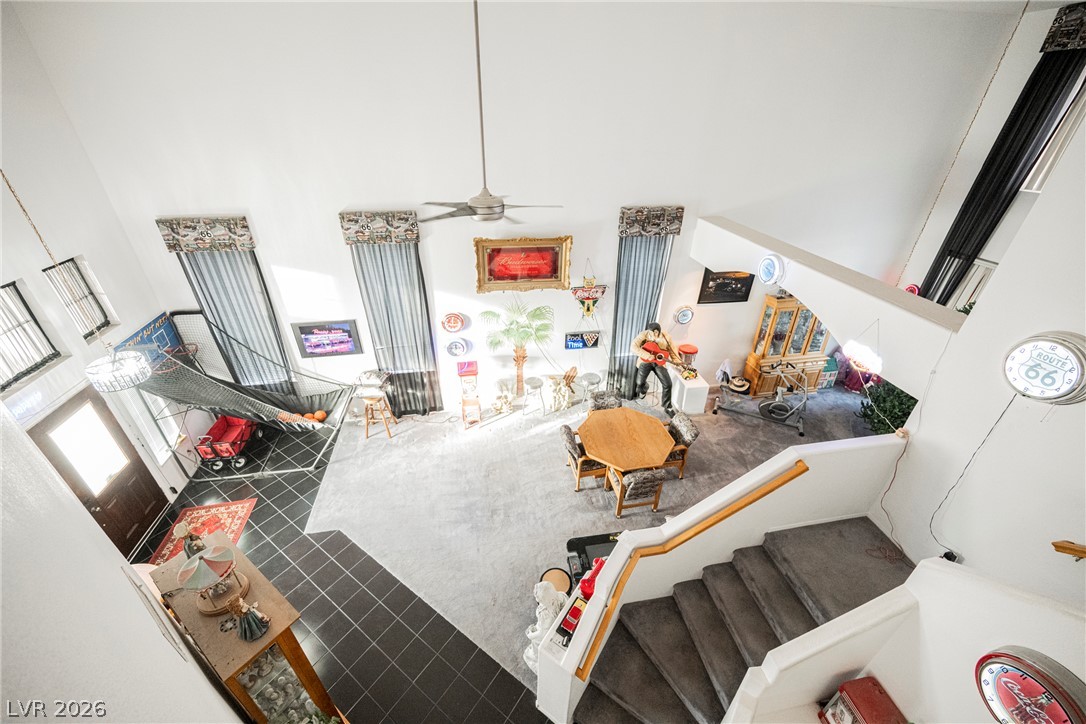
High ceilings and a mix of tile and carpet floors anchor this light-filled entry space.
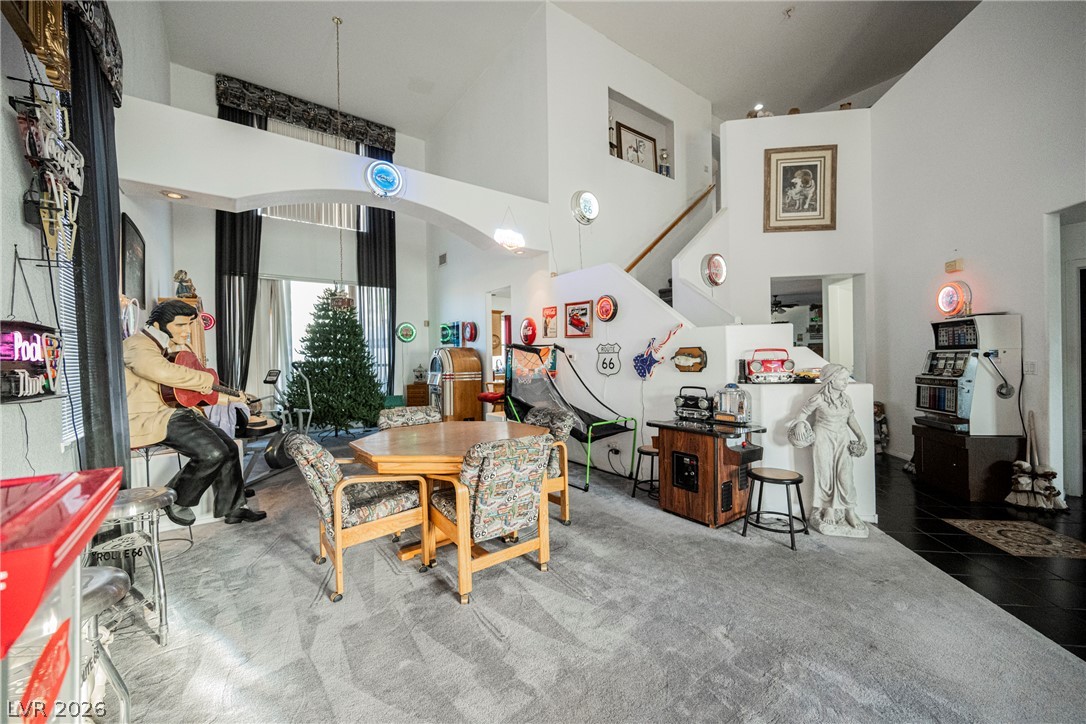
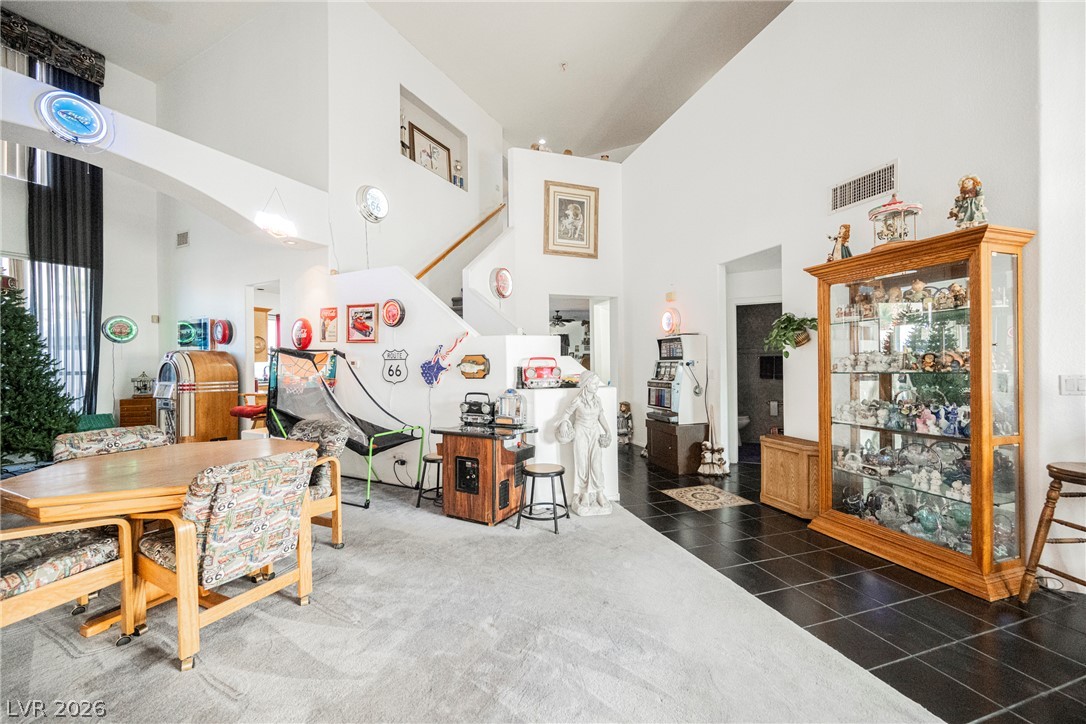
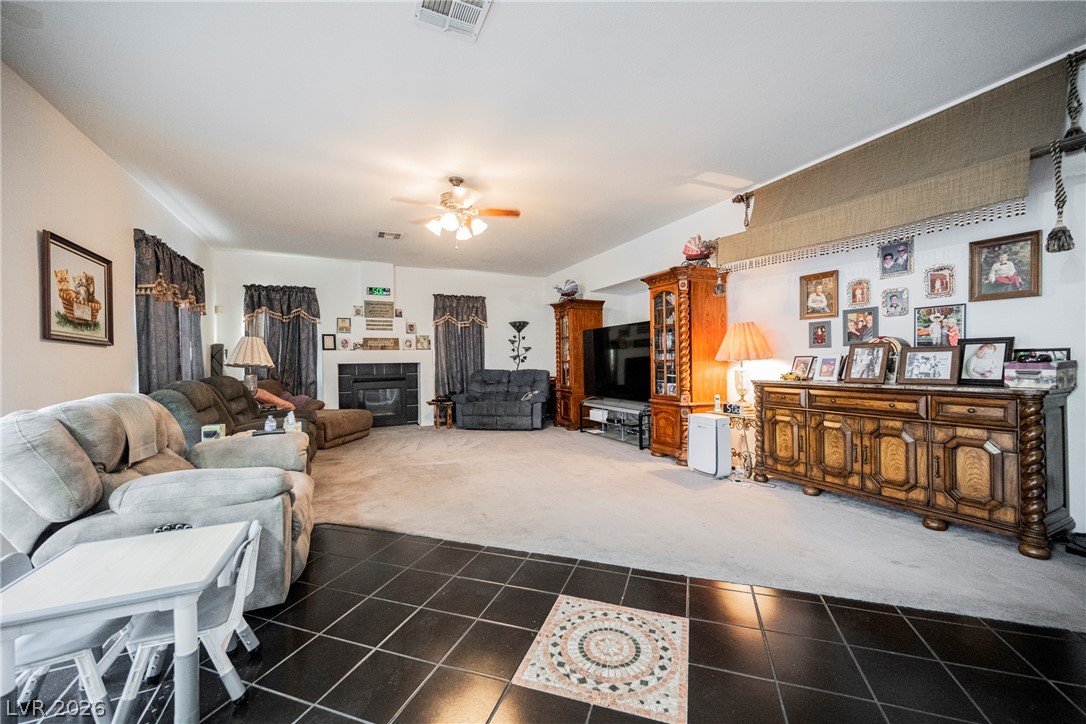
Towering ceilings and multi-textured flooring highlight this expansive open concept interior.
Dramatic vaulted ceilings and open sightlines define this versatile multilevel interior living space.
High ceilings and a spacious open layout define this versatile main-level living space.
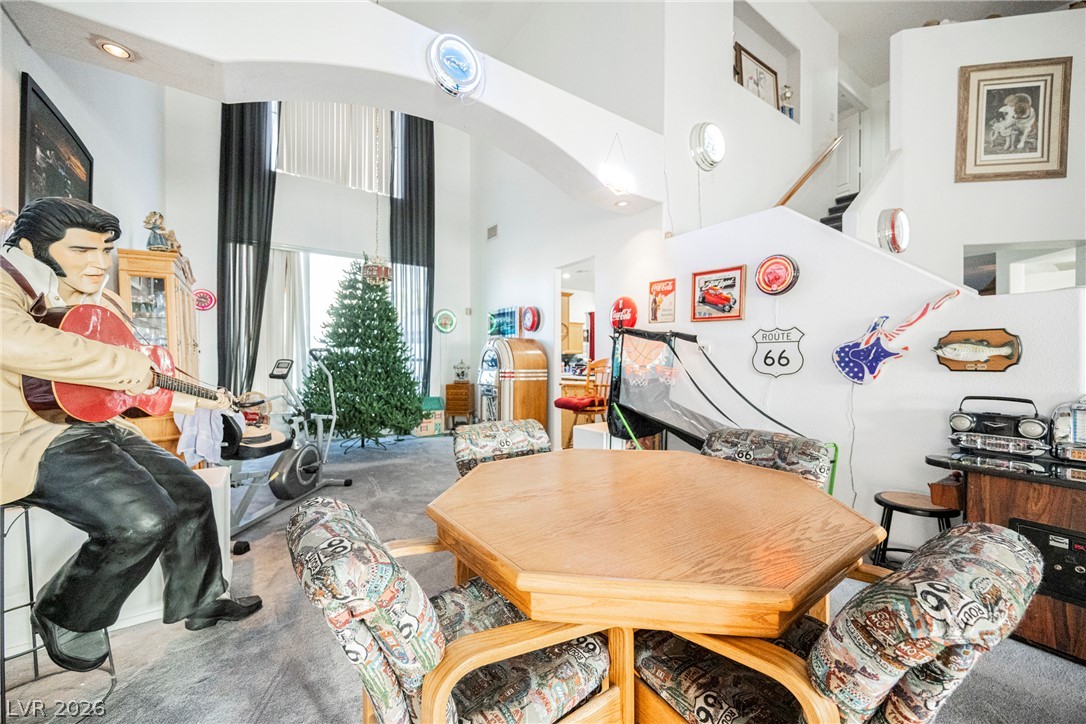
Towering ceilings and open sightlines define this multi-level main living space.
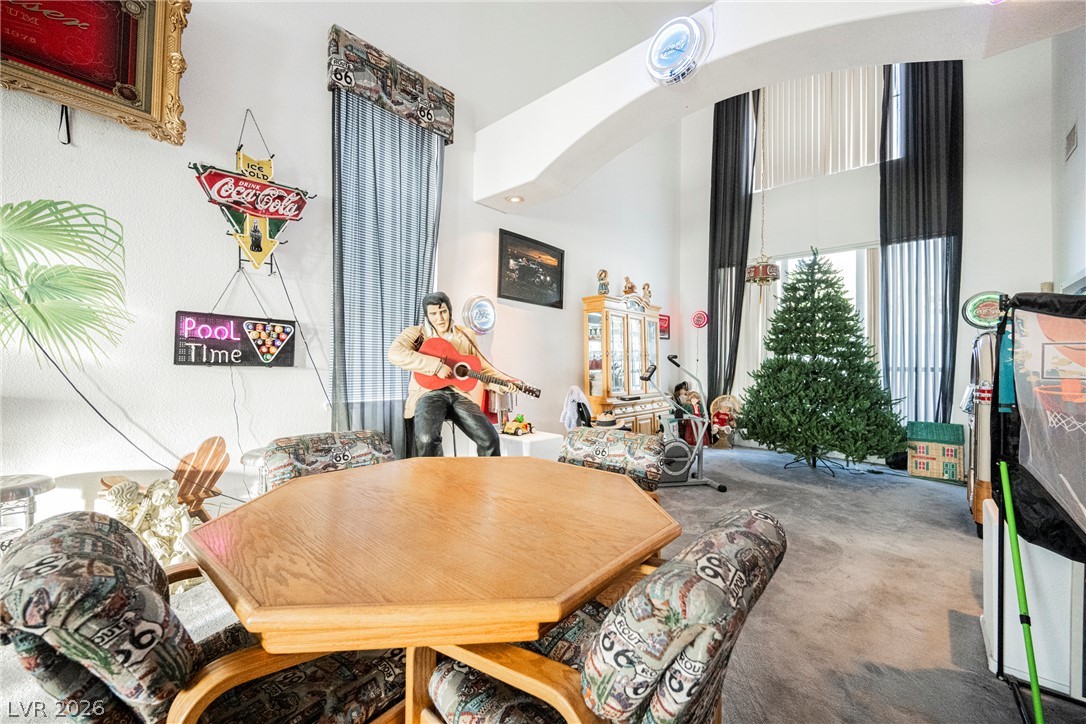
High ceilings and tall windows create an airy atmosphere in this versatile multi-level living area.
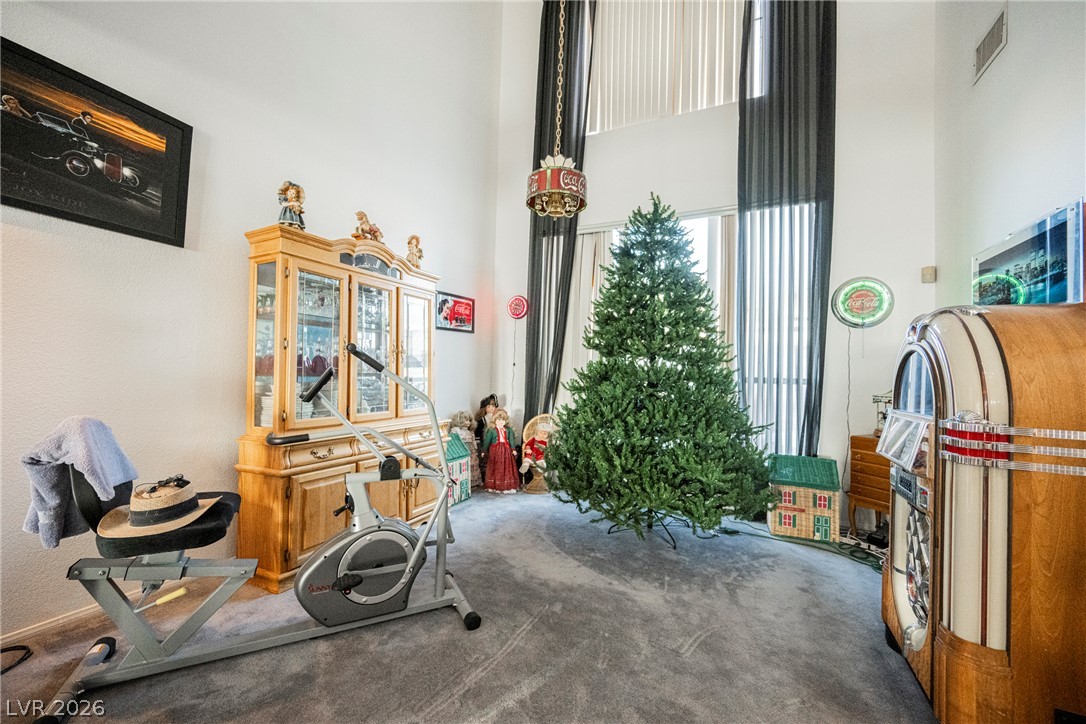
High ceilings and towering windows define this open and versatile living space.
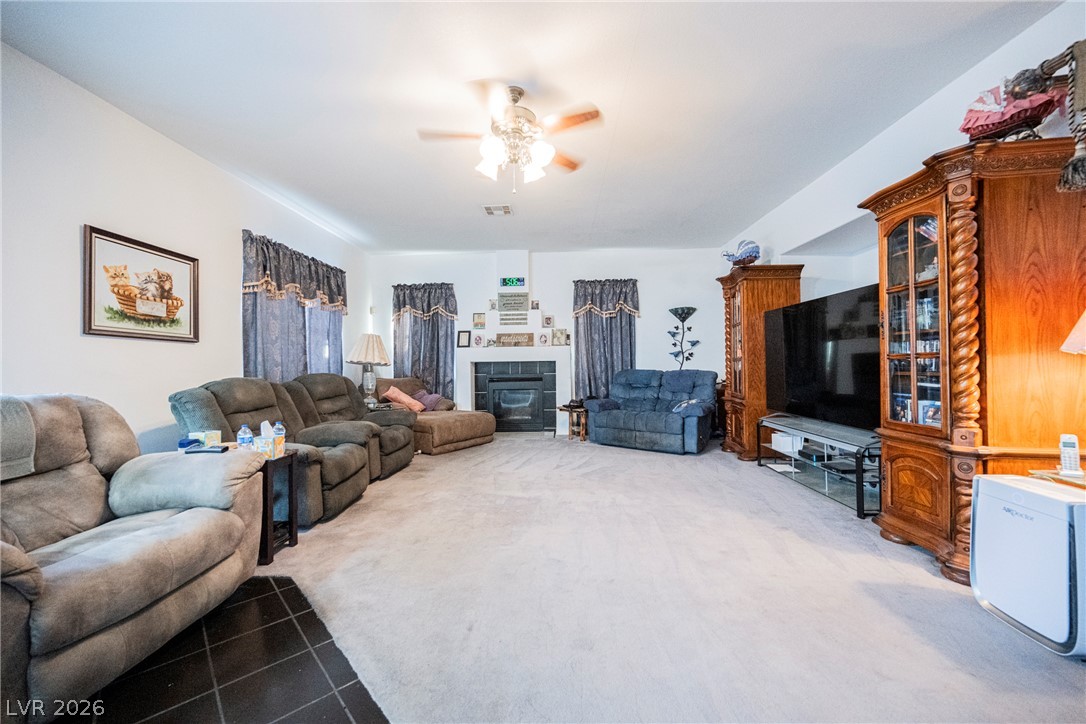
High ceilings and tall windows anchor this versatile living area with plush carpeting.
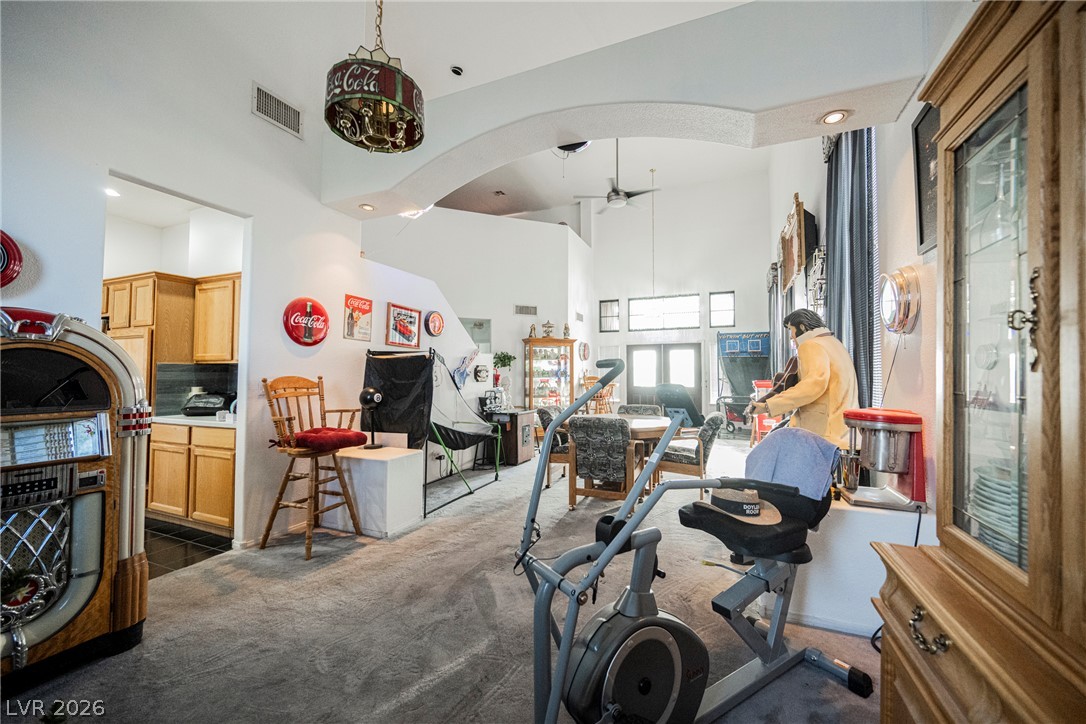
High ceilings and an arched opening define this versatile living space leading to the kitchen.
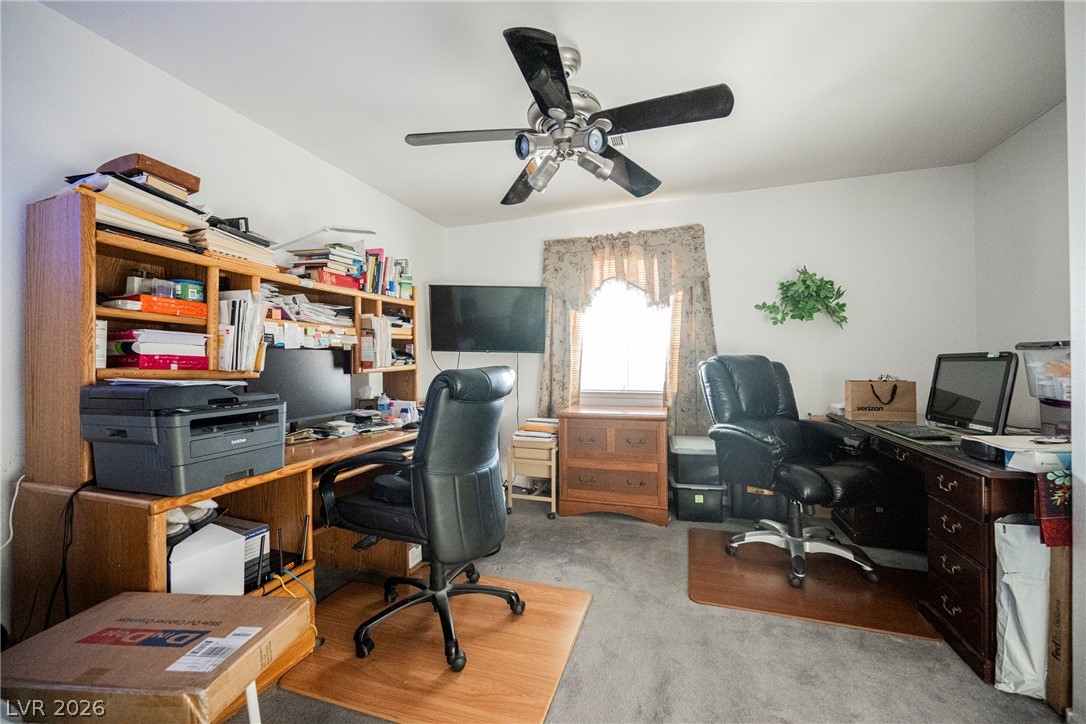
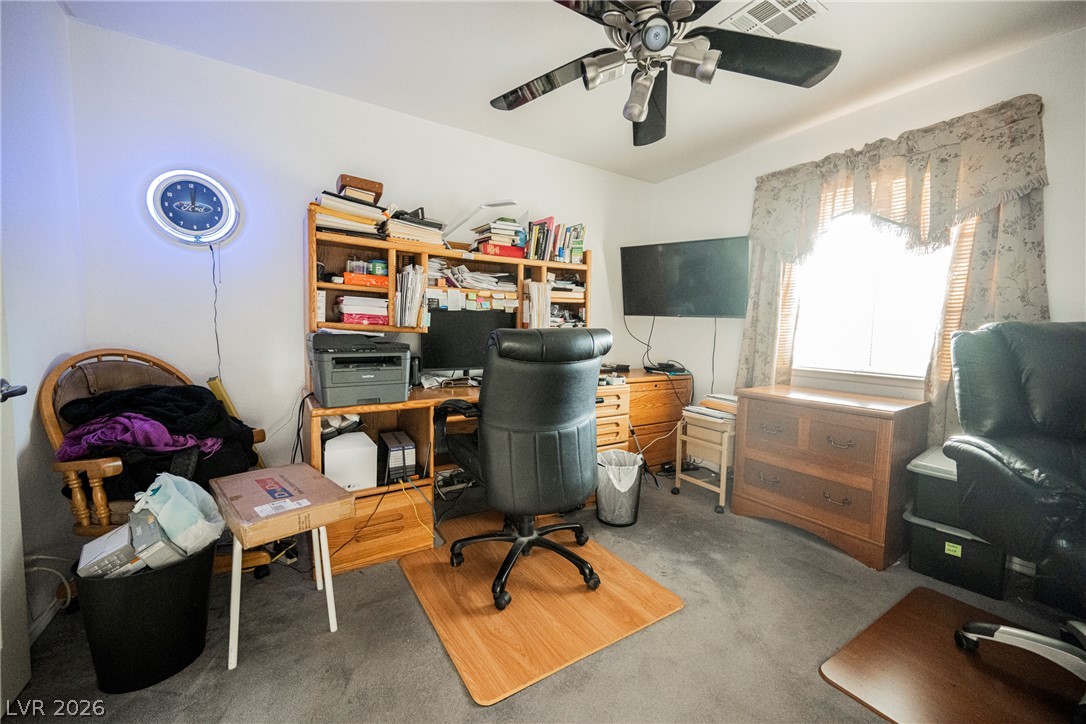
Carpeted floors and a large window define this functional home office space.
Natural light from a large window illuminates this versatile office space.
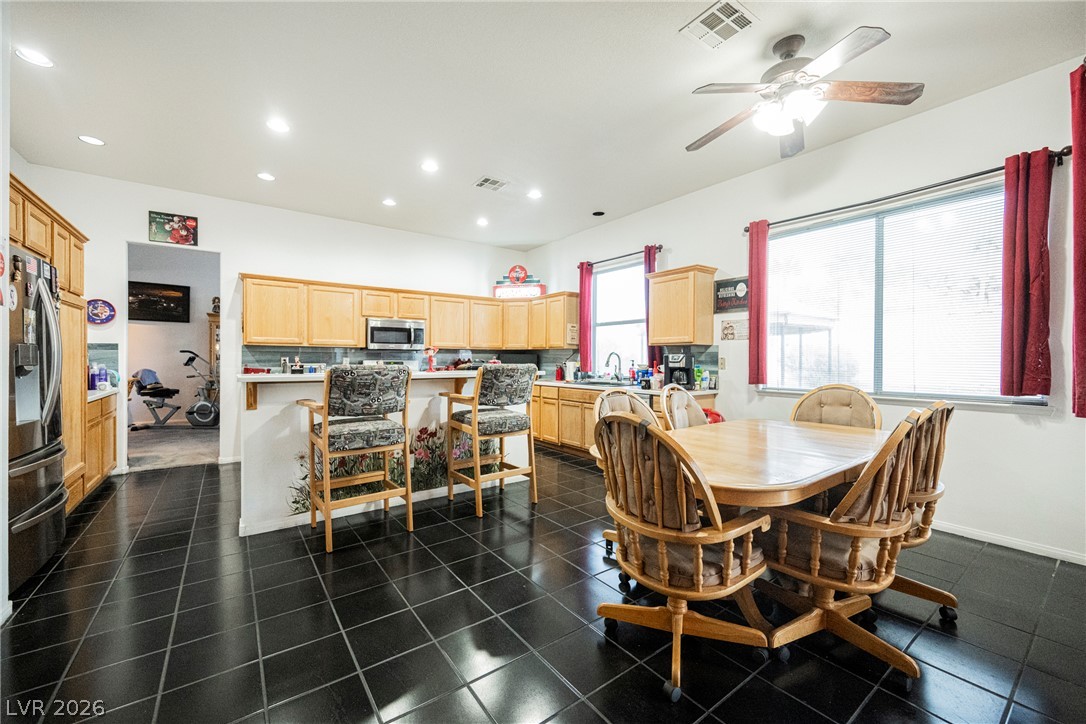
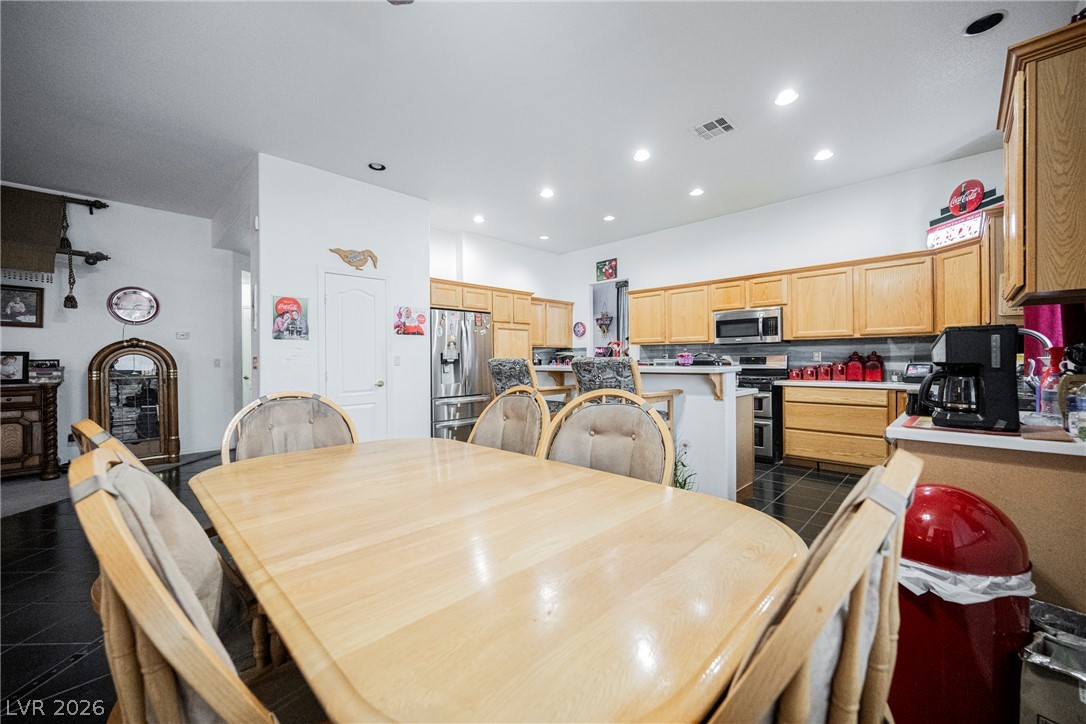
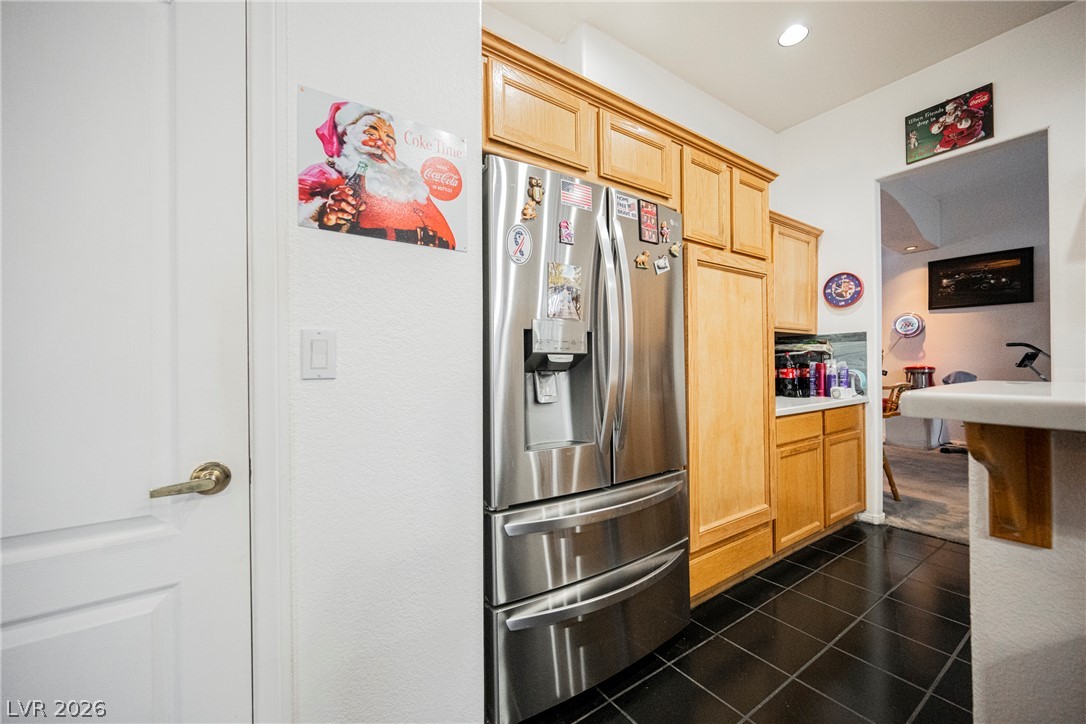
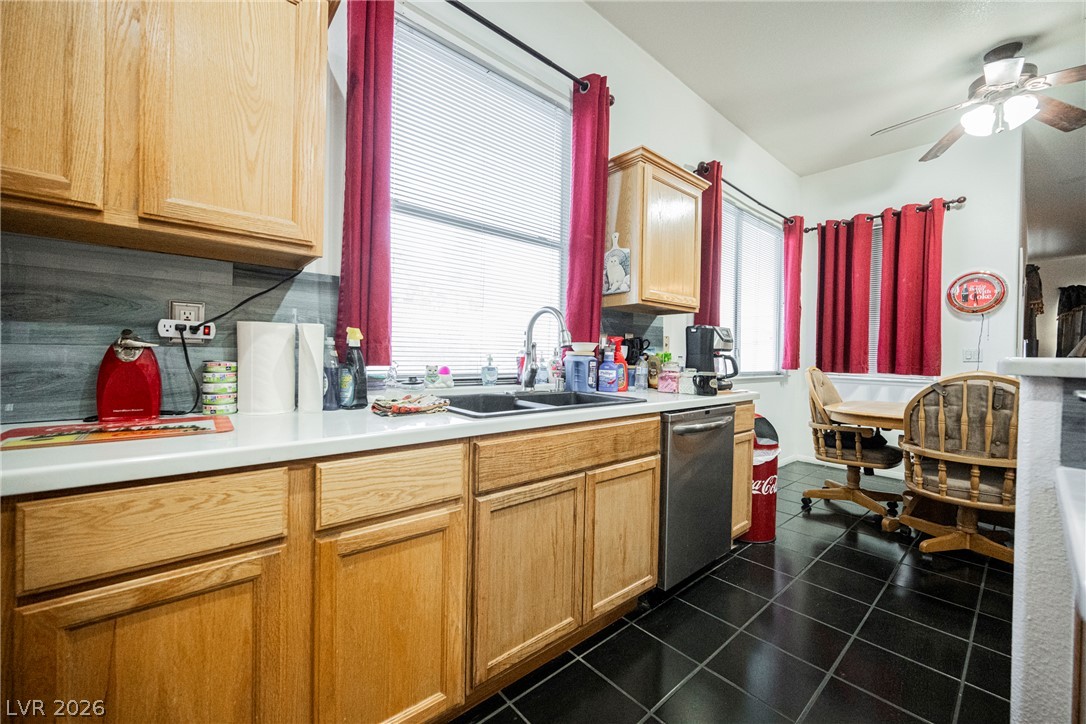
Dark tile flooring runs through this open kitchen and casual dining space with wood cabinetry.
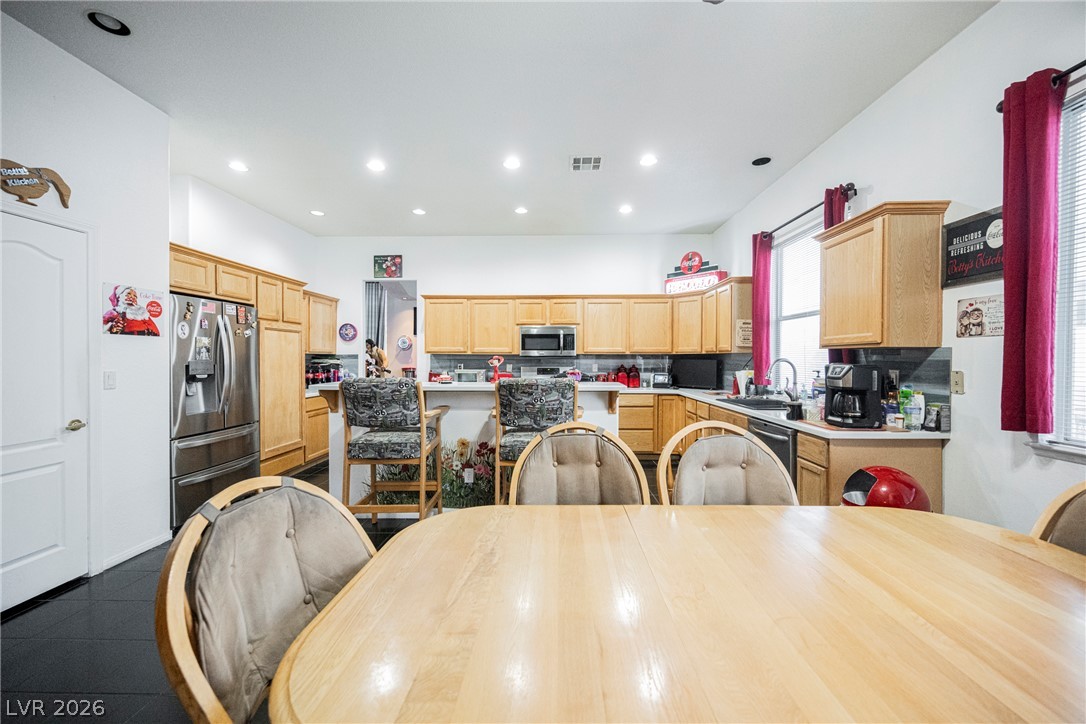
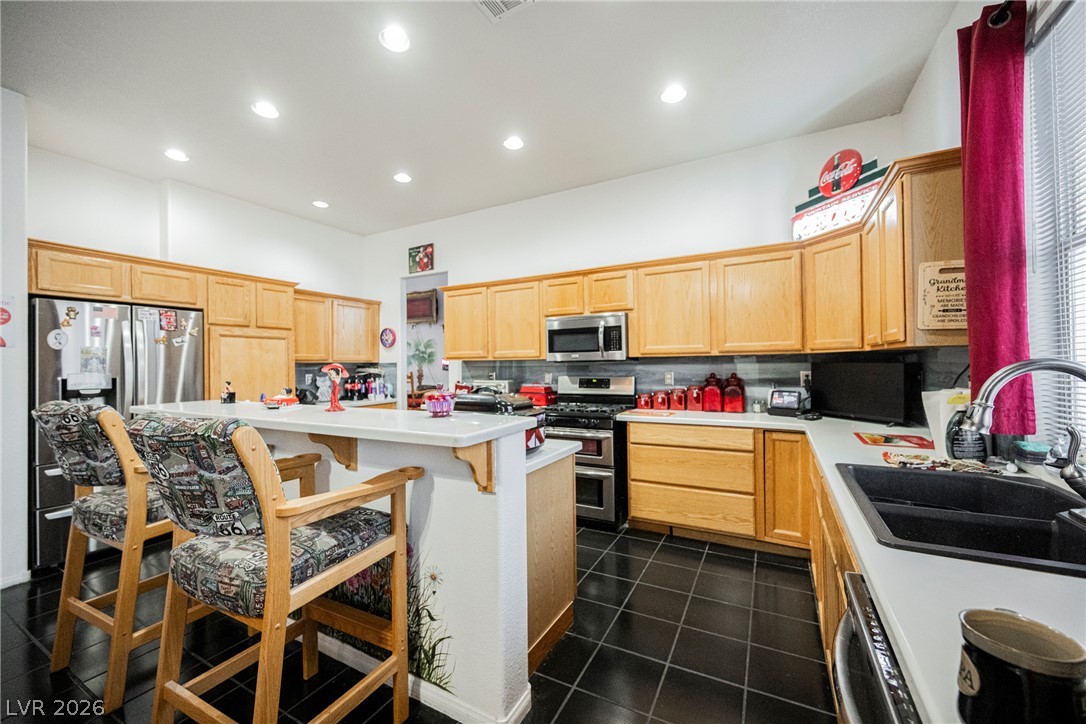
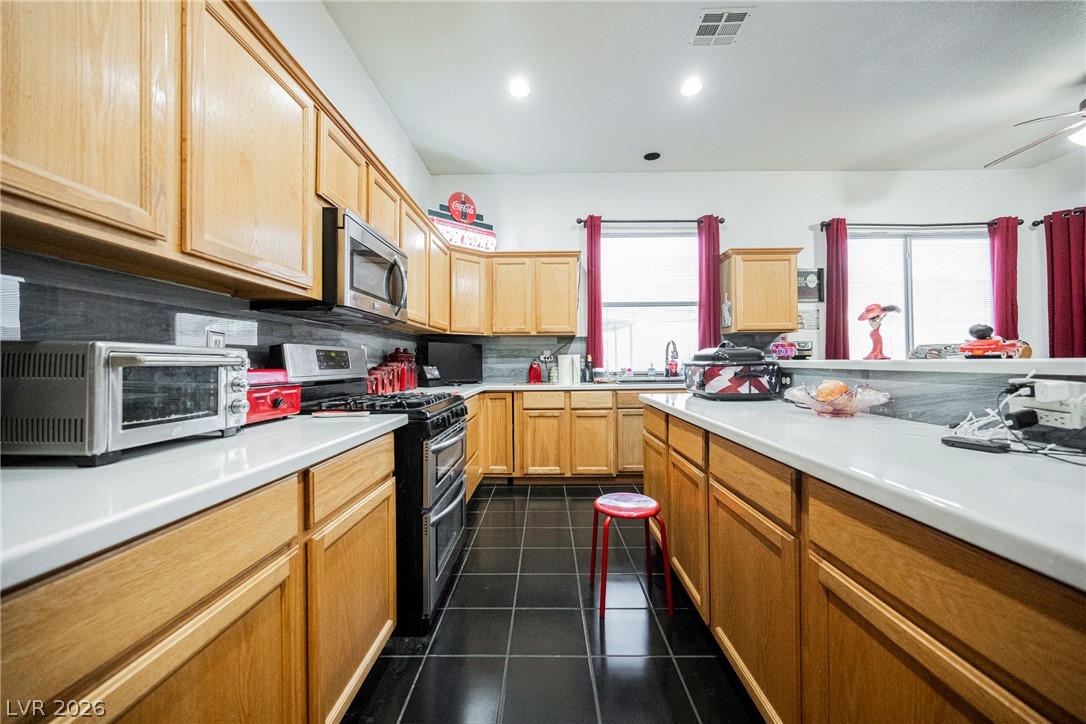
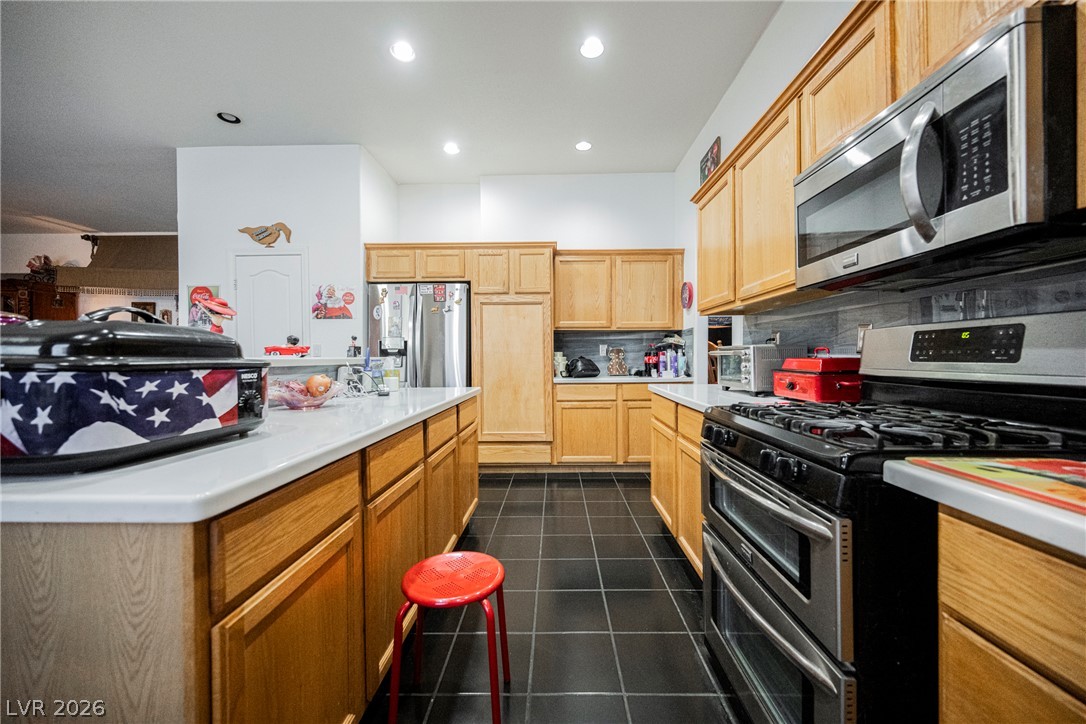
A spacious kitchen features warm wood cabinetry, extensive countertops, and recessed lighting.
An open floor plan connects the dining space directly to the kitchen with tile flooring.
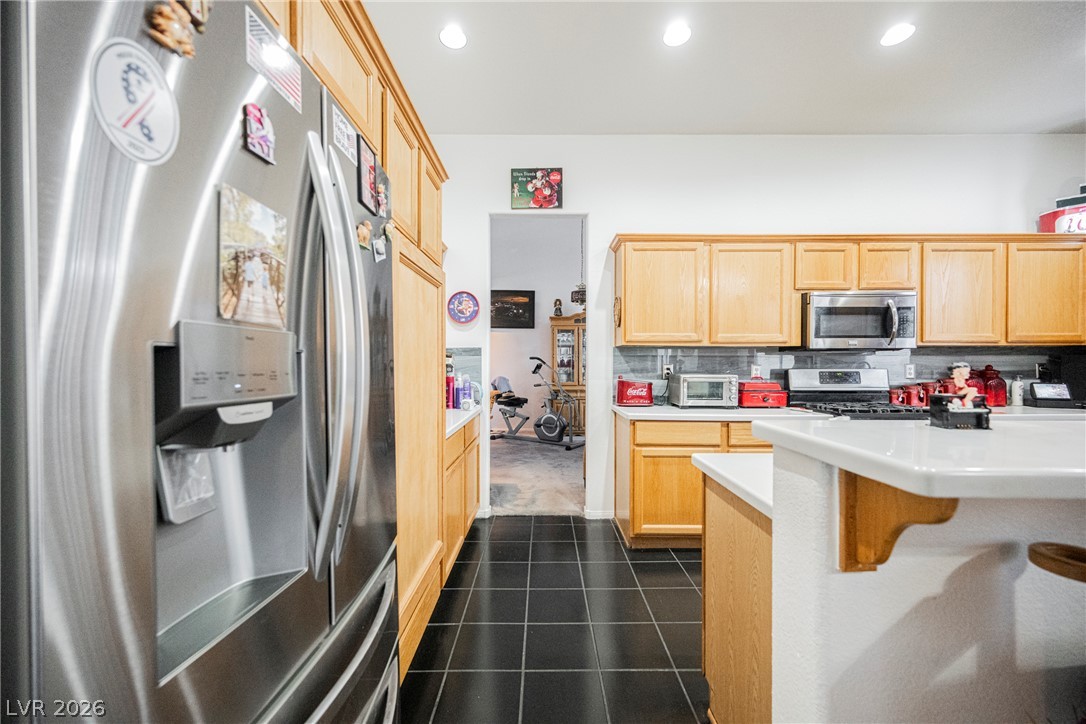
Warm wooden cabinetry and dark tiled flooring anchor this functional, well-lit cooking space.
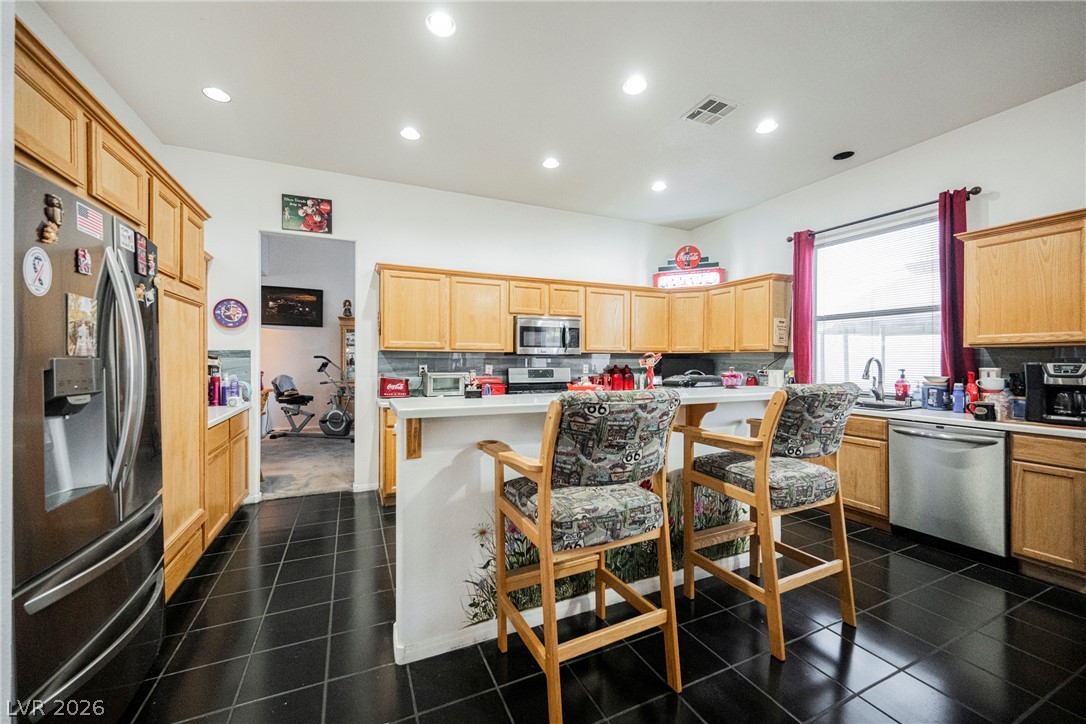
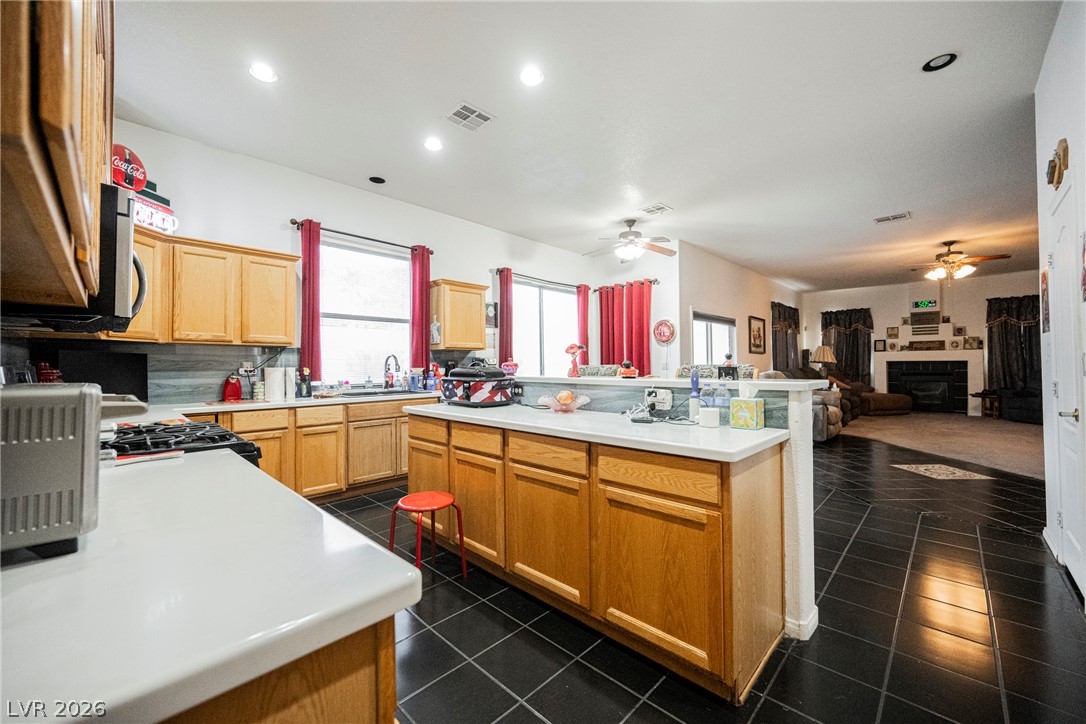
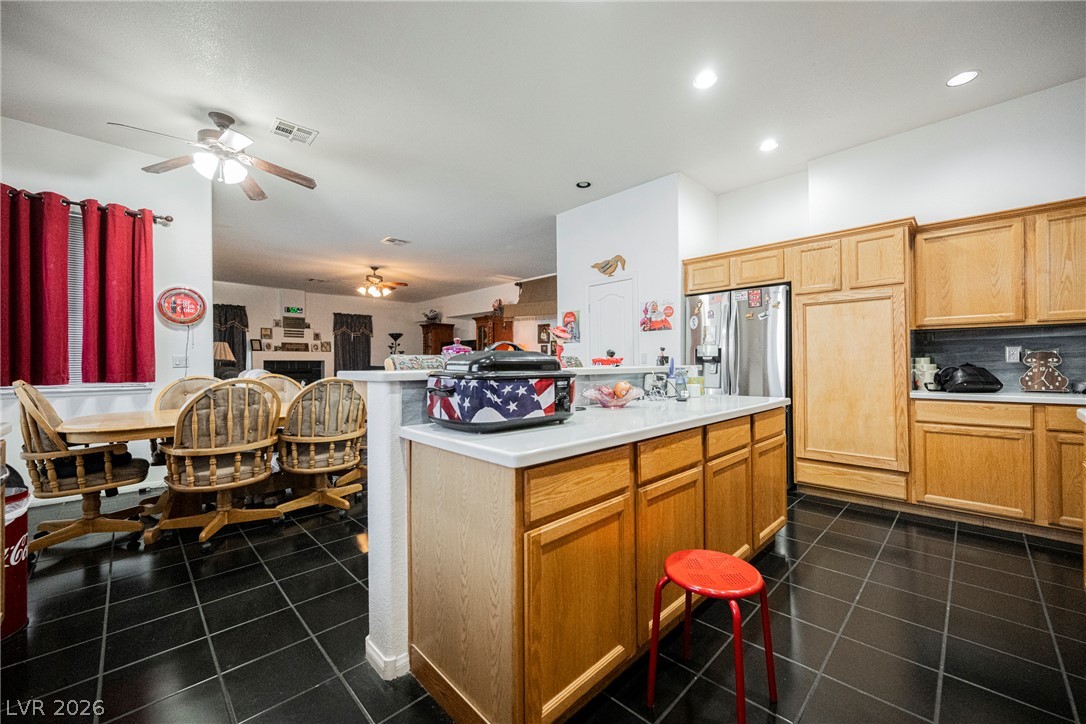
Bold tile floors ground this open kitchen with extensive cabinetry and casual bar seating.
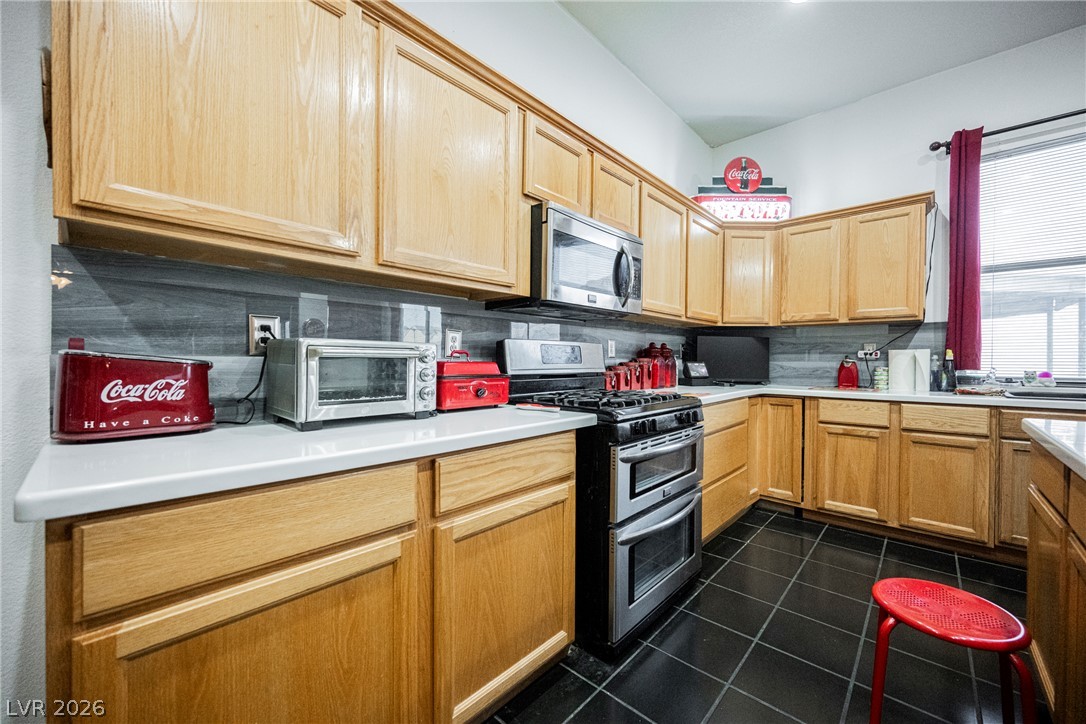
Ample wooden cabinetry and sleek stone countertops define this functional kitchen workspace.
Functional kitchen design showcases abundant cabinetry and timeless tiled flooring.
Ample cabinetry and solid surface countertops define this functional kitchen workspace layout.
Ample wooden cabinetry and sleek stone countertops define this classic cooking space.
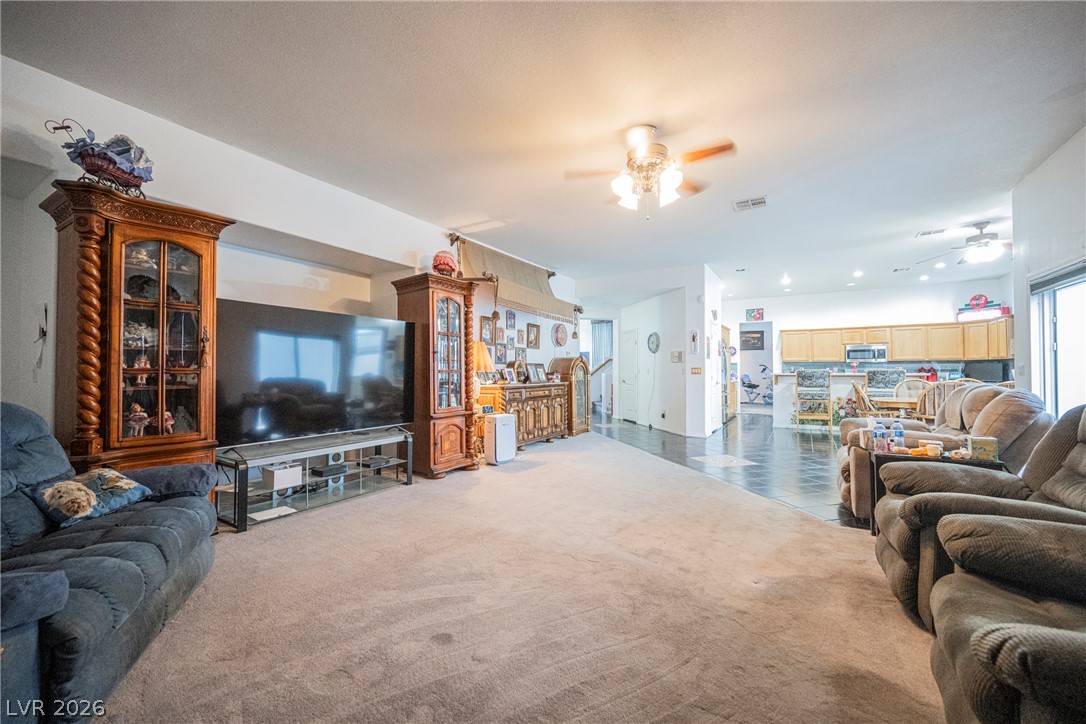
An open floorplan seamlessly connects the kitchen and its breakfast bar to the main living area.
Natural wood cabinetry and dark tiled floors frame this functional cooking space with adjacent dining area.
Rich oak cabinetry and dark tiled floors anchor this spacious, light-filled culinary workspace.
Ample wooden cabinetry and sleek stone countertops define this functional kitchen workspace.
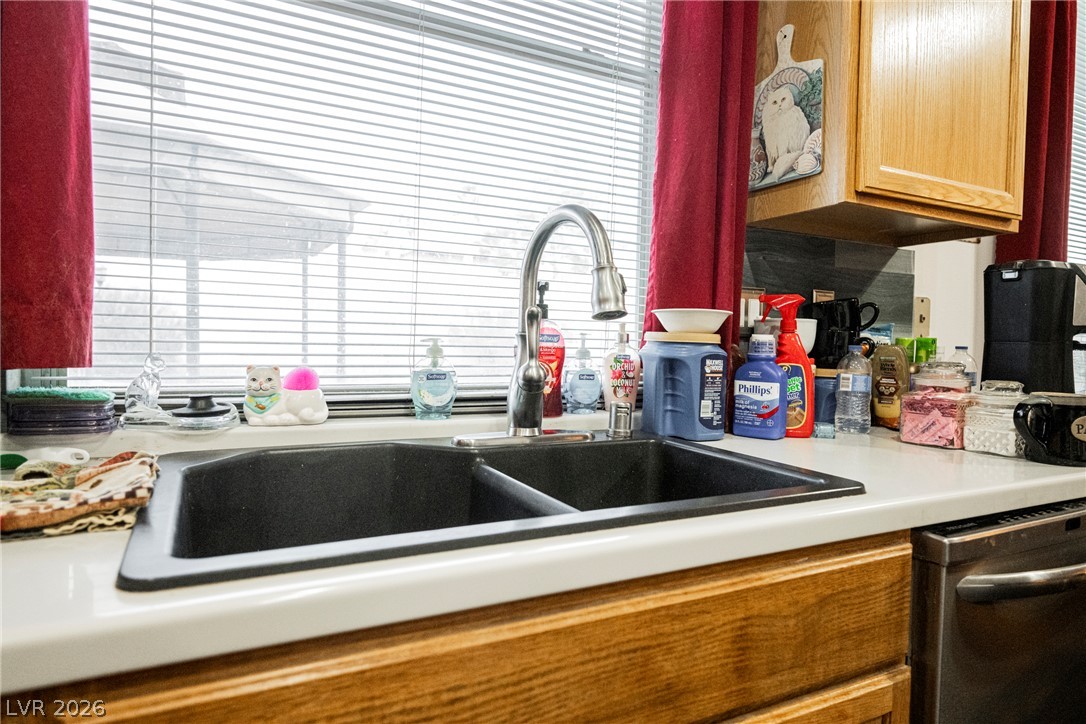
Natural light pours through the window directly over a practical double-basin kitchen sink.
An expansive living area seamlessly transitions from tiled entry to carpeted flooring.
An inviting family room offers soft carpeting and a focal-point fireplace.
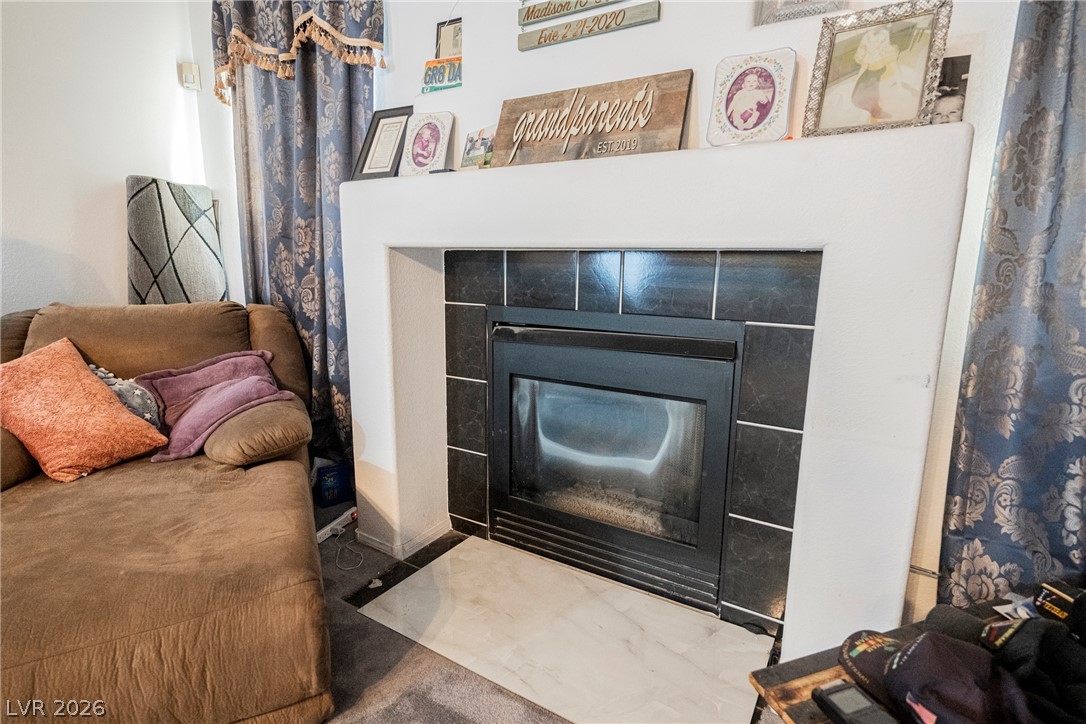
A classic tiled fireplace serves as the central focal point of this cozy living space.
An open floorplan seamlessly connects the carpeted living area to the tiled kitchen.
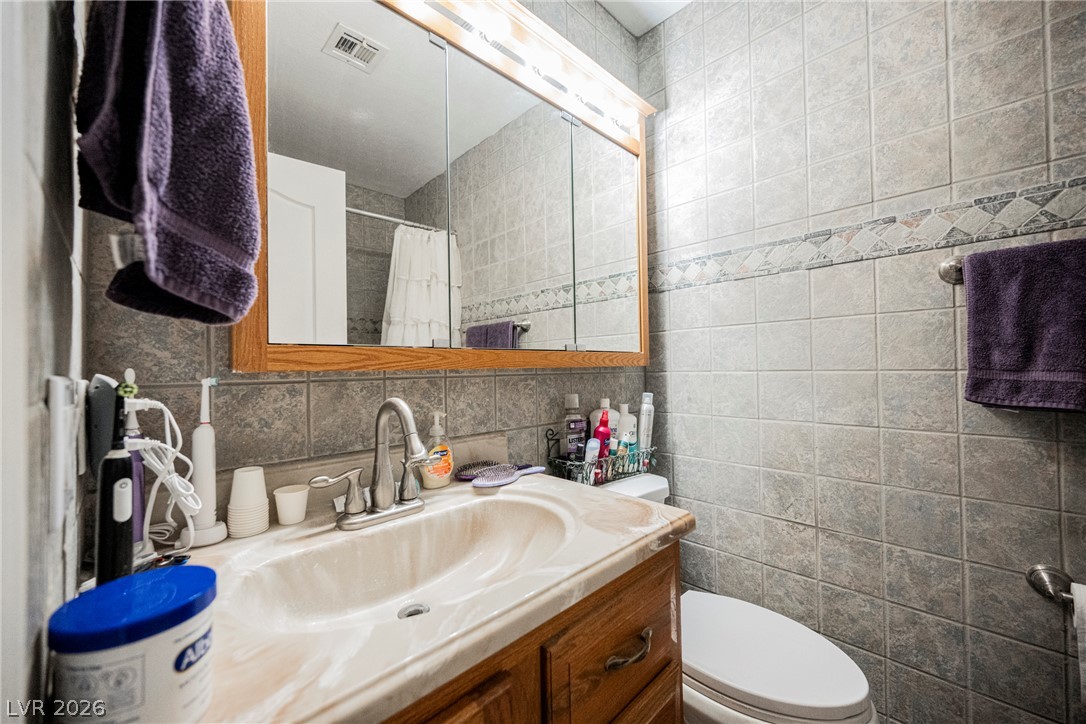
Textured tile walls and a classic wood vanity define this functional space.
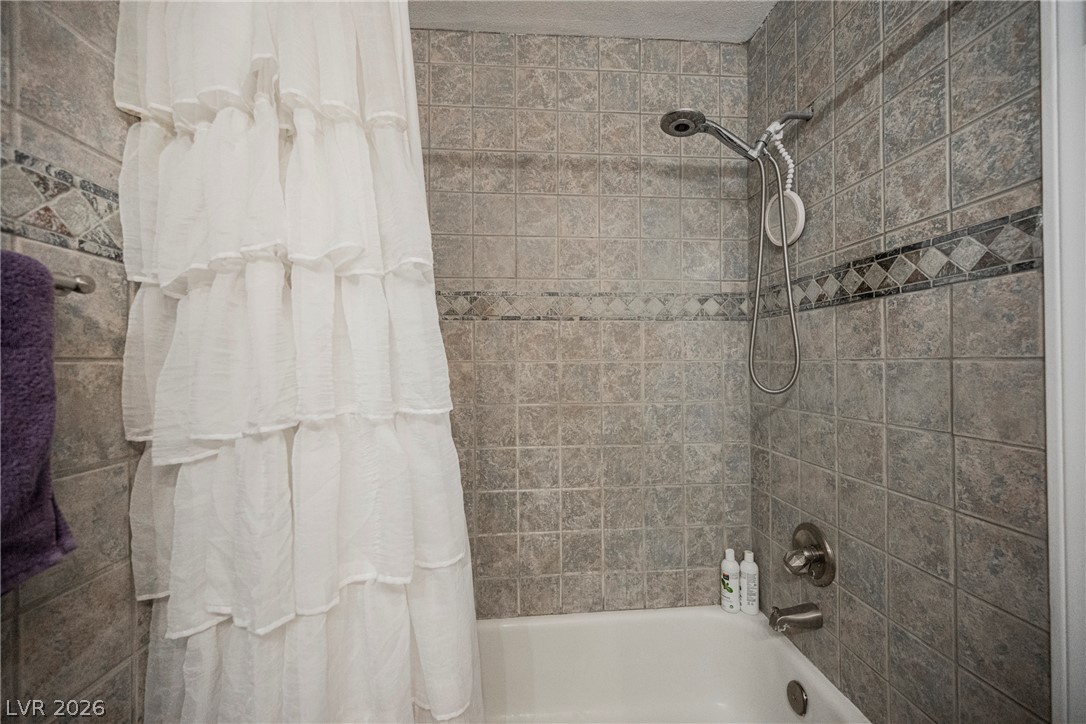
Stone tile surrounds the tub and shower combination, accented by detailed decorative borders.
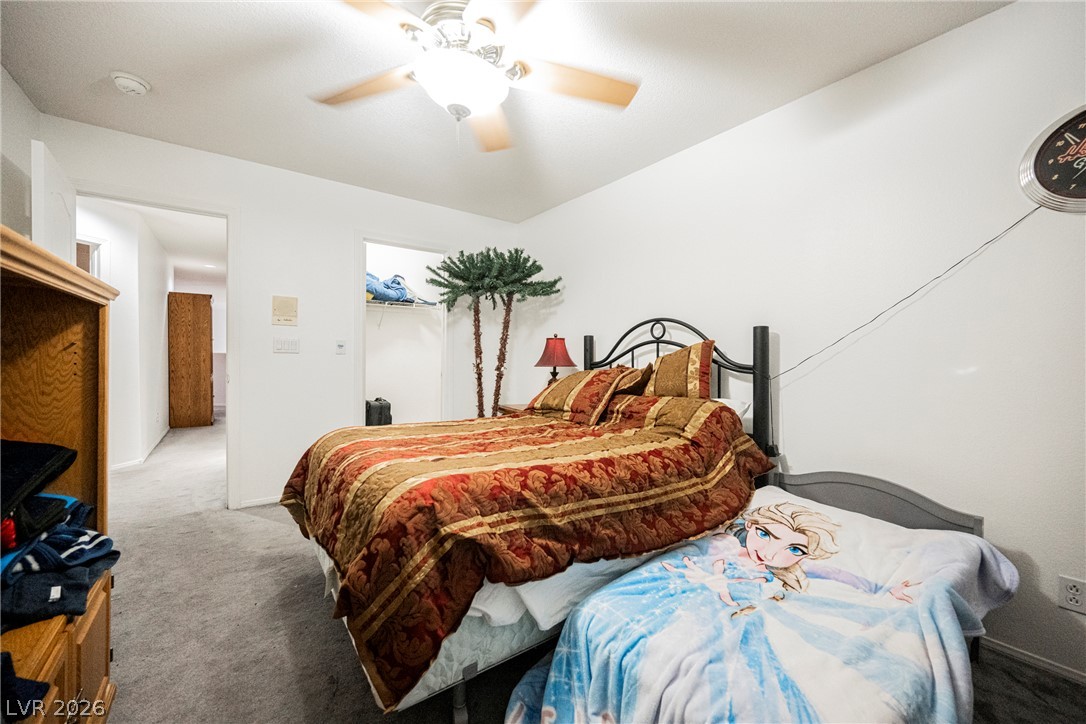
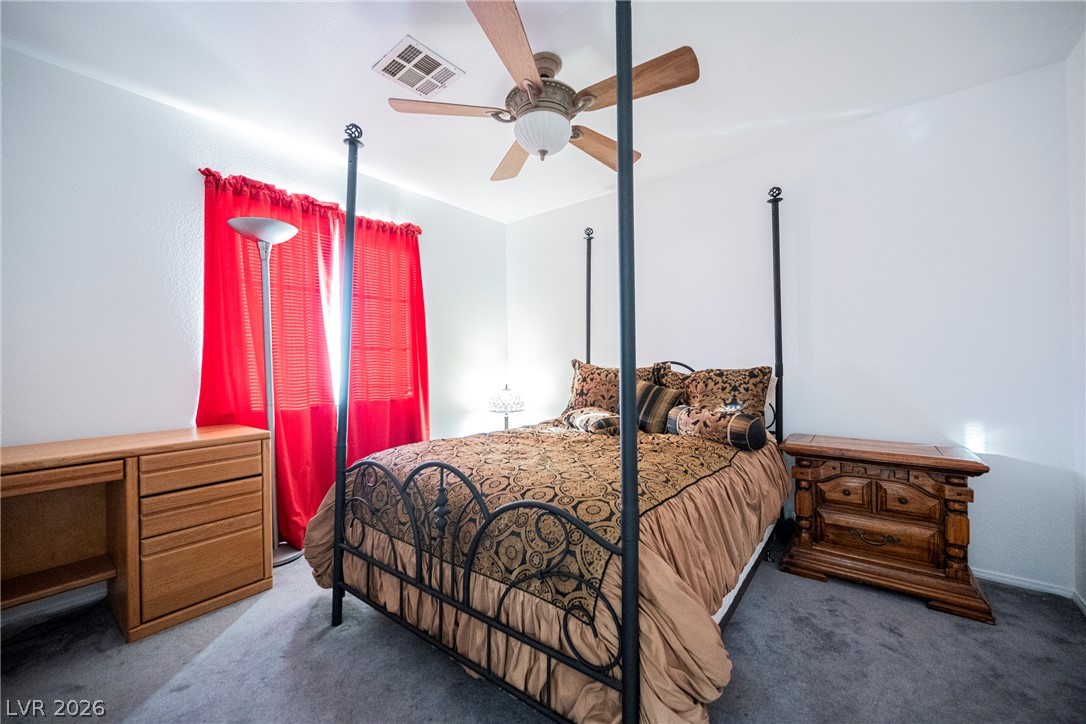
Natural light filters into this bedroom featuring soft carpet and classic wooden trim.
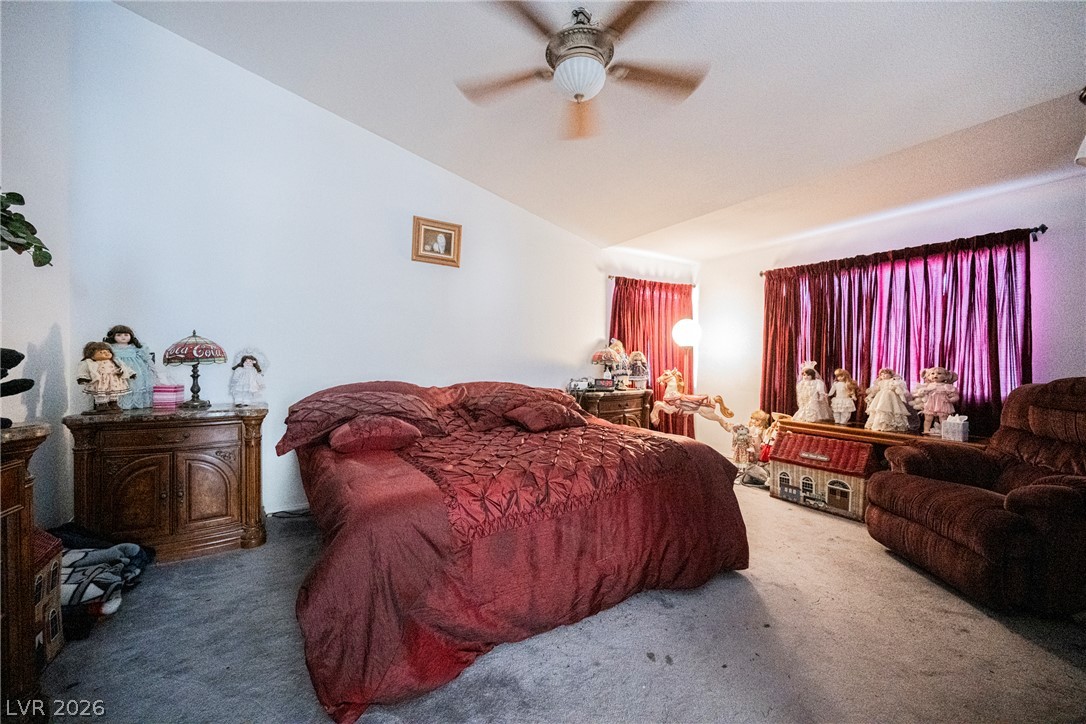
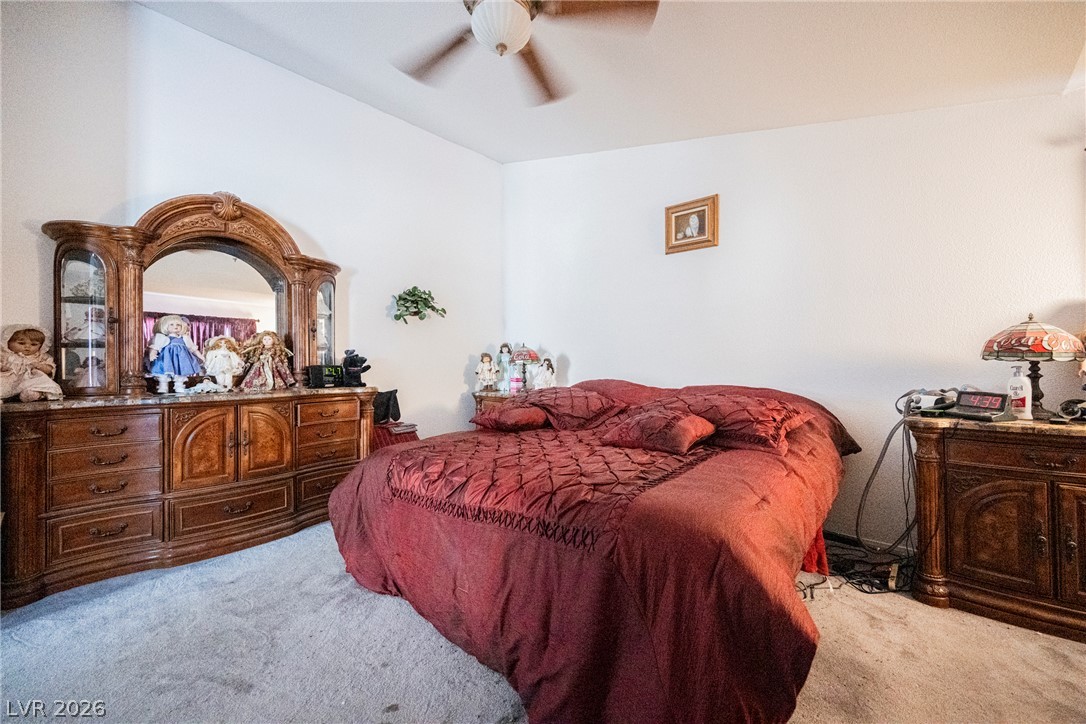
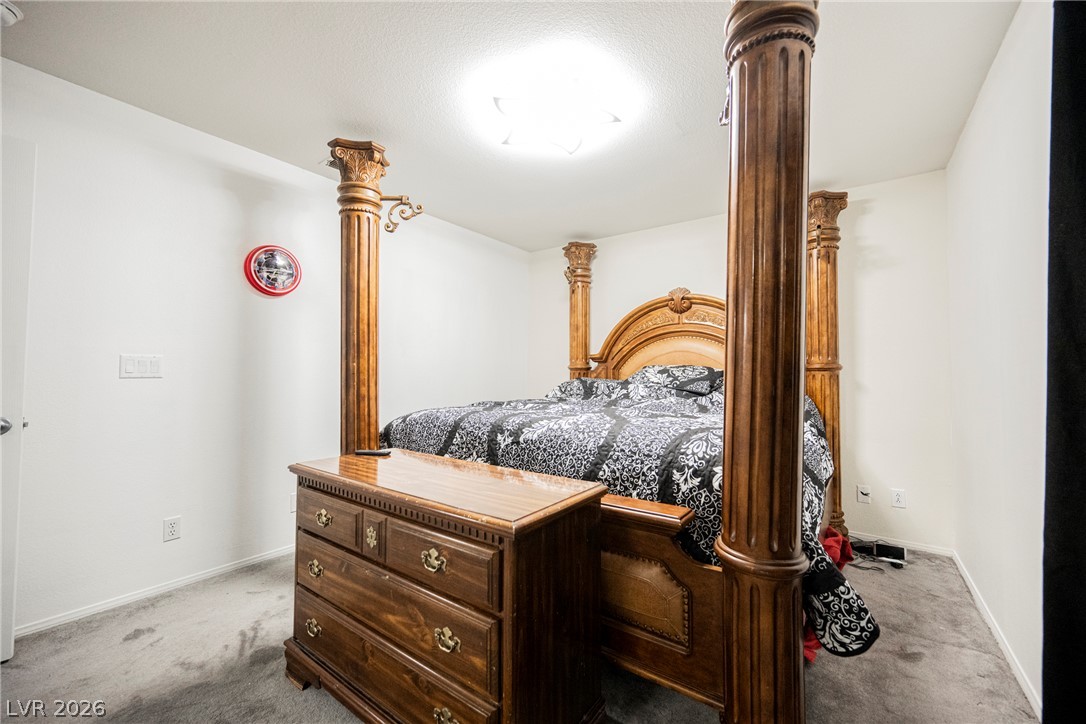
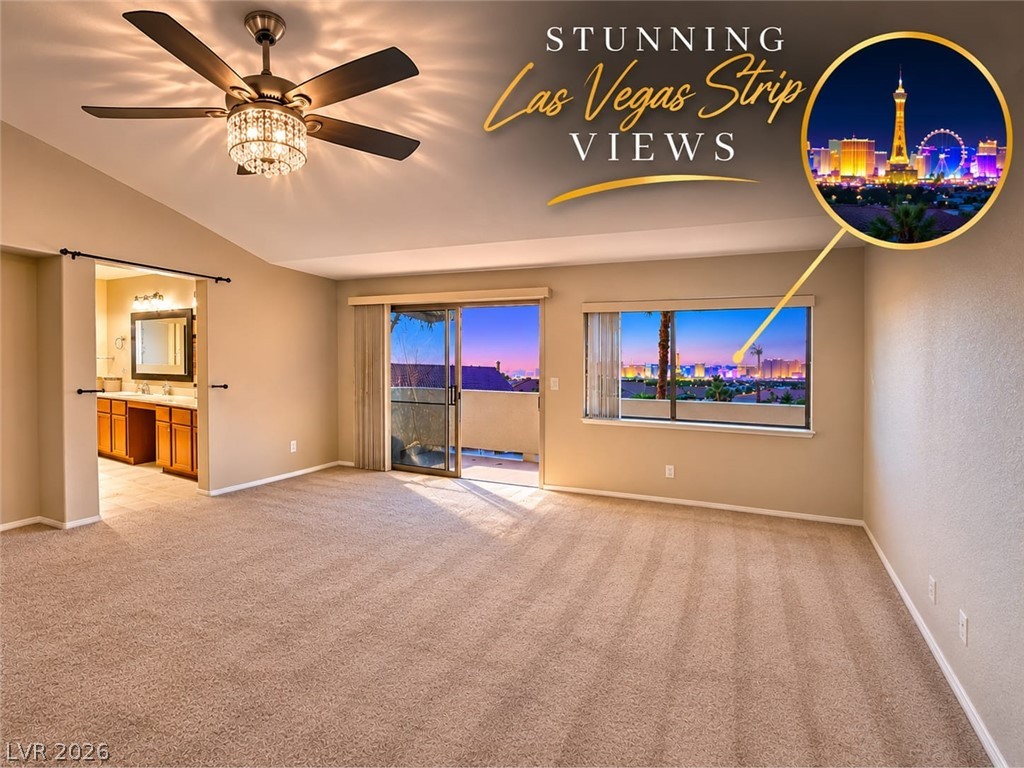
High ceilings and wall-to-wall carpeting define this comfortable private retreat.
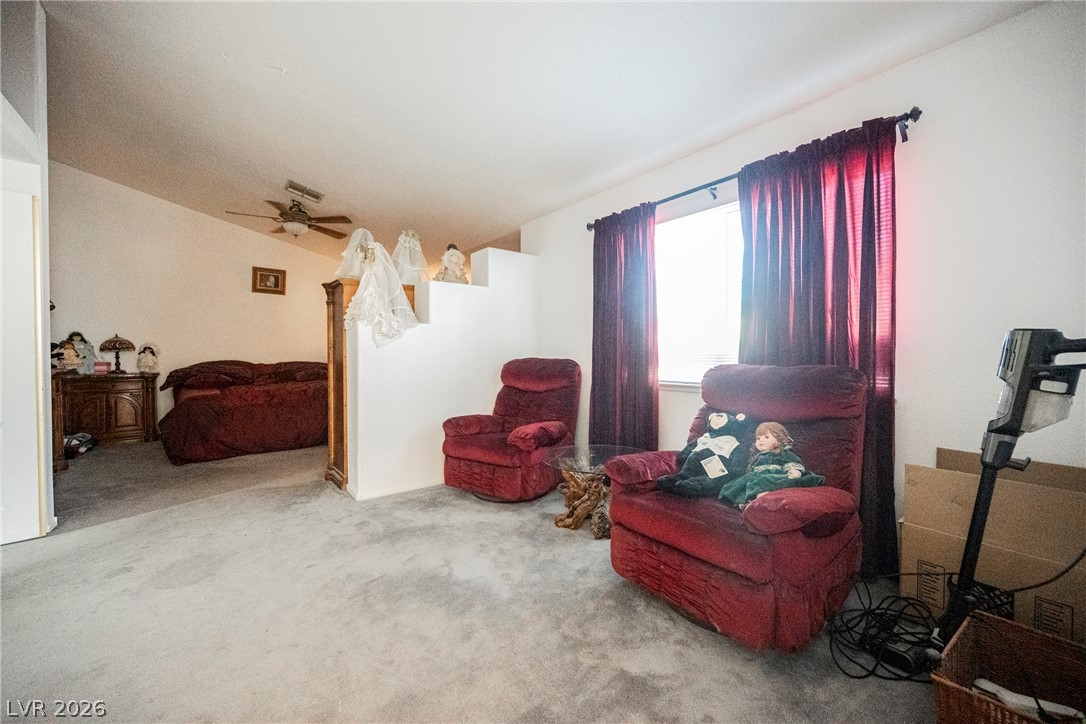
Plush wall-to-wall carpeting and neutral walls define this versatile split-level interior space.
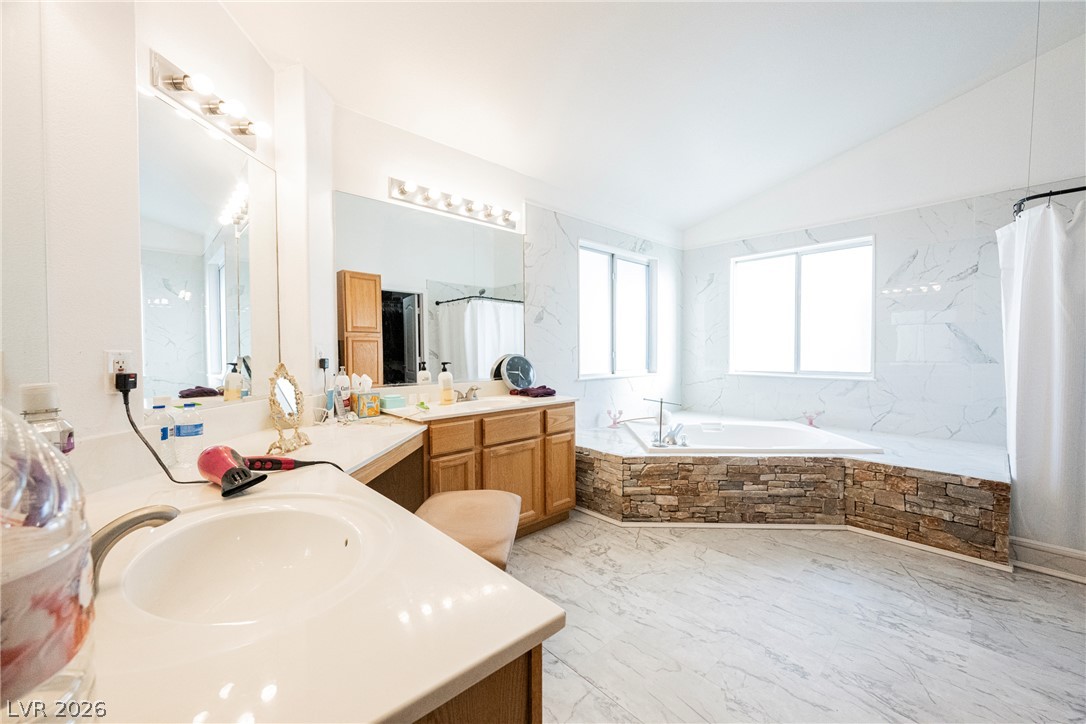
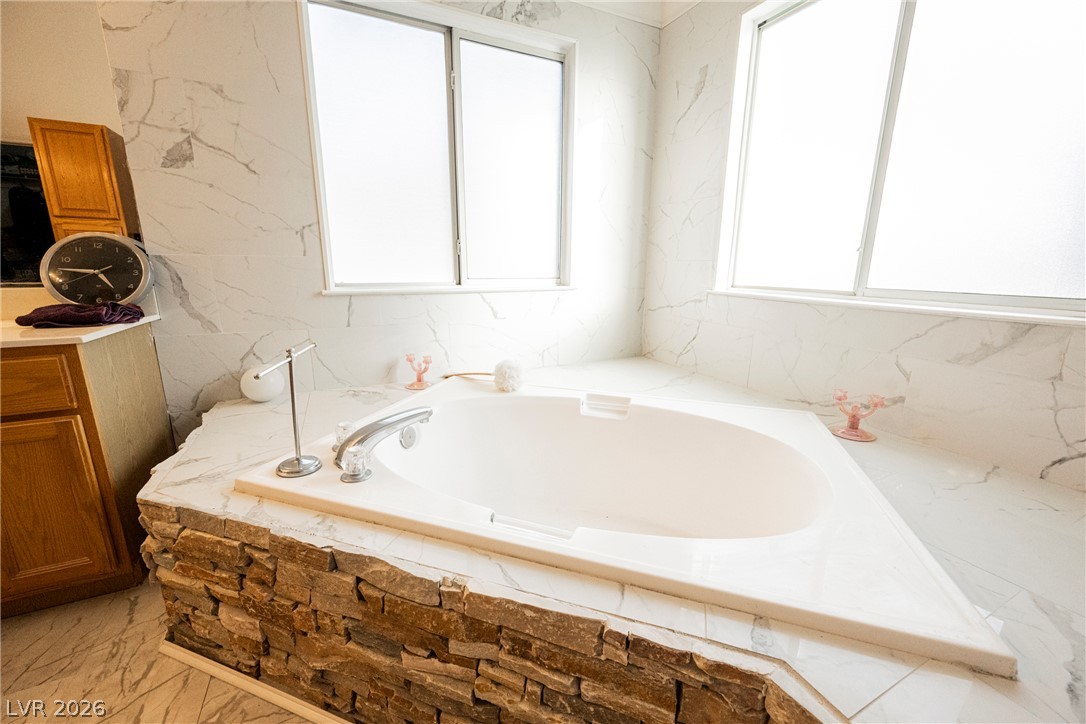
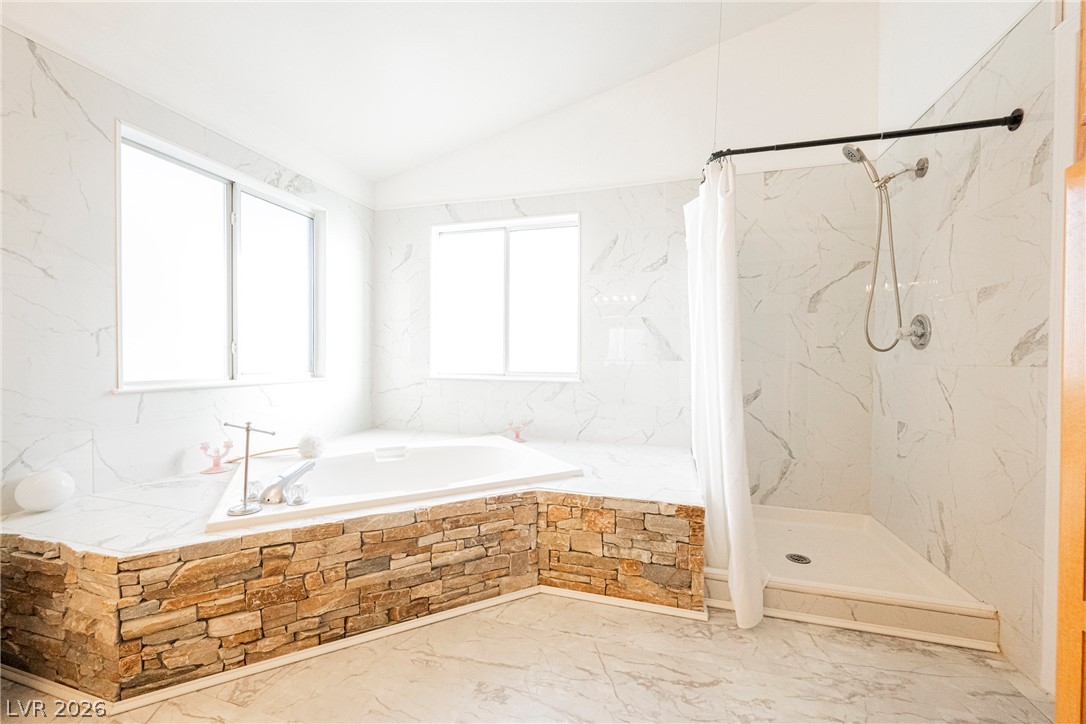
A stone-wrapped soaking tub and marble-patterned flooring define this airy primary bathroom.
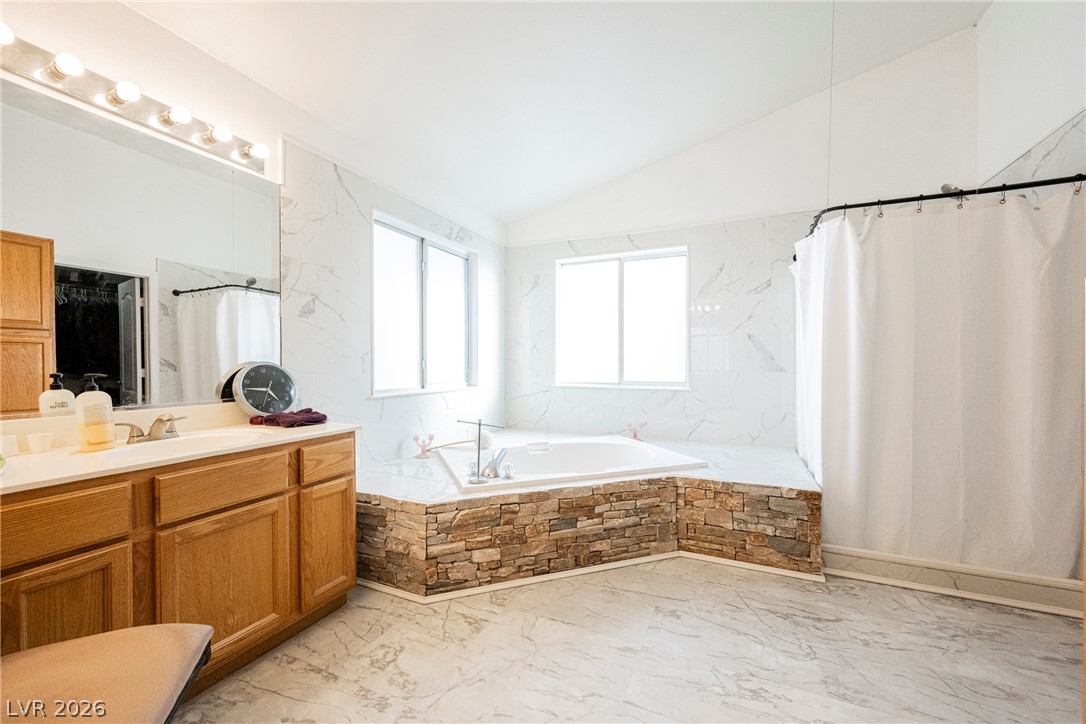
Vaulted ceilings and elegant stone accents frame this tranquil bathroom sanctuary.
Natural stone details frame an inviting soaking tub surrounded by marble-patterned walls and bright windows.
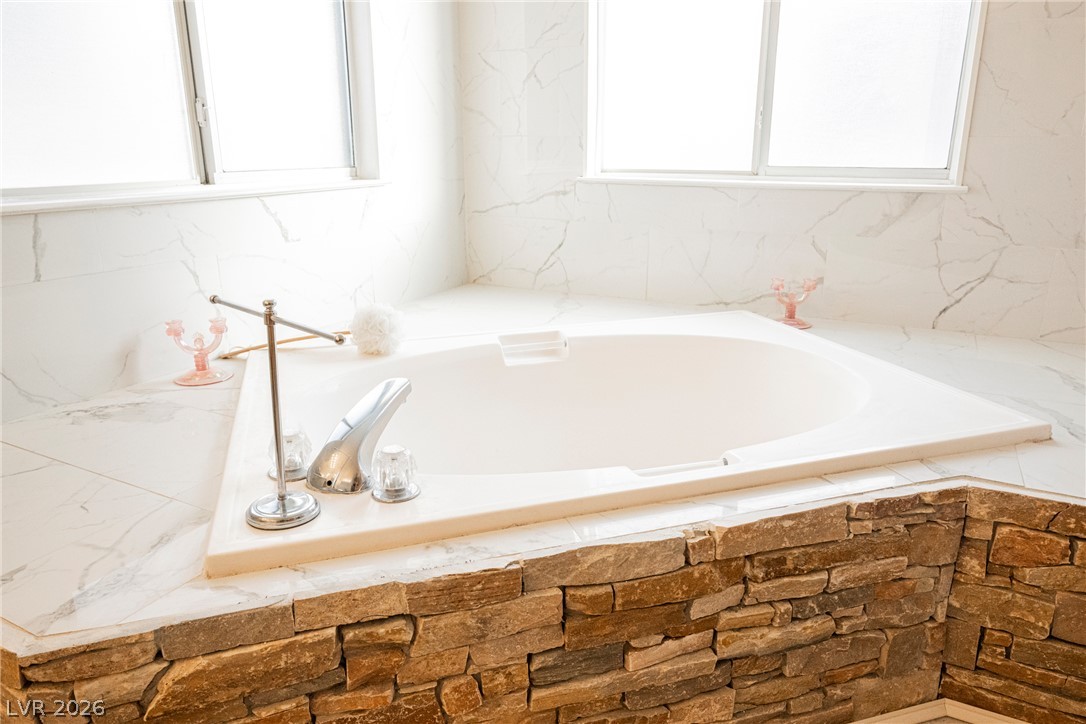
Natural stone details frame a generous soaking tub enveloped by marble-tiled walls.
Natural light pours over the stone-encased soaking tub and walk-in shower in this bathroom.
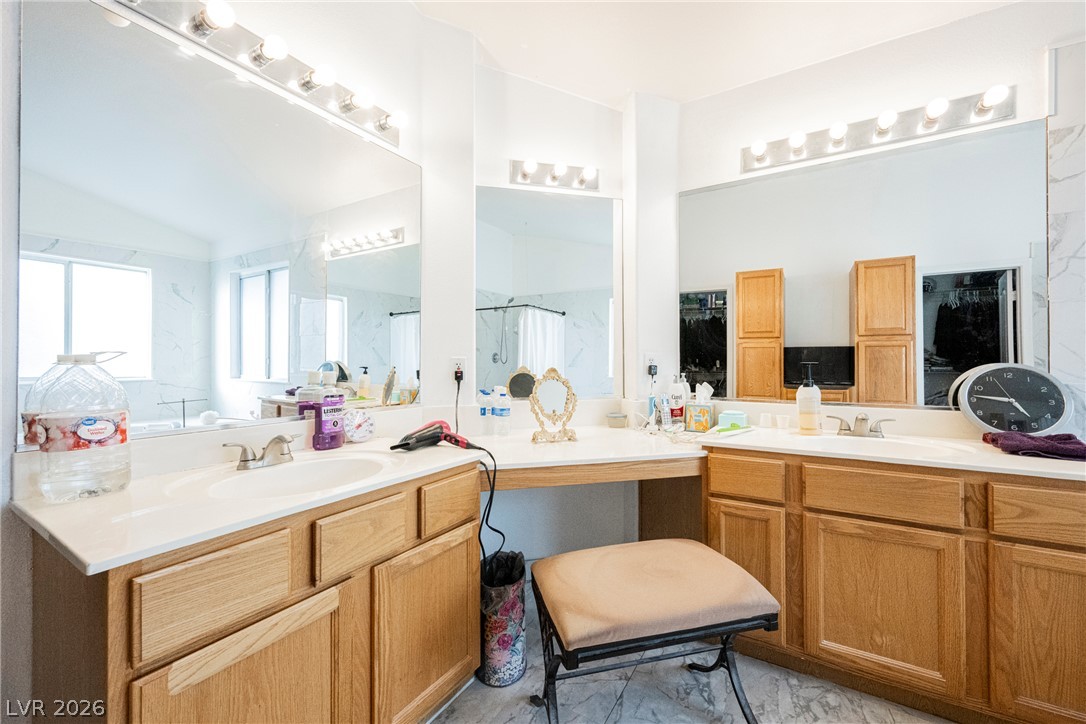
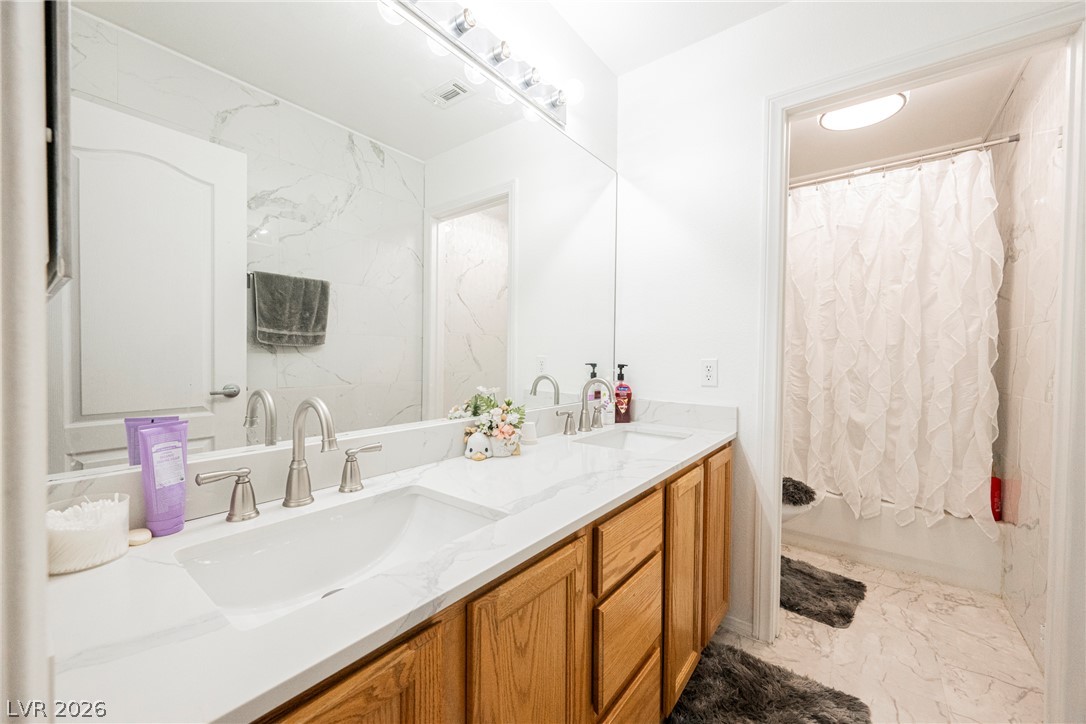
Double vanities with oak cabinetry and a central makeup station anchor this functional bathroom.
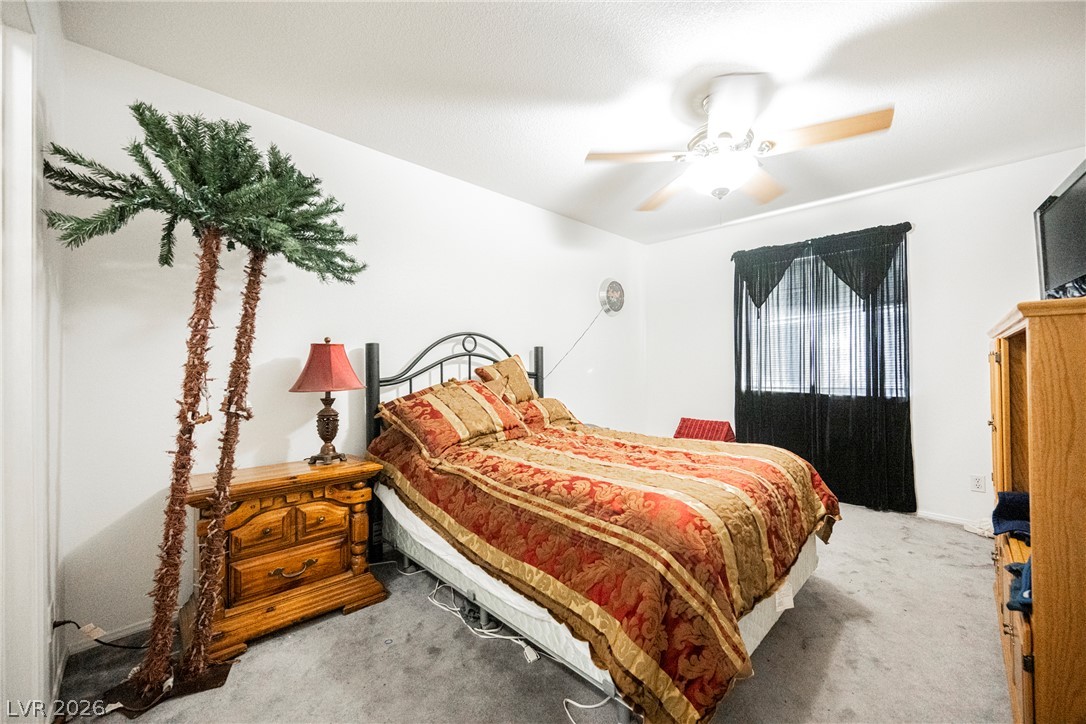
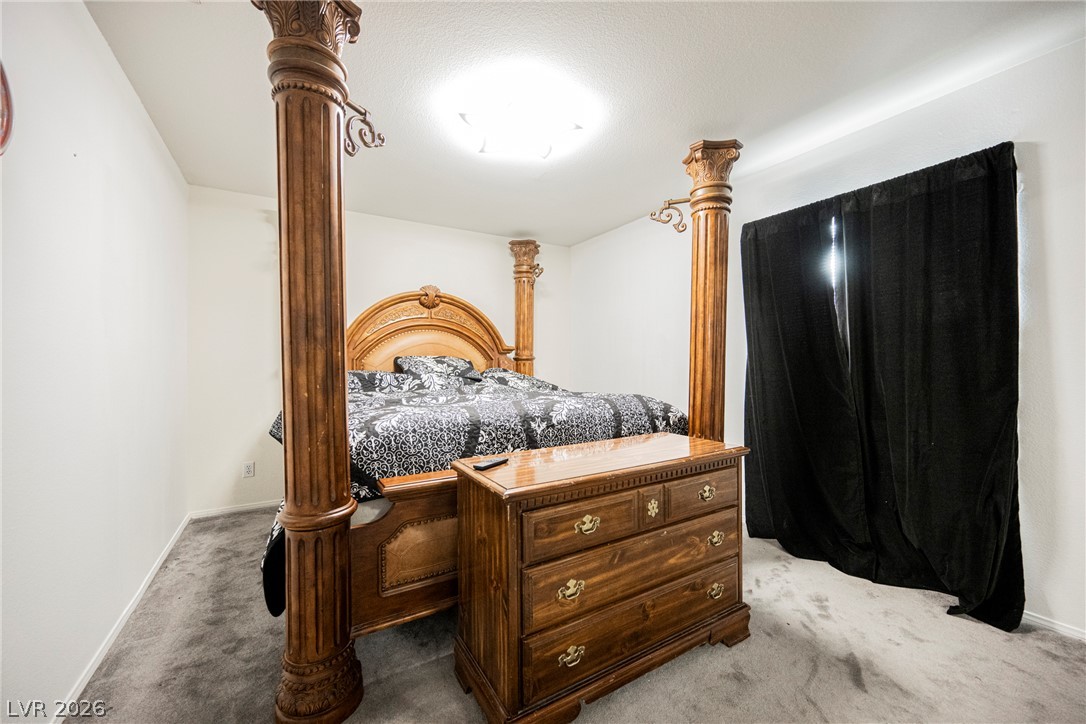
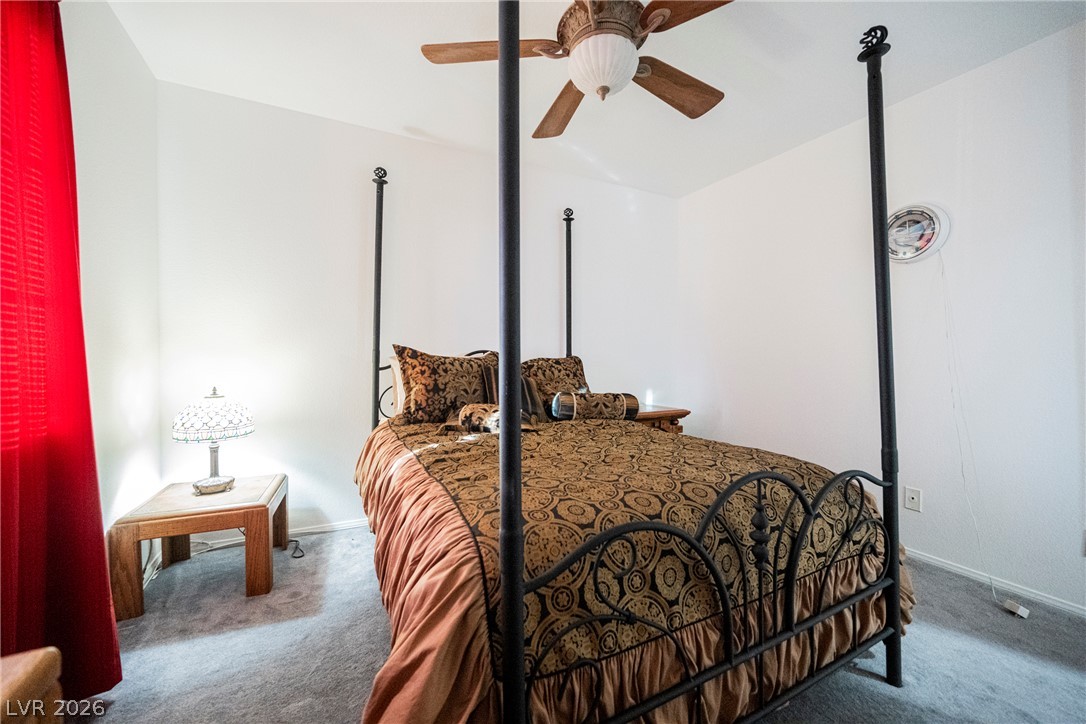
Soft carpeting pairs with smooth plaster walls in this comfortable and quiet bedroom retreat.
A comfortable secondary bedroom features soft carpeting, neutral walls, and an adjoining closet space.
Double vanities sit on elegant stone counters, complementing the stone-look tile flooring.
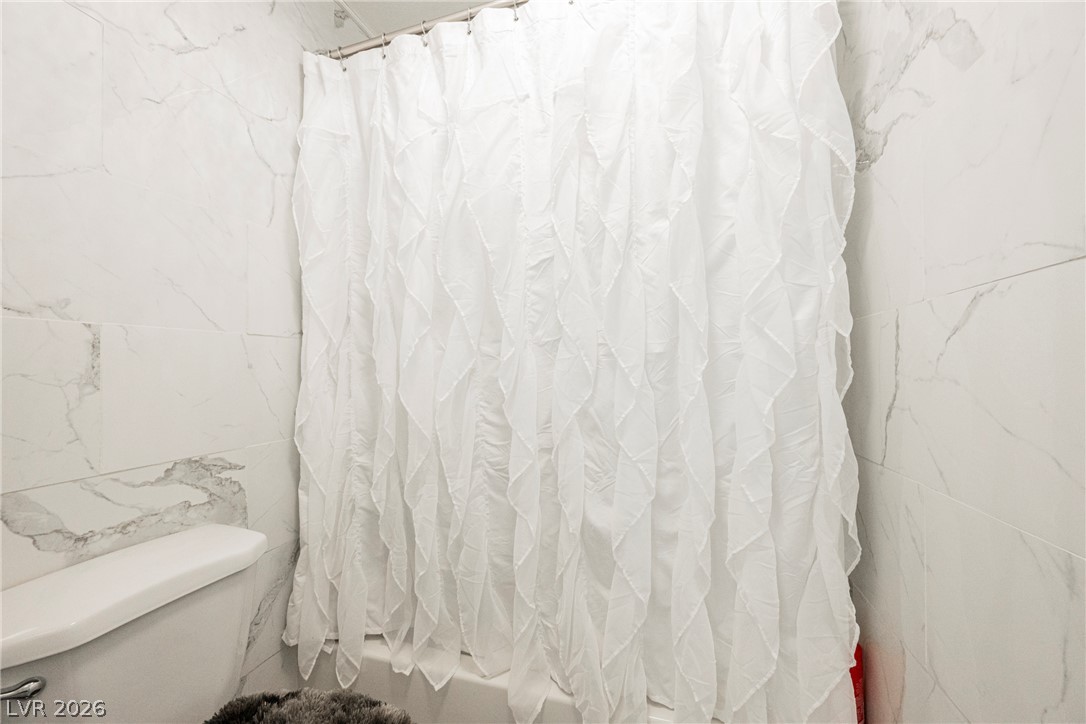
Floor-to-ceiling marble-style wall tile creates a sleek and clean backdrop around the tub.
Soft wall-to-wall carpeting and neutral walls define this peaceful private retreat.
Plush wall-to-wall carpeting and clean neutral walls anchor this comfortable private retreat.
Natural light streams through the window of this comfortable bedroom finished with plush carpeting.
Soft wall finishes and neutral carpeting create a calm, restful bedroom atmosphere.
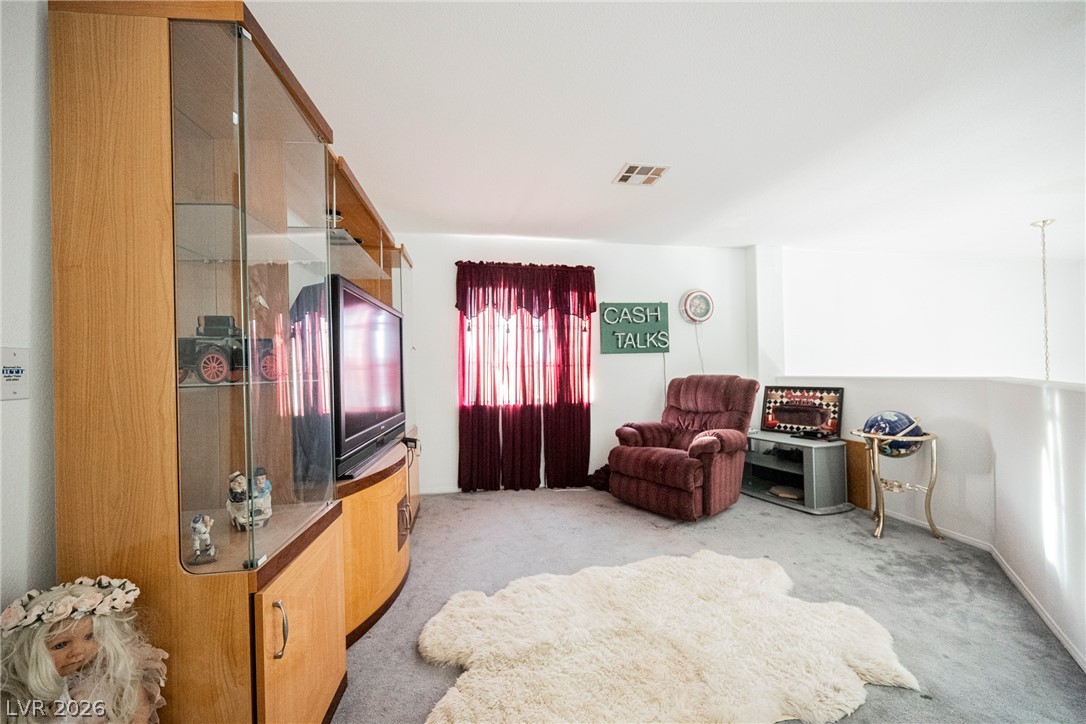
An open upstairs loft area offers plush wall-to-wall carpeting and clean neutral walls.
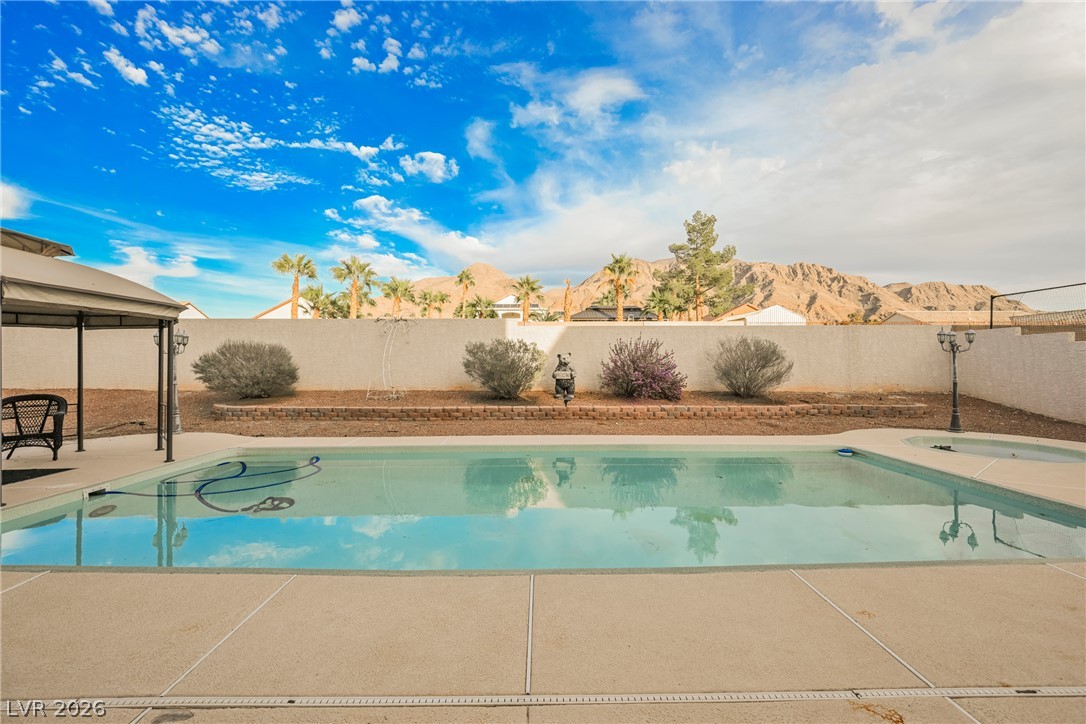
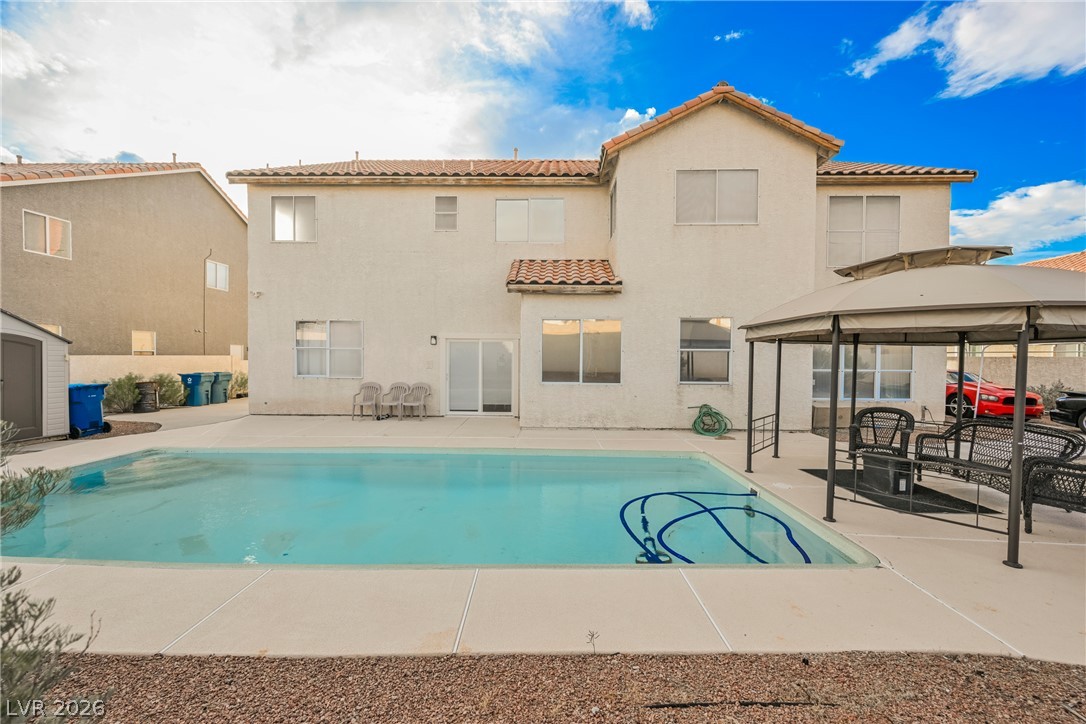
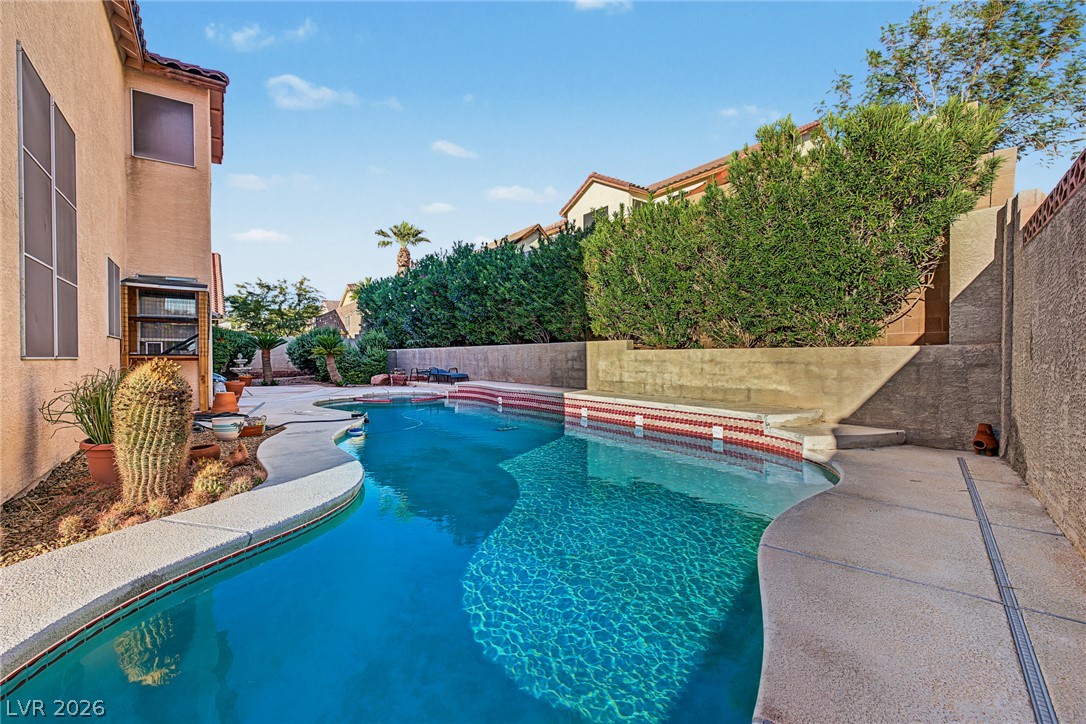
An inviting backyard pool area set against a dramatic backdrop of mountain peaks.
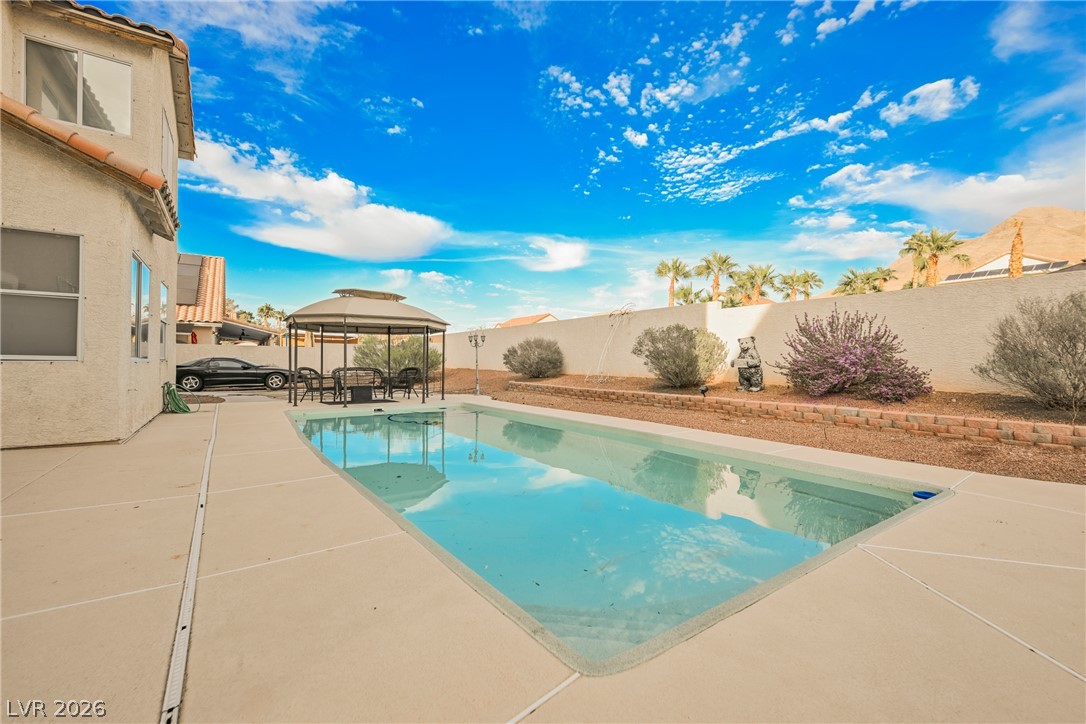
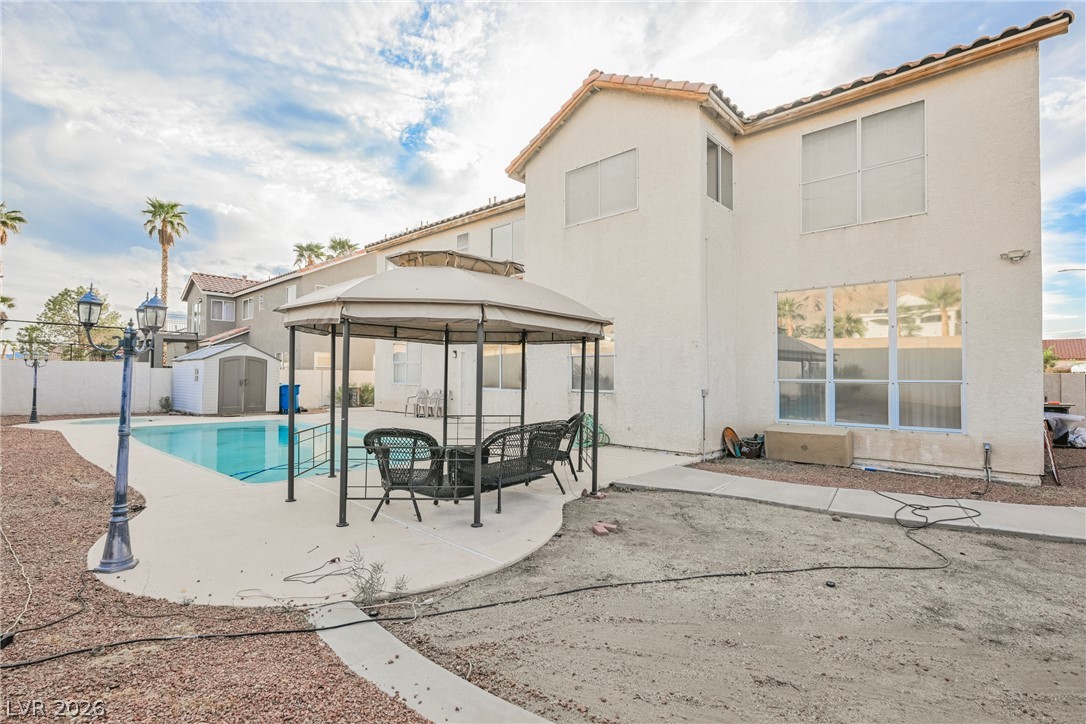
An inviting swimming pool and concrete patio frame the private backyard setting.
An inviting backyard features a sparkling swimming pool, concrete decking, and low-maintenance desert landscaping.
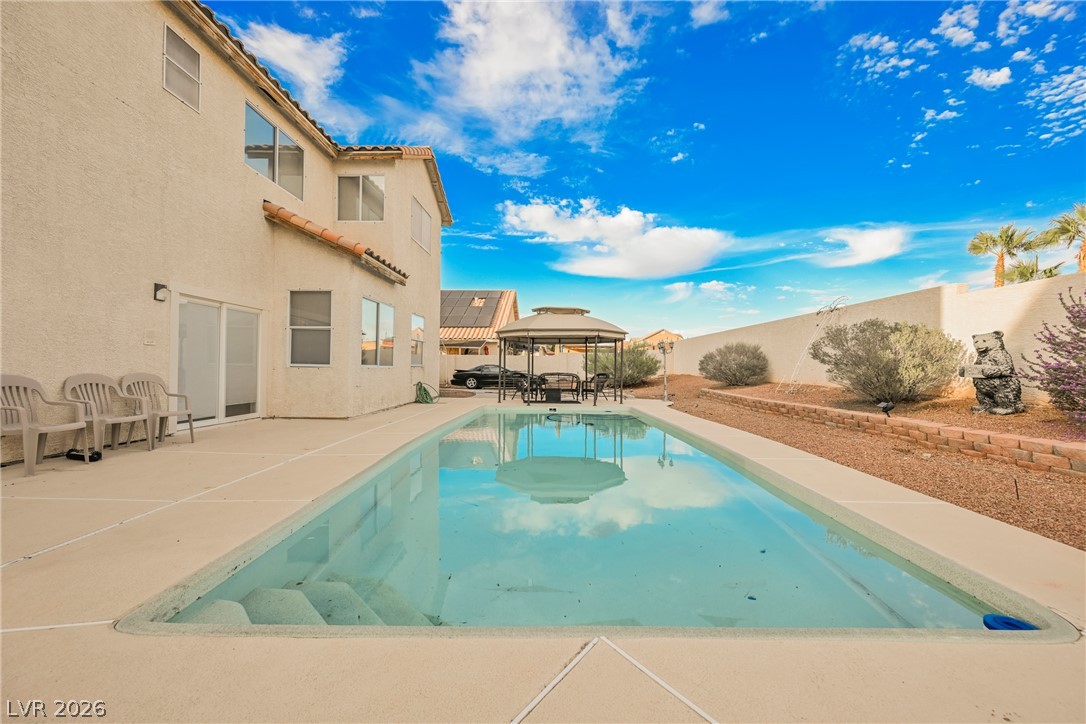
An inviting swimming pool and concrete patio sit behind a classic two-story stucco home.
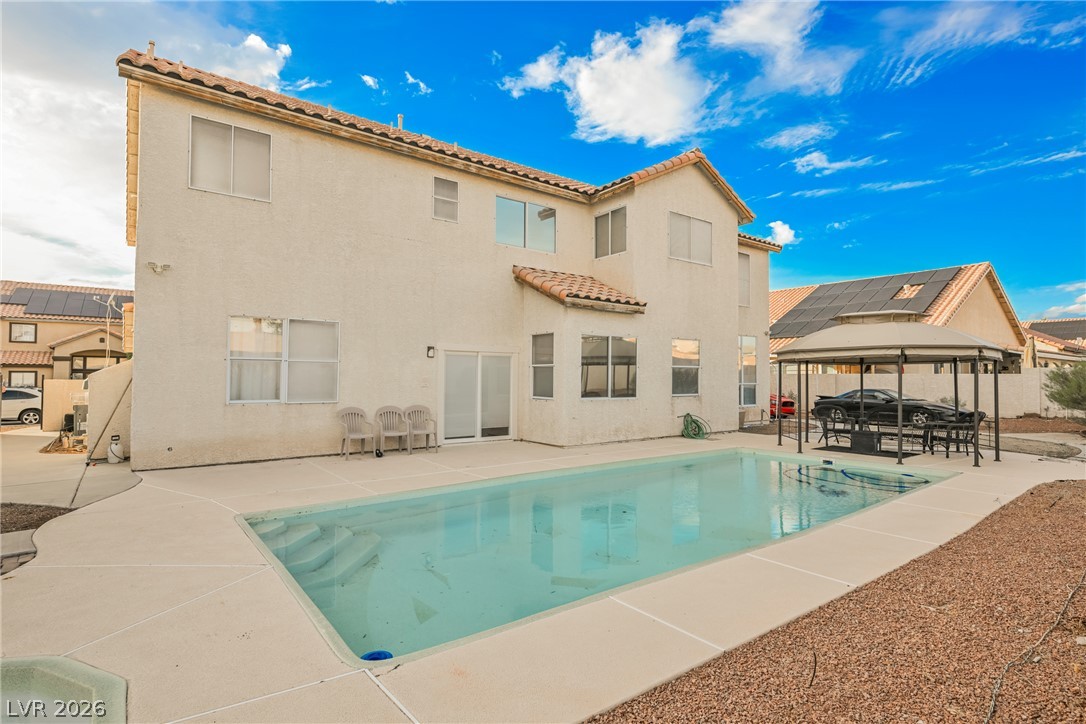
An inviting backyard features a sparkling swimming pool alongside a classic stucco residence.
A spacious concrete patio surrounds the pool alongside the stucco exterior of this multi-story home.
Dramatic mountain views provide a scenic backdrop to the textured stucco exterior.