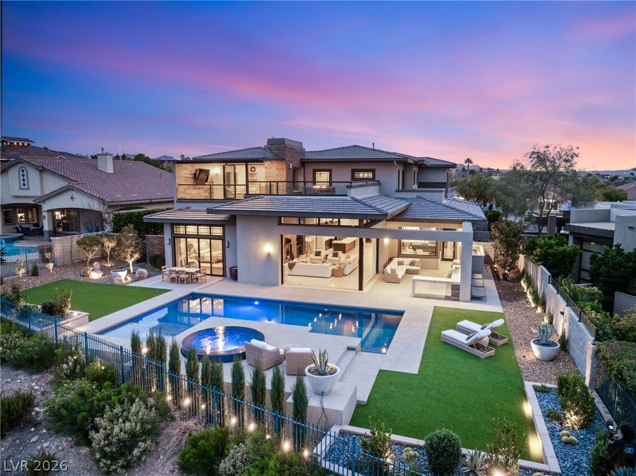
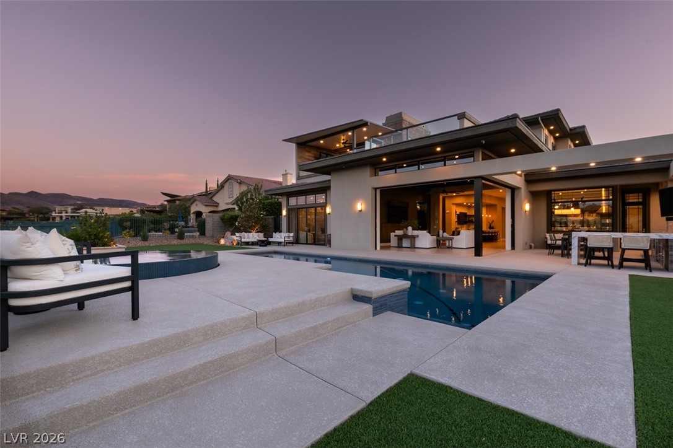
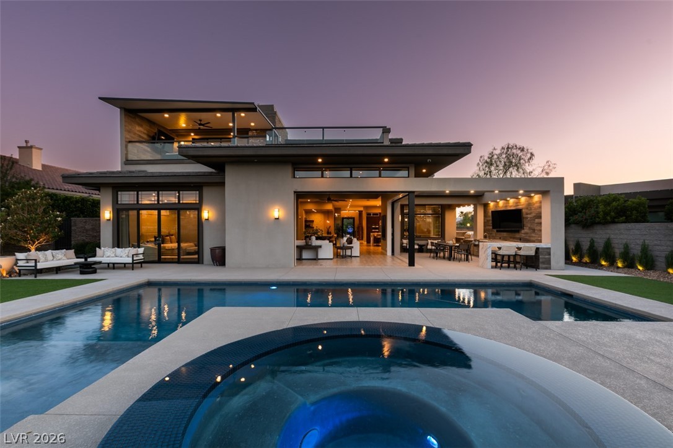
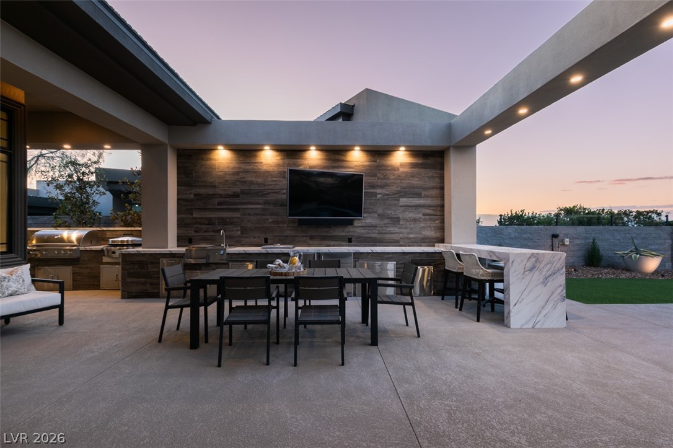
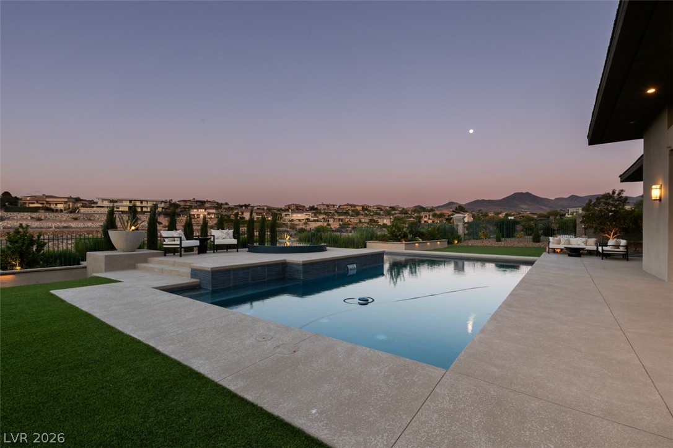
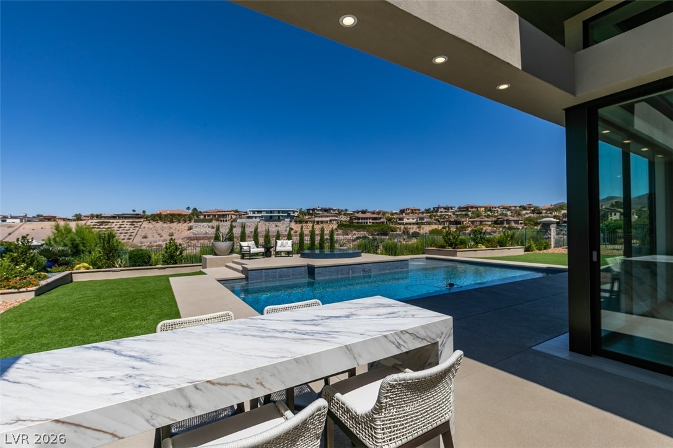
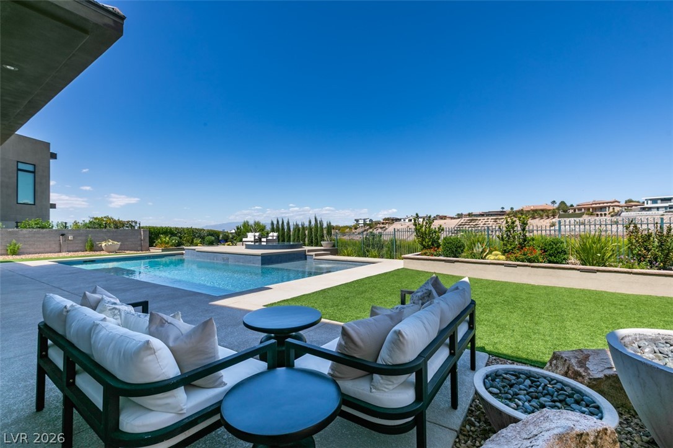
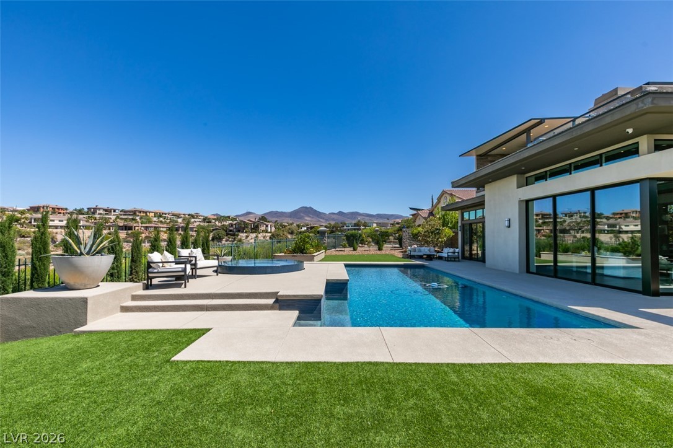
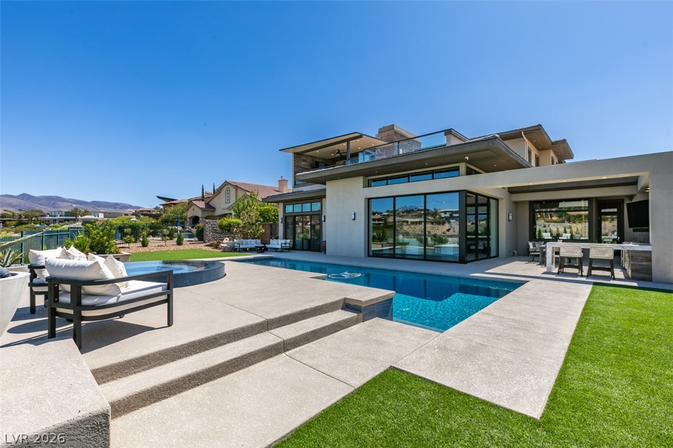
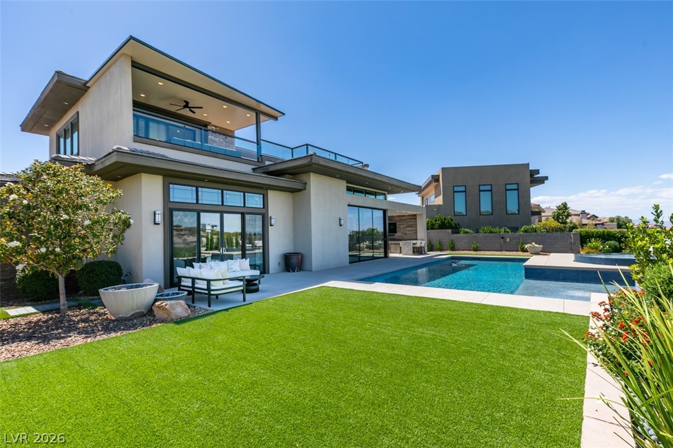
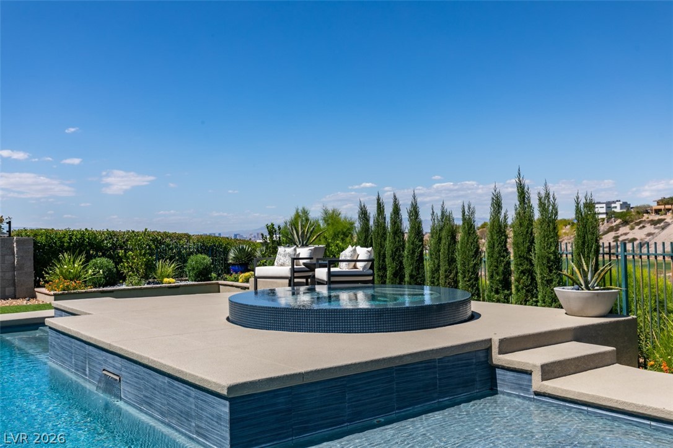
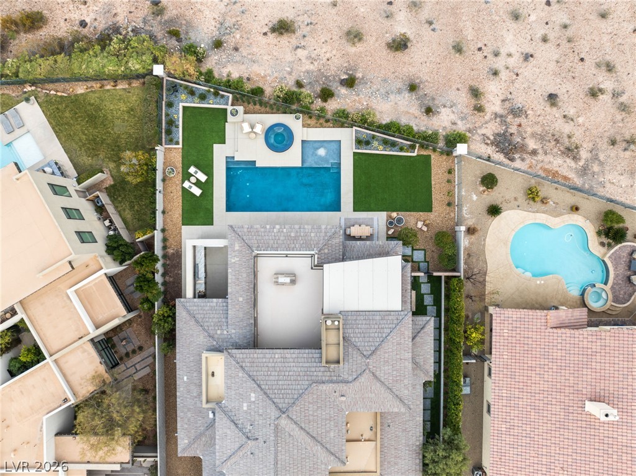
An inviting backyard oasis features a custom swimming pool, integrated spa, and manicured lawns.
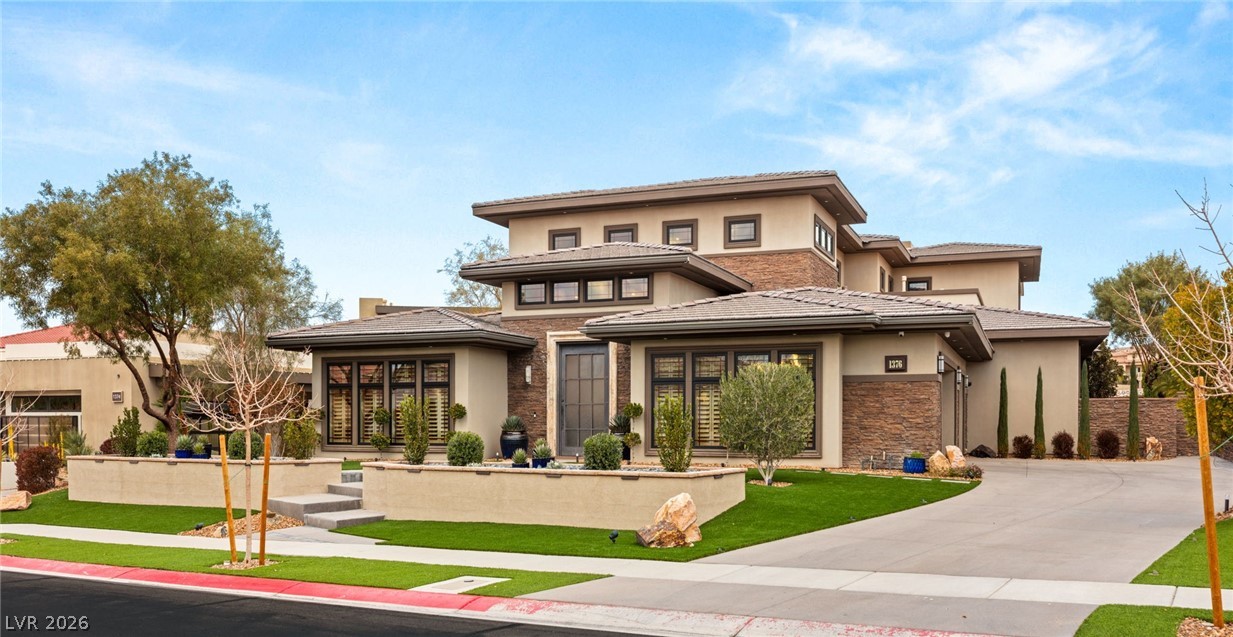
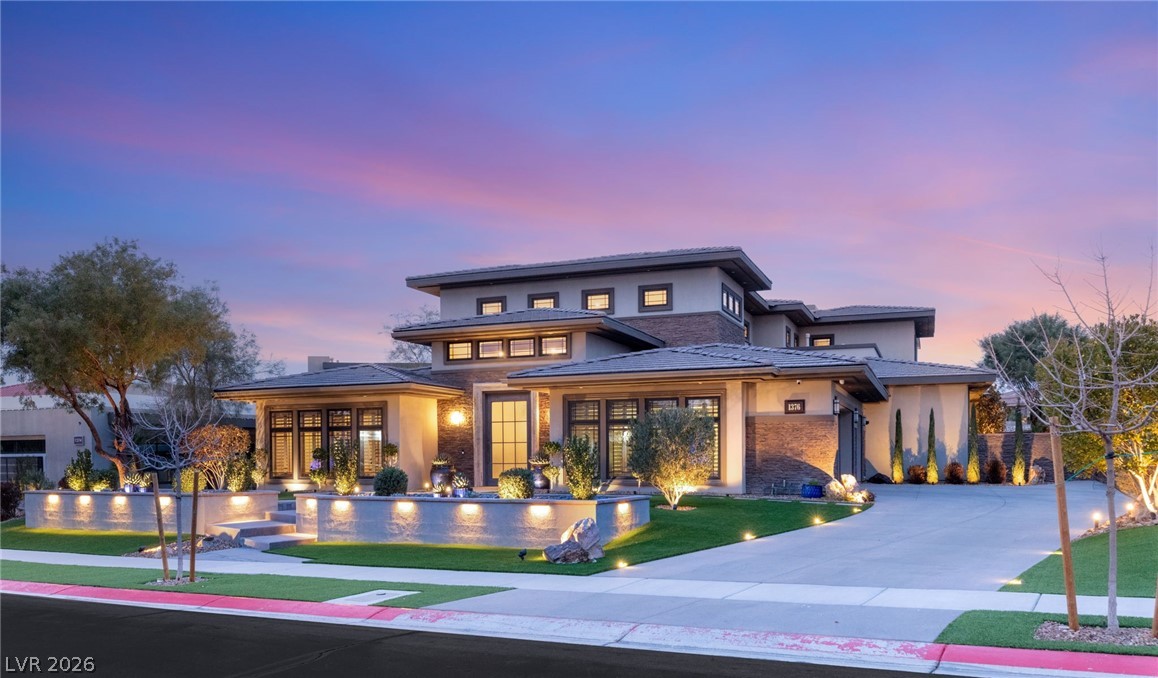
Modern desert architecture with clean geometric lines and pristine landscaping makes a striking first impression.
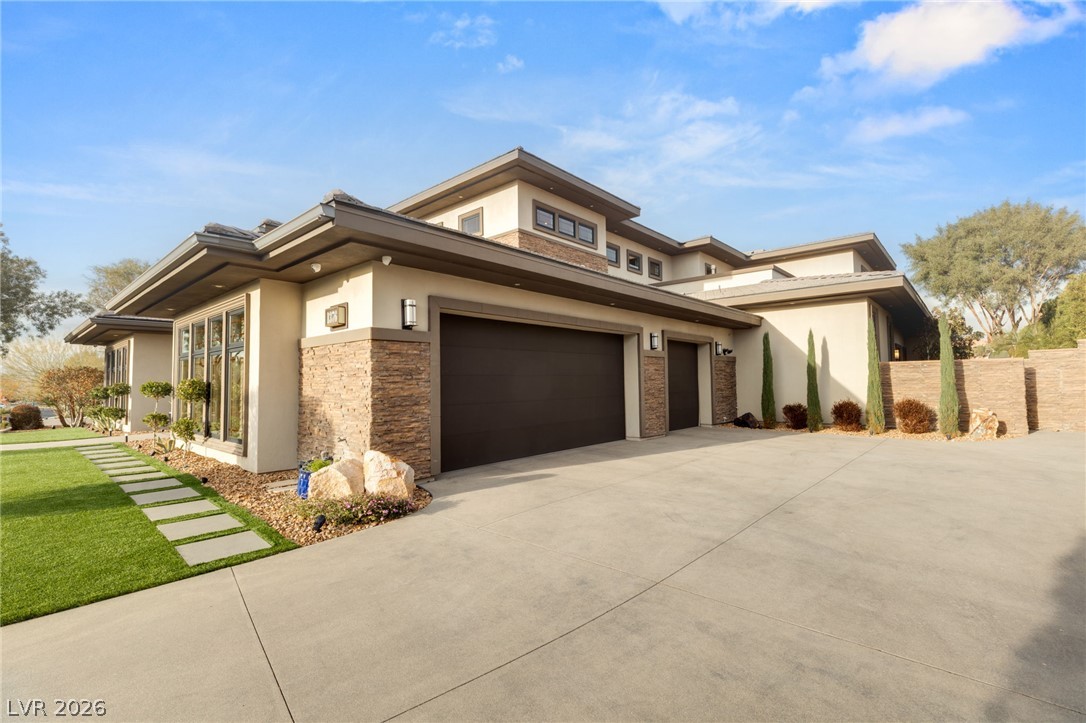
An expansive concrete driveway leads to a modern multi-car garage with elegant stone accents.
Bold modern architecture meets manicured landscaping under a vivid twilight sky.
Modern multi-level architecture seamlessly transitions to a concrete pool terrace and pristine spa.
Modern architectural lines frame a sleek poolside terrace perfect for twilight entertaining.
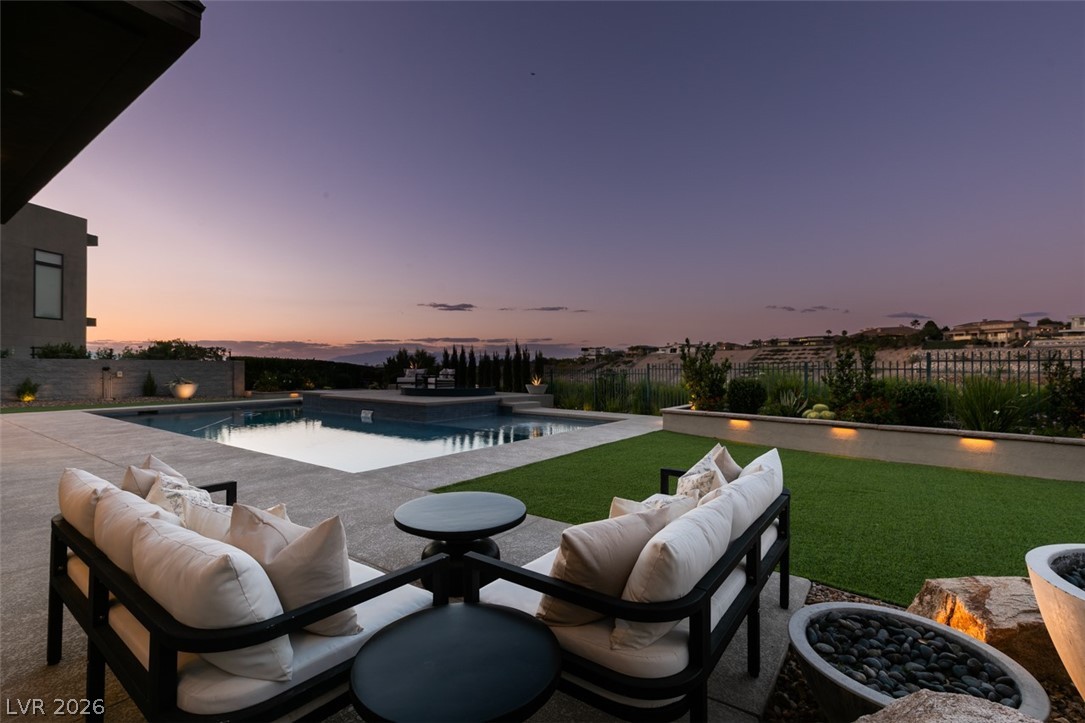
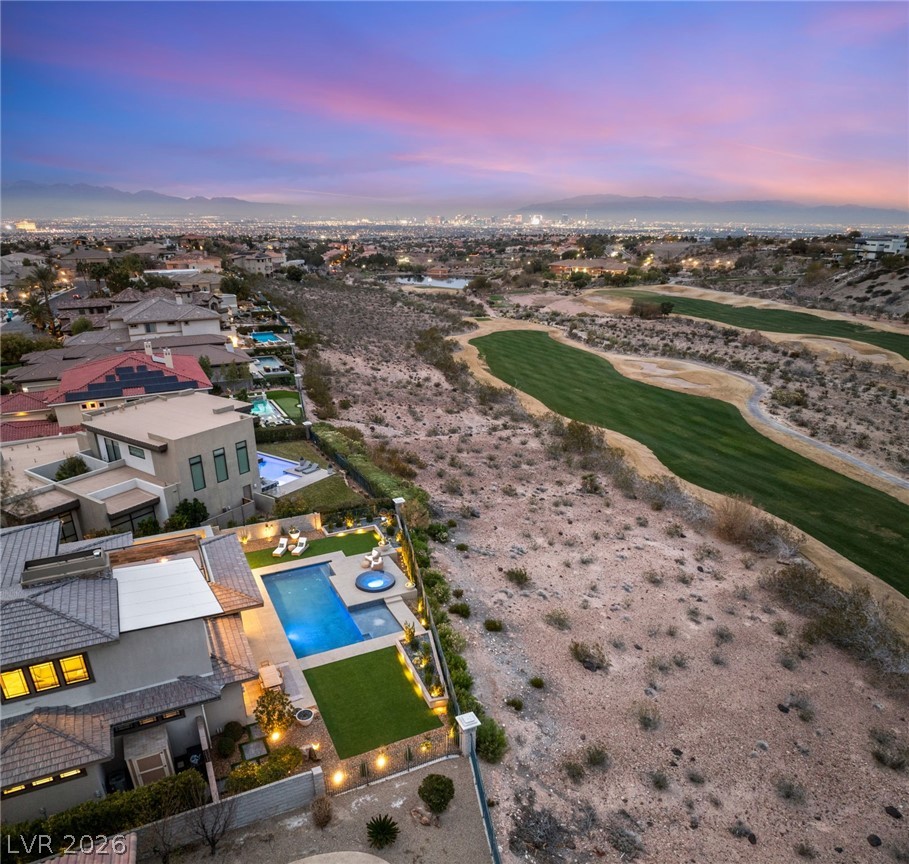
An inviting backyard features a modern swimming pool against a picturesque twilight sky.
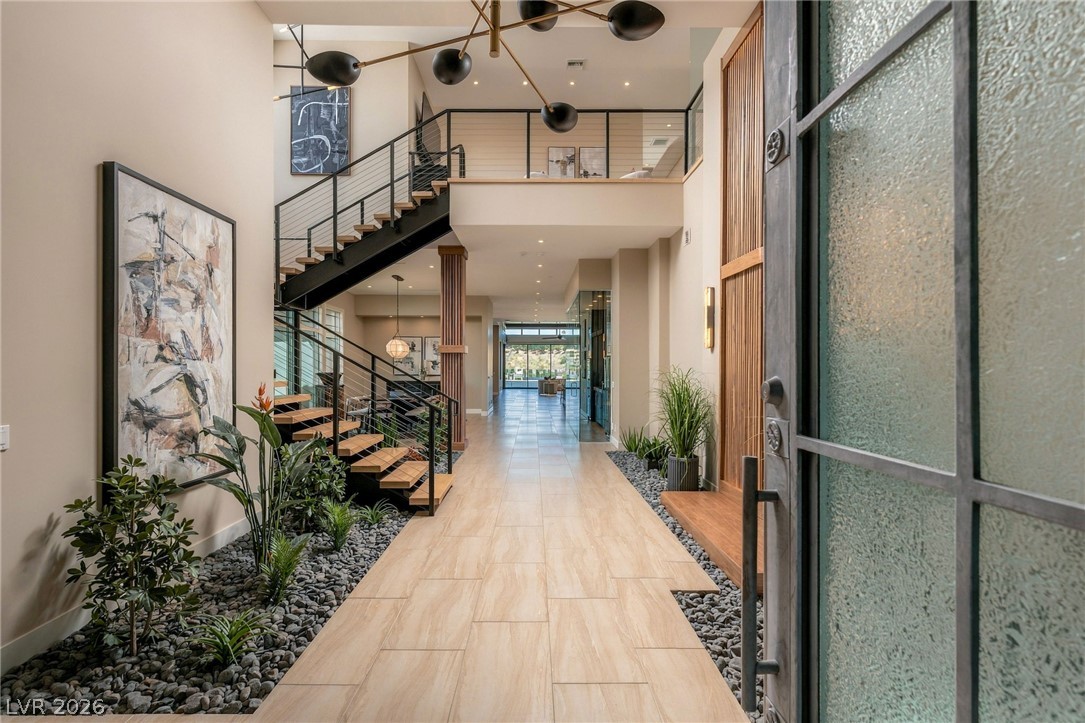
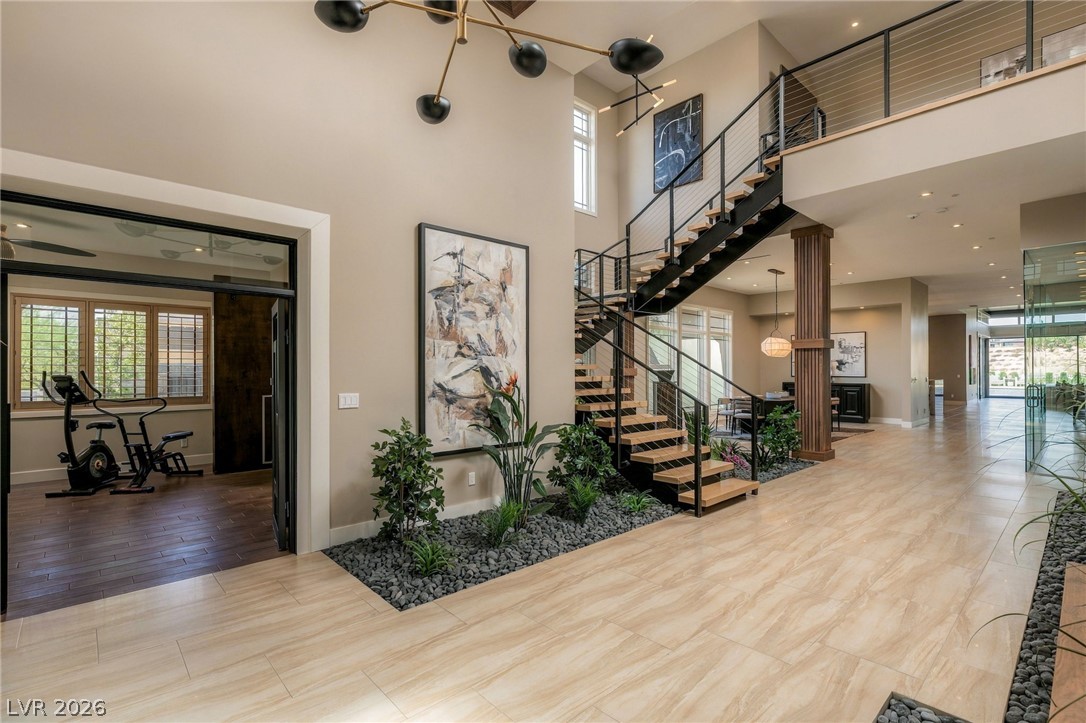
Double-height ceilings and a floating staircase frame the striking entry hall.
Dramatic modern architecture defines this entry hall anchored by a floating staircase and high ceilings.
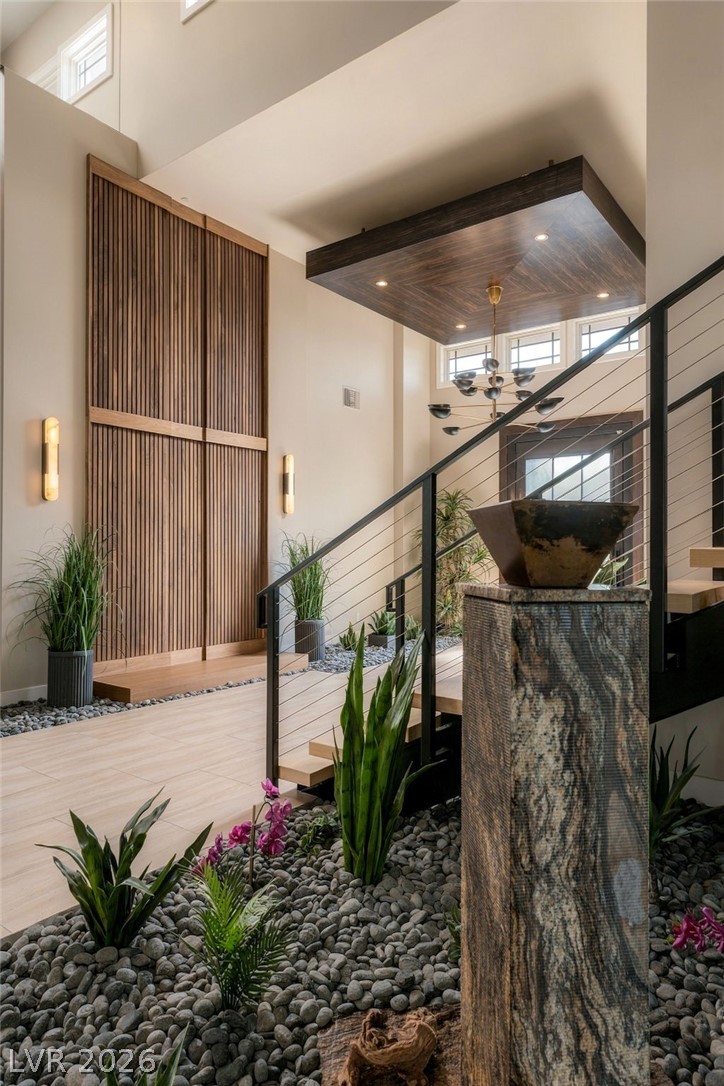
Dramatic wood details and clean architectural lines create an immediate sense of arrival.
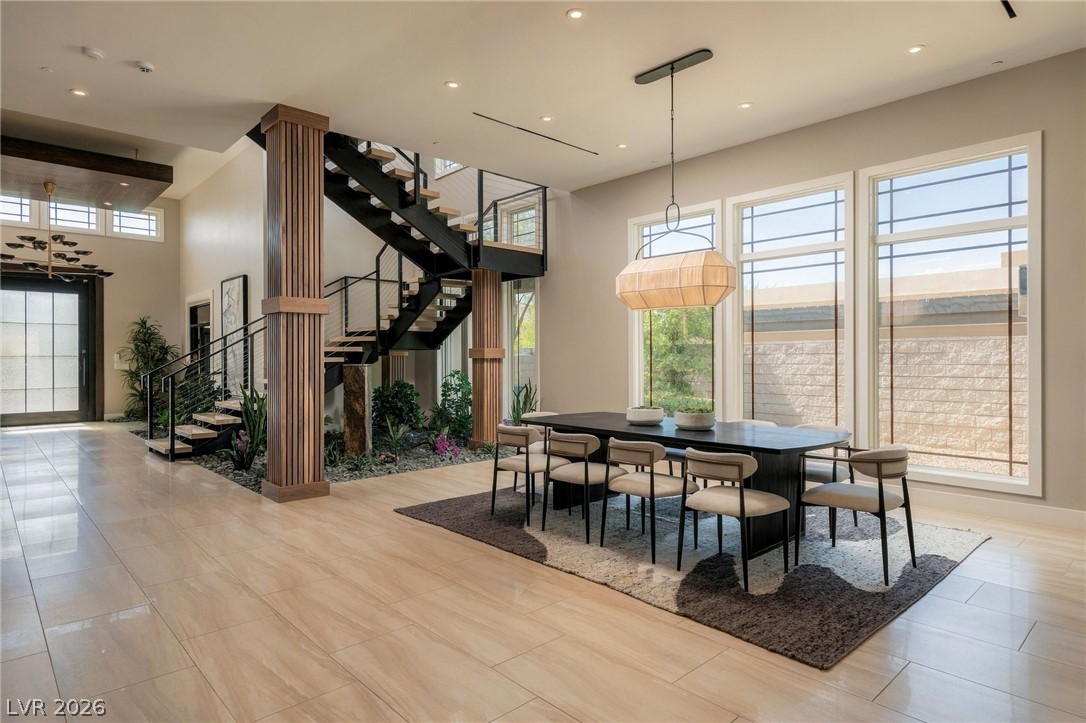
Floor-to-ceiling windows bathe this elegant dining space and modern staircase in natural light.
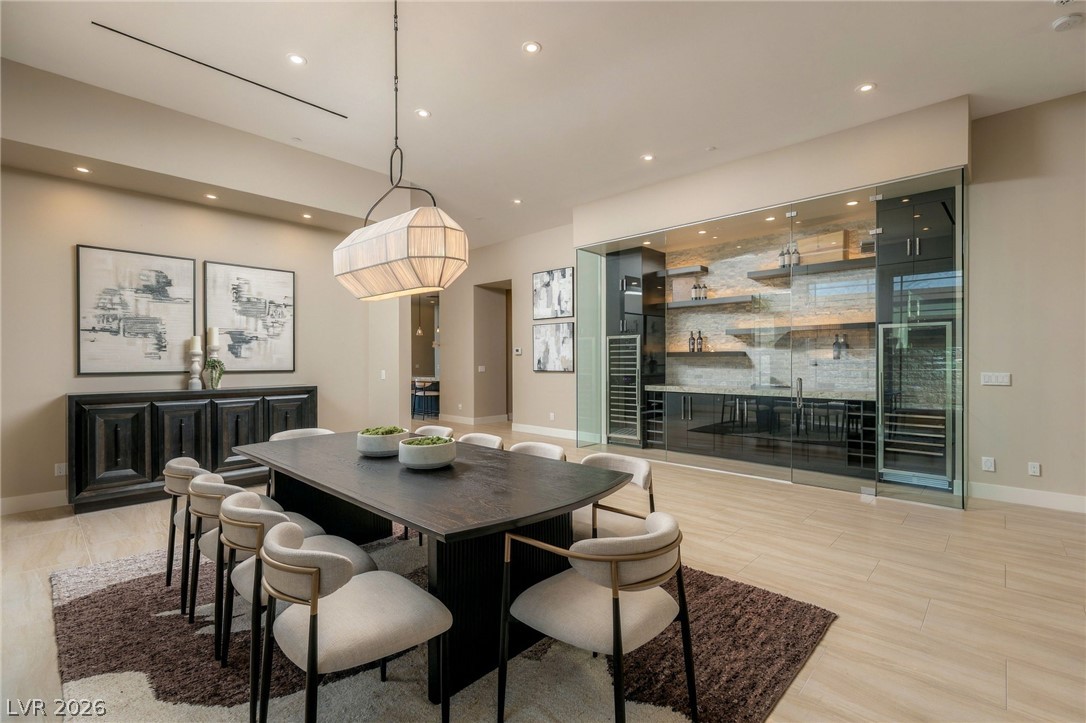
A glass-enclosed walk-in wine cellar anchors this formal dining room featuring light hardwood floors.
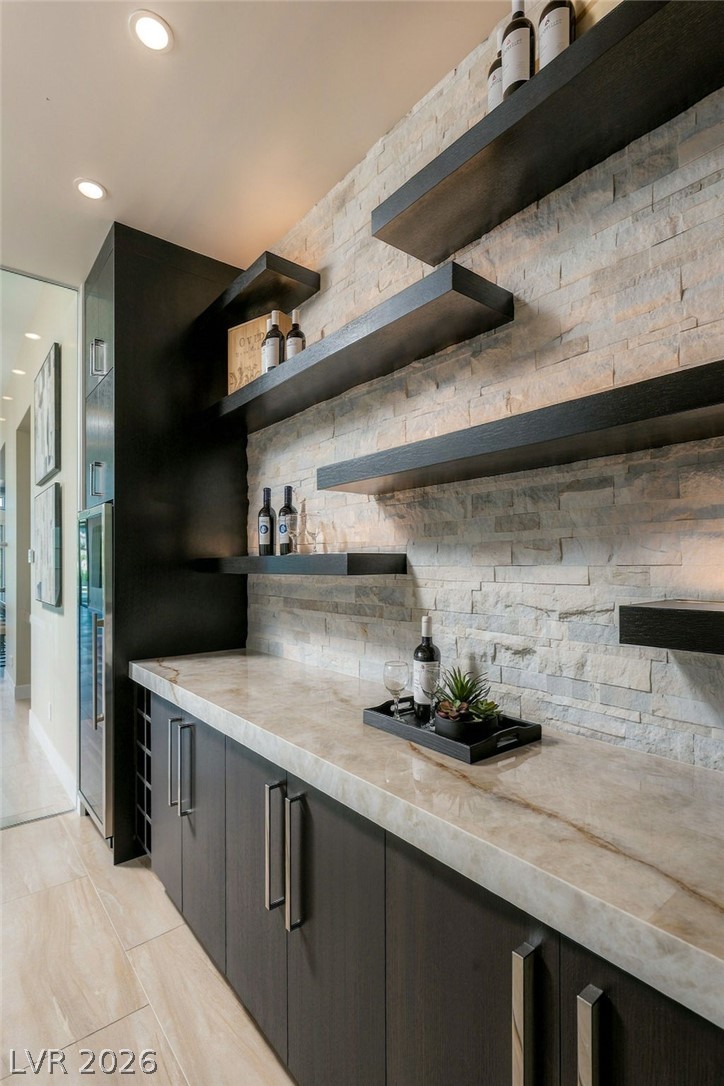
Custom floating shelves and polished stone counters sit against a textured stone accent wall.
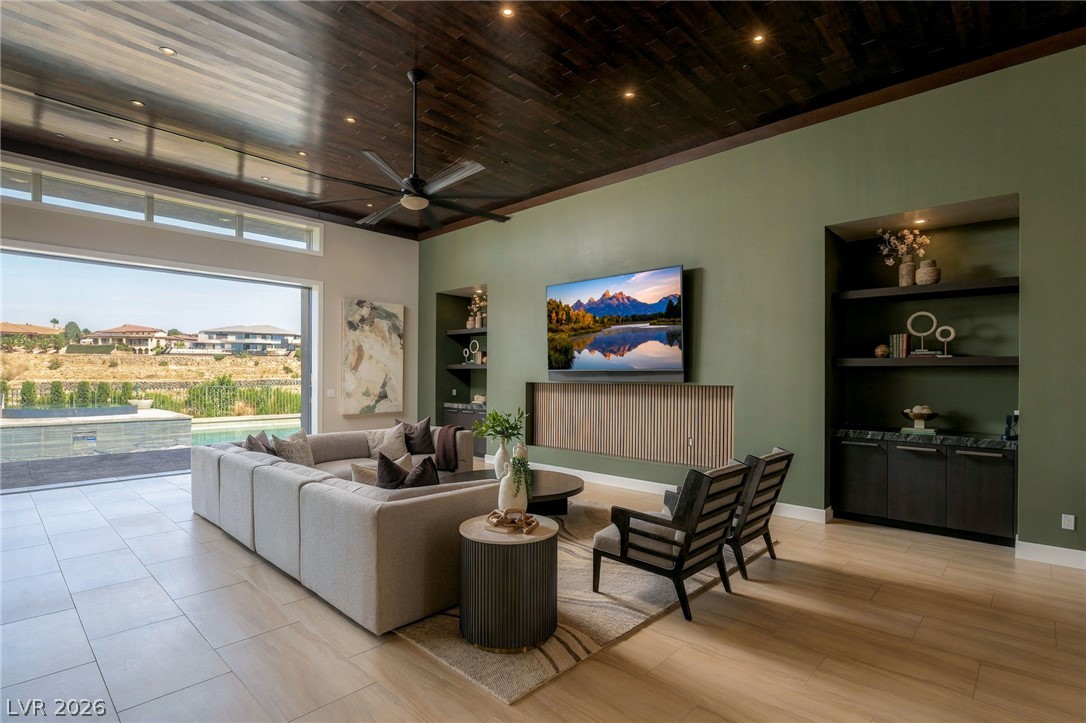
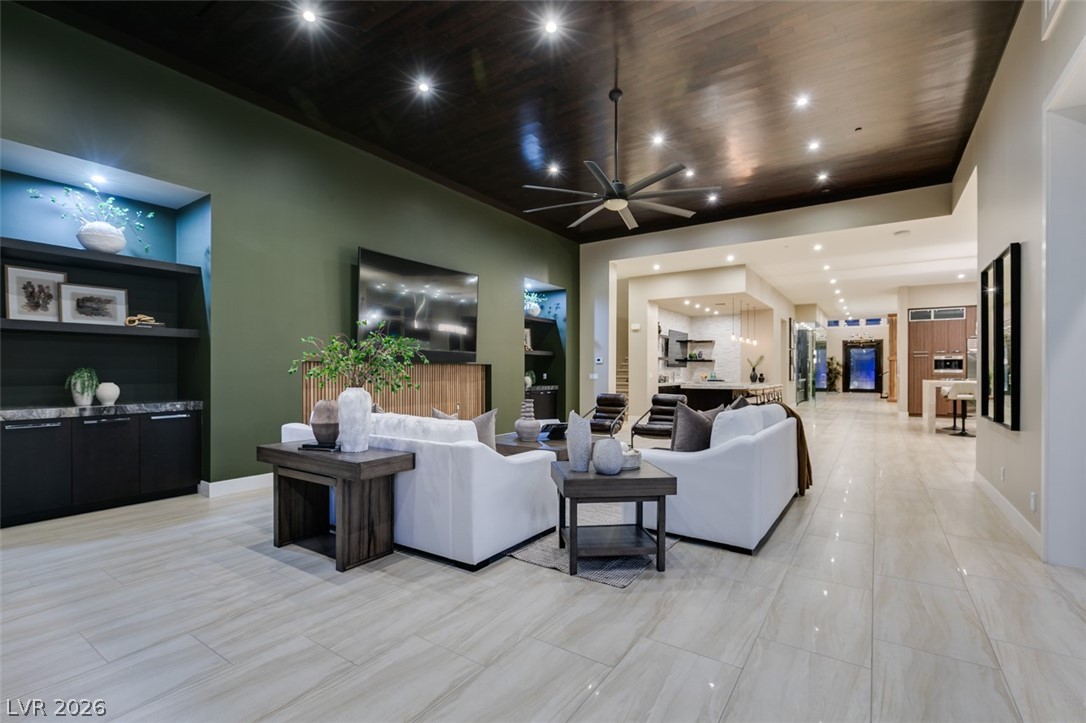
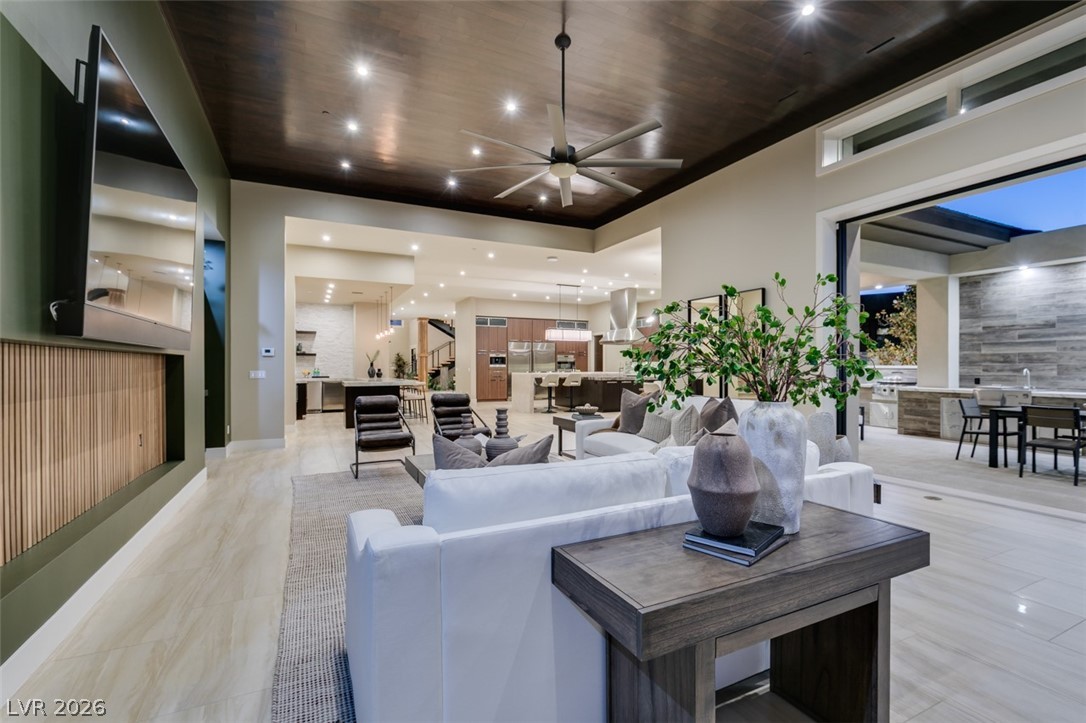
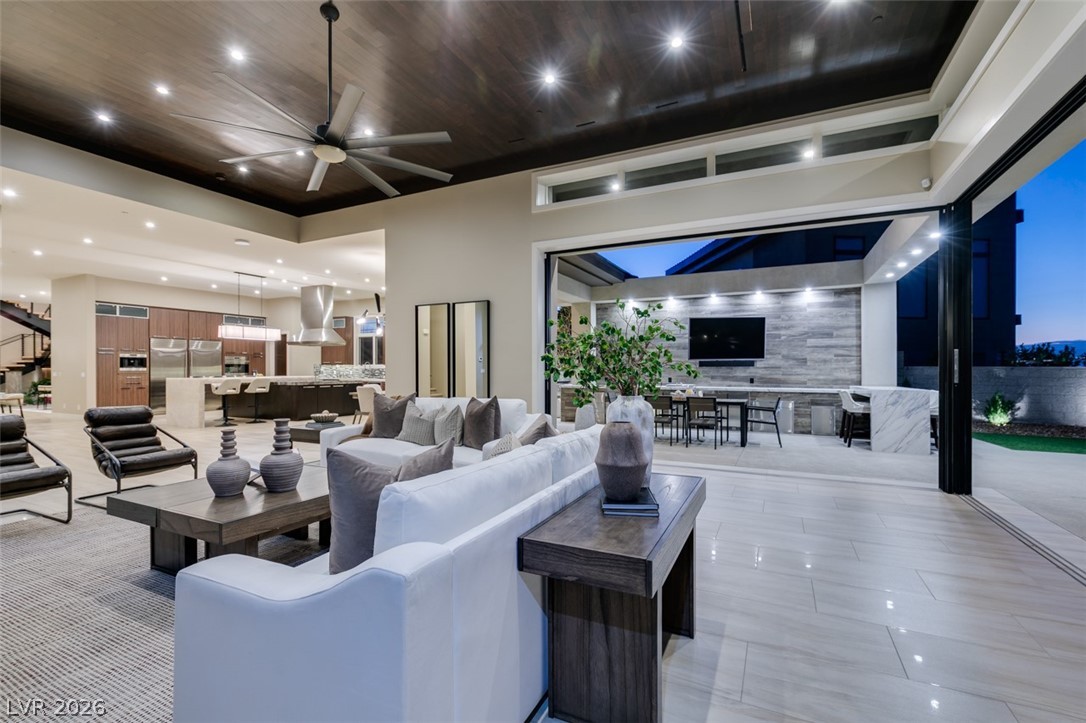
Rich wood ceilings and custom built-ins define this sophisticated gathering room opening to the pool.
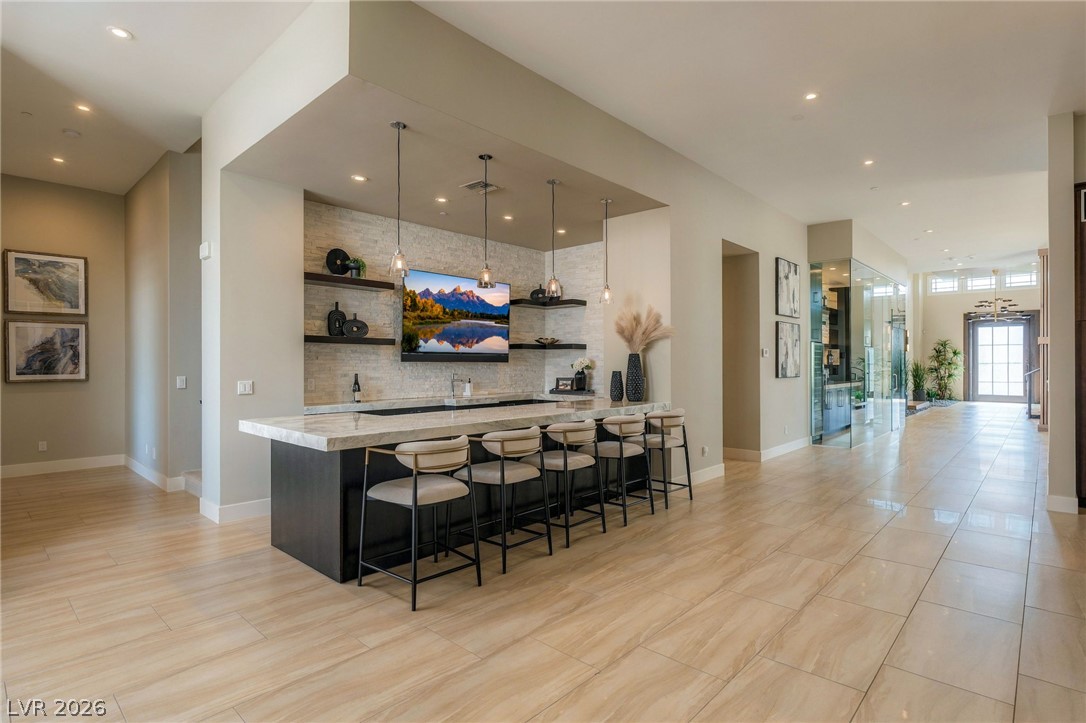
Polished tile floors flow past a custom wet bar featuring floating shelves and stone accents.
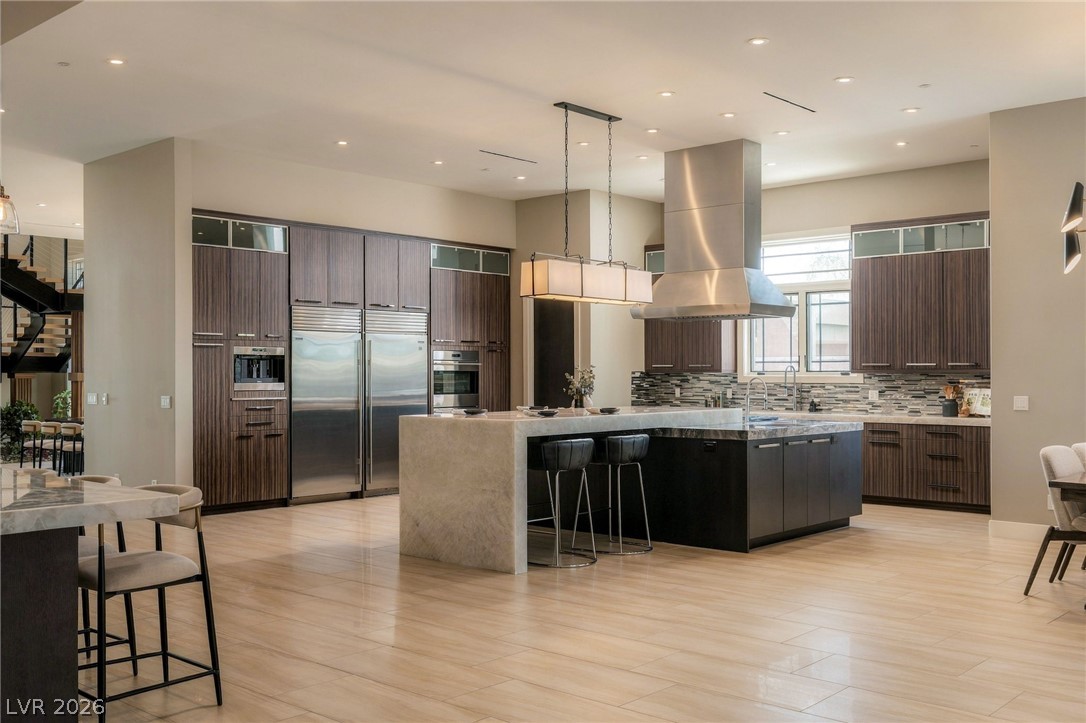
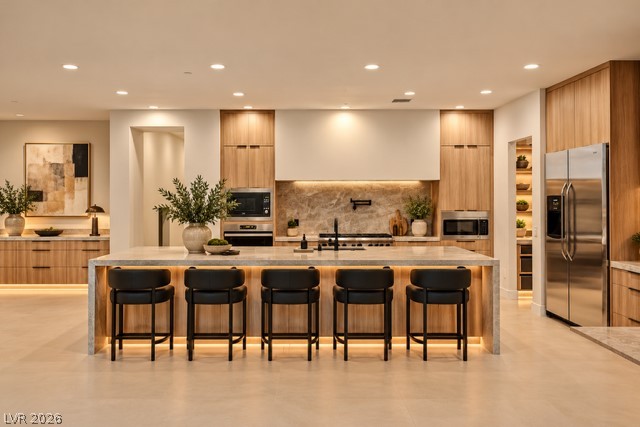
Rich wood cabinetry and a cascading stone island anchor this modern open-concept kitchen.
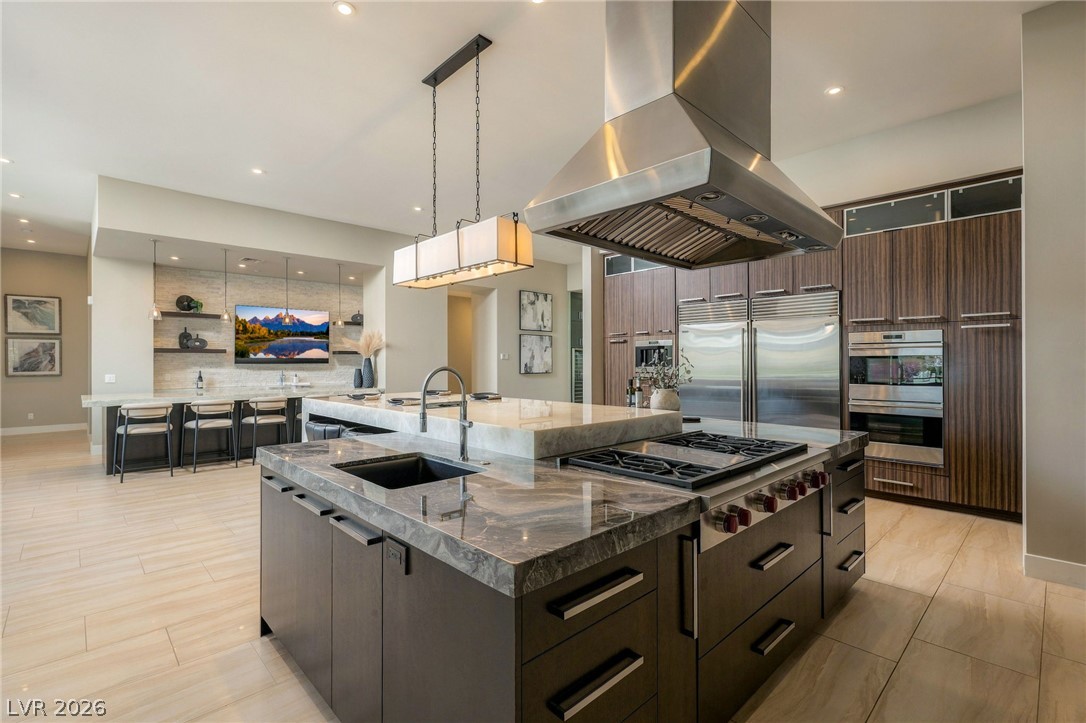
Premium stone countertops and high-end built-in appliances anchor this modern culinary space.
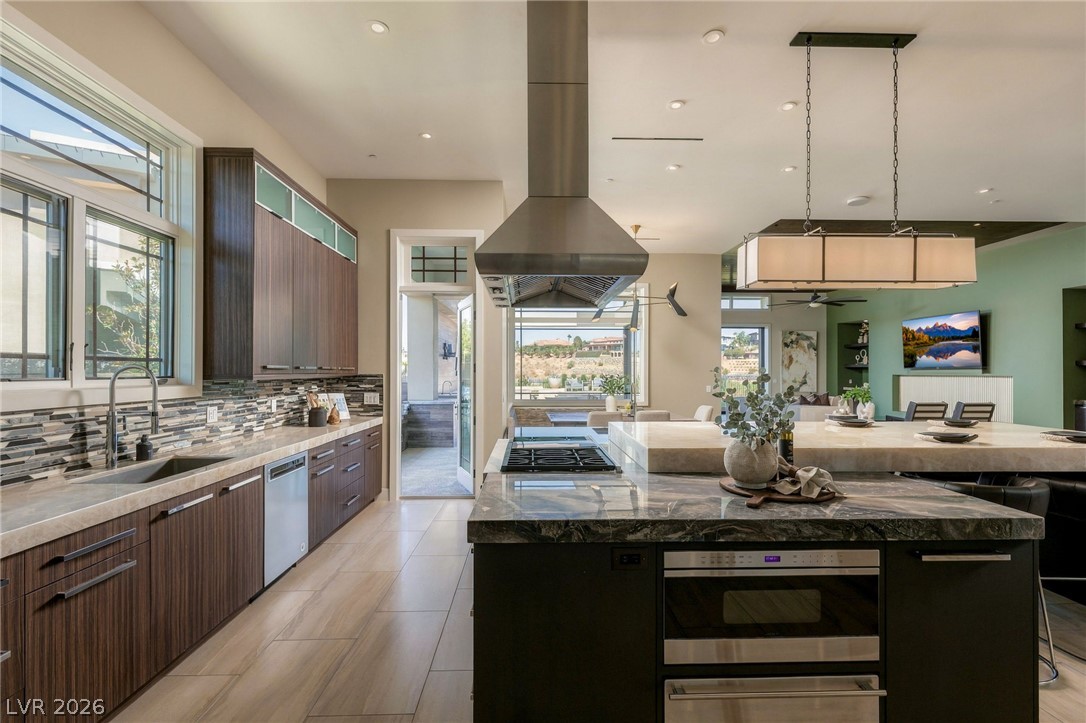
Premium stone countertops and modern cabinetry highlight this custom workspace.
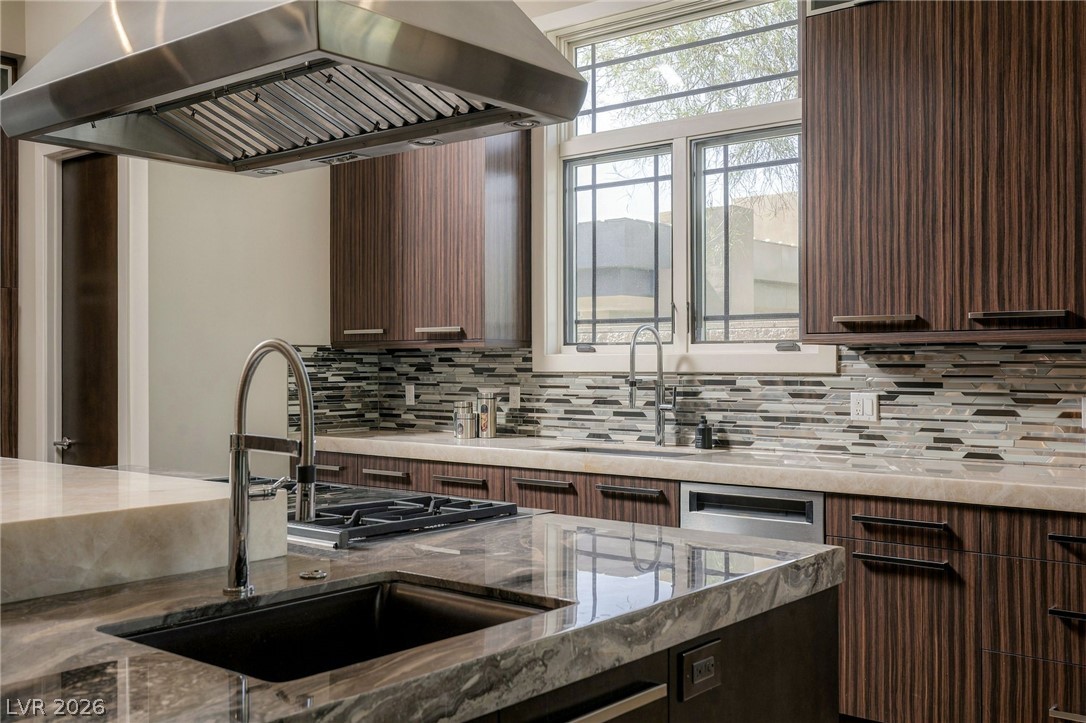
Gleaming stone countertops and textured tile backsplash highlight this modern, well-equipped culinary space.
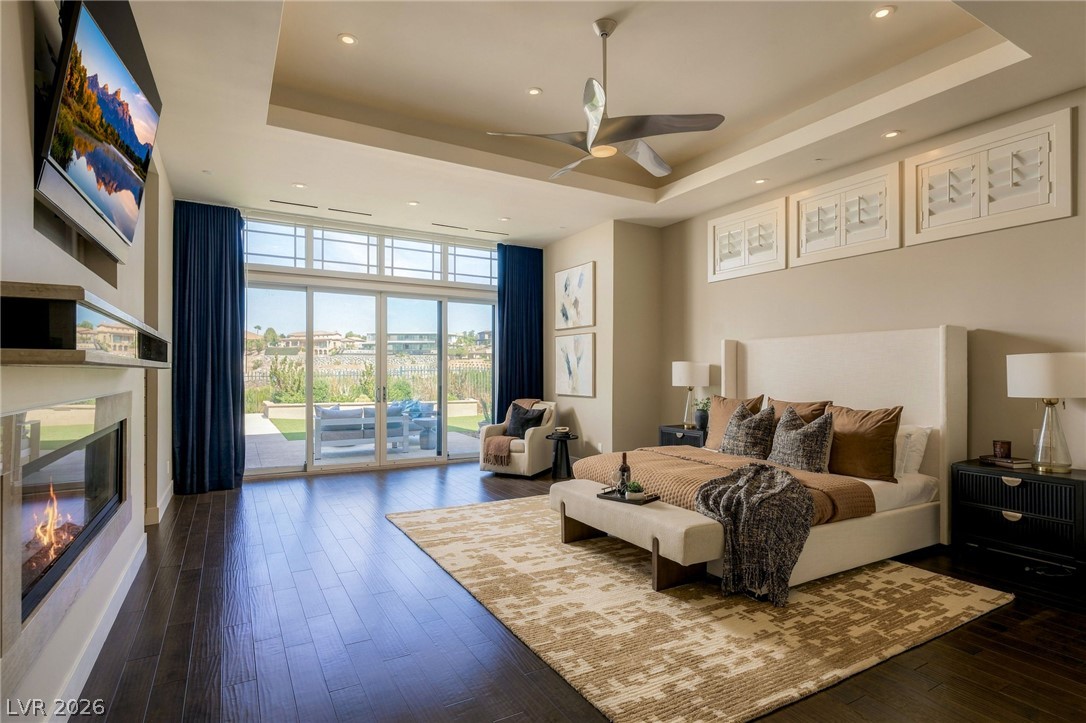
Rich hardwood flooring pairs with a recessed tray ceiling in this light-filled main bedroom.
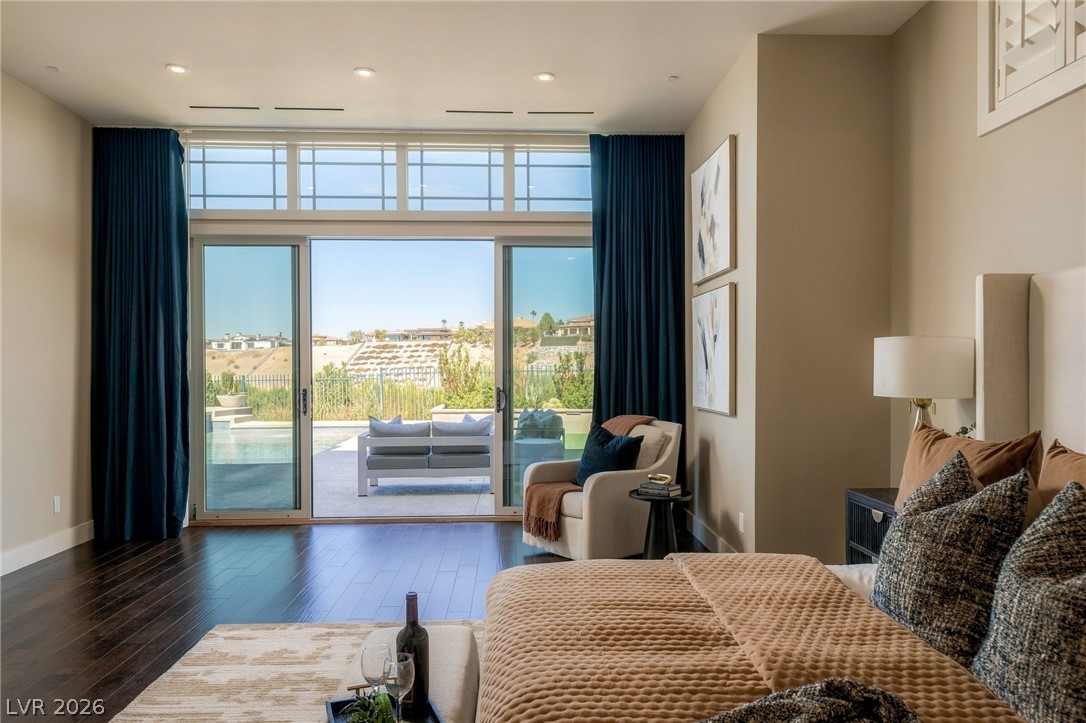
Rich wood floors and massive sliding doors connect this bedroom directly to the patio.
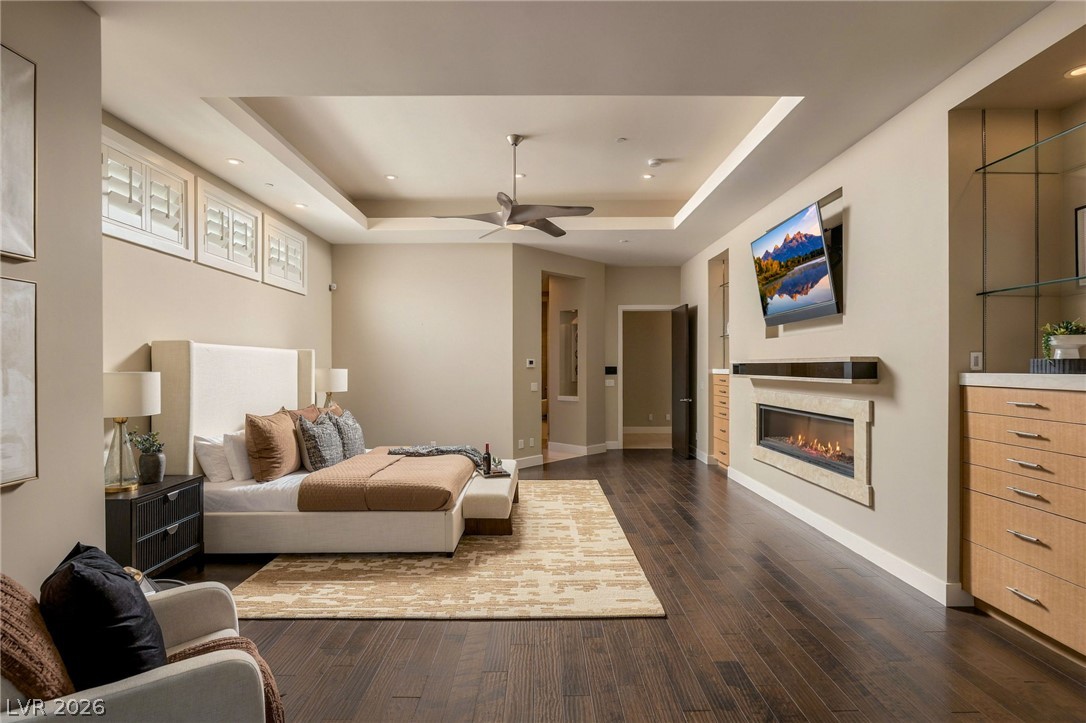
Rich hardwood floors complement a modern linear fireplace under a recessed tray ceiling.
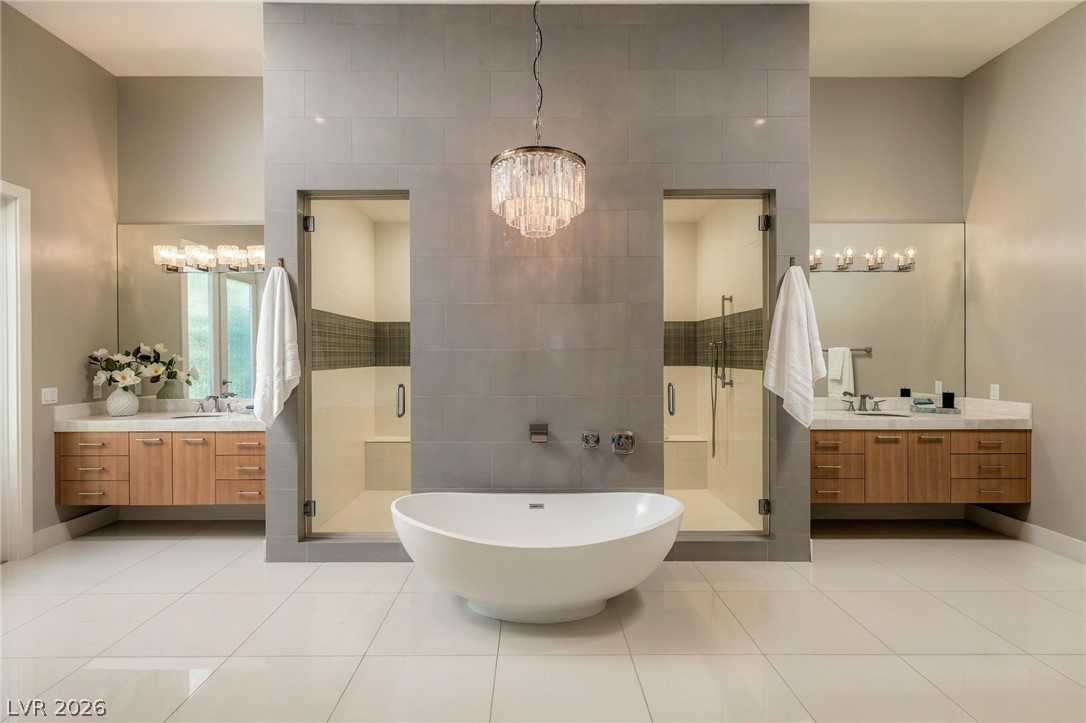
Symmetrical design highlights this spa-like sanctuary featuring a central freestanding tub and dual vanities.
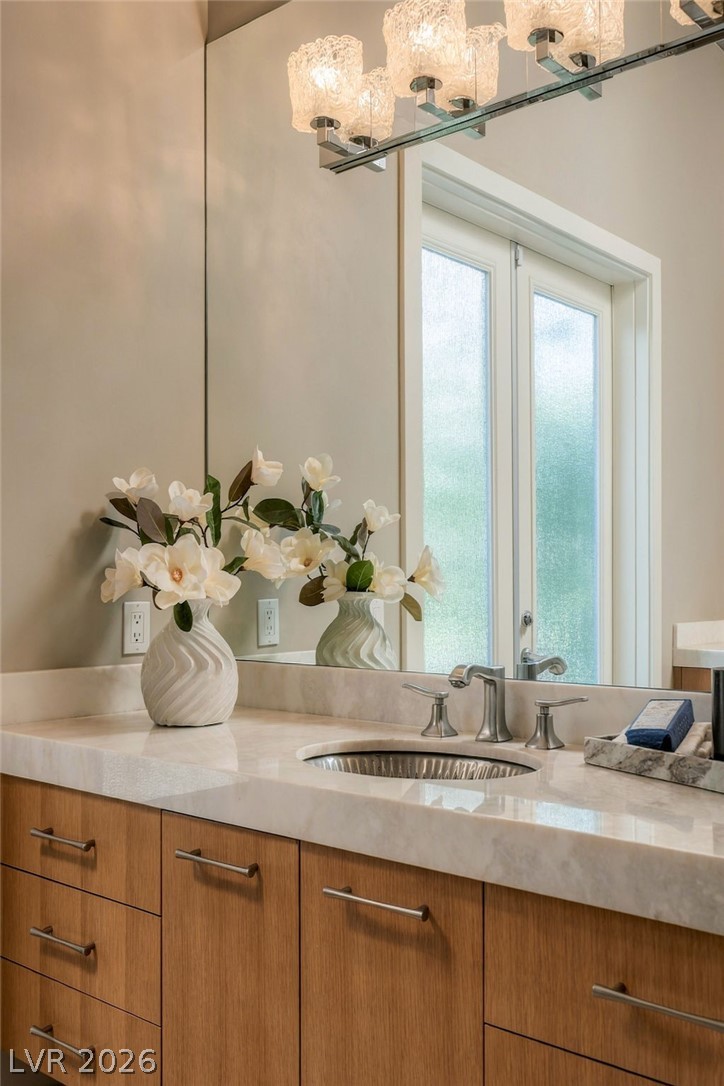
Refined cabinetry pairs with stone countertops and a large mirror in this elegant bath space.
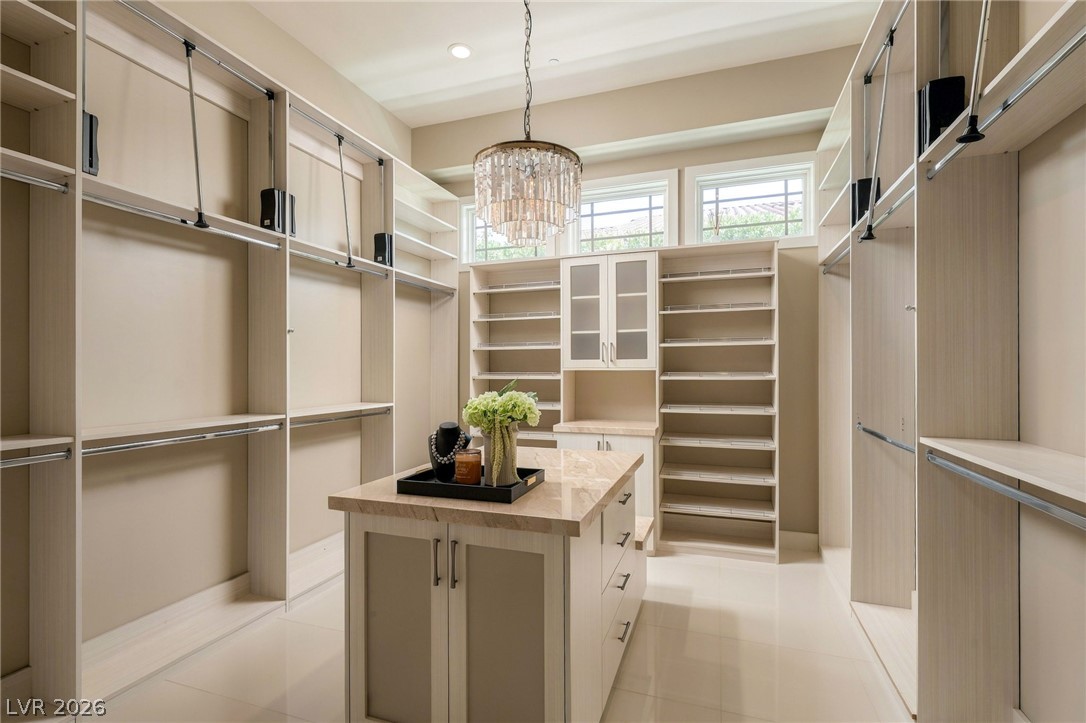
Ample custom shelving and a central island anchor this meticulously organized walk-in closet.
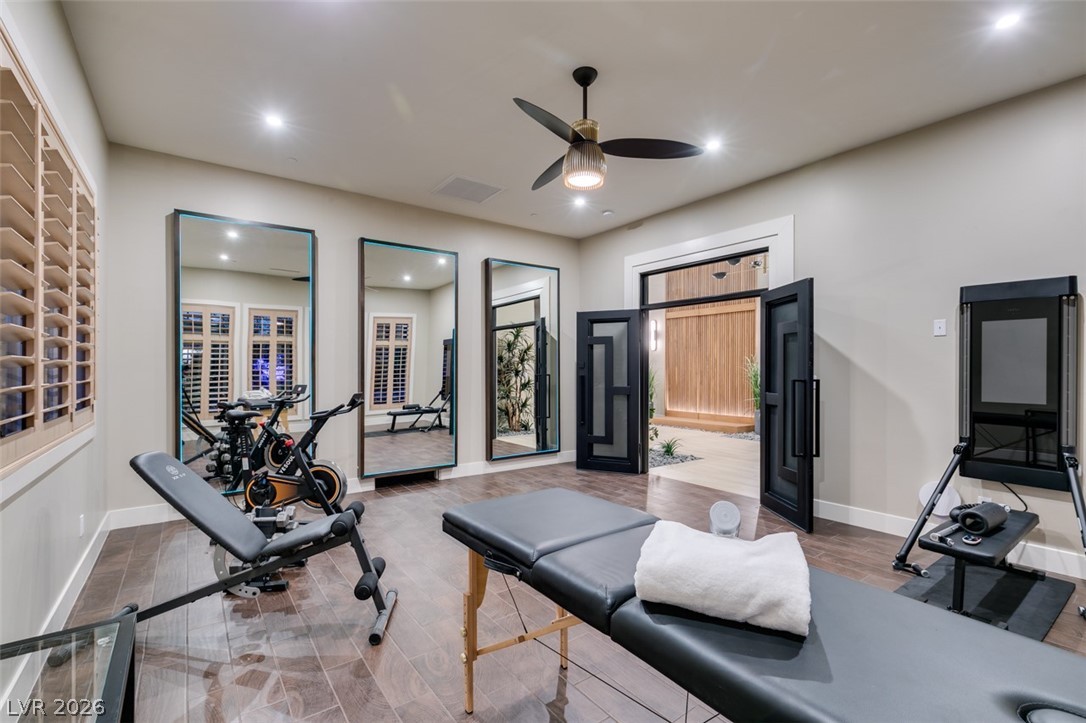
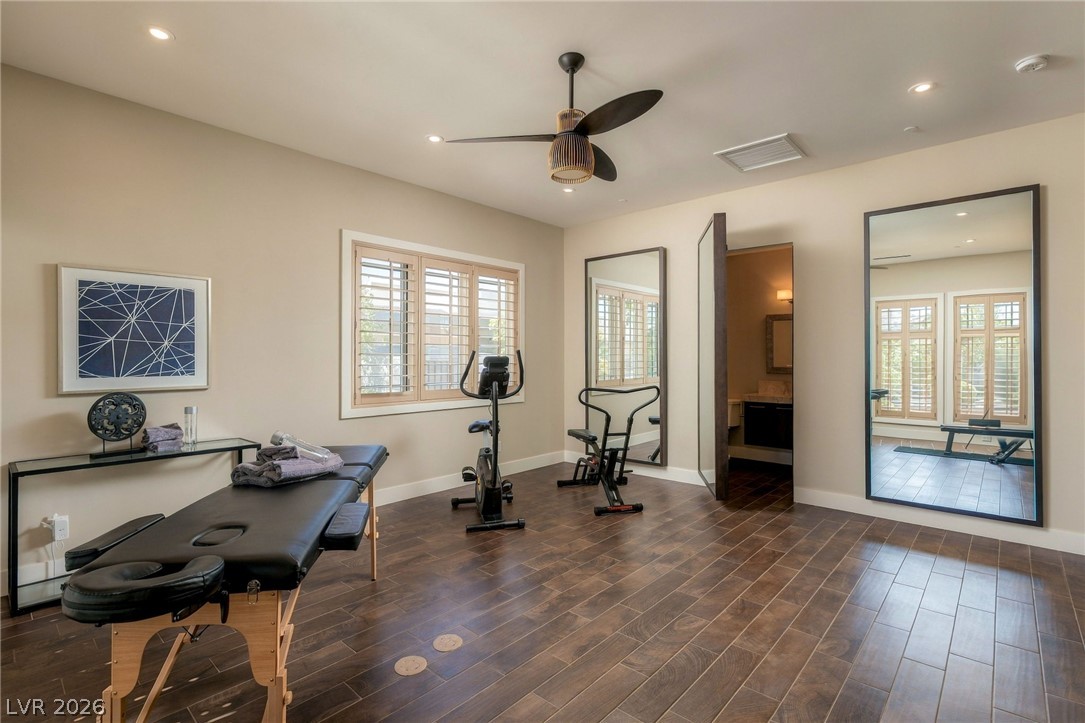
Rich wood plank flooring sets an elegant tone under recessed lighting in this versatile studio.
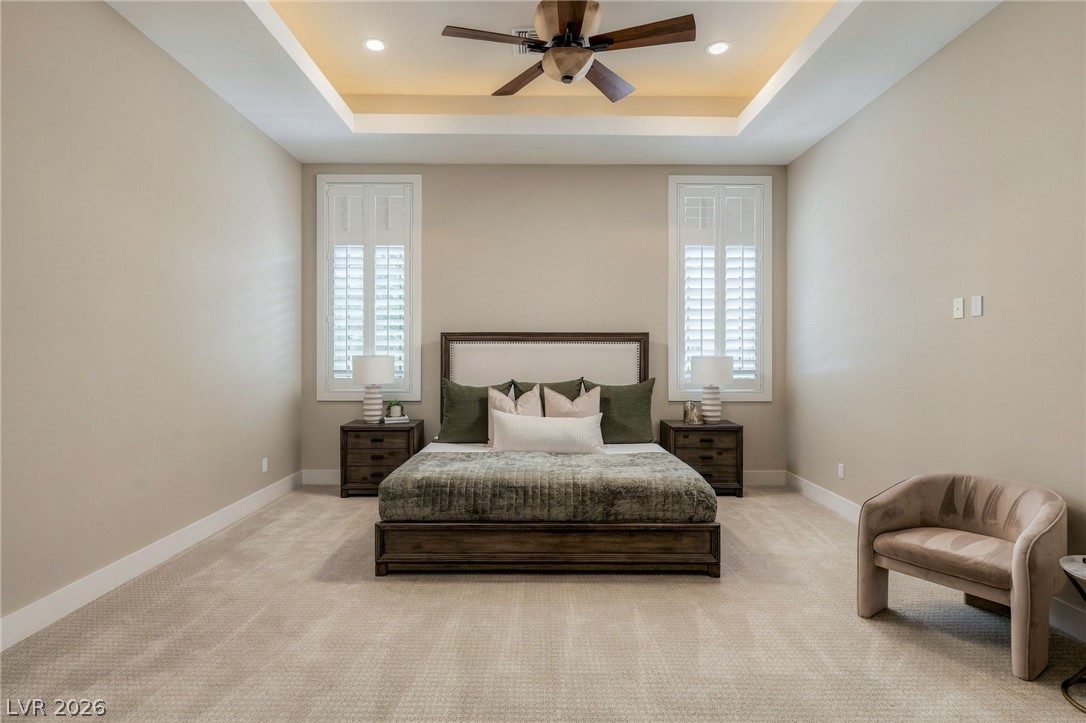
Plush carpeting and an elegant tray ceiling define this relaxing retreat.
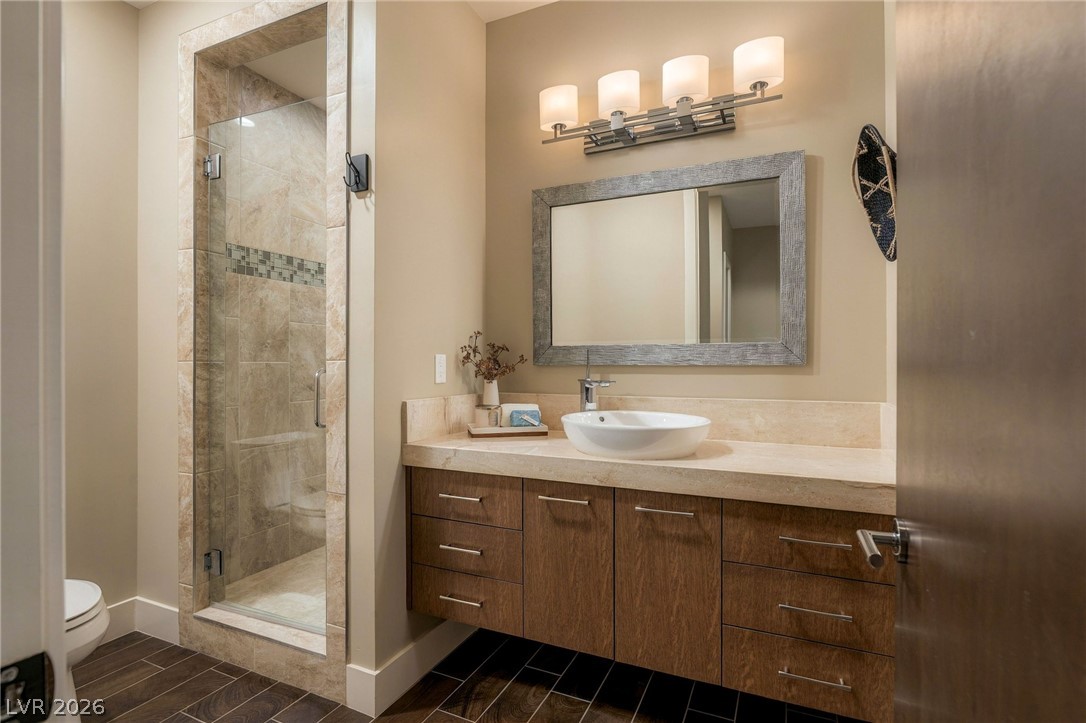
Warm wood cabinetry and stone tiling define this modern bathroom with a glass-enclosed shower.
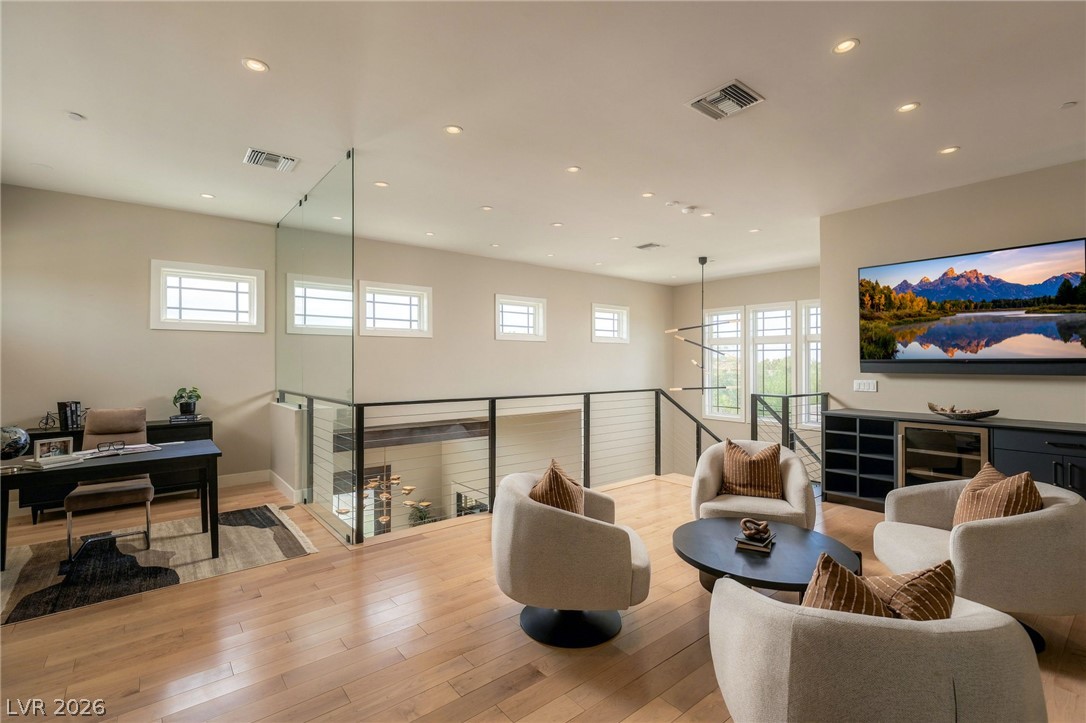
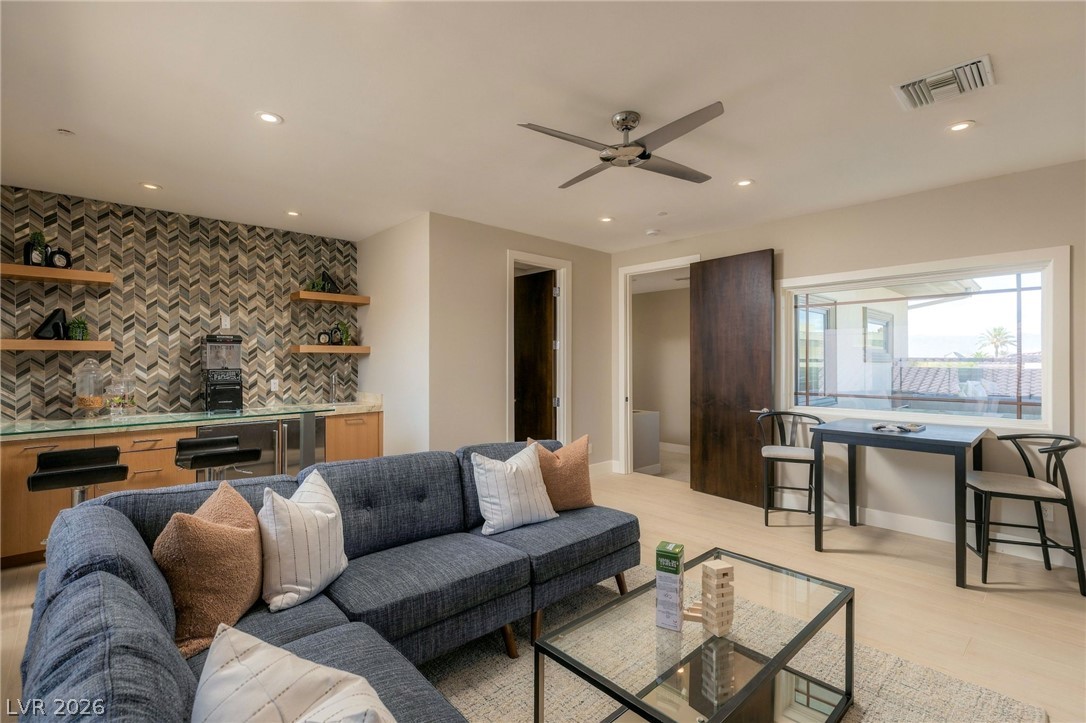
Polished hardwood flooring and clean architectural lines define this open upper-level retreat.
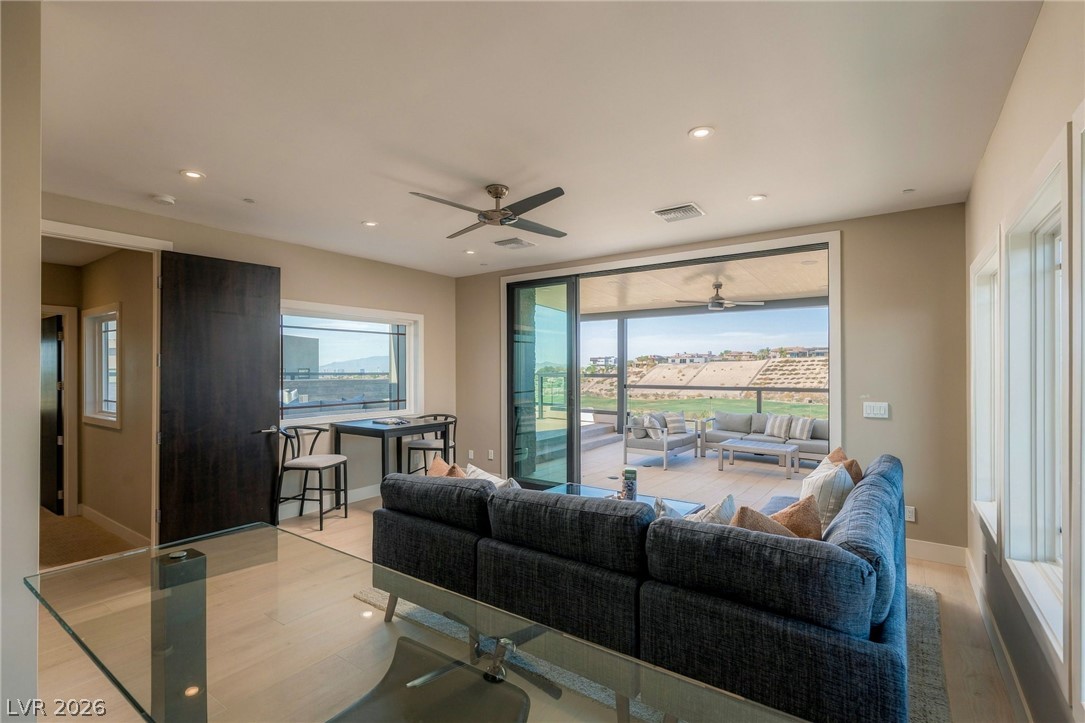
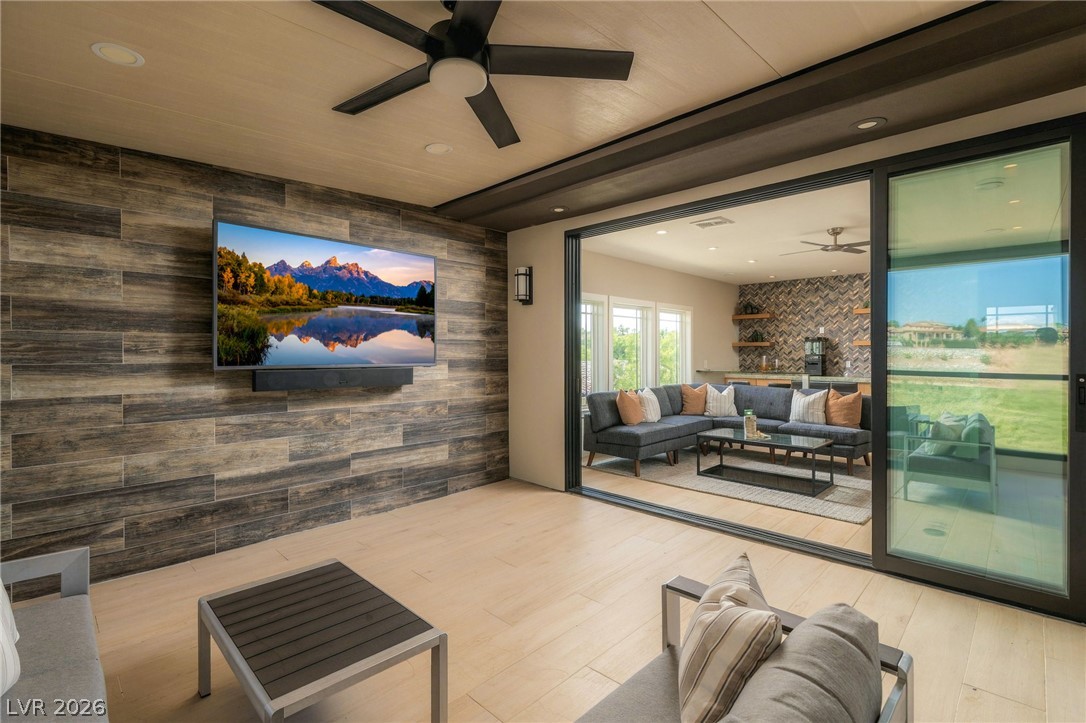
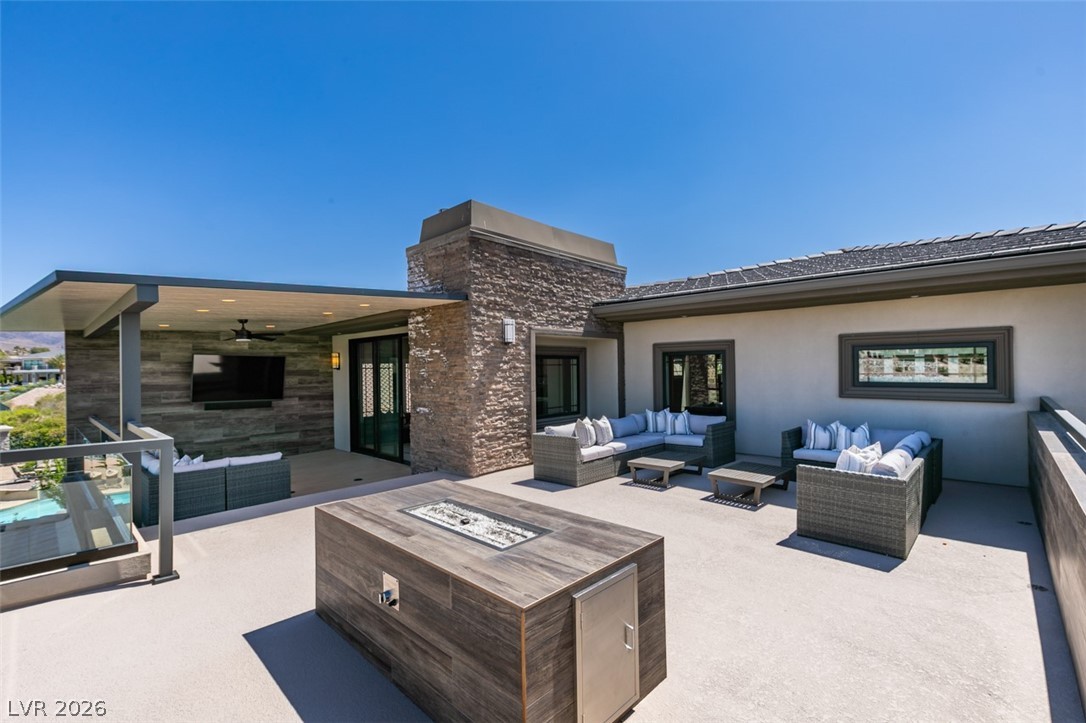
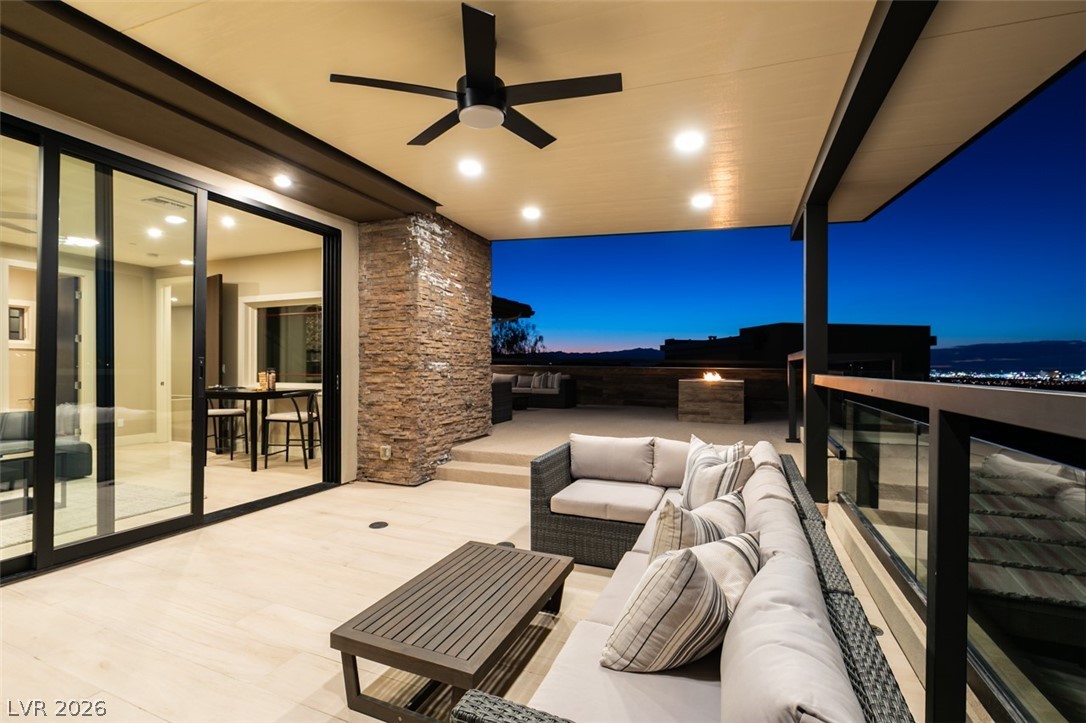
Sliding glass doors merge this interior space seamlessly with a covered outdoor patio.
An inviting secondary living space incorporates a built-in wet bar and warm wood flooring.
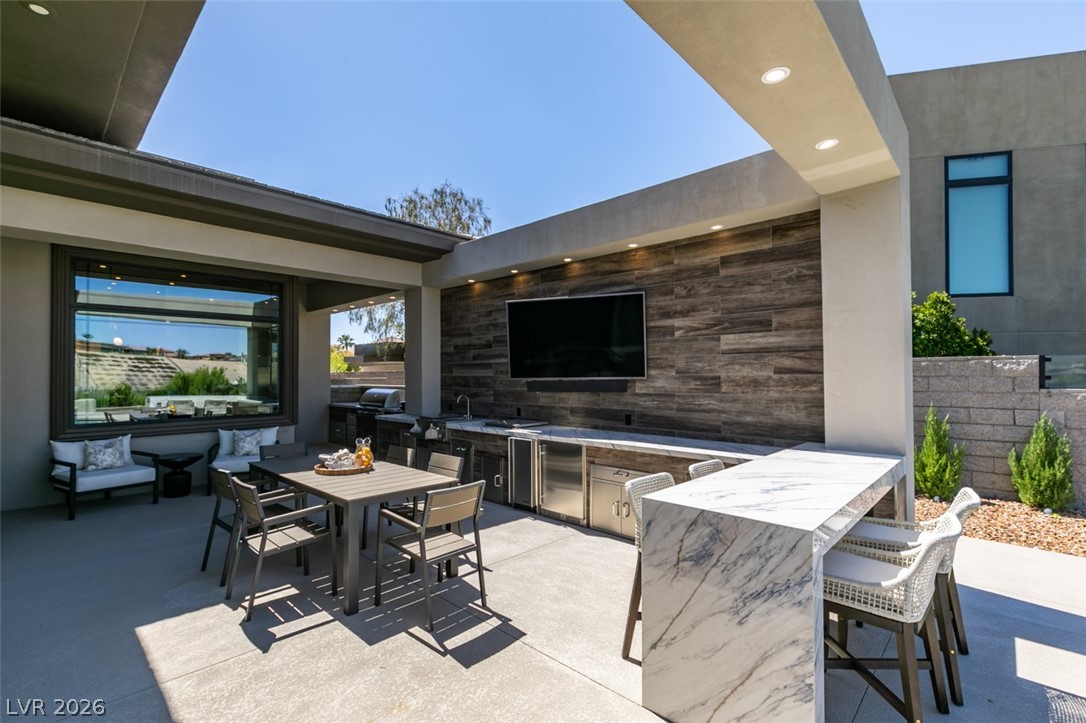
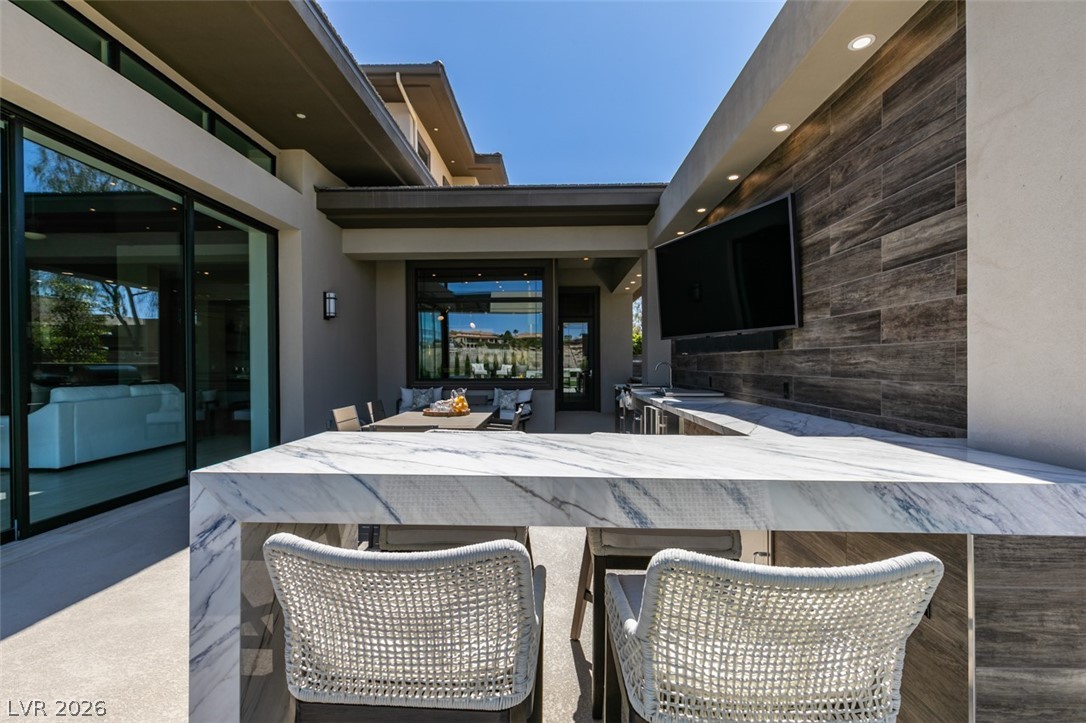
Sliding glass doors seamlessly connect this covered patio to the indoor living area.
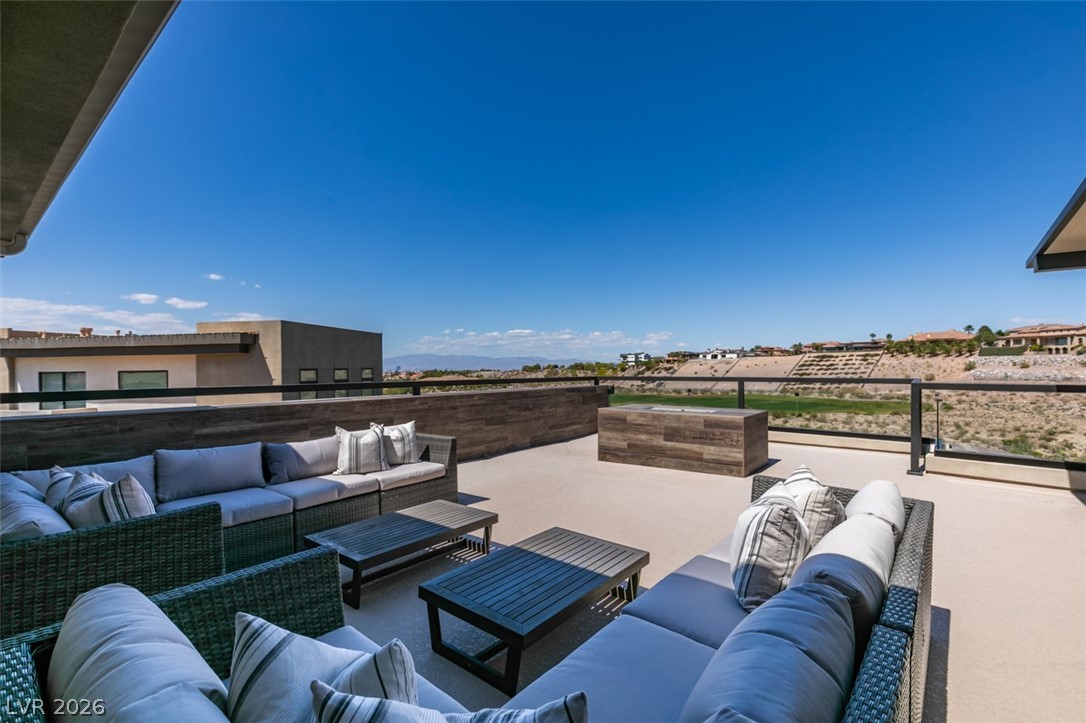
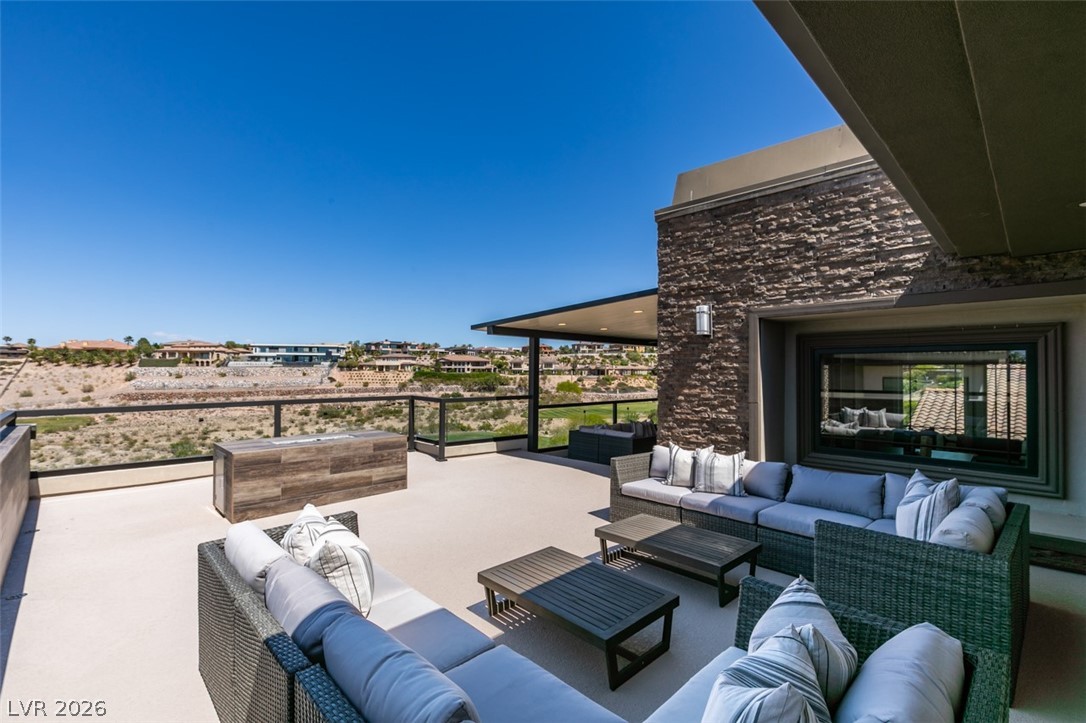
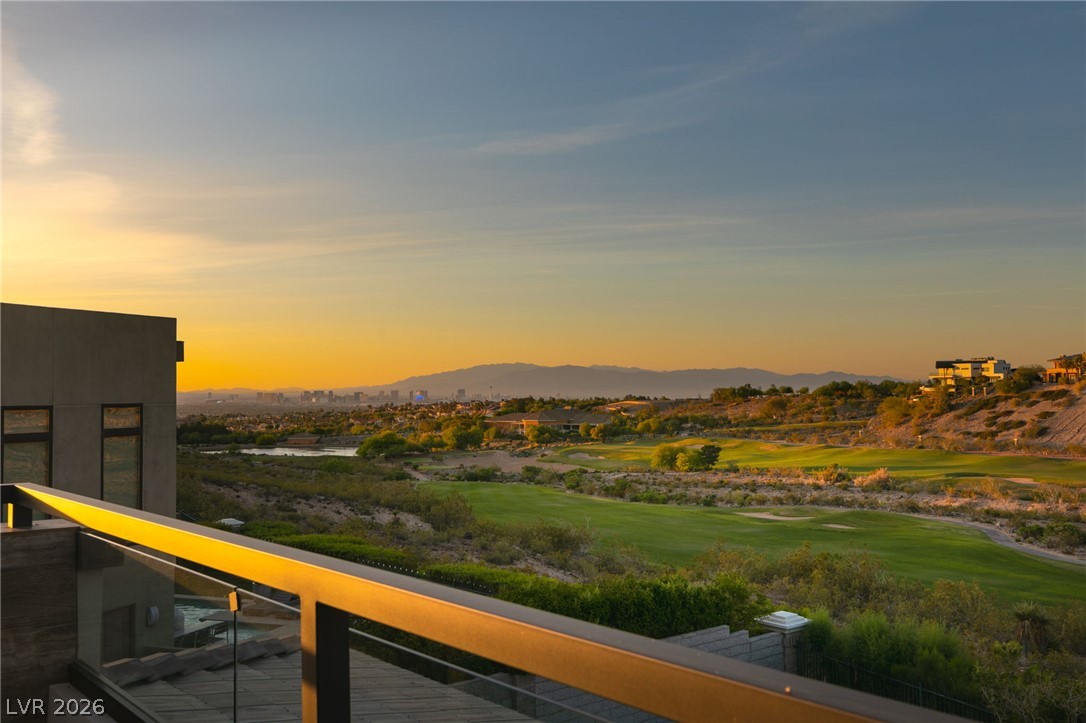
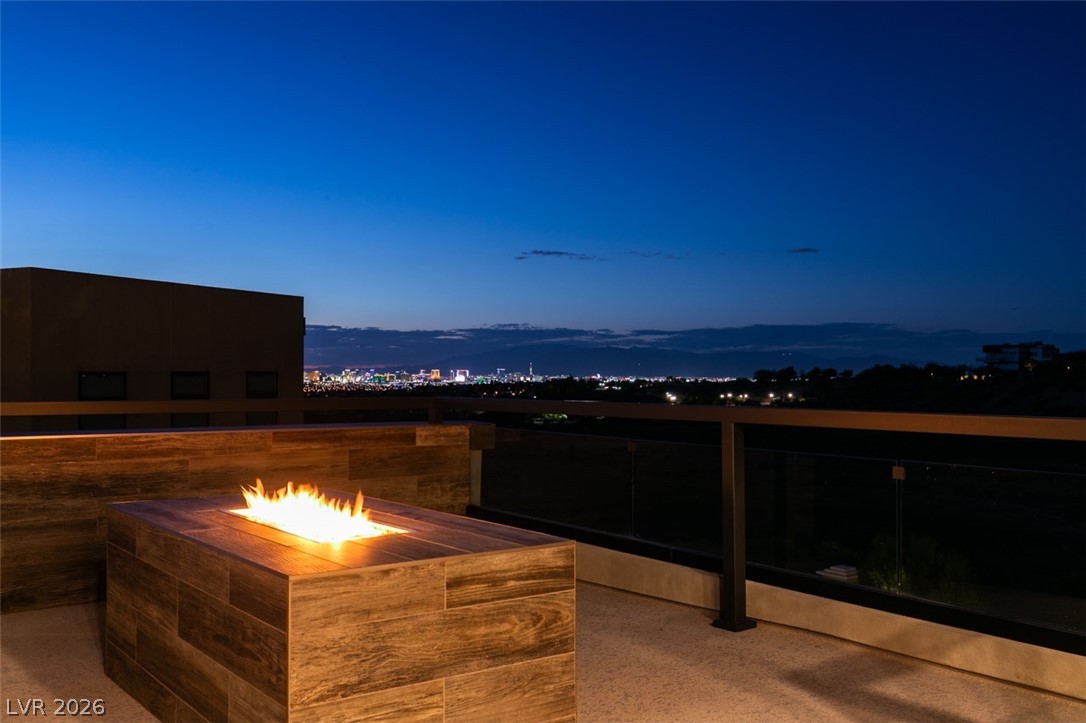
Distant city skylines and mountain ranges frame the lush green golf course views below.