
 In-Person: 11/08 10:00 AM - 2:00 PM
$468,000 $2,806 est/mo Sourced by Back At You
1347 Winter Solstice Avenue,Henderson, NV 89014
Henderson, NV 89014
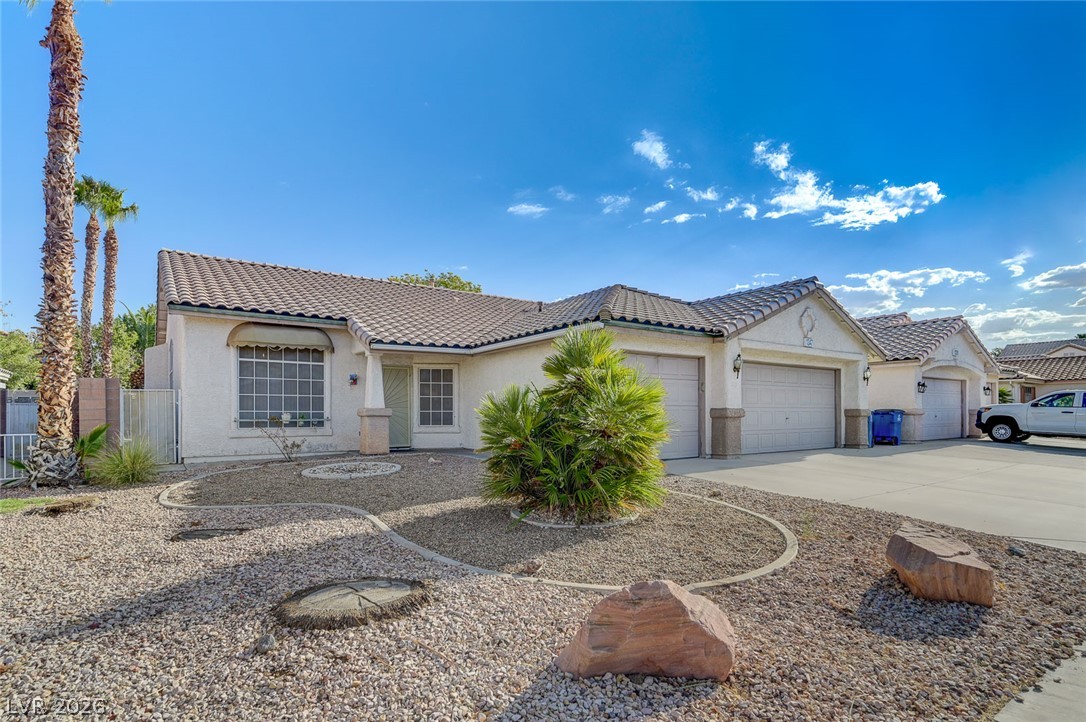
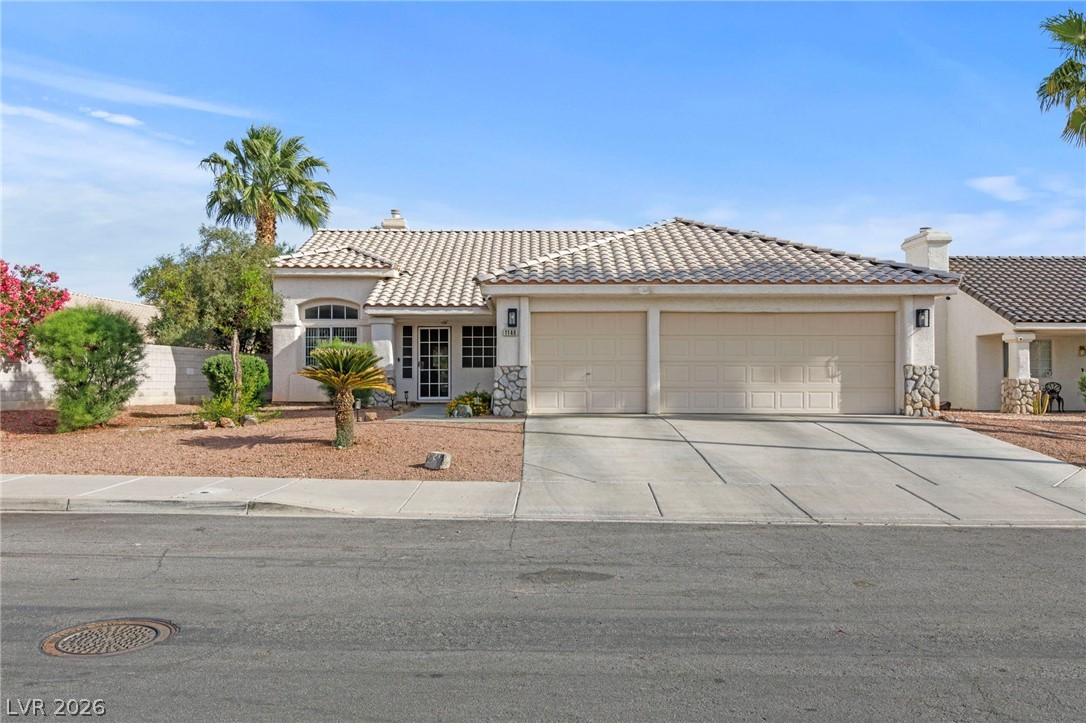
Low-maintenance desert landscaping frames a stucco exterior featuring a multi-car garage and tiled roofline.
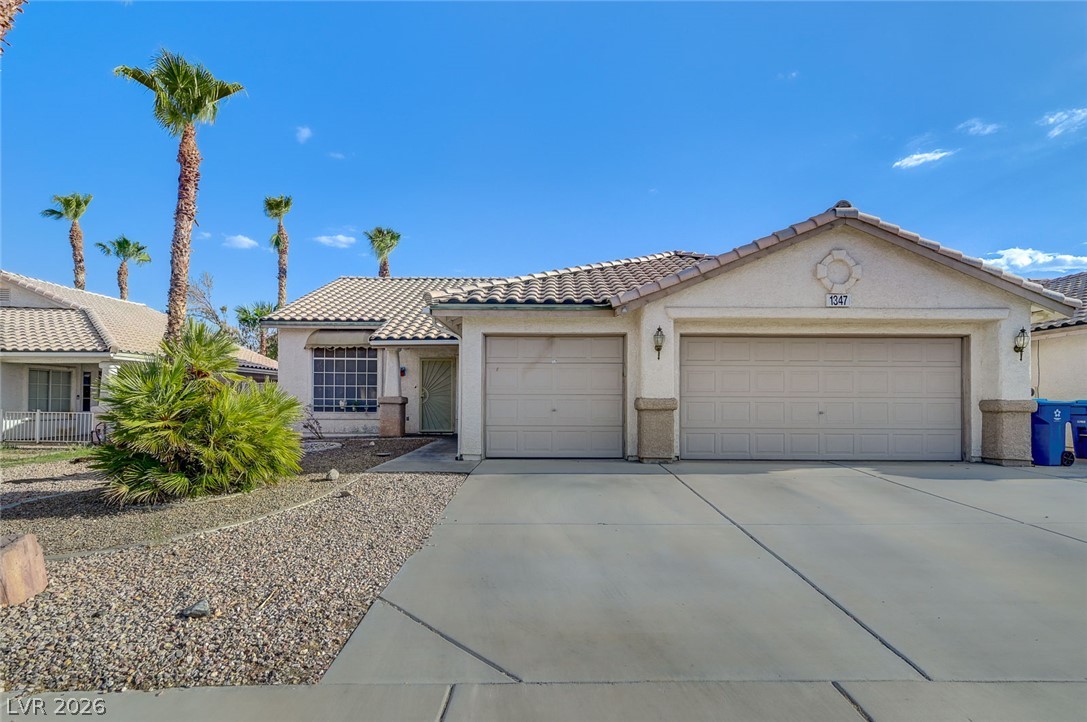
Palm trees frame the stucco exterior and concrete driveway of this single-story desert home.
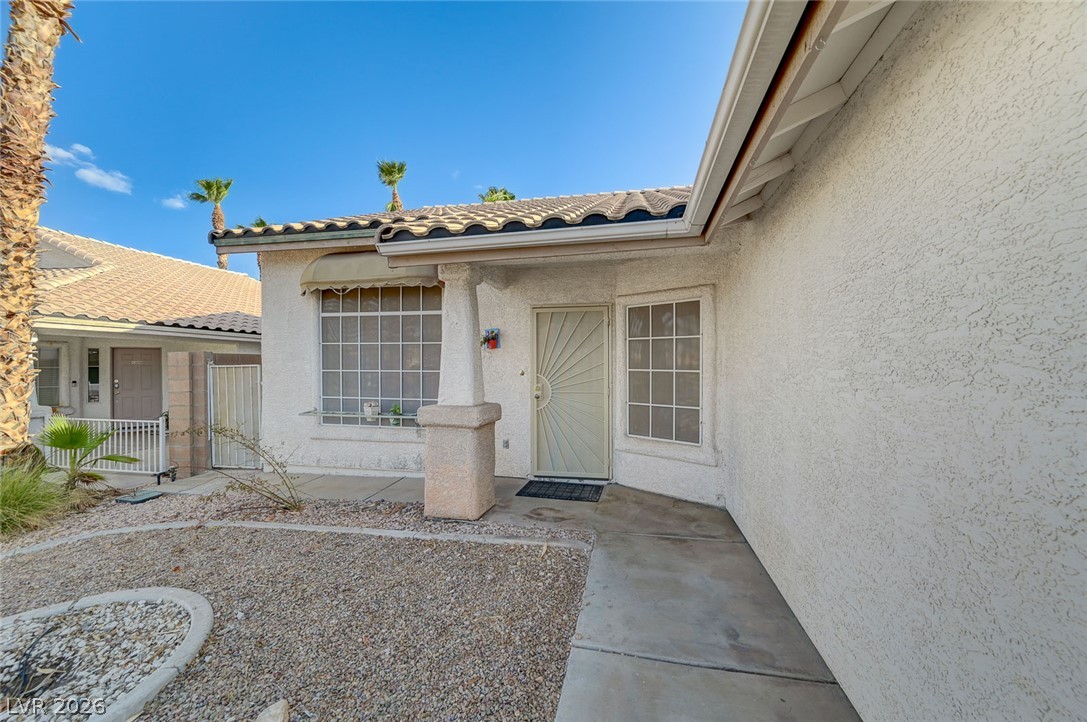
An inviting covered entryway features textured stucco walls and a tile roof.
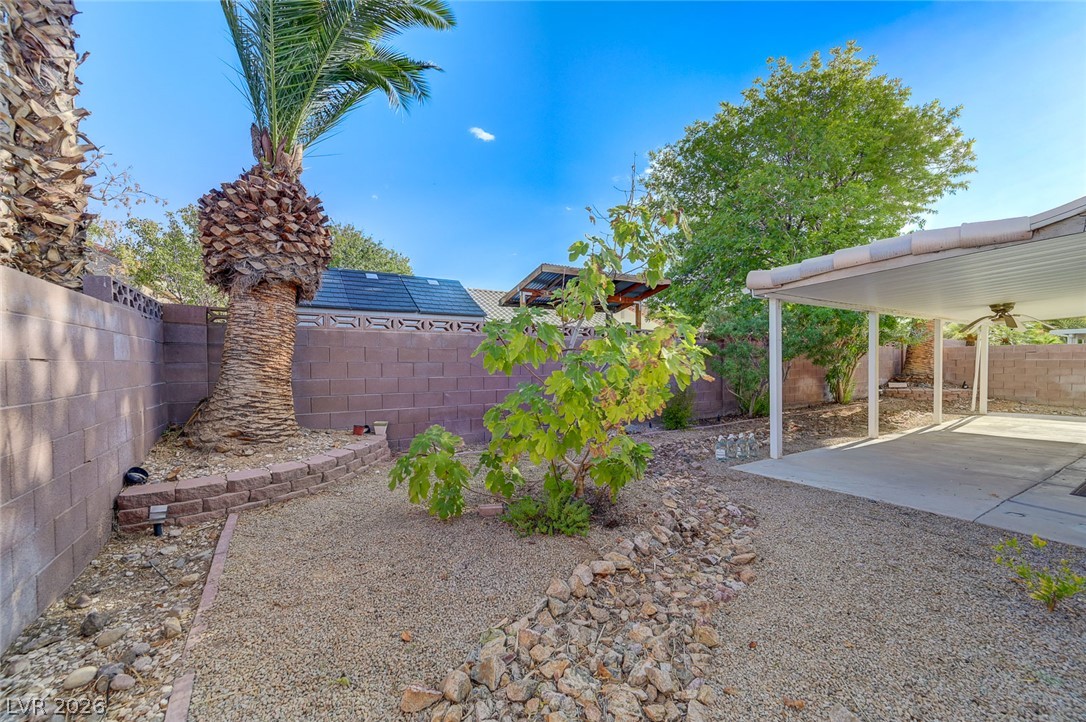
An enclosed backyard features a covered concrete patio alongside low-maintenance desert landscaping.
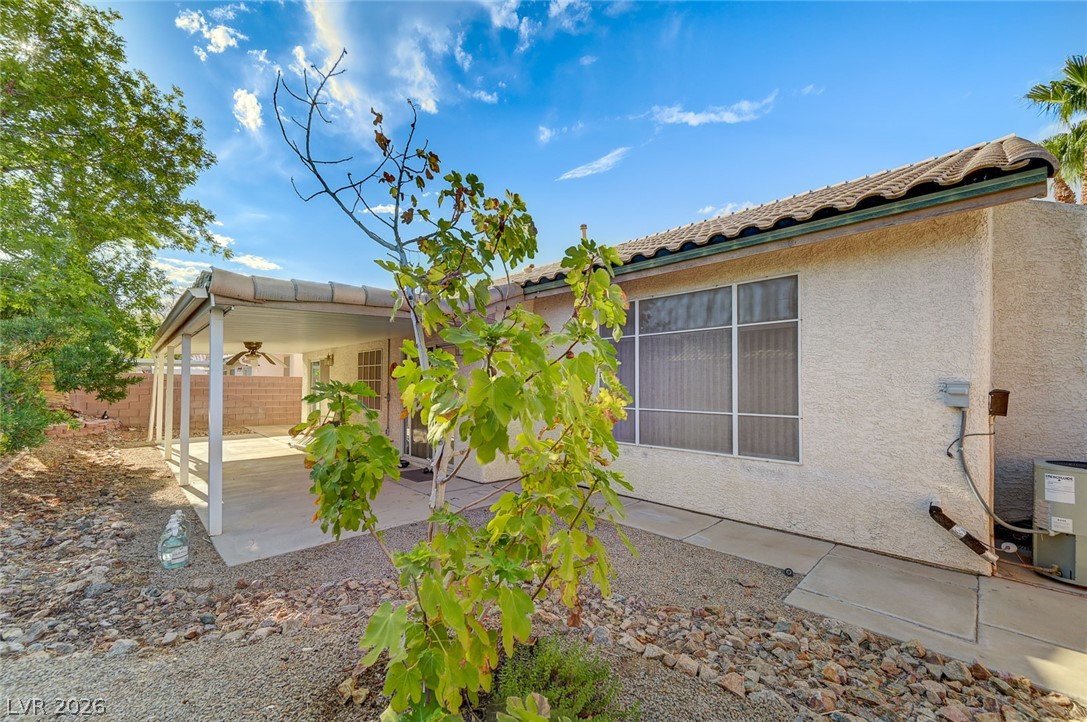
A covered concrete patio offers shaded outdoor space alongside low-maintenance desert landscaping and tile roofing.
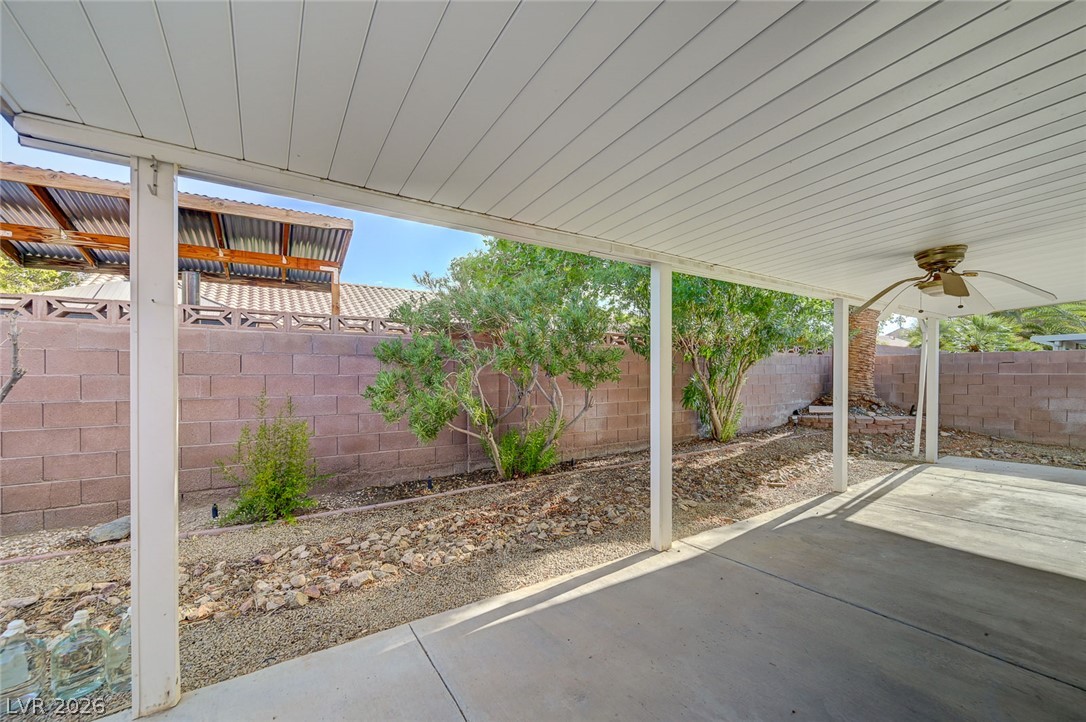
A shaded concrete patio looks out onto a low-maintenance yard enclosed by a block wall.
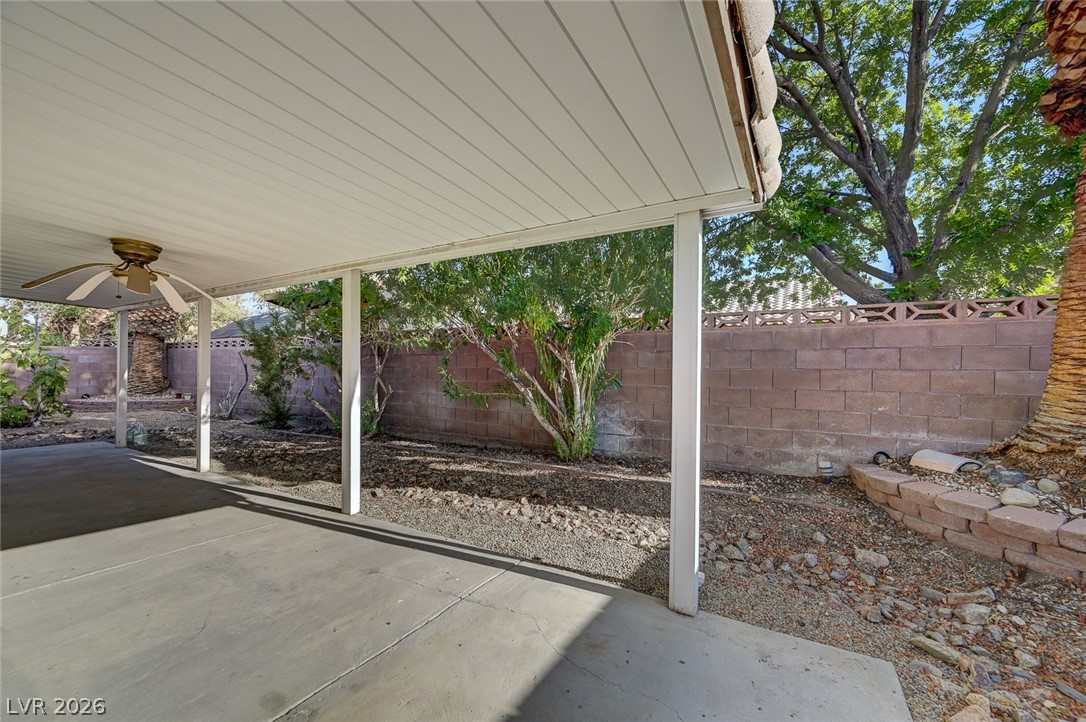
A sheltered concrete patio overlooks the private backyard bordered by a block wall.
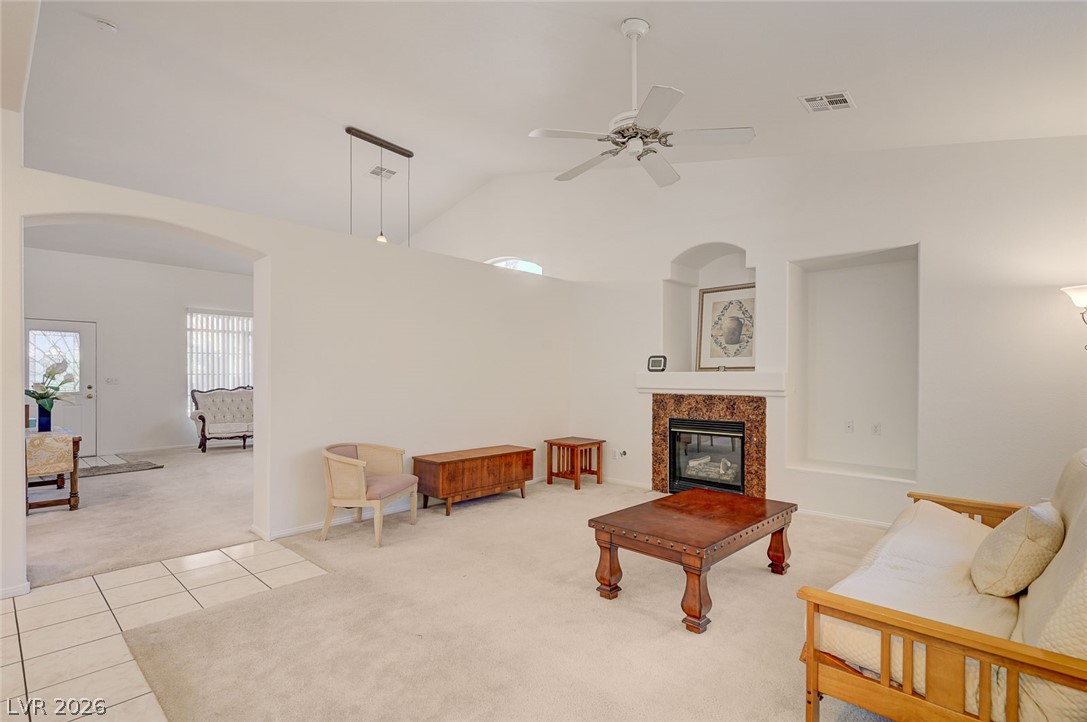
An inviting fireplace accents this living room featuring neutral carpeting and vaulted ceilings.
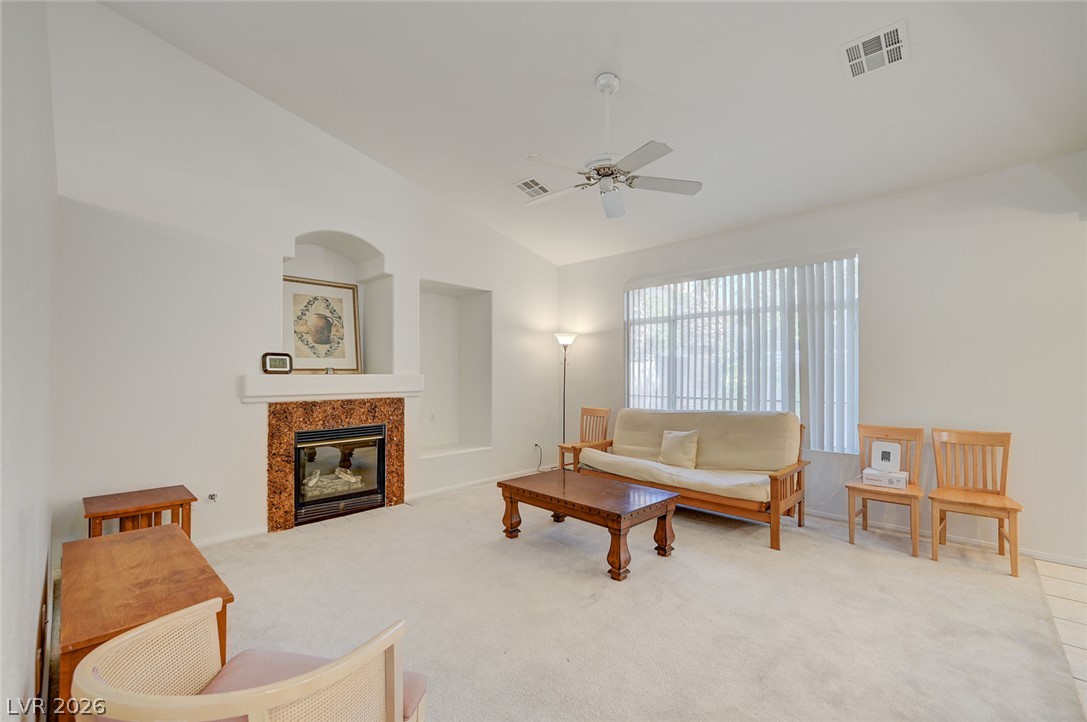
High vaulted ceilings and a classic fireplace create an inviting atmosphere in this main living space.
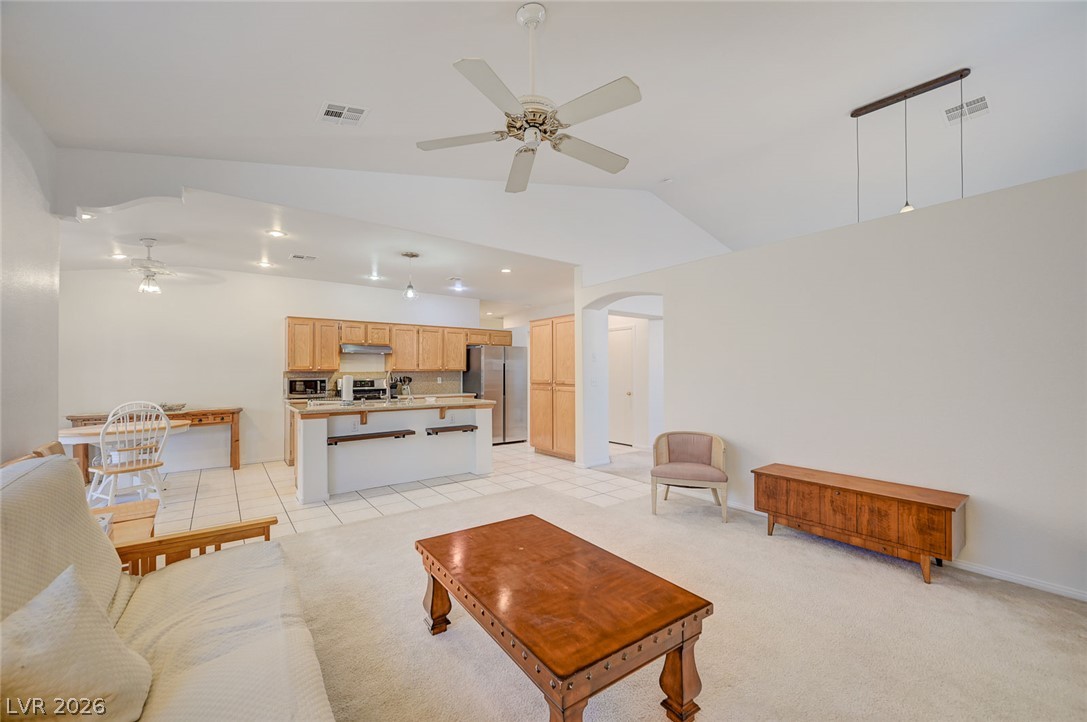
Vaulted ceilings soar over this airy living area flowing into the kitchen beyond.
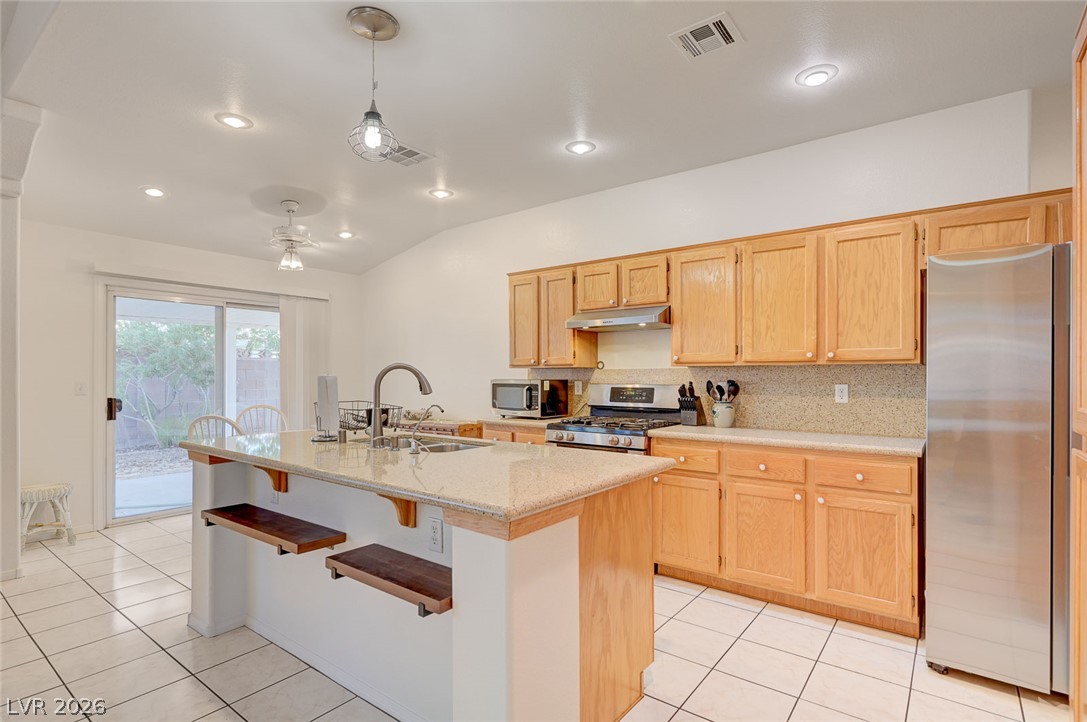
Gleaming tile floors and generous stone countertops define this airy culinary space.
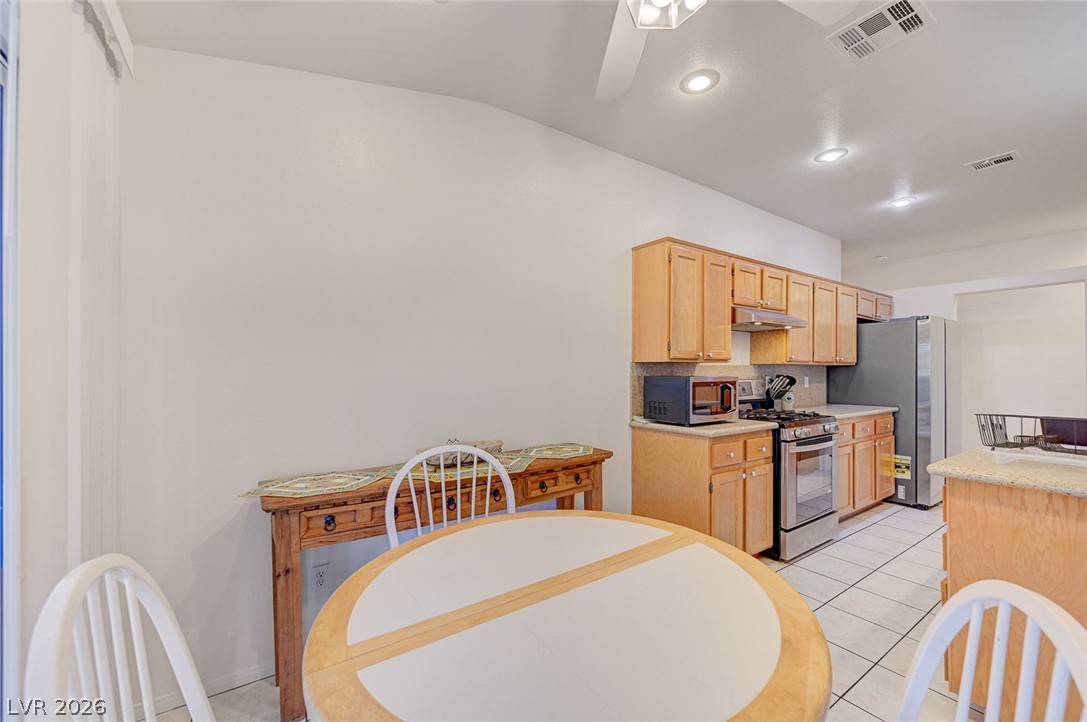
Tiled flooring flows through this kitchen layout featuring wood cabinetry and recessed lighting.
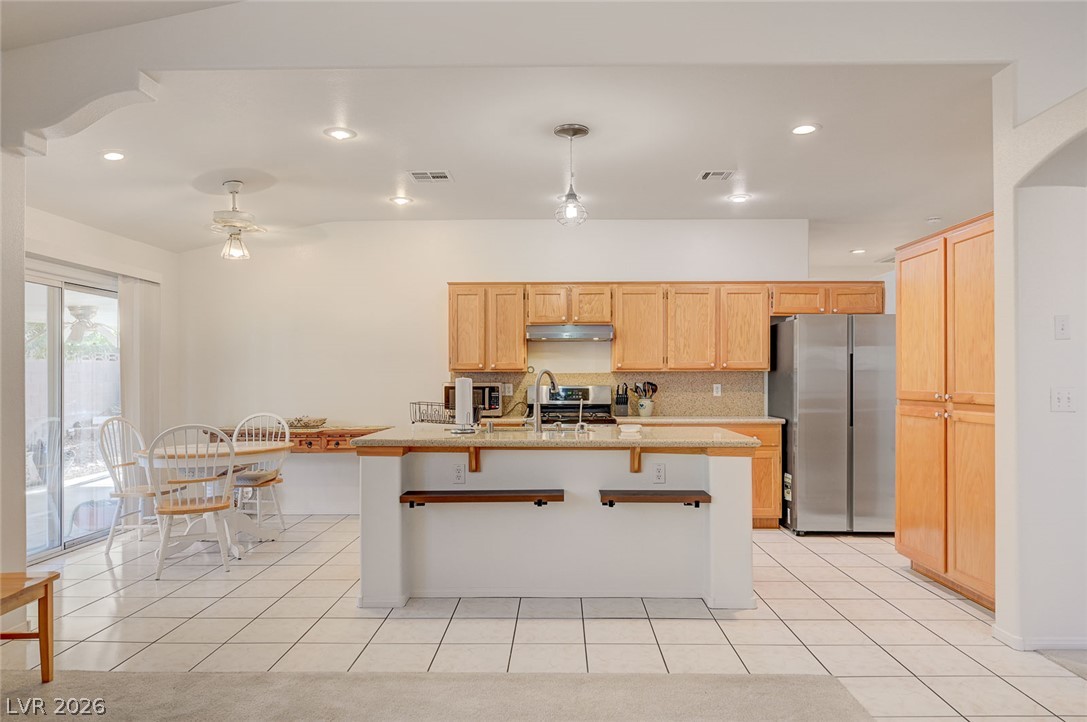
An open kitchen layout features clean tile flooring and a central island with breakfast bar seating.
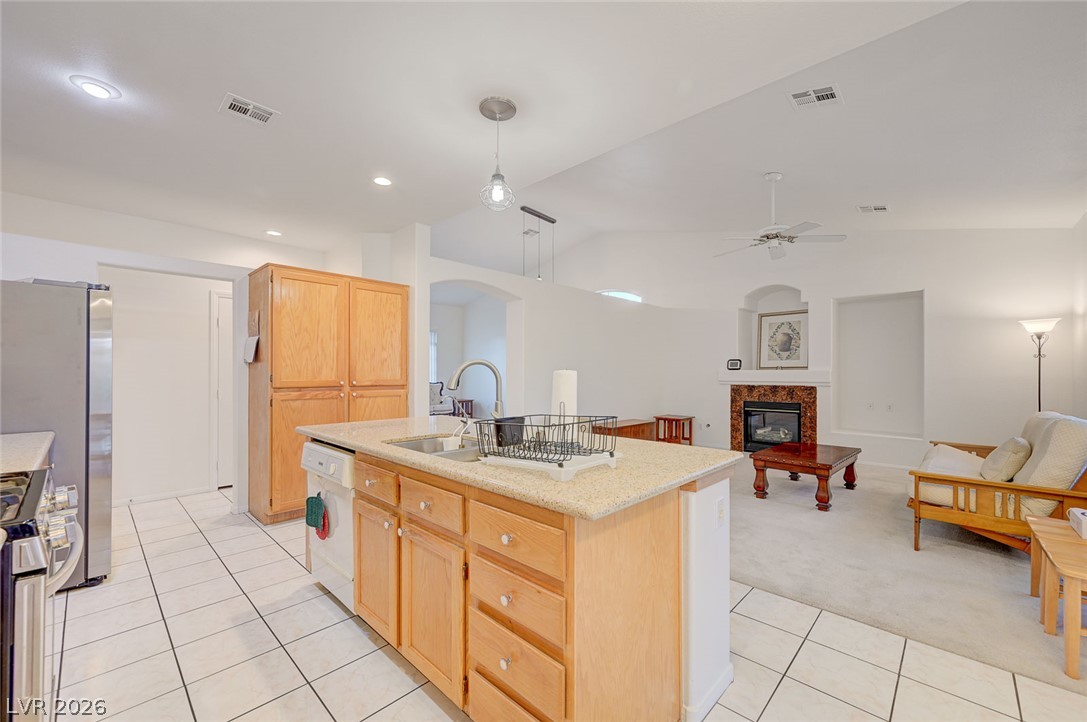
An open kitchen layout flows seamlessly into a relaxing living room featuring a cozy fireplace.
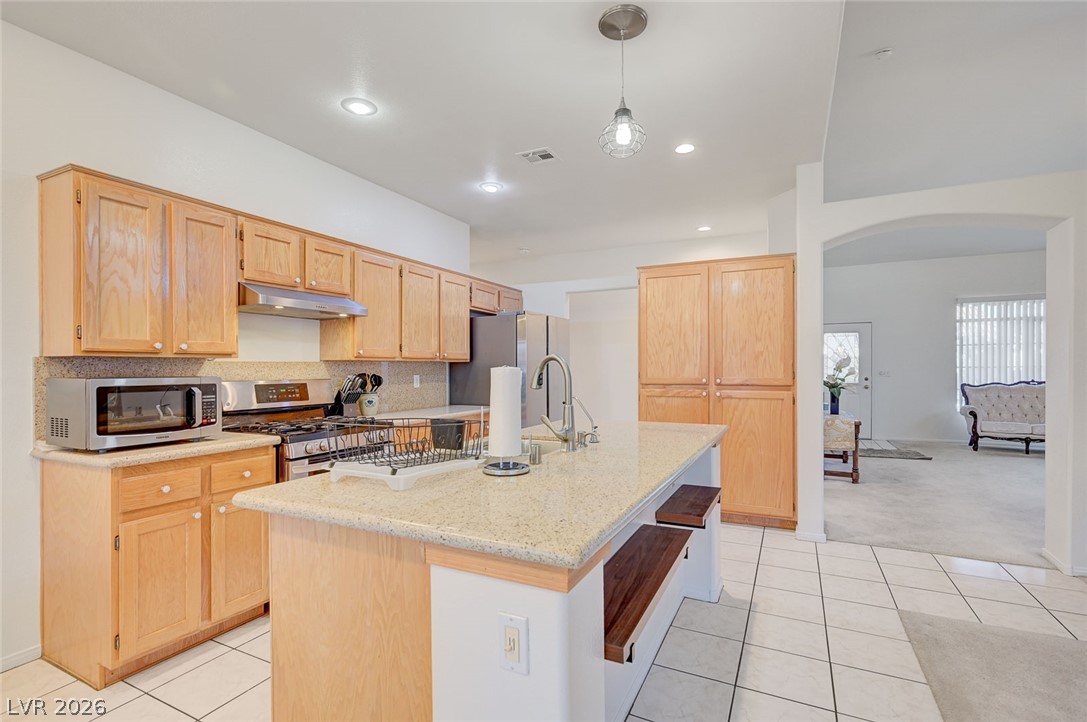
An open kitchen setup highlights tiled floors, ample wooden cabinetry, and a central island.
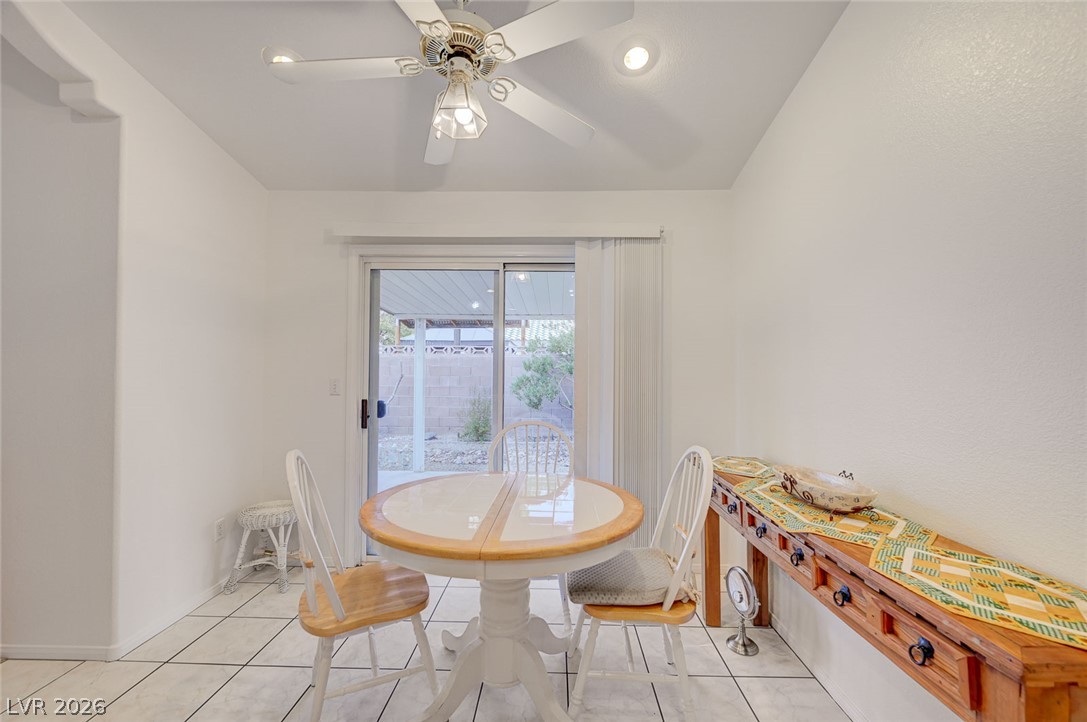
Sliding glass doors open directly to the outdoor patio from this tiled dining space.
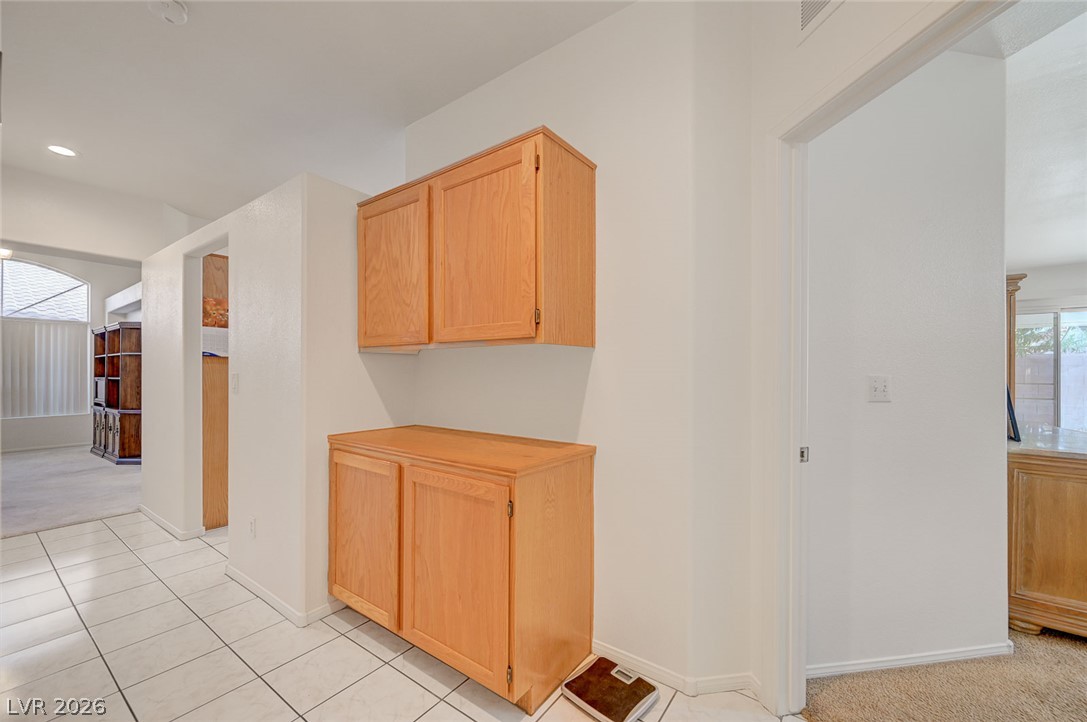
Tiled flooring and built-in wooden cabinetry line the bright hallway leading into open living areas.
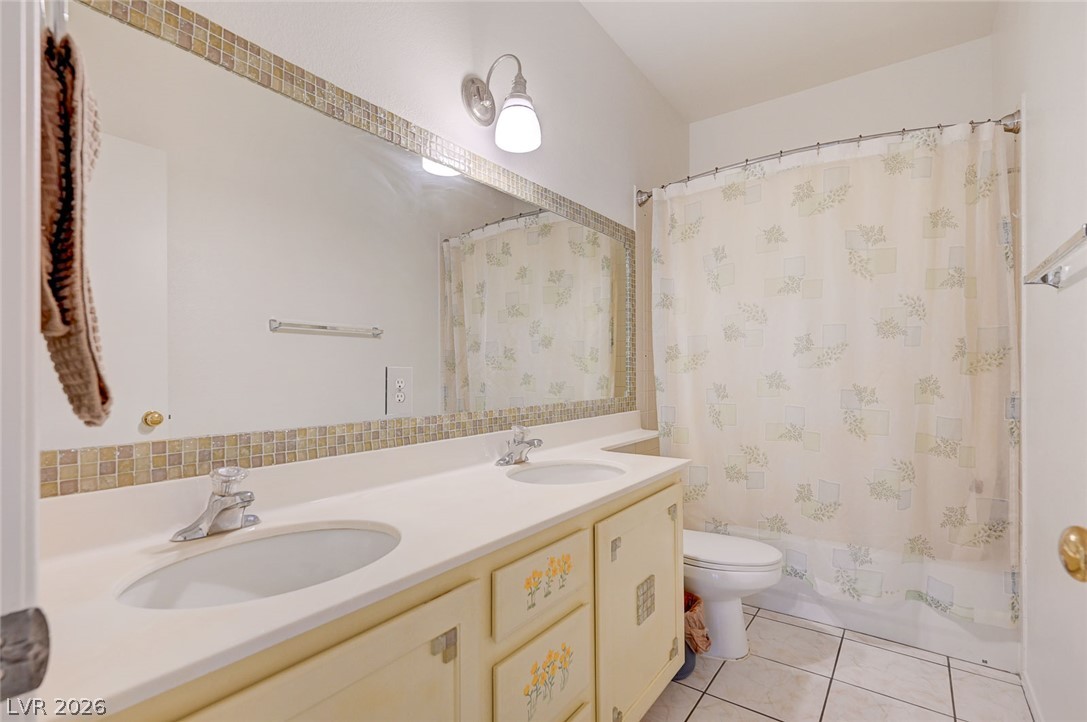
A classic tiled bathroom features a functional double vanity and integrated tub shower design.
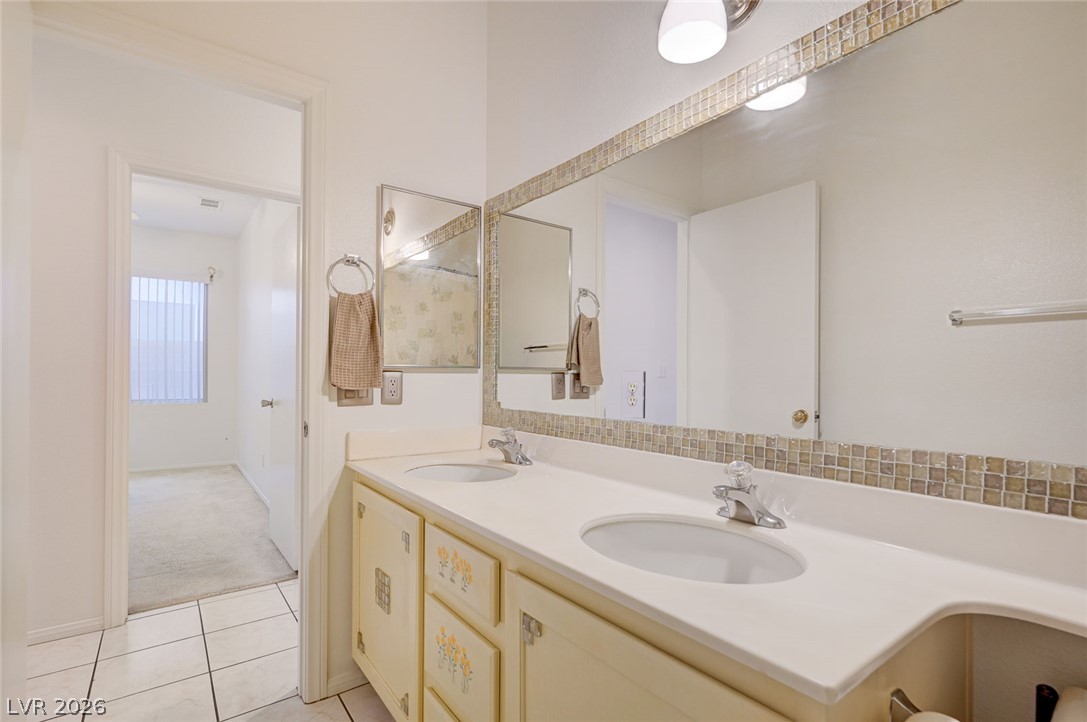
A spacious double vanity features classic tiled details and integrated sinks under large mirrors.
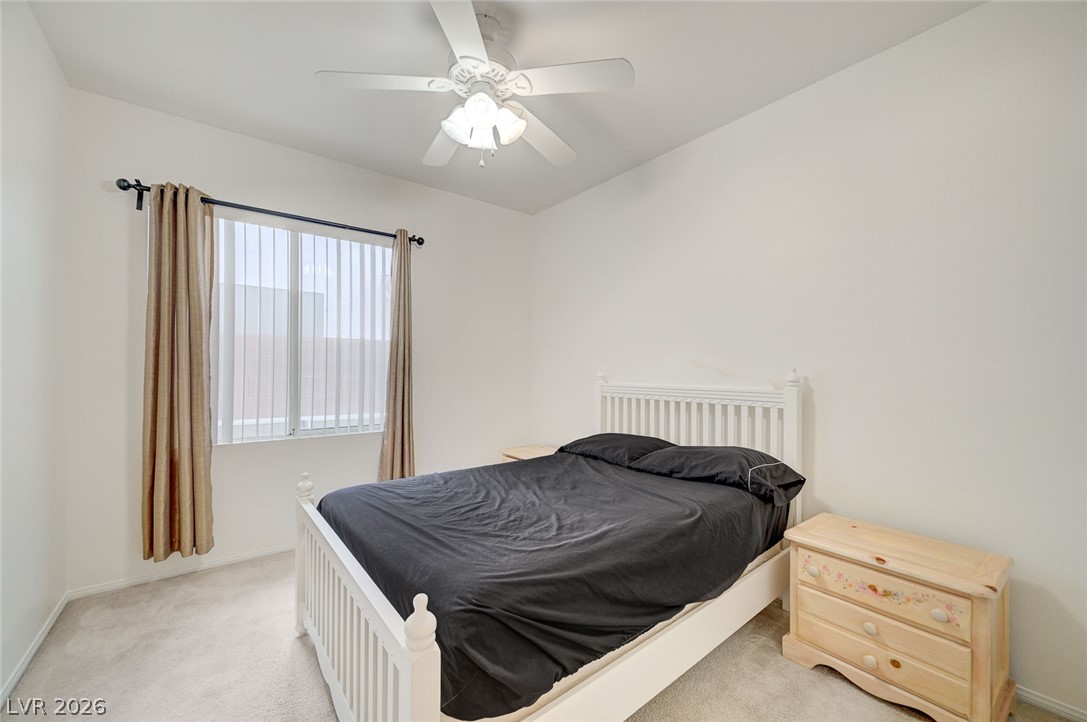
Soft carpeting pairs with a large window to create a quiet, comfortable sleeping space.
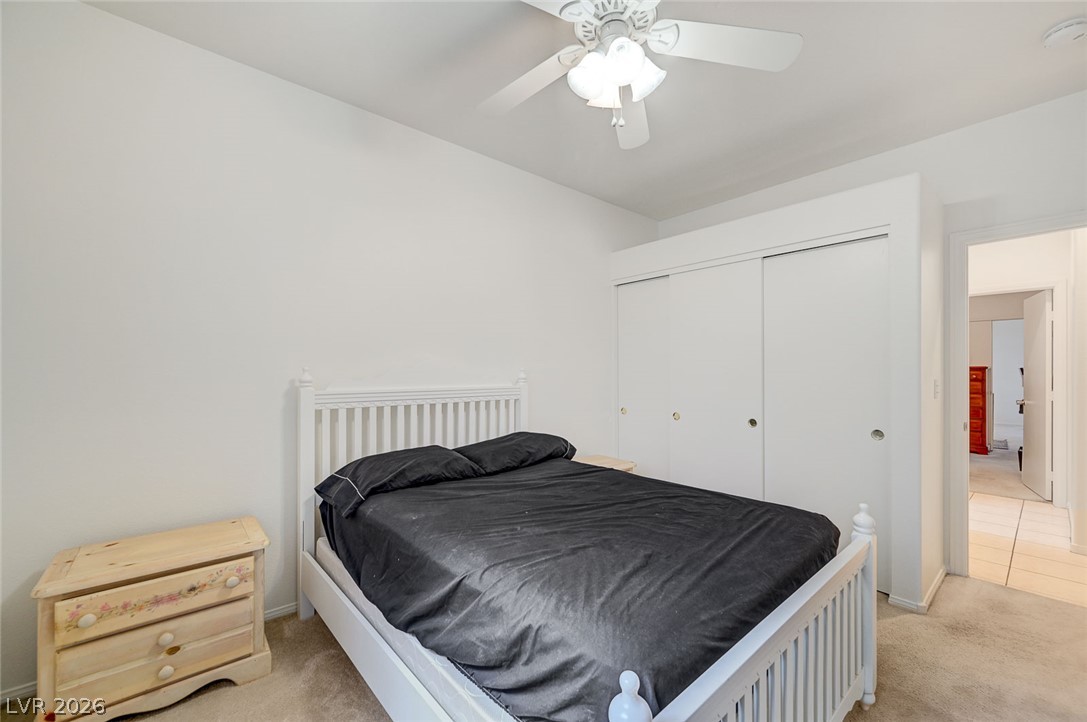
Smooth plaster walls and soft carpeting define this cozy personal retreat.
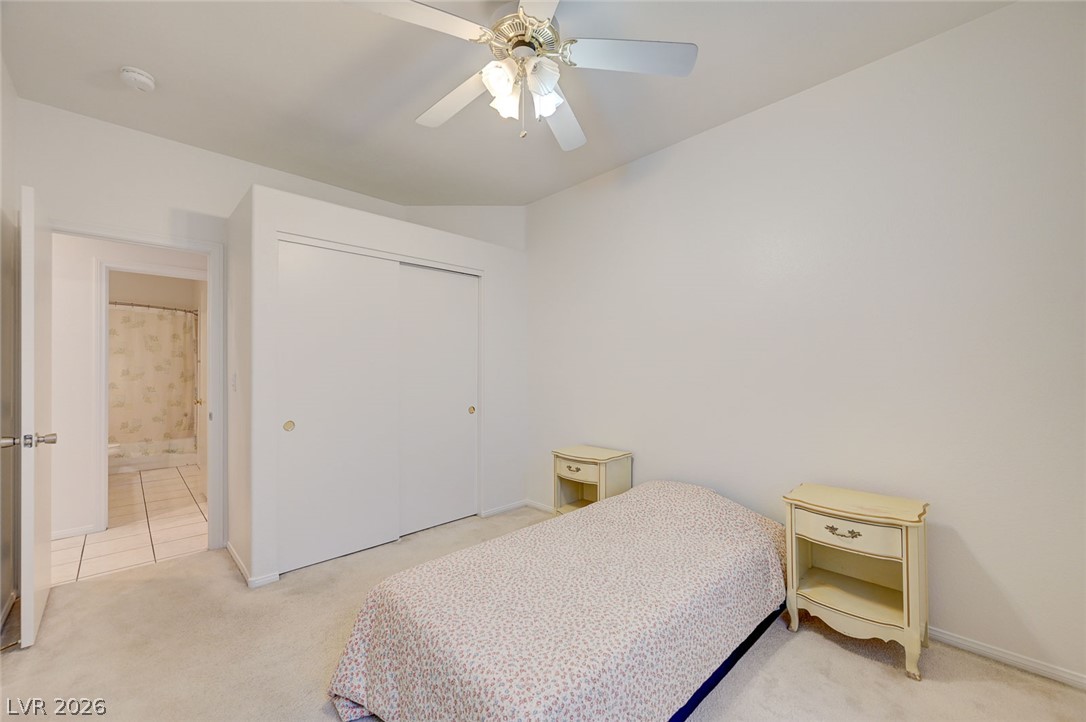
A classic bedroom features comfortable carpeting and a spacious built-in closet.
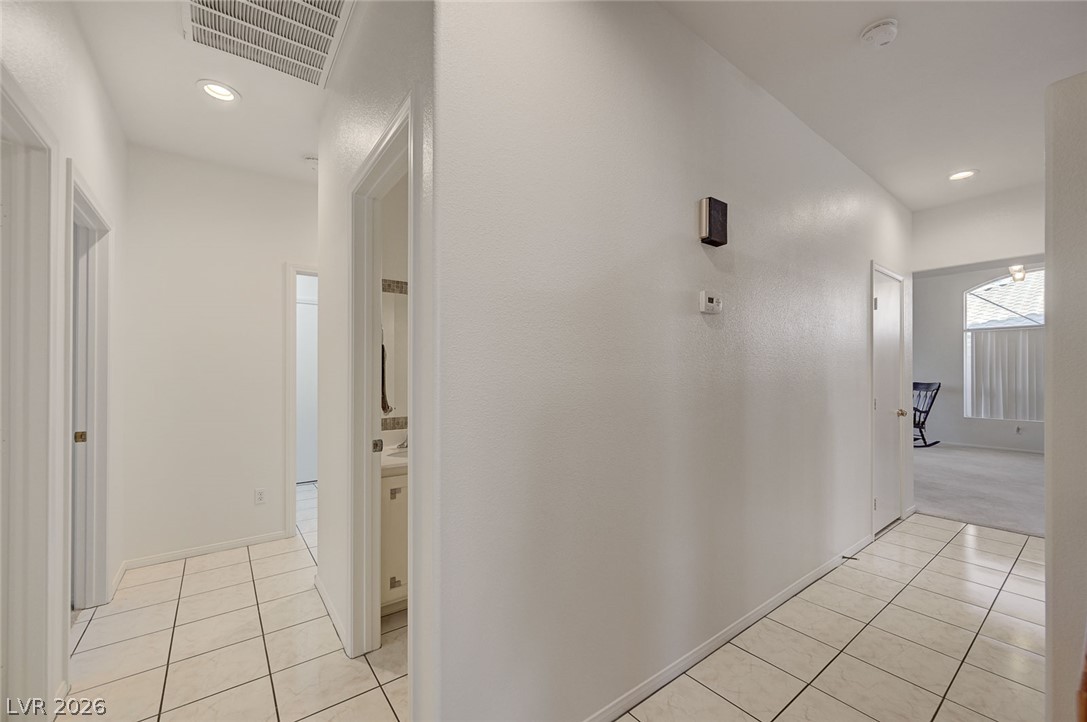
Clean tile flooring and neutral walls define this central hallway connecting various living spaces.
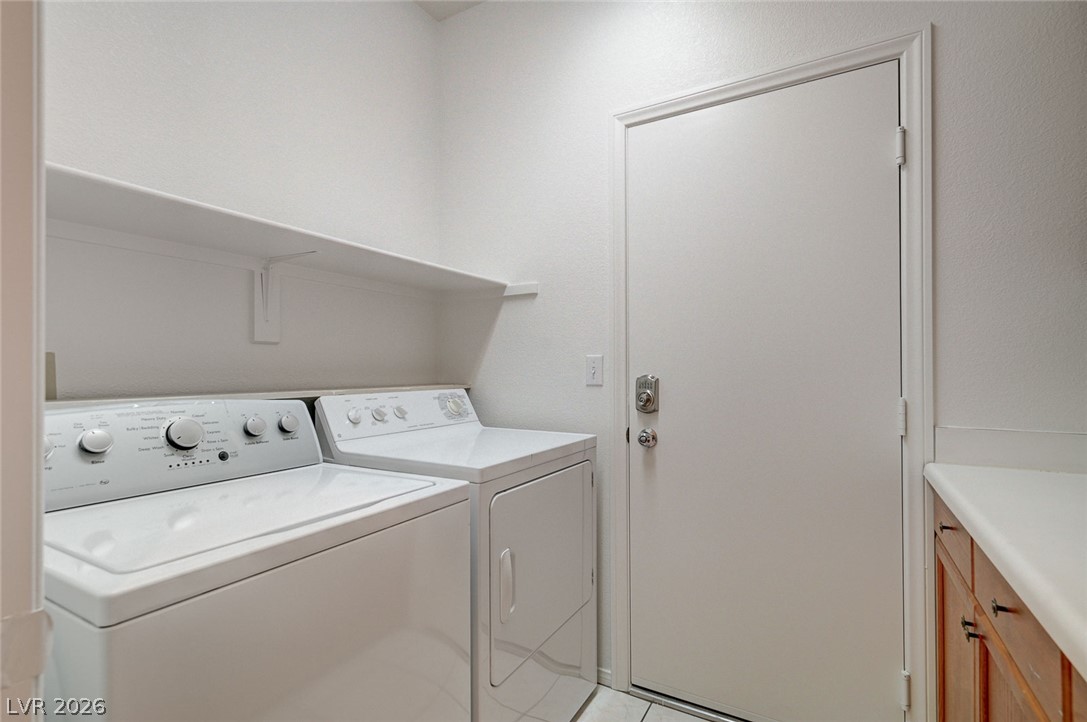
A functional laundry area includes built-in cabinetry and overhead shelving.
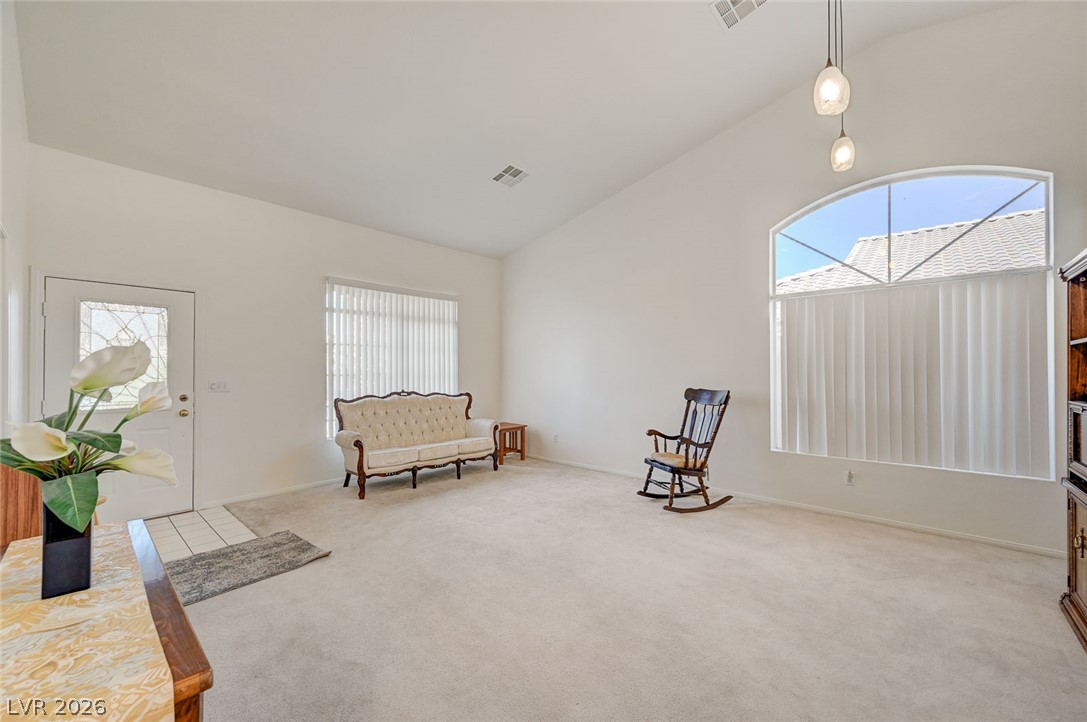
Vaulted ceilings and tall arched windows frame a welcoming entrance foyer leading to carpeted living space.
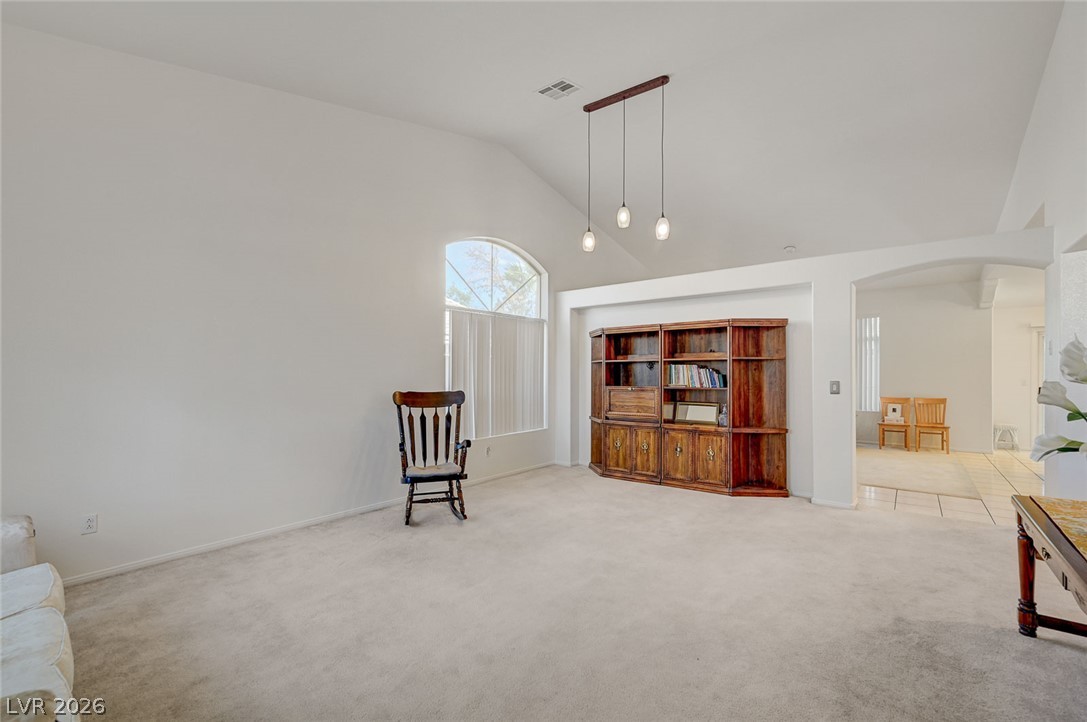
High vaulted ceilings and arched details define this airy interior living space.
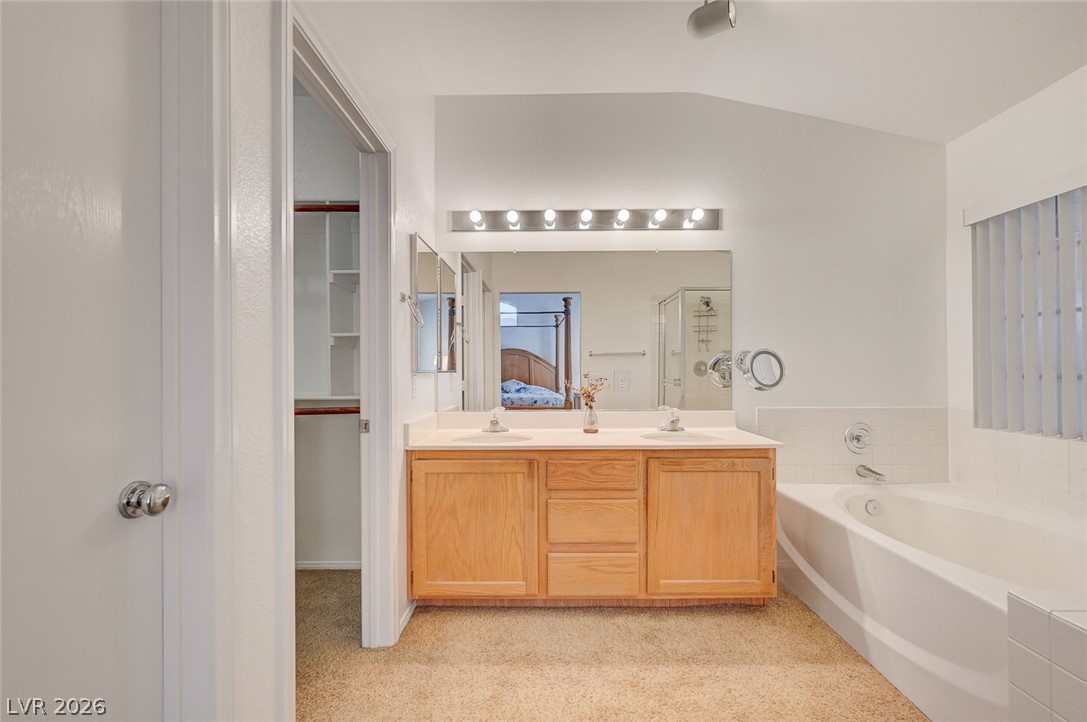
A spacious bathroom features a double vanity and a deep soaking tub.
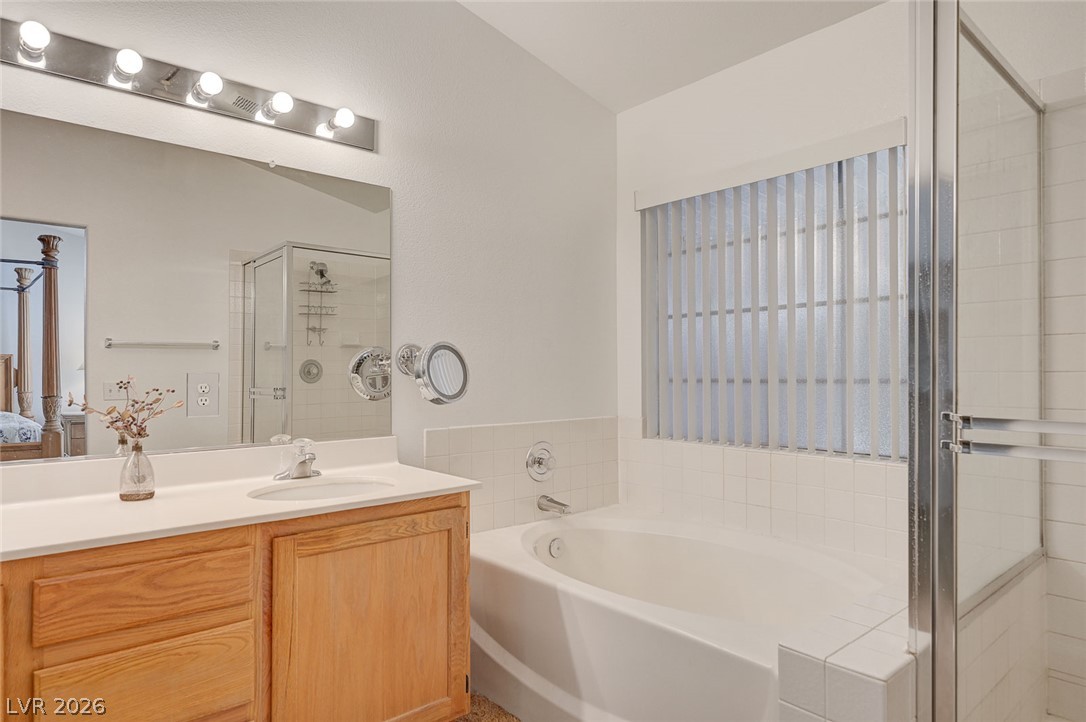
A deep soaking tub sits adjacent to a classic oak vanity in this bathroom.
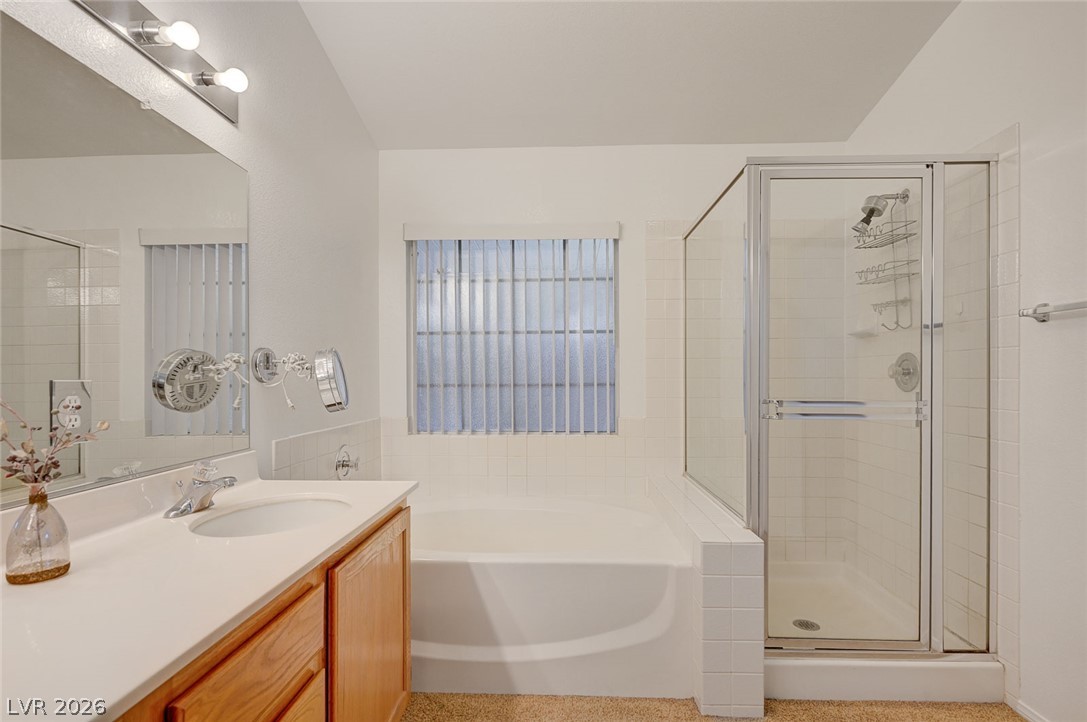
A spacious layout incorporates a soaking tub alongside a separate glass-enclosed shower.
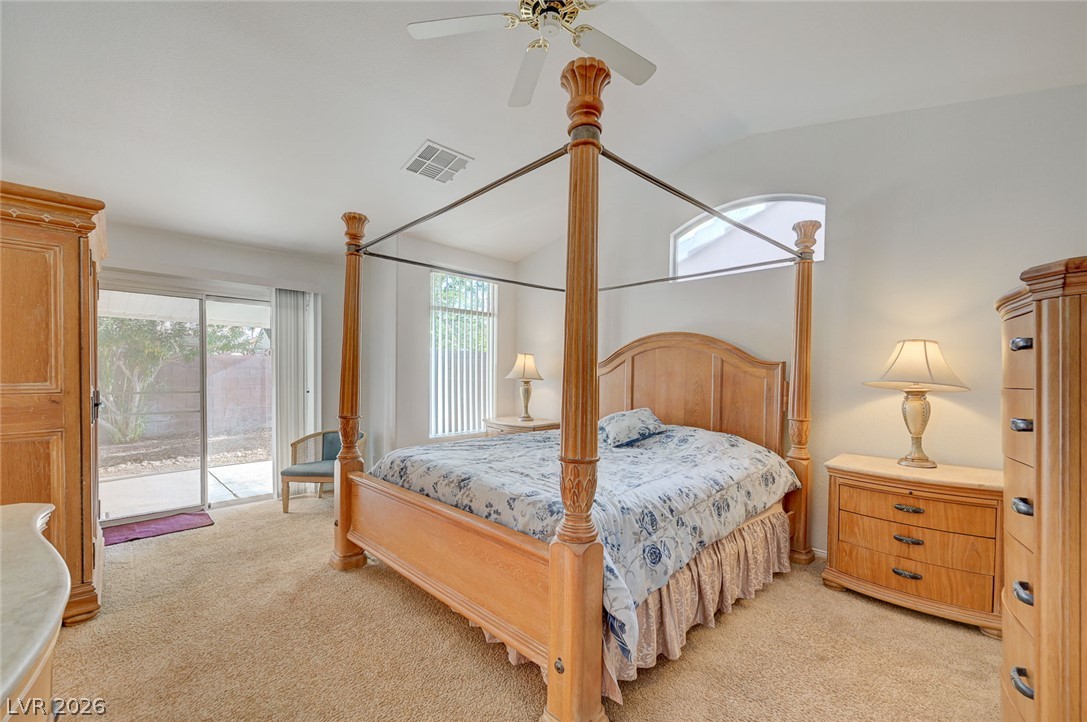
Sliding glass doors open to the patio from this spacious bedroom with vaulted ceilings.
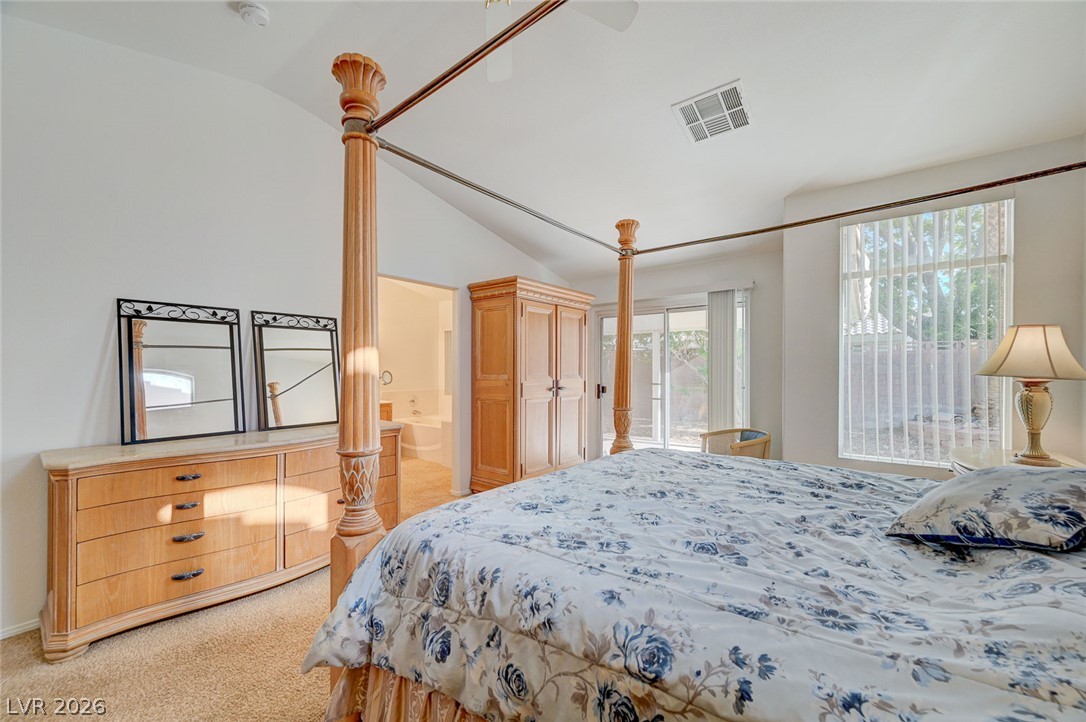
A spacious bedroom features vaulted ceilings and sliding glass doors opening to the outdoors.
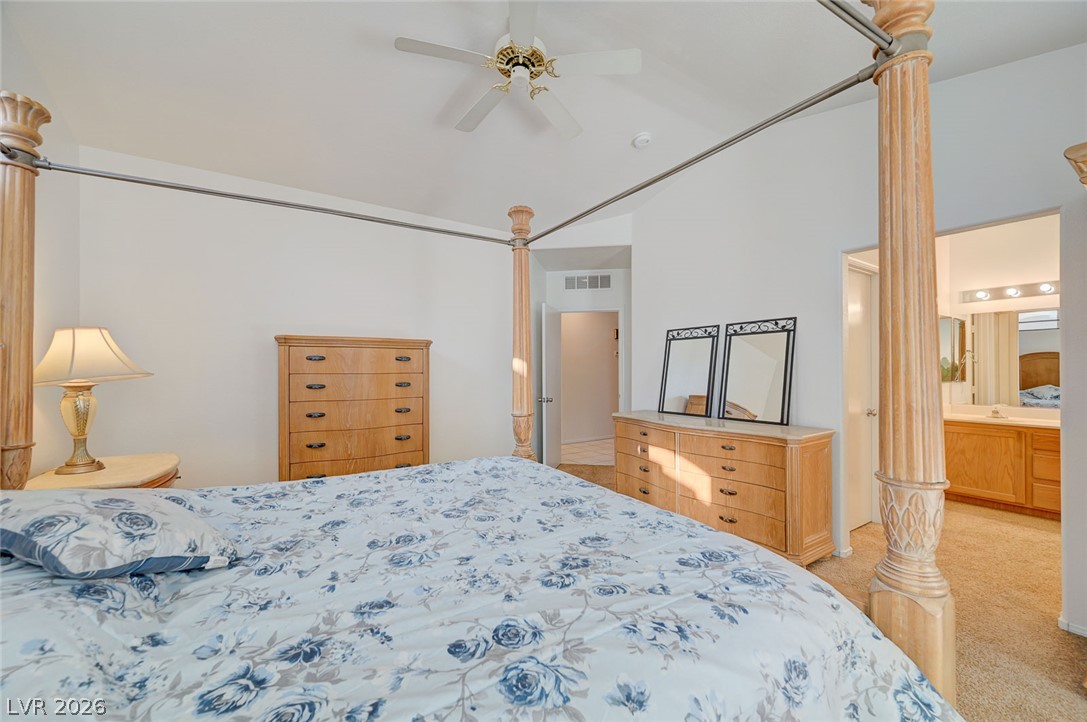
High ceilings and soft carpet floor define this light-filled primary suite with adjoining bath access.
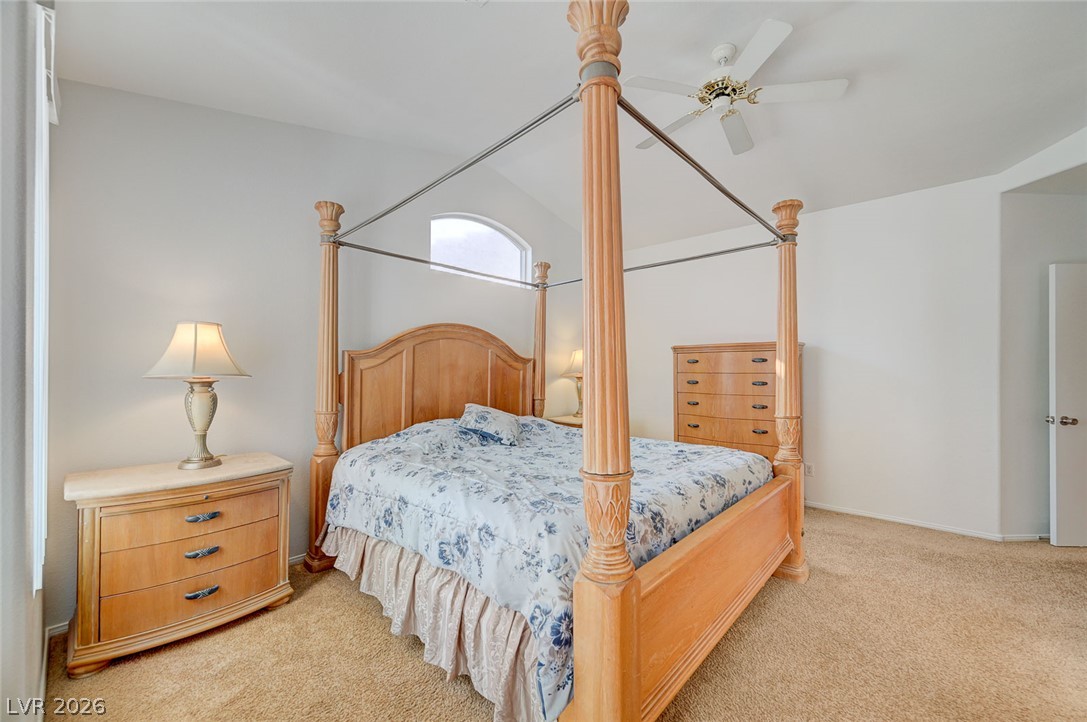
High vaulted ceilings and soft carpeting define this relaxing, light-filled bedroom suite.
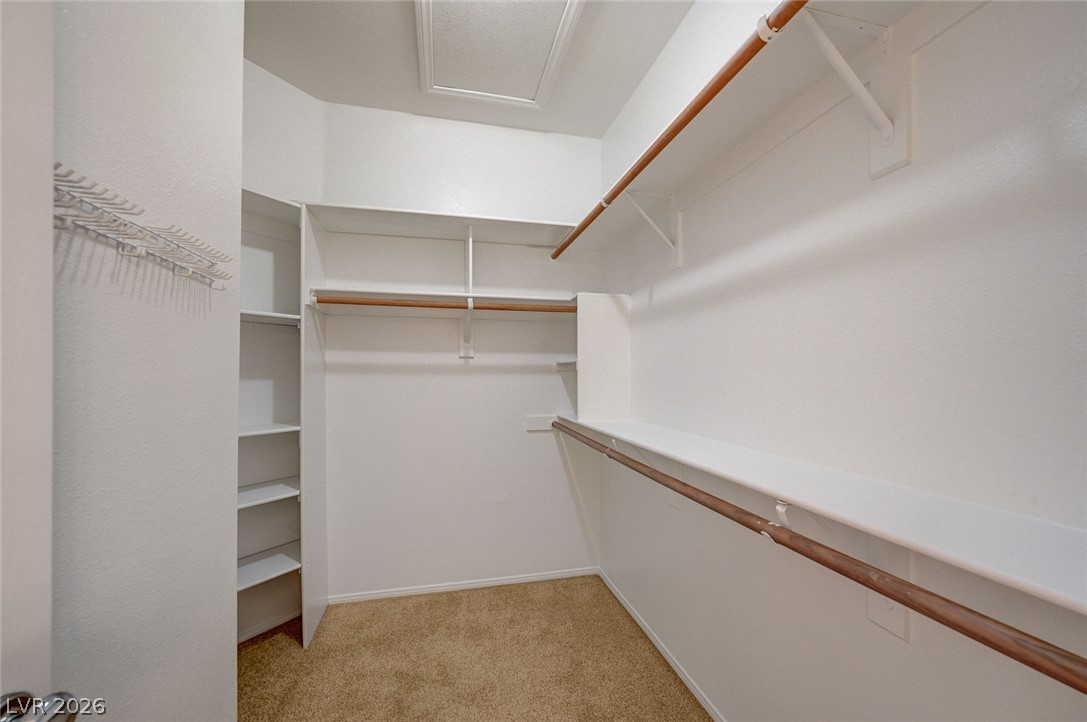
A spacious walk-in closet features built-in shelving, hanging rods, and soft carpeting.

Description
A single-story residential design defines this Henderson property, offering four bedrooms and two full bathrooms across 1,920 square feet of living space on a 0.14-acre lot.Inside, the serene living space features ceiling fan(s) to assist with climate comfort and blinds installed for window privacy.The outdoor area features a covered patio, providing an inviting space for quiet relaxation or gatherings.Get approved with the prefer lender to get the 1+1= Infinite program to obtain another 1% buyer assistant for closing costs and or rate reduction.
Details
| MLS # | 2828976 |
|---|---|
| Listing Type | For Sale |
| Style | House |
| HOA Dues | $23 |
| Sub-Type | Resale |
| Status | Active |
| Year | 1996 |
| Days On Site | 15 |
| Listing Provided By | First Mutual Realty Group | Leonardo F. Finkielsztein |
Features
| Bed(s) | 4 |
|---|---|
| Bath(s) | 2 Total |
| SQ Feet | 1,920 |
| Garage | 3 |
| Story(s) | 1 |
| Zoning | Single Family |
| Acreage | 0.14 |
Interior
| Cooling | Central Air, Electric |
|---|---|
| Heating | Gas |
| Heating Yes / No | Yes |
| Cooling Yes / No | Yes |
| Interior Features | Ceiling Fans, Primary Downstairs, Window Treatments, Programmable Thermostat |
| Window Features | Blinds, Double Pane Windows, Insulated Windows |
| Furnished | Unfurnished |
| Appliances | Dishwasher, Electric Range, Disposal, Gas Water Heater, Water Heater |
| Fireplaces Total | 1 |
| Fireplace Yes / No | Yes |
Exterior
| Exterior Features | Patio |
|---|---|
| Roof | Tile |
| Construction Materials | Frame, Stucco |
| Lot Features | Desert Landscaping, Landscaped, Less Than Quarter Acre |
| Fencing | Block, Back Yard |
Parking
| Attached Garage Yes / No | Yes |
|---|---|
| Parking Features | Attached, Finished Garage, Garage, Garage Door Opener, Private |
| Garage Yes / No | Yes |
Utilities
| Utilities | Underground Utilities |
|---|---|
| Electric | Photovoltaics None |
| Sewer | Public Sewer |
Taxes
| Tax Annual Amount | 2452 |
|---|
Location
| Senior Community Yes / No | No |
|---|
Area Information
| State | NV |
|---|---|
| County | Clark |
| City | Henderson |
| Zip Code | 89014 |
| Community Name | Emerald Valley #4 By Lewis Homes |
| School District | Green Valley |
| Elementary School | Kesterson |
| High School | Green Valley |
Request a showing
Request a showing
Contact
Learn More About This Property

| Open House |
|---|
| In-Person 11/08 10:00 AM - 2:00 PM |
| State | NV |
|---|---|
| County | Clark |
| City | Henderson |
| Zip Code | 89014 |
| Community Name | Emerald Valley #4 By Lewis Homes |
| School District | Green Valley |
| Elementary School | Kesterson |
| High School | Green Valley |
Nearby Listings (Within 1/4 mile)
Price: $351K - $585K
sqft: 1,000 - 2,000


Listing Updated: November 4, 2026 at 3:51:46 PM PST