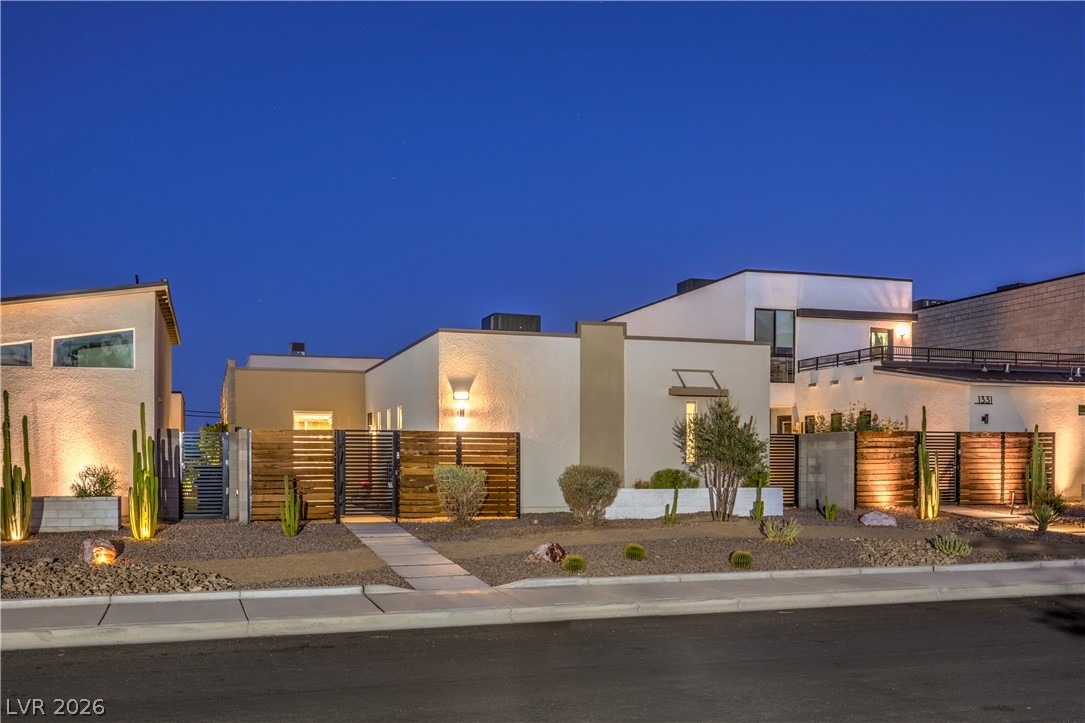
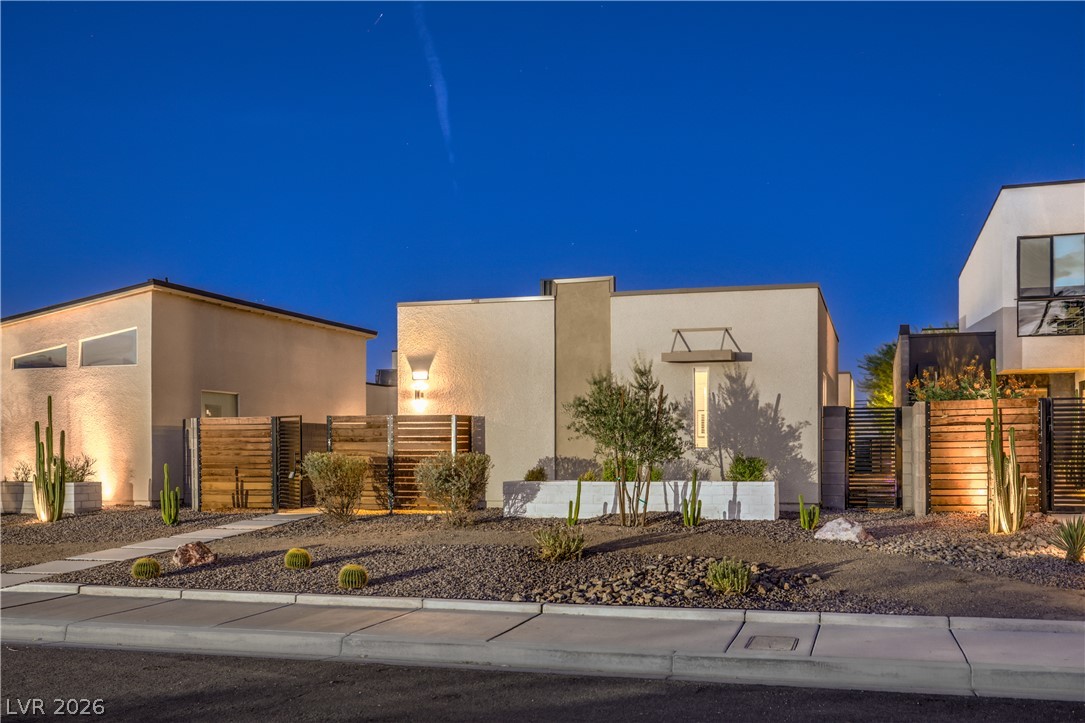
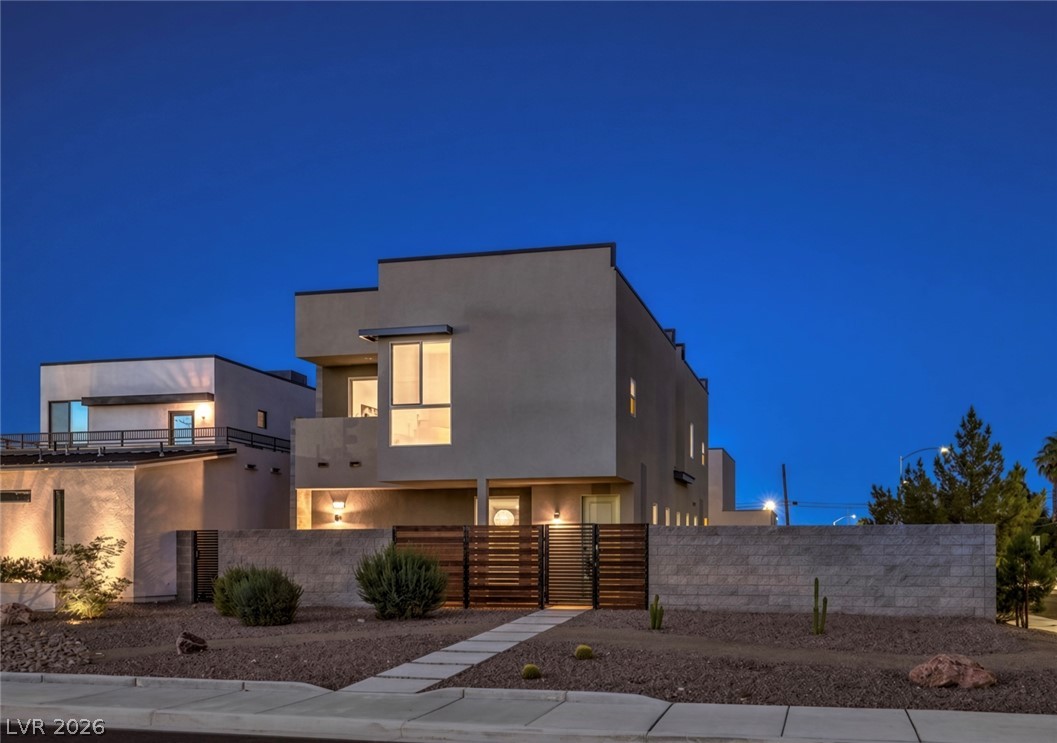
Clean lines and geometric silhouettes define this modern residential facade beneath a twilight sky.
Striking contemporary architecture is illuminated beautifully against a clear desert twilight sky.
Desert landscaping and clean stucco lines define this modern architectural exterior.
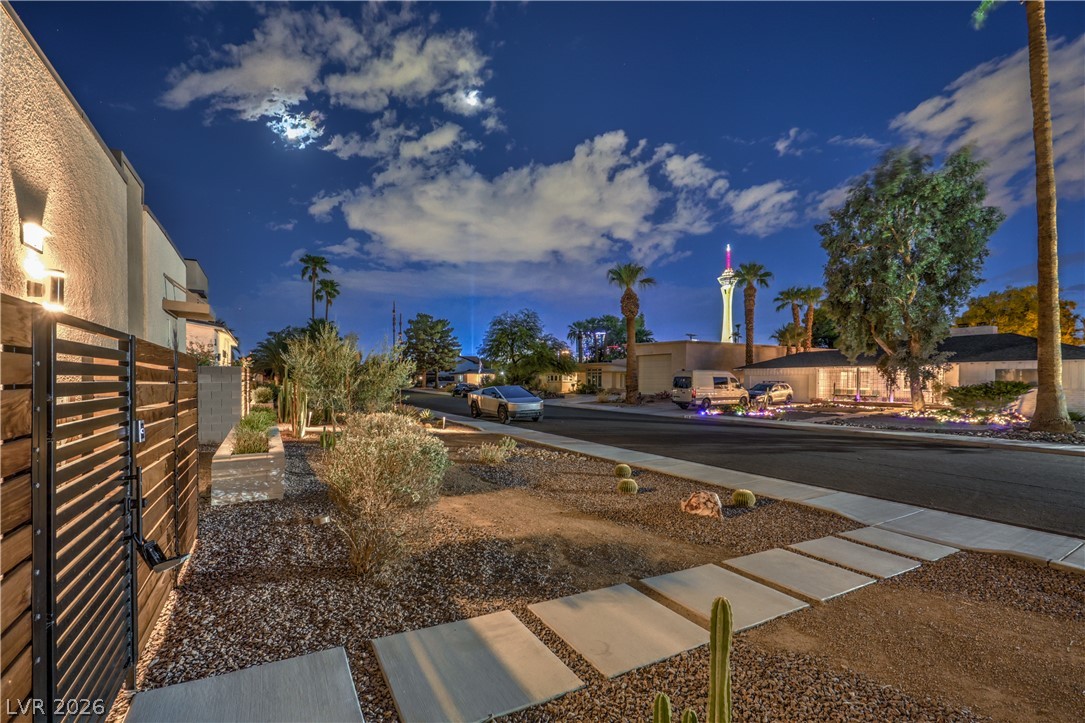
Concrete pavers line the xeriscaped front yard offering views of the neighborhood skyline.
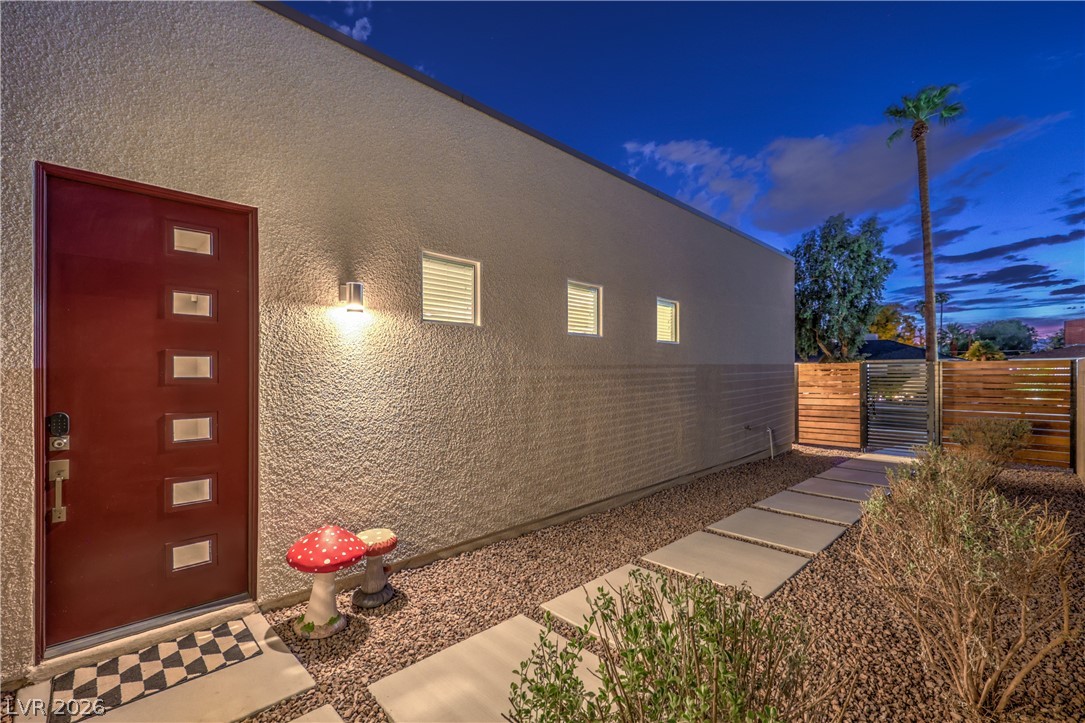
Concrete pavers line the side path leading to a stylishly textured stucco exterior entry.
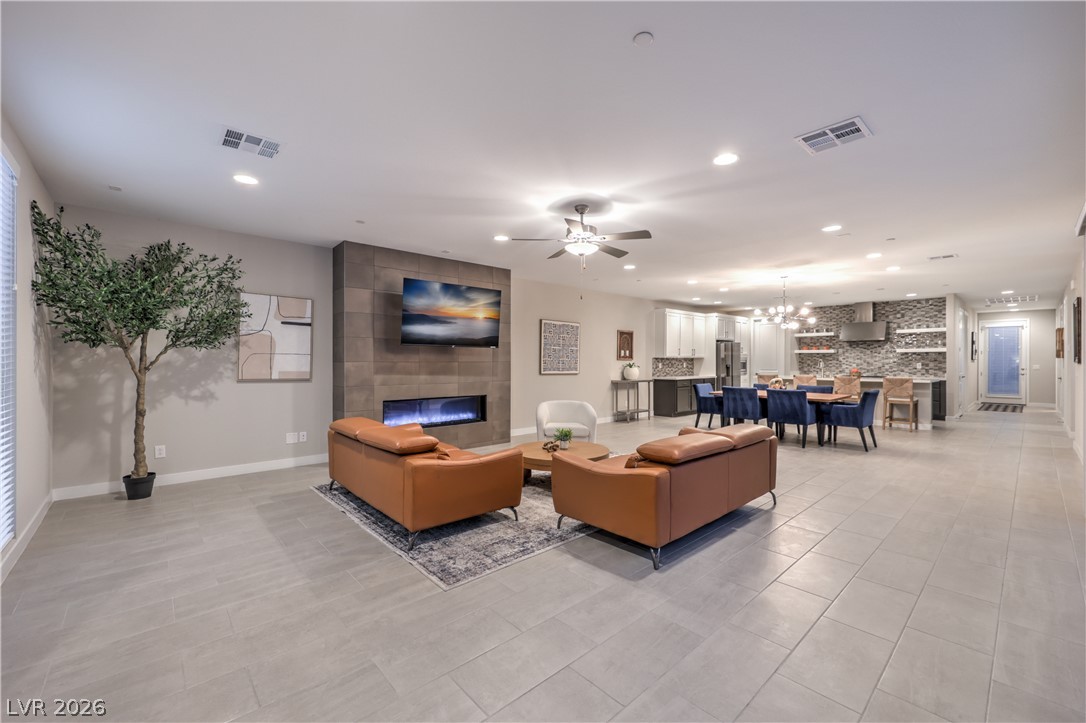
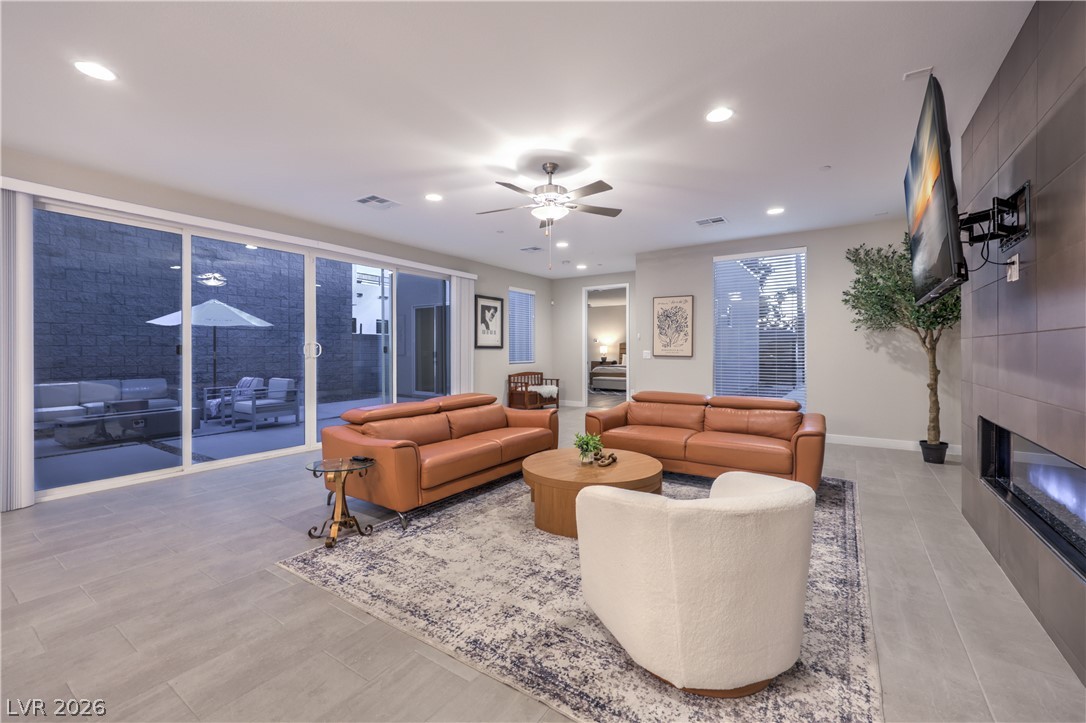
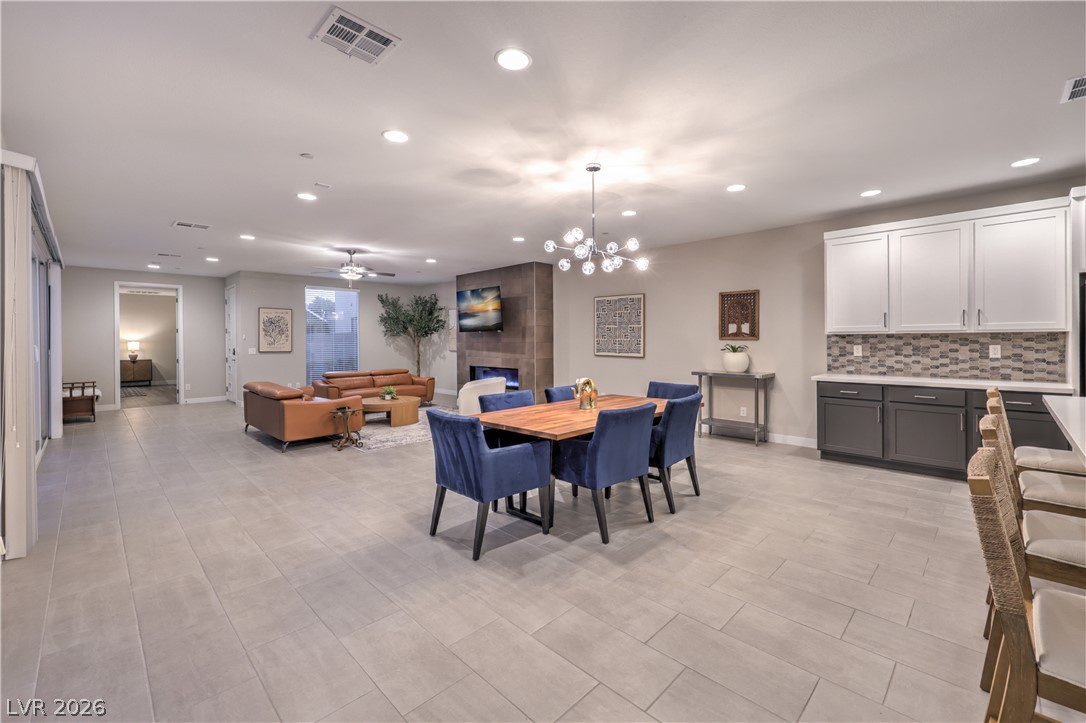
An open floor plan integrates a tiled fireplace wall with the spacious dining and kitchen areas.
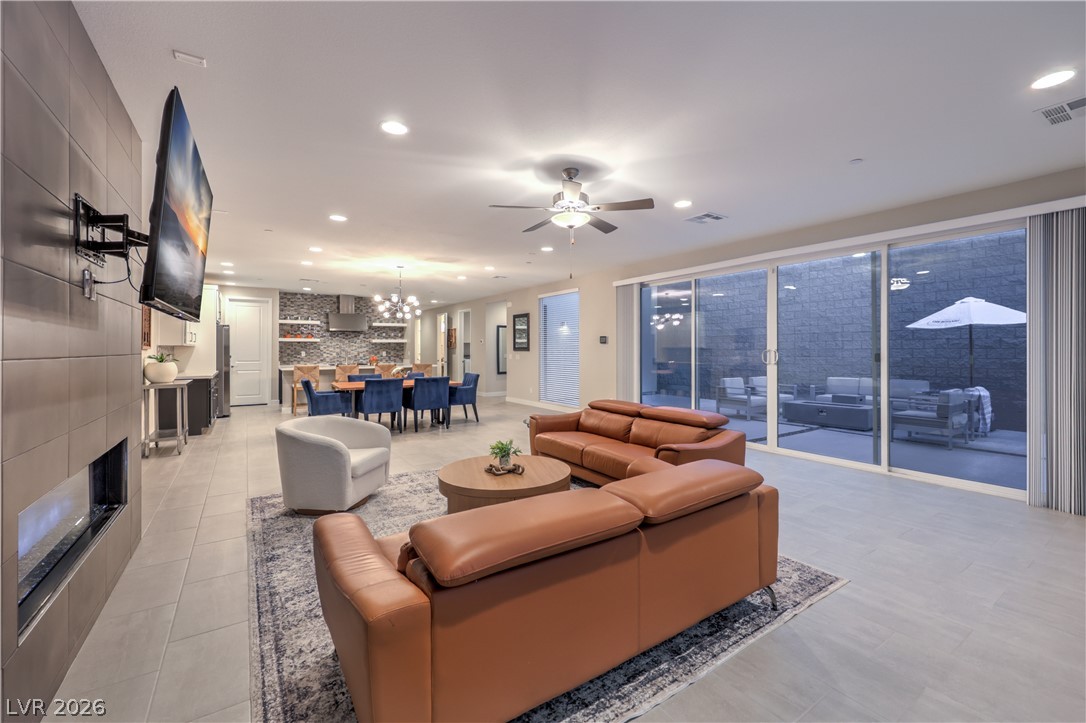
An open floorplan connects the living area to the kitchen and outdoor patio.
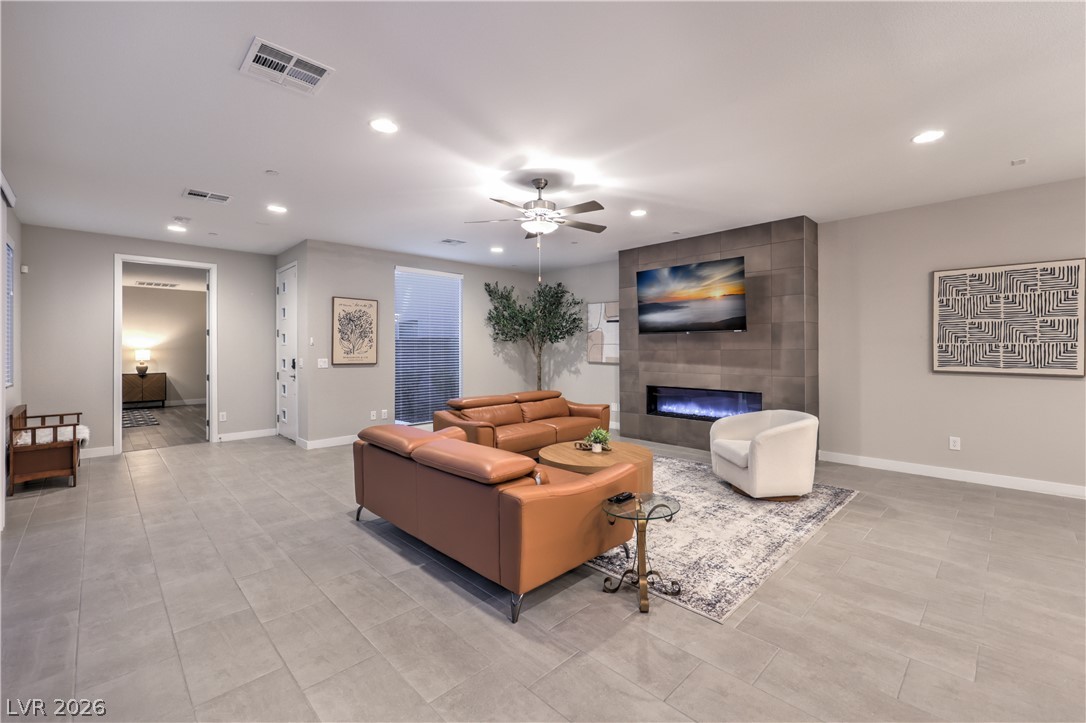
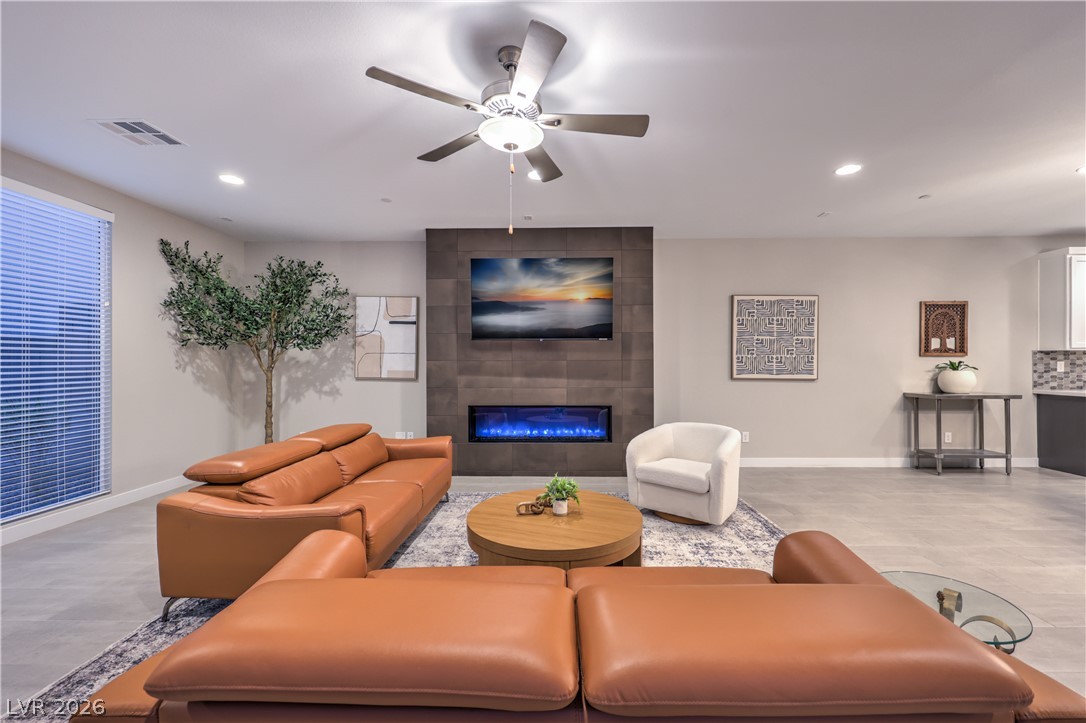
Tiled flooring and a modern fireplace define this open living area.
An inviting open living space centers around a modern tiled fireplace and recessed lighting.
Sliding glass doors open to the patio from this modern living space with tile flooring.
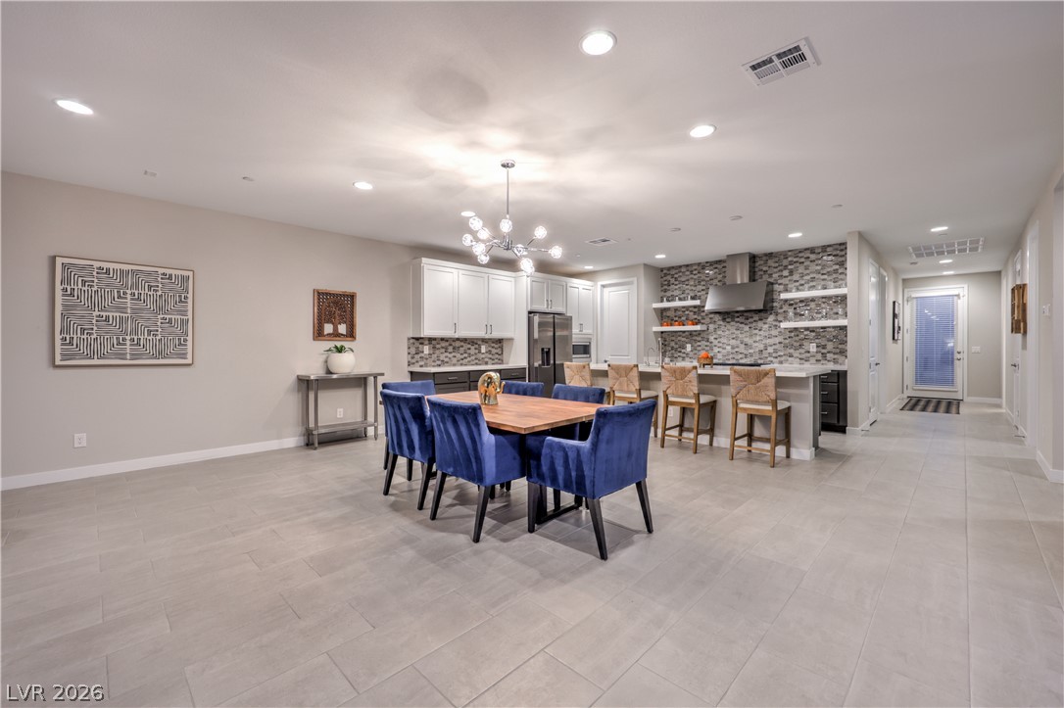
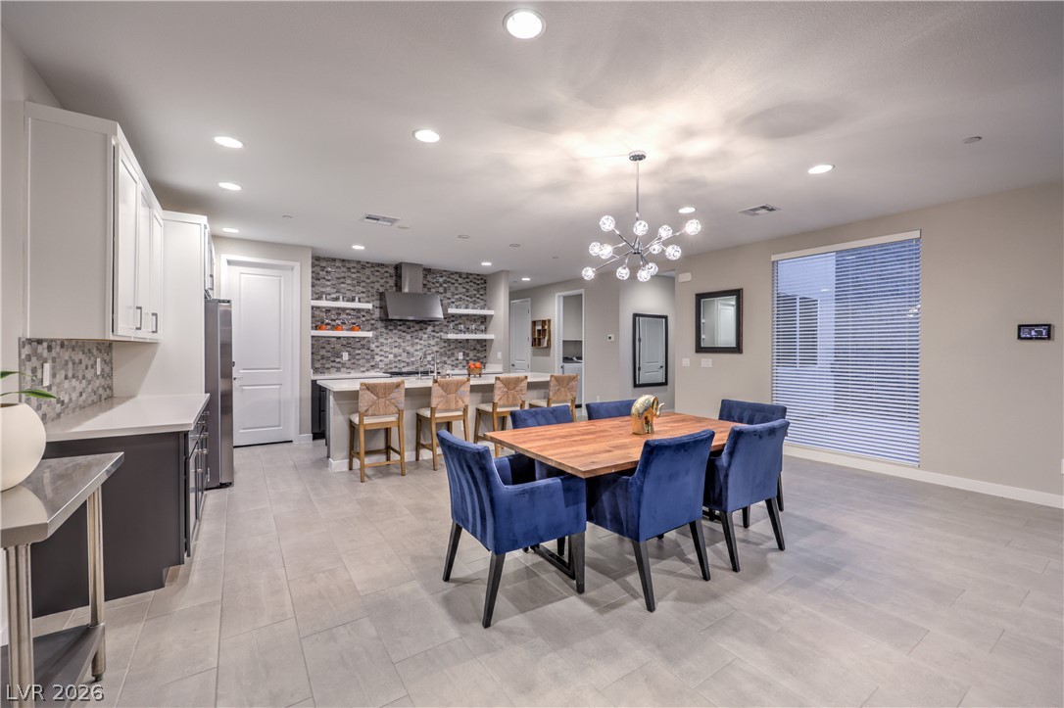
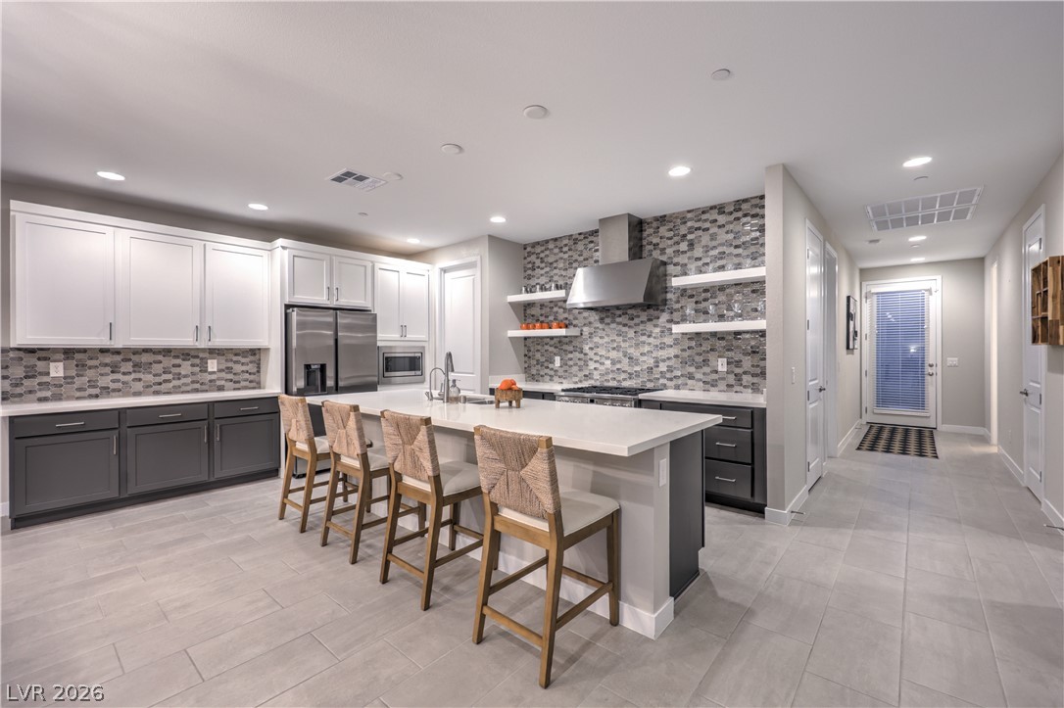
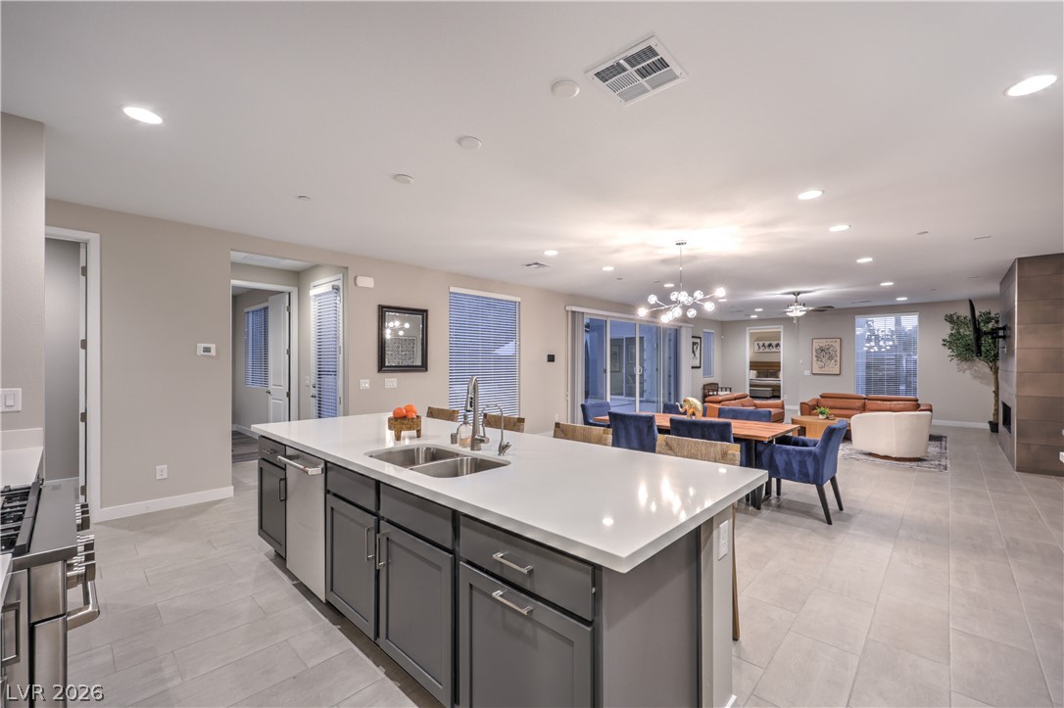
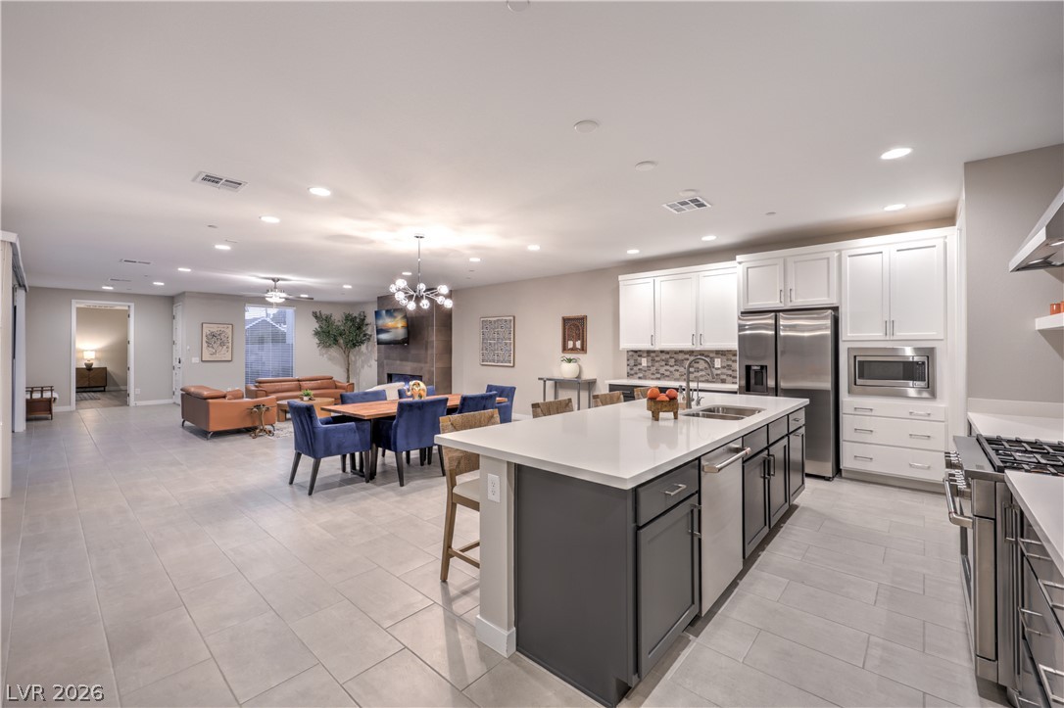
An open-concept layout connects the spacious dining area directly to a modern kitchen.
Clean tile flooring flows seamlessly through this open-concept layout connecting the dining and living spaces.
An open-concept dining area and kitchen feature neutral tile flooring and recessed lighting.
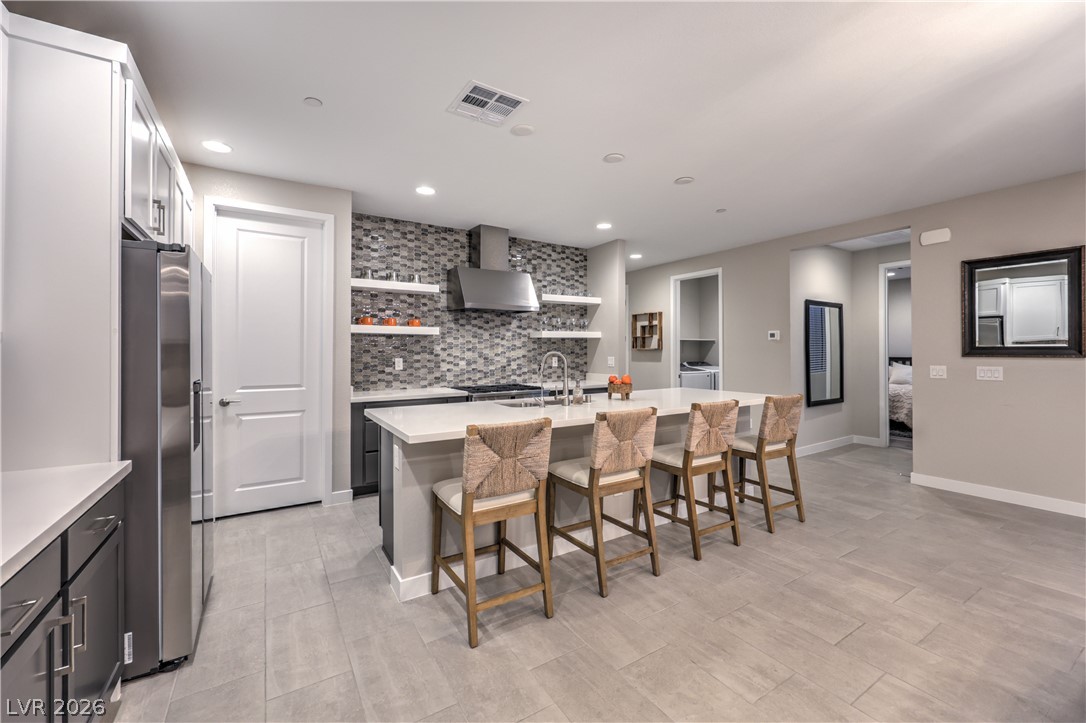
Modern cabinetry and clean countertops ground this airy culinary space featuring a large central island.
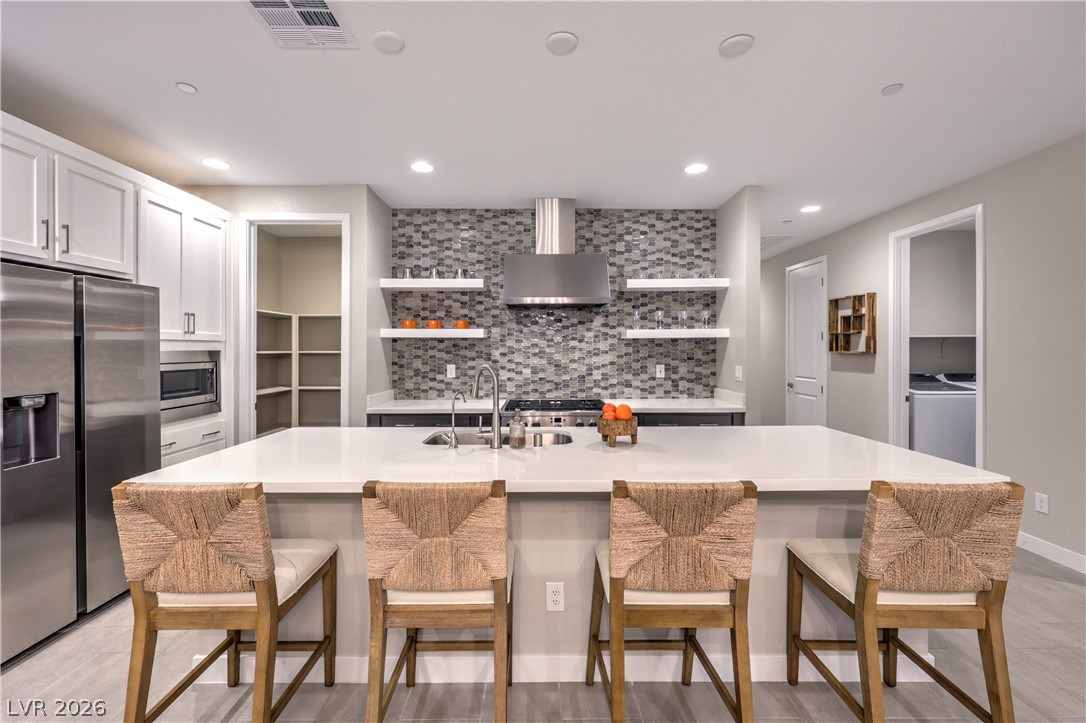
An expansive kitchen island provides a central gathering hub beneath recessed lighting.
Polished tile flooring and a sleek waterfall island anchor this open-concept culinary space.
Smooth tile flooring runs through this airy, open-concept layout connecting the kitchen and living areas.
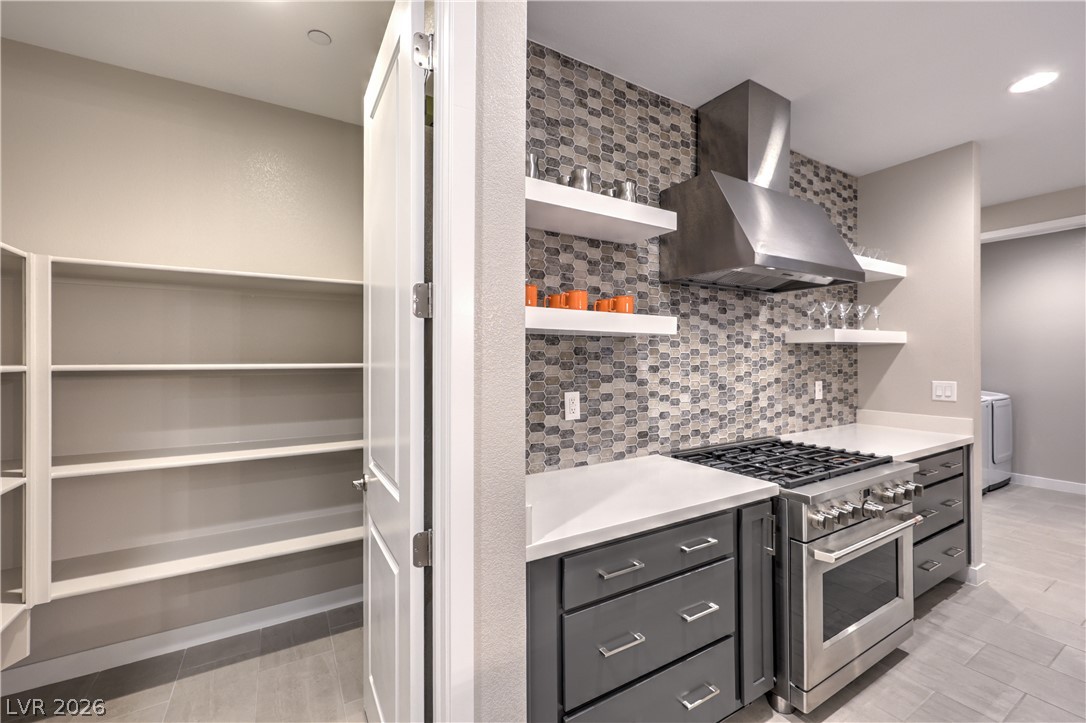
A modern kitchen area features sleek stone countertops and a spacious walk-in pantry.
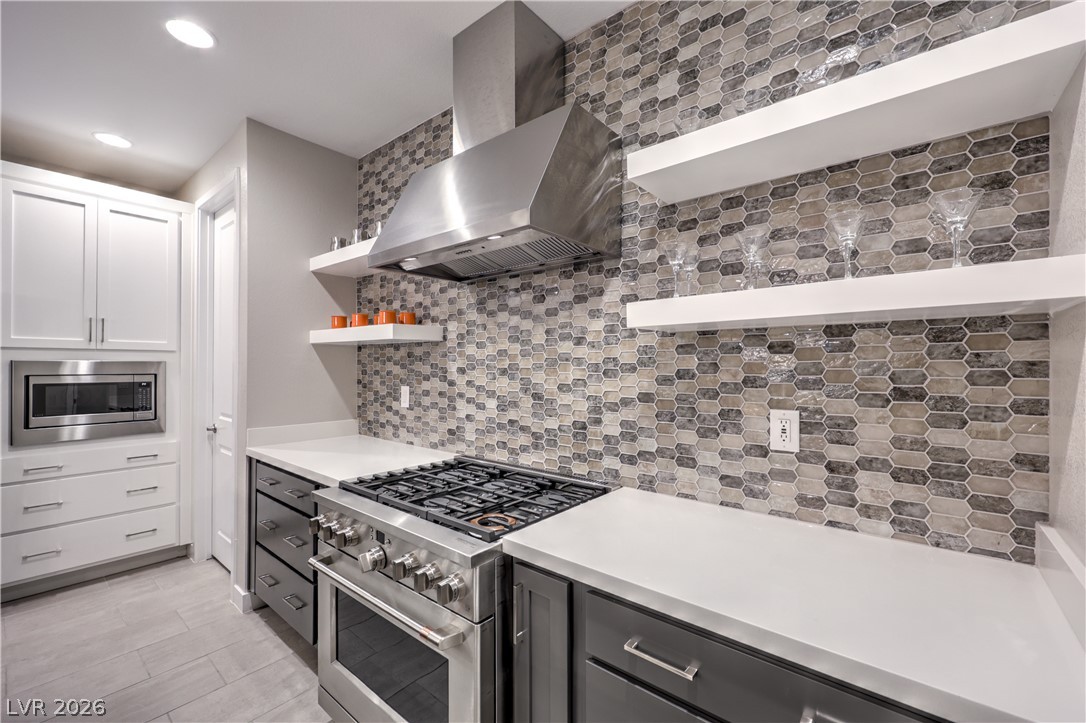
Modern kitchen surfaces surround a professional-grade stainless steel range and custom tile backsplash.
Clean tile floors flow seamlessly through this modern open floorplan from kitchen to living areas.
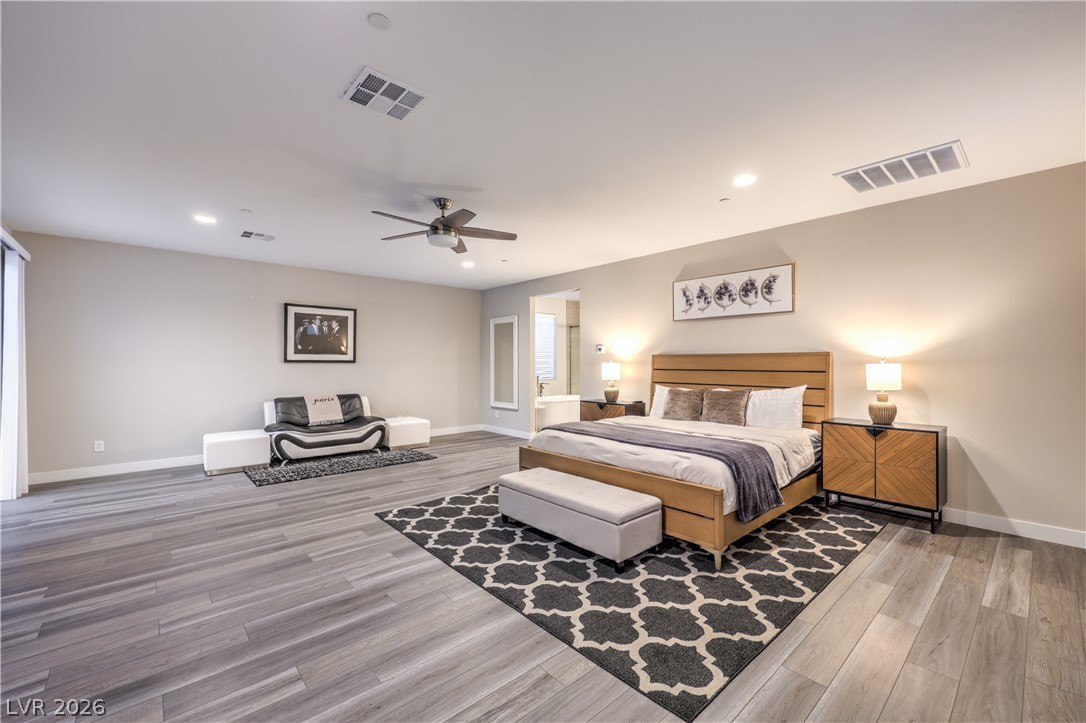
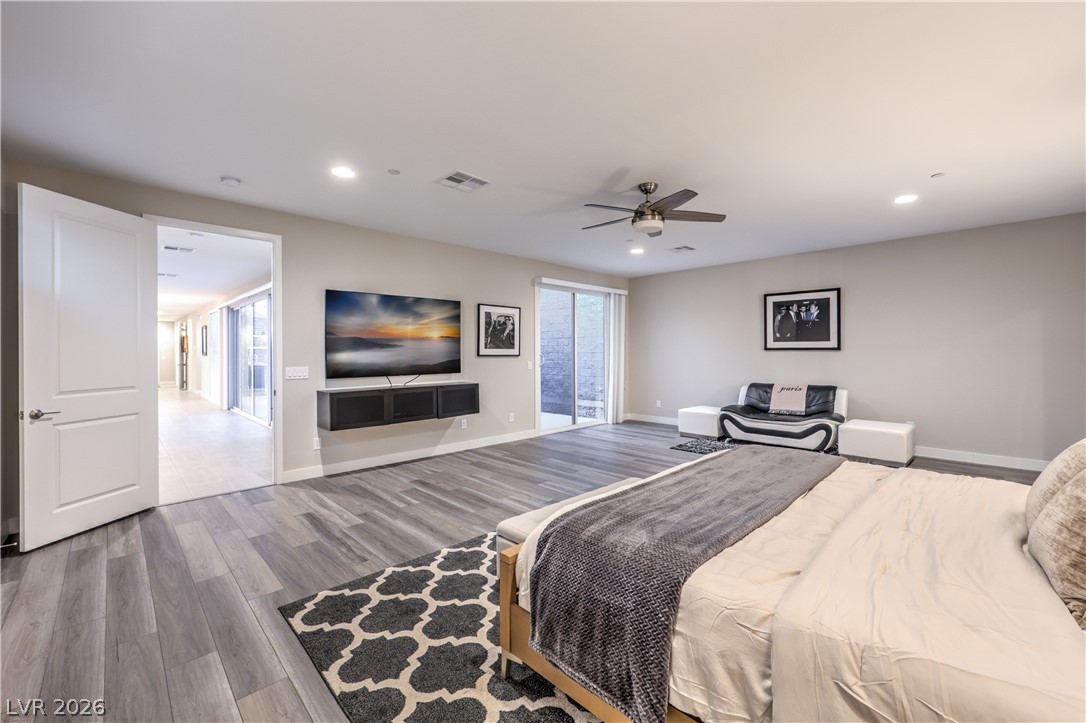
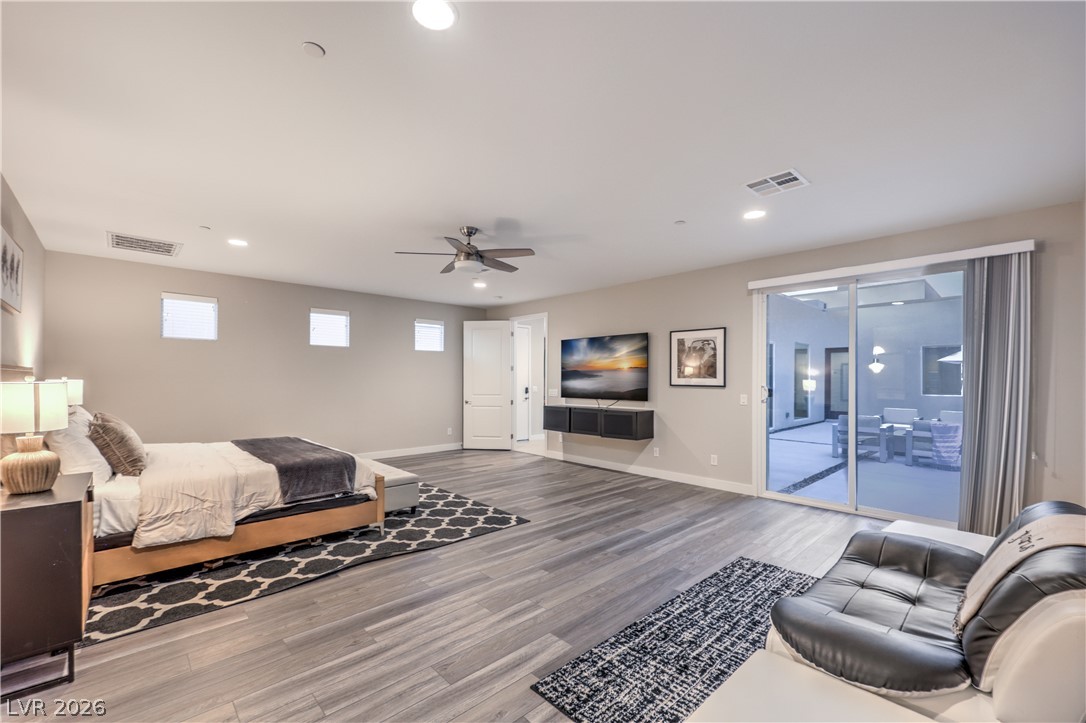
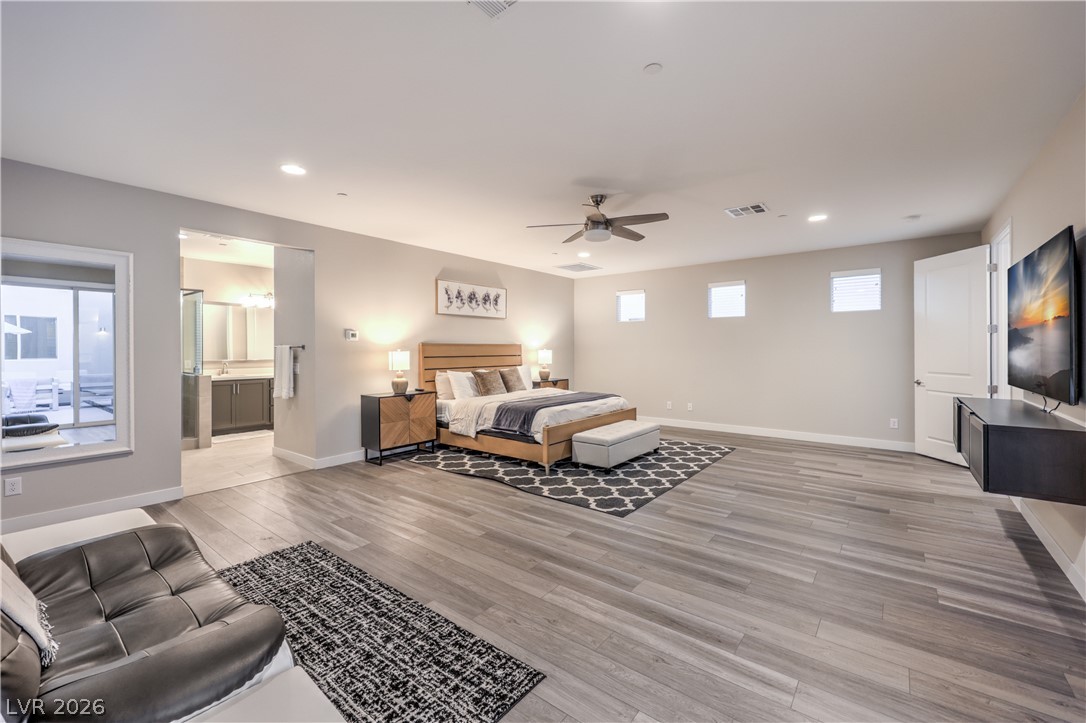
Recessed lighting and wide-plank wood flooring define this generous primary suite layout.
Smooth wood-look flooring and recessed lighting define this comfortable master suite with outdoor access.
Sliding glass doors open to the patio from this generous bedroom with wood-style flooring.
Recessed lighting and wide-plank wood flooring highlight a spacious master suite with adjacent bath access.
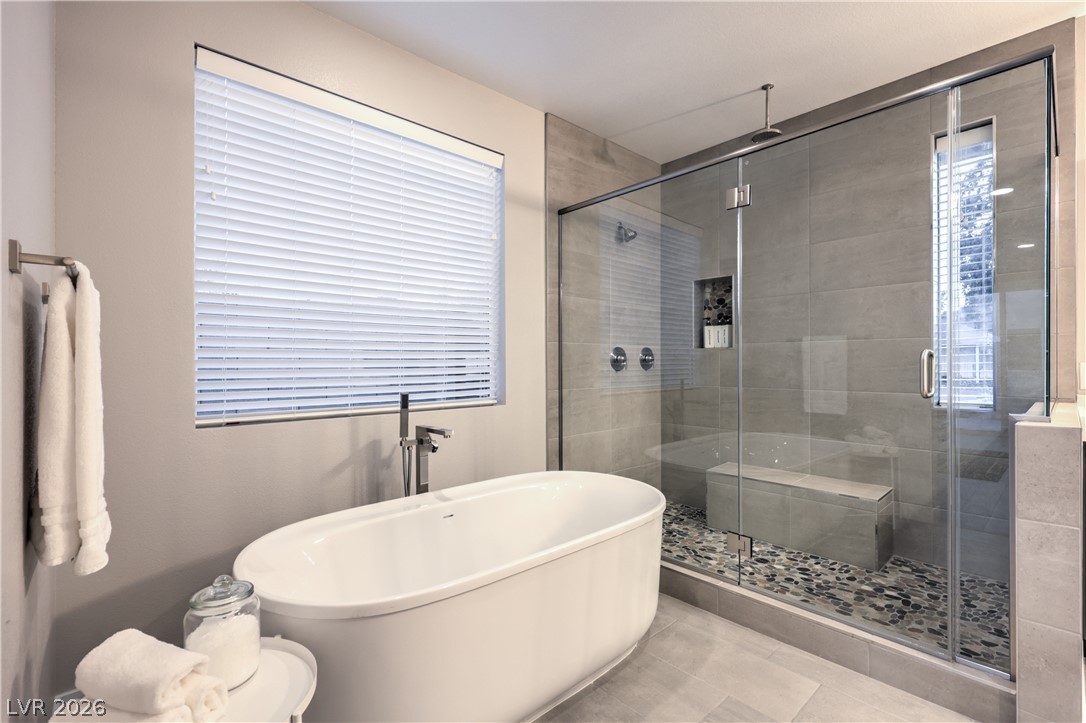
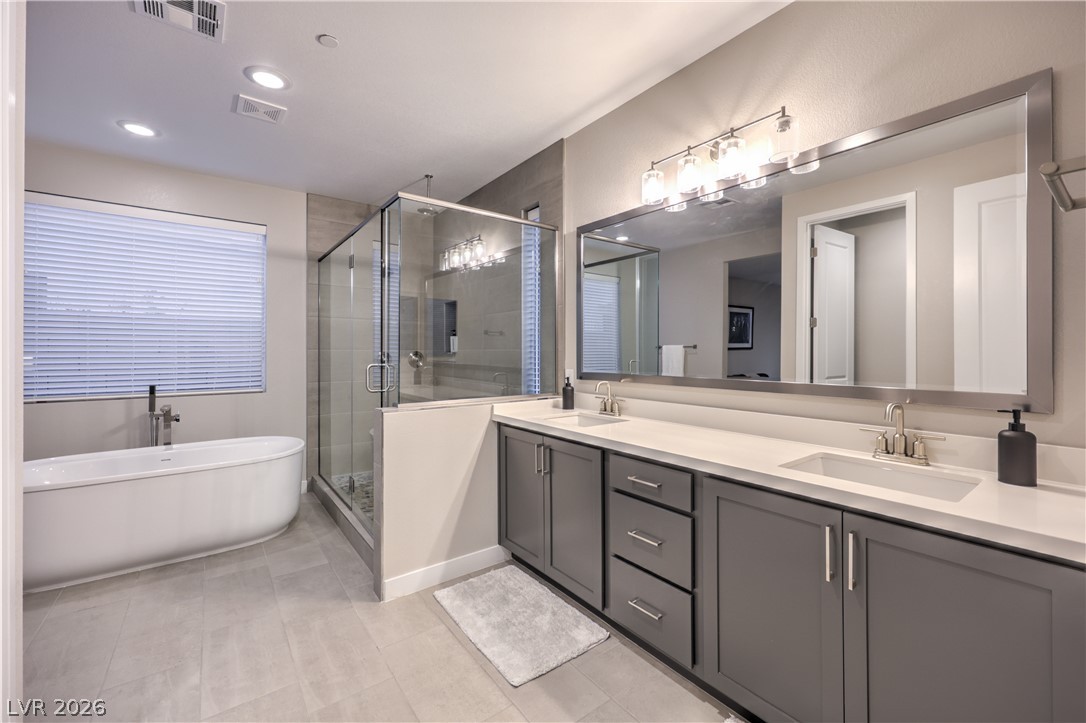
A freestanding tub and a glass-enclosed walk-in shower highlight this modern primary bath.
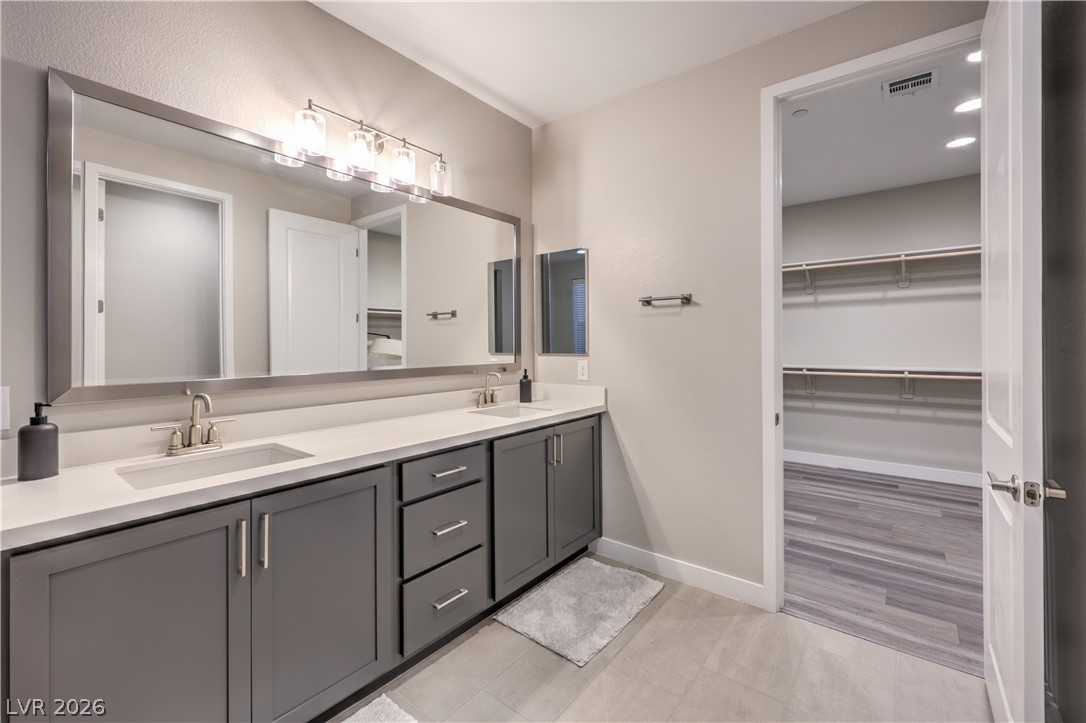
A spacious double vanity features contemporary grey cabinetry and clean white solid surface countertops.
Clean lines define this modern bathroom with its dual vanity, tiled floor, and separate soaking tub.
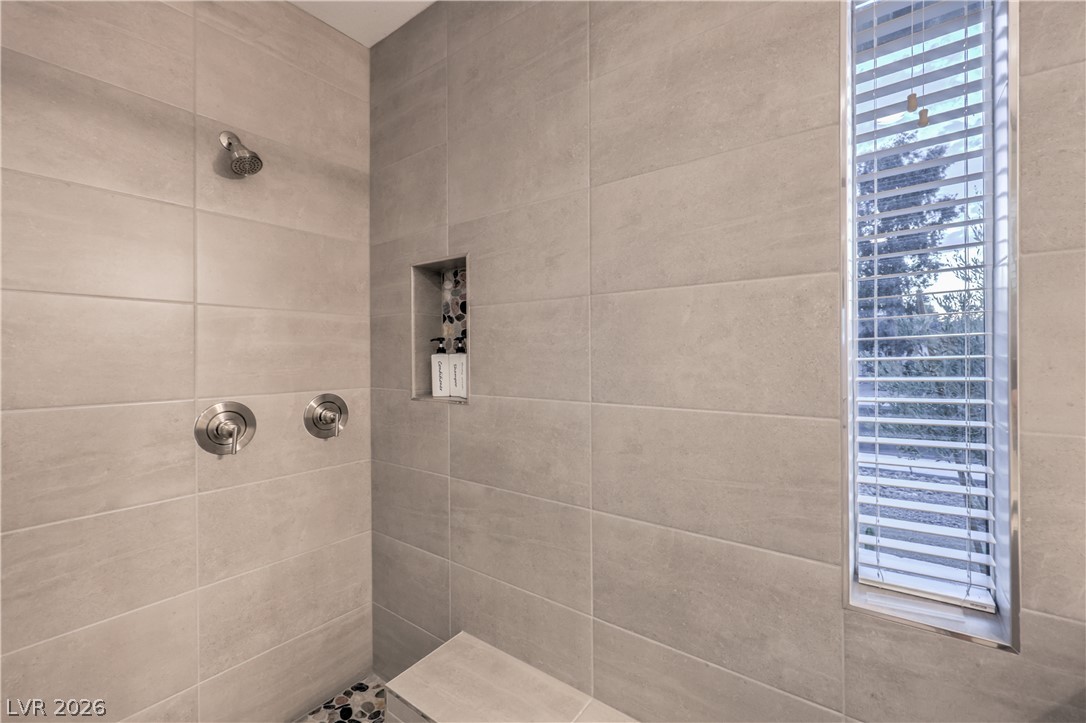
Custom wall tile and a built-in bench elevate this walk-in shower design.
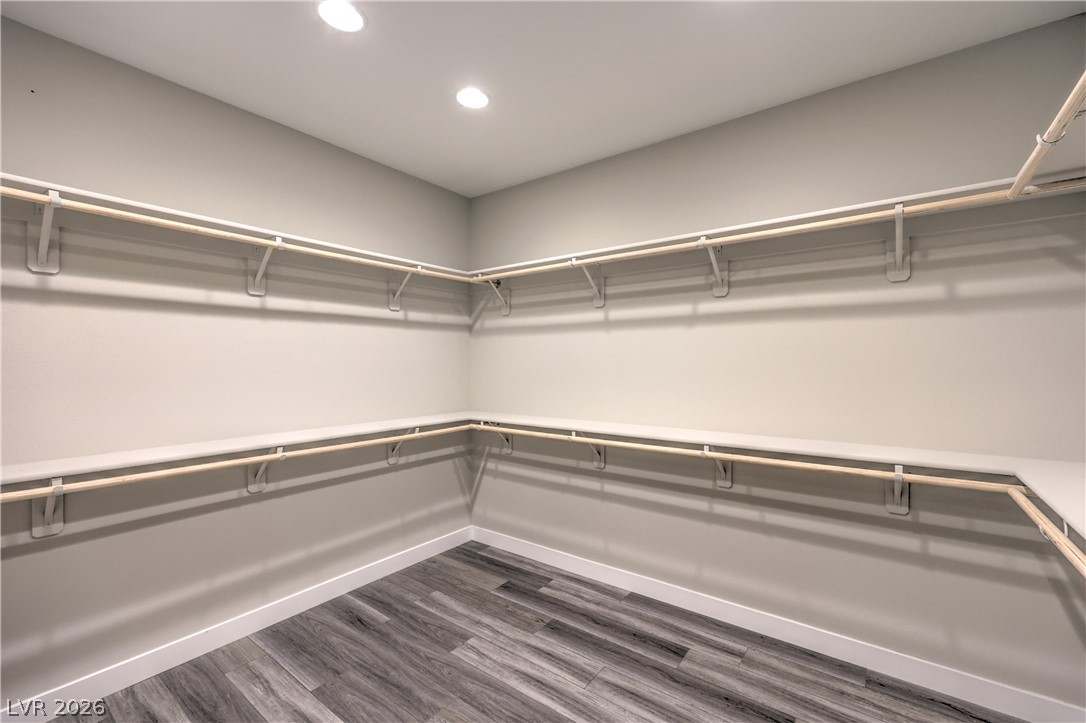
Recessed lighting highlights the extensive wrapping shelving and wood-look flooring of this closet.
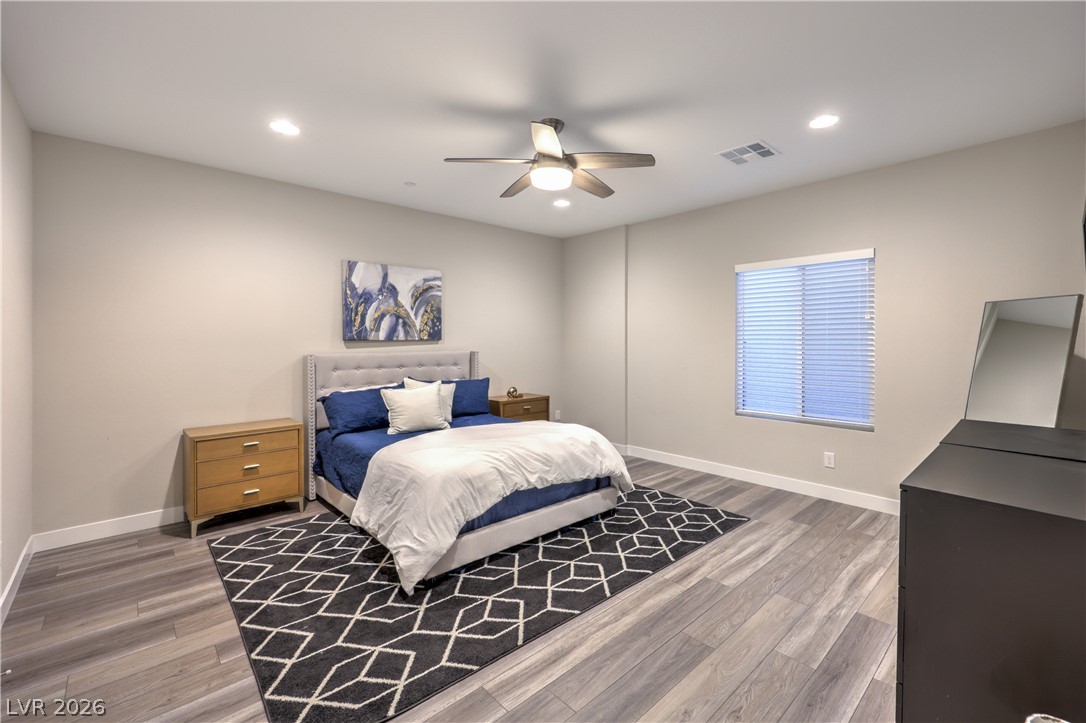
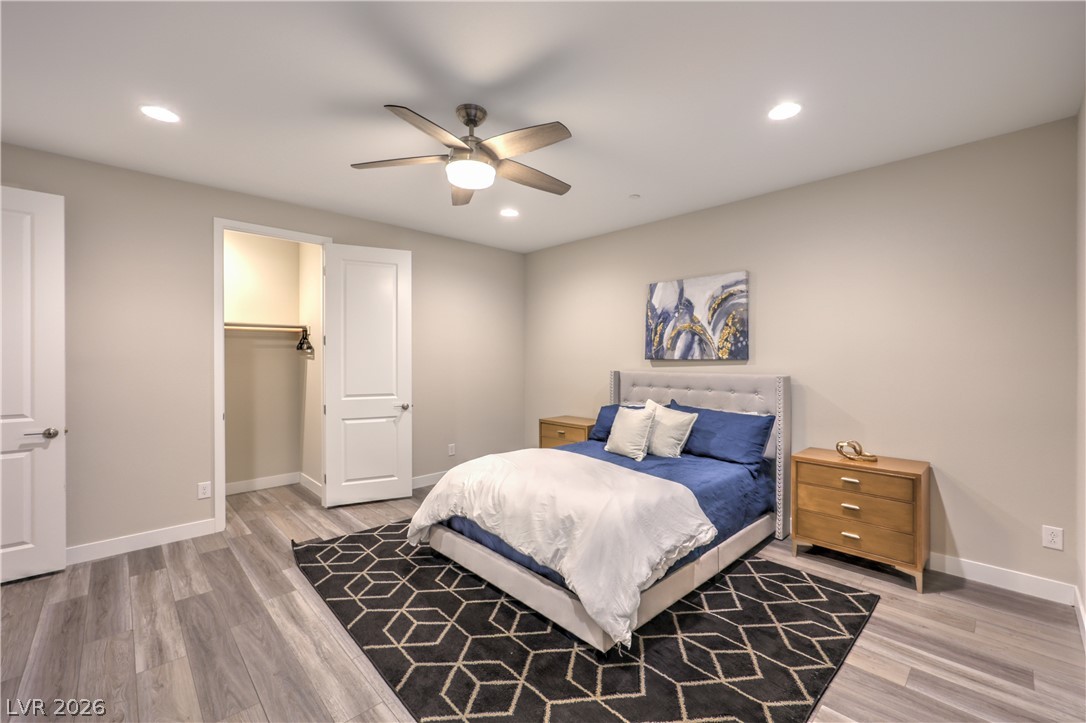
Smooth wood-look flooring and recessed lighting define this comfortable bedroom space.
Smooth wood-look flooring and recessed lighting define this well-proportioned bedroom with walk-in closet storage.
Recessed lighting and wood-inspired flooring elevate this modern bedroom suite.
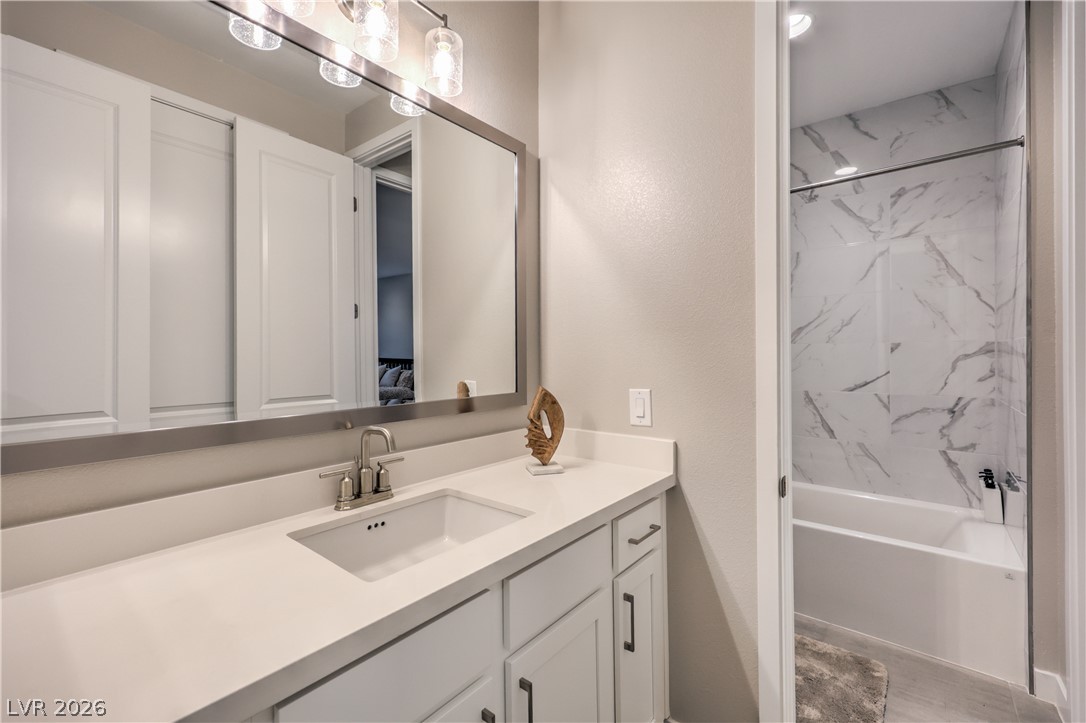
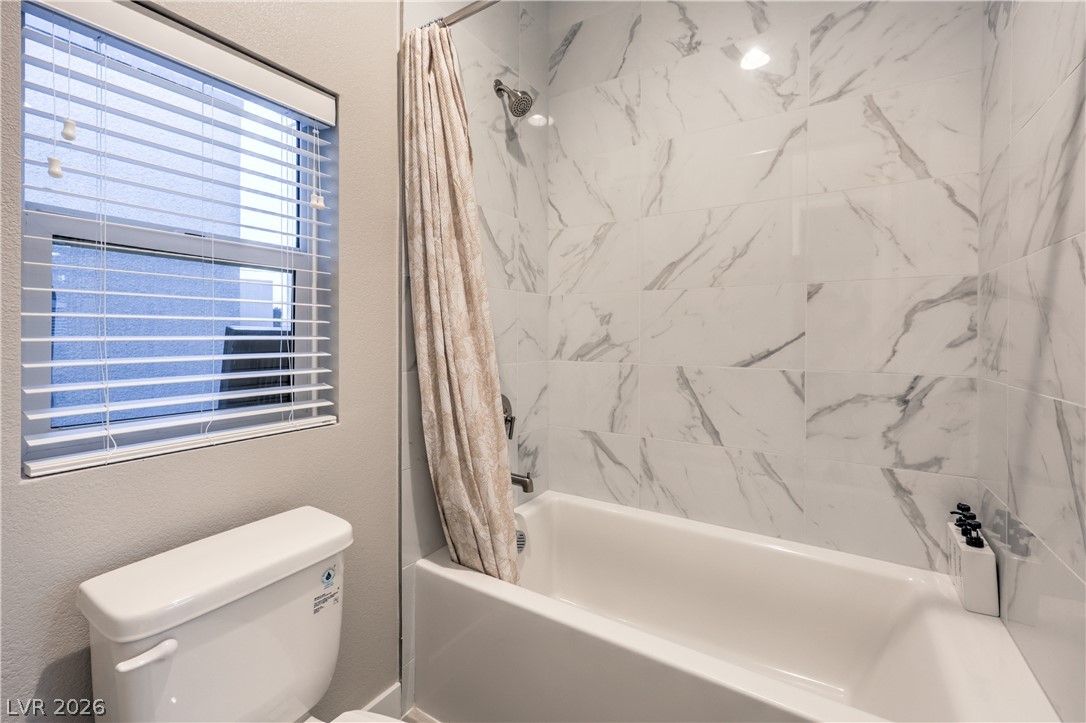
Refined finishes grace this modern vanity area adjoining a tile-surrounded bathtub.
Gleaming marble-patterned tile surrounds the built-in tub in this contemporary bathroom layout.
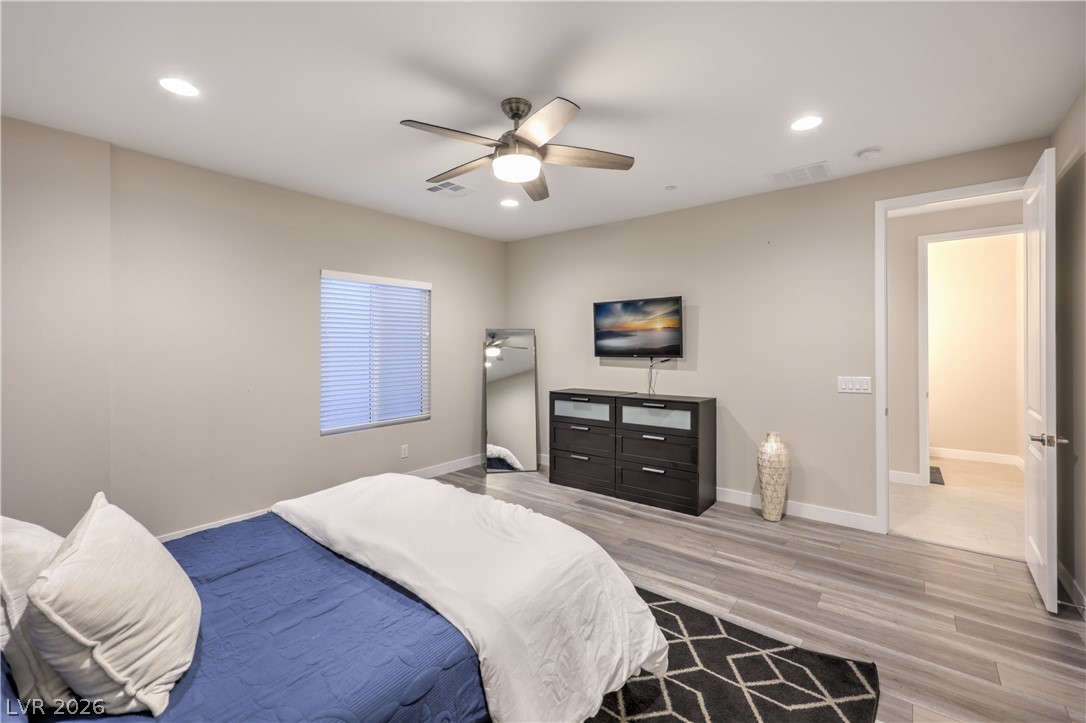
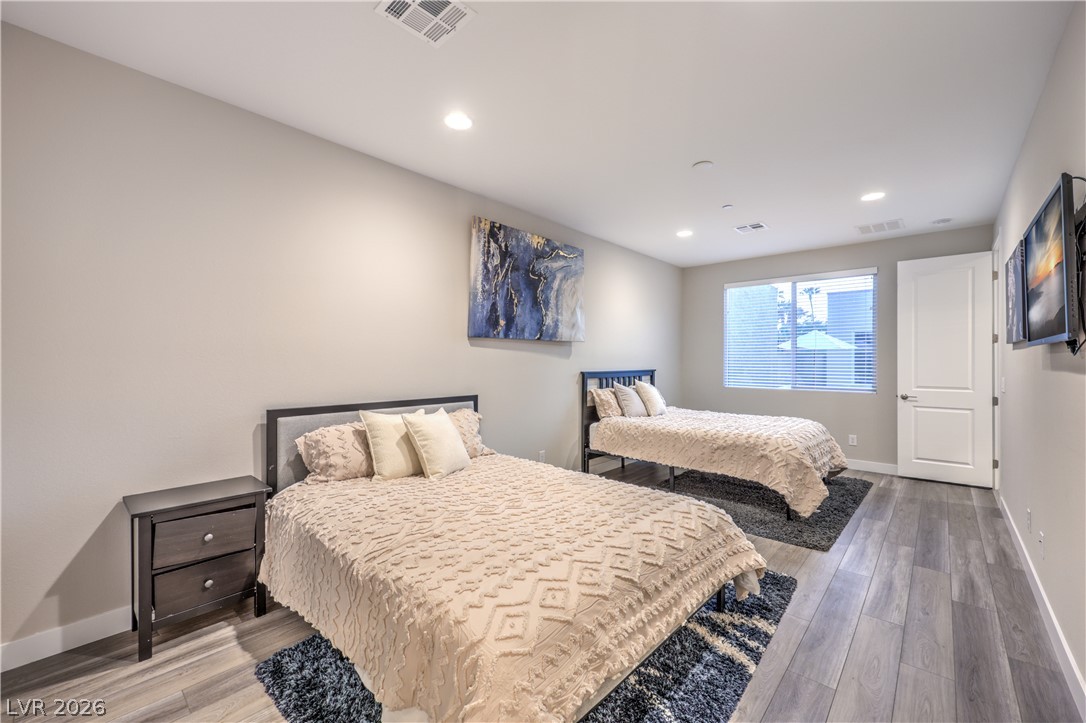
Recessed lighting illuminates this clean-lined bedroom with contemporary flooring and wide window installations.
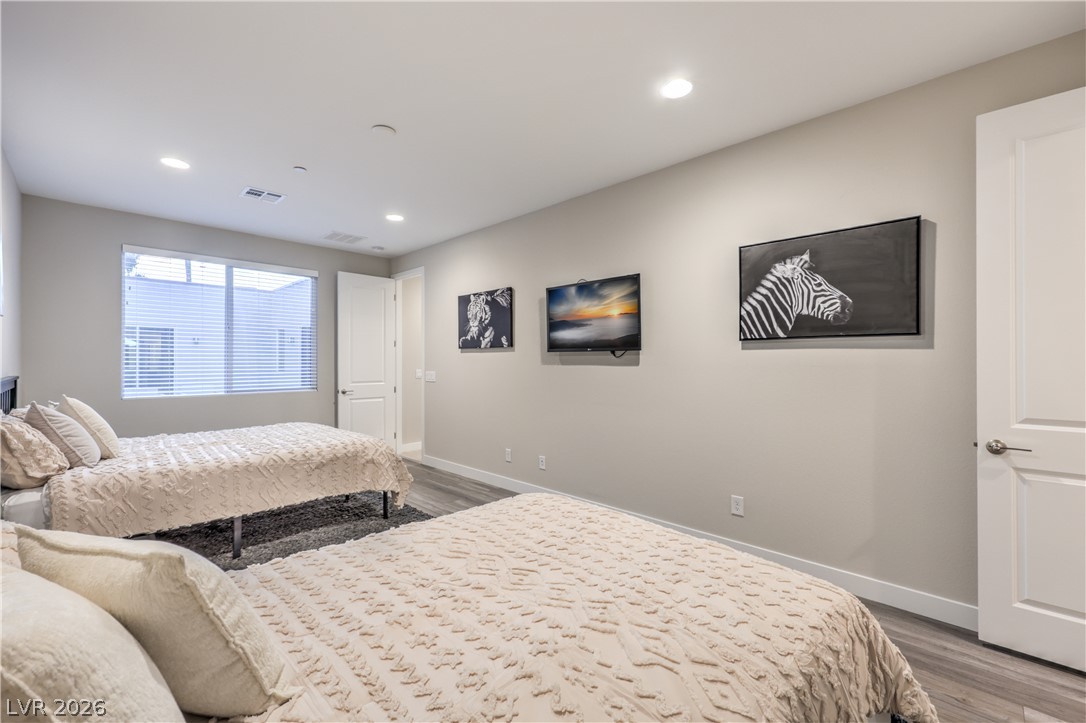
Smooth walls and recessed lighting elevate this modern sleeping space with wood-look flooring.
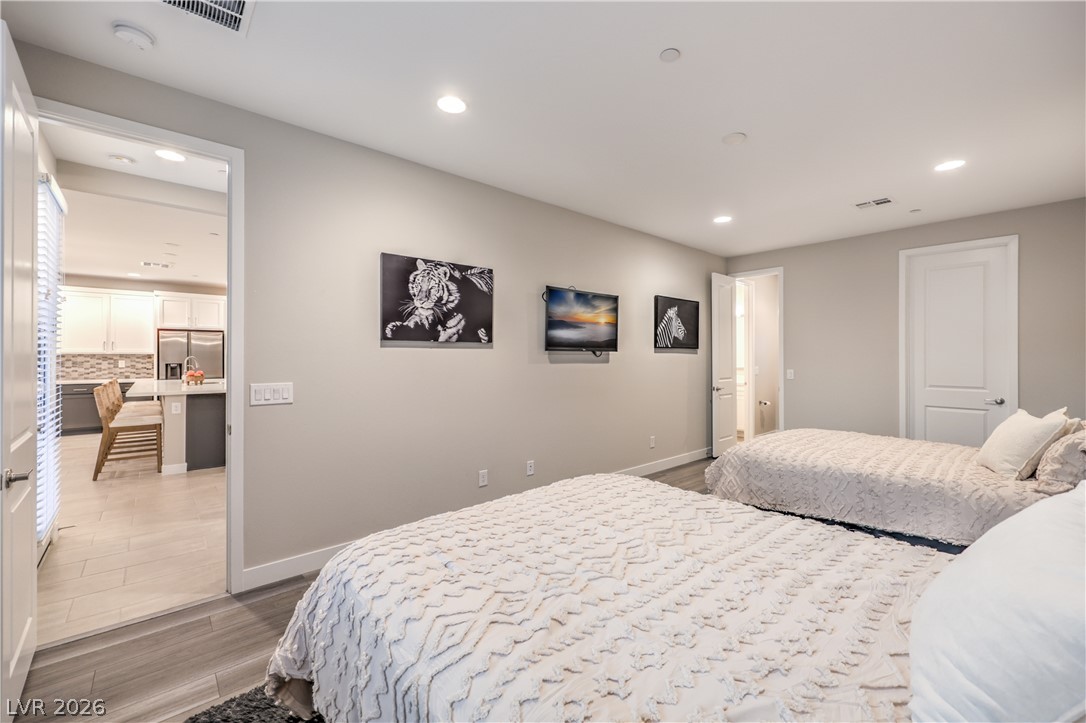
Recessed lighting illuminates this modern sleeping space offering views toward an adjoining kitchen.
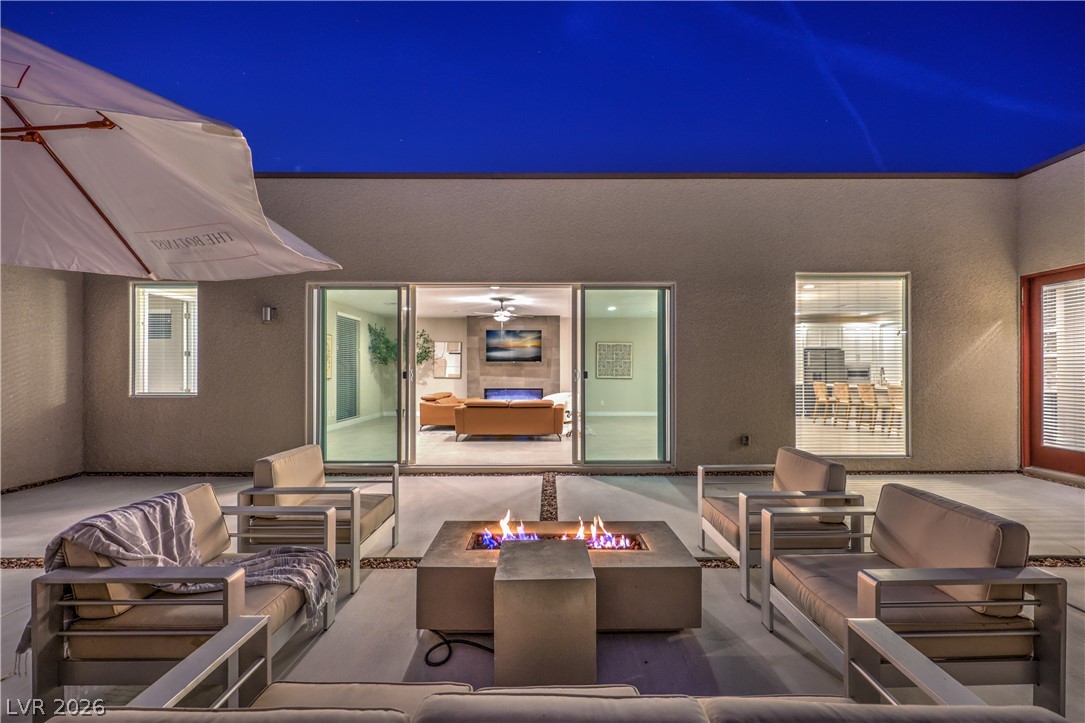
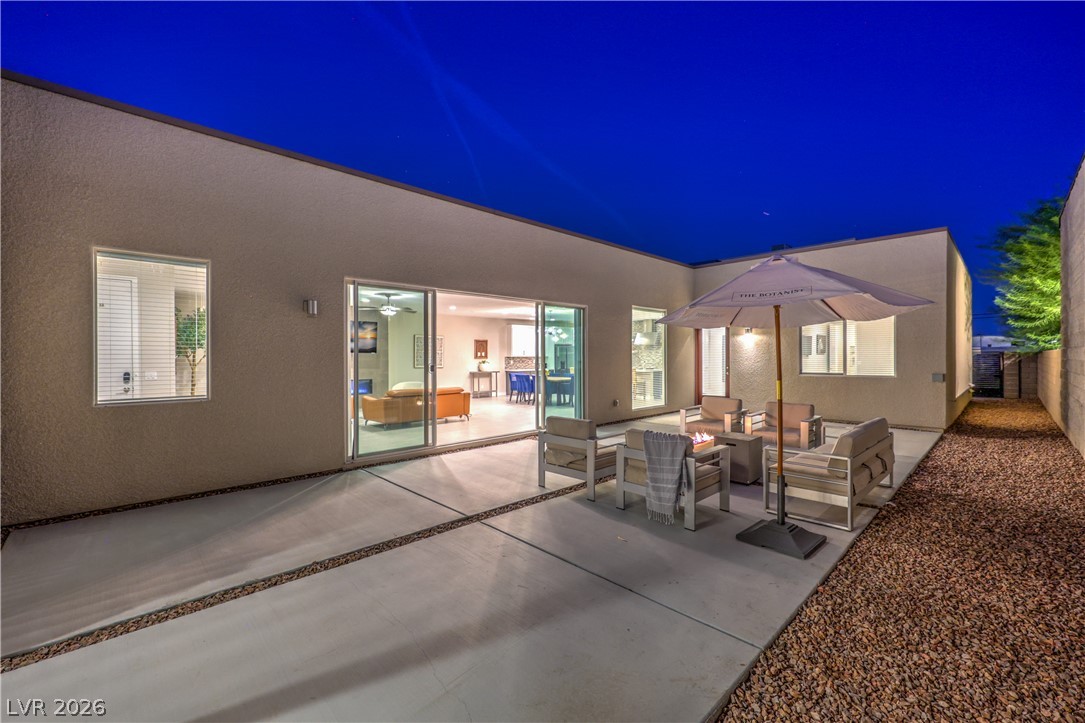
Sliding glass doors connect the seamless indoor living spaces with a private outdoor fireplace lounge.
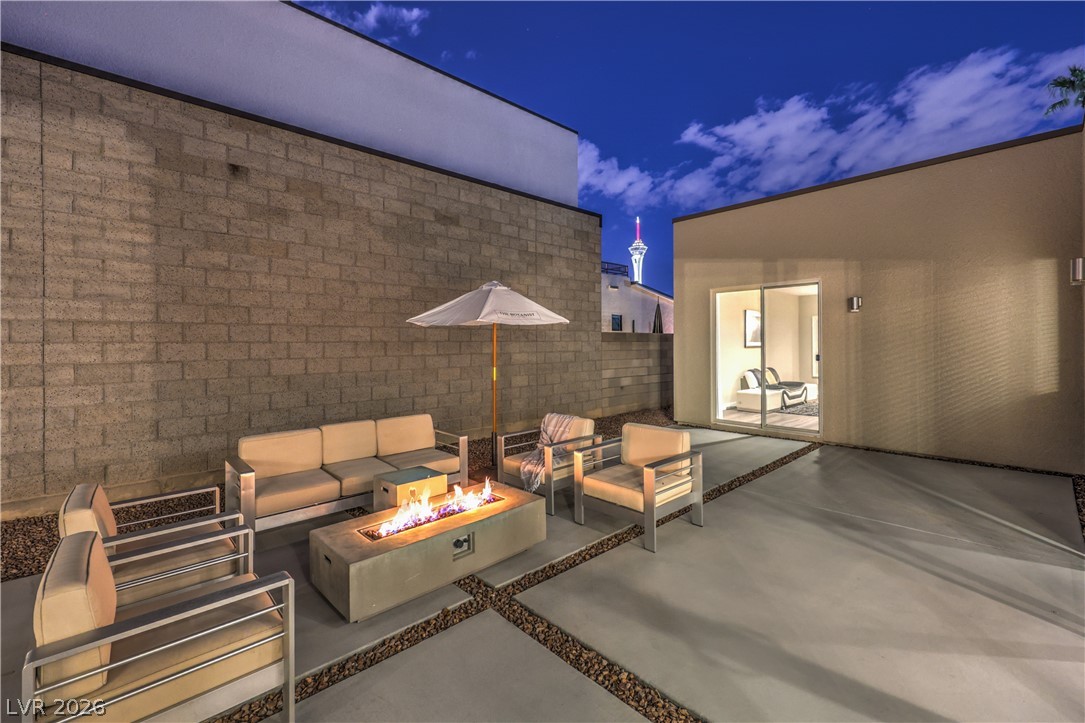
Concrete hardscaping leads past a central fire pit toward private quarters under evening skies.
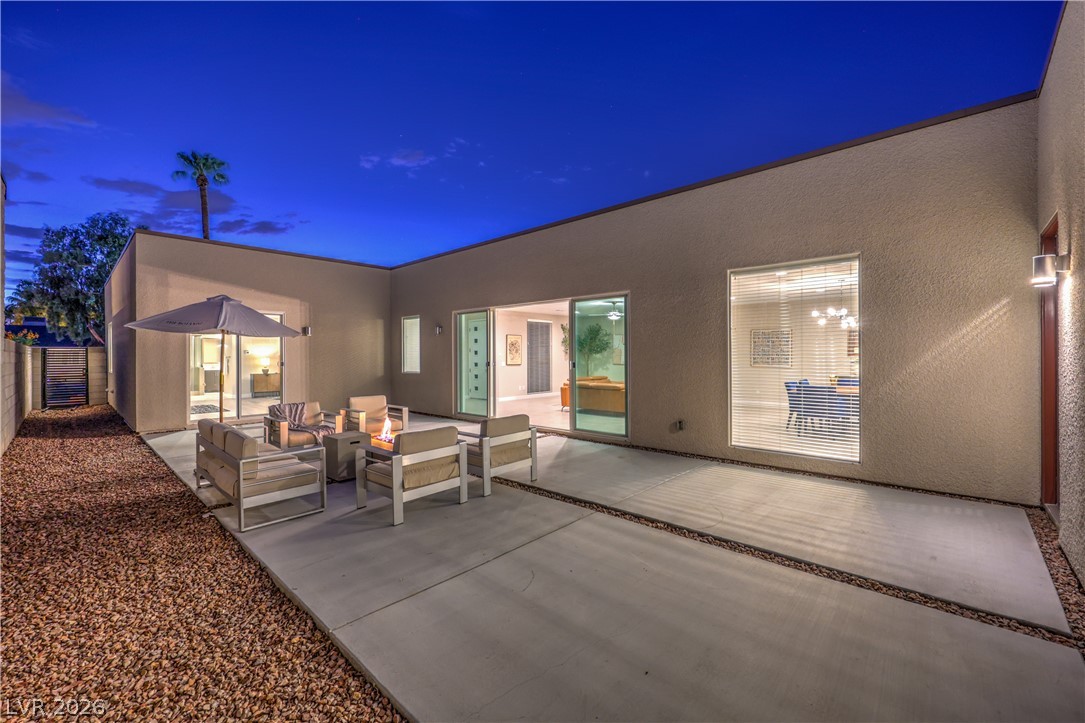
Sliding glass doors open directly to a concrete patio from the modern stucco exterior.
Sliding glass doors connect the contemporary open floorplan directly to a spacious concrete patio.
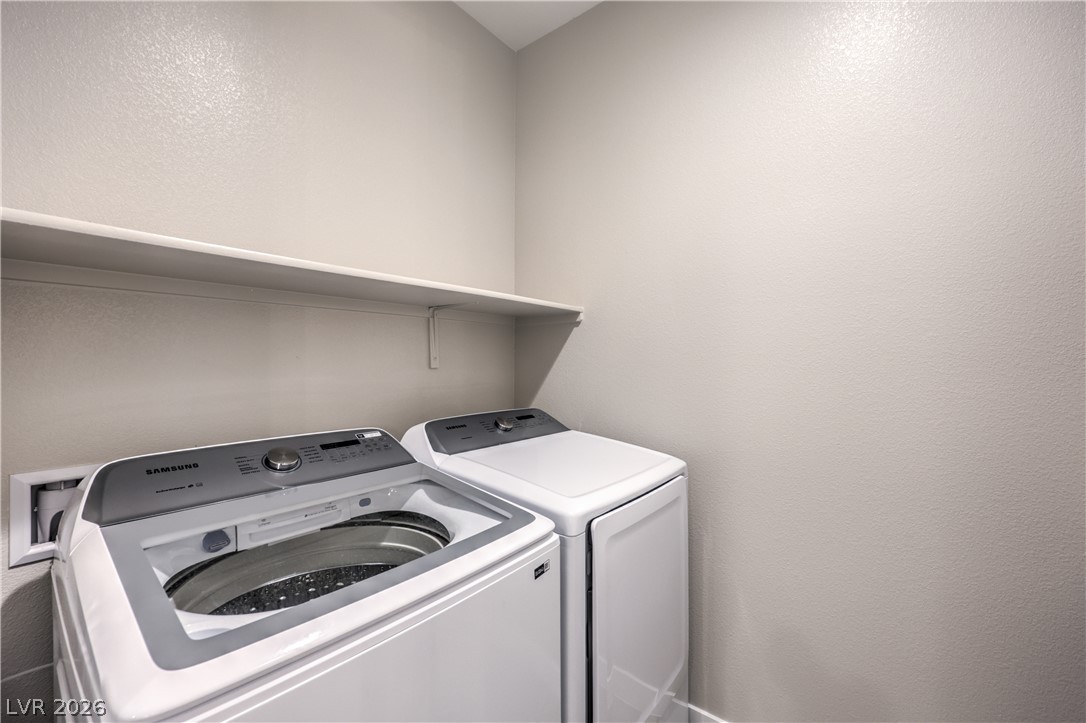
Functional workspace features built-in shelving directly above utility???????????????????????????????? hookups.
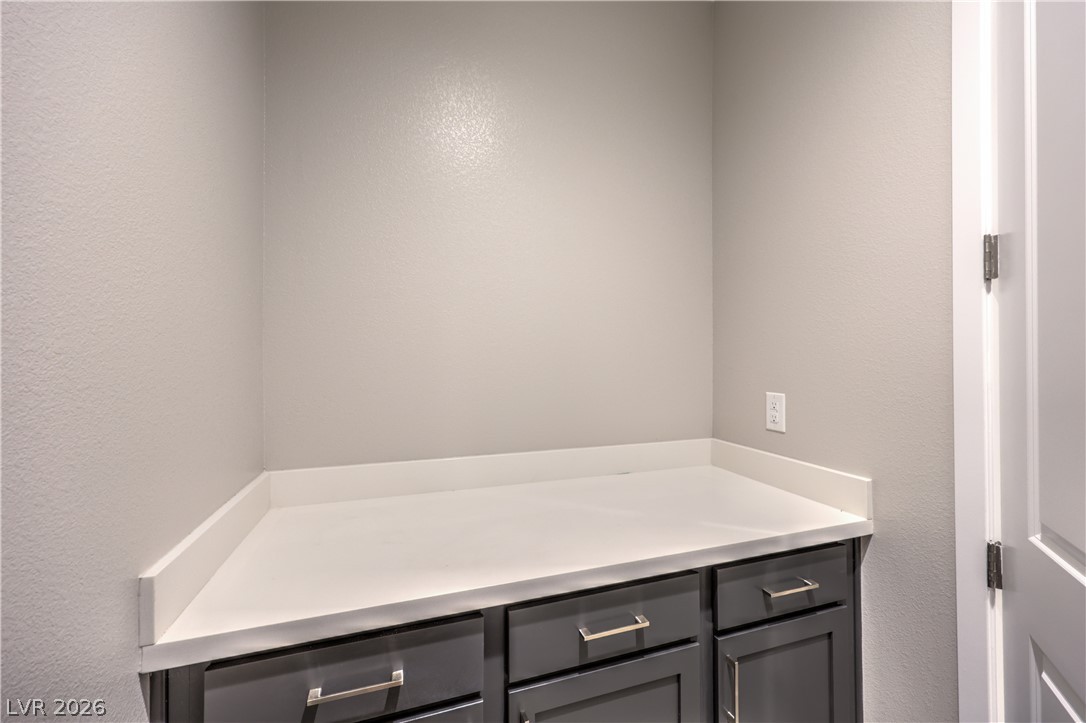
Smooth countertops and sleek cabinetry define this functional utility space in laundry room.
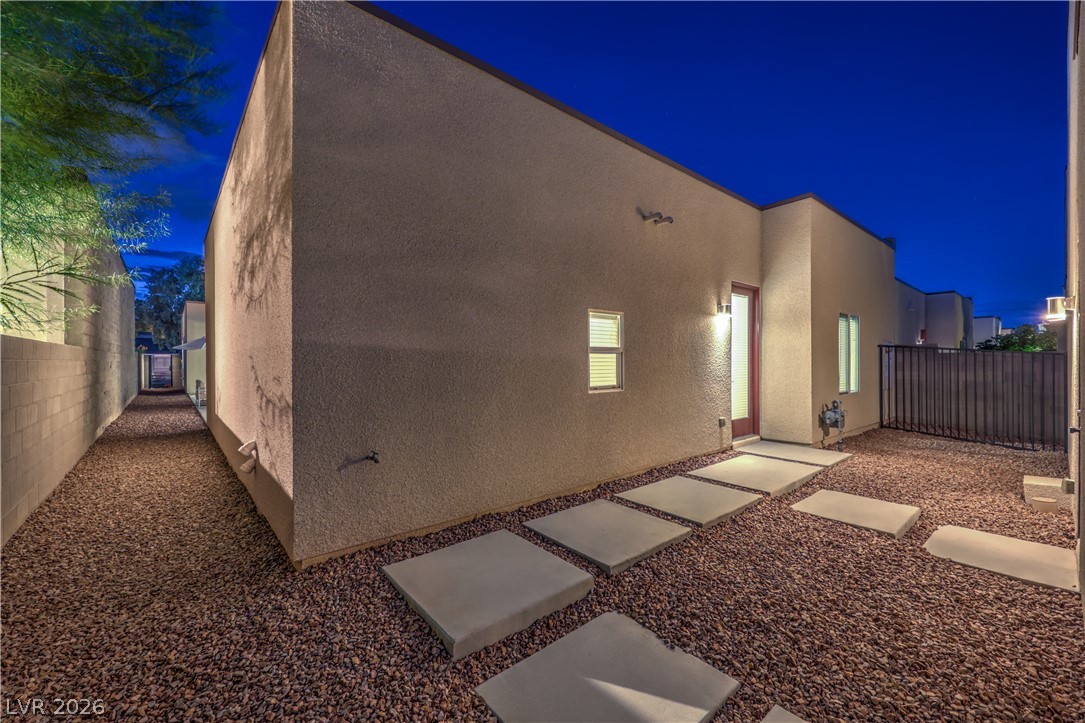
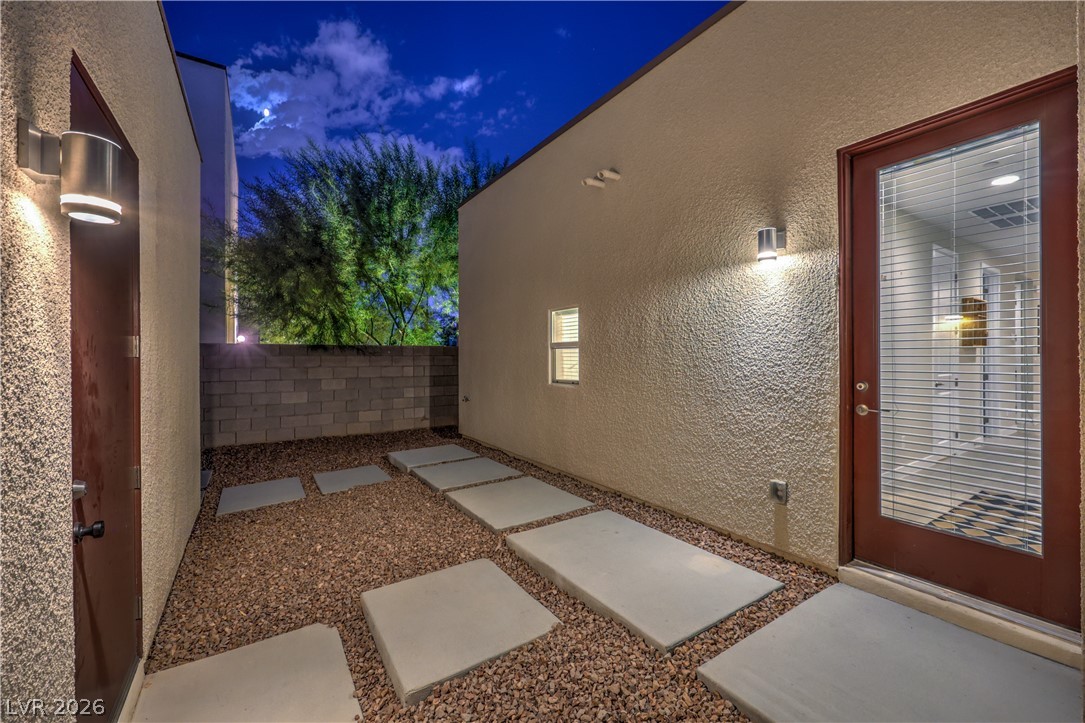
Concrete pavers guide the way across a gravel courtyard to the modern stucco exterior.
Clean modern architectural lines define this private exterior space featuring concrete pavers and stucco walls.
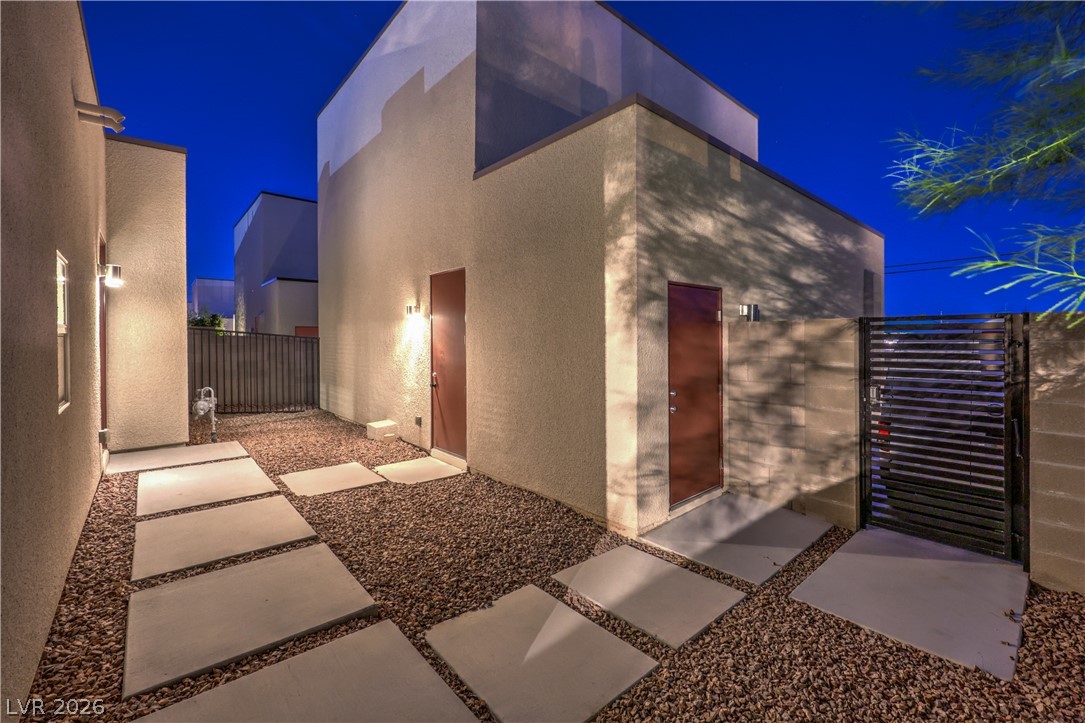
Concrete pavers guide the way through a private, stucco-walled courtyard under open skies. From main house to garage/casita.
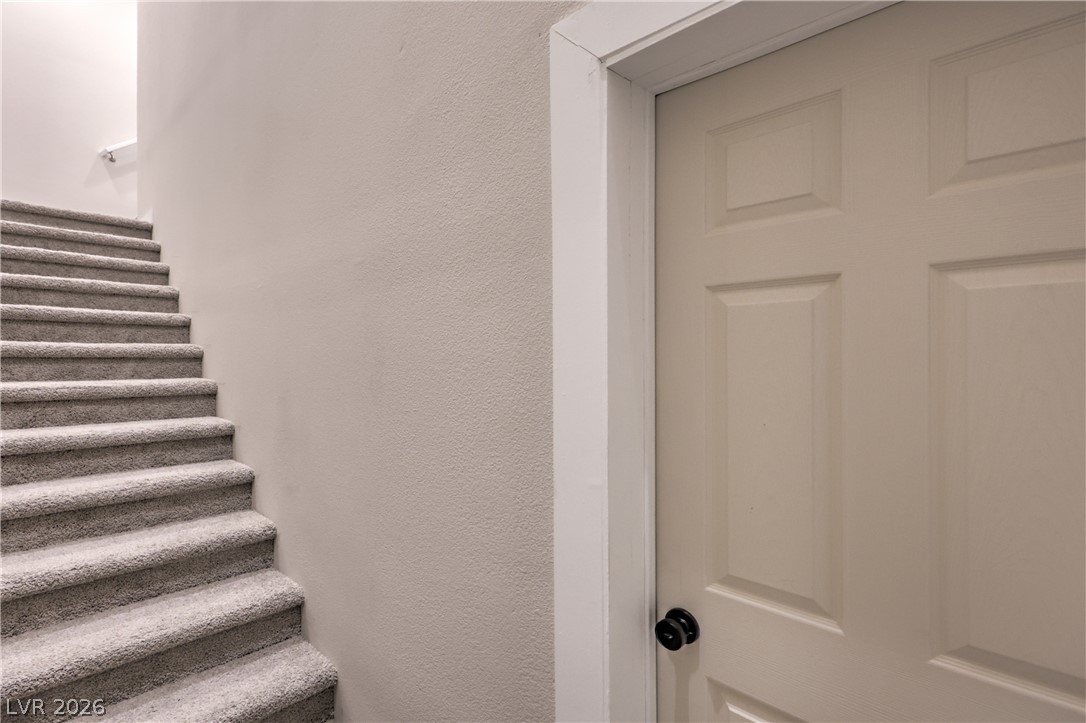
Casita above 3 car garage. Carpeted stairs ascend past neutral walls adjacent to a classic paneled interior door.
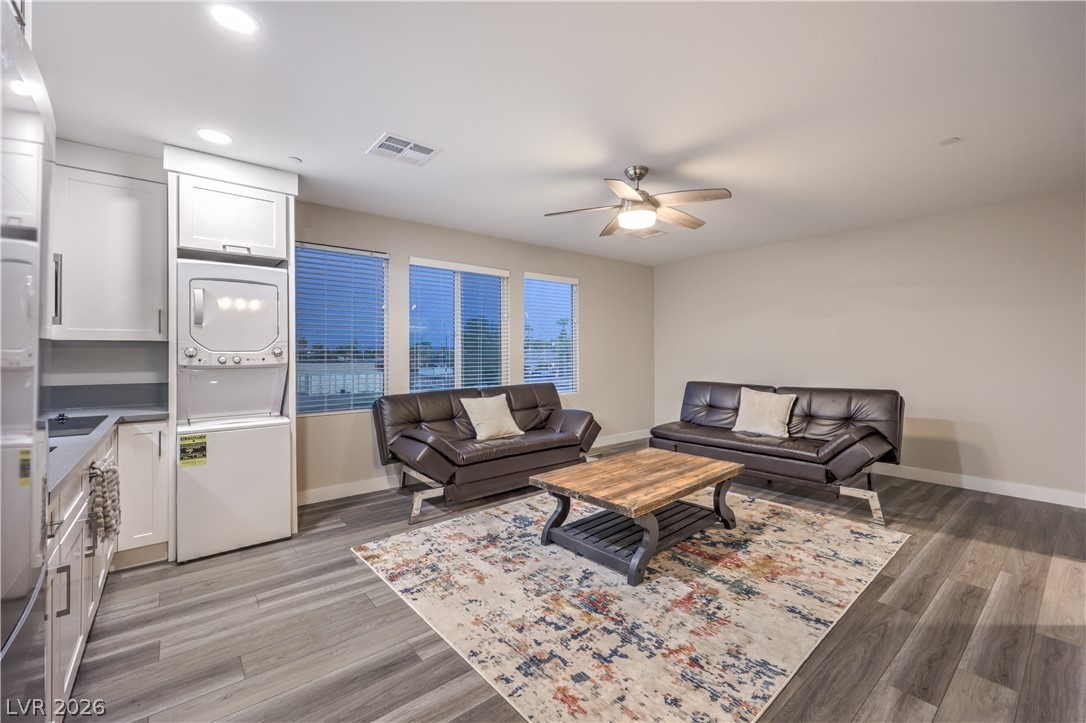
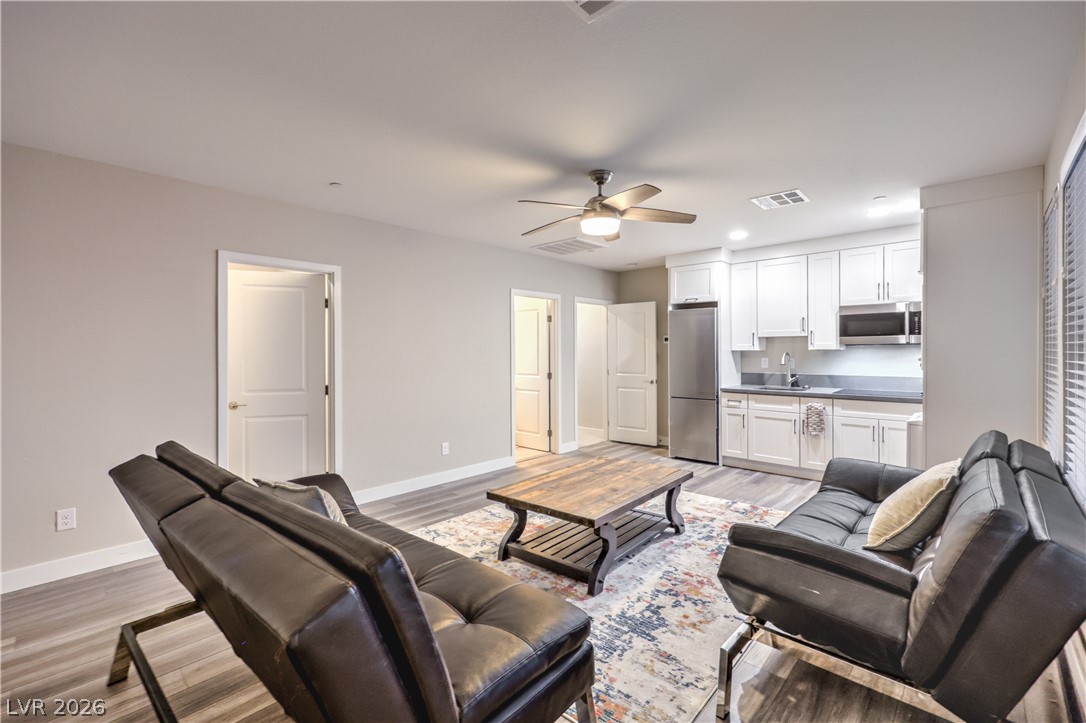
Casita. An open living space features durable wood-look flooring and integrated laundry conveniences.
Casita. Clean lines and wood-look flooring define this versatile, open-concept layout.
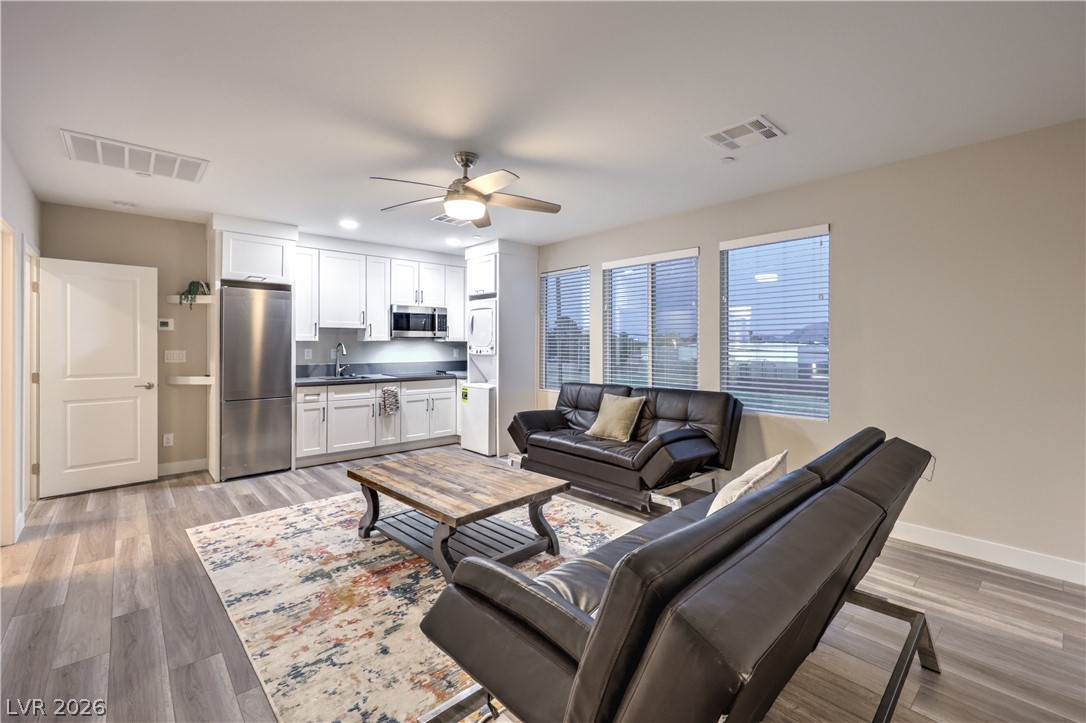
Casita. An open living area transitions seamlessly into a modern kitchen complete with sleek cabinetry.
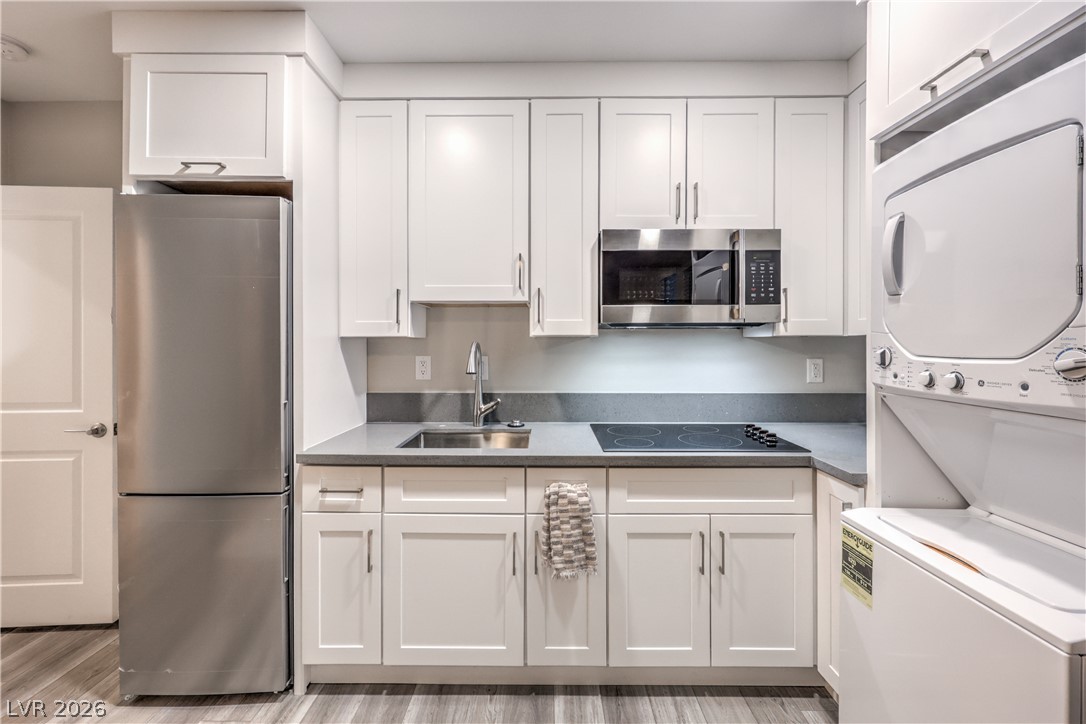
Casita Kitchen. Shaker cabinets and sleek solid-surface countertops define this efficient kitchen space featuring integrated laundry hookups.
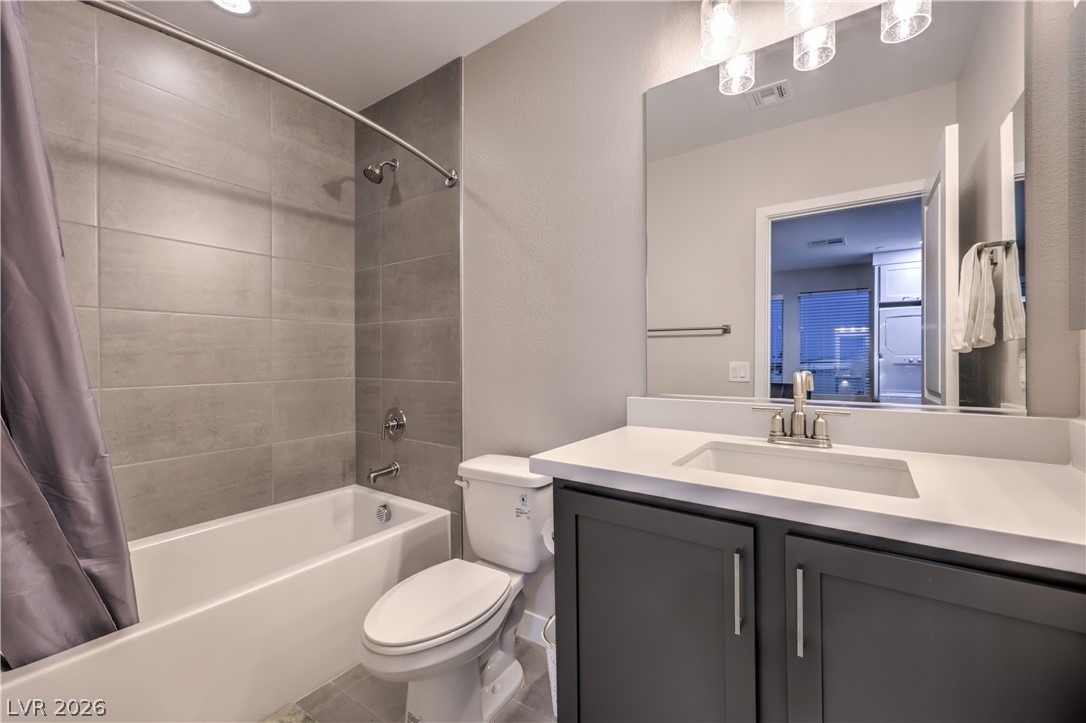
Casita bath. Modern stone counters and large-format wall tiles elevate this clean bathroom space.
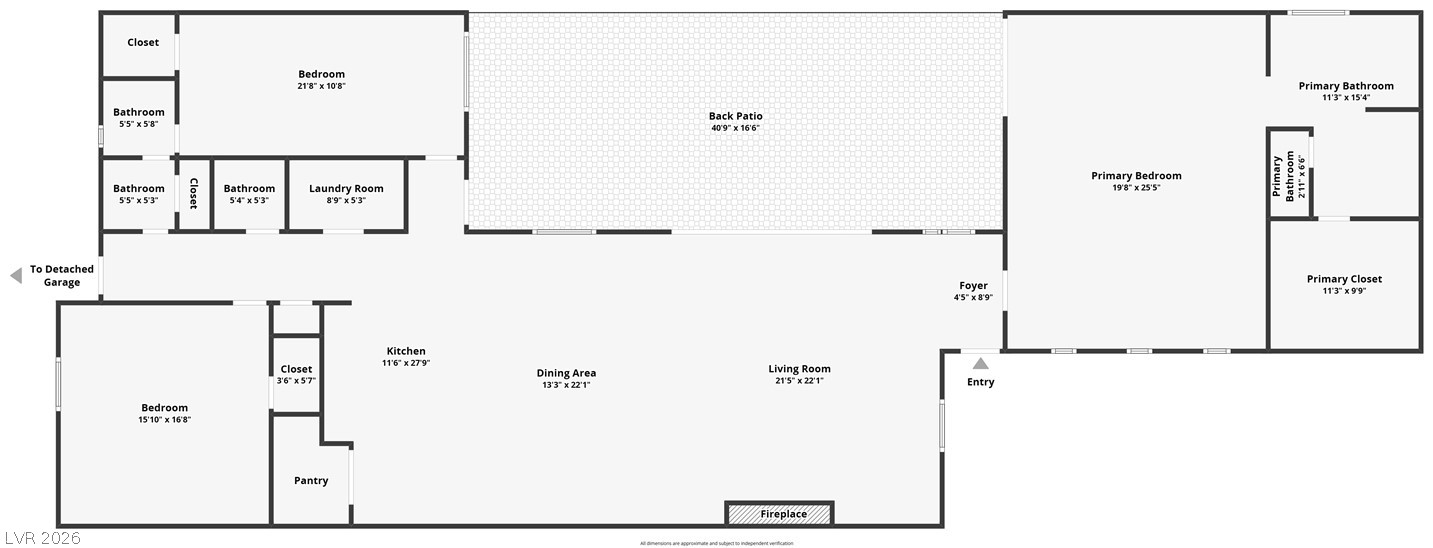
A detailed layout reveals a spacious design flow featuring multiple bedroom suites and open living zones.
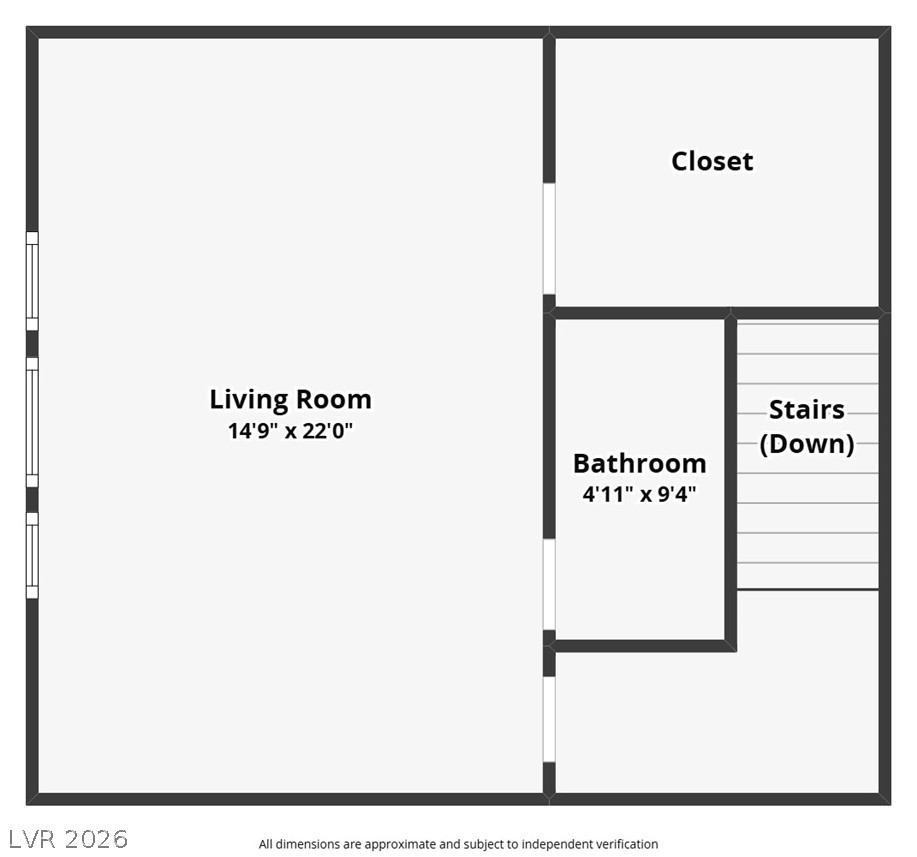
An organized floor plan outlines the spatial arrangement and precise dimensions of this home level.
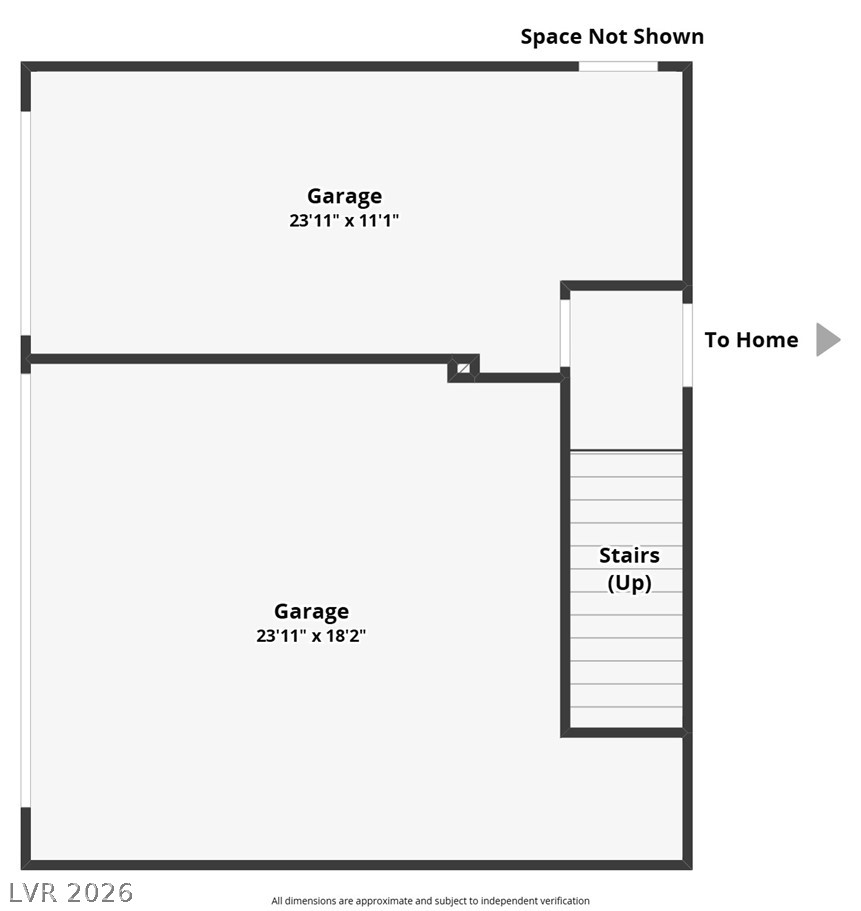
An organized schematic outlines the lower level layout featuring garage storage and stairs.