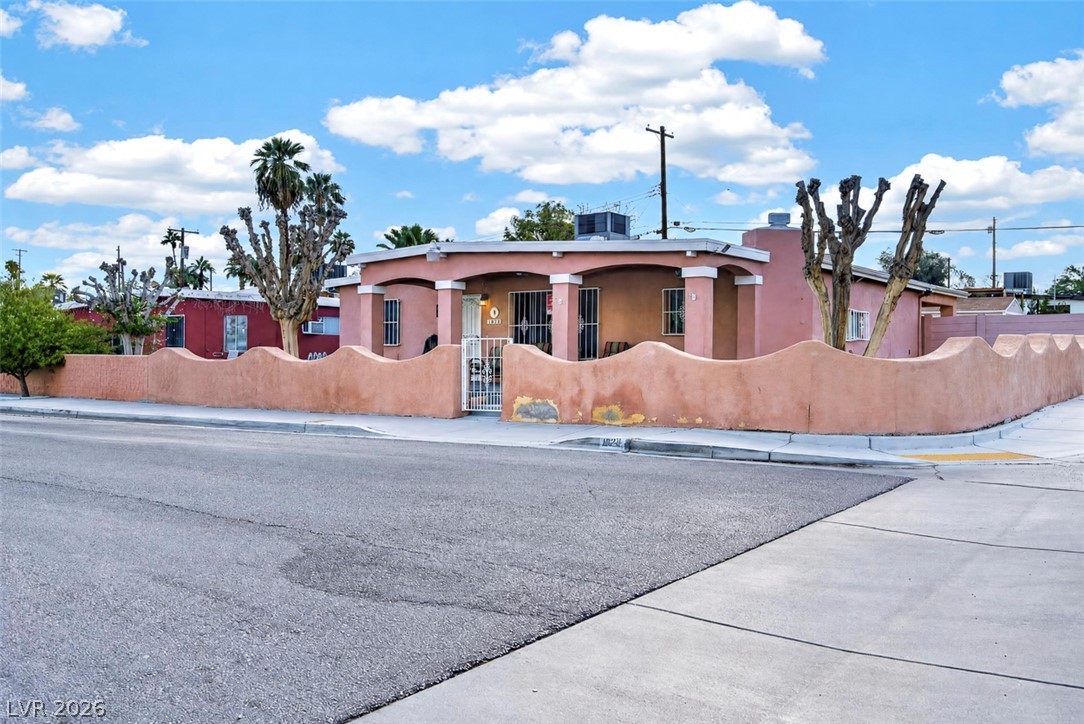
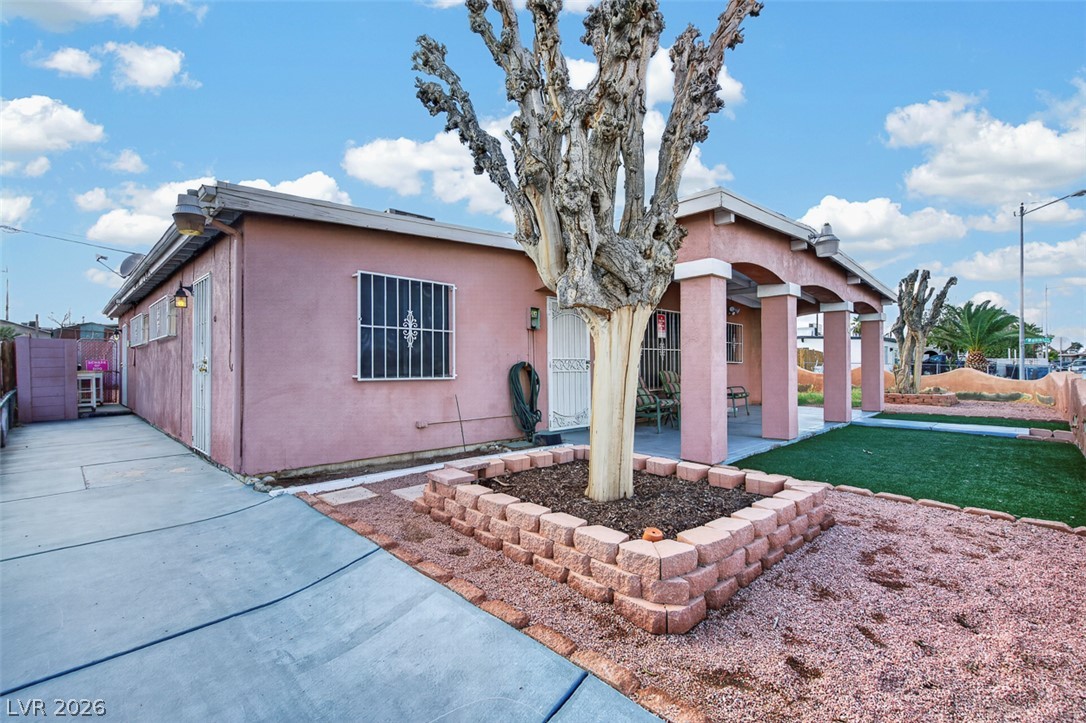
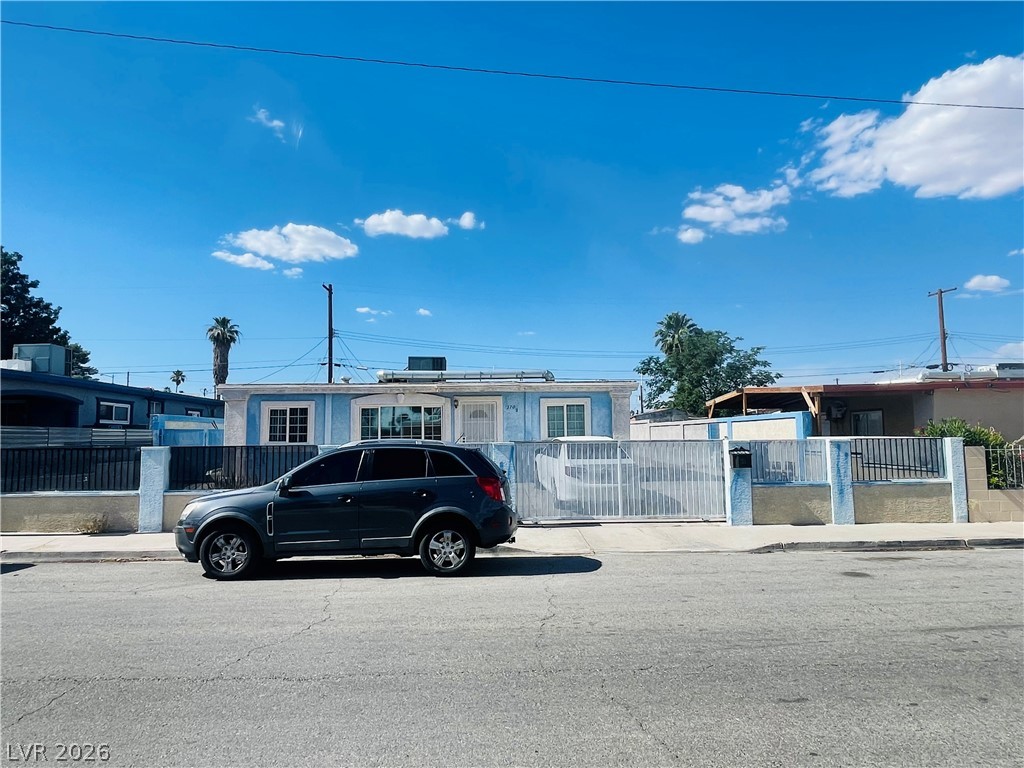
A unique stucco wall surrounds this Southwest-style corner property under a clear blue sky.
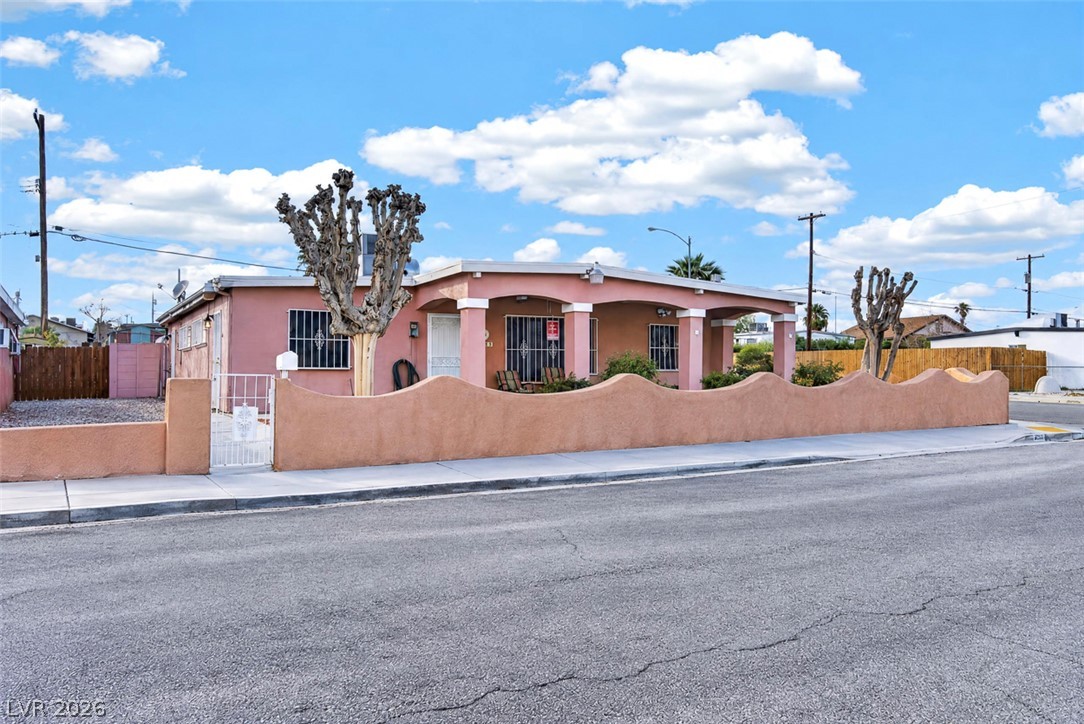
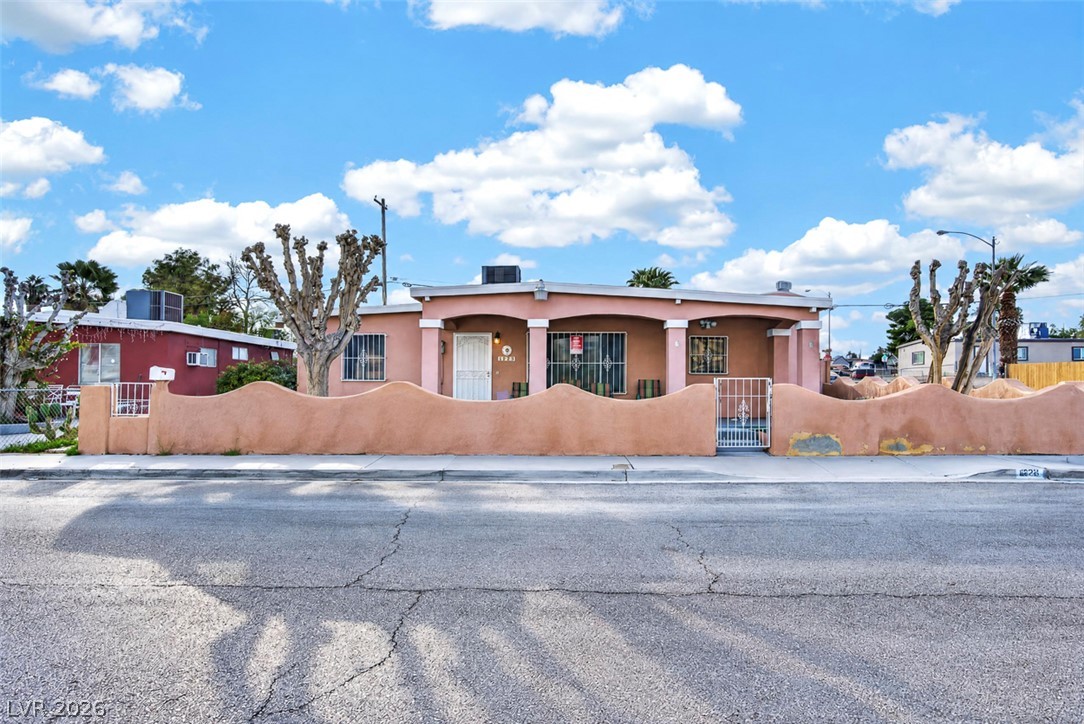
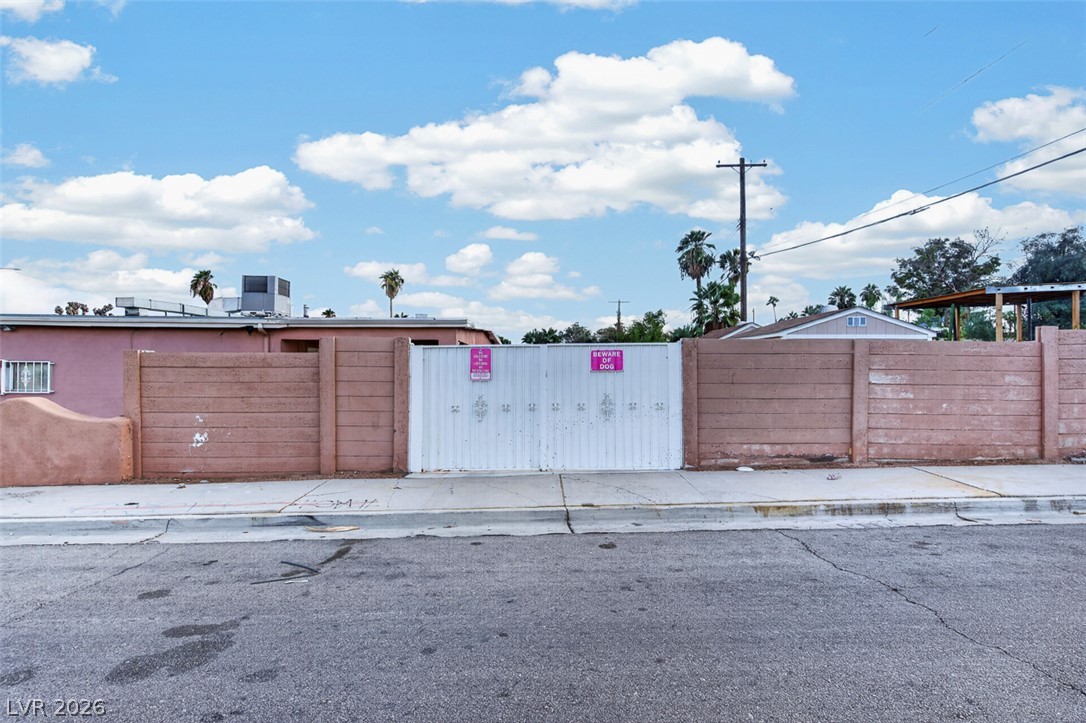
An arched stucco wall provides privacy along the street-facing front of this southwest home.
A low-profile stucco wall spans the front, framing the classic single-story exterior.
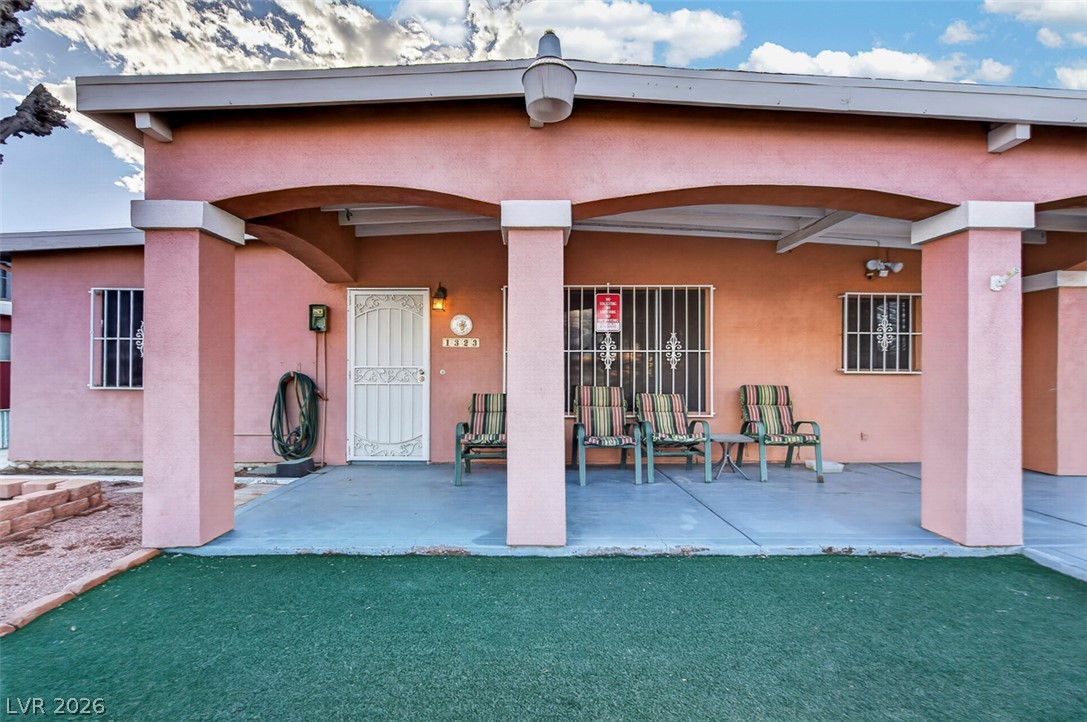
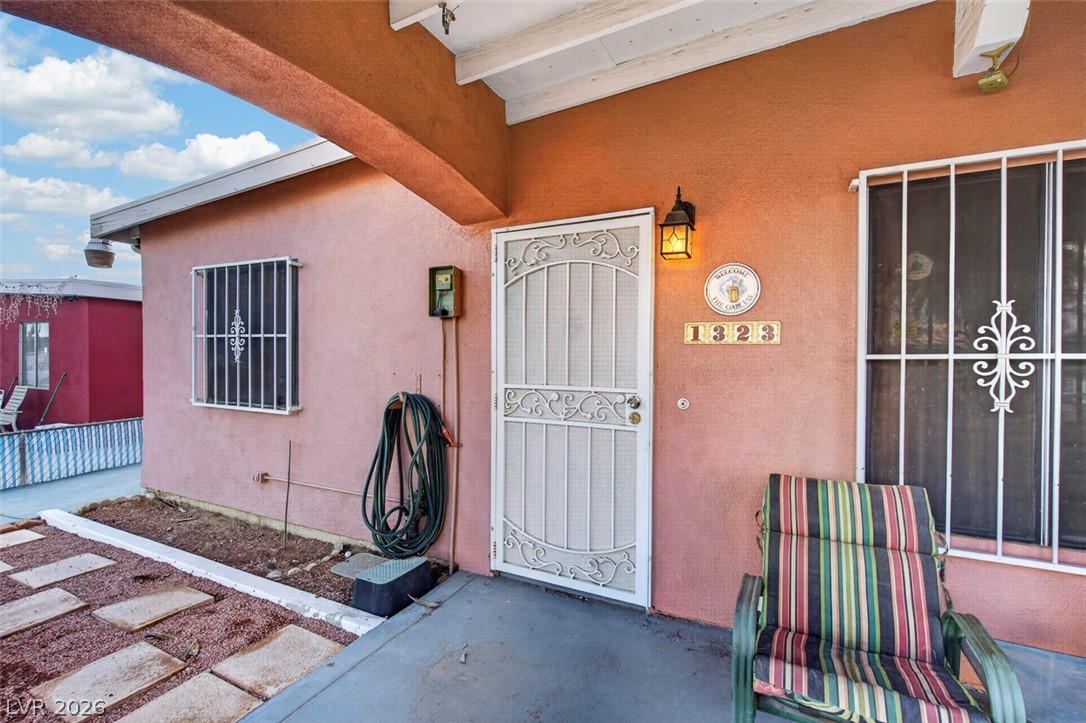
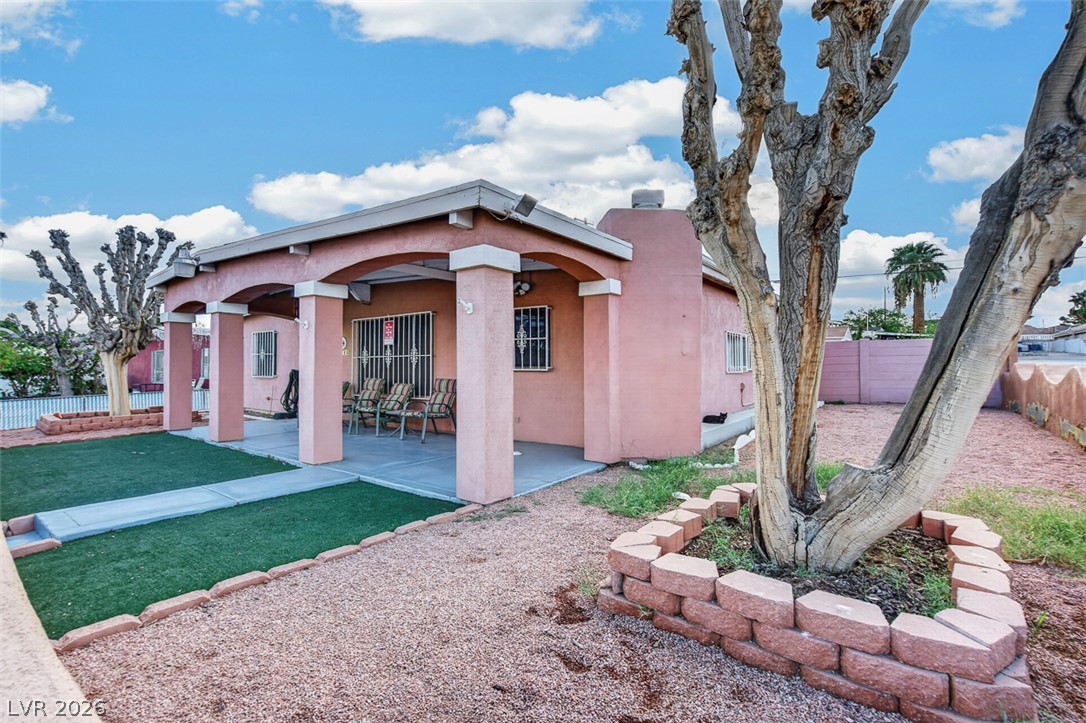
A deep covered porch with concrete flooring and arch details frames the welcoming front entryway.
A covered concrete entryway greets guests with classic stucco exterior walls and beamed detailing.
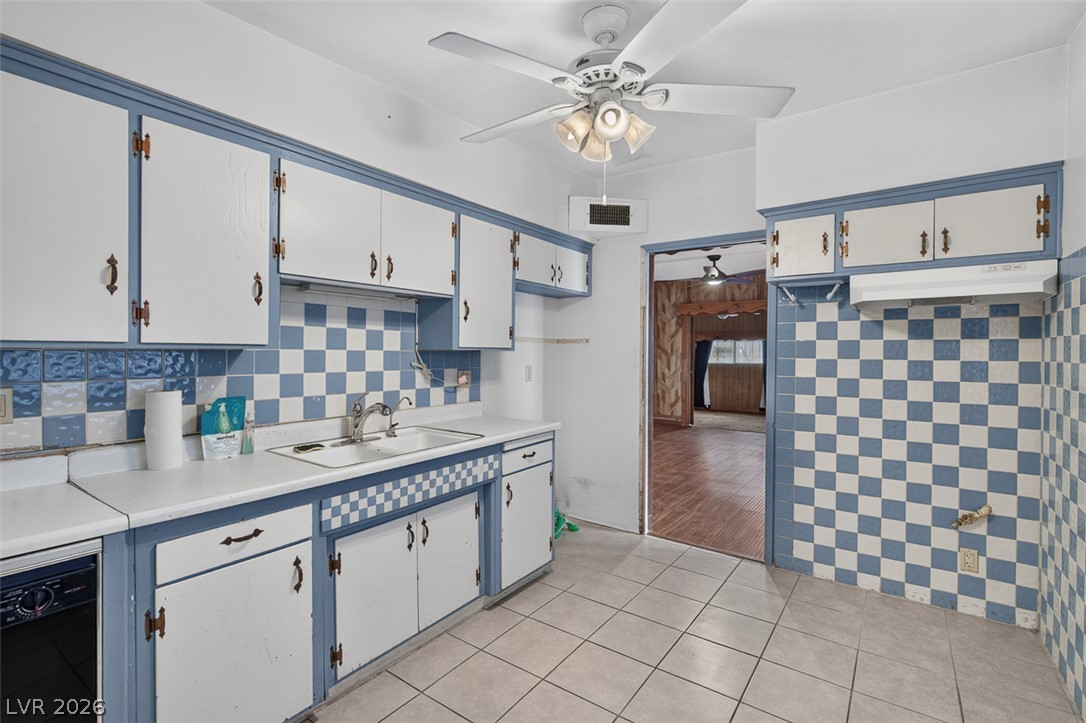
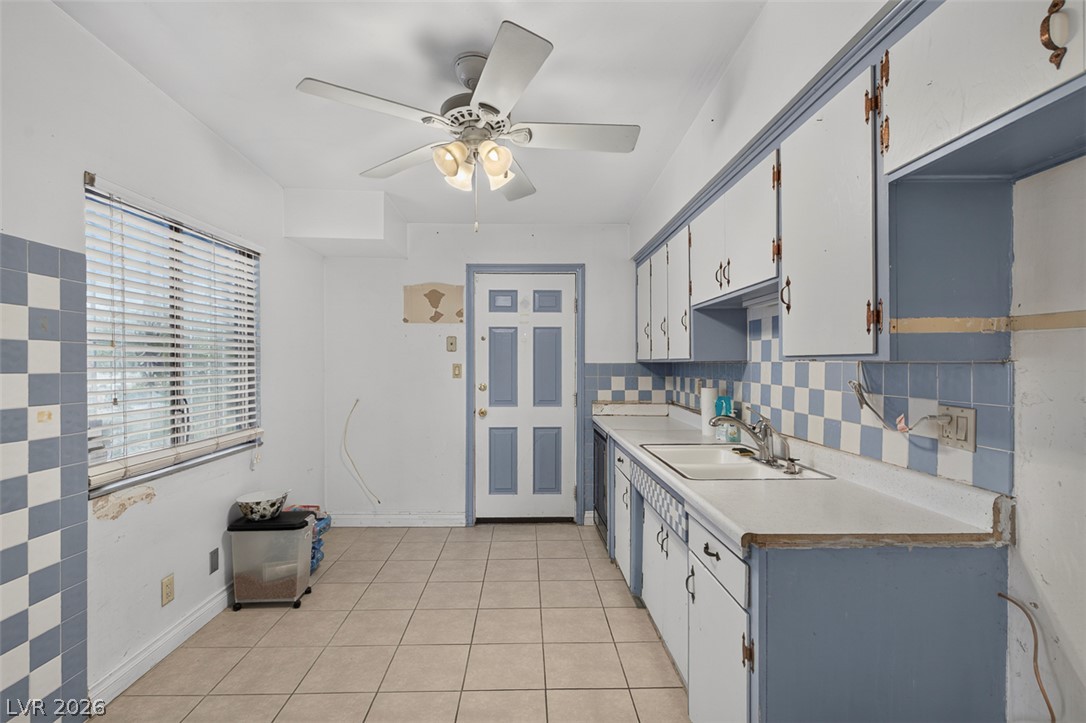
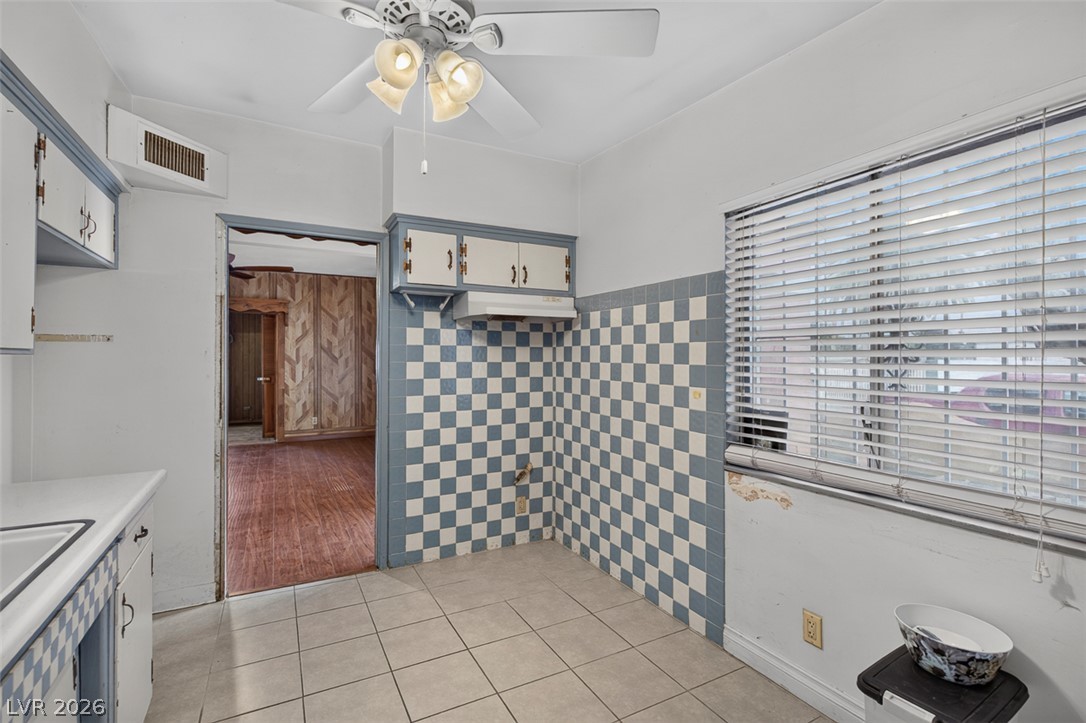
Tiled flooring runs throughout this functional cooking space accented by checkerboard wall details.
Tiled floors and a coordinating checkered backsplash define this functional kitchen space.
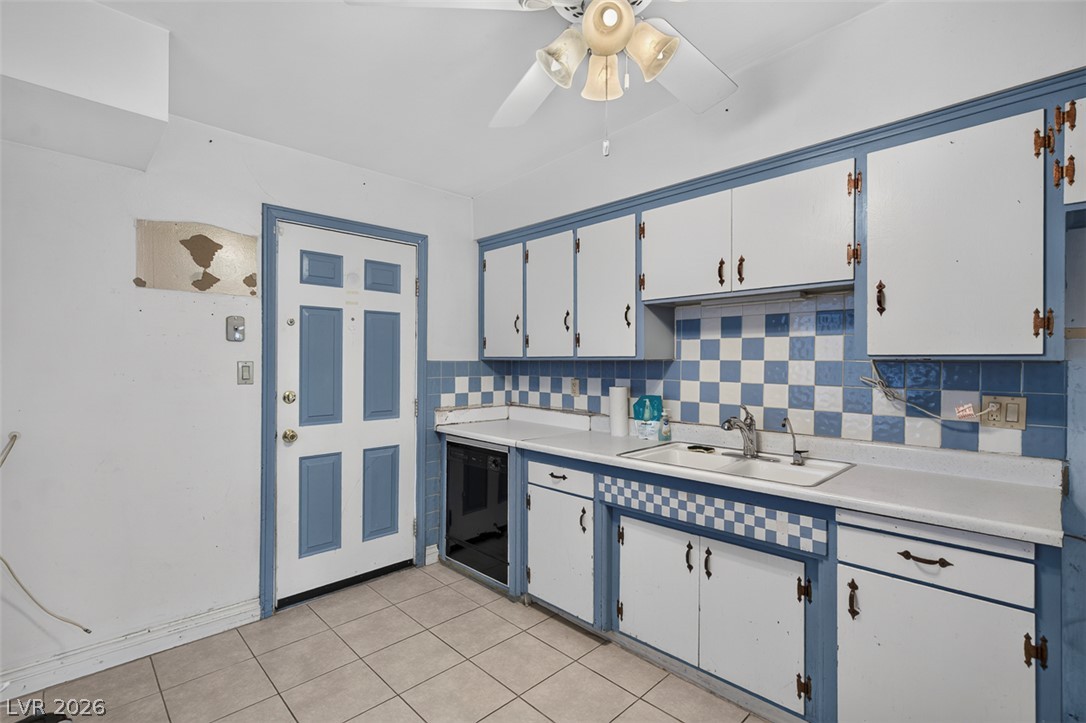
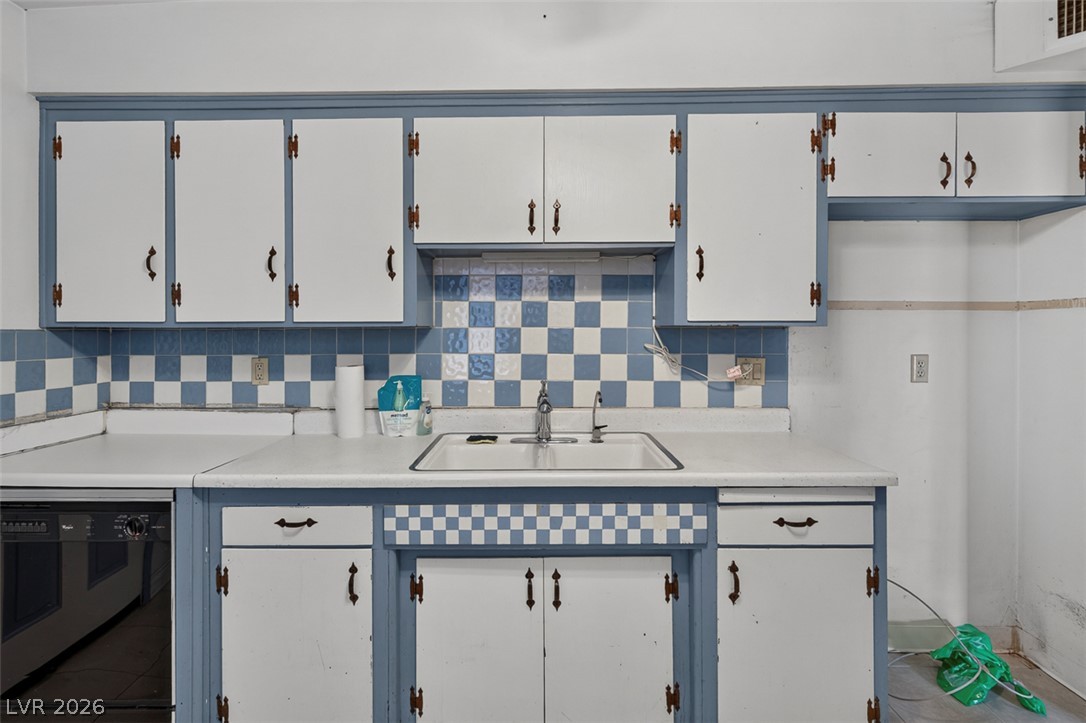
Retro cabinetry and checkered tile highlights this classic kitchen workspace.
Tiled flooring and checkered wall accents define this functional cooking space.
Checkerboard wall tiles and matching flooring offer a classic, functional foundation in this kitchen.
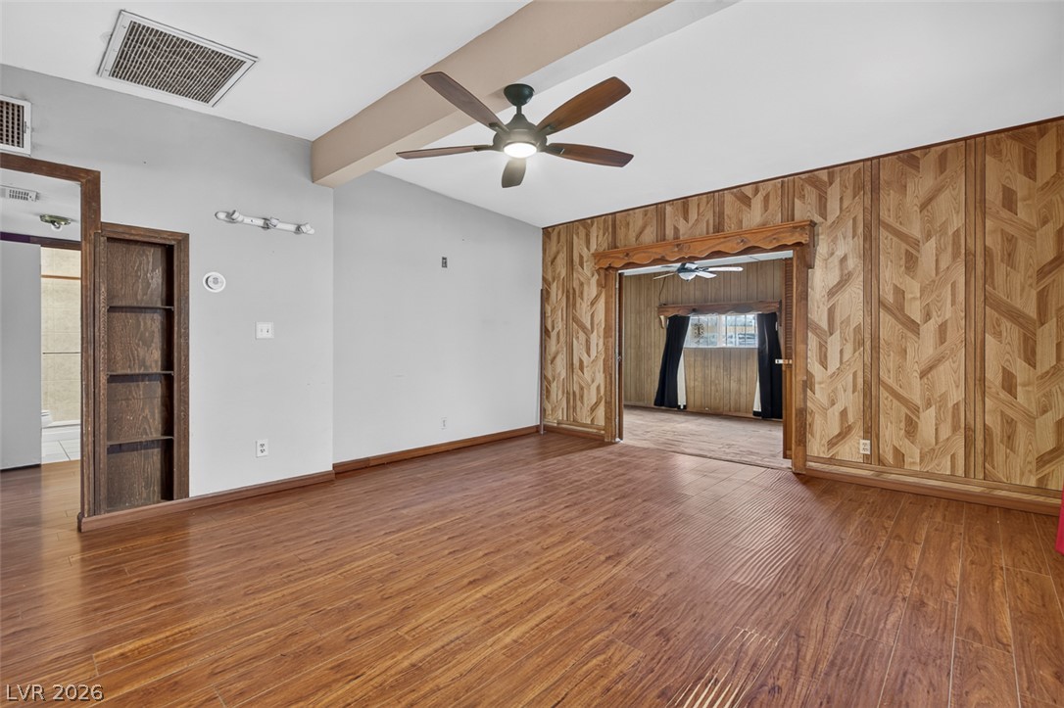
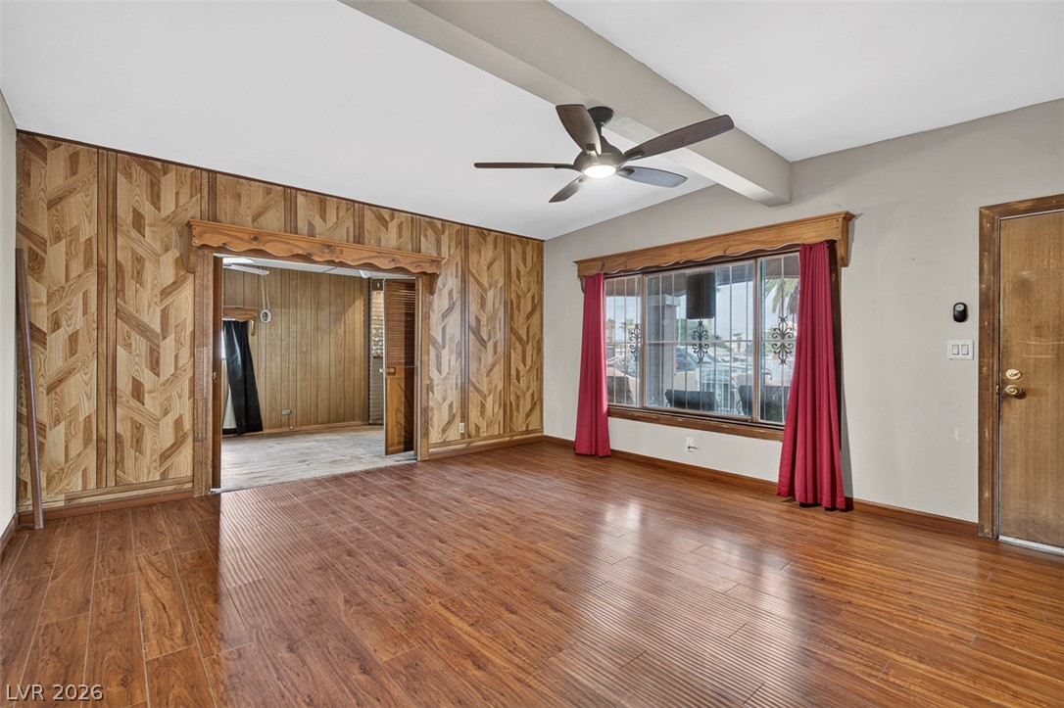
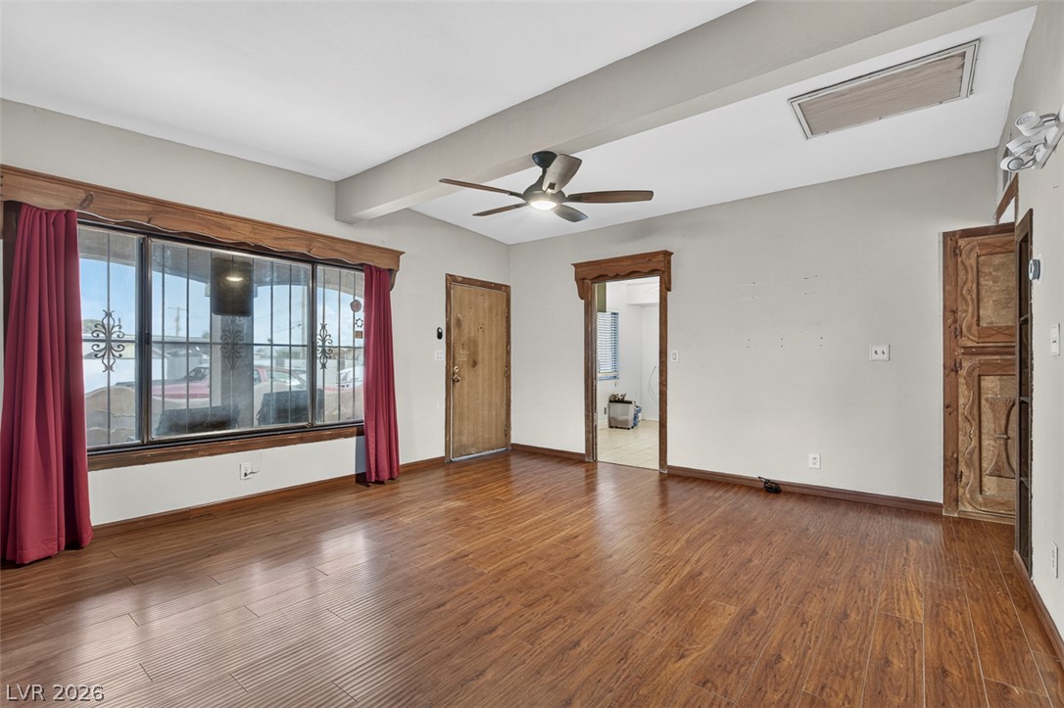
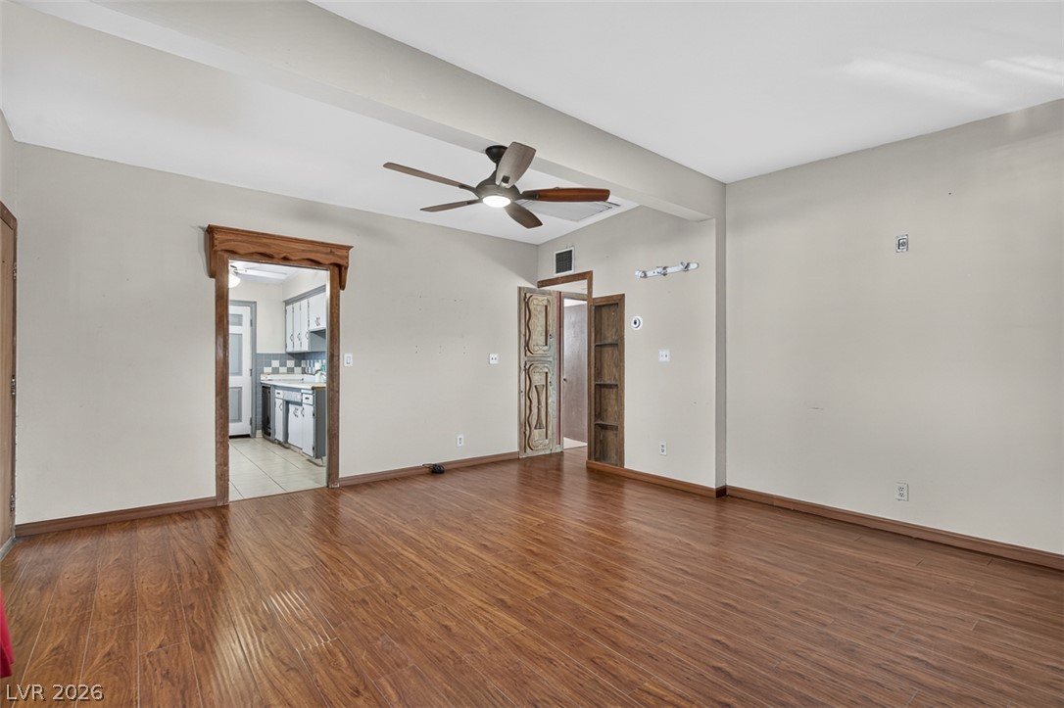
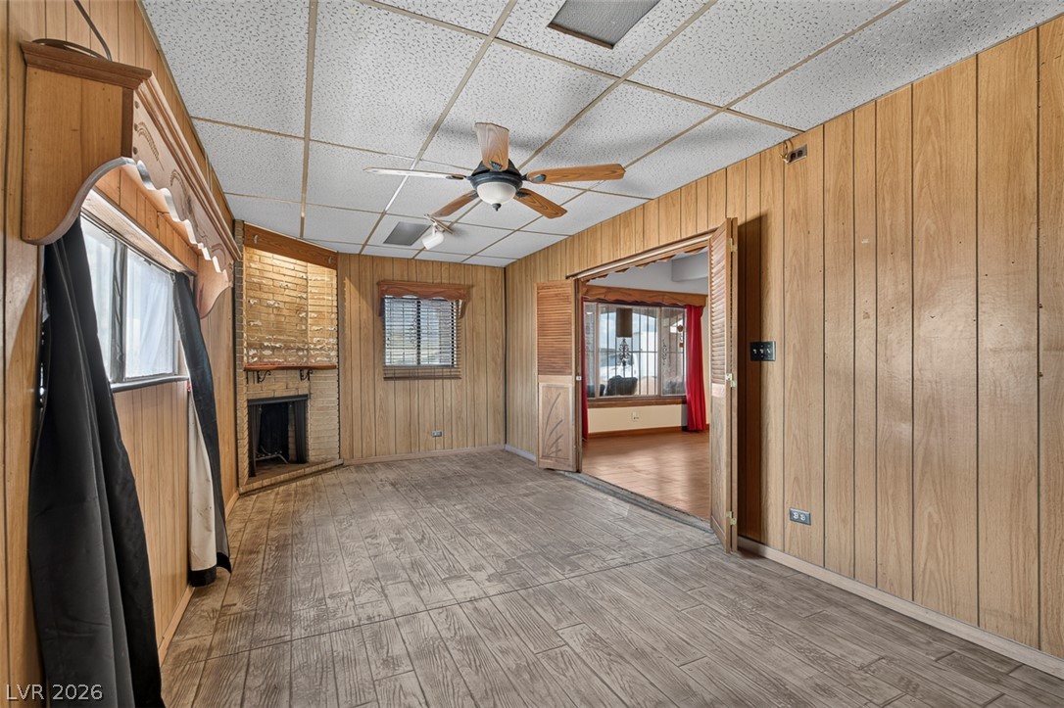
Gleaming wood-look floors complement unique patterned wall panels in this versatile open living space.
Rich wood-look flooring and patterned wood wall paneling define this versatile living space.
Rich wood floors and distinctive wooden trim frame this versatile living space.
Warm wood flooring stretches across a versatile living area defined by thick timber trim work.
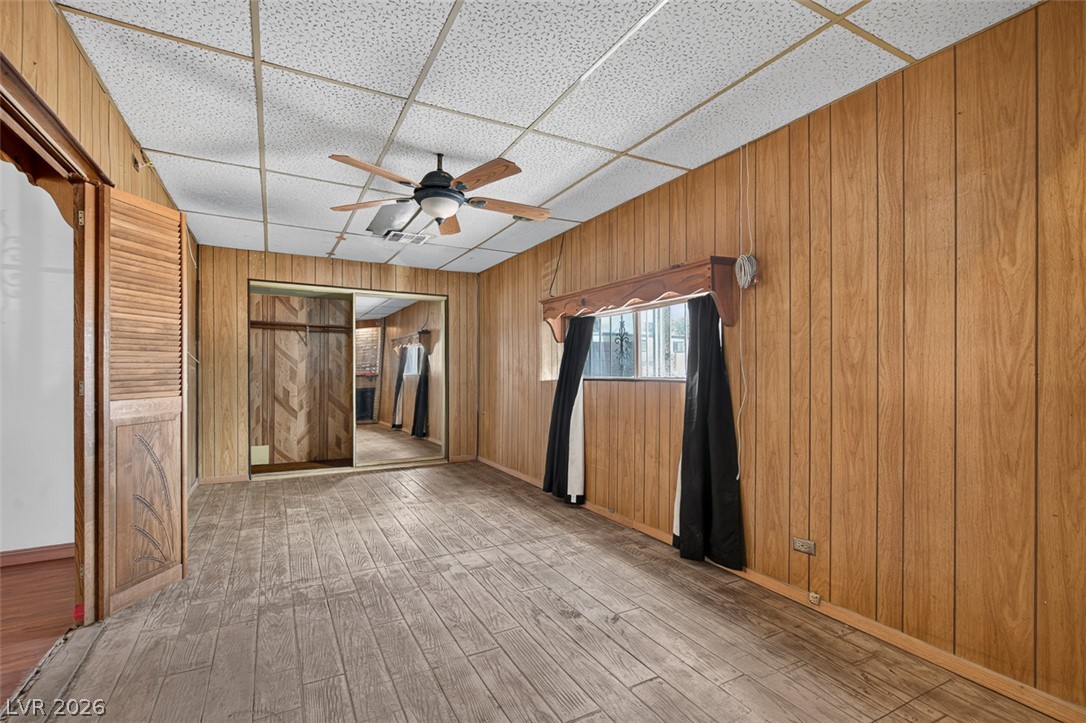
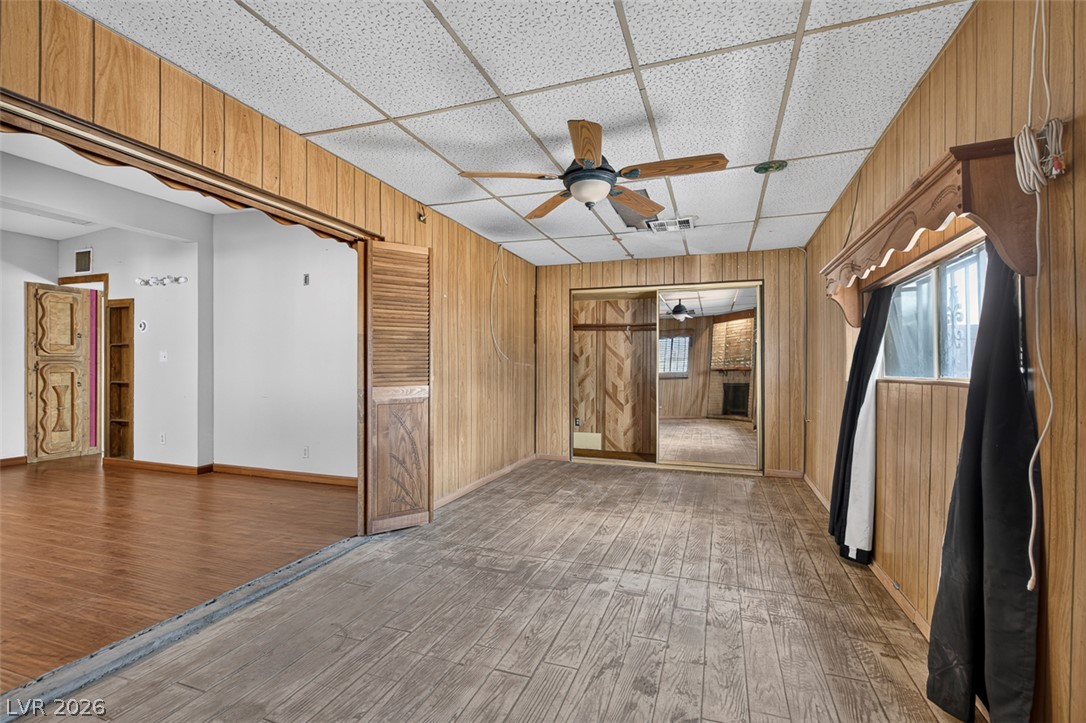
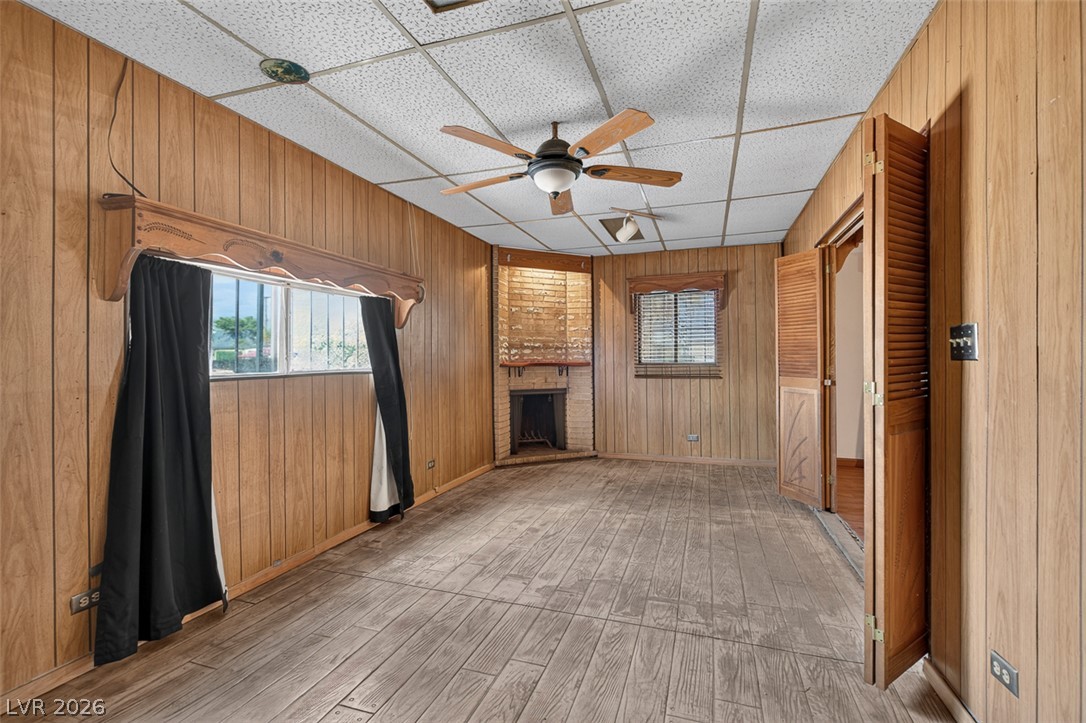
Warm wood paneling wraps this versatile room featuring durable flooring and a closet with sliding mirrored doors.
Warm wood paneling and durable tile flooring define this versatile bonus room.
Warm wood paneling and a cozy corner brick fireplace define this versatile living space.
Rich wood paneling walls and a brick fireplace create a cozy cabin atmosphere.
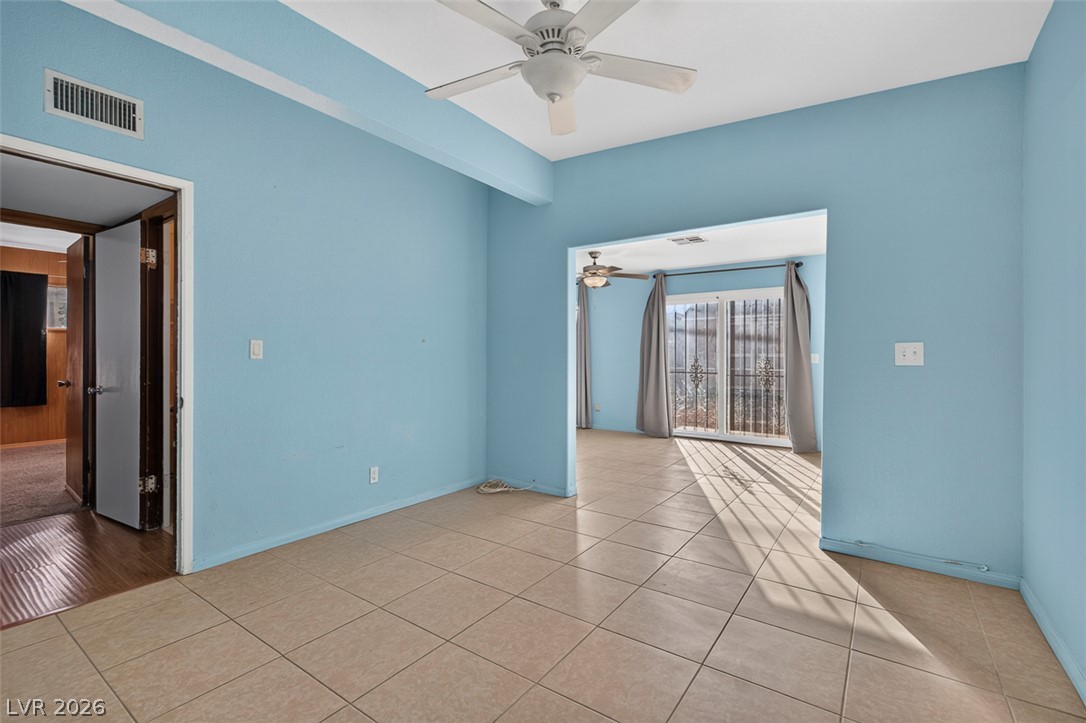
Ceramic tile floors and a wide cased opening connect these versatile living spaces.
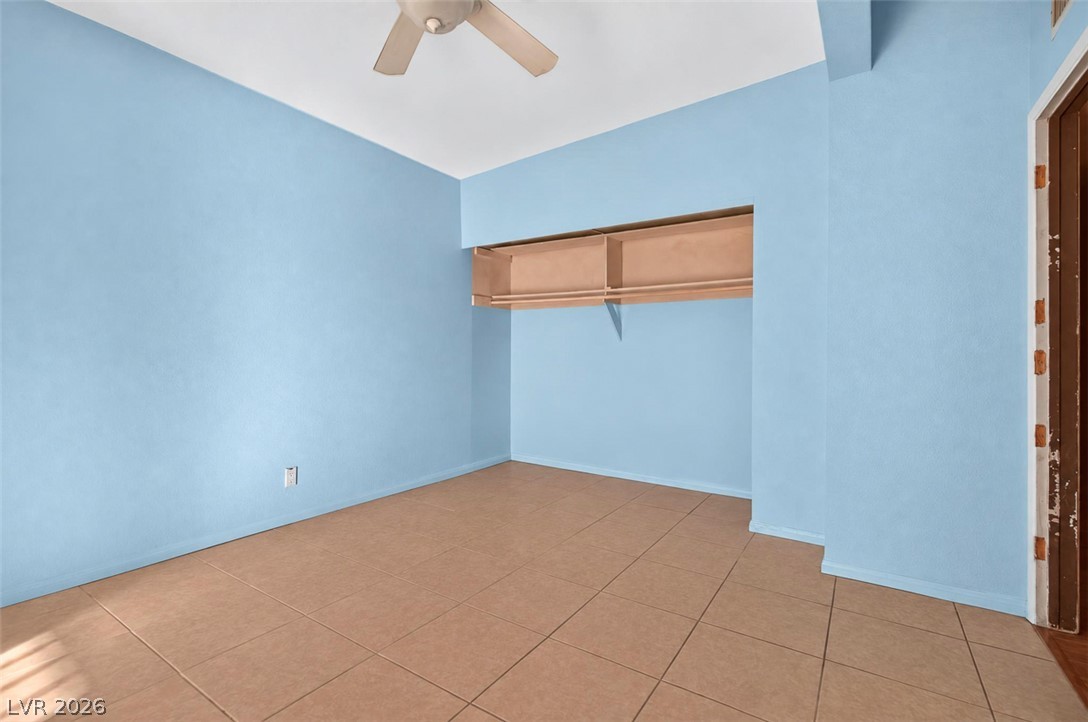
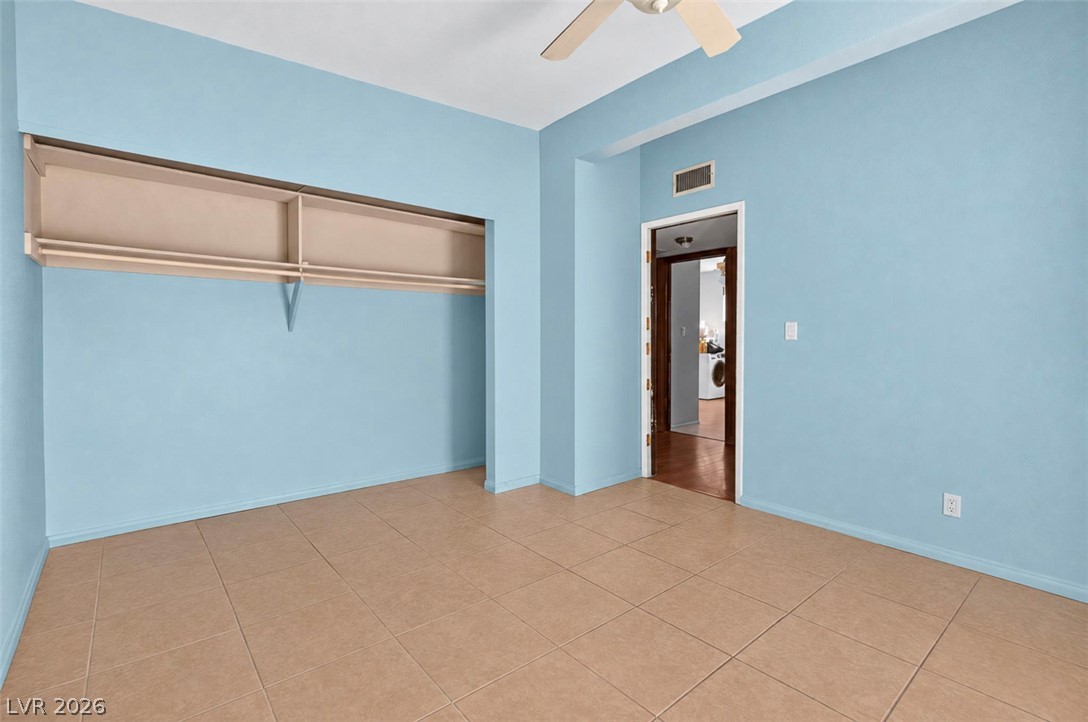
Durable tile flooring anchors a versatile bedroom space featuring built-in overhead storage shelving.
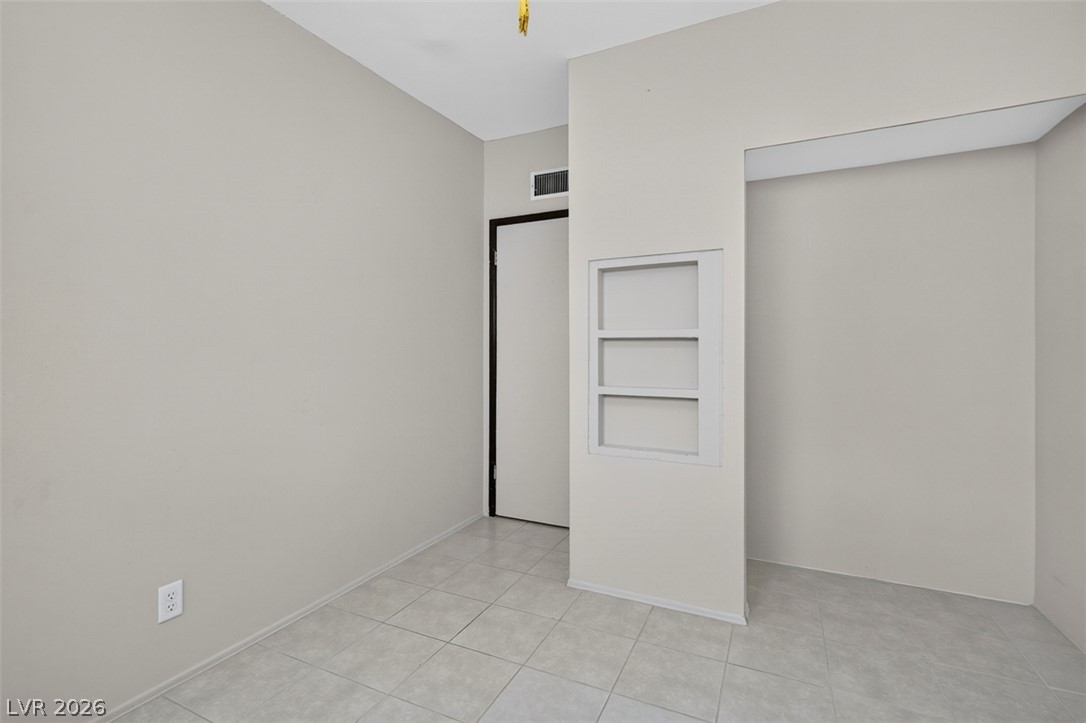
Durable tile flooring anchors this versatile space featuring practical built-in storage shelving.
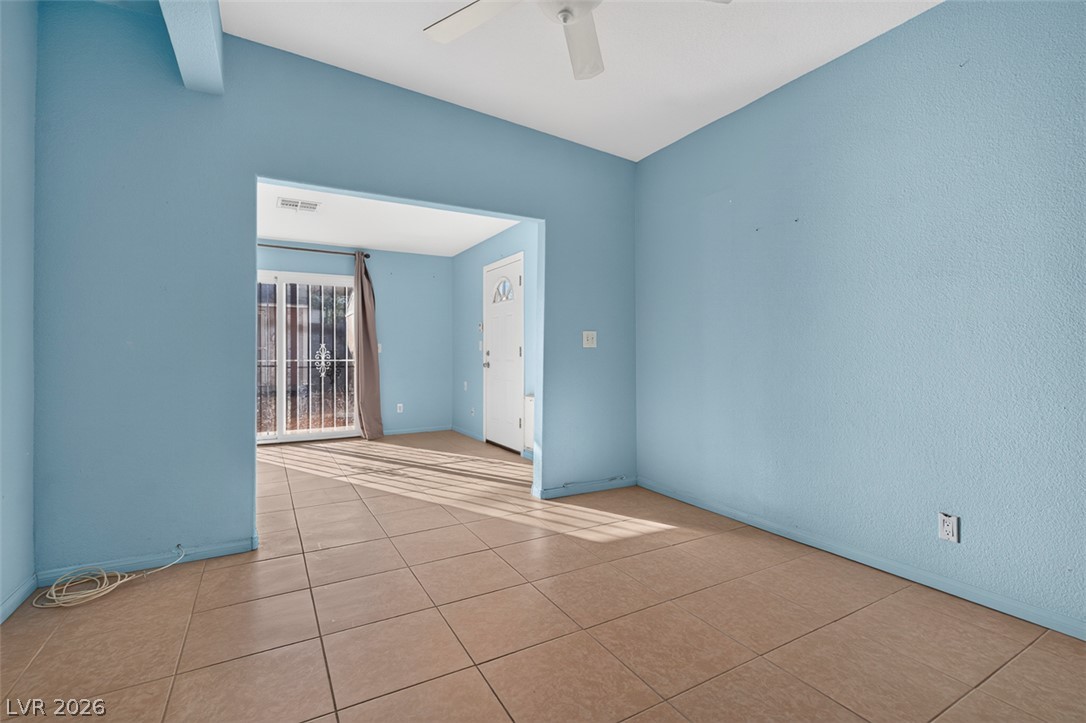
Tiled flooring and a wide architectural archway define this versatile living space.
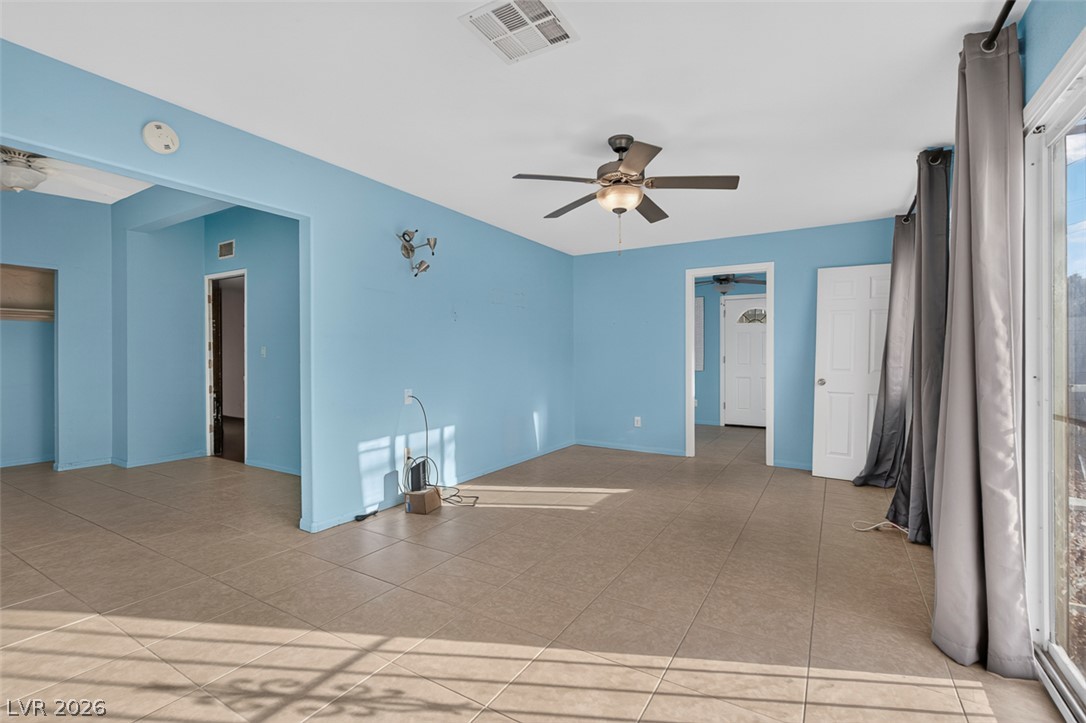
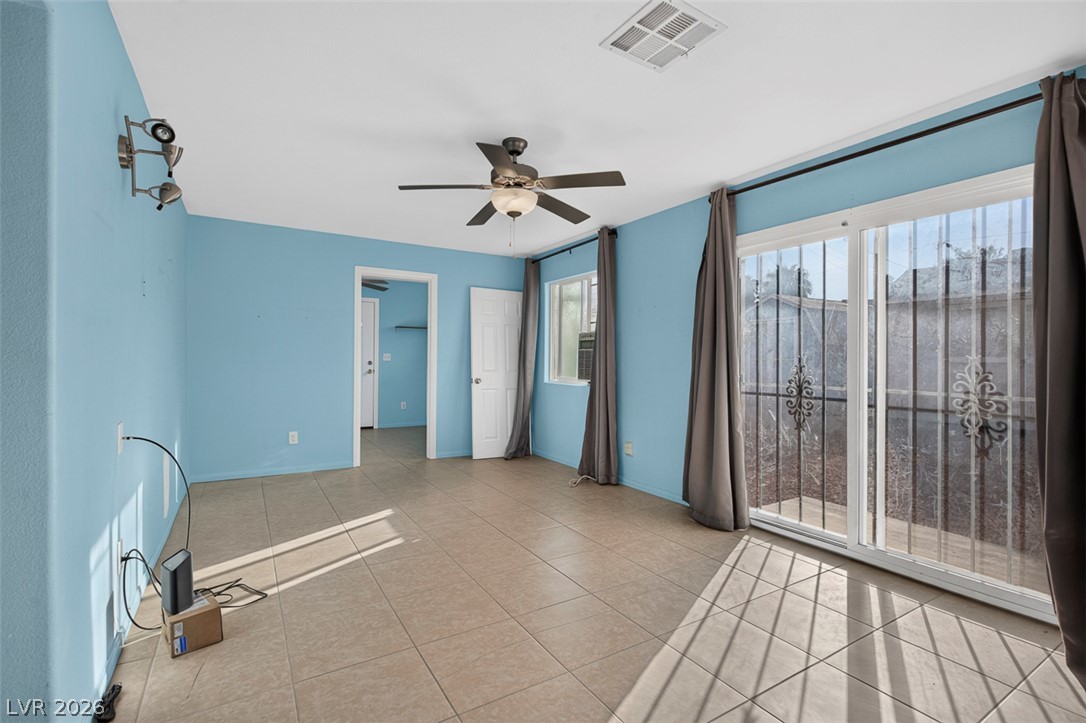
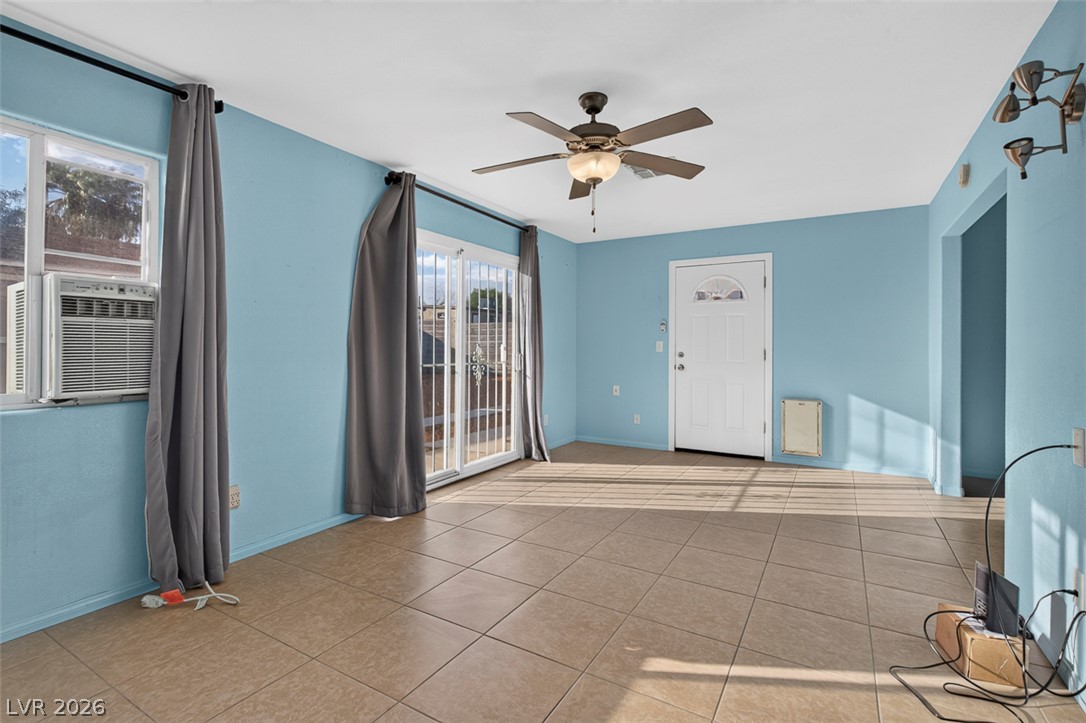
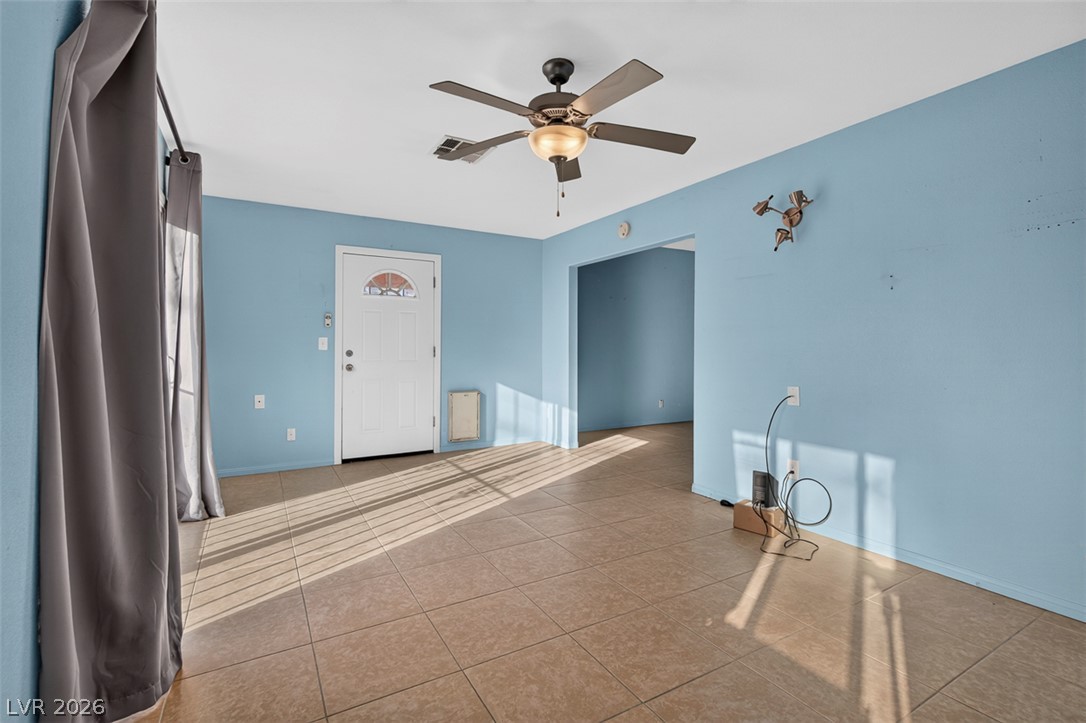
An open layout connects this versatile living area featuring neutral tile flooring and natural light.
Natural light pours across tiled floors through wide sliding doors.
Sliding glass doors open directly to the outside from this tiled living space.
Tiled flooring and a wide entryway define this versatile living space.
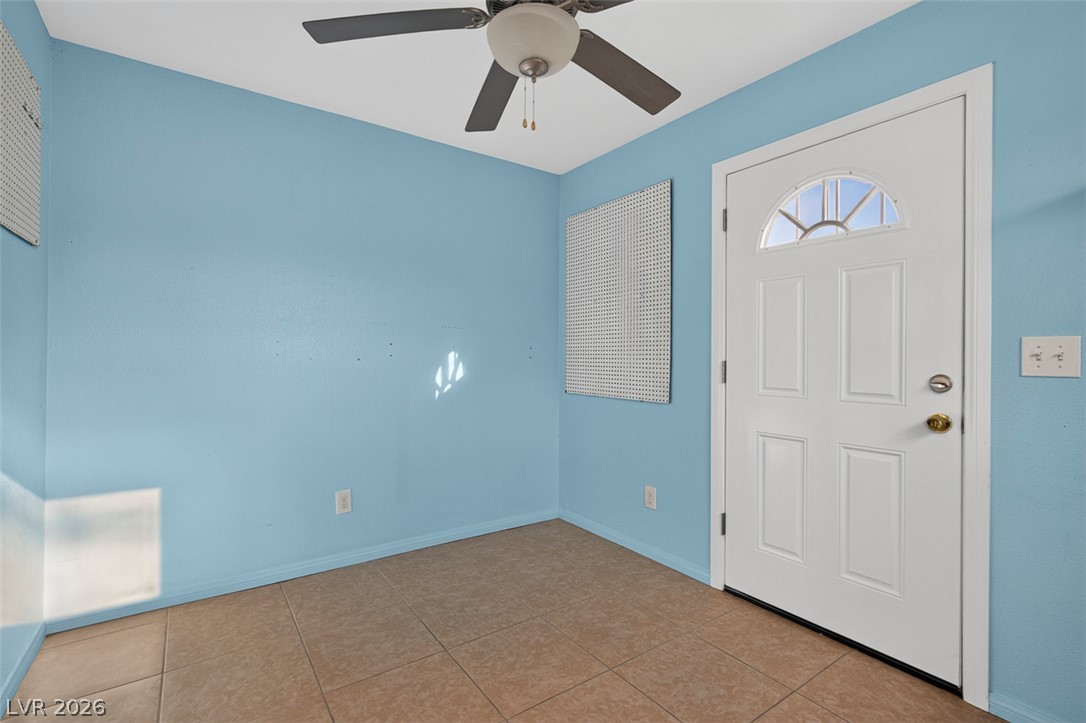
Tiled flooring and a secure entry door define this functional utility space.
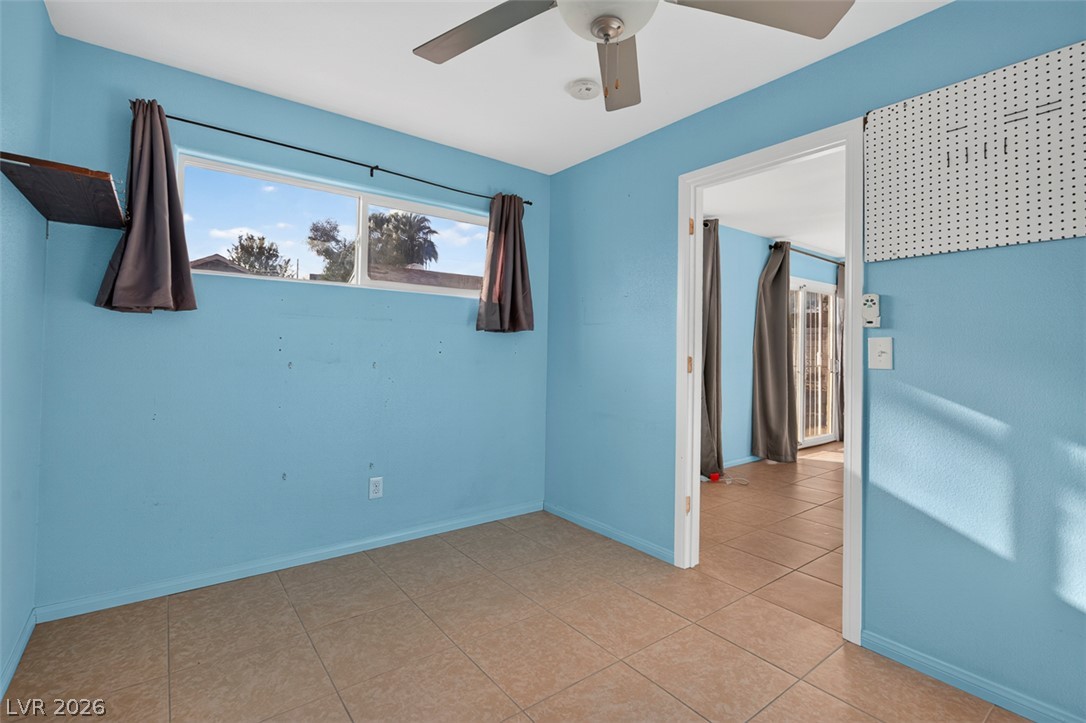
Tiled flooring and a wide window define this versatile interior space.
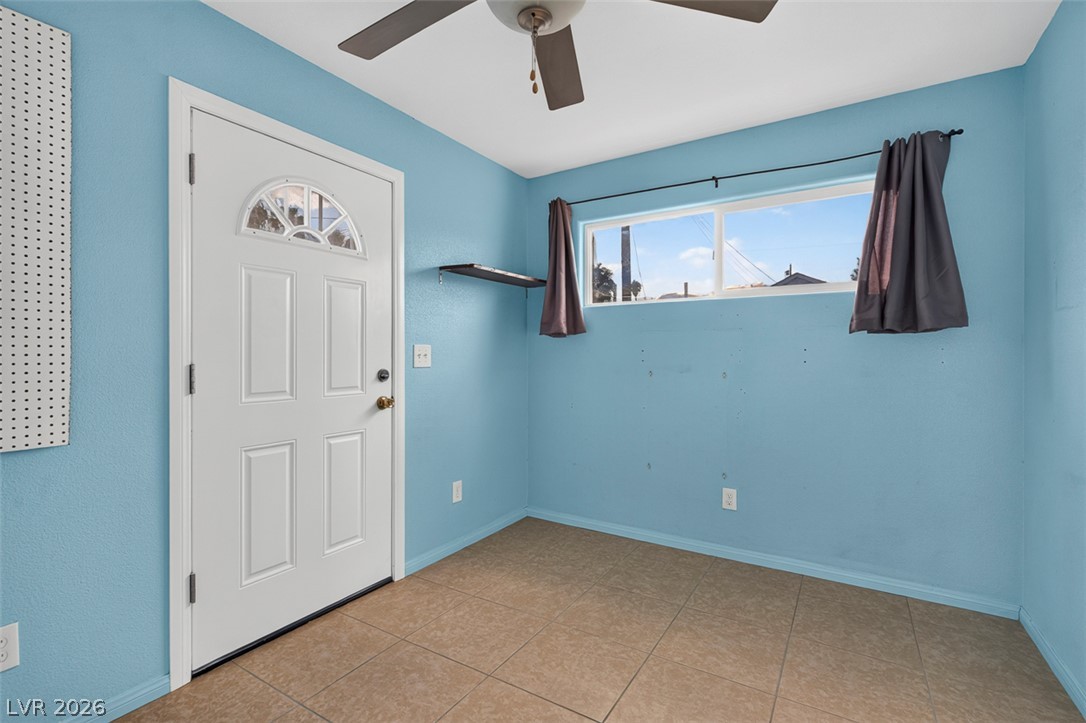
An inviting entryway with tile flooring and a window framing neighborhood views.
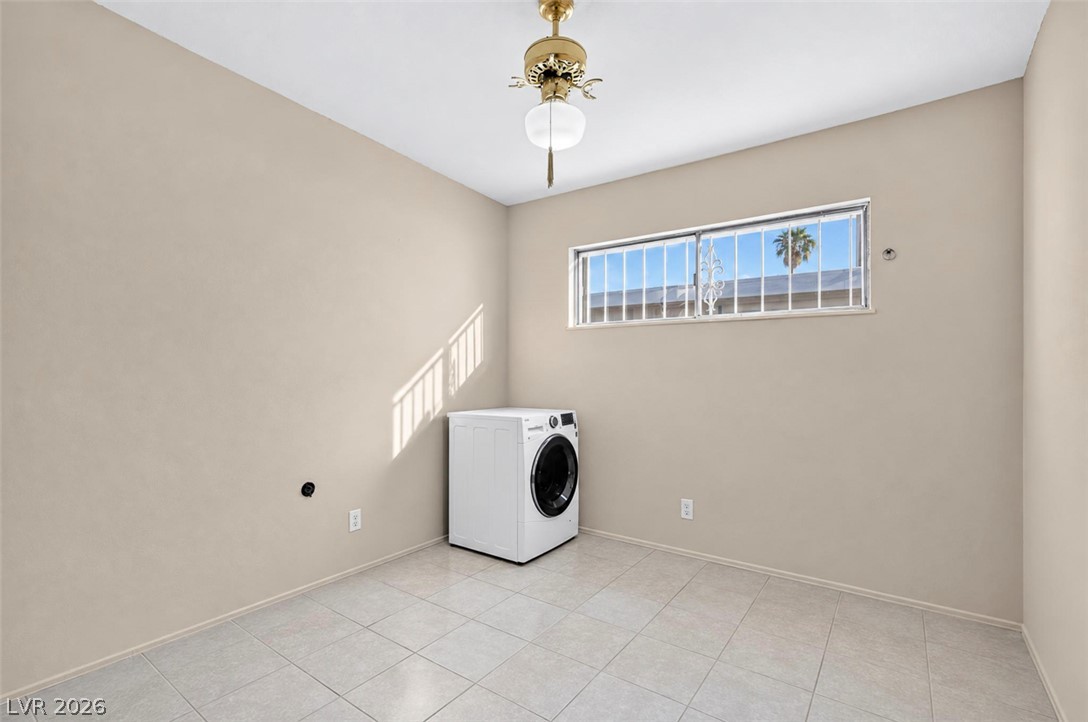
Tiled flooring and a wide horizontal window define this versatile utility area.
Tiled flooring and built-in wall shelving define this versatile secondary space.
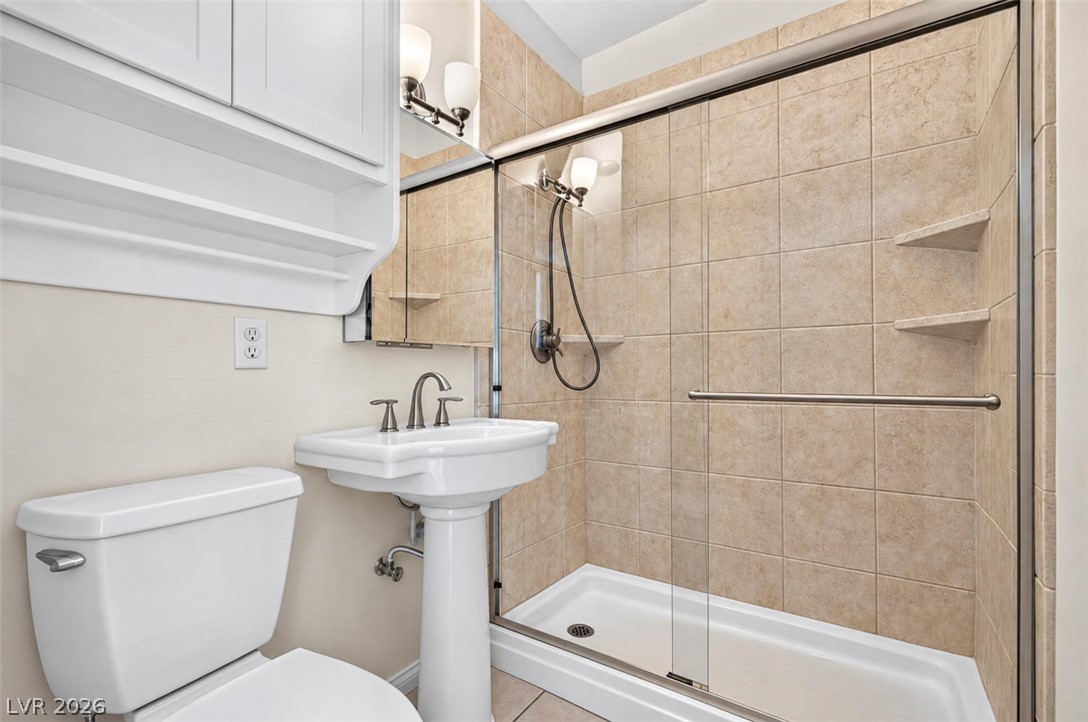
Tiled walls and glass sliding doors enclose a classic walk-in shower adjacent to a pedestal sink.
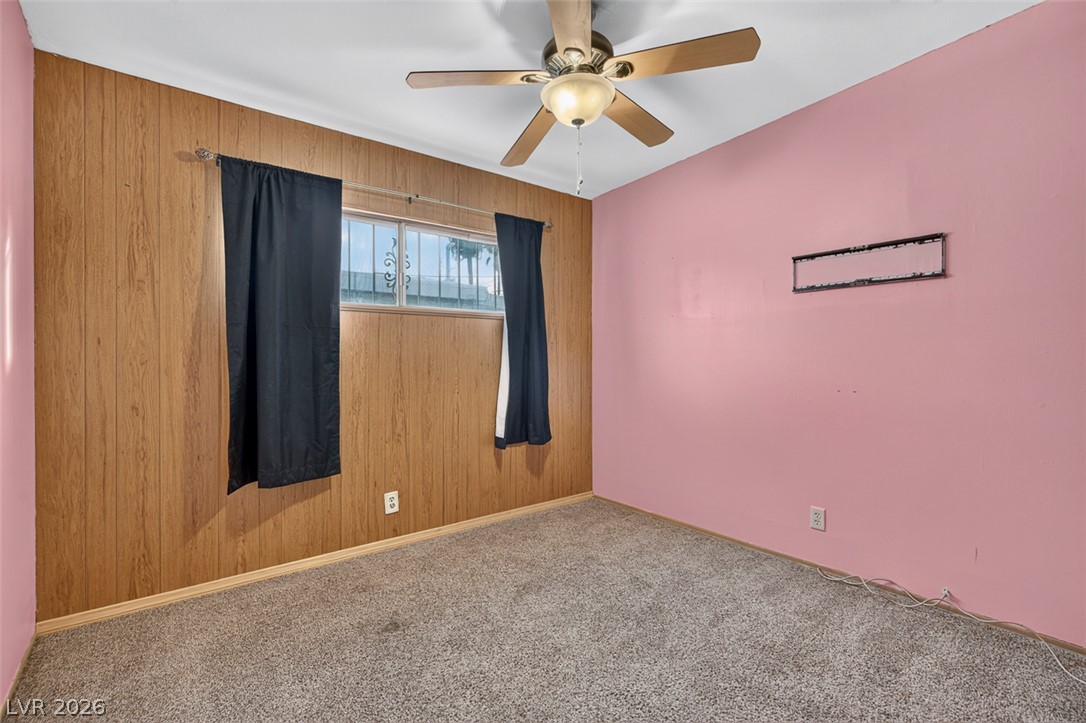
Wood paneling and soft carpeting define this cozy bedroom space.
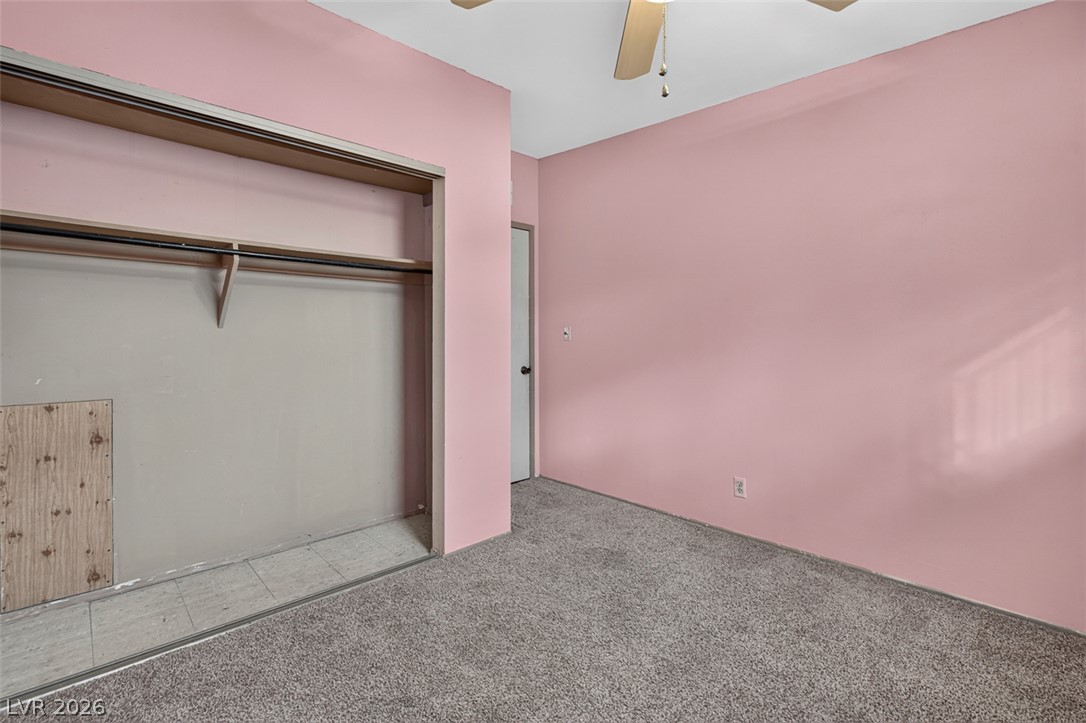
An open closet alcove and wall-to-wall carpeting define this secondary bedroom.
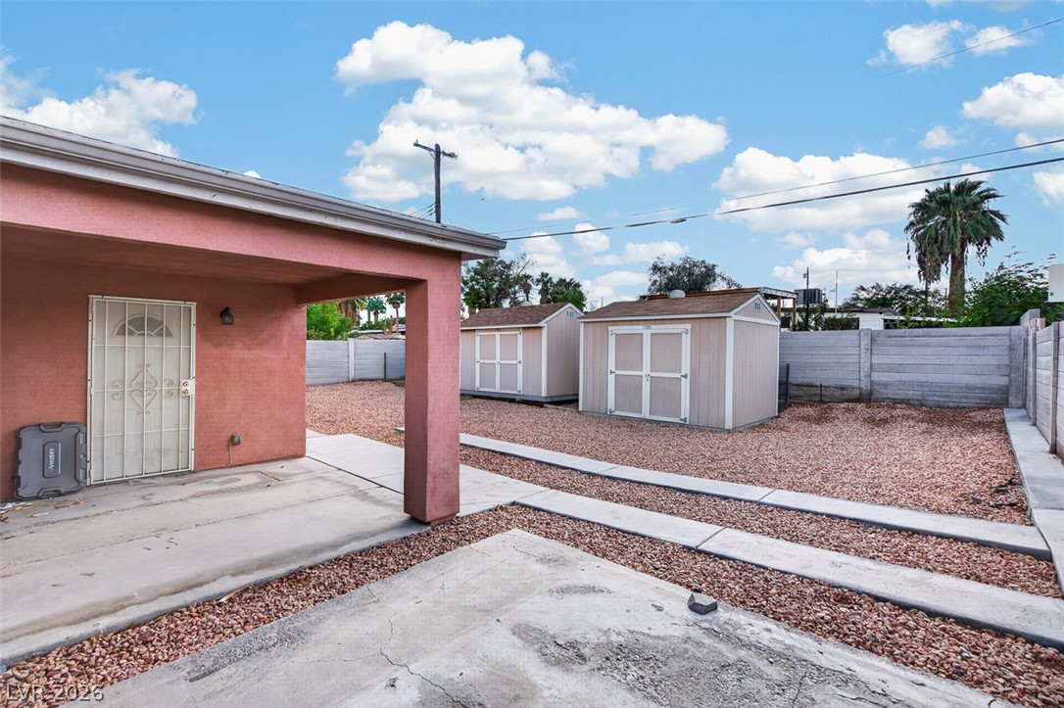
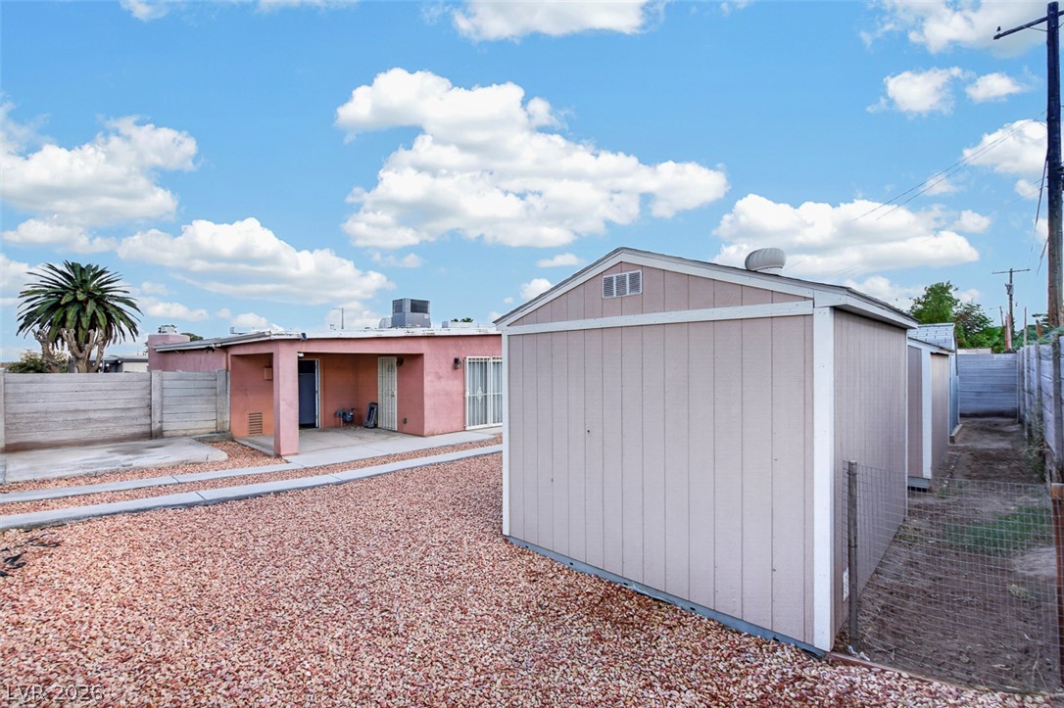
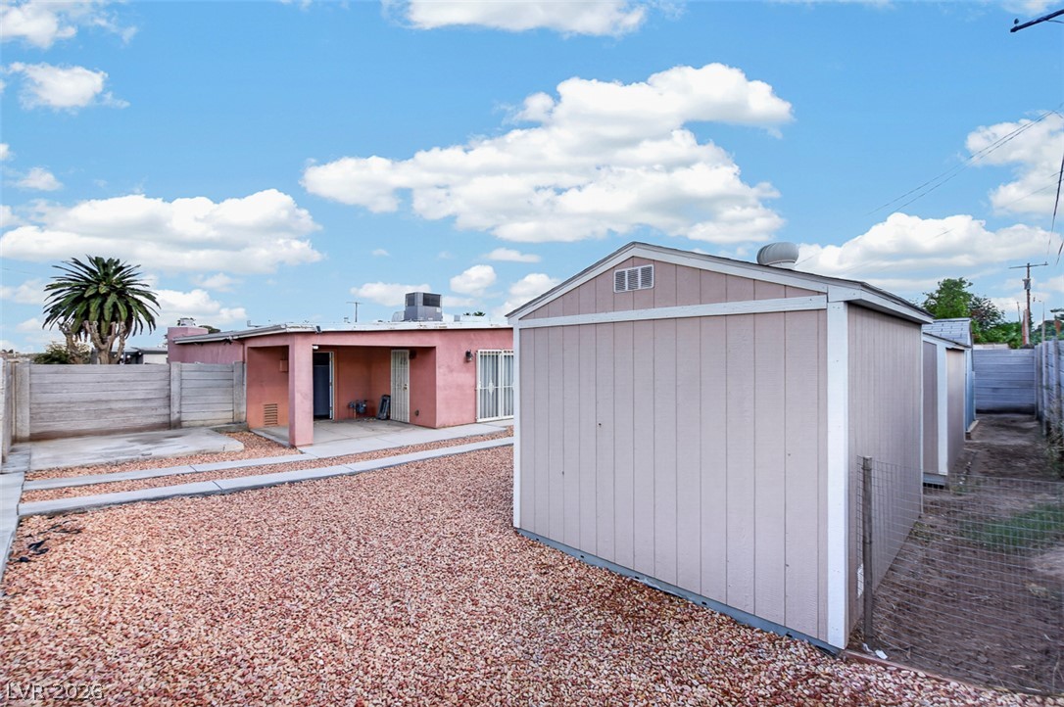
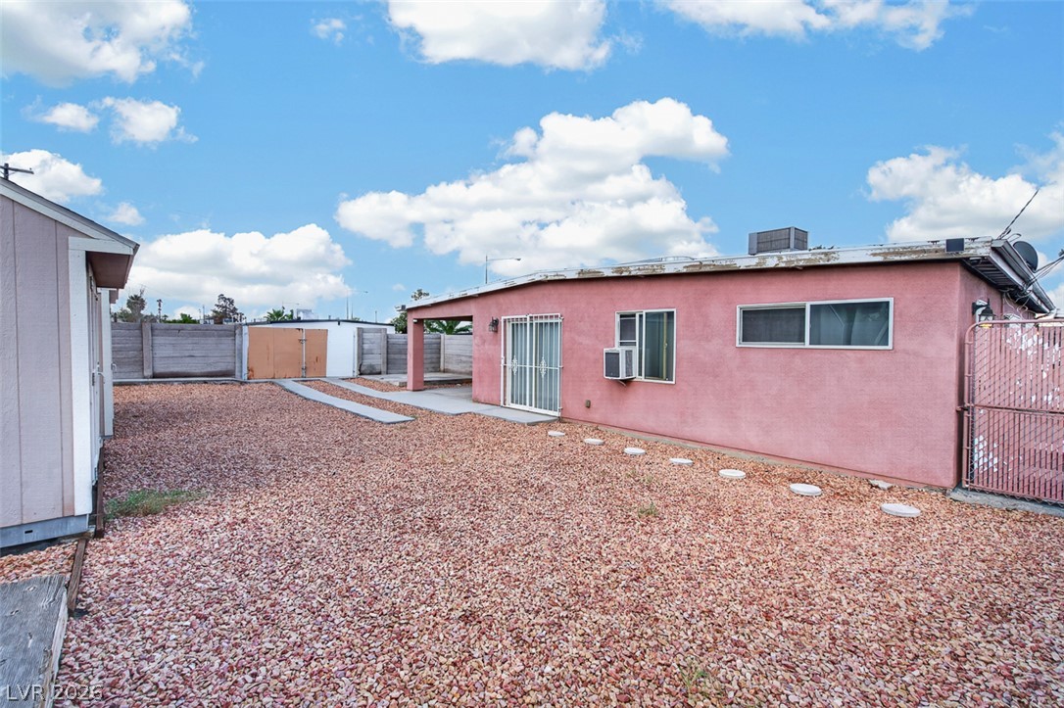
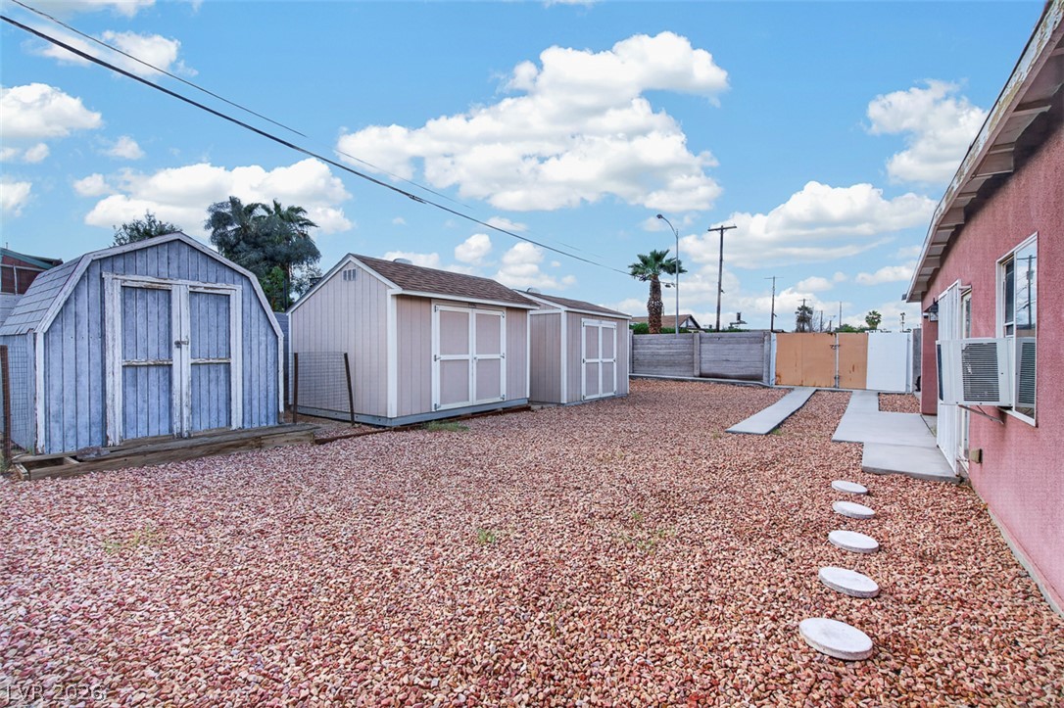
A spacious backyard features concrete walkways, low-maintenance gravel landscaping, and two functional storage sheds.
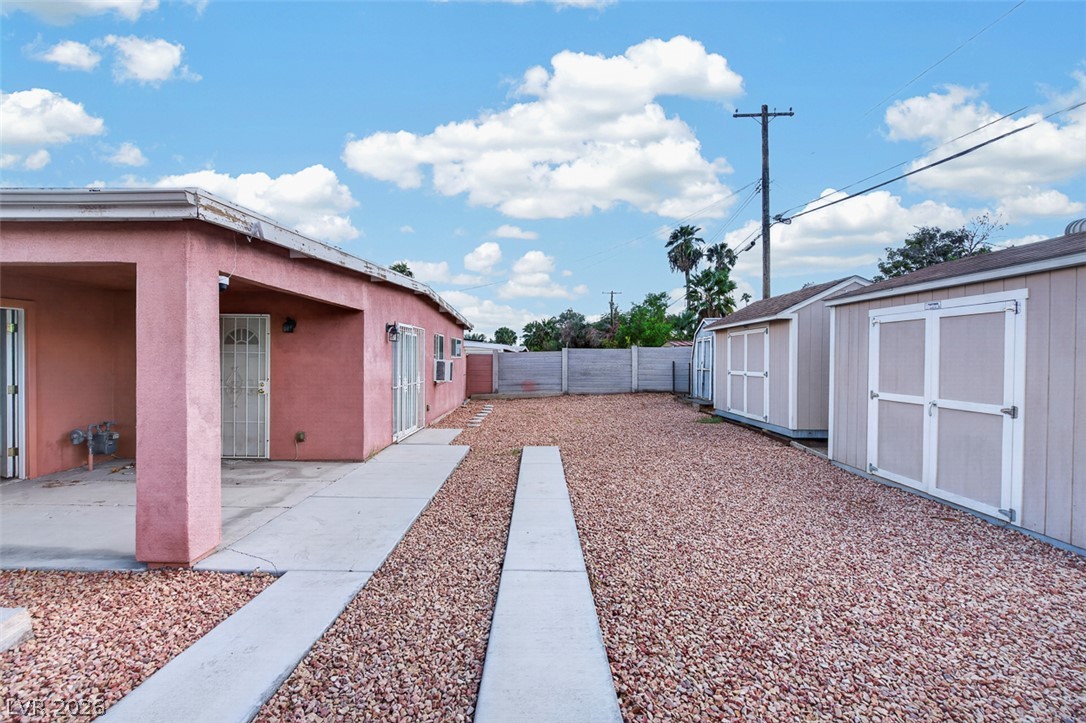
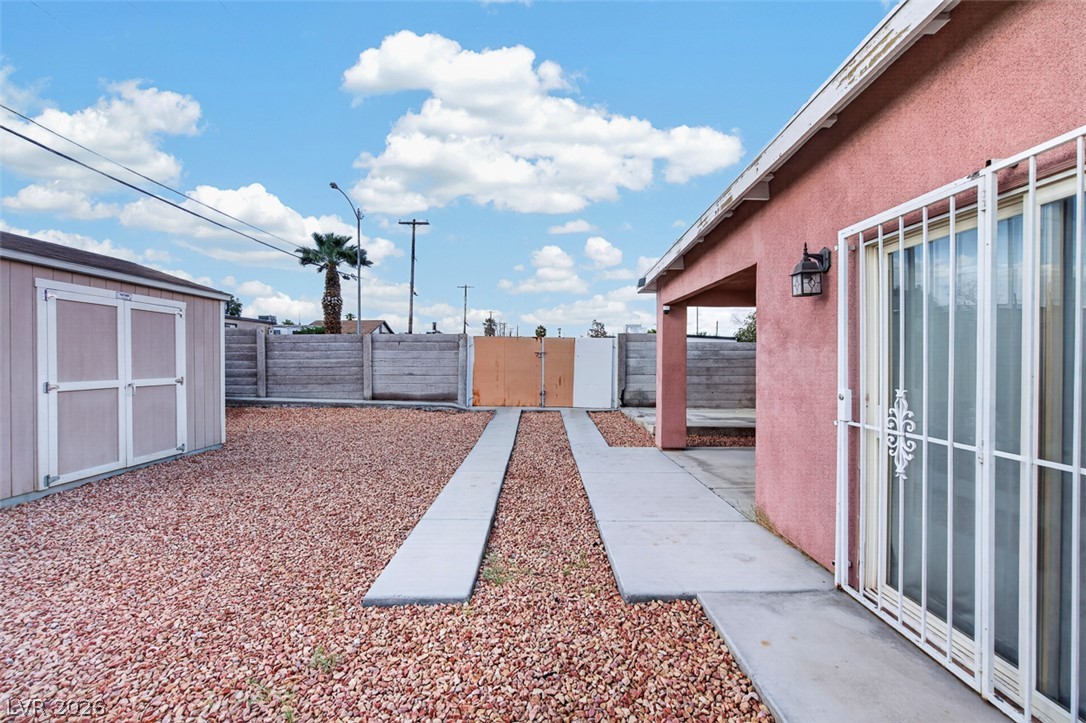
Concrete walkways cross through a low-maintenance gravel yard bordered by convenient storage sheds.
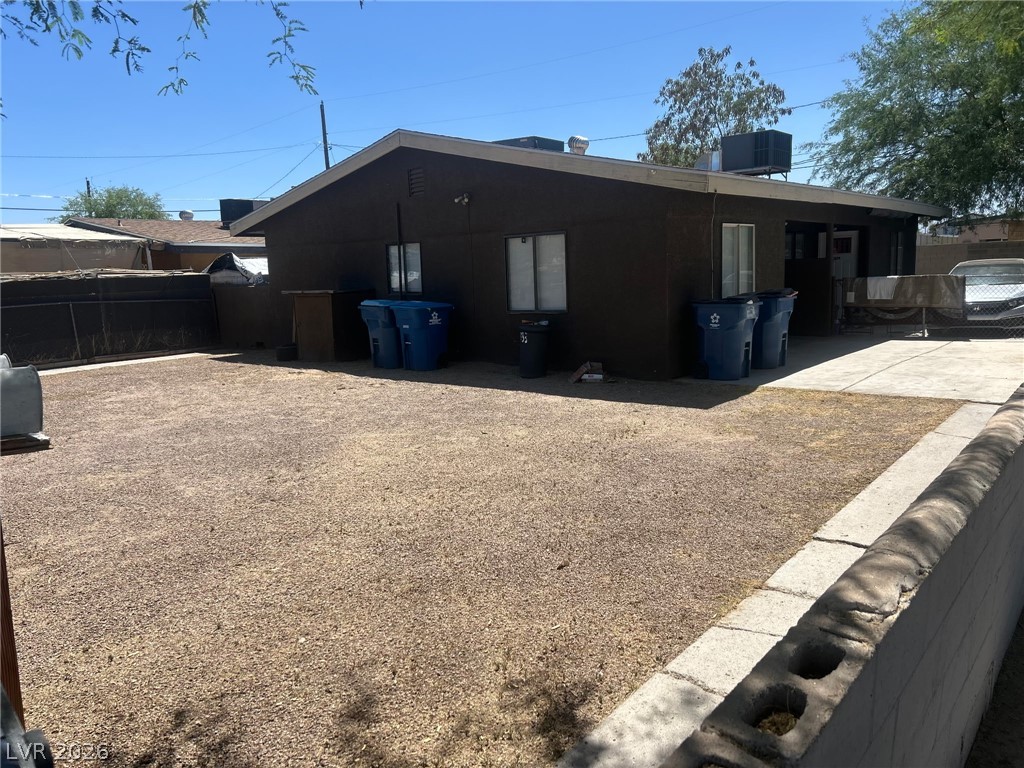
Functional outbuildings sit on a low-maintenance gravel lot behind the main structure.
A low-maintenance yard features gravel landscaping, a covered concrete patio, and a detached storage shed.
A spacious gravel yard wraps around the back of the home under sunny skies.
Concrete walkways cross a low-maintenance gravel yard complete with a detached storage shed.
A spacious gravel yard features multiple storage sheds and a fenced perimeter.
Secure perimeter walling and wide entry gates border the streetfront boundary.
An arched covered patio provides a shaded outdoor space alongside low-maintenance desert landscaping.
A spacious covered front porch frames the entrance of this single-story home with desert landscaping.