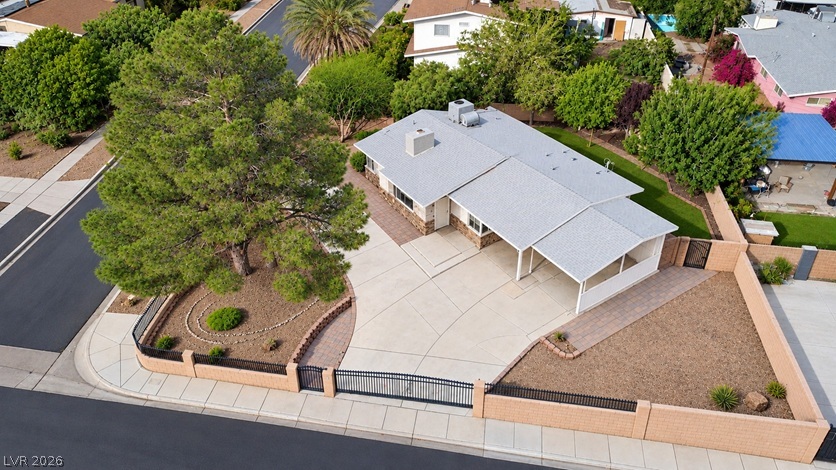
An aerial perspective showcases a corner lot home wrapped in custom masonry and metal fencing.
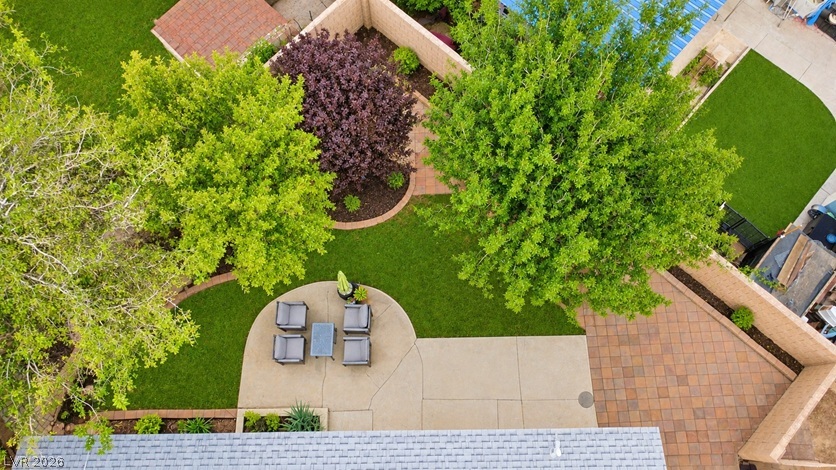
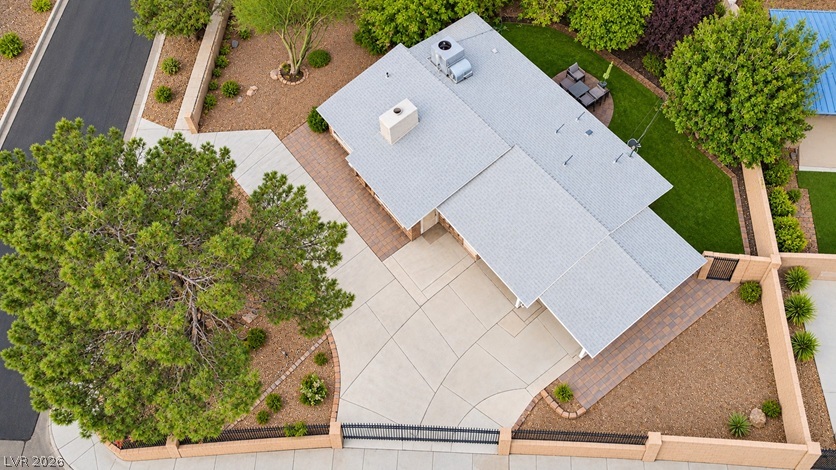
An aerial view highlights the expansive corner lot with low-maintenance landscaping and concrete driveways.
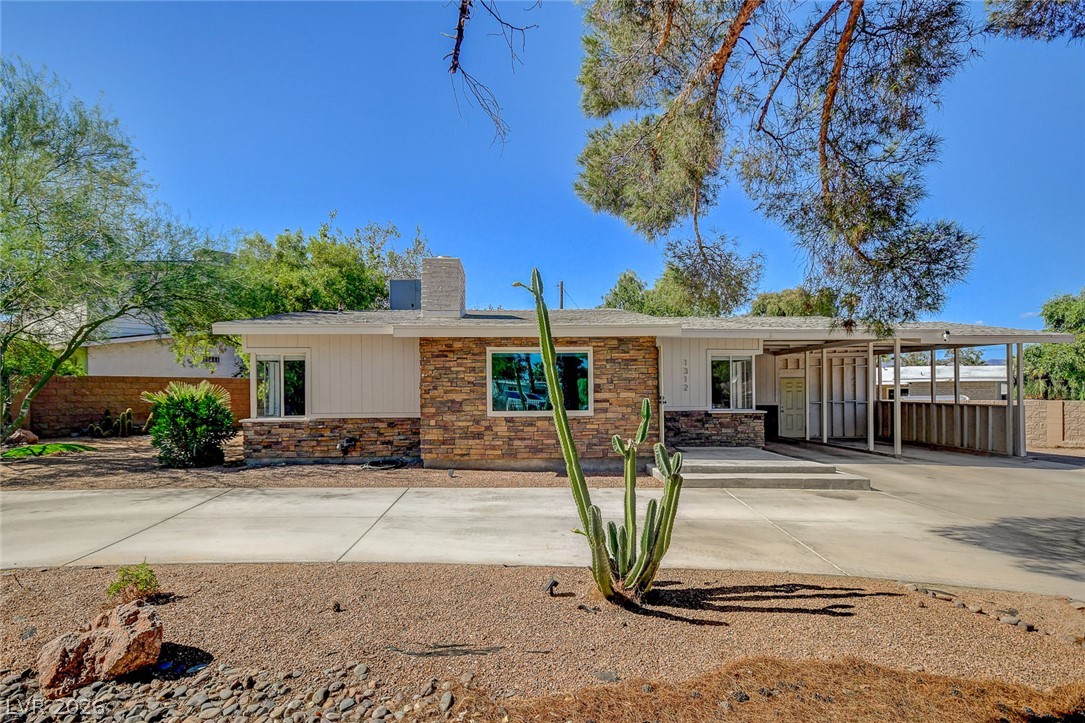
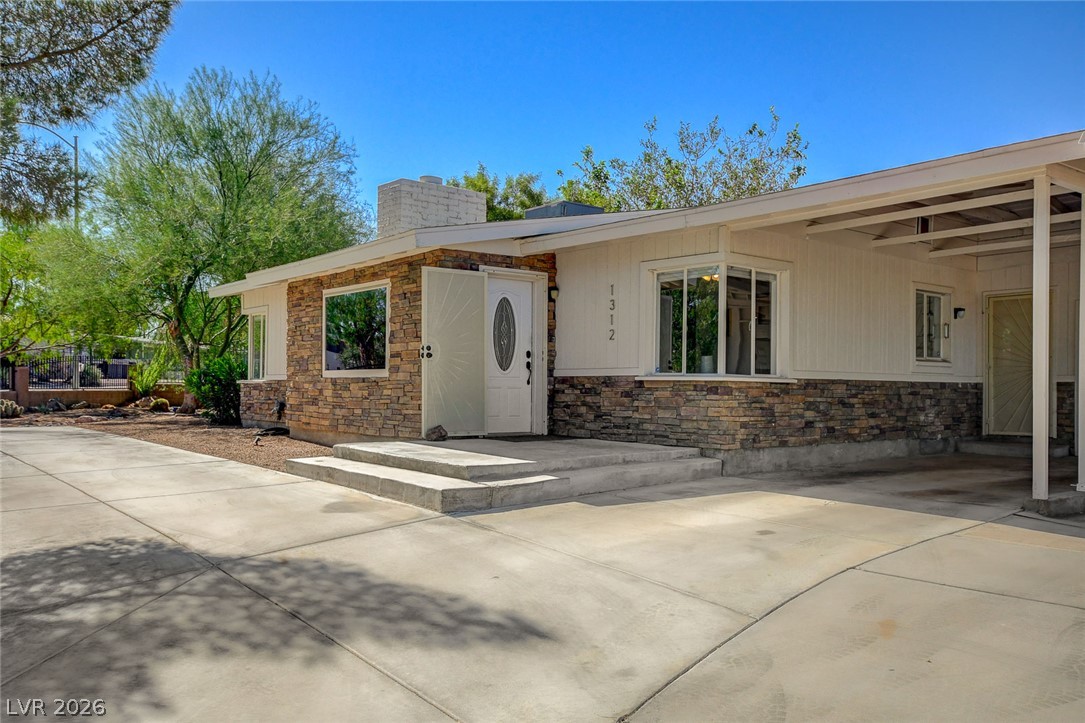
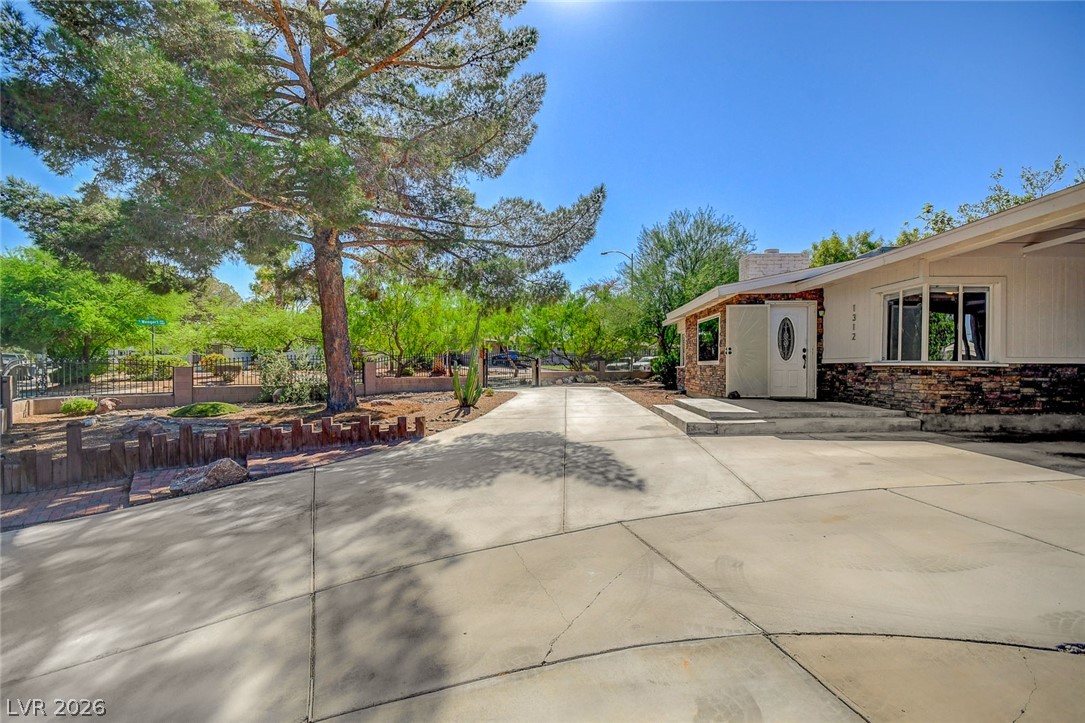
A classic ranch exterior showcases handsome stone accents alongside a broad concrete driveway.
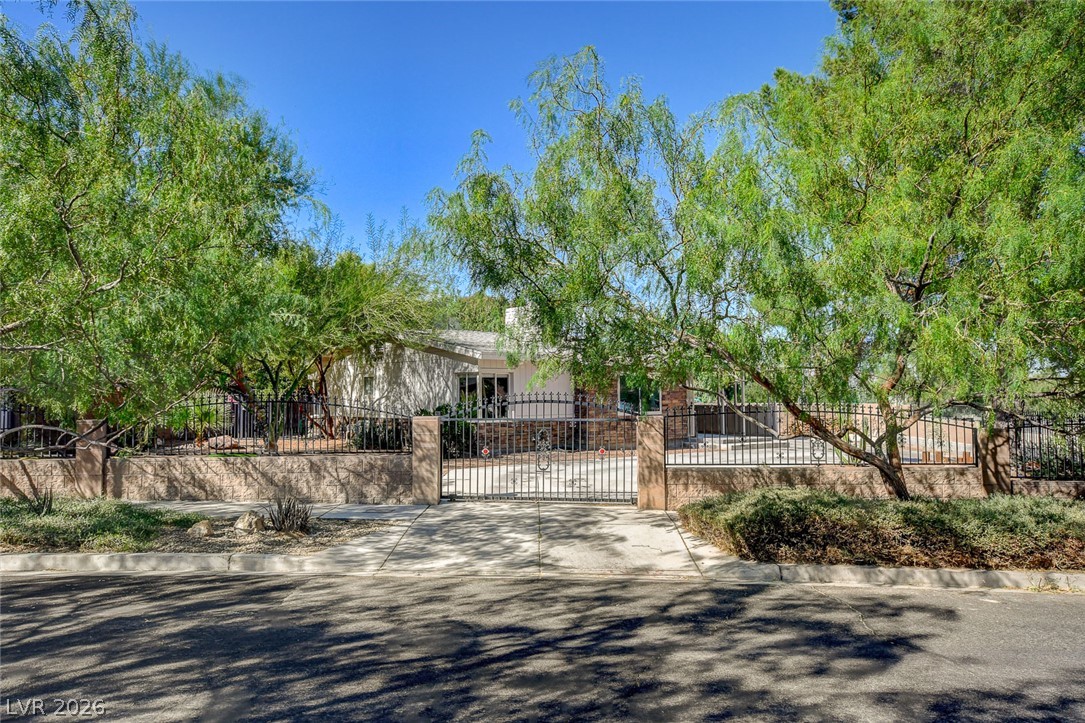
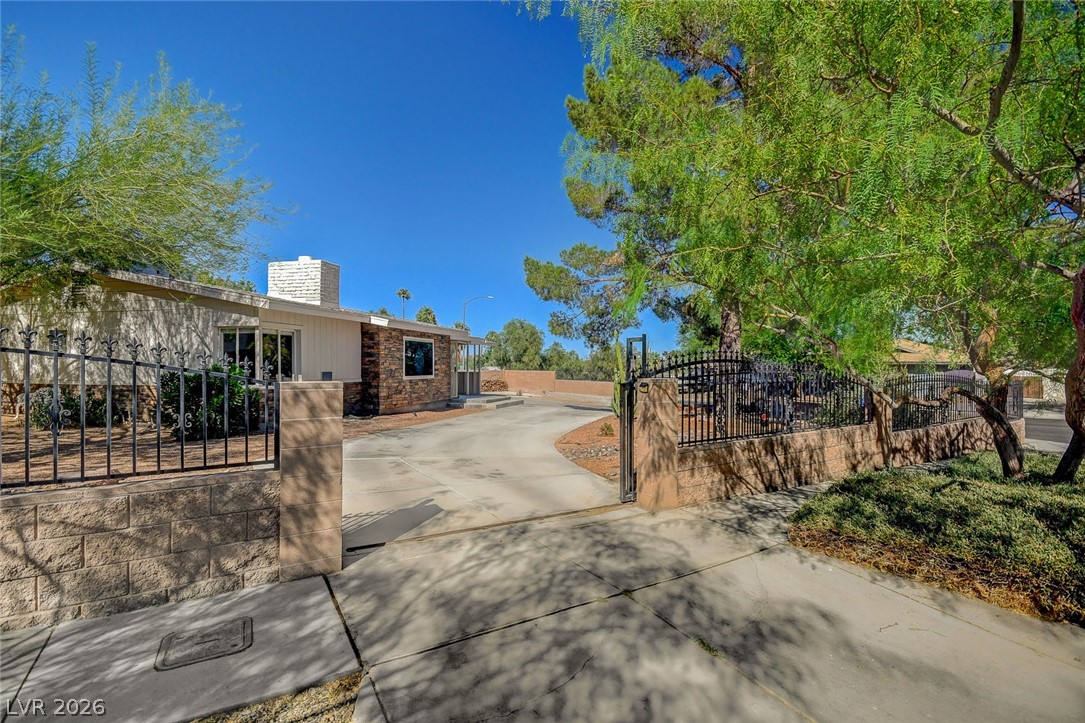
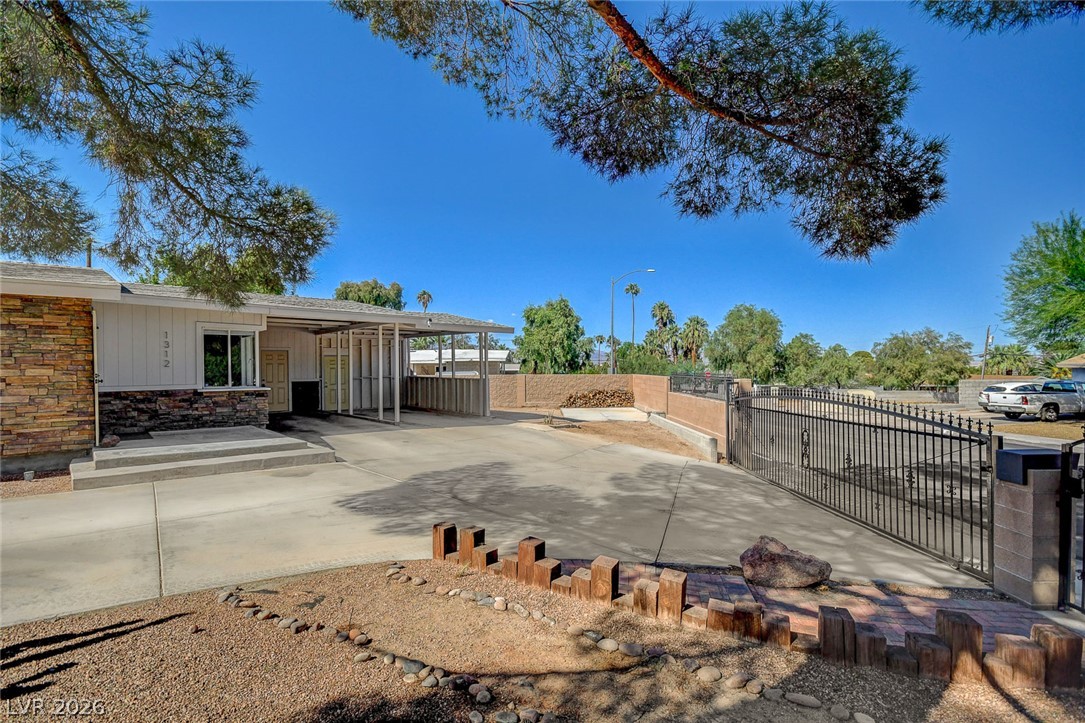
Mature trees frame the secure gated entryway and paved driveway leading to the residence.
Mature trees frame a secure gated entrance leading up the concrete driveway.
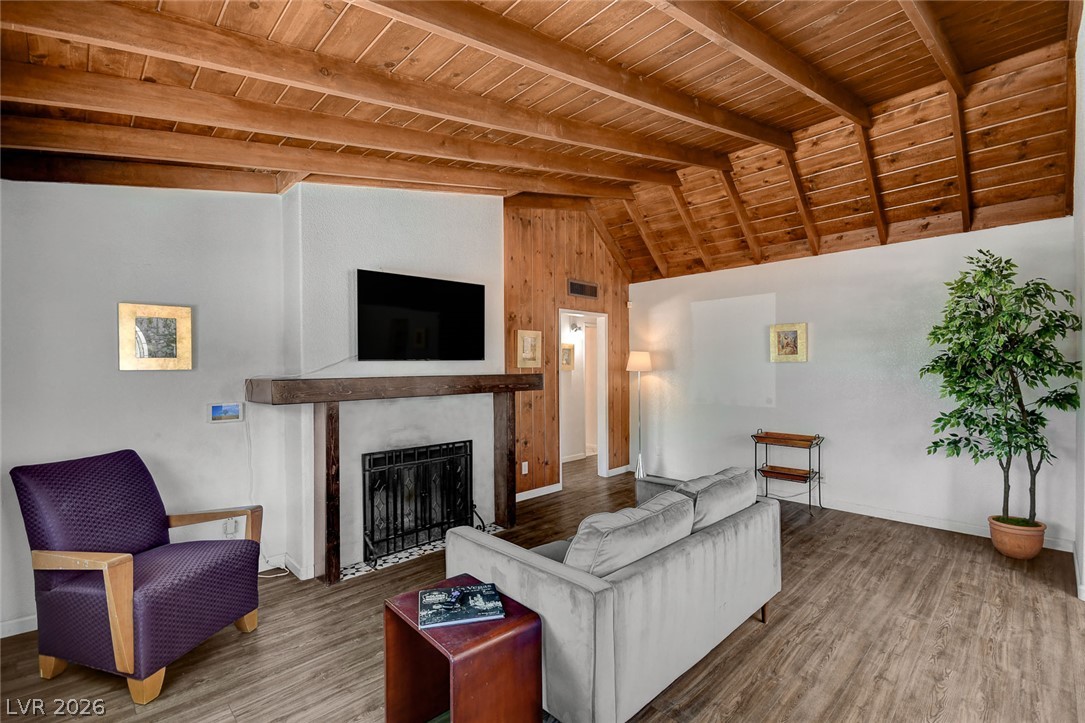
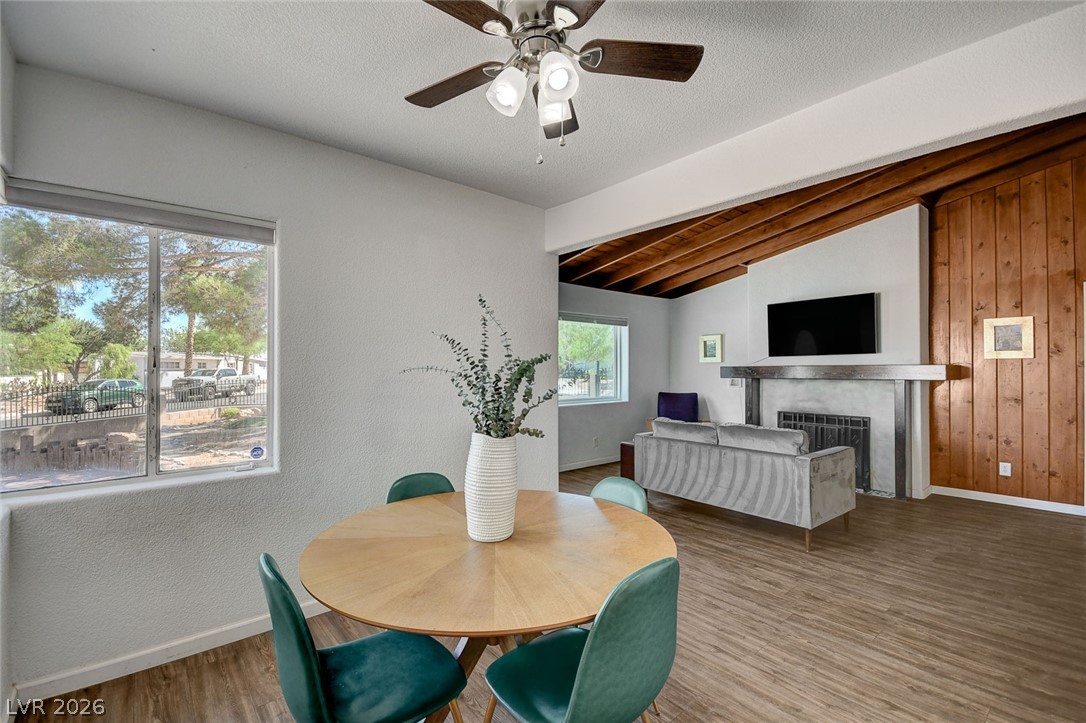
Rich wood planked ceilings with exposed beams elevate this comfortable living space.
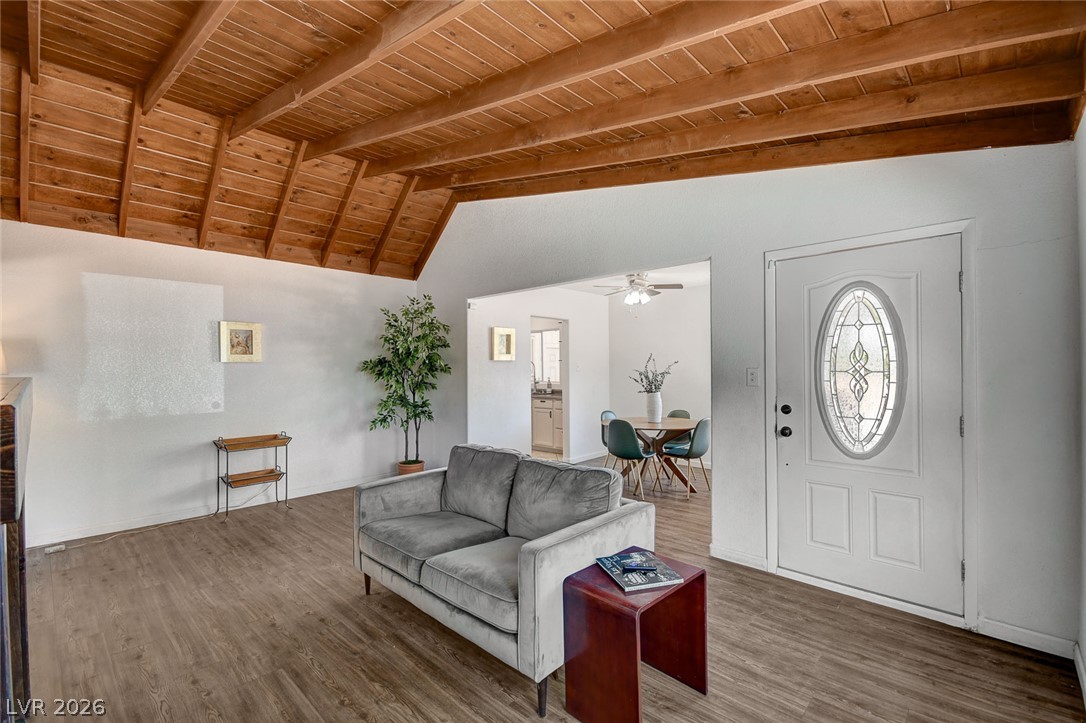
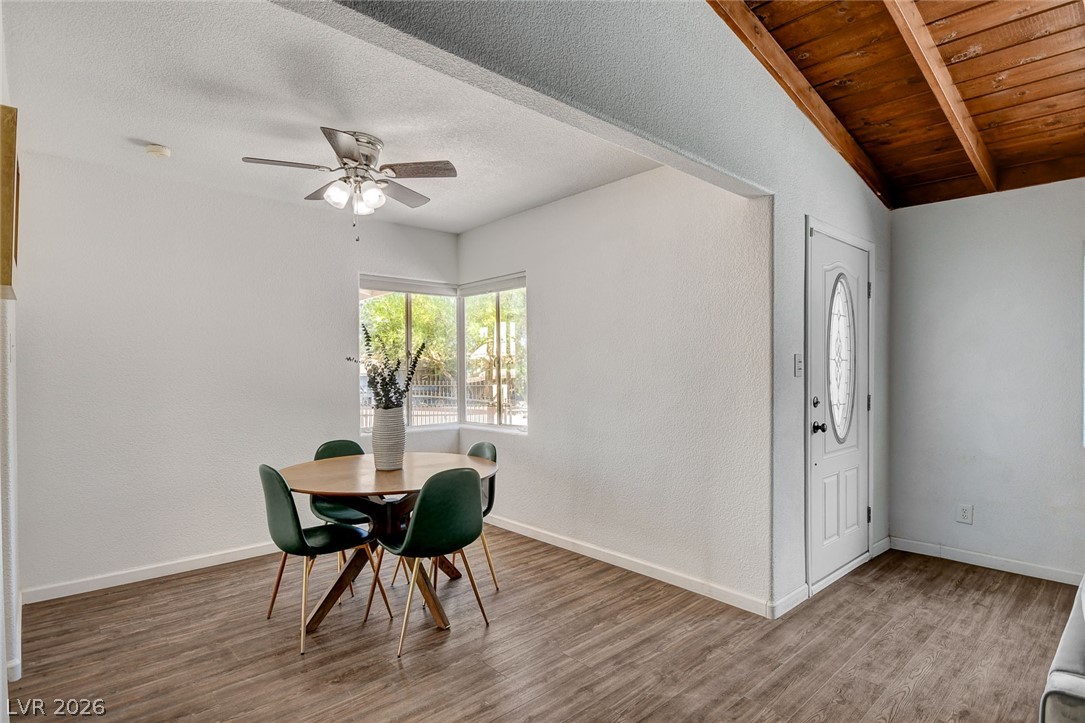
Warm wood ceilings and exposed beams create a welcoming entrance to this open floorplan.
Rich wood plank ceilings and warm plank flooring define this airy living space.
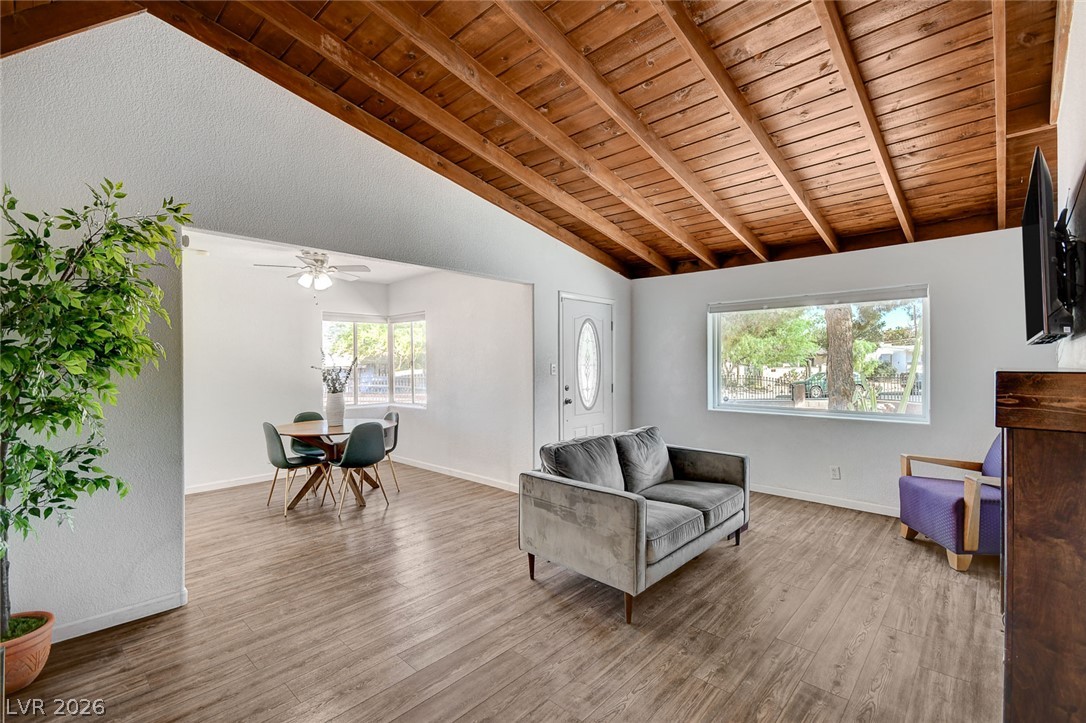
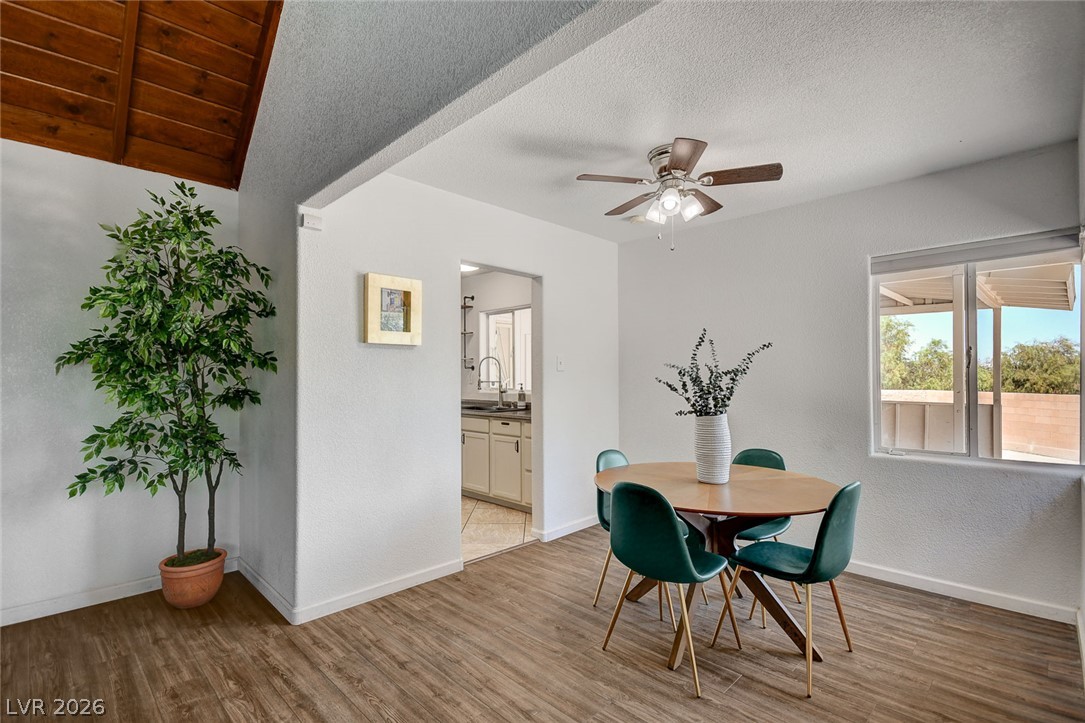
Warm wood accents complement the open-plan layout flowing seamlessly from dining to living spaces.
Rich wood flooring runs underfoot, accented by wood-paneled ceilings in the adjacent space.
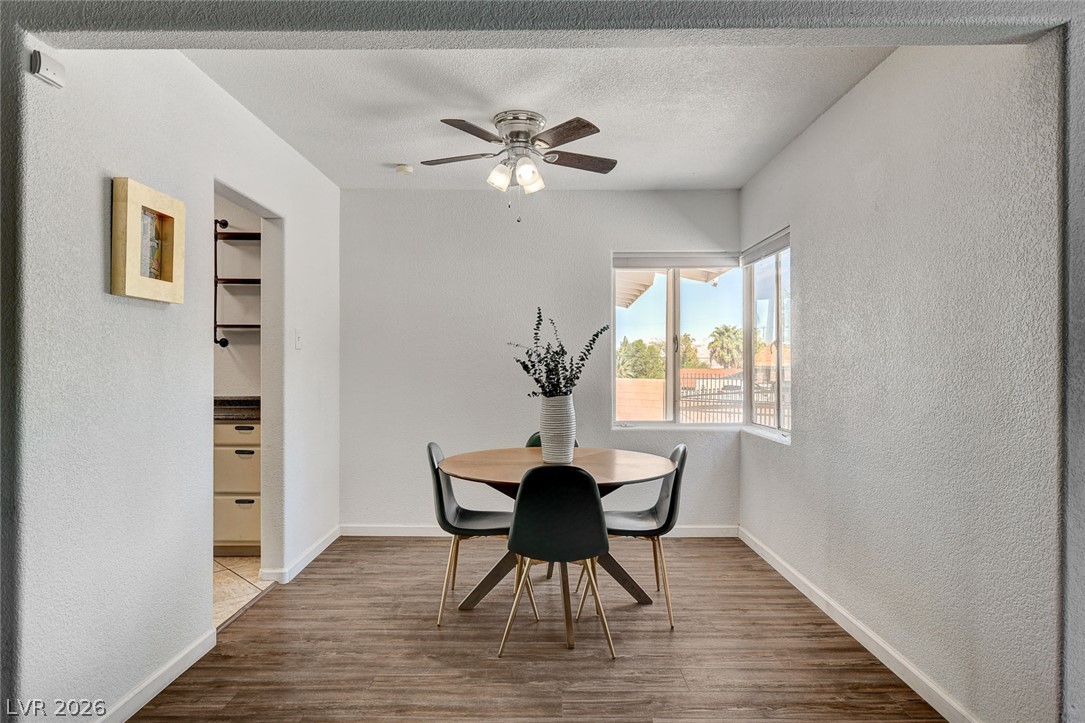
Natural light from corner windows illuminates this welcoming dining space featuring rich wood-look flooring.
Rich wood plank ceilings meet clean lines and durable wood-look floors in this dining space.
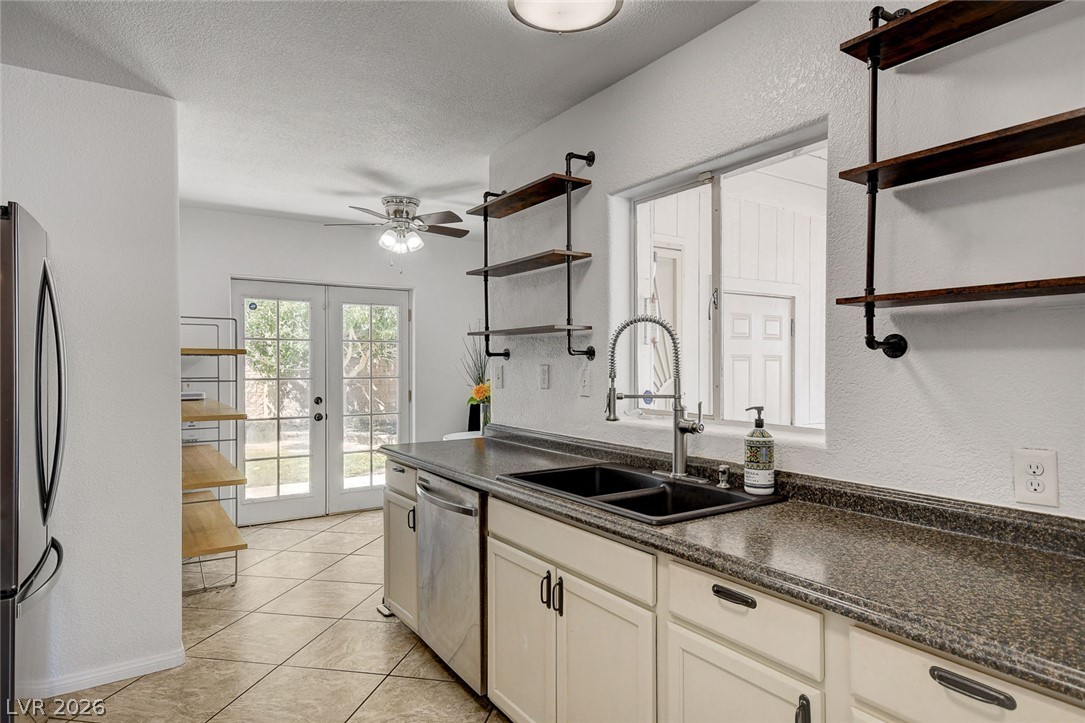
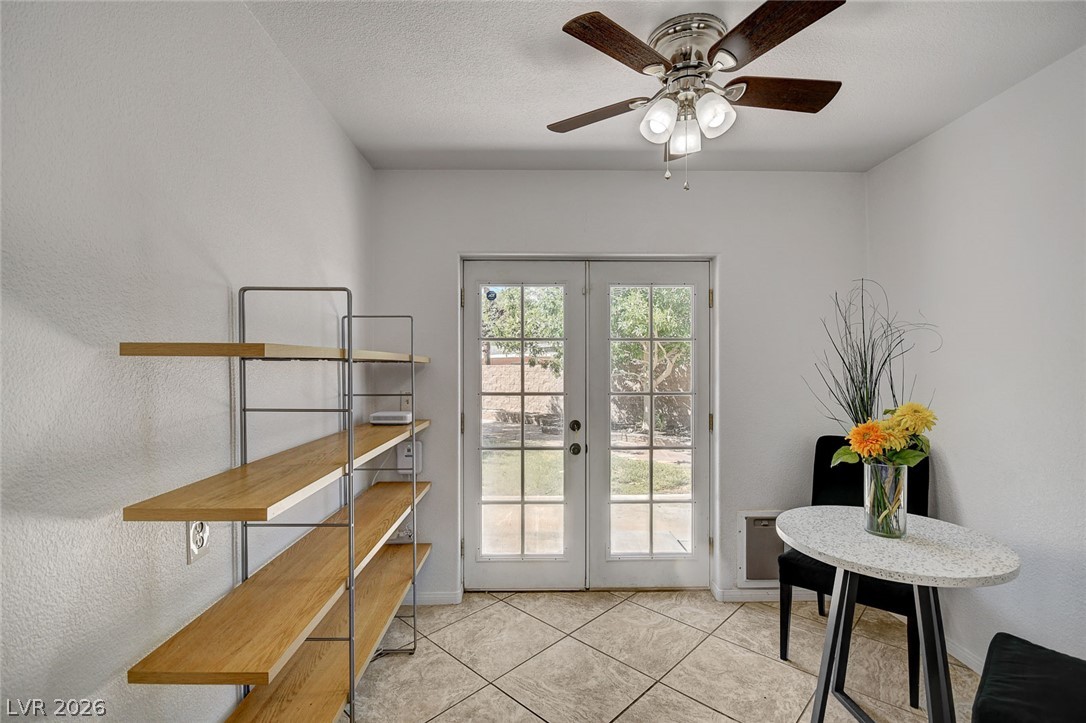
Double glass doors lead outside from this kitchen featuring tile flooring and built-in shelving.
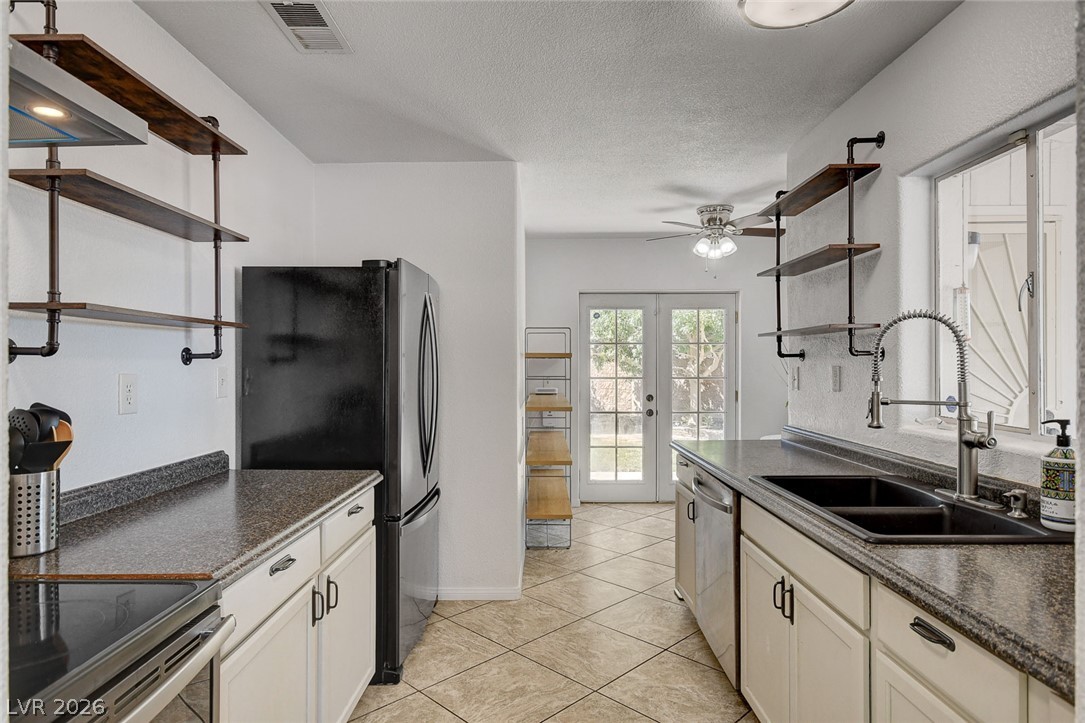
Industrial shelving and ample counter space define this functional galley kitchen layout.
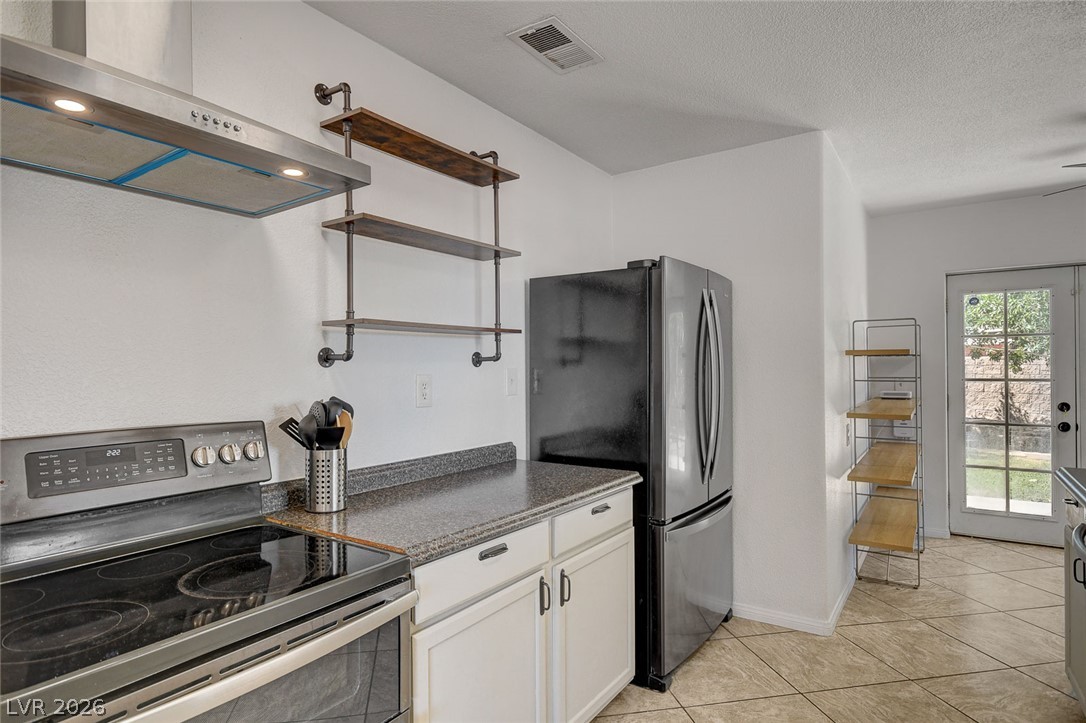
Tiled flooring and a glass exterior door anchor this functional kitchen workspace.
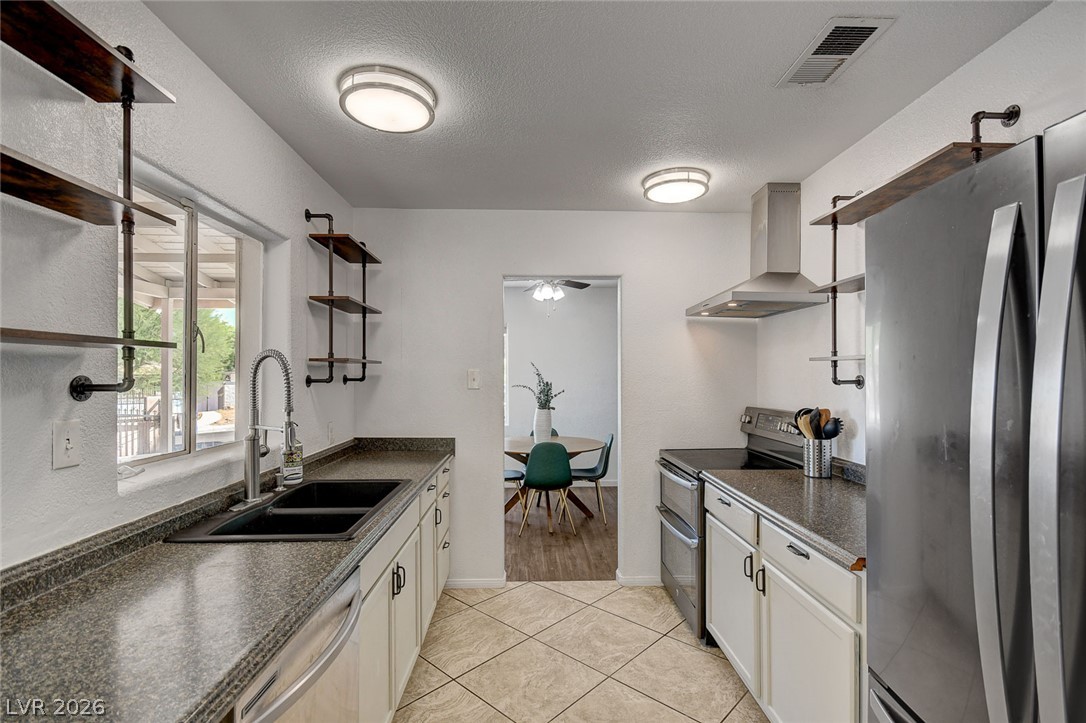
An efficient kitchen layout transitions smoothly into an adjacent dining space.
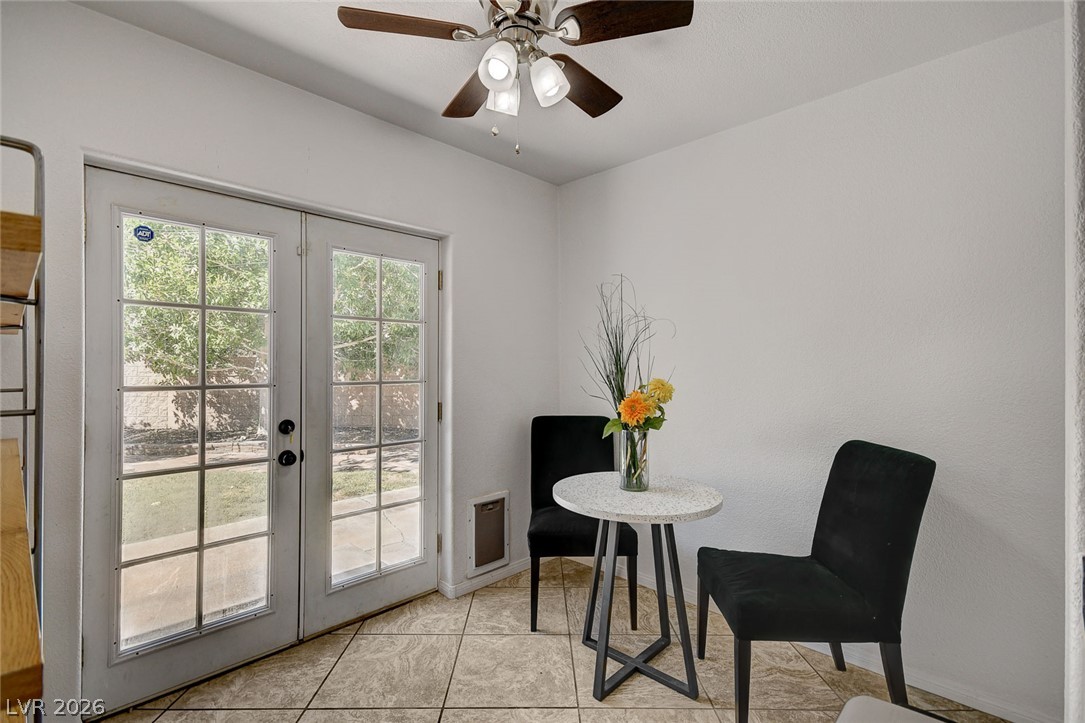
Double glass doors open directly to the backyard from this tile-floored dining nook.
Glass-paneled French doors open directly to the backyard from this tile-floored flex space.
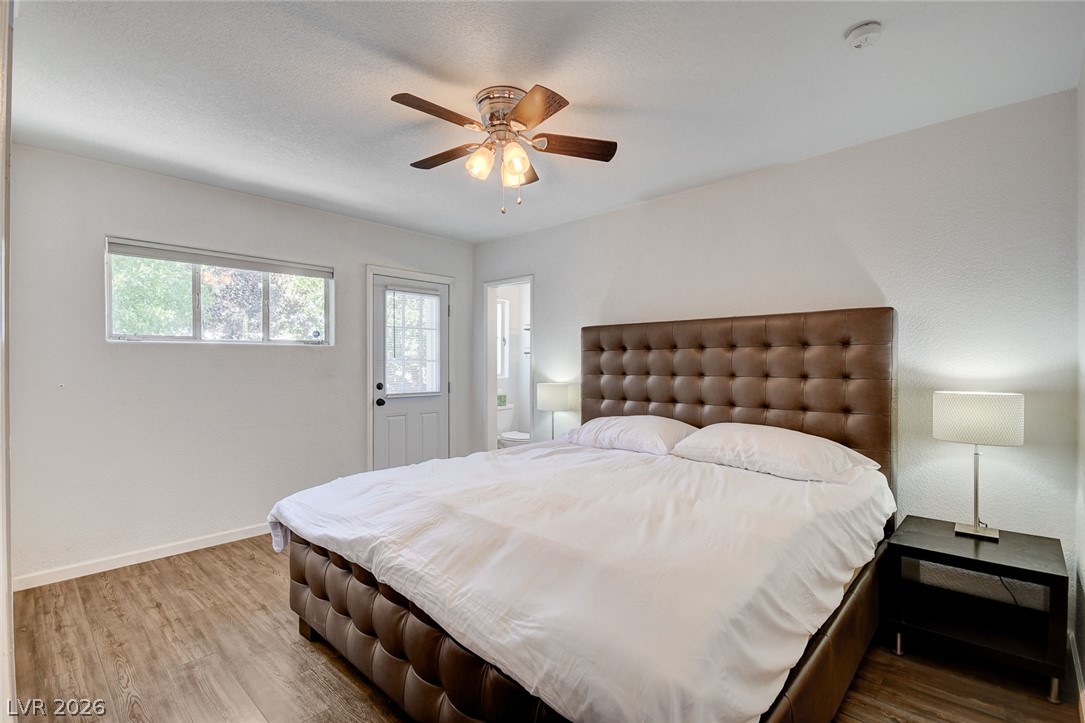
A private door accesses the outdoors directly from this bedroom featuring wood floors.
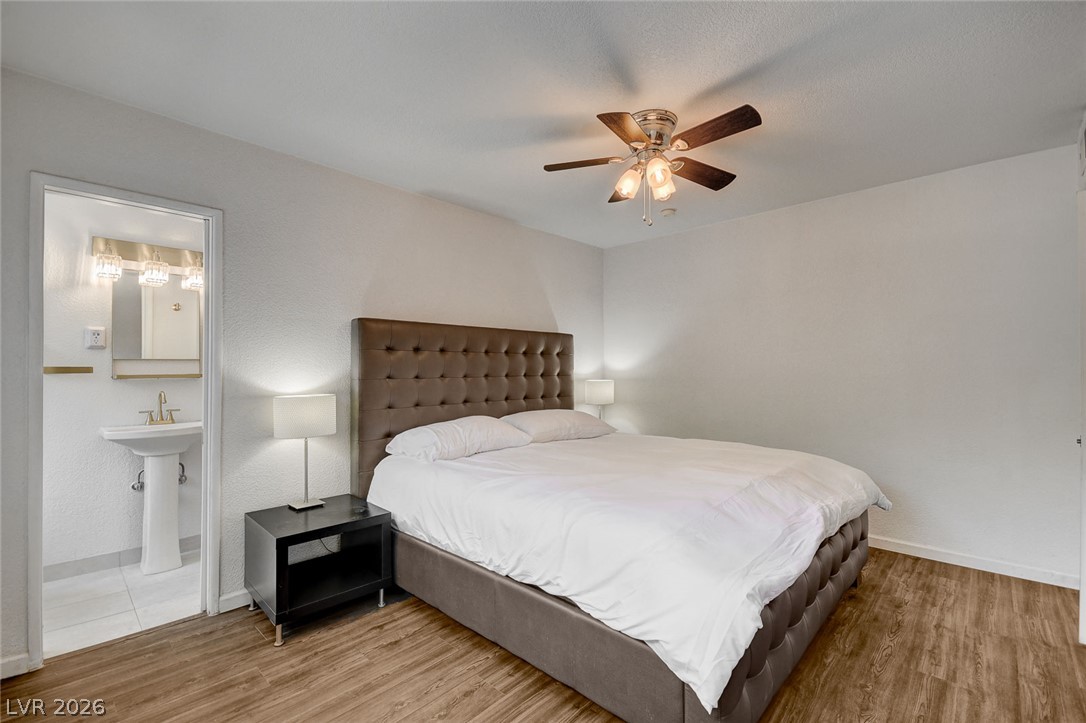
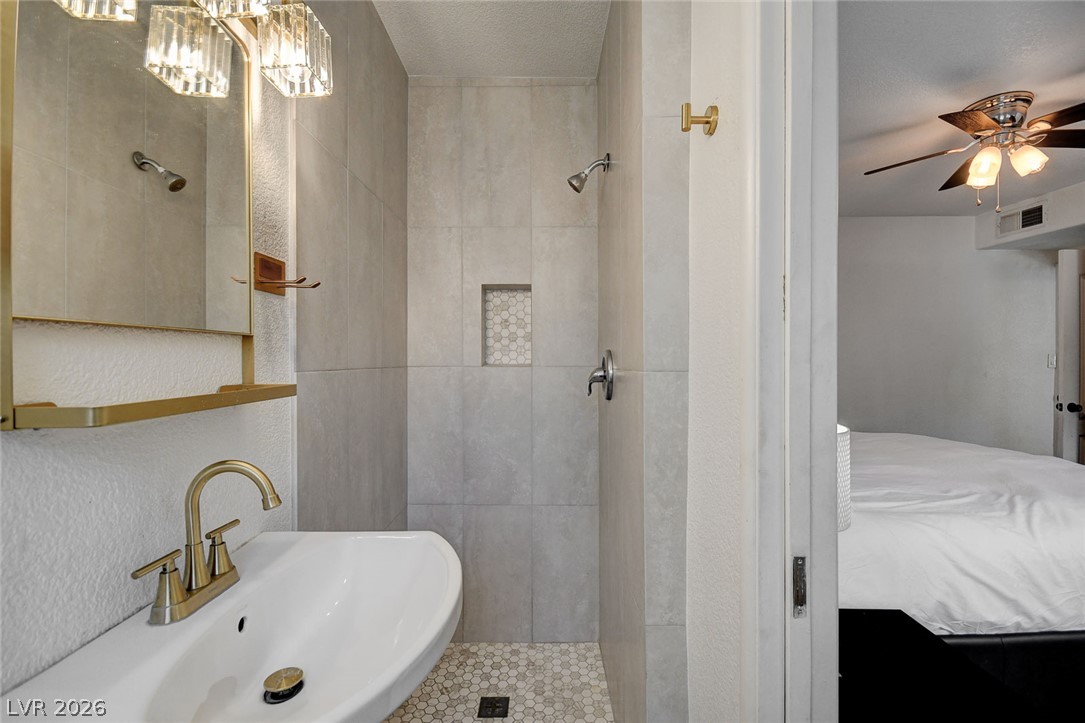
A spacious bedroom features rich wood flooring and a convenient adjoining private bathroom.
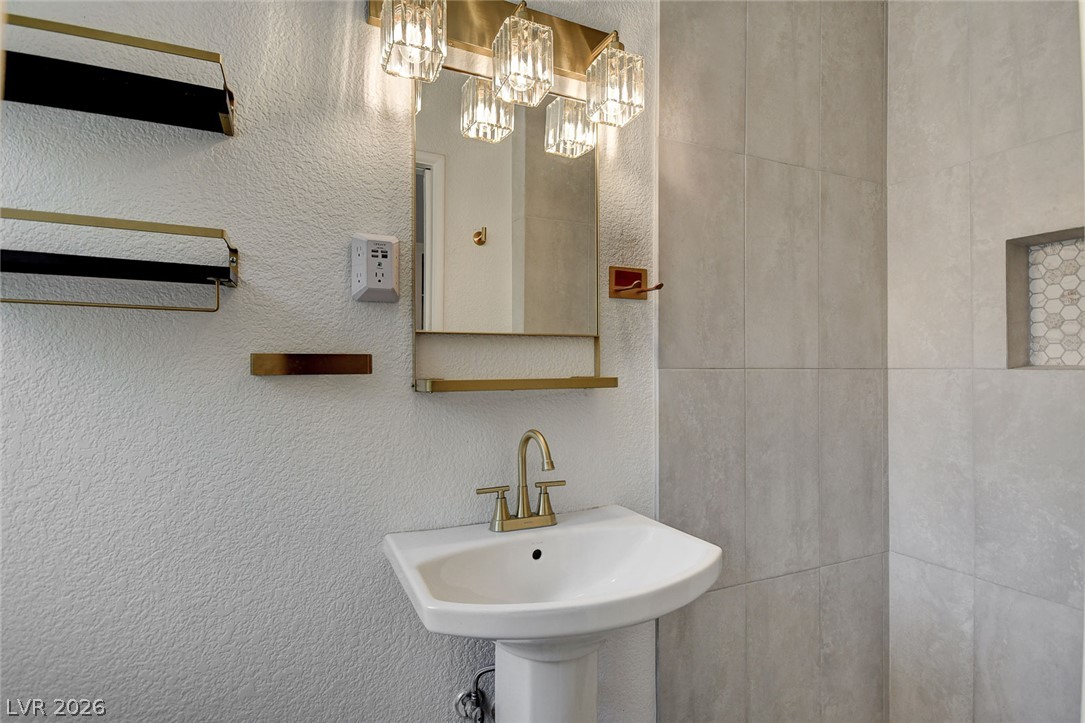
A classic pedestal sink paired with gold hardware stands beside a tiled shower wall.
Elegant gold hardware pairs beautifully with modern large-format tile and textured mosaic accents.
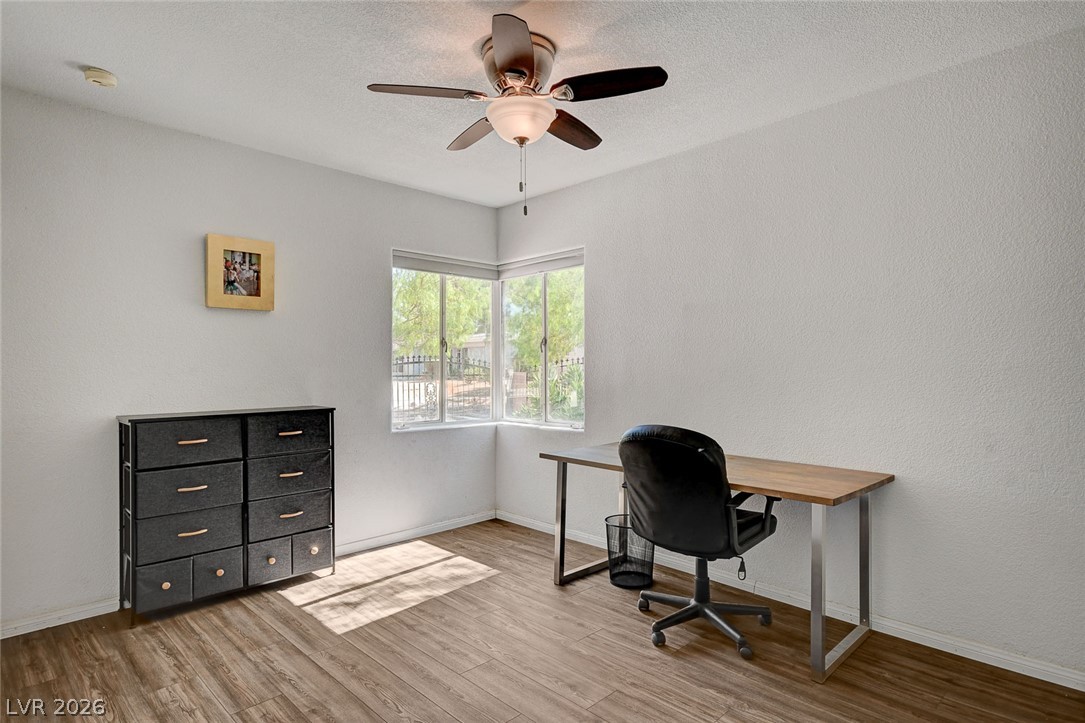
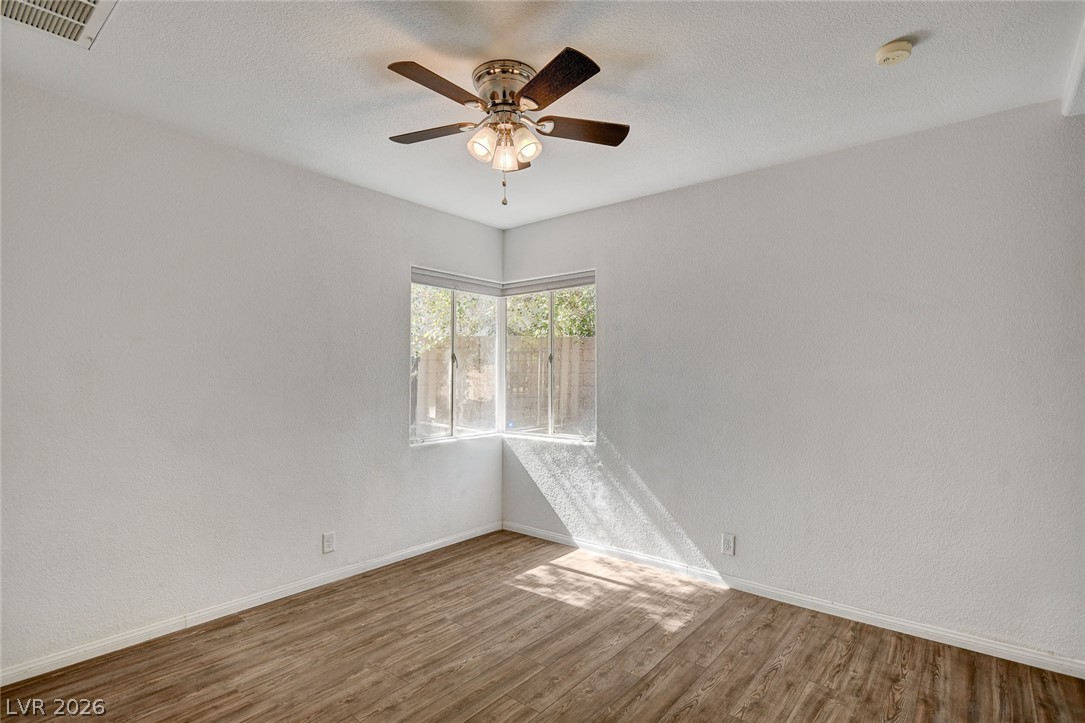
Natural light streams through corner windows onto classic wood-look flooring.
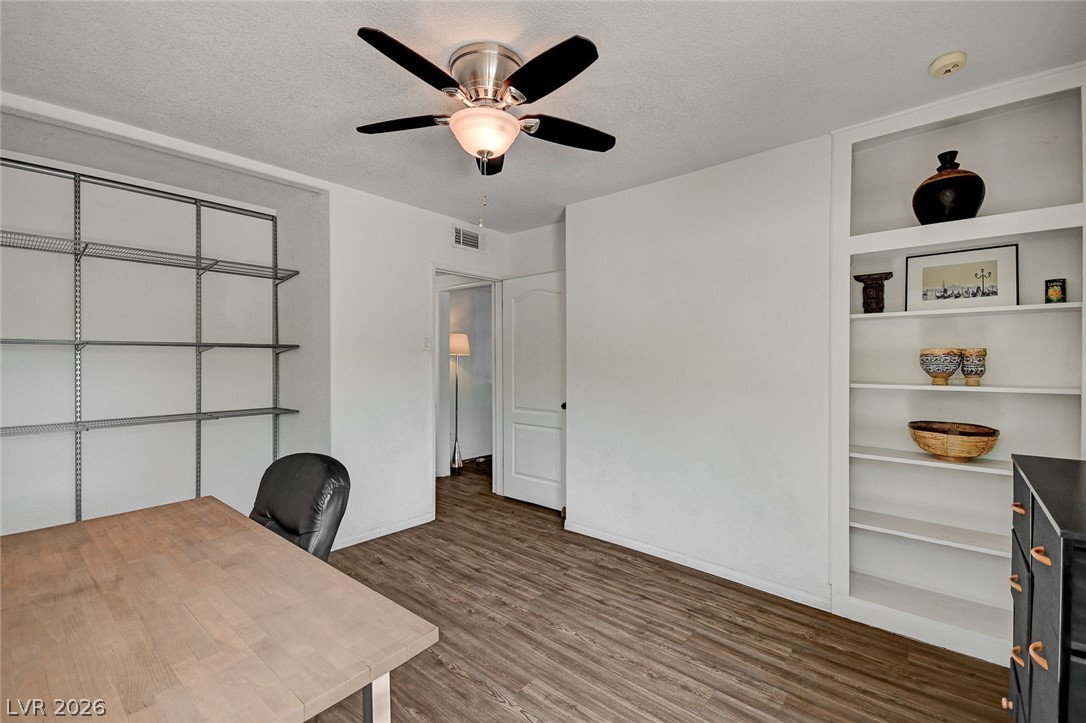
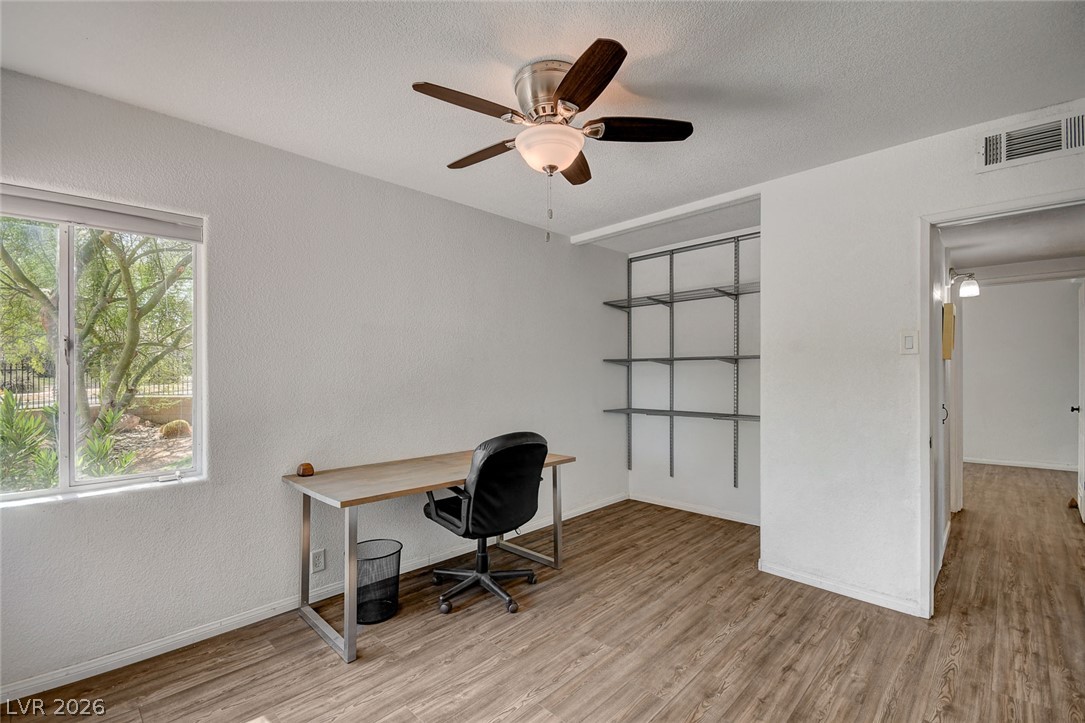
A versatile home office area features sleek wood flooring and convenient built-in shelving.
Warm wood flooring and built-in shelving define this versatile home office or bedroom space.
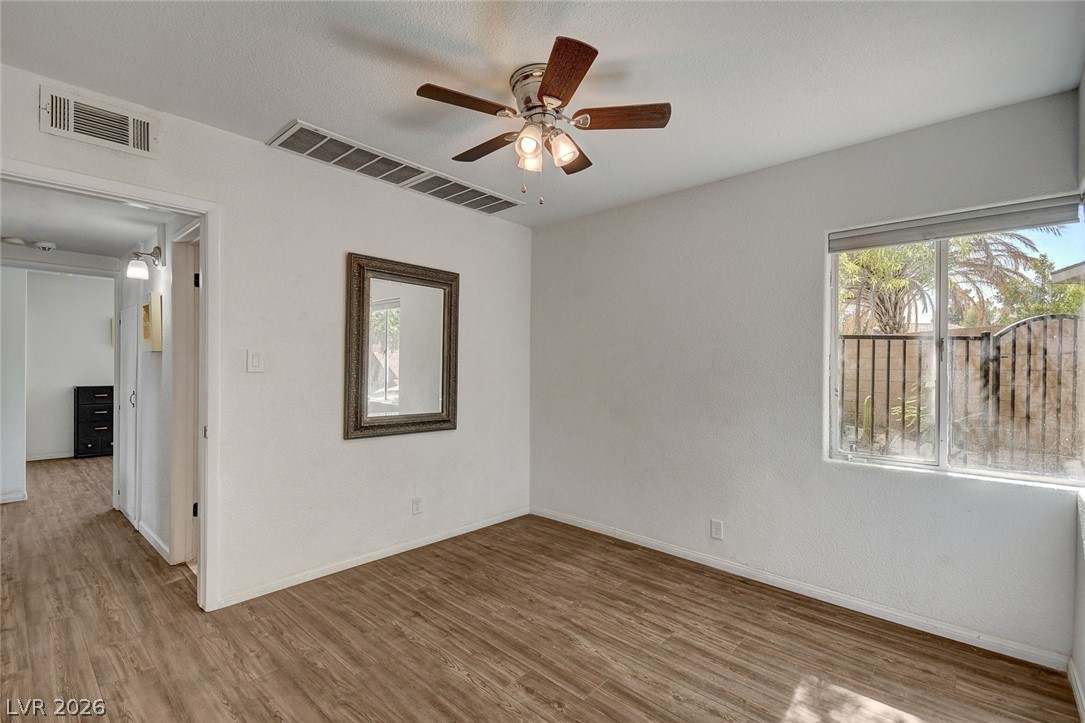
Smooth wood-look flooring and a wide window create a comfortable, inviting secondary bedroom.
Natural light streams through corner windows onto classic wood-look flooring.
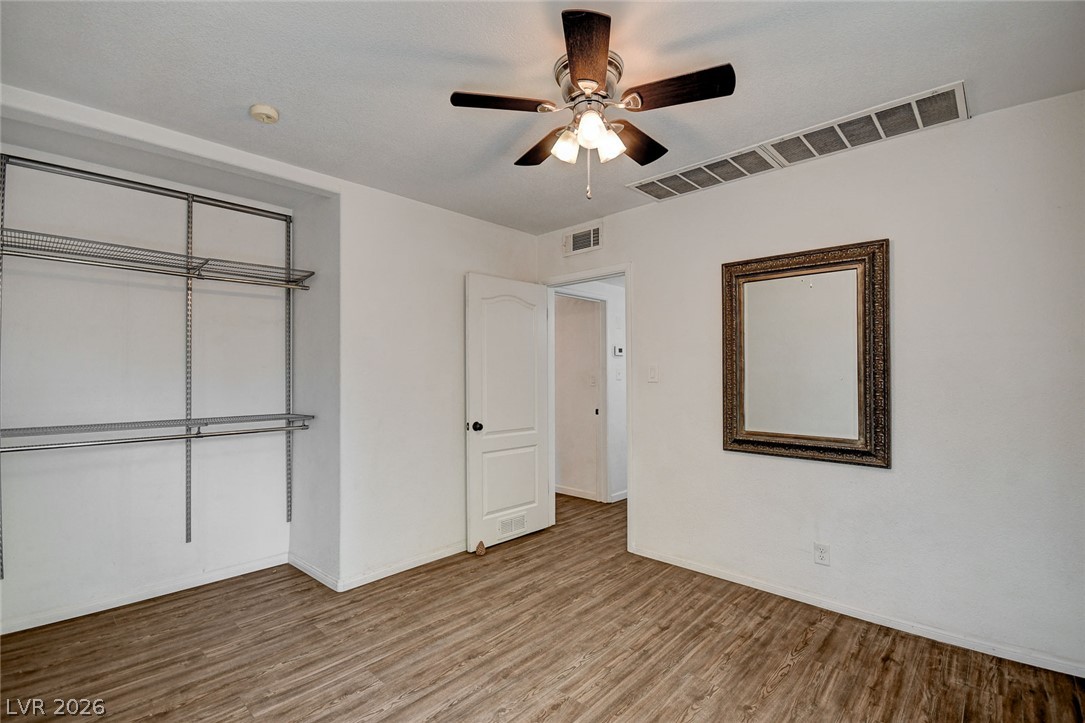
Rich wood-inspired flooring pairs beautifully with crisp white walls and functional built-in storage shelving.
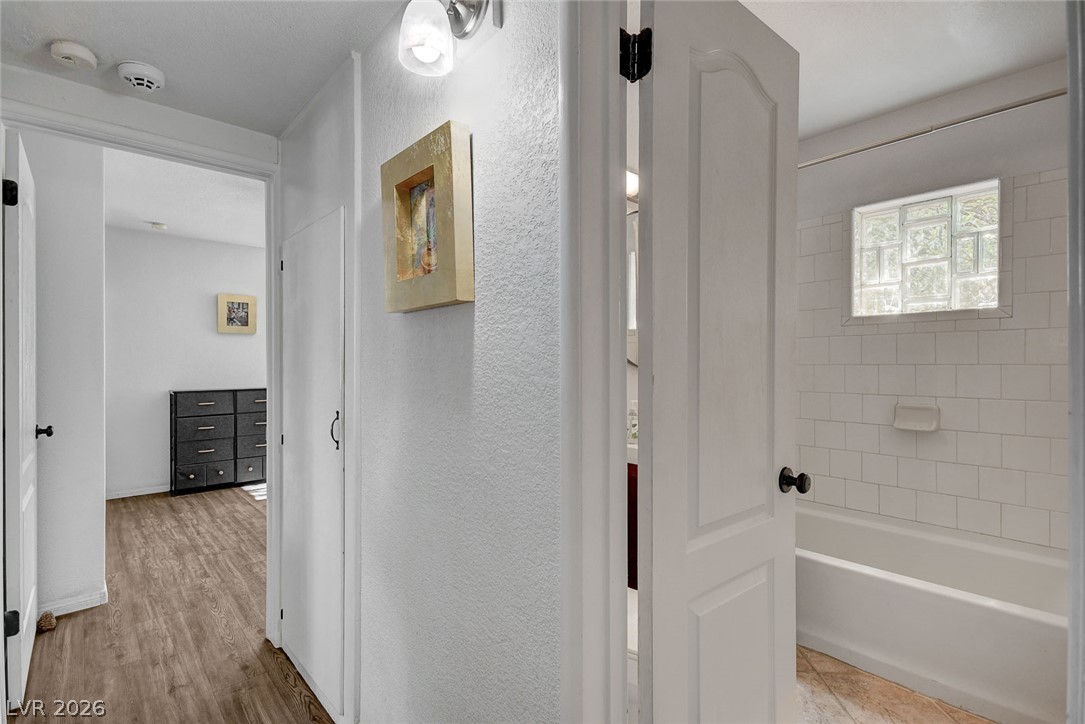
A well-positioned hallway connects cozy living spaces to a bright, tiled bathroom.
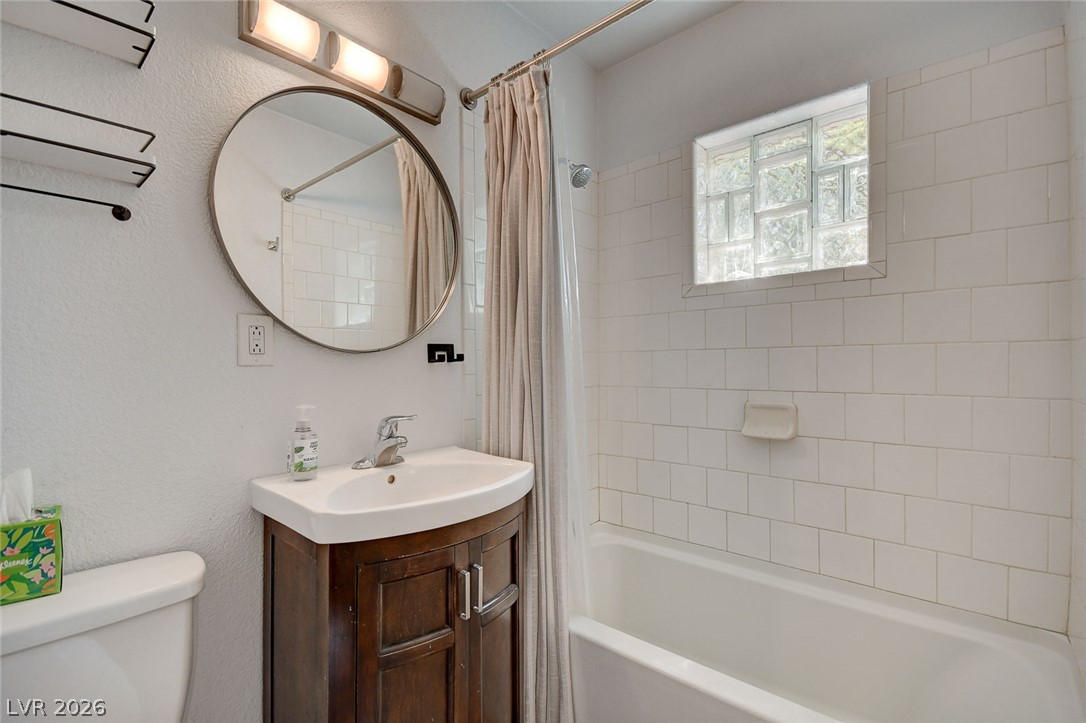
Crisp subway tile surrounds a soaking tub under a classic glass block window.
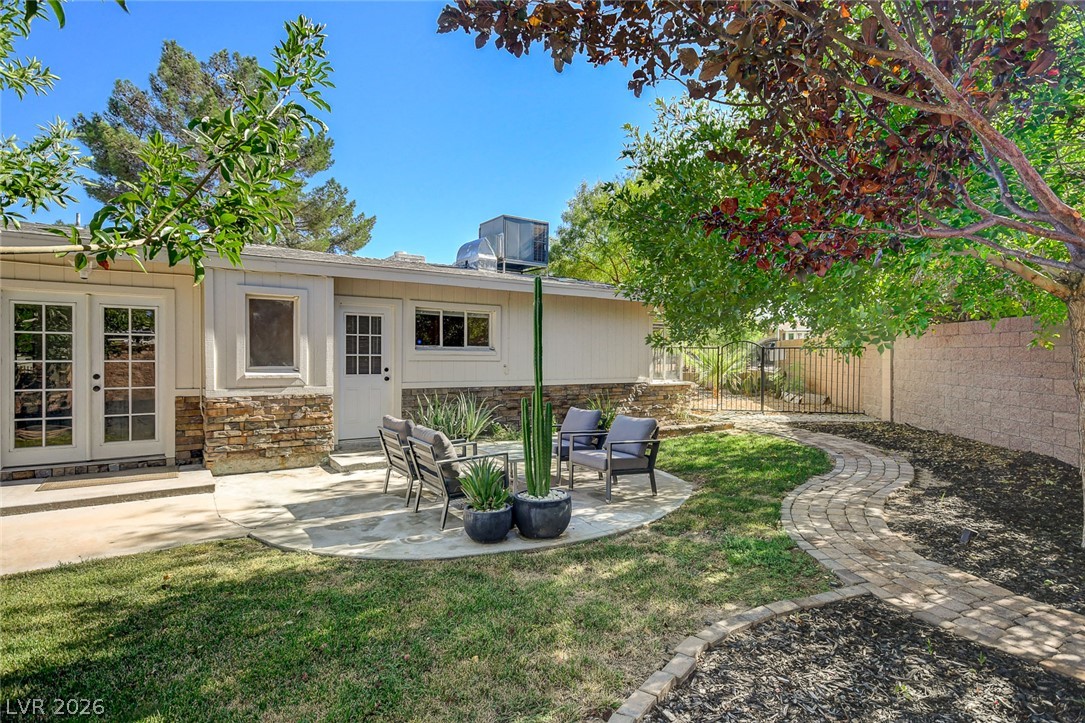
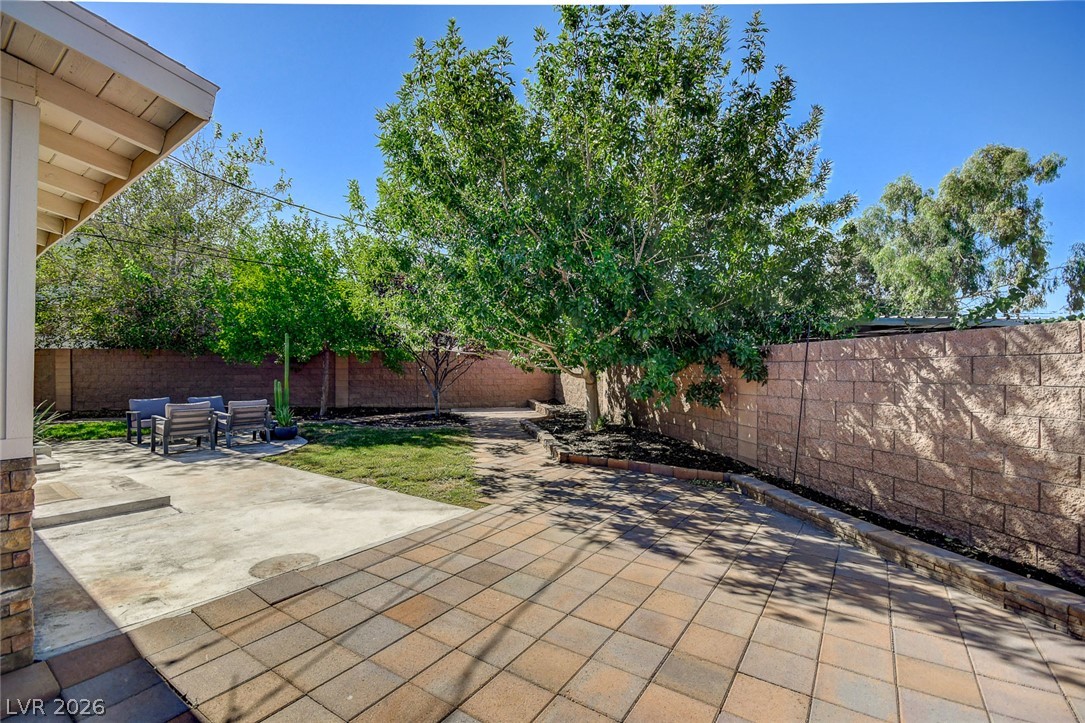
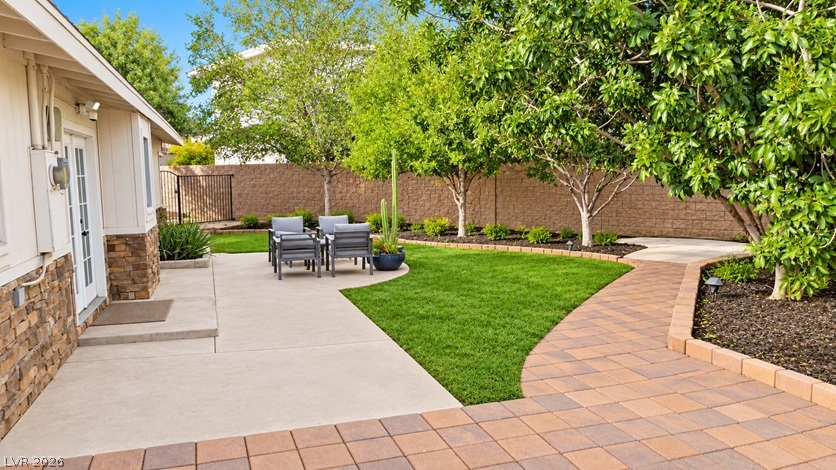
Mature trees and a block wall border this grassy backyard with a concrete patio.
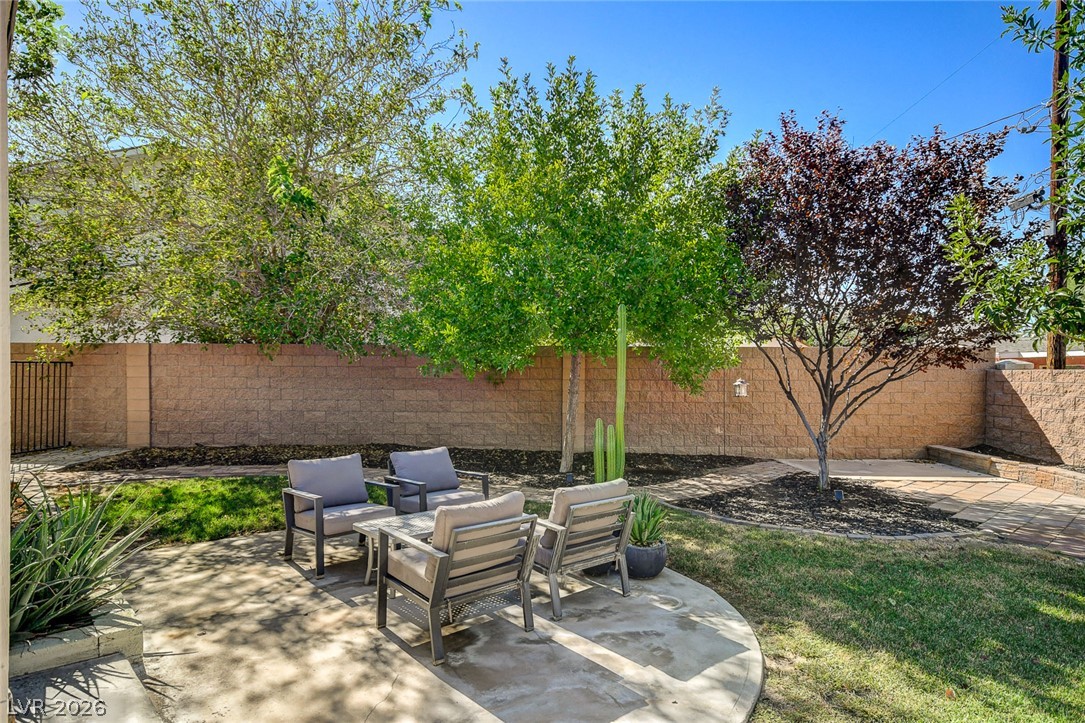
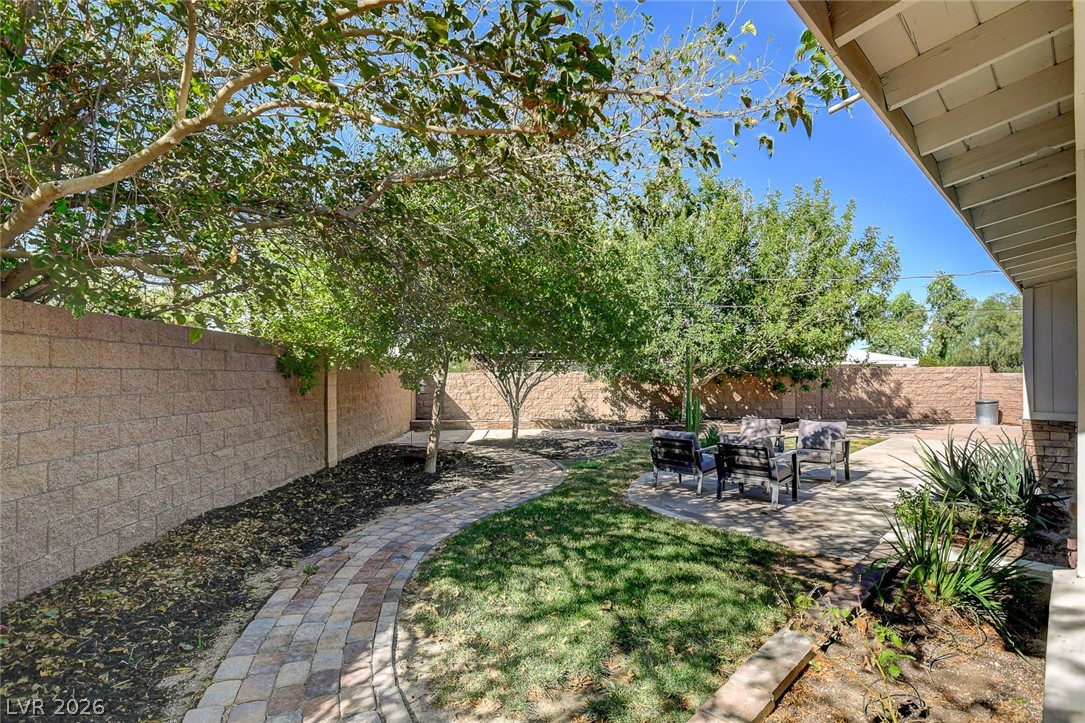
Mature trees shade a paved patio area within a fully walled backyard under blue skies.
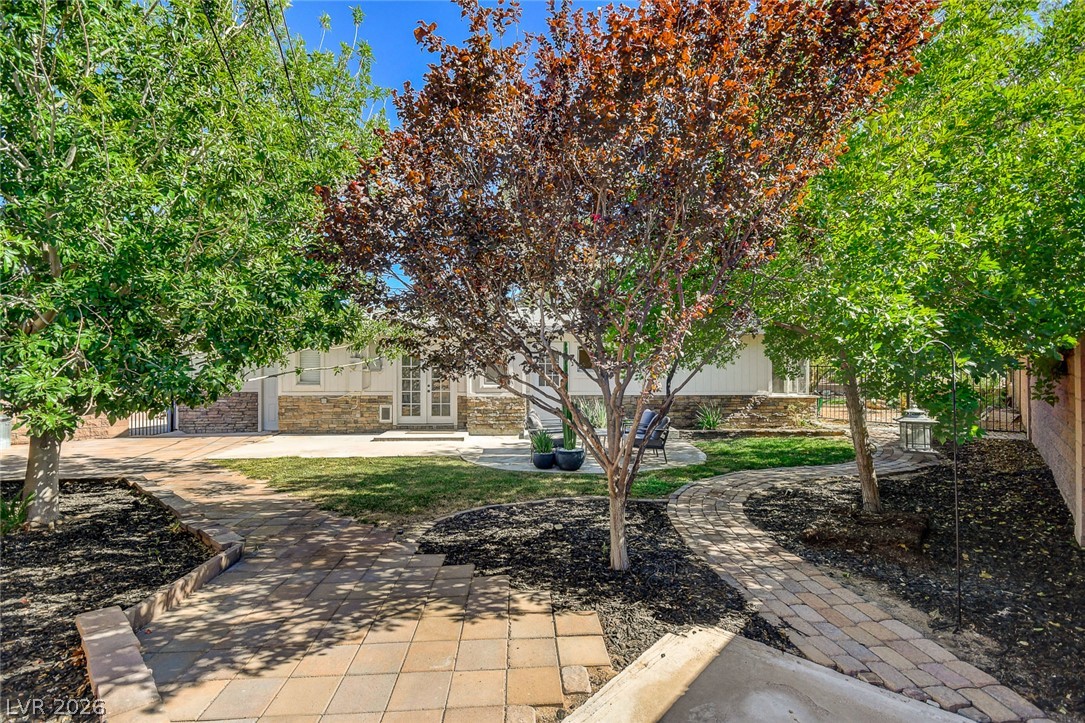
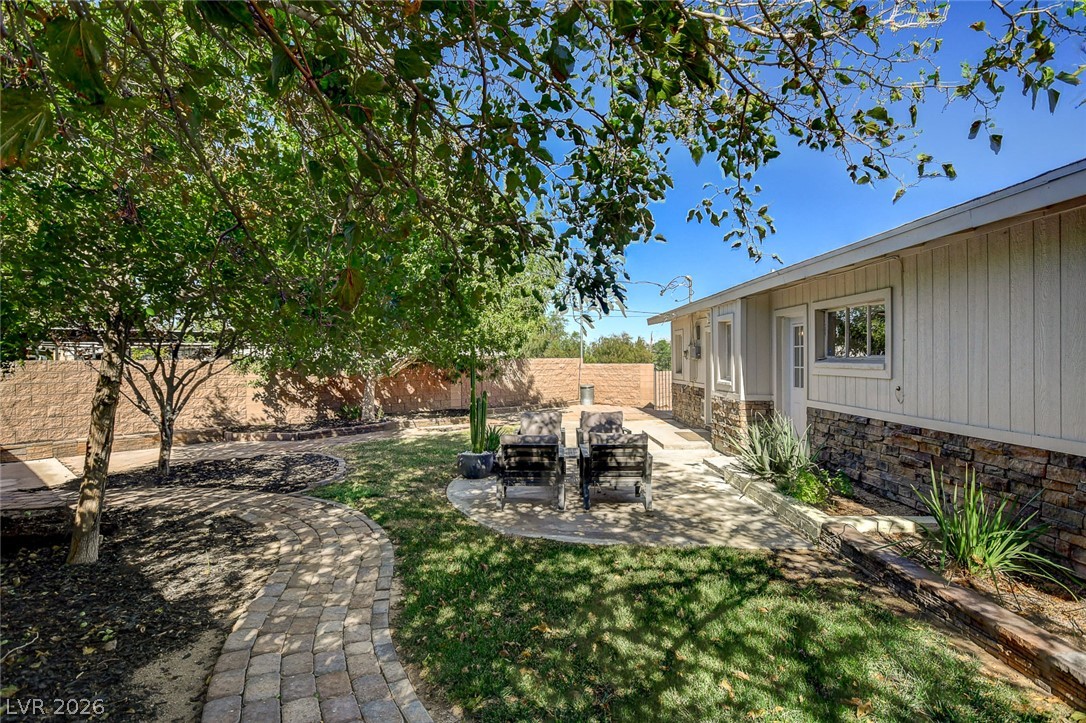
A curved paver pathway winds through a grassy yard featuring stone veneer accents and mature trees.
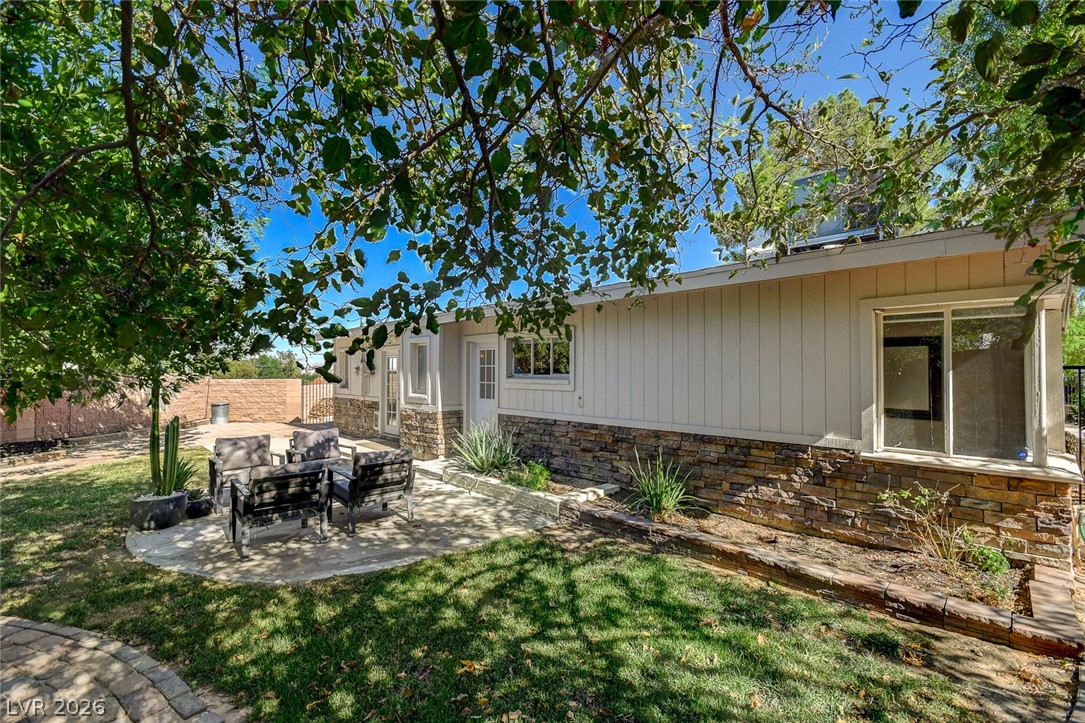
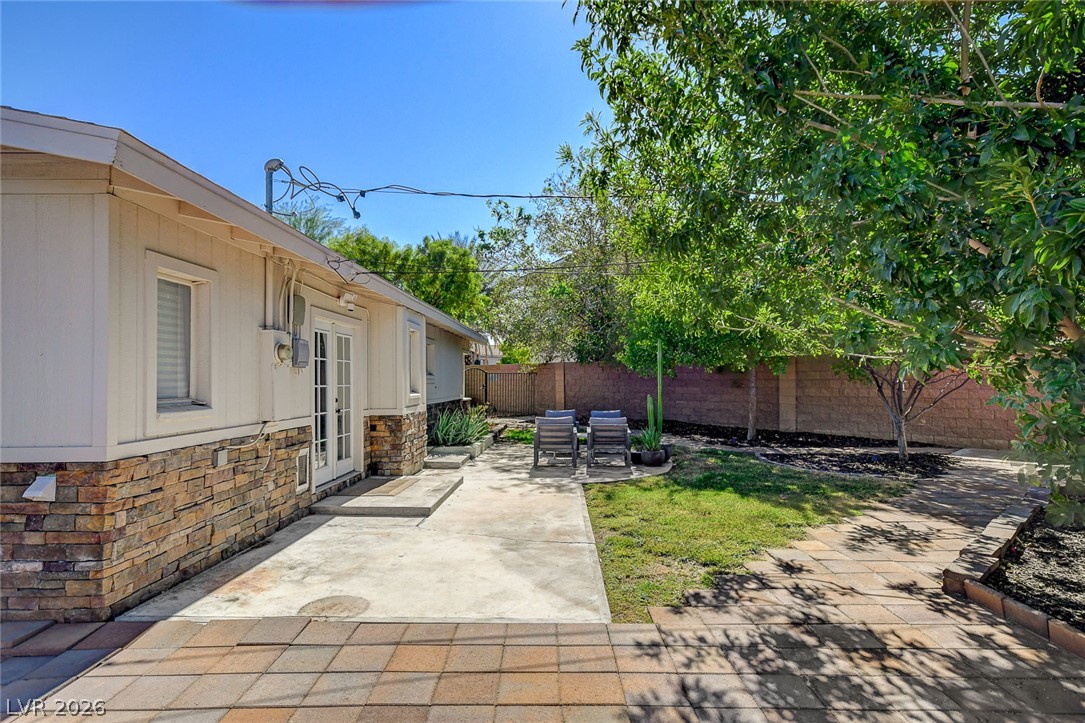
Mature trees shade a paved patio and stone-accented exterior wall bordering the grassy backyard.
Mature trees shade a beautifully paved stone pathway winding through the private yard.
Mature trees shade a private outdoor space bordered by a tall stone block fence.
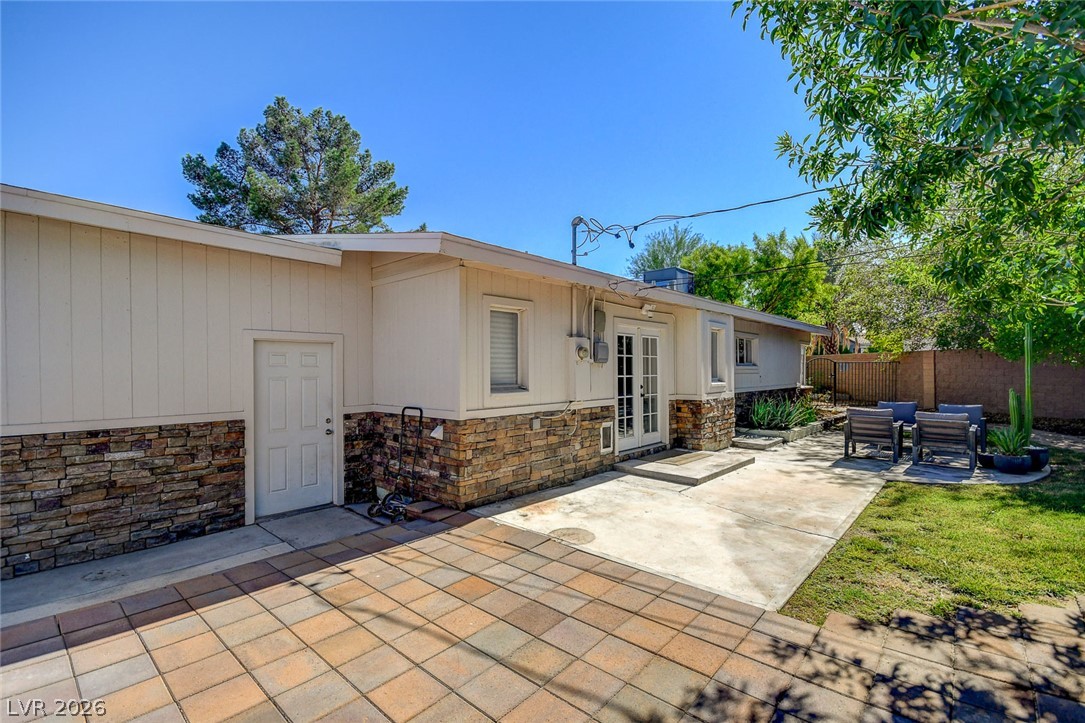
A spacious backyard patio area sits adjacent to the stone-accented home exterior.
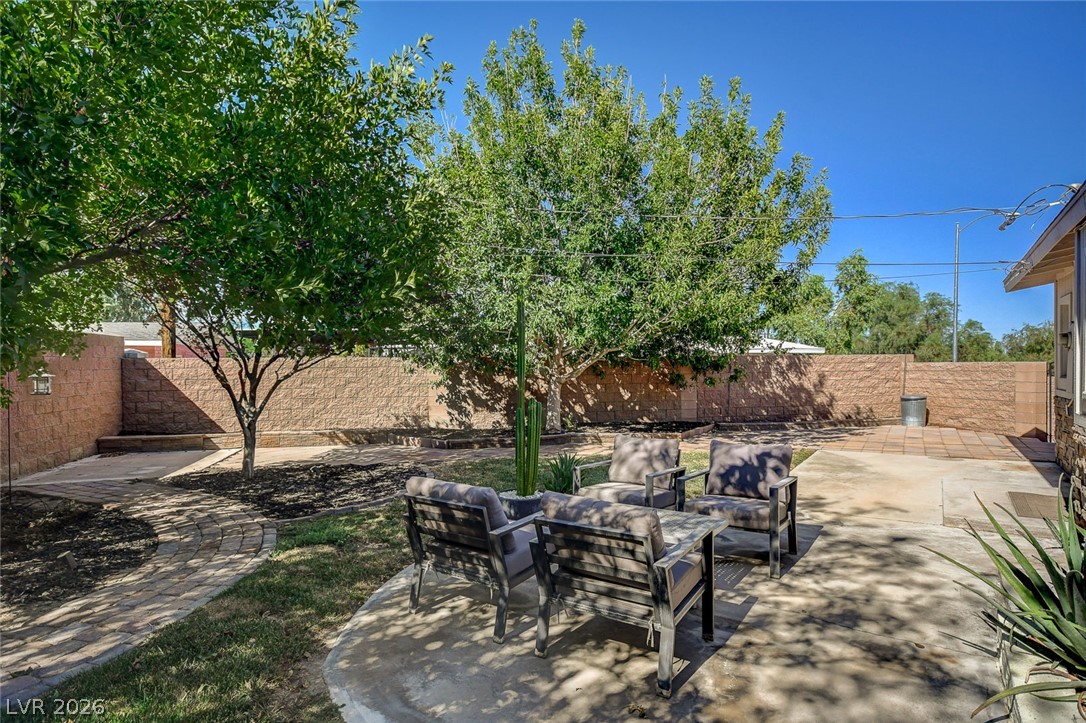
Mature trees shade a paved patio area within the privacy of a walled backyard.
Mature trees shade a paved patio and grassy lawn bordering the stone-accented exterior.
Mature trees shade a paved patio and stone-accented exterior wall in the backyard.
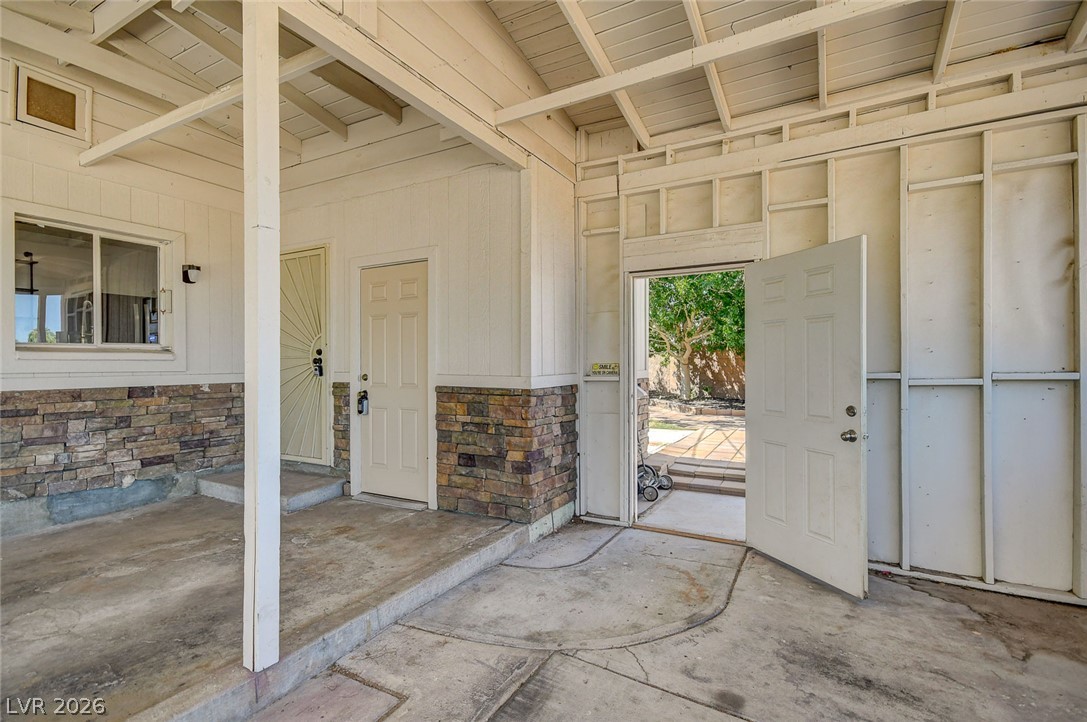
Sheltered outdoor breezeway features robust concrete flooring under a wood-beamed ceiling with rustic stone accents.
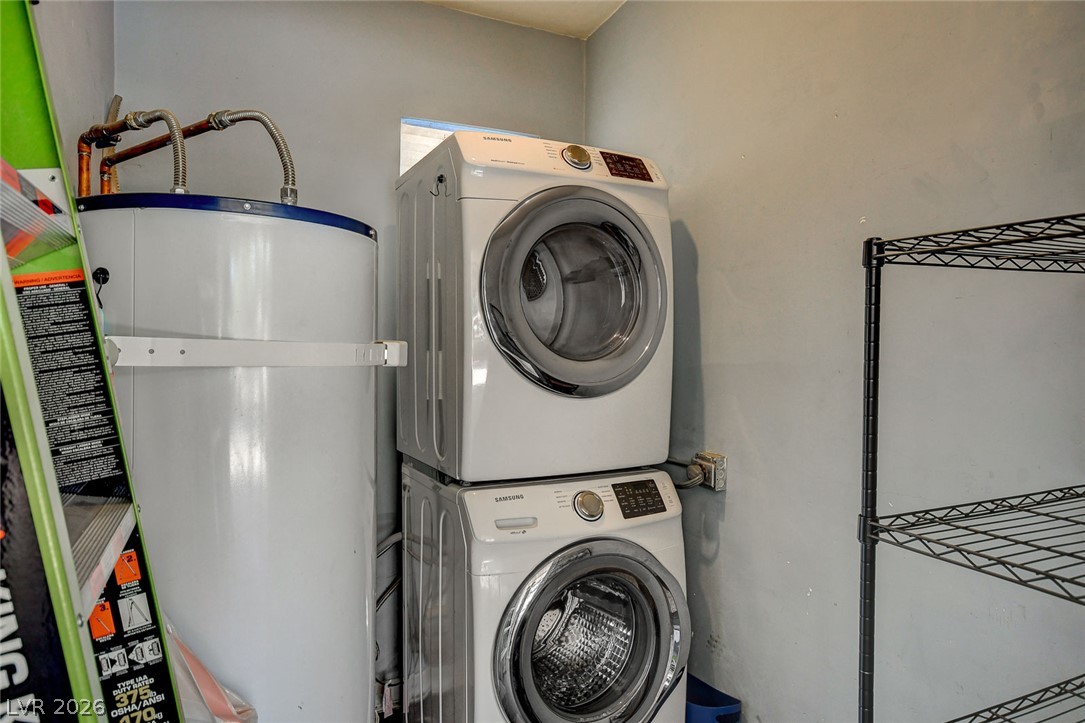
Functional utility space includes laundry connections and a water heater.
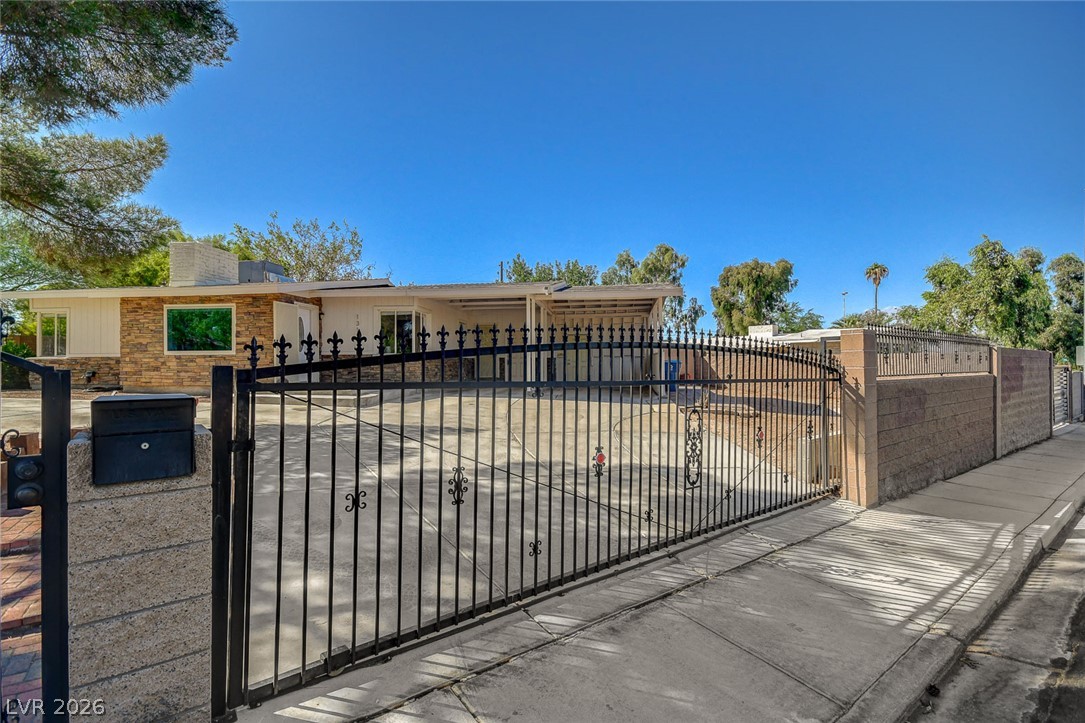
Secure gated entry and masonry fencing frame the driveway leading to this classic residence.
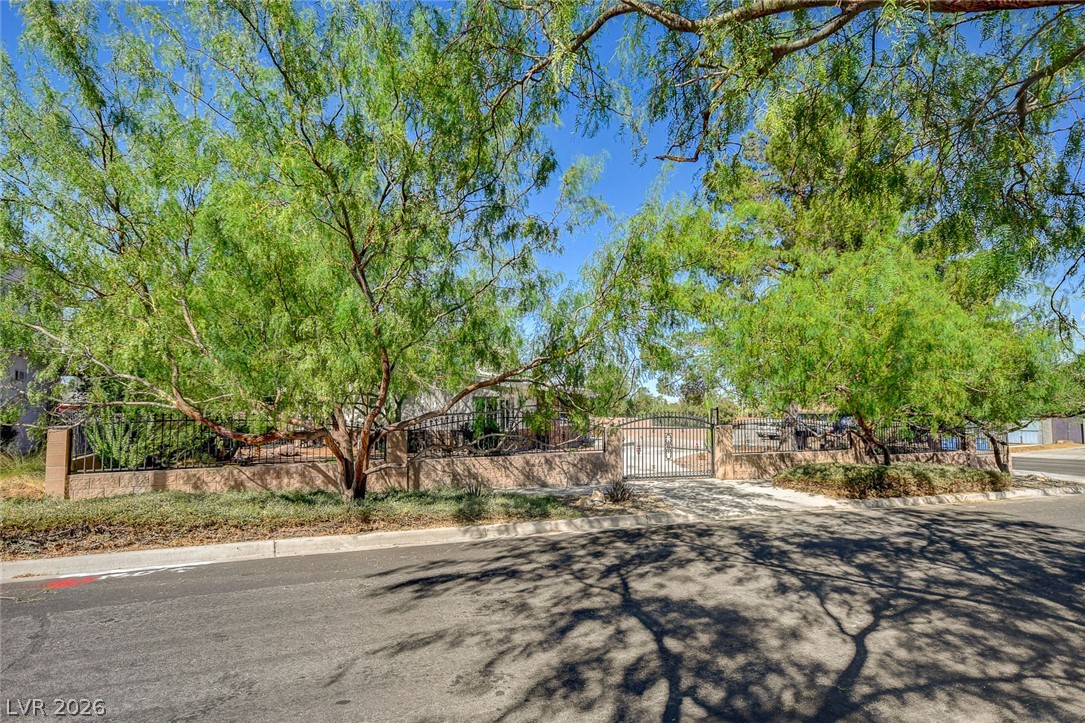
Mature trees frame the gated perimeter of this street-facing property.
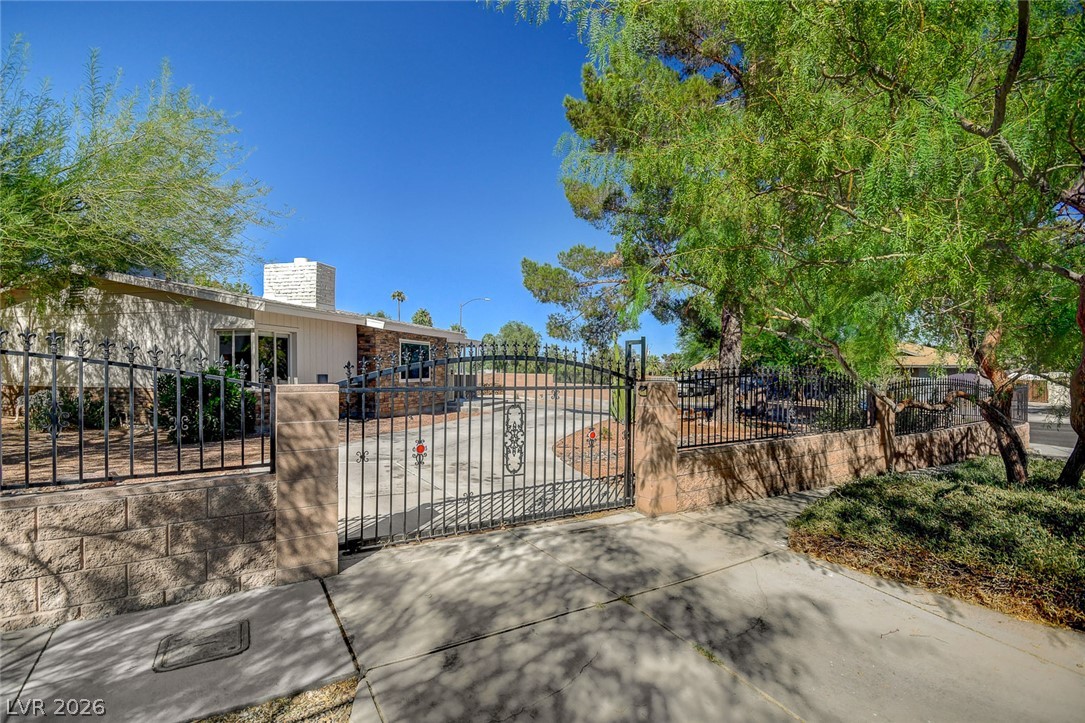
Secure wrought iron gates enclose the paved driveway and stone-accented front exterior.
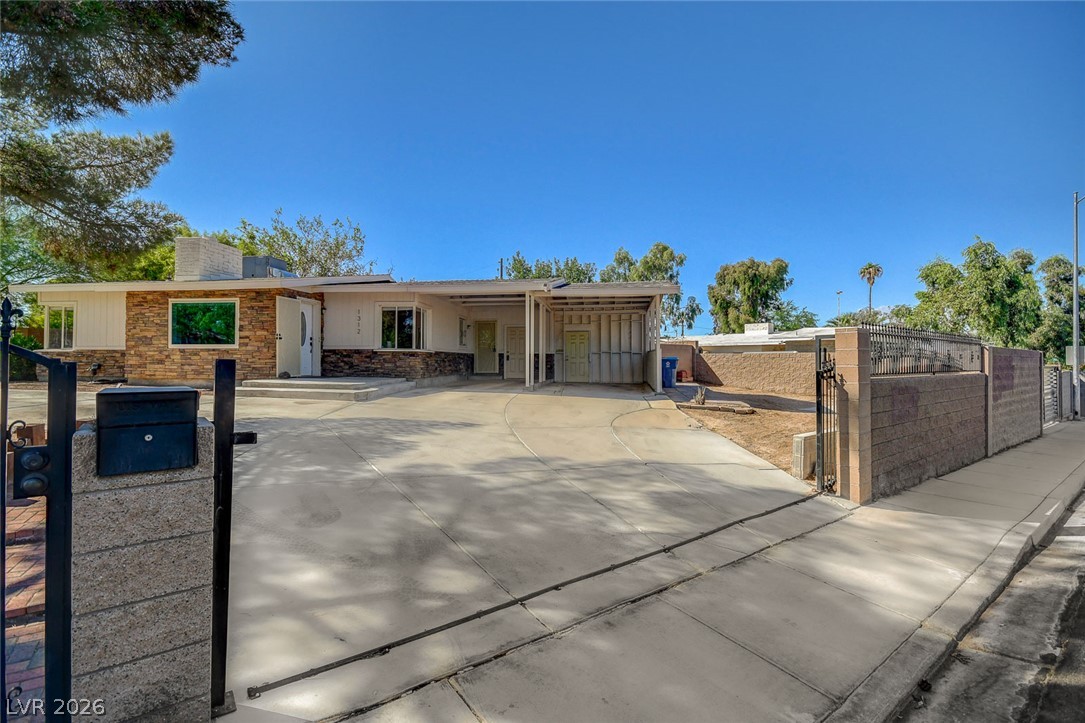
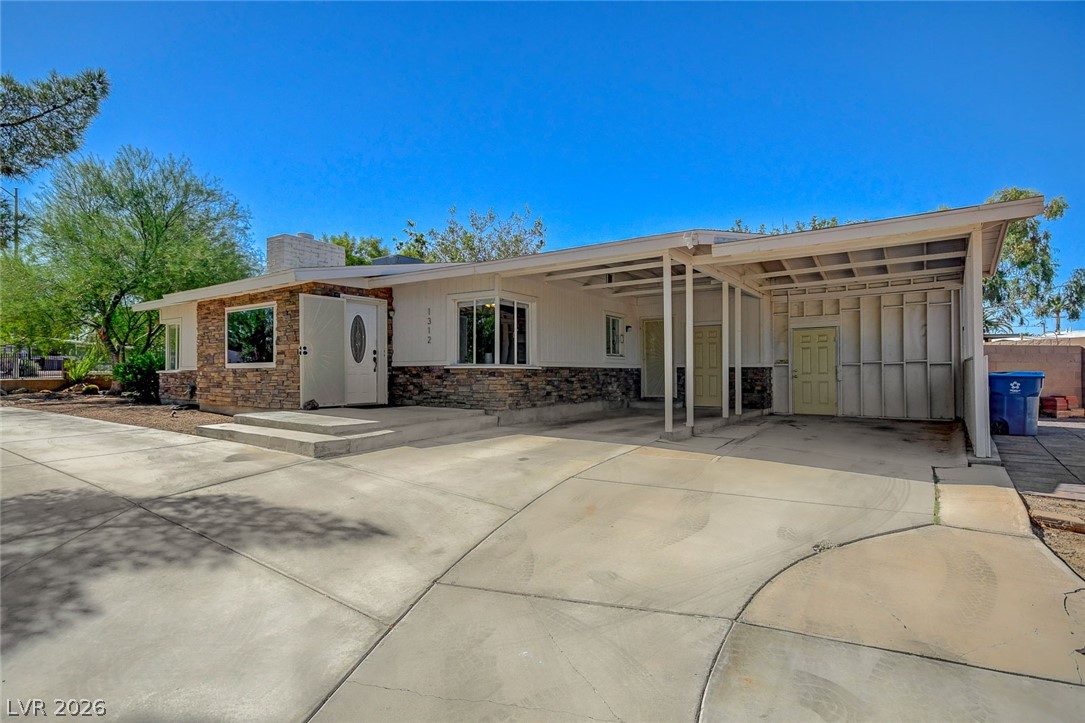
Mid-century architectural styling highlights this gated single-story residence featuring stone accents and a spacious carport.
Natural stone accents and a wide driveway define the exterior of this mid-century home.
Mature trees shade the concrete driveway and stone-accented facade of this gated home.
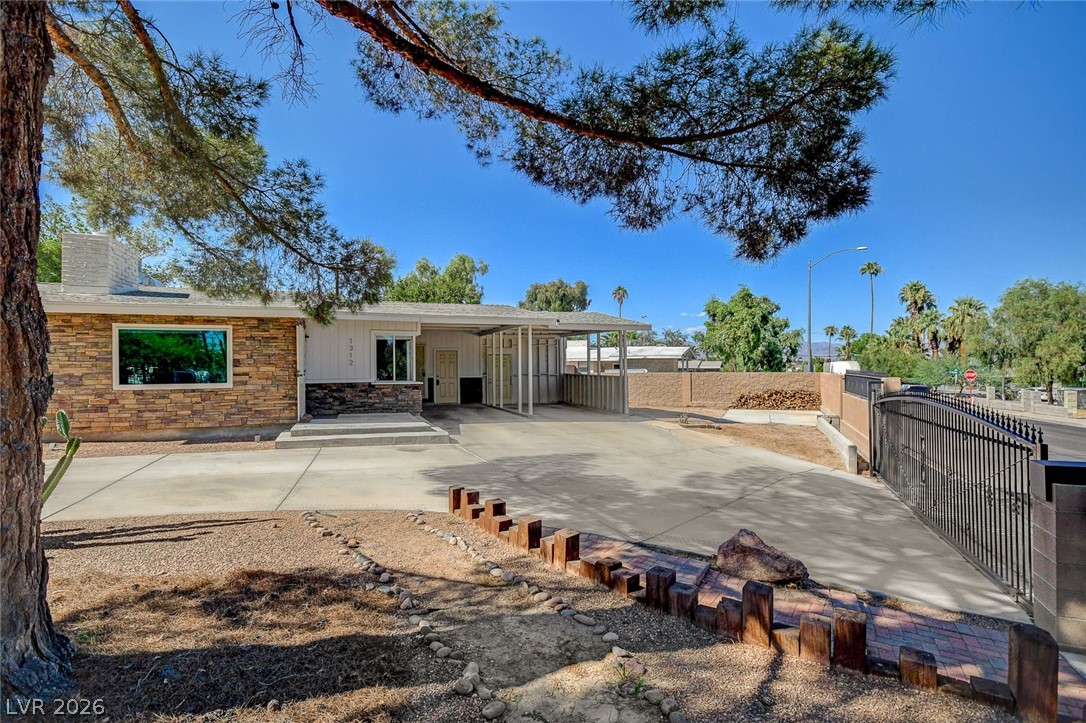
Mature trees frame a spacious concrete driveway leading to the home entry and carport.
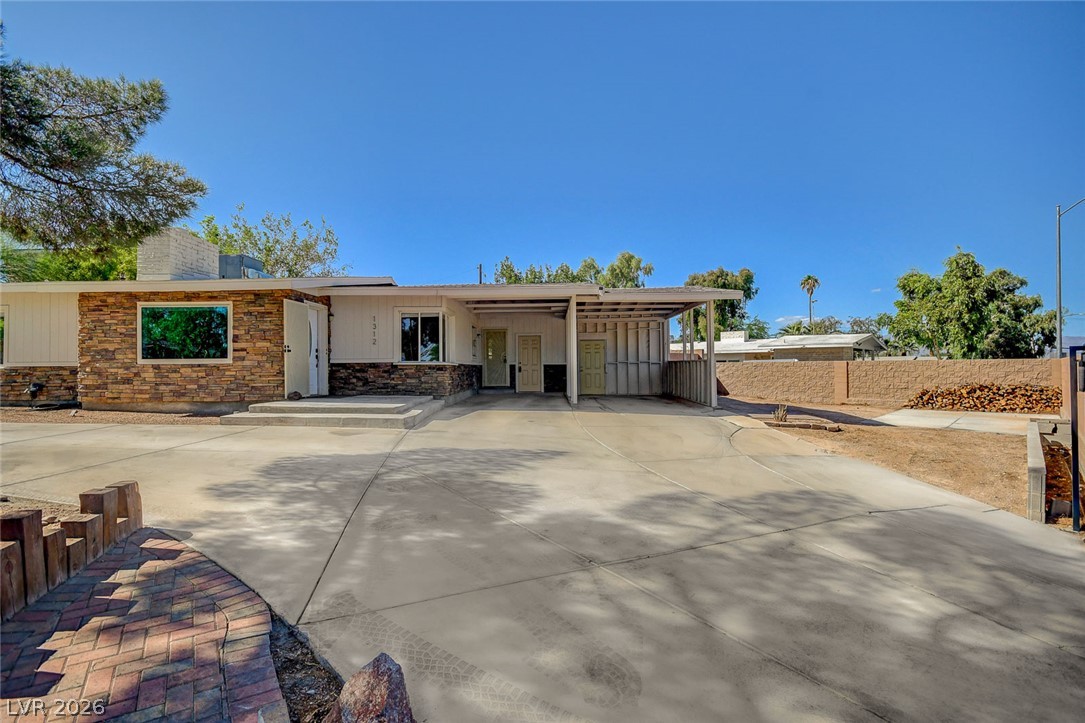
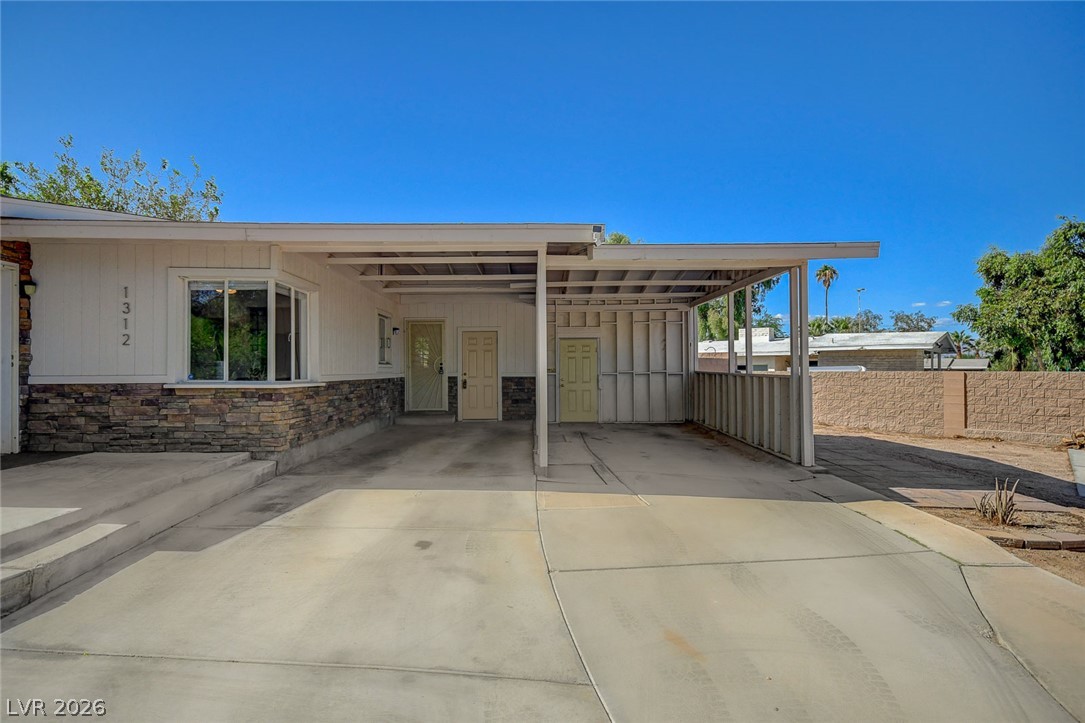
A spacious concrete driveway leads directly to a covered carport structure framed by stone masonry details.
Mid-century architectural styling pairs with stone accents and a spacious concrete driveway.
Textured stone accents and a concrete driveway lead to the welcoming covered entrance.
Mature trees shade the concrete driveway leading up to this stone-accented home.
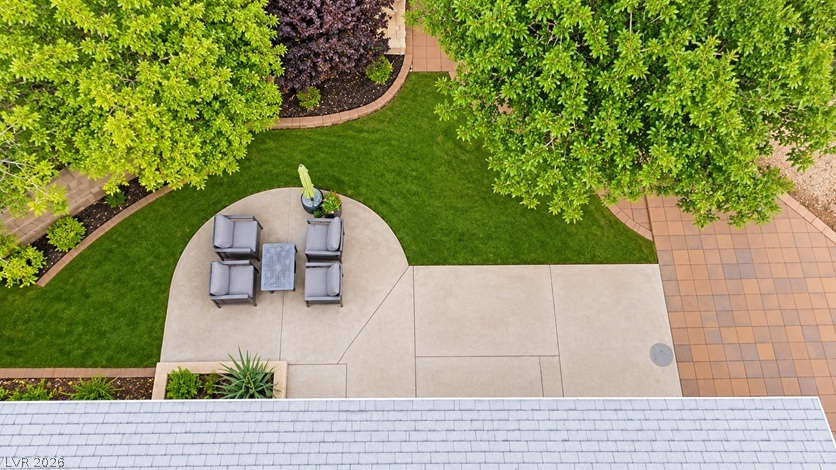
Manicured lawns and neat paver pathways define this private outdoor living area.
Mature trees and neat concrete pathways frame a private, manicured backyard oasis from above.
Lush green lawns and clean hardscaping define this meticulously designed outdoor space.
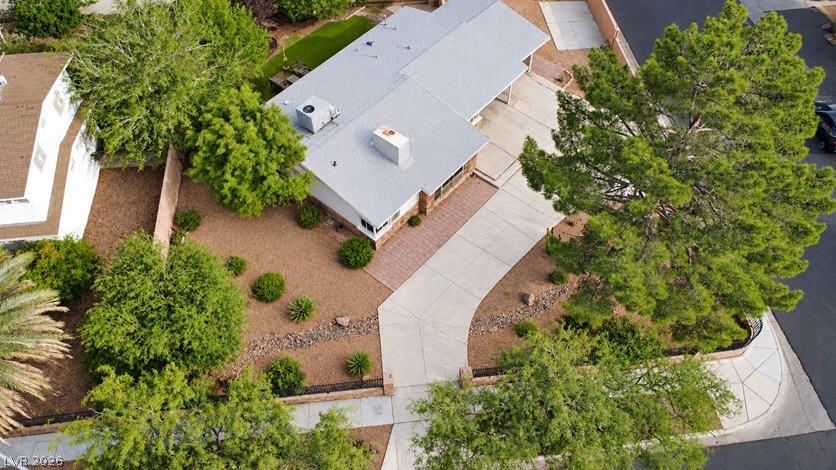
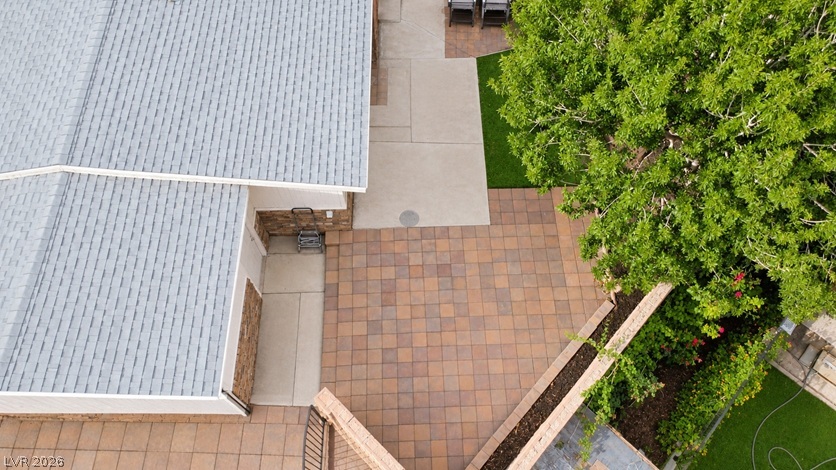
An aerial perspective showcases the pristine shingle roof alongside meticulously laid stone pavers and concrete walkways.
An aerial perspective showcases a neat shingled roof, a generous concrete driveway, and landscaped yard areas.
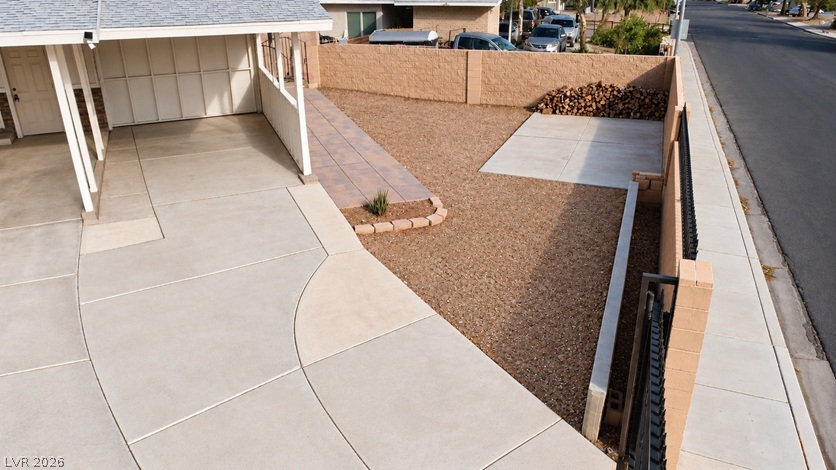
A spacious driveway and neat gravel yard are enclosed by sturdy masonry fencing.
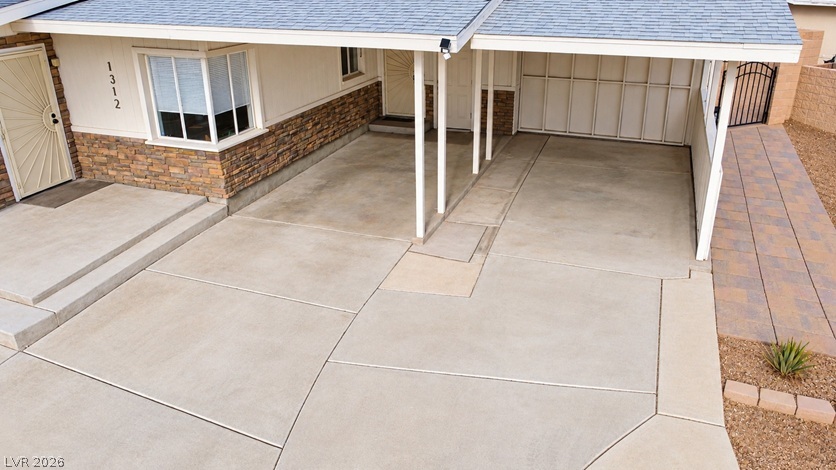
An expansive concrete driveway leads to a covered carport structure and stone-accented facade.