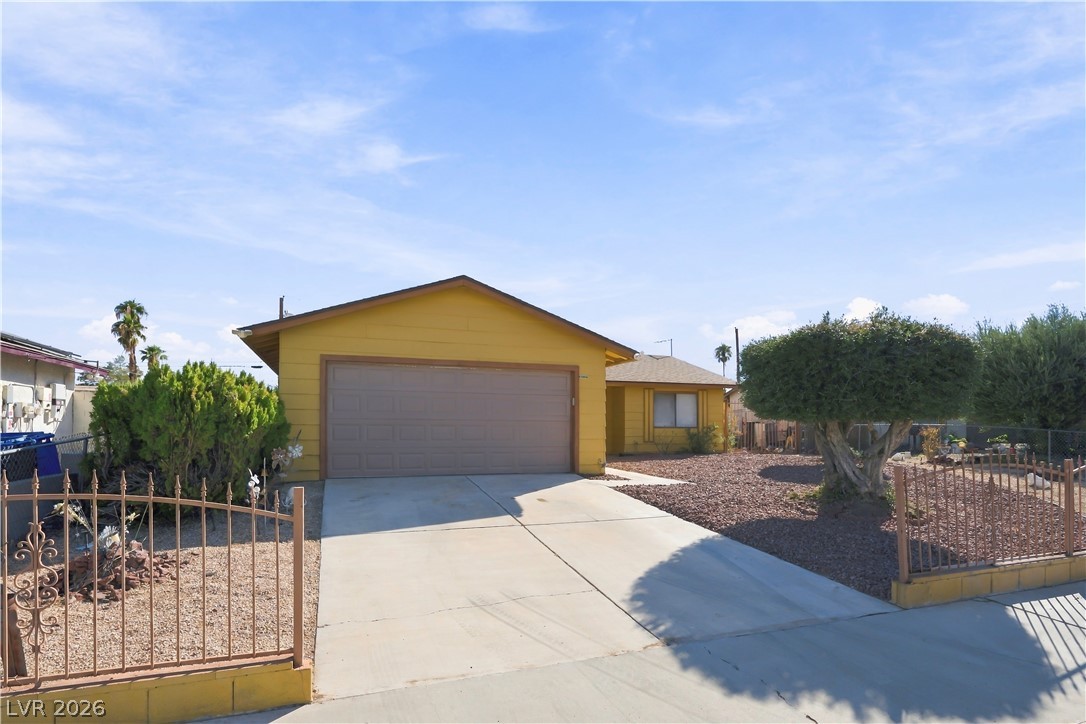
A spacious concrete driveway leads to the attached garage of this classic ranch-style home.
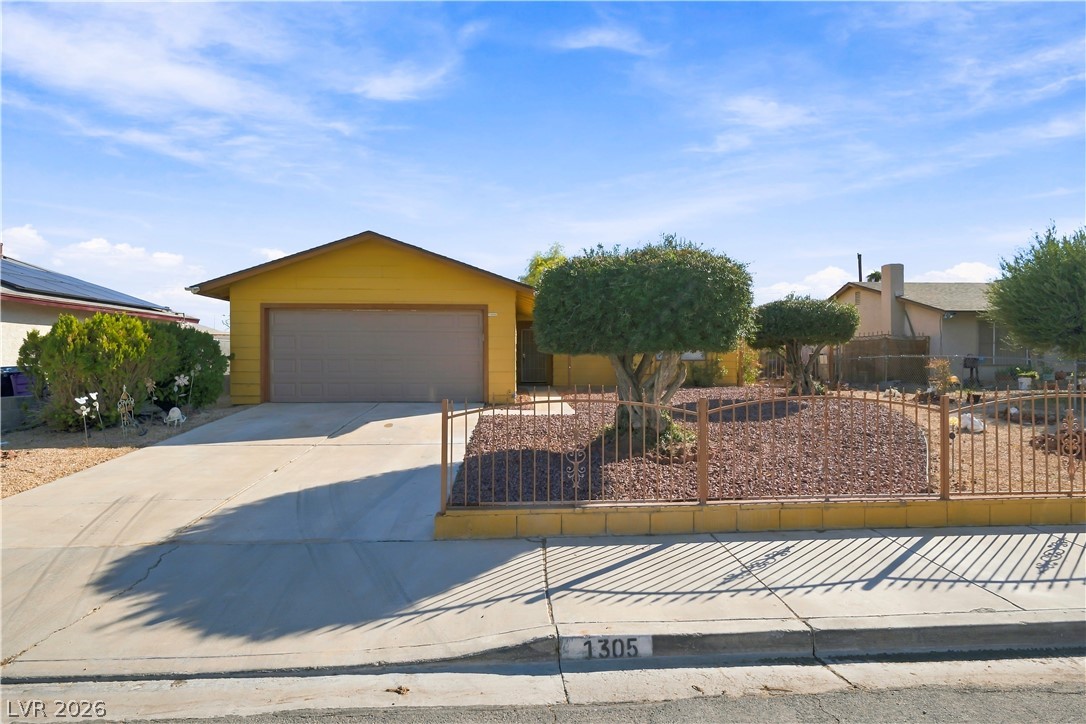
An inviting single-story exterior features a low-maintenance front yard with a spacious concrete driveway.
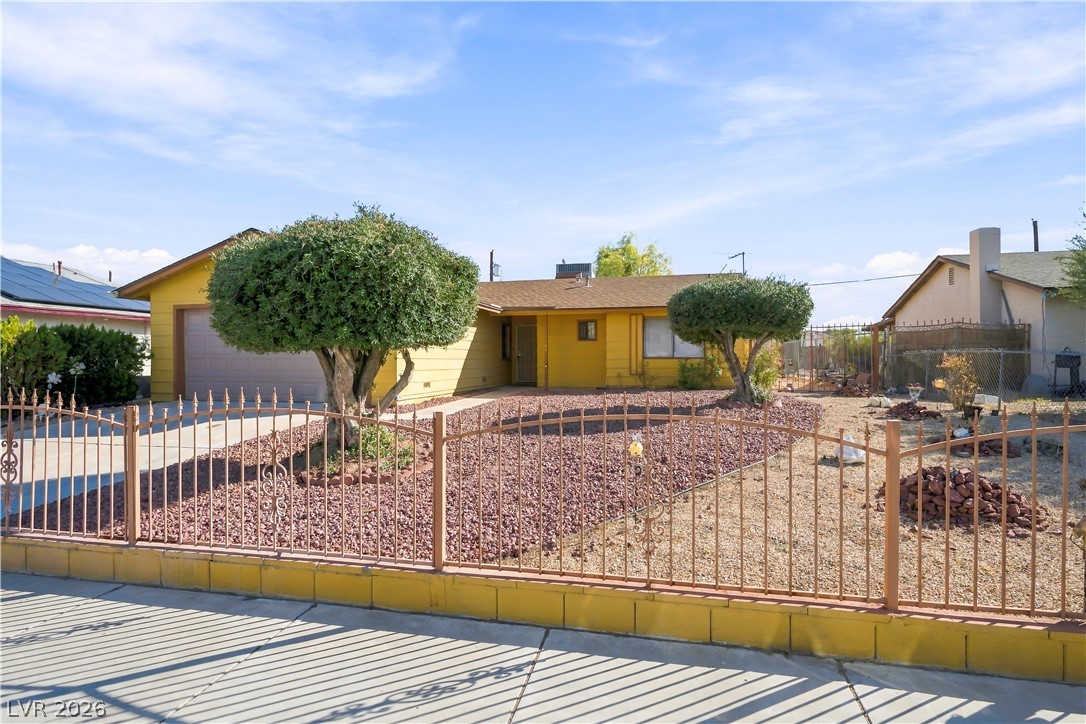
A classic single-story facade is framed by a secure wrought iron fence and manicured desert landscaping.
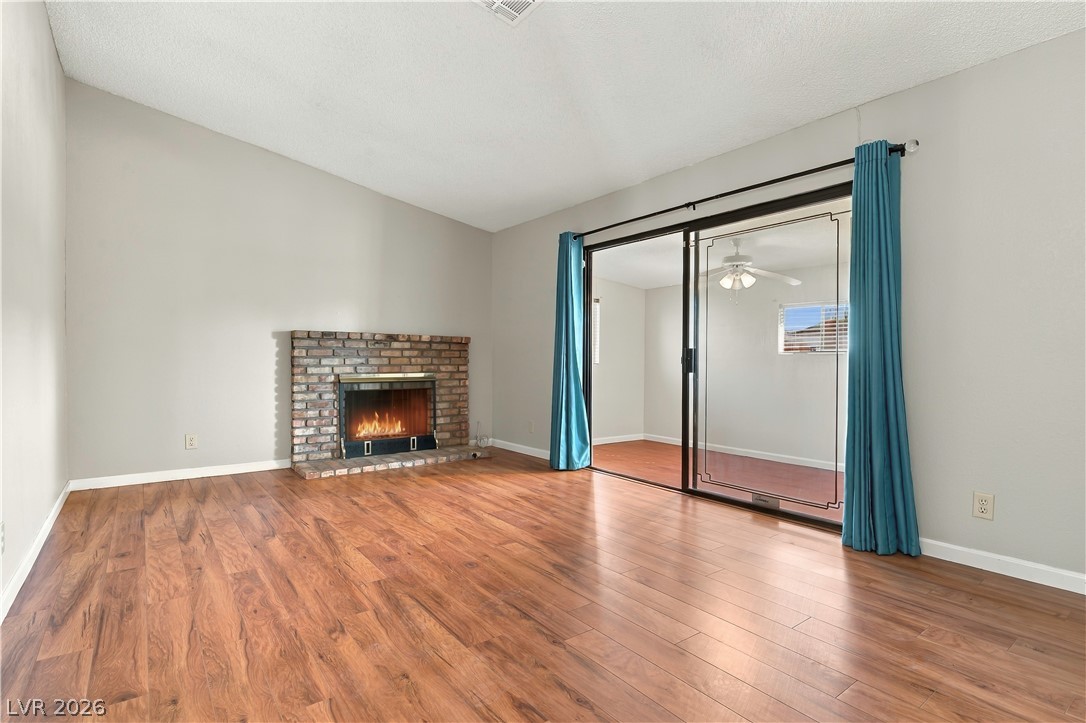
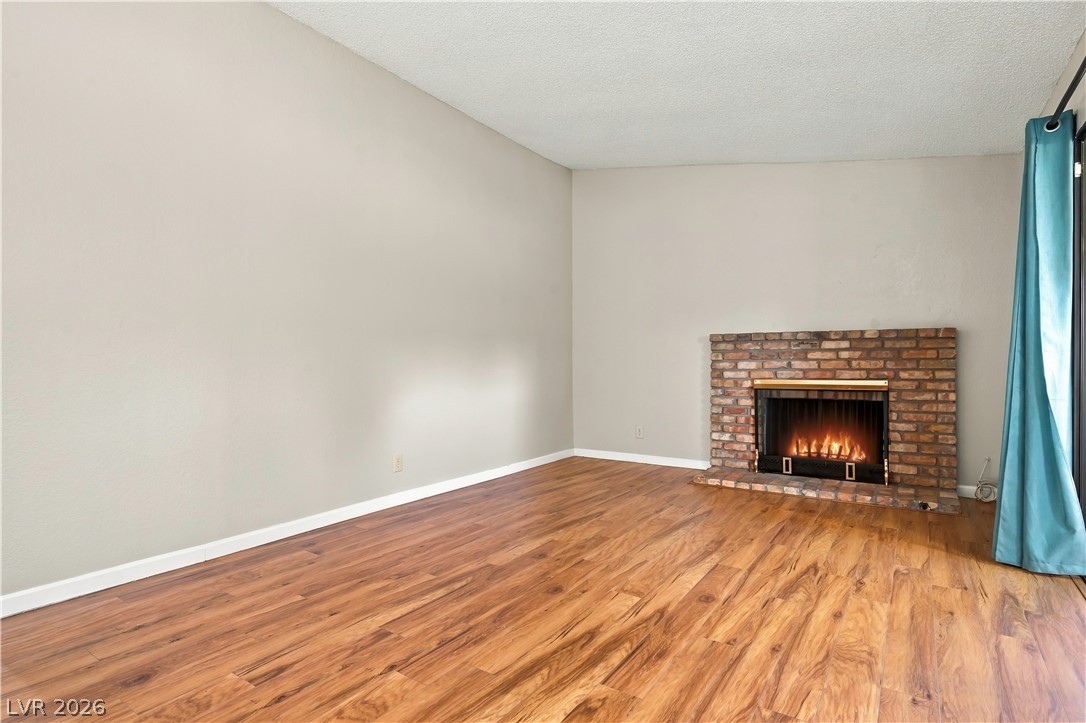
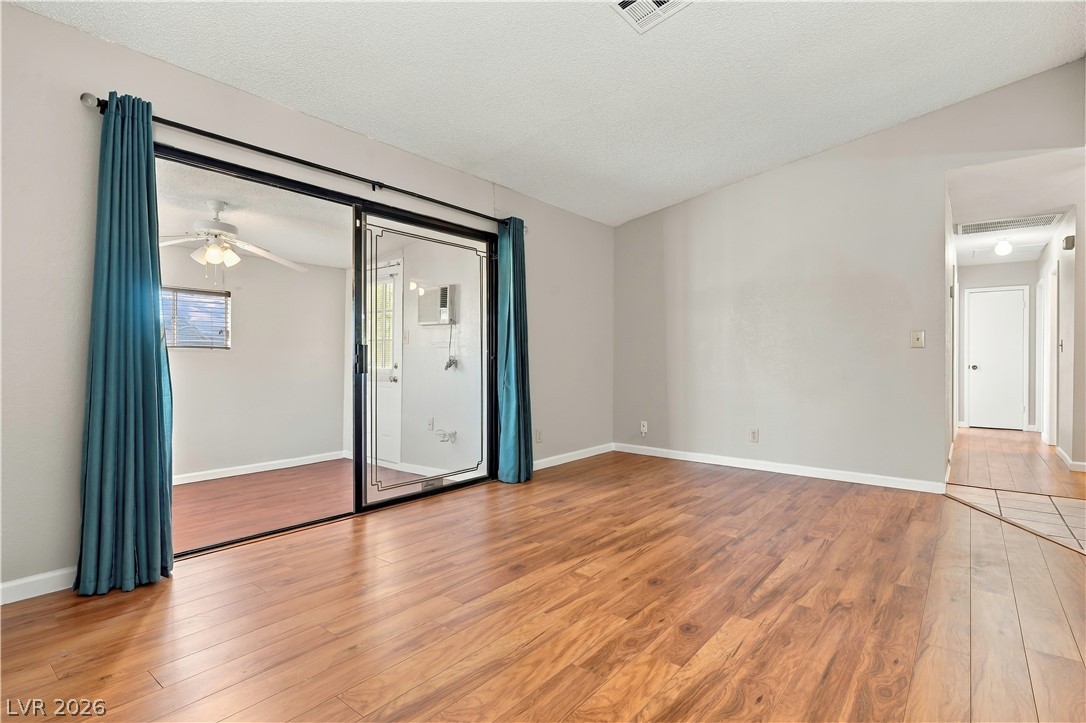
Sliding glass doors and a classic brick fireplace anchor this vaulted living space.
Rich wood flooring anchors this inviting space highlighted by a classic brick fireplace.
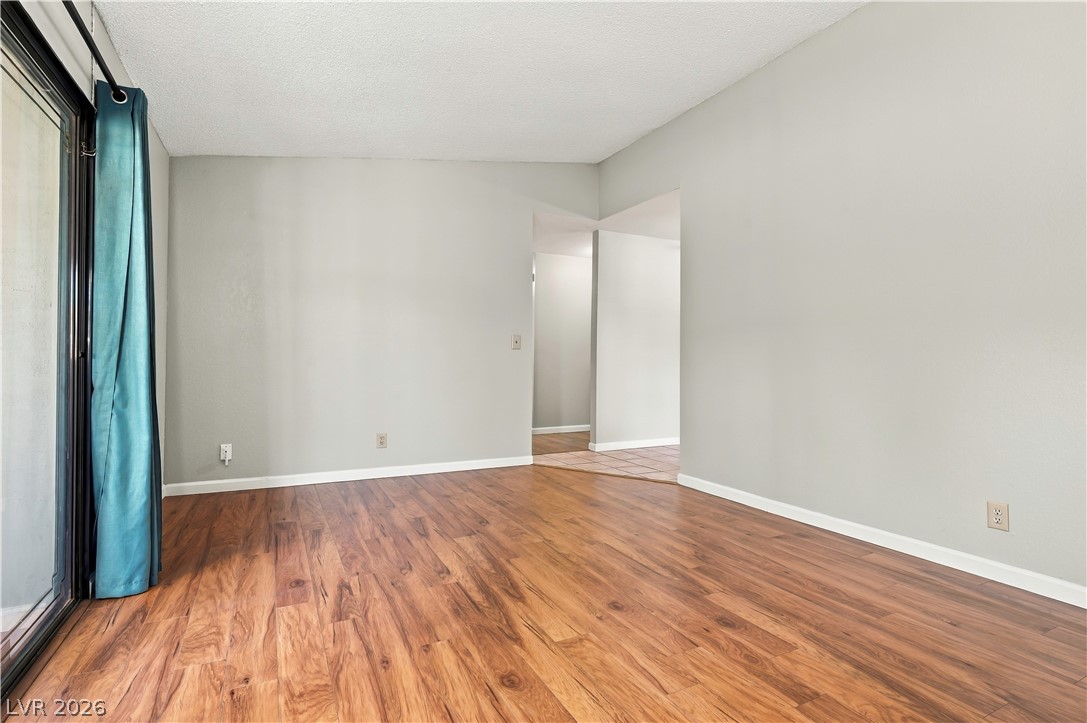
Warm wood flooring pairs with clean lines in a versatile, open living area.
Rich wood flooring runs throughout this open living space featuring a sliding glass door.
Rich wood flooring grounds this versatile space featuring sliding glass doors and private outdoor access.
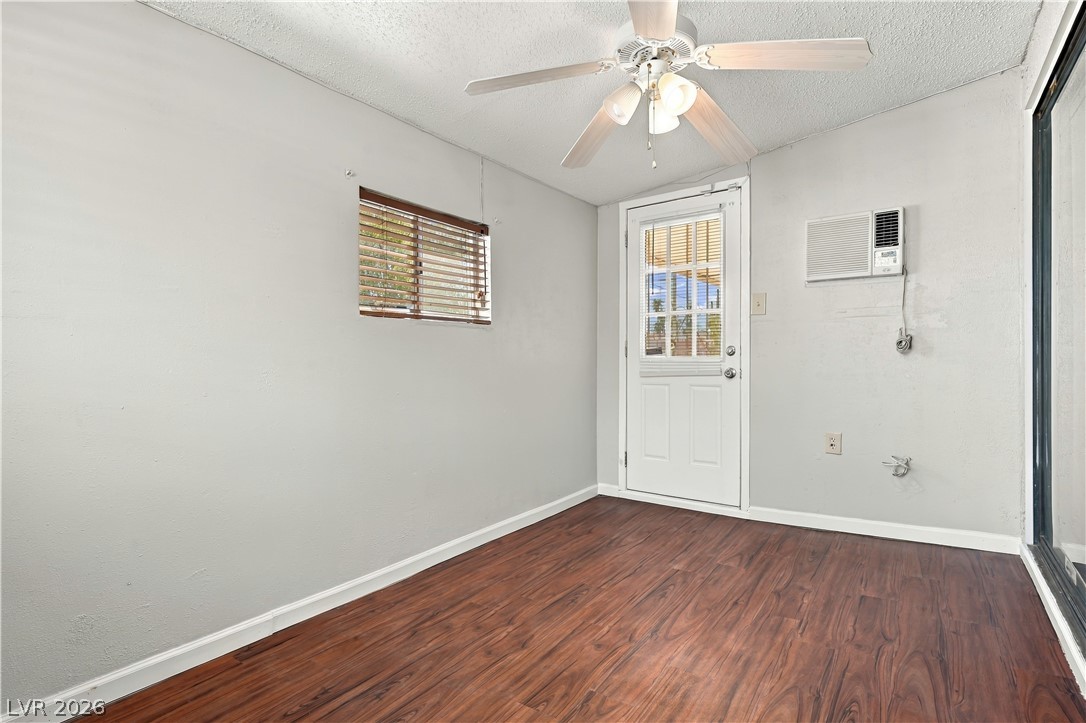
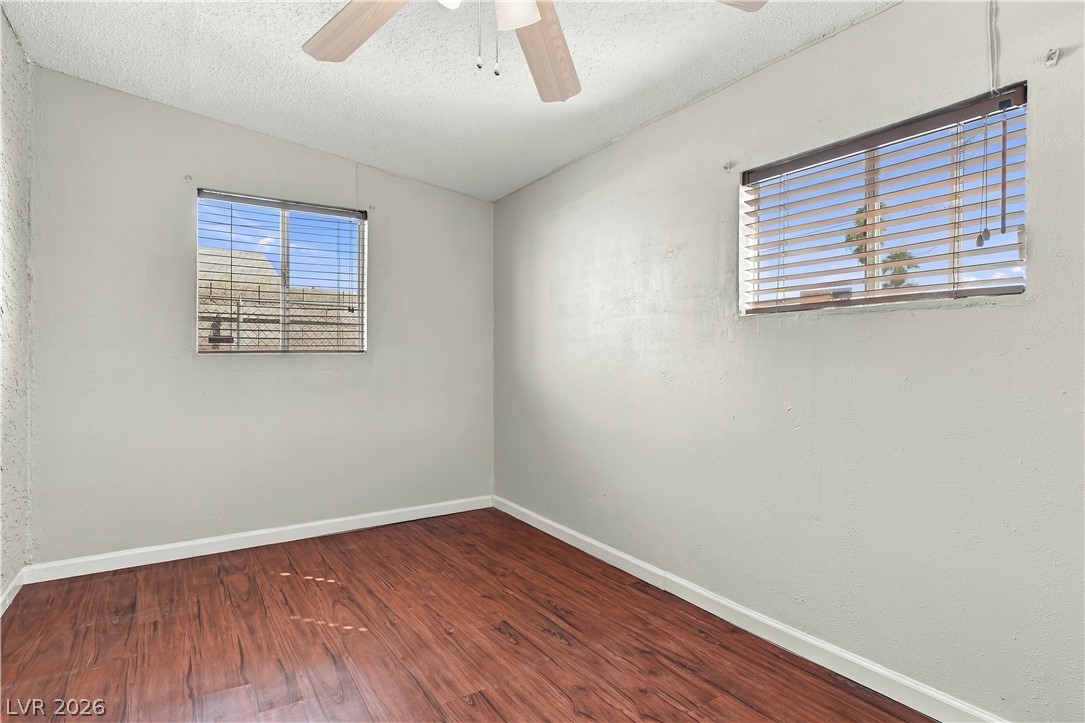
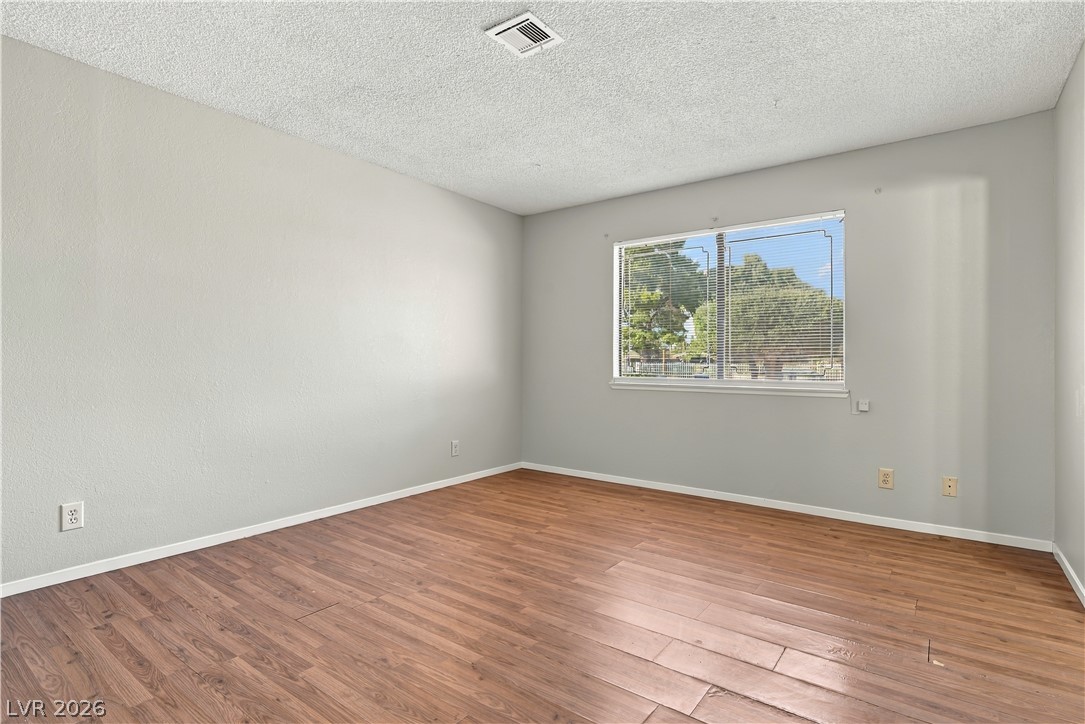
Gleaming wood-look floors pair with neutral walls and dual windows in this versatile space.
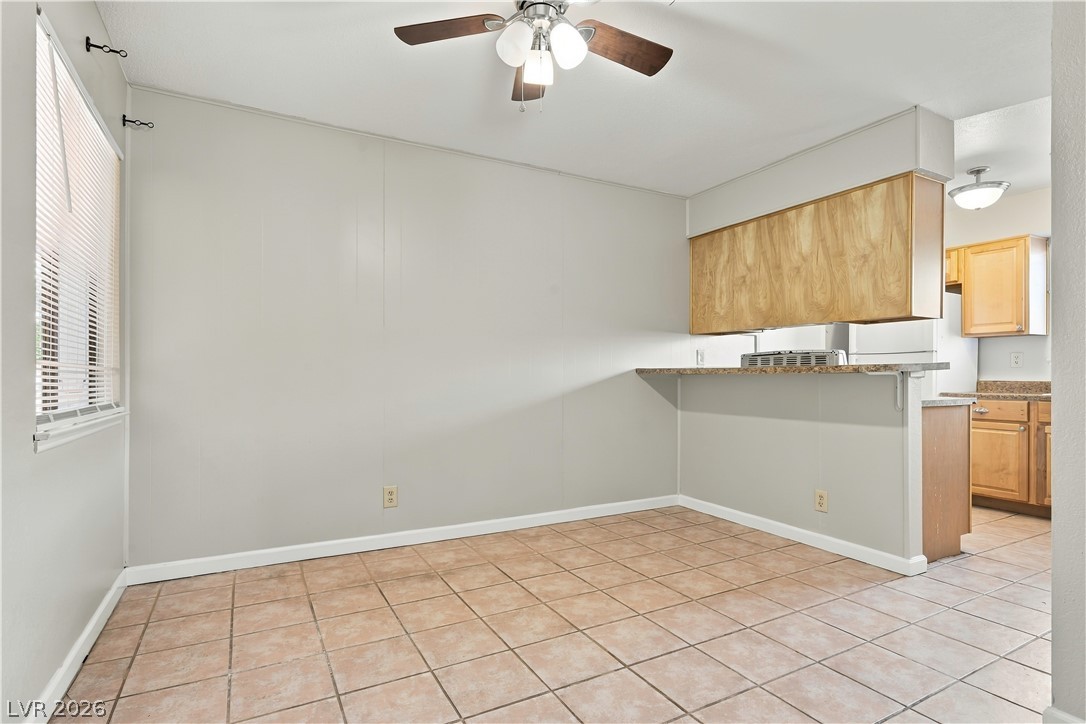
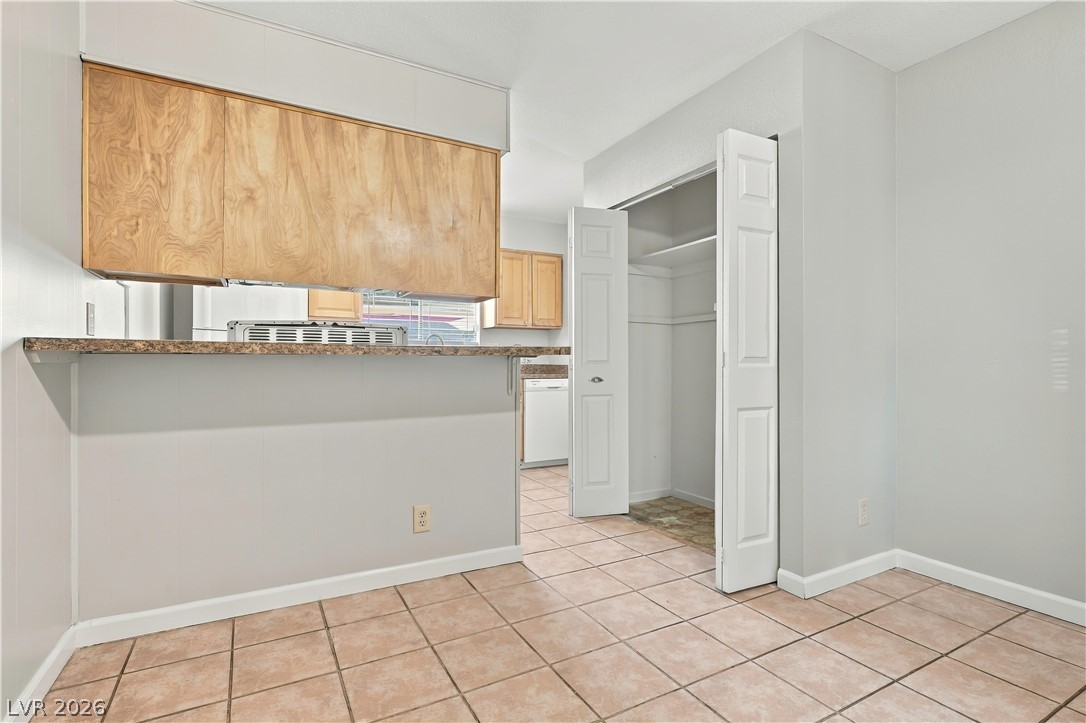
Tiled flooring and a raised breakfast bar define this open dining space.
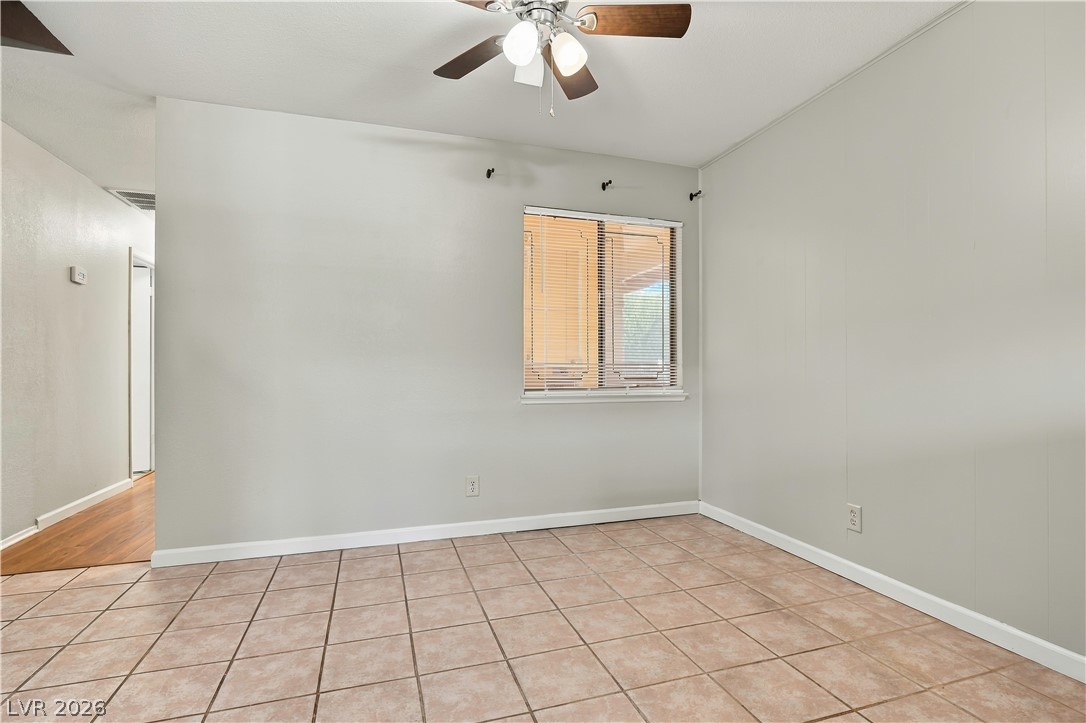
Tiled flooring pairs with neutral walls and a central window in this versatile space.
Tiled flooring flows through this versatile dining area adjacent to the kitchen breakfast bar.
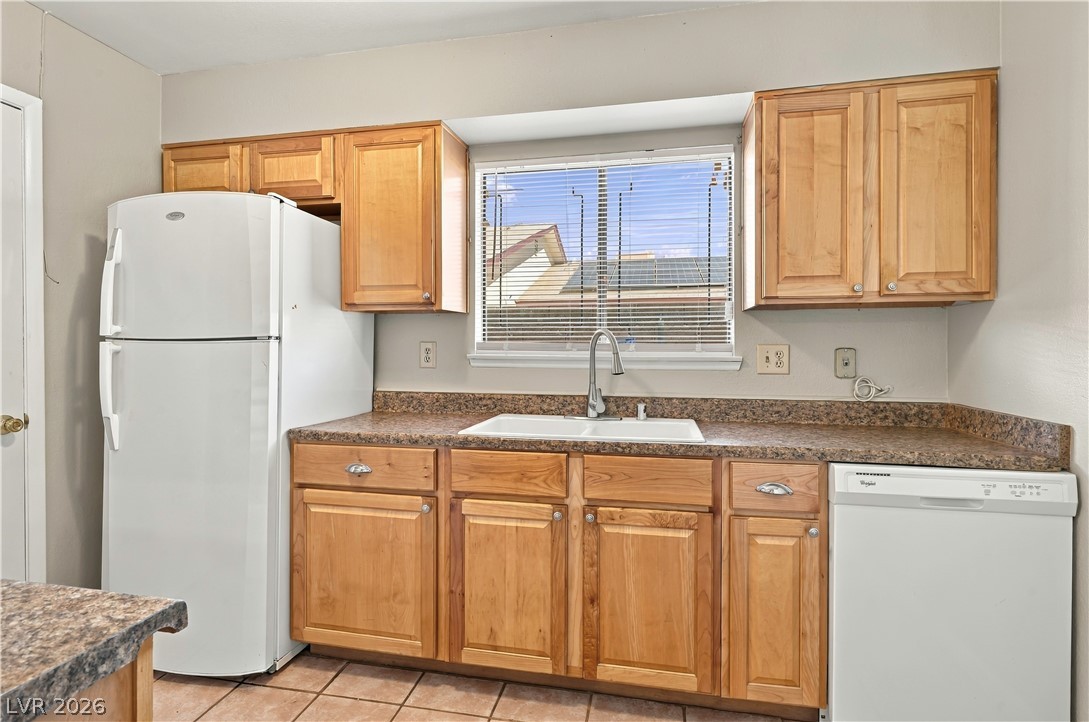
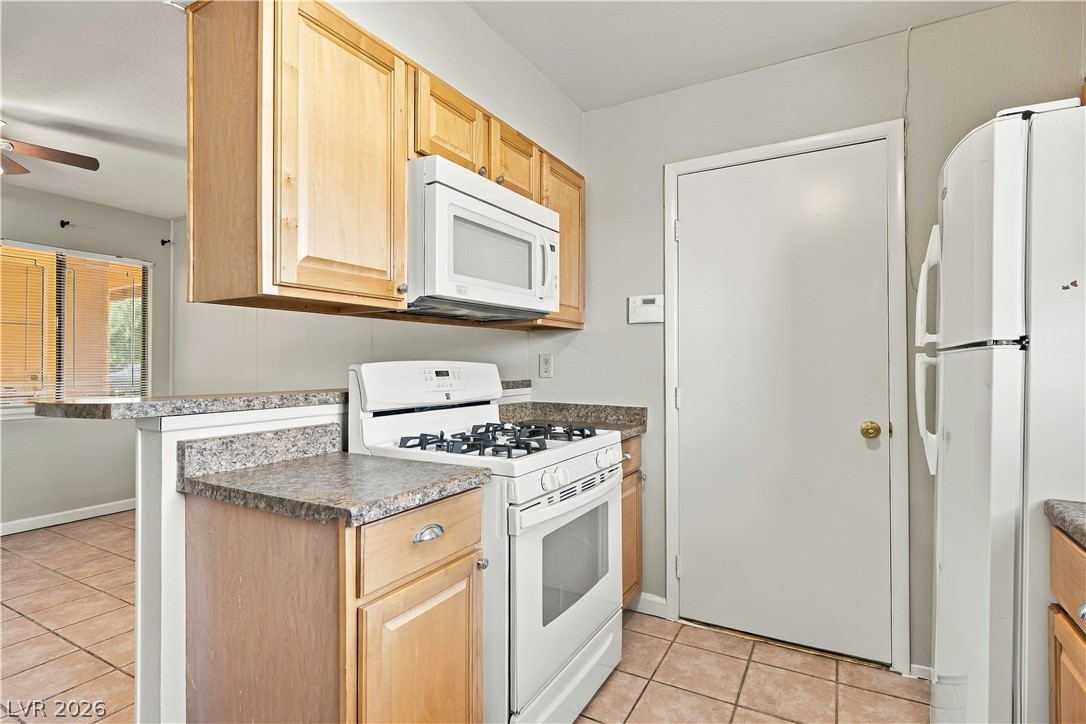
Classic wooden cabinetry and durable tile flooring define this functional kitchen workspace.
A classic kitchen setup features wood cabinetry, laminate countertops, and durable tile flooring.
Gleaming wood-look floors anchor this versatile room illuminated by a wide horizontal window.
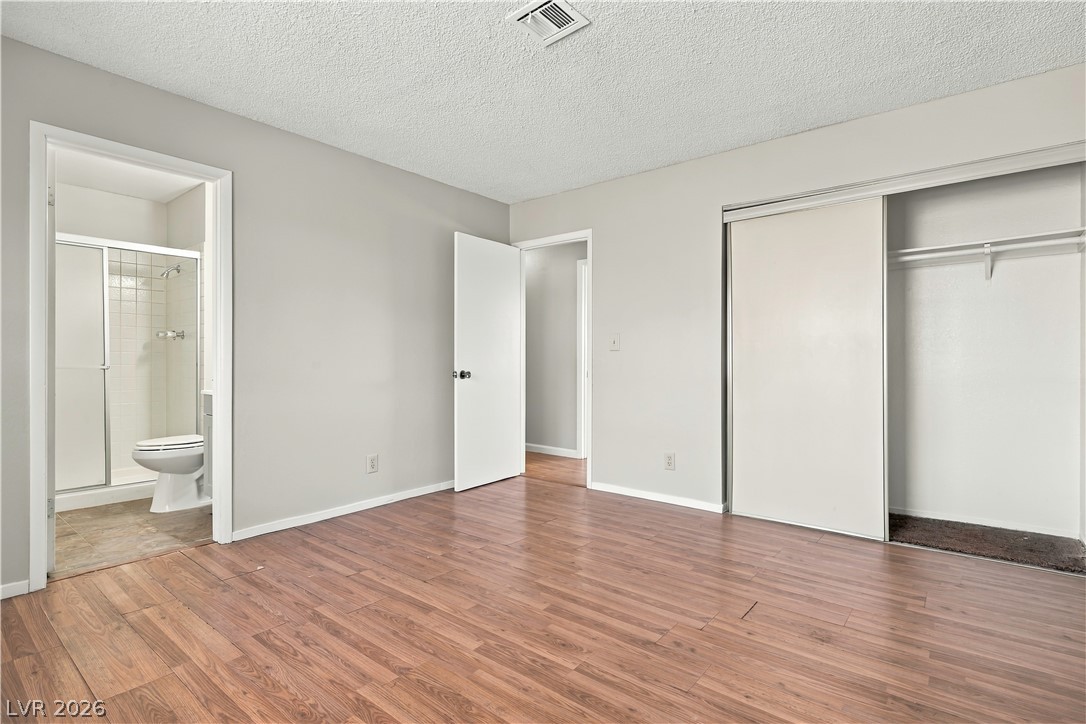
Polished wood floors and clean minimalist walls define this versatile private bedroom suite.
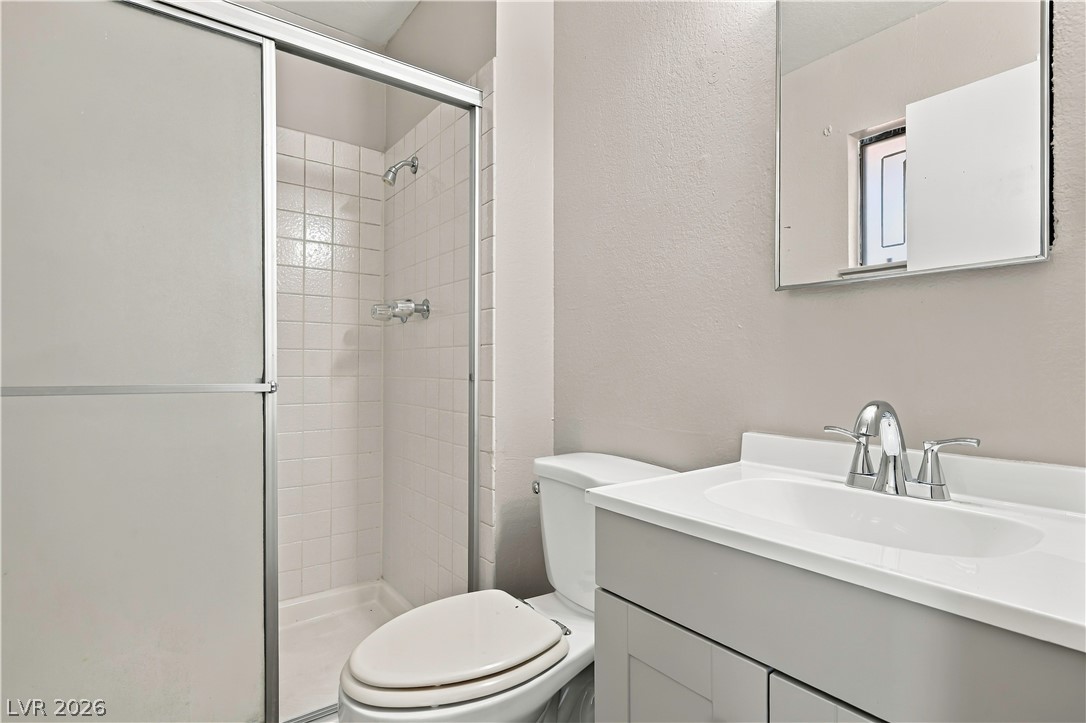
A modern vanity sits adjacent to a glass-enclosed walk-in shower with tiled walls.
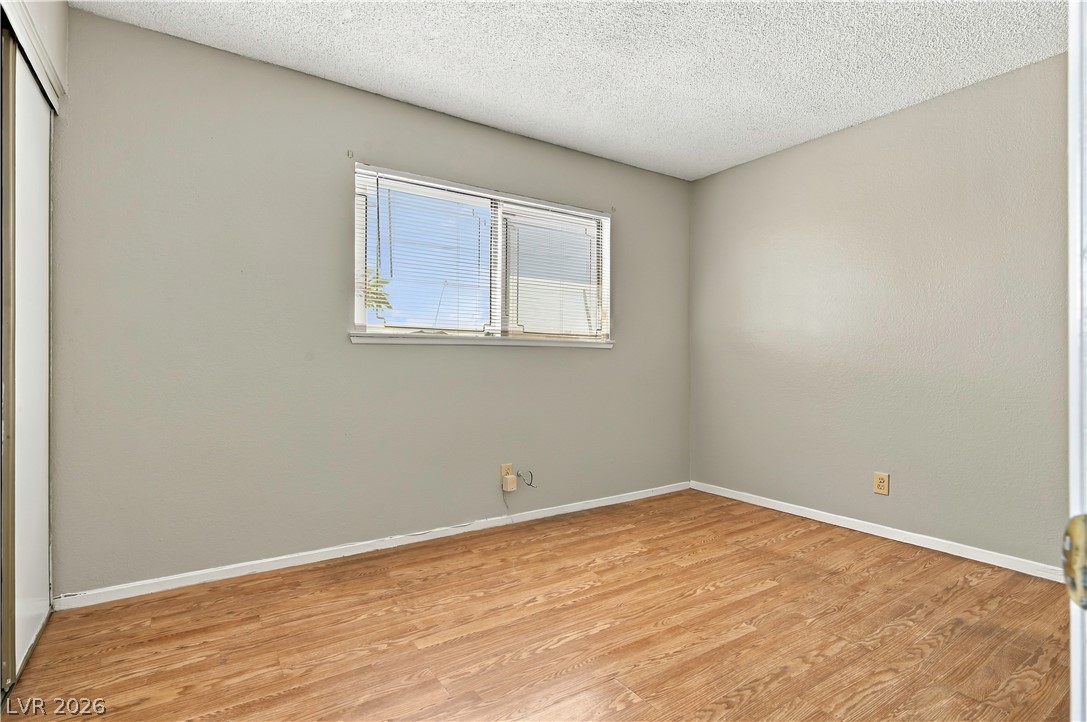
Natural light streams through the window of this versatile bedroom with warm wood-look flooring.
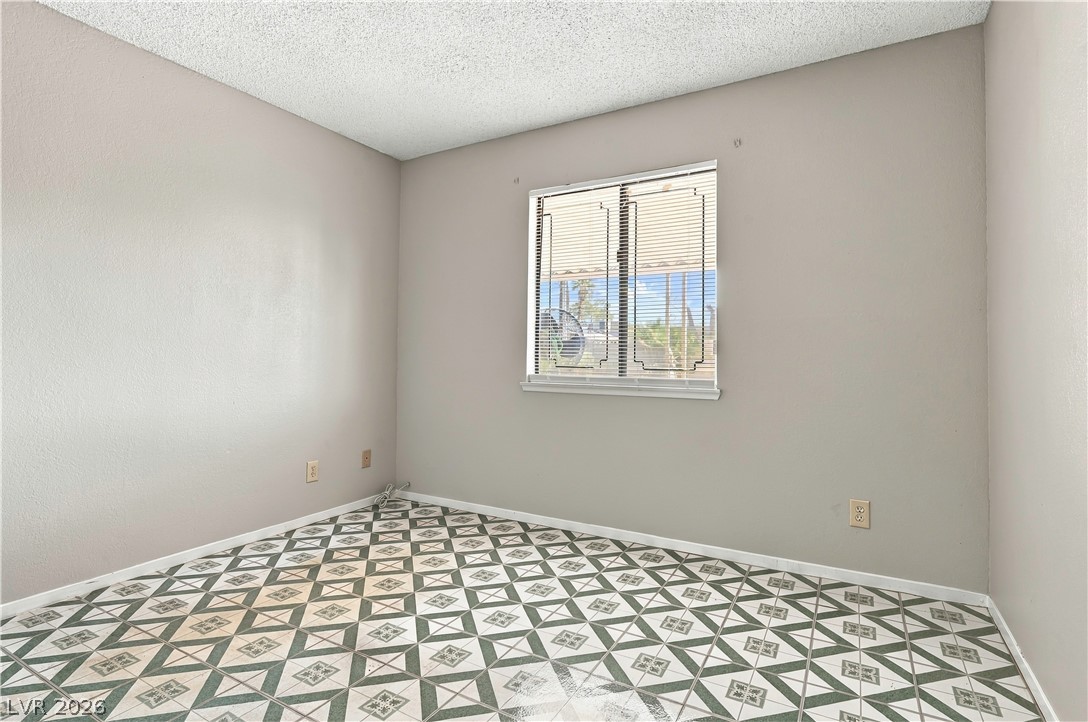
Distinctive patterned tile floors and textured ceilings define this versatile secondary room.
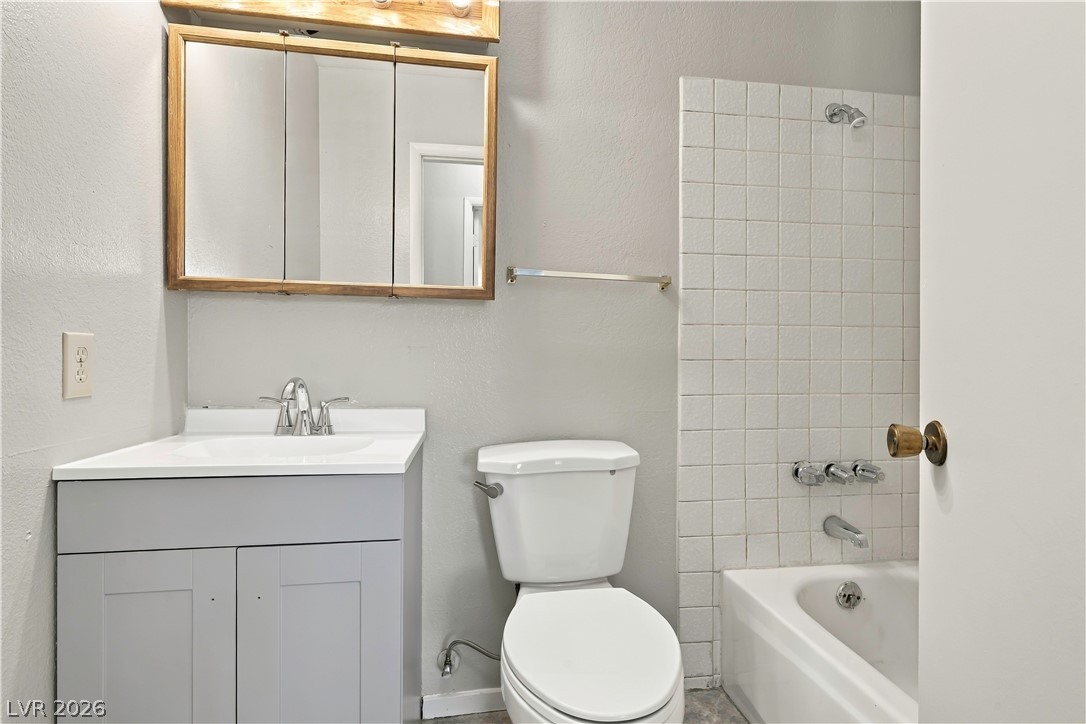
A classic tiled tub shower is adjacent to a modern vanity with a wood-framed mirror cabinet.
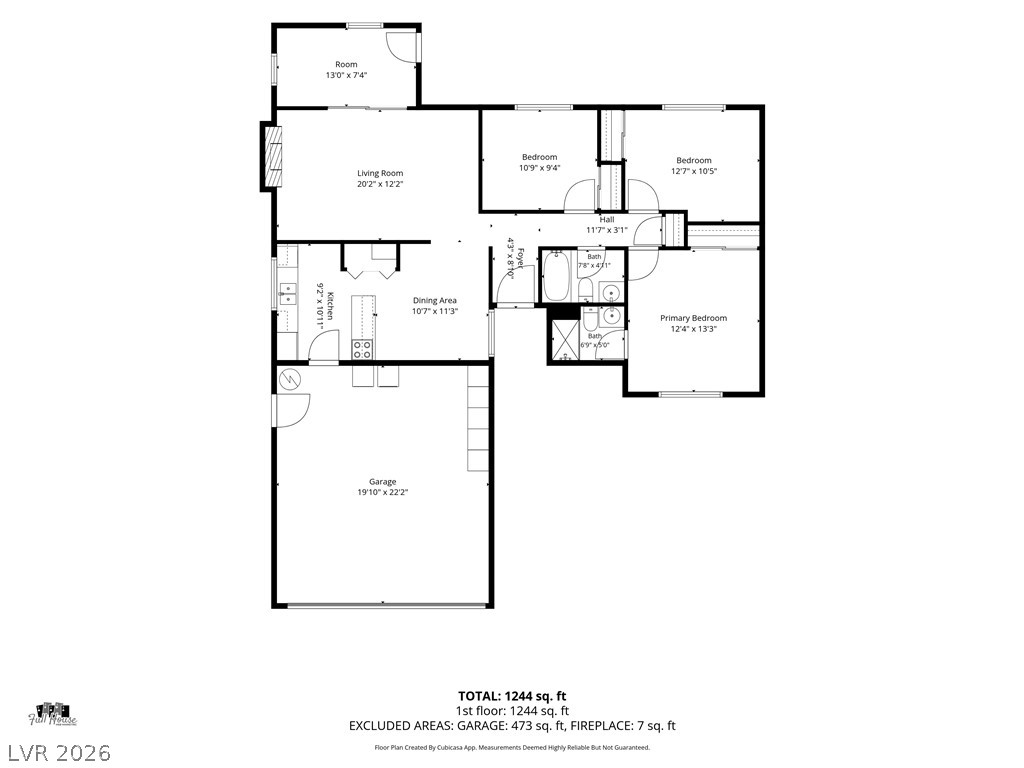
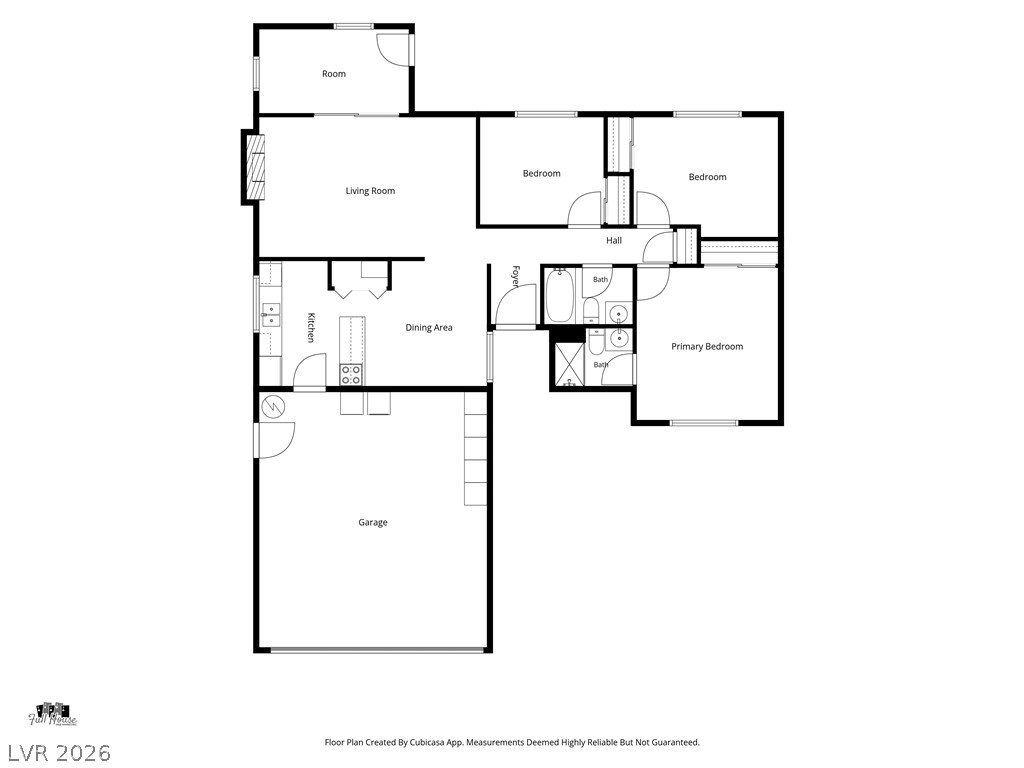
An organized floor plan showcases the flow and layout of the entire single-level residence.
A detailed layout illustrates the functional flow and arrangement of this residential home.