
$295,000 $1,769 est/mo Sourced by Back At You
1302 Dusty Creek Street,Las Vegas, NV 89128
Las Vegas, NV 89128
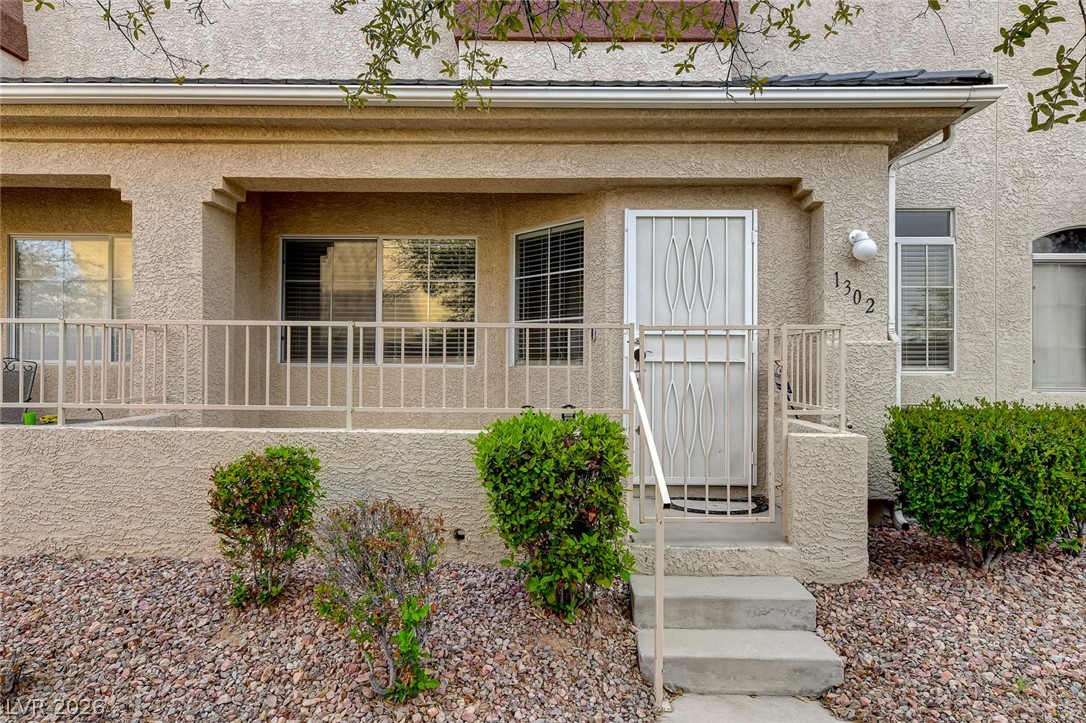
A welcoming front porch leads to the secure entryway of this multi-level stucco home.
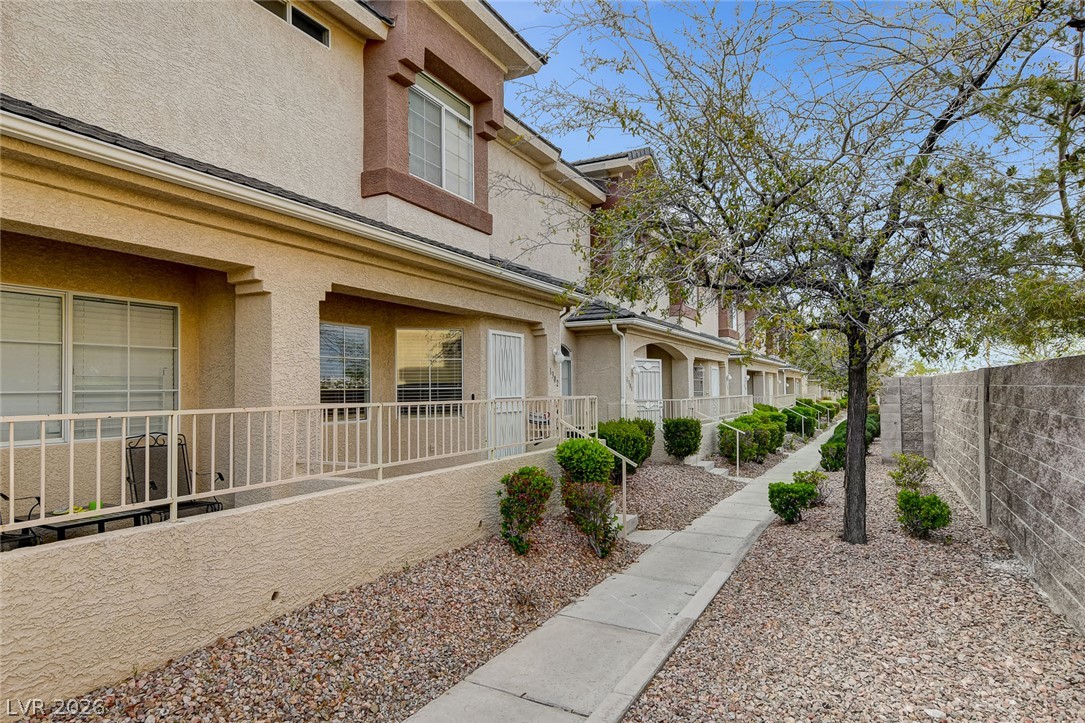
A neat concrete walkway borders the stucco exterior and private raised porches.
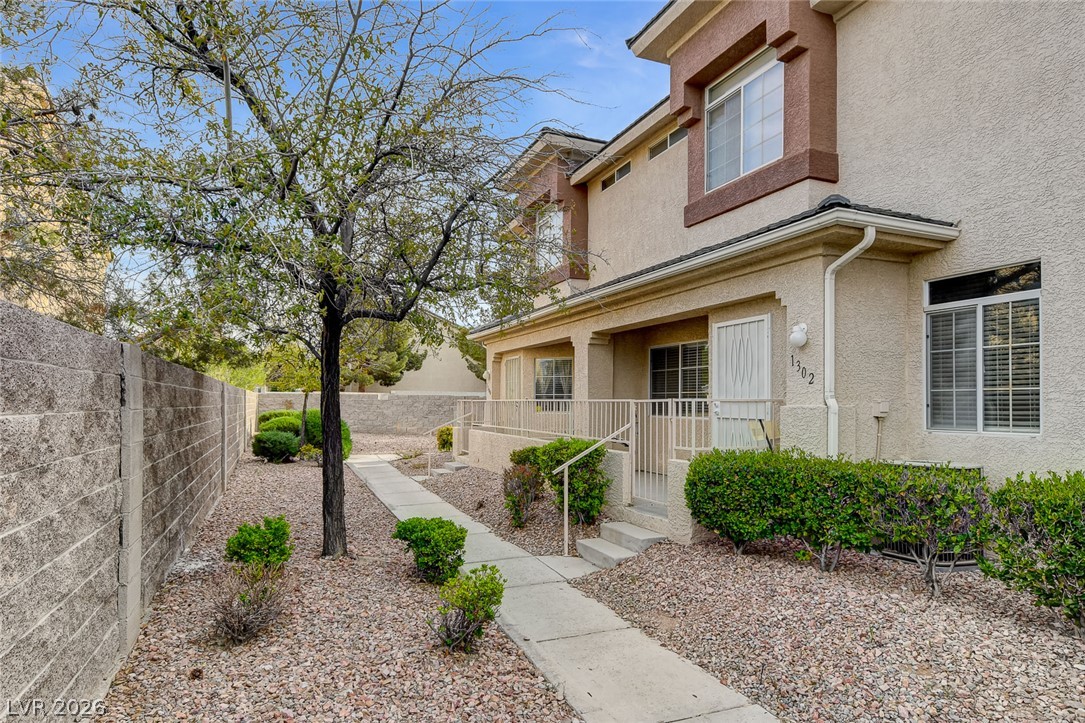
Concrete pathways wind through gravel landscaping beside a classic stucco exterior.
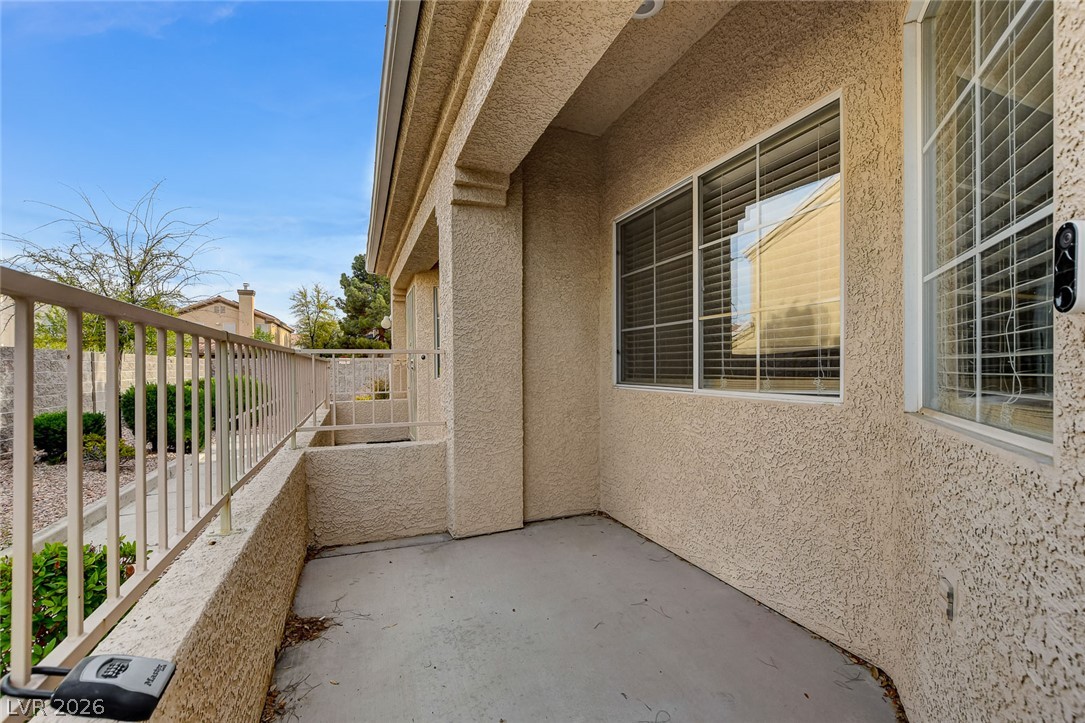
A covered concrete patio area features a stucco exterior wall and protective railing.
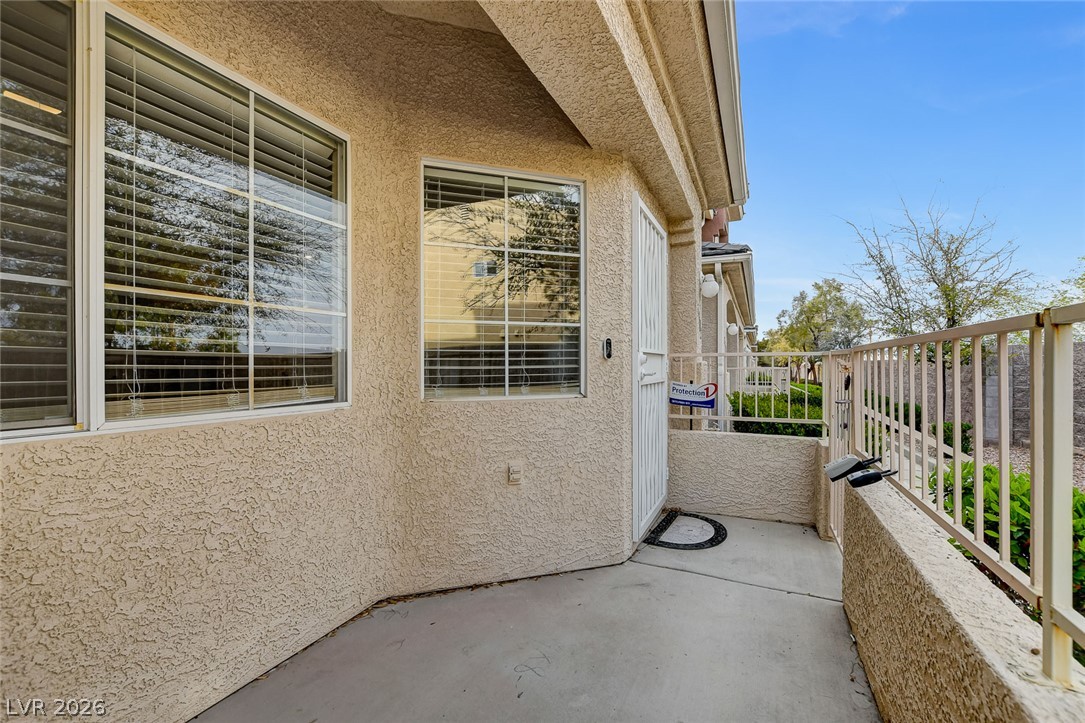
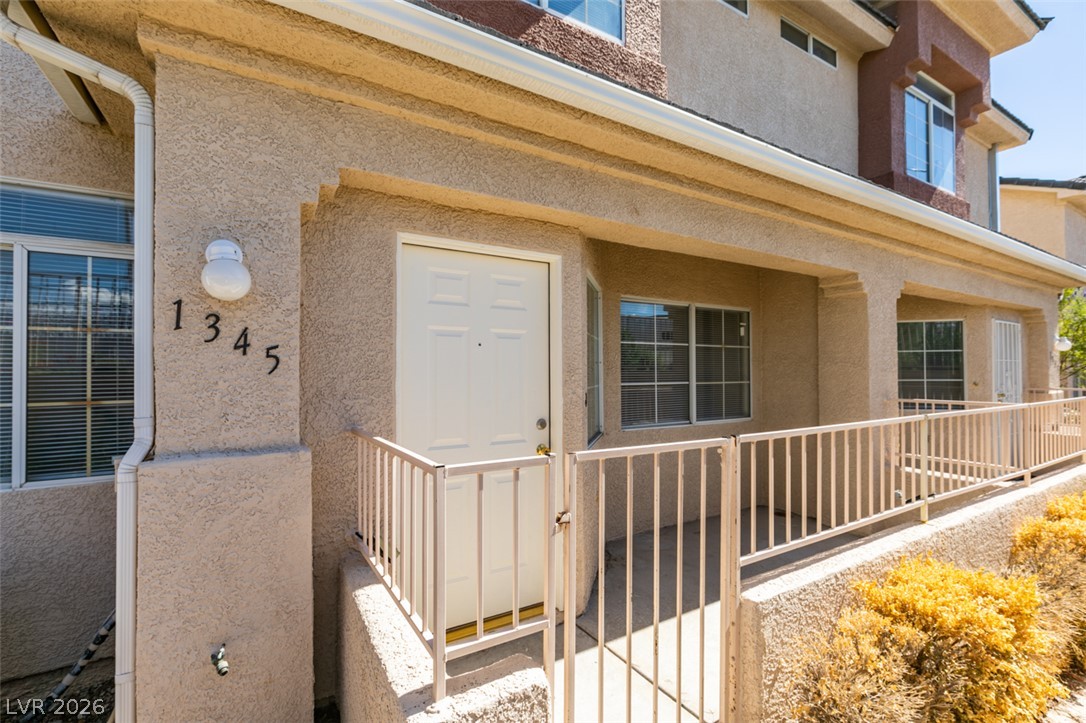
A private covered entryway features textured stucco walls and concrete flooring under a bright sky.
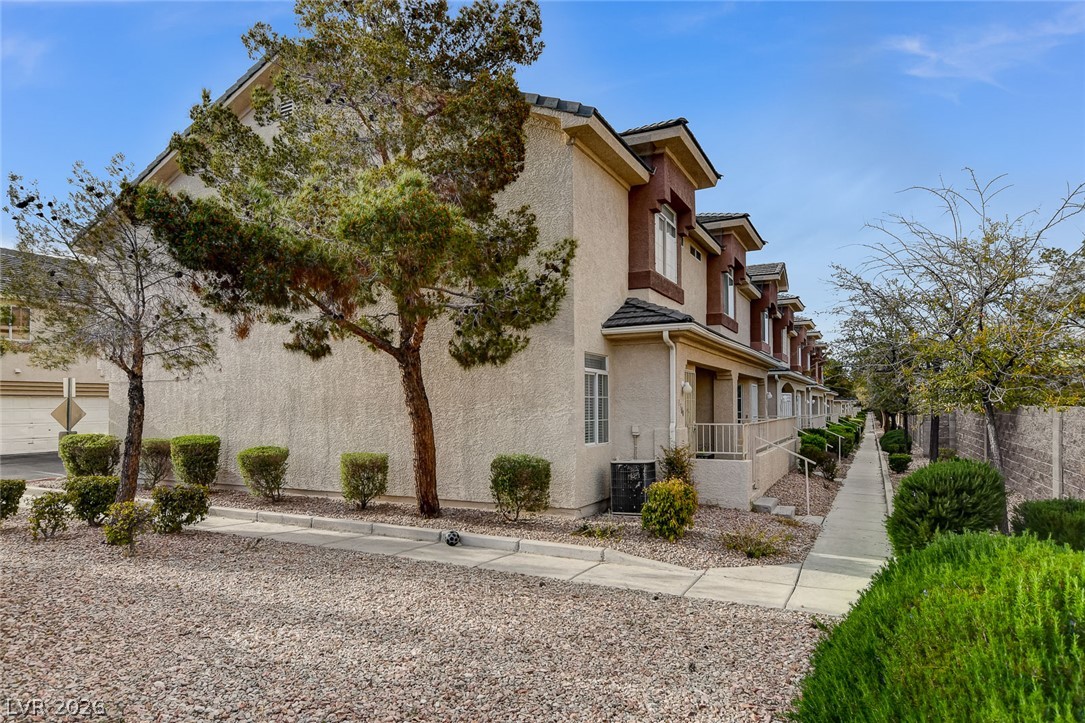
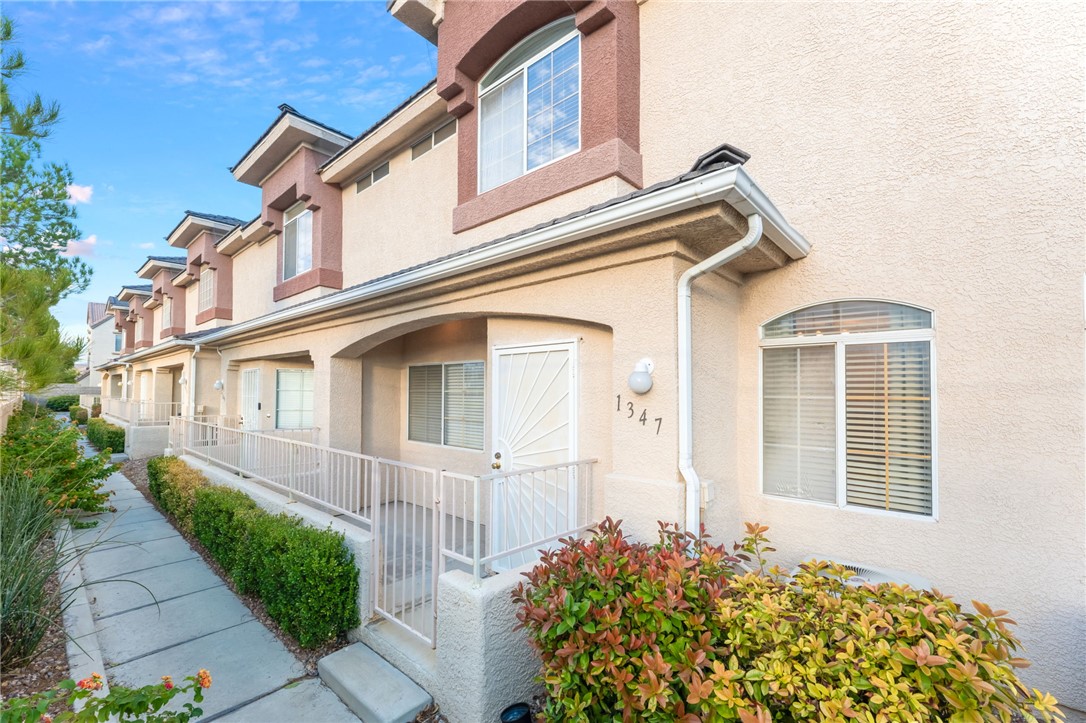
Neat stucco exteriors and manicured shrubbery line the concrete walkways of this residential development.
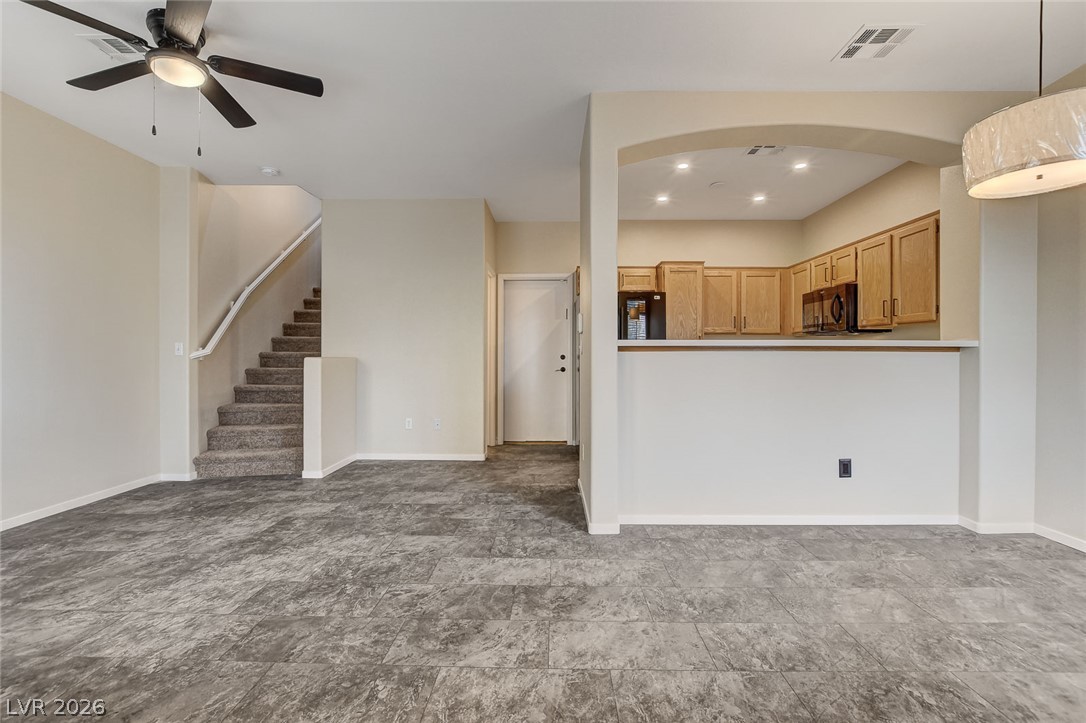
An arched opening looks into the kitchen from the tiled dining area.
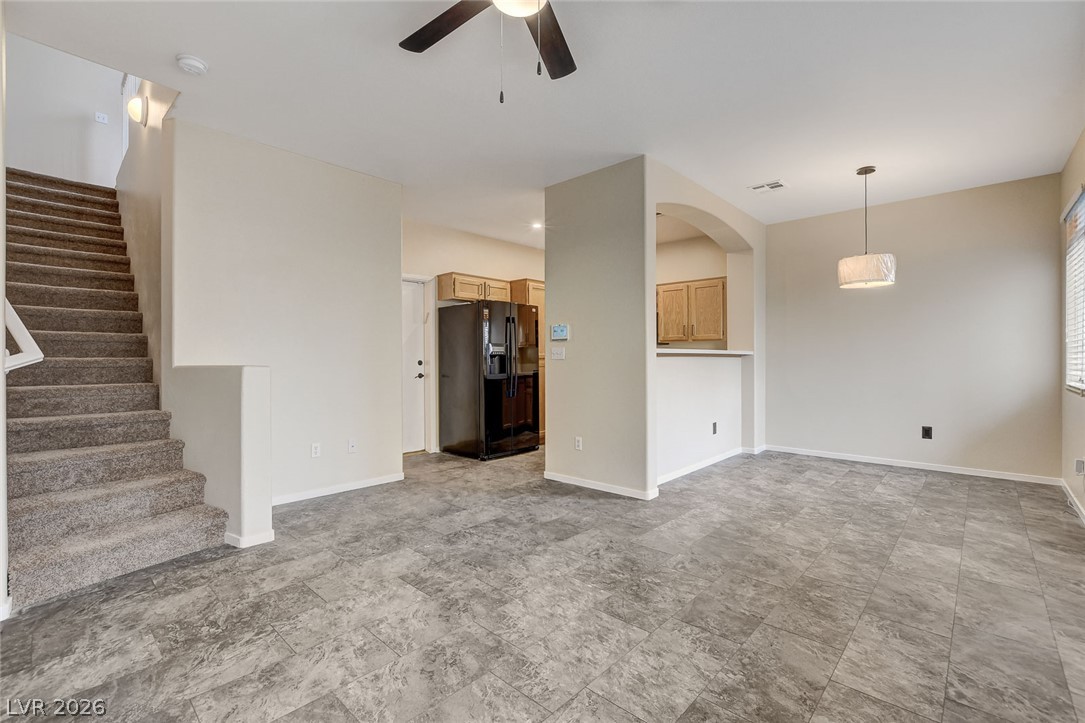
An open layout connects the dining space with the kitchen near a carpeted staircase.
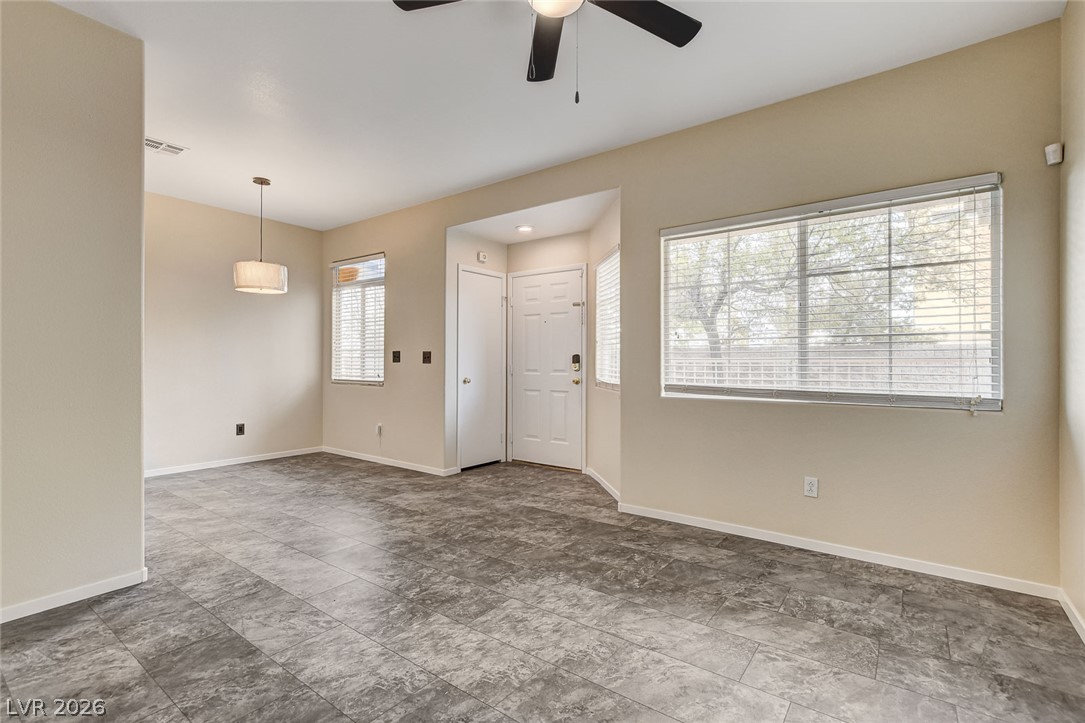
Clean lines and durable stone-look tile flooring define this versatile entry and living space.
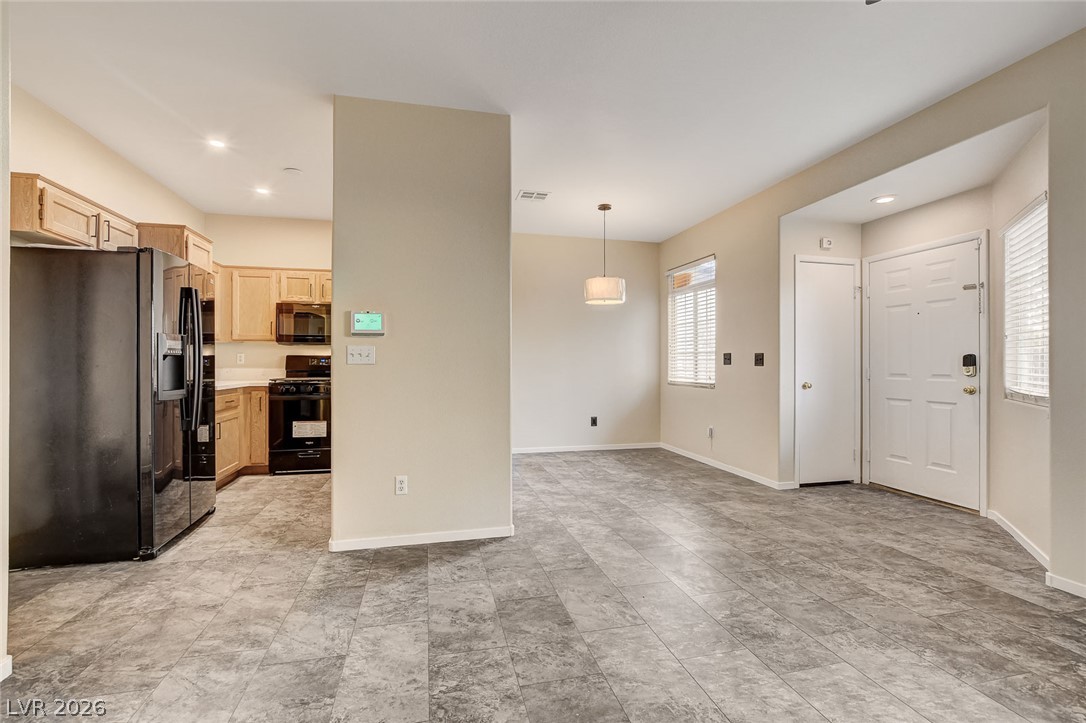
Stone-patterned tile flooring spans this welcoming entrance foyer with adjoining dining and kitchen areas.
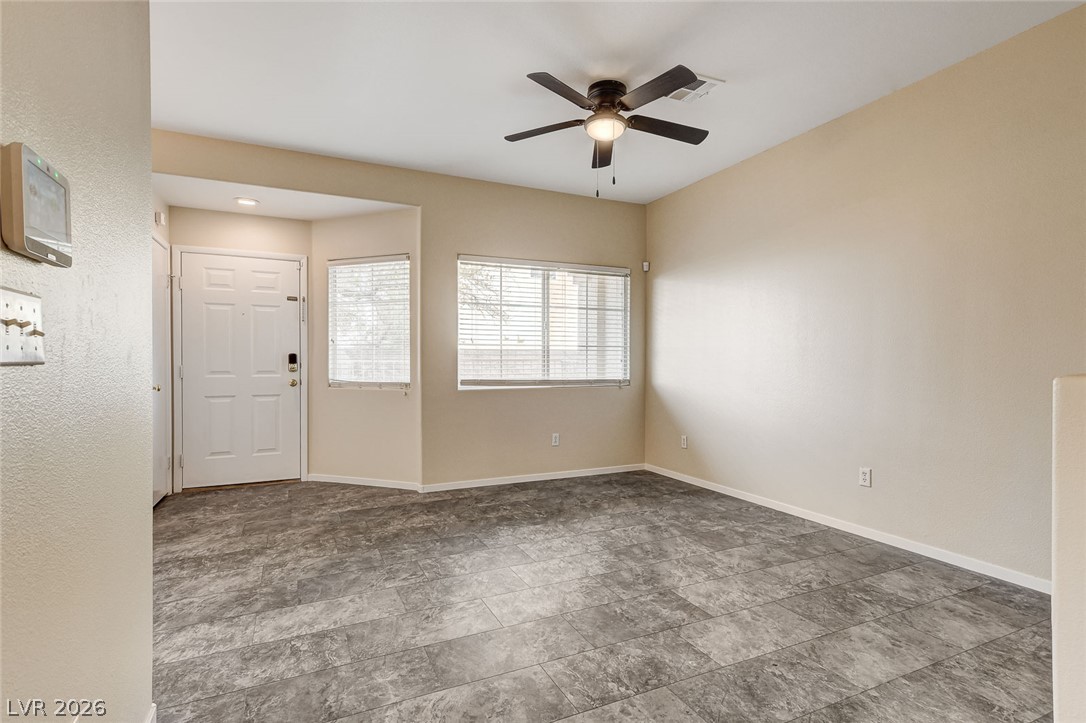
Textured tile flooring and natural light from wide windows define this open living space.
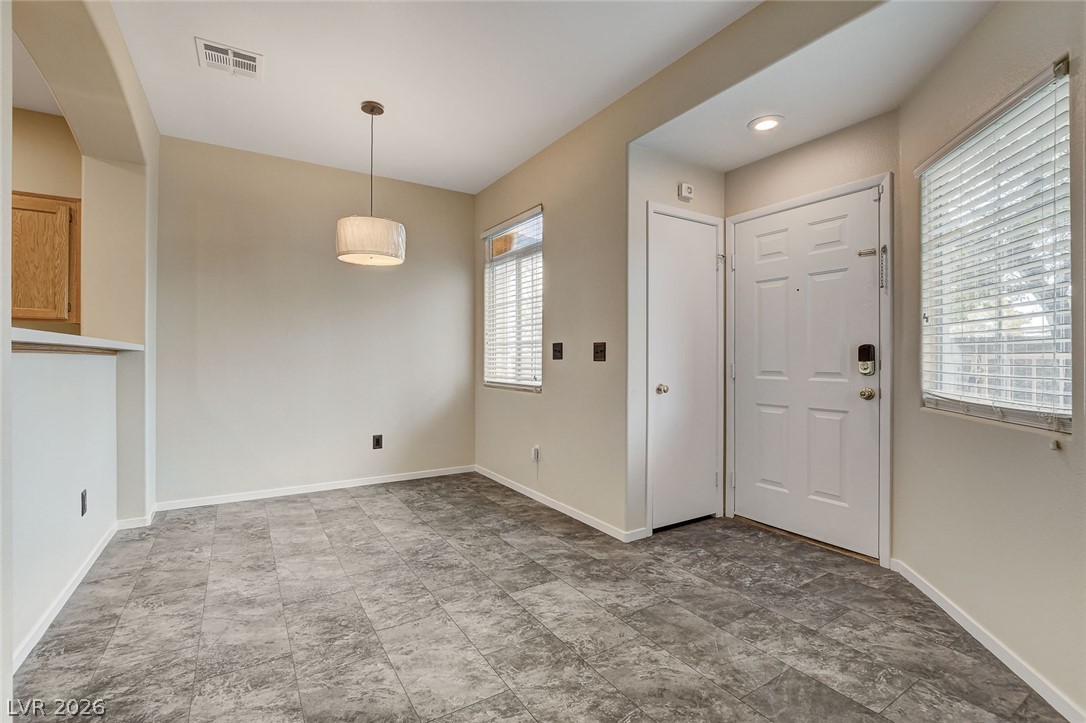
Textured tile floors and natural light from multiple windows define this versatile entry and dining space.
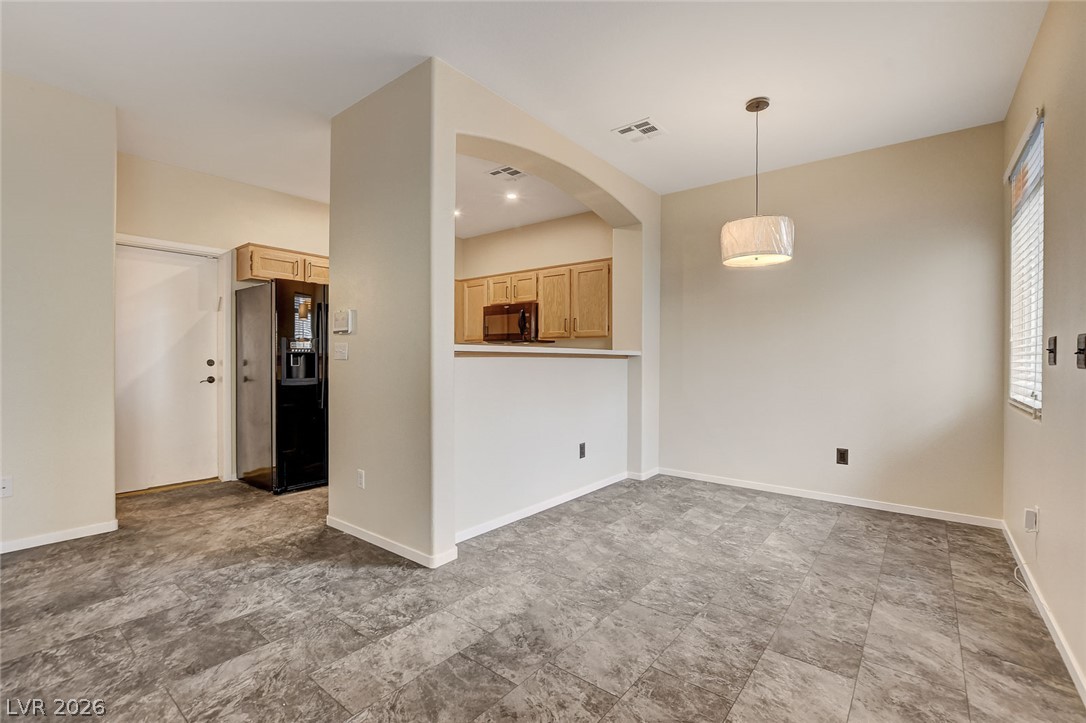
An arched pass-through window connects the tile-floored dining area to the kitchen.
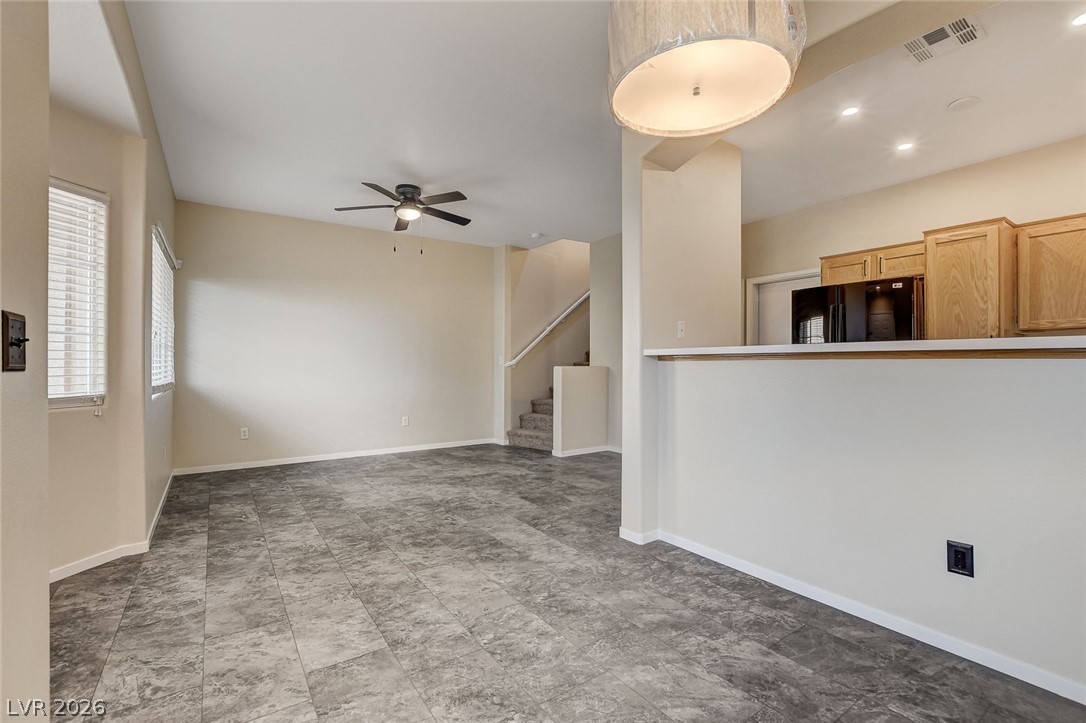
Durable tile flooring extends through this open main living space bordered by a raised breakfast bar.
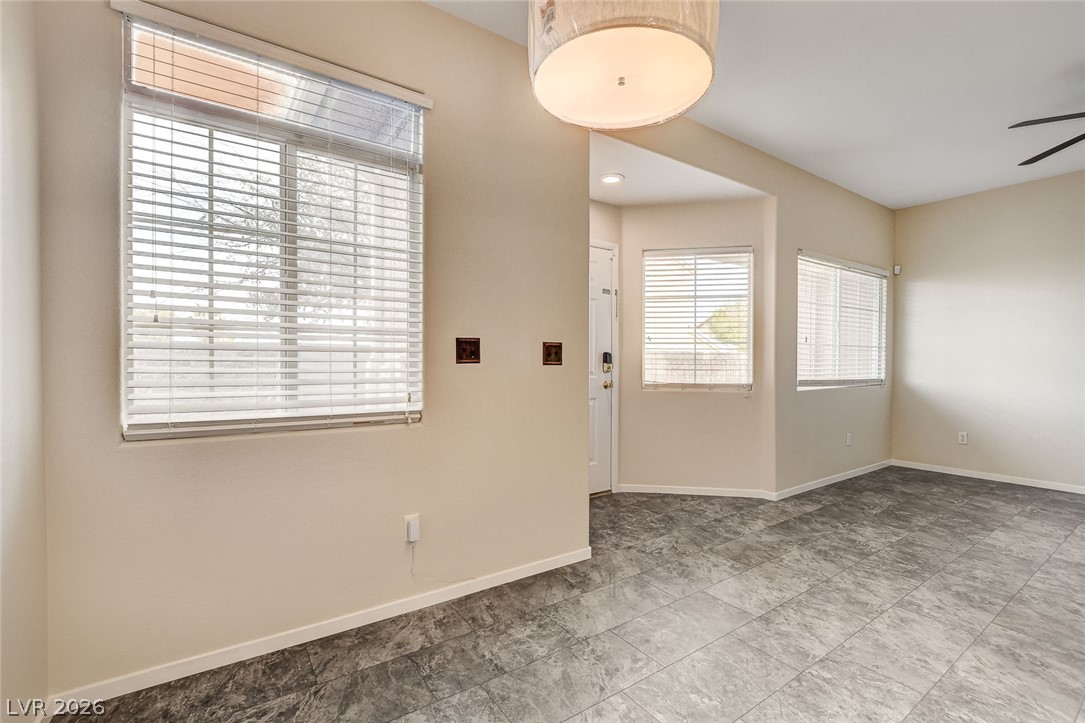
Durable tile flooring spans an airy open layout illuminated by generous windows.
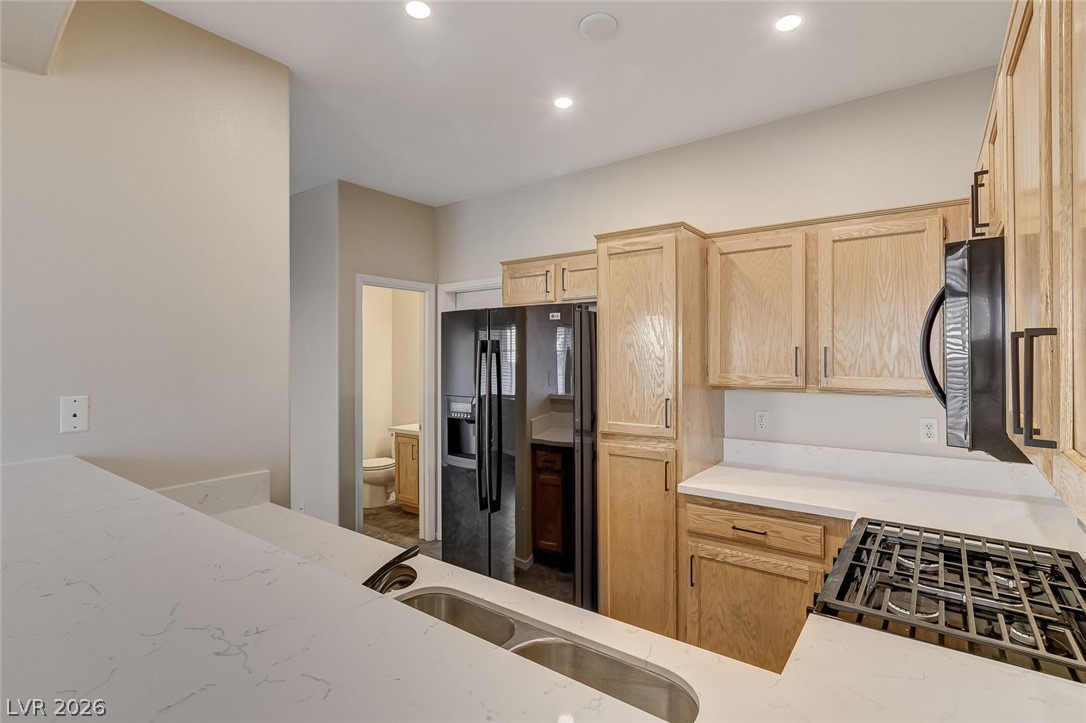
Gleaming stone countertops and classic wood cabinetry define this functional kitchen workspace.
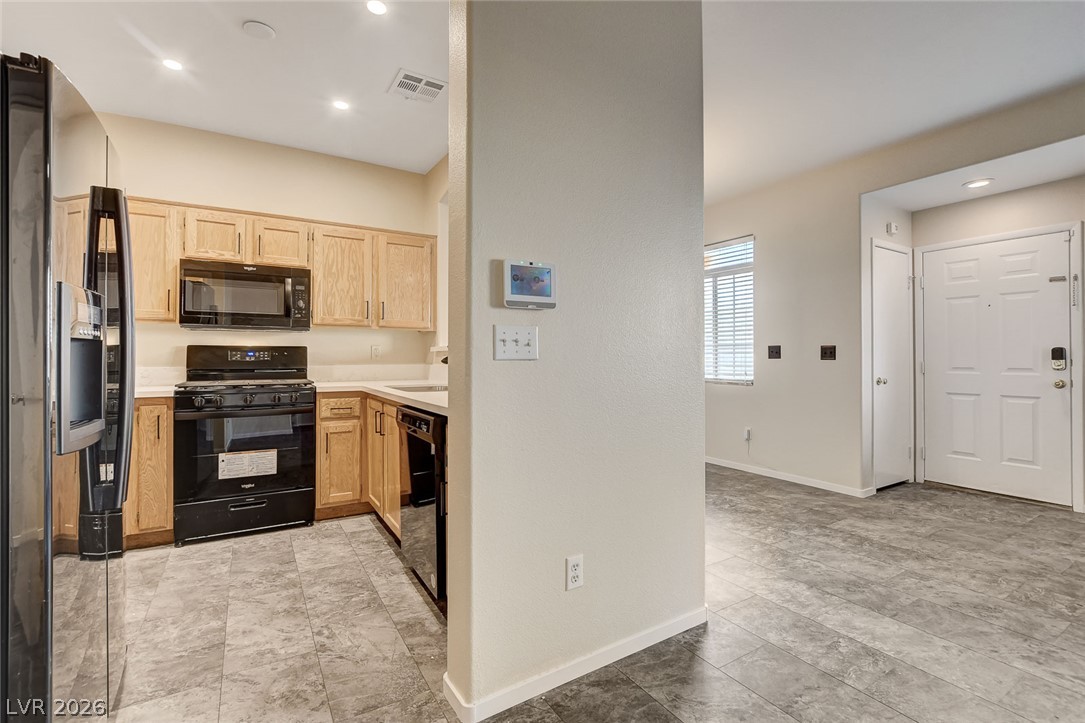
Resilient tile-look flooring connects a well-appointed kitchen to the inviting home entryway.
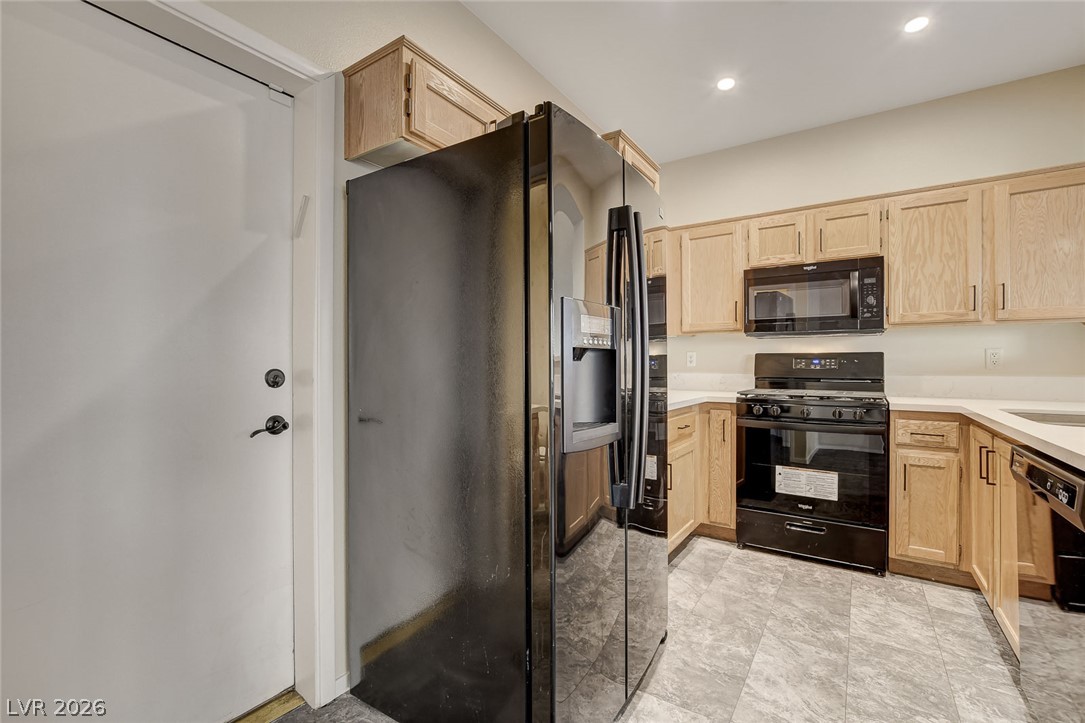
Oak cabinetry and tiled flooring define this functional kitchen workspace.
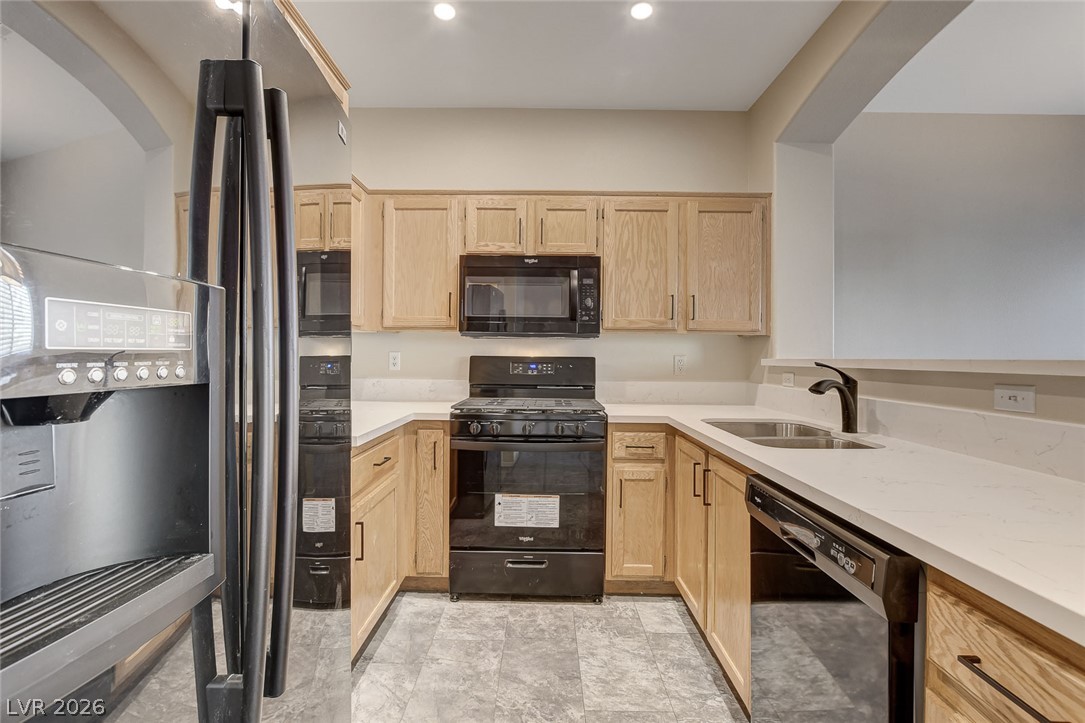
Ample wooden cabinetry and stone counters define this functional culinary space.
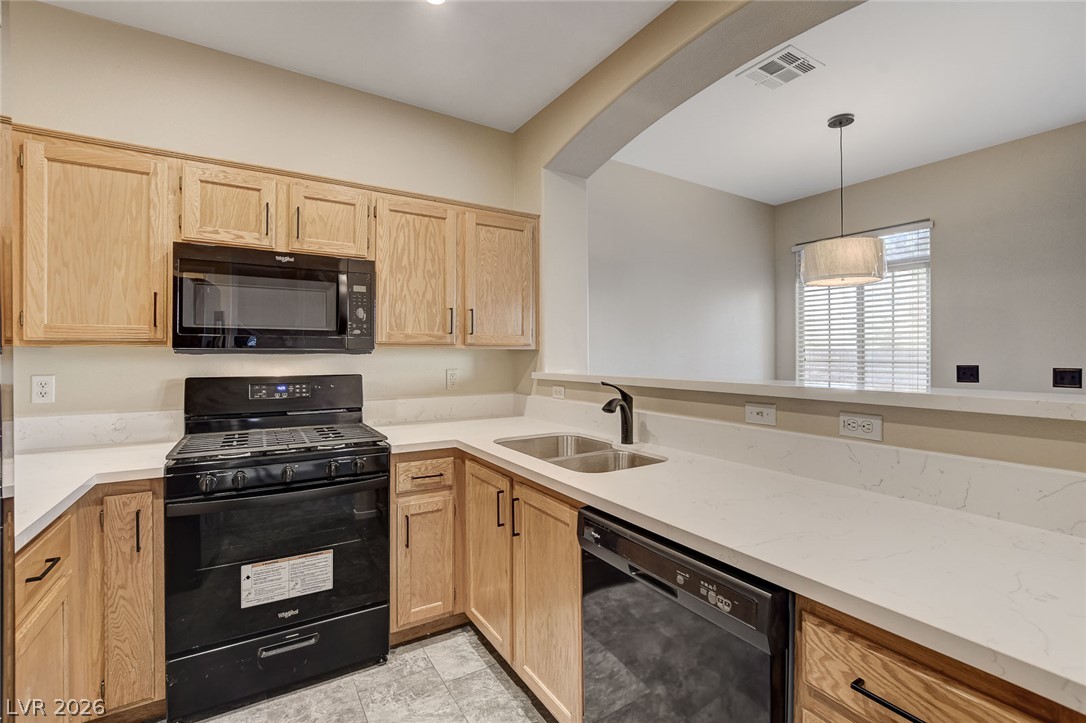
Ample wooden cabinetry and stone counters define this functional cooking space.
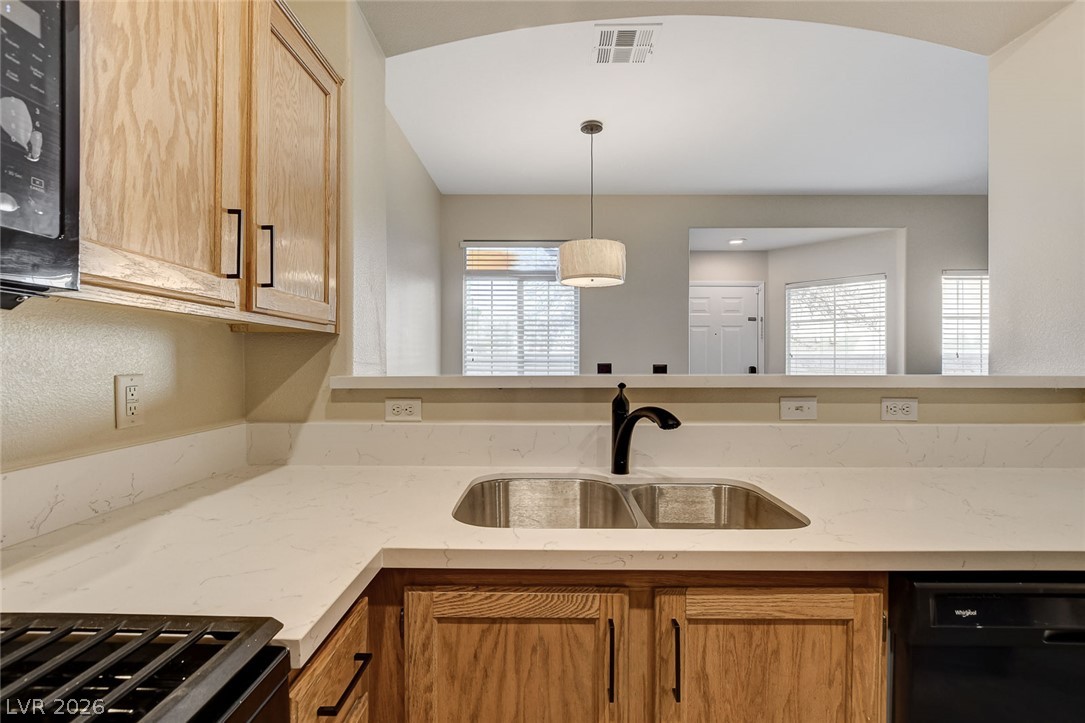
An arched pass-through window connects the kitchen to the adjoining living space.
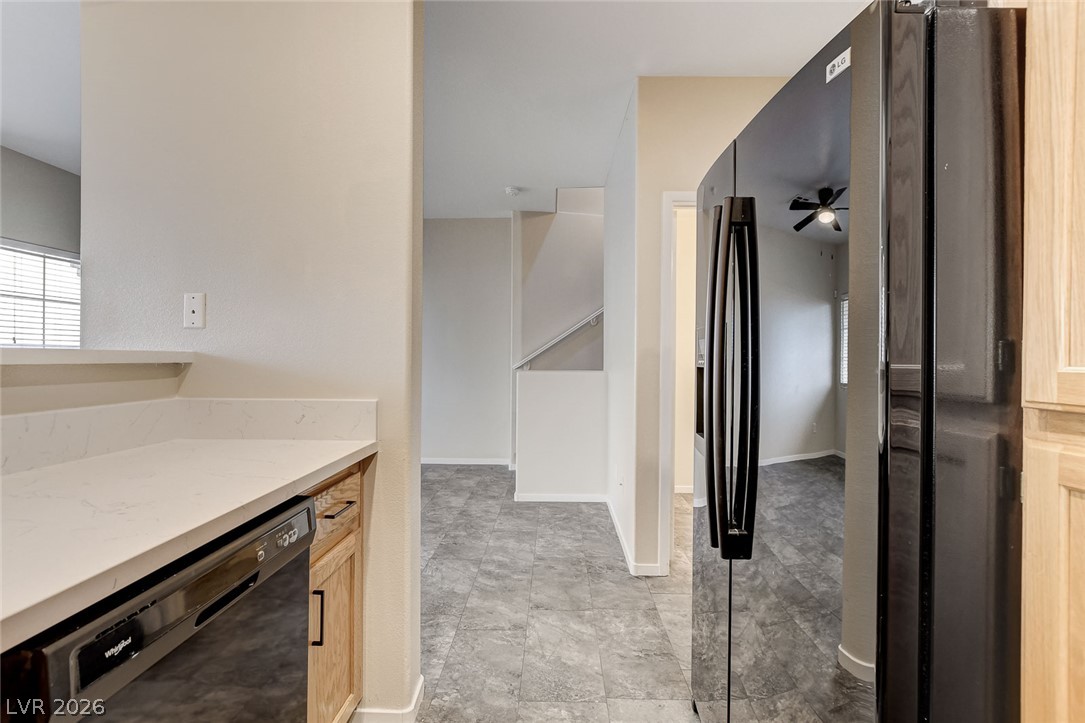
Durable tile floors flow past the kitchen counters into the adjacent living spaces.
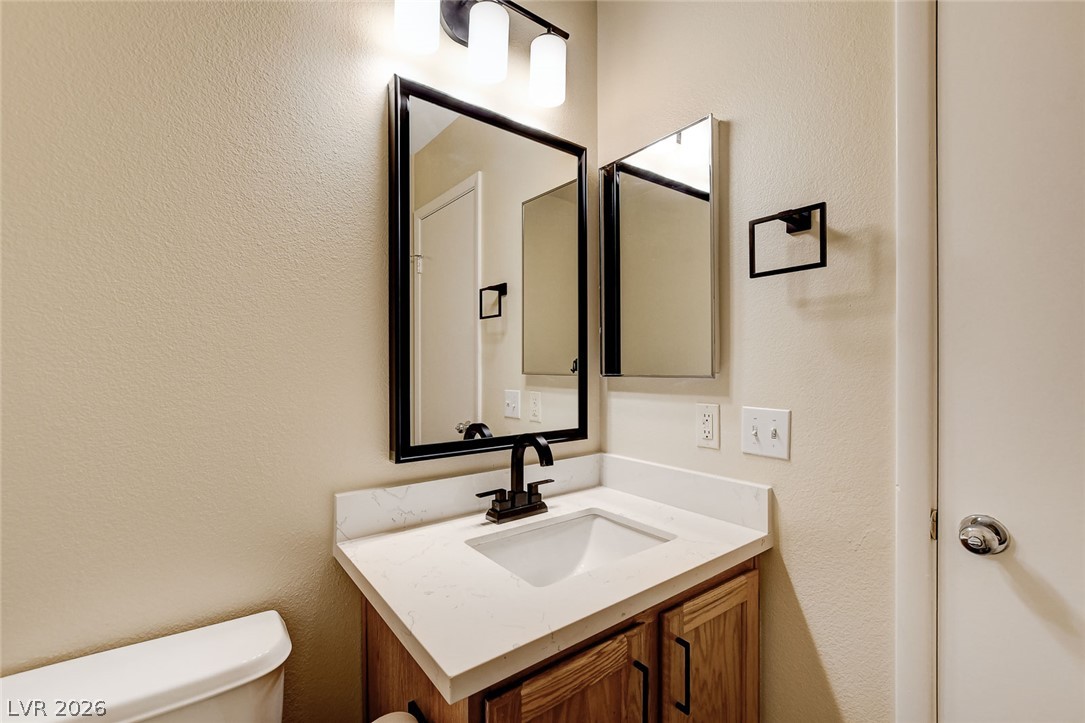
A classic wooden vanity paired with stone counters highlights this functional bathroom space.
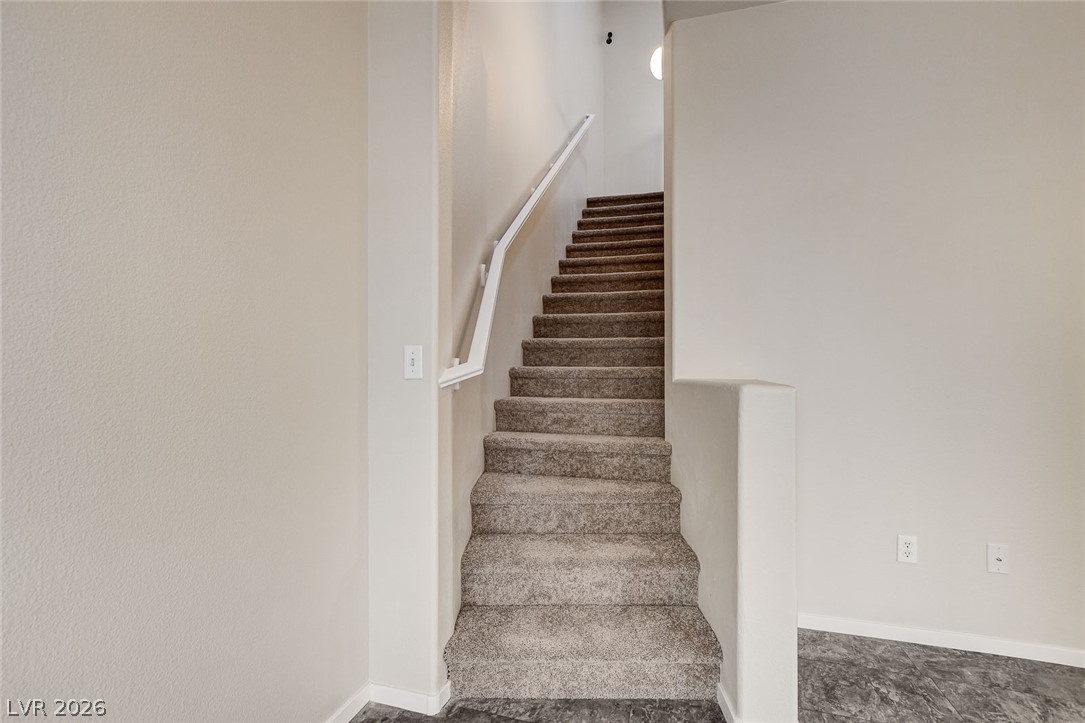
A carpeted staircase with a white handrail ascends between neutral walls.
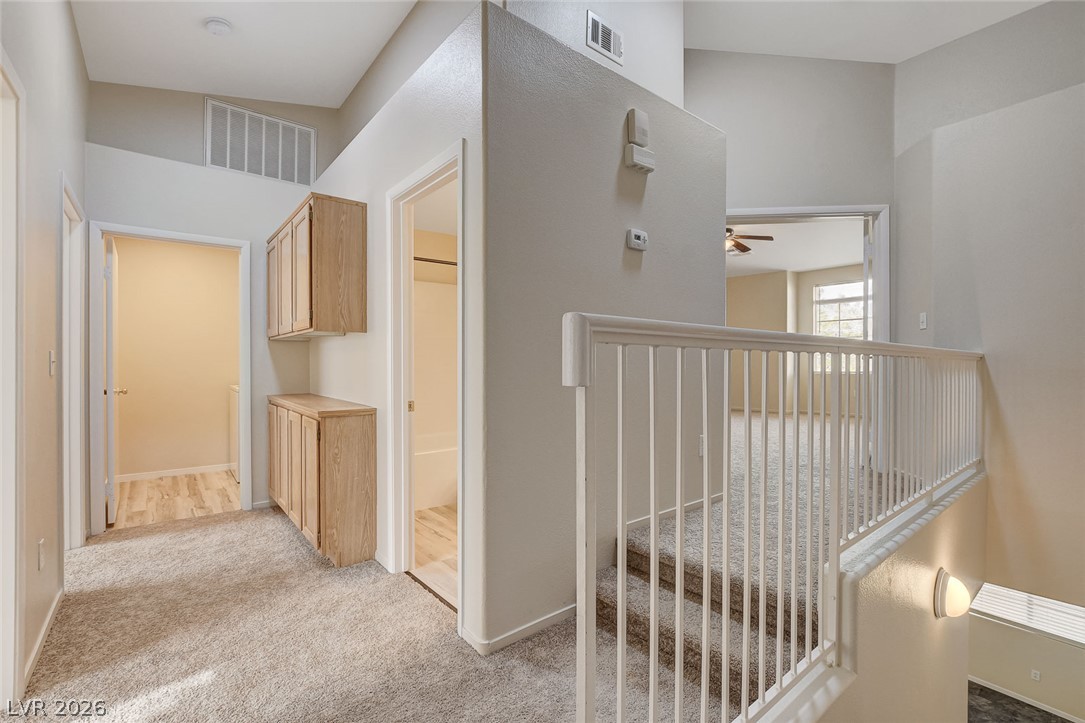
A spacious upper-level landing features vaulted ceilings, soft carpeting, and built-in wood cabinetry.
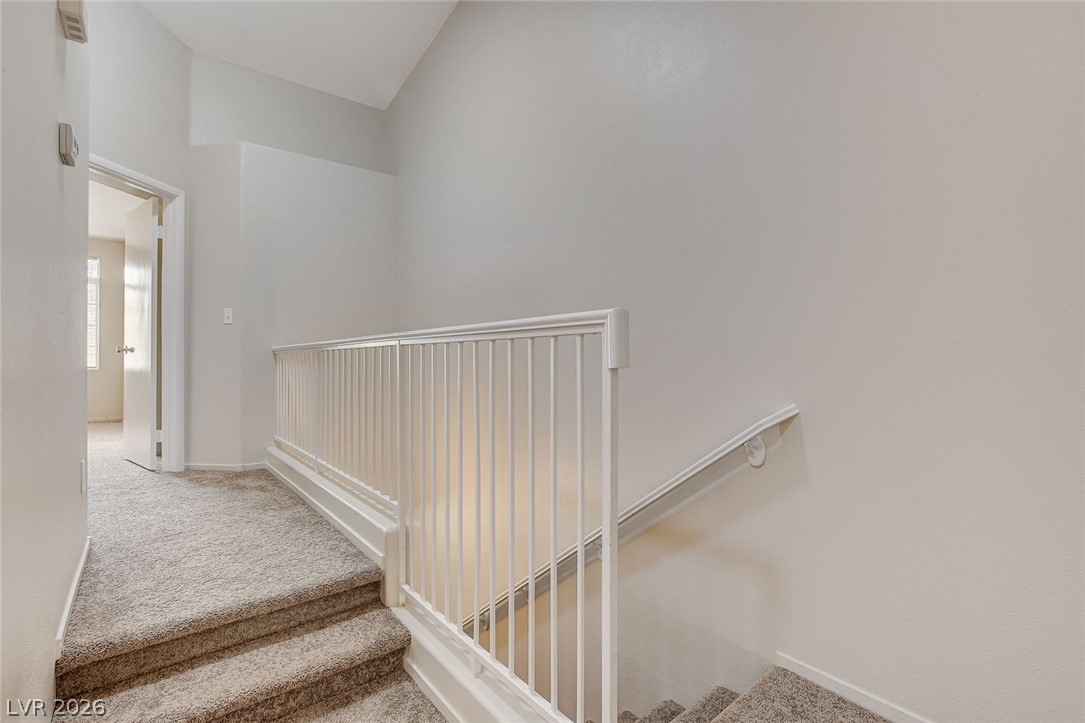
A vaulted ceiling and carpeted stairs lead to an open upper landing.
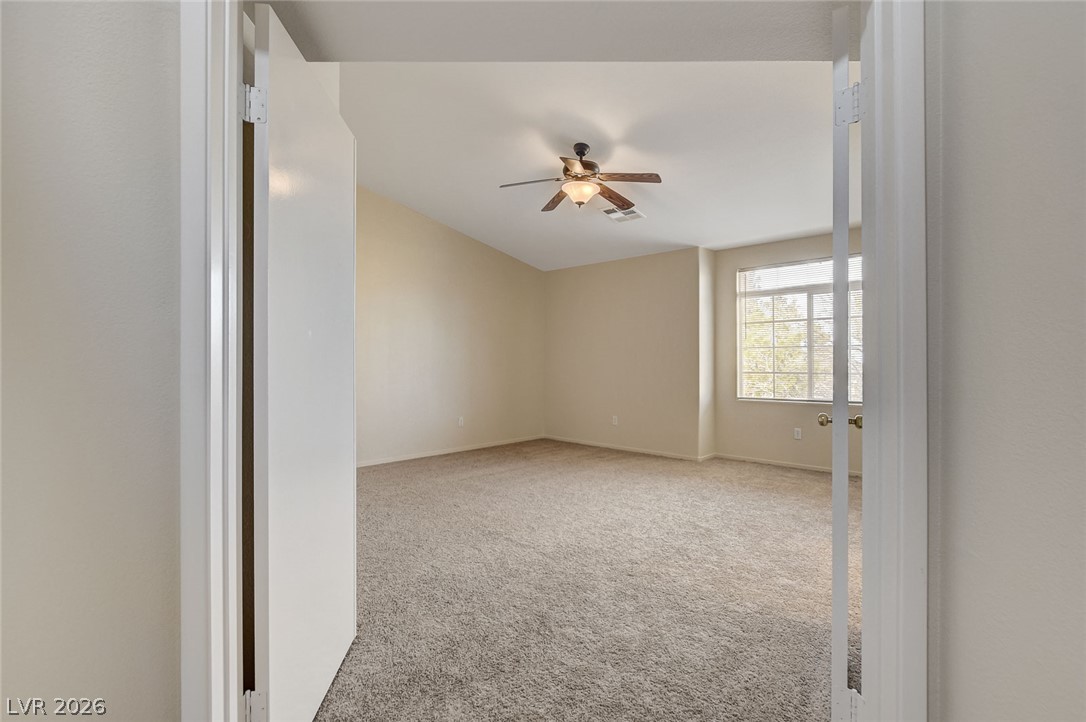
Double doors open to a spacious bedroom featuring vaulted ceilings and soft neutral carpeting.
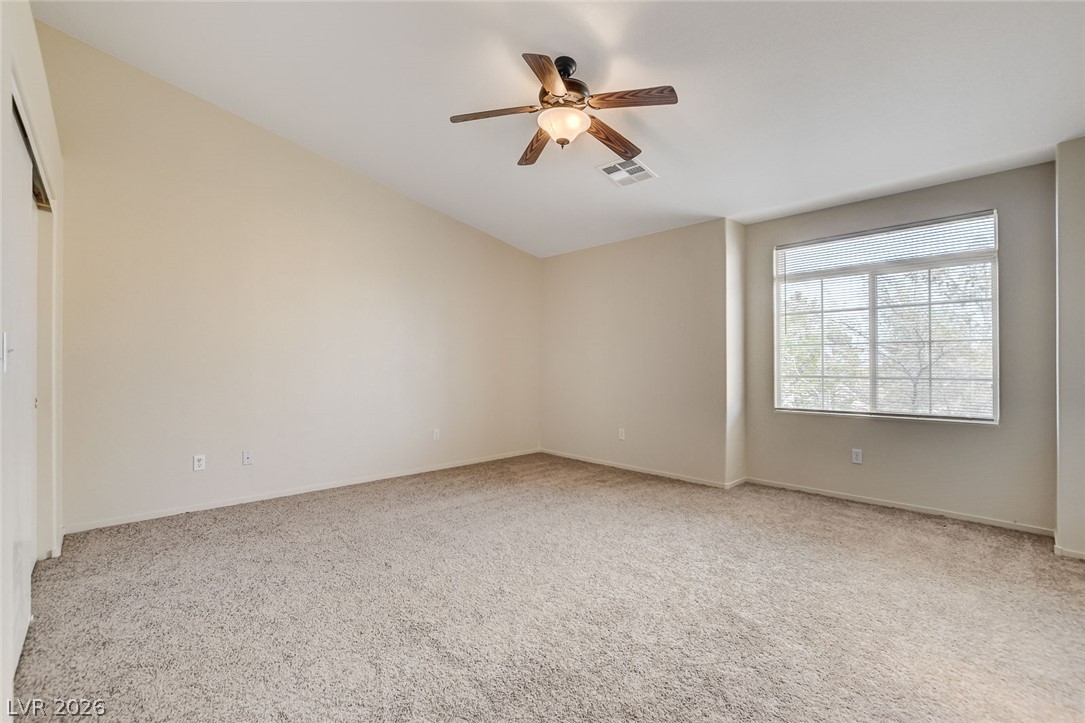
Vaulted ceilings and plush carpeting define this versatile living space.
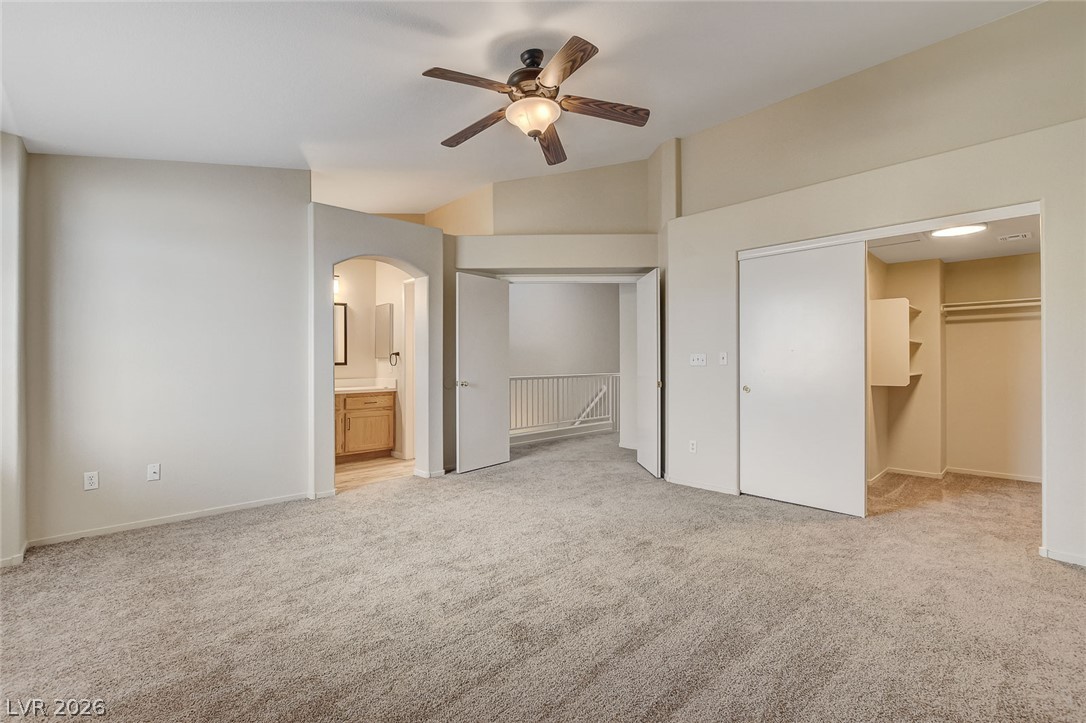
A spacious bedroom features comfortable carpeting, vaulted ceilings, and a large walk-in closet.
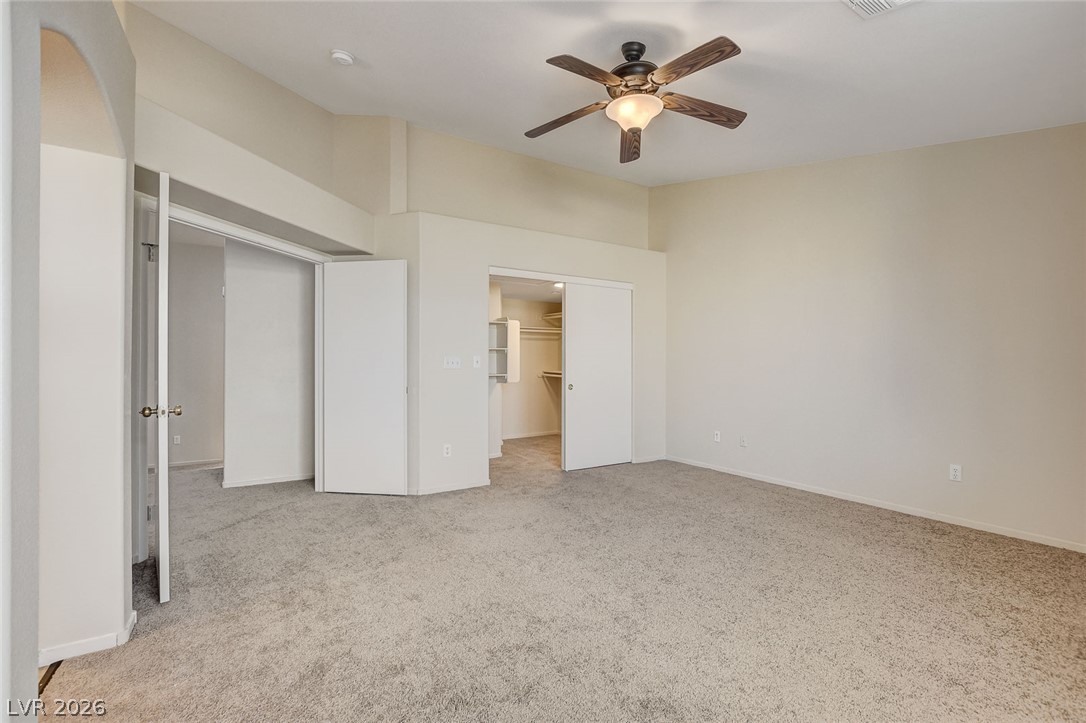
Plush carpeting anchors this spacious bedroom featuring high ceilings and a walk-in???????????????????????????????? closet.
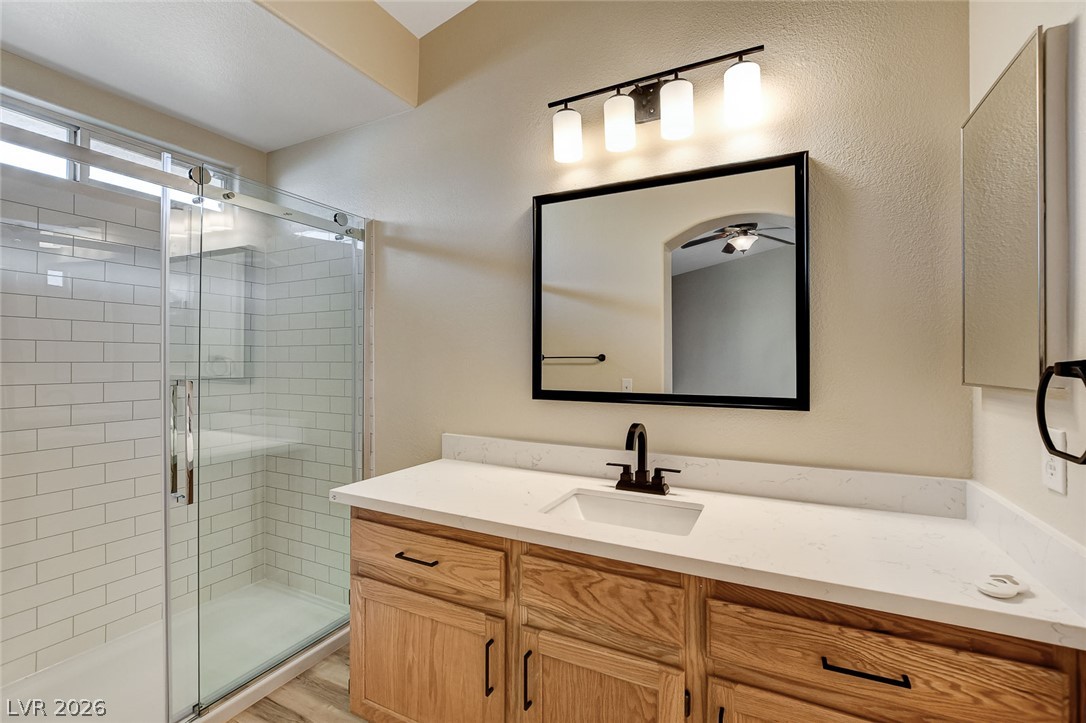
Stone counters and a tiled walk-in shower highlight this modern bathroom space.
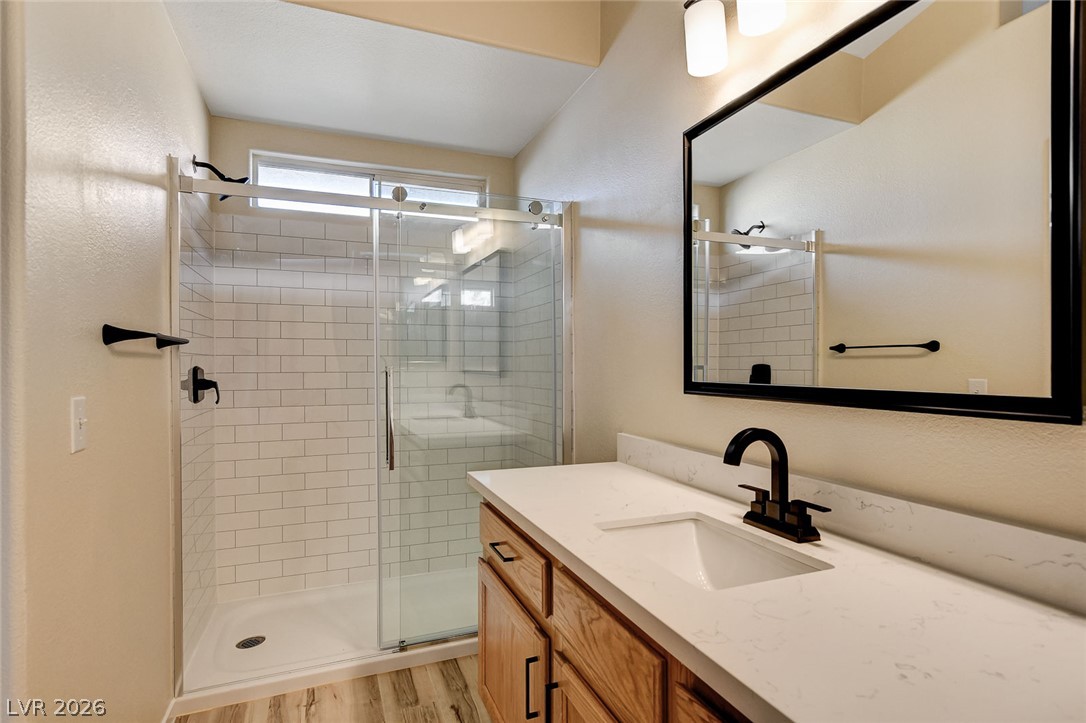
A glass-enclosed walk-in shower with classic tile pairs beautifully with a stone-counter vanity.
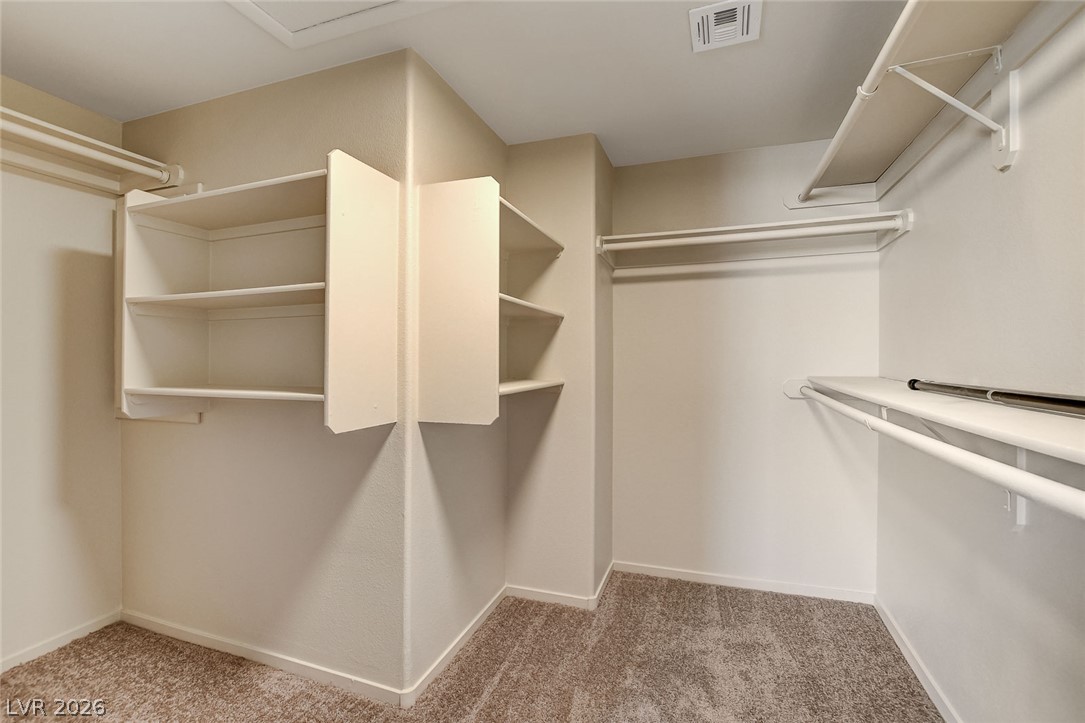
Ample built-in shelving and hanging rods maximize storage in this carpeted walk-in closet.
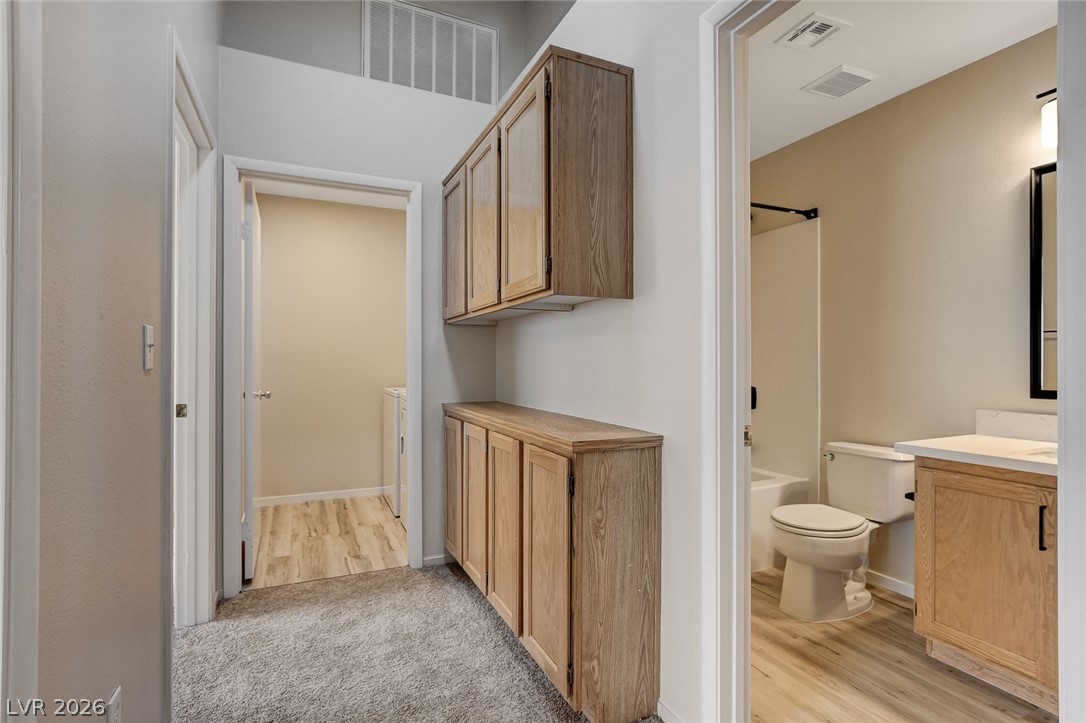
Functional built-in cabinetry maximizes storage space along this versatile transitional hallway.
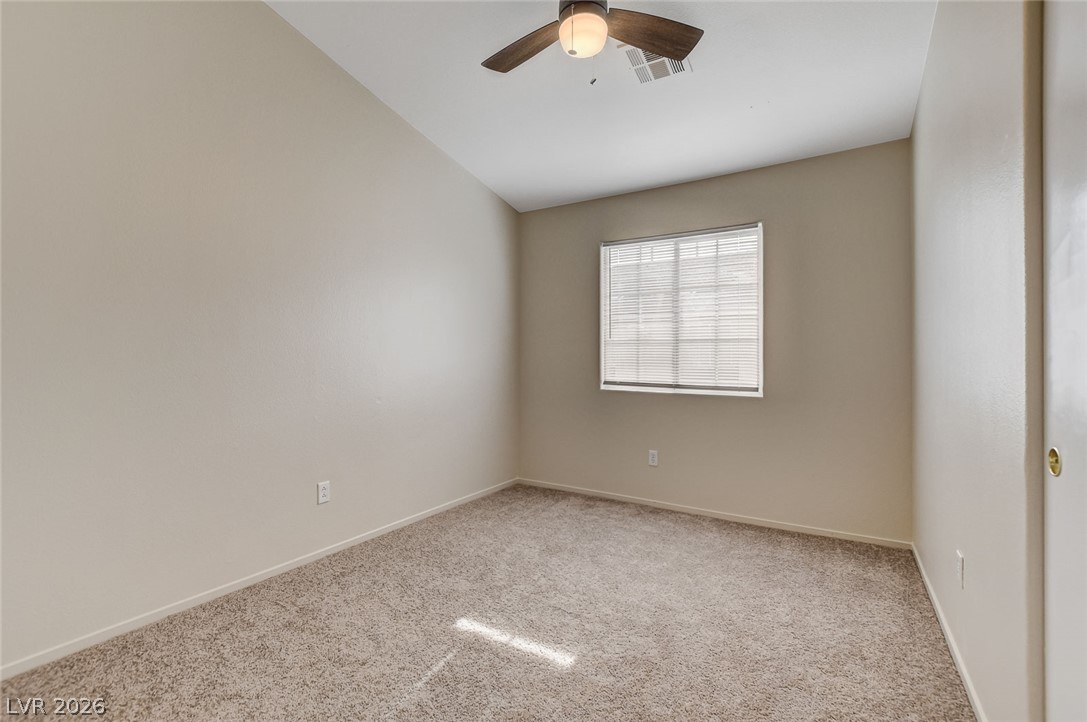
A vaulted ceiling and soft carpeting enhance the comfortable layout of this space.
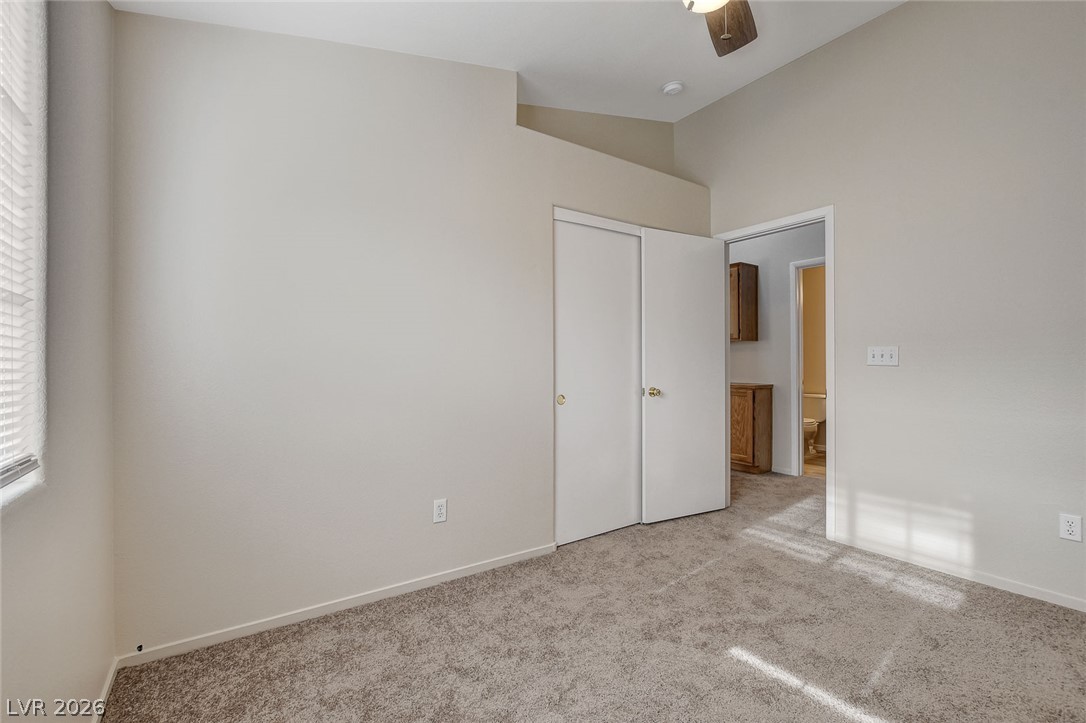
High vaulted ceilings and plush carpeting define this versatile secondary bedroom space.
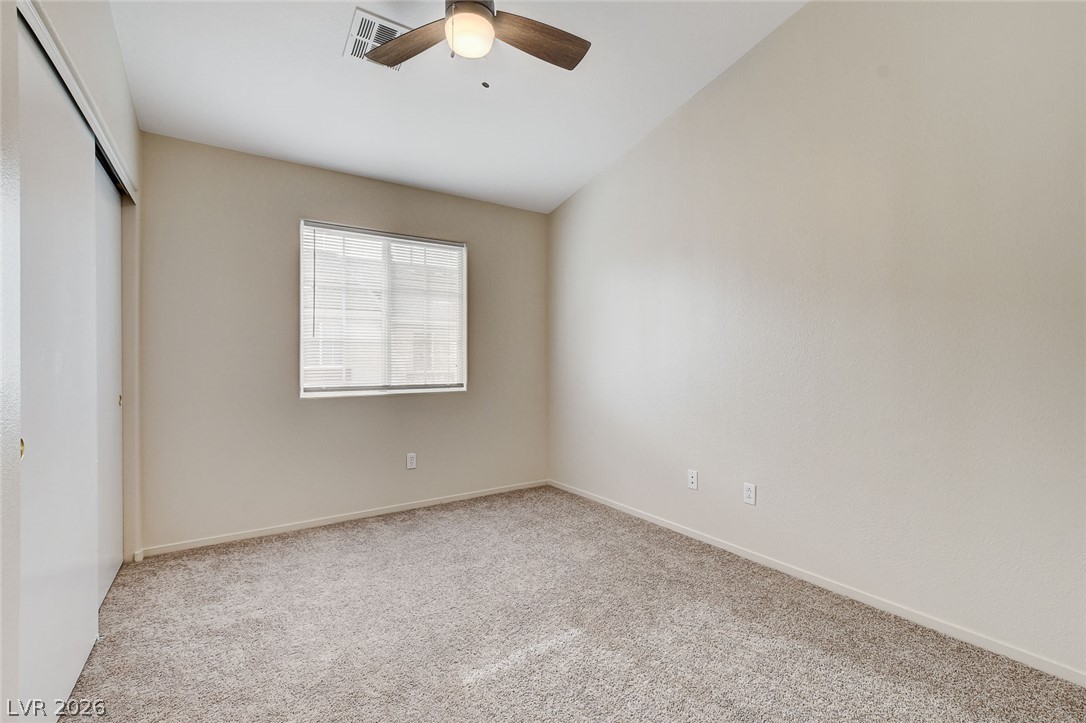
Plush carpeting and vaulted ceilings enhance this serene secondary bedroom.
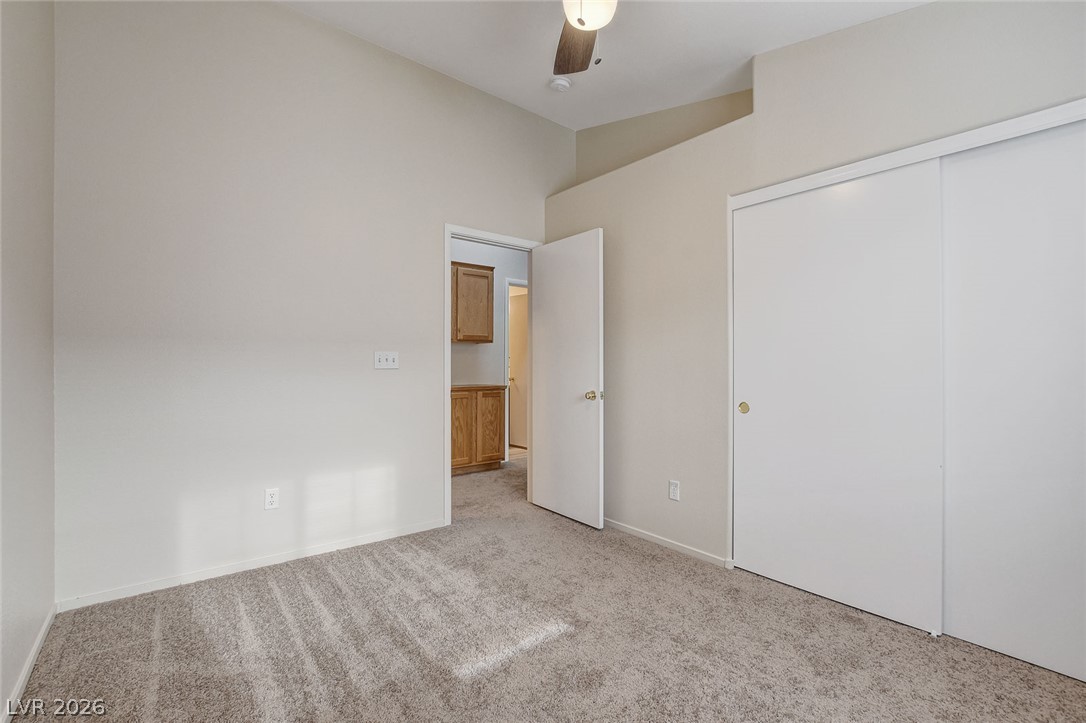
High ceilings and soft carpeting define this inviting secondary bedroom with sliding closet doors.
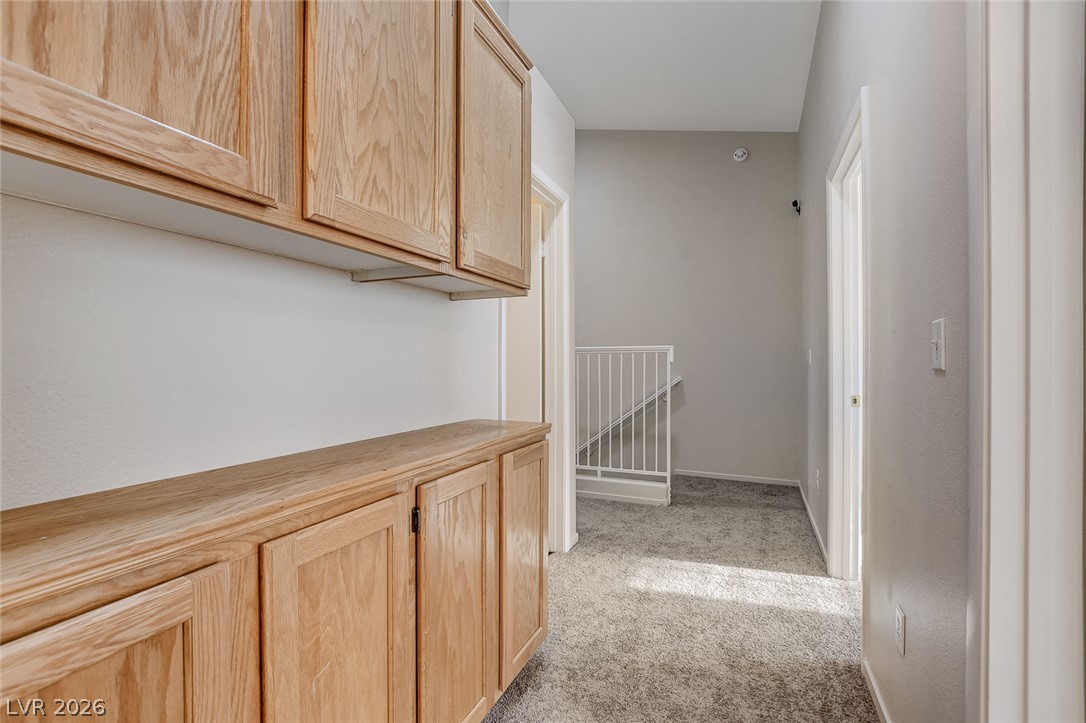
Functional built-in cabinetry maximizes storage space along this carpeted hallway.
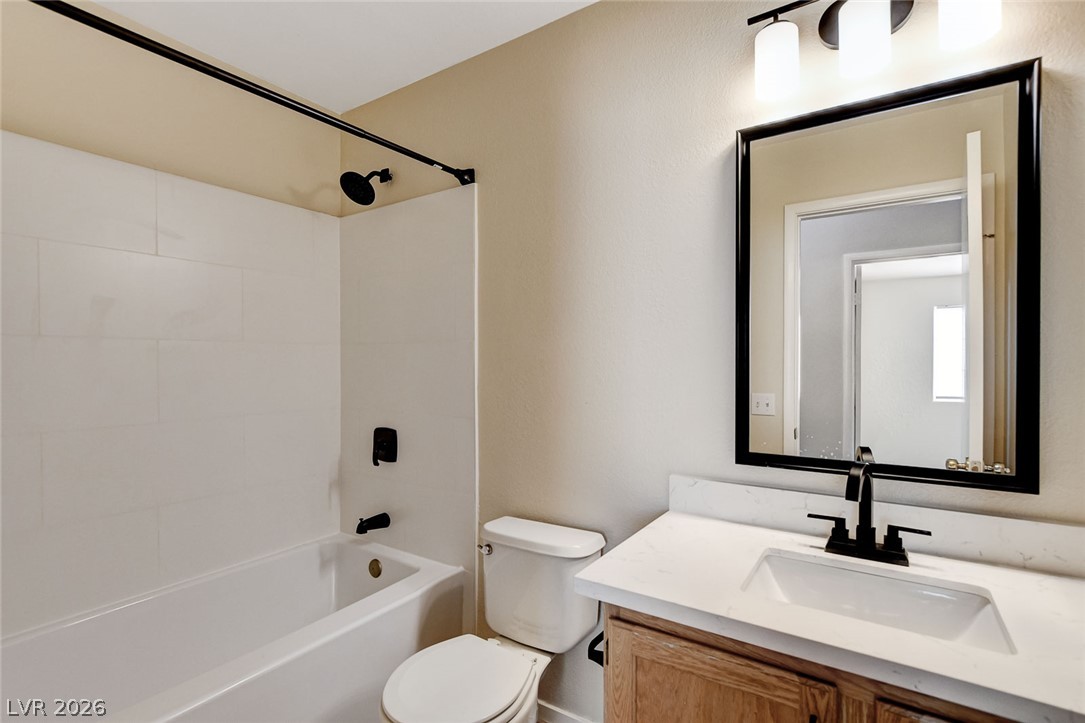
An updated vanity with stone counters anchors this clean, modern bathroom space.
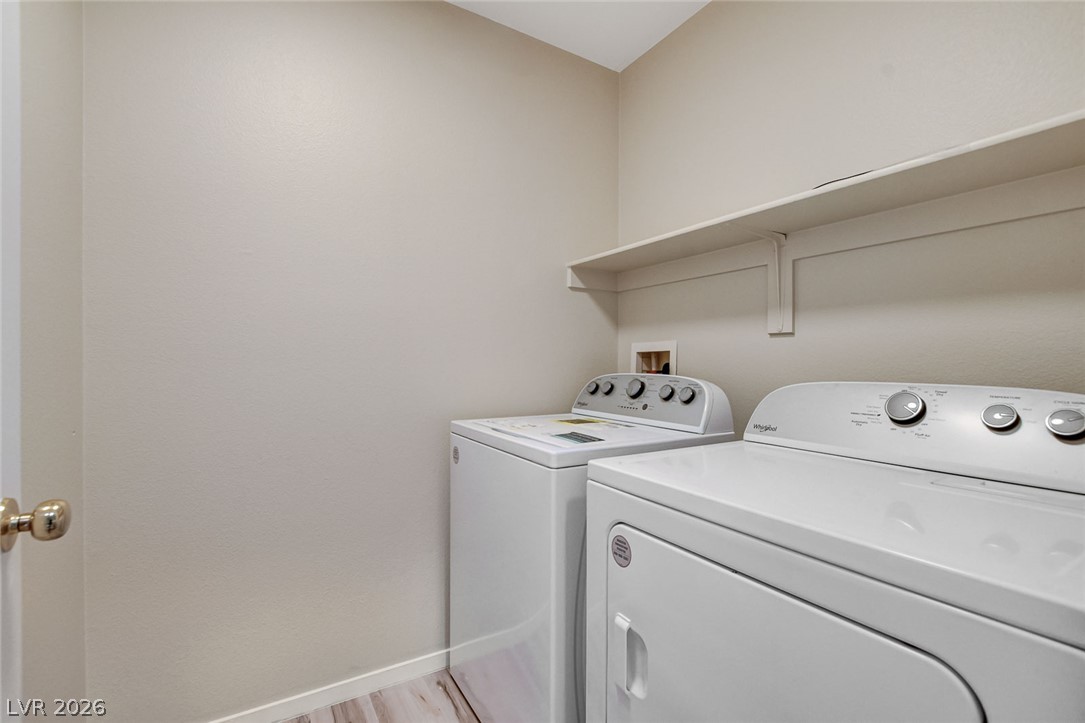
An organized laundry closet features built-in shelving above the appliances and durable wood-look flooring.
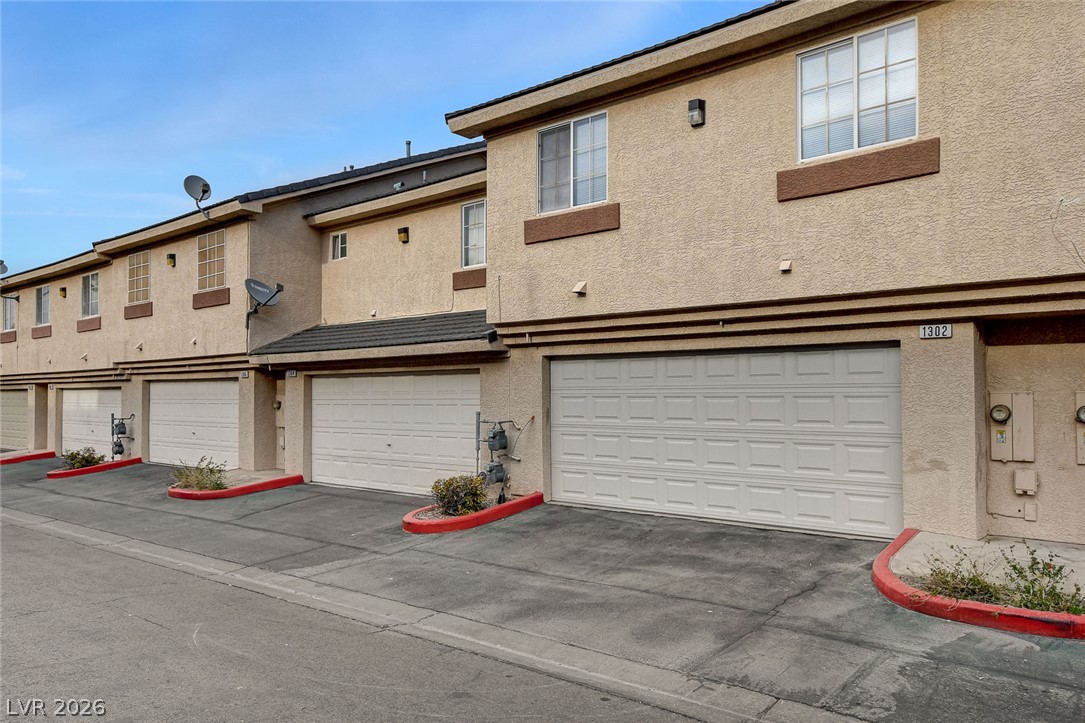
Attached two-car garages face the paved driveway beneath structured stucco exteriors.

Description
Beautiful townhome located in a gated community, featuring 3 bedrooms, 2.5 bathrooms, and a 2-car garage with guest parking available. The kitchen offers quartz countertops, complemented by tile flooring in the main living areas and carpet in the bedrooms. Enjoy the community pool and spa, plus a convenient location close to the freeway.
Details
| MLS # | 2825758 |
|---|---|
| Listing Type | For Sale |
| Style | Town House |
| HOA Dues | $190 |
| Sub-Type | Resale |
| Status | Pending |
| Year | 2000 |
| Days On Site | 33 |
| Listing Provided By | Toro Realty | Javier E. Barajas |
Features
| Bed(s) | 3 |
|---|---|
| Bath(s) | 3 Total |
| SQ Feet | 1,320 |
| Garage | 2 |
| Story(s) | 2 |
| Zoning | Single Family |
| Acreage | 0.02 |
Interior
| Cooling | Central Air, Electric |
|---|---|
| Heating | Central, Gas |
| Heating Yes / No | Yes |
| Cooling Yes / No | Yes |
| Interior Features | Bathroomon Main Level, Half Bathon Main Level, None |
| Furnished | Unfurnished |
| Appliances | Dryer, Disposal, Gas Range, Microwave, Refrigerator, Washer |
| Fireplaces Total | 0 |
| Fireplace Yes / No | No |
Exterior
| Exterior Features | Porch |
|---|---|
| Roof | Tile |
| Security Features | Gated Community |
| Lot Features | Less Than Quarter Acre |
| Fencing | None |
Parking
| Attached Garage Yes / No | Yes |
|---|---|
| Parking Features | Attached, Garage, Private, Guest |
| Garage Yes / No | Yes |
Utilities
| Utilities | Underground Utilities |
|---|---|
| Electric | Photovoltaics None |
| Sewer | Public Sewer |
Taxes
| Tax Annual Amount | 1268 |
|---|
Location
| Community Features | Pool |
|---|---|
| Senior Community Yes / No | No |
Area Information
| State | NV |
|---|---|
| County | Clark |
| City | Las Vegas |
| Zip Code | 89128 |
| Community Name | Durango Trails Twnhms |
| School District | Palo Verde |
| Elementary School | McMillian |
| High School | Palo Verde |
Request a showing
Request a showing
Contact
Learn More About This Property

| State | NV |
|---|---|
| County | Clark |
| City | Las Vegas |
| Zip Code | 89128 |
| Community Name | Durango Trails Twnhms |
| School District | Palo Verde |
| Elementary School | McMillian |
| High School | Palo Verde |
Nearby Listings (Within 1/10 mile)
Price: $221K - $368K
sqft: 990 - 1,500
Listing Updated: October 20, 2026 at 9:43:33 AM PDT