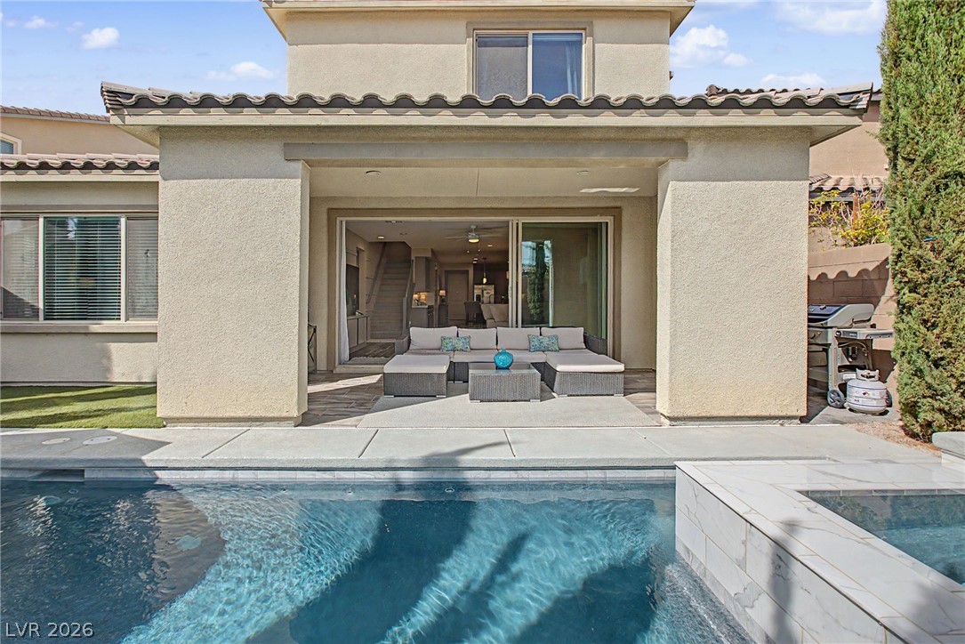
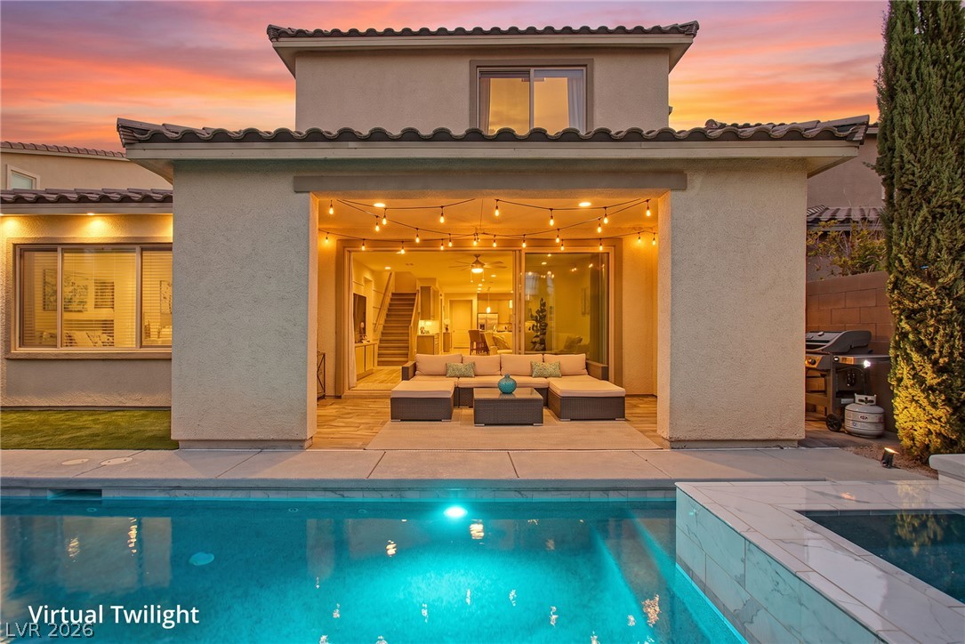
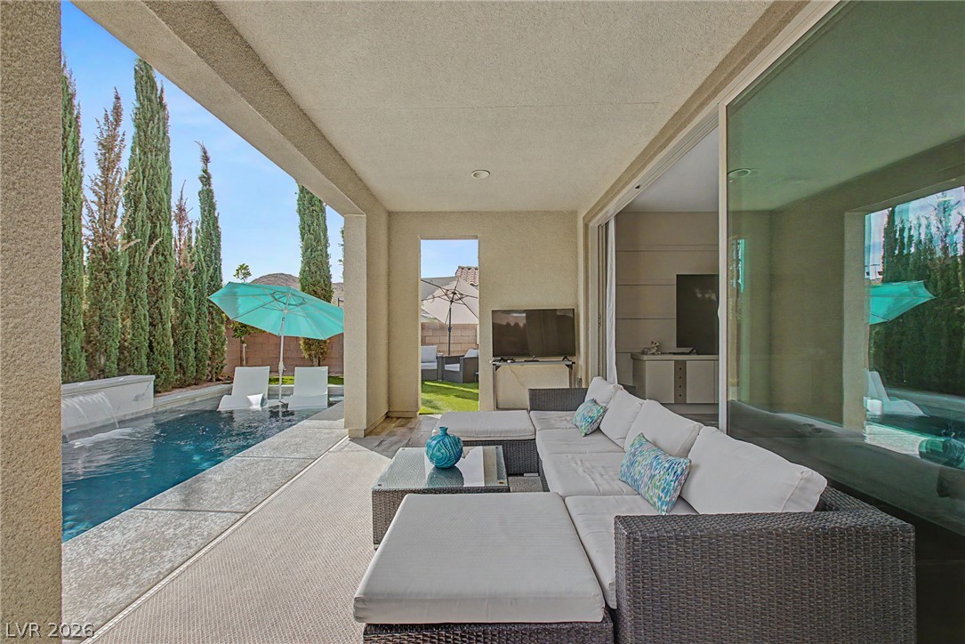
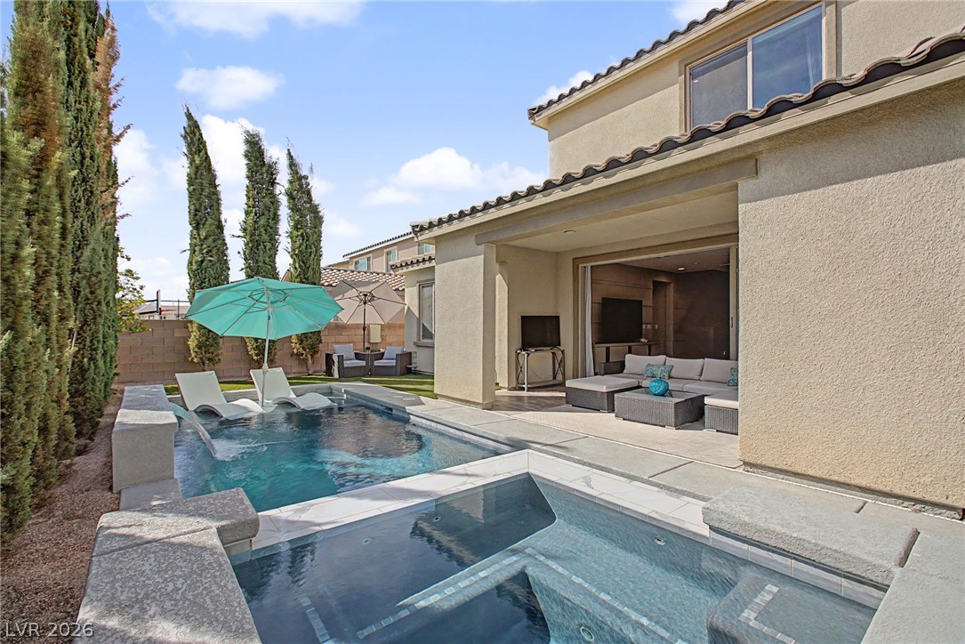
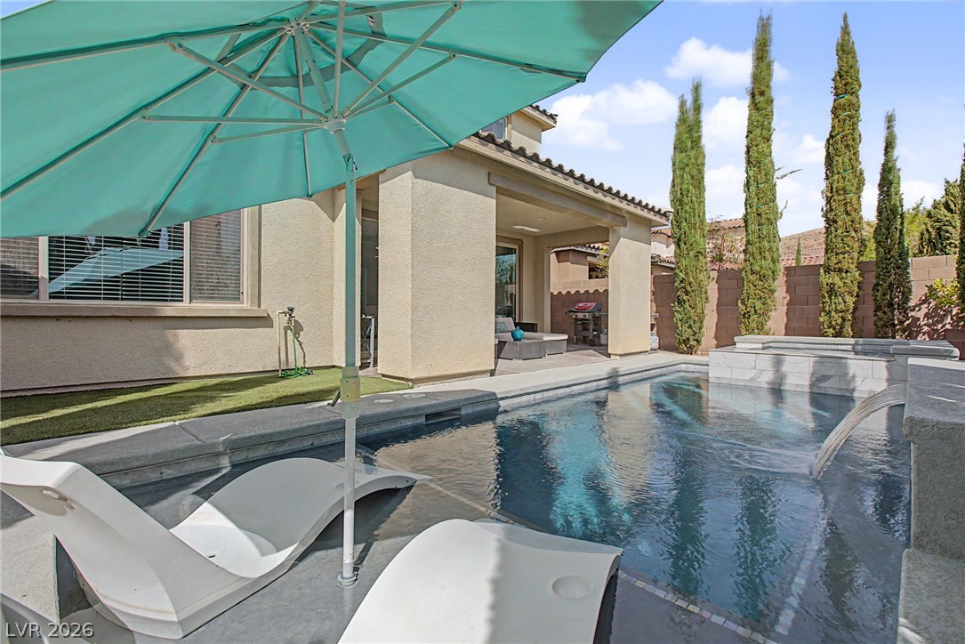
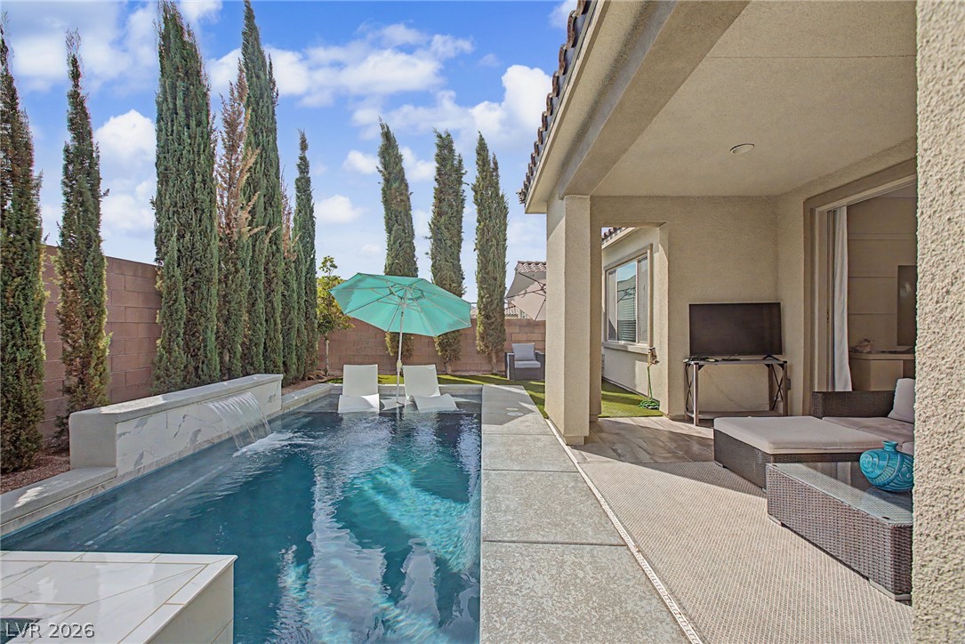
An inviting backyard oasis features a glistening swimming pool bordering a covered patio structure.
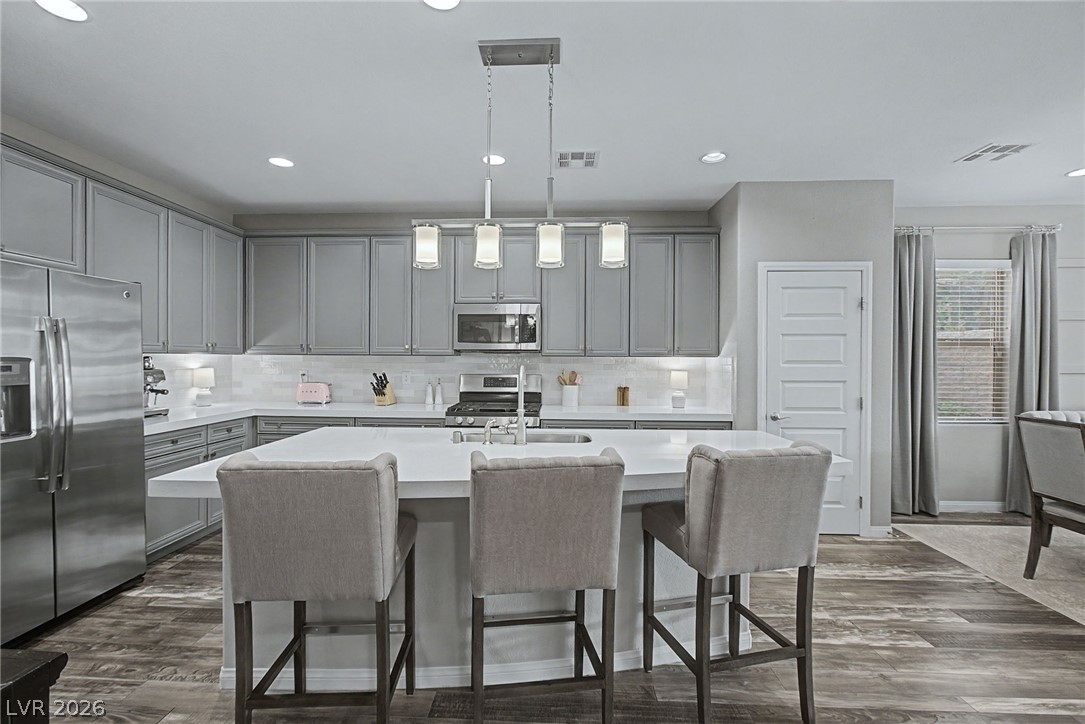
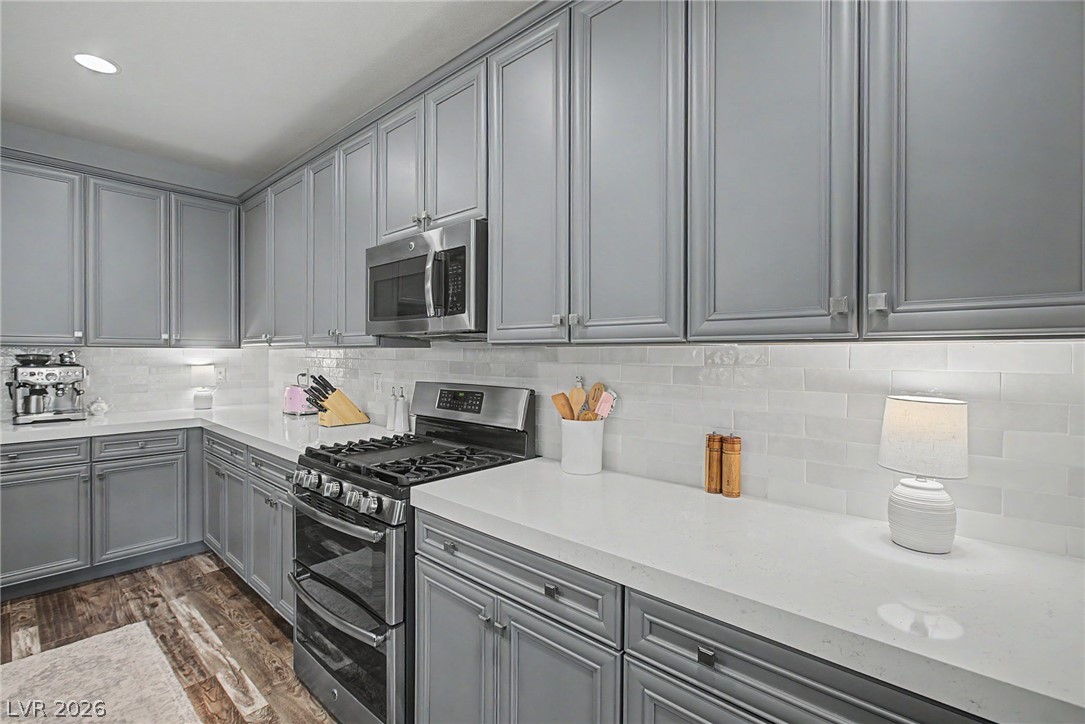
Sleek quartz countertops pair perfectly with shaker cabinetry and modern hard-surface flooring.
Sliding glass doors open directly to the outdoor living area from this wood-floored space.
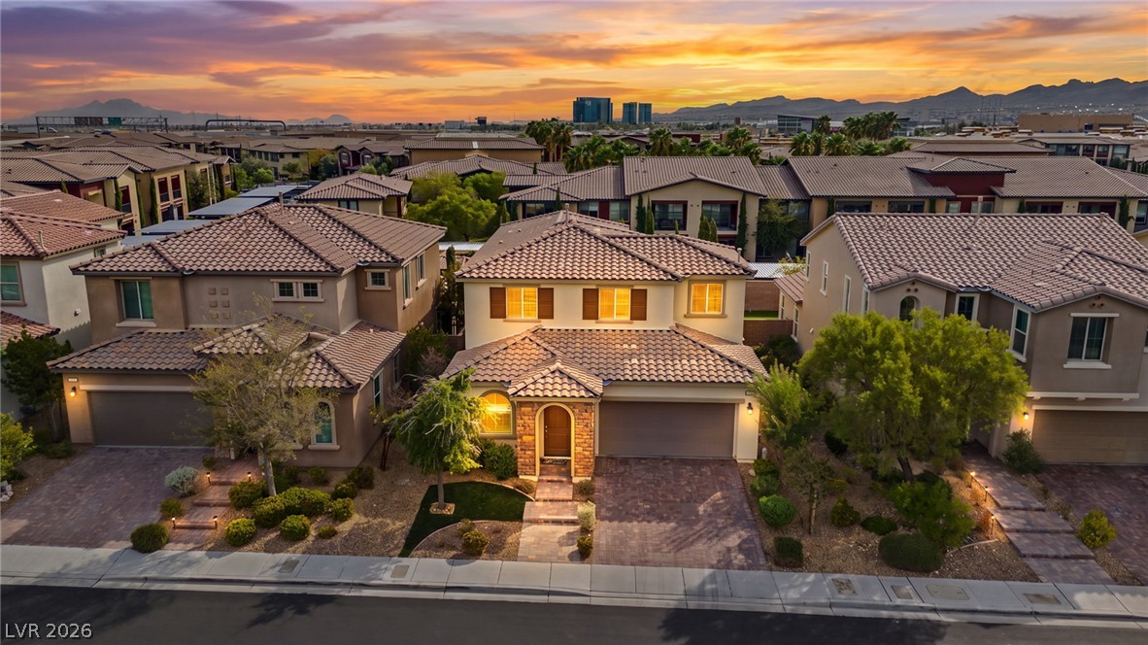
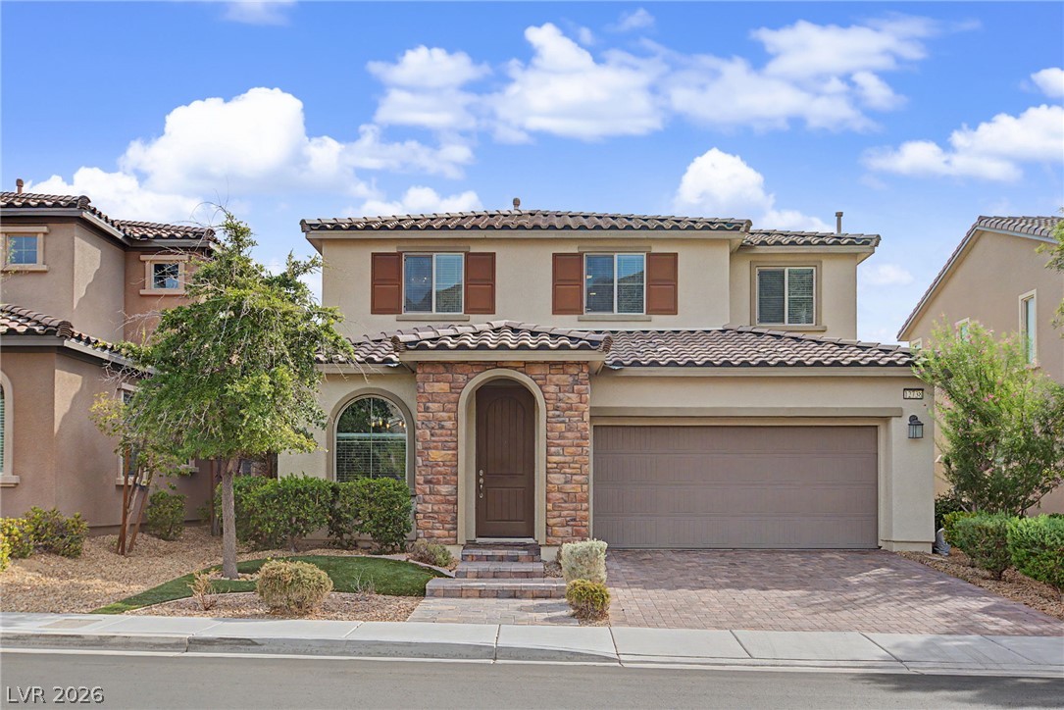
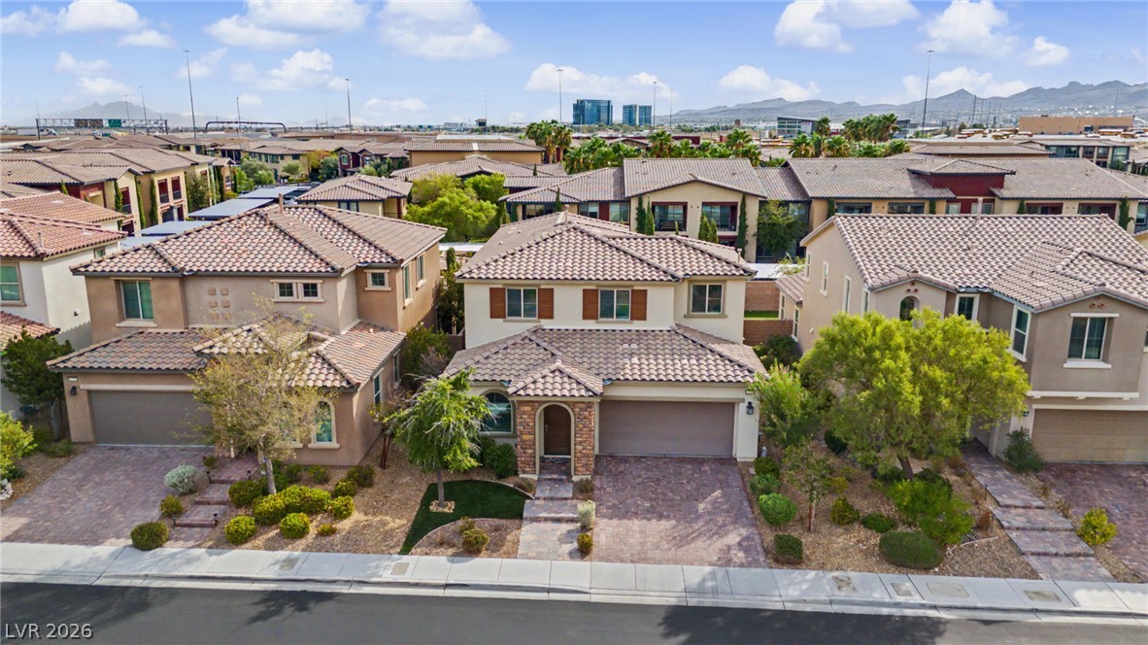
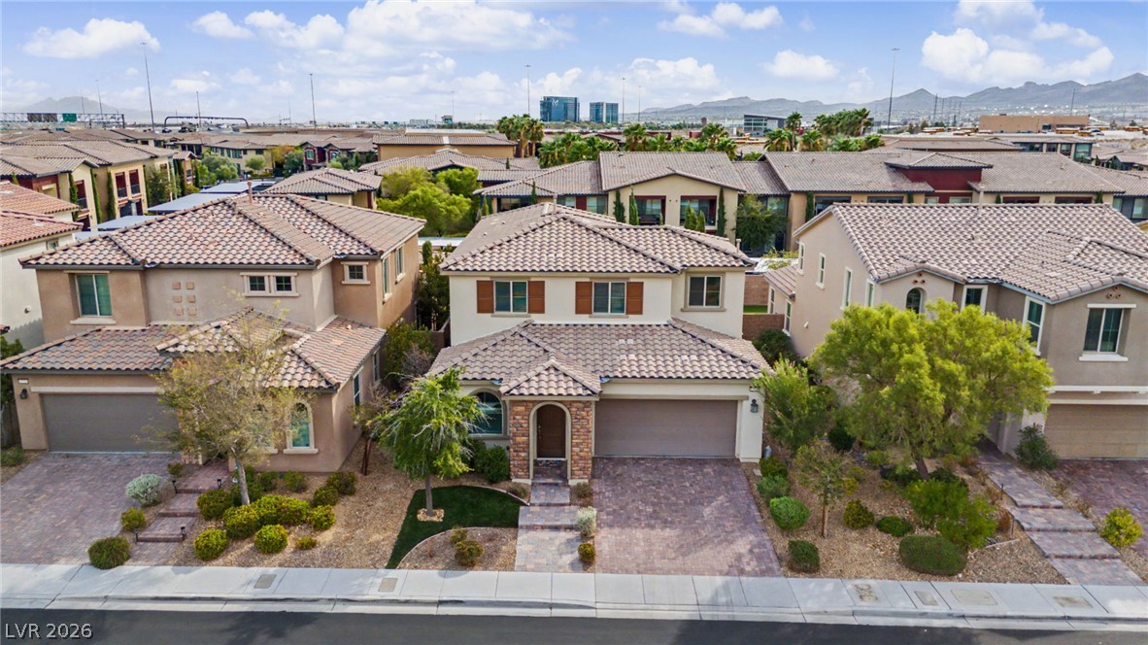
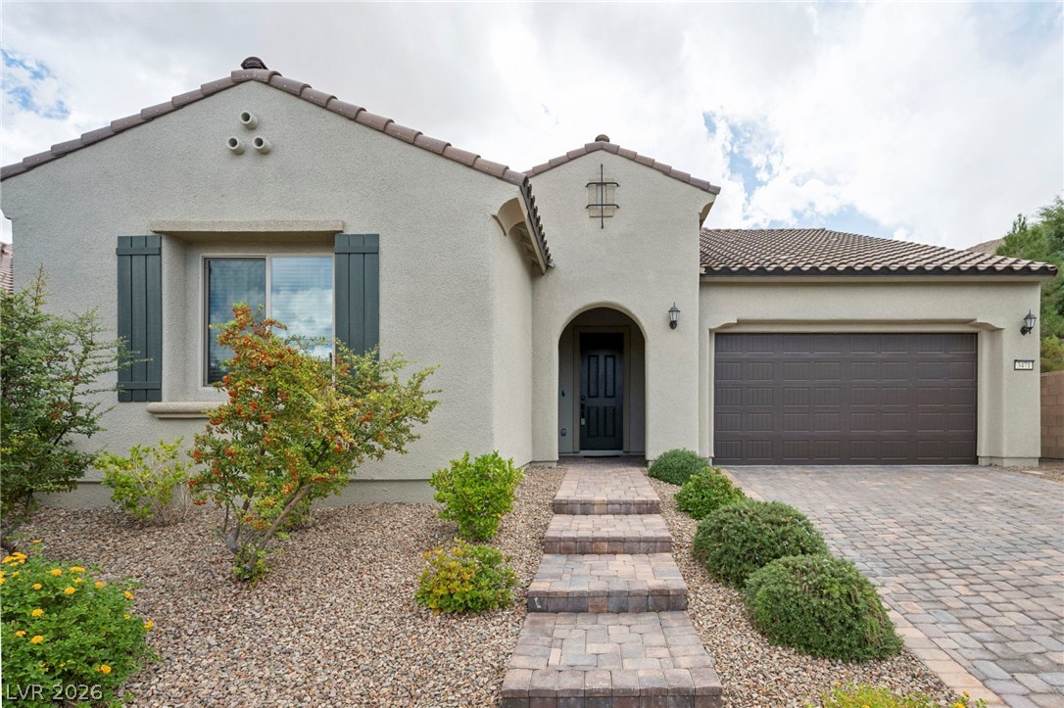
An attractive exterior facade is complemented by tile roofing and a paved driveway under vibrant skies.
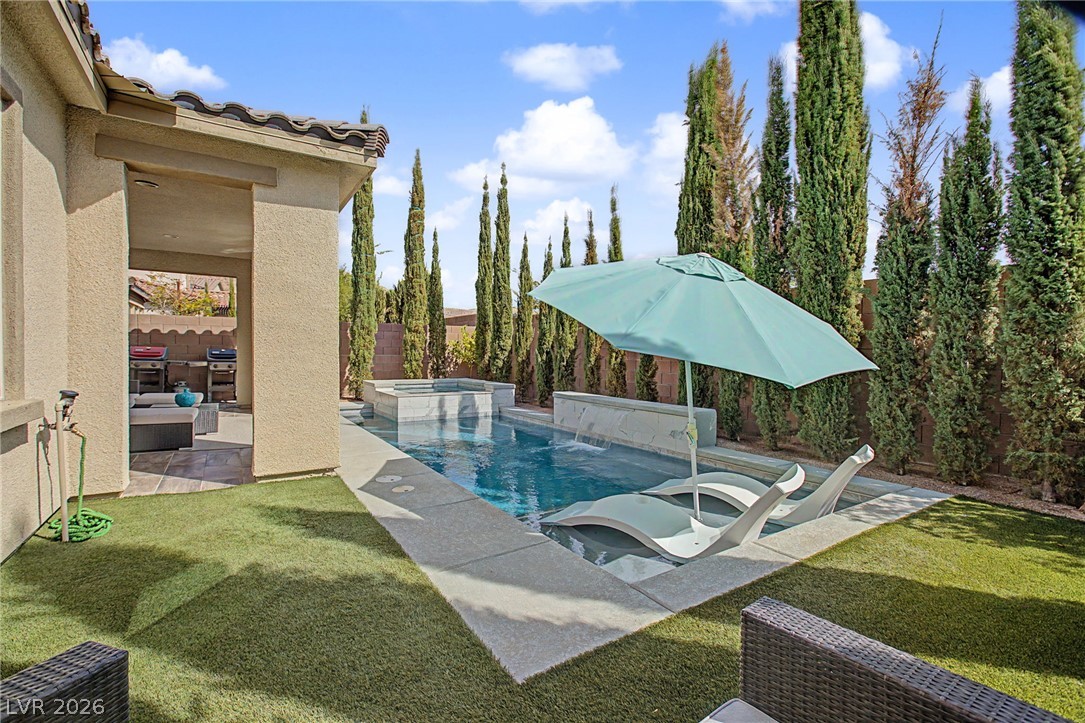
Mediterranean-inspired styling highlights this backyard oasis featuring a pool and integrated spa.
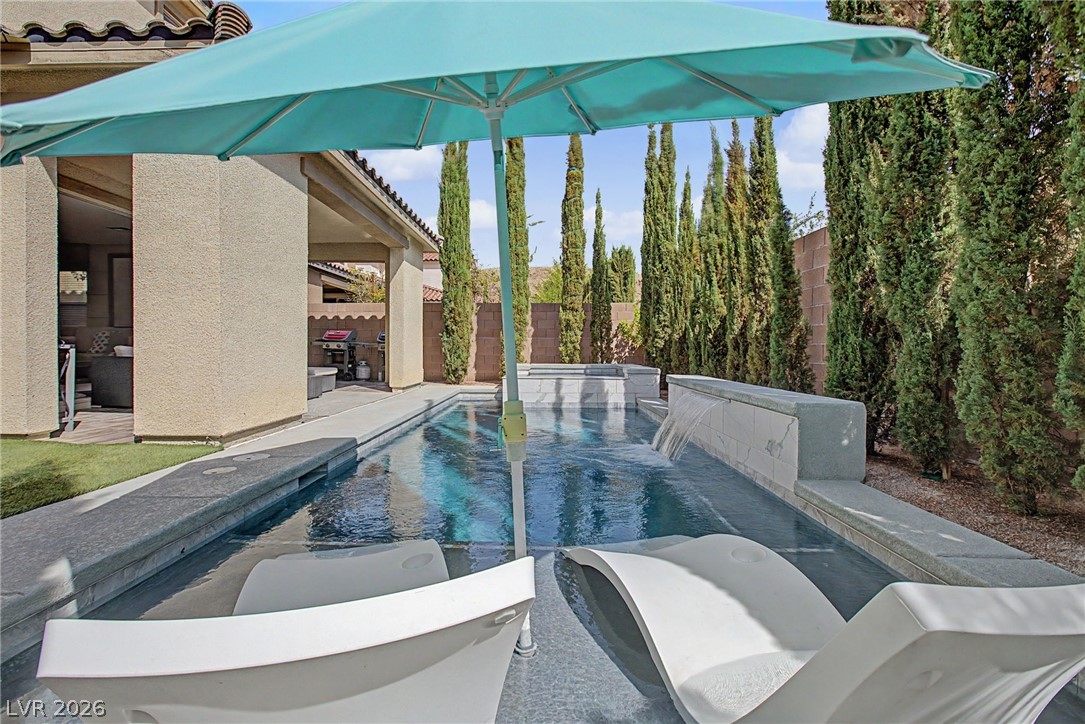
Mature perimeter trees frame a geometric swimming pool complete with an integrated stone waterfall feature.
Stone accents and a tiled roof complement the handsome stucco exterior of this two-story home.
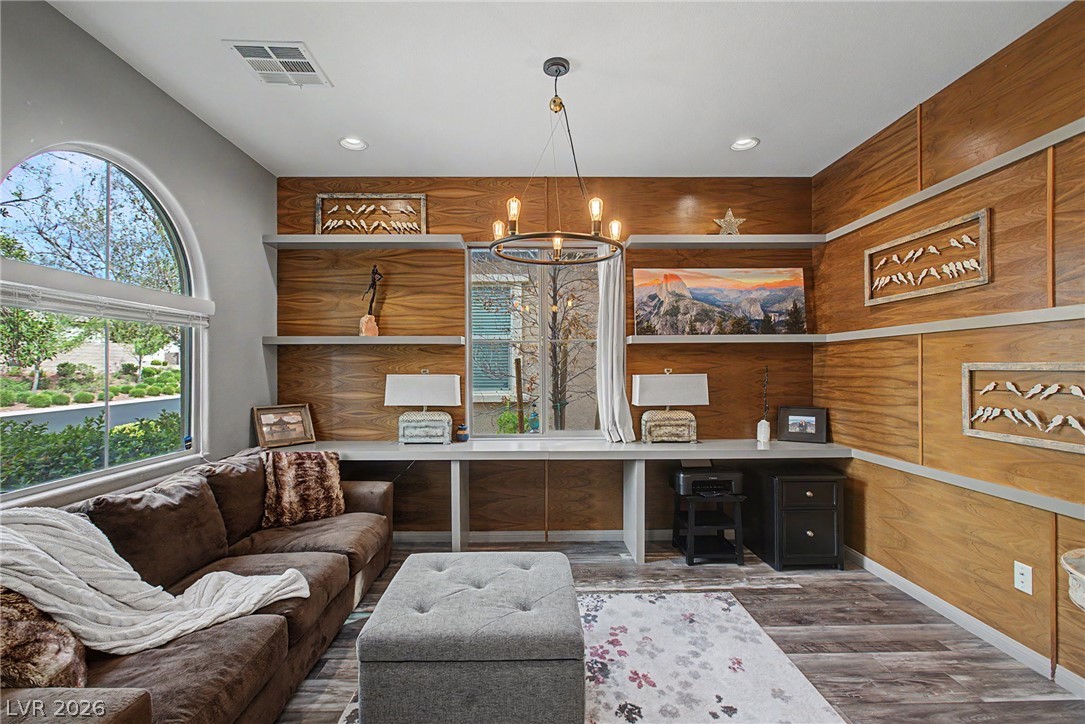
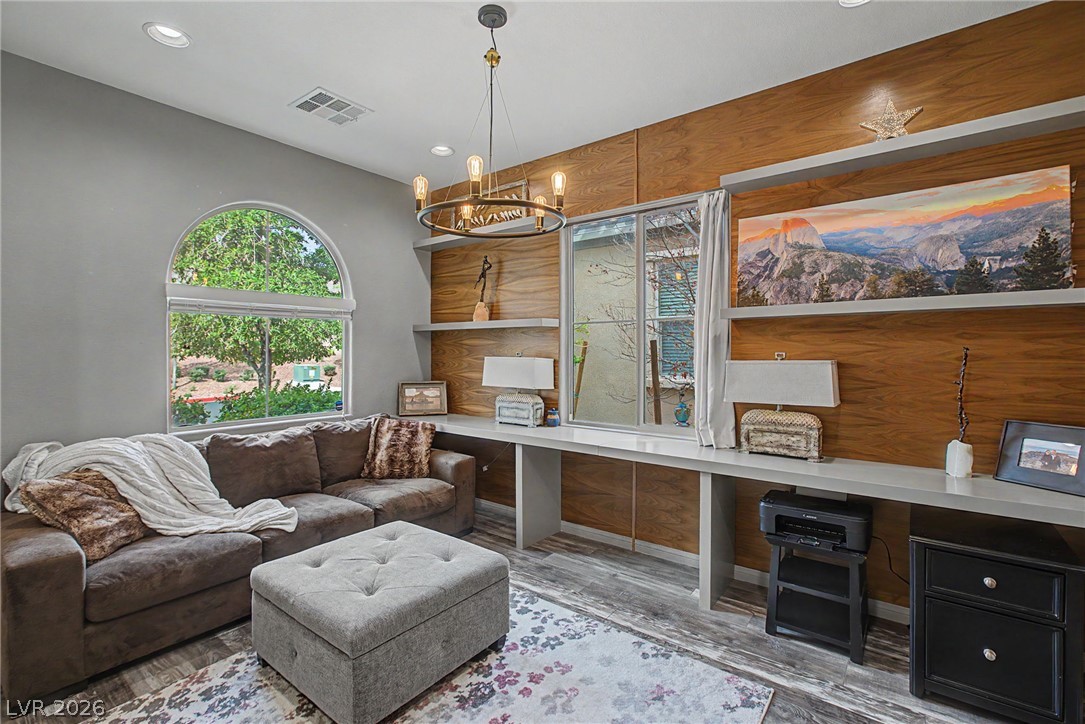
Rich wood-paneled walls and a built-in desk highlight this versatile home office.
Rich wood paneling and integrated floating shelving anchor this versatile living space.
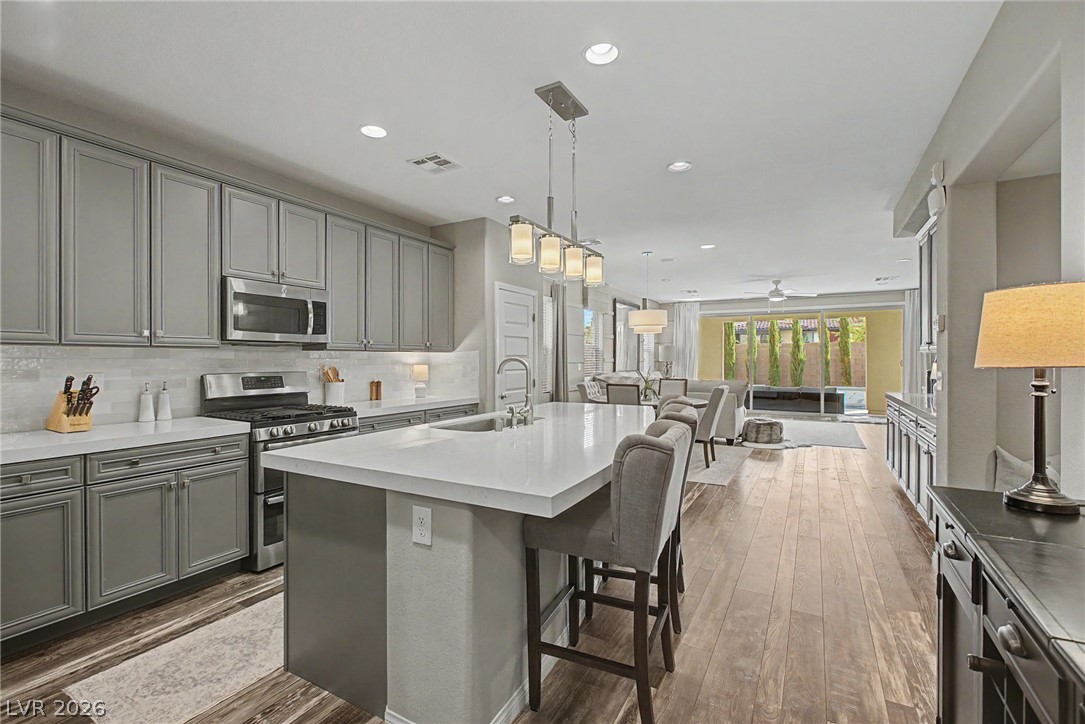
Hardwood floors and clean stone countertops define this open-concept culinary space.
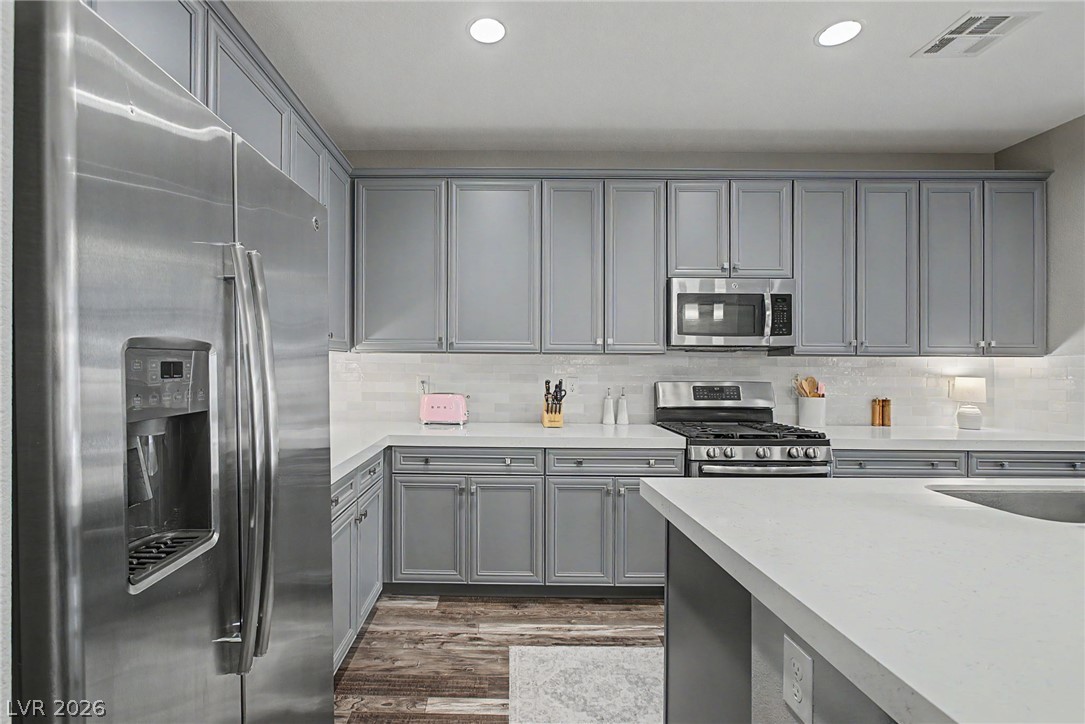
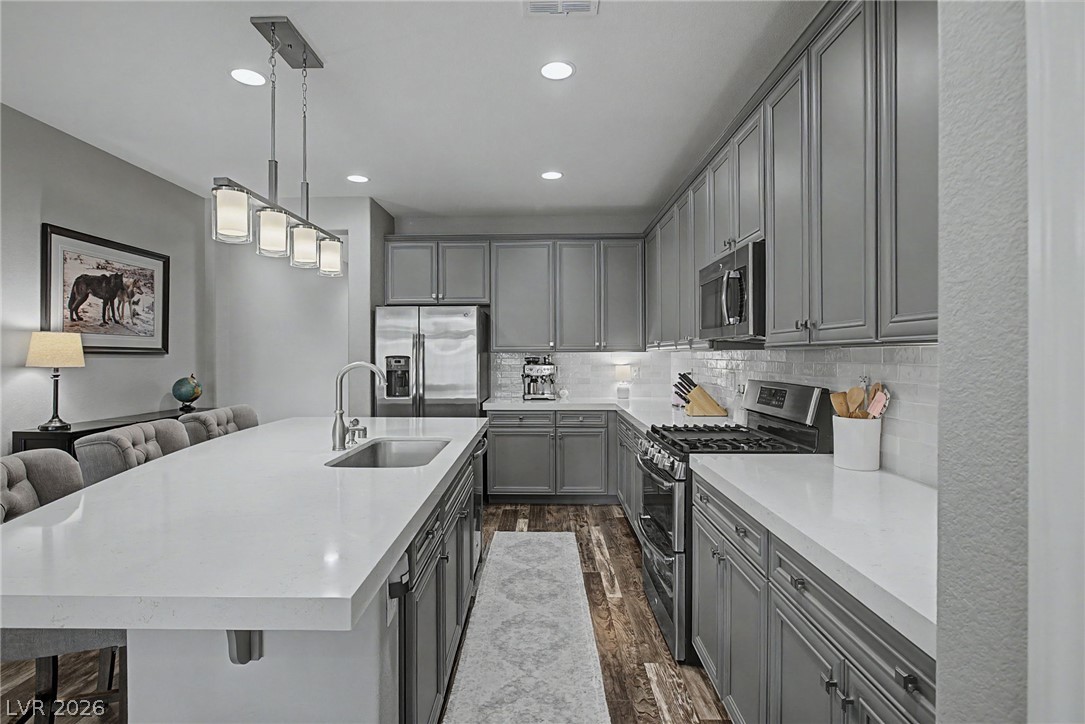
Sleek stone countertops complement classic cabinetry and modern stainless steel appliances in this updated space.
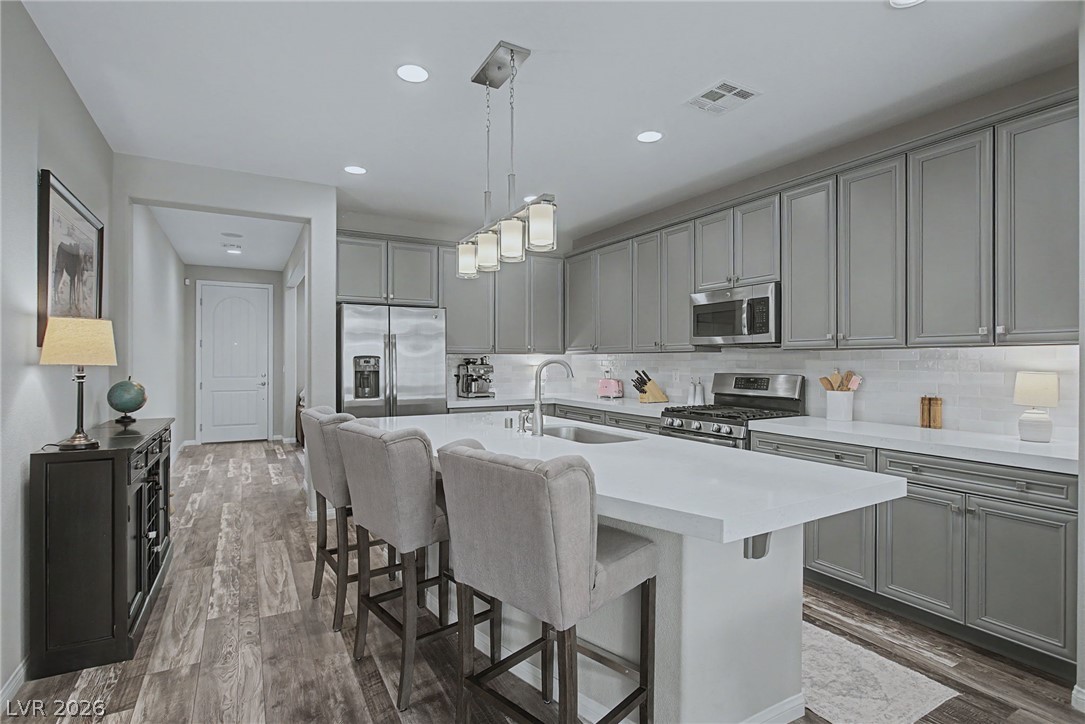
Recessed lighting illuminates wood-look flooring and structured cabinetry in a modern kitchen space.
Polished stone countertops complement gray shaker cabinetry and hardwood flooring in this gourmet kitchen.
Ample counter space and classic cabinetry highlight this carefully designed kitchen workspace.
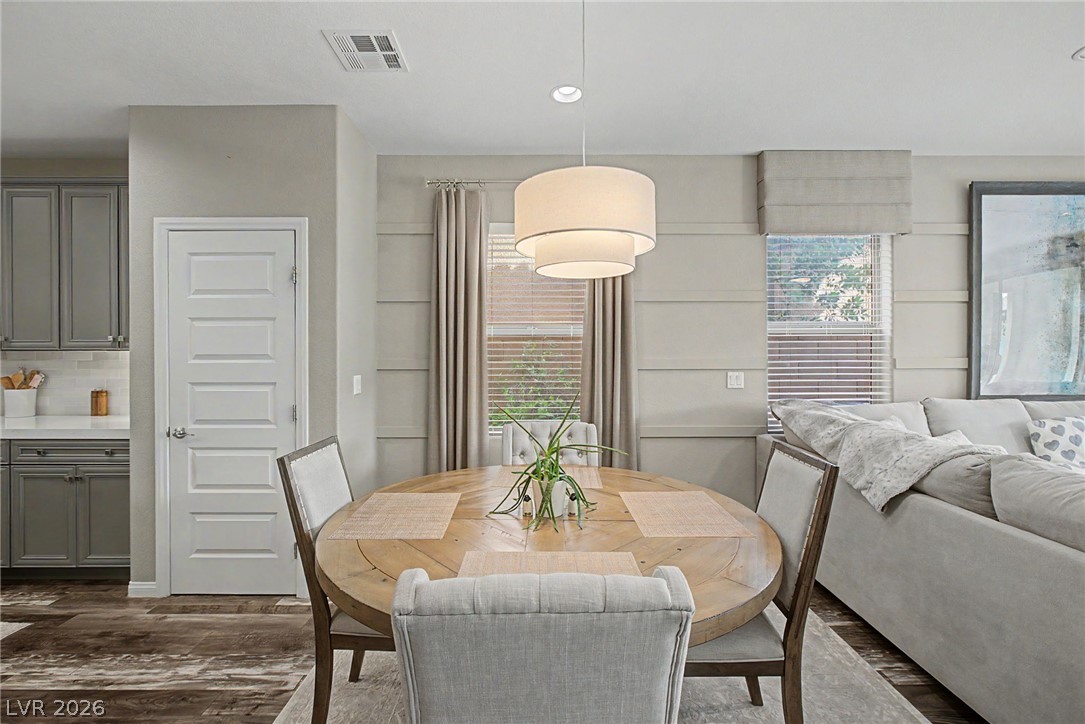
A light-filled dining space integrates with the kitchen and living area over rich wood-look flooring.
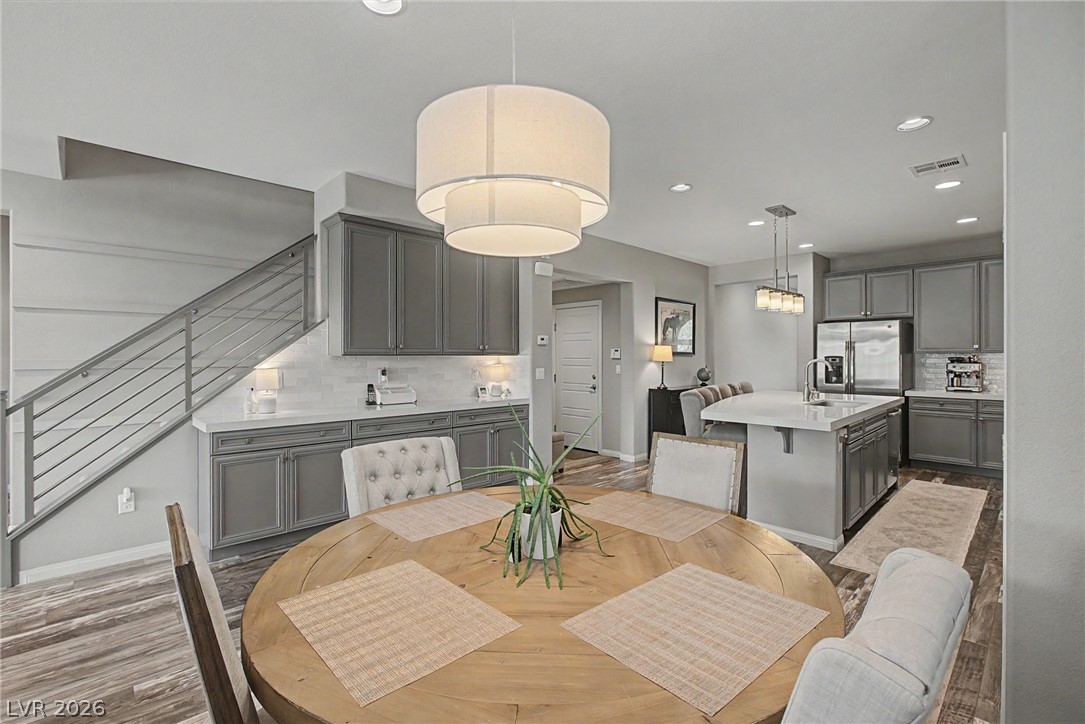
Polished hard-surface flooring and recessed lighting connect this dining area to the open kitchen.
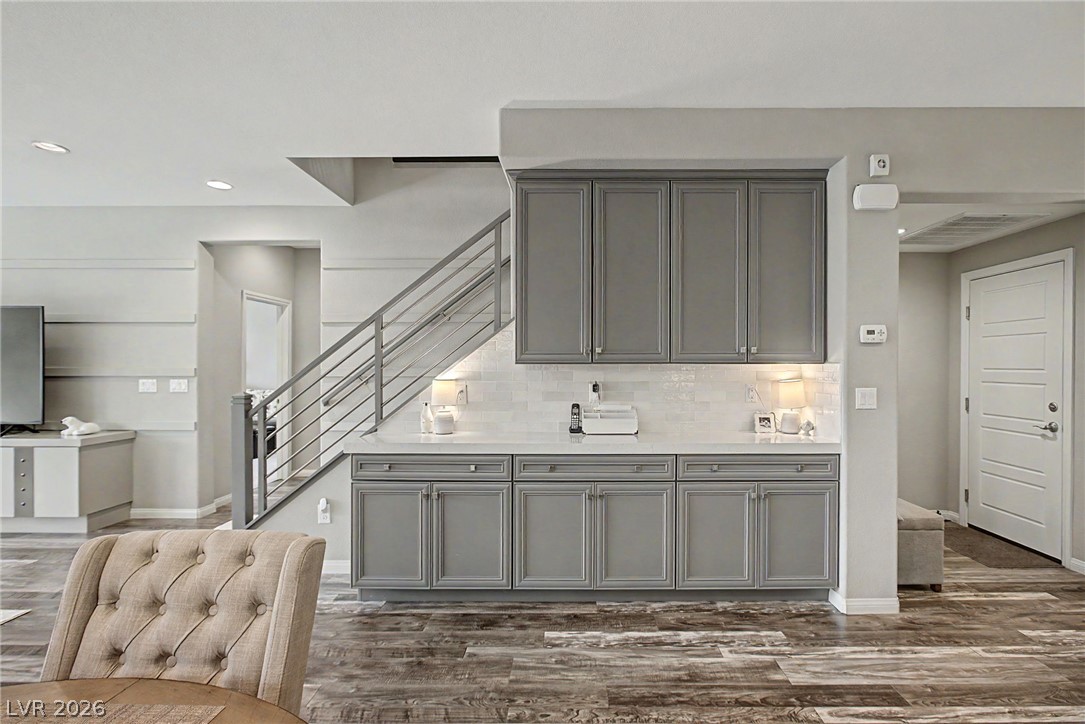
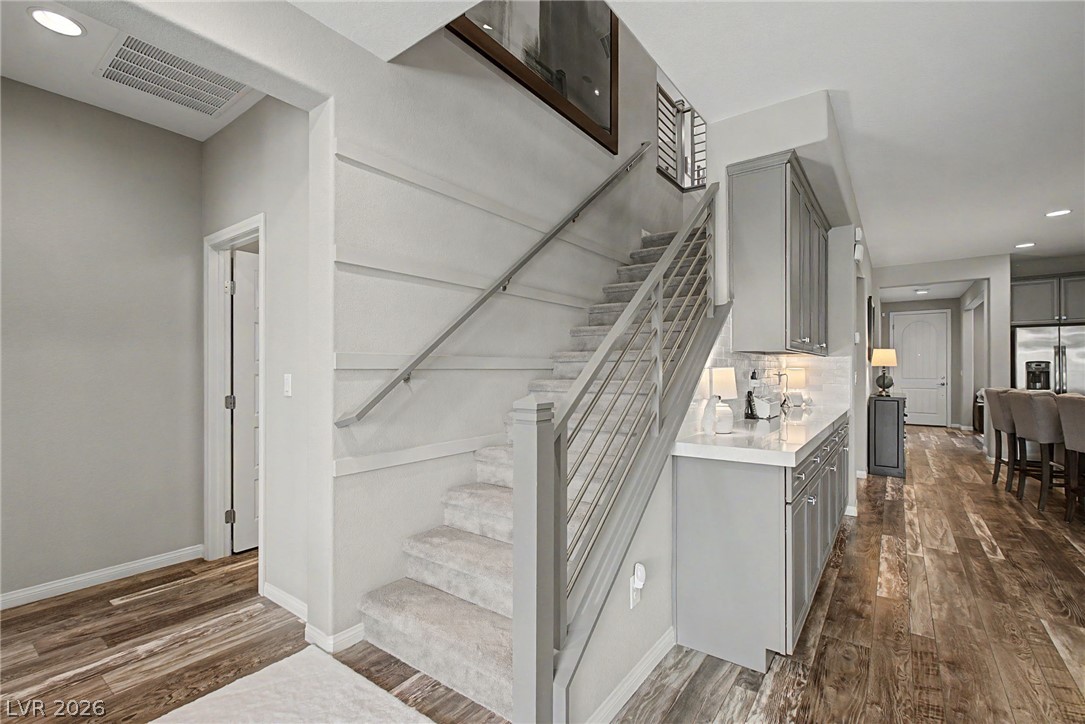
Gleaming stone counters and custom built-in cabinetry complement the modern open staircase.
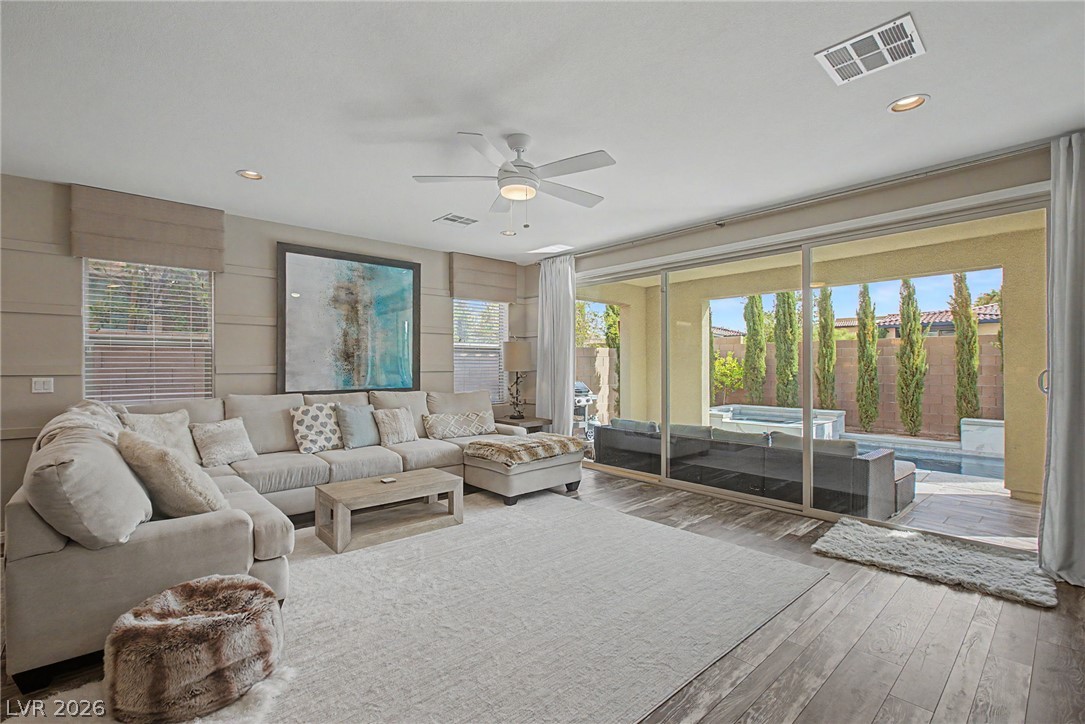
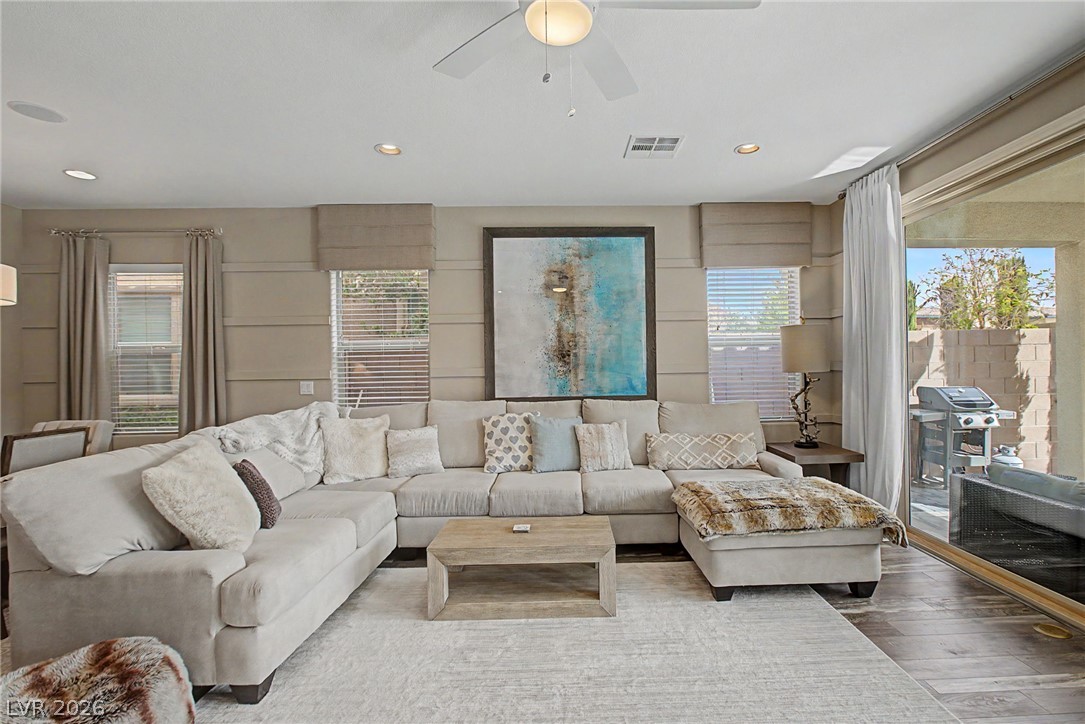
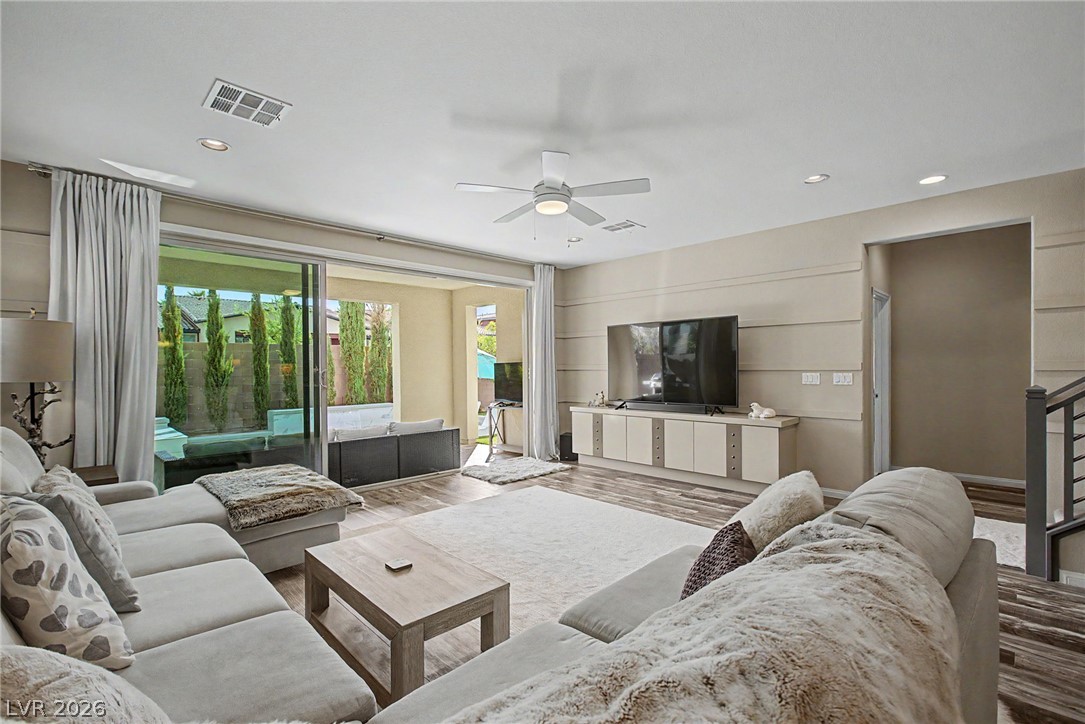
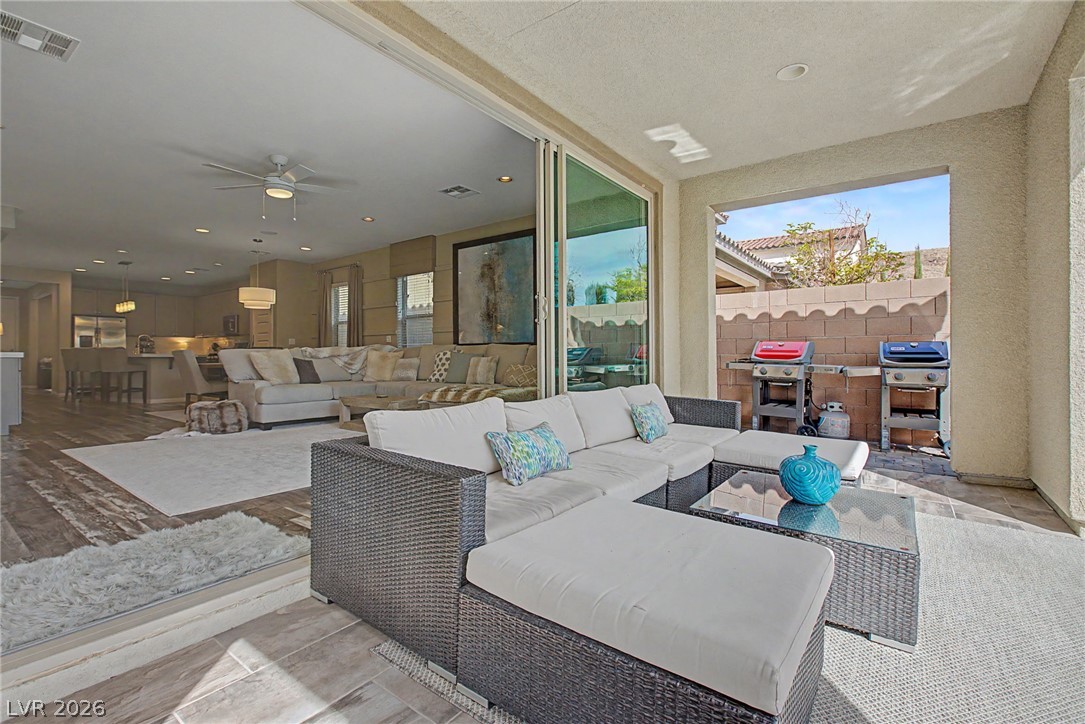
Sliding glass doors connect the comfortable living area directly to the private backyard patio.
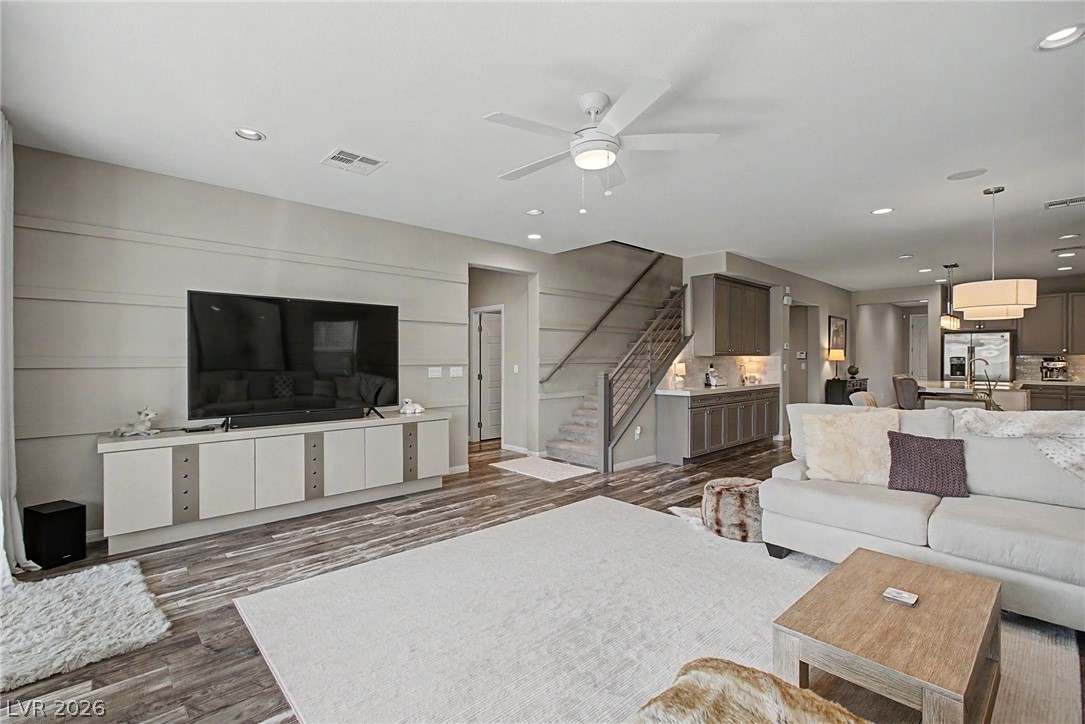
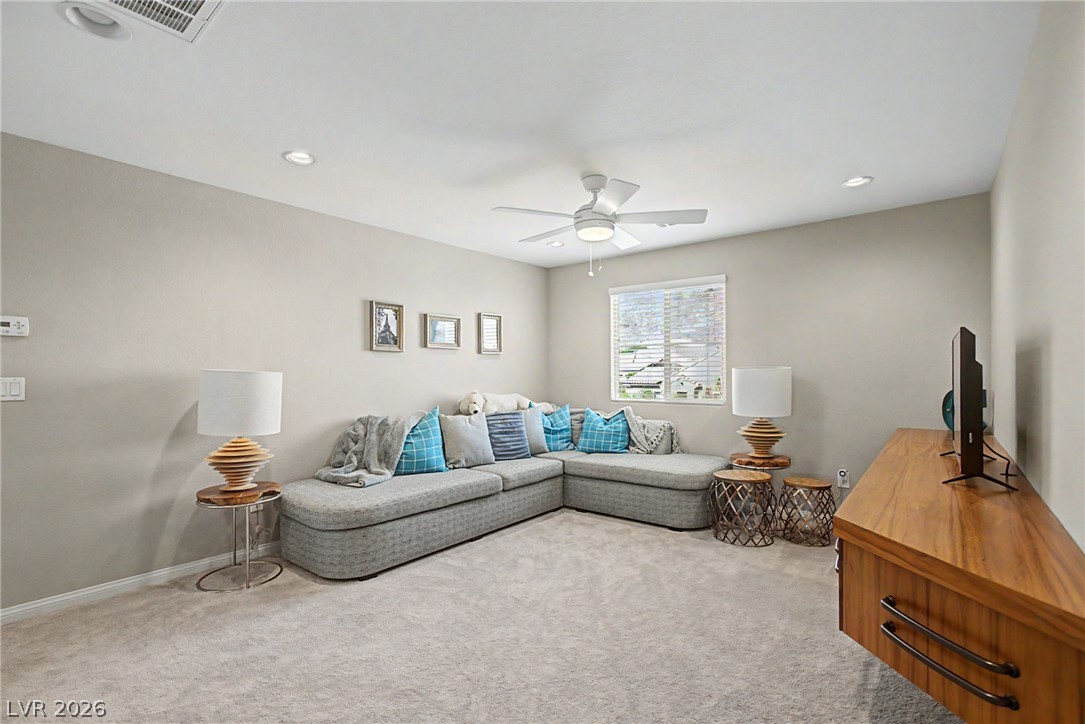
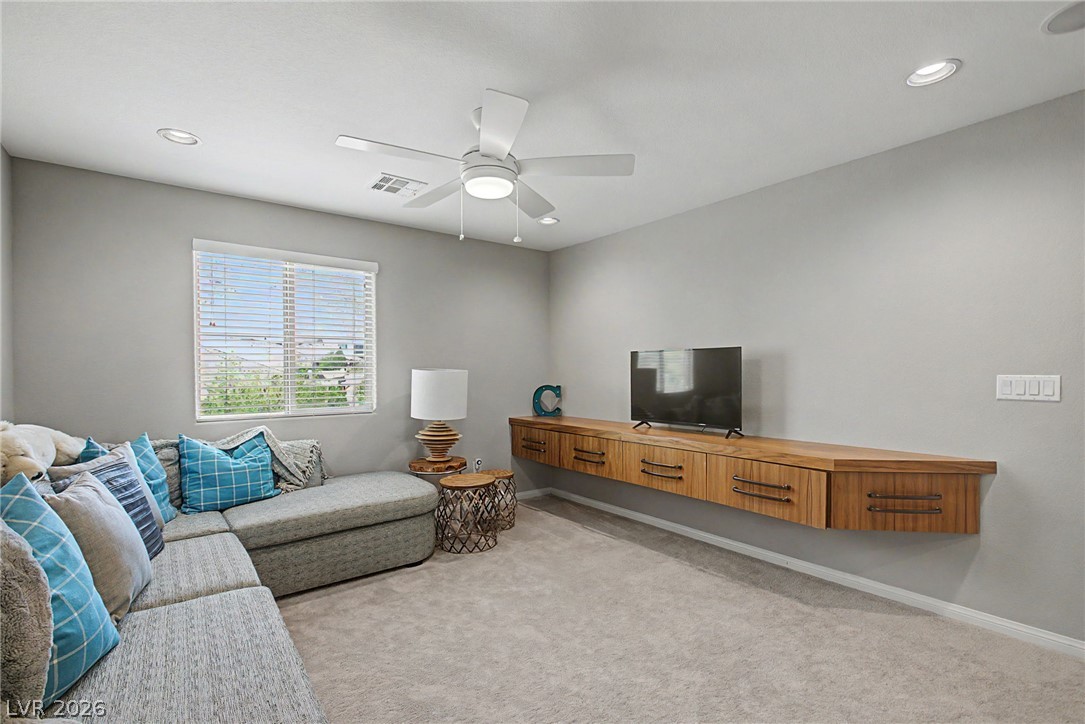
Clean lines and recessed lighting define this modern living space featuring a floating media console.
Sliding glass doors frame garden views and fill this comfortable living space with natural light.
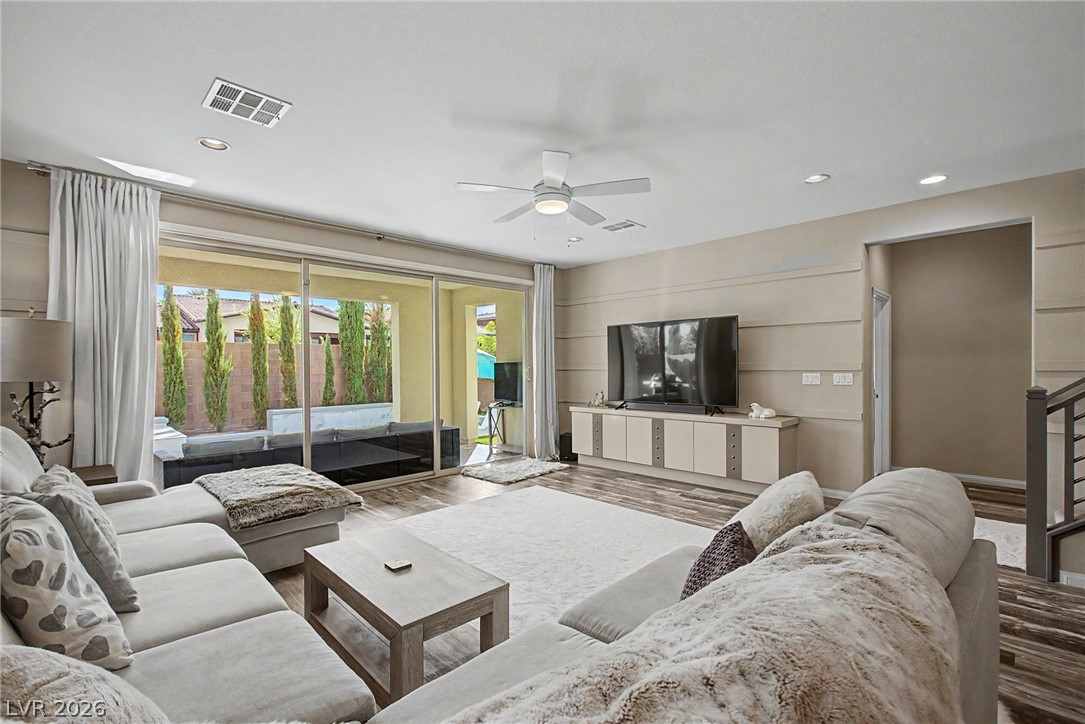
Sliding glass doors seamlessly connect this spacious interior living space to the outdoor patio.
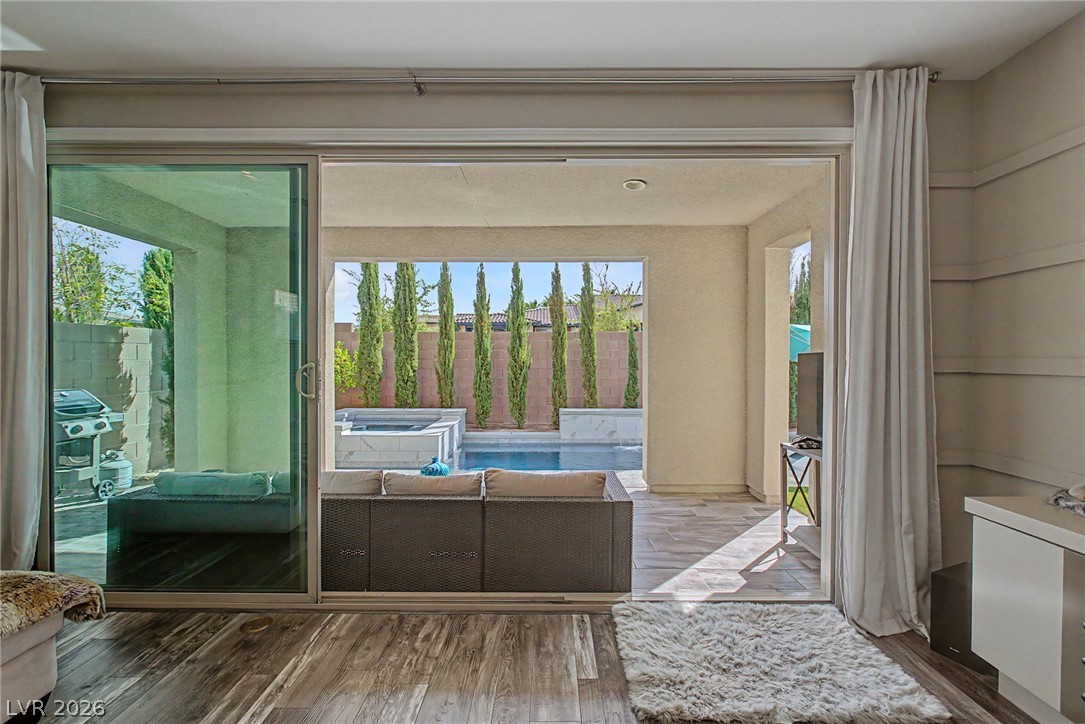
Sliding doors bridge indoor living spaces with a covered patio and private backyard pool.
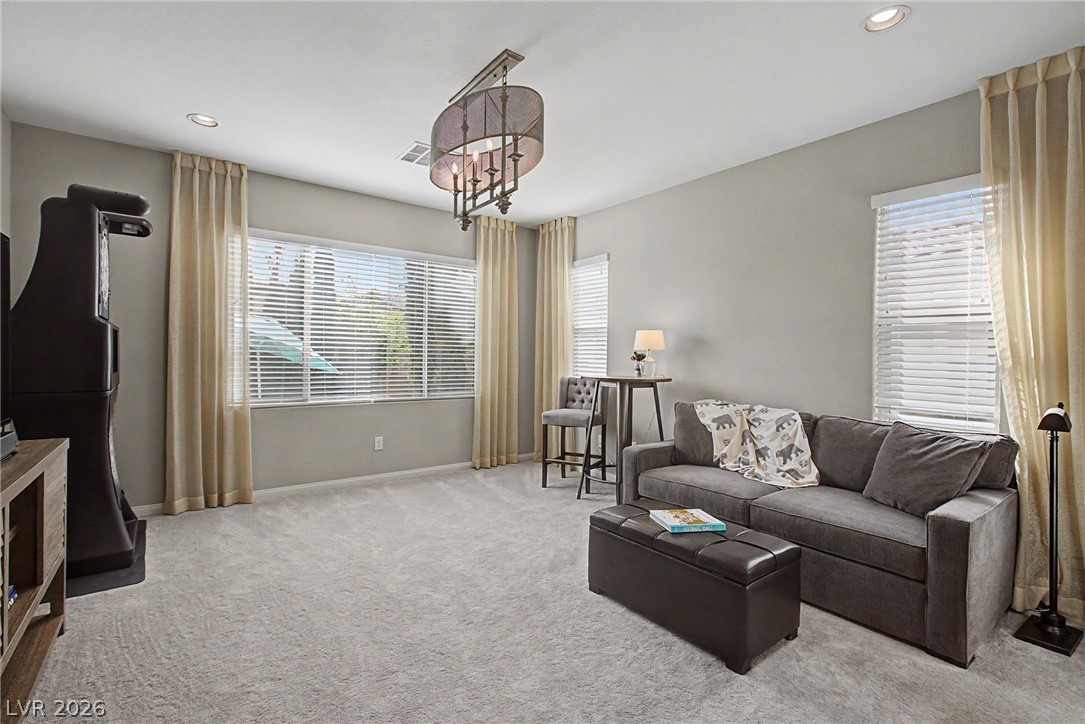
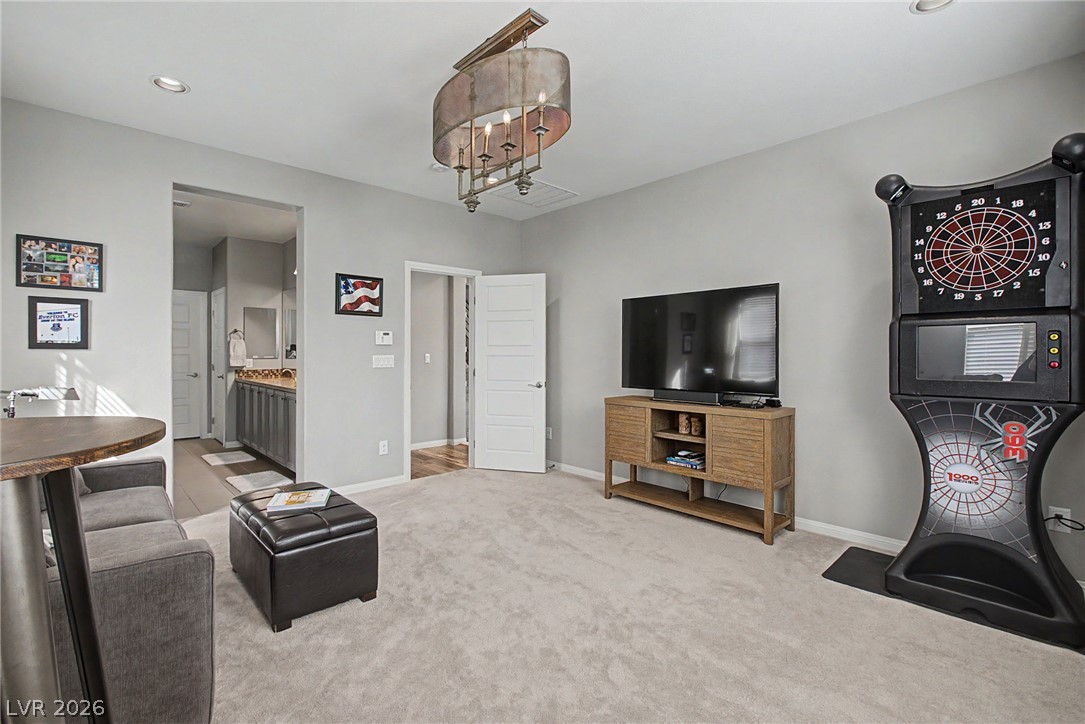
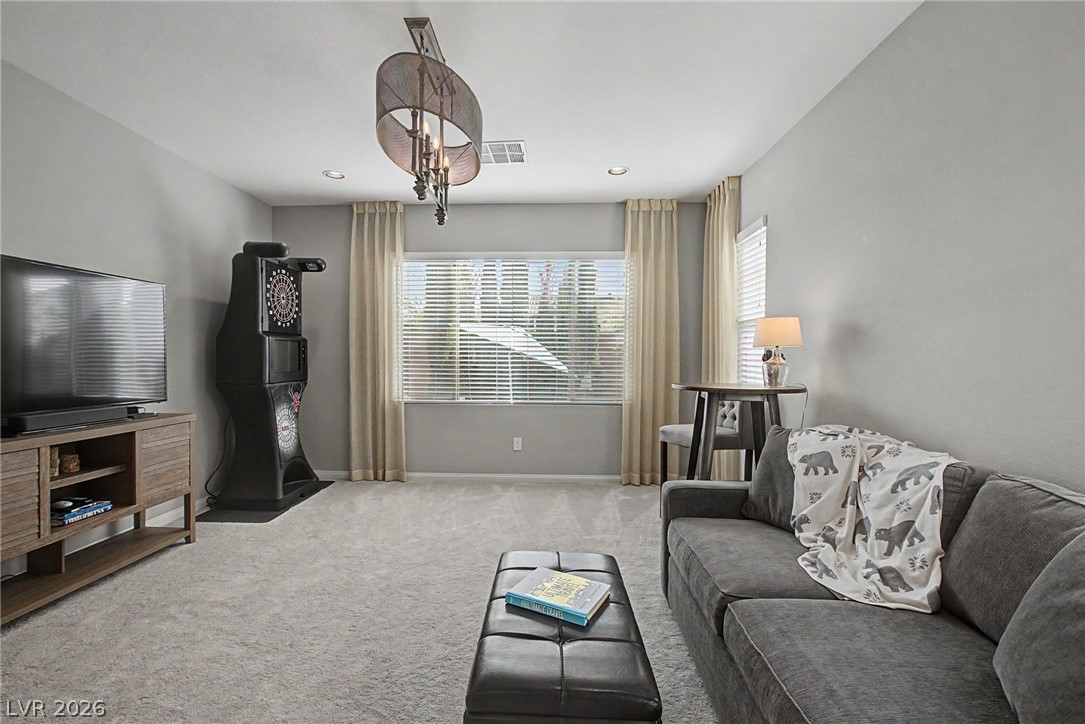
A spacious recreation room features plush neutral carpeting and recessed lighting.
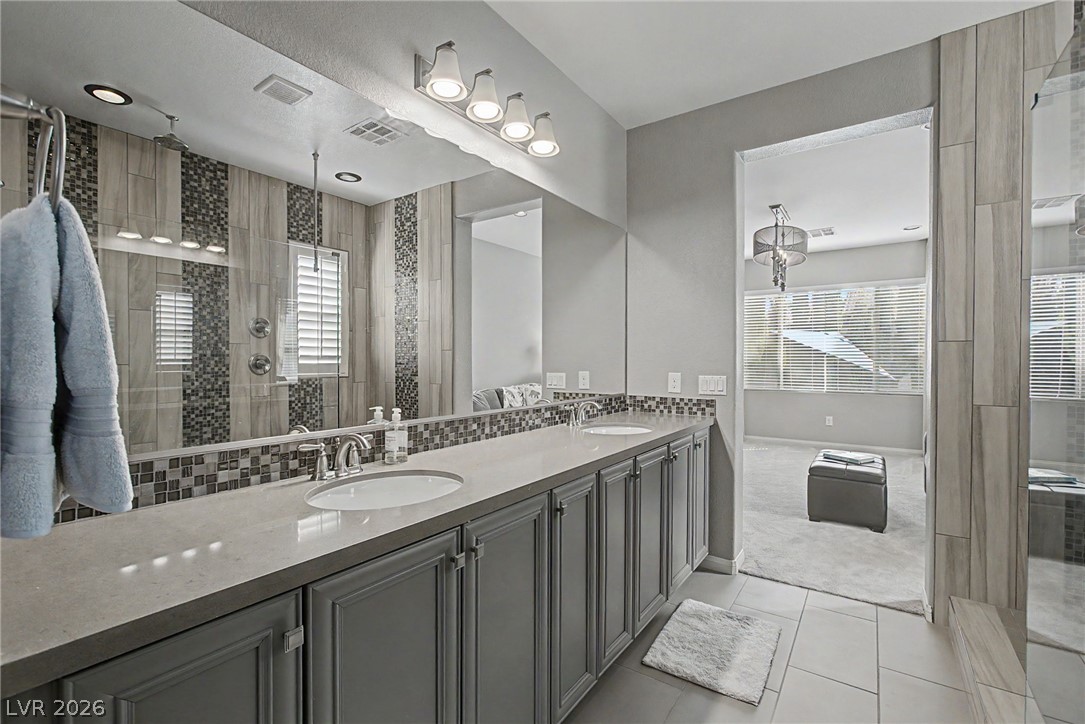
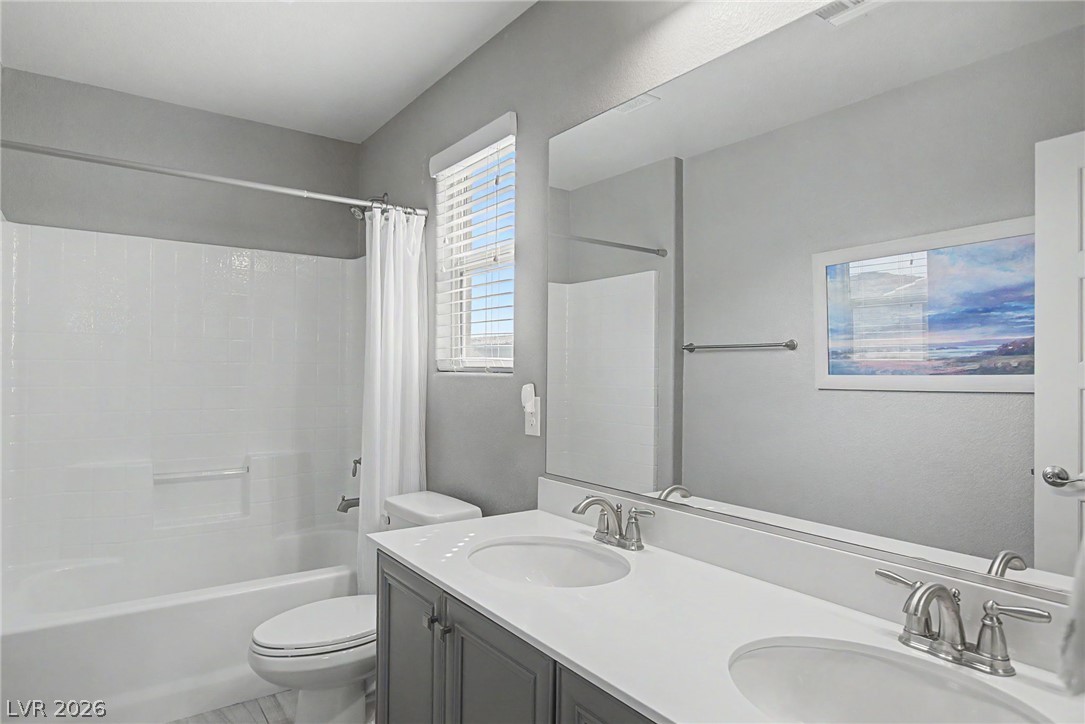
Clean lines and custom tilework define this modern bathroom with a double vanity.
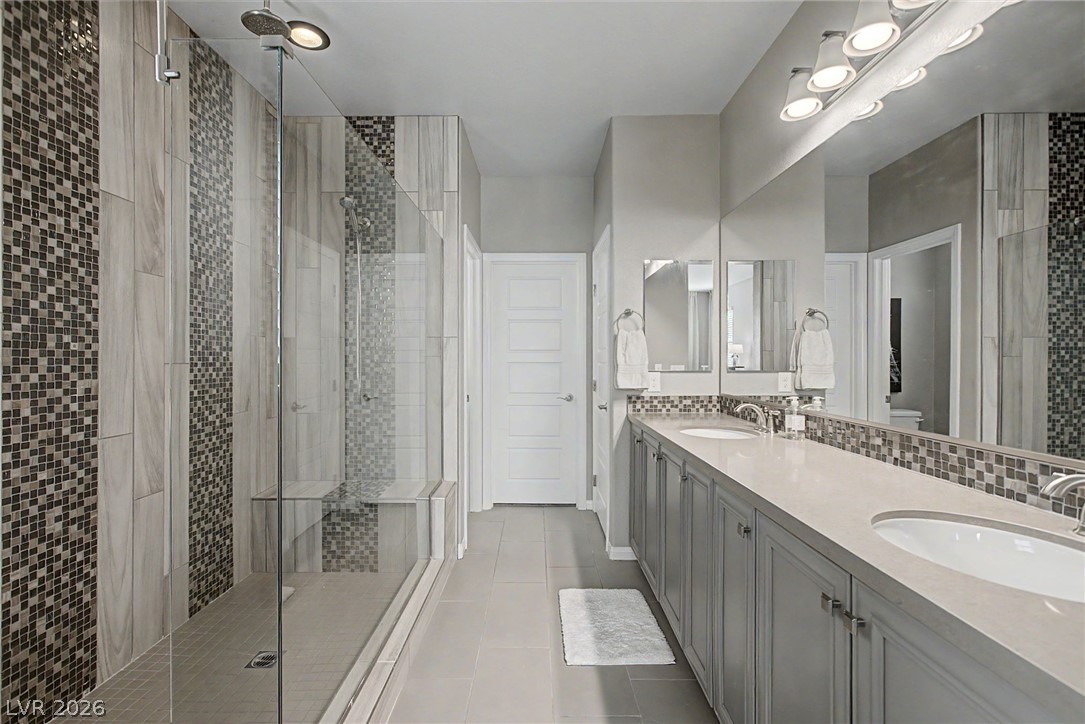
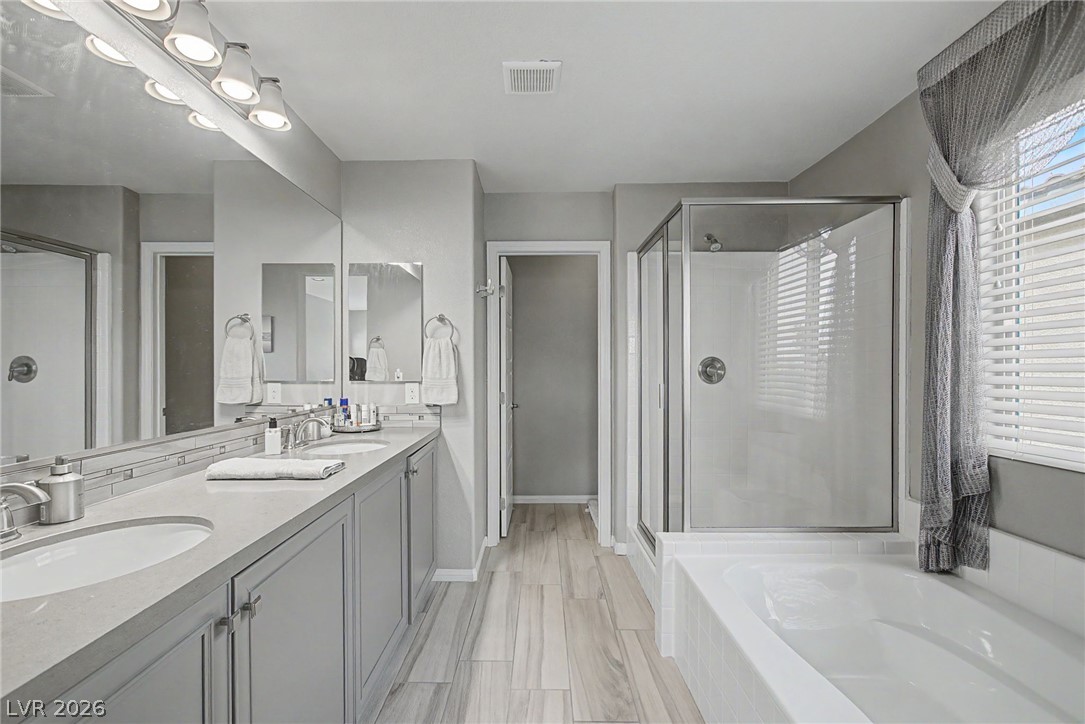
Double vanities with stone counters flank a spacious, modern master bath.
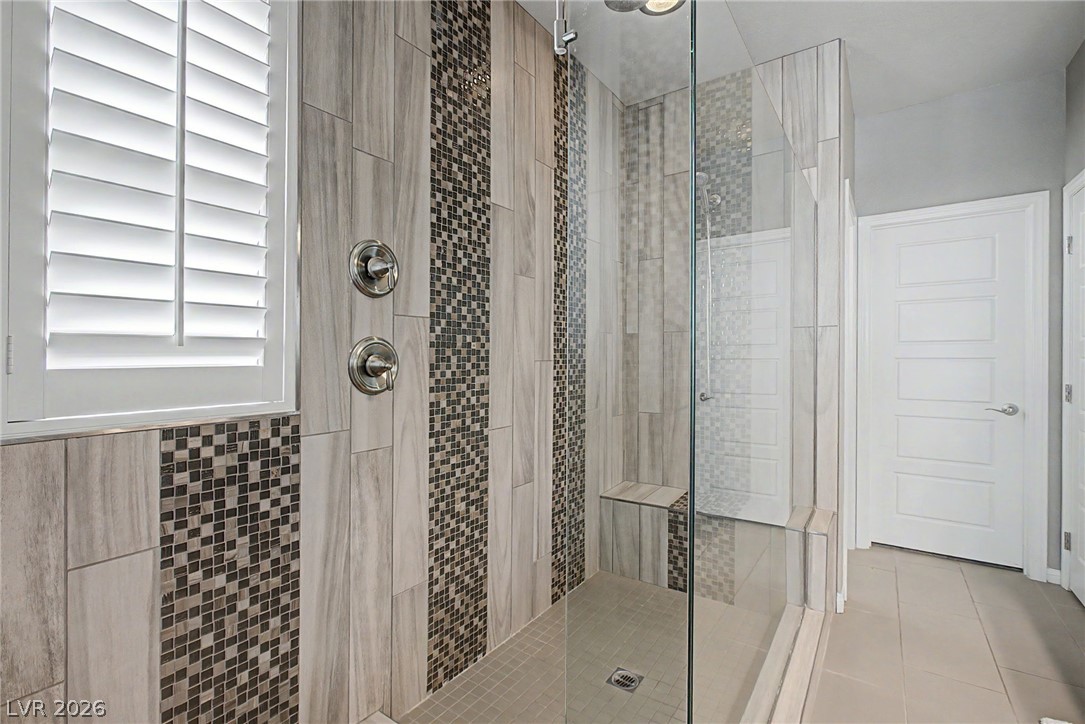
A glass-enclosed shower showcases intricate tilework alongside classic plantation shutters.
Rich wood-look flooring and a modern open staircase with metal railings anchor this versatile entryway.
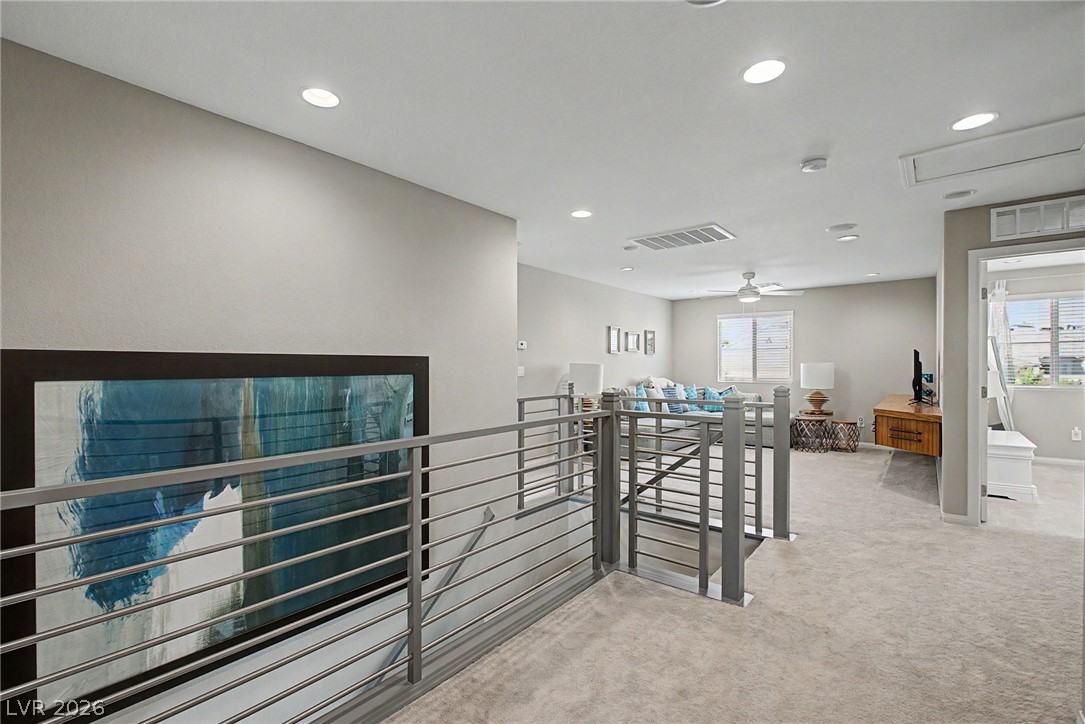
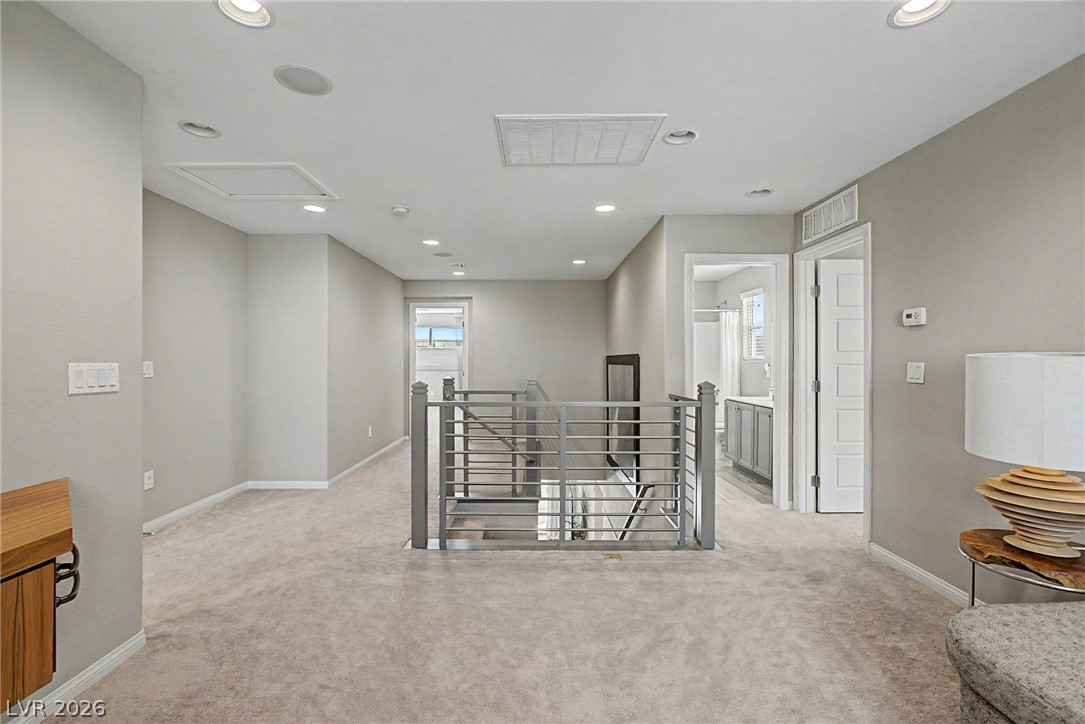
Recessed lighting illuminates a carpeted upstairs loft featuring modern metal stair railings.
Recessed lighting and soft wall tones create a comfortable atmosphere across this plush carpeted space.
Recessed lighting and a floating wood console define this comfortable living space.
A spacious upper-level landing connects several rooms while overlooking the central staircase.
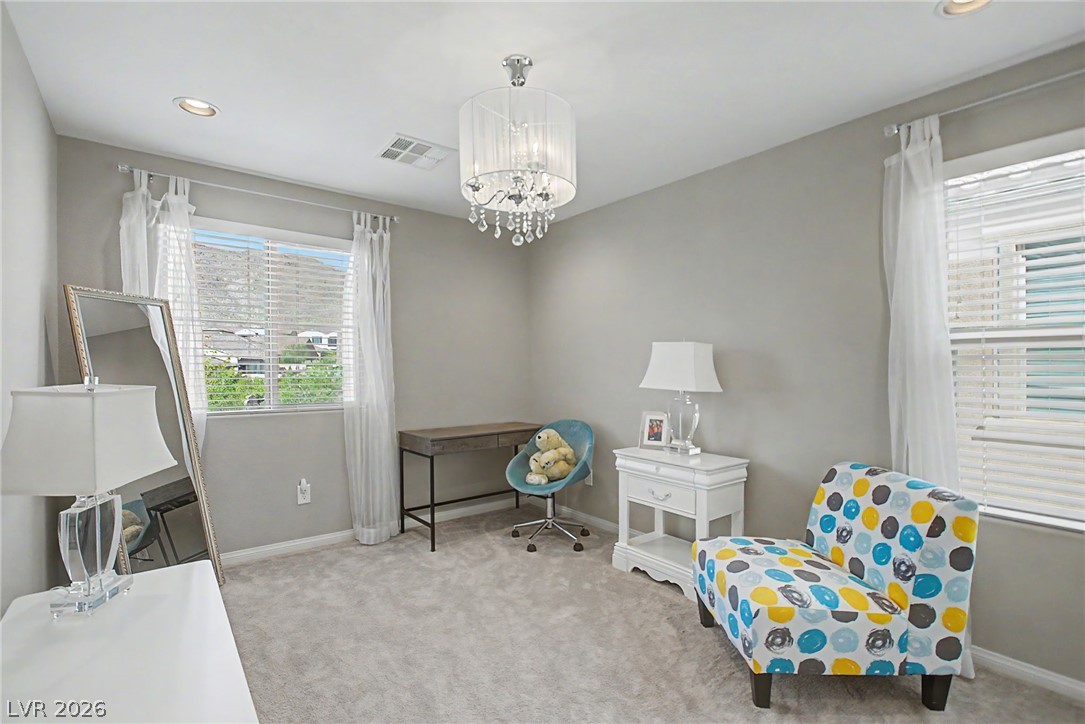
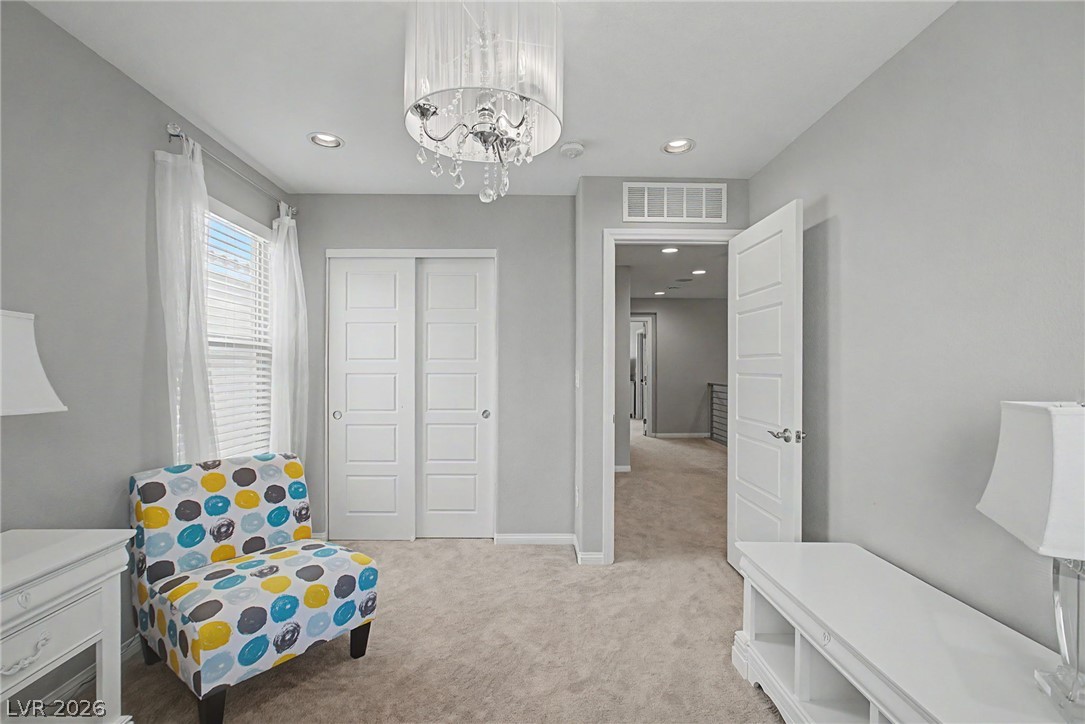
Plush carpeting and dual windows illuminate this versatile secondary bedroom space.
Recessed lighting and a stylish chandelier illuminate this cozy space with wall-to-wall carpeting.
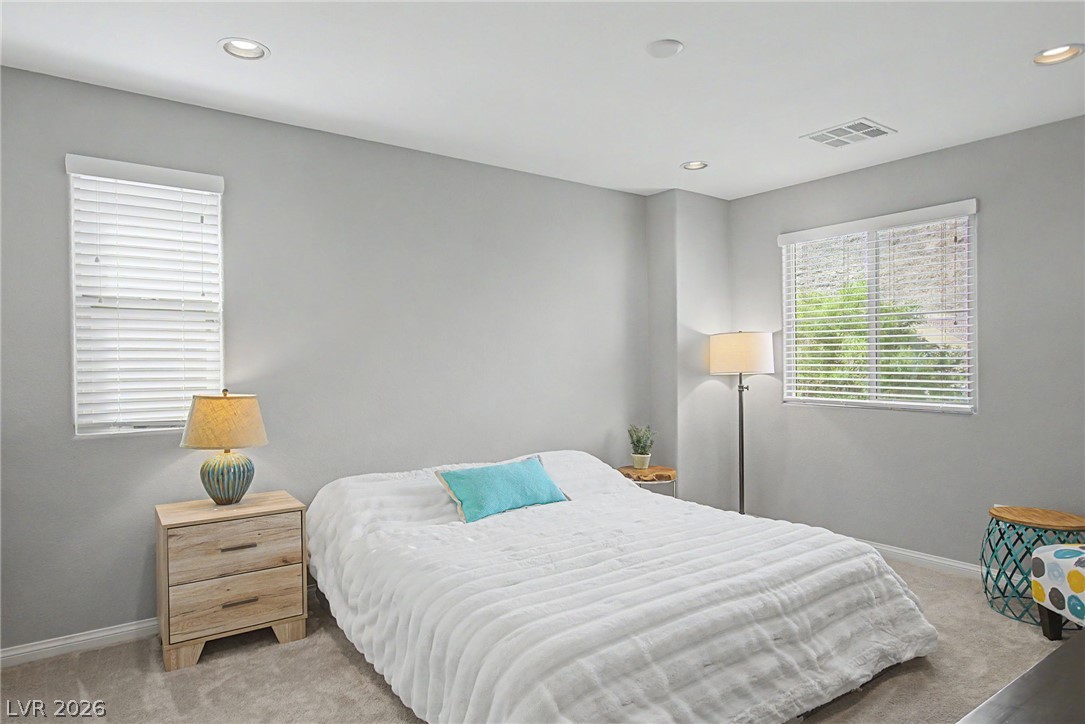
Recessed lighting illuminates this tranquil bedroom with soft carpeting and clean architectural lines.
Recessed lighting highlights plush carpet and clean modern walls in this serene space.
Double vanities and clean tile surrounds accent this contemporary bathroom.
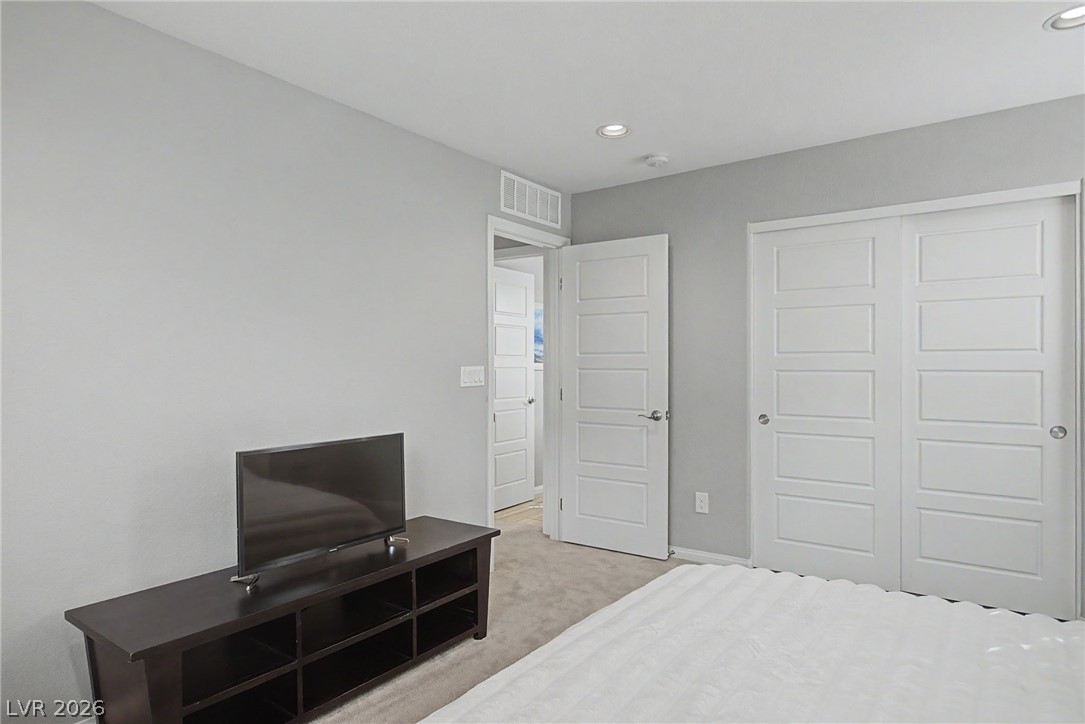
Plush carpeting and recessed lighting define this comfortable bedroom space.
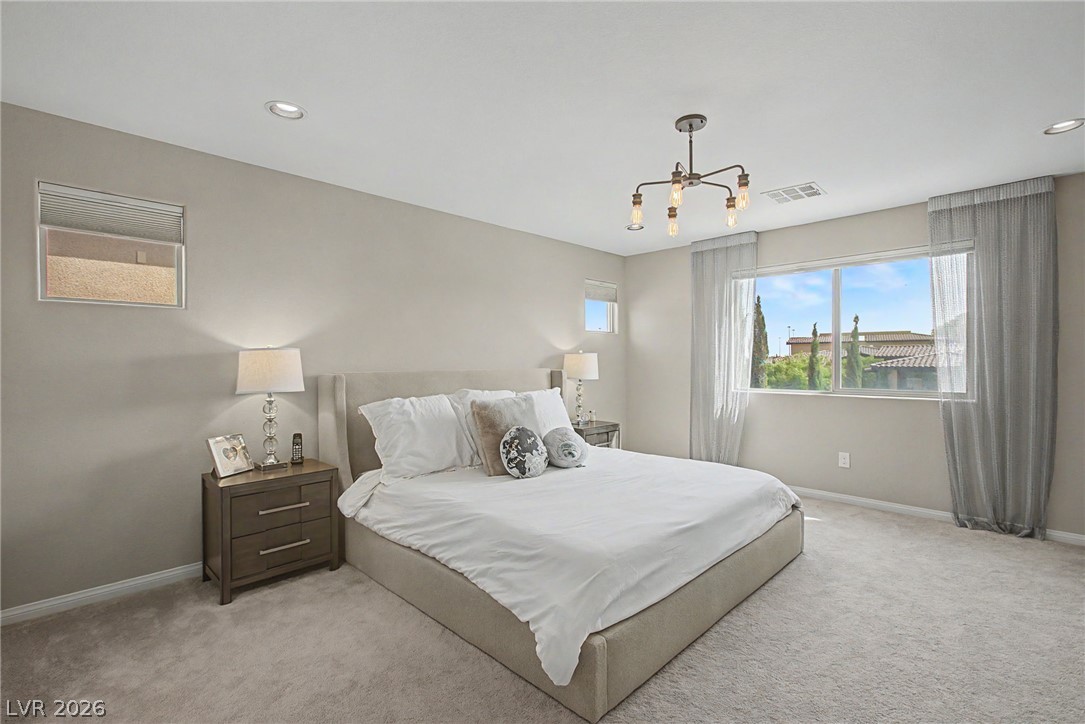
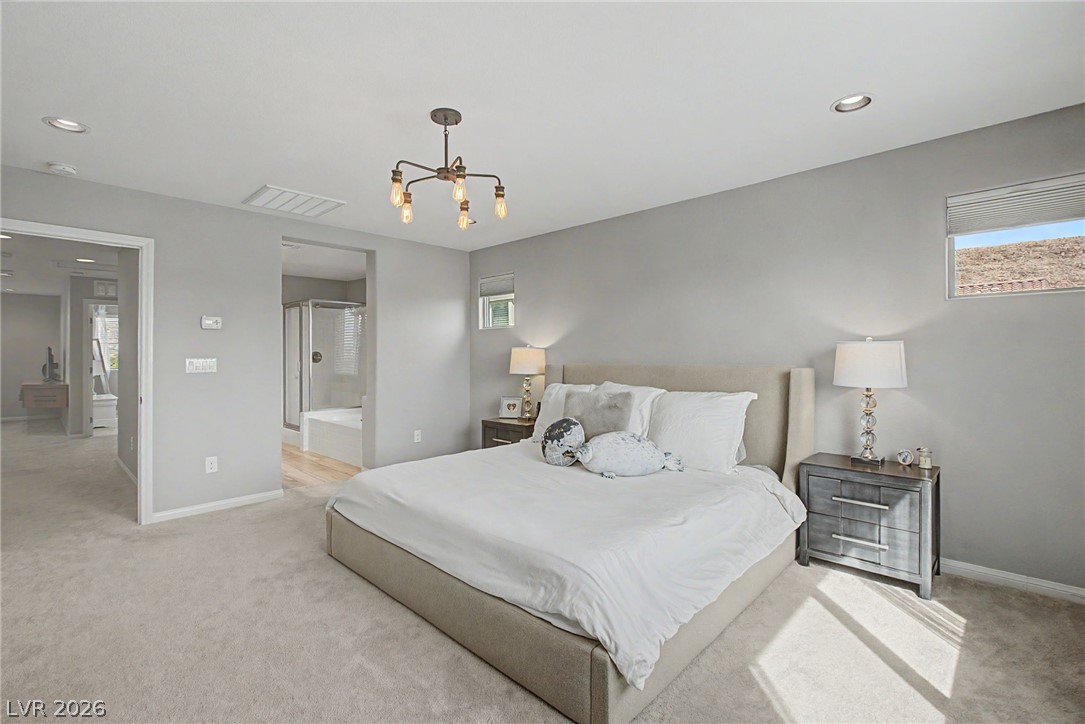
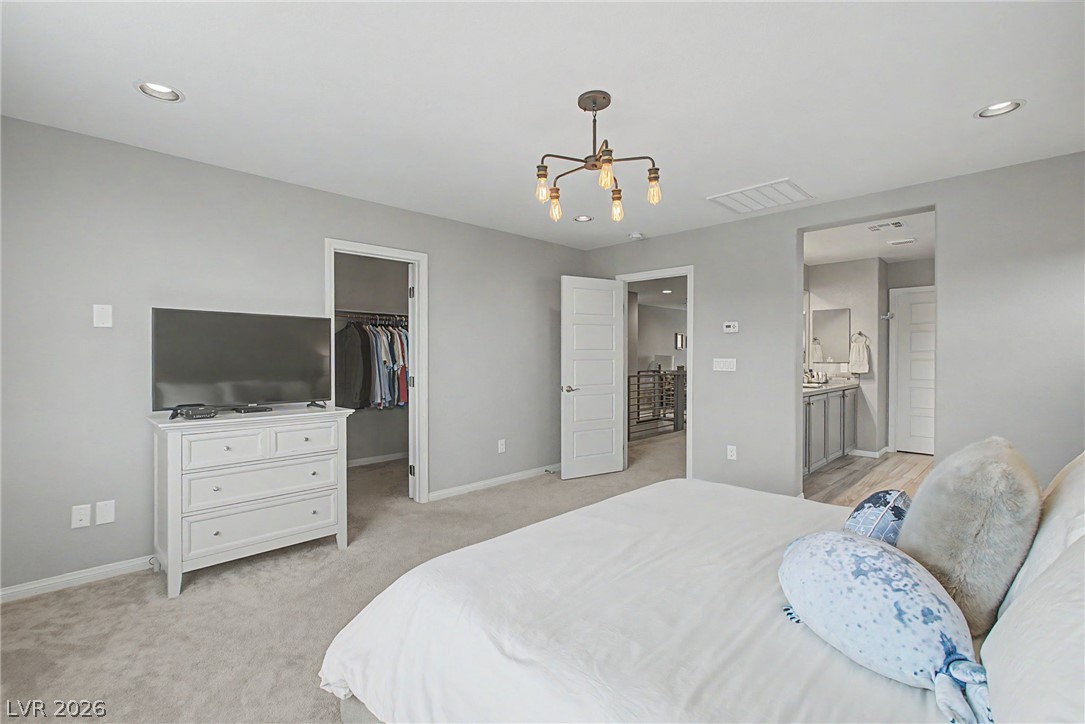
Recessed lighting and soft carpeting define this comfortable suite with an attached bath.
A spacious bedroom features neutral carpet and recessed lighting with direct access to a private bathroom.
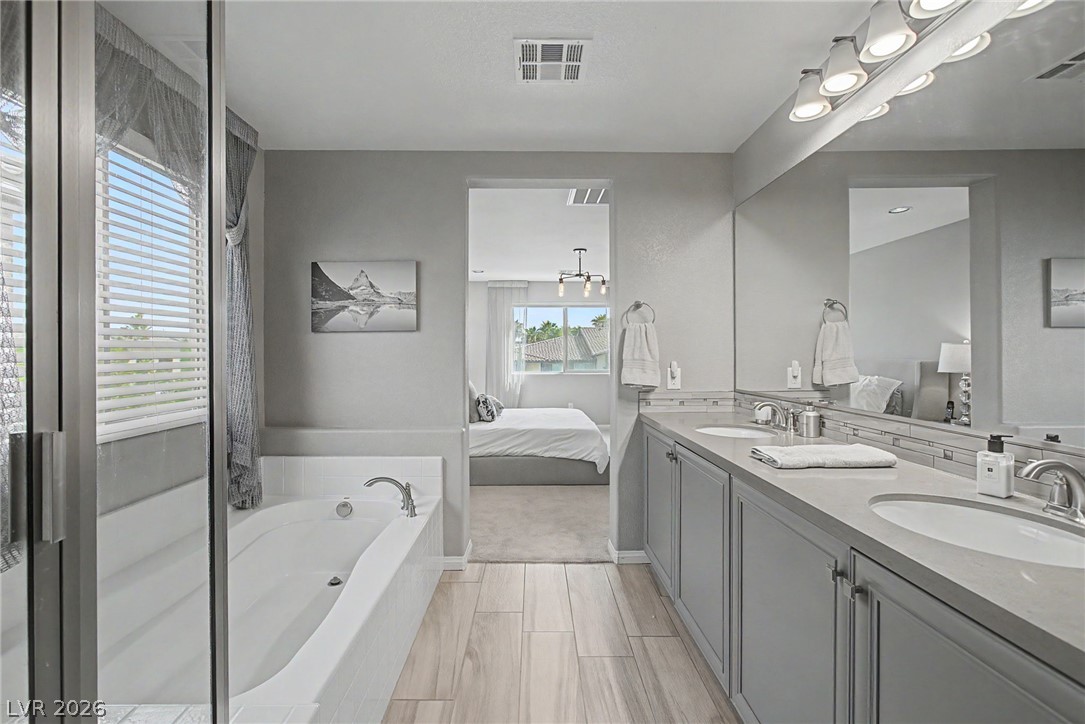
Double vanities, a glass-enclosed shower, and a soaking tub define this modern bathroom space.
Wood-look tile flooring and a double vanity define this bathroom leading to the bedroom.
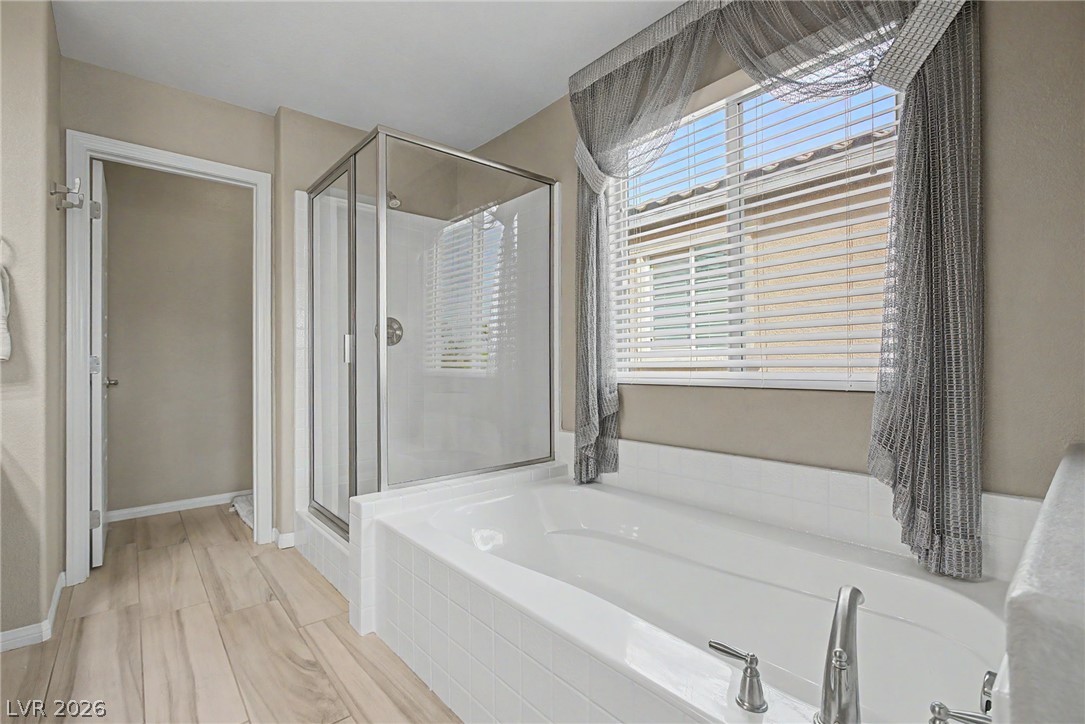
A deep soaking tub sits adjacent to a glass-enclosed shower on tile flooring.
Sliding glass doors seamlessly connect the indoor living spaces to a covered outdoor patio.
Sliding glass doors connect the interior spaces to a covered patio overlooking the private pool.
A modern pool and spa sit adjacent to a covered stone patio and stucco exterior.
Manicured cypress trees line the private backyard pool area complete with integrated waterfall and spa.
A covered concrete patio overlooks a modern pool accented by a custom waterfall feature.
Manicured turf borders a shimmering swimming pool with built-in lounge seating and water features.
Spanish tile roofs and stone accents define this neat, suburban streetscape.
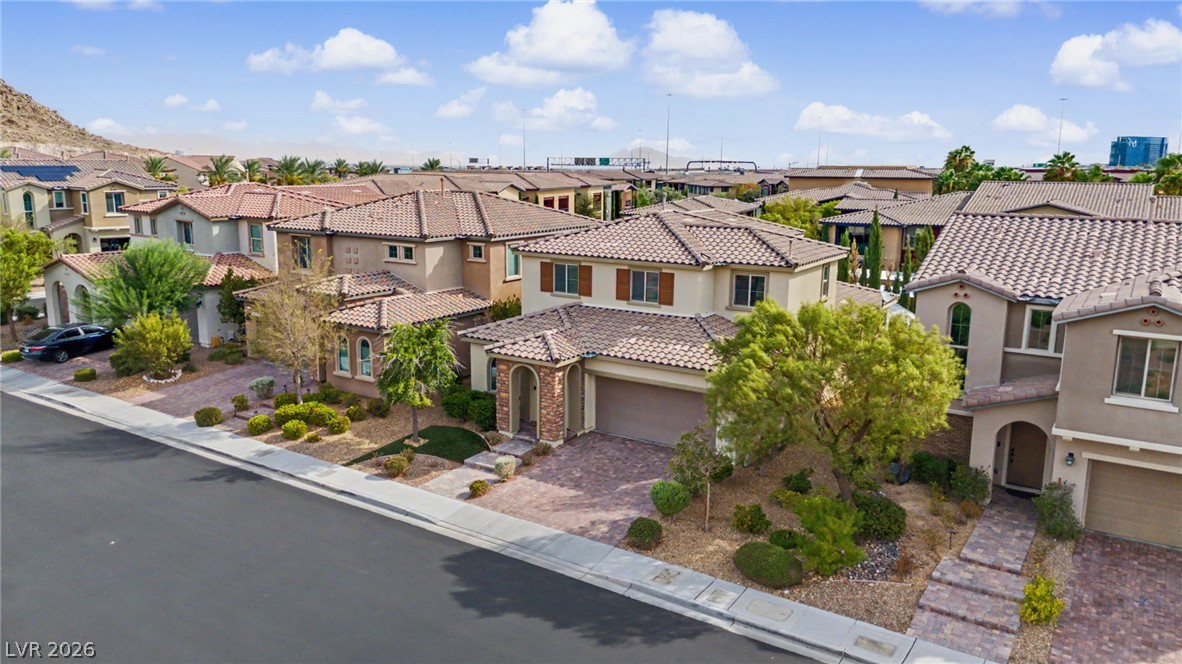
Spanish tile roofs and paved driveways define this desert neighborhood of multi-level residences.
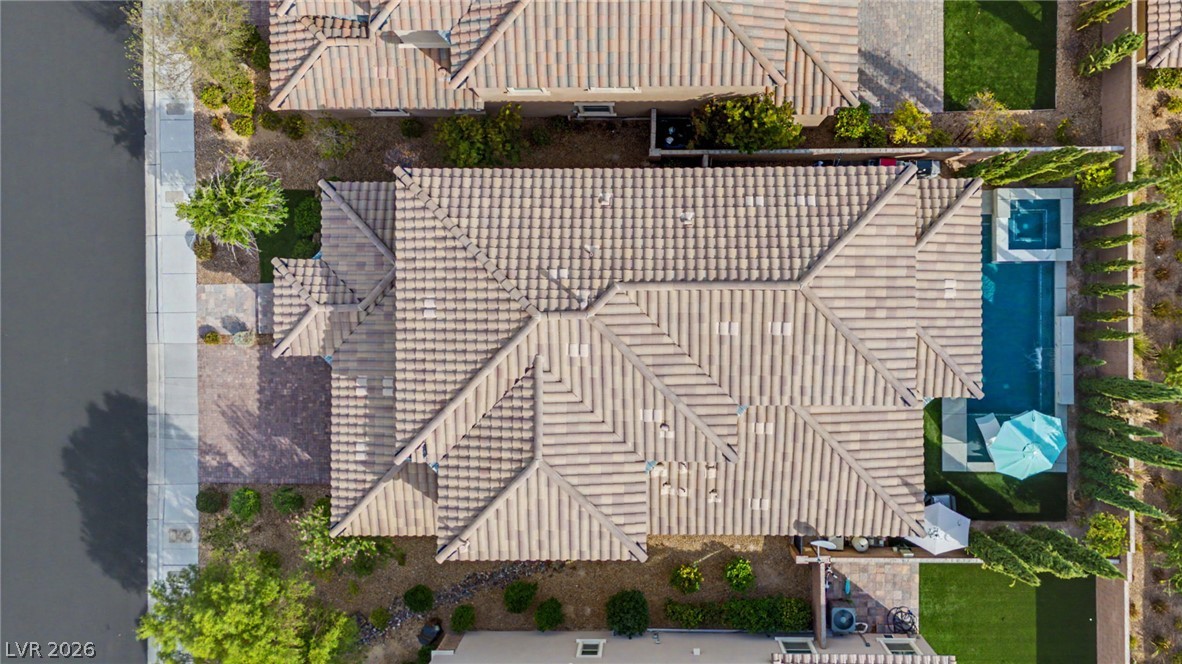
An aerial perspective showcases the tiled rooflines, backyard pool, and manicured landscaping of the property.
A classic tile roof and stone accents elevate this multi-level neighborhood home.
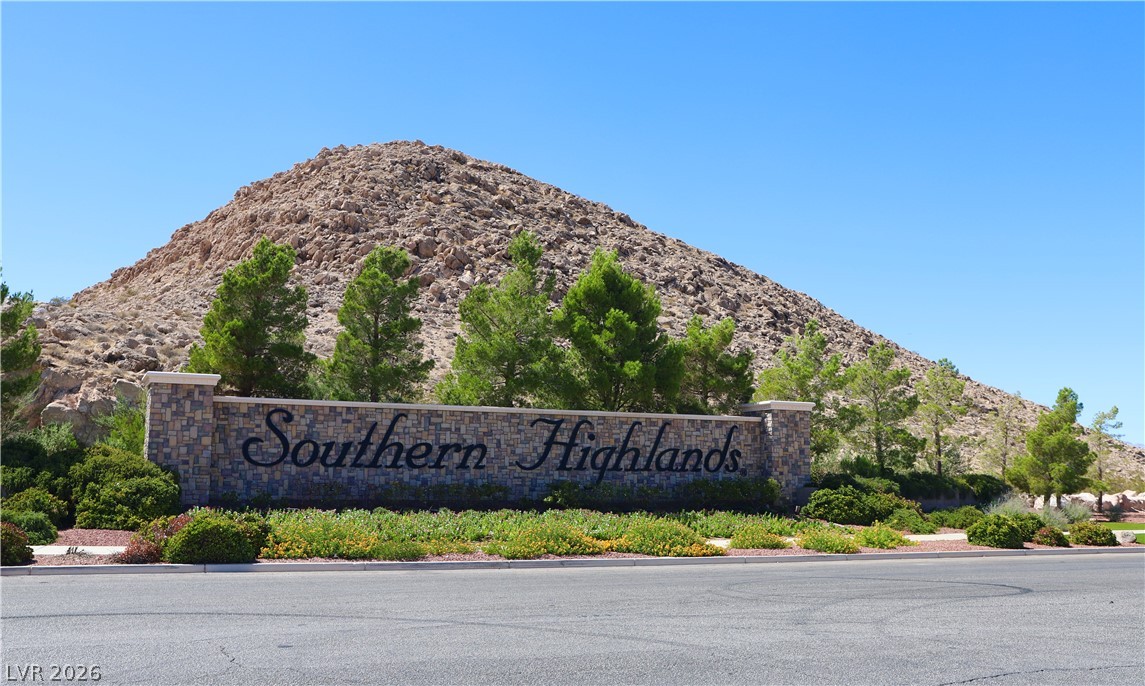
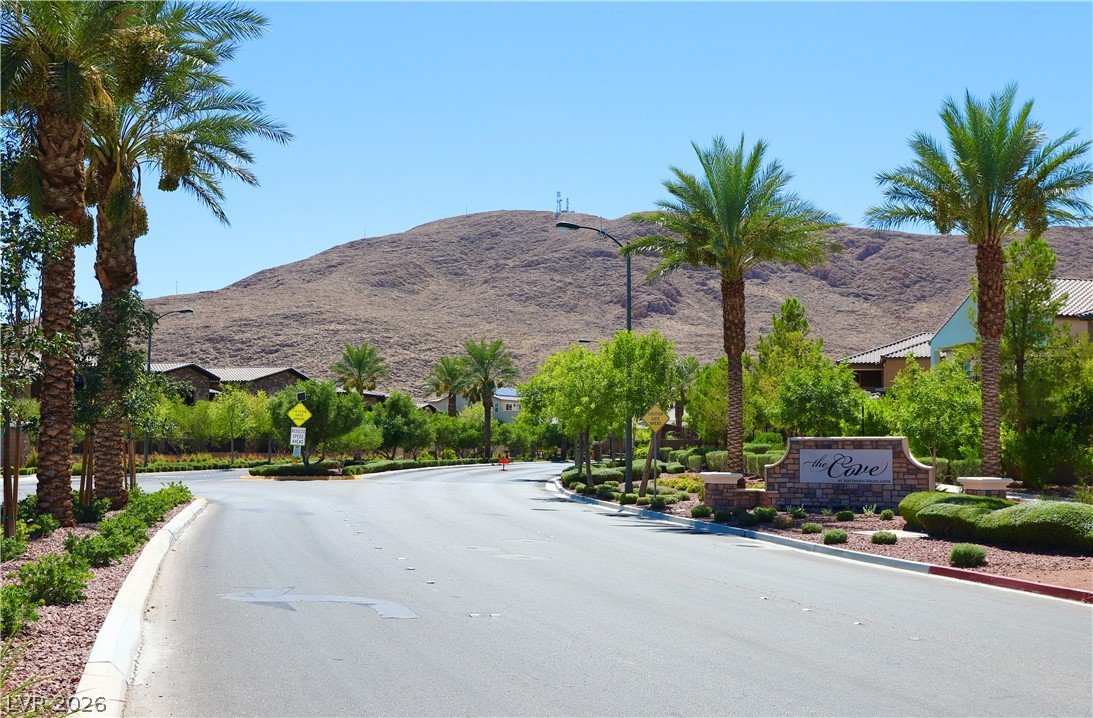
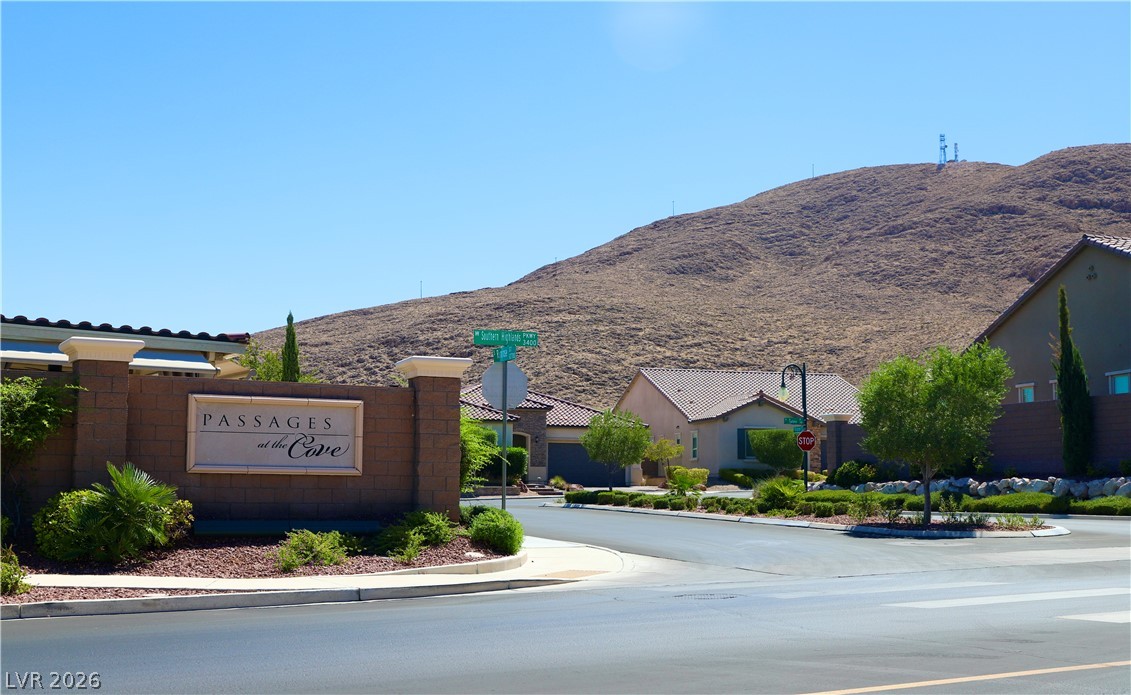
A stone monument sign marks the community entrance set against a rugged desert hillside.
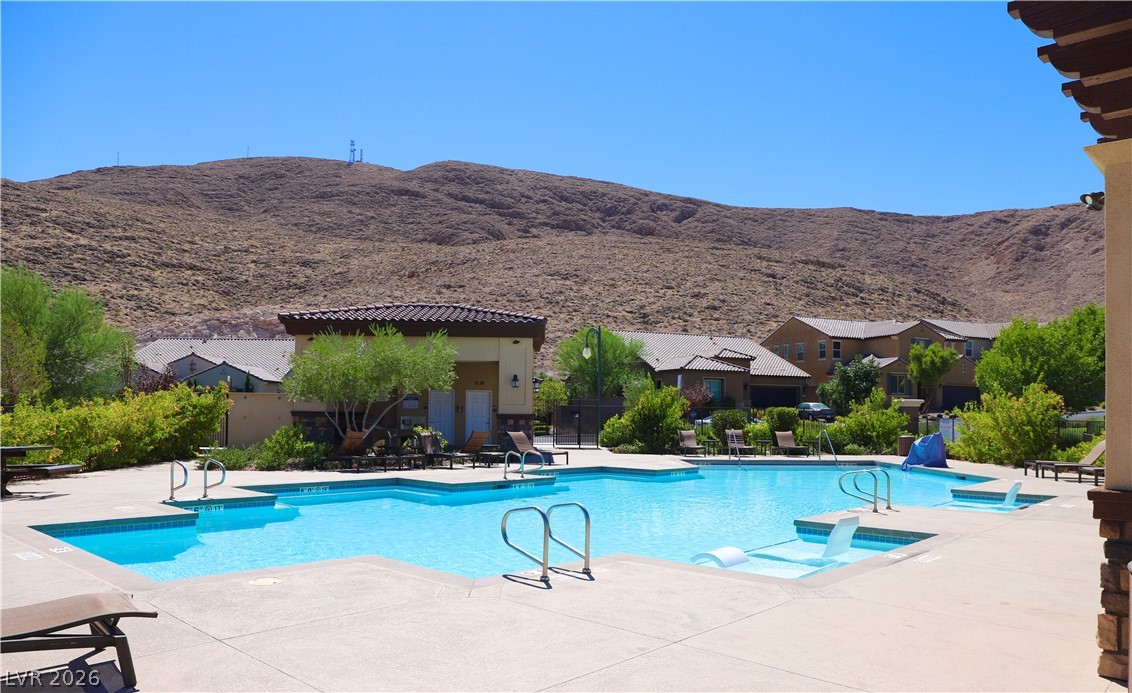
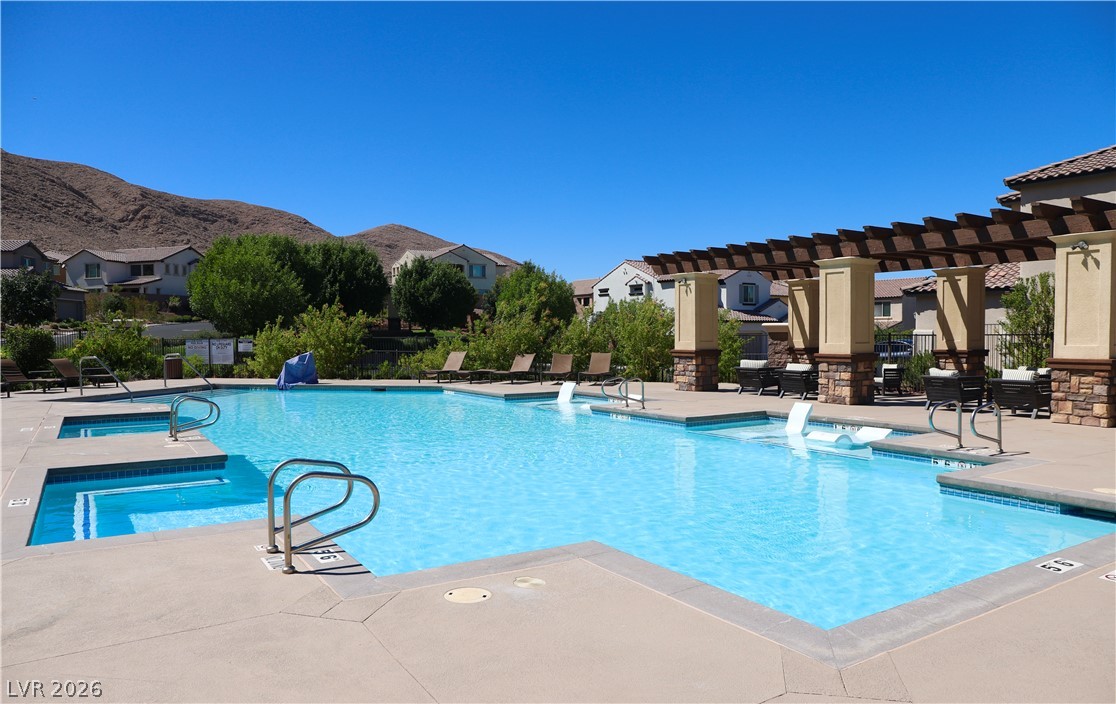
An inviting community swimming pool sits framed by dramatic desert mountain vistas.
Sun-drenched patio and sparkling water highlight this inviting community pool area.
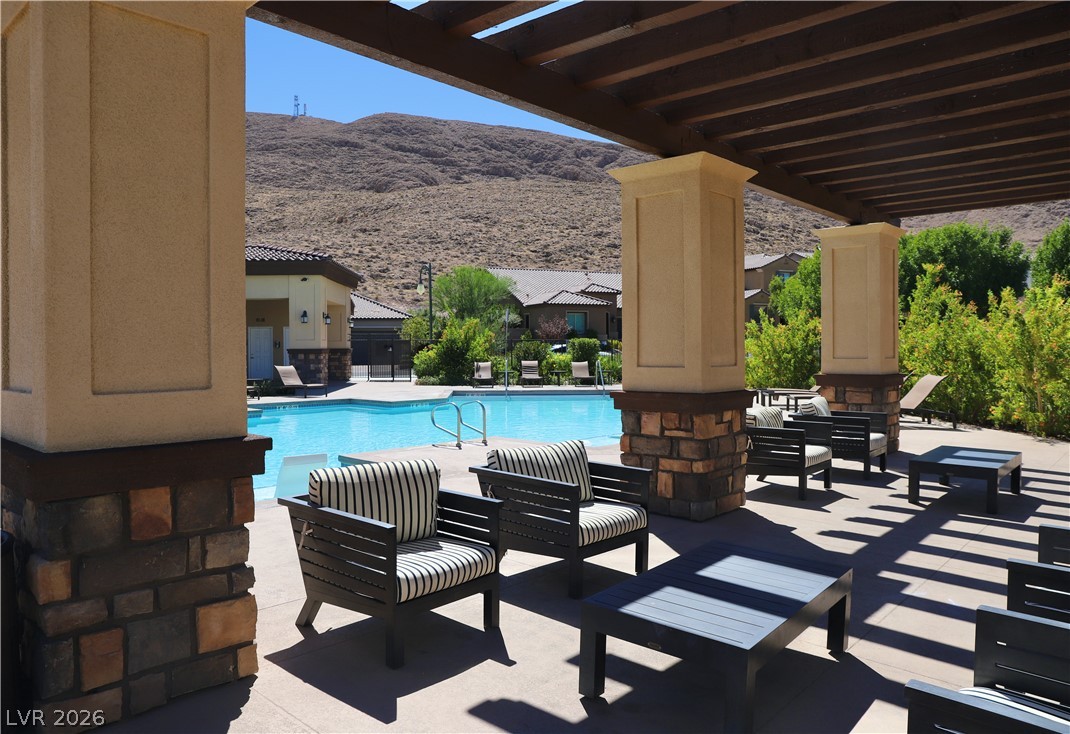
A shaded patio area overlooks the sparkling community pool against a rugged mountain backdrop.
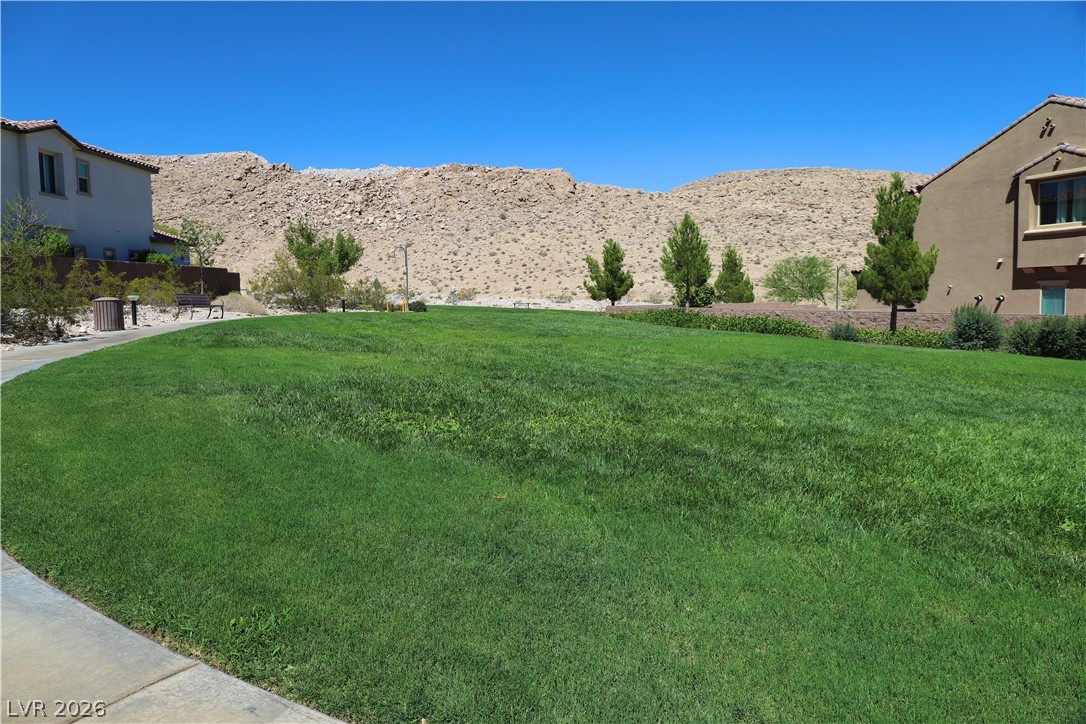
Lush green community space sits framed by rugged mountain vistas and a clear blue sky.
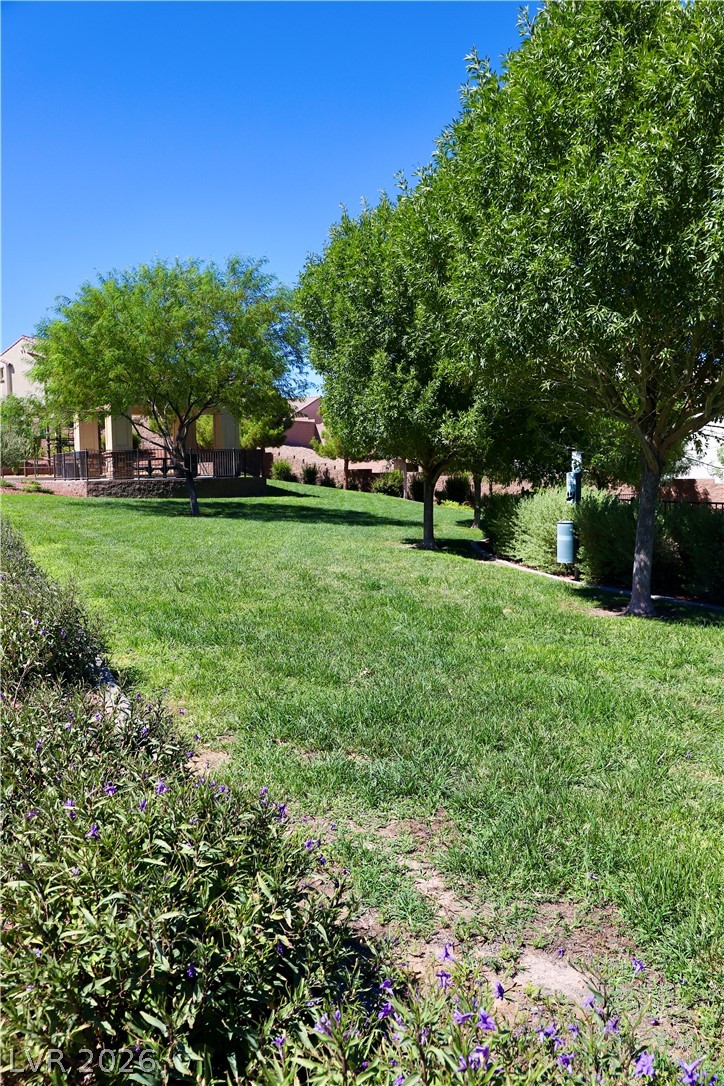
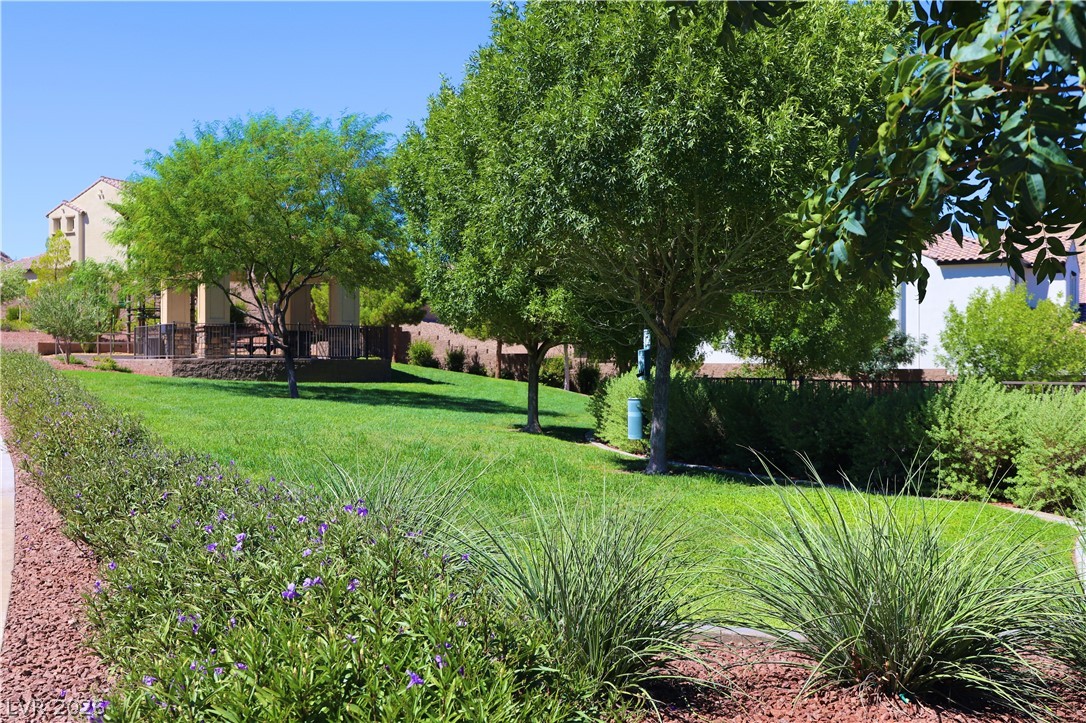
Mature shade trees and manicured lawns frame the community park and pavilion.
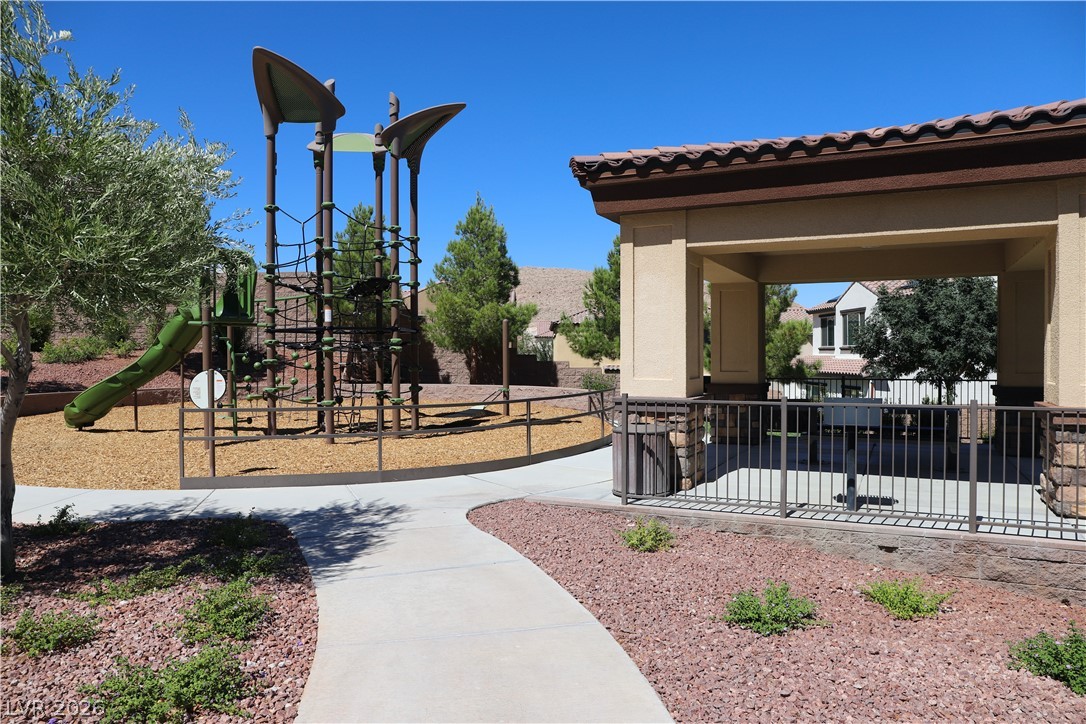
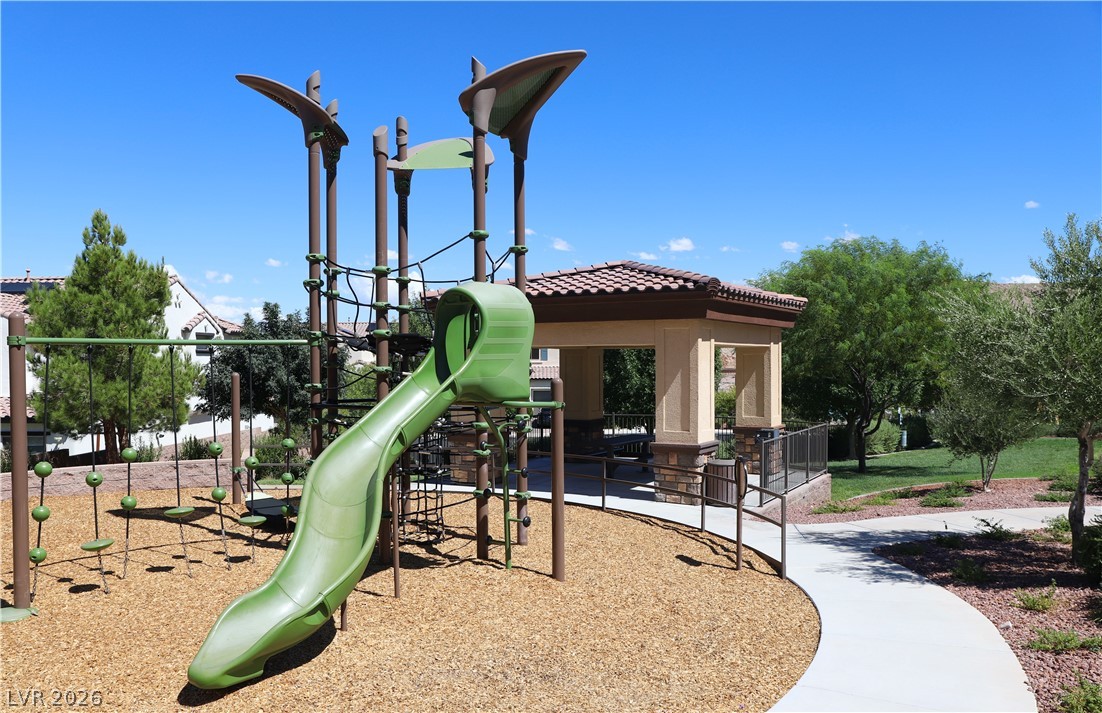
A community play area features structured climbing equipment alongside a sheltered pavilion.
Lush grassy areas and mature shade trees surround a covered community gazebo.
Towering mountain backdrops frame the paved streets of this gated desert community.
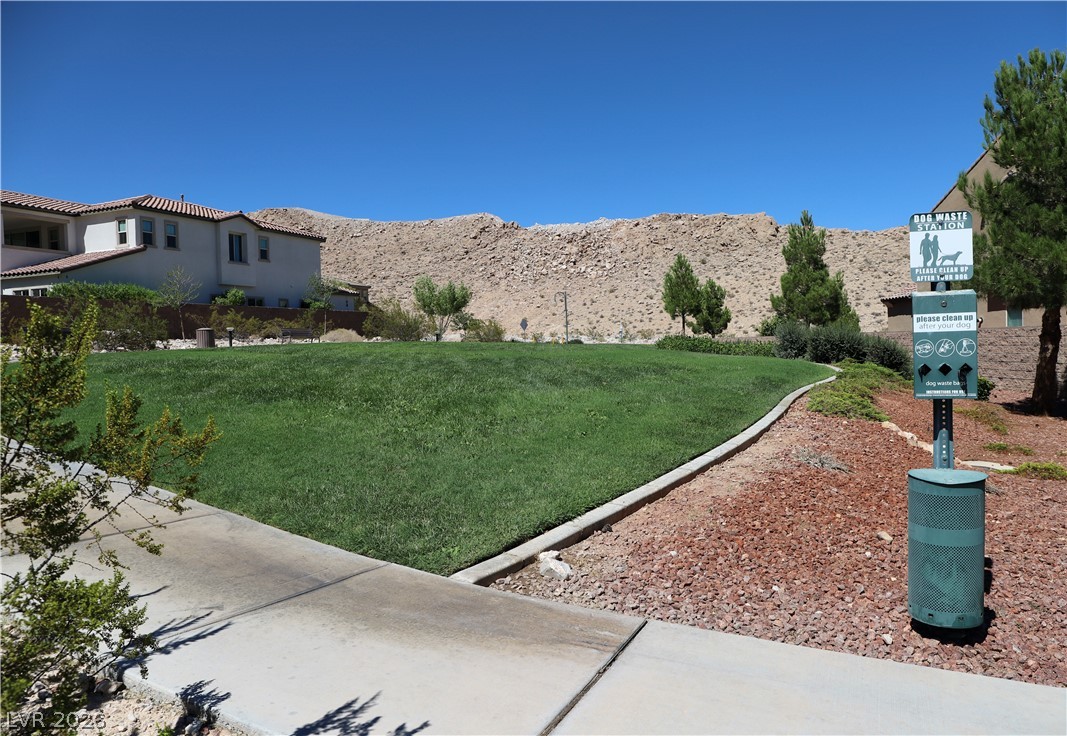
A paved sidewalk winds alongside a grassy common area under a clear desert sky.
An inviting community park offers a modern playground structure alongside a shaded pavilion.
Welcome to a neighborhood framed by dramatic mountain backdrops and serene paved streets.
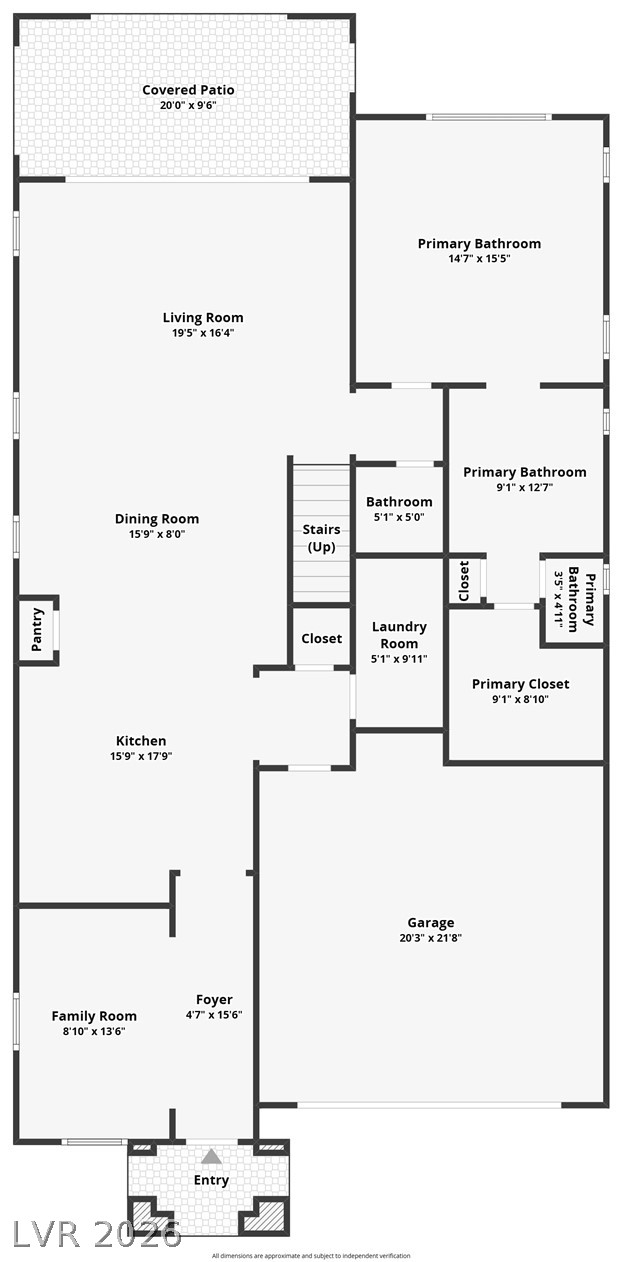
An intuitive two-story floor plan layout showcases an open-concept flow and spacious main-level living areas.
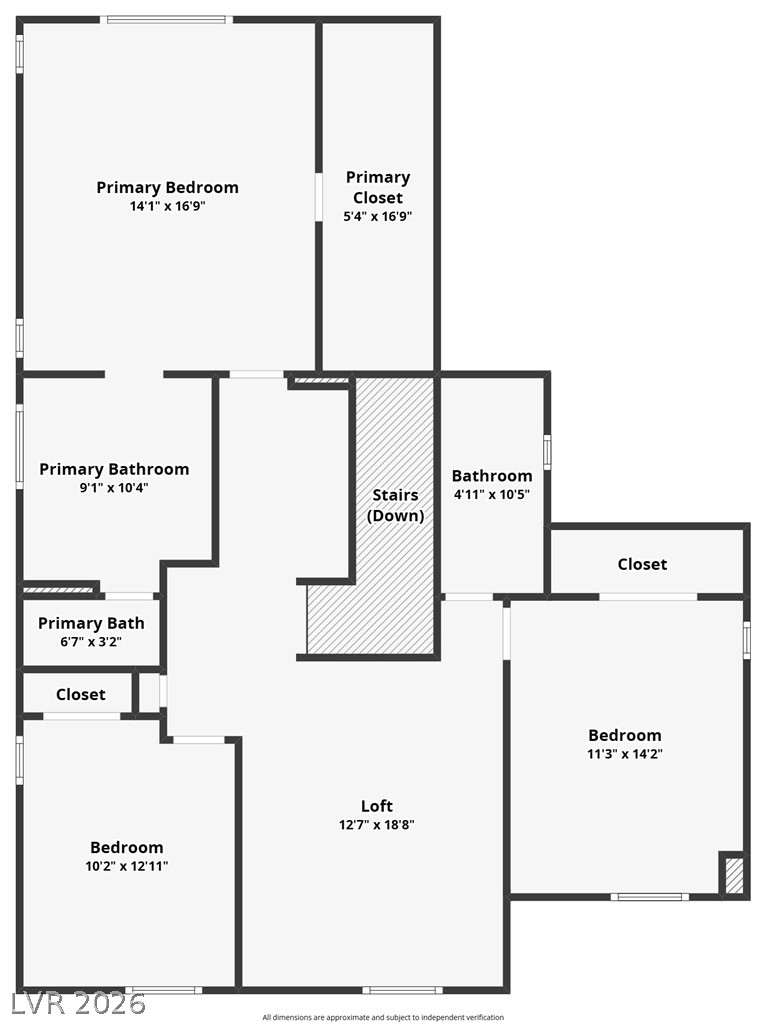
Detailed schematic layout illustrates the spacious upper level floor plan with generous bedroom proportions.