
 Price Reduced Listing
 In-Person: 10/17 2:00 PM - 5:00 PM
In-Person: 10/18 2:00 PM - 5:00 PM
$432,000 $2,590 est/mo Sourced by Back At You
1263 Shimmering Glen Avenue,Henderson, NV 89014
Henderson, NV 89014
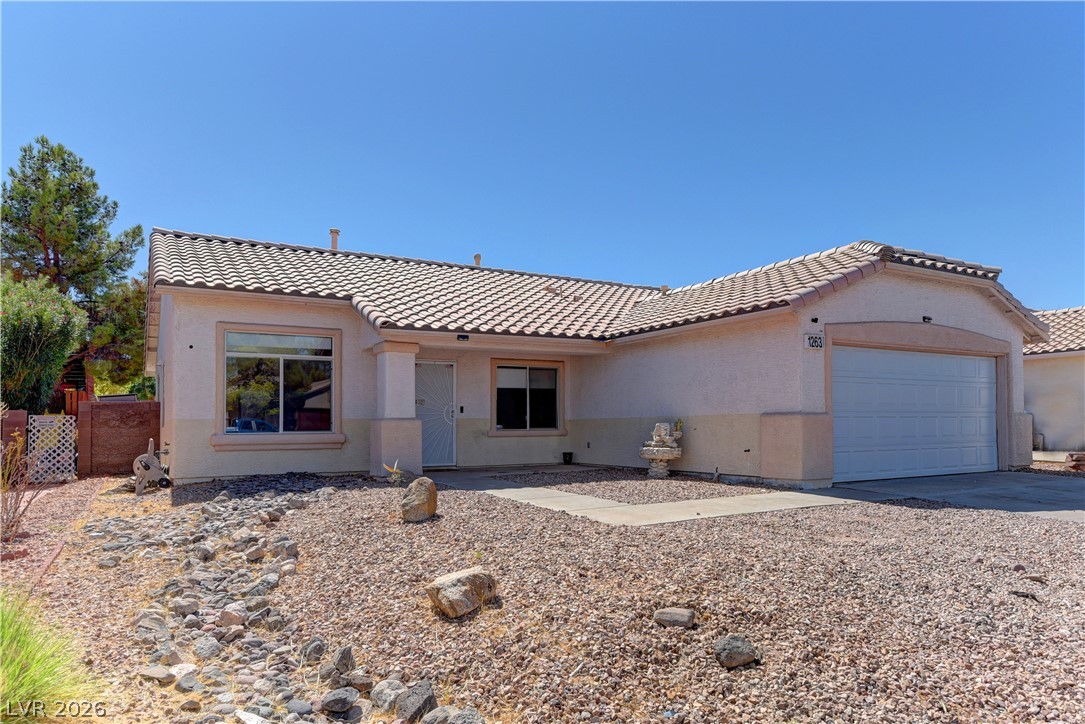
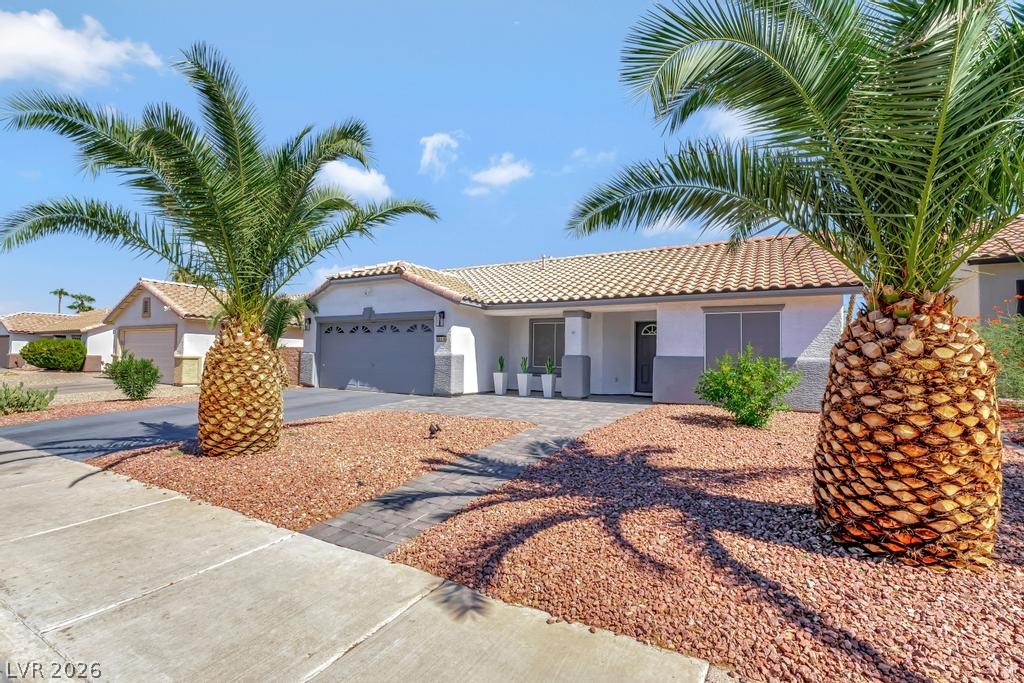
Classic stucco exterior pairs with a durable tile roof and low-maintenance desert landscaping.
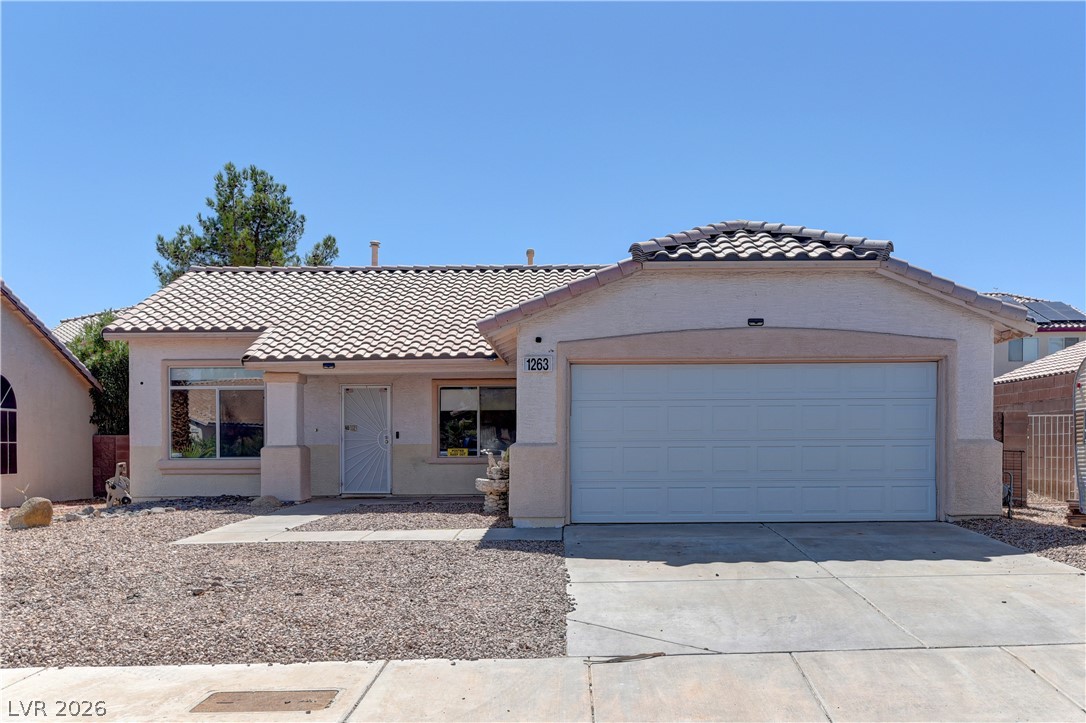
Spanish tile roofing and a classic stucco facade define this one-story suburban home.
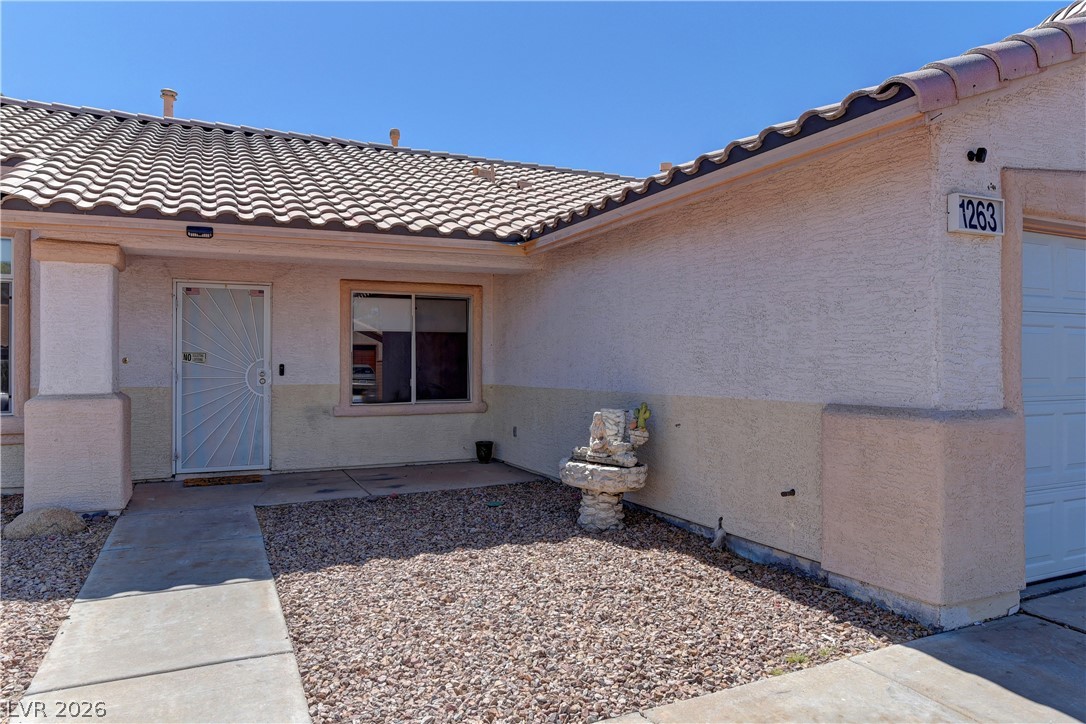
Spanish tile roofing and classic stucco finishes frame this inviting entryway.
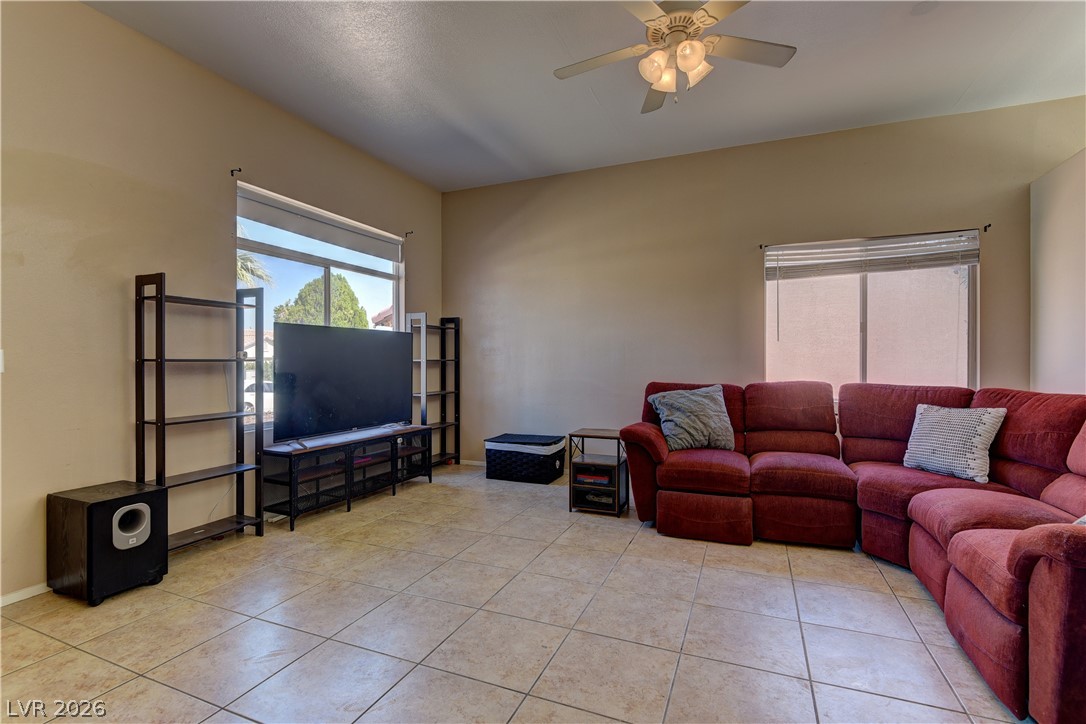
High ceilings and neutral tile flooring define this spacious living area filled with natural light.
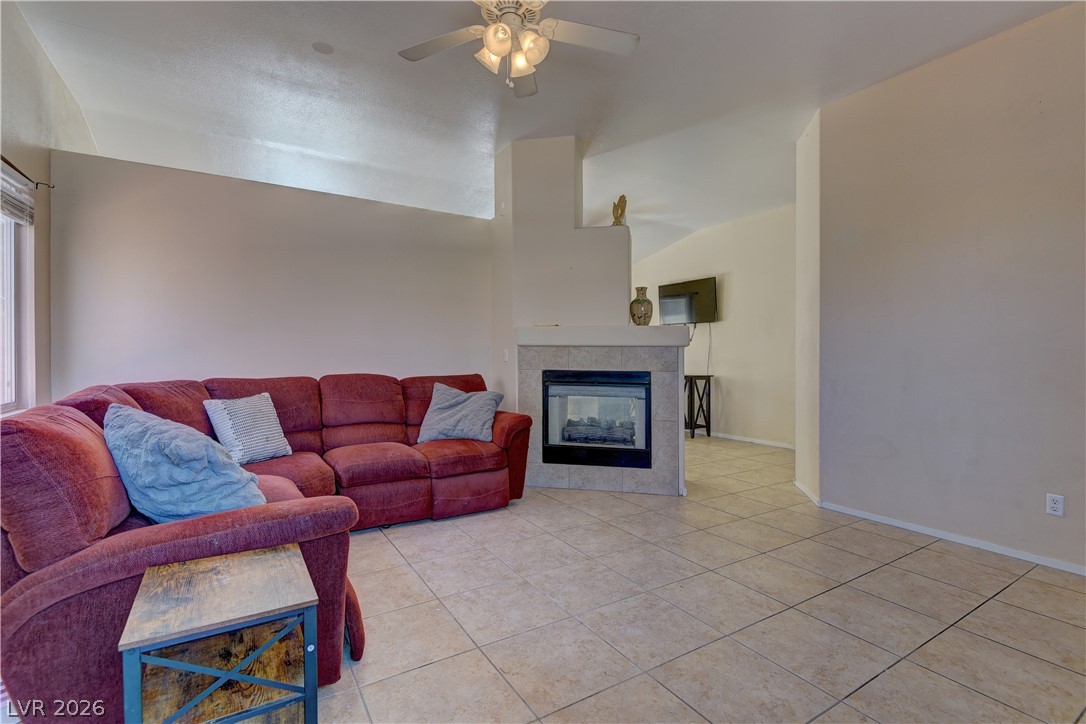
Tiled flooring runs throughout an open living area anchored by a central tiled fireplace.
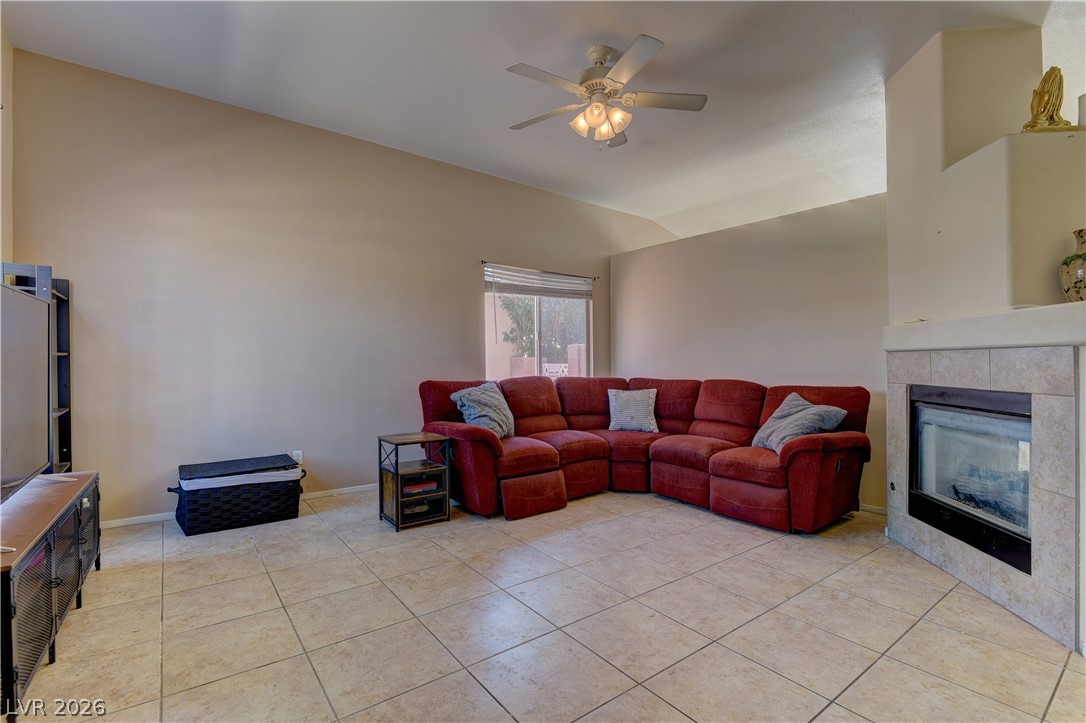
Tiled flooring and a tile-surrounded fireplace anchor this inviting living space beneath vaulted ceilings.
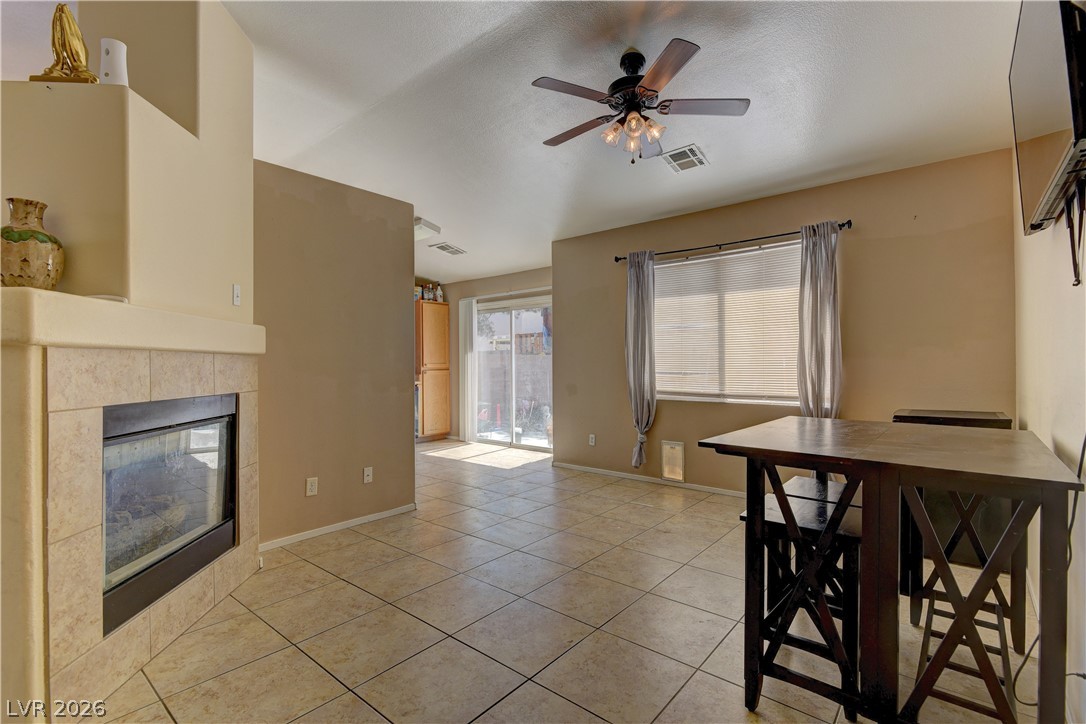
An open living space features durable tile flooring and a classic tiled fireplace.
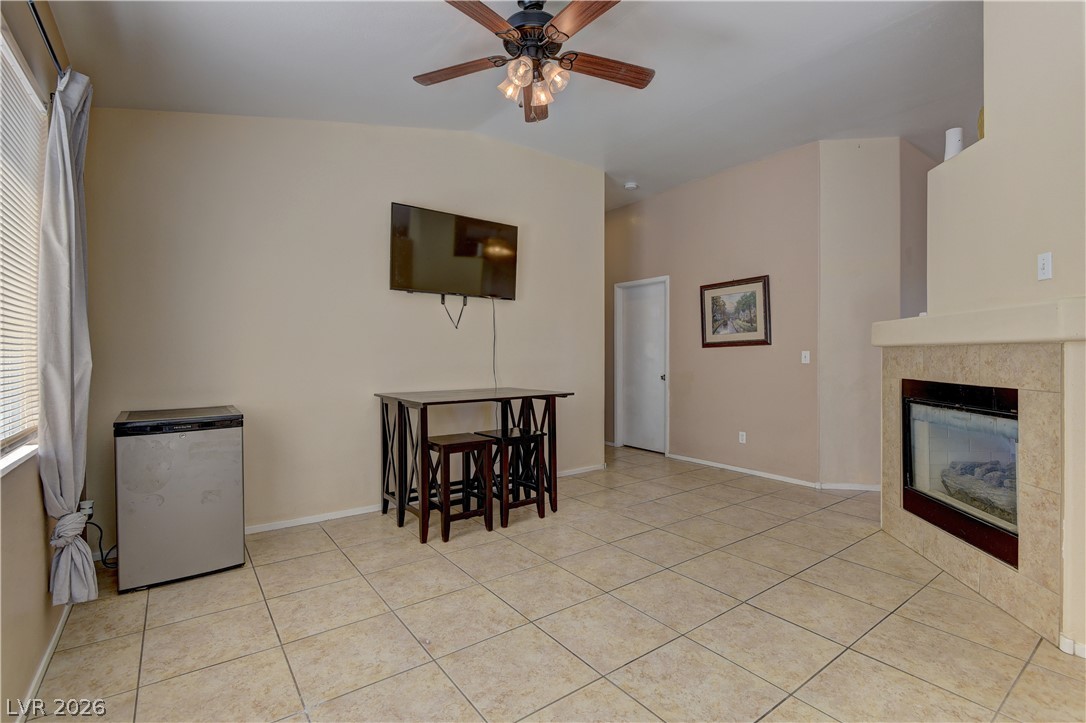
Tiled flooring and a fireplace define this versatile living space.
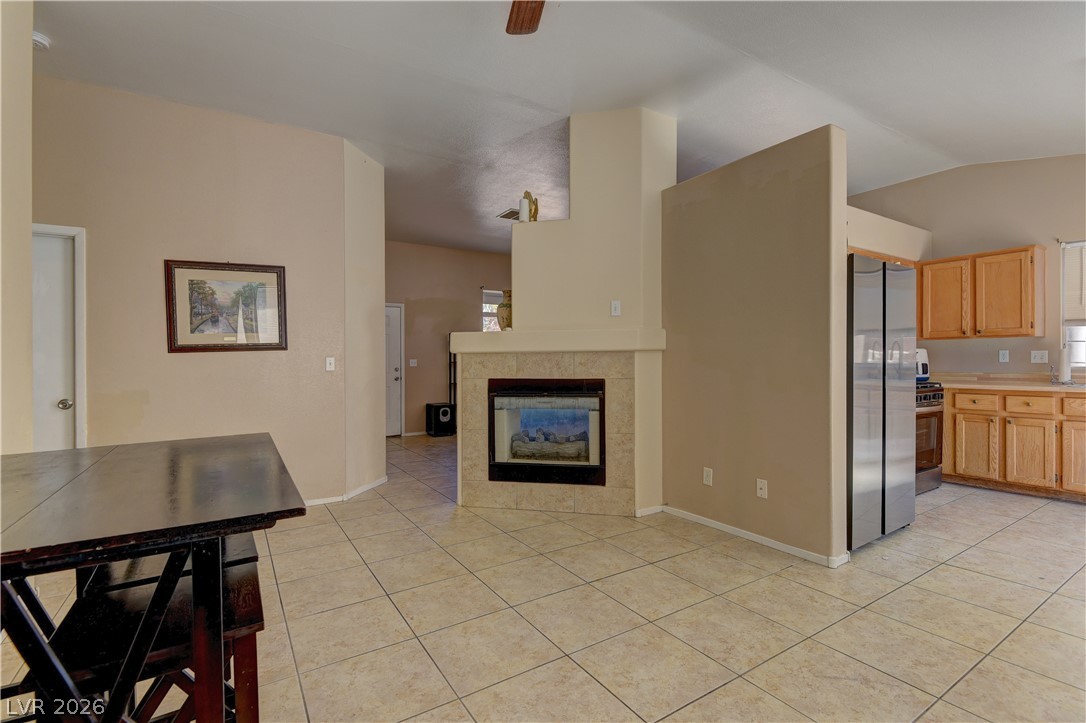
A double-sided tile fireplace centers this open concept layout featuring durable tile flooring.
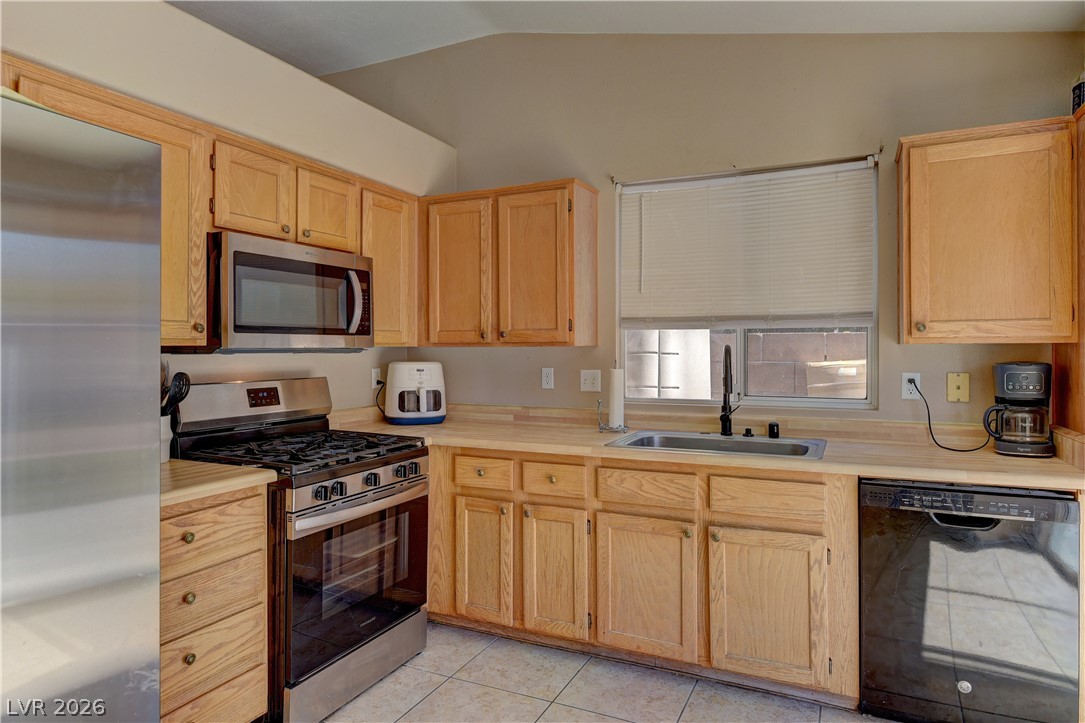
Vaulted ceilings and wooden cabinetry create an inviting kitchen space completed by tile flooring.
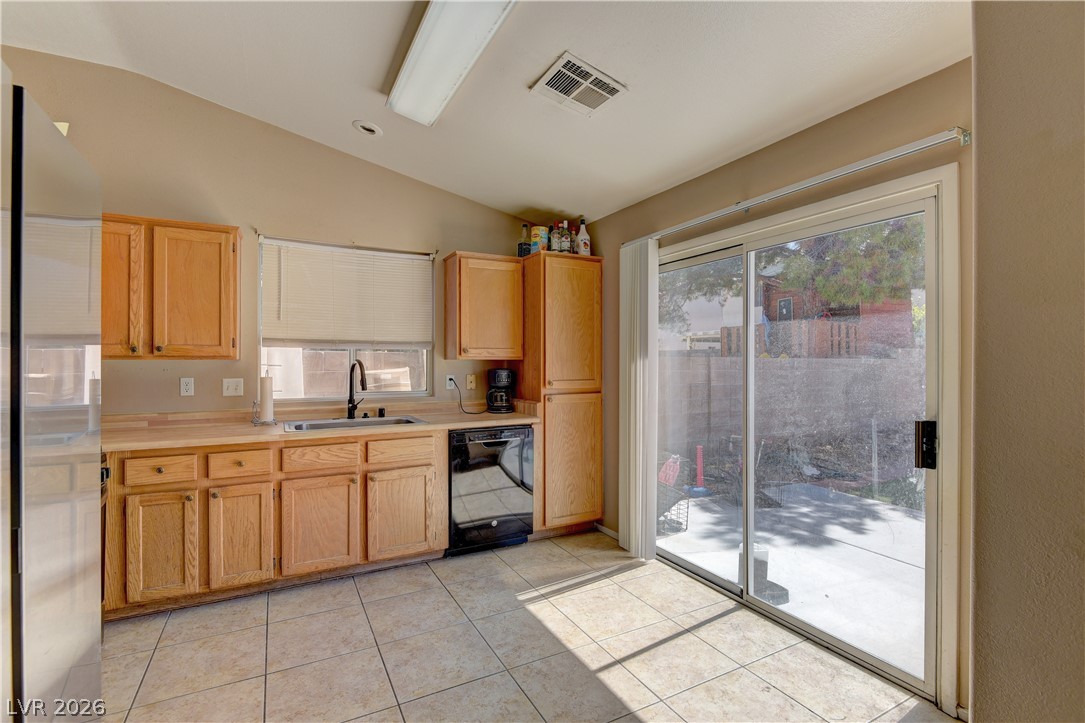
A sliding glass door opens directly to the patio from this tile-floored kitchen.
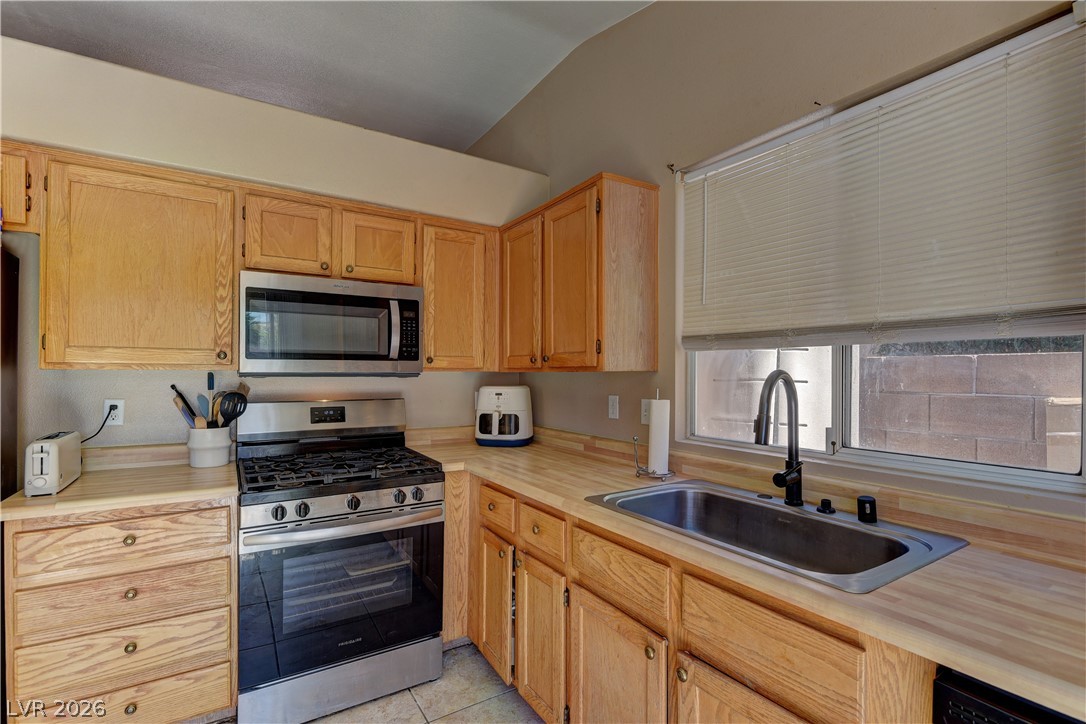
Ample wooden cabinetry and butcher block style countertops frame this functional workspace.
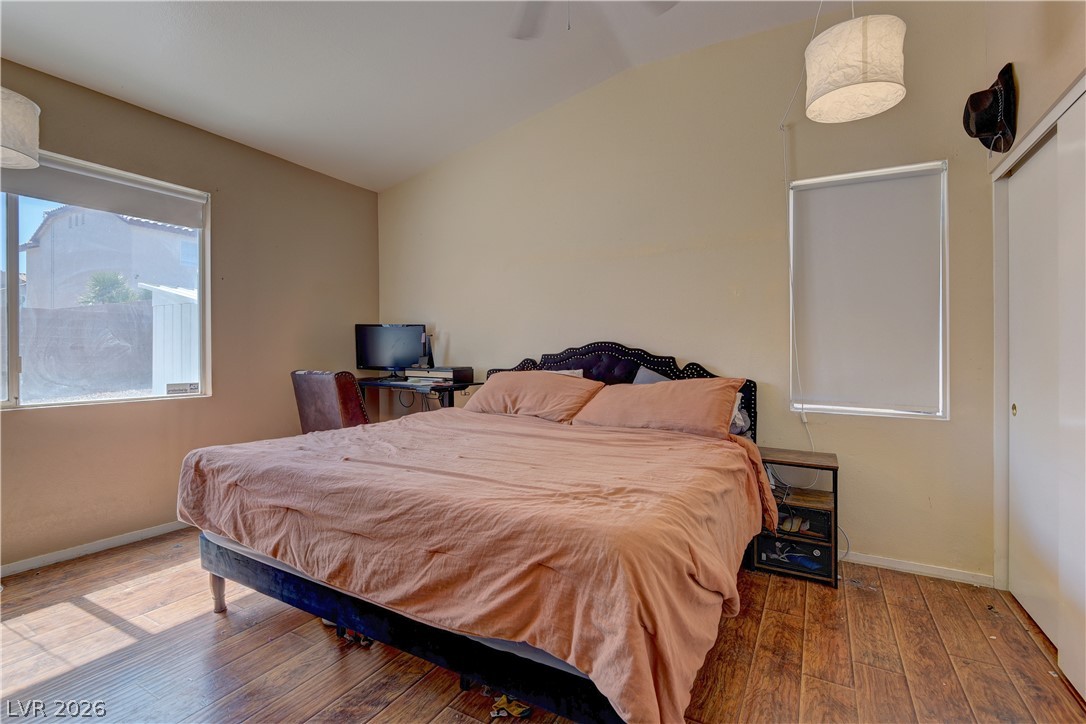
Gleaming hardwood floors and generous natural light define this inviting private bedroom retreat.
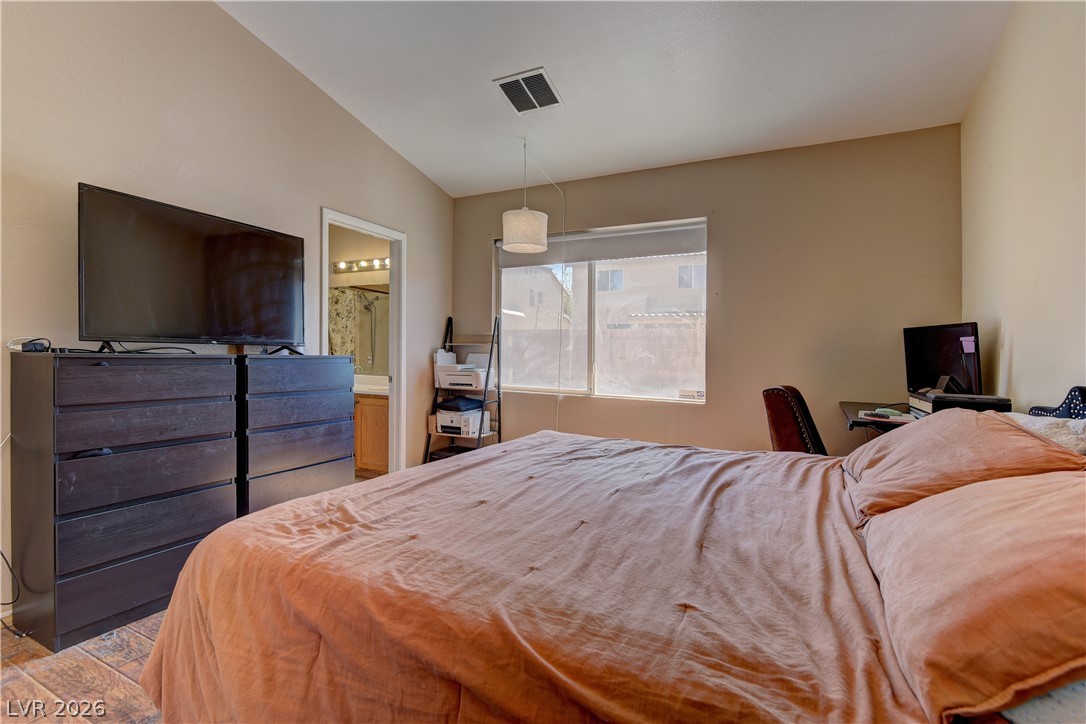
Vaulted ceilings and warm tile flooring define this spacious, light-filled bedroom suite.
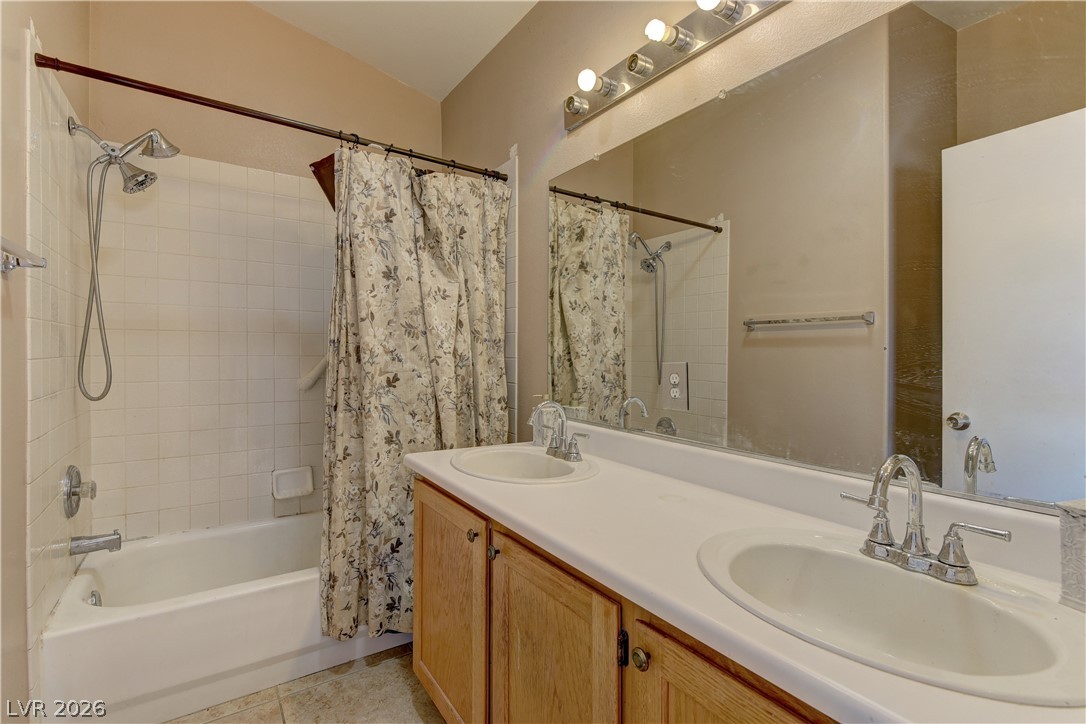
A spacious double vanity and a classic tub shower combination define this functional bathroom.
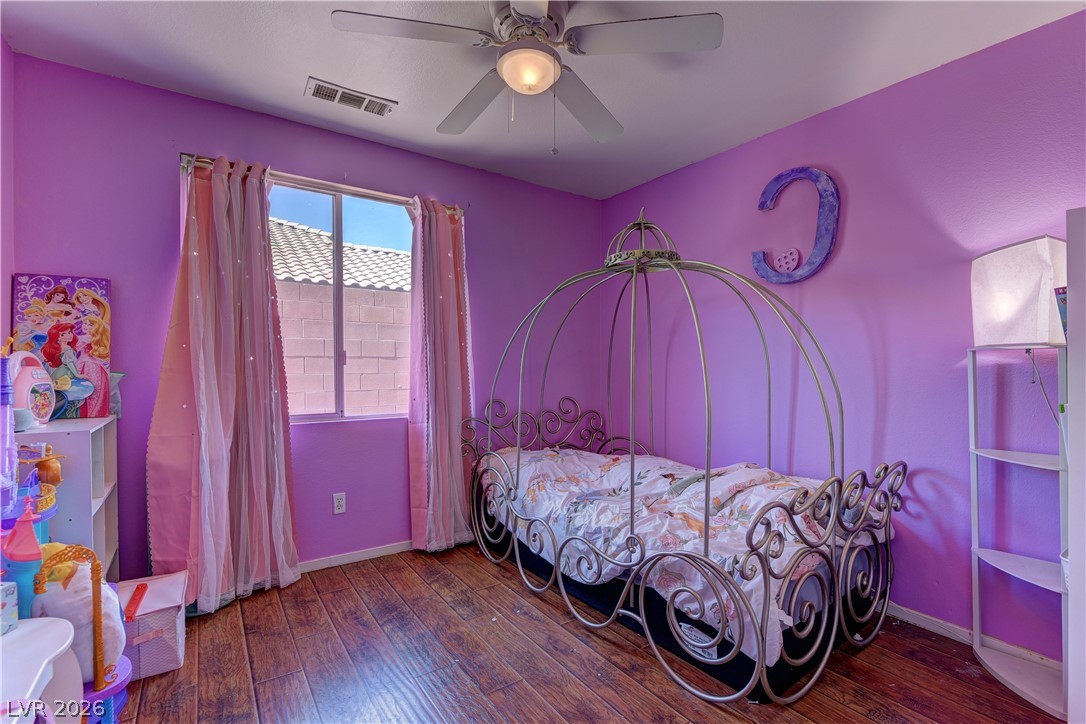
Rich hardwood flooring complements the structured window framing in this secondary bedroom space.
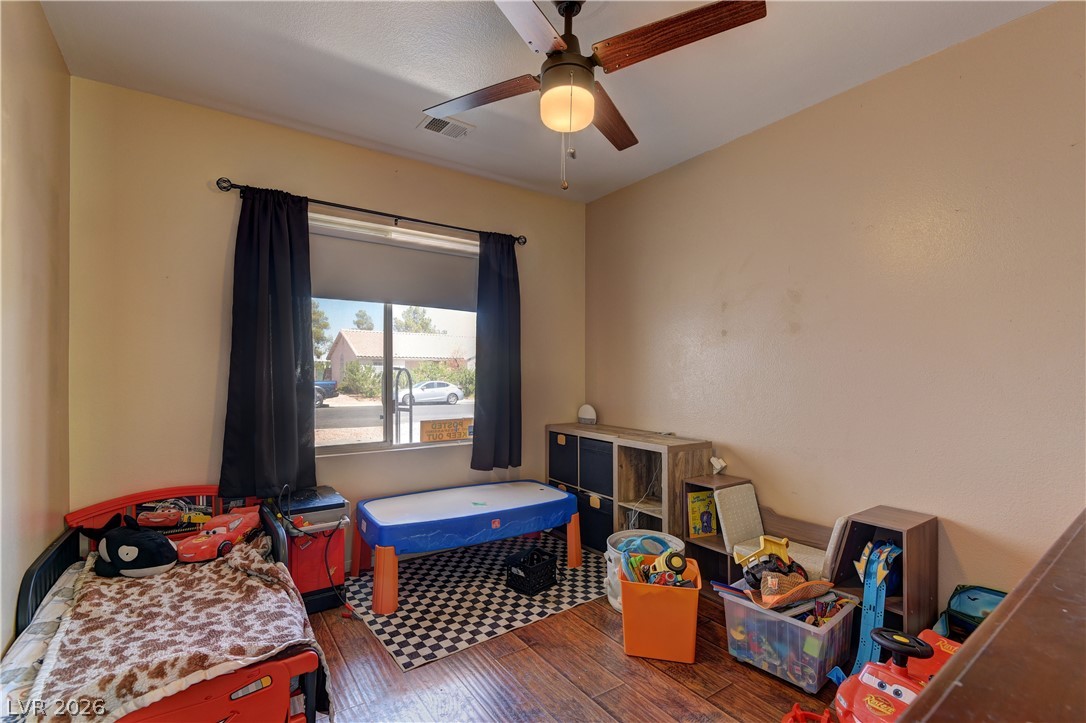
Gleaming wood-look floors anchor this versatile secondary bedroom highlighted by a wide window.
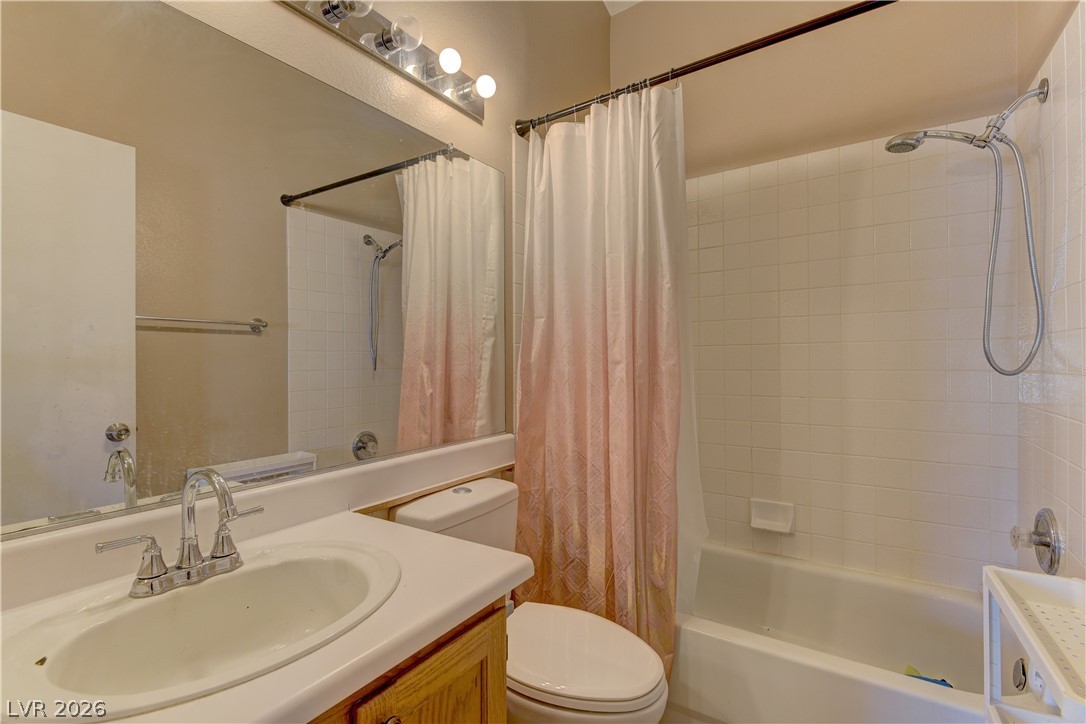
A classic bathroom layout includes a built-in vanity and a tiled tub-shower combination.
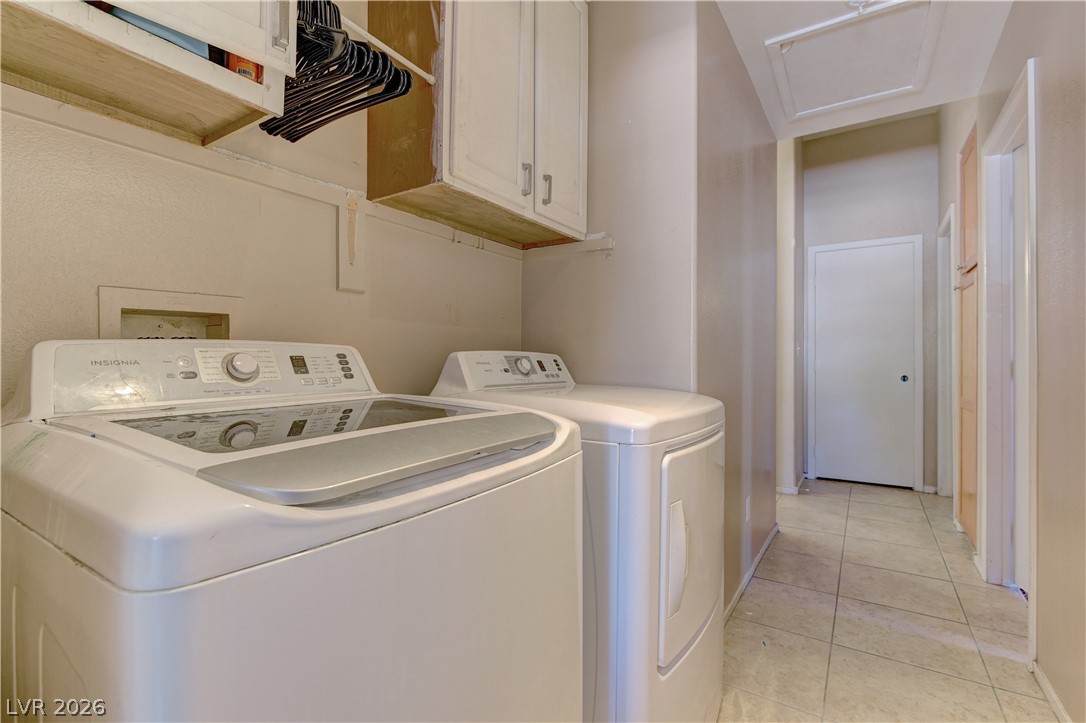
Practical utility area featuring overhead cabinetry and durable tiled floors.
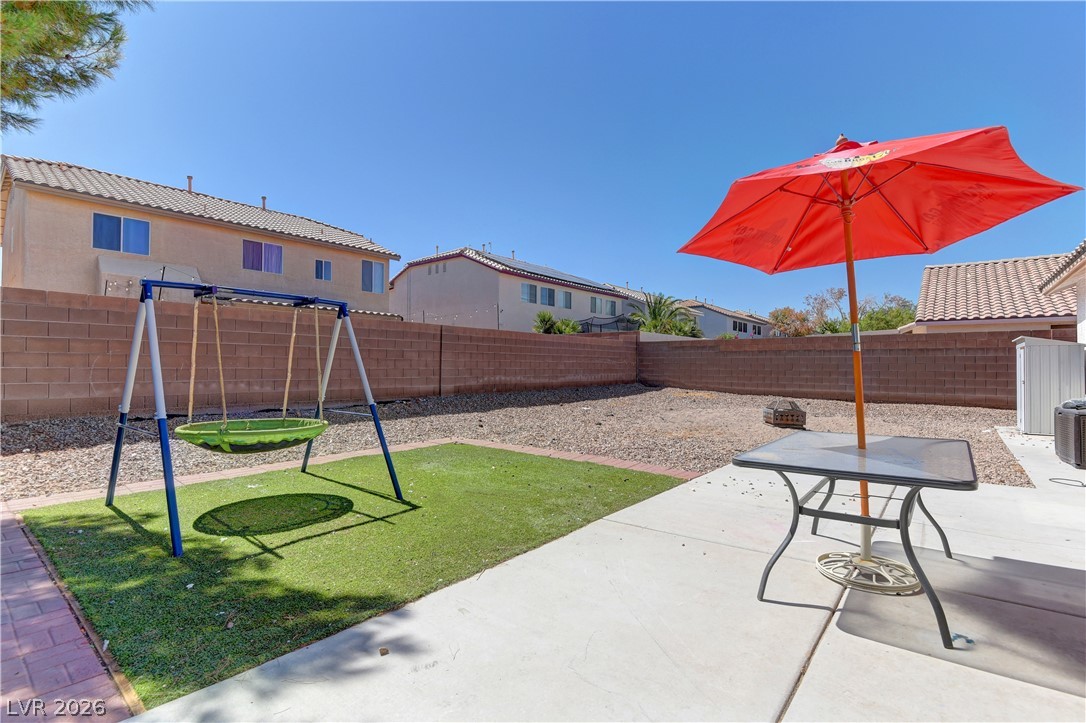
A spacious backyard enclosed by a solid block wall features concrete patio space.
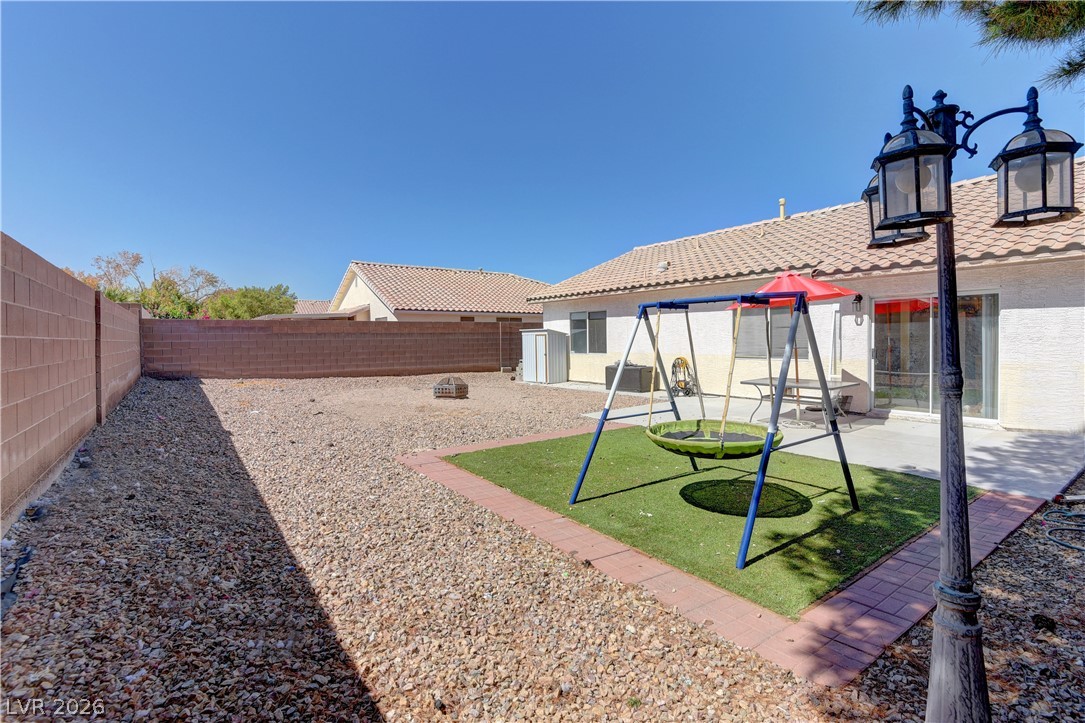
An enclosed backyard features gravel landscaping, a concrete patio area, and high privacy walls.
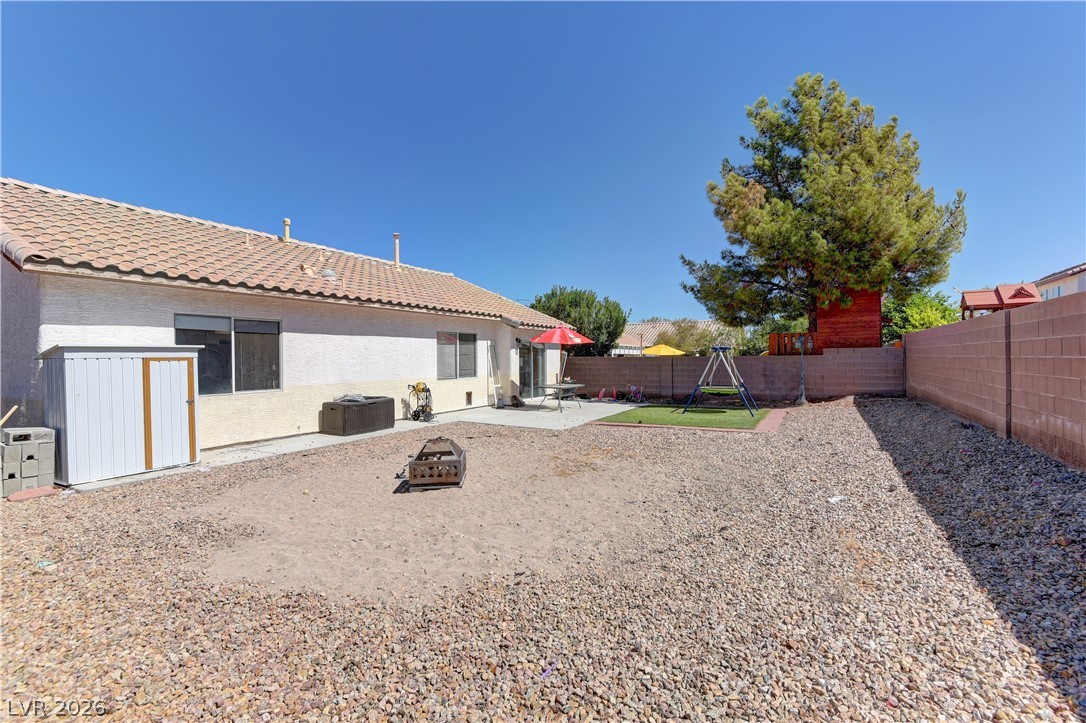
An enclosed backyard features gravel landscaping, a concrete patio, and a tile roof.

Description
THE ONE-STORY HOME YOU'VE BEEN WAITING FOR! THIS HOME FEATURES LOW-MAINTENANCE DESERT LANDSCAPING. INSIDE, YOU'LL FIND CERAMIC TILE AND LAMINATE WOOD FLOORING, A CENTRAL TILED FIREPLACE IN THE LIVING ROOM, VAULTED CEILINGS, CEILING FANS, AND BLINDS. THE KITCHEN OFFERS WOOD CABINETRY, LAMINATE COUNTERTOPS, STAINLESS STEEL APPLIANCES. THE BATHROOM FEATURES A DOUBLE VANITY ILLUMINATED BY A BEAUTIFUL SKYLIGHT, AND CLASSIC TUB-SHOWER COMBINATION . THE ENCLOSED PRIVATE BACKYARD OFFERS A CONCRETE PATIO, GRAVEL LANDSCAPING, SOLID BLOCK WALL, AND SHED. LOCATED IN HENDERSON, THE HOME OFFERS CONVENIENT ACCESS TO LOCAL SHOPPING, DINING, PARKS, AND MAJOR ROADWAYS. SCHEDULE A TOUR OF THIS HENDERSON HOME TODAY!
Details
| MLS # | 2820599 |
|---|---|
| Listing Type | For Sale |
| Style | House |
| HOA Dues | $20 |
| Sub-Type | Resale |
| Status | Active |
| Year | 1997 |
| Days On Site | 26 |
| Listing Provided By | RE/MAX Legacy | Kalib McGrath-Jones |
Features
| Bed(s) | 3 |
|---|---|
| Bath(s) | 2 Total |
| SQ Feet | 1,278 |
| Garage | 2 |
| Story(s) | 1 |
| Zoning | Single Family |
| Acreage | 0.14 |
Interior
| Cooling | Central Air, Electric |
|---|---|
| Heating | Central, Gas |
| Heating Yes / No | Yes |
| Cooling Yes / No | Yes |
| Interior Features | Bathroomon Main Level, Bedroom On Main Level, Ceiling Fans, Handicap Access, Primary Downstairs, Window Treatments |
| Window Features | Blinds |
| Furnished | Unfurnished |
| Appliances | Dryer, Disposal, Gas Range, Microwave, Refrigerator, Washer |
| Fireplaces Total | 1 |
| Fireplace Yes / No | Yes |
Exterior
| Exterior Features | Handicap Accessible |
|---|---|
| Roof | Tile |
| Construction Materials | Drywall |
| Lot Features | Desert Landscaping, Landscaped, Less Than Quarter Acre |
| Fencing | Block, Back Yard |
Parking
| Attached Garage Yes / No | Yes |
|---|---|
| Parking Features | Attached, Garage, Inside Entrance, Open, Private |
| Garage Yes / No | Yes |
Utilities
| Utilities | Underground Utilities |
|---|---|
| Electric | Photovoltaics None |
| Sewer | Public Sewer |
Taxes
| Tax Annual Amount | 2222 |
|---|
Location
| Senior Community Yes / No | No |
|---|
Area Information
| State | NV |
|---|---|
| County | Clark |
| City | Henderson |
| Zip Code | 89014 |
| Community Name | Emerald Valley #7 By Lewis Homes |
| School District | Green Valley |
| Elementary School | Kesterson |
| High School | Green Valley |
Request a showing
Request a showing
Contact
Learn More About This Property

| Open House |
|---|
| In-Person 10/17 2:00 PM - 5:00 PM |
| In-Person 10/18 2:00 PM - 5:00 PM |
| State | NV |
|---|---|
| County | Clark |
| City | Henderson |
| Zip Code | 89014 |
| Community Name | Emerald Valley #7 By Lewis Homes |
| School District | Green Valley |
| Elementary School | Kesterson |
| High School | Green Valley |
Nearby Listings (Within 1/4 mile)
Price: $324K - $540K
sqft: 959 - 1,500
Listing Updated: October 16, 2026 at 3:30:41 PM PDT