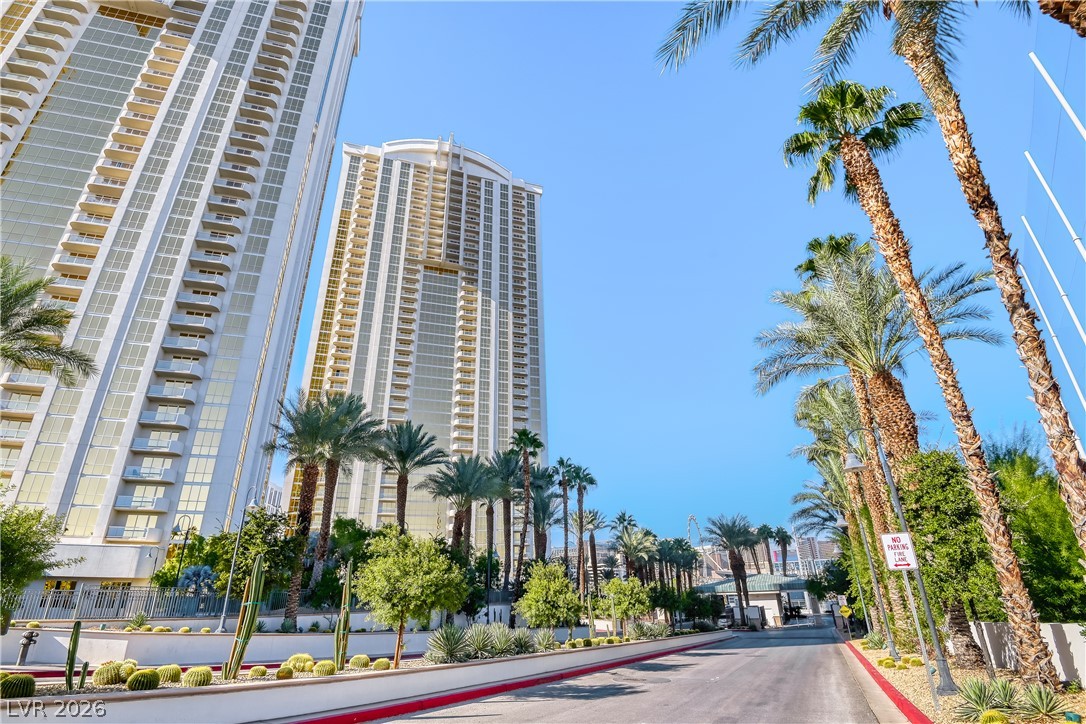
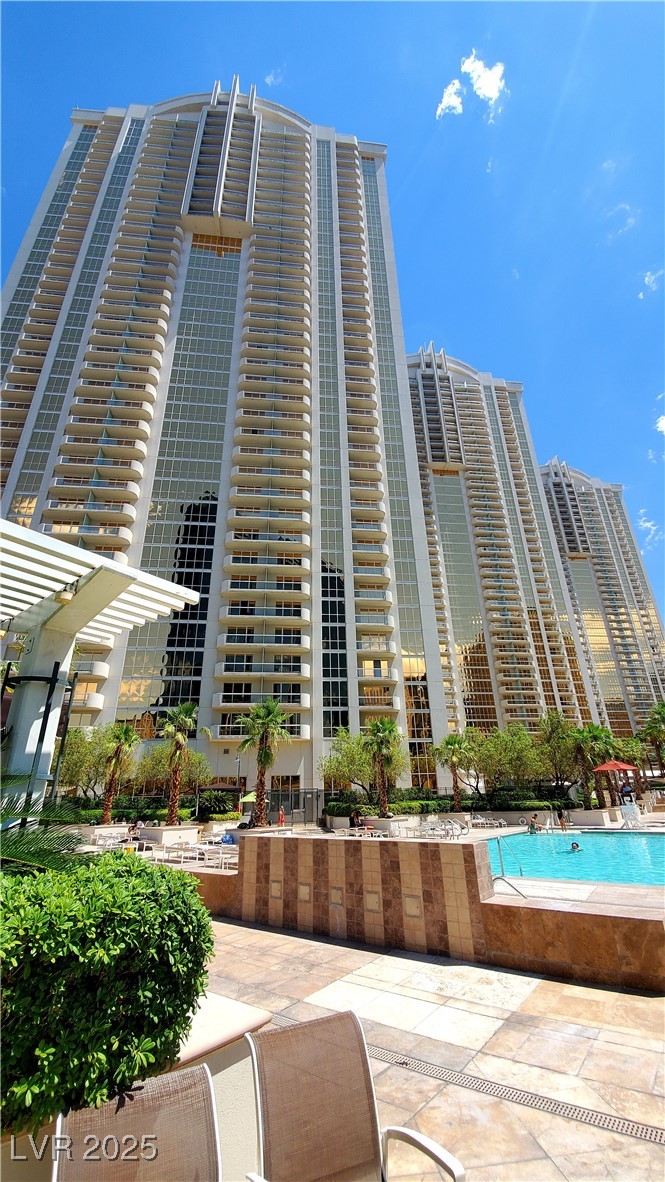
Sleek high-rise towers rise above a palm-lined entrance under clear blue skies.
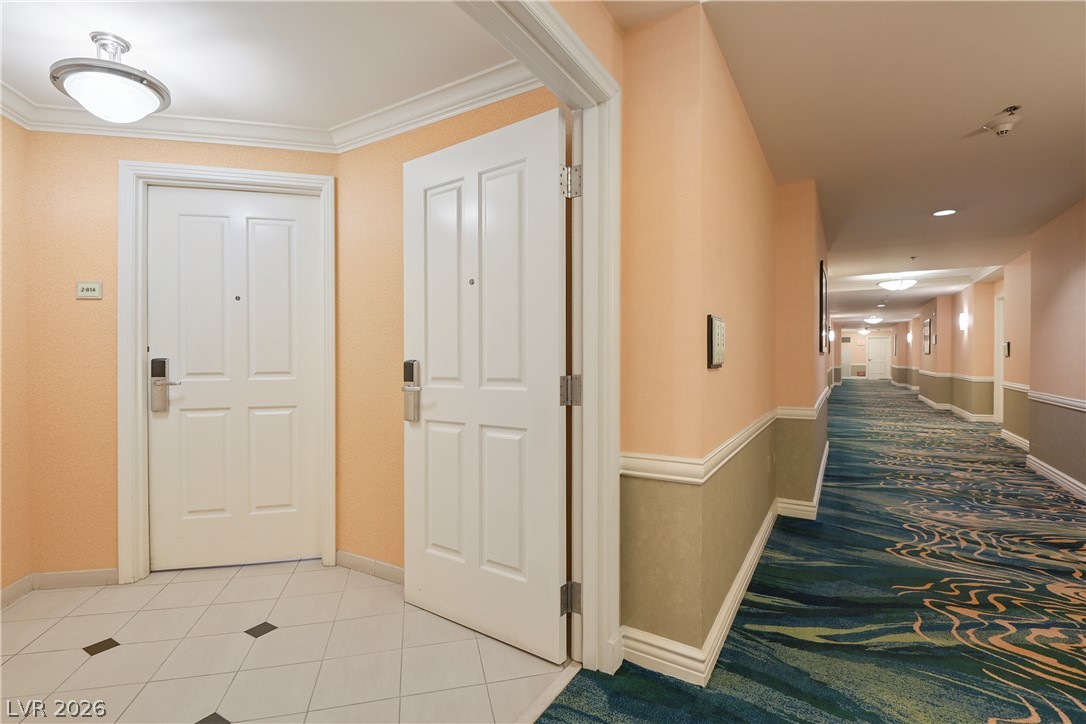
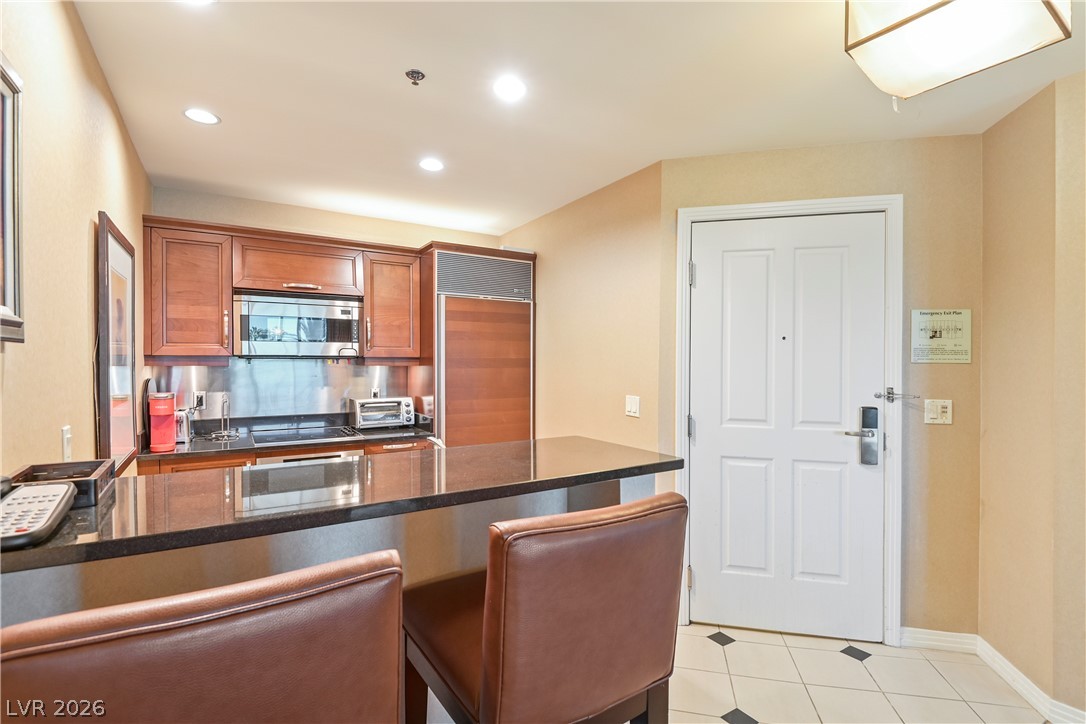
An inviting entryway leads into the unit from a well-lit residential corridor.
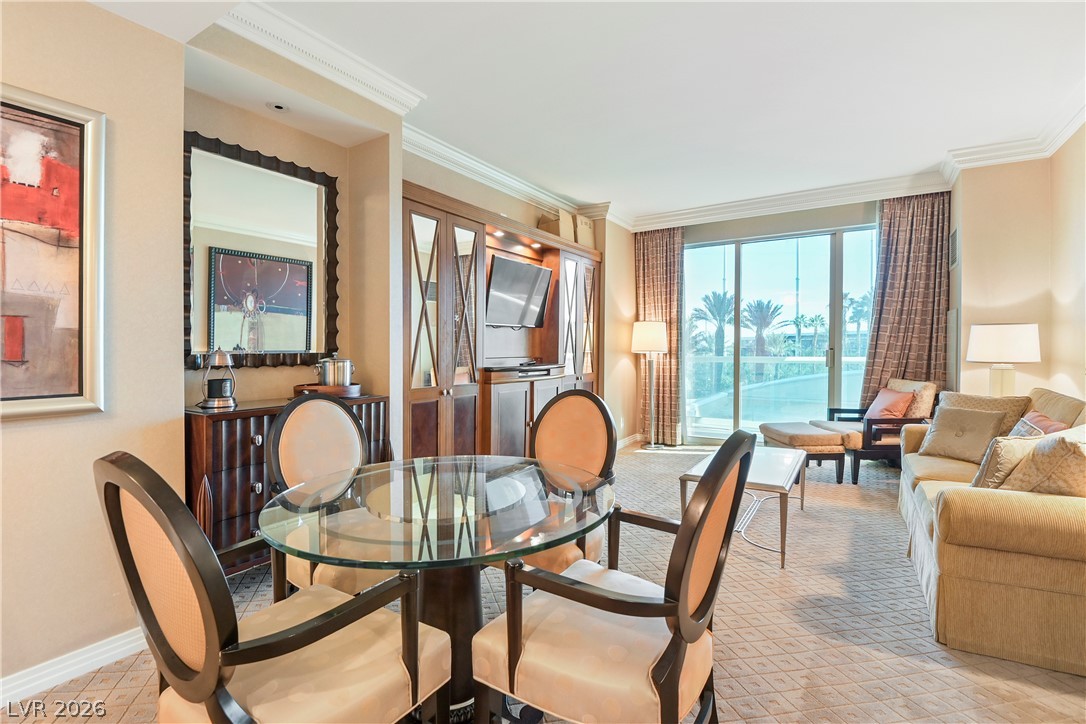
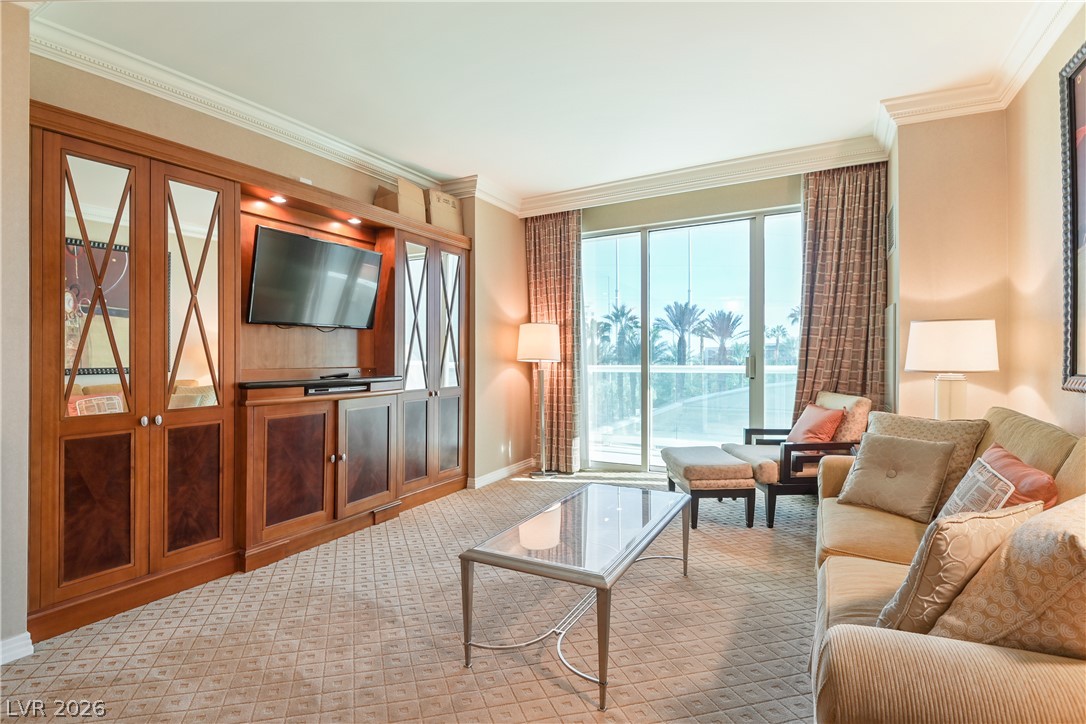
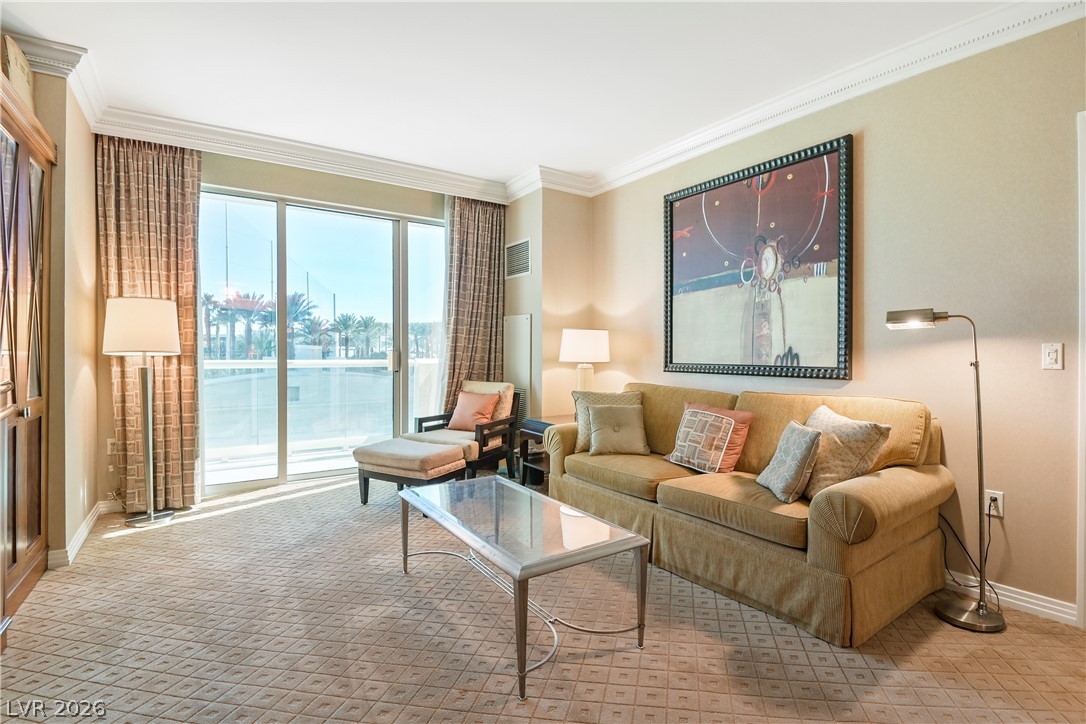
Sunlight streams through sliding glass doors, illuminating crown molding and an open living and dining layout.
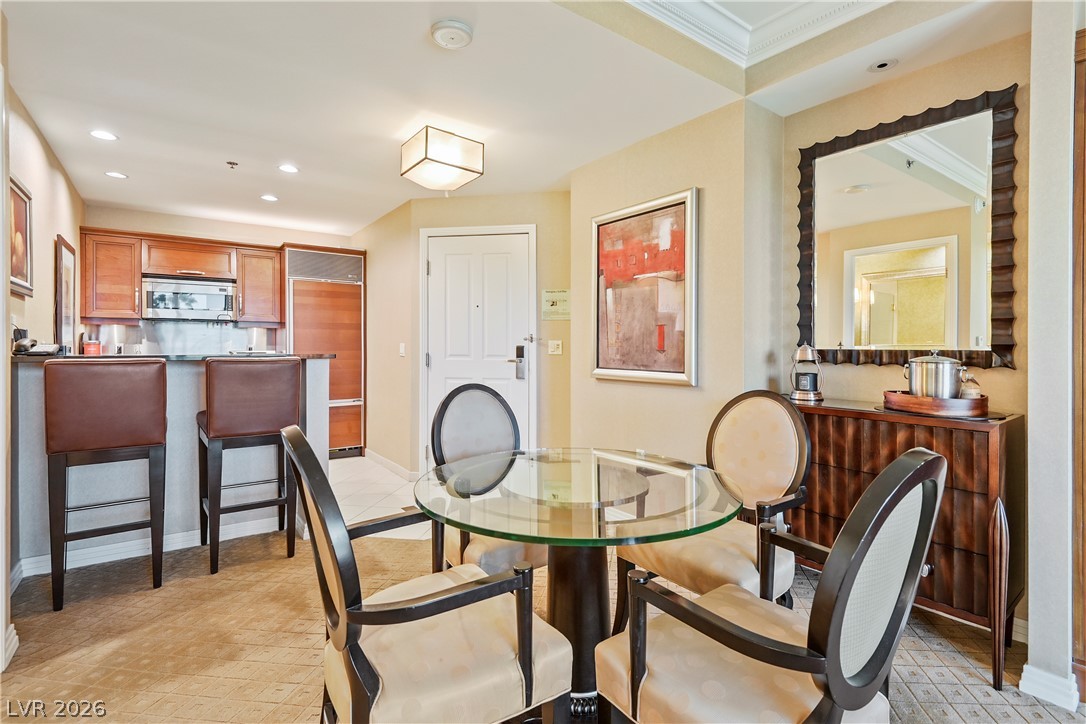
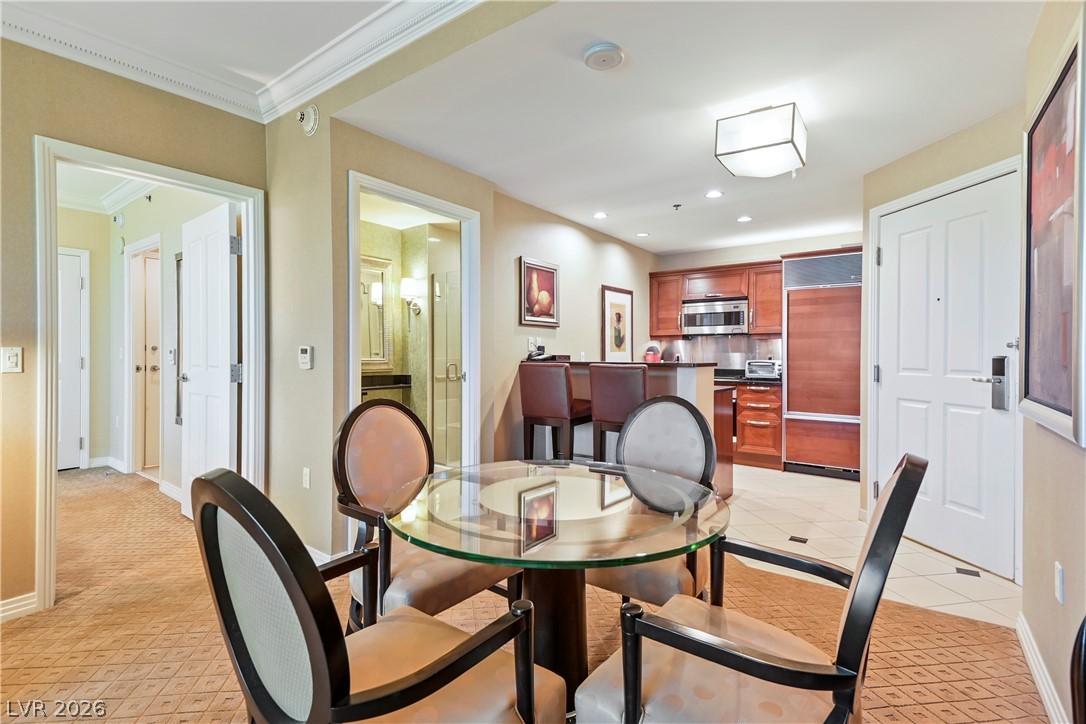
Warm wood cabinetry and recessed lighting define this inviting dining area and kitchen space.
Classical crown molding accents a fluid layout flowing seamlessly into an adjacent kitchen.
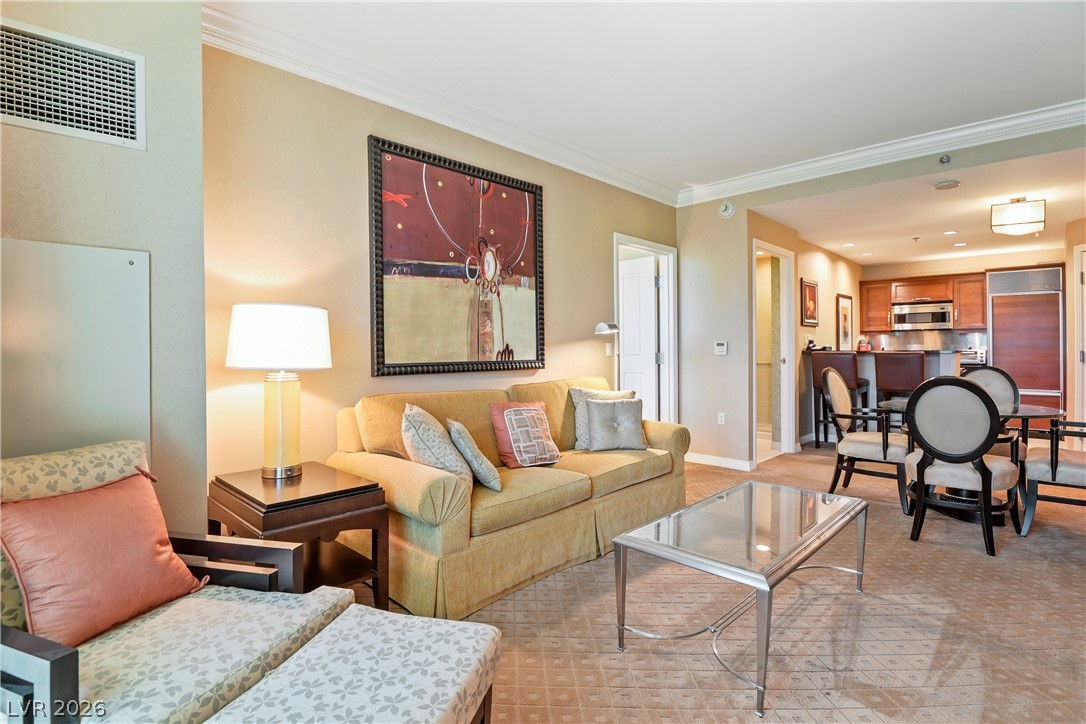
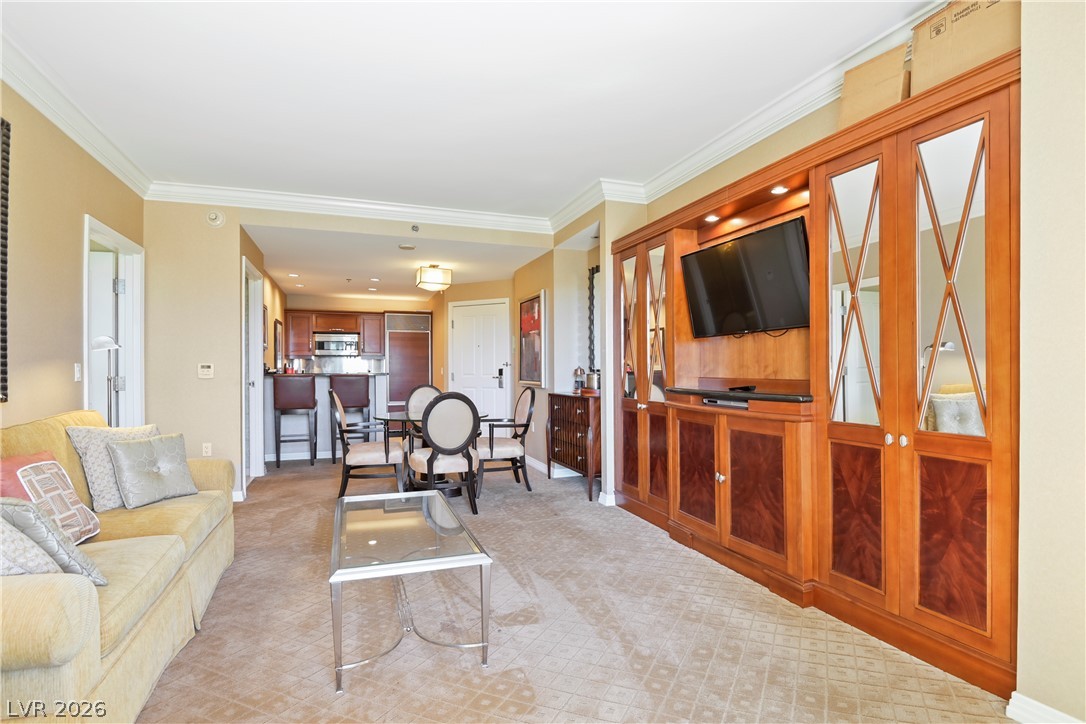
An open floorplan seamlessly connects the comfortable living area with the adjacent kitchen.
An open floor plan connects the living area and kitchen under elegant crown molding.
Floor-to-ceiling glass doors open to a private balcony, filling the living space with natural light.
Elegant crown molding and glass sliding doors framing scenic views define this relaxing living area.
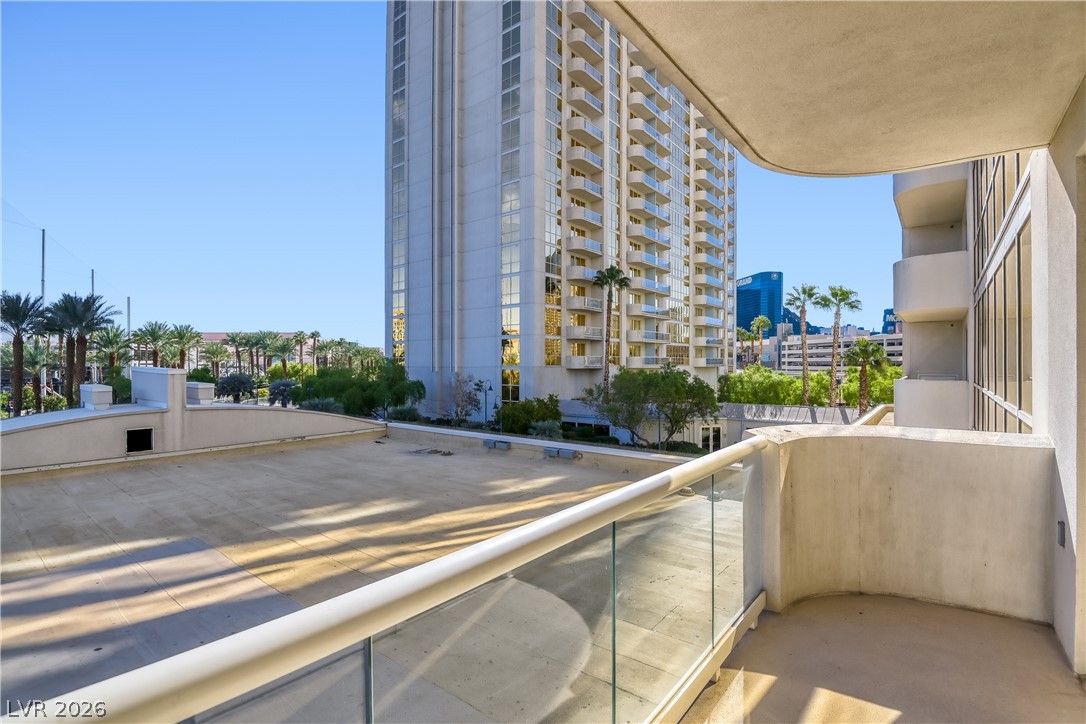
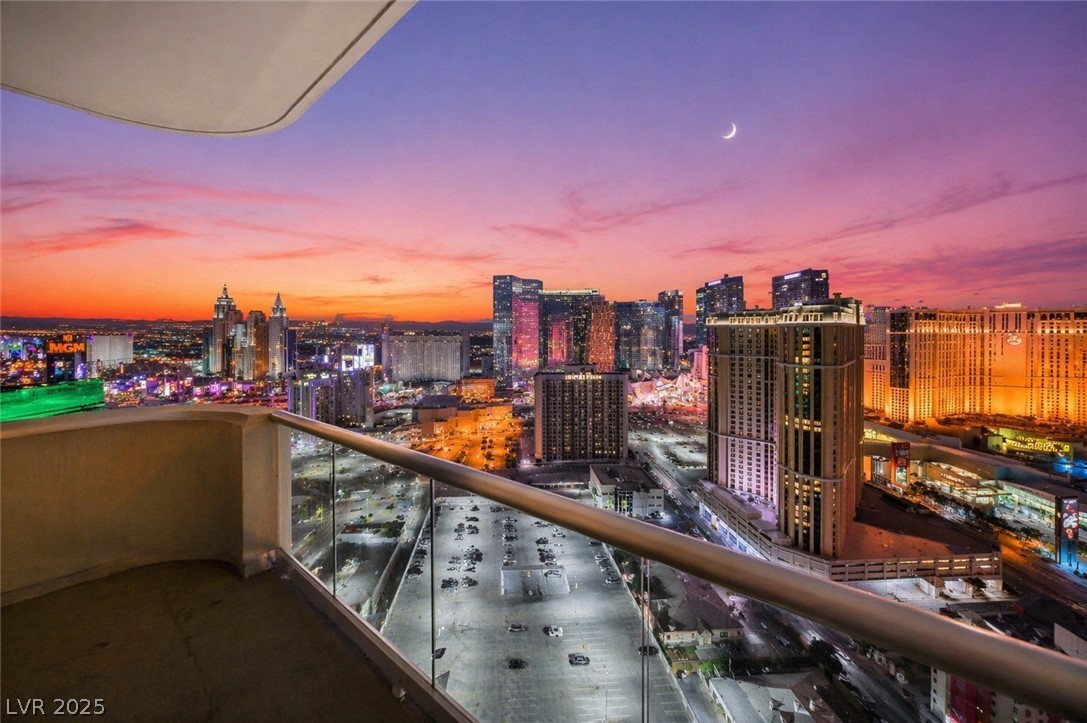
An outdoor terrace offers views of the surrounding high-rise buildings and palms. Access to balcony from the living room.
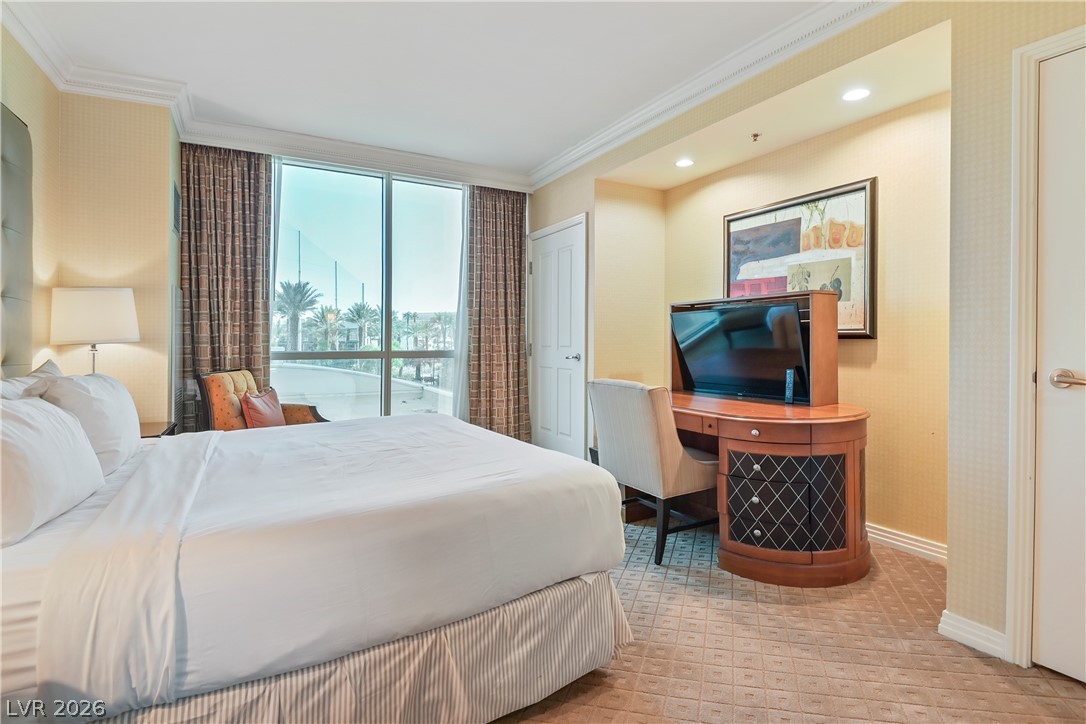
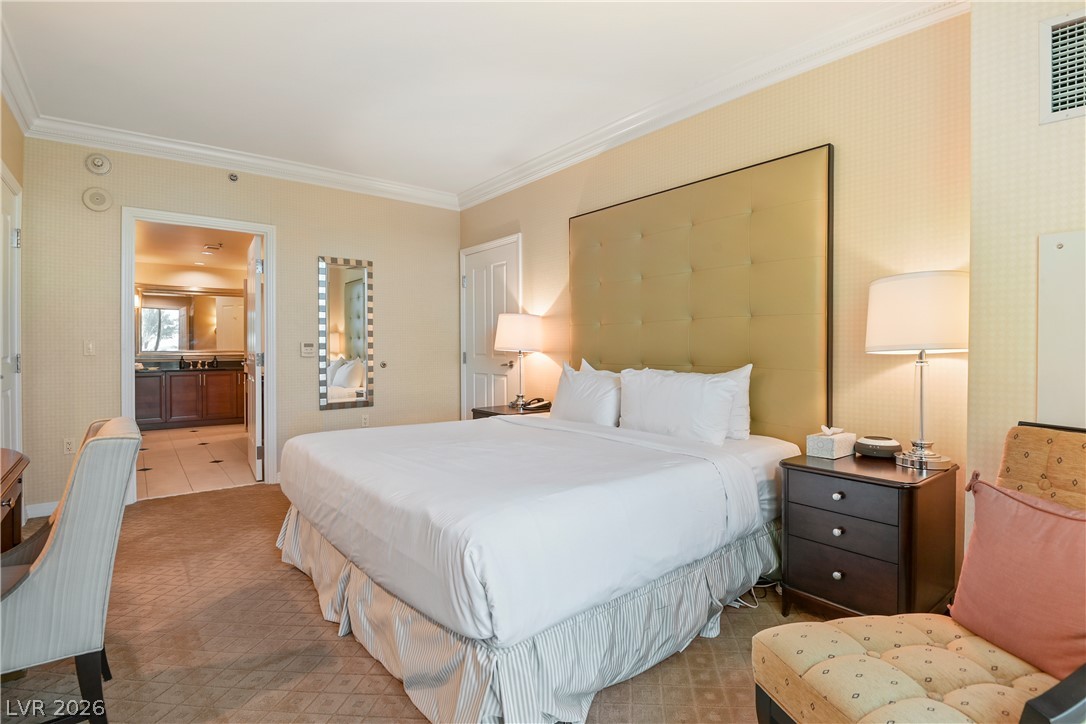
Floor-to-ceiling windows frame exterior views in this well-appointed bedroom with classic crown molding.
Floor-to-ceiling windows fill this elegant bedroom with light while highlighting the classic crown molding.
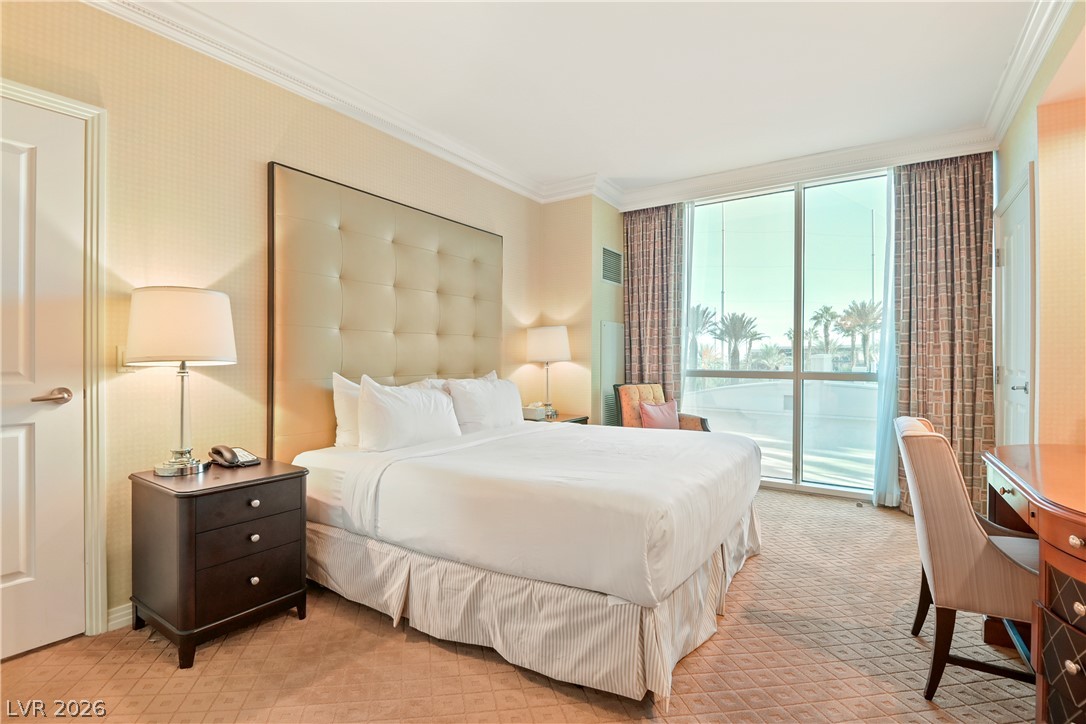
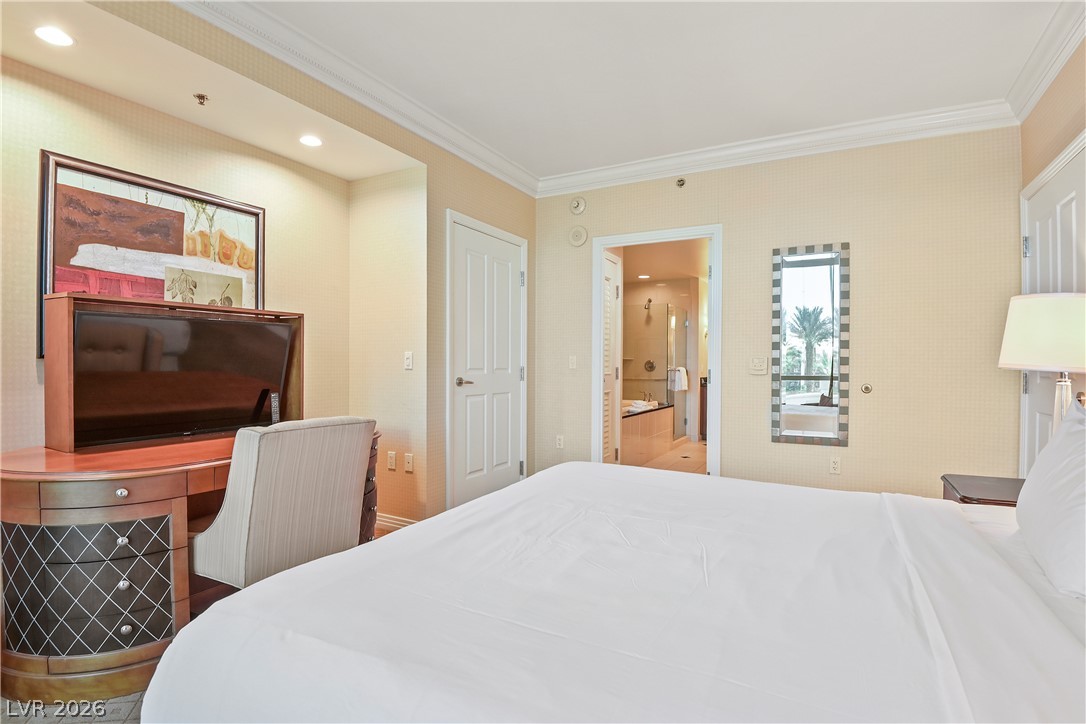
Plush carpeting and elegant crown molding frame this restful suite featuring an attached bath.
Elegant crown molding and high ceilings define this welcoming bedroom suite.
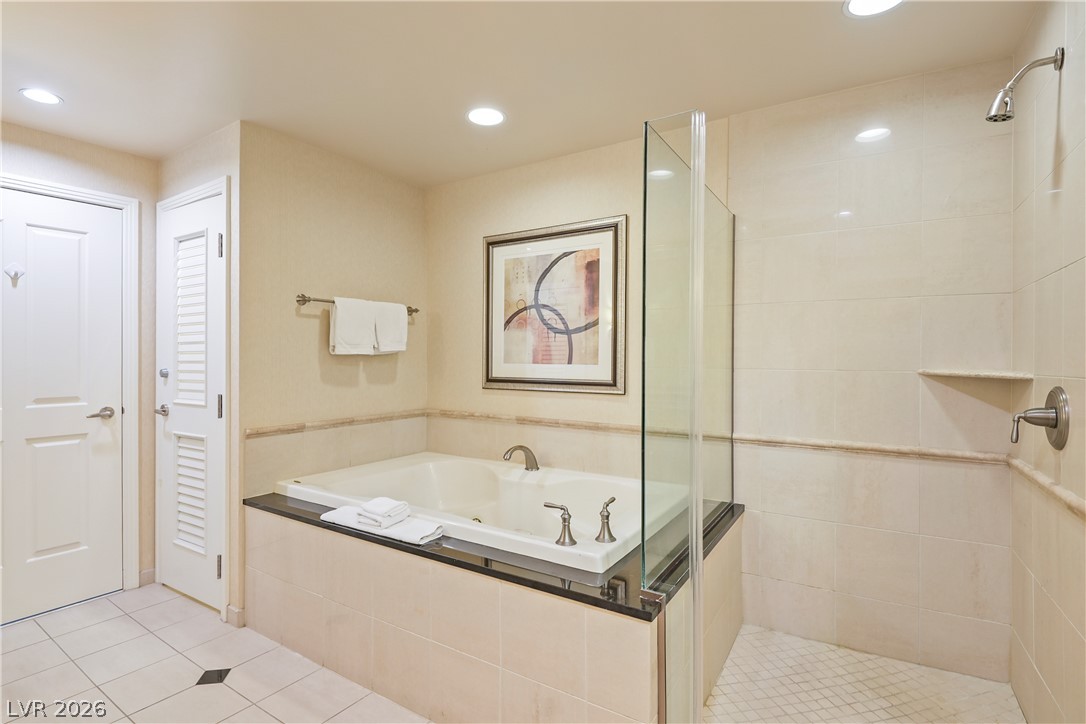
Tiled flooring and a separate glass-enclosed shower complement the deep soaking tub setup.
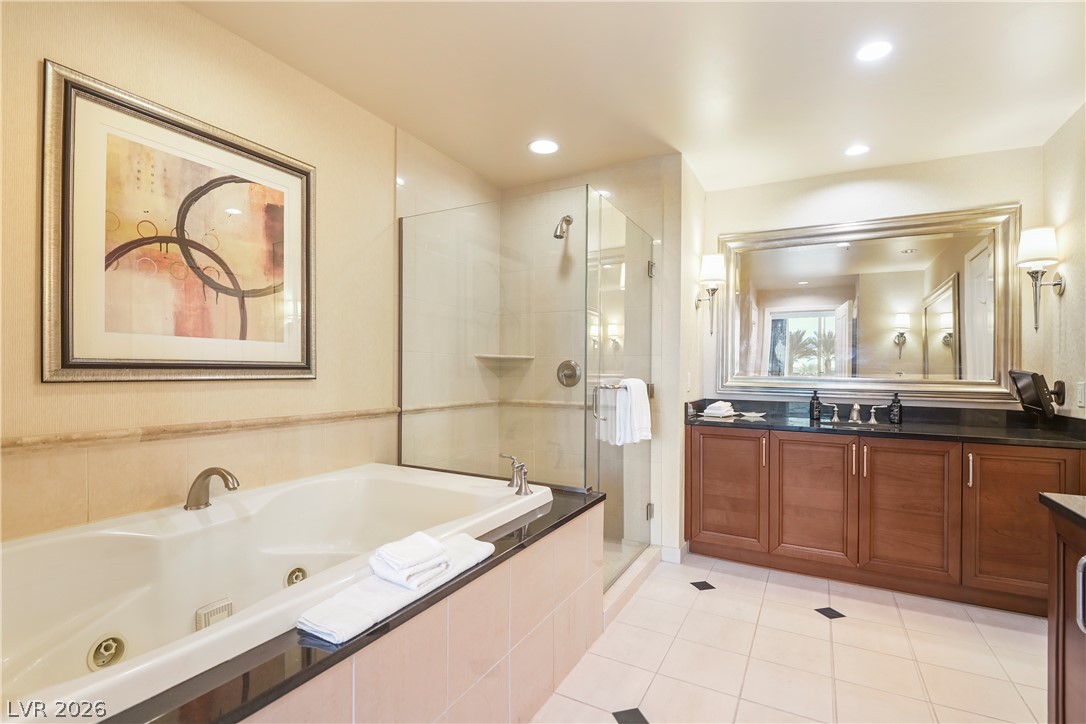
Indulge in relaxation within this main bathroom featuring a soaking tub and glass-enclosed shower.
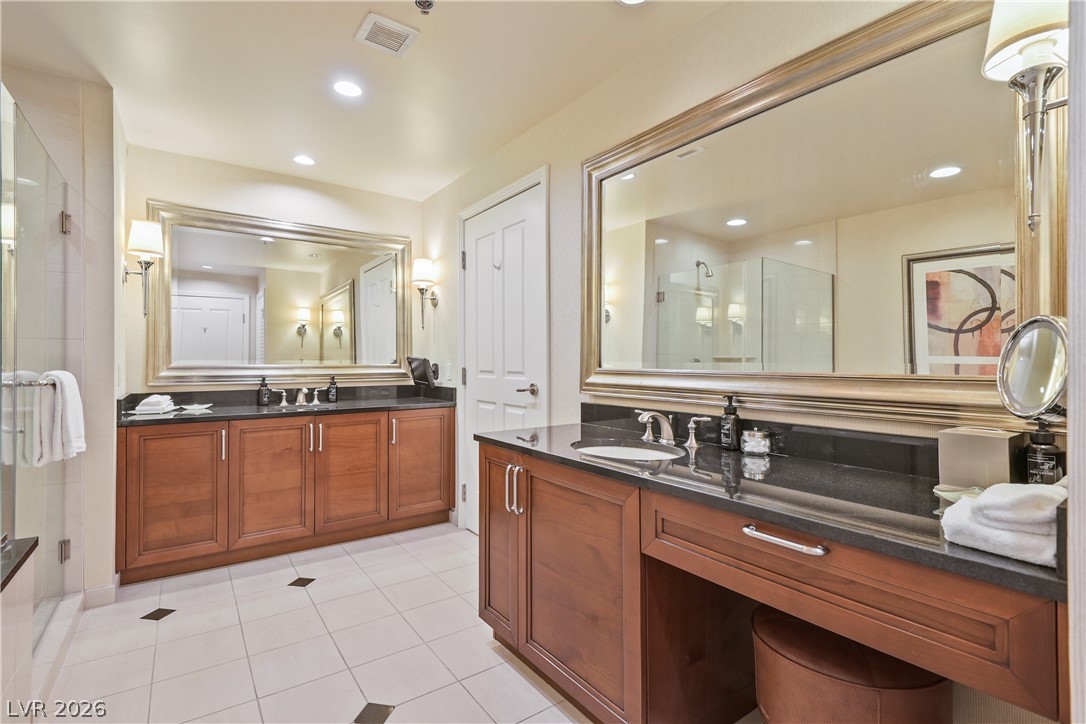
Rich wood vanities and polished stone counters elevate this well-appointed private bath. His and hers sink.
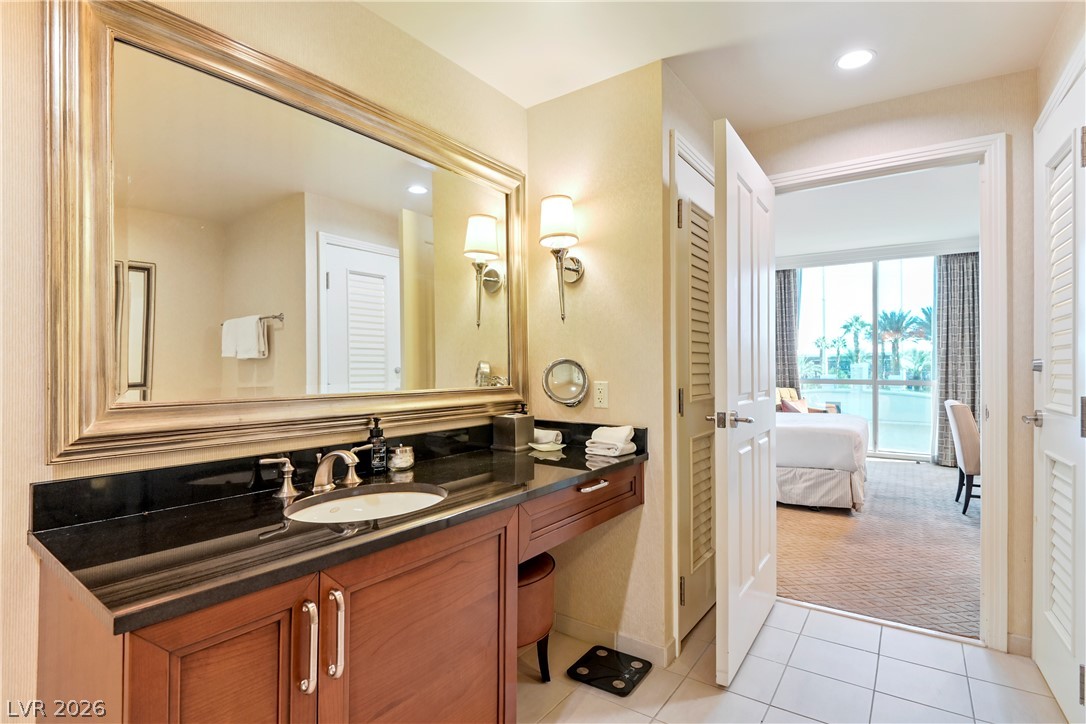
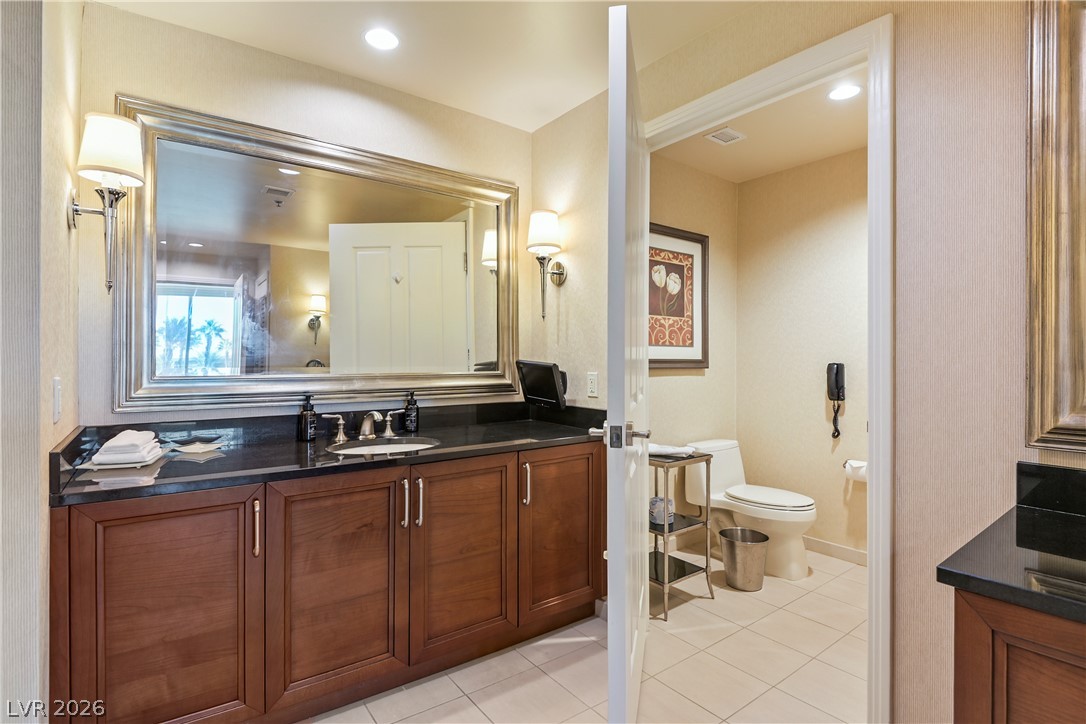
Rich wood cabinetry and polished stone counters elevate this bathroom with a dedicated vanity station.
Polished stone countertops pair beautifully with rich wood cabinetry and classic tiled floors.
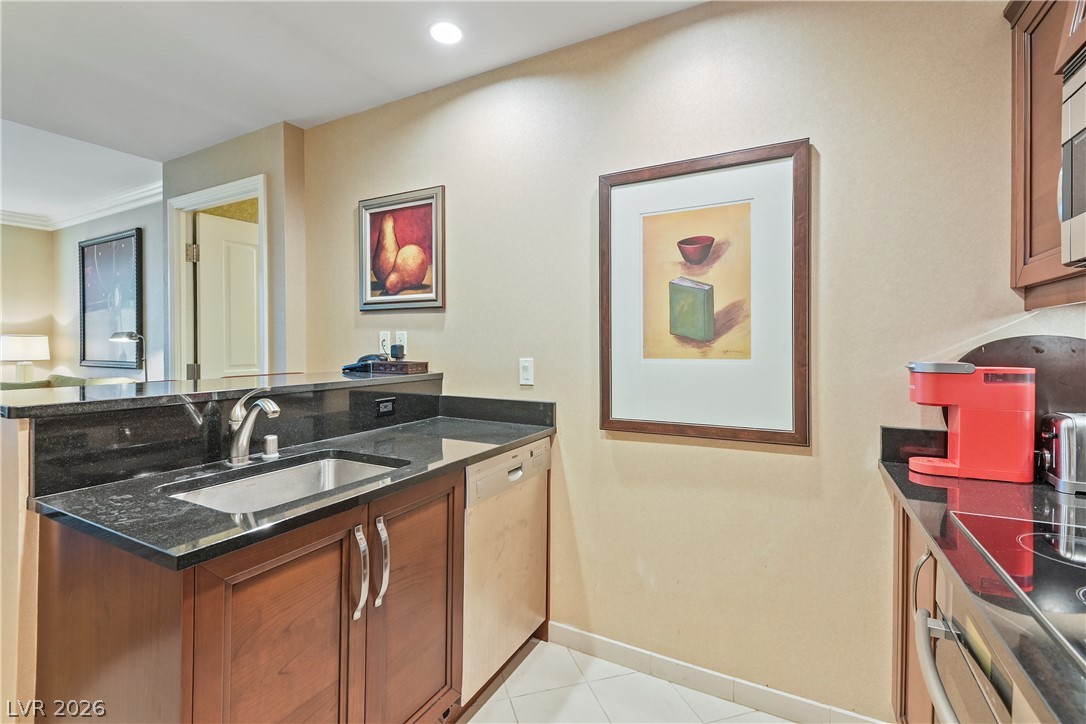
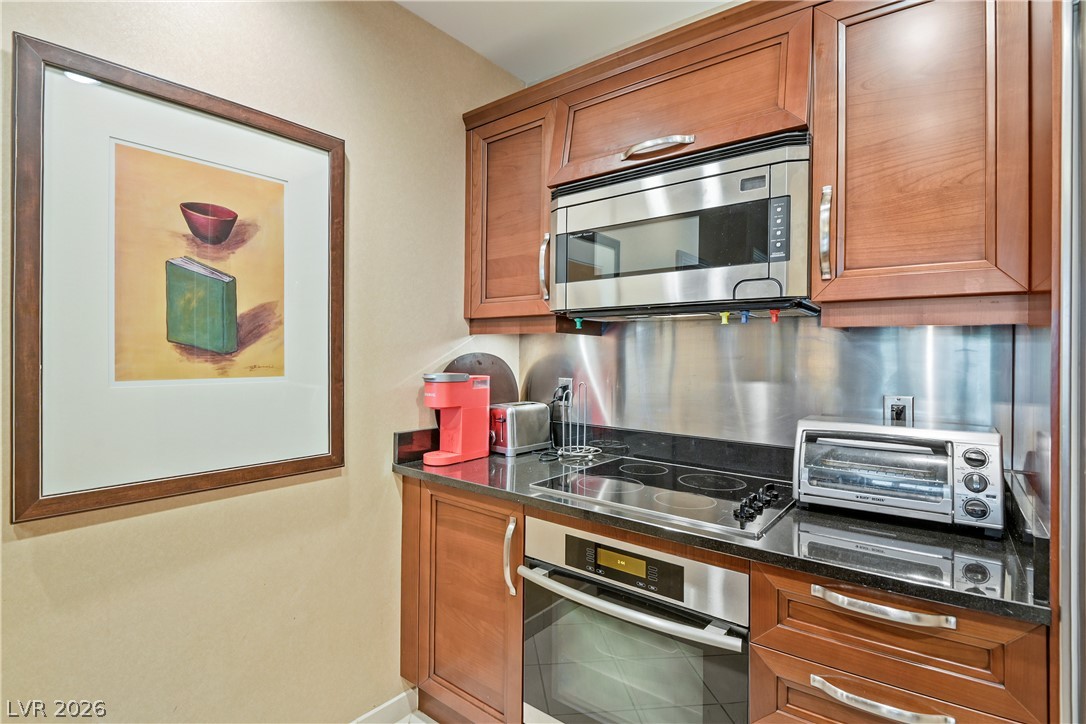
Rich wood cabinetry and polished stone countertops elevate this modern cooking space.
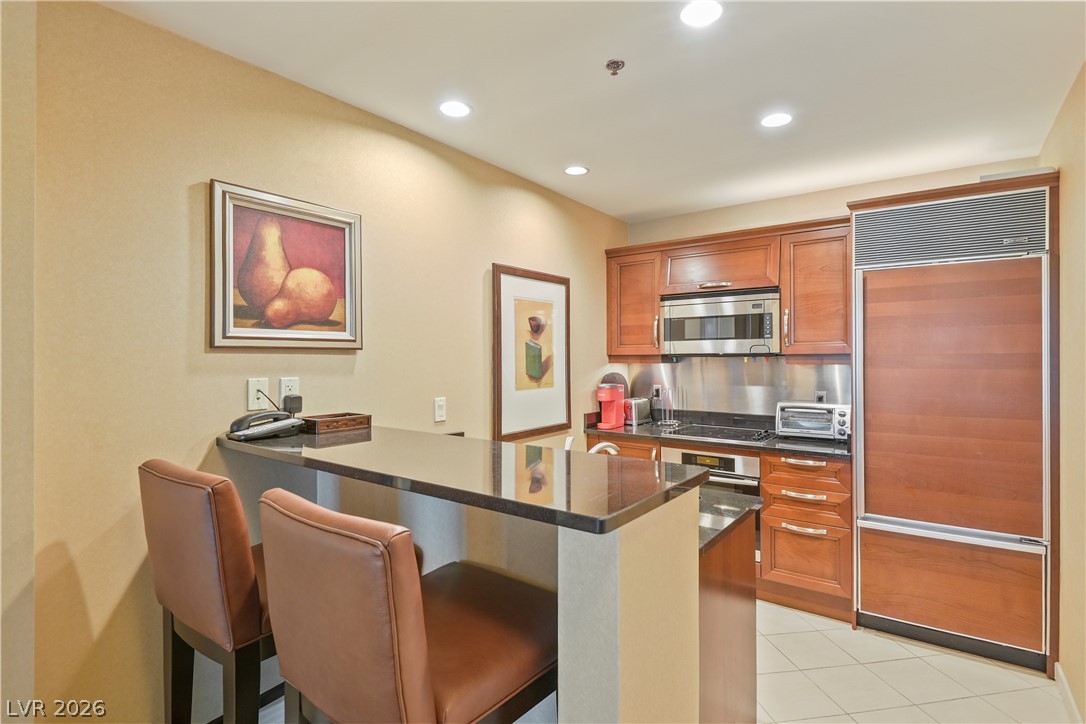
Polished granite countertops complement warm wood cabinetry and tile flooring in this functional culinary space.
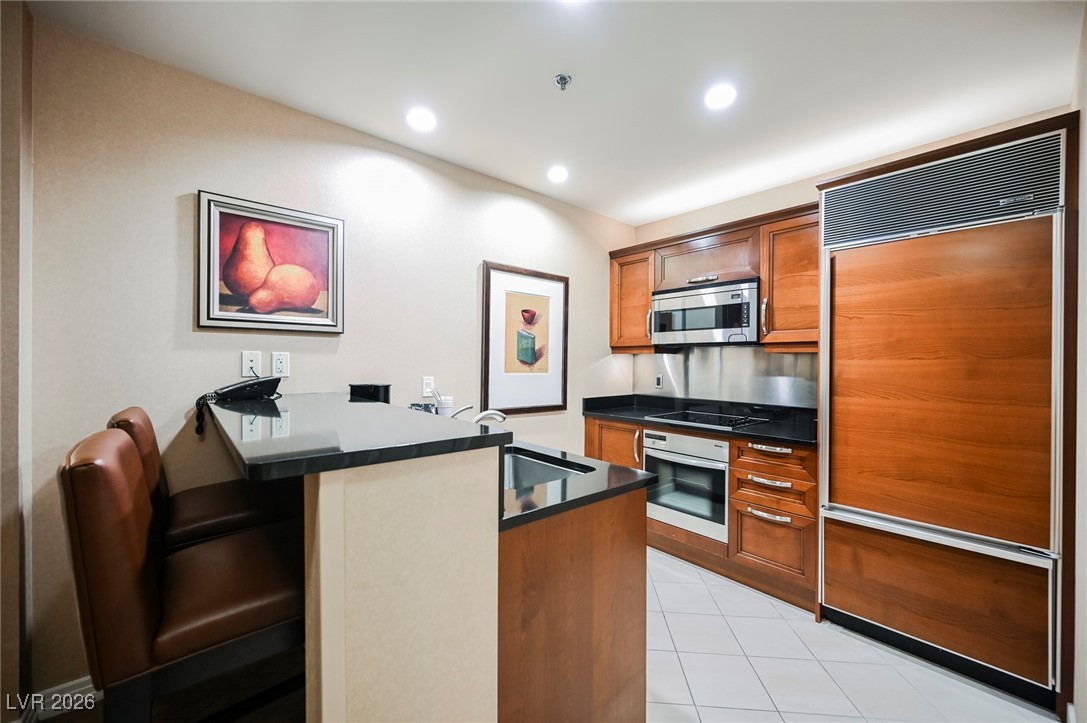
Warm wood cabinetry highlights a streamlined cooking alcove topped with polished stone counters. Stainless steel appliances.
Rich wood cabinetry and sleek stone countertops define this modern, compact kitchen space.
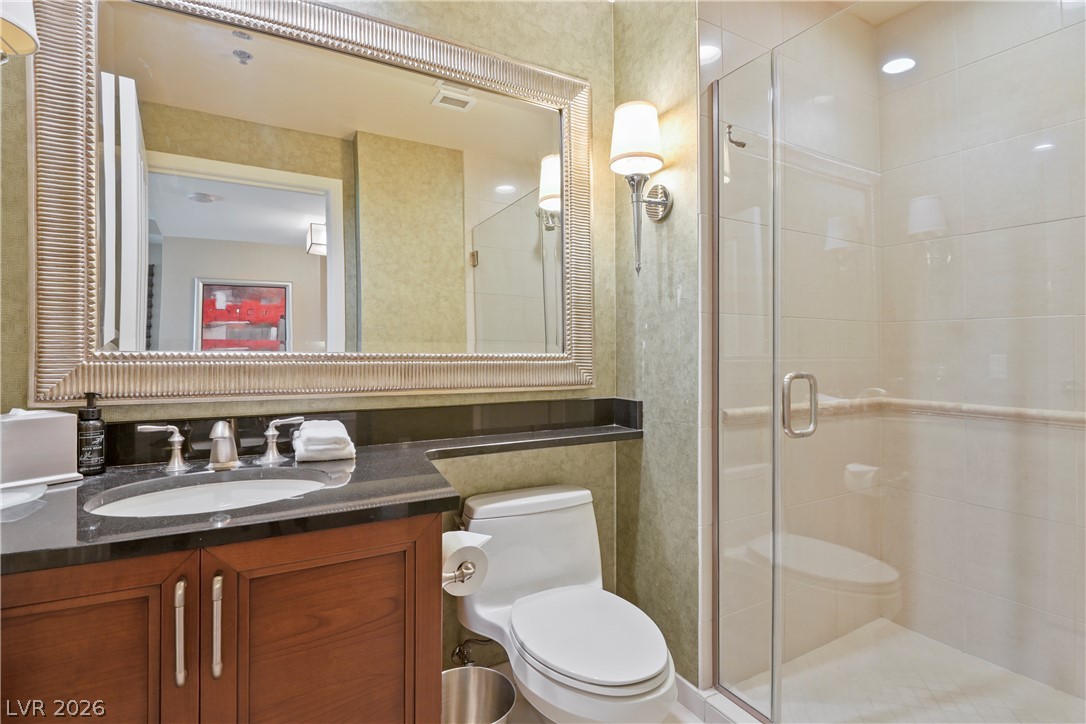
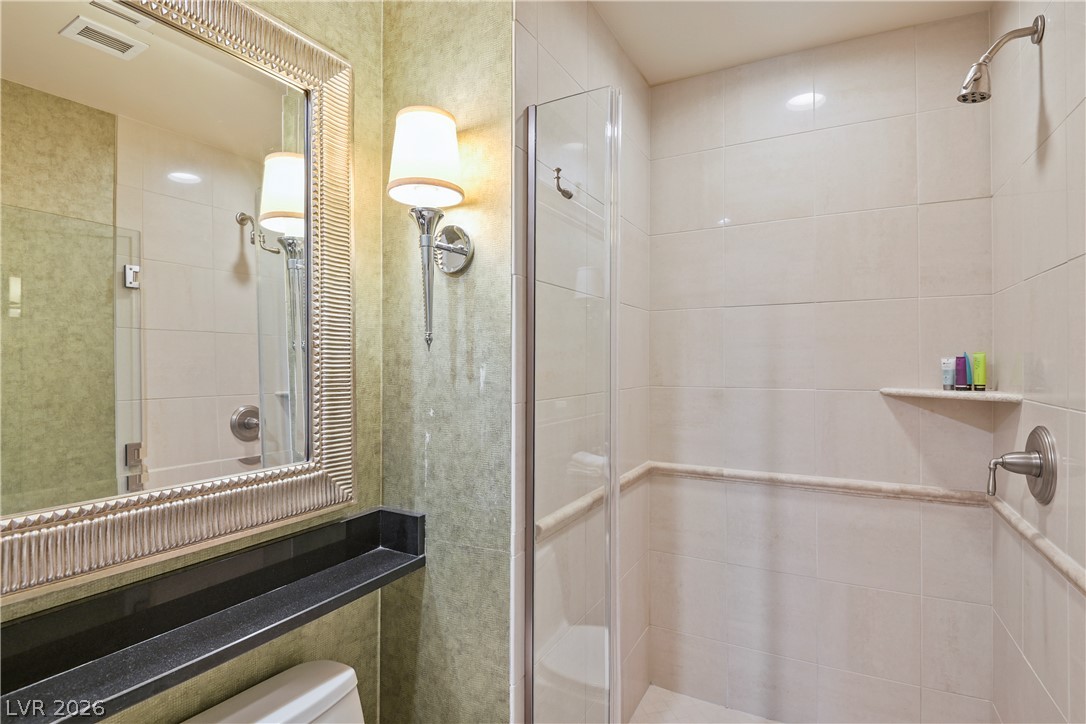
Polished stone counters and a glass-enclosed shower define this well-appointed second bathroom.
Tiled walls and a glass-enclosed walk-in shower stall define this second bathroom space.
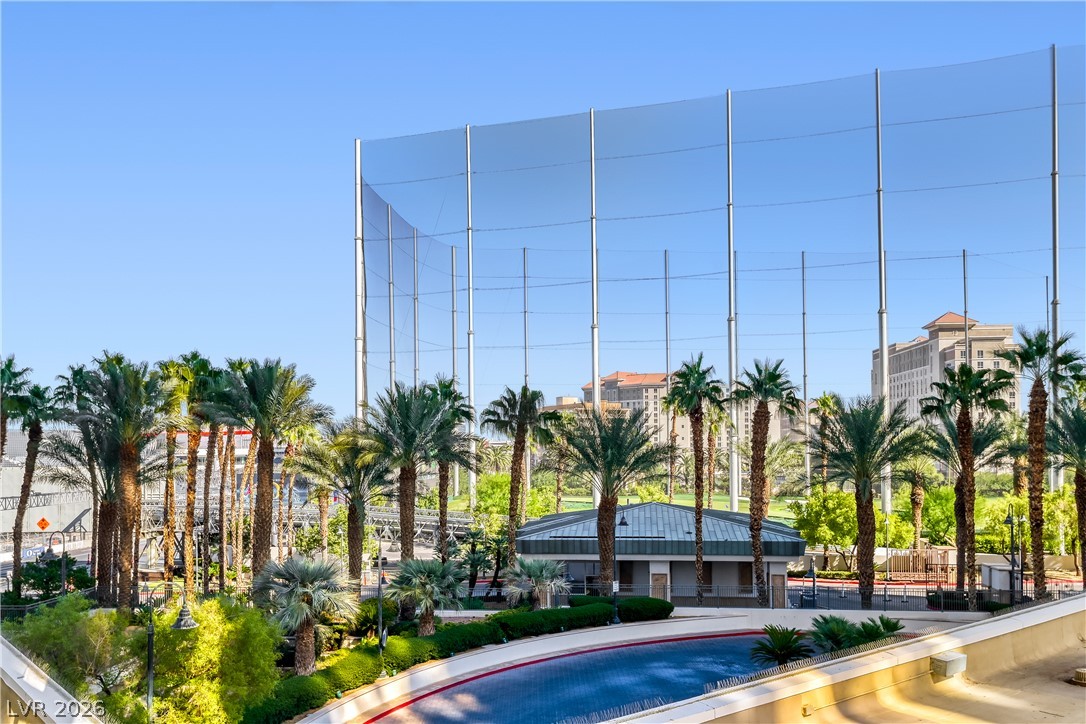
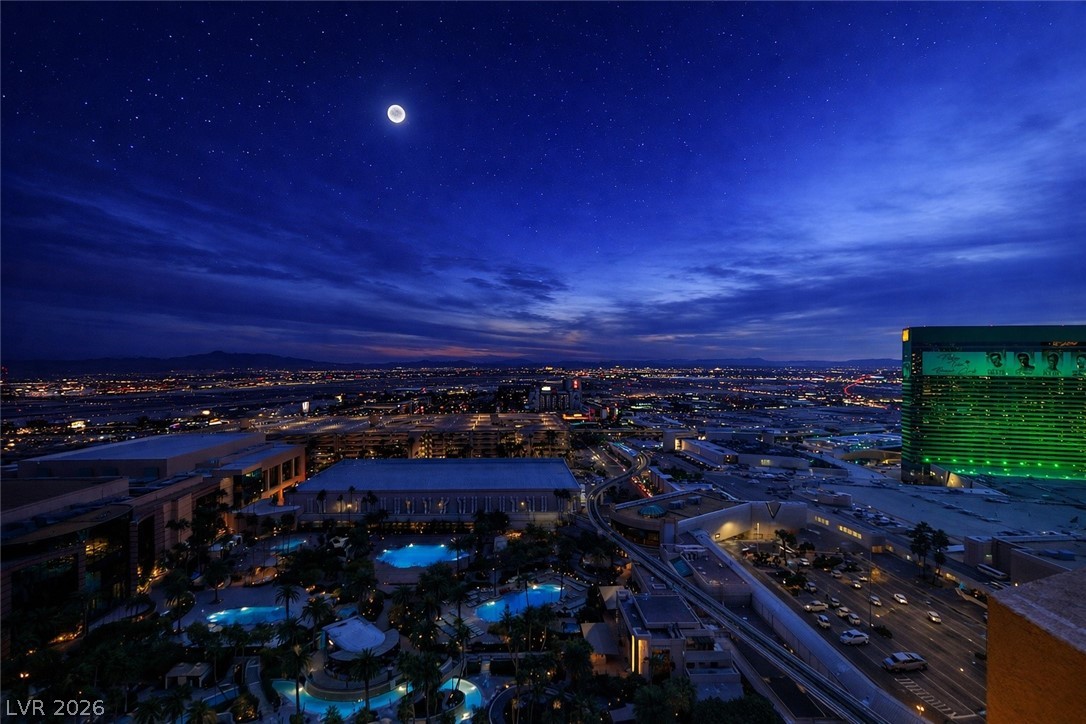
Lush tropical palm trees frame views of the surrounding neighborhood and golf driving range.
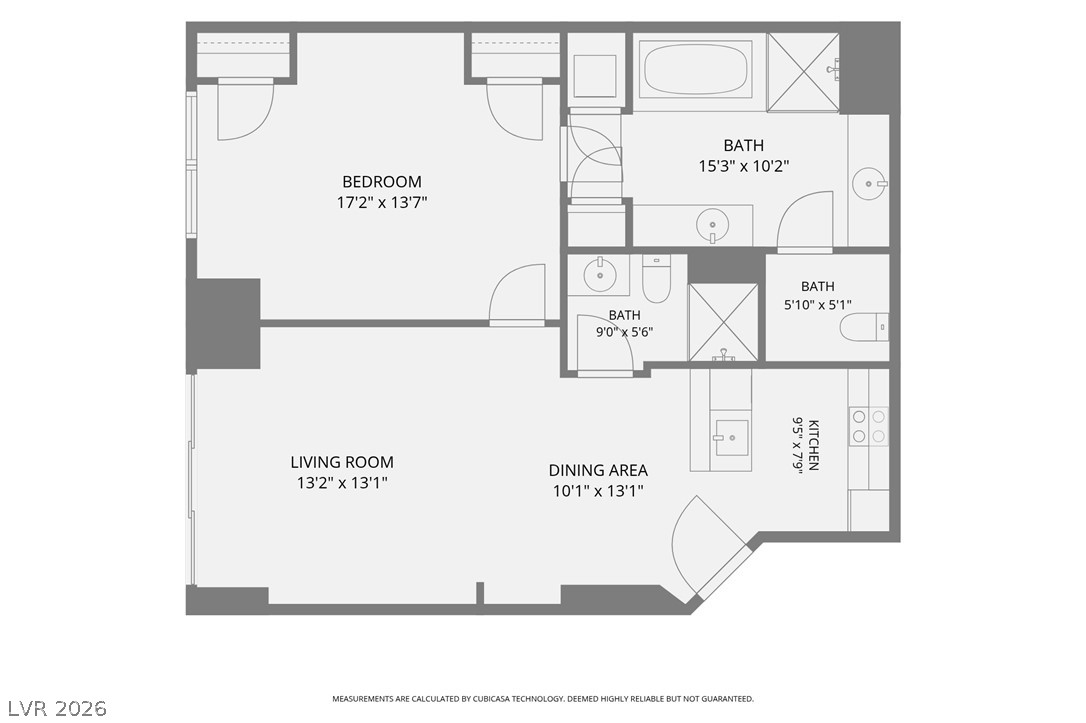
An intuitive residential layout links a spacious bedroom suite with open dining and living areas.
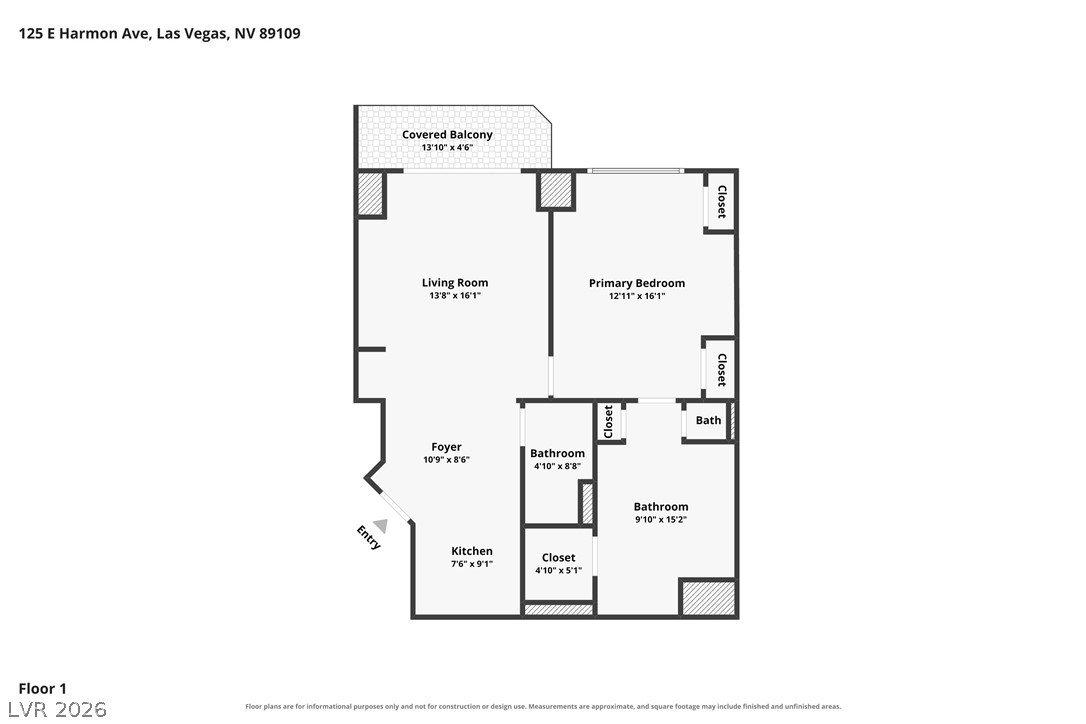
An organized floor plan showcases a functional layout with clearly defined living areas.

 New Listing