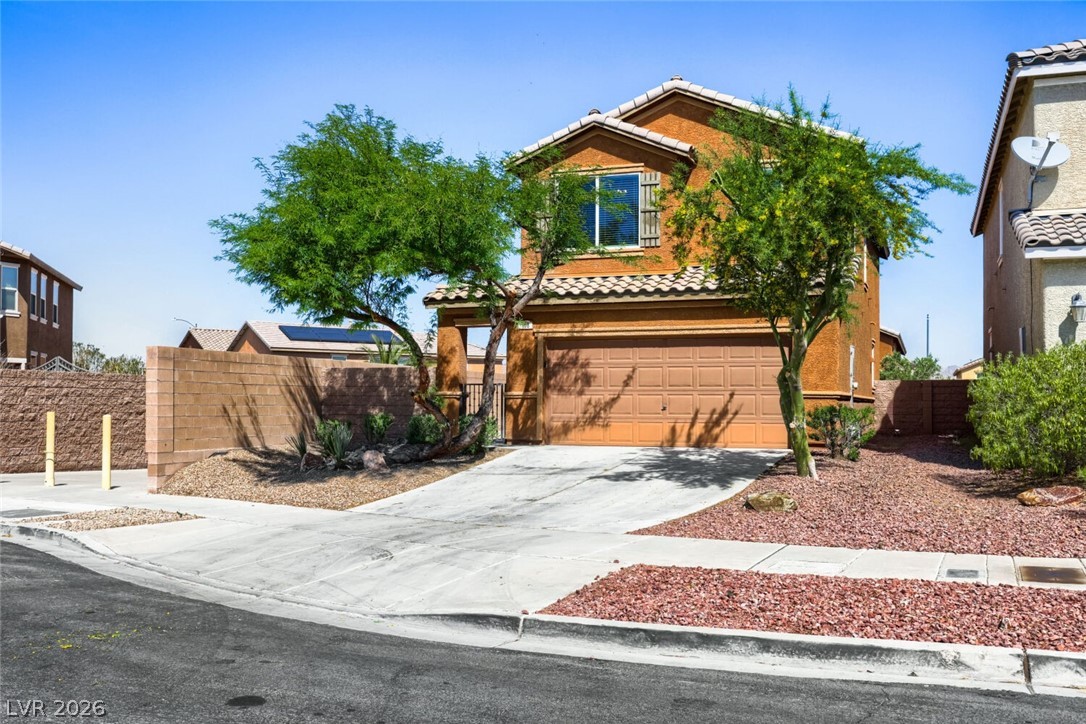
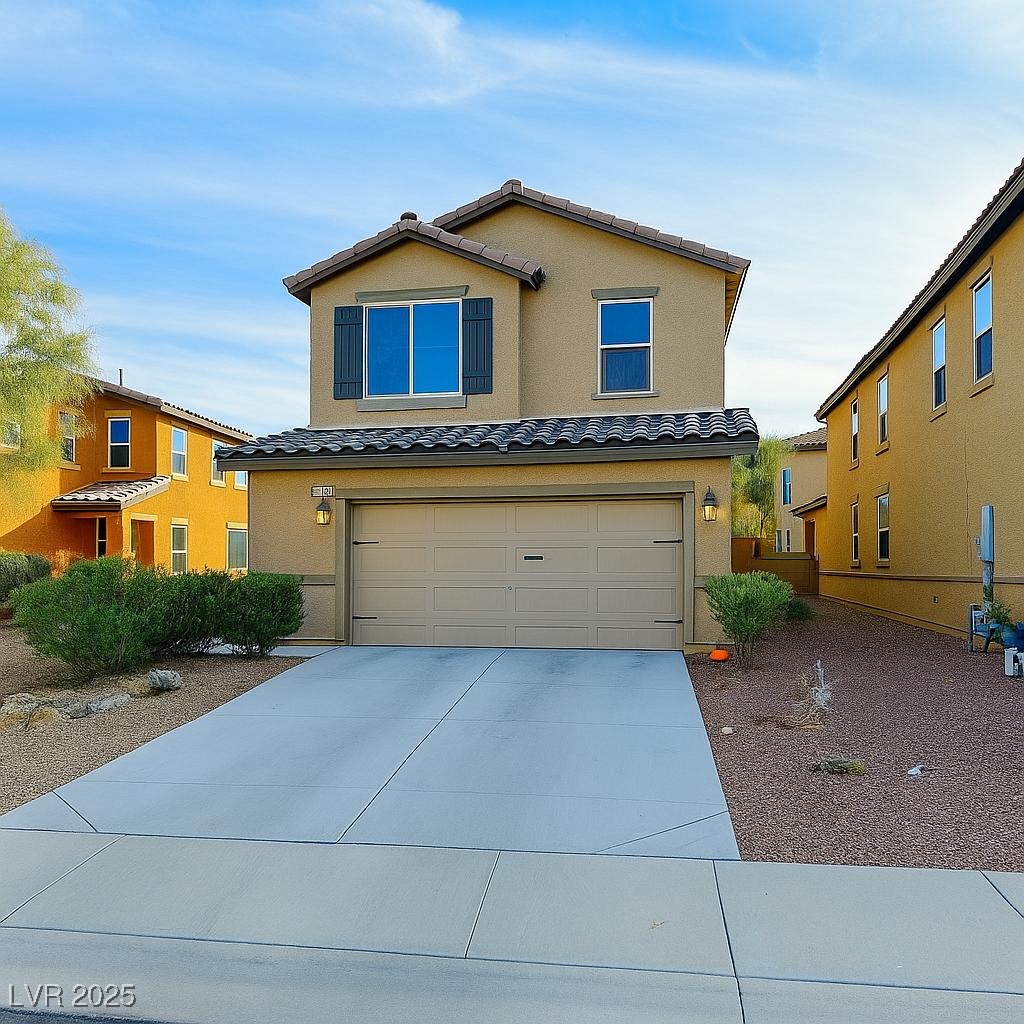
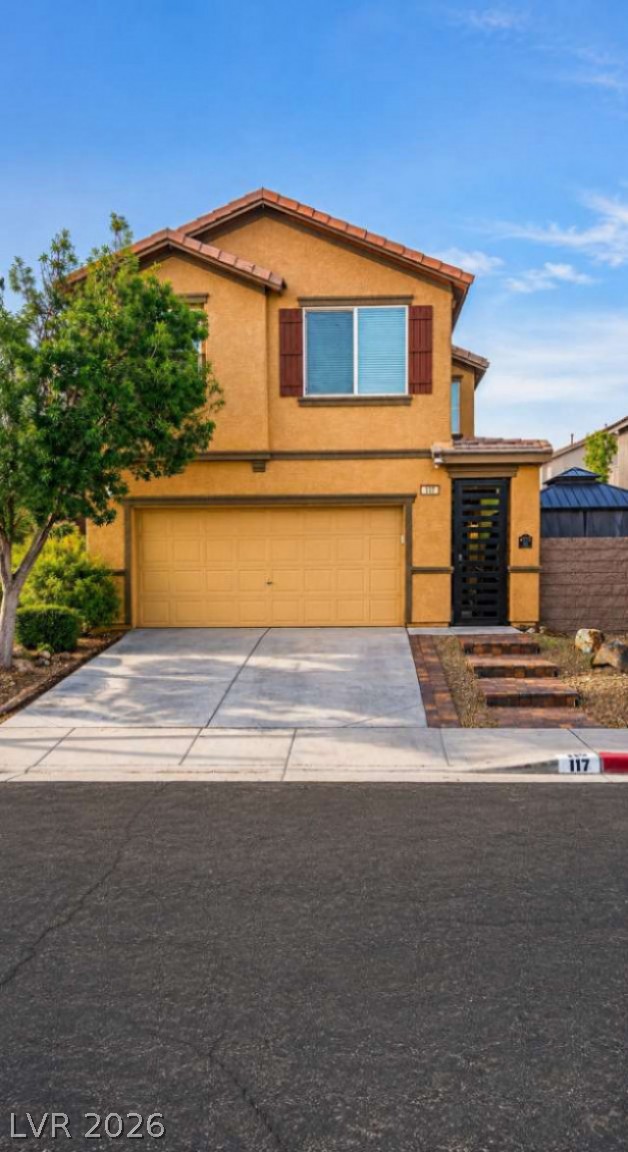
Desert landscaping and a paved driveway lead to this two-story stucco home.
An enclosed backyard reveals concrete patios and low-maintenance landscaping under solar panels.
Warm wood-look flooring stretches across this open layout connecting the main living and dining spaces.
Gleaming wood-look floors anchor a spacious living area featuring recessed lighting and dual windows.
Smooth wood floors flow through this open living space adjacent to the main staircase.
Gleaming stone countertops and warm wood floors anchor this open culinary and dining space.
Rich wood cabinetry and a central island ground this open kitchen layout.
Rich wood cabinetry and stone counters define this fully equipped kitchen space.
Rich dark wood cabinetry stands alongside premium stainless steel appliances in this functional kitchen.
Rich dark wood cabinets pair beautifully with granite countertops and stainless steel appliances.
Gleaming wood-look floors anchor this cozy dining space illuminated by recessed lighting.
An open floor plan seamlessly connects the kitchen, dining area, and adjacent living space.
Gleaming wood-look floors connect the casual dining area to the fully equipped kitchen.
High ceilings and a prominent staircase frame this welcoming entry space.
A classic dark wood vanity and matching cabinetry highlight this powder room with wood-style flooring.
A versatile upper-level loft features wall-to-wall carpeting and open railings overlooking the stairs.
Plush carpeting anchors this versatile upstairs loft area complete with a classic balustrade.
A dedicated laundry space displays functional tile flooring and a built-in storage shelf.
A spacious stone counter vanity anchors this full bathroom equipped with a shower and tub combination.
A spacious bedroom features plush carpeting, ample window light, and clean wall lines.
A spacious bedroom offers plush carpeting and a large window providing ample natural light.
A spacious bedroom features neutral-toned carpeting, ample wall space, and multiple windows providing natural light.
Plush wall-to-wall carpeting and soft neutral walls ground this restful personal retreat.
Tile flooring, a walk-in shower, and a soaking tub define this master bathroom.
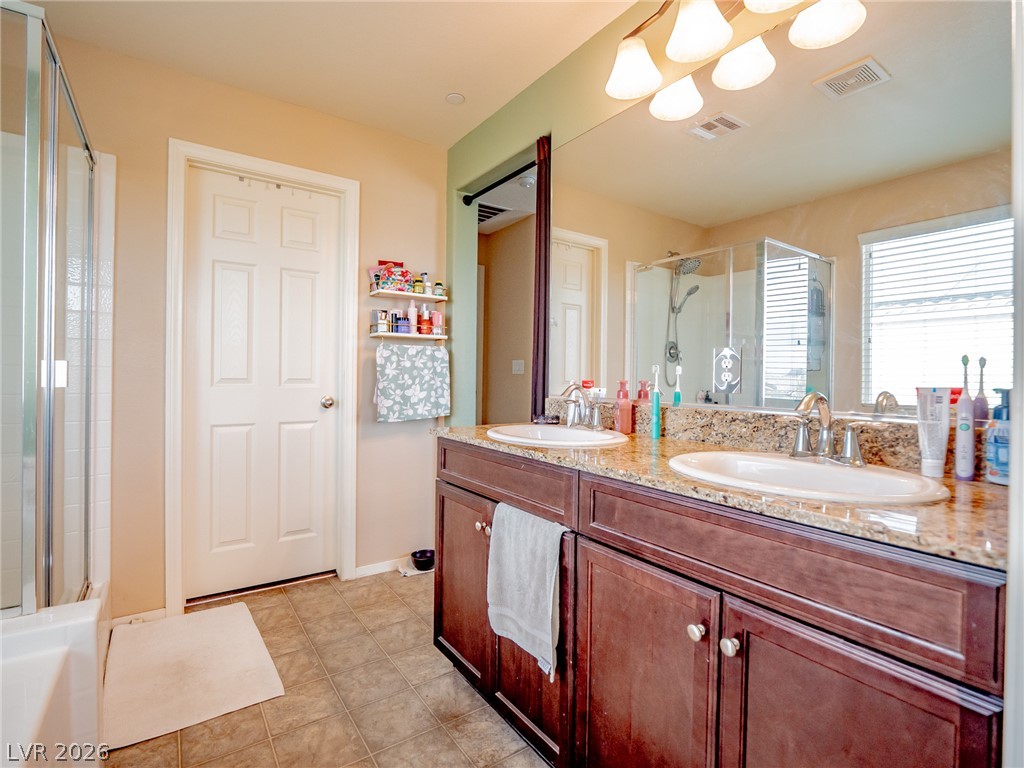
A spacious double vanity with granite counters anchors this well-designed bathroom space.
A spacious soaking tub sits adjacent to a separate glass-enclosed shower with classic tile surrounds.
A stone patio stands beneath a wooden pergola, bordered by a secure block privacy wall.
A stone patio covered by a modern pergola overlooks the private backyard retreat.
A private walled backyard features low-maintenance turf alongside a paved patio area.
A stone water feature and a concrete patio highlight this private backyard oasis.
An inviting backyard patio features stamped concrete surrounding a lush lawn and garden beds.
Low-maintenance concrete patios wind along the stucco exterior of this multi-level home.
A spacious concrete patio adjoins the green lawn in this enclosed outdoor area.
A curved concrete walkway winds through a low-maintenance gravel yard enclosed by a block privacy wall.
Modern desert architecture blends seamlessly with a low-maintenance gravel yard and mountain views.
An aerial perspective showcases the tile roof fitted with an extensive solar panel system.
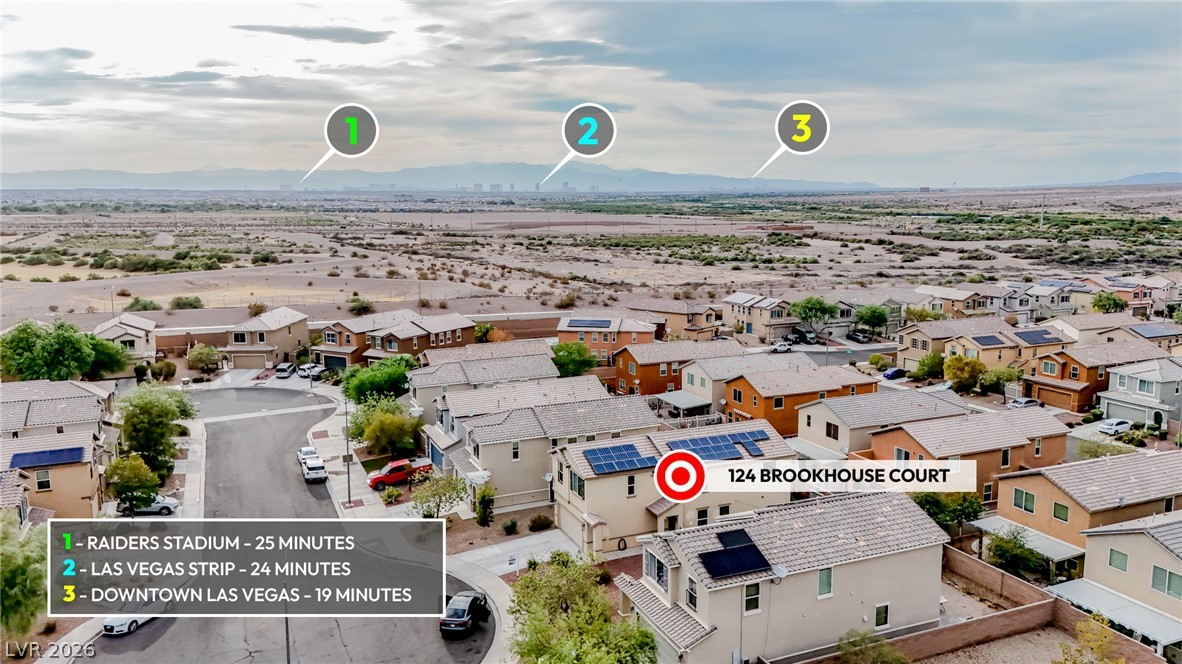
Distant skyline vistas and surrounding mountains frame this suburban residential neighborhood.
Distant mountains frame this residential neighborhood of multi-level homes.