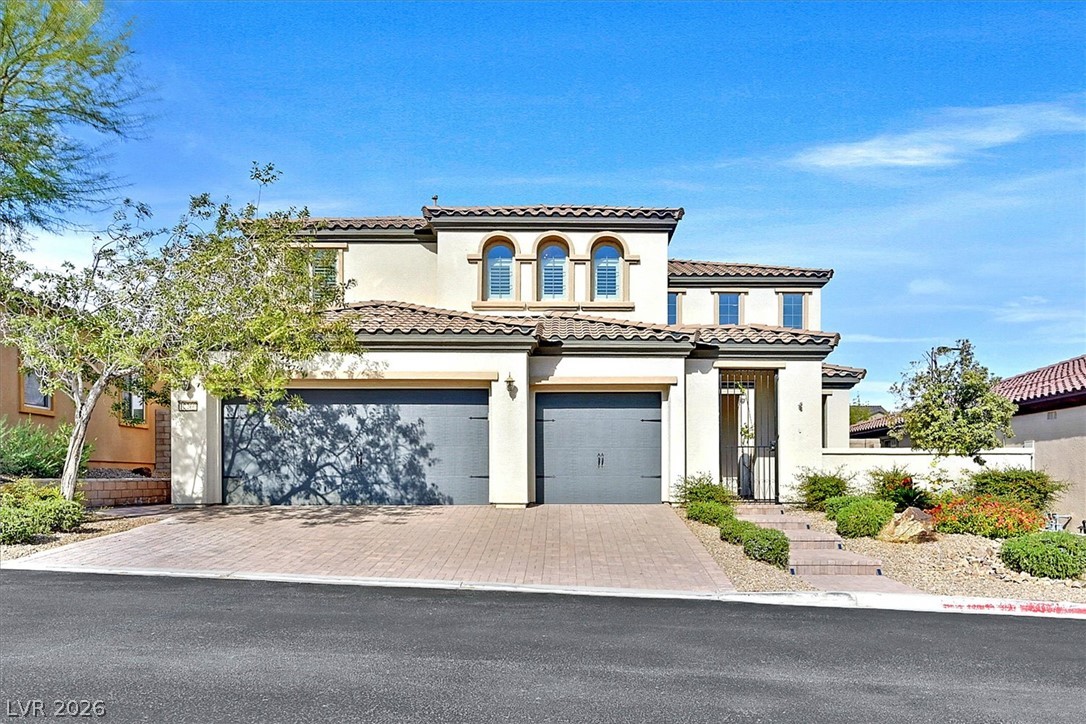
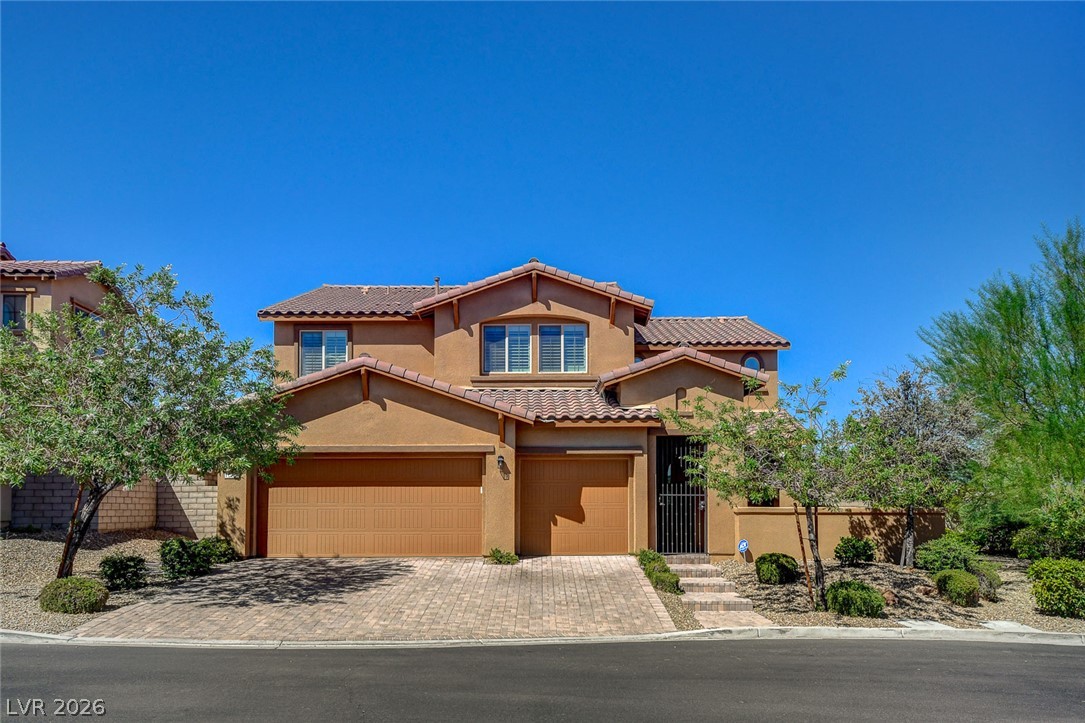
Spanish tile roofing and arched window details elevate this modern multi-level exterior design.
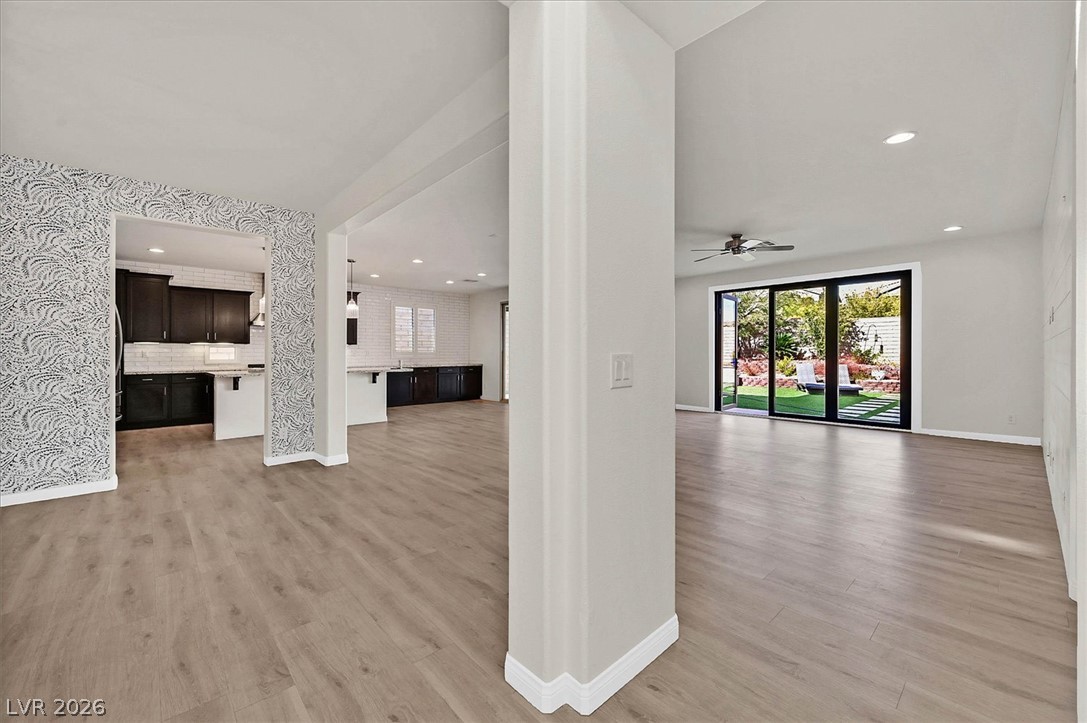
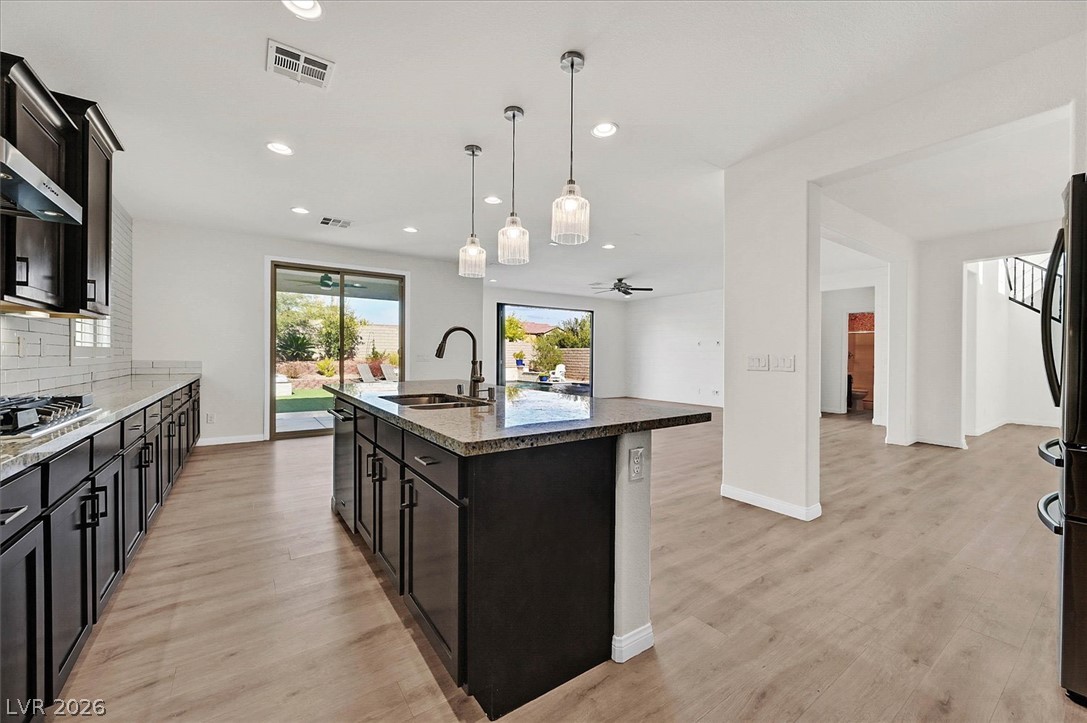
An open-concept living area flows seamlessly past the kitchen toward sliding glass patio doors.
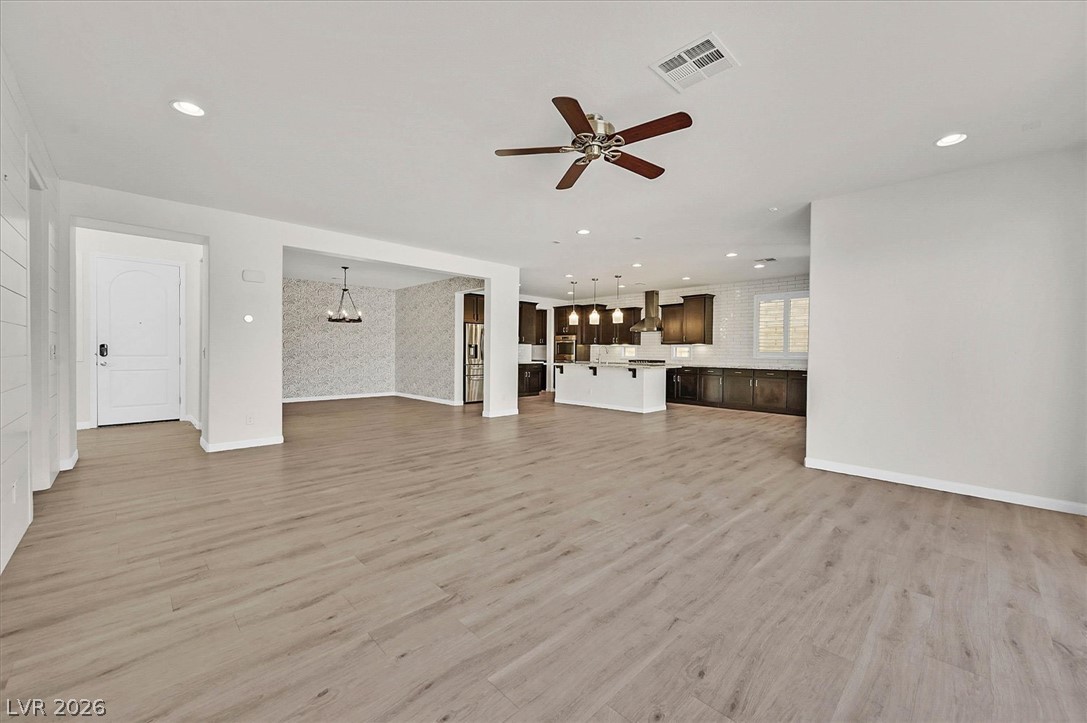
Clean lines and smooth flooring define this spacious, open-concept living area.
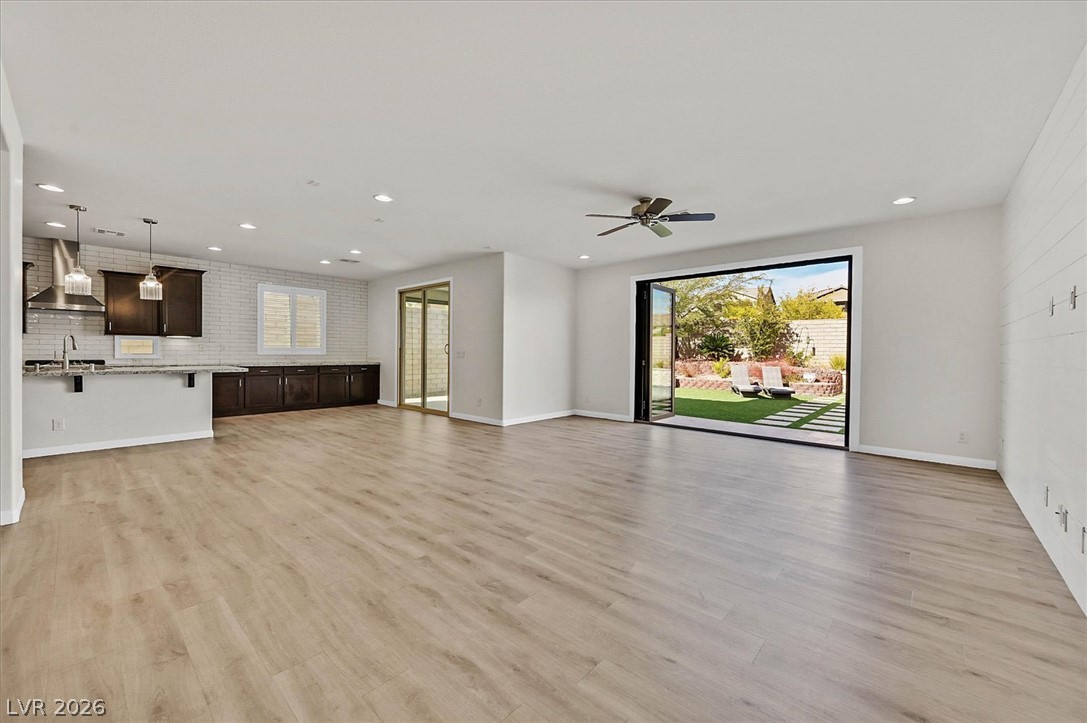
Laminated flooring flows seamlessly from the open kitchen to a folding glass patio wall.
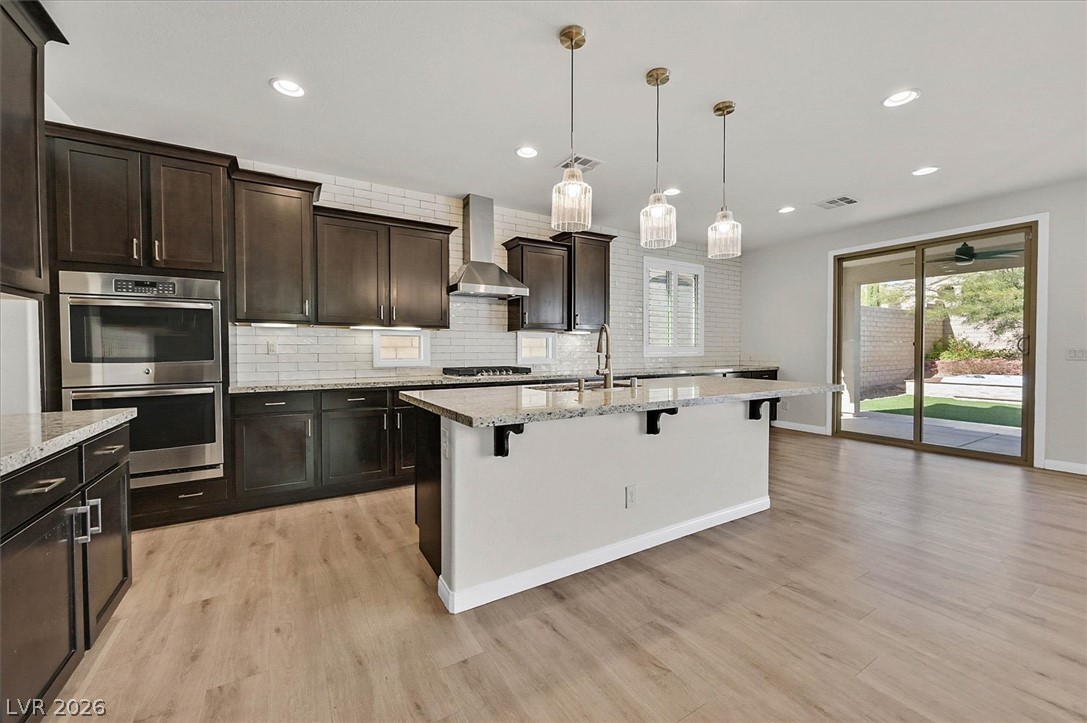
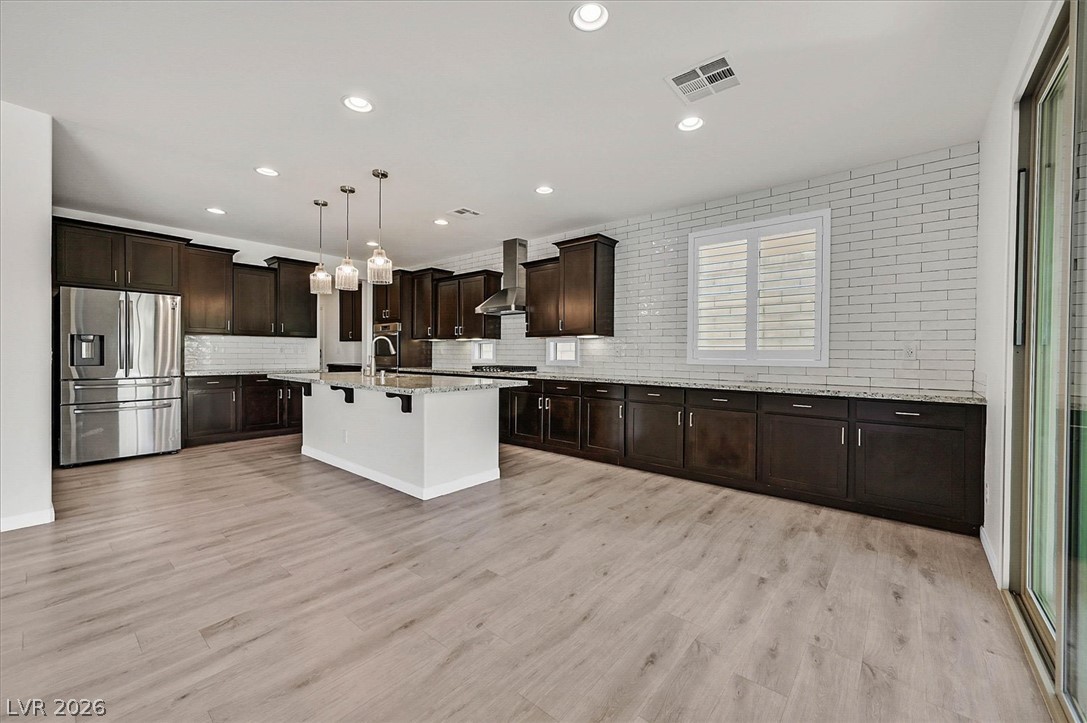
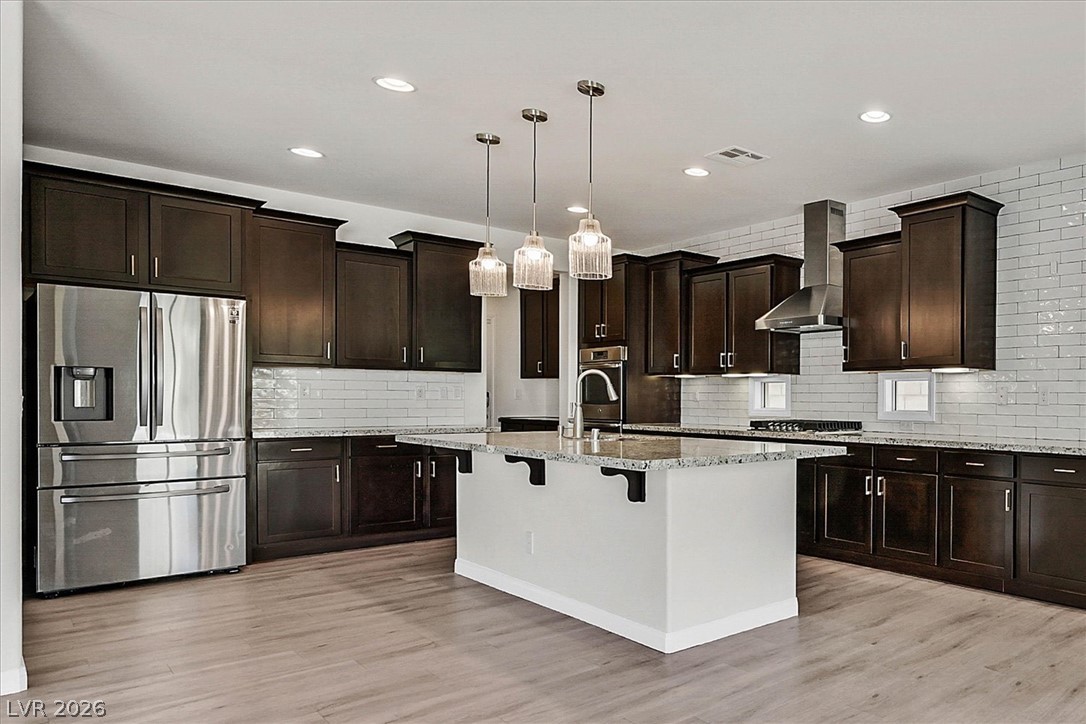
Rich dark cabinetry and a central island ground this open kitchen with smooth wood floors.
Dark wood cabinetry contrasts beautifully with a white subway tile backsplash and modern island design.
Rich dark cabinetry and a central island ground this open kitchen with stone countertops.
An open kitchen featuring a central island, stone countertops, and durable wood-look flooring.
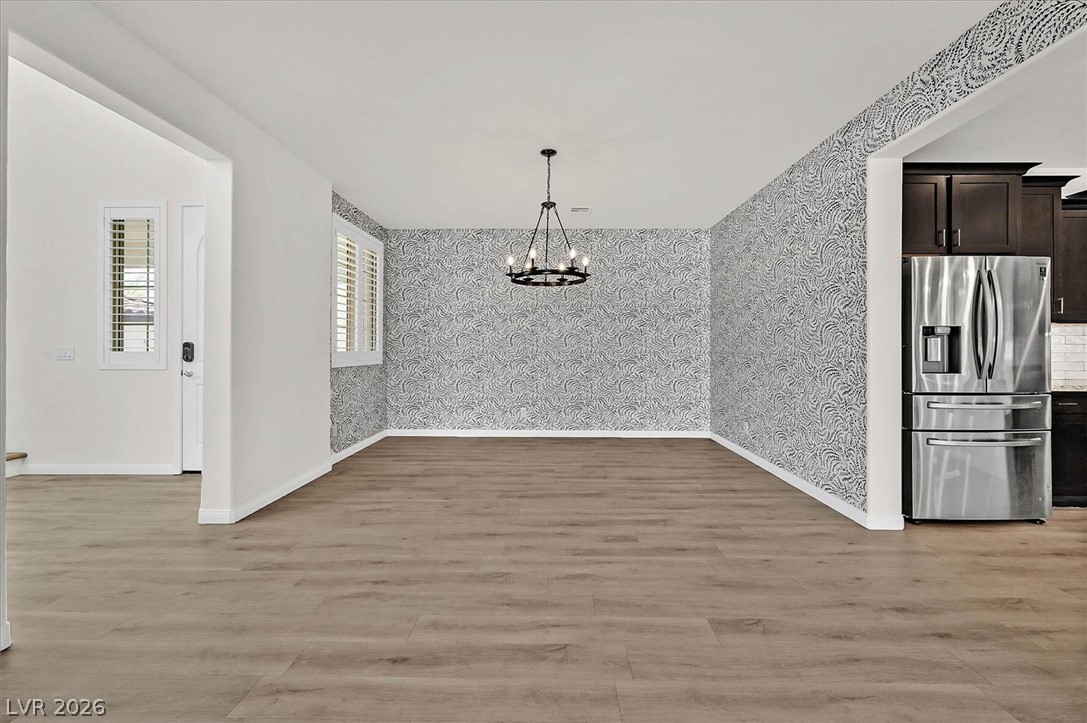
An open floor plan connects the spacious dining area directly to the kitchen.
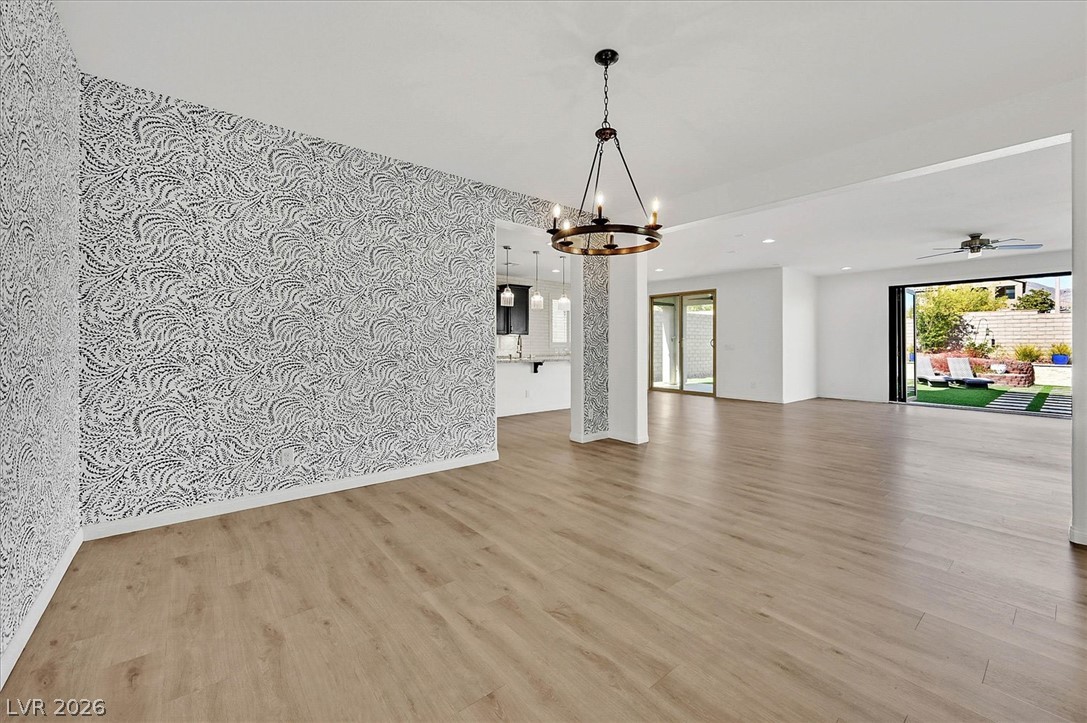
Patterned walls and wood-look flooring define this open-concept main living space.
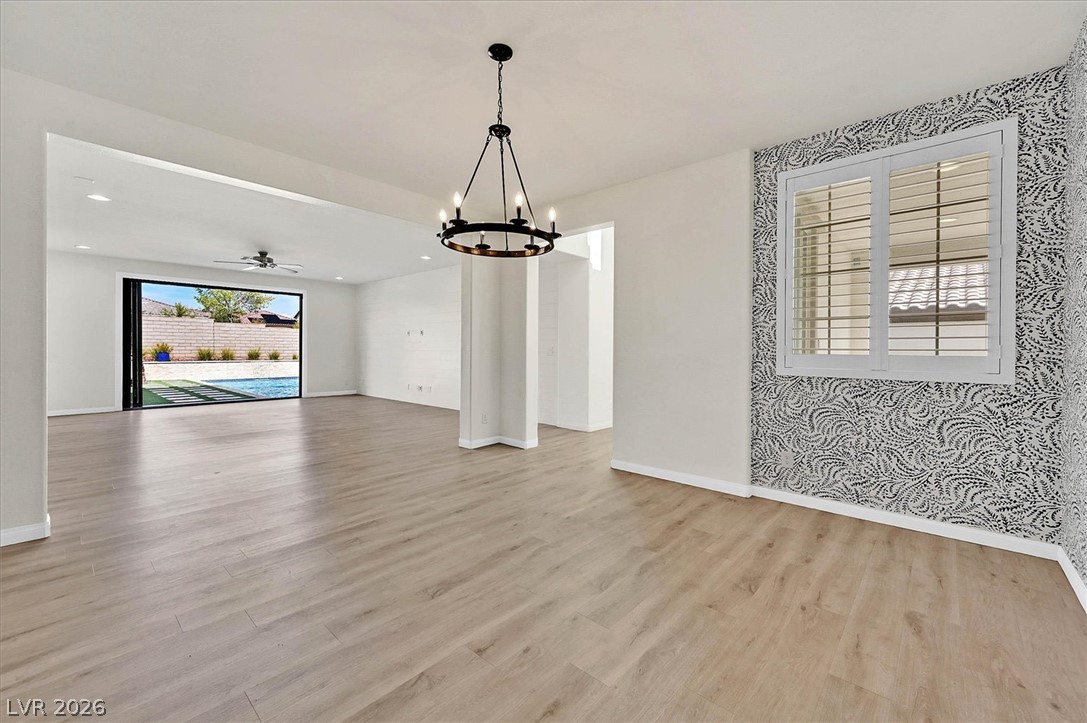
Plank flooring and an open layout connect the dining space to the living area.
An open floor plan connects the living area to a dining space with smooth flooring.
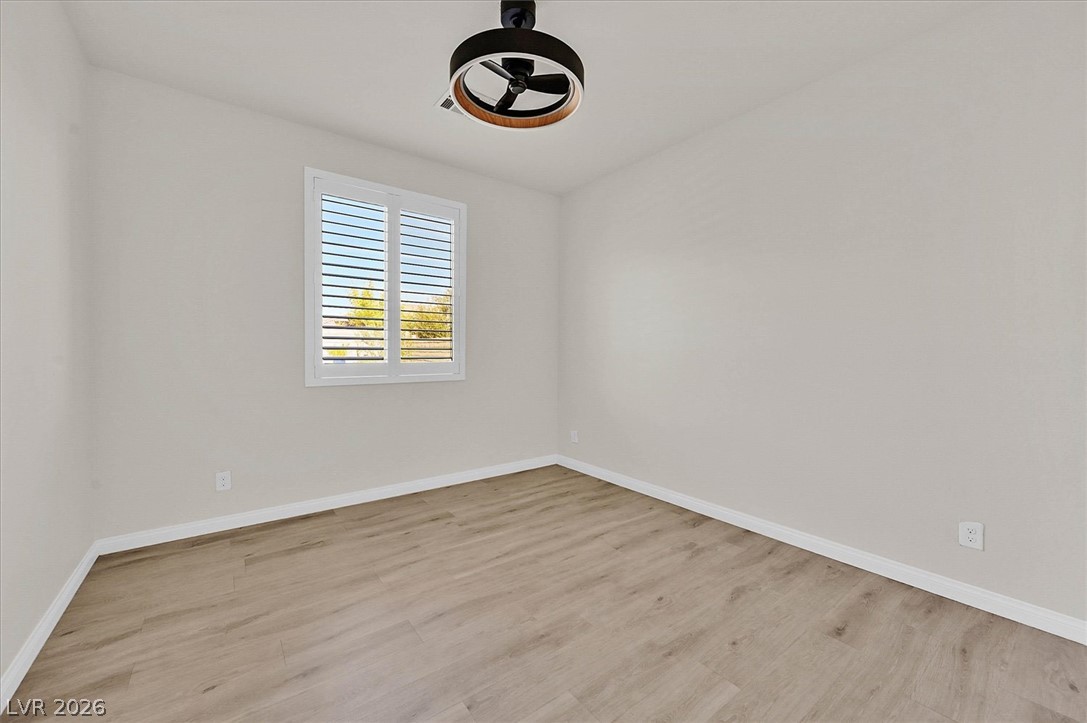
Smooth plaster walls and rich wood-texture flooring frame this versatile secondary room.
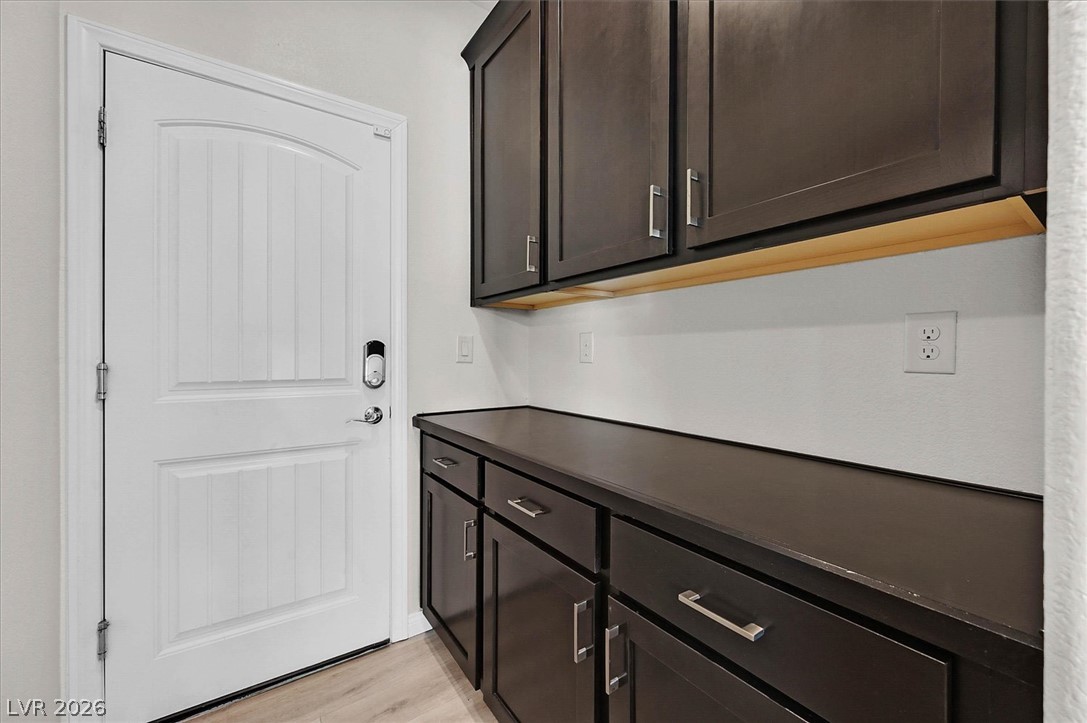
Streamlined cabinetry and generous counter space define this practical transitional utility zone.
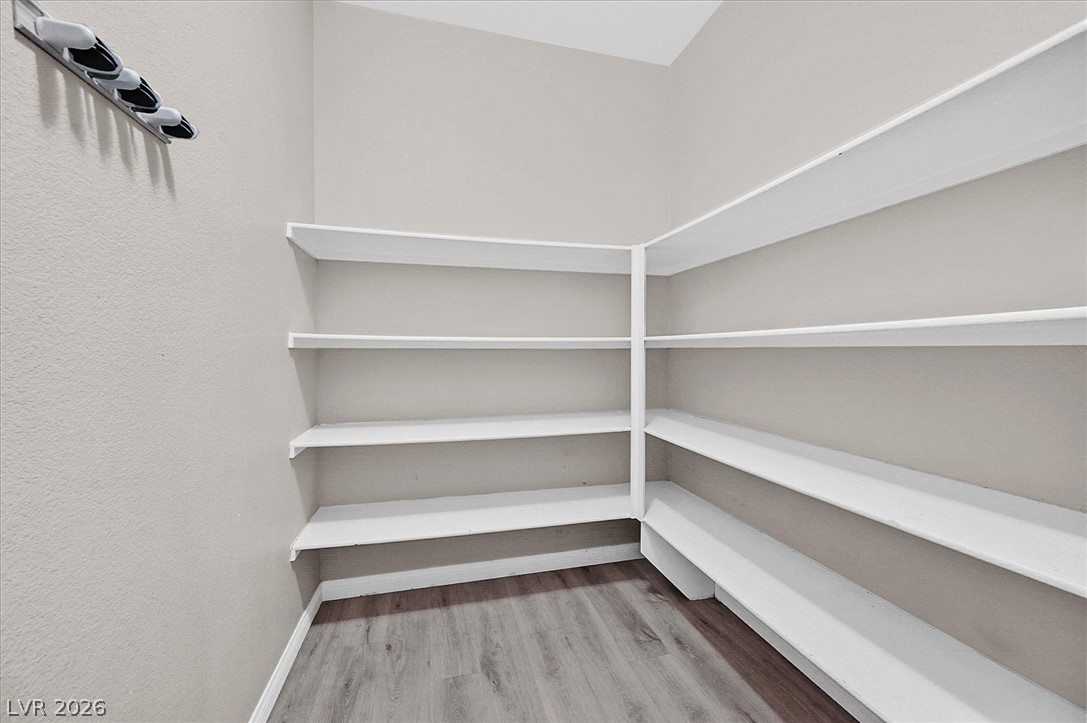
Generous wrap-around shelving highlights this functional storage pantry with hard-surface flooring.
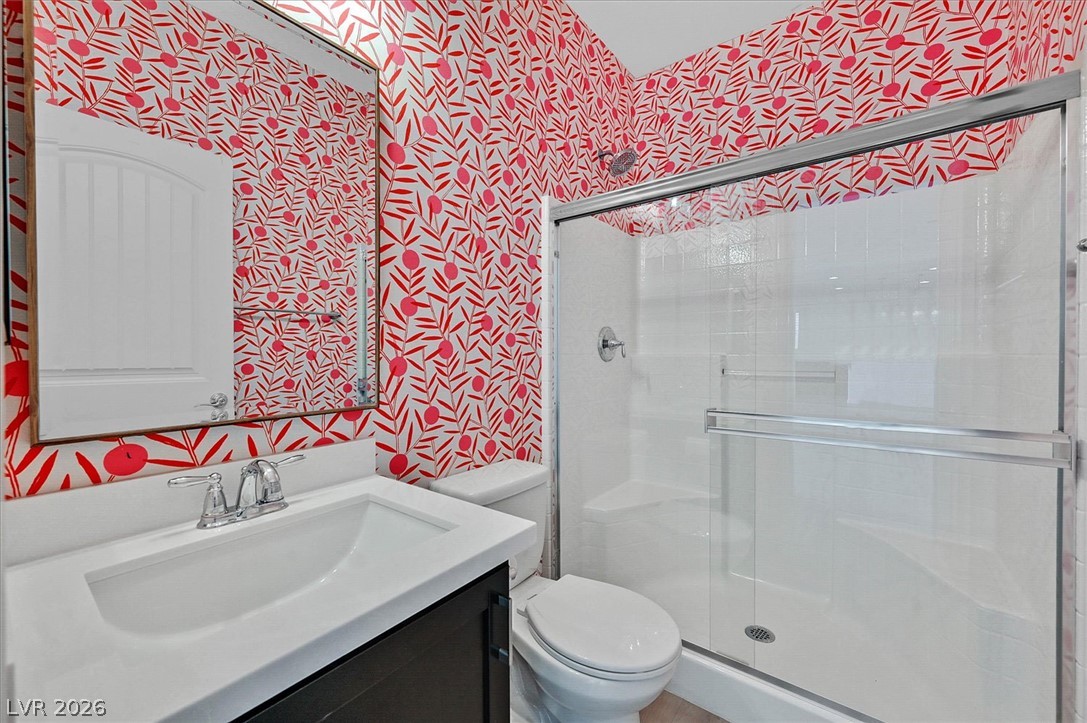
Bold patterned walls complement a clean white vanity and a glass-enclosed walk-in shower.
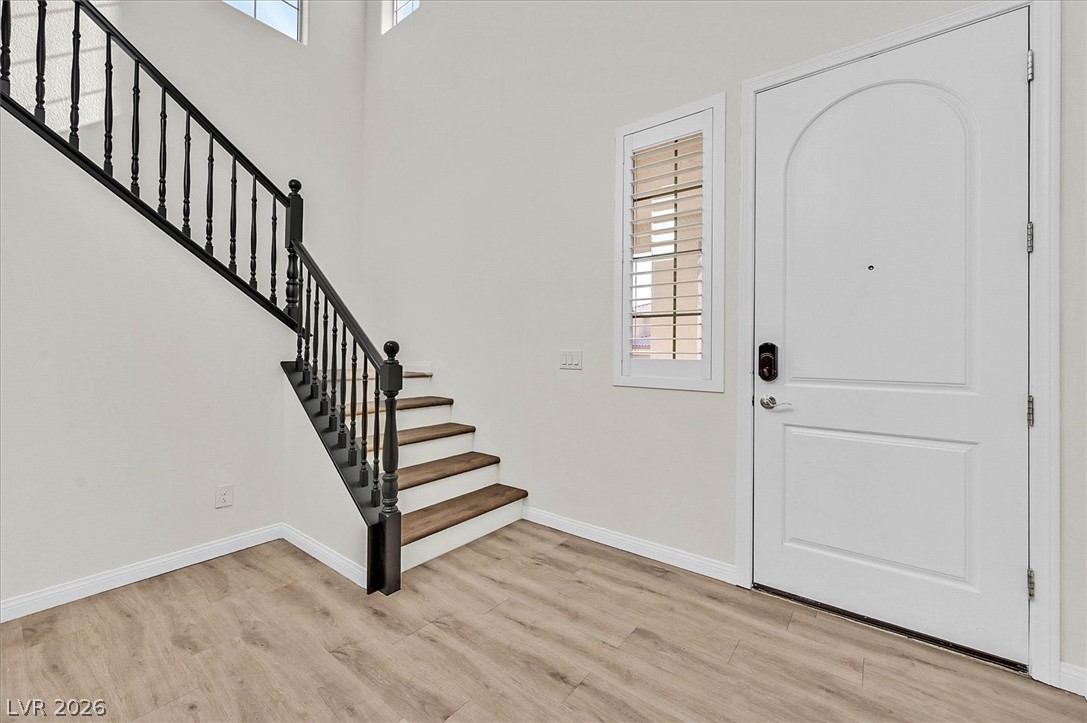
High ceilings and a prominent staircase define this welcoming entry.
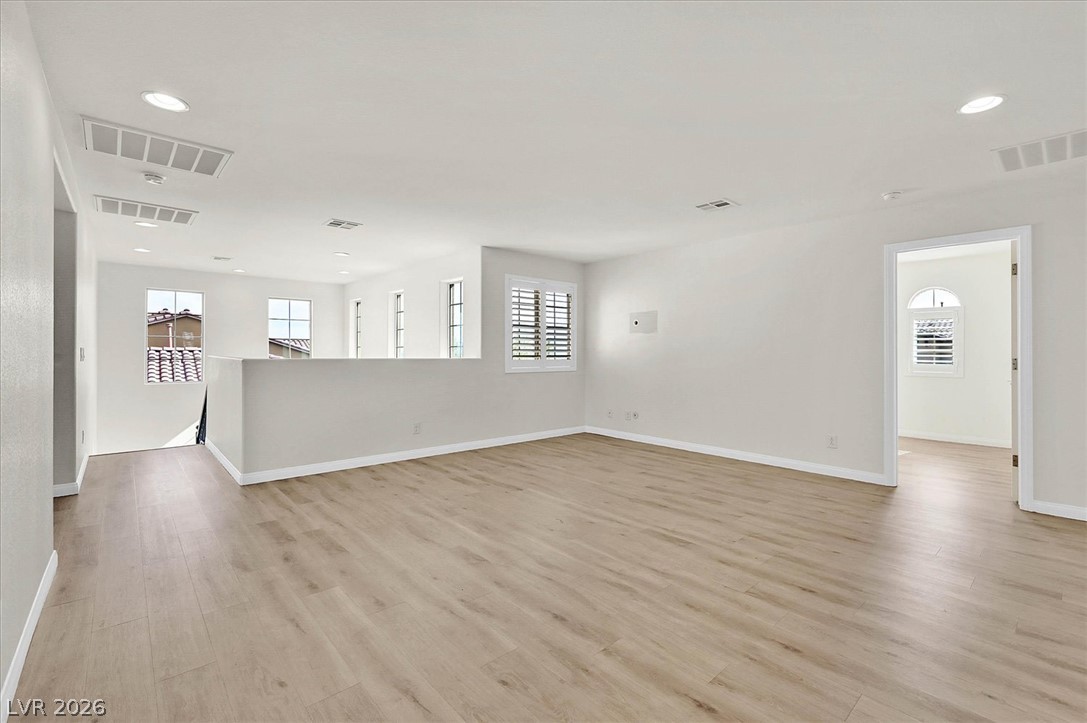
An airy upstairs loft showcases smooth plank flooring and recessed lighting.
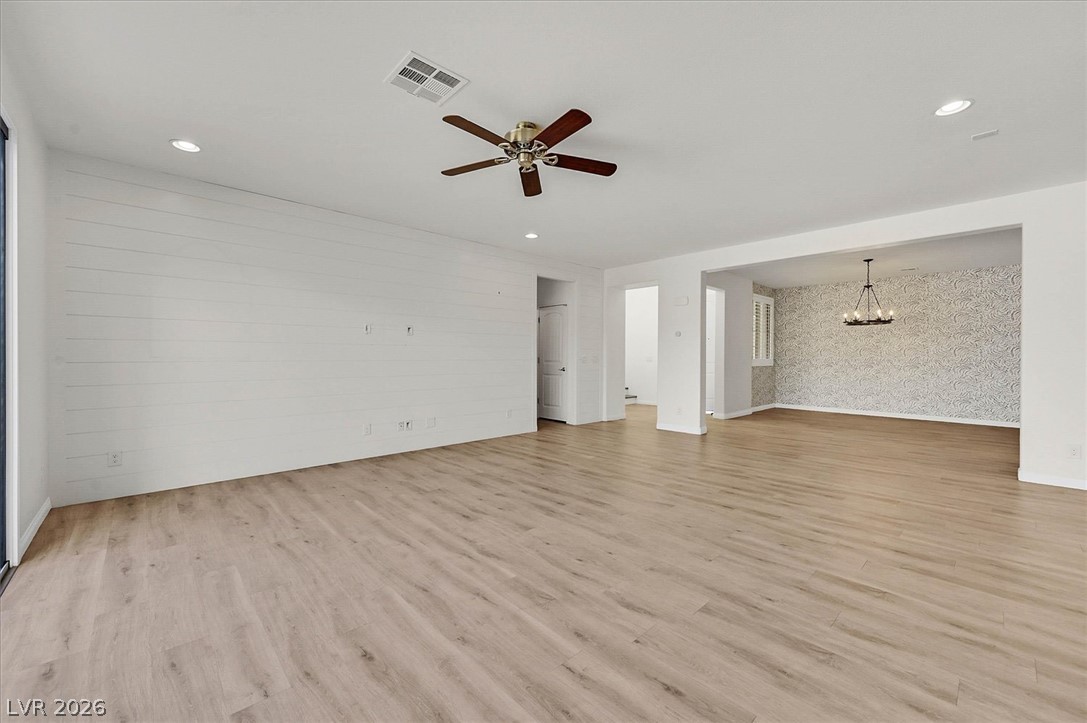
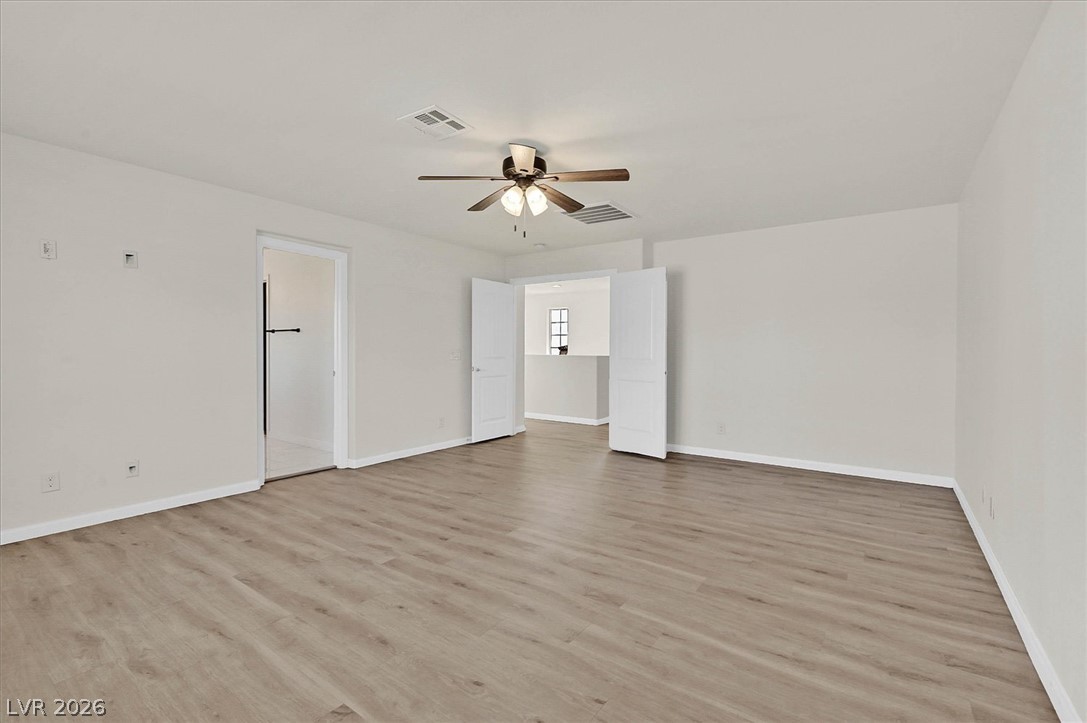
Smooth wood-look flooring and recessed lighting define this versatile main living area.
Smooth wood-look flooring and plantation shutters define this versatile upper-level loft space.
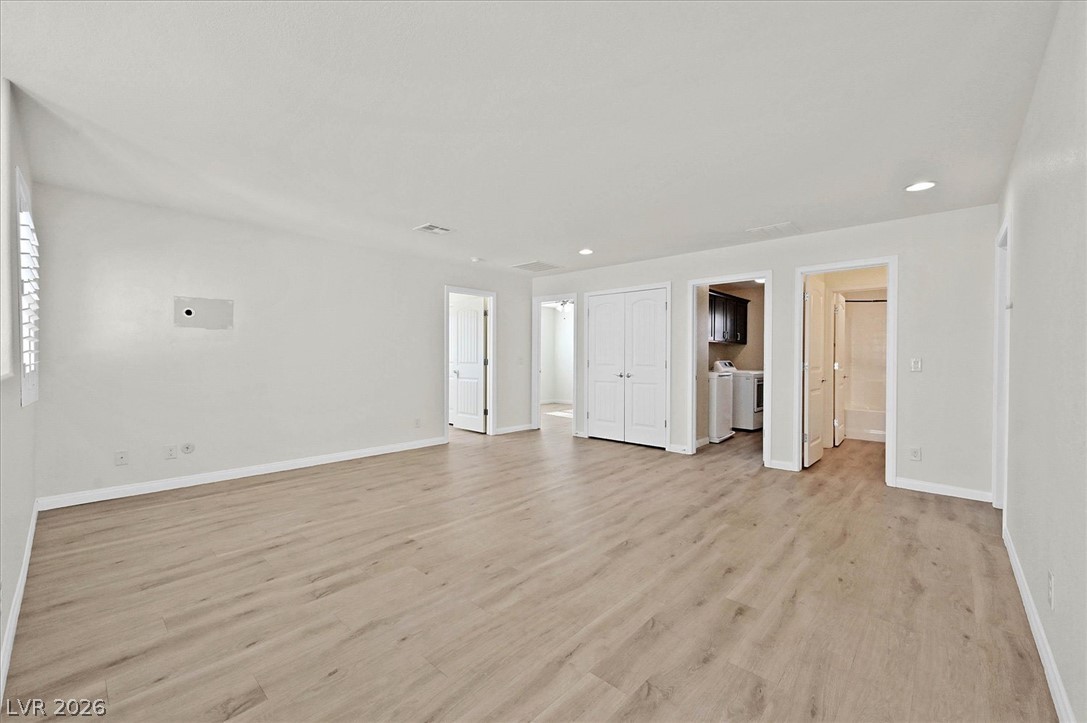
Smooth wood-look flooring and clean lines define this versatile open interior.
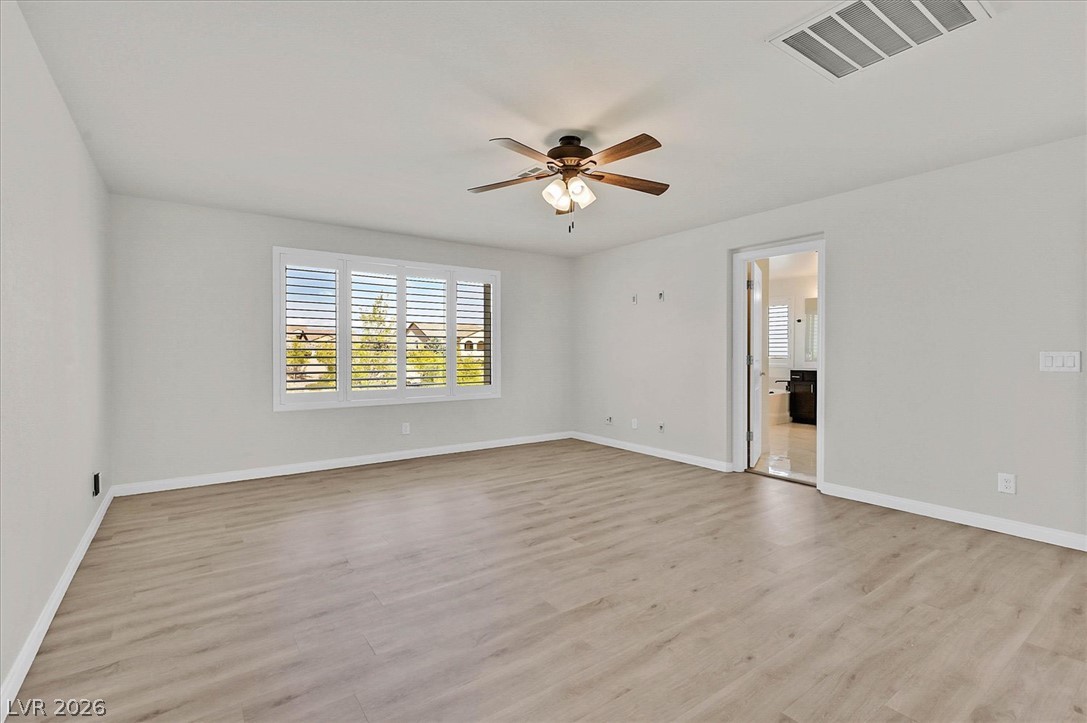
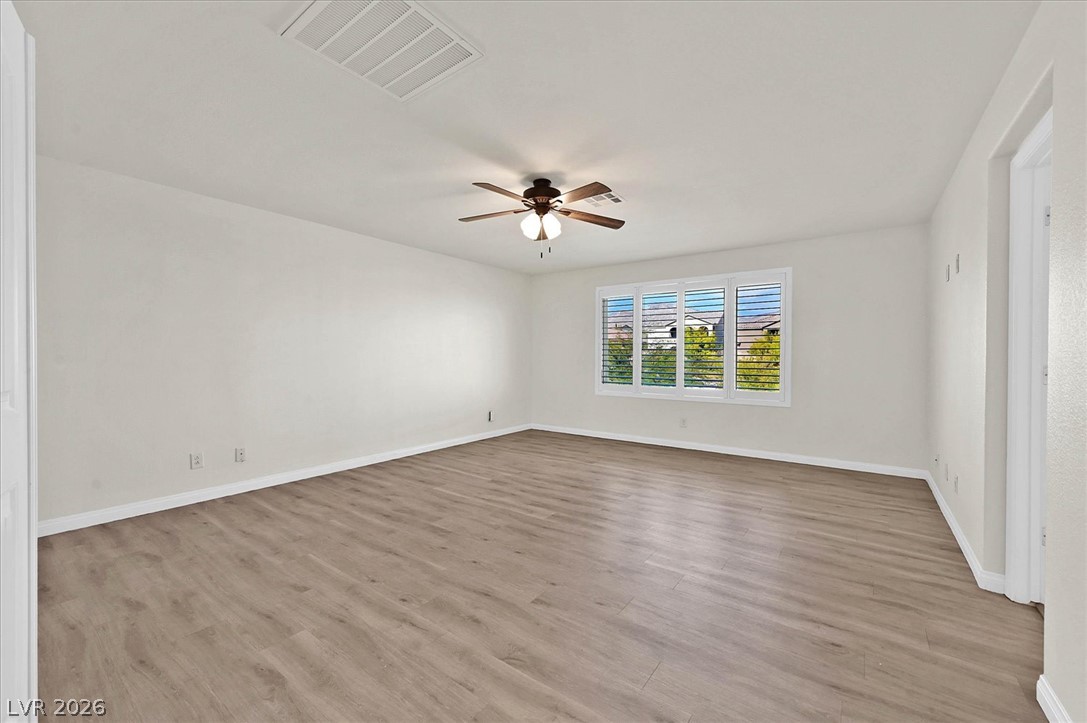
Hardwood floors and crisp white trim accent this spacious master bedroom with shuttered windows.
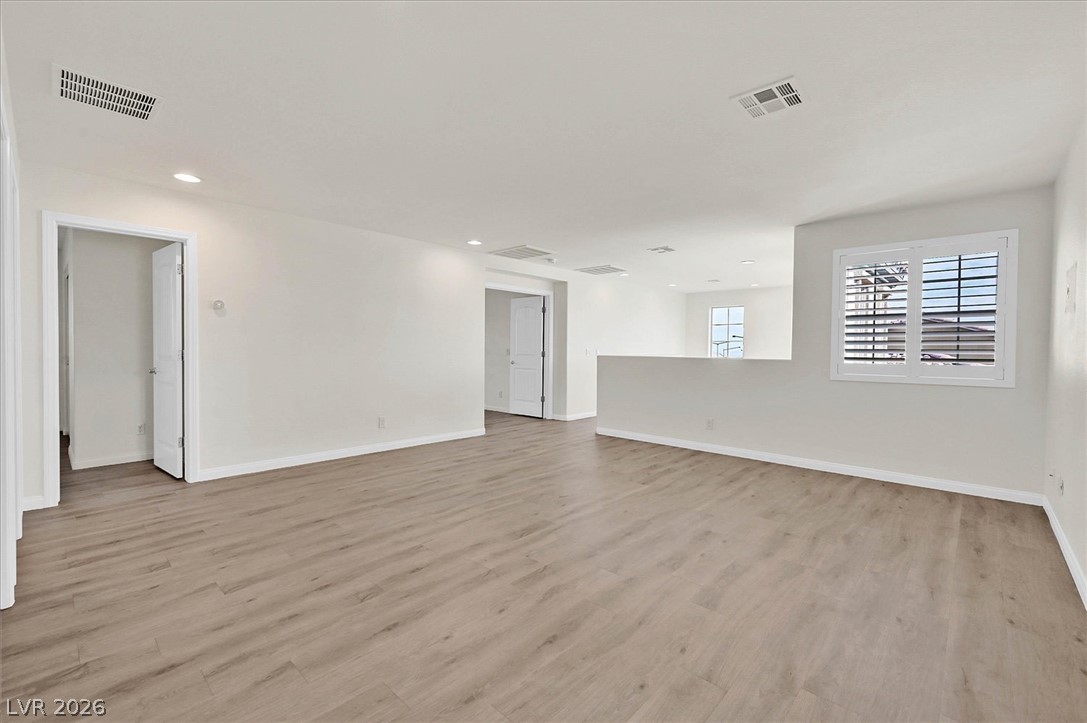
Smooth wood-look flooring and plantation shutters define this versatile living area.
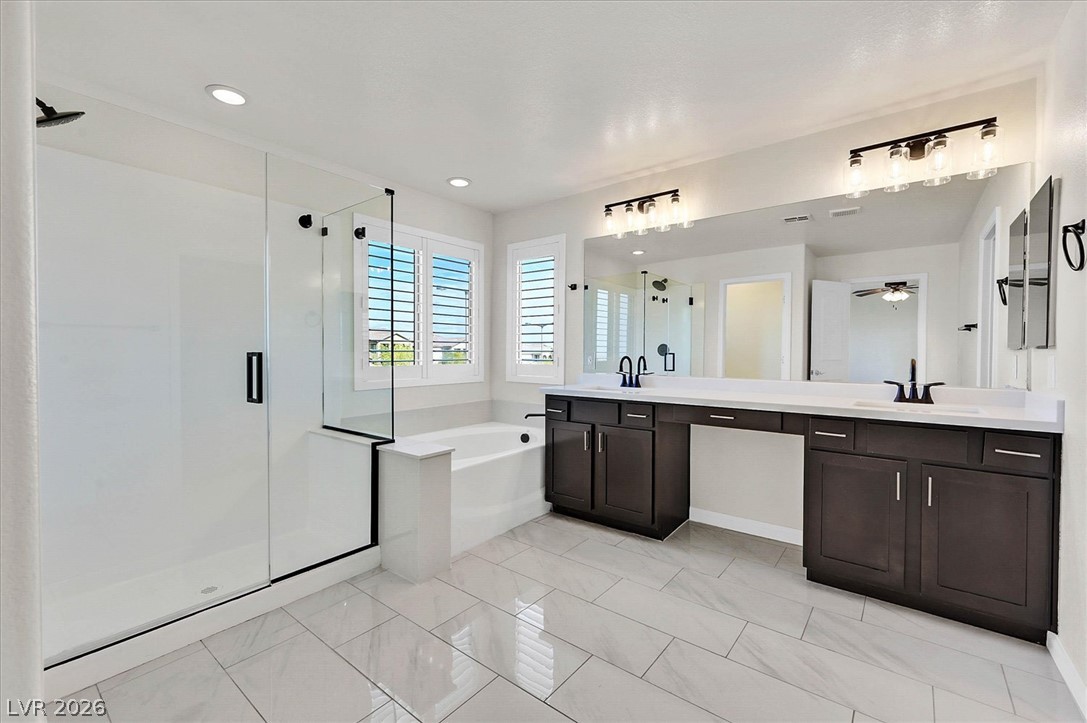
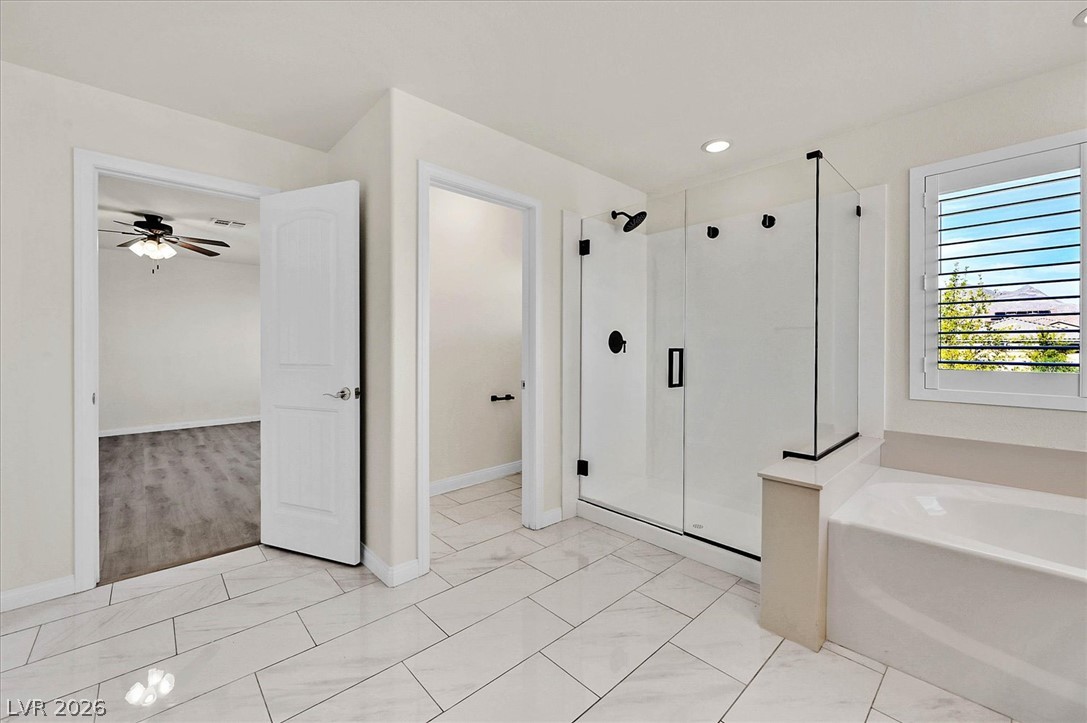
Polished tile flooring and dark cabinetry define this contemporary bathroom with a soaking tub.
Tiled flooring, a glass-enclosed shower, and a soaking tub create a refined master bath retreat.
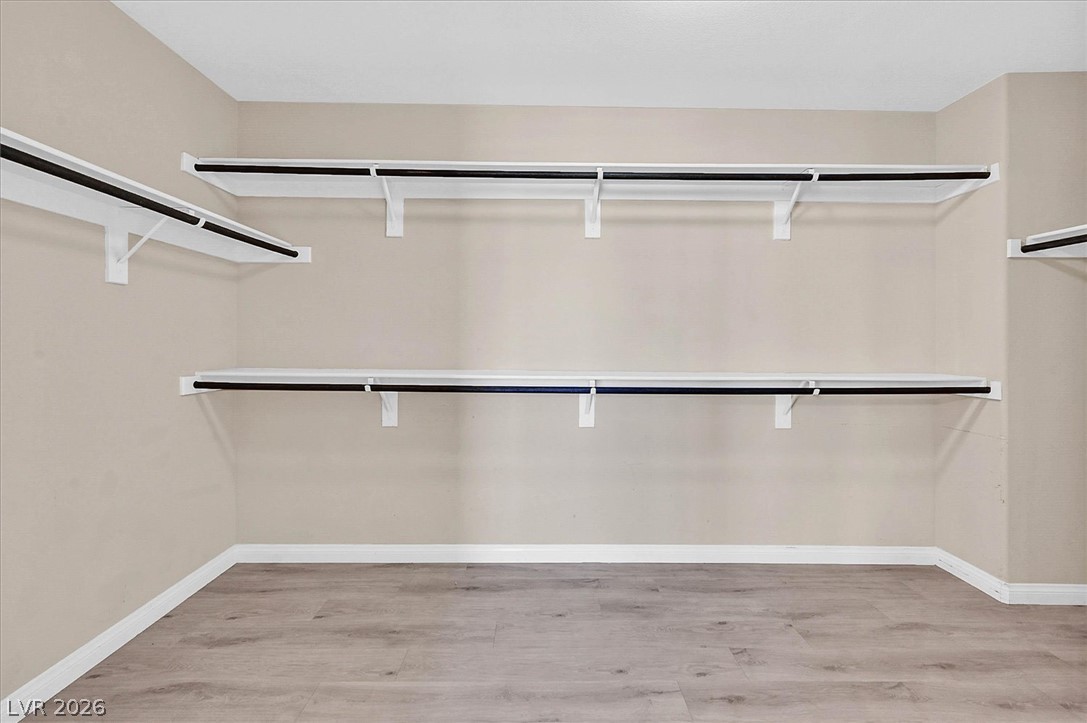
Generous closet space featuring built-in shelving, hanging rods, and durable laminate flooring.
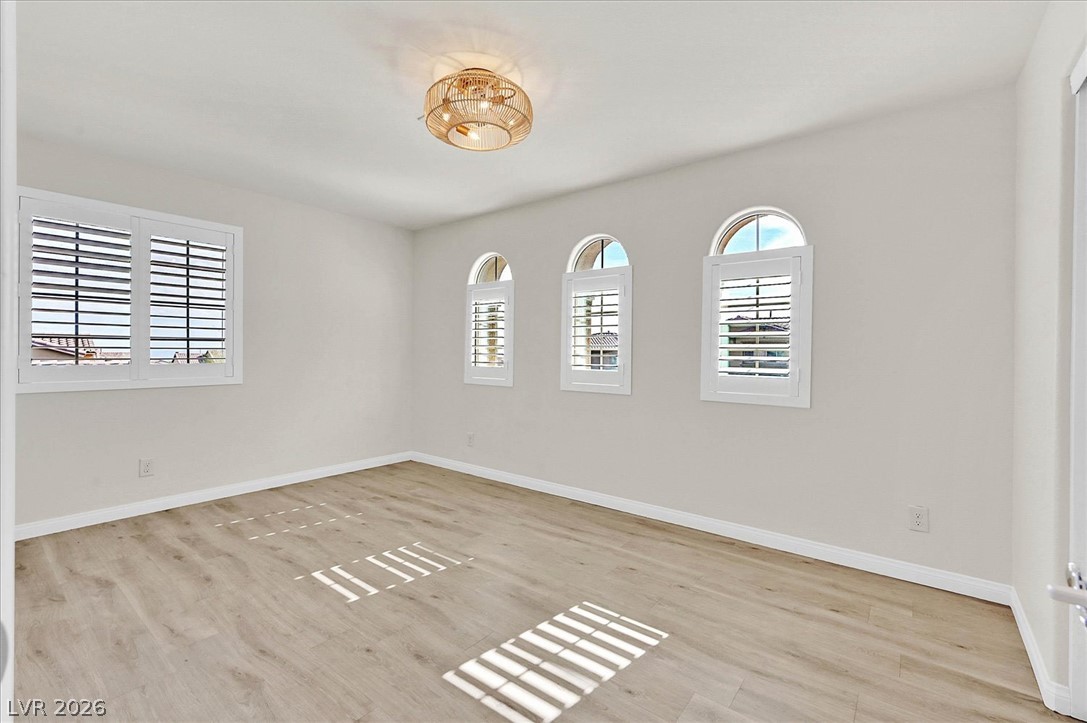
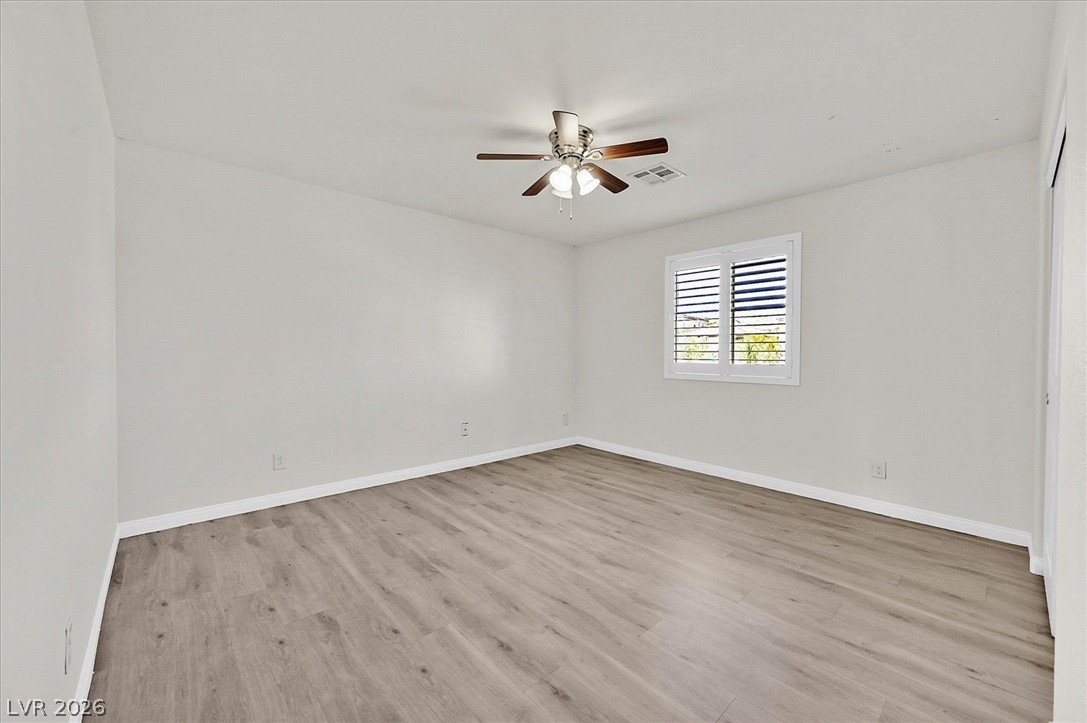
Sunlight streams across smooth wood-style flooring in this versatile bedroom complete with custom shutters.
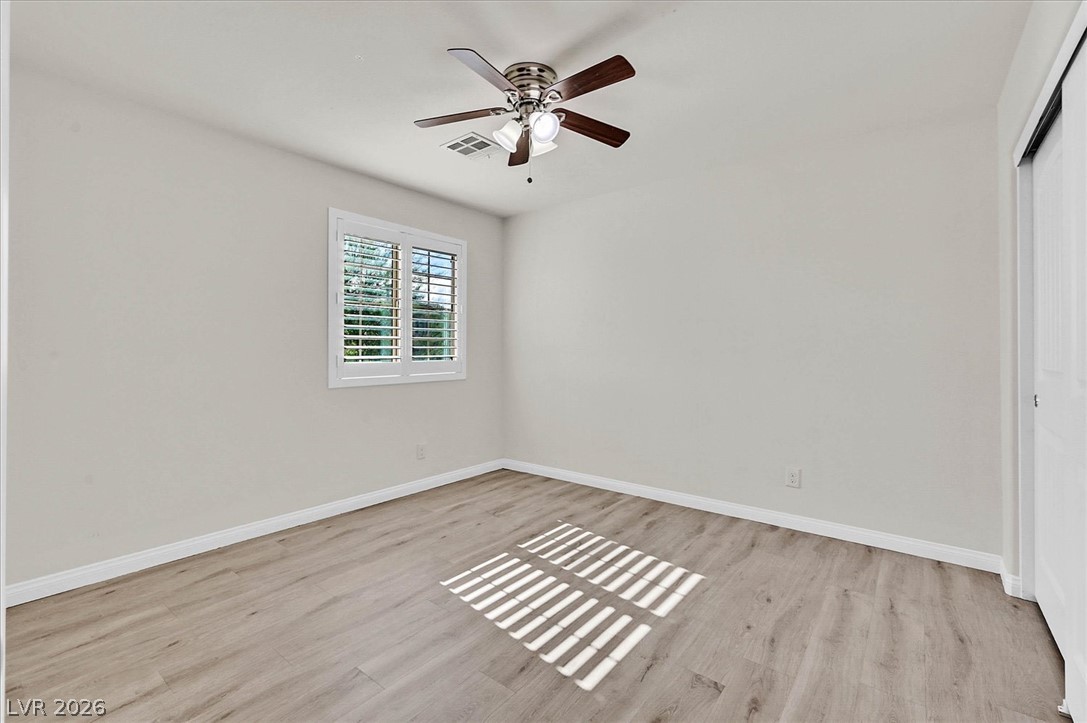
Smooth wood-style flooring and classic plantation shutters highlight this versatile secondary bedroom space.
Smooth wood-look flooring and a plantation-shuttered window define this clean, modern bedroom space.
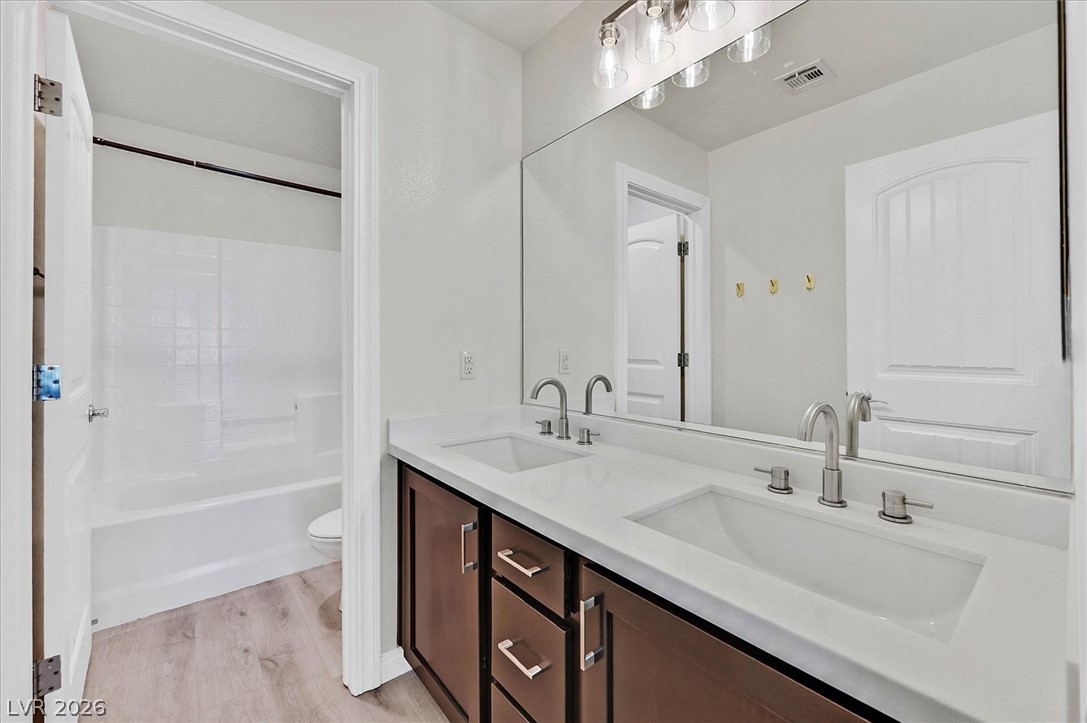
Double vanities with clean stone counters adjoin a separate tub and shower area.
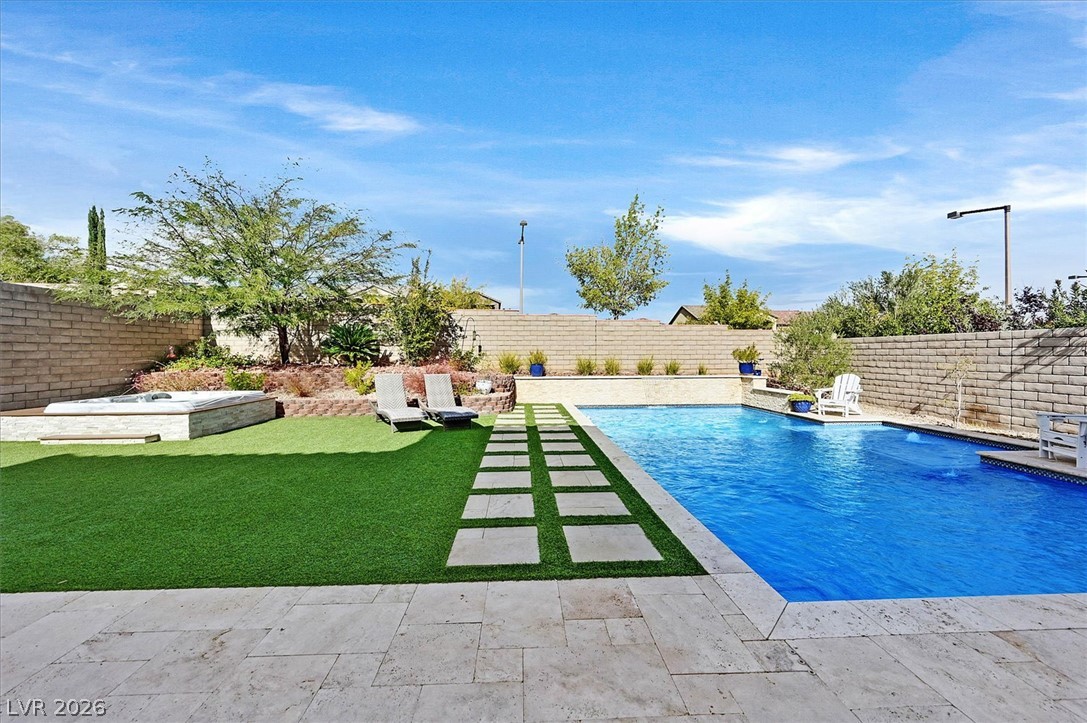
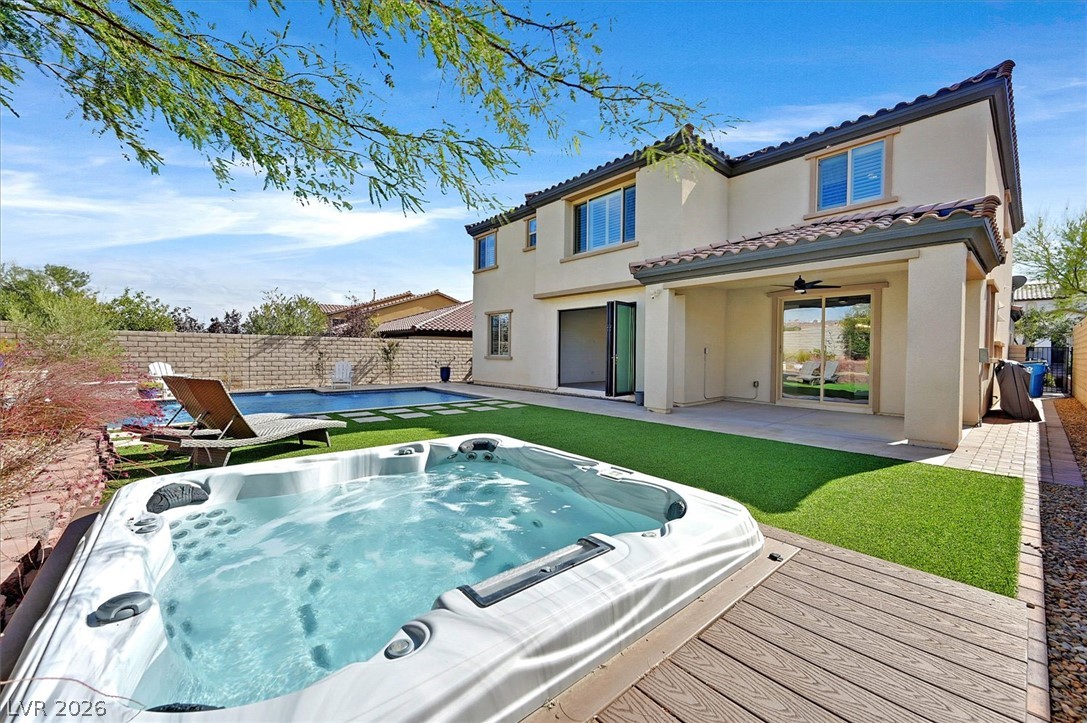
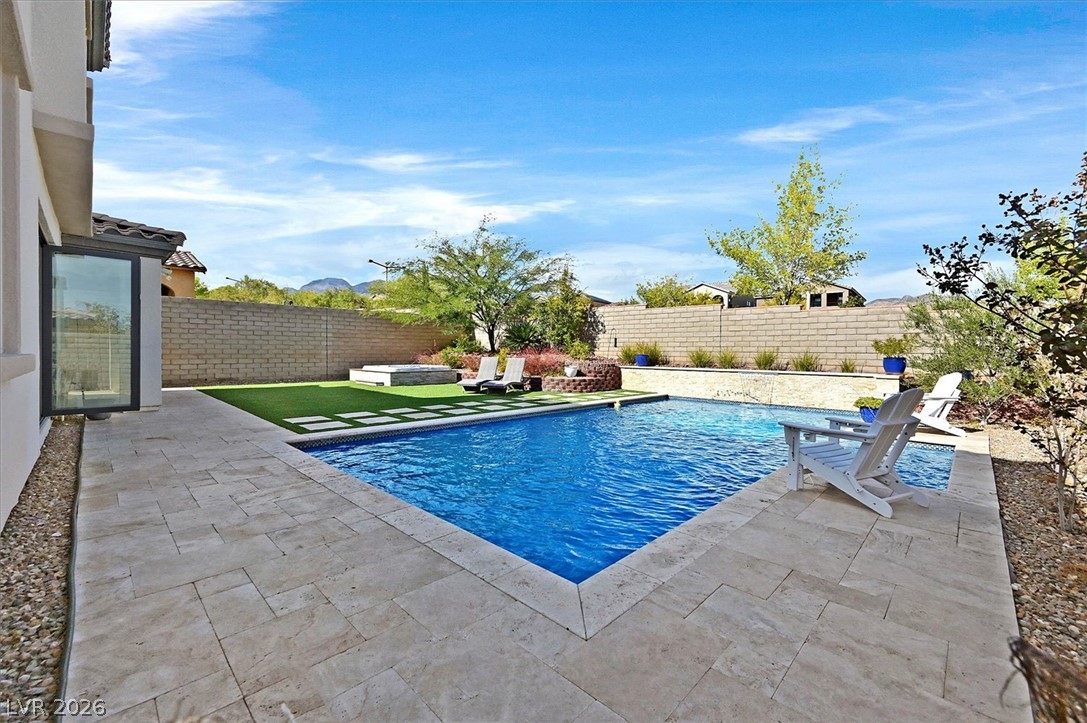
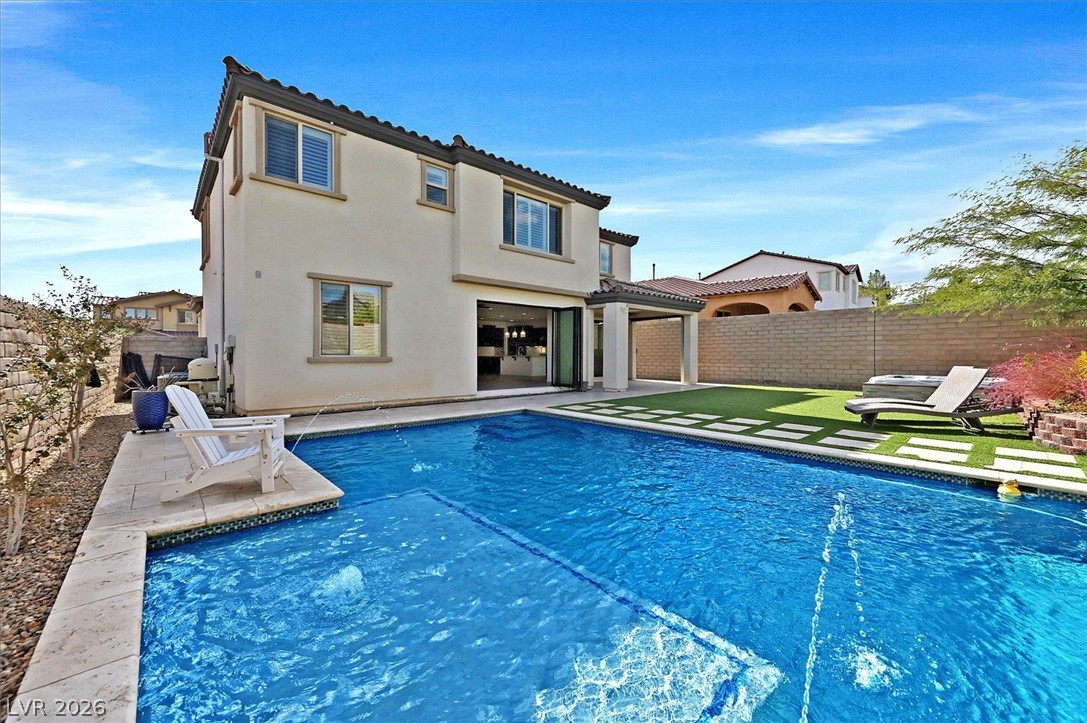
An inviting swimming pool and spa anchor this thoughtfully landscaped backyard oasis.
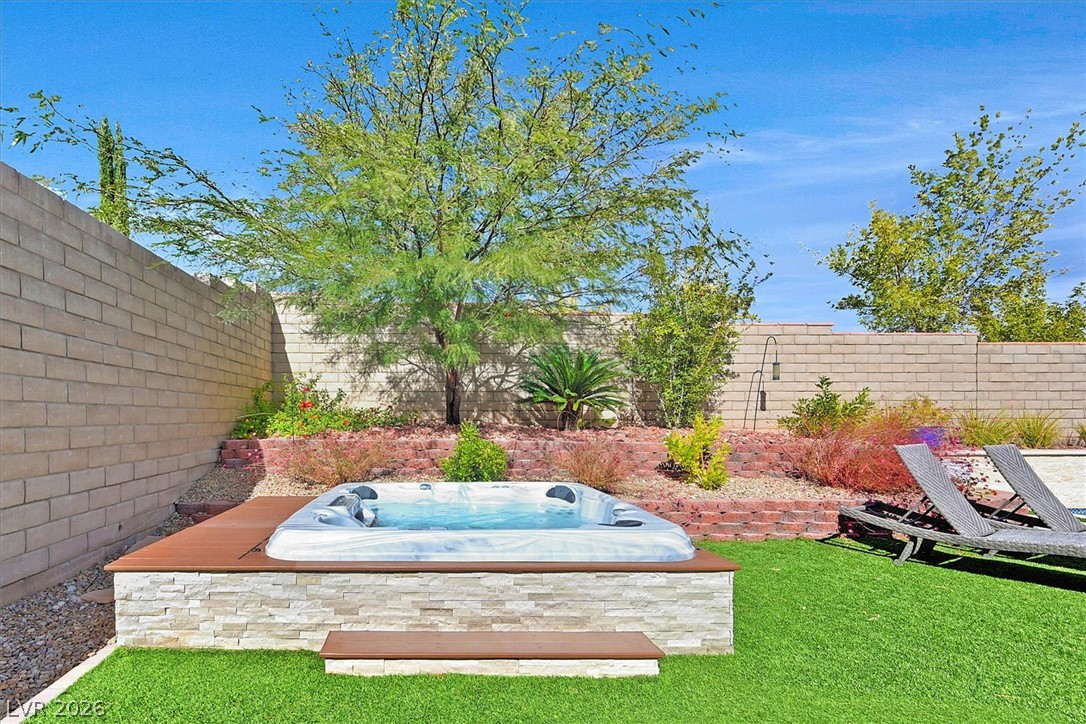
An inviting hot tub rests on synthetic turf before tiered landscaping and stone retaining walls.
A meticulous stucco exterior opens to a manicured lawn, glistening pool, and private spa.
An inviting backyard oasis features a pristine swimming pool surrounded by elegant stone pavers.
Shimmering waters fill the backyard pool alongside a manicured lawn and stone patio.

 New Listing