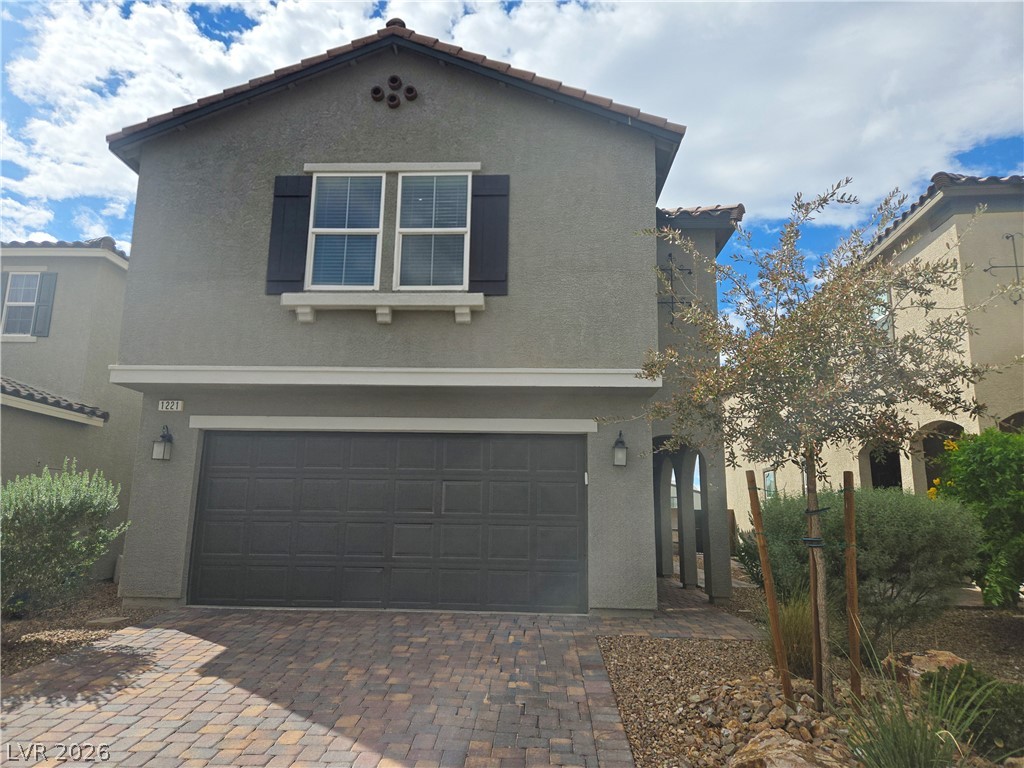
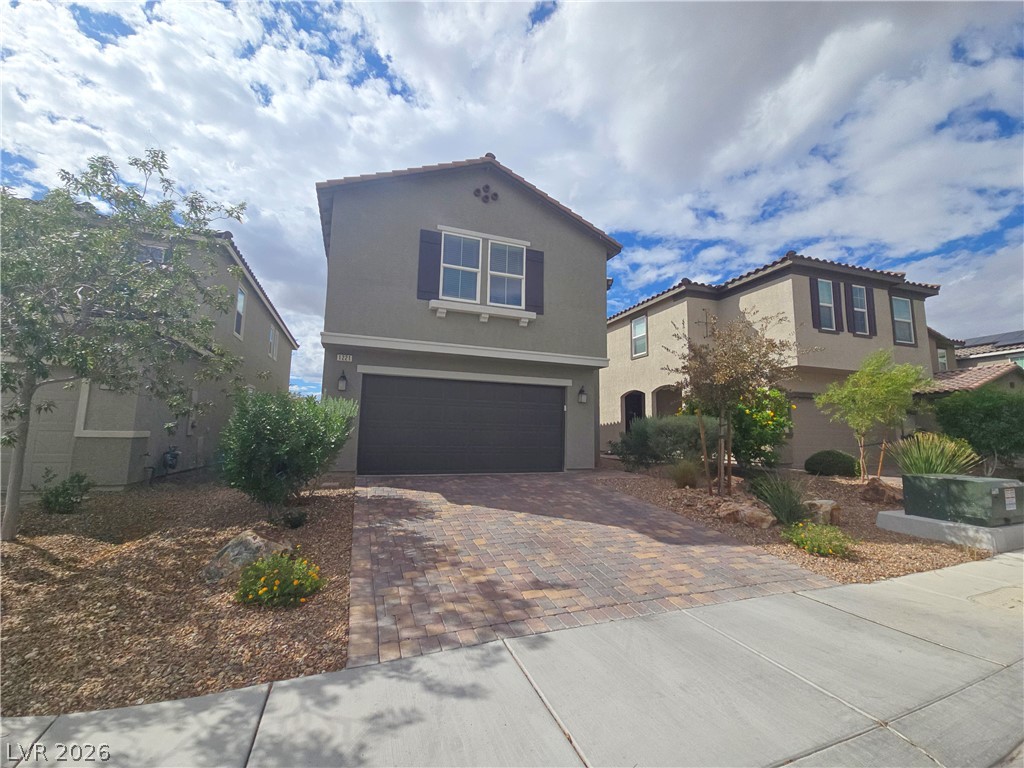
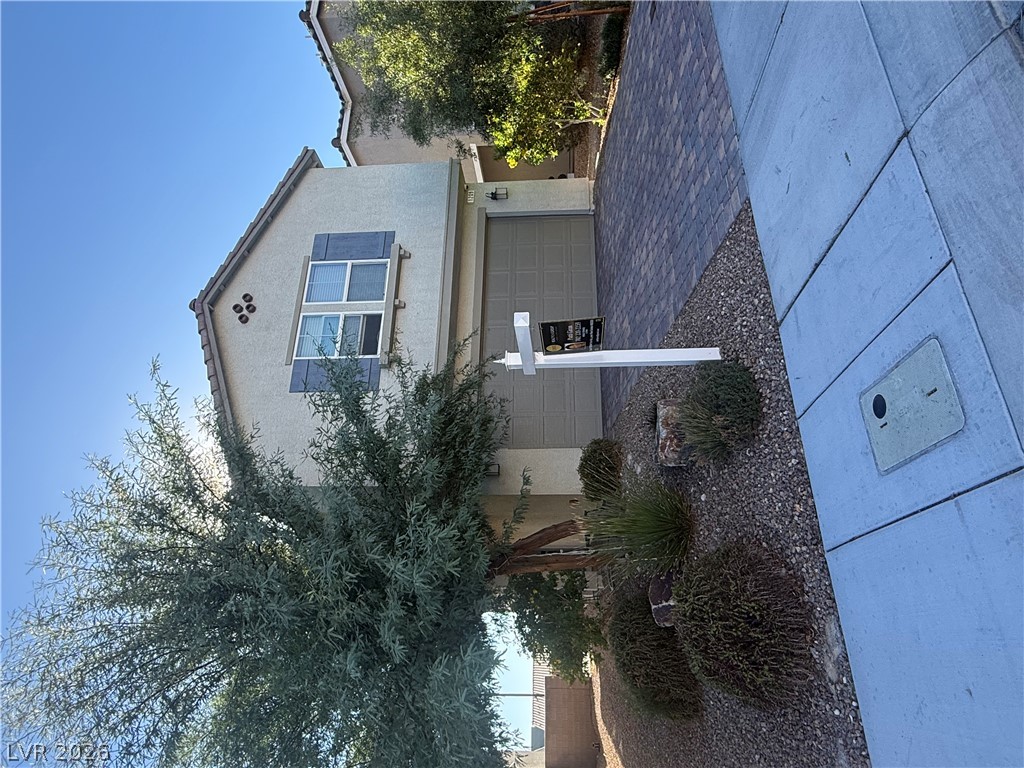
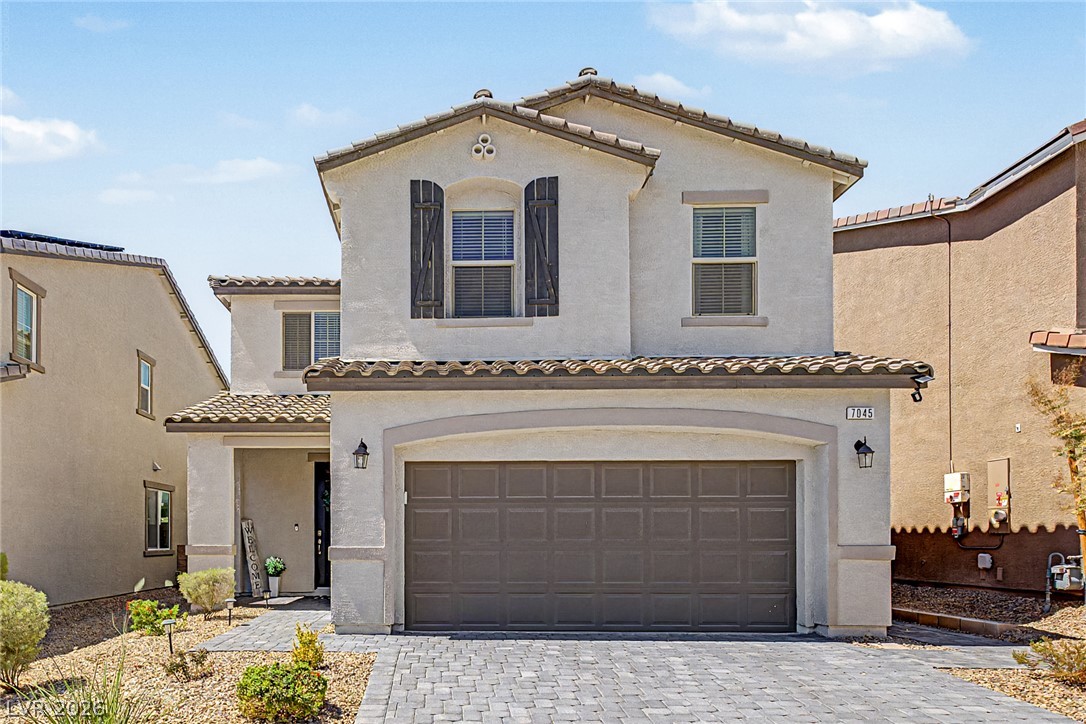
Stucco exterior elements pair with a paved driveway and classic tile roofing.
A classic two-story exterior features a paved driveway leading to a spacious garage.
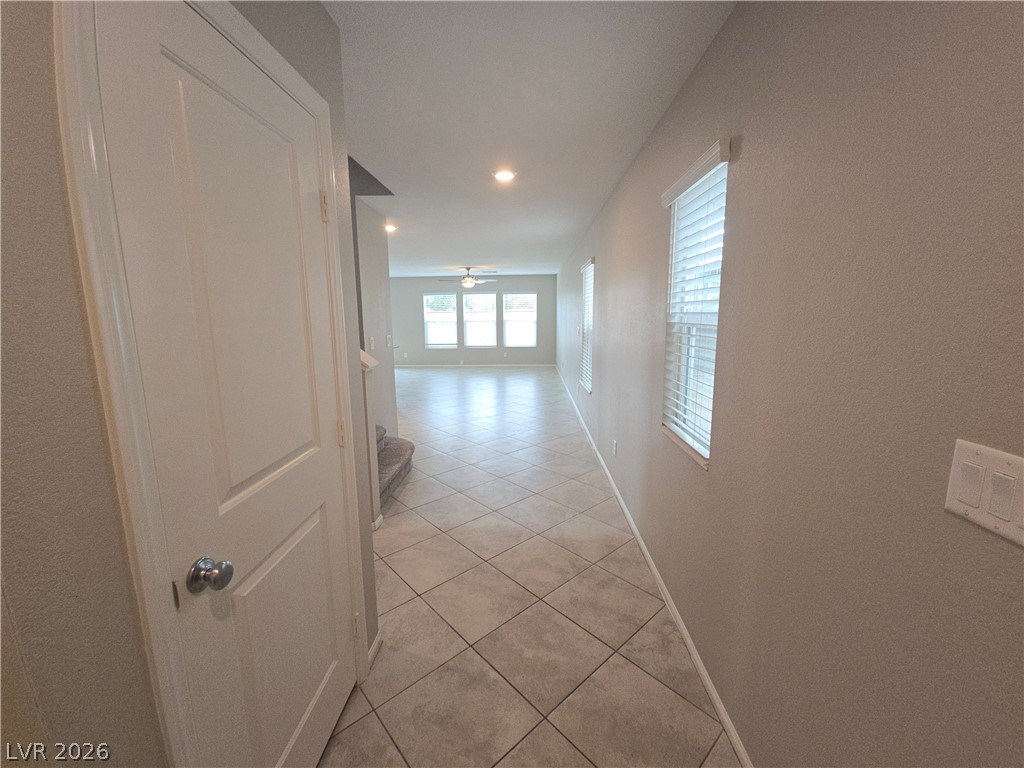
Tiled flooring flows through a long hallway leading into the main living spaces.
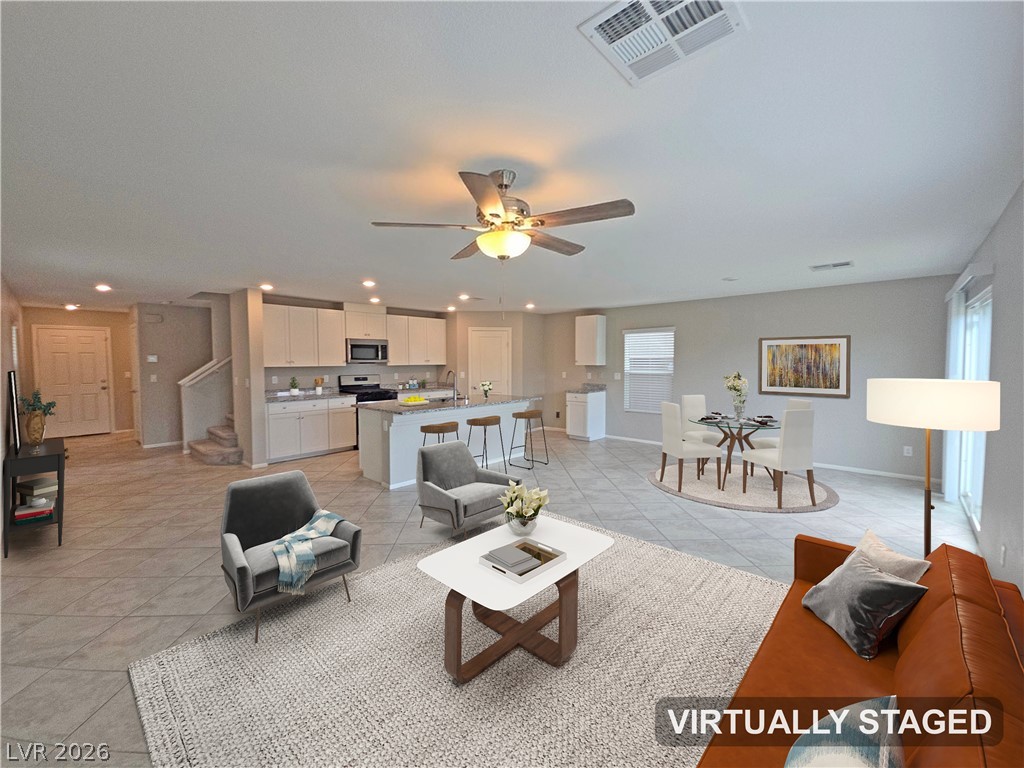
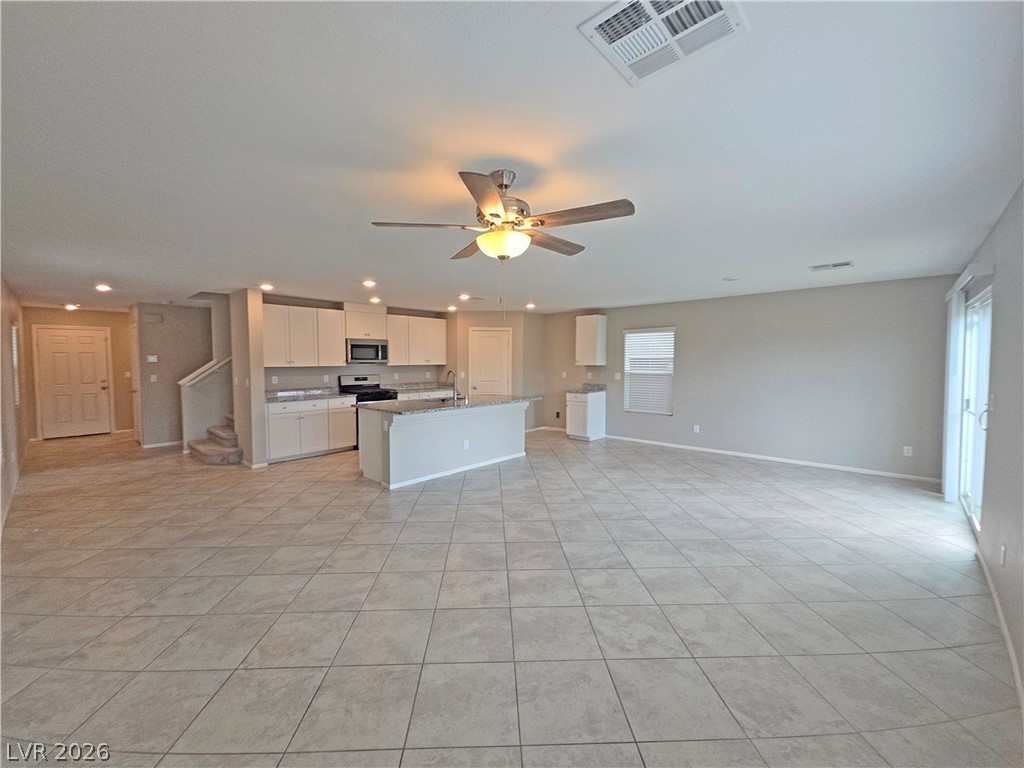
An open floorplan seamlessly connects the living space, dining area, and kitchen. Vritually staged
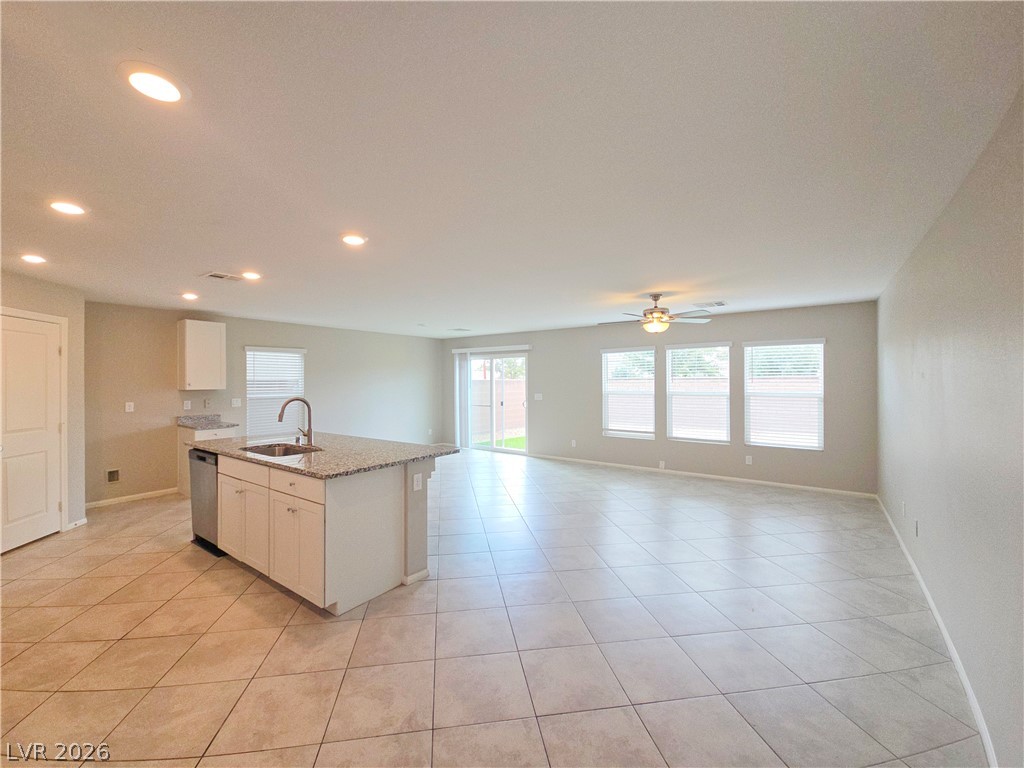
An open-concept living area seamlessly connects to the kitchen over durable tile flooring.
An open-concept living space seamlessly connects to the kitchen over tiled flooring.
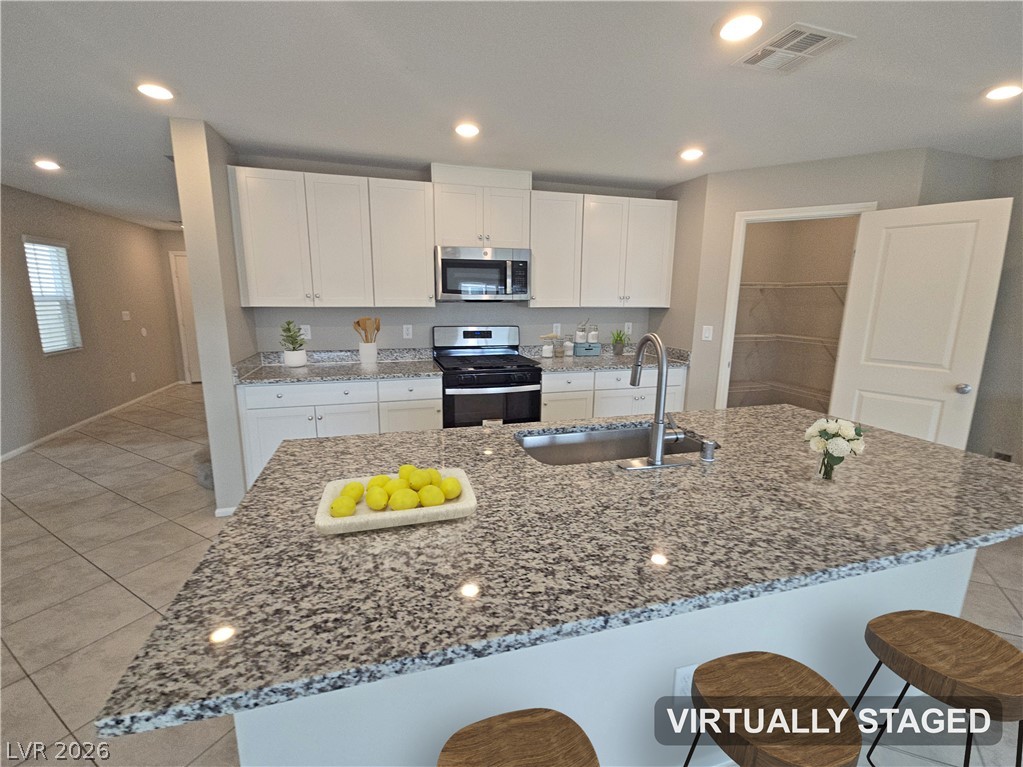
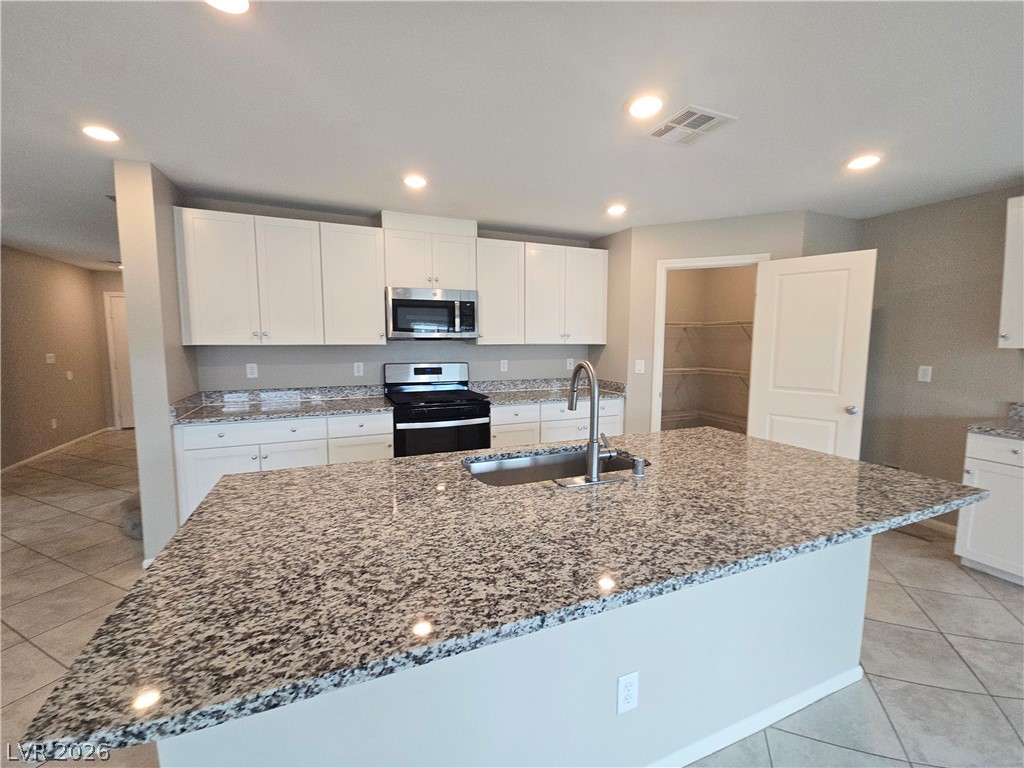
Gleaming granite countertops pair beautifully with white cabinetry in this open kitchen layout. Vritually staged
Granite countertops and clean white cabinetry define this highly functional culinary space.
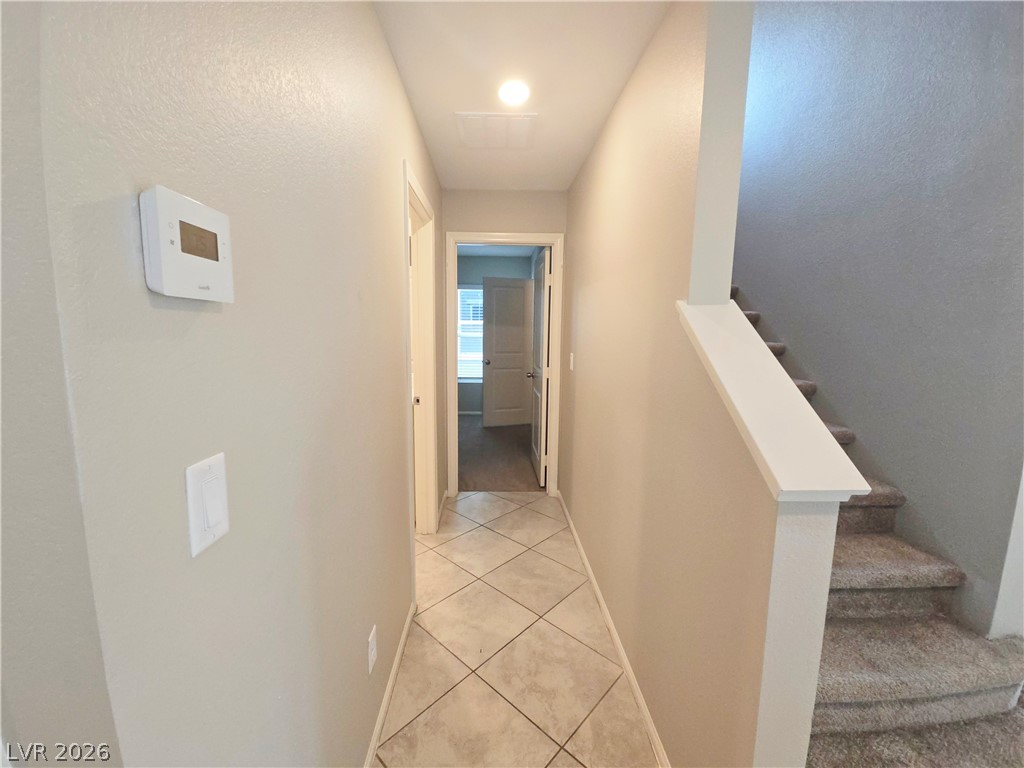
Smooth tile flooring meets a carpeted staircase in this functional hallway design.
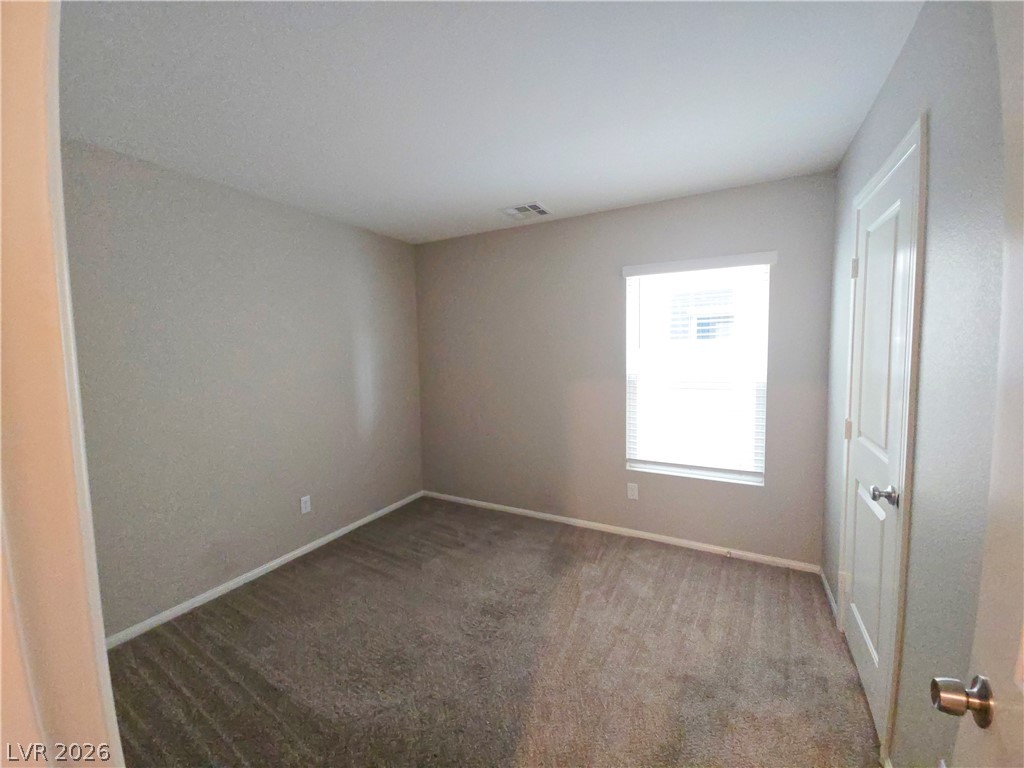
Plush carpeting and a single window define this versatile bedroom space.
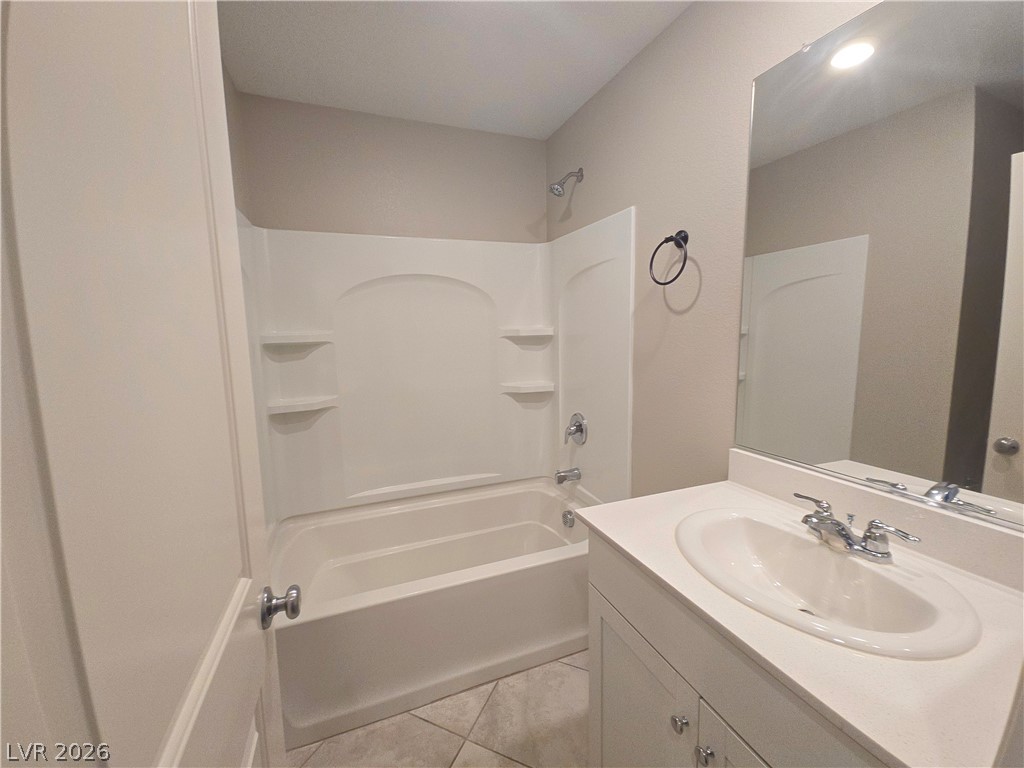
A classic bathtub and shower combination sits adjacent to a clean vanity with tile flooring.
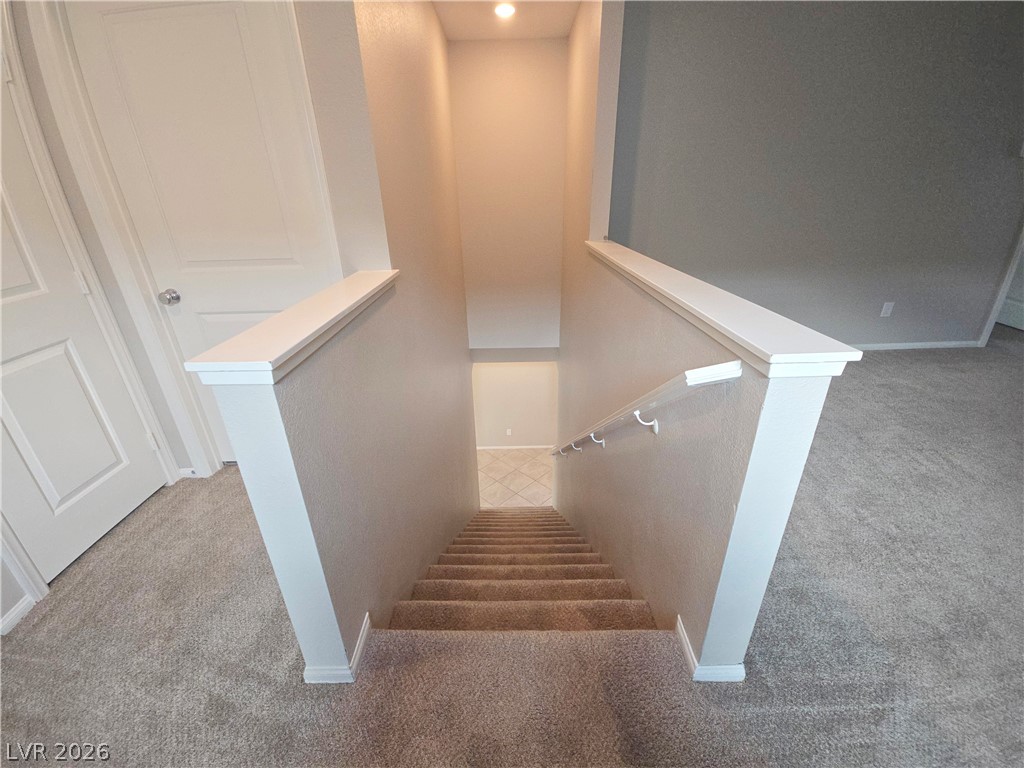
Carpeted stairs lead downward, framed by half-walls that open to the surrounding upper level.
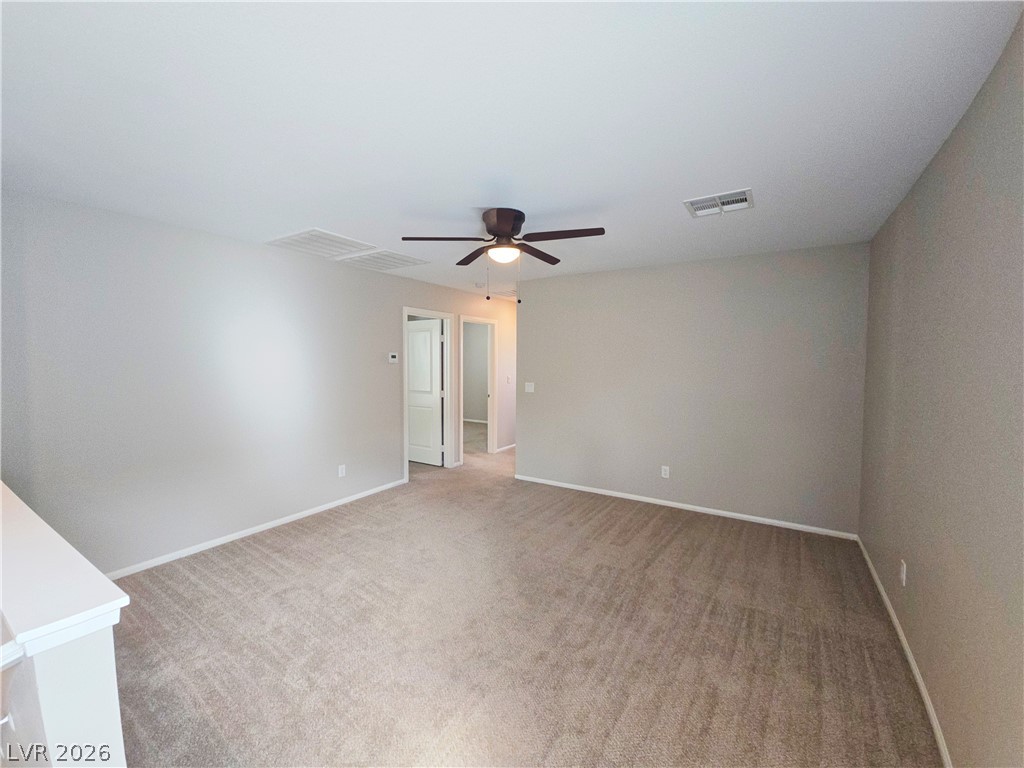
Smooth walls and neutral plush carpeting define this versatile living space.
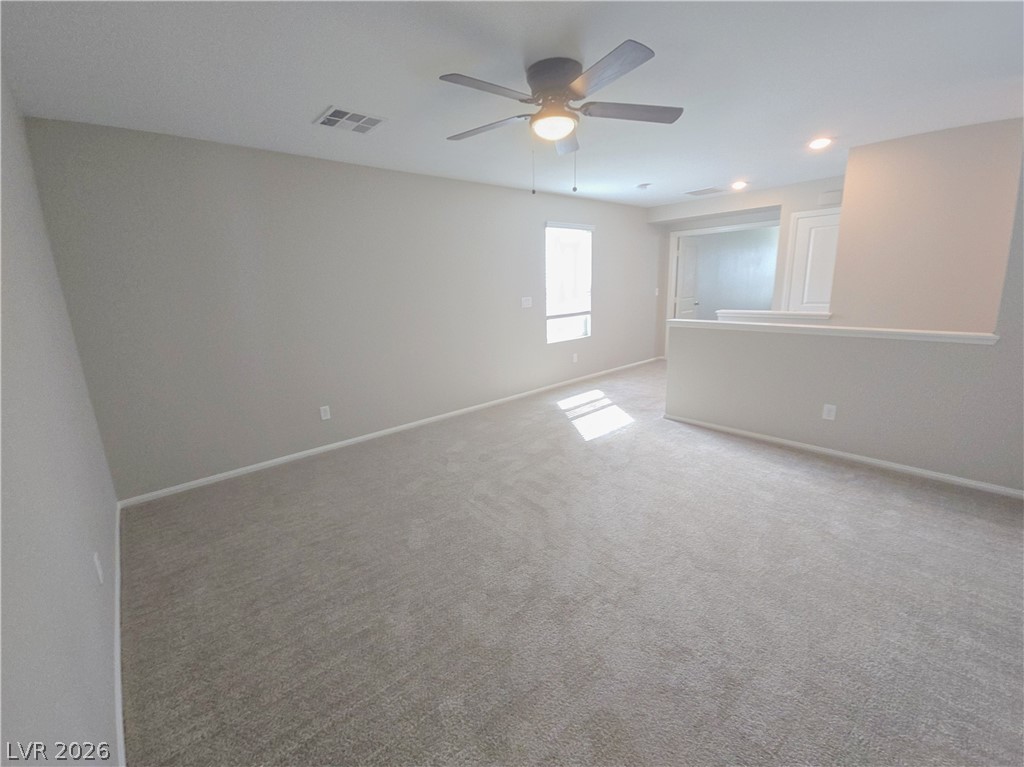
An open upstairs loft area featuring soft neutral walls and plush wall-to-wall carpeting.
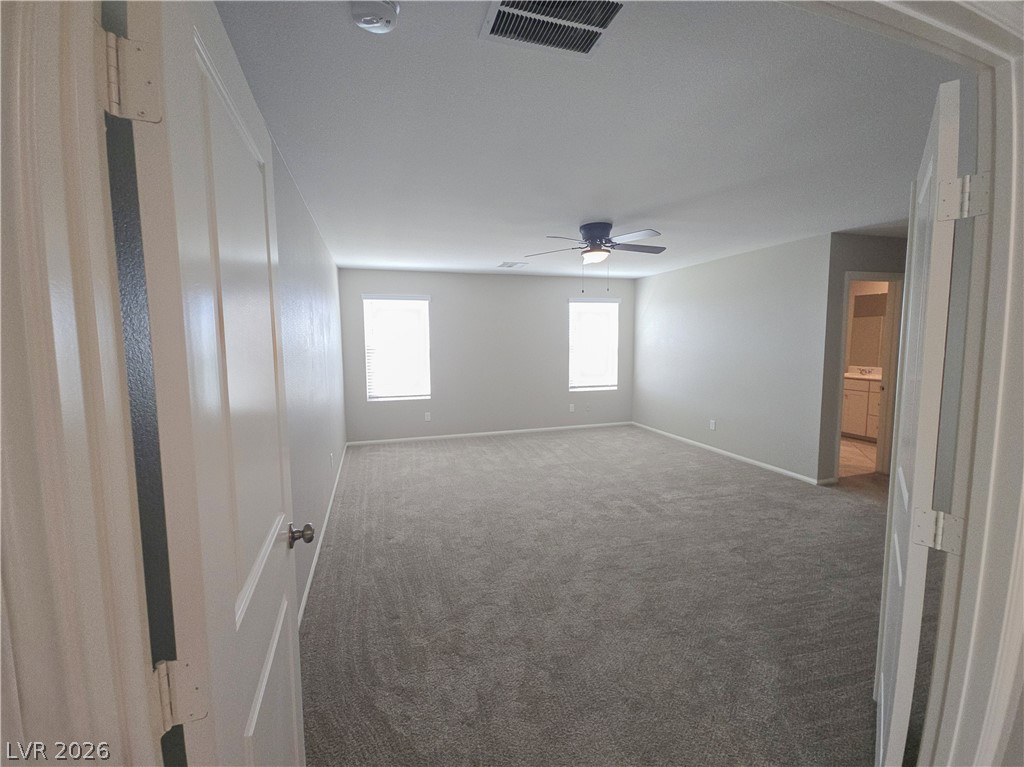
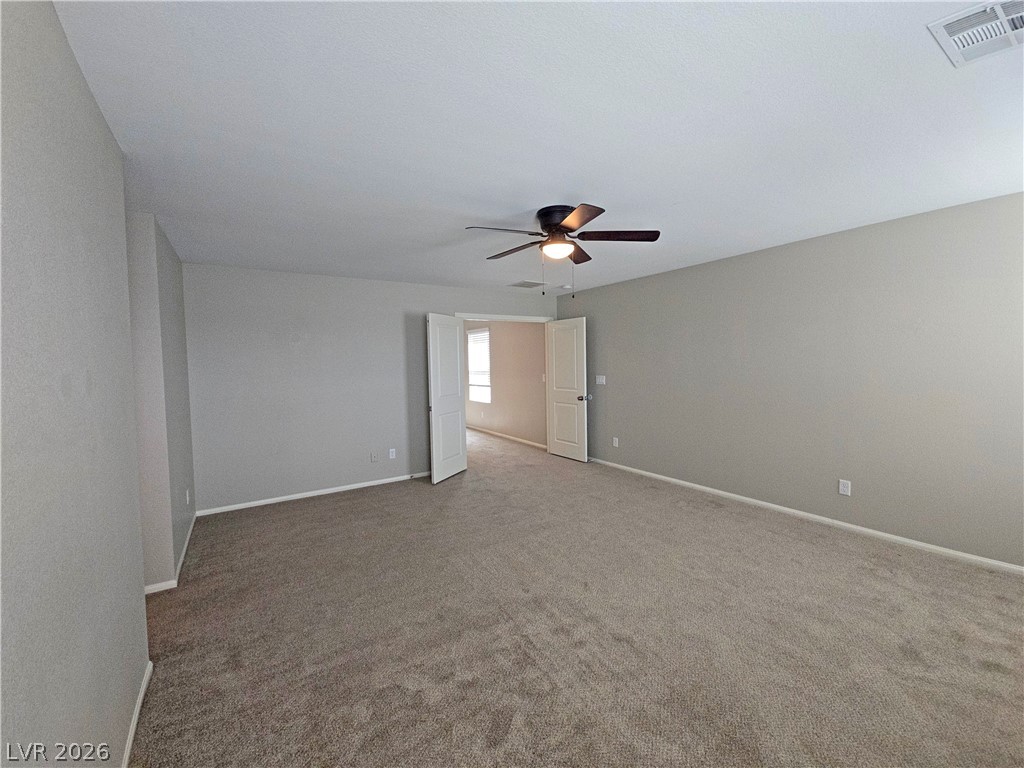
Double doors open into a generously sized bedroom featuring neutral carpeting and twin windows.
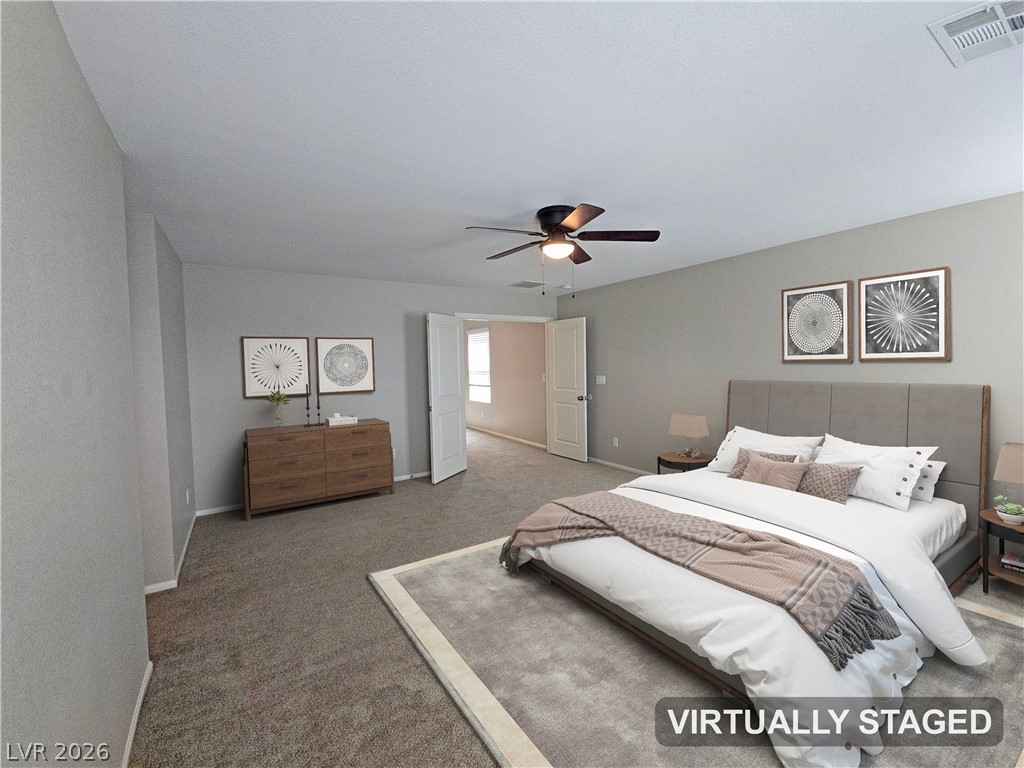
Double doors open into this generous bedroom featuring plush carpeting and neutral finishes. Vritually staged
Double doors open into this versatile carpeted room featuring clean baseboards and smooth finishes.
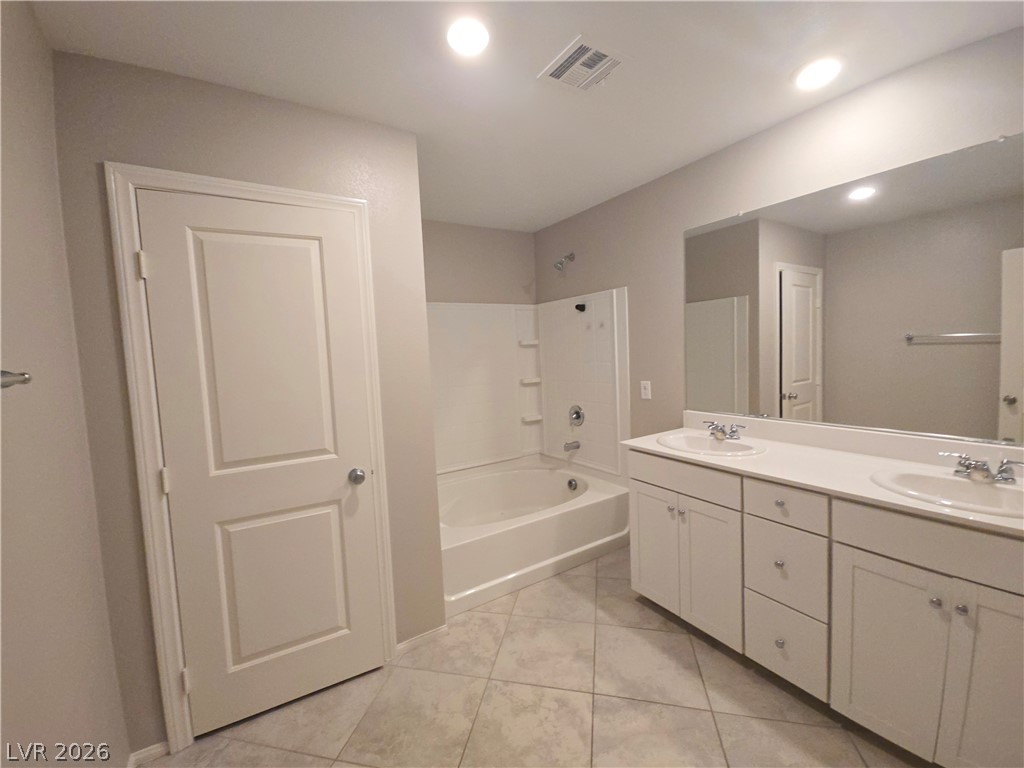
Tiled flooring anchors this main bathroom featuring a double vanity and a built-in soaking tub.
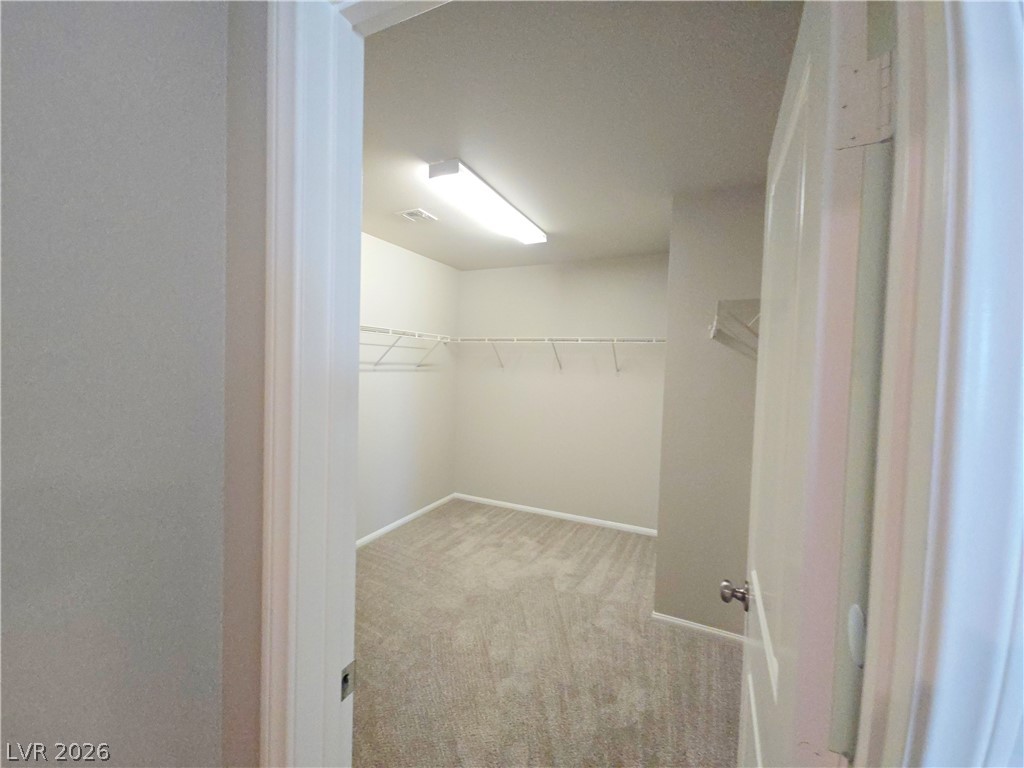
Plush carpeting and built-in shelving define this functional walk-in closet space.
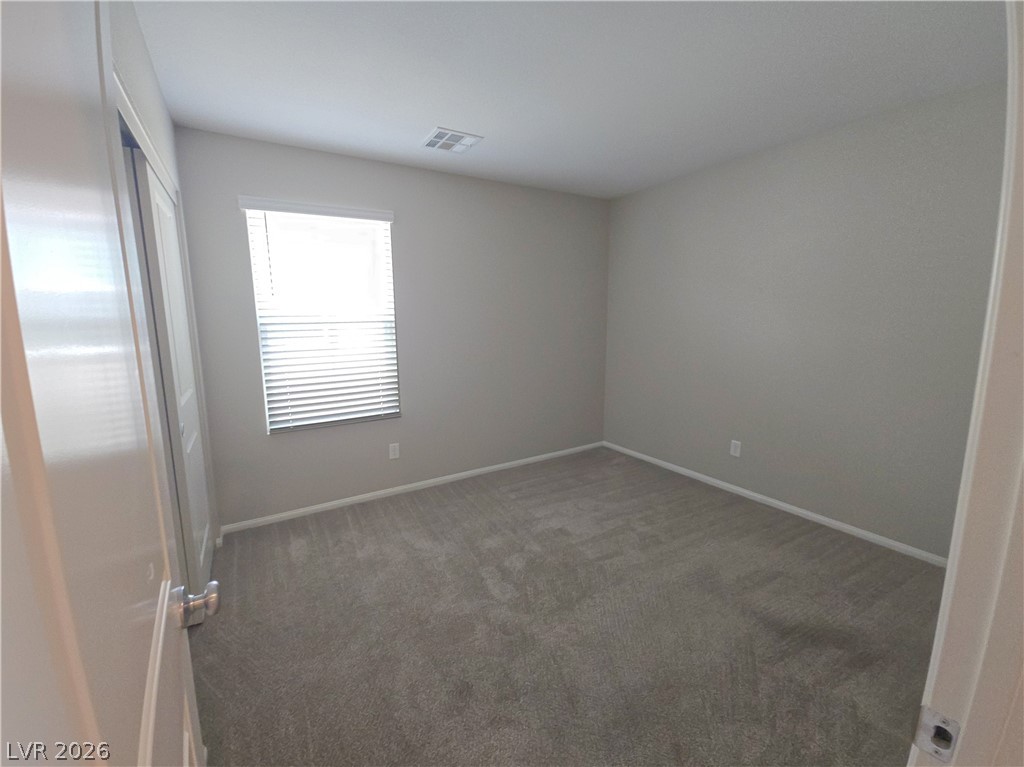
A single window provides natural light to this carpeted bedroom with clean neutral walls.
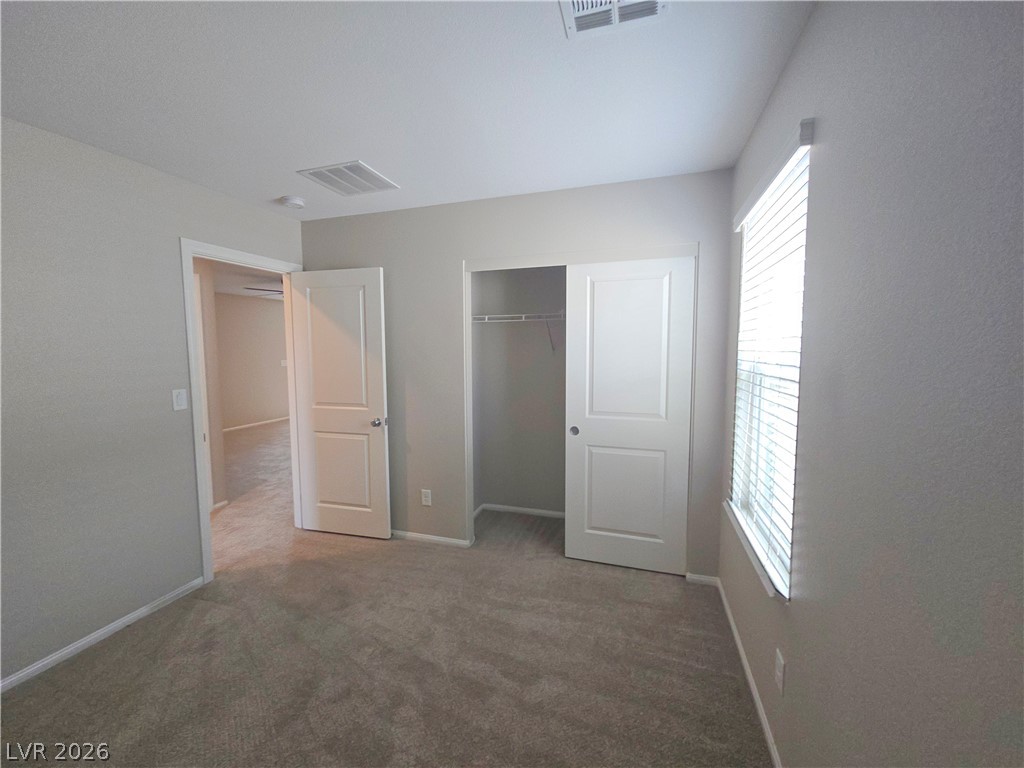
Natural light streams through a large window, illuminating a comfortable carpeted bedroom with closet space.
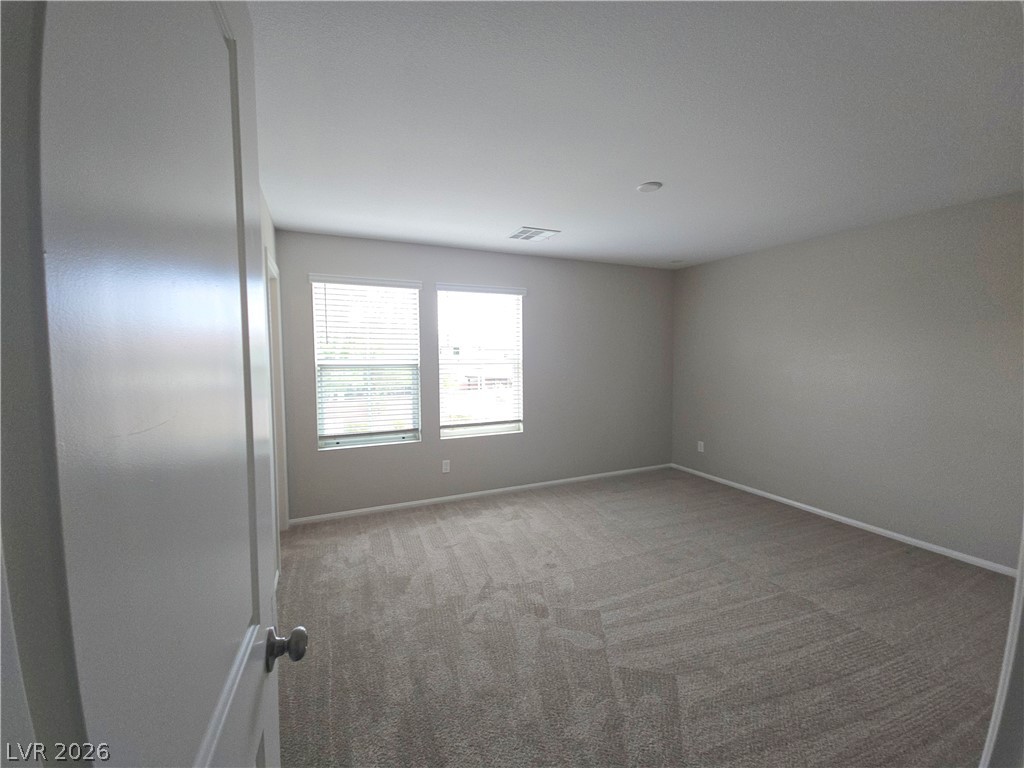
Plentiful natural light fills this bedroom complete with neutral carpeting.
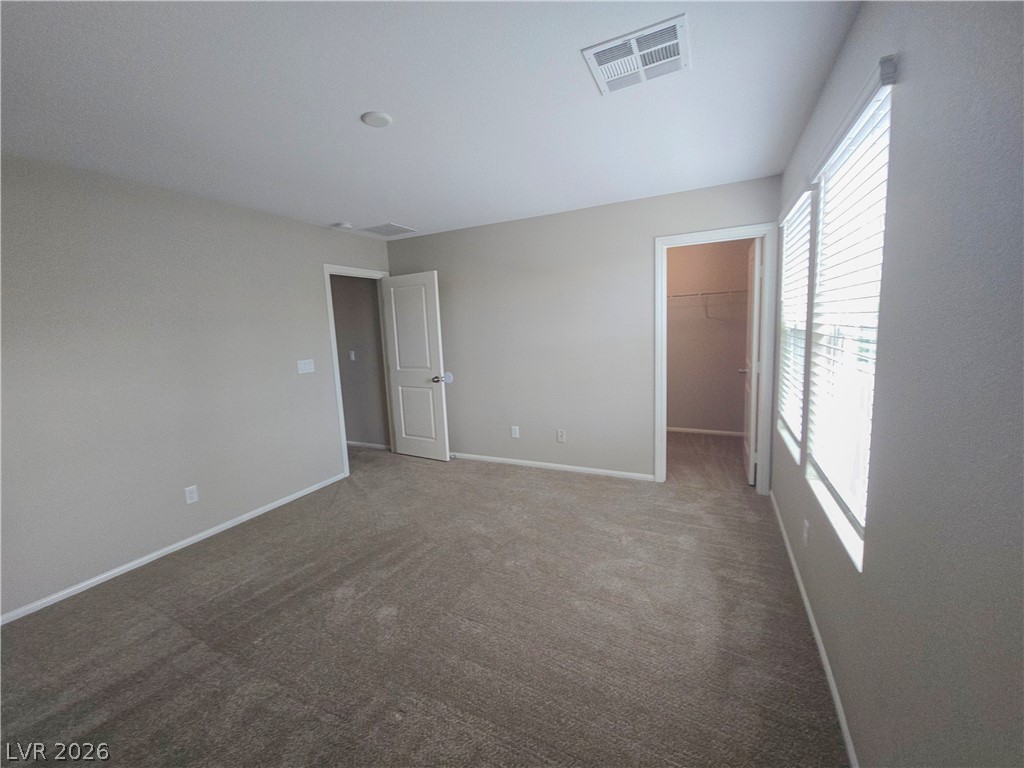
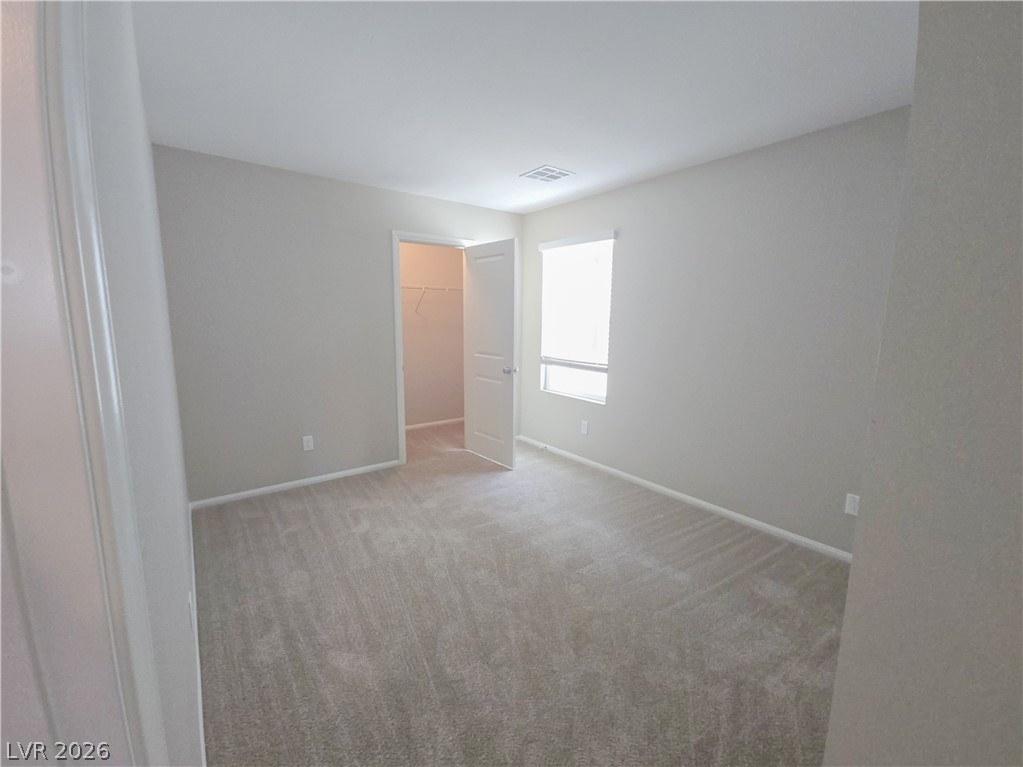
A spacious bedroom featuring neutral walls, plush wall-to-wall carpeting, and an adjacent walk-in closet.
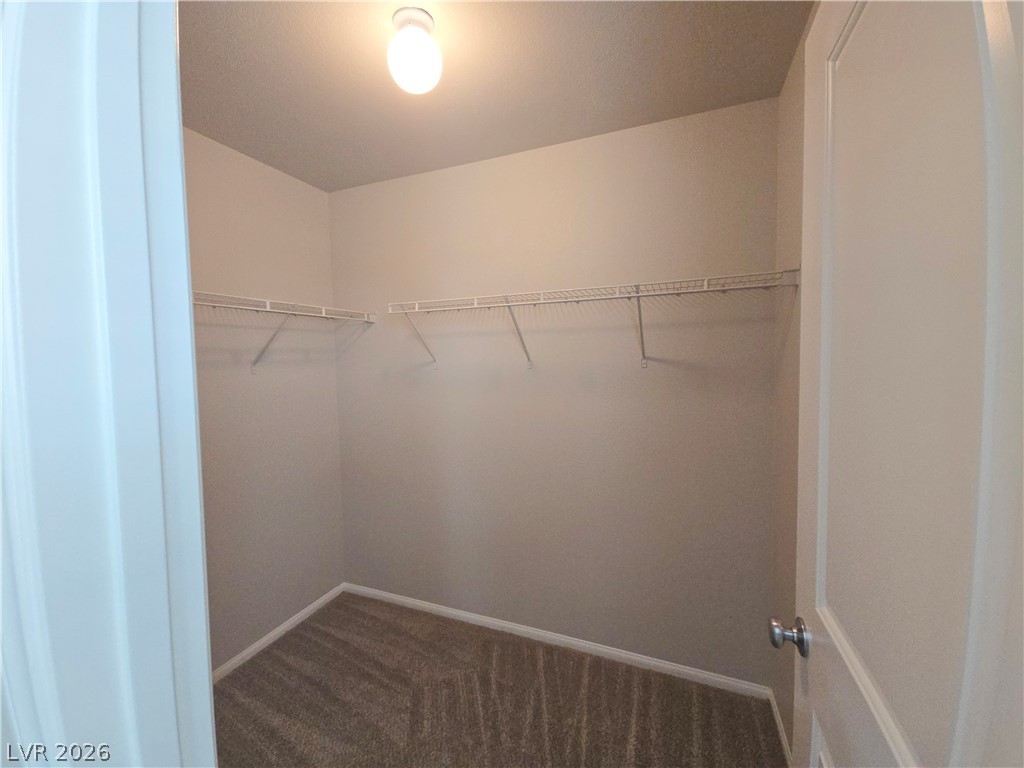
An organized walk-in closet features plush carpeted flooring and built-in wire shelving.
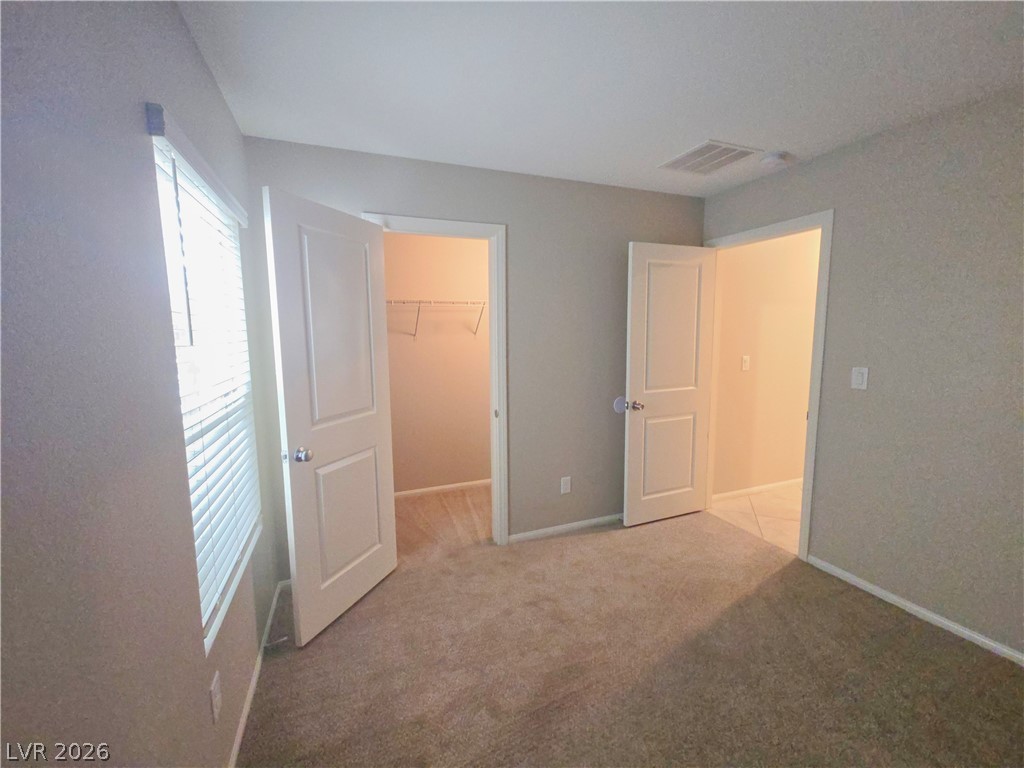
Plush carpeting anchors this bedroom containing a walk-in closet and an adjacent bathroom entry.
Soft carpeting pairs with neutral walls in this comfortable bedroom featuring a walk-in closet.
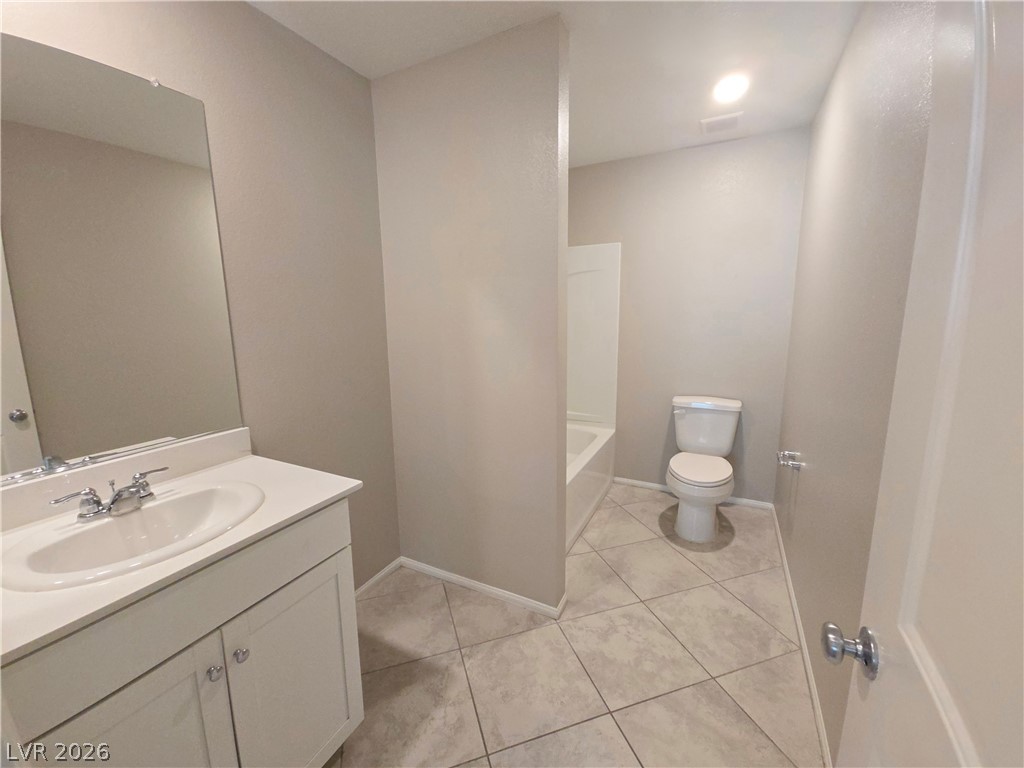
Tiled flooring and a modern vanity frame this functional bathroom space.
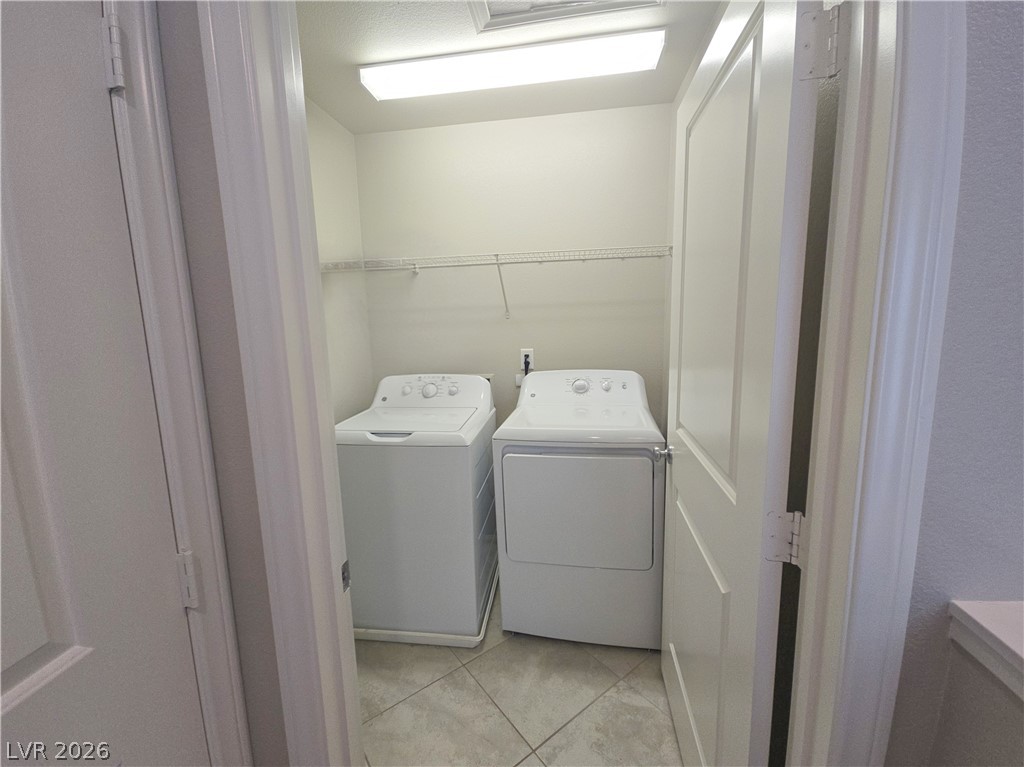
Functional tile flooring and overhead shelving maximize efficiency within this dedicated utility space.
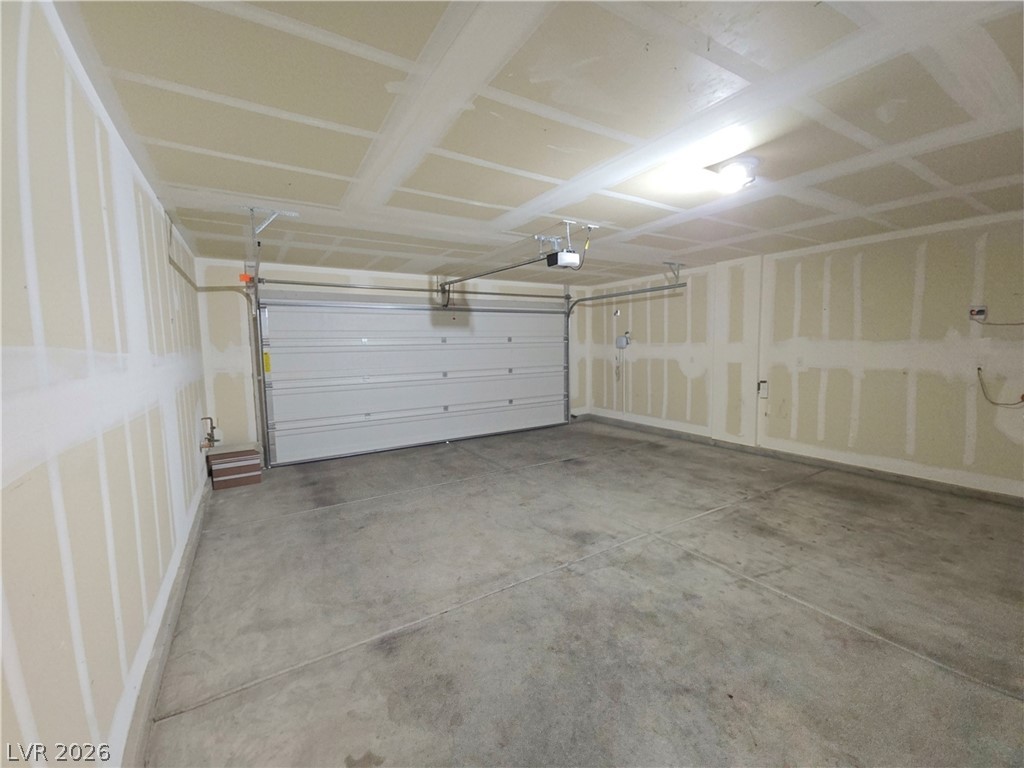
Concrete flooring and unfinished walls define this functional and spacious vehicle storage area.
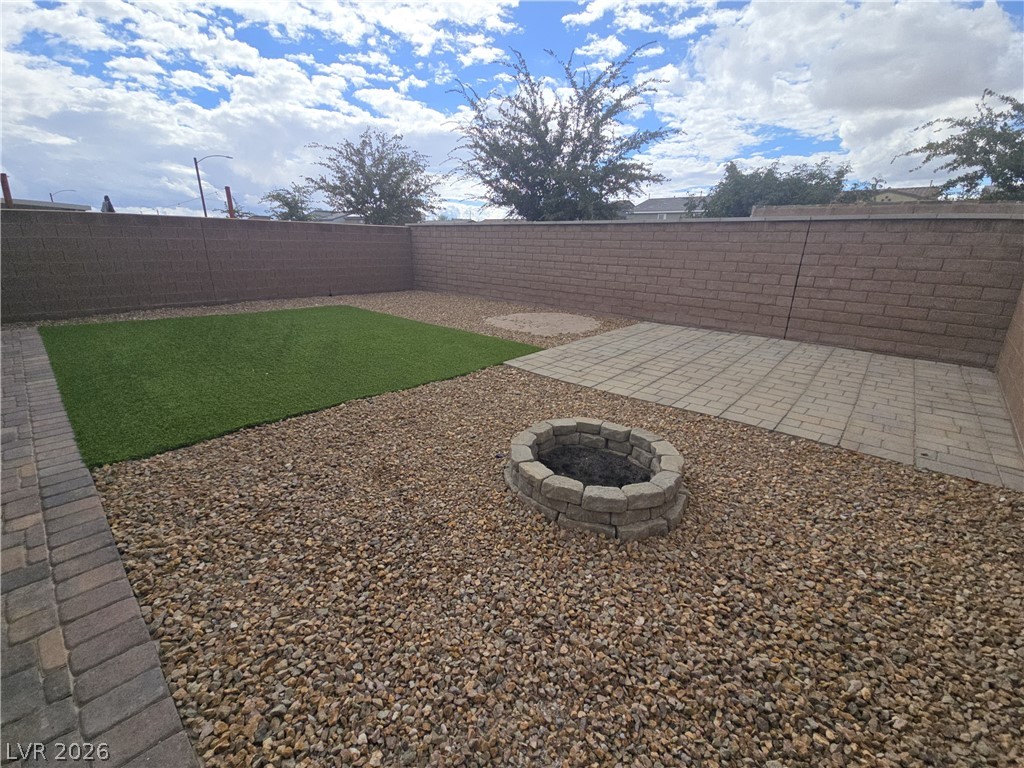
An enclosed backyard features a stone fire pit, paved patios, and a gravel landscape.