
$250,000 $1,499 est/mo Sourced by Back At You
1217 South 10th Street,Las Vegas, NV 89104
Las Vegas, NV 89104
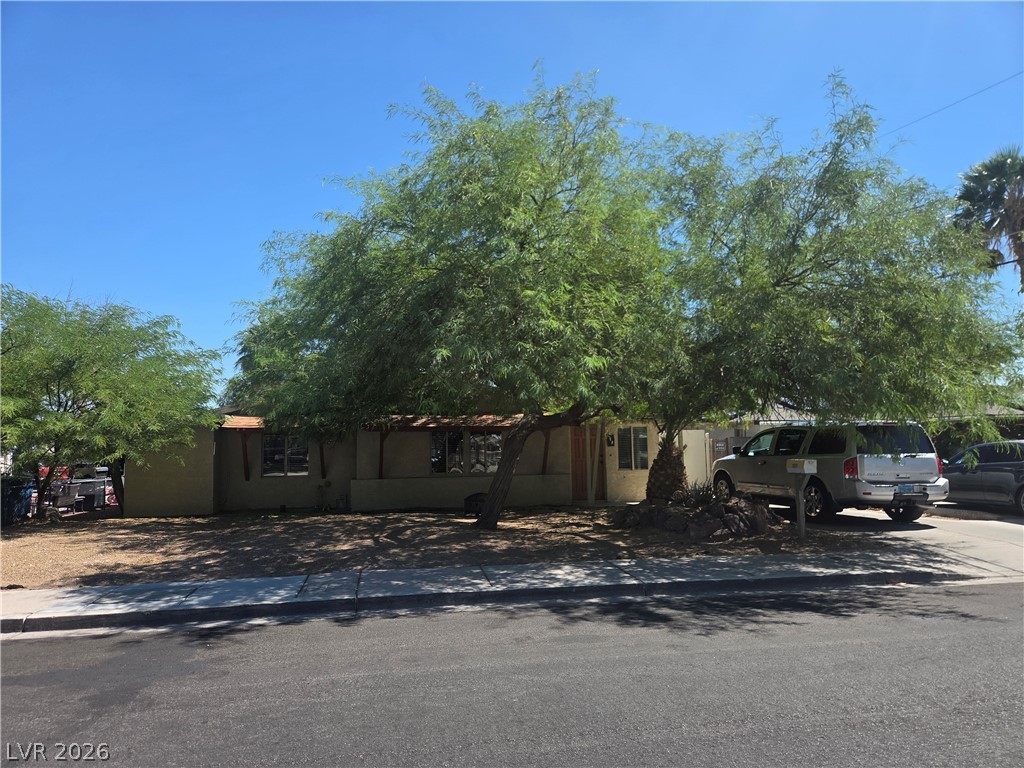
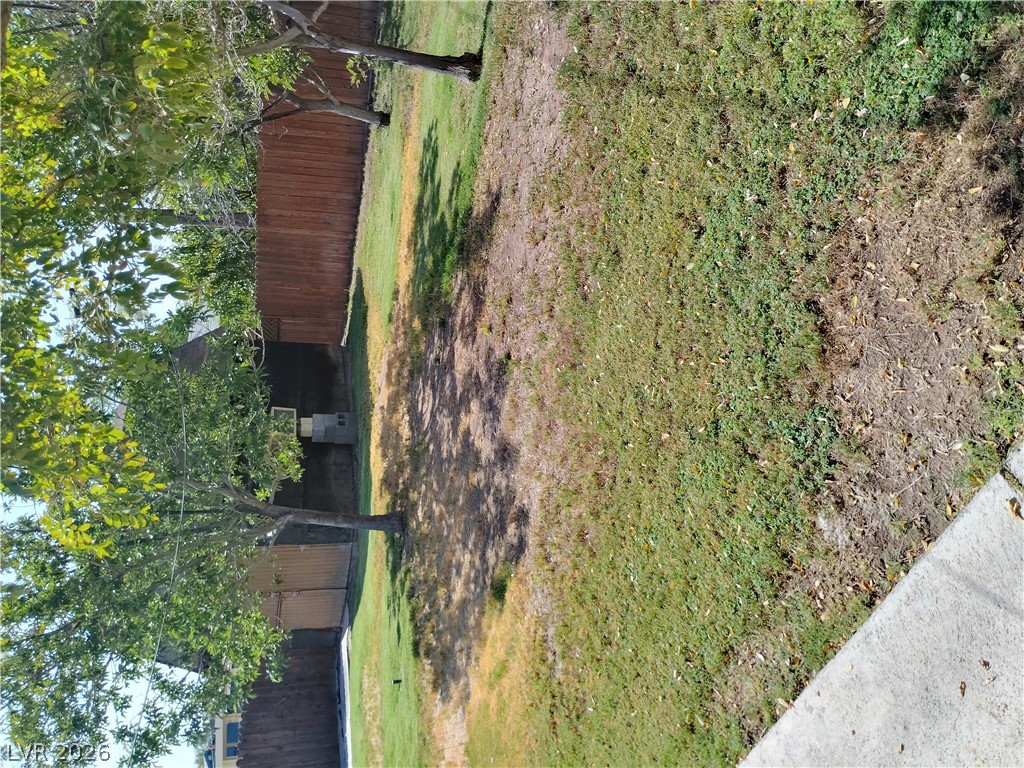
Mature trees shade the front yard of this single-level home on a paved street.
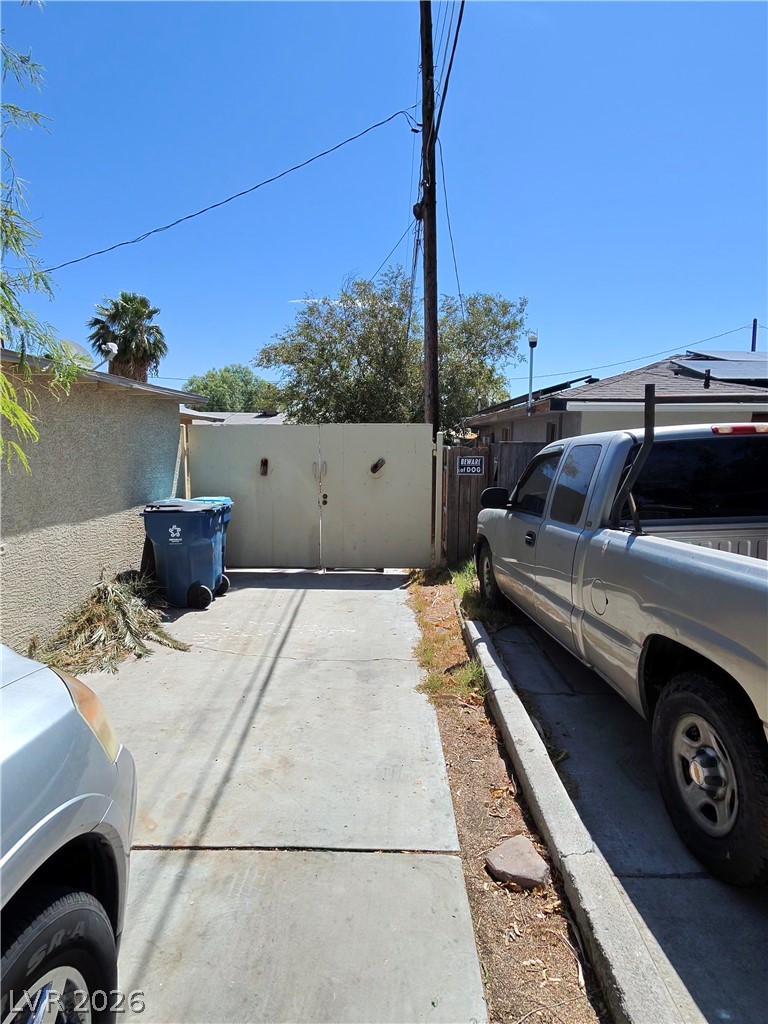
RV parking and gate to central courtyard.
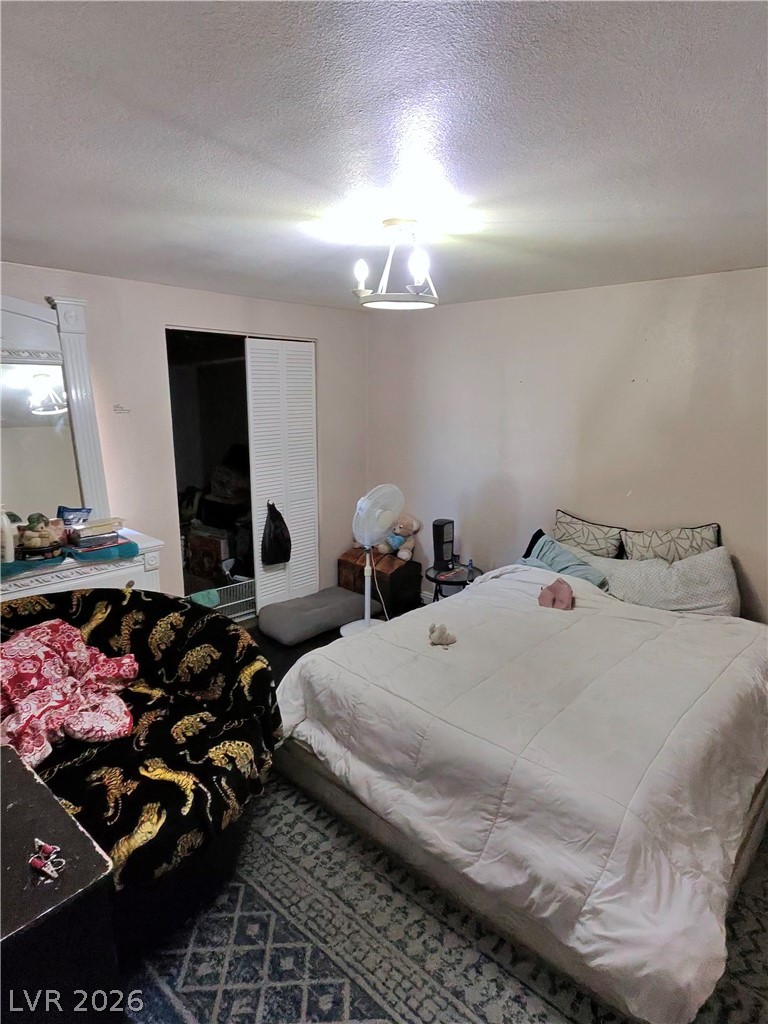
An inviting bedroom features a cozy layout, functional closet space, and classic details.
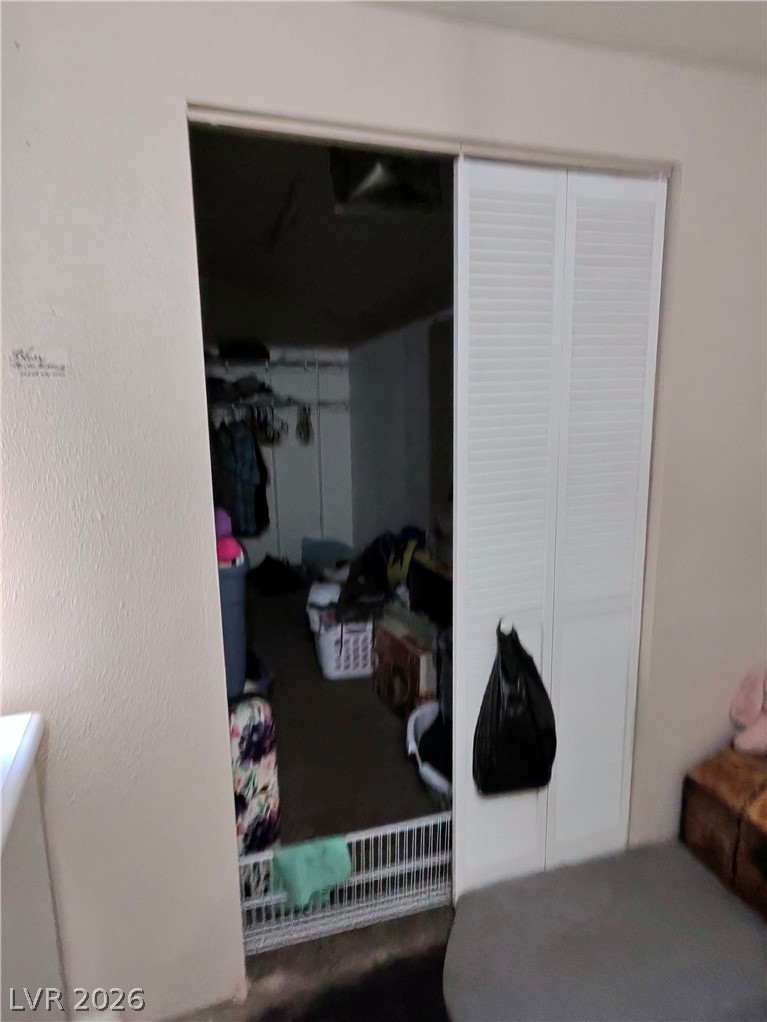
Walk-in closet in main house bedroom.
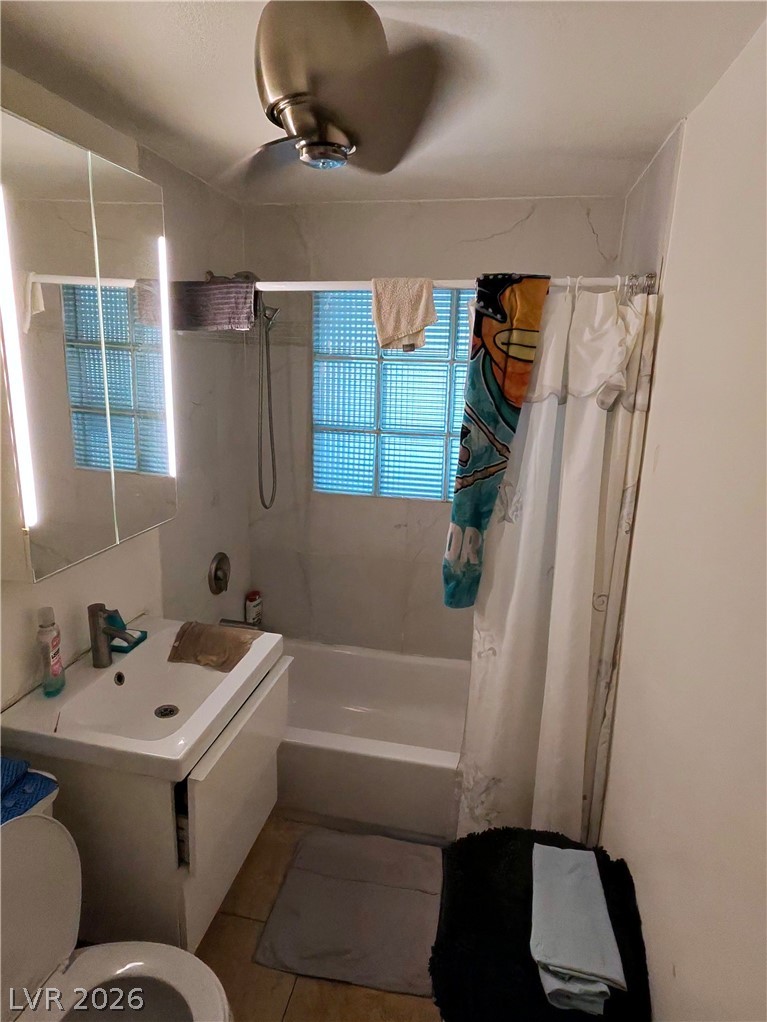
Main house bathroom.
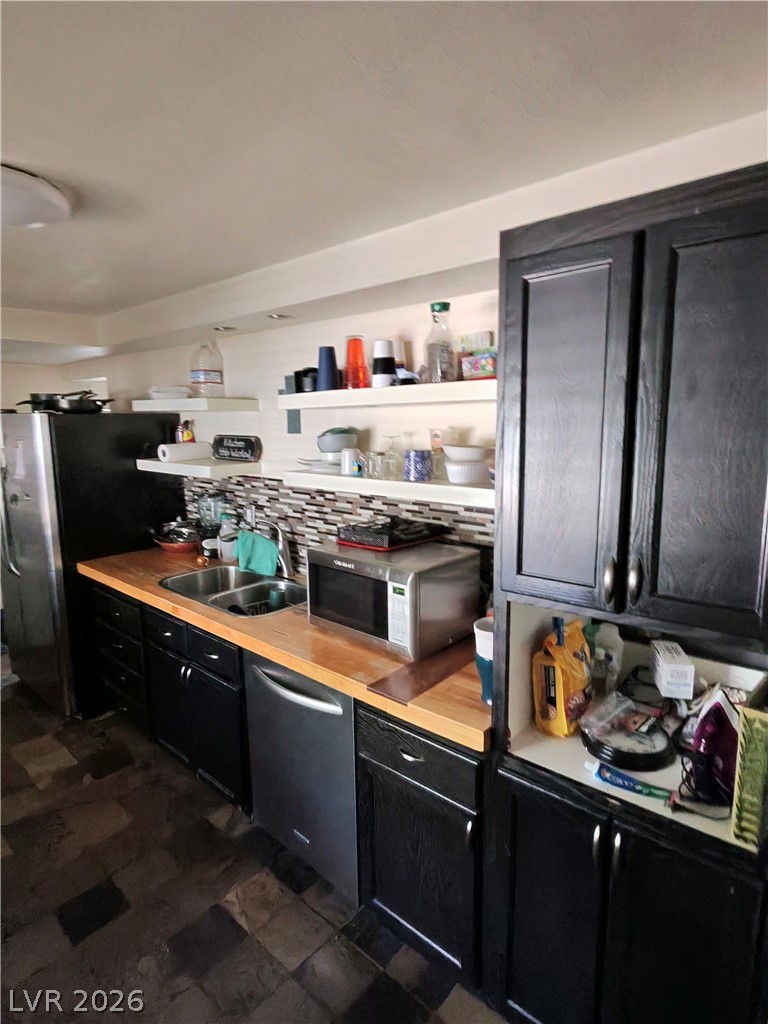
Dark cabinetry and wood countertops create a striking contrast in this functional cooking space.
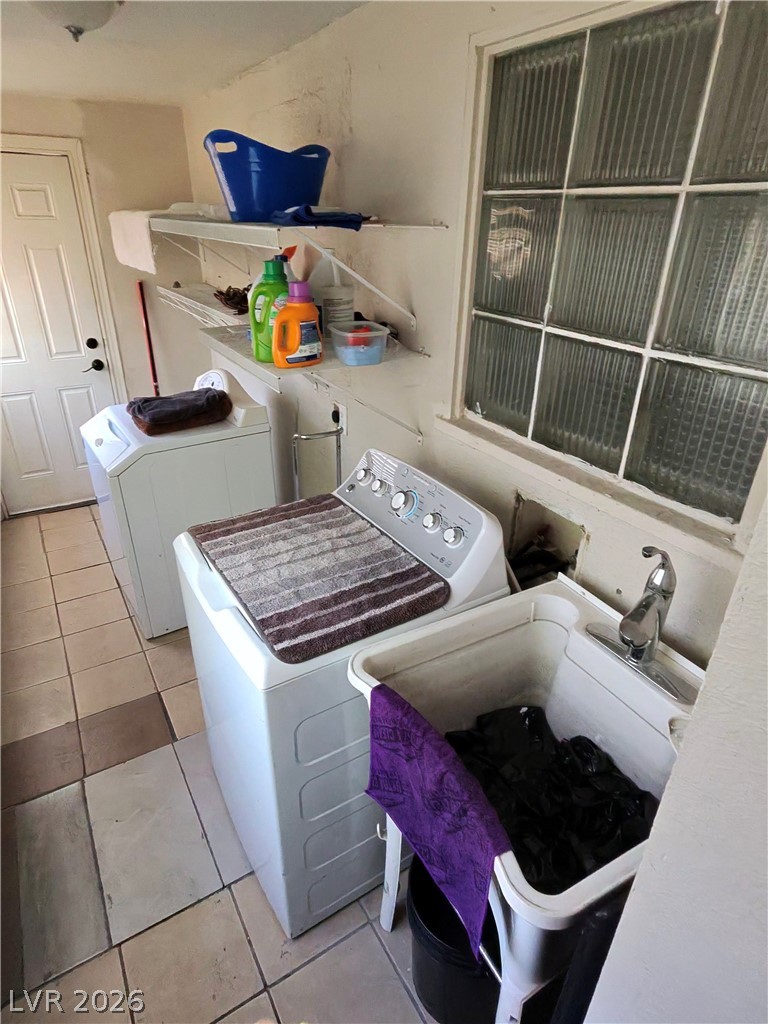
A practical utility area features tiled flooring and glass block window detailing.
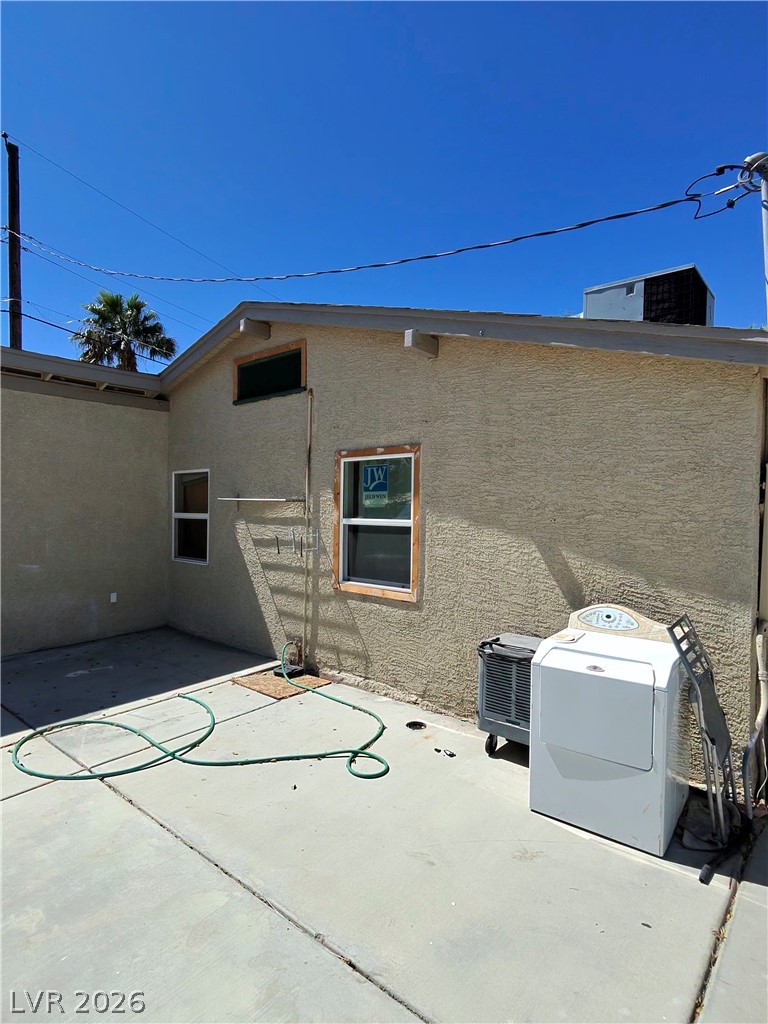
Textured stucco exterior walls surround a concrete patio under clear blue skies.
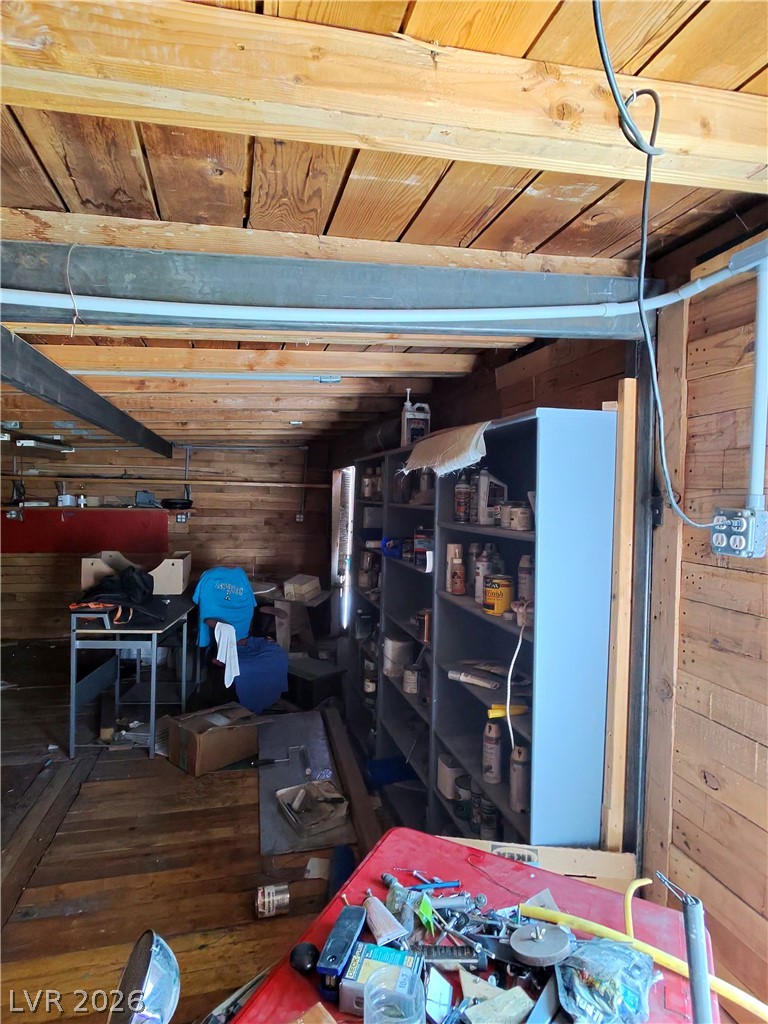
Raw wood planks define this rustic storage space, offering potential for a workshop.
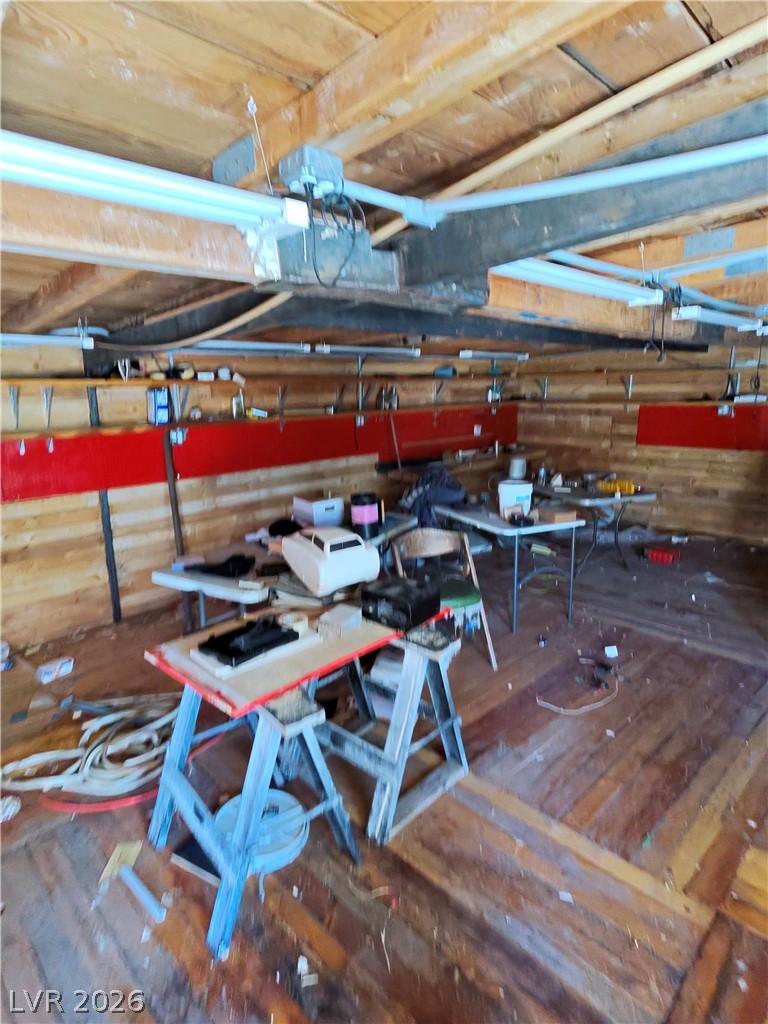
Exposed wooden beams and natural wood flooring define this rustic workshop space.
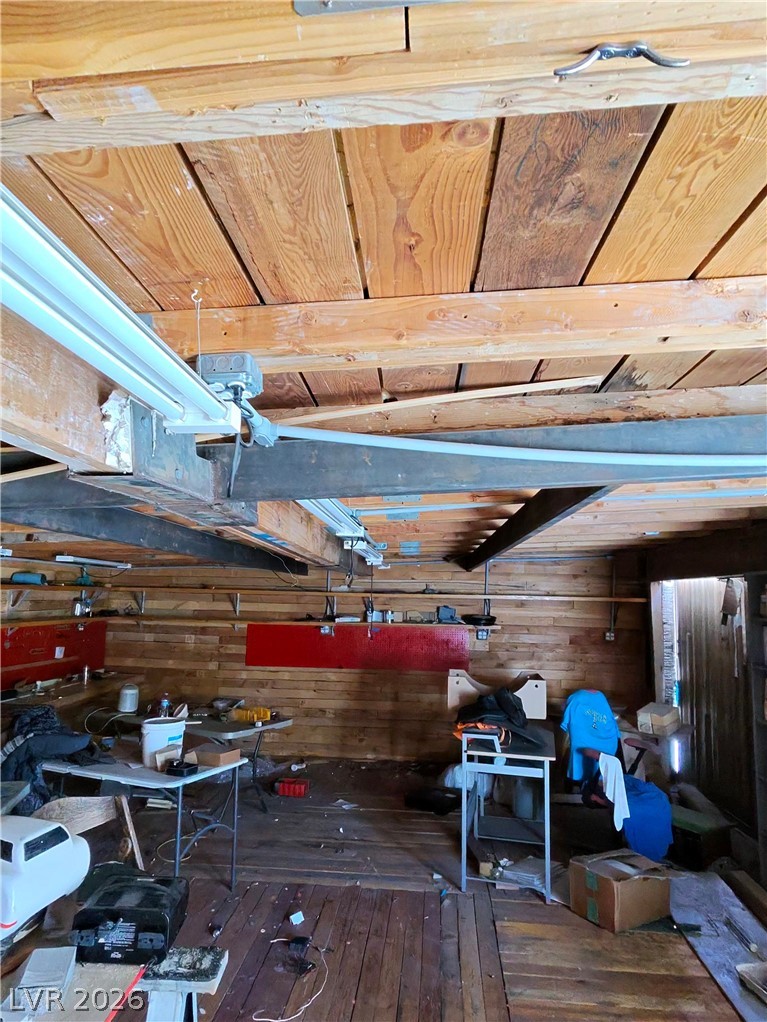
A spacious workshop space with exposed wood framing offers excellent potential for projects.
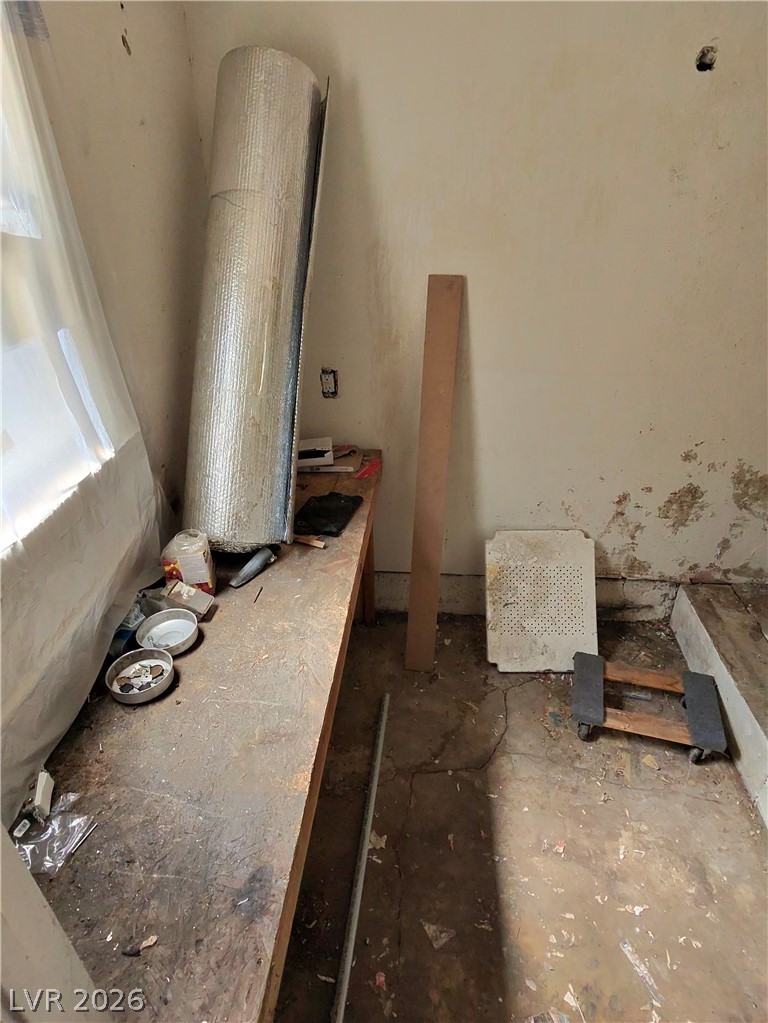
Unfinished sink, shower and toilet connection in workshop.
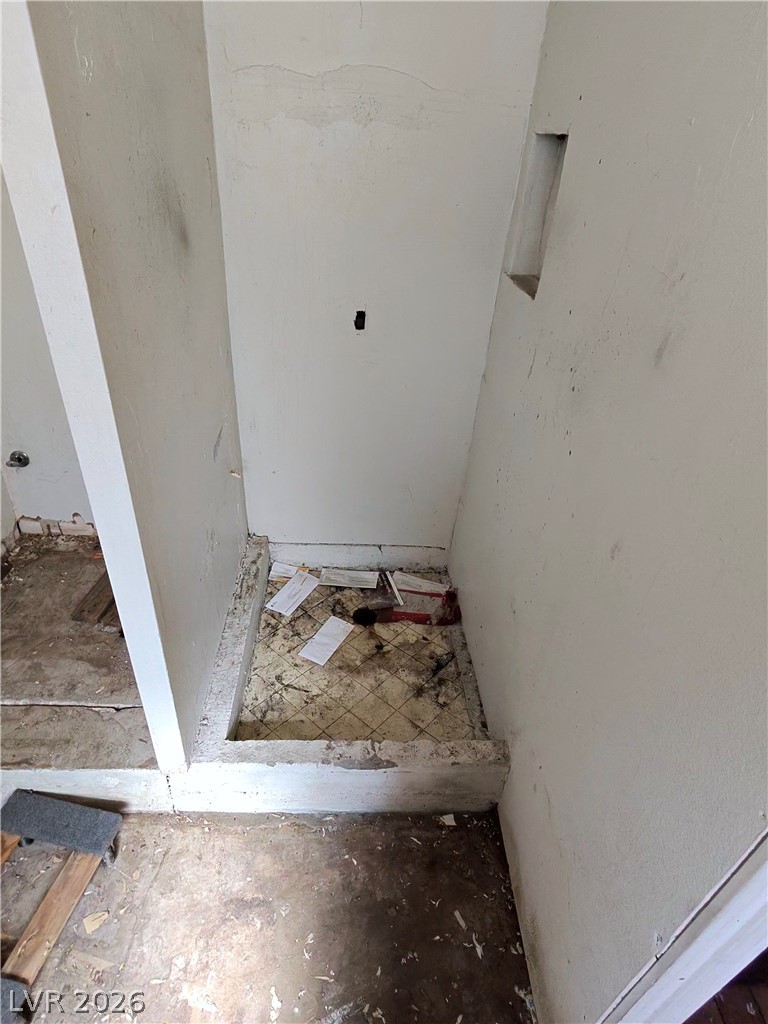
Unfinished shower and toilet connection in workshop.
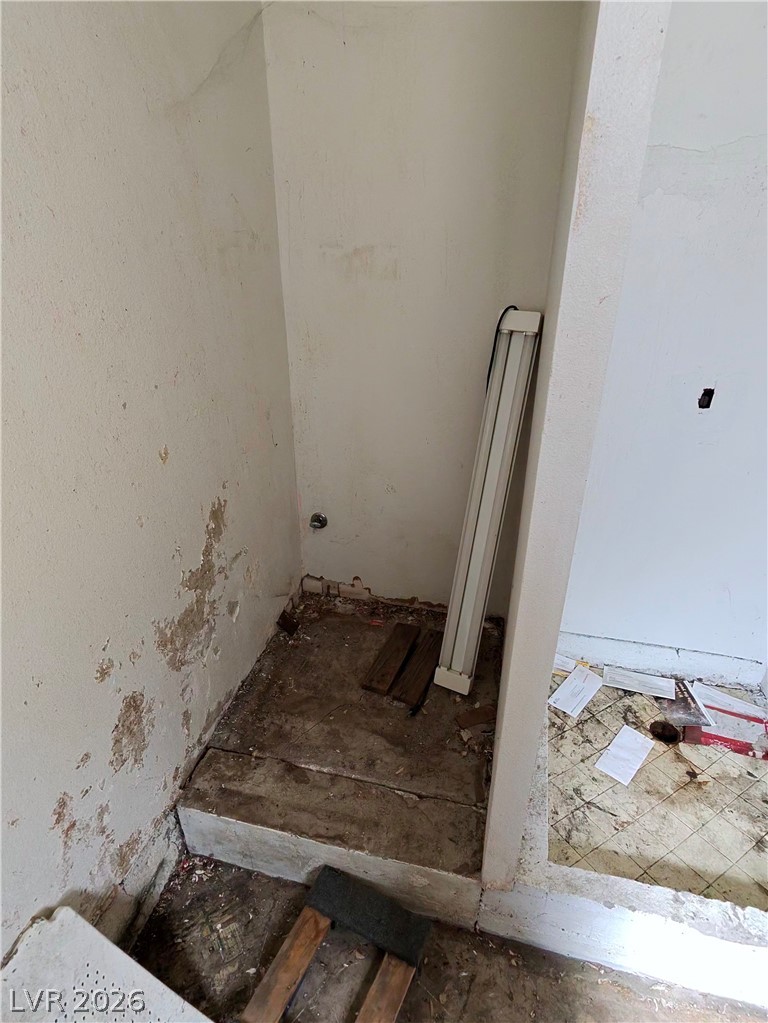
Unfinished shower and toilet connection in workshop.
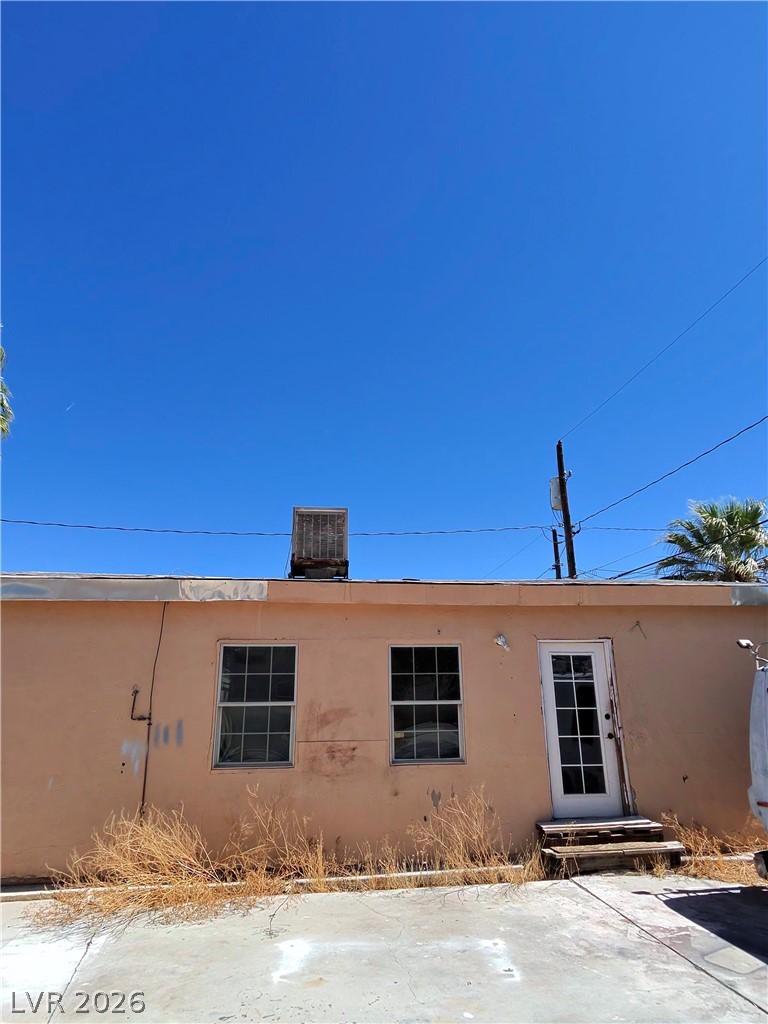
Casita at back of property
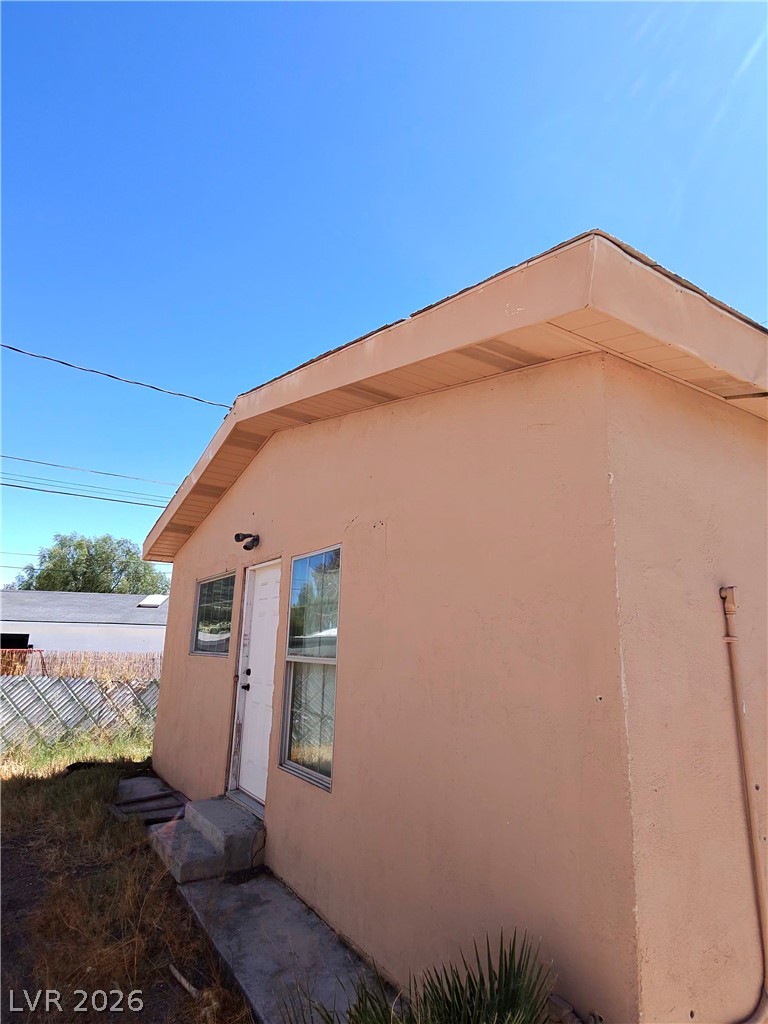
Casita at back of property
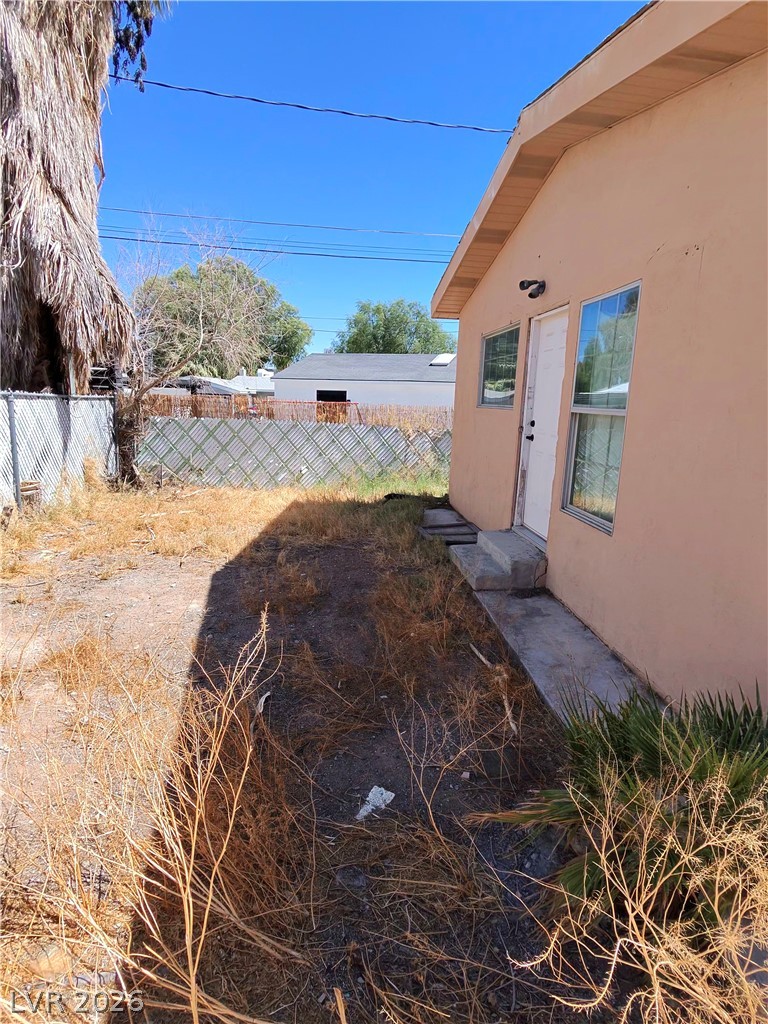
Casita at back of property
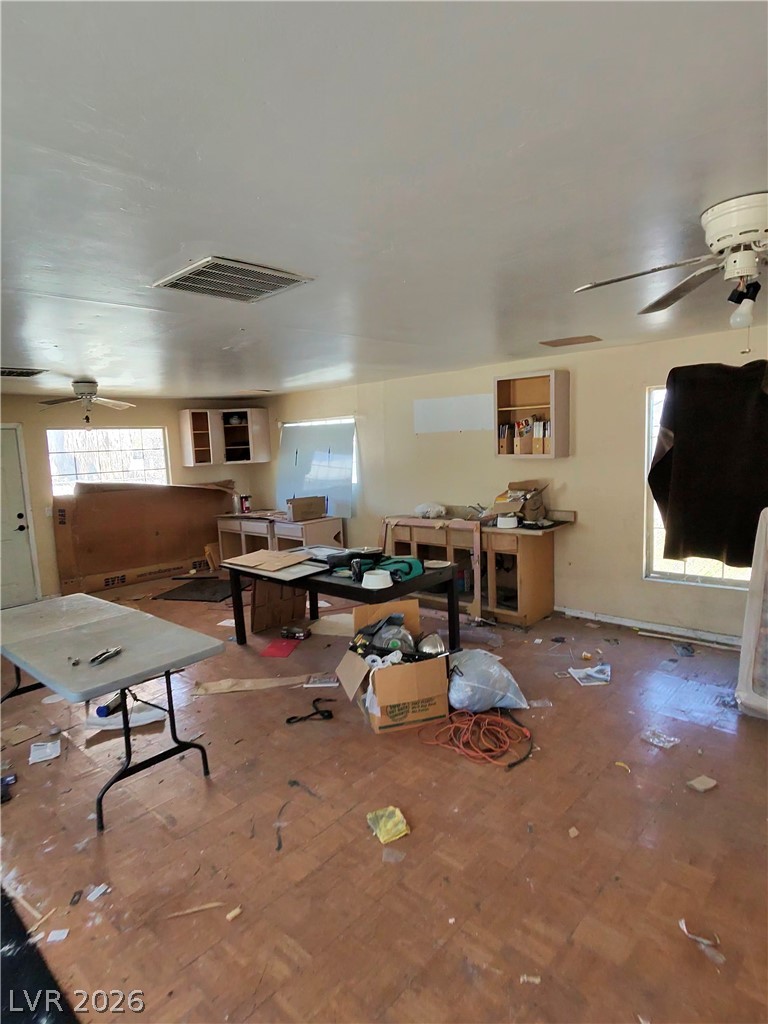
Casita at back of property
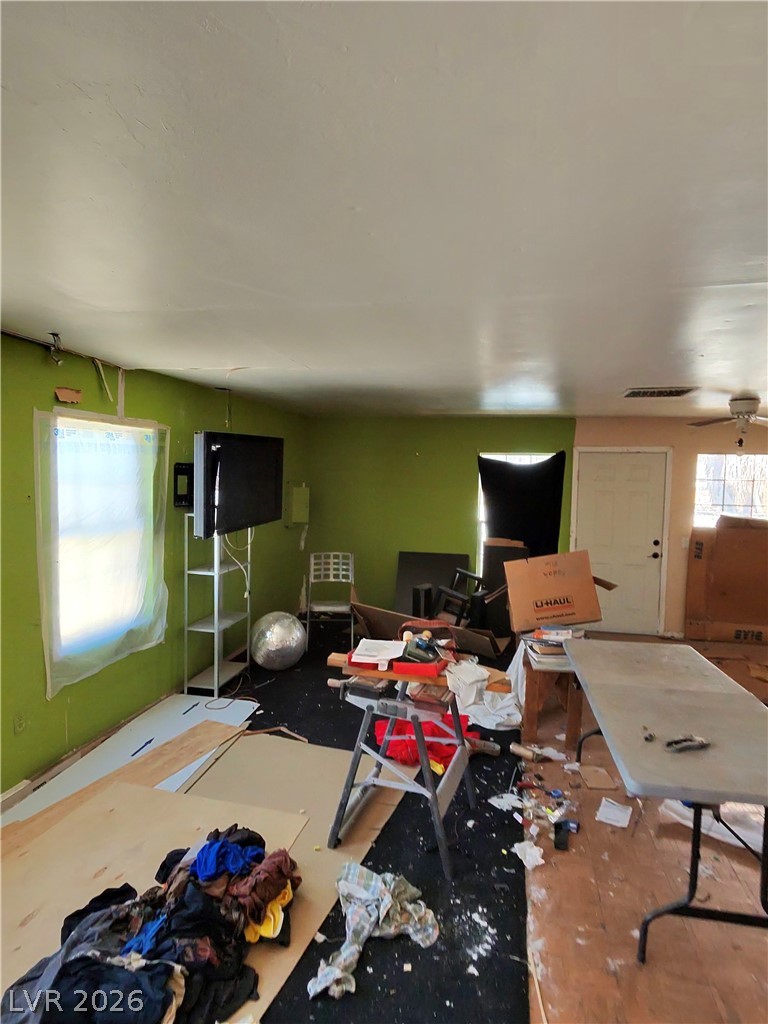
Casita at back of property
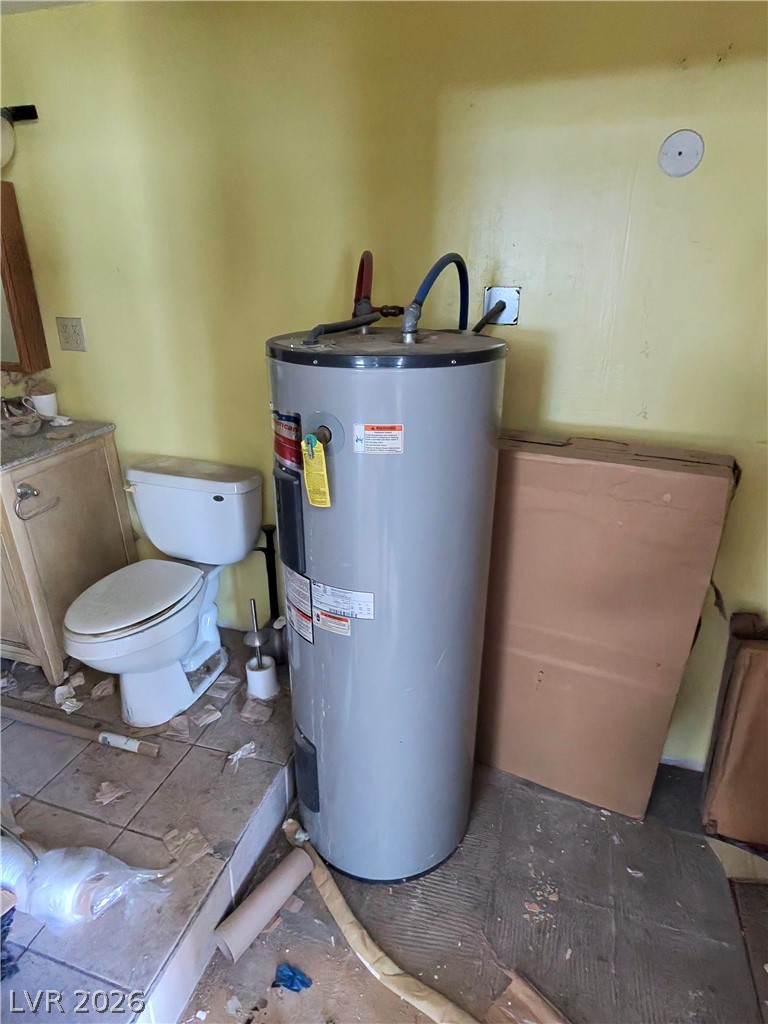
Water heater in full bath in casita at back of property
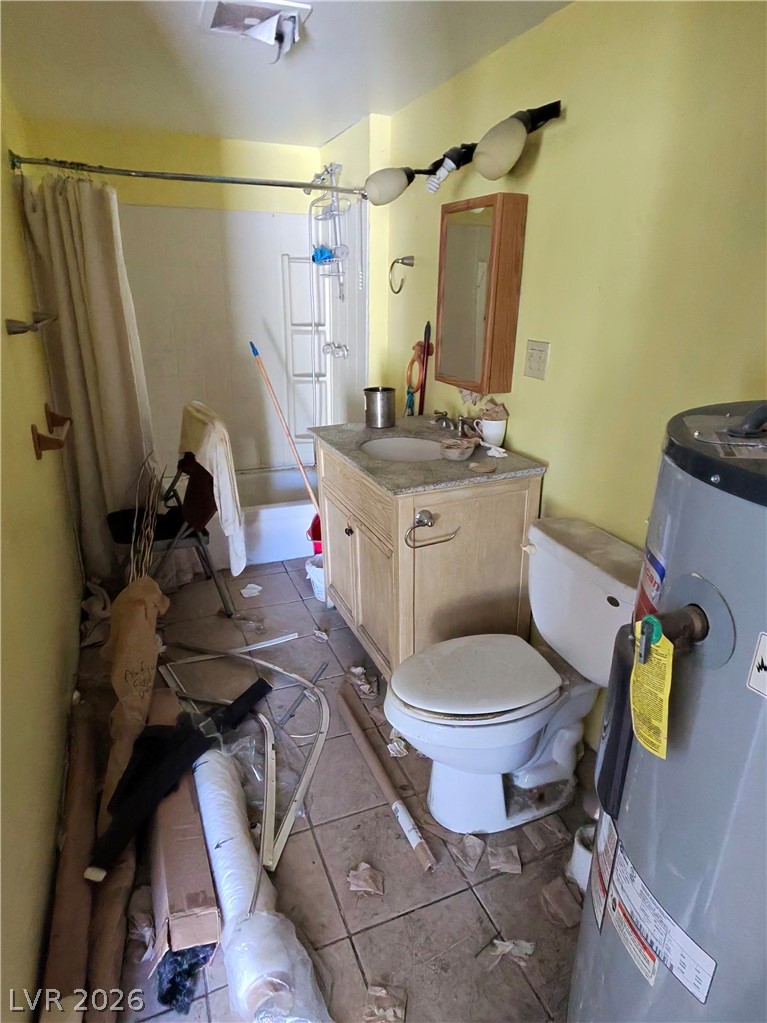
Full bath in casita at back of property
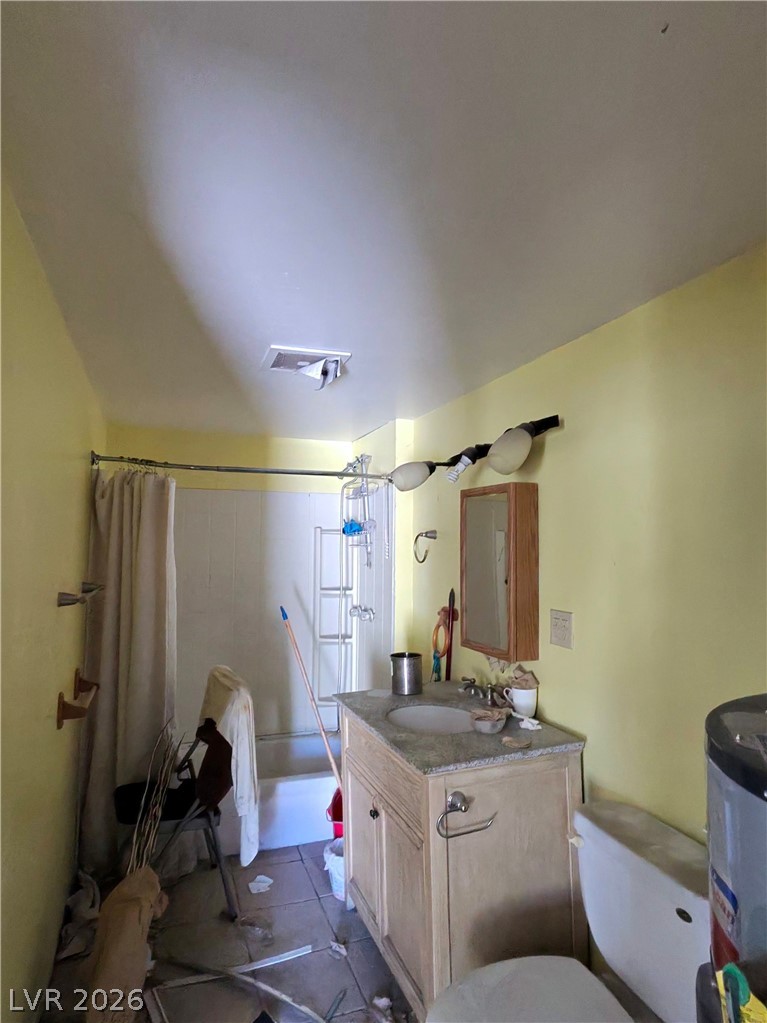
Full bath in casita at back of property
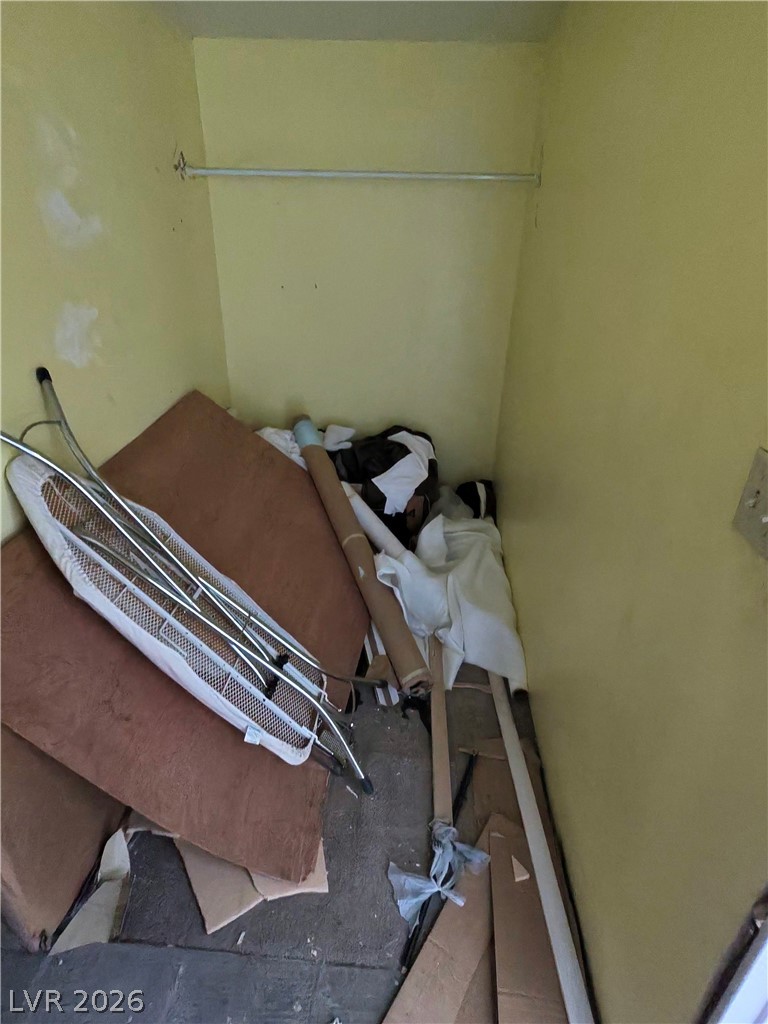
Closet in casita at back of property
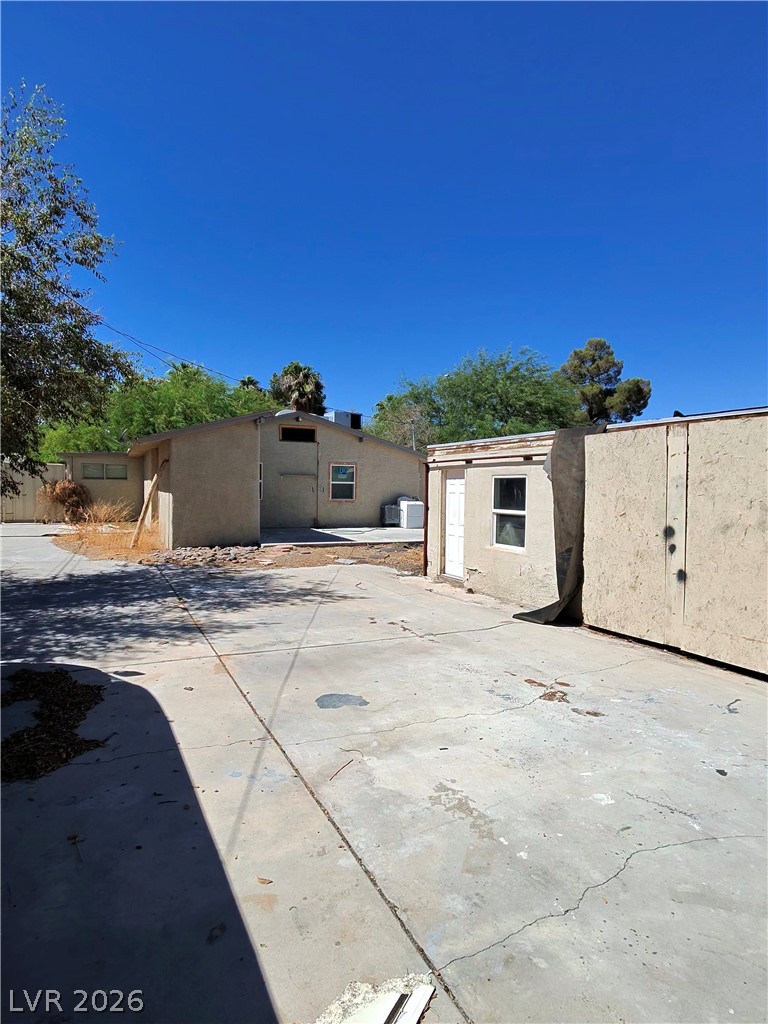
An expansive concrete driveway leads past versatile outbuildings under a clear desert sky.
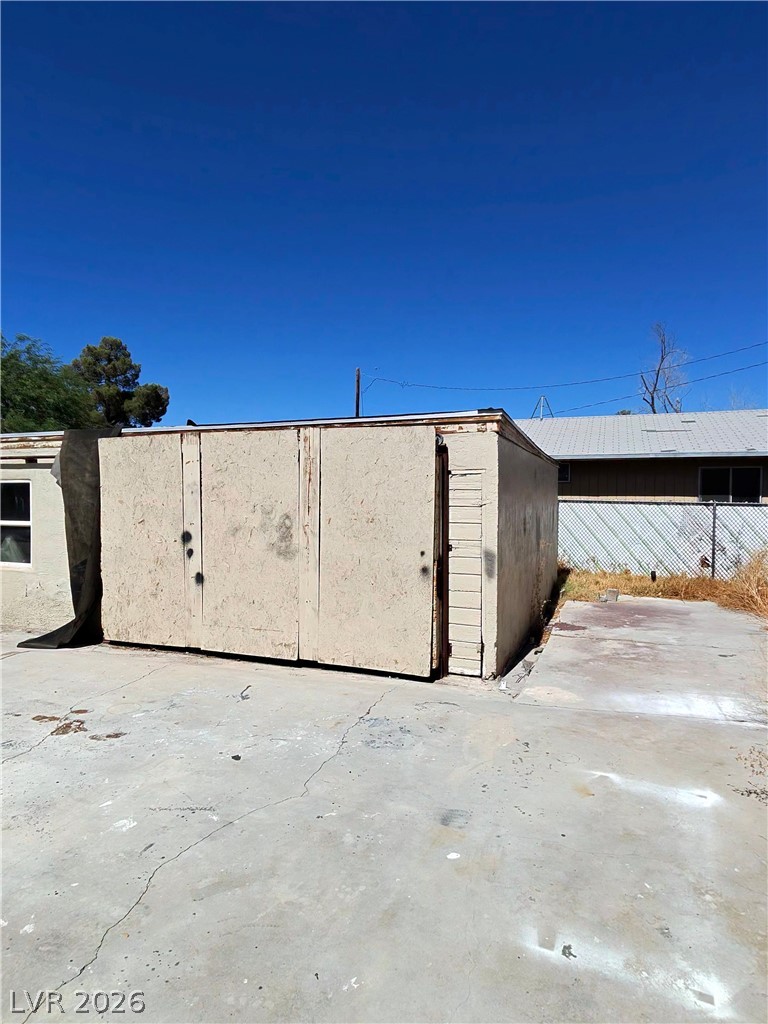
Another view of workshop in middle of property.

Description
Investor special with LOTS of potential! Here is your compound in West Huntridge, a popular downtown Vegas neighborhood. With over a FIFTH of an acre, there is room for storage and growth! There is a main house that fronts 10th St, behind it a large gated courtyard with workshop/shed that also has a 3/4 bathroom, AND a large separate casita/guest house (about 900 sqft) with full bath at rear of property. Main house has 2 bedrooms and 1 full bath. Cash offers only, due to deferred maintenance and condition. More details and photos will be added to this listing, but that won't stop the offers from arriving, so get yours in today!
Details
| MLS # | 2815876 |
|---|---|
| Listing Type | For Sale |
| Style | House |
| Sub-Type | Resale |
| Status | Active |
| Year | 1942 |
| Days On Site | 68 |
| Listing Provided By | Raintree Real Estate | Robert Andy Stahl |
Features
| Bed(s) | 3 |
|---|---|
| Bath(s) | 3 Total |
| SQ Feet | 2,554 |
| Story(s) | 1 |
| Zoning | Single Family |
| Acreage | 0.21 |
Interior
| Cooling | Central Air, Electric |
|---|---|
| Heating | Central, Electric |
| Heating Yes / No | Yes |
| Cooling Yes / No | Yes |
| Interior Features | Bathroomon Main Level, Bedroom On Main Level, Ceiling Fans, Full Bath On Main Level, Primary Downstairs, Window Treatments, Additional Living Quarters |
| Window Features | Blinds |
| Furnished | Unfurnished |
| Appliances | Dryer, Dishwasher, Electric Range, Disposal, Refrigerator |
| Fireplaces Total | 0 |
| Fireplace Yes / No | No |
Exterior
| Exterior Features | Courtyard, Private Yard, Shed |
|---|---|
| Roof | Composition, Shingle |
| Construction Materials | Frame, Stucco |
| Lot Features | Desert Landscaping, Landscaped, Less Than Quarter Acre |
| Fencing | Block, Back Yard, Chain Link |
Parking
| Parking Features | Garage, Private, Rv Gated, Rv Access Parking |
|---|---|
| Garage Yes / No | No |
Utilities
| Utilities | Cable Available, Electricity Available |
|---|---|
| Electric | Photovoltaics None |
| Sewer | Public Sewer |
Taxes
| Tax Annual Amount | 1398 |
|---|
Location
| Senior Community Yes / No | No |
|---|
Area Information
| State | NV |
|---|---|
| County | Clark |
| City | Las Vegas |
| Zip Code | 89104 |
| Community Name | Huntridge Sub Tr #1 |
| School District | Valley |
| Elementary School | Park |
| High School | Valley |
Request a showing
Request a showing
Contact
Learn More About This Property

| State | NV |
|---|---|
| County | Clark |
| City | Las Vegas |
| Zip Code | 89104 |
| Community Name | Huntridge Sub Tr #1 |
| School District | Valley |
| Elementary School | Park |
| High School | Valley |
Nearby Listings (Within 1/10 mile)
Price: $187K - $312K
sqft: 1,500 - 3,000
Listing Updated: October 23, 2026 at 8:20:08 AM PDT