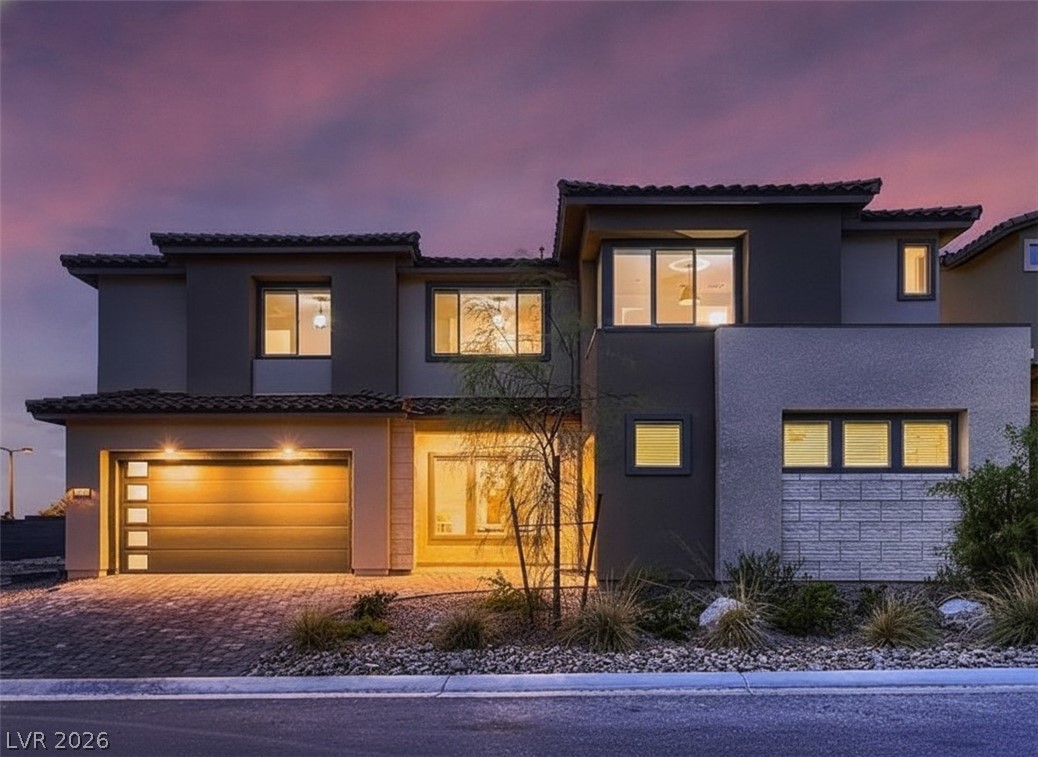
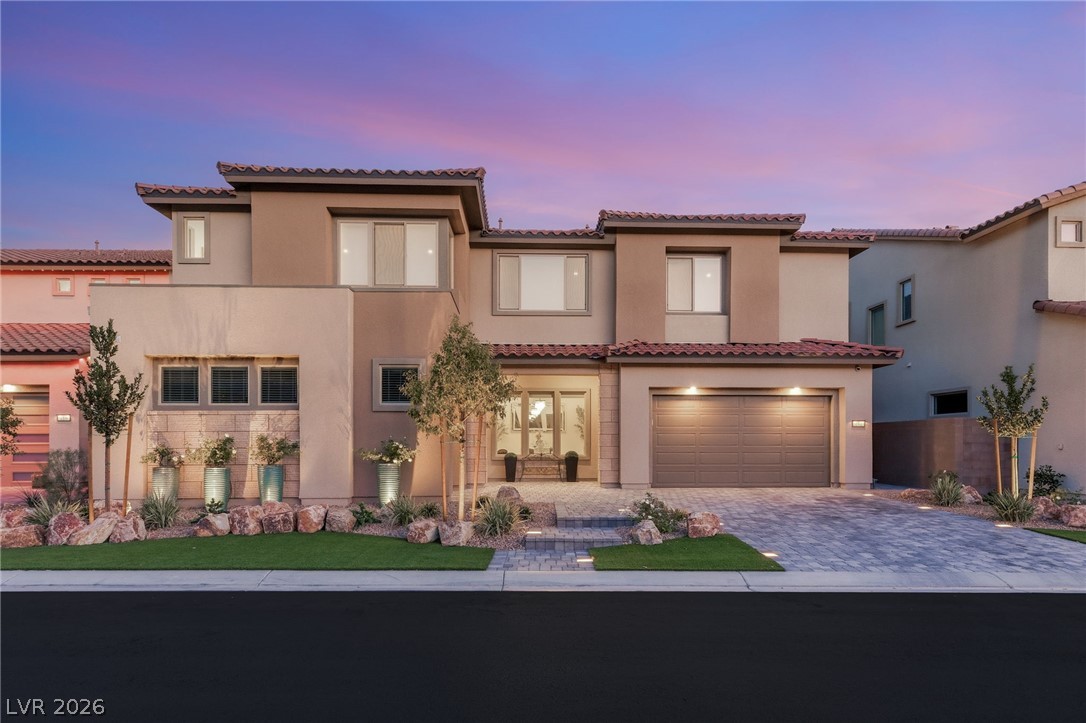
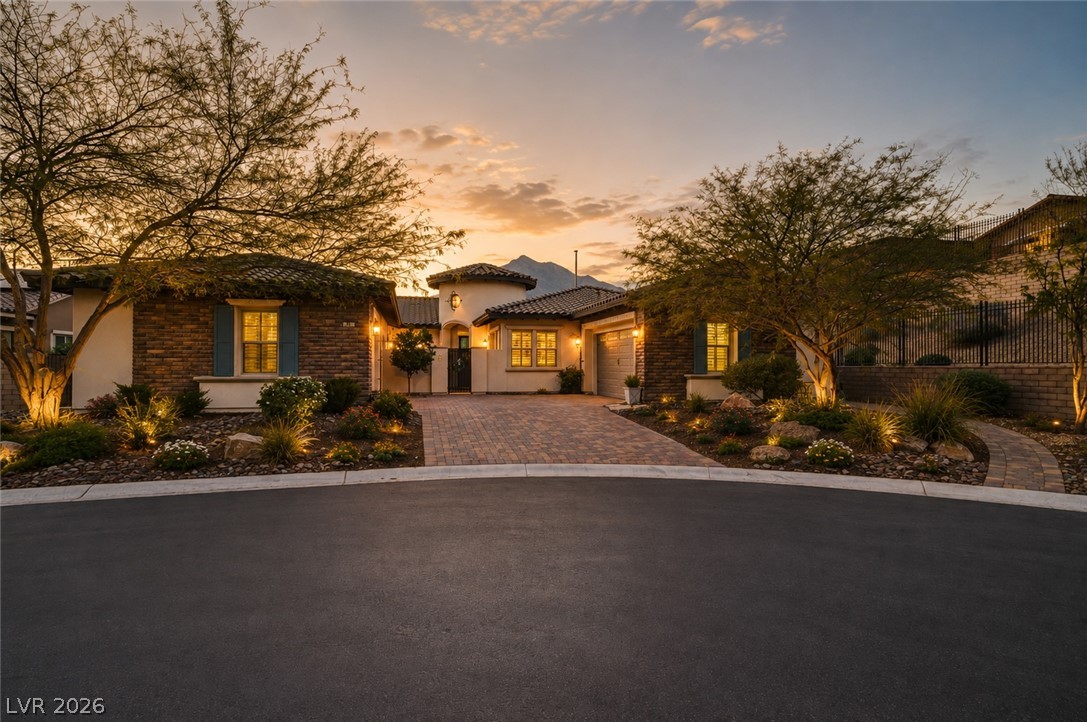
Contemporary multi-level architecture showcases smooth stucco, textured stone accents, and integrated exterior lighting.
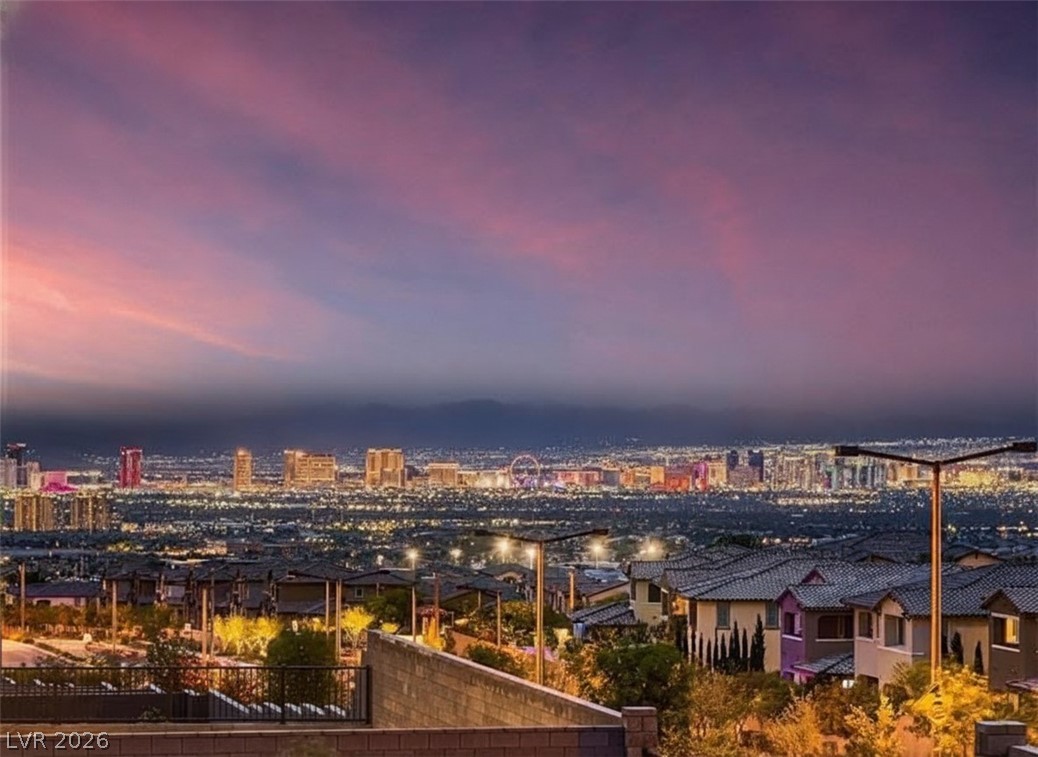
Distant city lights shimmer below a dramatic evening sky from this elevated vantage point.
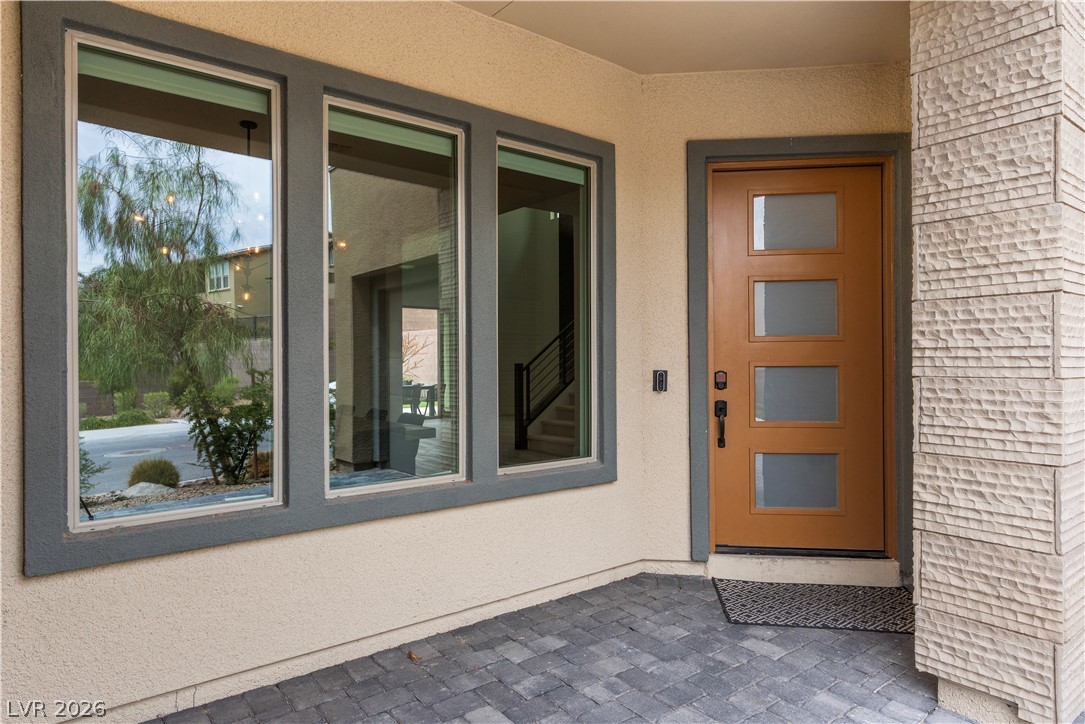
An inviting entryway presents a modern wooden door alongside stone accents and paved flooring.
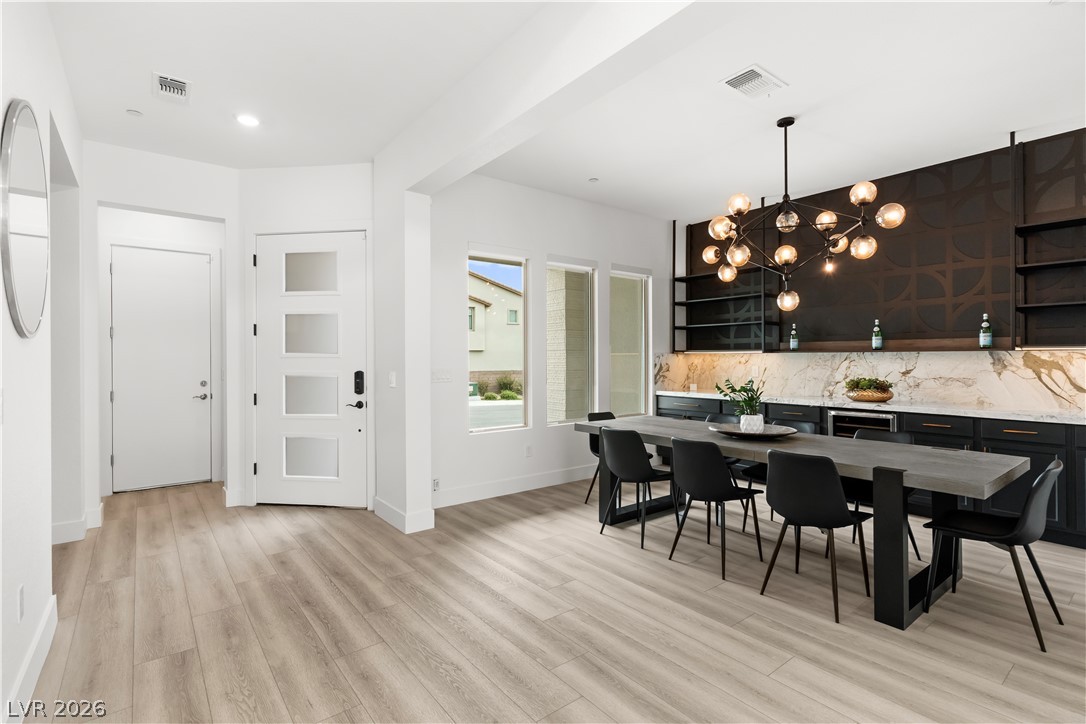
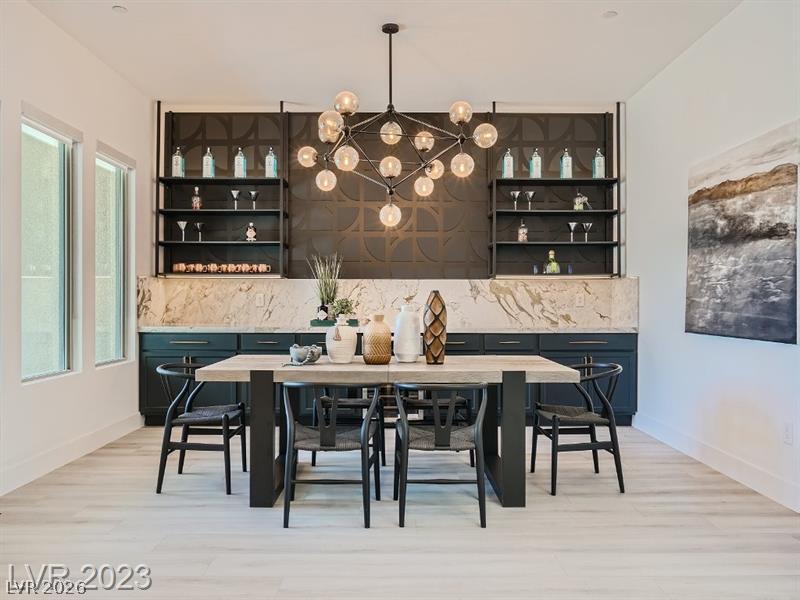
Clean lines and warm plank flooring frame a modern dining area with a custom wet bar.
An elegant dining space features a custom built-in wet bar and a dramatic statement chandelier.
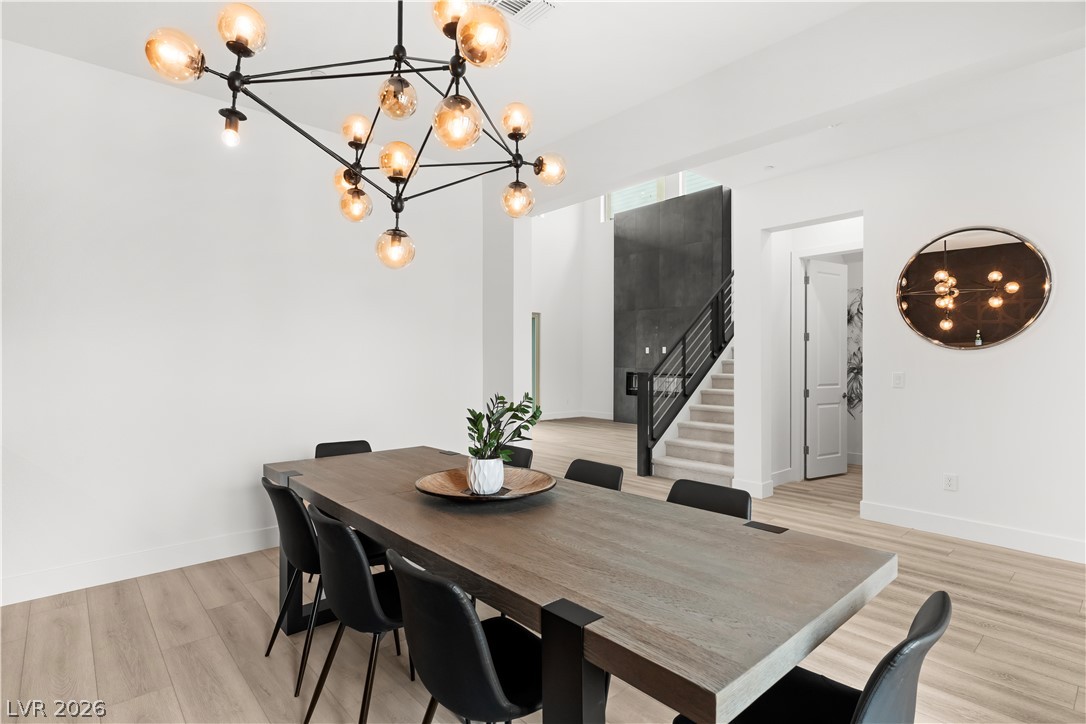
An open floorplan connects this dining area to adjacent living spaces with seamless wood flooring.
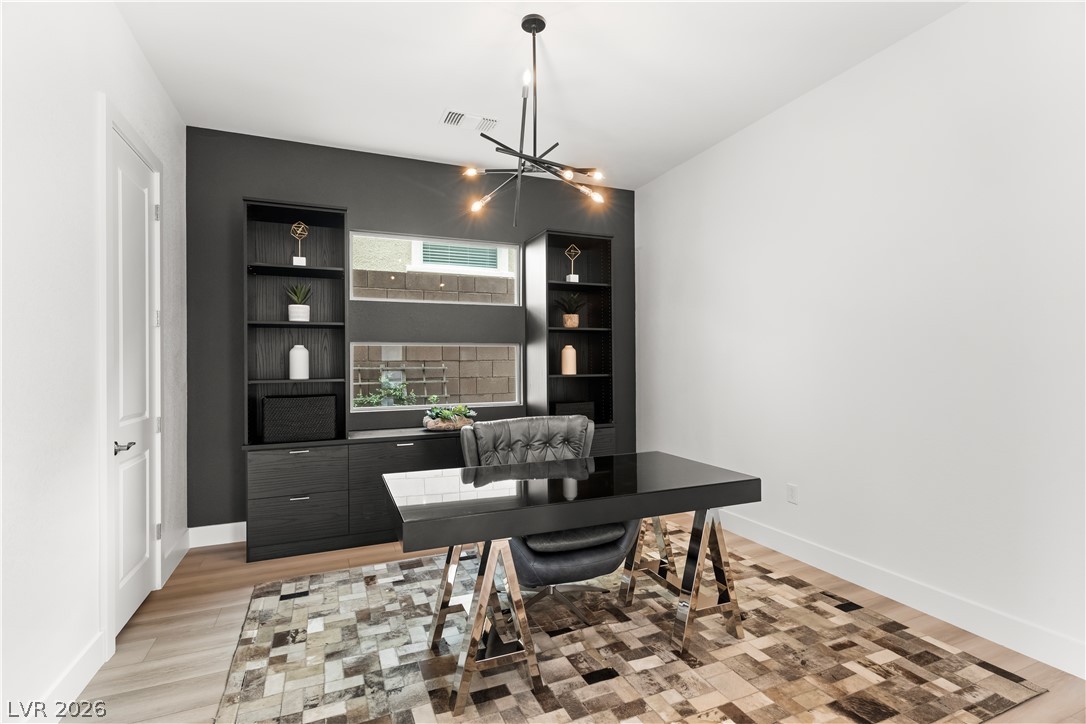
Clean lines define this modern workspace featuring built-in shelving and light wood flooring.
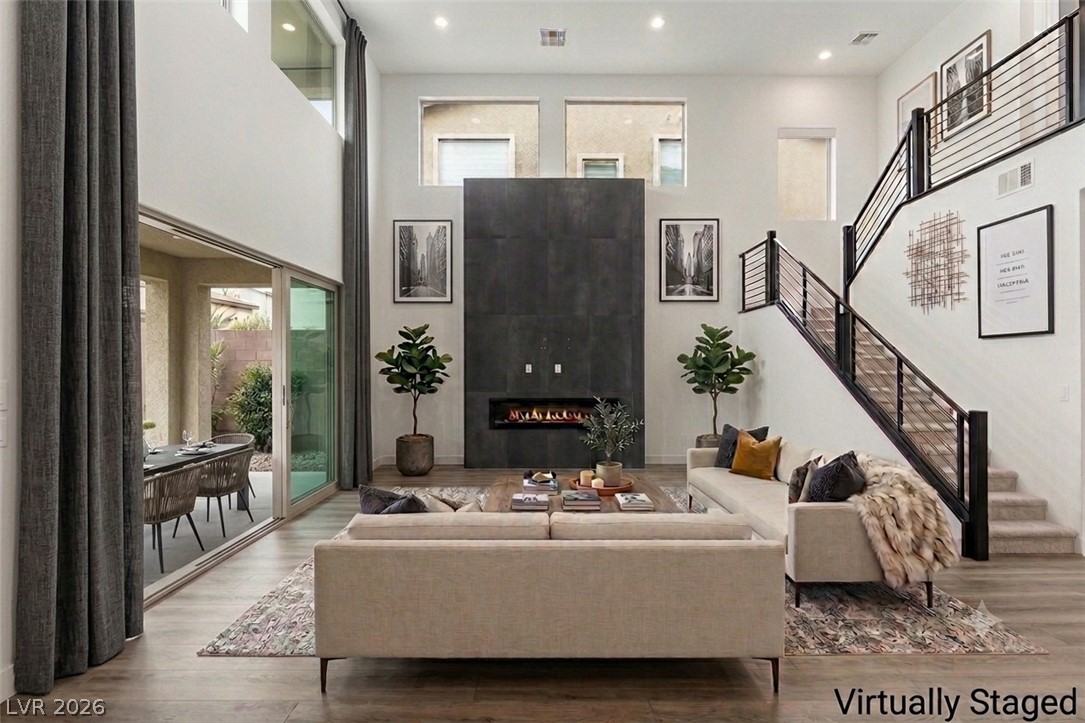
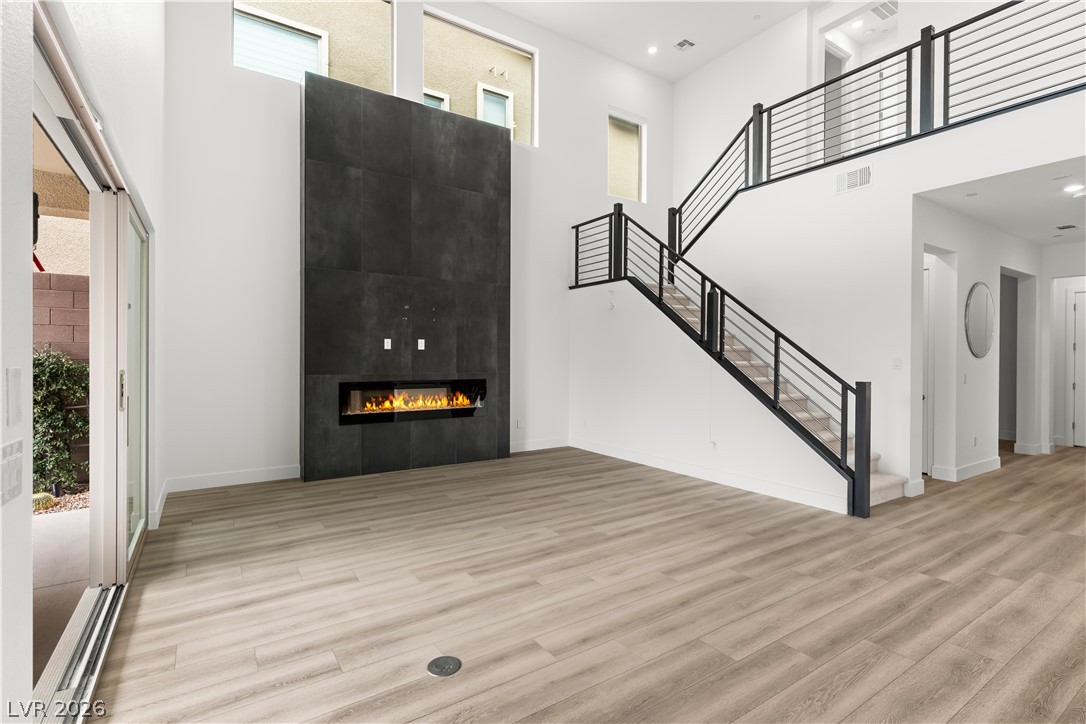
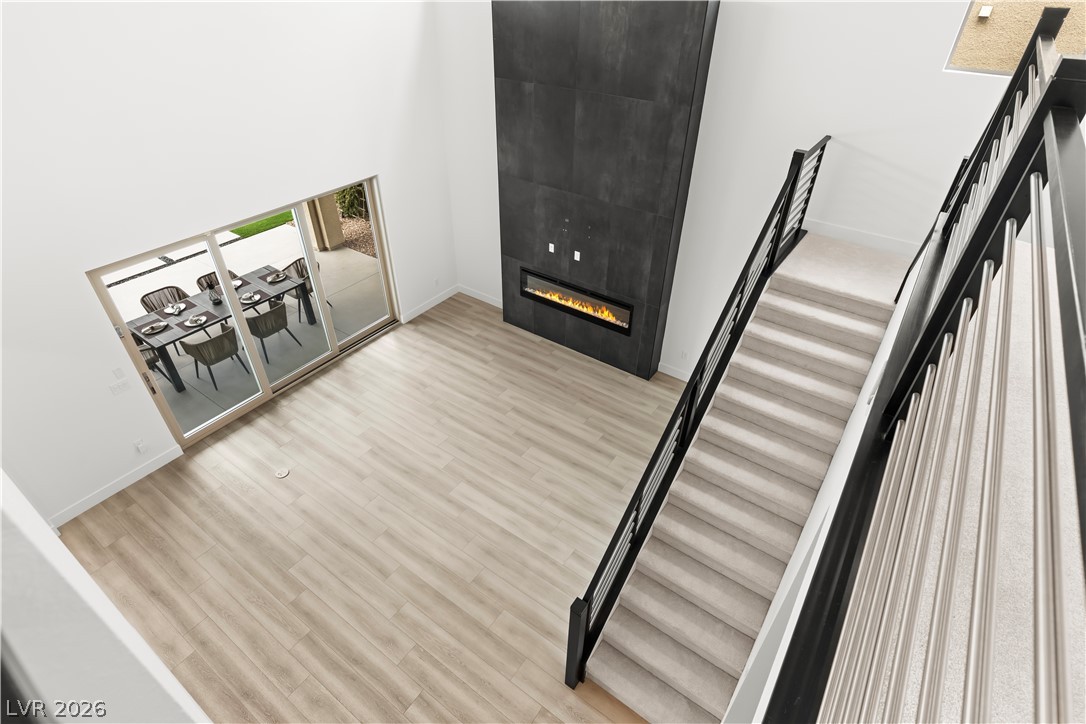
Double-height ceilings and a dramatic dark fireplace anchor this modern open-concept space.
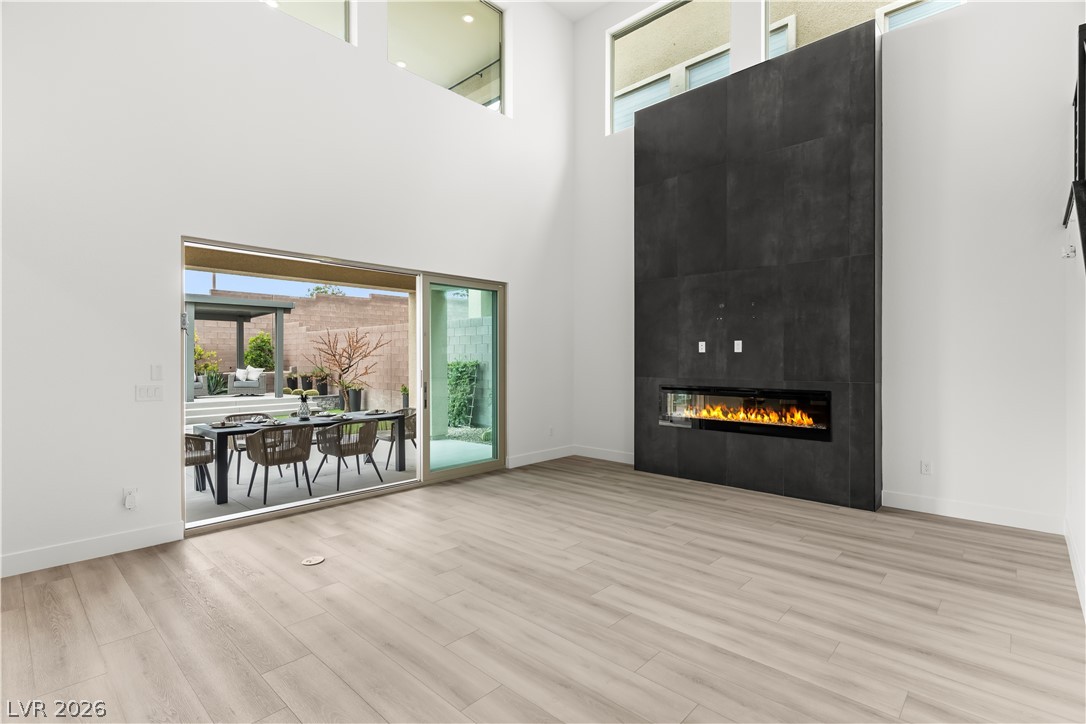
Double-height ceilings frame a striking floor-to-ceiling fireplace in this modern great room.
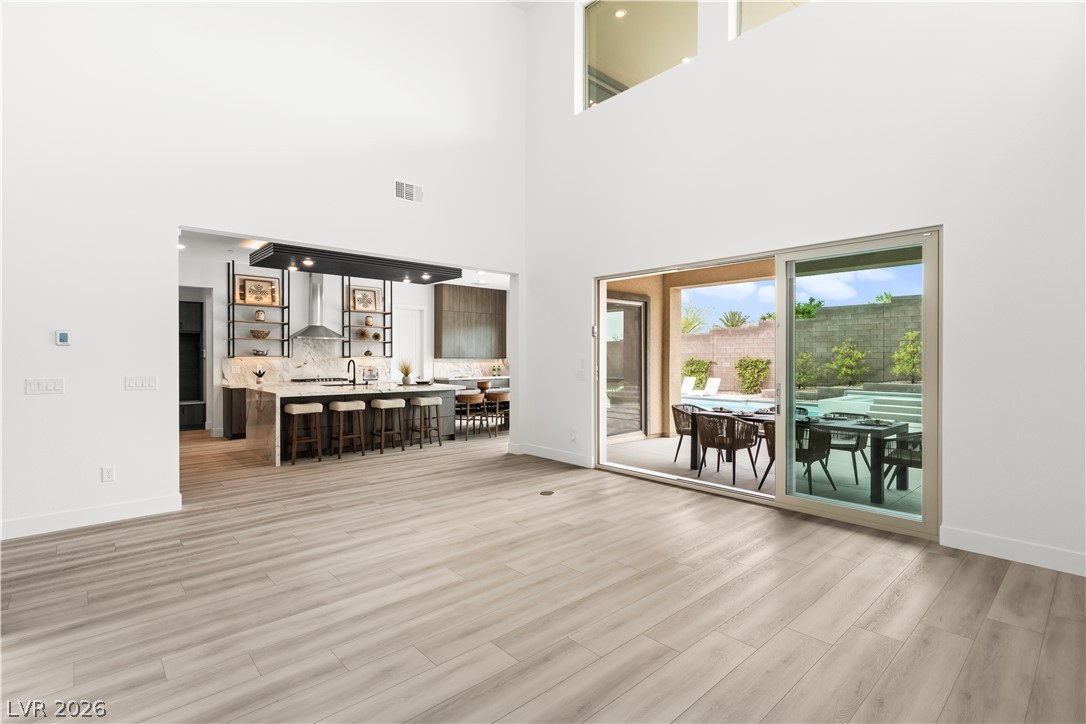
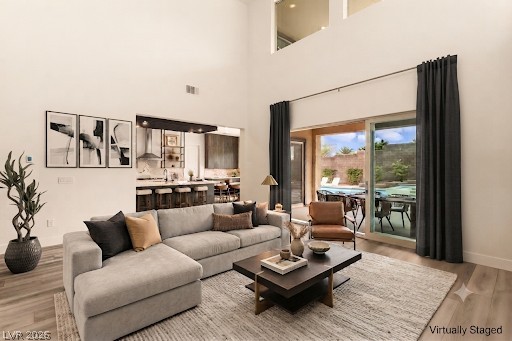
High ceilings and glass sliding doors enhance the modern, open-concept living and kitchen areas.
High ceilings and massive sliding doors frame views of the private outdoor pool area.
High ceilings and a towering modern fireplace define this light-filled living area.
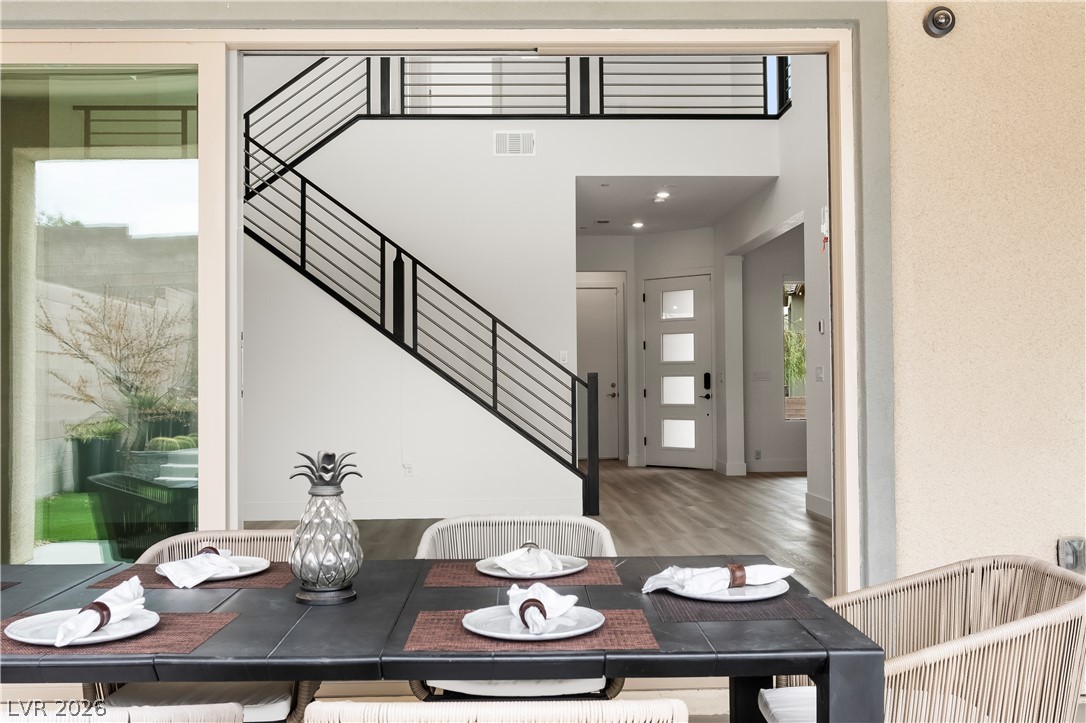
A spacious dining patio overlooks the modern interior entryway with its striking black staircase.
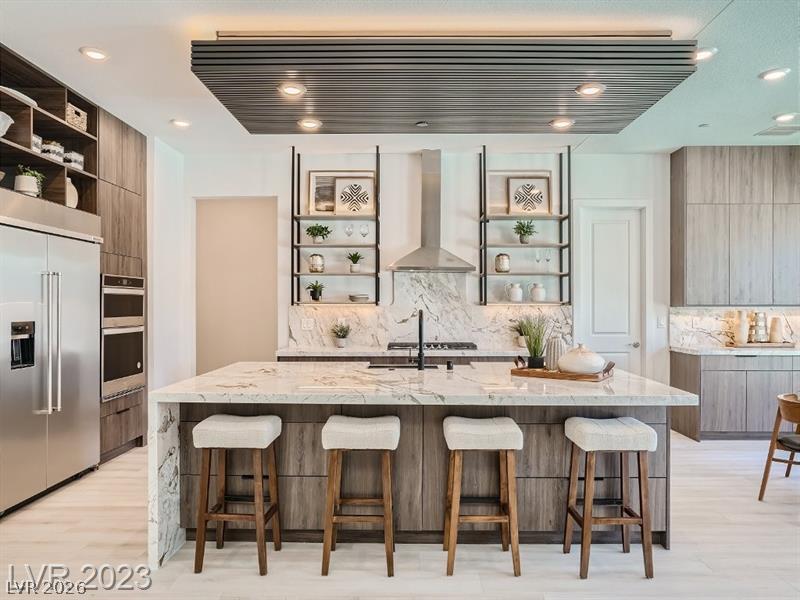
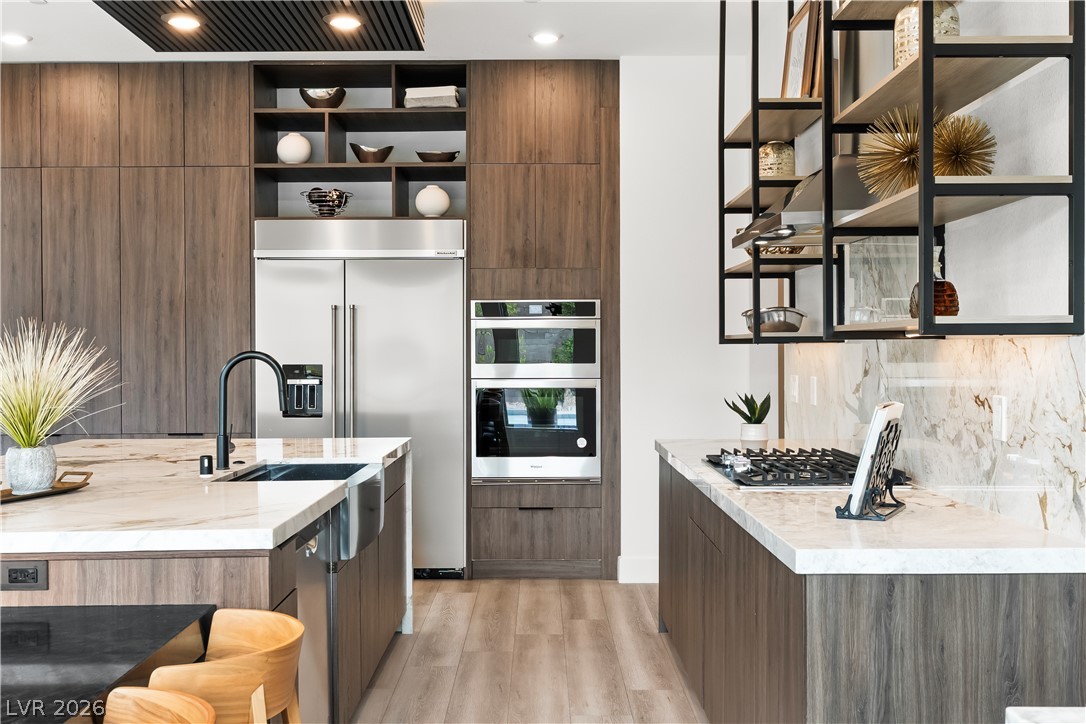
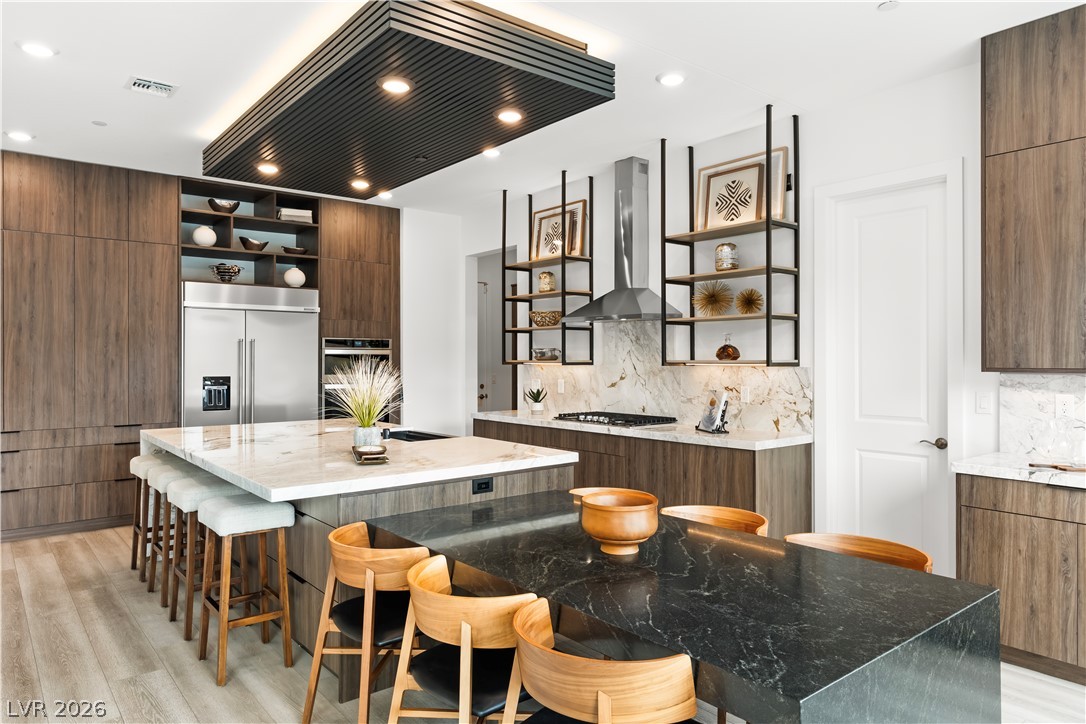
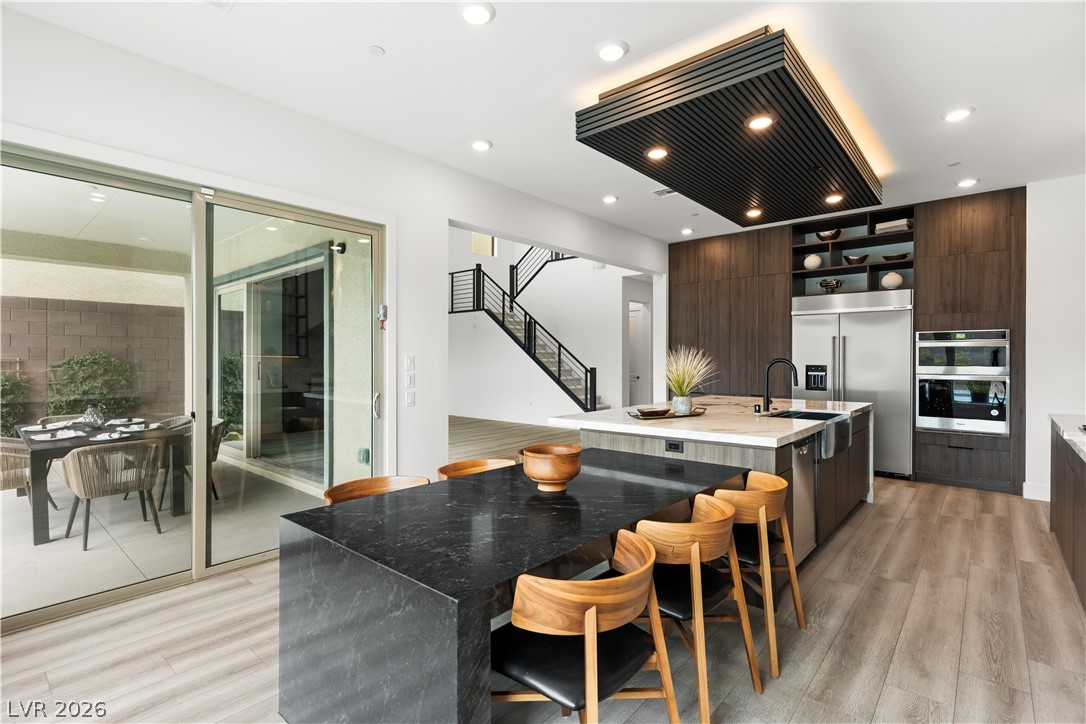
Custom cabinetry and a waterfall island define this culinary space.
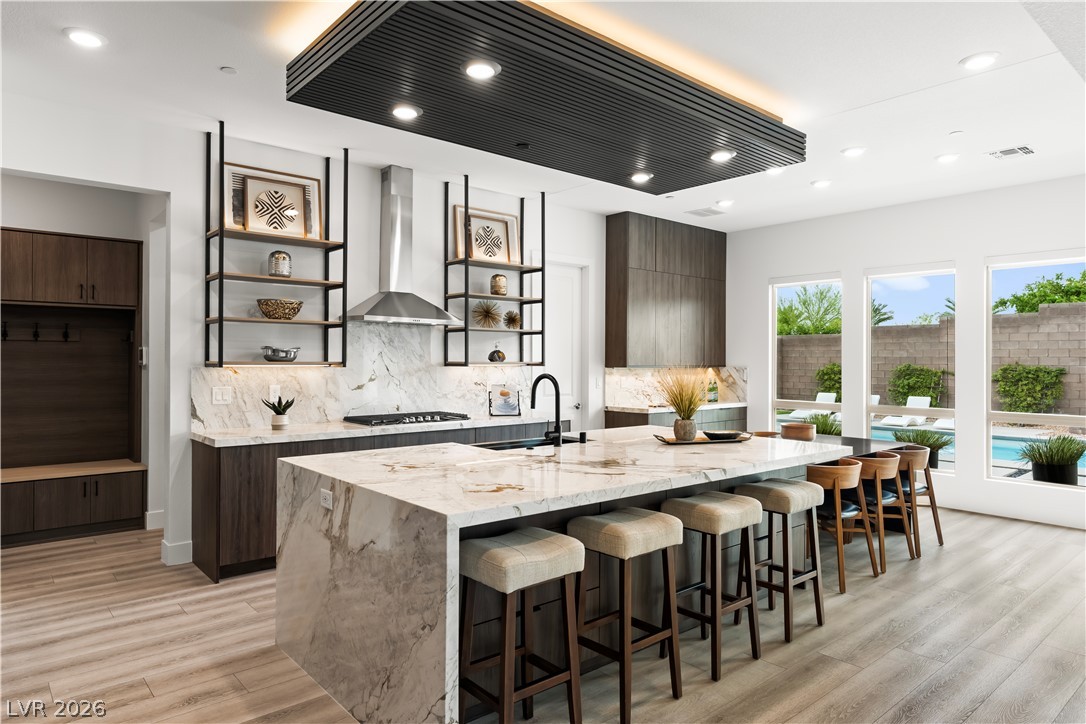
An oversized stone island grounds this culinary space underneath custom ceiling details.
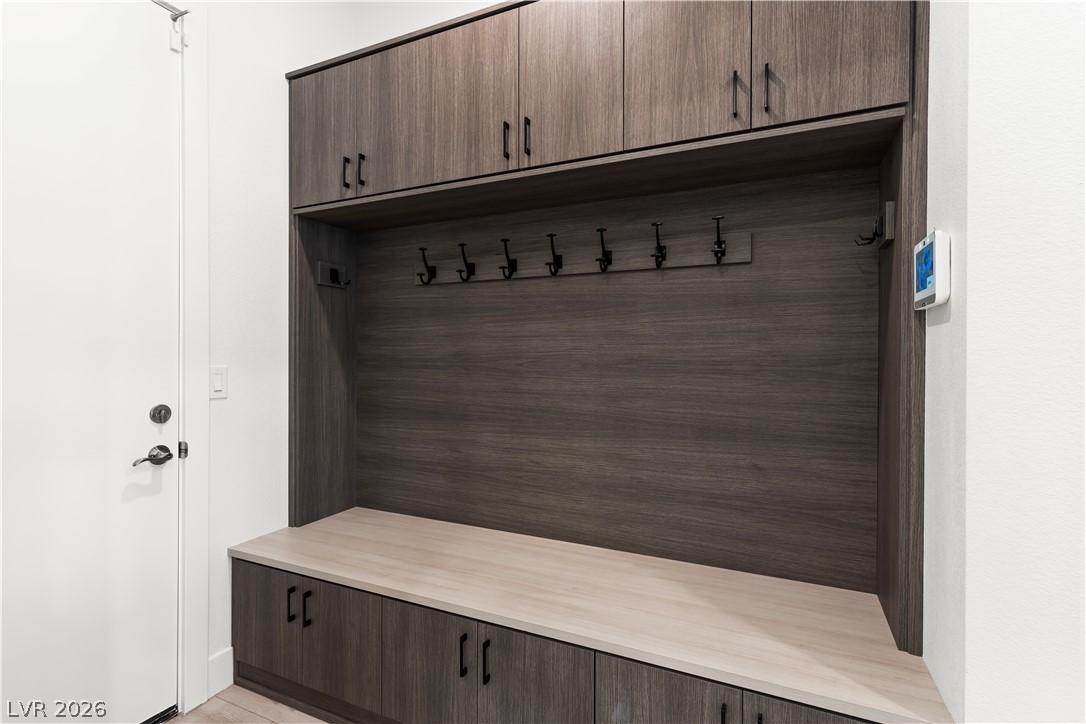
Functional built-in cabinetry and bench seating maximize storage utility near the home entrance.
Rich wood cabinetry matches the engineered flooring in this gourmet kitchen with premium stone counters.
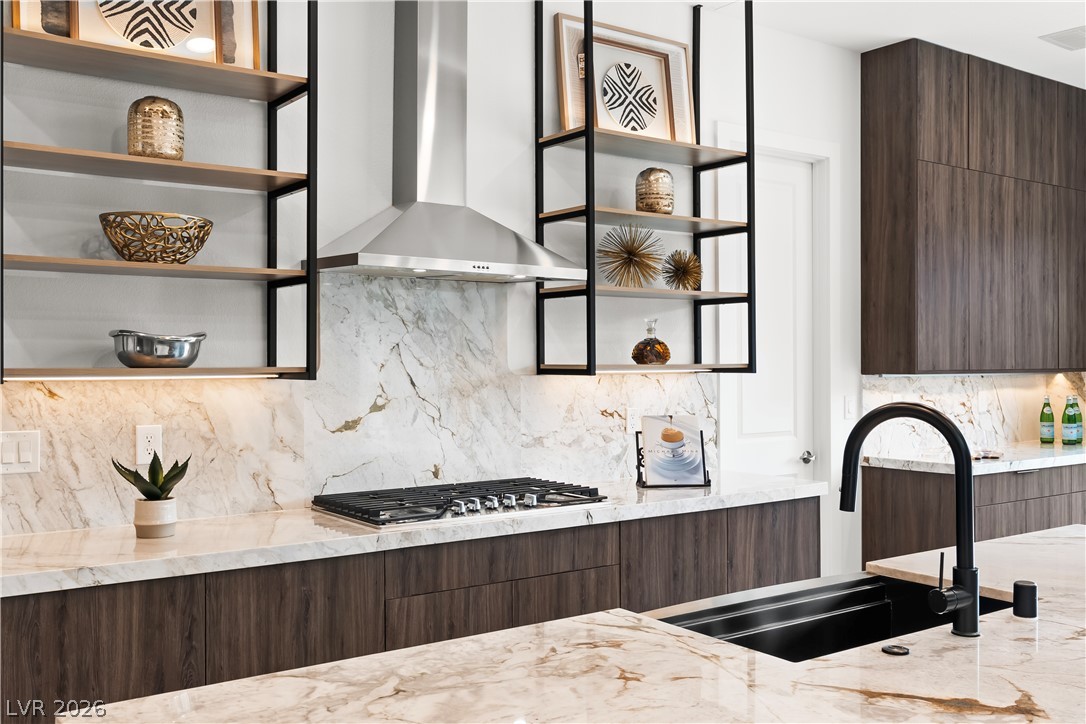
Rich wood grain cabinetry meets veined stone surfaces in this striking culinary space.
Rich wood grain cabinetry meets veined stone surfaces and open shelving in this modern culinary space.
Sleek contemporary surfaces seamlessly connect the dining area to a modern kitchen space.
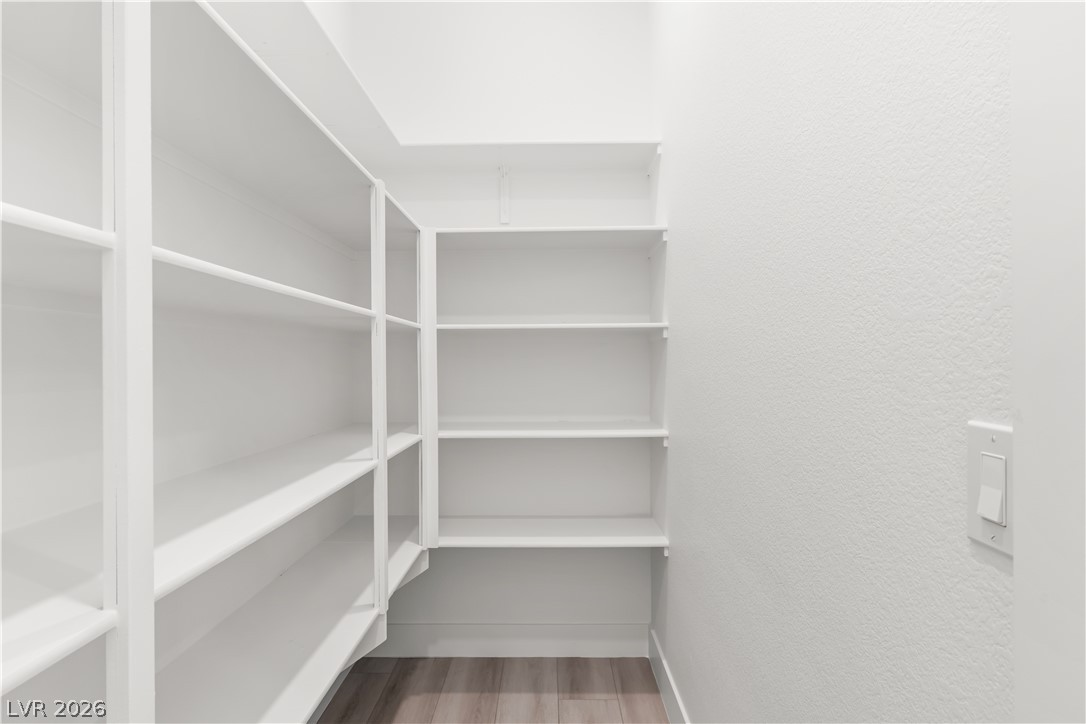
Ample built-in shelving and wood-look flooring maximize storage efficiency in this walk-in pantry.
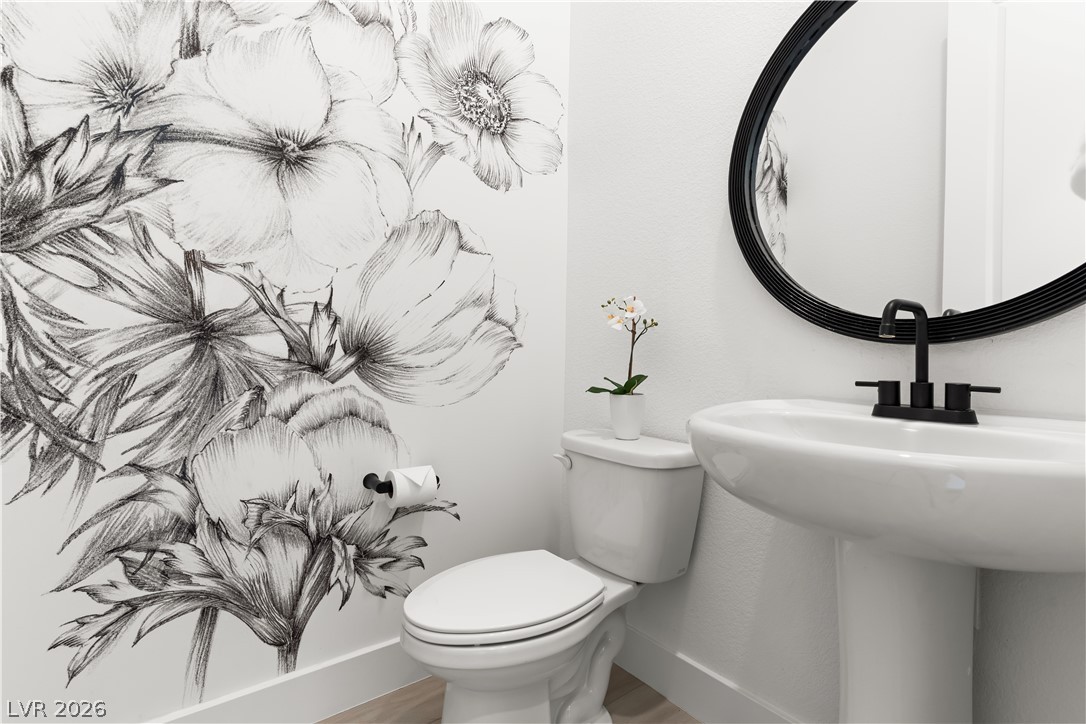
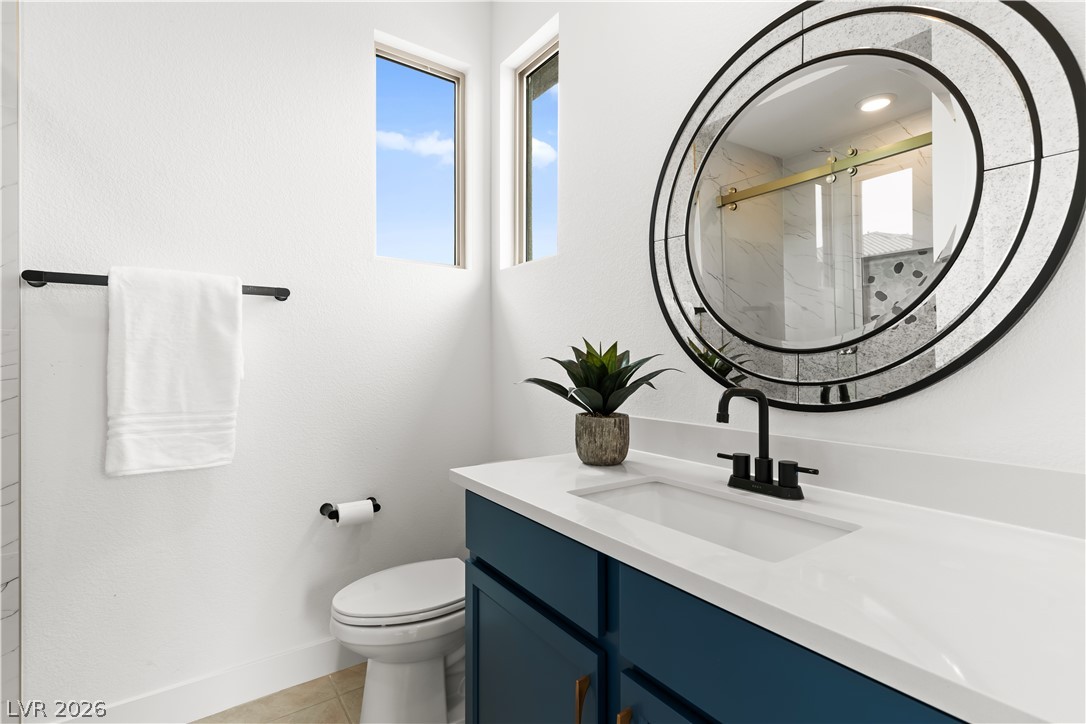
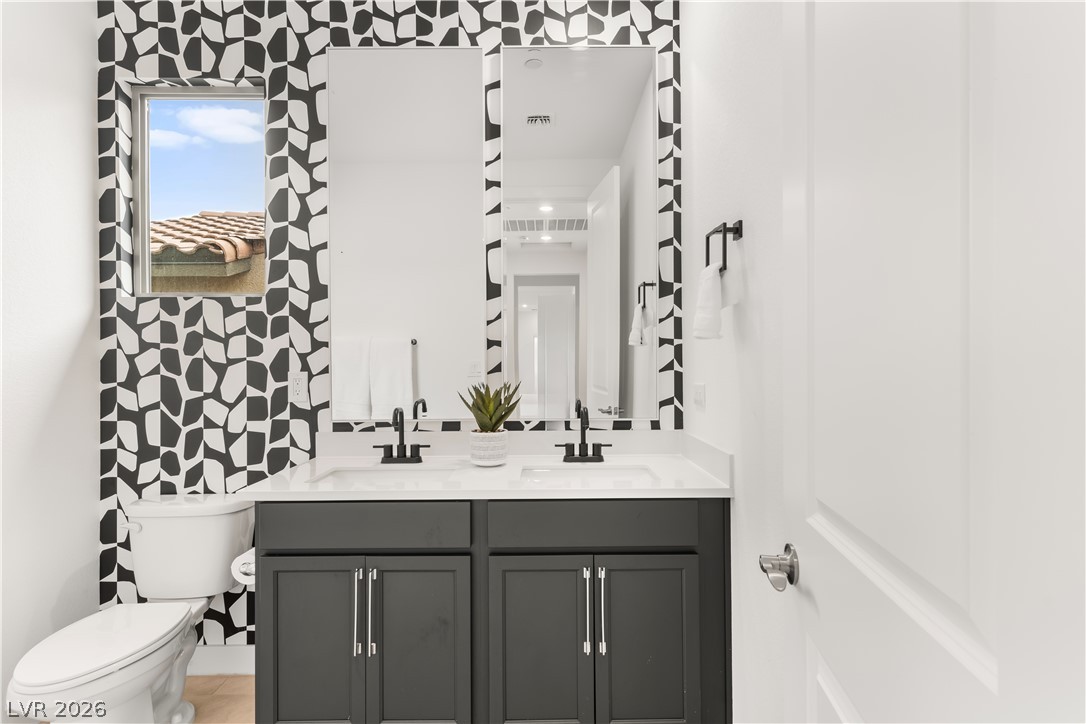
An elegant powder room combines modern fixtures with a striking floral accent wall.
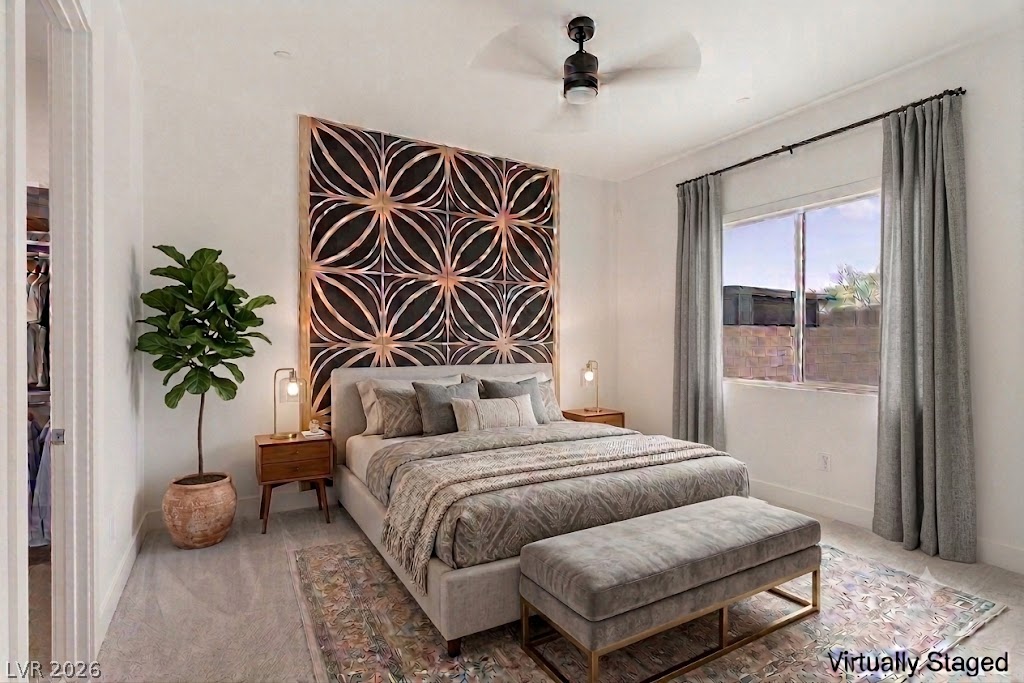
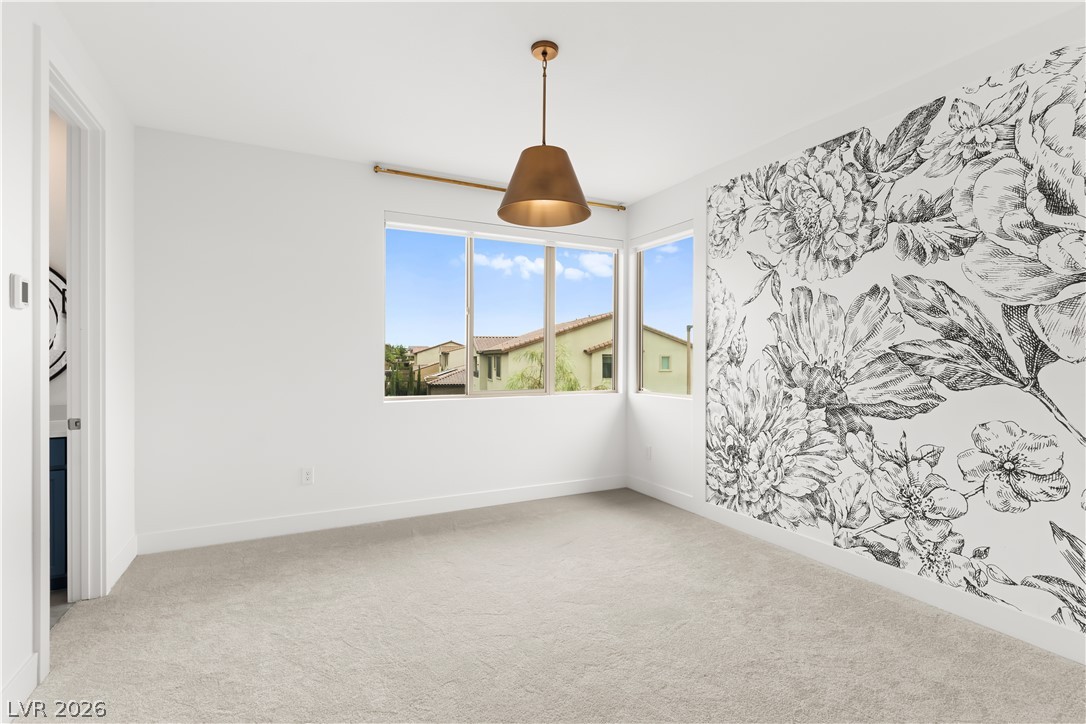
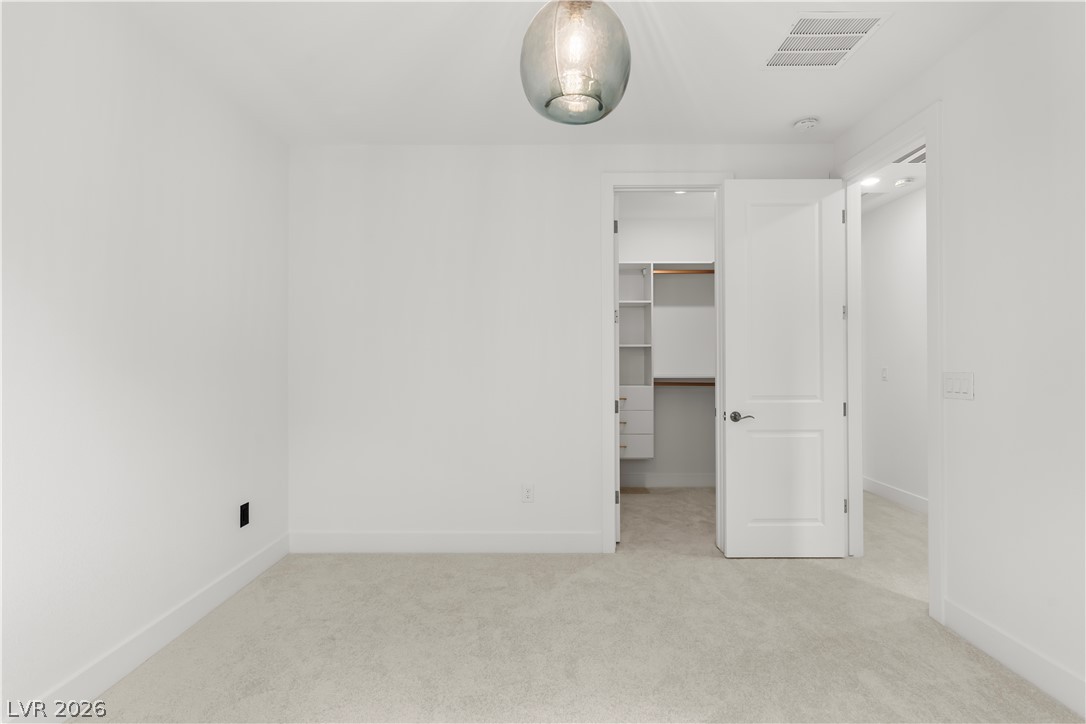
Plentiful natural light streams across carpeted floors in this serene bedroom retreat.
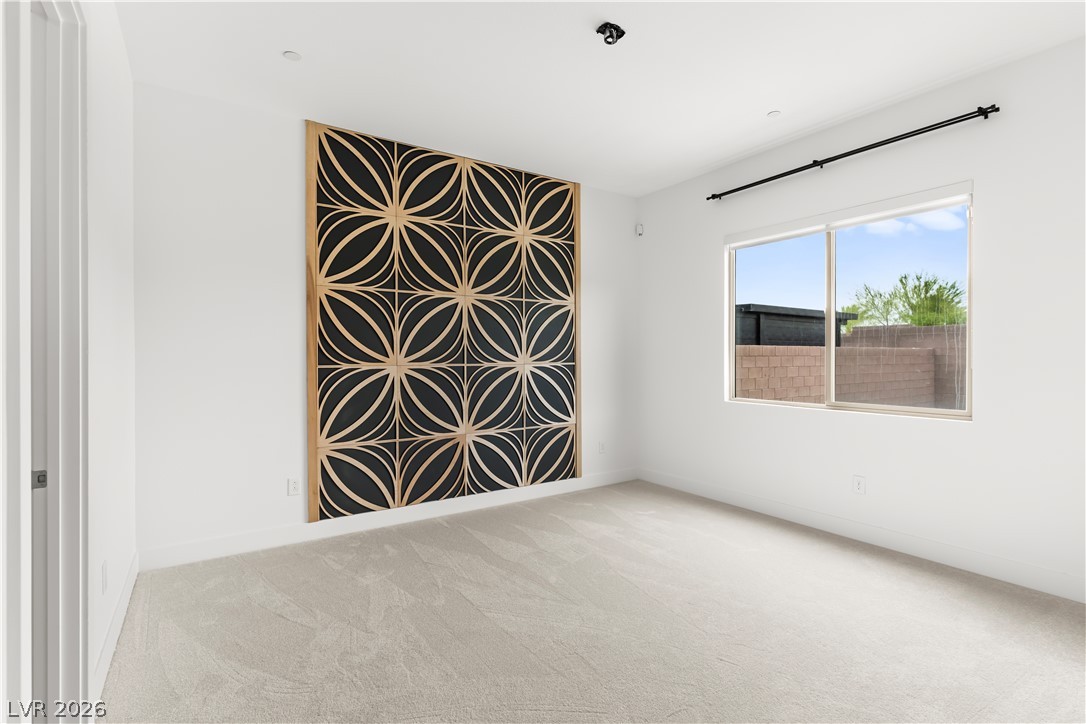
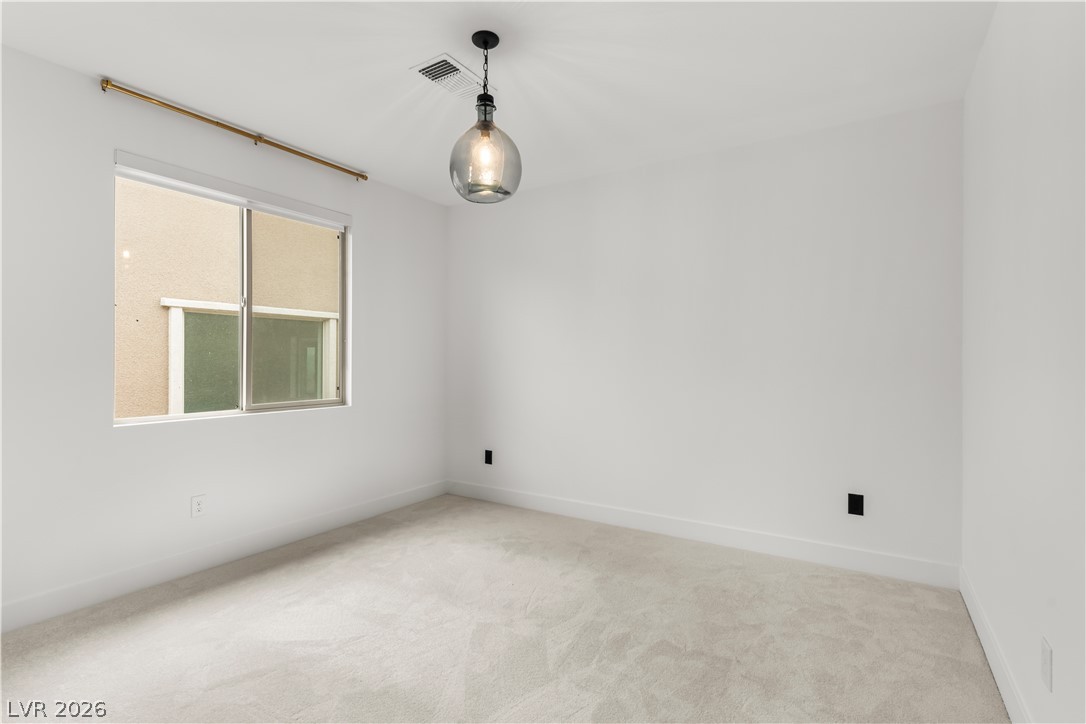
Plush carpeting and natural light define this clean, modern bedroom space.
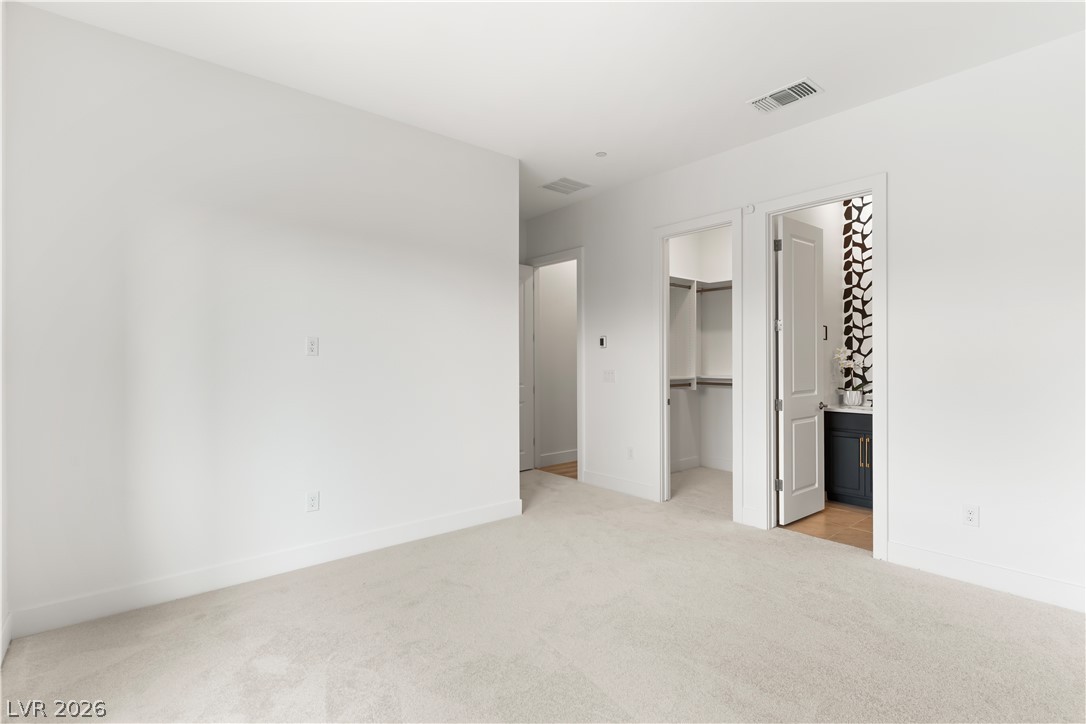
Soft carpeting underfoot defines this inviting bedroom suite with adjoining bath and closet spaces.
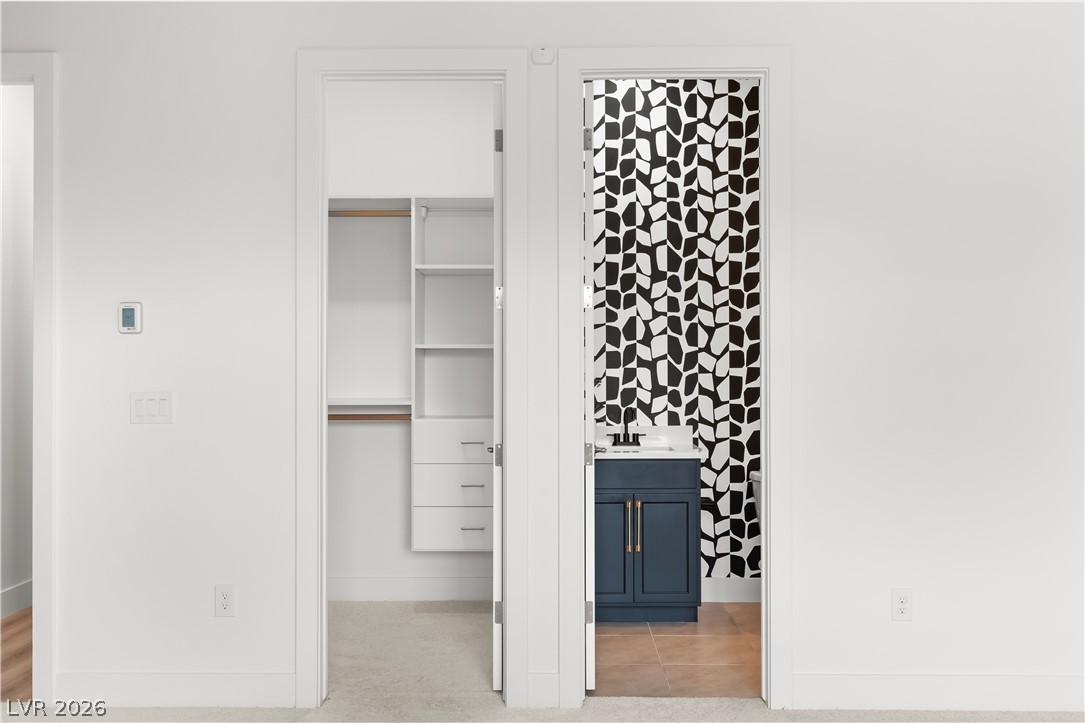
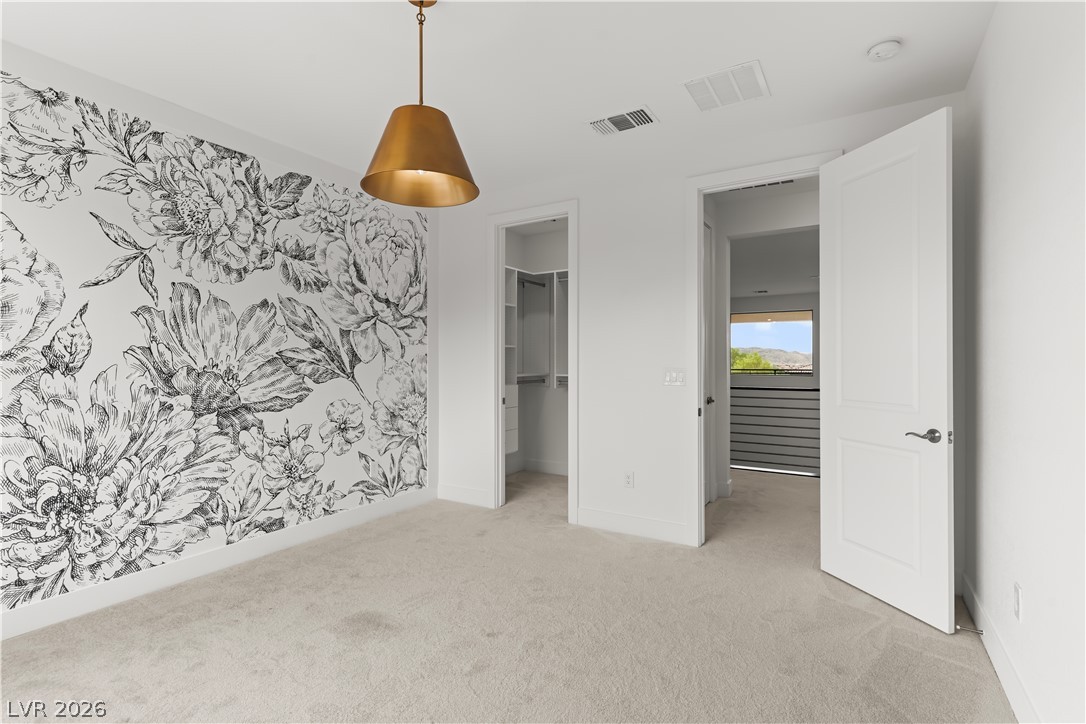
Two adjacent doorways lead into a organized closet and a private bathroom.
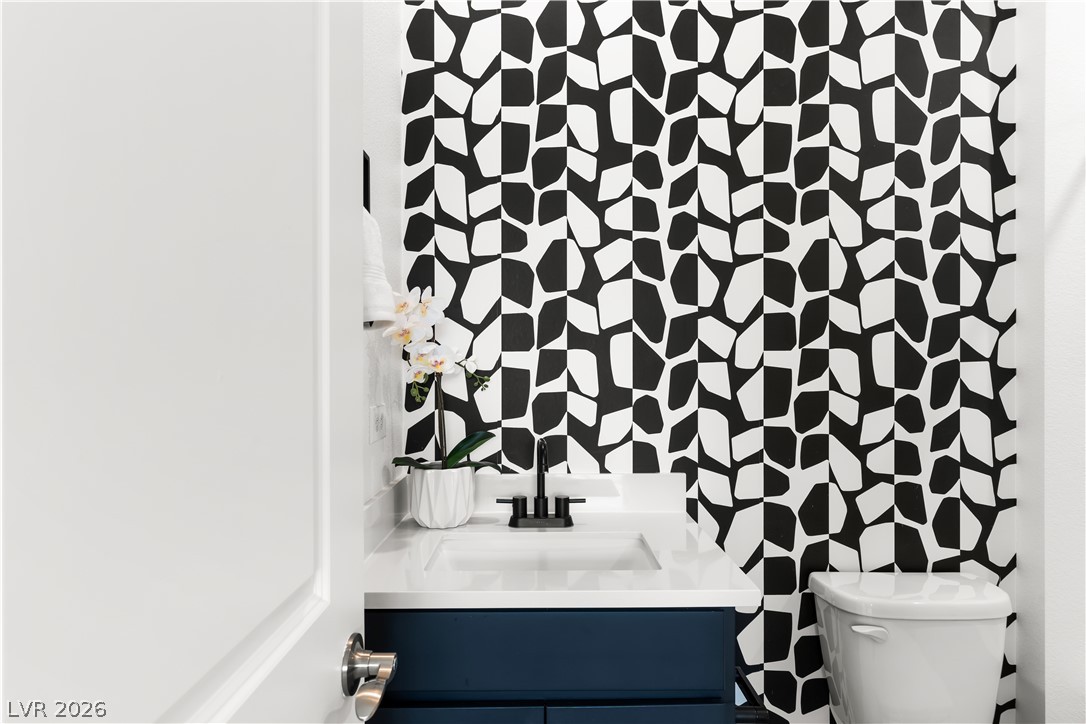
Bold pattern elements and clean fixtures define this compact modern powder room design.
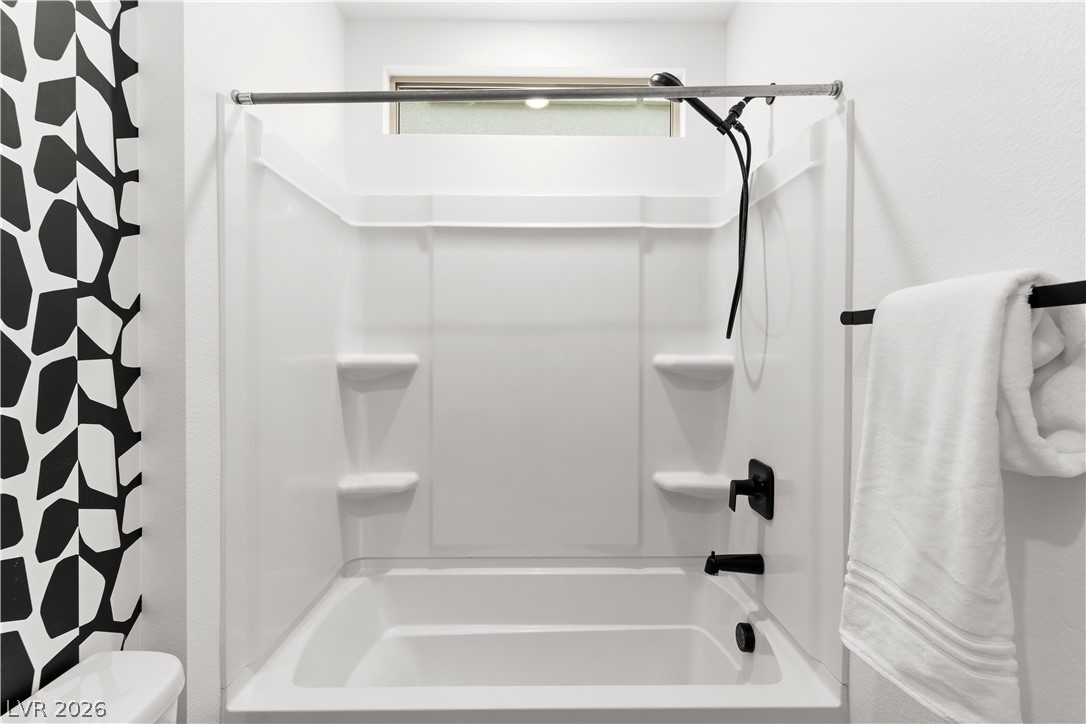
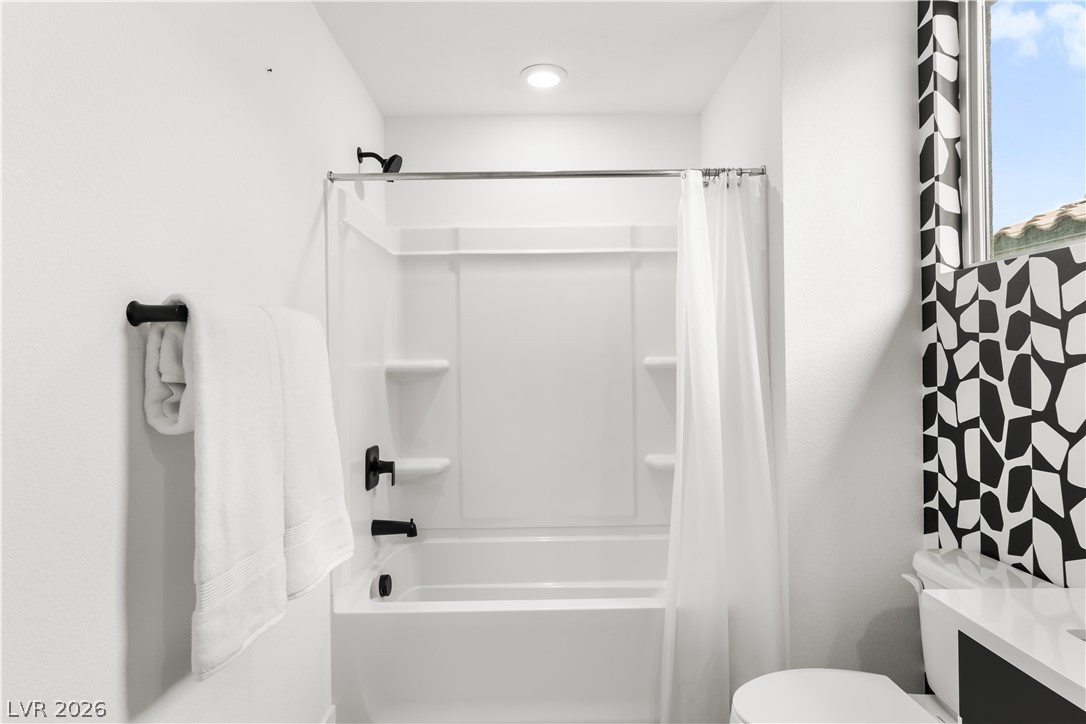
Clean lines and dark fixtures define this modern shower and tub setup.
Dramatic high ceilings and a towering modern fireplace highlight this open living area.
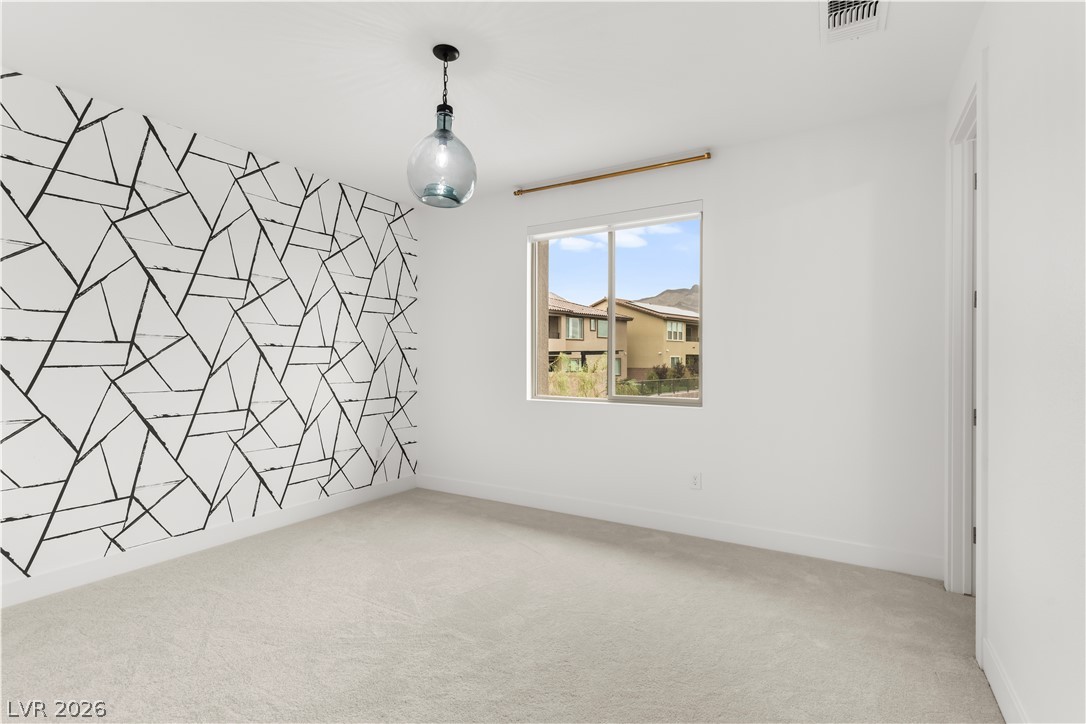
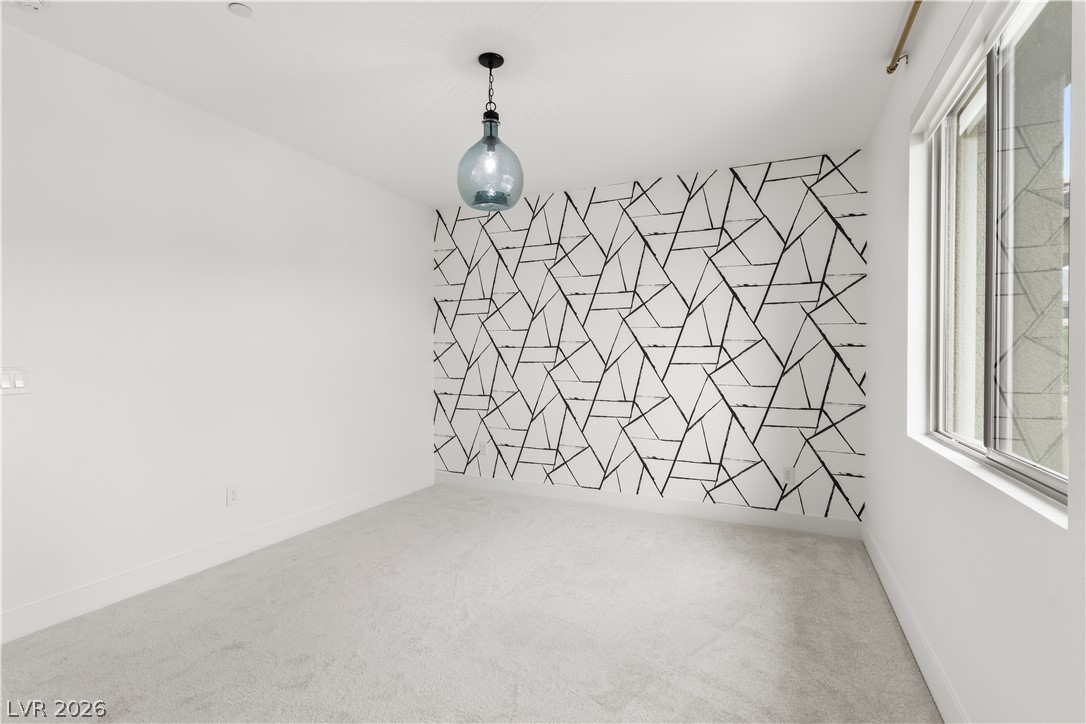
Sunlight streams through corner windows highlighting soft carpeting and a striking floral-patterned wall.
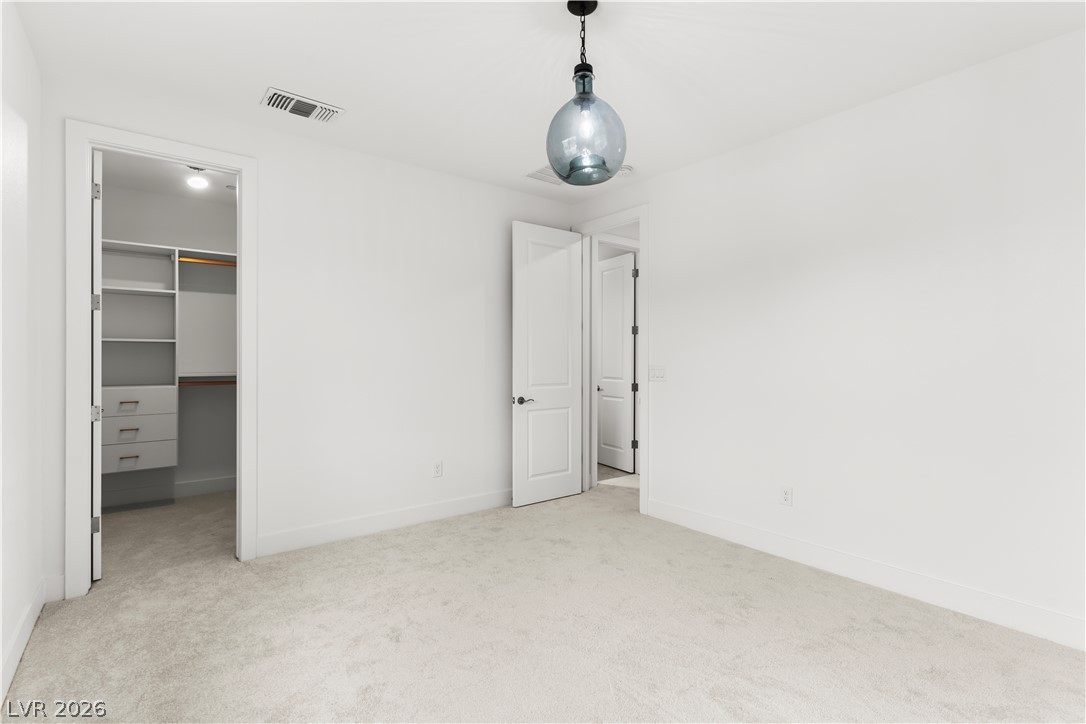
Plush carpeting and an integrated walk-in closet define this secondary bedroom space.
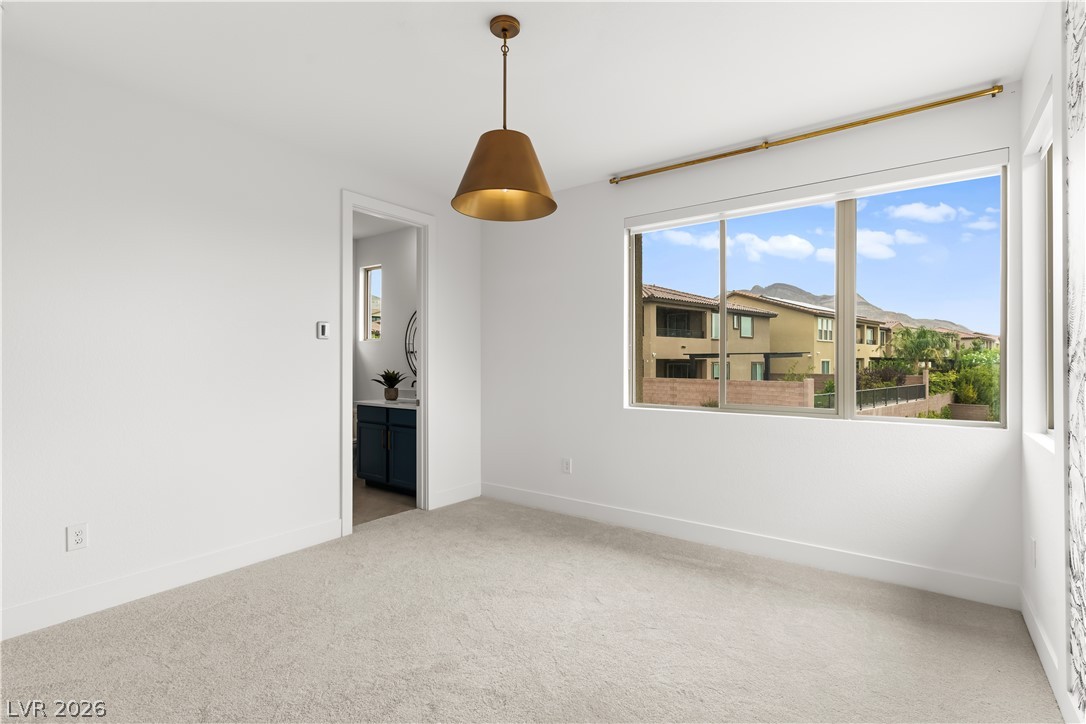
Soft carpeting pairs with a large window framing scenic neighborhood and mountain views.
High windows invite natural light into a modern washroom with clean, simple architectural lines.
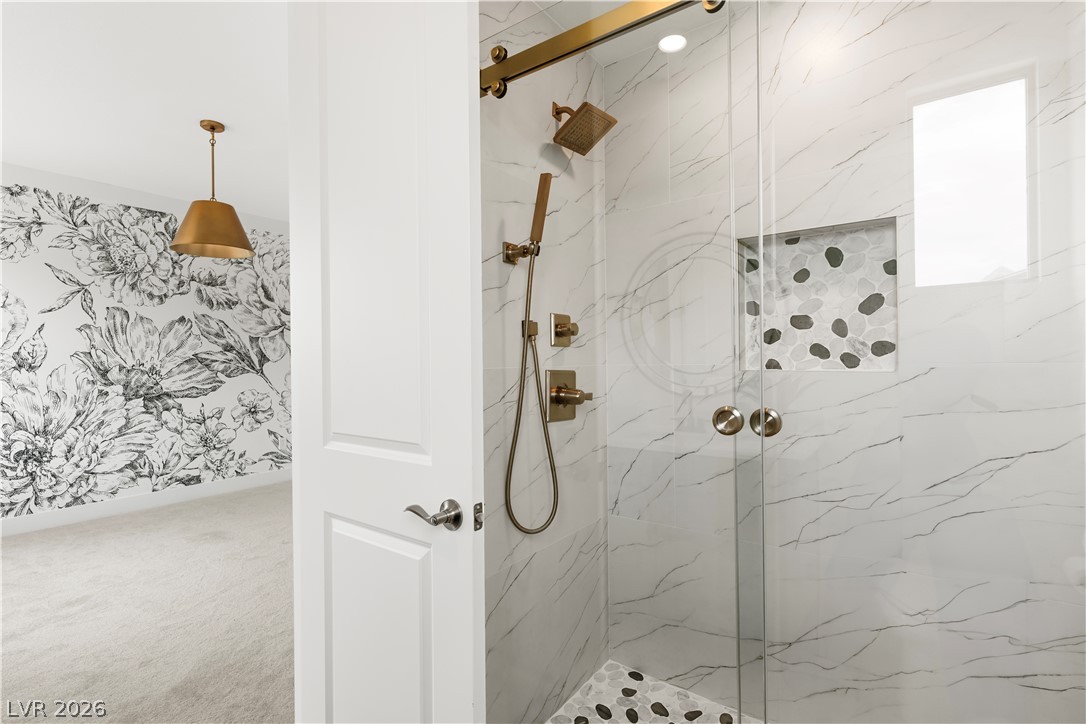
Marble-patterned tile lines the walk-in shower situated adjacent to a carpeted bedroom suite.
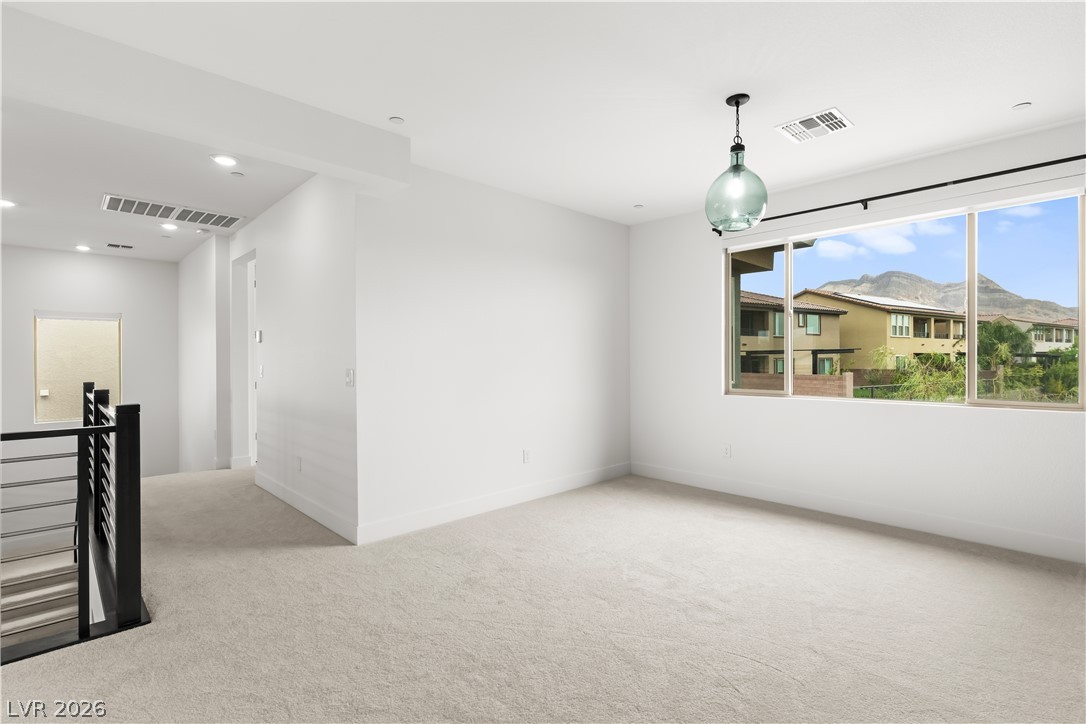
An open upstairs landing features plush carpeting and a large window showcasing mountain views.
Clean lines and plush carpeting define this versatile interior space with neighborhood views.
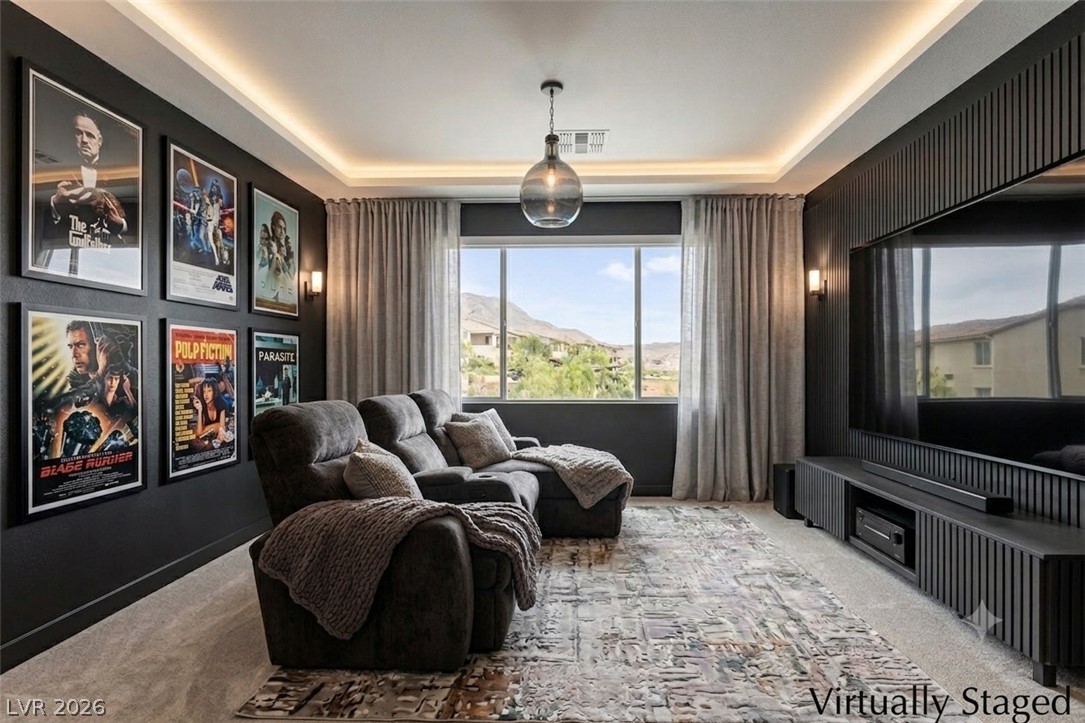
A refined media room features a tray ceiling with integrated lighting and mountain views.
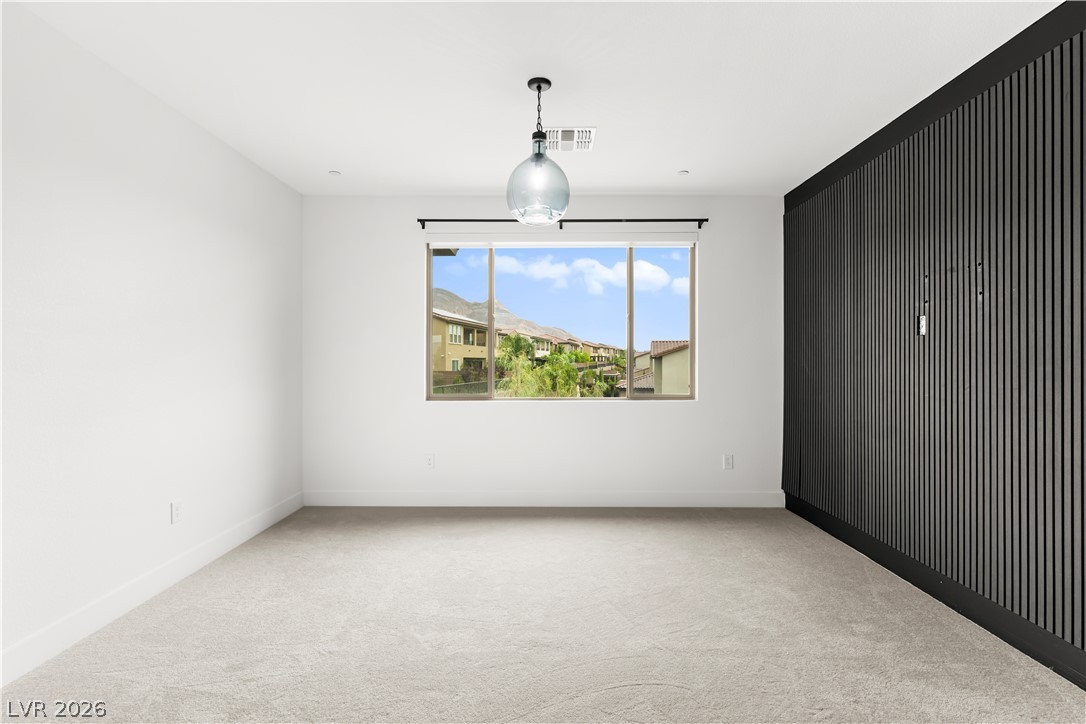
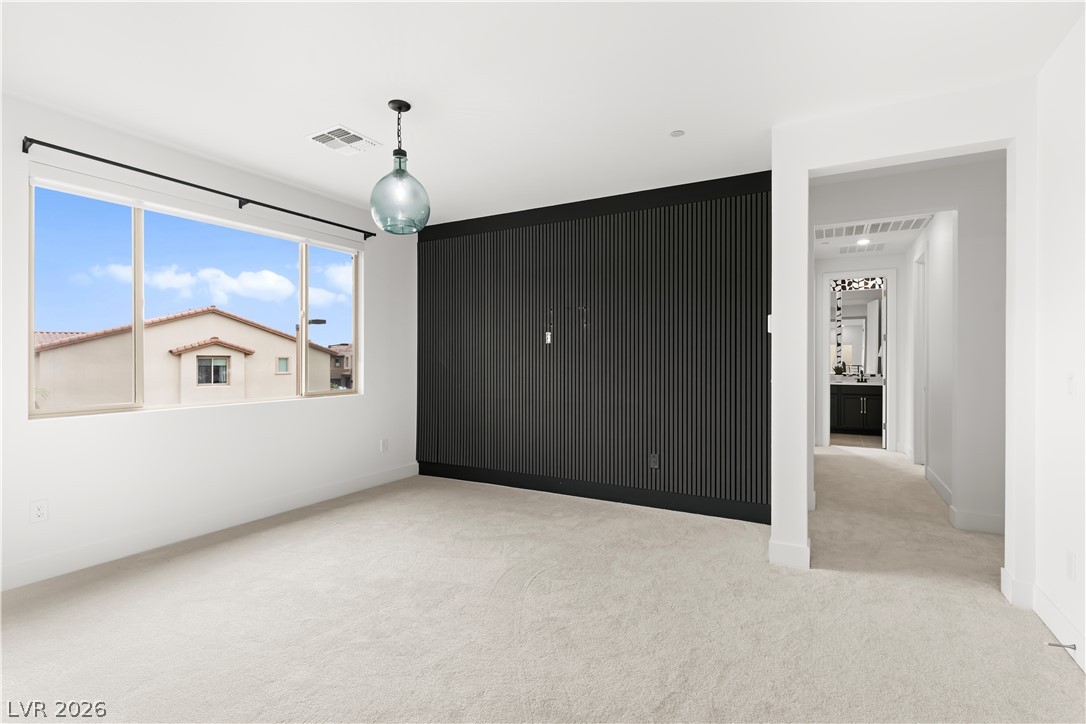
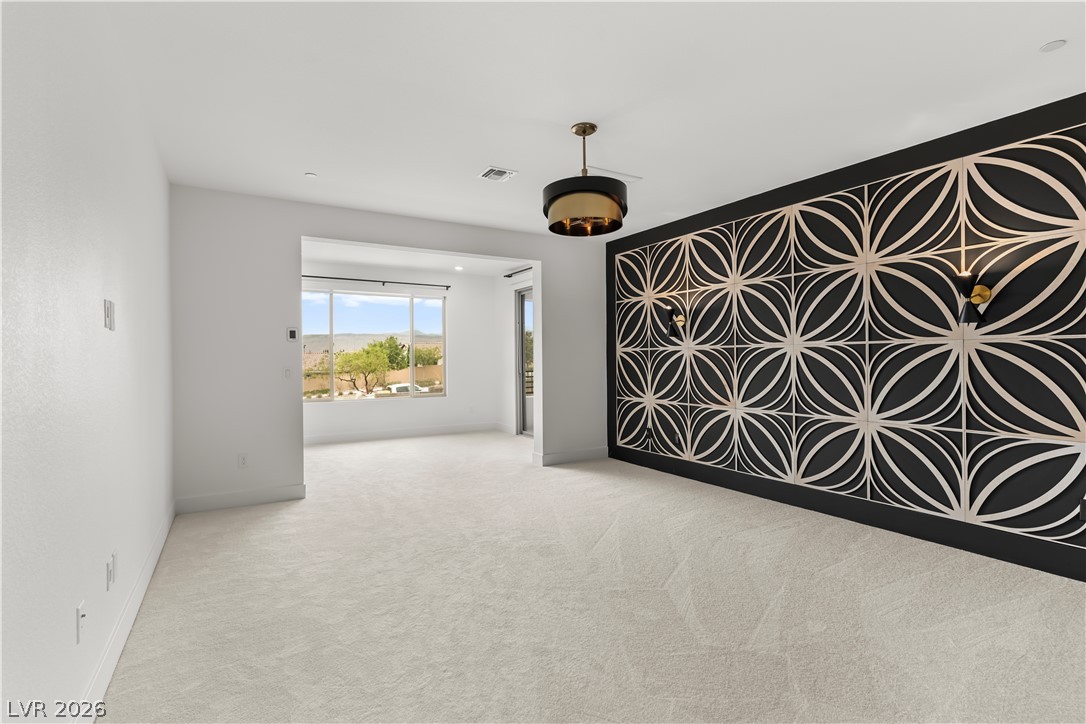
Soft carpeting underfoot defines this minimalist space accented by a dark wood slatted feature wall.
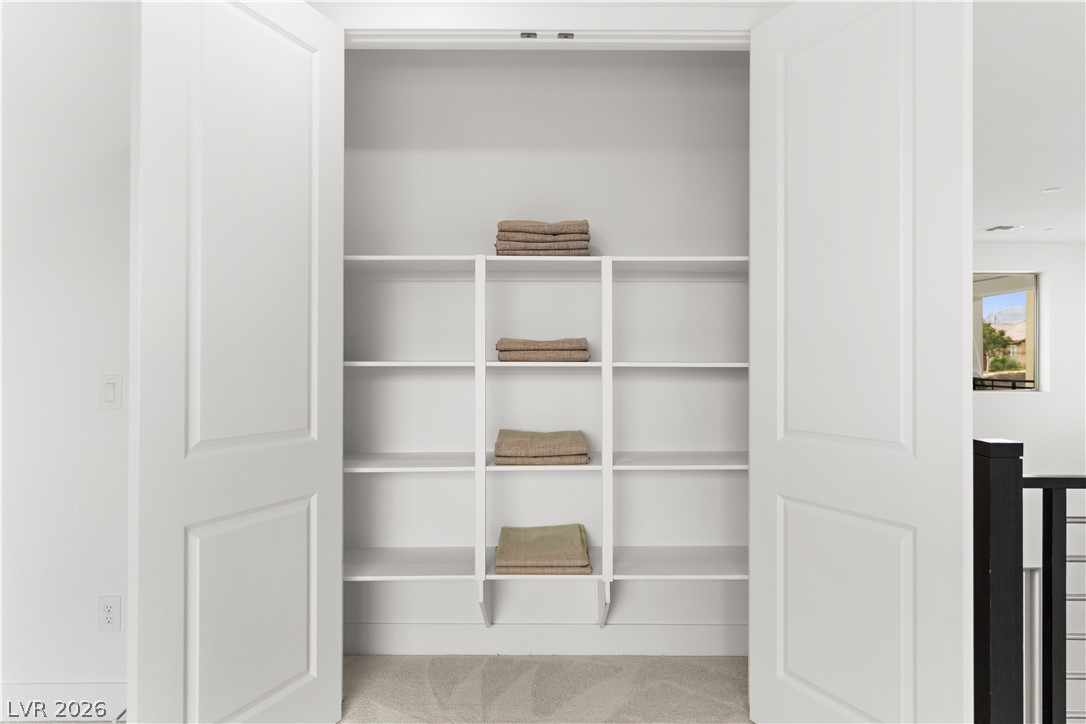
Double doors open to reveal custom built-in shelving and carpeted floors.
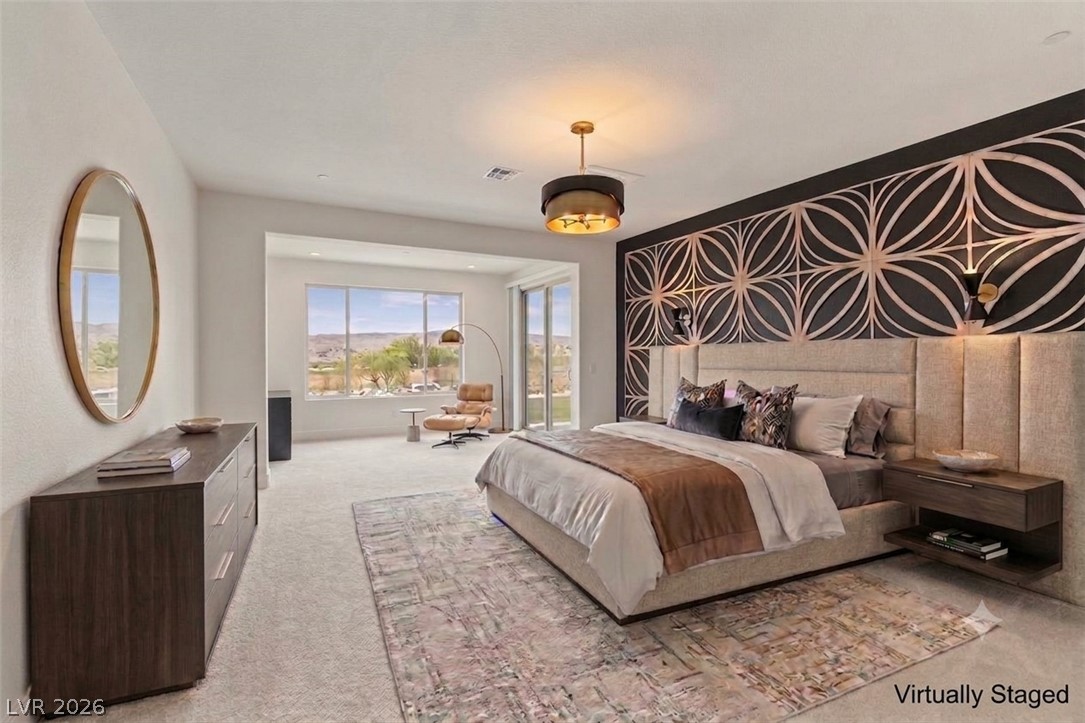
An inviting bedroom features a separate sitting area looking out to the desert landscape.
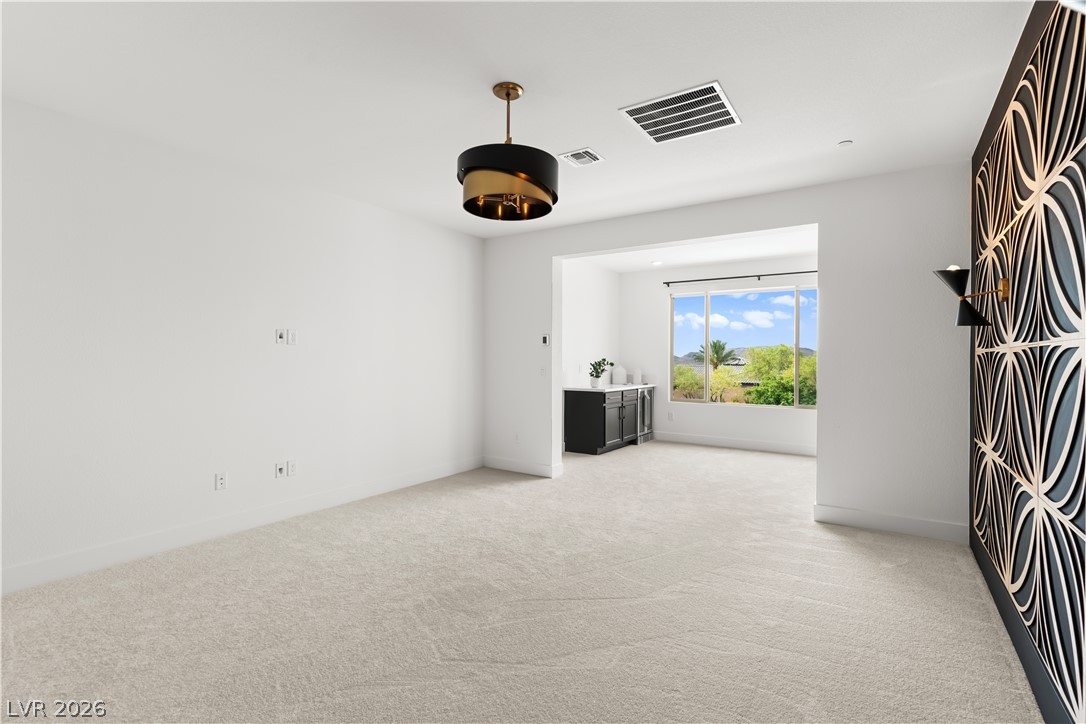
An integrated accent wall anchors this flexible living area featuring neutral carpeting and clean white finishes.
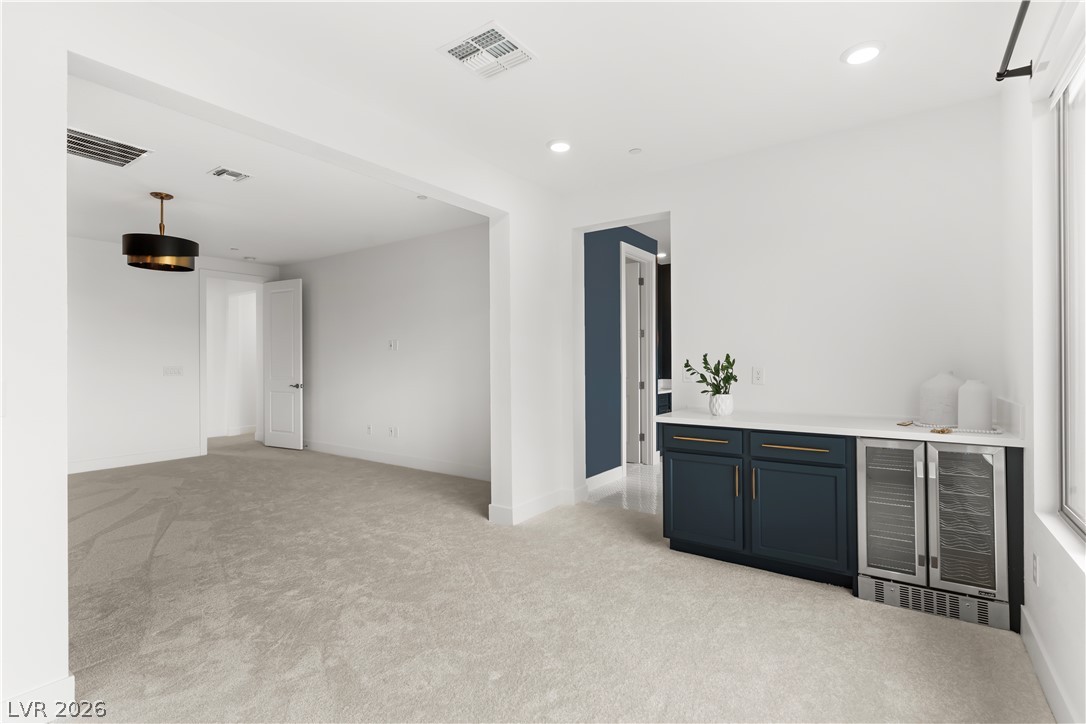
Plush carpeting and custom wall paneling define this versatile flex space with a wet bar.
Plush carpeting and a sleek dry bar define this versatile open-concept living space.
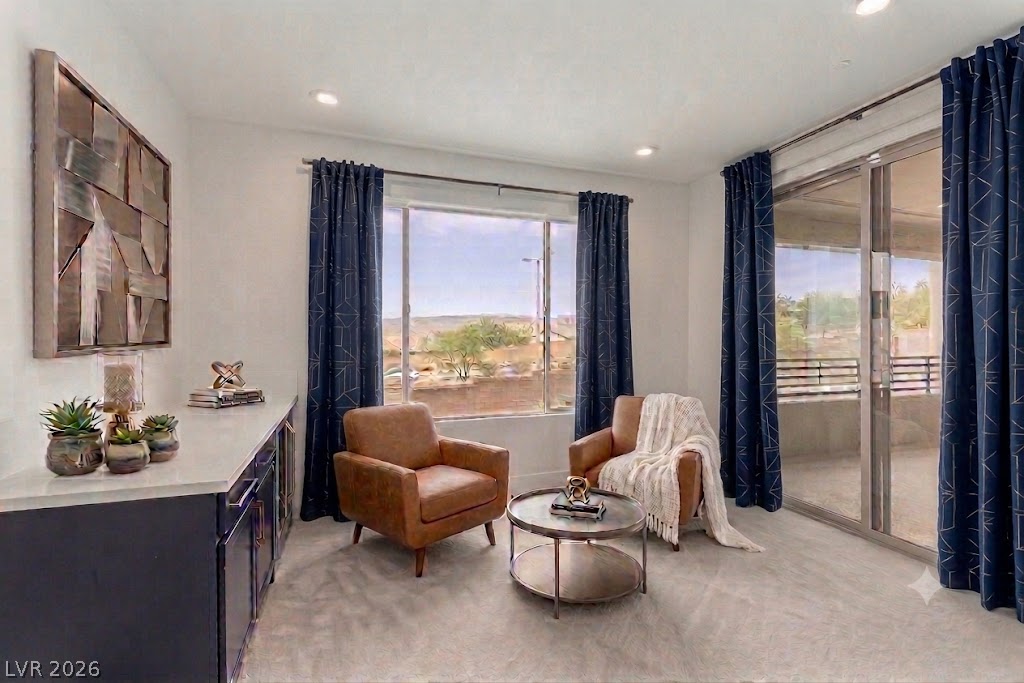
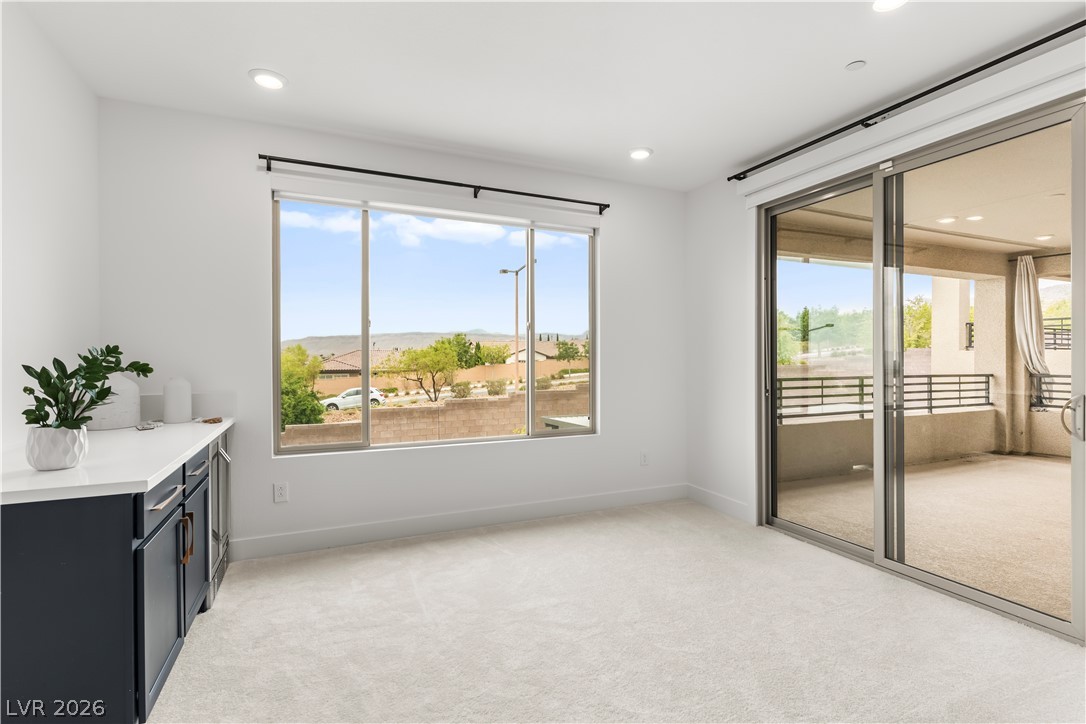
Sliding glass doors open to a private balcony from this carpeted living area.
Sliding glass doors open from the carpeted room directly onto a covered private balcony.
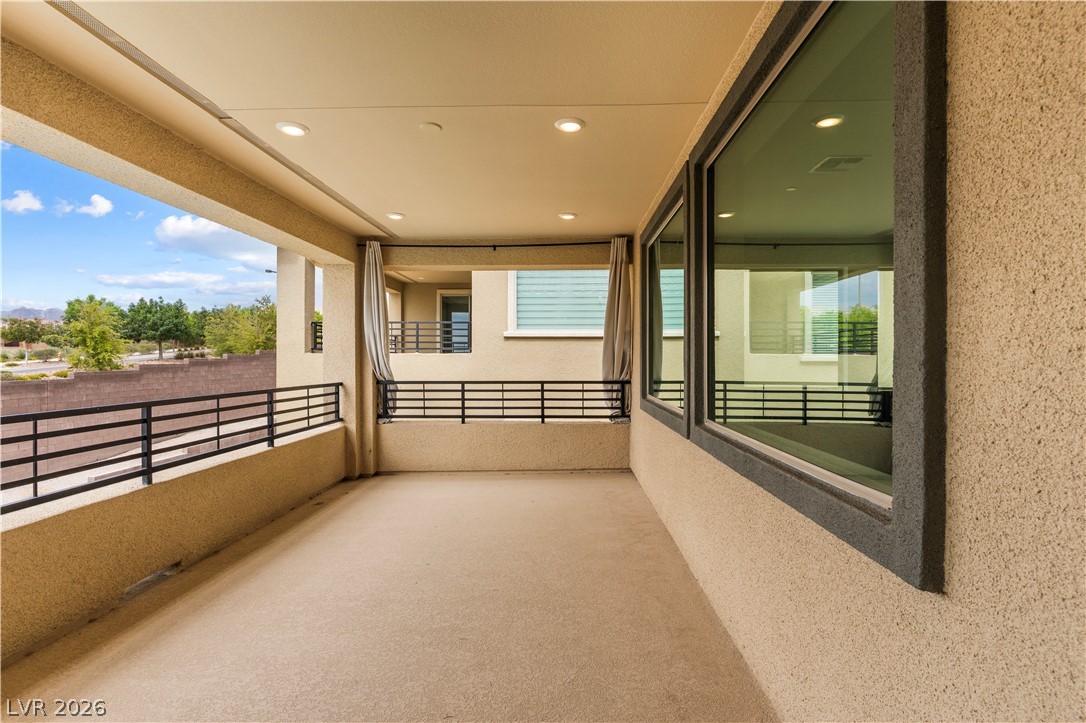
An inviting covered balcony features recessed lighting and wide stucco openings overlooking the neighborhood.
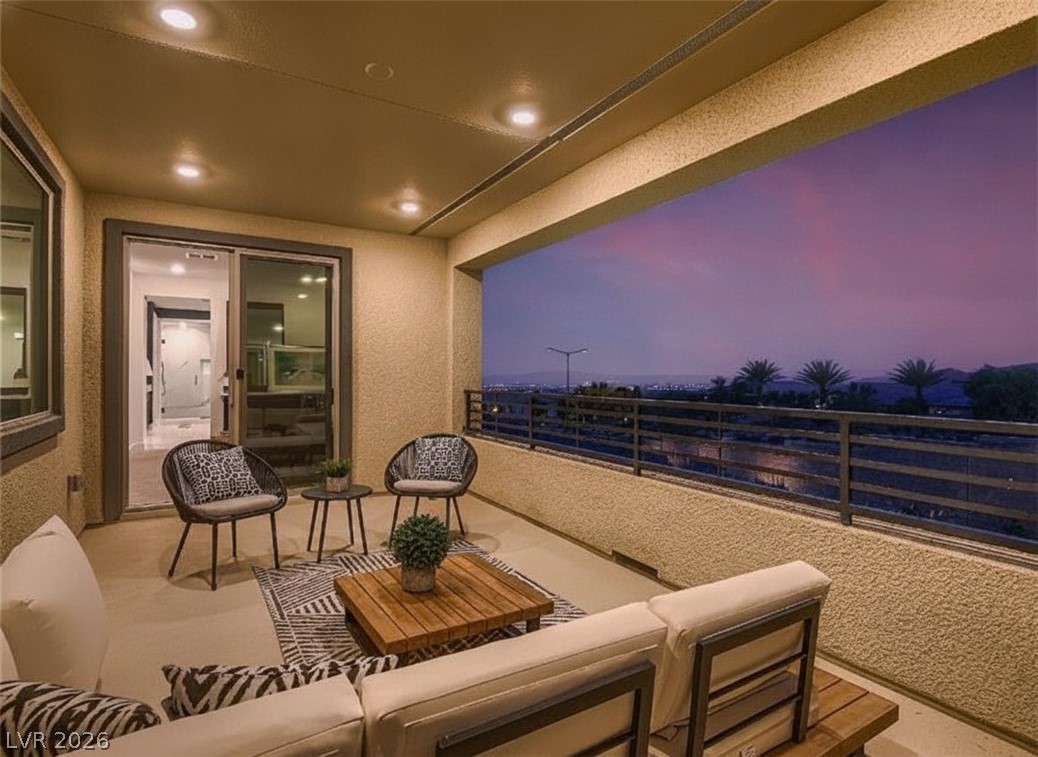
A spacious covered terrace frames panoramic evening views over the distant landscape.
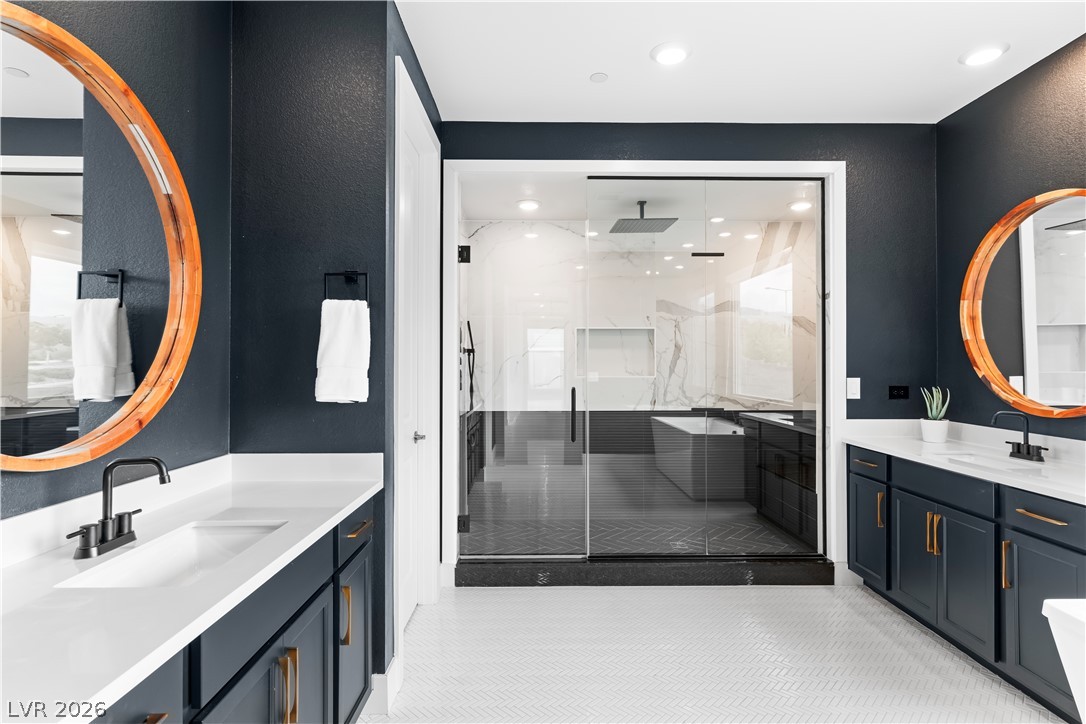
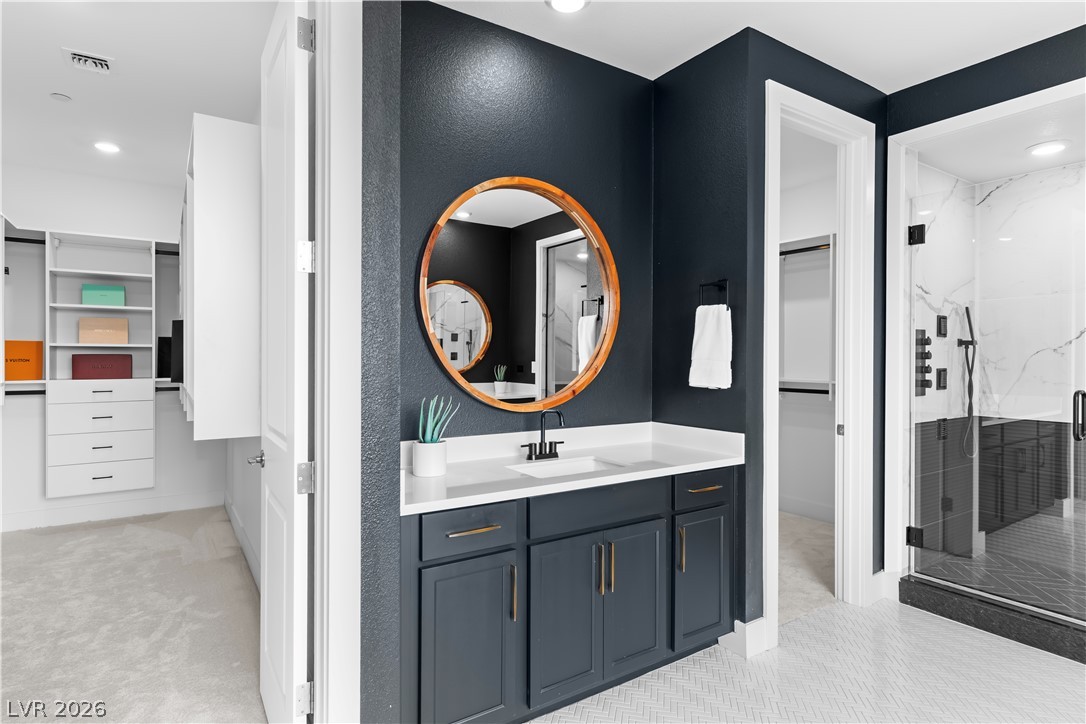
Herringbone tile flooring underfoot leads toward a glass-enclosed shower in this main bathroom.
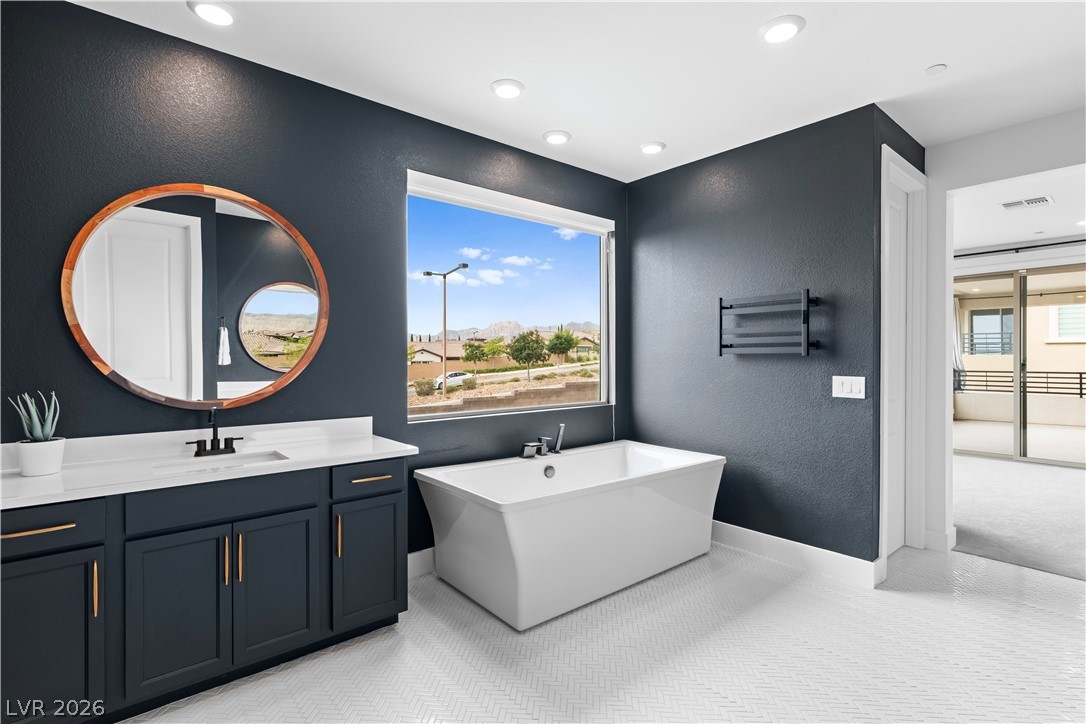
Contrasting dark walls frame a freestanding soaking tub set beneath a large picture window.
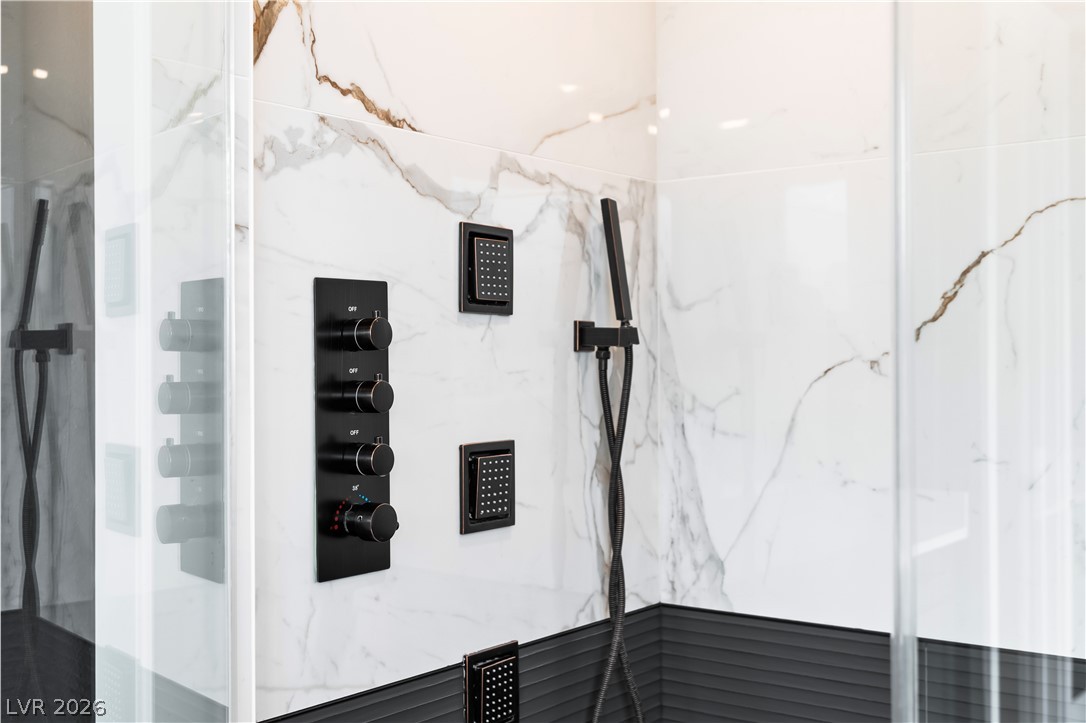
Premium black fixtures complement the elegant marbled tile walls in this modern shower enclosure.
Modern details and sleek finishes elevate this primary bathroom suite featuring custom walk-in closets.
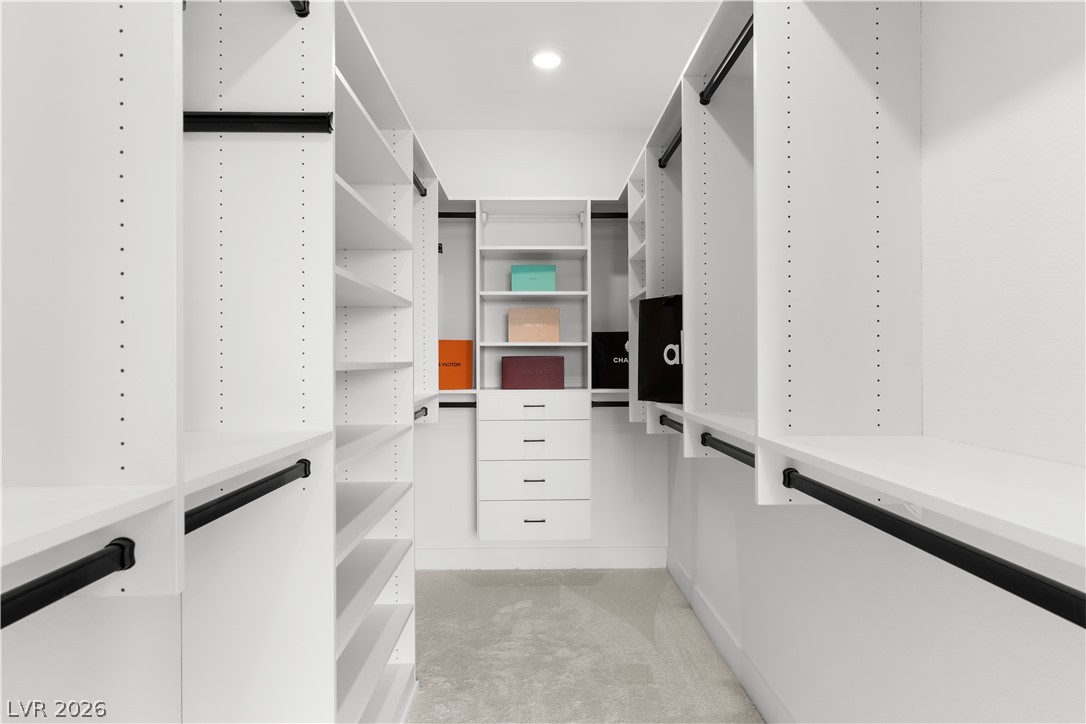
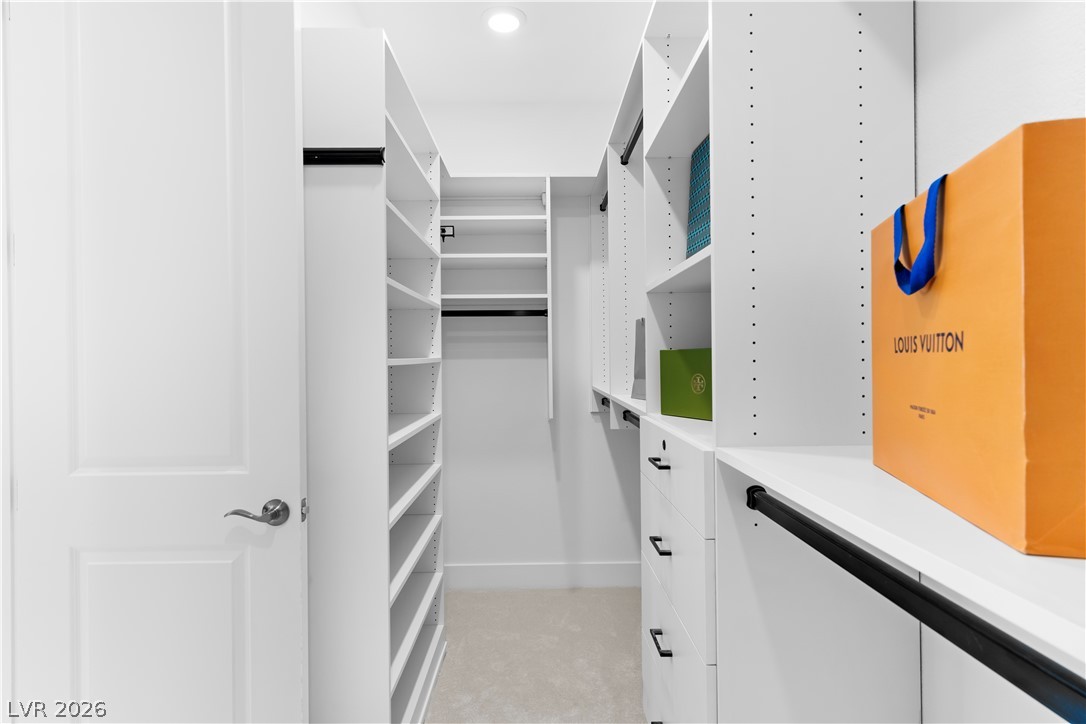
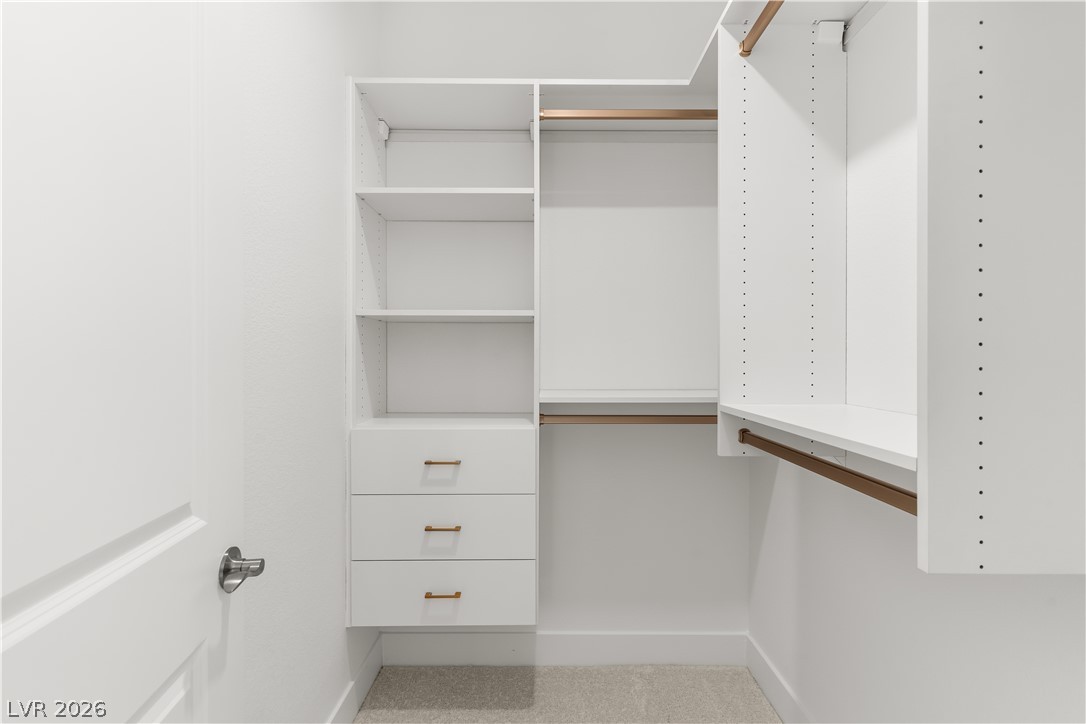
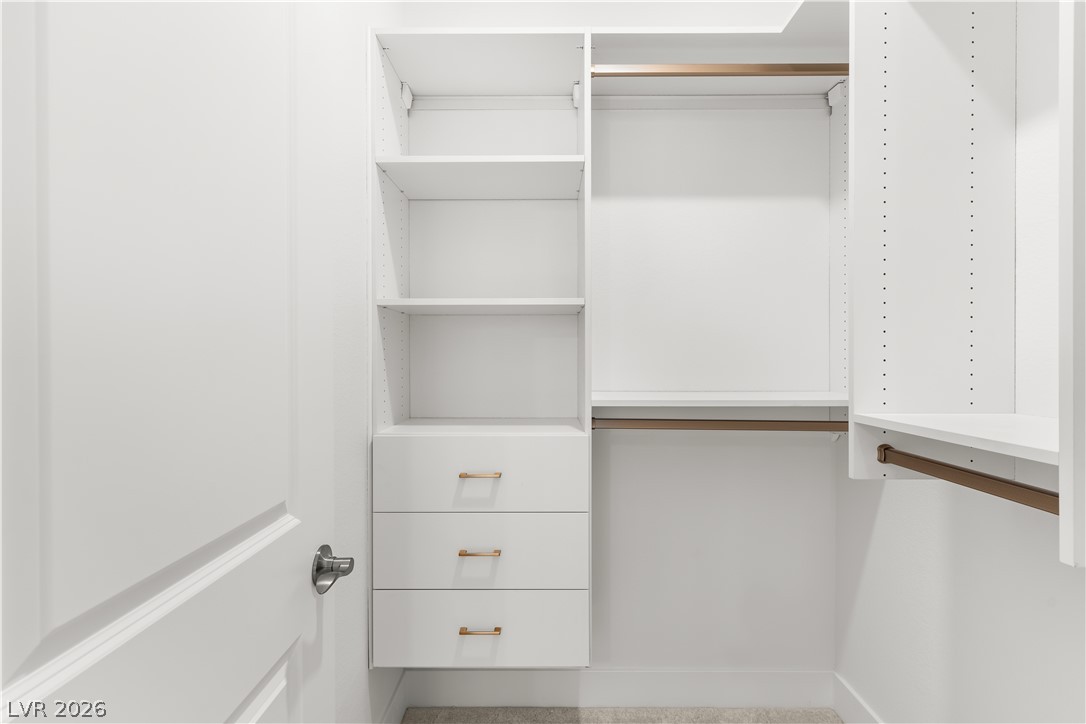
Ample built-in shelving and customized storage define this meticulously organized walk-in closet space.
Floor-to-ceiling custom shelving and integrated drawers maximize storage efficiency.
Plush carpeting and a large window framing desert hills elevate this modern bedroom space.
Plush carpeting anchors this versatile room detailed with a large sliding window.
Soft plush carpeting lines this tranquil bedroom featuring a dedicated walk-in closet space.
Custom built-in shelving and closet organization optimize space over soft carpet flooring.
A modern guest bathroom features a clean shower tub combination and integrated shelving.
A stylish vanity paired with bold wall patterns creates a striking modern bathroom aesthetic.
Clean lines and soft carpeting define this versatile, minimalist room.
Plush carpeting underfoot complements this neutral bedroom with an adjoining walk-in closet.
Custom shelving and integrated drawers maximize storage efficiency in this well-designed walk-in closet.
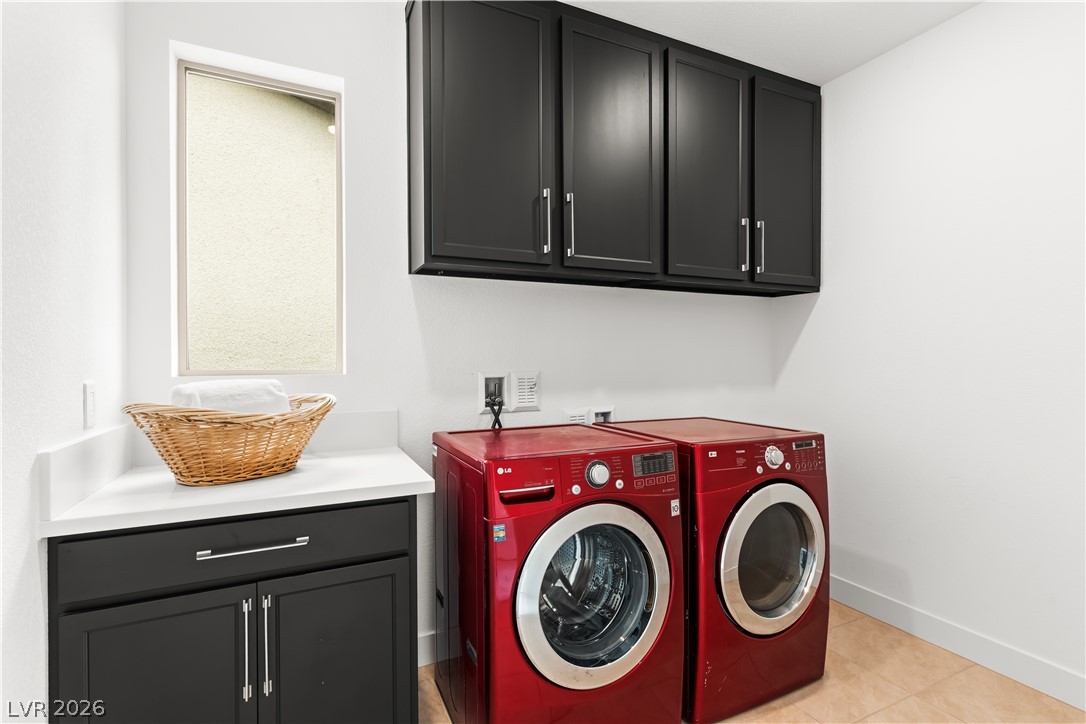
Functional service space features dark cabinetry and tiled flooring alongside practical workspace countertops.
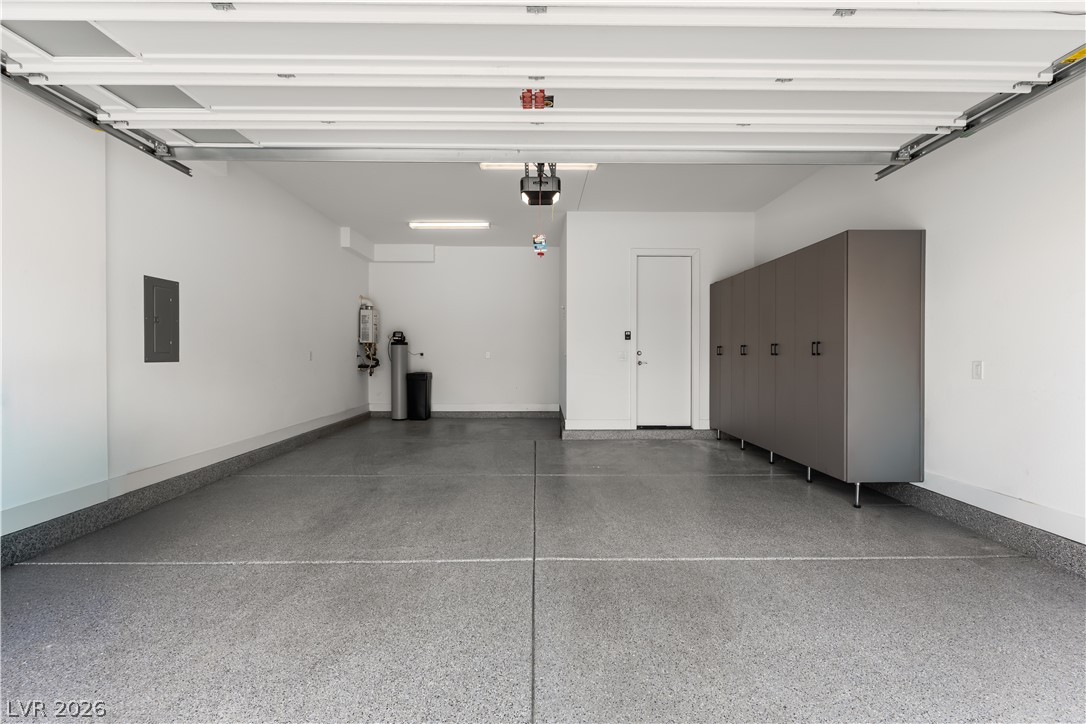
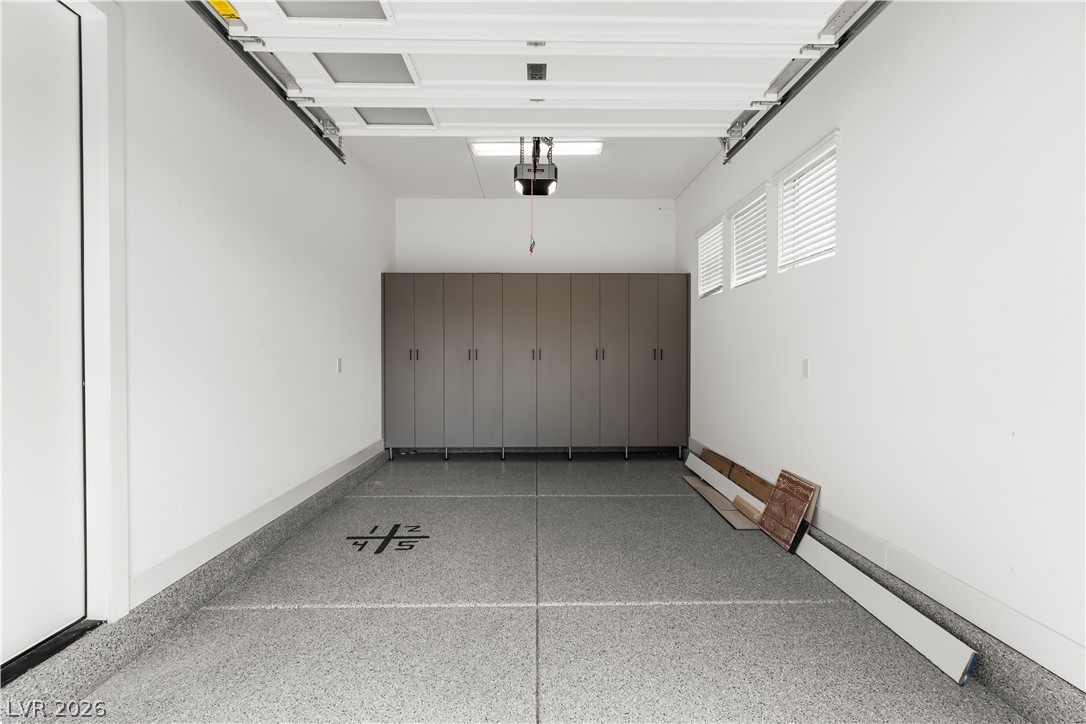
An immaculate finished garage features high-quality epoxy flooring and tall built-in storage cabinets.
Sleek epoxy flooring and tall built-in cabinets anchor this immaculate vehicle storage space.
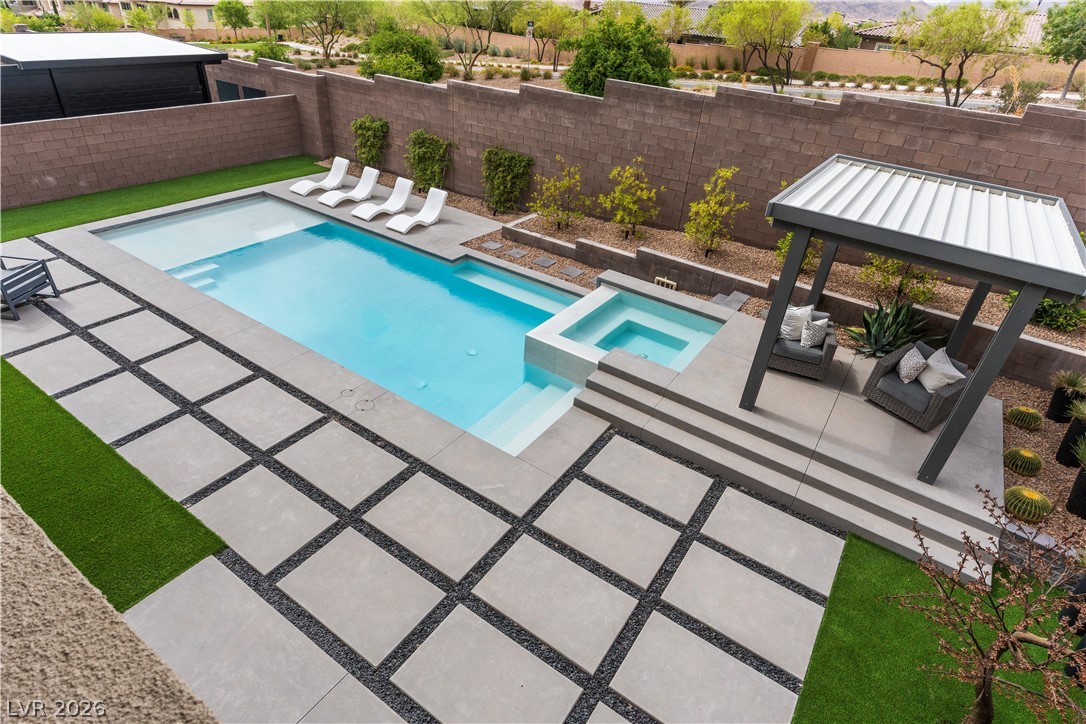
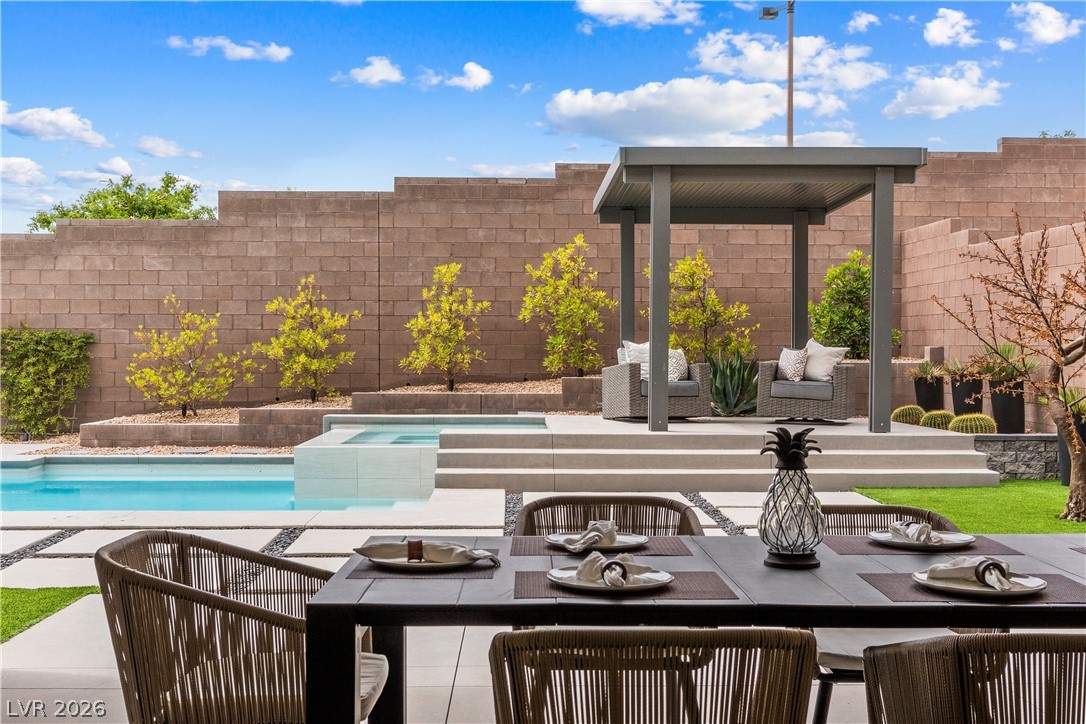
Geometric pavers and structured hardscaping frame a crystal-clear swimming pool with integrated spa.
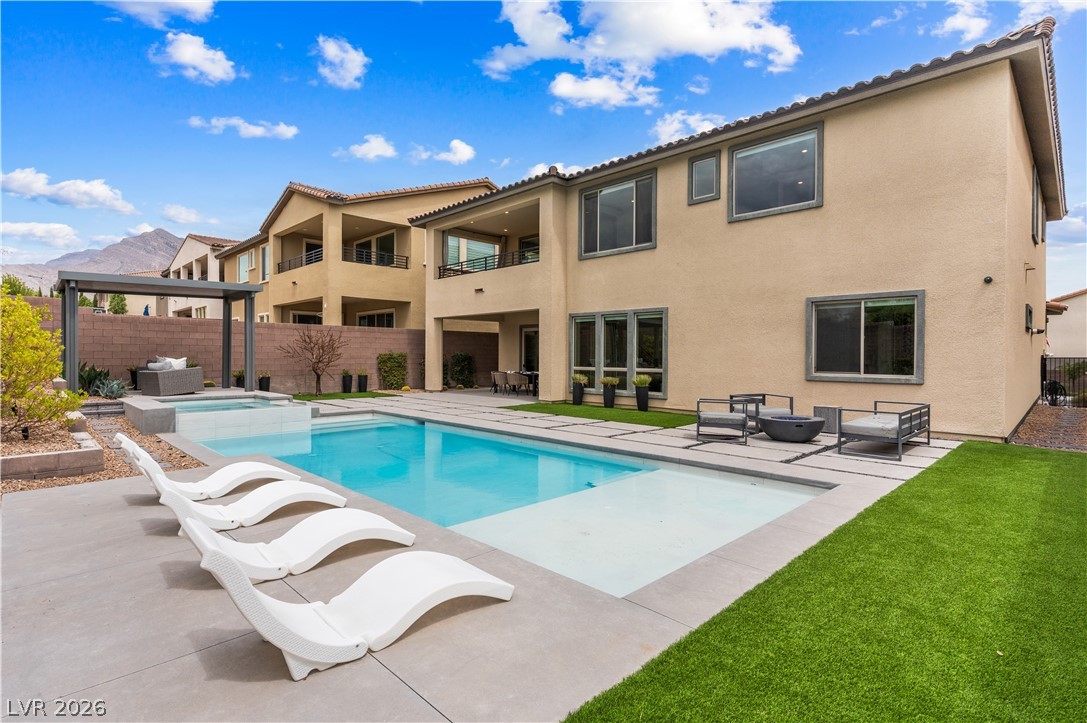
An inviting backyard oasis features a modern swimming pool bordered by clean concrete pavers.
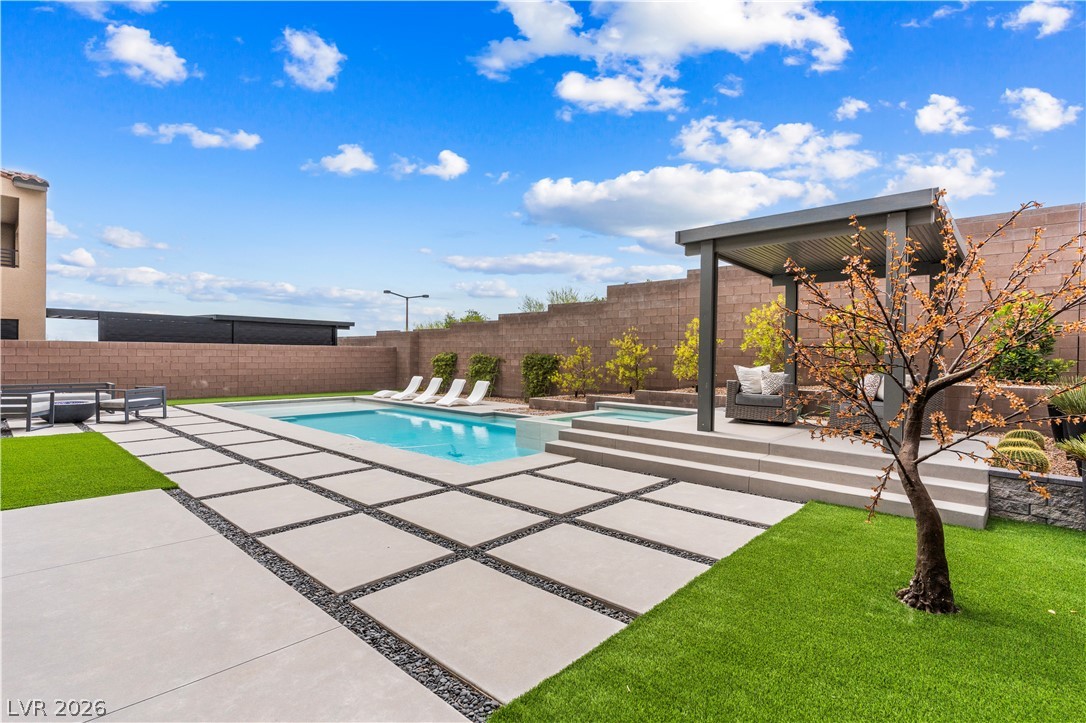
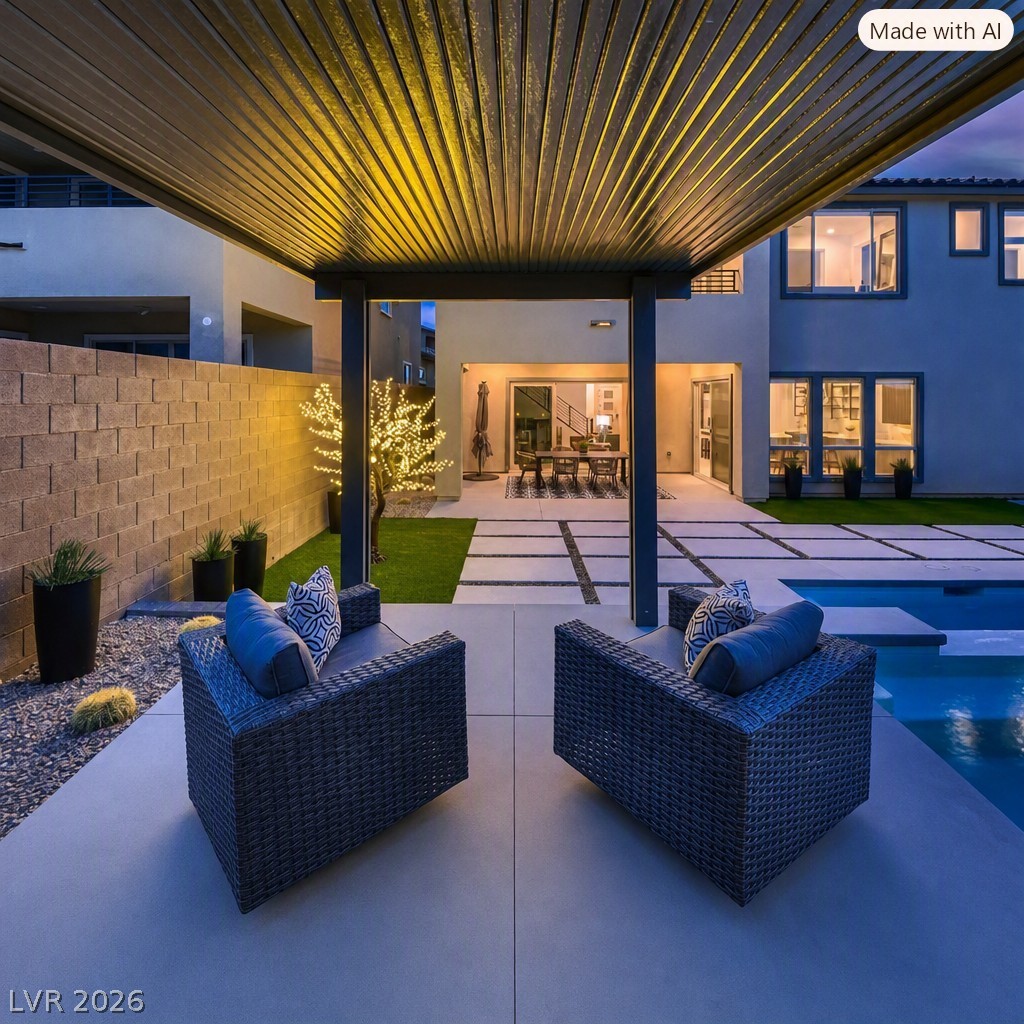
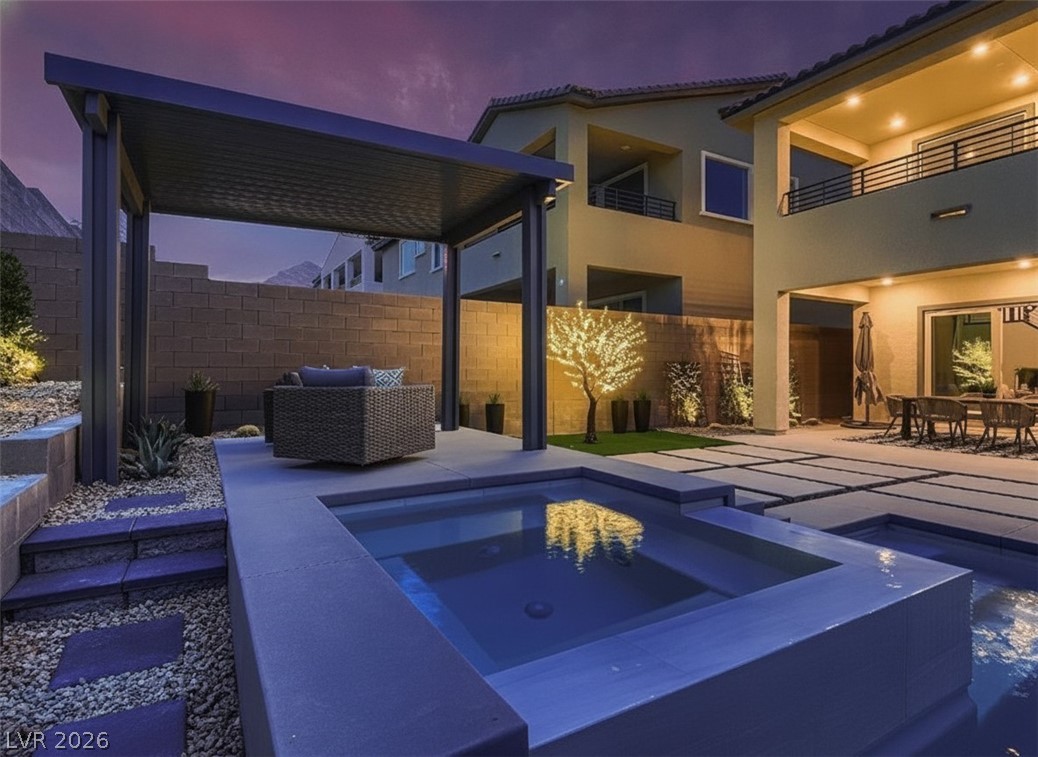
An inviting backyard oasis centers around a pristine swimming pool and a modern shaded pergola.
An inviting backyard oasis features a modern pool, raised spa, and structured patio spaces.
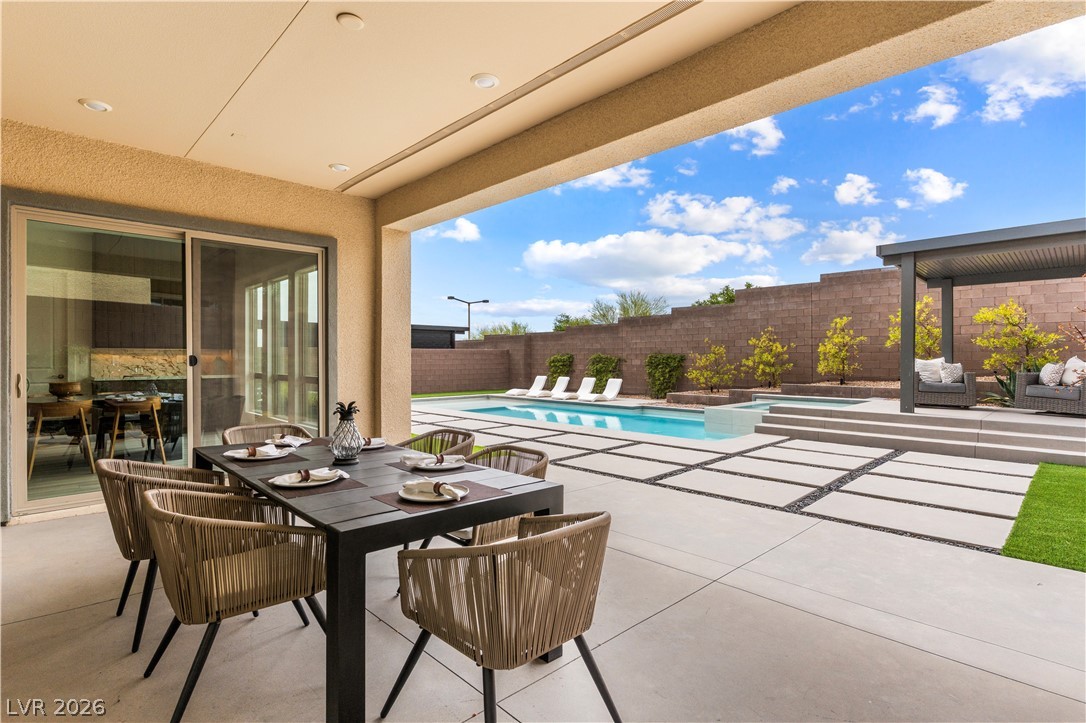
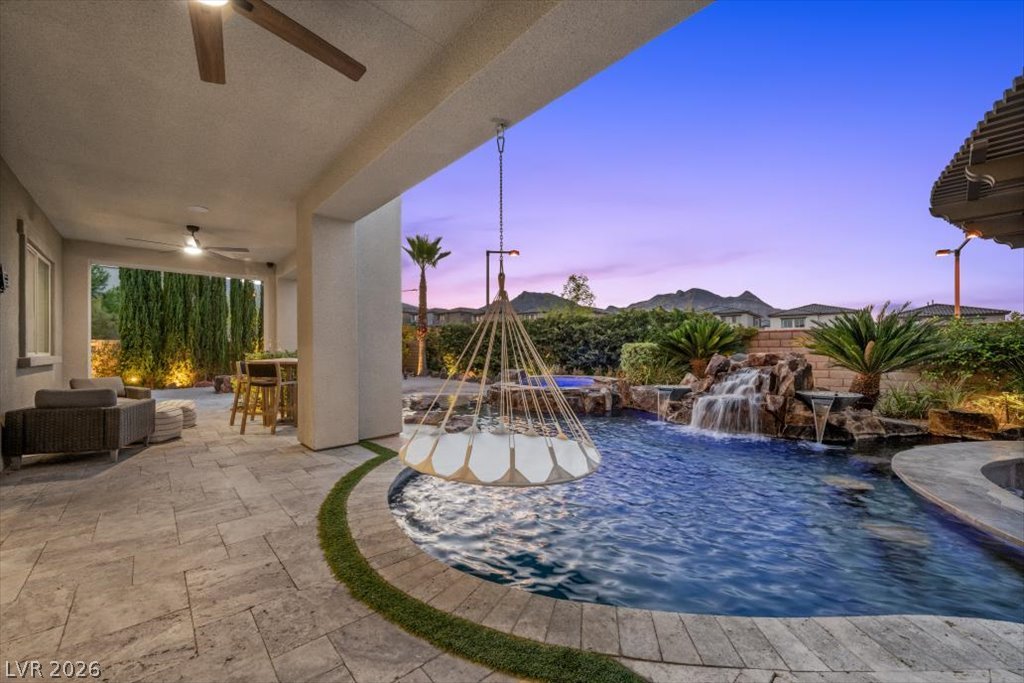
A spacious covered patio opens directly to the sleek pool deck and backyard.
Geometric pavers outline the pristine pool area of this contemporary multi-level backyard retreat.
An inviting covered patio structure overlooks a sleek swimming pool and modern hardscape design.
An inviting backyard oasis features a modern spa, a covered pergola, and manicured hardscaping.
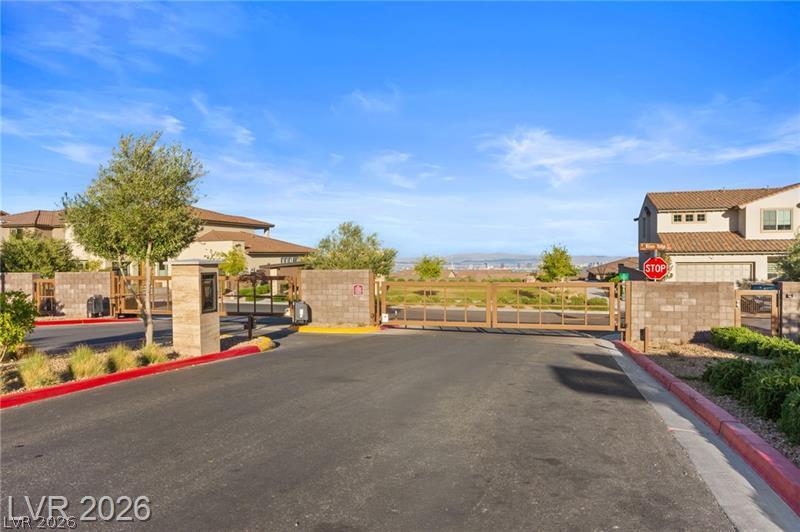
Secure gated entry welcomes you to this quiet residential neighborhood.
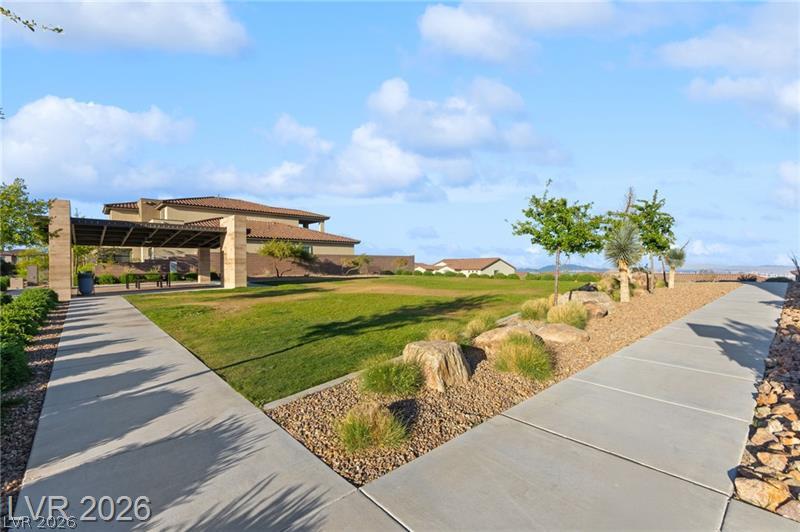
Concrete walkways frame a manicured green lawn beneath a covered pavilion and open skies.
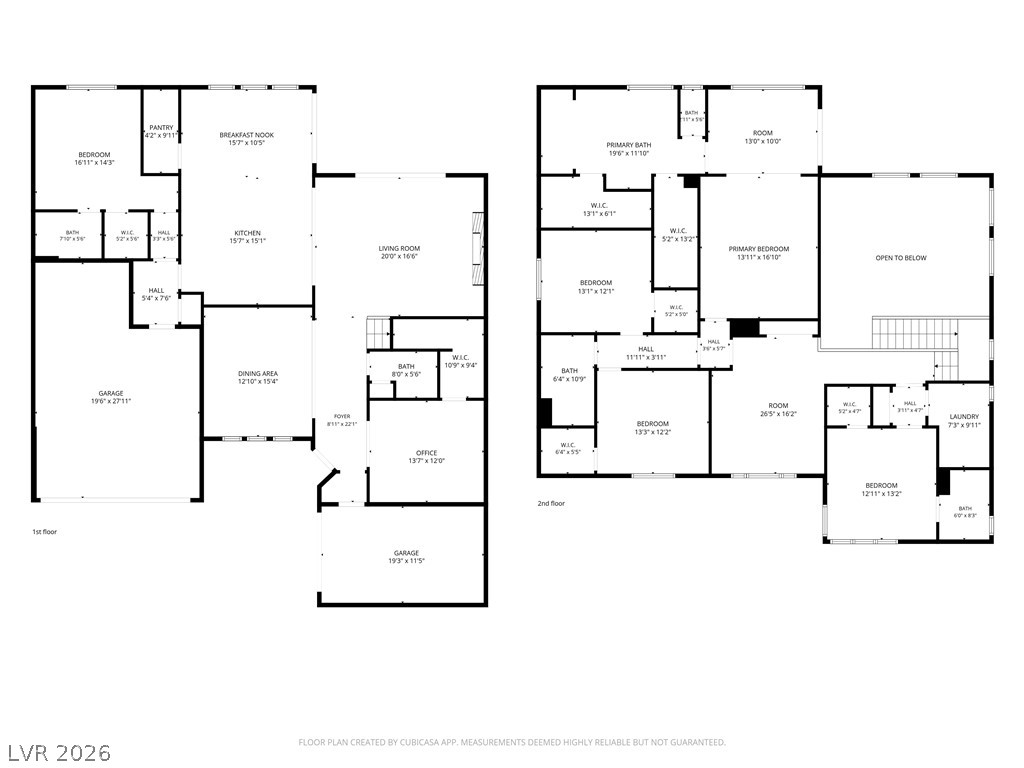
An intuitive two-story layout optimizes space and highlights functional flow throughout the home.
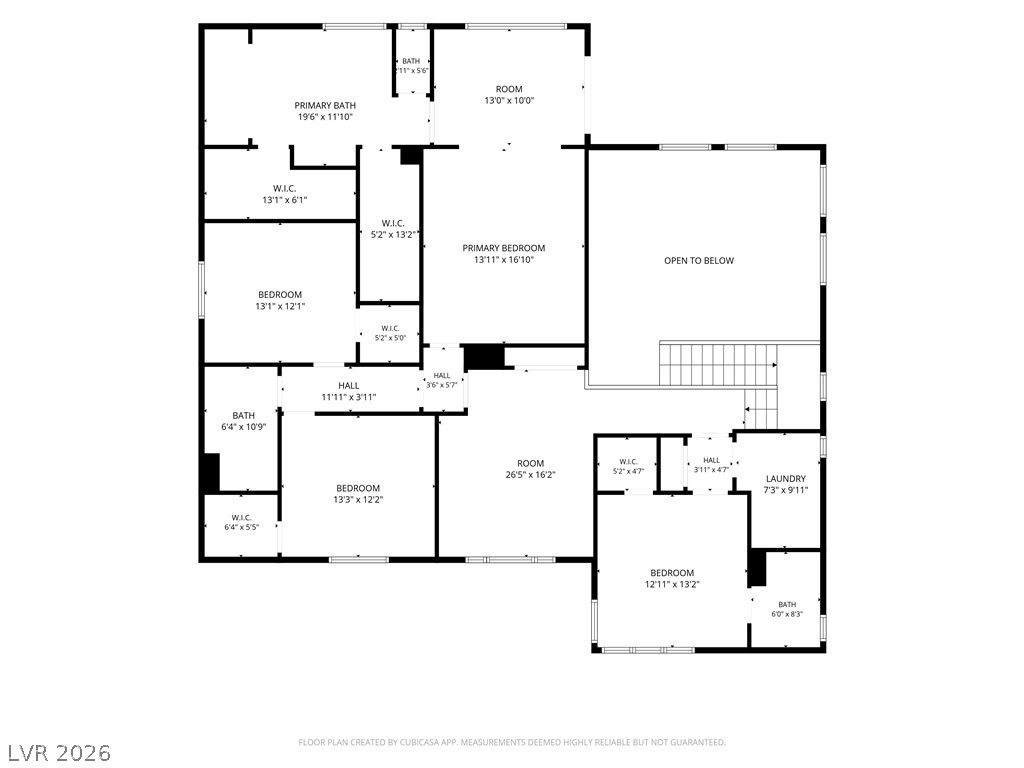
An organized floor plan detailing the upper-level layout with multiple bedrooms and walk-in closets.
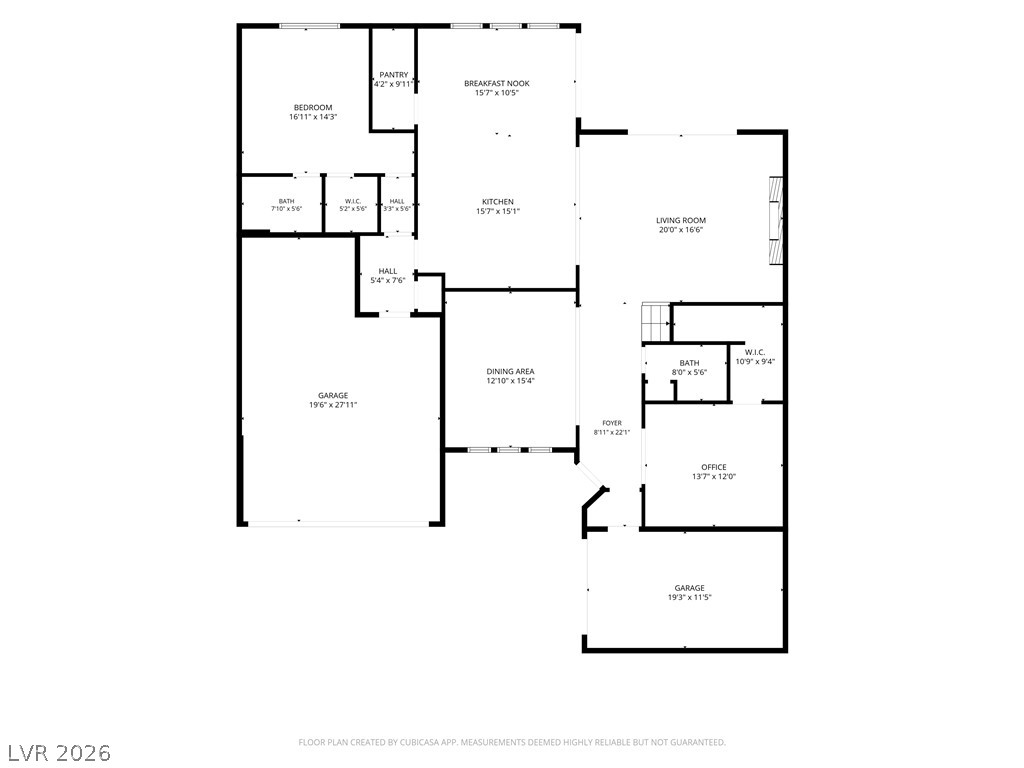
An intuitive layout highlights the seamless connection between principal living spaces.

 In-Person: 11/12 1:00 PM - 4:00 PM