
$372,500 $2,233 est/mo Sourced by Back At You
1209 Meadbrook Street,Las Vegas, NV 89110
Las Vegas, NV 89110
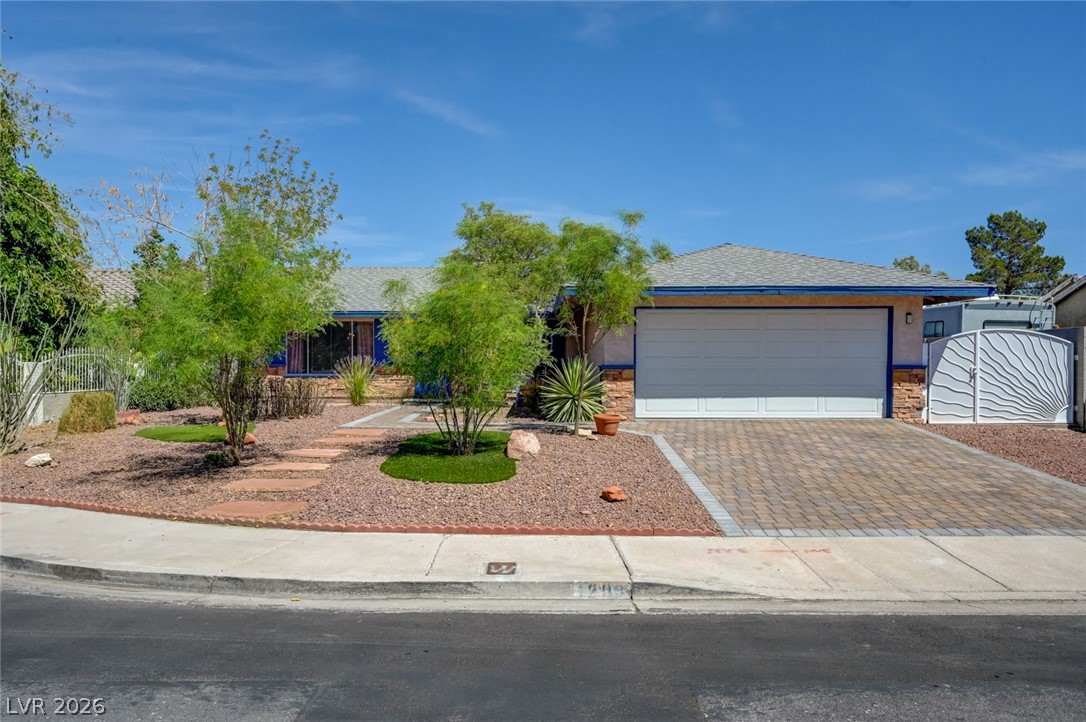
An inviting single-story facade showcases a neat paver driveway and low-maintenance desert landscaping.
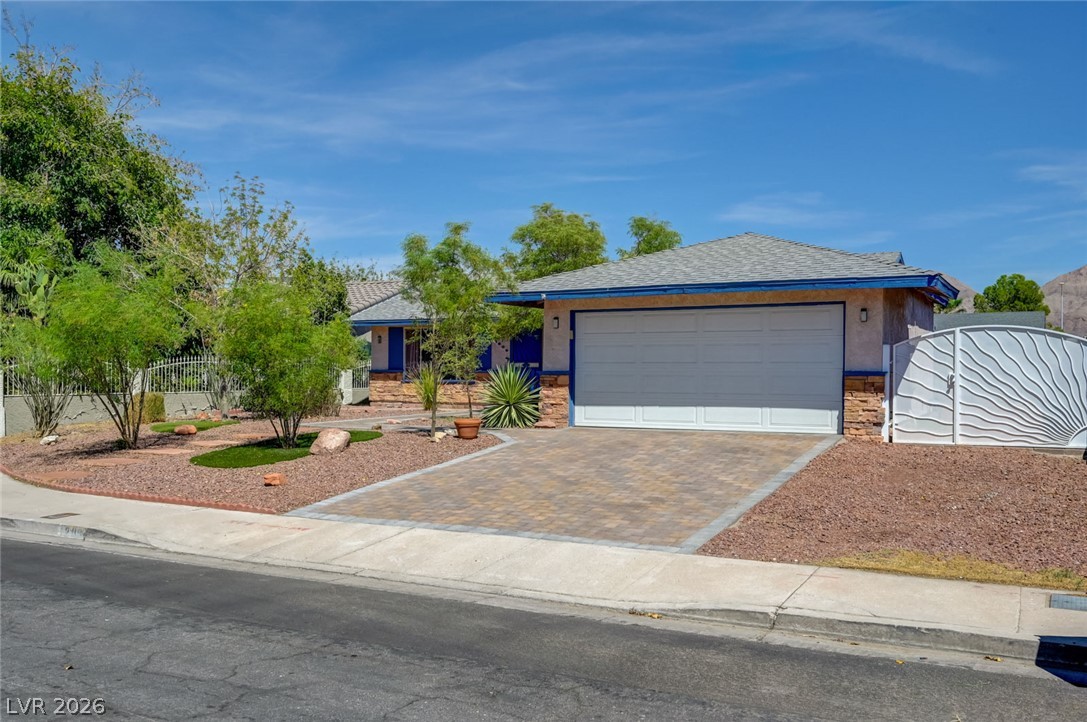
Desert landscaping and a paved driveway lead to this single-story home with a two-car garage.
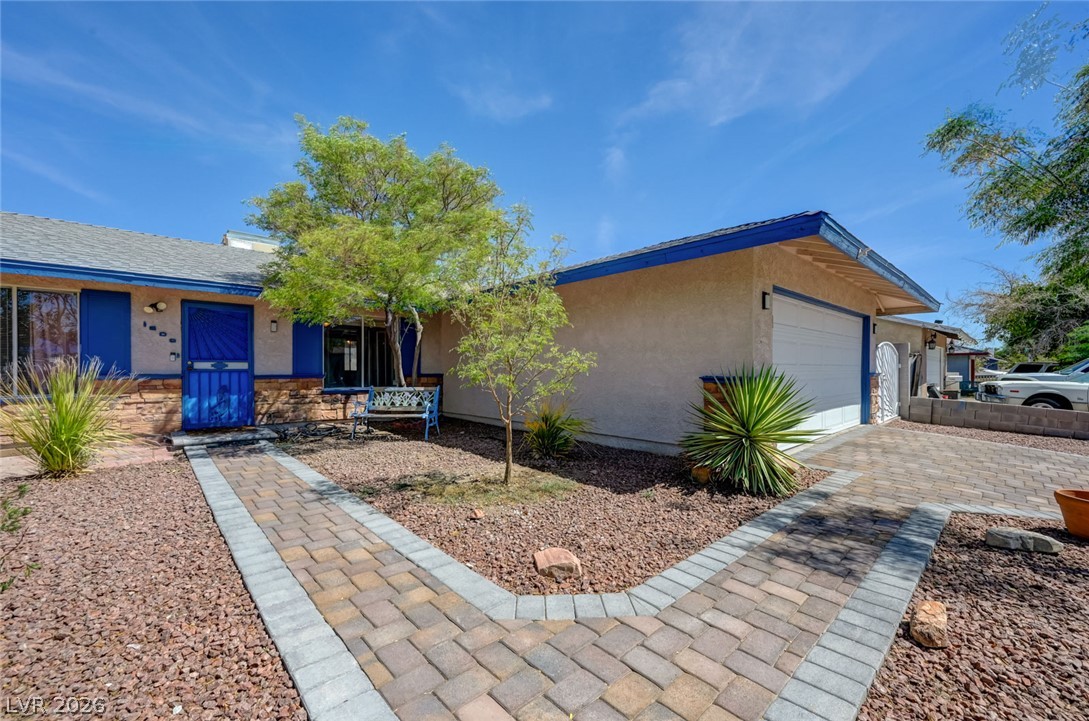
An inviting stone-paved walkway leads past desert landscaping to the home’s entry and garage.
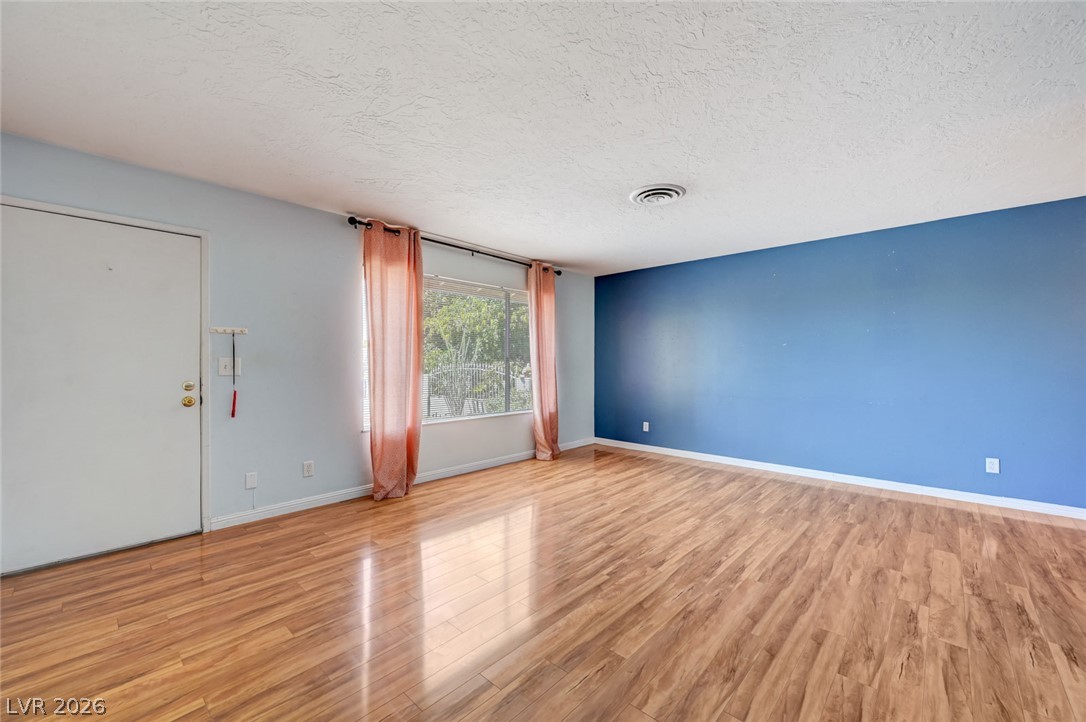
Polished wood-style floors and a wide window define this versatile living space.
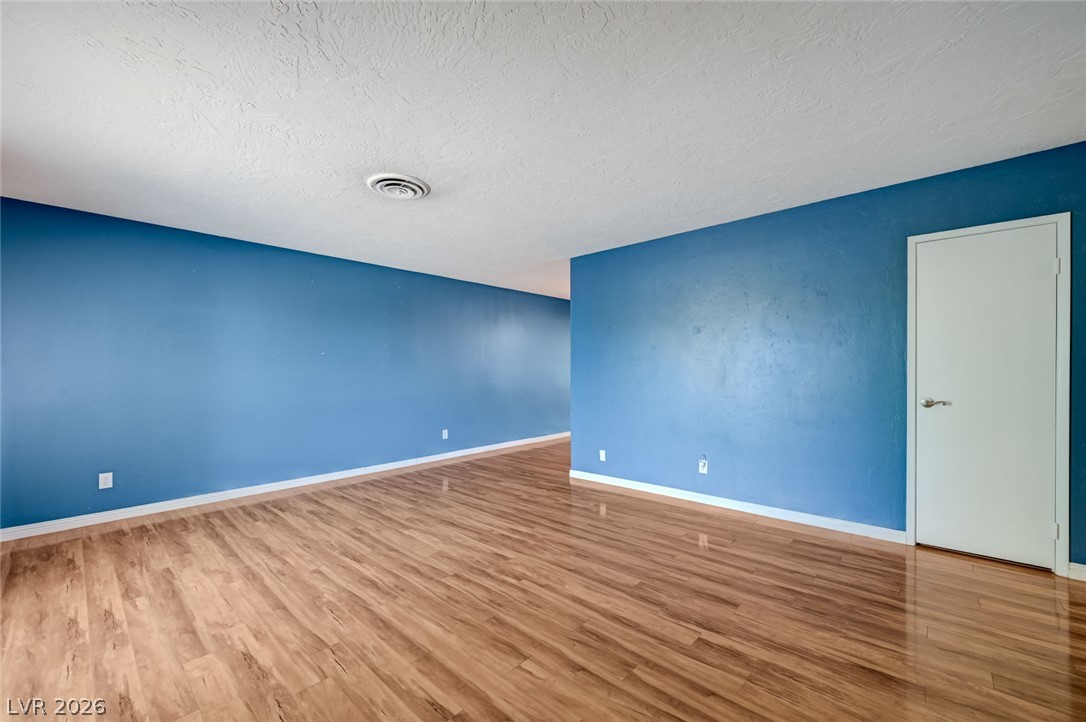
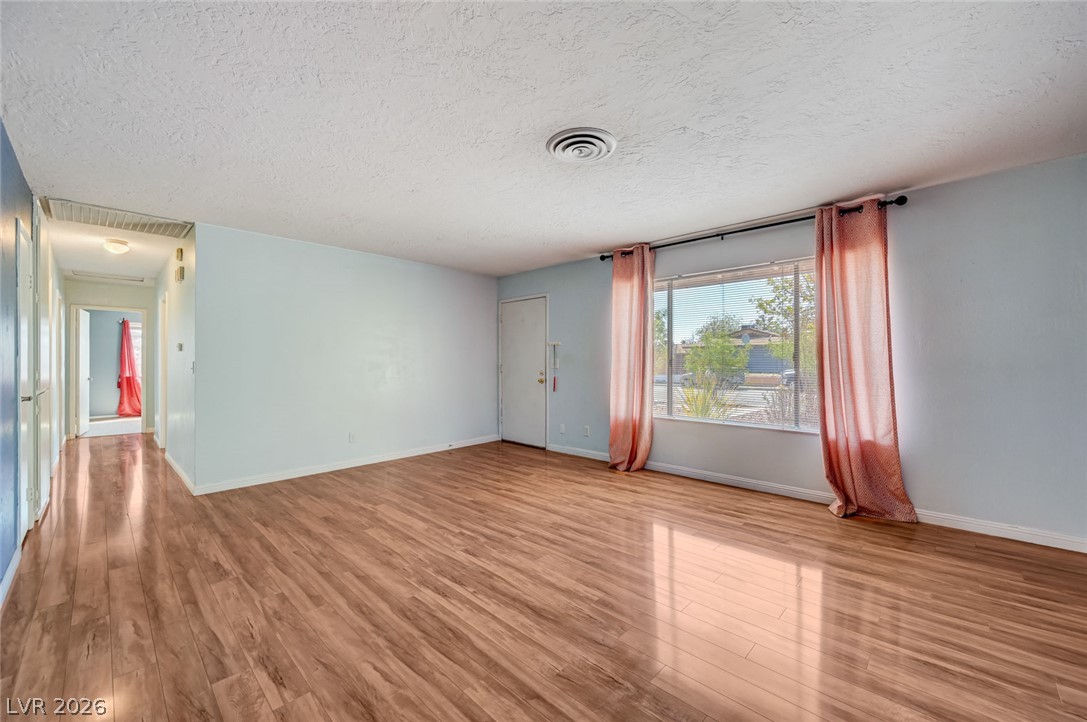
Wide window defines this welcoming living space and provides ample natural light.
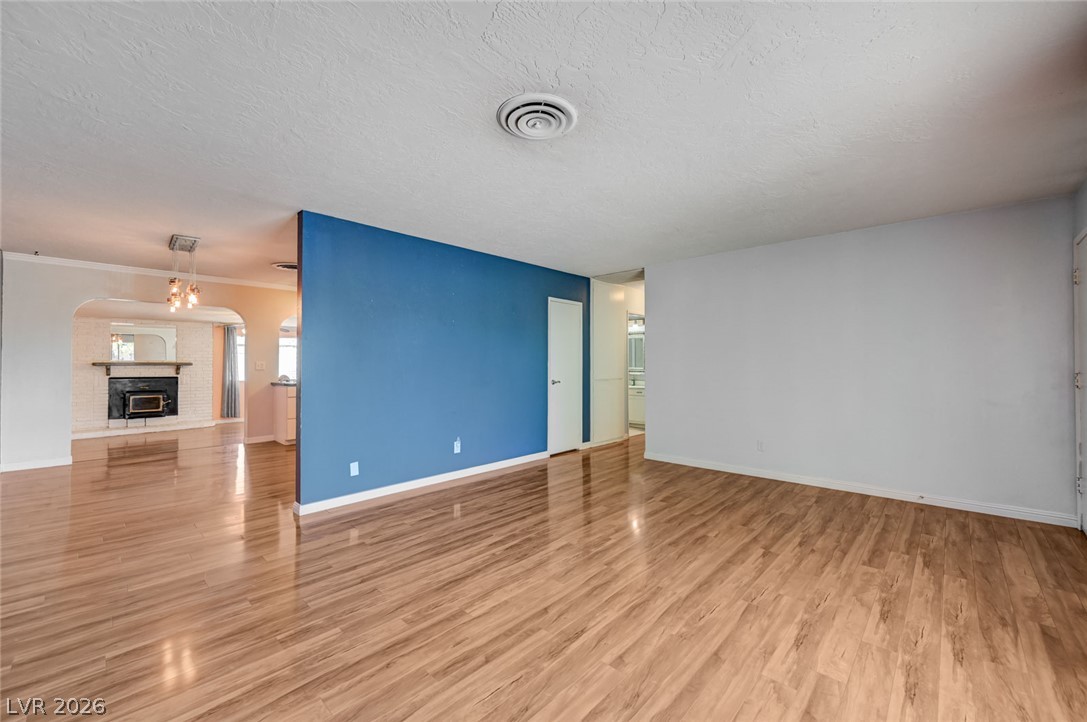
Open floor plan flows from living room to kitchen/dining to second family room.
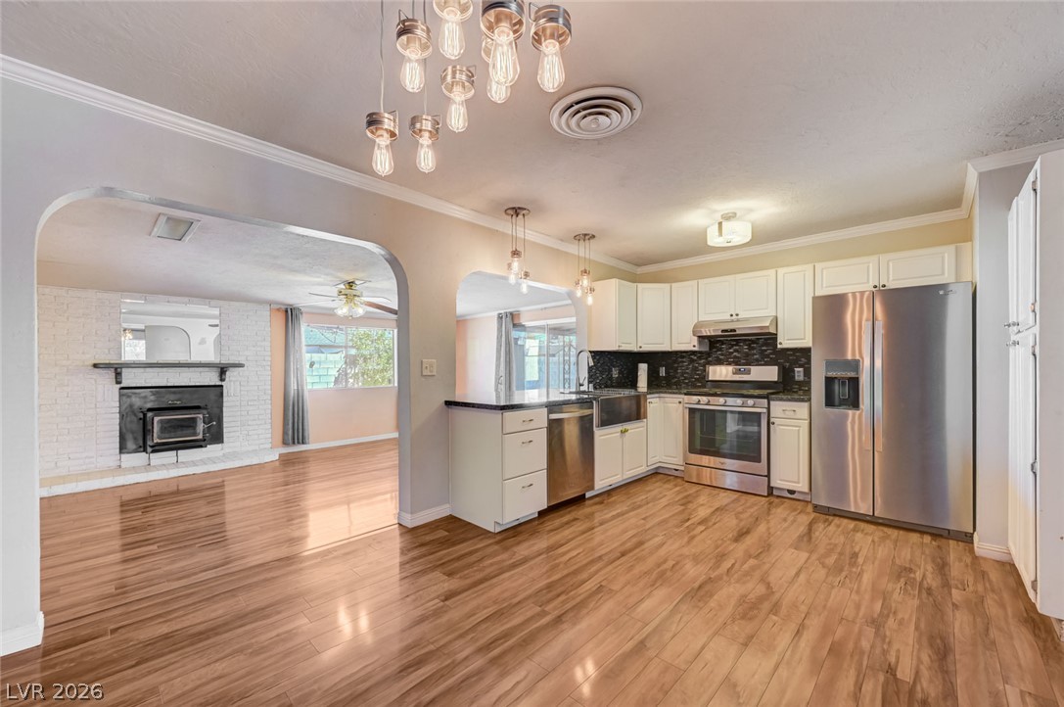
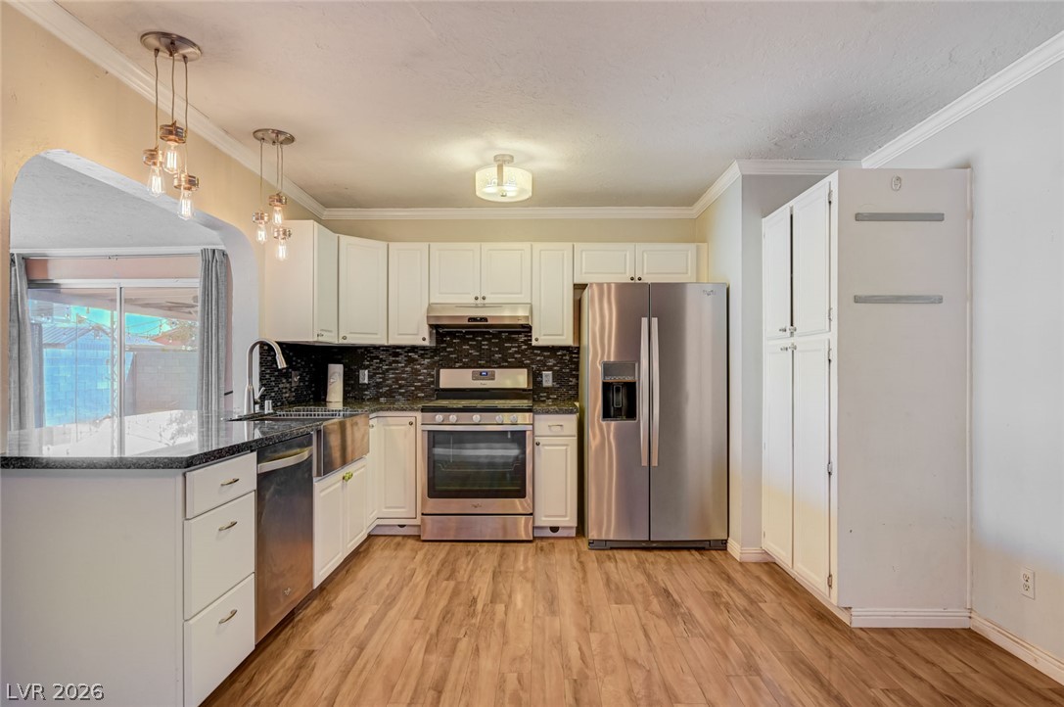
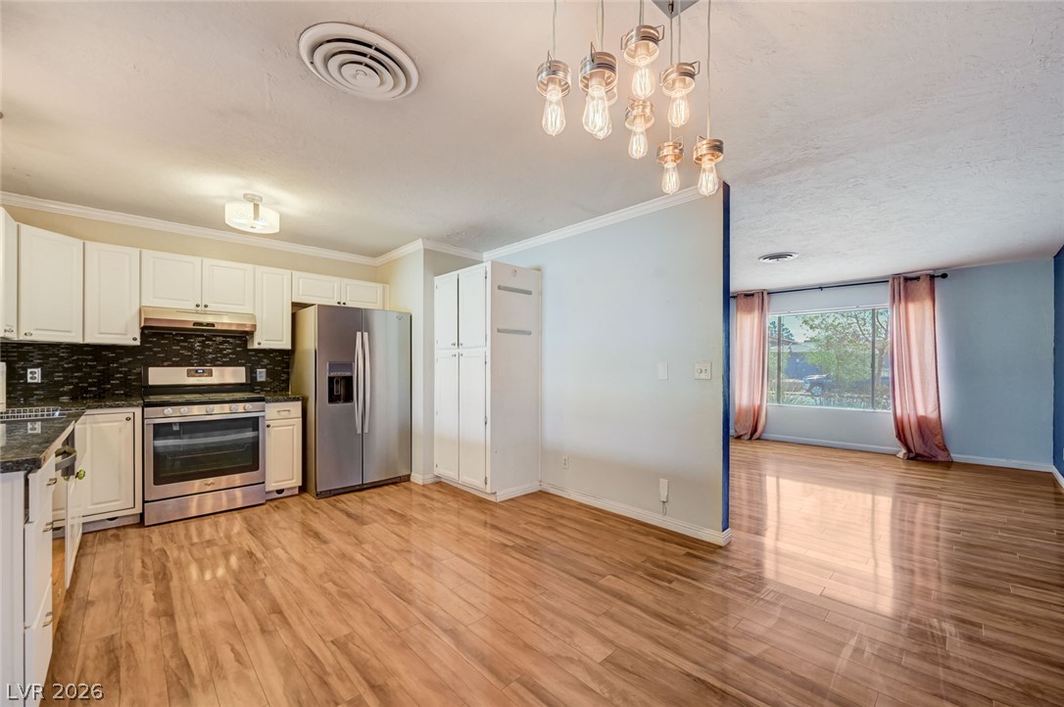
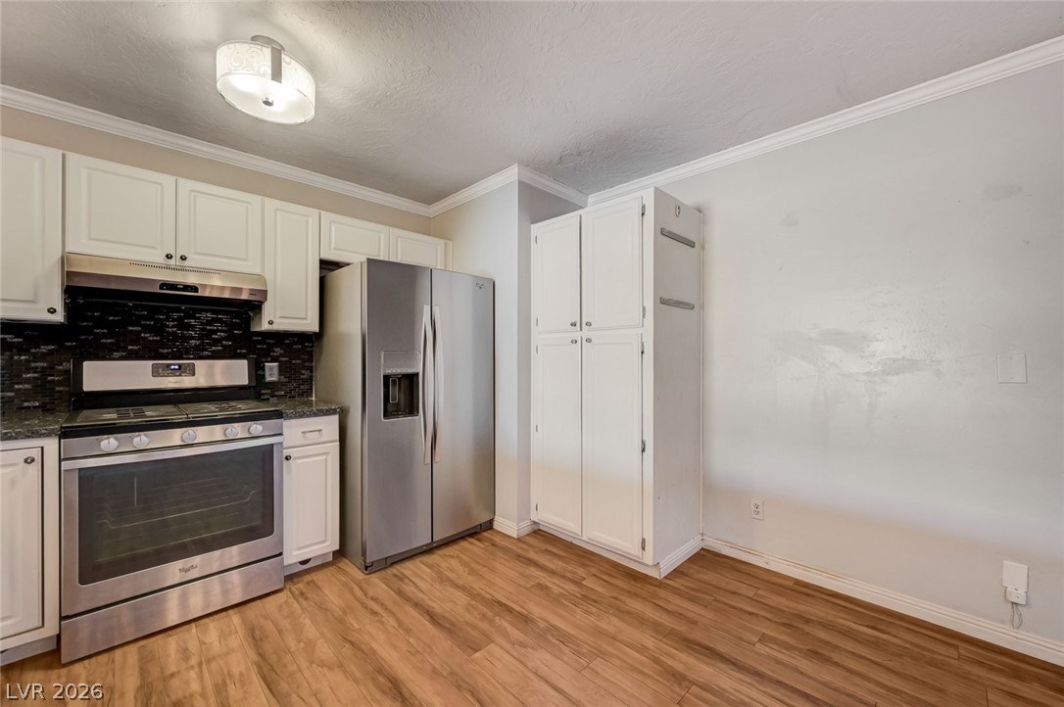
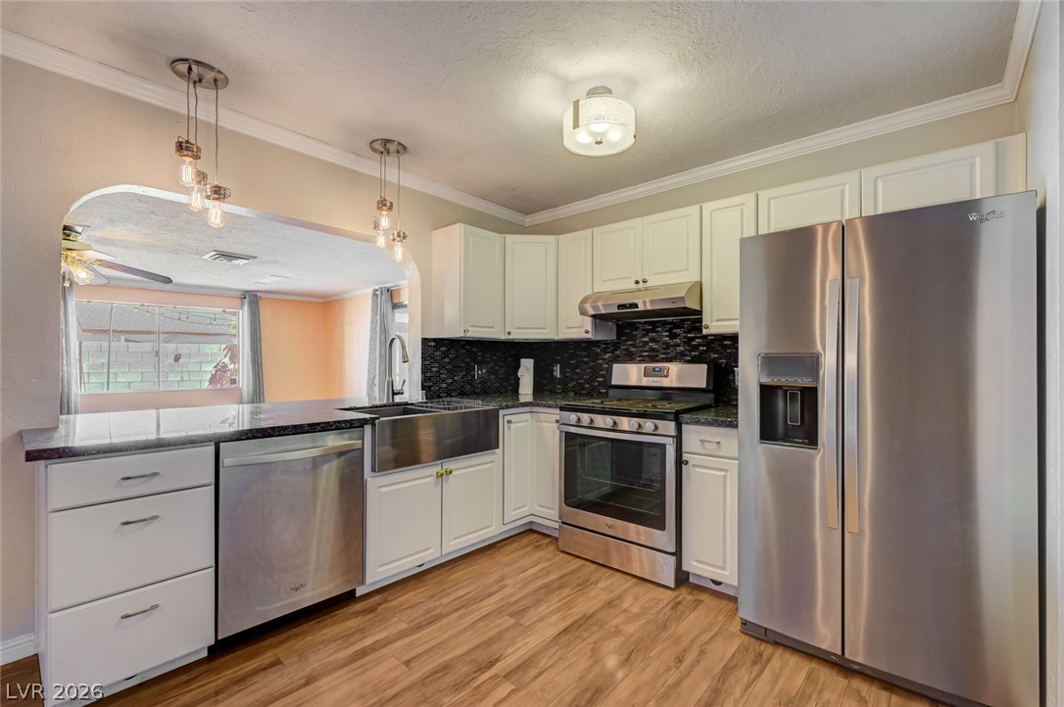
Rich wood-look flooring and custom granite counters & stainless appliances define this fully modernized culinary space.
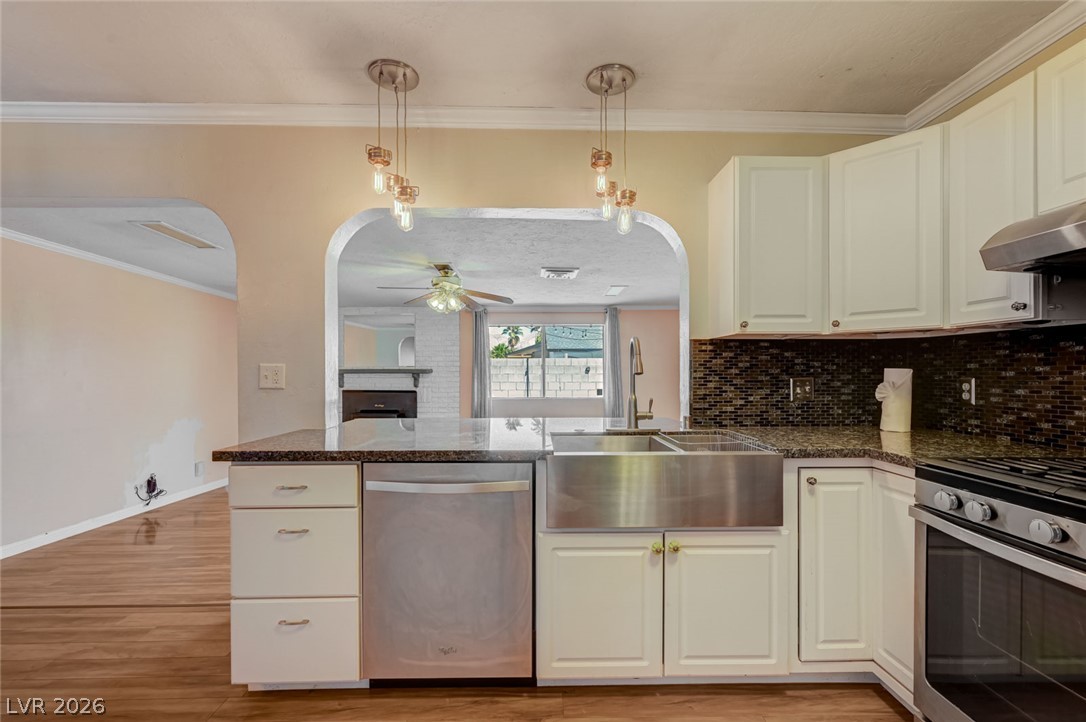
An arched opening connects this functional workspace and breakfast counter to the attached living area.
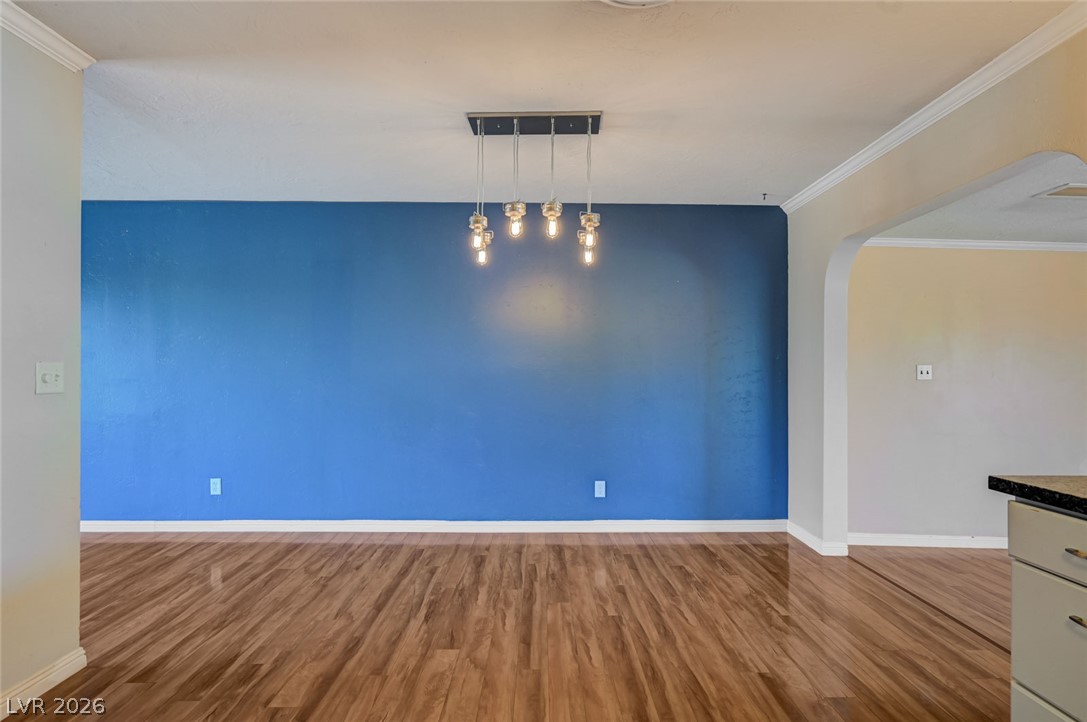
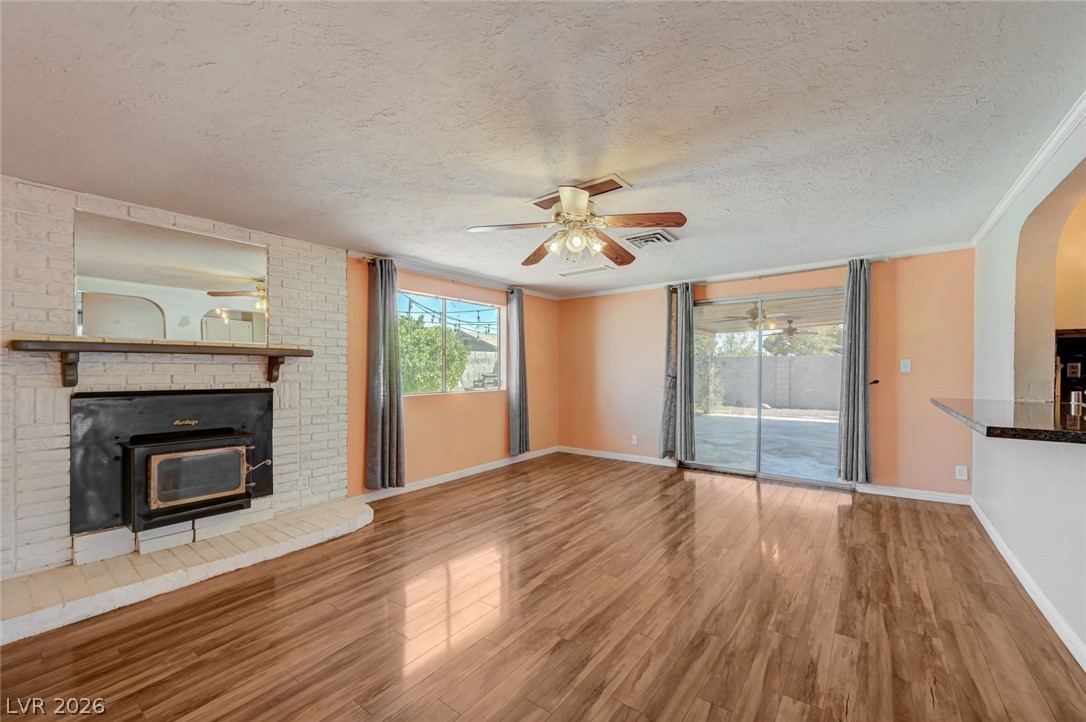
Wood burning fireplace anchors this welcoming open living space.
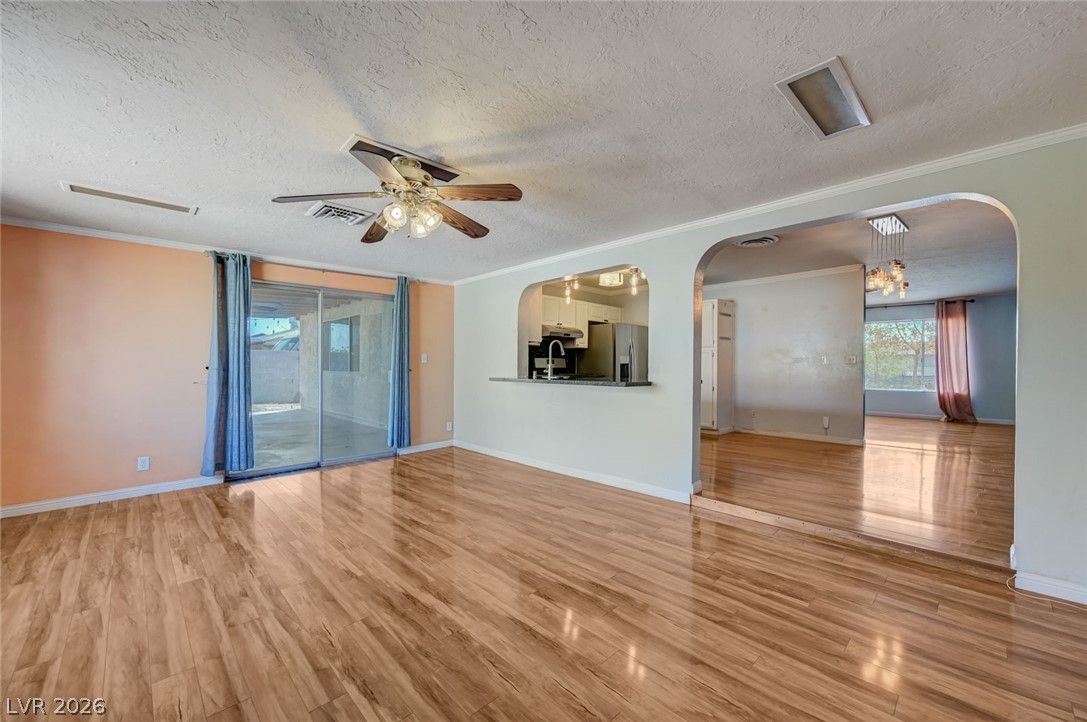
Spacious & open layout with arched transitions and sliding glass doors that lead to covered patio and backyard
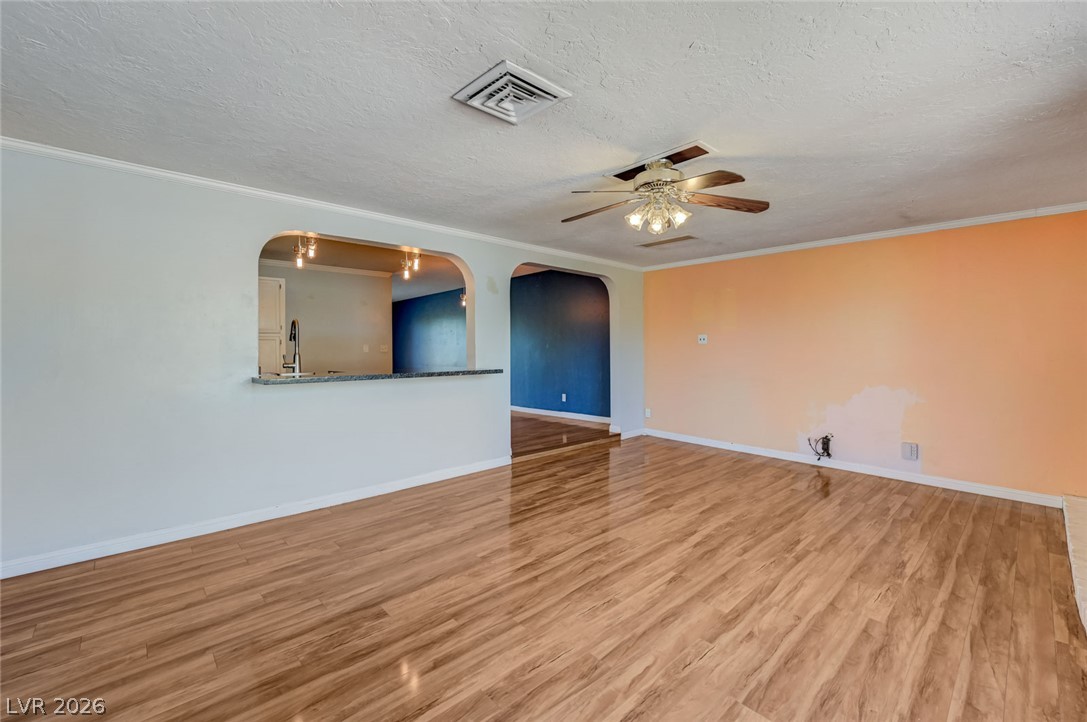
Versatile living area featuring an arched kitchen pass-through.
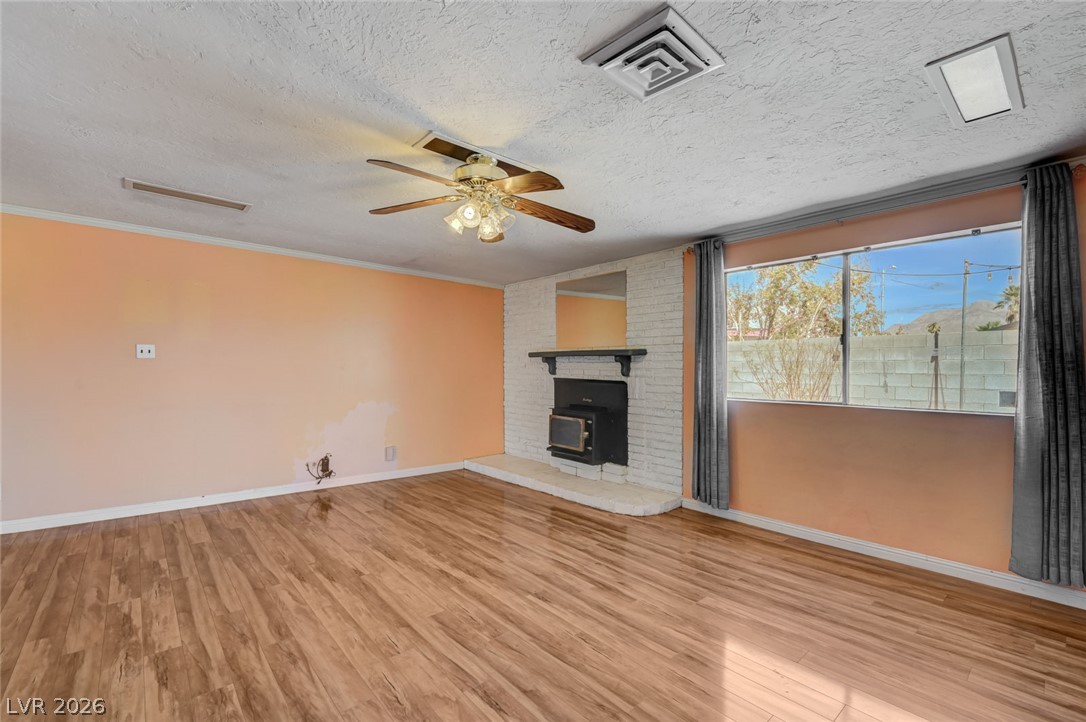
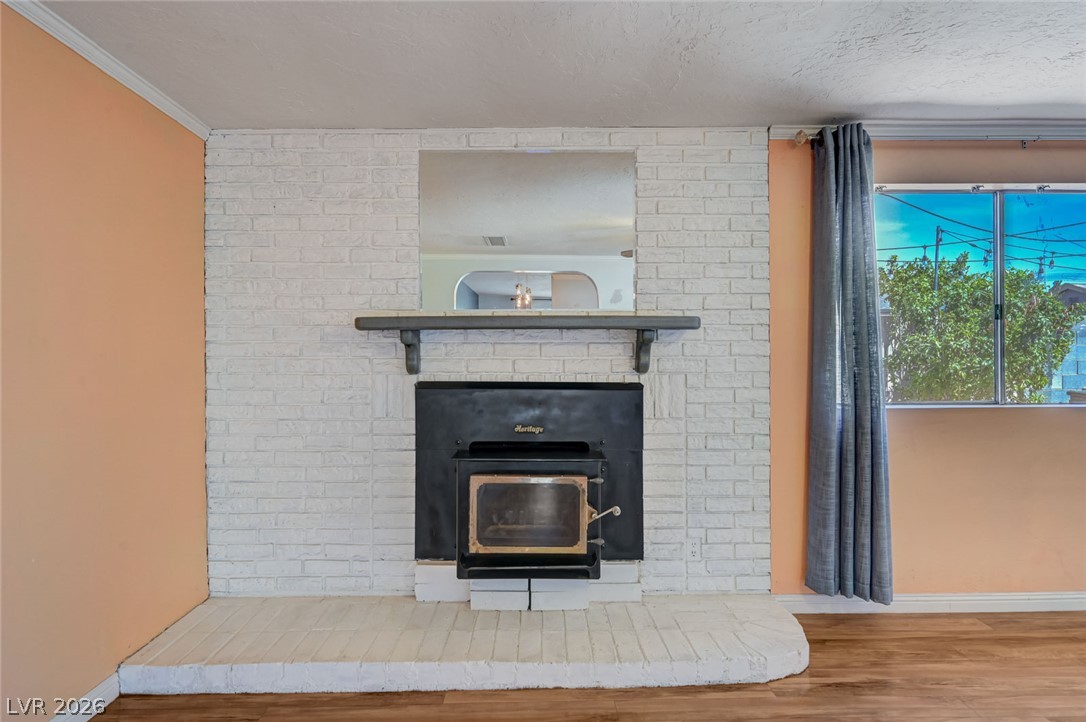
Wood burning fireplace, mantle and brick hearth are create the focal point for this versatile space.
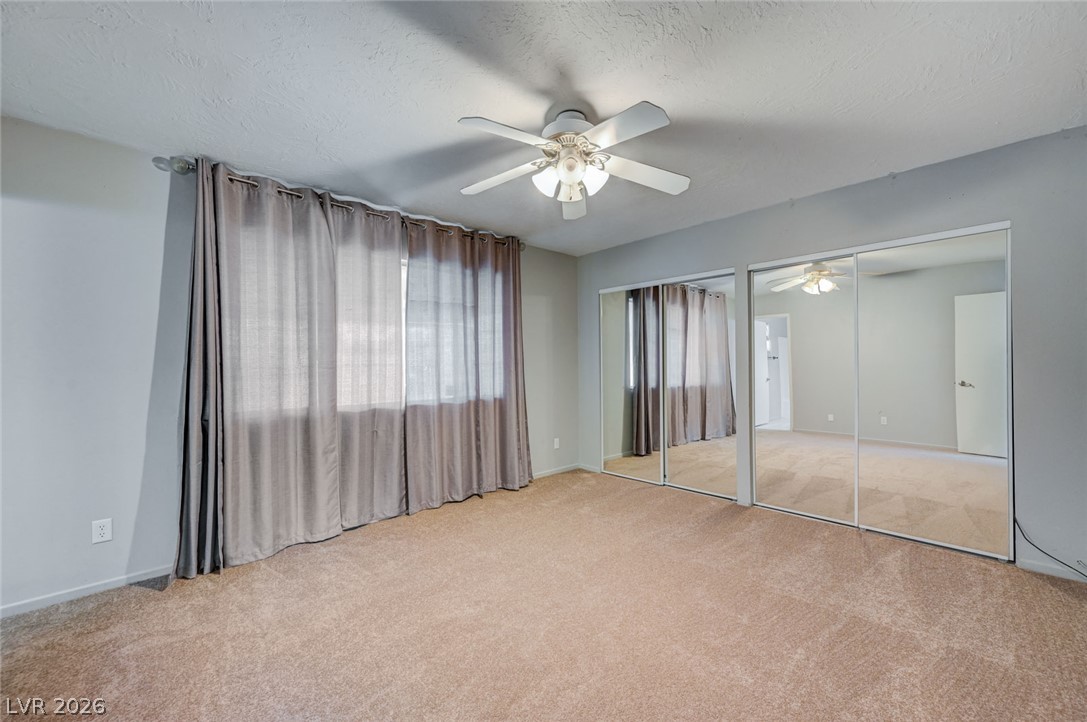
Plush NEW carpeting and expansive mirrored closet doors define this comfortable bedroom space.
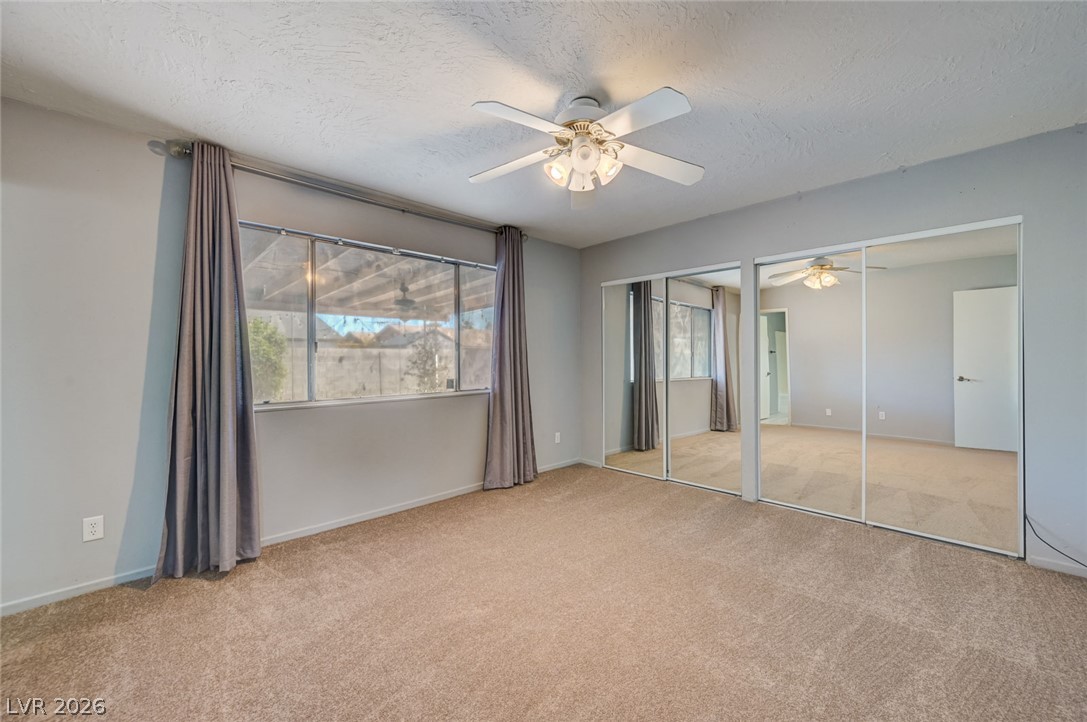
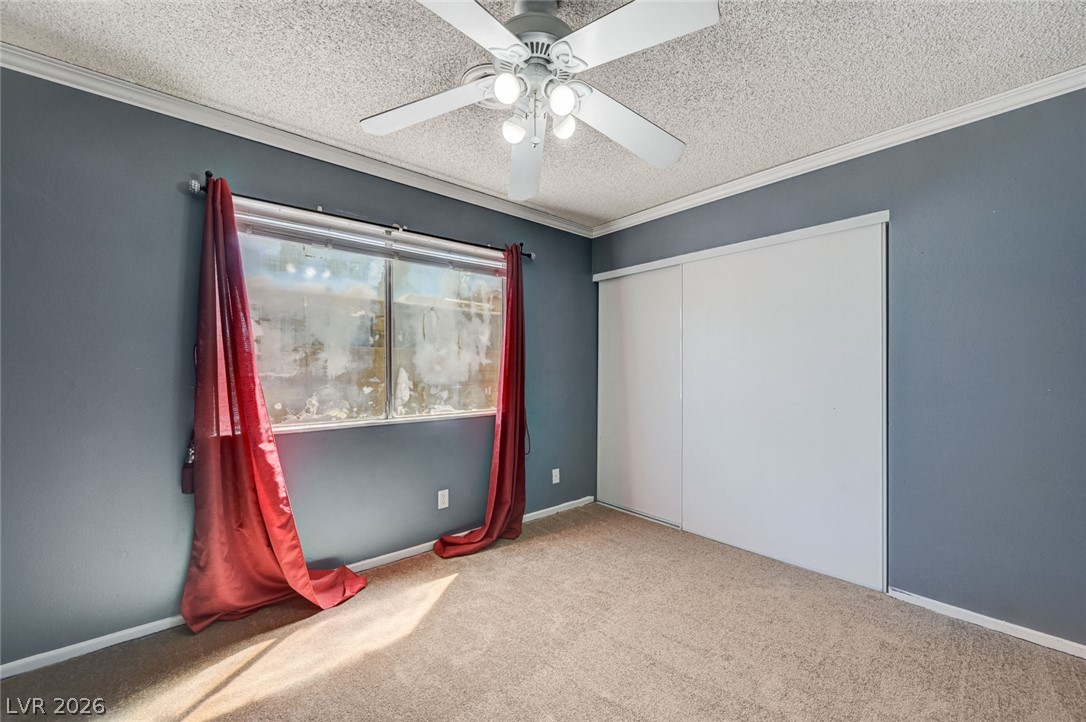
Large window & expansive mirrored closet doors provide ample natural light.
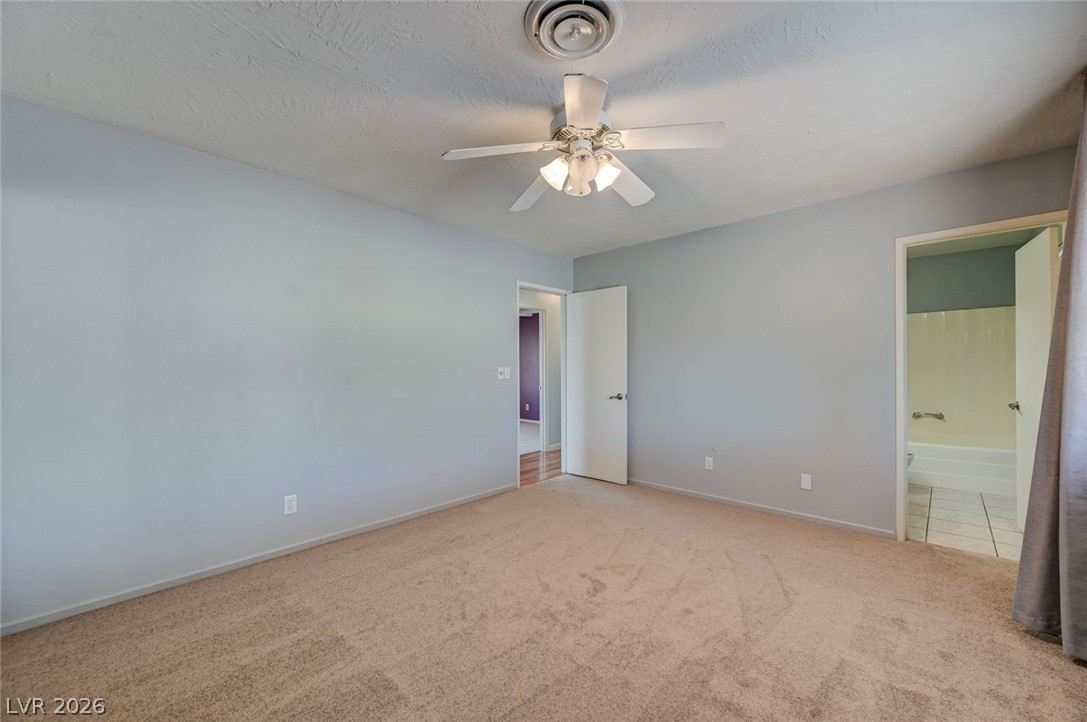
Ceiling fan & attached bathroom
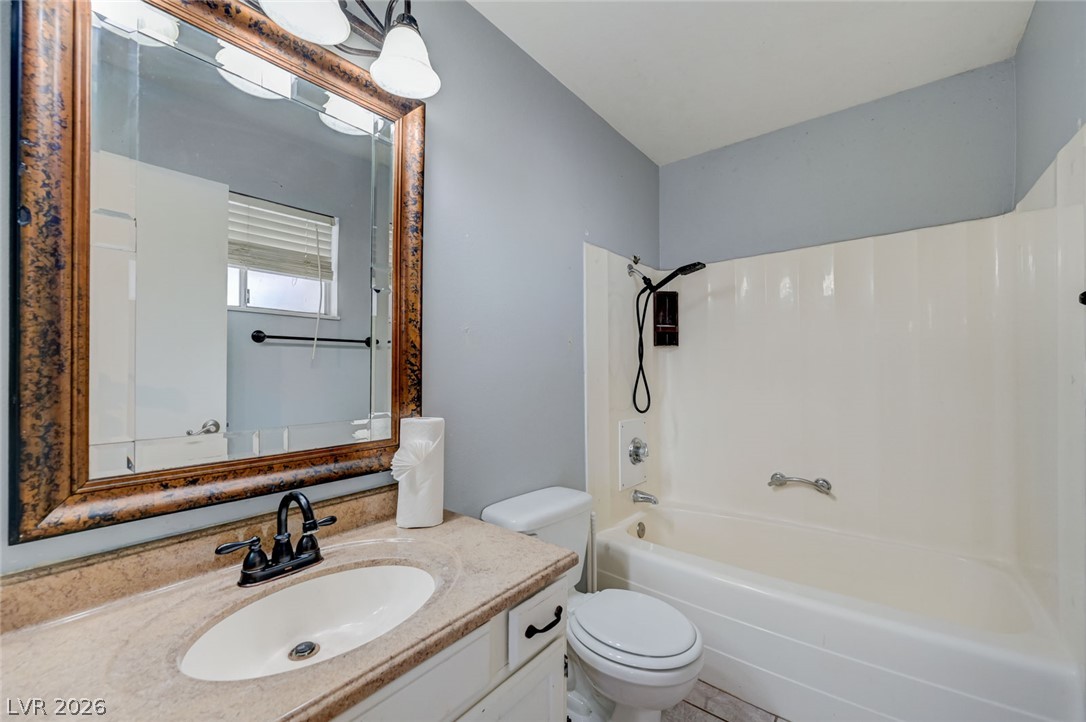
Tub/Shower combo
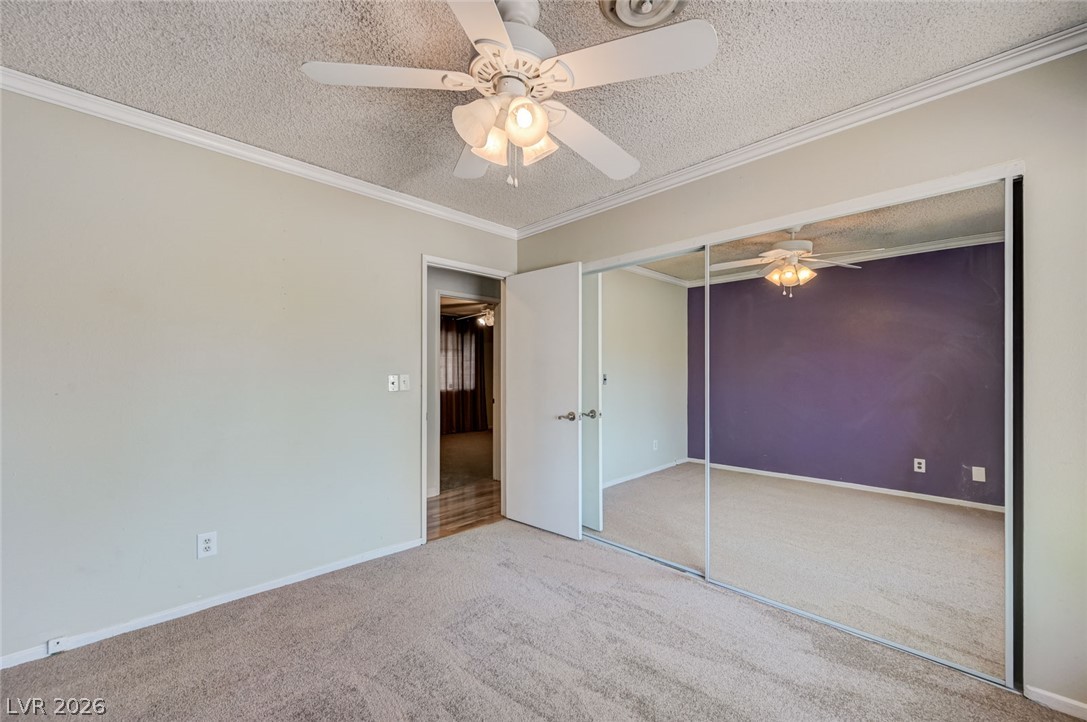
New carpet, ceiling fan, mirrored closet large window.
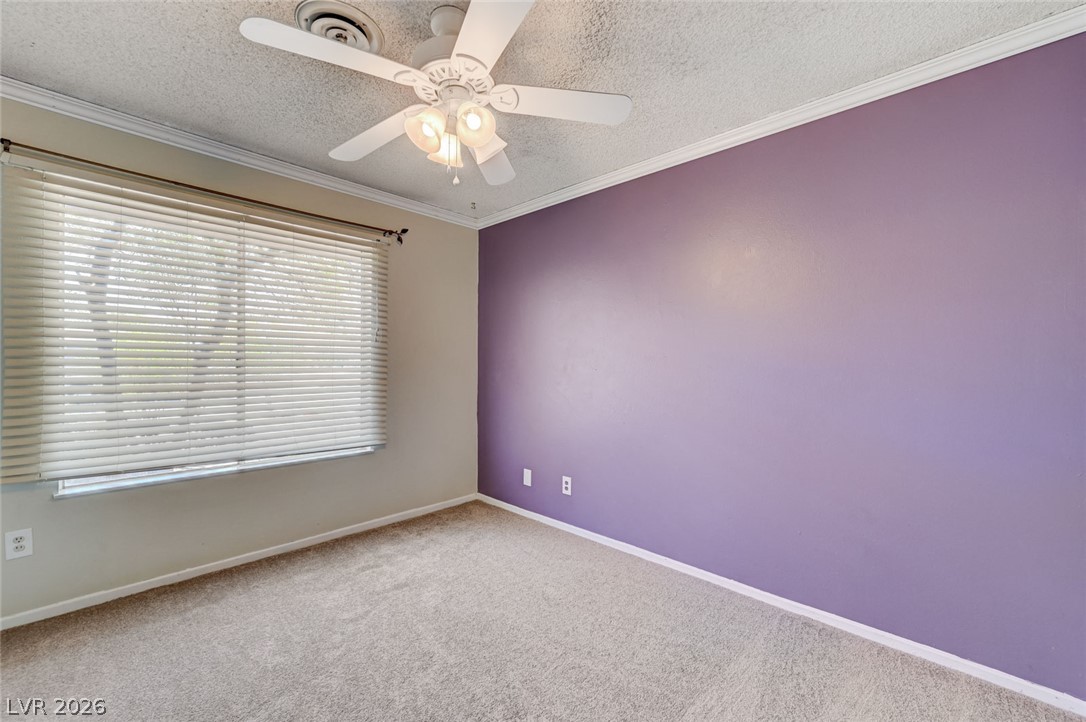
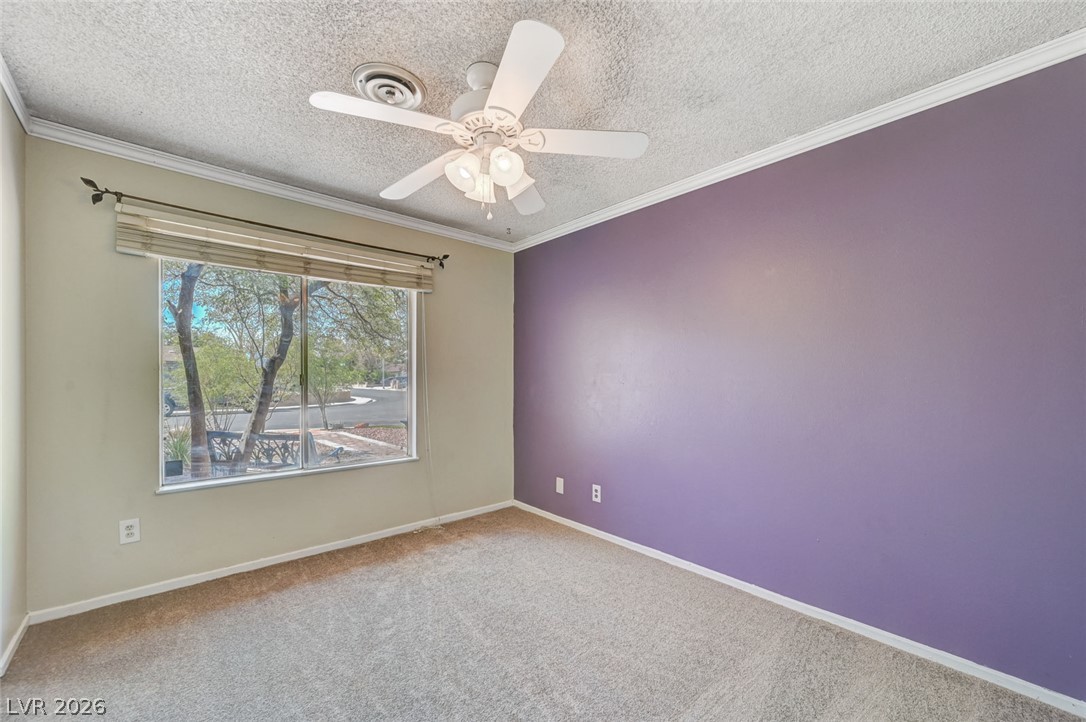
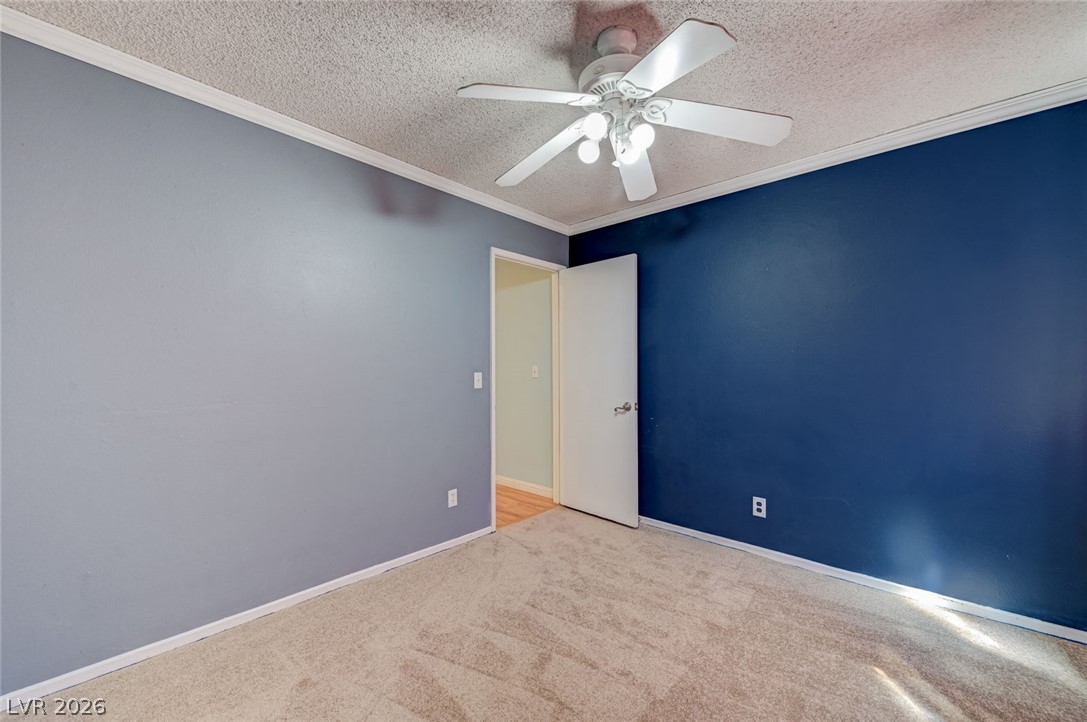
NEW carpet
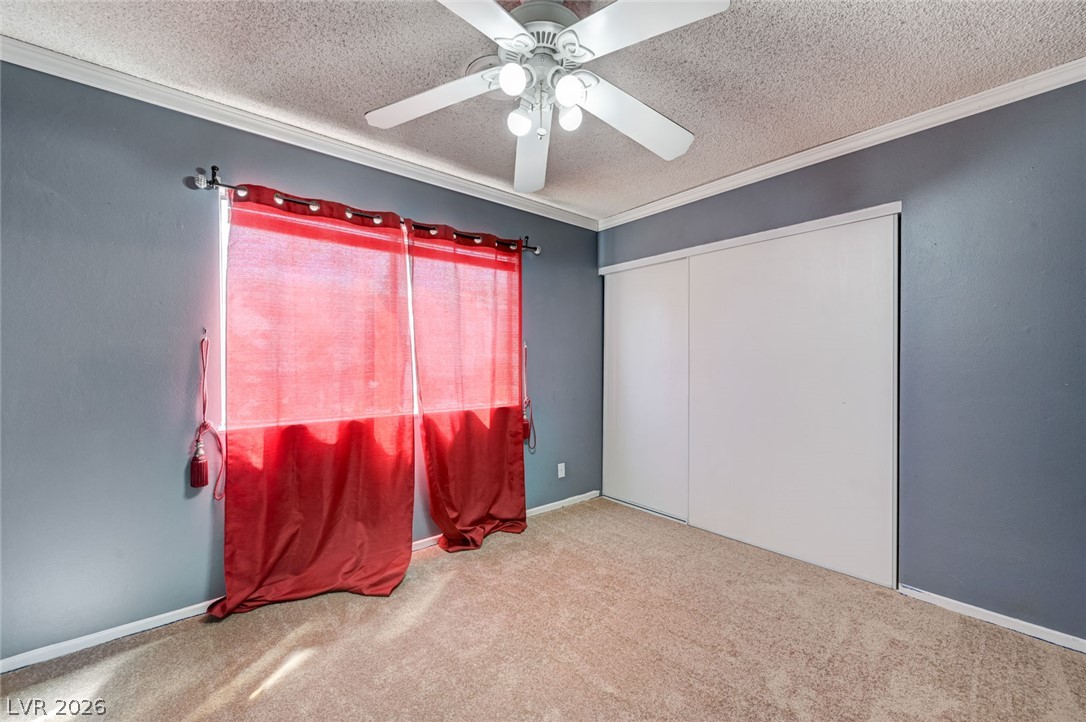
Crown molding, ceiling fan, sliding closet doors.
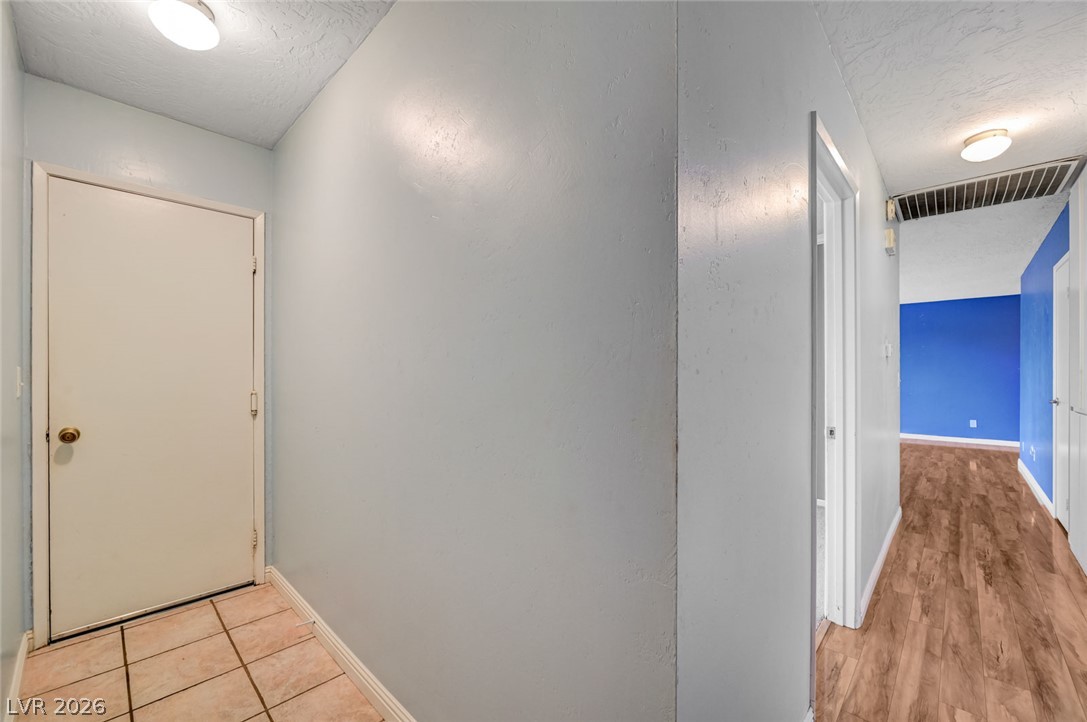
Garage door and hallway towards living room
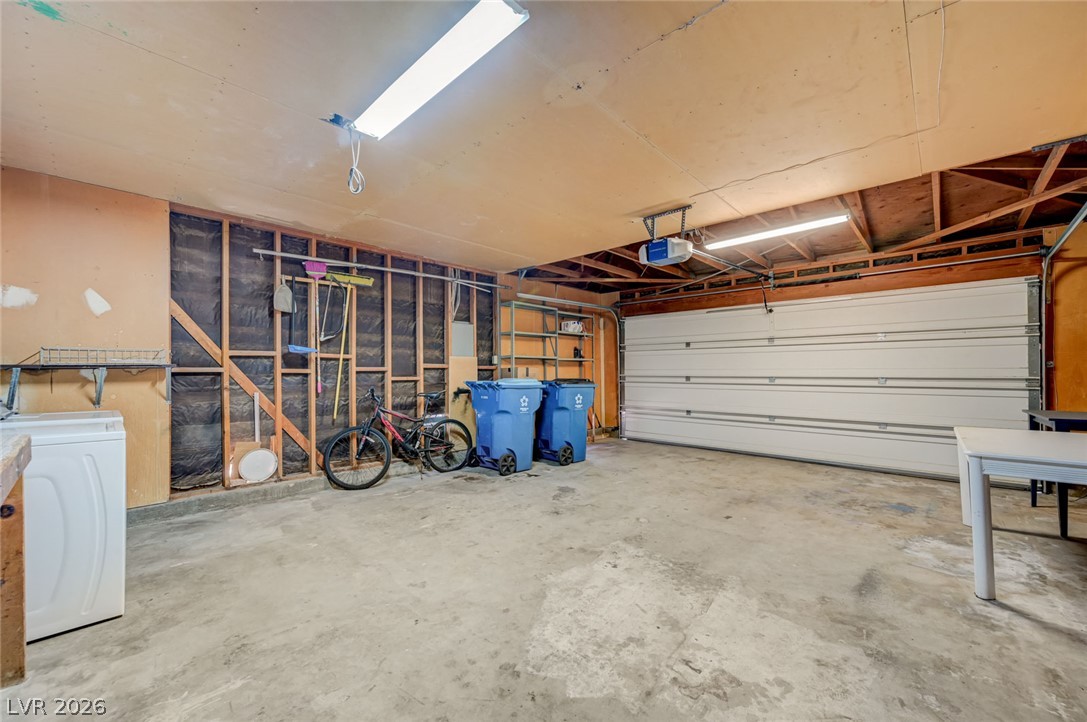
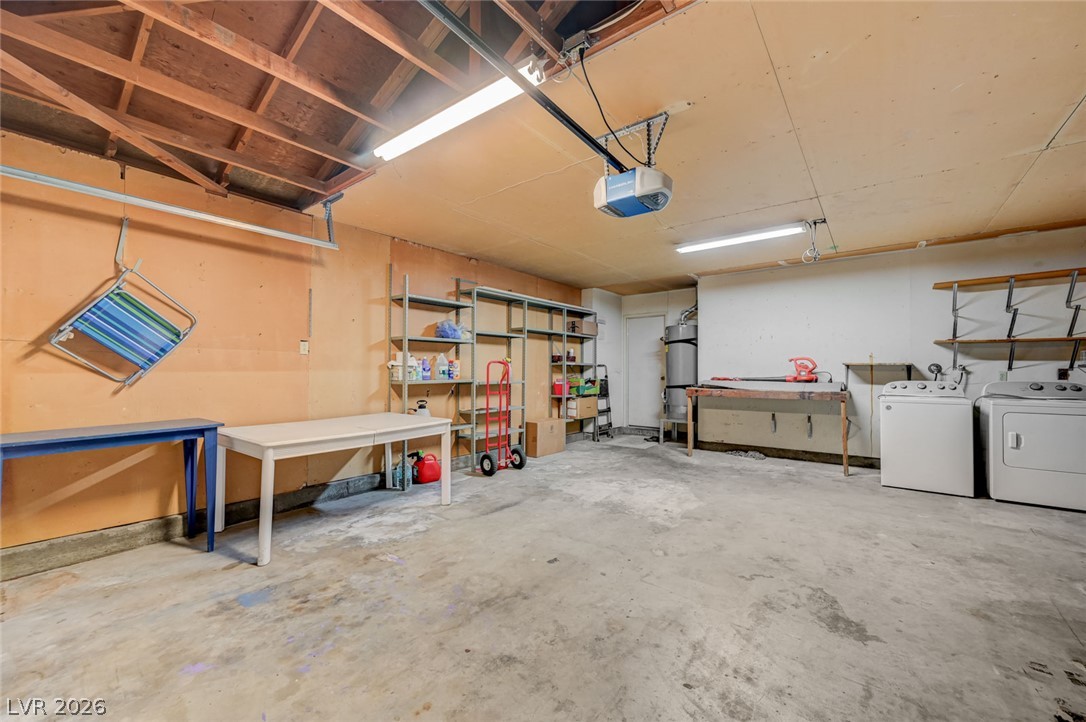
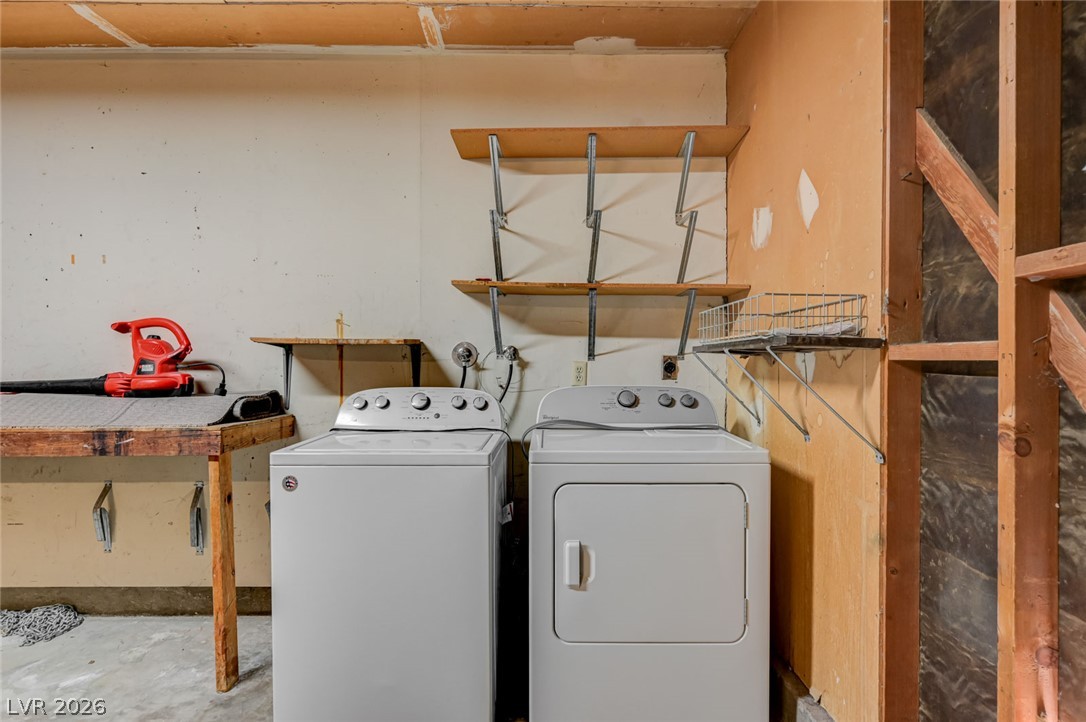
in garage
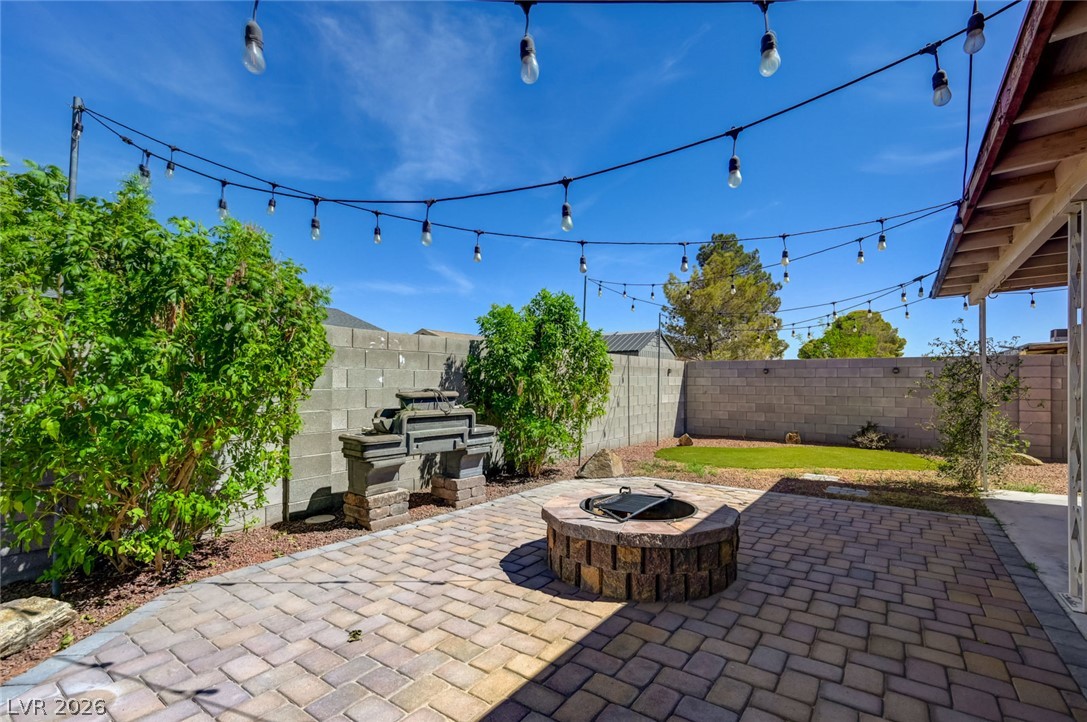
An inviting stone paver patio features a central stone fire pit
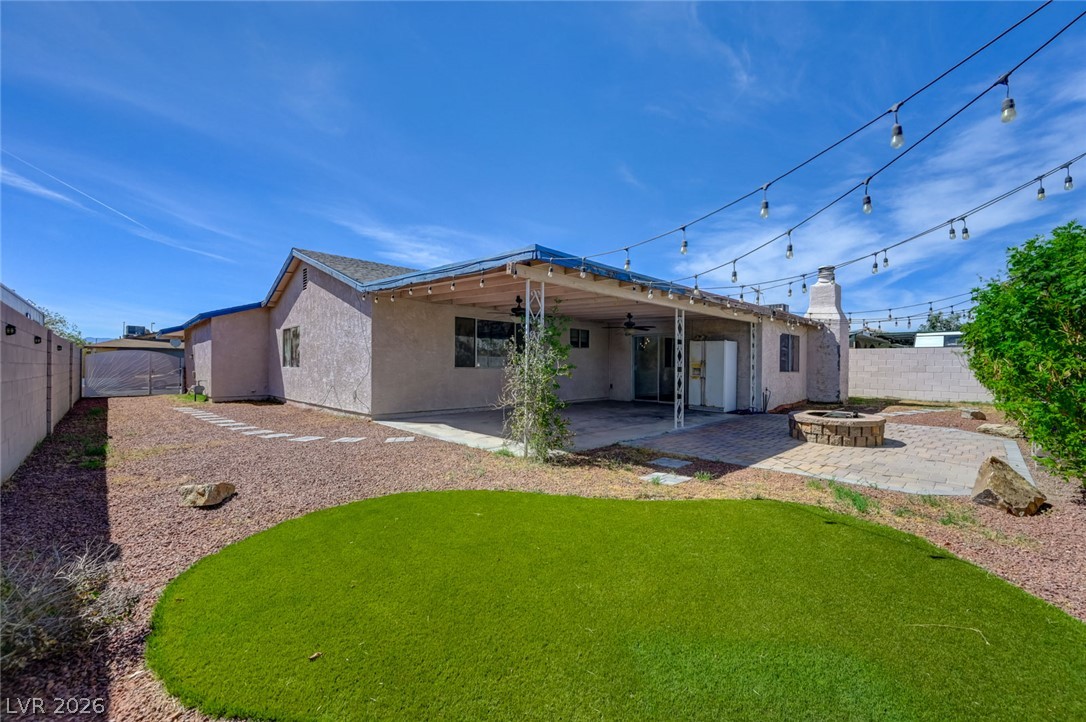
An inviting covered patio opens to a low-maintenance backyard complete with a stone fire pit.
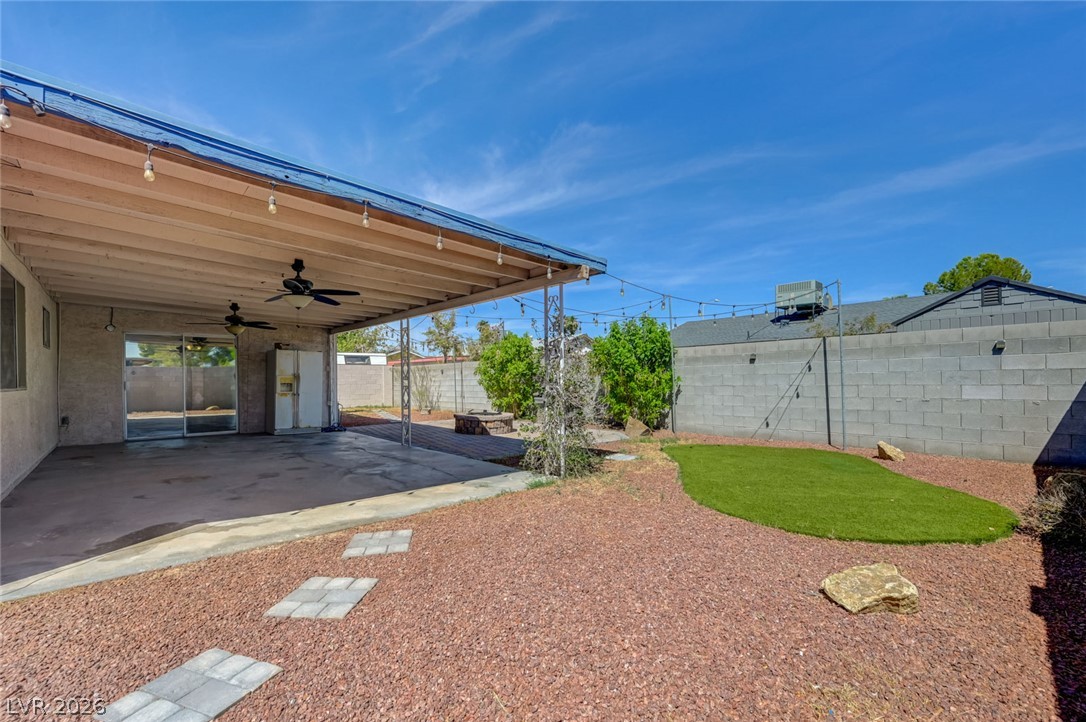
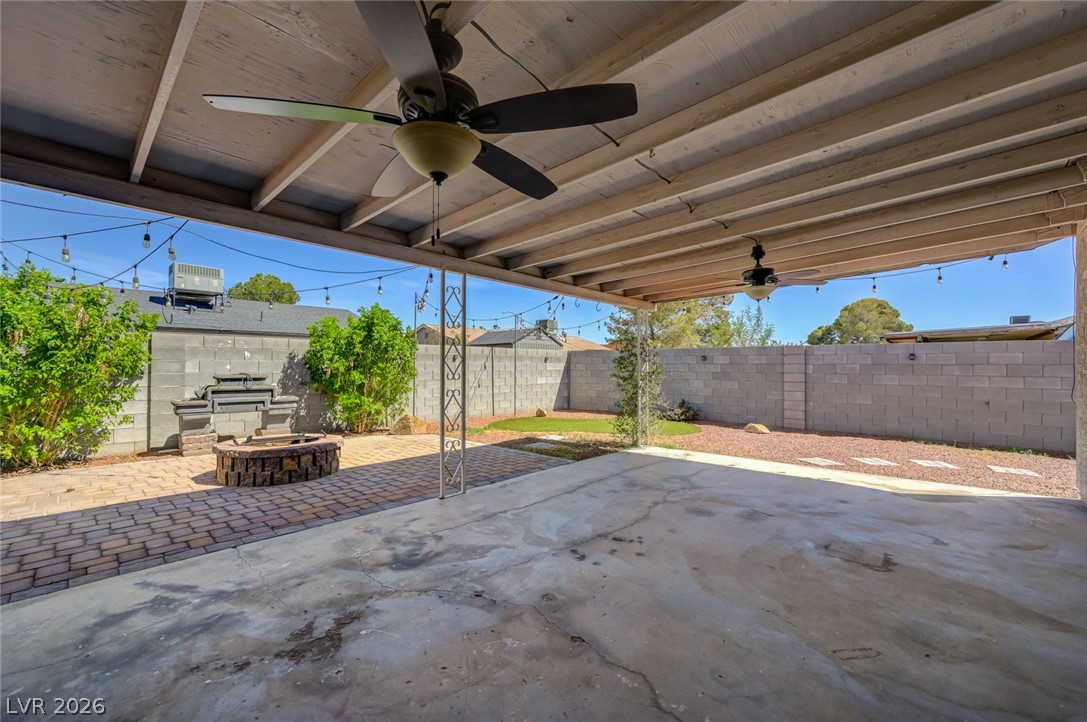
A spacious covered patio
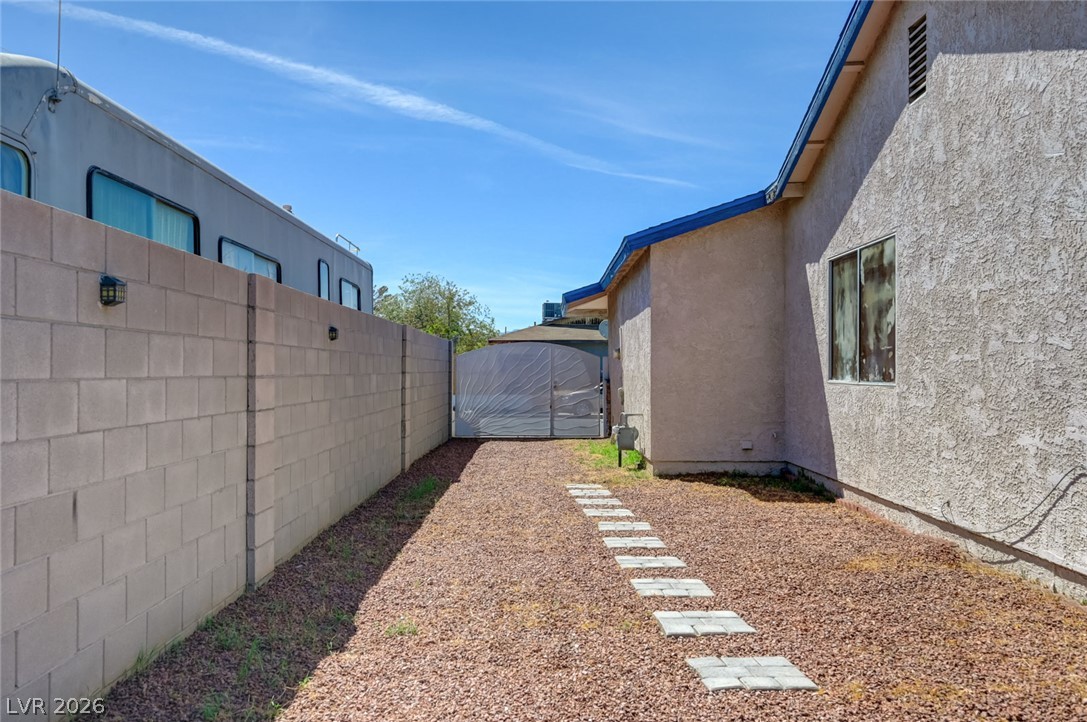
Back yard access
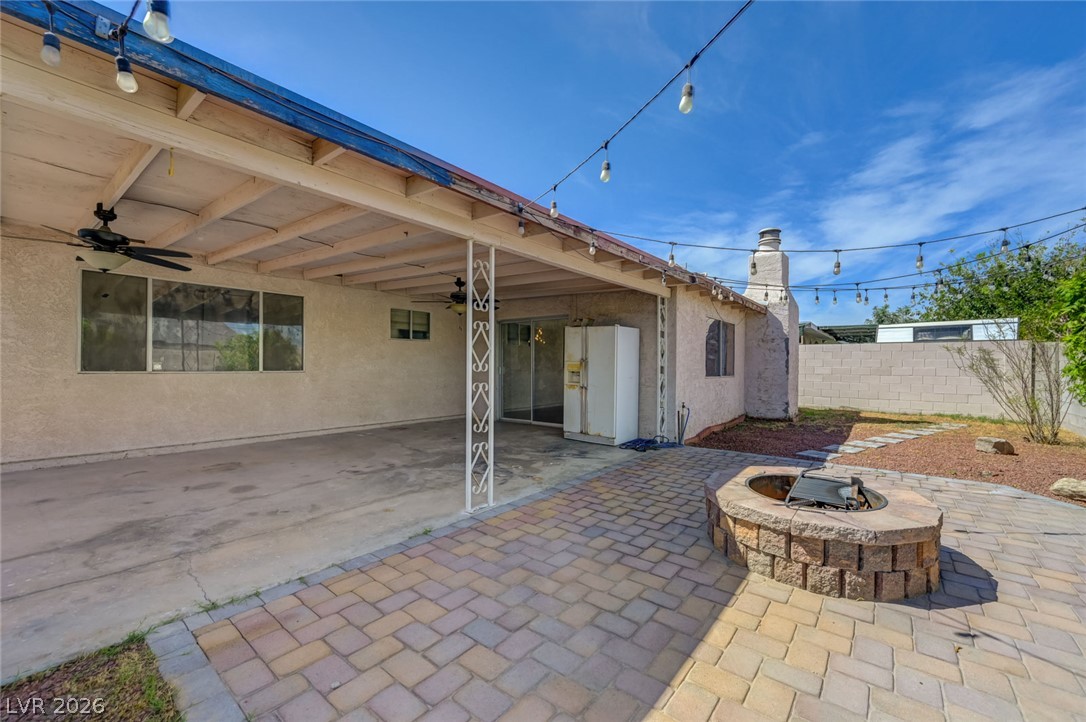
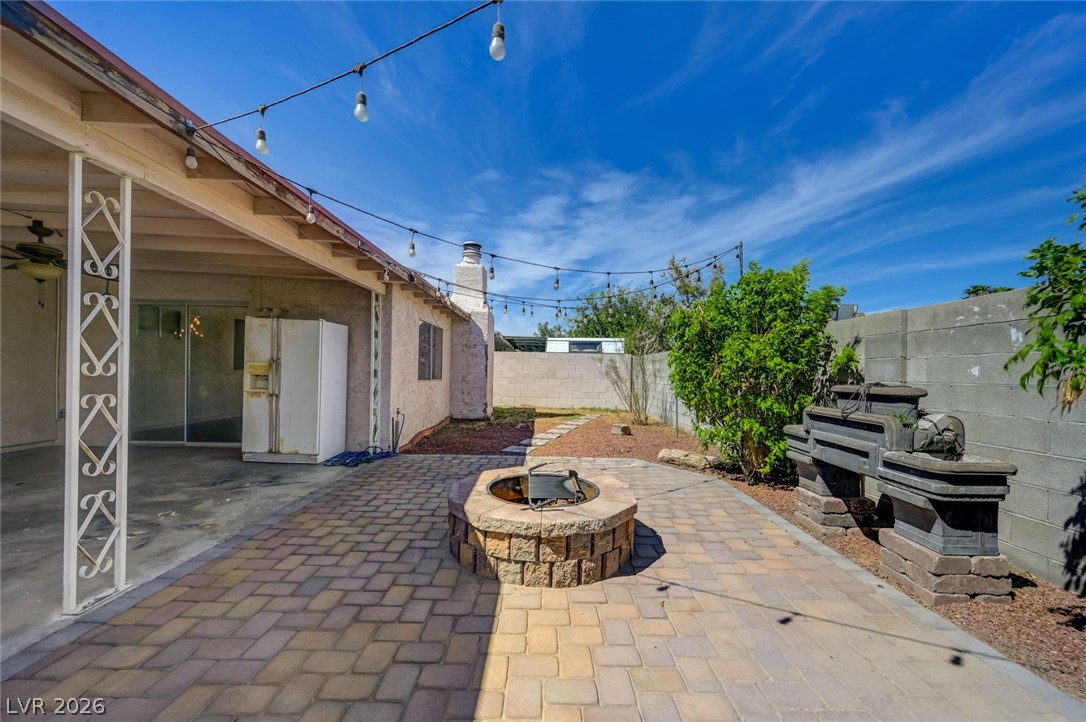
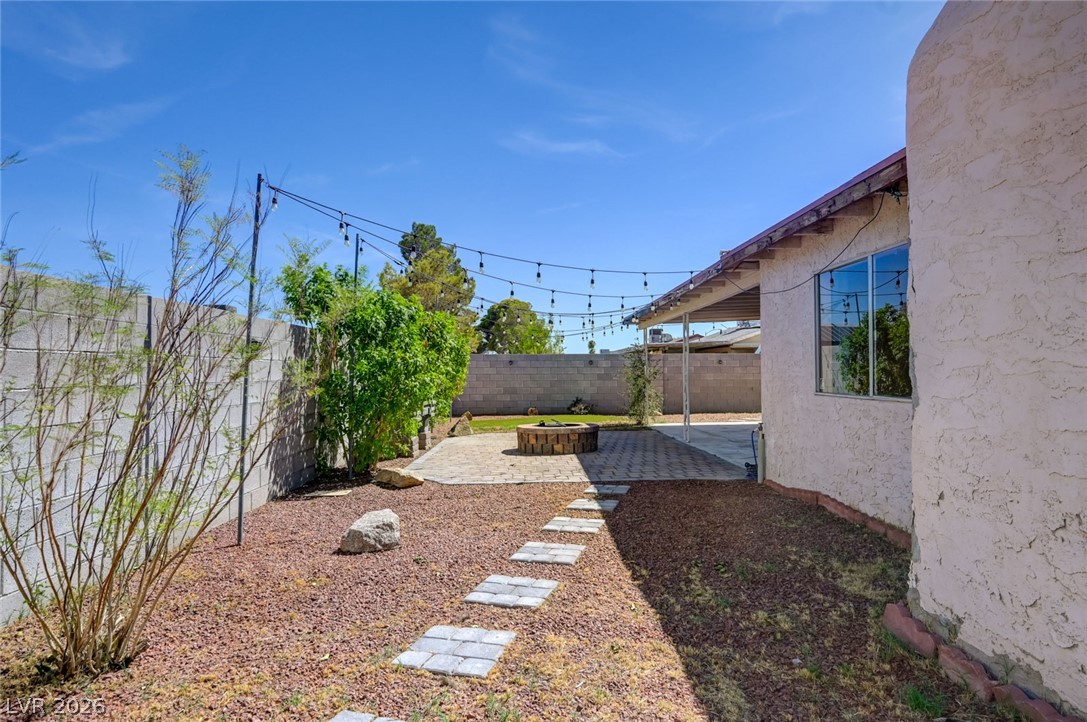
Stepping stones lead across gravel landscaping toward a paved patio area
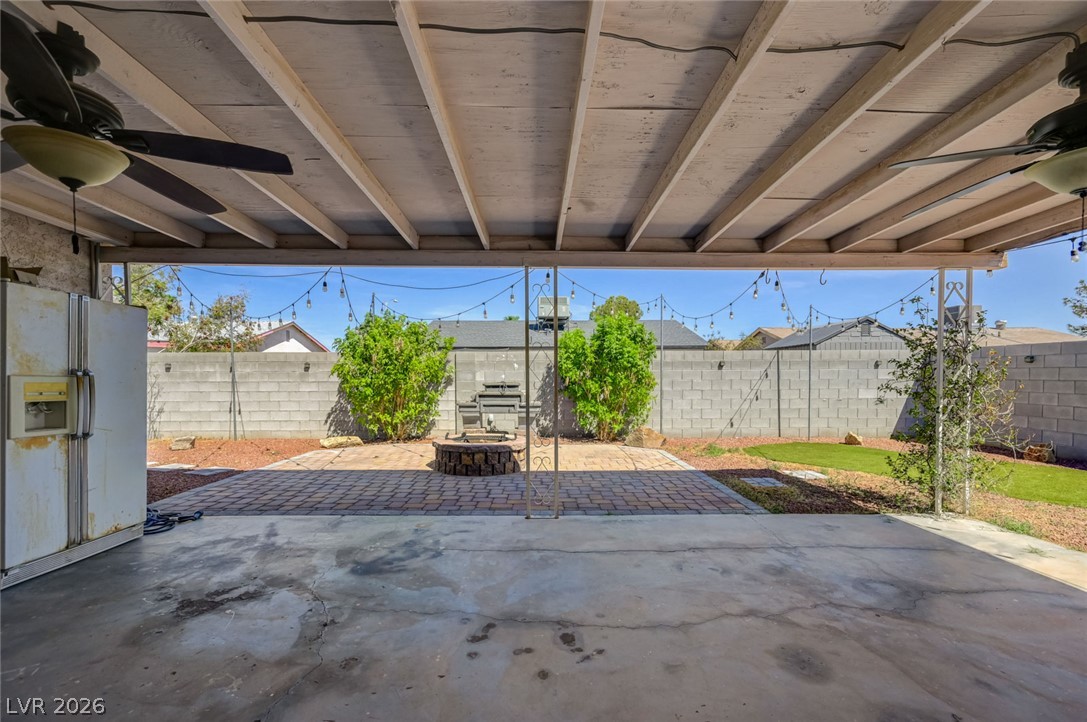
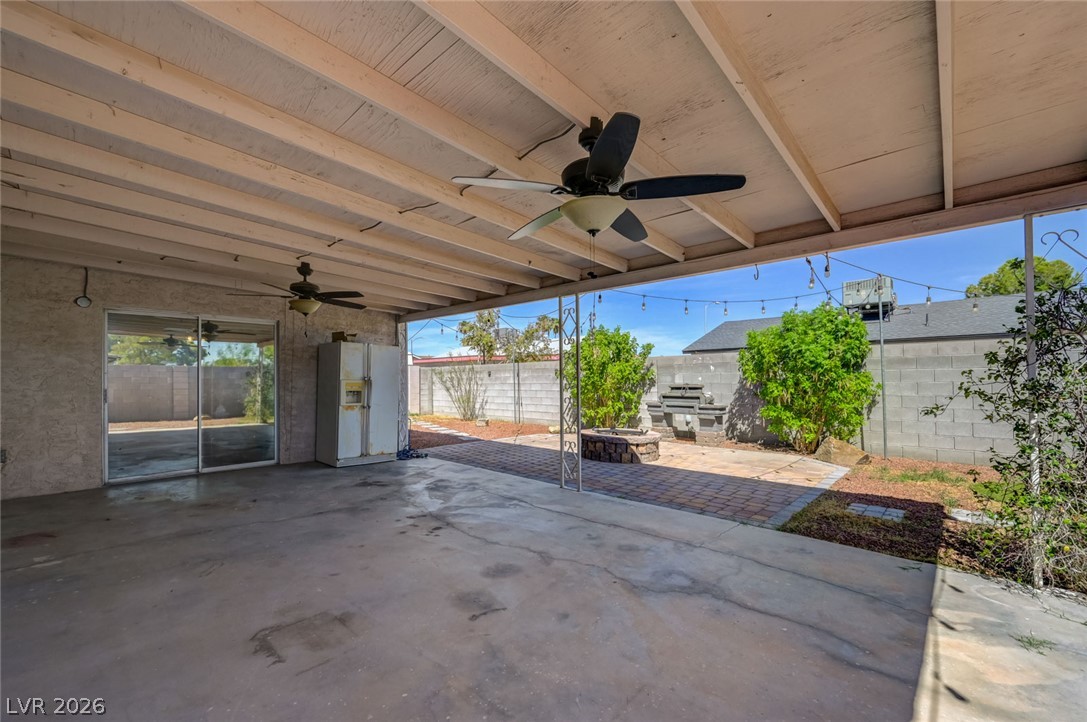
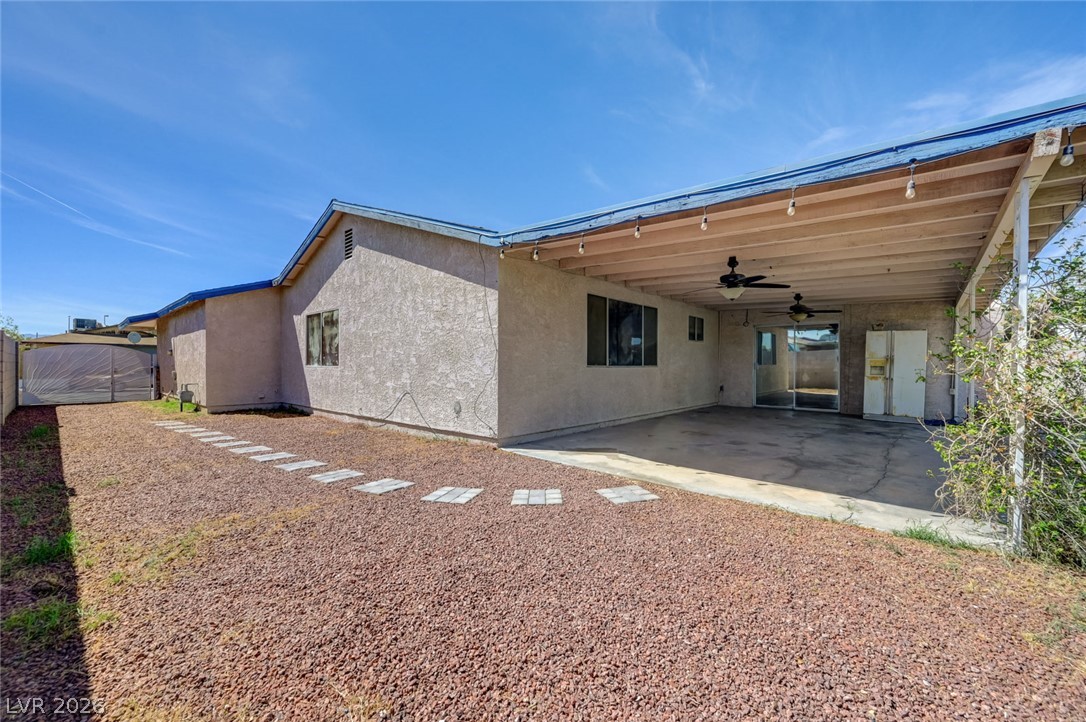
A deep covered patio overlooks the low-maintenance gravel yard with stepping stones.
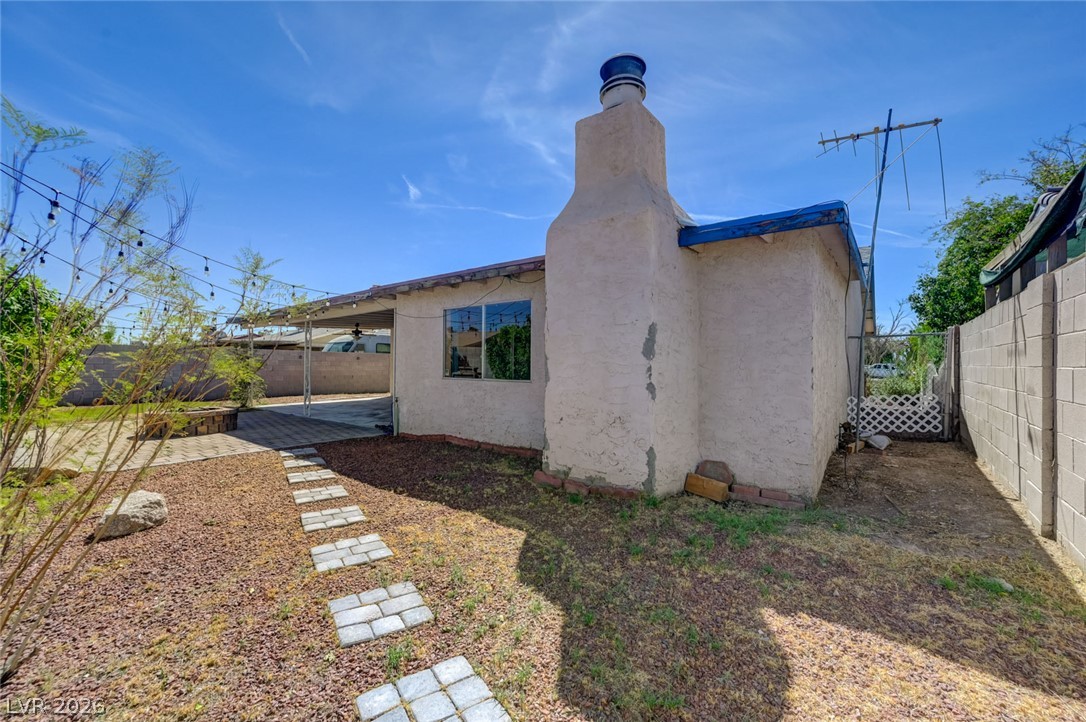
Stucco exterior and paved paths define the rear profile of this low-maintenance property.

Description
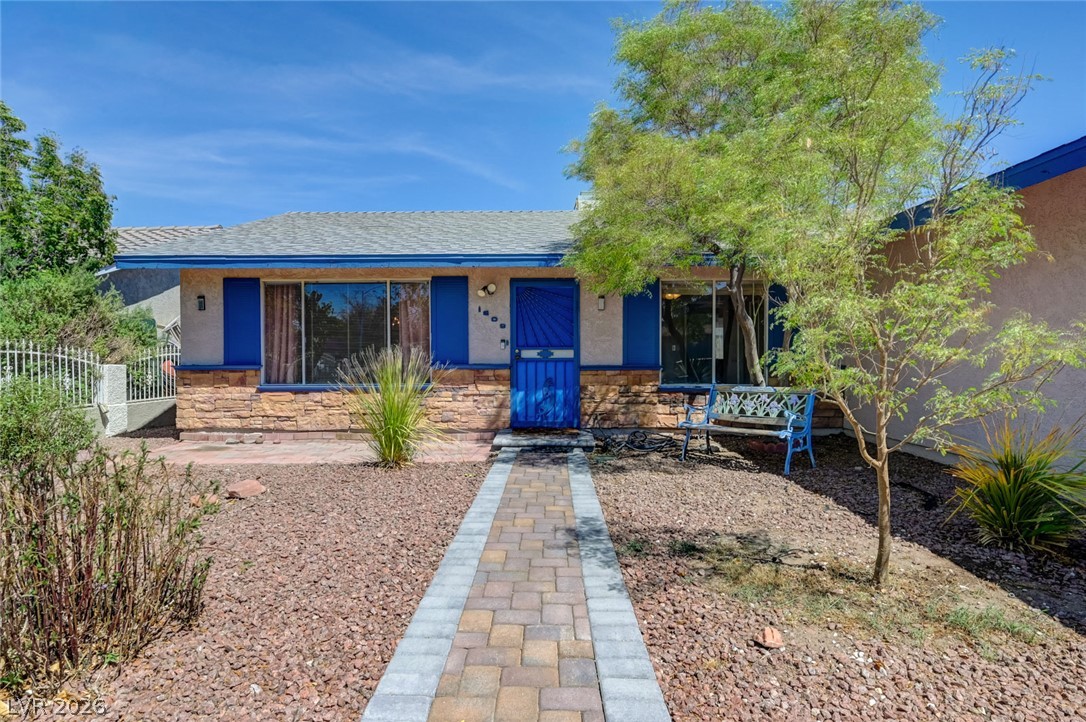
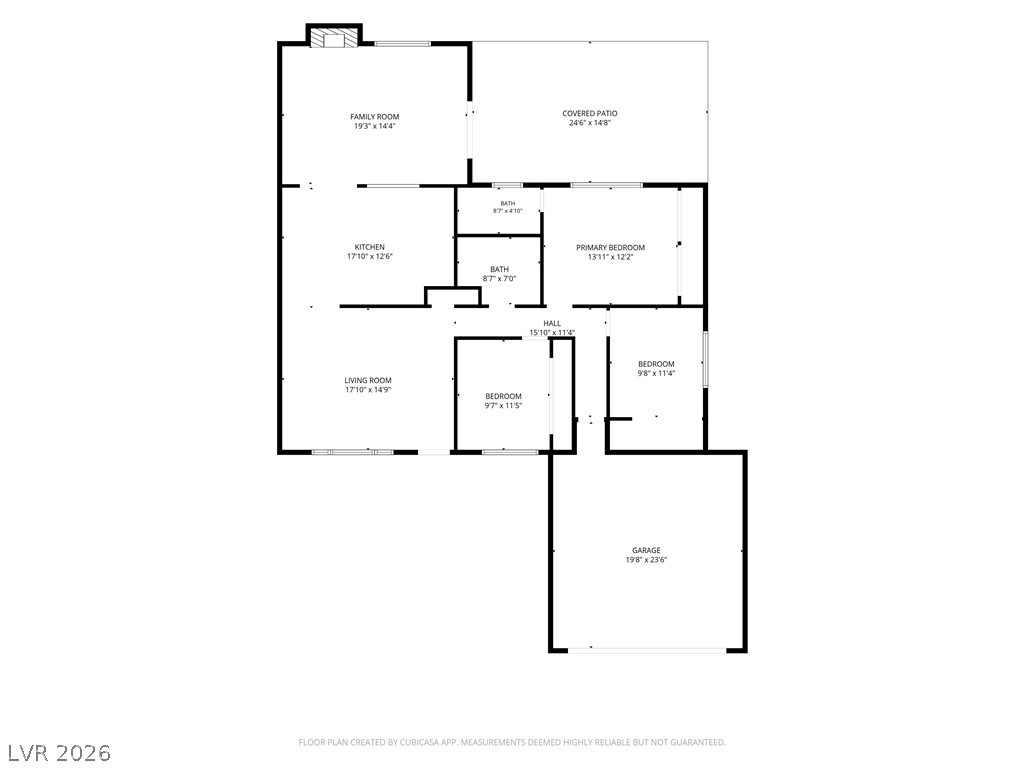
Welcome home to this move-in-ready 3-bedroom, 2-bath gem! Step inside to an upgraded, modern kitchen featuring stainless steel appliances and a spacious open floor plan filled with natural light. Multiple versatile living areas offer plenty of room to relax, entertain, work from home, or create a space that fits your lifestyle. NEW carpet in all bedrooms adds a fresh, comfortable touch. Outside, enjoy a large covered patio, built-in fire pit, low-maintenance desert landscaping, and a locking access gate to the backyard for added convenience. Ideally located near schools, shopping, dining, and public transportation. This inviting home is ready for its new owners-schedule your showing today!
Details
| MLS # | 2809655 |
|---|---|
| Listing Type | For Sale |
| Style | House |
| Sub-Type | Resale |
| Status | Active Under Contract |
| Year | 1974 |
| Days On Site | 82 |
| Listing Provided By | HomeSmart Encore | Sharyn W Mousseau |
Features
| Bed(s) | 3 |
|---|---|
| Bath(s) | 2 Total |
| SQ Feet | 1,527 |
| Garage | 2 |
| Story(s) | 1 |
| Zoning | Single Family |
| Acreage | 0.15 |
Interior
| Cooling | Central Air, Electric |
|---|---|
| Heating | Central, Gas |
| Heating Yes / No | Yes |
| Cooling Yes / No | Yes |
| Interior Features | Bathroomon Main Level, Bedroom On Main Level, Ceiling Fans, Full Bath On Main Level, Primary Downstairs, Window Treatments |
| Window Features | Blinds, Drapes, Window Treatments |
| Furnished | Unfurnished |
| Appliances | Dryer, Dishwasher, Disposal, Gas Range, Refrigerator, Washer |
| Fireplaces Total | 1 |
| Fireplace Yes / No | Yes |
Exterior
| Exterior Features | Porch, Patio, Private Yard, Irrigation Sprinklers |
|---|---|
| Roof | Asphalt |
| Lot Features | Drip Irrigation Bubblers, Desert Landscaping, Landscaped, Rocks, Synthetic Grass, Sprinklers Timer, Trees, Less Than Quarter Acre |
| Fencing | Block, Back Yard, Rv Gate, Wrought Iron |
Parking
| Attached Garage Yes / No | Yes |
|---|---|
| Parking Features | Attached, Garage, Garage Door Opener, Inside Entrance, Open, Private, Rv Potential, Rv Gated, Rv Access Parking, Storage |
| Garage Yes / No | Yes |
Utilities
| Utilities | Underground Utilities |
|---|---|
| Electric | Photovoltaics None |
| Sewer | Public Sewer |
Taxes
| Tax Annual Amount | 967 |
|---|
Location
| Senior Community Yes / No | No |
|---|
Area Information
| State | NV |
|---|---|
| County | Clark |
| City | Las Vegas |
| Zip Code | 89110 |
| Community Name | Las Vegas #6 Lewis Homes |
| School District | Eldorado |
| Elementary School | Earl |
| High School | Eldorado |
Request a showing
Request a showing
Contact
Learn More About This Property

| State | NV |
|---|---|
| County | Clark |
| City | Las Vegas |
| Zip Code | 89110 |
| Community Name | Las Vegas #6 Lewis Homes |
| School District | Eldorado |
| Elementary School | Earl |
| High School | Eldorado |
Nearby Listings (Within 1/4 mile)
Price: $279K - $465K
sqft: 1,000 - 1,500
Listing Updated: November 9, 2026 at 12:11:41 PM PST